Nanchang Poly Grand Theatre
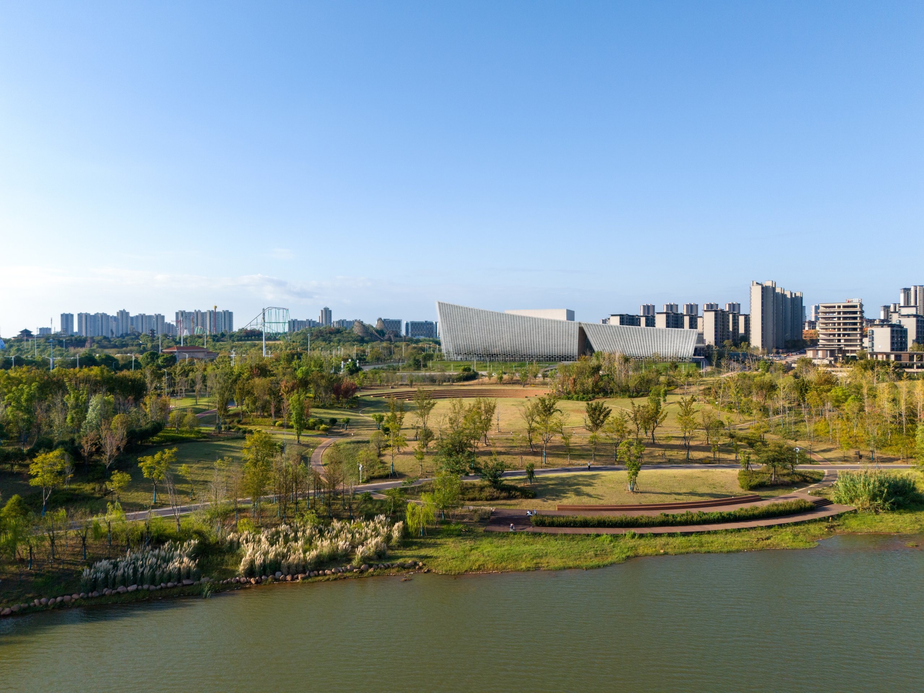
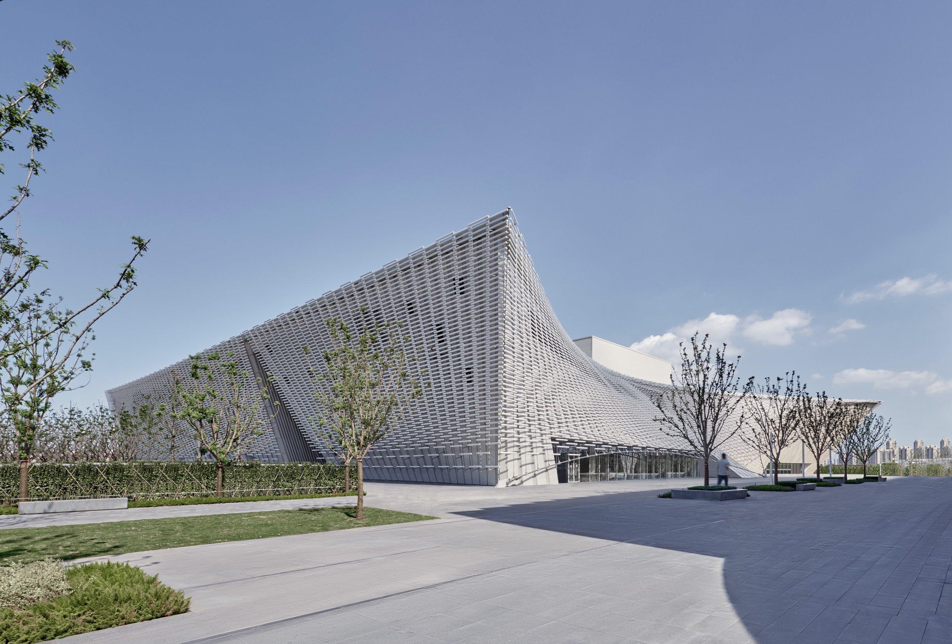
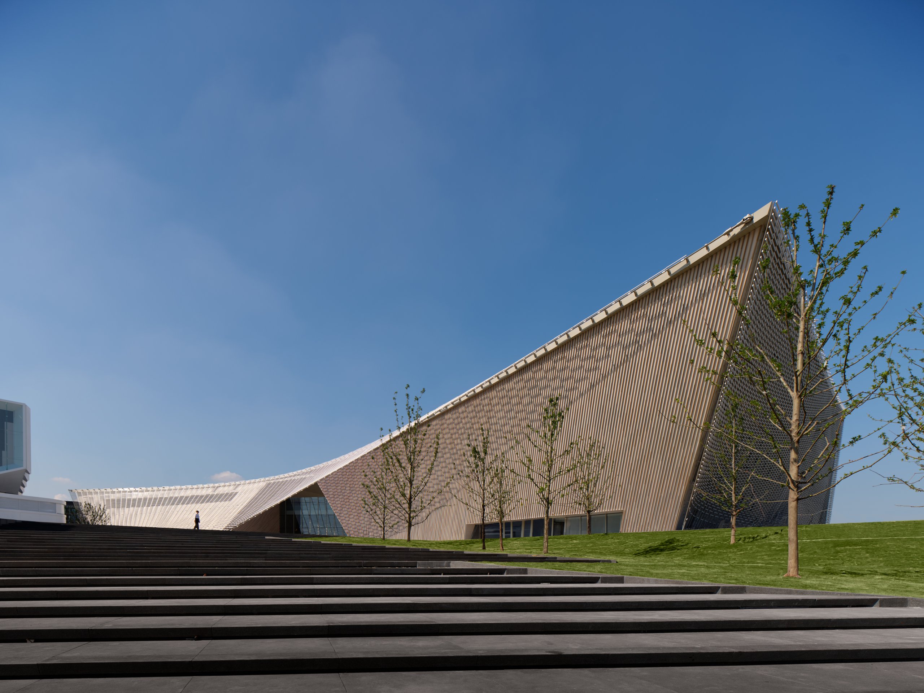
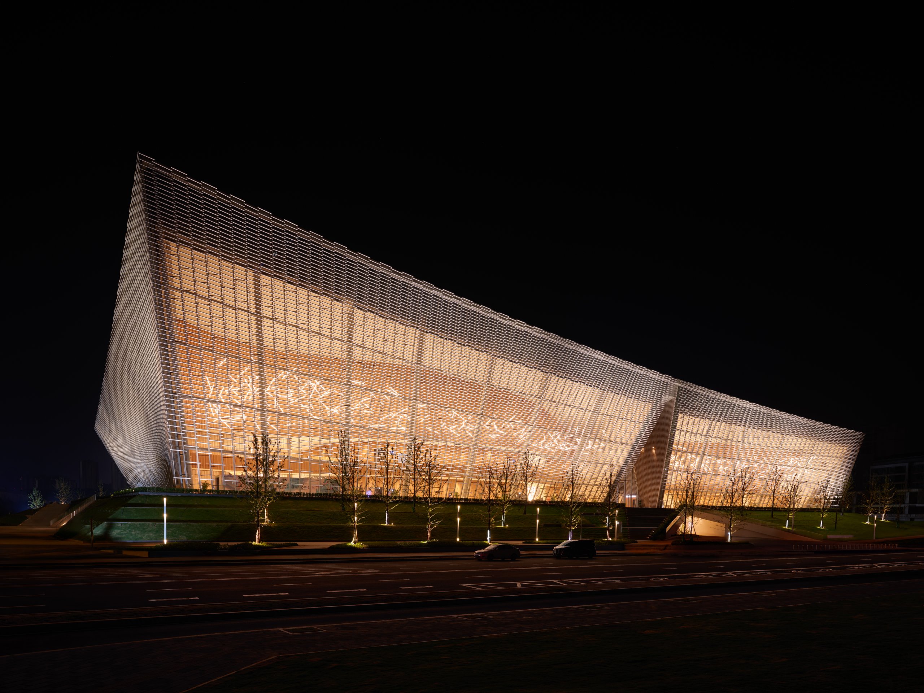
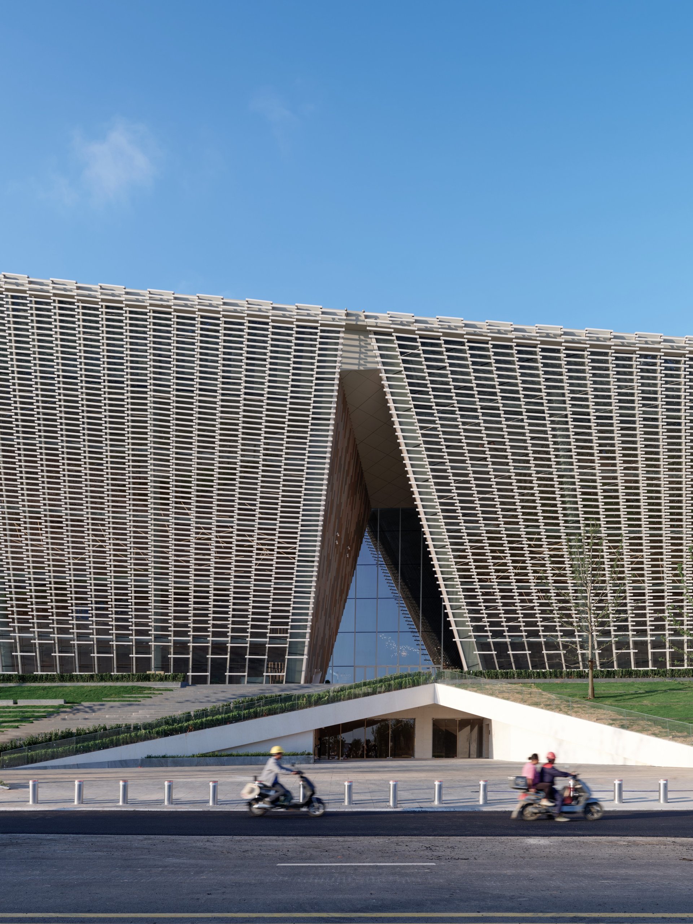
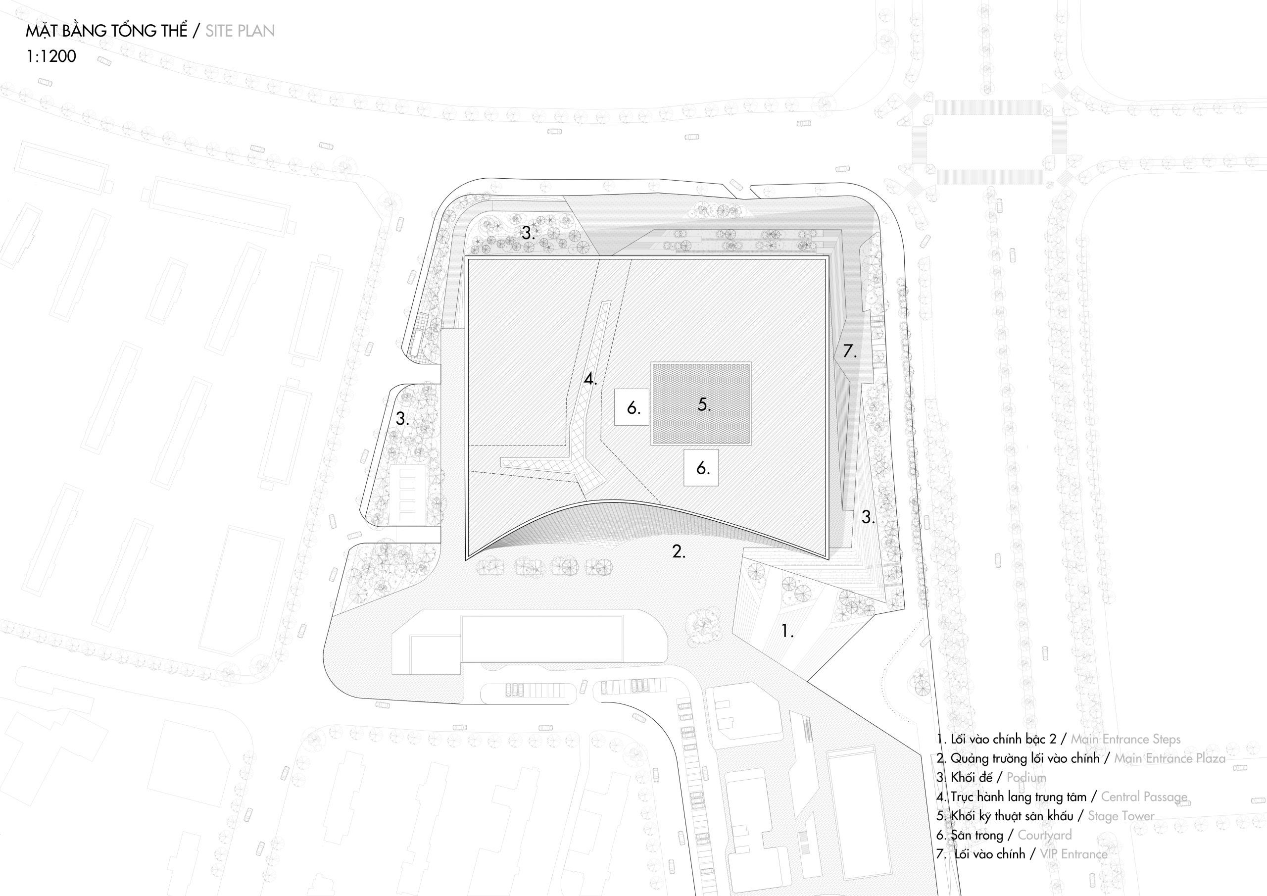
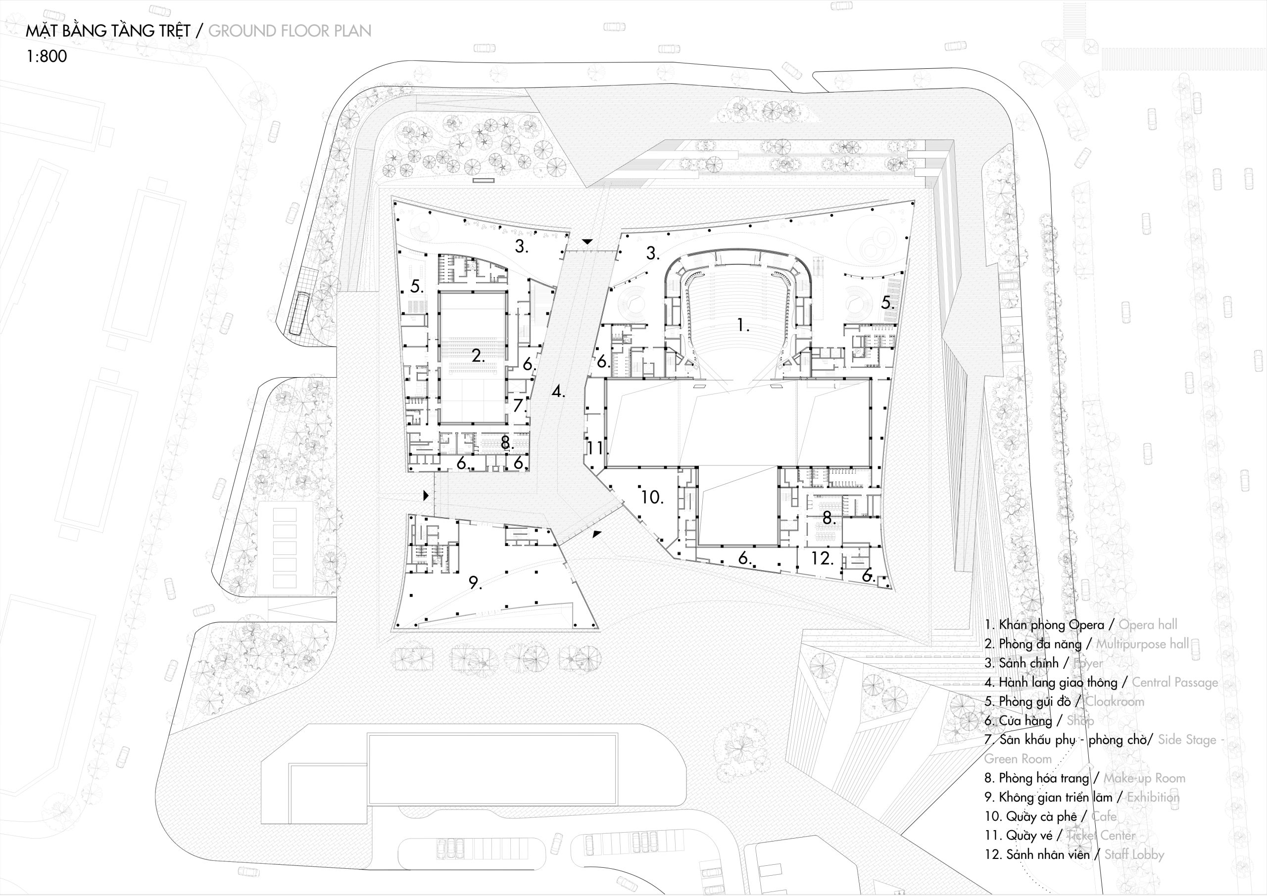
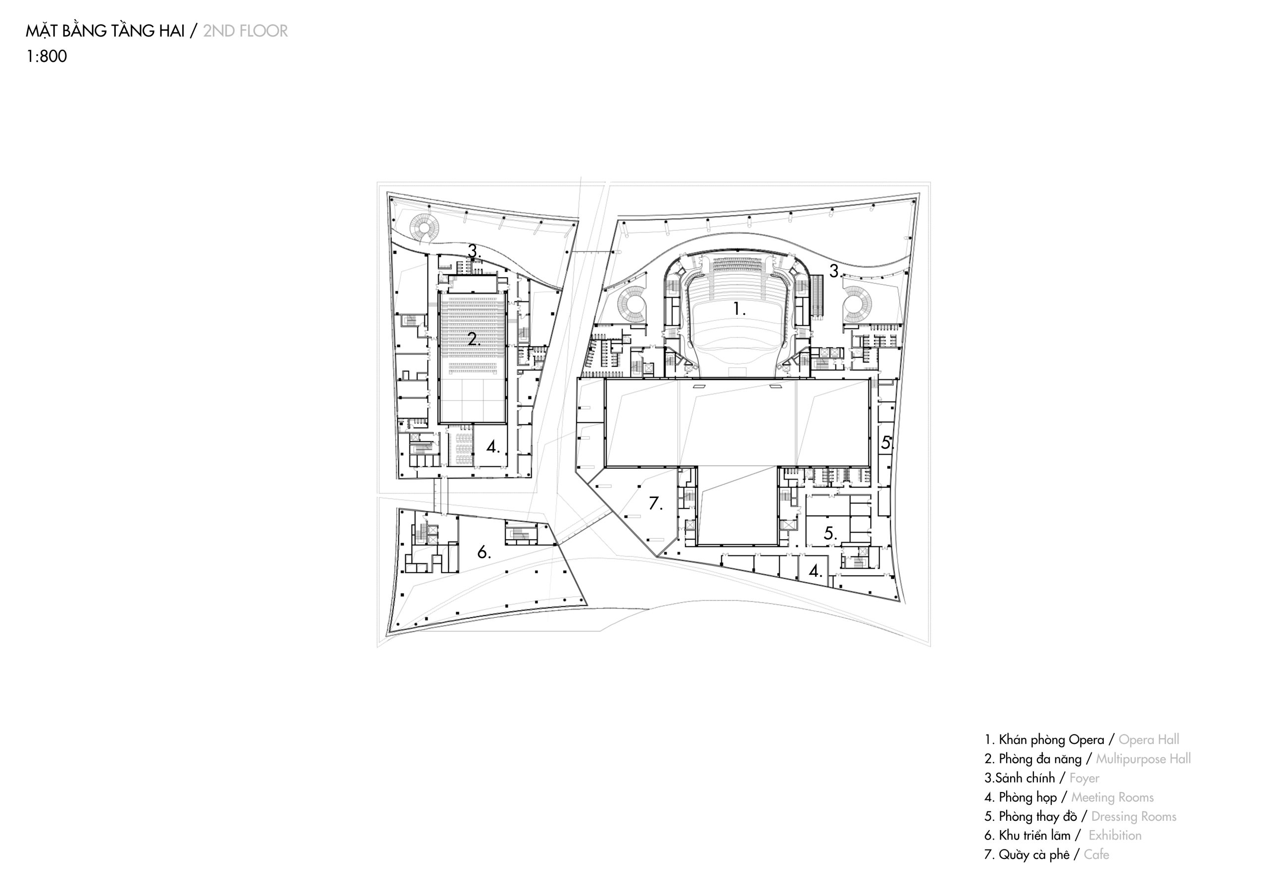
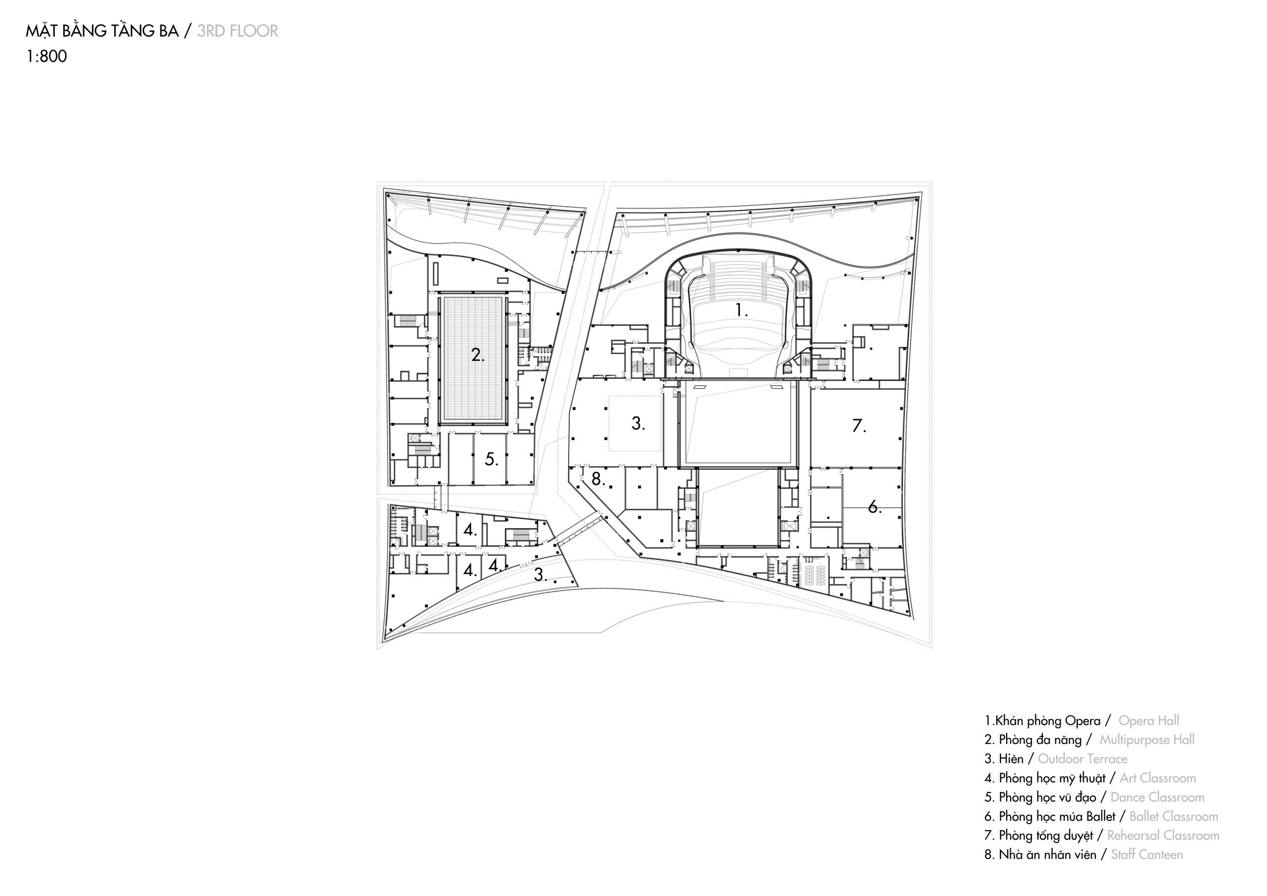
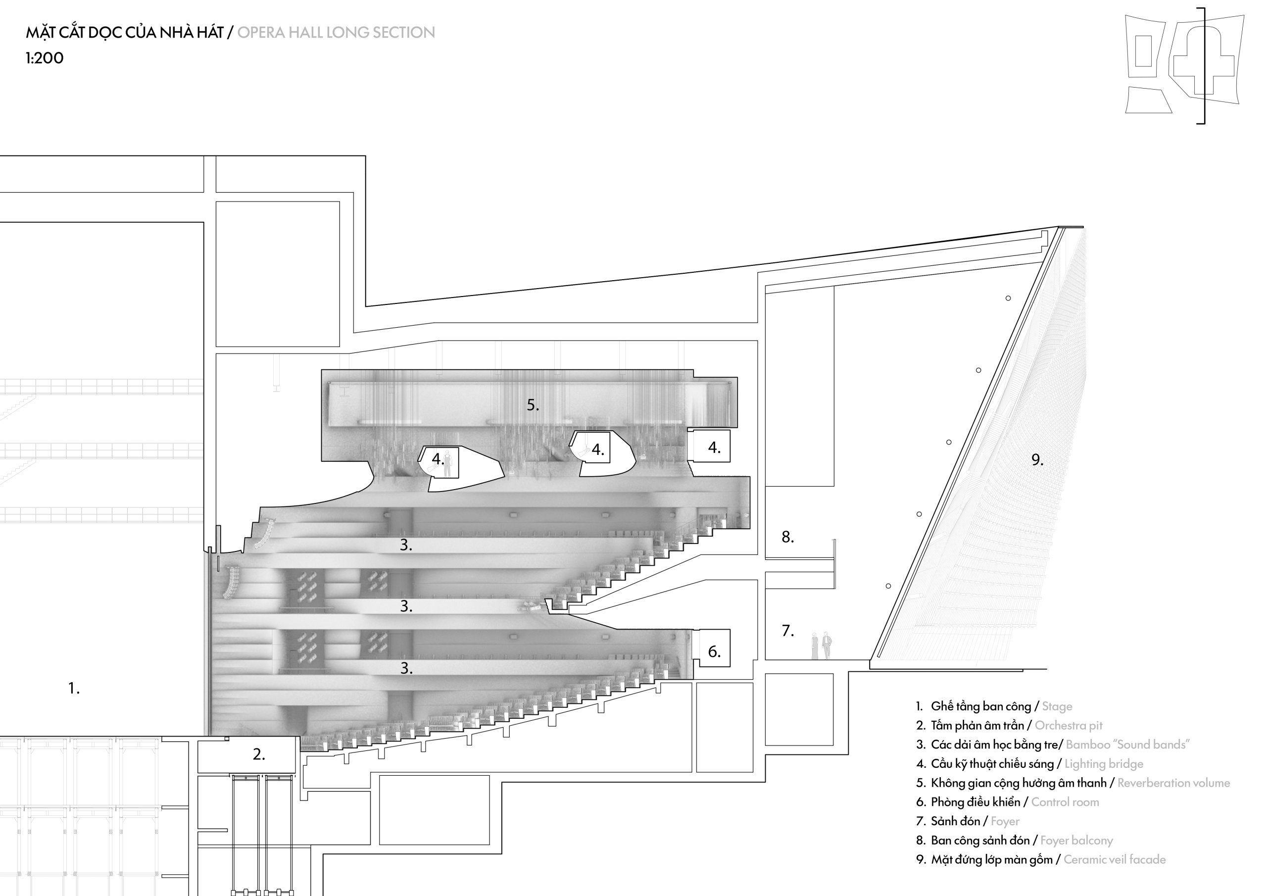
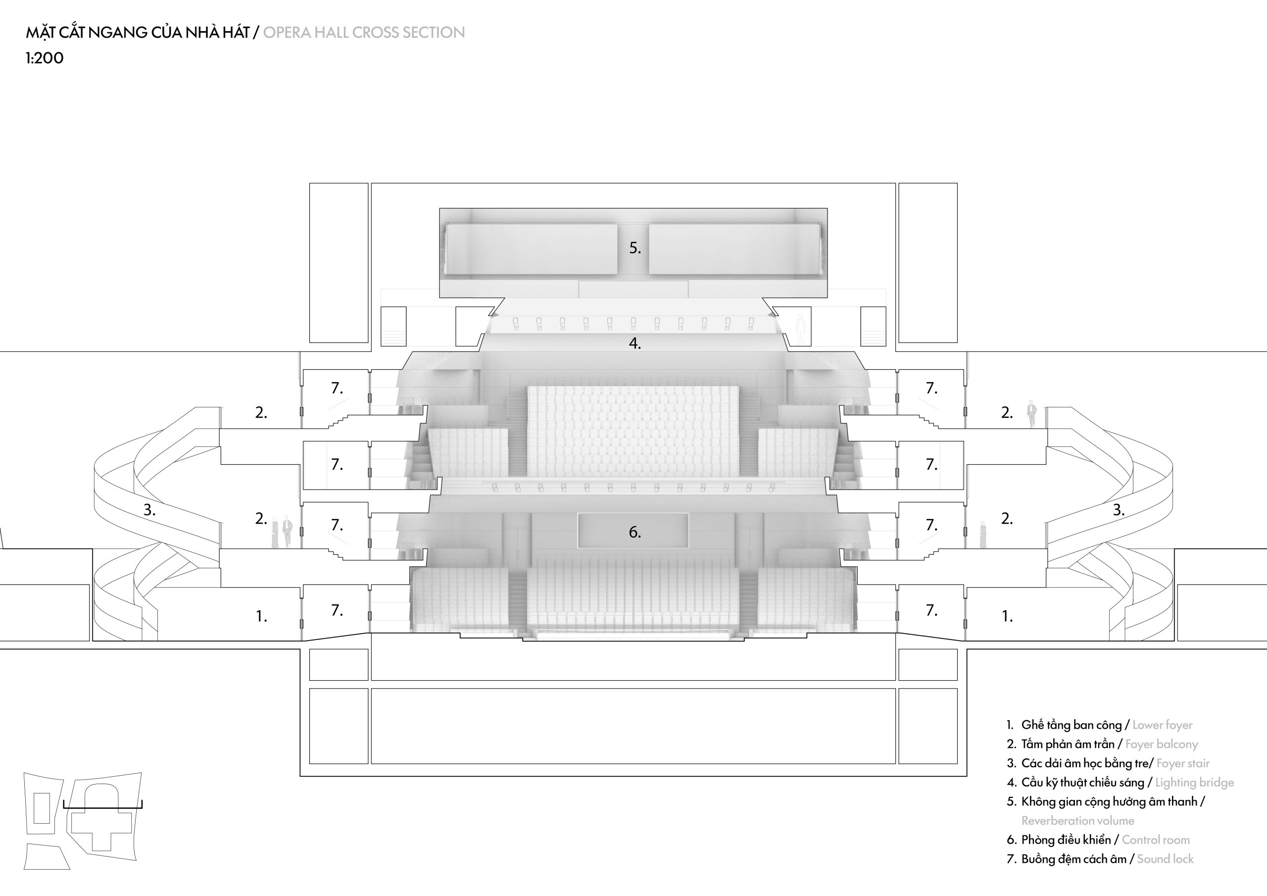
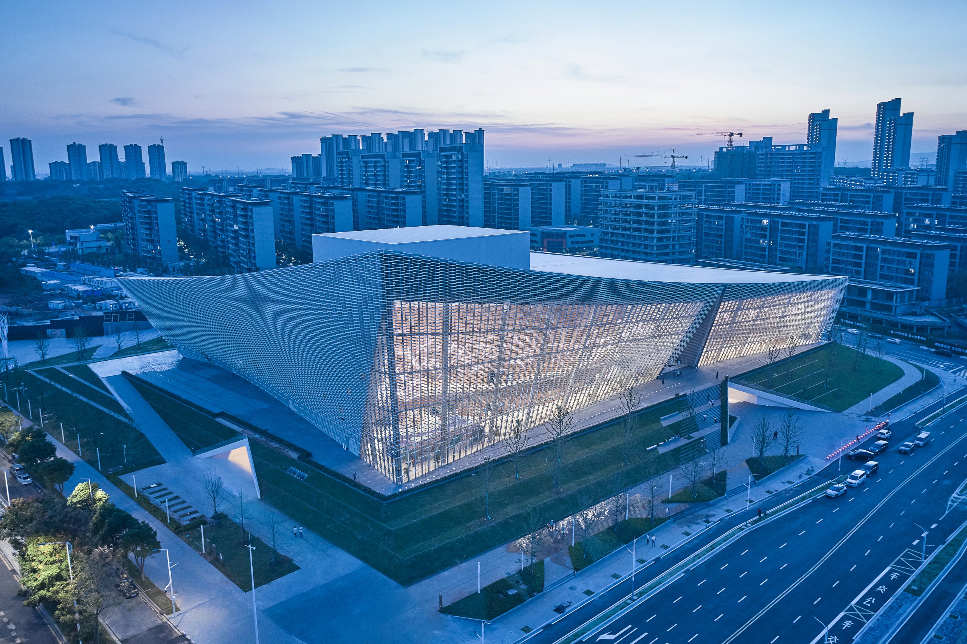
Nanchang Poly Grand Theatre stands between Jiulong Lake Park and a new commercial district in Nanchang, the capital of Jiangxi Province. PES-Architects won the project in a 2020 international competition, and the 45,000 m² complex opened in October 2024. It gathers three programmes, a 1,600-seat opera house, a 450-seat multi-purpose theatre and an exhibition centre, under one sculpted envelope.
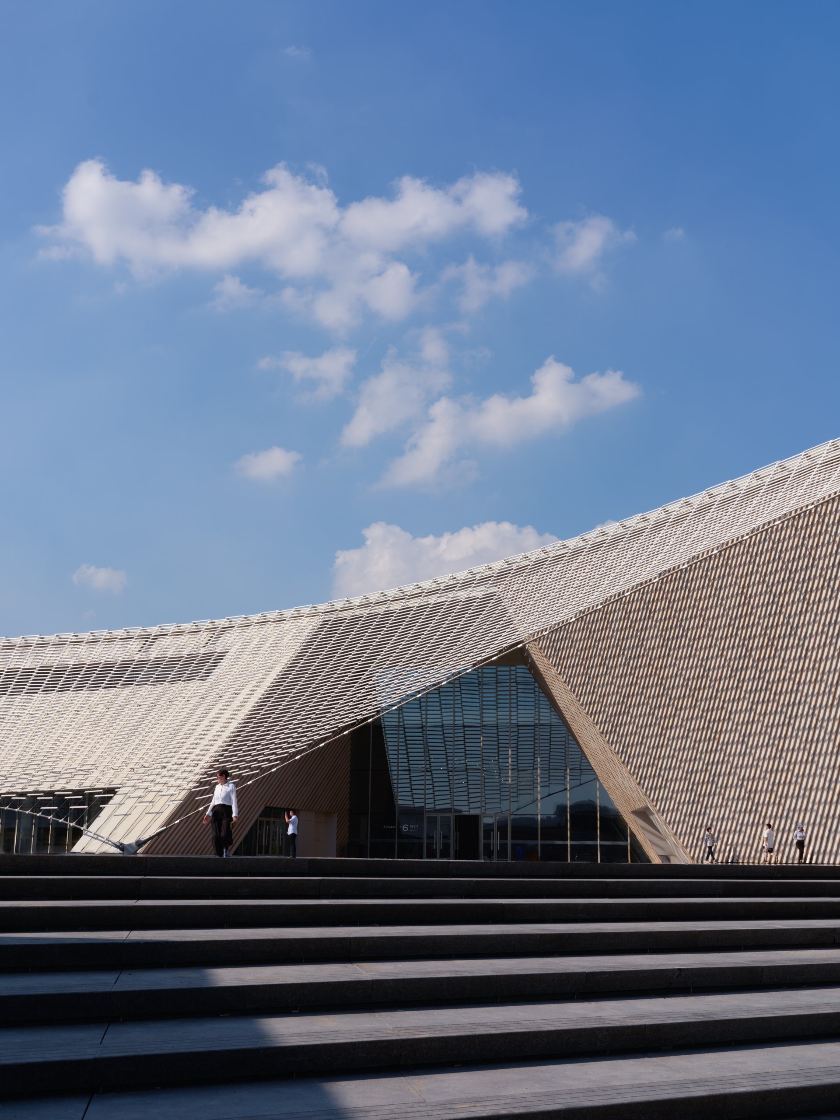
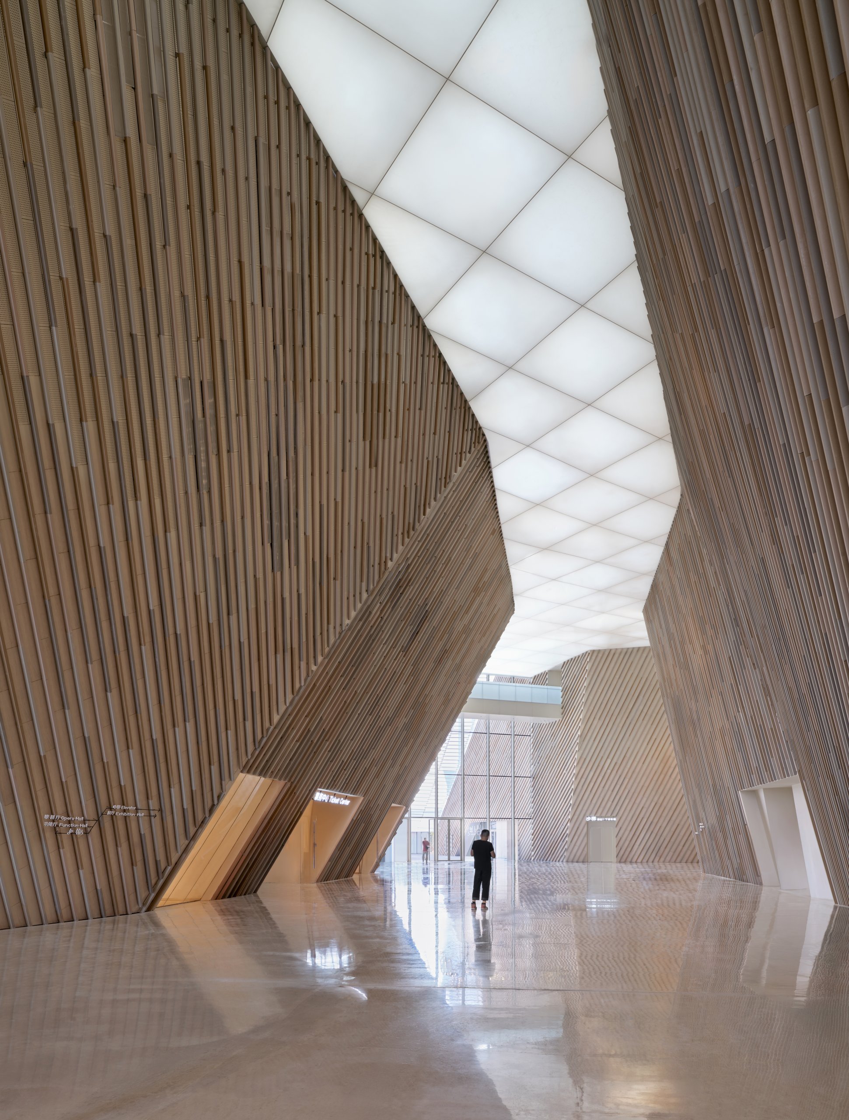
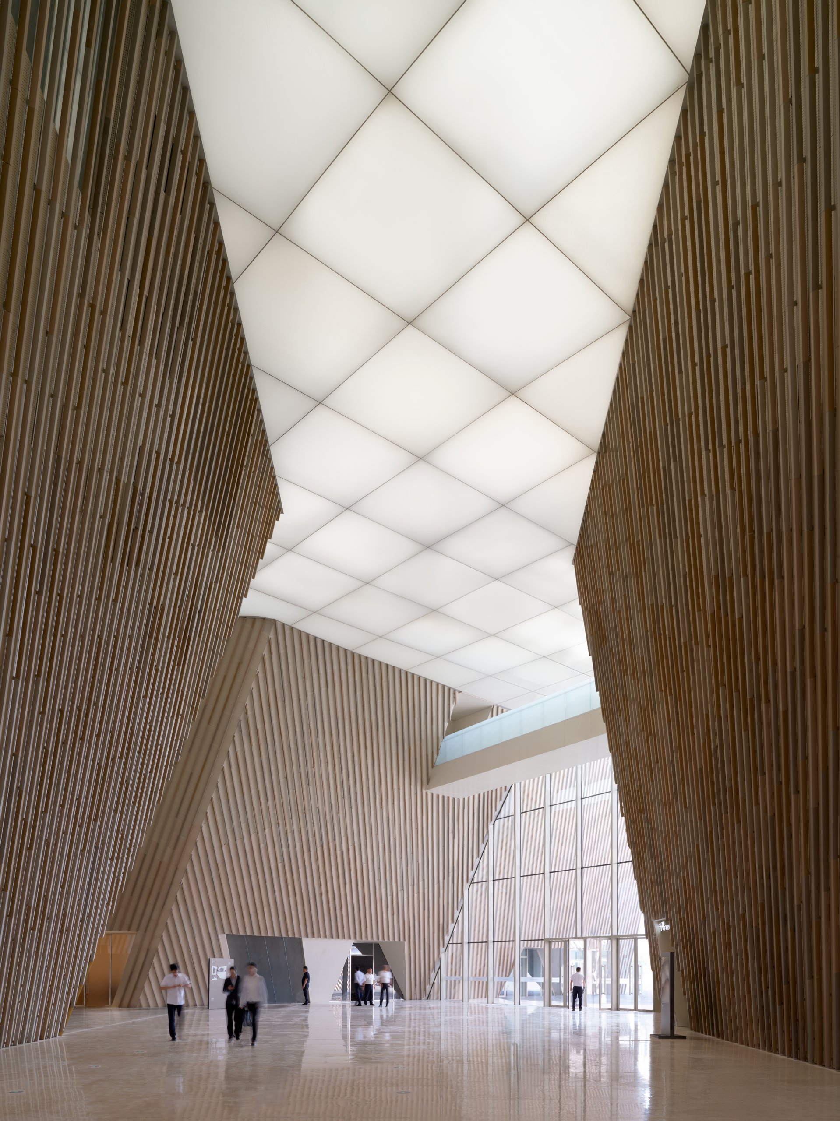
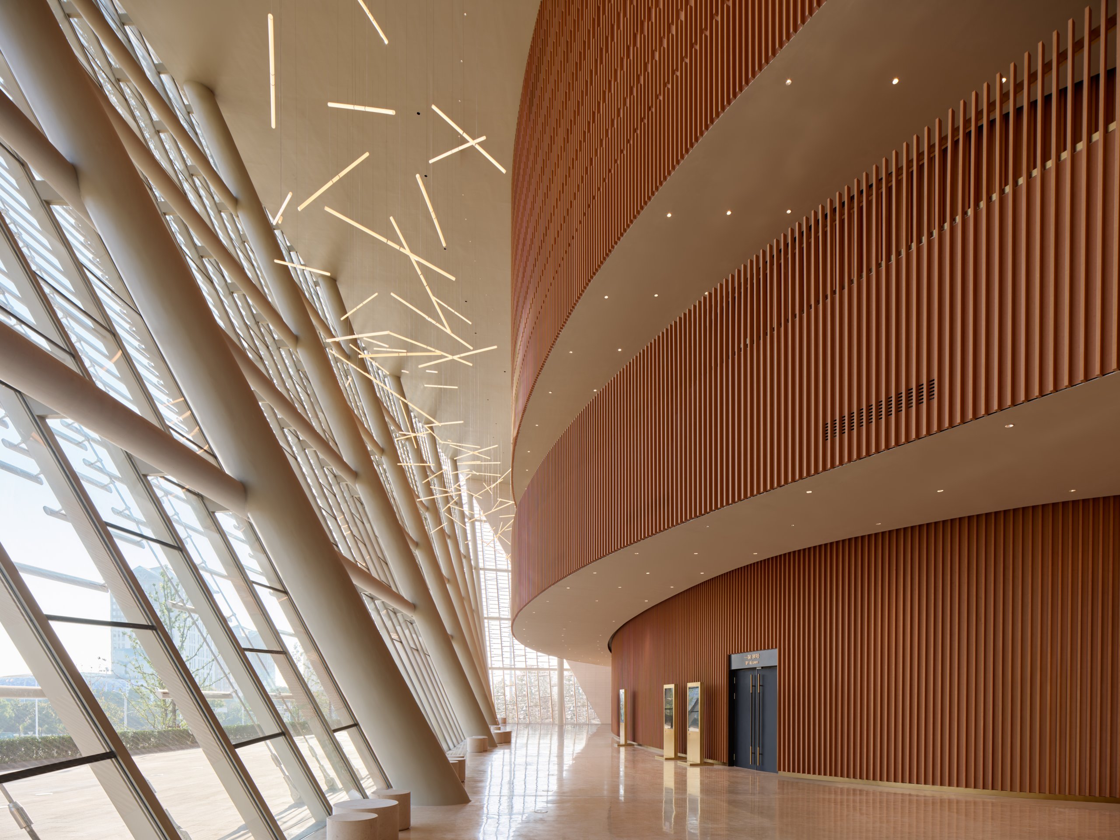
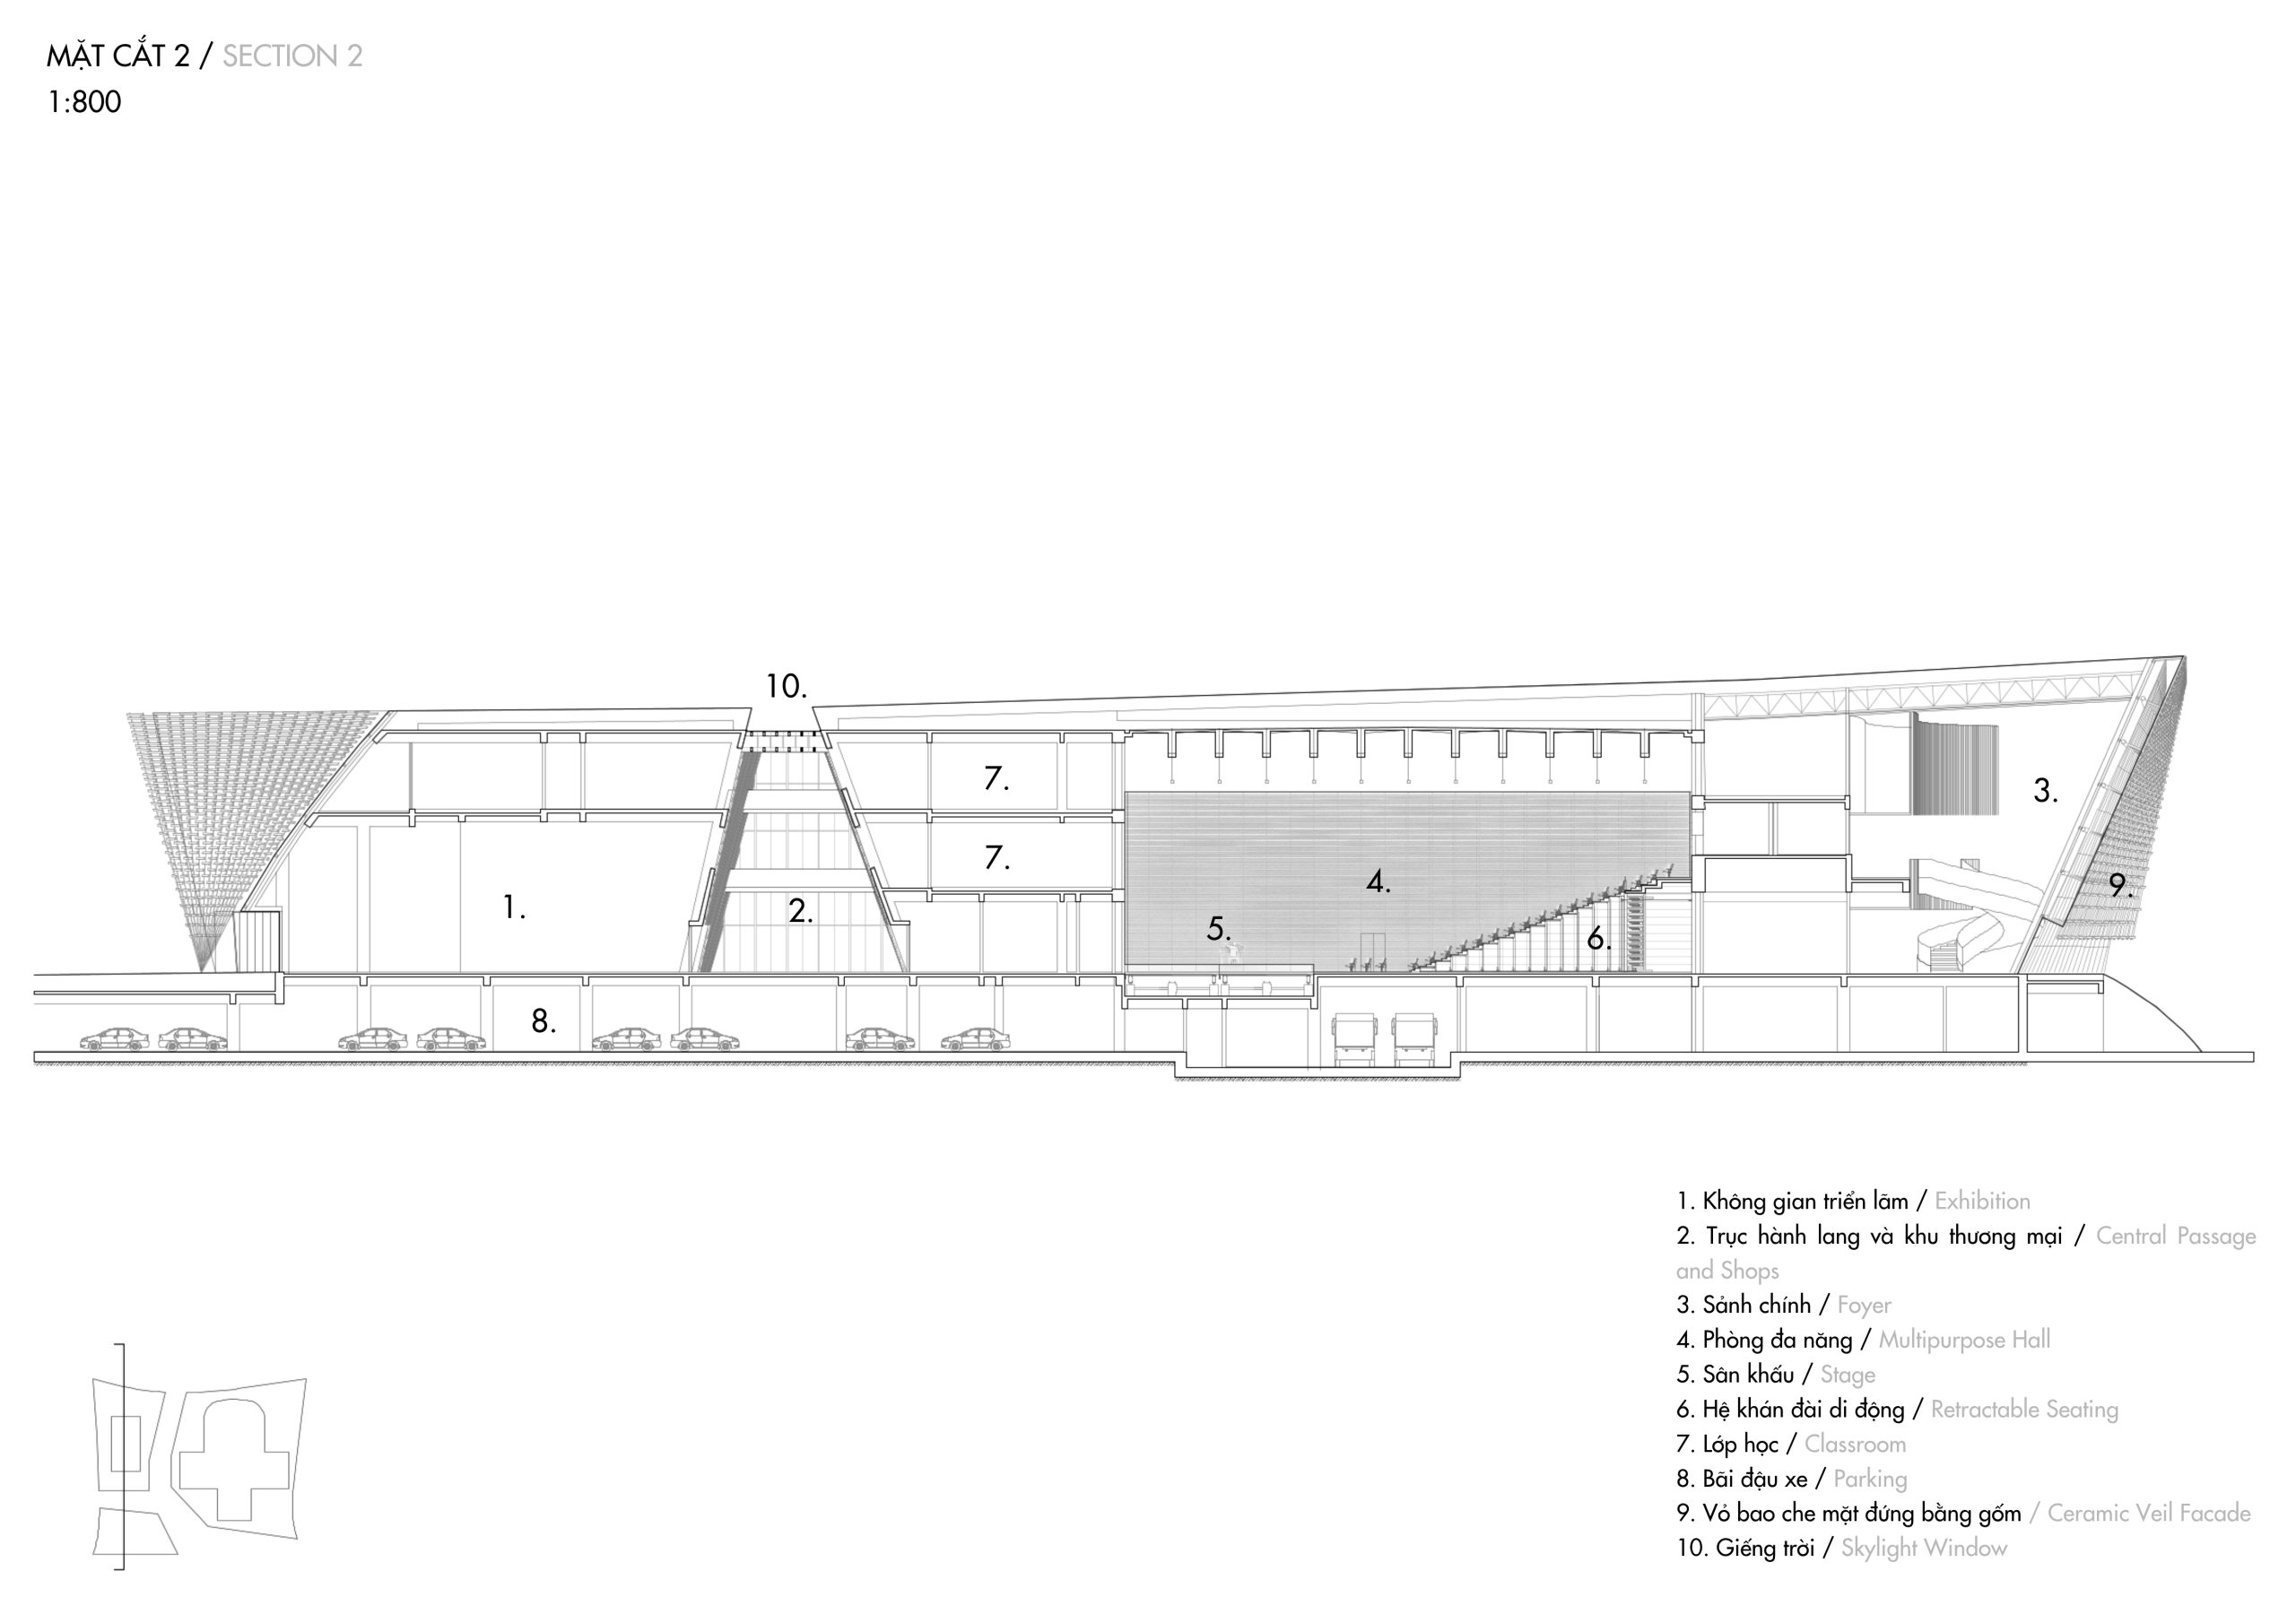
Instead of stacking these functions into a single block, the architects kept them as three independent buildings and tied them together with a covered pedestrian street. The idea comes from the lanes of traditional Chinese villages. This daylit, terracotta-toned spine stays open to the public and connects the lake park, the shopping district and the metro station, so theatregoers and passers-by share the same route and the building remains part of the city when no performance is on.
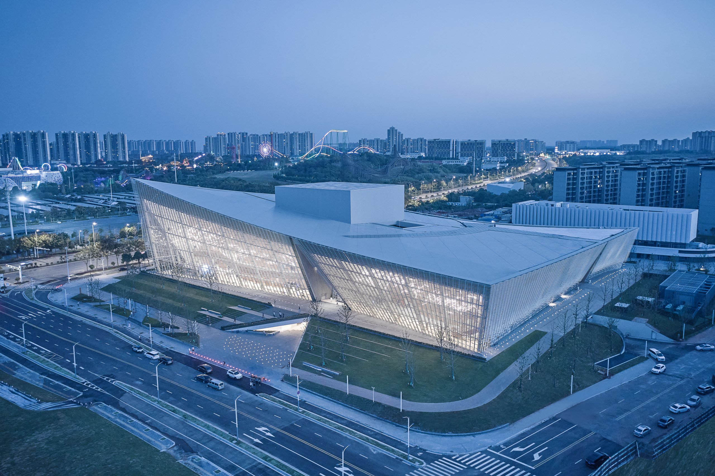
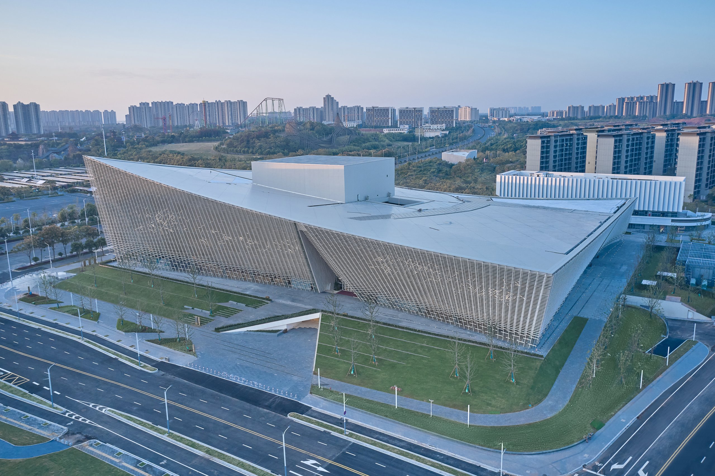
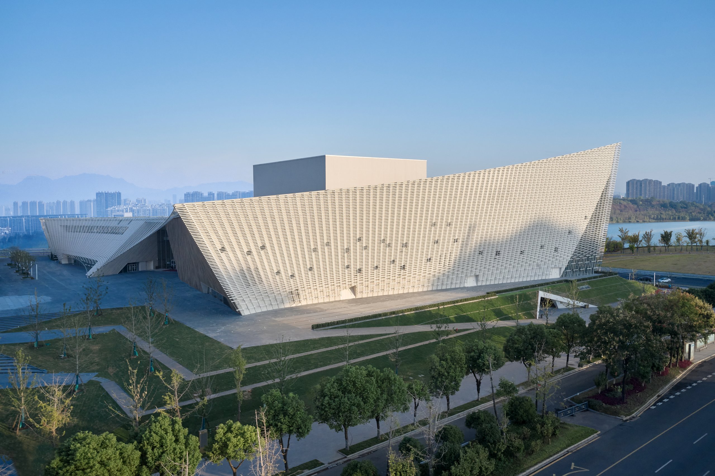
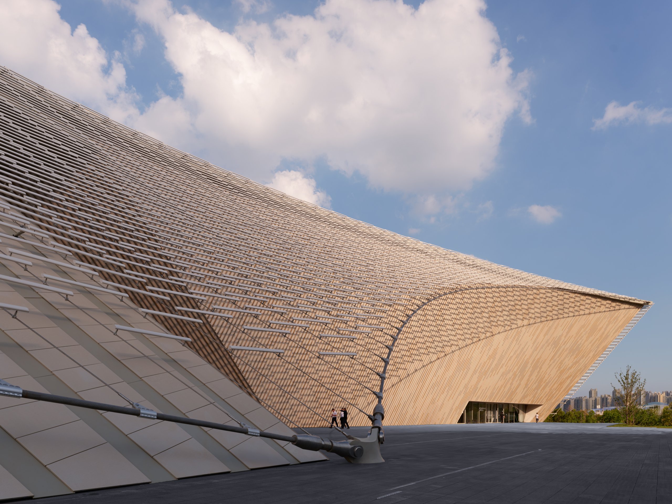
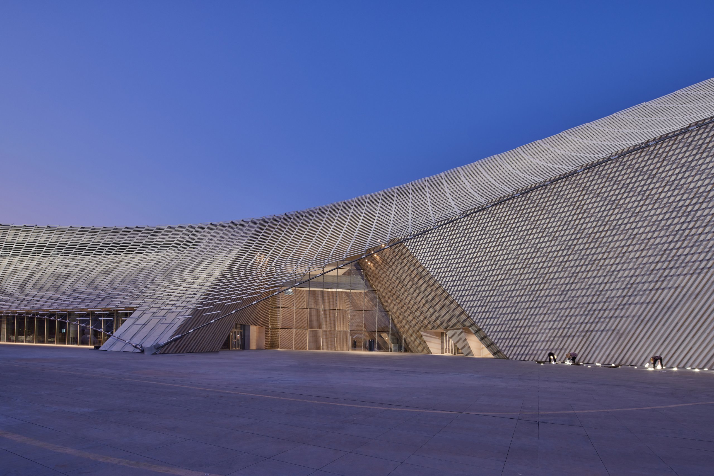
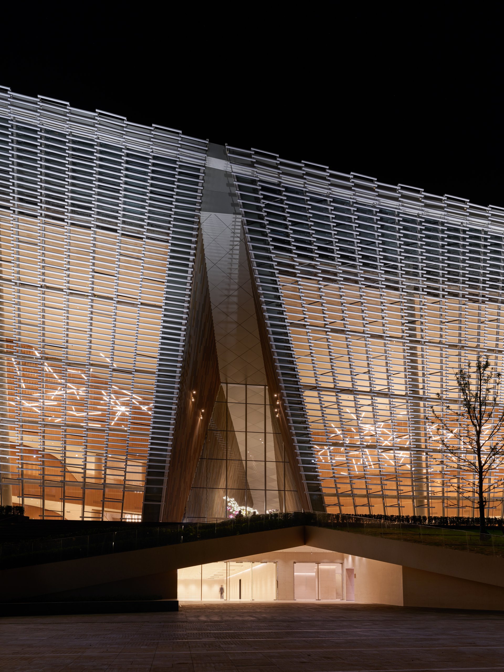
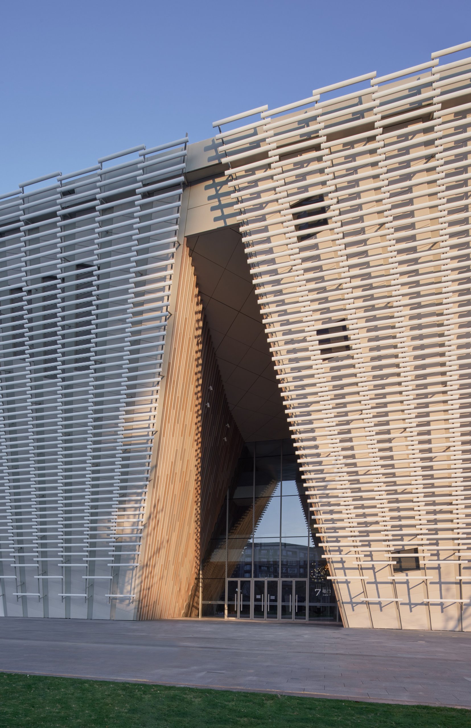
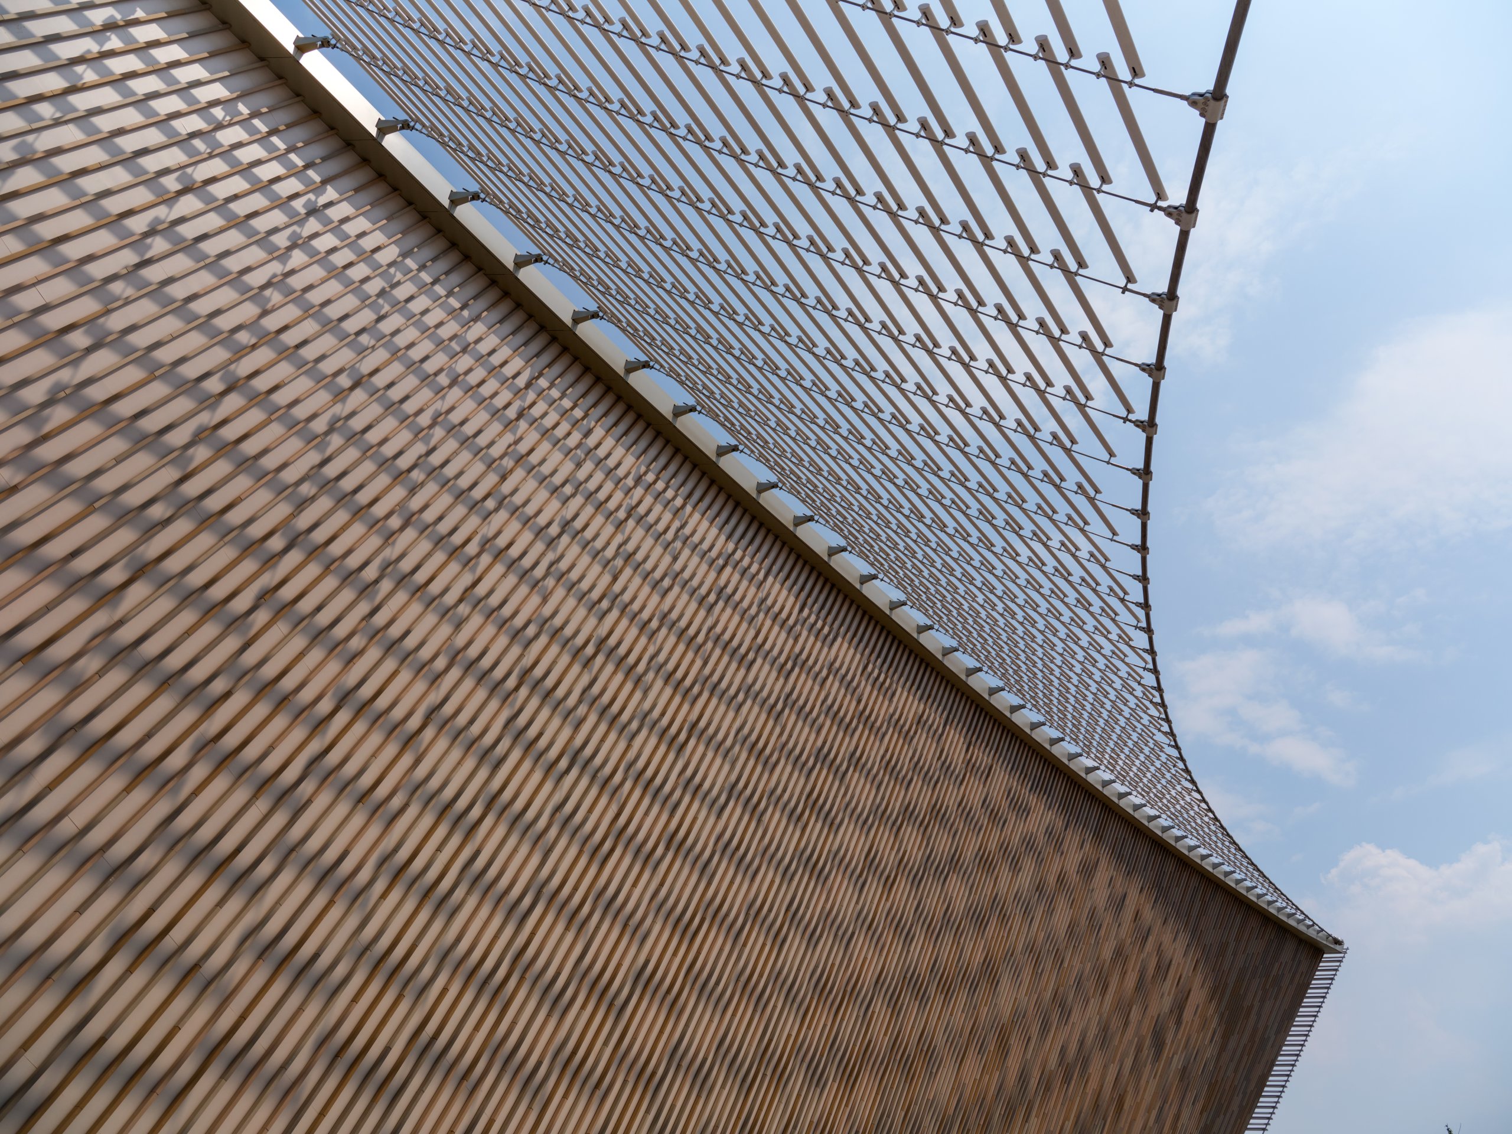
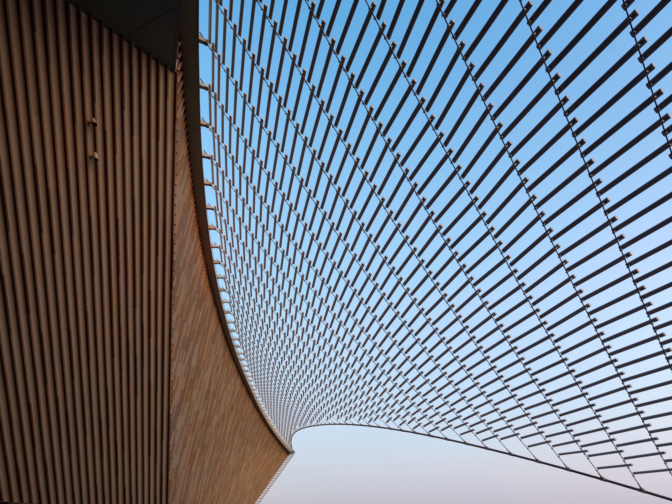
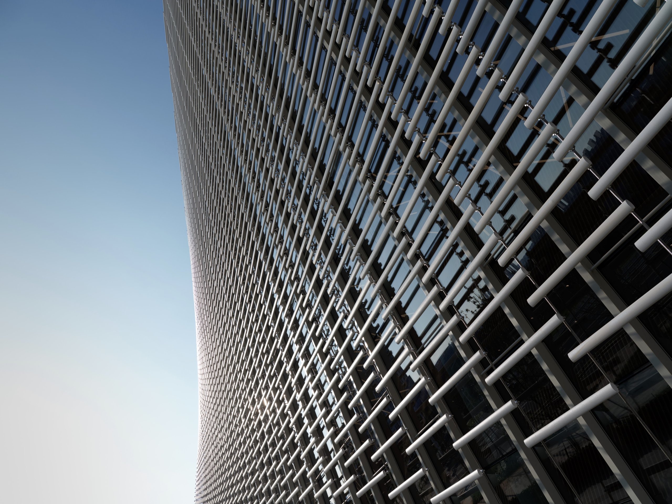
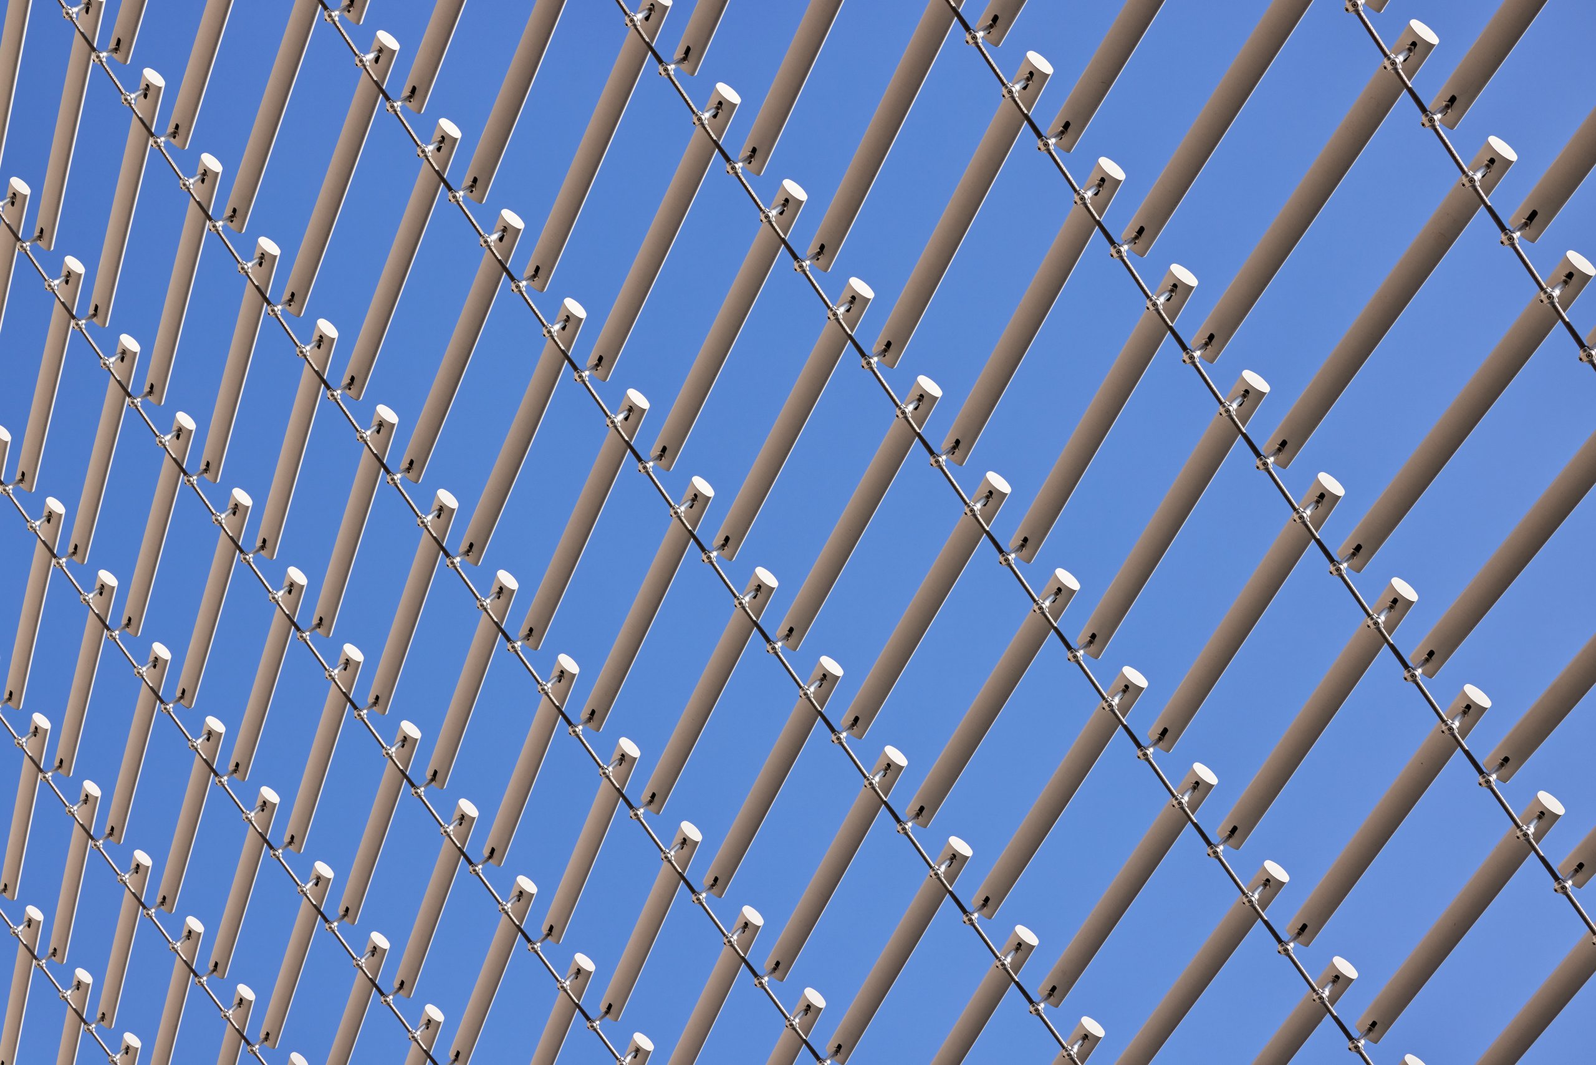
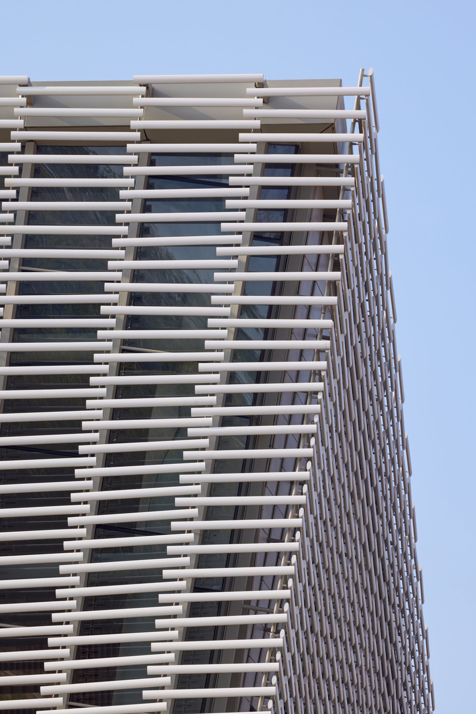
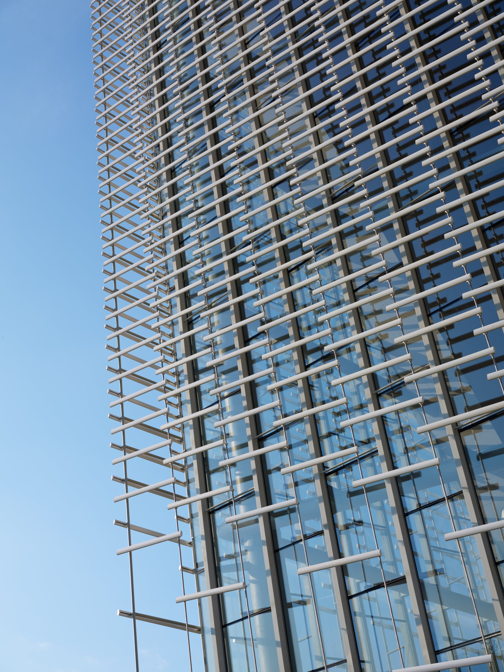
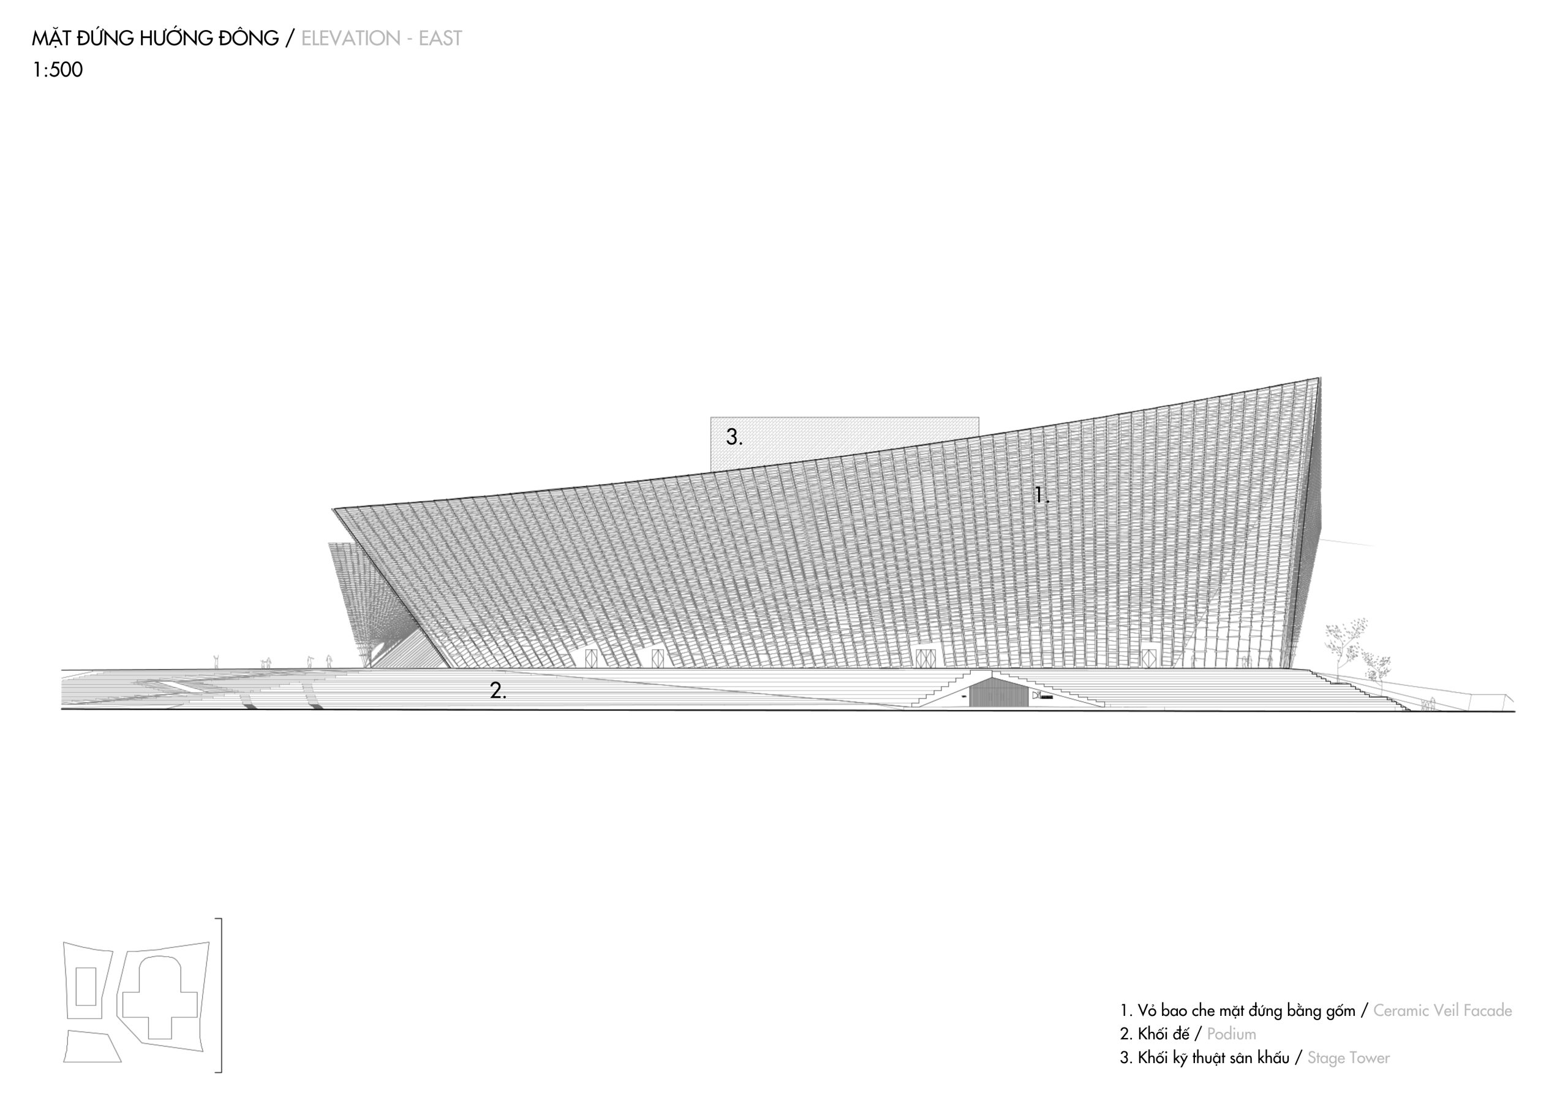
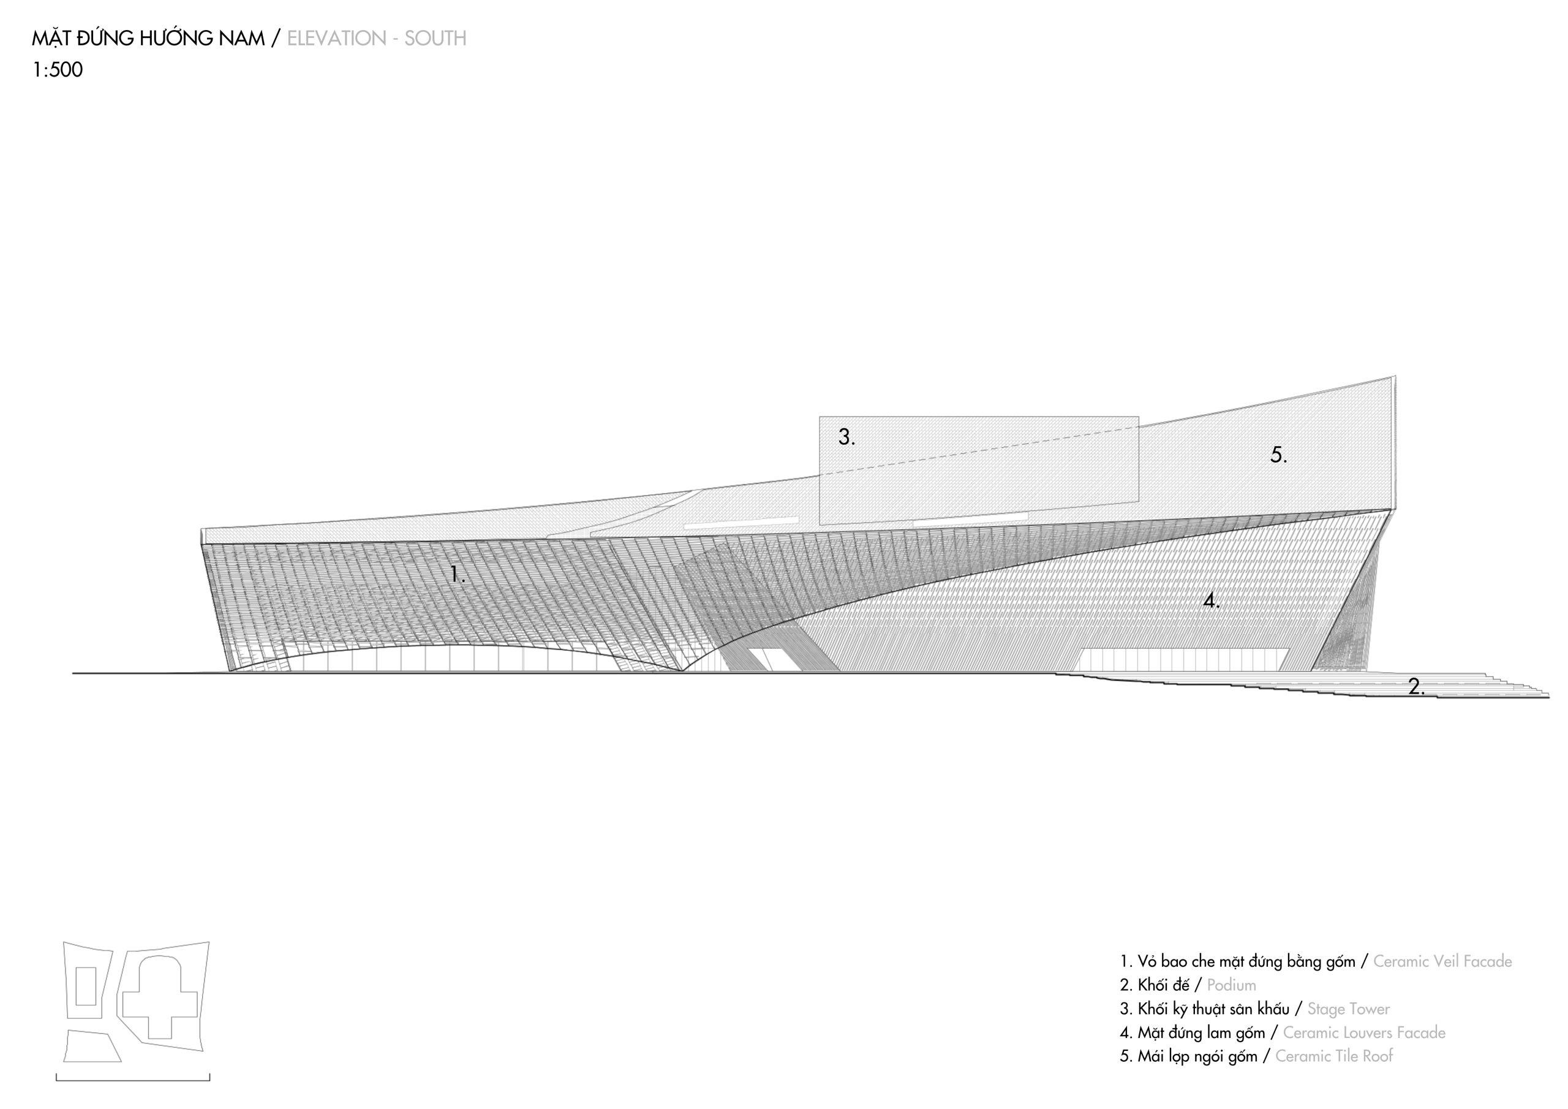
The massing reads as a cluster of abstract hills folding down toward the water, a reference to the mountains of Jiangxi and to Jiulong Lake. Its sloping planes are wrapped in a translucent white screen of Linglong ceramic rods, made locally in a province known for its porcelain. The rods hang from a computationally engineered steel cable system. By day the screen filters sunlight and shades the glazed facade behind it; after dark it becomes a lantern that reveals the warm interiors.
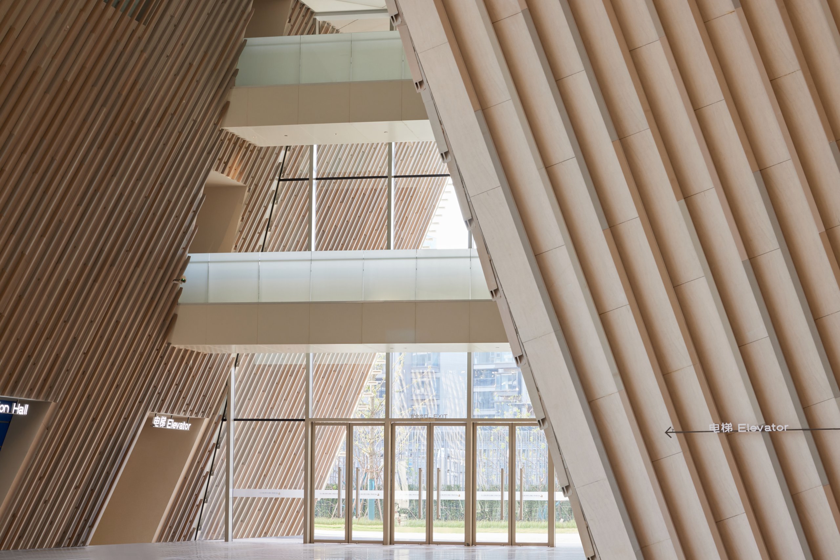
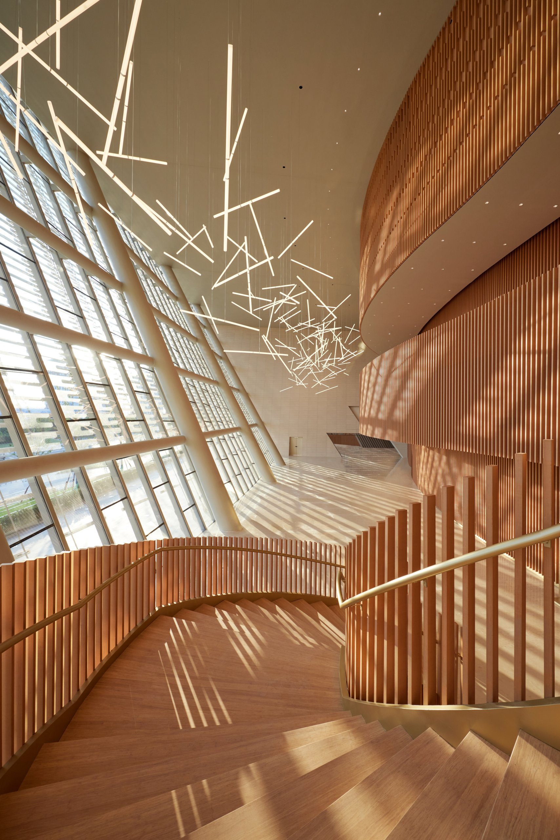
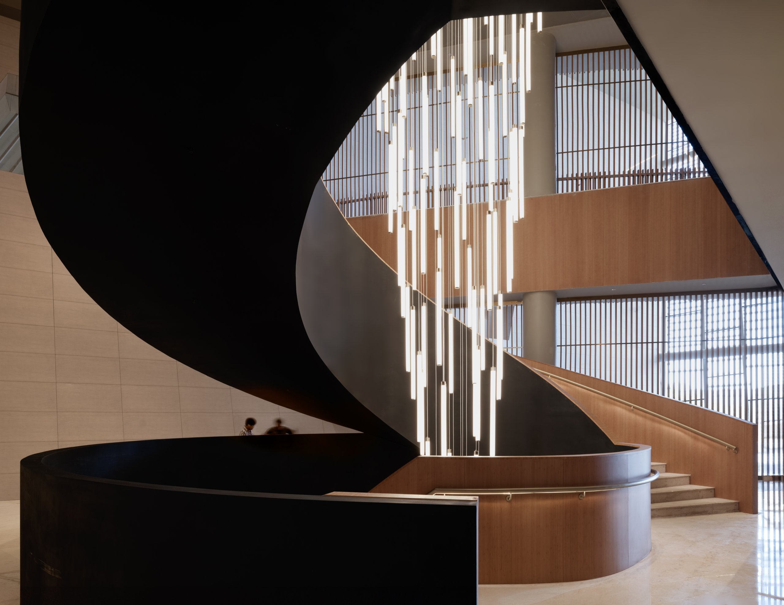
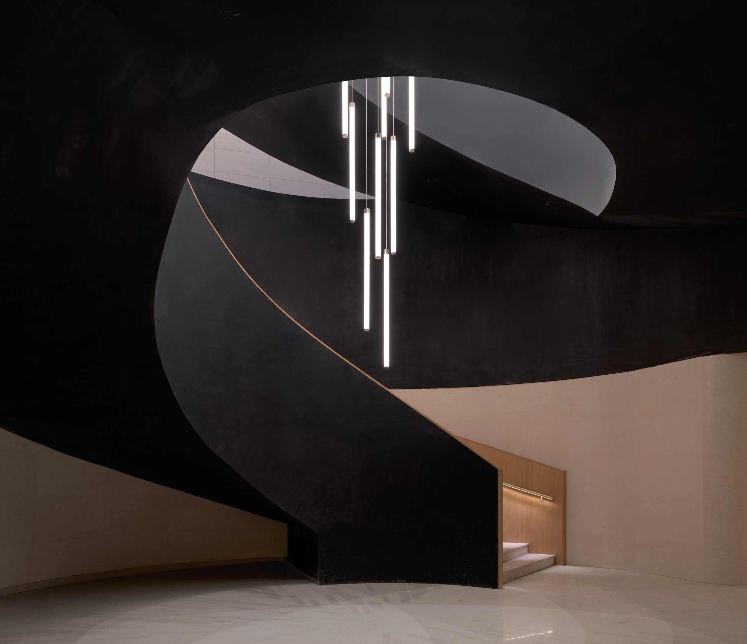
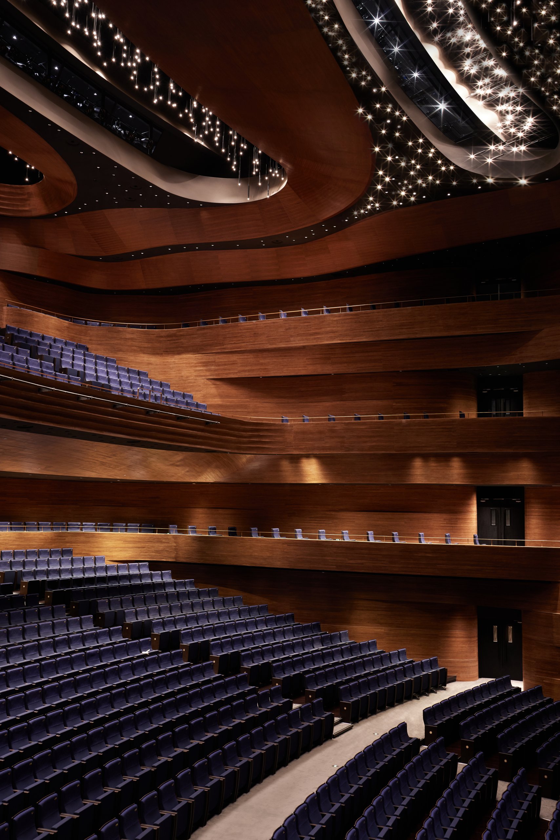
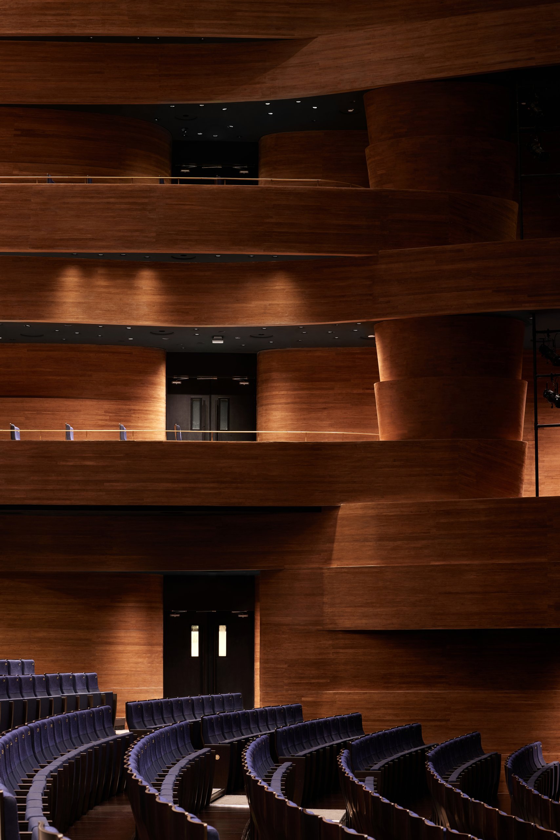
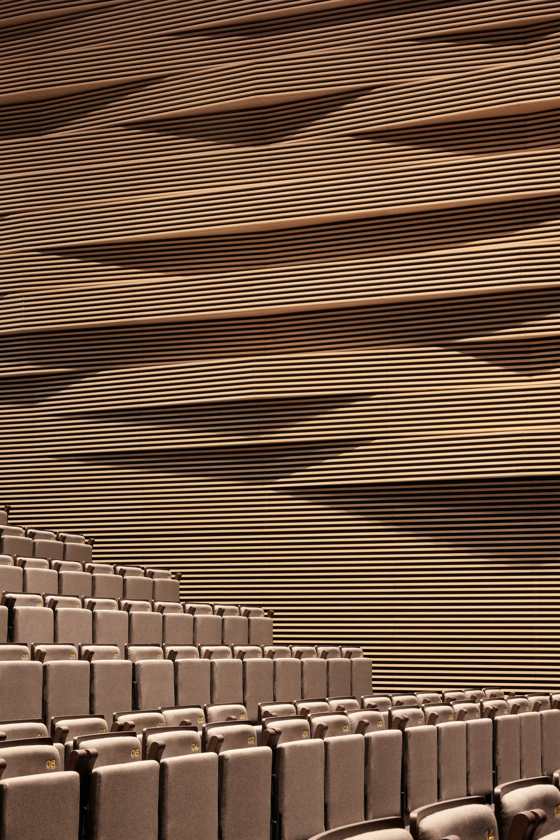
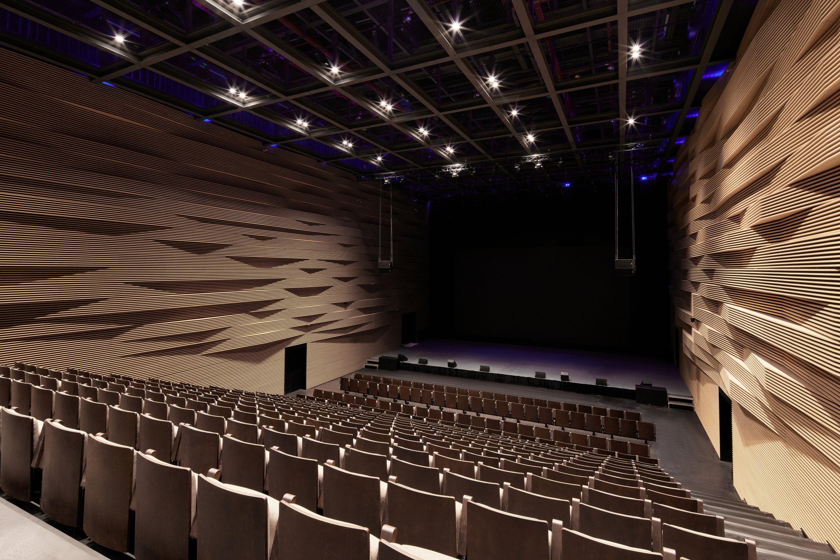
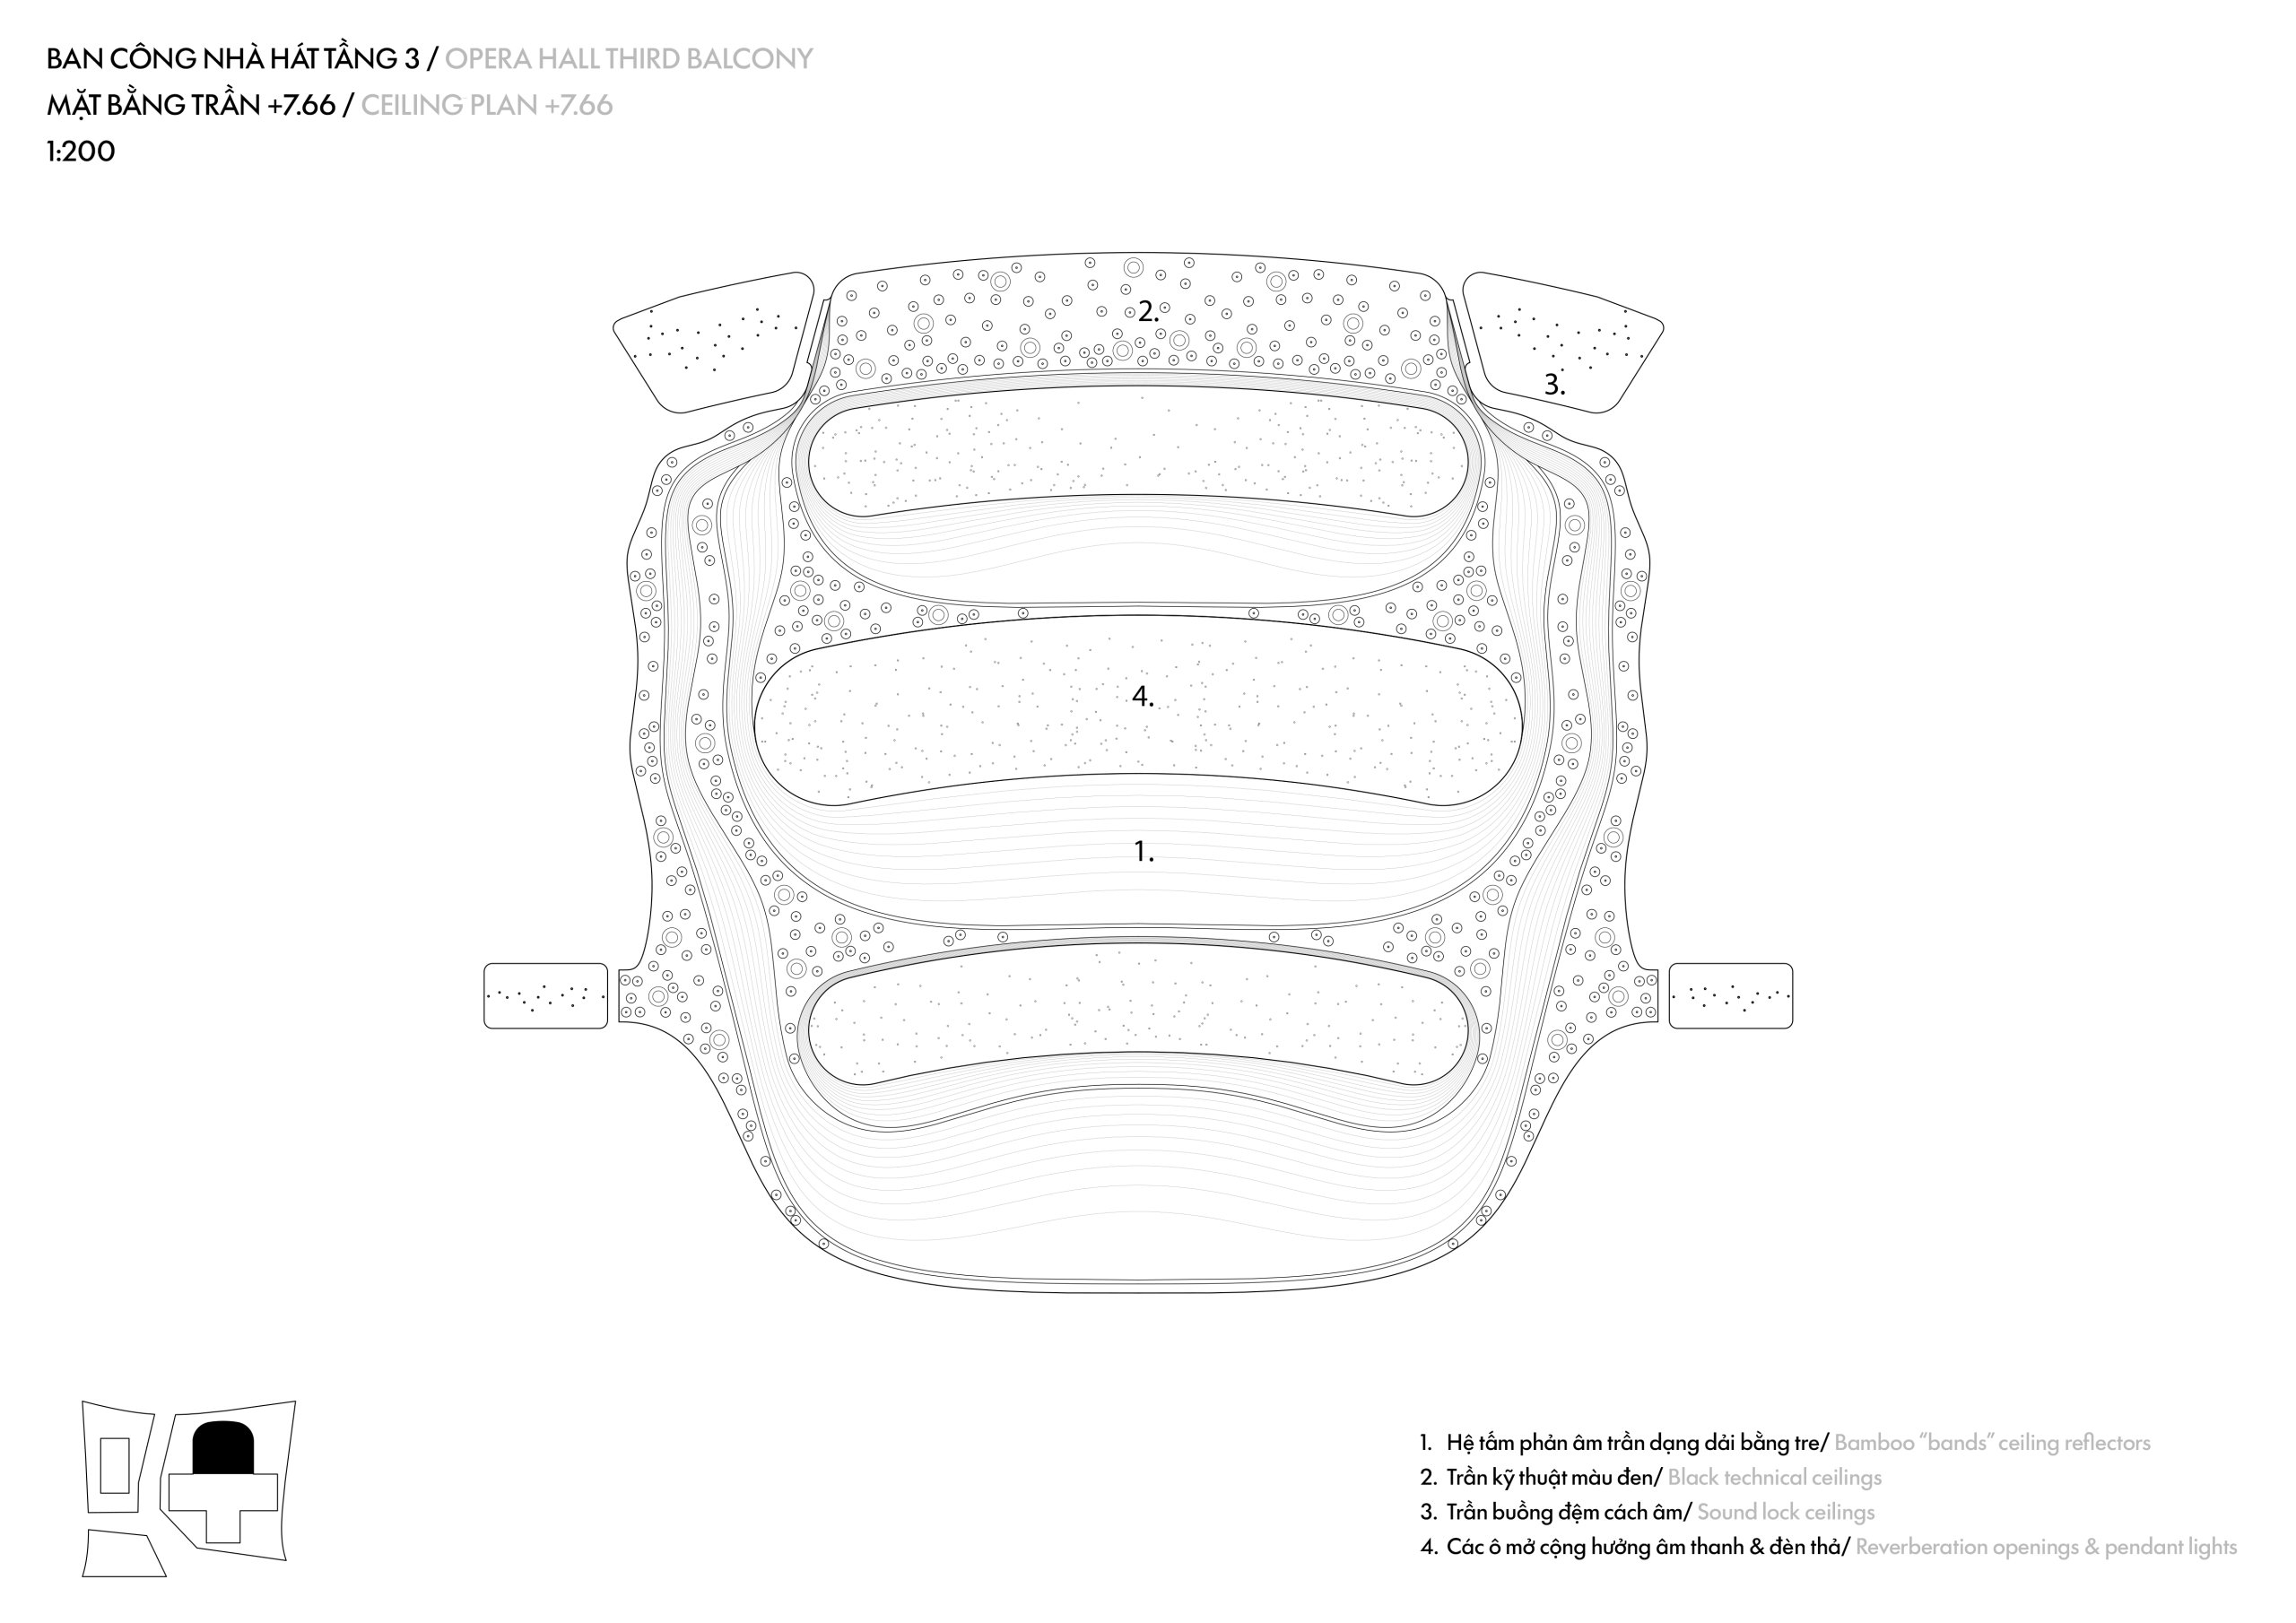
Inside, the palette turns from white to warm. Foyers and halls are lined with fire-resistant dyed bamboo panels whose rippled profiles recall the surface of the lake. The panels were developed together with acoustic specialists, so the same pattern that gives the rooms their character also diffuses sound.
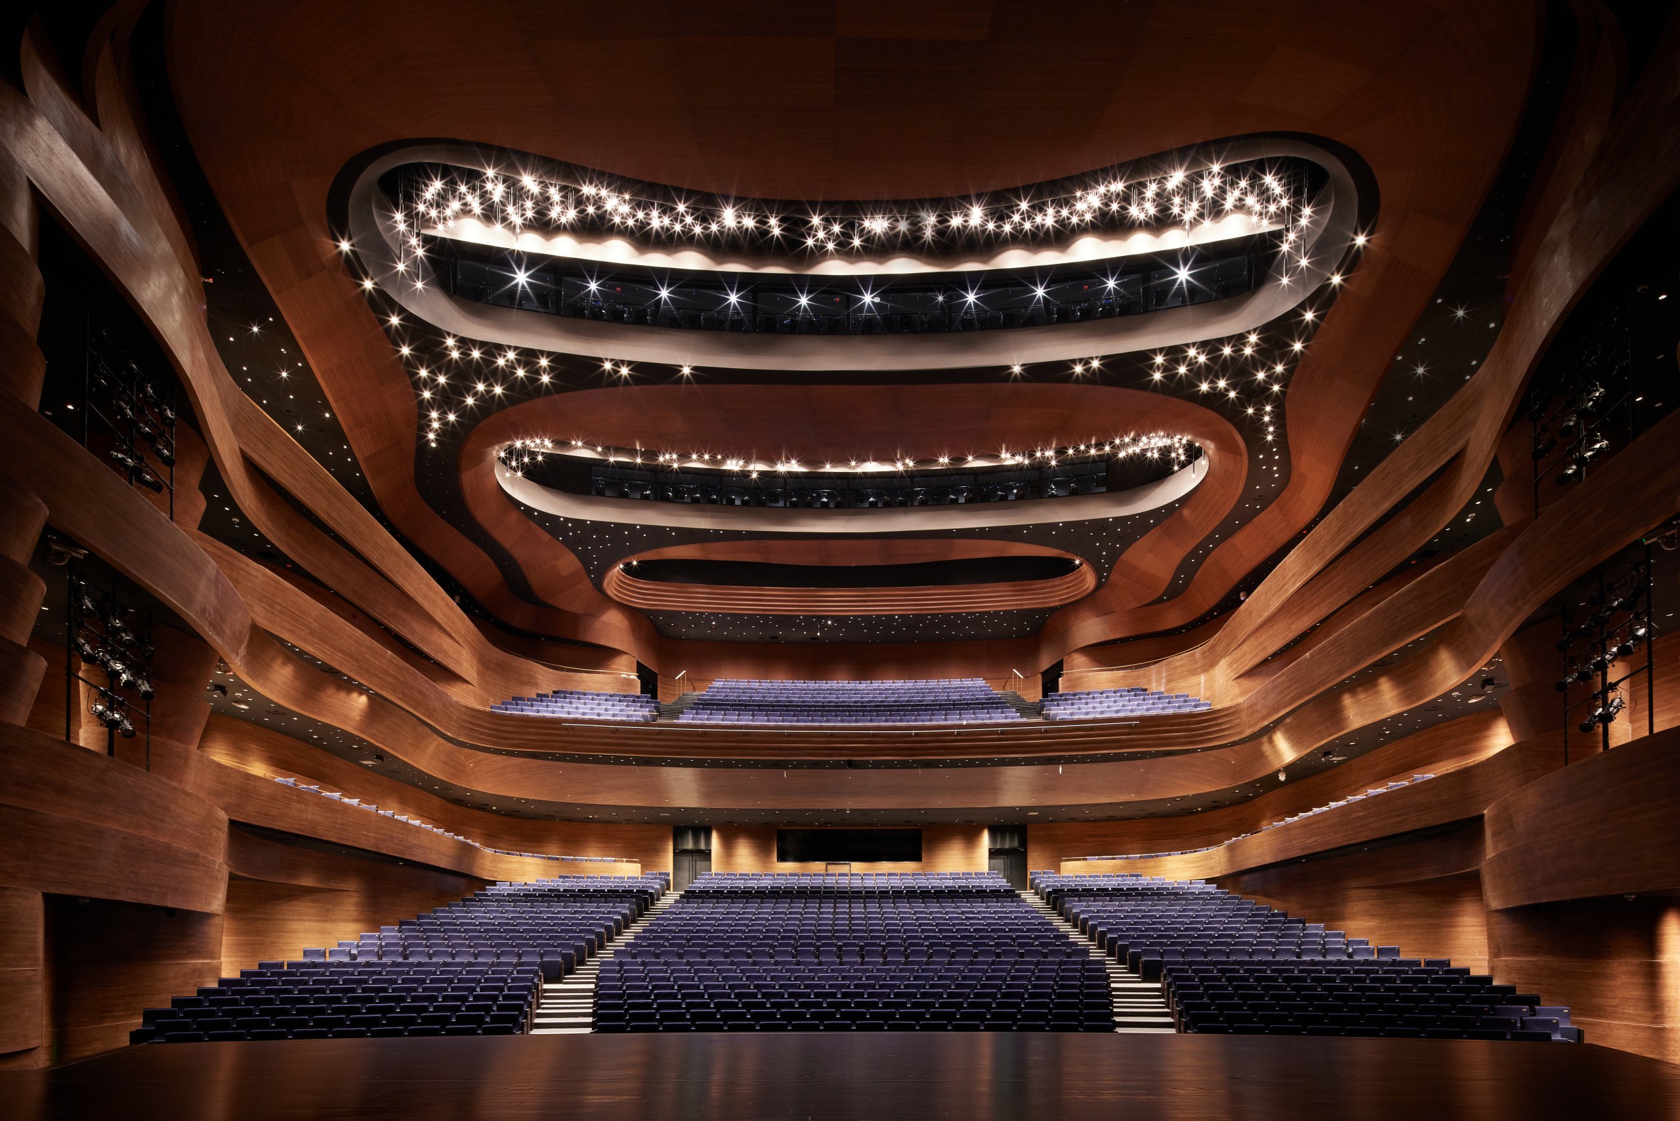
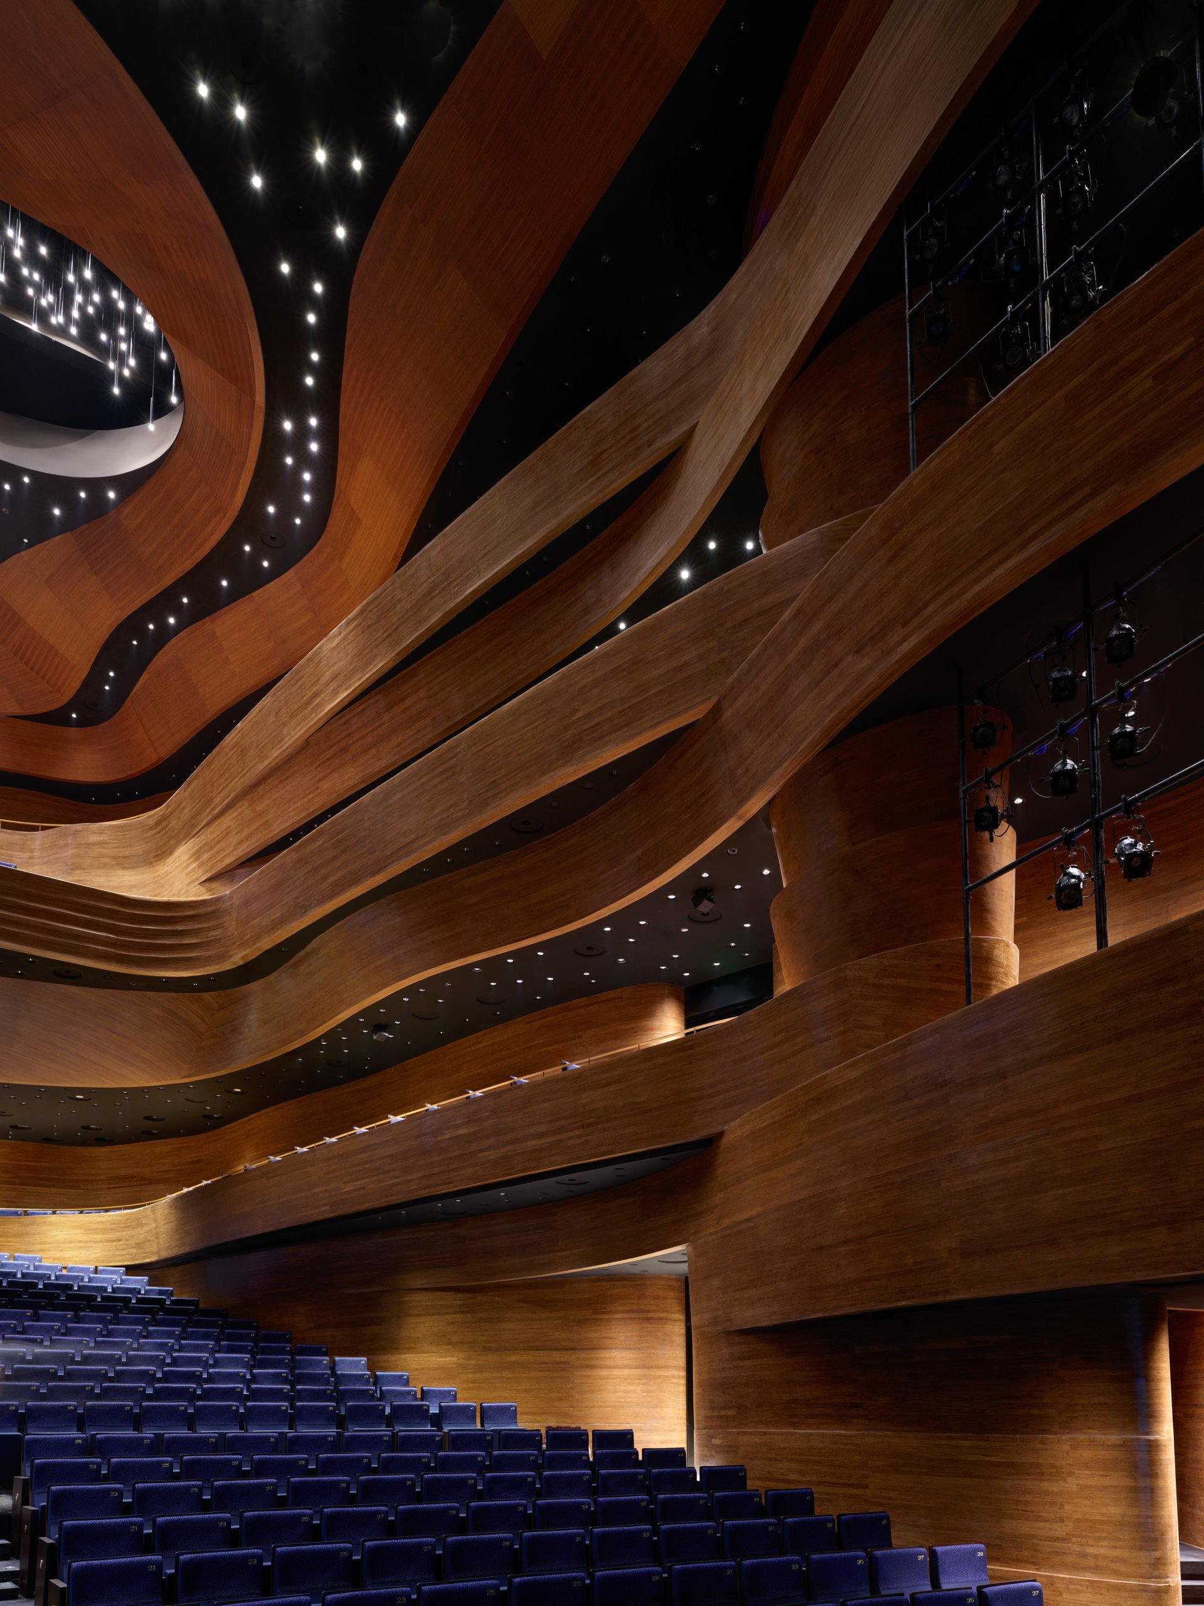
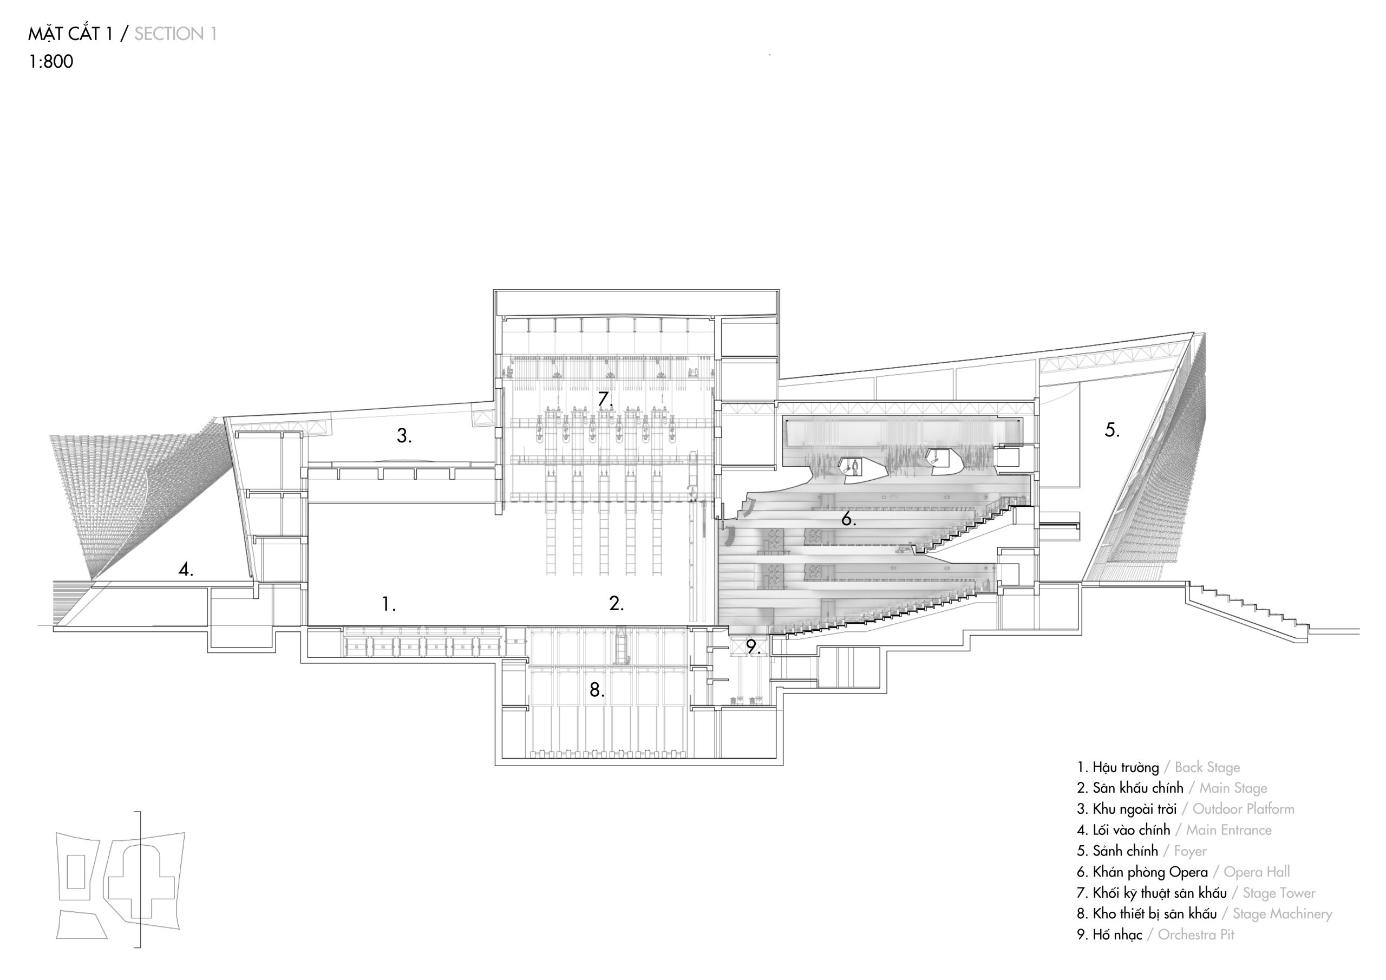
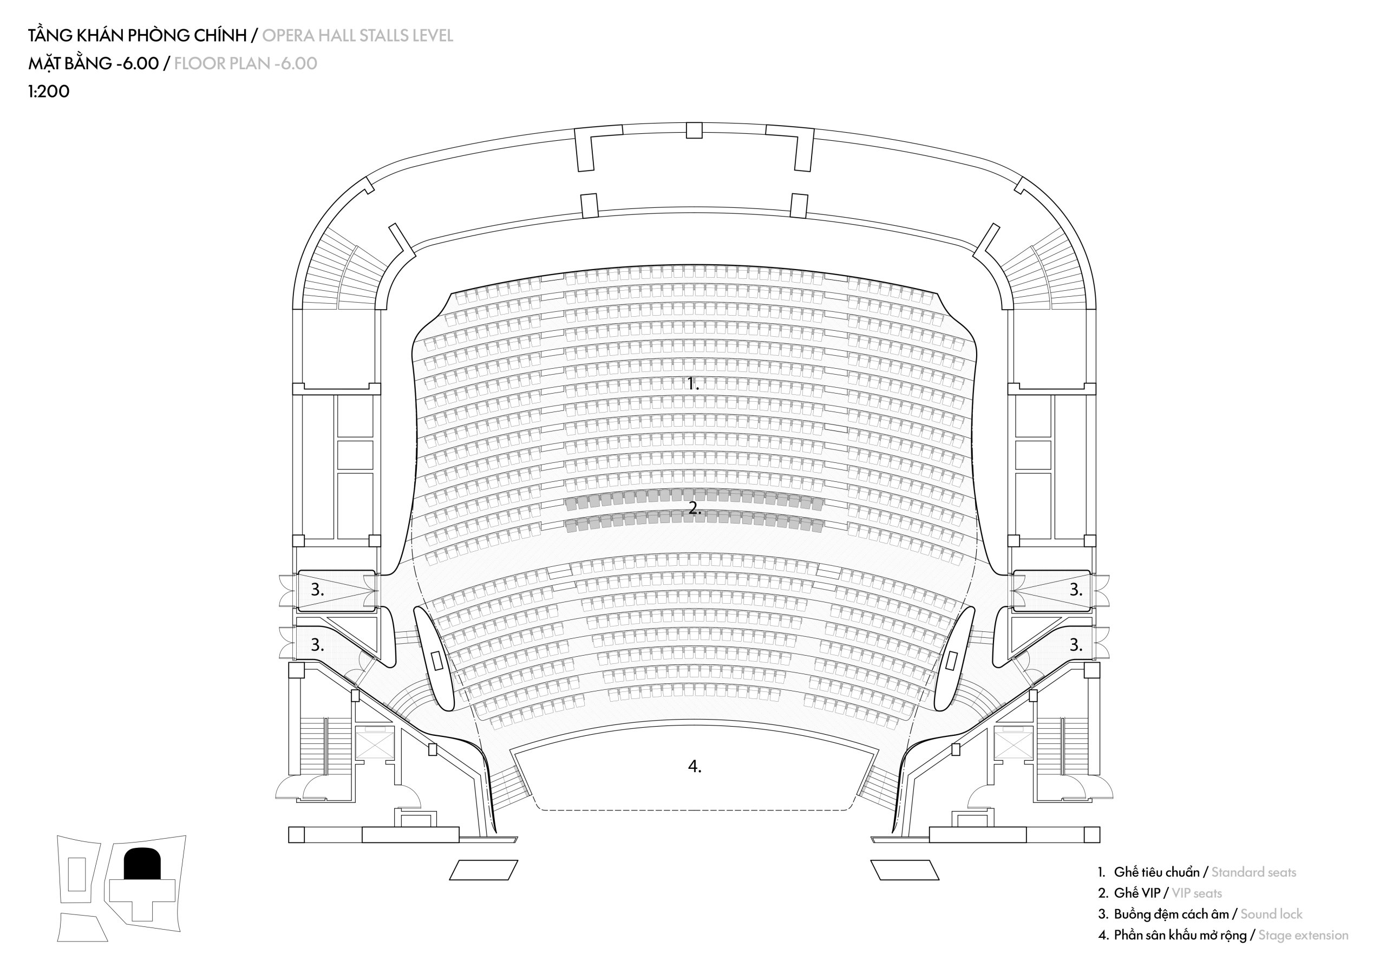
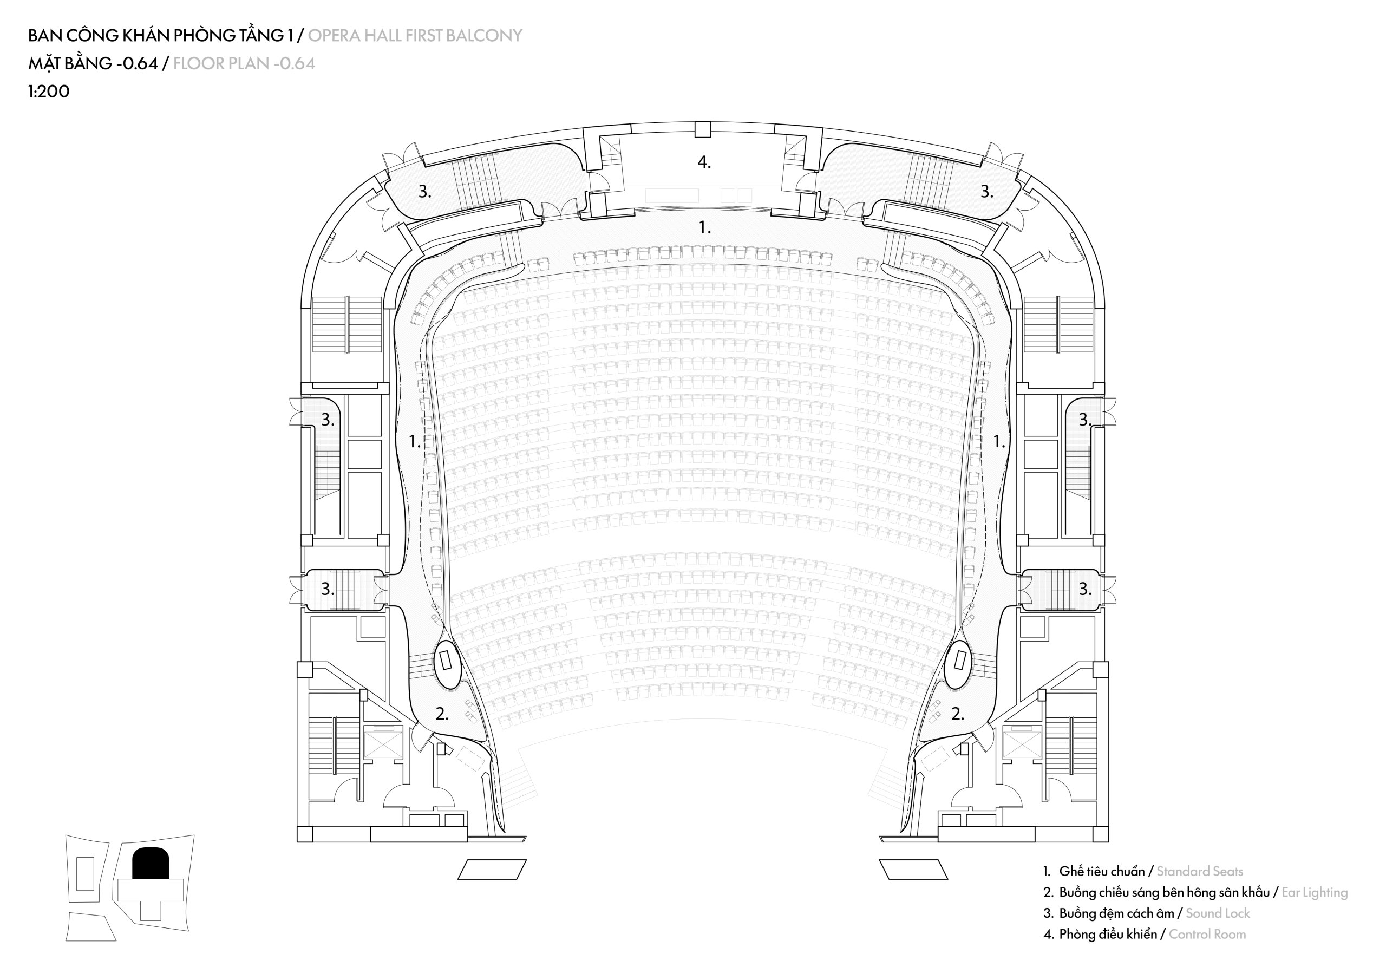
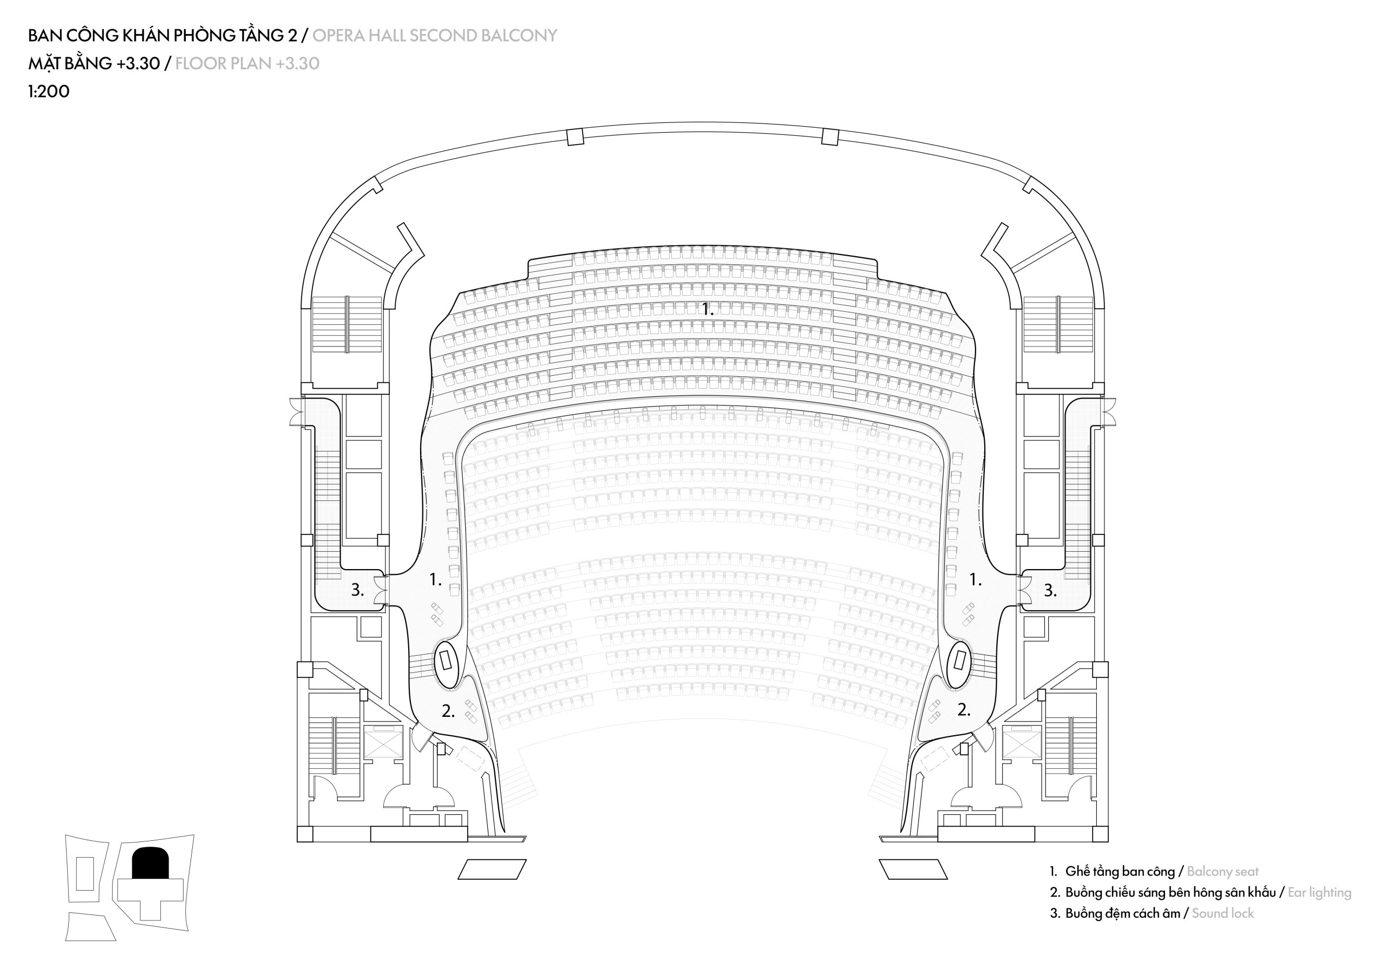
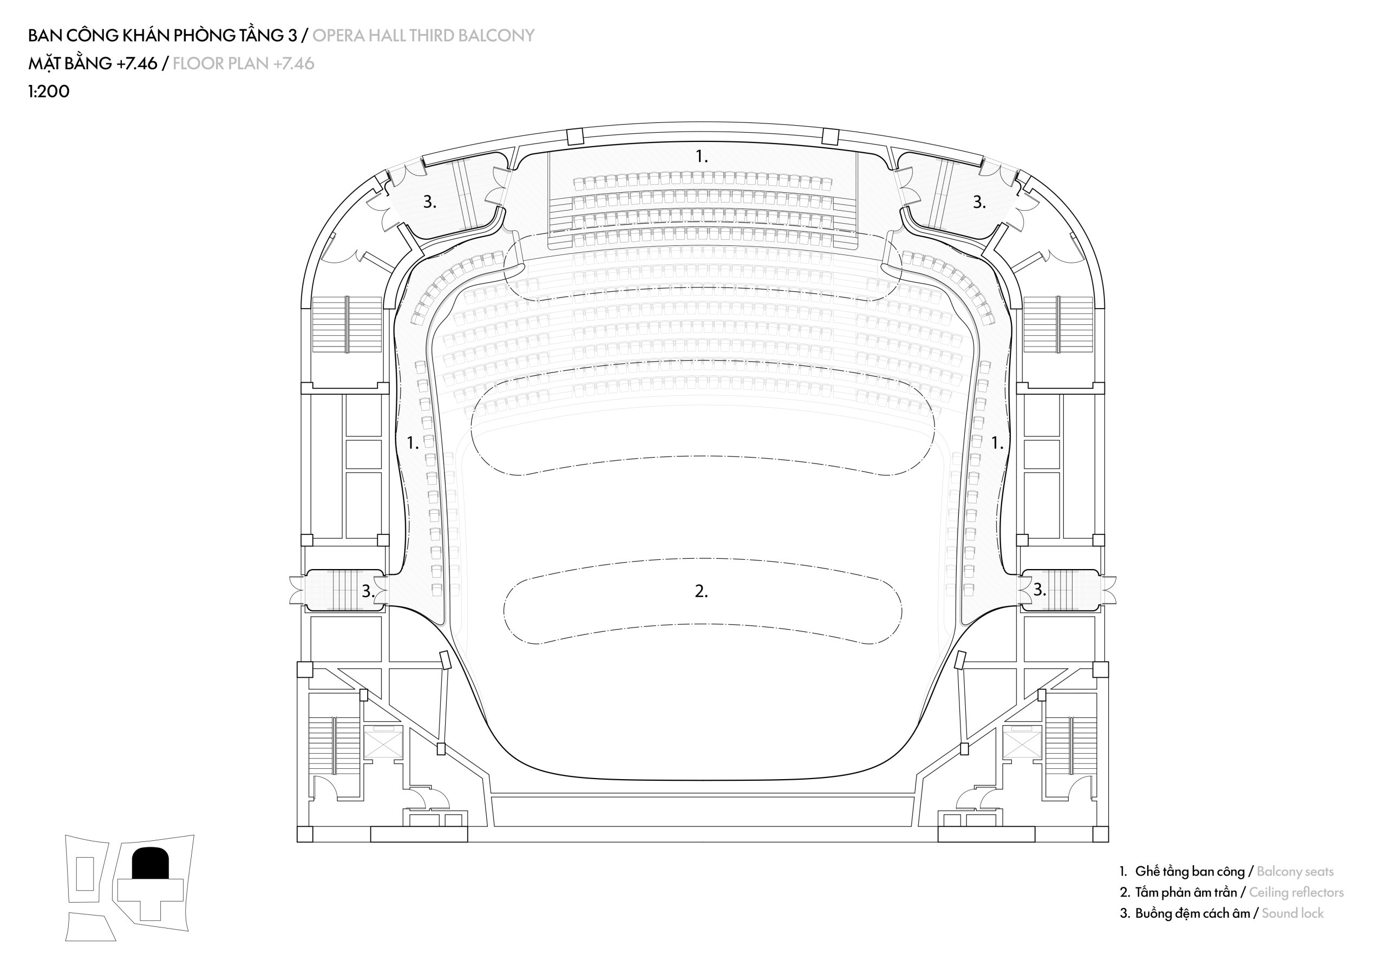
The opera auditorium follows a horseshoe plan. Its balcony fronts are formed by continuous curved bands about one metre high, drawn from the terraced landscapes of the region, and they shape the acoustics as much as the atmosphere of the hall. The multi-purpose theatre is more informal, with faceted bamboo walls around a flexible floor.
Environmental measures are part of the architecture rather than additions to it. The double-skin facade and ceramic screen reduce solar gain, rainwater is collected for reuse, photovoltaic panels sit on the roof, and materials were sourced locally wherever possible.