PROJECT / NOTES
HK’S HOUSE
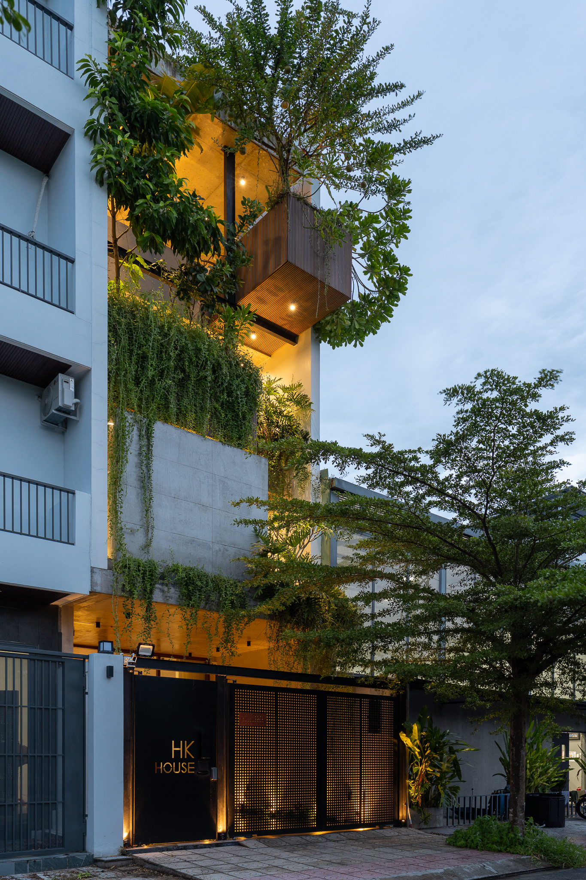
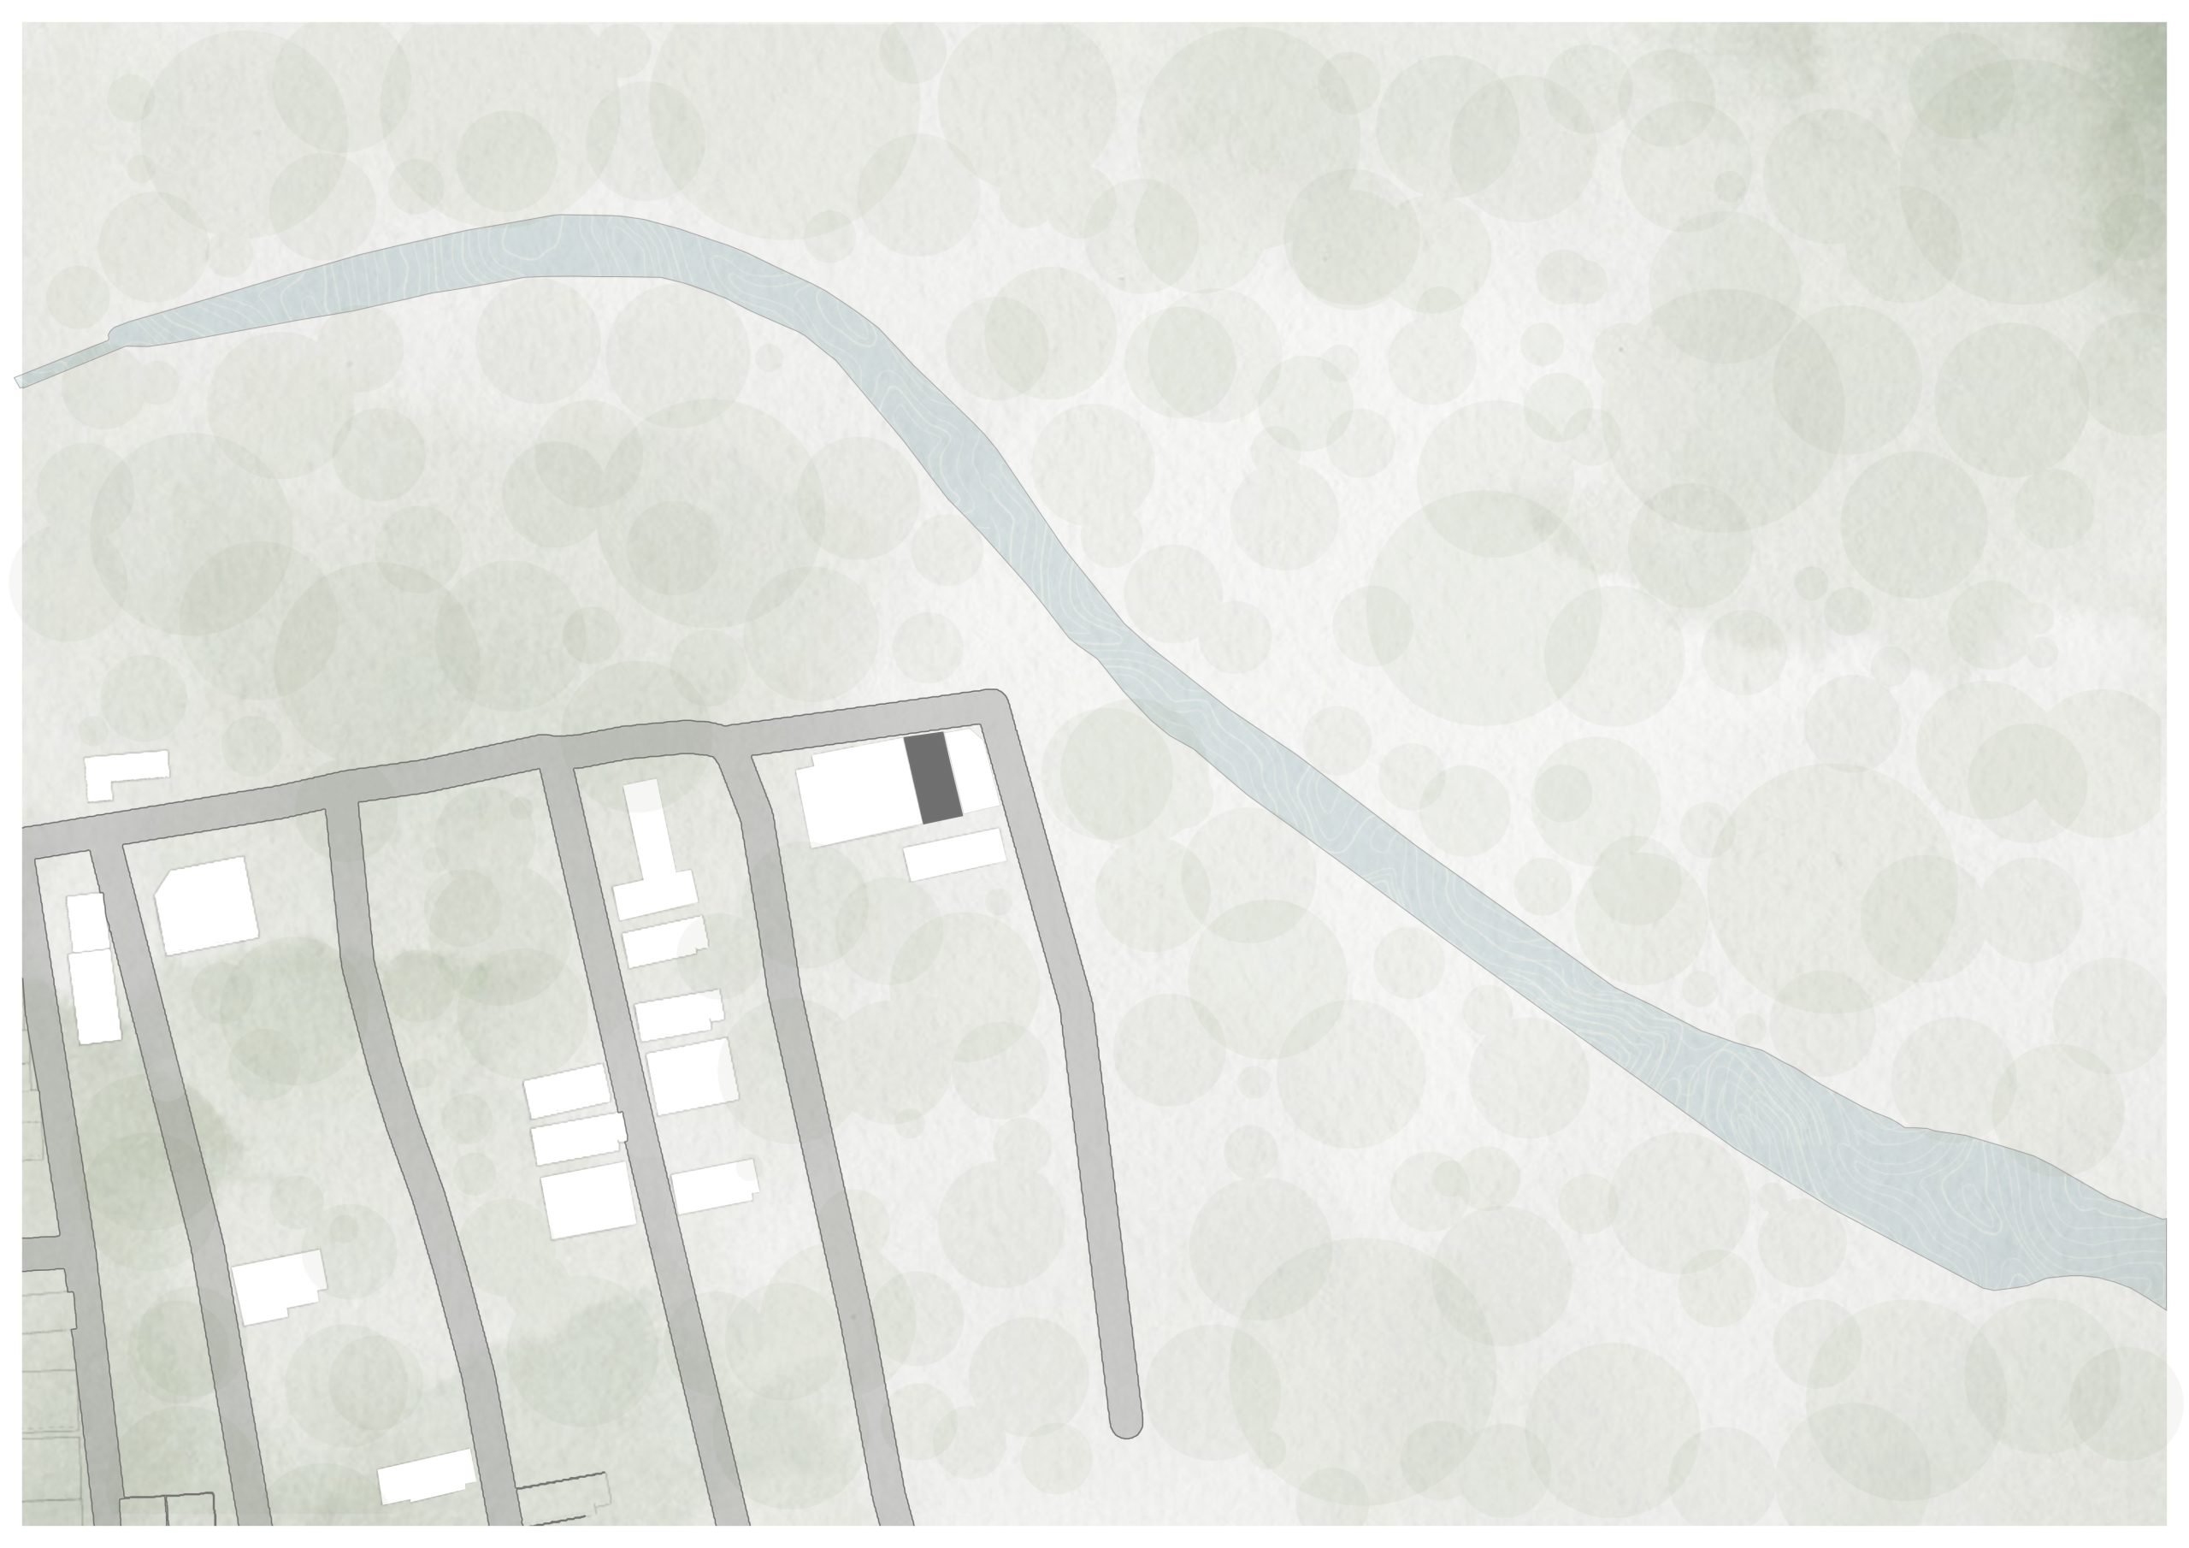
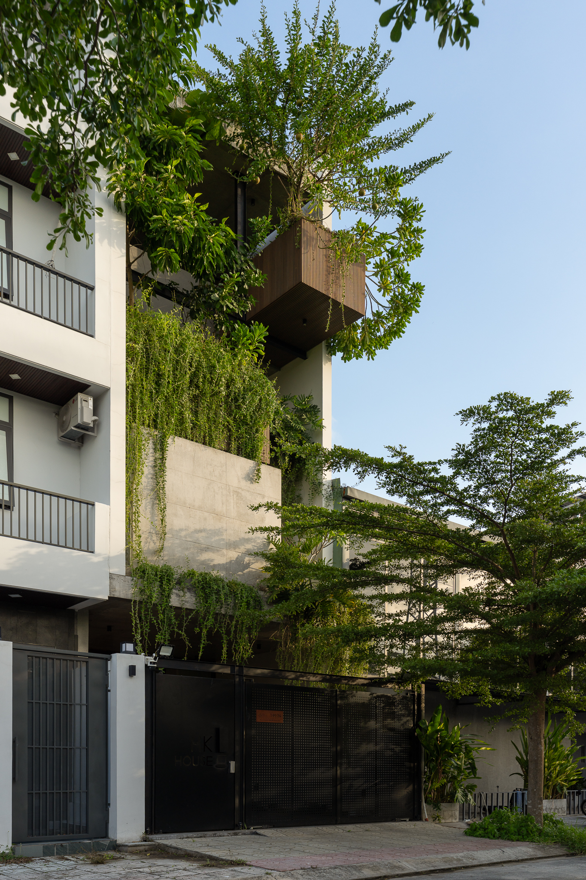
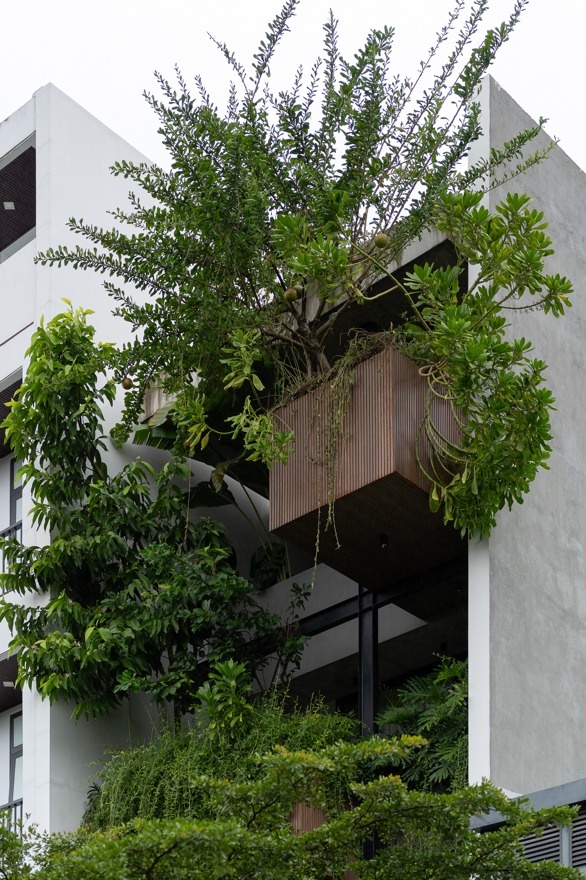
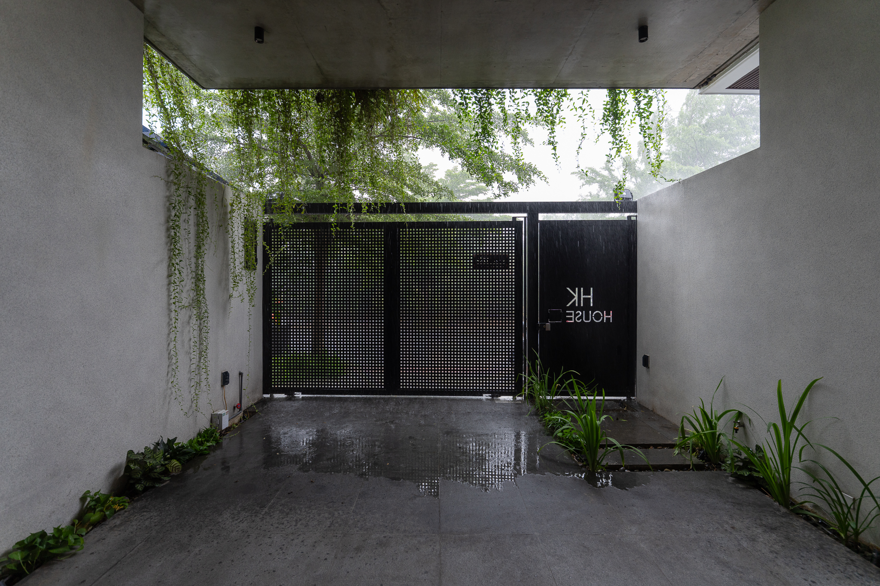
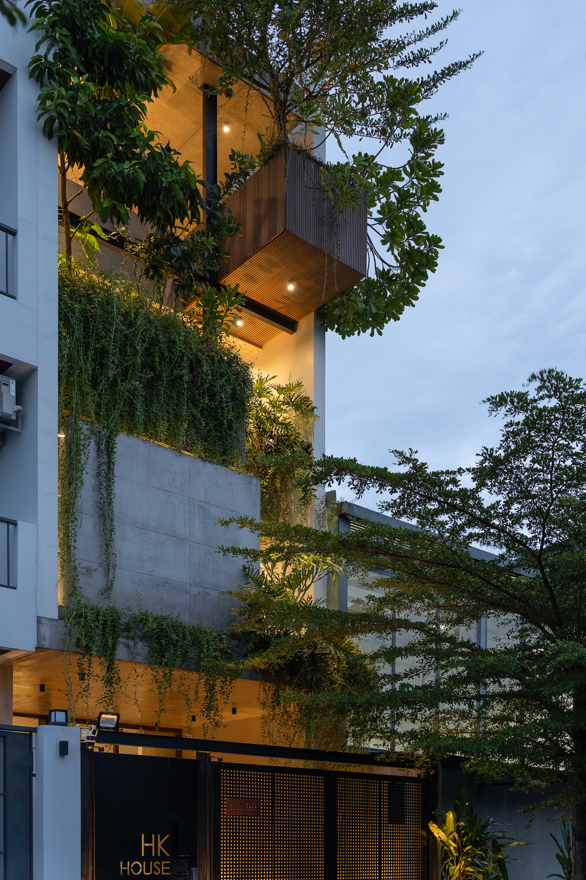
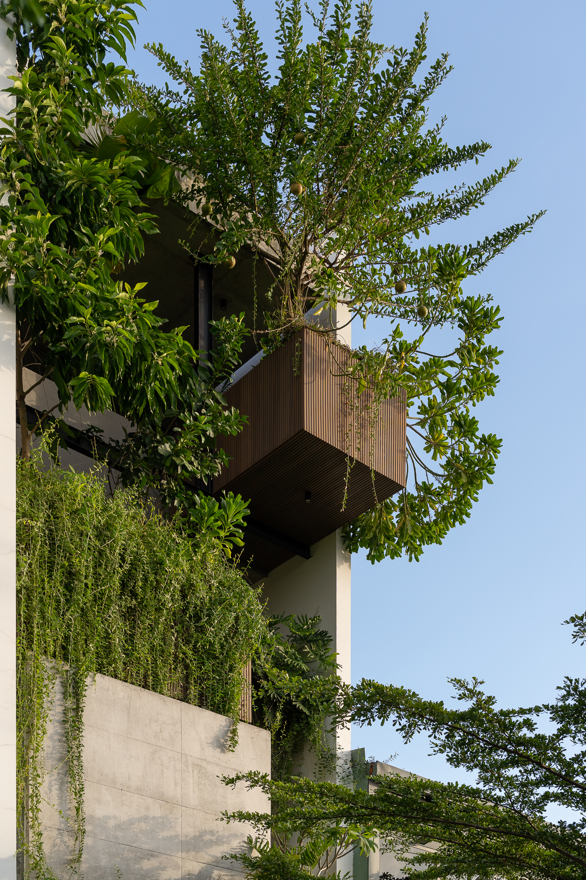
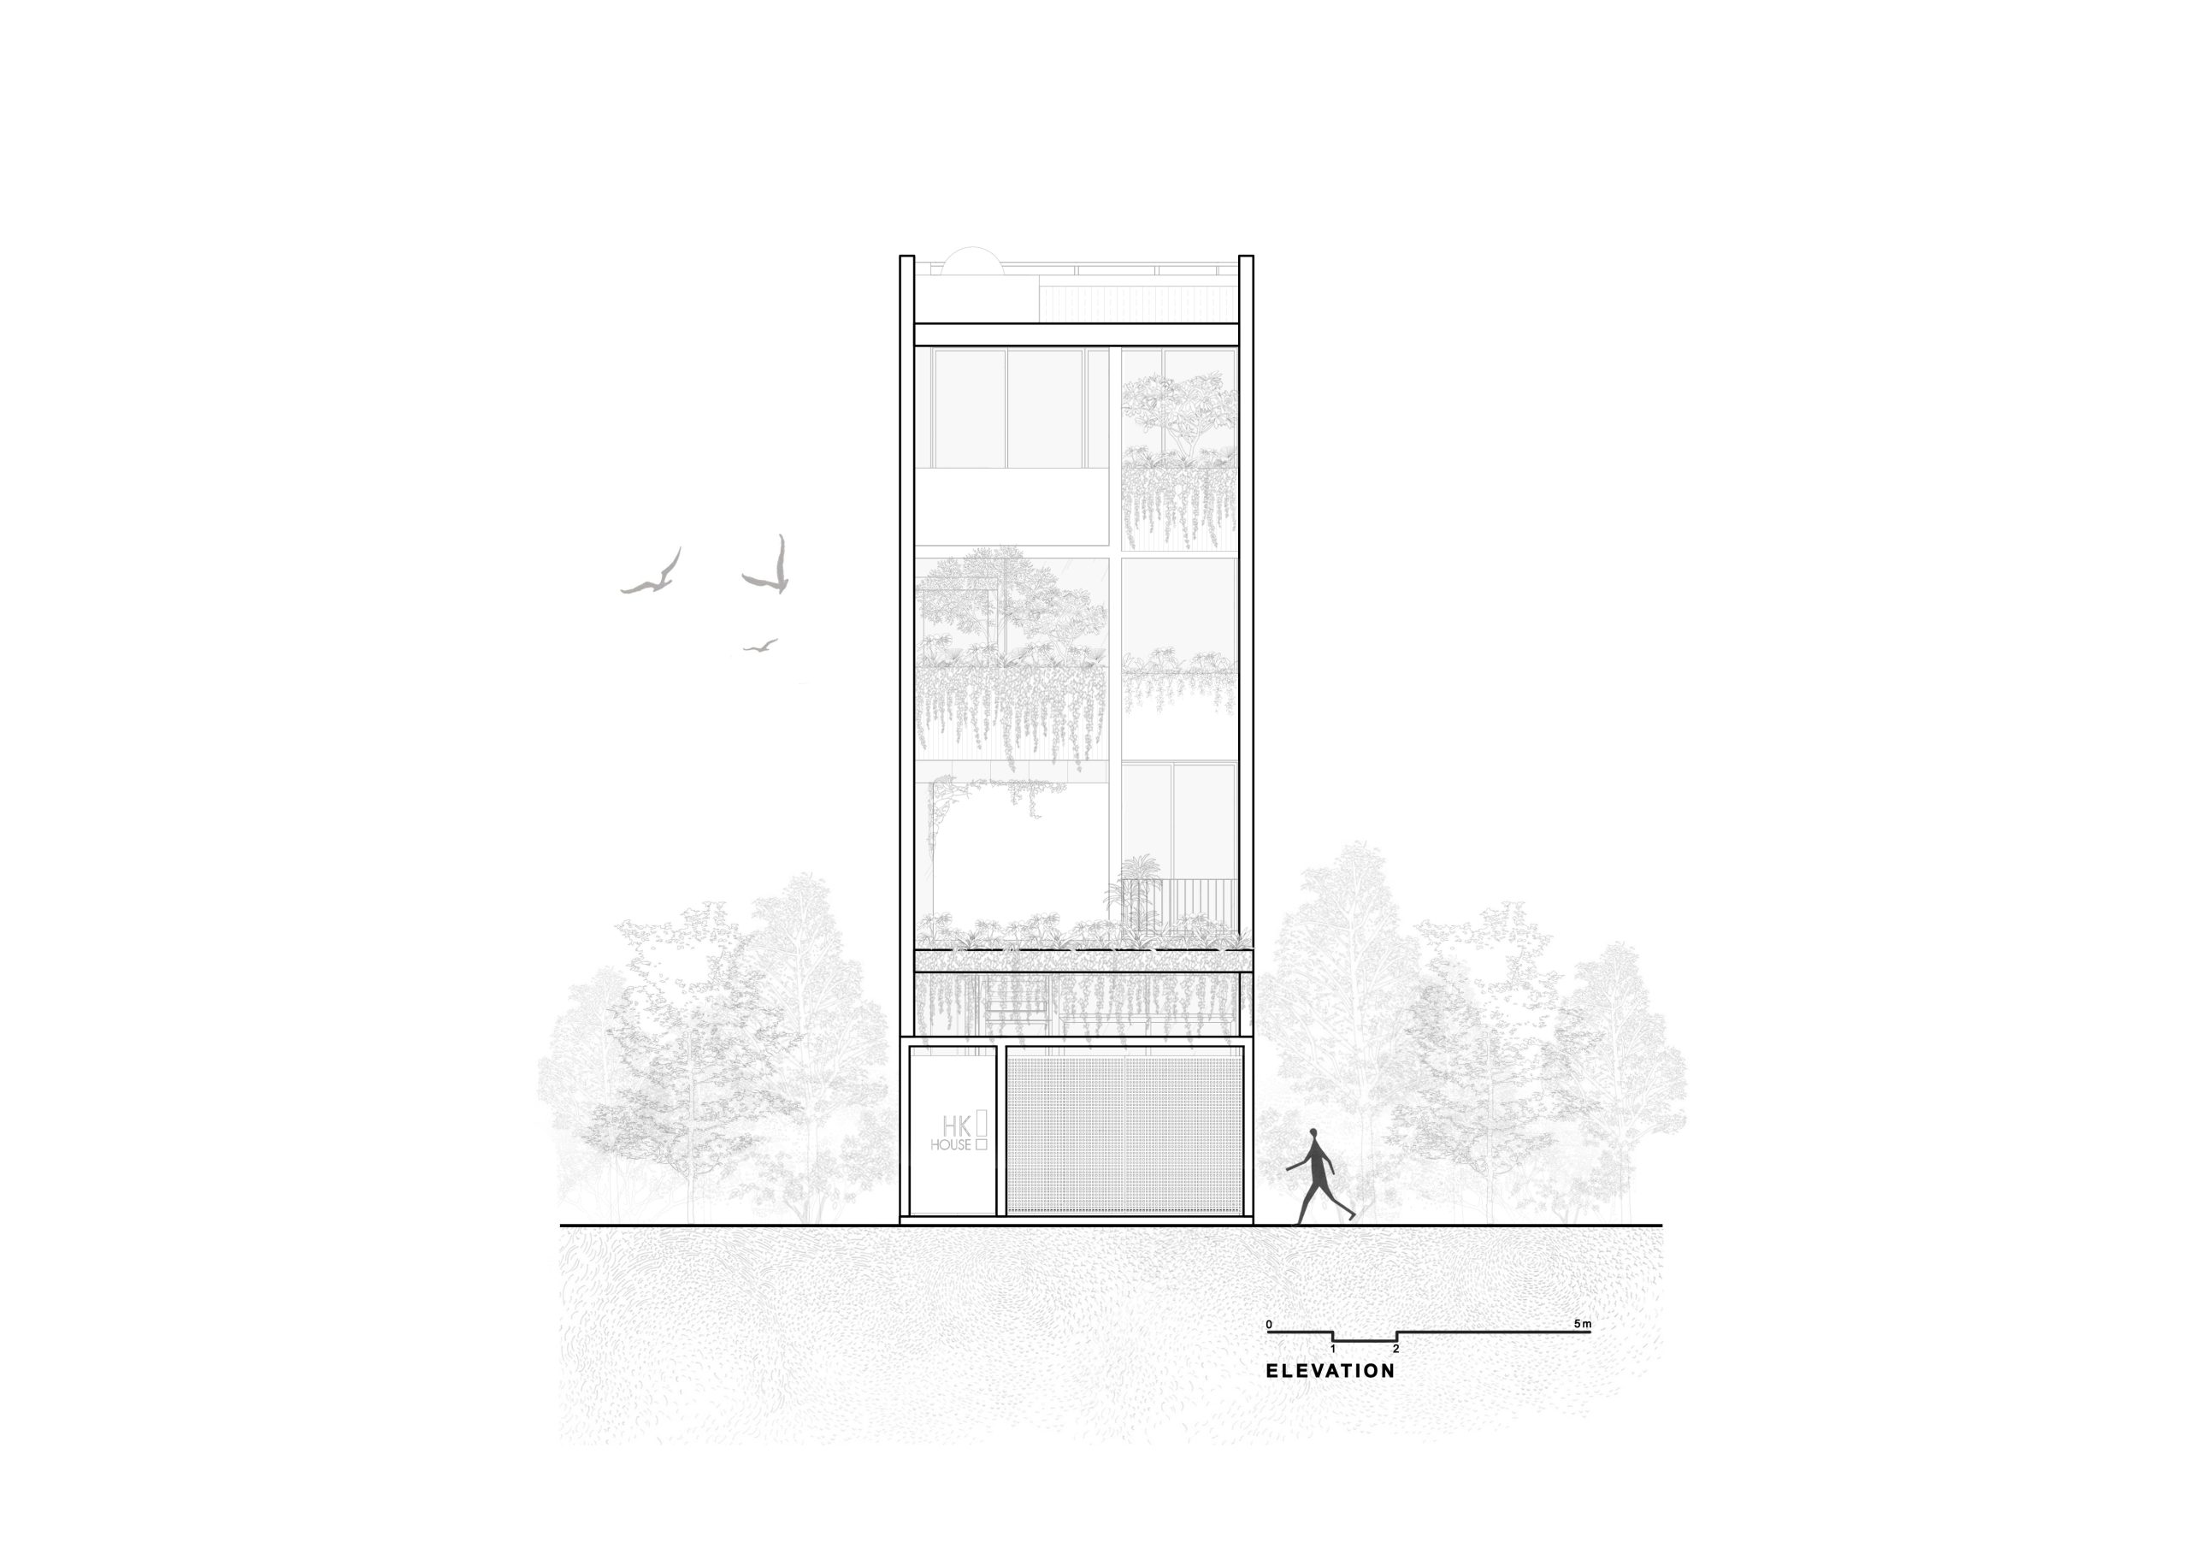
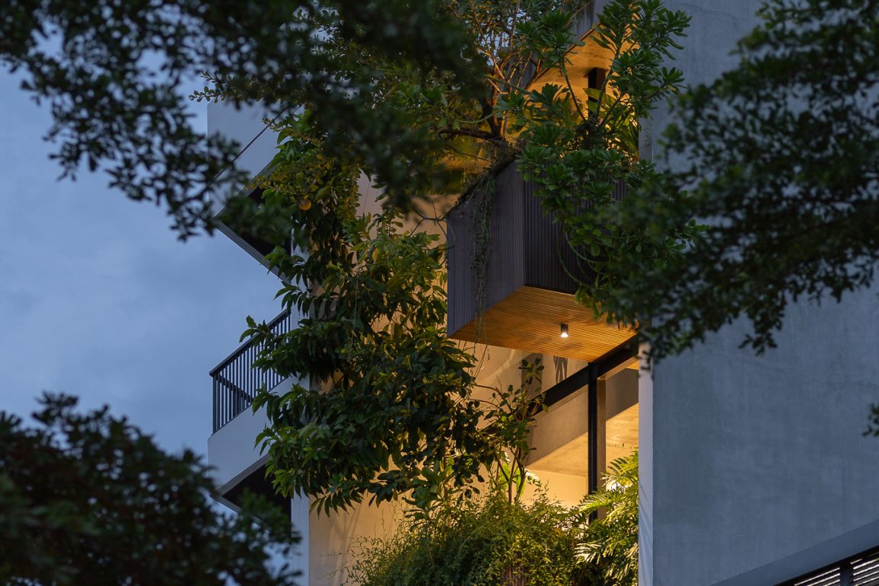
Set within the dense urban fabric of Ho Chi Minh City, HK’S HOUSE by TRẦN TRUNG Architects is conceived as a quiet retreat that brings natural light, fresh air and greenery back into everyday life. The 90 m² house in Nha Be, completed in 2025 according to the design team’s brief, is home to a five-member, two-generation family.
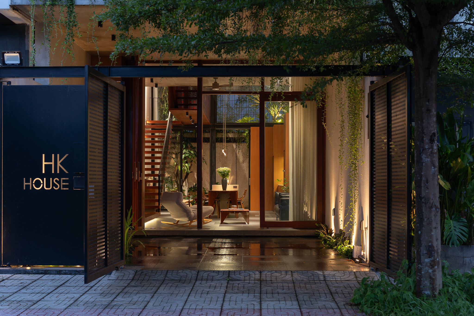
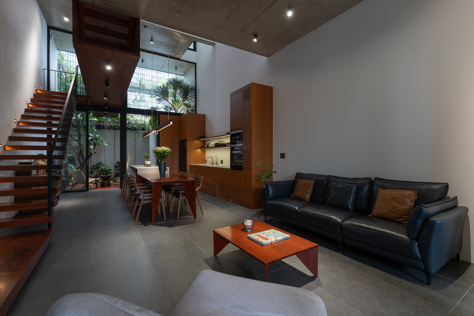
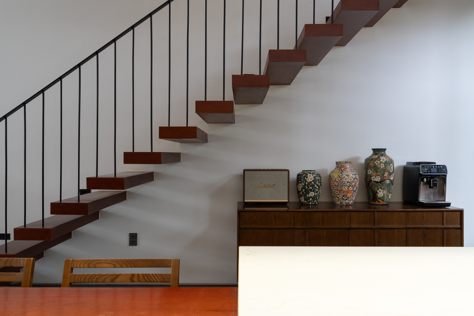
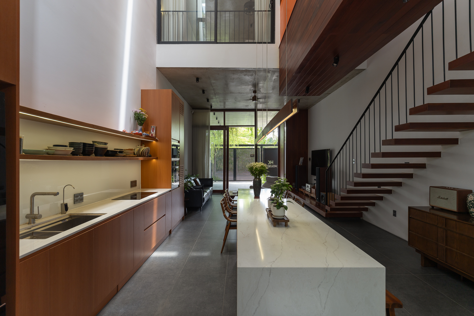
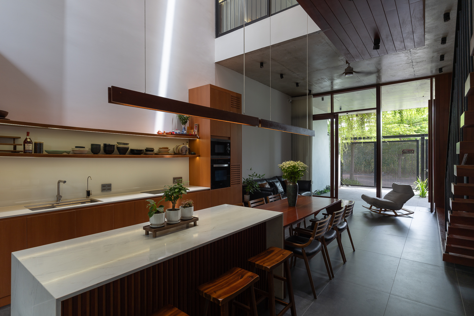
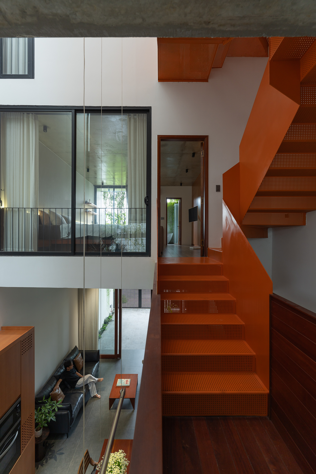
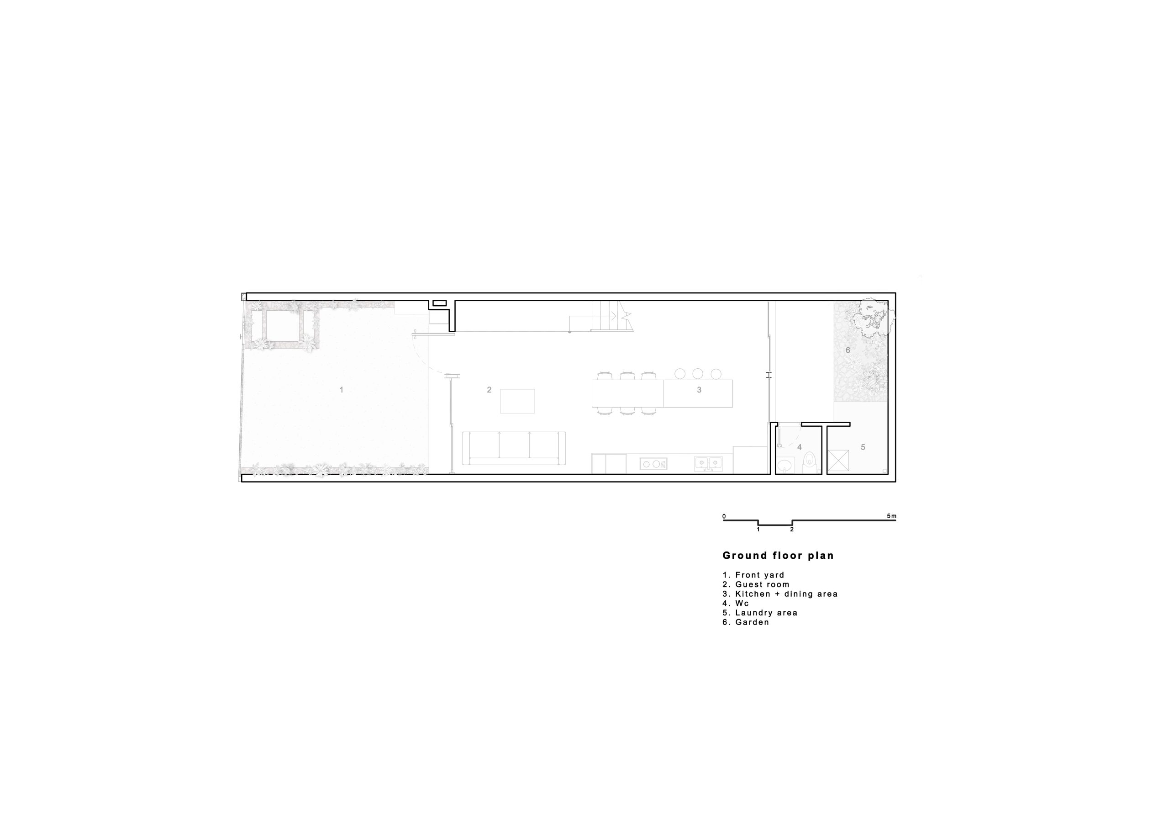
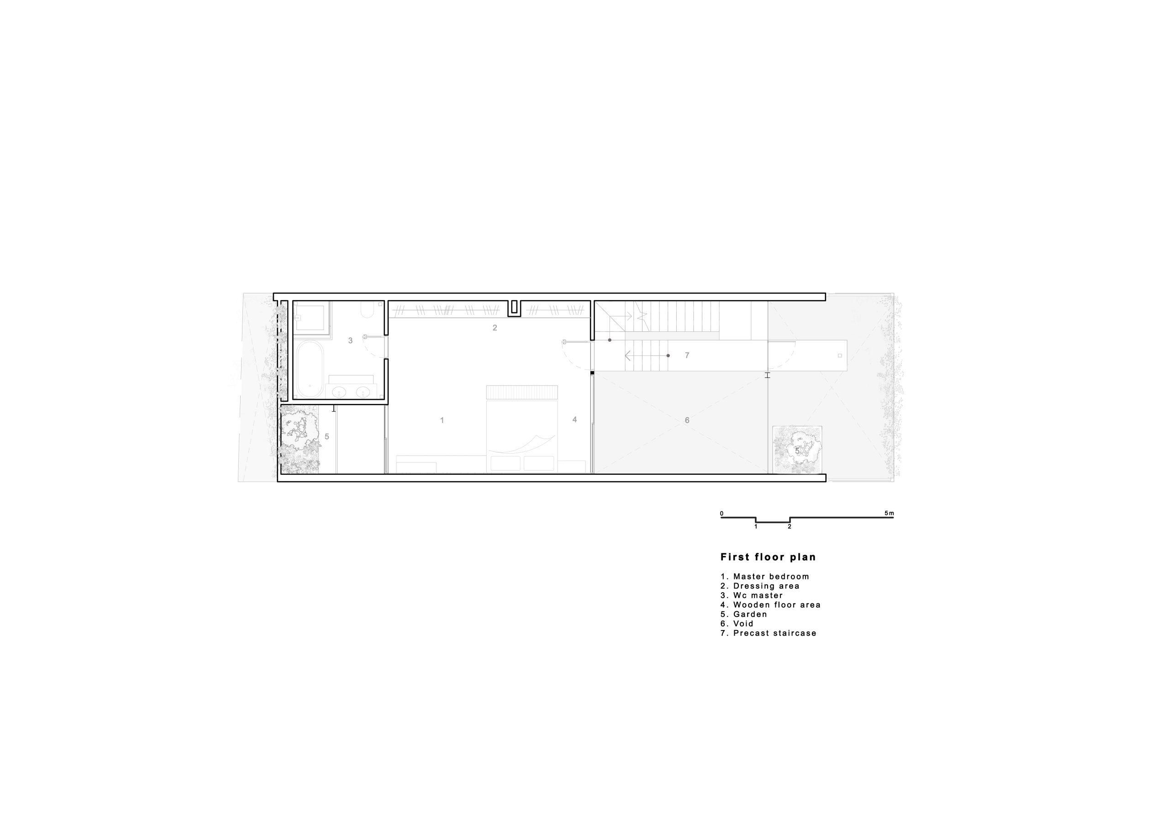
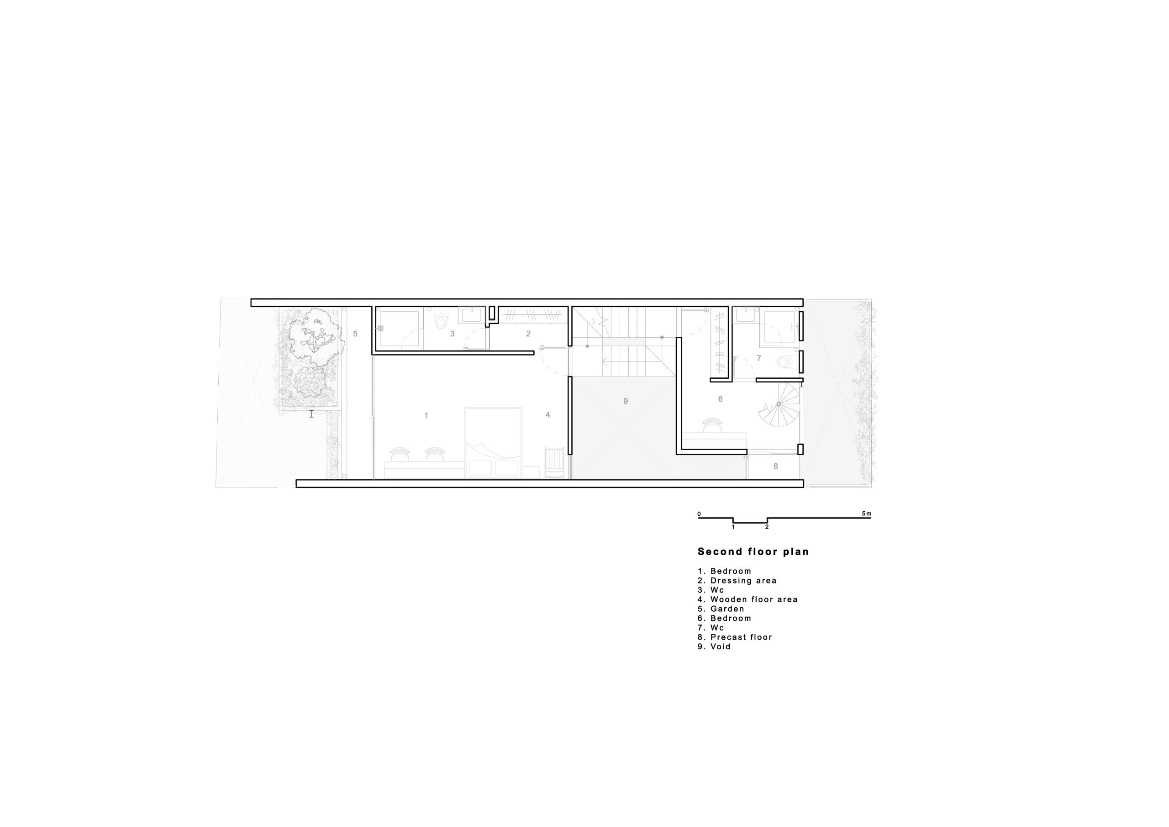
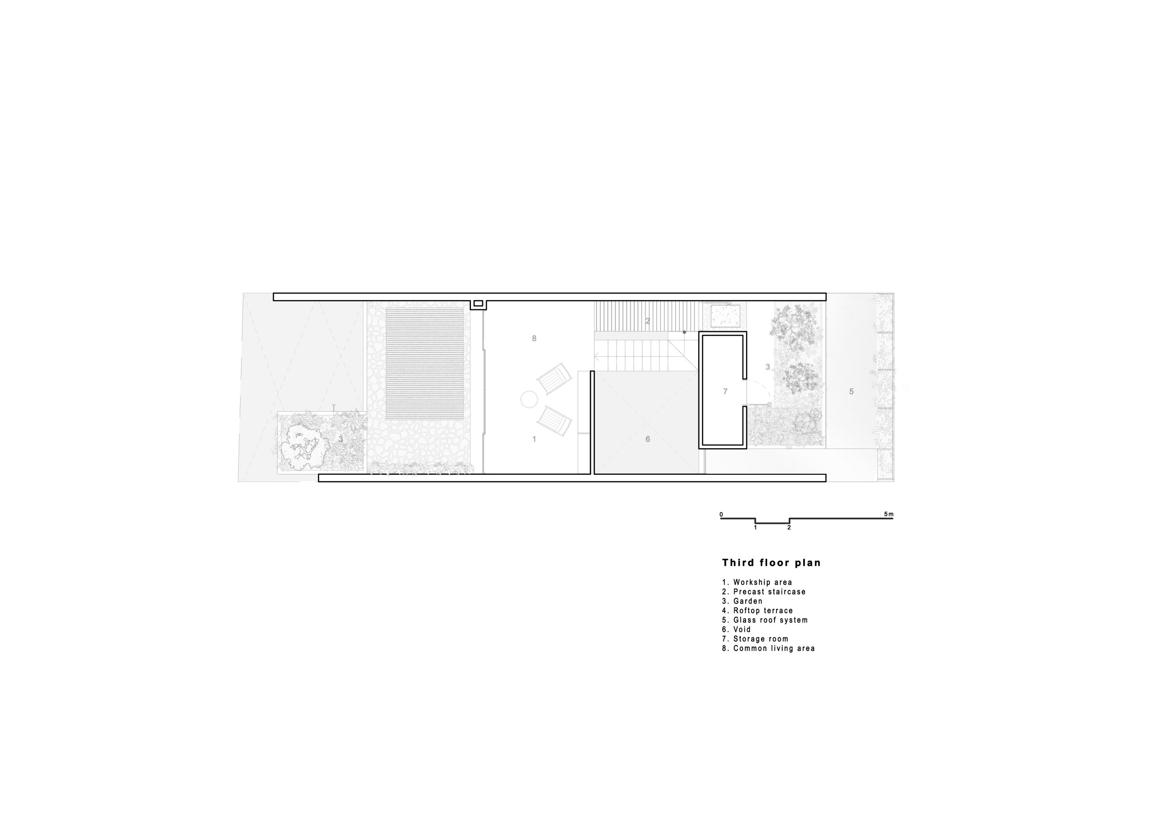
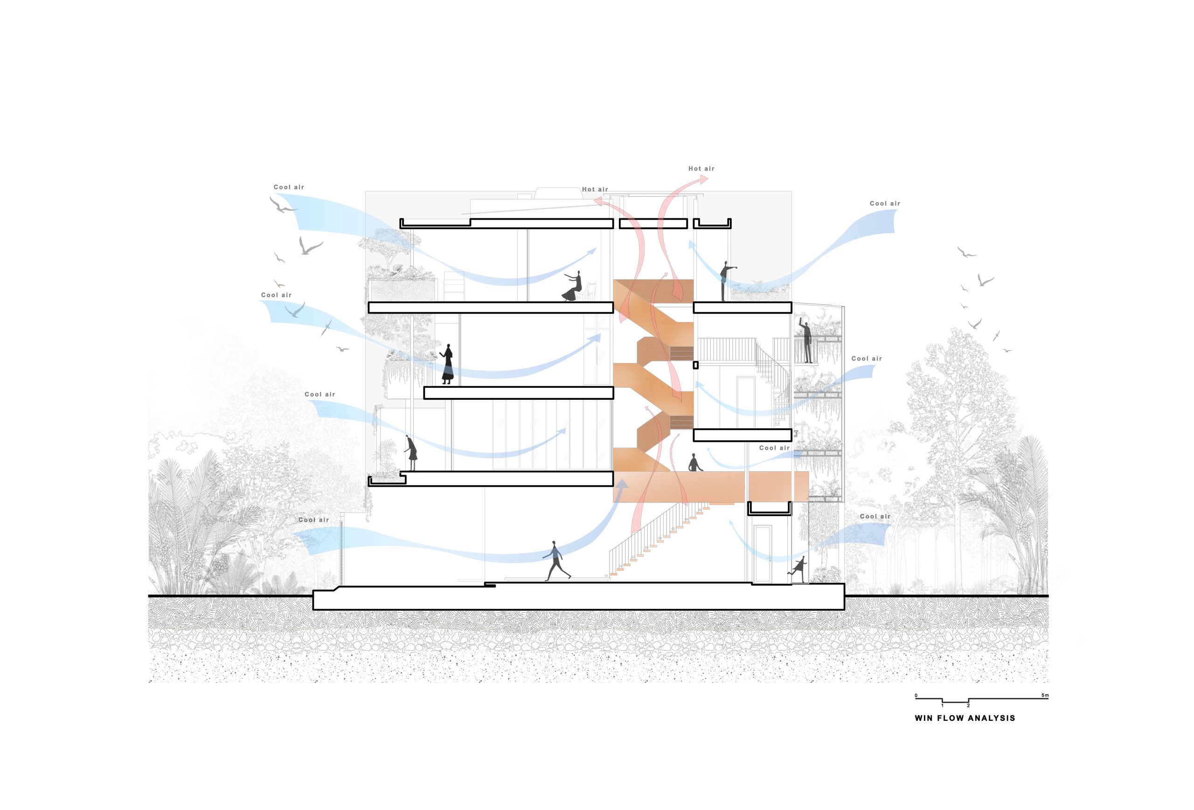
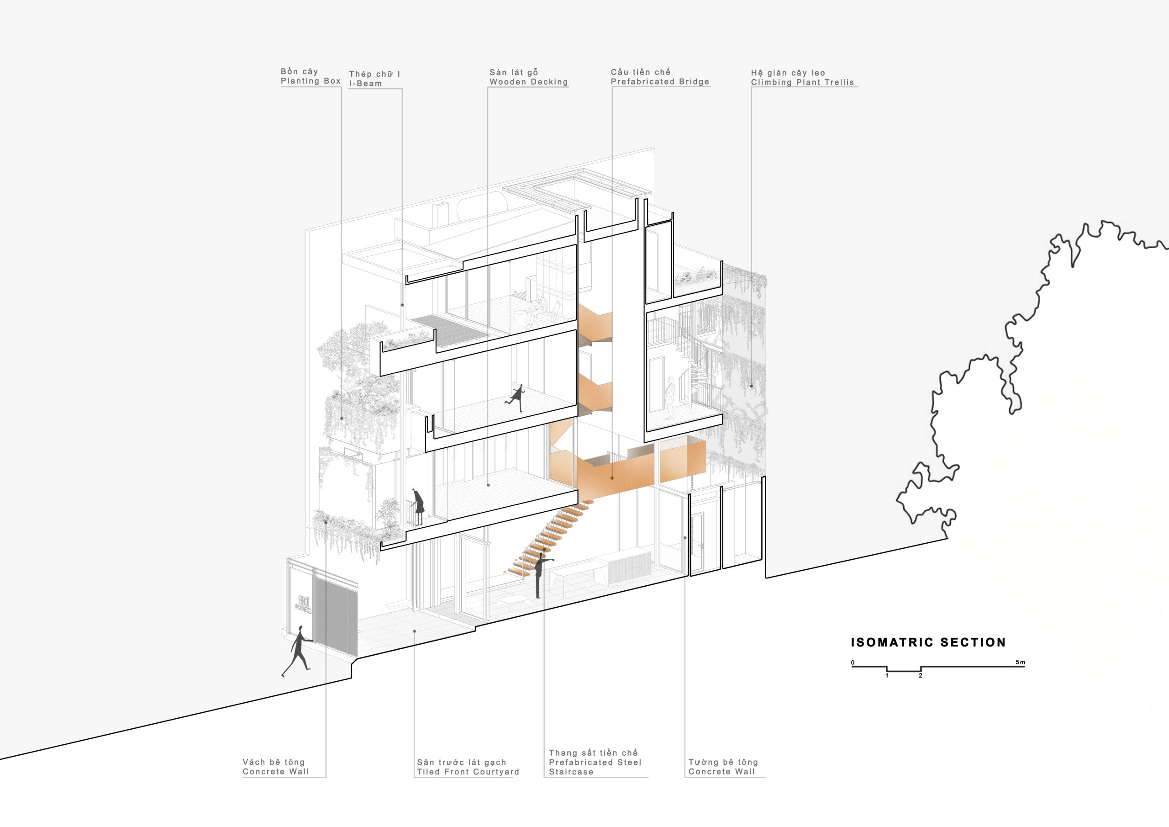
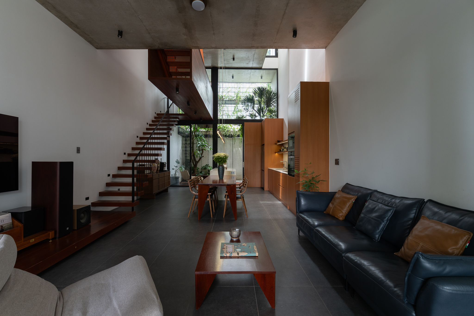
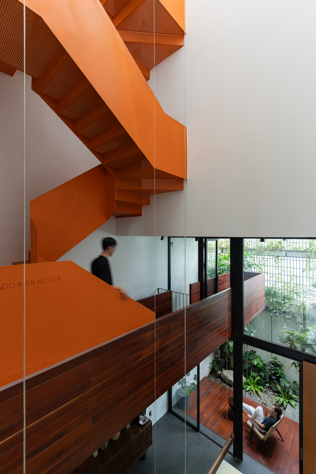
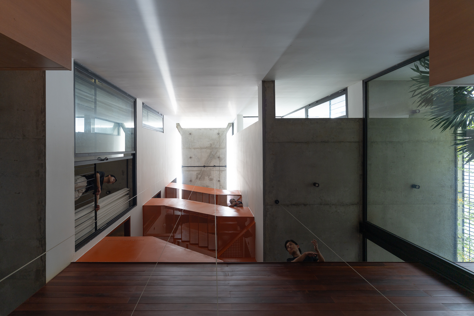
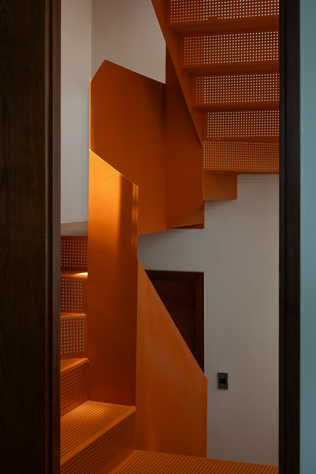
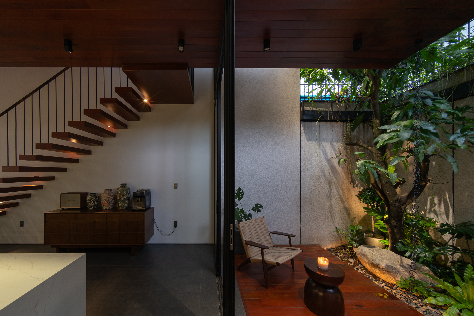
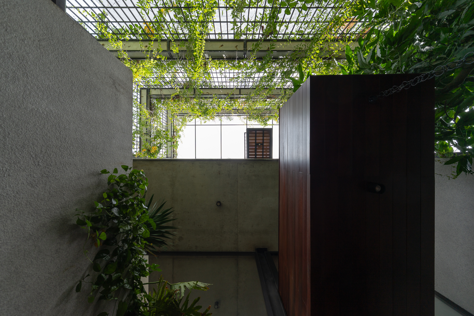
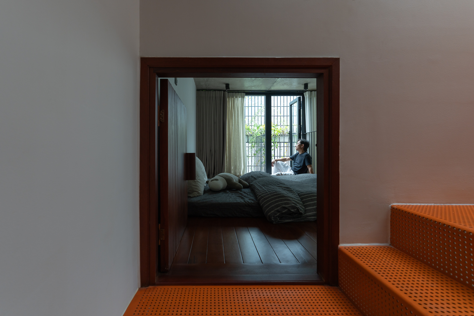
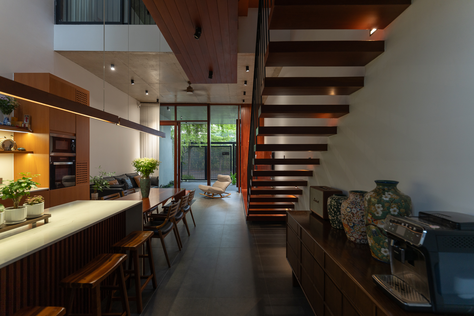
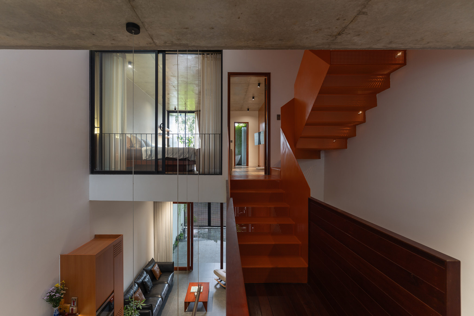
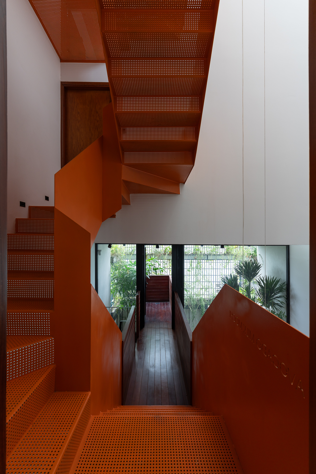
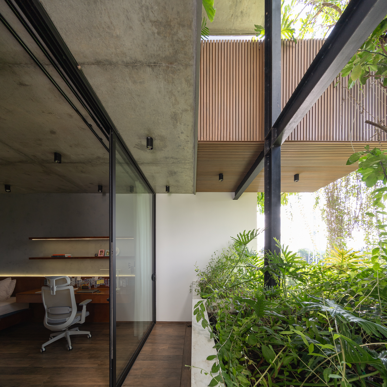
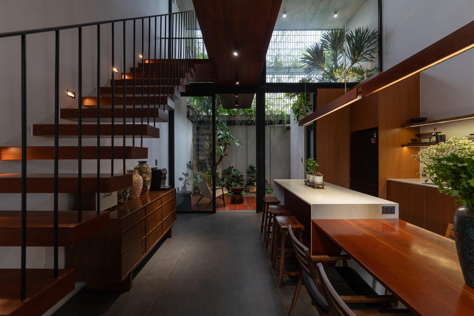
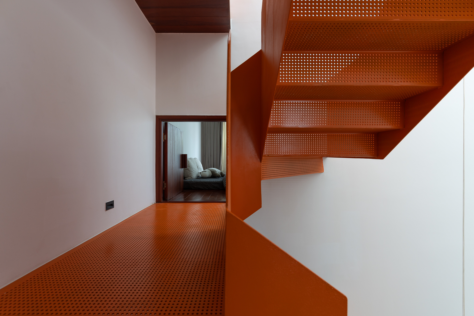
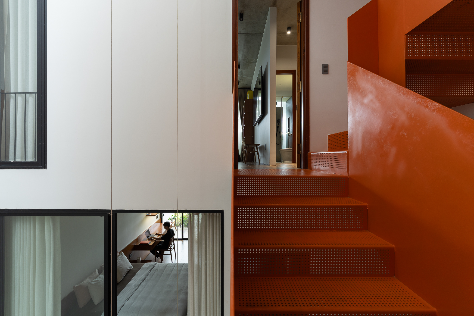
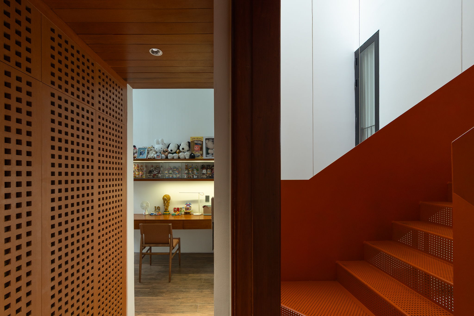
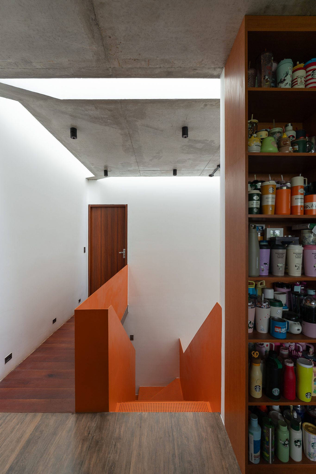
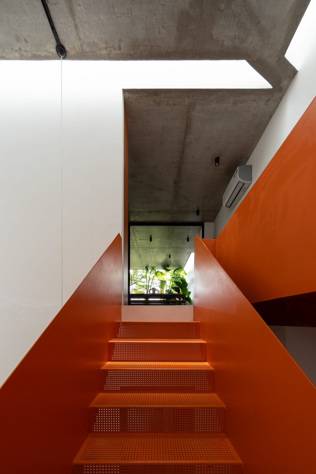
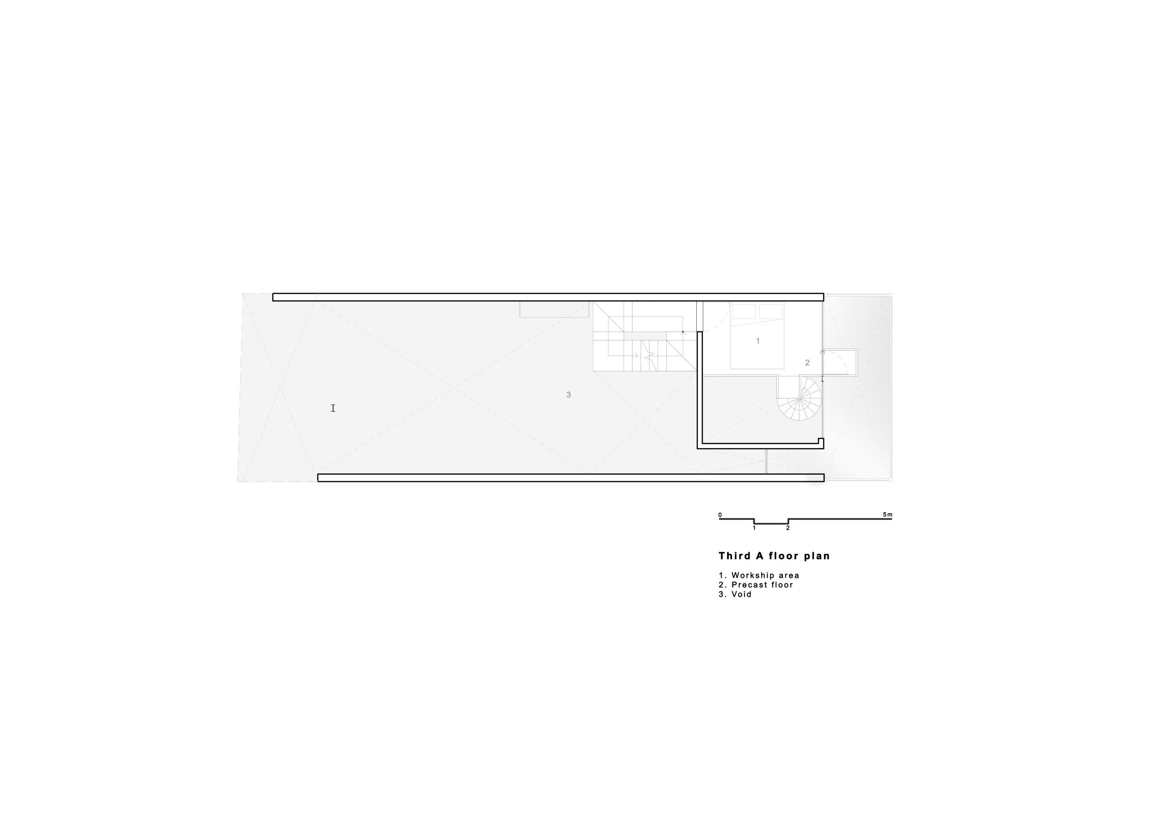
Rather than forming a sealed envelope against its surroundings, the house opens around a light-filled central staircase that connects its living spaces and circulation routes horizontally and vertically.
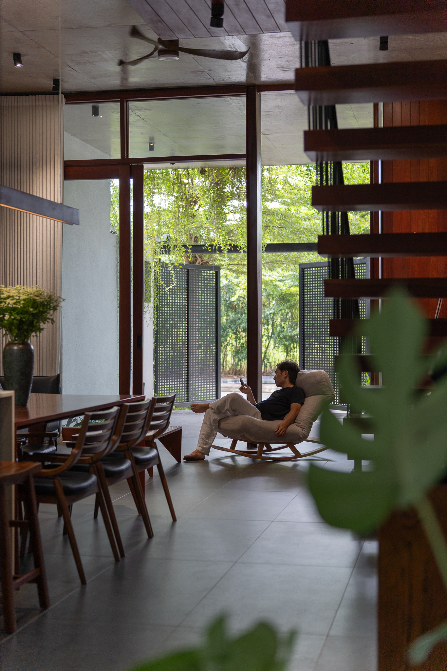
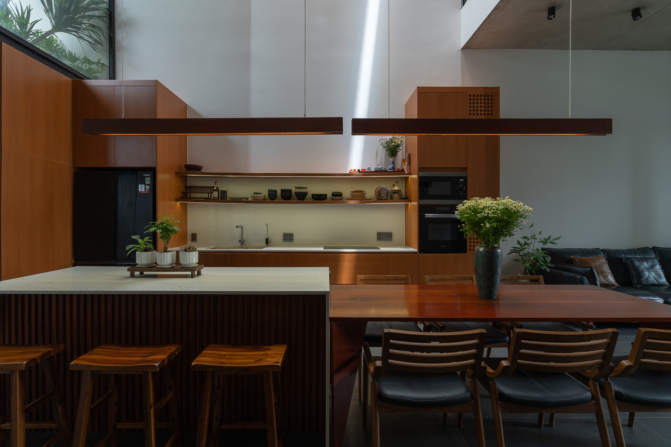
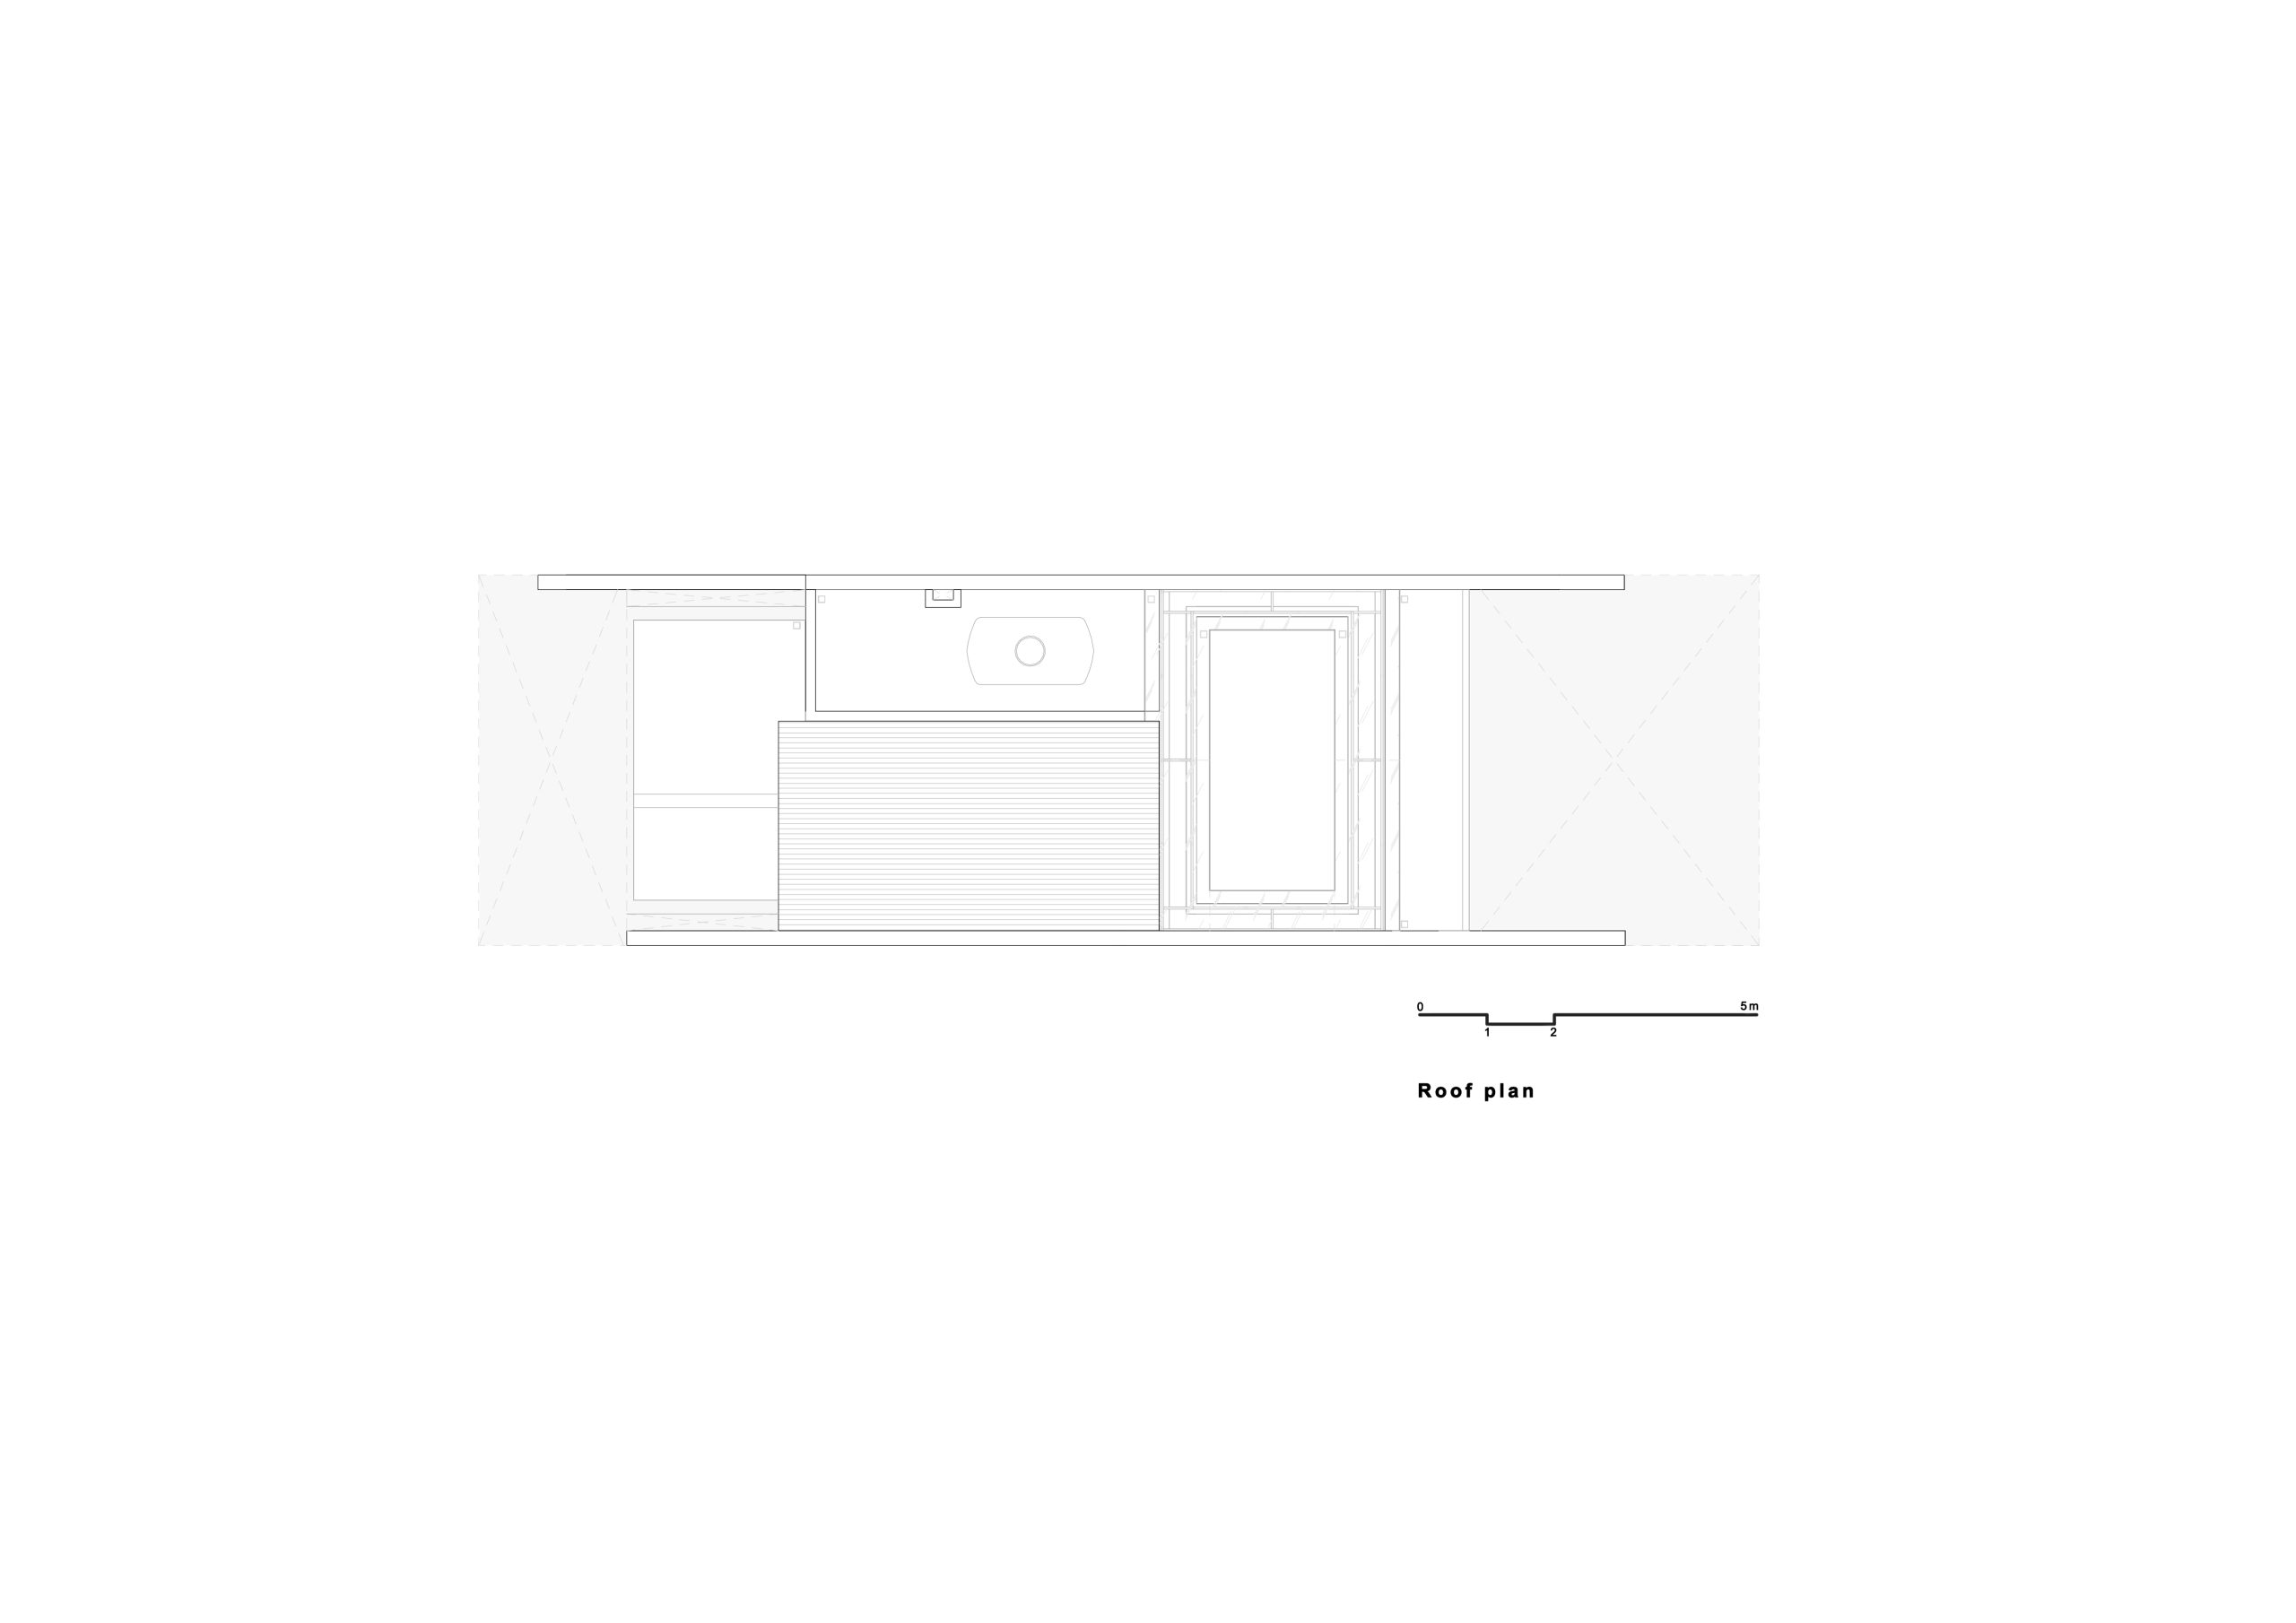
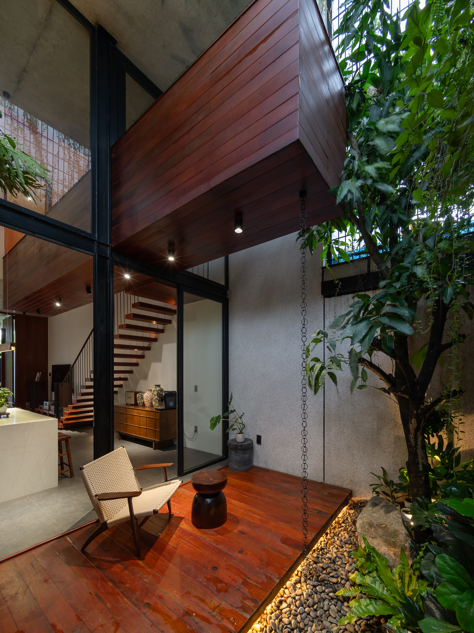
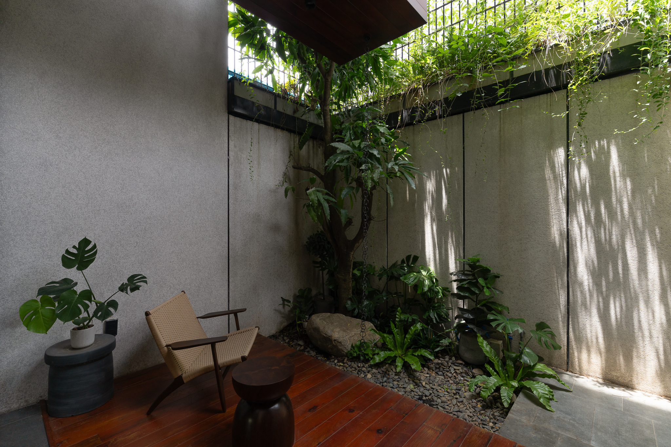
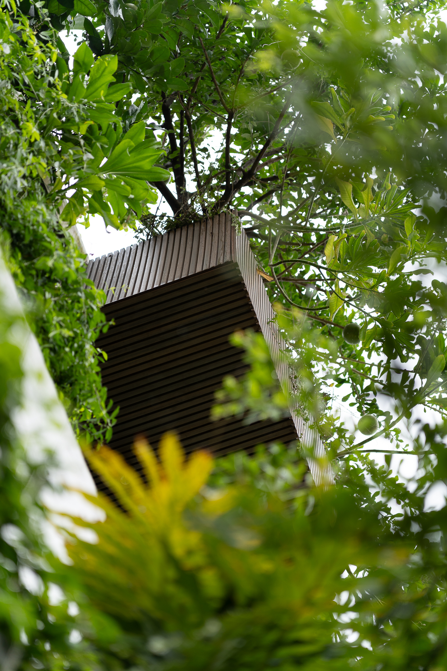
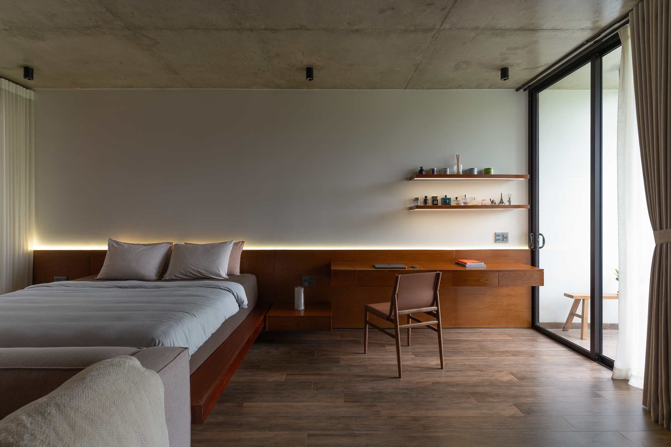
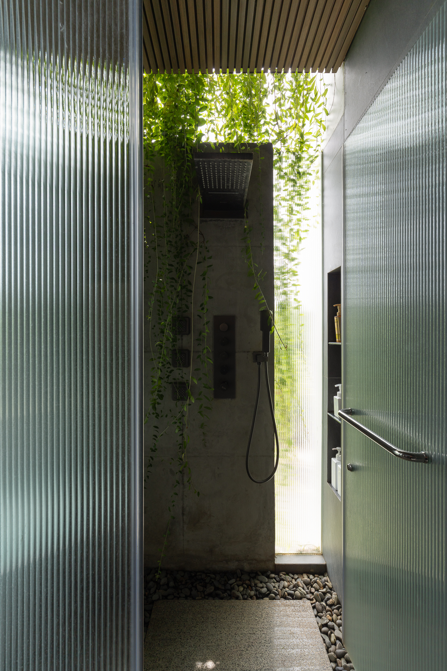
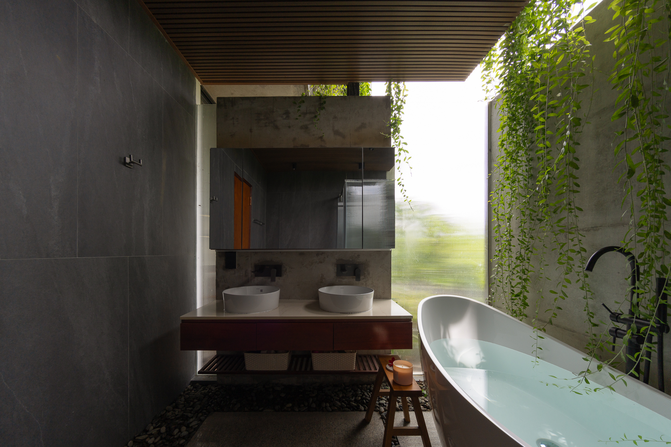
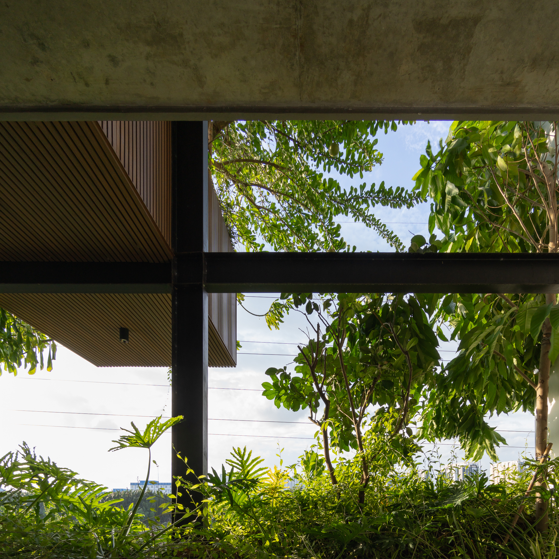
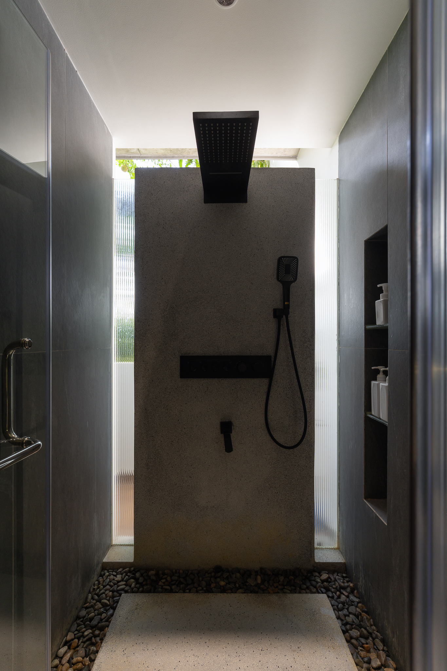
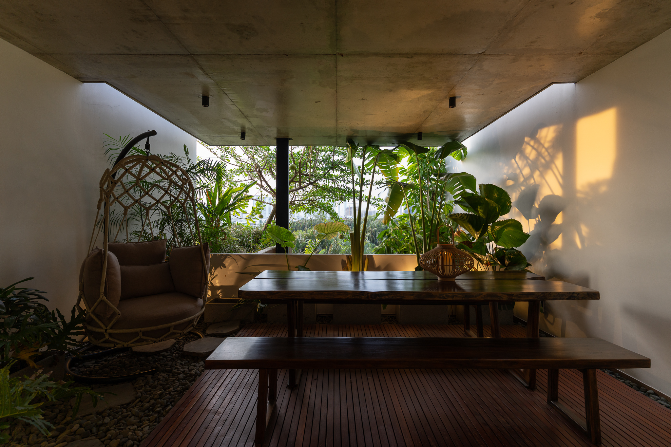
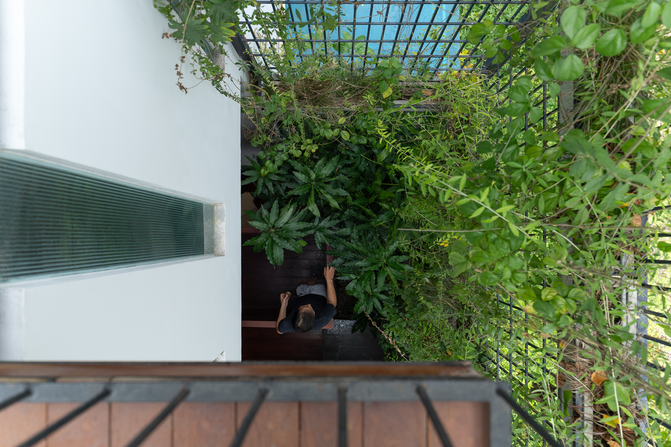
The central void becomes a gathering point for the family while supporting natural ventilation: warm air rises and escapes, while cooler air from the surrounding nipa palm forest flows into the rooms. Greenery, an internal courtyard and the roof form layers of shade; inside, a restrained palette of colours and materials allows light, darkness and shadow to shift throughout the day.
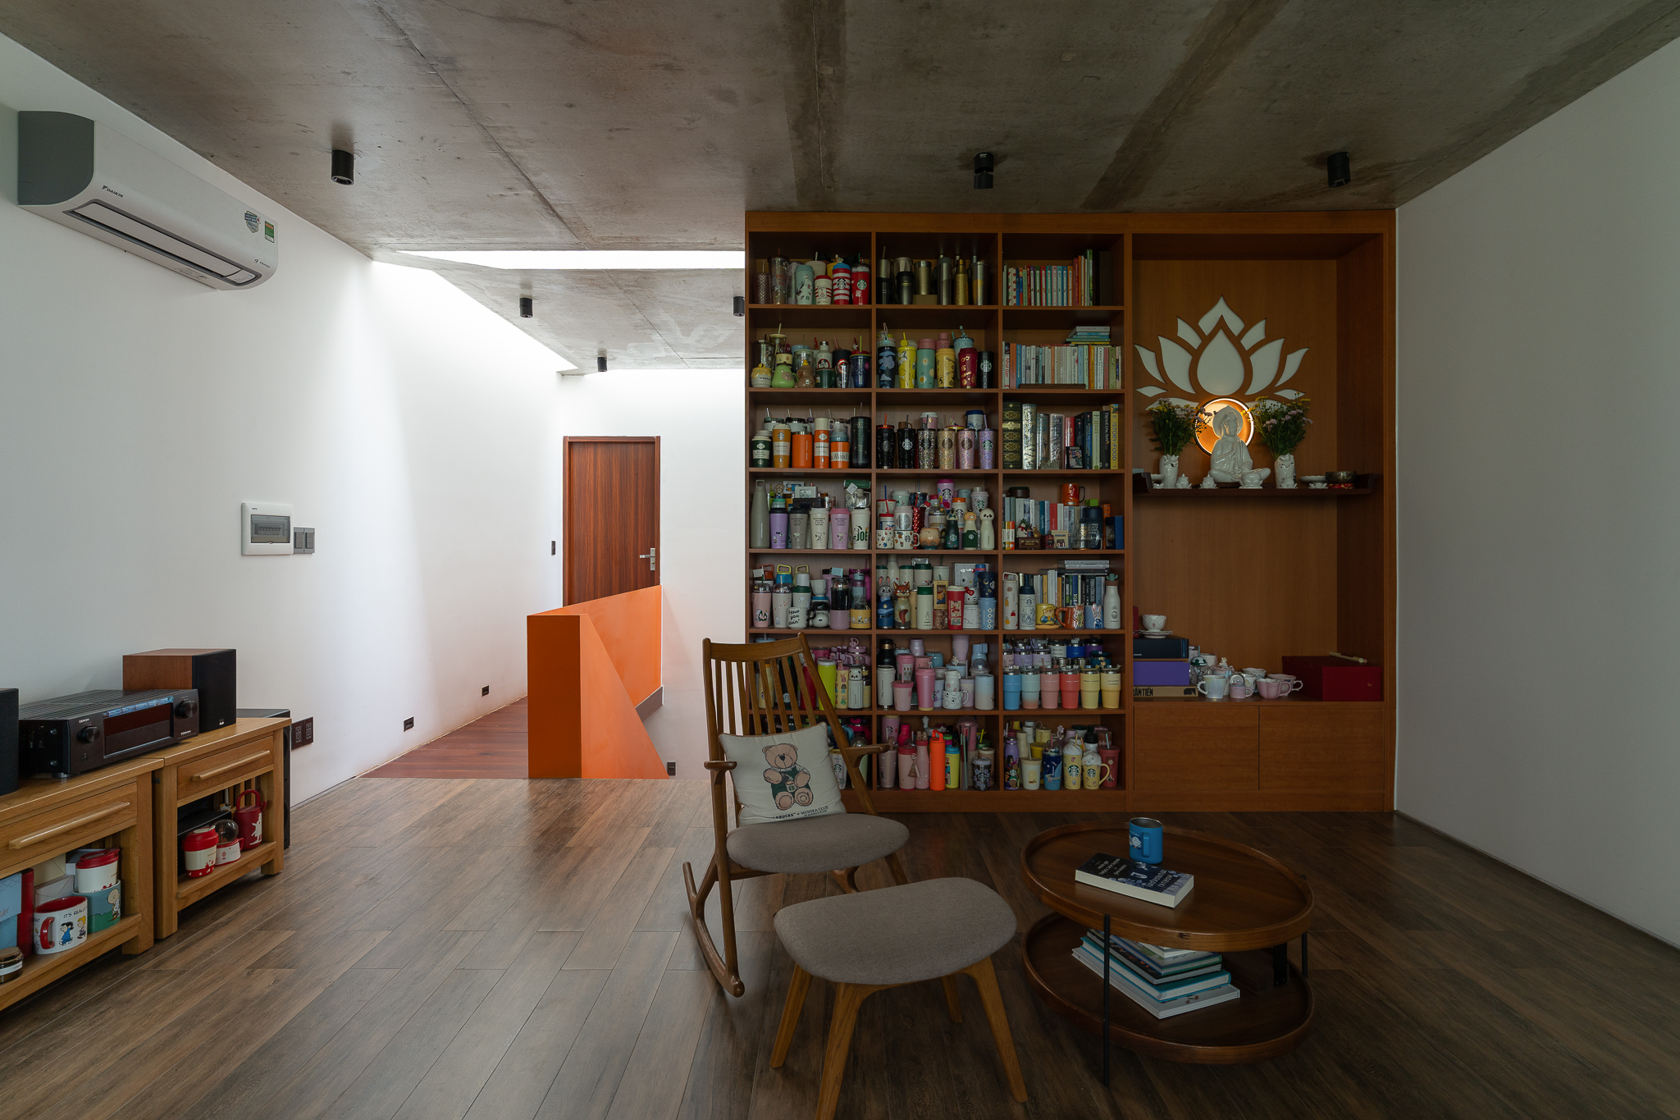
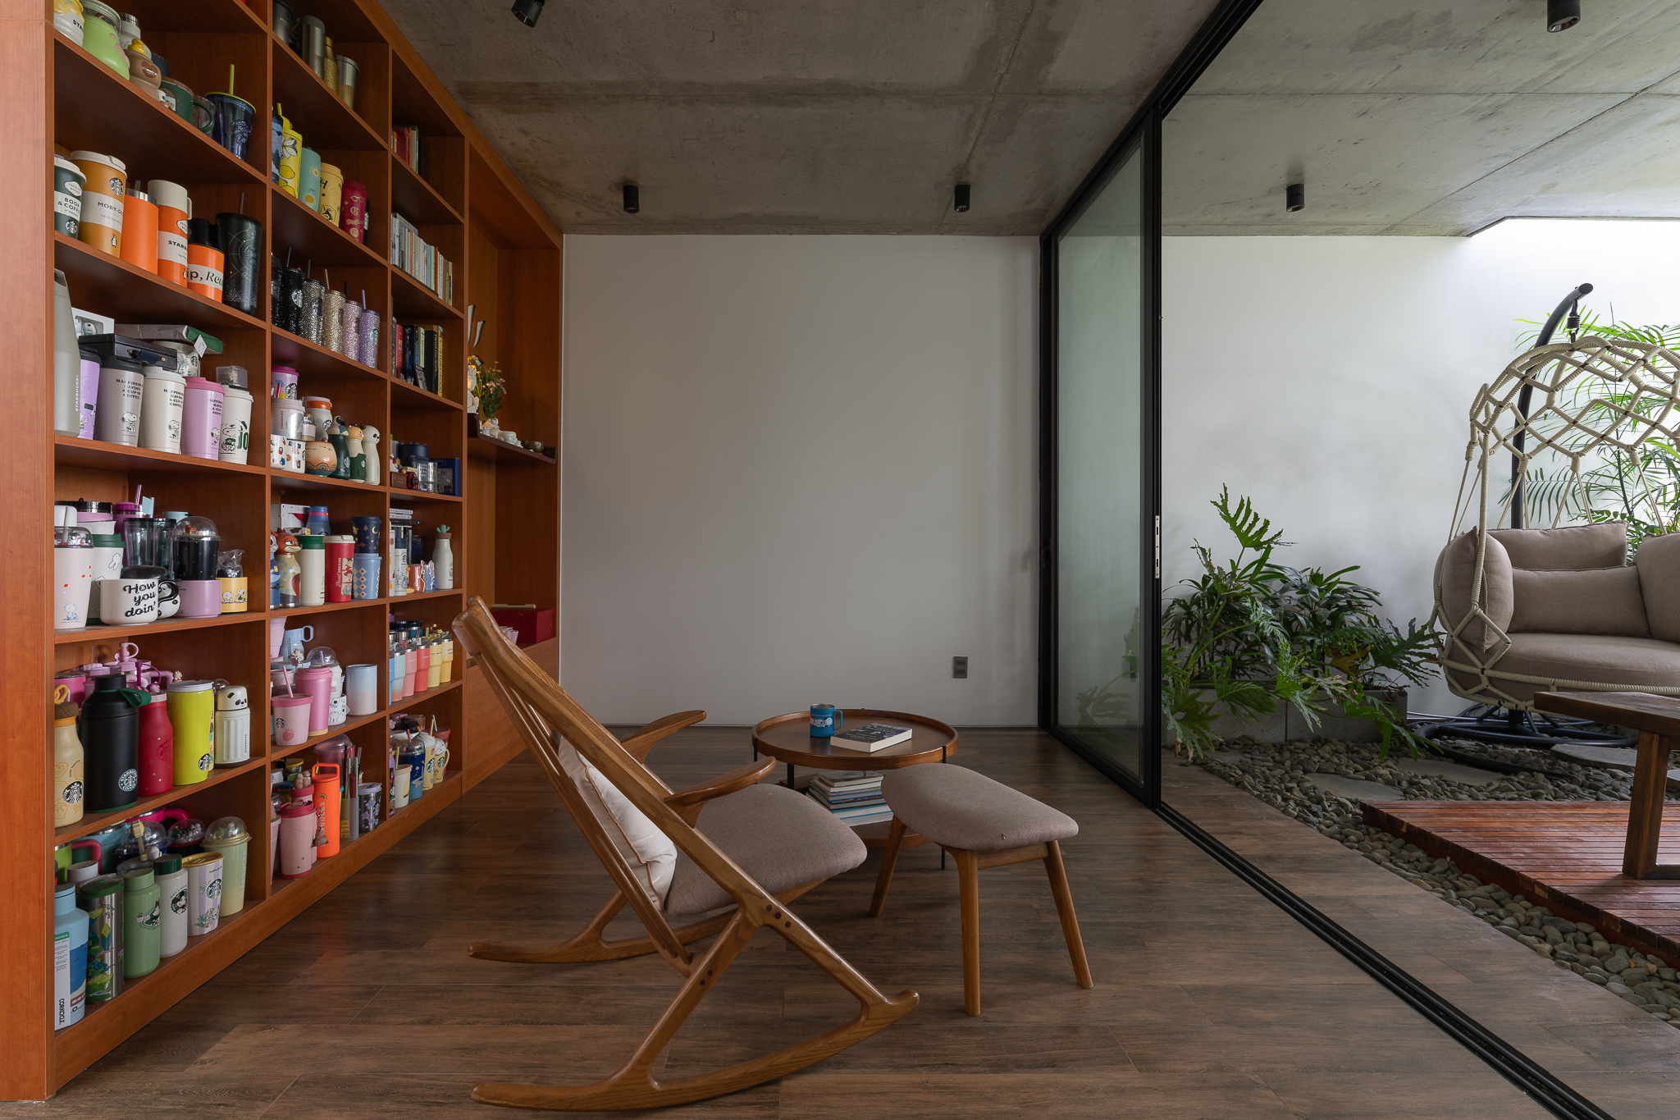
Objects the family has kept over many years remain part of the home, bringing personal memories into a renewed relationship with nature and architecture.
Project Credits
- Design studio
- TRẦN TRUNG Architects
- Project type
- Residential
- Area
- 90 m²
- Completed
- 2025
- Location
- Nha Be, Ho Chi Minh City — Vietnam