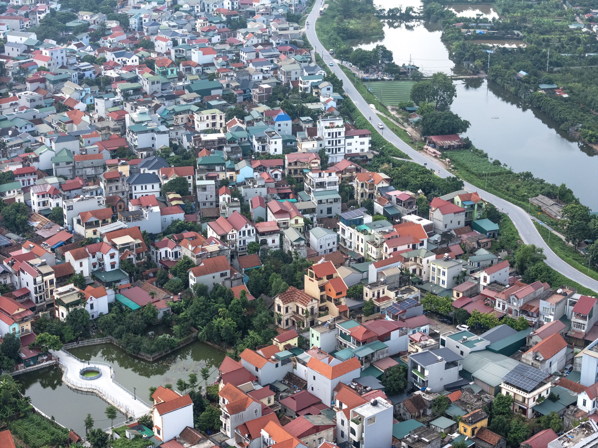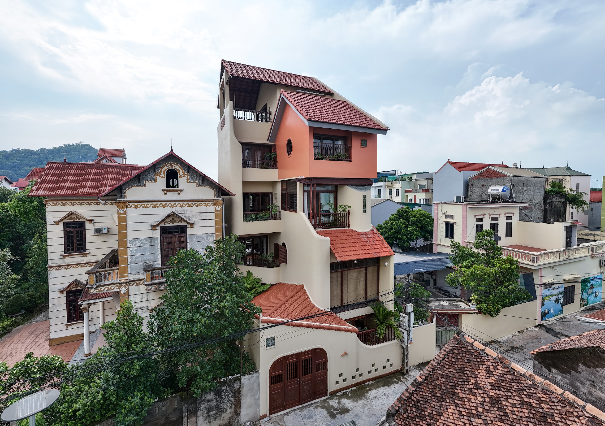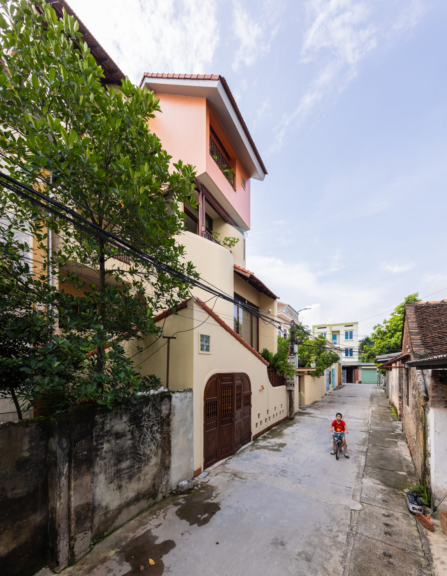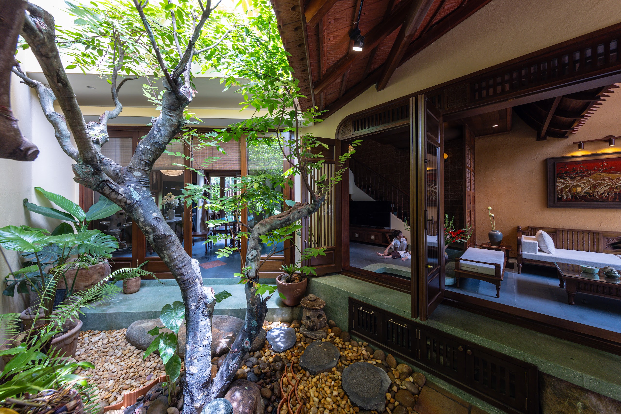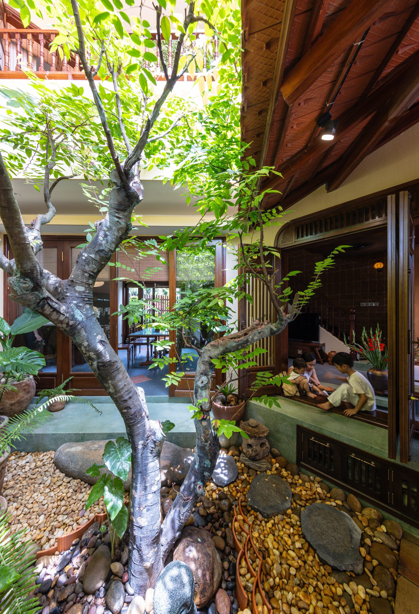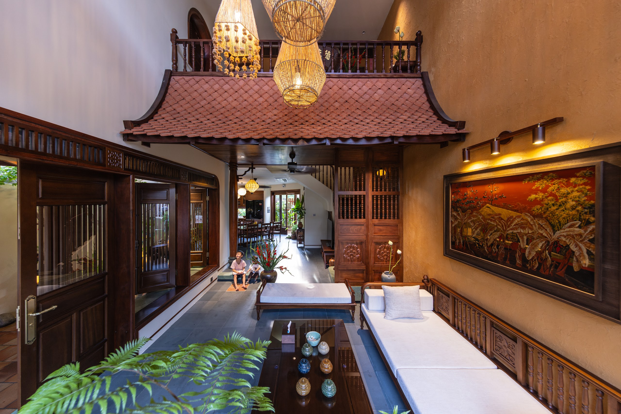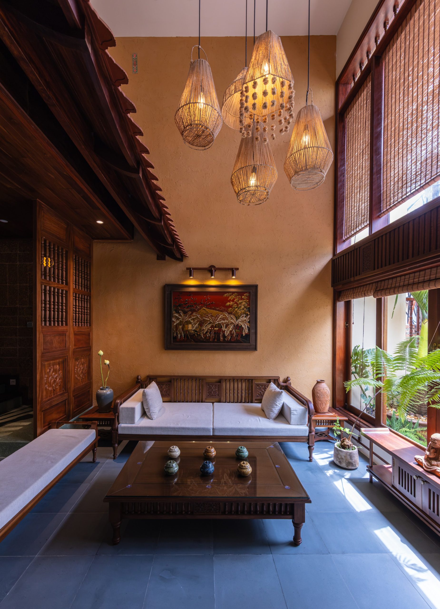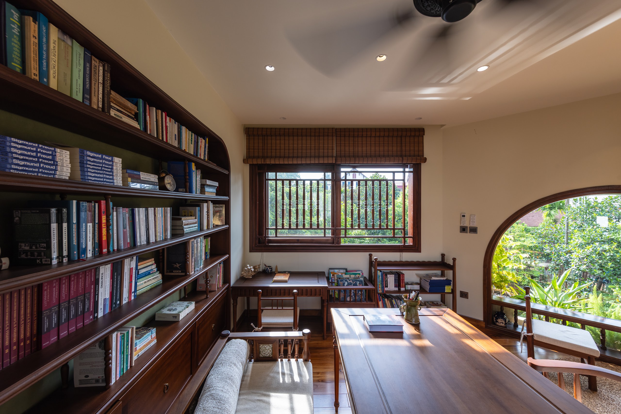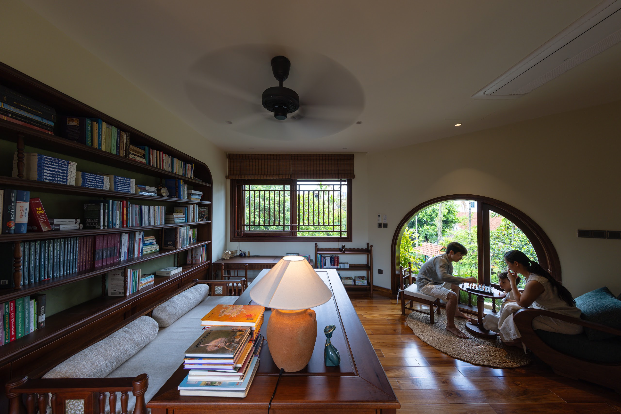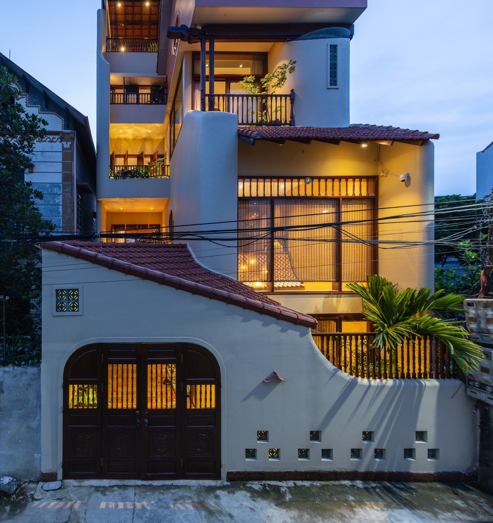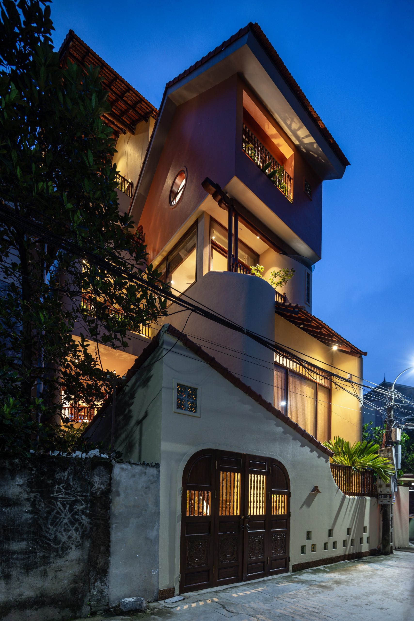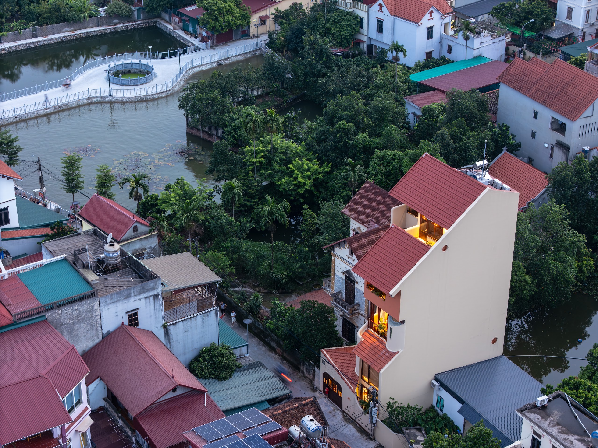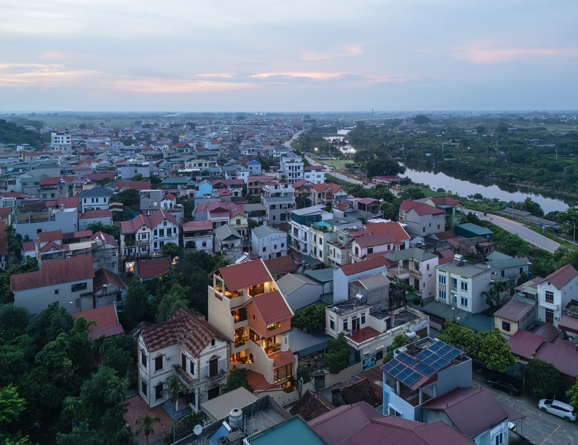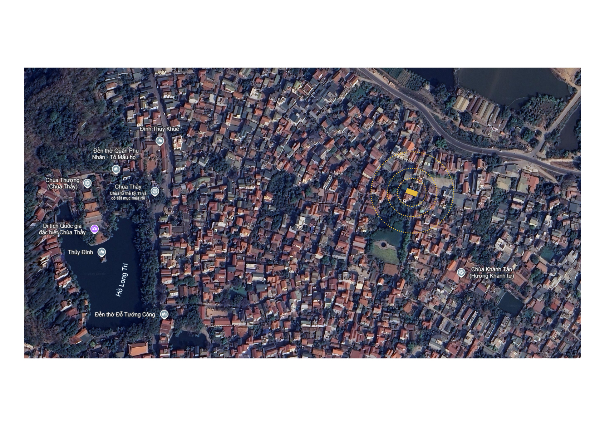
CUNCOI House sits in a narrow lane in Quoc Oai, west of Hanoi, about 500 metres from Thay Pagoda. The neighbourhood retains the character of a northern Vietnamese village, with tiled roofs, village lanes, ponds and gardens woven between homes. On a 100 m² plot, AN NAM Design and Build has created a contemporary family home rooted in this setting.
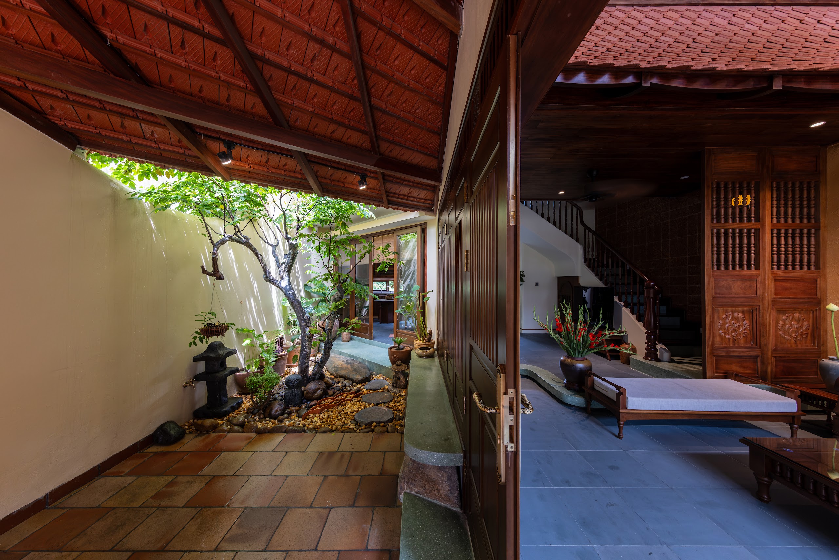
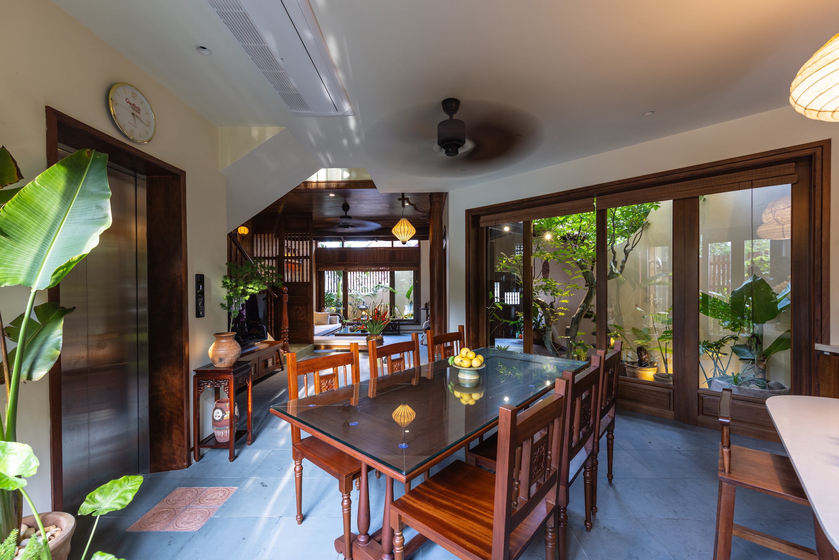
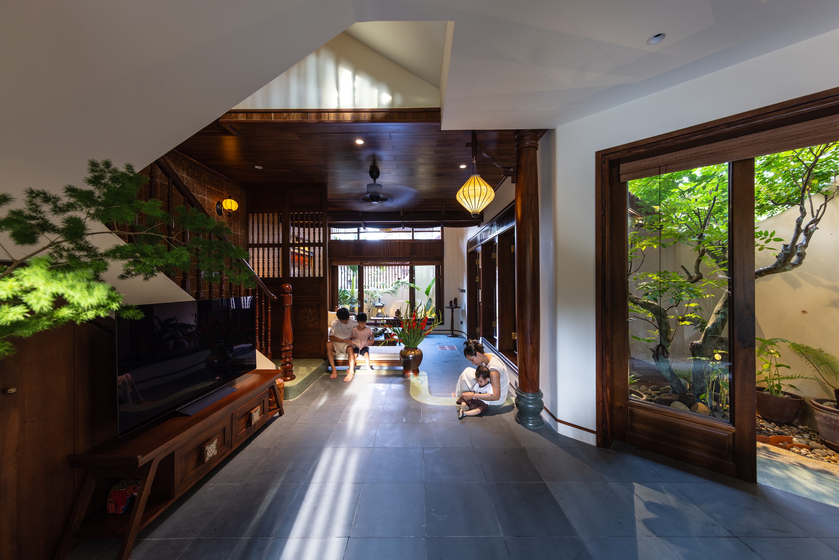
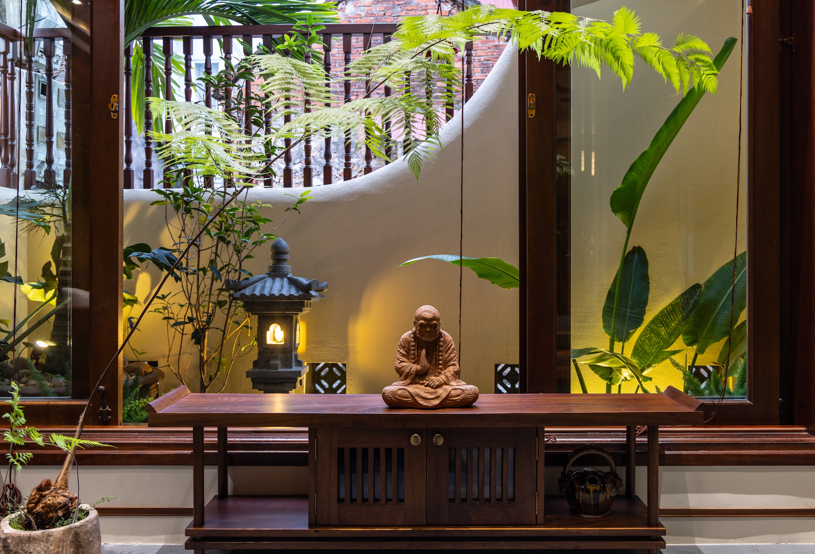
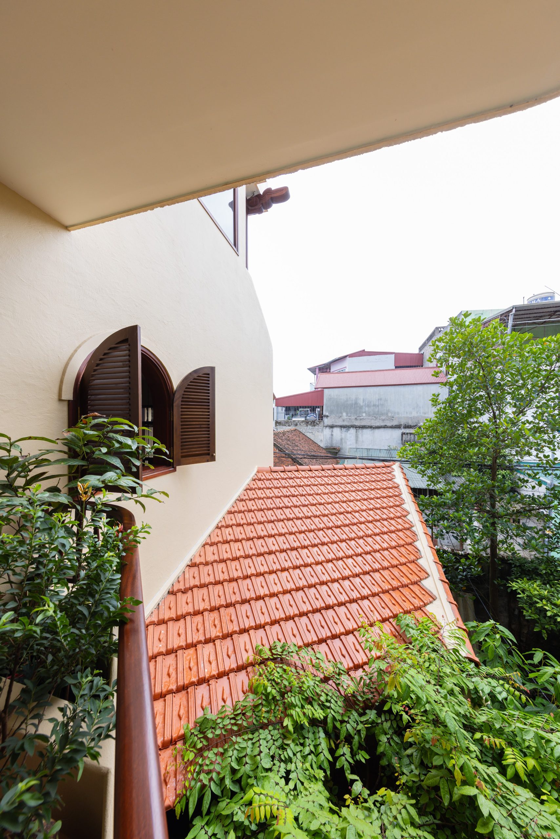
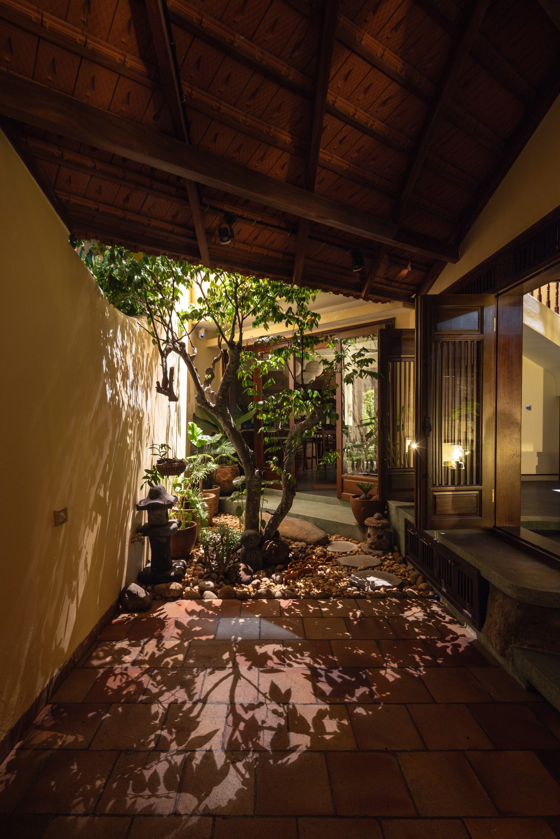
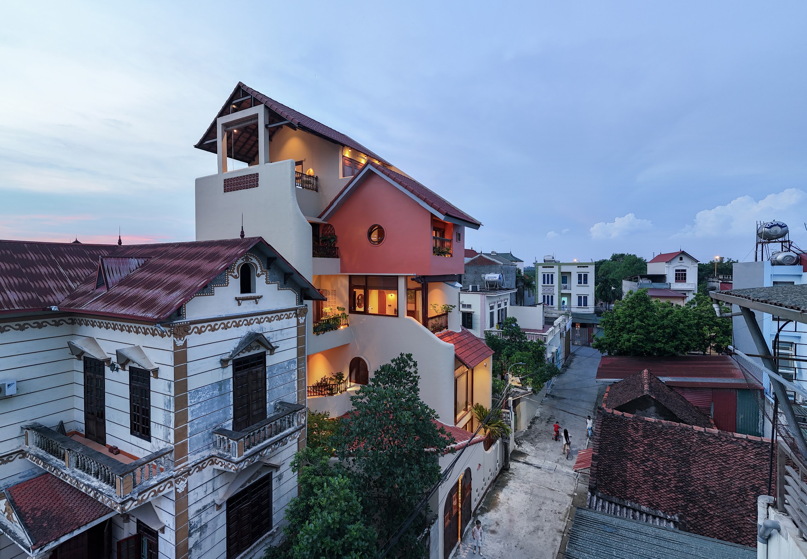
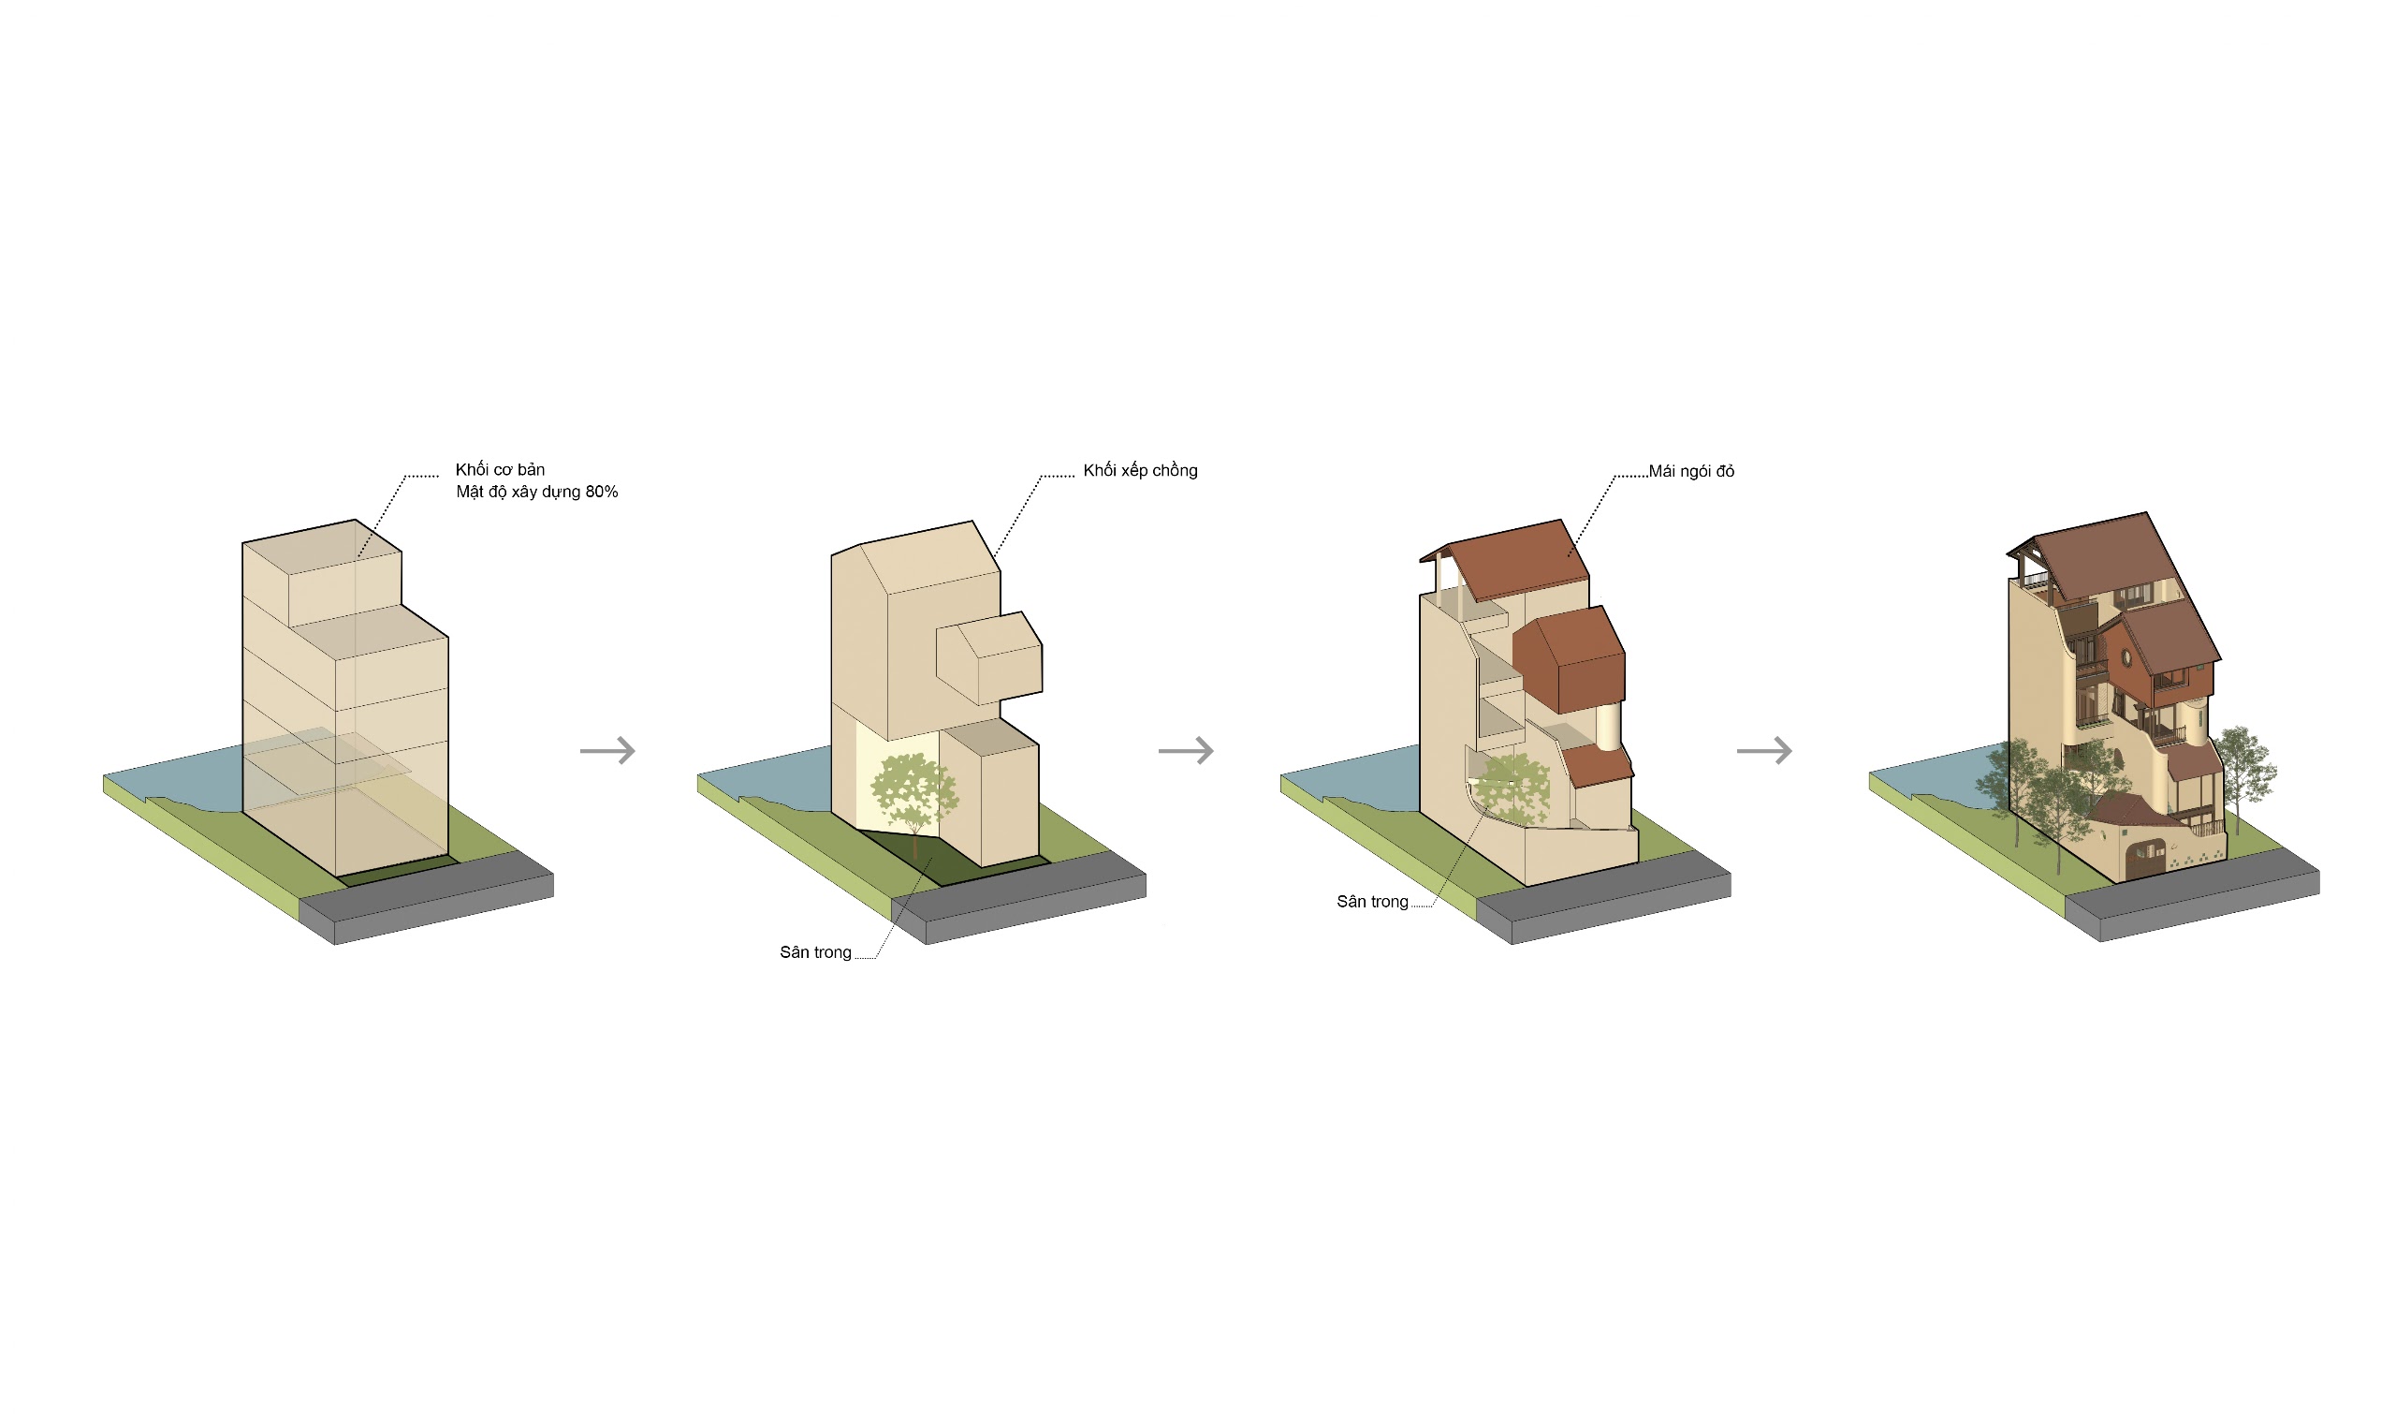
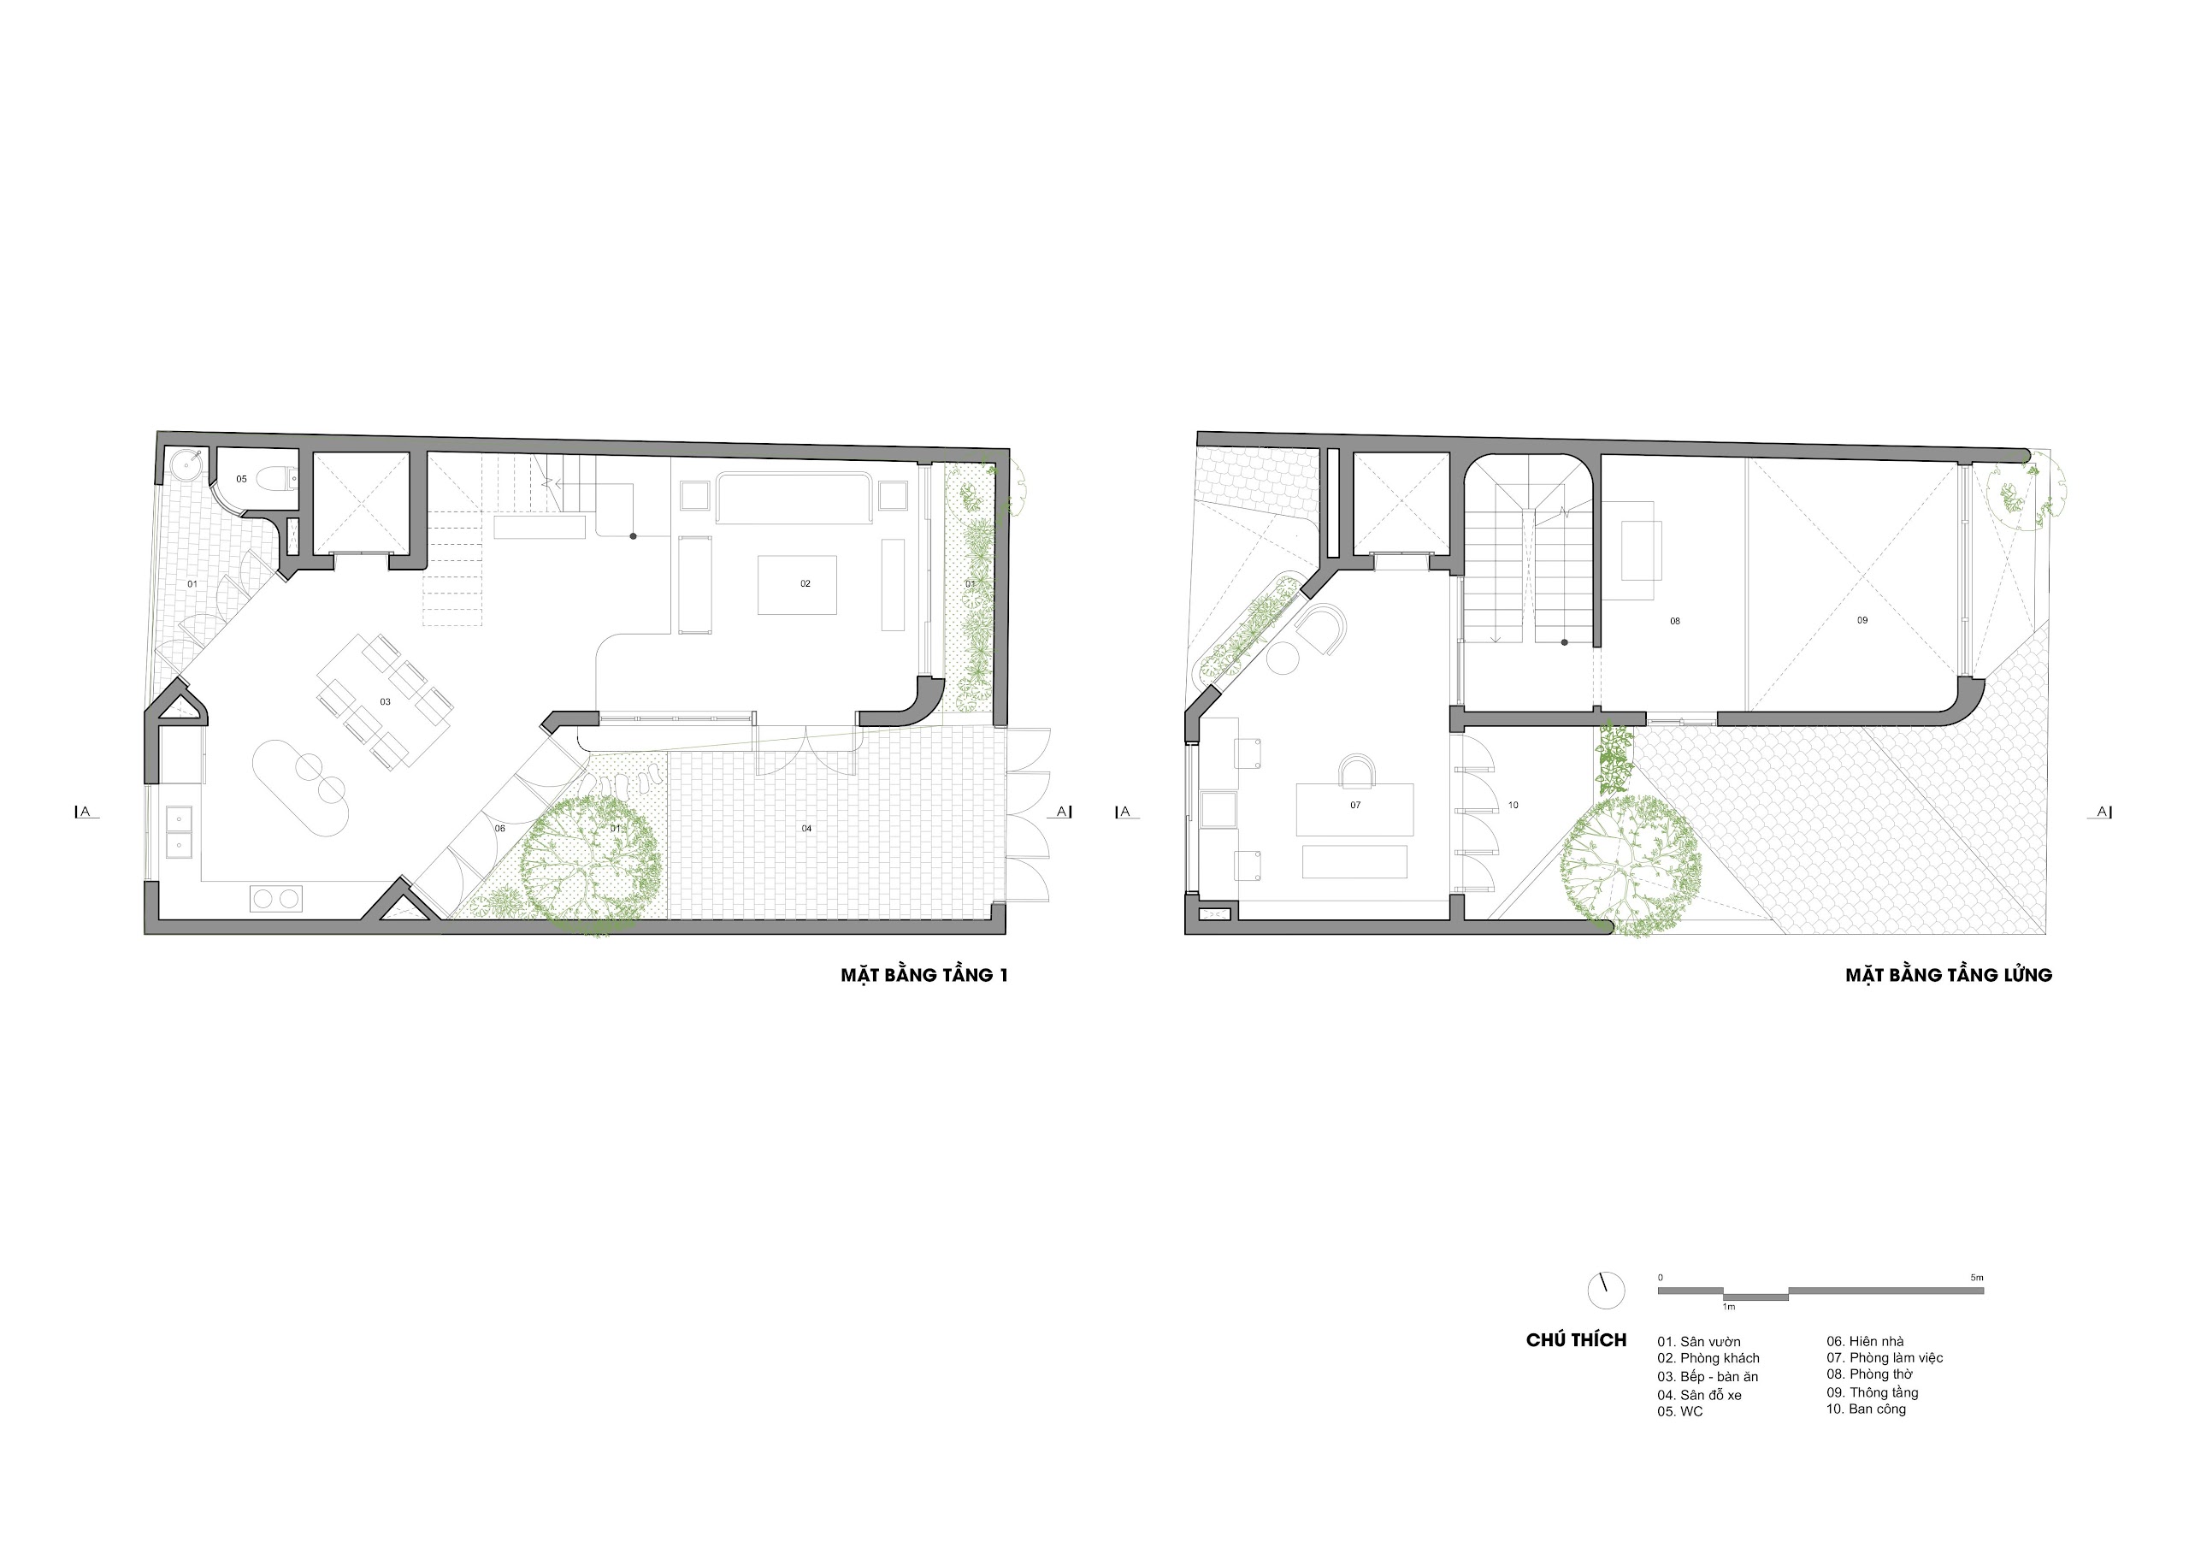
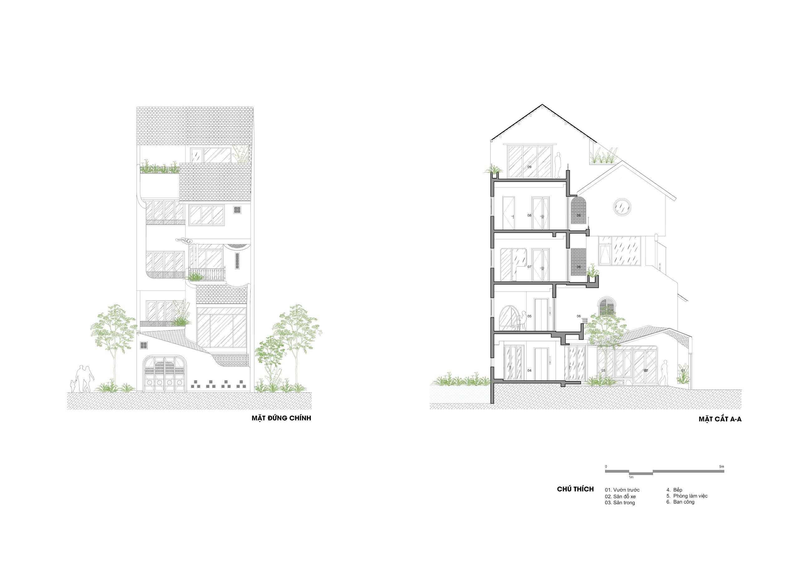
With a compact site and a broad programme, the design balances vertical growth with daylight and natural ventilation. Rather than building to the plot’s maximum capacity, the house occupies 73 per cent of the site. Its L-shaped plan wraps around a sequence of open spaces: a front court, a central garden and a green pocket at the rear. Voids, an atrium and balconies extend these gardens vertically, drawing light deep into the house and supporting cross-ventilation.
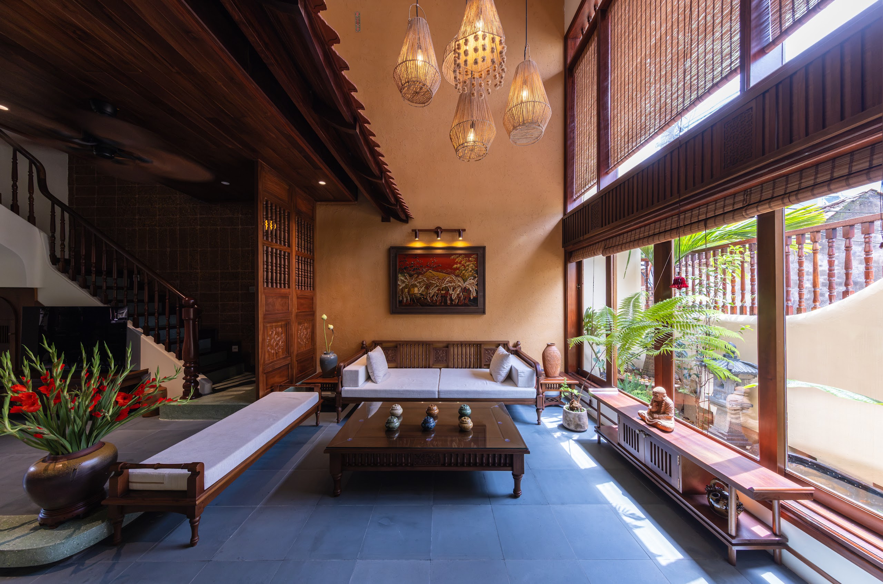
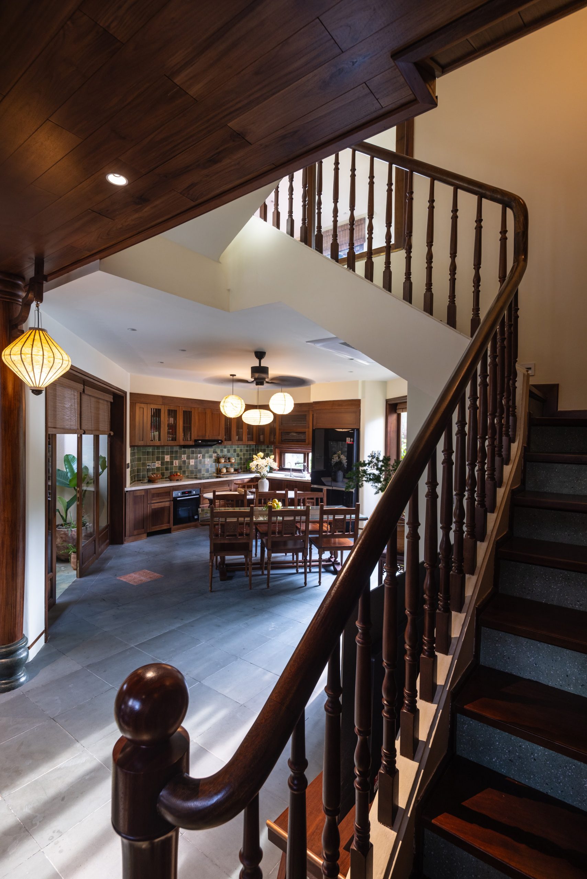
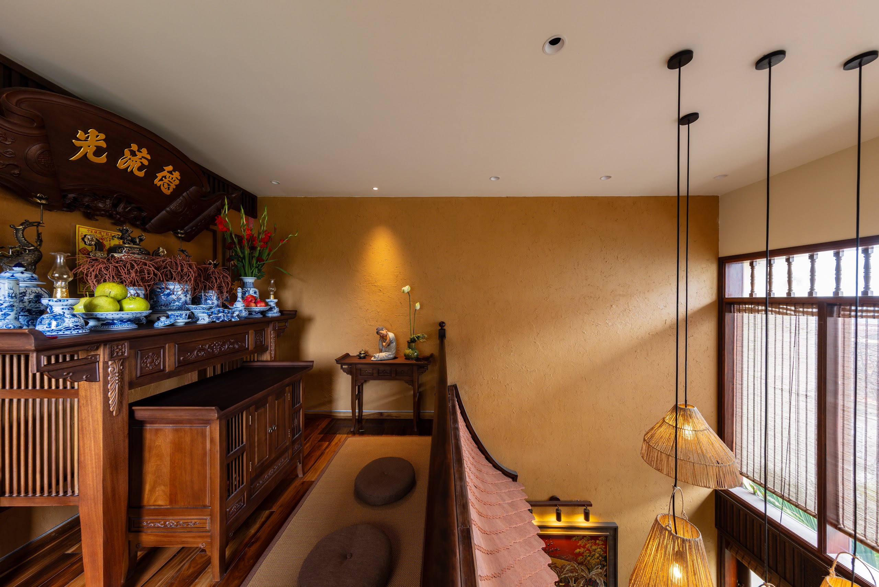
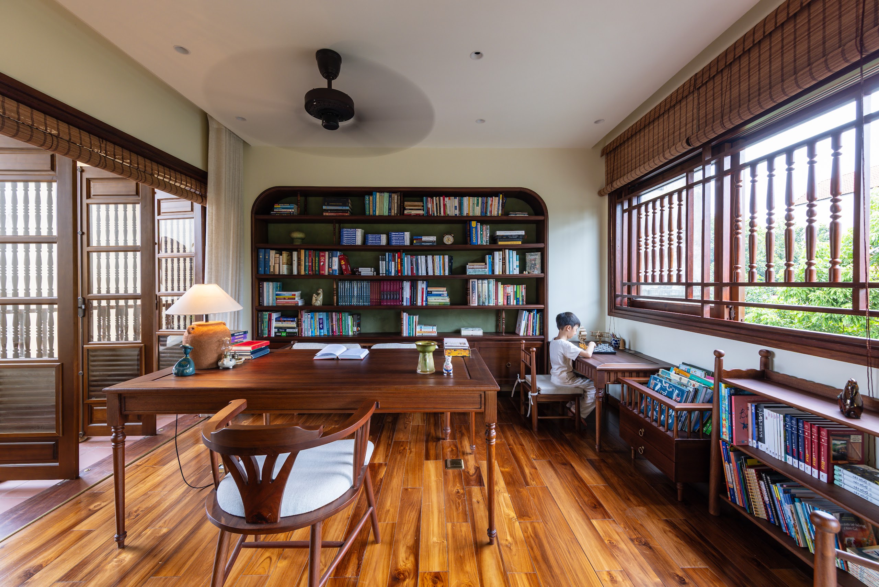
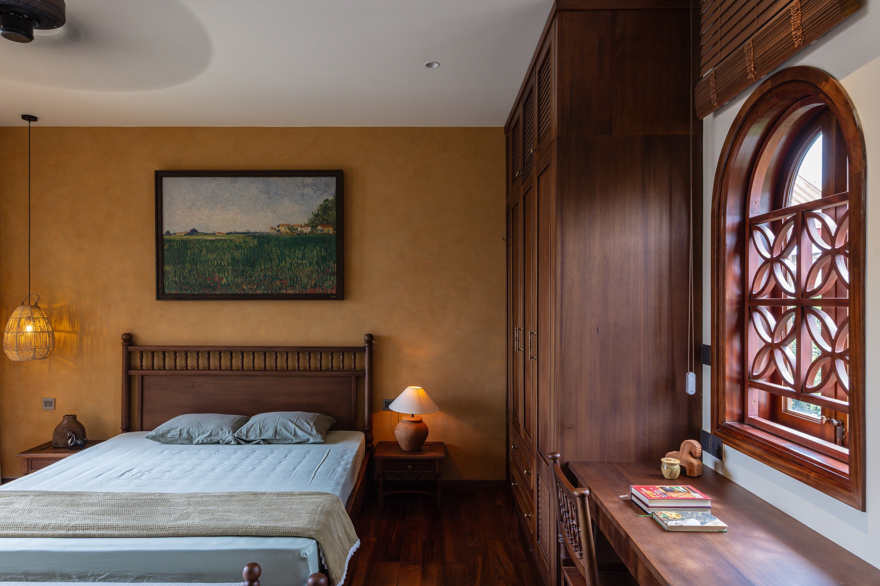
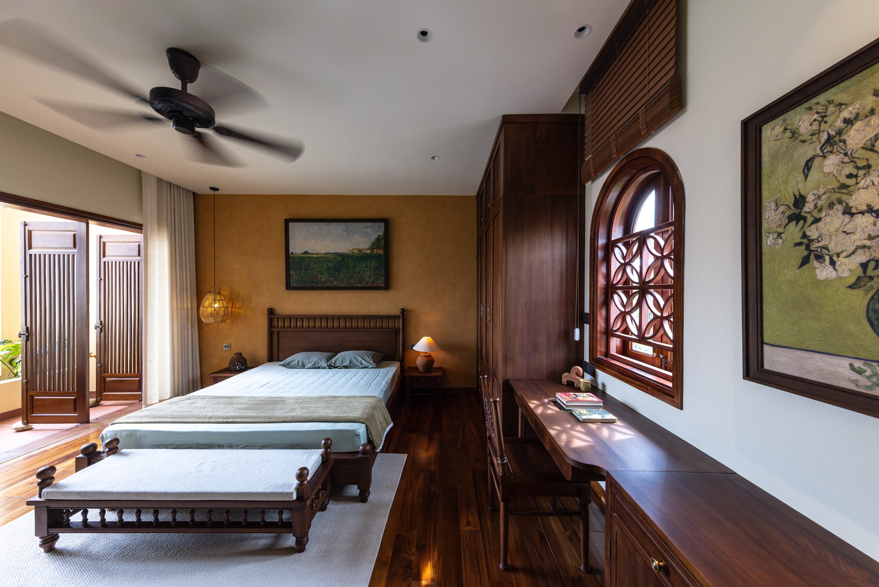
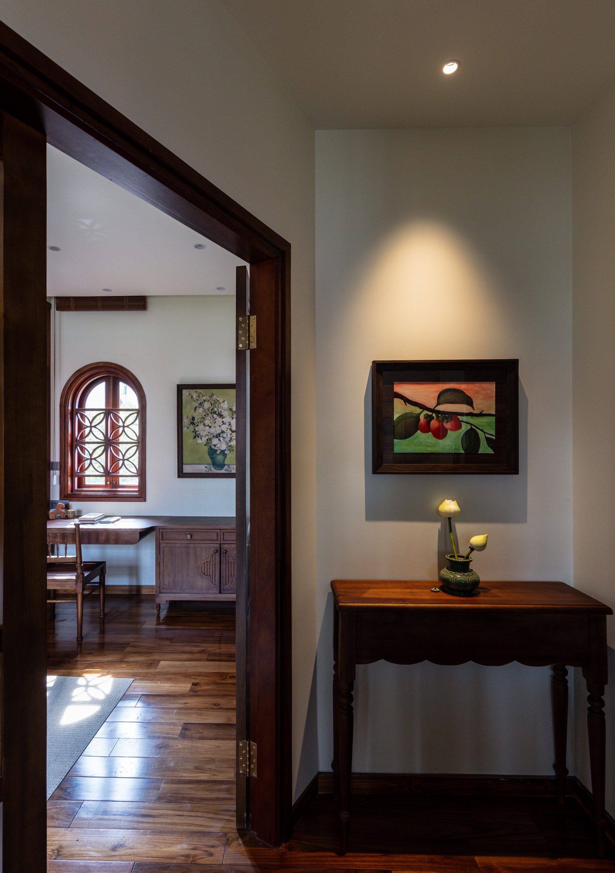
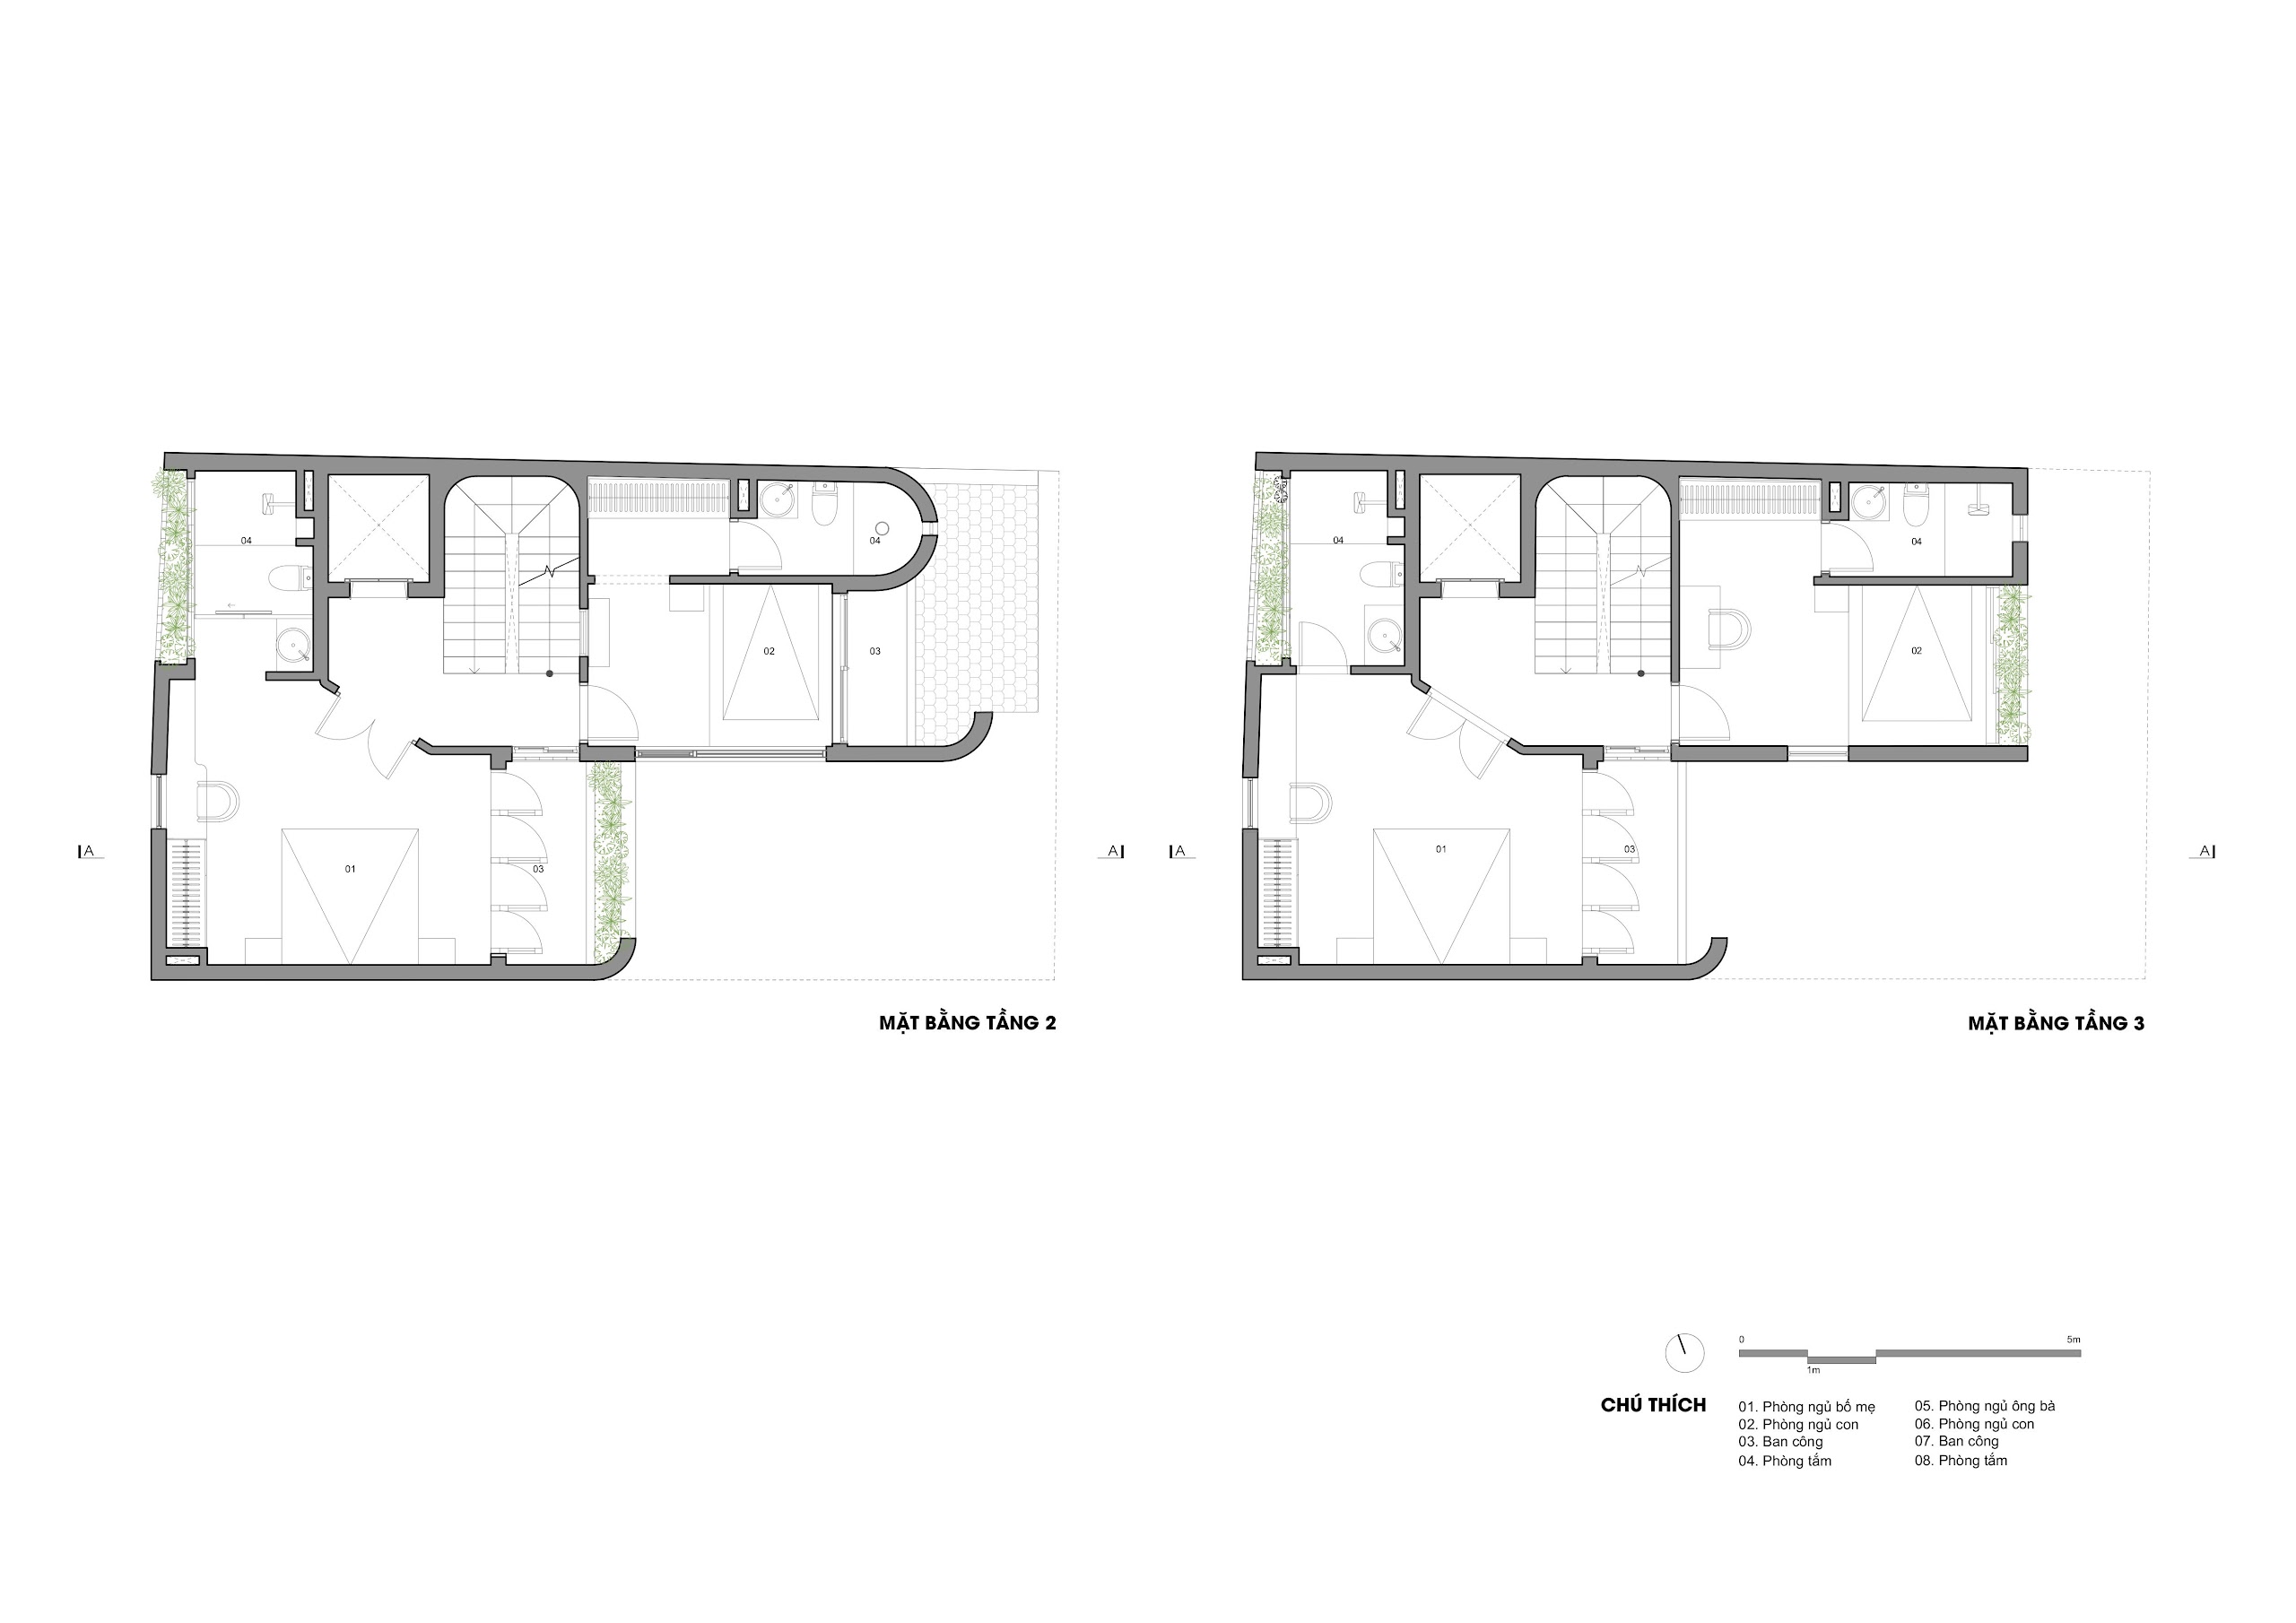
The ground floor brings the living room, dining area and kitchen into direct contact with the garden. A mezzanine accommodates work, study and worship, while the second and third floors contain four bedrooms. The arrangement moves from shared spaces below to more private rooms above, serving a multigenerational household.
On the third floor, a child’s bedroom takes the form of a bird’s nest, giving the home a playful focal point and inviting curiosity.
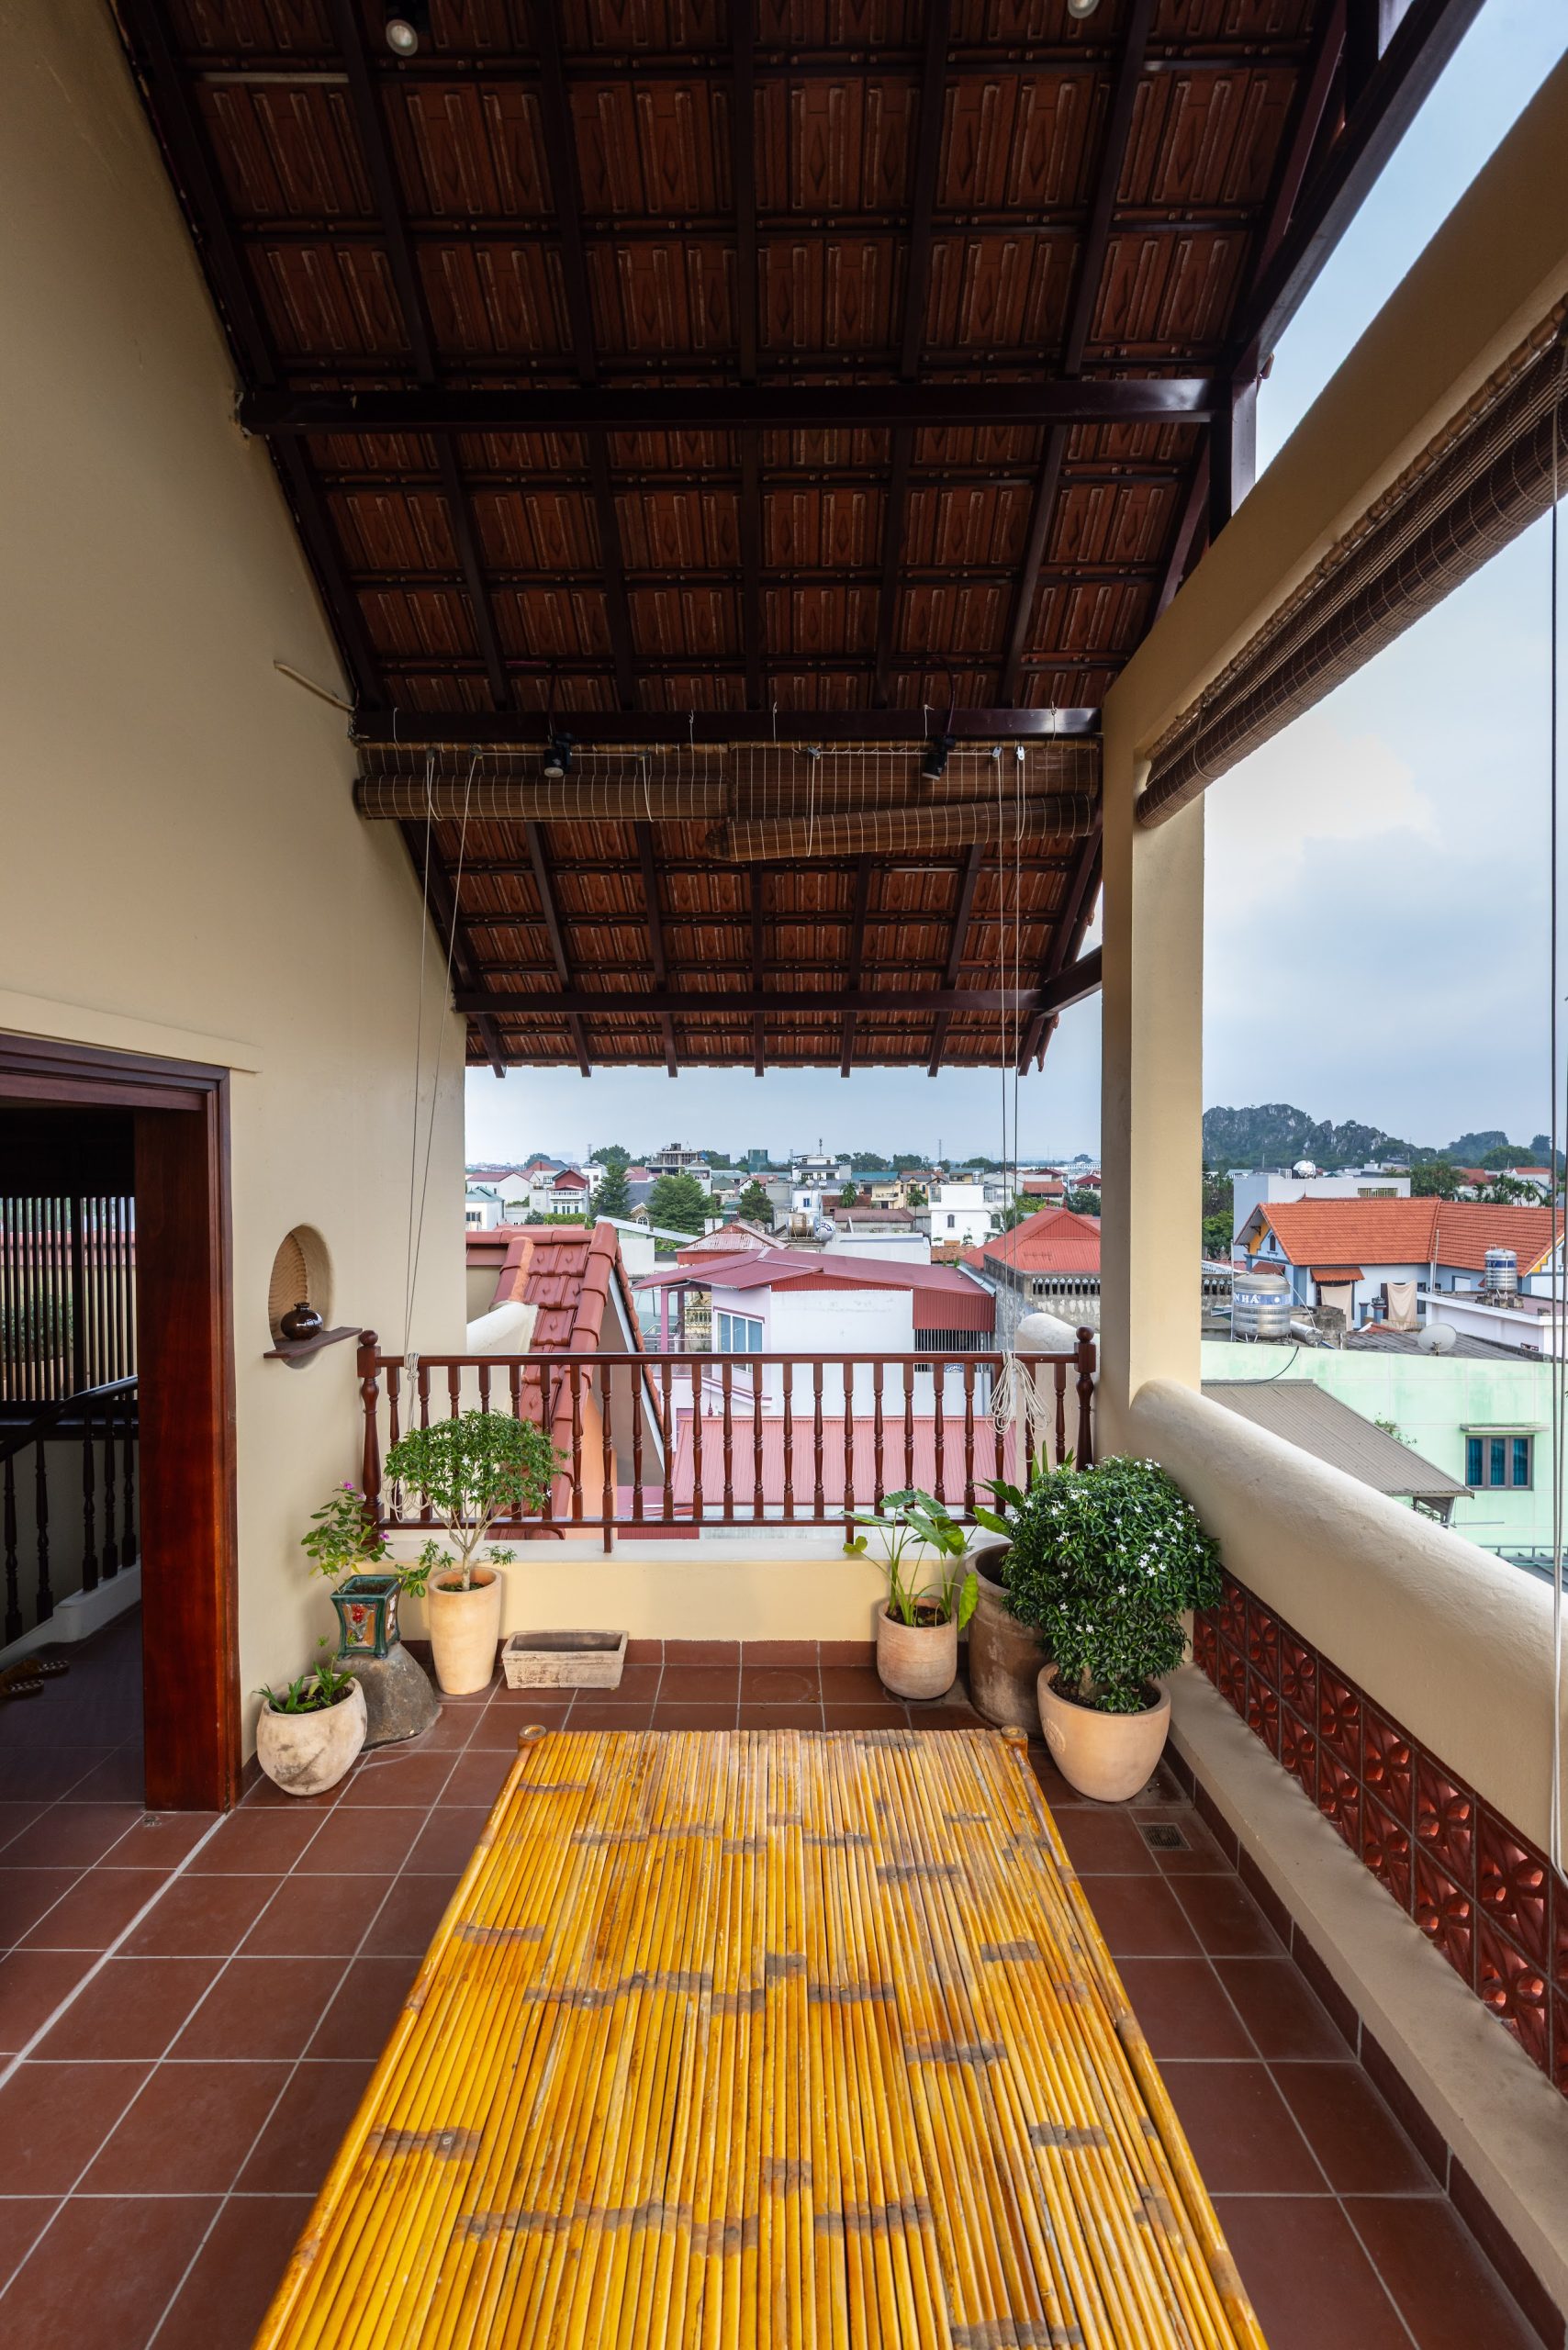
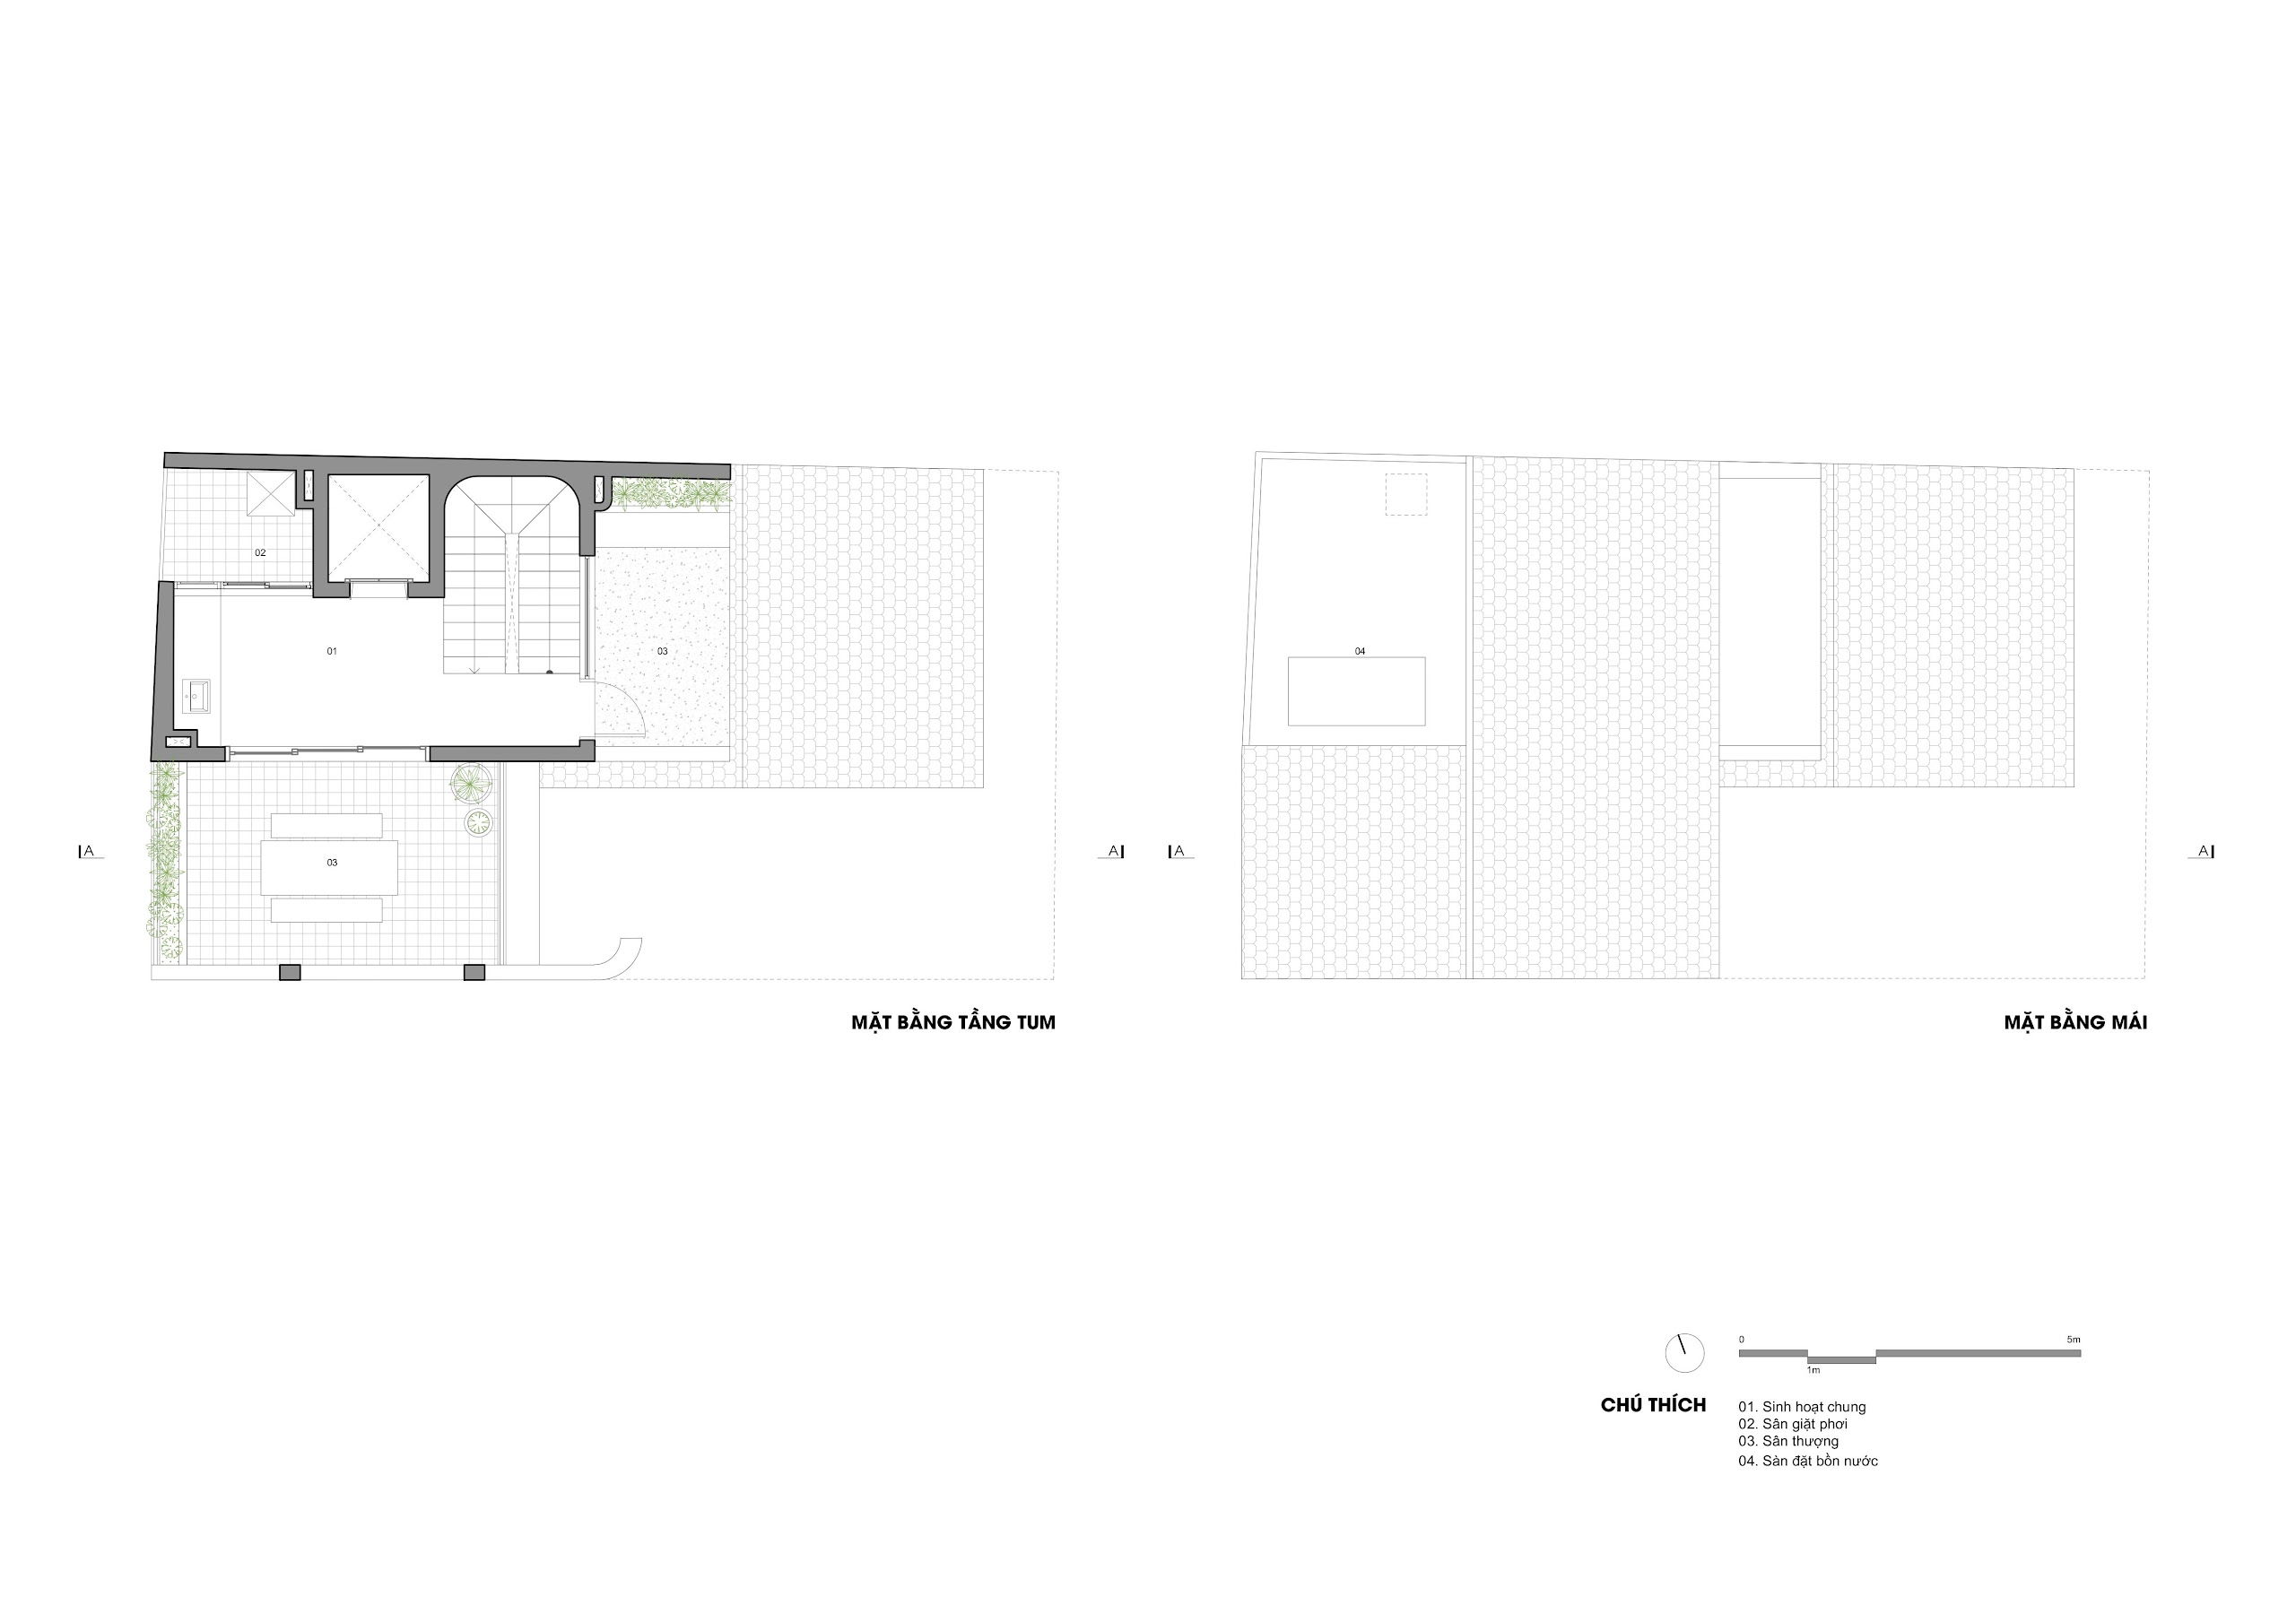
The house is organised around an open space facing south-east, making use of cooler breezes while limiting exposure to harsh western sun and north-eastern winds. Courts, gardens, the atrium and balconies form layers between inside and outside, tempering the microclimate and helping air move through the floors. From the rooftop, views open towards greenery and the pond in Da Phuc village.
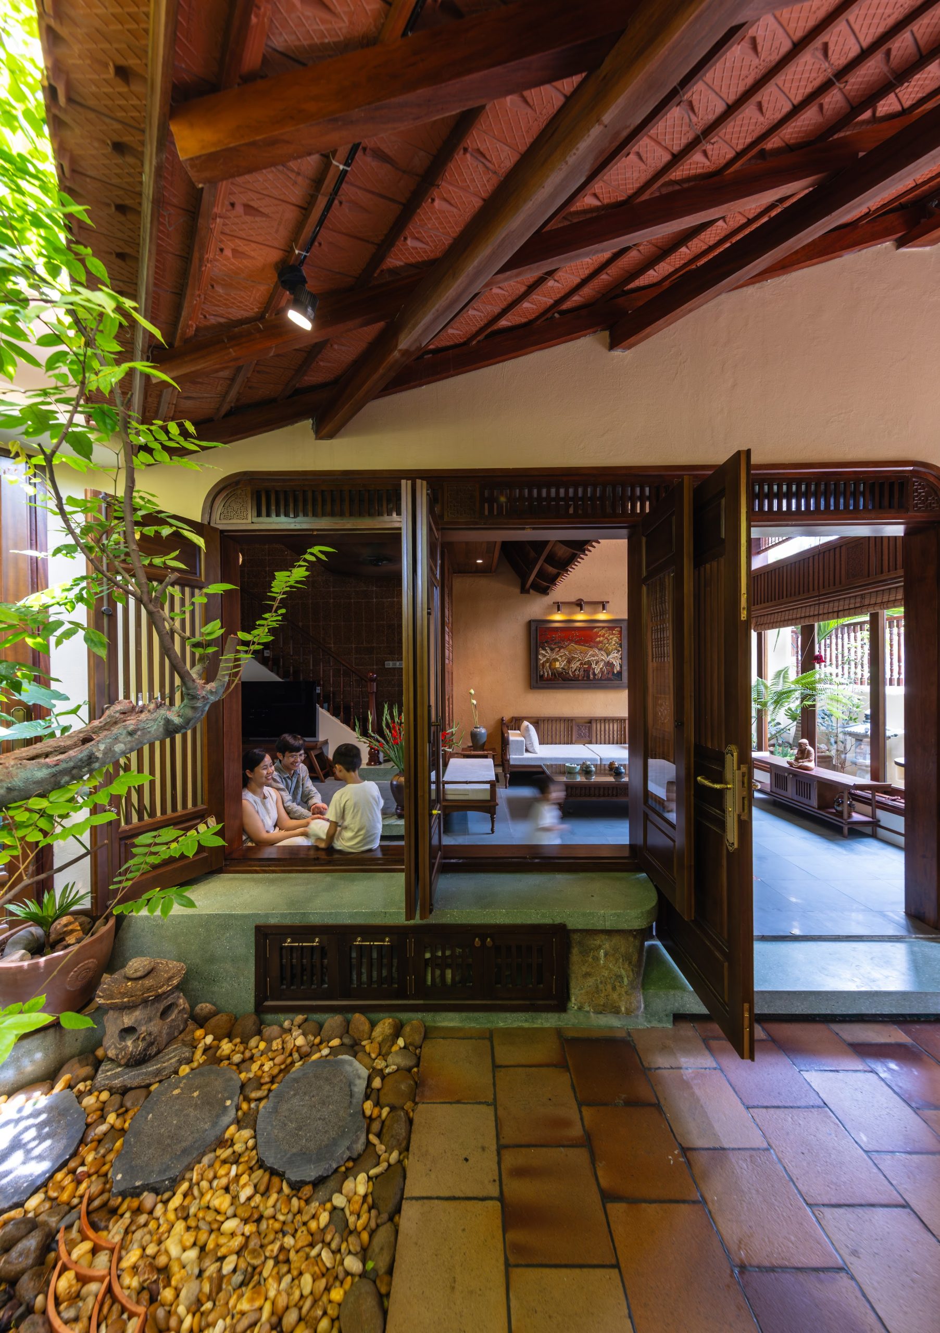
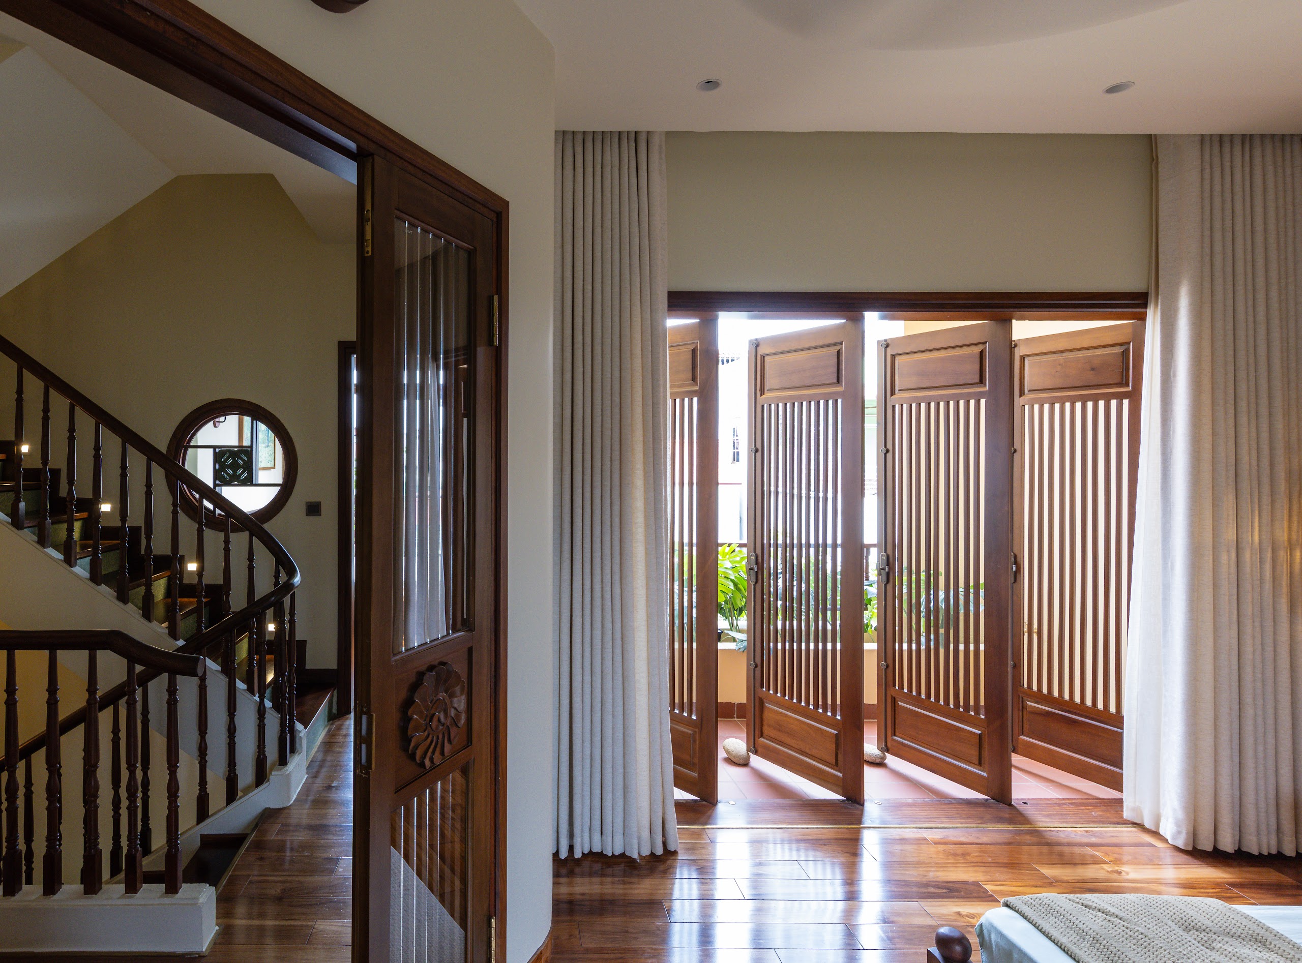
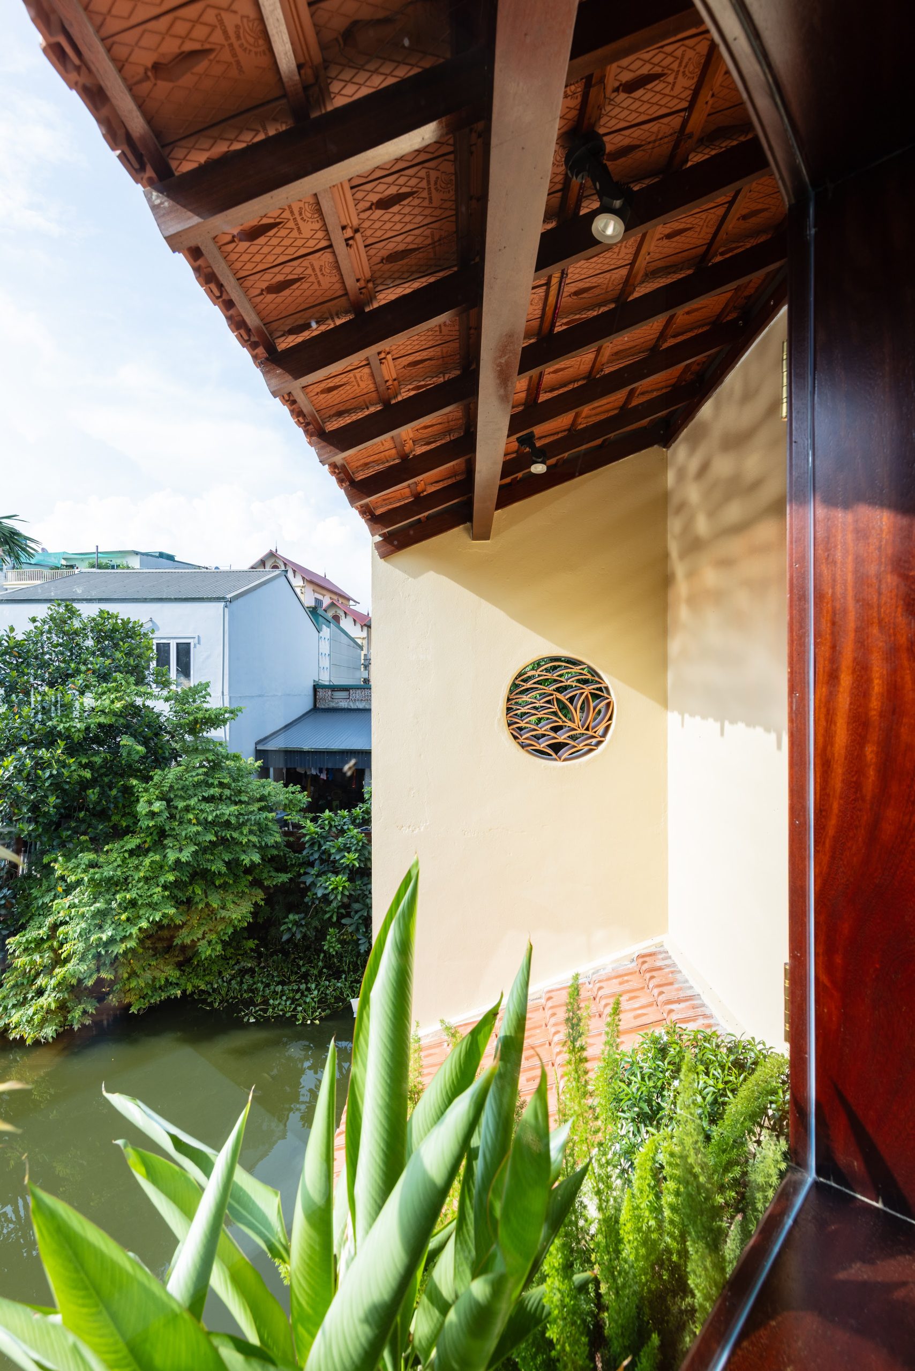
CUNCOI House does not reproduce the traditional house as an image. Instead, it draws on familiar ways of organising domestic life in Vietnam—courtyards, verandas, gardens and transitional spaces. Roofs tiled in several layers and at different heights soften the building’s mass and sit comfortably among the tiled roofs of the neighbourhood.
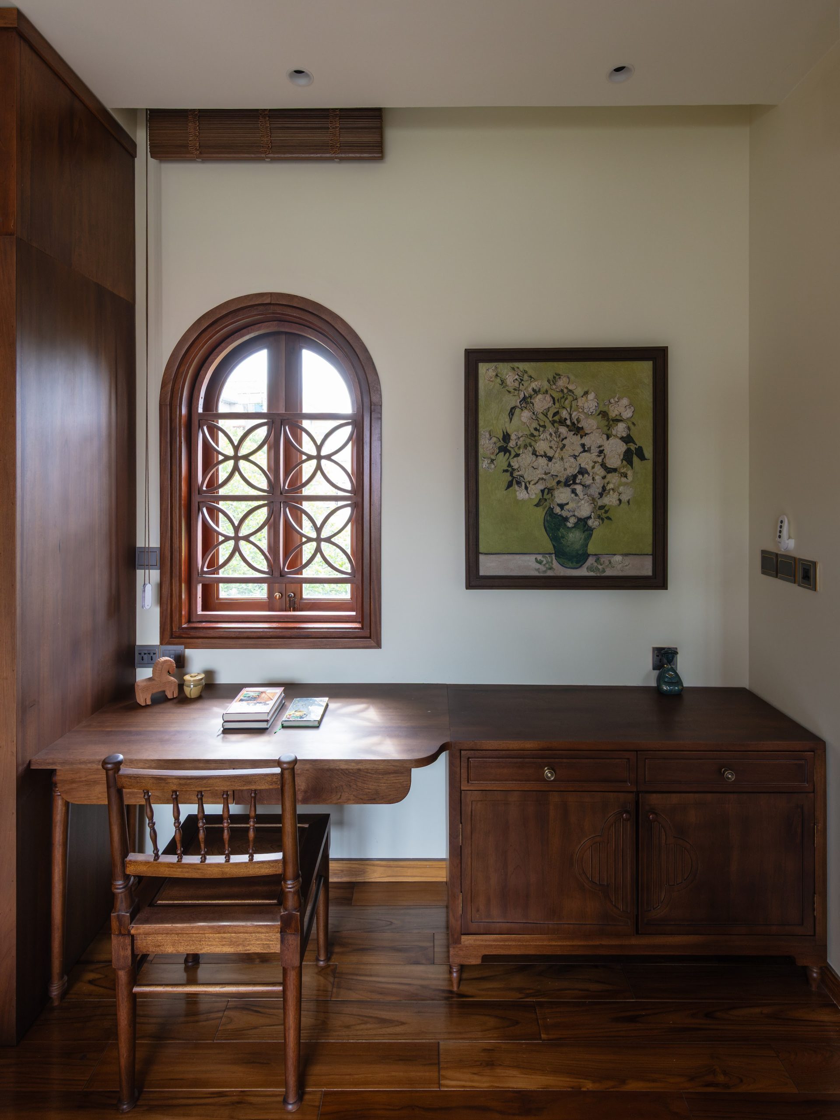
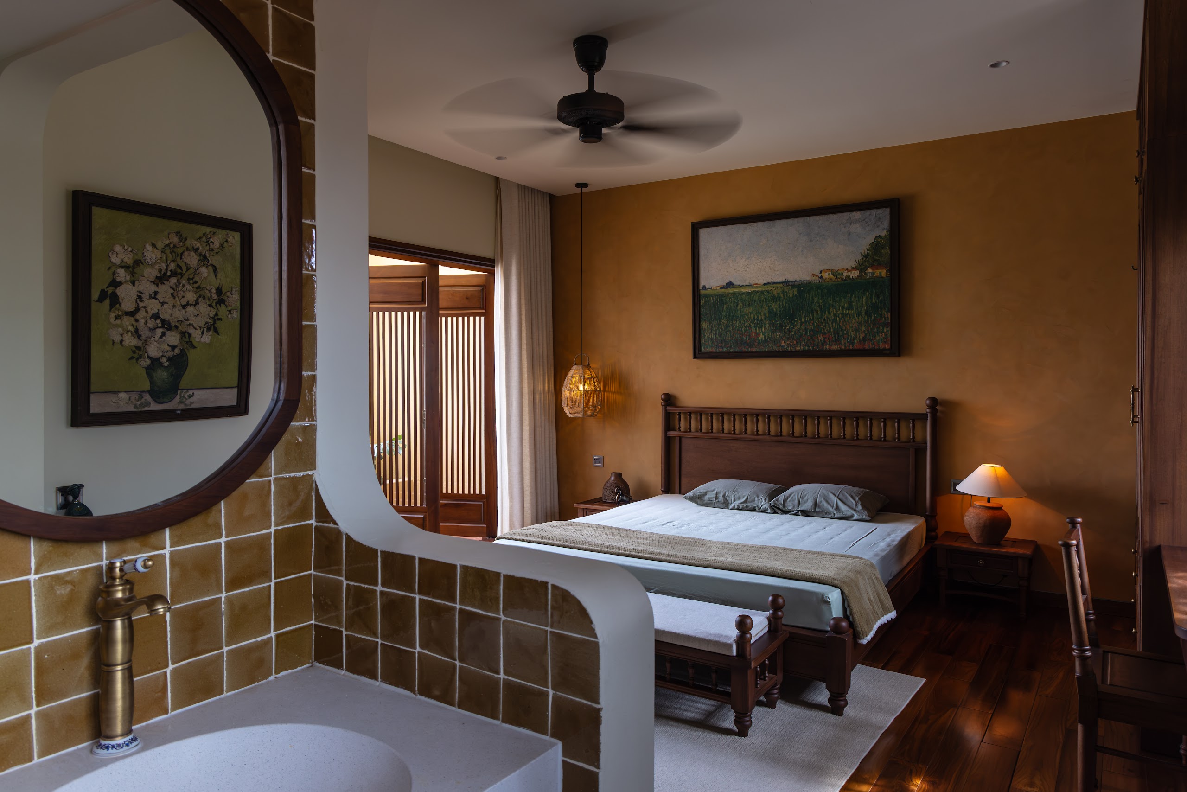
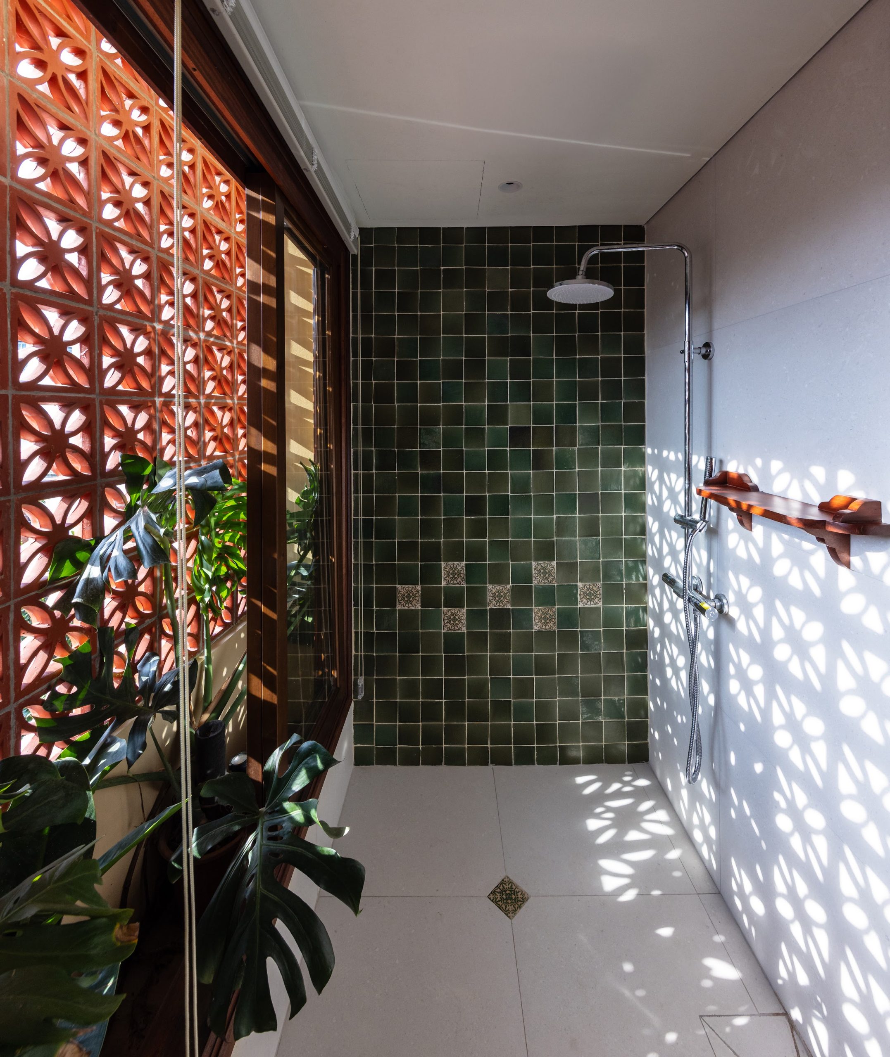
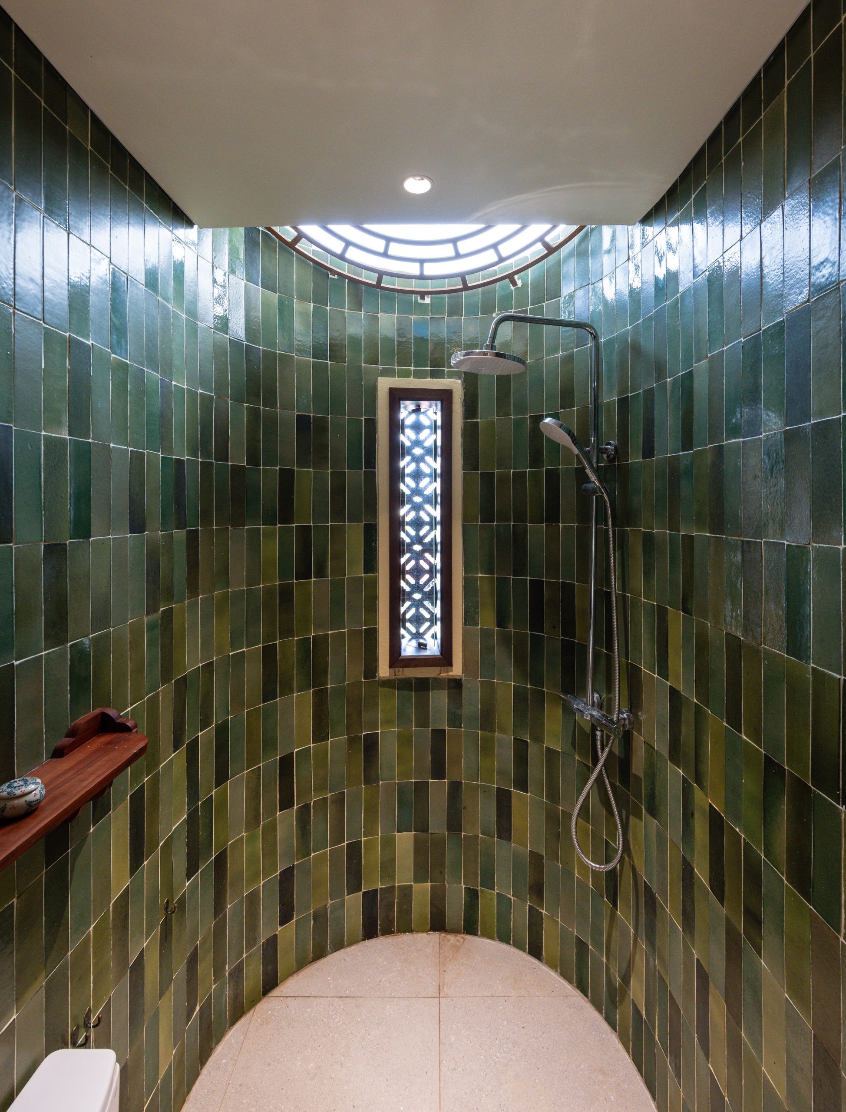
Red roof tiles, natural timber and stone, terracotta brick, laterite and ceramic tile carry a tactile connection to local culture. Details inspired by traditional doors, beams, columns and ornament are pared back to suit a contemporary architectural language.
Through these spaces and materials, CUNCOI House brings the spirit of northern Vietnam into modern family life, keeping people, nature and cultural memory in close relation.