Type: Residential

  • CUNCOI House

    CUNCOI House

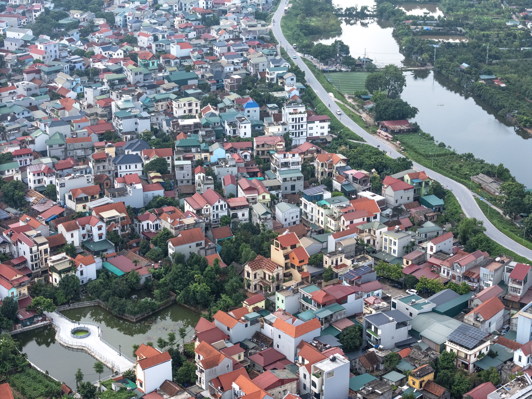
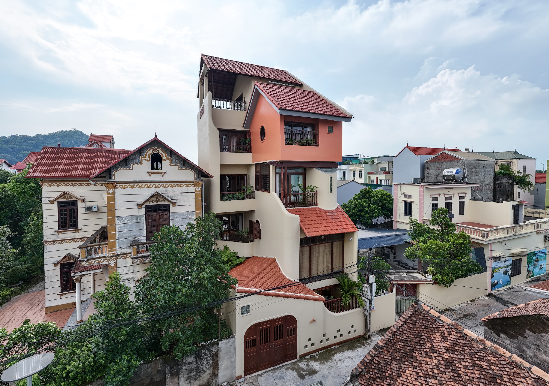
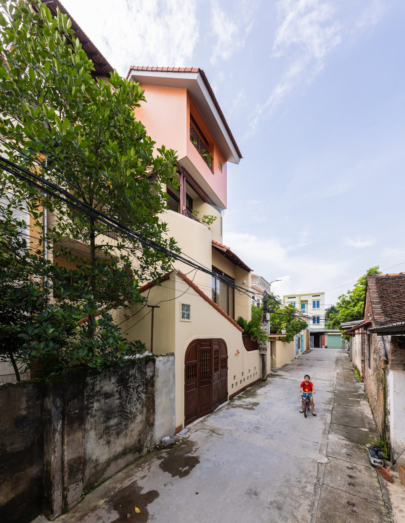
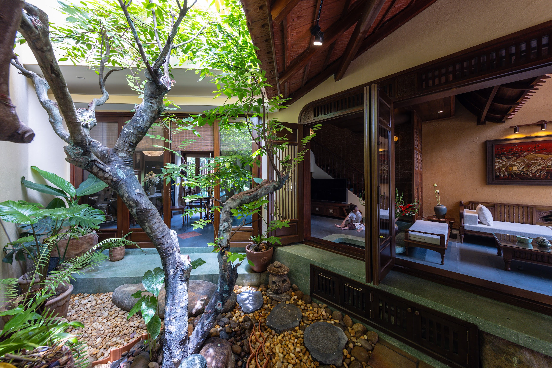
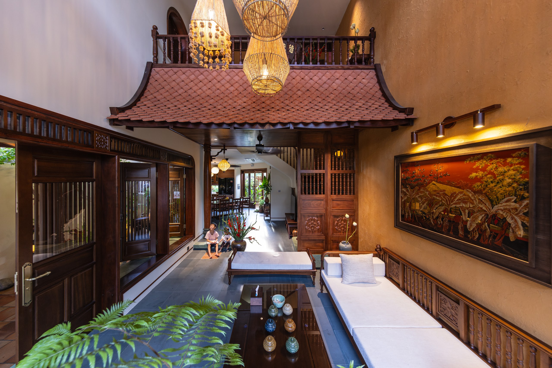
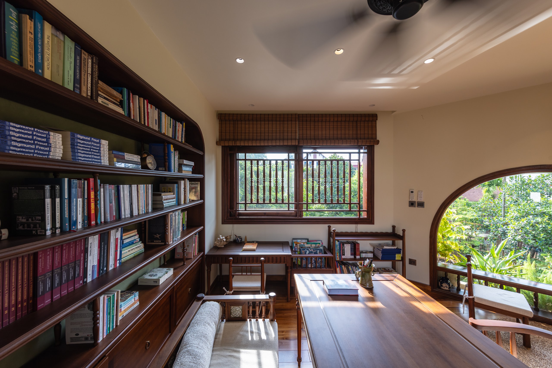
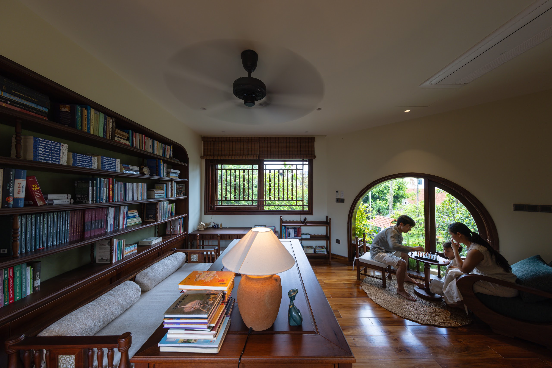
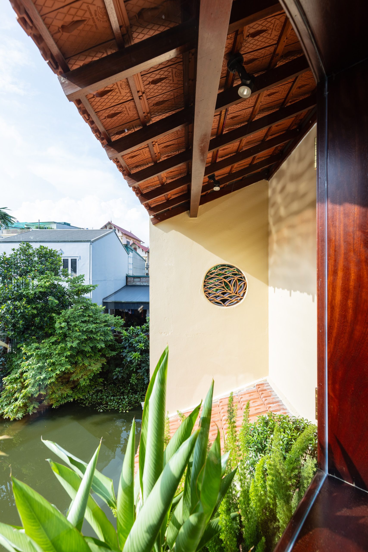
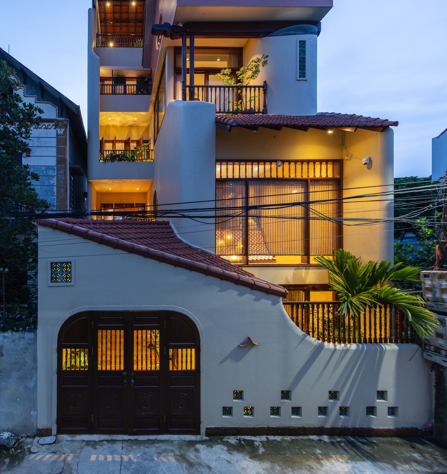
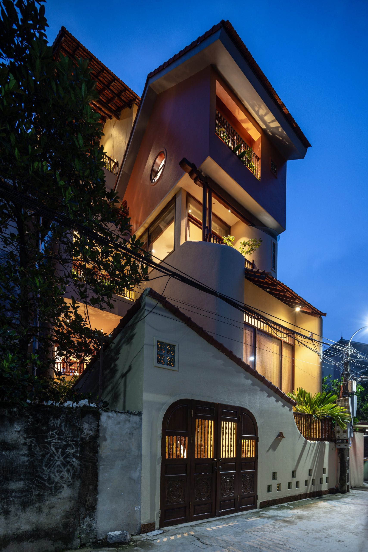
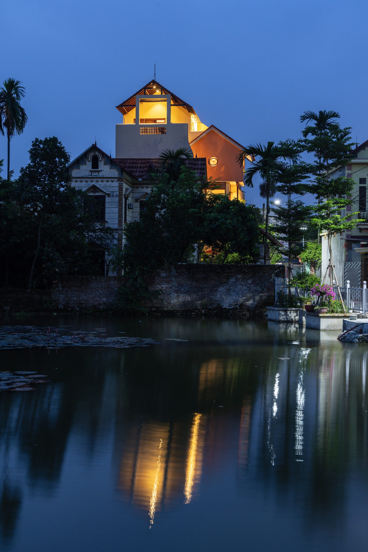
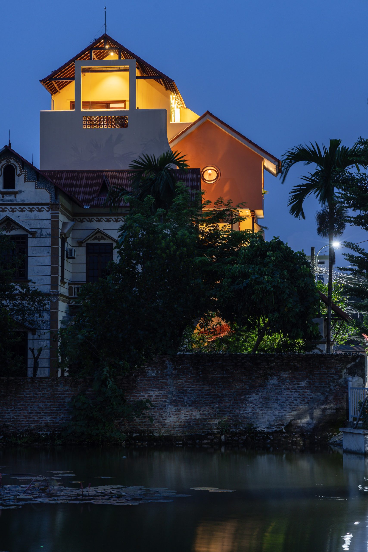
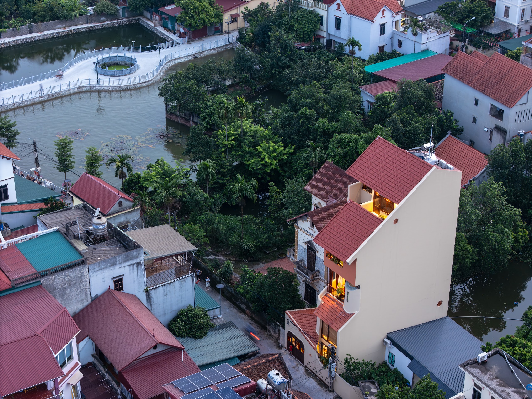
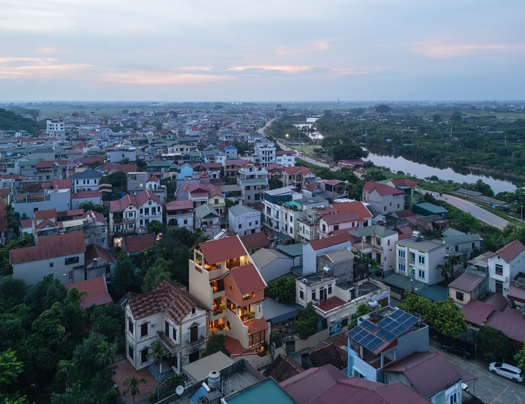
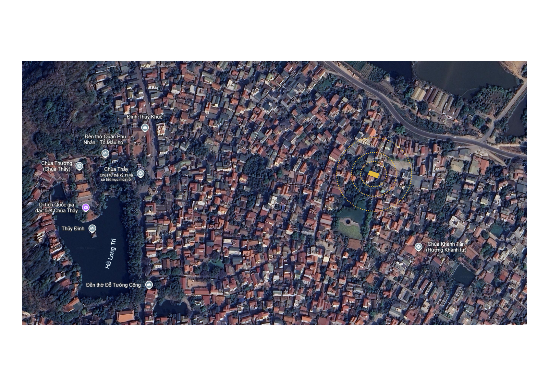
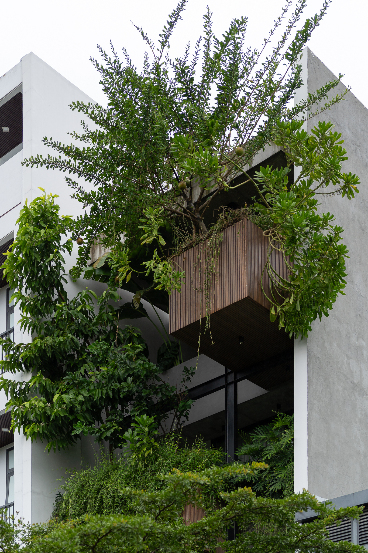
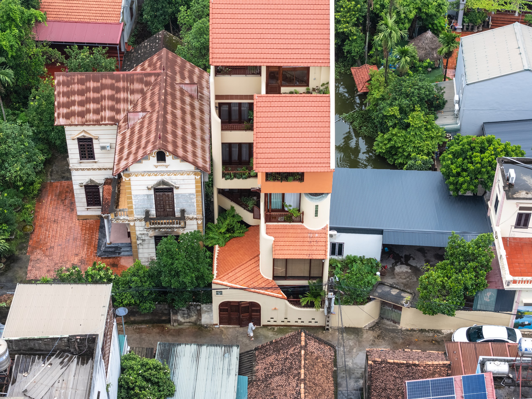
    CUNCOI House sits in a narrow lane in Quoc Oai, west of Hanoi, about 500 metres from Thay Pagoda. The neighbourhood retains the character of a northern Vietnamese village, with tiled roofs, village lanes, ponds and gardens woven between homes. On a 100 m² plot, AN NAM Design and Build has created a contemporary family home rooted in this setting.

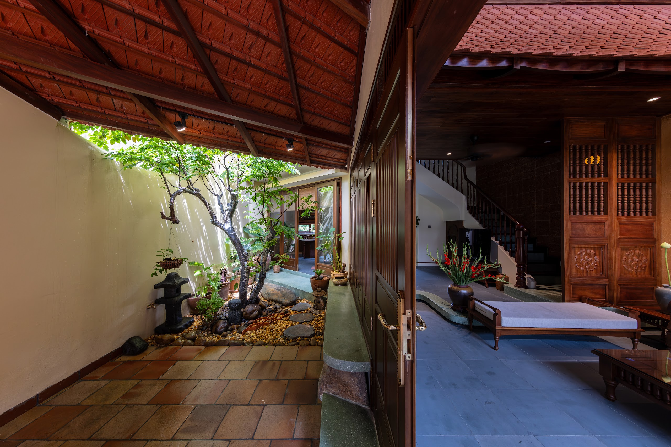
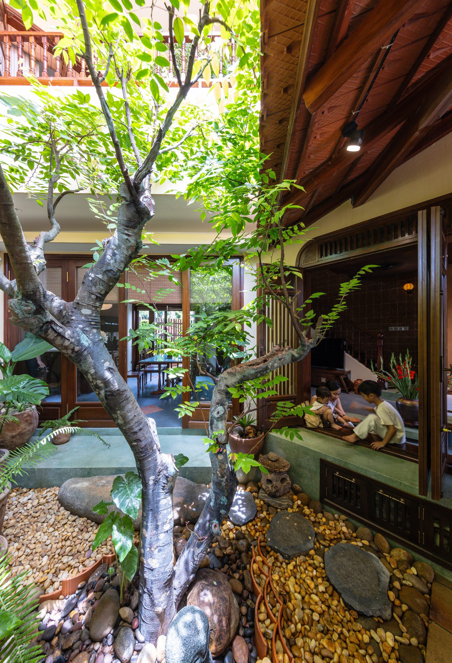
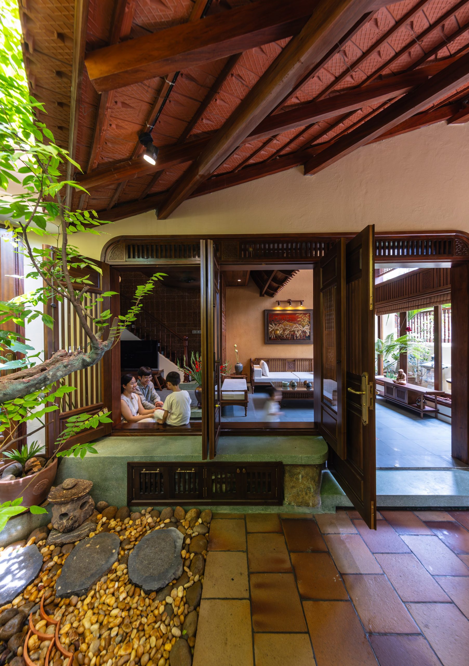
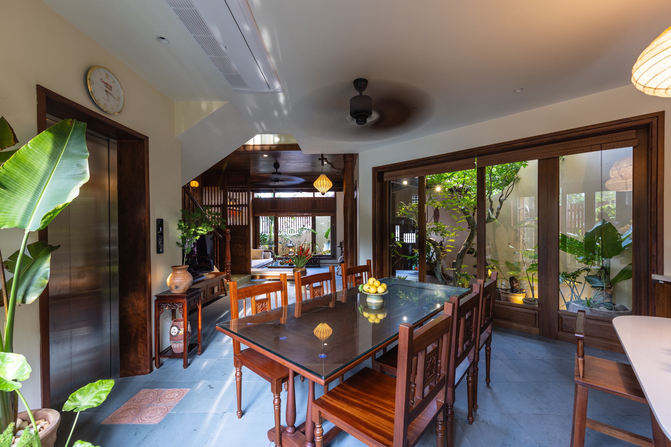
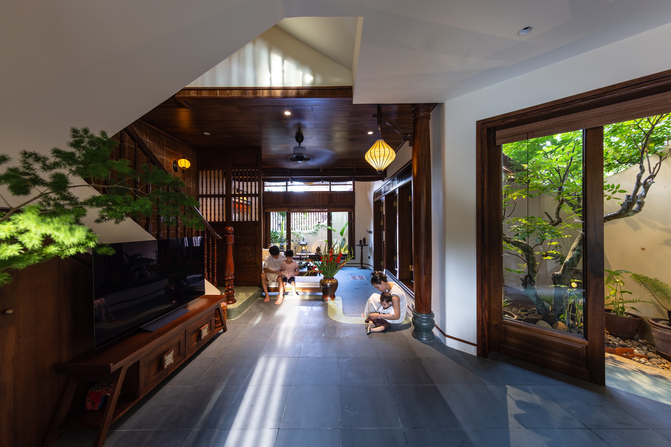
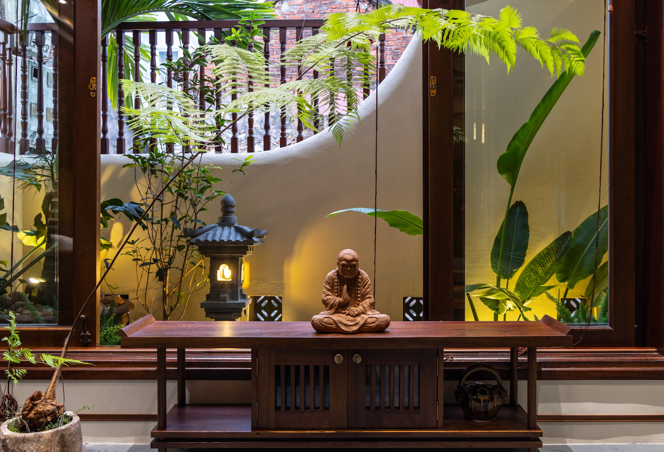
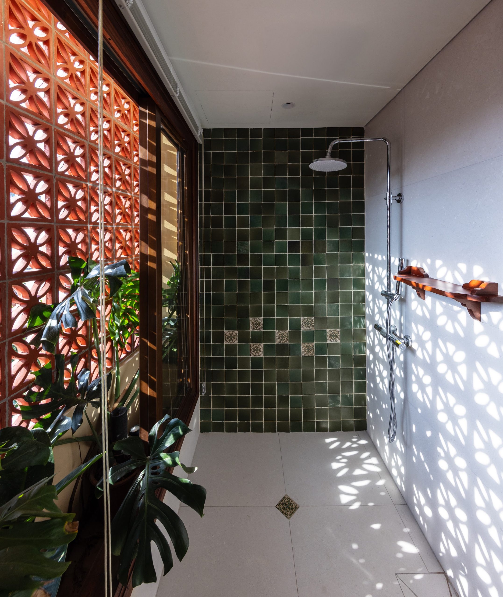
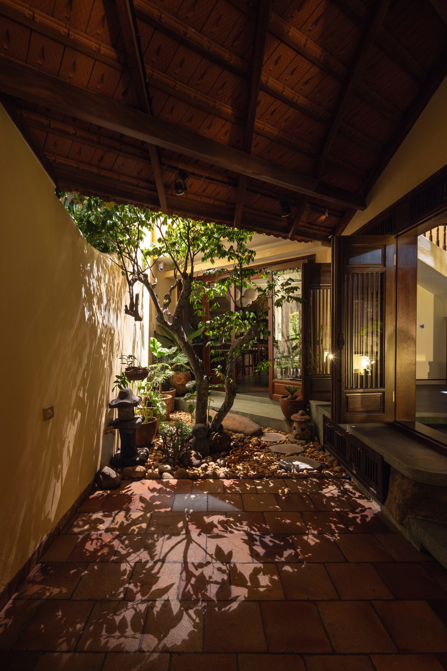
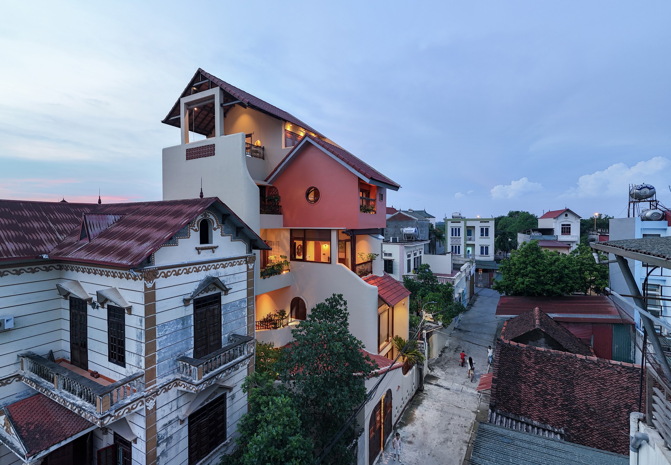
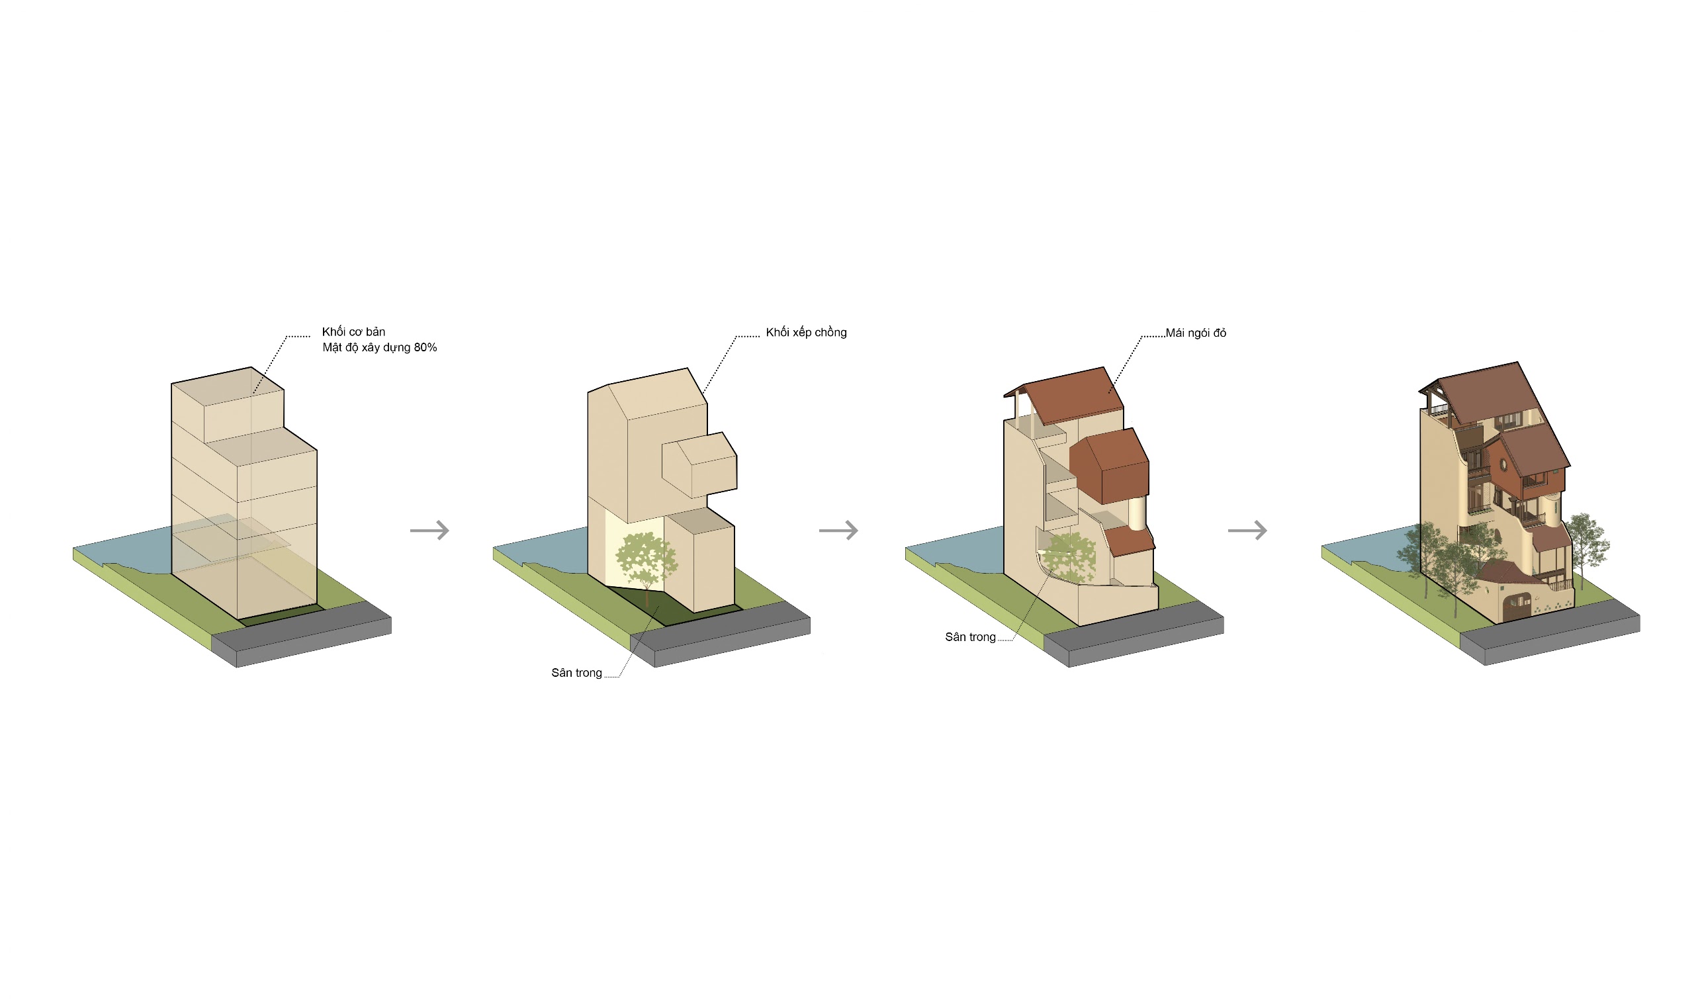
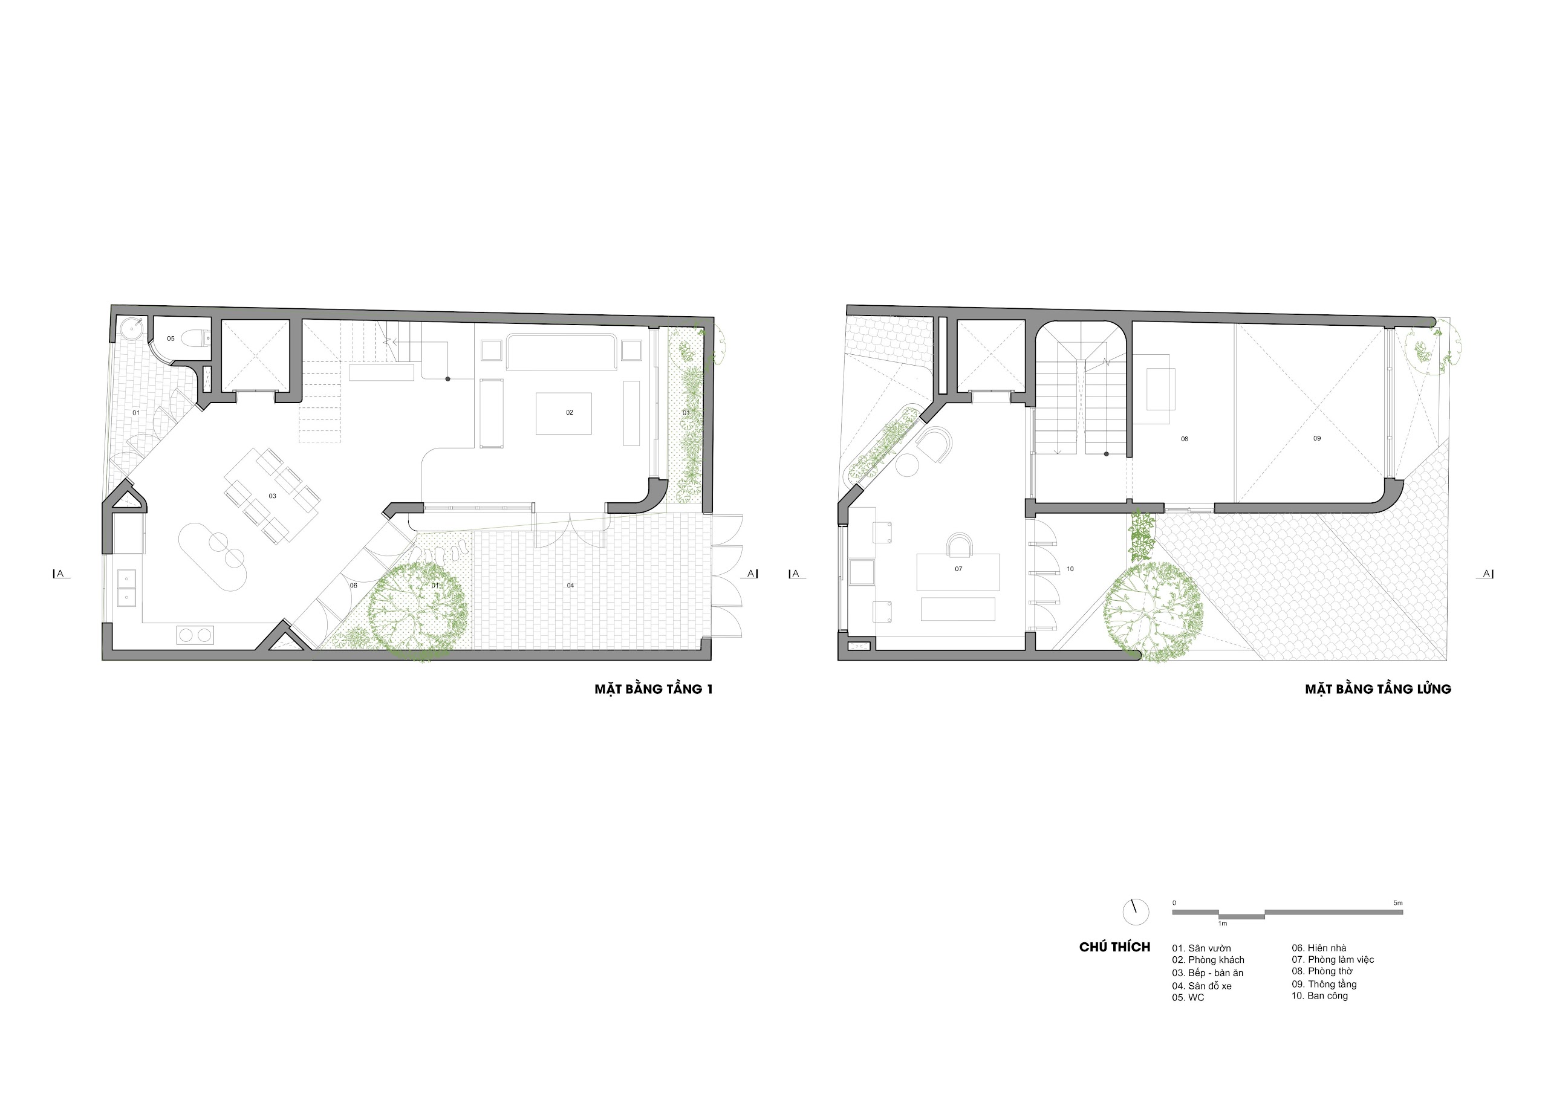
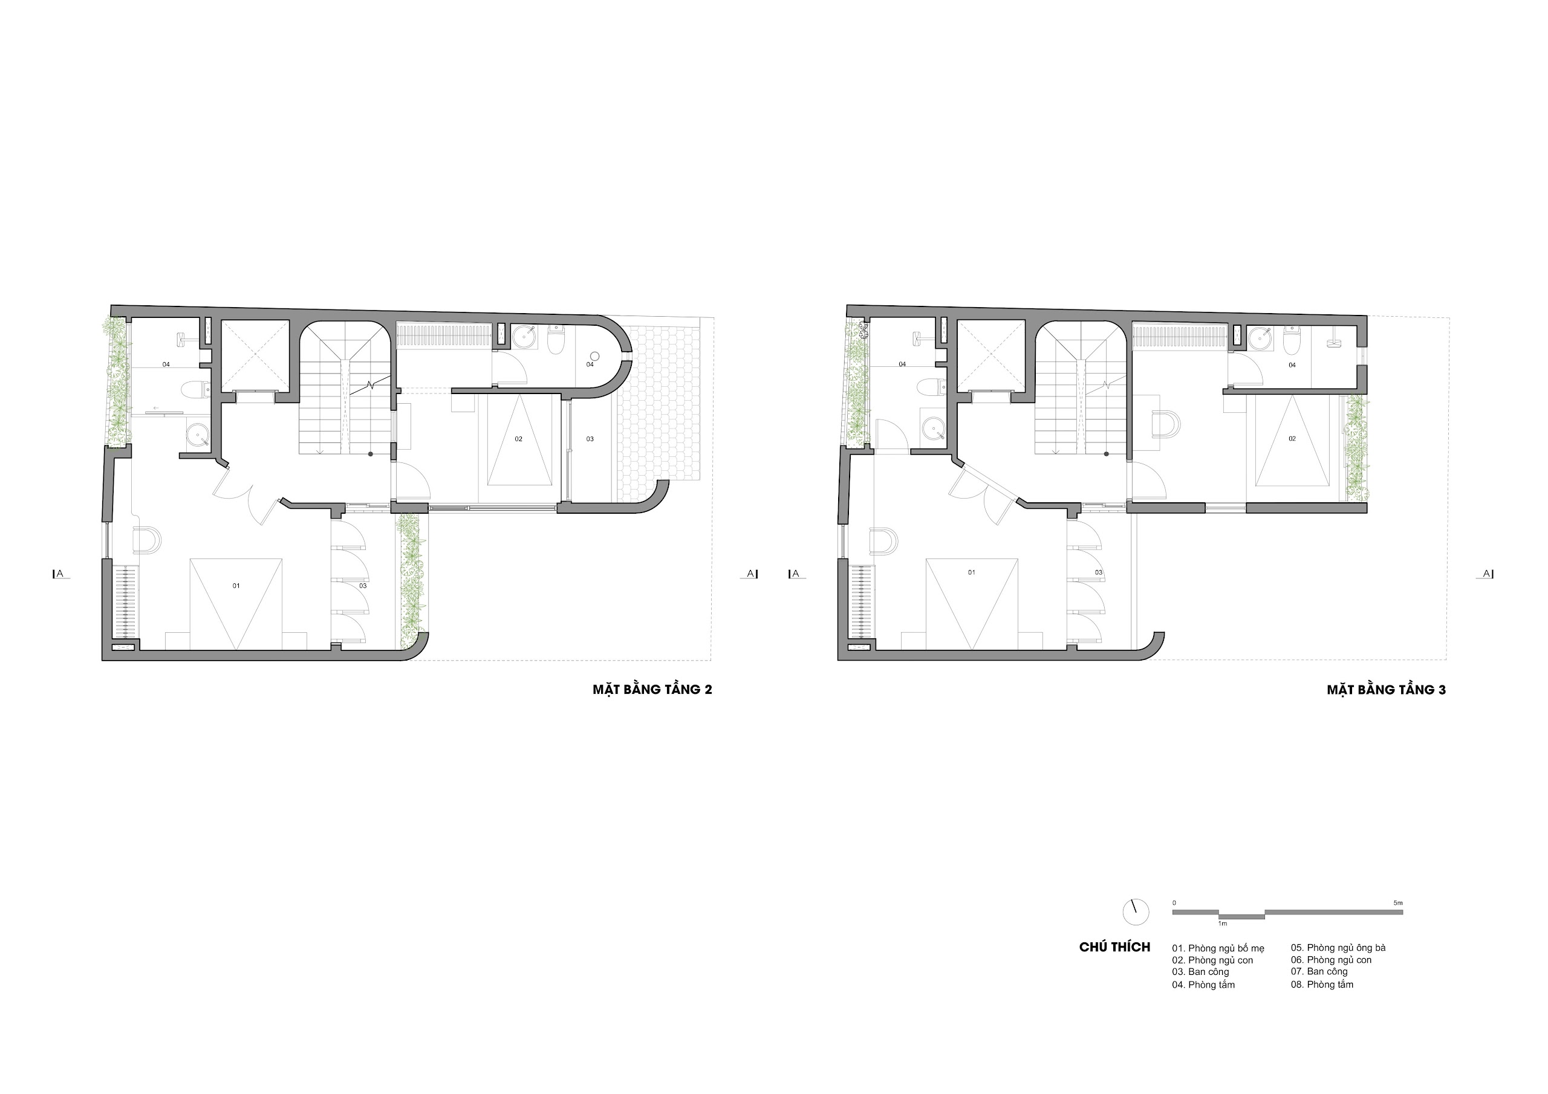
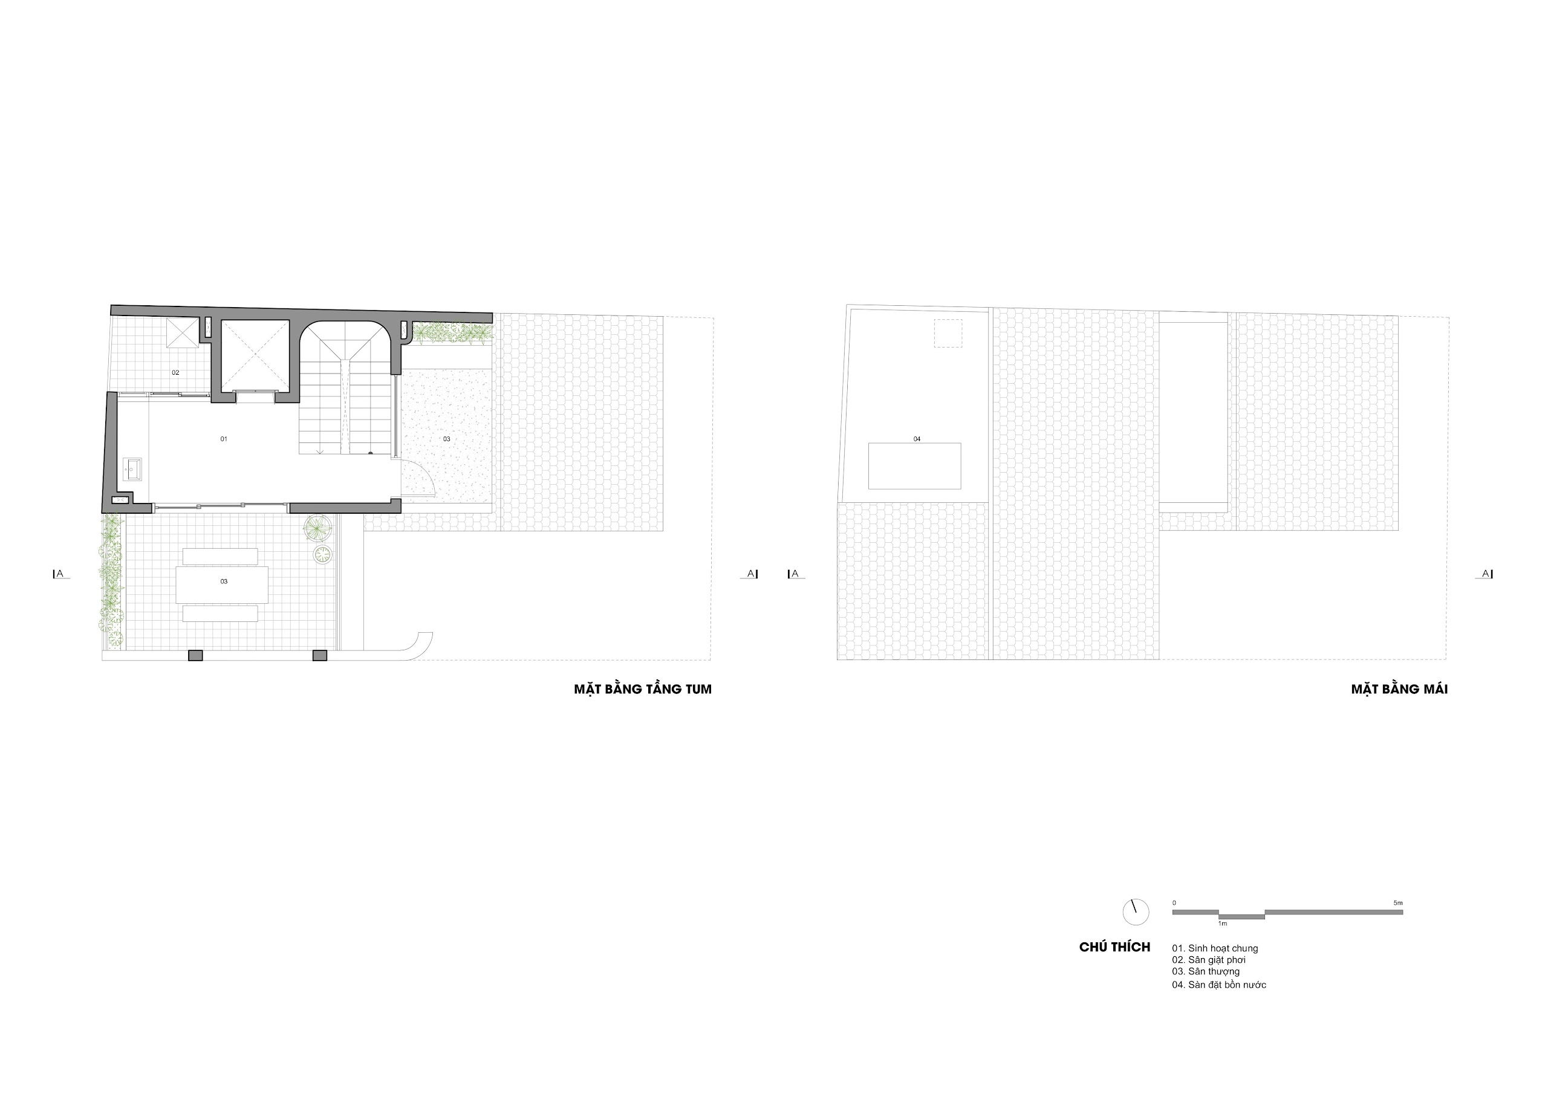
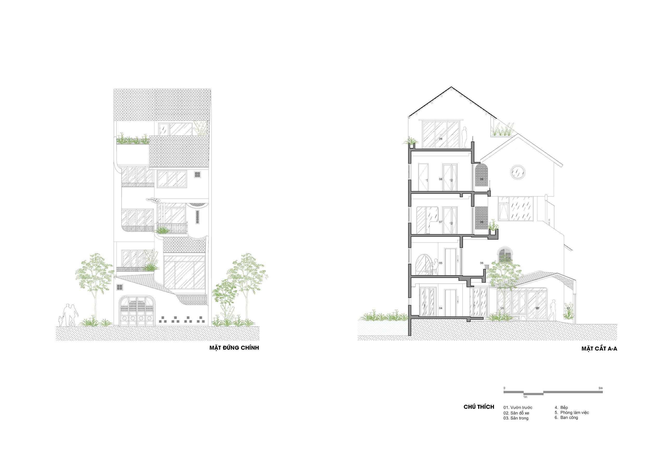
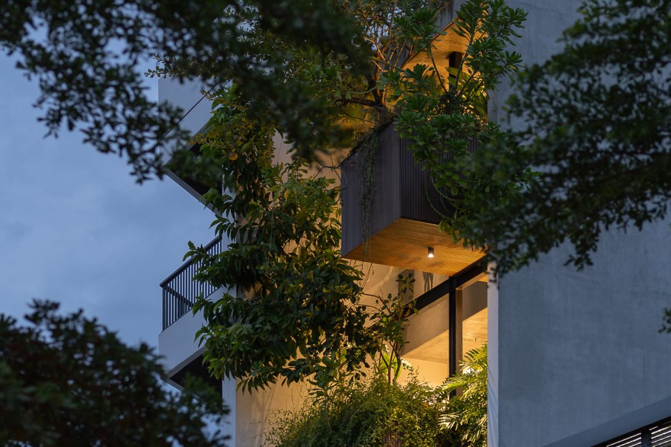
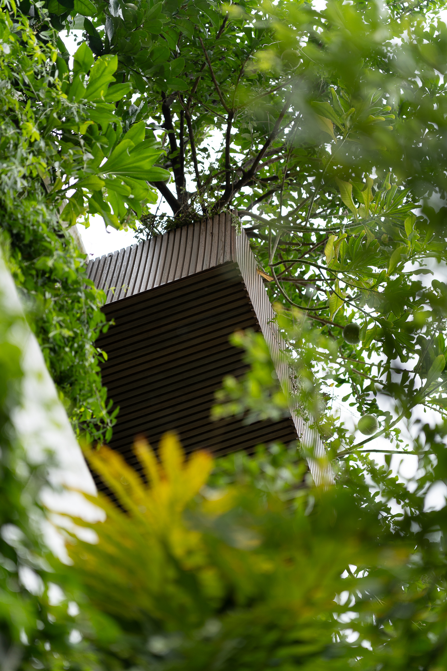
    With a compact site and a broad programme, the design balances vertical growth with daylight and natural ventilation. Rather than building to the plot’s maximum capacity, the house occupies 73 per cent of the site. Its L-shaped plan wraps around a sequence of open spaces: a front court, a central garden and a green pocket at the rear. Voids, an atrium and balconies extend these gardens vertically, drawing light deep into the house and supporting cross-ventilation.

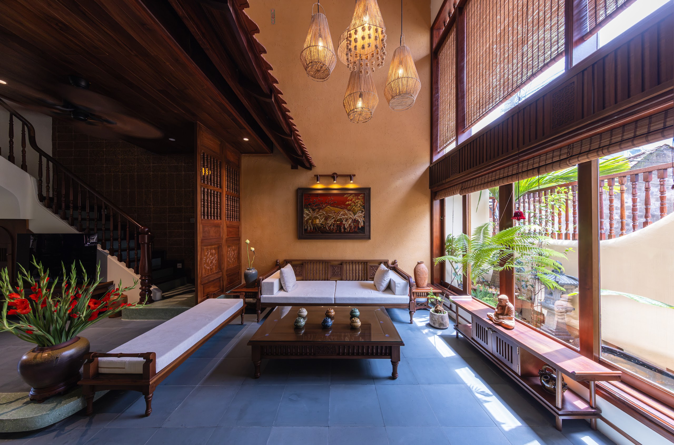
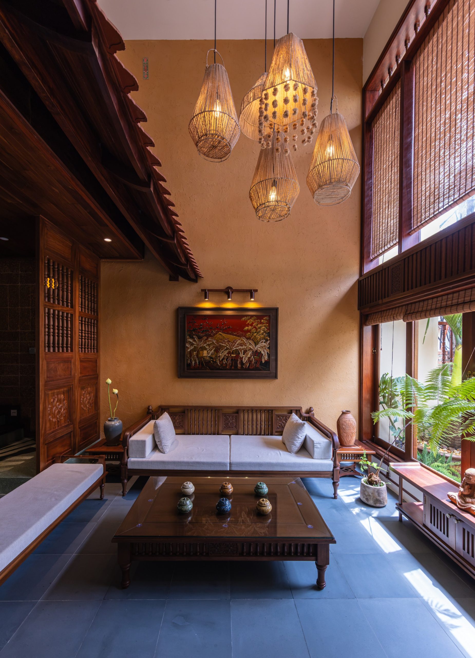
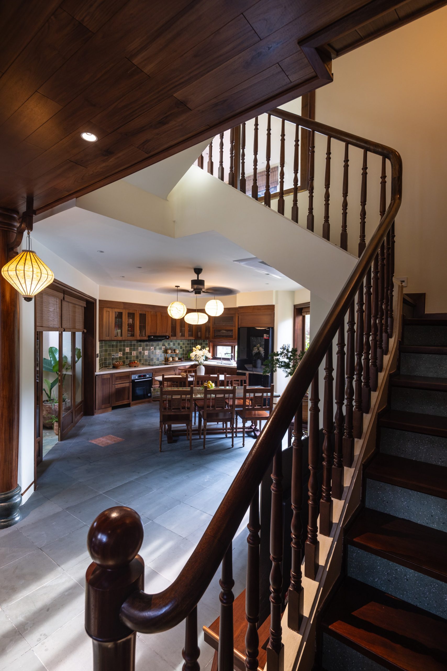
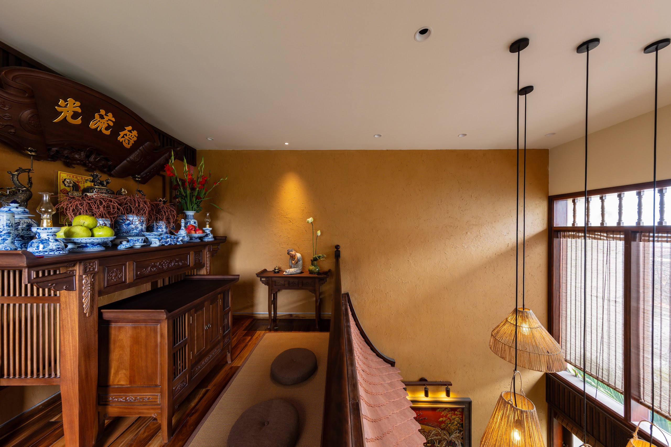
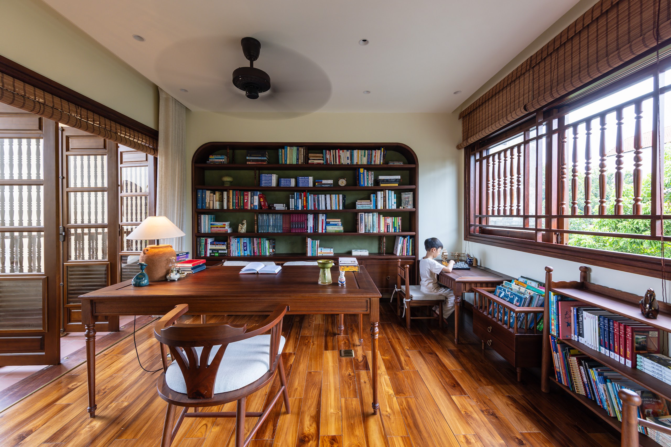
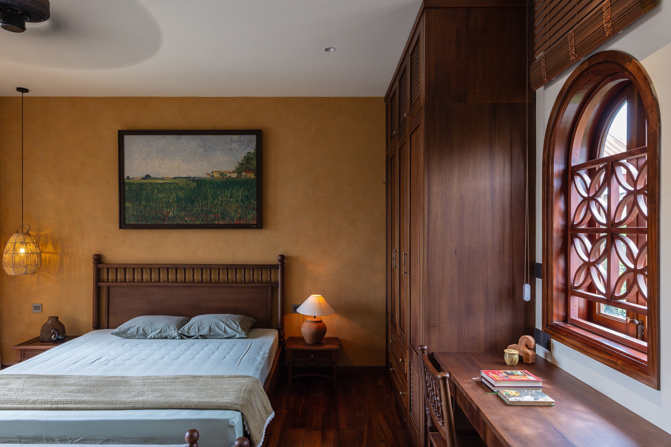
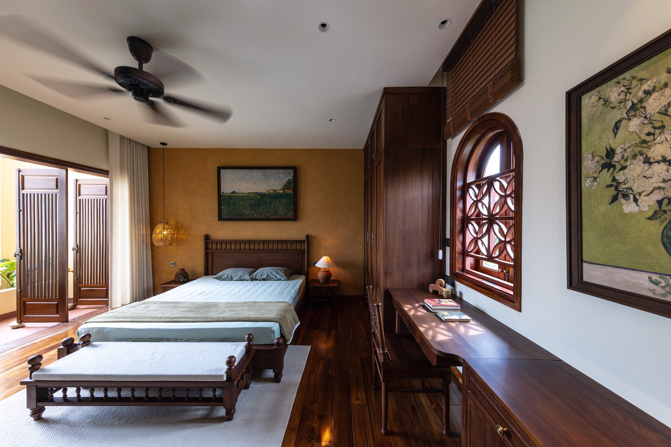
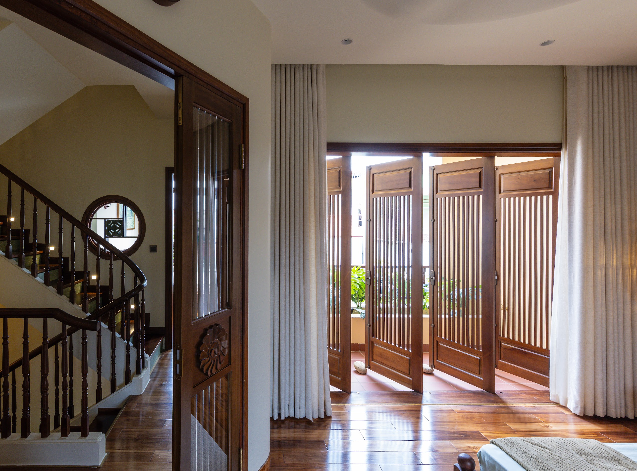
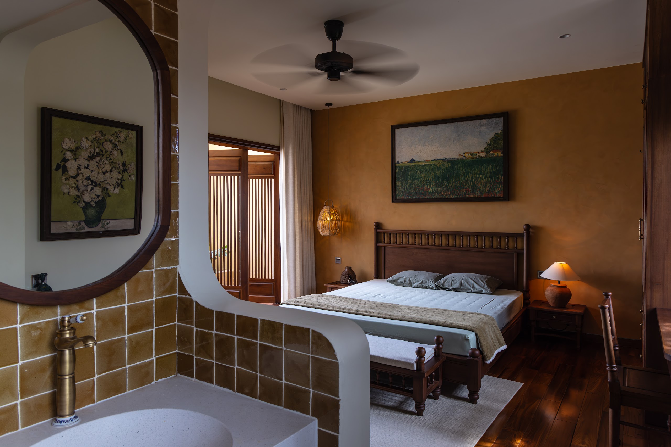
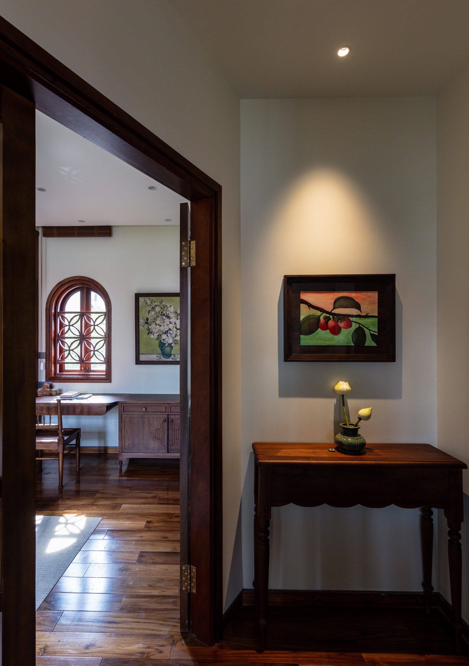
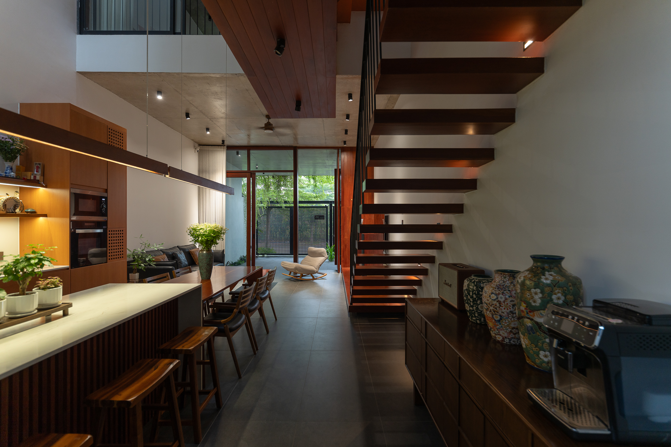
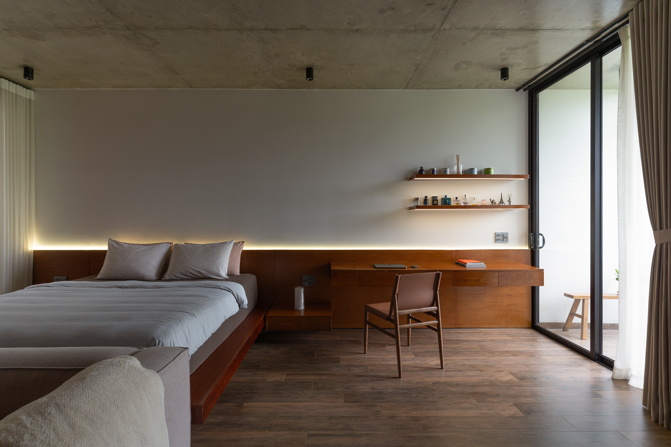
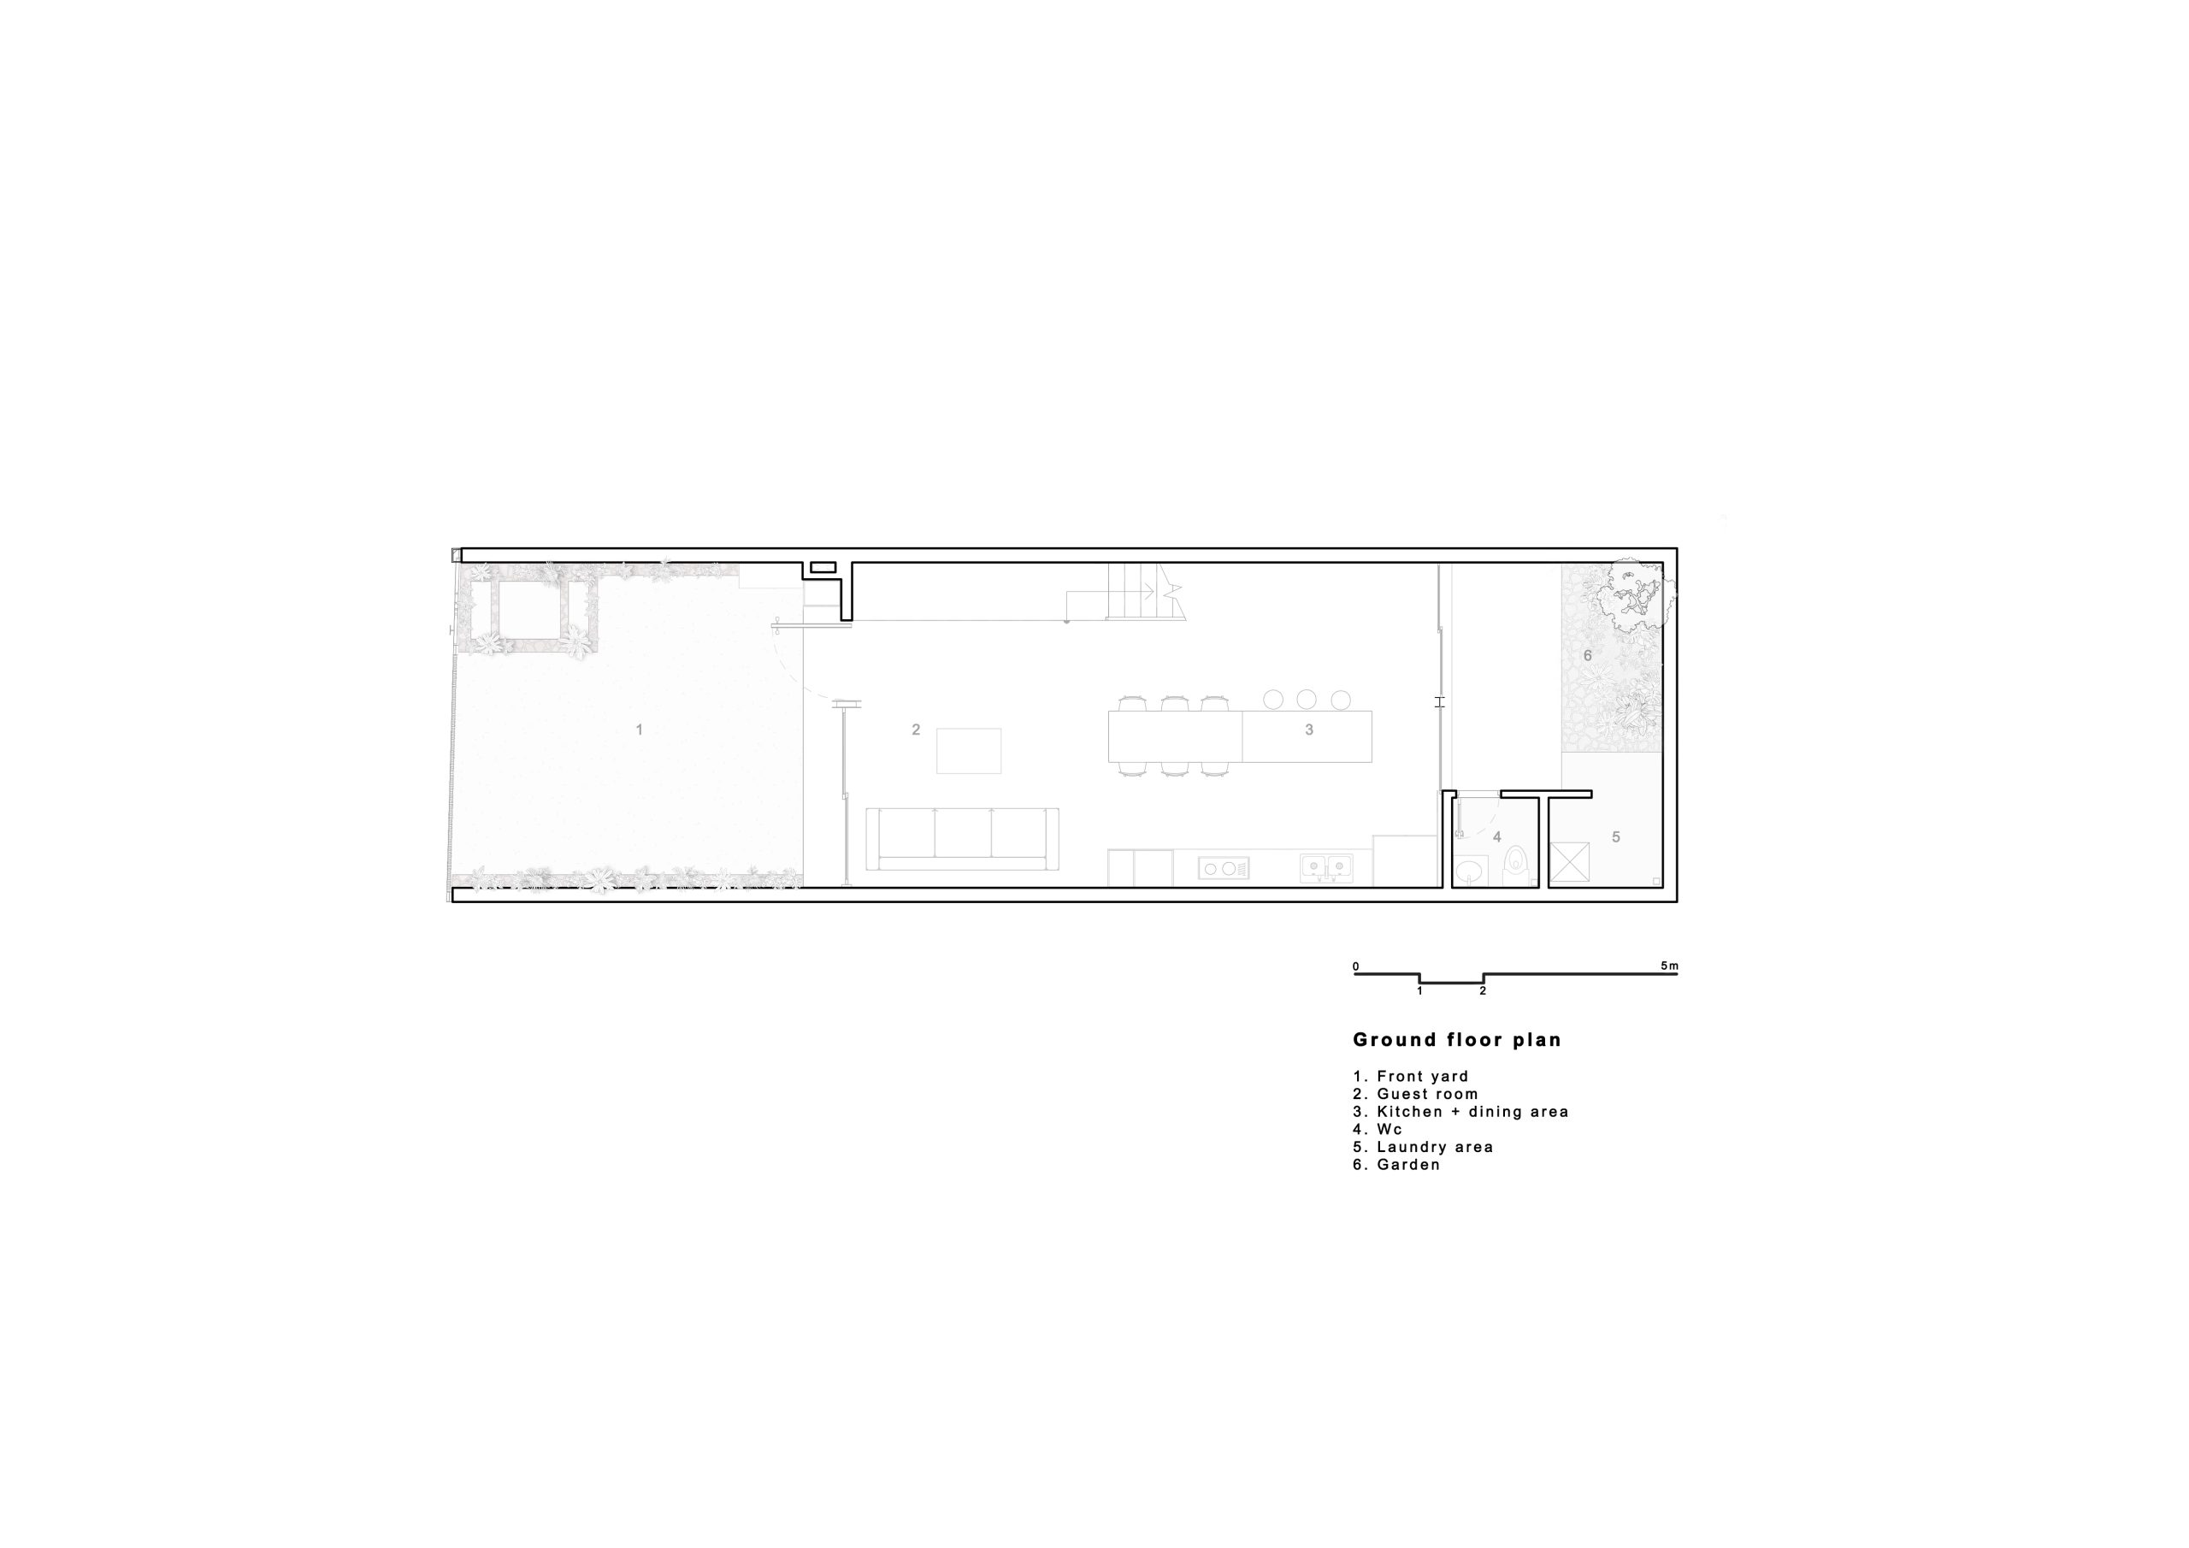
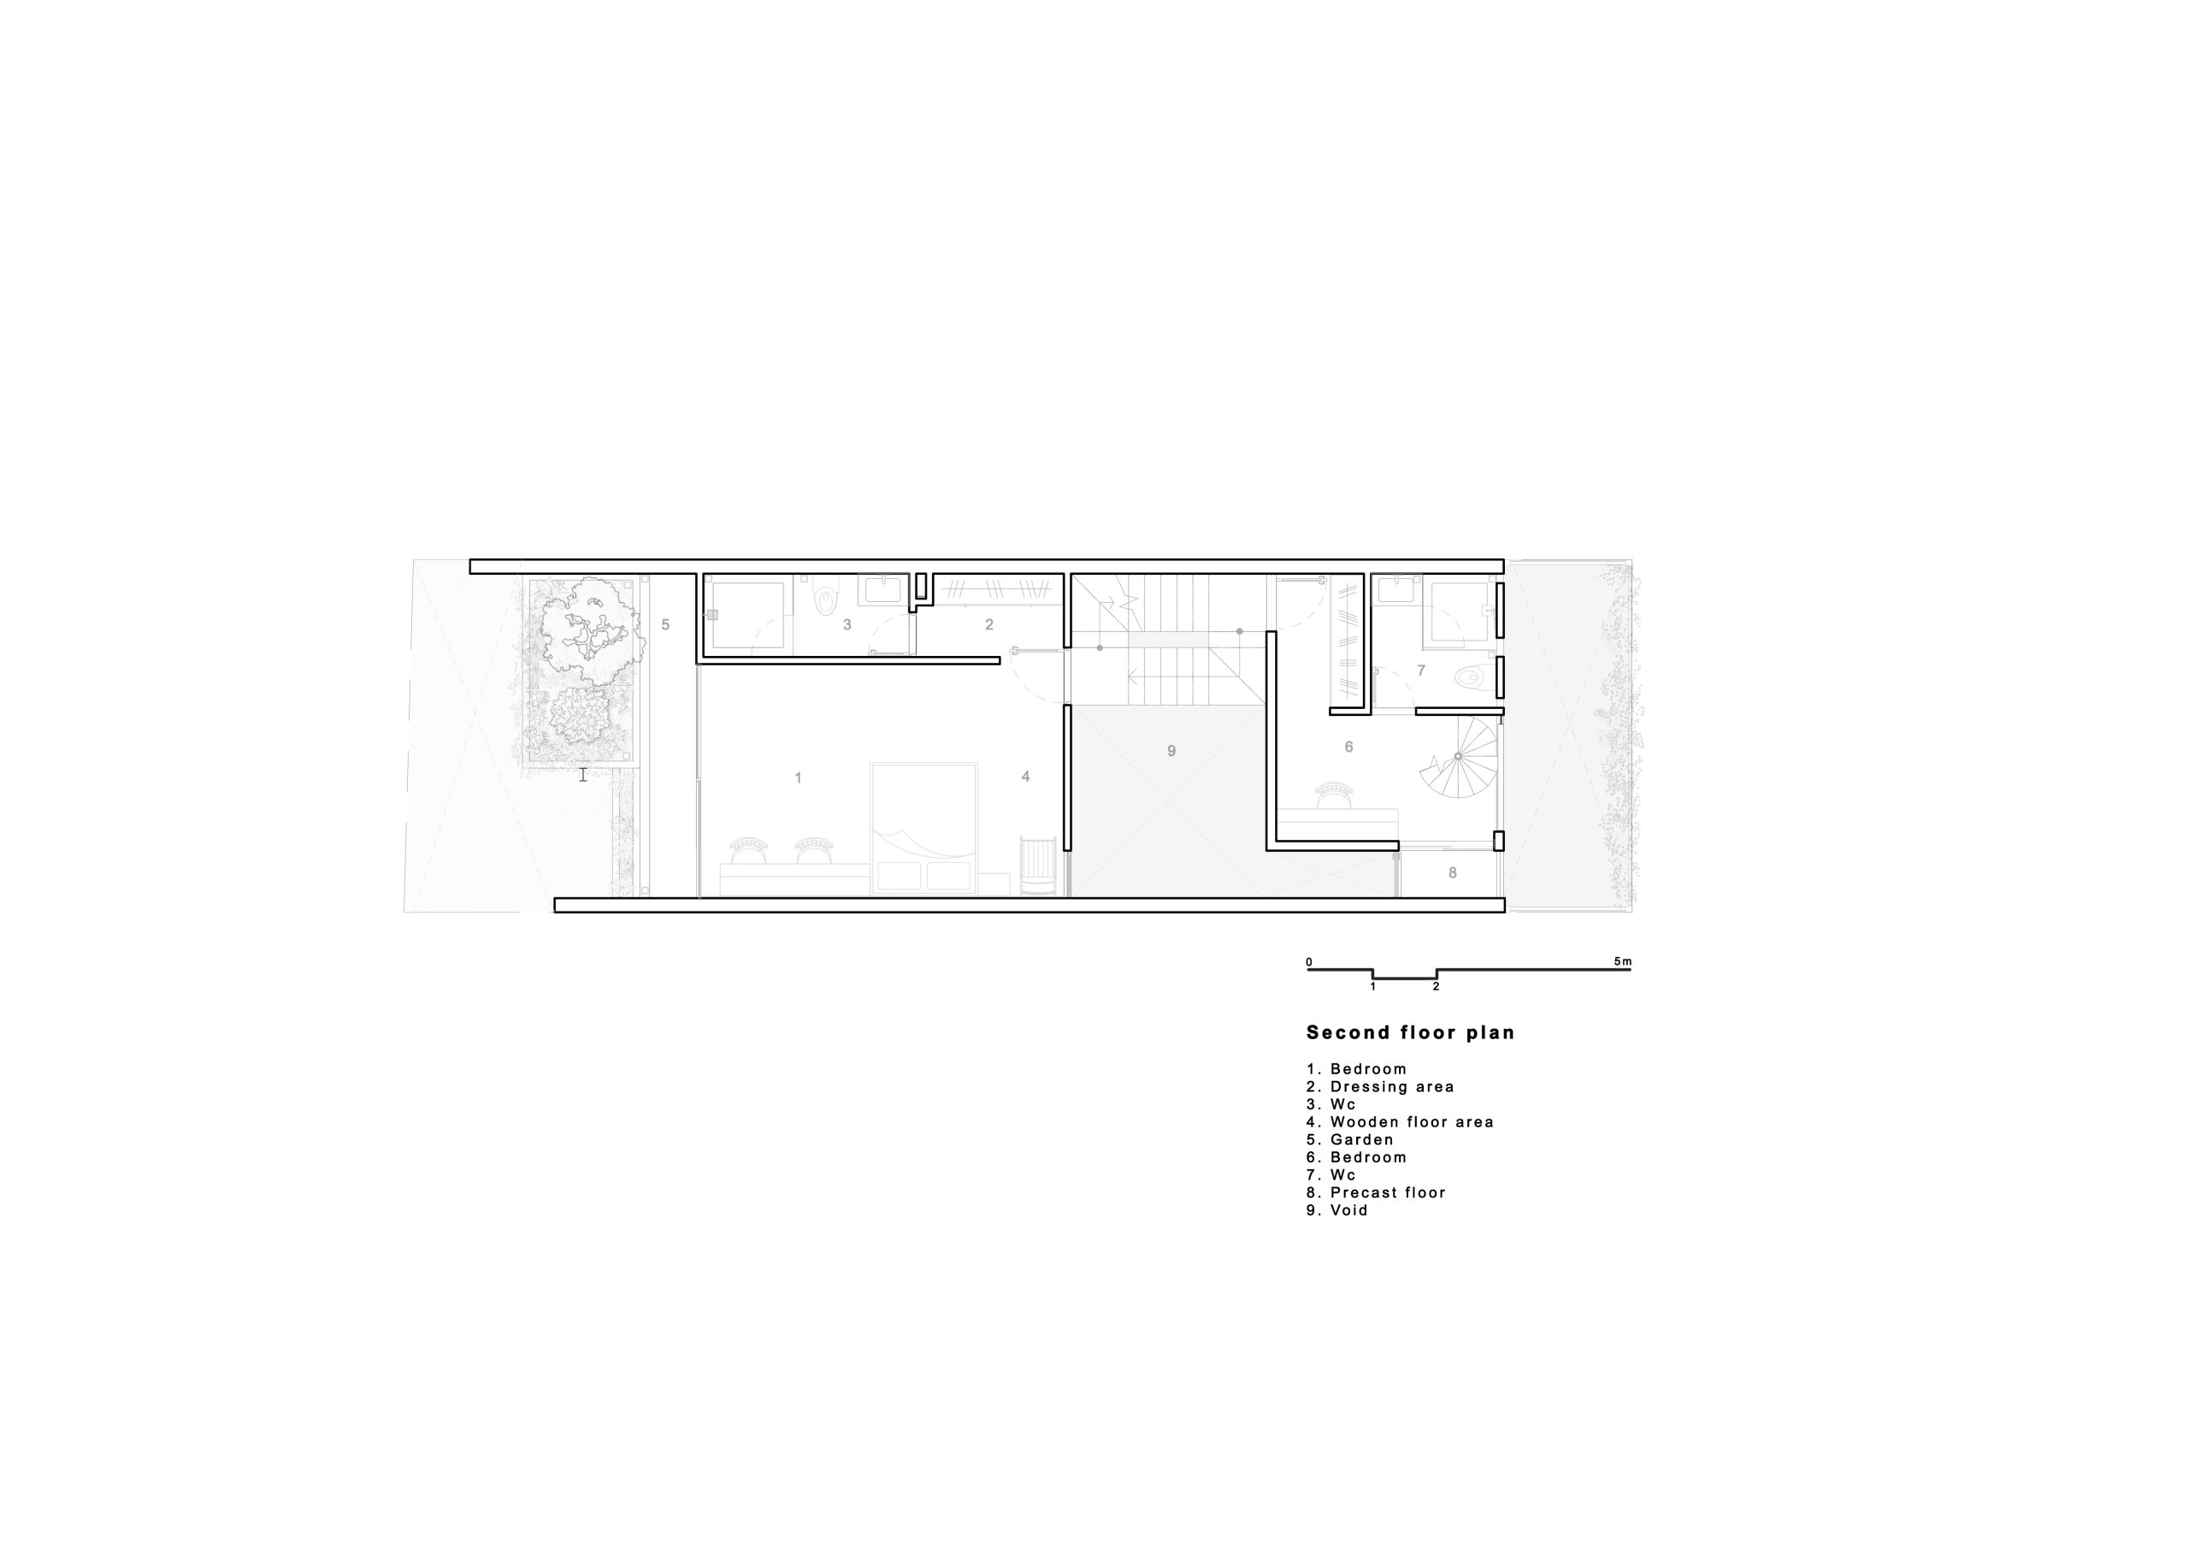
    The ground floor brings the living room, dining area and kitchen into direct contact with the garden. A mezzanine accommodates work, study and worship, while the second and third floors contain four bedrooms. The arrangement moves from shared spaces below to more private rooms above, serving a multigenerational household.

    On the third floor, a child’s bedroom takes the form of a bird’s nest, giving the home a playful focal point and inviting curiosity.

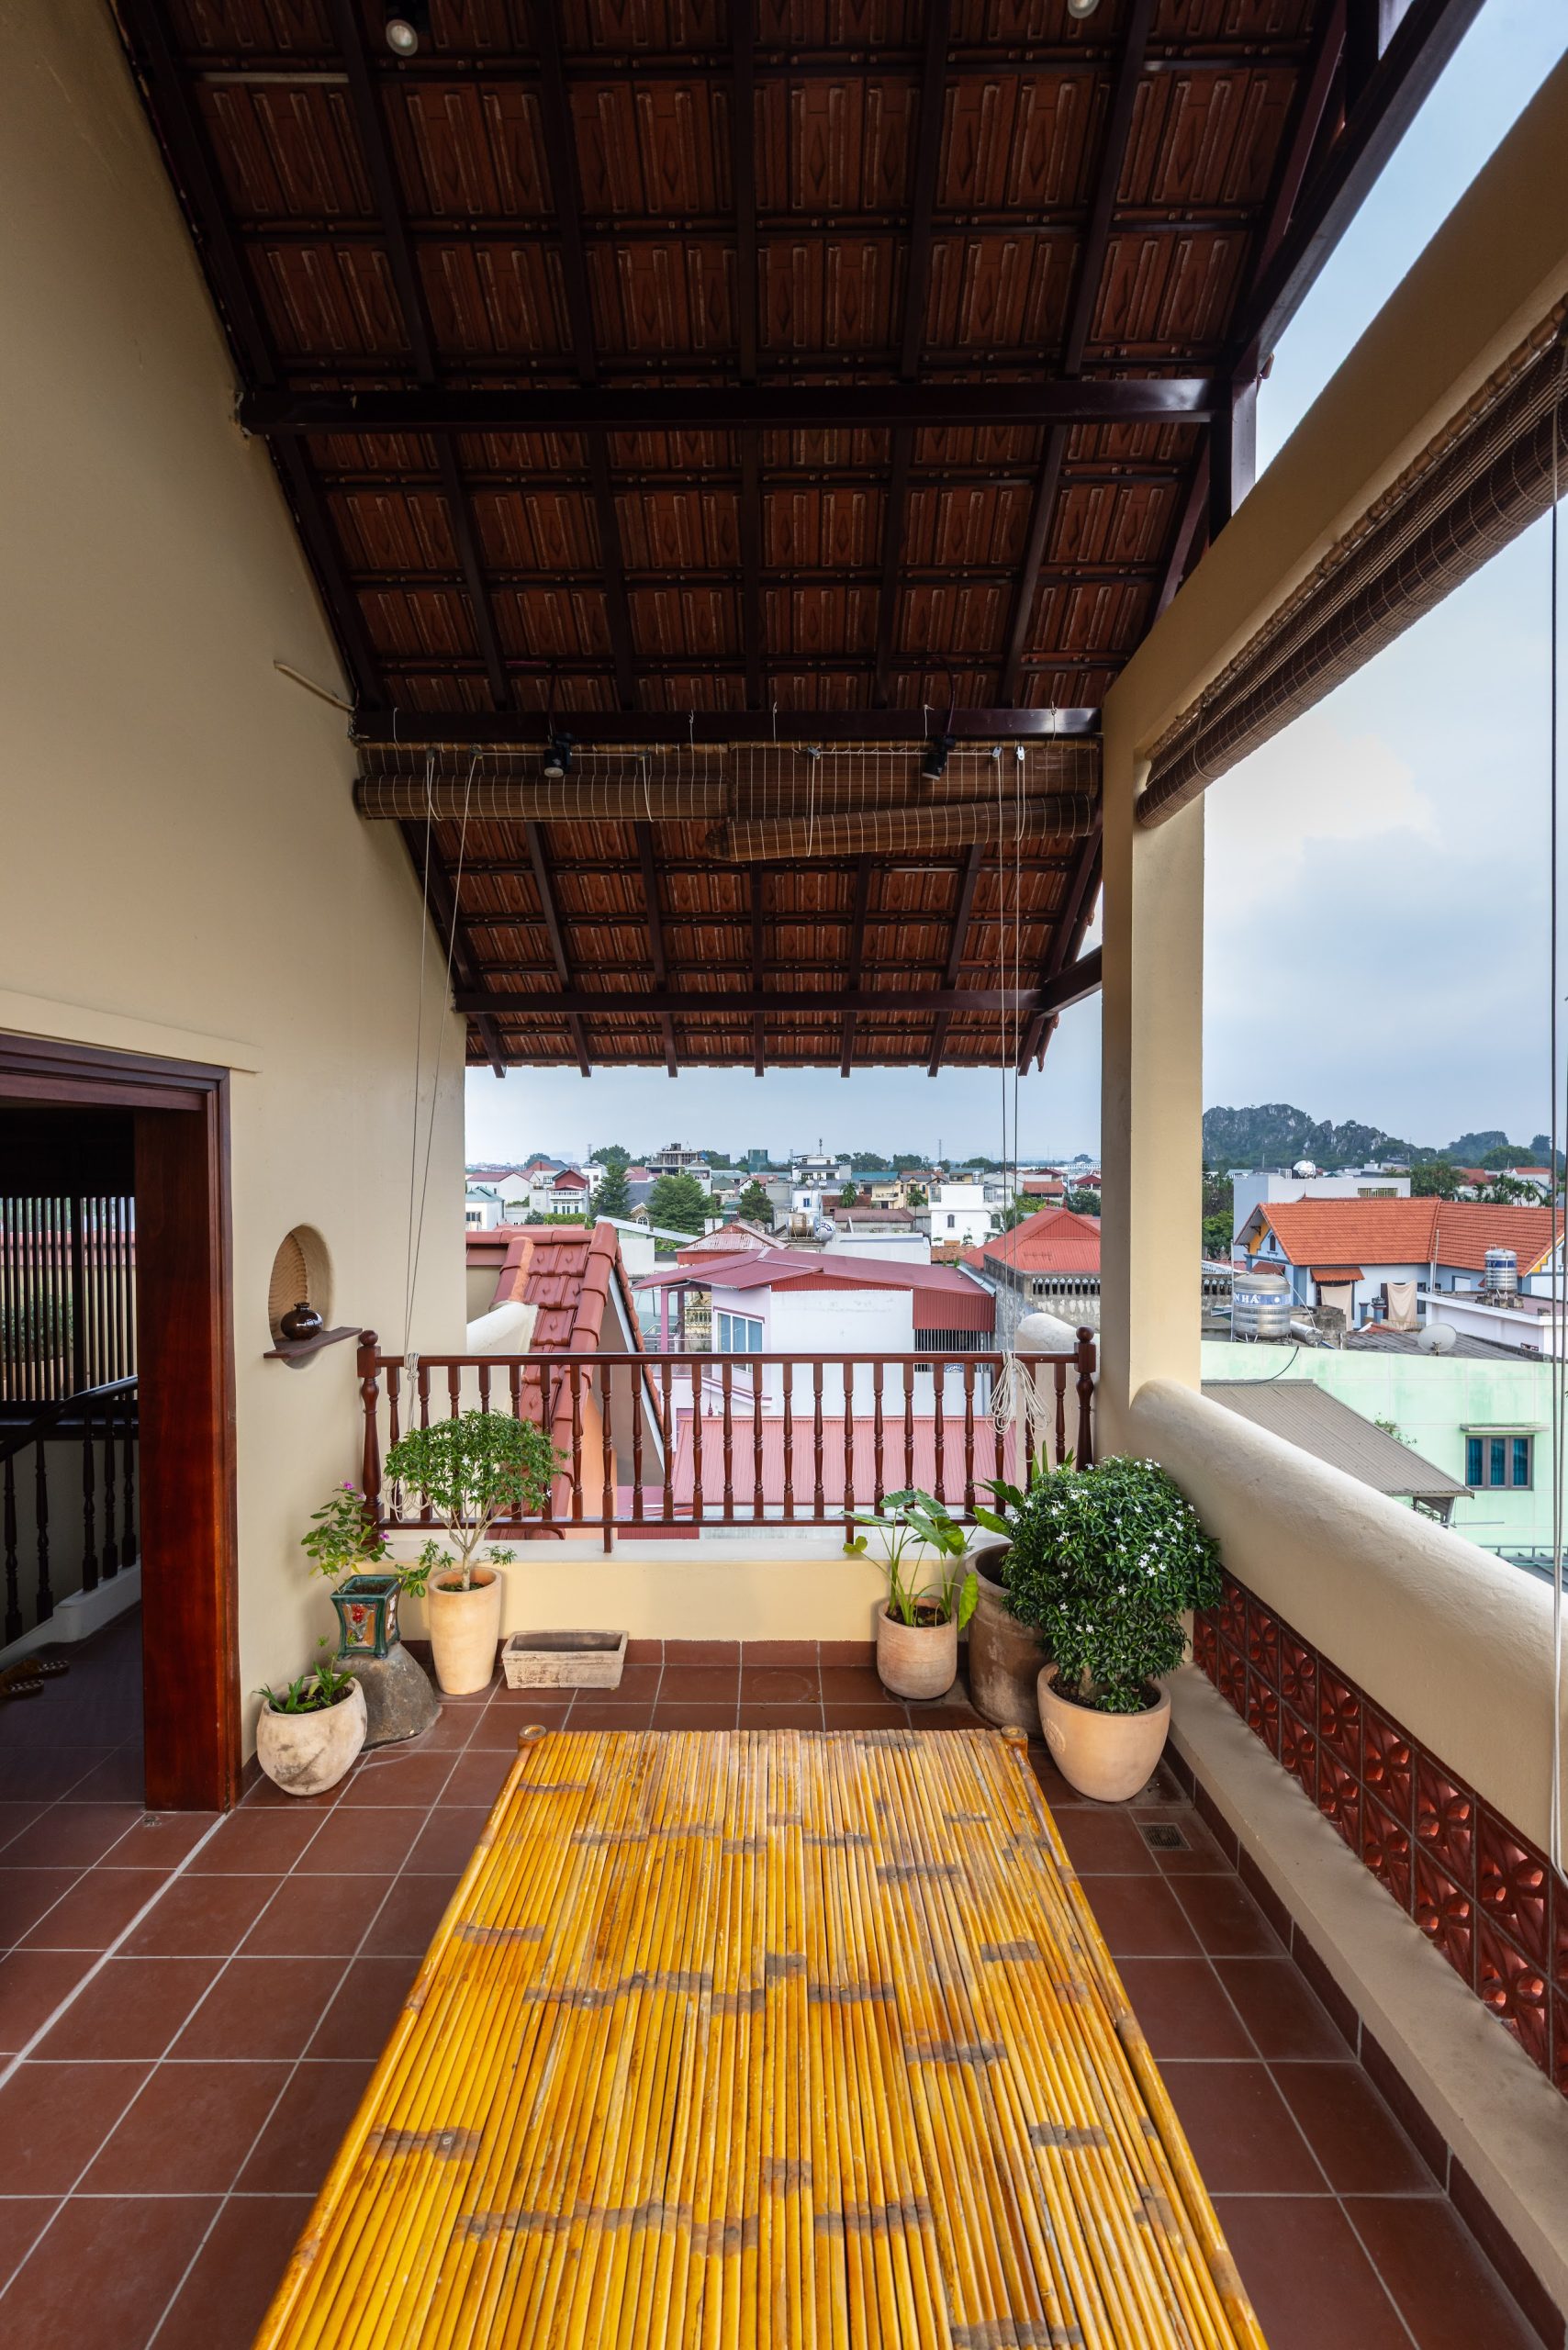
    The house is organised around an open space facing south-east, making use of cooler breezes while limiting exposure to harsh western sun and north-eastern winds. Courts, gardens, the atrium and balconies form layers between inside and outside, tempering the microclimate and helping air move through the floors. From the rooftop, views open towards greenery and the pond in Da Phuc village.

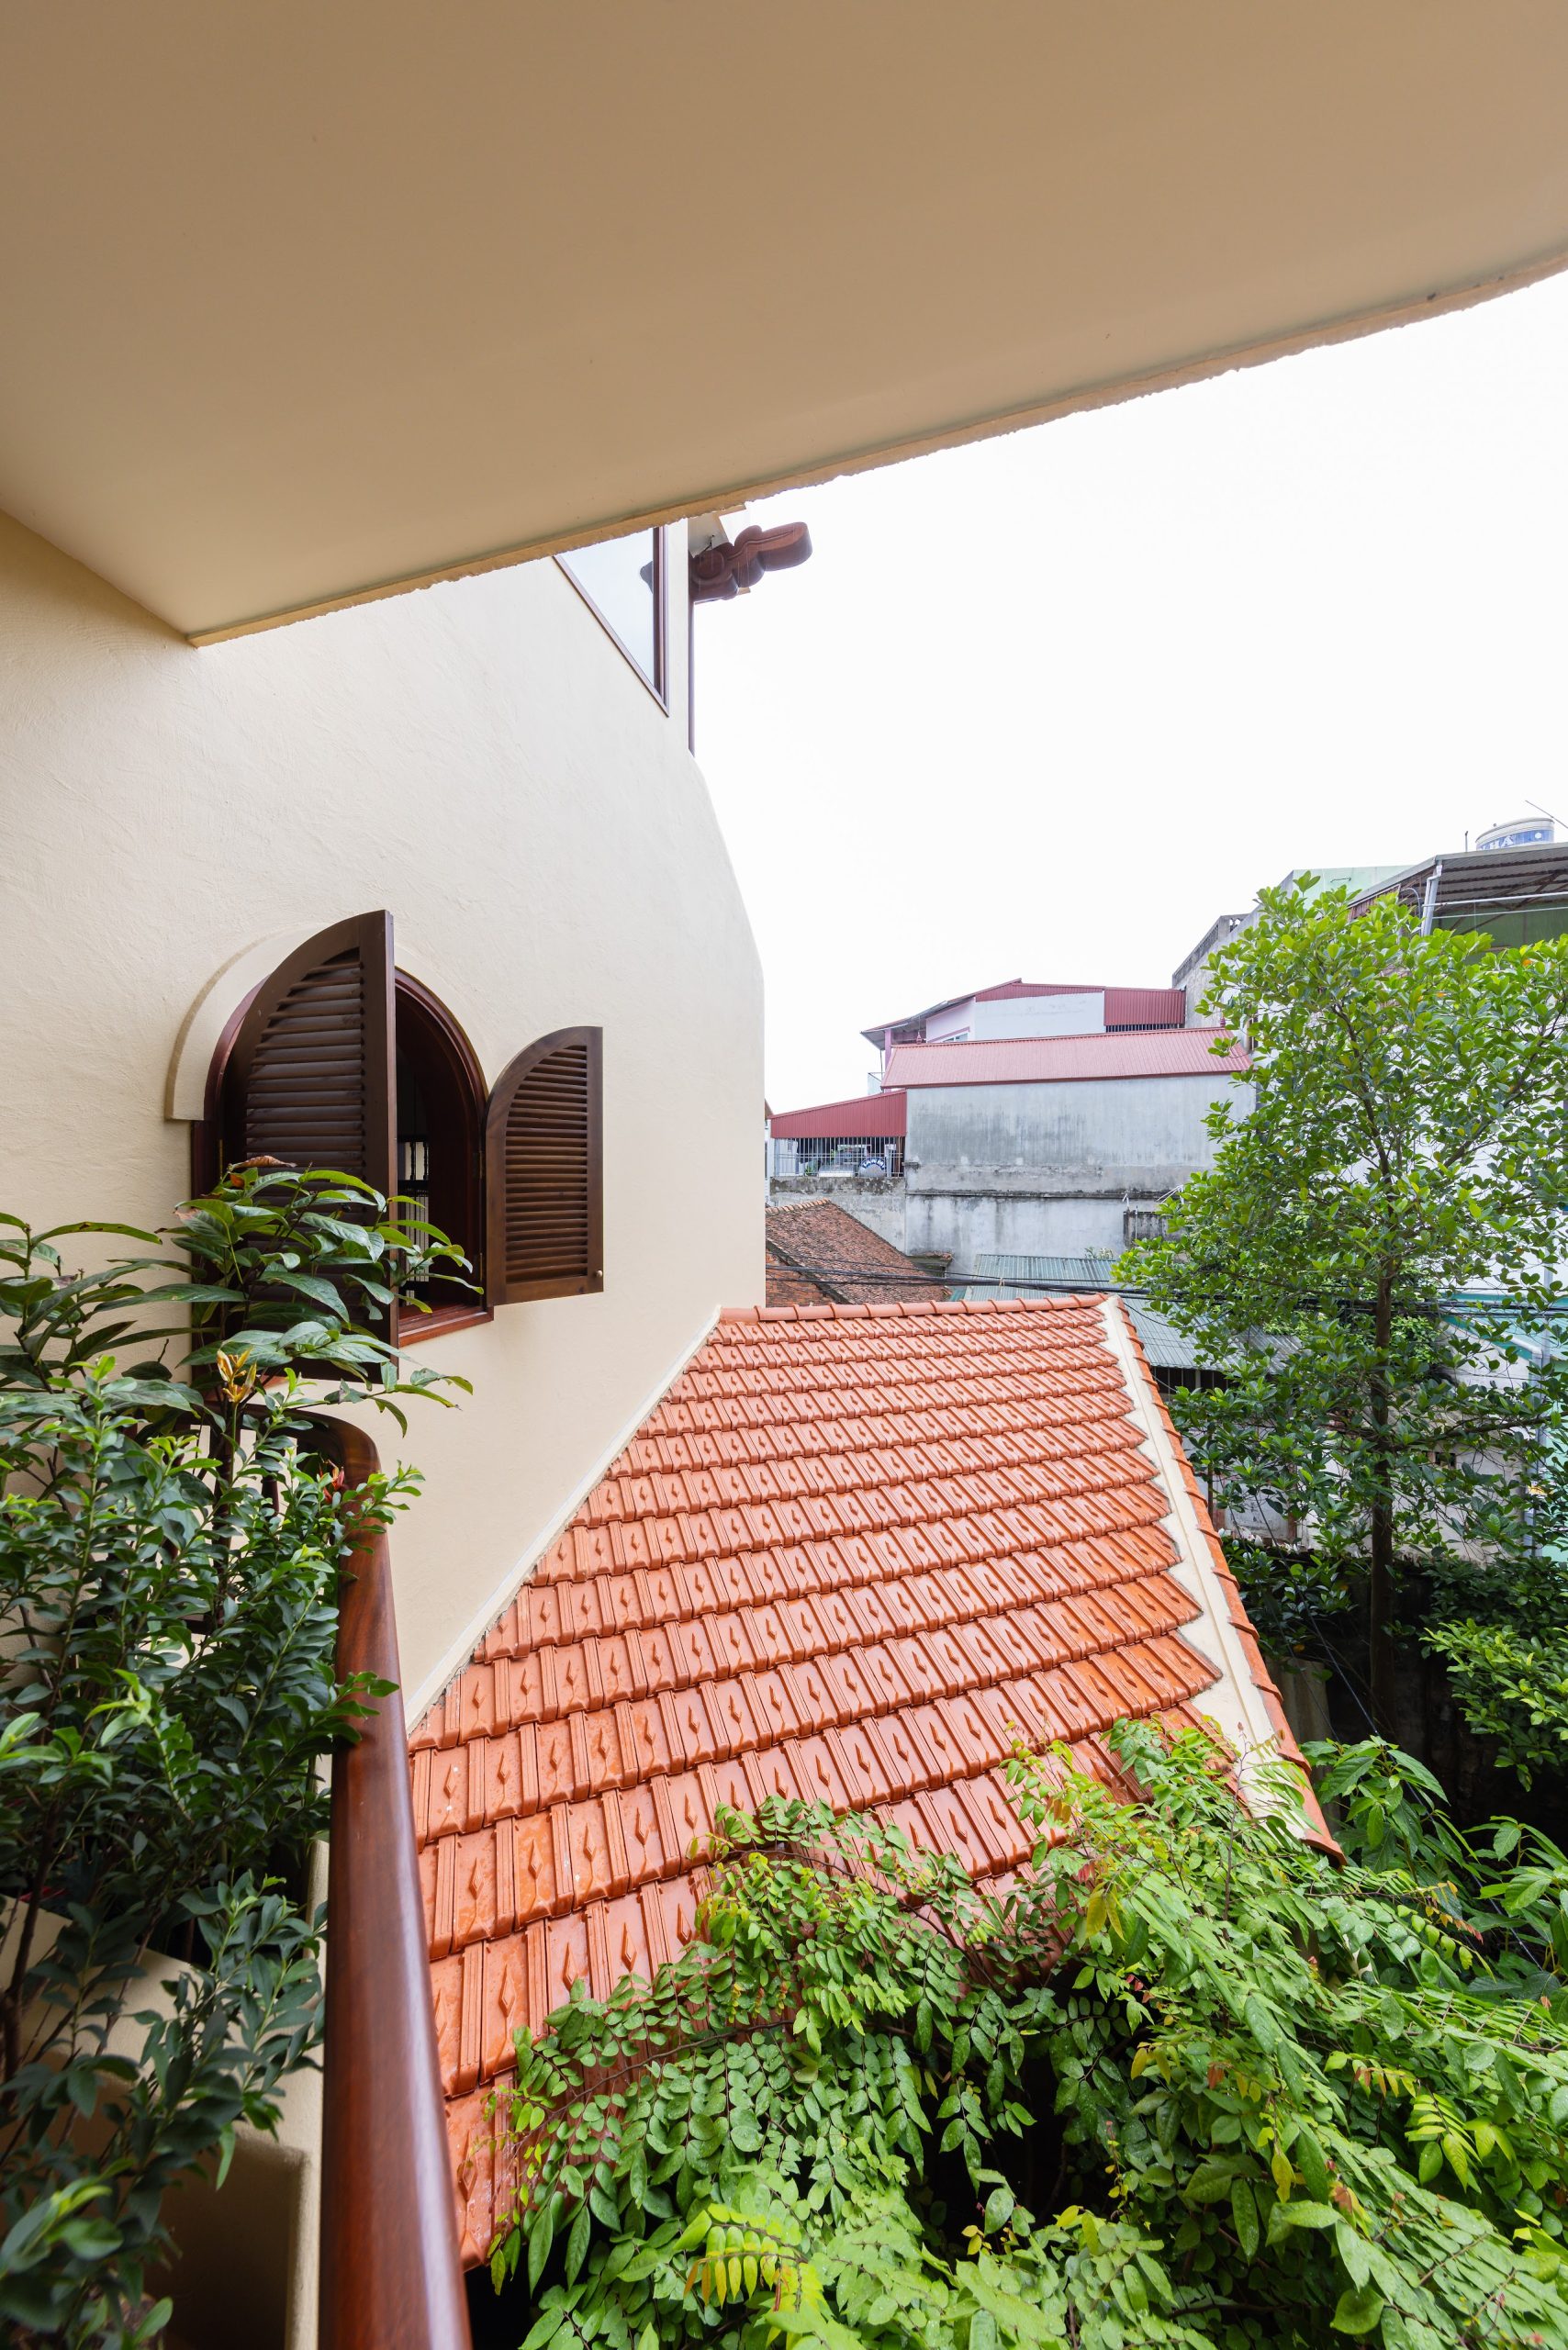
    CUNCOI House does not reproduce the traditional house as an image. Instead, it draws on familiar ways of organising domestic life in Vietnam—courtyards, verandas, gardens and transitional spaces. Roofs tiled in several layers and at different heights soften the building’s mass and sit comfortably among the tiled roofs of the neighbourhood.

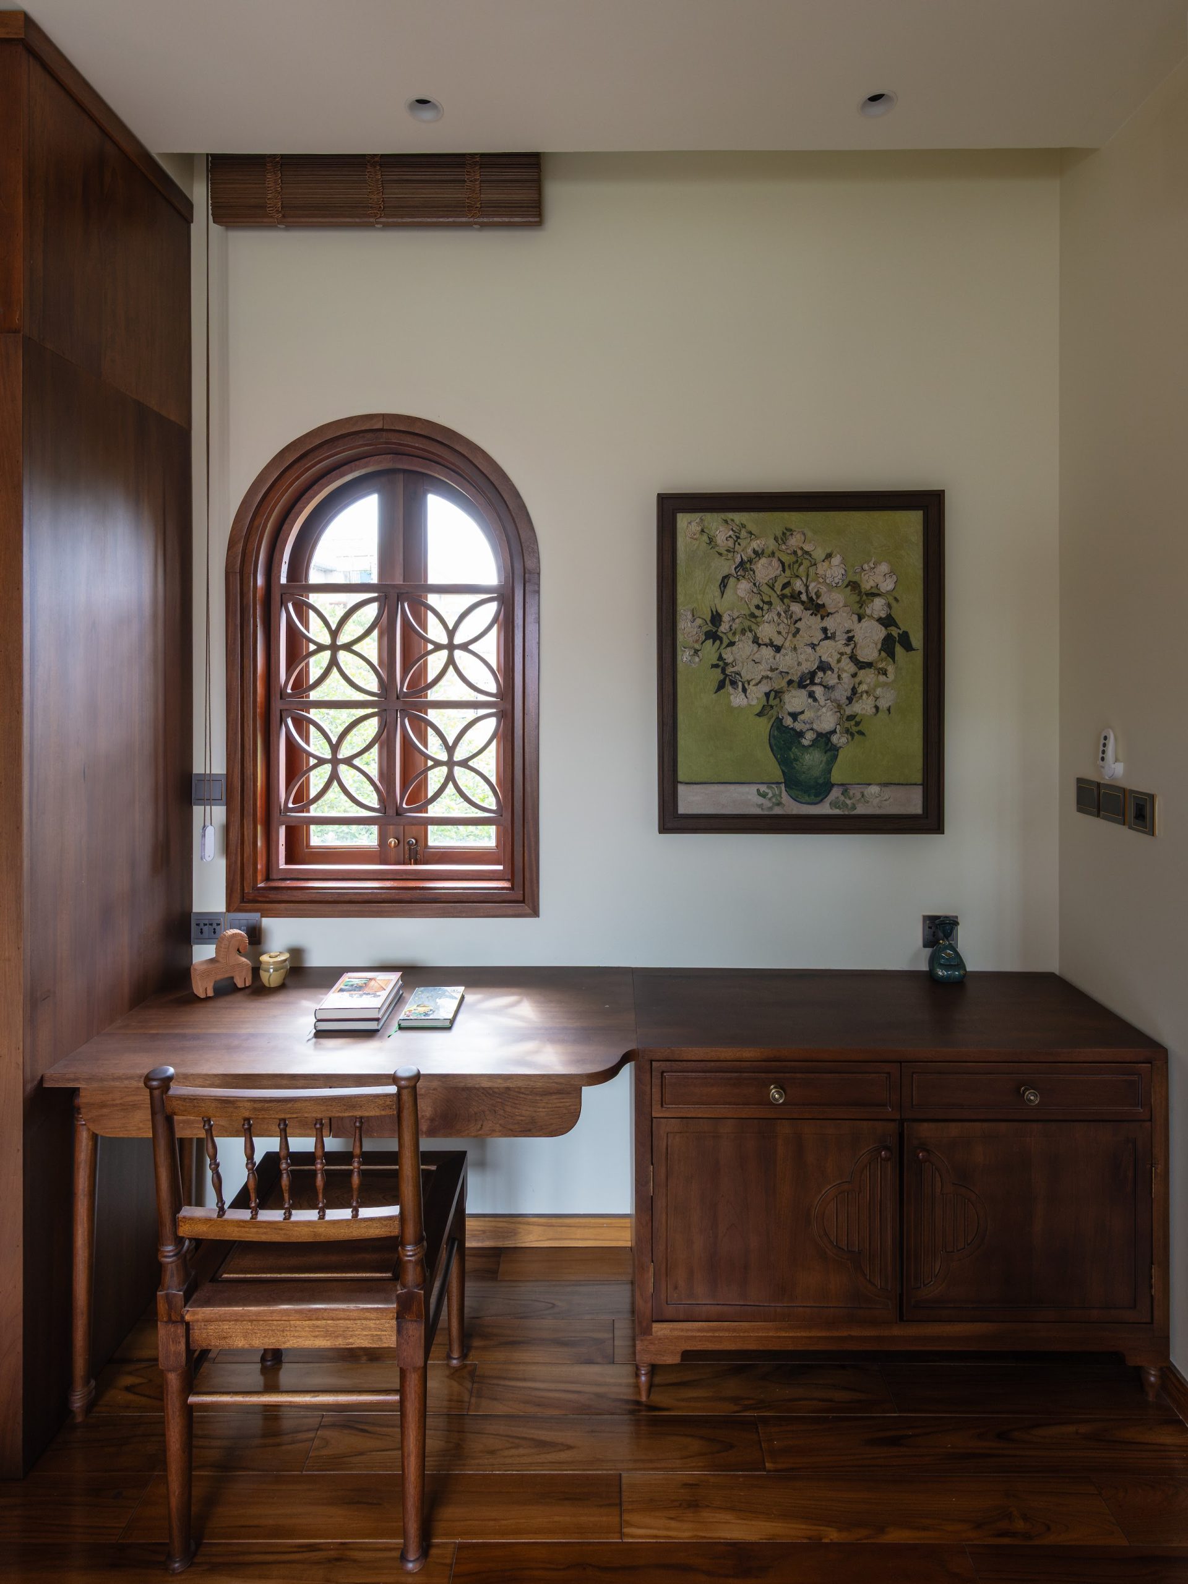
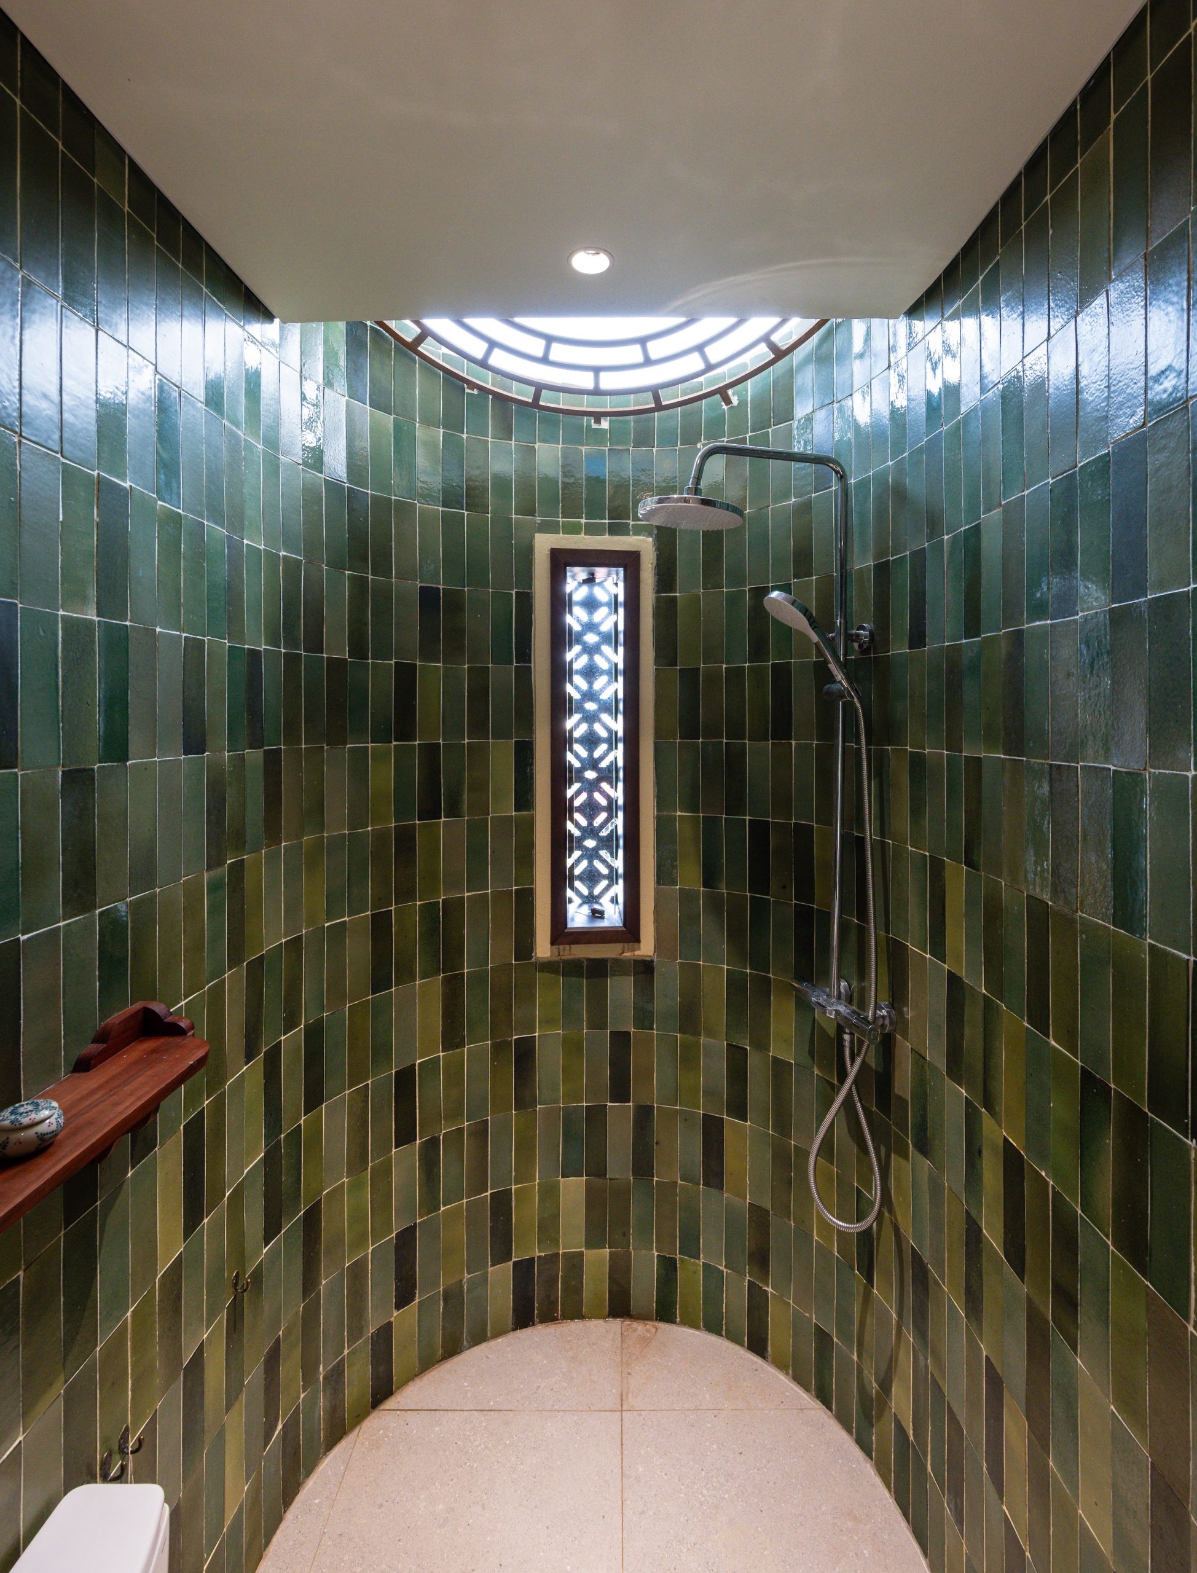
    Red roof tiles, natural timber and stone, terracotta brick, laterite and ceramic tile carry a tactile connection to local culture. Details inspired by traditional doors, beams, columns and ornament are pared back to suit a contemporary architectural language.

    Through these spaces and materials, CUNCOI House brings the spirit of northern Vietnam into modern family life, keeping people, nature and cultural memory in close relation.

    CUNCOI House by AN NAM Design and Build, exterior view in Quoc Oai
    CUNCOI House architecture — photograph 02
    CUNCOI House architecture — photograph 03
    CUNCOI House architecture — photograph 04
    CUNCOI House architecture — photograph 05
    CUNCOI House architecture — photograph 06
    CUNCOI House architecture — photograph 07
    CUNCOI House architecture — photograph 08
    CUNCOI House architecture — photograph 09
    CUNCOI House architecture — photograph 10
    CUNCOI House architecture — photograph 11
    CUNCOI House architecture — photograph 12
    CUNCOI House architecture — photograph 13
    CUNCOI House architecture — photograph 14
    CUNCOI House architecture — photograph 15
    CUNCOI House architecture — photograph 16
    CUNCOI House architecture — photograph 16 point 1
    CUNCOI House architecture — photograph 17
    CUNCOI House architecture — photograph 18
    CUNCOI House architecture — photograph 19
    CUNCOI House architecture — photograph 20
    CUNCOI House architecture — photograph 21
    CUNCOI House architecture — photograph 22
    CUNCOI House architecture — photograph 23
    CUNCOI House architecture — photograph 24
    CUNCOI House architecture — photograph 25
    CUNCOI House architecture — photograph 26
    CUNCOI House architecture — photograph 27
    CUNCOI House architecture — photograph 28
    CUNCOI House architecture — photograph 29
    CUNCOI House architecture — photograph 30
    CUNCOI House architecture — photograph 31
    CUNCOI House architecture — photograph 32
    CUNCOI House architecture — photograph 33
    CUNCOI House architecture — photograph 34
    CUNCOI House architecture — photograph 35
    CUNCOI House architecture — photograph 36
    CUNCOI House architecture — photograph 37
    CUNCOI House architecture — photograph 38
    CUNCOI House architecture — photograph 39
    CUNCOI House architecture — photograph 40
    CUNCOI House architecture — photograph 41
    CUNCOI House architectural drawing — 00. DIAGRAM
    CUNCOI House architectural drawing — 00. CUNCOI HOUSE - VỊ TRÍ KHU ĐẤT - SITE
    CUNCOI House architectural drawing — 01.NHÀ CUNCOI- TẦNG 1,LỬNG
    CUNCOI House architectural drawing — 01.NHÀ CUNCOI- TẦNG 2,3
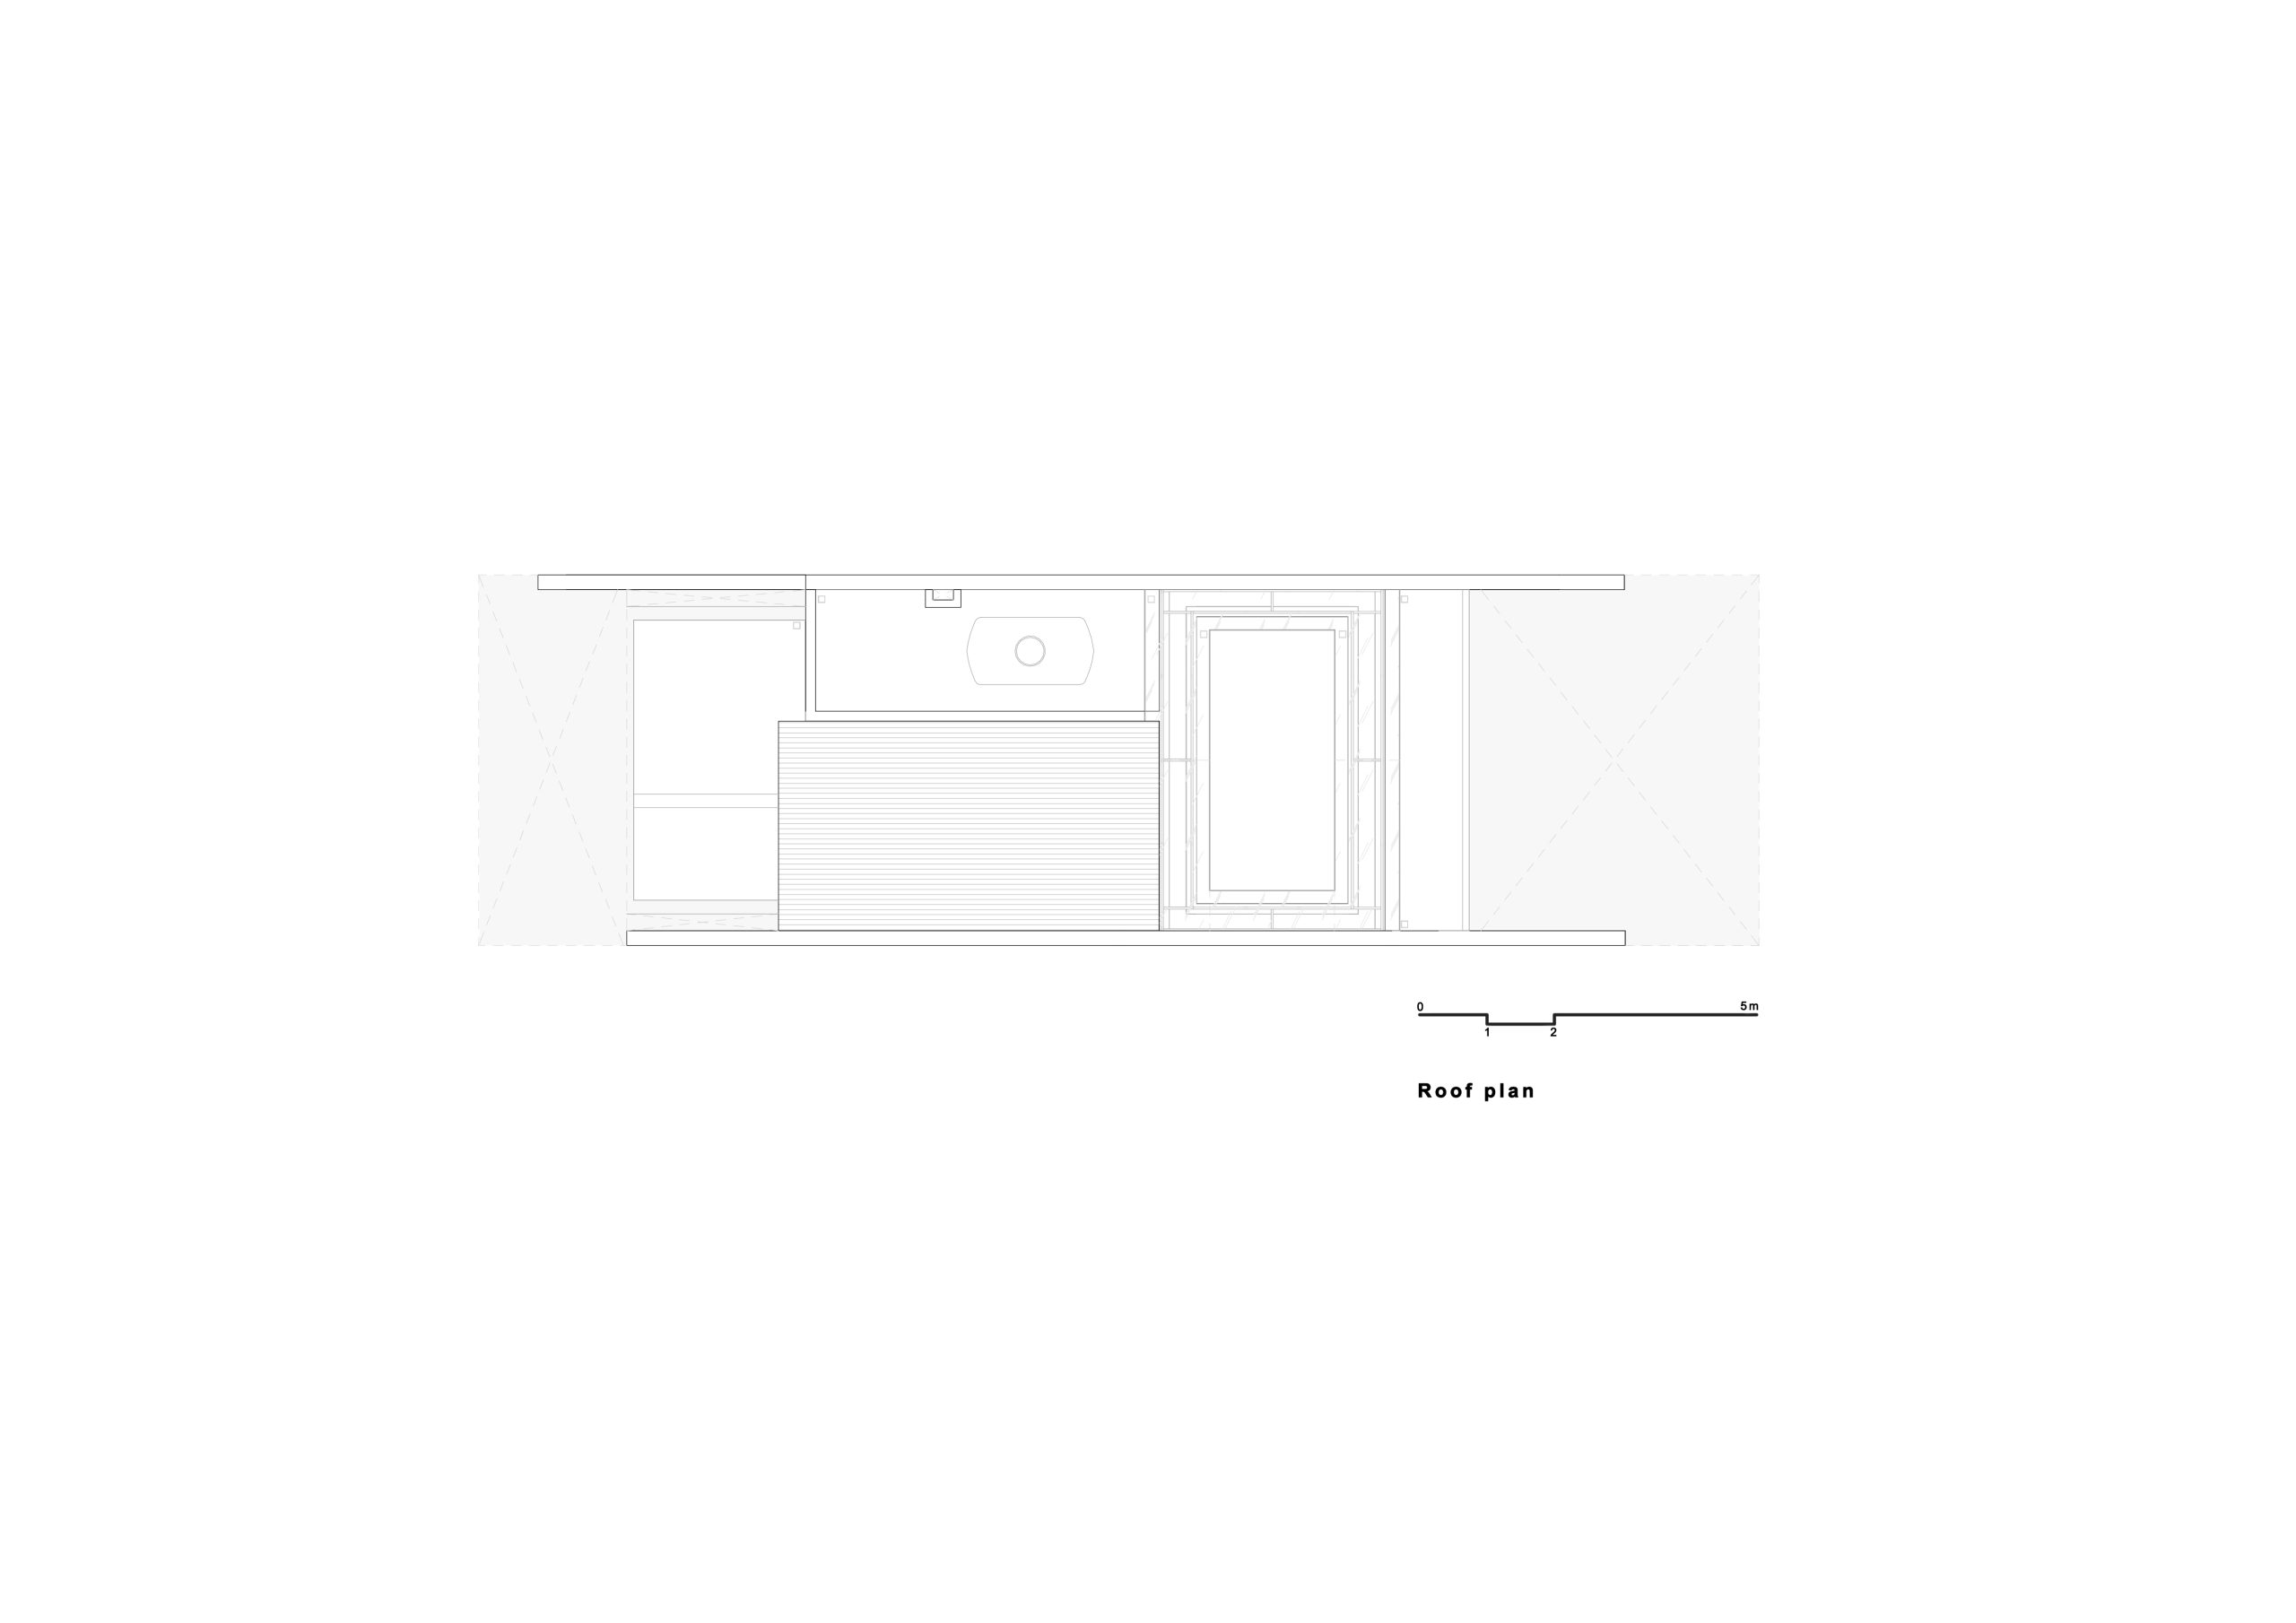
    CUNCOI House architectural drawing — 01.NHÀ CUNCOI- MÁI
    CUNCOI House architectural drawing — 02.NHÀ CUNCOI- MẶT ĐỨNG MẶT CẮT
  • HK’S HOUSE

    HK’S HOUSE

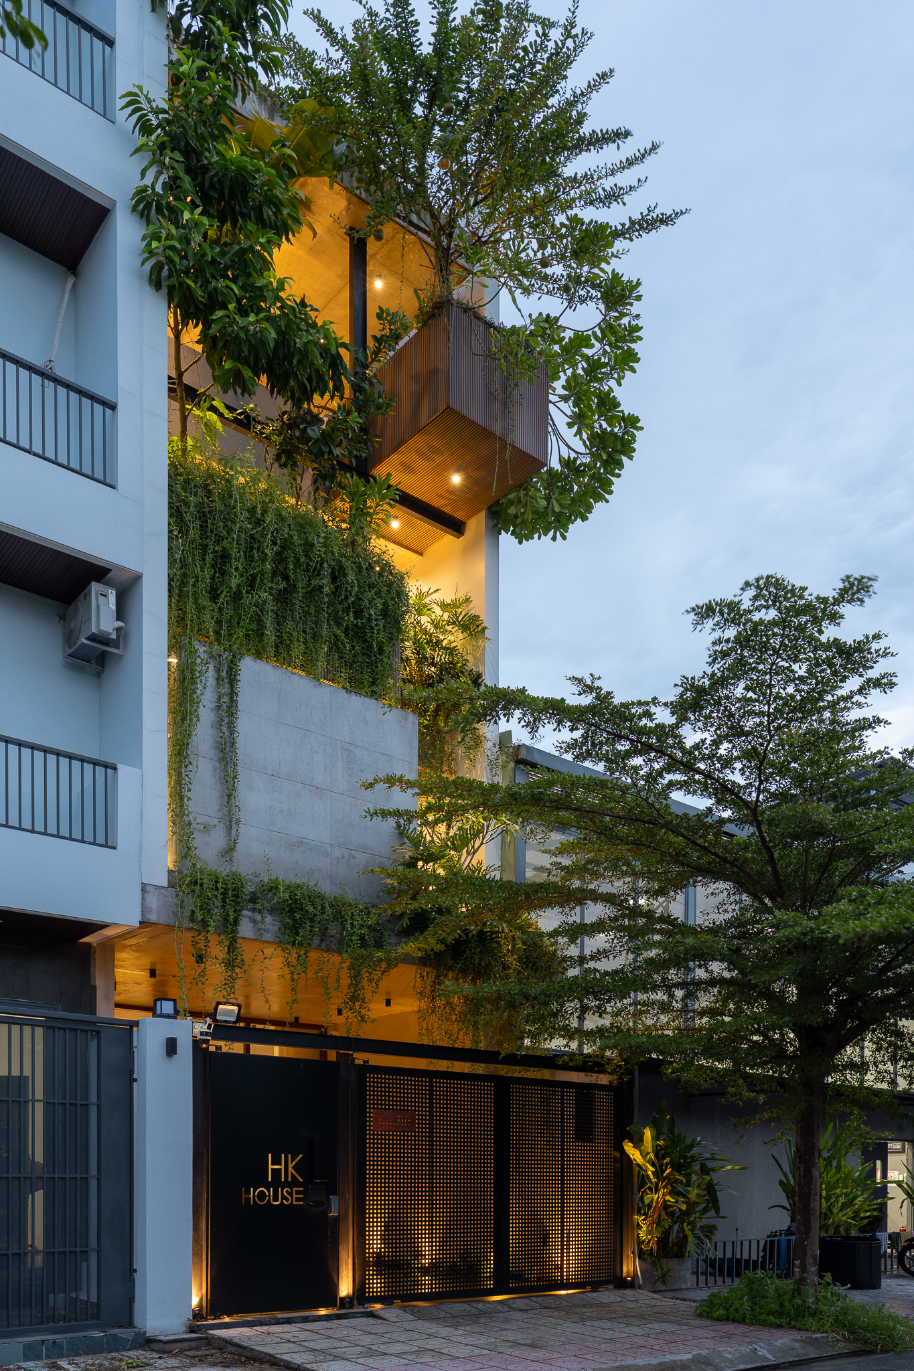
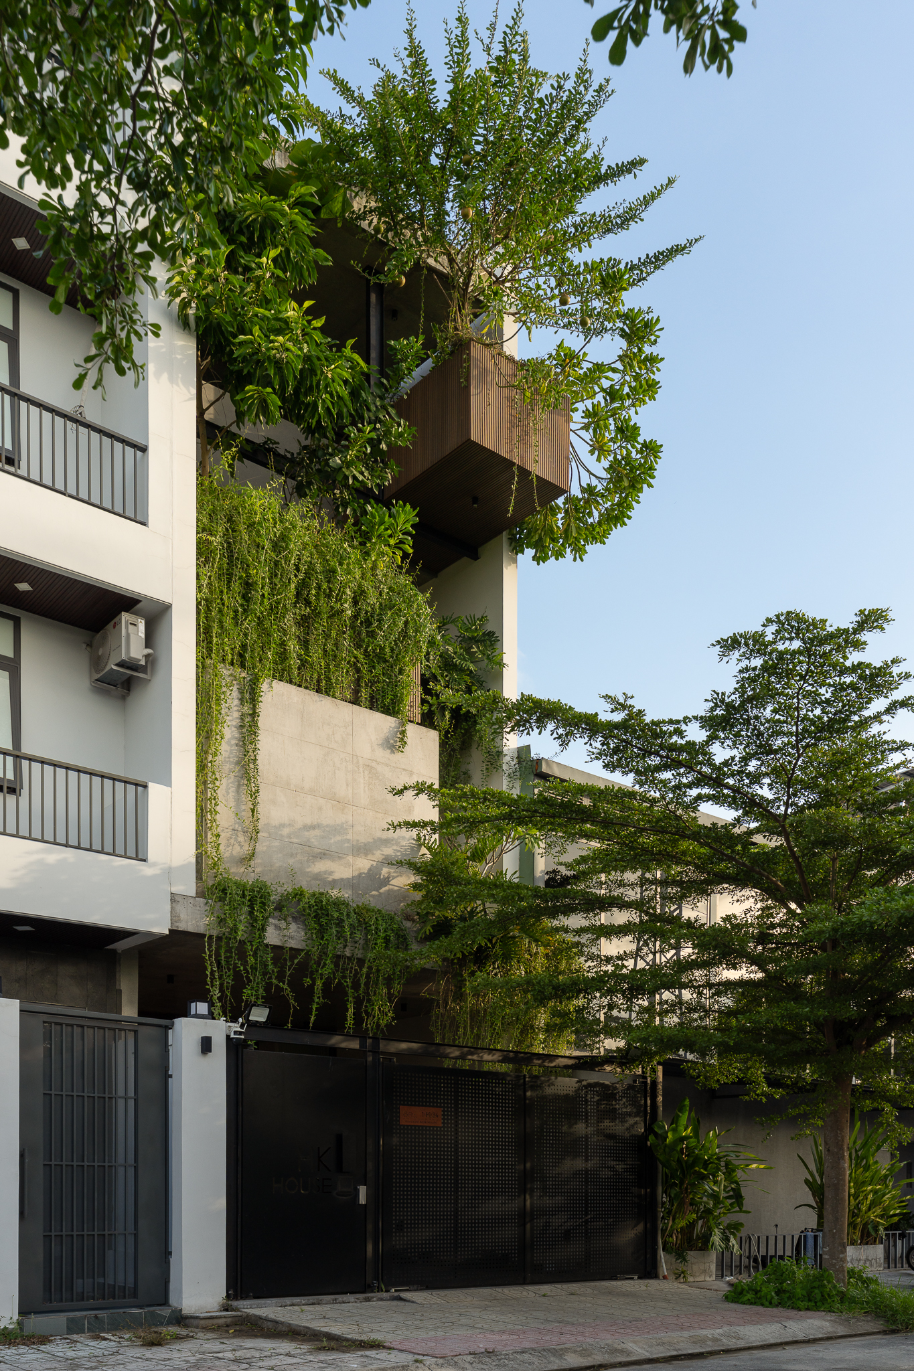
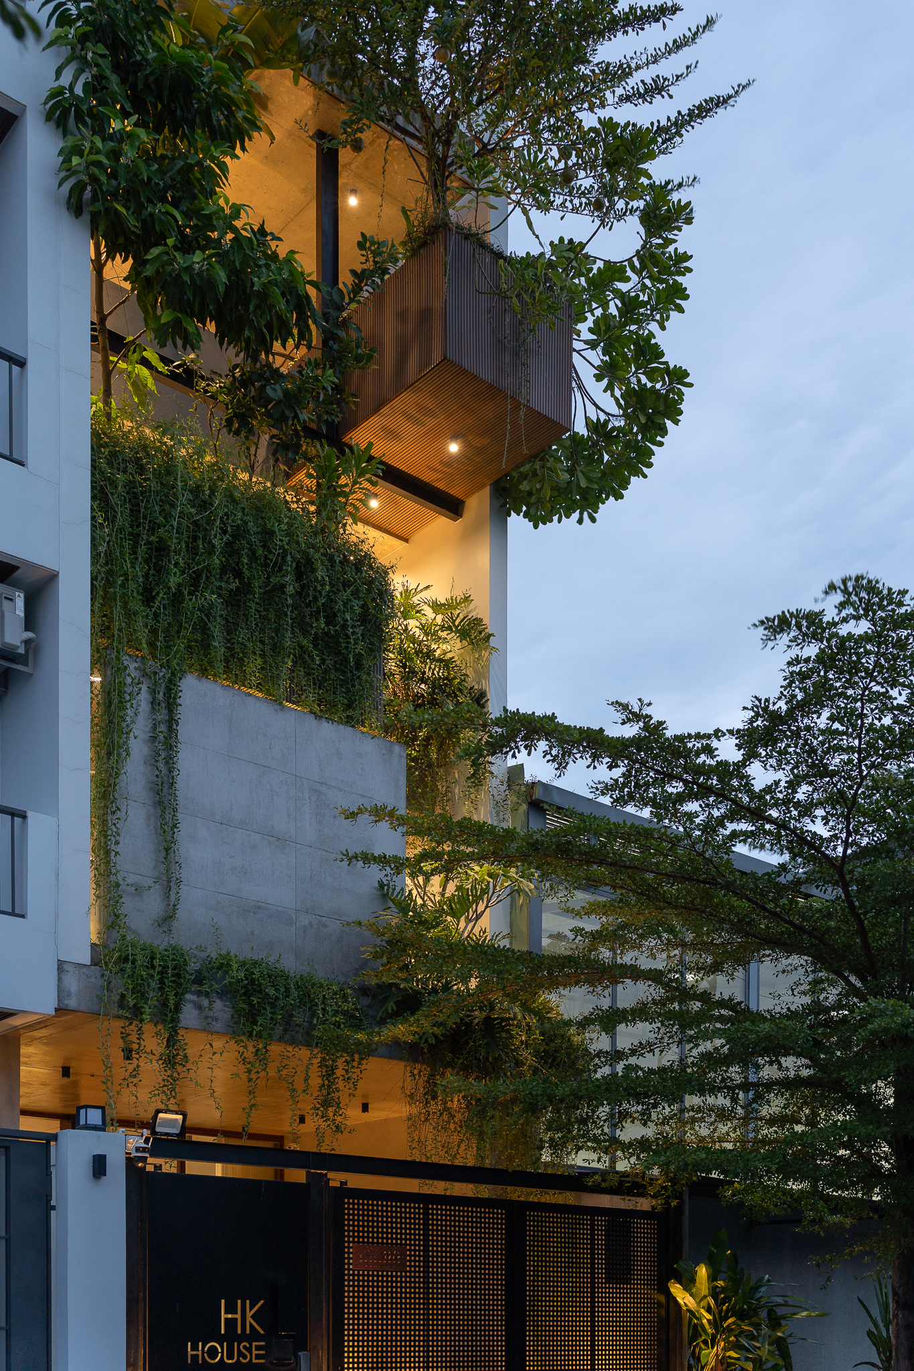
    Set within the dense urban fabric of Ho Chi Minh City, HK’S HOUSE by TRẦN TRUNG Architects is conceived as a quiet retreat that brings natural light, fresh air and greenery back into everyday life. The 90 m² house in Nha Be, completed in 2025 according to the design team’s brief, is home to a five-member, two-generation family.

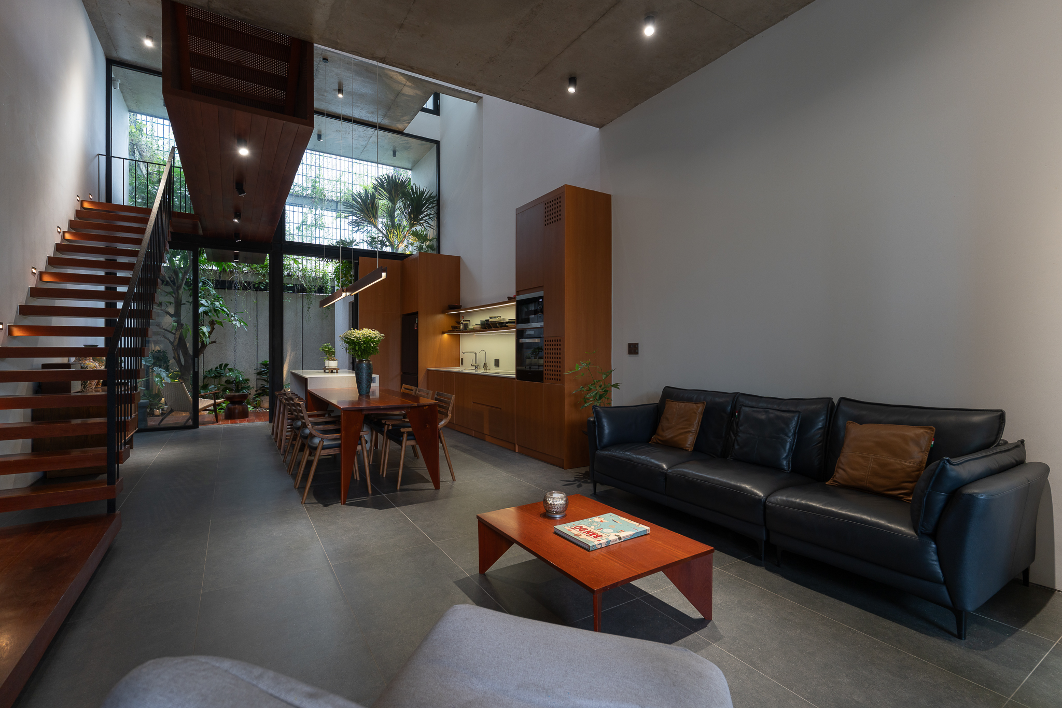
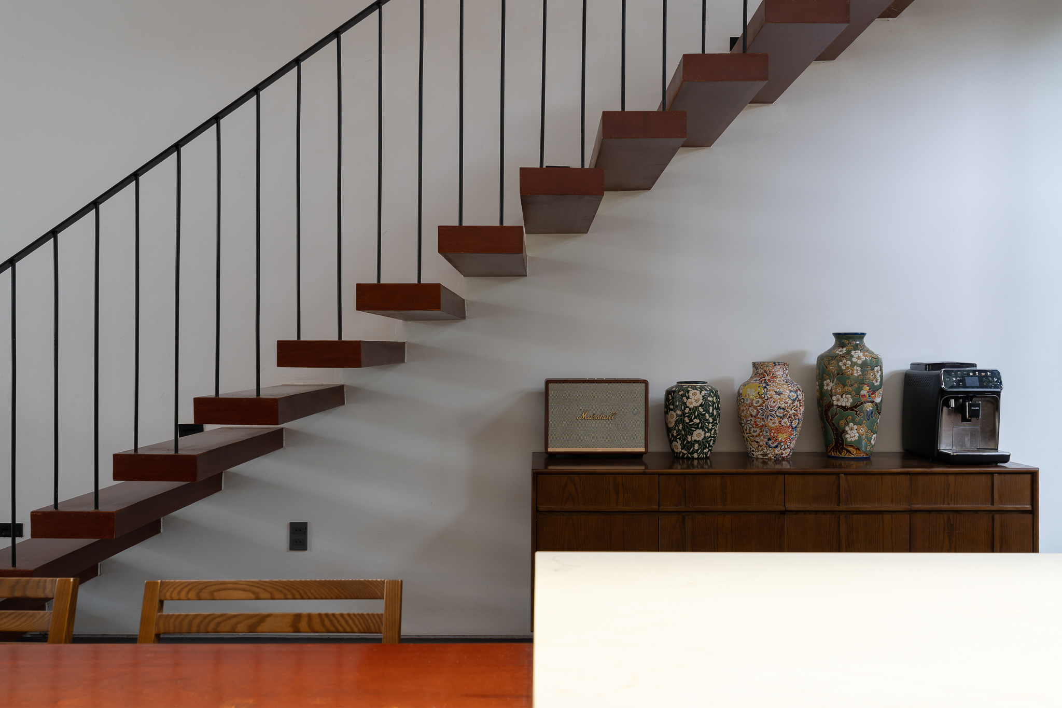
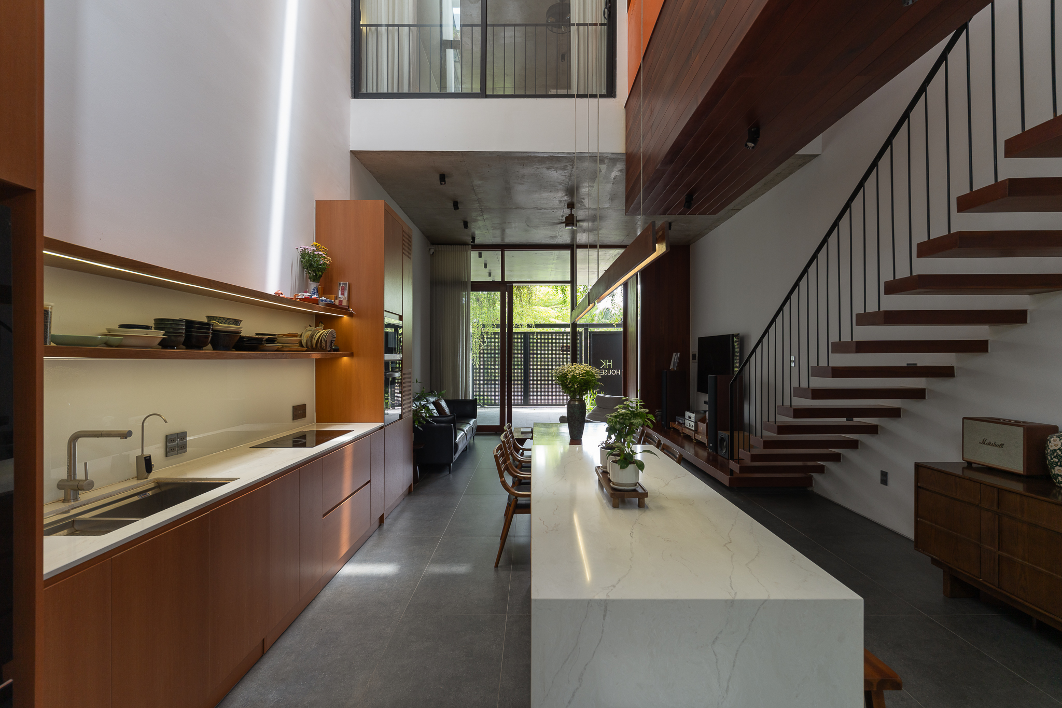
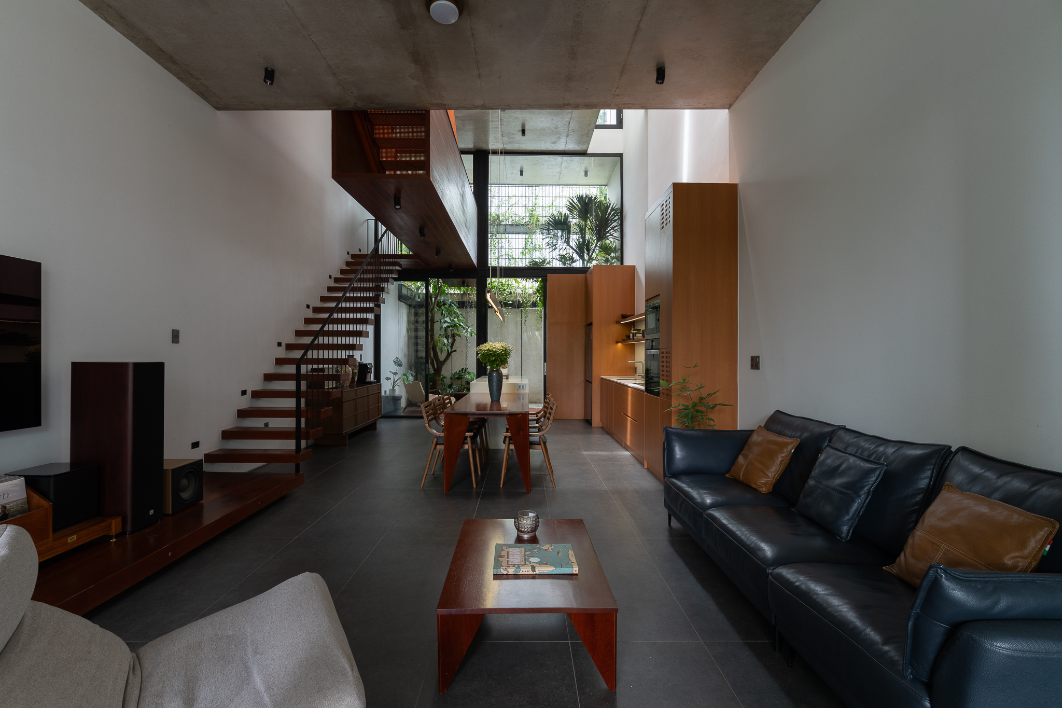
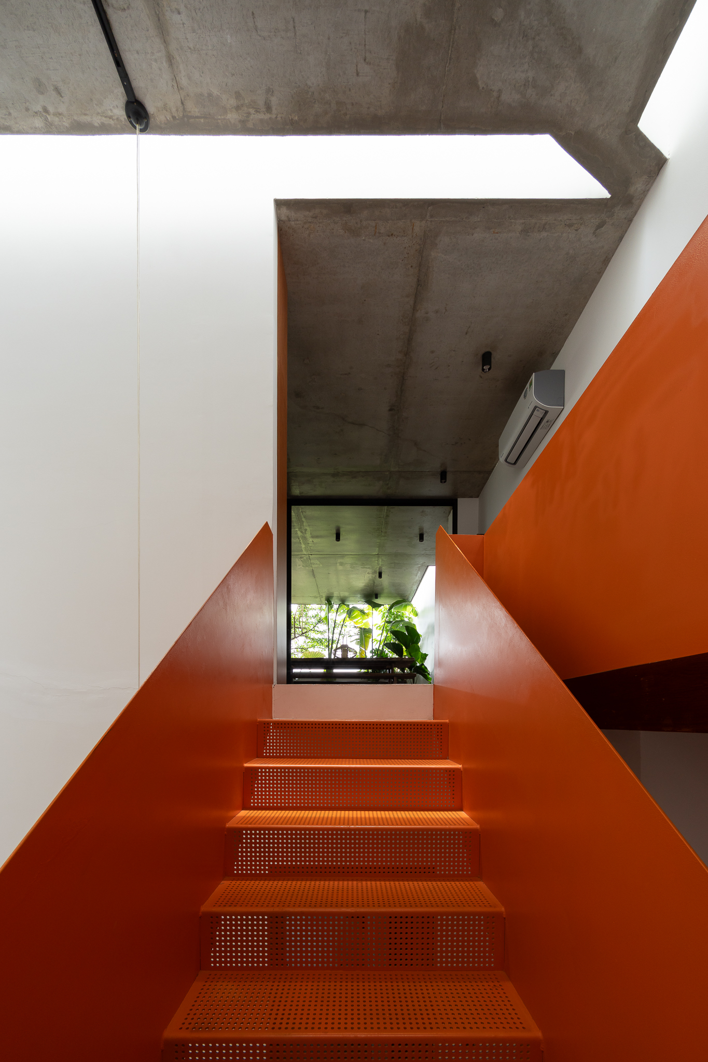
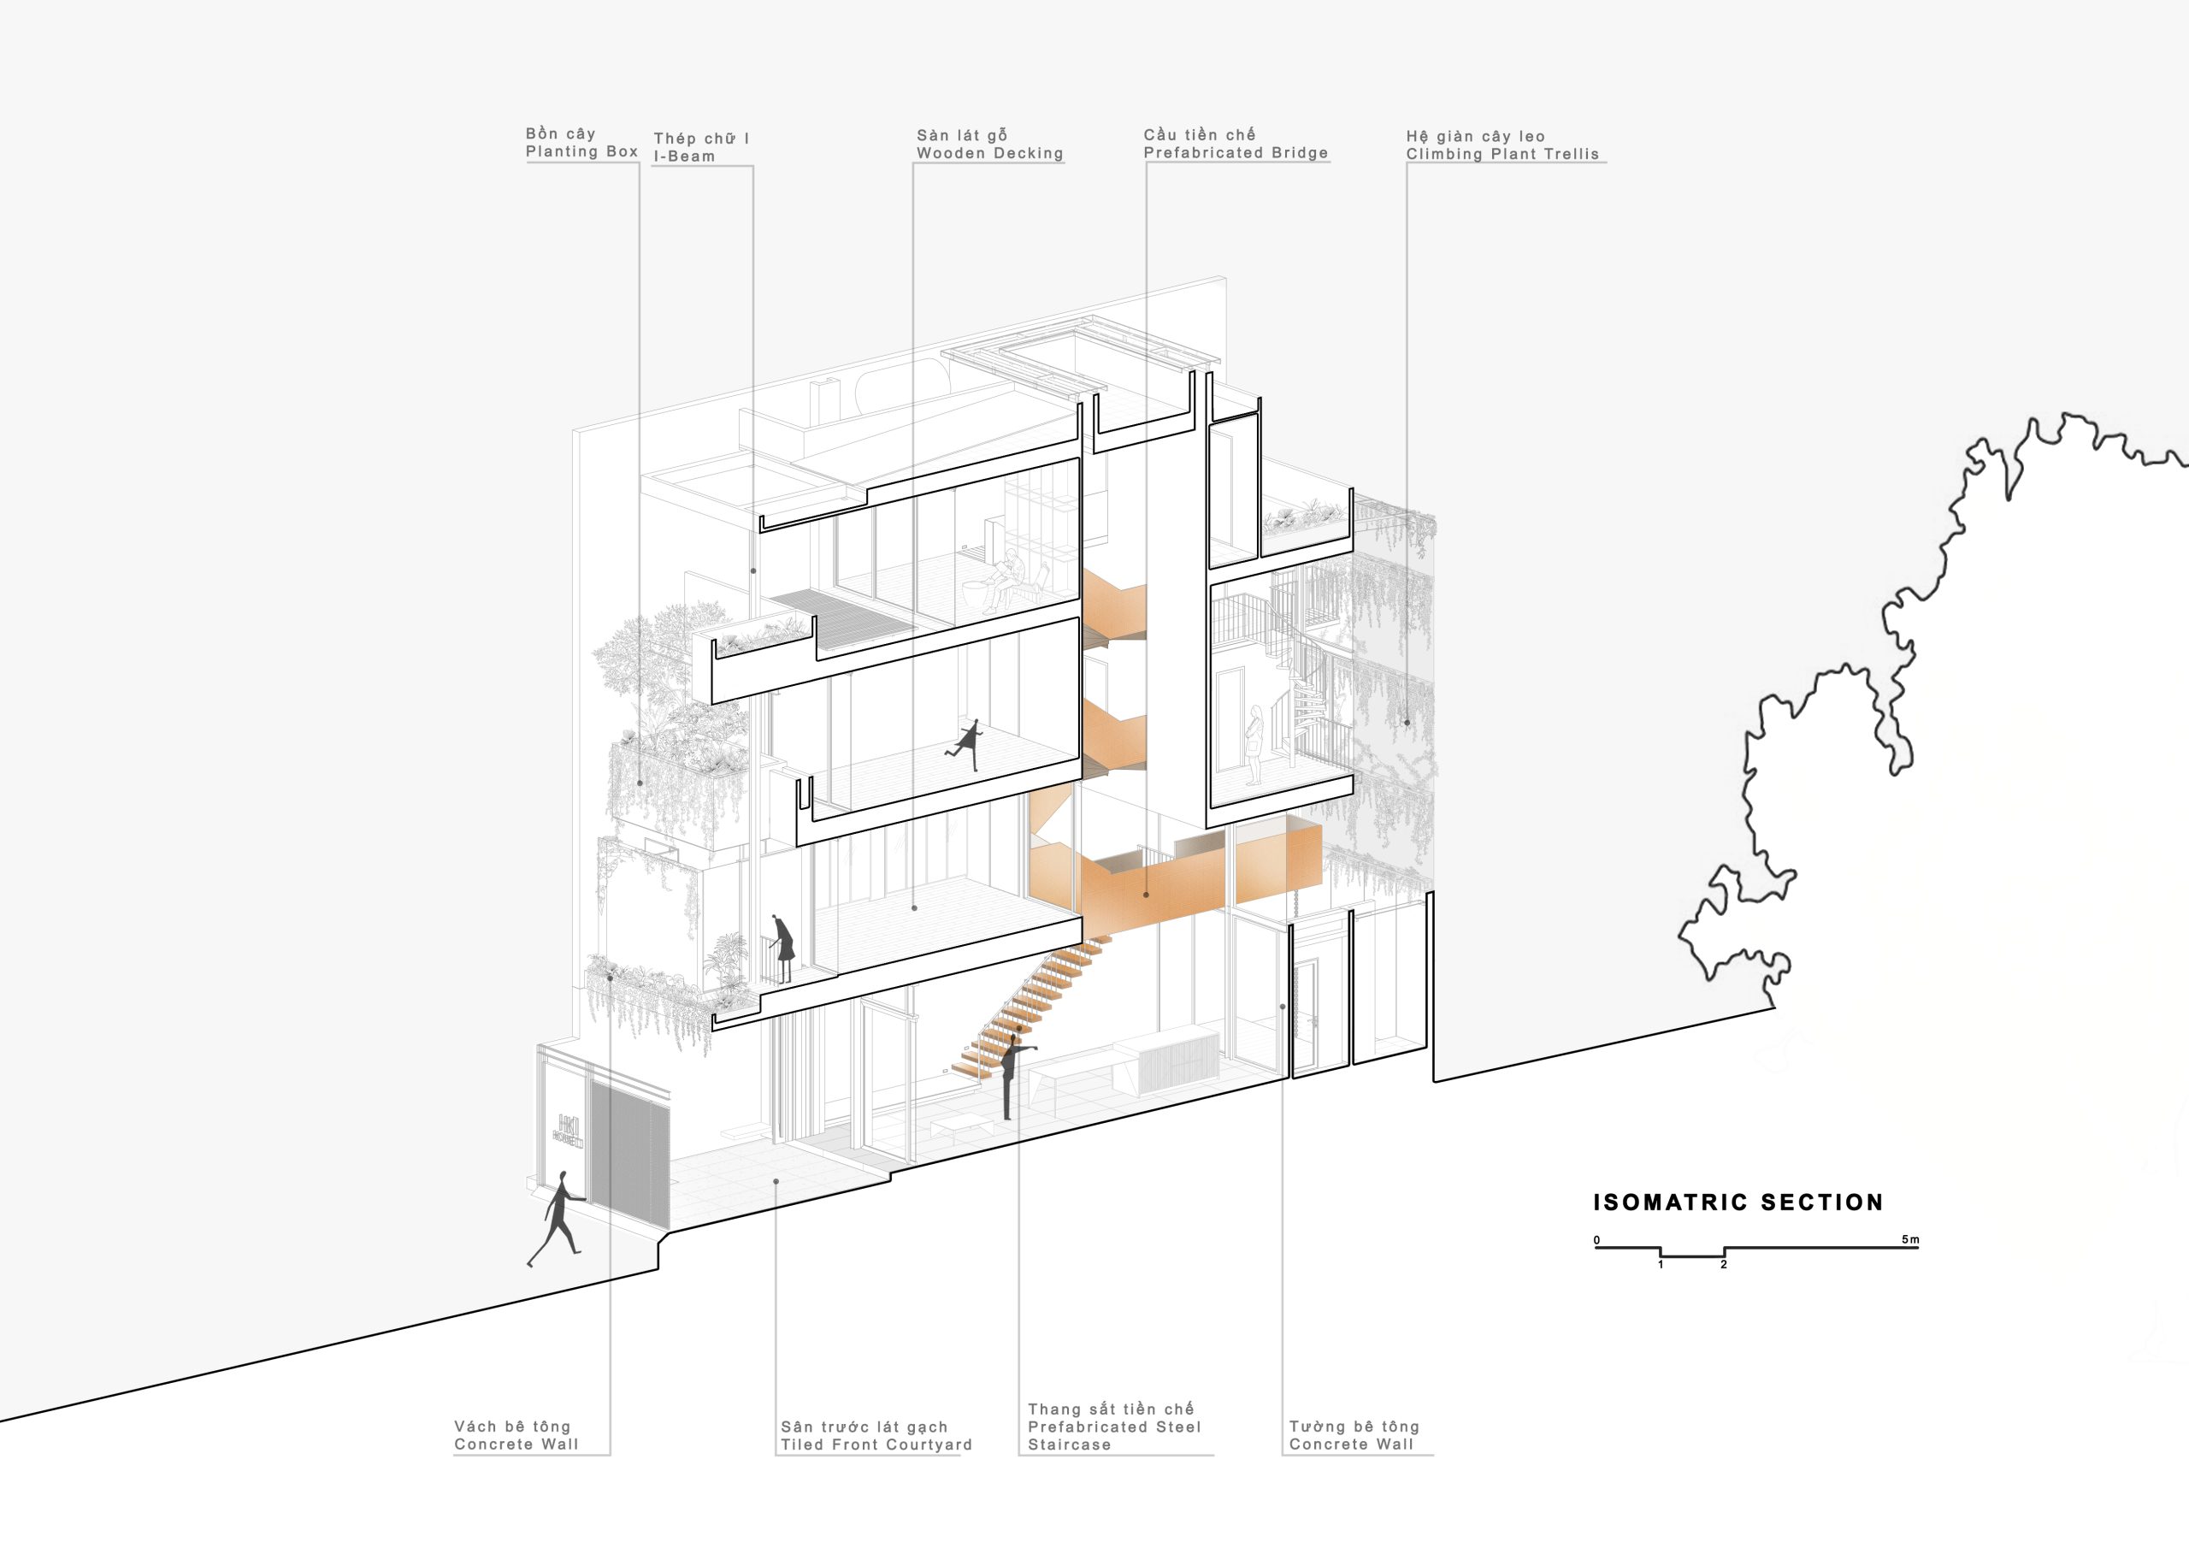
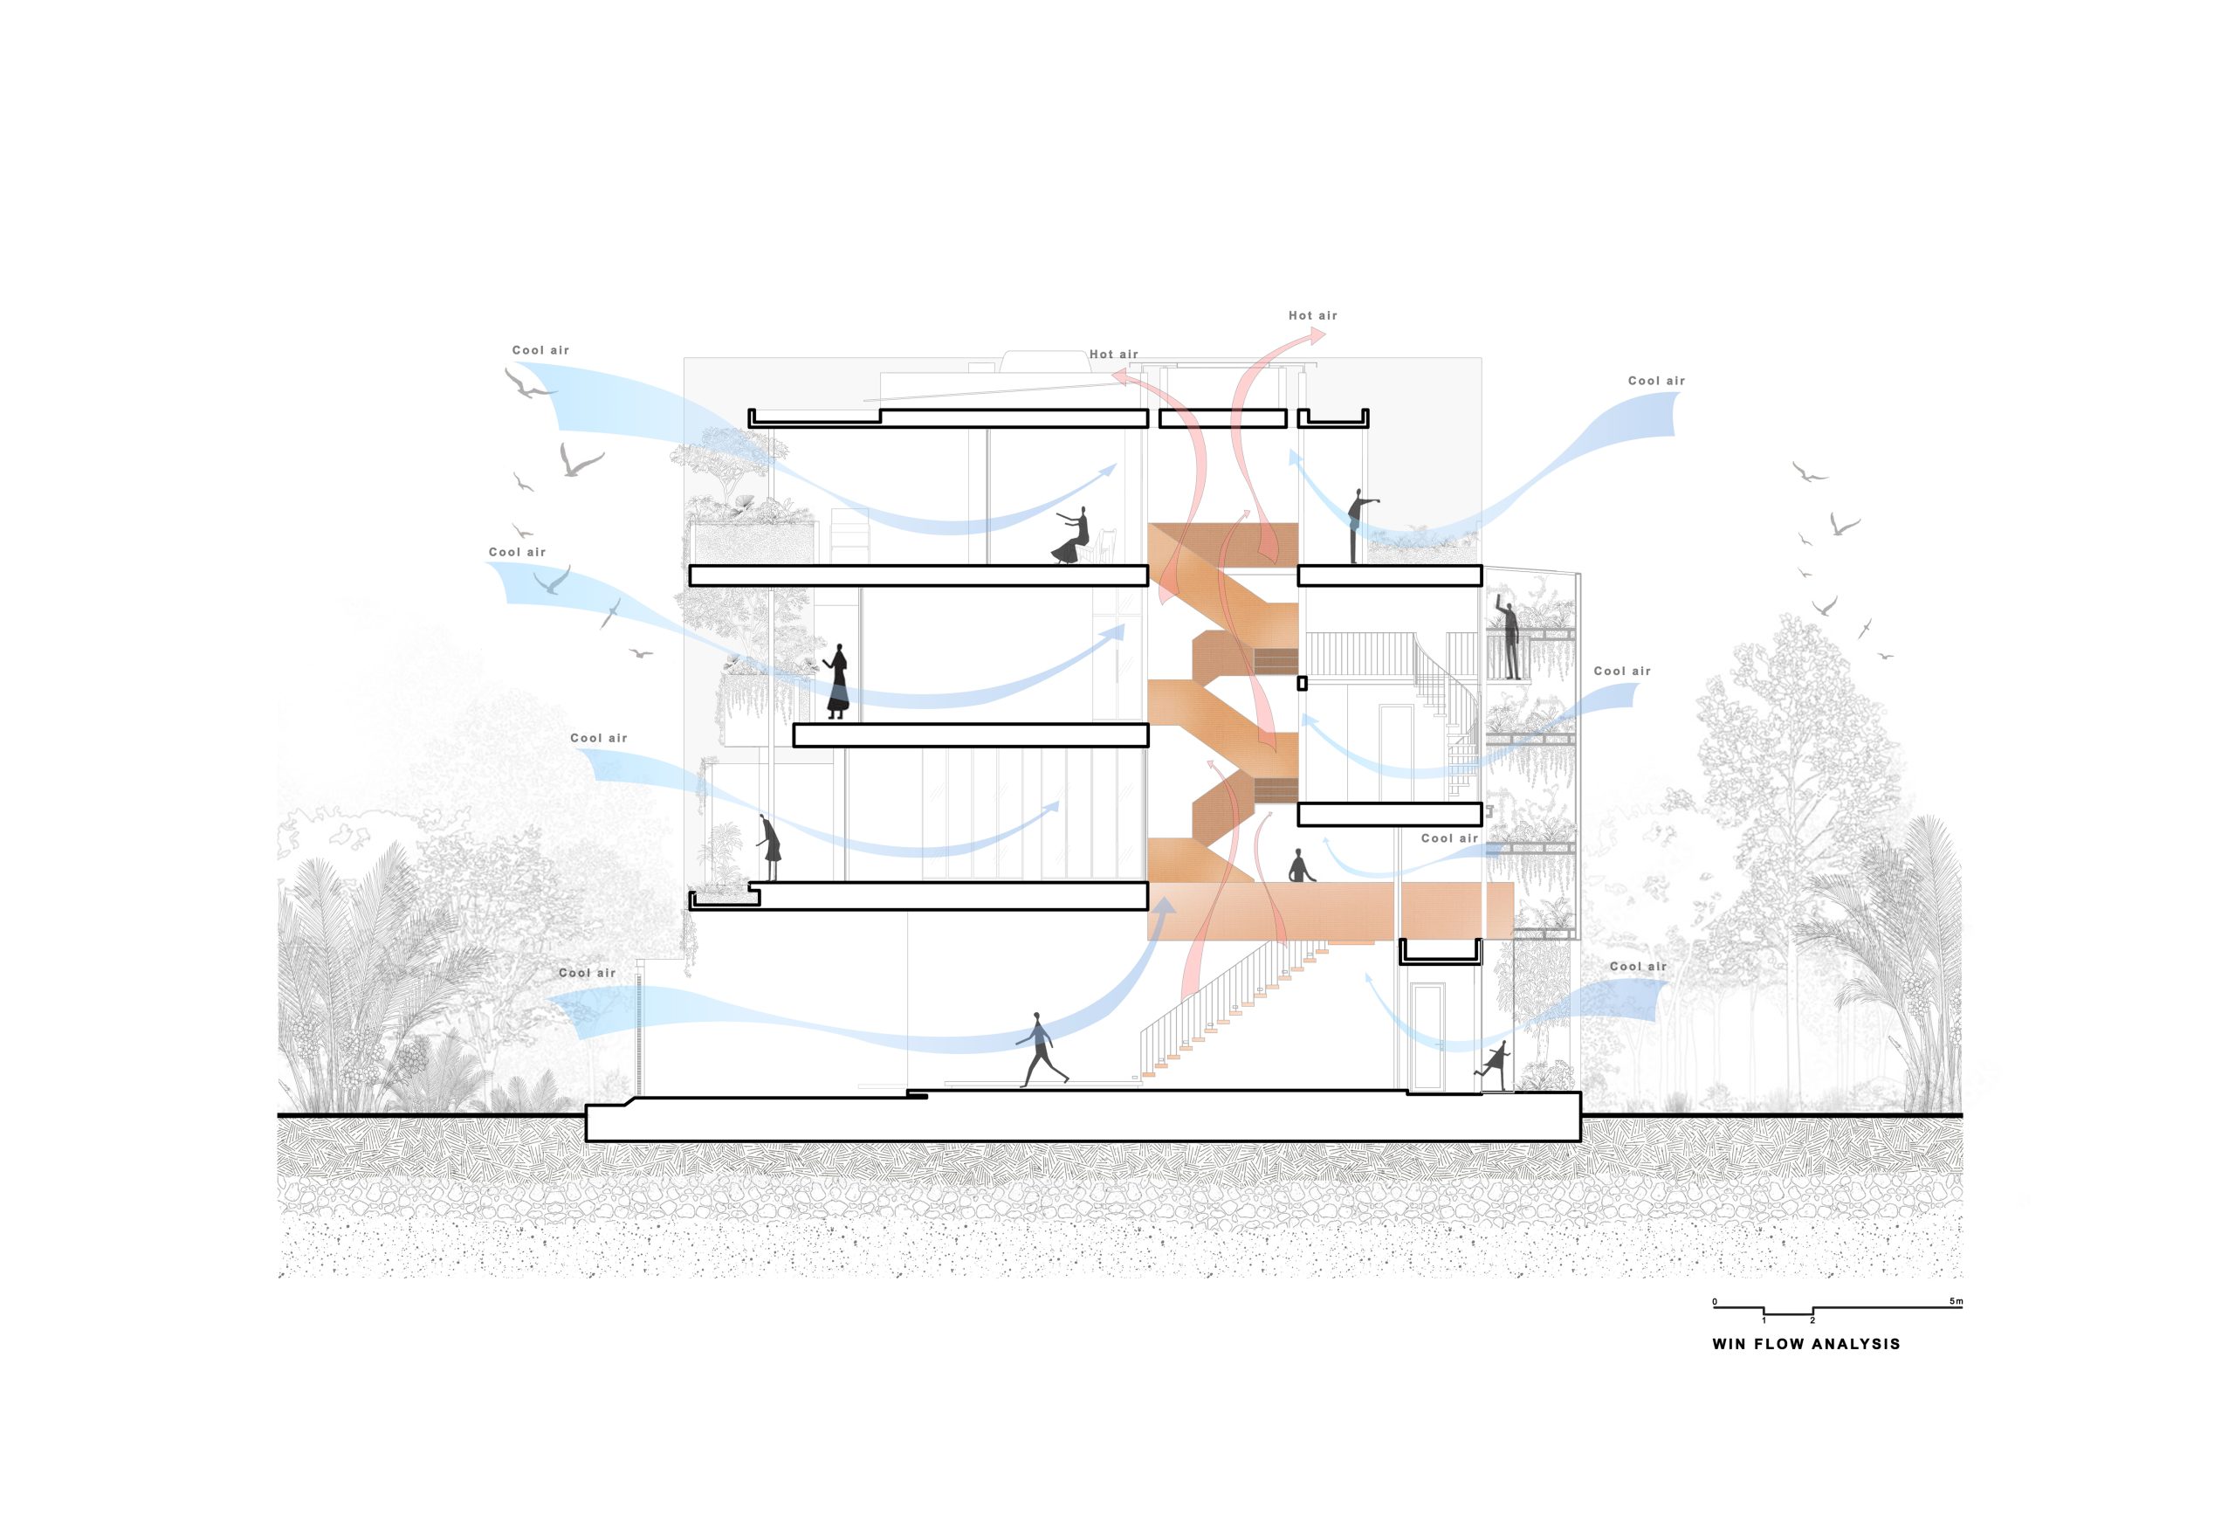
    Rather than forming a sealed envelope against its surroundings, the house opens around a light-filled central staircase that connects its living spaces and circulation routes horizontally and vertically.

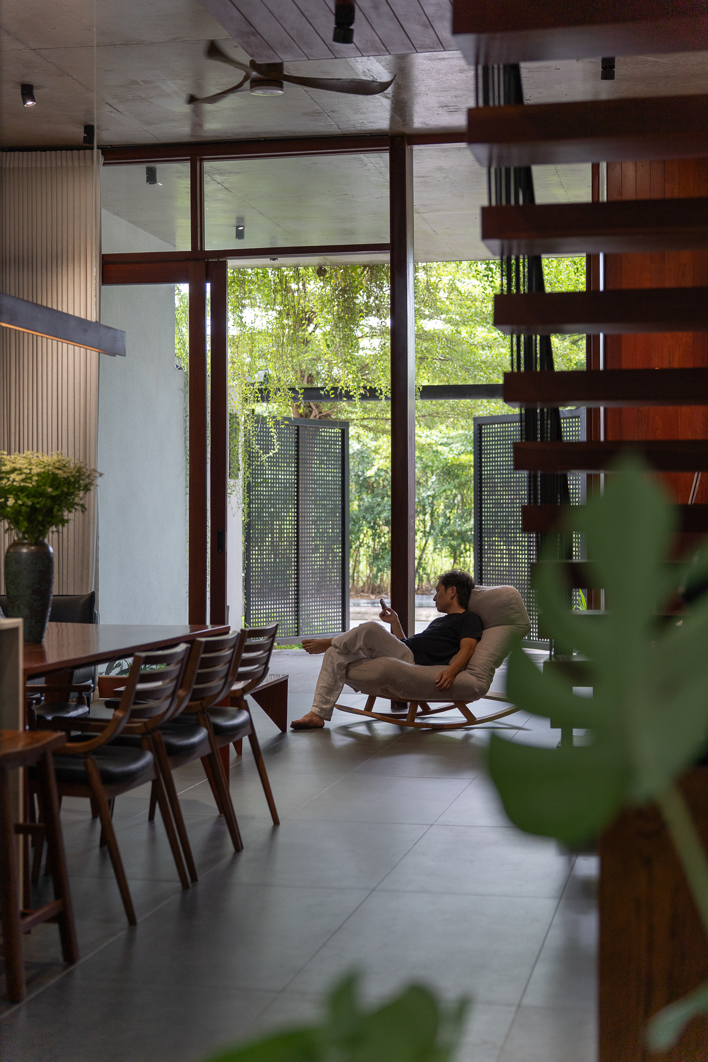
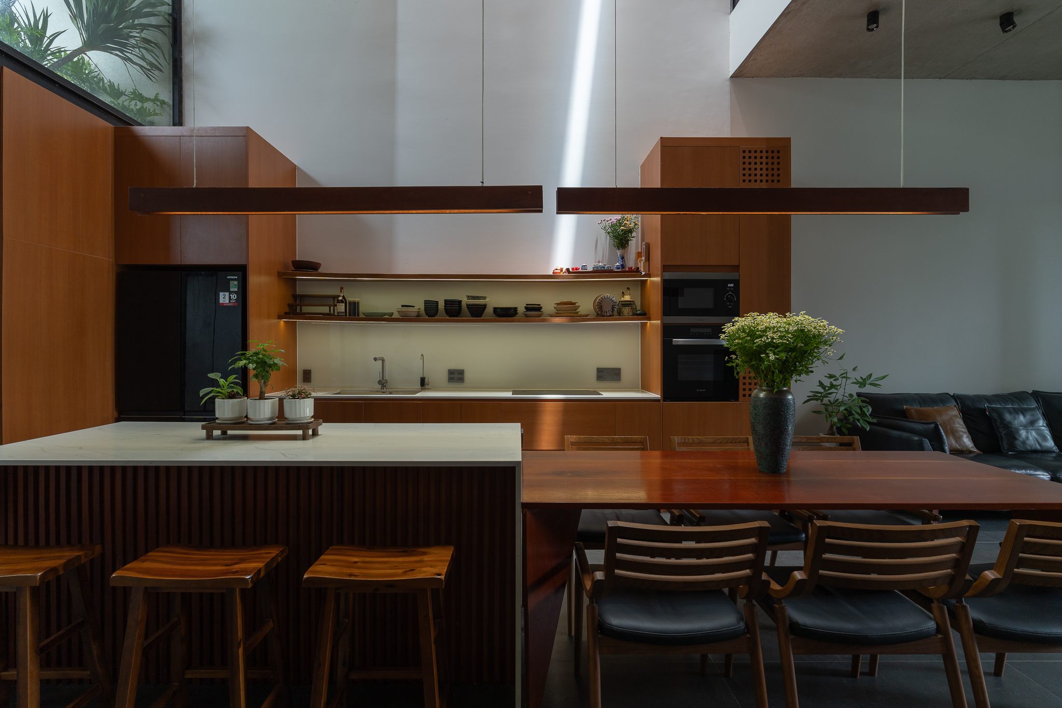
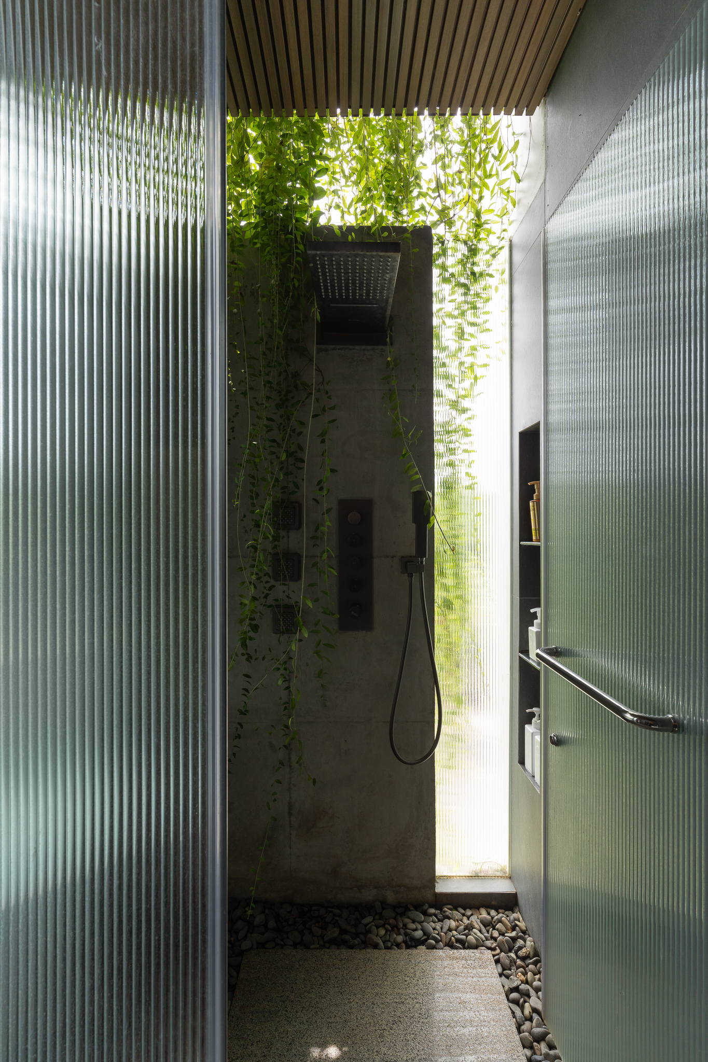
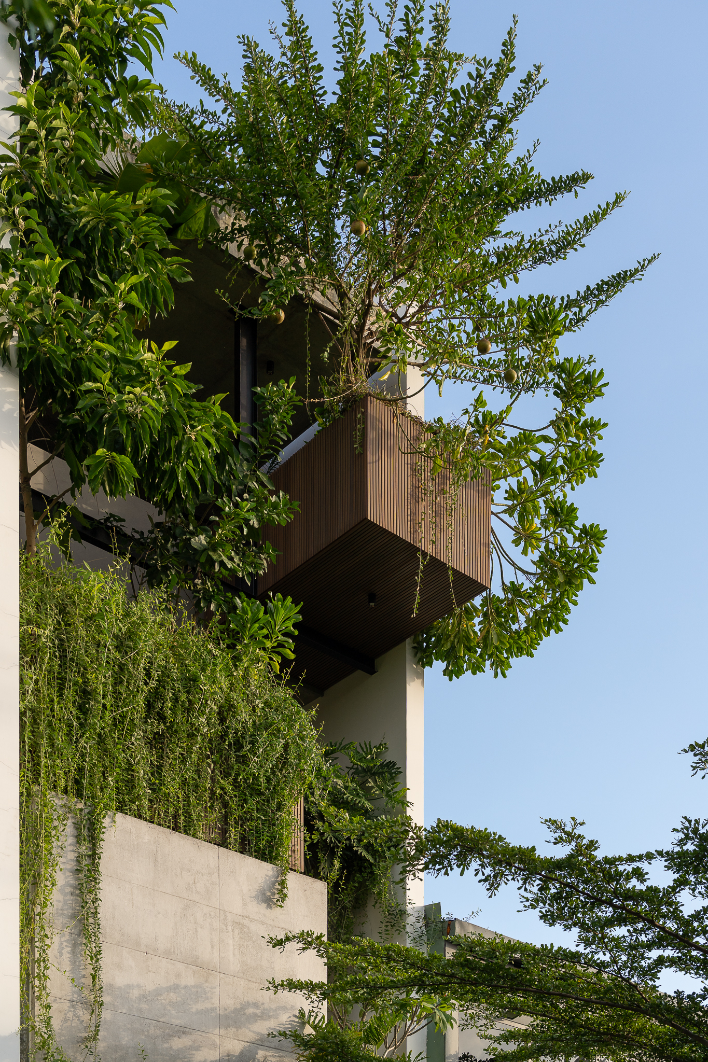
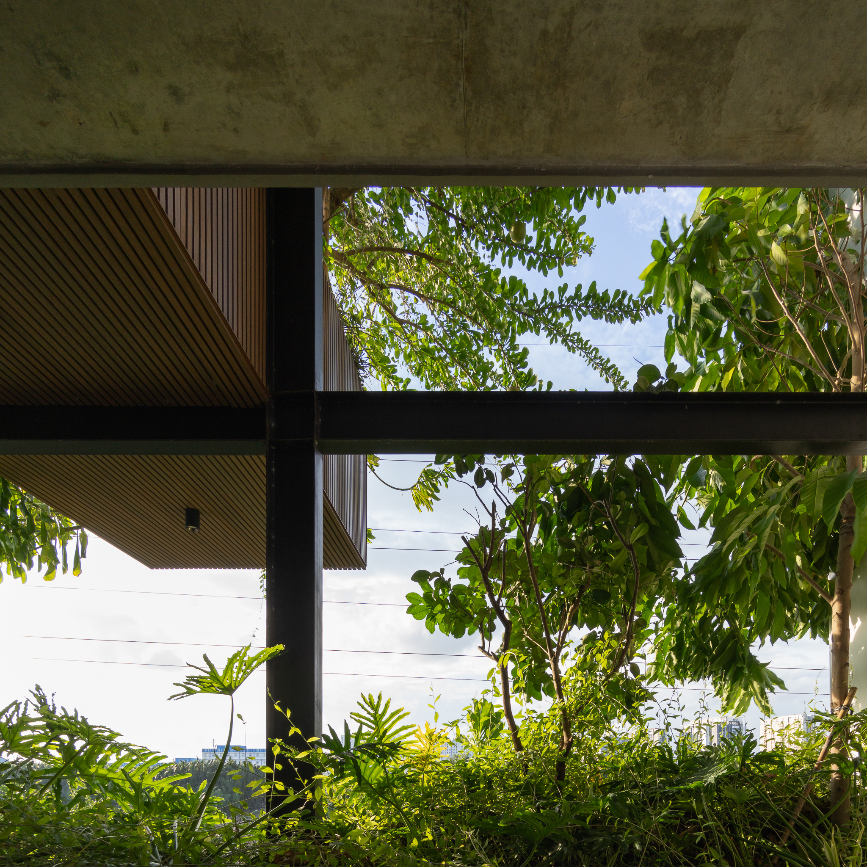
    The central void becomes a gathering point for the family while supporting natural ventilation: warm air rises and escapes, while cooler air from the surrounding nipa palm forest flows into the rooms. Greenery, an internal courtyard and the roof form layers of shade; inside, a restrained palette of colours and materials allows light, darkness and shadow to shift throughout the day.

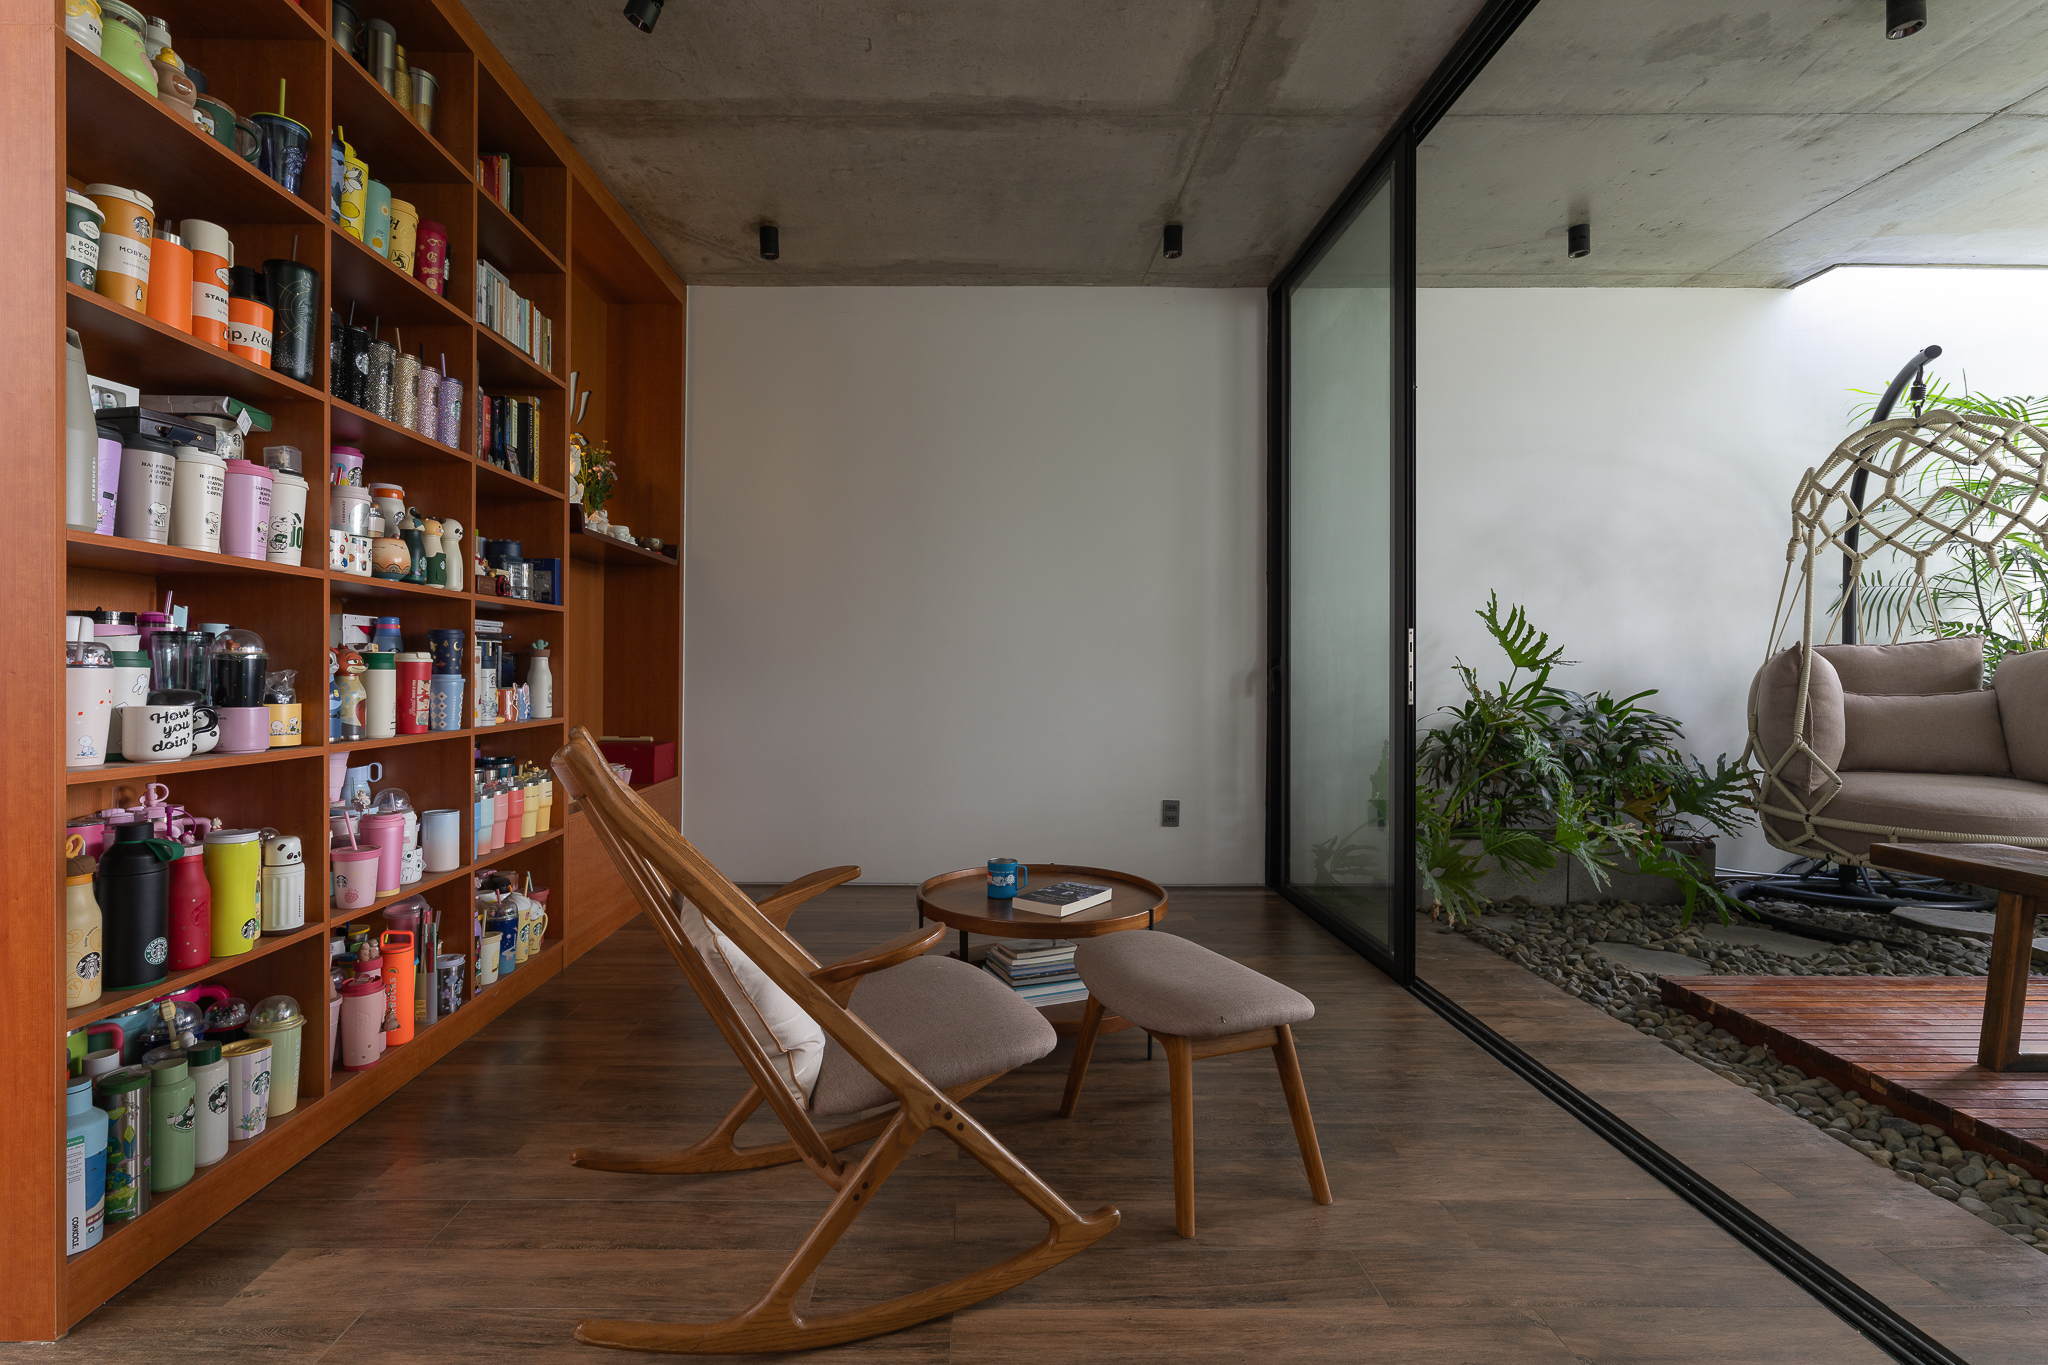
    Objects the family has kept over many years remain part of the home, bringing personal memories into a renewed relationship with nature and architecture.

    Mặt ngoài HK’S HOUSE tại Nhà Bè
    Lối vào và mặt đứng HK’S HOUSE
    Không gian sinh hoạt của HK’S HOUSE
    Không gian kiến trúc bên trong HK’S HOUSE
    Chi tiết không gian sống tại HK’S HOUSE
    Không gian nội thất HK’S HOUSE
    Ánh sáng tự nhiên trong HK’S HOUSE
    Cầu thang và khoảng thông tầng HK’S HOUSE
    Cây xanh và khoảng đệm trong HK’S HOUSE
    Mặt đứng và khoảng sân HK’S HOUSE
    Cầu thang và ánh sáng trong HK’S HOUSE
    Khoảng thông tầng và cây xanh tại HK’S HOUSE
    Cầu thang đỏ trong HK’S HOUSE
    Không gian sinh hoạt tại HK’S HOUSE
    Ánh sáng và vật liệu trong HK’S HOUSE
    Nội thất HK’S HOUSE
    Không gian xanh trong HK’S HOUSE
    Ảnh công trình HK’S HOUSE, b (1).jpg
    Ảnh công trình HK’S HOUSE, b (2).jpg
    Ảnh công trình HK’S HOUSE, b (3).jpg
    Ảnh công trình HK’S HOUSE, b (3a).jpg
    Ảnh công trình HK’S HOUSE, b (4).jpg
    Ảnh công trình HK’S HOUSE, b (5).jpg
    Ảnh công trình HK’S HOUSE, b (8).jpg
    Ảnh công trình HK’S HOUSE, b (7).jpg
    Ảnh công trình HK’S HOUSE, b (10).jpg
    Ảnh công trình HK’S HOUSE, b (13).jpg
    Ảnh công trình HK’S HOUSE, b (14).jpg
    Ảnh công trình HK’S HOUSE, b (22).jpg
    Ảnh công trình HK’S HOUSE, c (1).jpg
    Ảnh công trình HK’S HOUSE, c (2).jpg
    Ảnh công trình HK’S HOUSE, c (3).jpg
    Ảnh công trình HK’S HOUSE, c (4).jpg
    Ảnh công trình HK’S HOUSE, c (10).jpg
    Ảnh công trình HK’S HOUSE, c (11).jpg
    Ảnh công trình HK’S HOUSE, c (12).jpg
    Ảnh công trình HK’S HOUSE, c (13).jpg
    Ảnh công trình HK’S HOUSE, c (16).jpg
    Ảnh công trình HK’S HOUSE, c (16a).jpg
    Ảnh công trình HK’S HOUSE, c (17).jpg
    Ảnh công trình HK’S HOUSE, c (18).jpg
    Ảnh công trình HK’S HOUSE, c (19).jpg
    Ảnh công trình HK’S HOUSE, c (15b).jpg
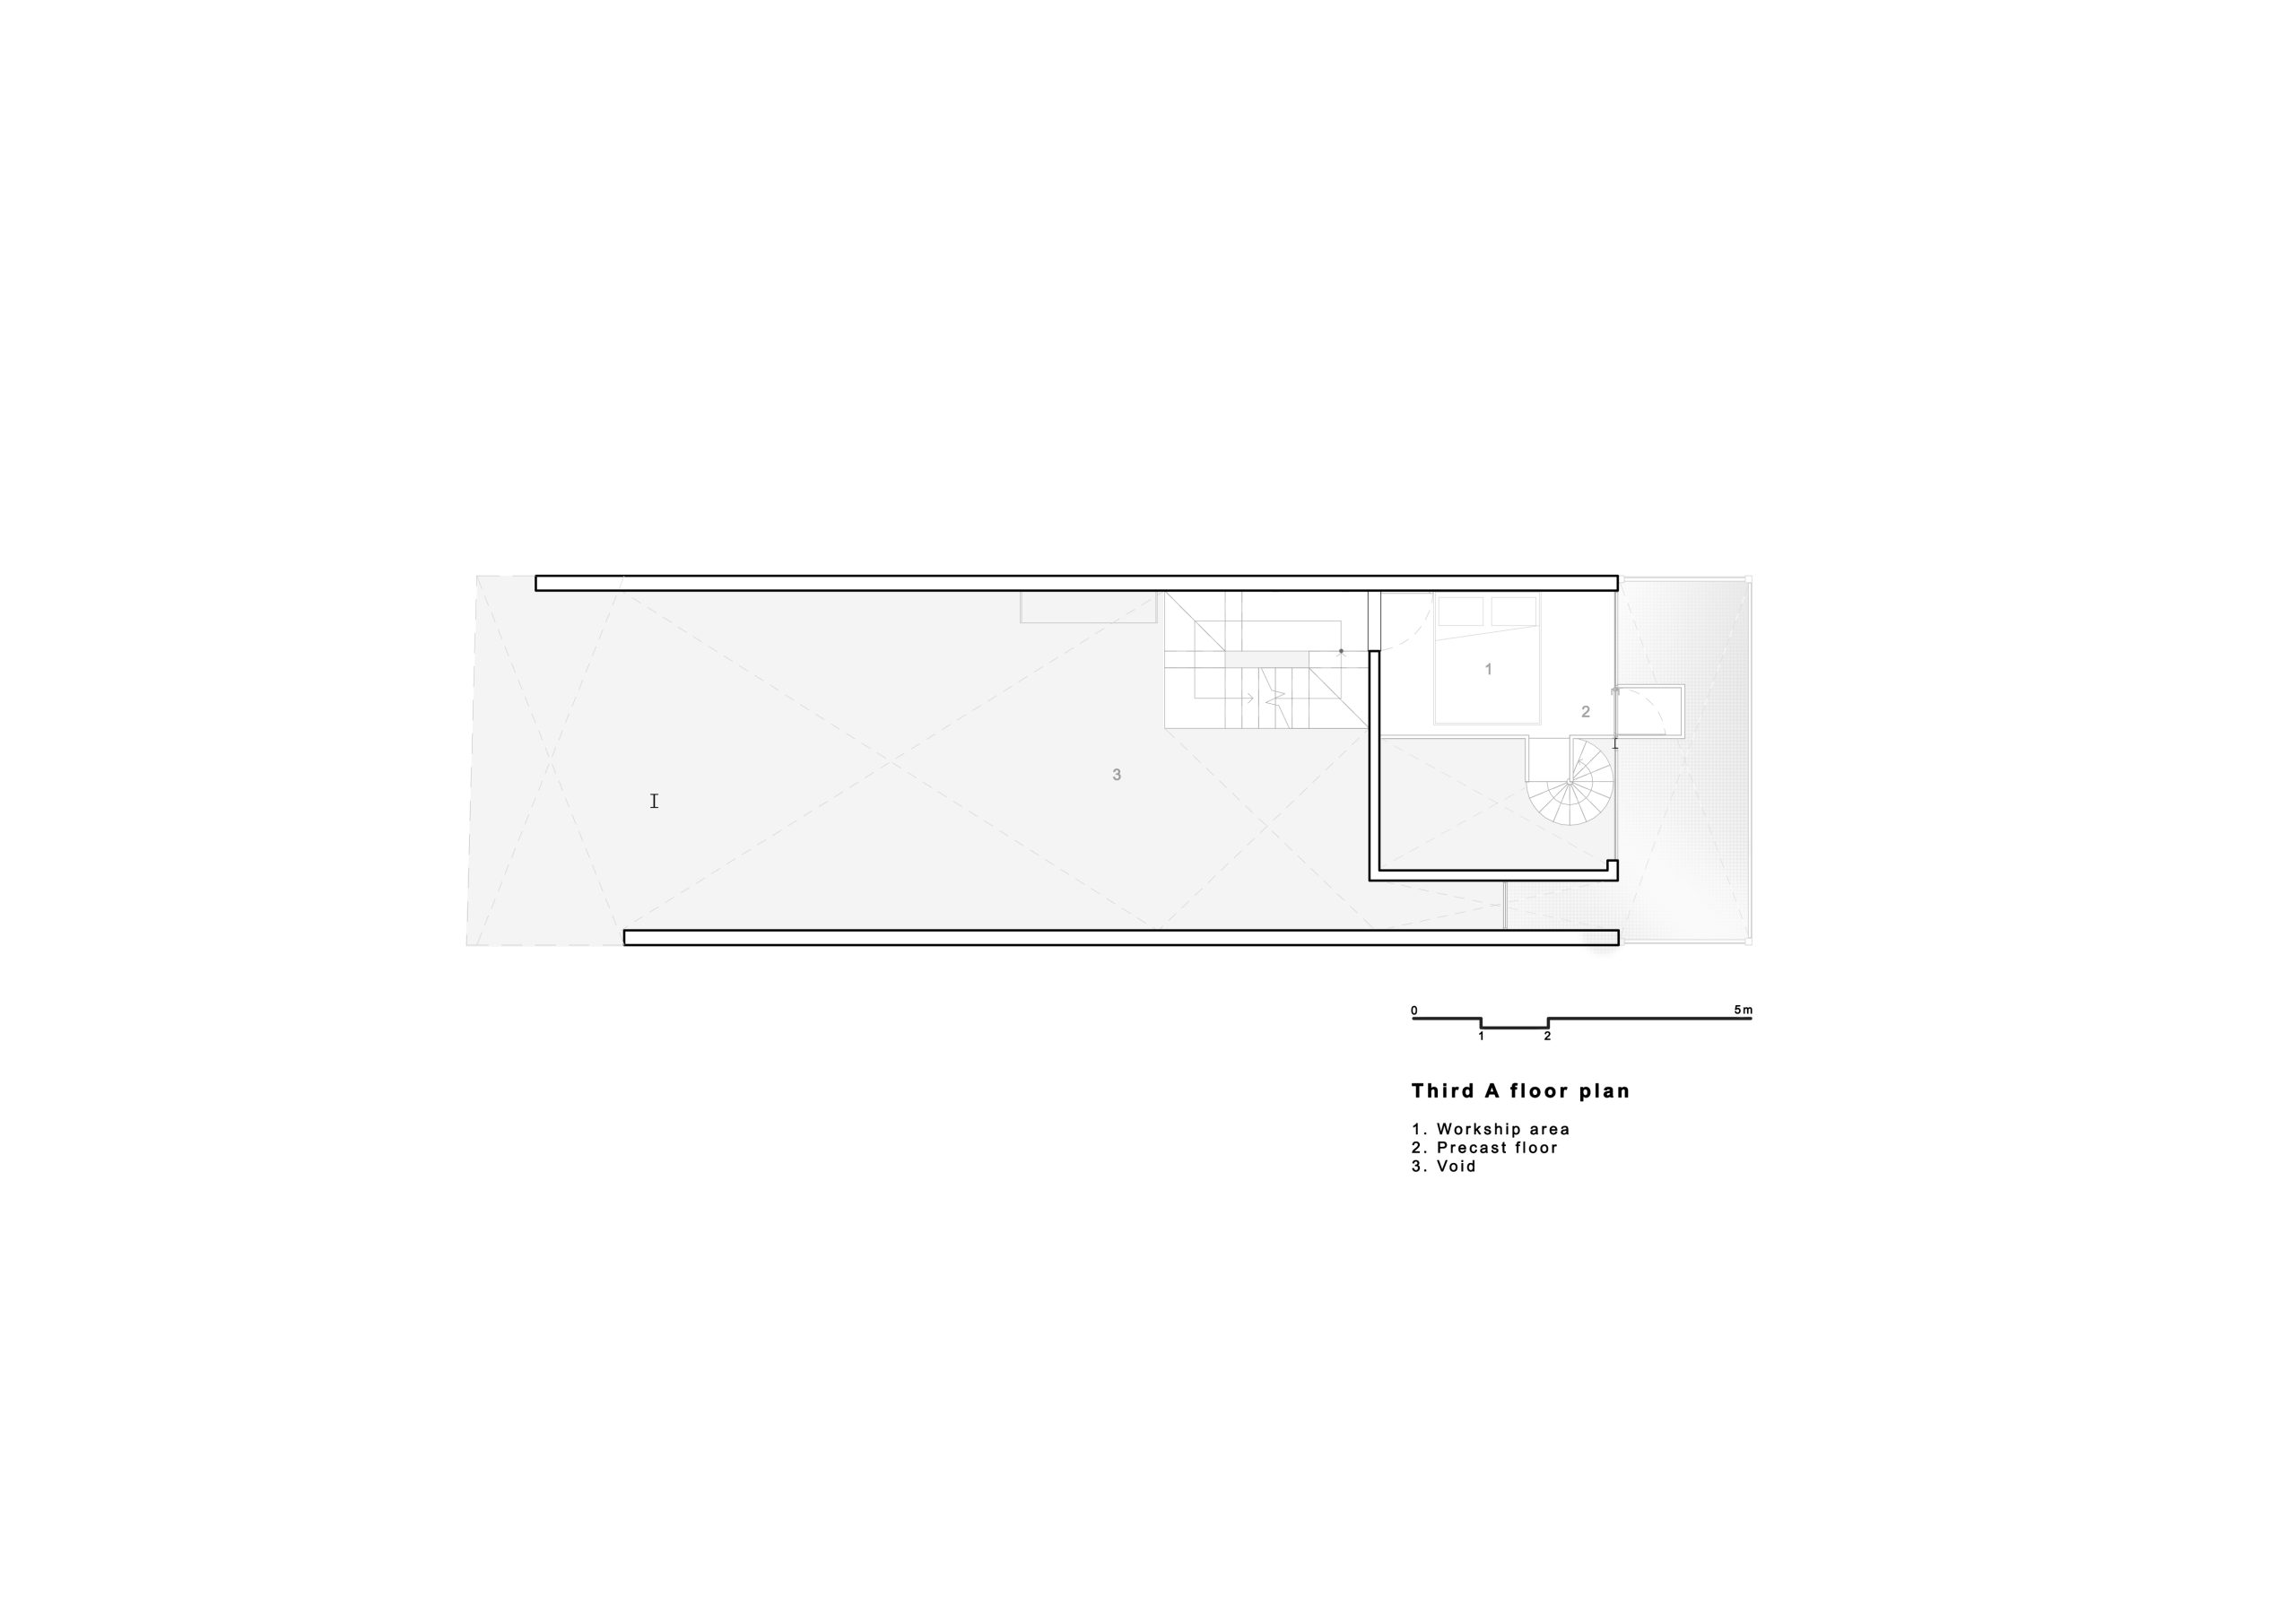
    HK’S HOUSE, bản vẽ third A floor plan
    HK’S HOUSE, bản vẽ elevation

    Project Credits

    Thiết kế: TRẦN TRUNG Architects
    Kiến trúc sư trưởng: Trần Trung
    Thiết kế: Ngô Quốc Vũ
    Nhóm thiết kế: Nguyễn Đăng Bổn, Nguyễn Ngọc Tiến, Trương Tấn Thiện, Dương Văn Lâm
    Diện tích: 90 m²
    Năm hoàn thành: 2025
    Địa điểm: Nhà Bè, Hồ Chí Minh
    Nhiếp ảnh: Quang Trần