Dong Trieu, Quang Ninh — Vietnam
Dong Trieu Retreat
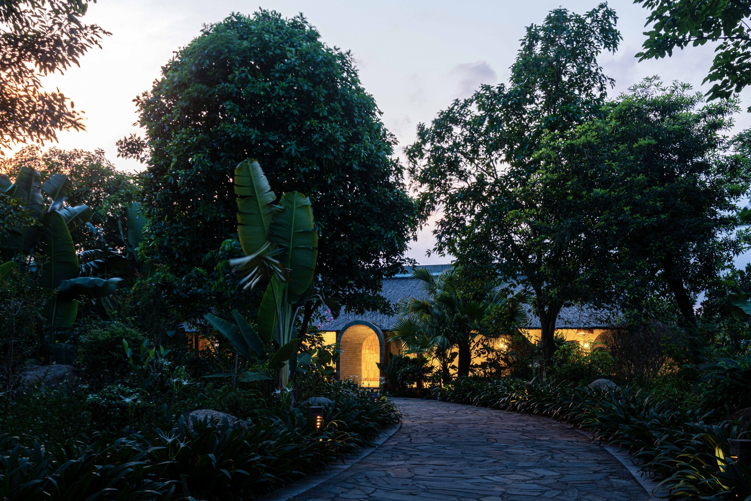
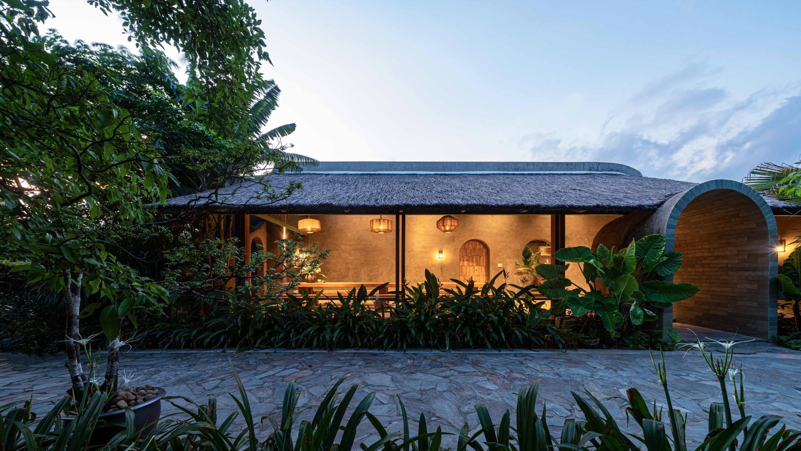
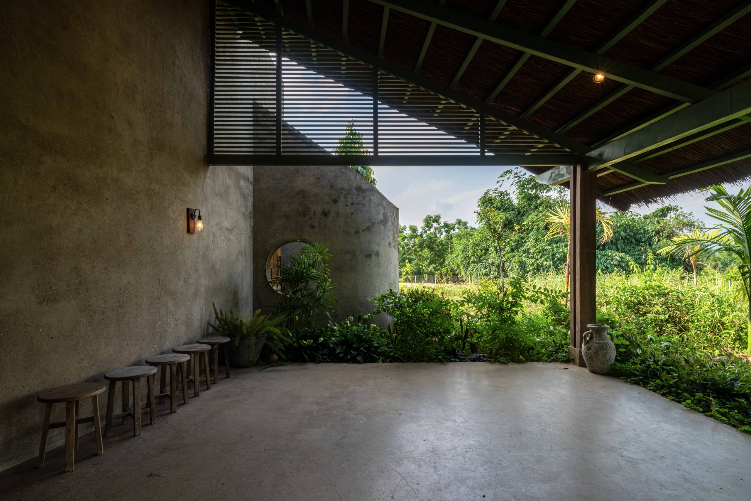
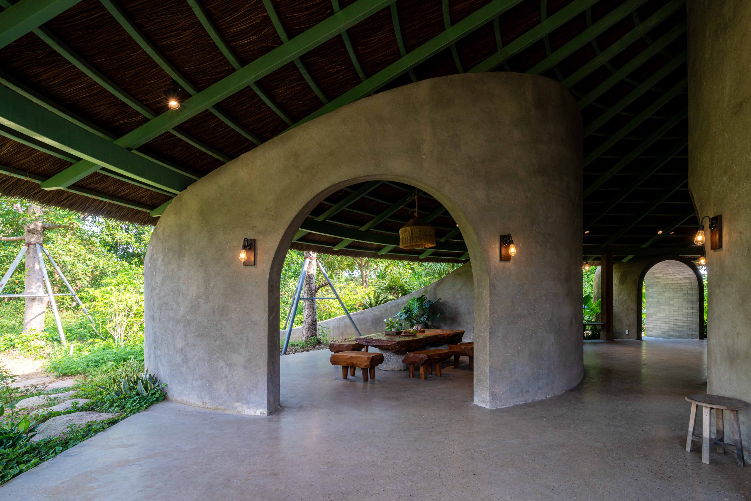
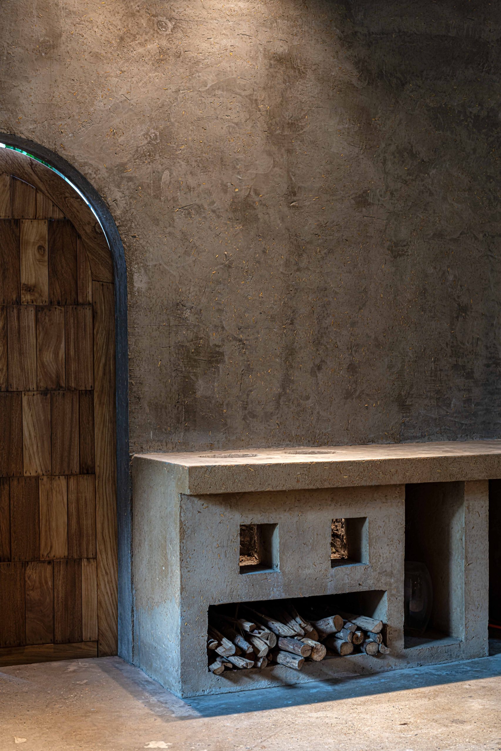
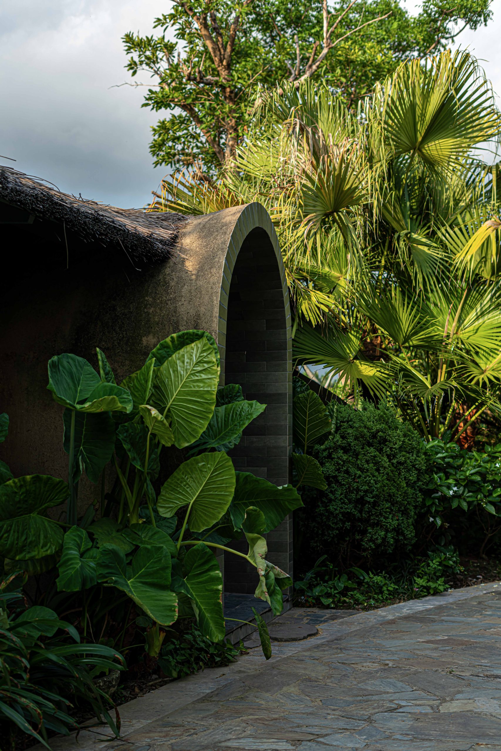
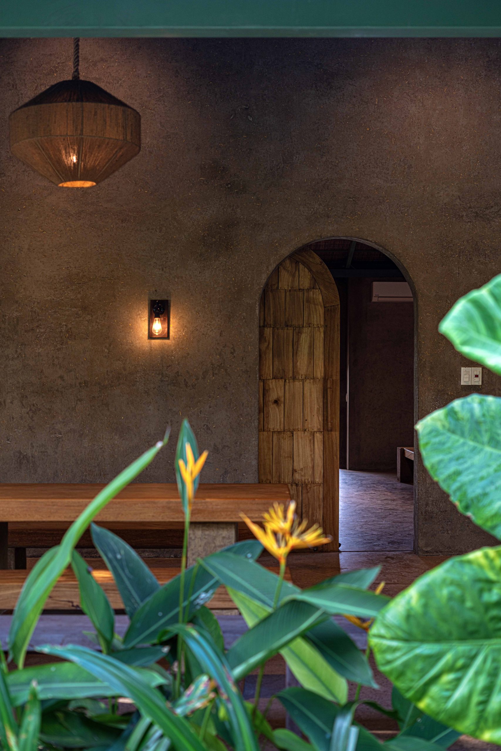
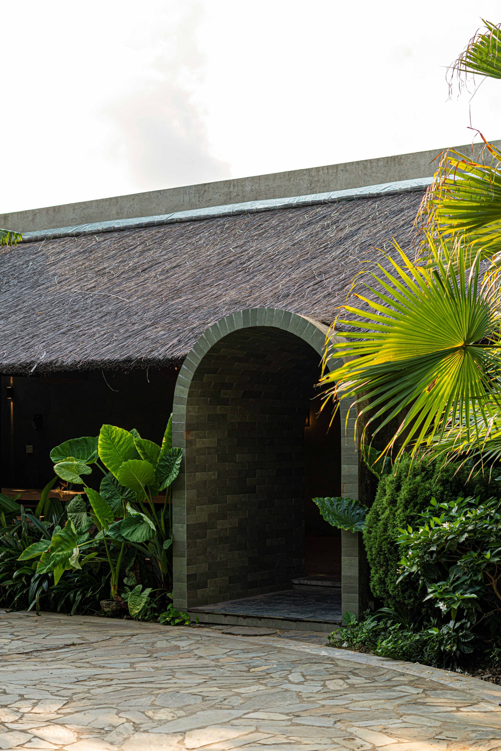
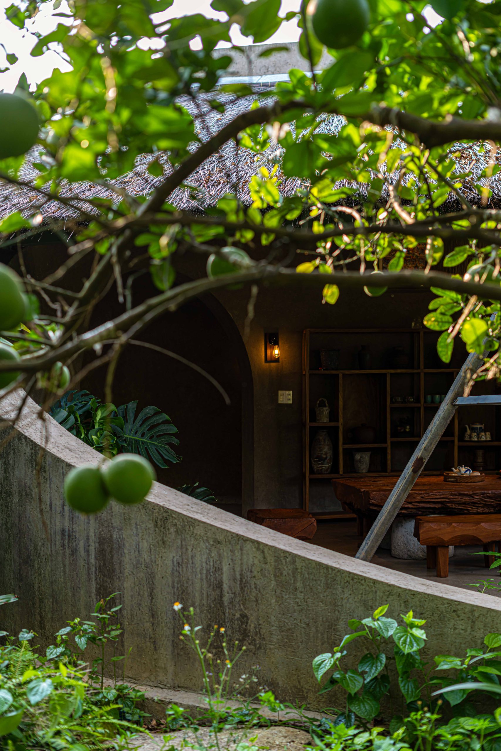
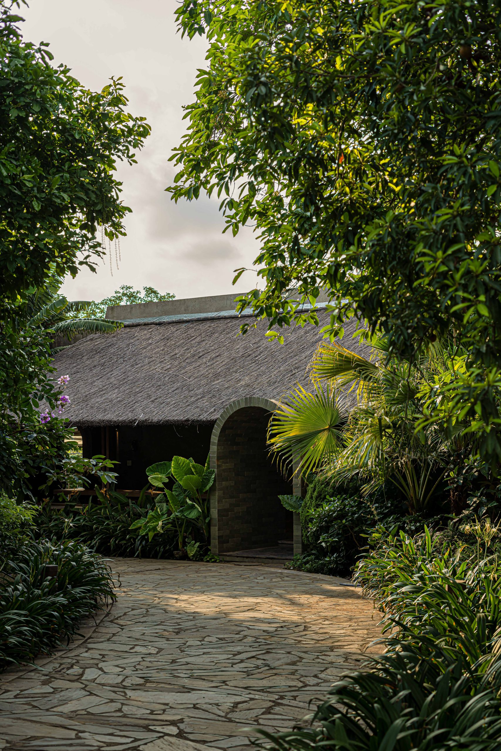
Dong Trieu Retreat is a collection of small structures set within the lush landscape of Quang Ninh, Vietnam. Initially conceived as a simple weekend retreat for a family from Ha Long, it gradually became their permanent home. Within the wider retreat, NAQI & Partners was entrusted with designing several spaces for restoration and renewal: a kitchen and dining area, a tea room, a sauna, and a meditation pavilion overlooking a water lily pond.
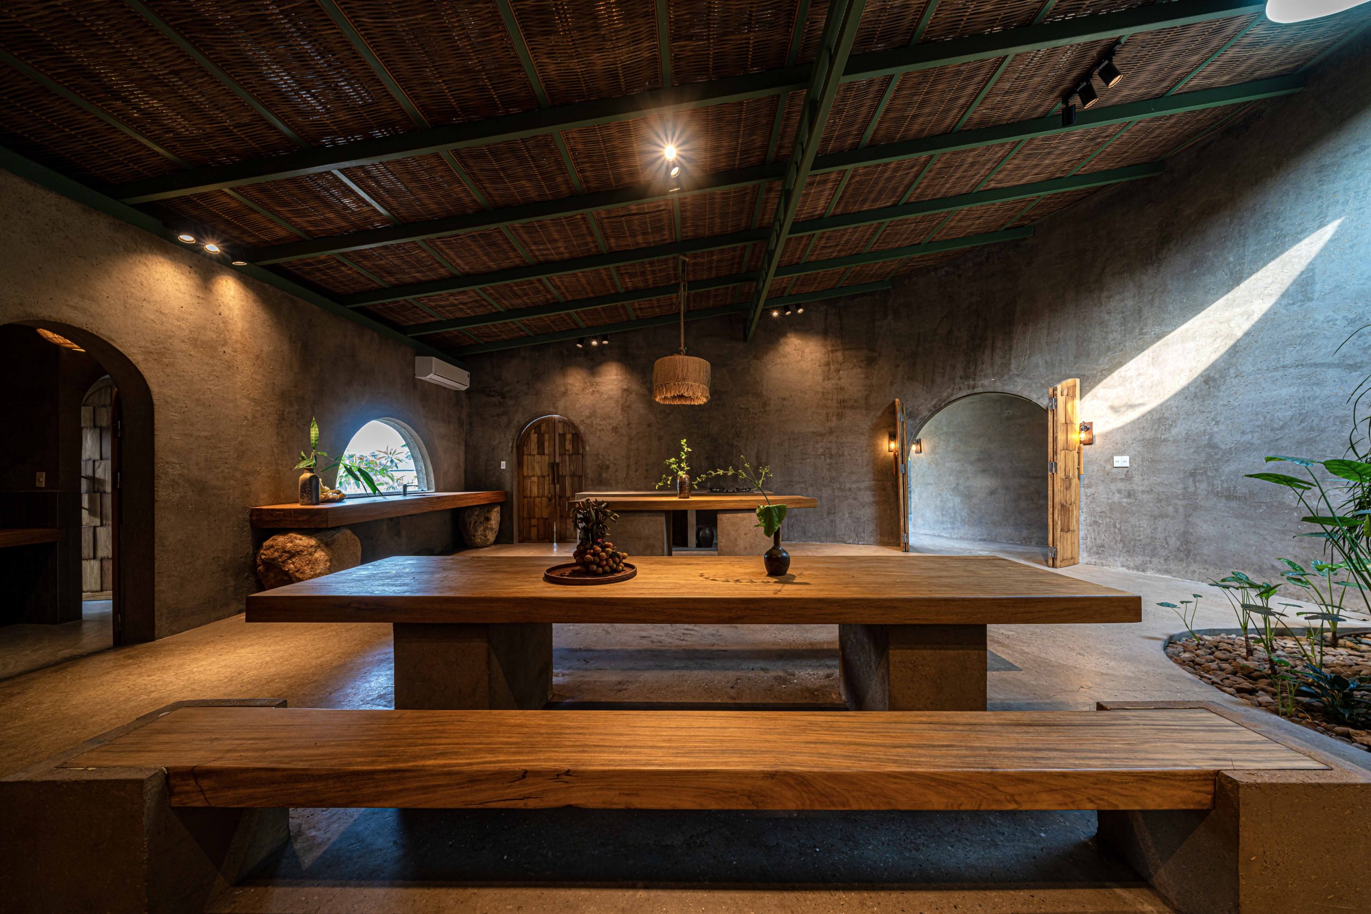
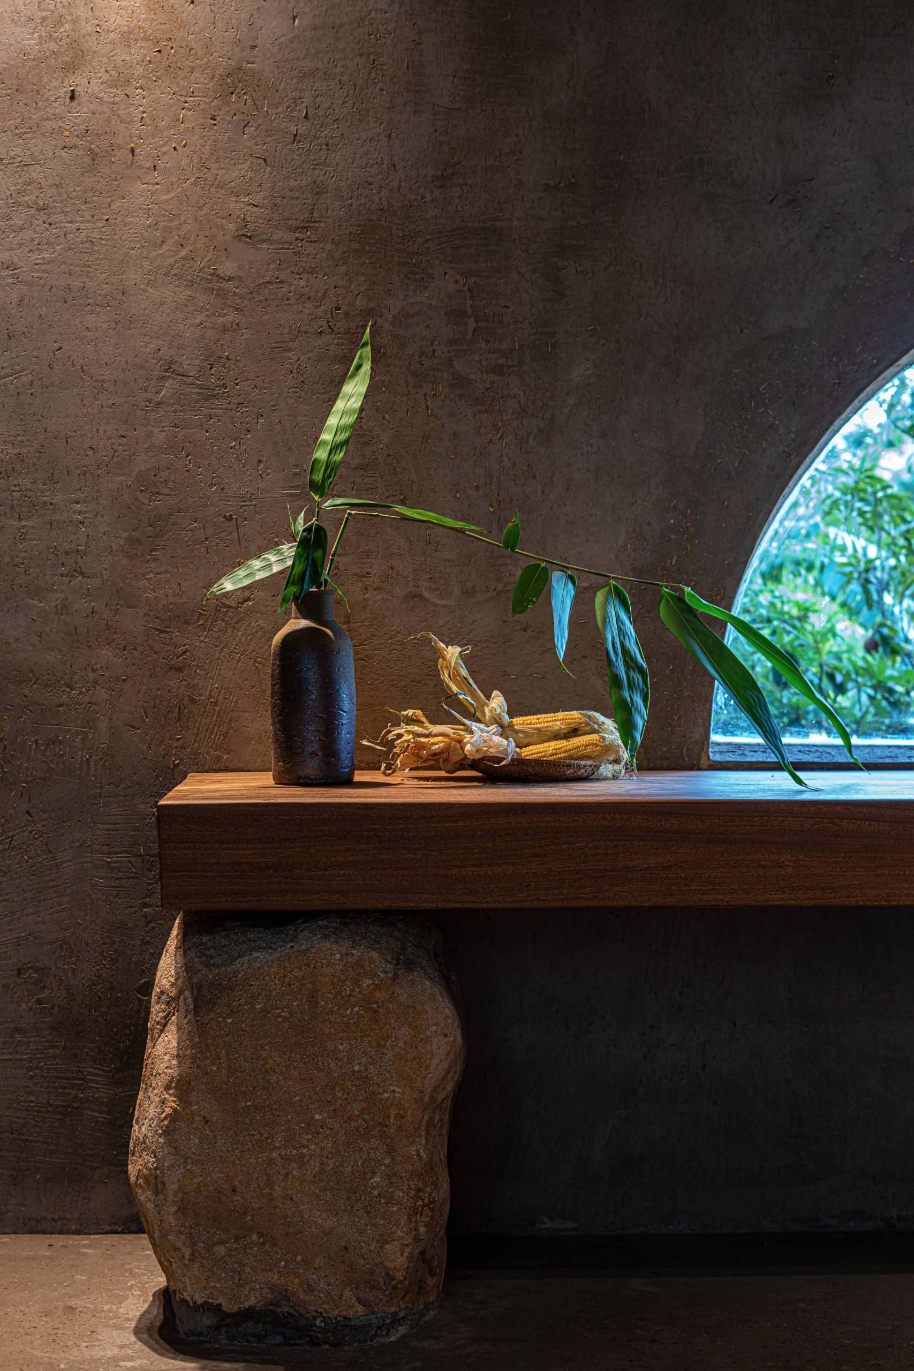
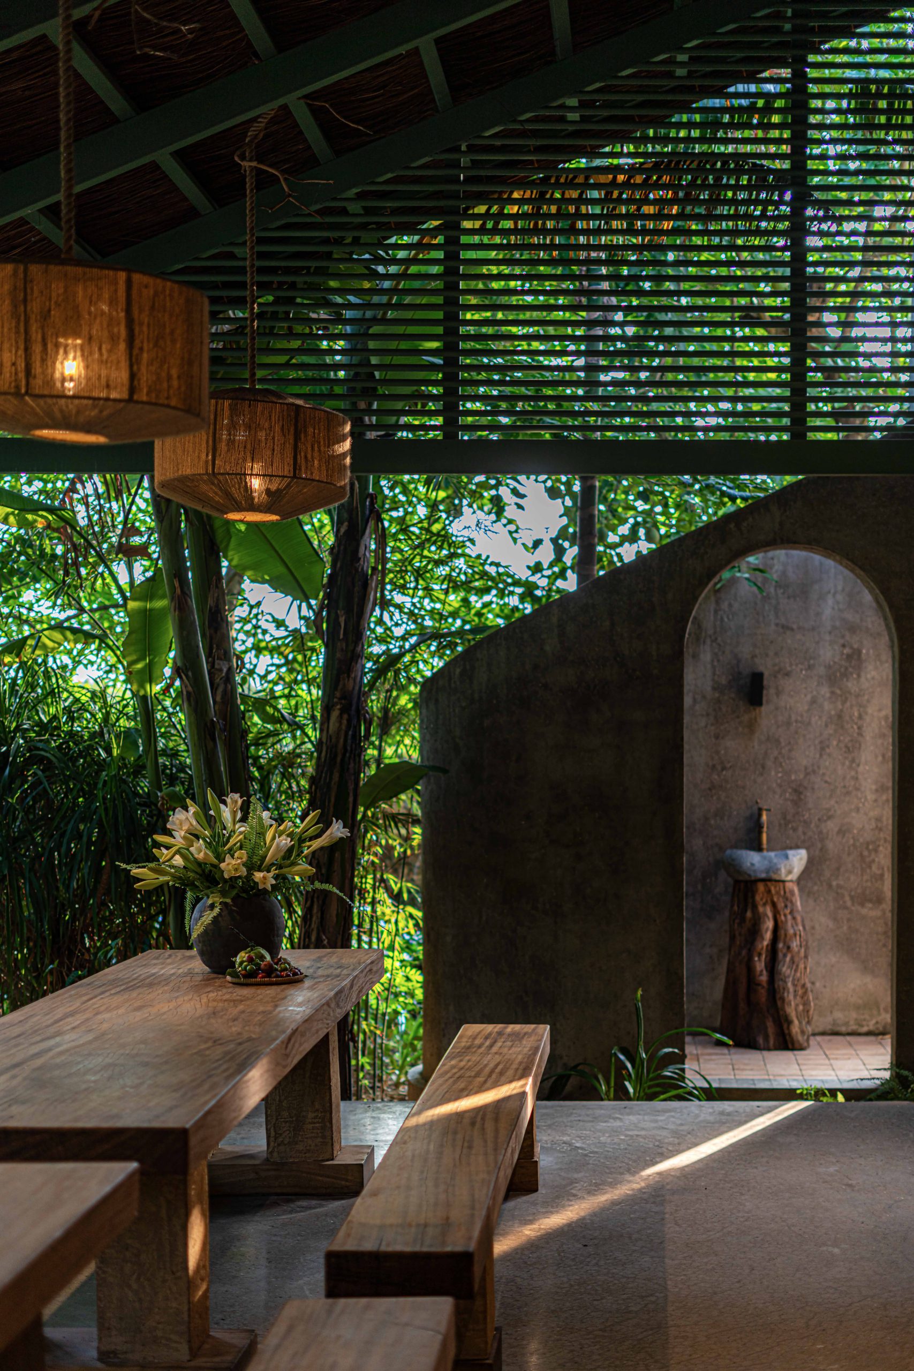
The practice was particularly grateful for the opportunity to shape the kitchen and dining spaces. An everyday kitchen can become a place that nurtures social connection and preserves memories, offering more than the satisfaction of a meal. Like preparing food for a family, the task may seem simple, yet it is full of nuance.
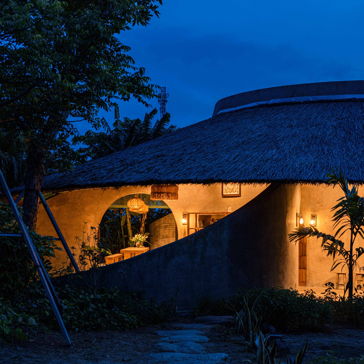
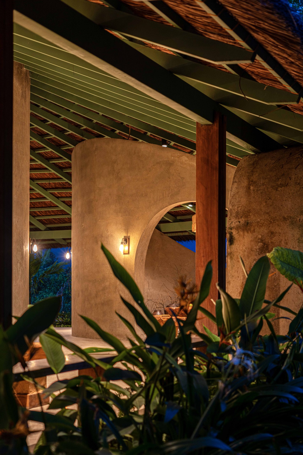
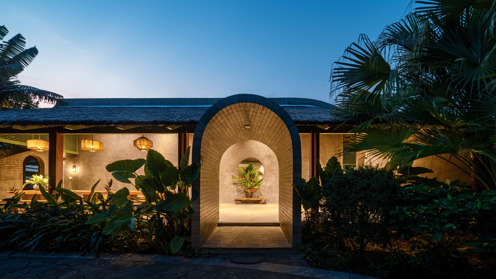
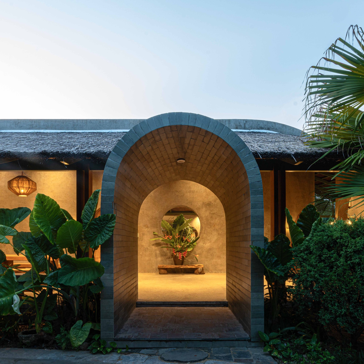
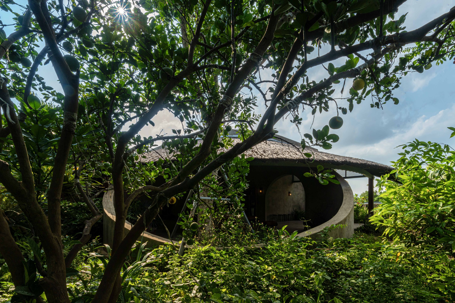
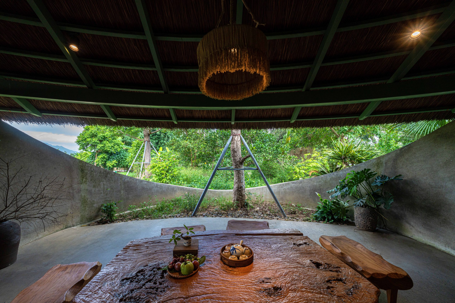
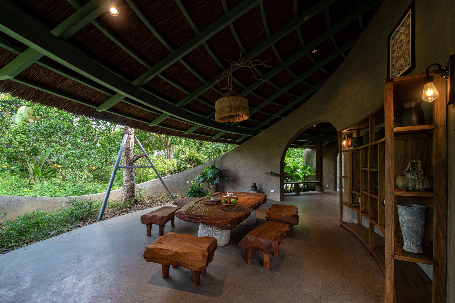
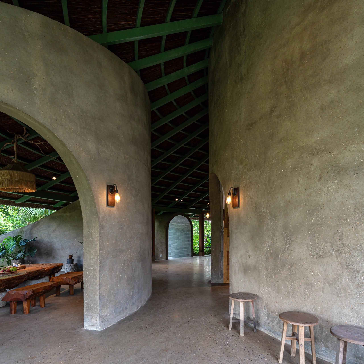
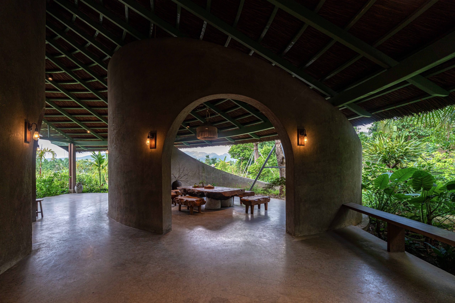
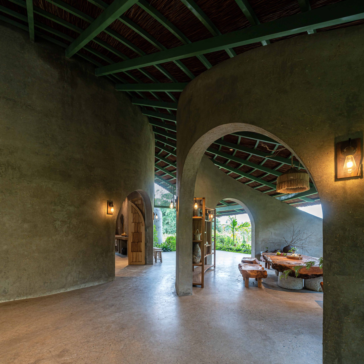
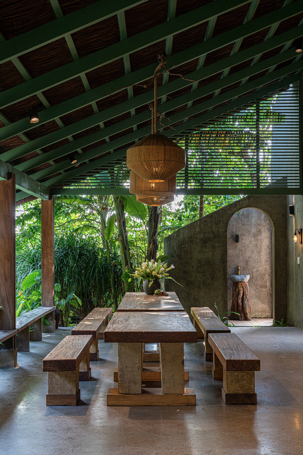
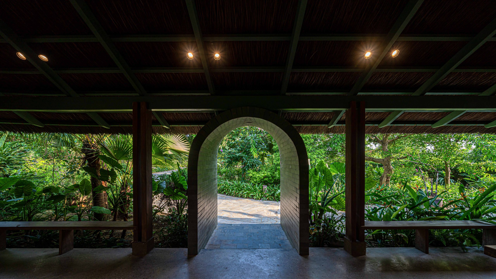
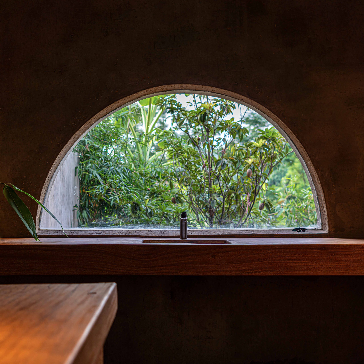
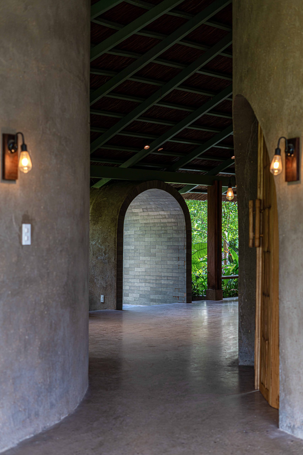
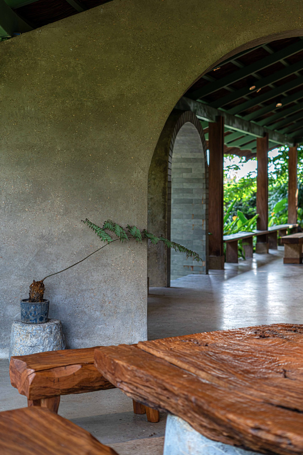
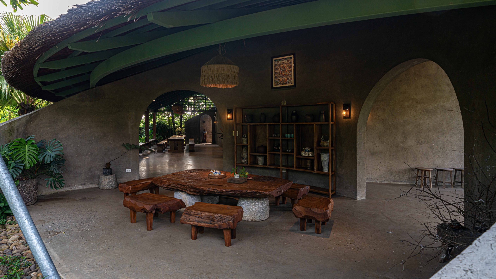
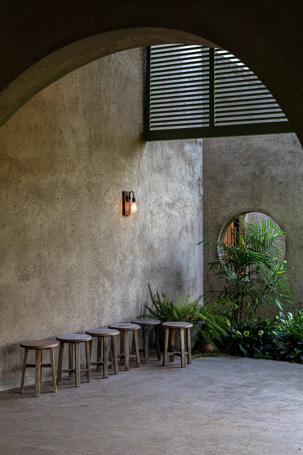
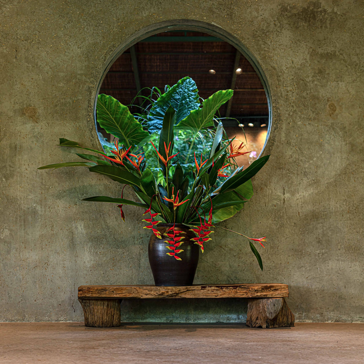
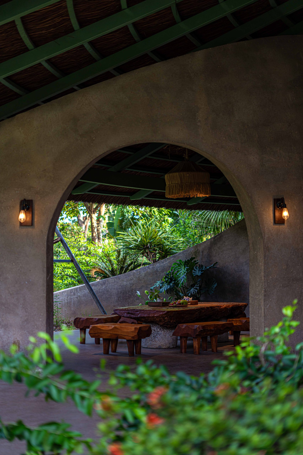
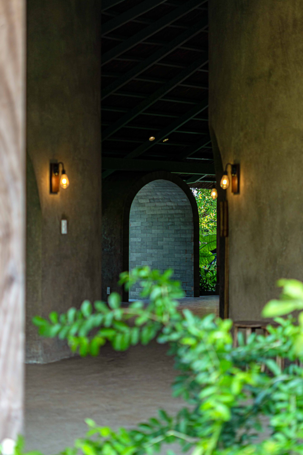
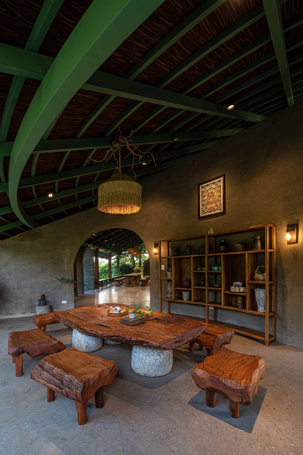
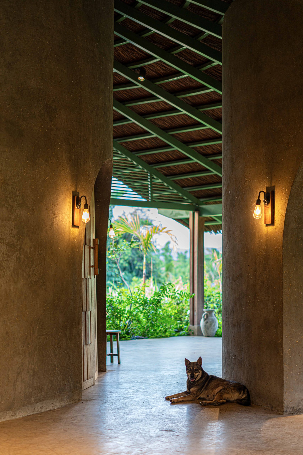
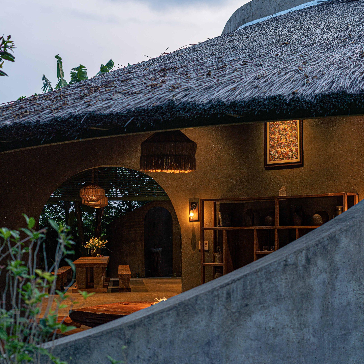
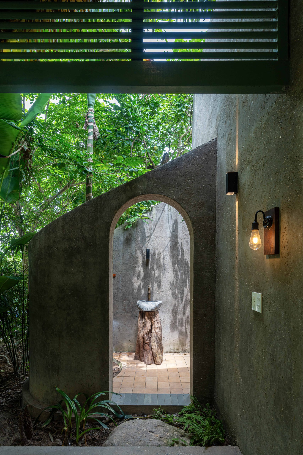
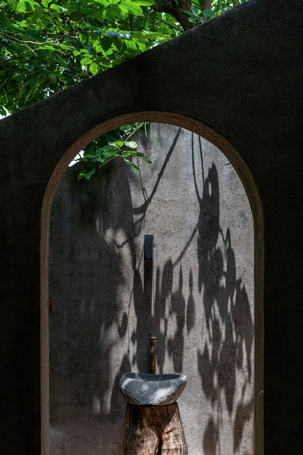
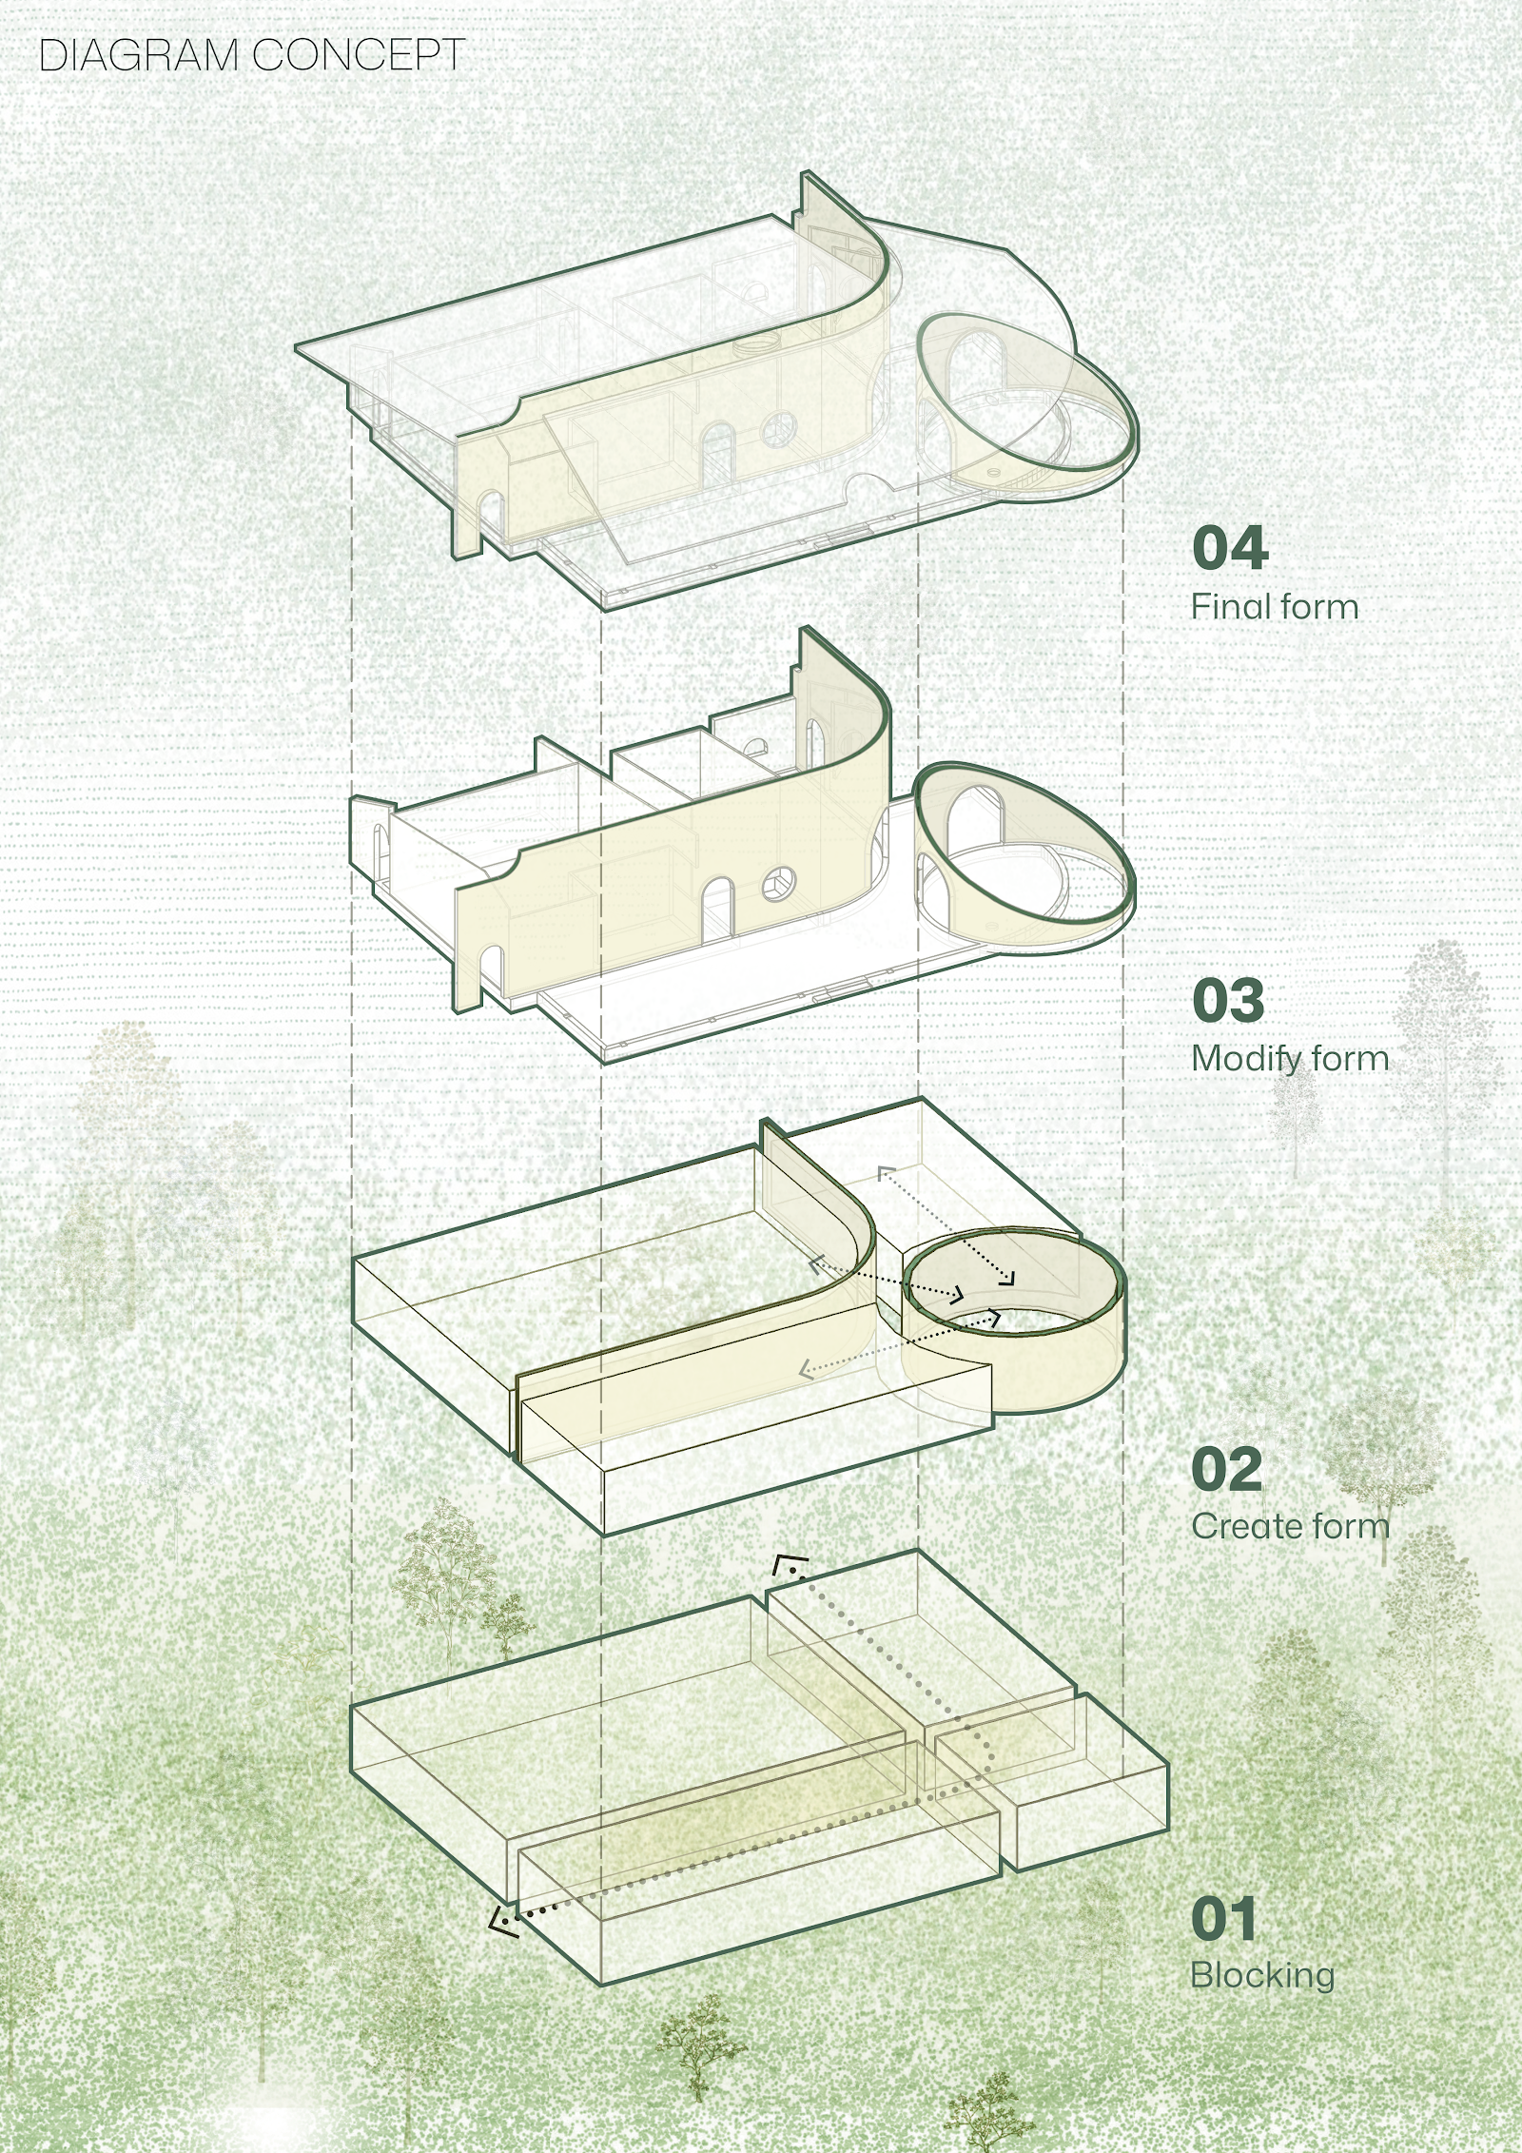
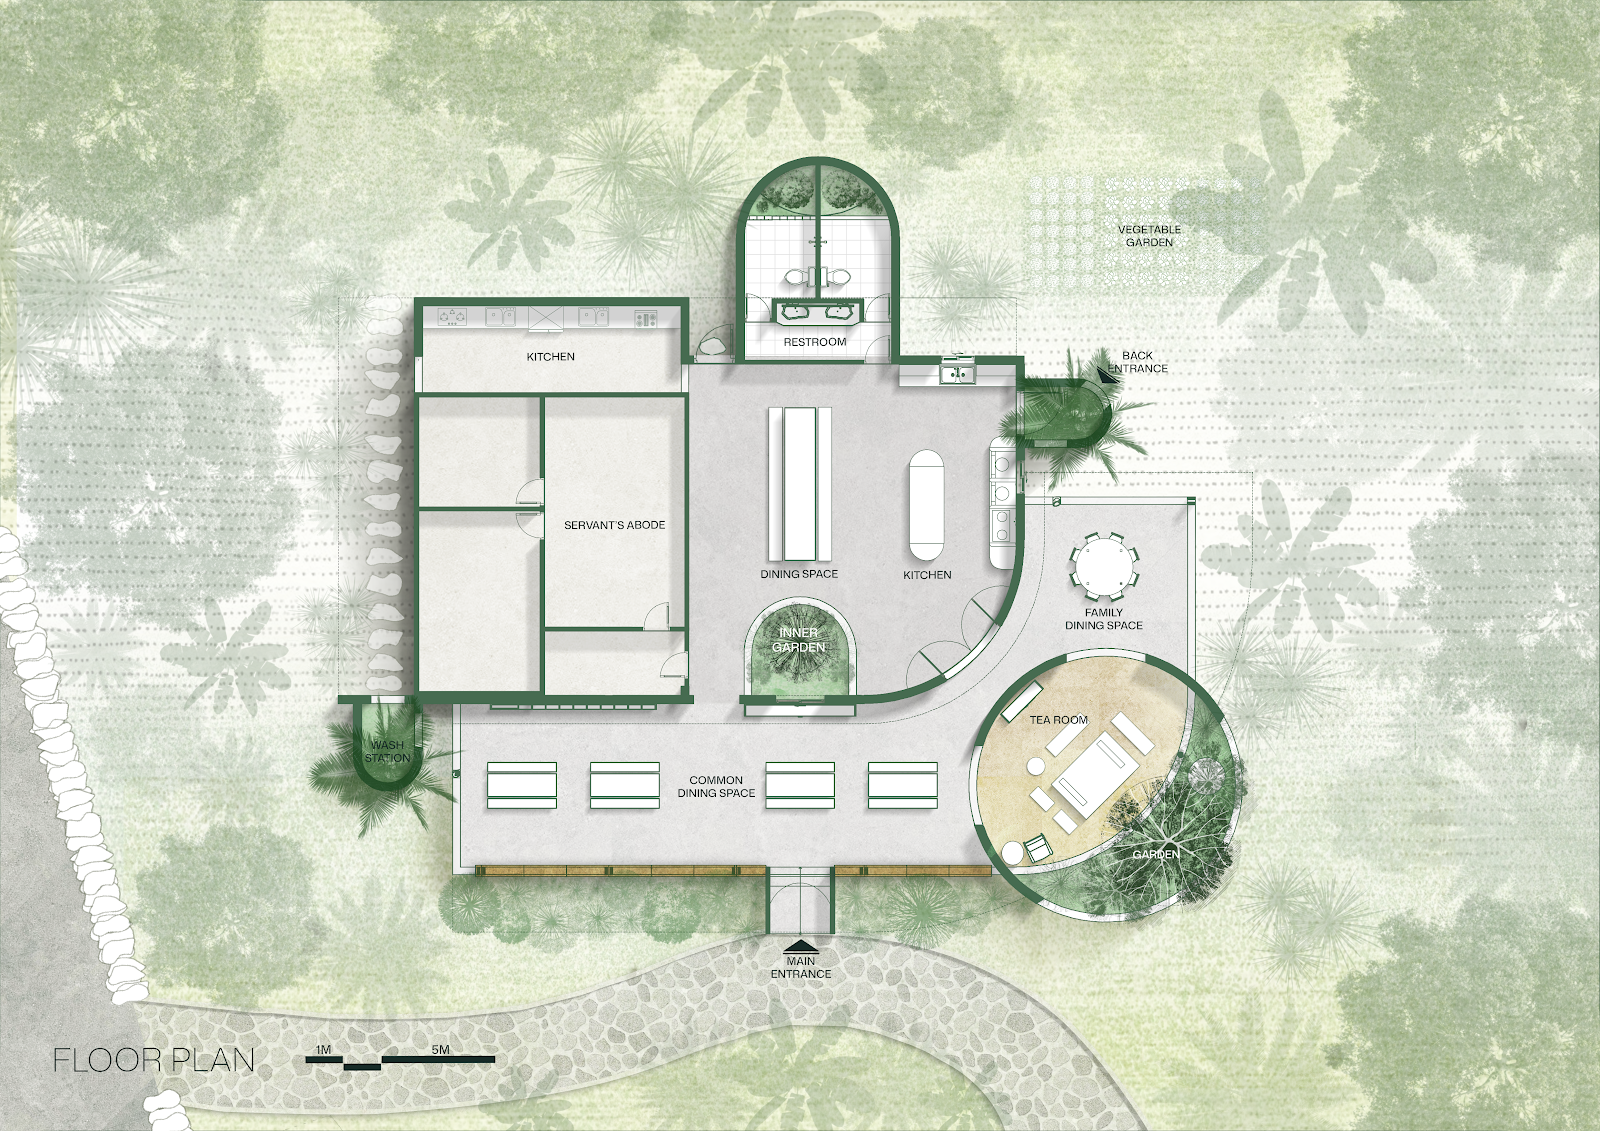
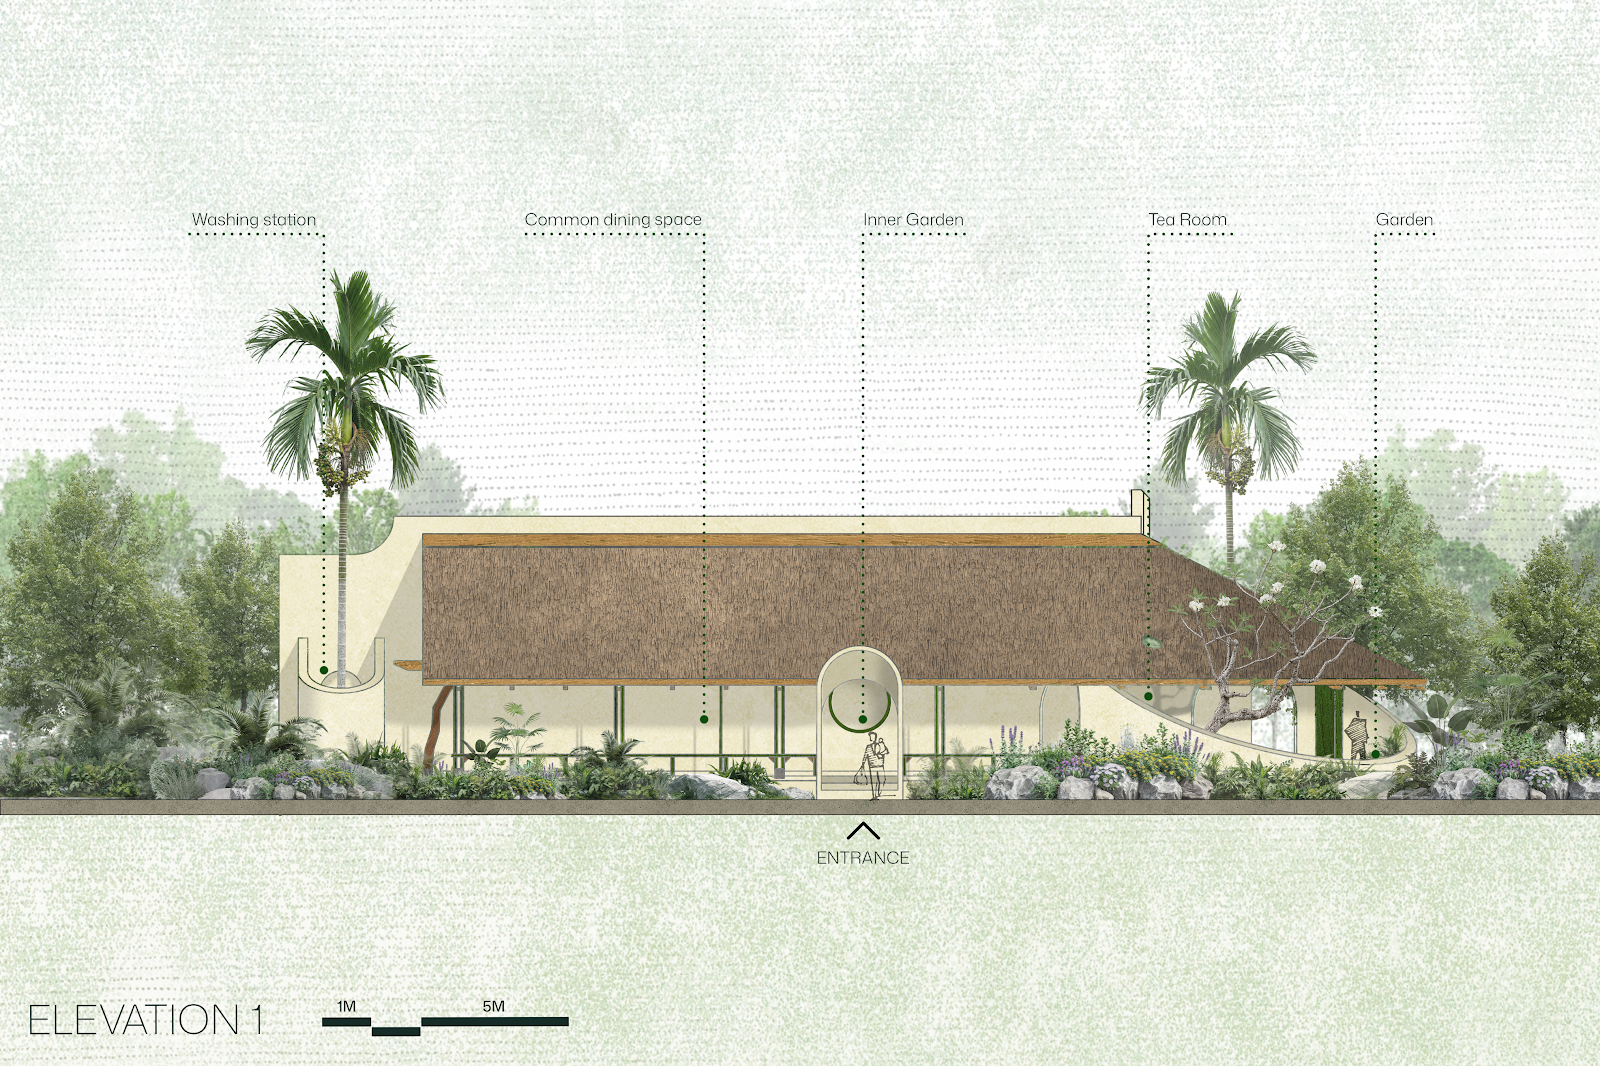
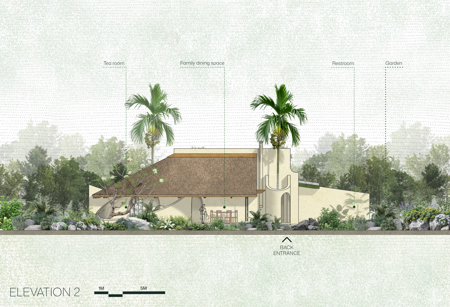
Drawing on the modest warmth and intimacy of a traditional kitchen, the design uses curved walls to embrace the communal spaces beneath a broad pitched roof. Their meeting creates alternating pockets of light and shadow, enclosure and openness, allowing the interior to feel generous, calm and layered.
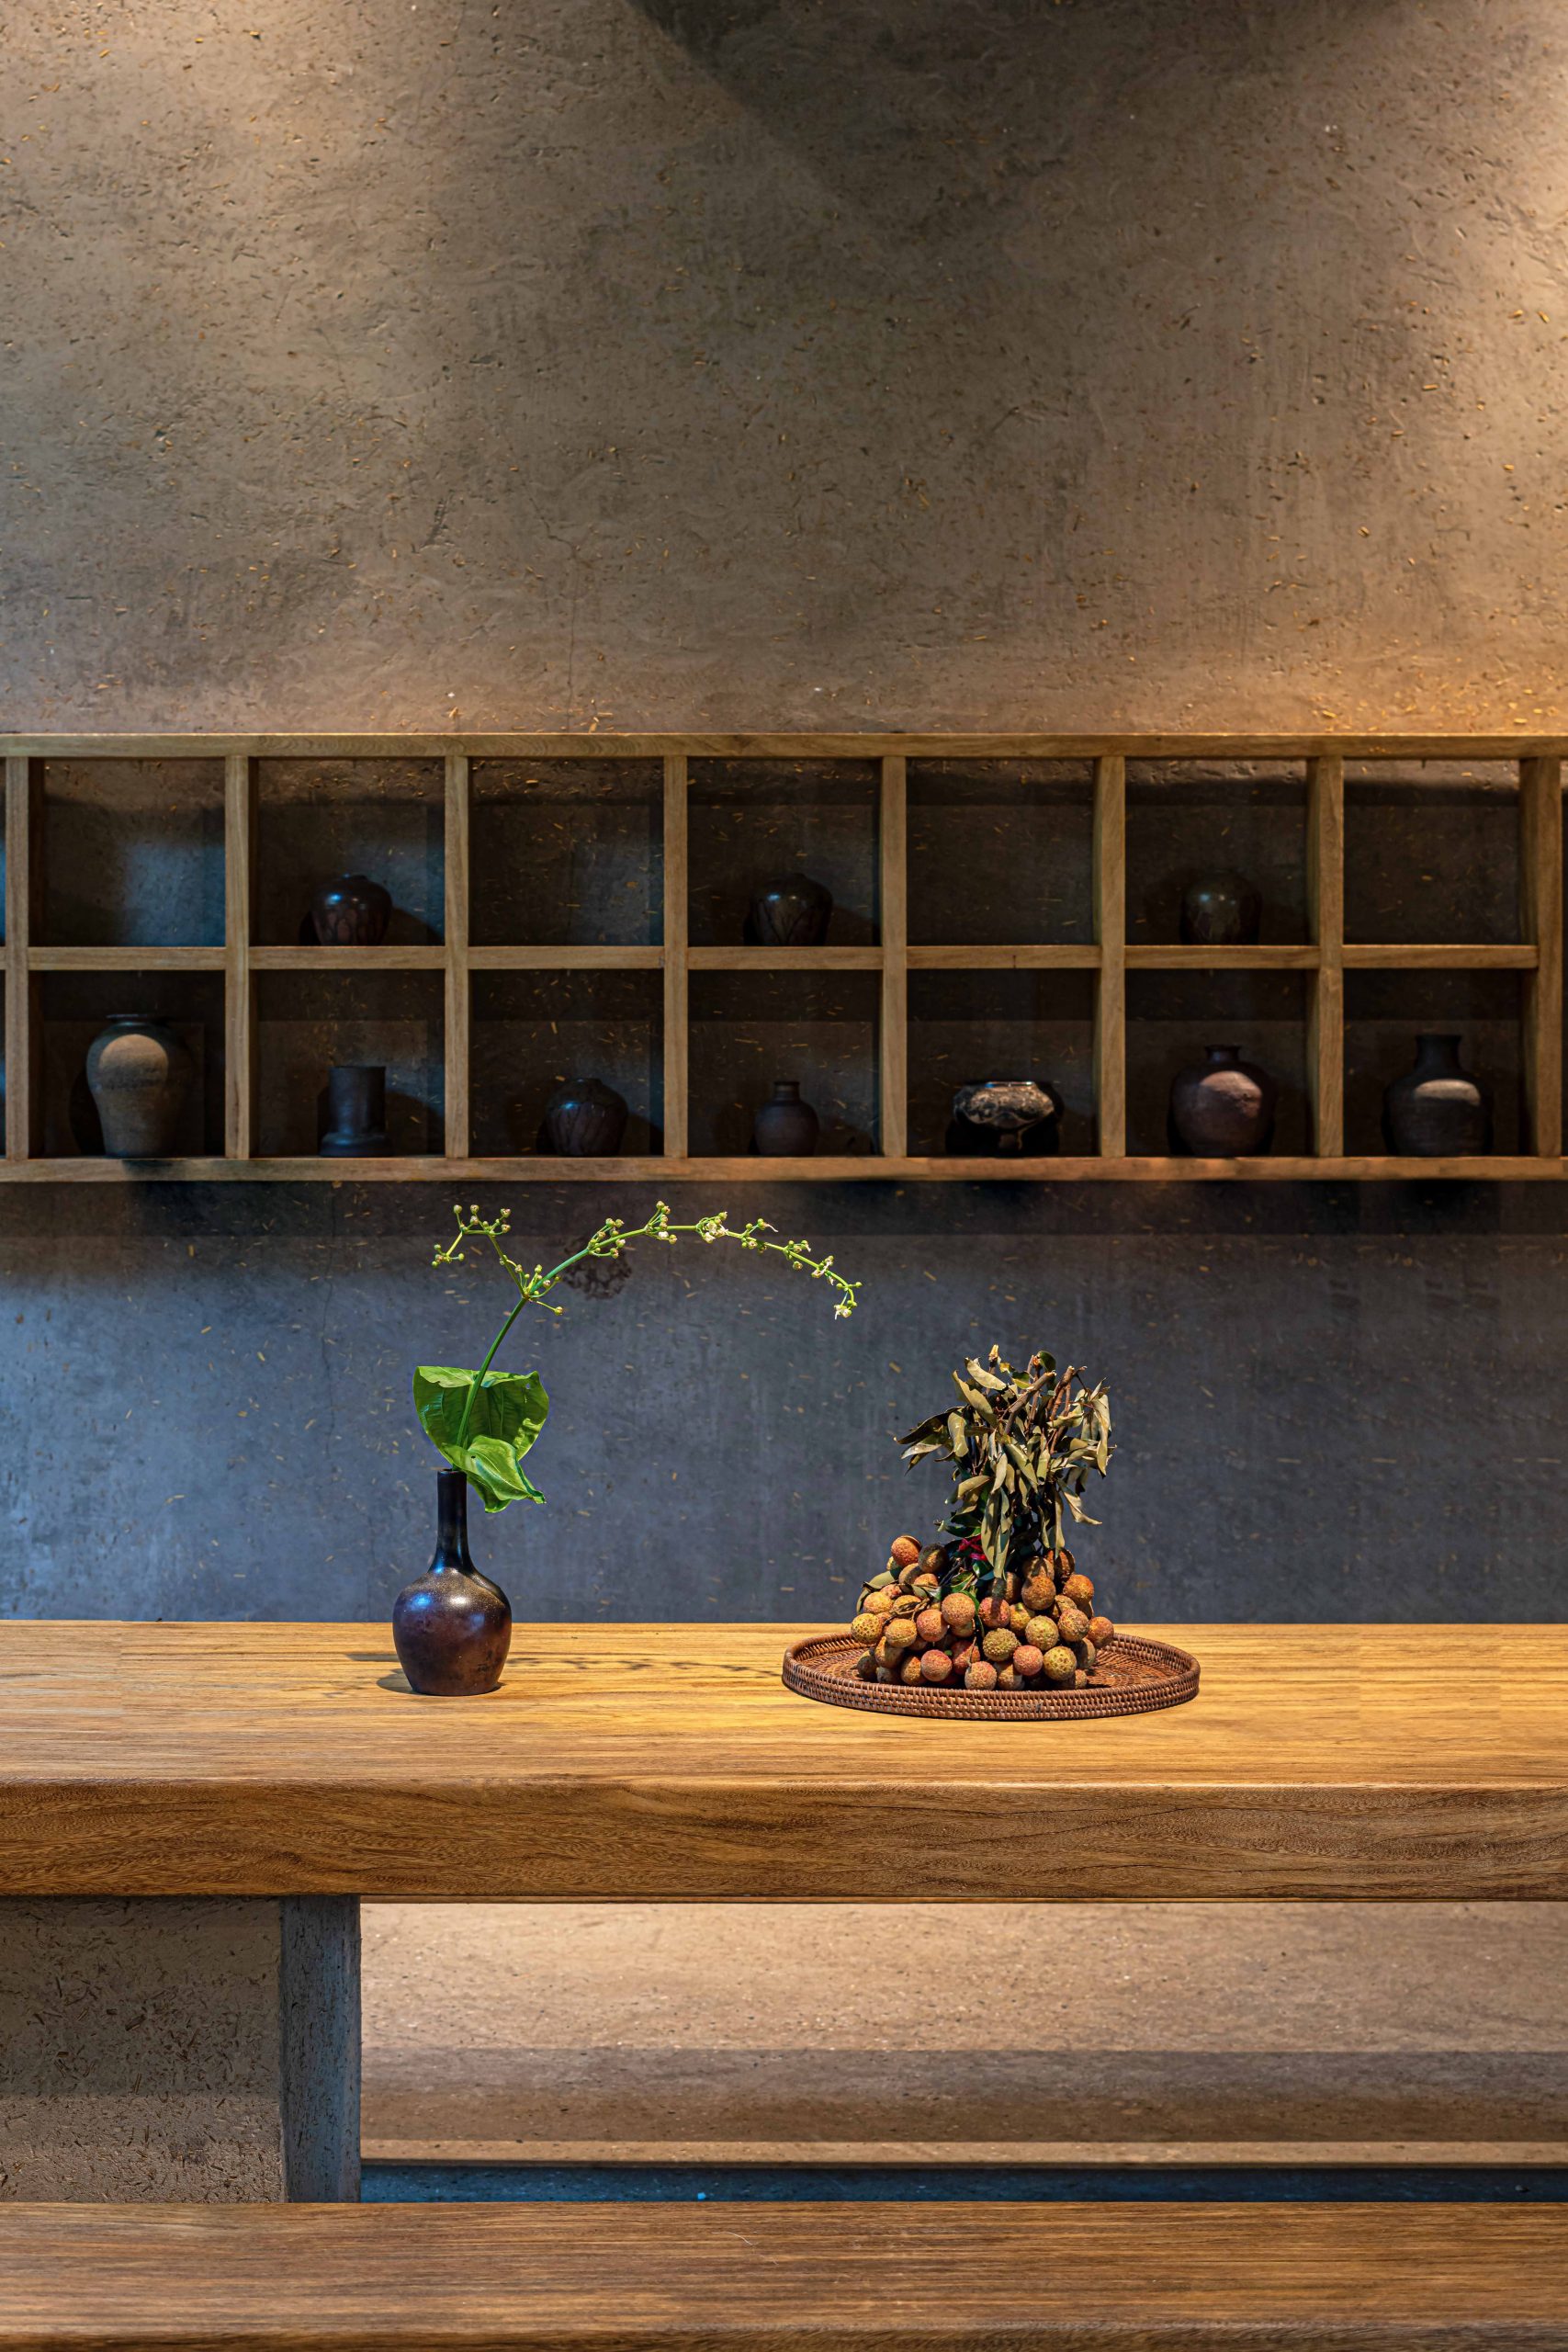
From the kitchen, daily life unfolds into two dining rooms before extending towards the tea room. These spaces connect like successive chapters of a novel: preparing food, sharing meals and gathering over tea follow the familiar rhythms of family life. Attention to ordinary things becomes a way of expressing affection, understanding one another and building empathy through intimate conversation.
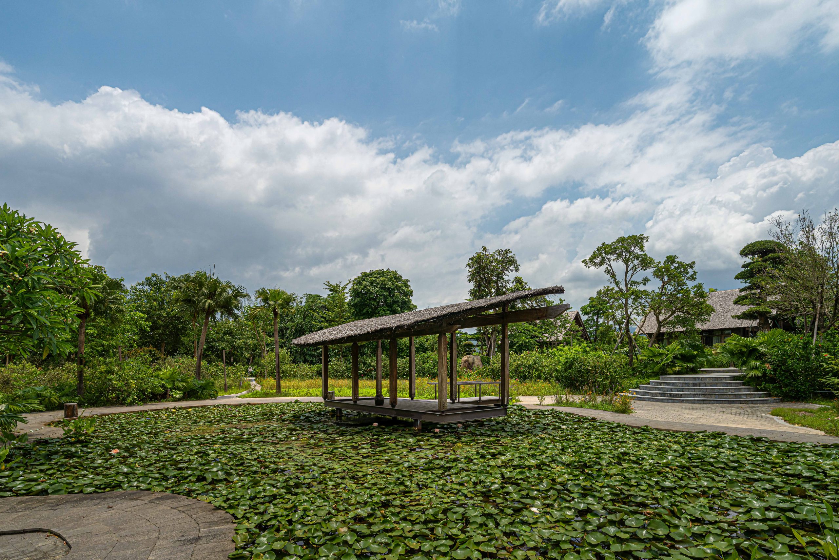
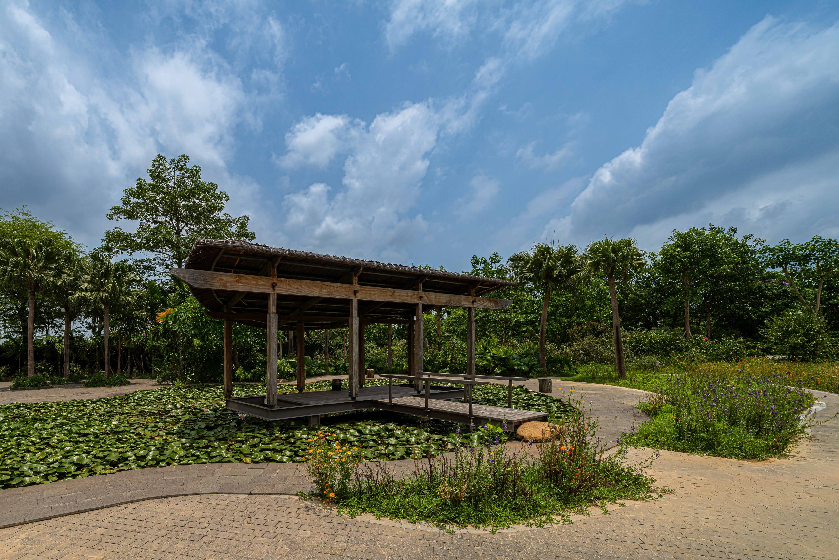
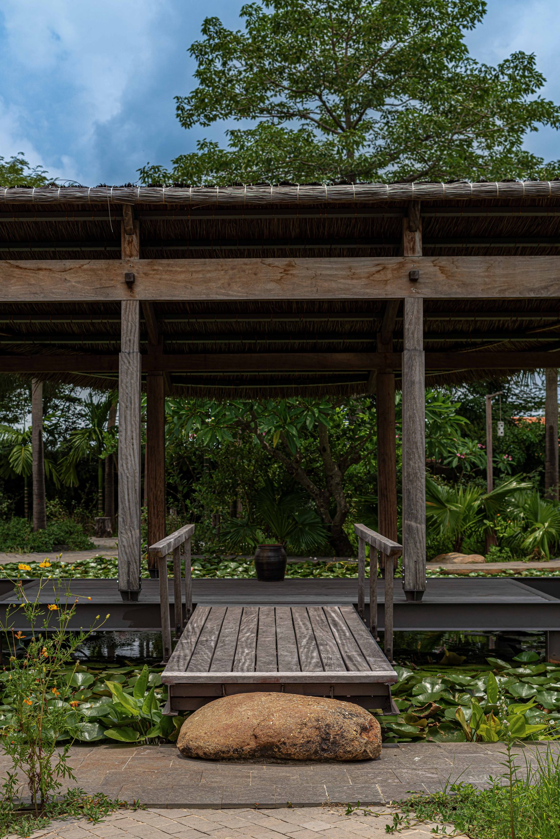
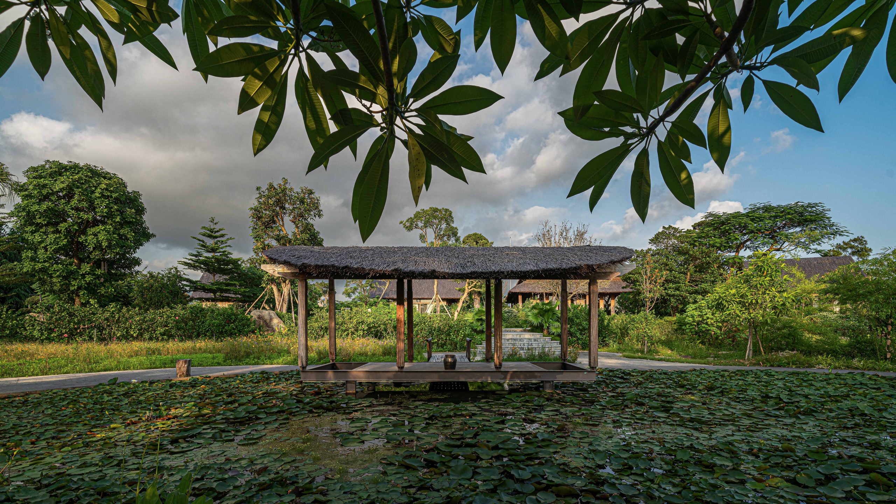
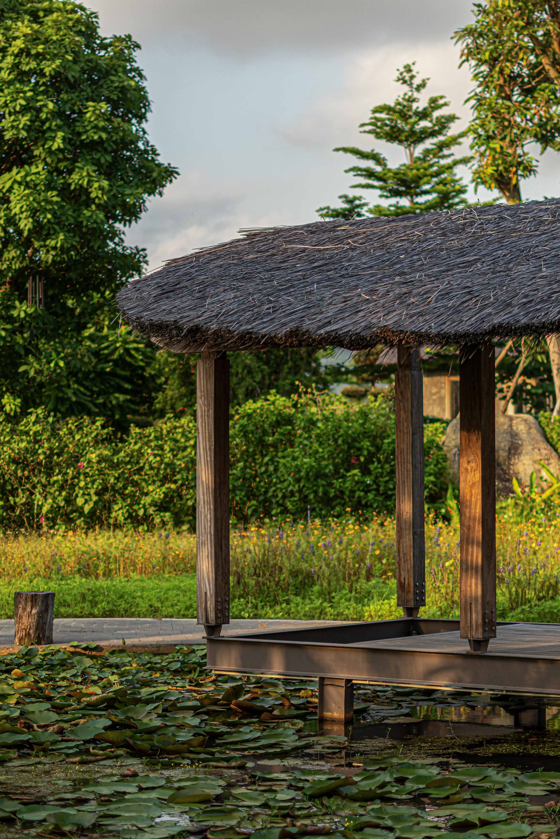
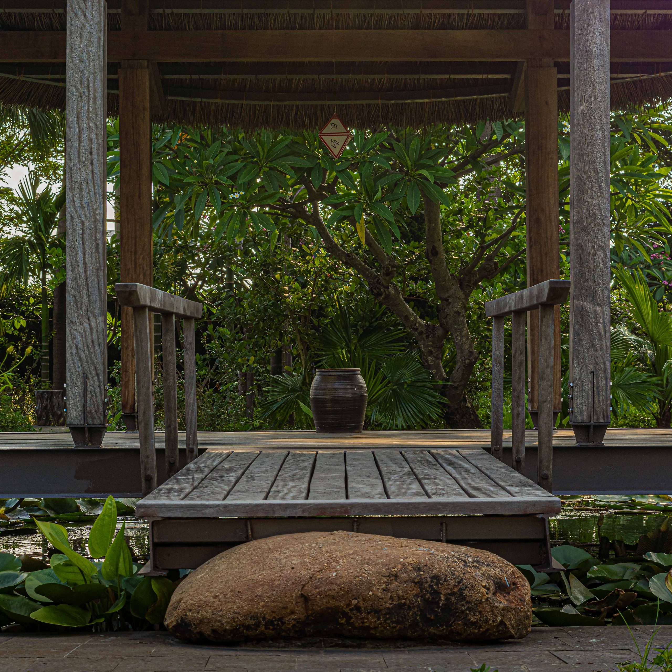
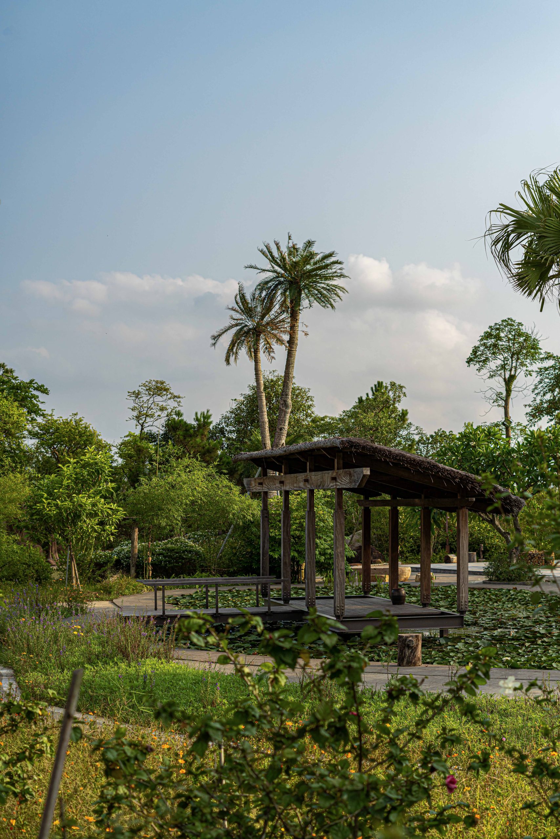
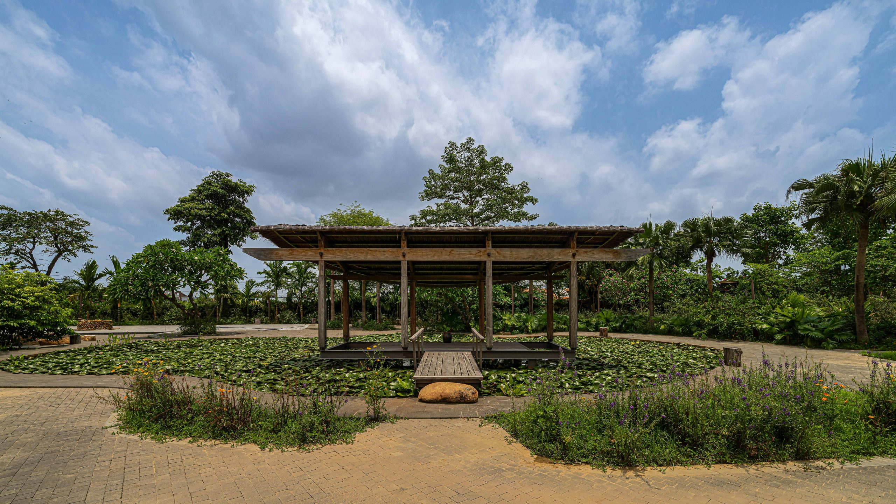
Beyond these moments of warmth and togetherness, everyone needs quiet moments in which to return to themselves. If the kitchen is a place of connection, the Water Lily Meditation Pavilion is where stillness of body and mind is held at Dong Trieu Retreat.
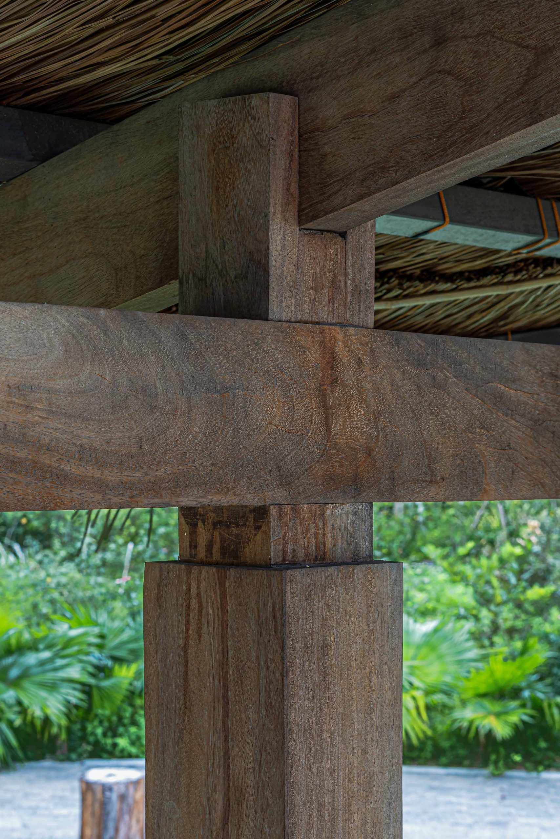
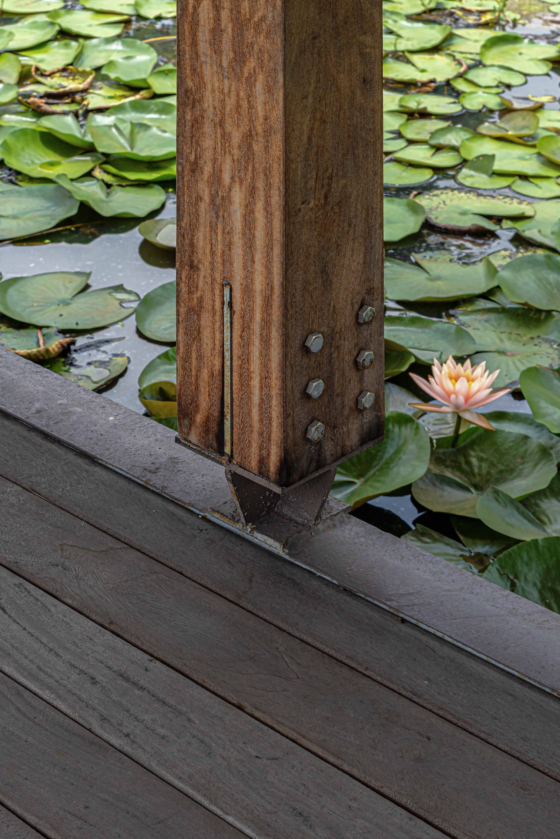
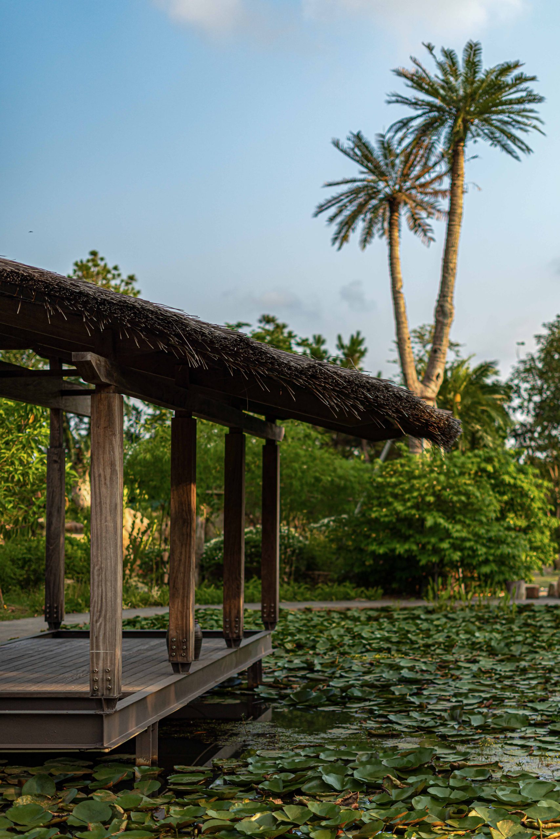
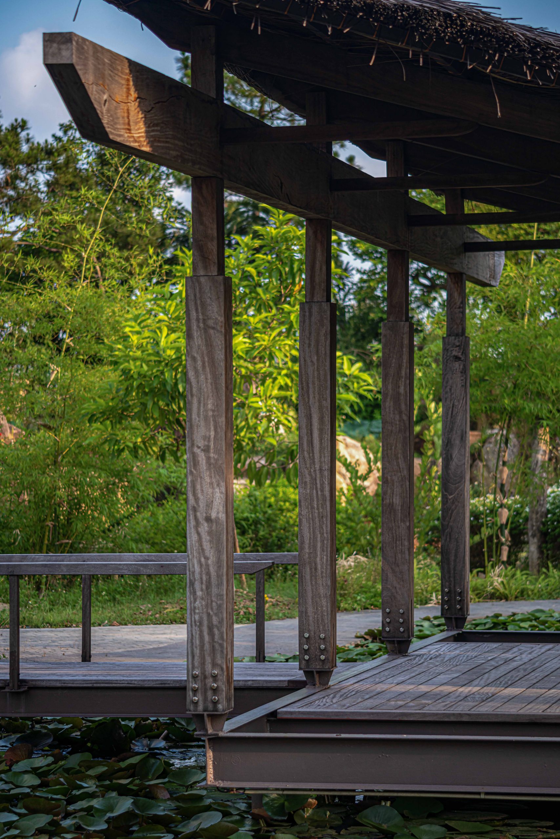
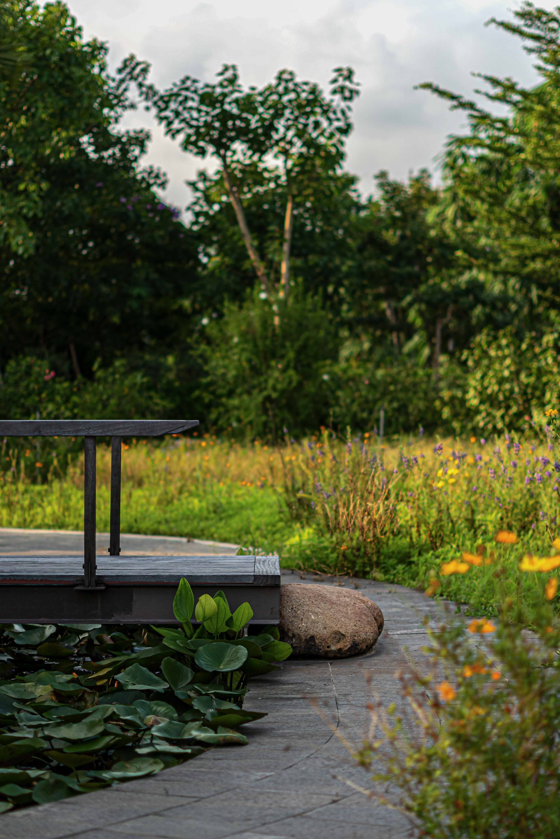
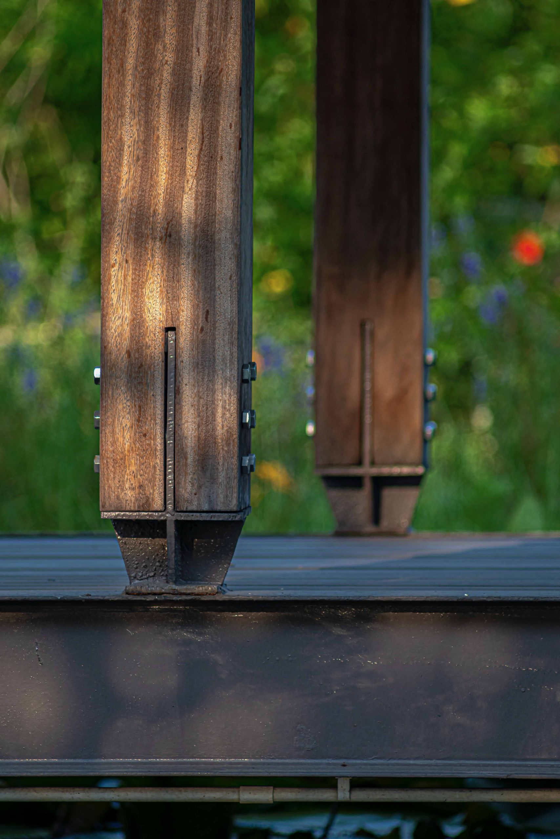
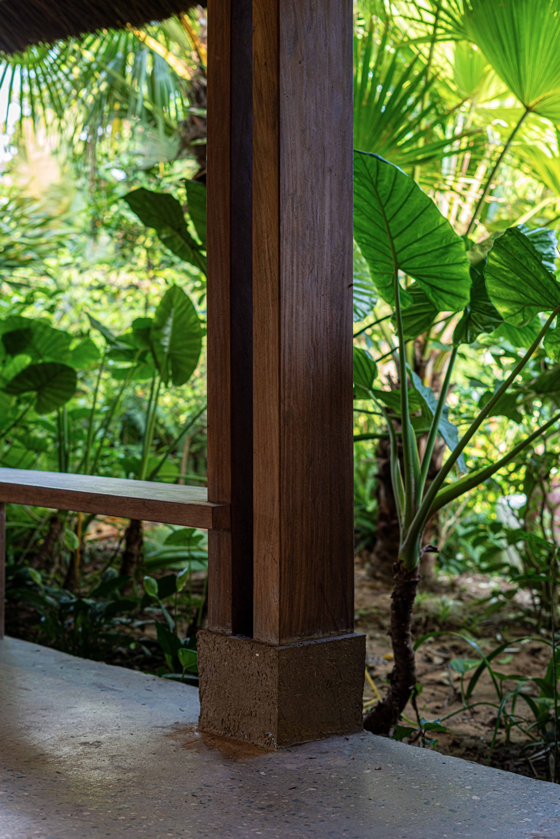
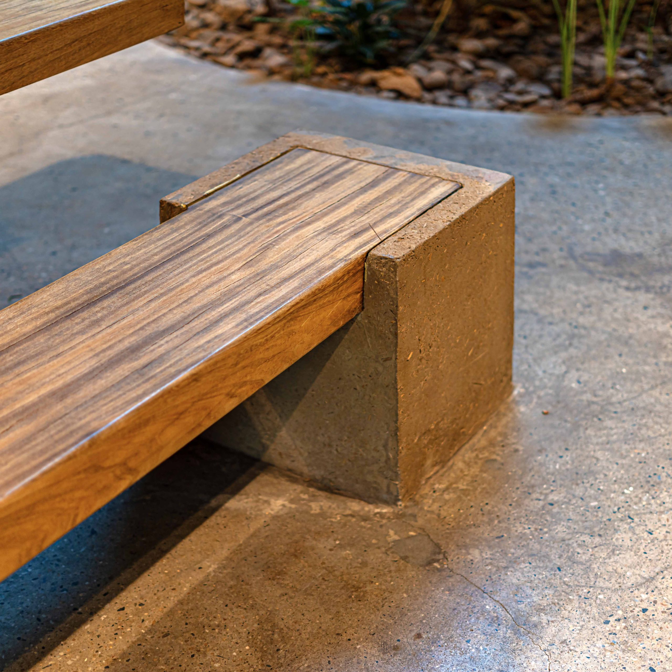
Set above a tranquil water lily pond, the pavilion offers a gentle pause within nature. Water, vegetation, light and breeze soften the rhythms of everyday life and bring people closer to their own sensory experience. On the main façade, a horizontal timber beam balances the vertical rhythm of the structure and the openness of the landscape, evoking the composure sought through meditation.
If the kitchen is where stories begin, the Water Lily Meditation Pavilion is where they settle. It is a place to sit beside the water, watch the light change throughout the day, and sense the presence of nature and oneself within the simplicity of the landscape.
Project Information
- Design studio
- NAQI & Partners
- Area
- 150 m²
- Completed
- 2023
- Type
- Residential
- Primary materials
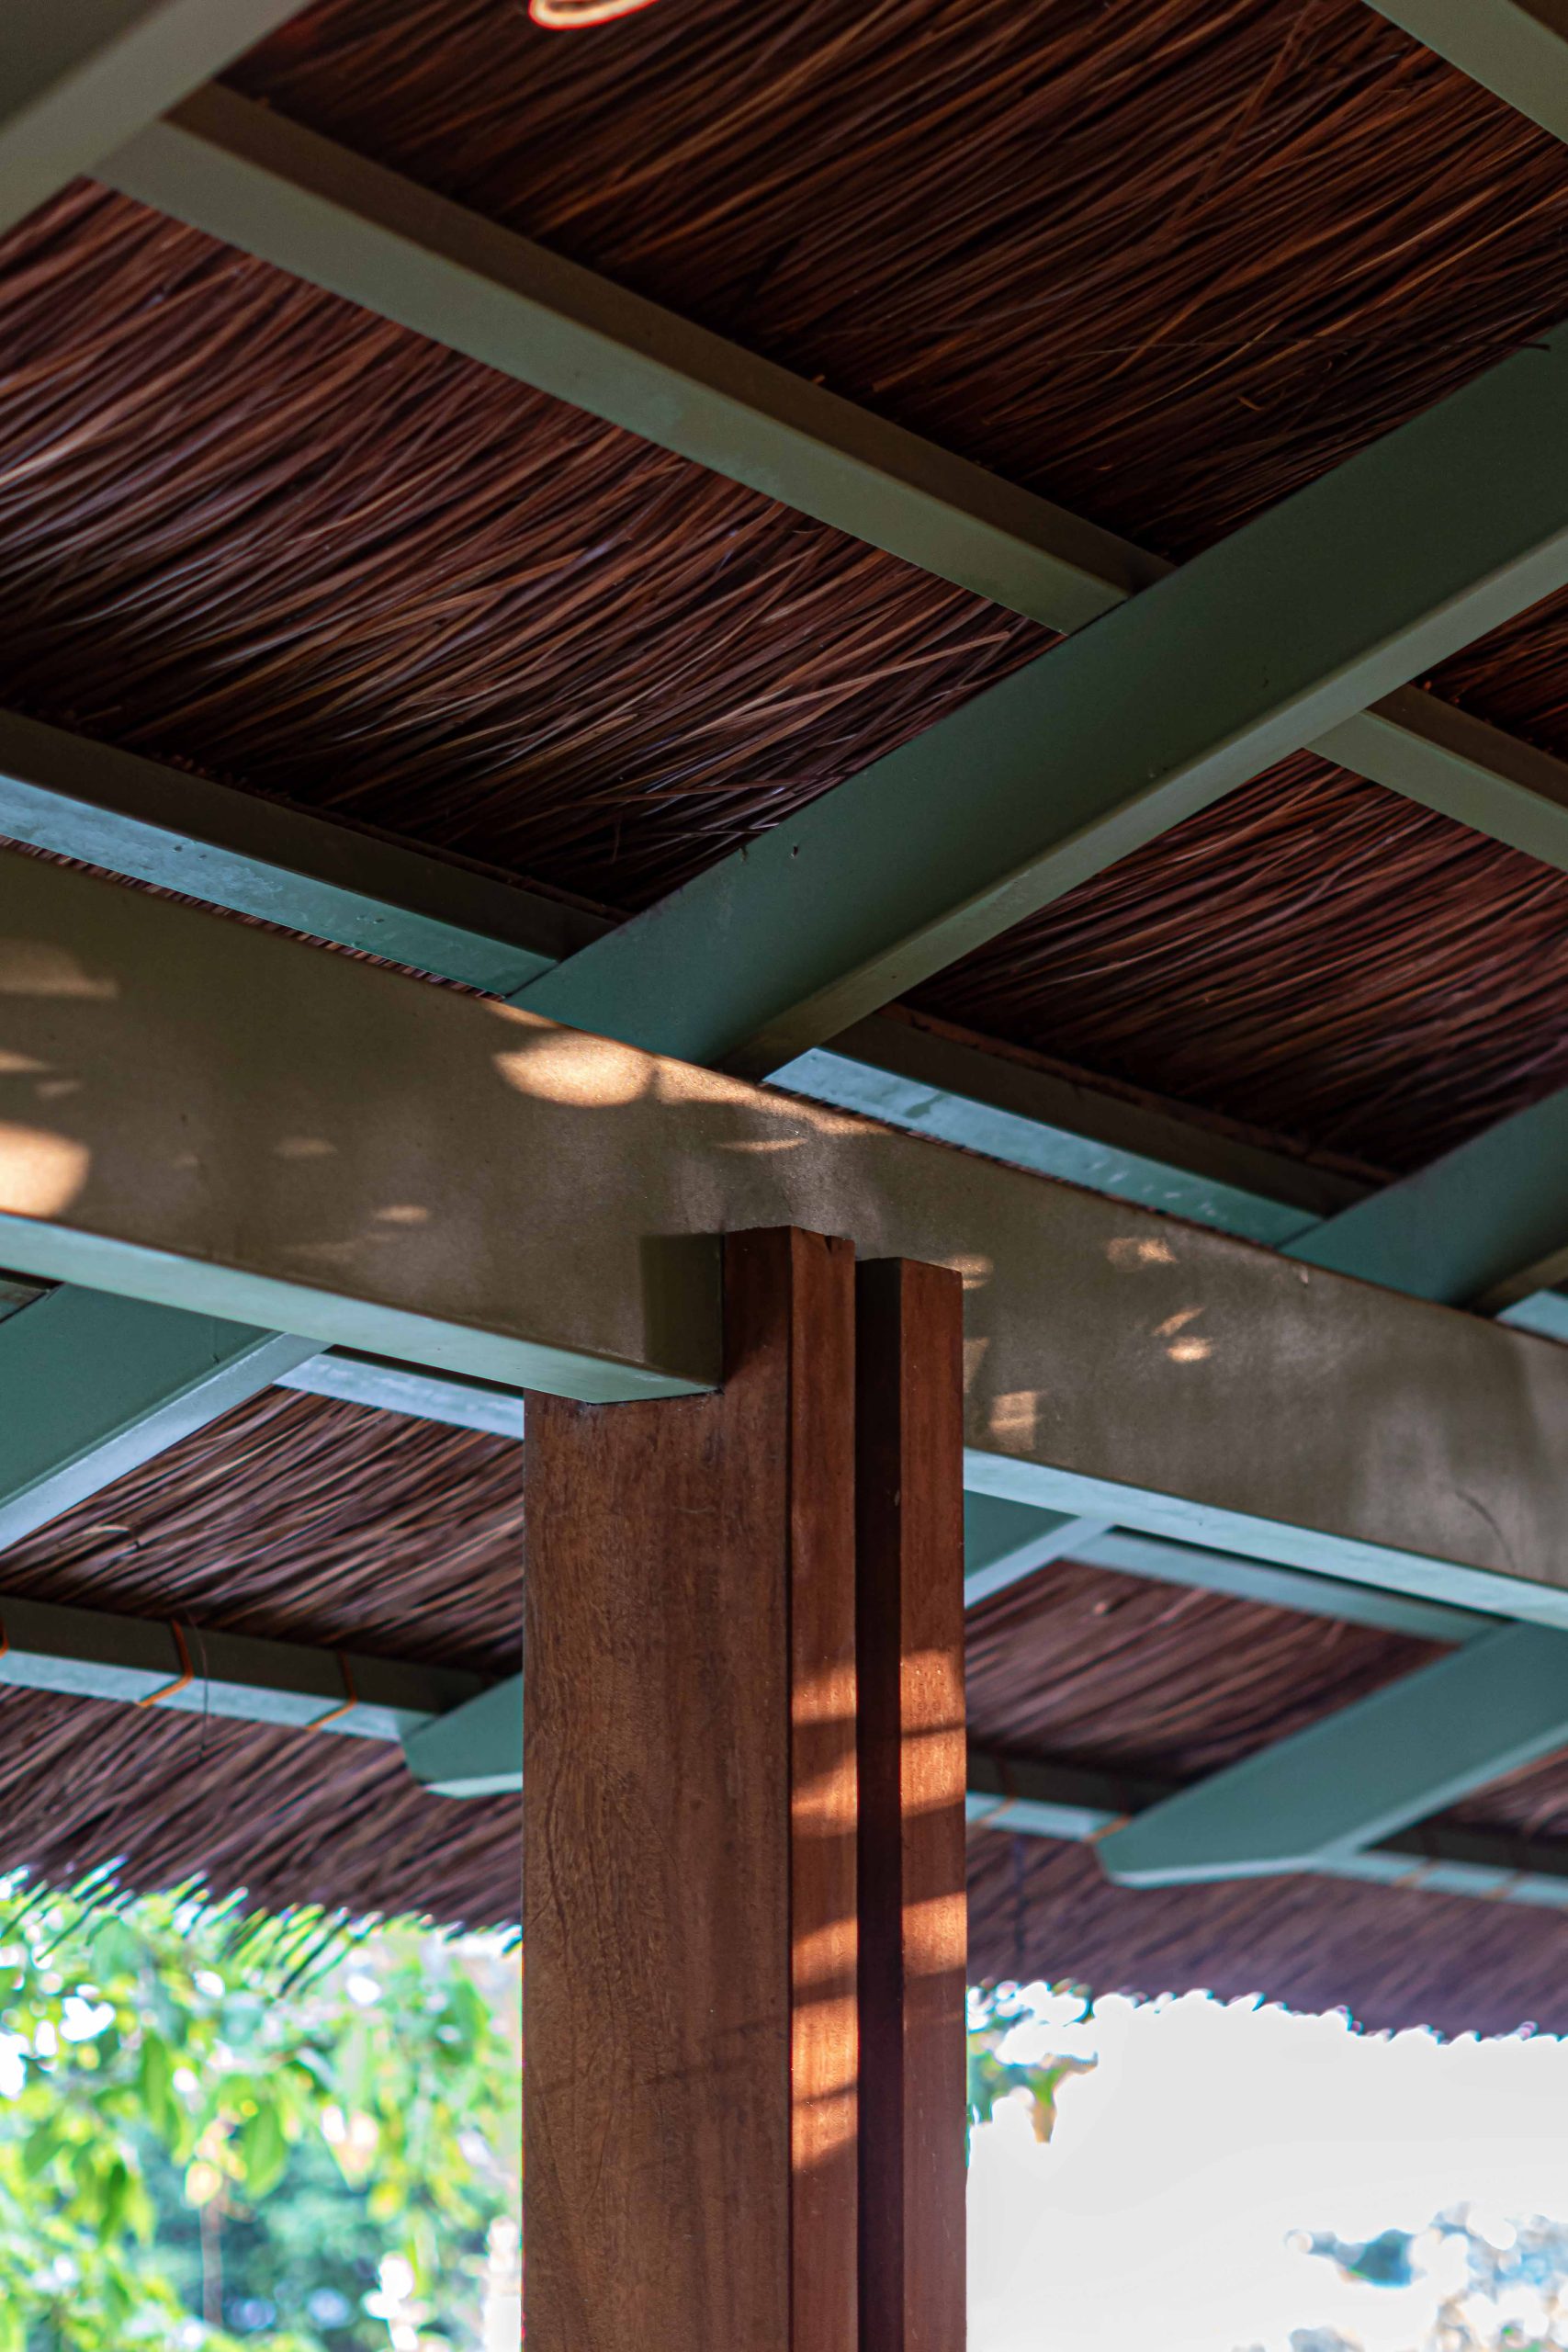
- Natural timber