JINS Ageo Shop
An eyewear brand asked for the renewal of one of its suburban shops to mark the shop’s twelfth anniversary.
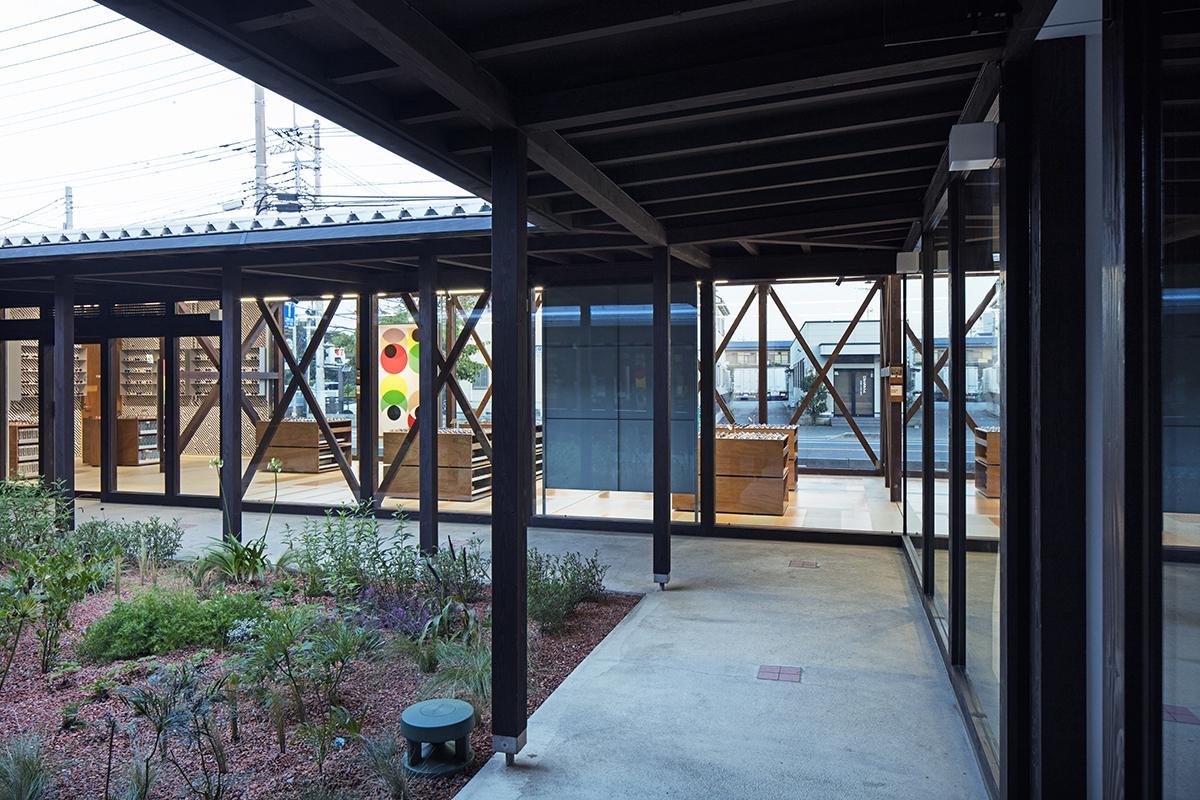
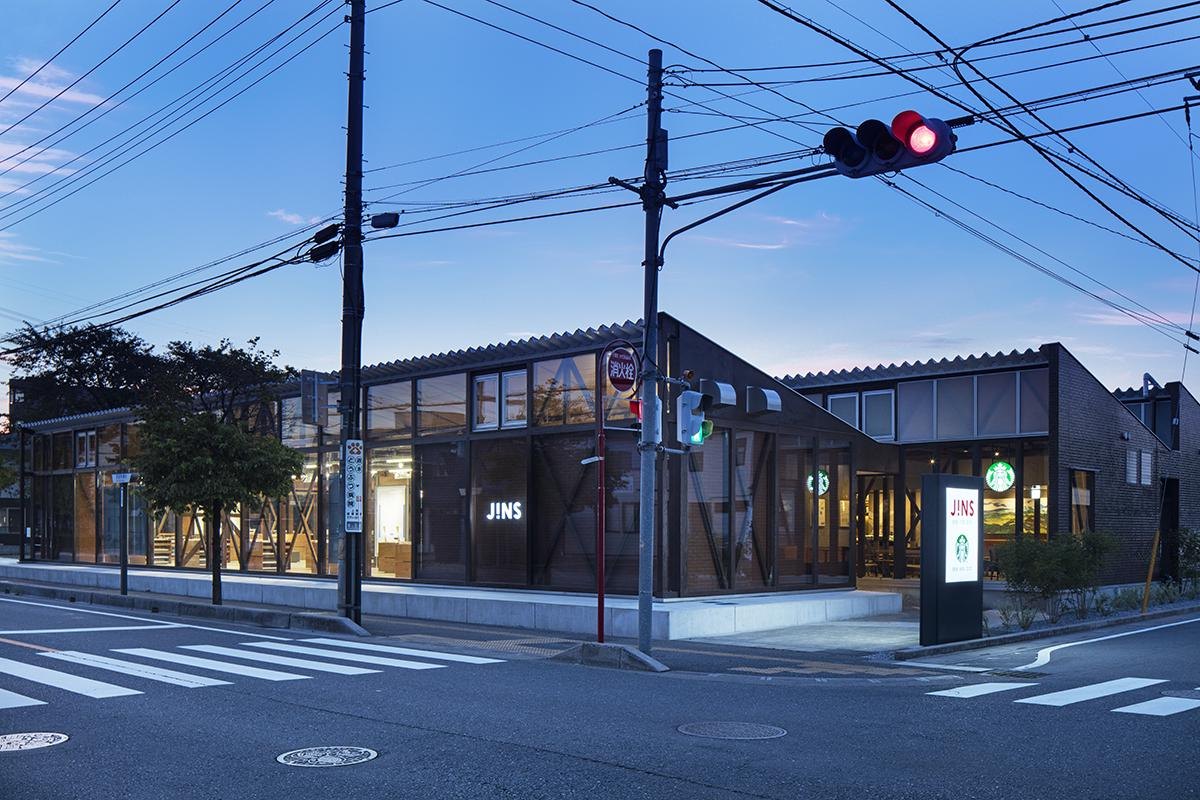
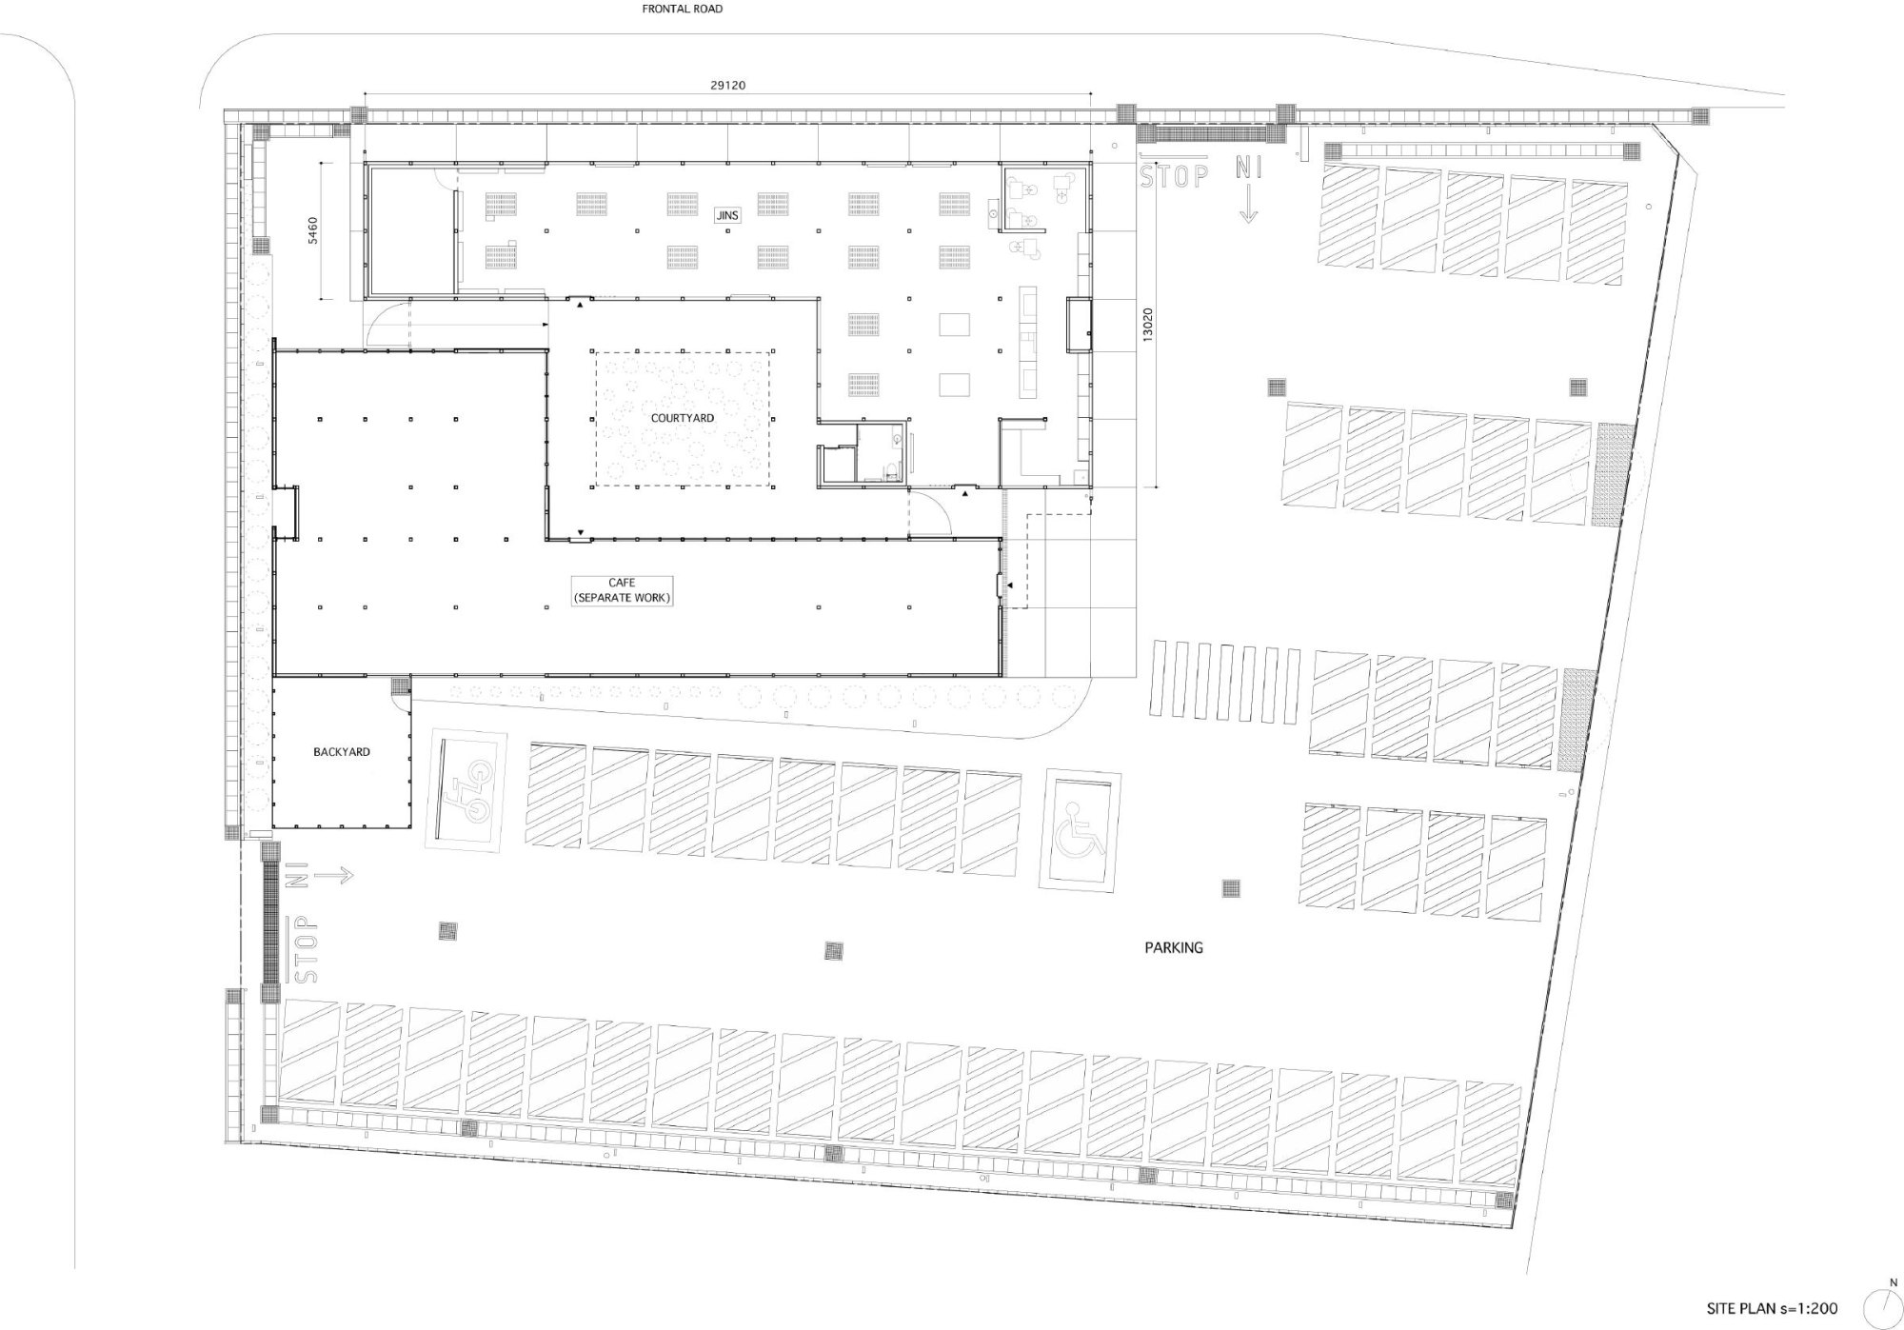
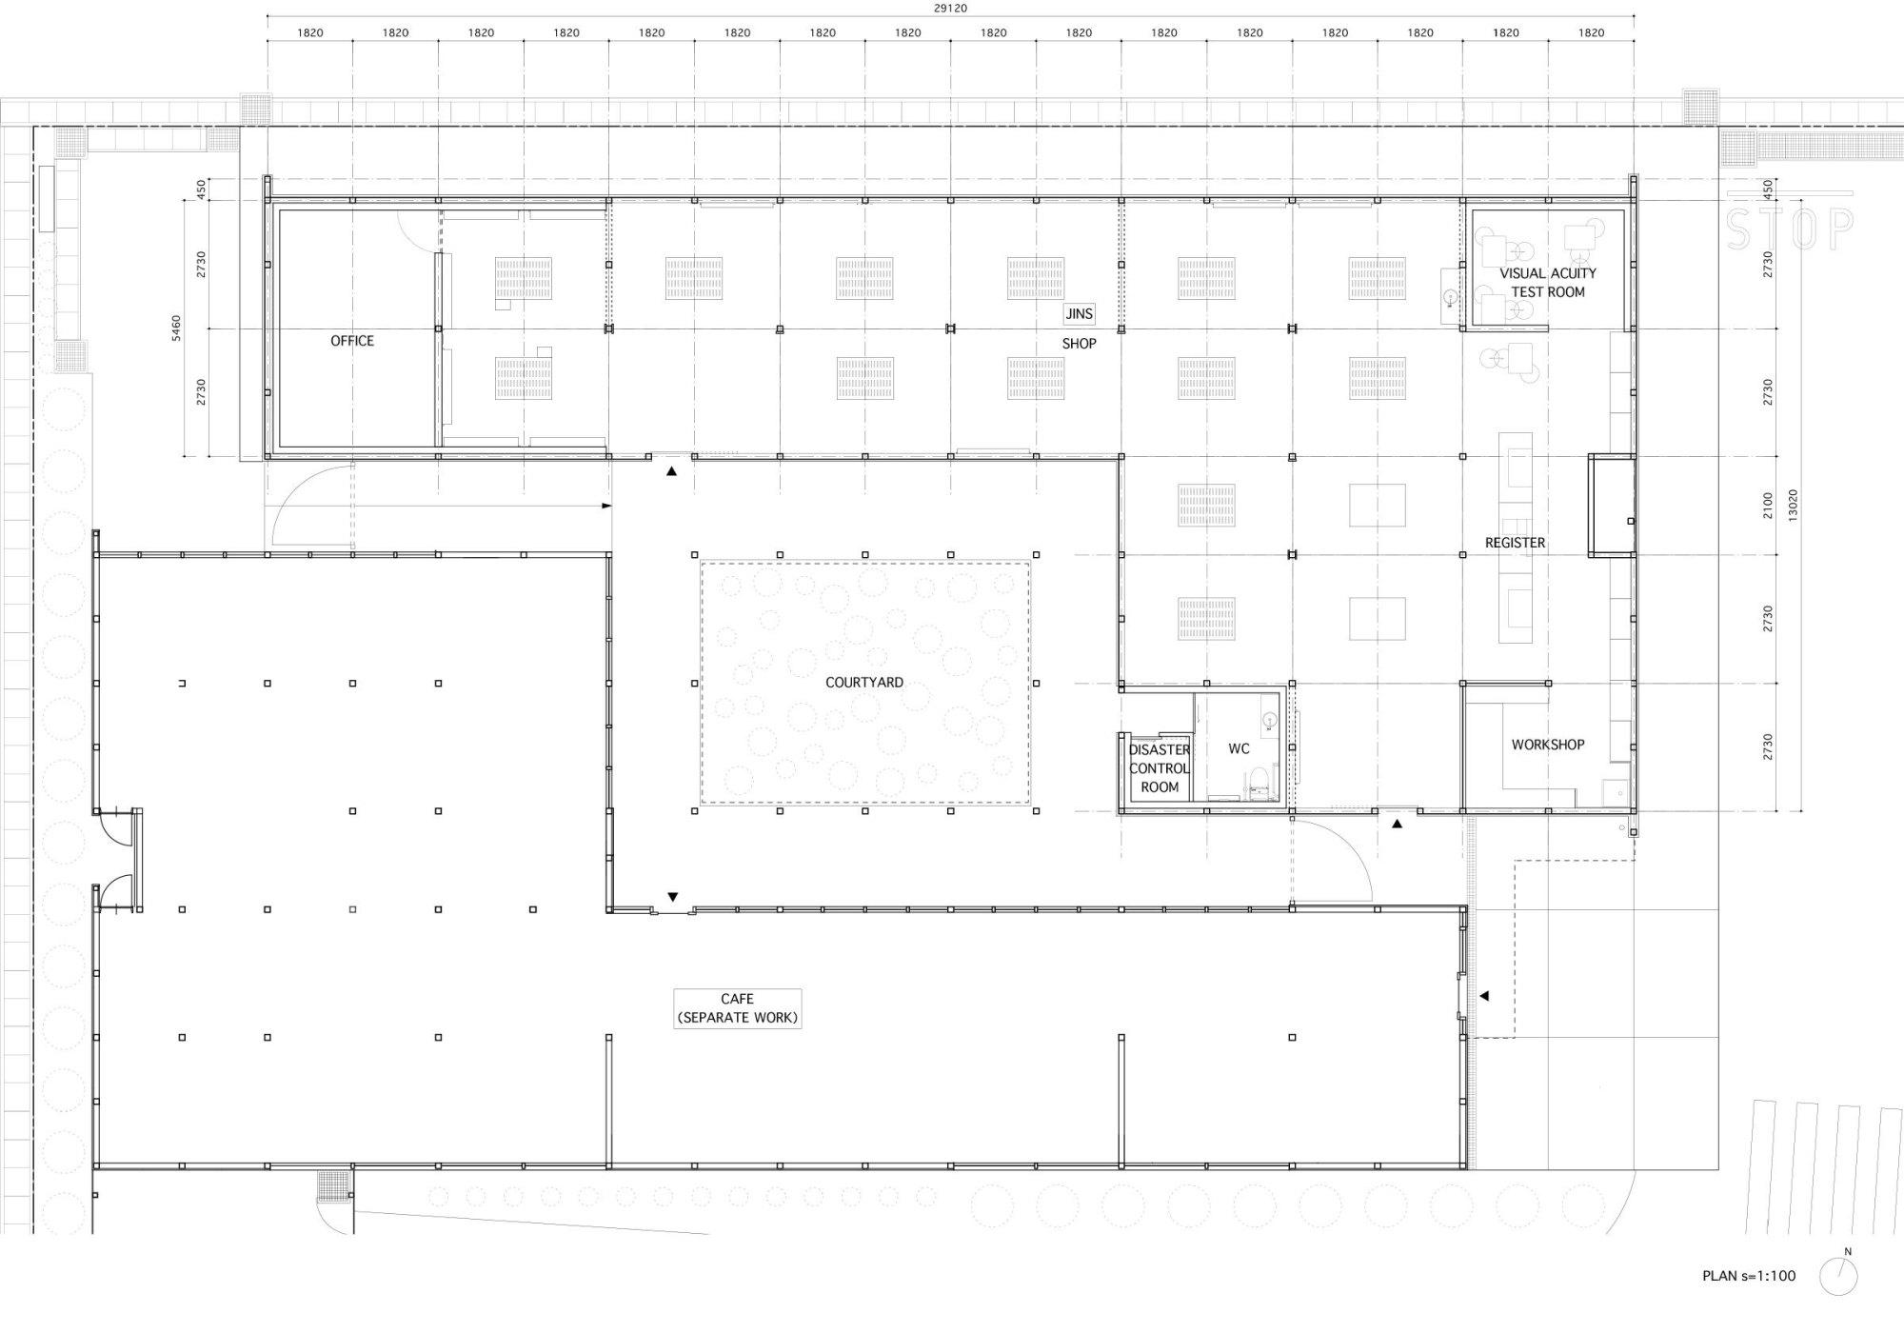
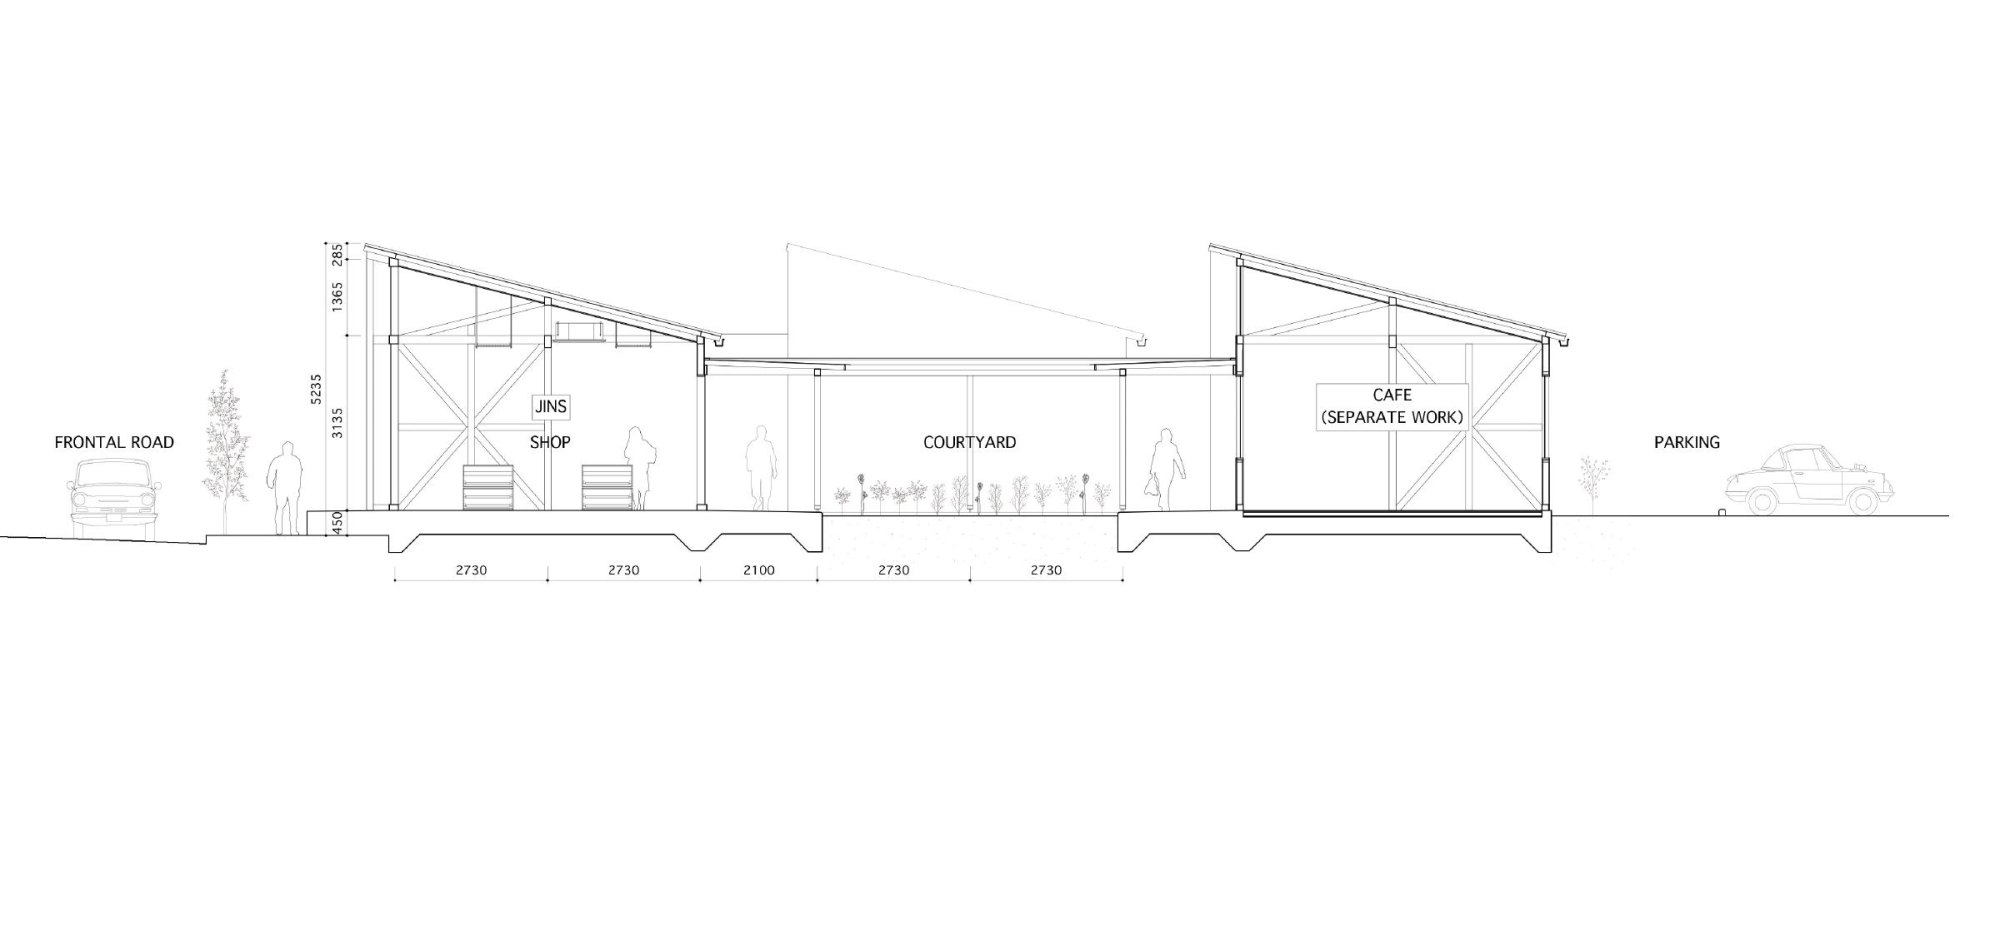
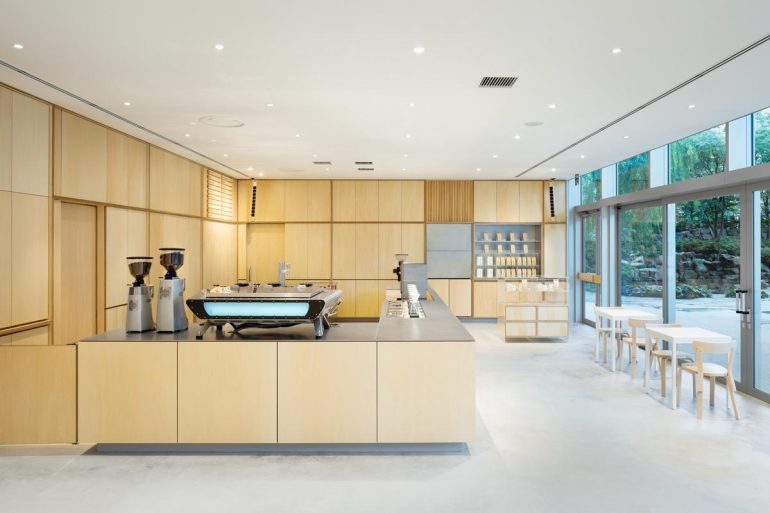
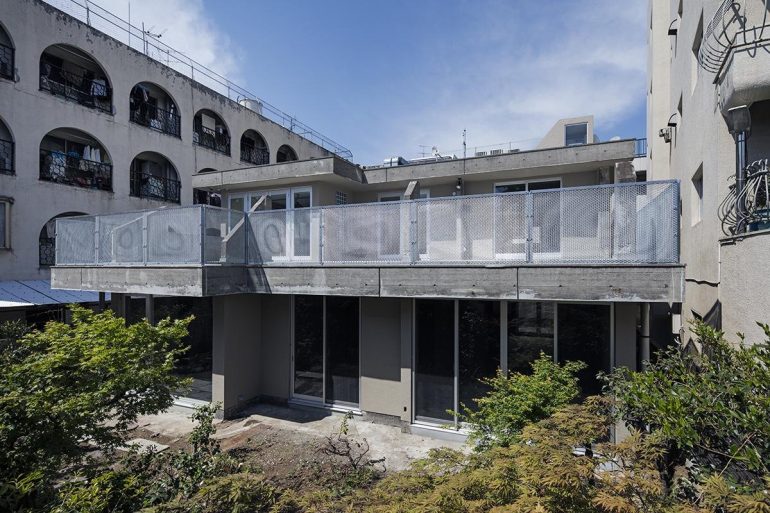
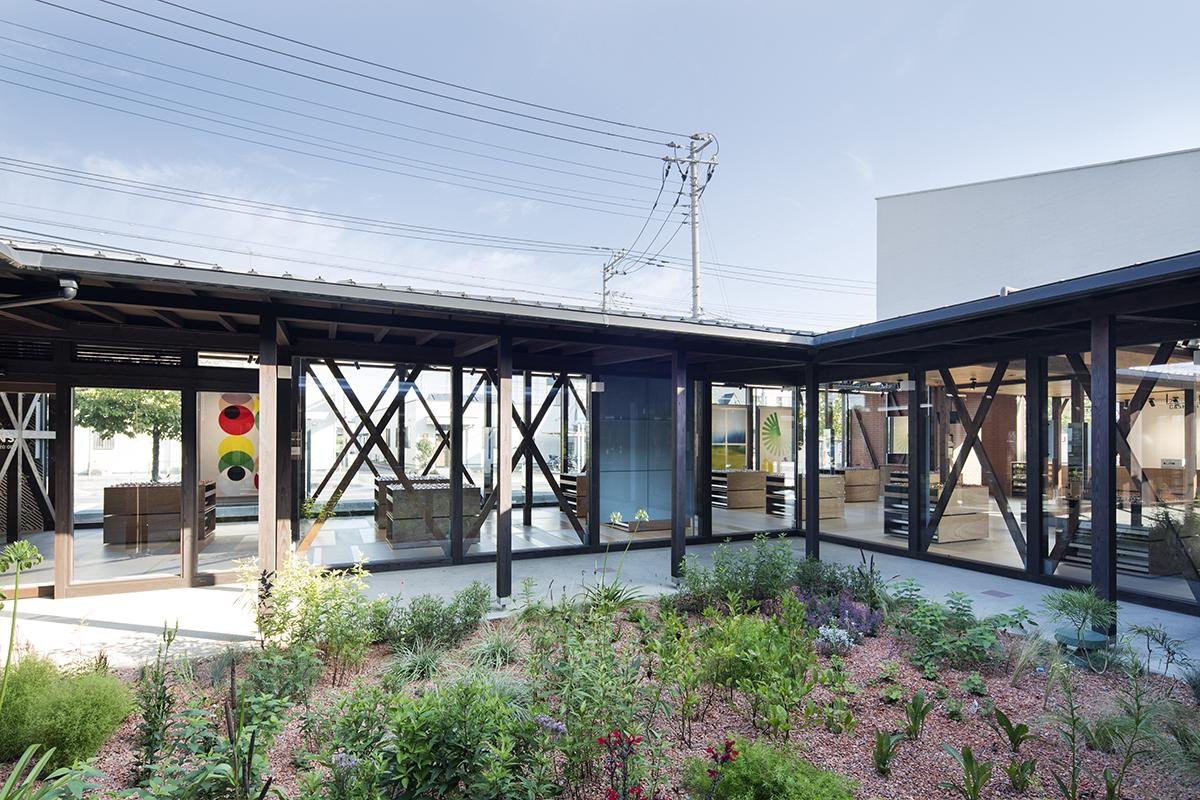
The building was made of two L-shaped wings, an eyewear shop and a cafe, set around a square courtyard. An open corridor ran round the courtyard and served as an outdoor cafe. Yet the building was wrapped in timber panels, and the courtyard and cafe were hidden from the street.
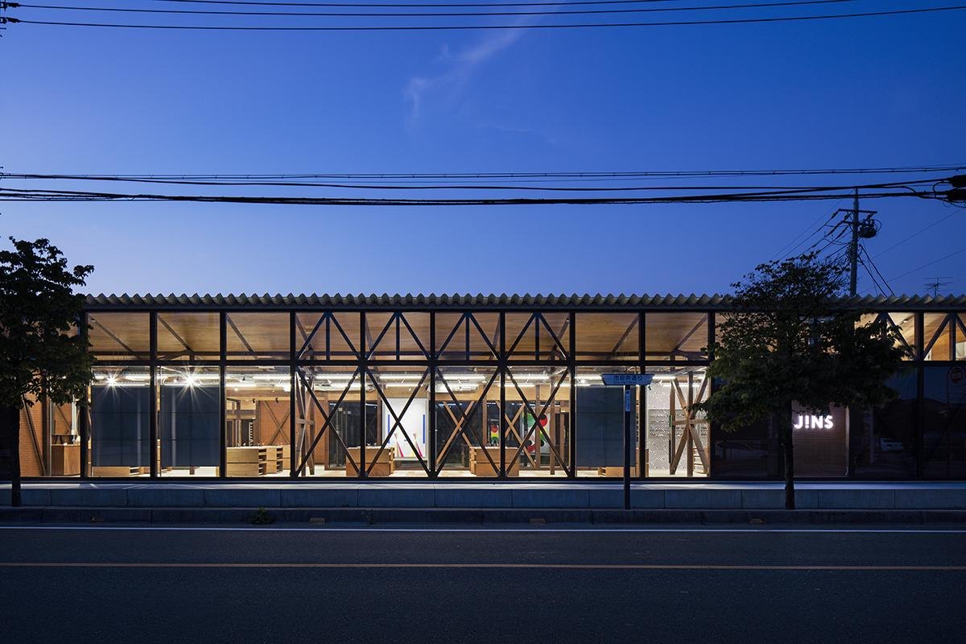
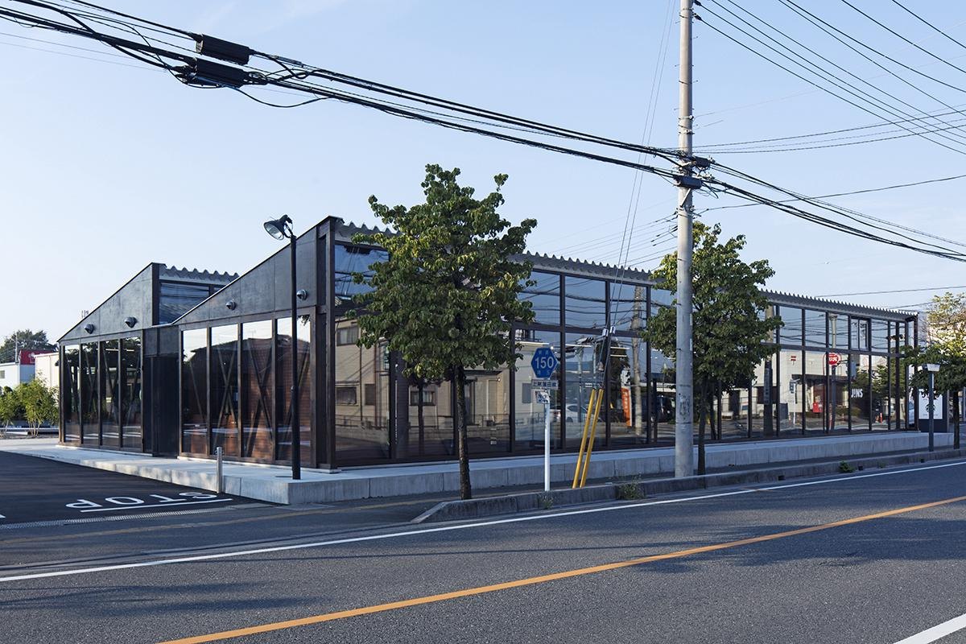
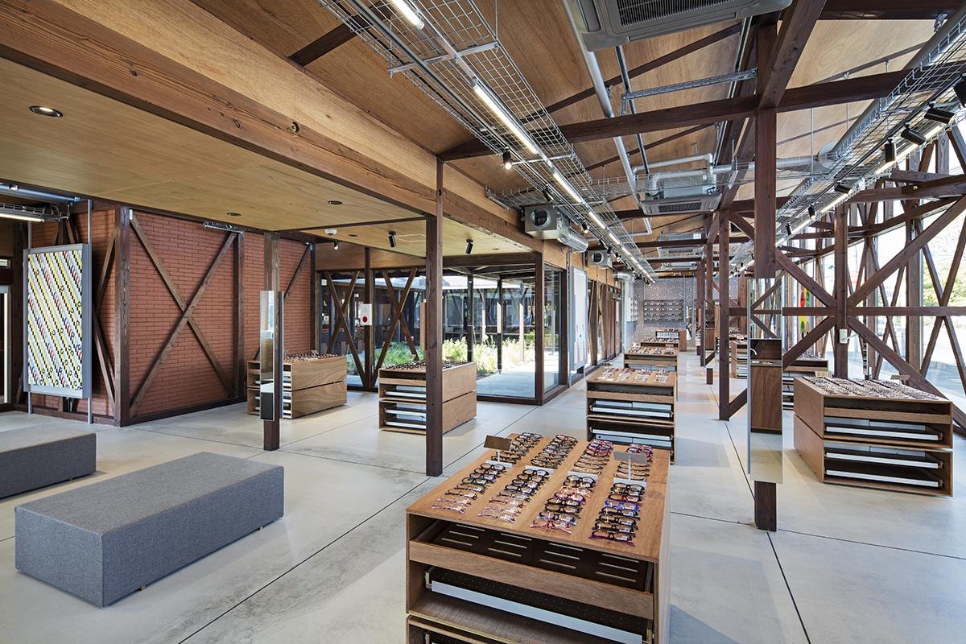
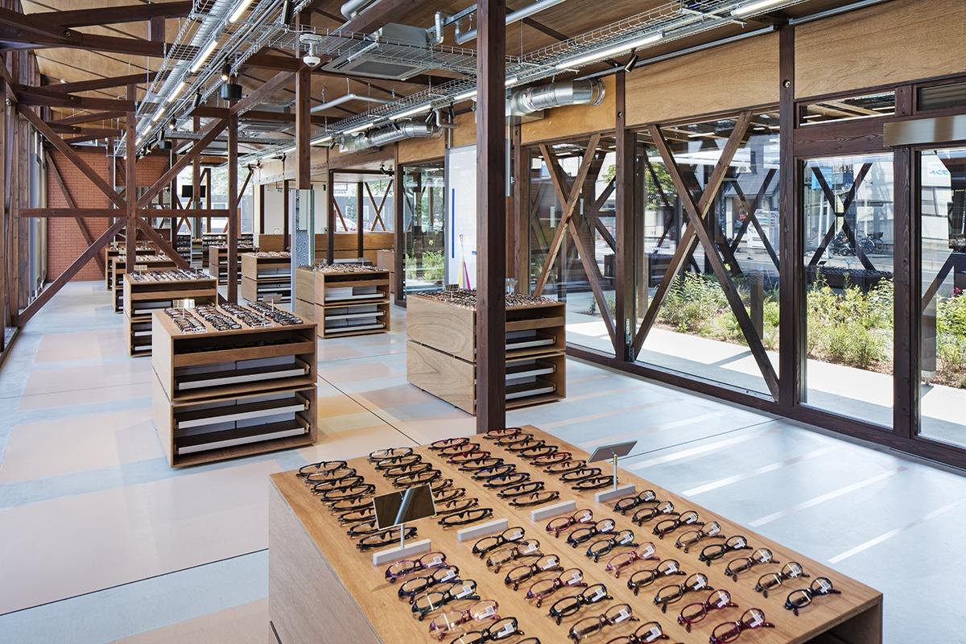
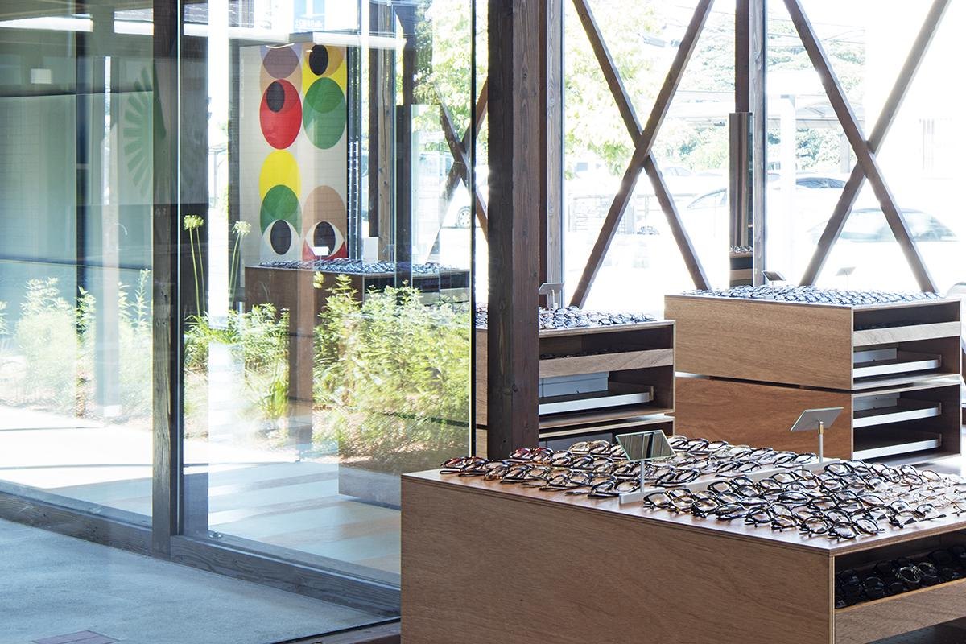
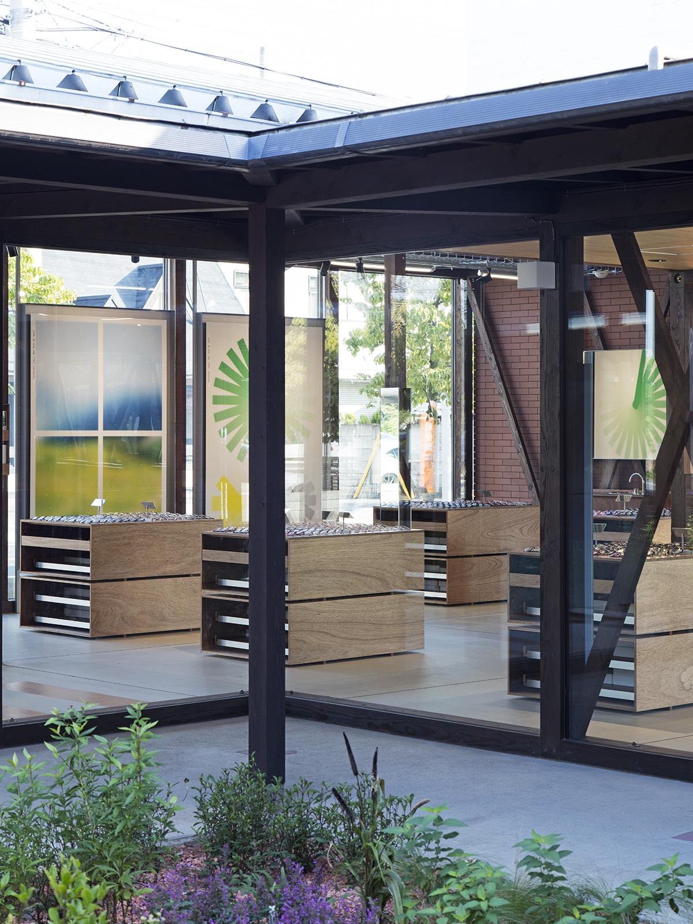
The design team removed the outer walls and glazed the building with low-emissivity double glazing. The courtyard now comes into view from the street, and the wide range of frames becomes a display that passers-by can read from outside.
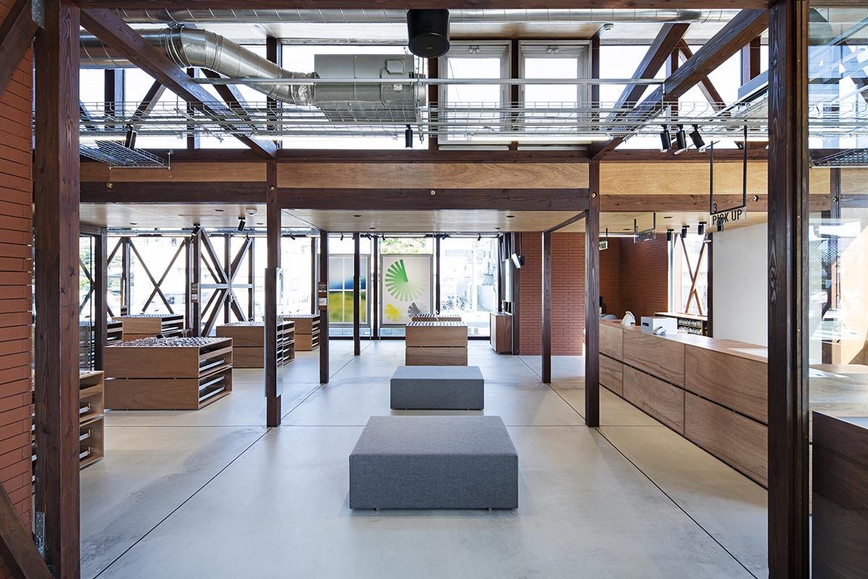
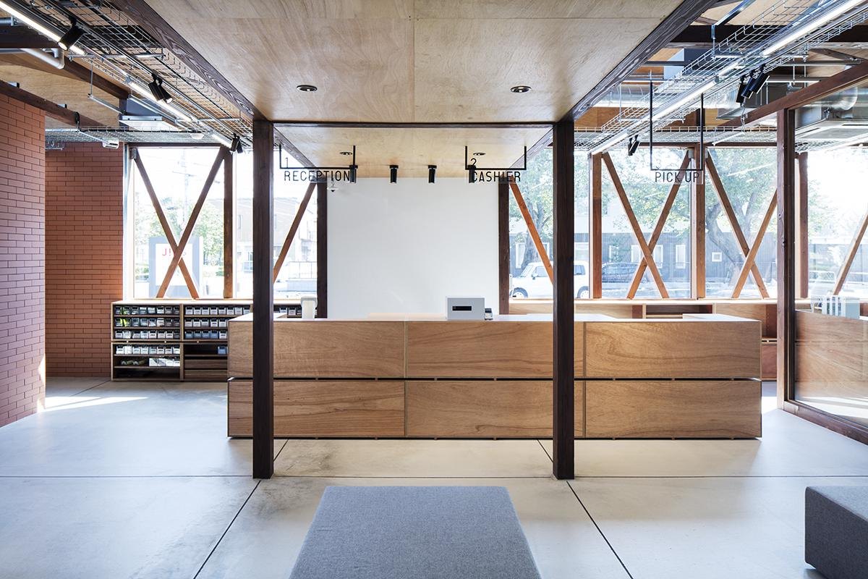
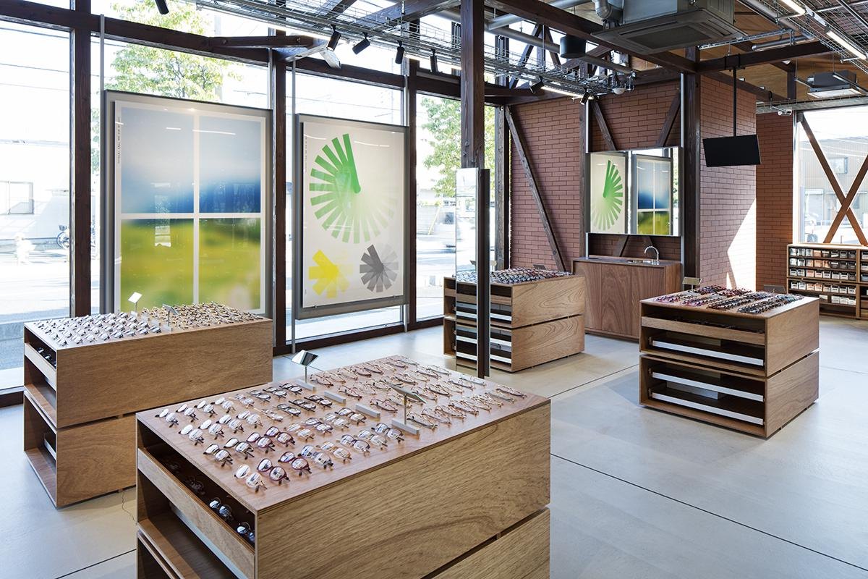
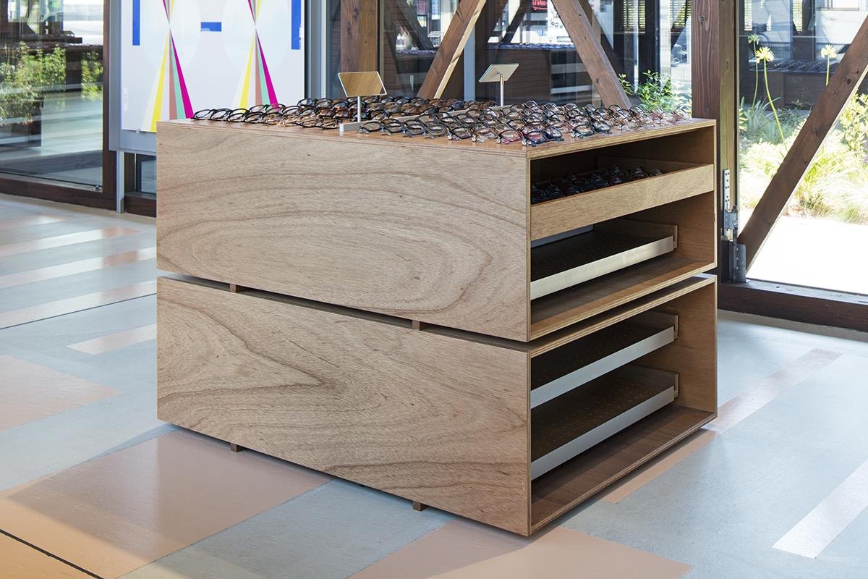
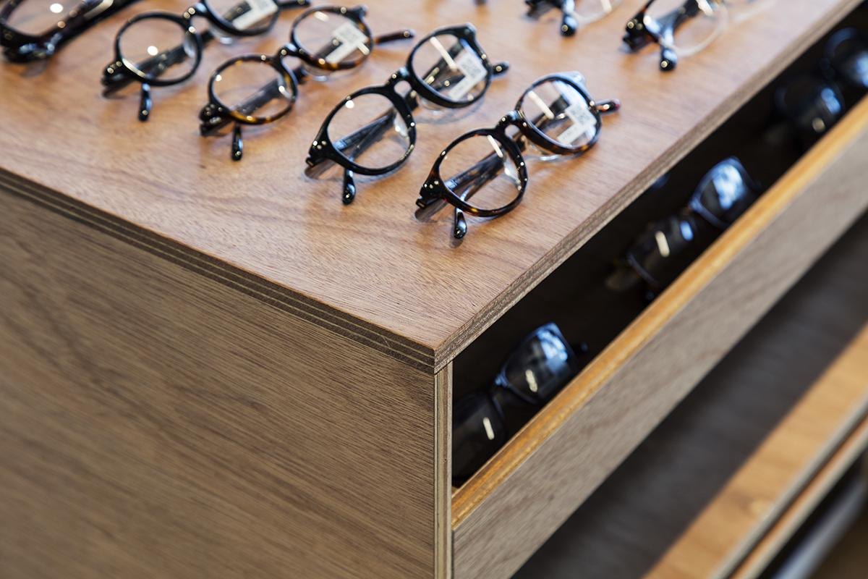
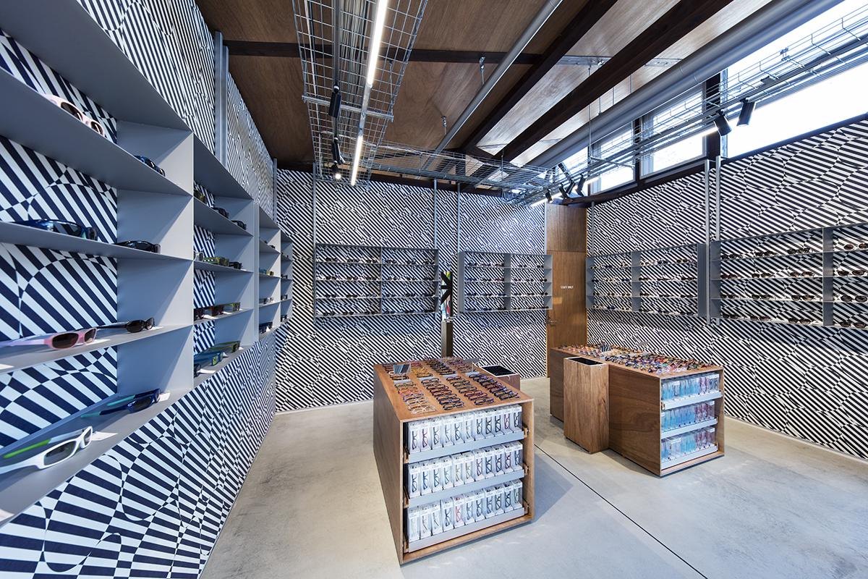
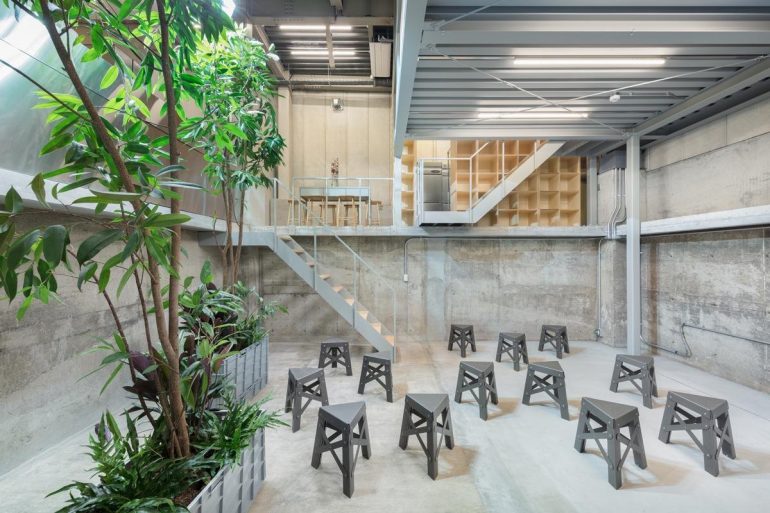
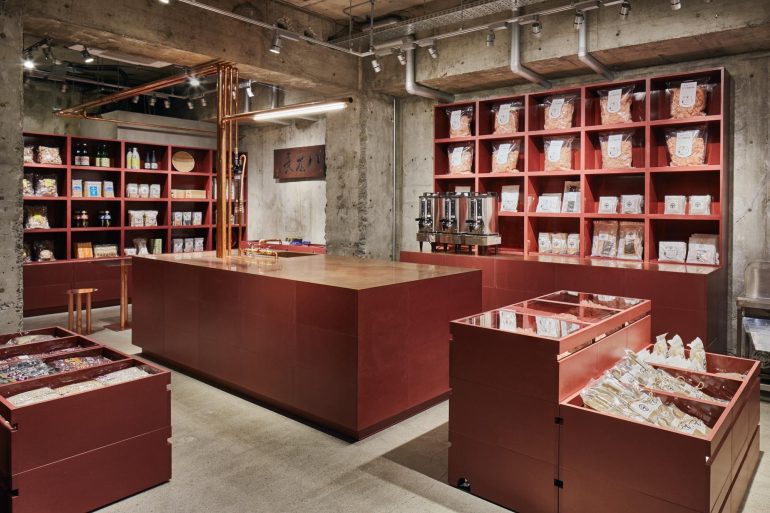
Inside, the aim was to make the exposed structure count. New walls stand offset from the old wall lines and are finished in brick tiles usually meant for exteriors. Shelves and display furniture are treated as freestanding pieces, kept apart from the building itself.
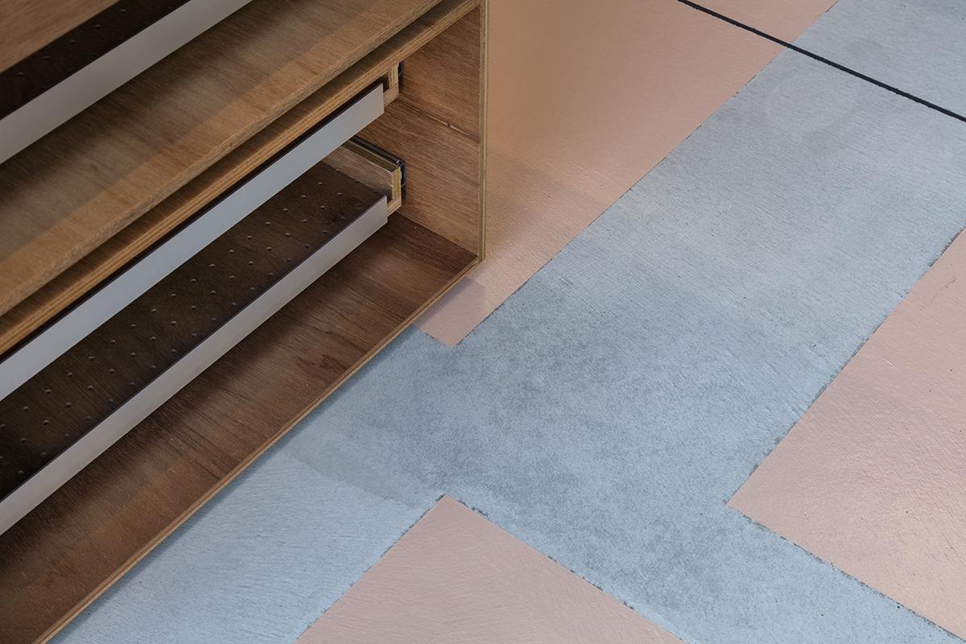
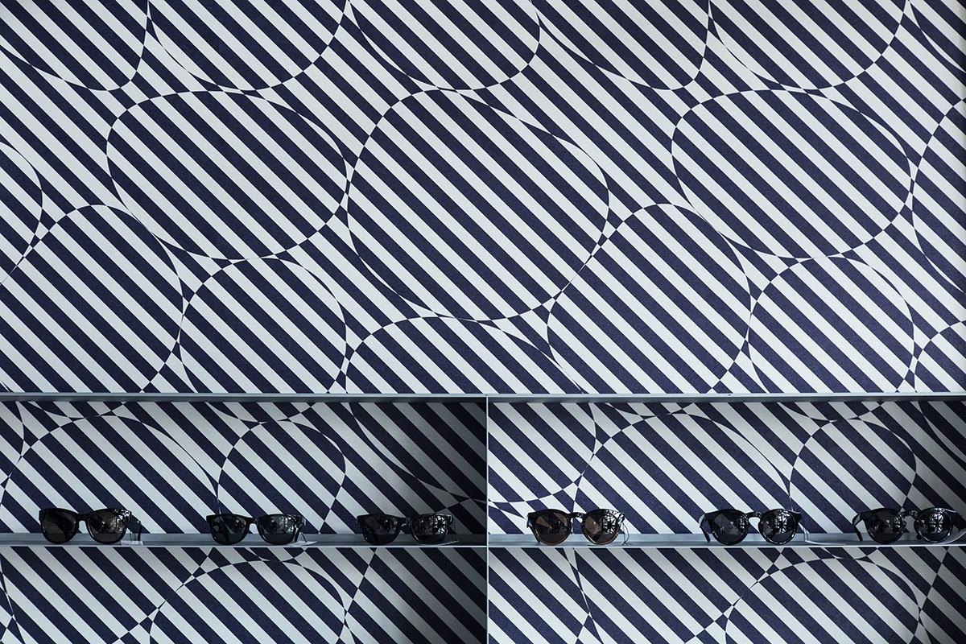
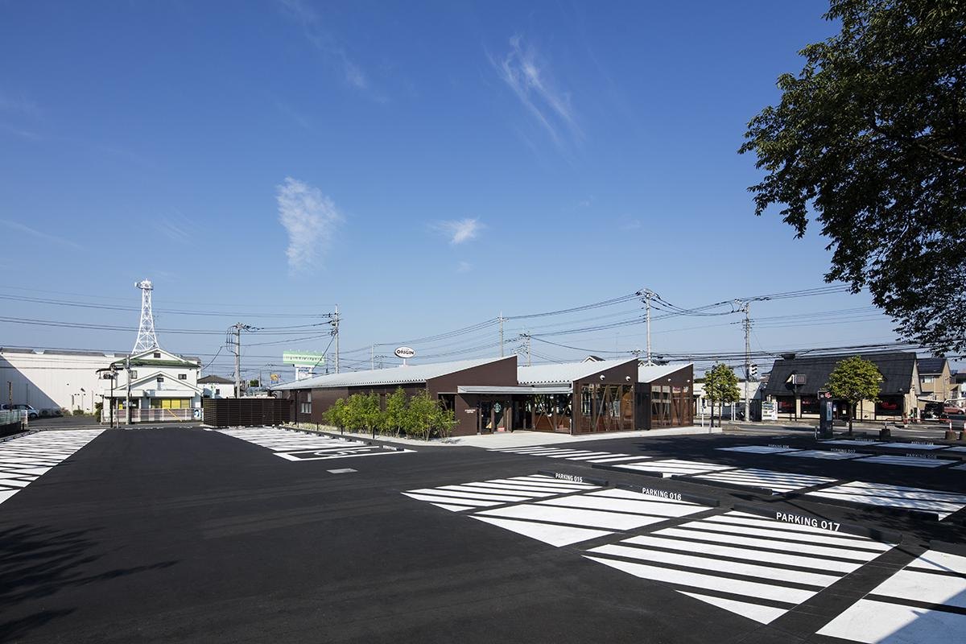
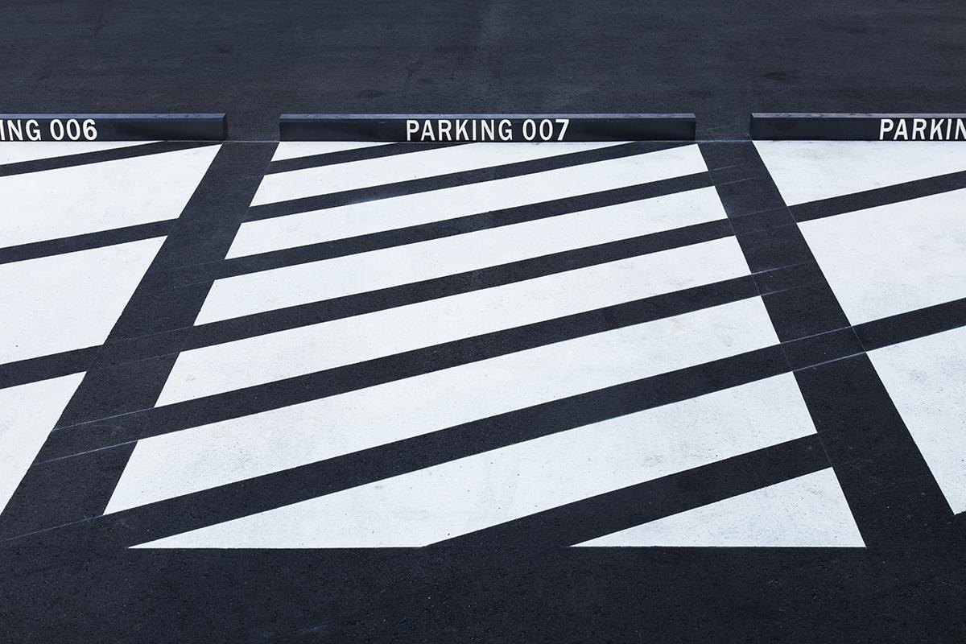
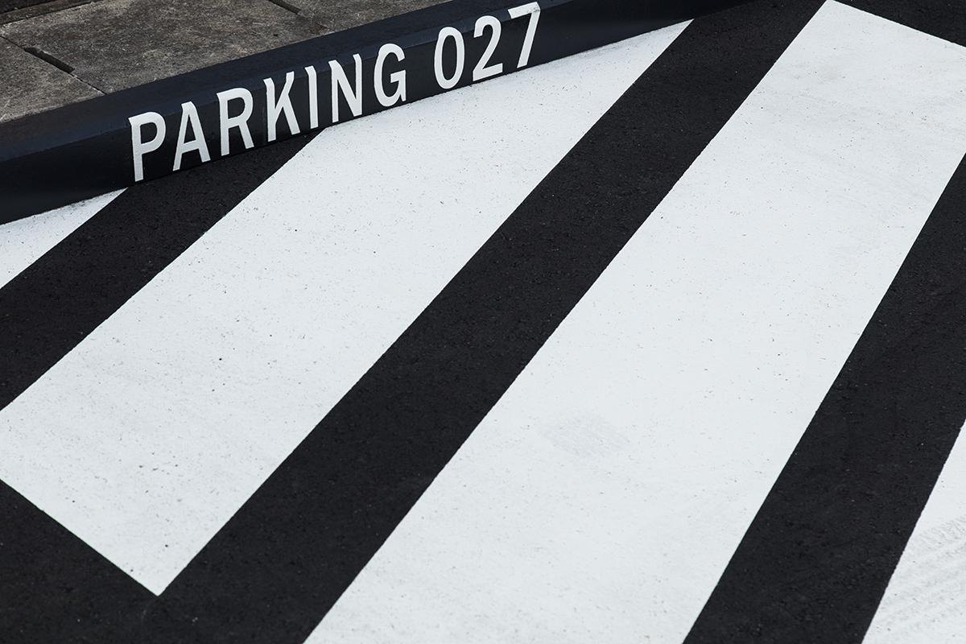
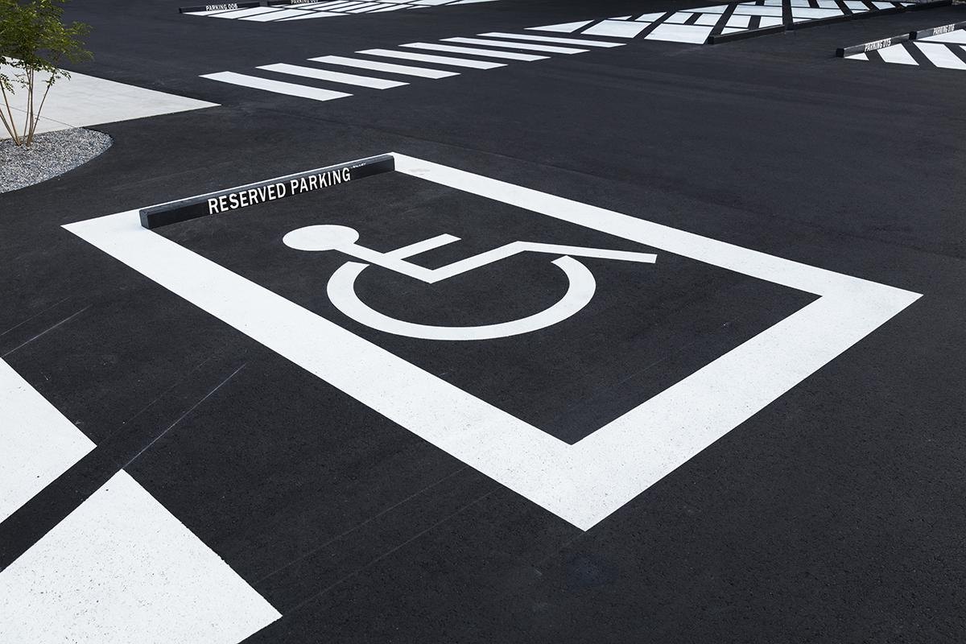
Eyewear comes in countless shapes and colours. Working with a graphic design office, the team added visual elements, from striped wall panels to painted markings across the car park, so the products and the space can relate to each other freely.
Project Information
- Firm
- Schemata Architects
- Completed
- 2016
- Type
- Renovation, Retail
- Material
- Brick, Glass, Natural timber