Uchida Shoten
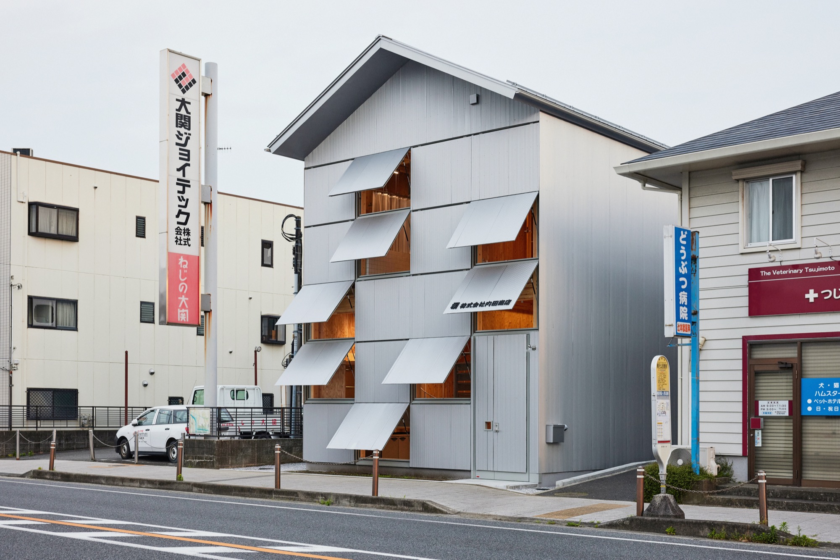
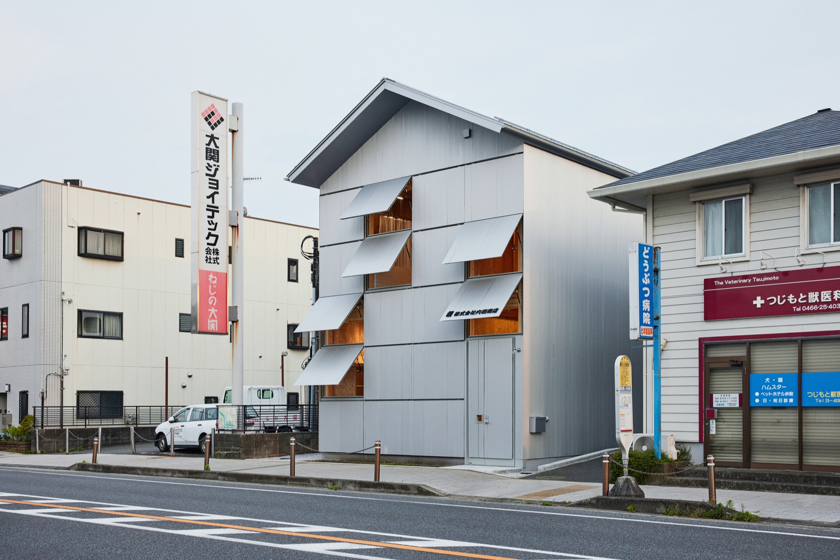
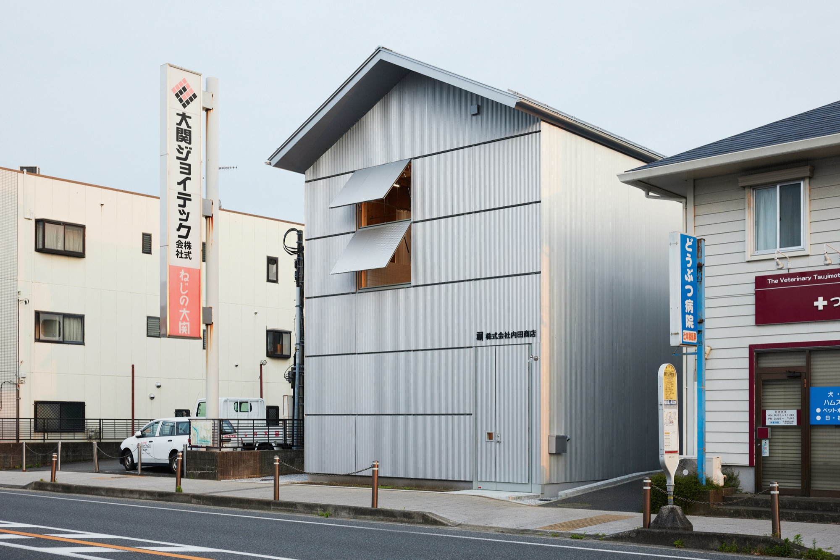
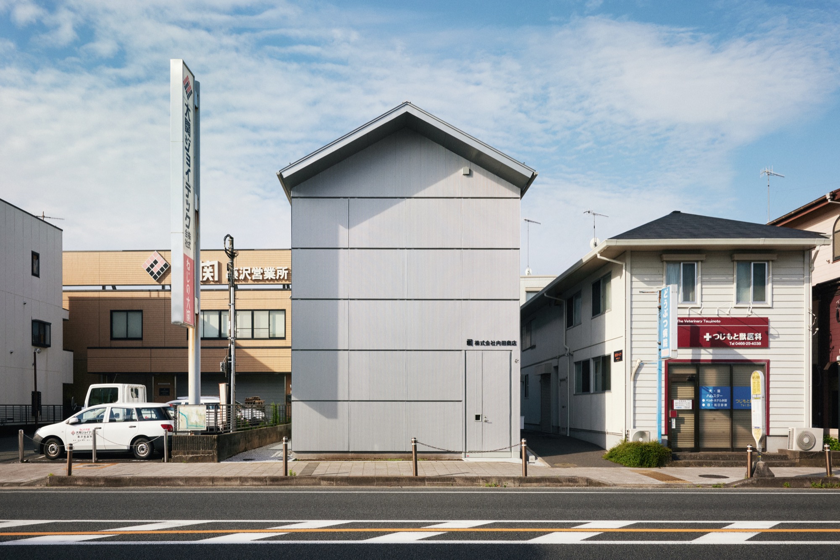
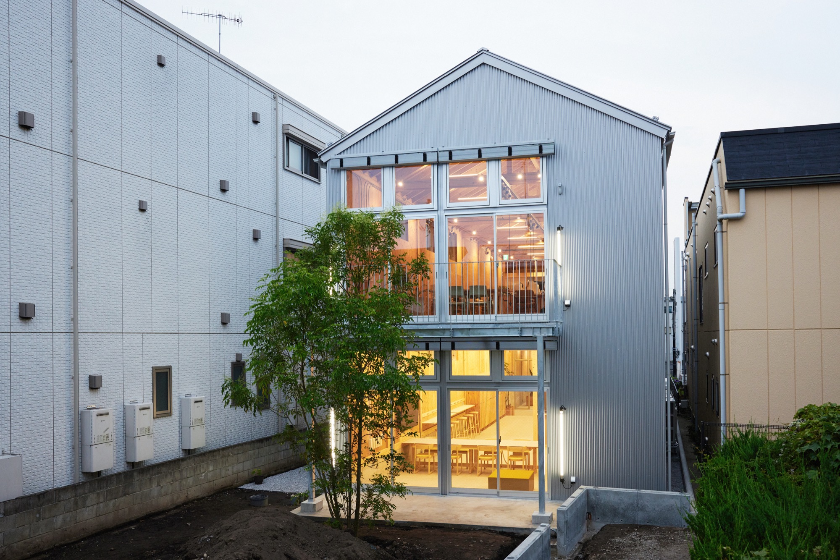
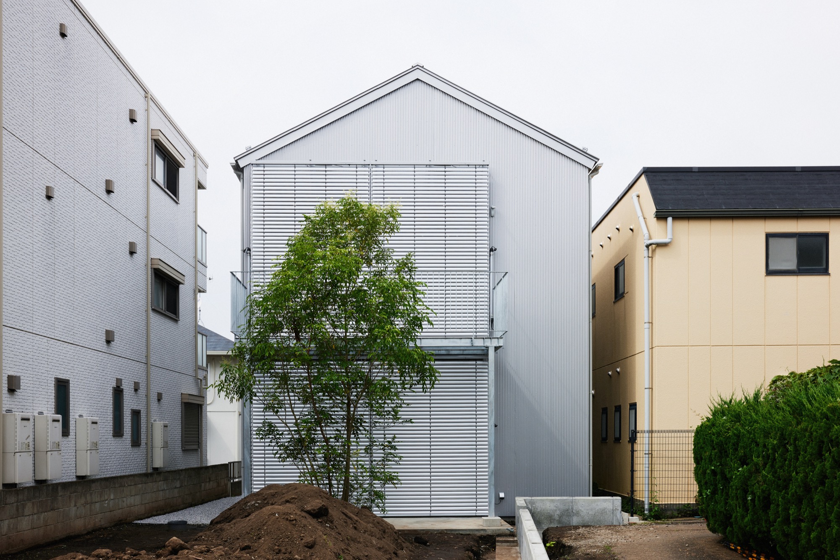
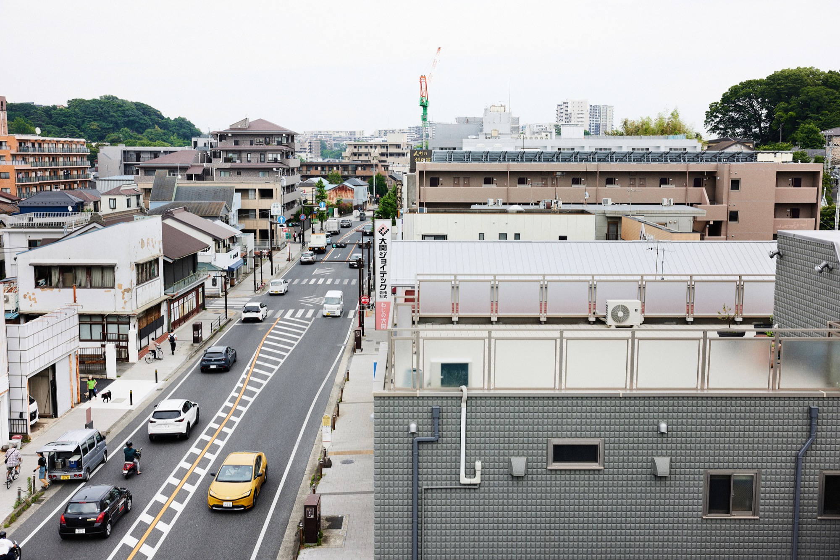
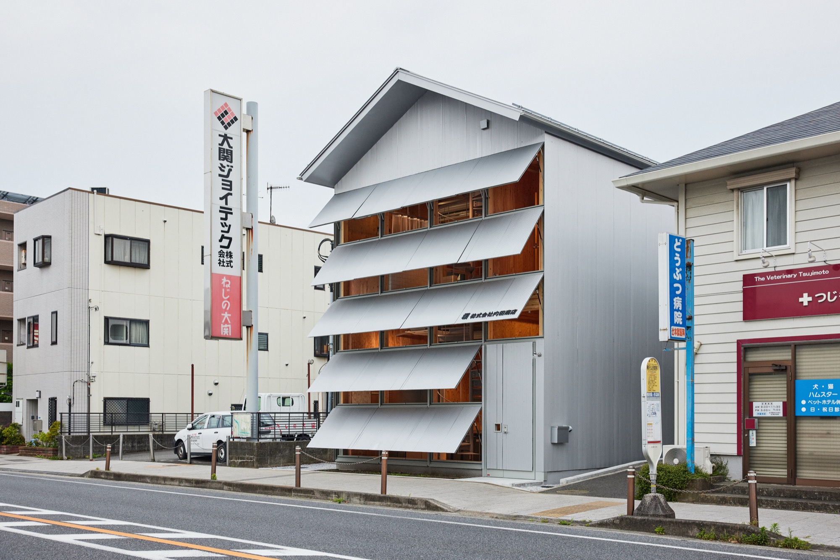
Uchida Shōten has made hardware in Fujisawa, Kanagawa, for about 160 years. Its new head office, designed by Jo Nagasaka and Schemata Architects and completed in May 2025, stands on the old Tōkaidō road, in what was once Fujisawa-juku, the sixth post town on the route out of Edo.
The plot is narrow and long, a shape common along this road. In the Edo period, townhouses were taxed by the width of their frontage, so they were built thin and deep and divided by depth: a shop at the front, living quarters behind. The company’s family house across the street still follows that order, with the shop in front, a warehouse at the rear and rooms upstairs.
The first brief was to renovate that family house for new uses. The old office opposite had deteriorated badly, though, and with earthquakes in mind it had to be replaced first. The new building was meant as a foothold, a reason for people to come back to this stretch of the street before work on the house begins.
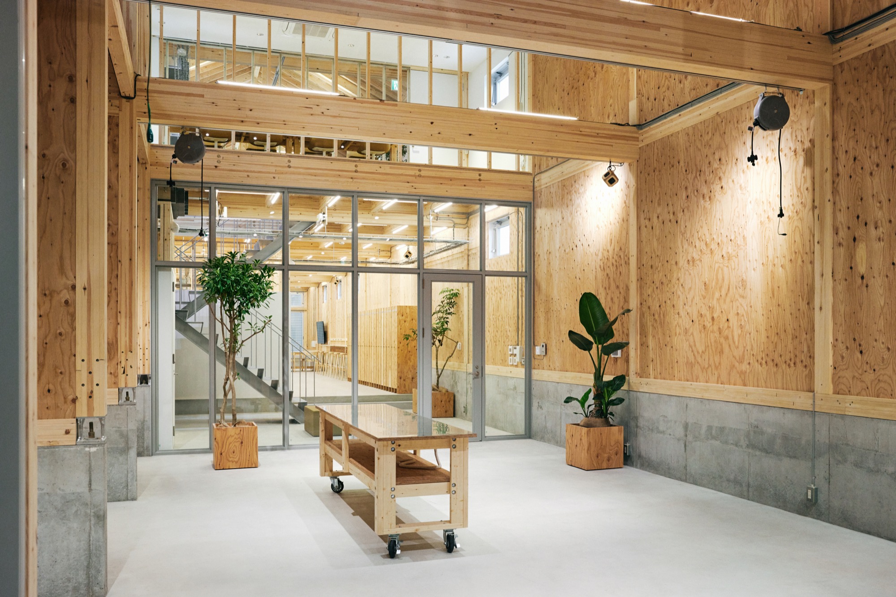
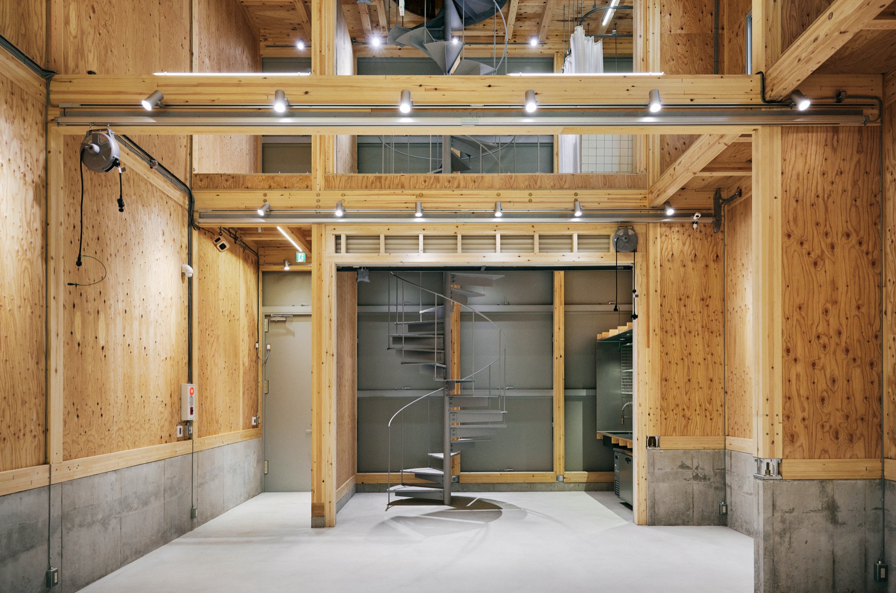
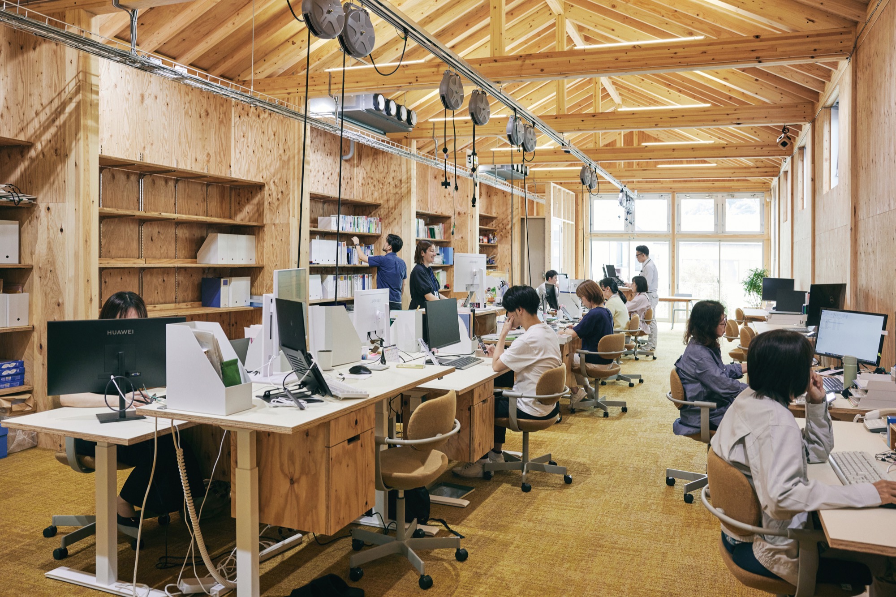
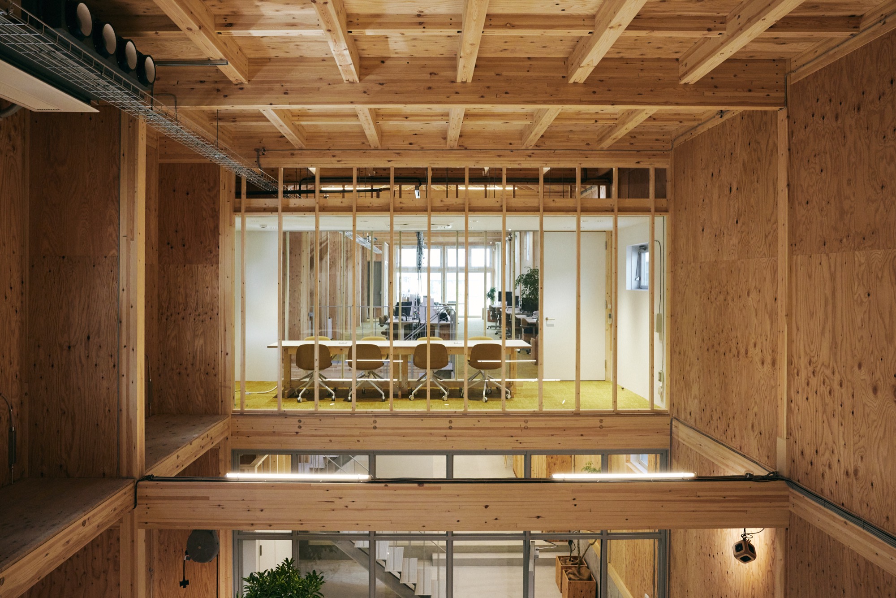
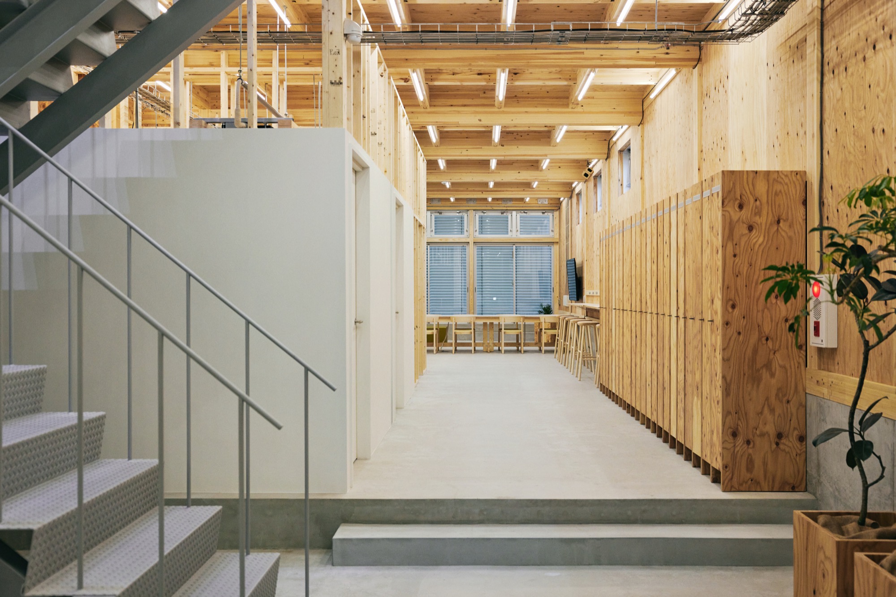
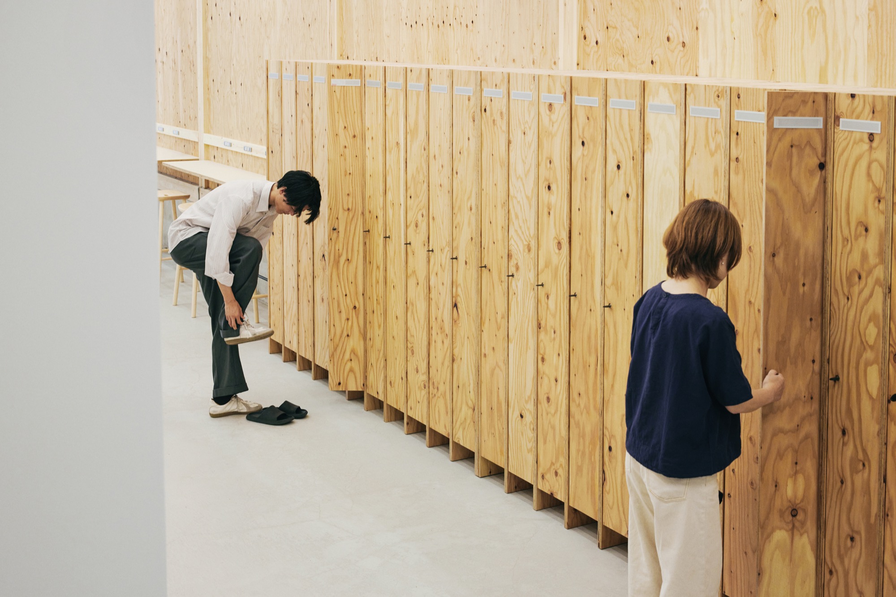
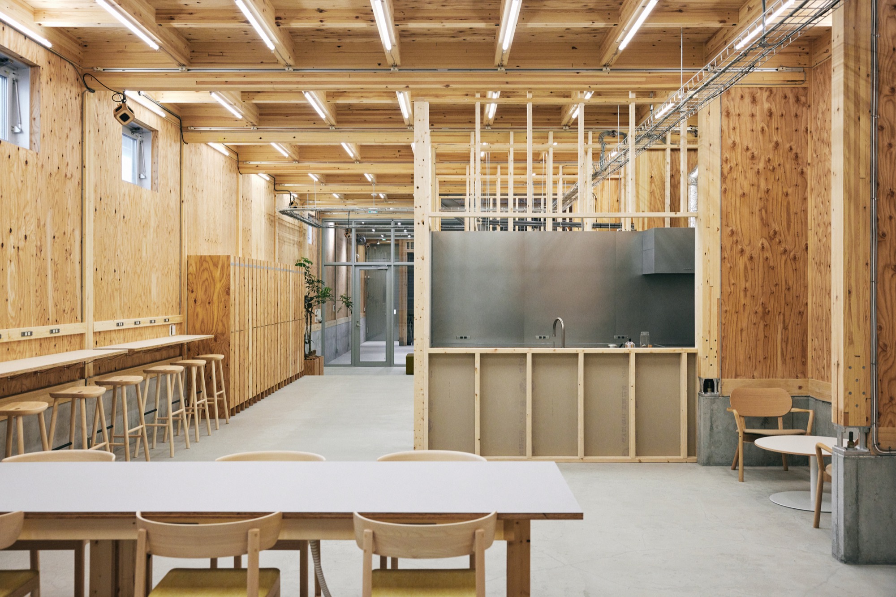
Staff numbers stayed the same, so the building keeps roughly the old scale, about 351 m² over two floors. What changed is the use. The architects returned to the machiya order and placed an artist-in-residence space at the front and the offices at the rear. Students, working creatives and visitors from Japan and abroad can use the front space to make and show work. On ordinary days it serves as the company’s entrance and shared room.
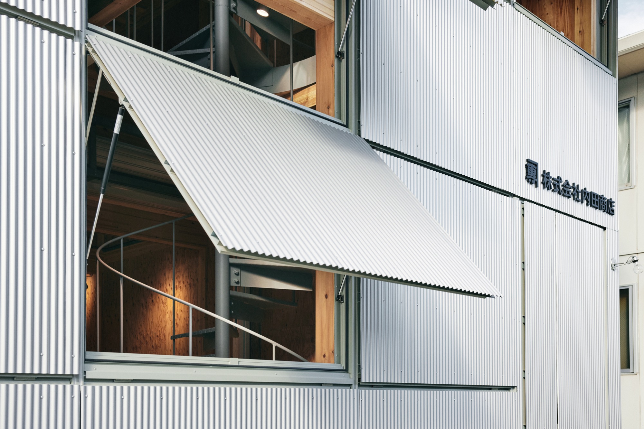
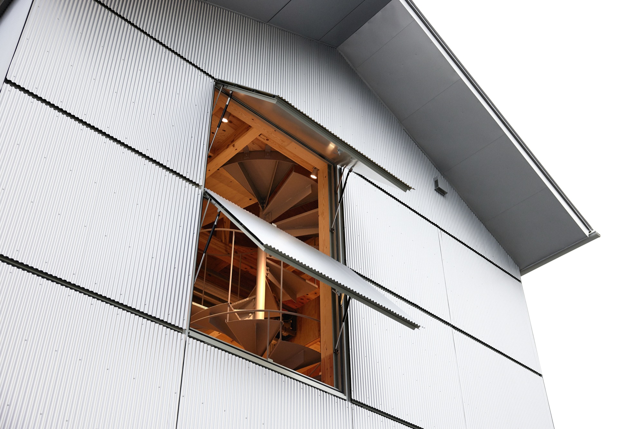
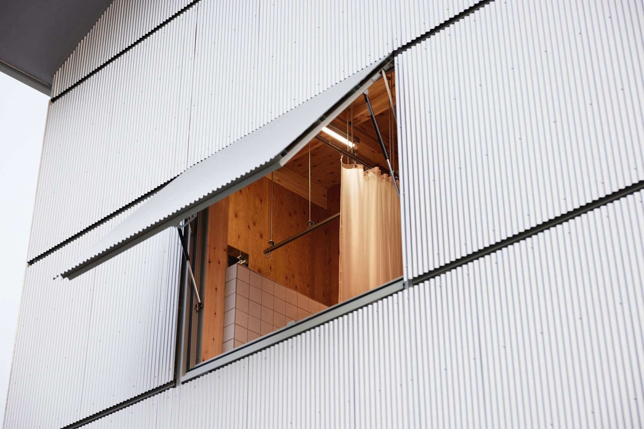
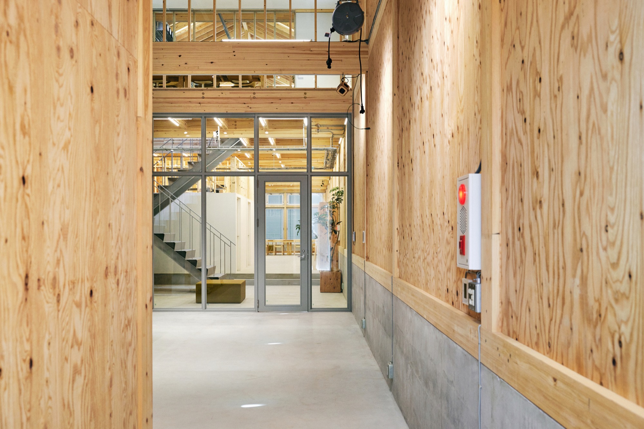
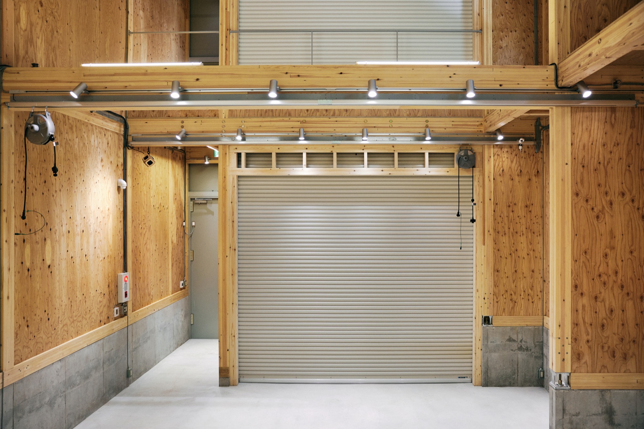
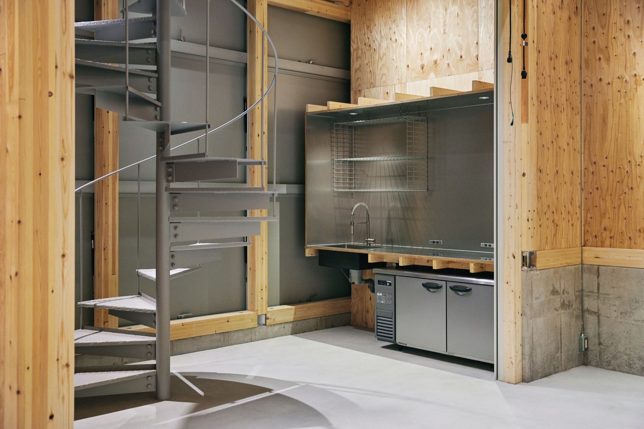
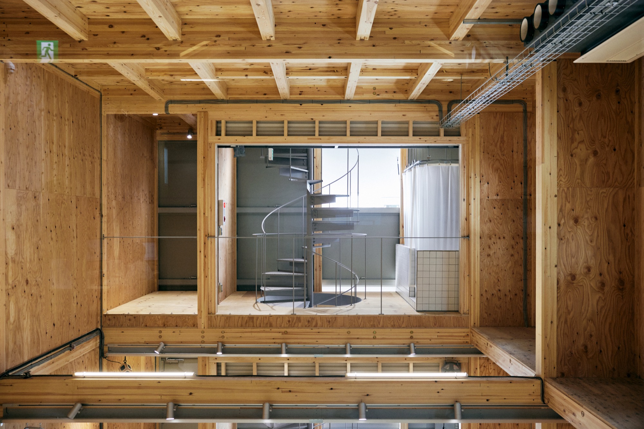
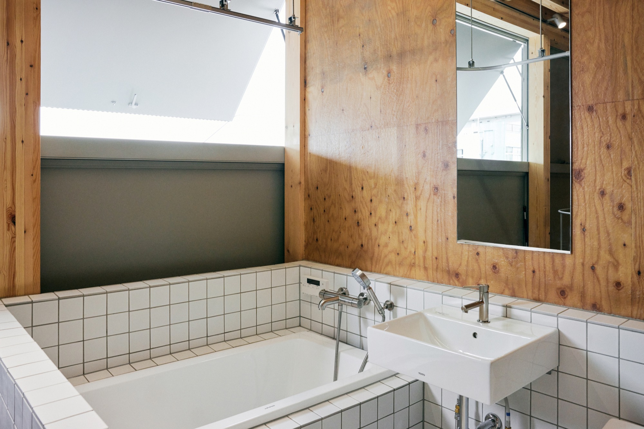
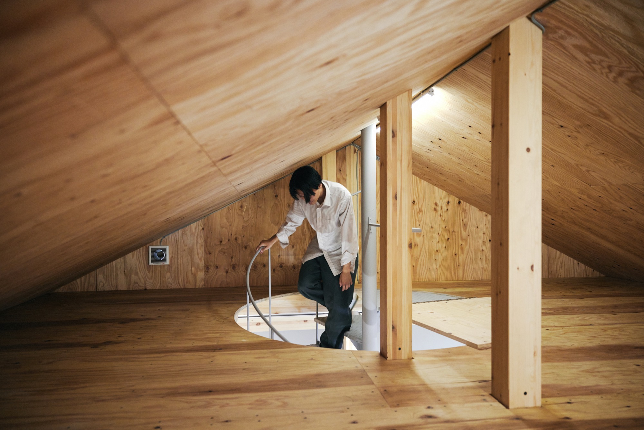
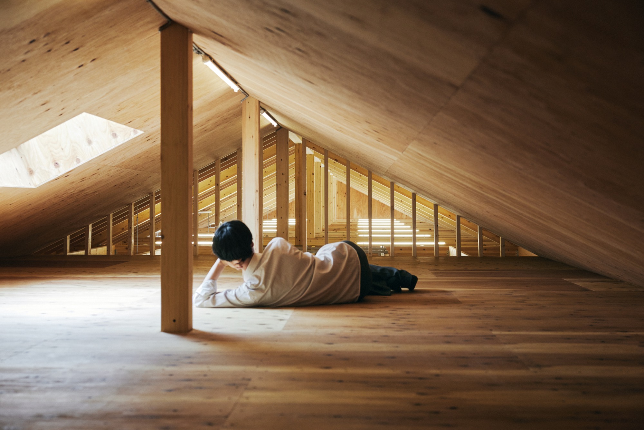
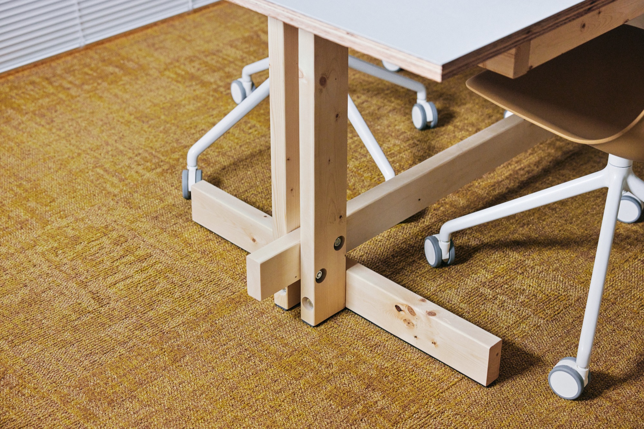
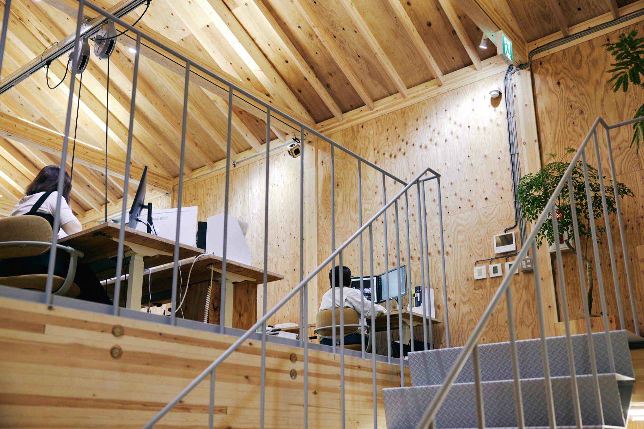
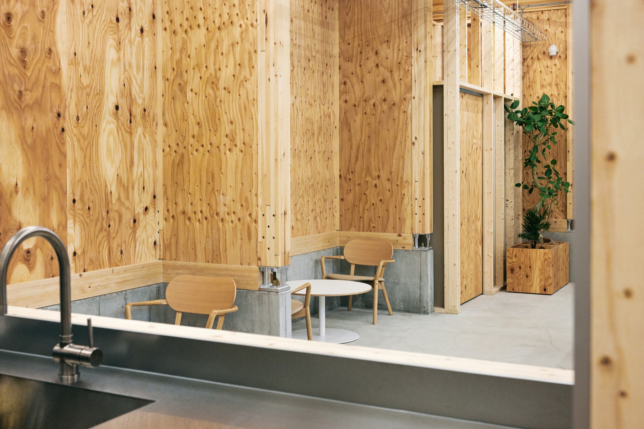
To keep costs down, the structure is a run of simple timber frames that turns the interior into one large box, lined in plywood. Behind shutters that usually stay closed is a zone the architects call nedoko, a berth, with a sink, toilet, bathroom and a loft reached by a spiral stair, so guests can stay on site while they work.
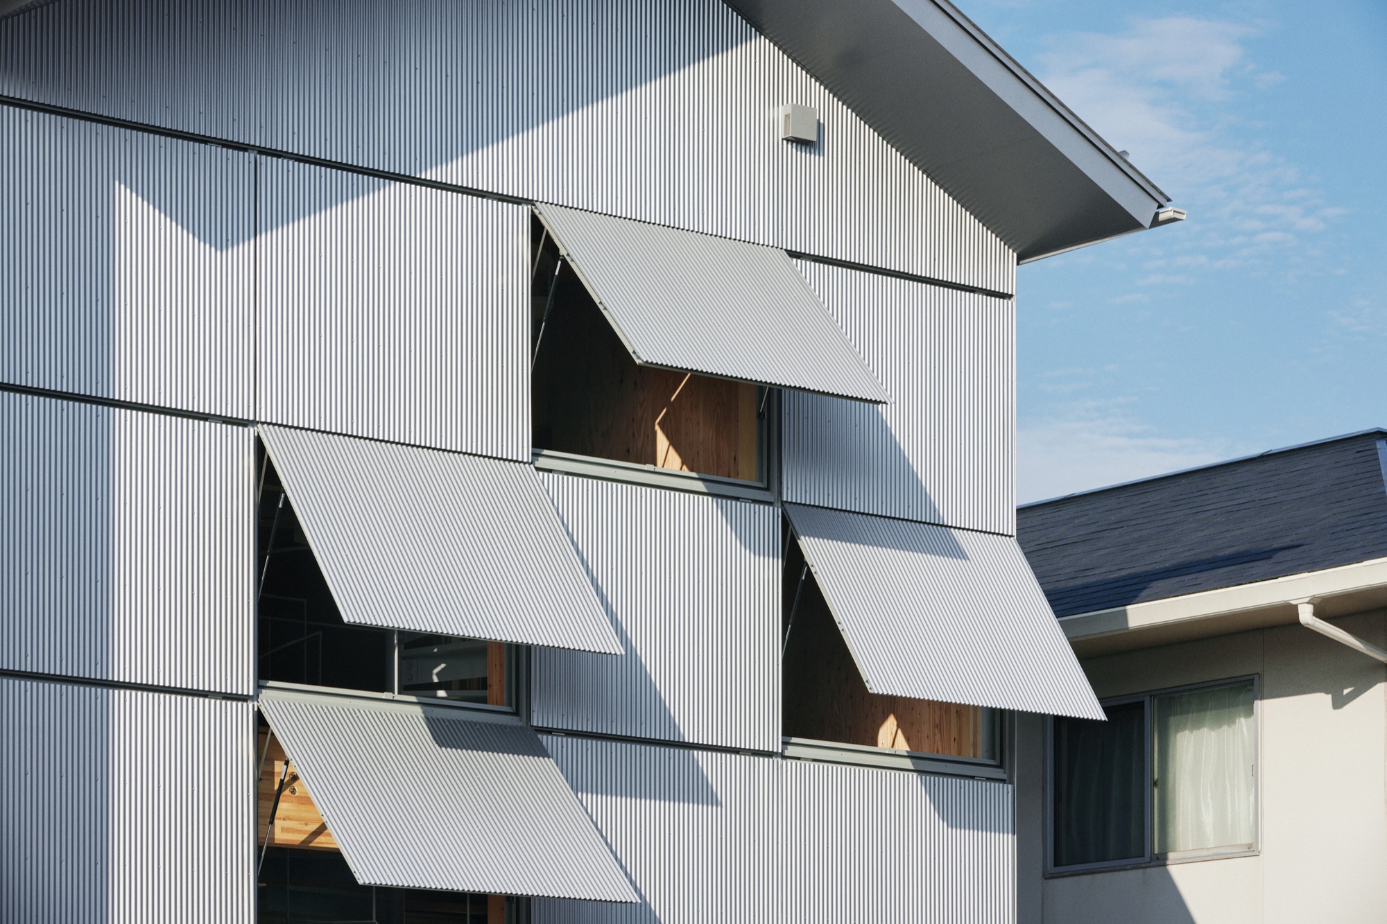
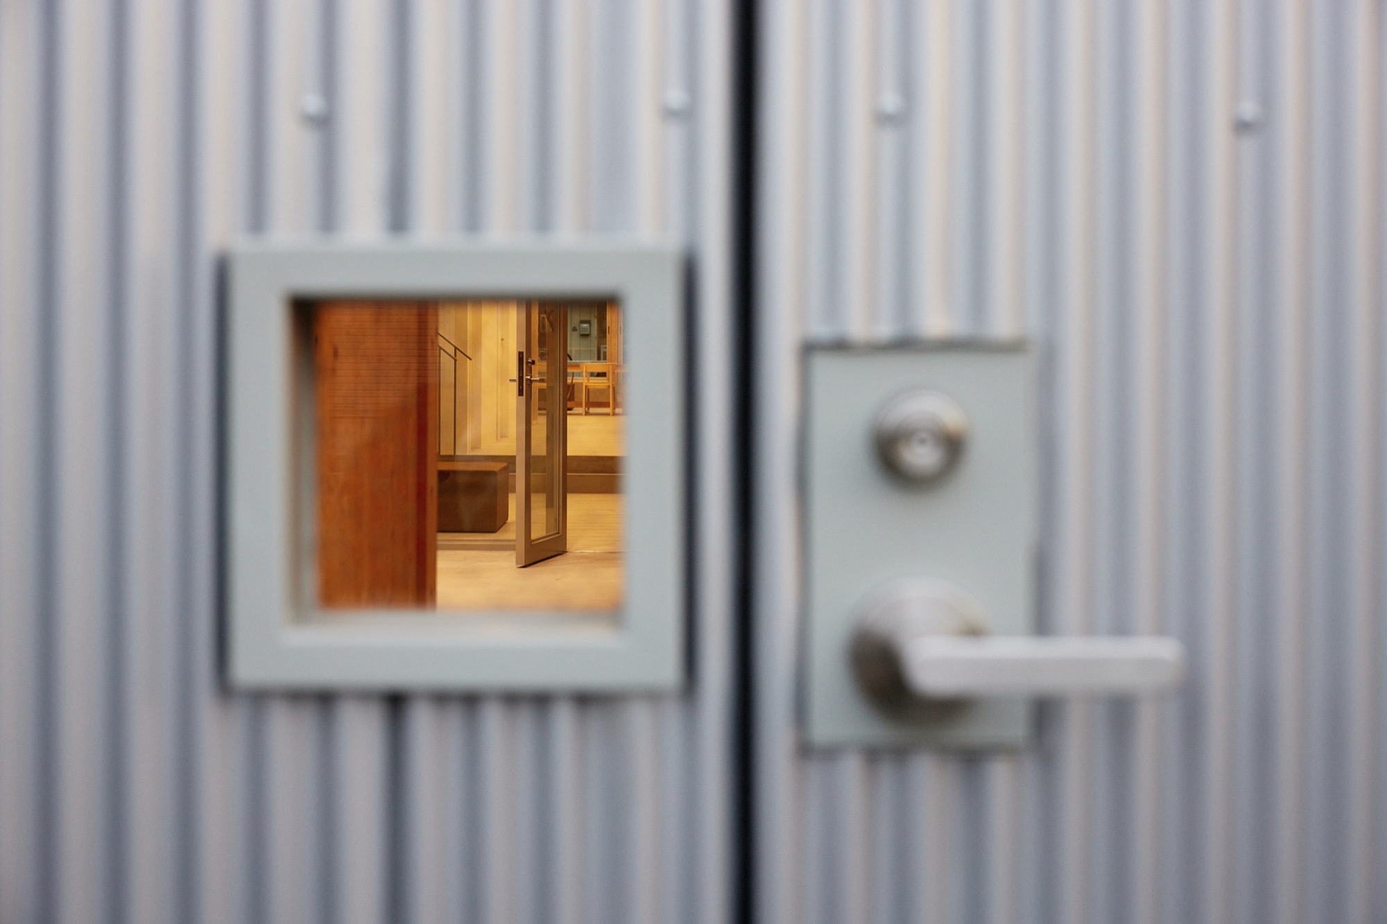
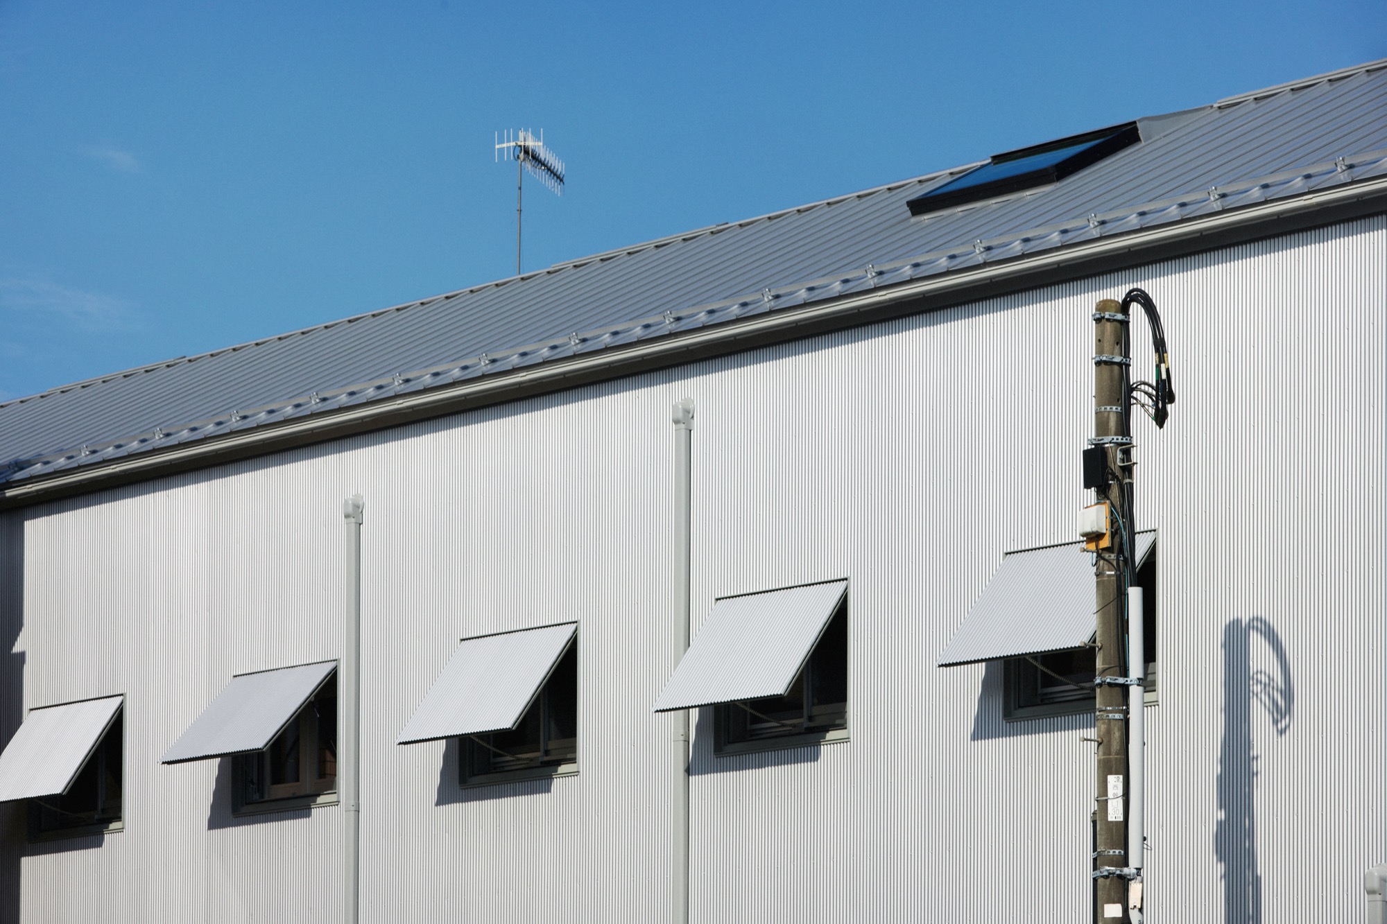
Outside, the building is wrapped in corrugated metal. When the residence is in use, the awning windows on the north façade tilt open toward the street and the activity inside shows on the road. For a company whose business is designing building components, the hope is that contact with artists and neighbours brings something new into routine work.
Project Information
- Firm
- Schemata Architects
- Area
- 351 m²
- Completed
- 2025
- Type
- Office
- Material
- Natural timber, Steel