House of Trough
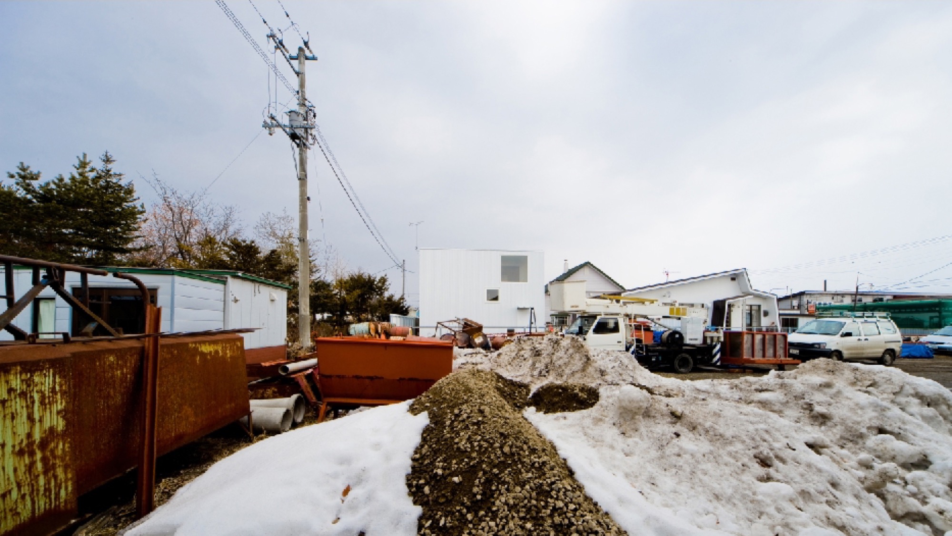
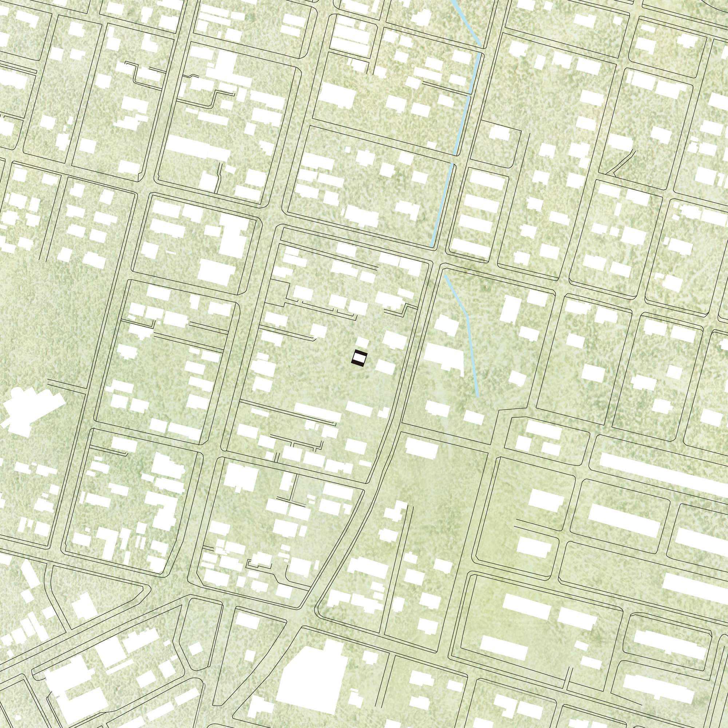
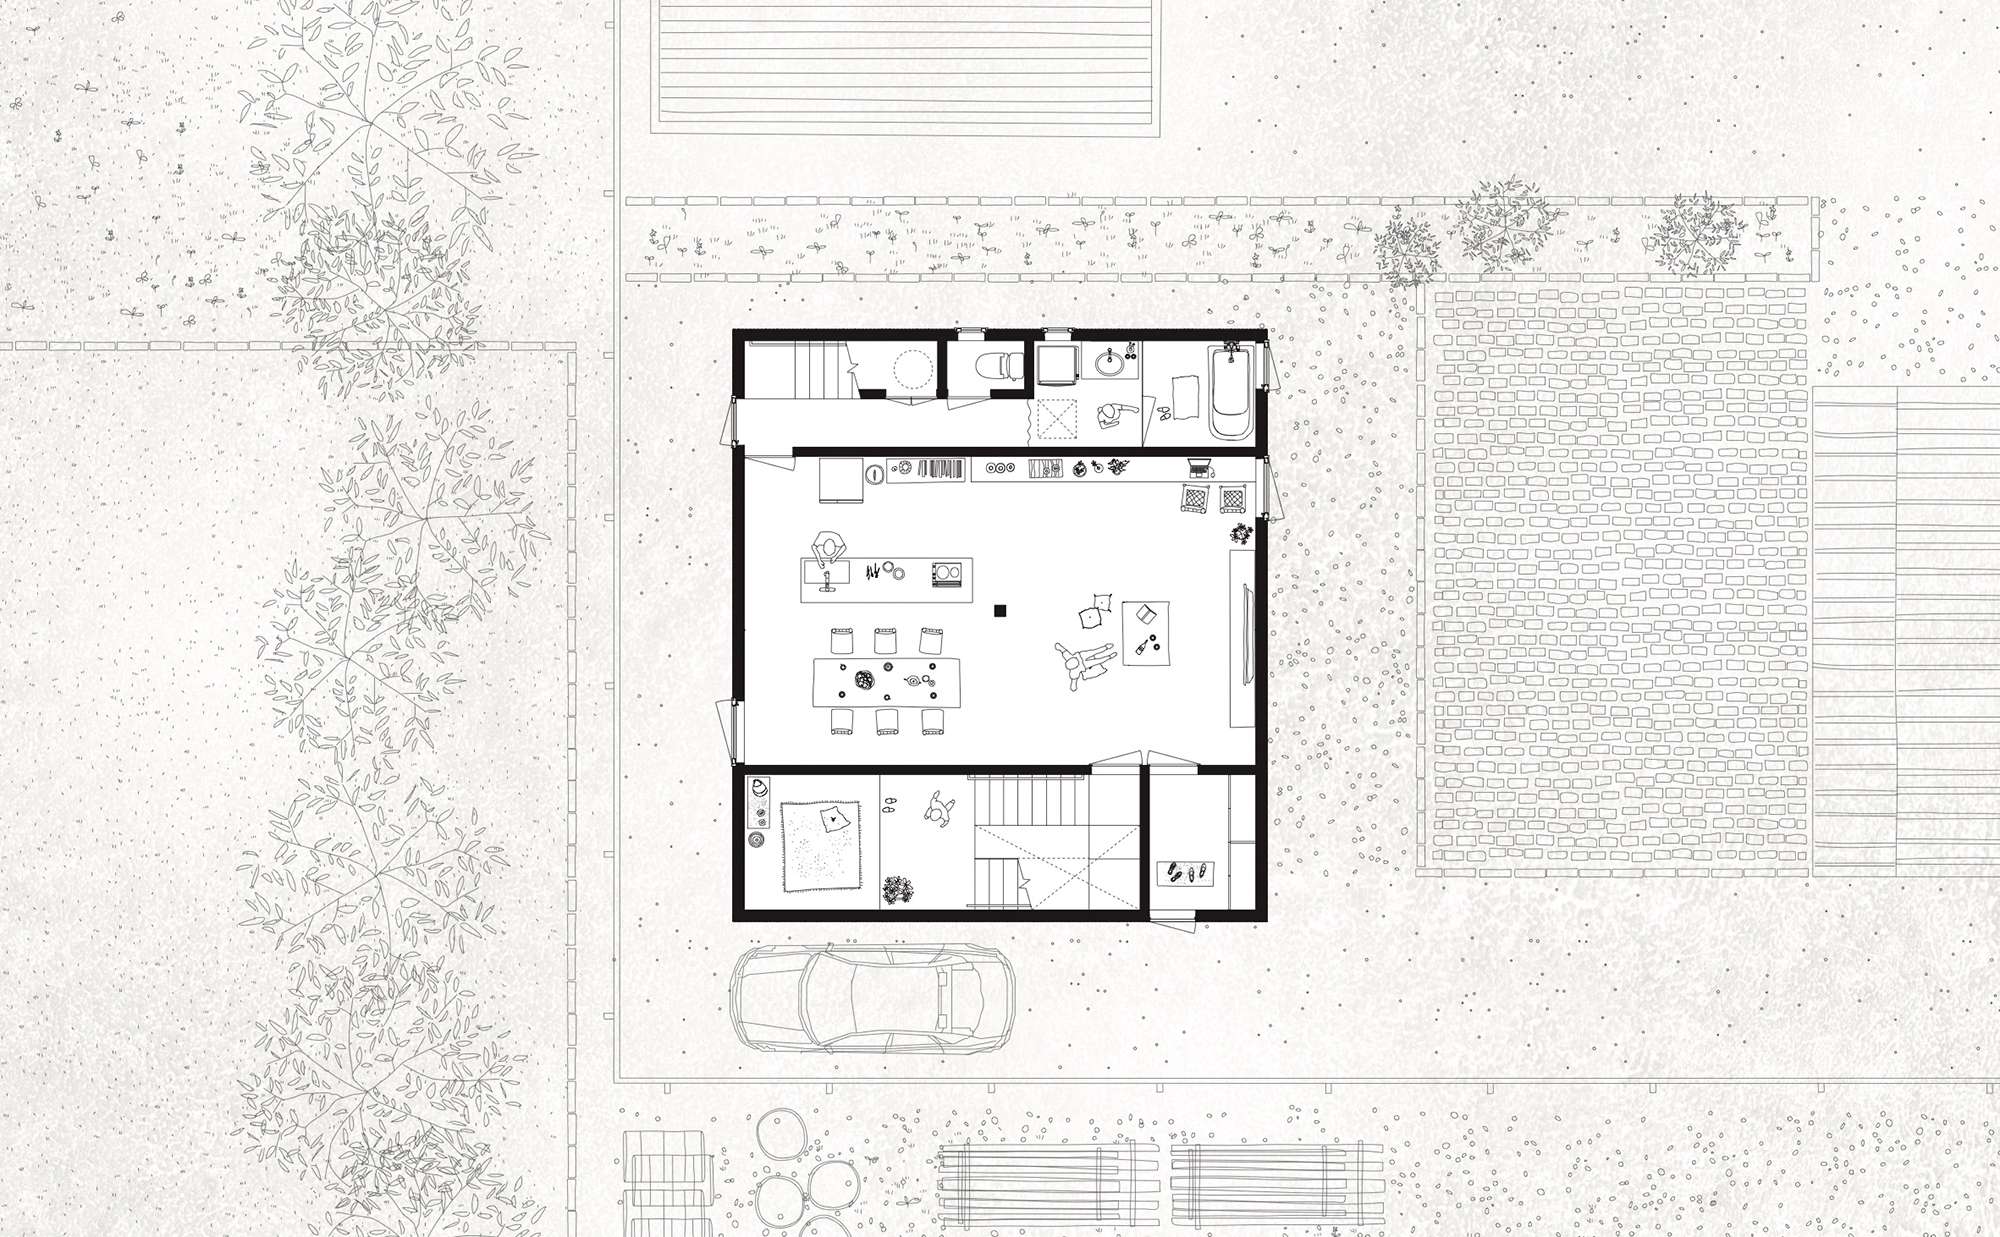
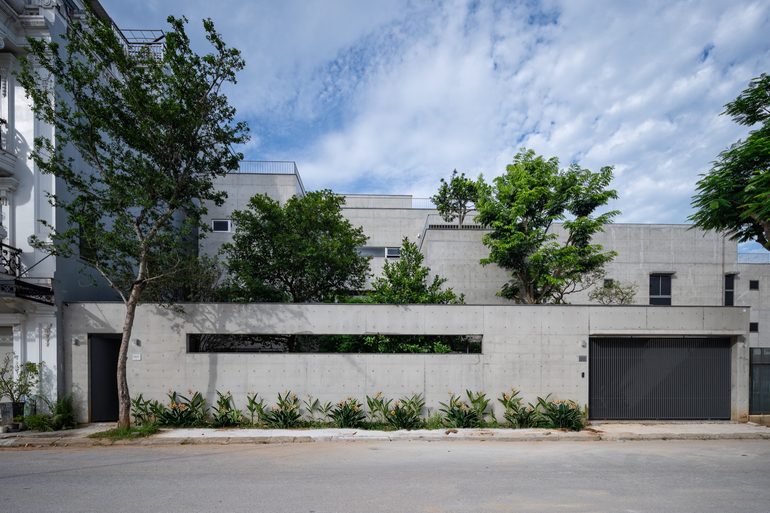
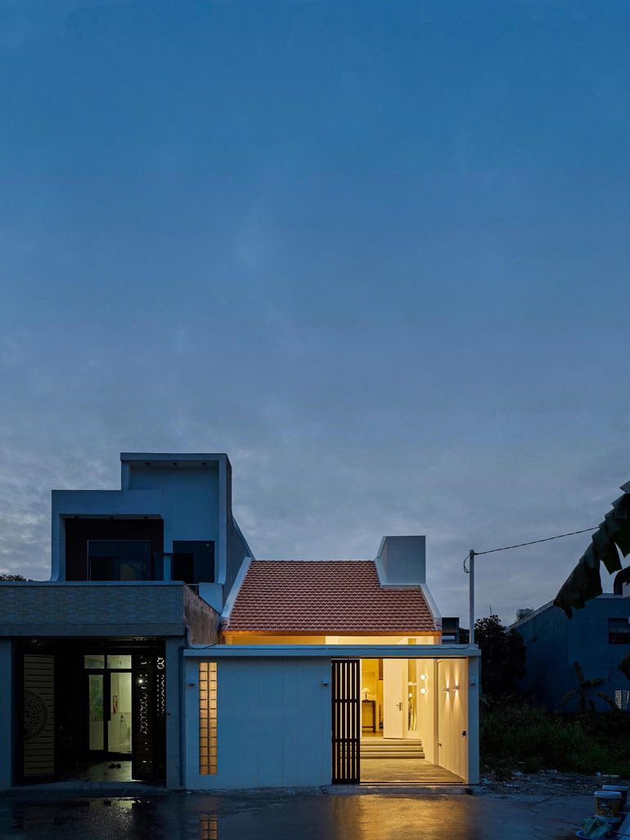
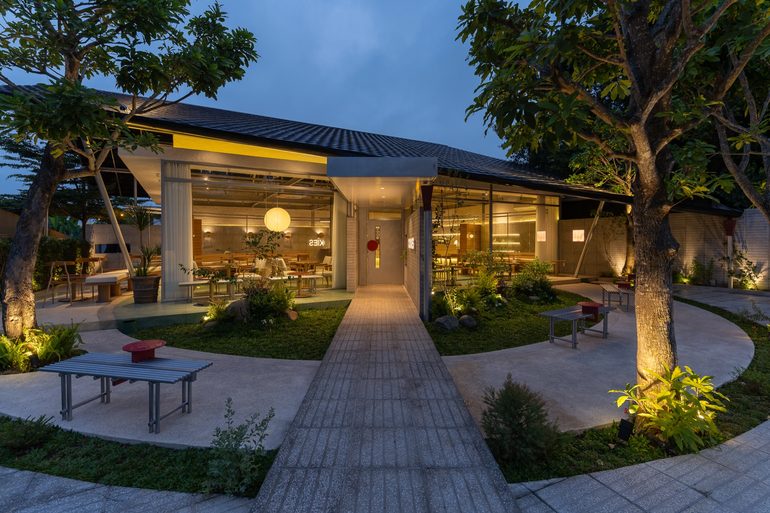
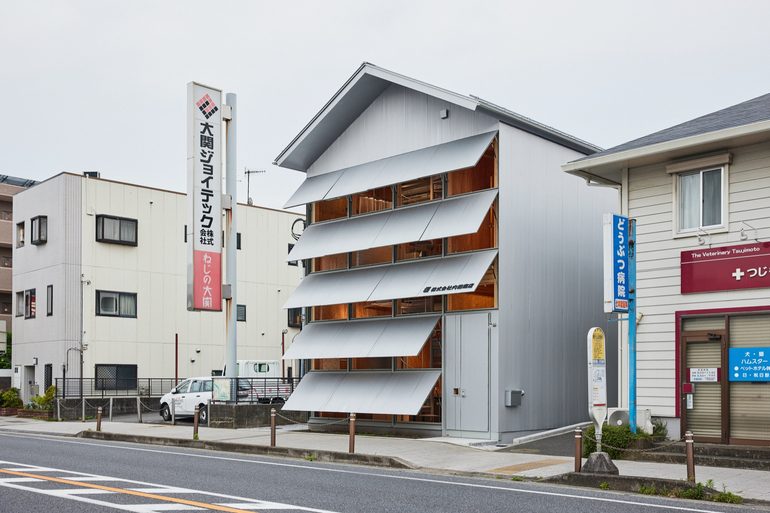
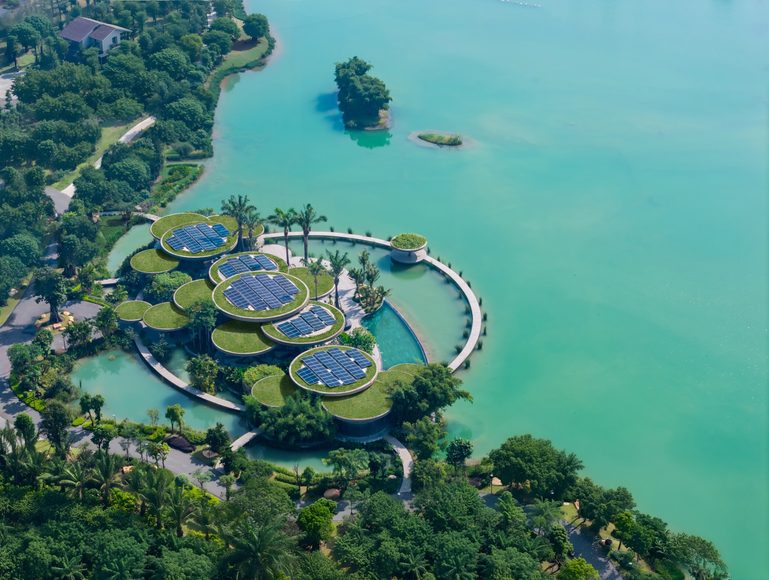
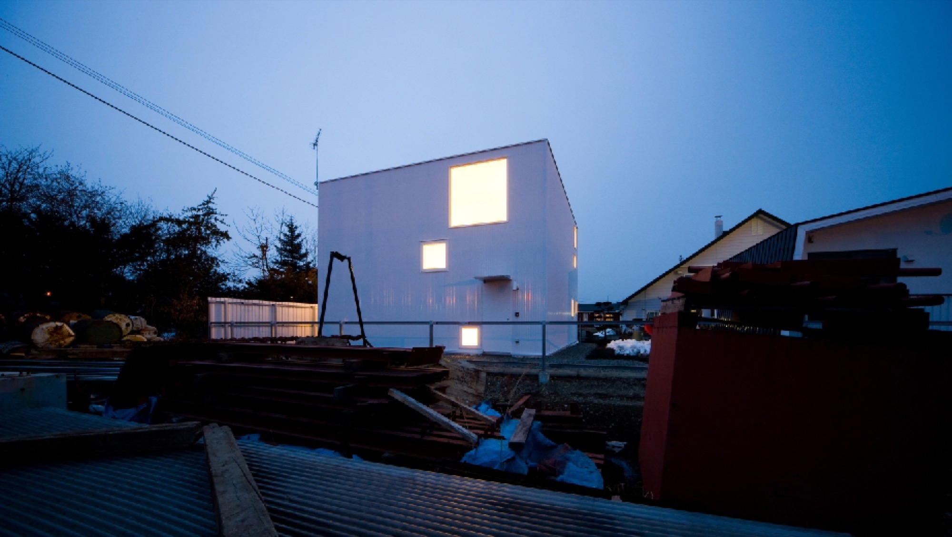
House of Trough is a home for a couple in the east of Hokkaido, completed by Jun Igarashi Architects in 2008. It sits on a flagpole plot, reached by a narrow strip of land. A house stands to the east and a neighbour’s garage to the north. To the south is the yard of an iron works, and to the west a garden whose future no one can predict. Igarashi worked from the climate and from a setting that offered little worth looking at.
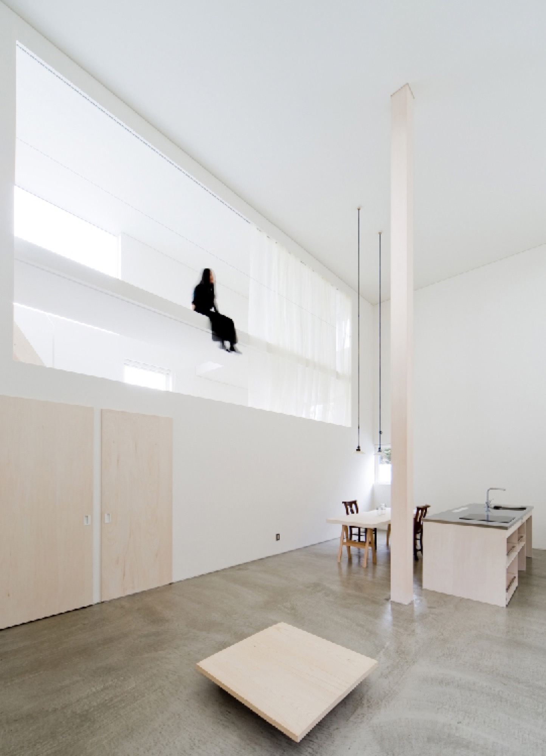
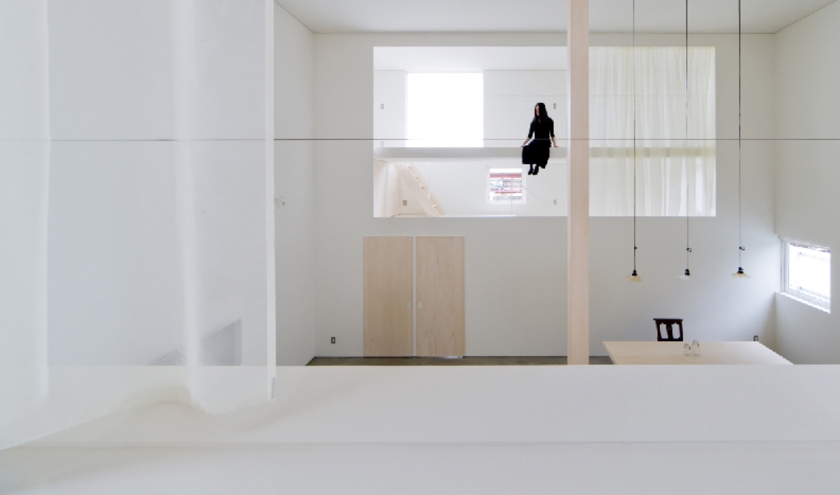
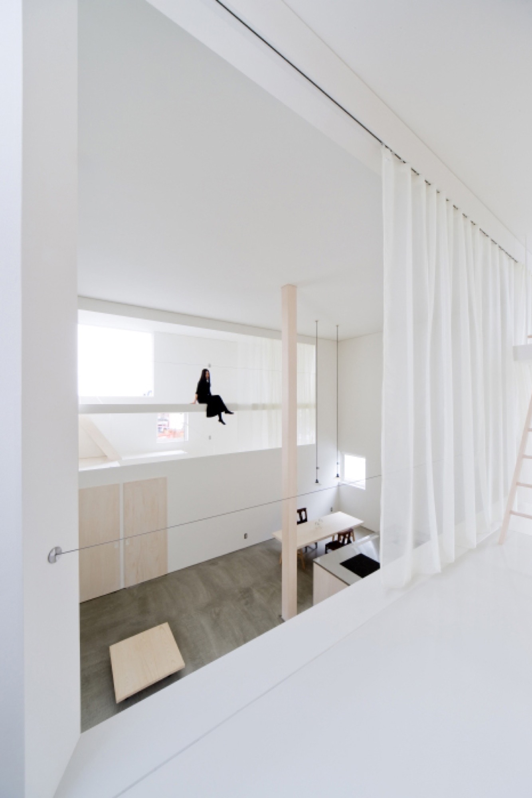
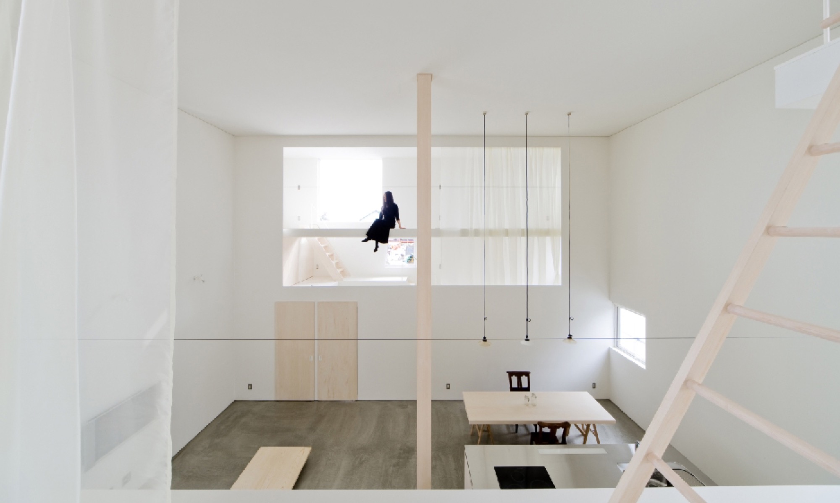
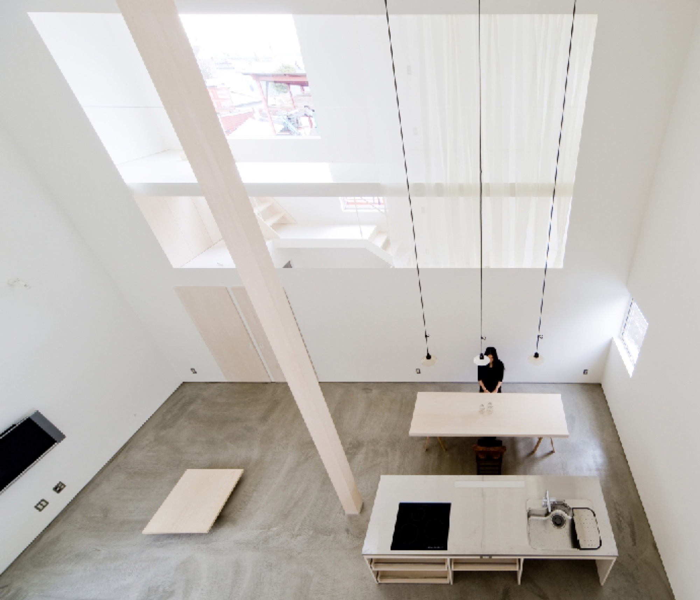
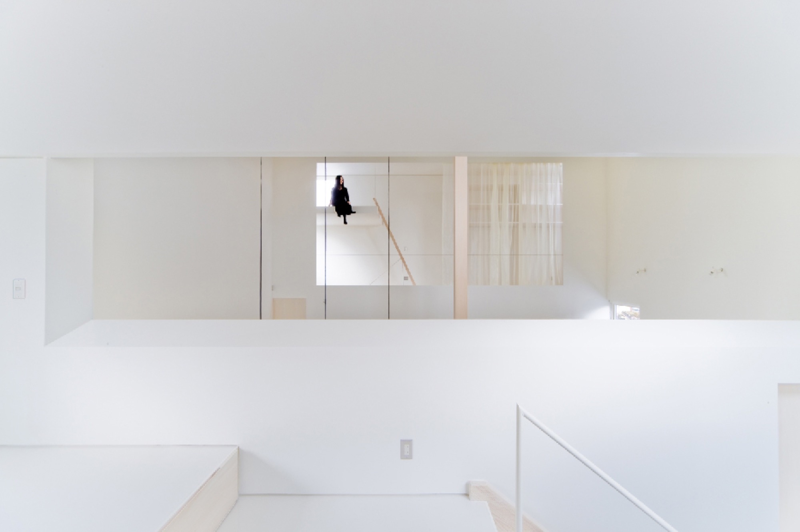
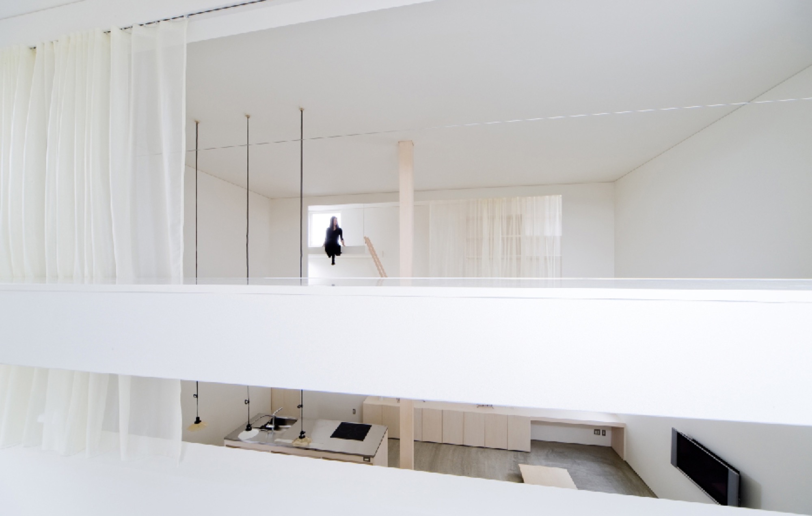
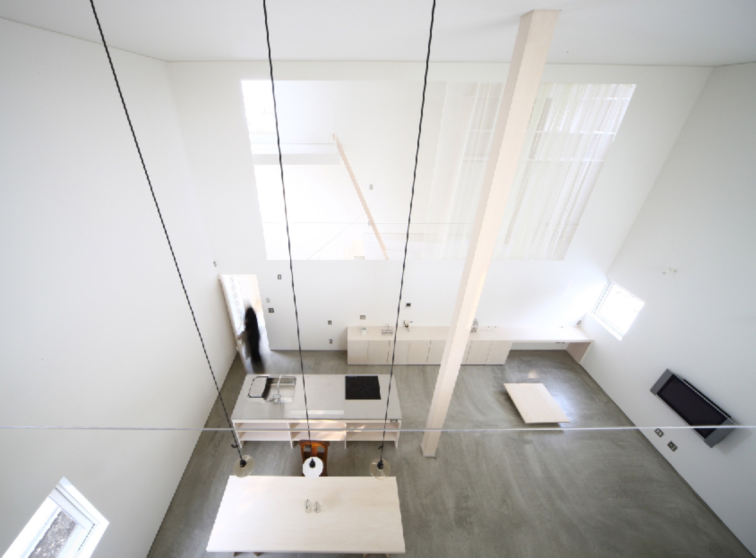
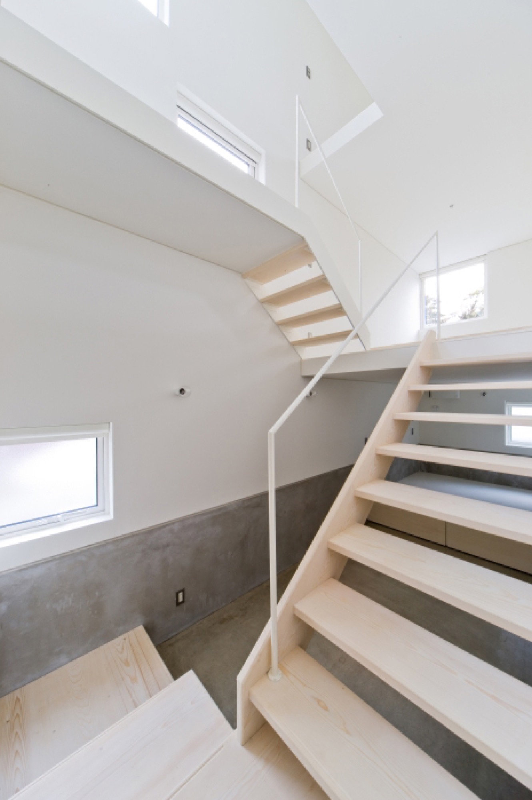
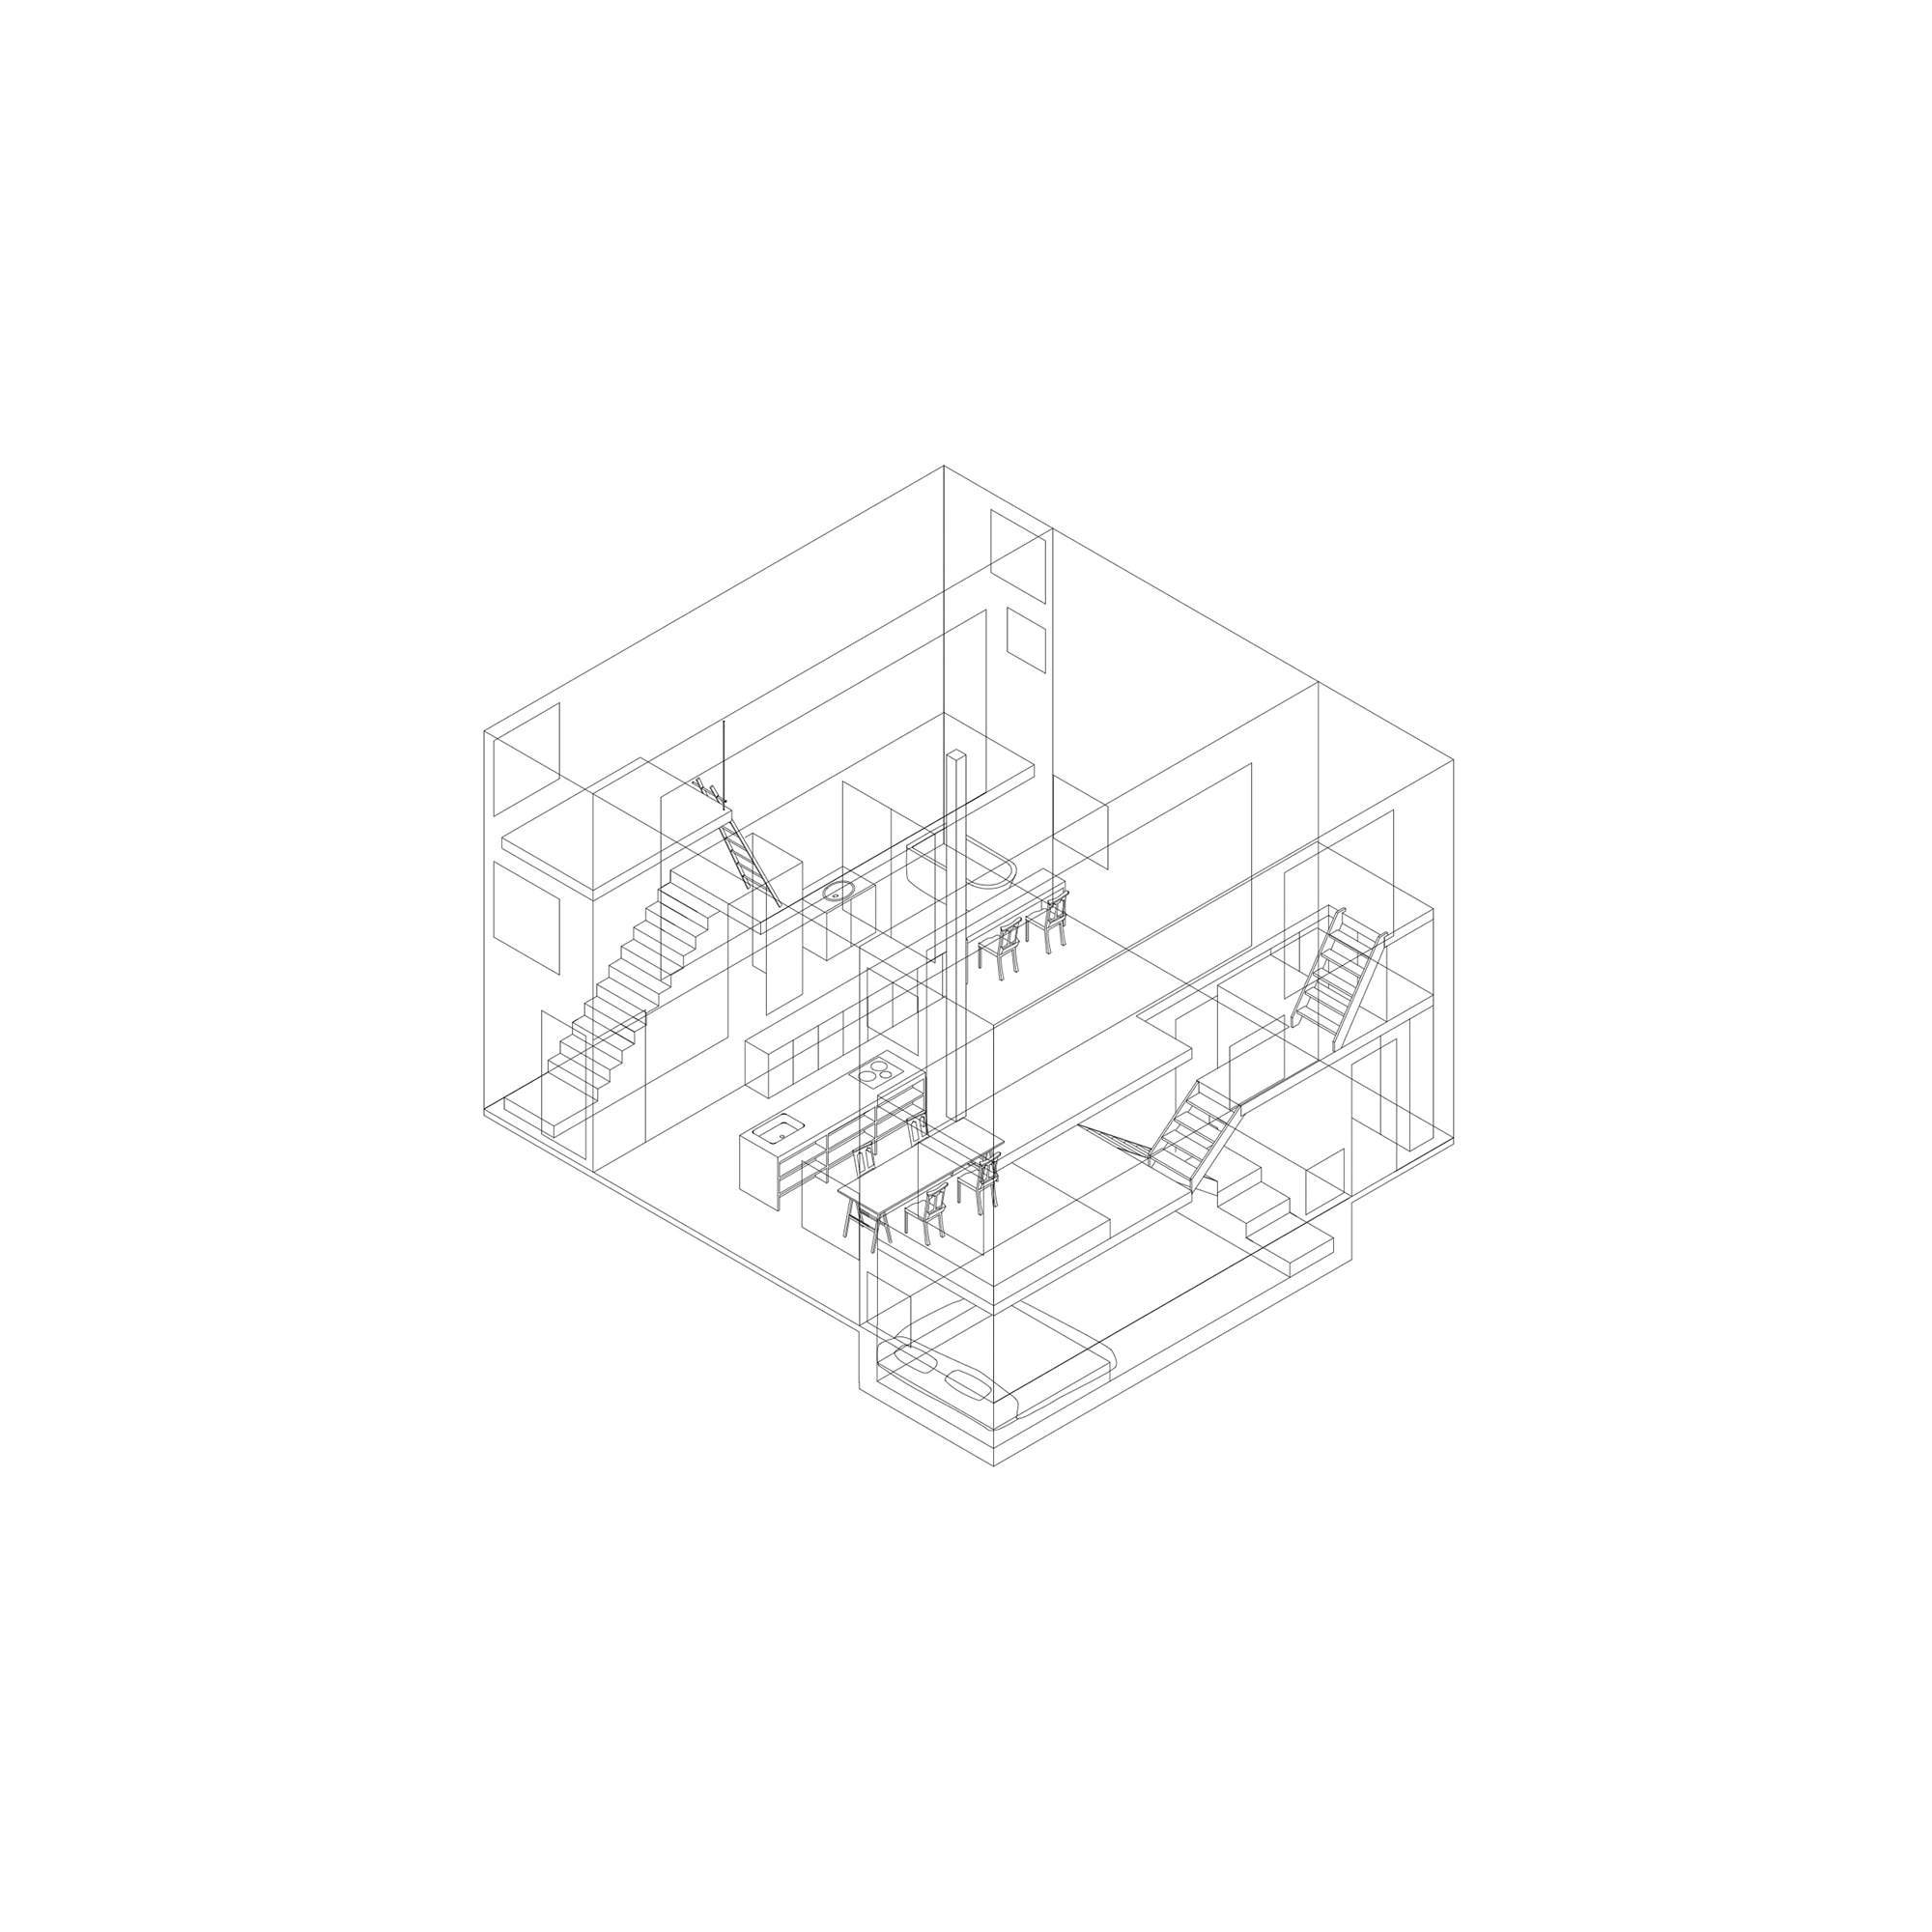
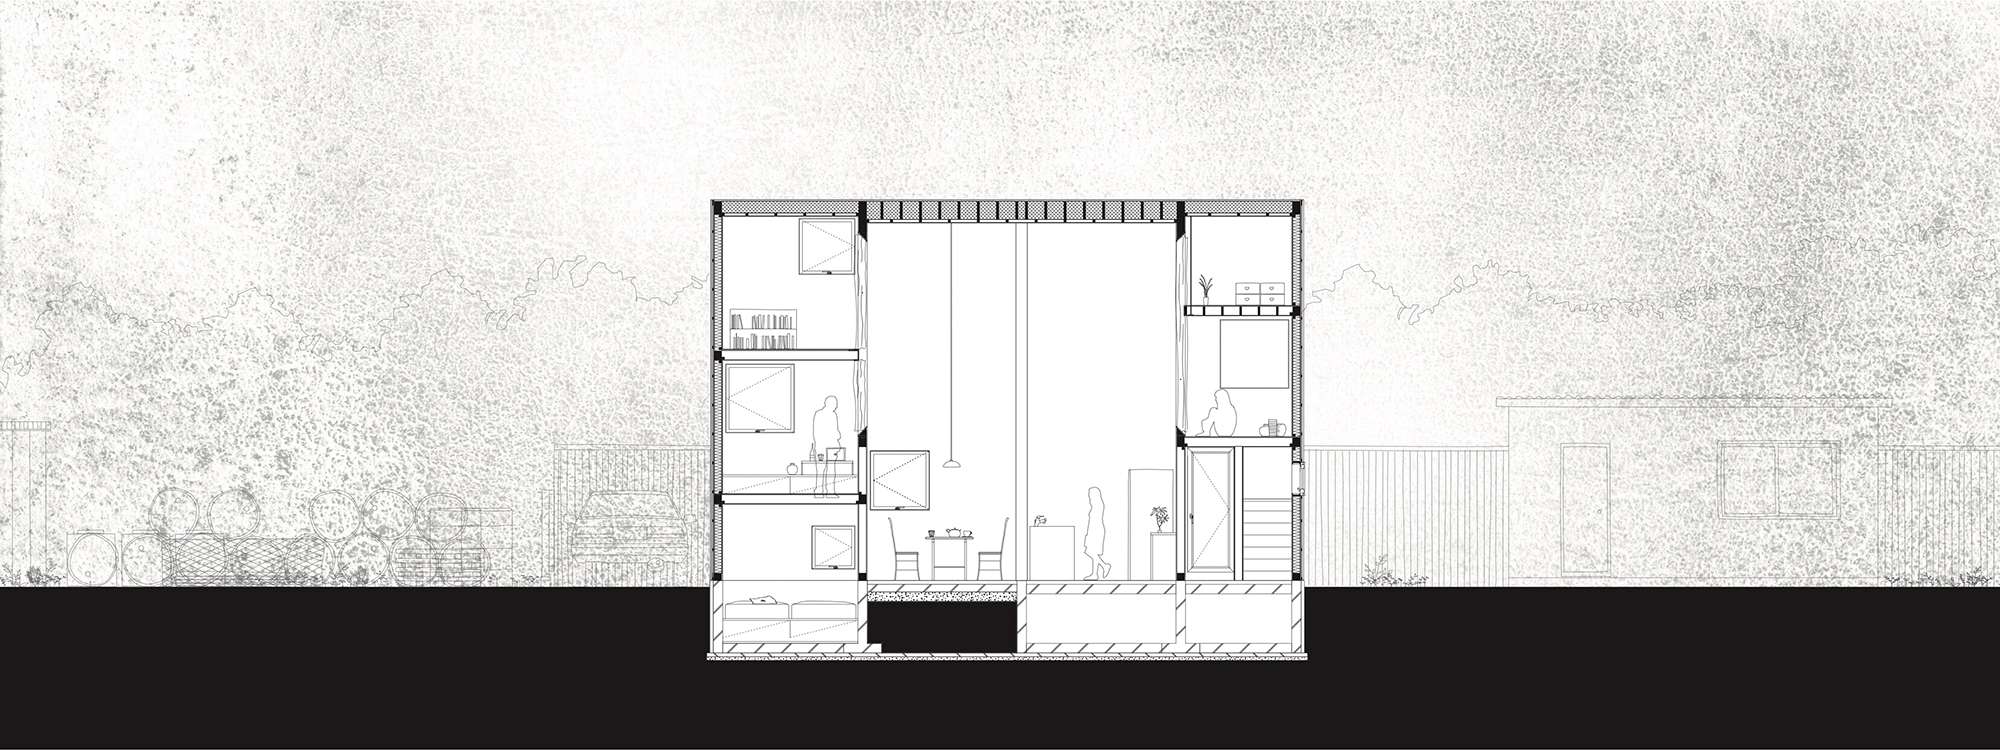
His answer was to stop relying on views. Two buffer zones run along the south and north sides, and the living, dining and kitchen space sits between them. Each buffer is built up from small stacked volumes. The south side holds four layers: the master bedroom, a guest room, the entrance and a spare room. The north side holds three: the bathroom and laundry, a closet and a study.
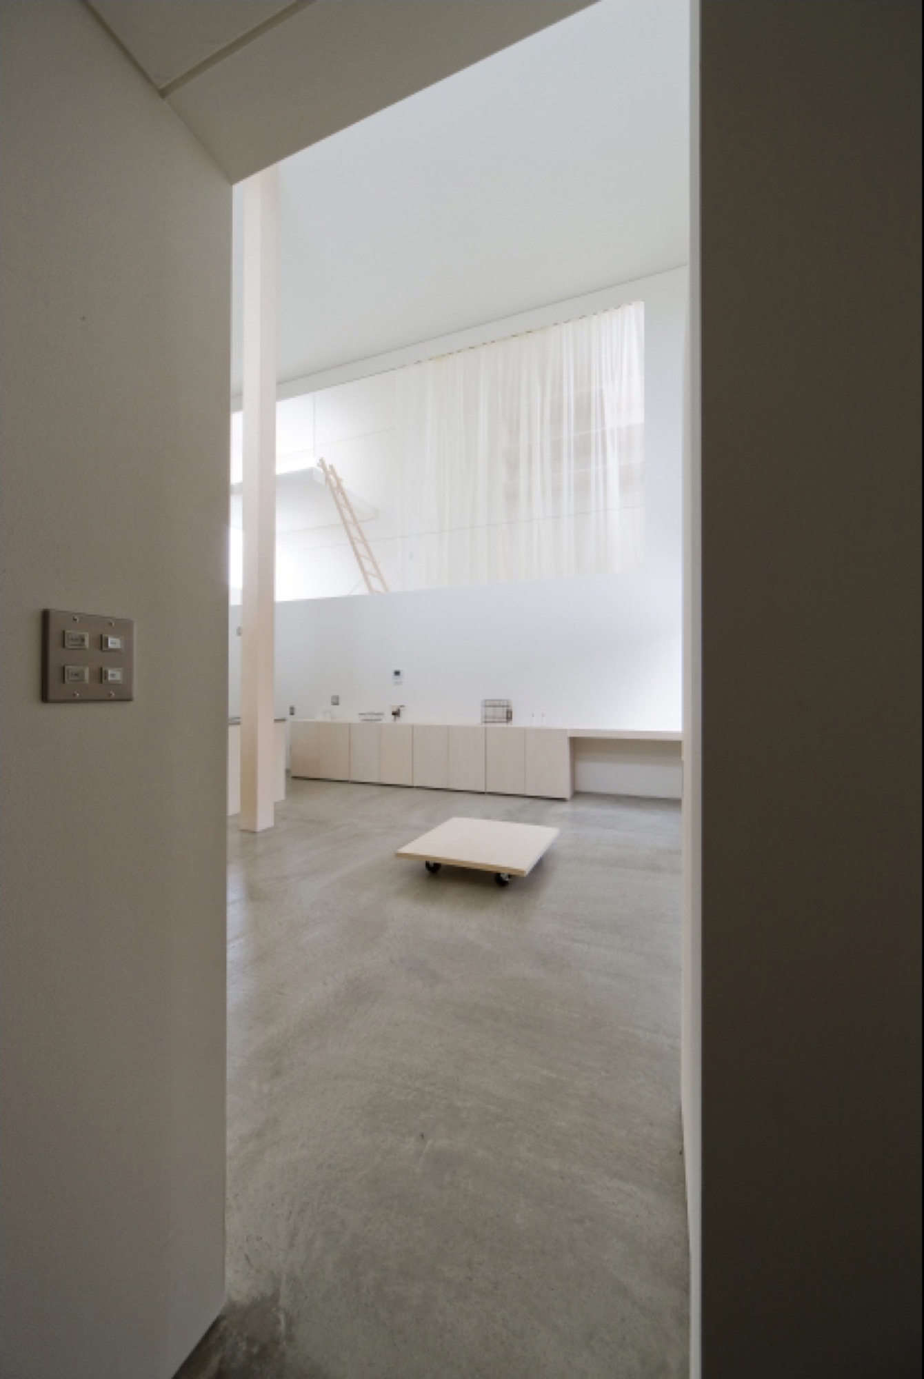
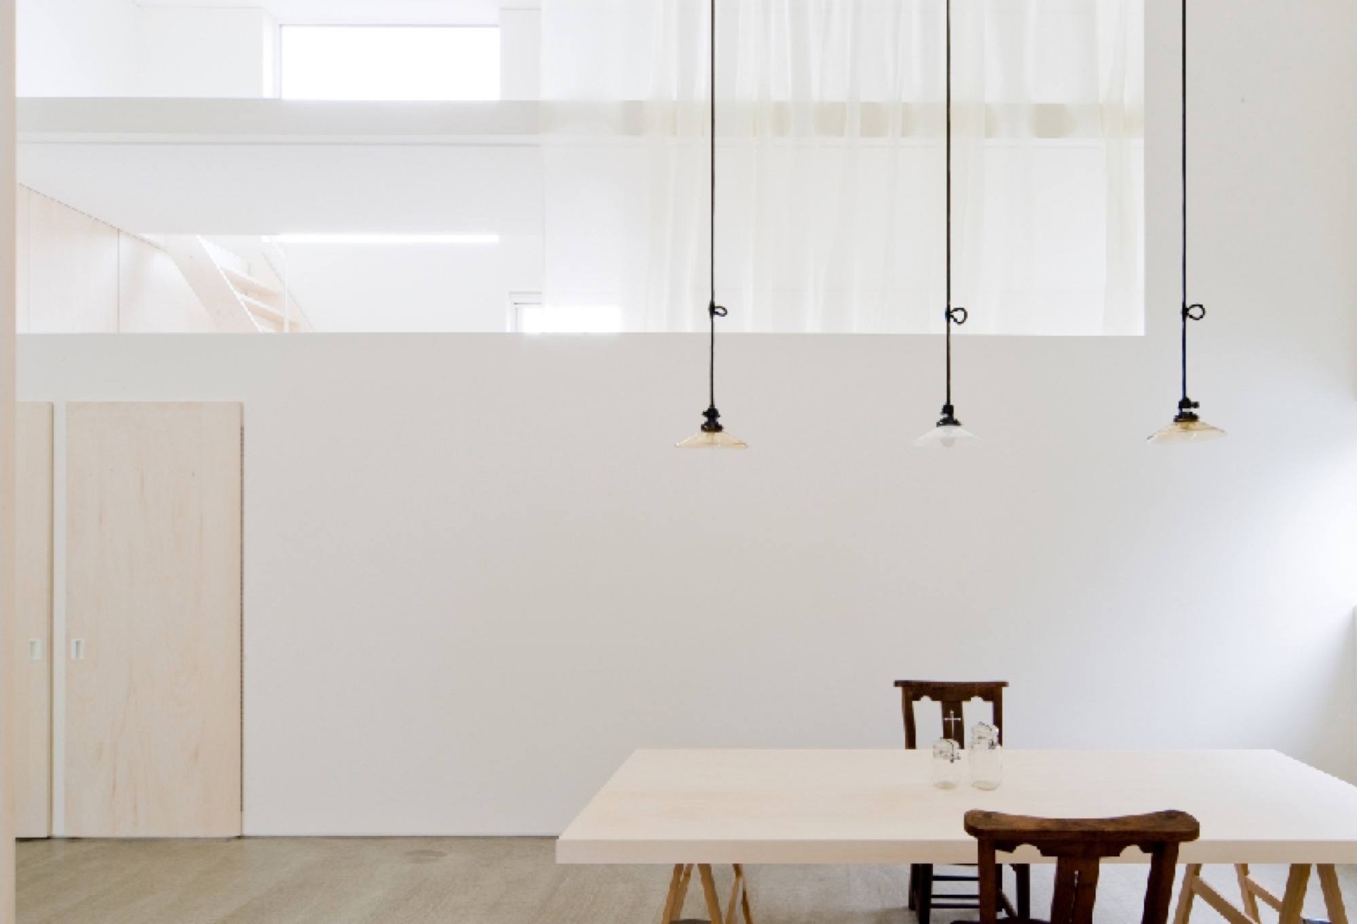
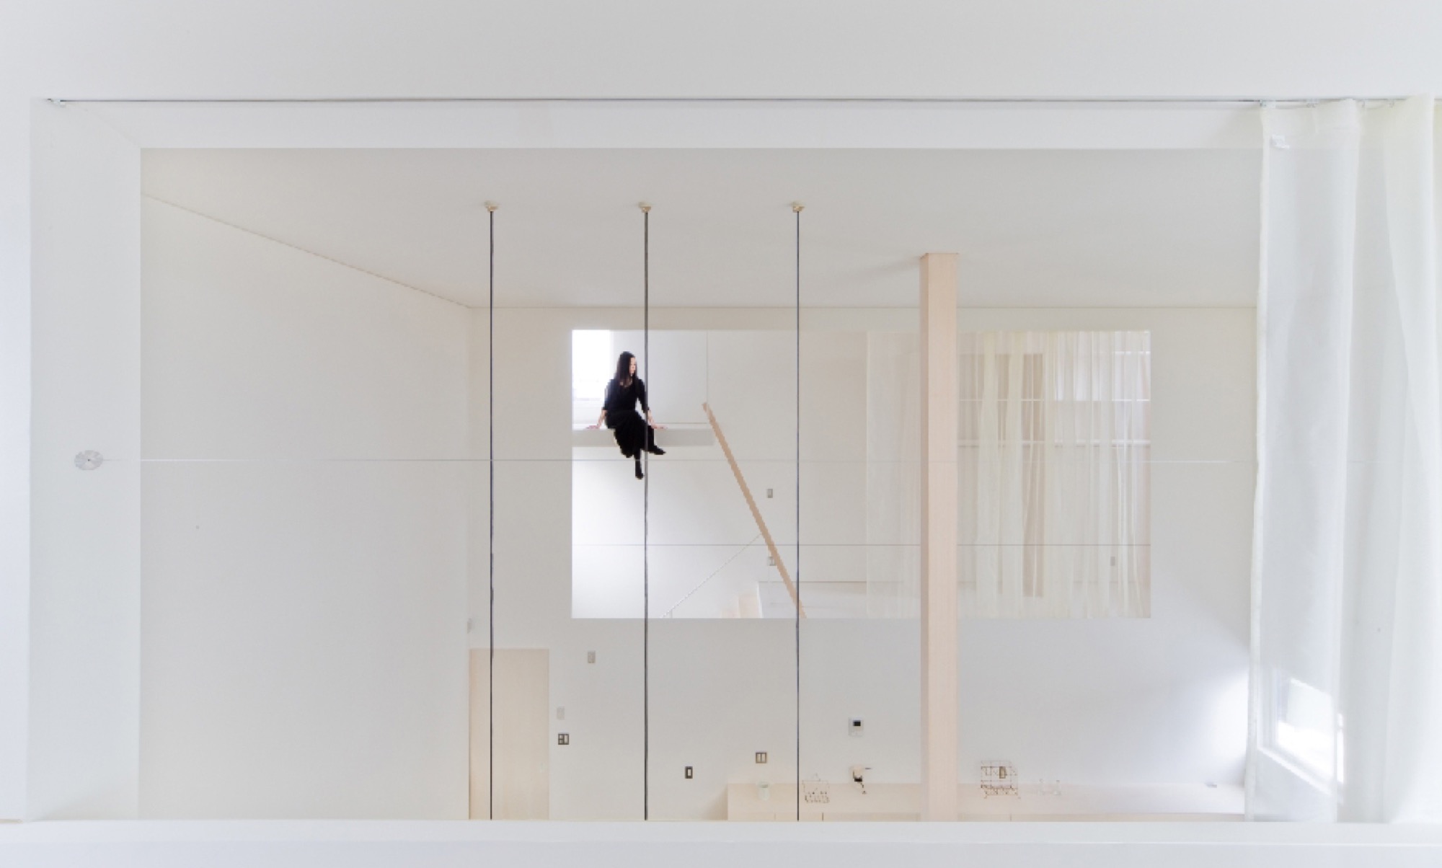
Openings of different sizes are cut into the buffers, and strong daylight falls into them first. In the south buffer the floor bounces light up to the ceiling, and curtains between the buffers and the central room turn it into a soft, even glow. The upper slab works like an eave and limits how much direct sun gets in.
The central room is large and tall, lit from both ends. Igarashi compares it to a forum. A single timber pillar stands near its middle and divides the space without closing it off. The doubled buffer around the edge gives the room its quiet, so the house is enclosed while the main space never feels shut in.
Igarashi describes the result as a calm and stable trough, a space shaped by the site and the climate, where generous room for people and a sense of enclosure exist side by side.
Project Information
- Firm
- Jun Igarashi Architects
- Area
- 98 m²
- Completed
- 2008
- Type
- Residential
- Material
- Concrete, Natural timber