MÔ He’ritage
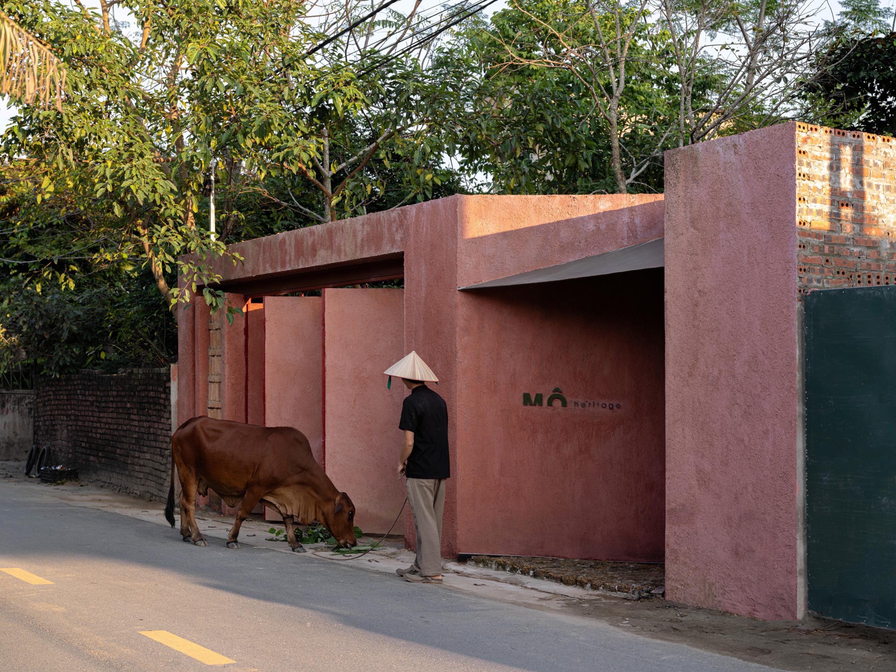
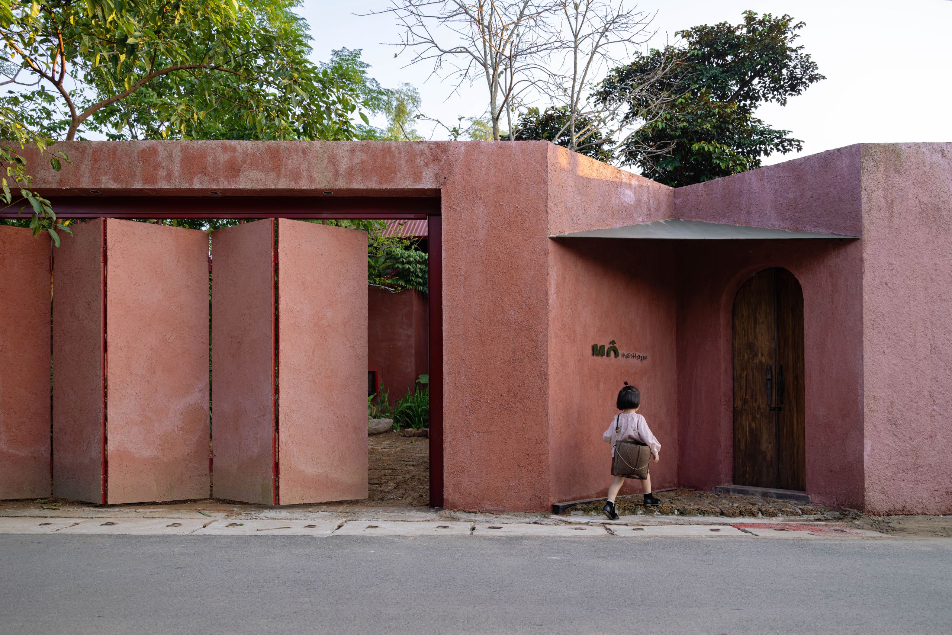
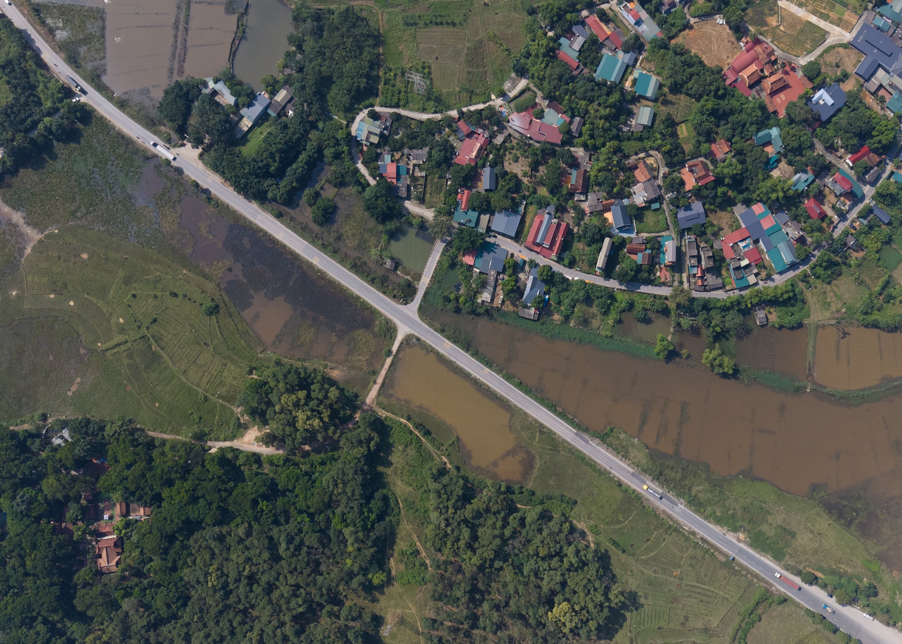
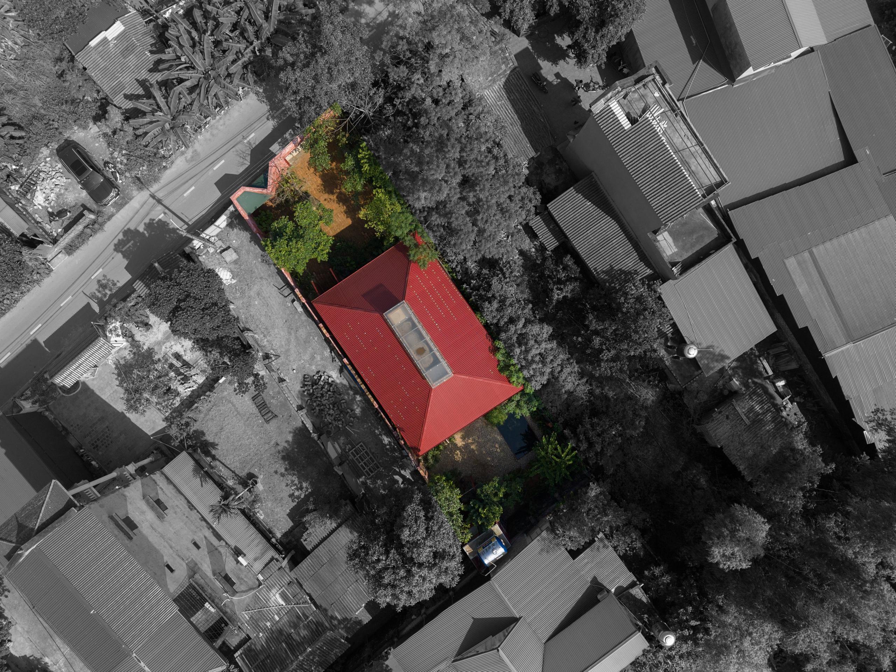
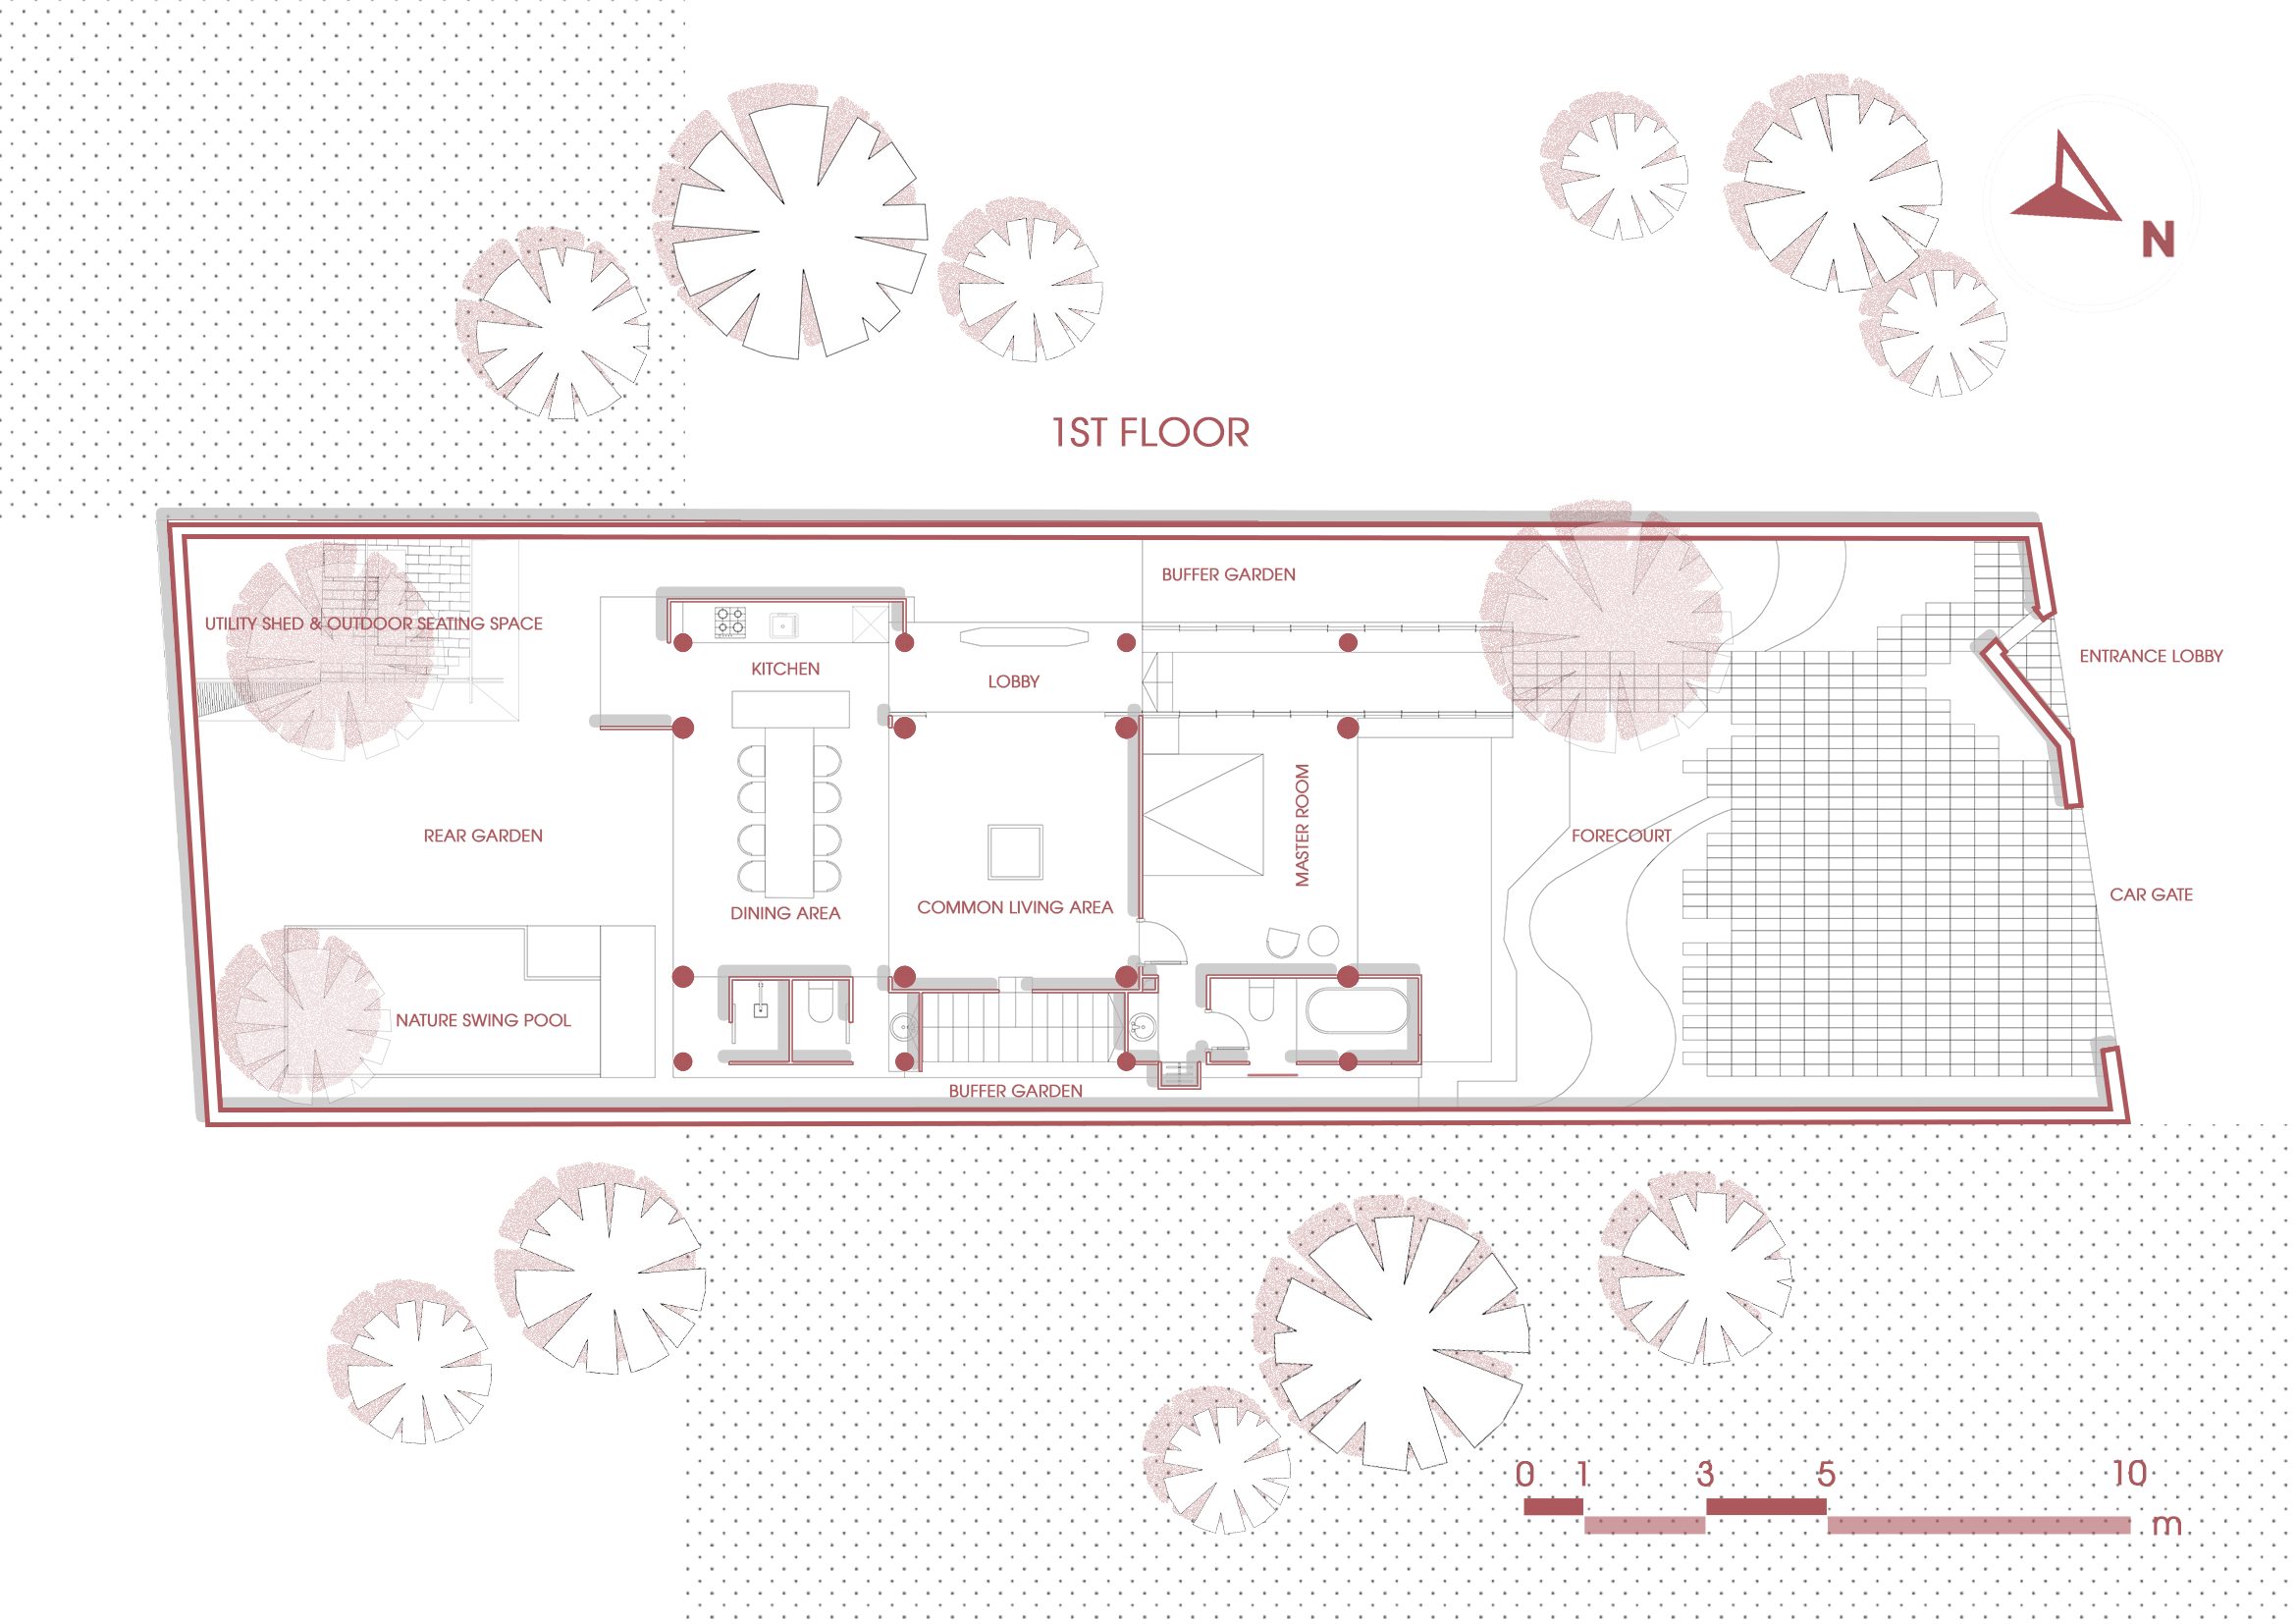
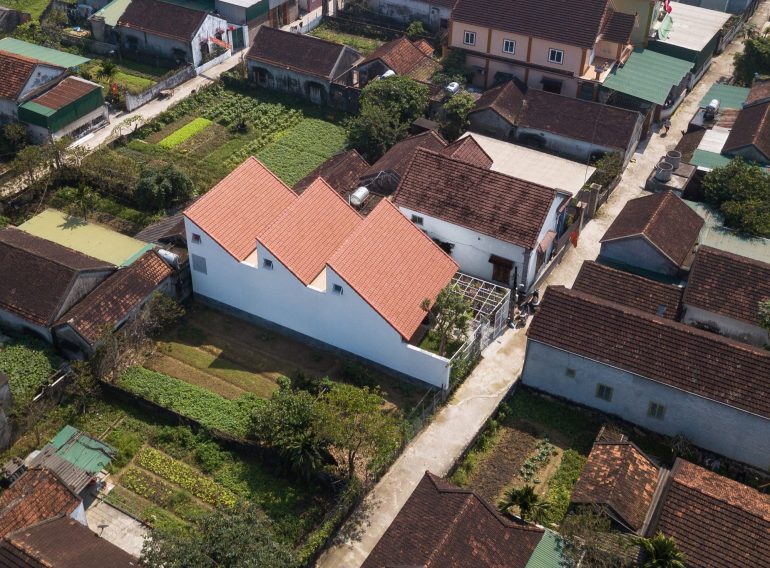
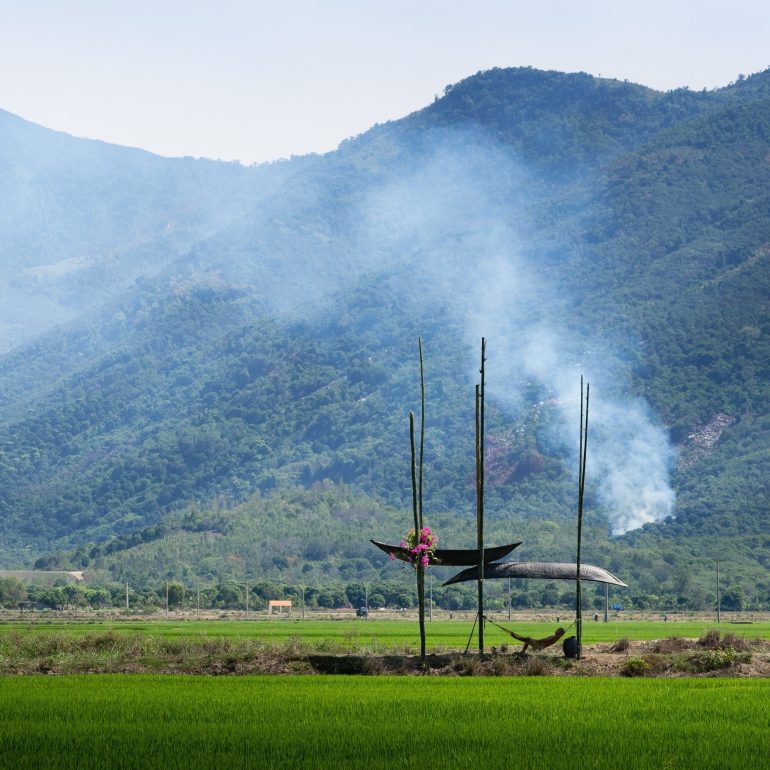
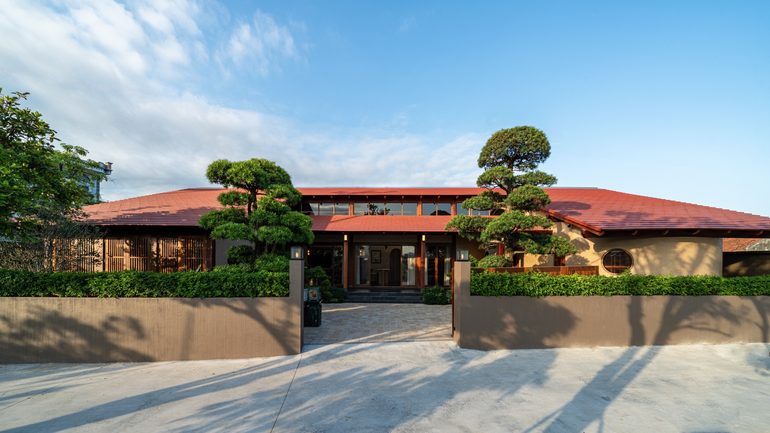
MÔ He’ritage sits in Dong Noi village, Son Tay, on the western edge of Hanoi. The area, once called Doai, holds Va Temple, the ancient village of Duong Lam and the foothills of Ba Vi. MÔhe Studio, led by architect Phuong Thanh Tung, built a small two-storey stay here on a 307 m² plot, with a footprint of 95 m². “Mô” means “where” in the Central Vietnamese dialect, the word locals use when they invite someone in.
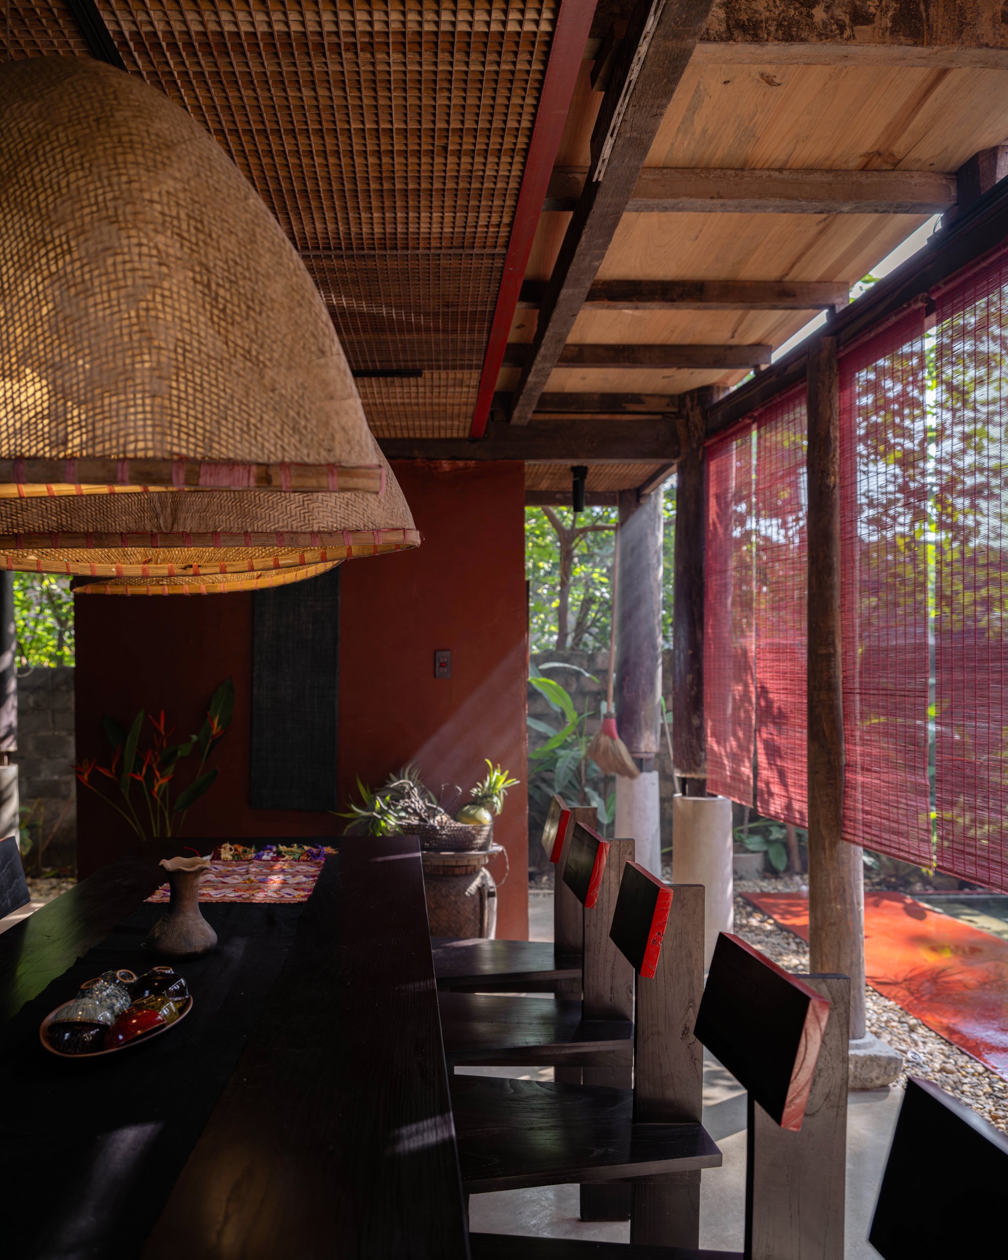
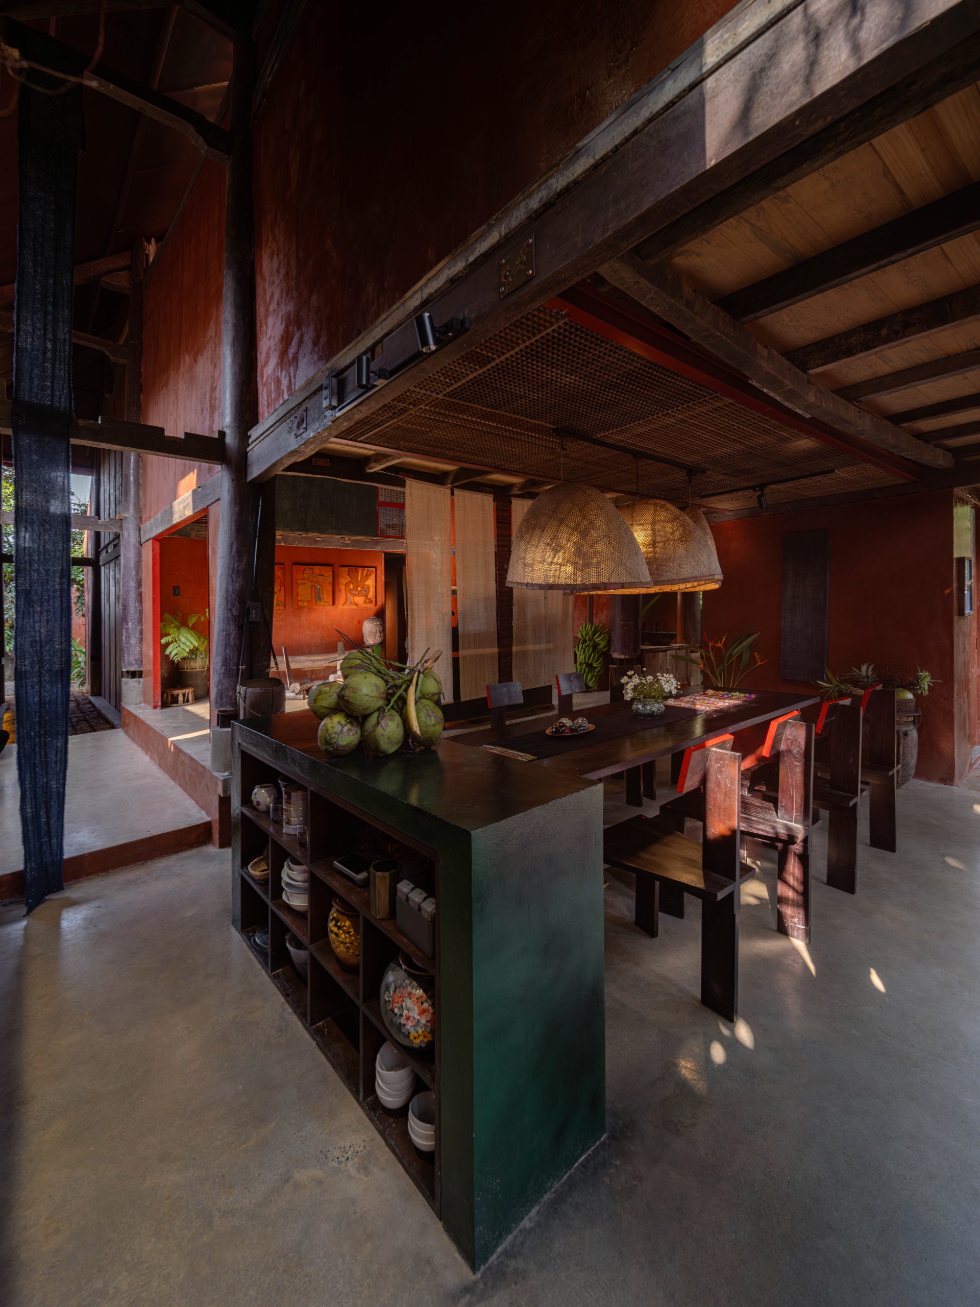
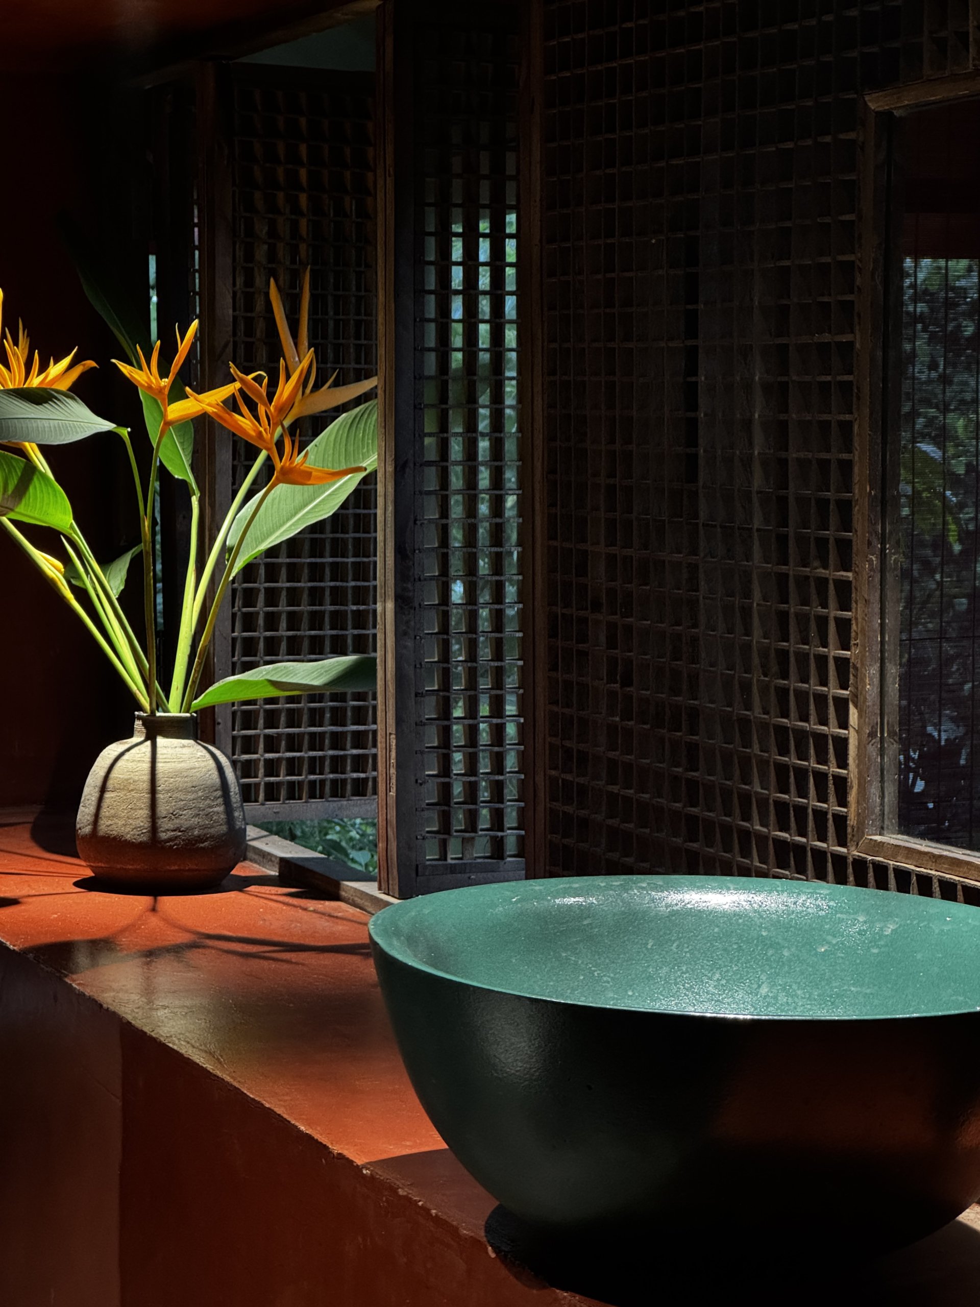
The brief the architects set themselves was to retell the heritage of the region through a contemporary house. Duong Lam is known for its laterite walls, its traditional northern houses and the village pattern of banyan tree, ferry landing and communal yard. The project does not quote these forms. It lets them return through material: the rough texture of earthen walls, the smell of old timber in columns, rafters and purlins.
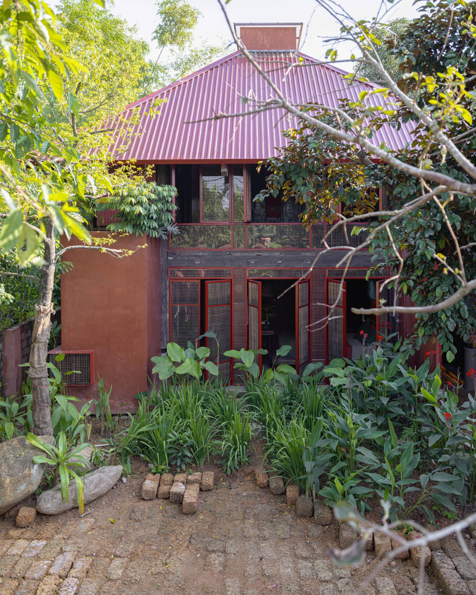
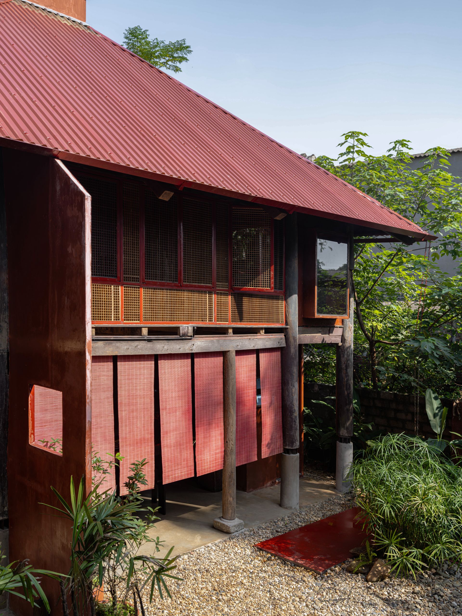
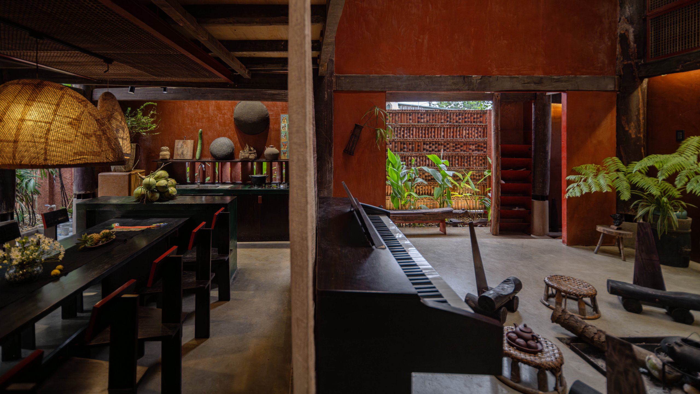
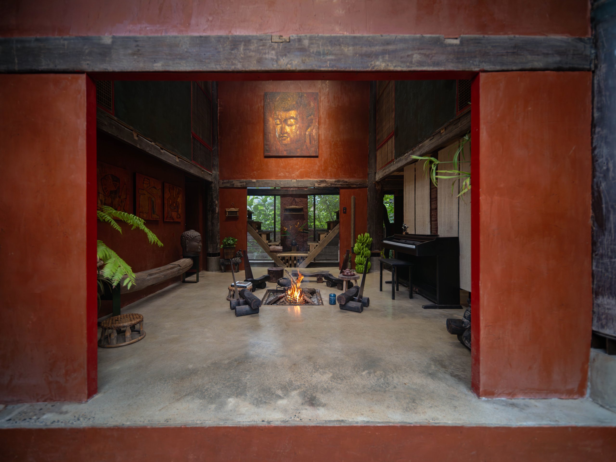
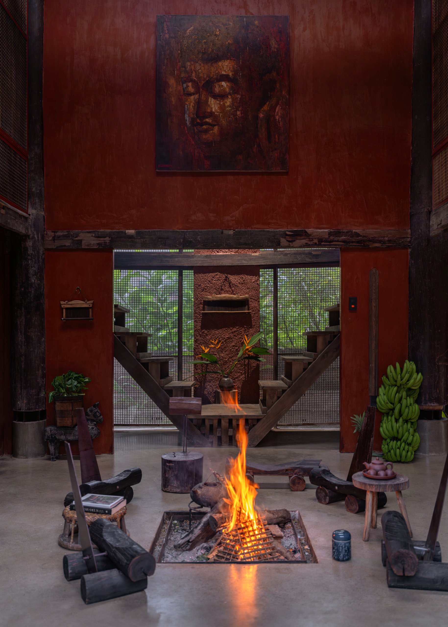
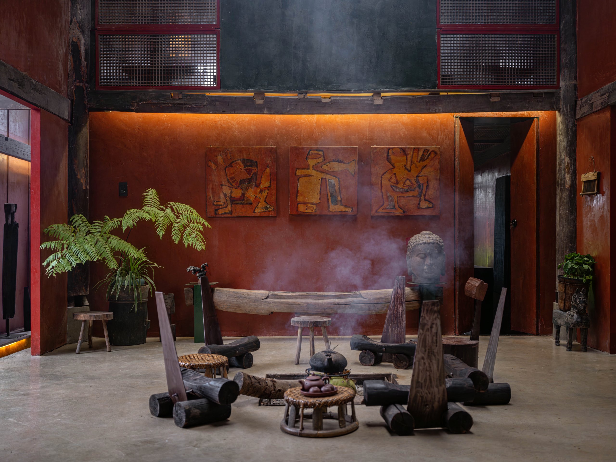
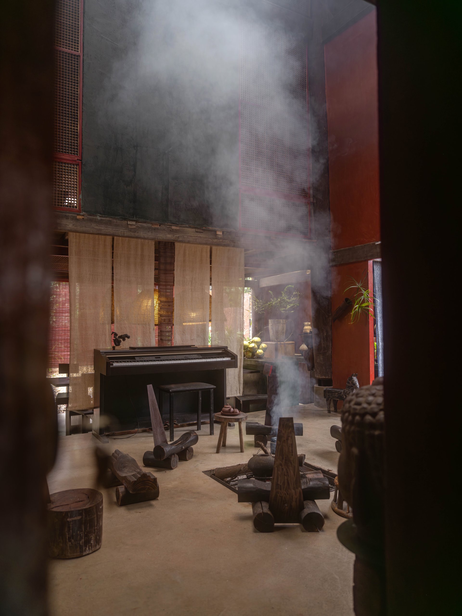
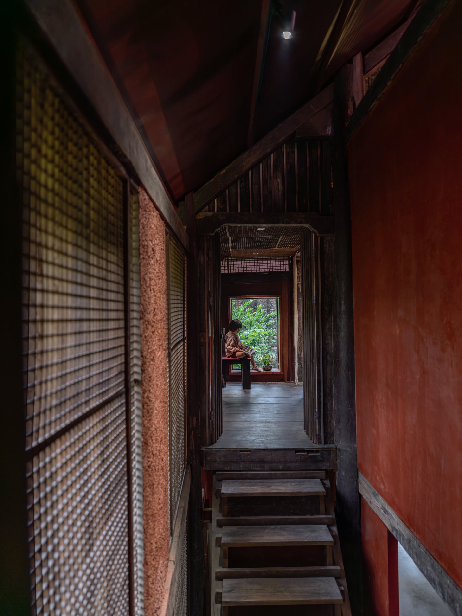
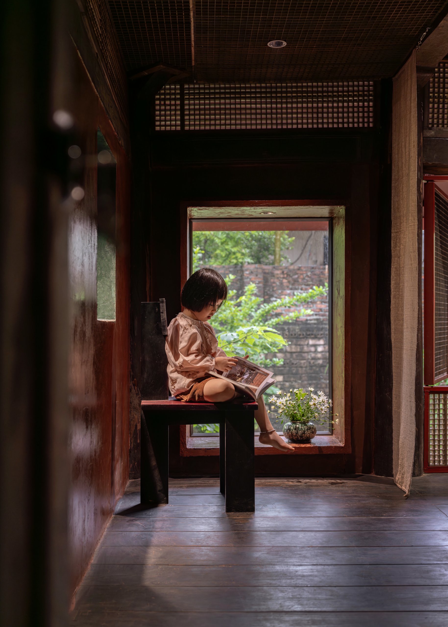
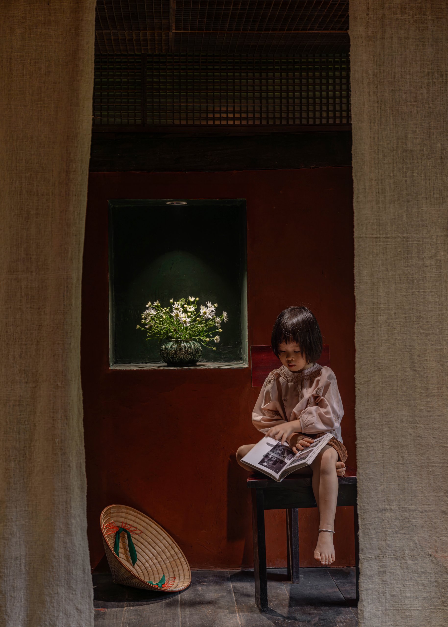
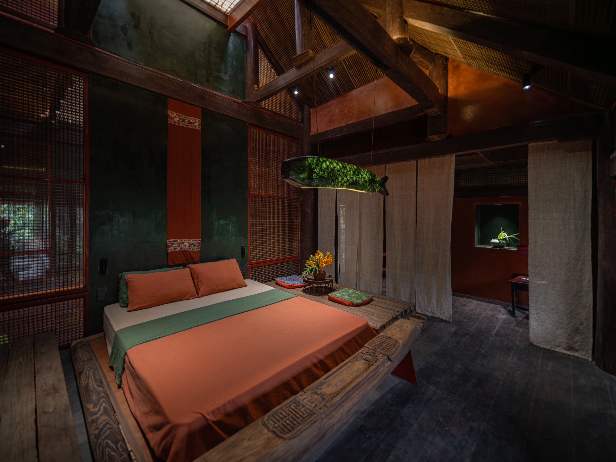
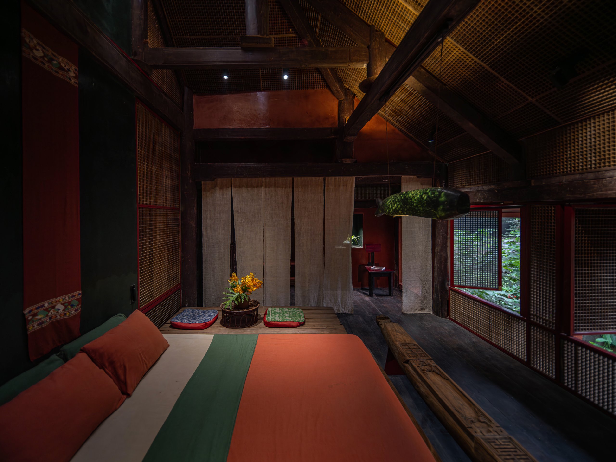
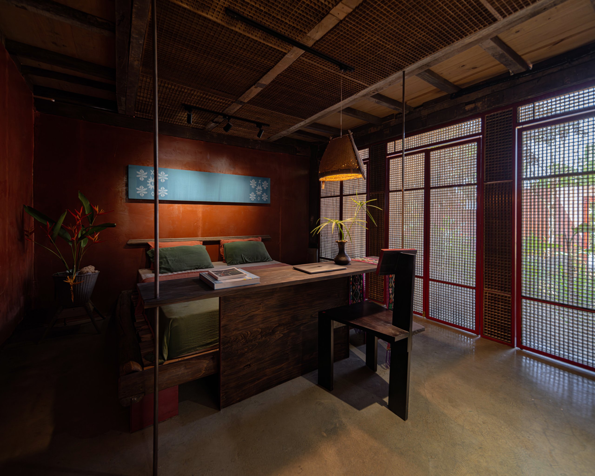
Much of the structure is reclaimed wood from damaged old houses. Carved fragments from traditional roof ends, some of them centuries old, are set back into the house as benches and small pieces of furniture, so heritage becomes something to sit on and touch rather than look at. Recycling artist Khuat Van Chien worked on these pieces with the team.
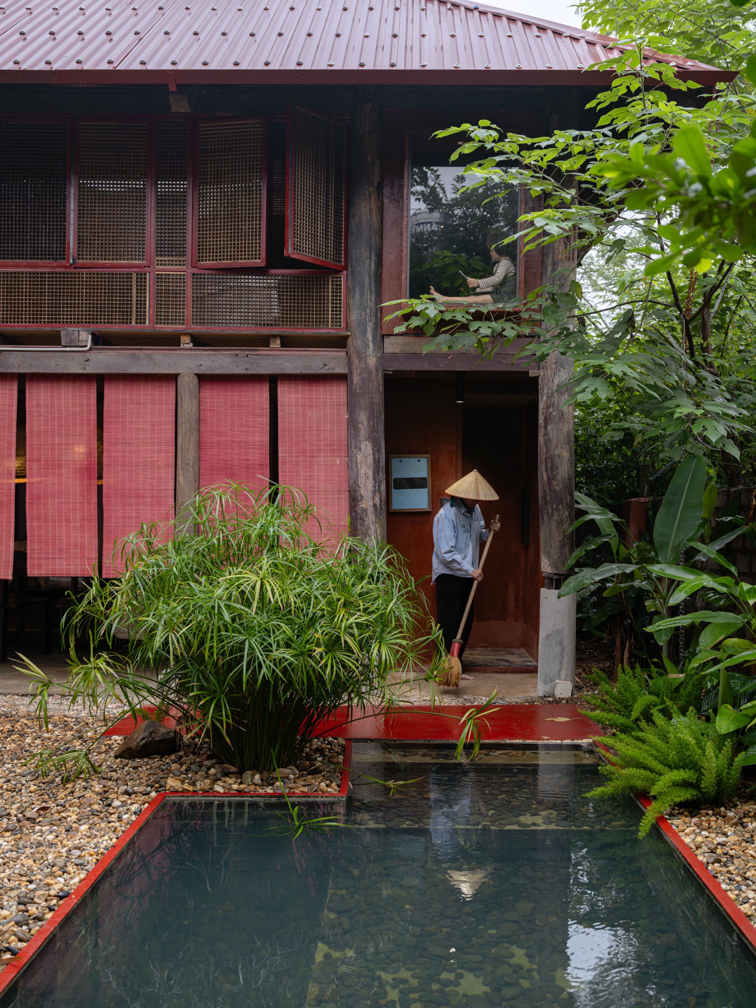
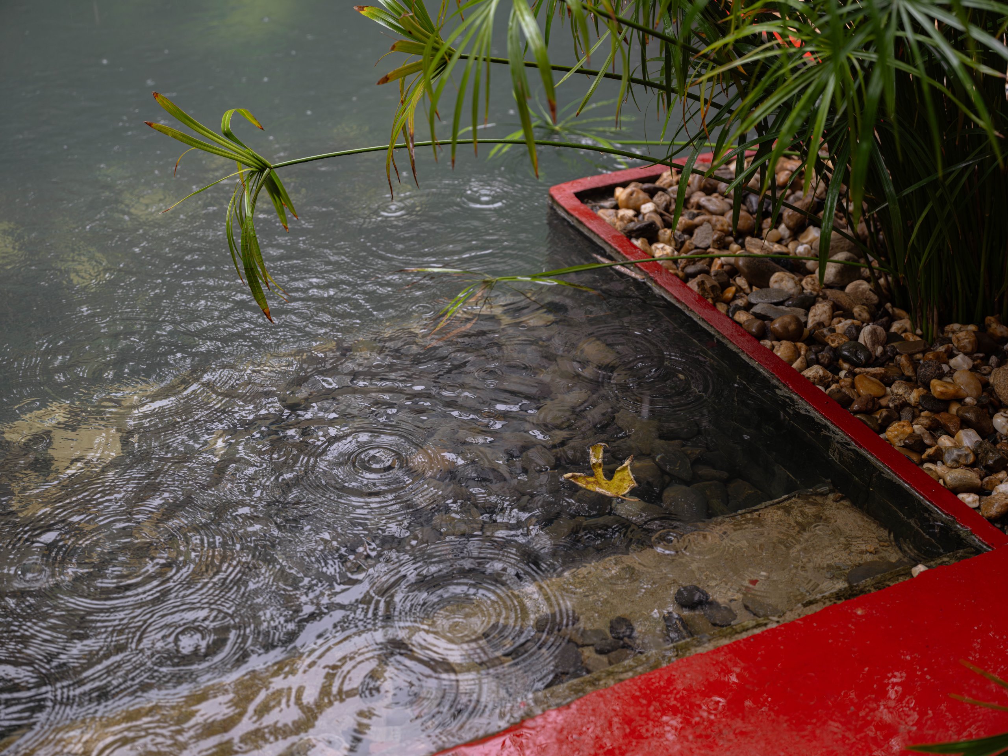
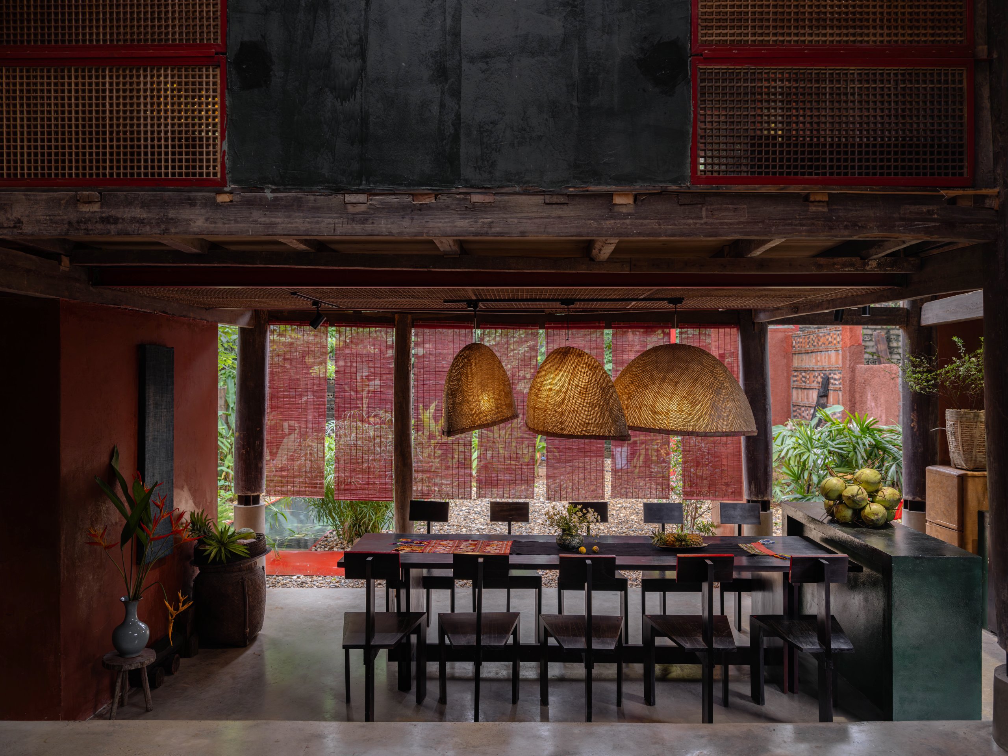
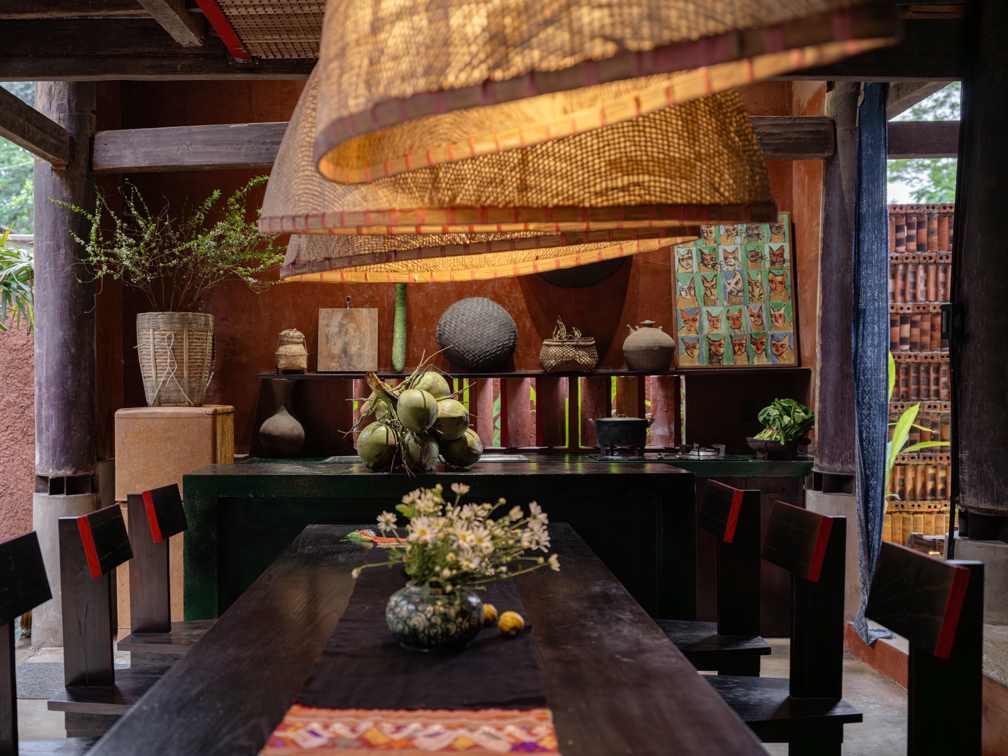
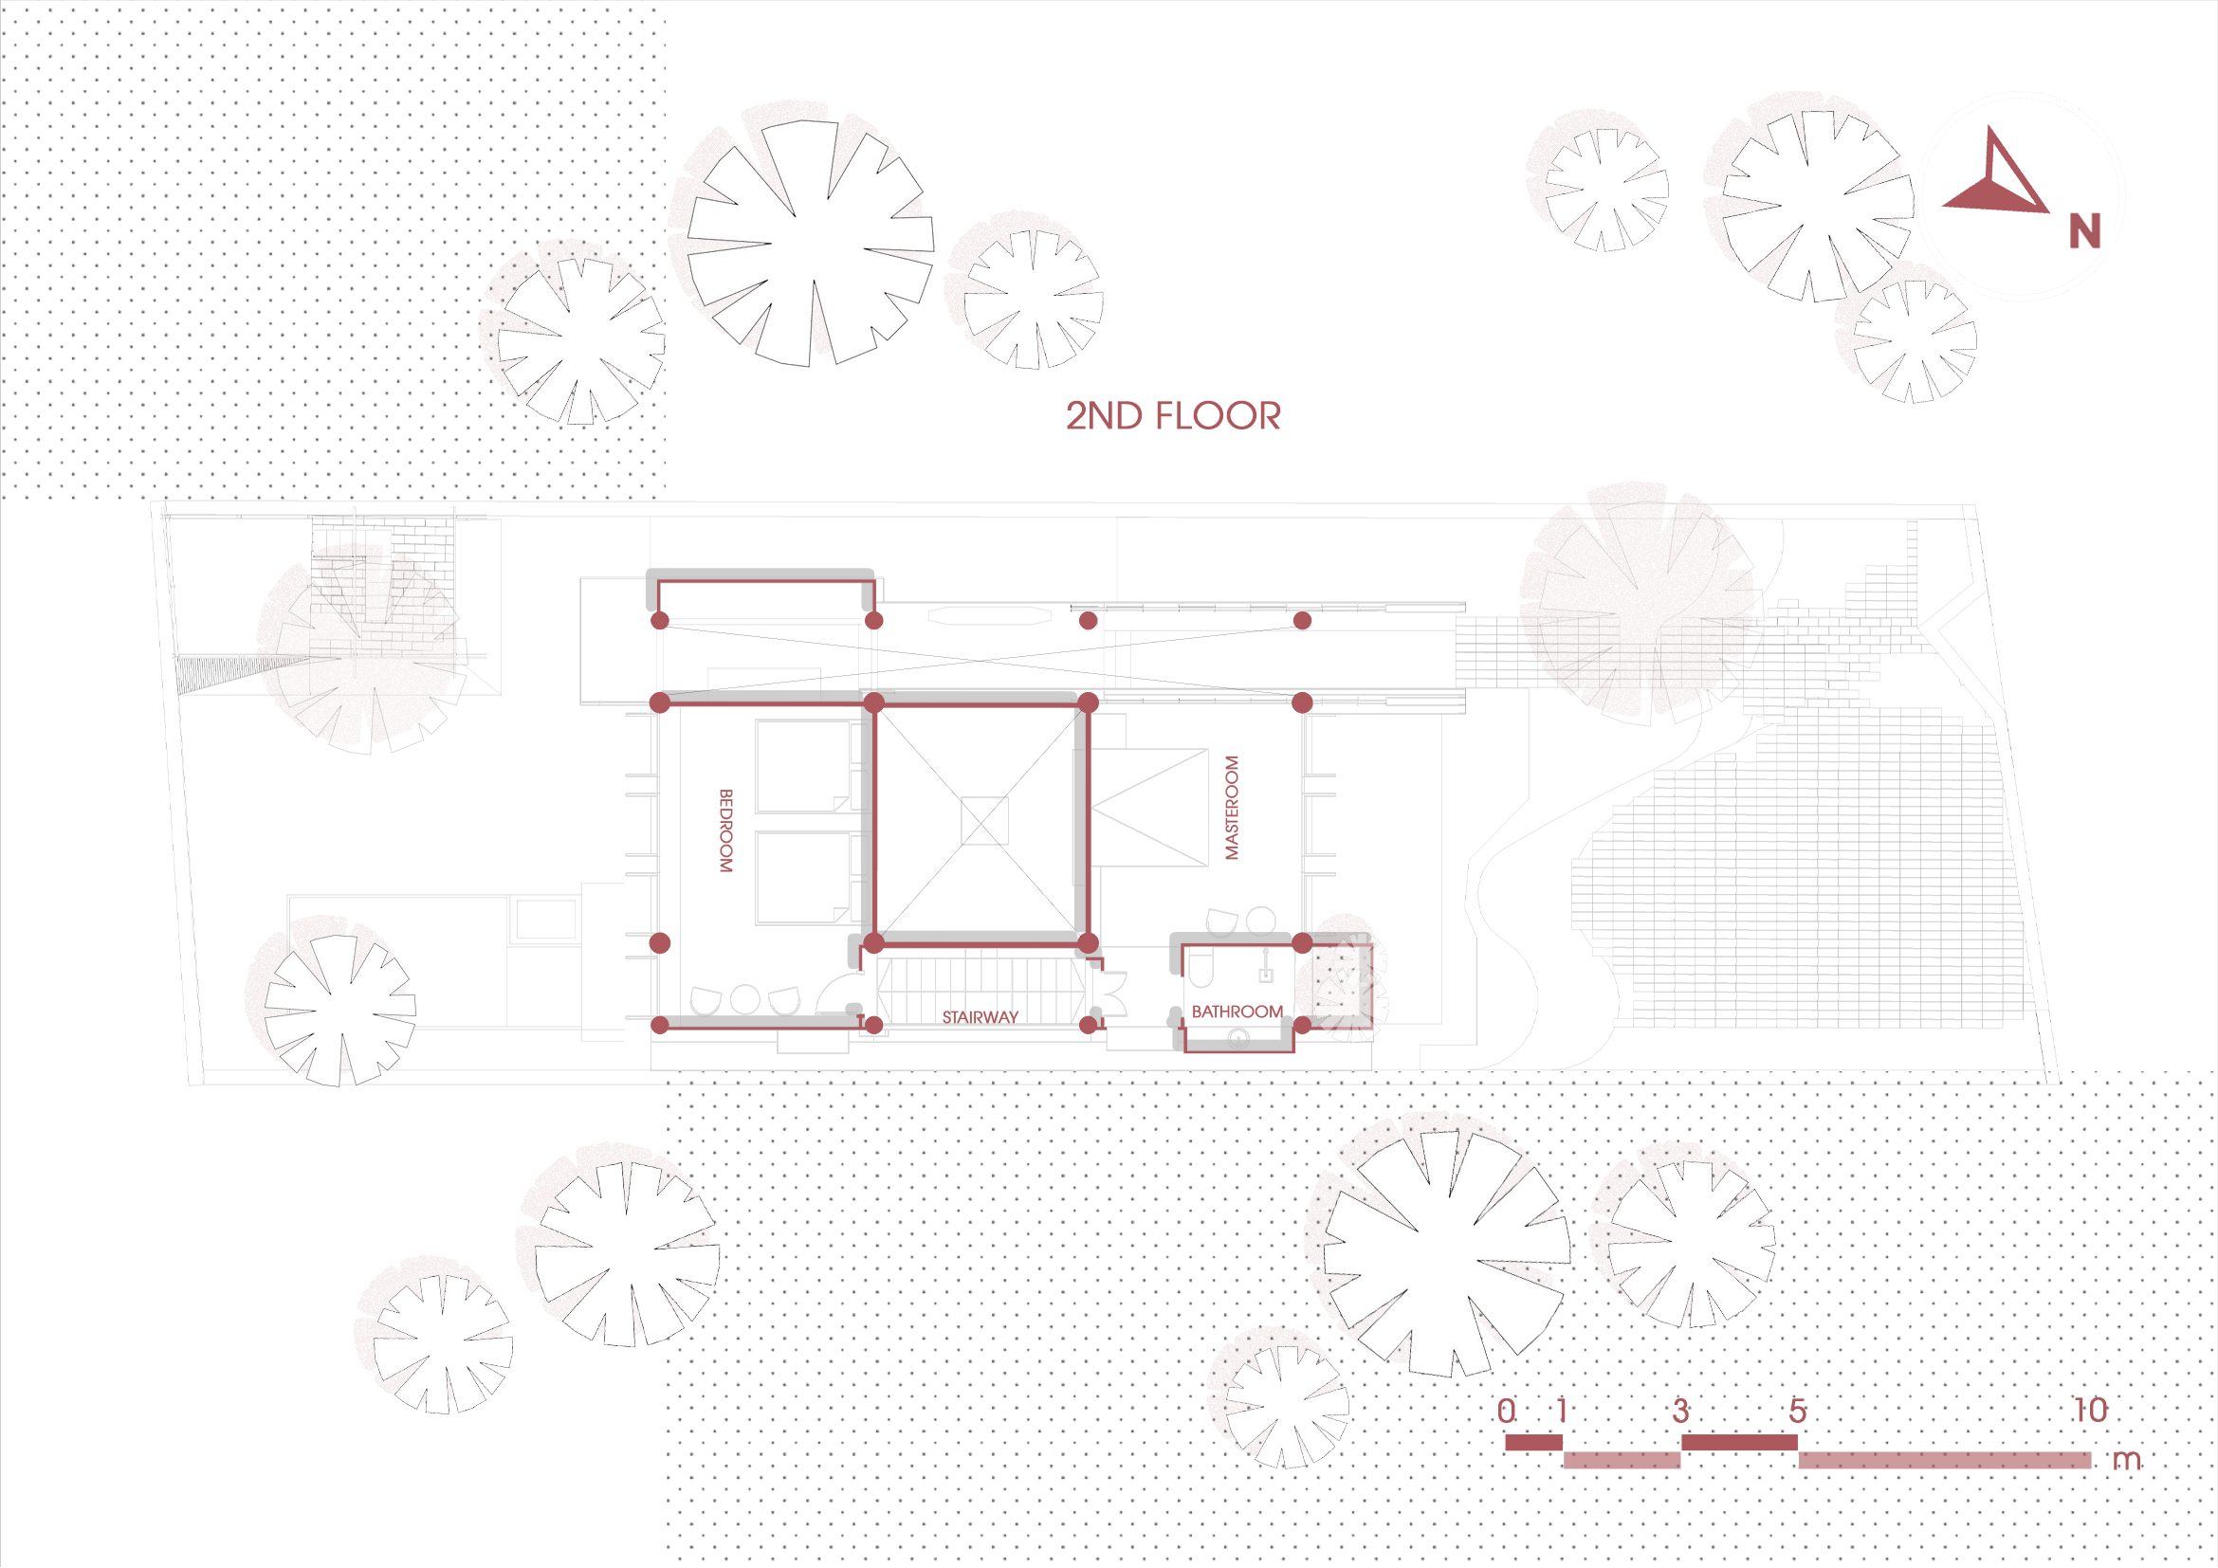
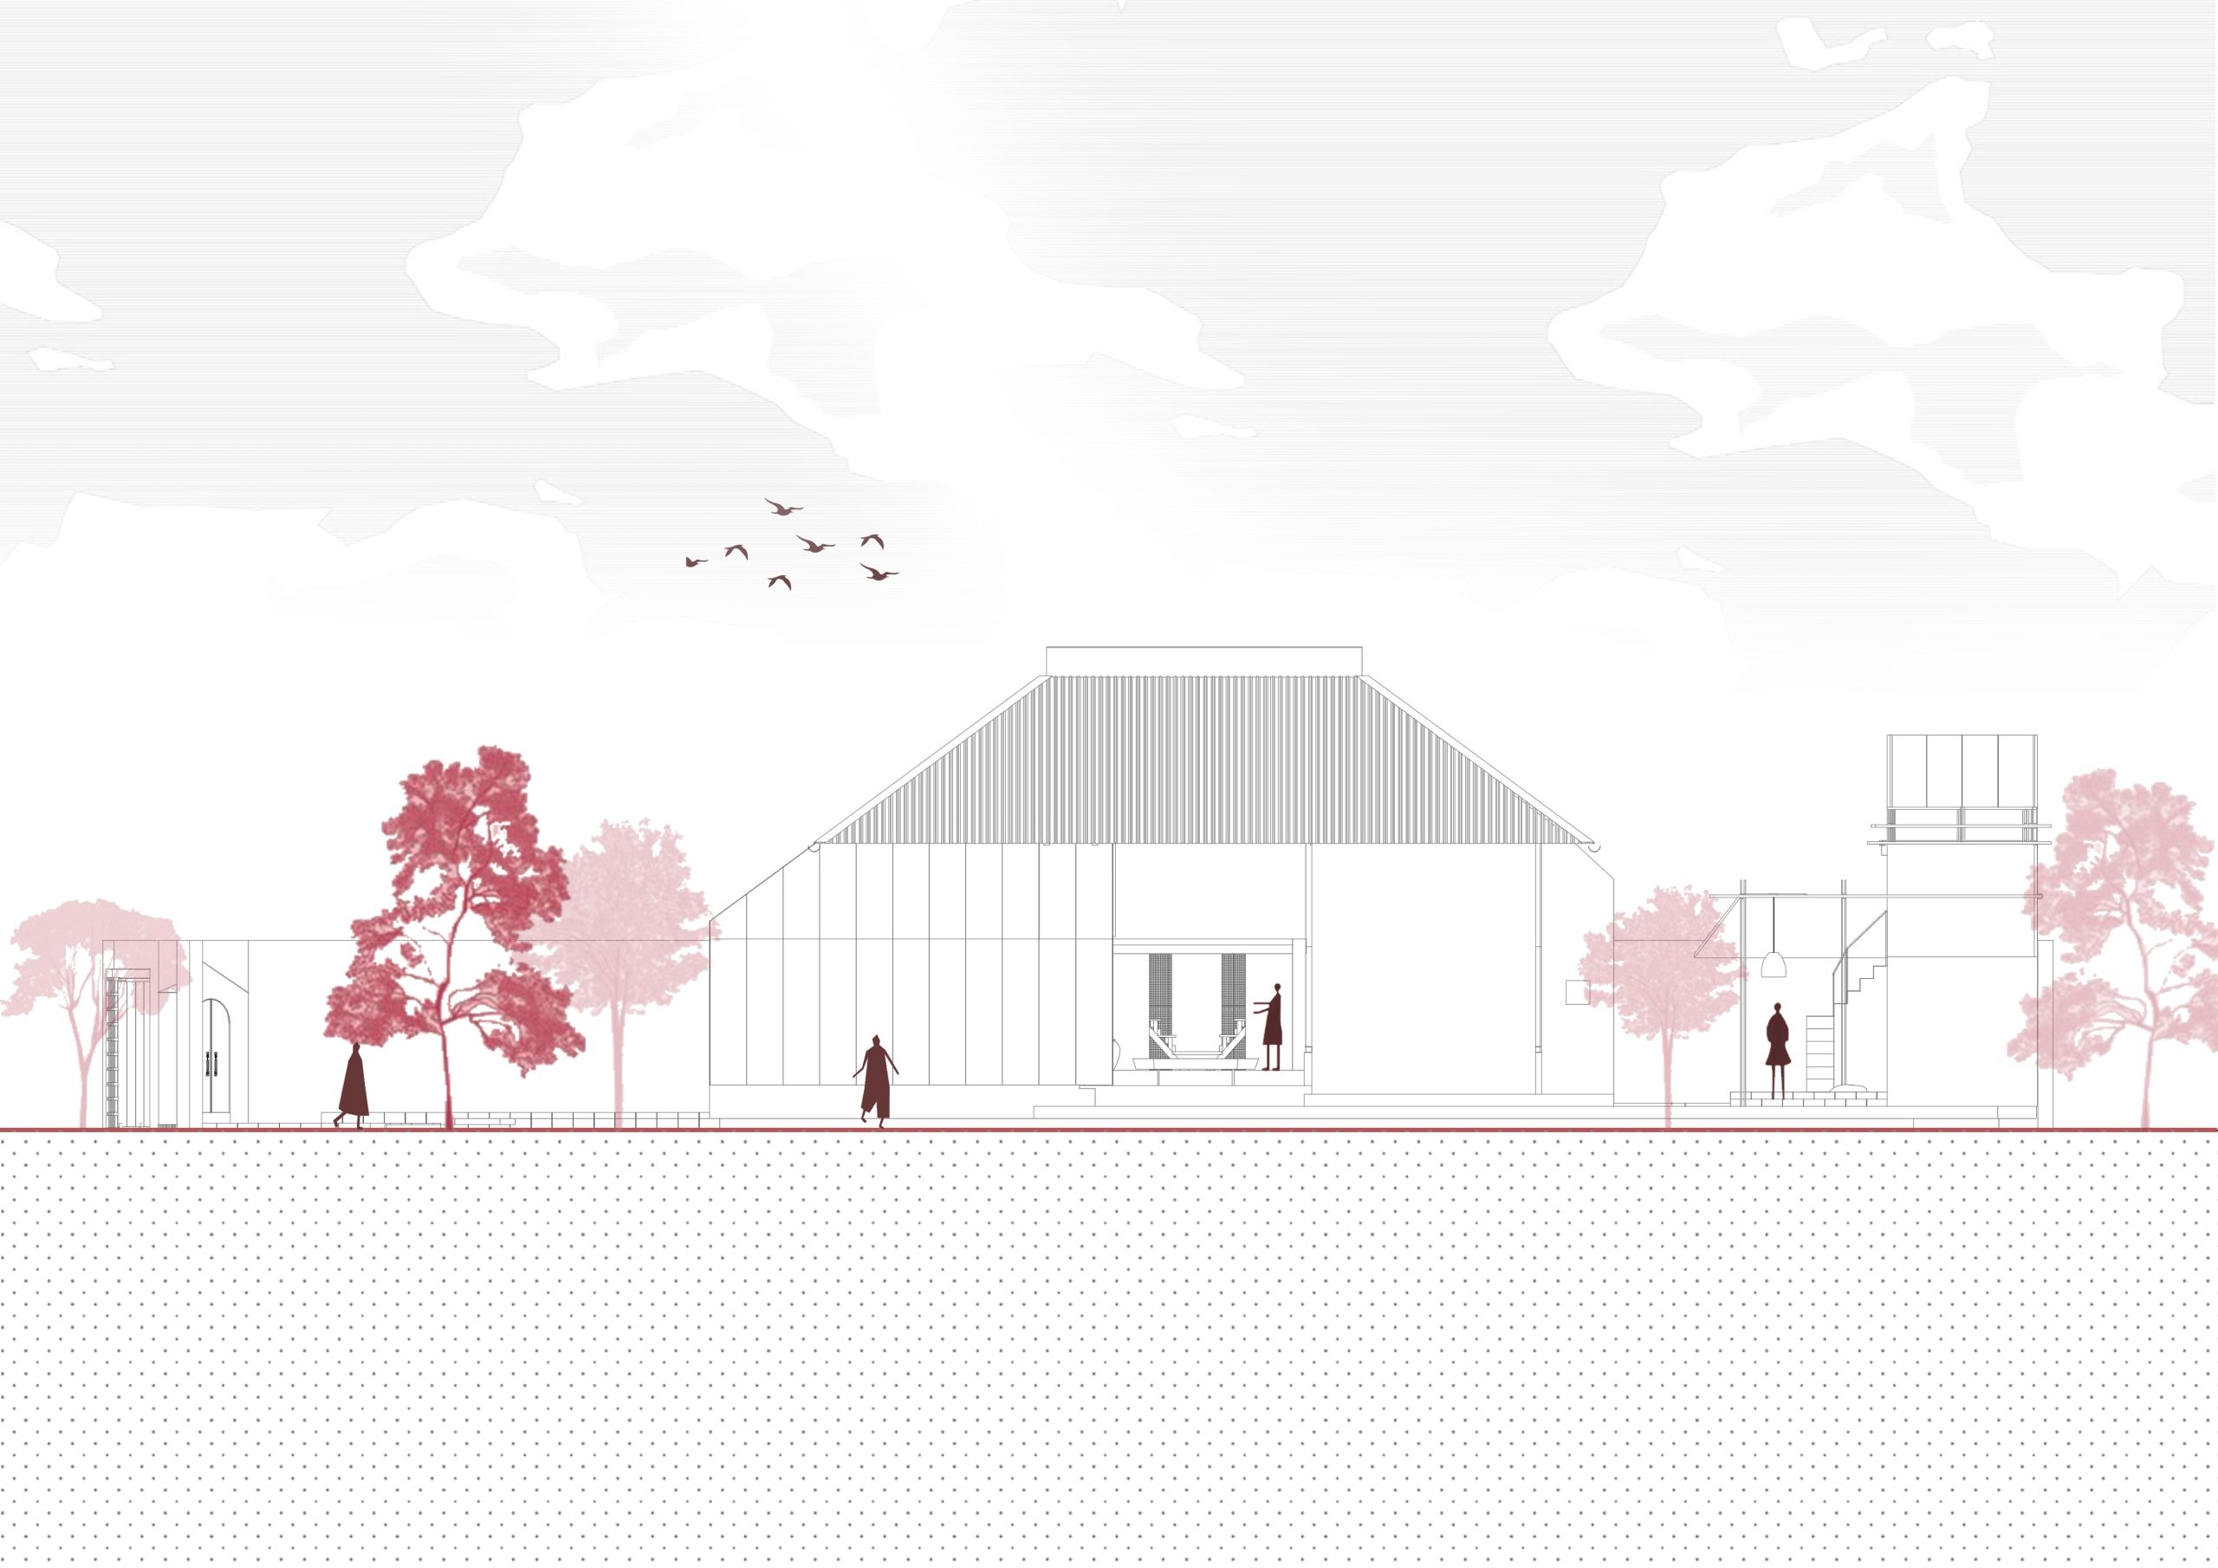
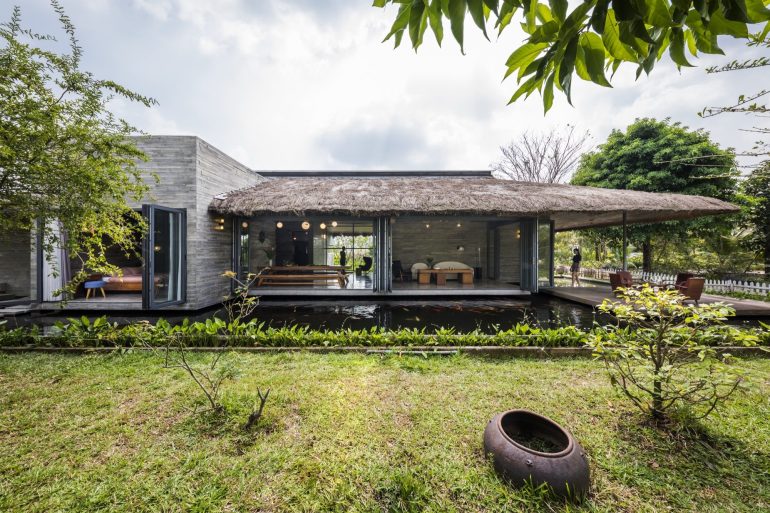
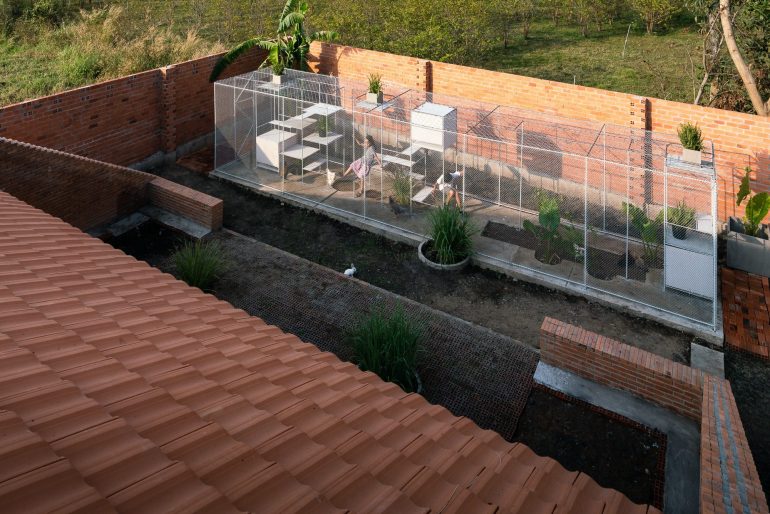
The layout starts from the hearth. As in a traditional Vietnamese house, the kitchen and an open fire sit at the middle of the ground floor, inside the shared living space, and the other rooms are arranged around them. In the garden, a small water tank answers the fire. It is shallow enough for children to splash in and, seen from above, joins the chain of village ponds, lakes and the Red River nearby.
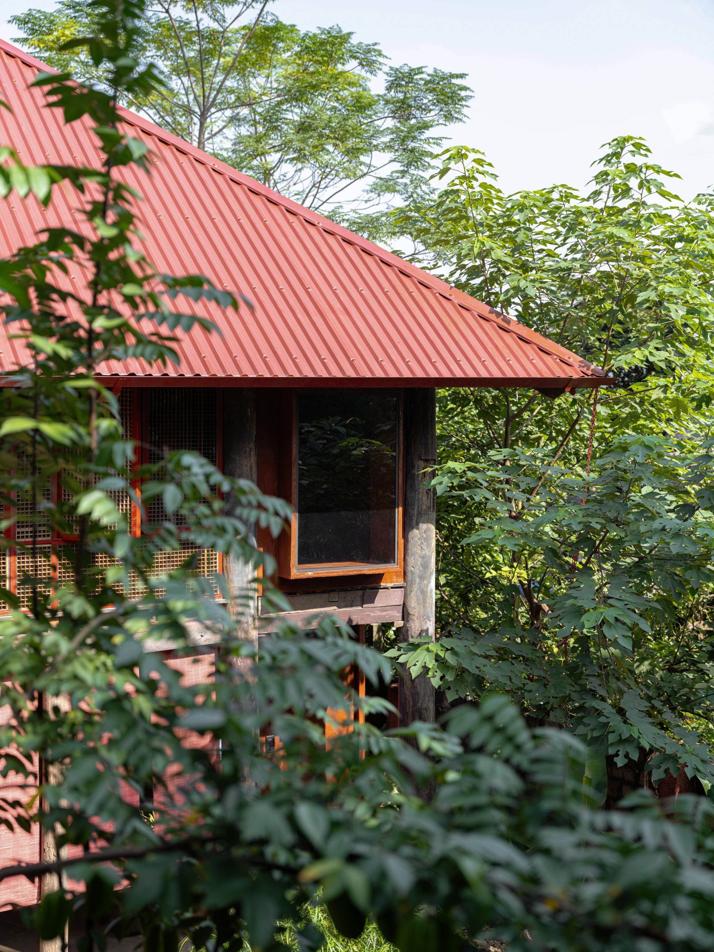
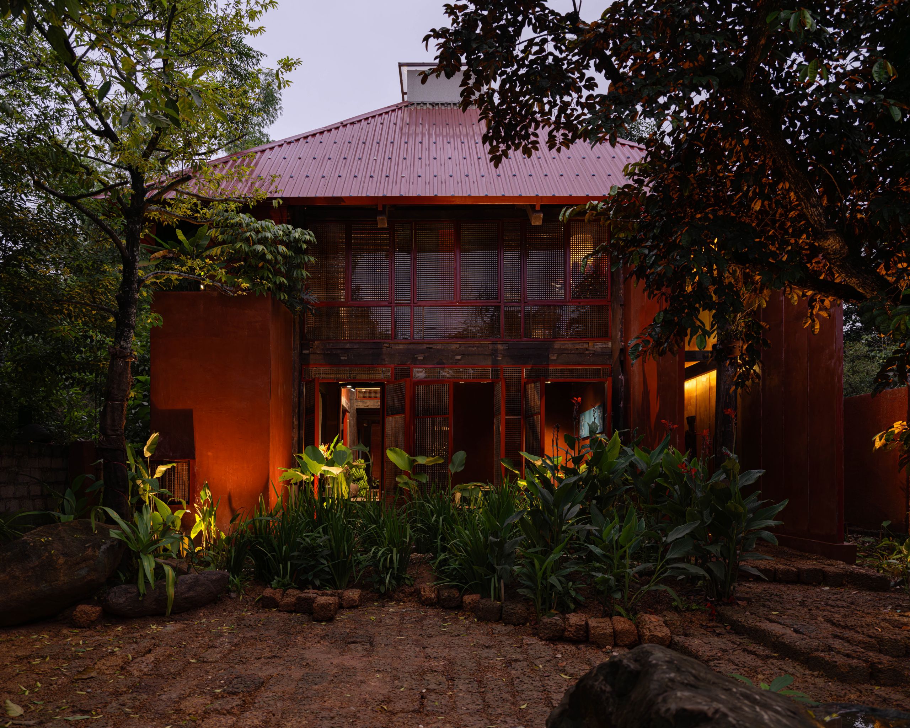
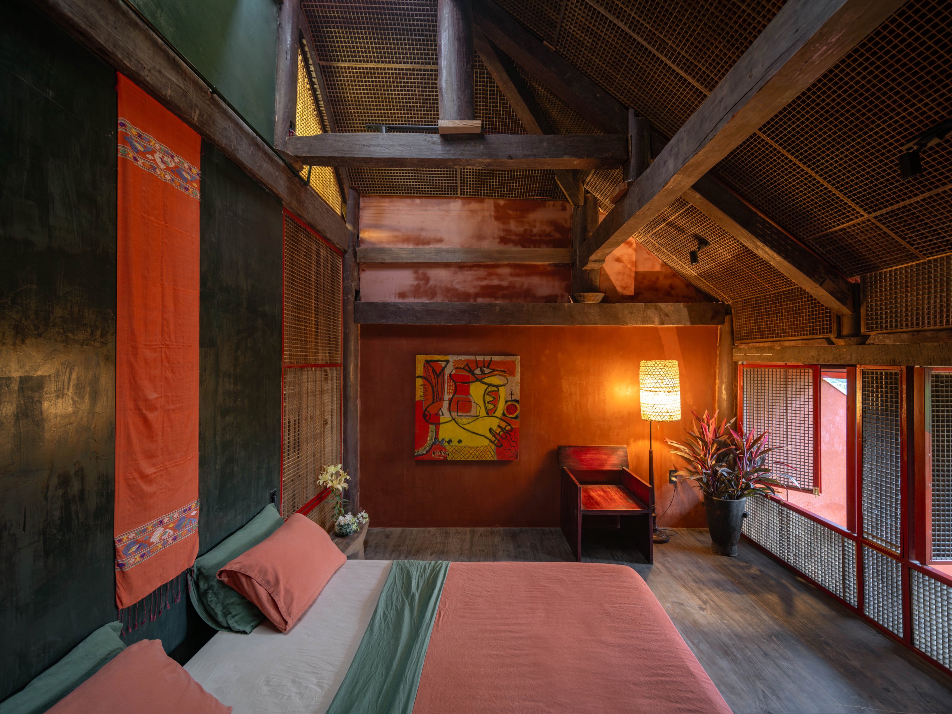
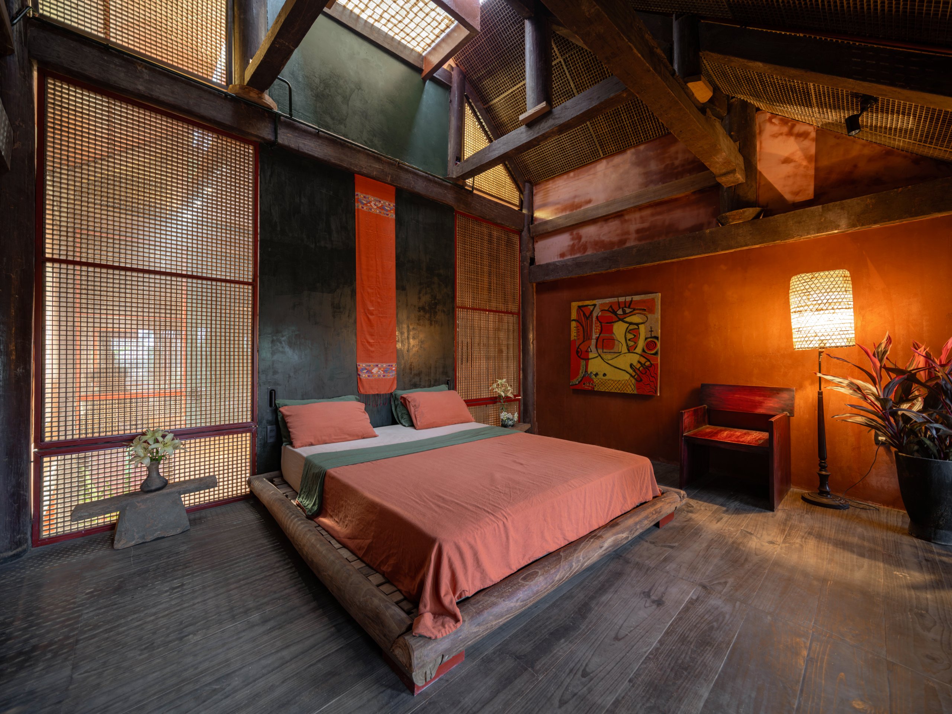
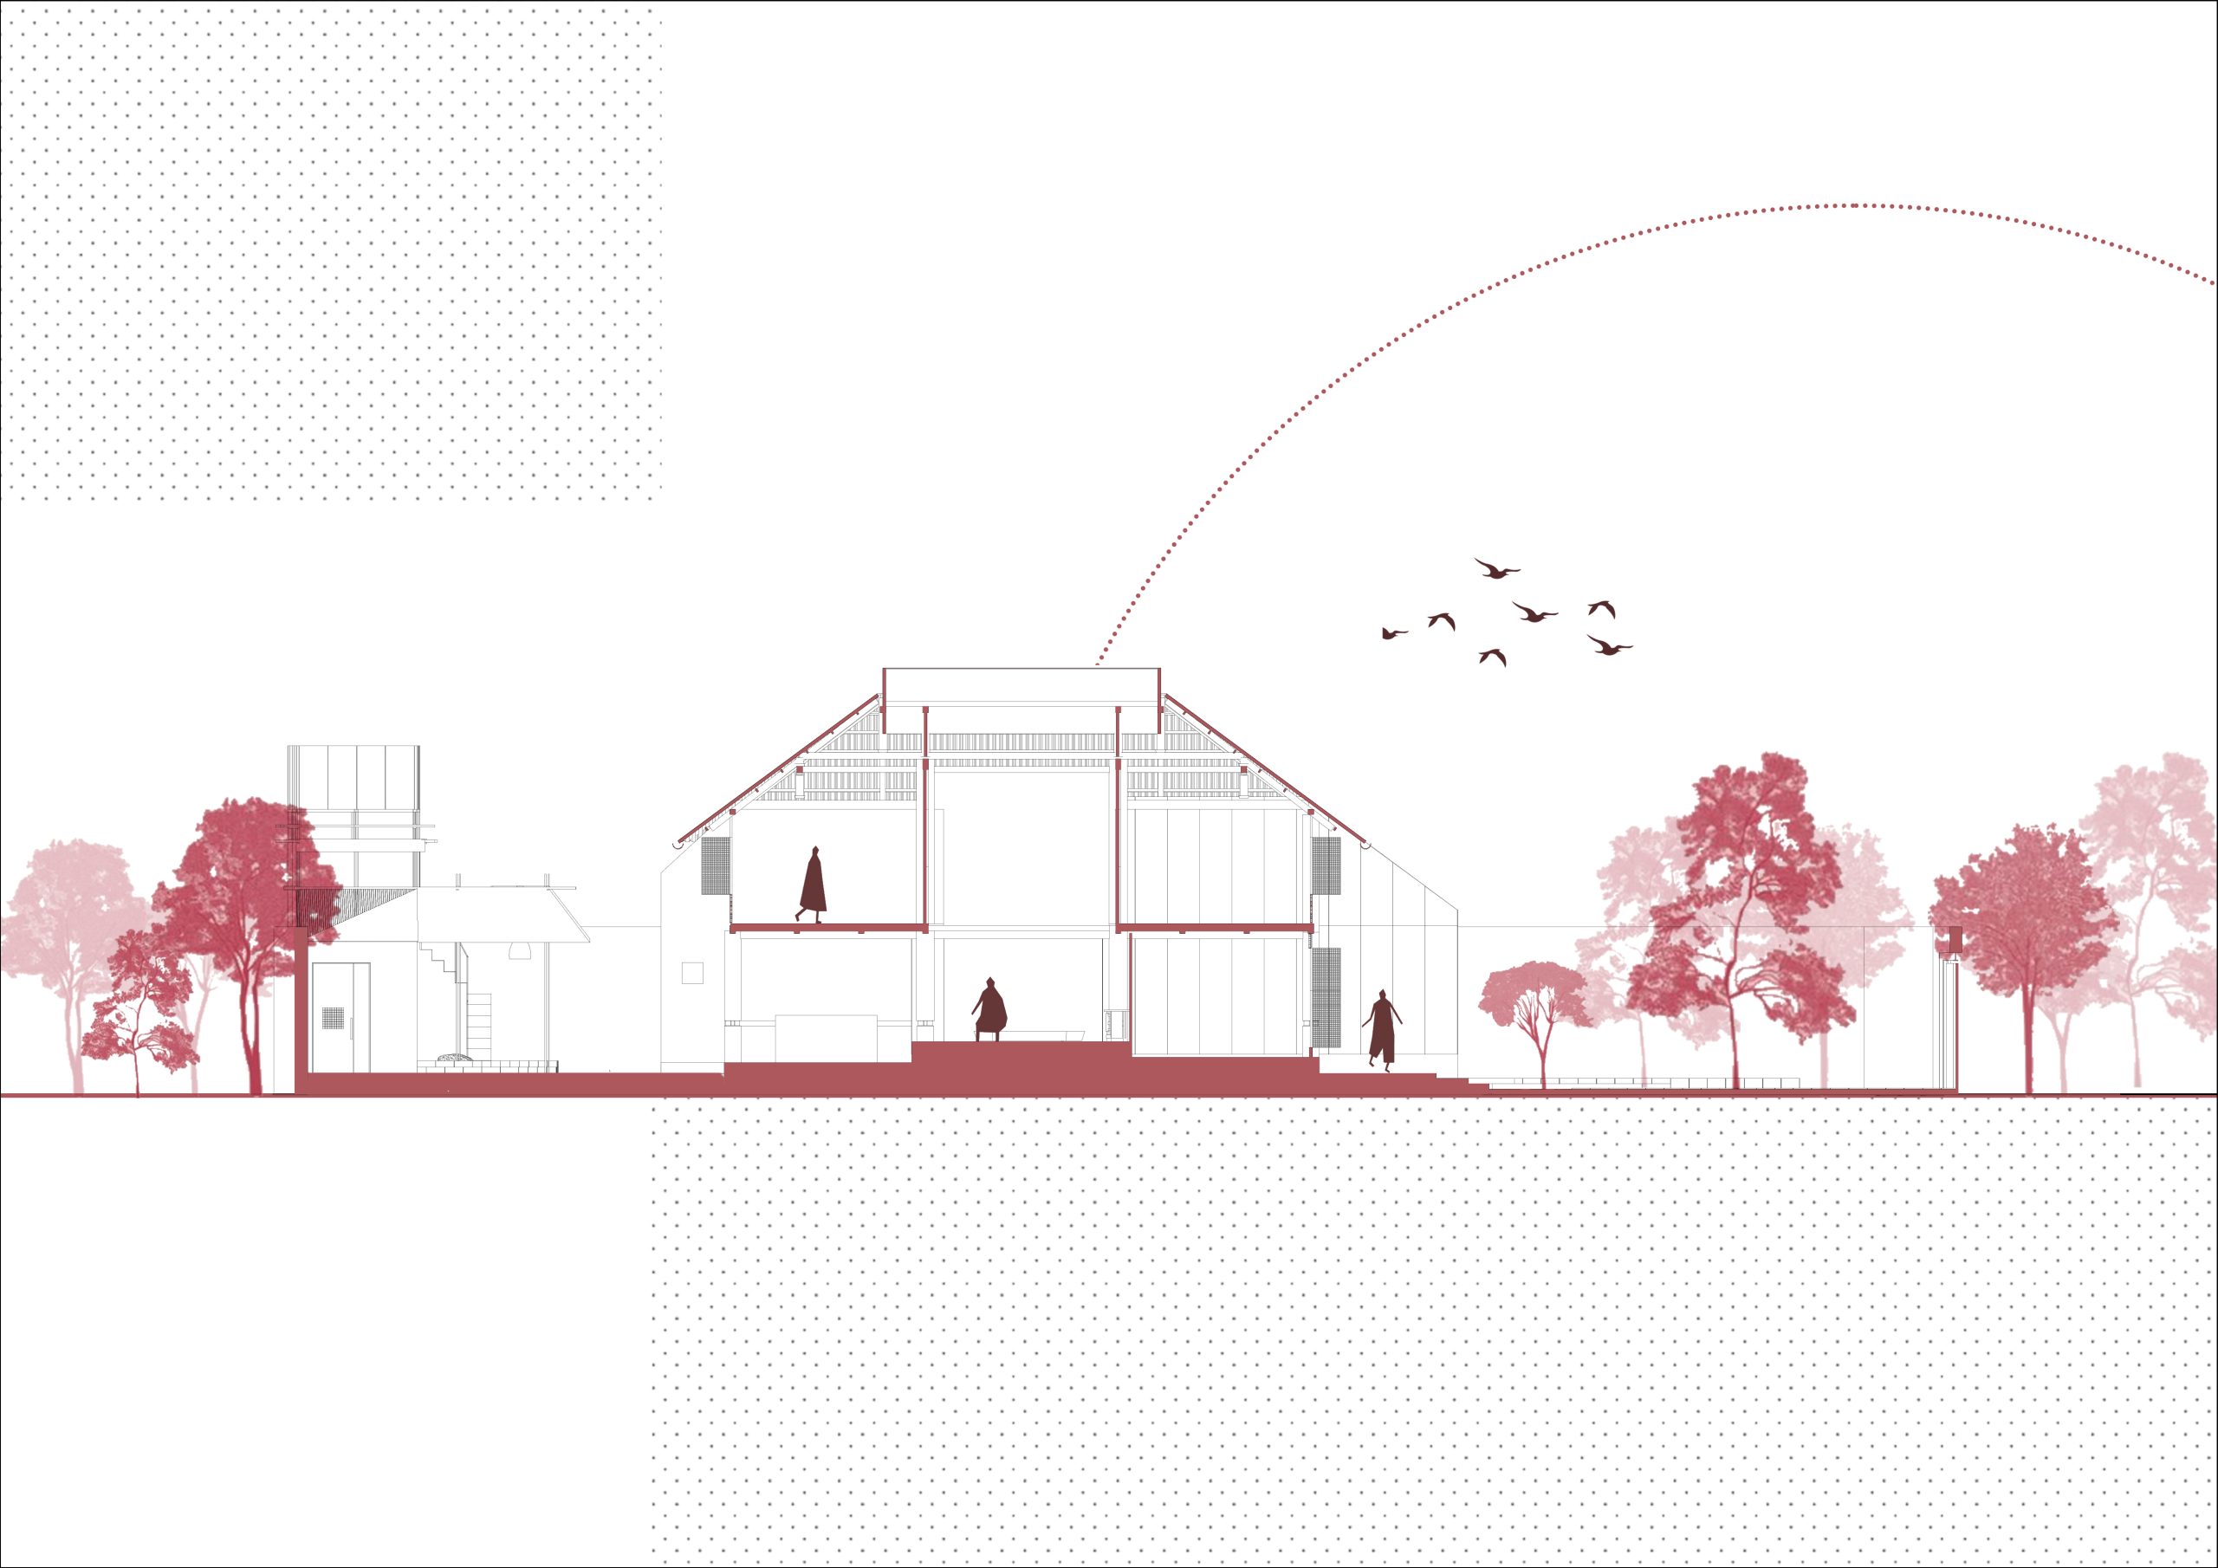
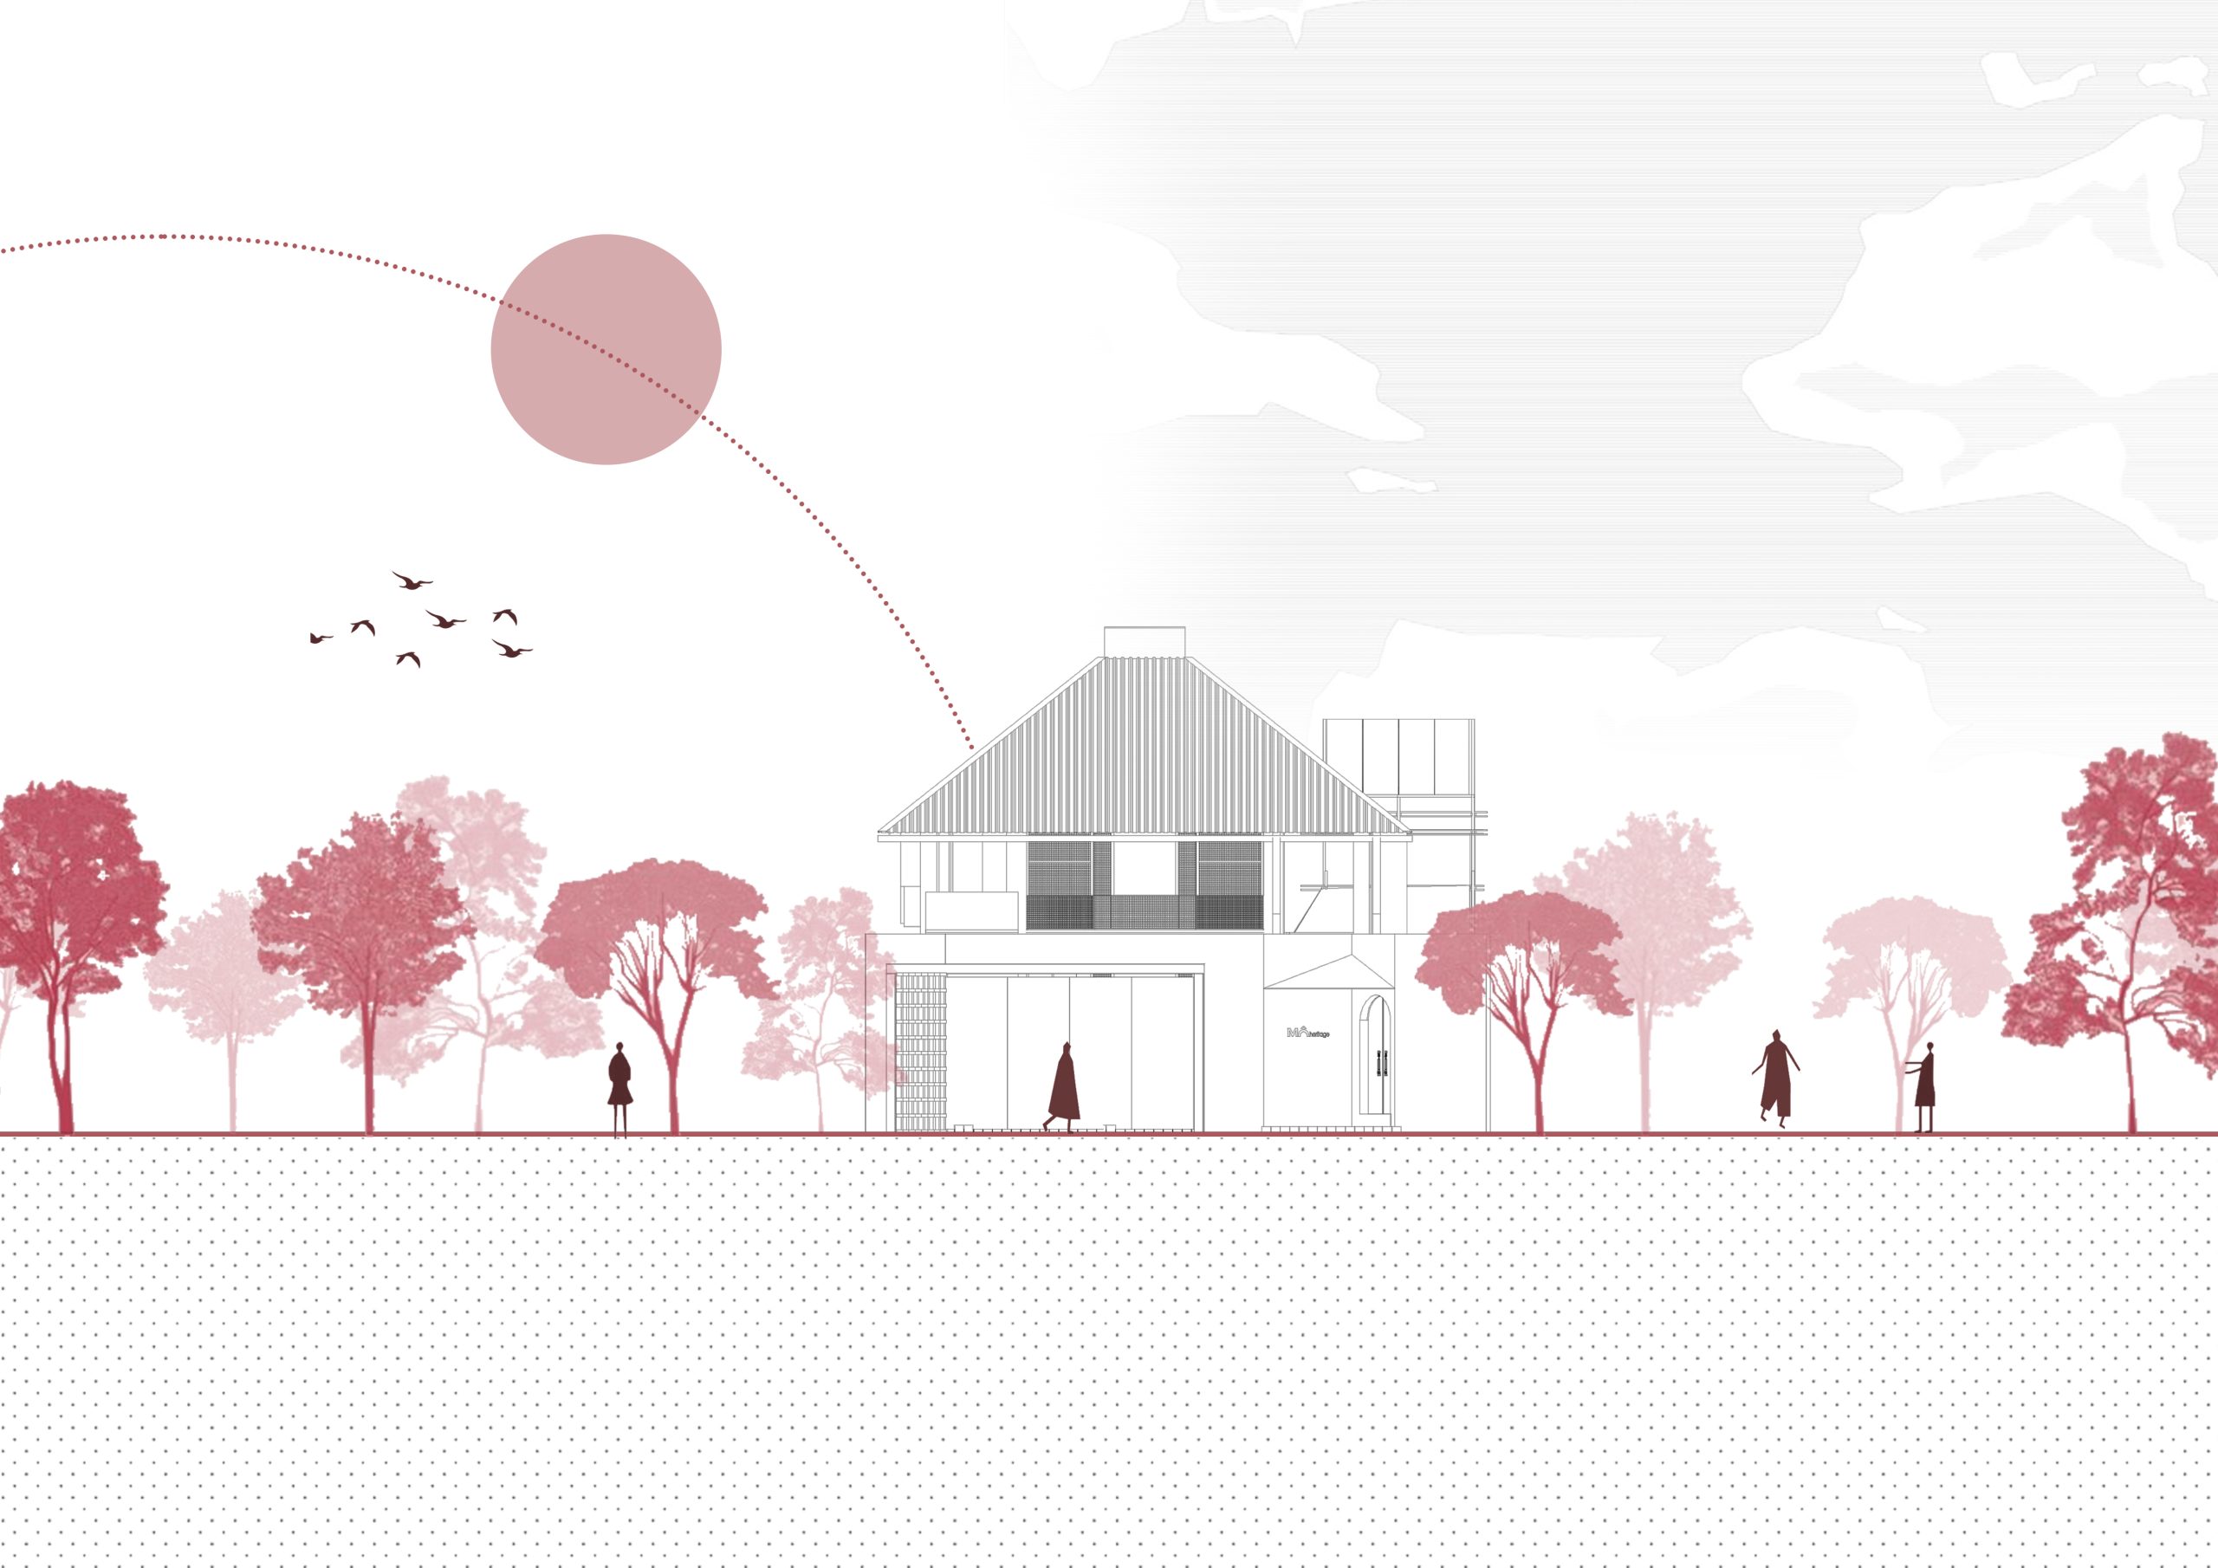
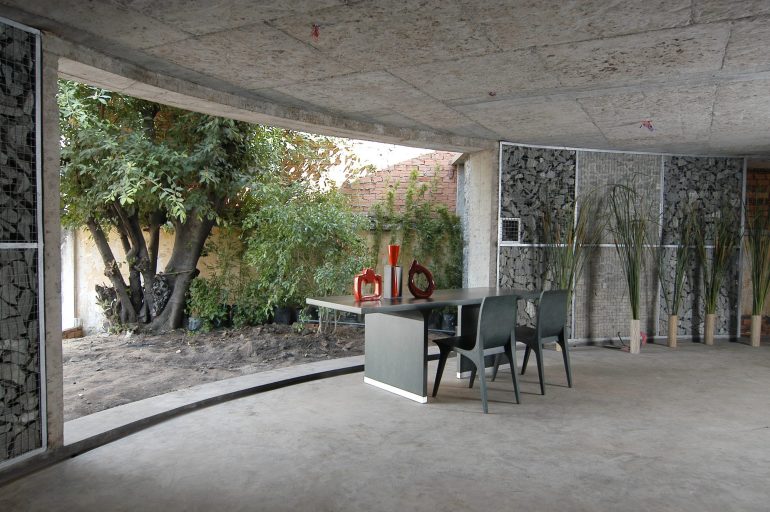
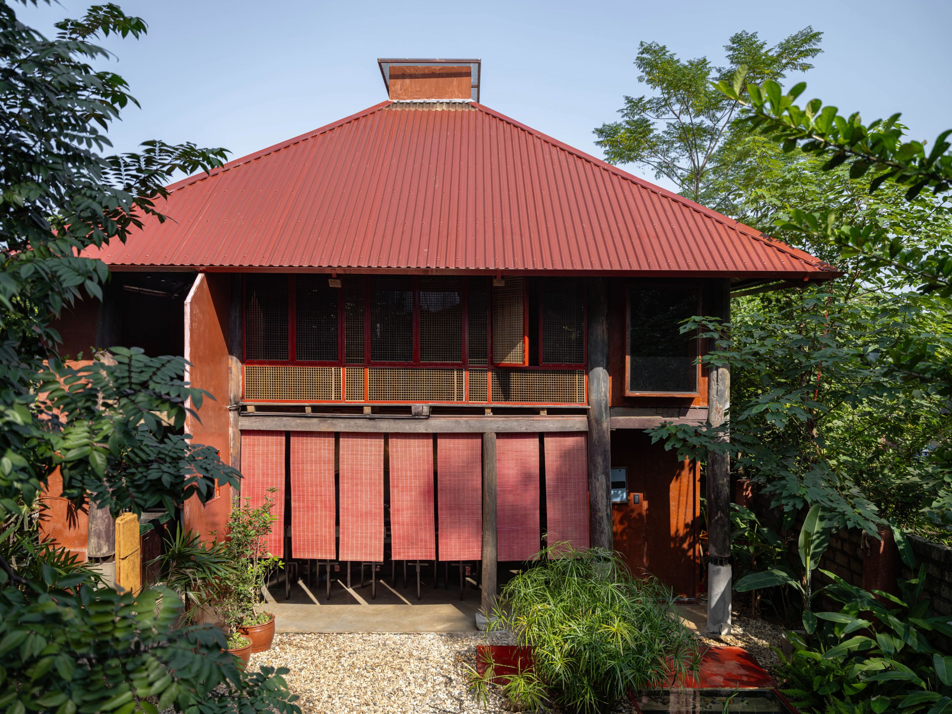
Materials follow the five elements loosely. Timber columns and frames carry the wood. Wide roofs of double-layer corrugated metal, painted in a local red, keep costs and heat gain down and let the sound of rain, wind and insects into the rooms. Handmade earthen walls in warm local tones give thermal mass and acoustic insulation and keep the interior cool with little mechanical help.
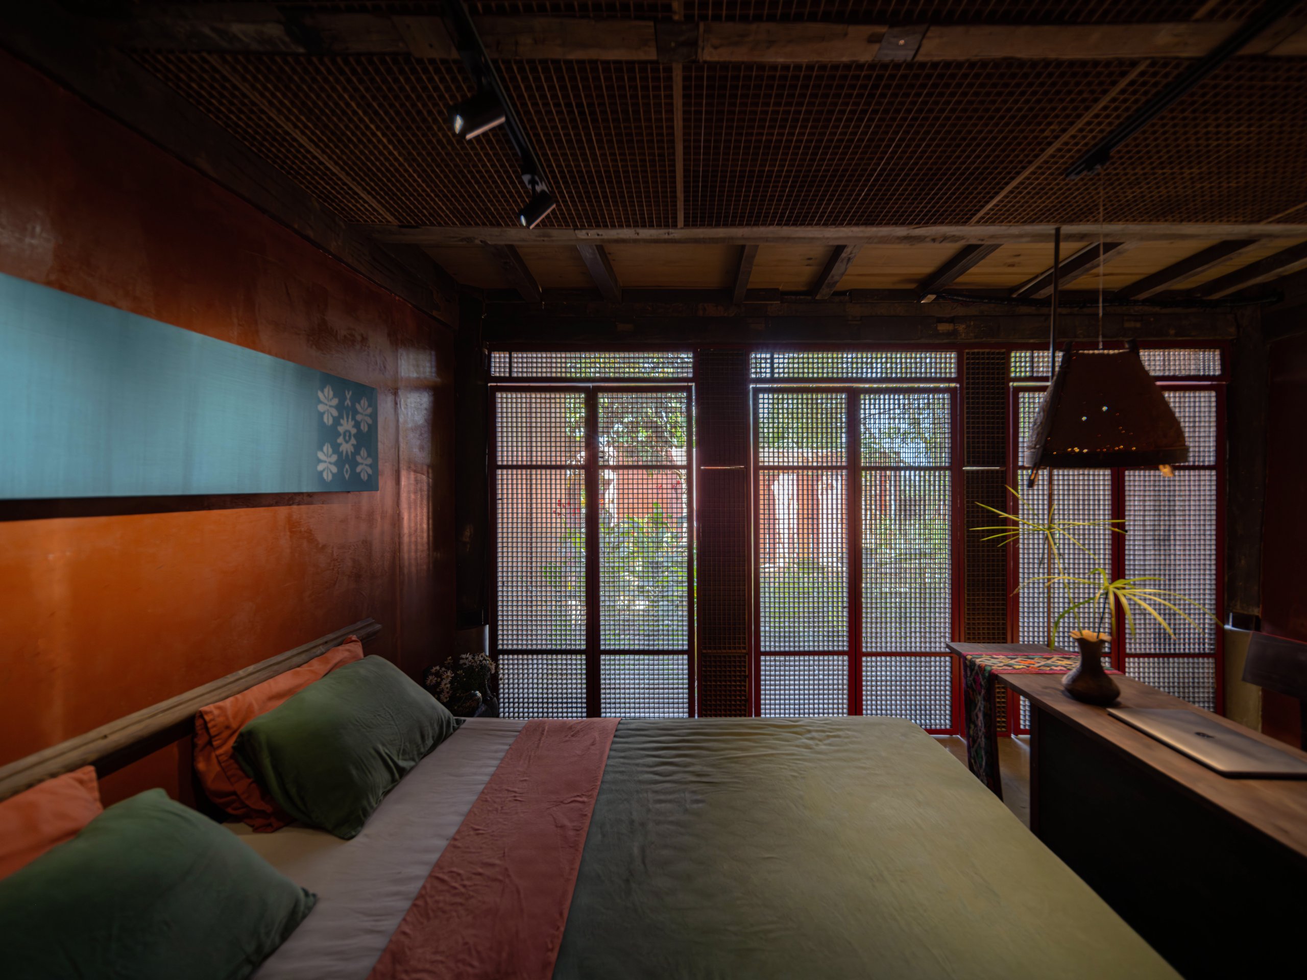
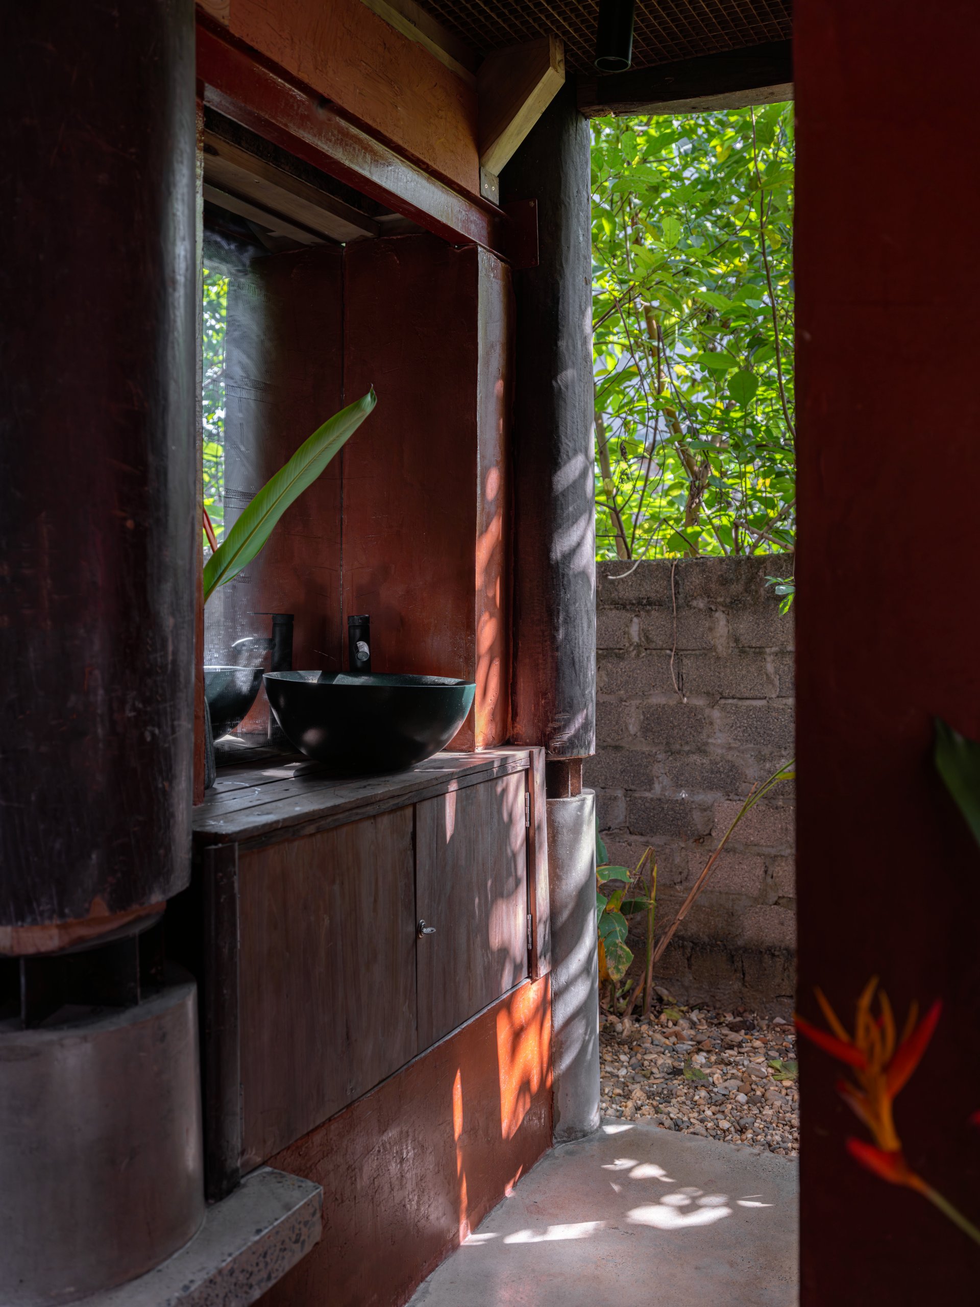
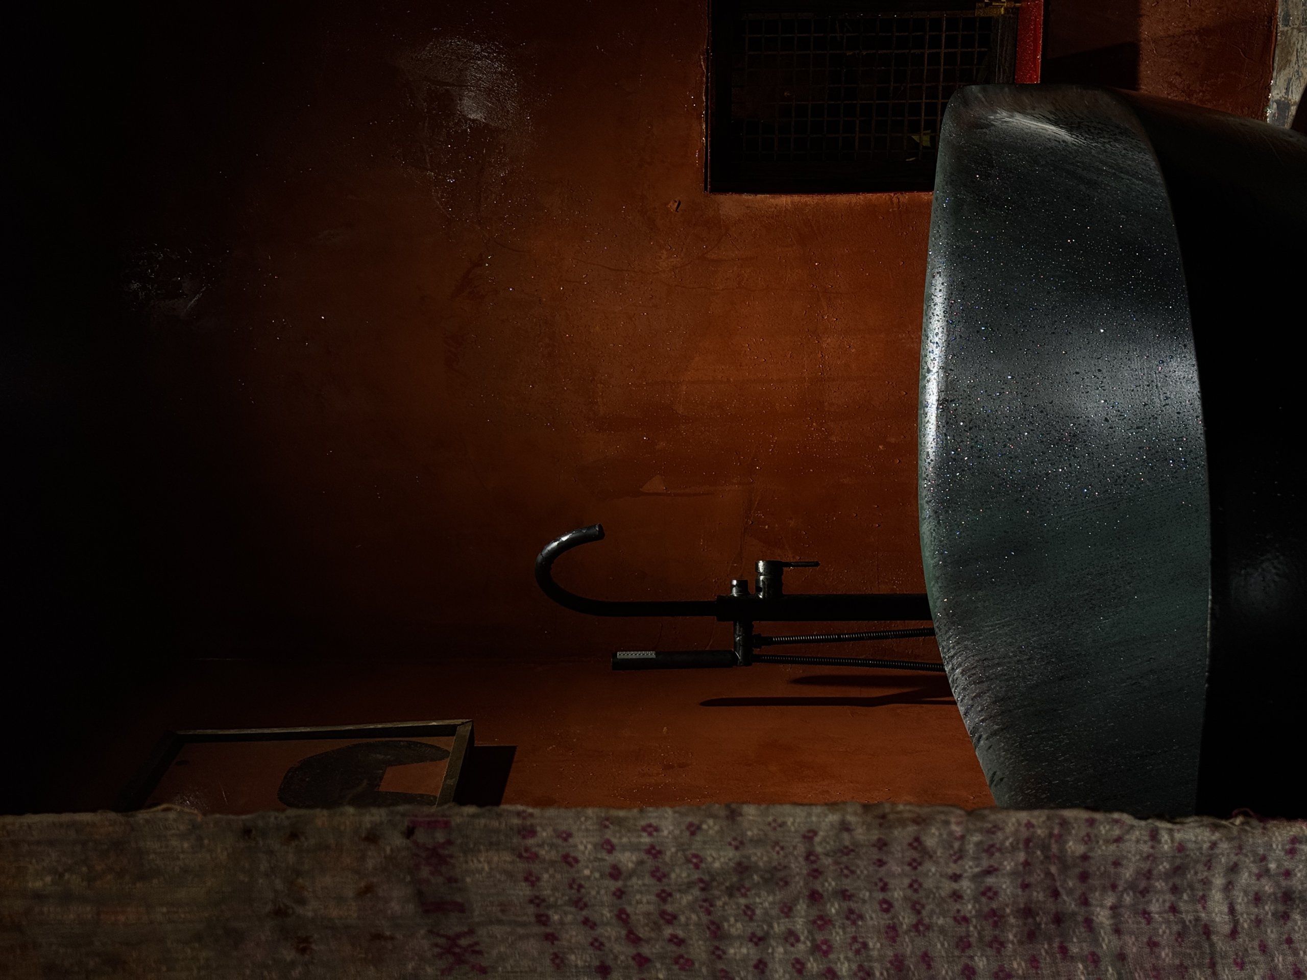
The bedrooms sit under the exposed timber roof structure, each with its own bathroom. Throughout the house the palette stays narrow: dark timber, red earth, metal and greenery pressed close to the windows.
Project Information
- Firm
- MÔhe Studio
- Area
- 95 m²
- Completed
- 2025
- Type
- Hospitality
- Material
- Earth, Natural stone, Natural timber, Steel