U House
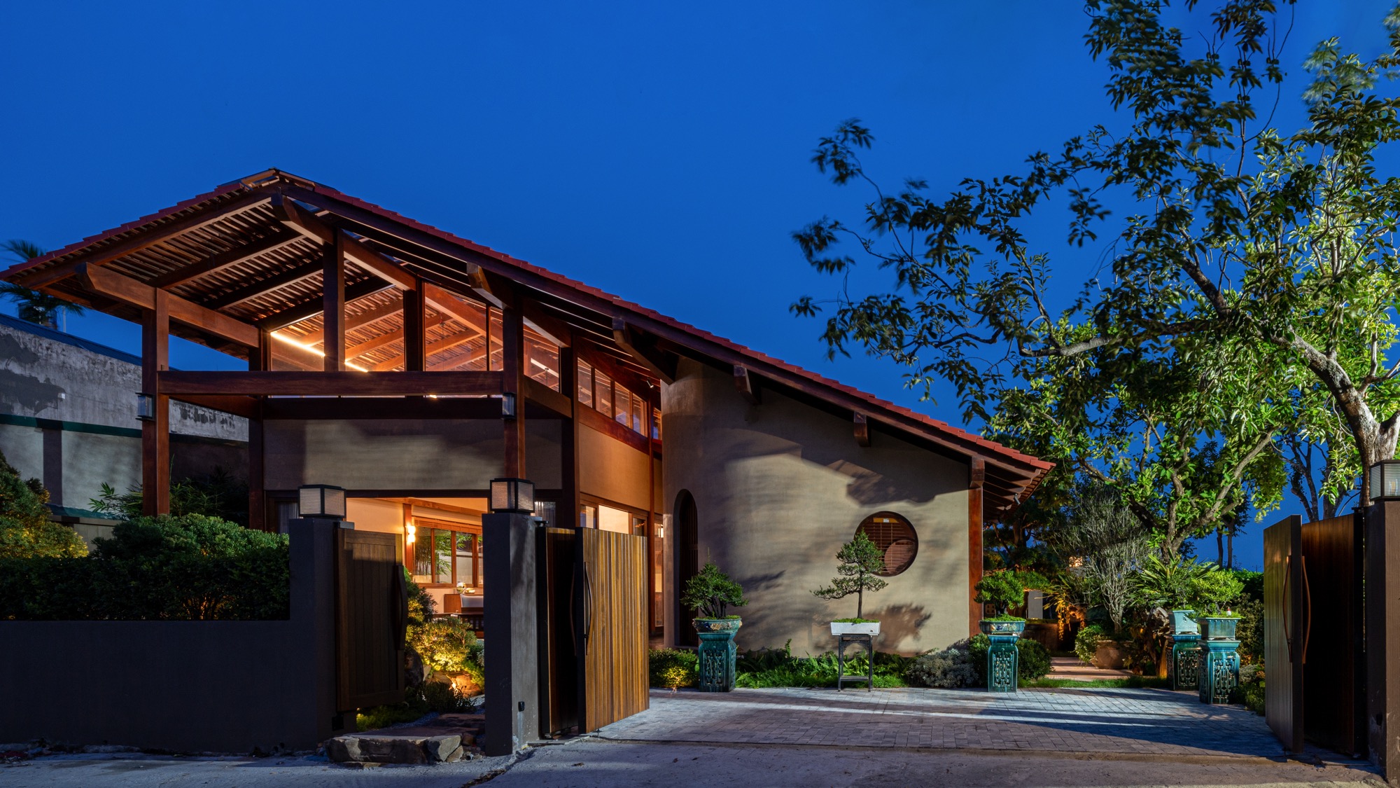
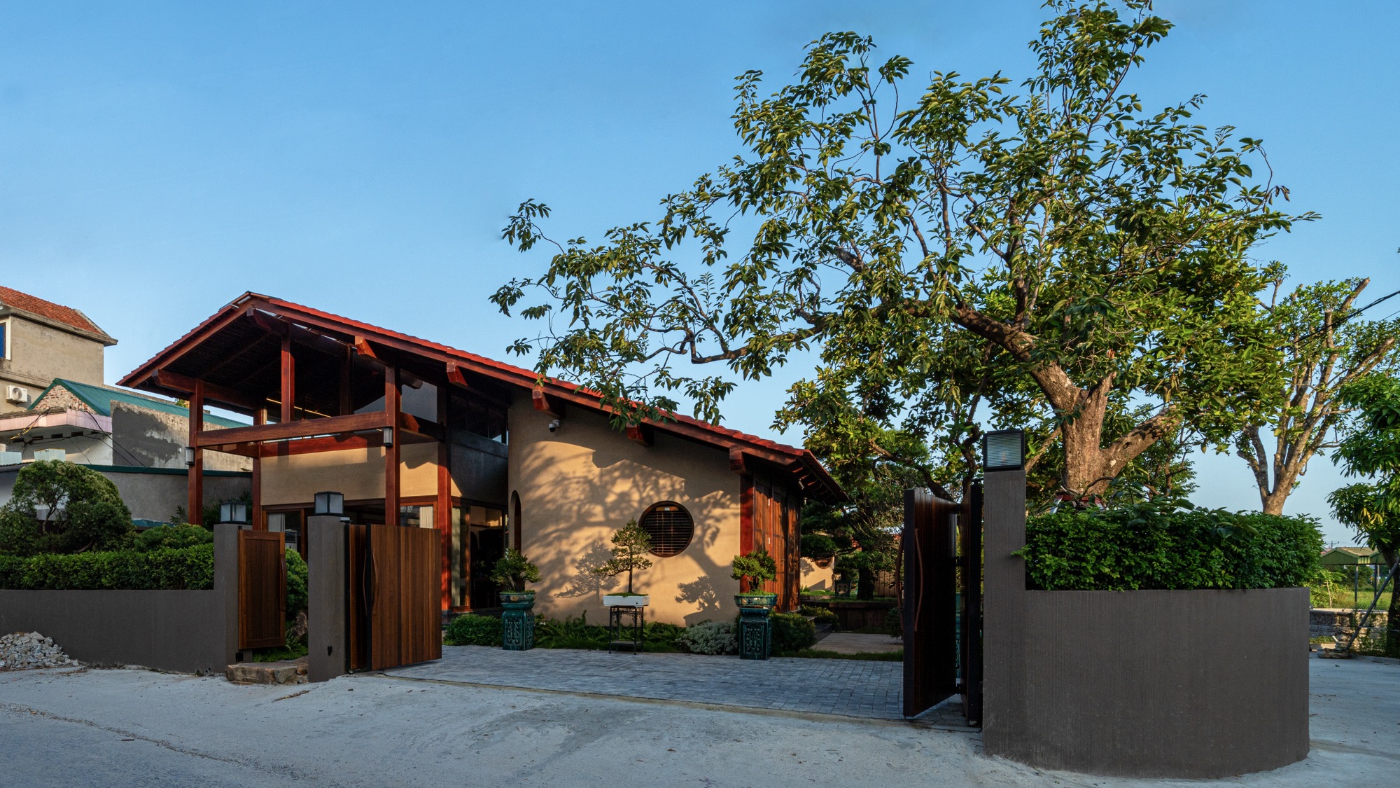
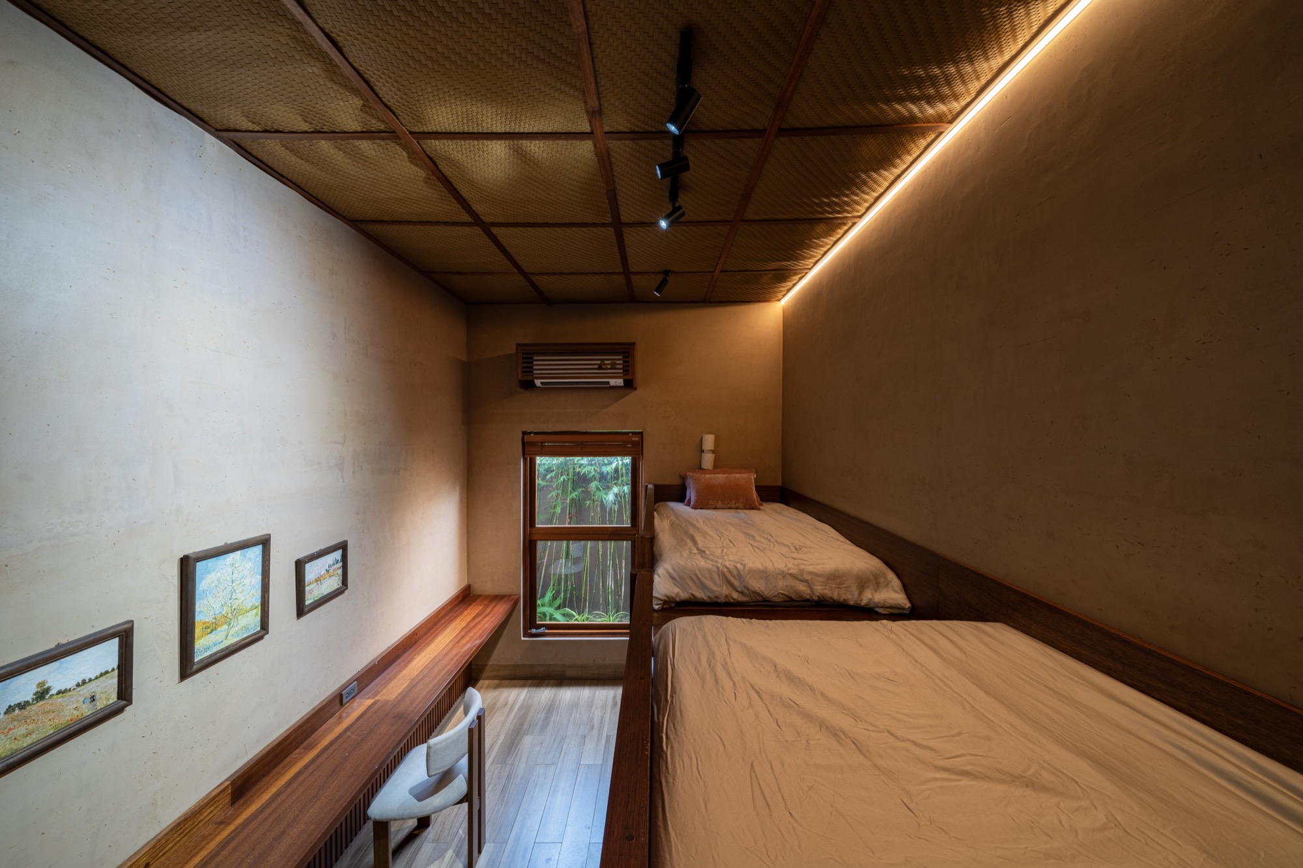
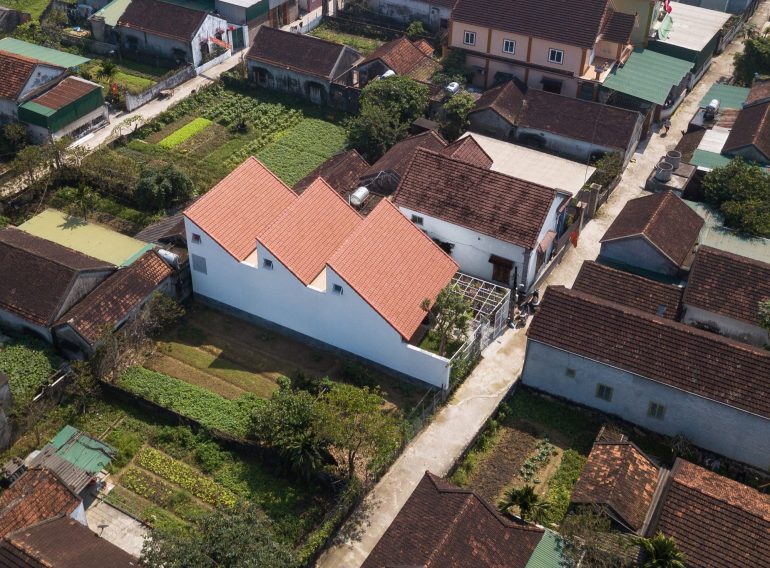
Three generations of one family share a 500 m² plot in Hoanh Bo, Quang Ninh. NAQI & Partners completed U House in 2026, keeping the family’s land intact as large compounds are increasingly divided into smaller lots.
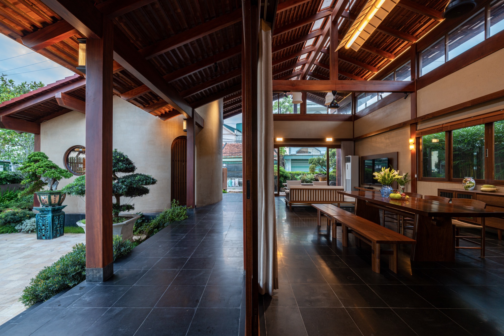
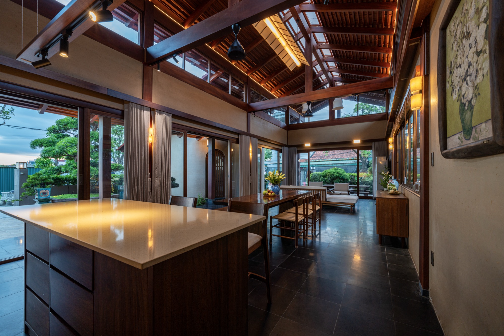
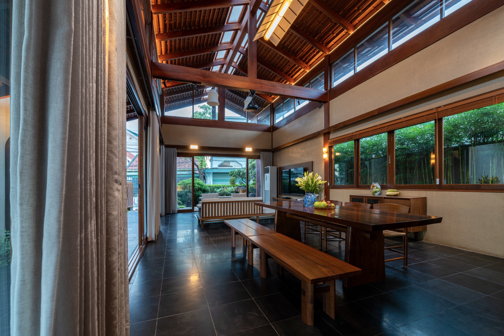
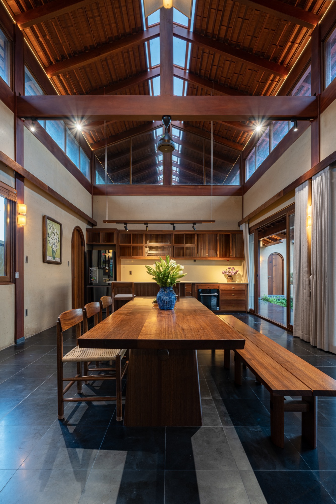
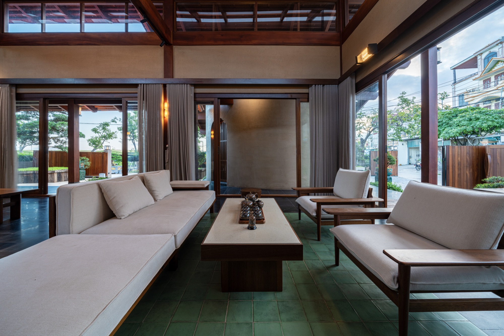
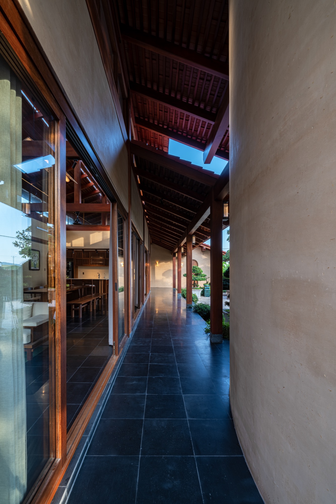
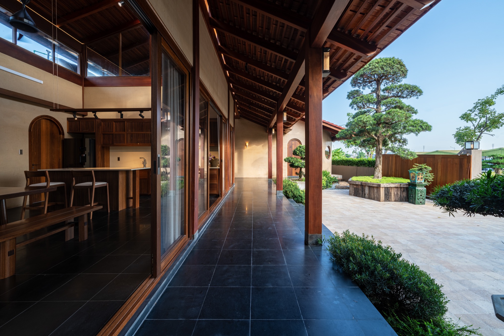
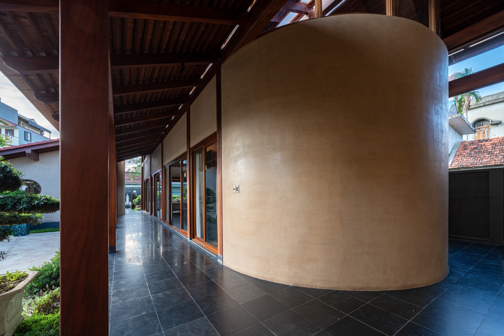
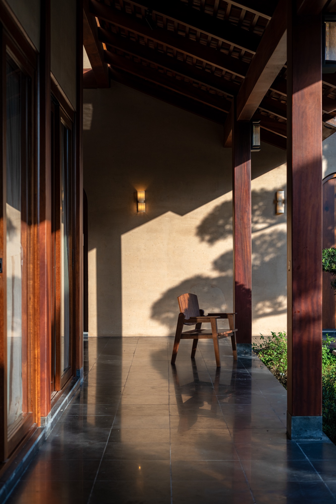
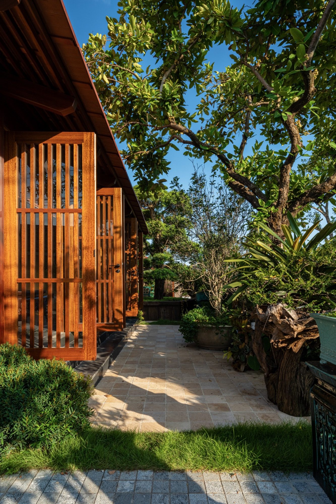
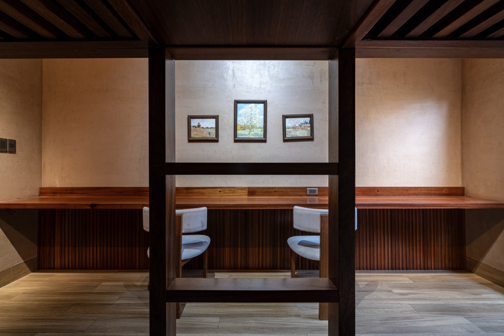
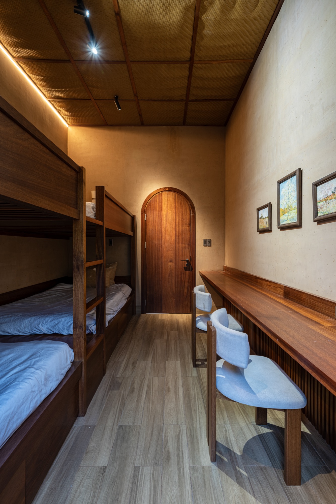
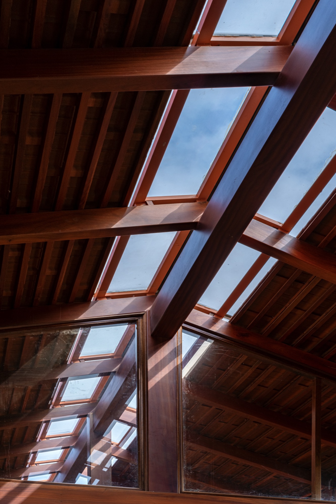
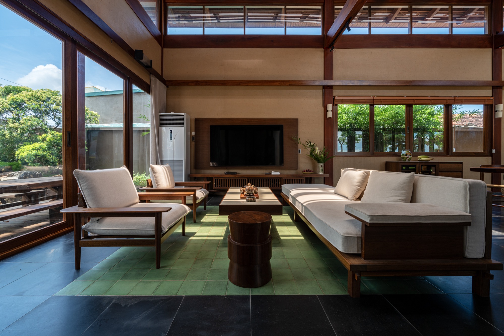
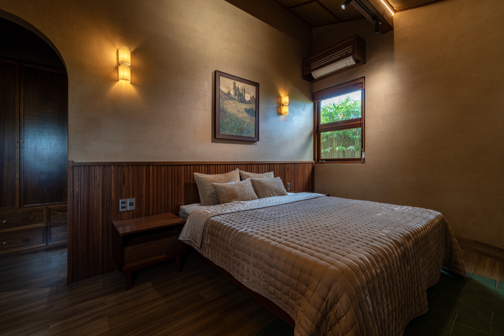
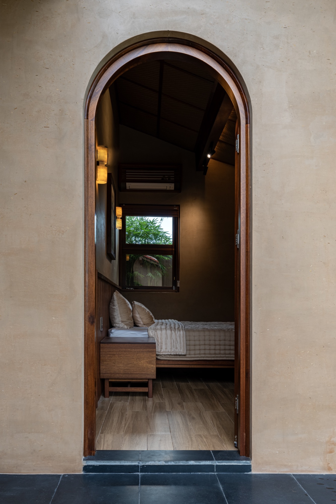
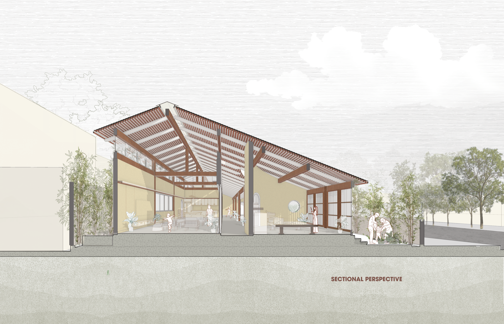
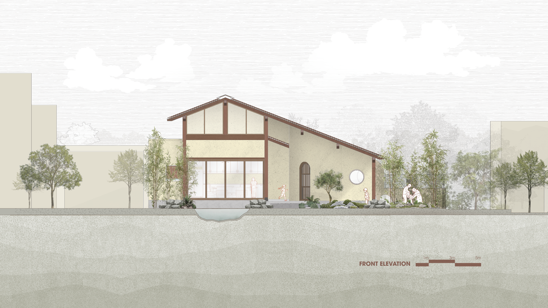
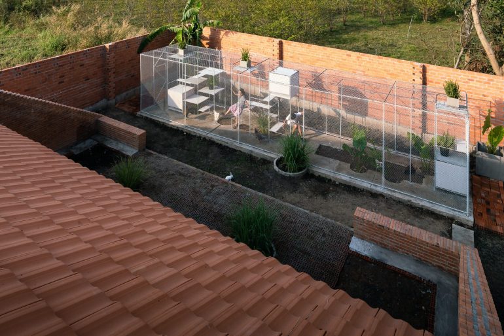
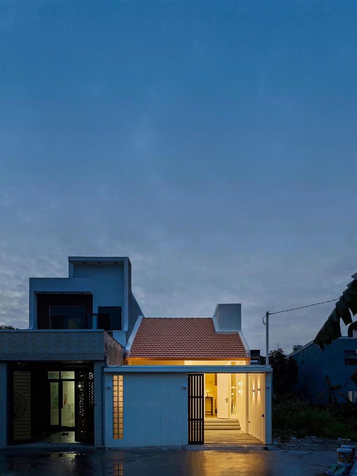
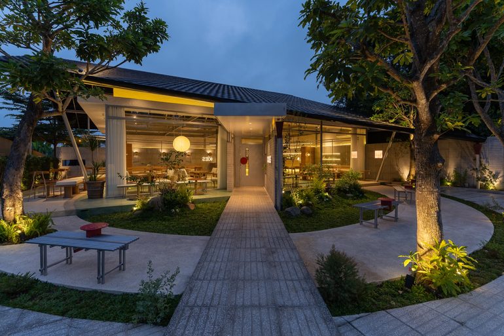
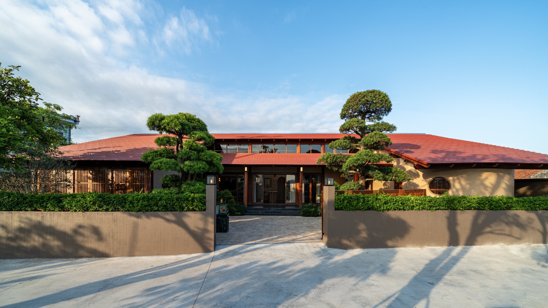
The pitched tiled roof and deep eaves recall northern Vietnamese three-bay houses. Three functional blocks surround a red-brick courtyard. The central block is the grandparents’ home, with a connected living room, kitchen and dining area; a worship room and the younger generation’s rooms occupy the two side blocks. A common roof and verandas link the blocks while preserving separate routines.
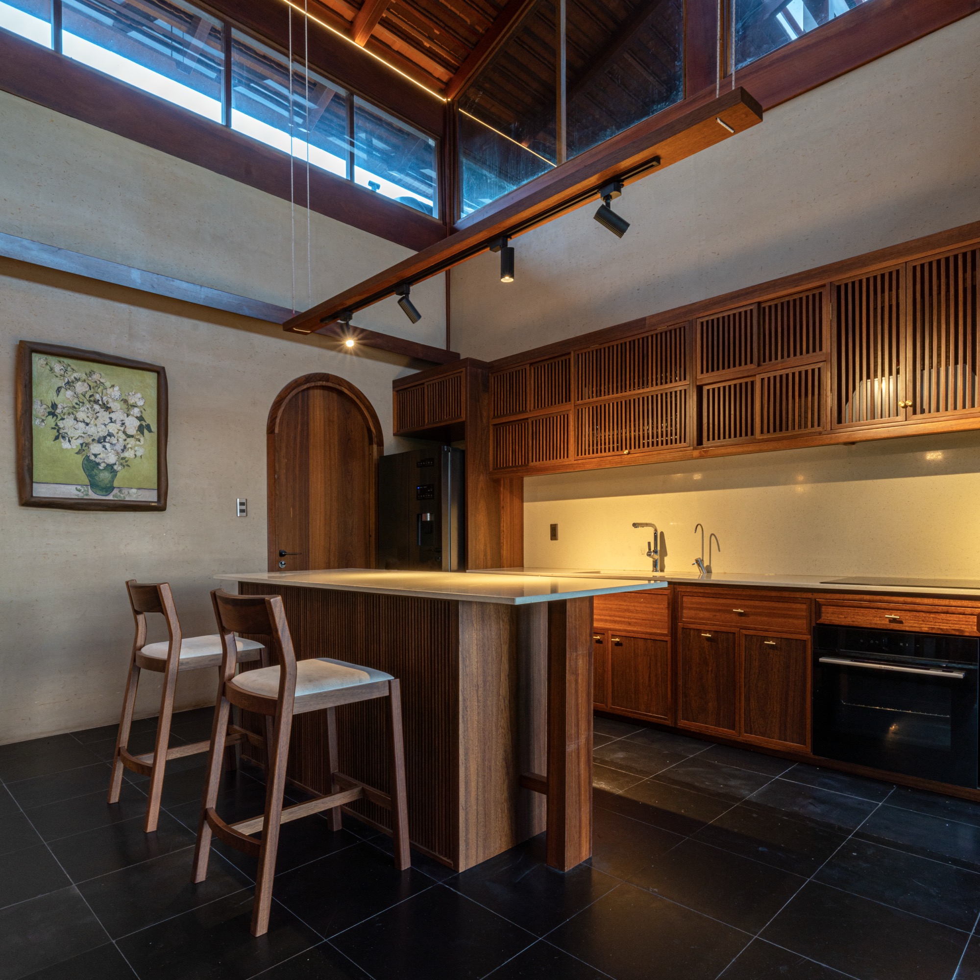
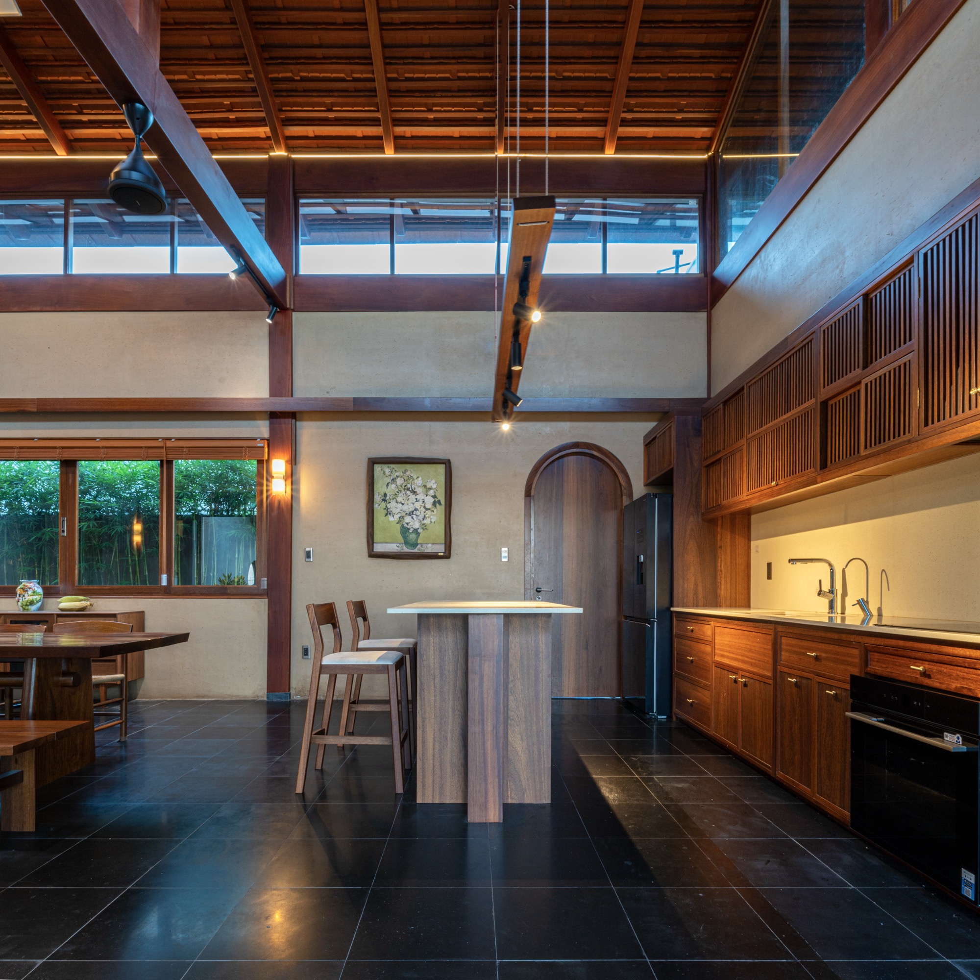
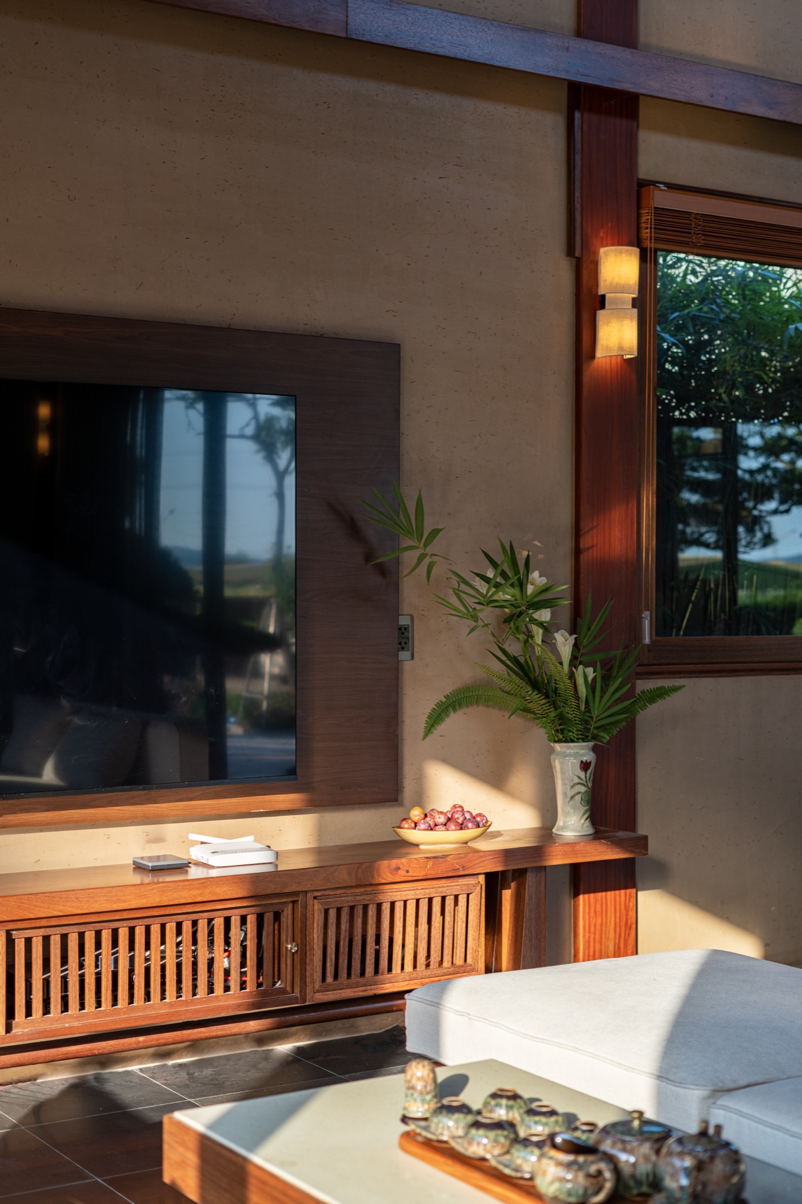
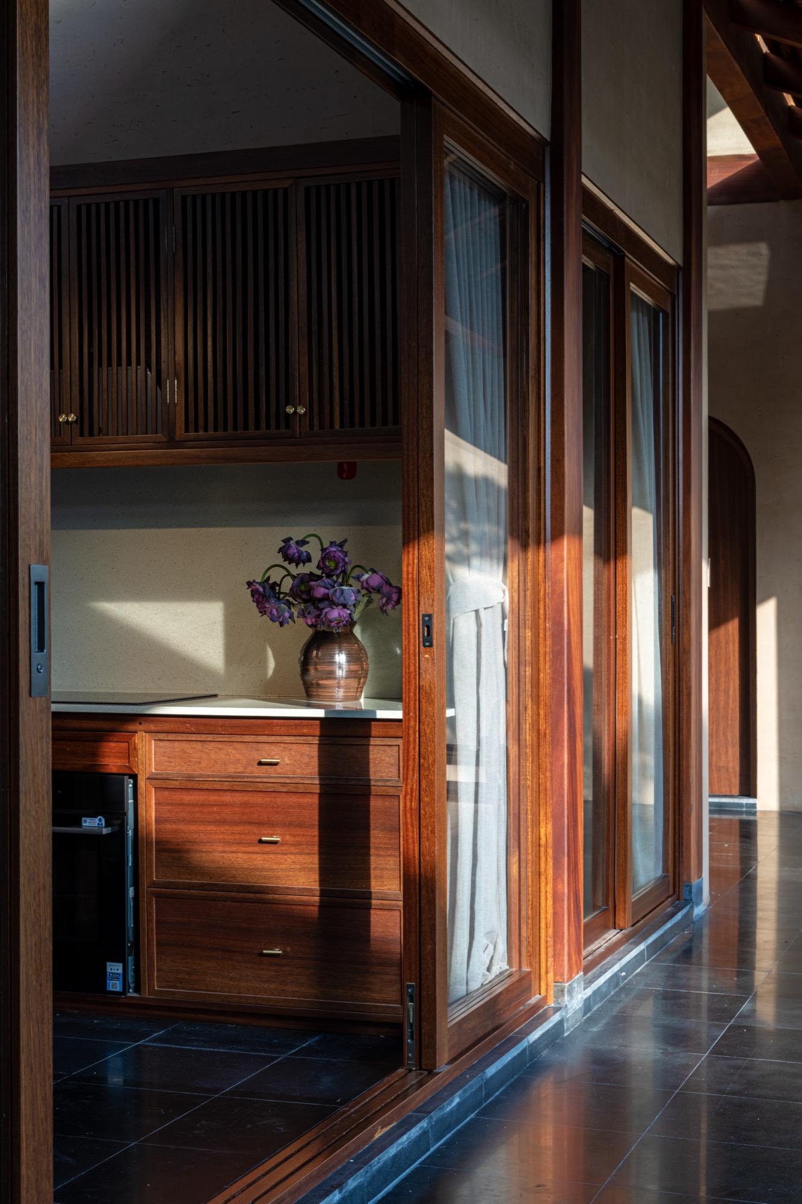
In the central block, the kitchen is the social centre of the house. It supports shared meals and everyday gathering, while the courtyard and verandas extend family life outdoors.
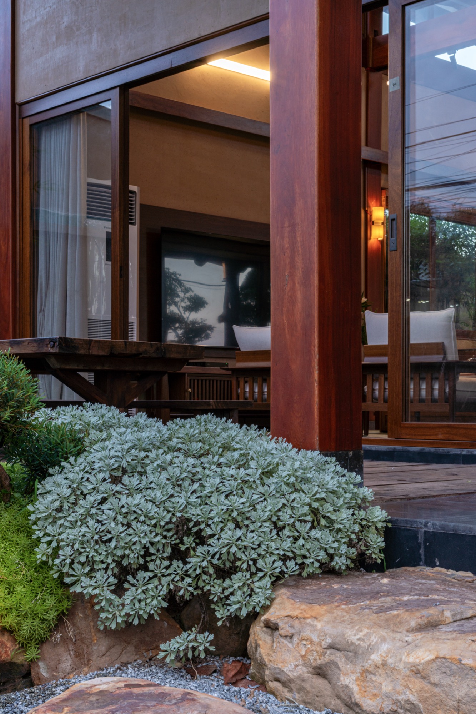
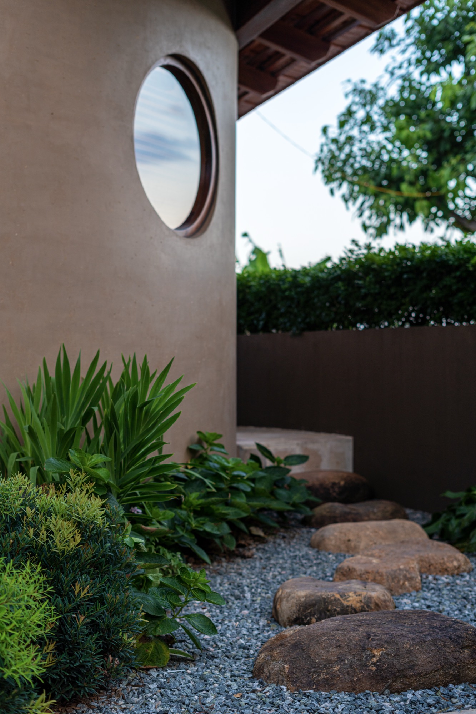
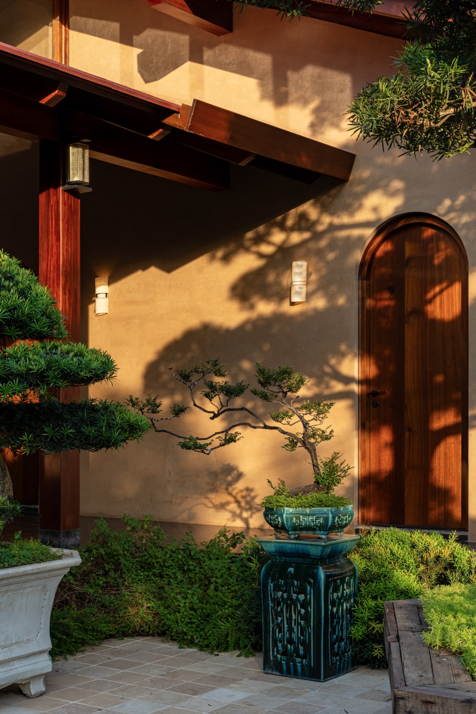
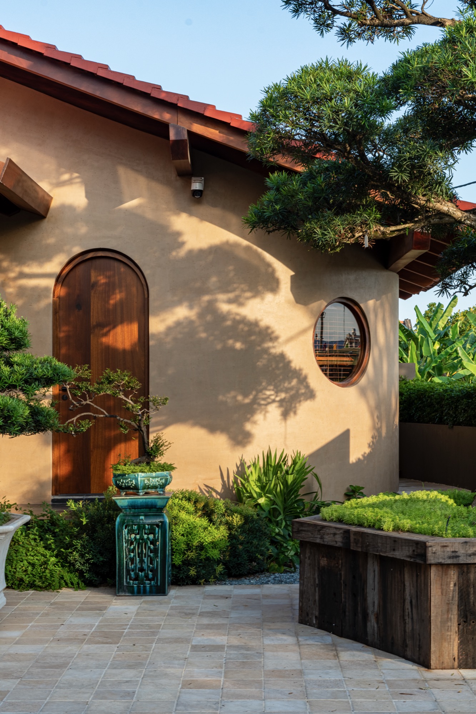
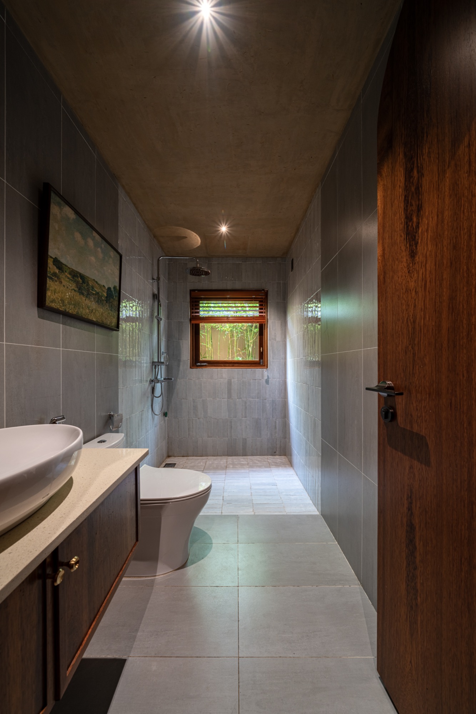
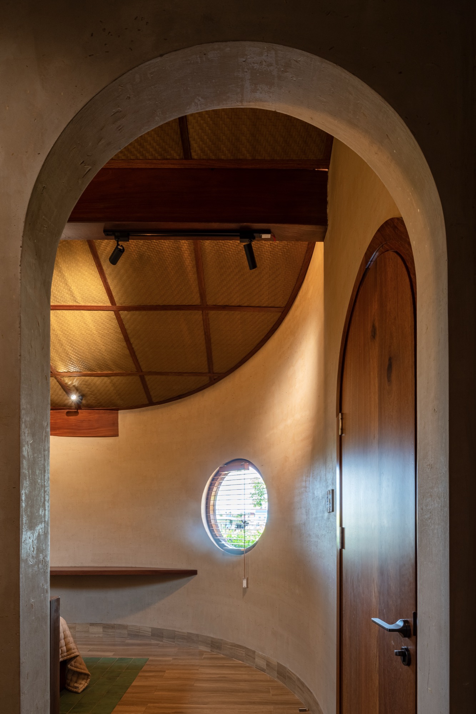
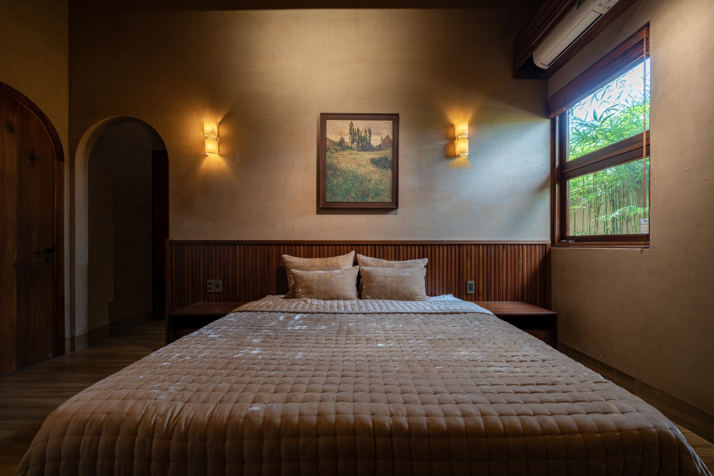
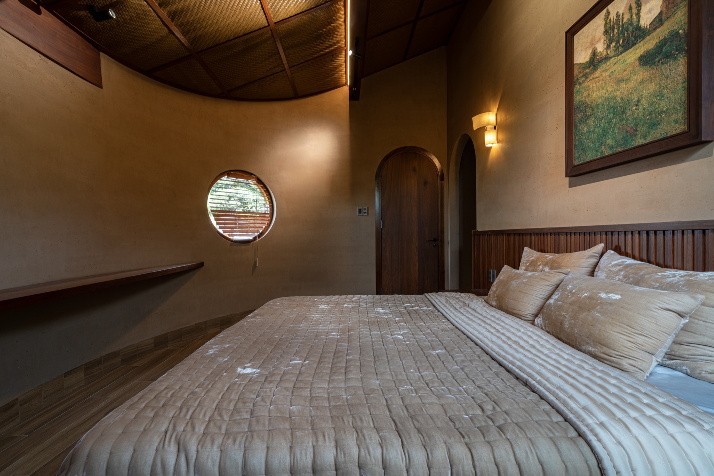
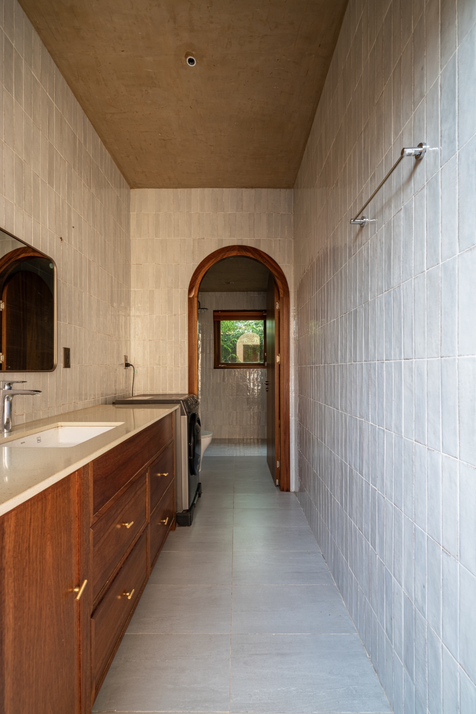
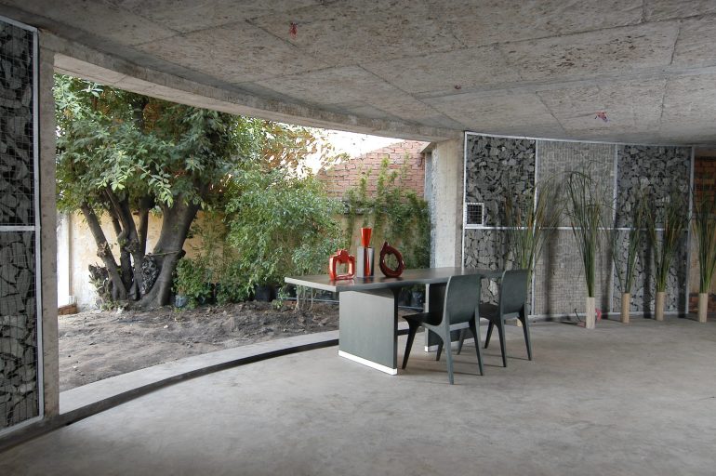
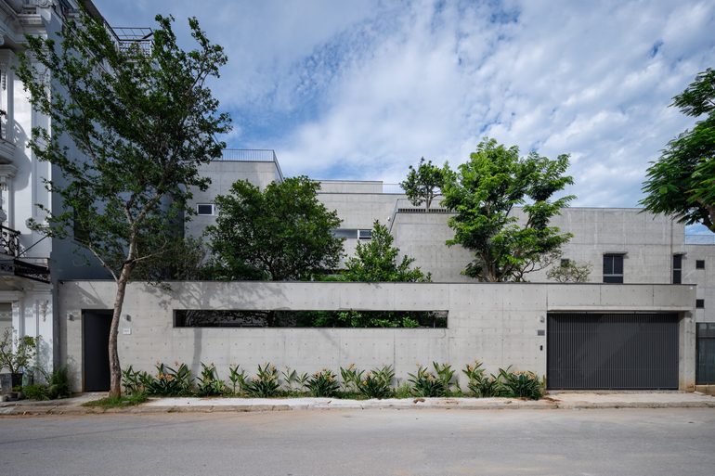
Red roof tiles cover the shared roof, and red bricks pave the central courtyard. Straw is mixed into the concrete walls, giving the exterior a warm, textured finish.
Project Information
- Firm
- NAQI & Partners
- Area
- 500 m²
- Completed
- 2026
- Type
- Residential
- Material
- Brick, Concrete, Glass, Natural timber, Red roof tiles