Cookies
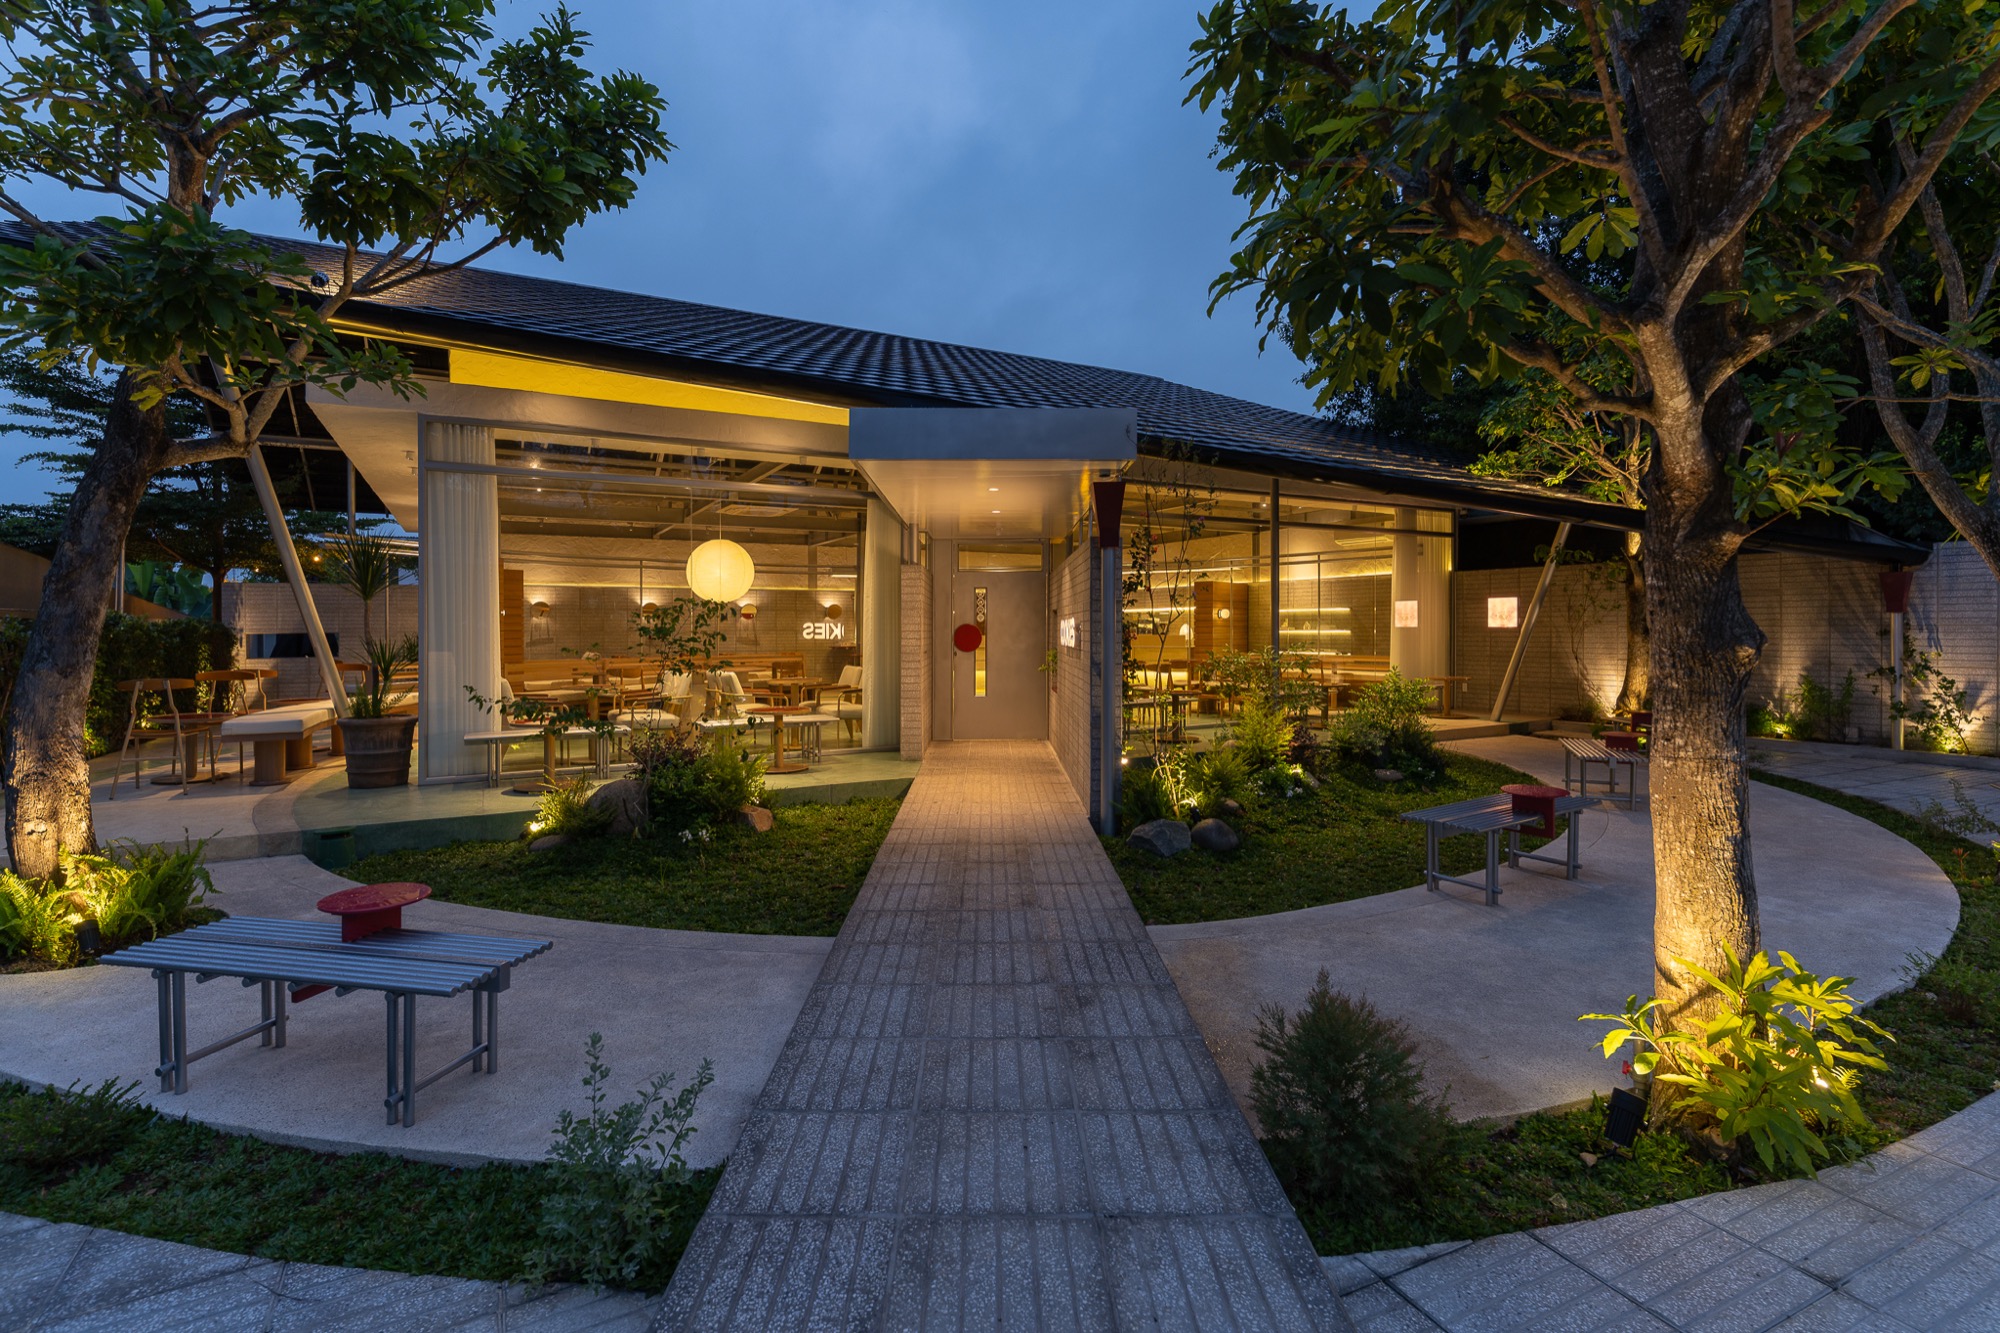
Cookies Cafe in Tay Ninh had been part of its neighbourhood for years before the owners asked HÔM architects to renovate it. The brief was less about a new look than about new connections, between the people who use the café, and between them and the garden around it. The work was completed in 2026.
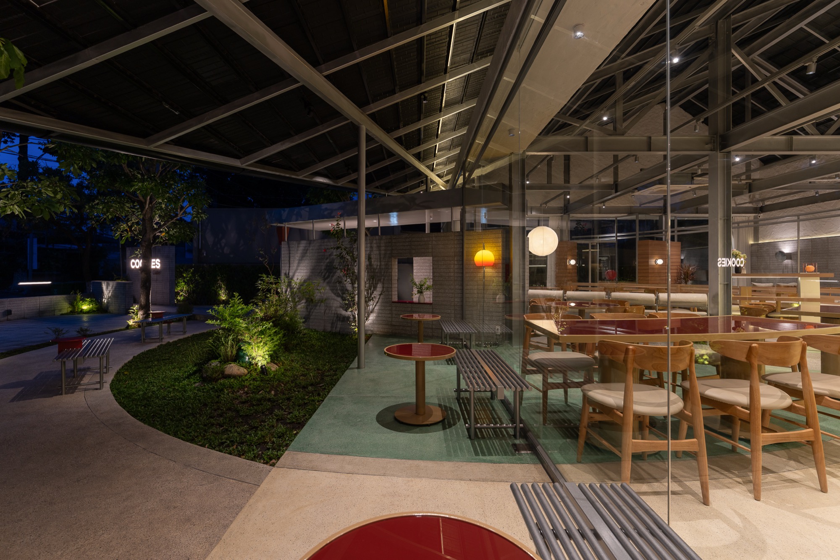
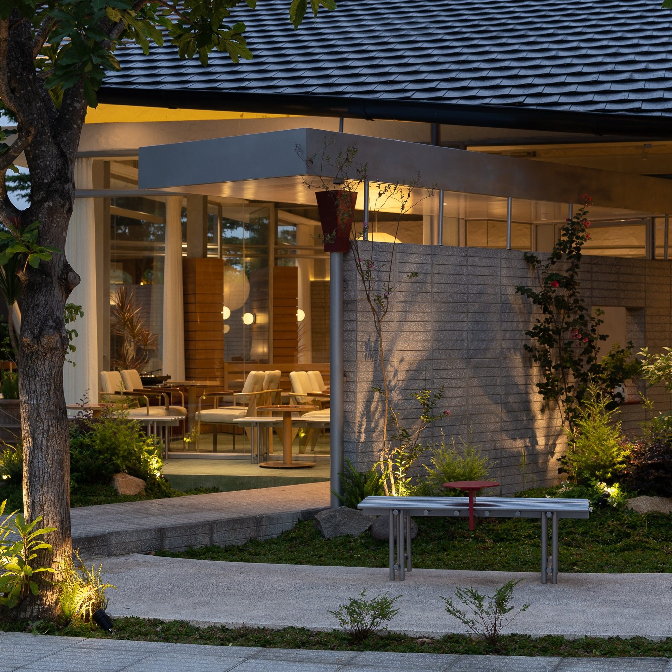
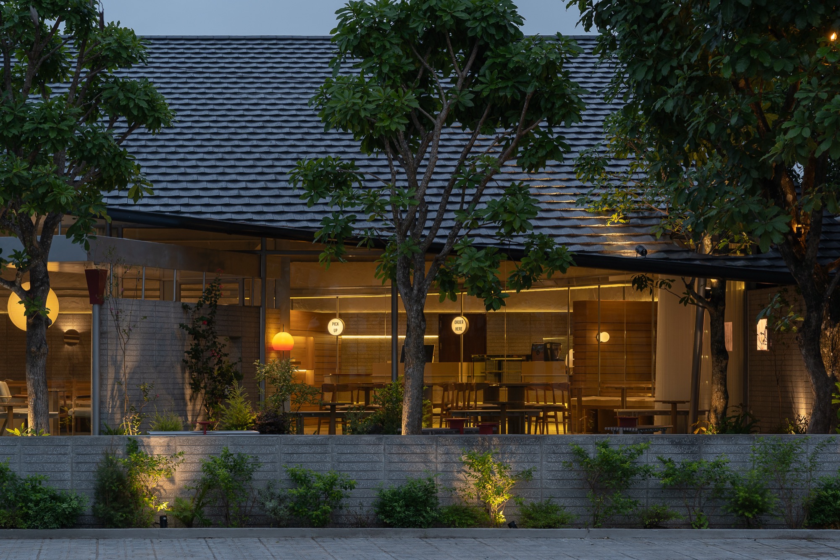
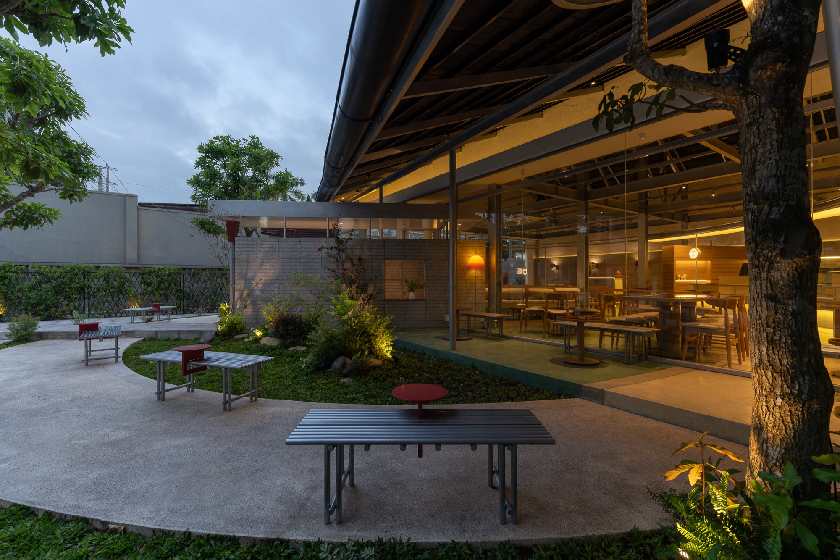
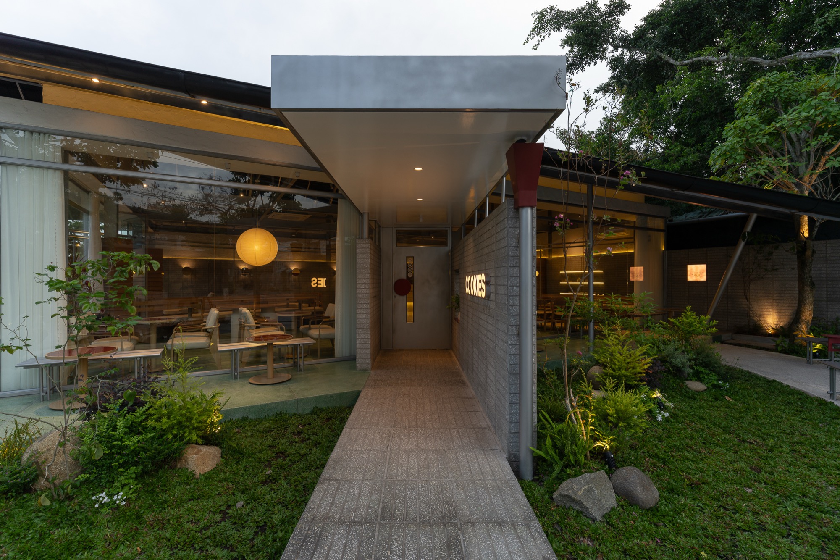
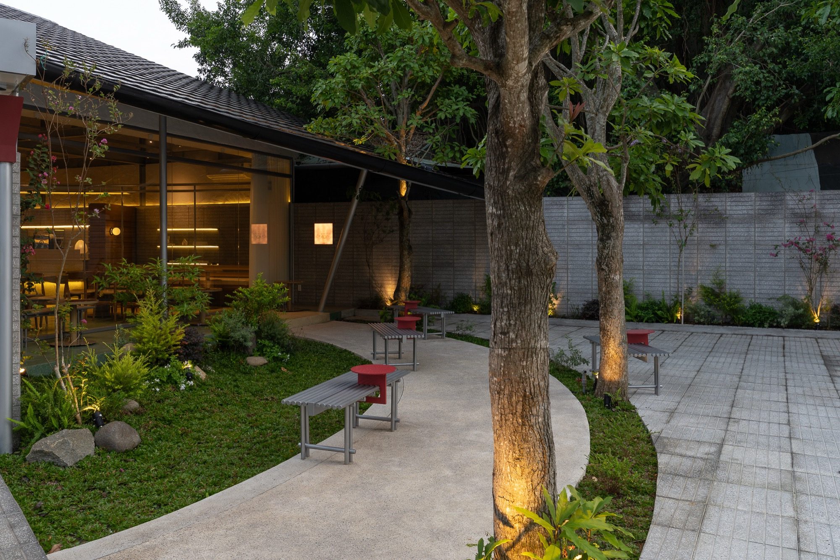
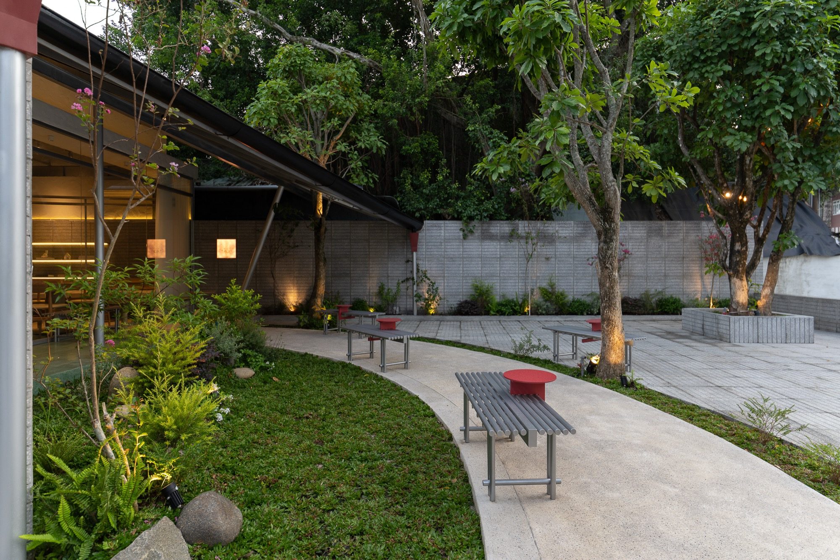
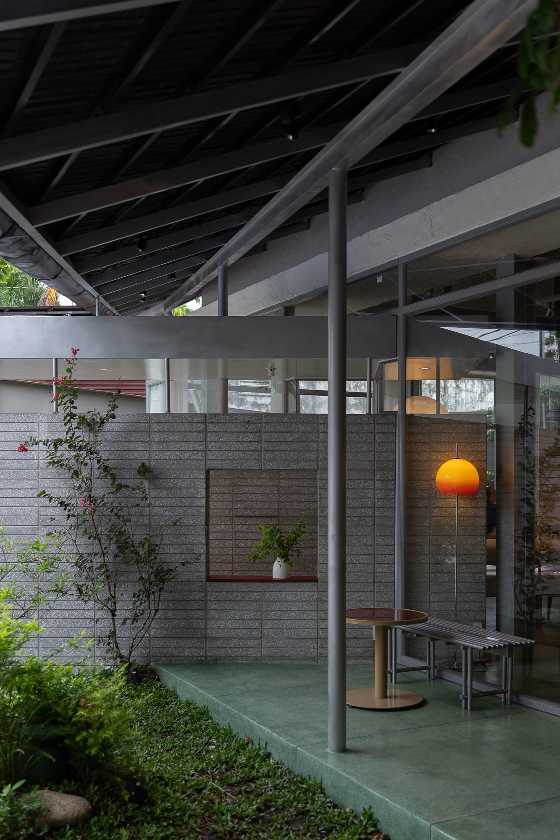
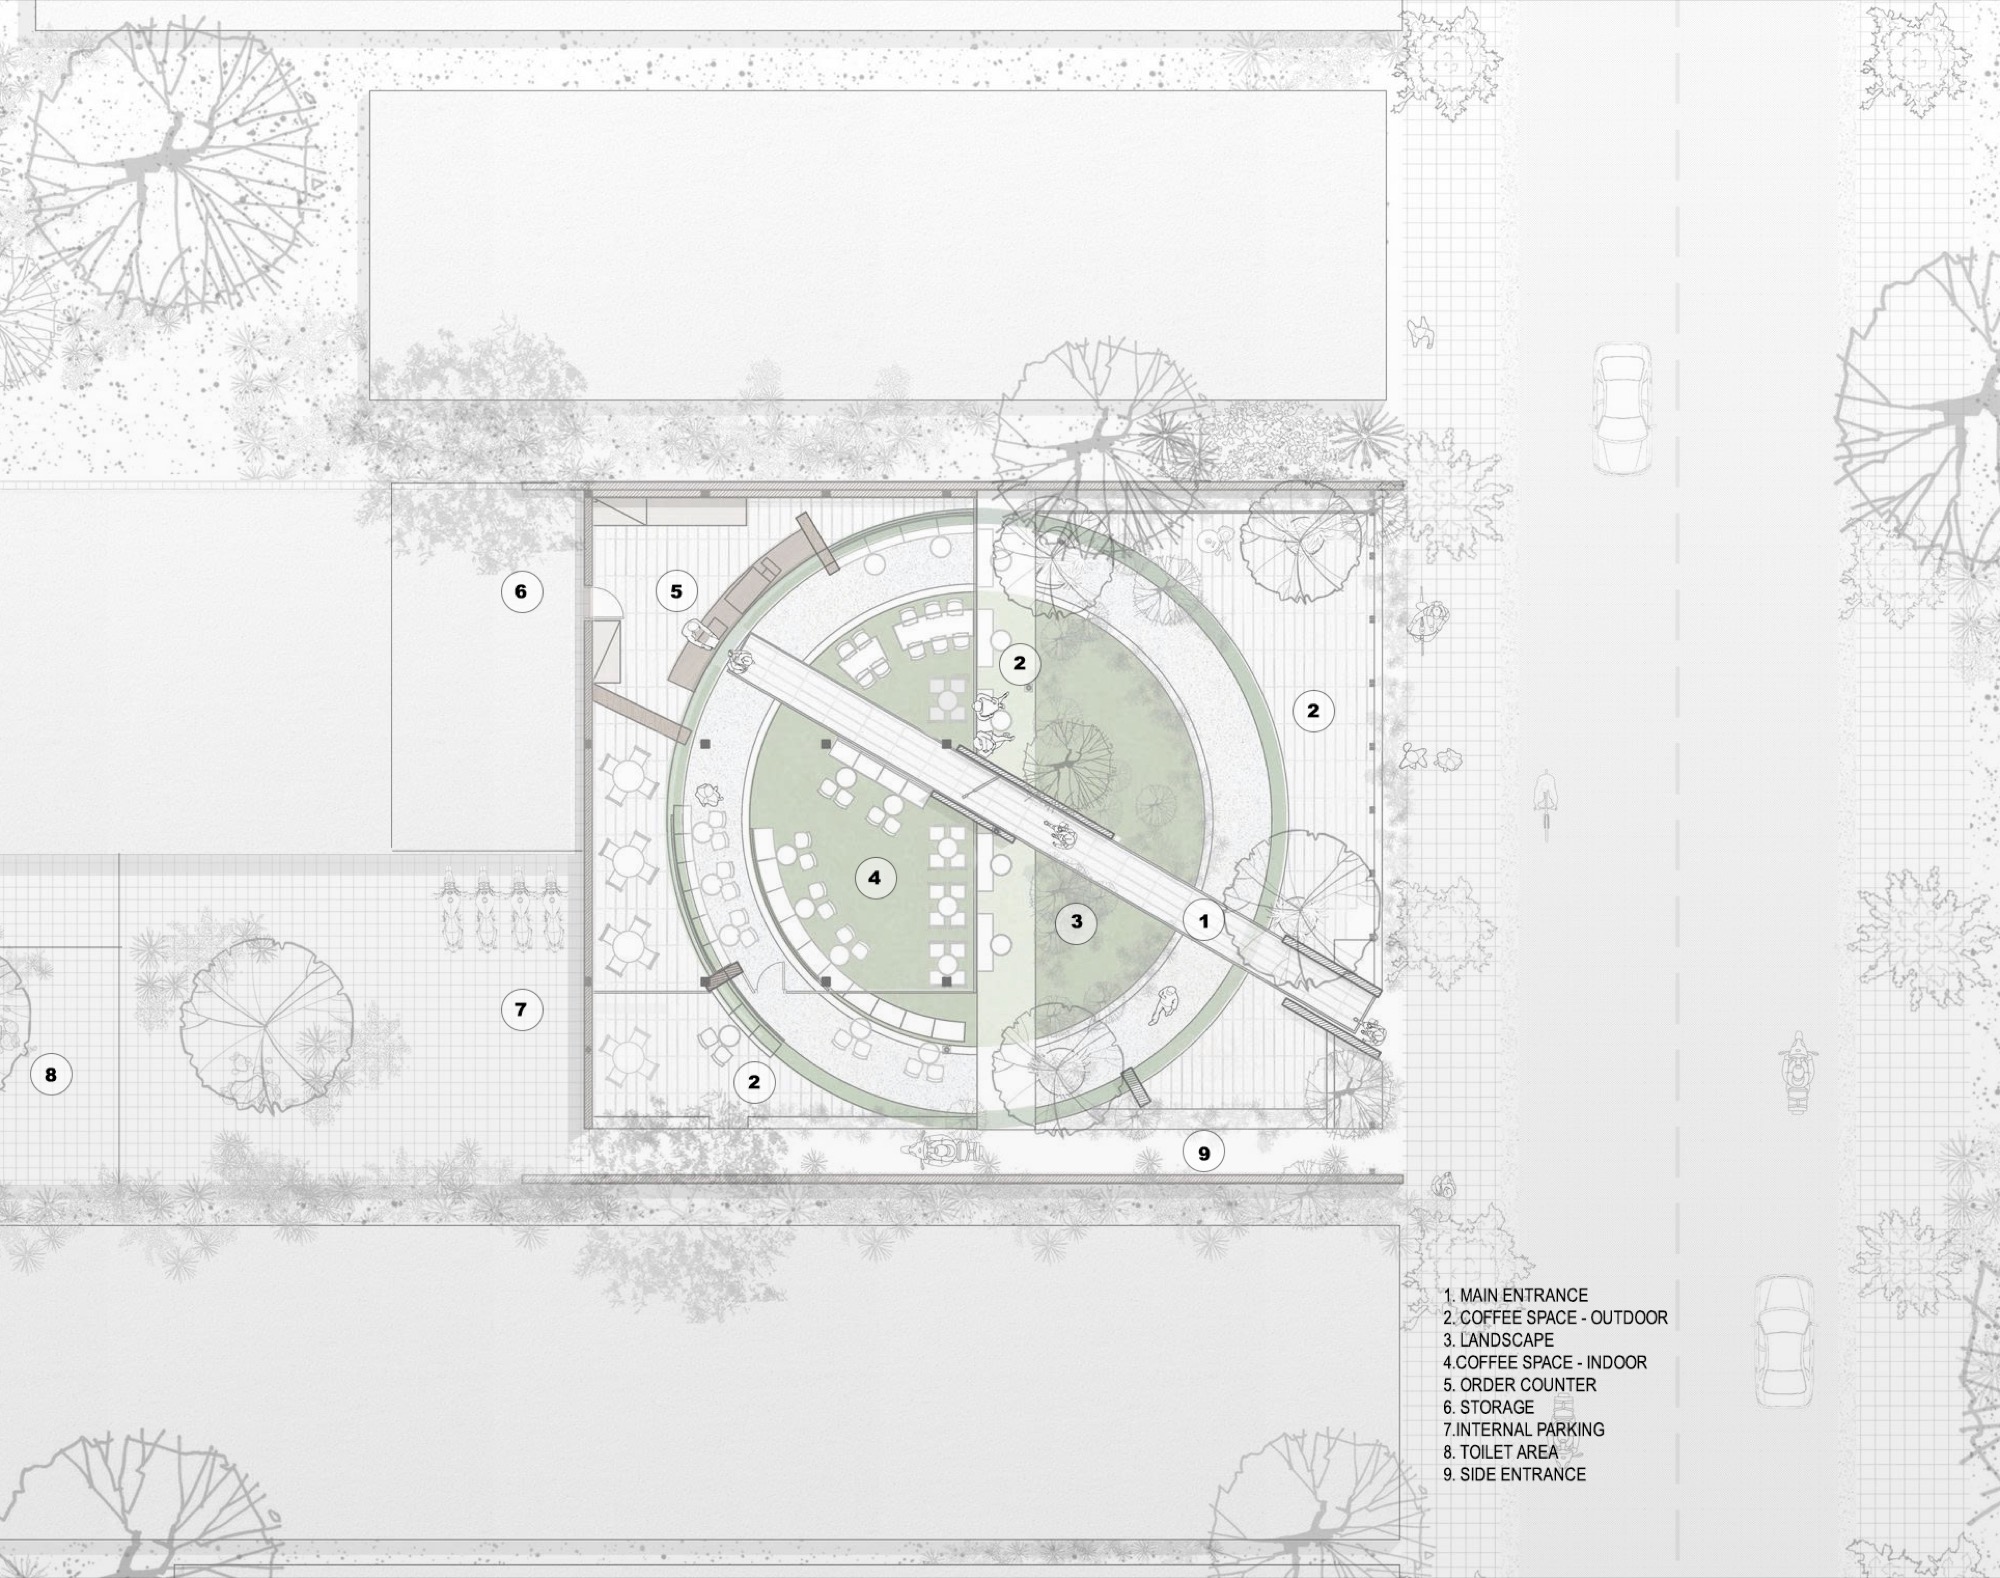
The designers started from what the site already had: its atmosphere, its trees and a generous yard. They also looked for the points where the old café broke the link between inside and out, in sightlines, in the way people approached the building, and in how the rooms related to the garden.
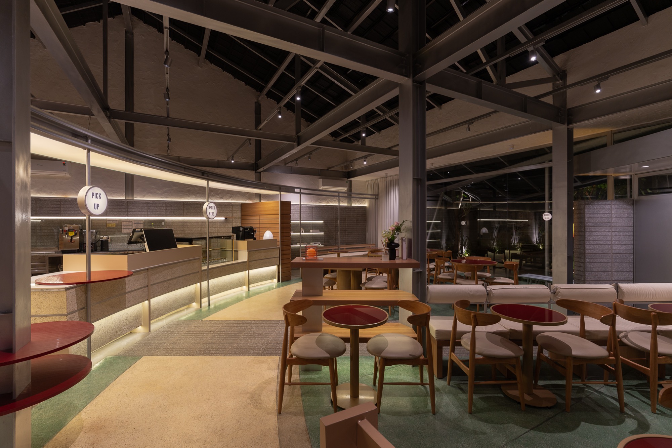
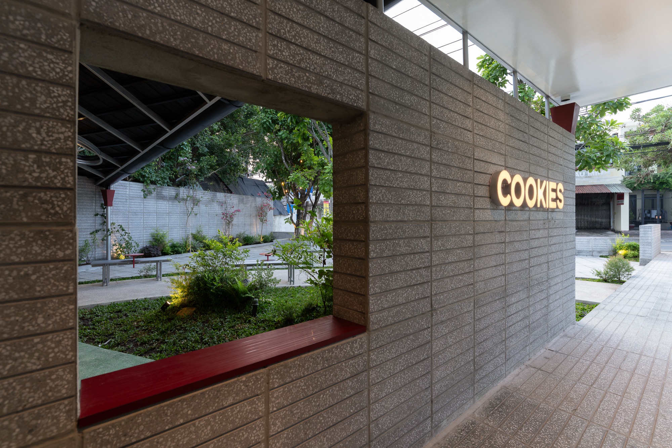
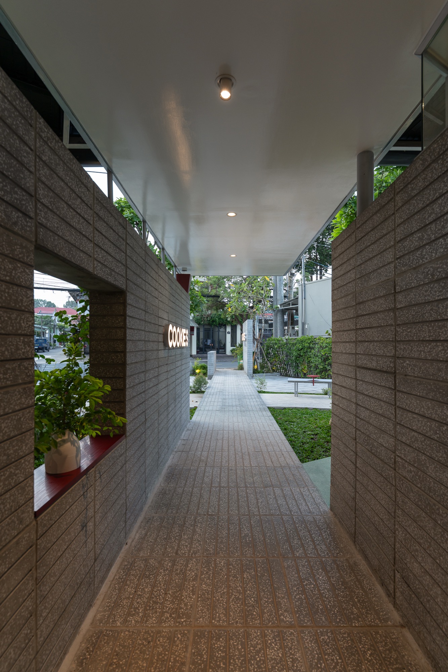
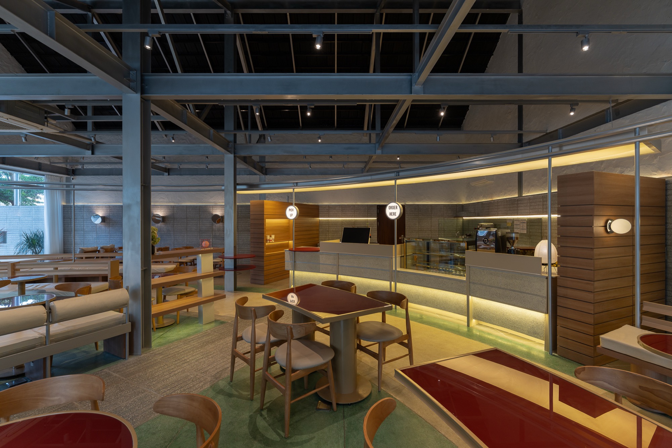
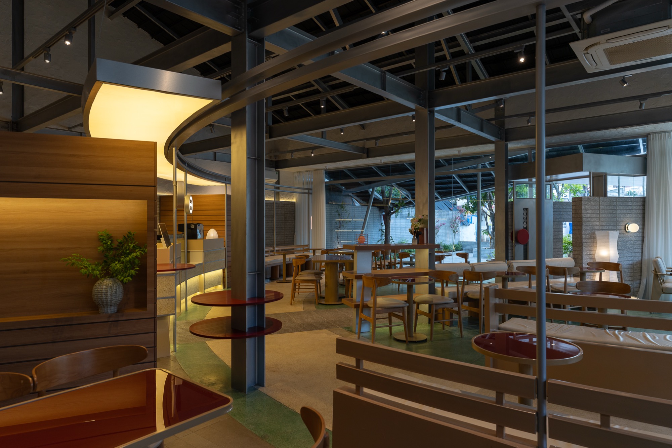
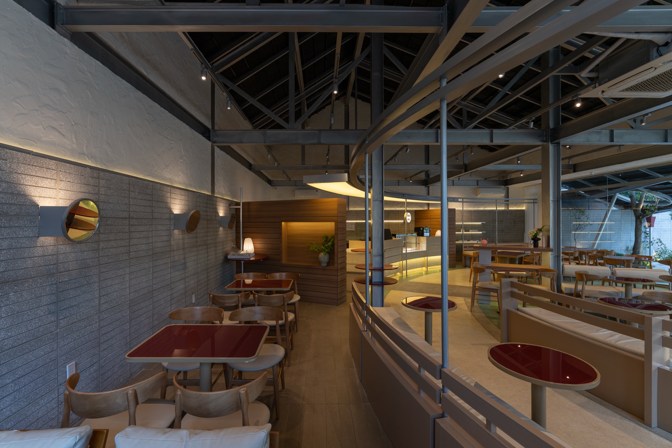
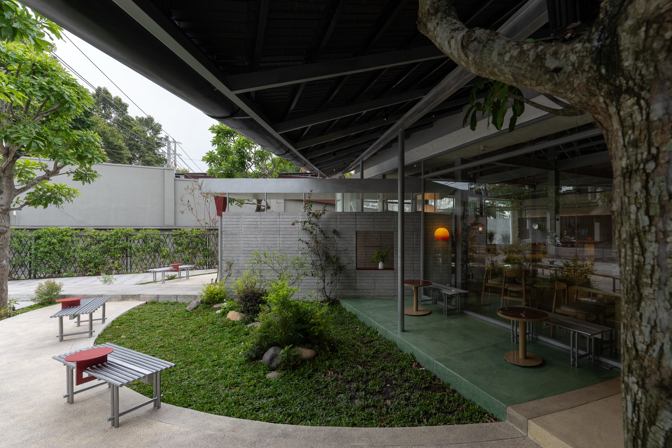
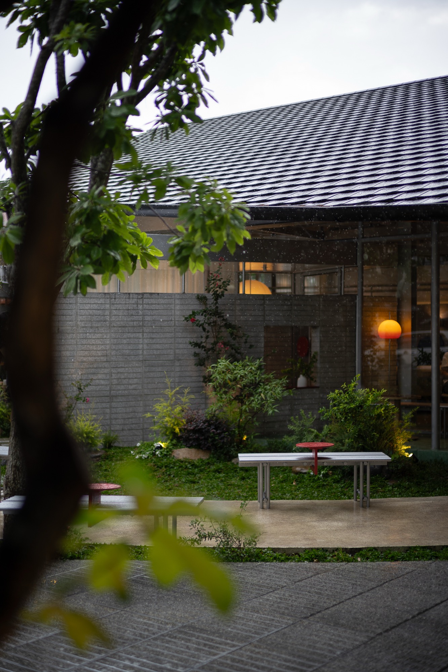
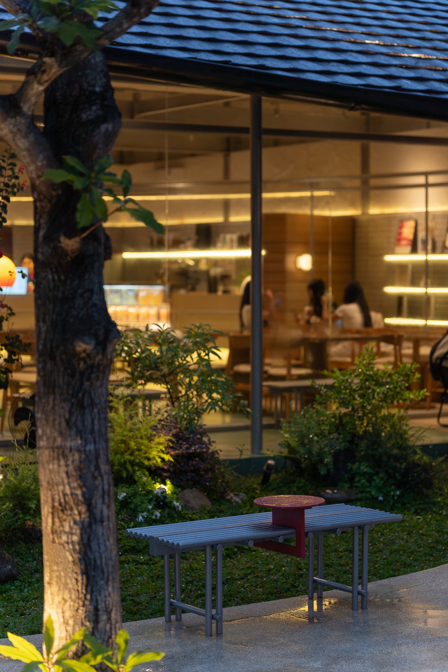
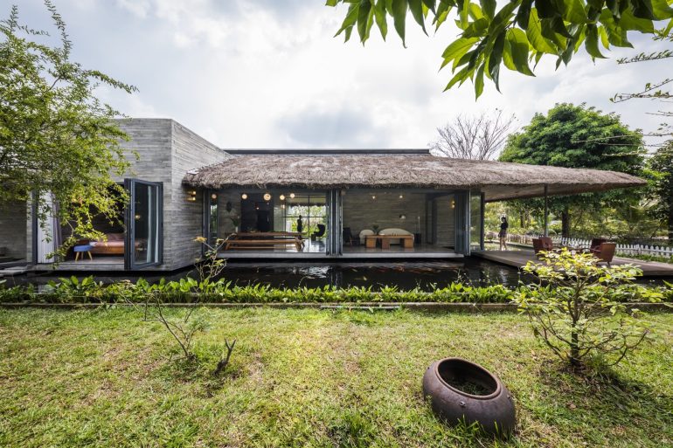
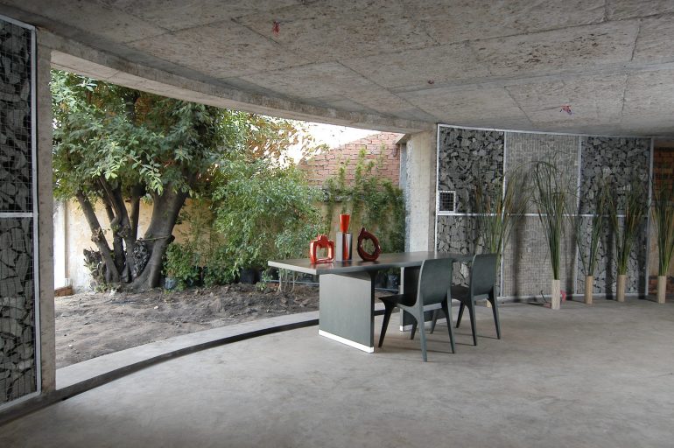
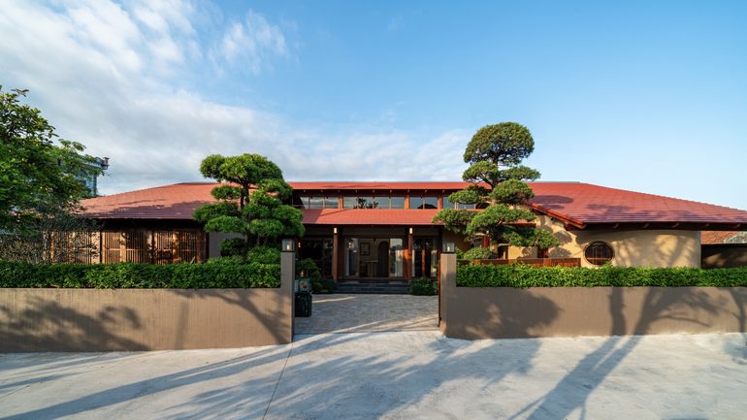
Their reference was the way cafés usually work in this region, open and close to both nature and passers-by. Solid walls were cut back and replaced with wide glazing, so the interior, the yard and the planting read as one continuous space. A neutral palette and a short list of materials, brick, timber and terrazzo, stay in the background and leave the attention on people and greenery.
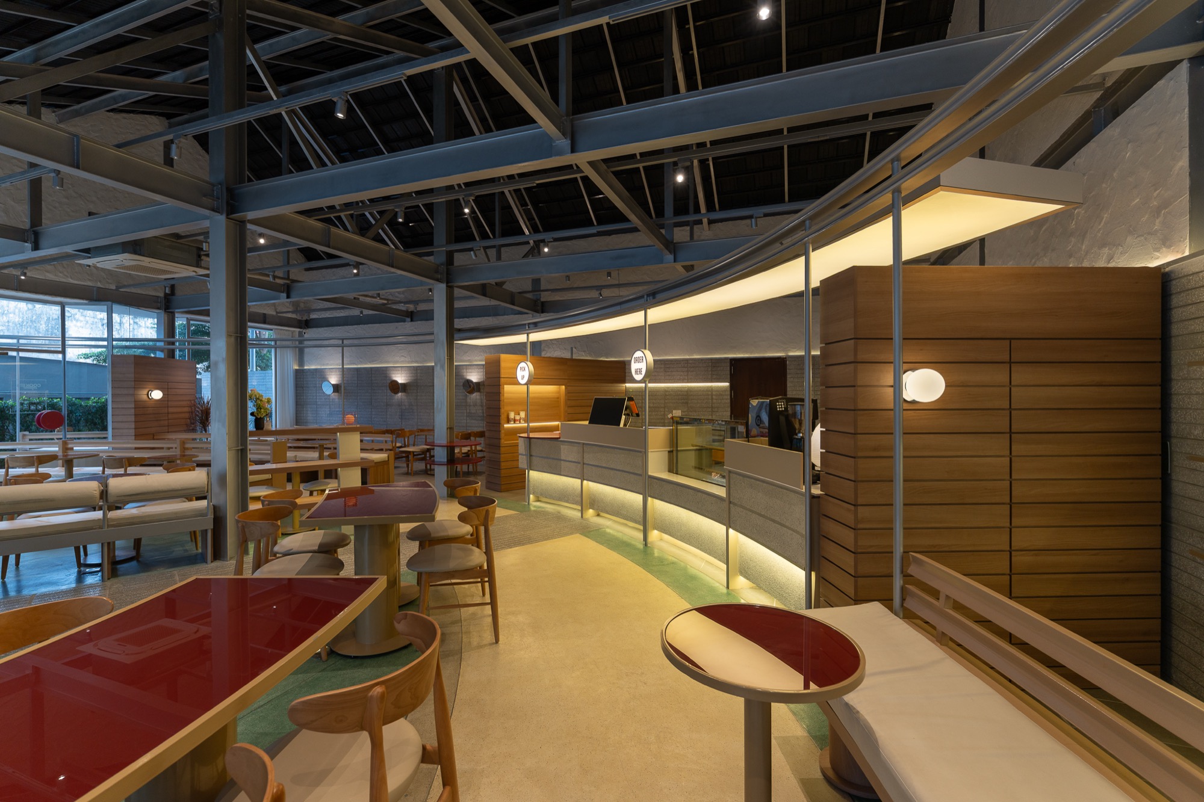
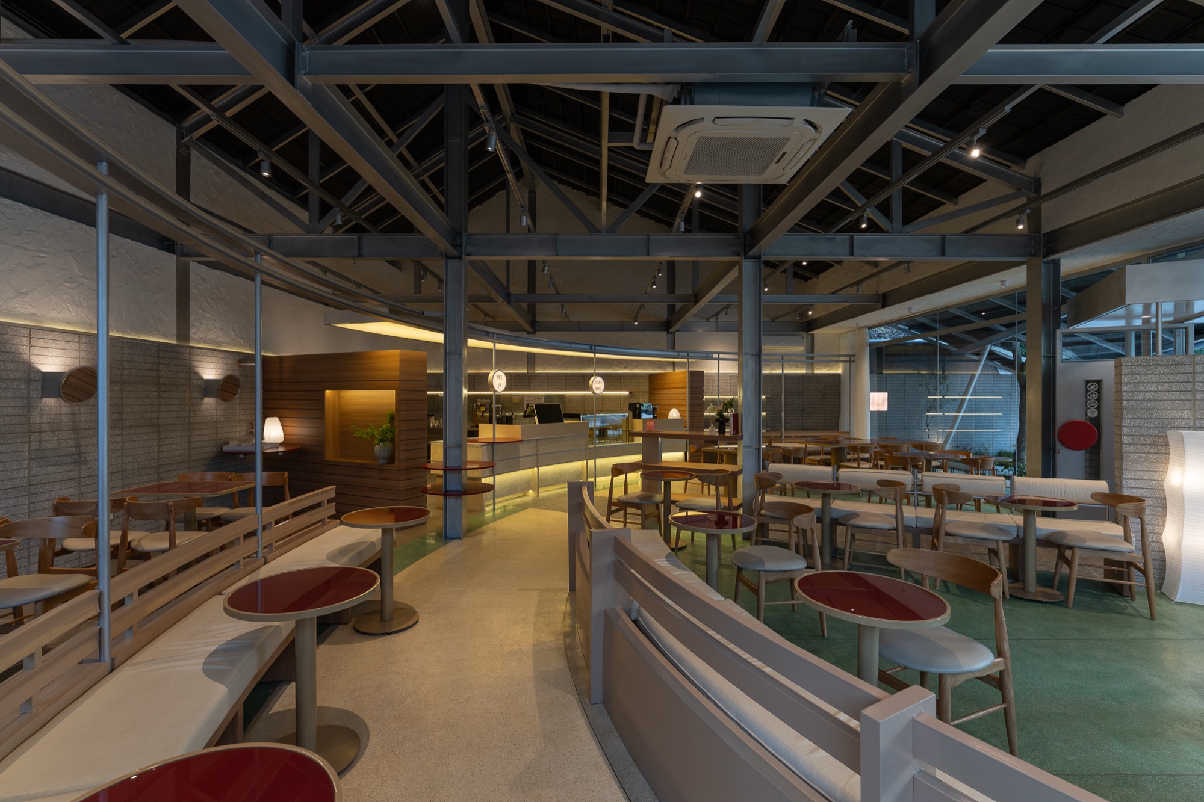
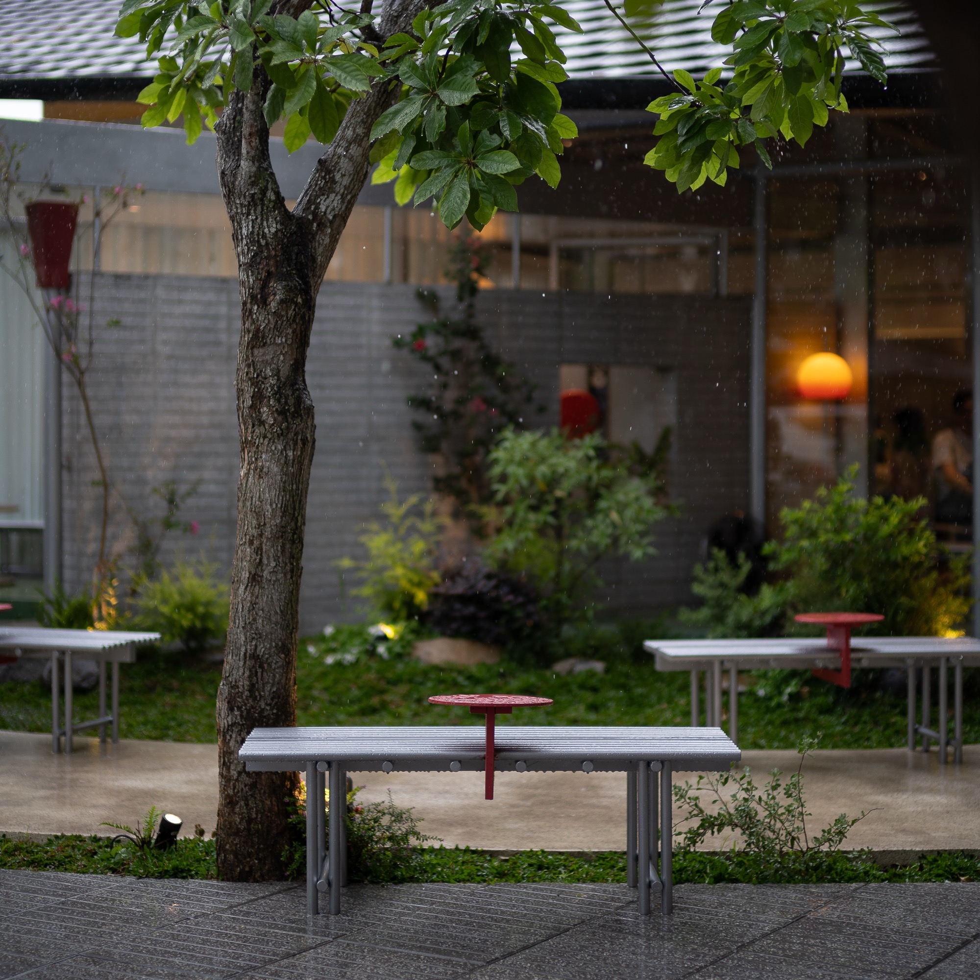
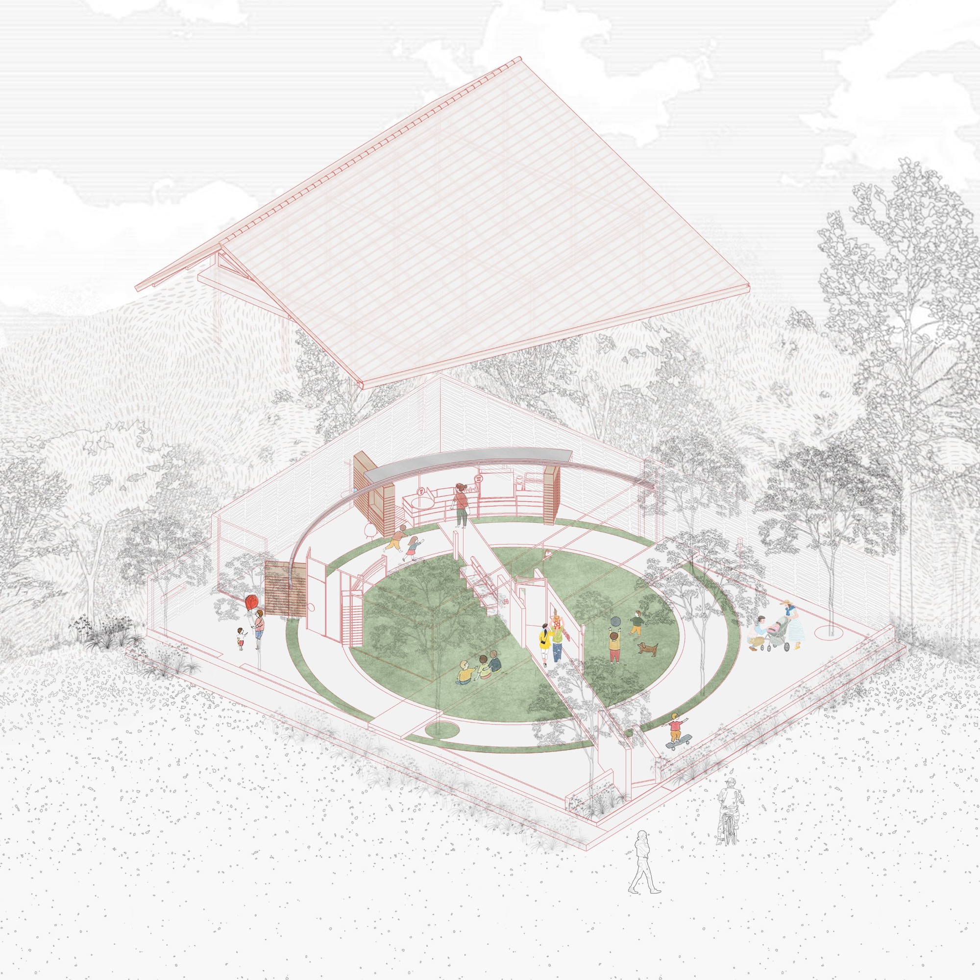
The organising idea is a continuous ring. A curved path and a band of low walls, benches and counters run in a circle through the garden and the air-conditioned rooms, softening the line between the two. Seating, tables and the bar are arranged along it, and the ring becomes the place where people, building and landscape meet. The existing trees stand inside it.
The roof is sized for the local climate, deep enough to keep out sun and rain while leaving the space beneath it ventilated and open to the garden. Its steel structure stays exposed above the seating.
With the renovation, the architects wanted more than a refreshed building. They hoped to recover the easy, familiar character the café once had for the people who live around it.
Project Information
- Firm
- HÔM architects
- Area
- 200 m²
- Completed
- 2026
- Type
- Hospitality, Renovation
- Material
- Brick, Glass, Natural timber, Steel, Terrazzo