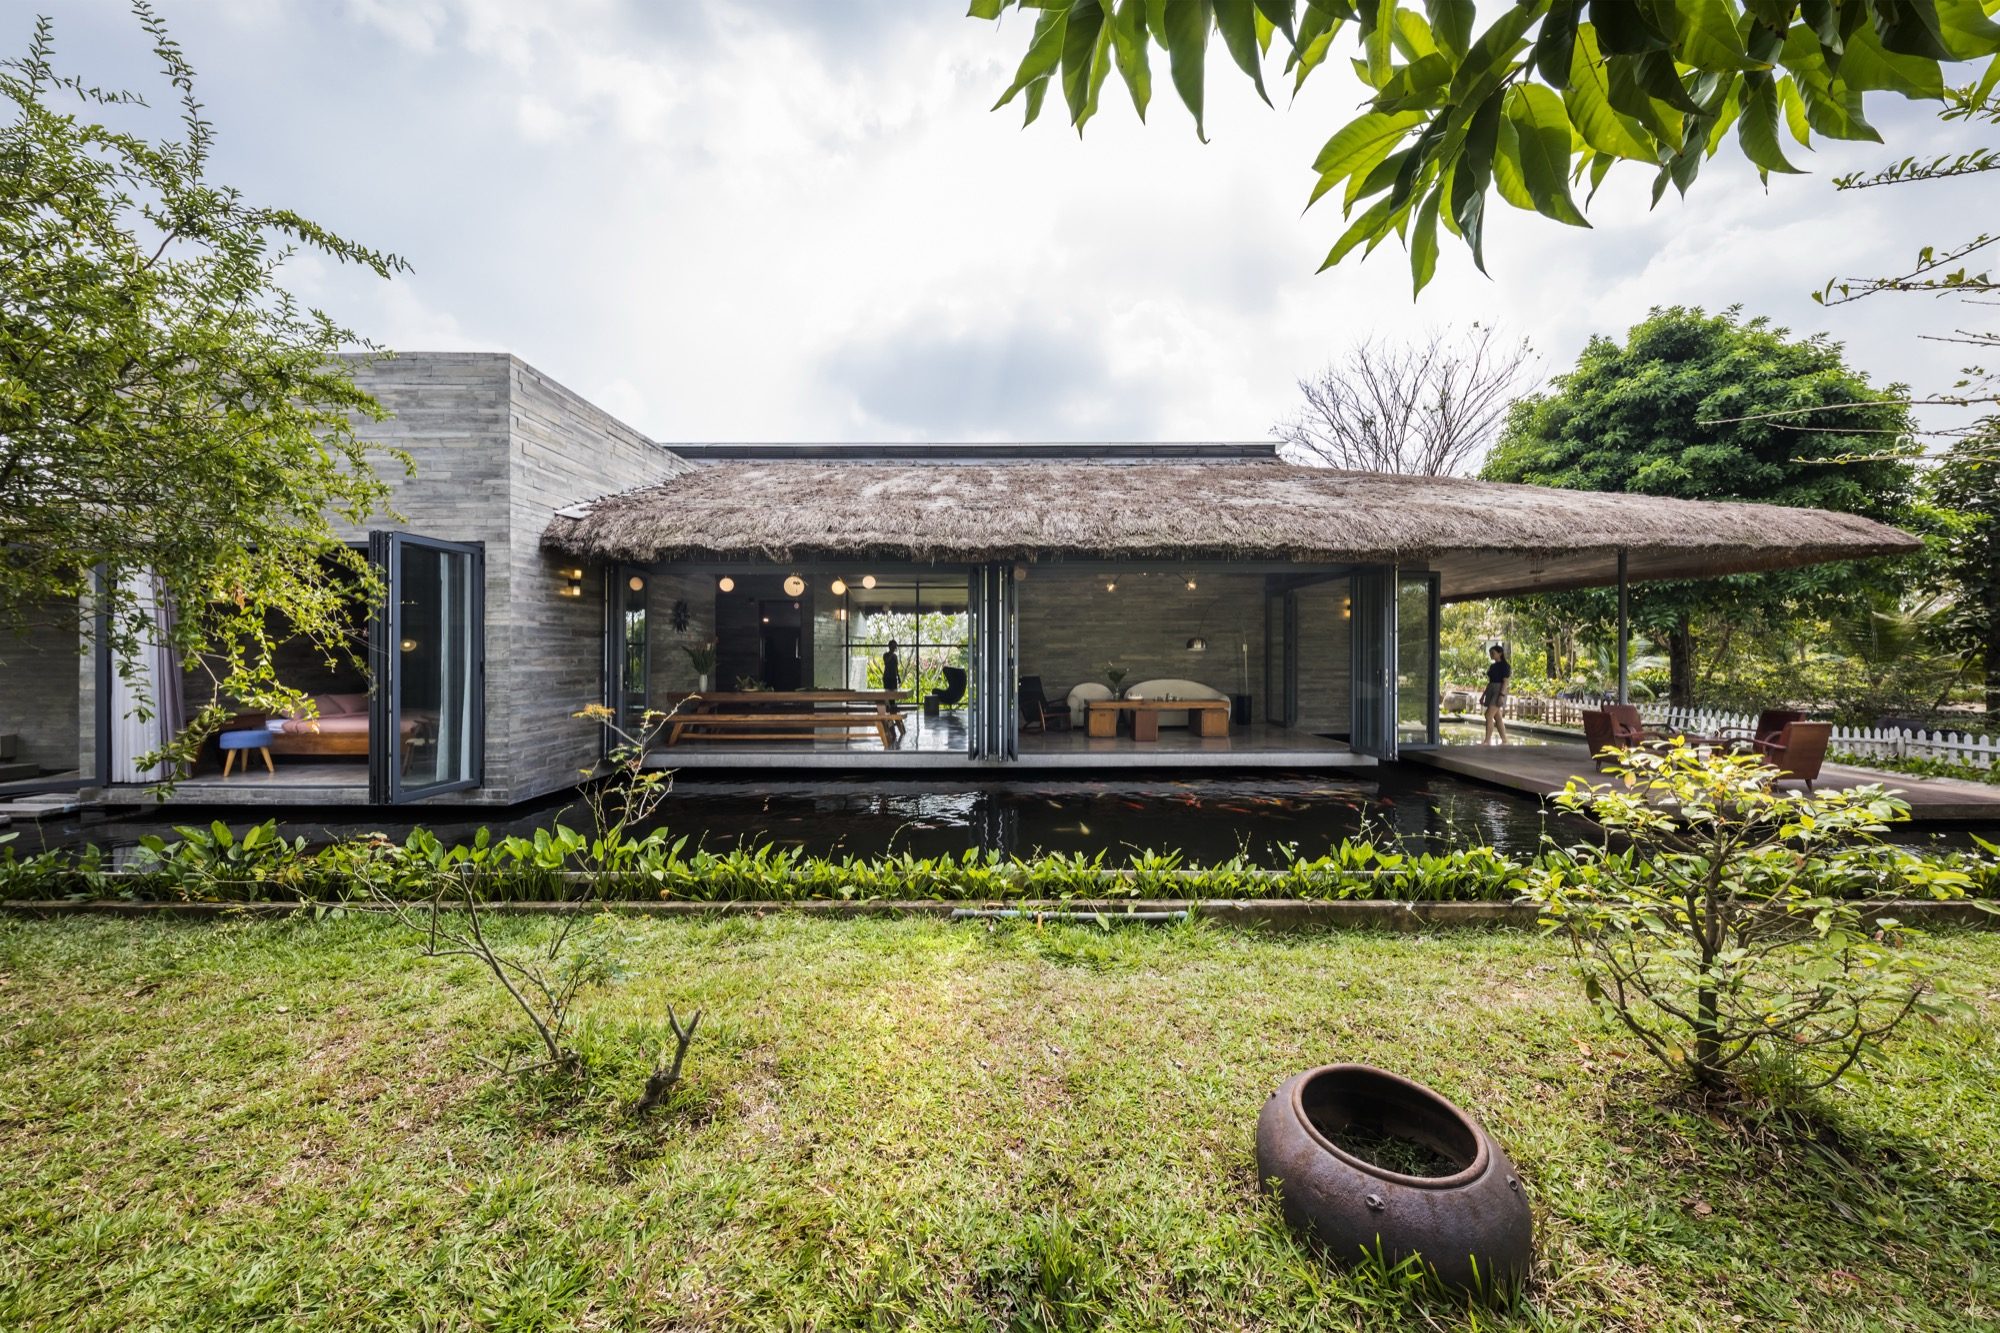
Am House
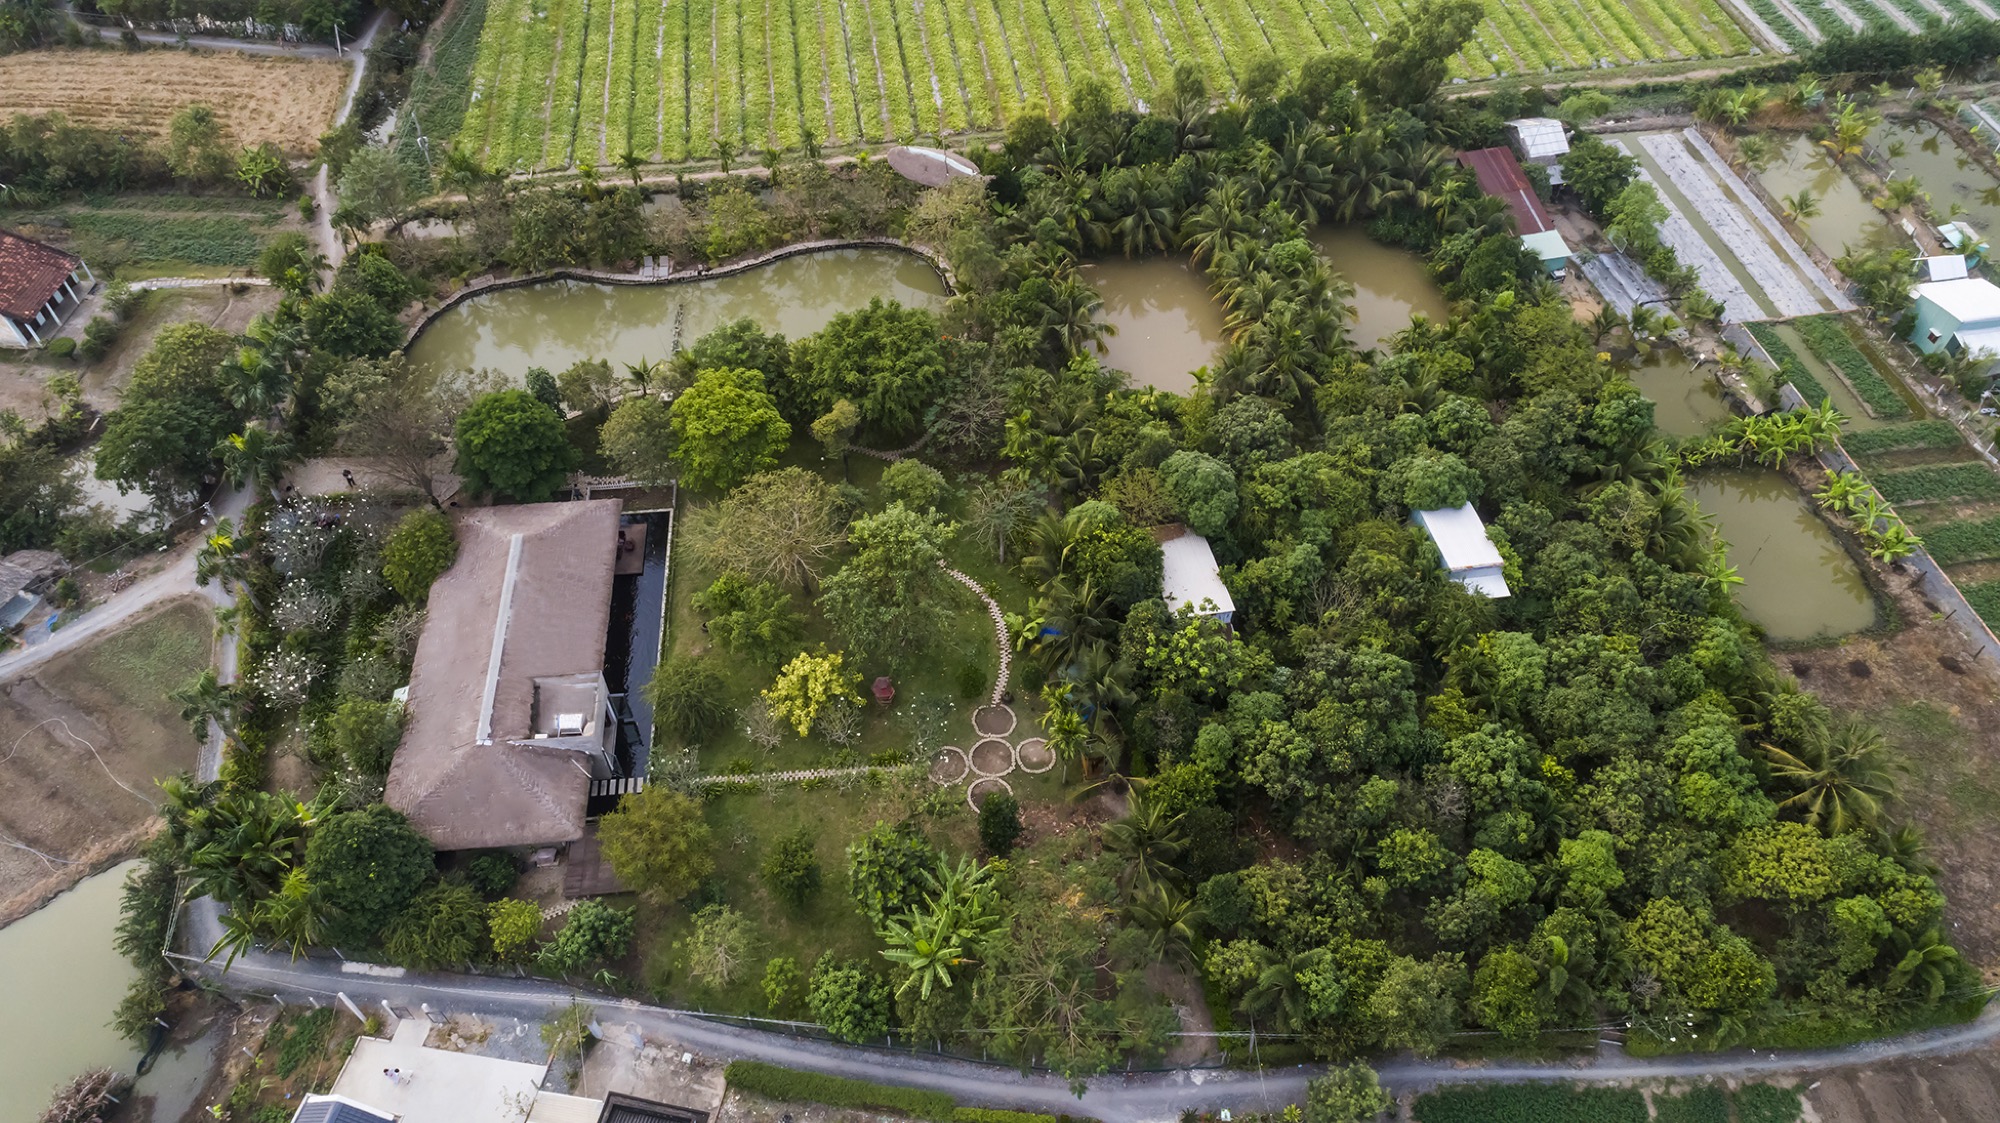
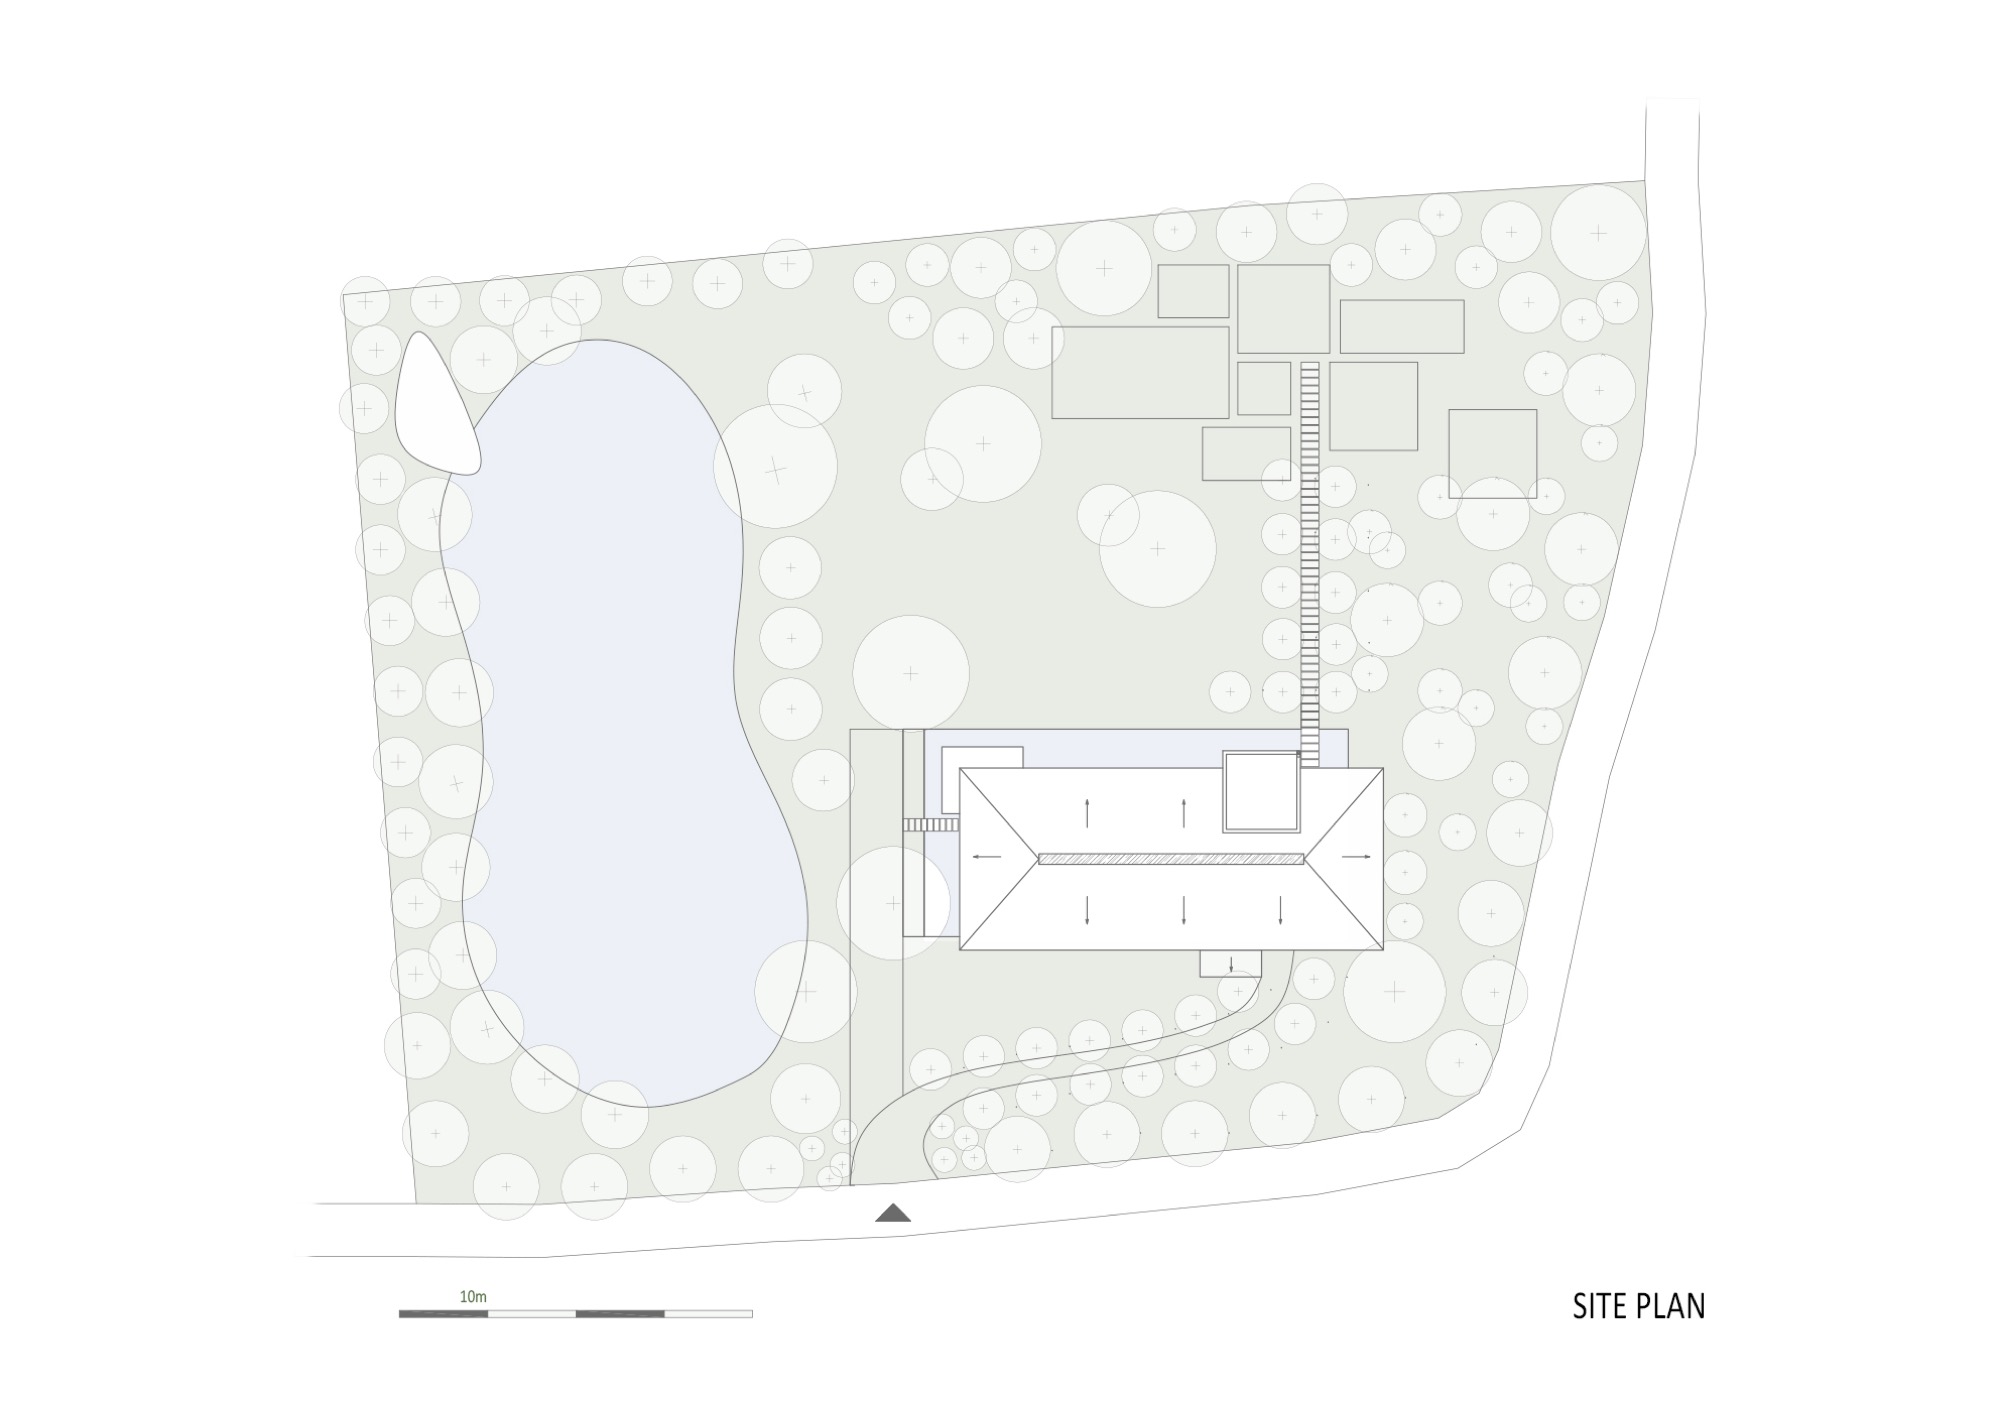
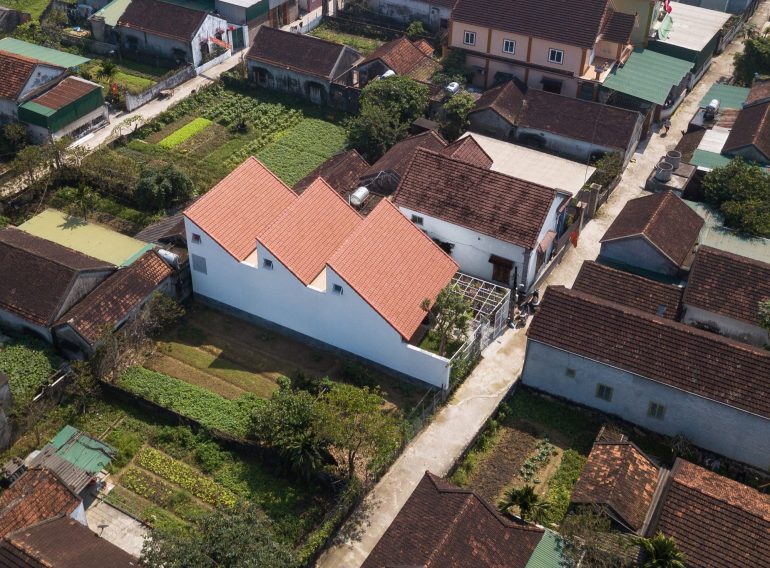
A garden plot in Can Giuoc, in present-day Tay Ninh Province, is the setting for Am House, completed in 2017 by AmDesign Architects, Time Architects and CTA | Creative Architects. The 184 m² home occupies a 3,500 m² site about a 45-minute drive from District 7 in Ho Chi Minh City.
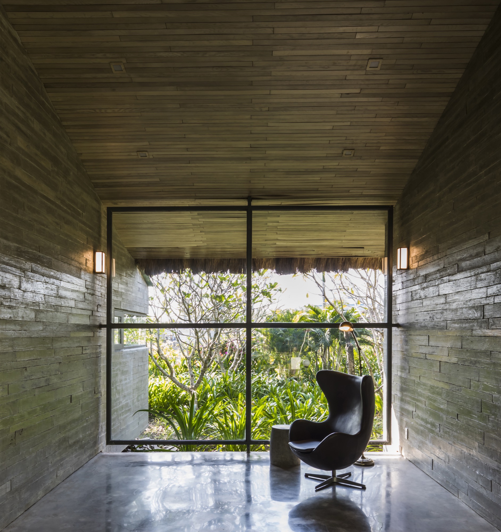
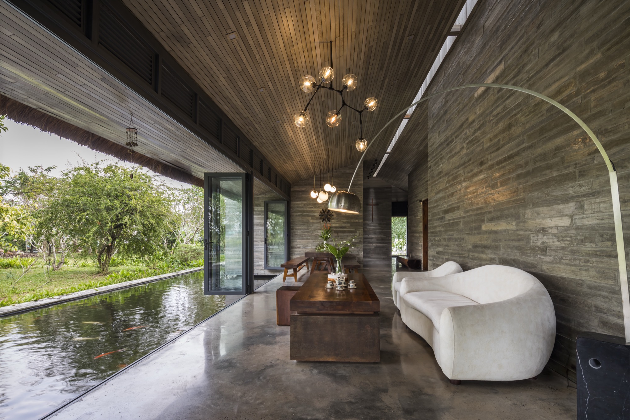
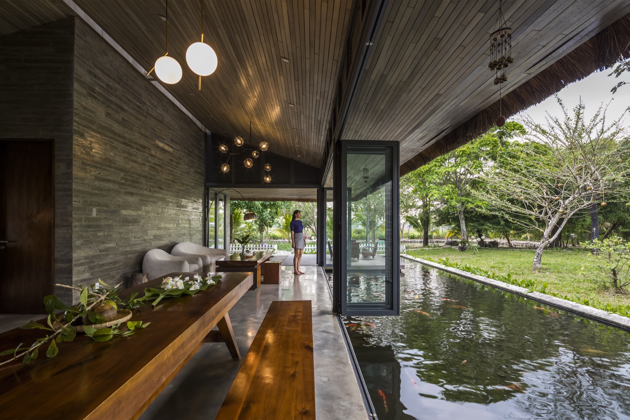
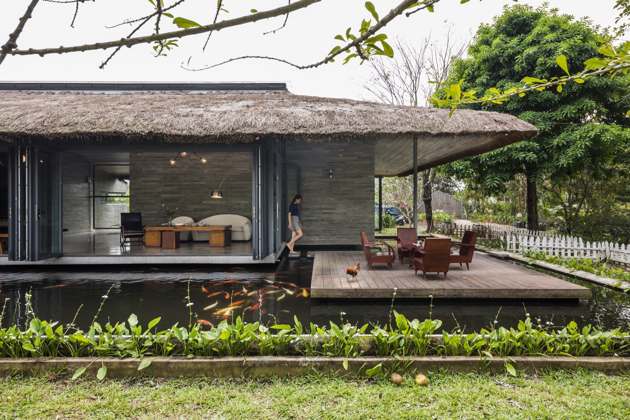
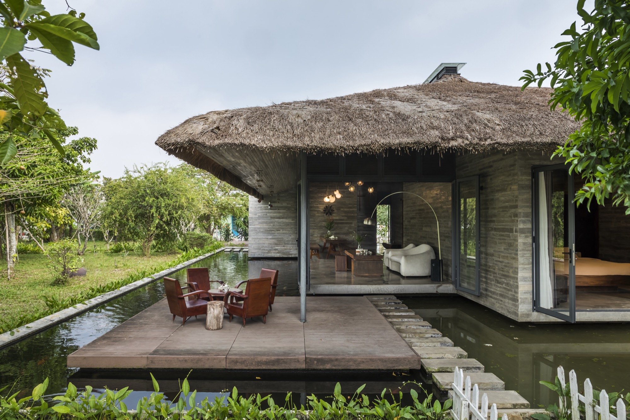
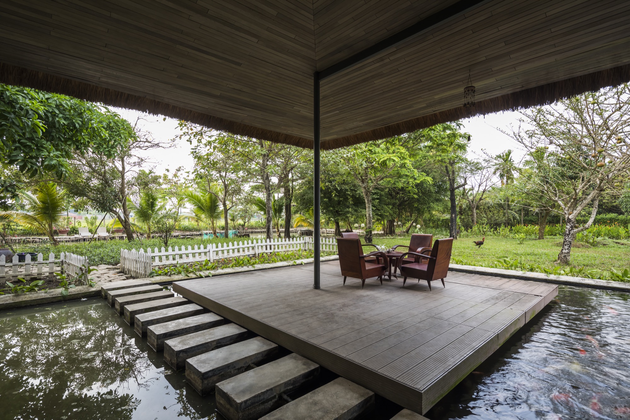
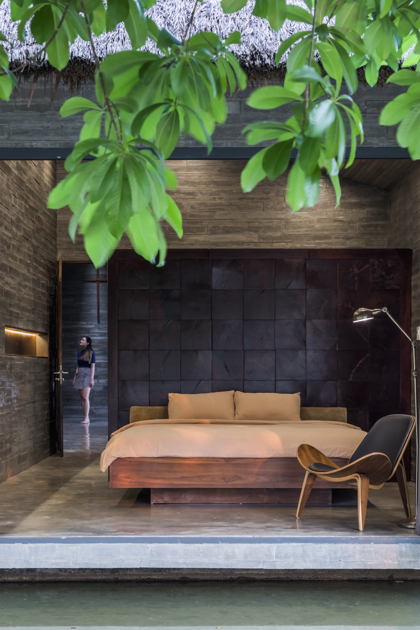
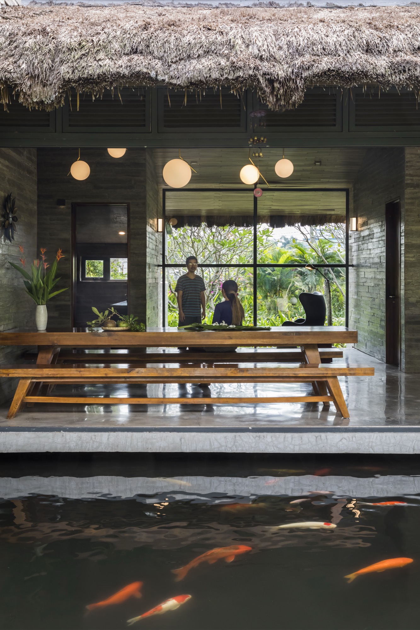
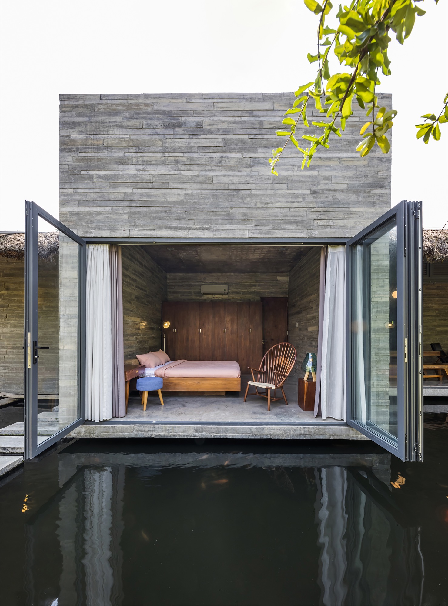
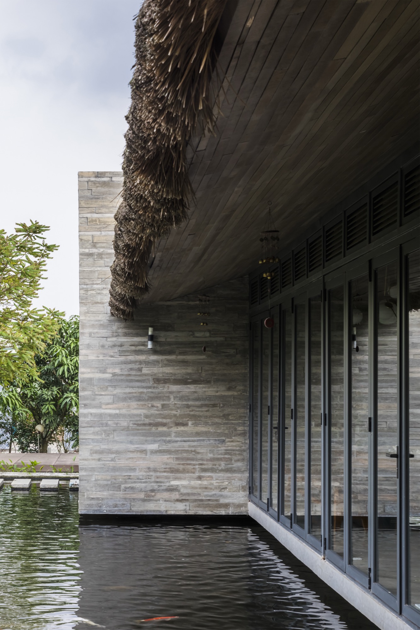
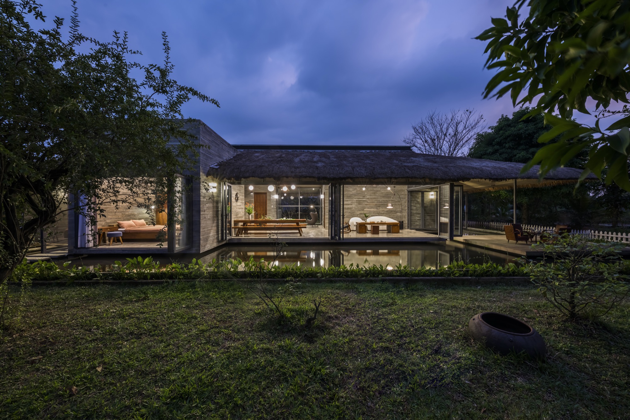
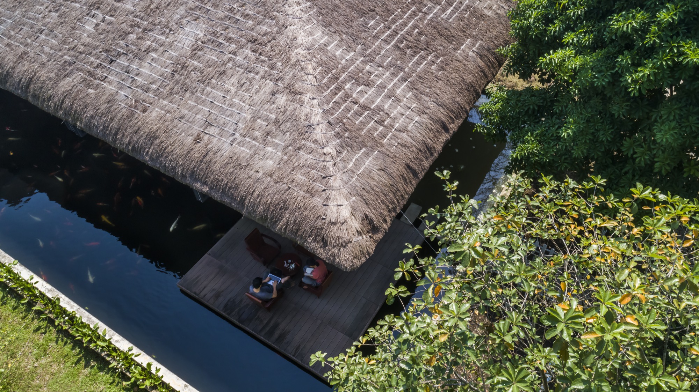
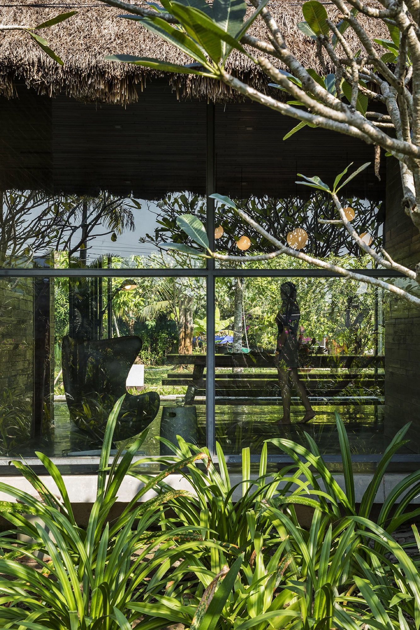
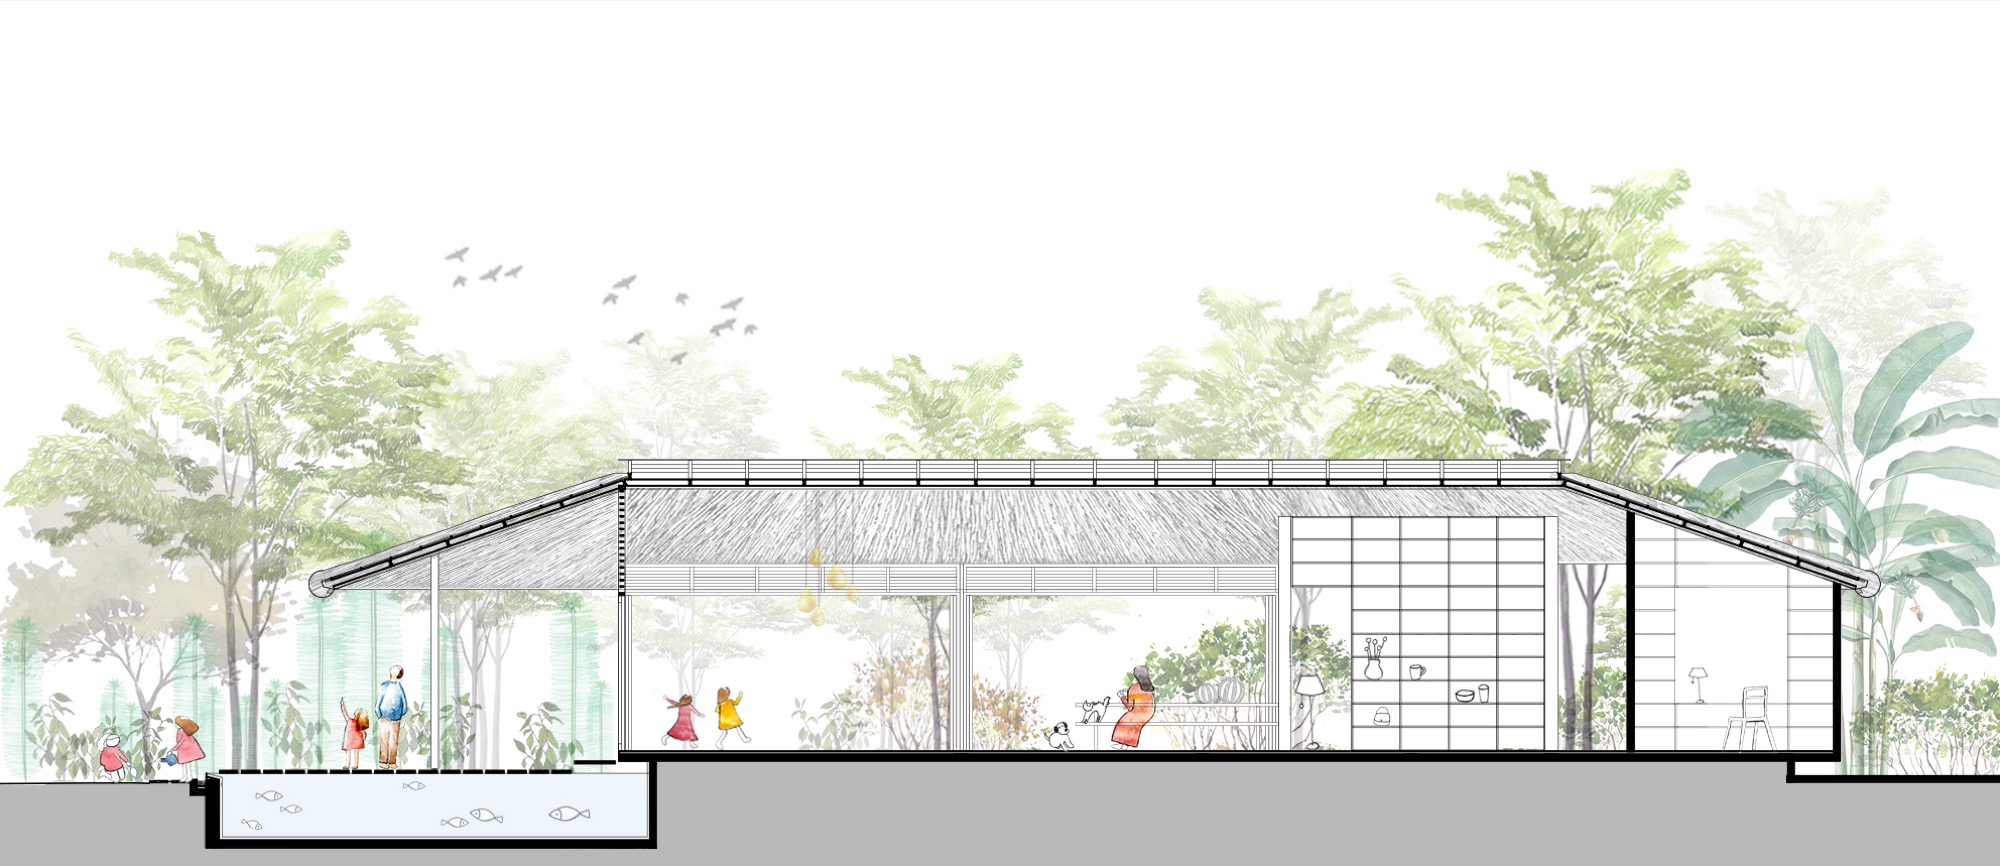
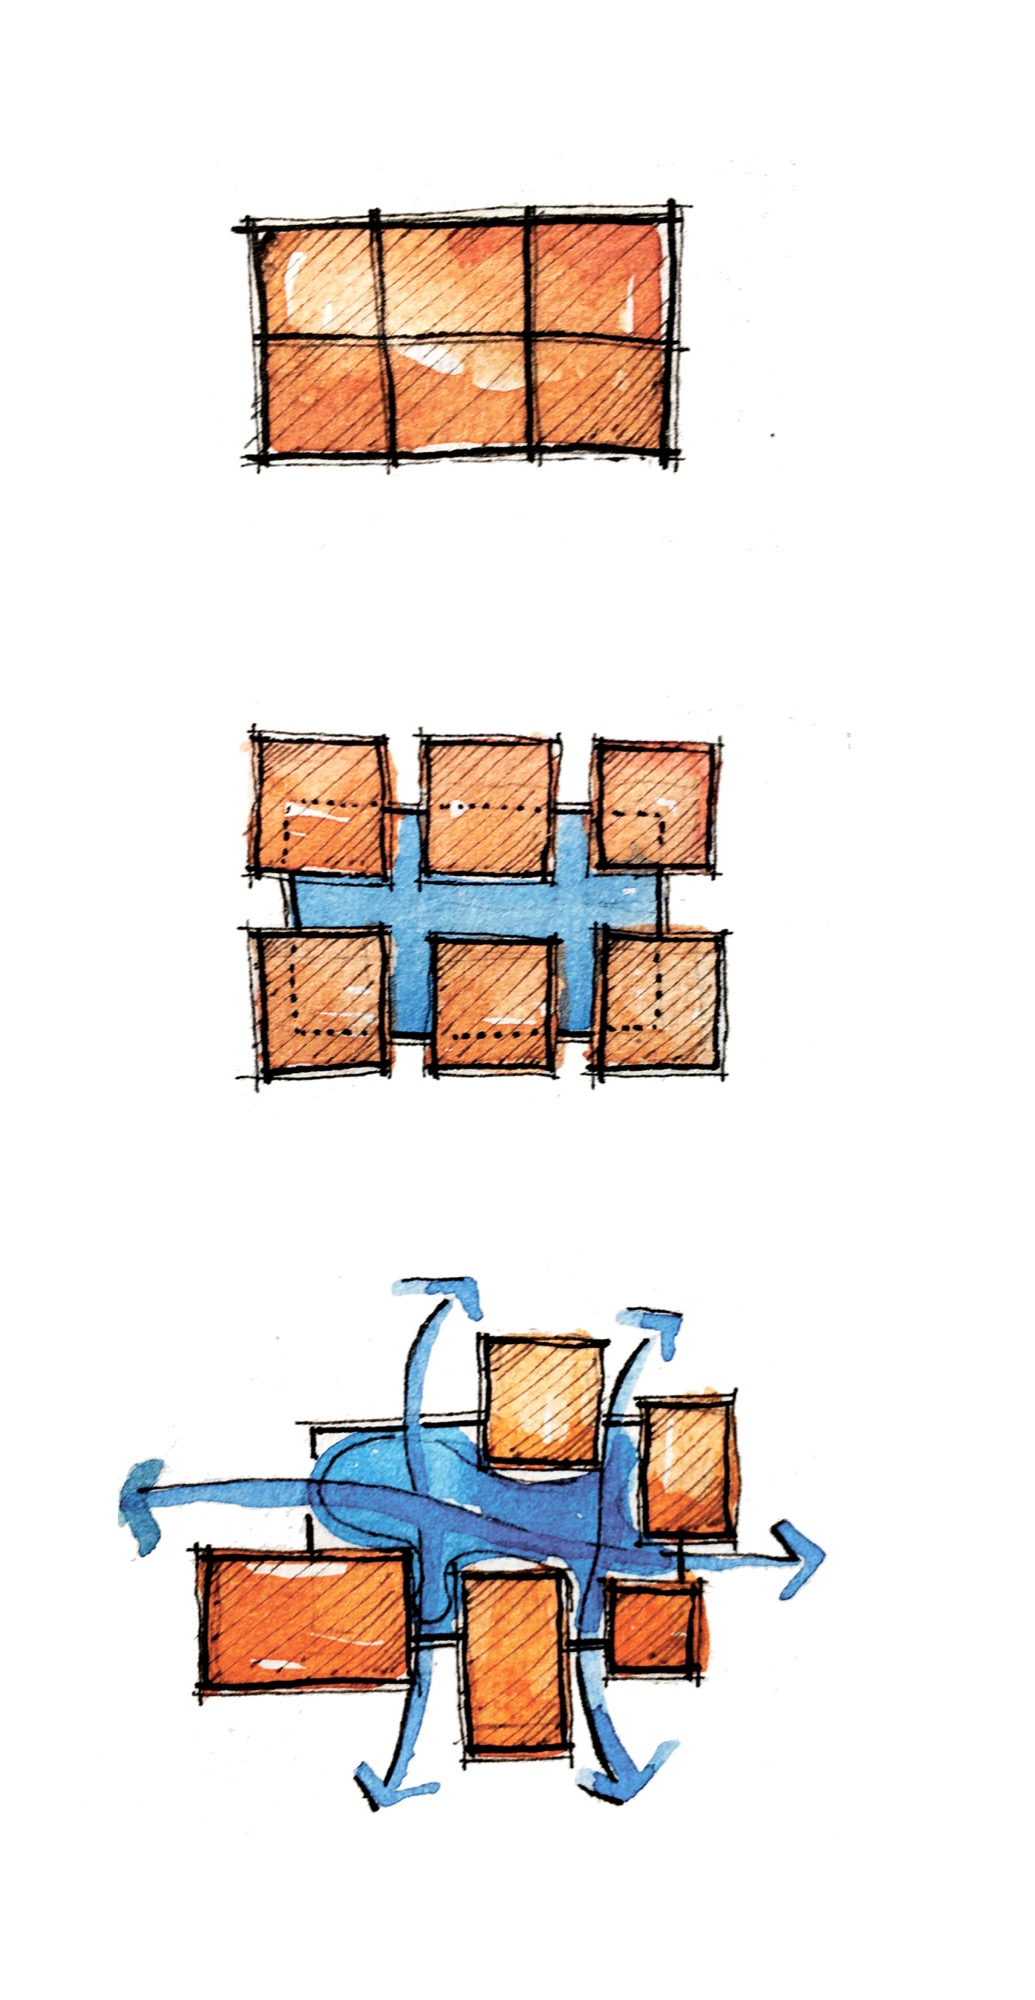
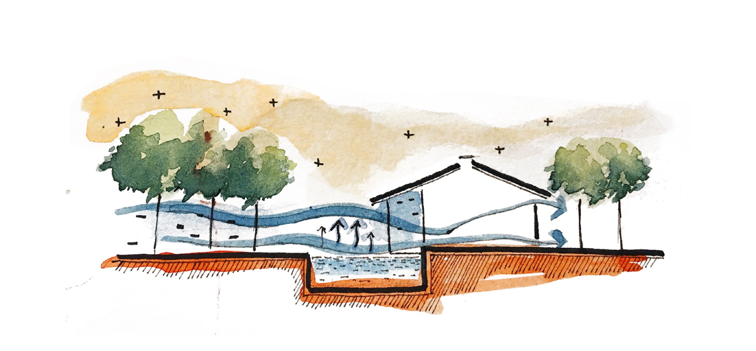
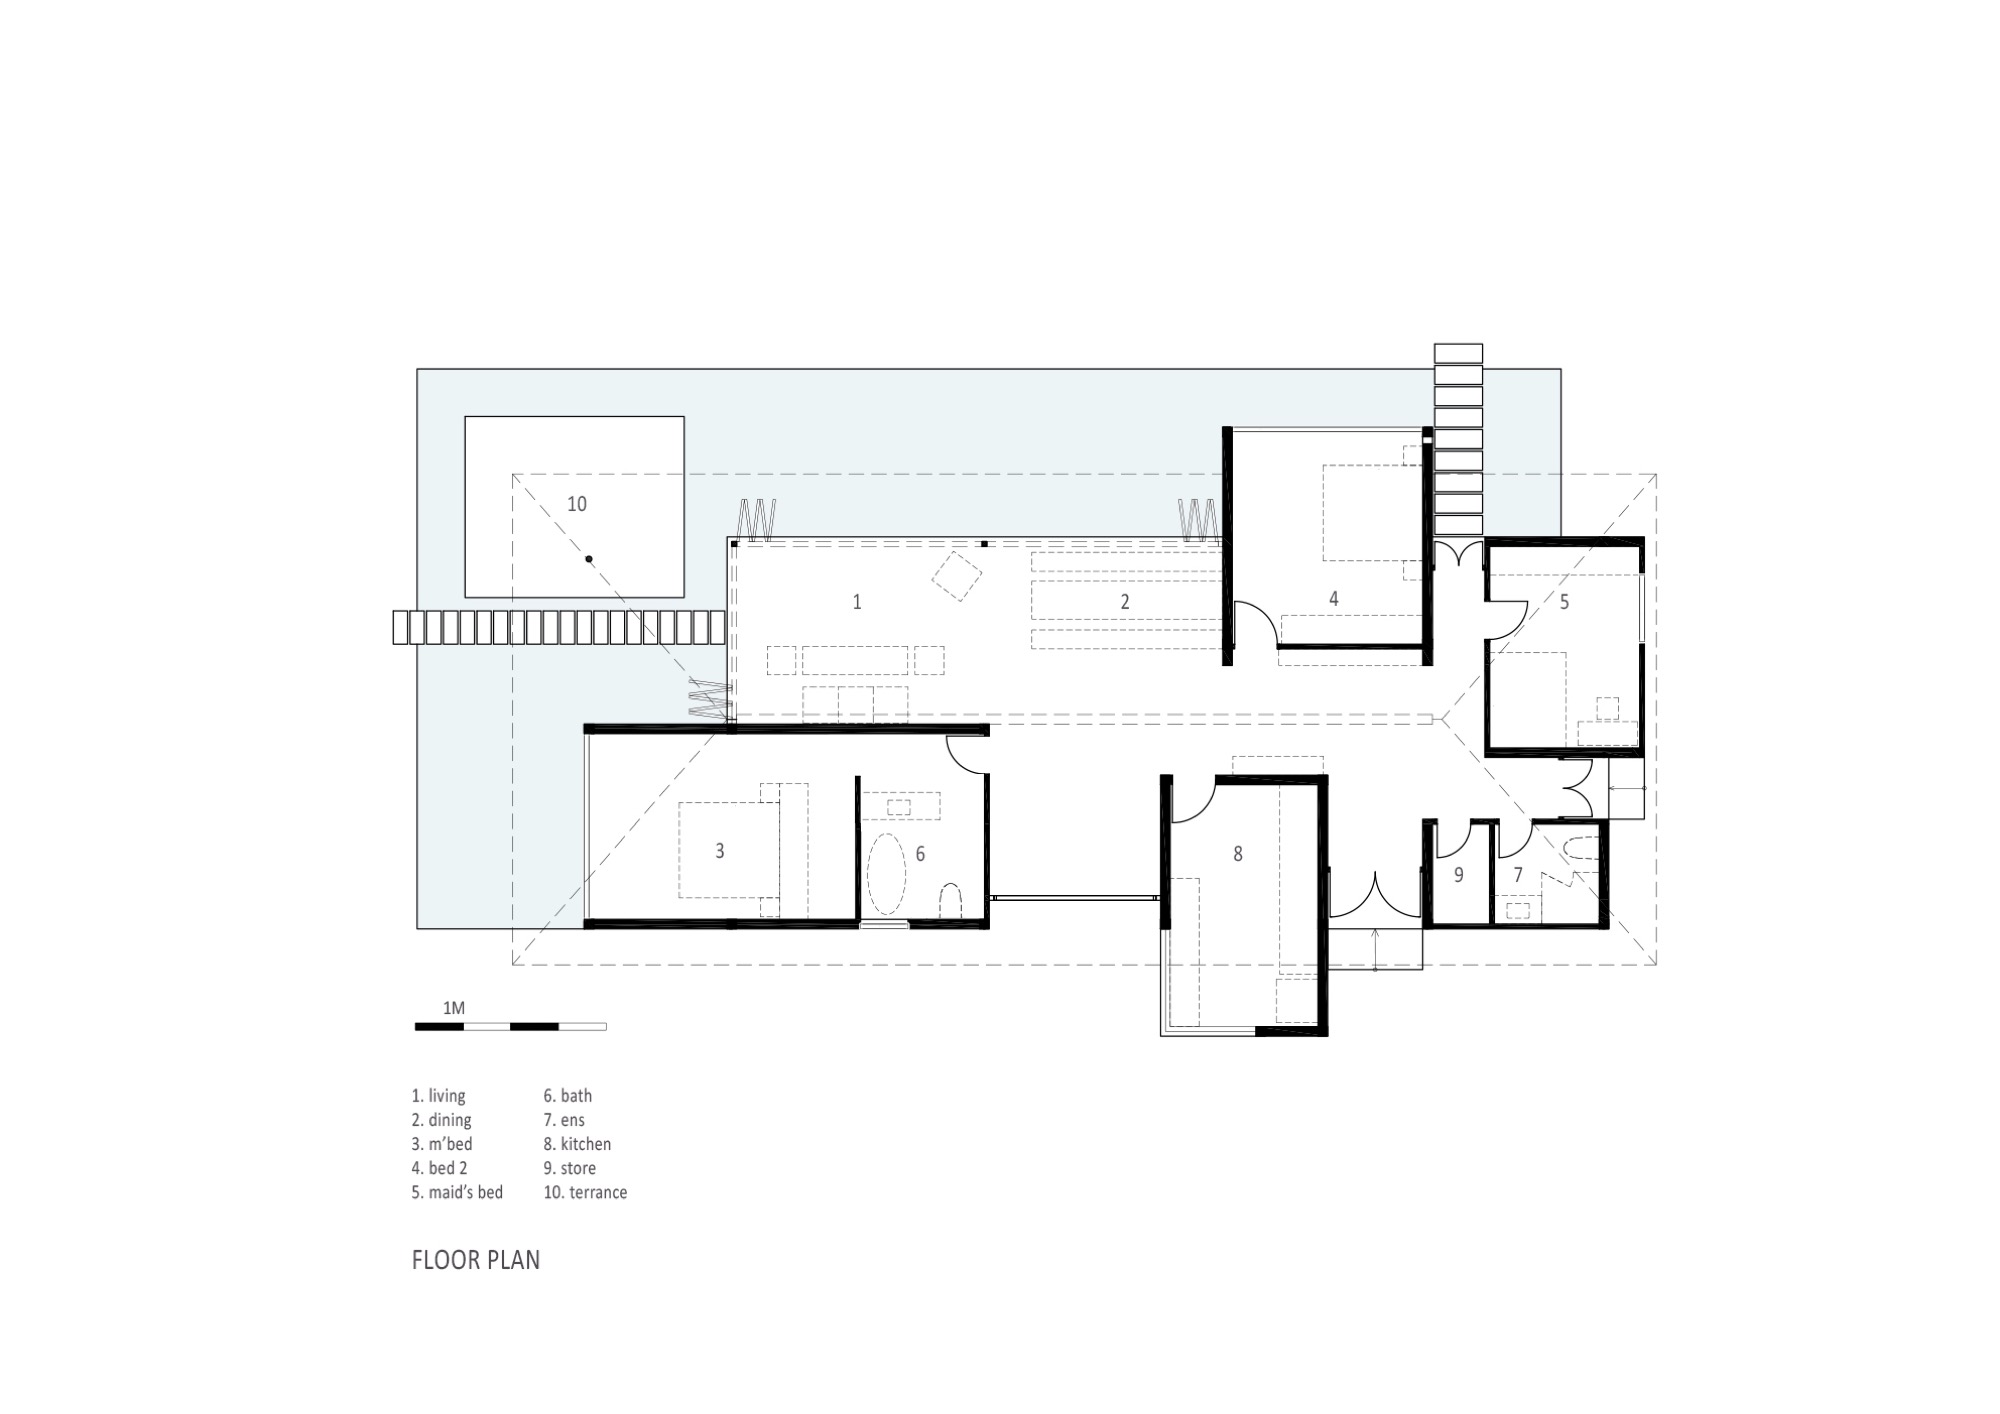
Five separate volumes sit beneath a broad thatched canopy beside a large pond. Their loose arrangement gives the rooms views toward the garden and water, while openings between the volumes bring daylight and air into the house.
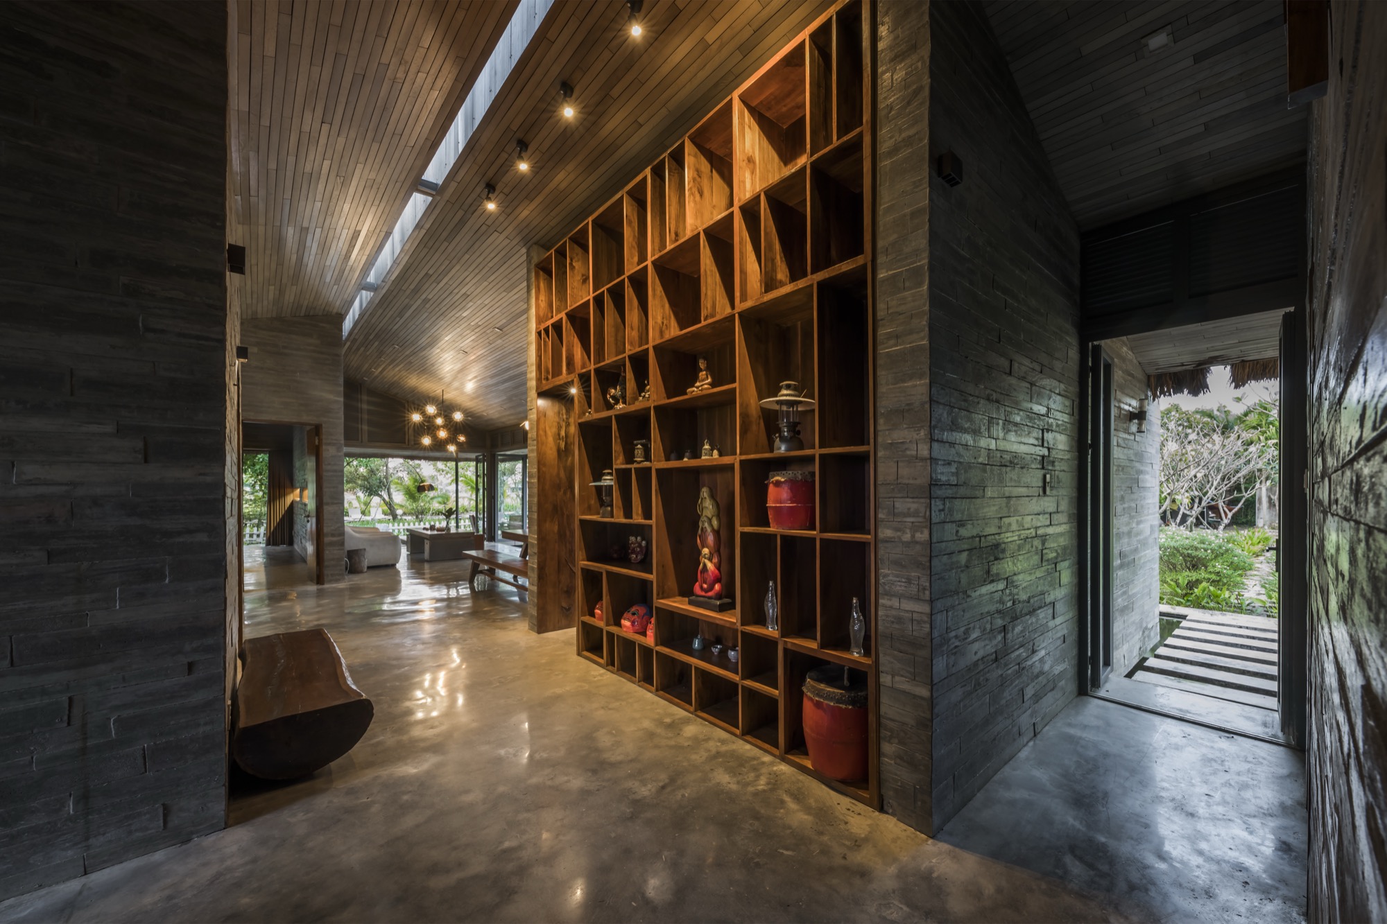
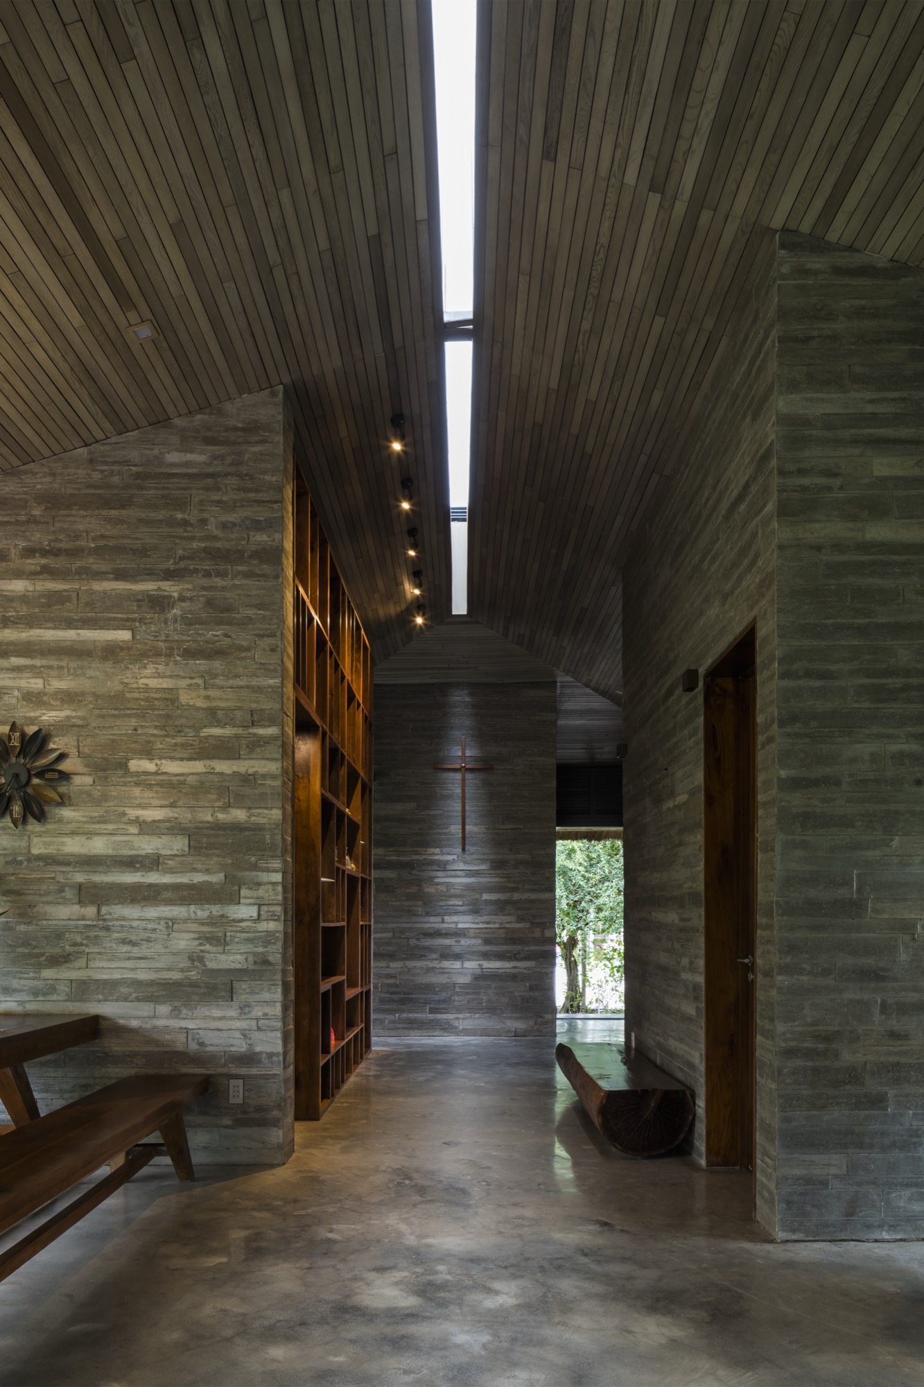
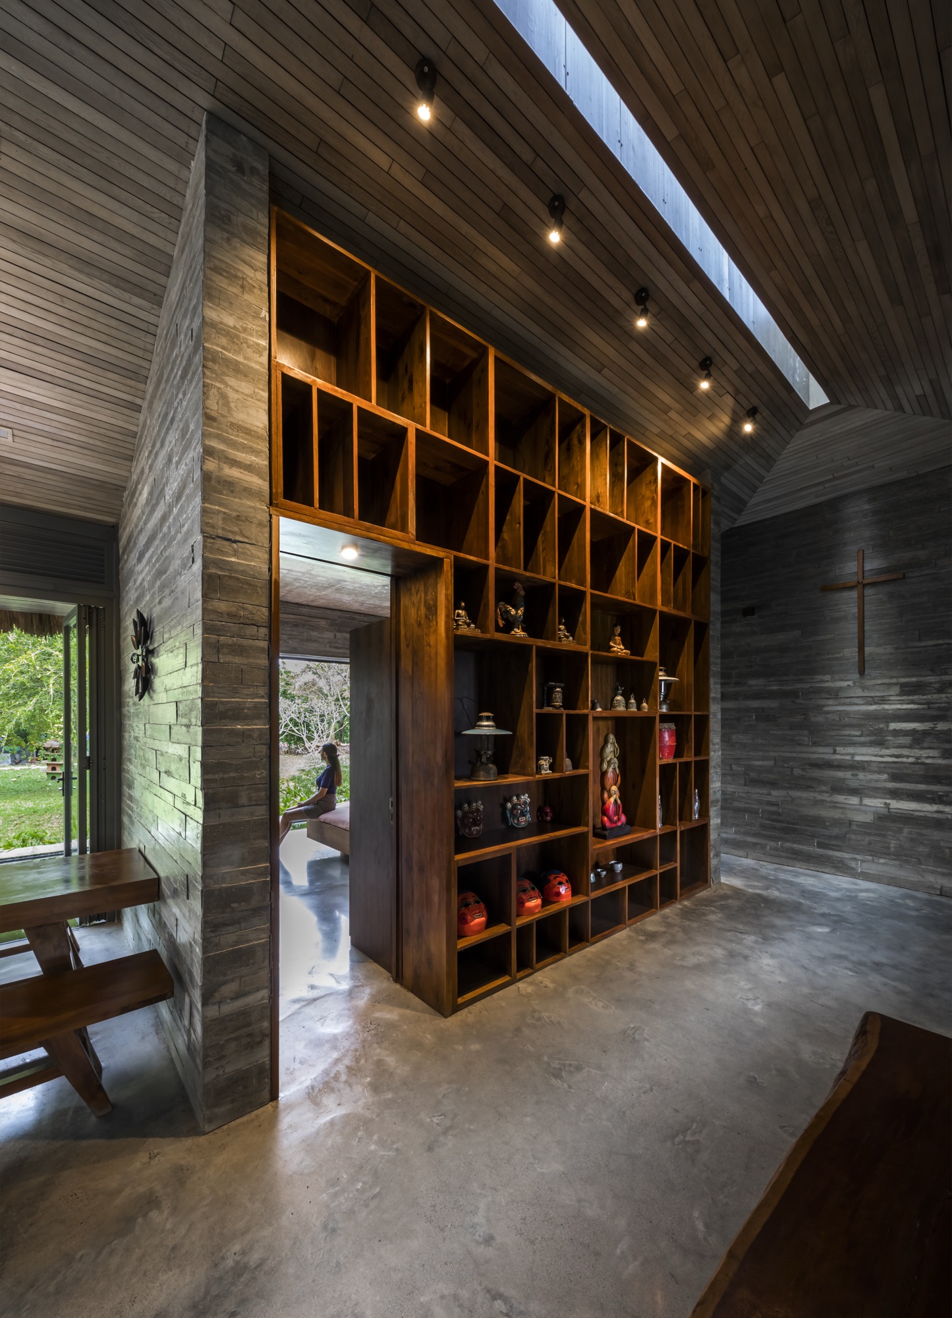
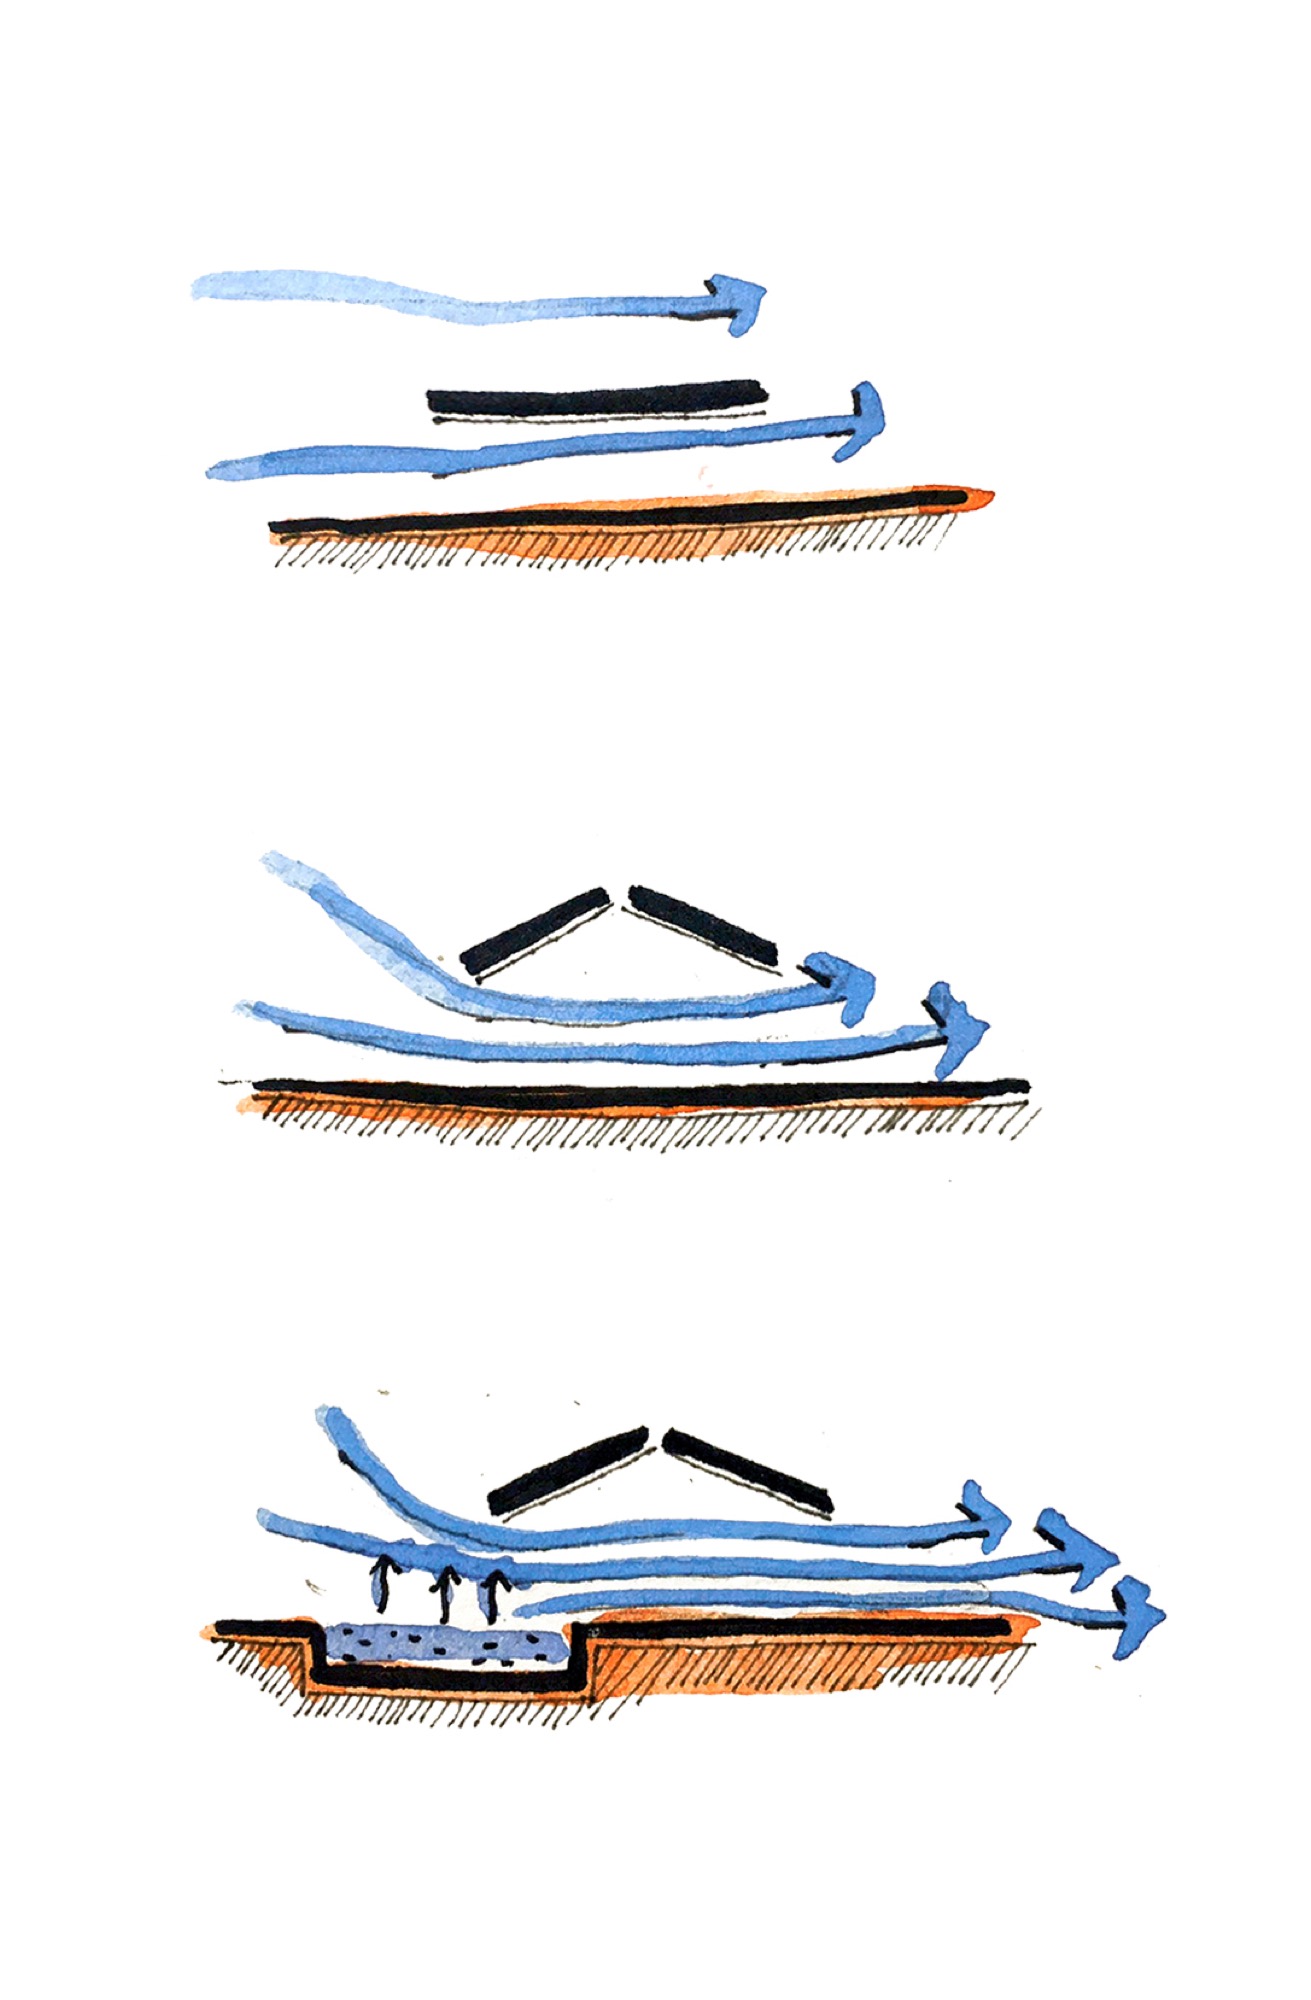
The roof layers thatch over sheet metal, with a timber ceiling below. A long opening along the roof brings daylight into the central area and makes the sun’s movement visible through the day.
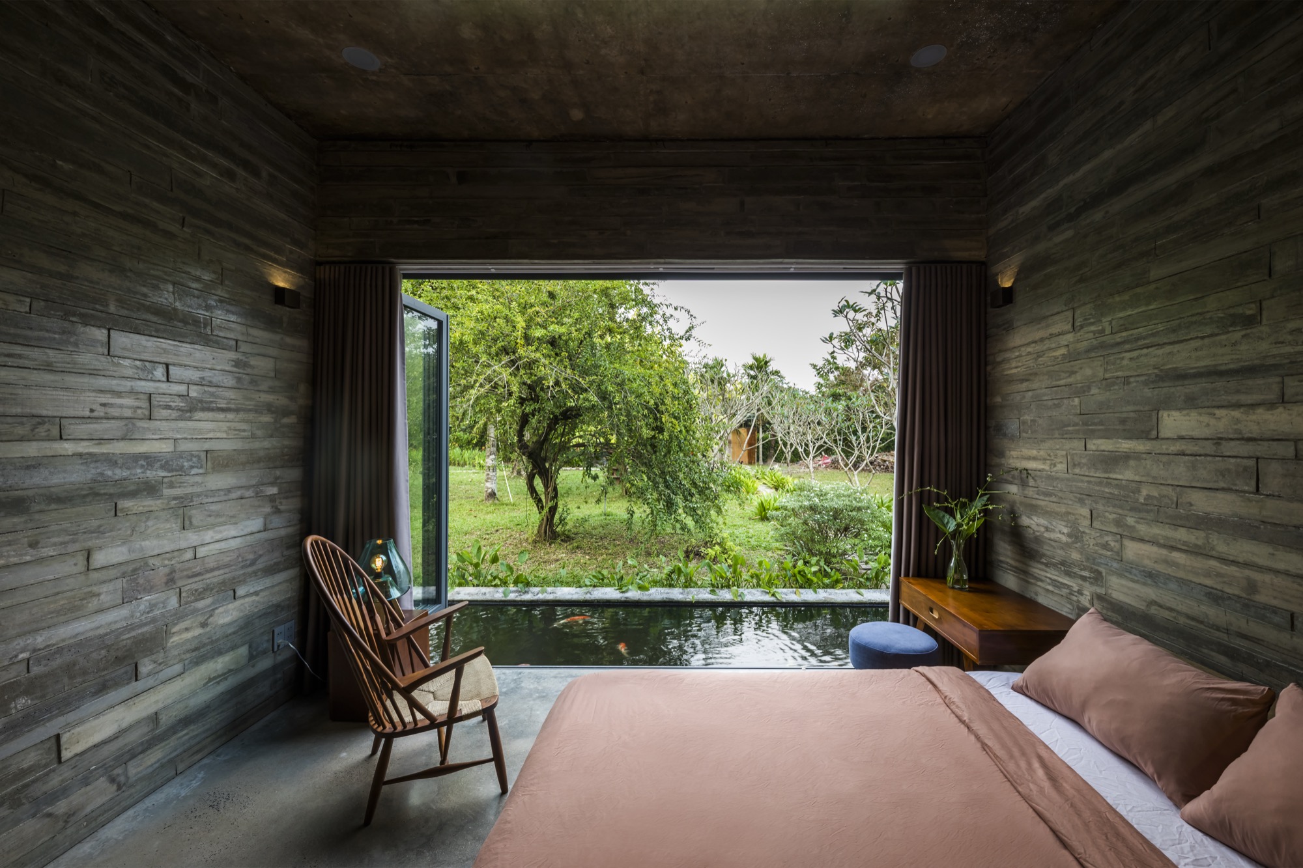
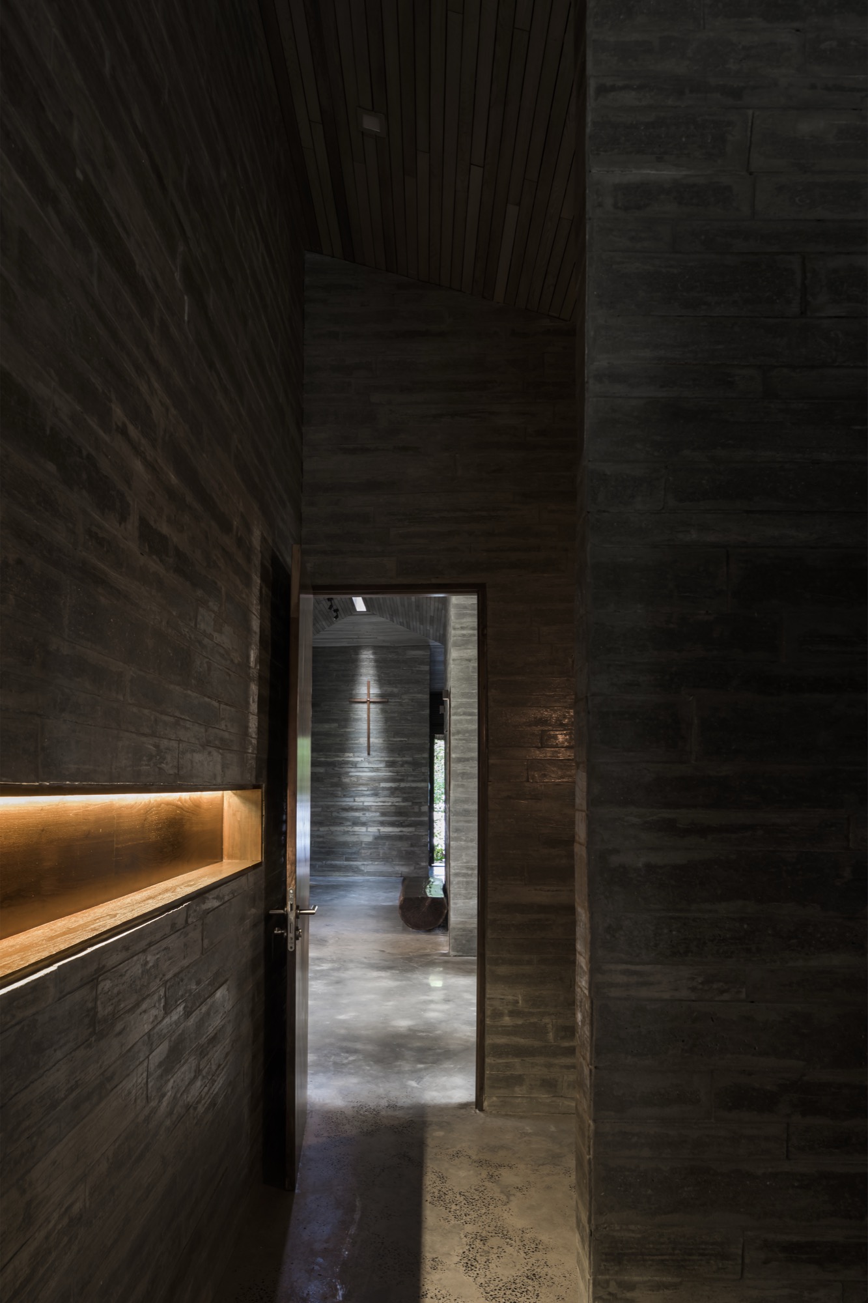
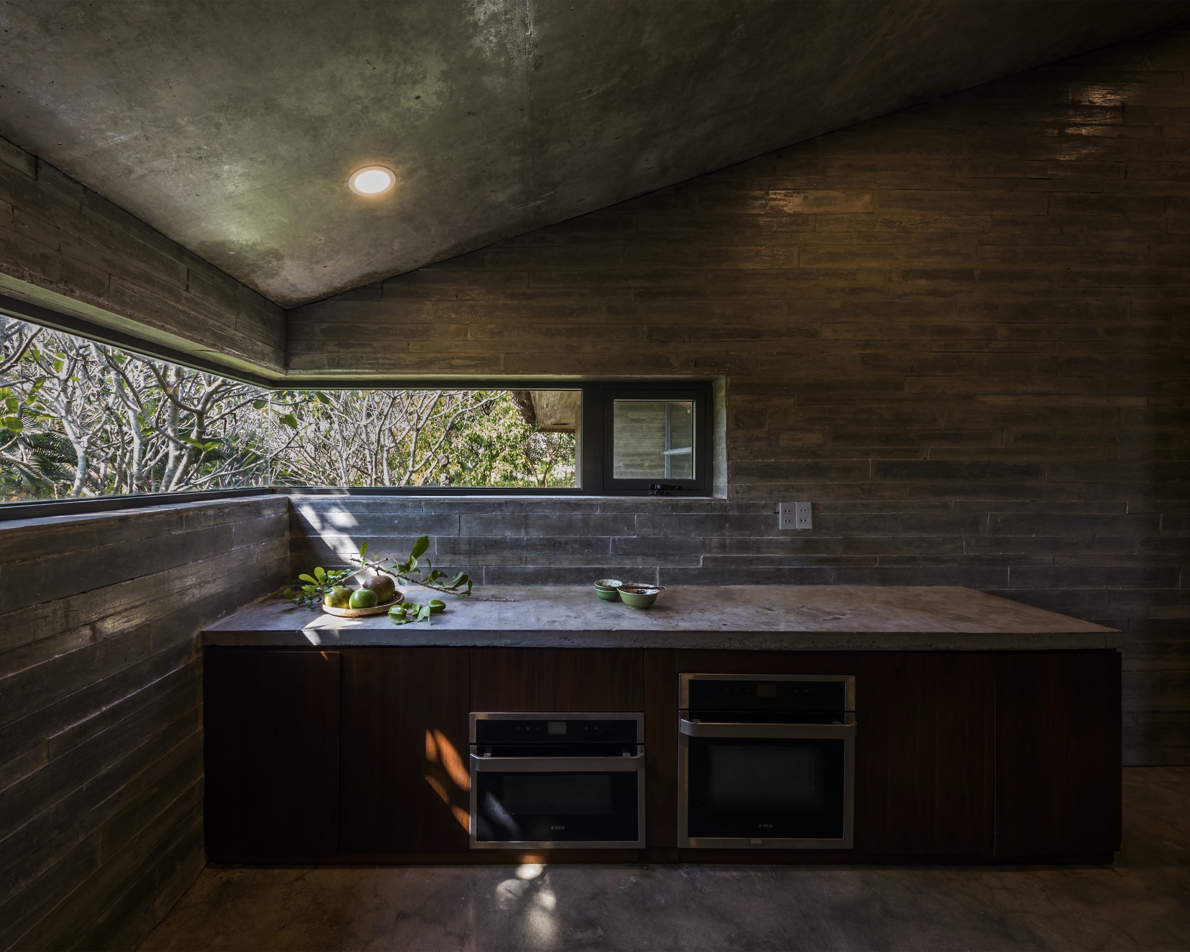
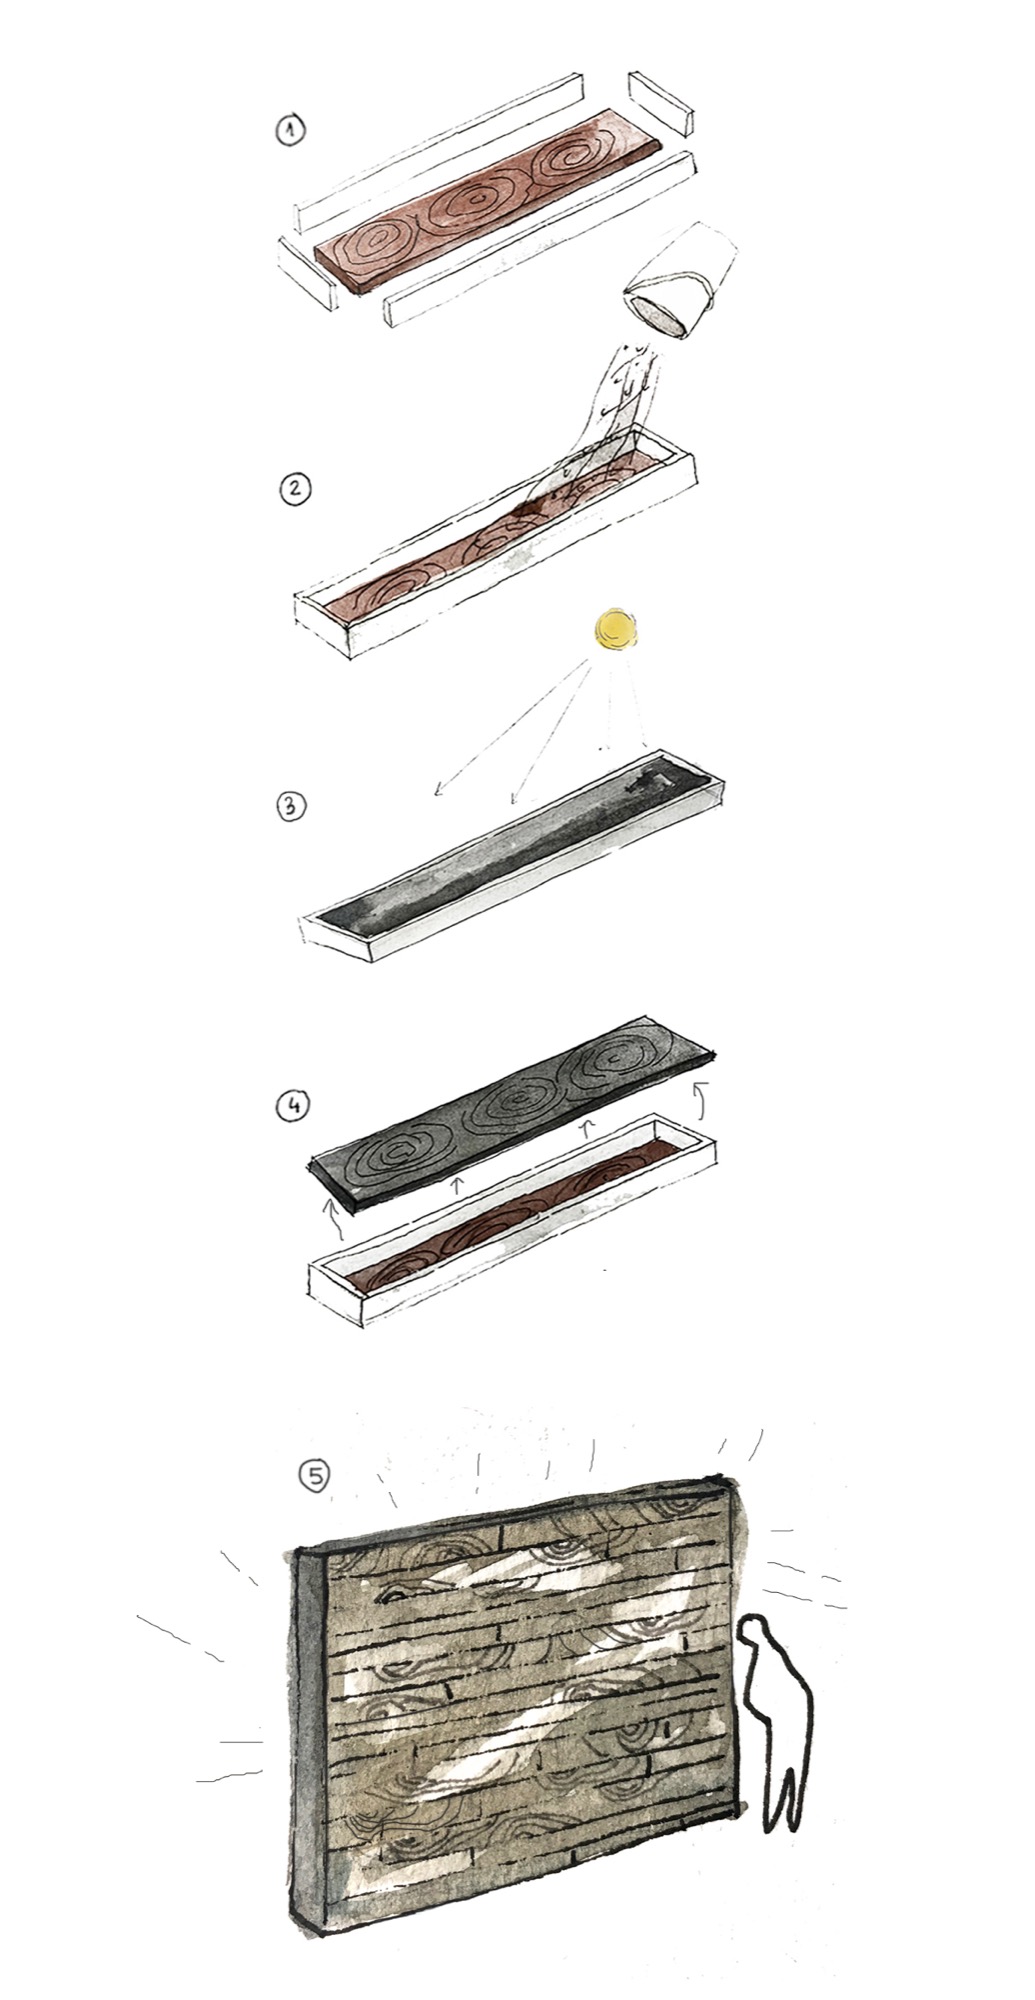
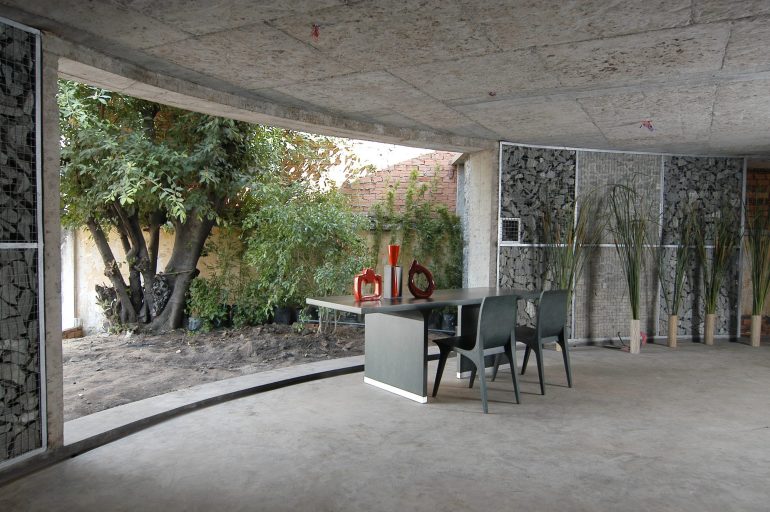
Timber ceilings, handmade wood-grain concrete walls and polished concrete floors keep the interior palette restrained. The floors omit tile and use a ground concrete finish, reducing material costs while keeping the surface continuous.
The pond follows two sides of the house at floor level. It extends the garden to the living spaces and helps cool the rooms during hot weather.
Project Information
- Area
- 184 m²
- Completed
- 2017
- Type
- Residential
- Material
- Concrete, Natural timber, Steel, Thatch