Phi Long House
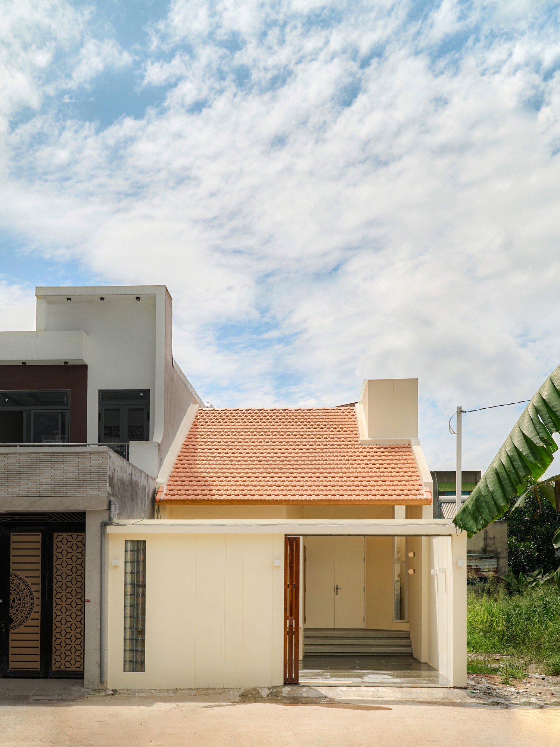
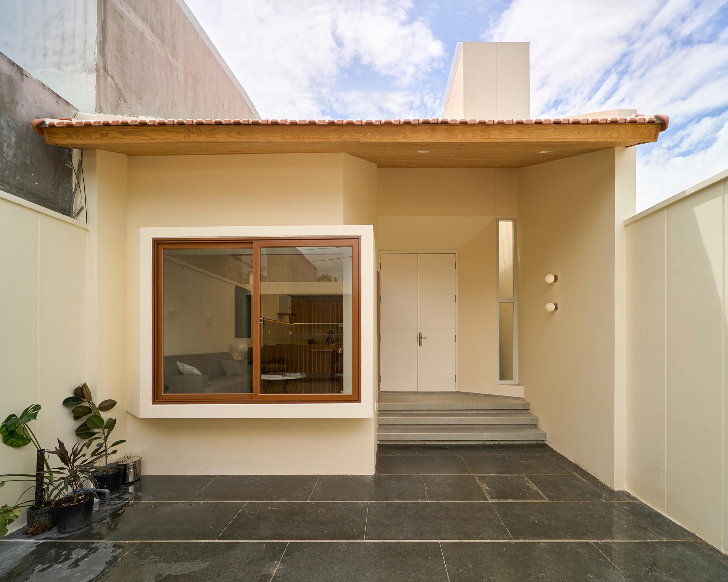
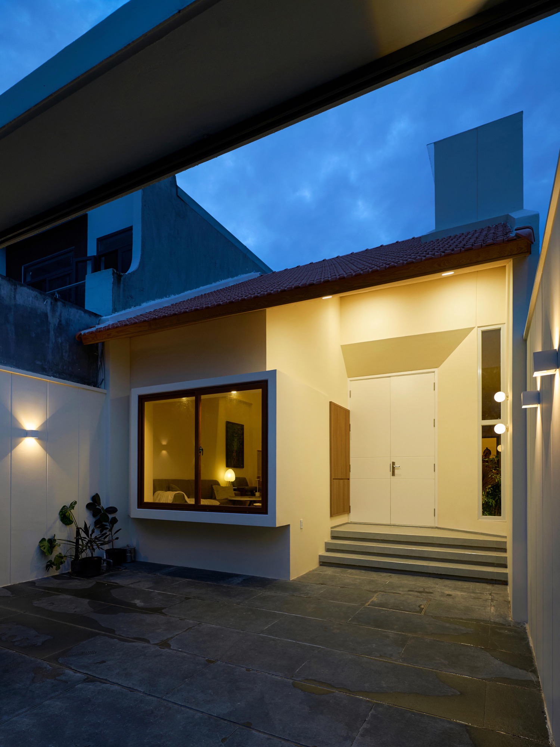
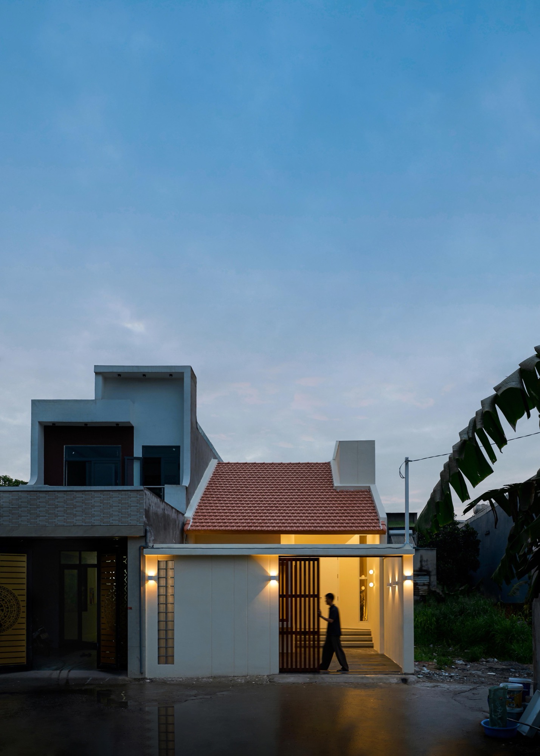
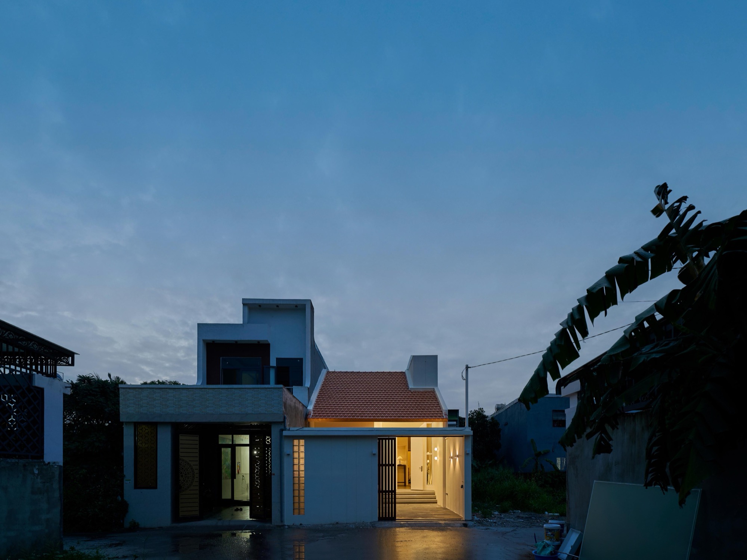
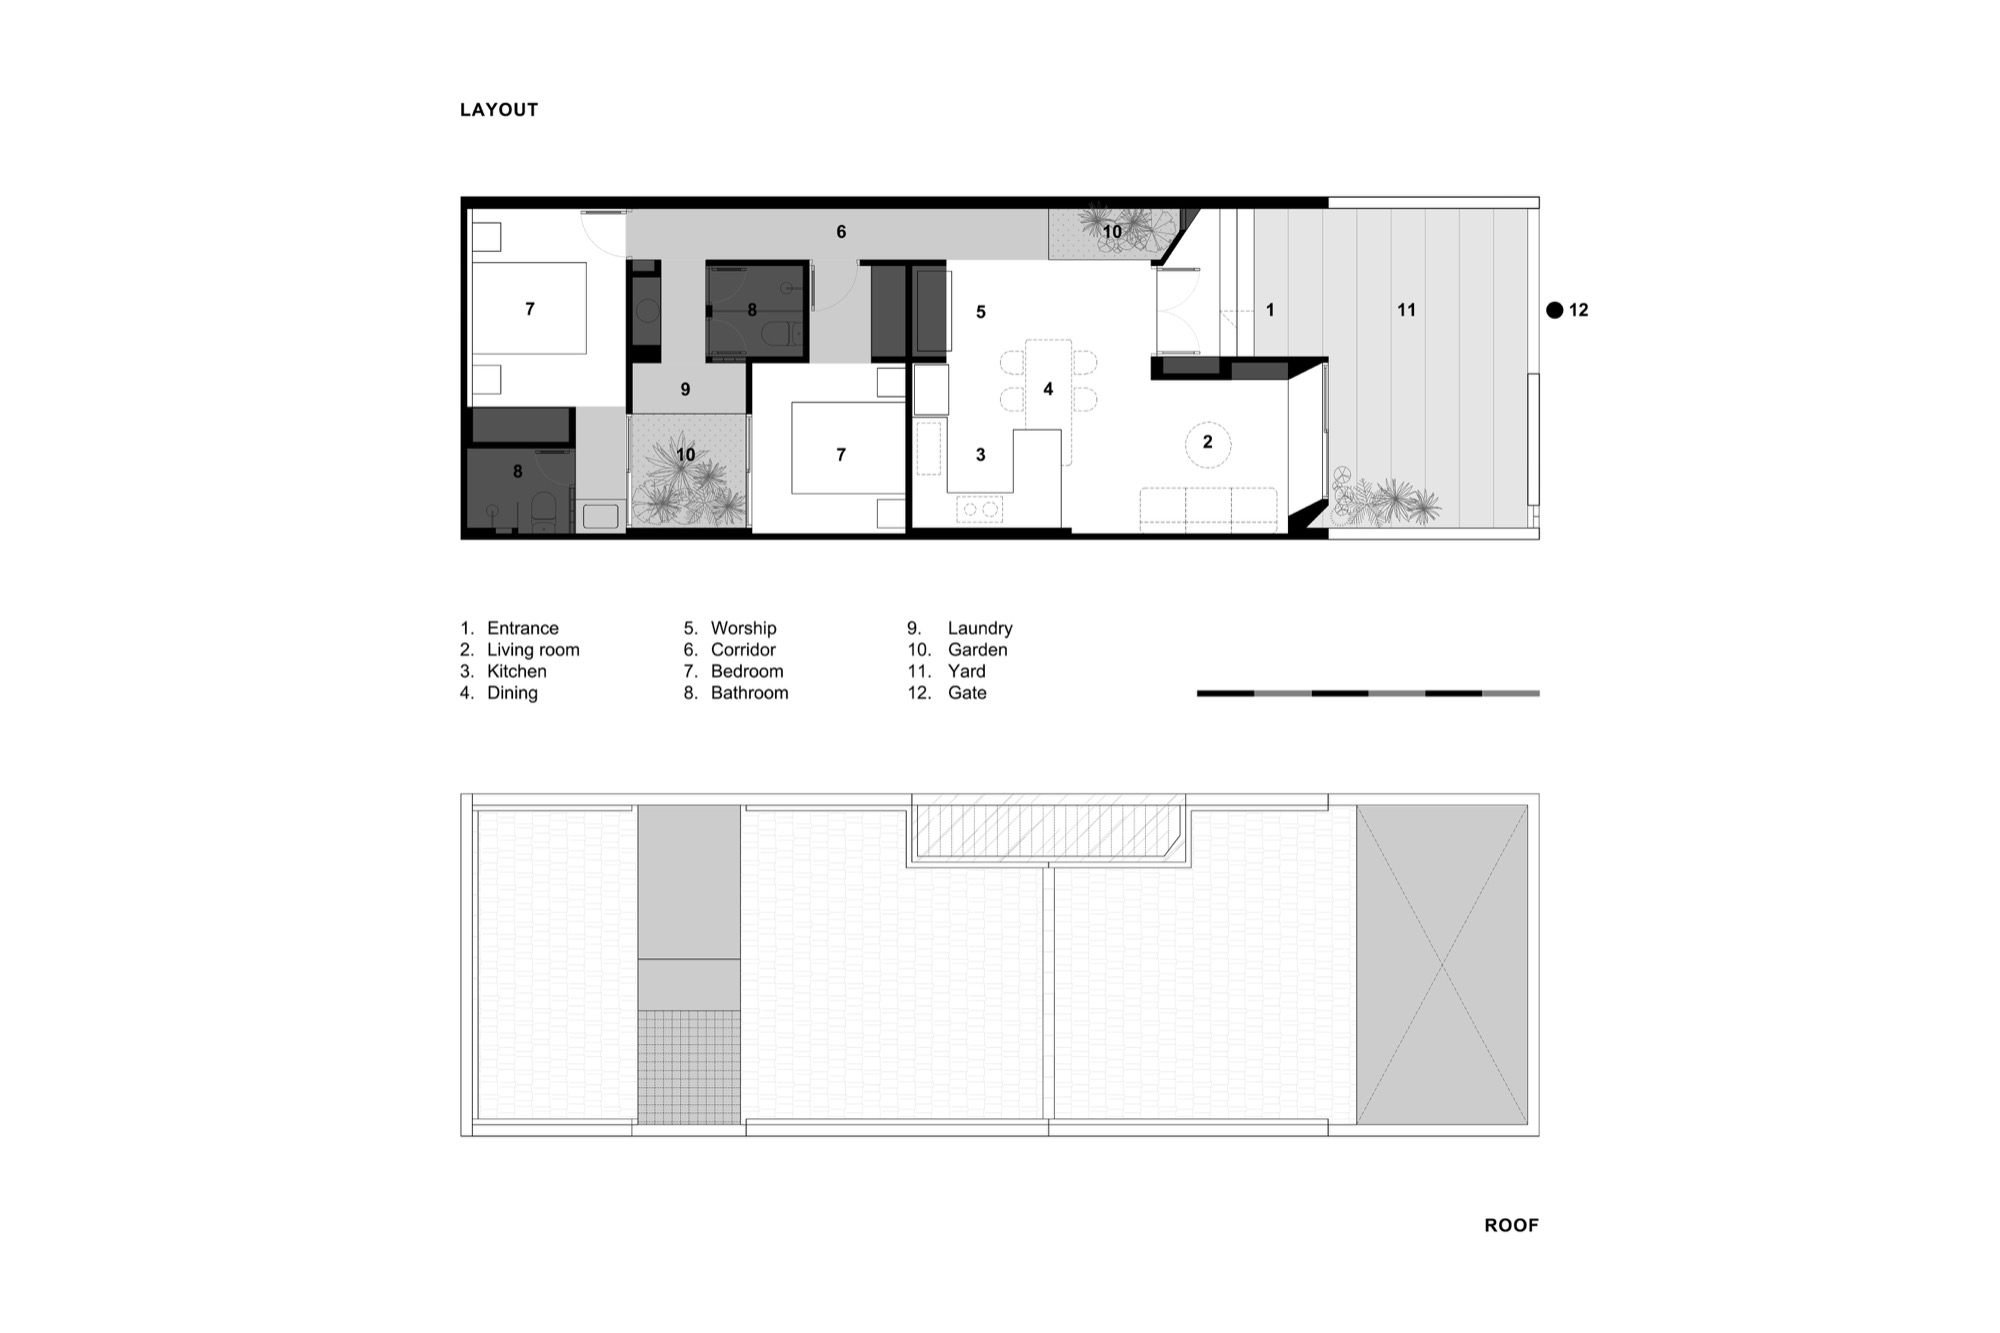
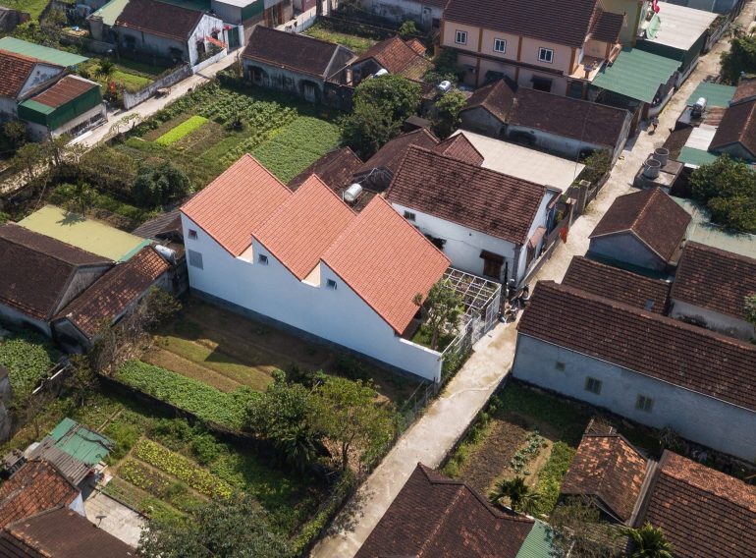
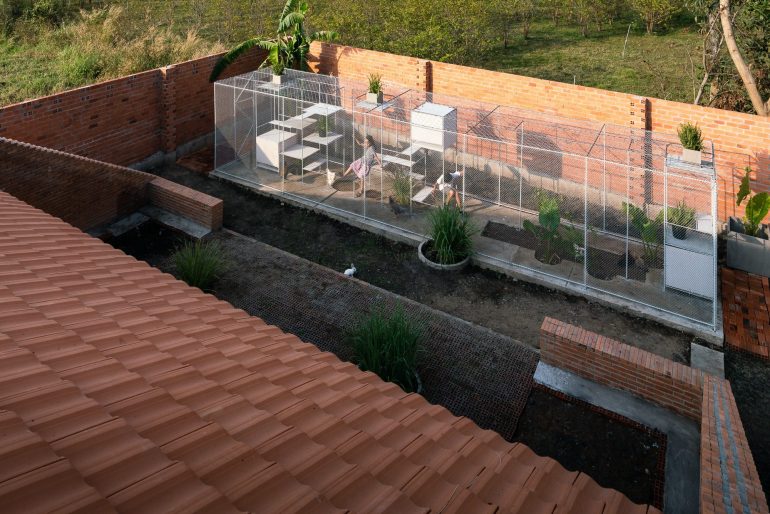
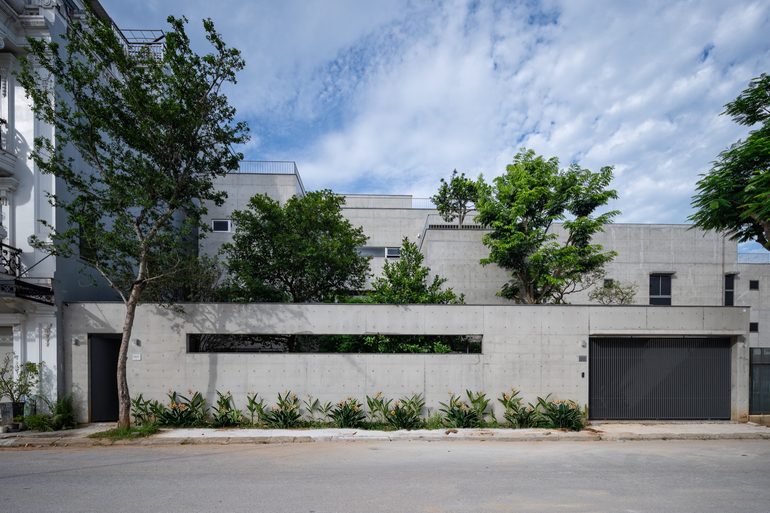
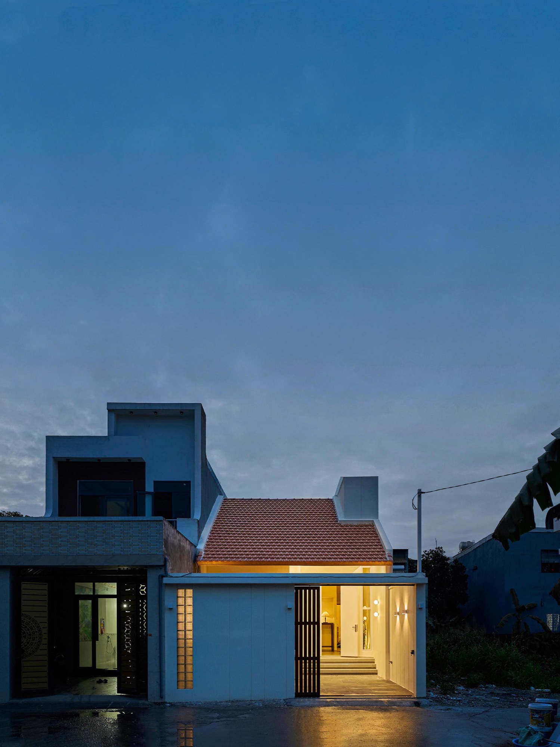
Phi Long House sits on a 115 m² plot in An Phuoc, Dong Nai. HQN Architects designed it in 2025 and it was built the following year: a single-storey home of about 90 m² with two bedrooms, two bathrooms, a living room, a kitchen and dining area, a lightwell and a parking court.
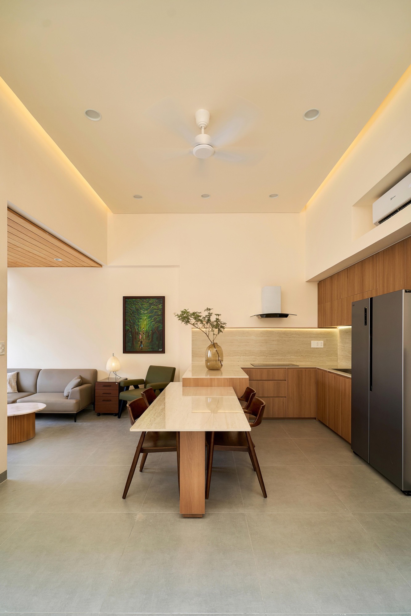
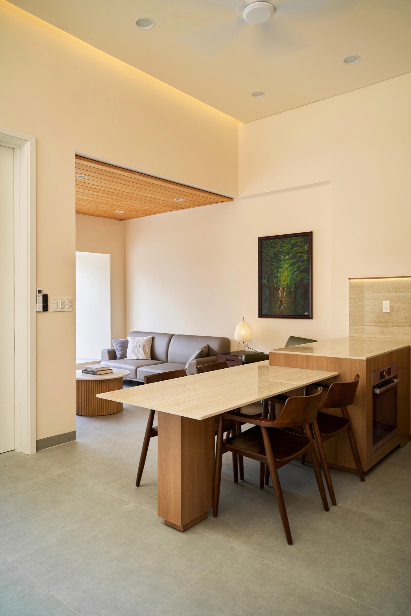
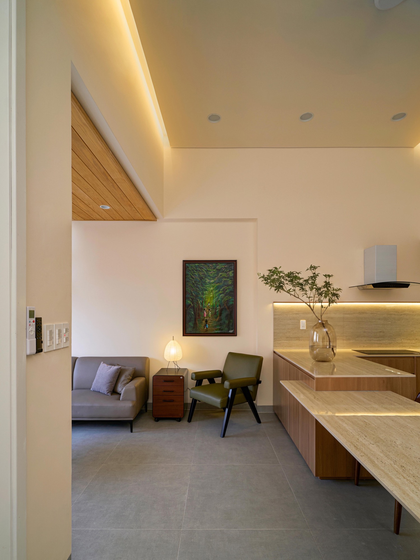
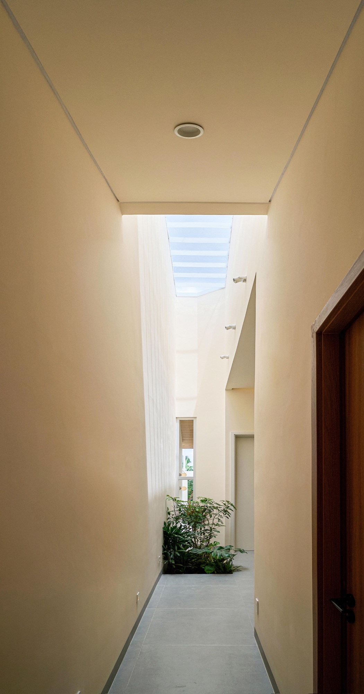
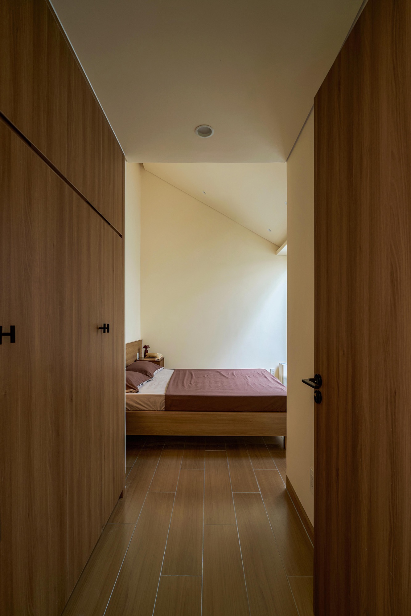
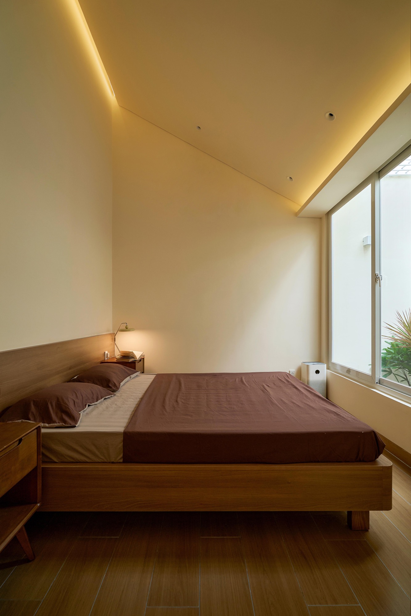
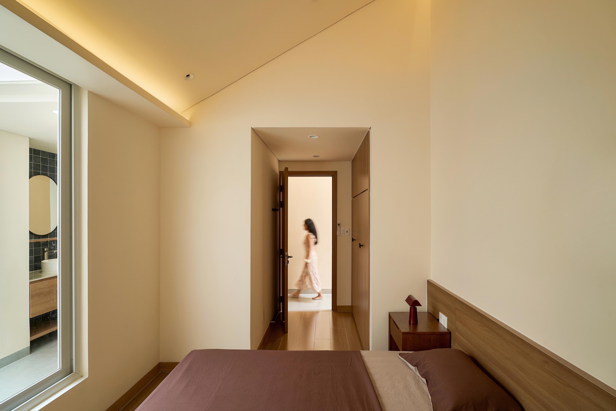
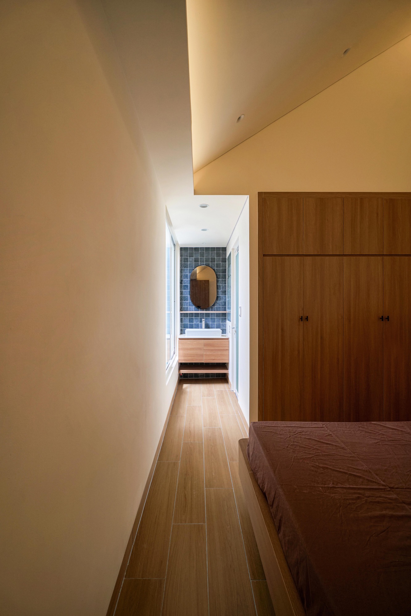
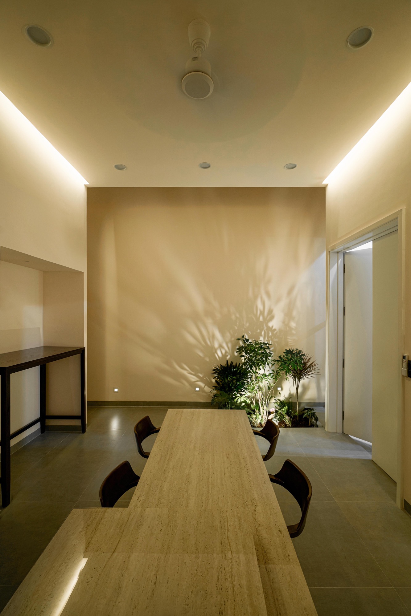
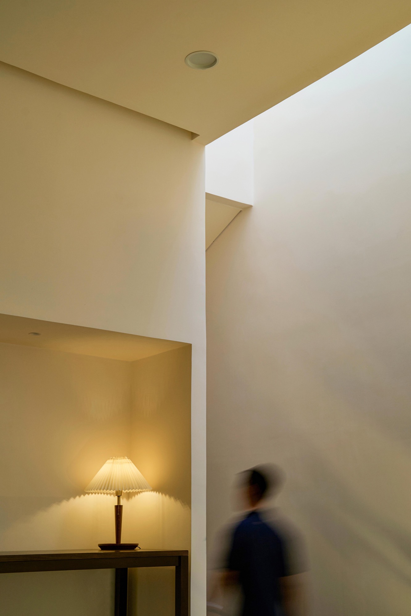
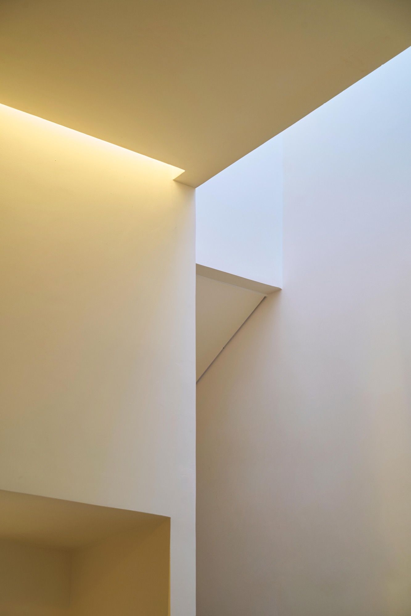
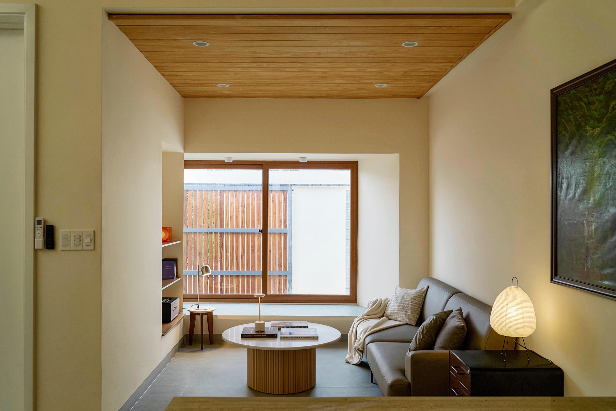
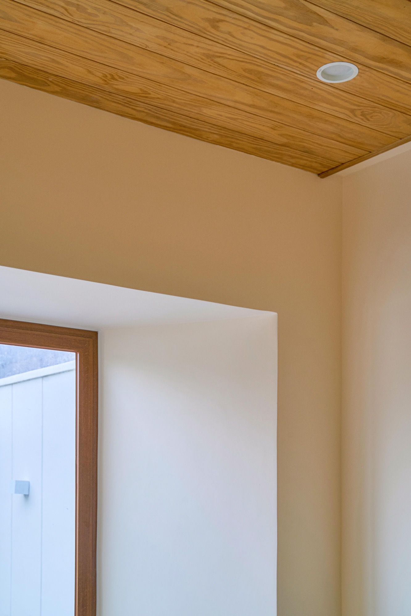
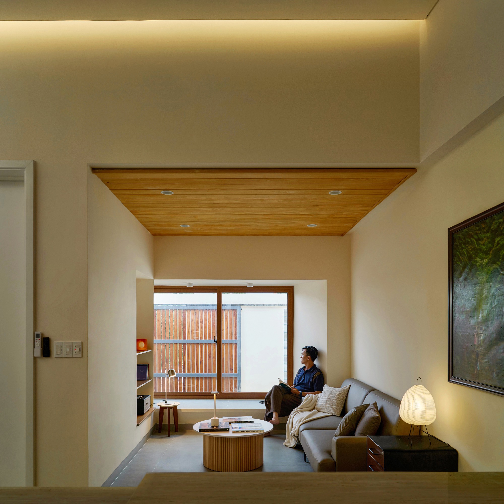
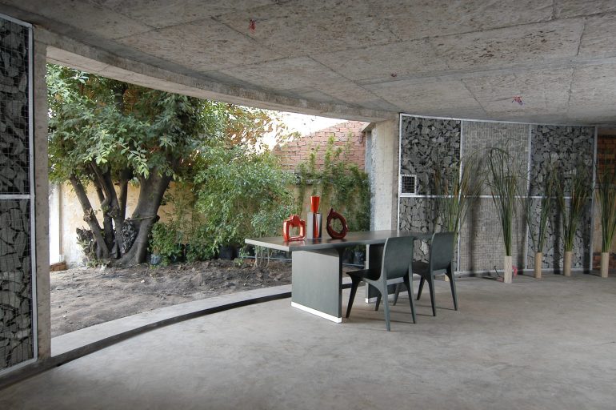
The program was fixed and fairly tight. Within it, the architects wanted the family to move, look, talk and spend time with a sense of ease. They kept the spaces open but modest, stepping ceilings and wall planes up and down to open small gaps and build layers of depth.
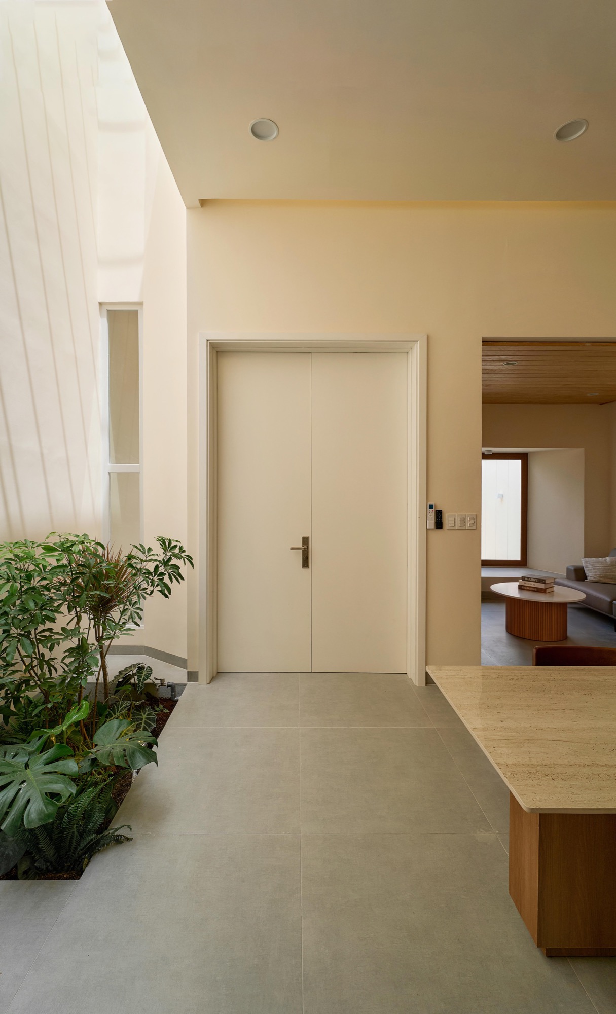
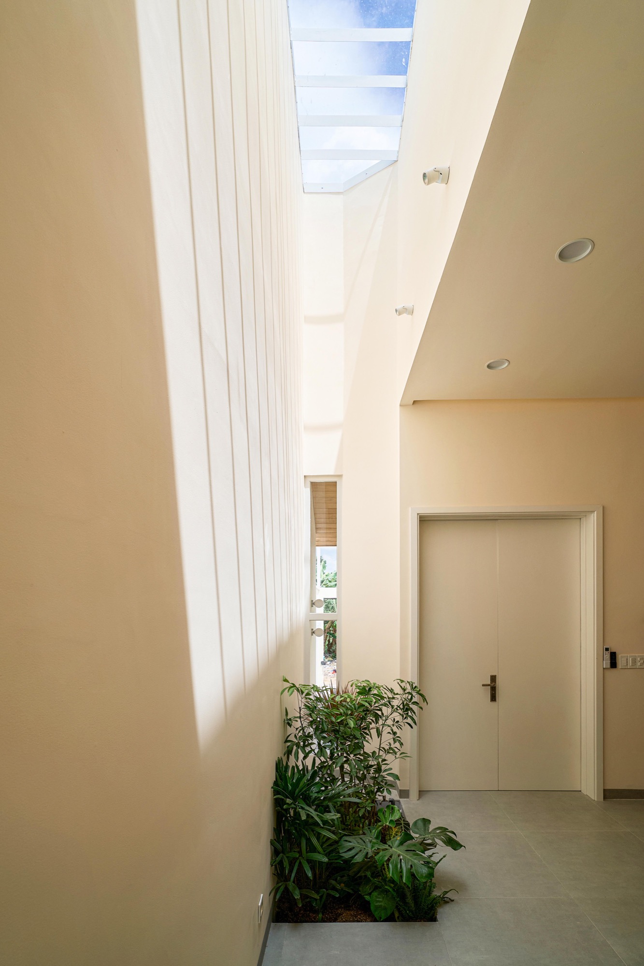
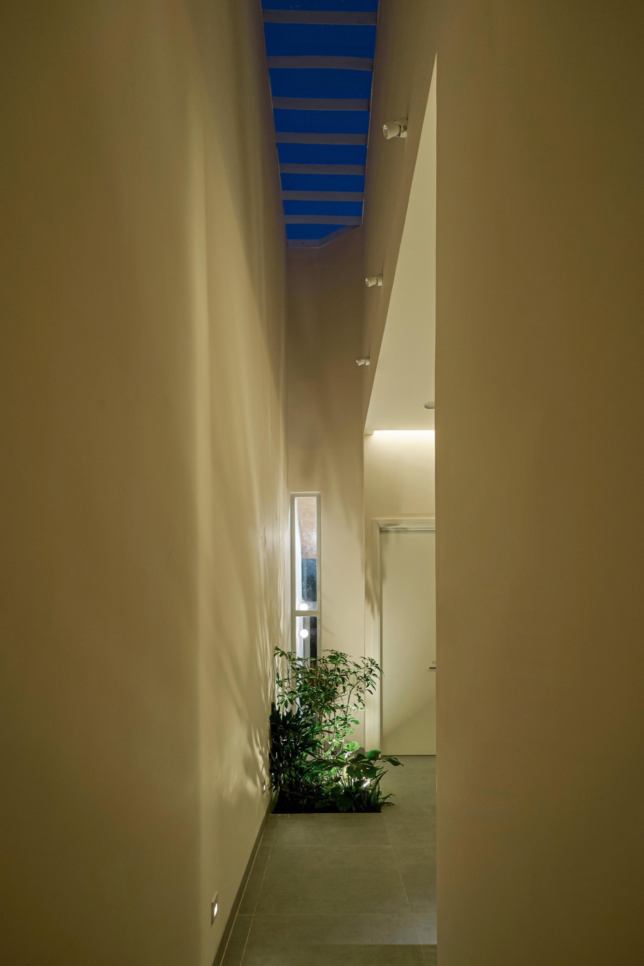
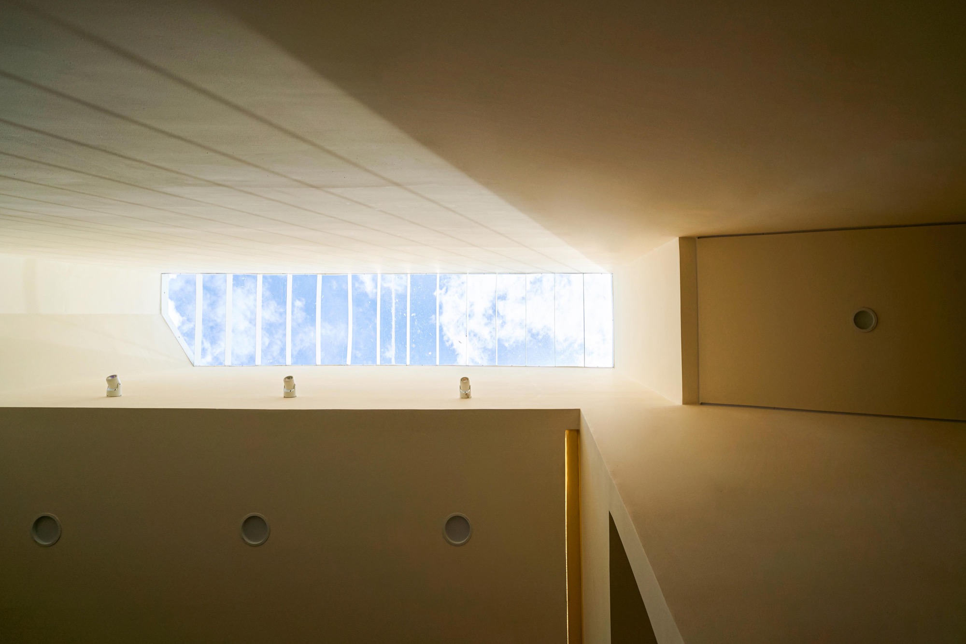
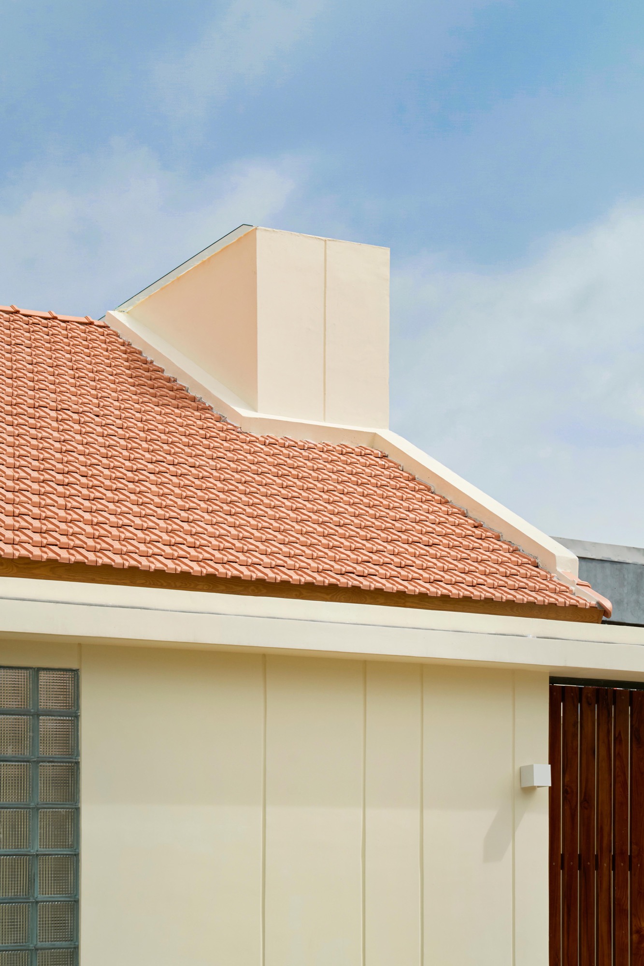
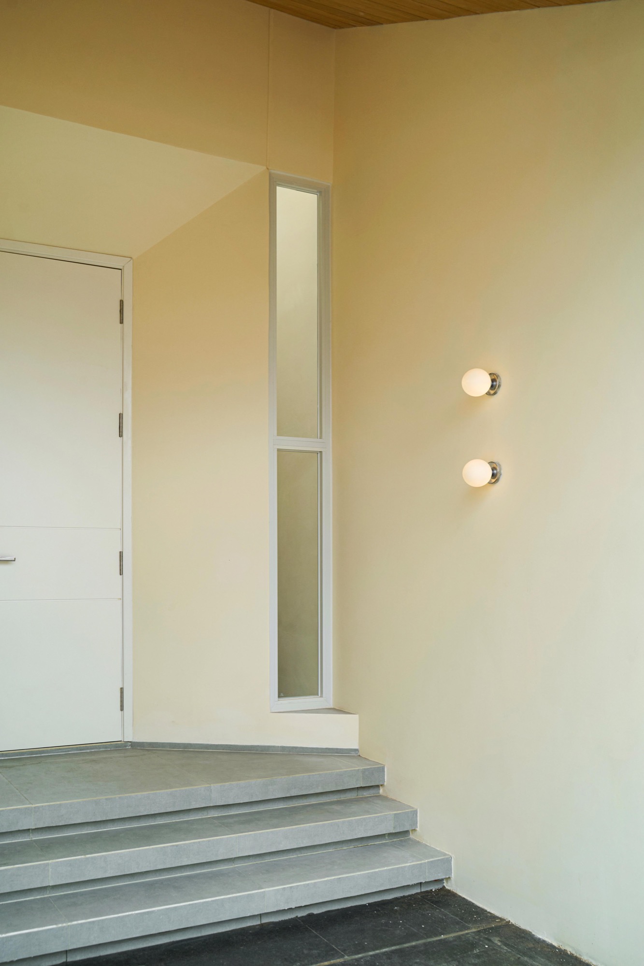
Moving through the house, wide rooms give way to narrow slots, and ceilings drop the further one goes. Low corners sit beside tall ones, so the low spaces read clearly as places to settle. A tall slit of skylight in the roof brings daylight down through these changes and makes each one easy to register.
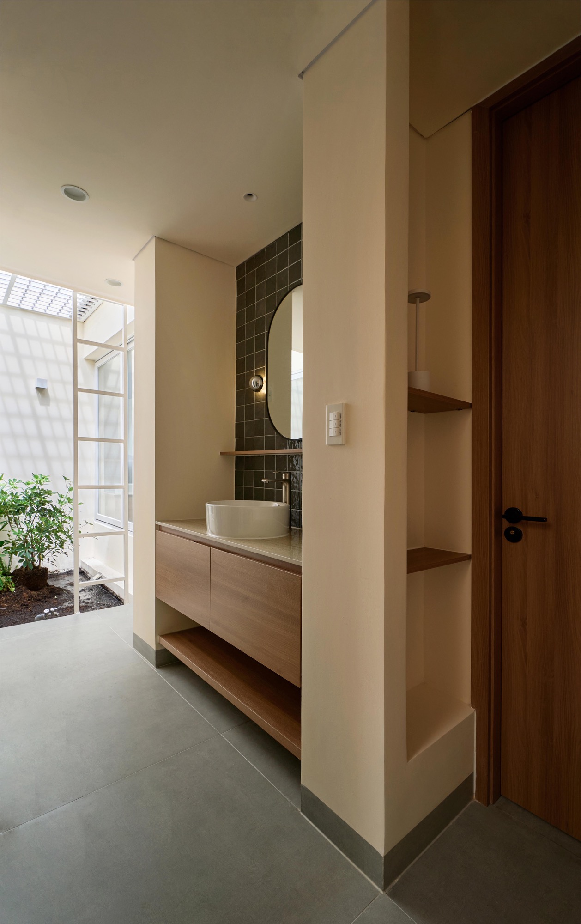
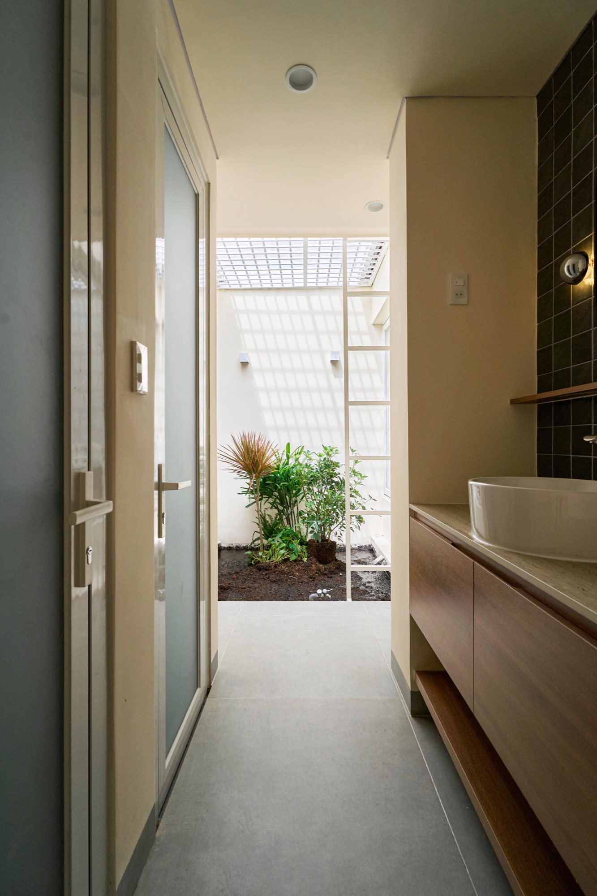
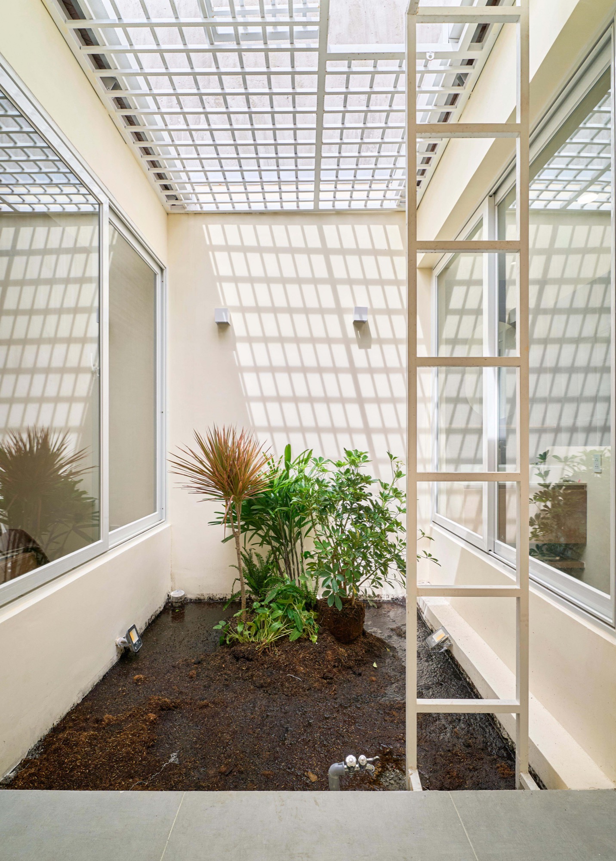
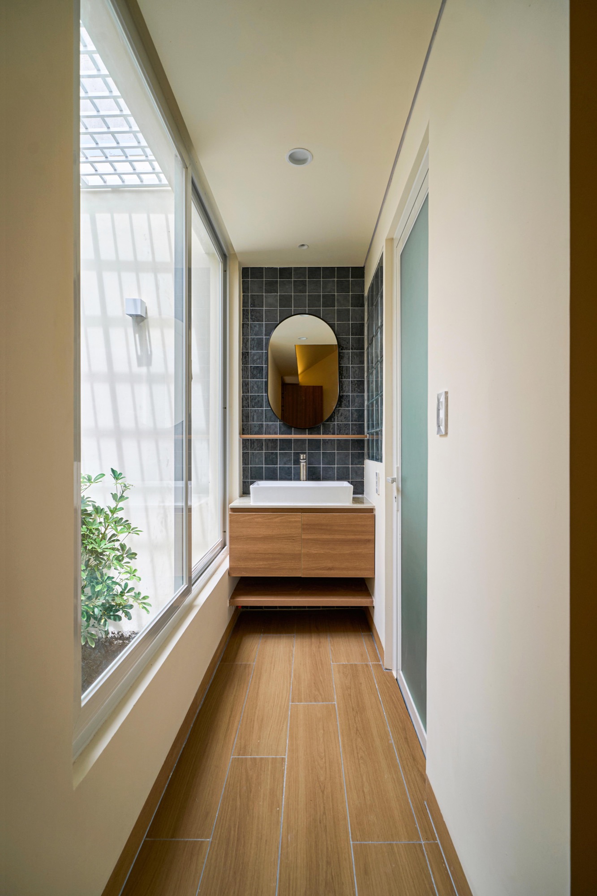
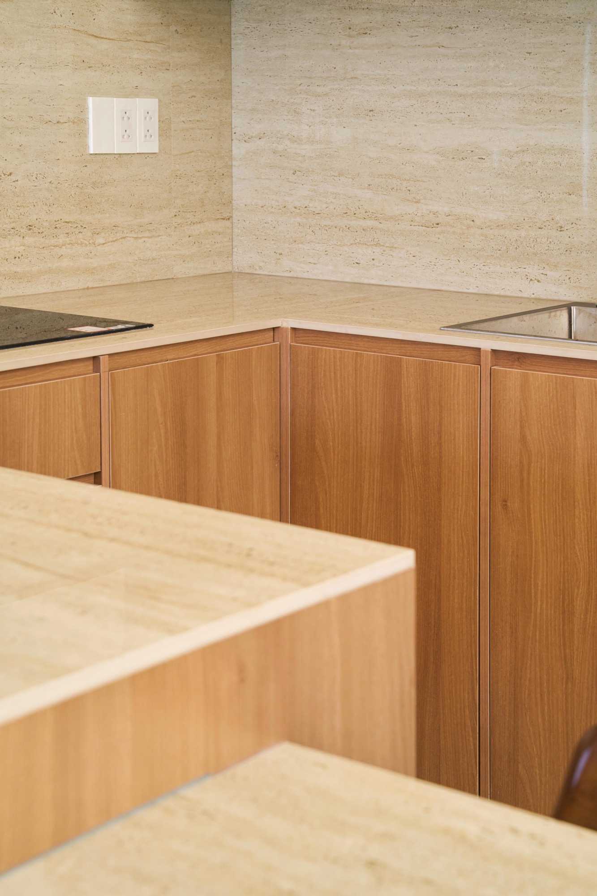
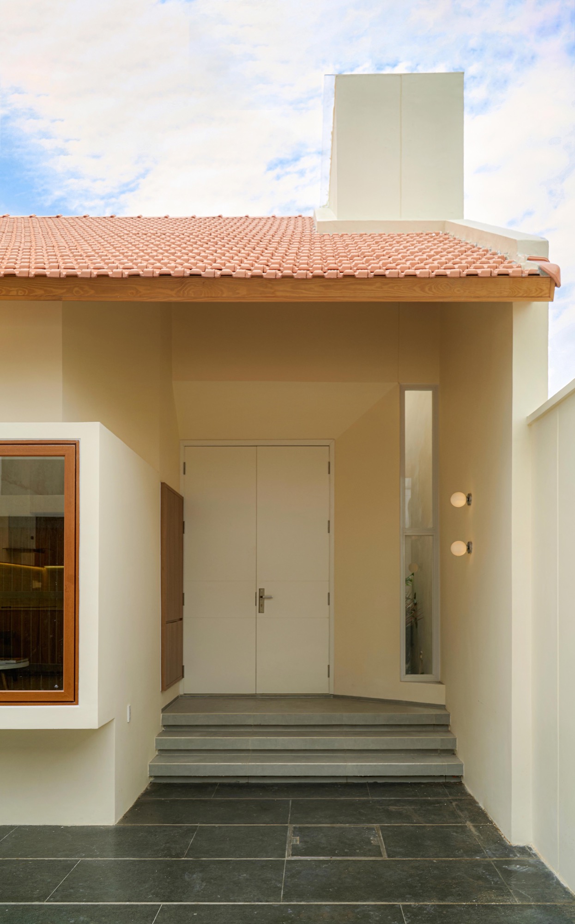
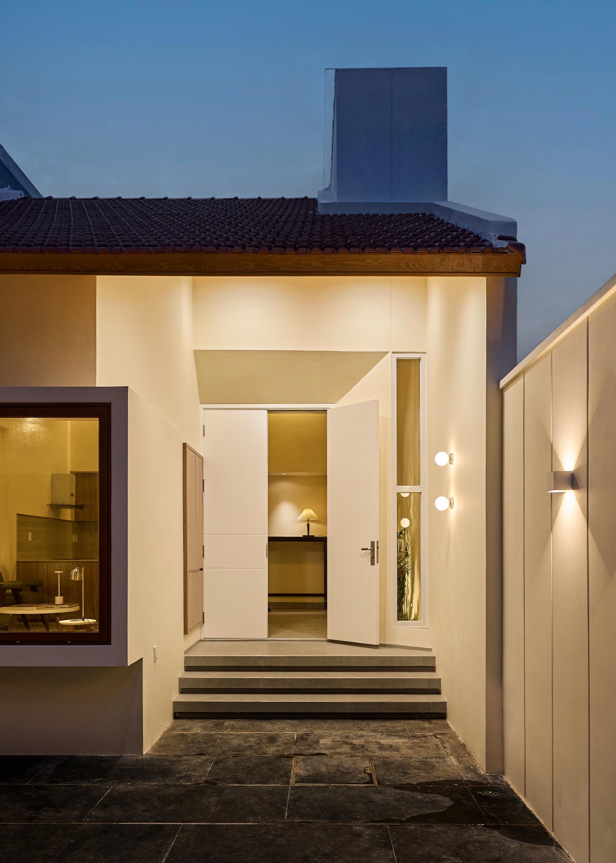
The plan is split into three parts: the court and main entrance, the shared living areas, and the bedroom wing, which keeps active and quiet, shared and private zones apart. The kitchen and dining room sit at the centre, open enough for the household to gather and unwind. A planted lightwell with a white steel ladder and grille brings sky and greenery into the middle of the house.
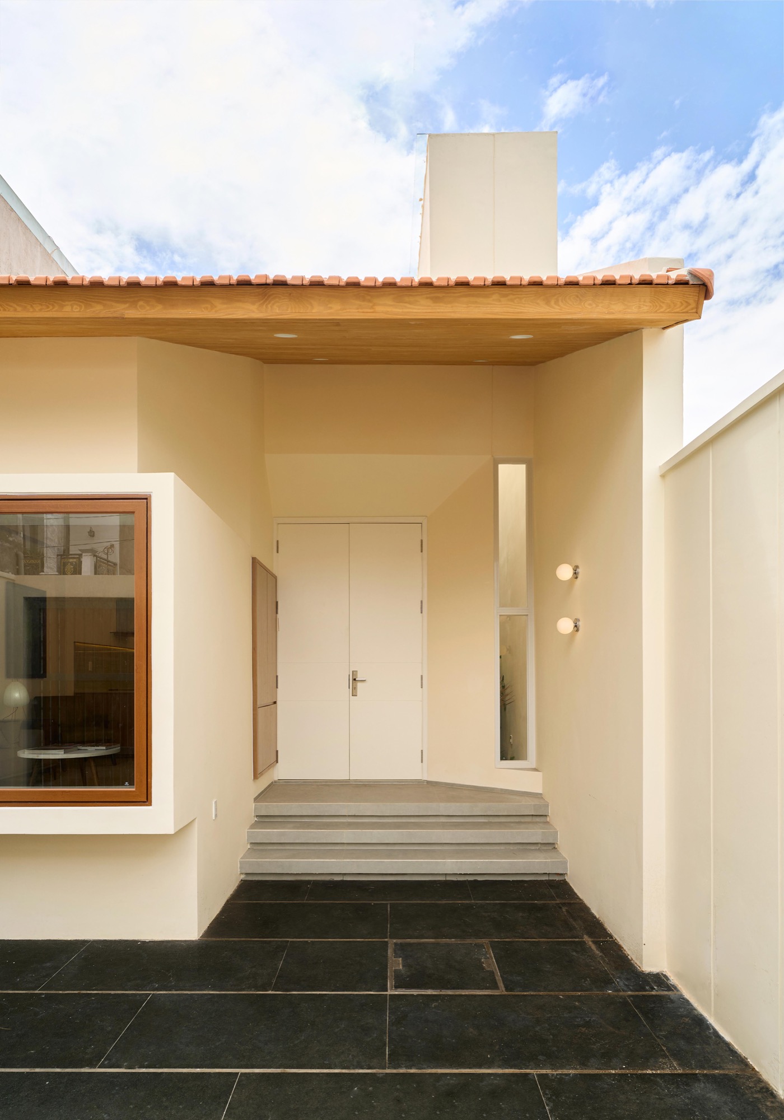
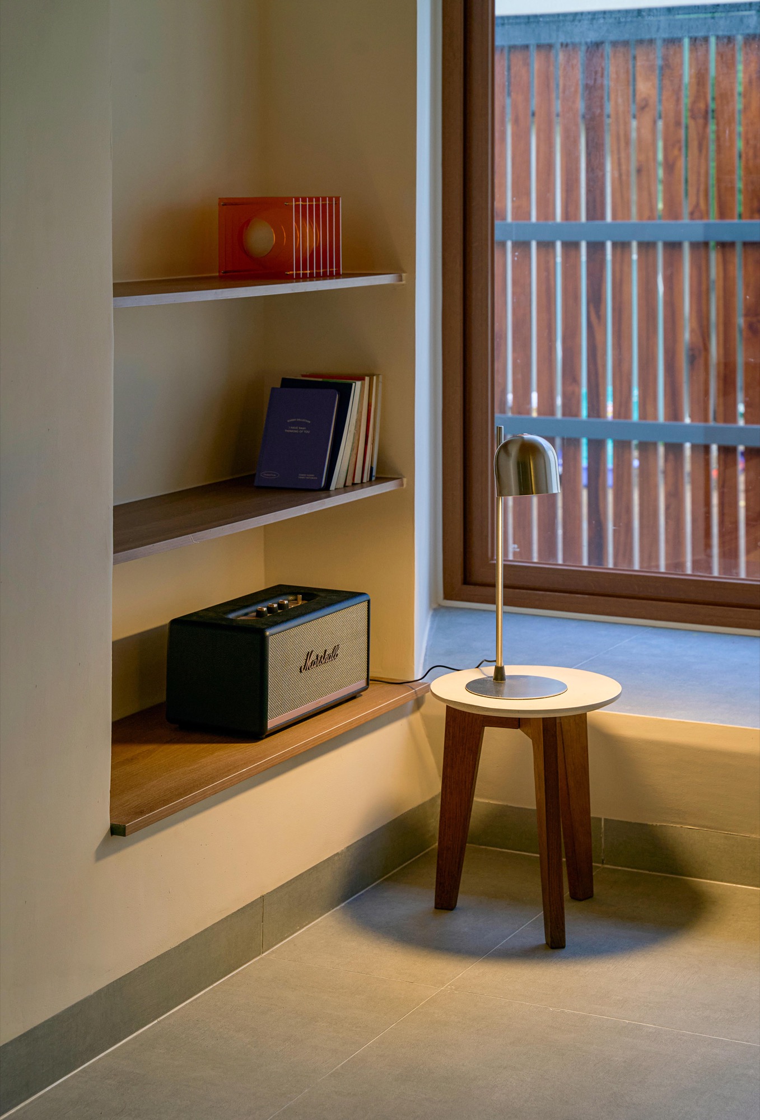
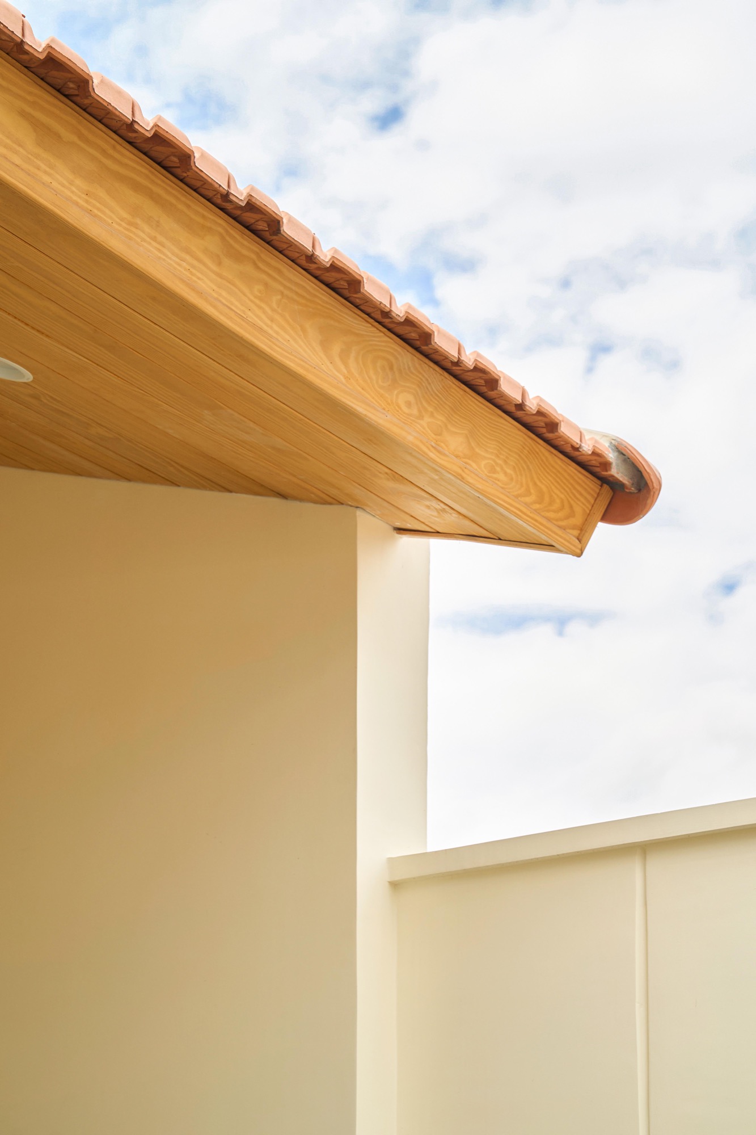
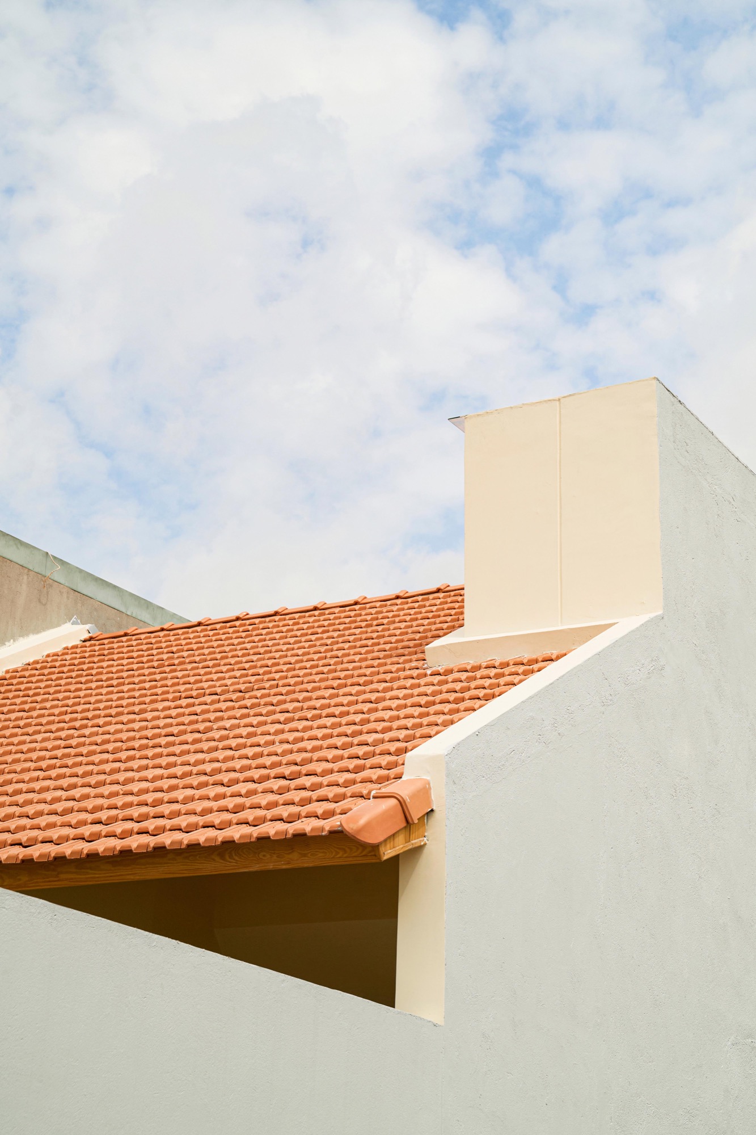
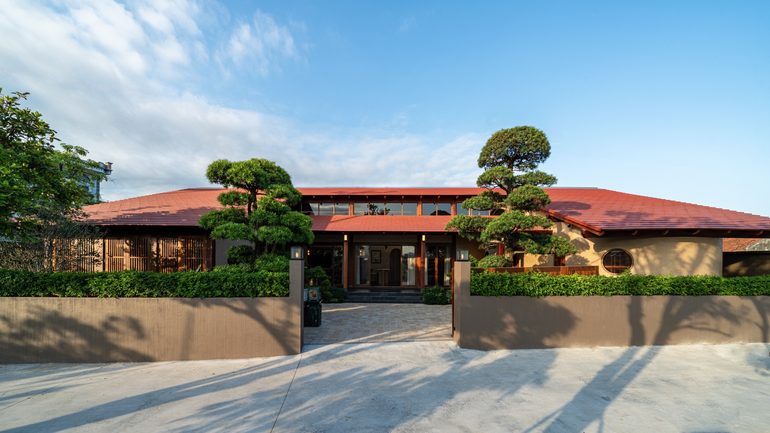
Colours stay within a narrow, low-contrast range of light beige, brown, grey and timber. Outside, the walls carry the same pale tone under a red tiled roof. The palette asks little of the eye, and that calm accounts for much of how the house feels.
Project Information
- Firm
- HQN Architects
- Area
- 90 m²
- Completed
- 2026
- Type
- Residential
- Material
- Natural timber, Red roof tiles