3gian House
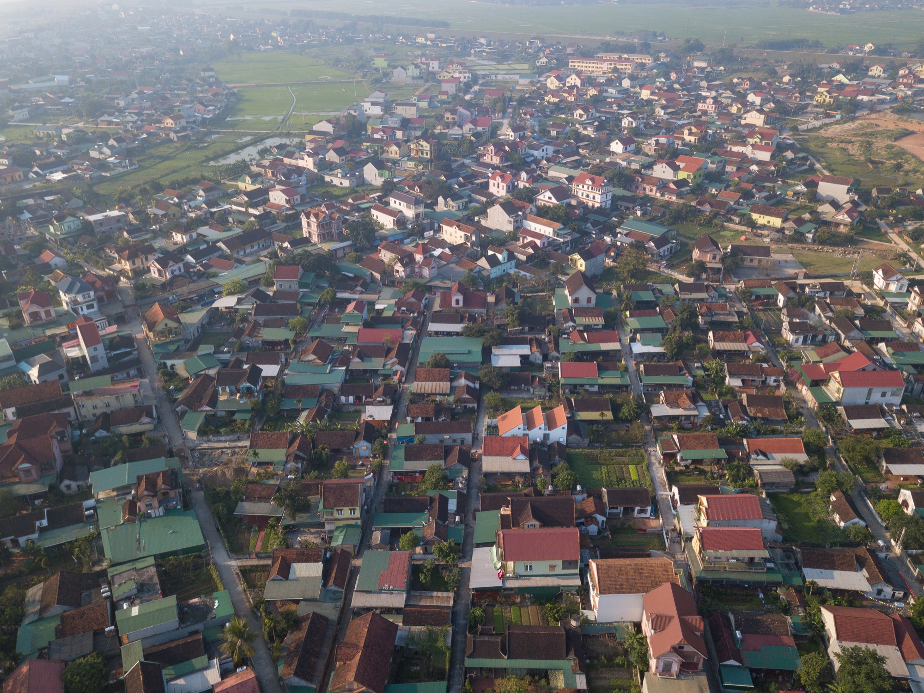
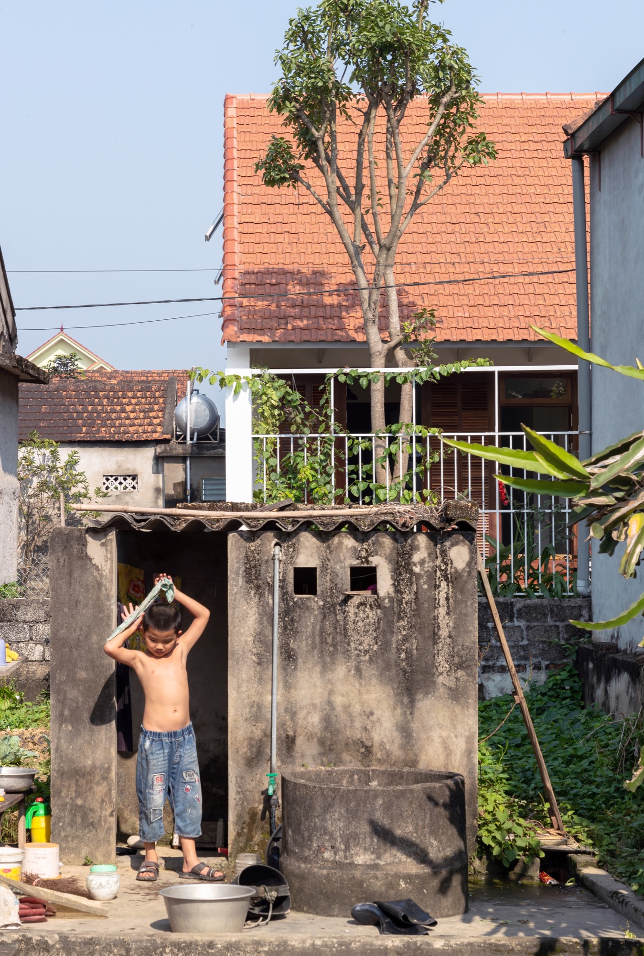
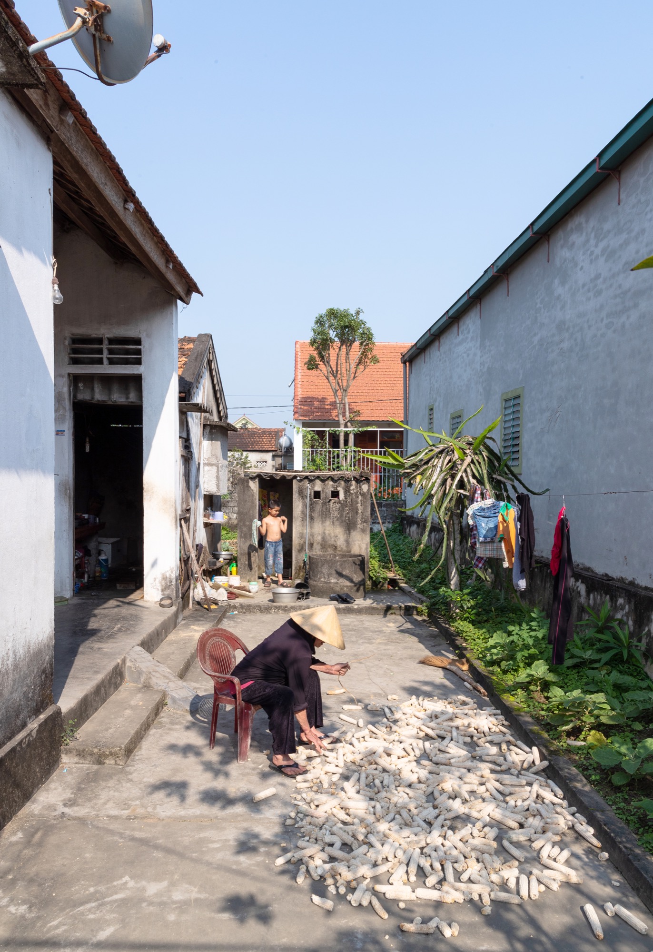
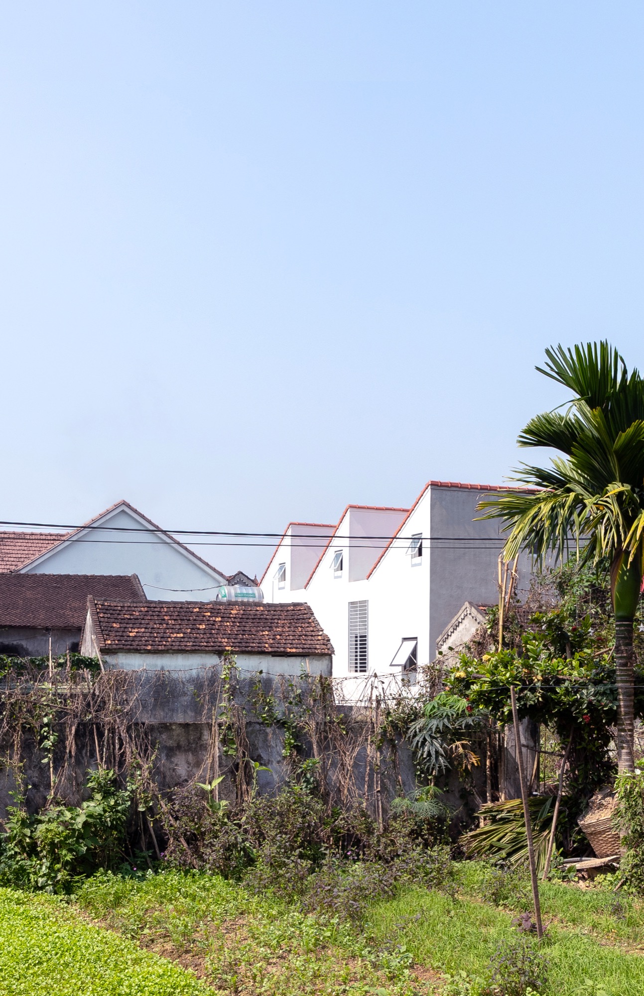
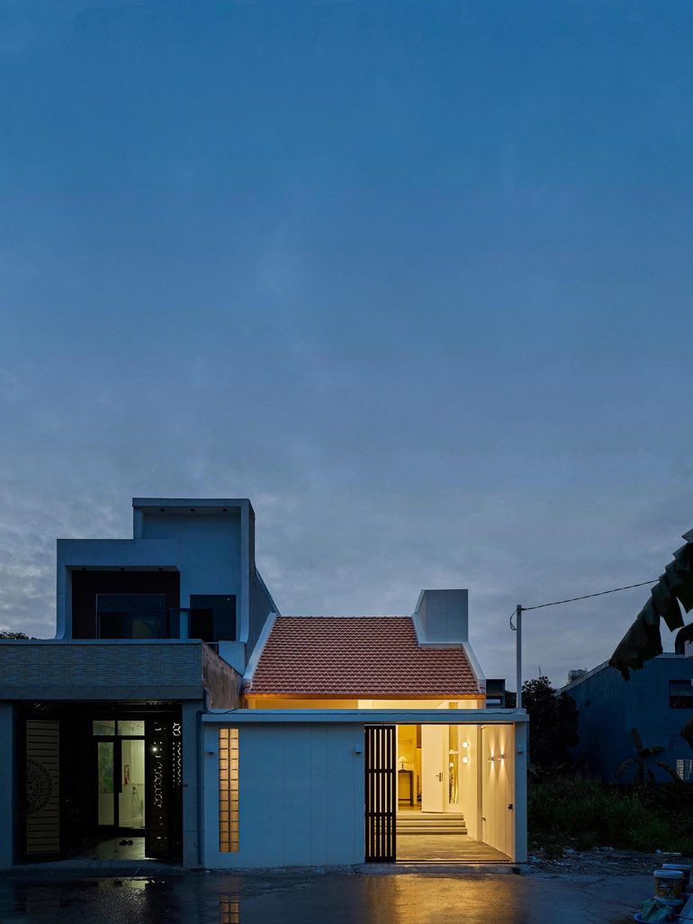
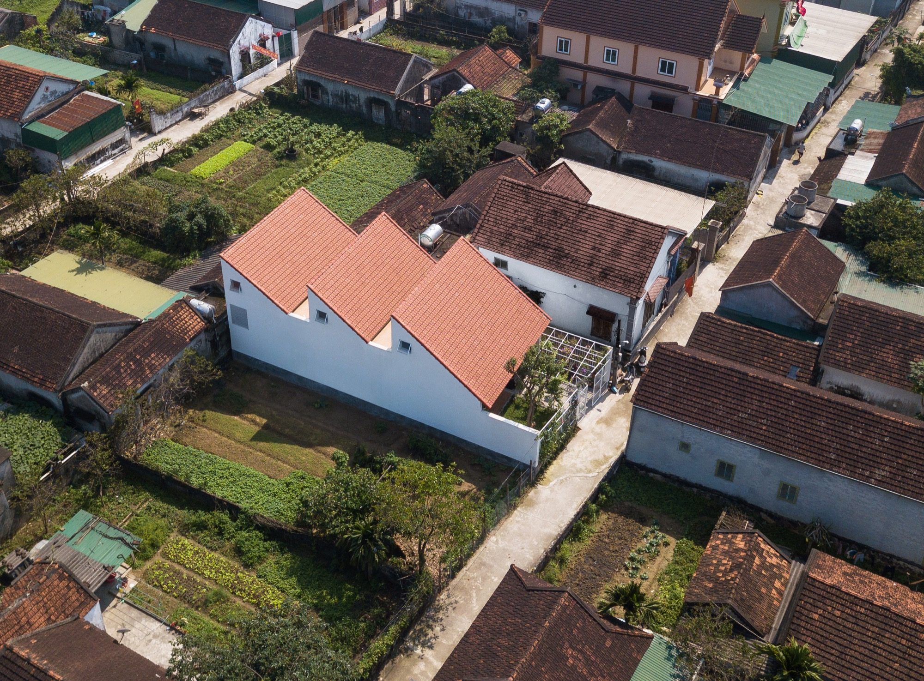
On a narrow plot in Do Luong, Nghe An, Nguyen Khac Phuoc Architects completed 3gian House in 2019 for a couple and their two children. The home responds to a rural setting where urban building forms are increasingly changing older village patterns.
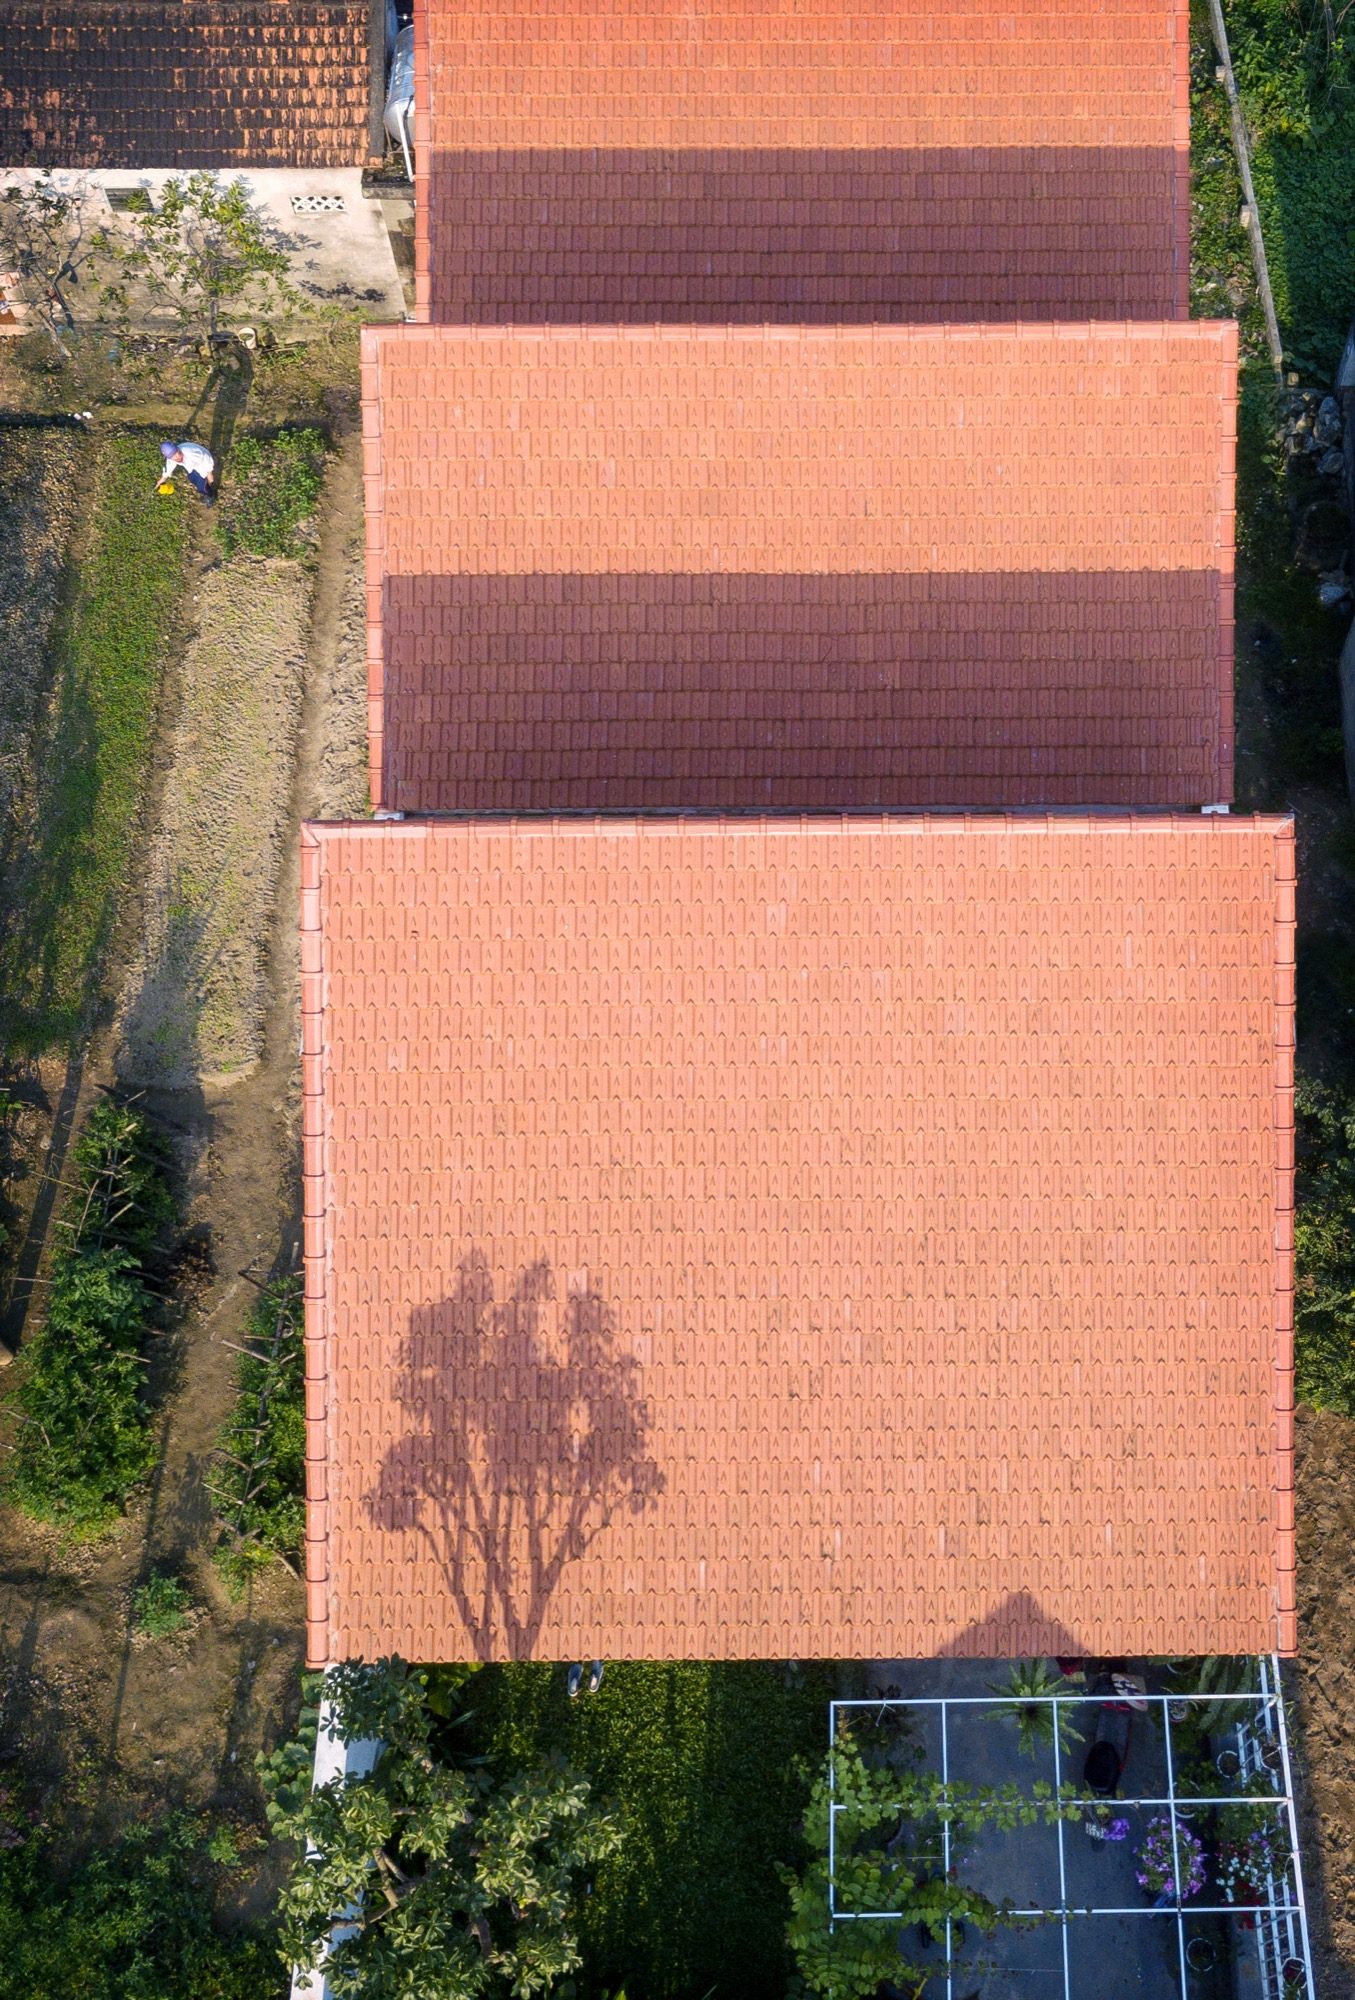
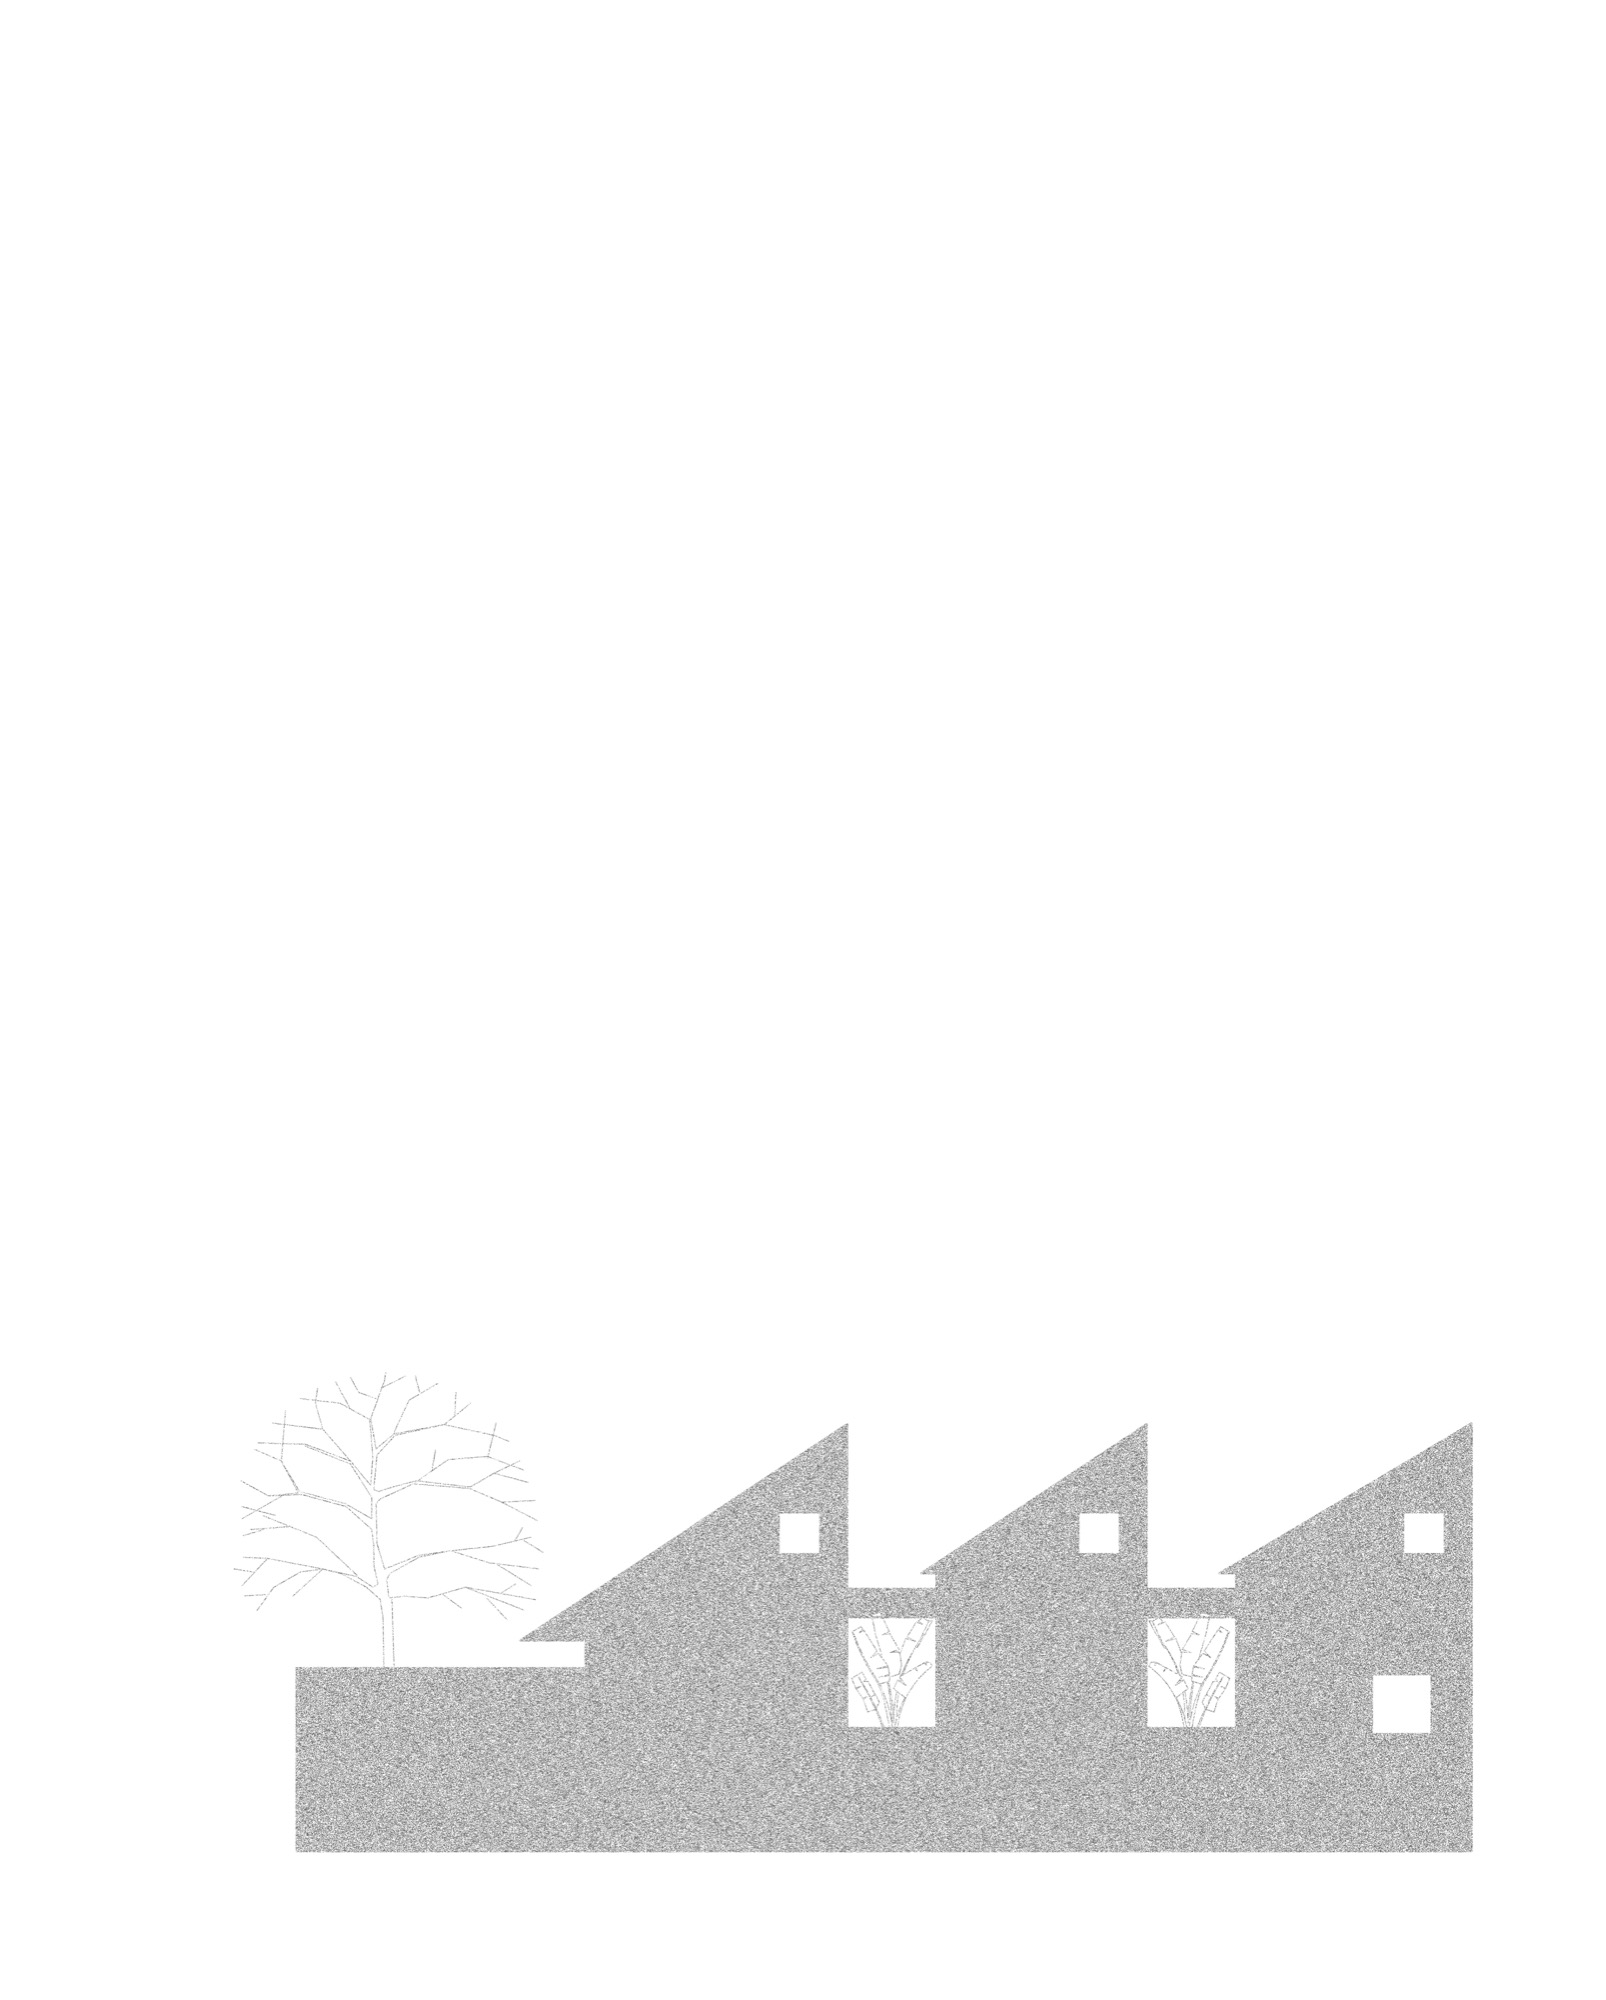
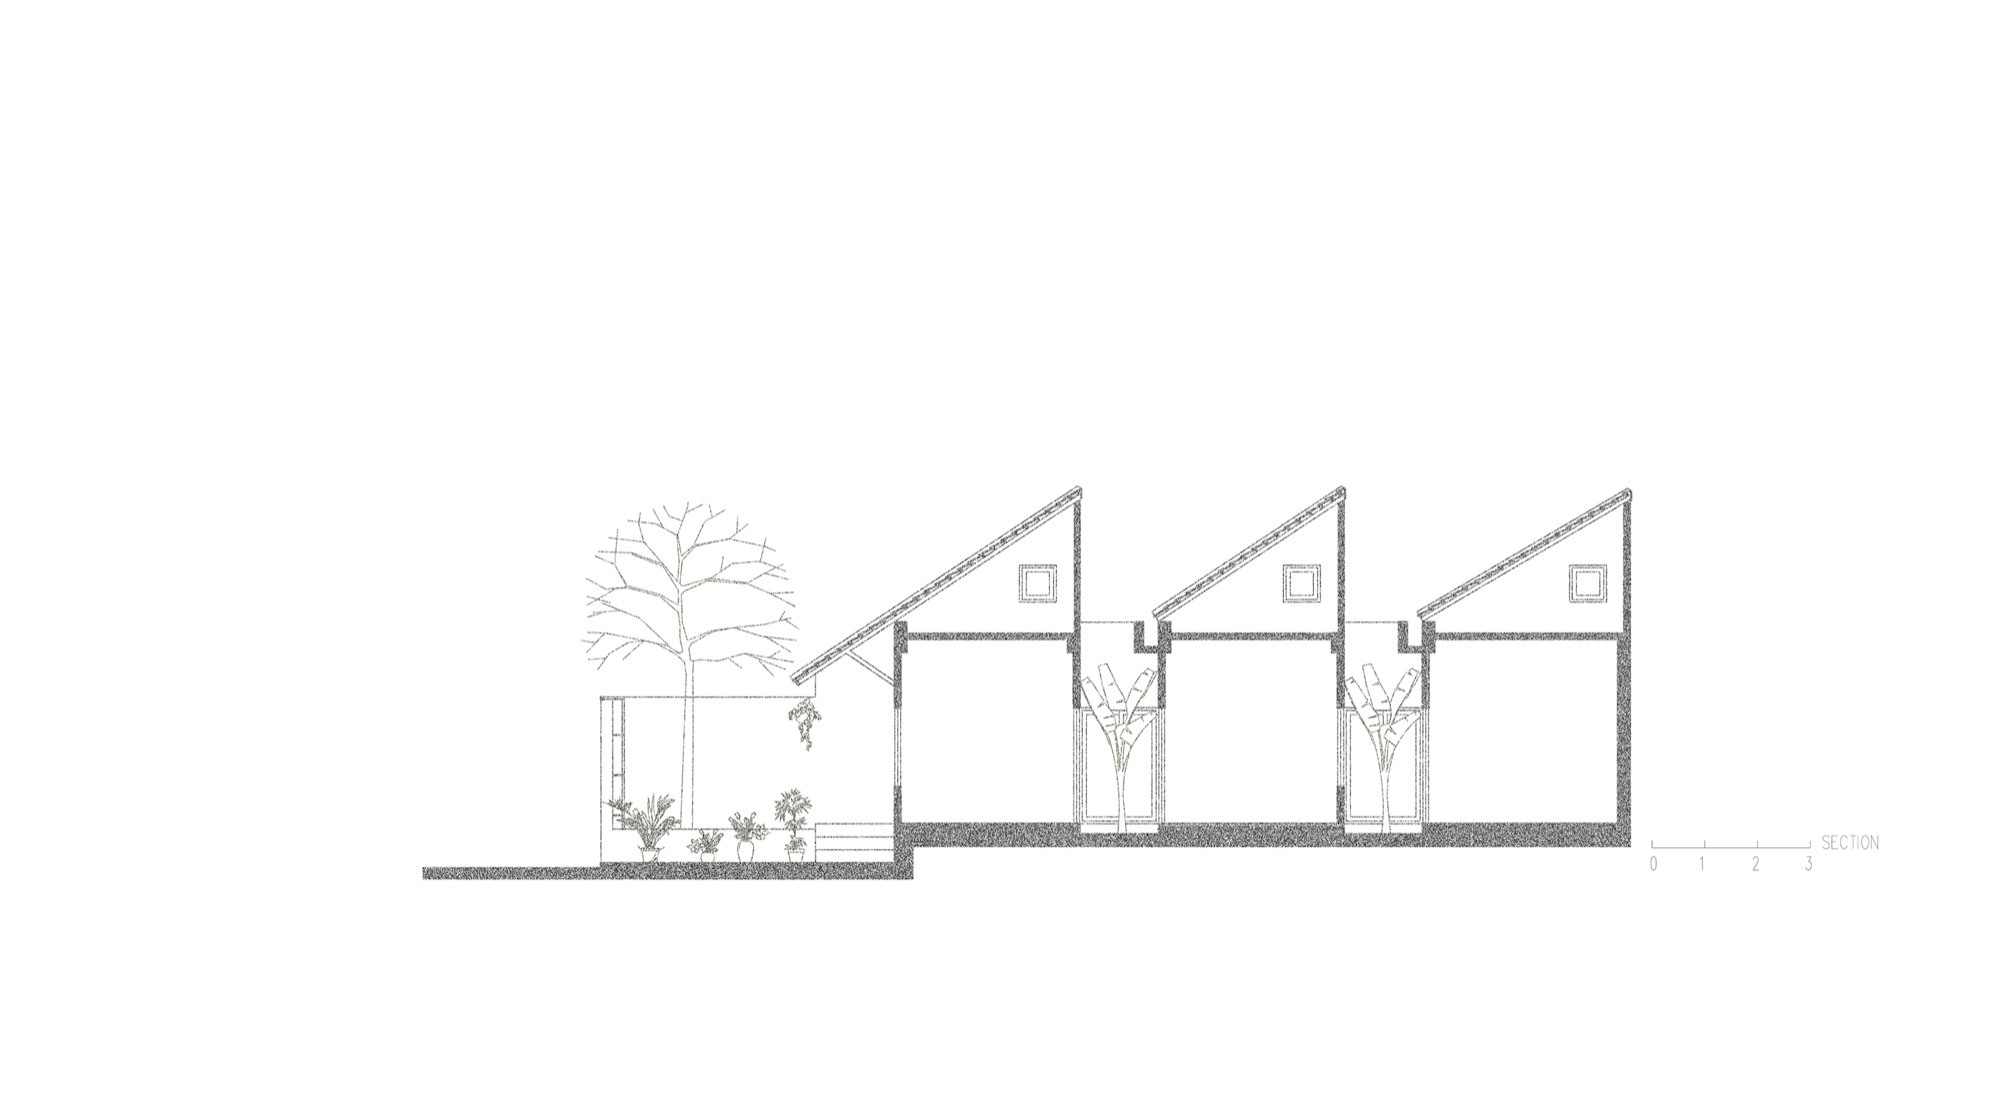
The design takes its name and spatial cue from the traditional three-bay rural house. The three parts are gathered into one continuous arrangement suited to the long, narrow plot.
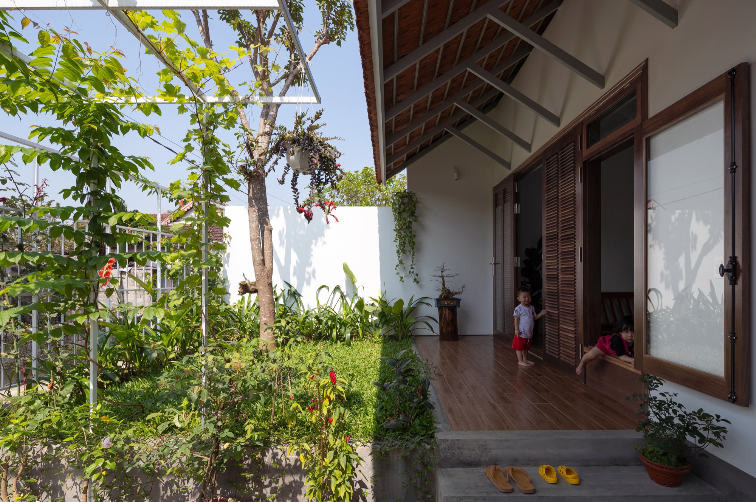
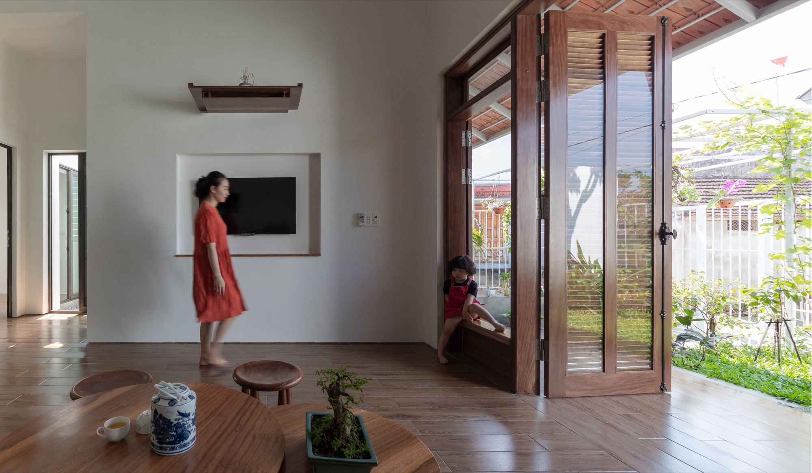
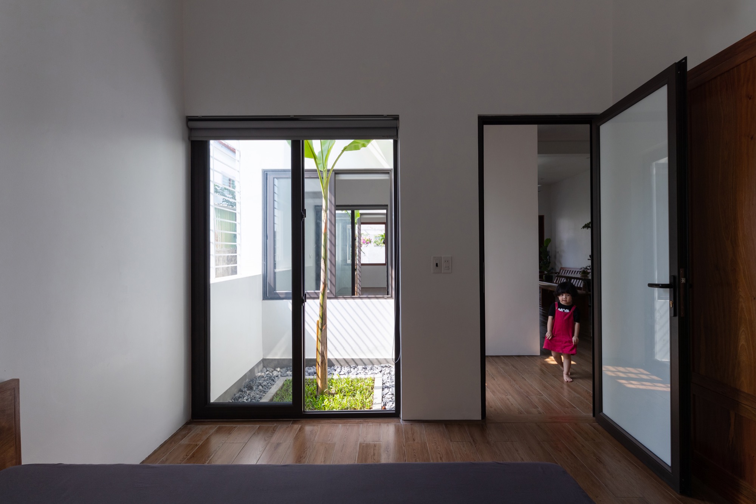
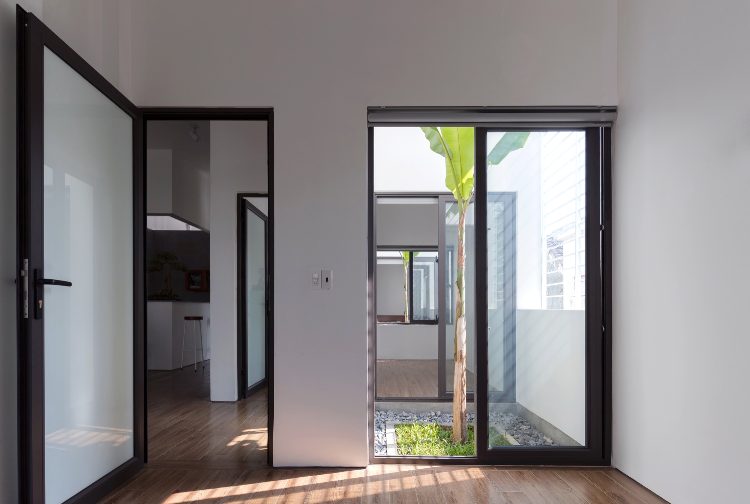
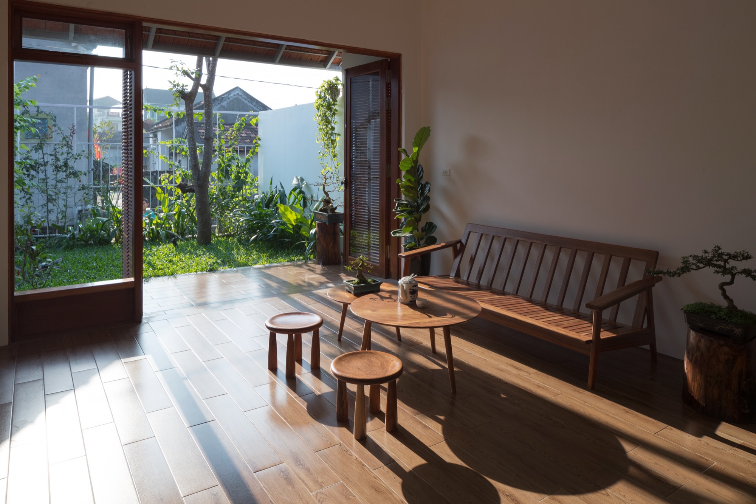
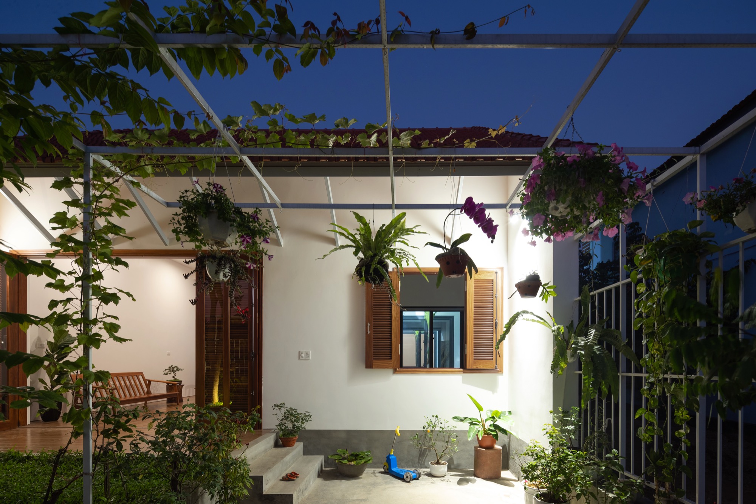
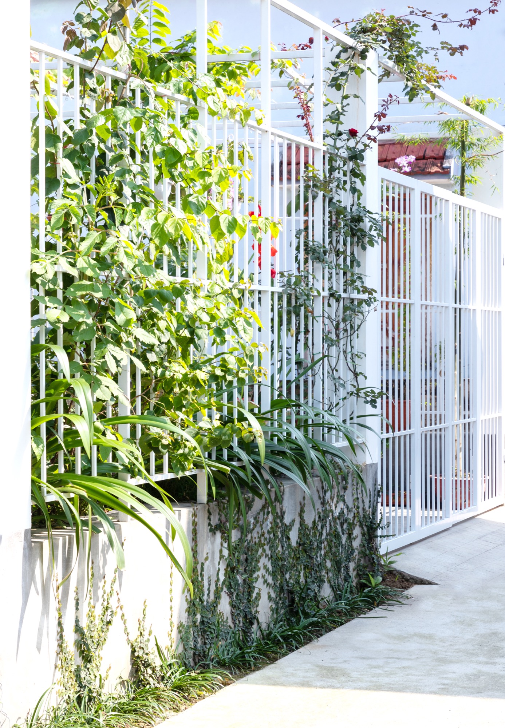
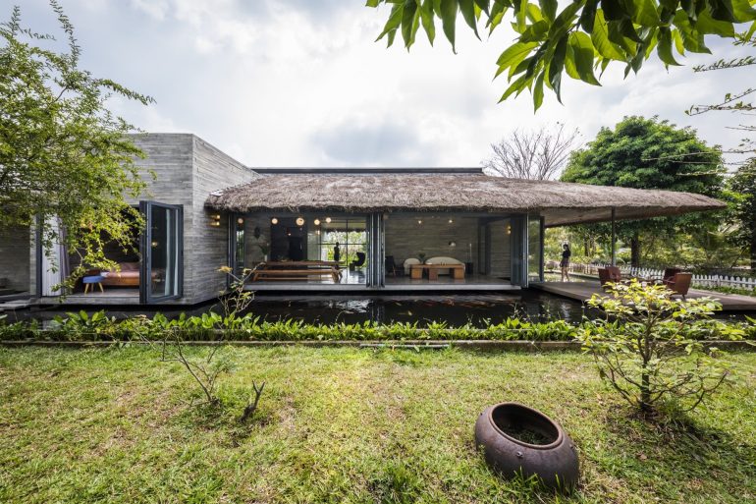
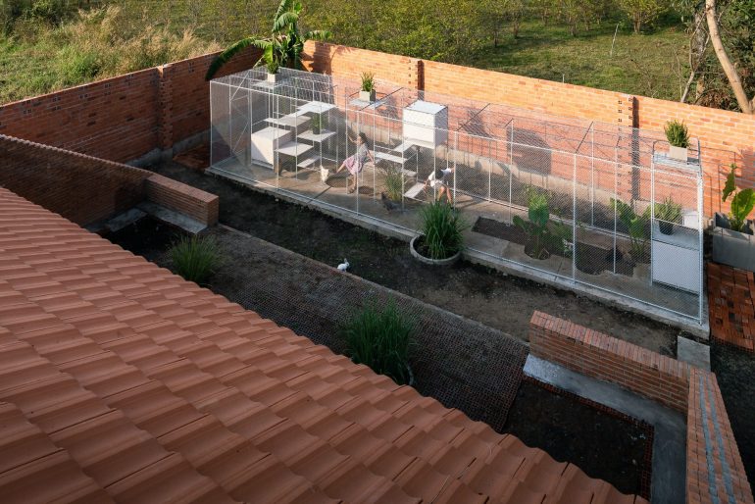
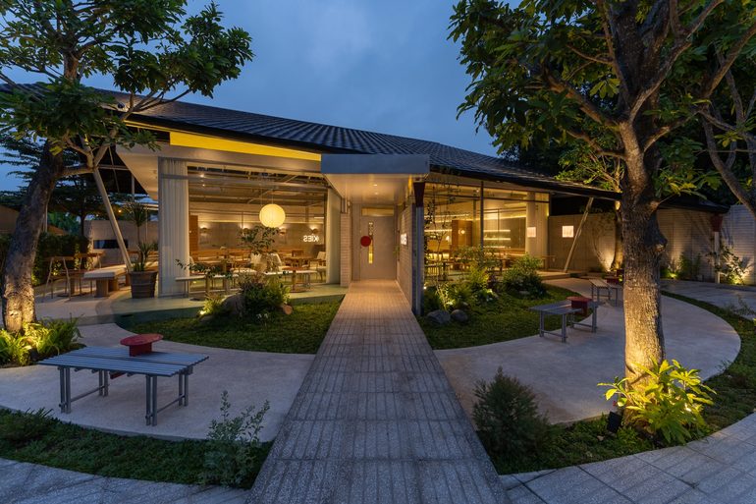
Two courtyards break up the plan, linking indoor and outdoor areas while creating separation between family spaces. The open pockets bring the garden into the sequence of rooms and help maintain a connection to the surrounding landscape.
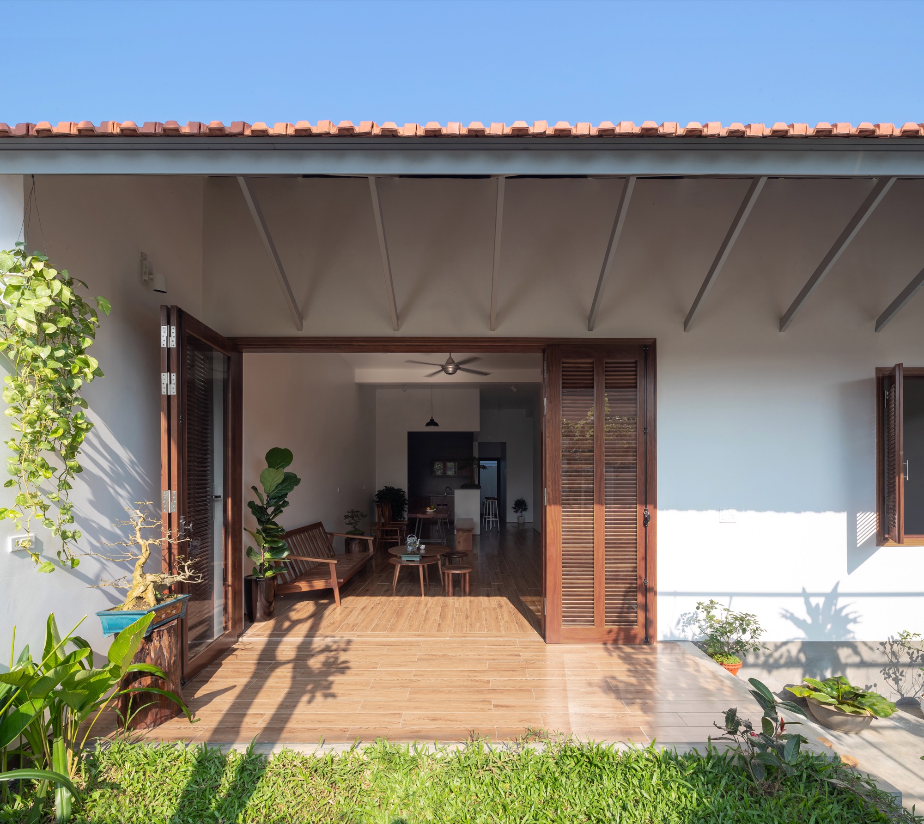
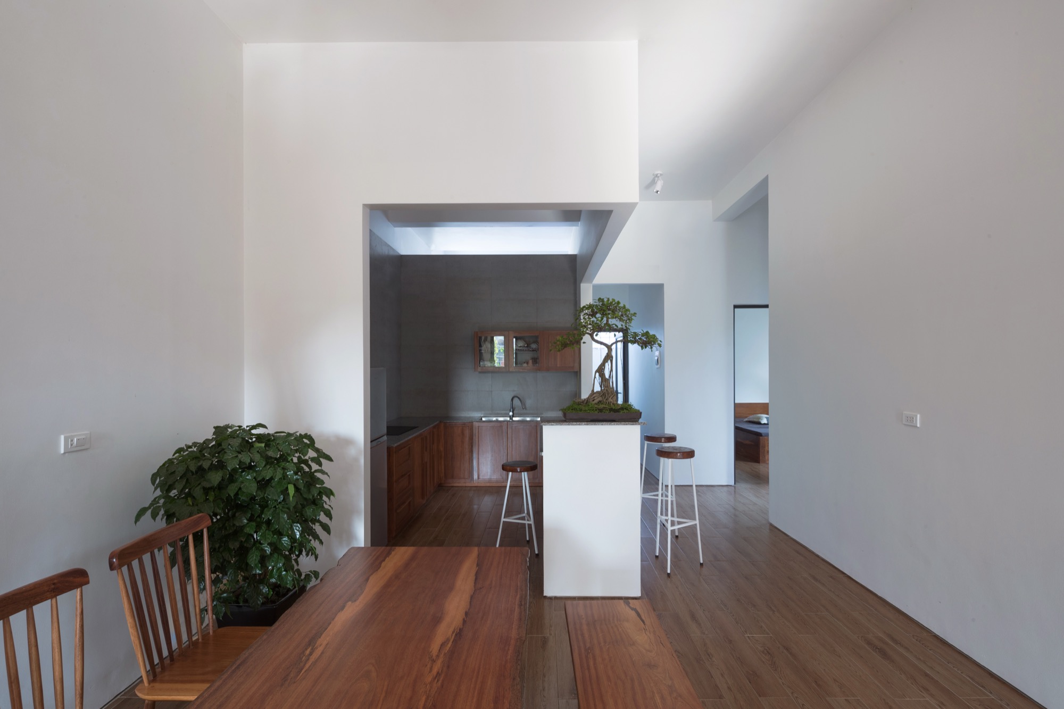
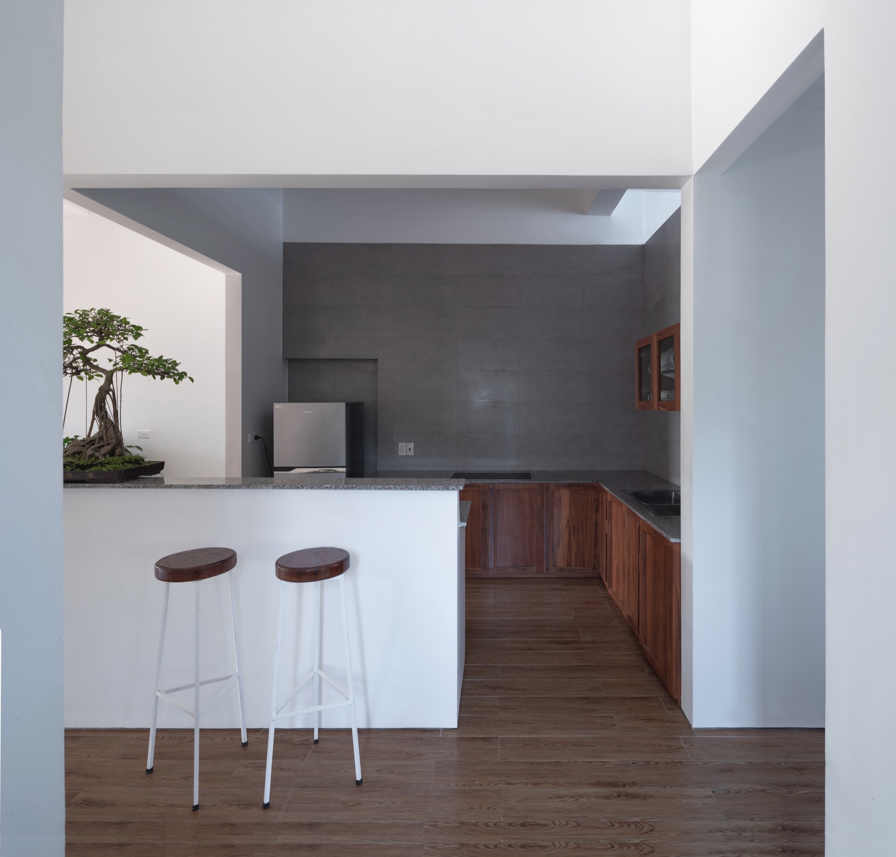
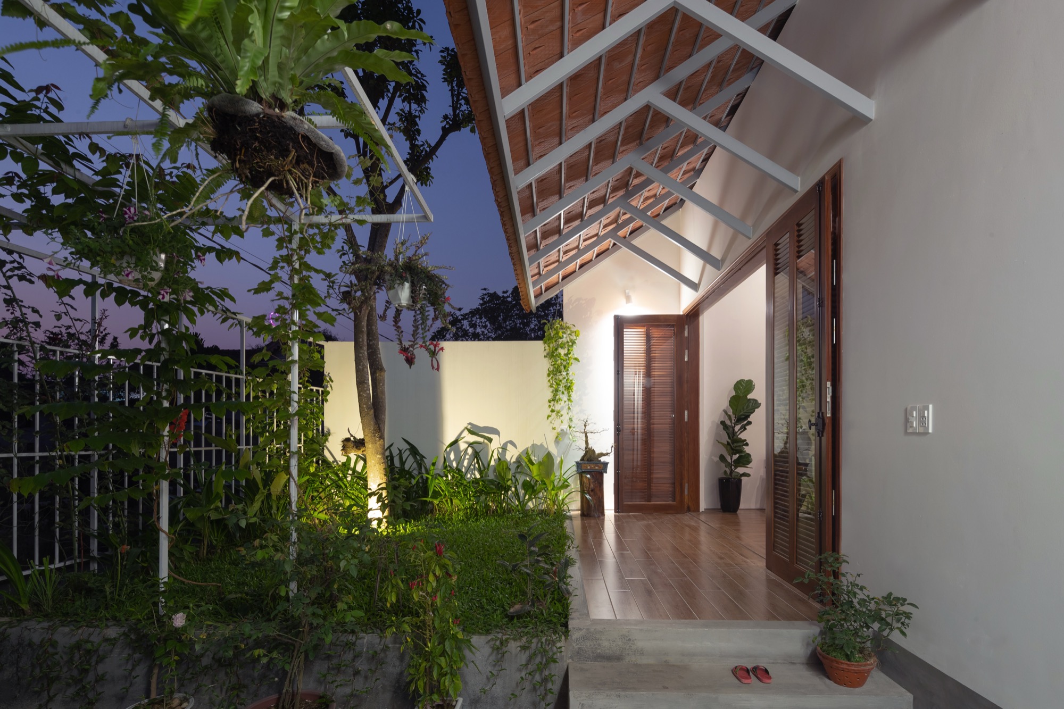
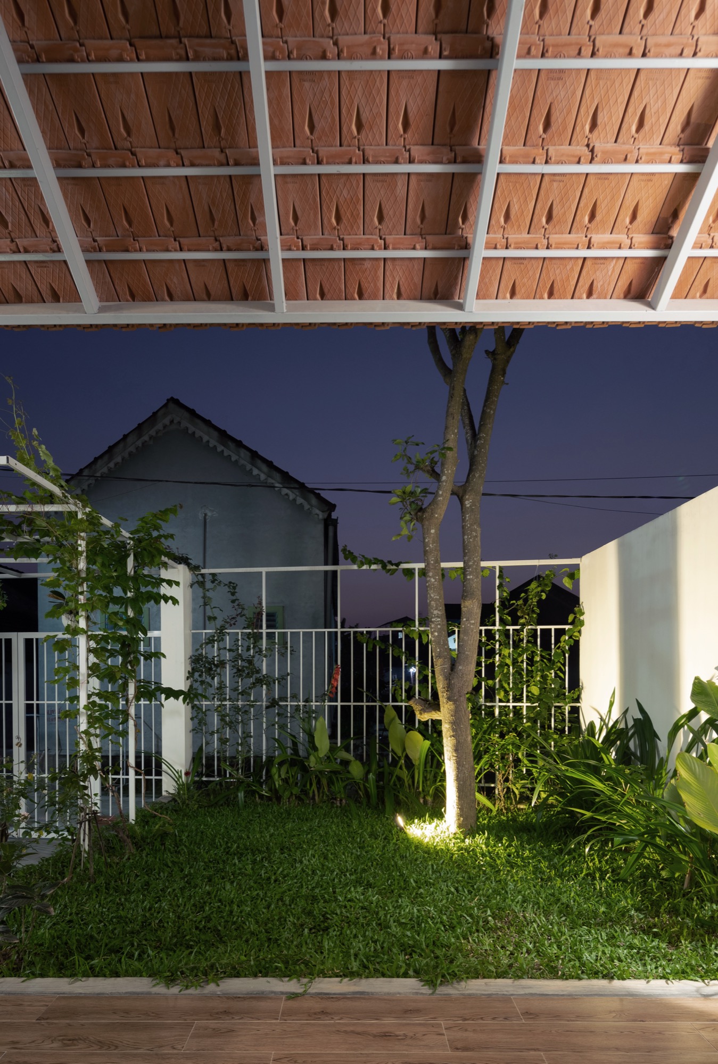
At the front, a garden and covered veranda extend daily life outdoors and provide a place for neighbors to gather. The compact layout includes shared living areas, a kitchen and dining space, and bedrooms for the family.
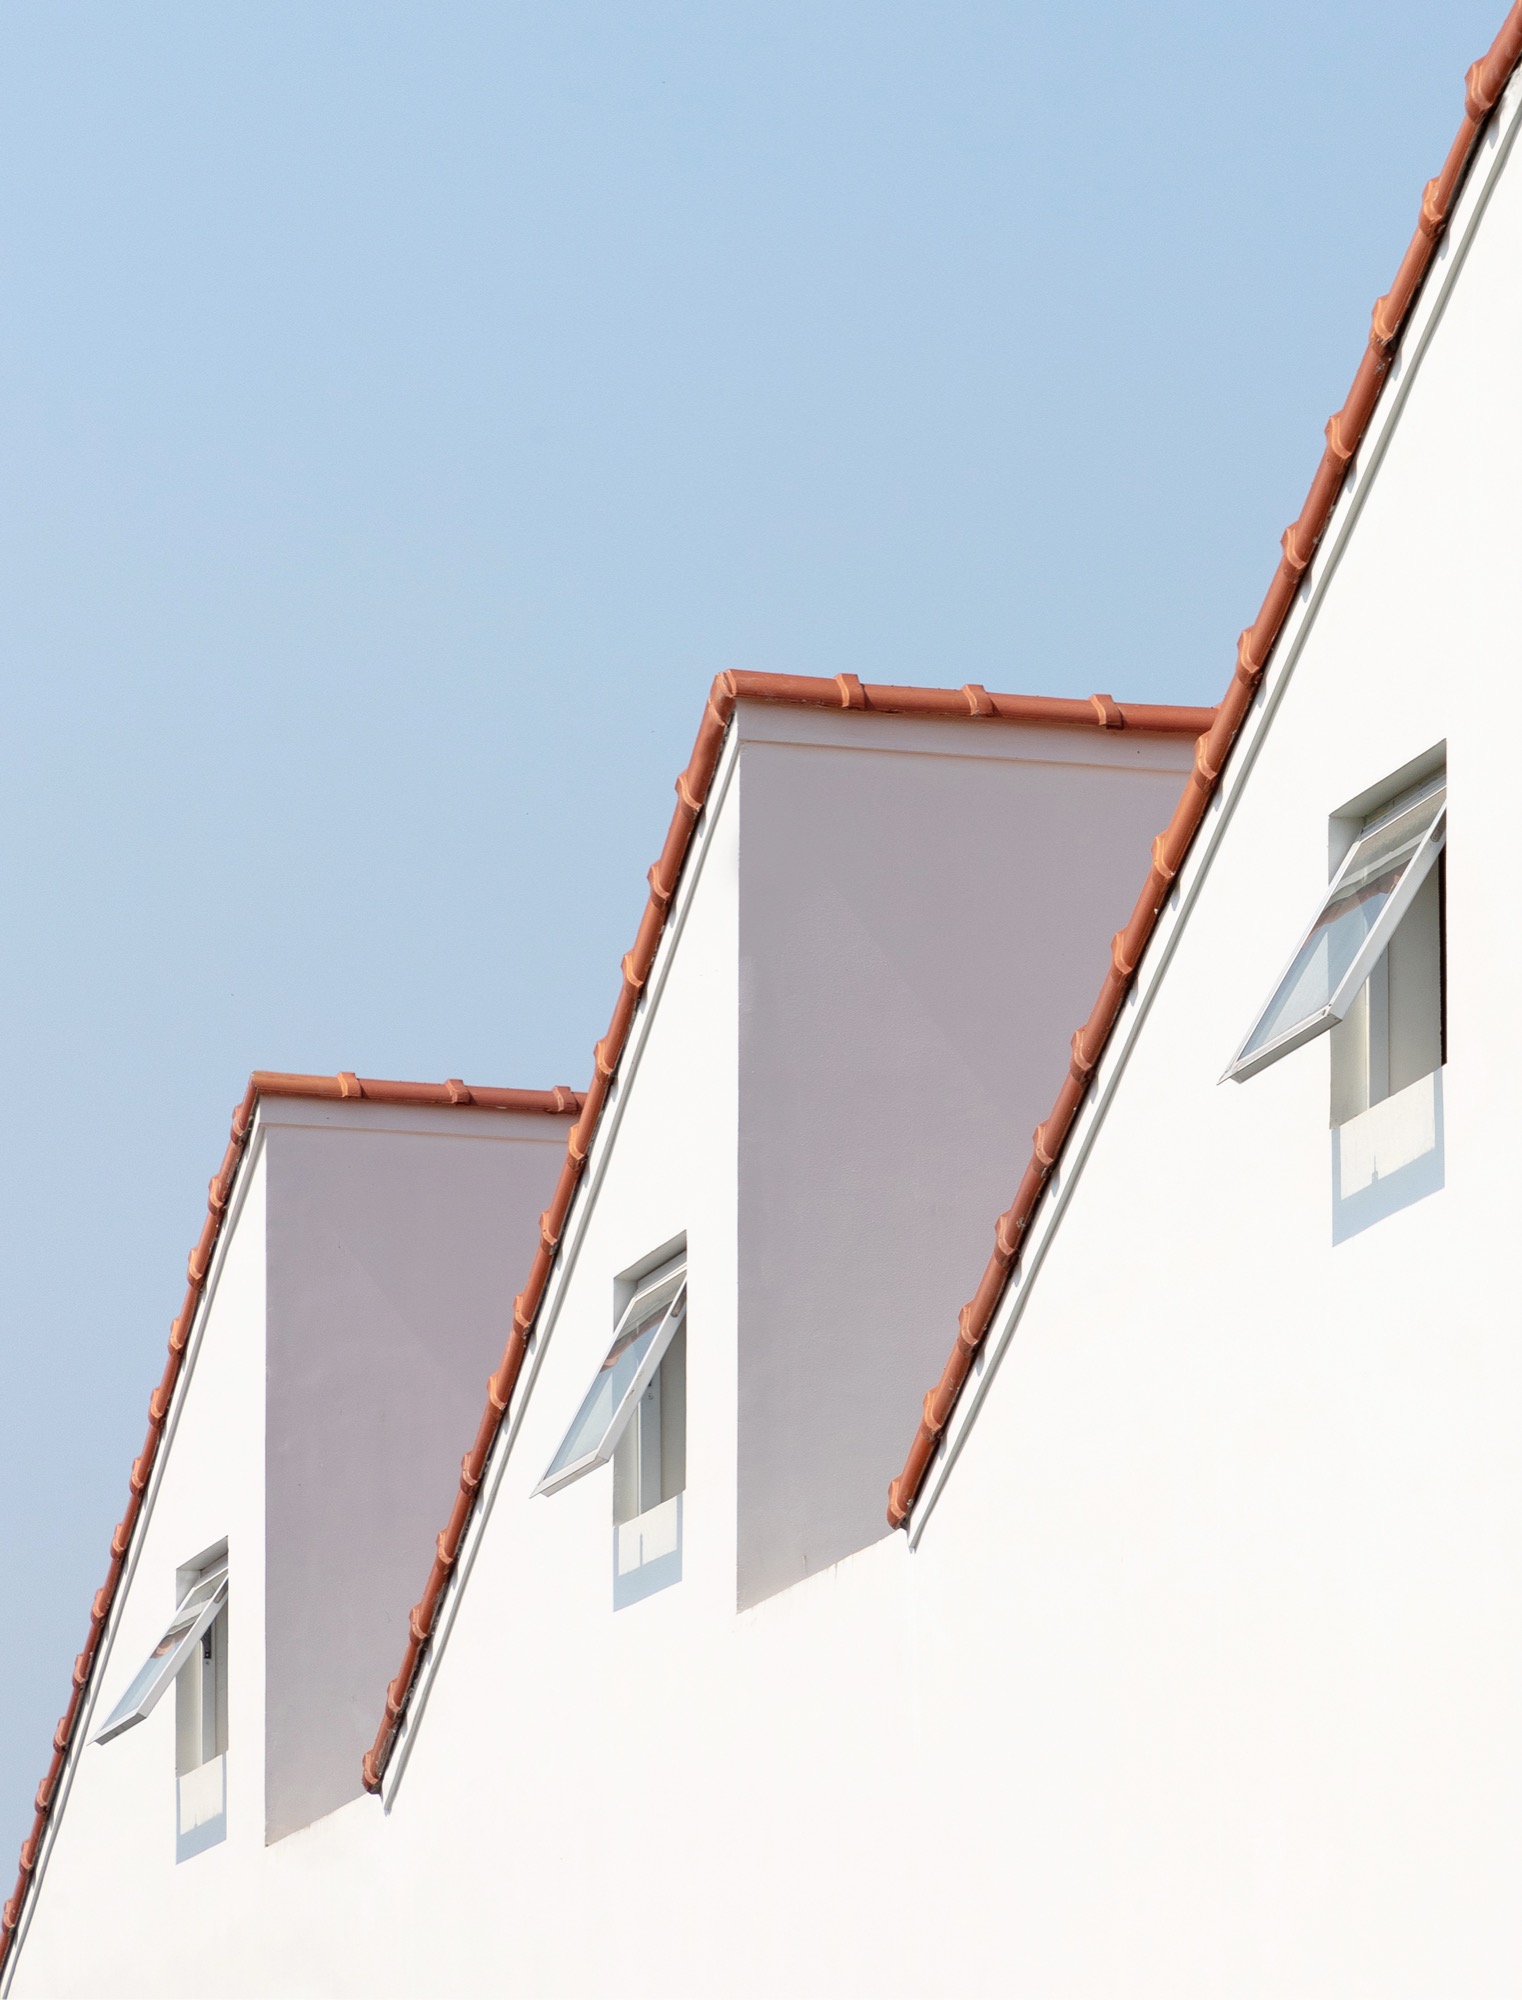
Traditional roof tiles sit on a simplified steel truss system. The architects worked with local builders on straightforward construction methods that could meet a limited budget while adapting familiar rural forms to contemporary family life.
Project Information
- Firm
- Nguyen Khac Phuoc Architects
- Area
- 120 m²
- Completed
- 2019
- Type
- Residential
- Material
- Glass, Natural timber, Red roof tiles, Steel