House K
House K stands in Nghe An, a province in central Vietnam with a hard climate: hot summers driven by the dry westerly wind from Laos, cold and dry winters, and heavy rain, storms and floods. Traditional houses here answer with wide eaves against the sun and fruit gardens that feed the household and cool the rooms. HGAA Architects completed this concrete home in 2025, after nearly four years of design and construction.
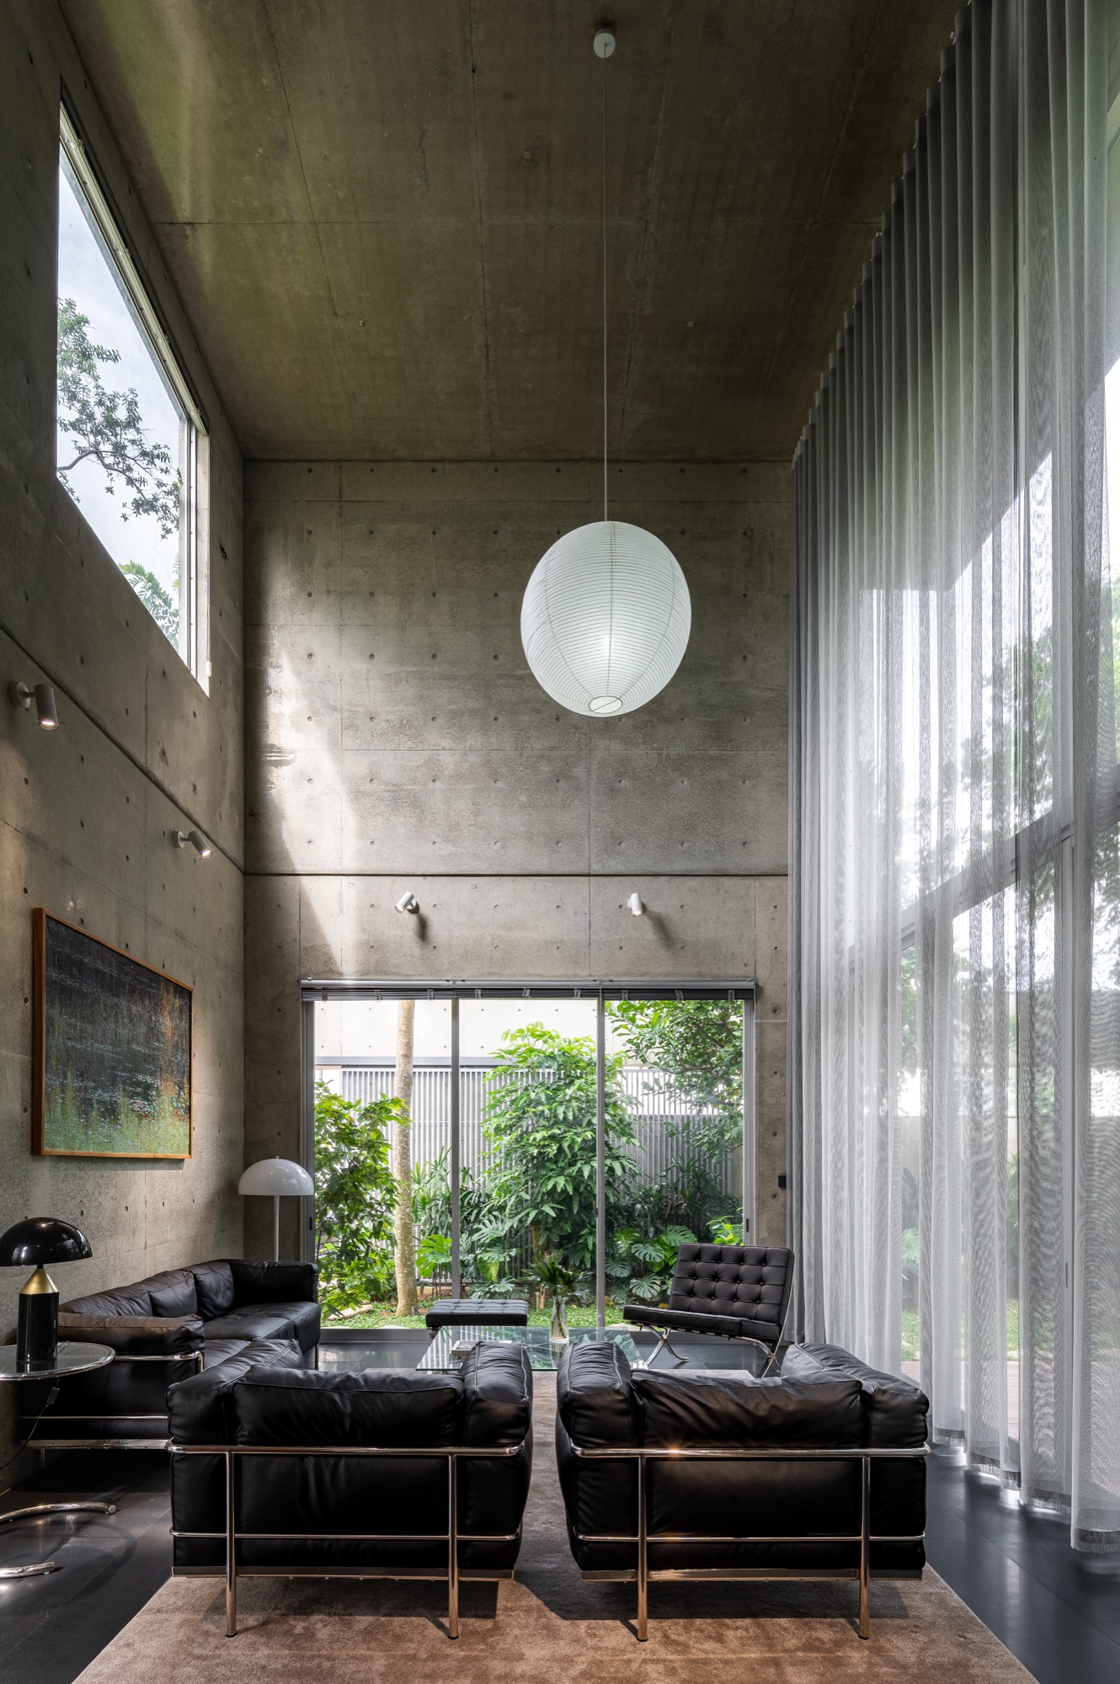
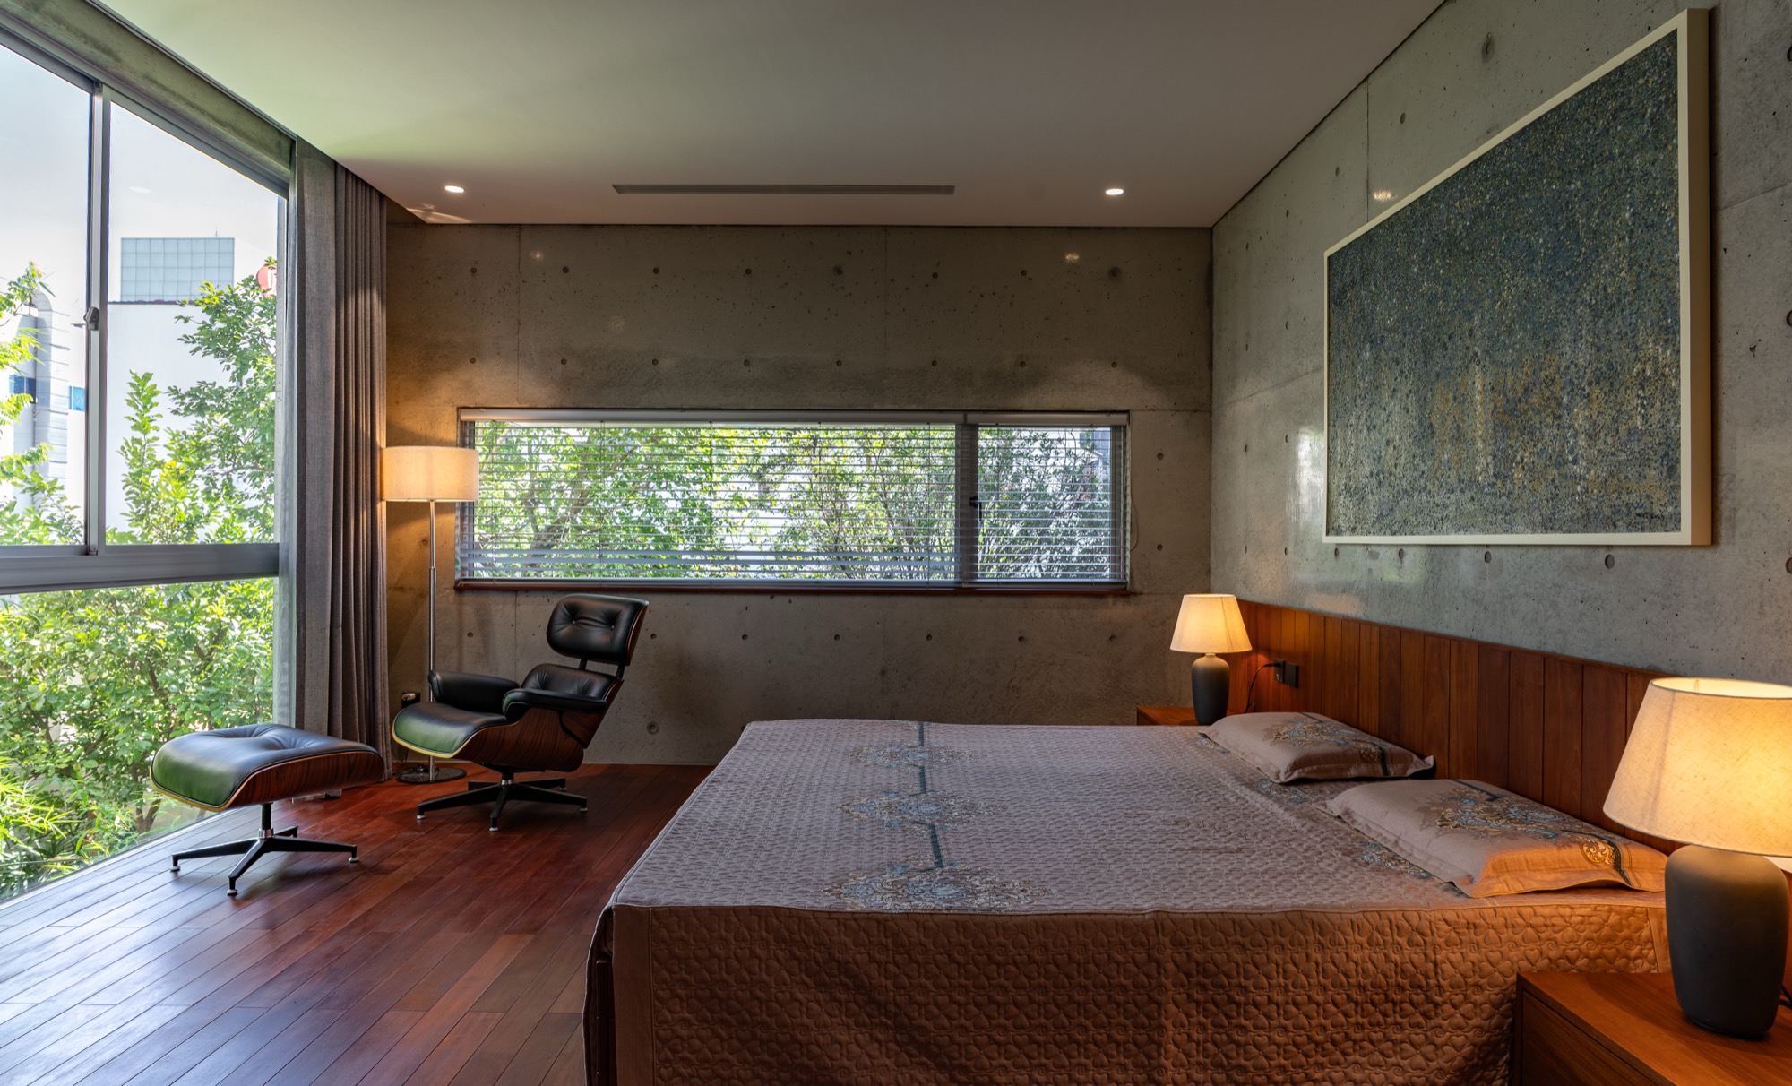
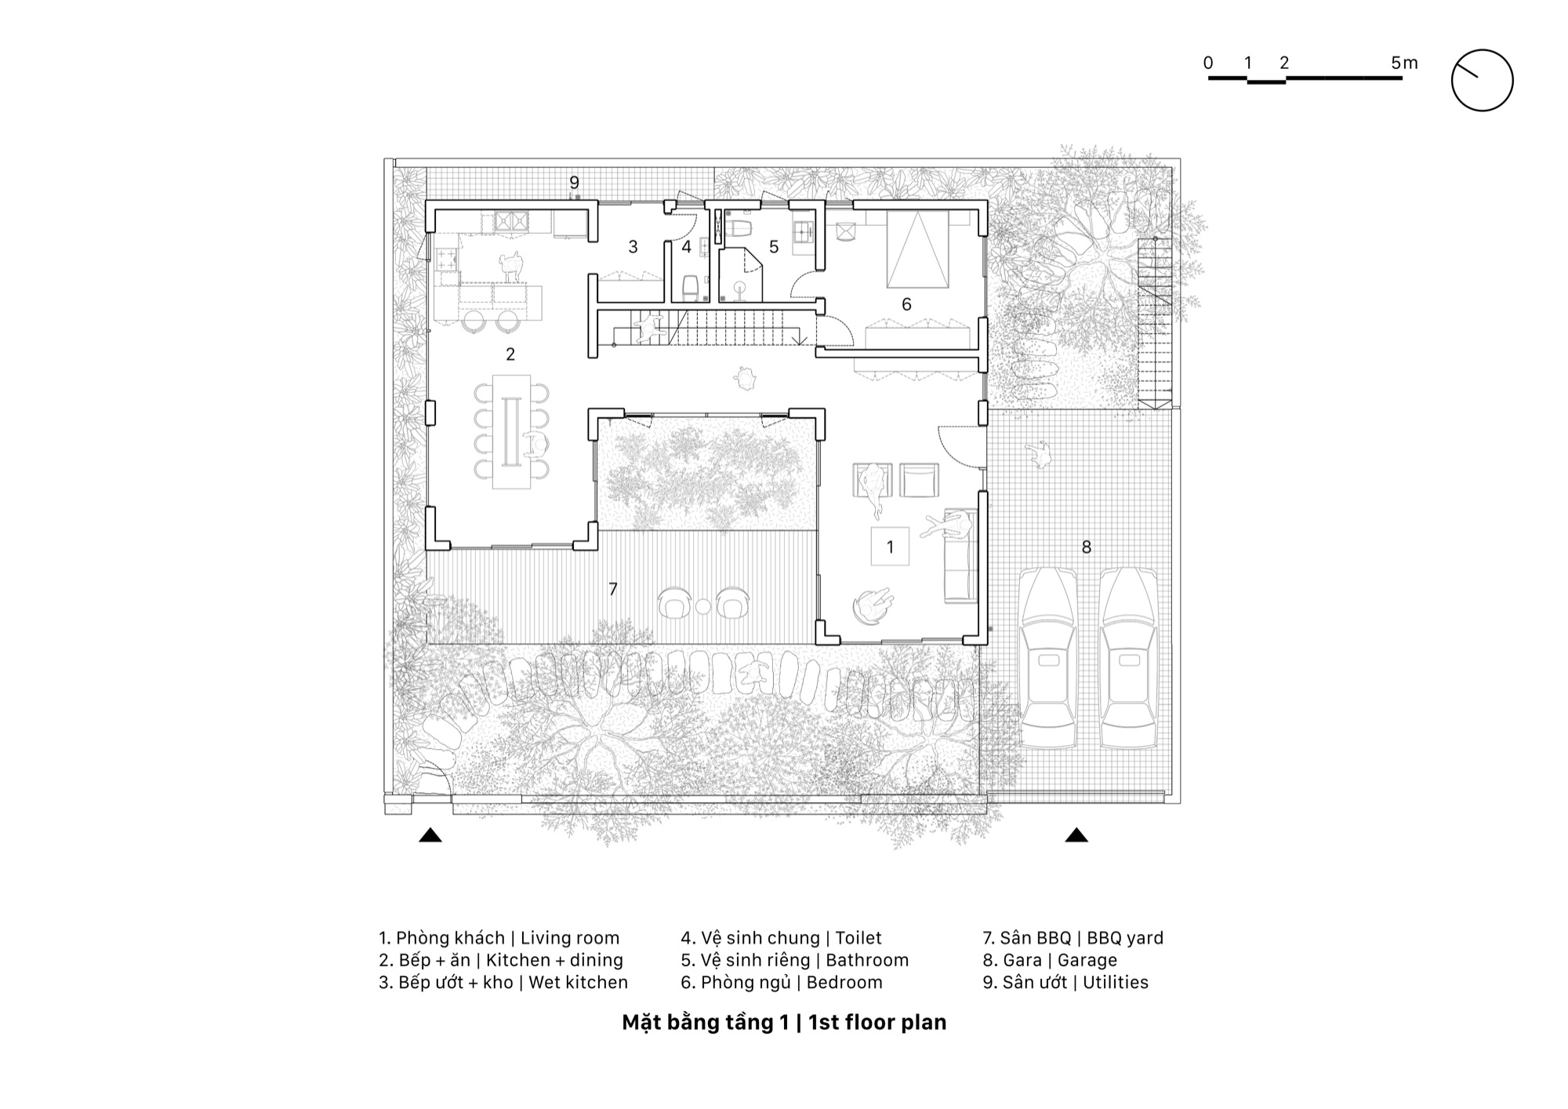
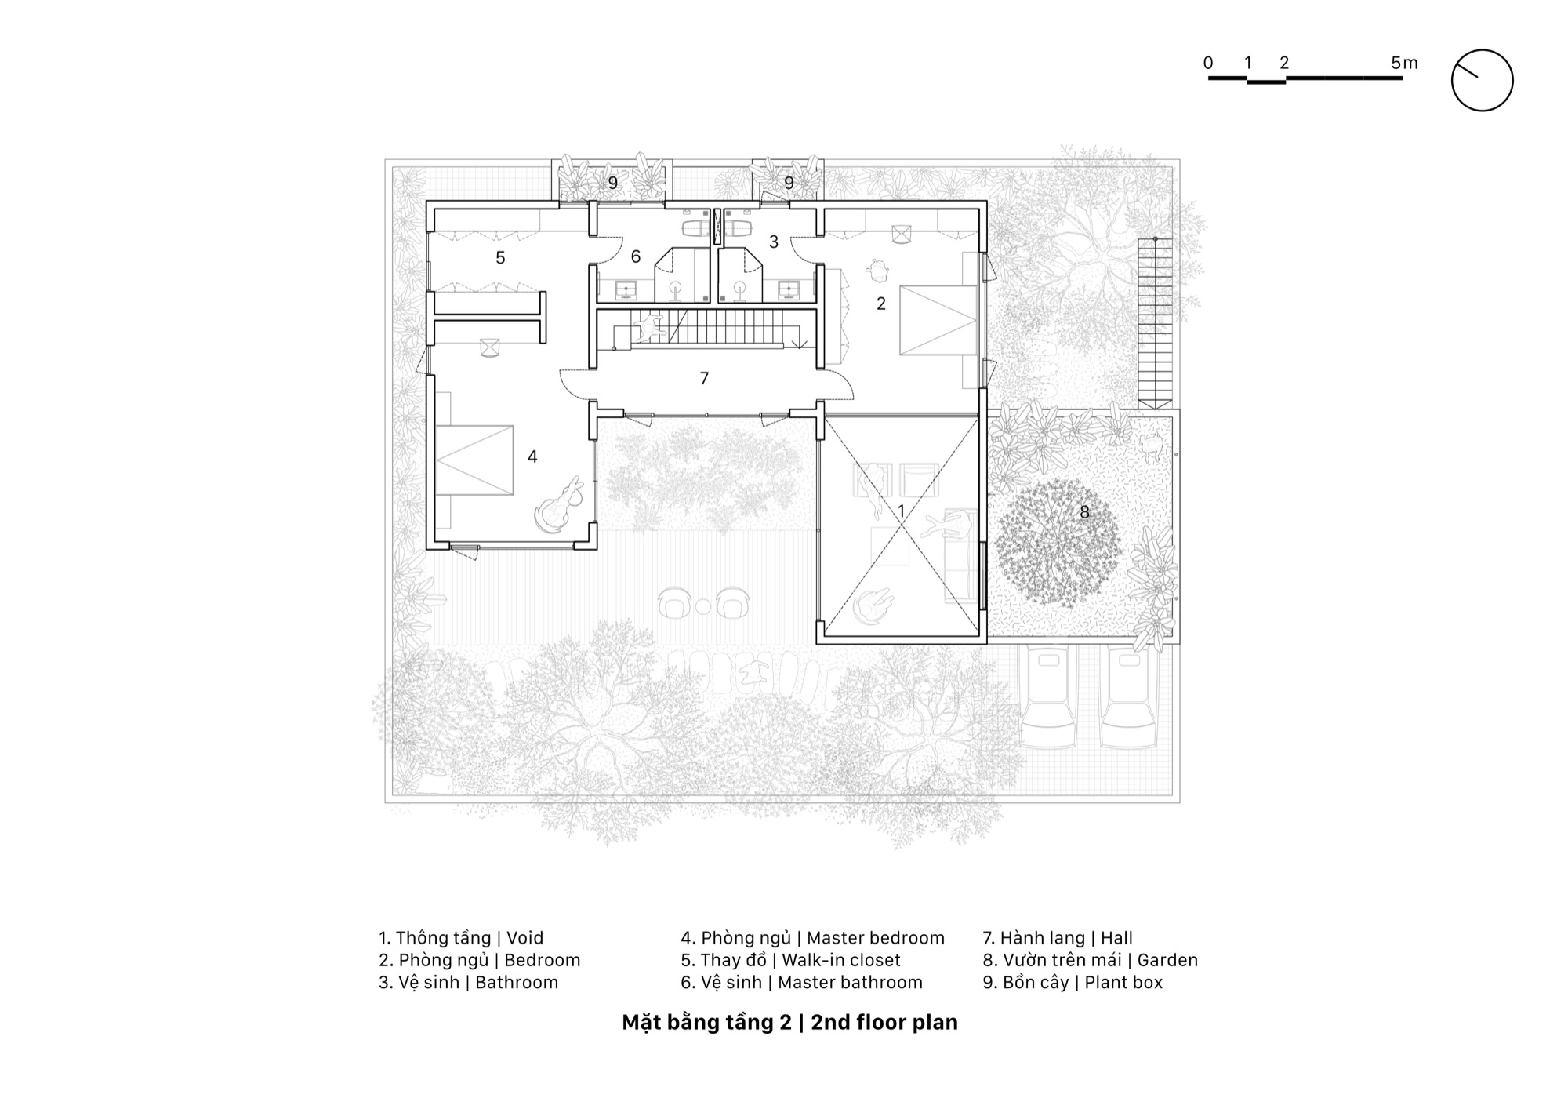
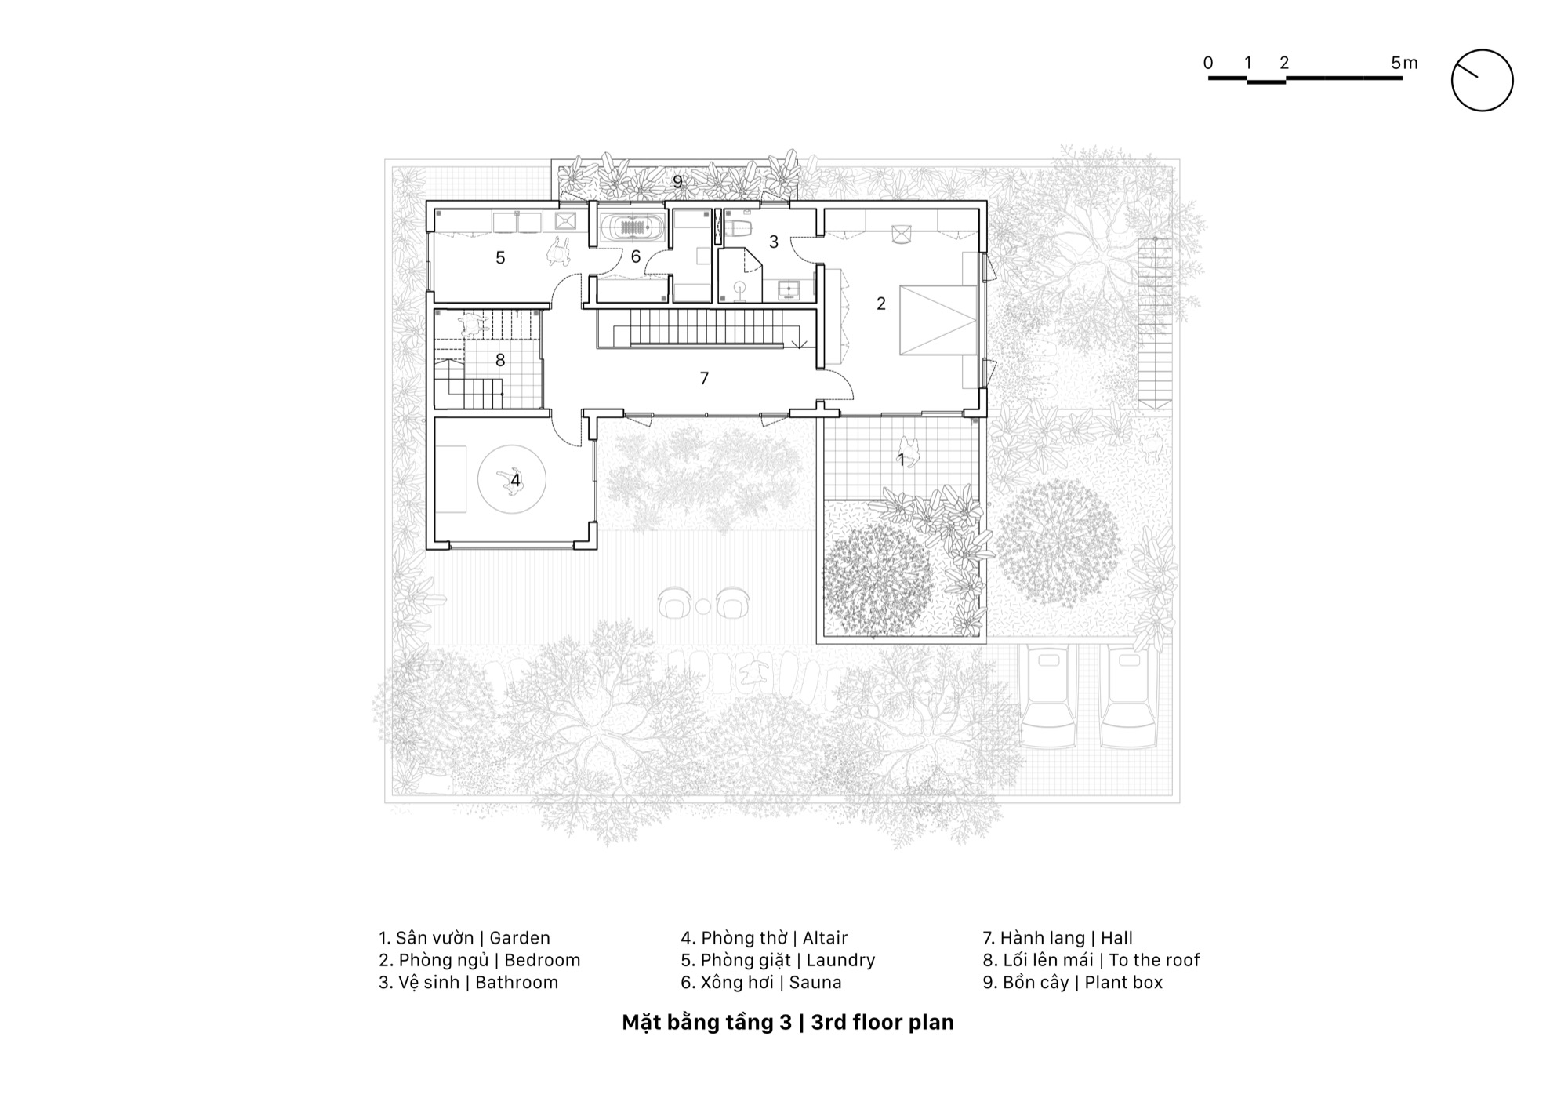
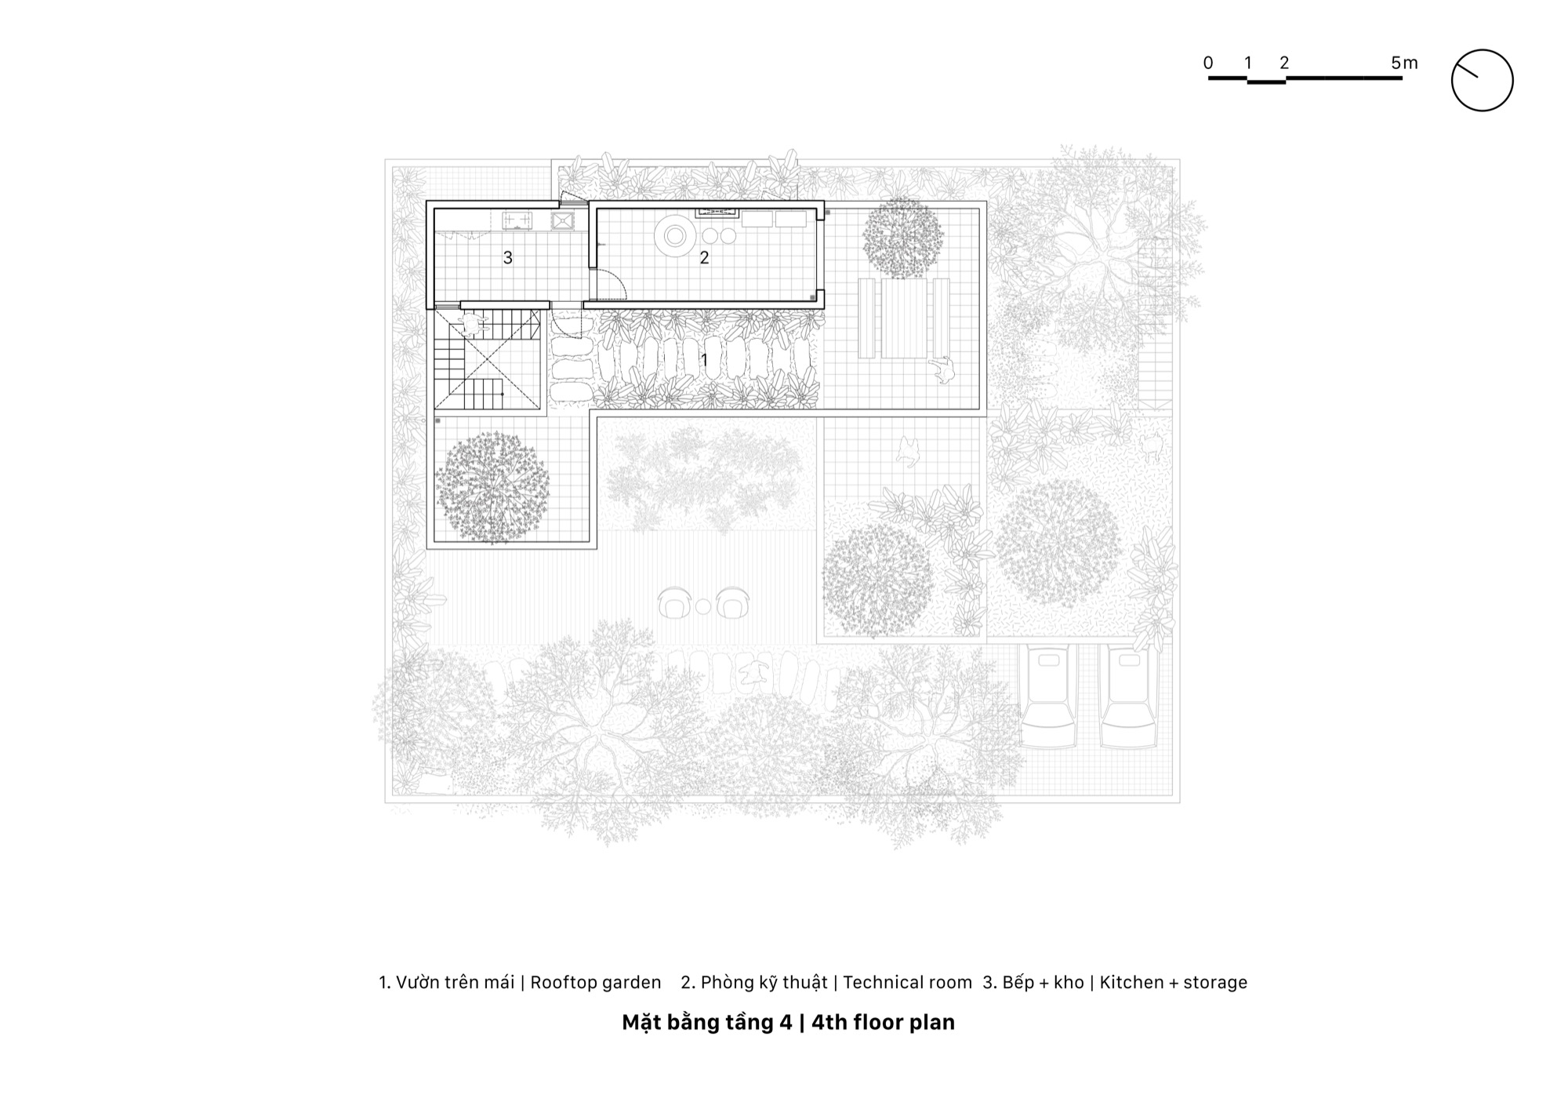
The owners asked for something simple and lasting, without display, yet comfortable and suited to the local way of life. The house is for two generations, a middle-aged couple and their two children. The parents like to garden and look after their home, and wanted a private place to rest. Across three storeys there is a living room, dining room and kitchen, four bedrooms, and a small rooftop block for storage and services.
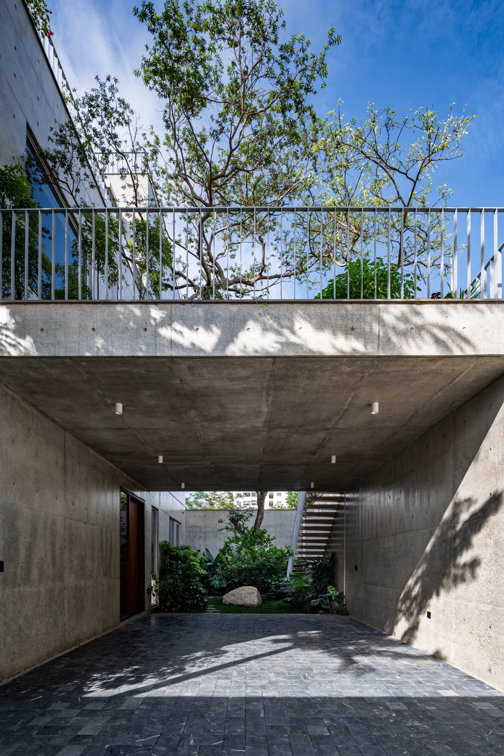
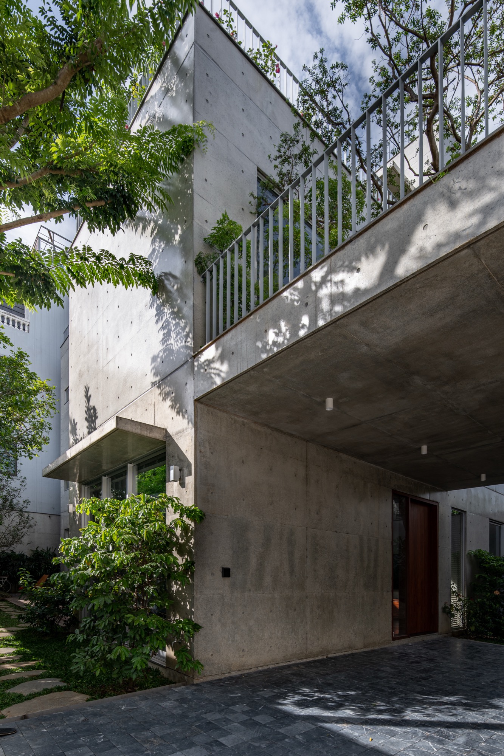
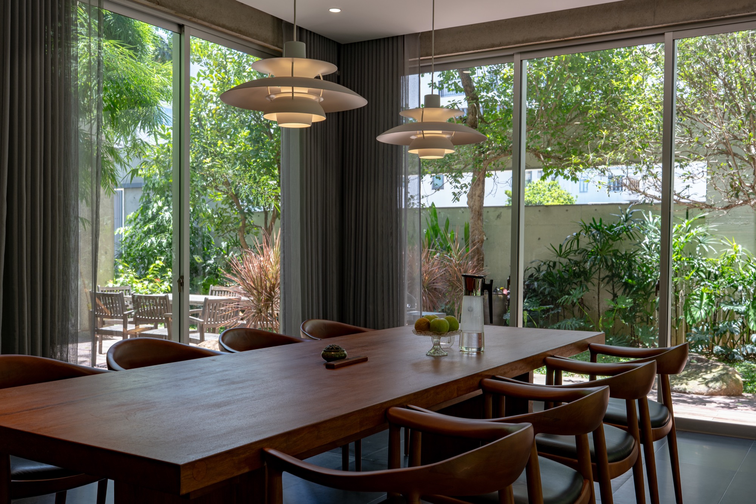
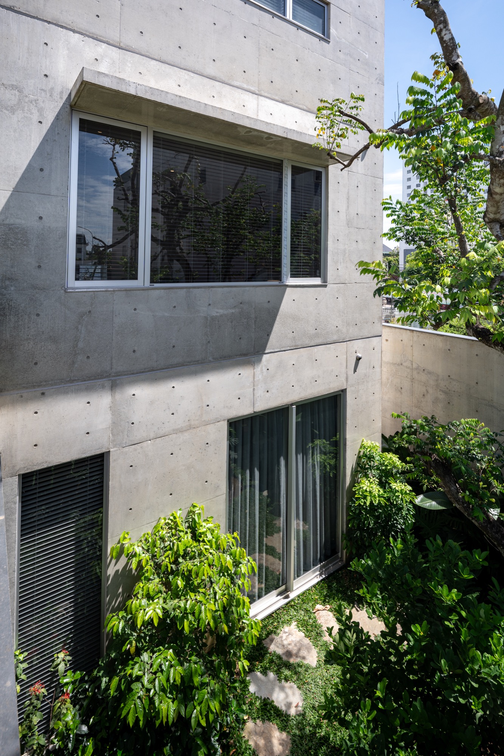
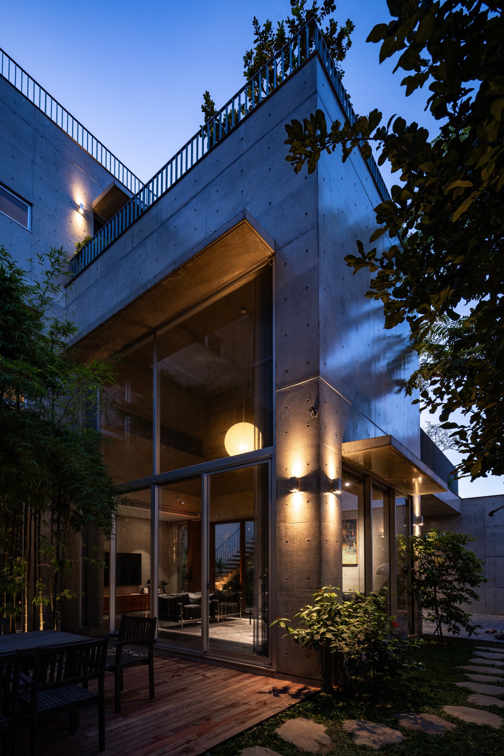
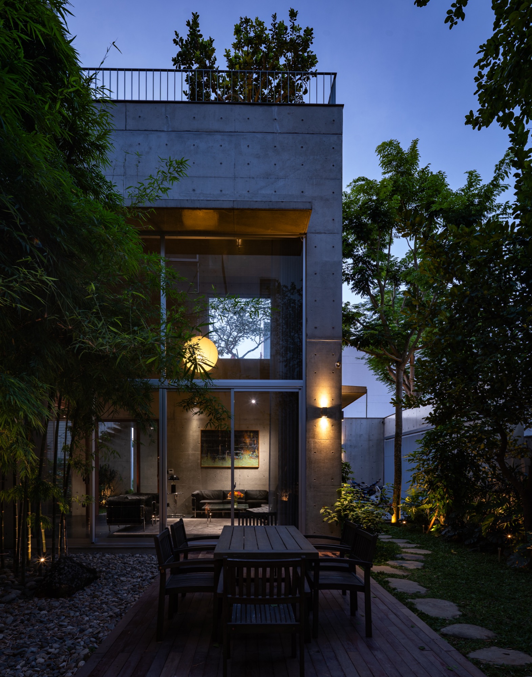
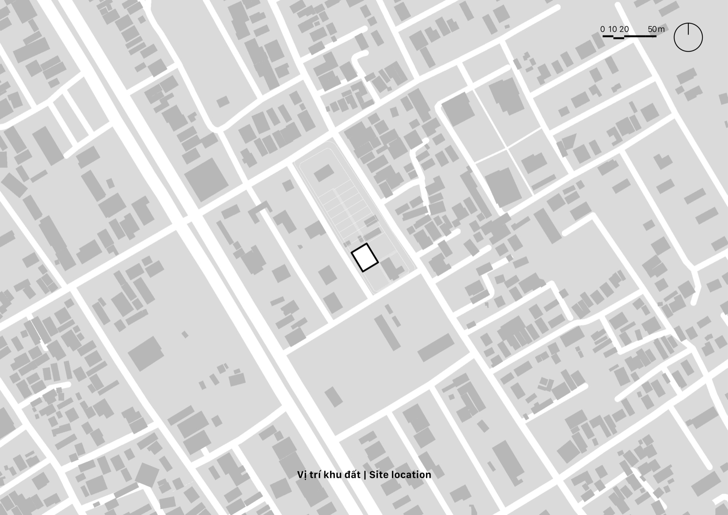
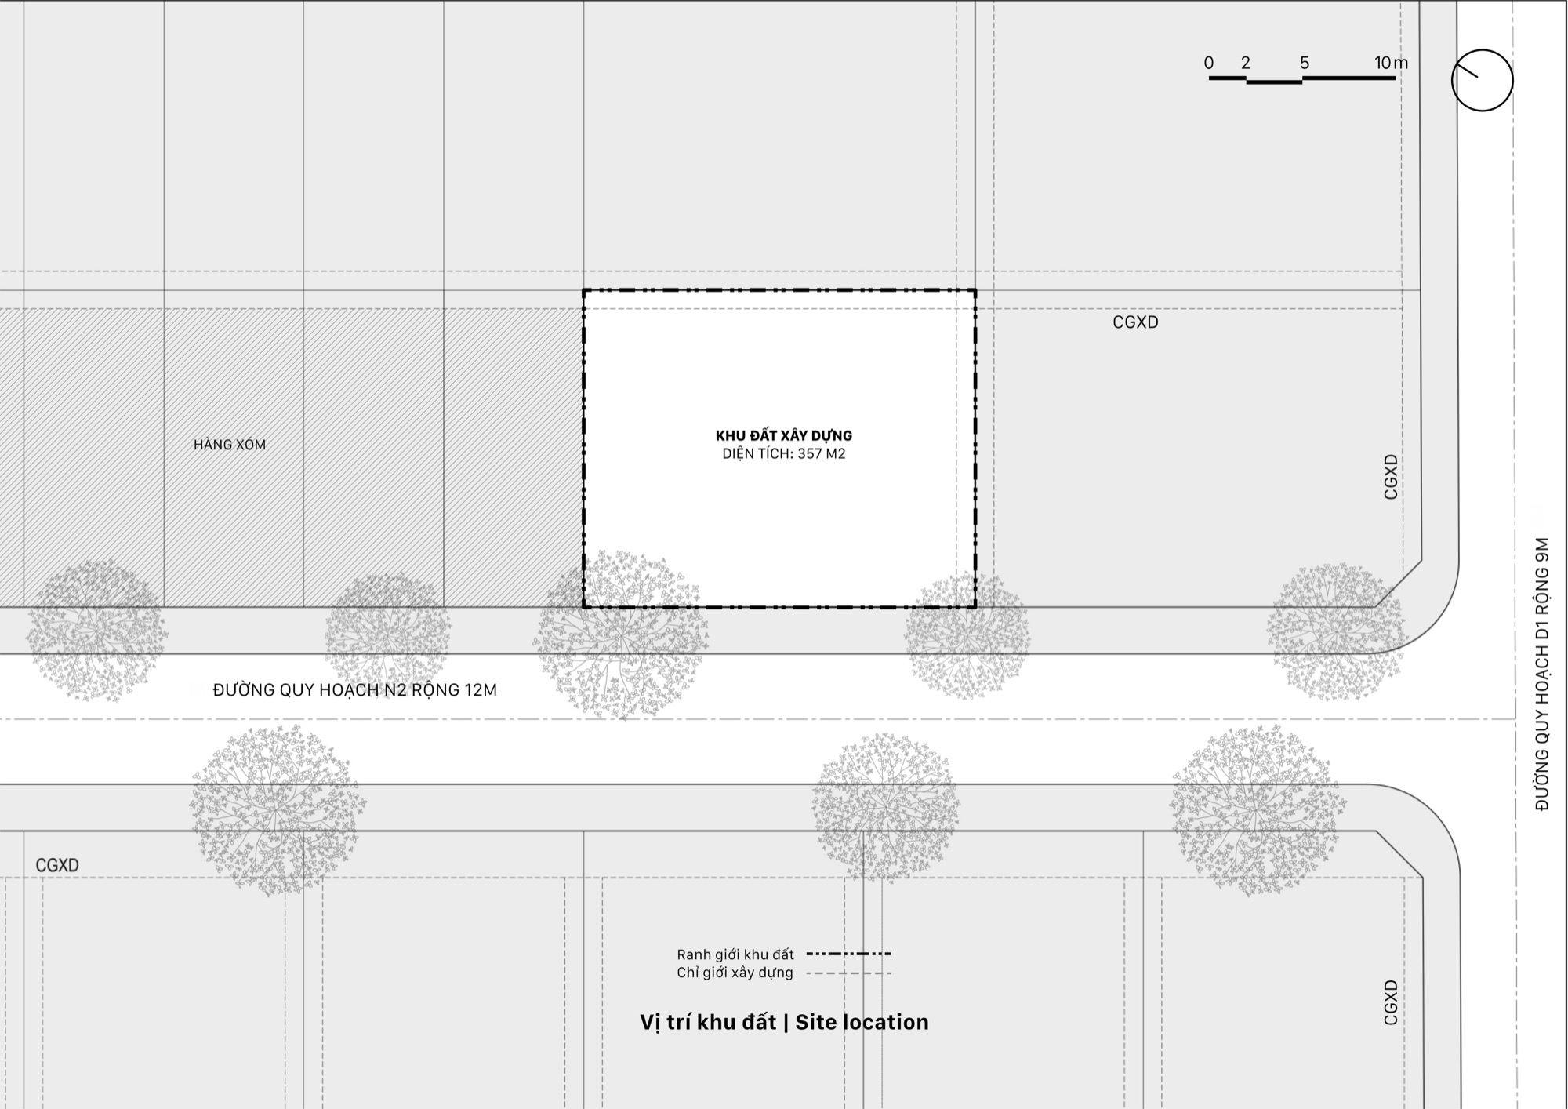
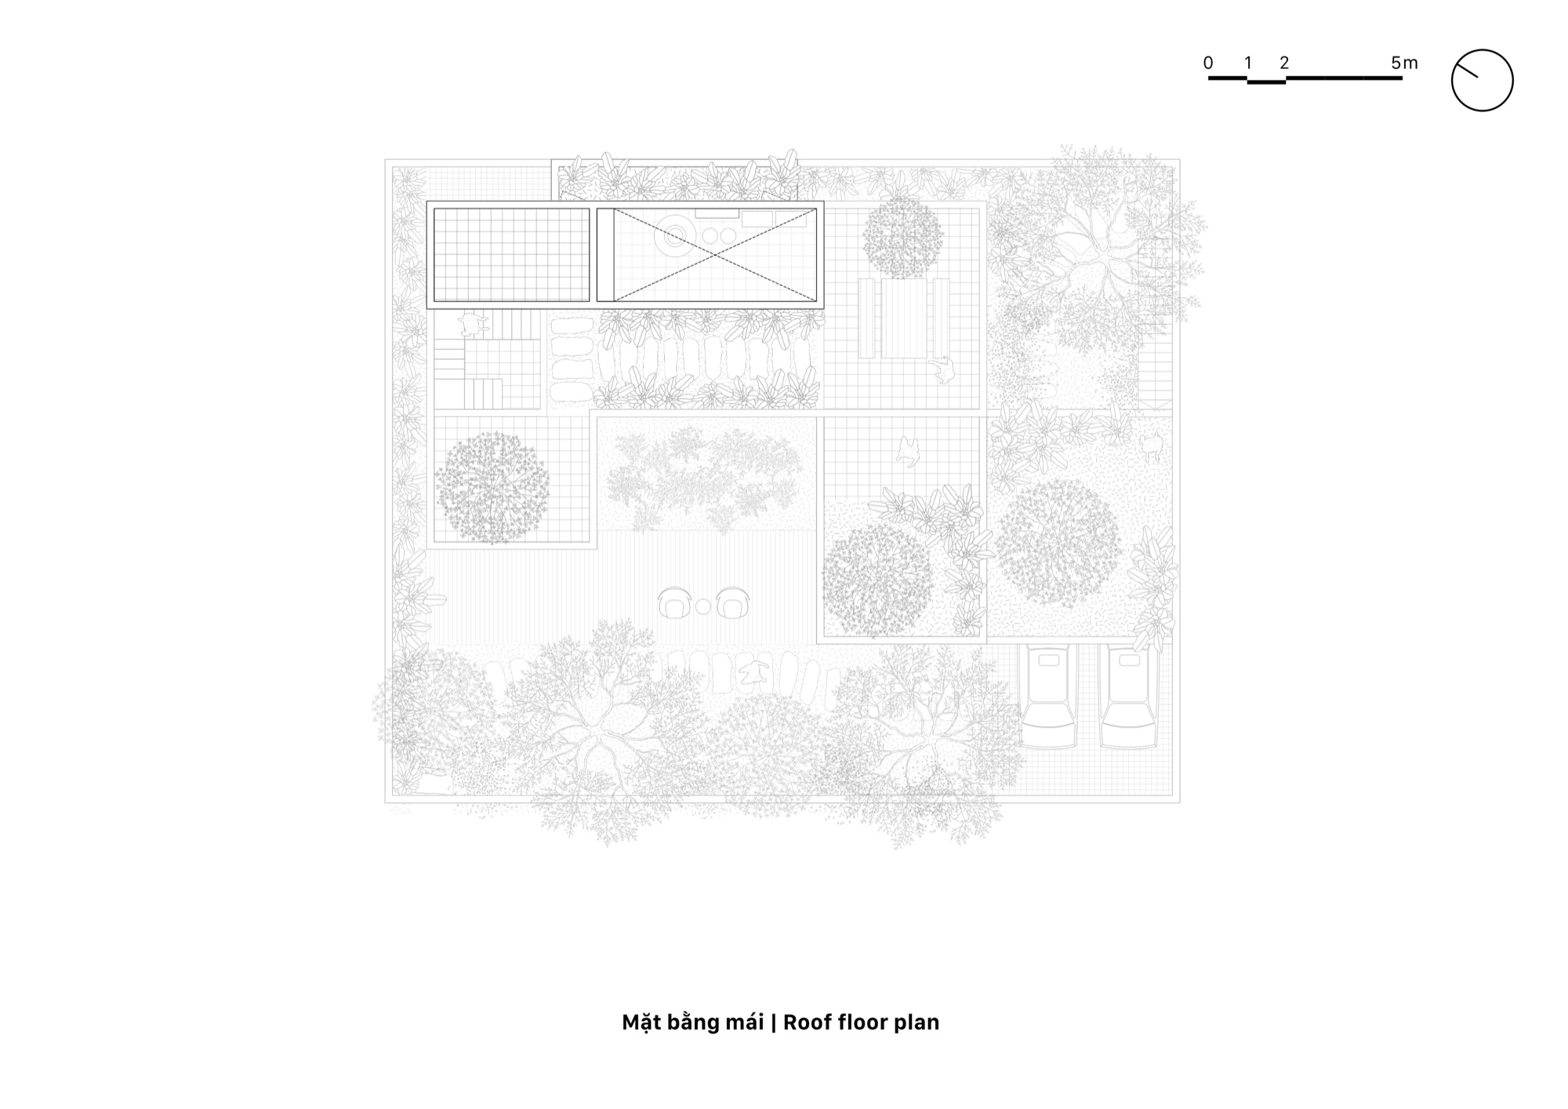
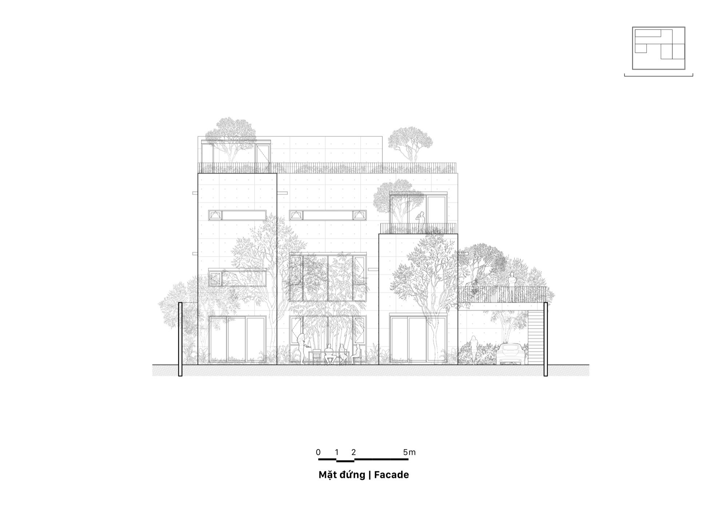
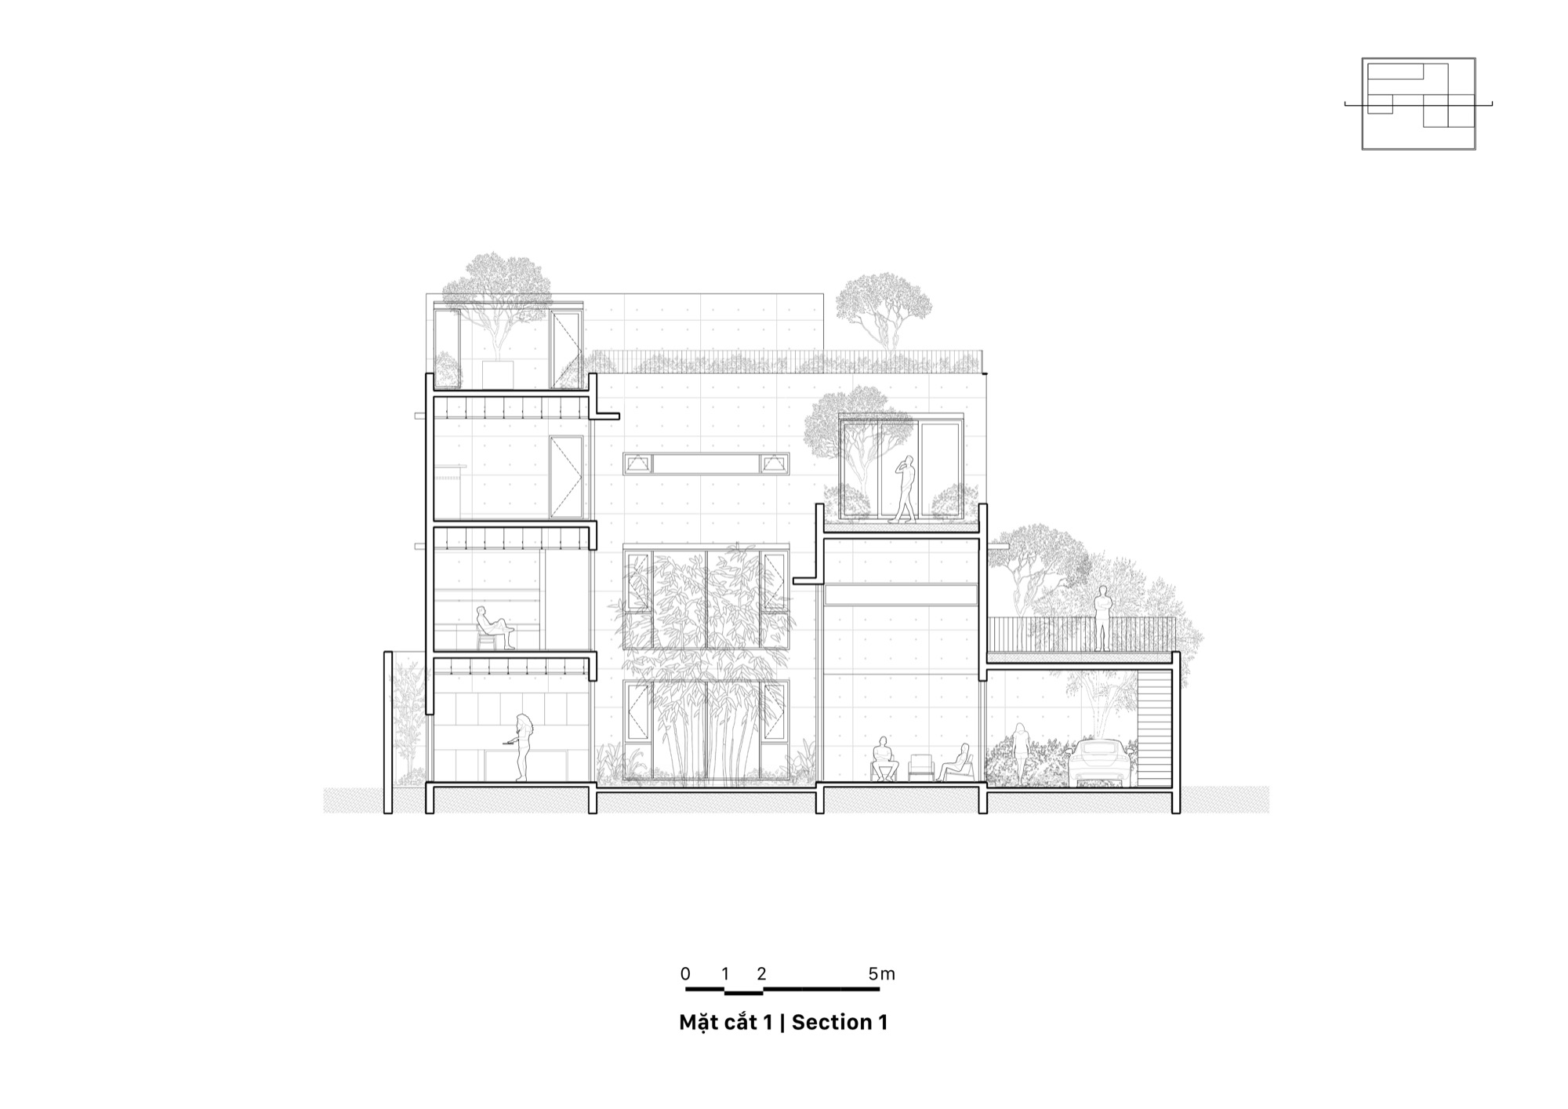
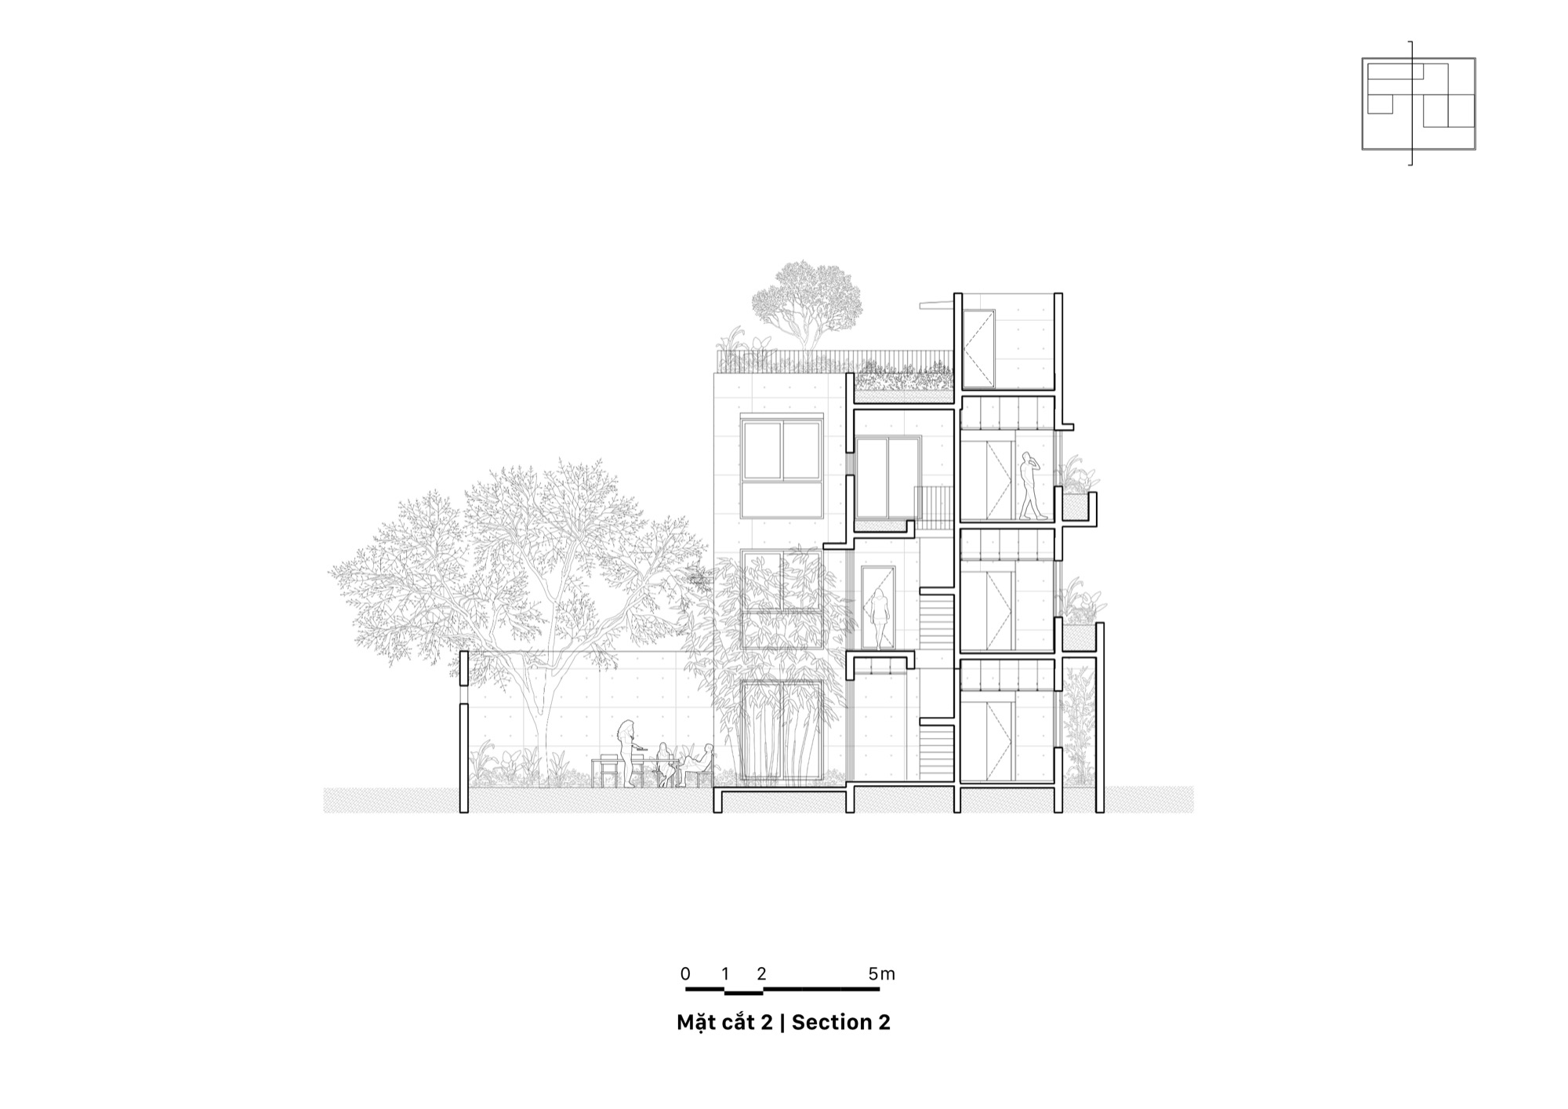
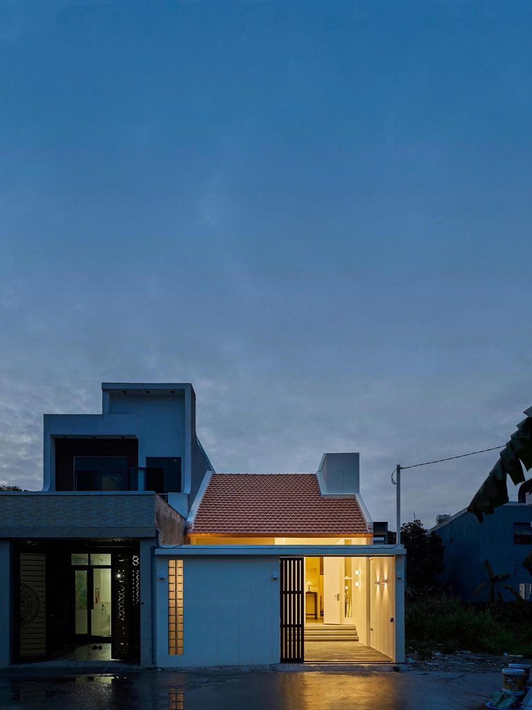
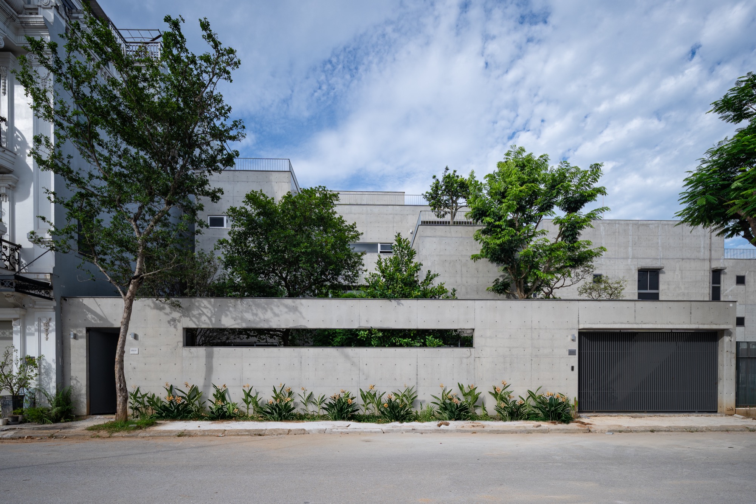
The site faces west, into the strongest afternoon sun. The architects pulled the house back from the street to leave a large front garden, and put a vegetable garden on the roof, both to take the edge off direct sun and radiant heat.
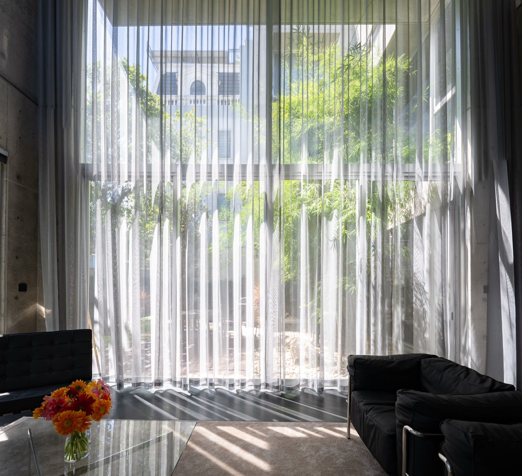
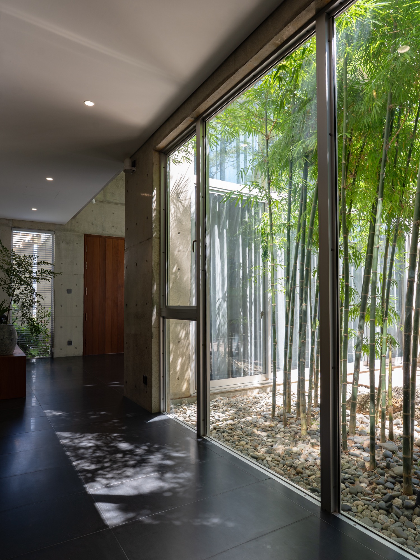
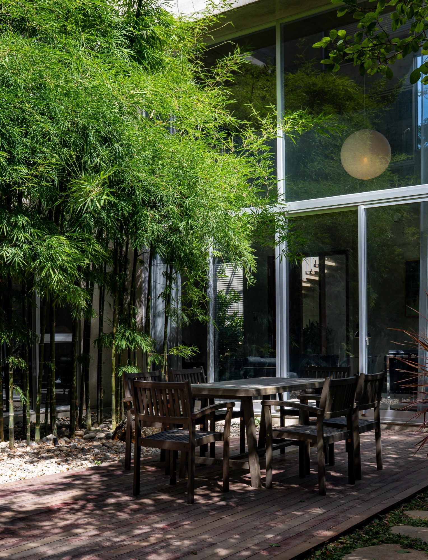
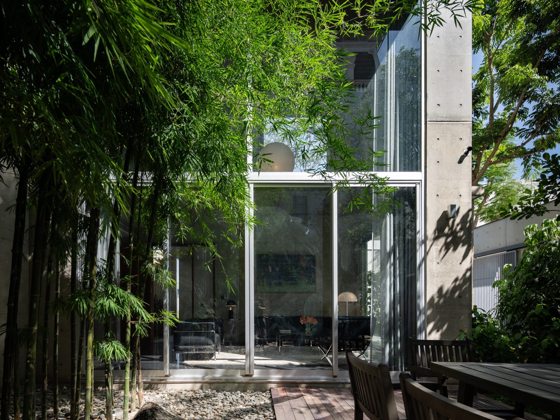
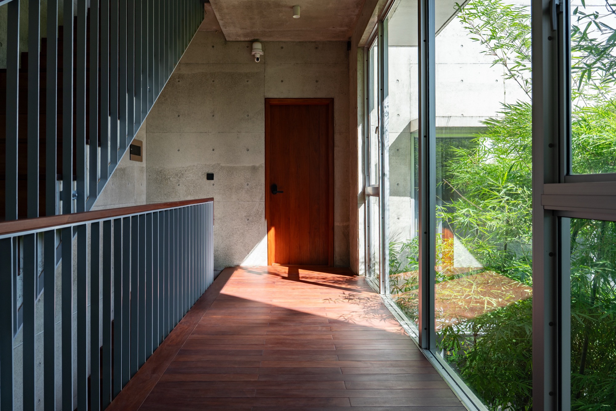
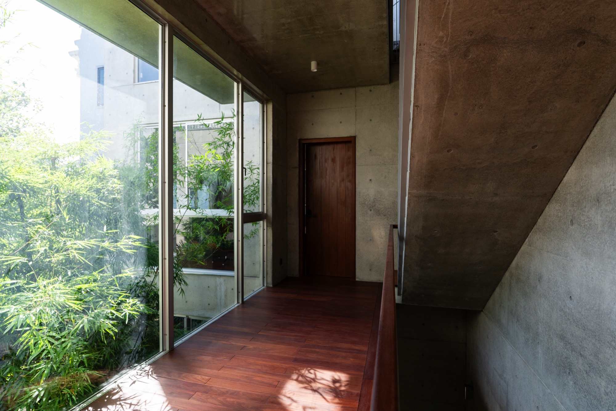
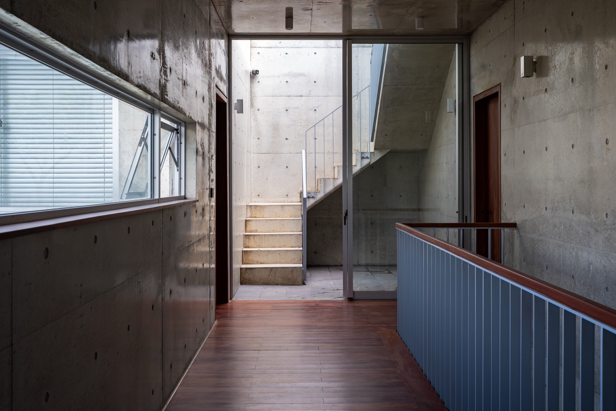
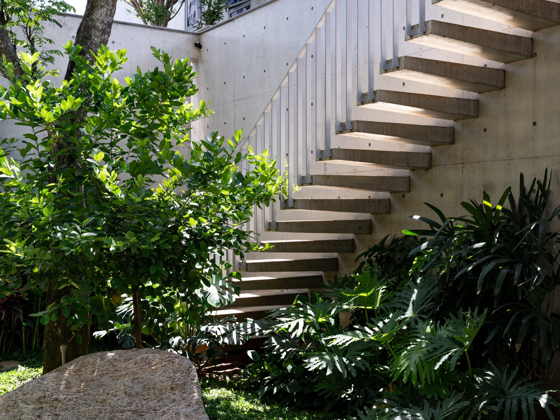
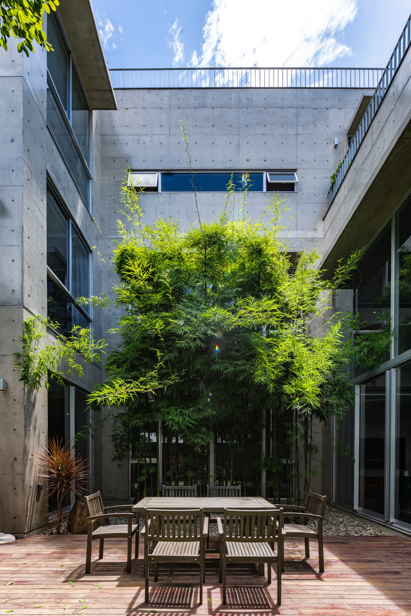
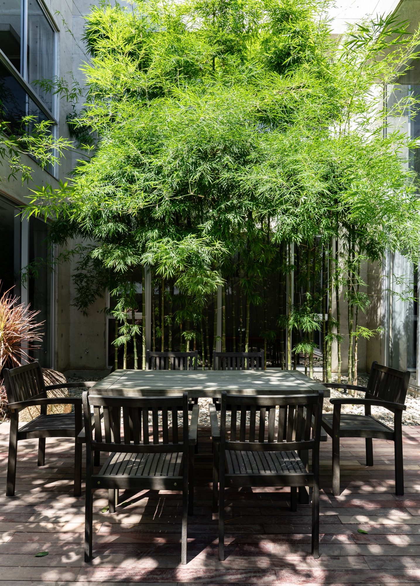
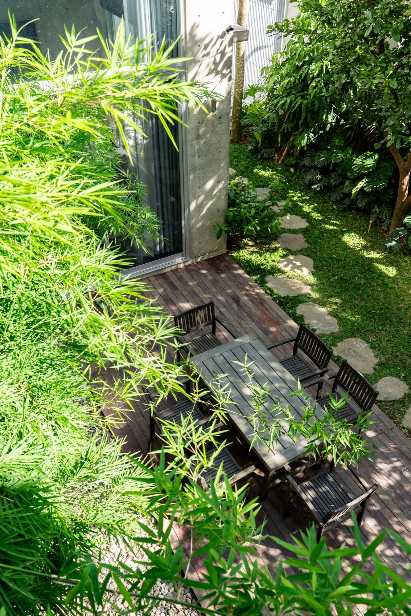
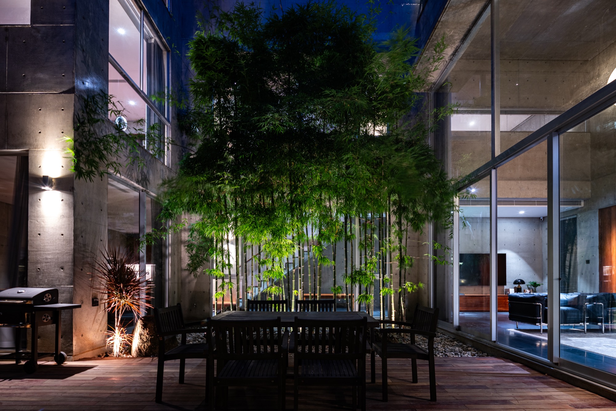
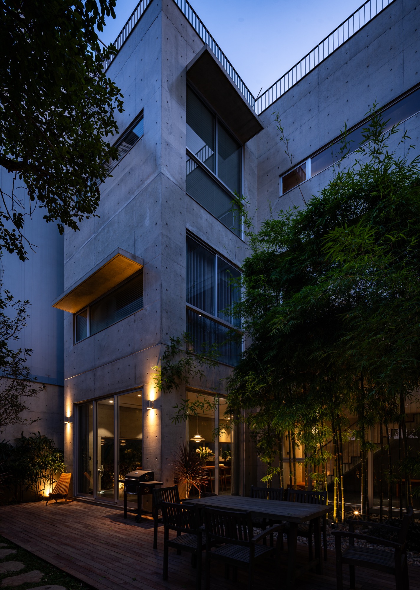
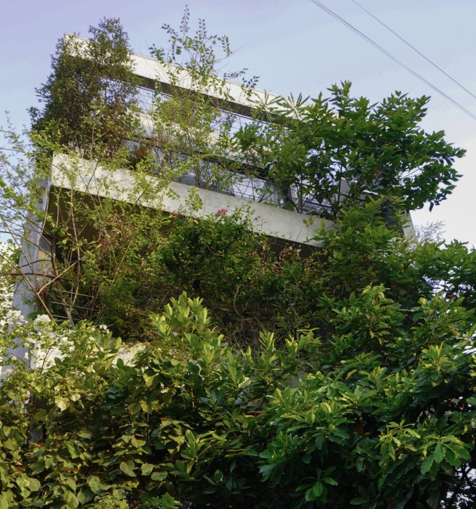
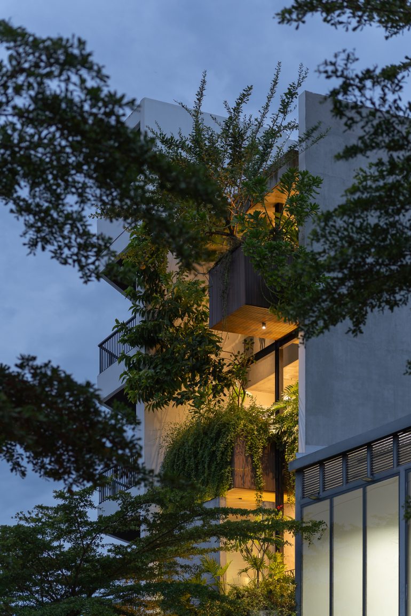
The plan is a U wrapped around a small central garden of bamboo. Corridors and the stair run along it, so moving between rooms always means passing the planting. Smaller gardens fill the sides and the roof terraces on several levels, and each bedroom has one of its own. Light, air, rain and the sound of leaves reach most of the house through these open pockets.
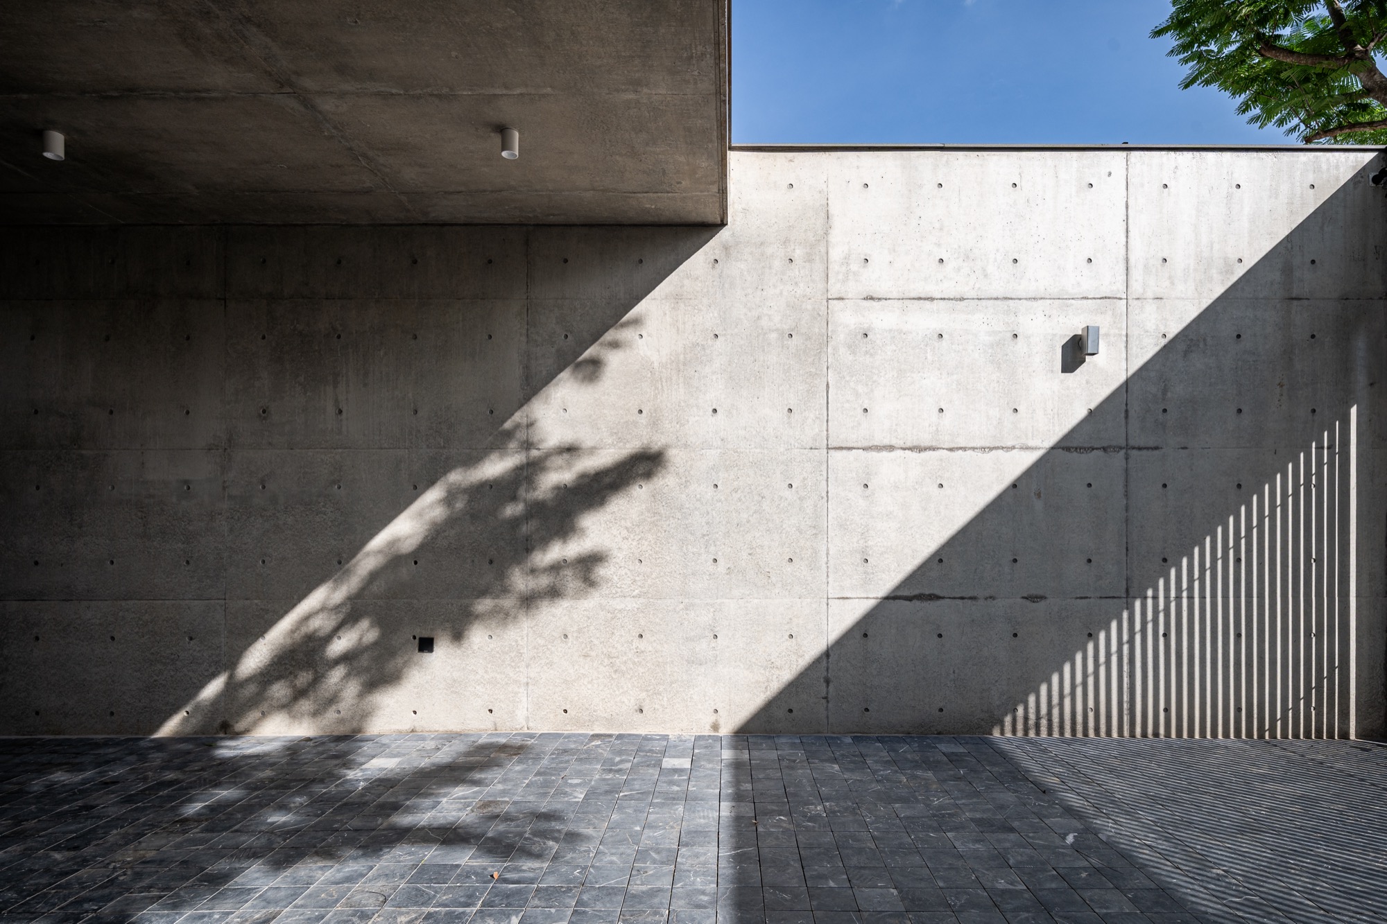
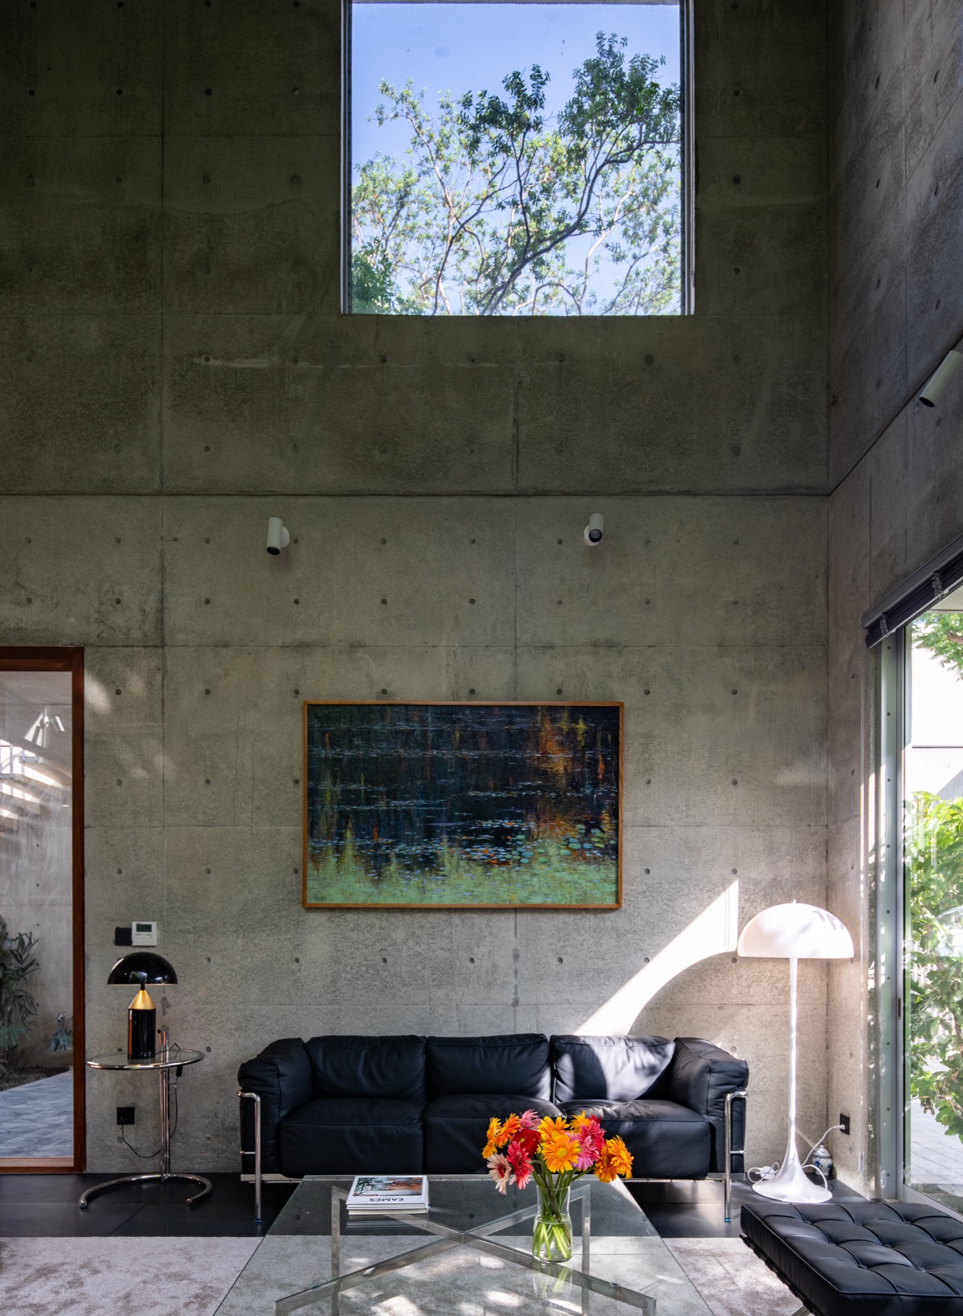
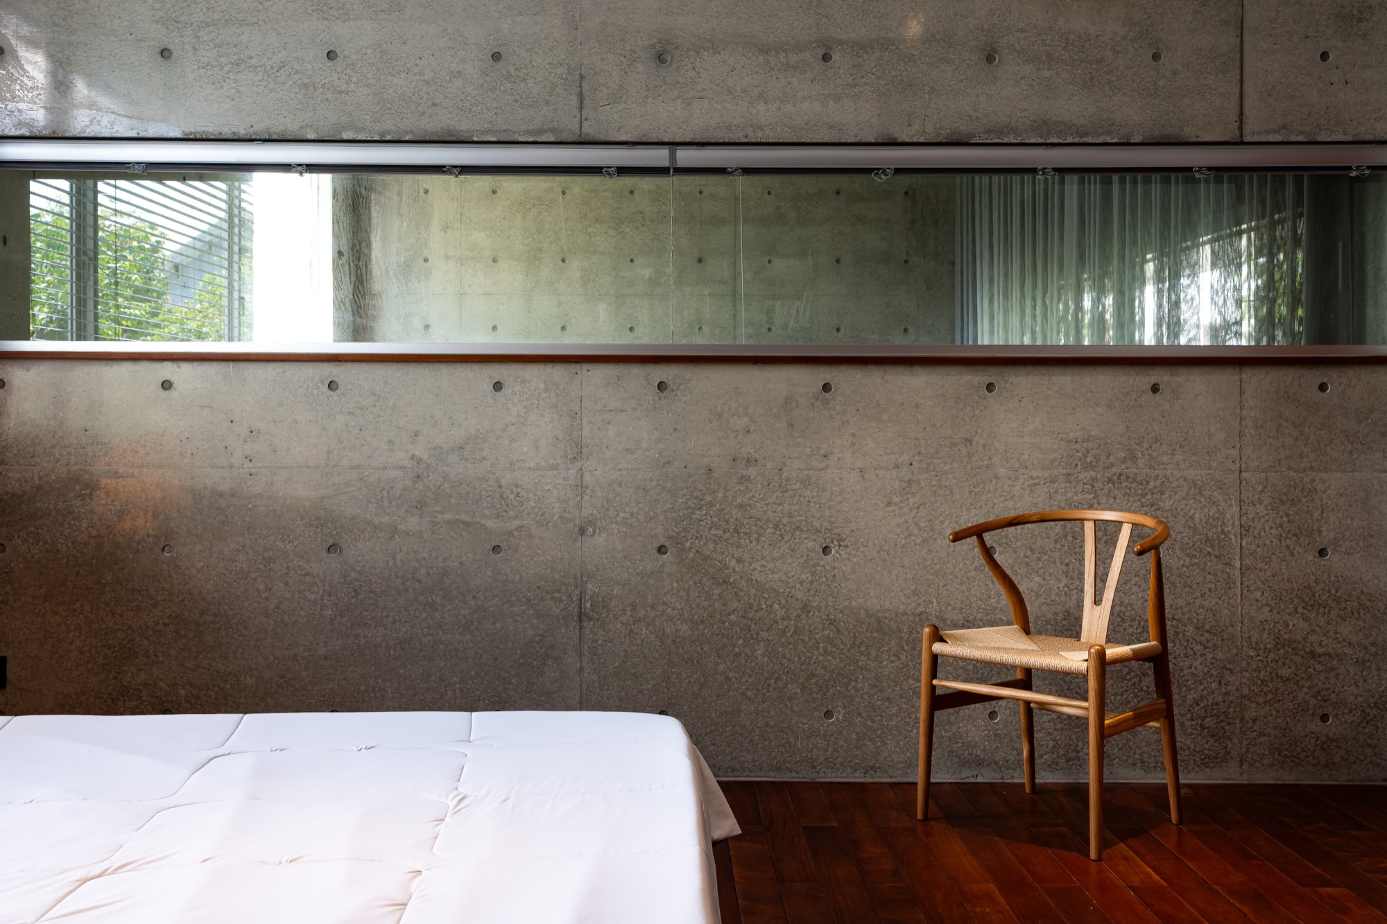
The whole building is exposed concrete. In Vietnam, concrete usually forms only the frame, with brick infill walls, and the joint between the two tends to crack and let water in, which means constant repair and repainting. Fair-faced concrete needs little upkeep, but it leaves no room for error, and the design and the pour have to be worked out carefully by client, architect and builder together.
HGAA expects the material to spread in Vietnam as labour costs rise, since building in concrete can save time and money and leave a house that needs little maintenance. The practice sums up its approach as more simple, more sustainable.
Project Information
- Firm
- HGAA Architects
- Area
- 385 m²
- Completed
- 2025
- Type
- Residential
- Material
- Concrete, Glass, Natural timber