Lotus Clubhouse
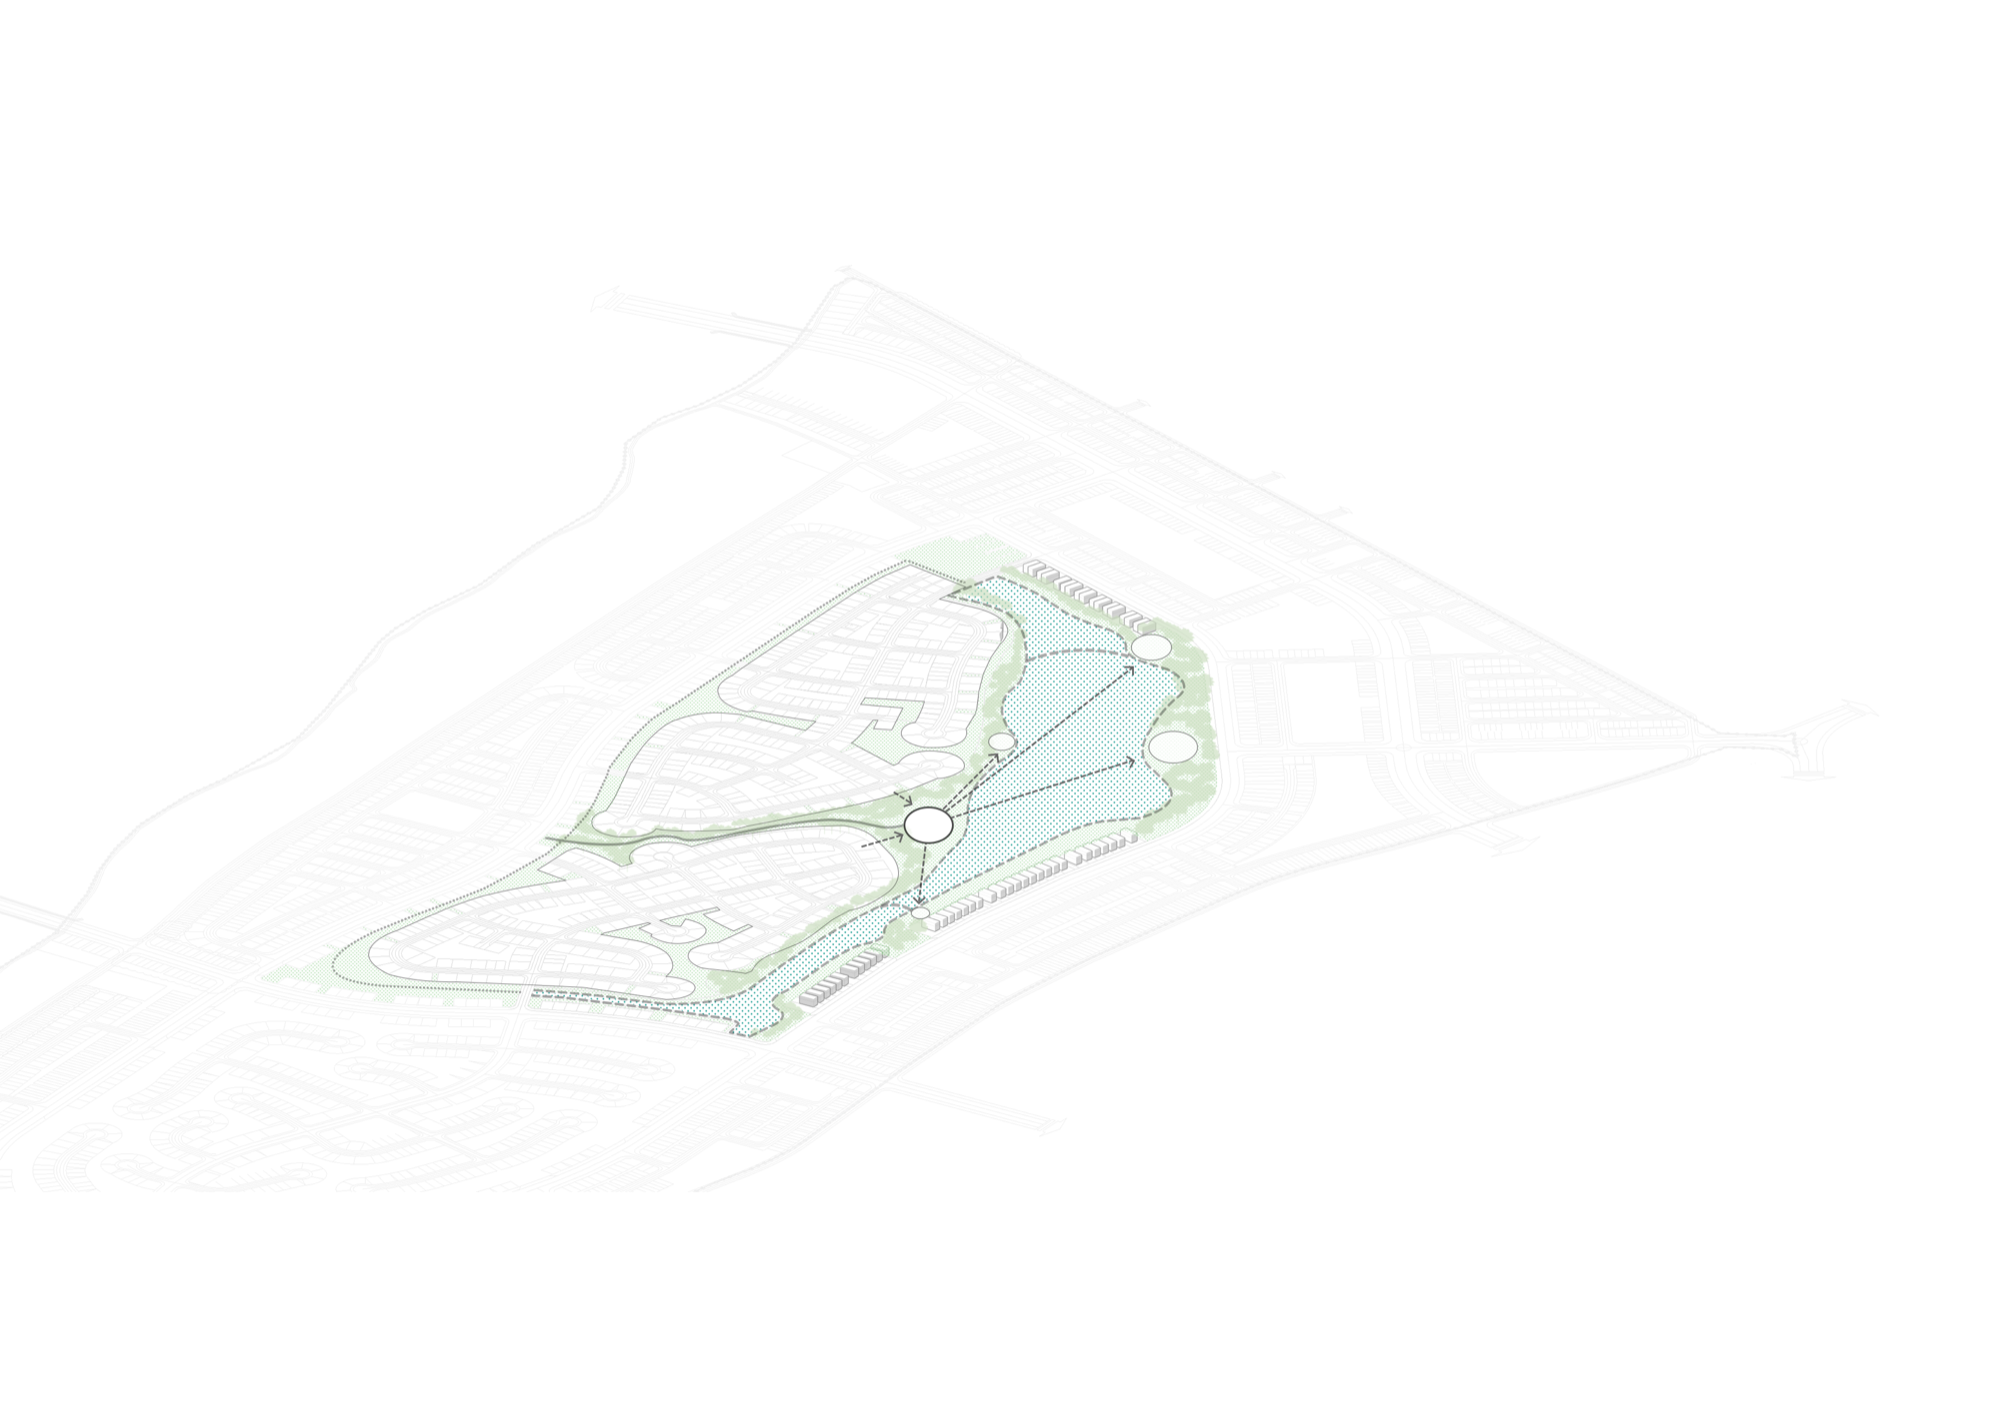
Lotus Clubhouse sits on a lake at Eco Retreat, a new satellite town built by Ecopark in Ben Luc, Tay Ninh (formerly Long An), southwest of Ho Chi Minh City. Designed by MIA Design Studio in 2023 and completed in 2025, it holds about 2,000 m² of shared facilities for residents.
The project starts from a problem in the city it serves. Ho Chi Minh City has around 0.55 m² of public green space per person, and new districts on its edge often repeat the density of the old centre. In a tropical climate, shade, water, planting and moving air are part of what makes daily life bearable. The architects treated the clubhouse as a way to keep that kind of ground open, and kept the building’s own presence as small as the program allowed.
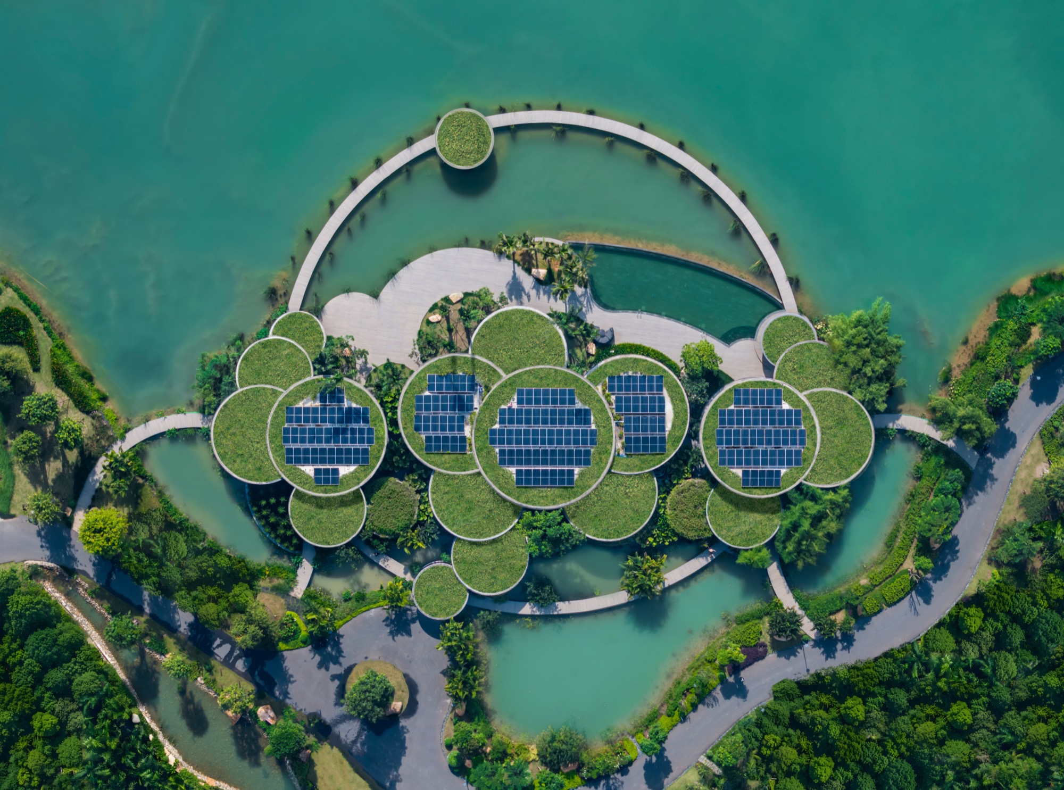
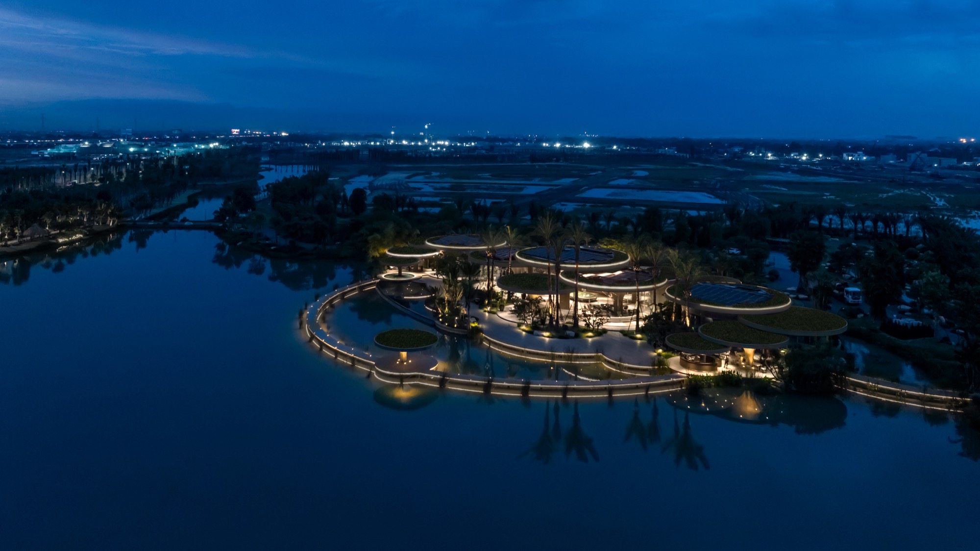
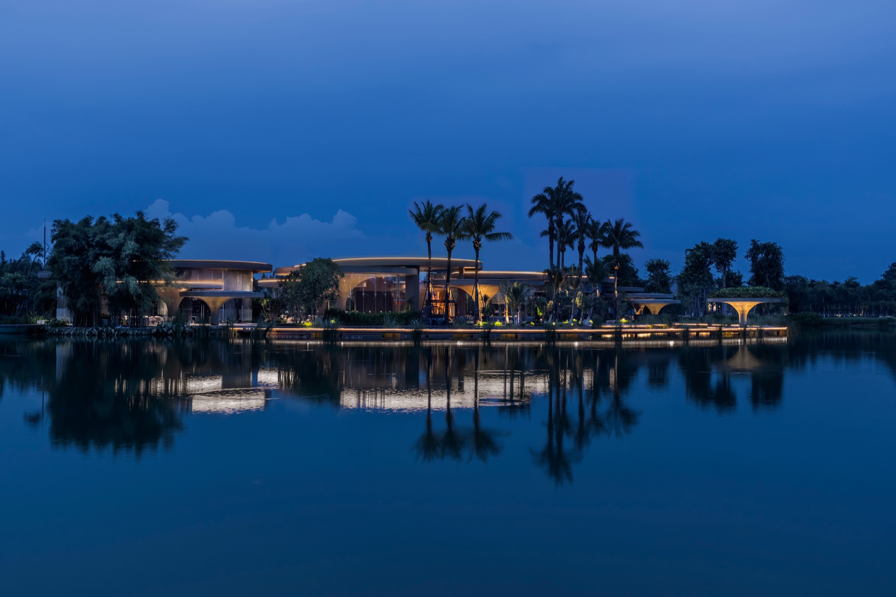
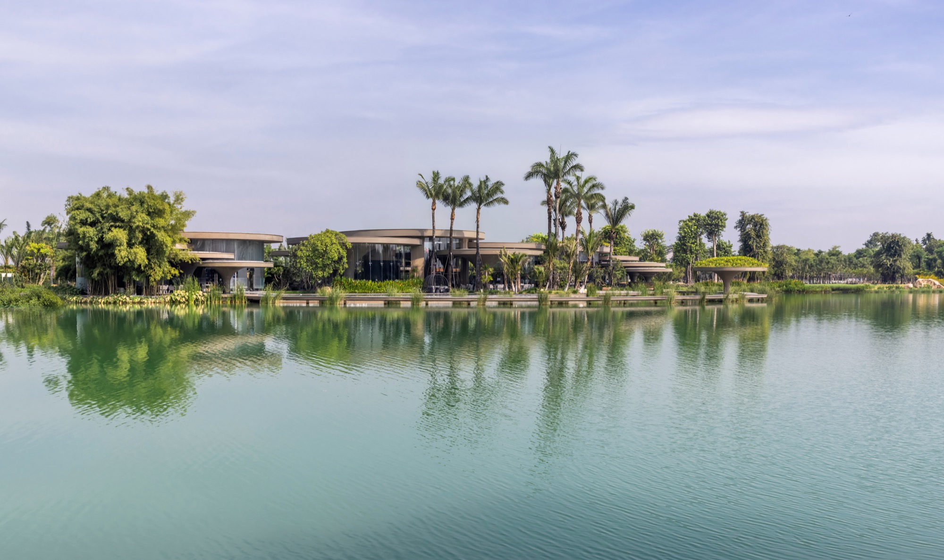
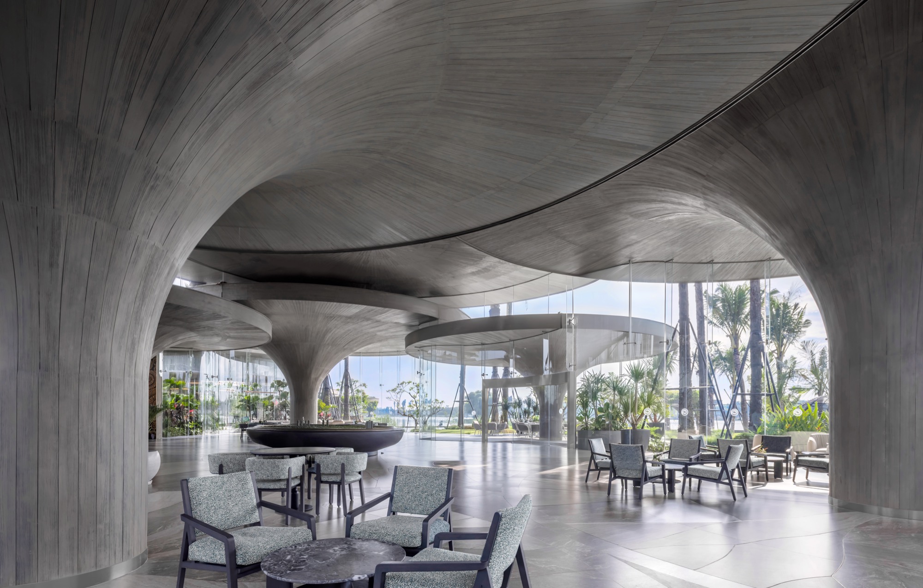
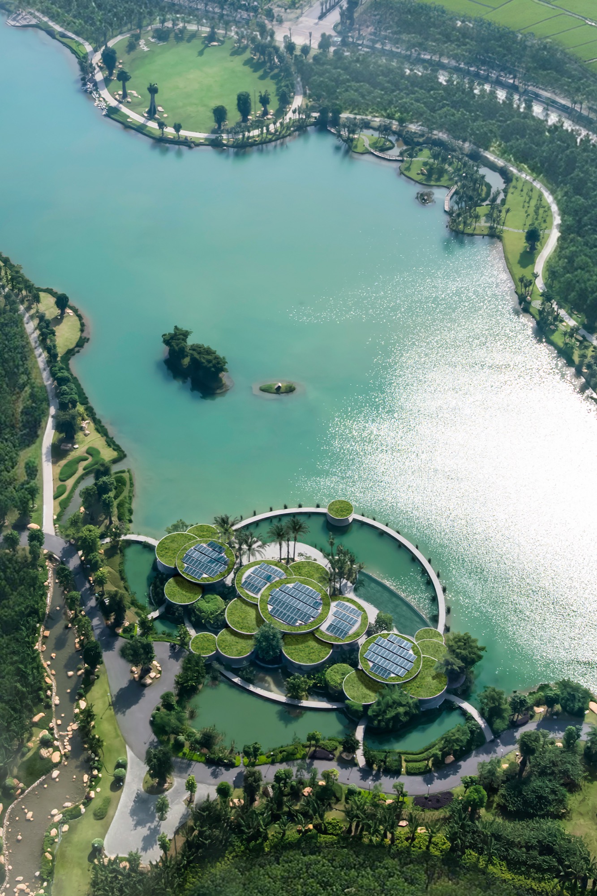
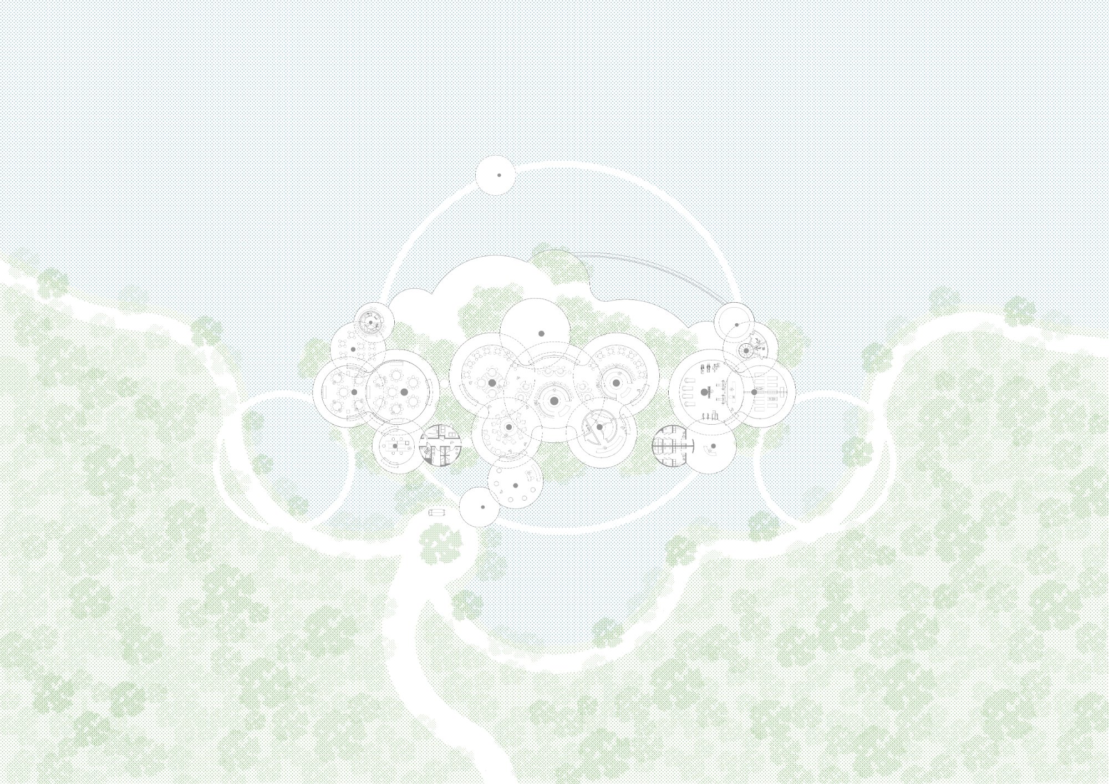
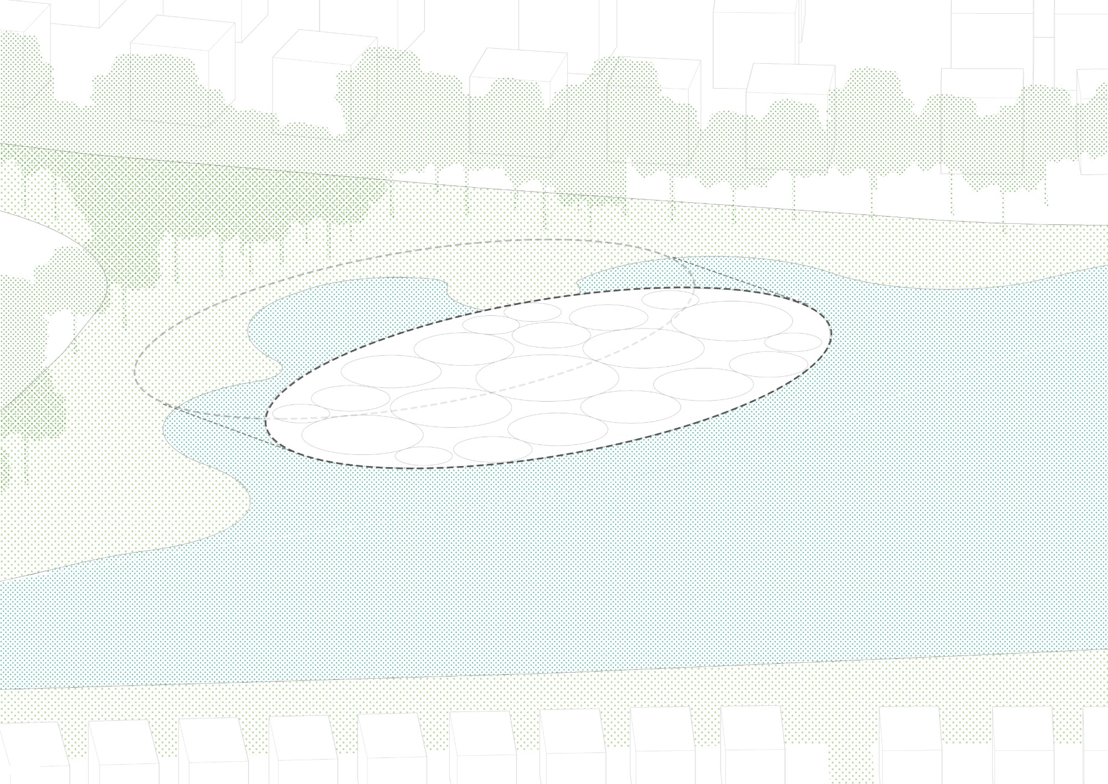
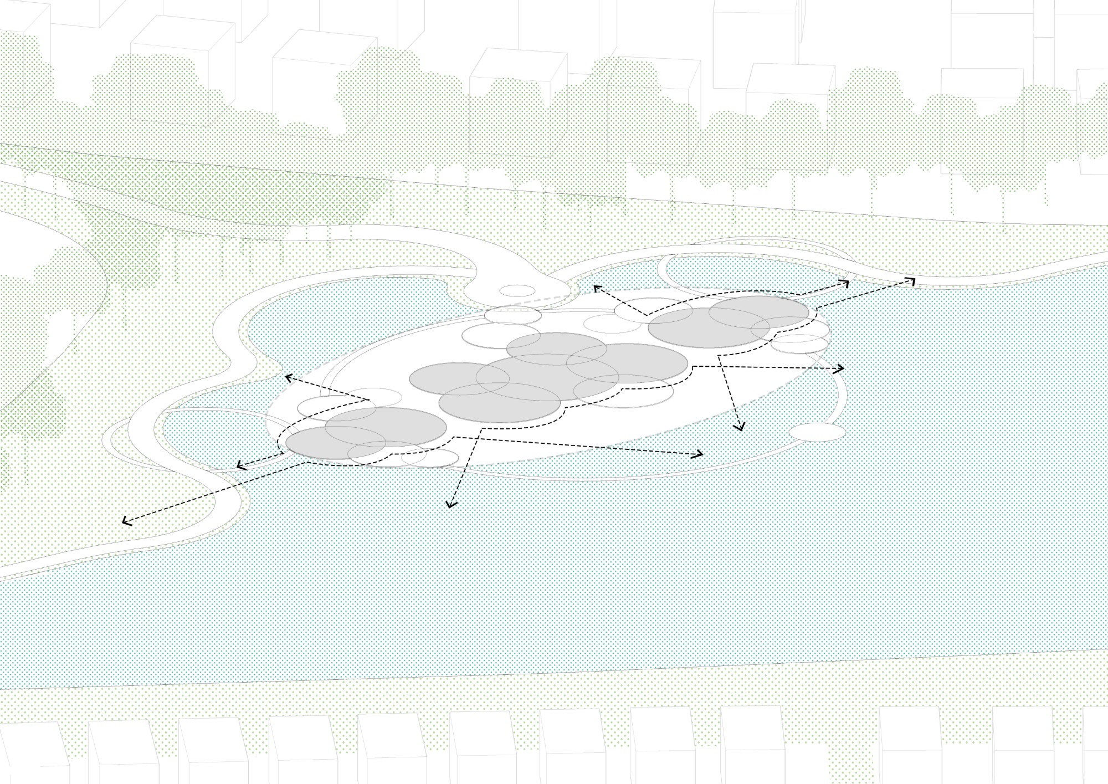
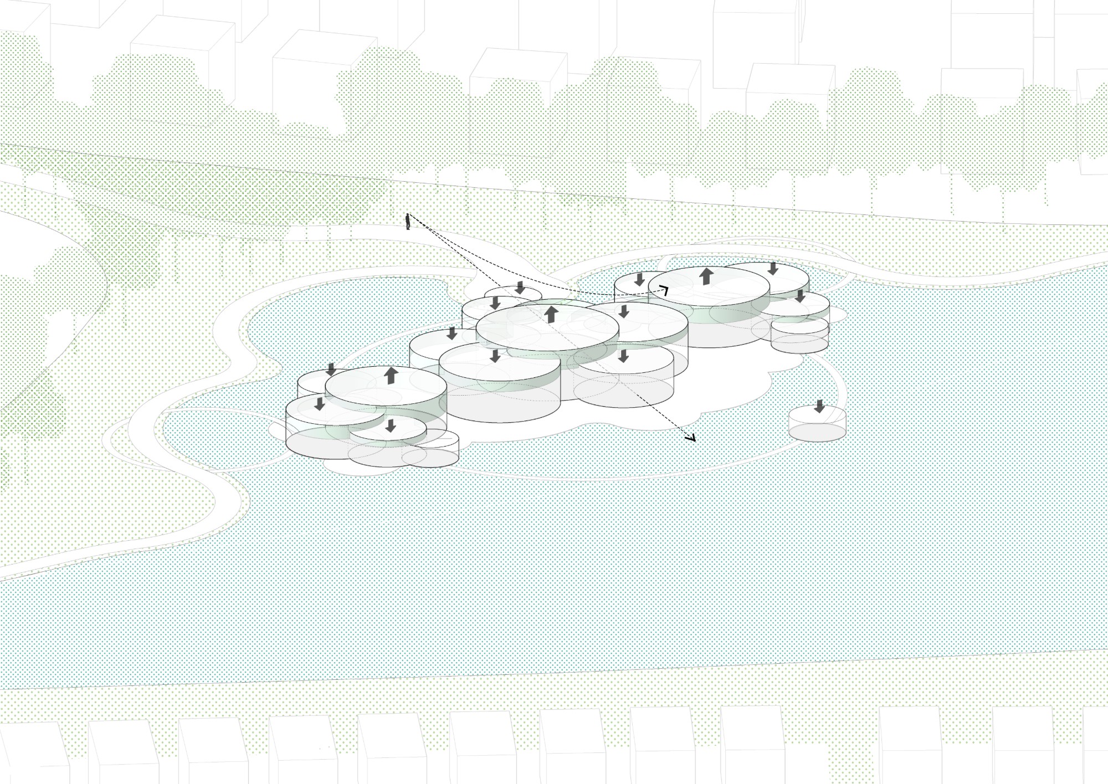
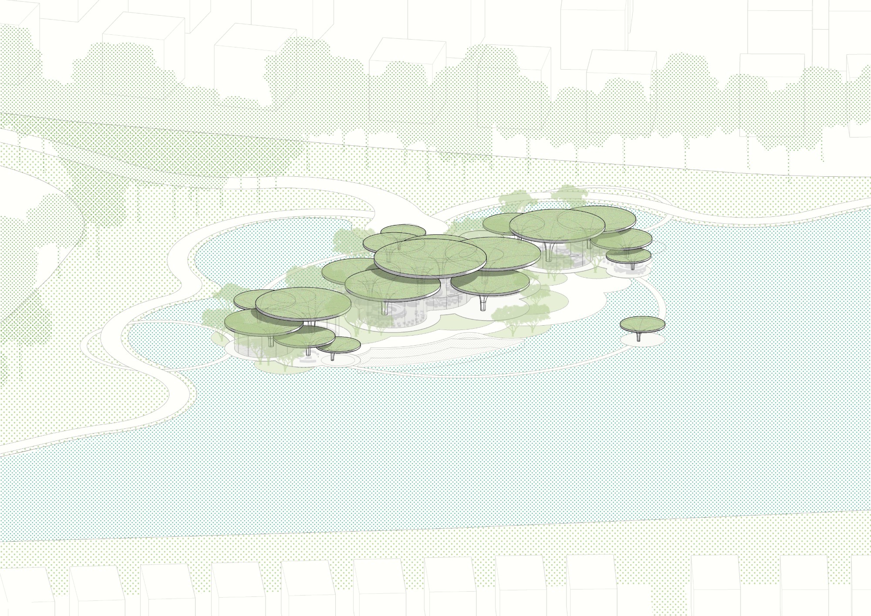
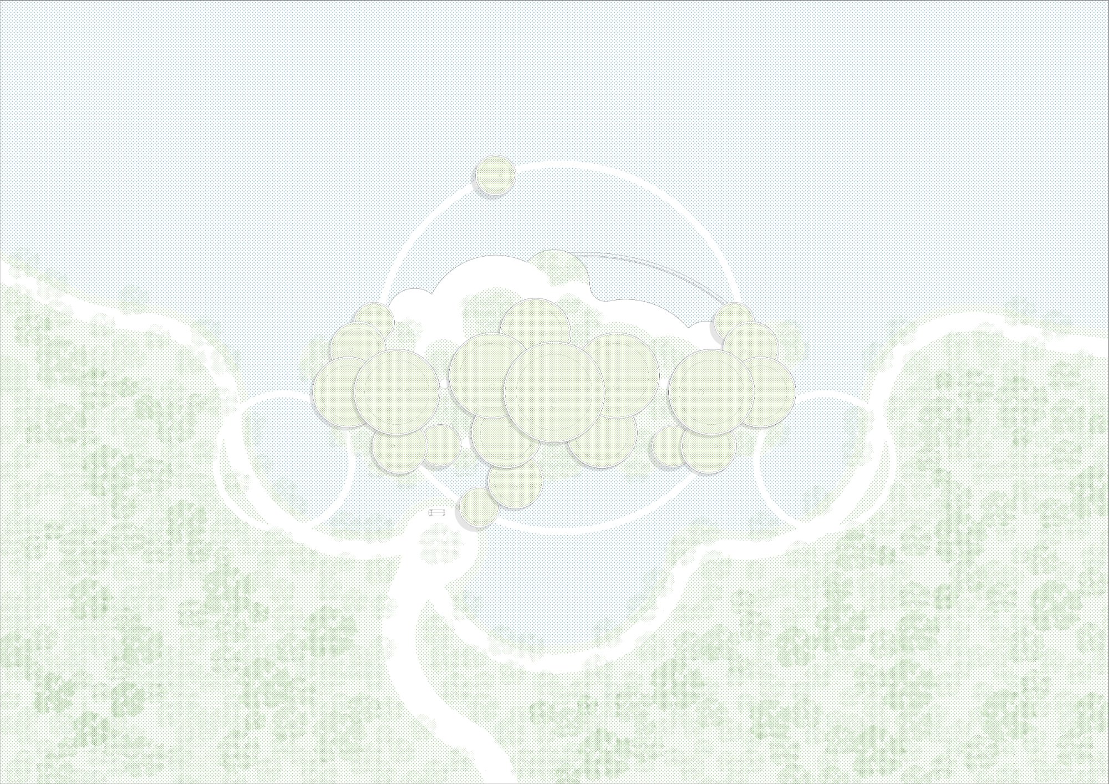
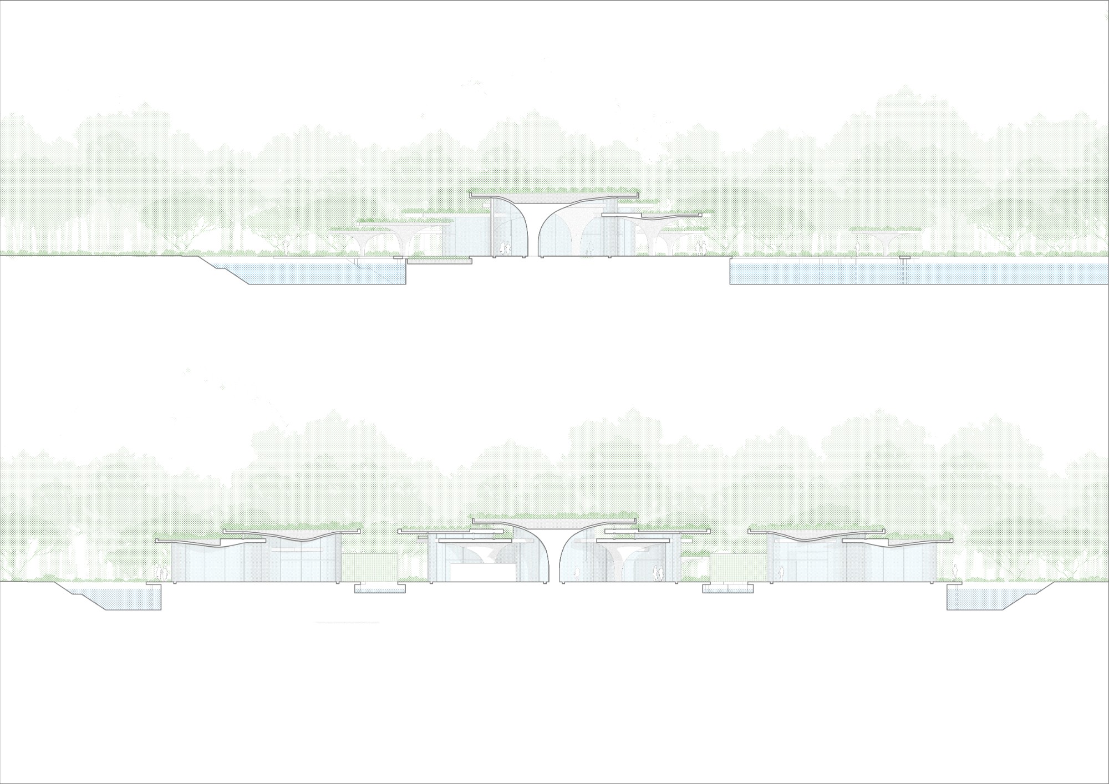
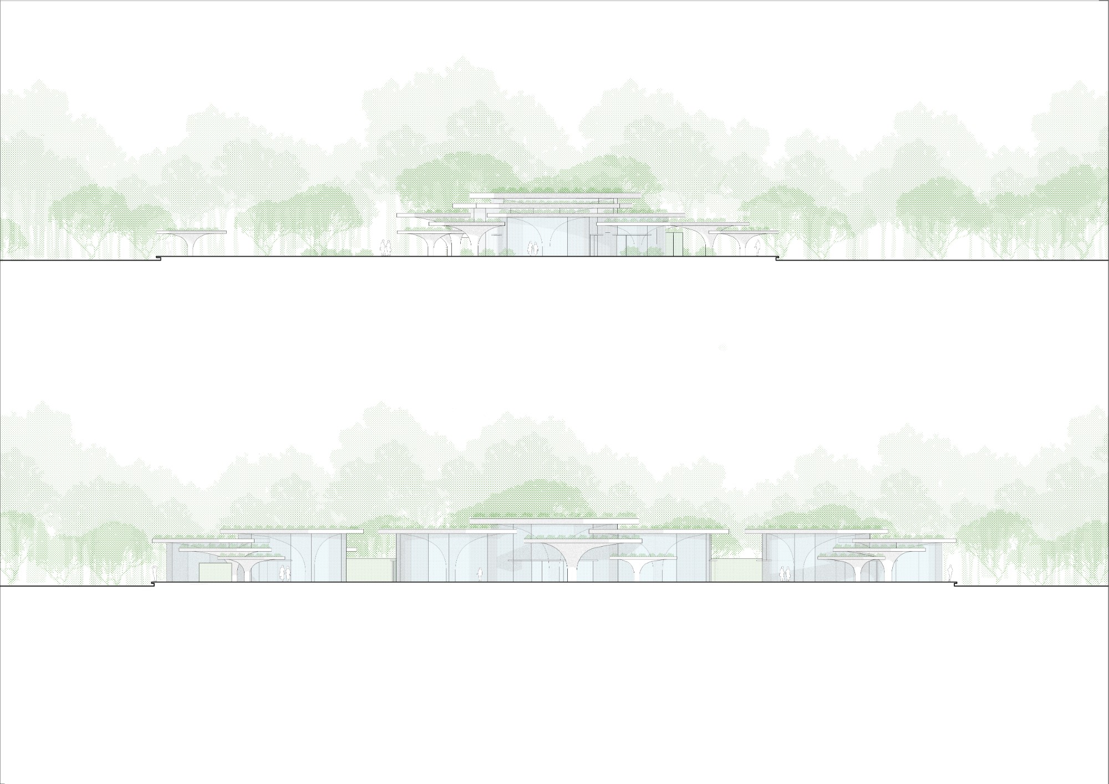
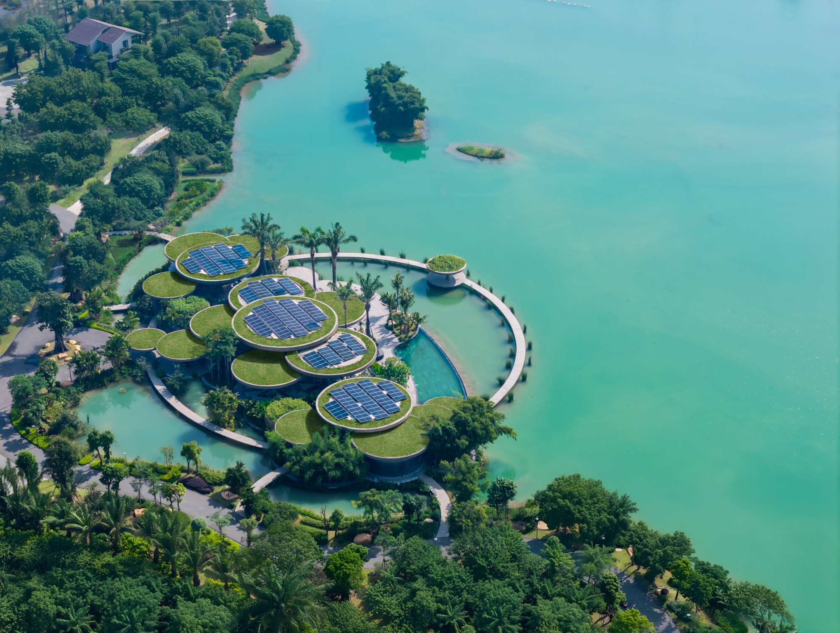
The program is broken into a group of low circular volumes, gathered into three clusters and set at different levels. Curved paths and shallow pools tie them together. The restaurant and children’s play area open toward the lake. The spa, lounge and meditation rooms sit further back, in shaded pockets among the trees. The roofline stays at 7.2 m, in scale with the surrounding villas, so from across the water the clubhouse reads as a low band under the canopy.
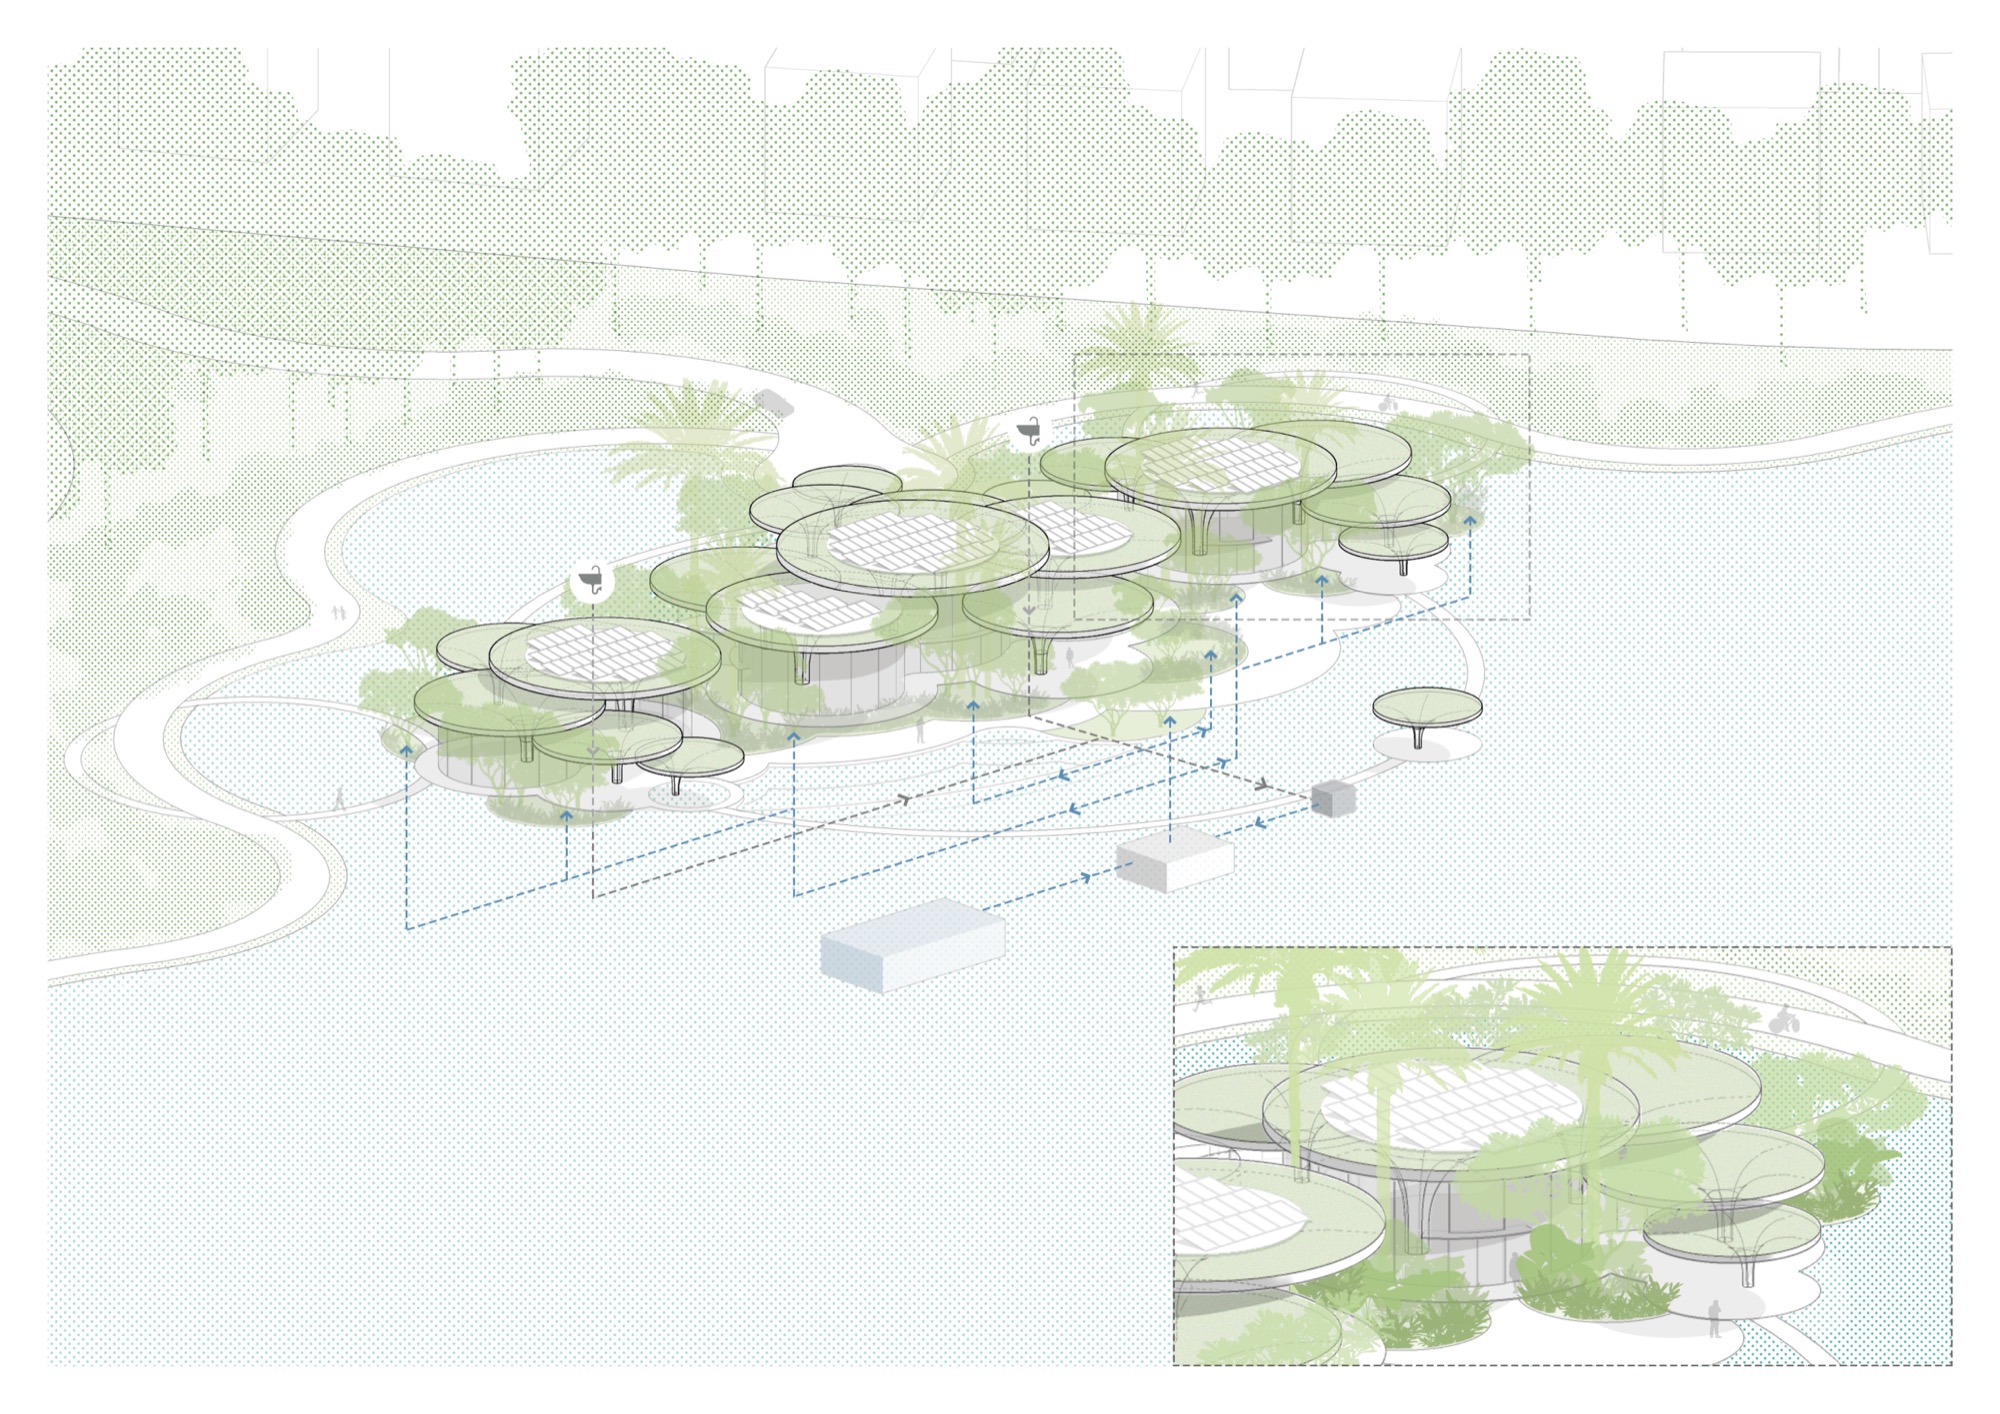
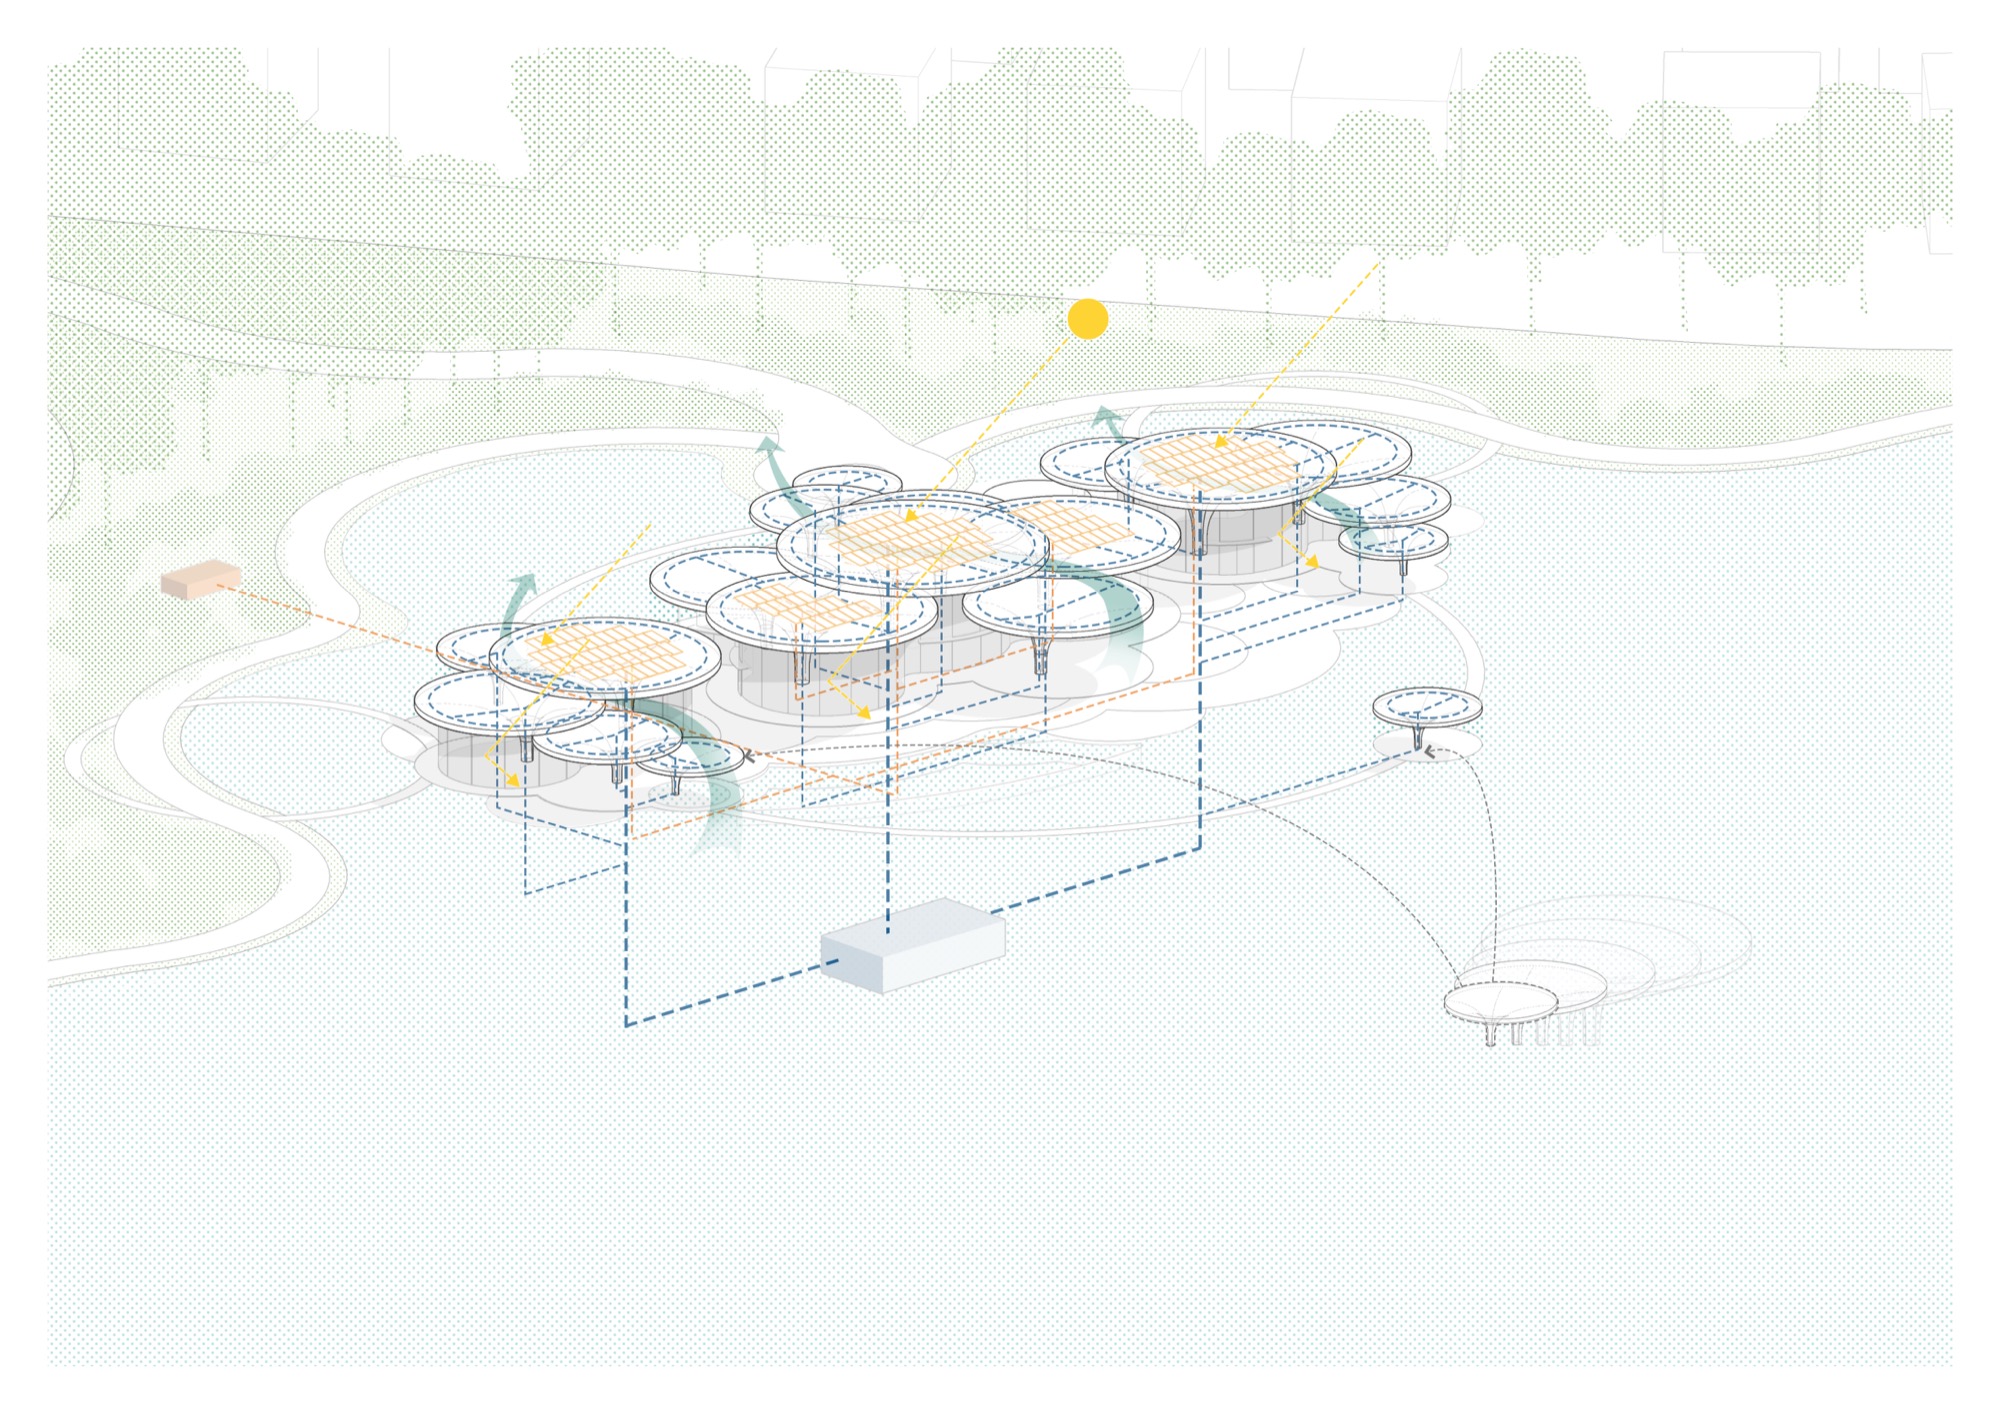
Each roof is planted with native species. The discs rise toward the centre and drop at the edges, which keeps out direct sun and softens daylight through the day. The planting cuts heat gain, gives birds and small animals somewhere to live, and filters rainwater before it returns to the lake. Solar panels occupy the centre of the larger roofs. Around the pavilions, the pools cool the air by evaporation, and the open, low layout lets the breeze from the lake pass through.
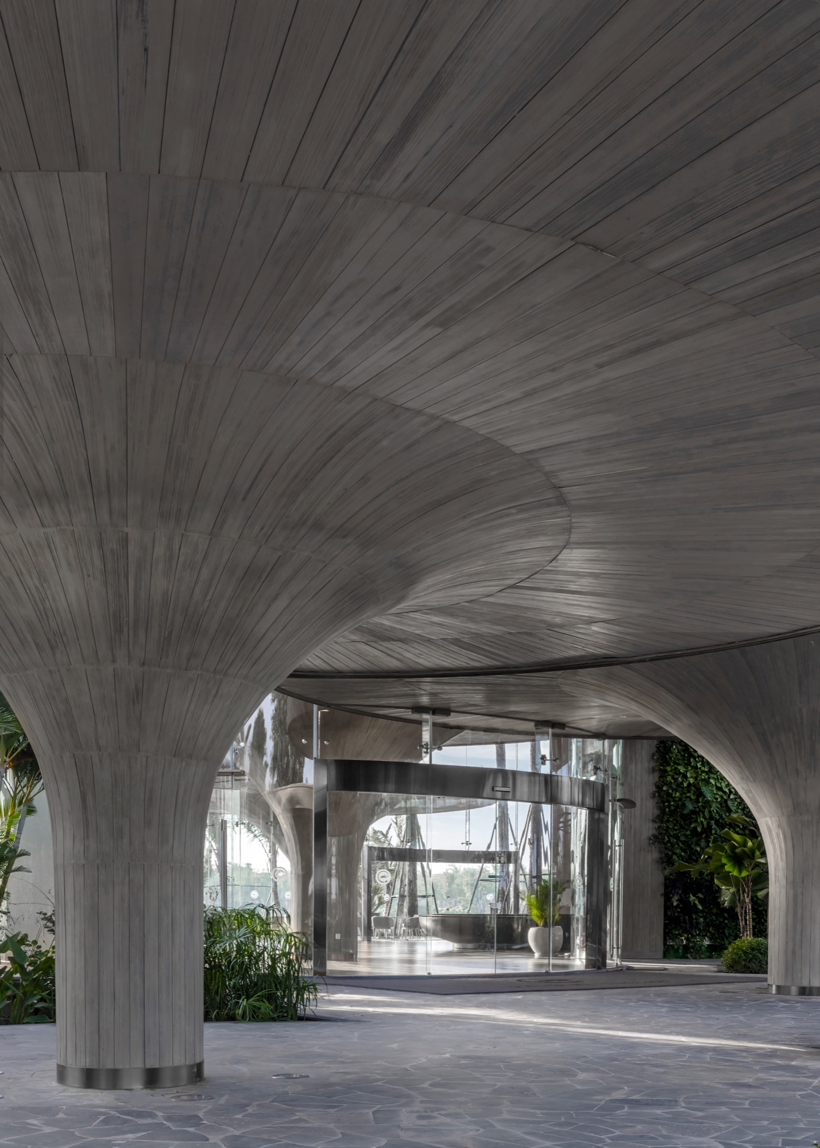
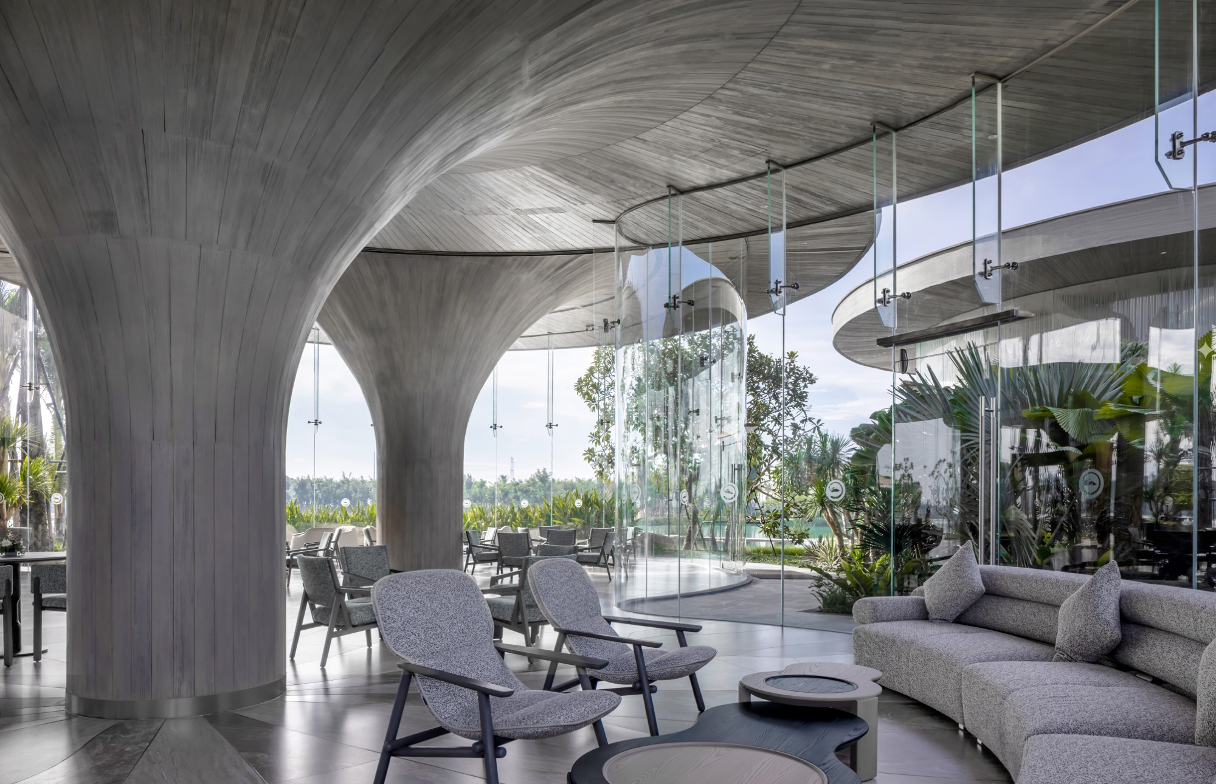
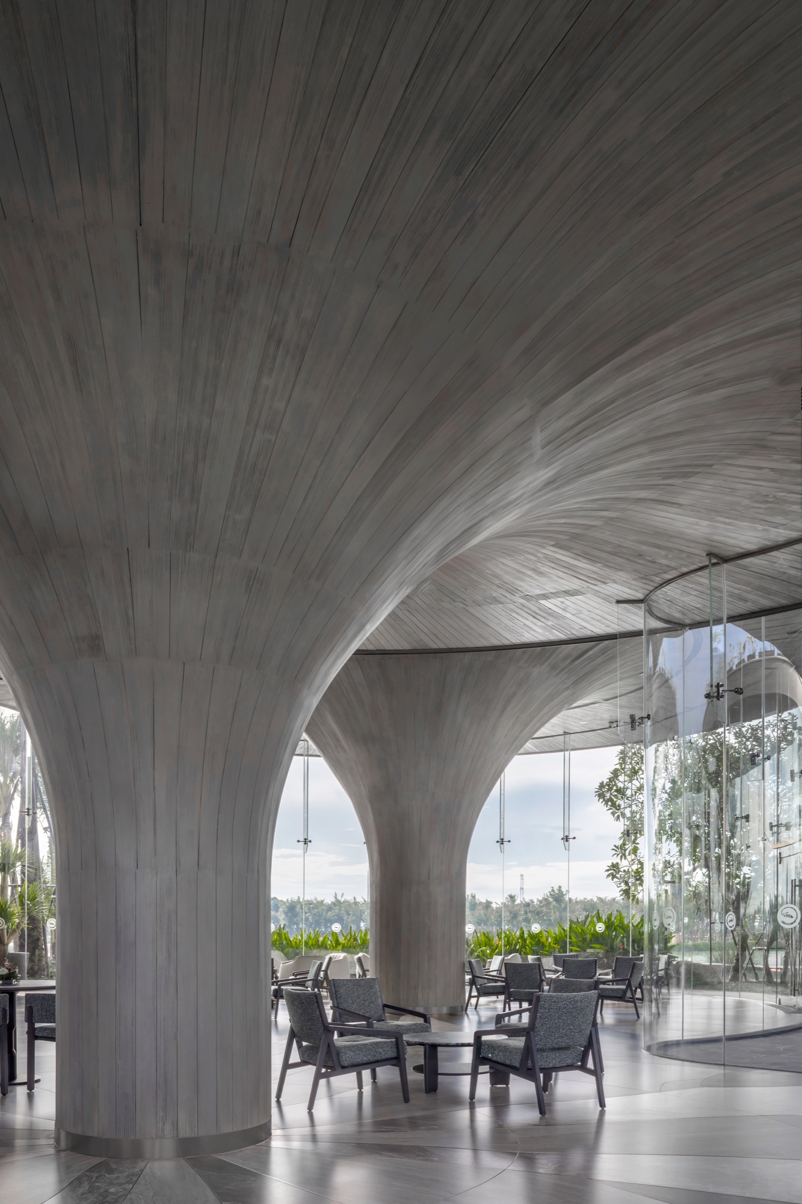
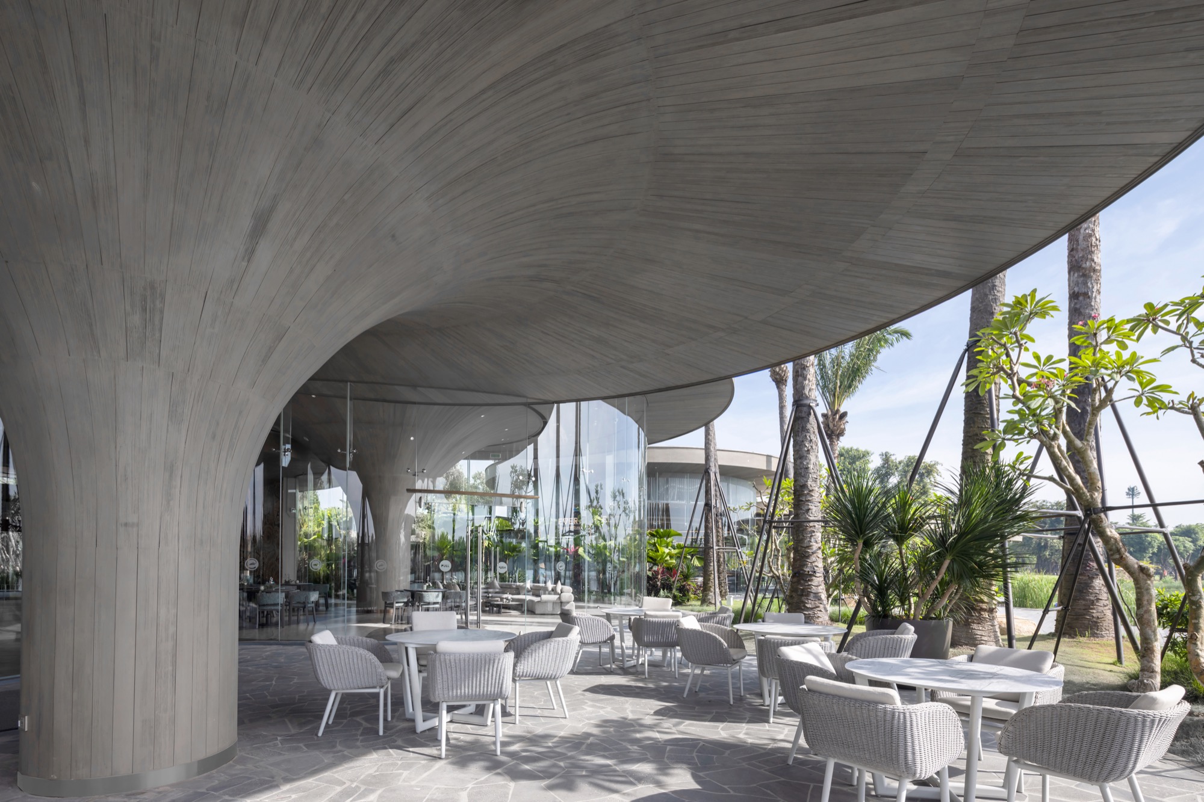
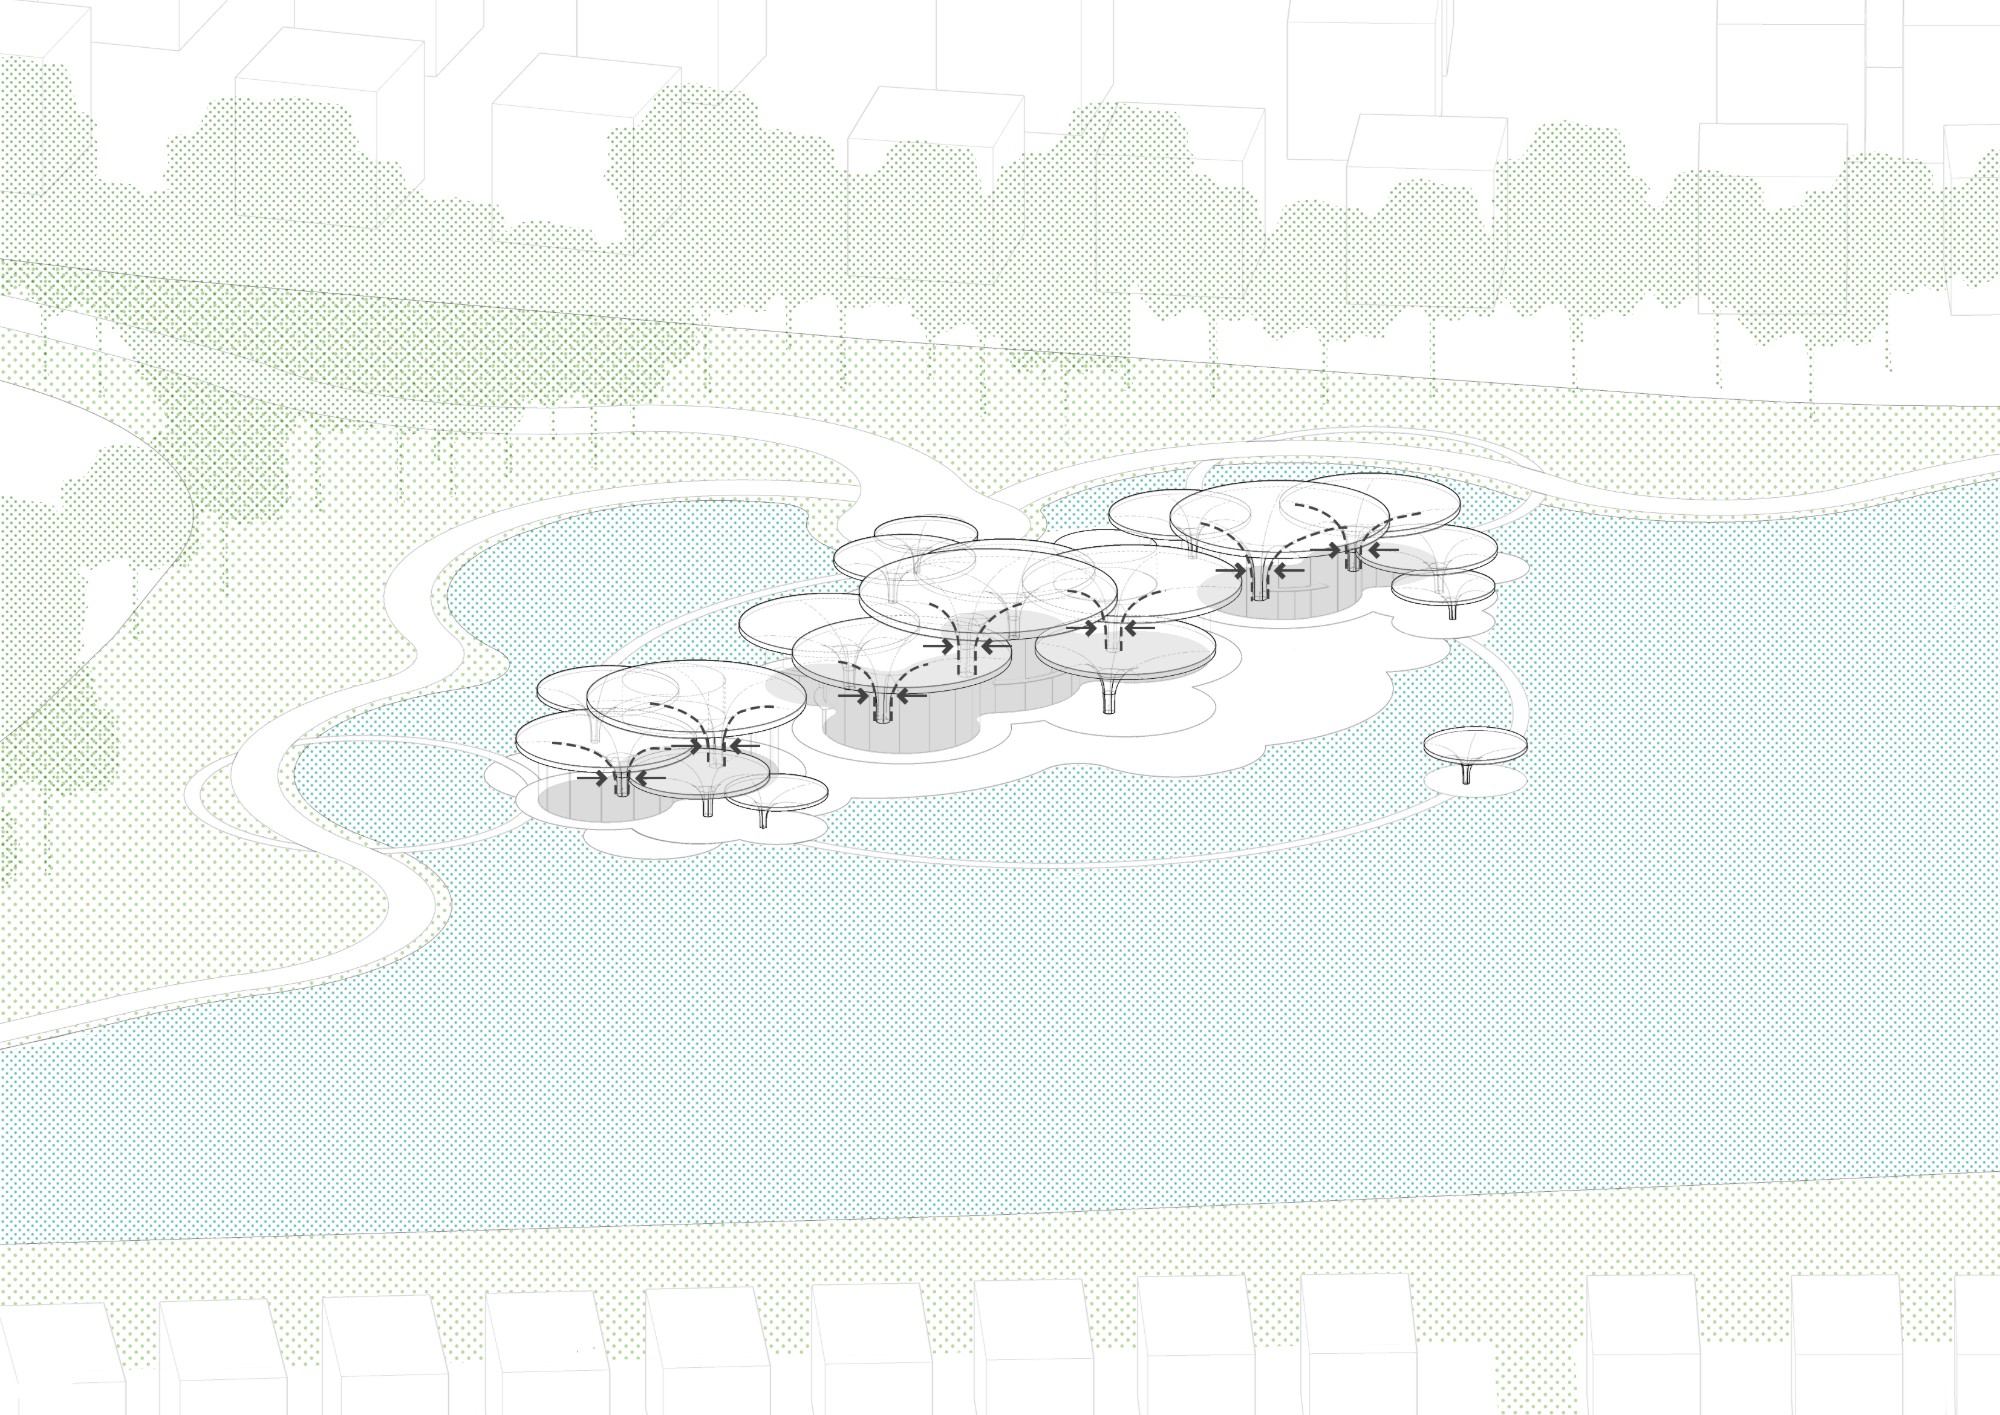
Inside, the roofs rest on concrete columns that flare out into the ceiling, so column and roof read as one surface. Between them, full-height glass keeps the lake and garden in view, and the rooms feel like a sheltered part of the landscape.
MIA describes the clubhouse as a prototype for satellite towns around fast-growing Asian cities, where new building leaves room for shade, water and open ground.
Project Information
- Firm
- MIA Design Studio
- Area
- 2,000 m²
- Completed
- 2025
- Type
- Hospitality