Garden House
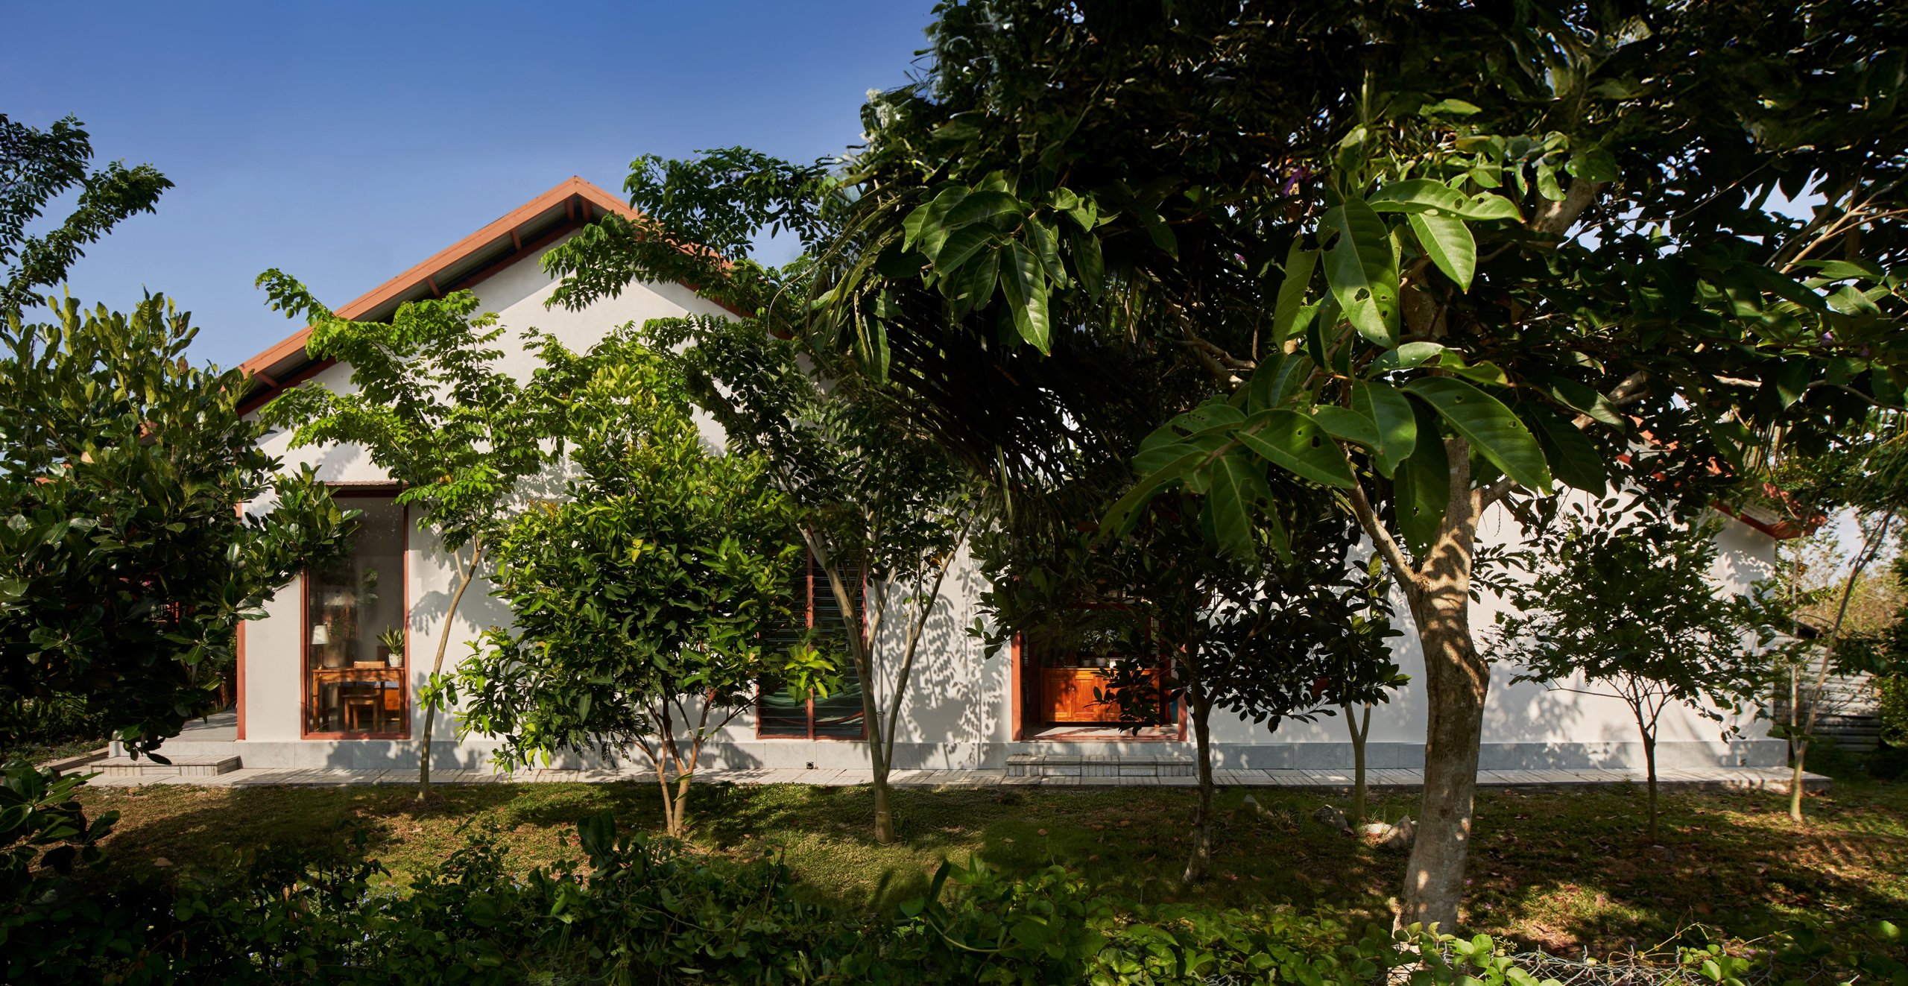
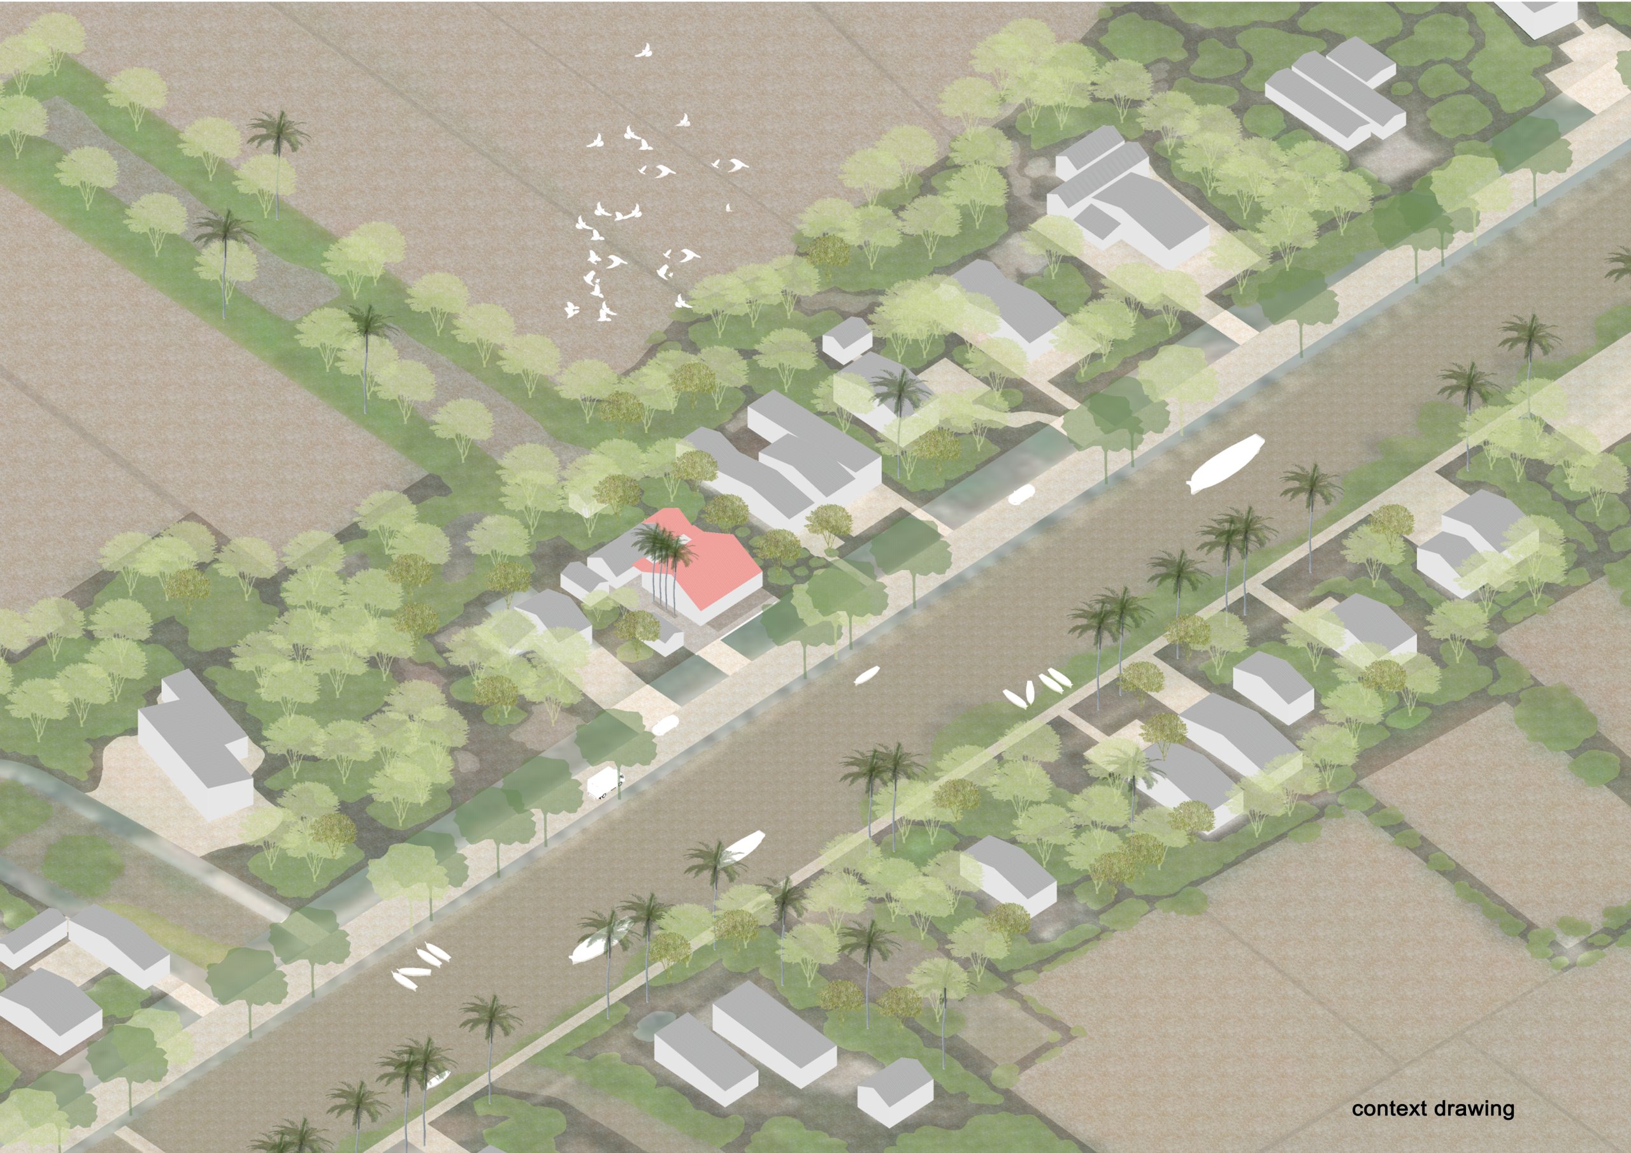
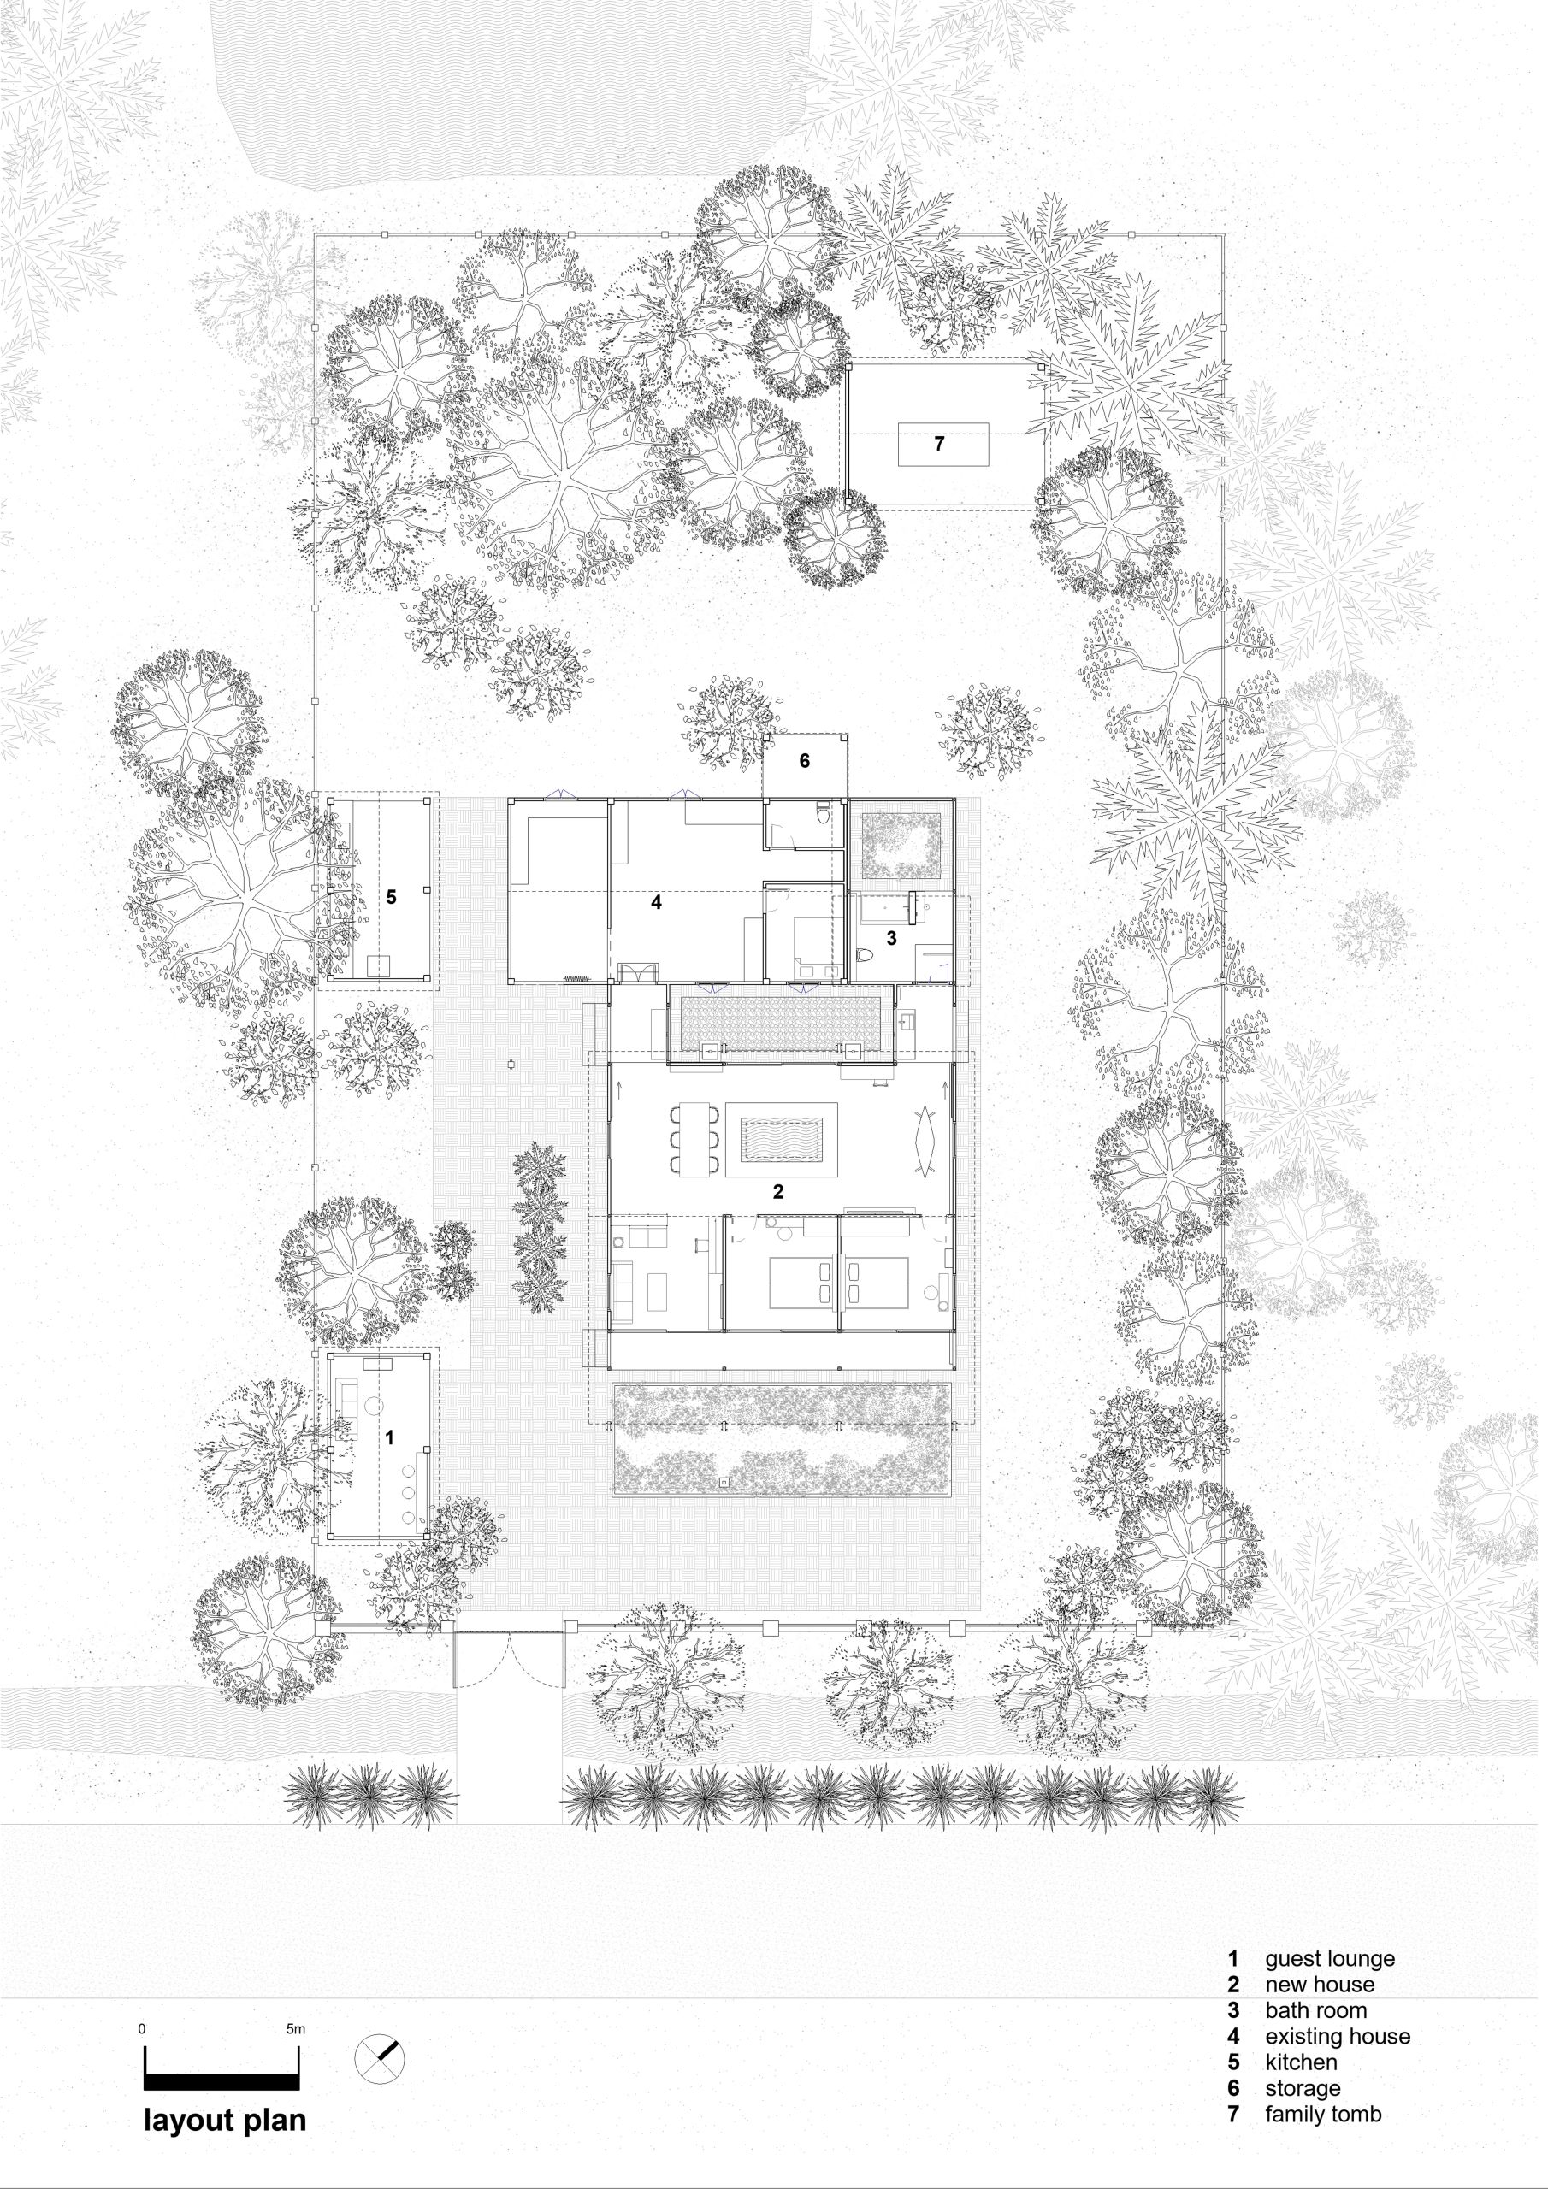
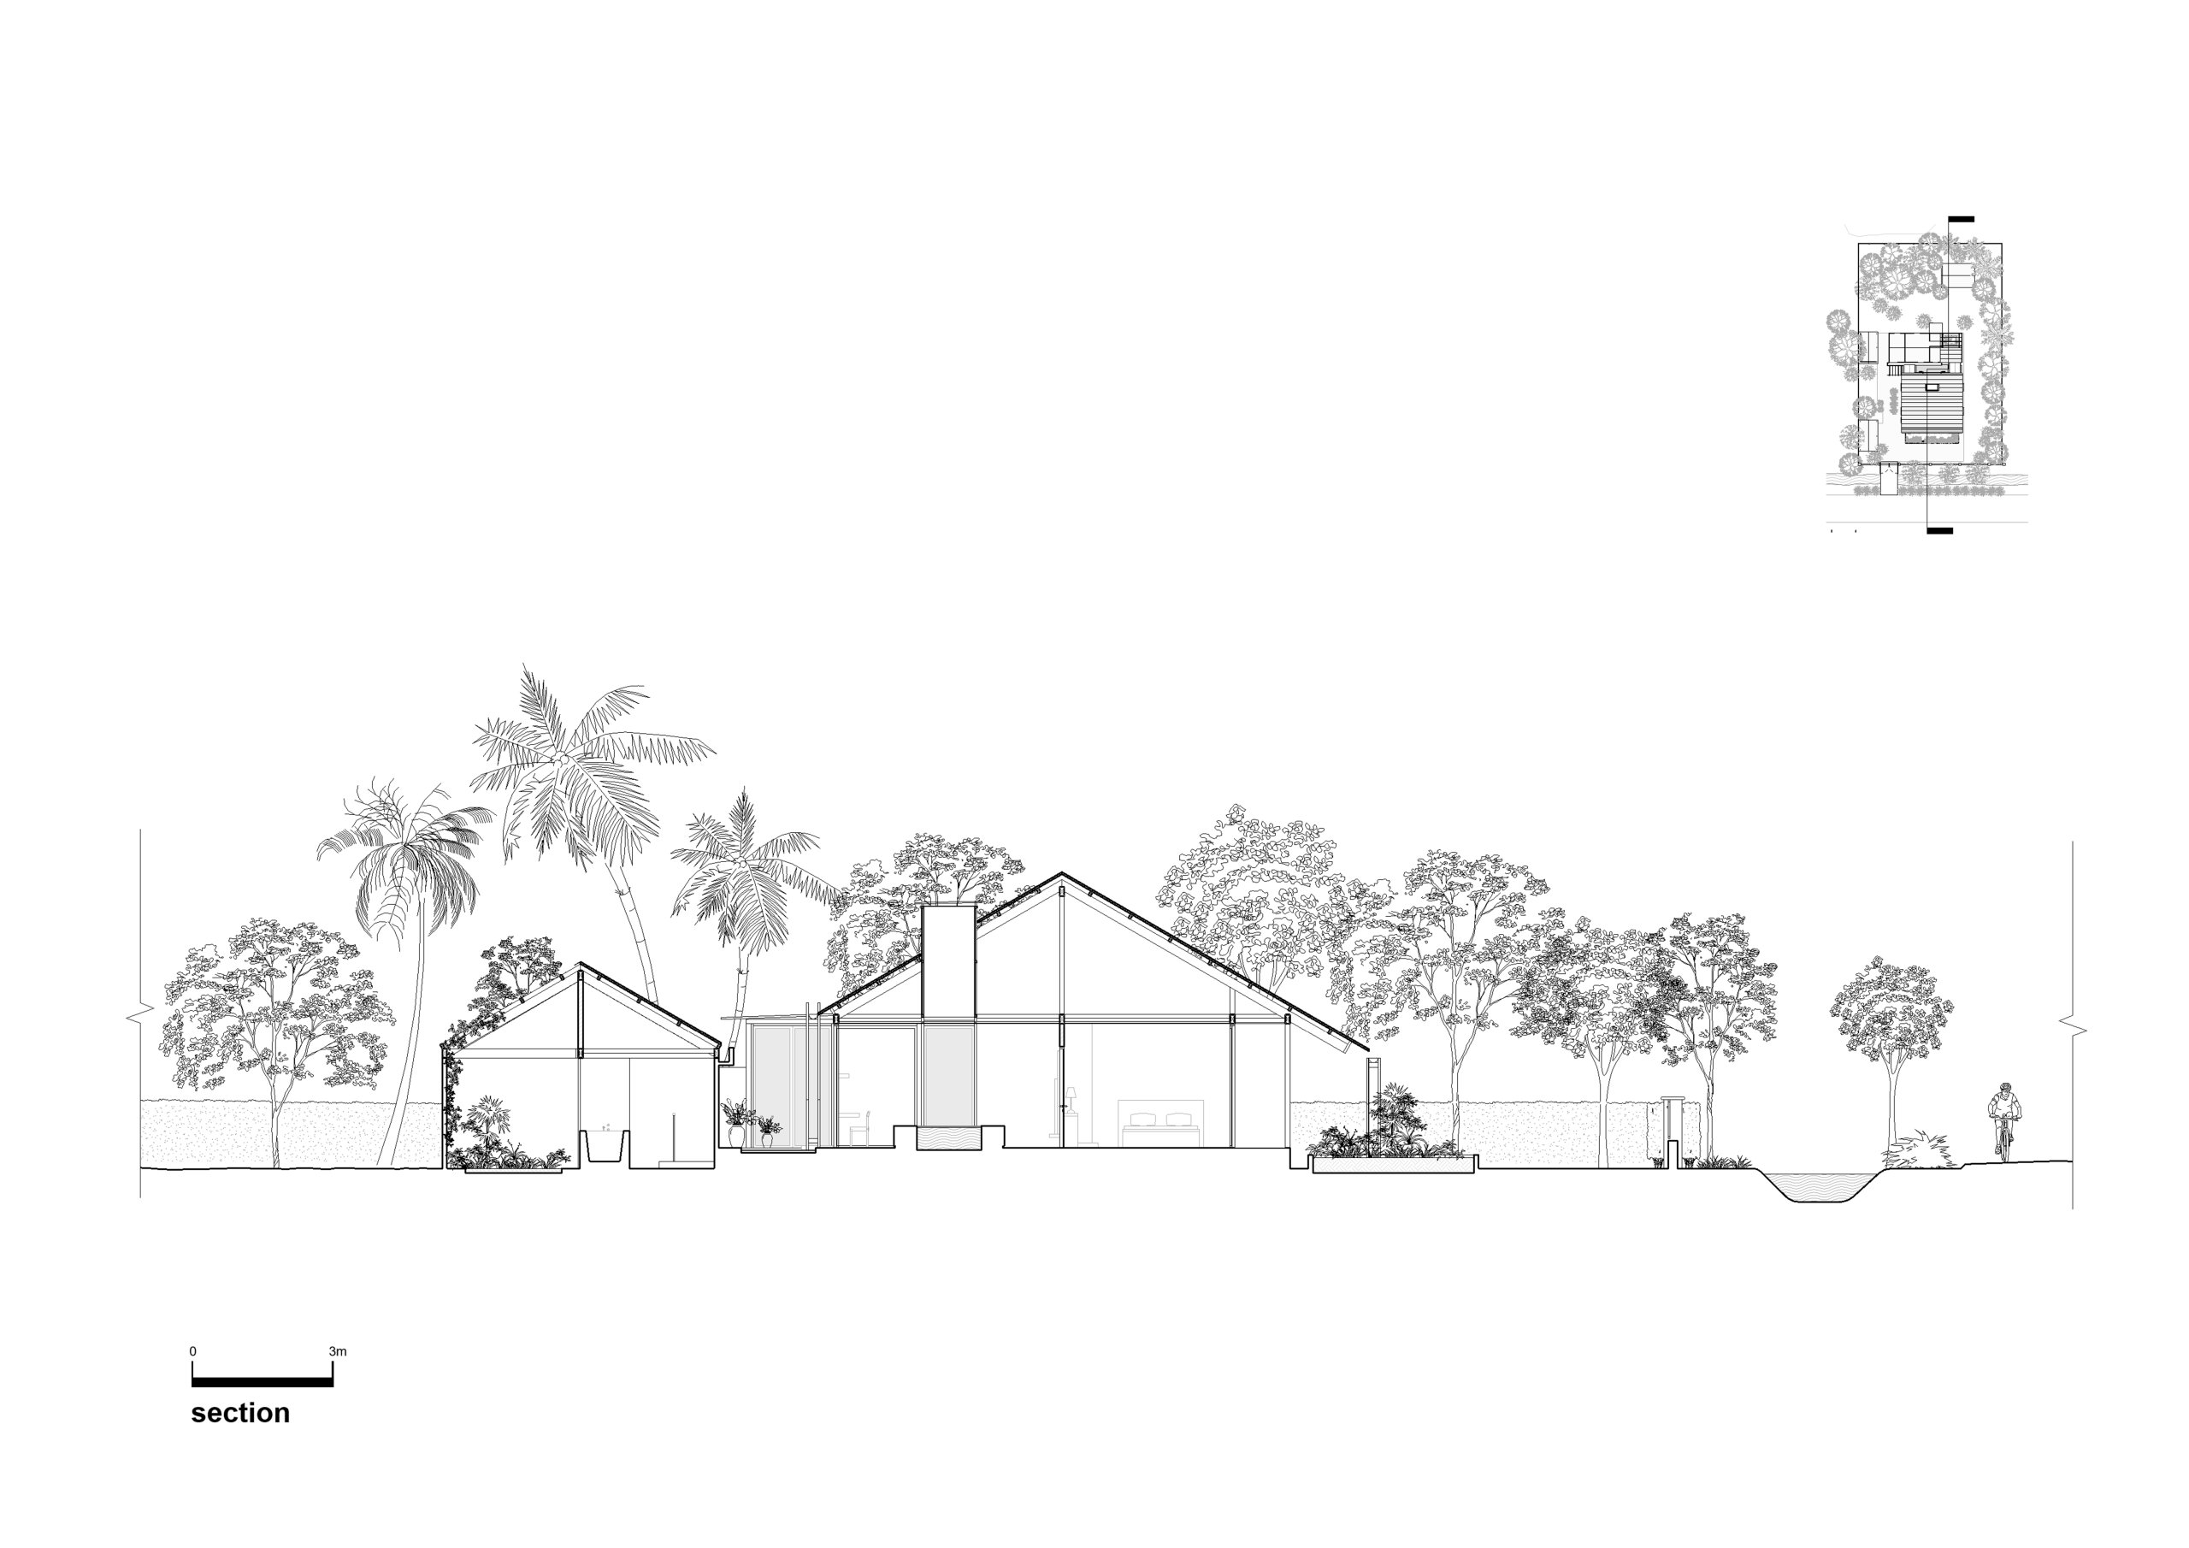
Garden House was built for a family in Go Quao, An Giang, a landscape where houses have always stood among orchards and canals. The plot already held a single-storey house nearly thirty years old, built for two generations living together. With a third generation arriving, the family needed more room, more privacy and better living conditions. aha.studio.arc was asked to build two new volumes and to keep part of the old house, reorganised as support spaces for daily life.
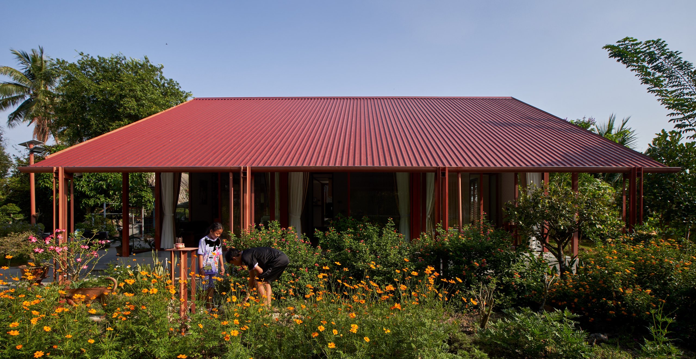
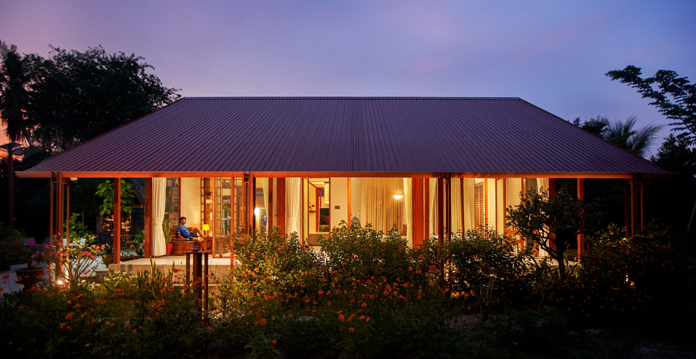
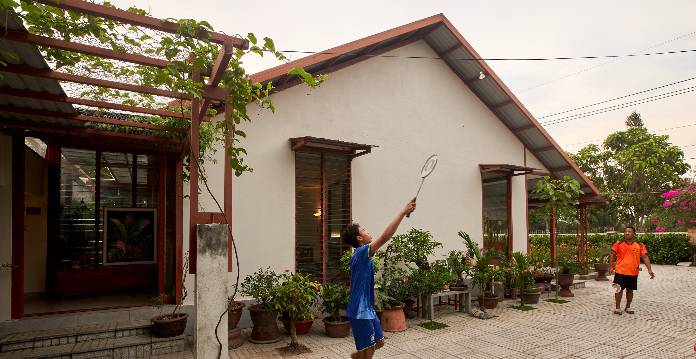
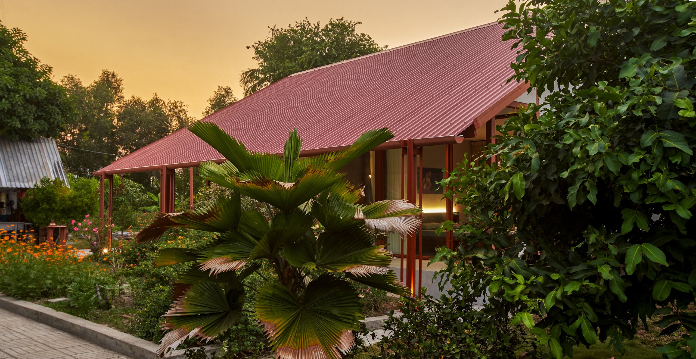
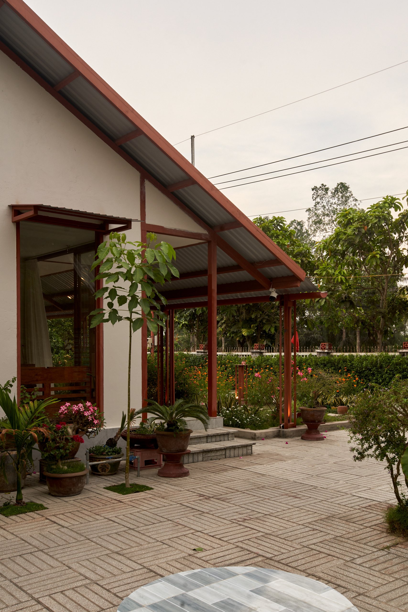
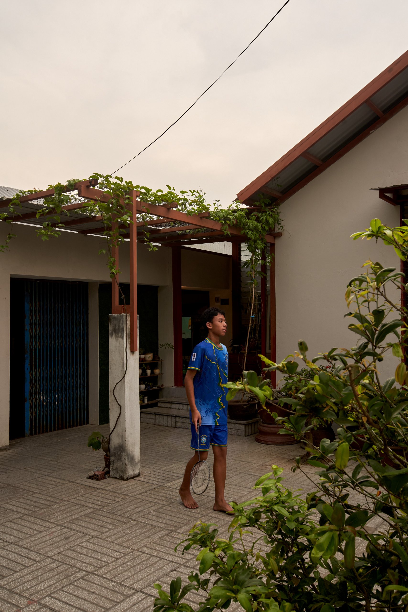
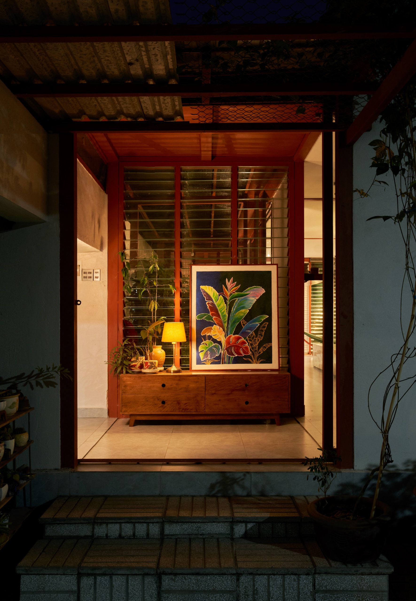
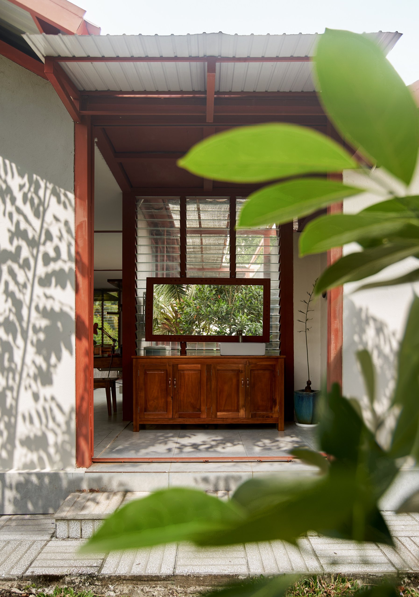
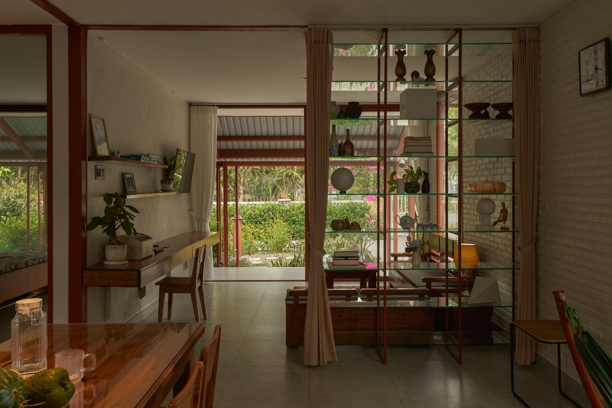
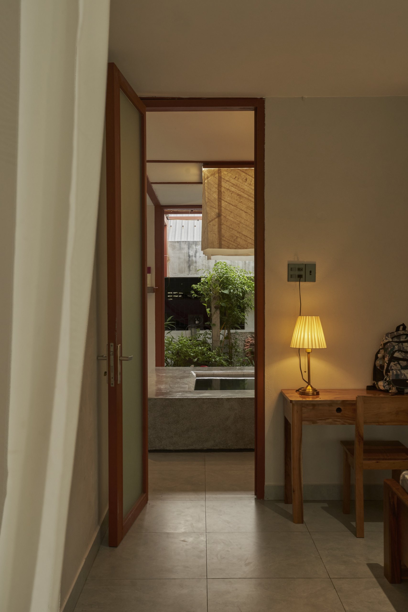
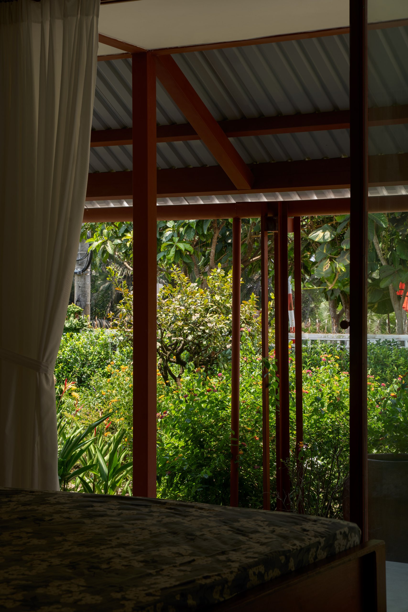
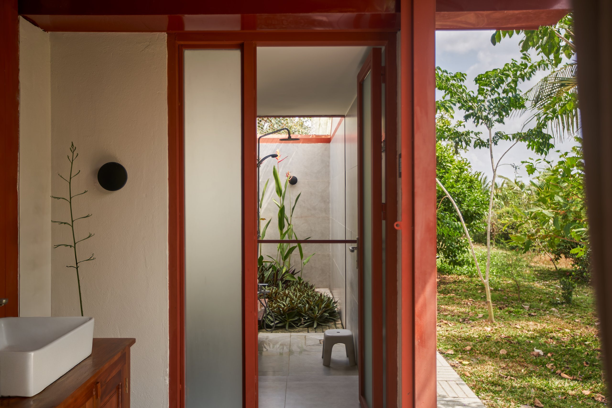
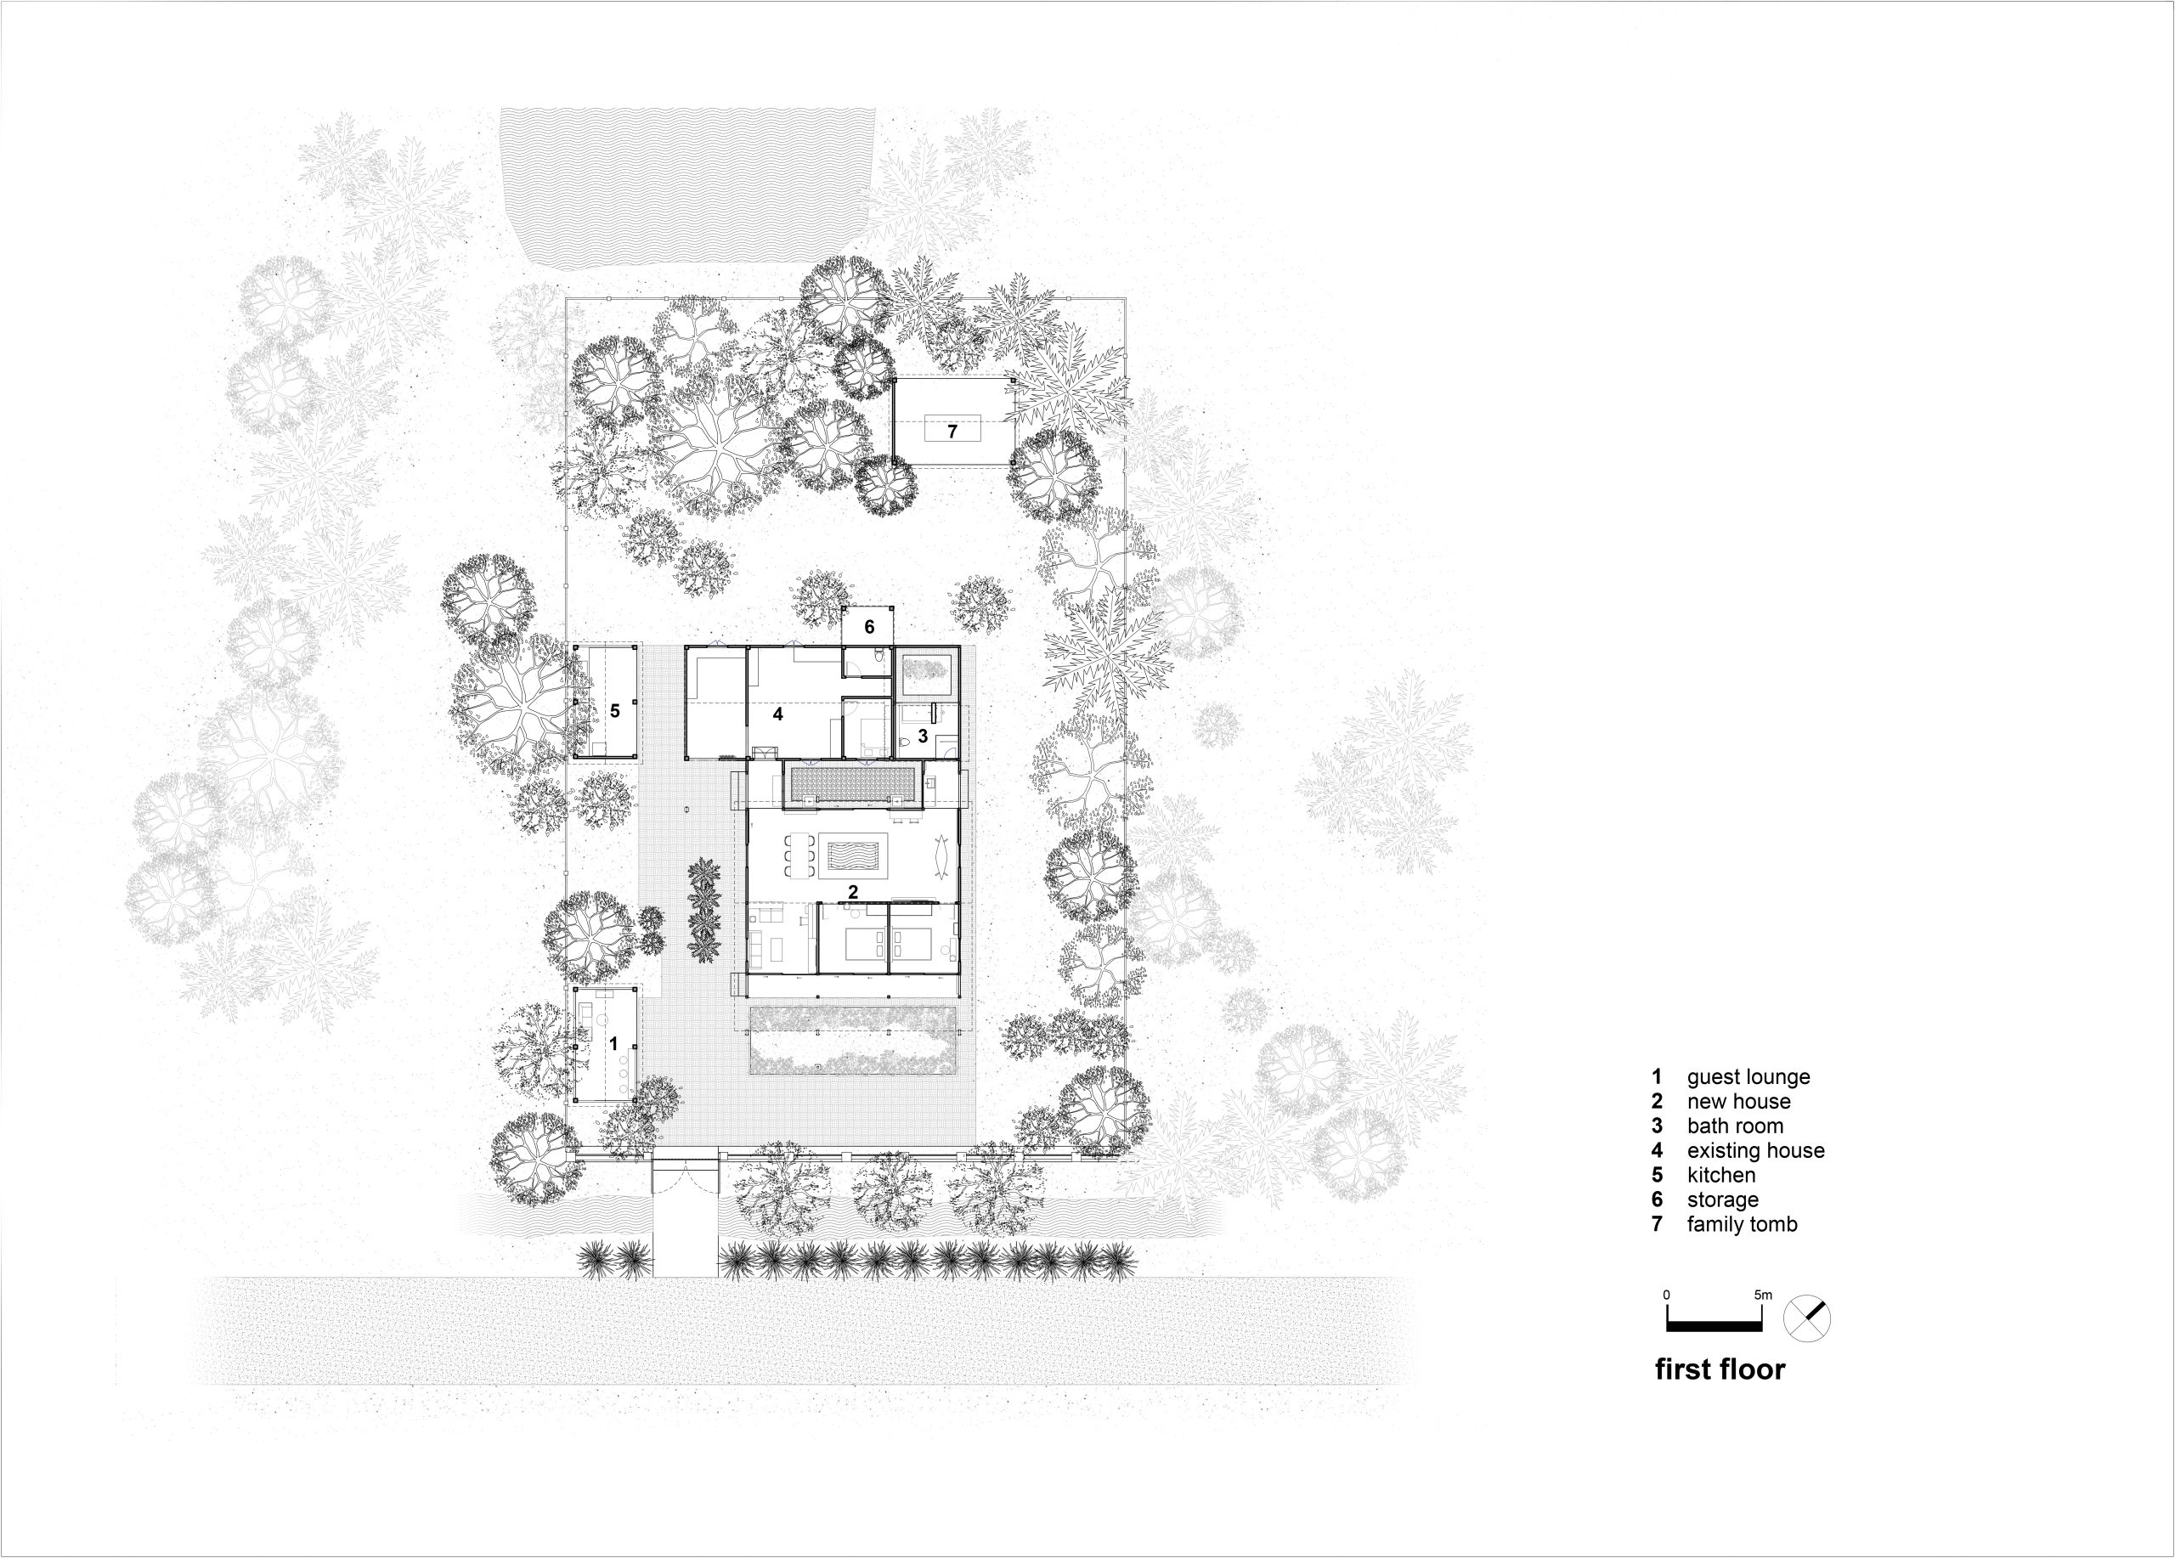
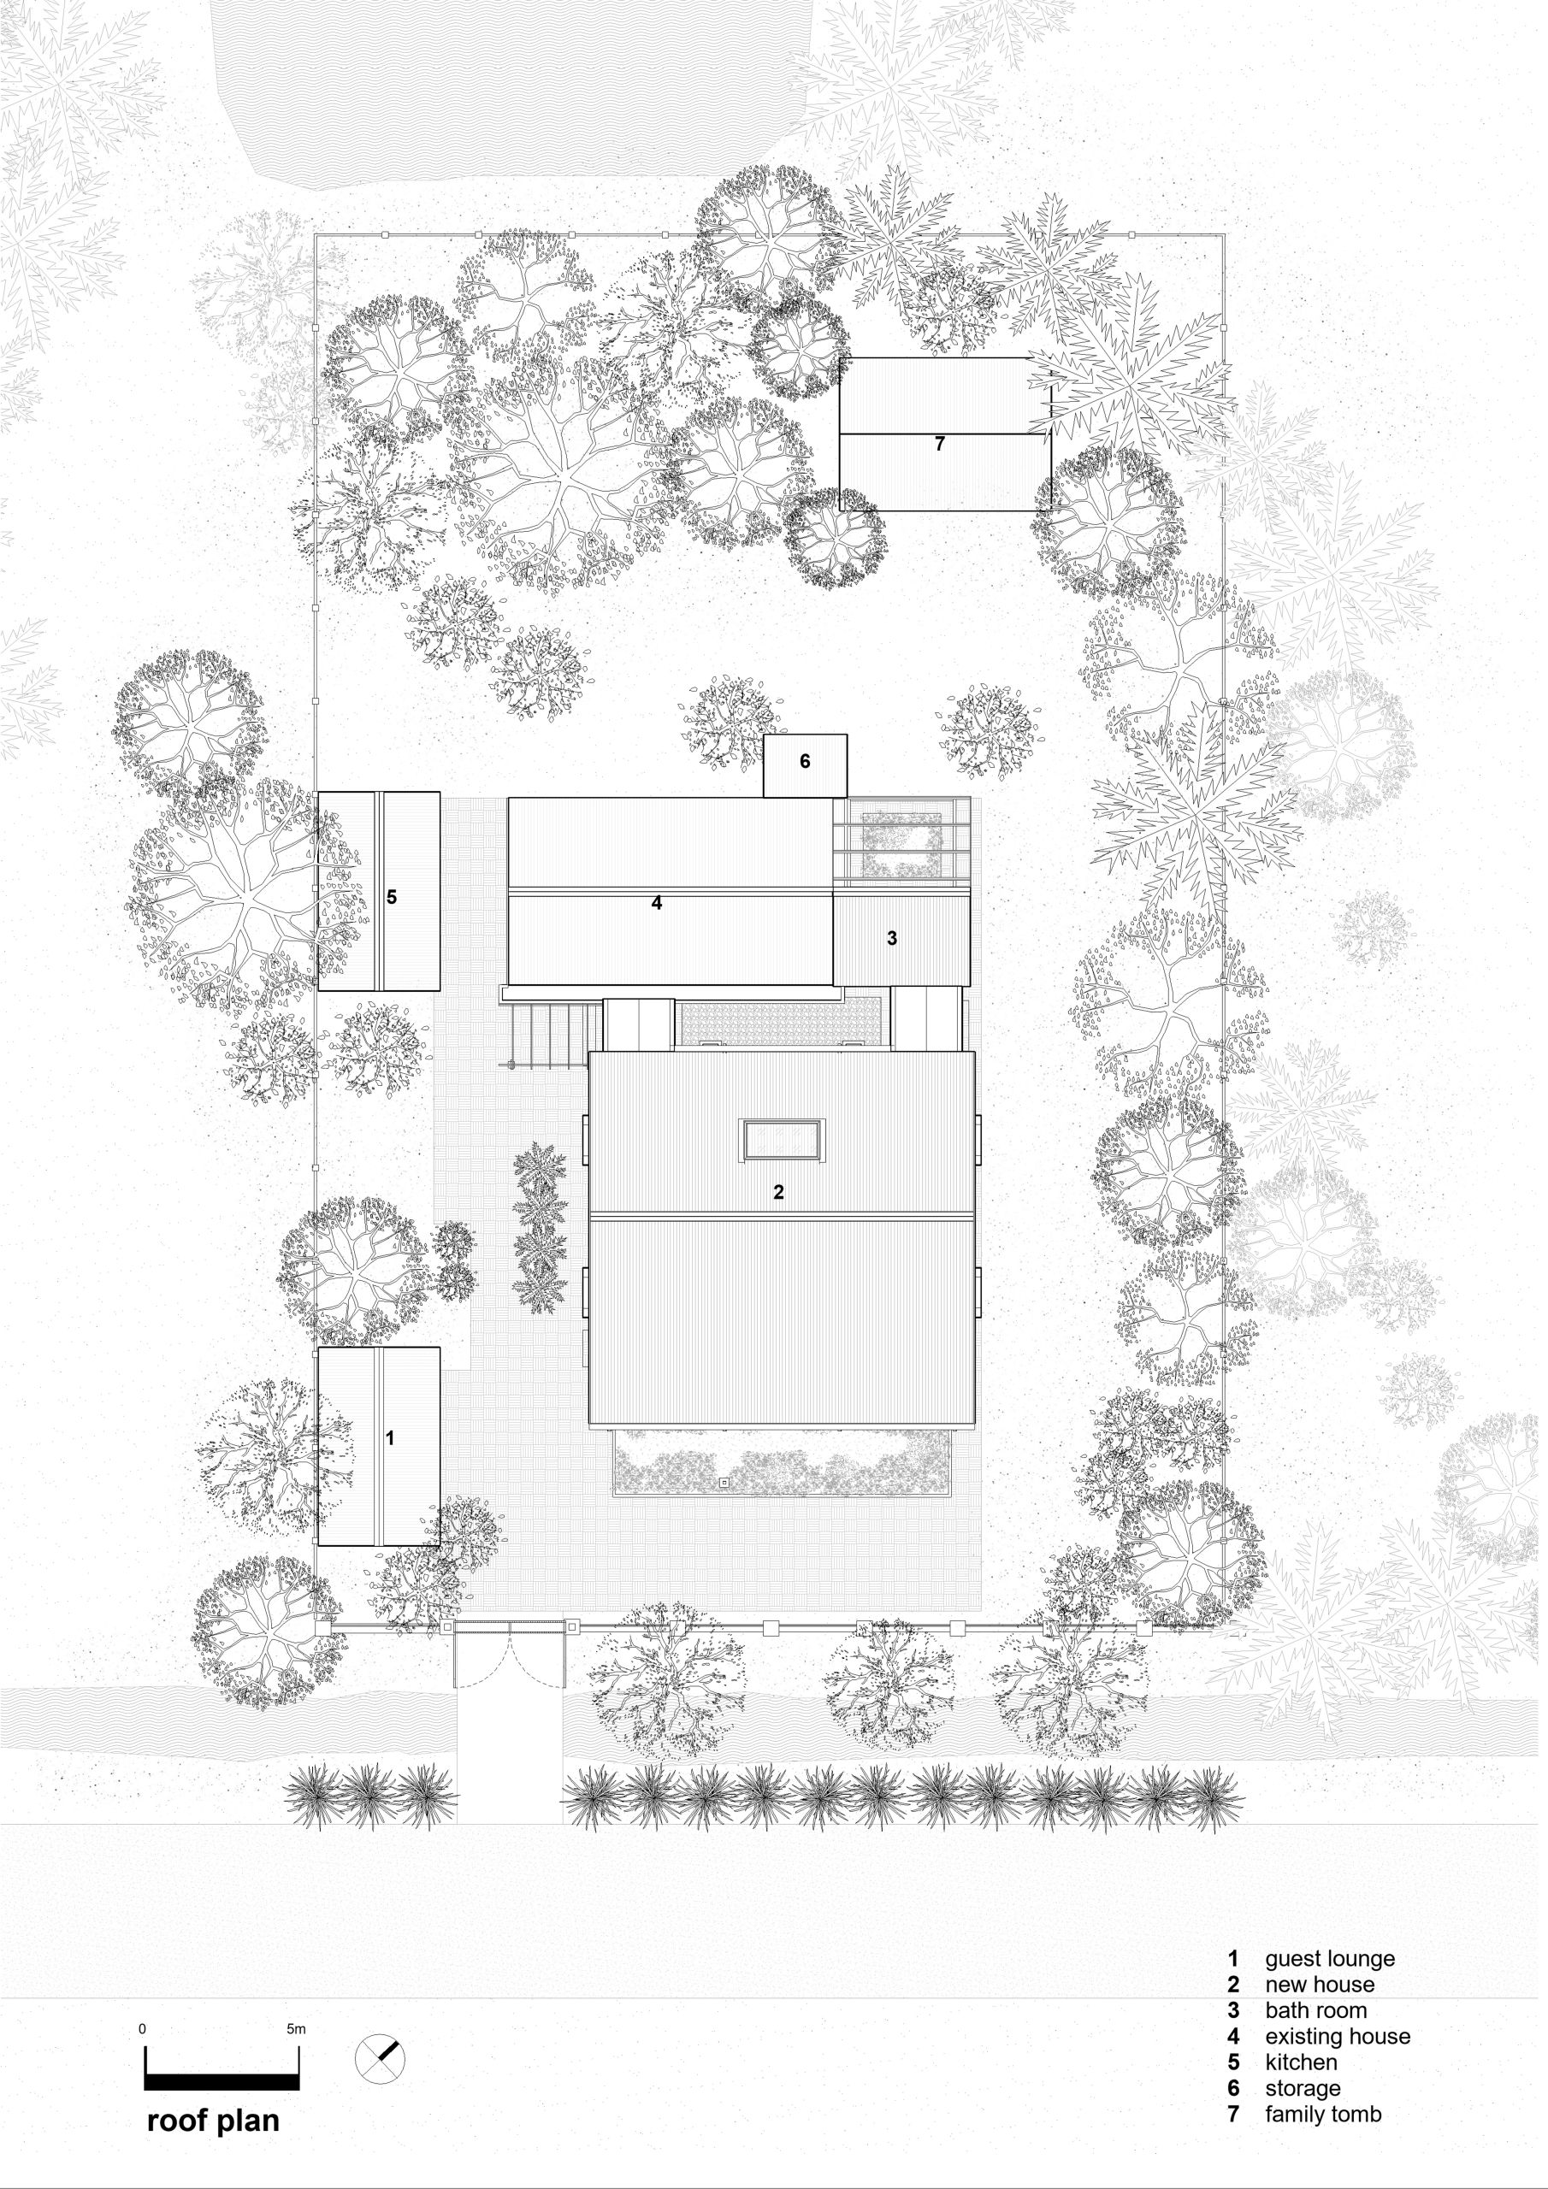
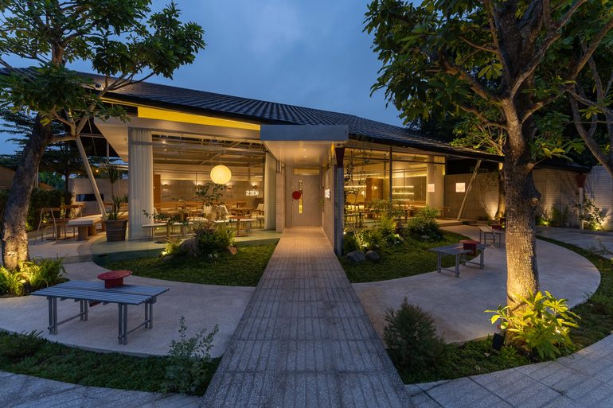
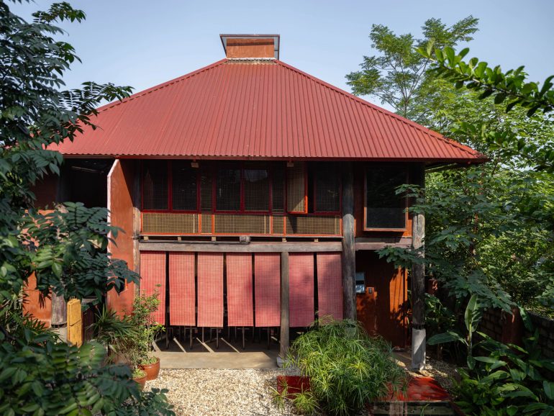
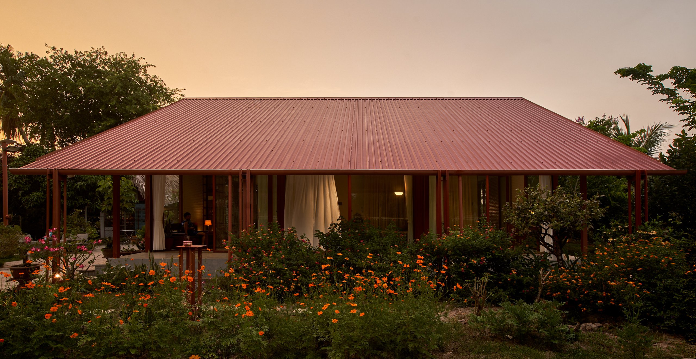
The new work is a main house and a separate bathroom block, joined by covered in-between spaces. These thresholds mean there is always a moment of transition between inside and out. The main house takes the form of a three-bay house with front and rear pitched roofs, recalling the domestic architecture of southern Vietnam. The roof frame and its three lines of columns divide the plan in two: the front half holds a band of rooms, the rear half the family’s shared living space. Every room opens to the garden, in more than one direction.
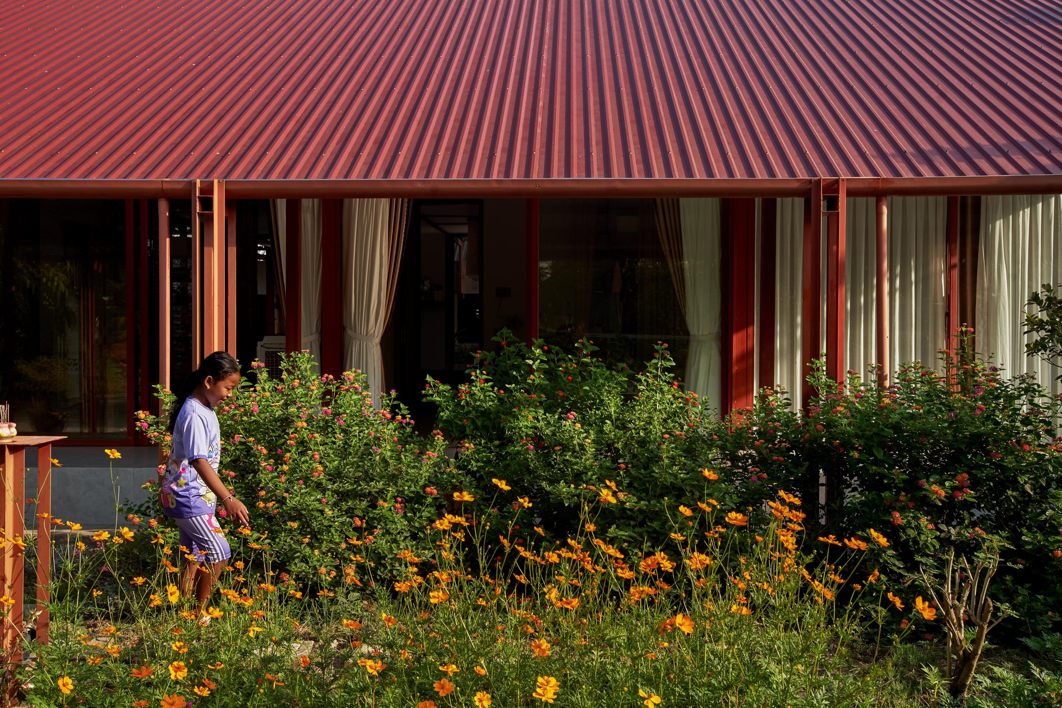
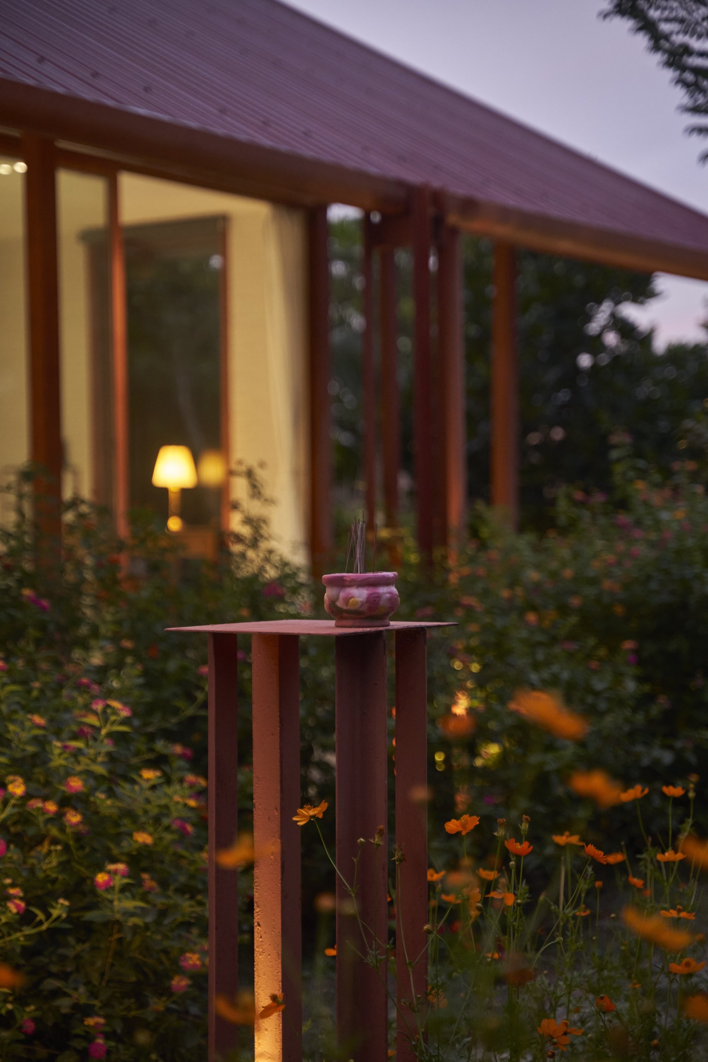
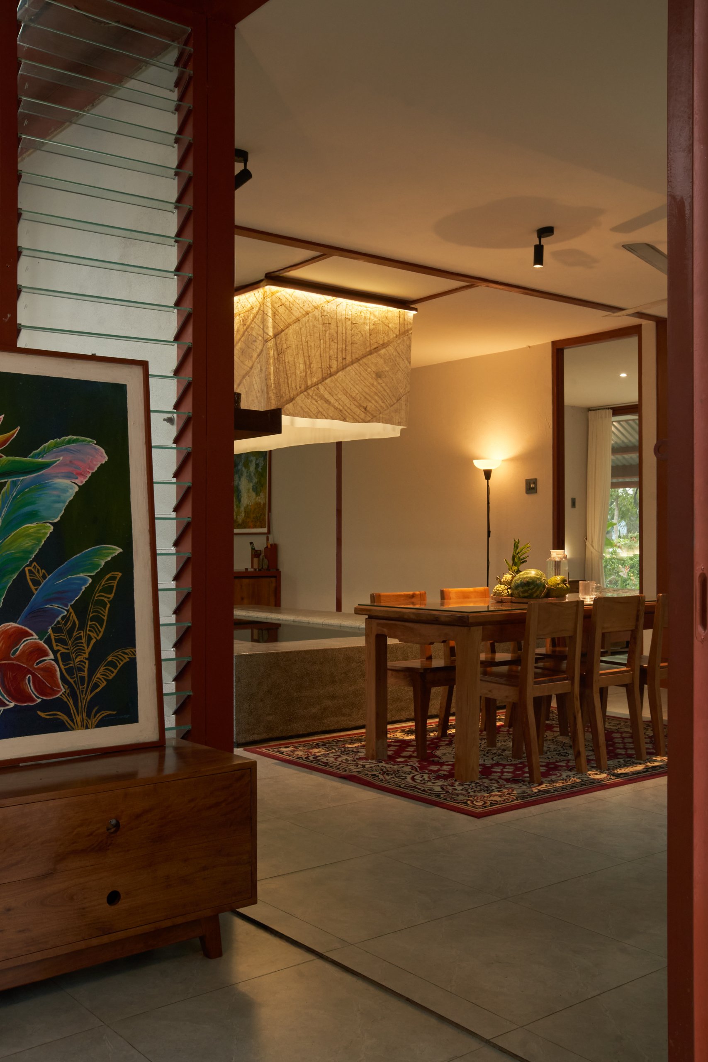
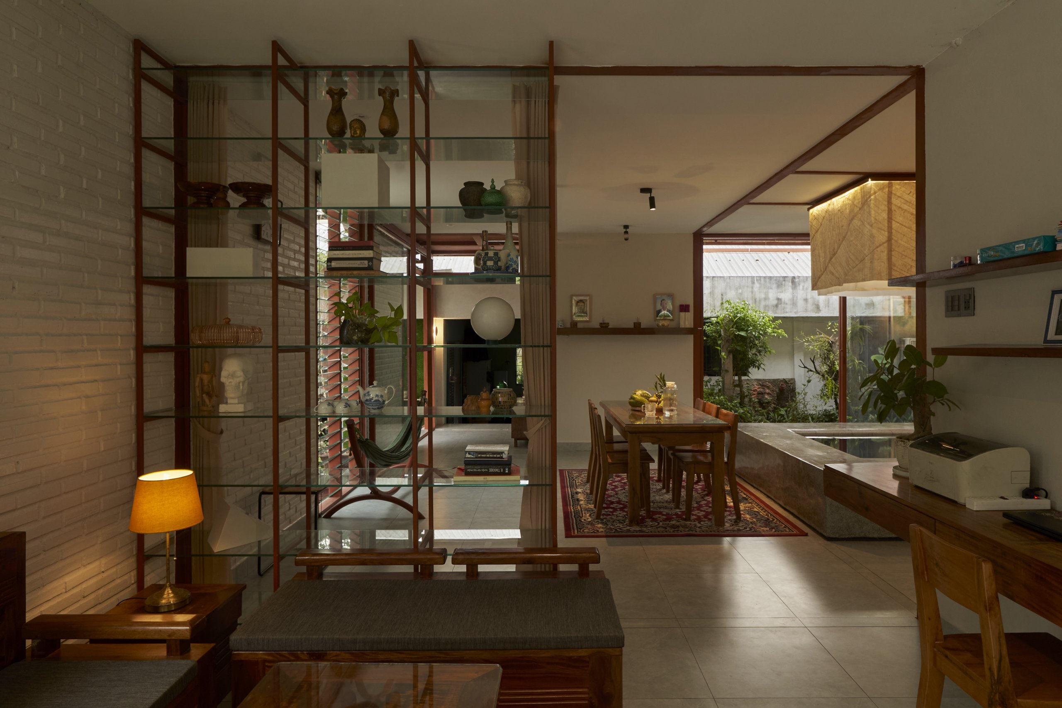
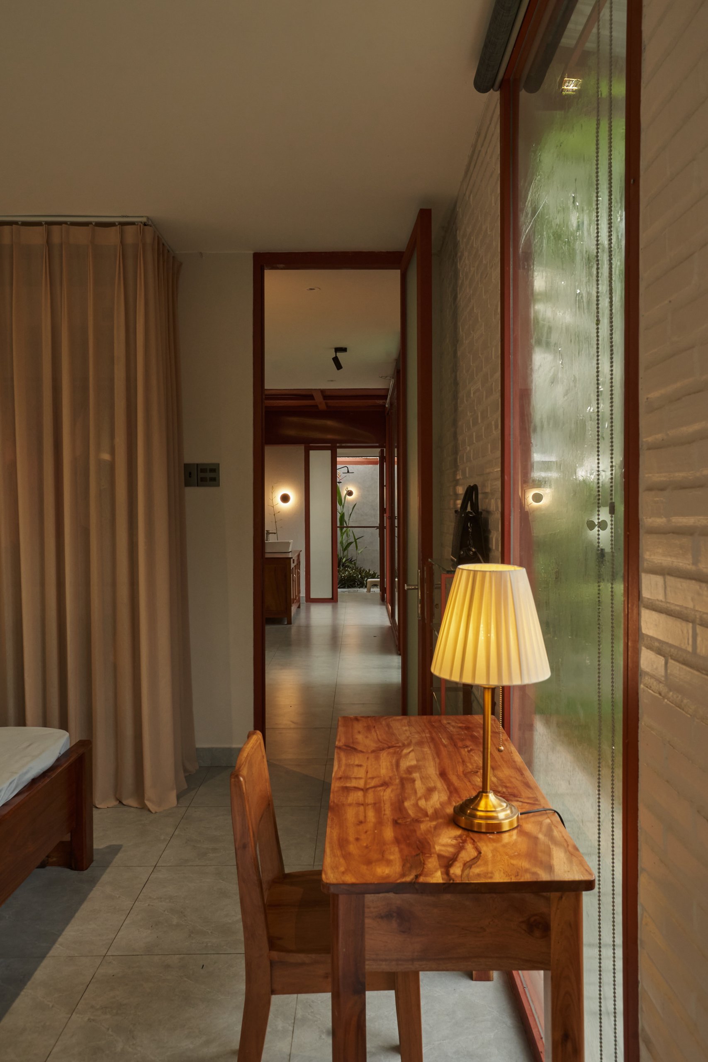
The whole structure is a steel frame finished in anti-rust primer and left in that red-brown color. Rather than hidden, the frame is exposed as the building’s architectural language, shaping the spaces outside as well as in. Its color matches the corrugated metal roof, giving the house a plain, familiar presence in the Mekong countryside.
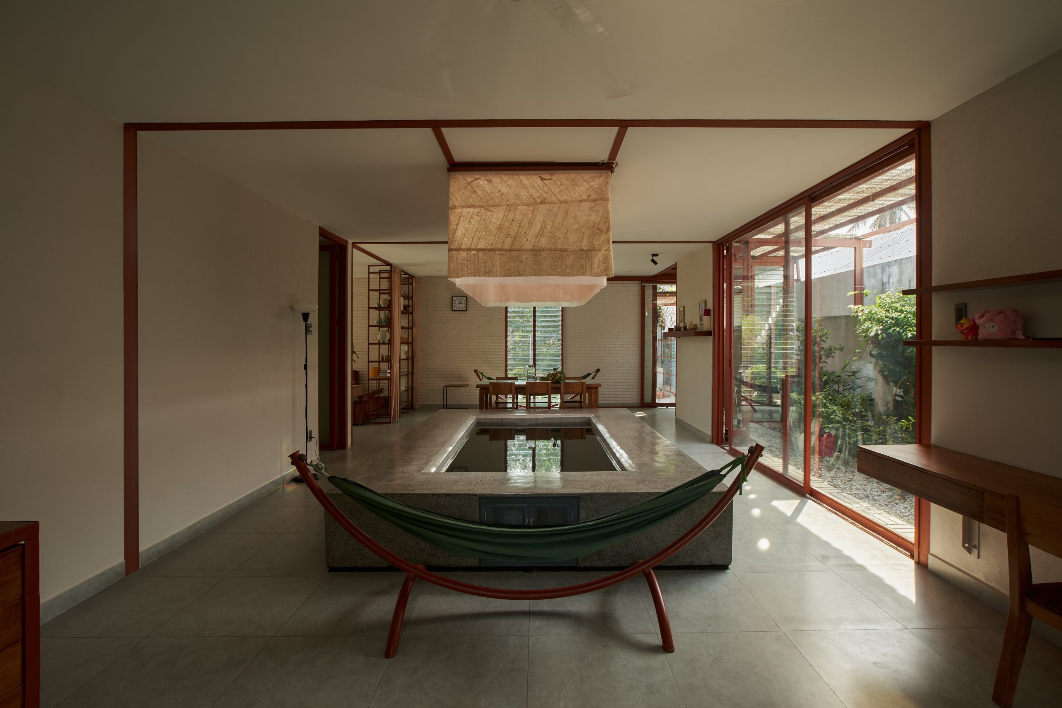
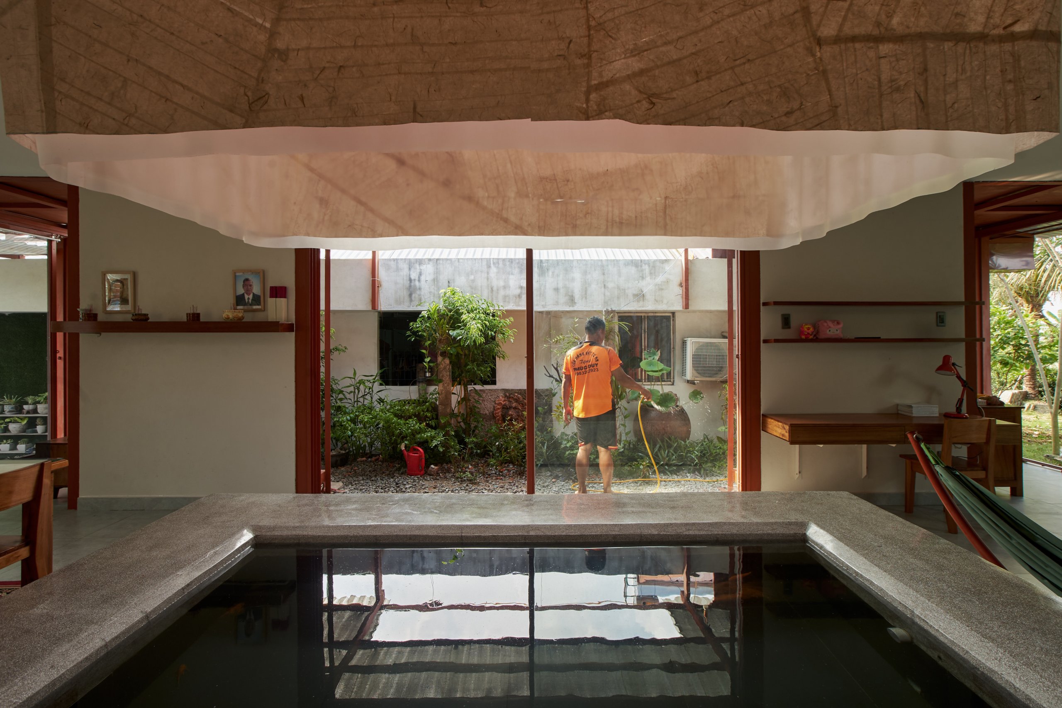
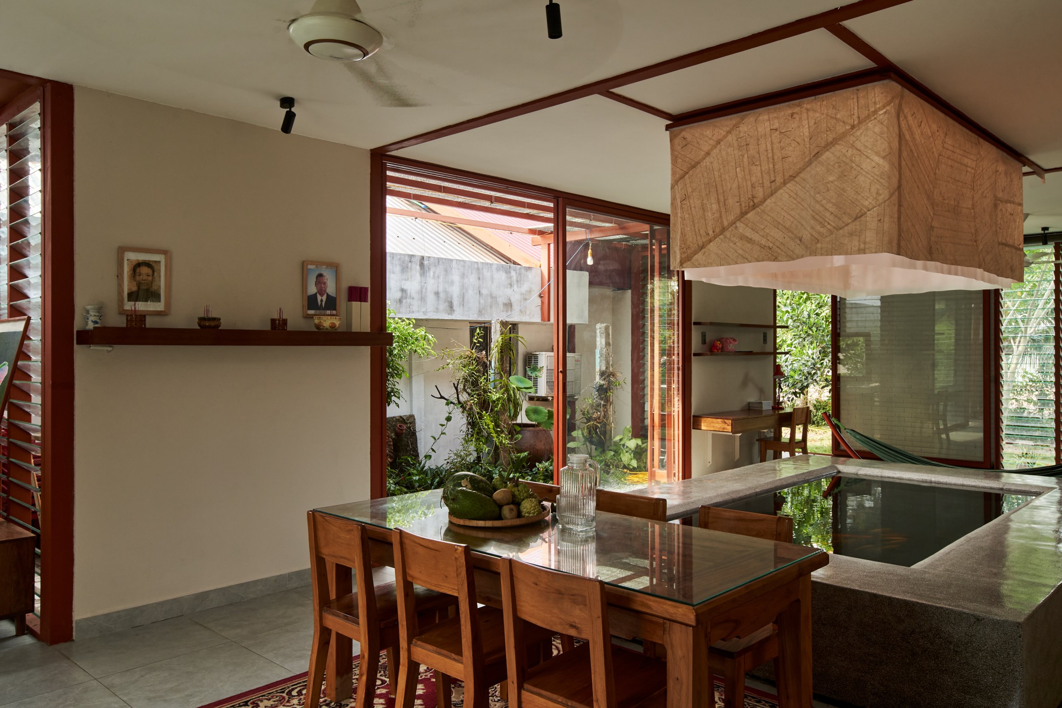
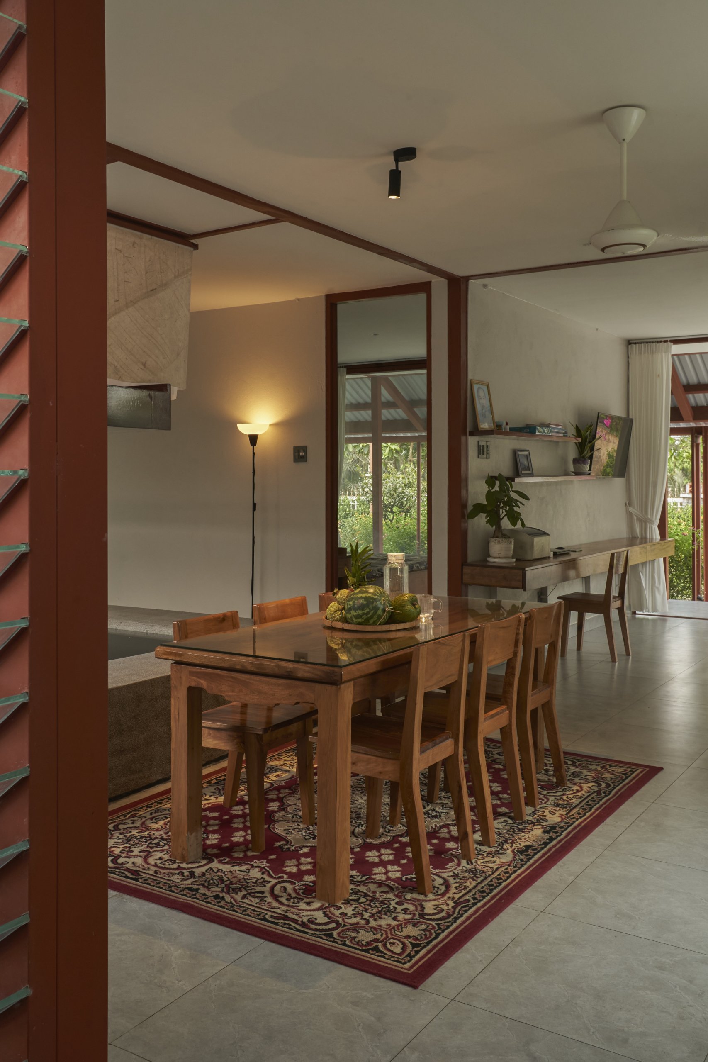
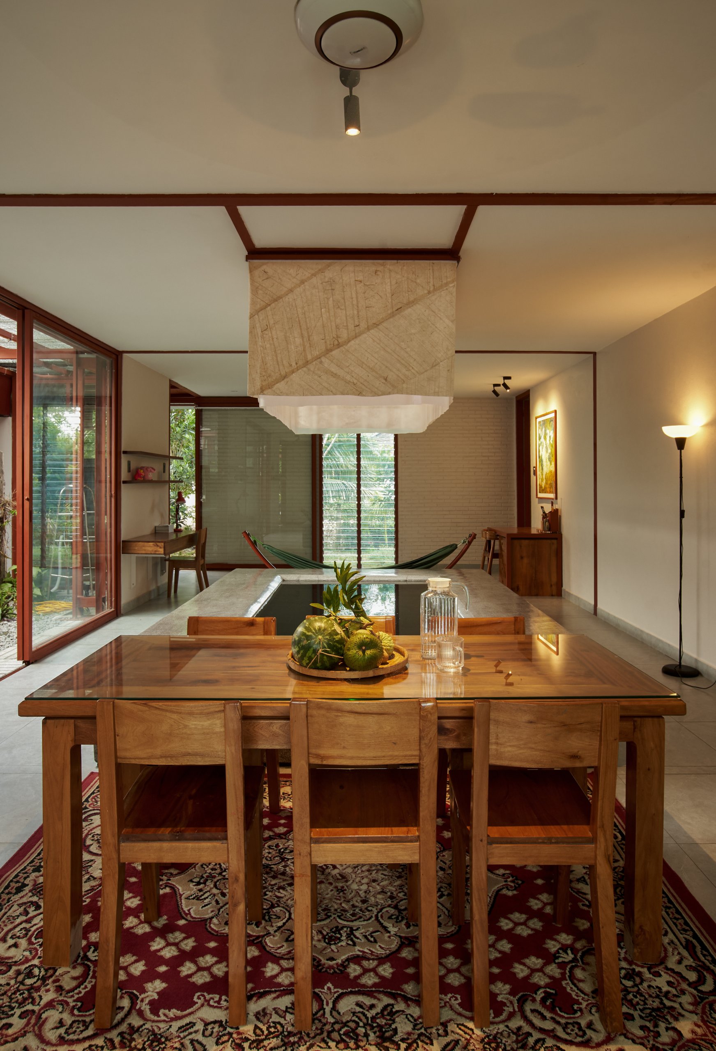
The interior grows out of the same frame. Steel details in the same primer form the skeleton of the living space, paired with furniture in local melaleuca wood. The shared room is treated as the heart of the house, where everyday activities run side by side: a dining table, desks for study and work, a hammock and the family altar are gathered in one open space around a fish pond at its centre.
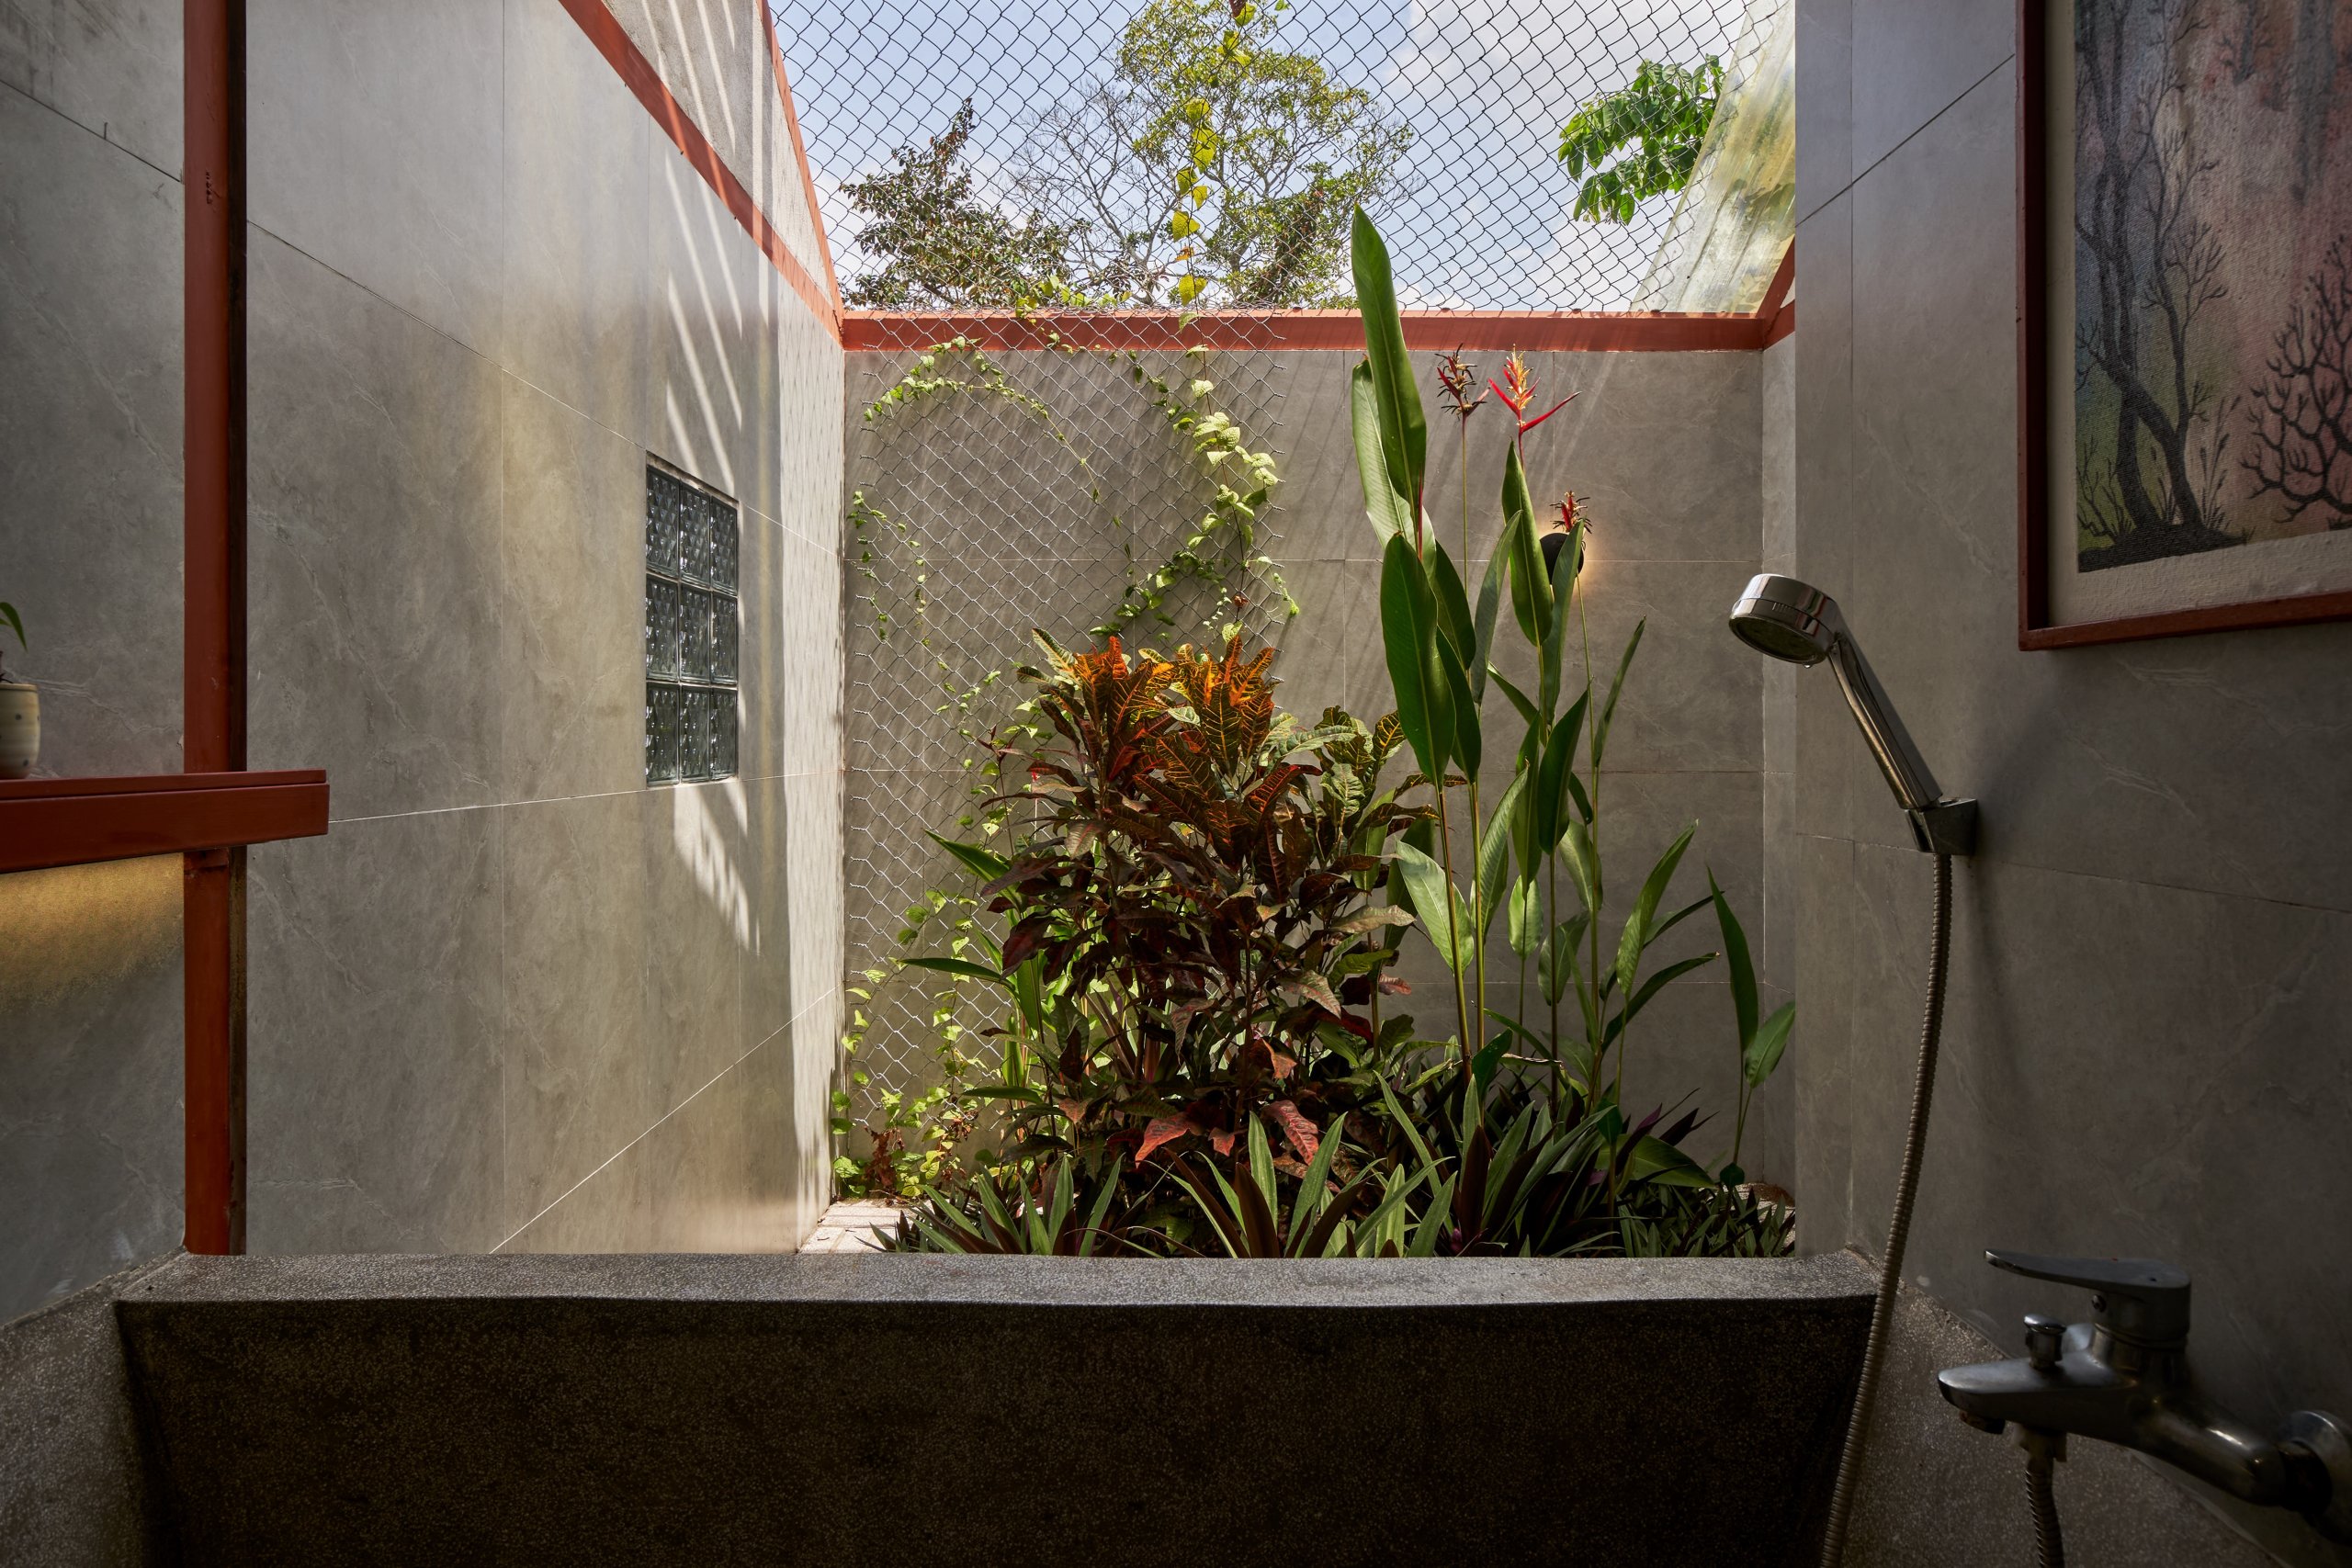
Rather than replanting the site, the landscape design rearranges what was already there. Shade trees such as Barringtonia and sala, and fruit trees including areca, mango and jackfruit, were kept. The architects added a flower garden in front of the house, a courtyard garden and a small garden inside the bathroom block. The layered planting enriches the grounds and shelters the house from sun and rain.
The house was built by local builders who are also relatives and friends of the owner, and the owner worked alongside the architect from the structure through to the finishes and furniture. Garden House is as much the result of that collaboration between family, local craftsmen and architect as of the design itself: a familiar house, inherited and carried forward for the next generation.
Project Information
- Firm
- aha.studio.arc
- Area
- 125 m²
- Completed
- 2024
- Type
- Residential
- Material
- Natural timber, Steel