100 Windows
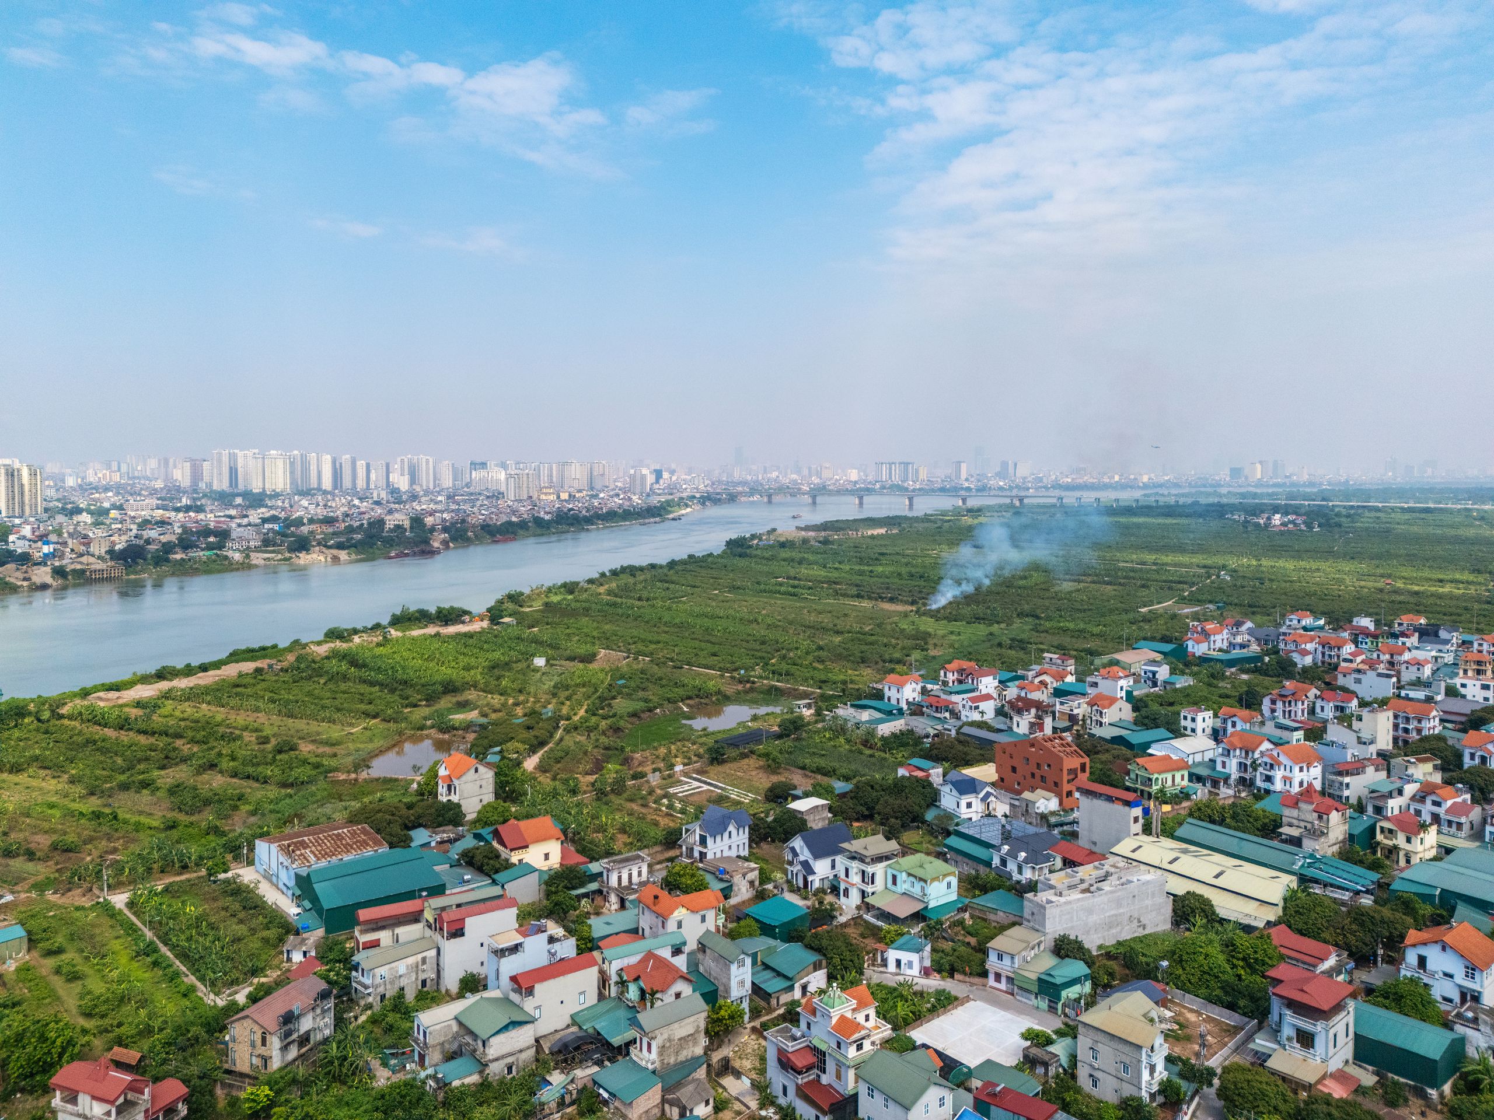
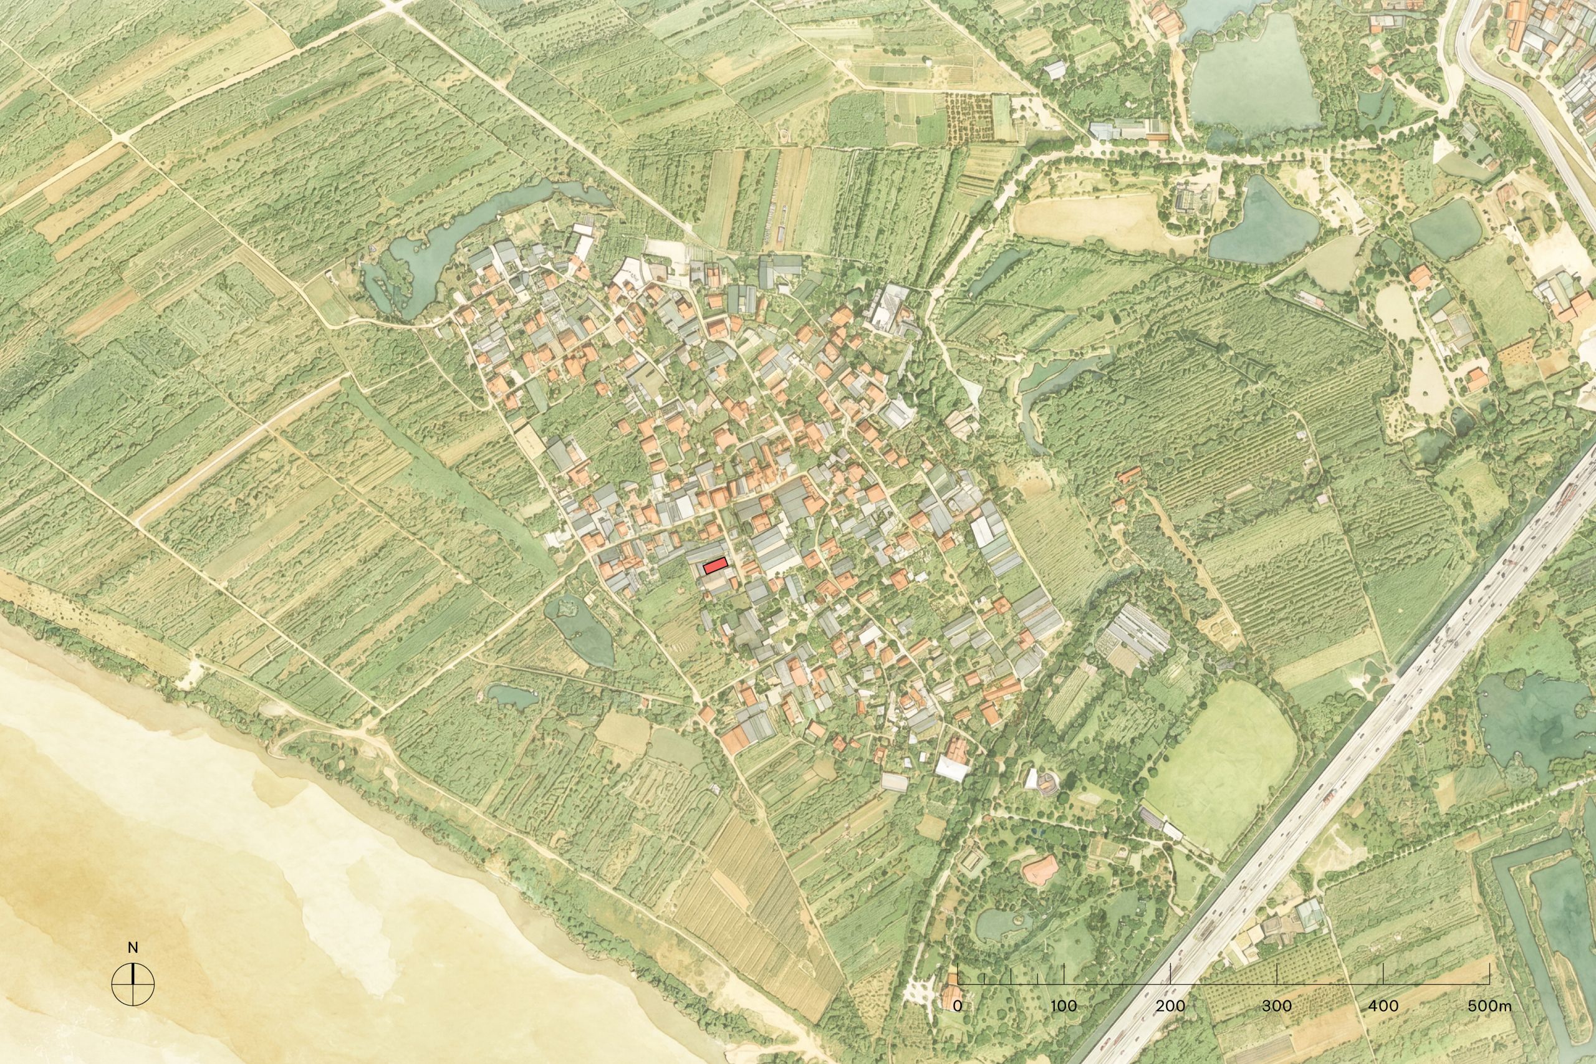
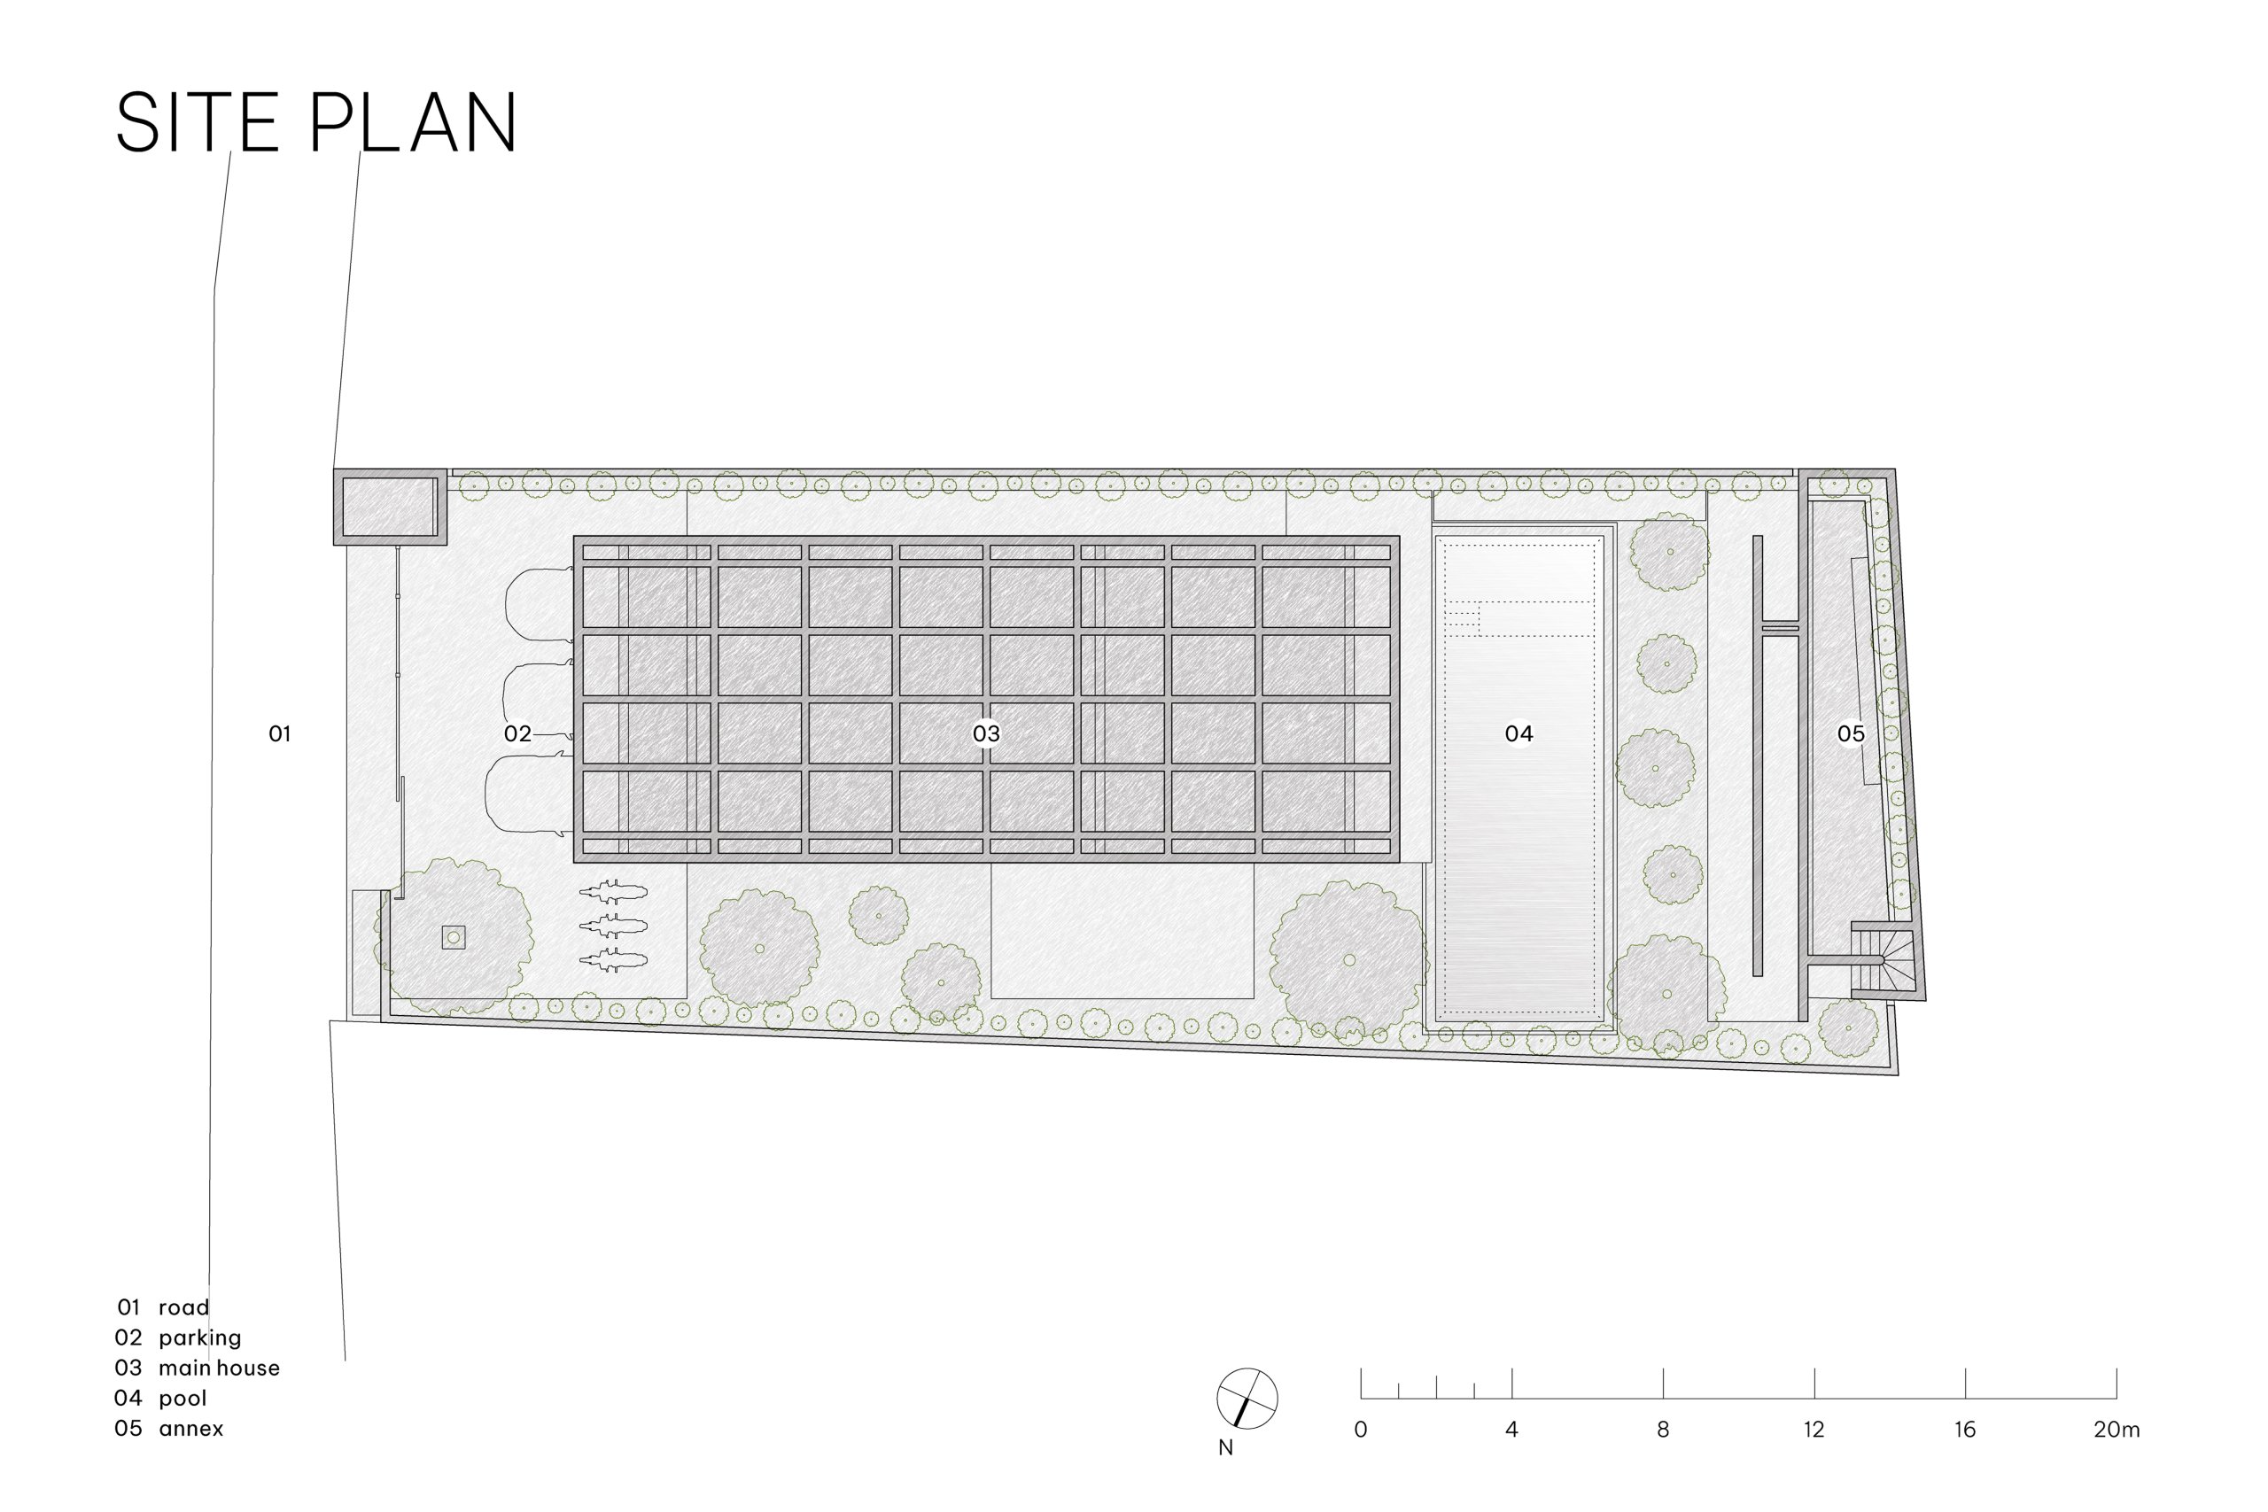
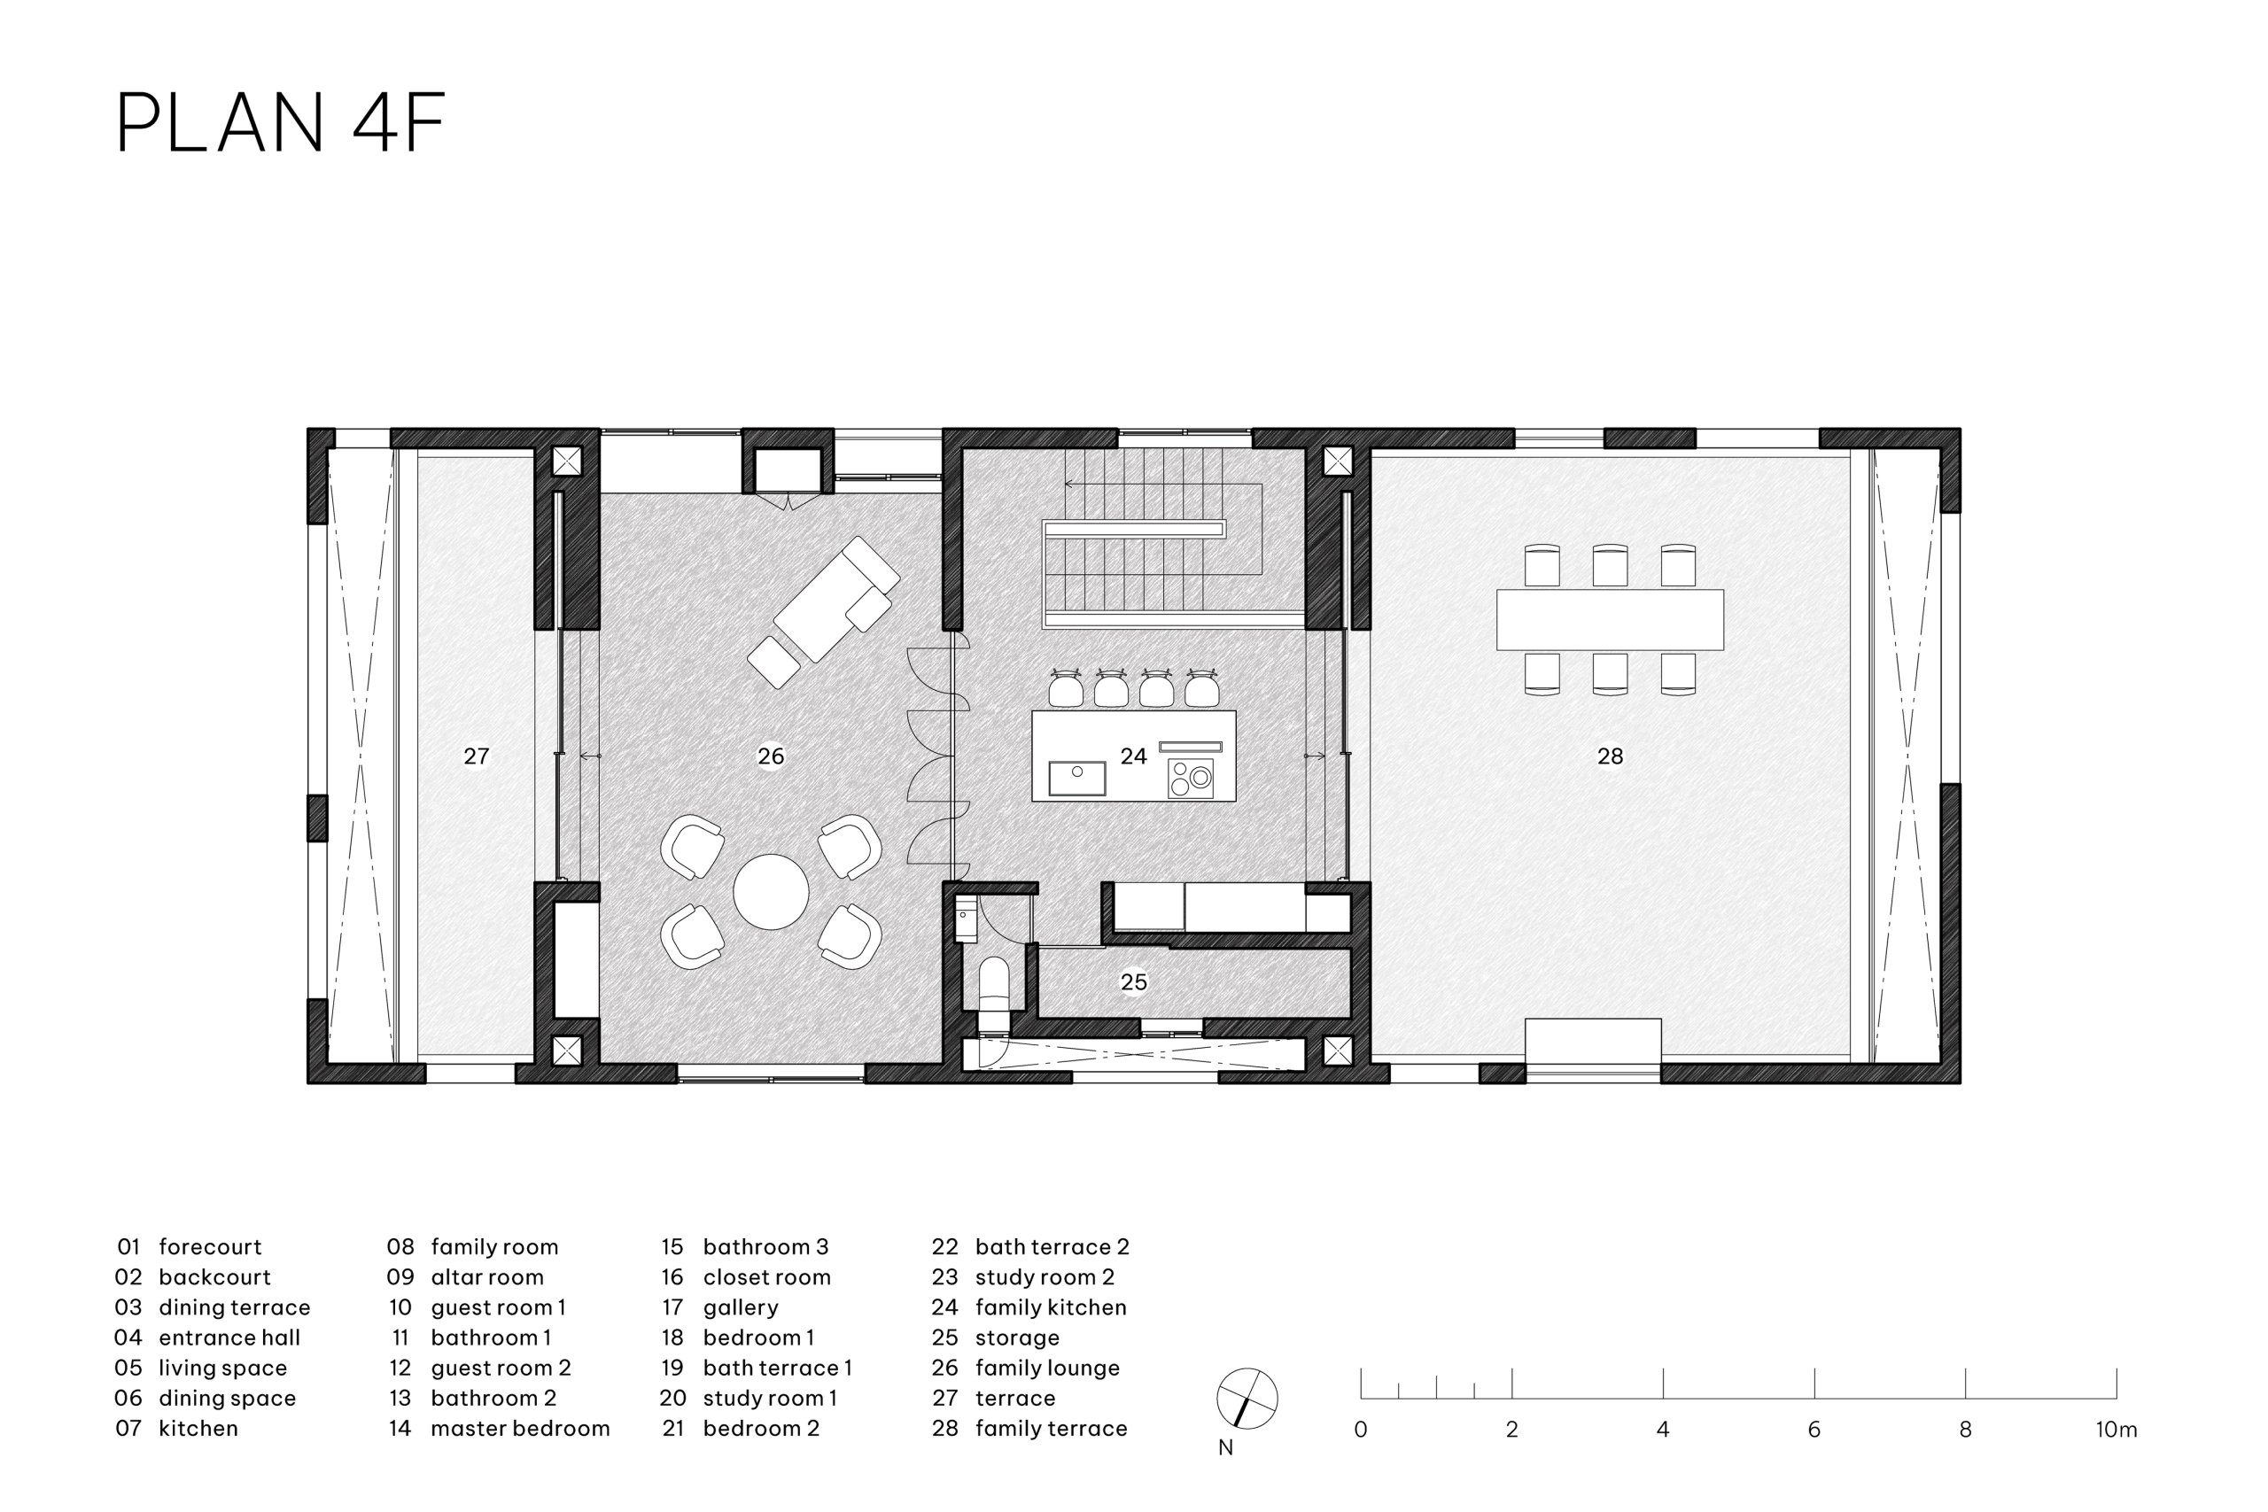
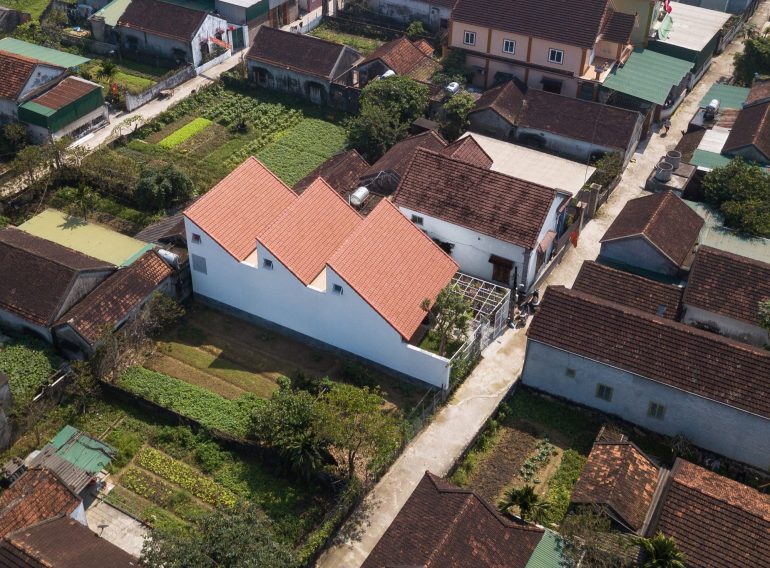
100 Windows houses two generations and three households, a parent couple and the families of their two sons, in a single building on a riverbank at the edge of Hanoi. The area was farmland until recently and is now a small town in the making, where house plots and rental factories sit side by side. Neither city nor countryside, it is likely to change a great deal in the decades ahead. Inrestudio took that uncertainty as a lasting condition of the design and chose to keep a measured distance from it.
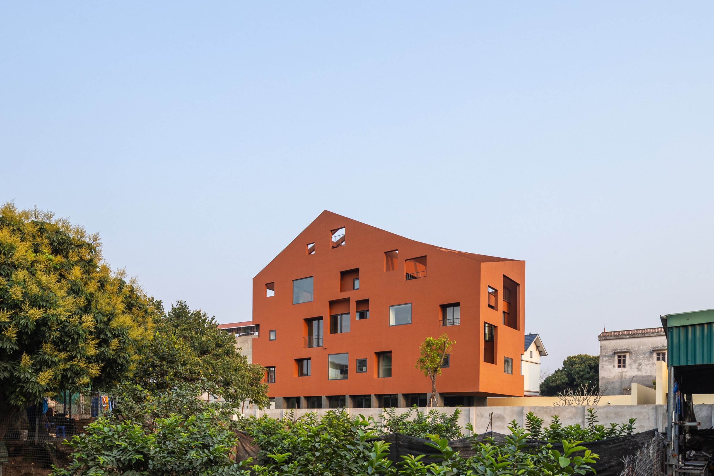
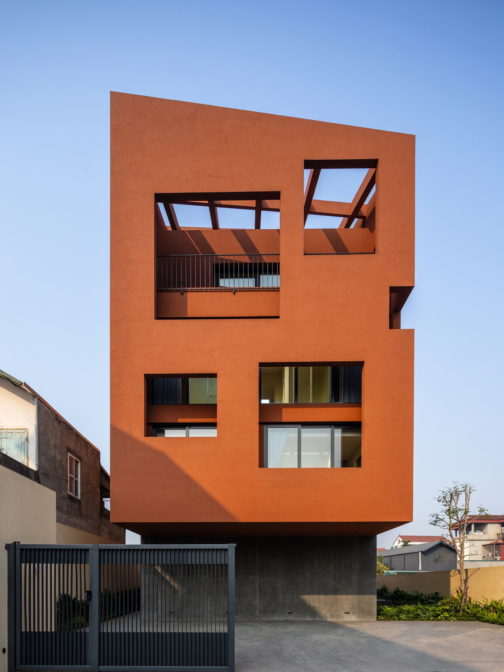
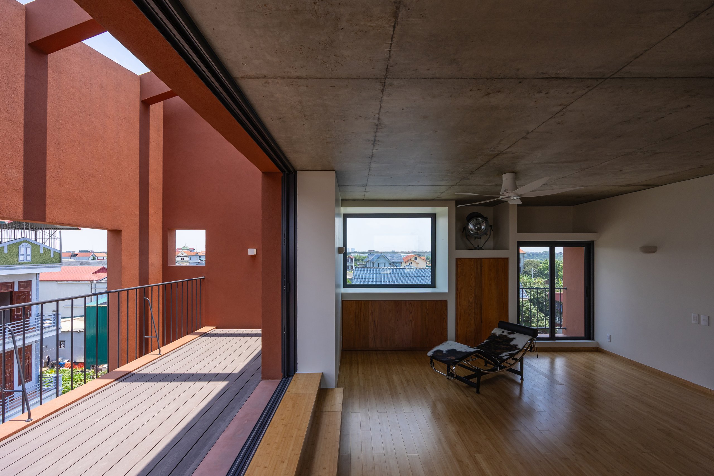
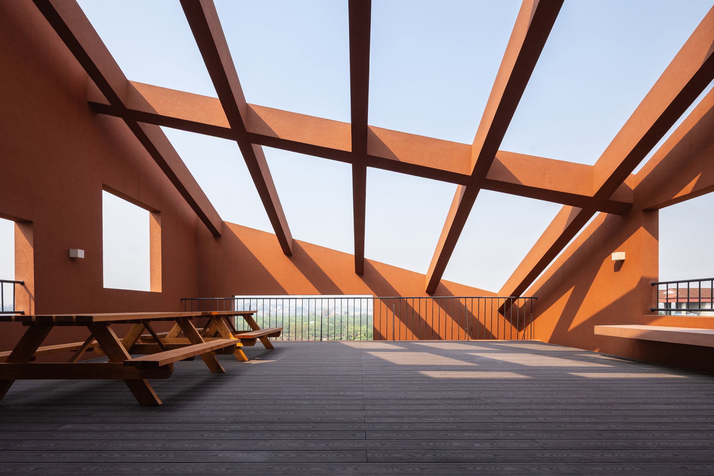
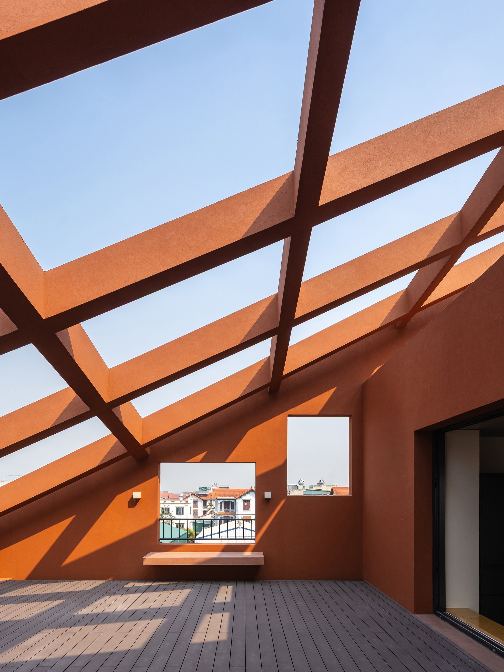
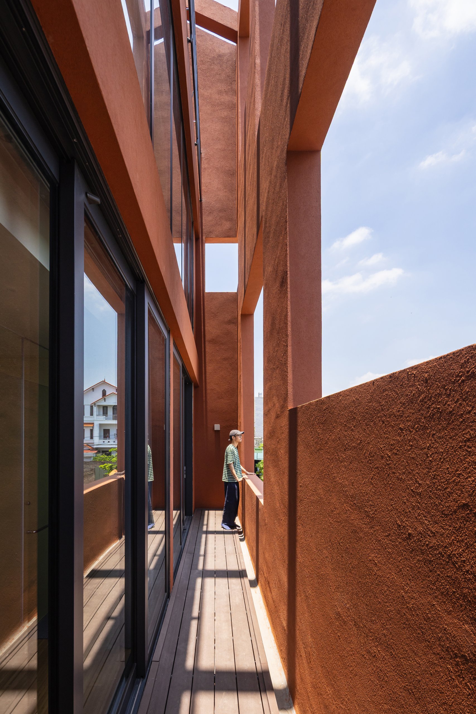
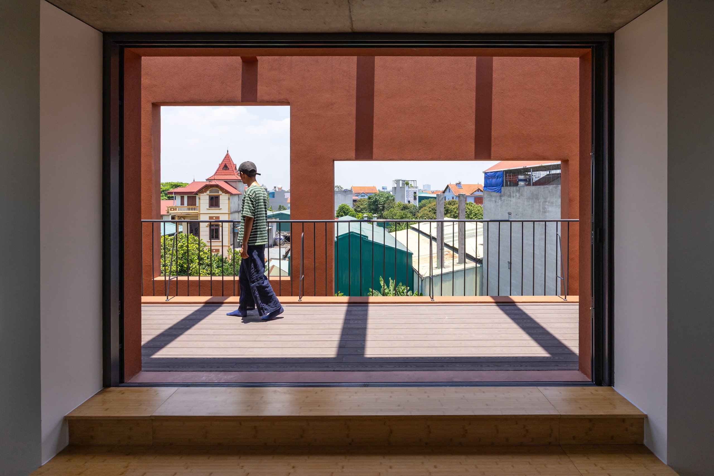
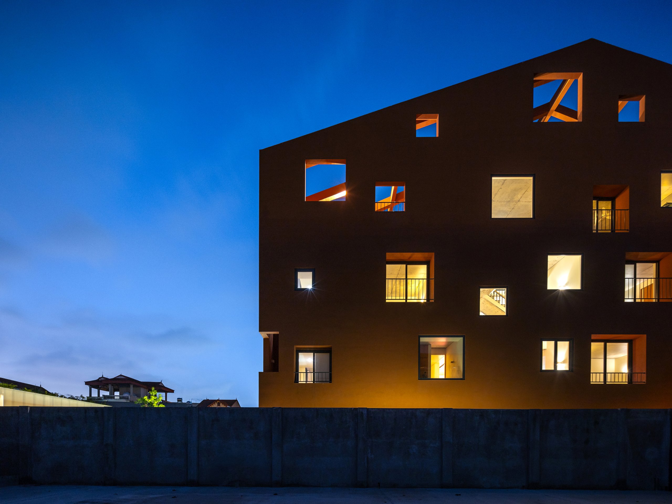
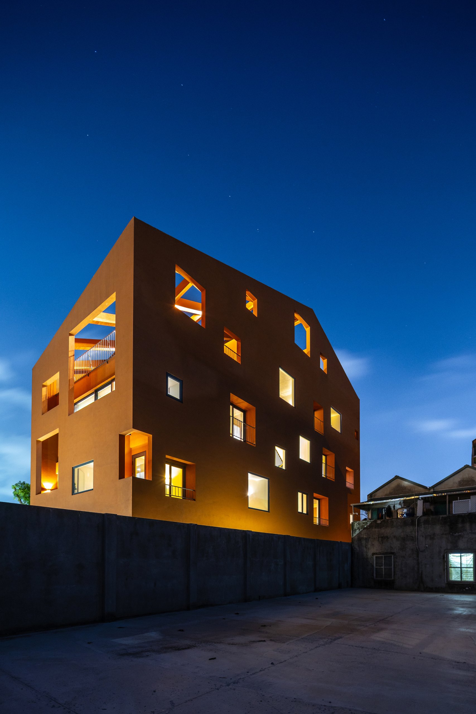
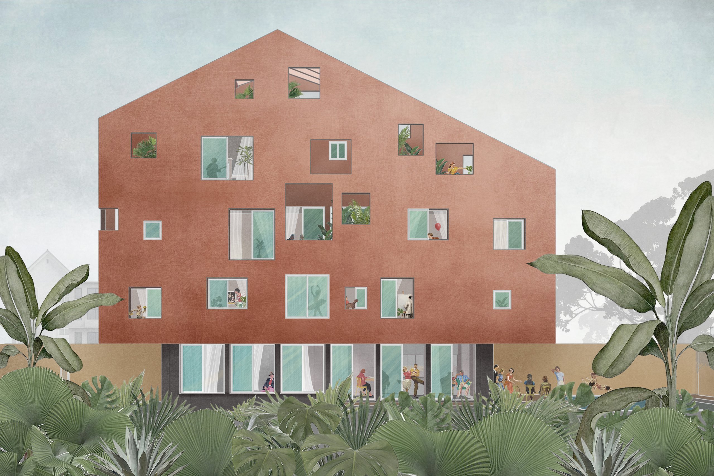
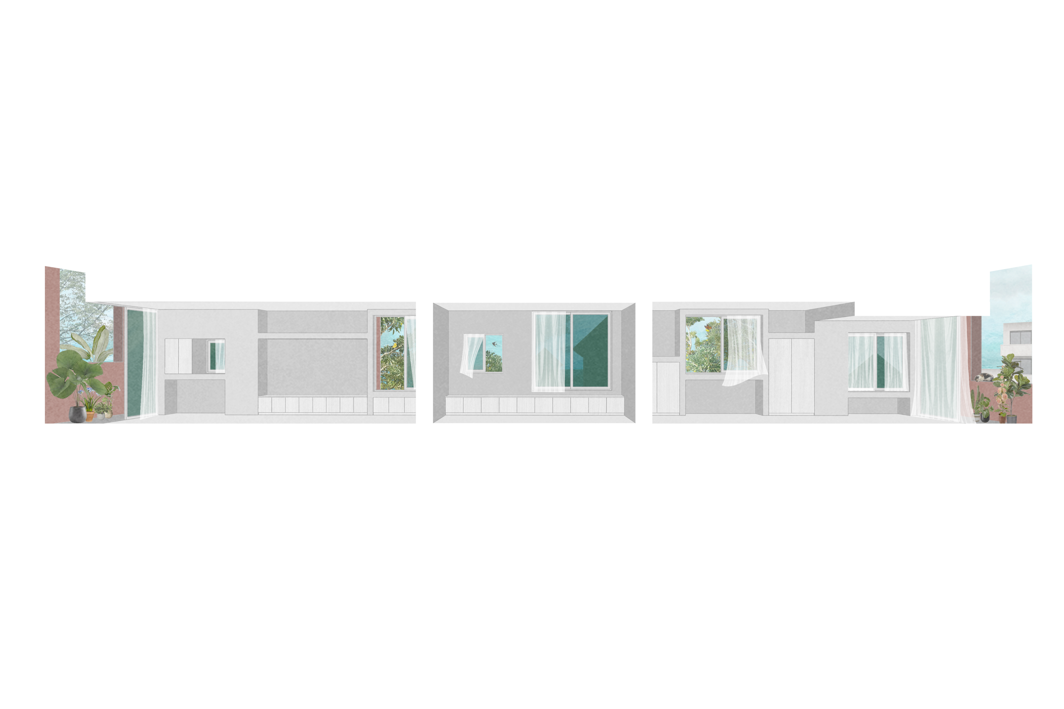
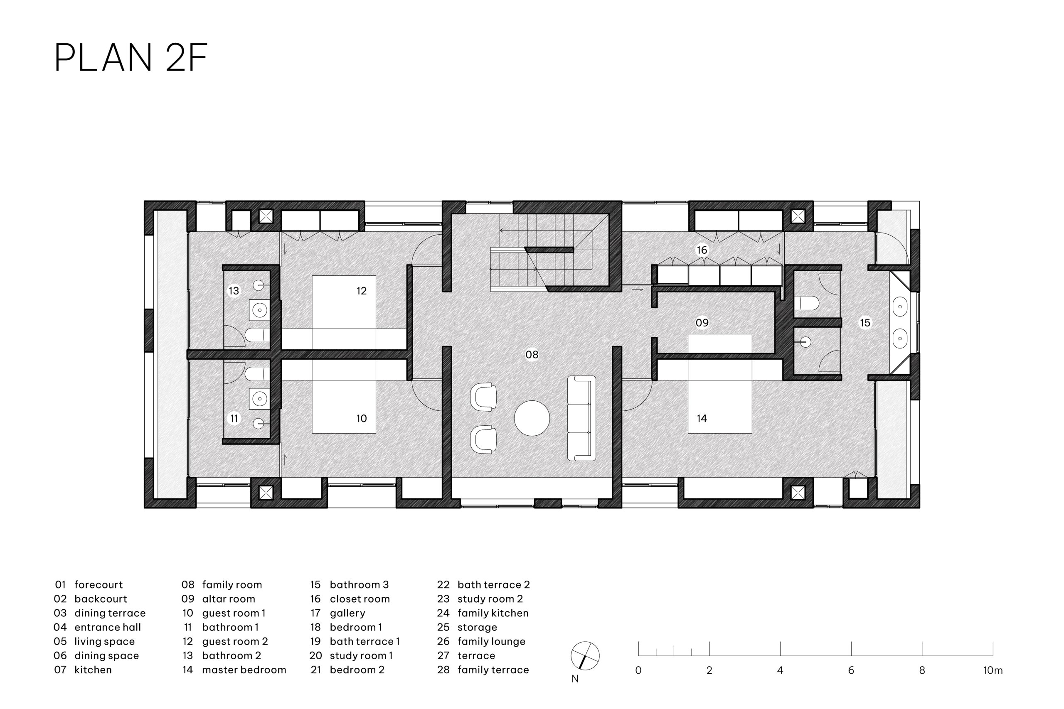
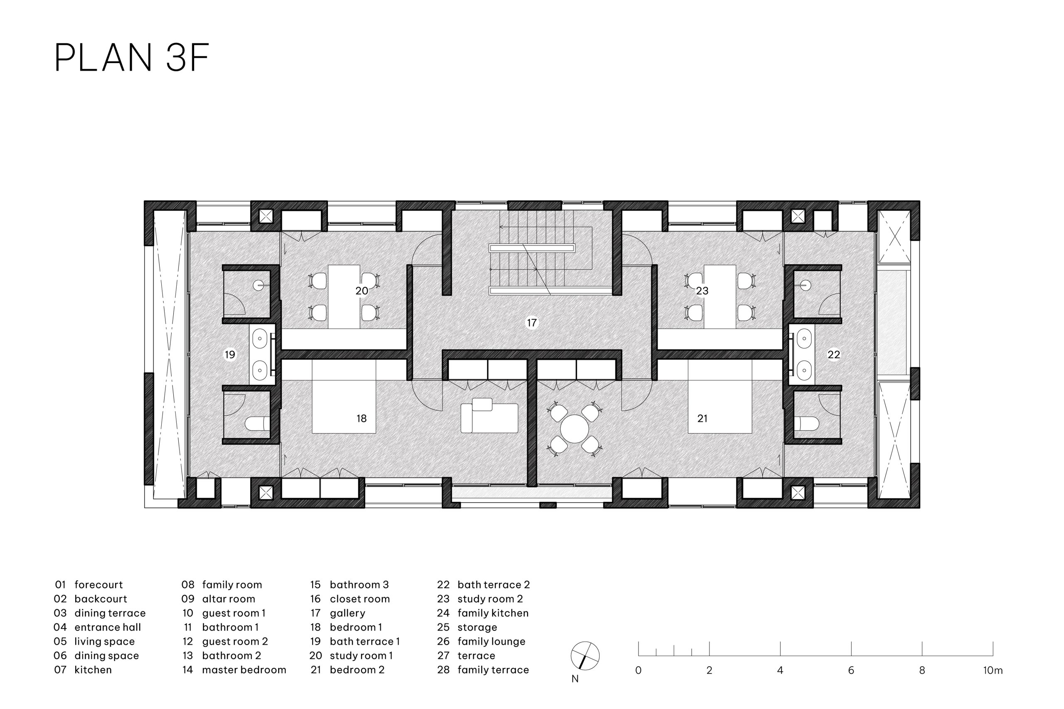
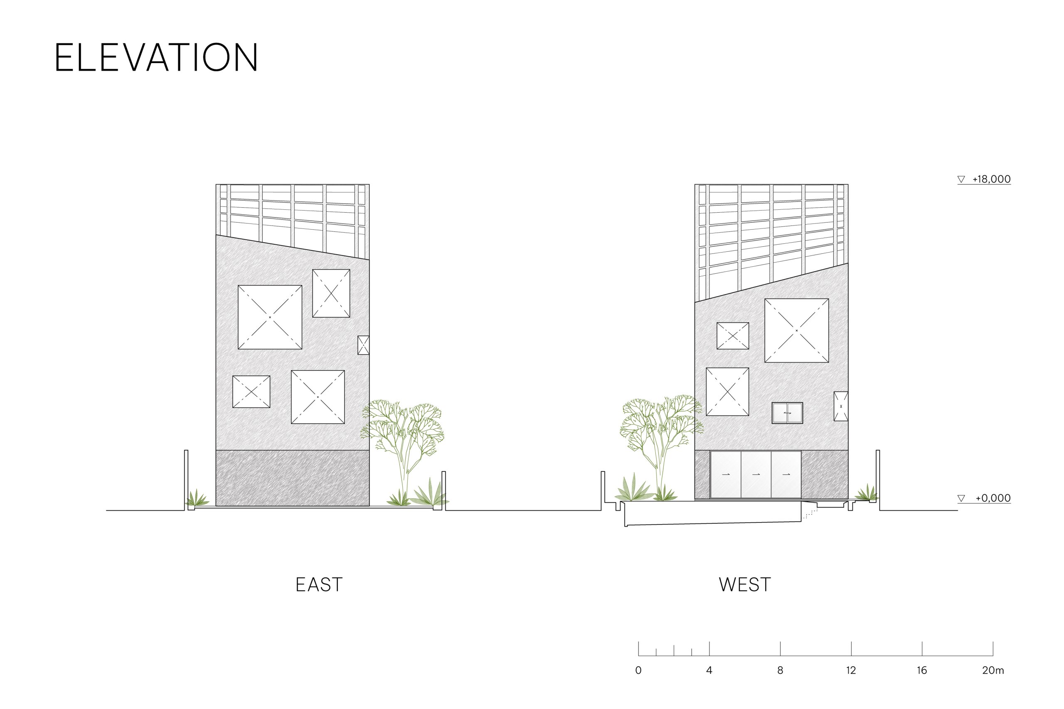
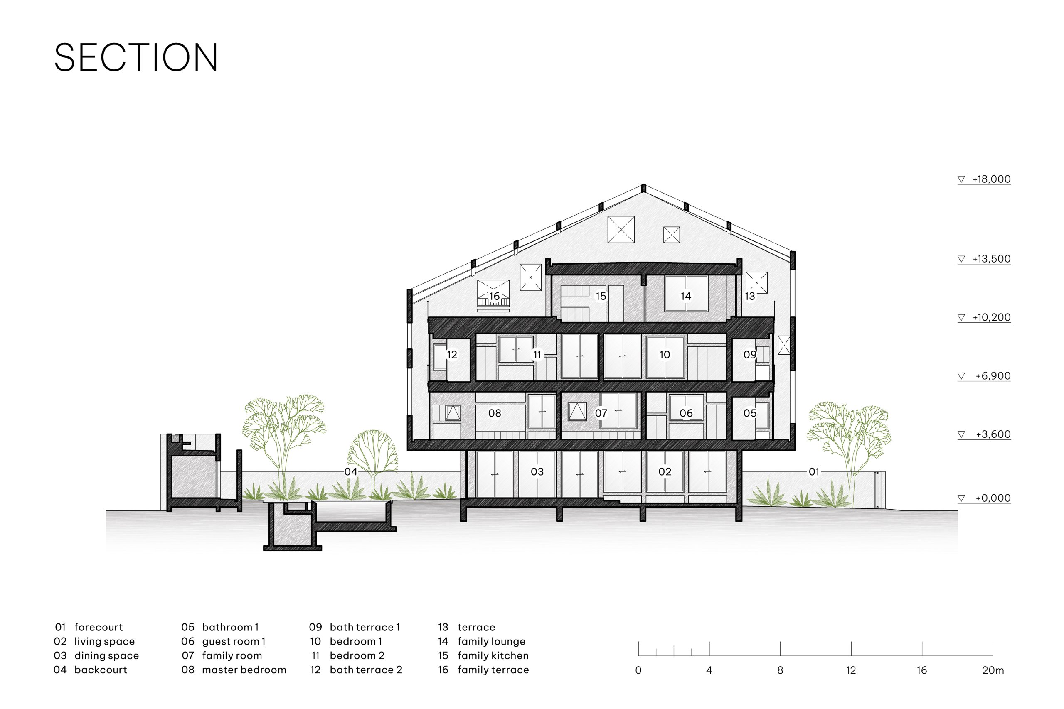
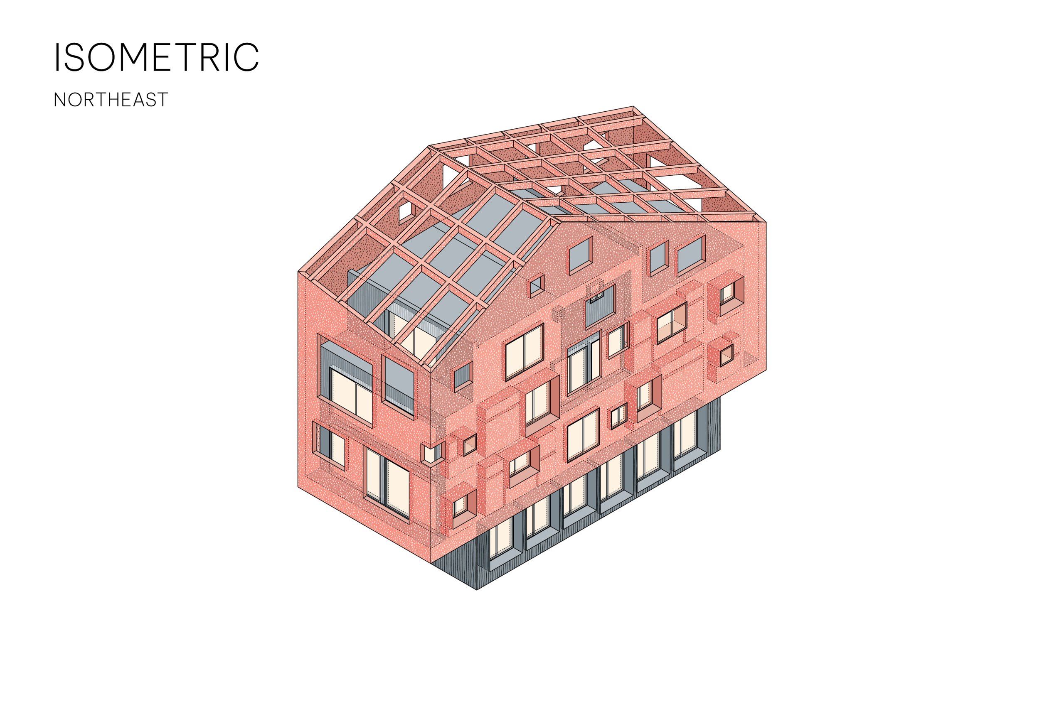
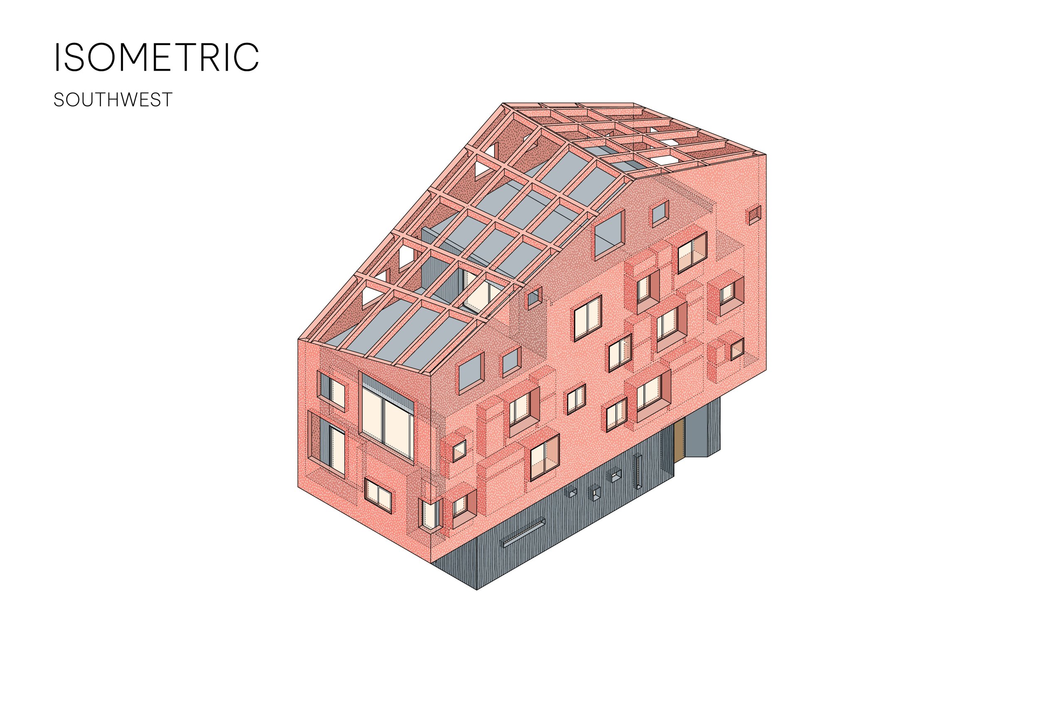
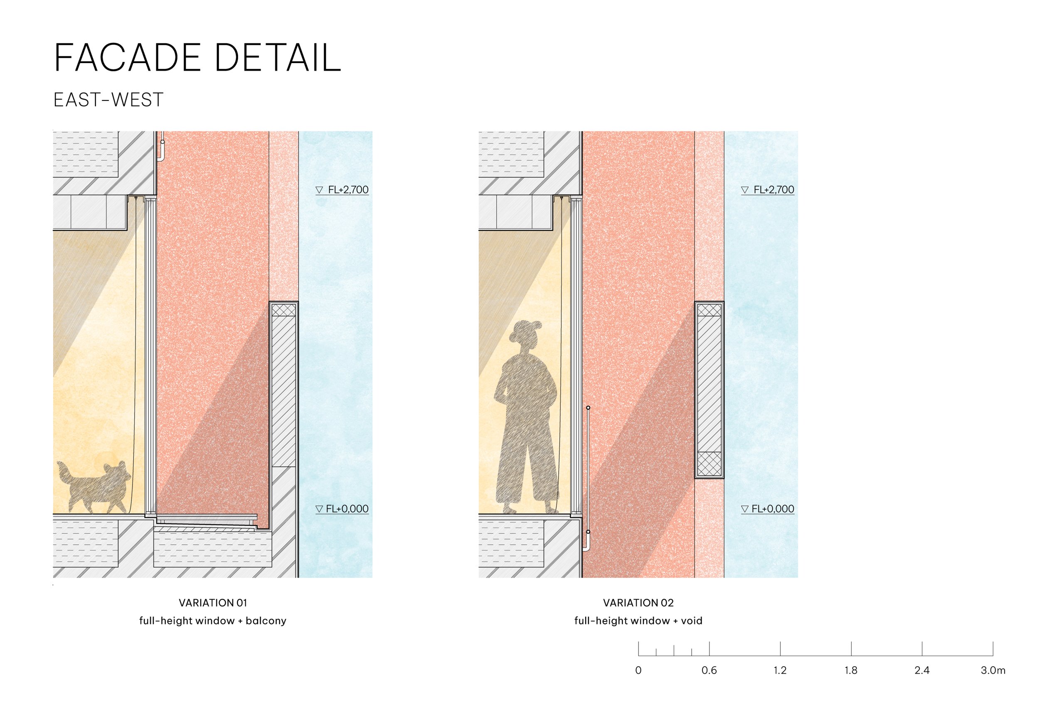
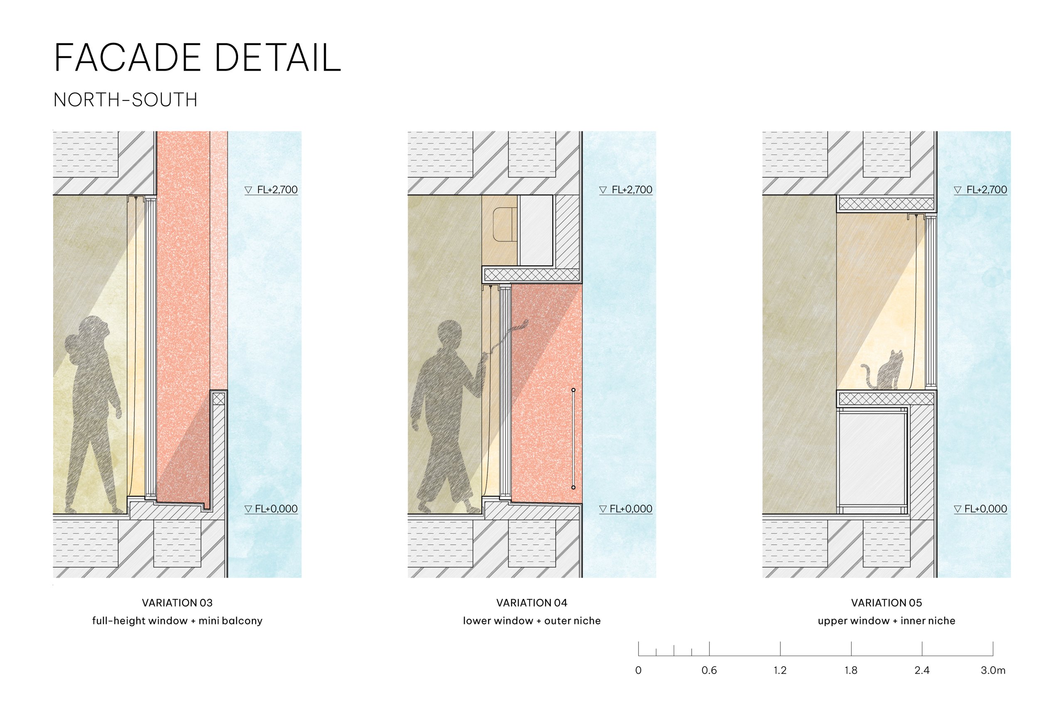
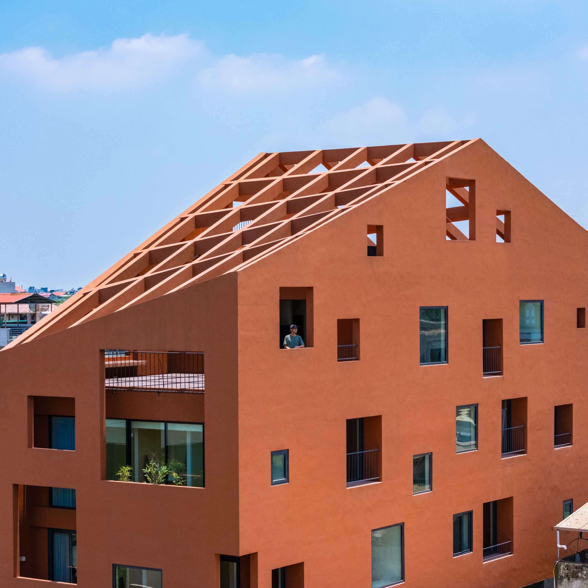
The upper floors are wrapped in what the architects call a loose double skin. Its section shifts around the building: in some places two walls stand apart, in others a single thickened wall holds storage and other functions. In Hanoi’s heat and humidity, the two layers also work as a buffer against direct sun.
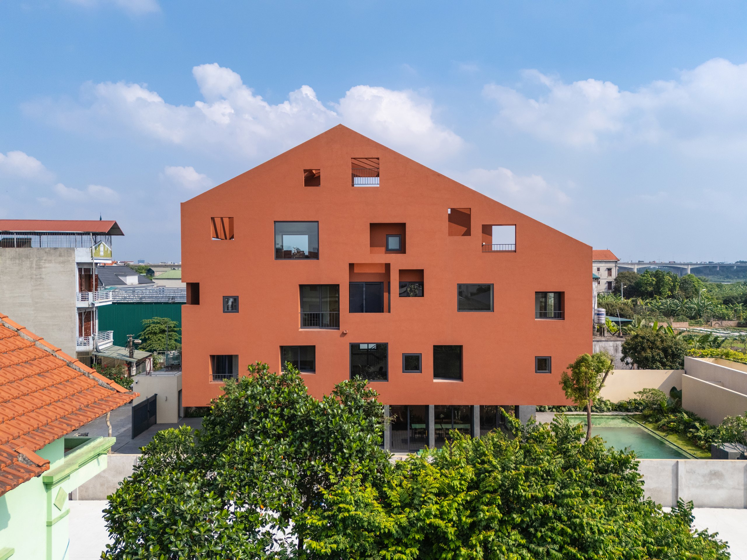
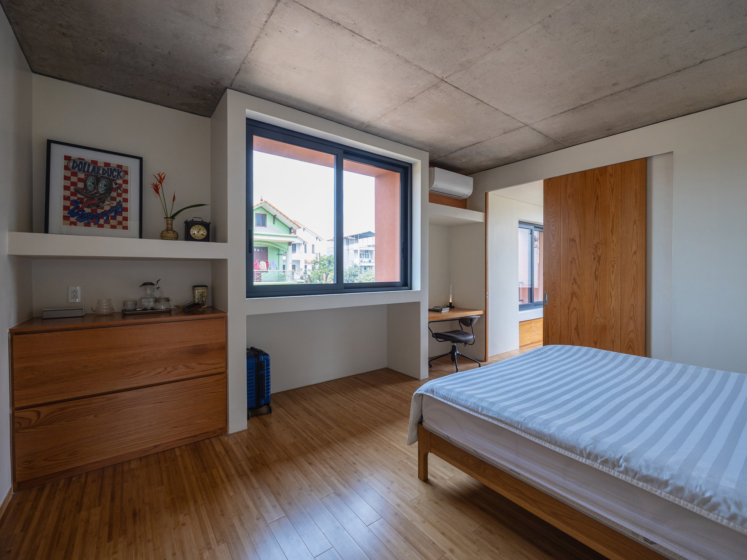
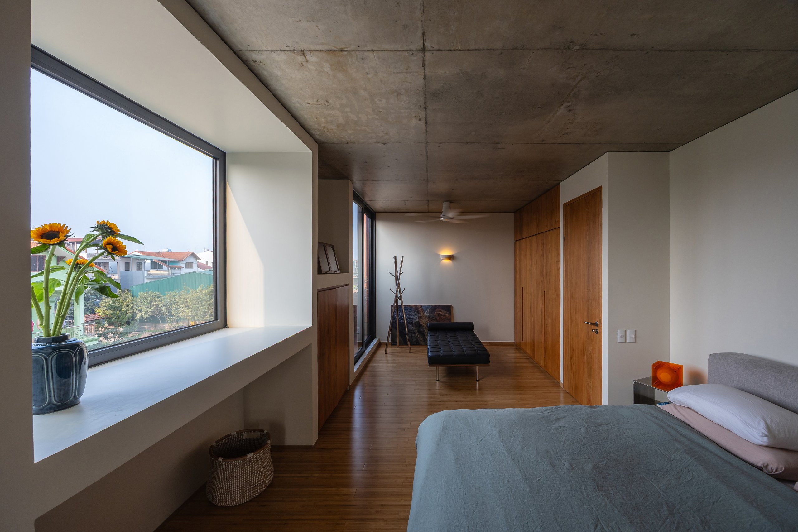
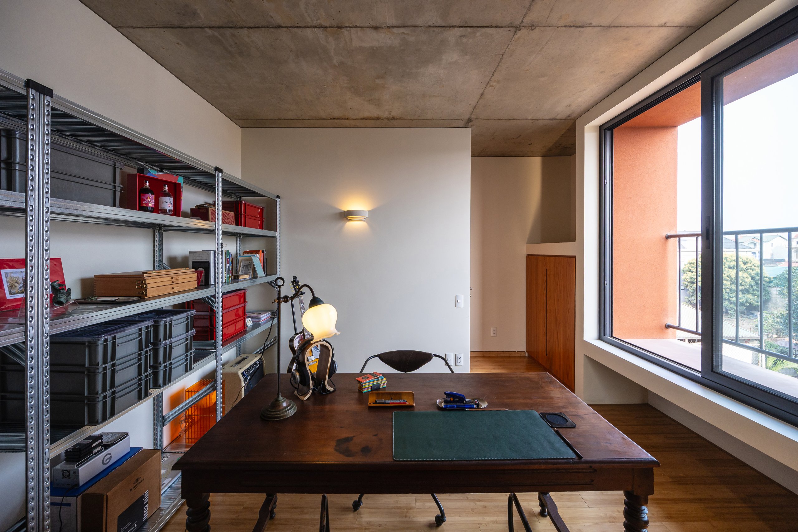
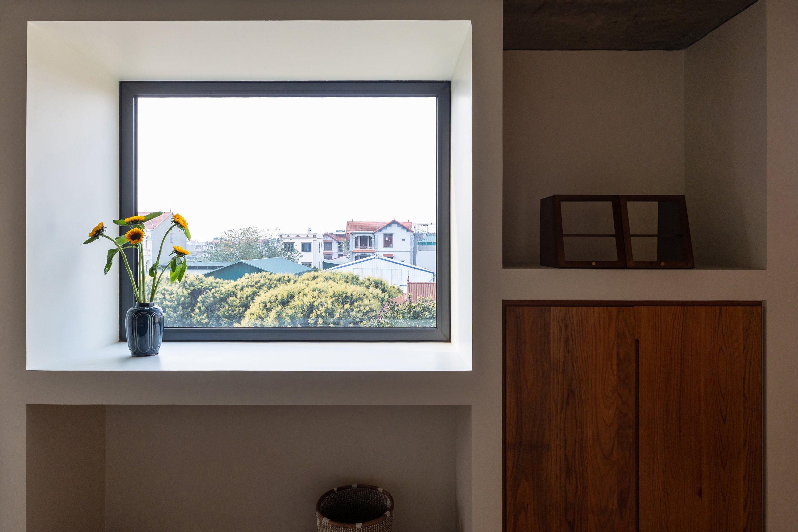
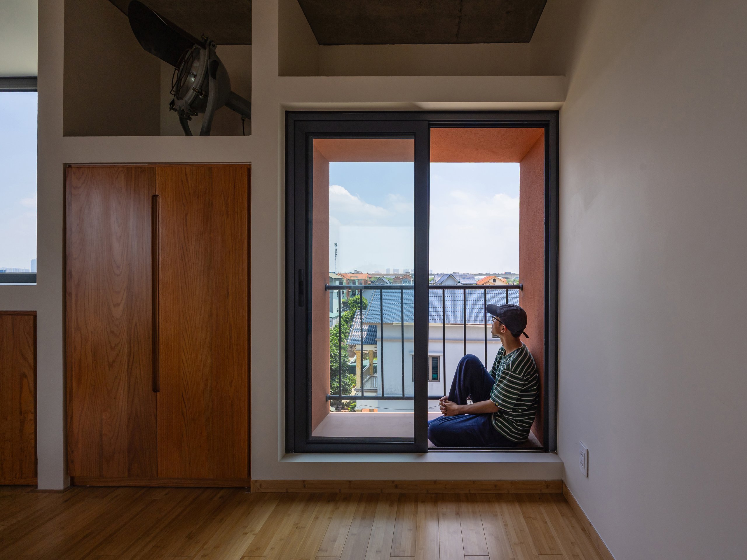
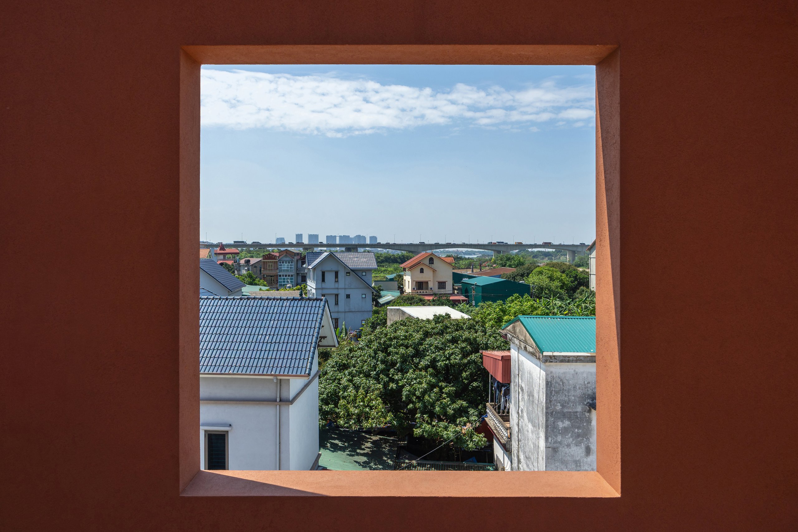
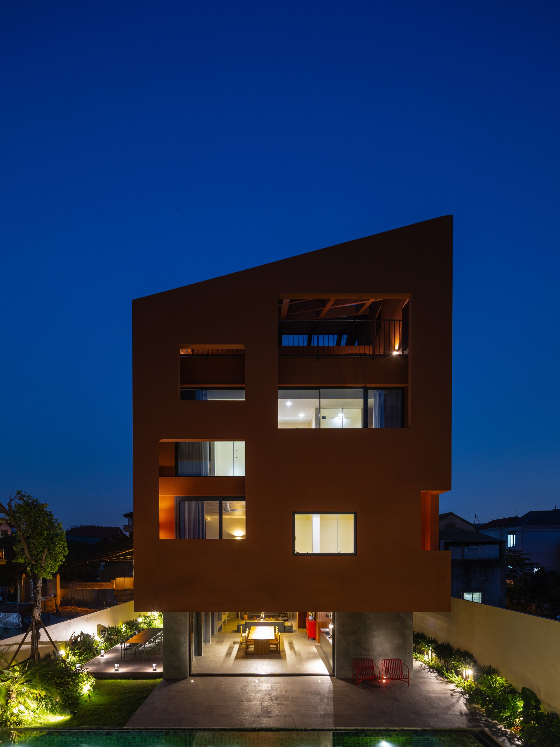
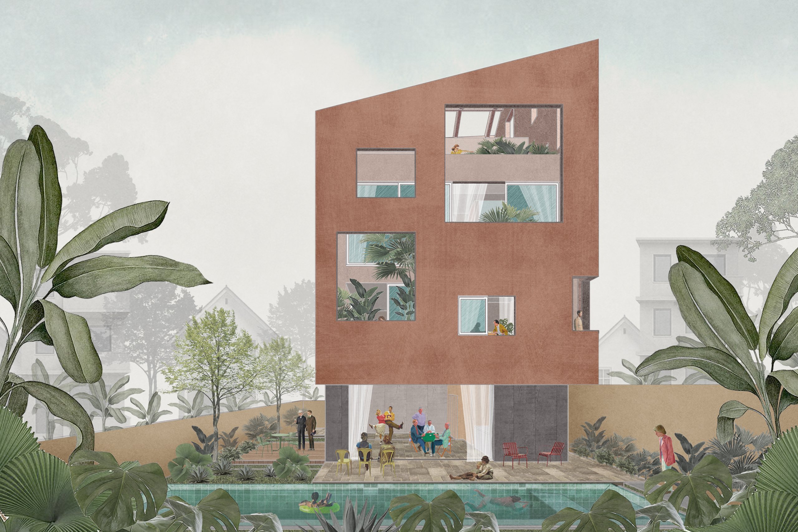
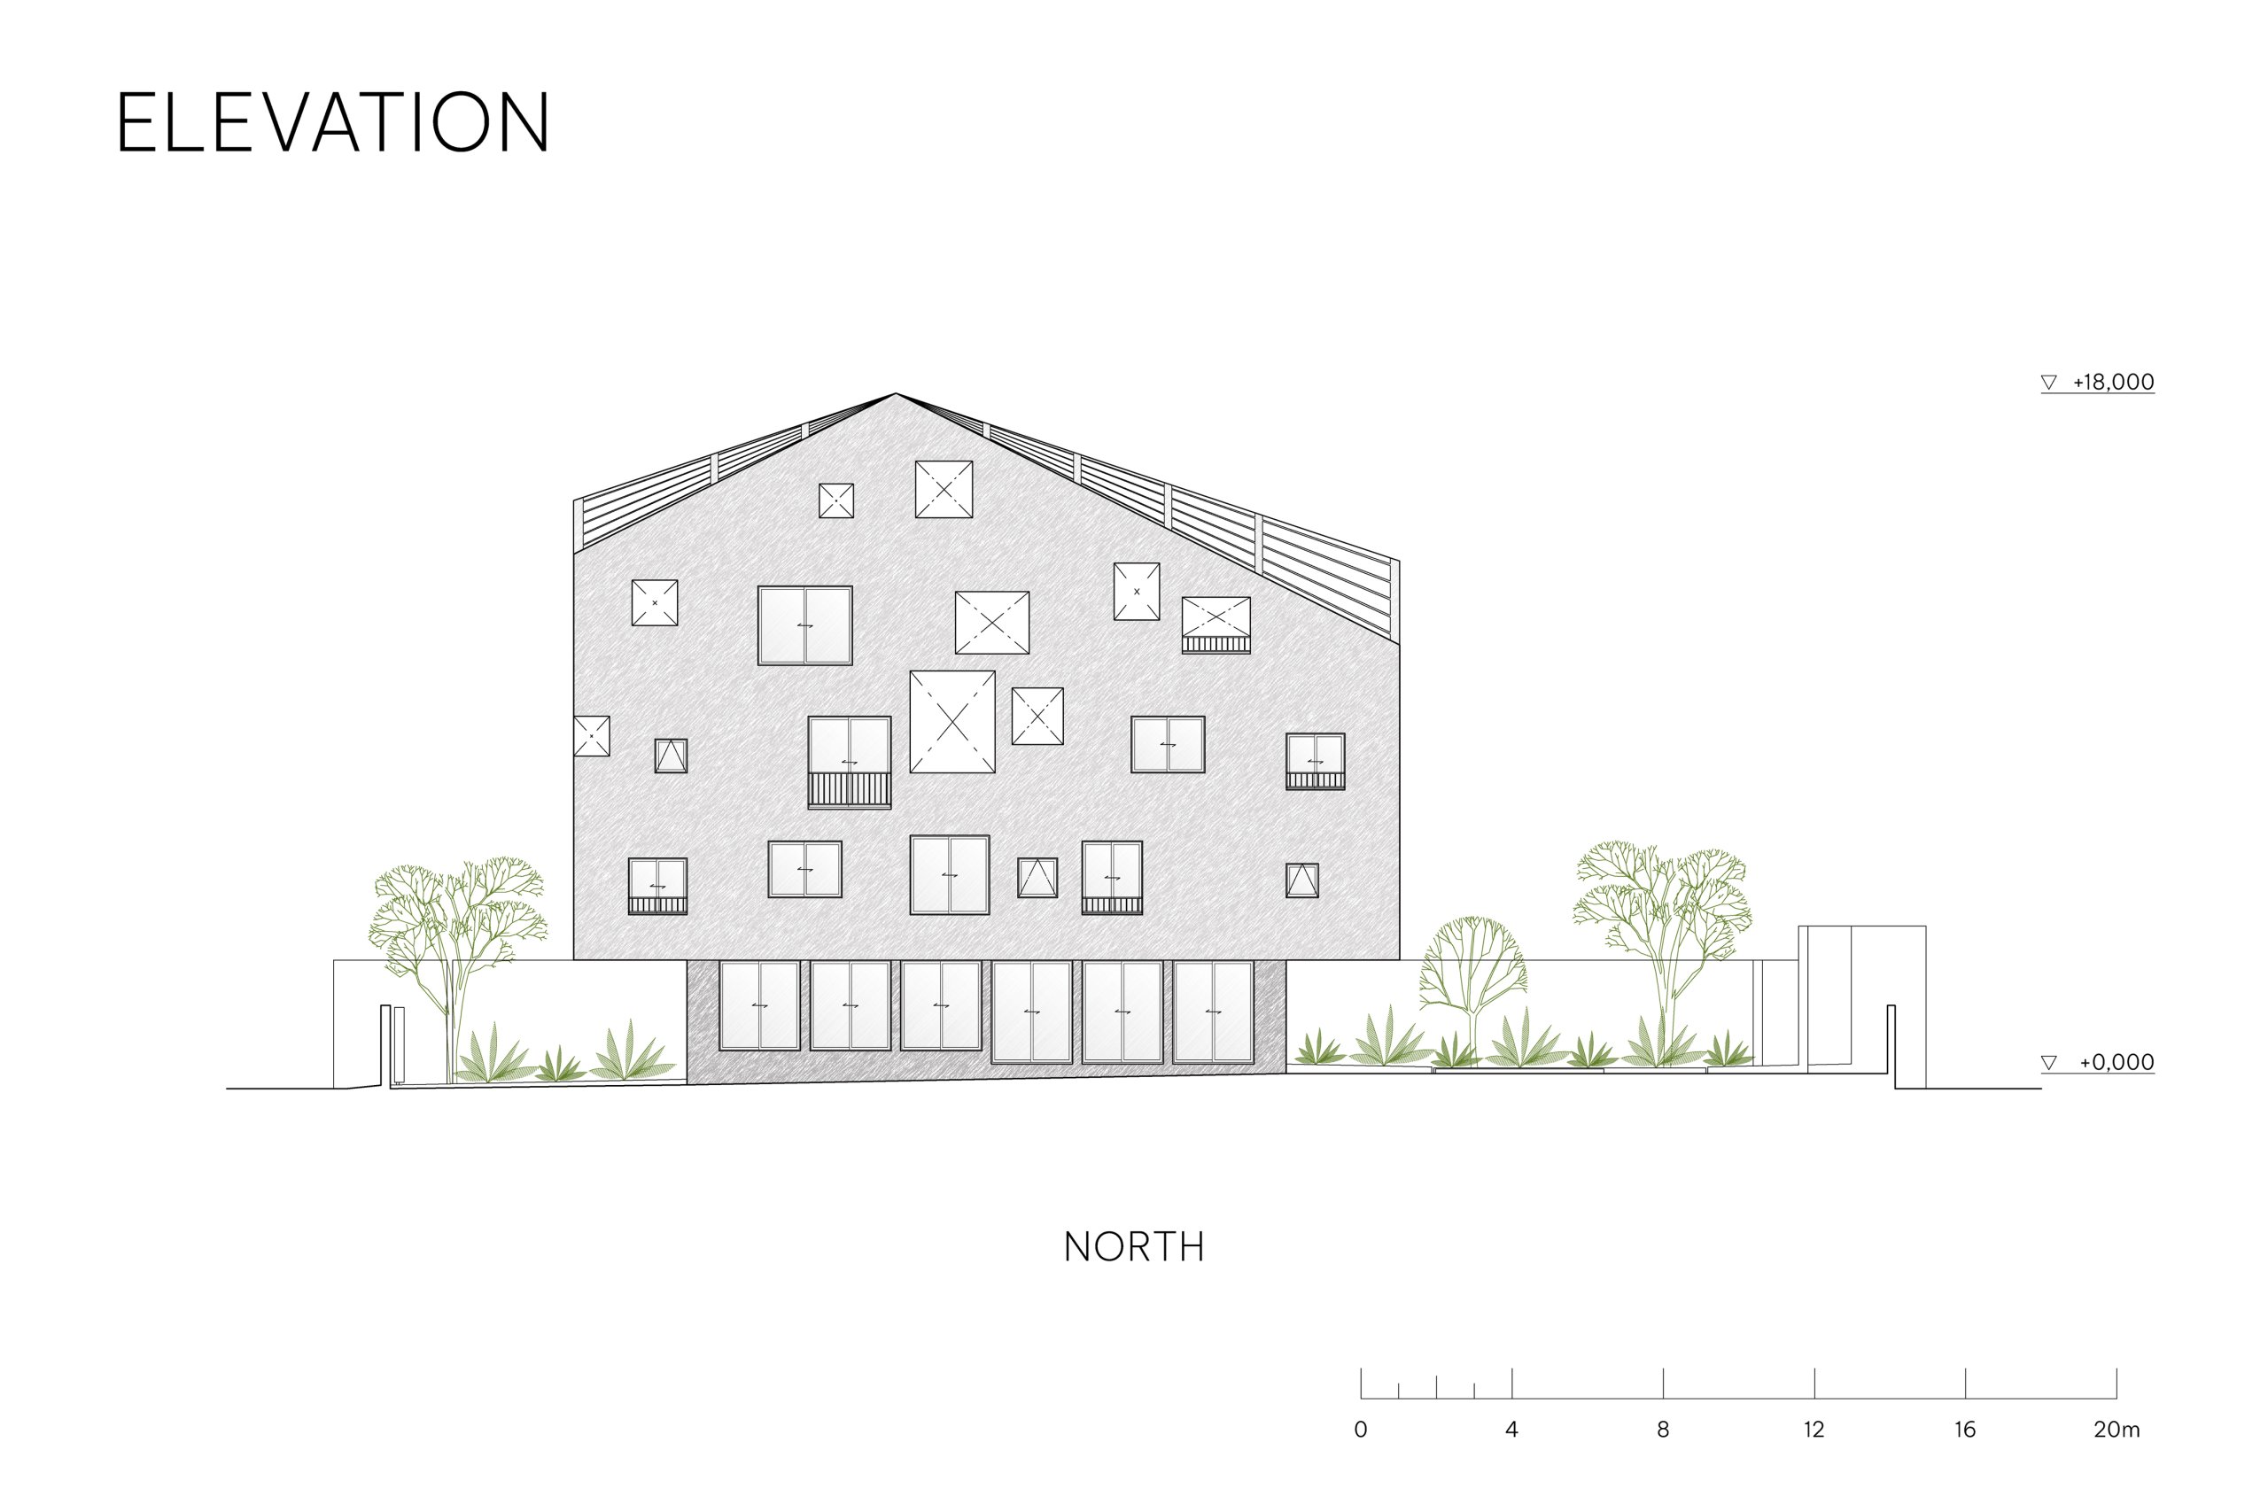
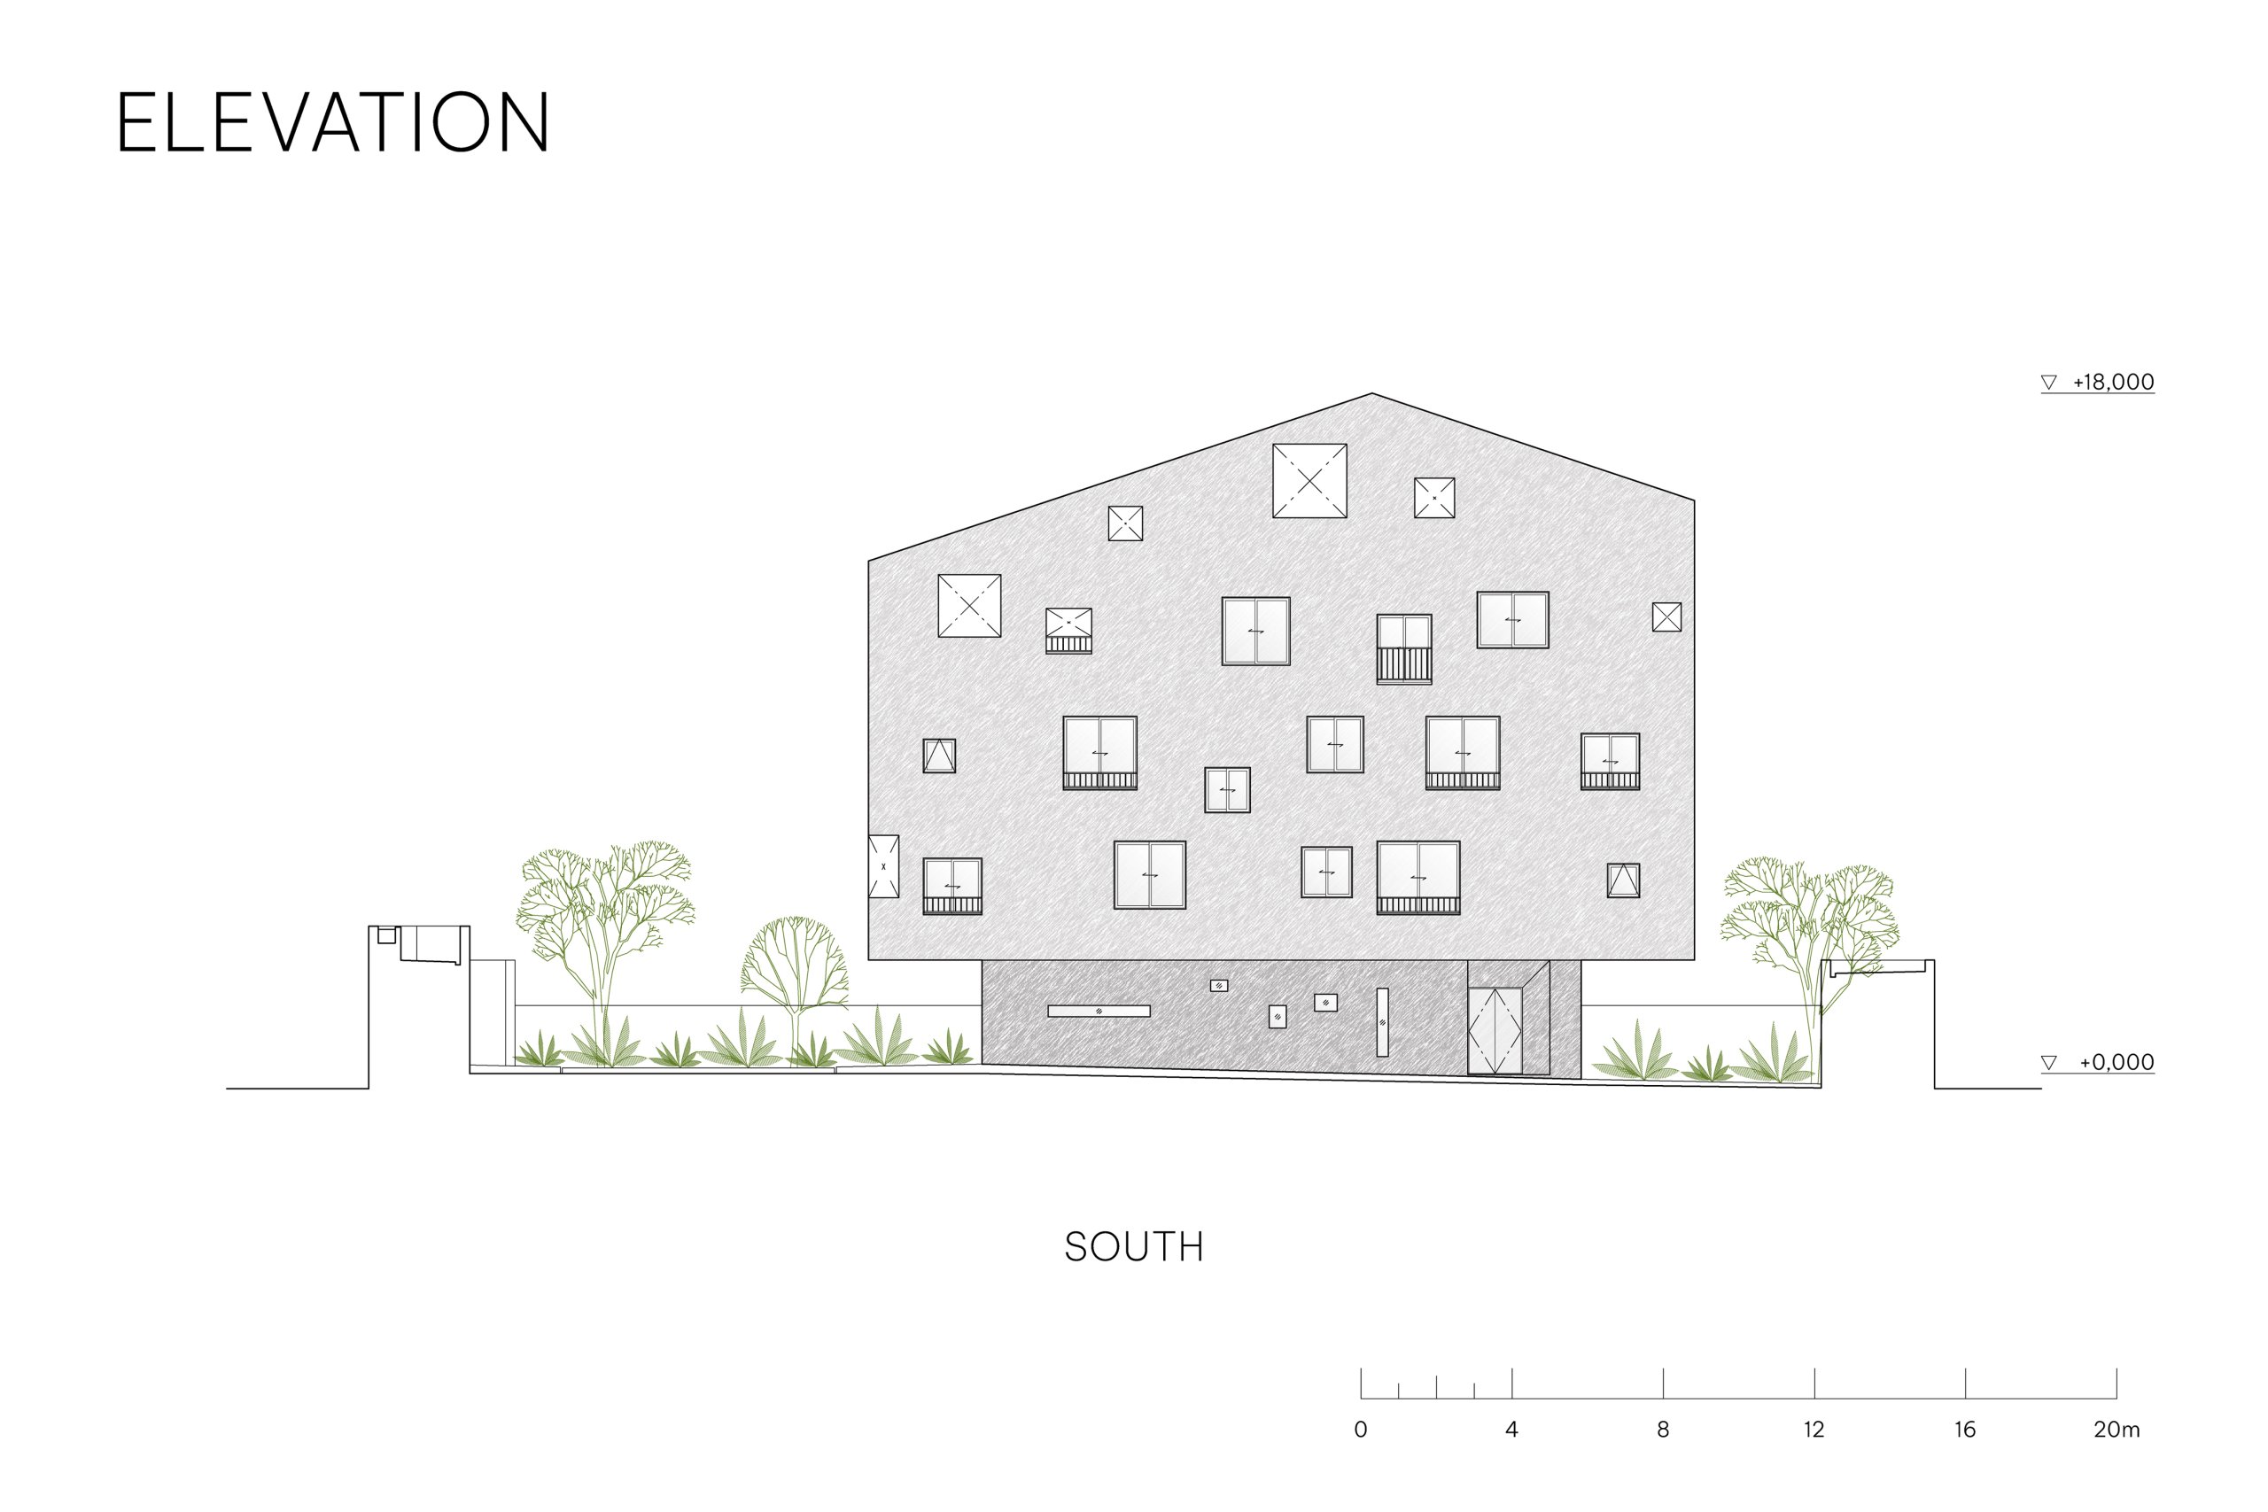
Openings of many sizes are cut into the skin without a regular pattern. They vary in depth and orientation and appear on every face, so whatever is built around the house, some of them will keep bringing in light, air and views. The deep openings set within the thickness of the skin can be thrown open or shut according to the weather and to routines that shift over the years. From outside, the scattered windows give little away about the rooms behind them, which protects the residents’ privacy in a building seen from a distance.
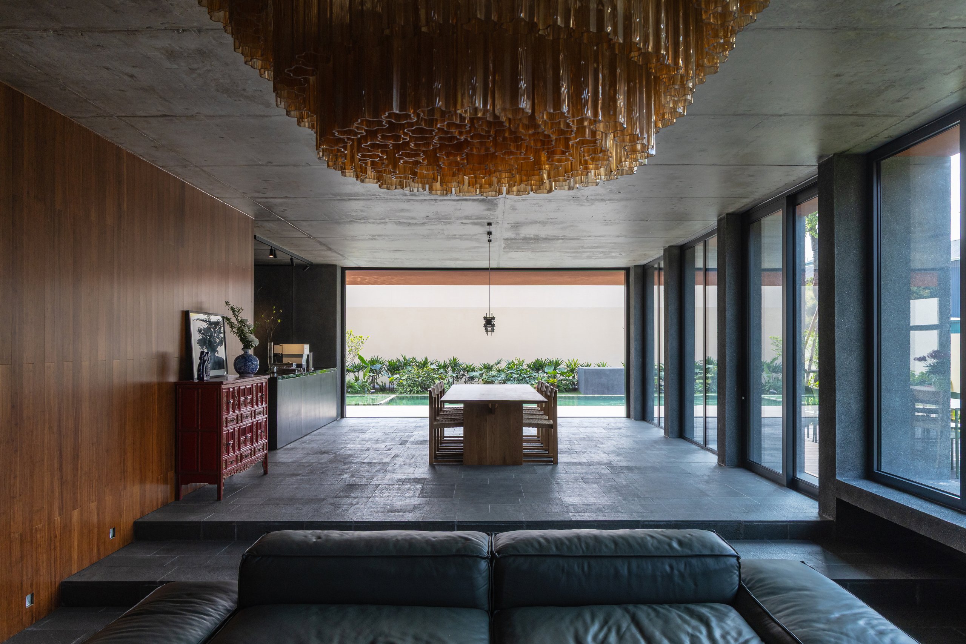
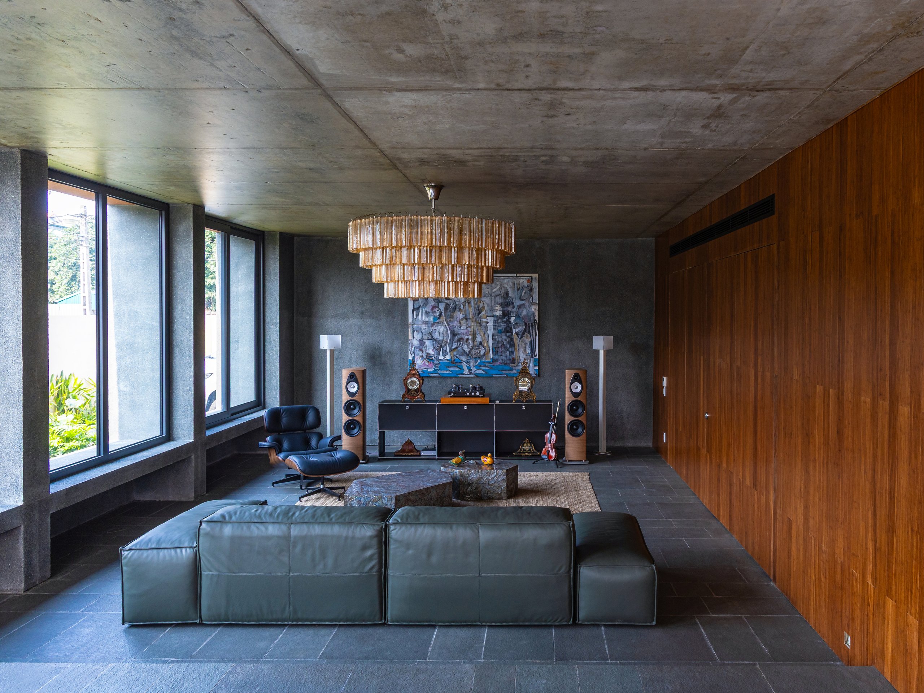
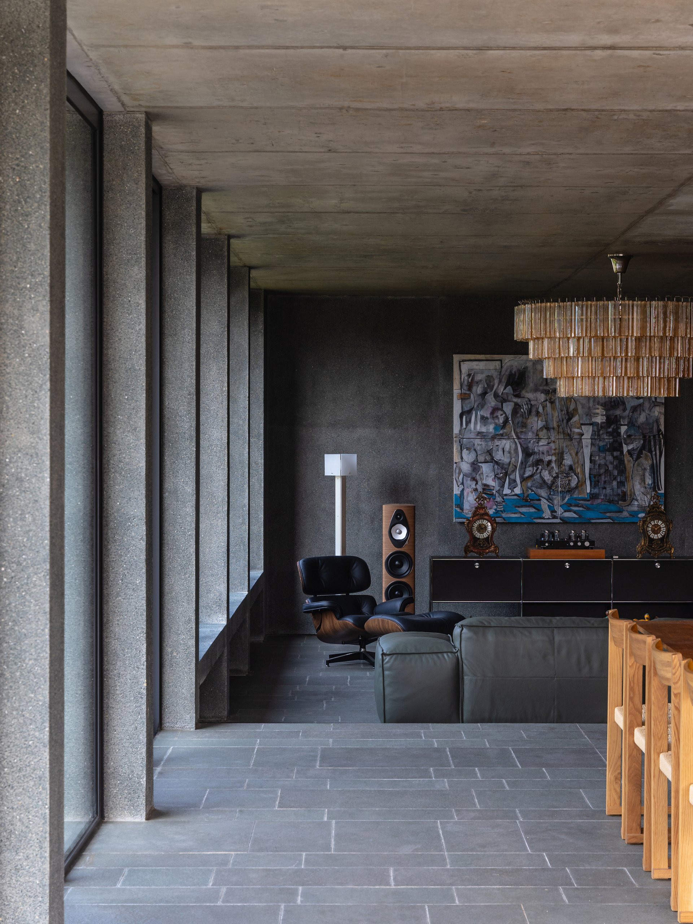
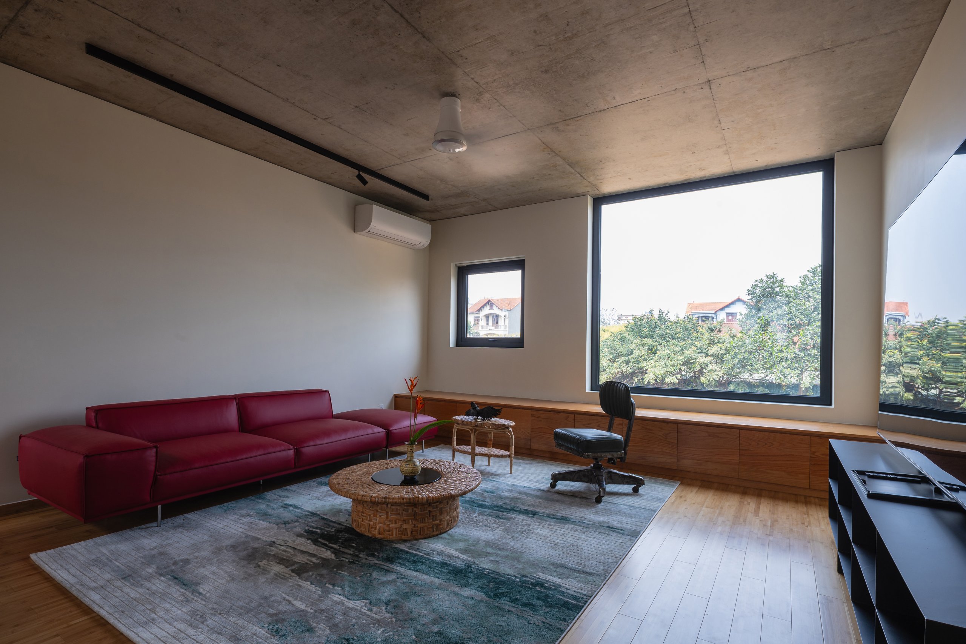
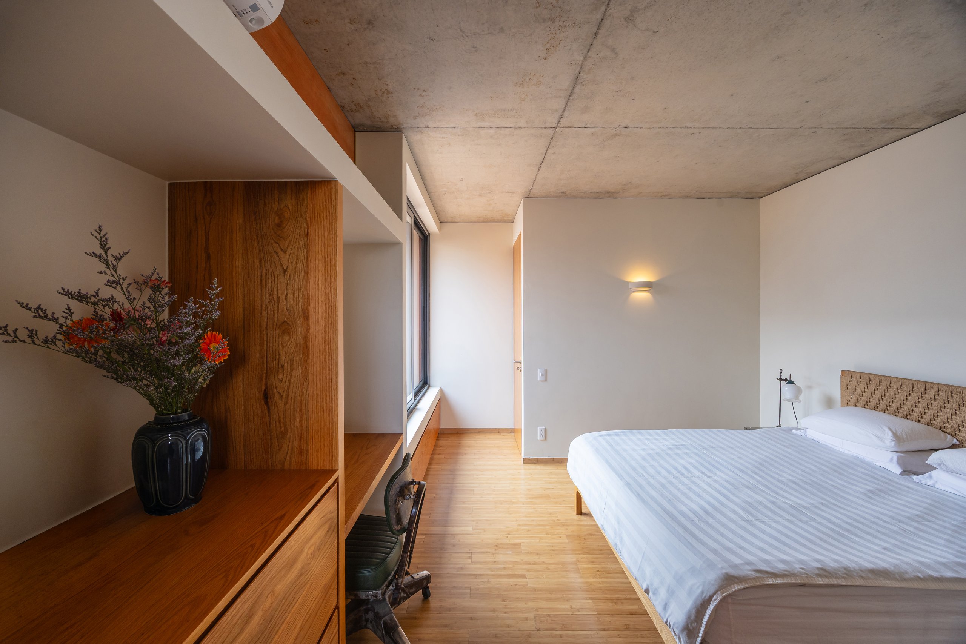
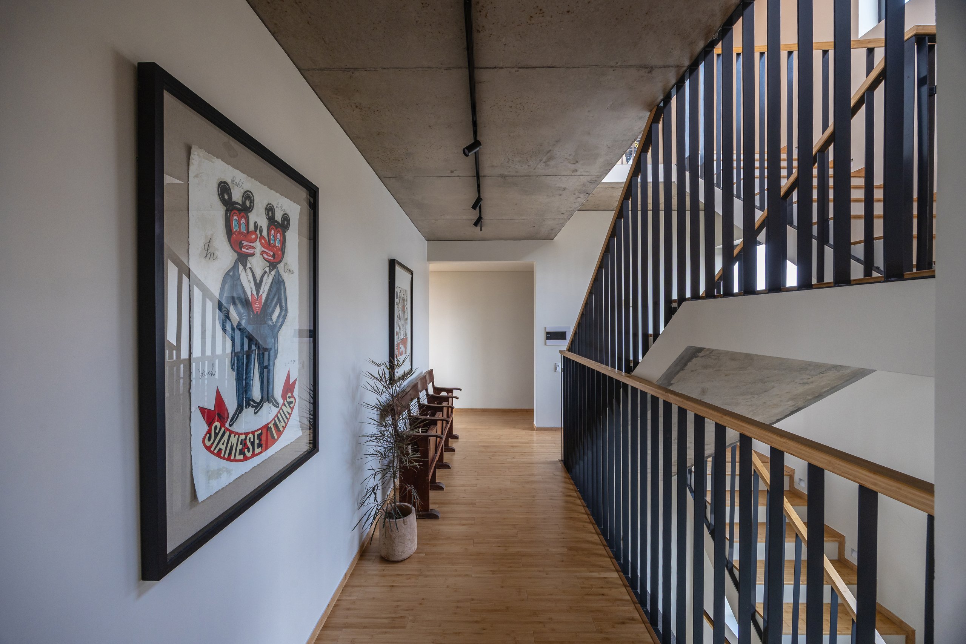
Inside the skin, each household’s bedrooms sit alongside several shared rooms. Circulation on every floor runs in a loop with no dead ends, leaving room for the family to grow or rearrange. Floors are compressed bamboo, soft underfoot, and ceilings are exposed concrete, both chosen to hold up through long use in a humid climate. Outside, terracotta-colored stucco picks up the red tiled roofs of the neighboring houses.
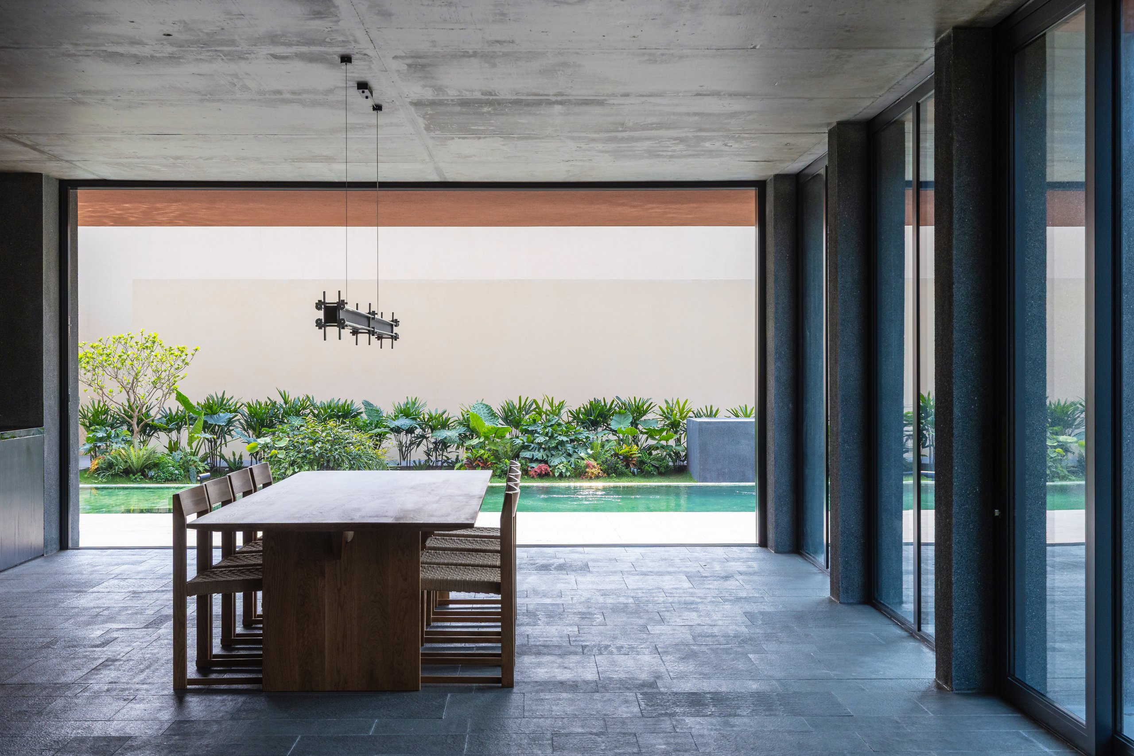
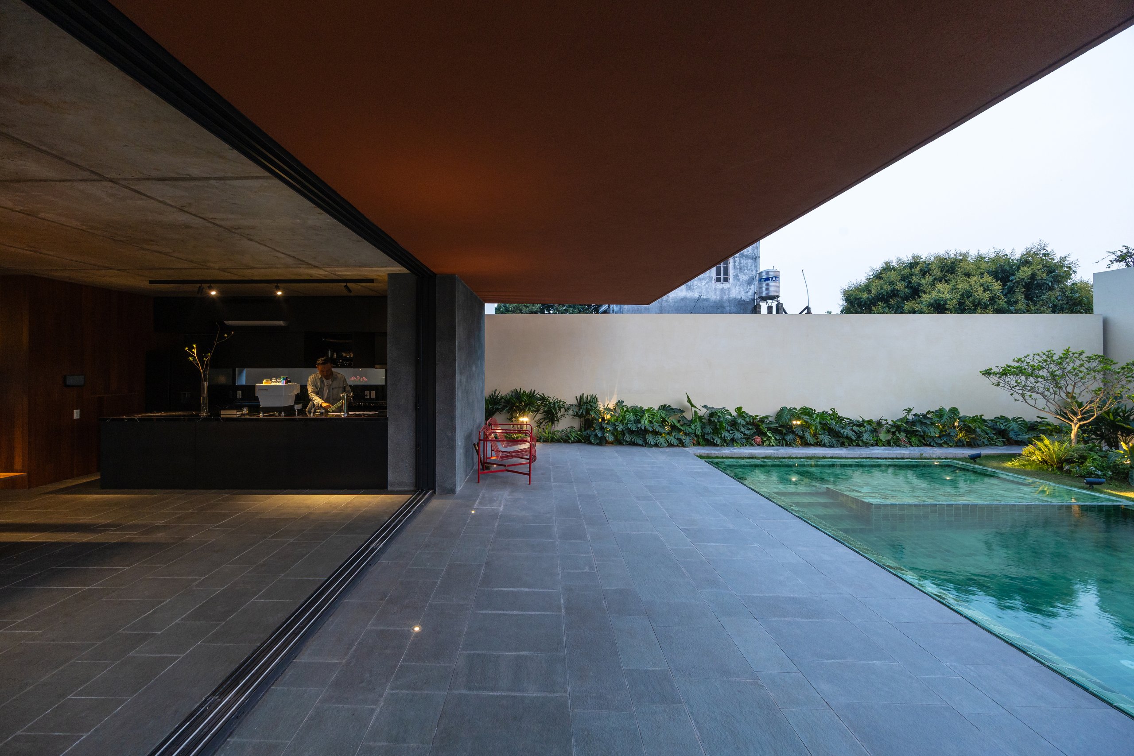
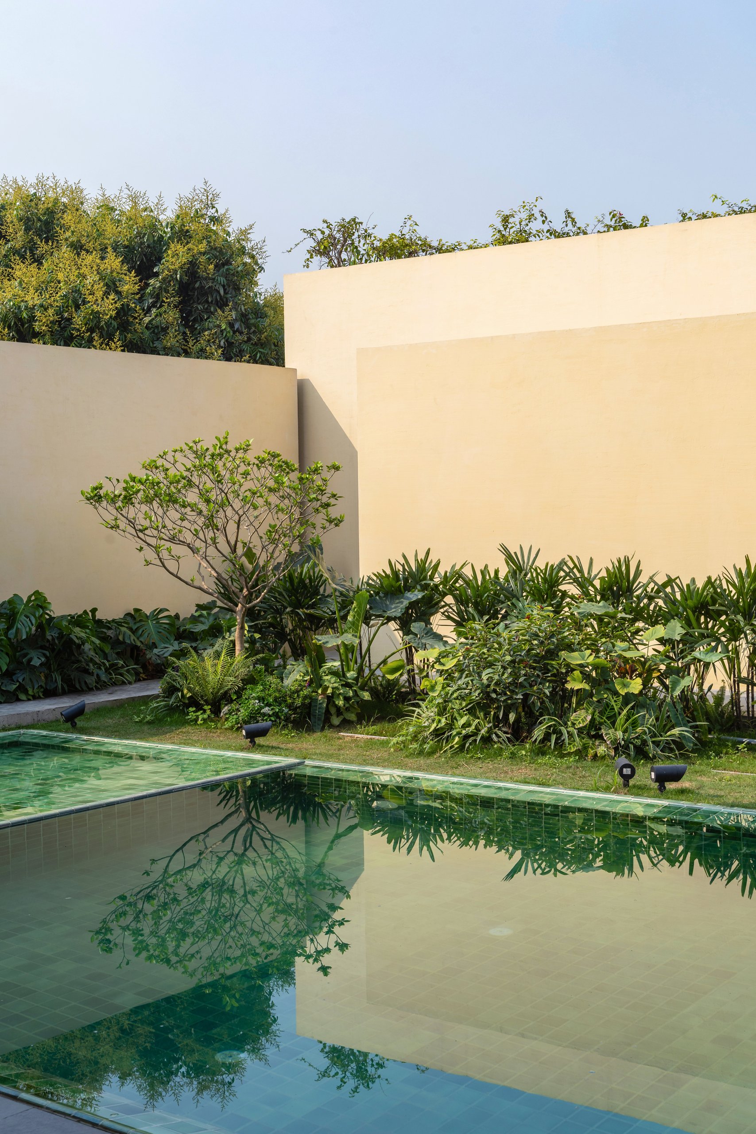
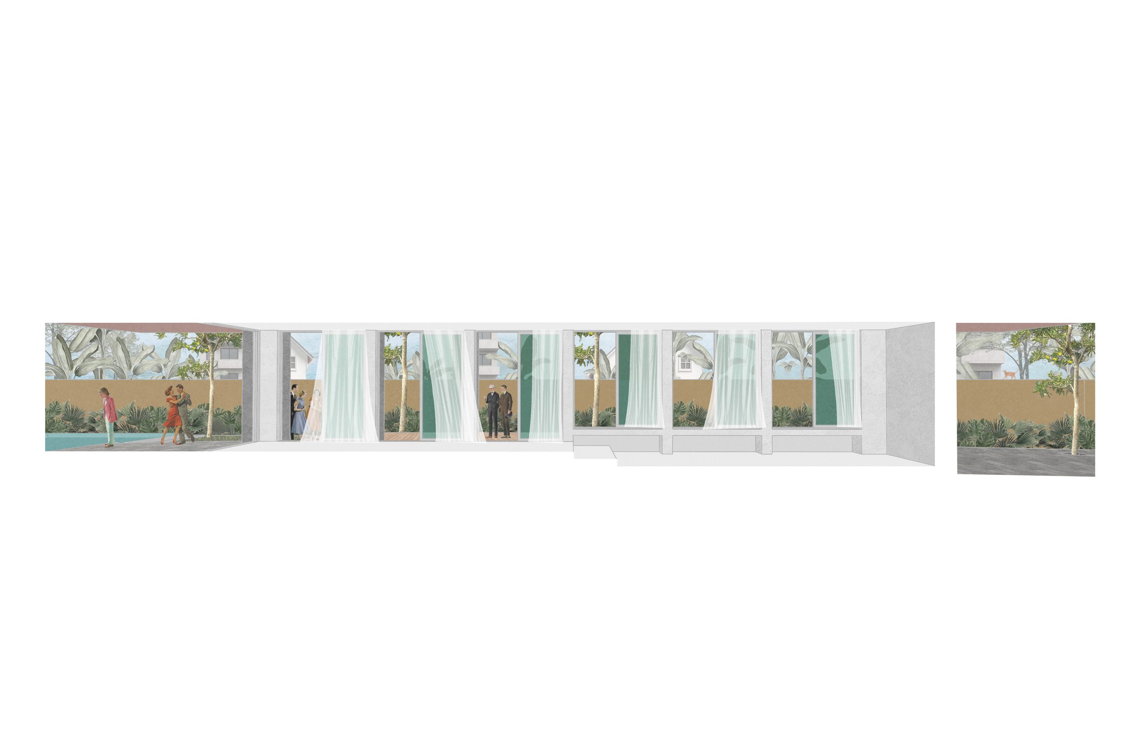
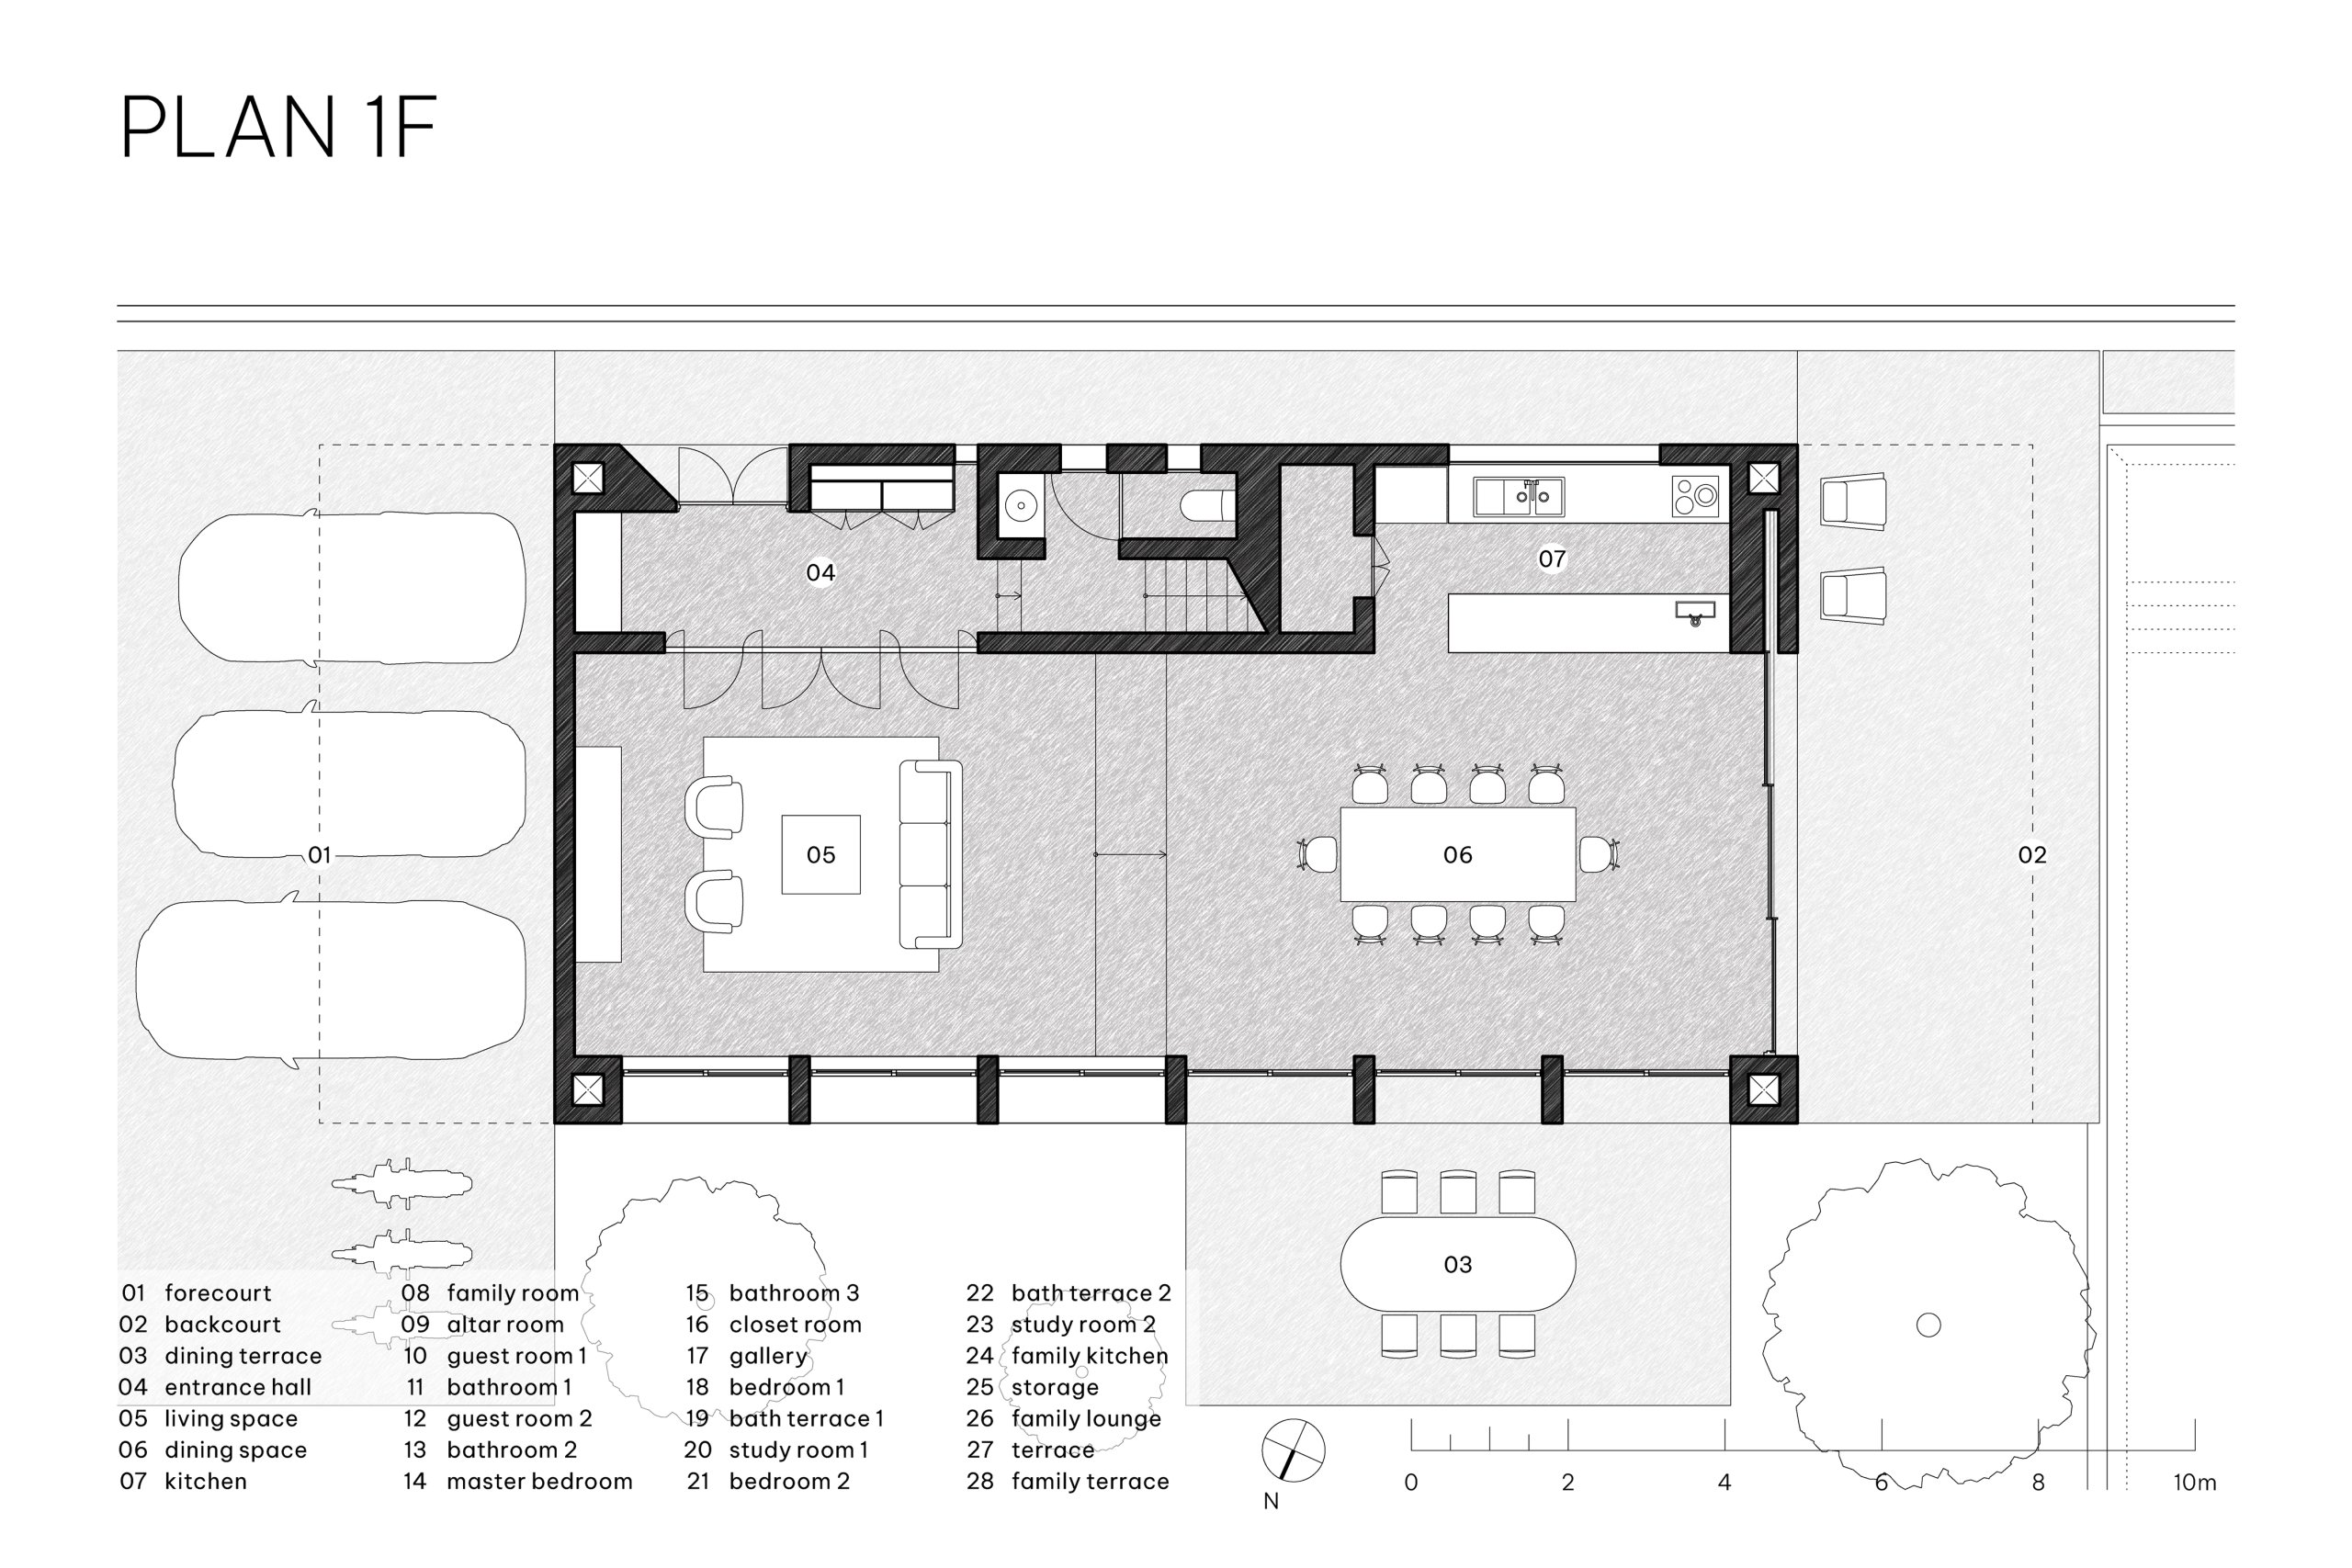
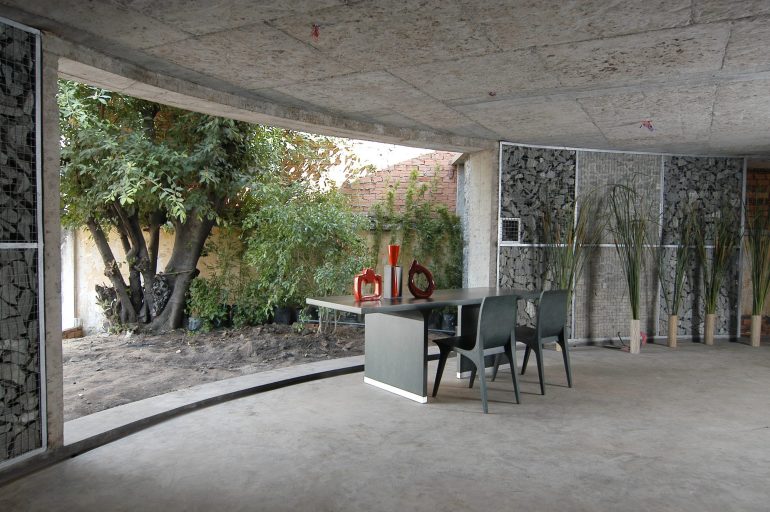
The ground floor takes on a more public role and at times receives many guests. Where the floors above face the changing surroundings, this level opens onto a walled garden. Walls are kept to a minimum, and when the large sliding doors are pushed back, room and garden become one. Vietnamese basalt runs across the floor inside and out, and the boundary walls, in dark exposed-aggregate concrete, soften the edge of the plot. However much the town around it changes, the ground floor stays quiet within its walls.
Project Information
- Firm
- Inrestudio
- Area
- 639 m²
- Completed
- 2025
- Type
- Residential
- Material
- Concrete, Natural stone