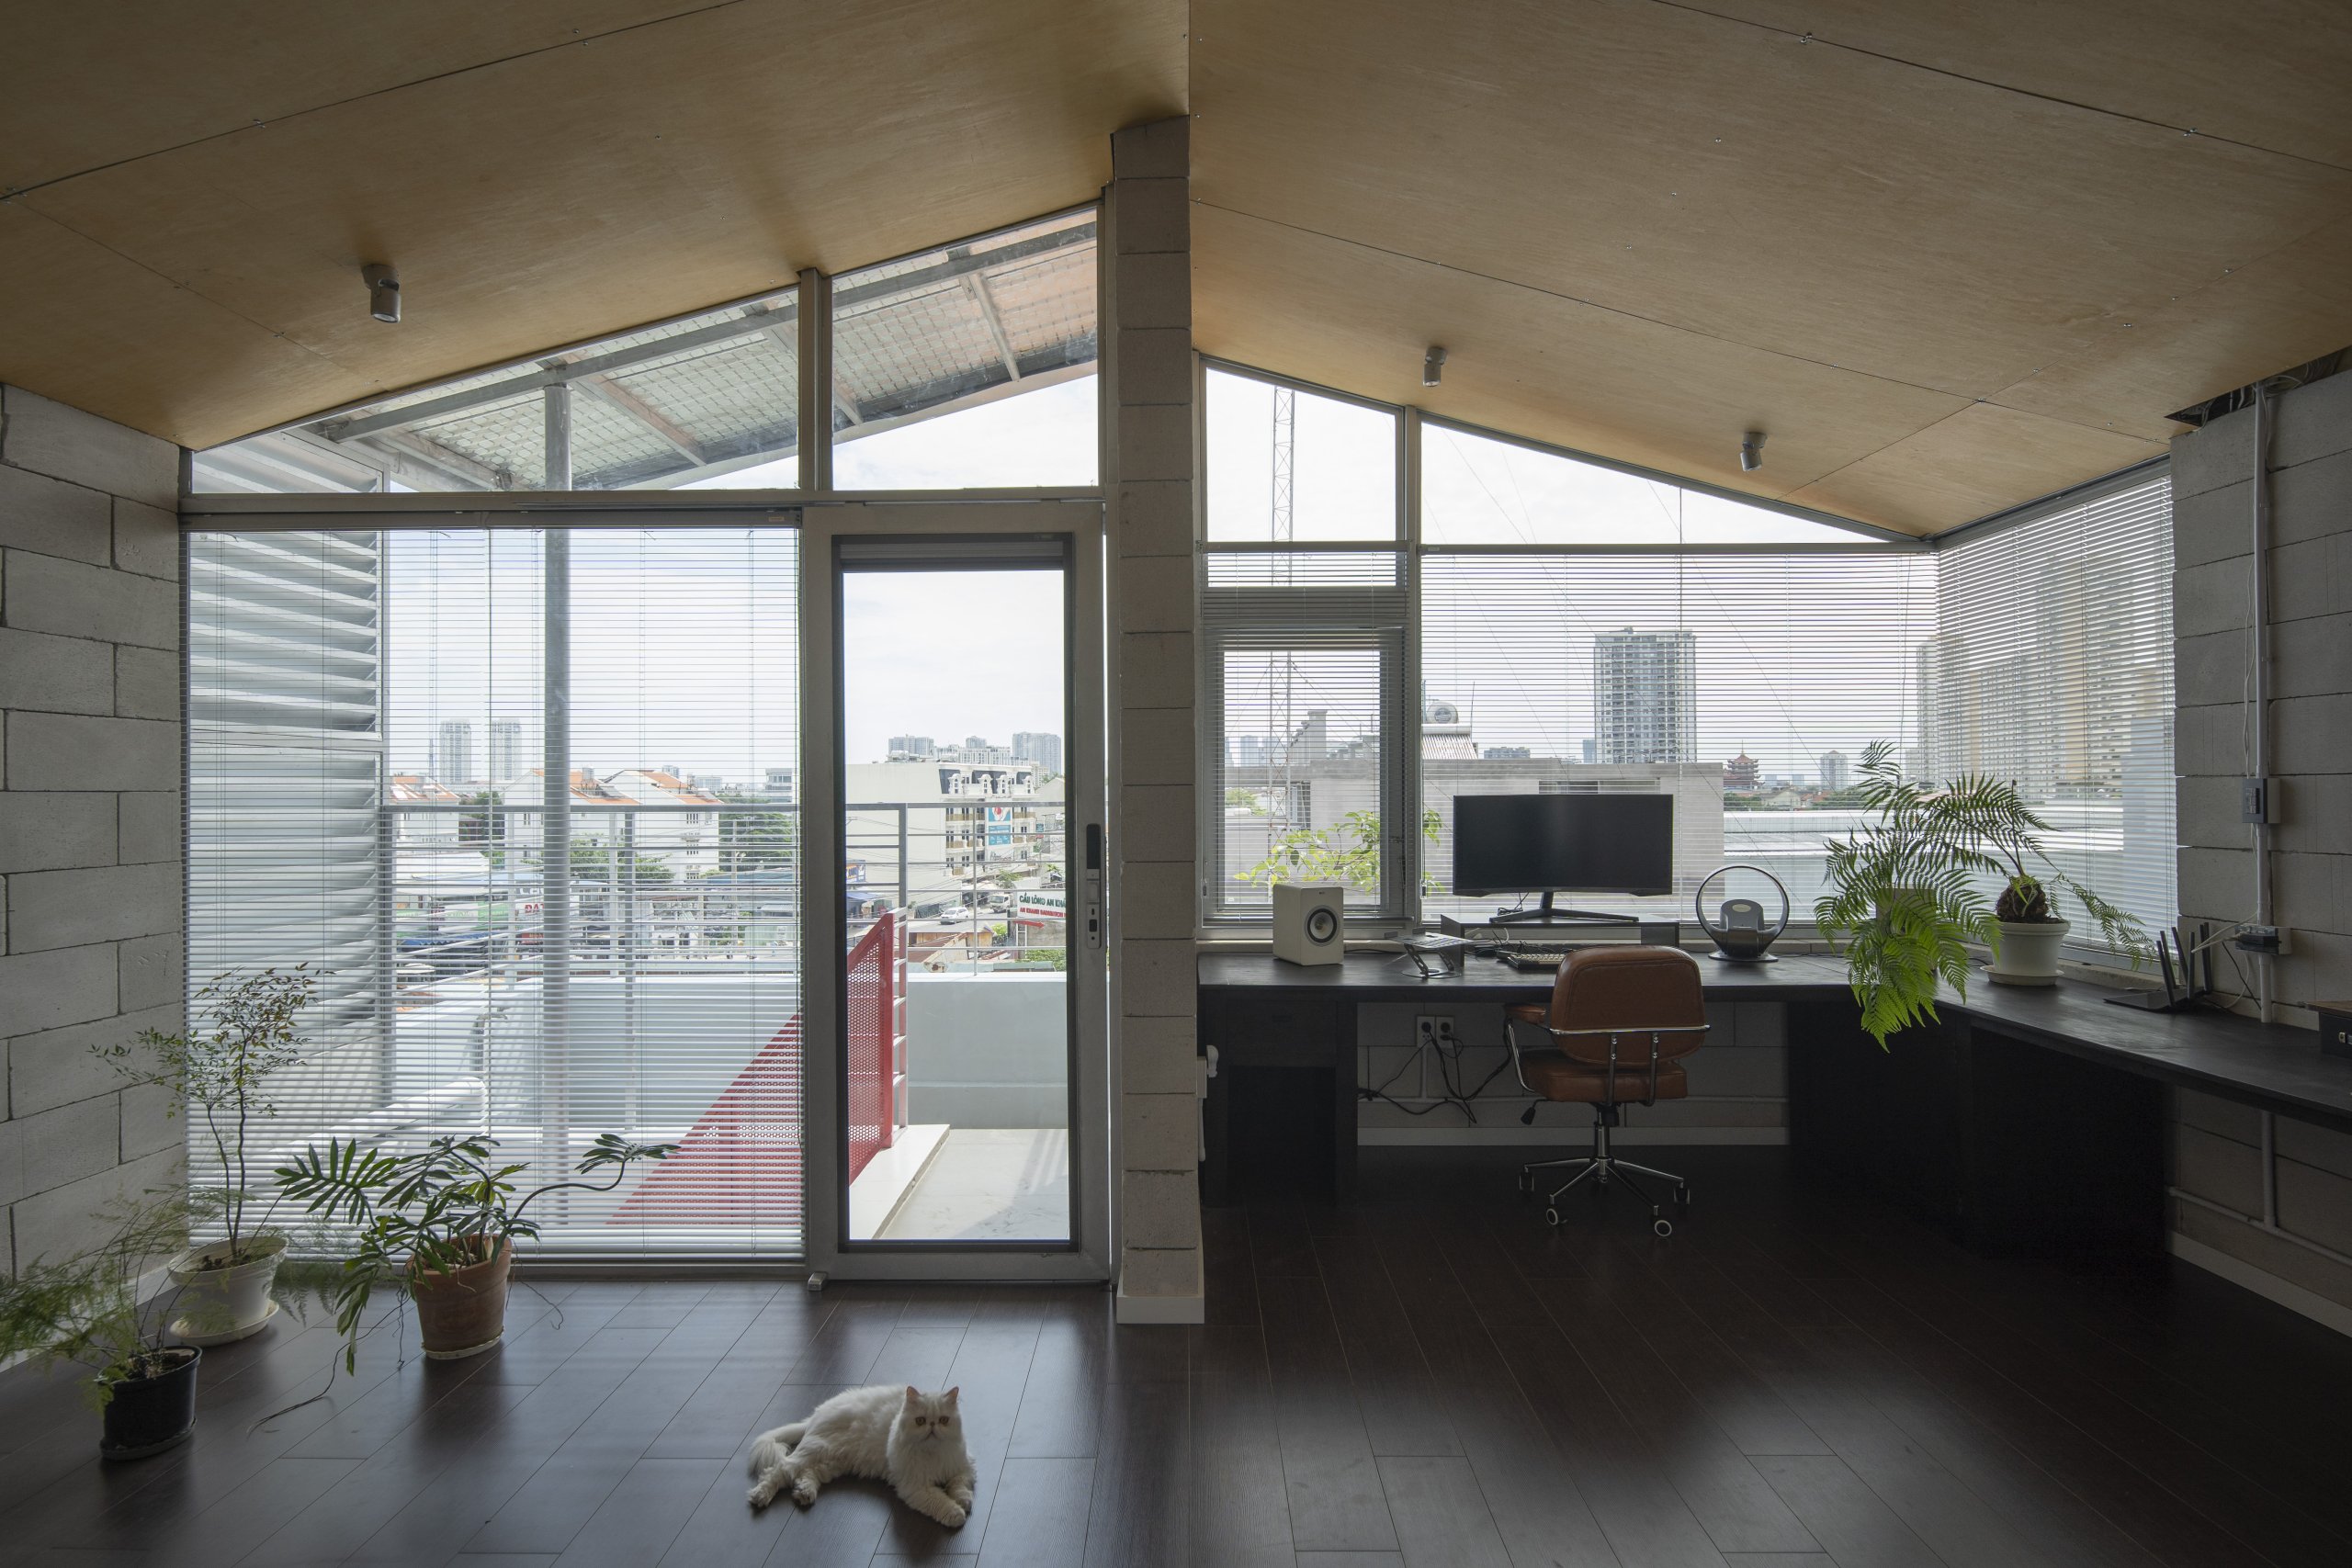
Room Above
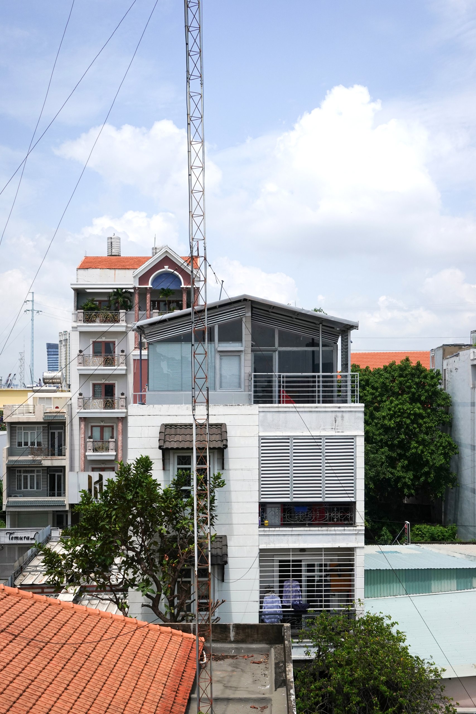
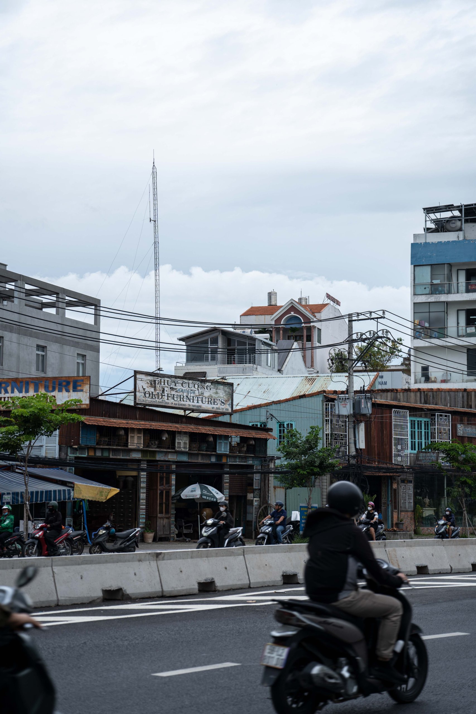
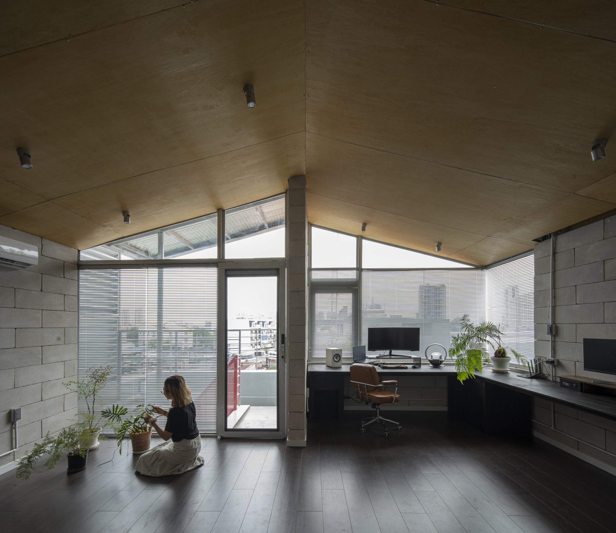
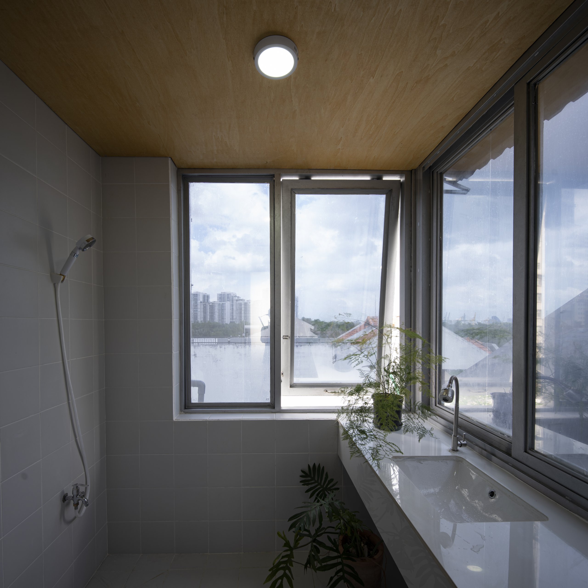
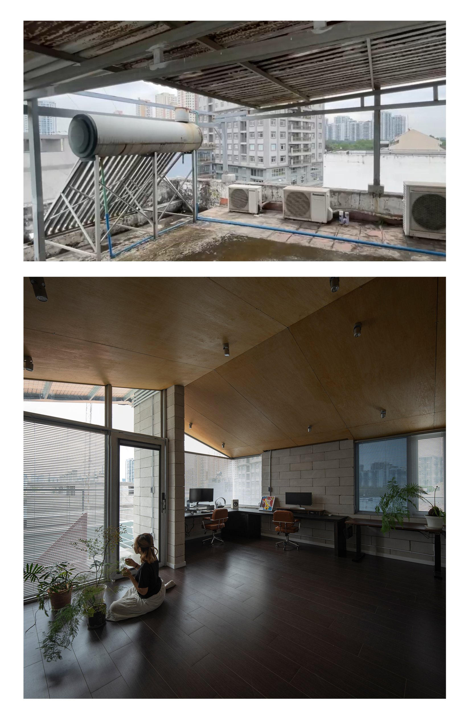
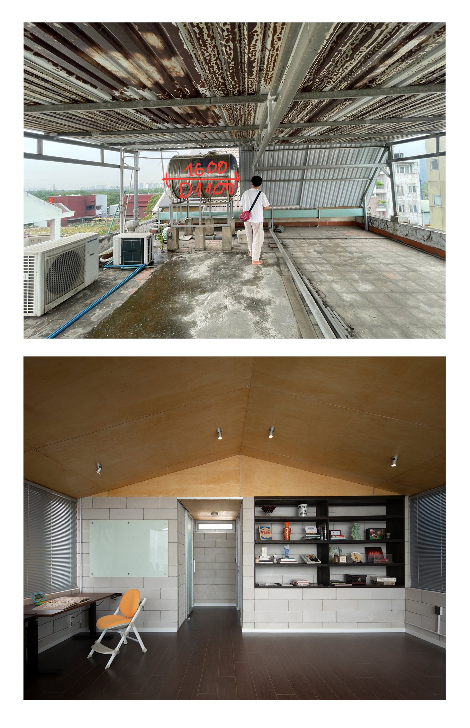
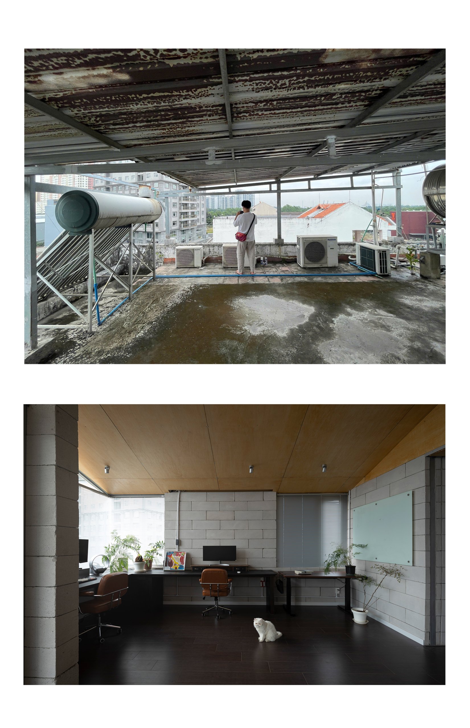
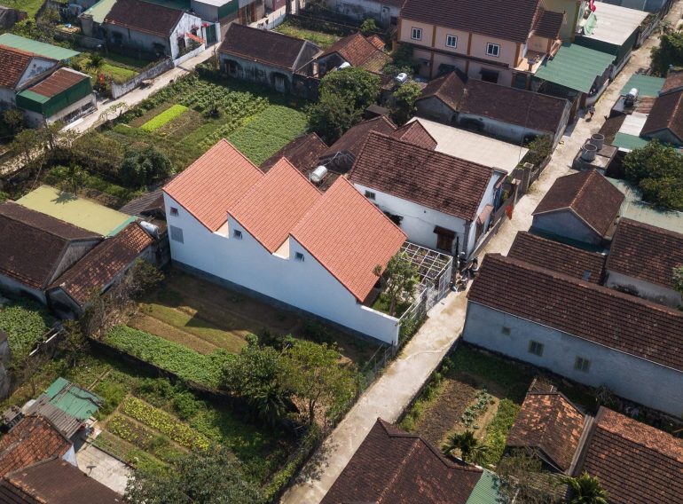
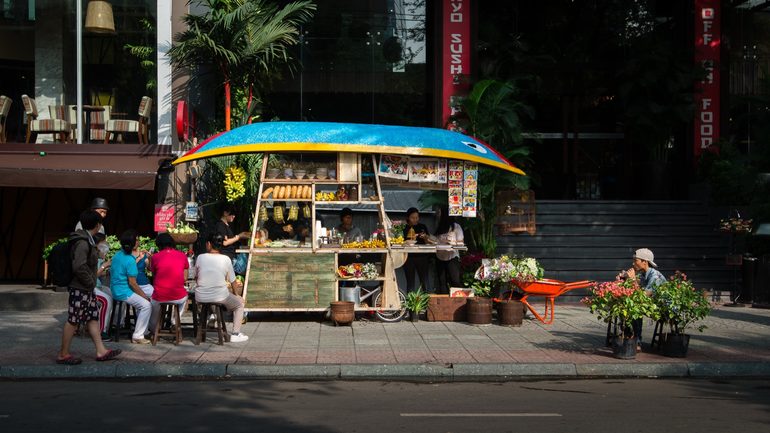
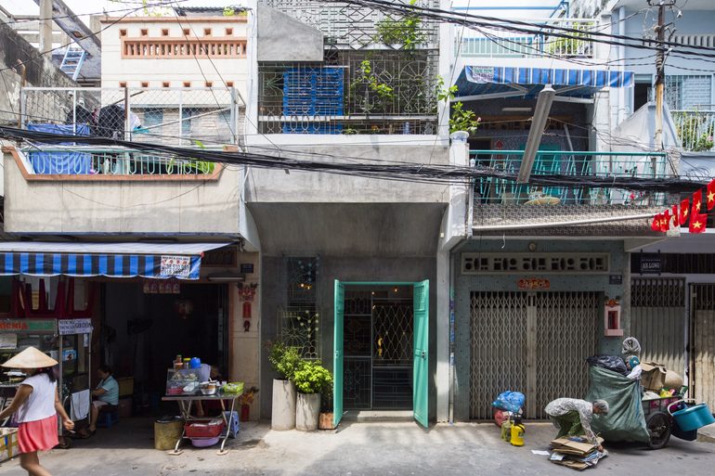
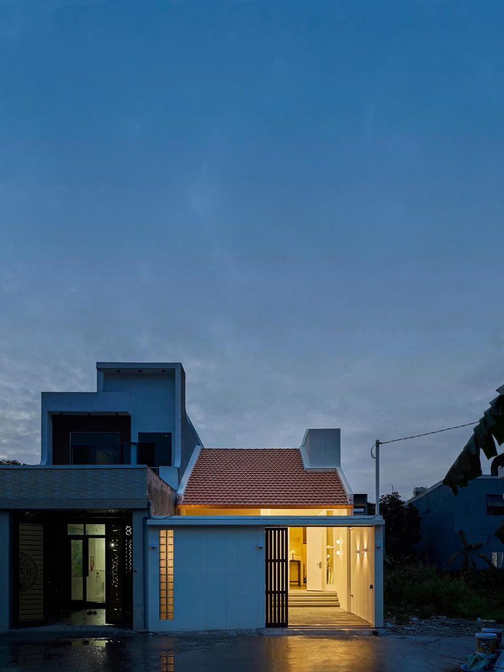
Room Above starts from an observation about how people in Ho Chi Minh City keep renegotiating the space they live in. In the city’s dense fabric a townhouse is rarely finished in any fixed sense. It is reshaped through small interventions over time: a roof terrace becomes storage and a place to dry laundry, a balcony turns into a garden, and every leftover corner is reinterpreted, repaired, extended and adapted as the family’s routines change.
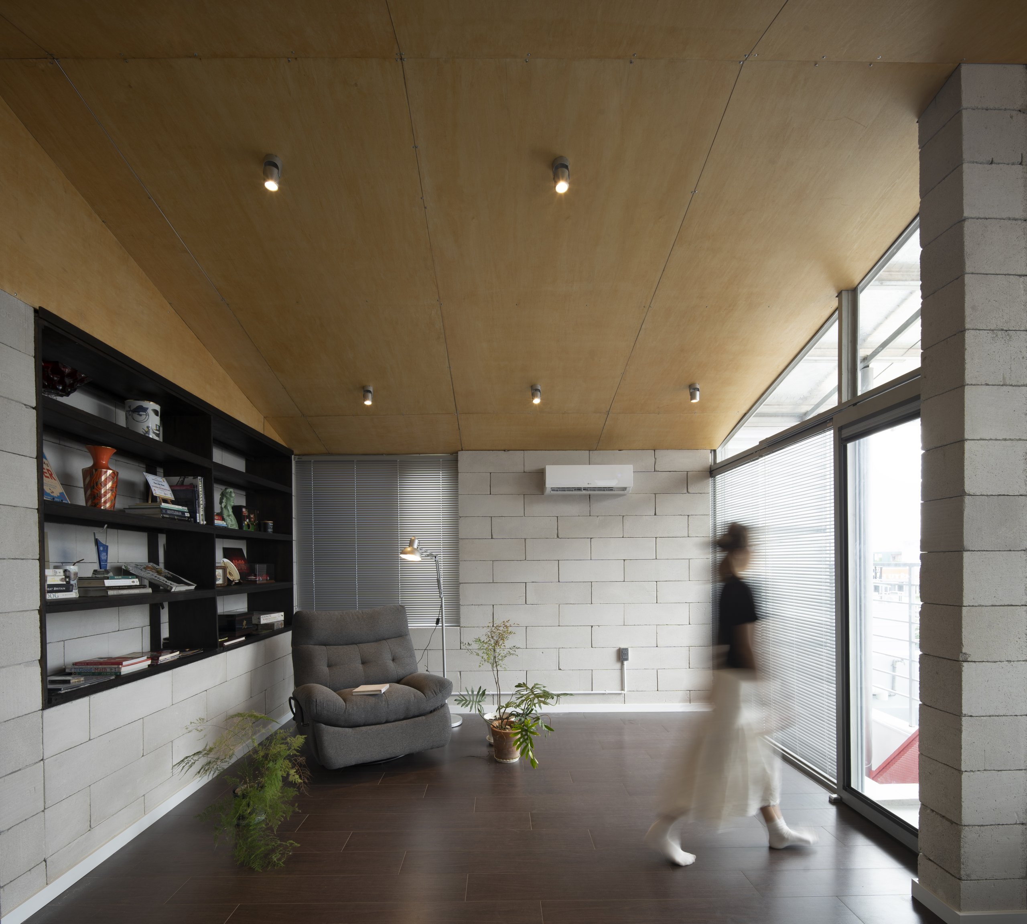
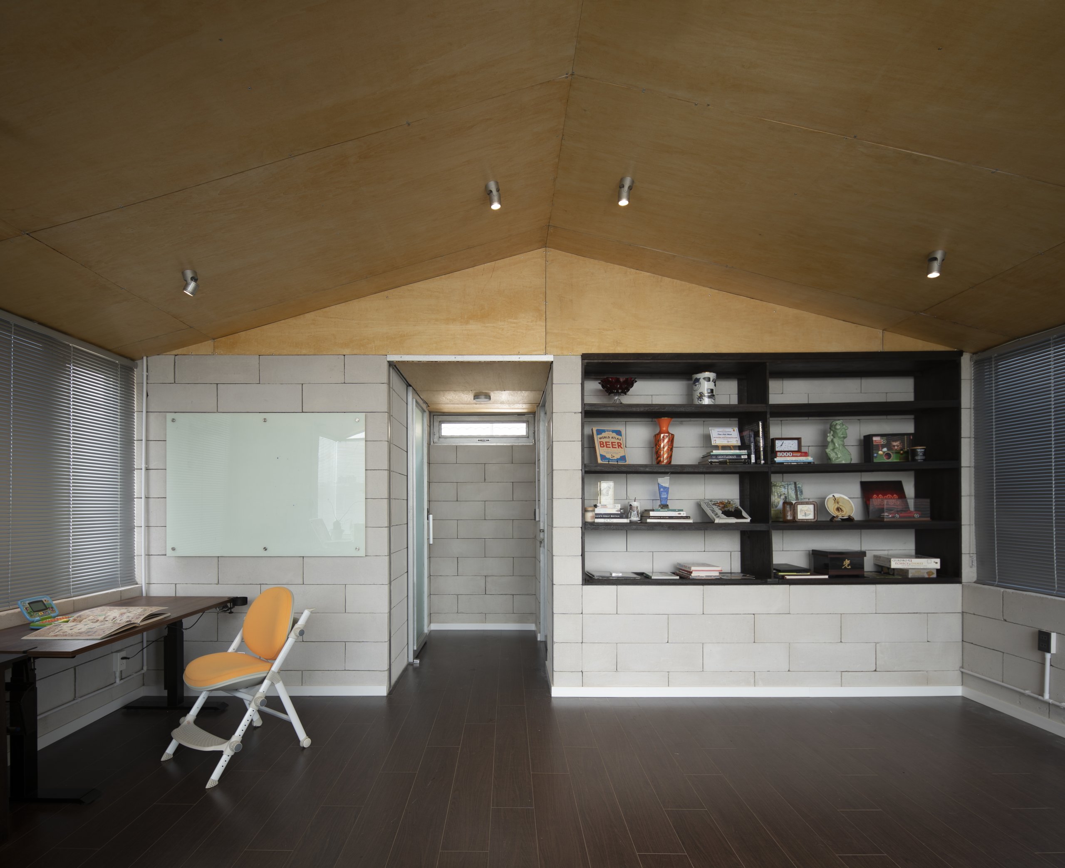
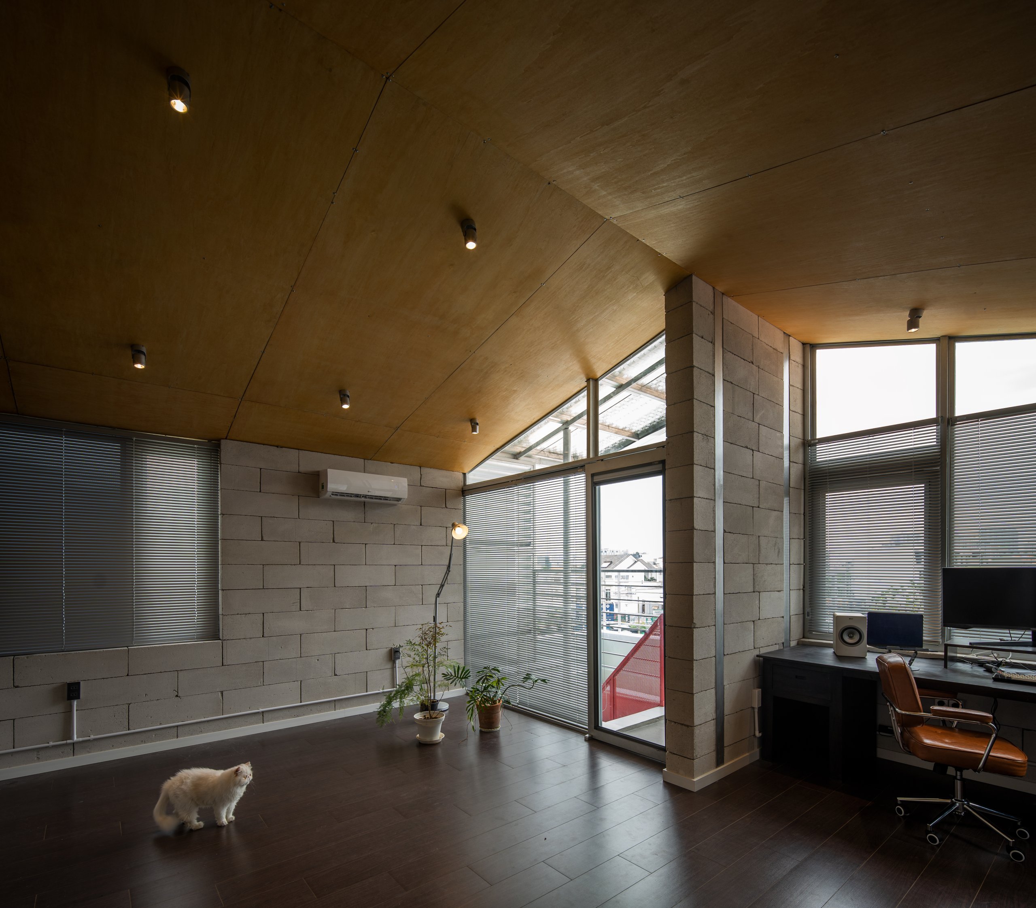
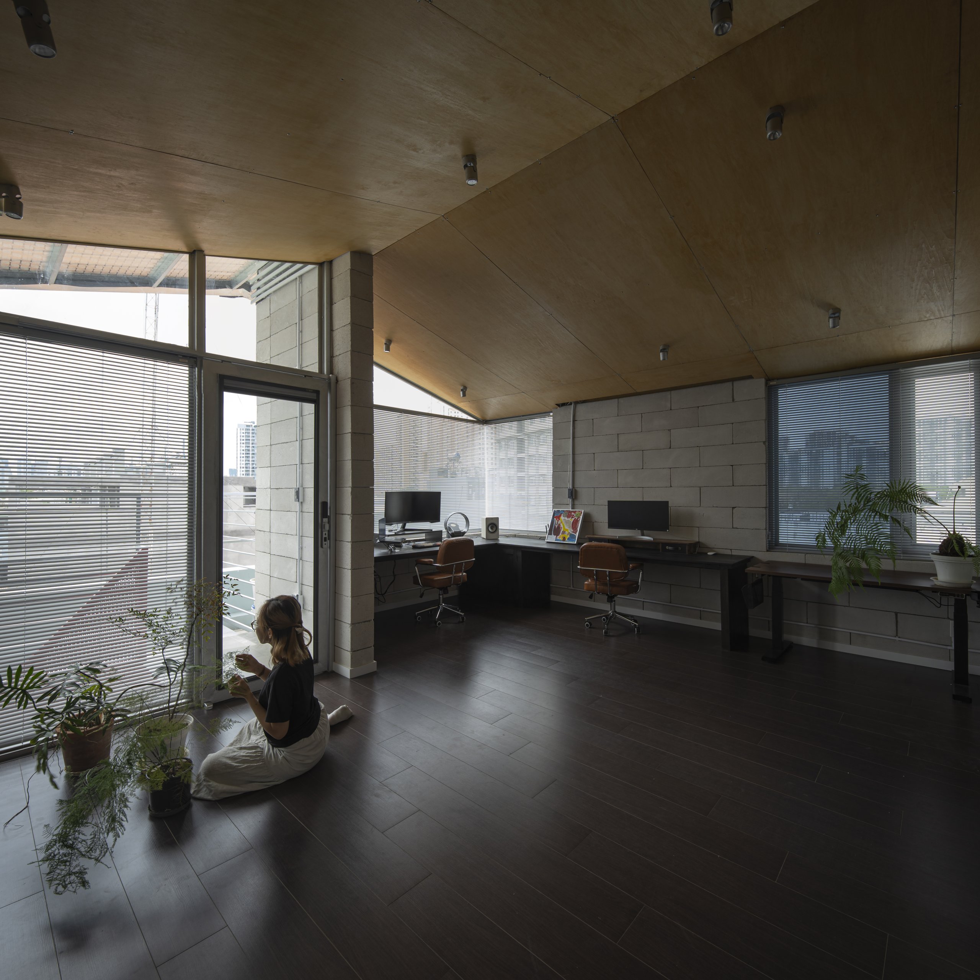
scale50 took this as the starting point. Instead of maximising floor area or setting a fixed program, the studio treats architecture as one participant in the house’s ongoing evolution. Its value lies in staying adaptable, responding to changes in how people live while keeping the relationships between people, light, air and everyday objects. As the line between living and working loosens, the new space is left free to change rather than follow a predetermined use.
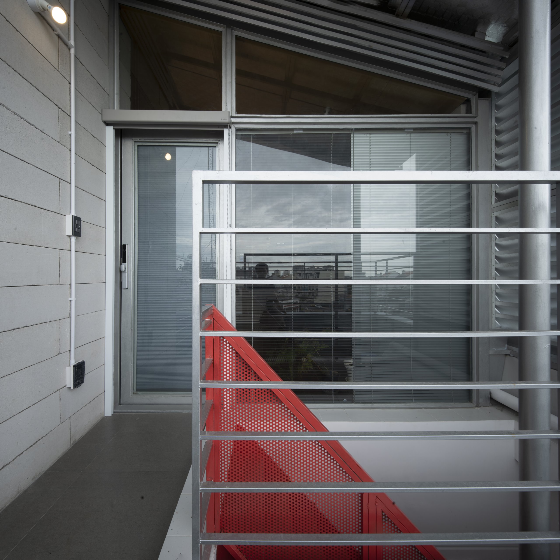
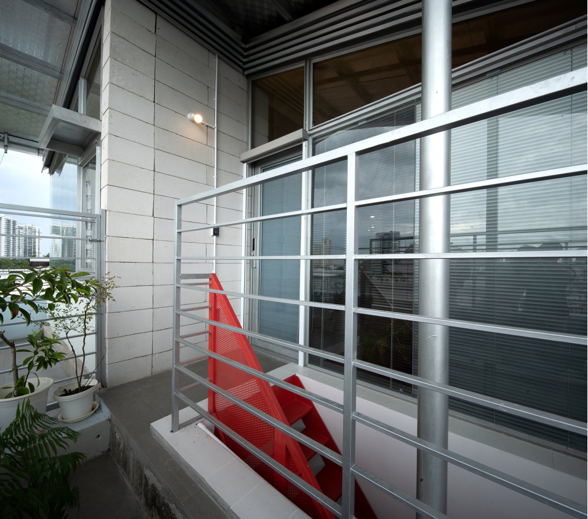
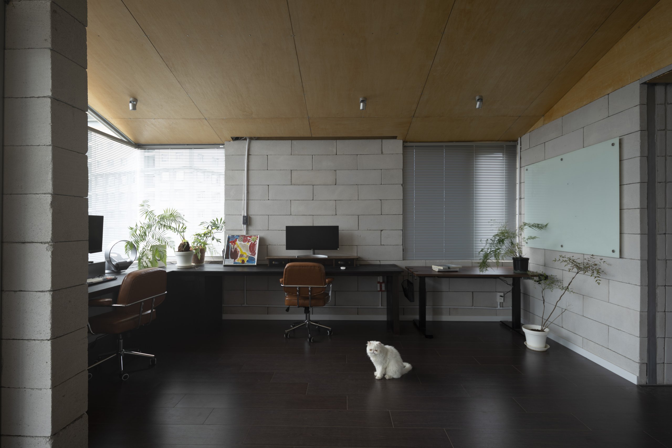
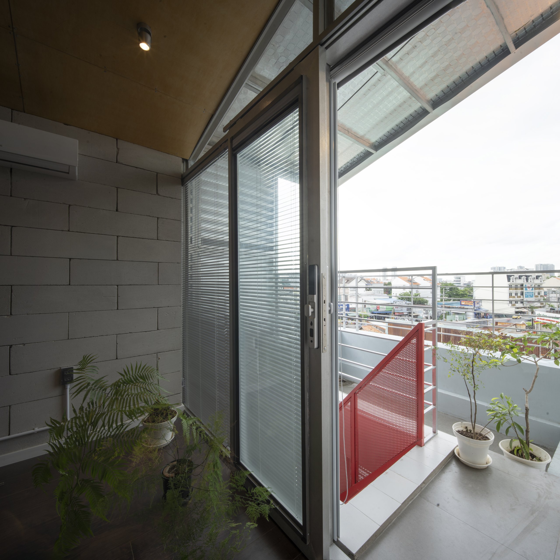
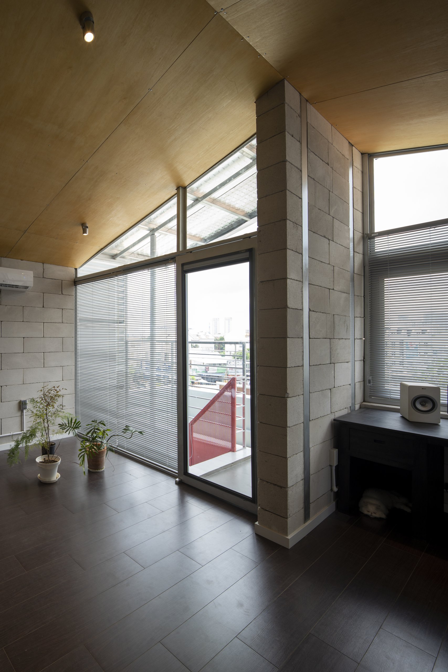
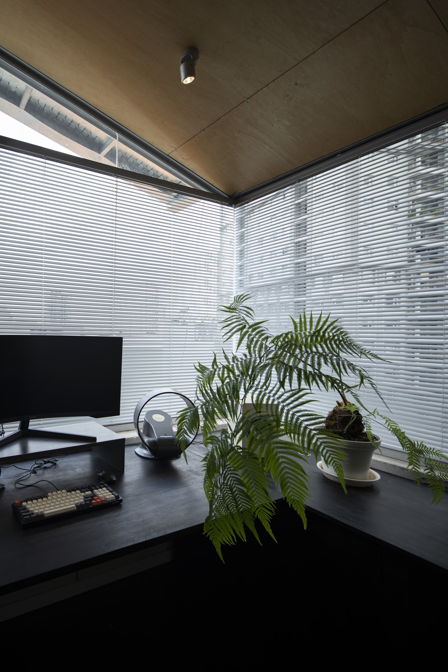
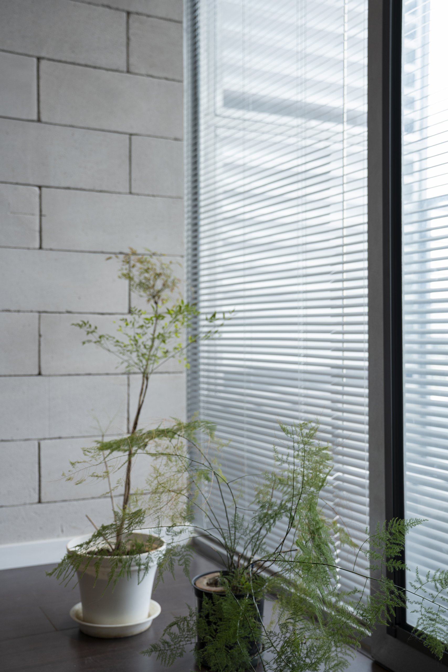
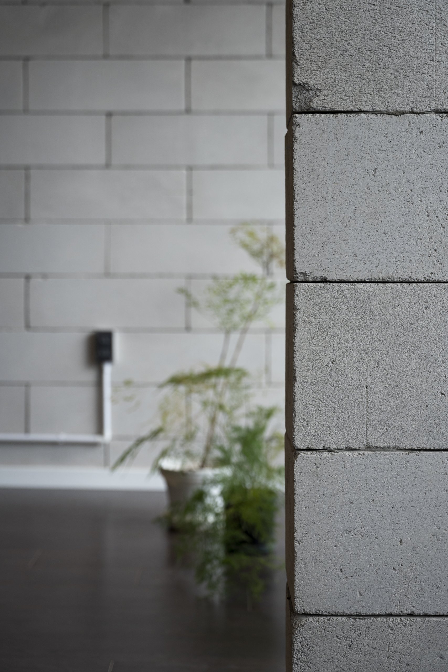
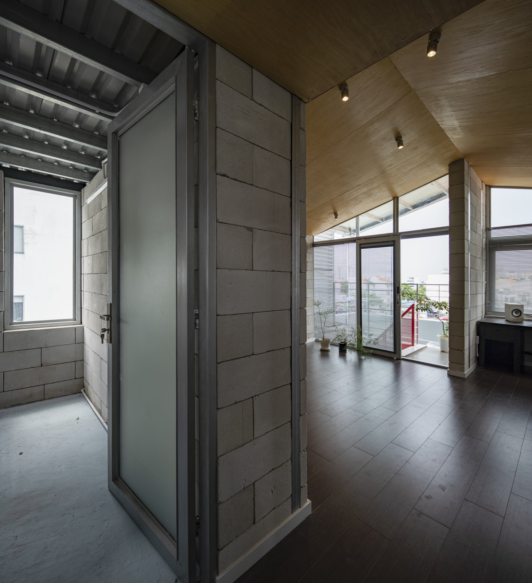
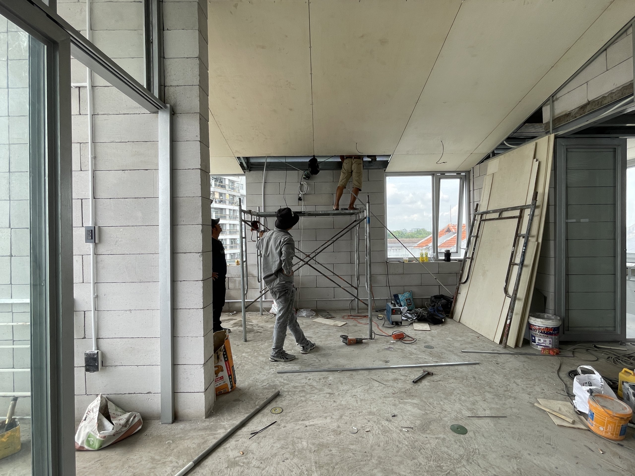
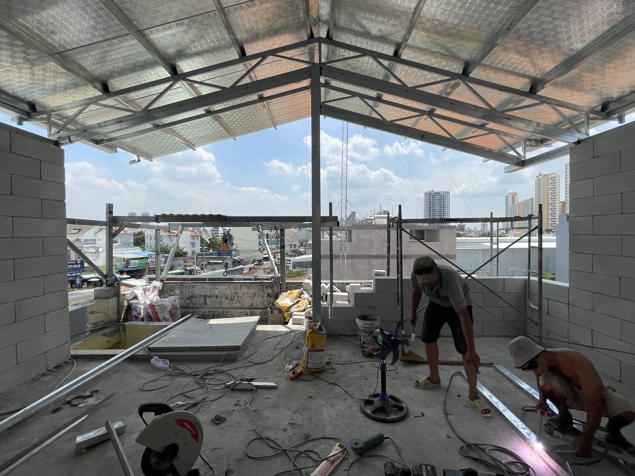
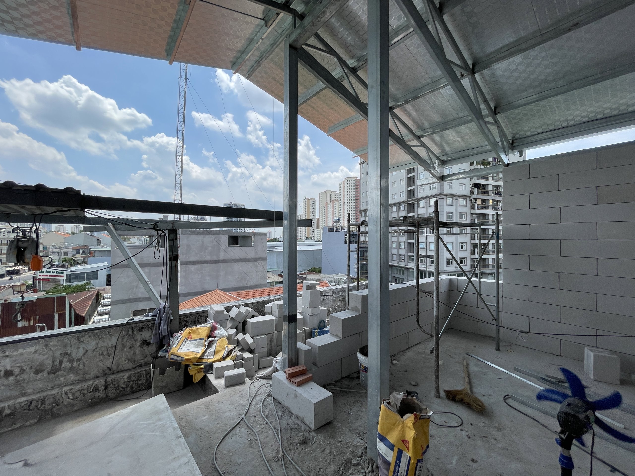
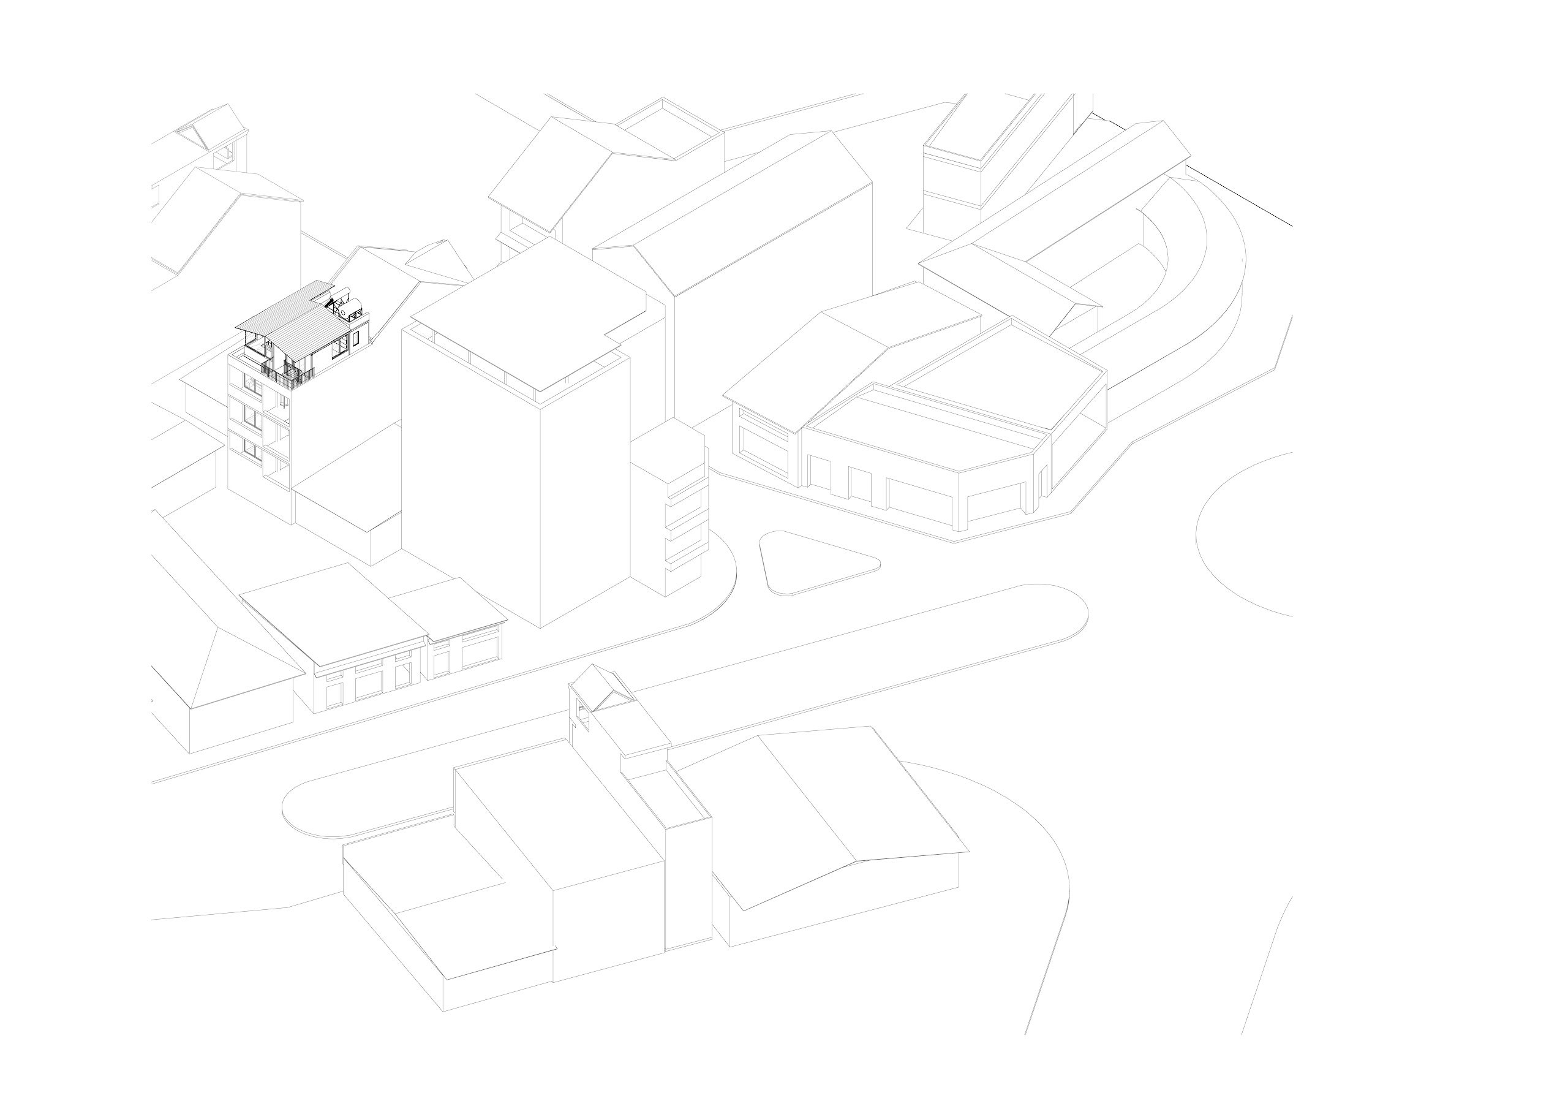
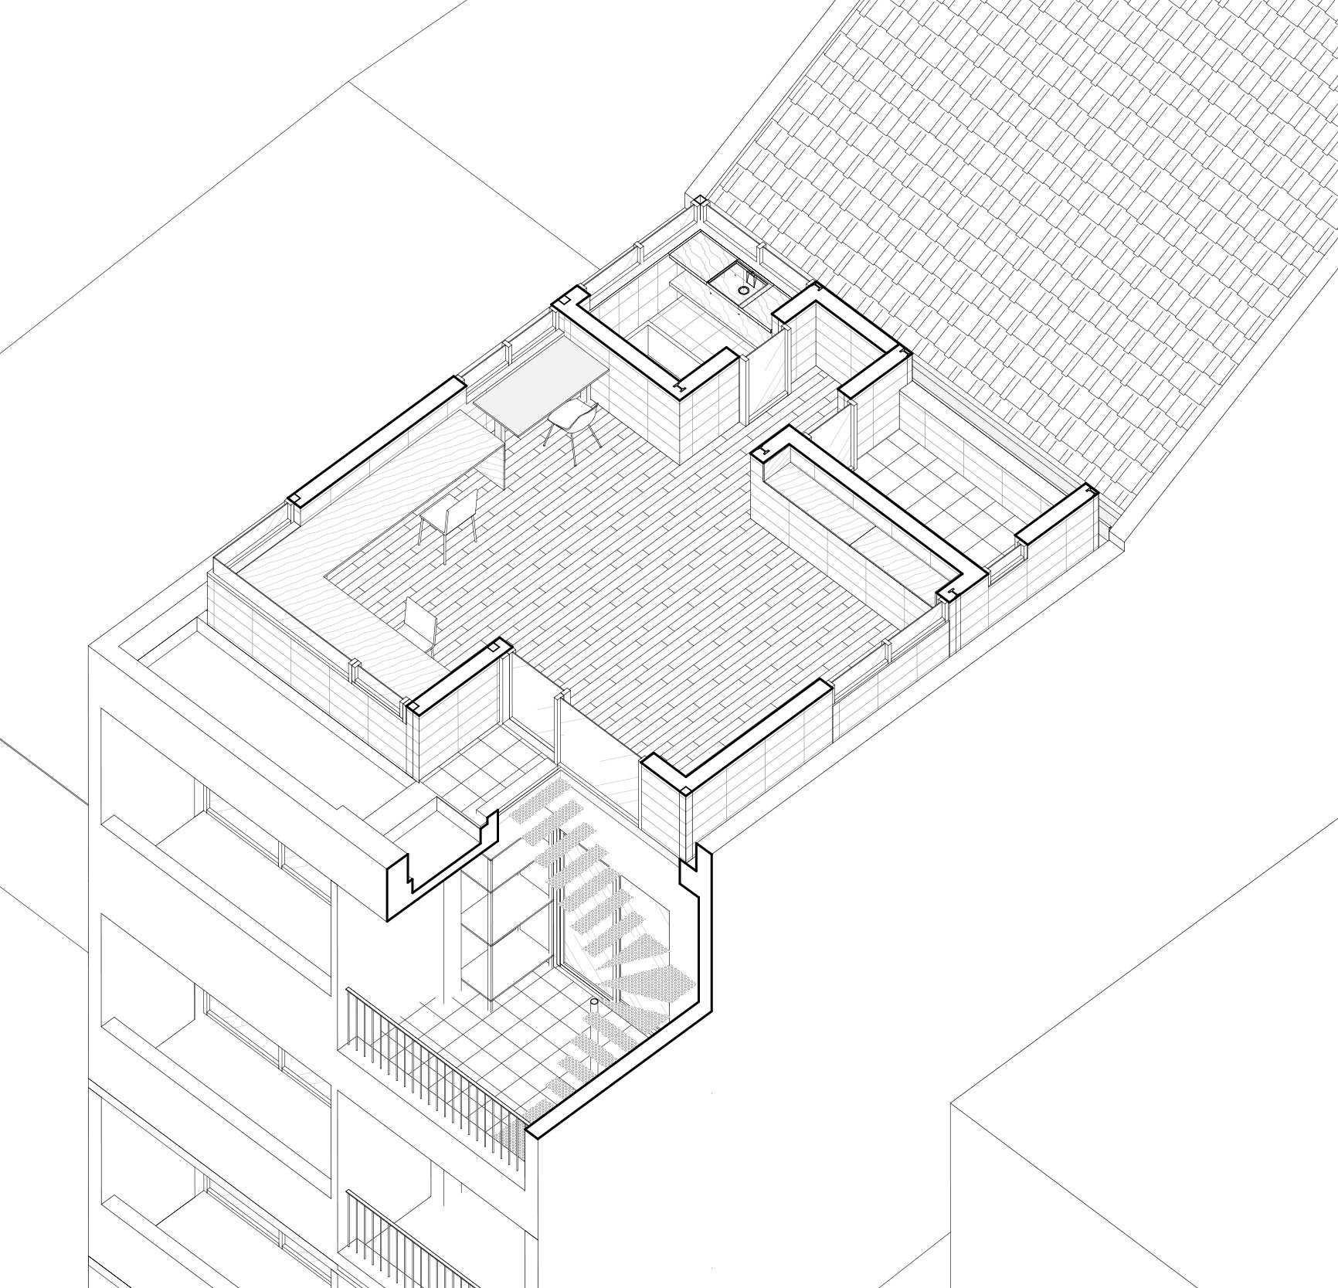
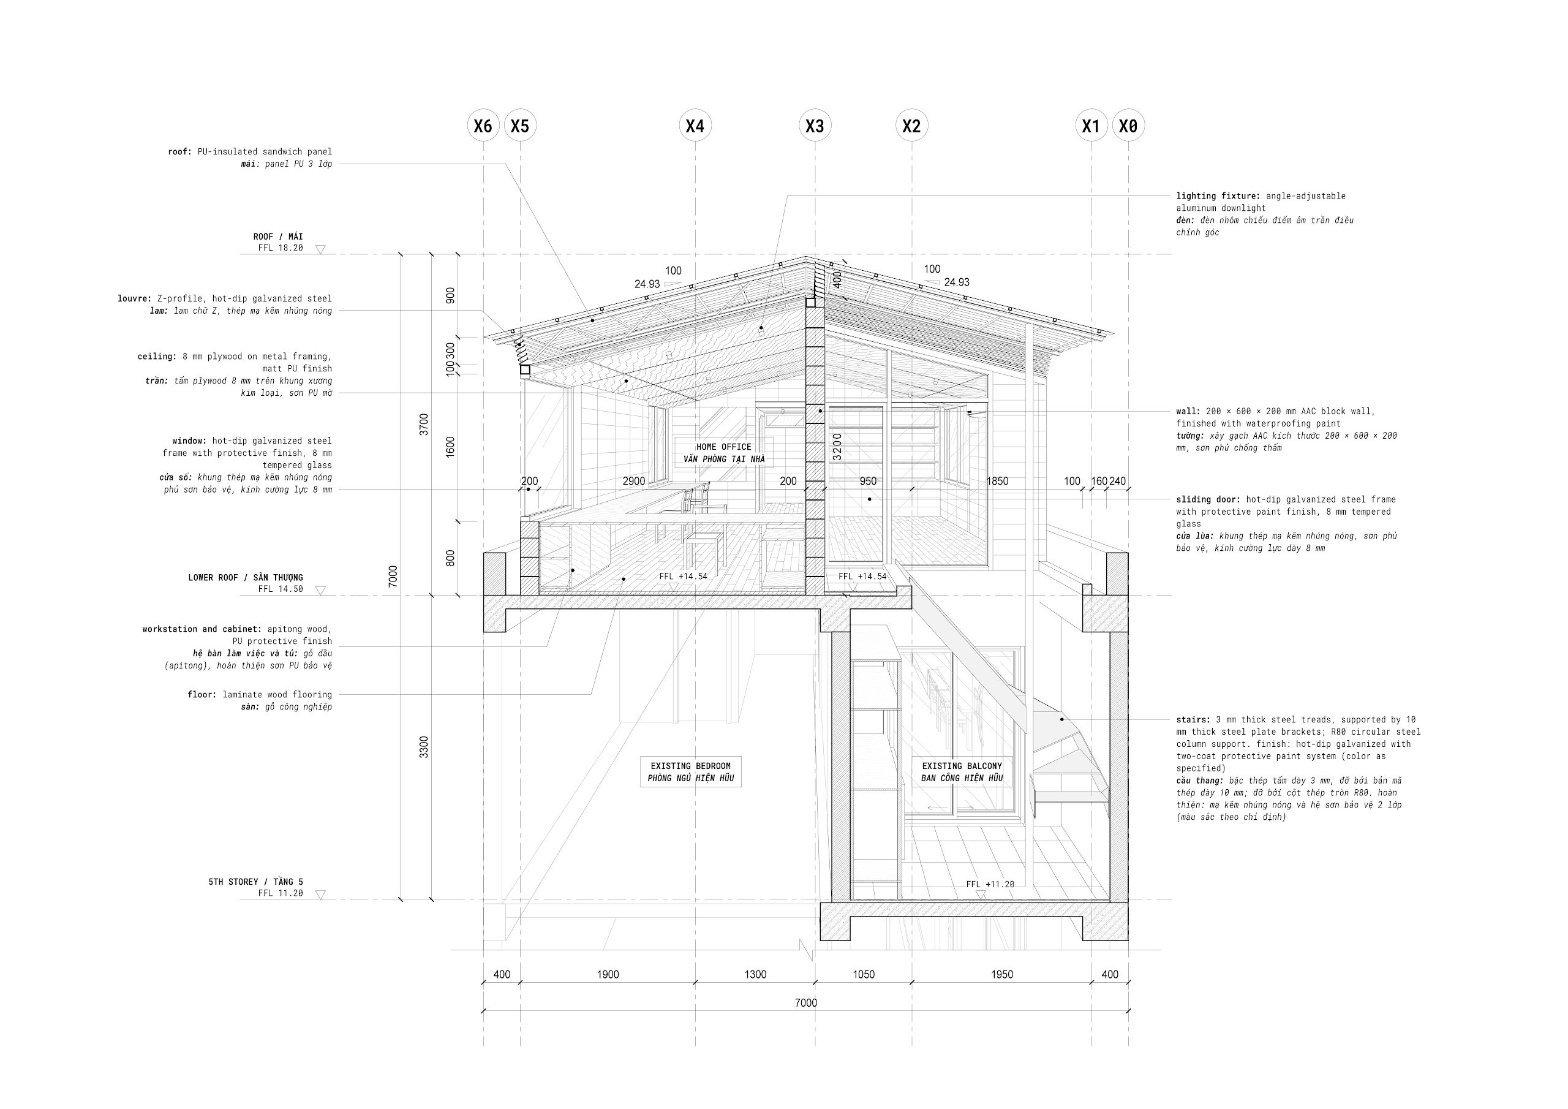
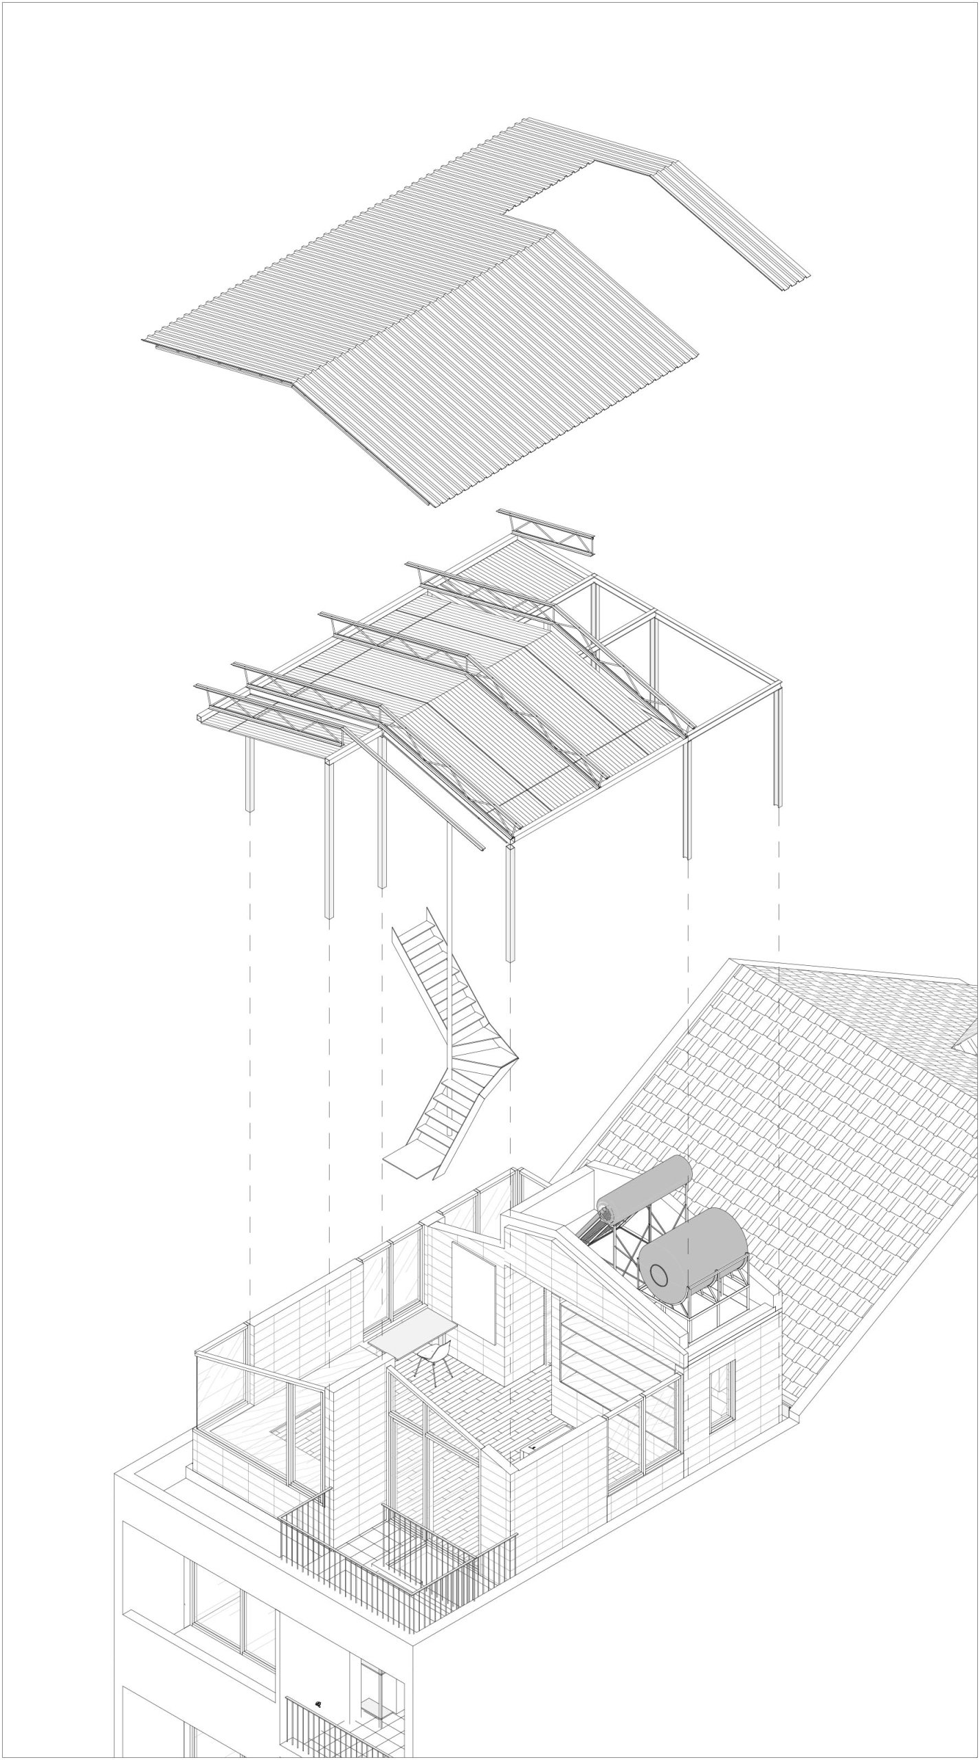
The intervention, a workspace of about 50 m² above the existing house, is built with a double roof, a light steel frame and autoclaved aerated concrete (AAC) blocks. These are architectural choices as much as technical ones. The double roof improves thermal performance, and the lightweight construction adds little load to the existing structure, so the new room could be inserted carefully, and taken away again if needed, without replacing what was already there.
Modest in scale, the project reflects wider shifts brought by urbanisation and by changes in how people organise their daily lives.
Project Information
- Firm
- scale50
- Area
- 50 m²
- Completed
- 2026
- Type
- Renovation