TAA Office
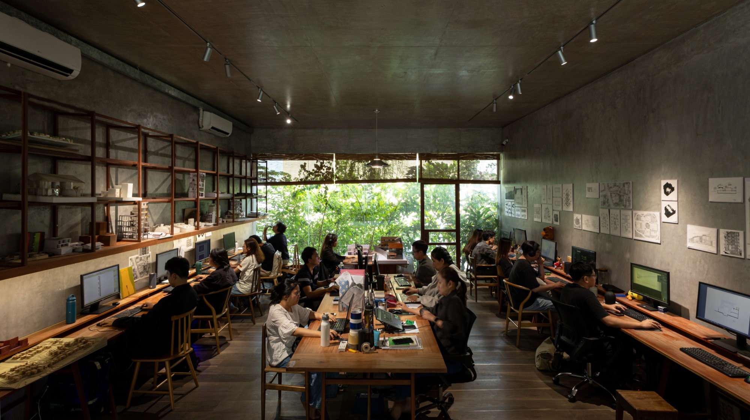
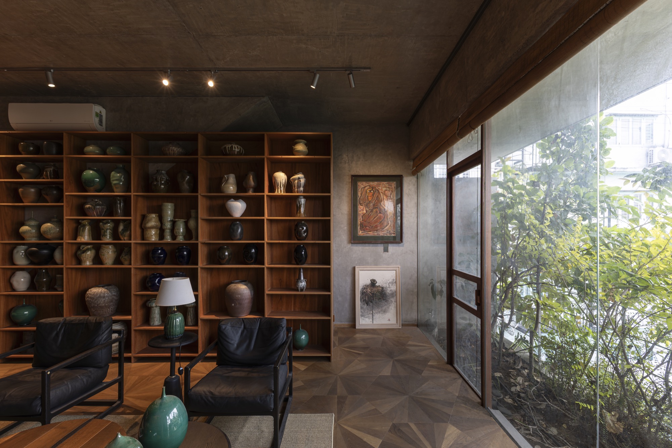
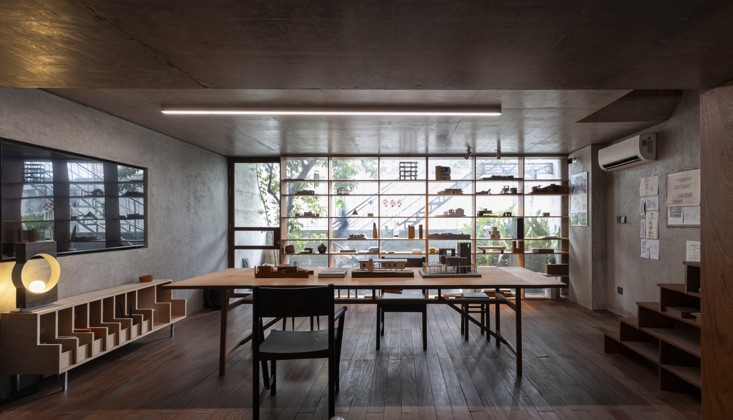
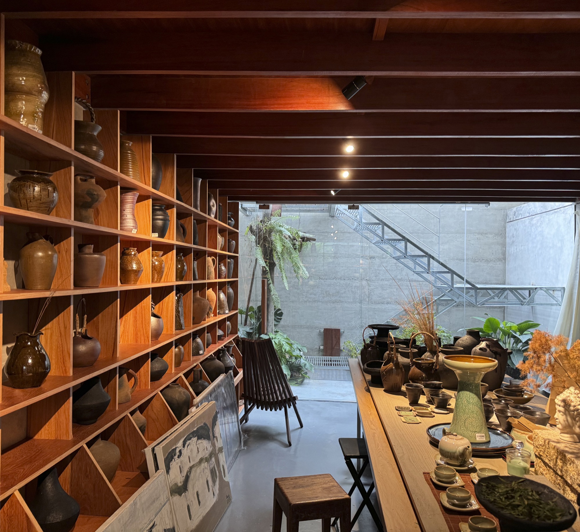
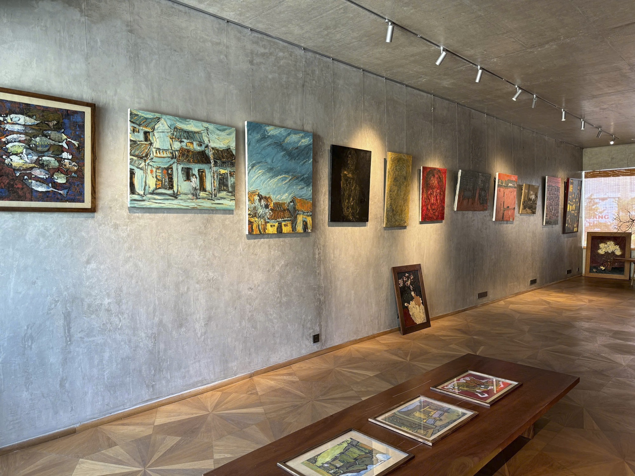
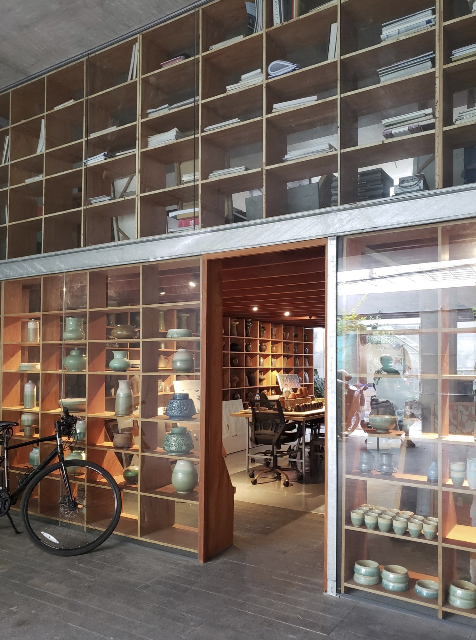
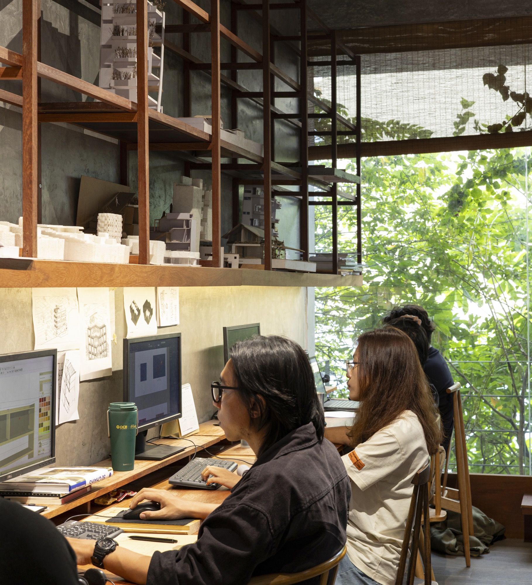
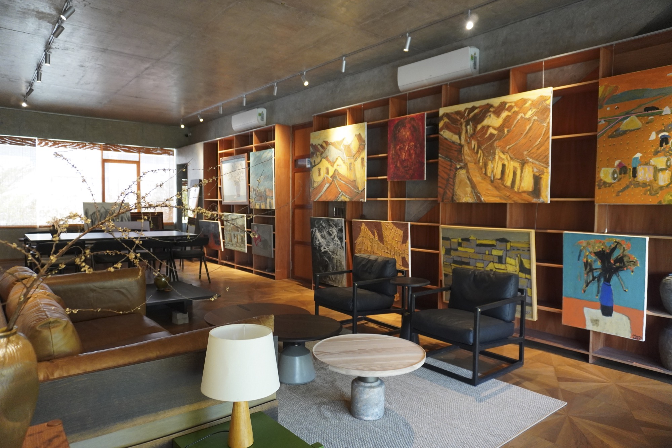
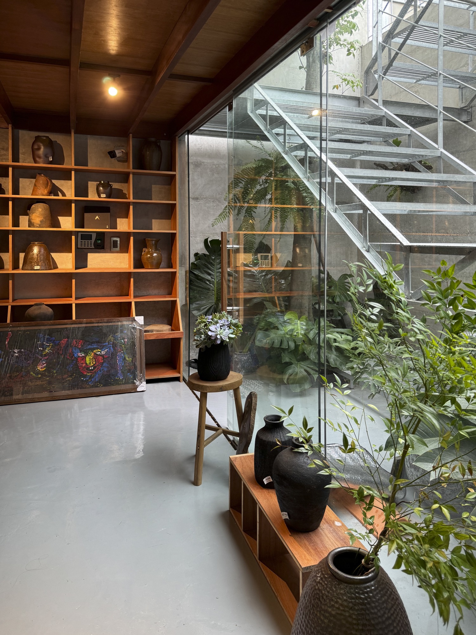
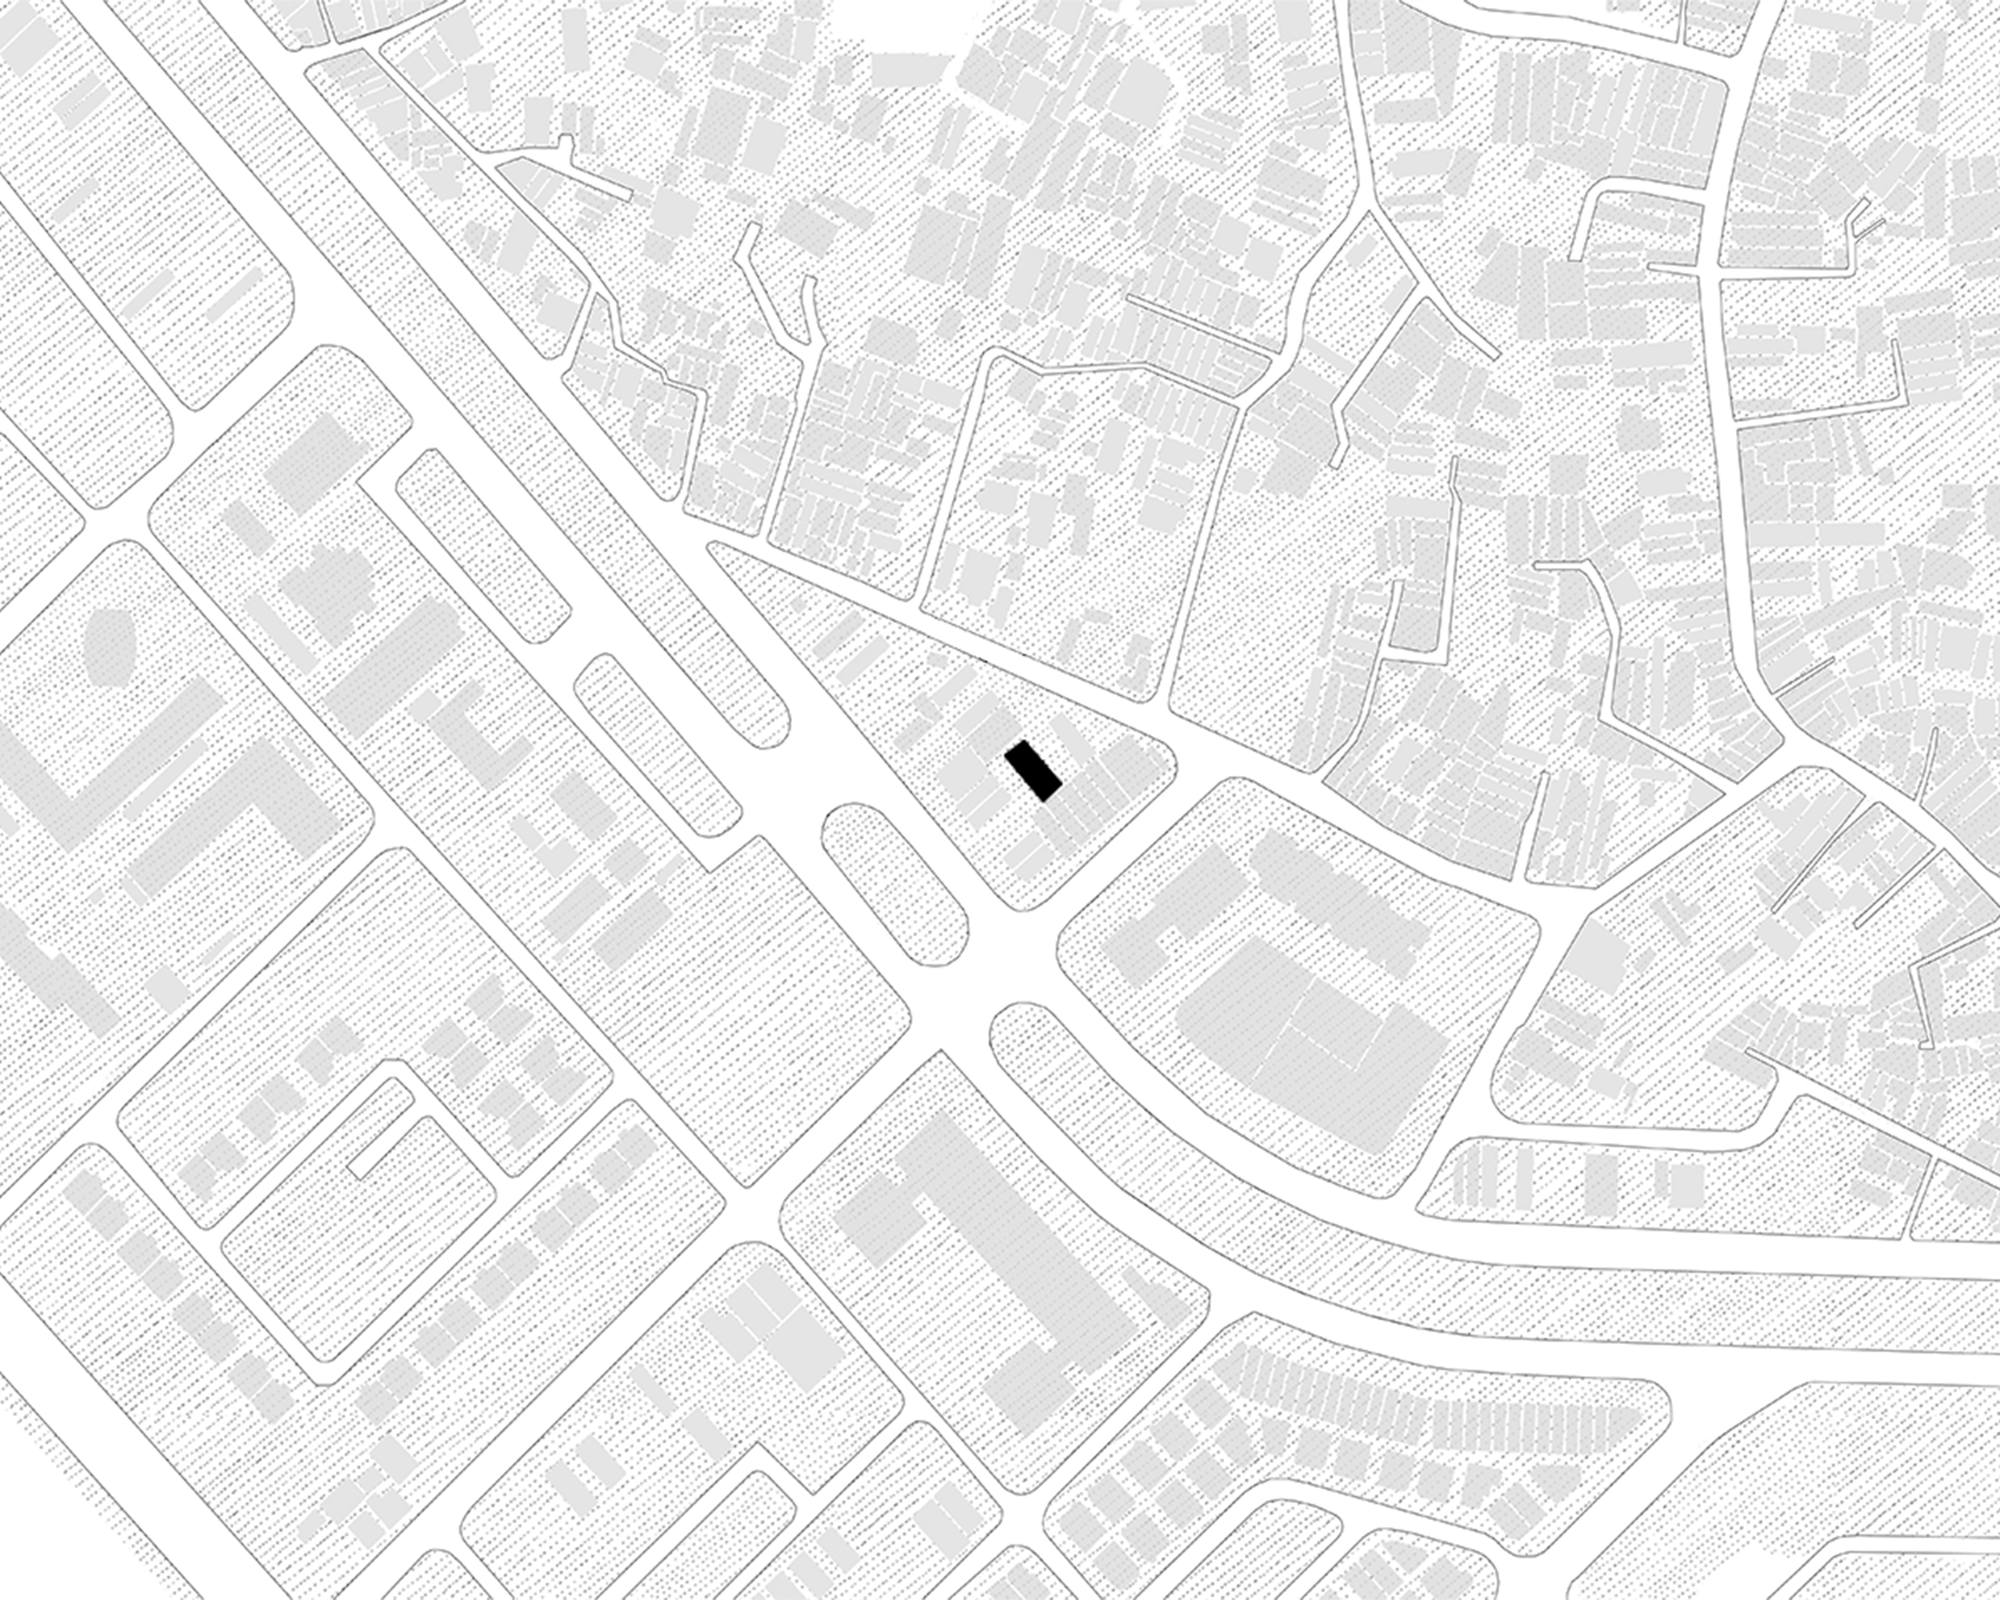
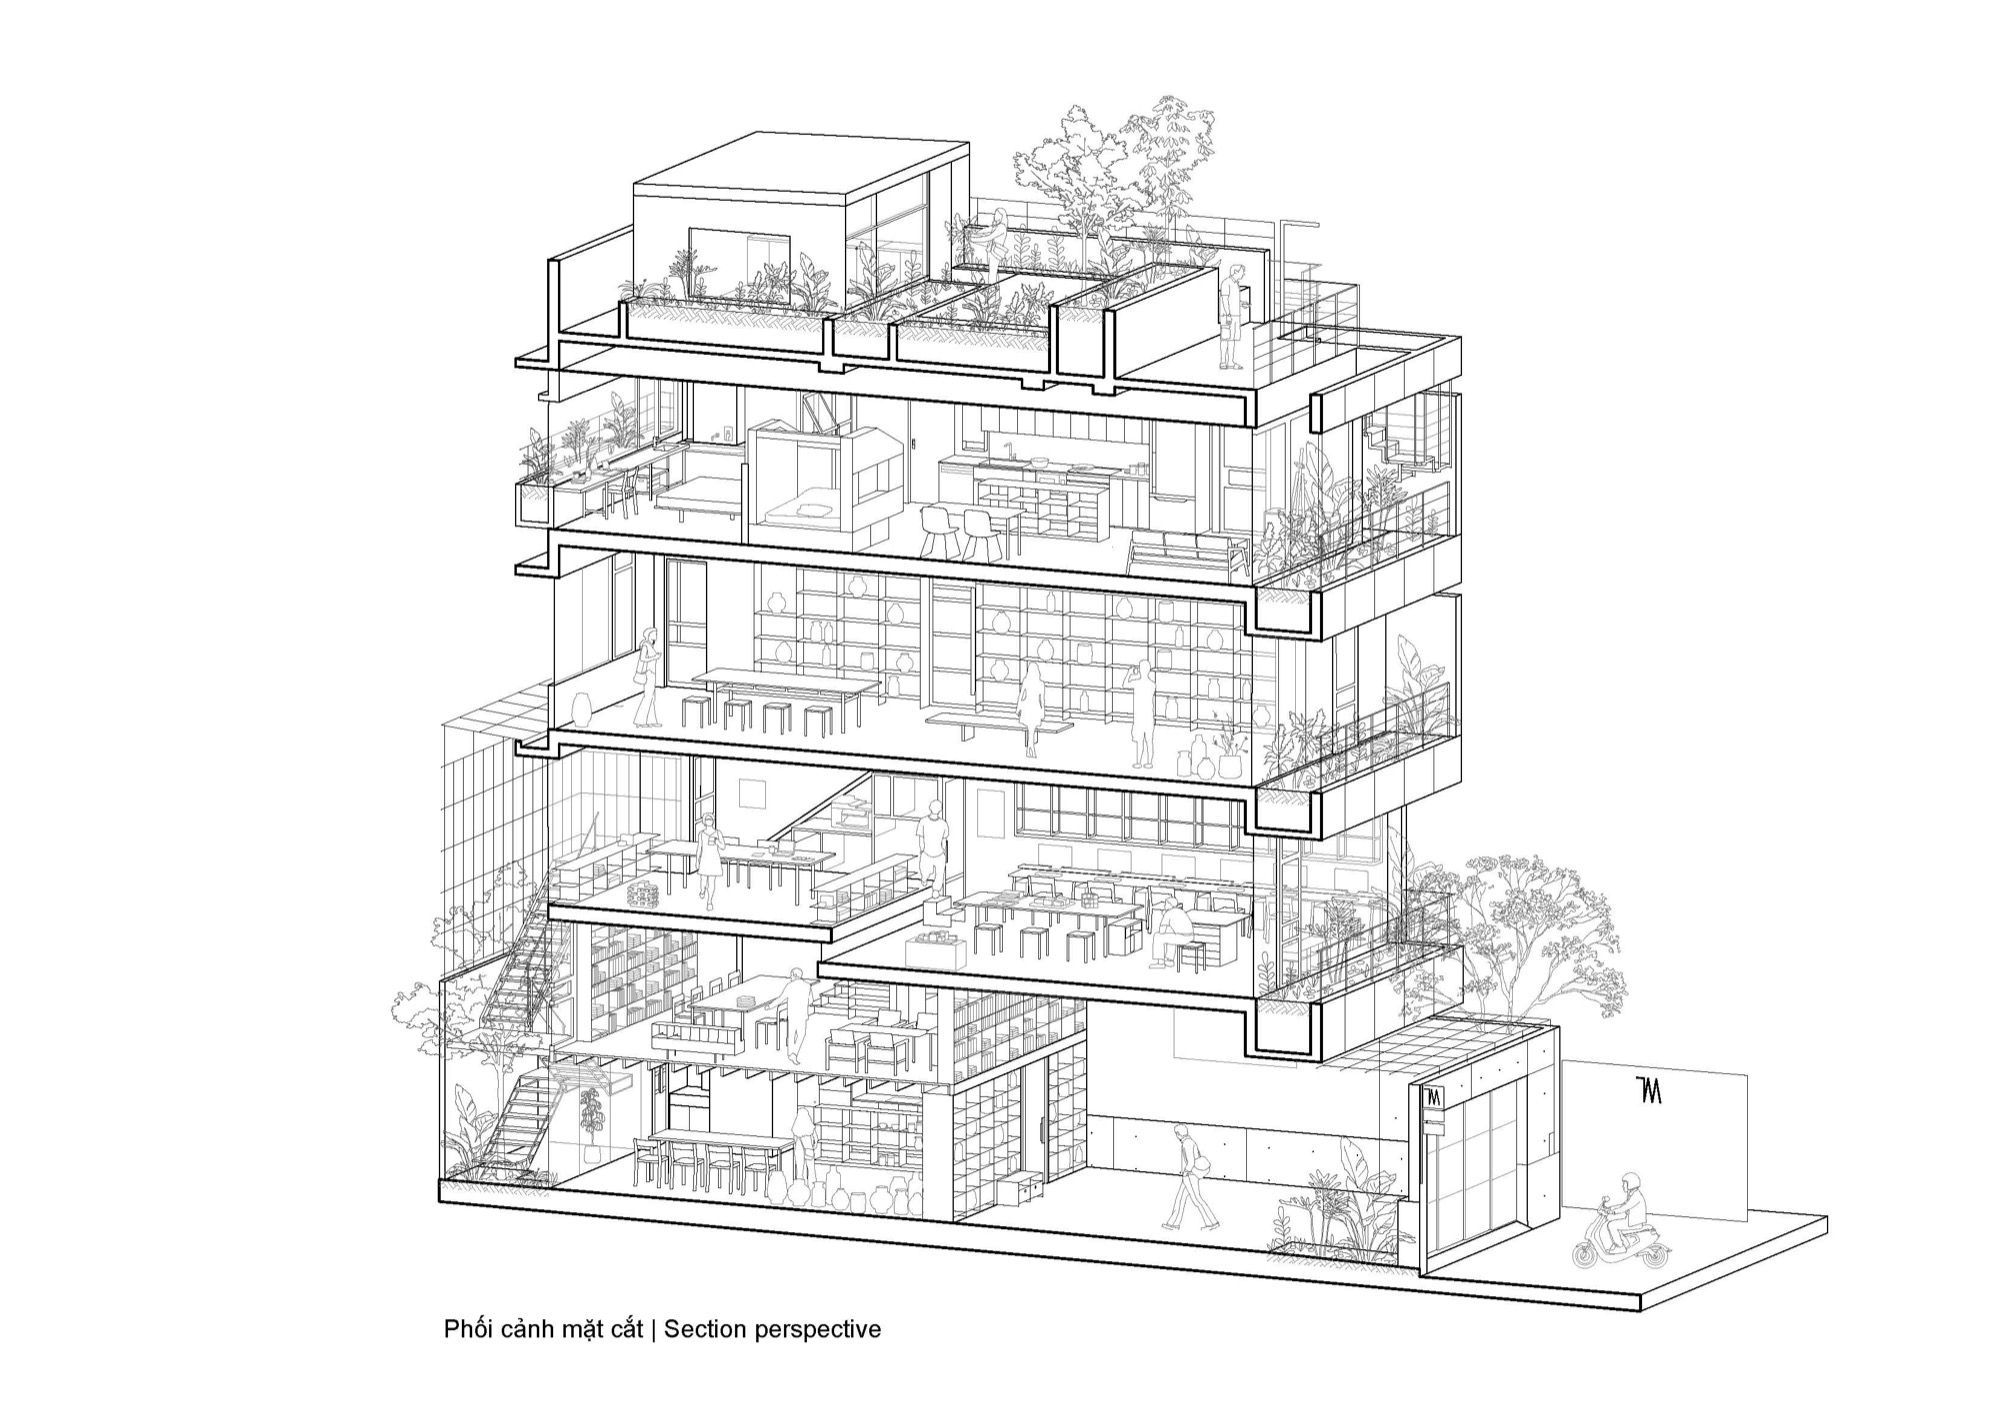
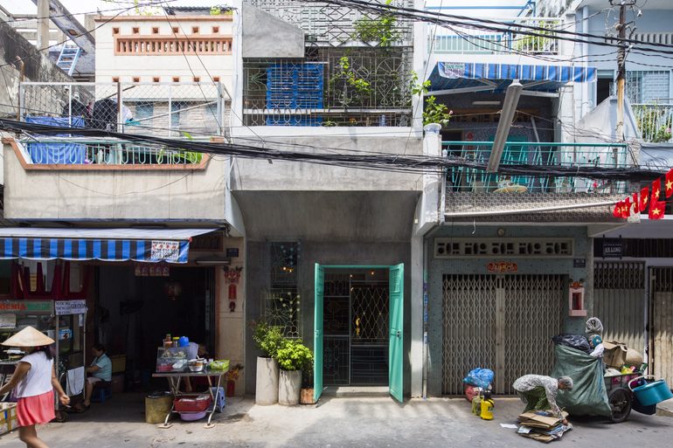
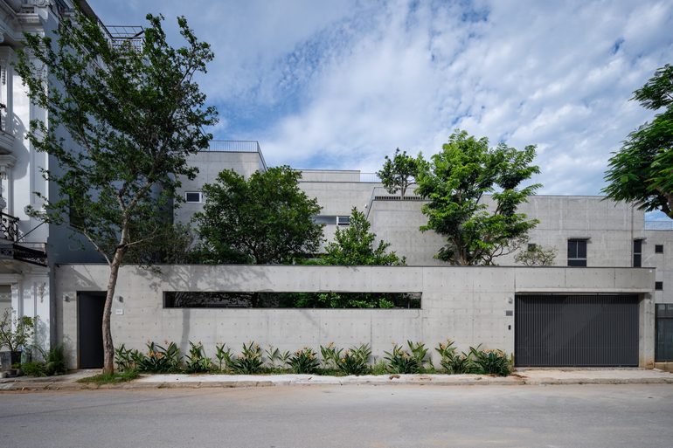
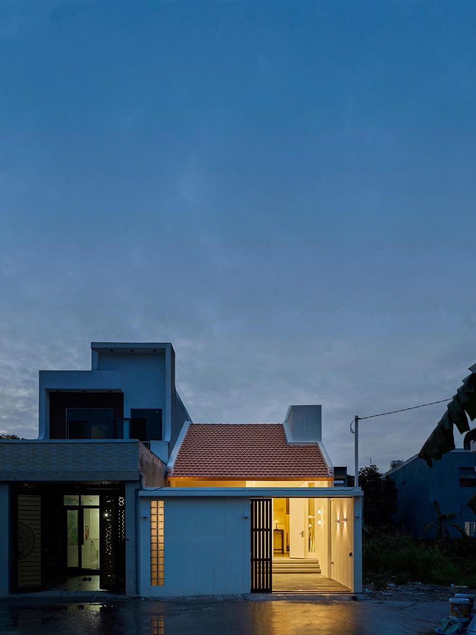
TAA Office is the Ho Chi Minh City base of TAA Design, completed in 2025 on a 108 m² plot. Within about 500 m² of floor area it holds the studio’s workspace, a gallery, a small shop and rooms to live in, all at the scale of an ordinary city townhouse.
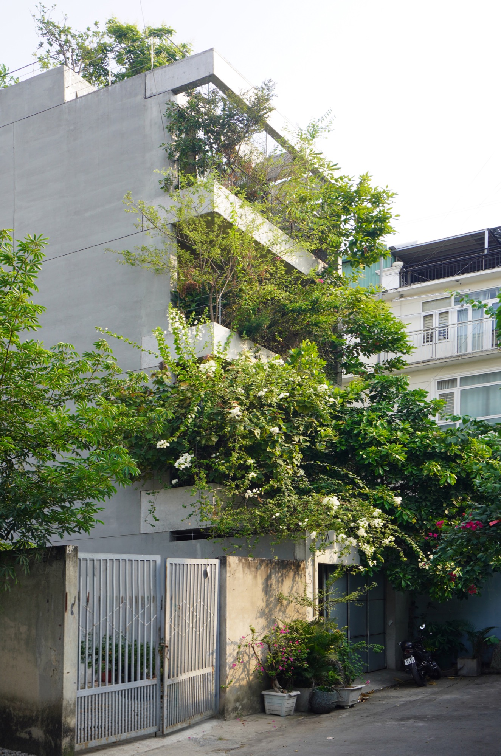
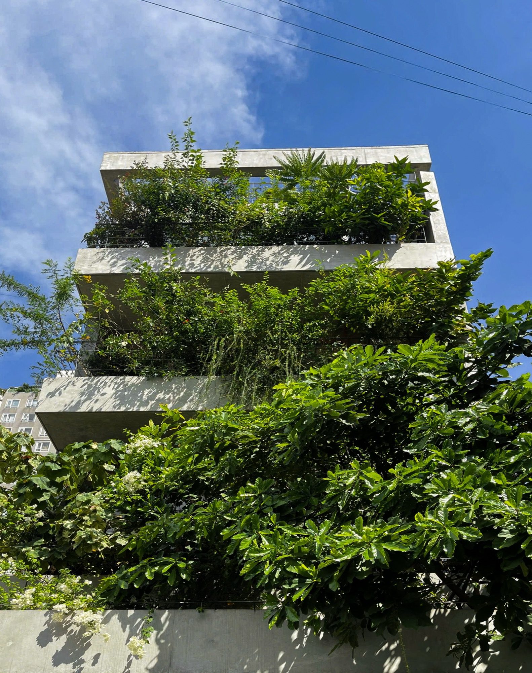
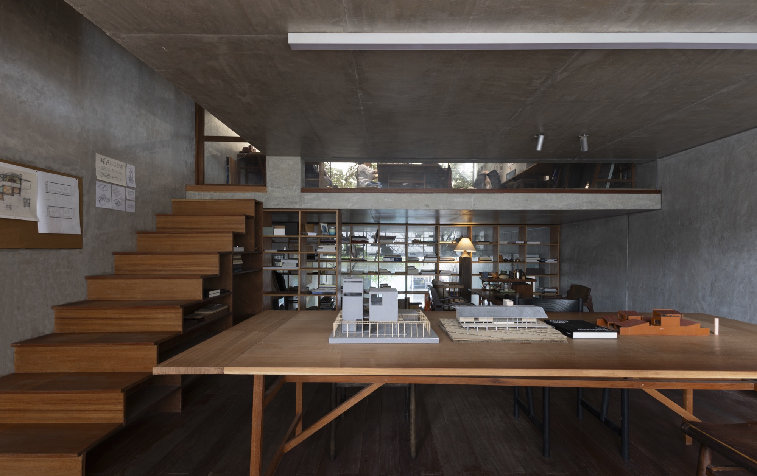
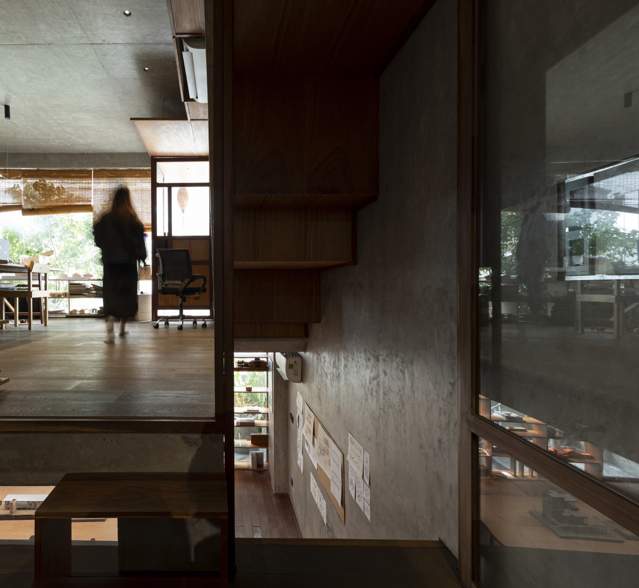
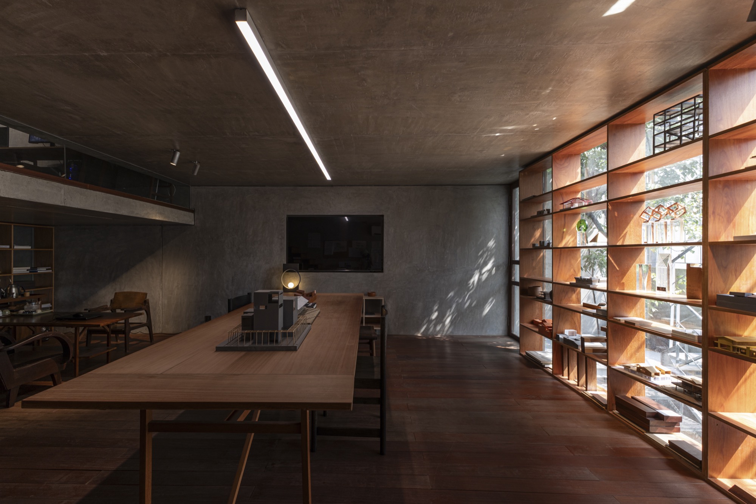
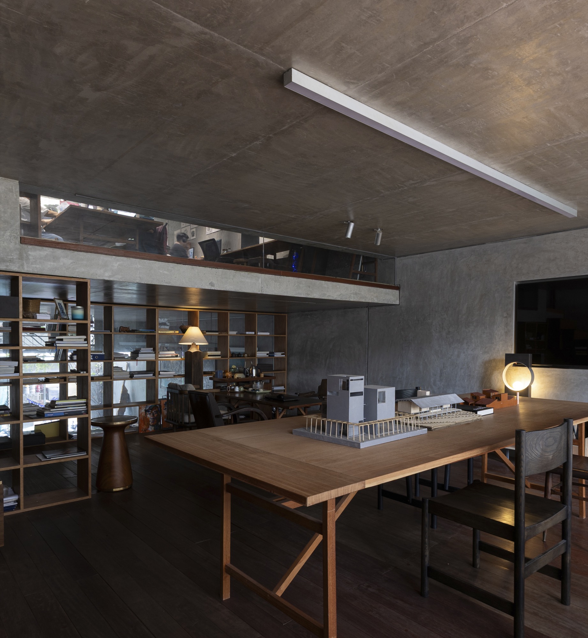
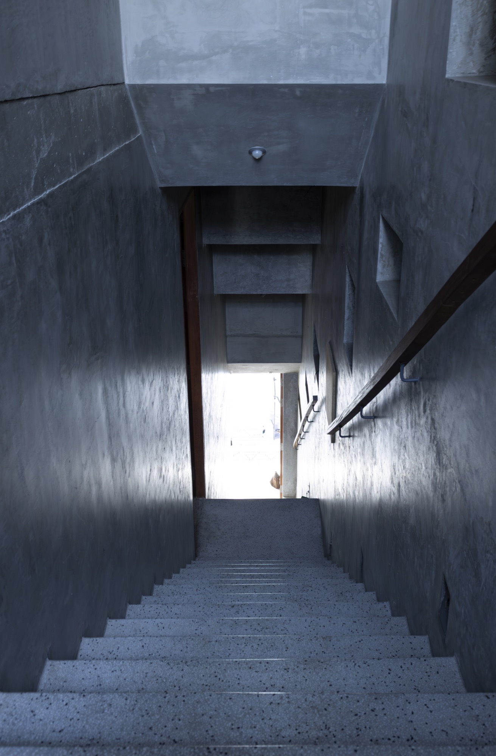
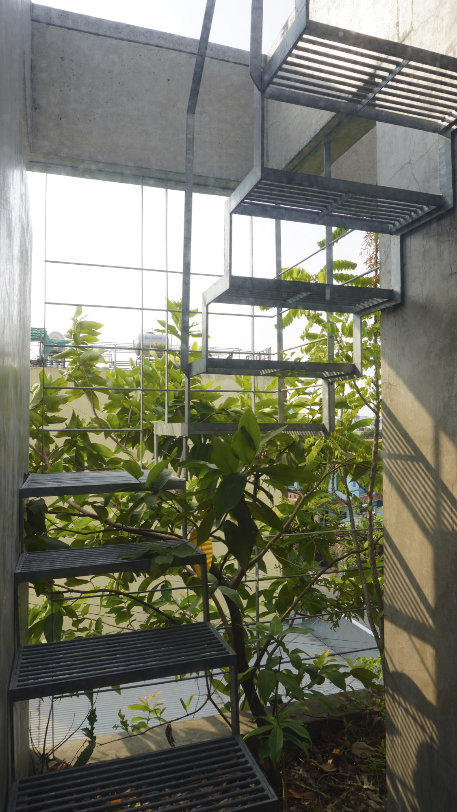
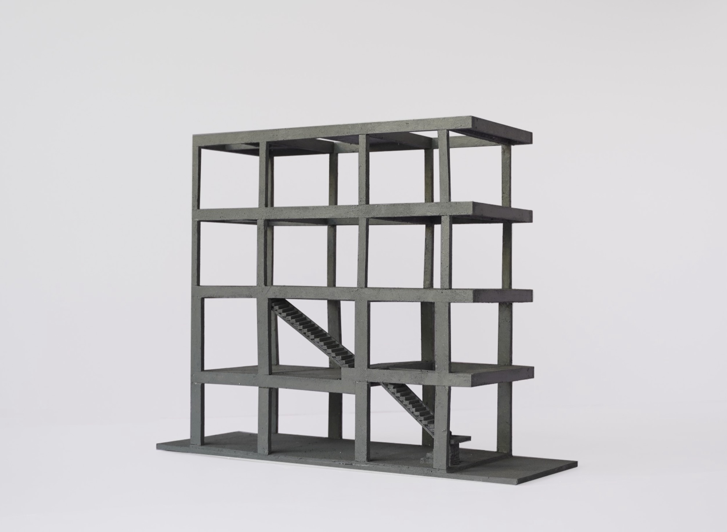
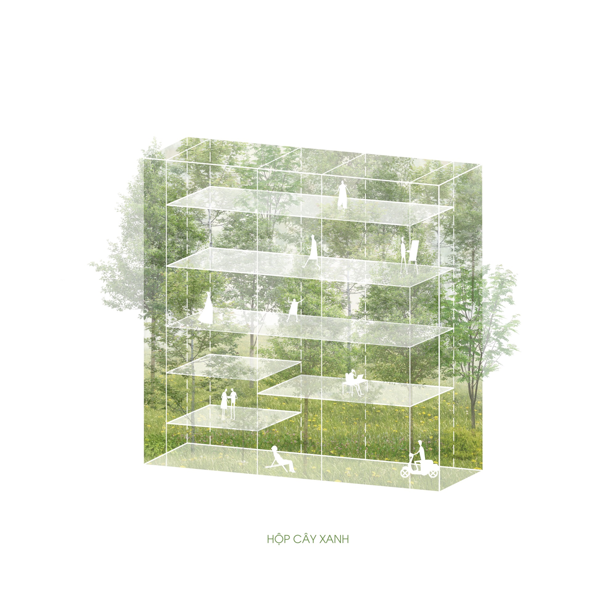
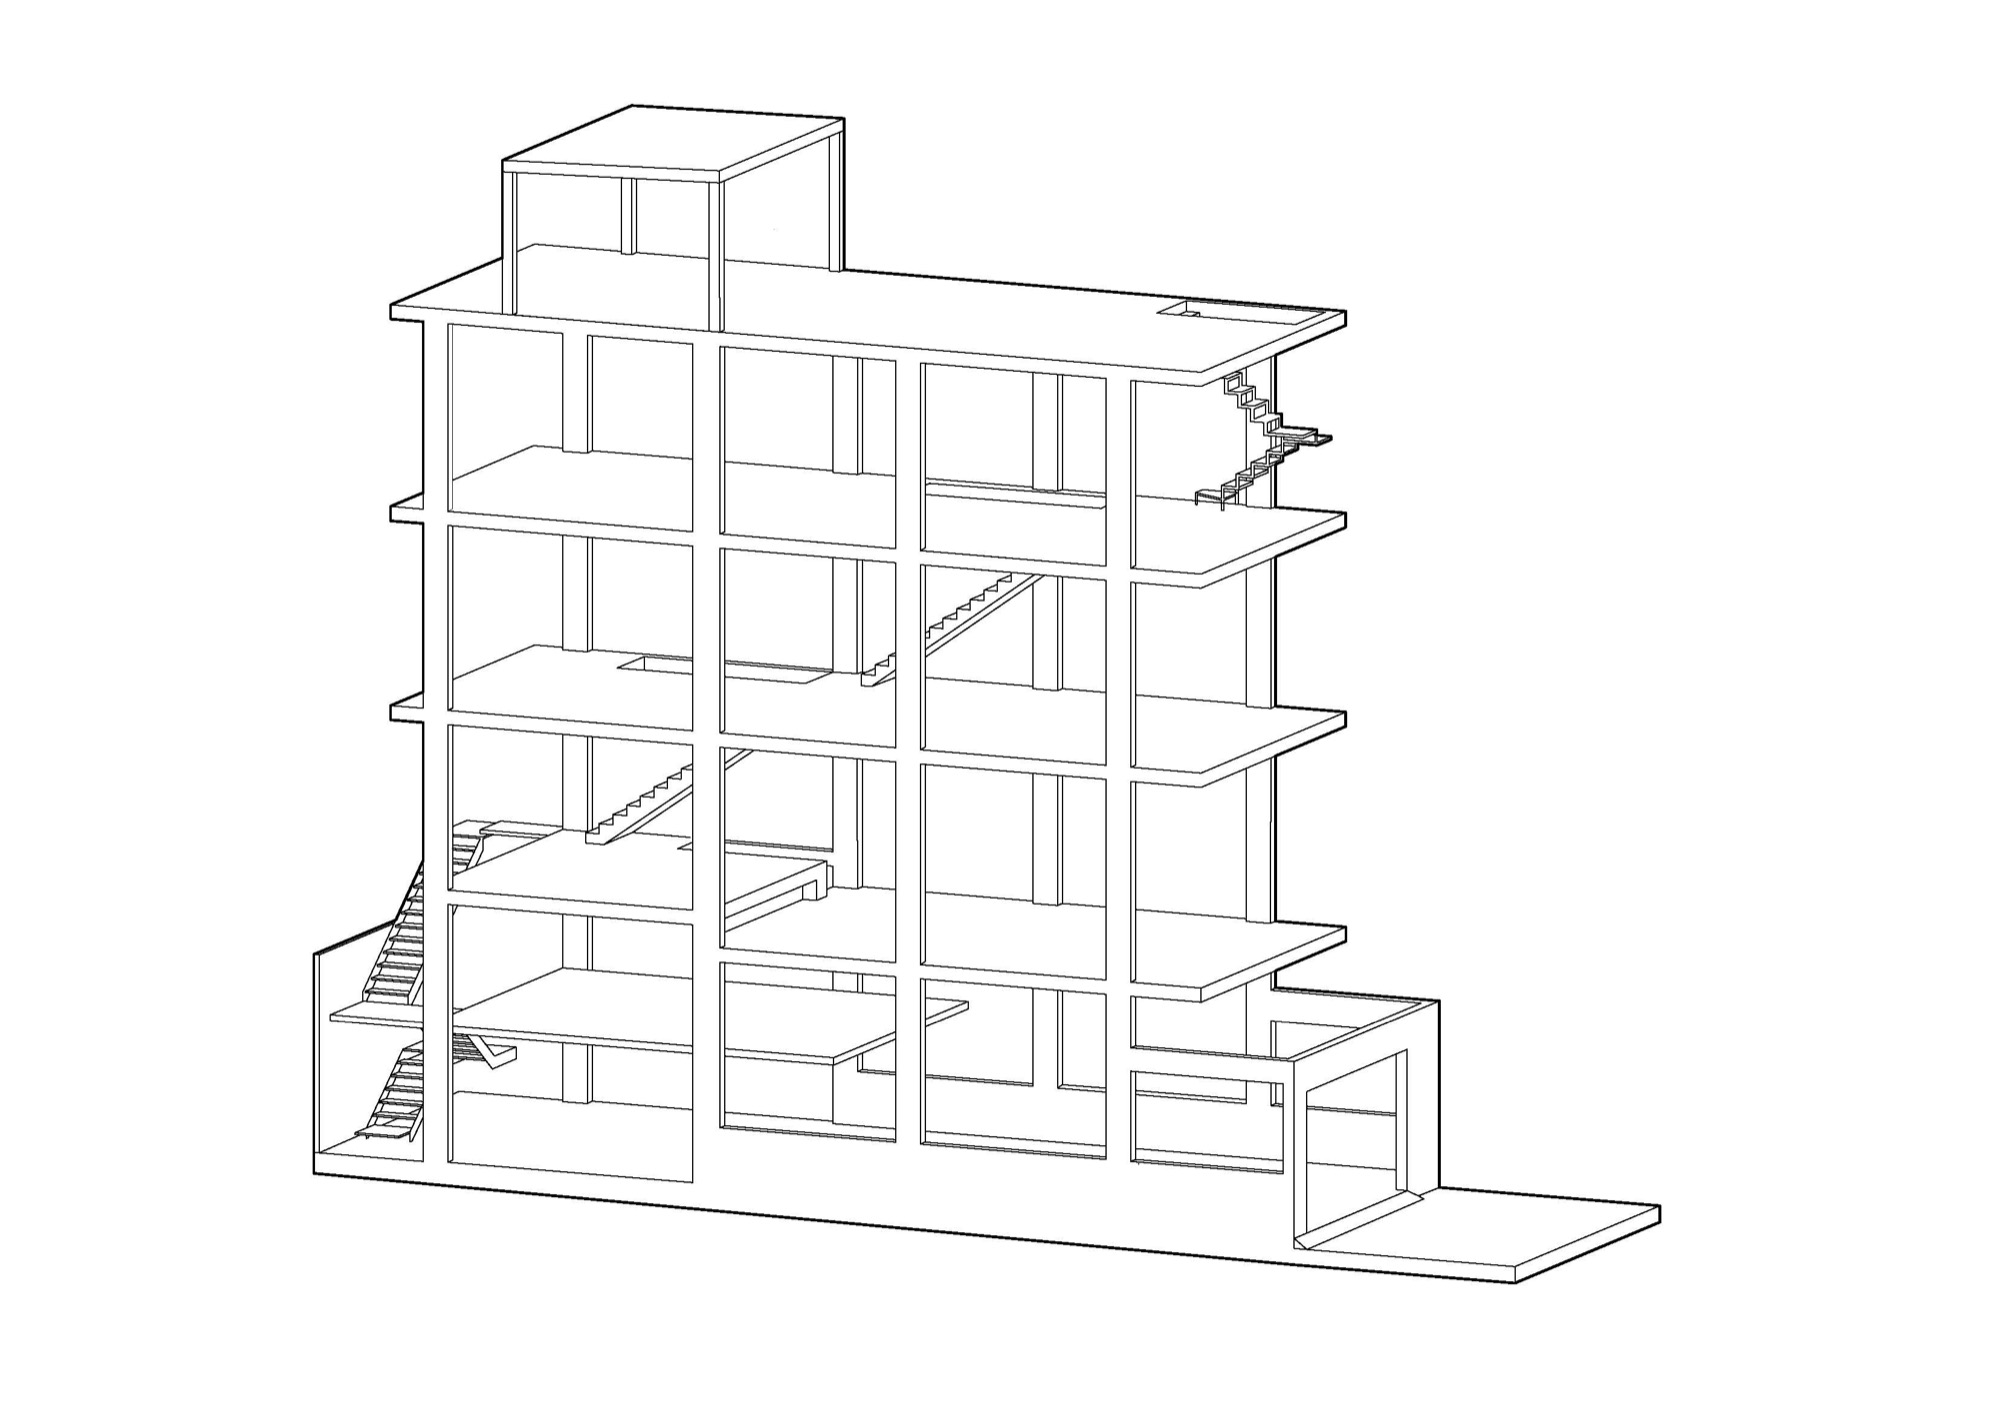
The architects call it a hollow box. The building is treated as one continuous structure made of voids: open walls, open floors, an open stair, and layers of space that run through the section and carry light and views from one level to the next.
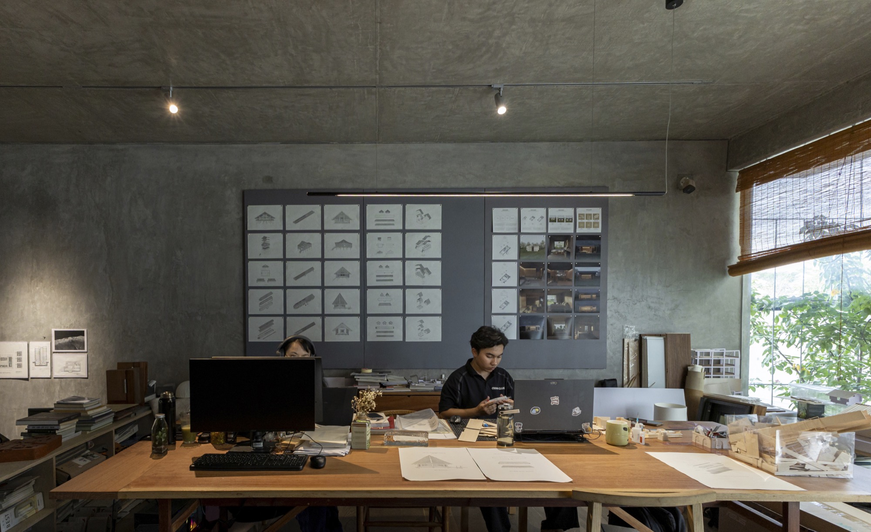
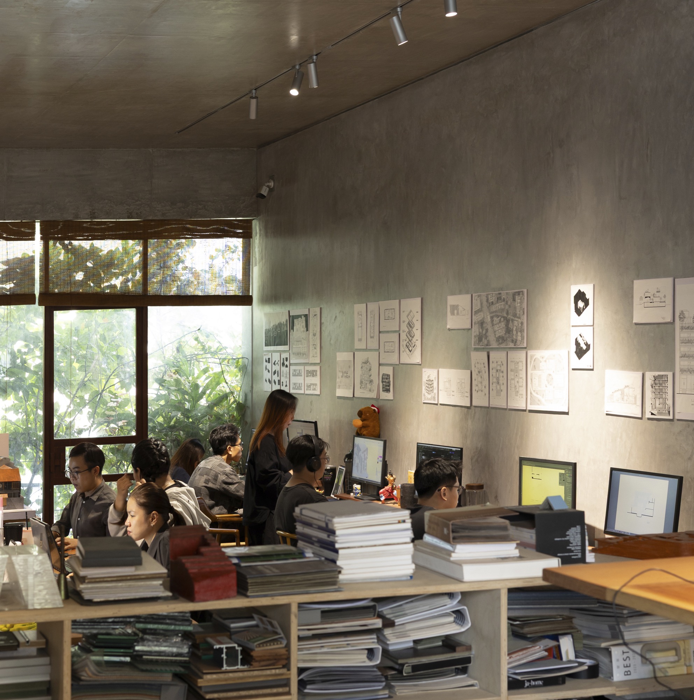
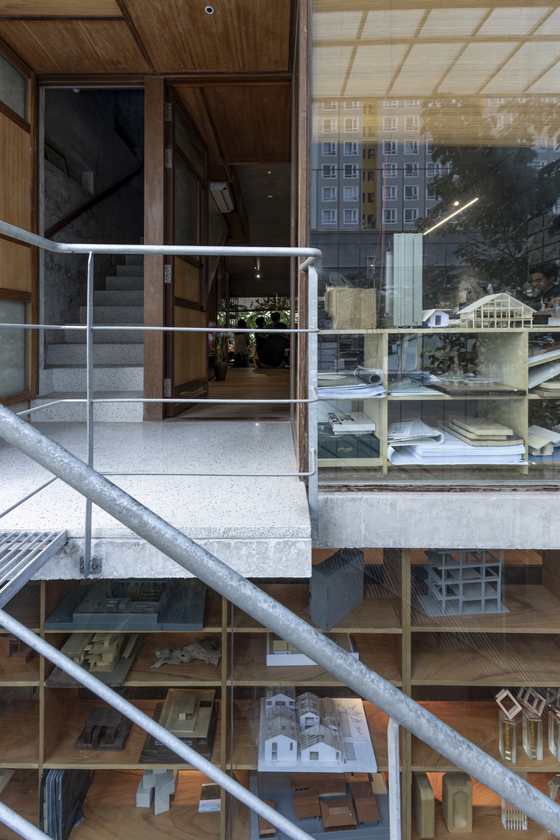
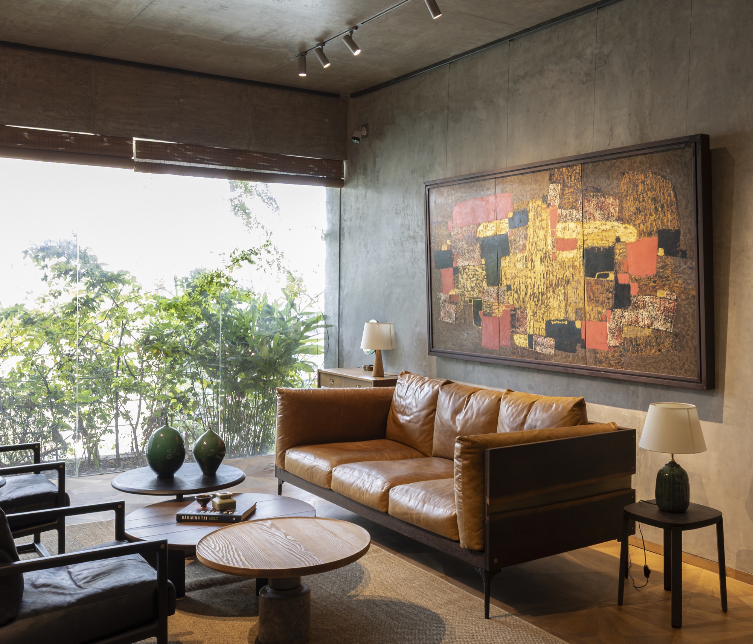
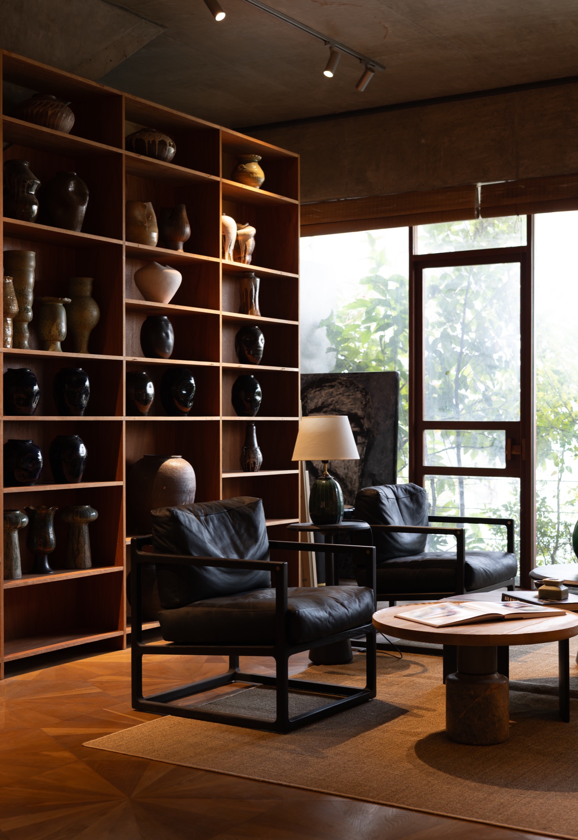
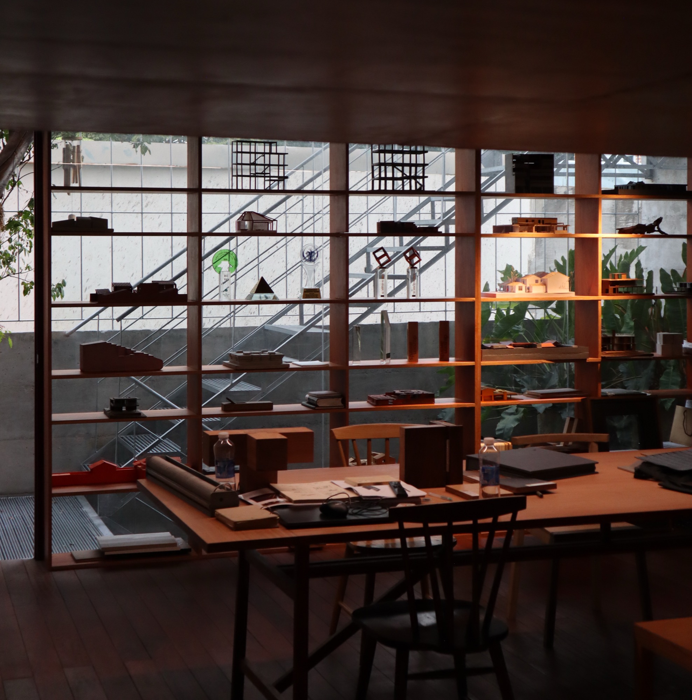
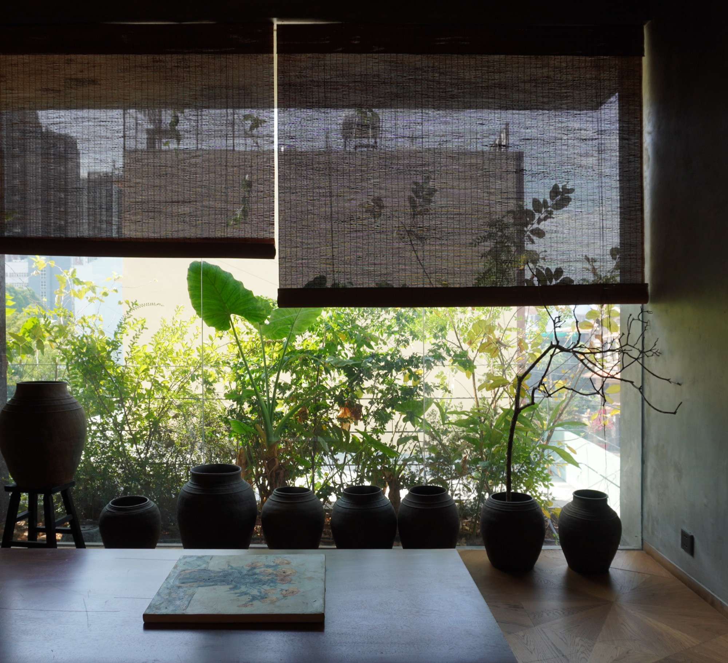
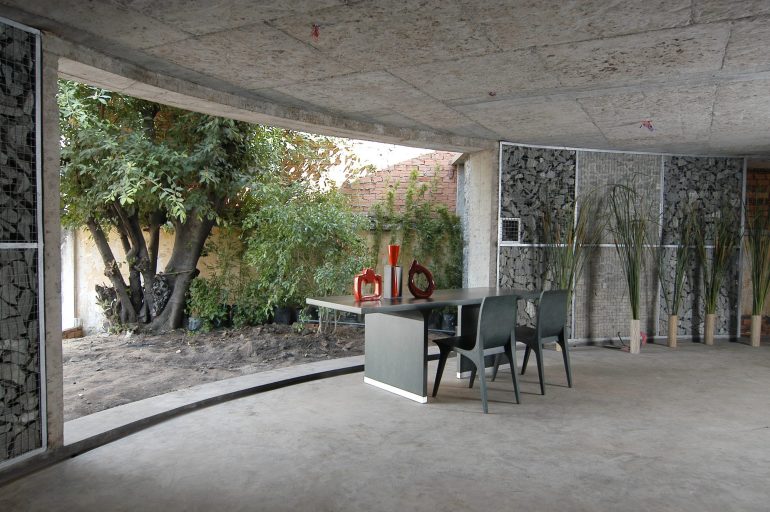
Only the two side walls are built solid. The front, the back and the middle are left almost free of partitions, so the frame stays open and each floor can take on a different use without rebuilding. Inside the bare concrete frame, timber shelving, desks and display walls do most of the dividing, and the line between studio, gallery and living room is largely a matter of furniture.
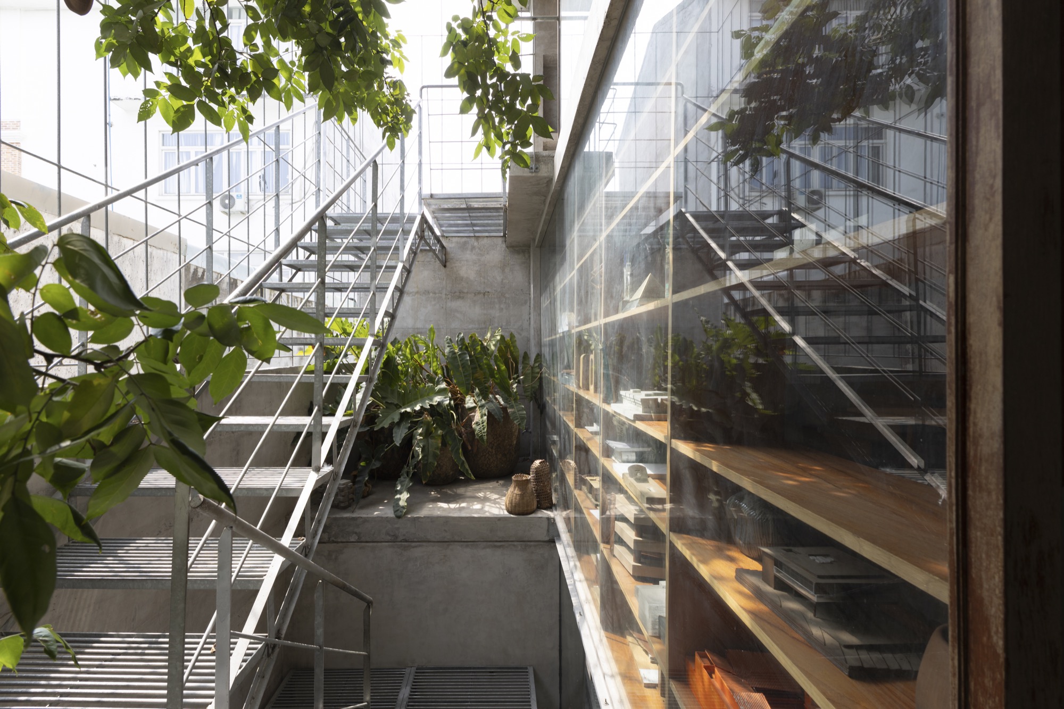
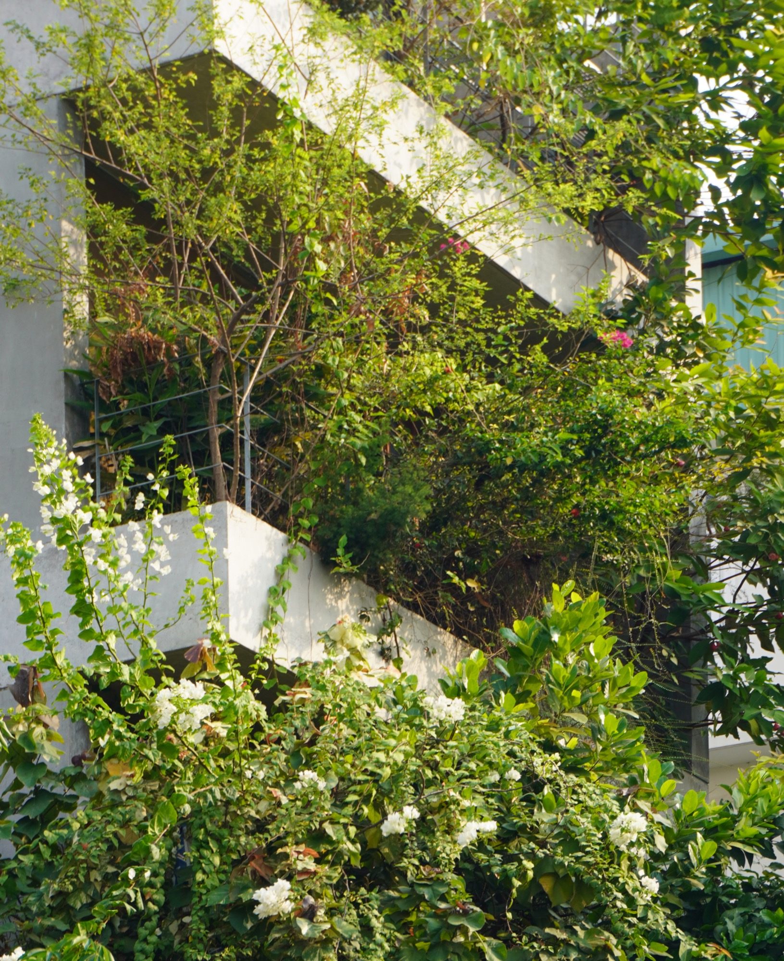
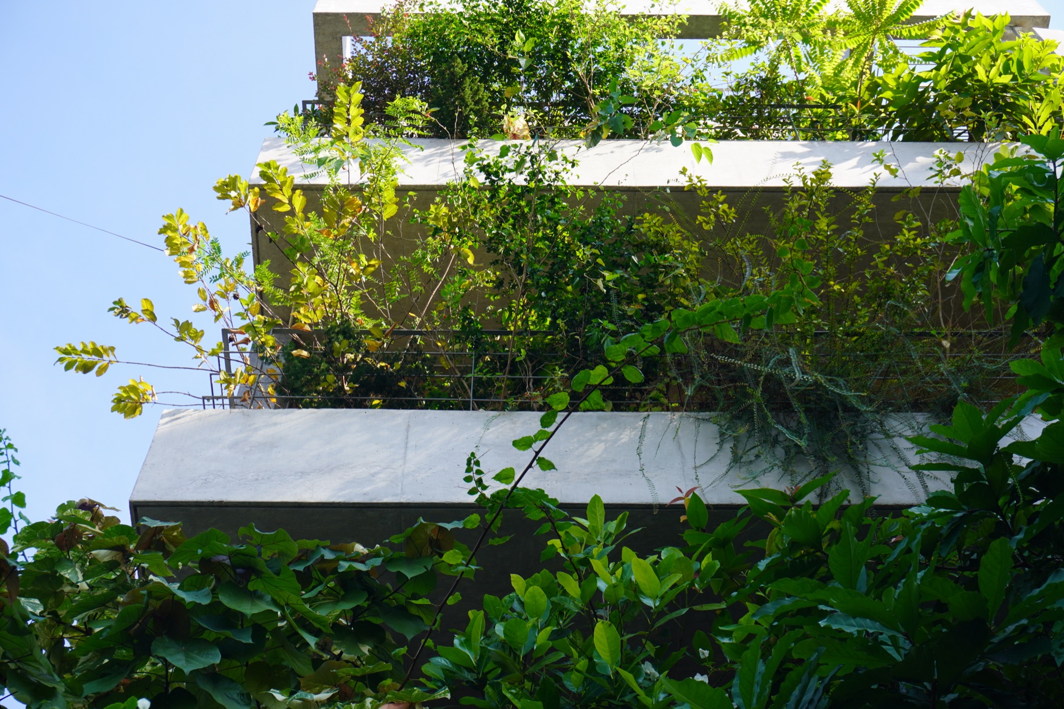
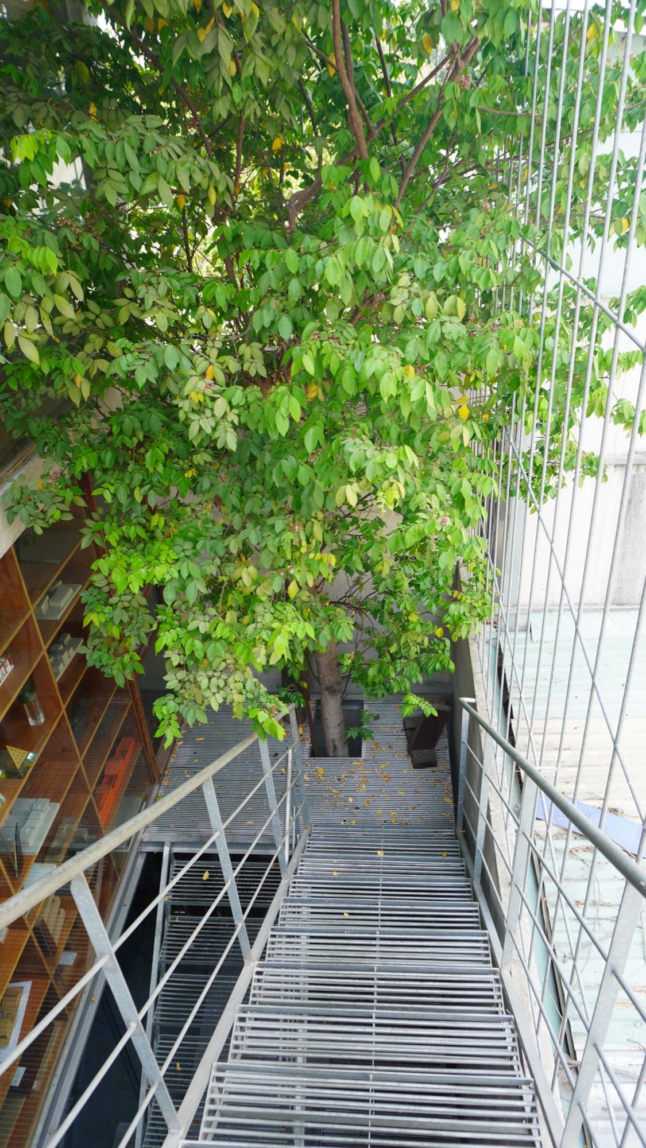
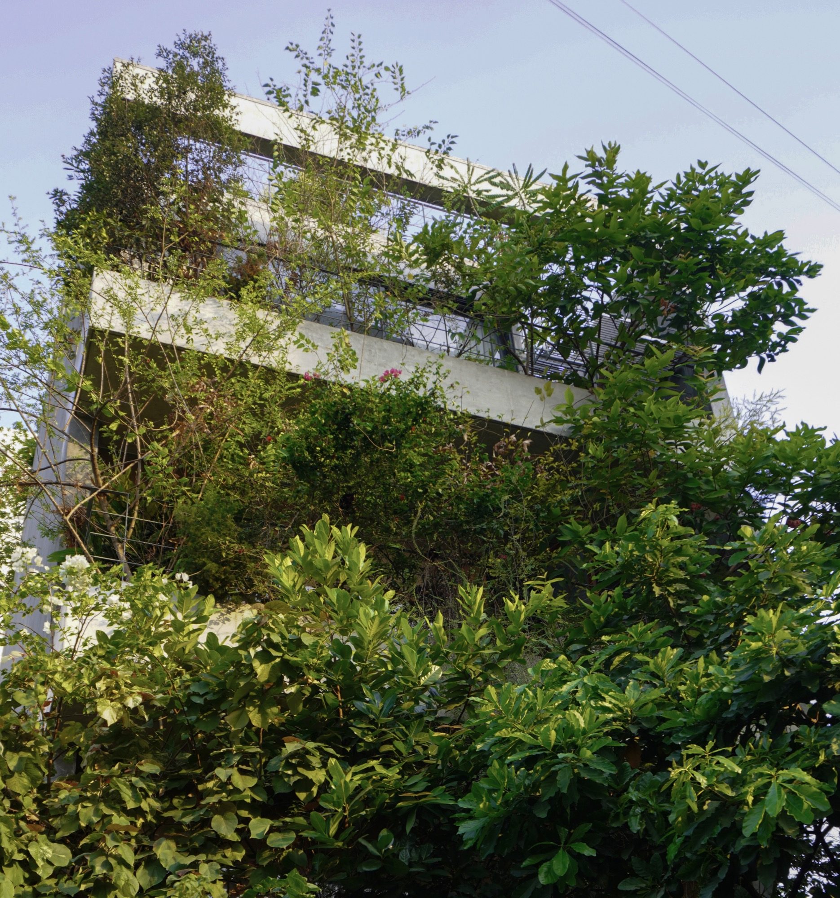
Around the box the architects planted a layered garden they describe as a forest in the city. Planters along the floor edges hold climbers, shrubs and small trees, arranged by how much light and shade each layer receives, and left to grow into a small ecosystem of their own. The planting screens the west sun, cools the air around the building and gives the rooms a deep green outlook. A steel stair and walkways climb through it between floors.
The material palette is short: exposed concrete for the structure, natural timber for floors, shelves and furniture, and glass at the front and rear. For TAA the planting belongs to the structure of the building, and the house is put forward as a model for a mixed-use urban home that stays open and adaptable.
Project Information
- Firm
- TAA Design
- Area
- 500 m²
- Completed
- 2025
- Type
- Office
- Material
- Concrete, Glass, Natural timber, Steel