Jeonpo-dong, Busan, South Korea
Urban Egg
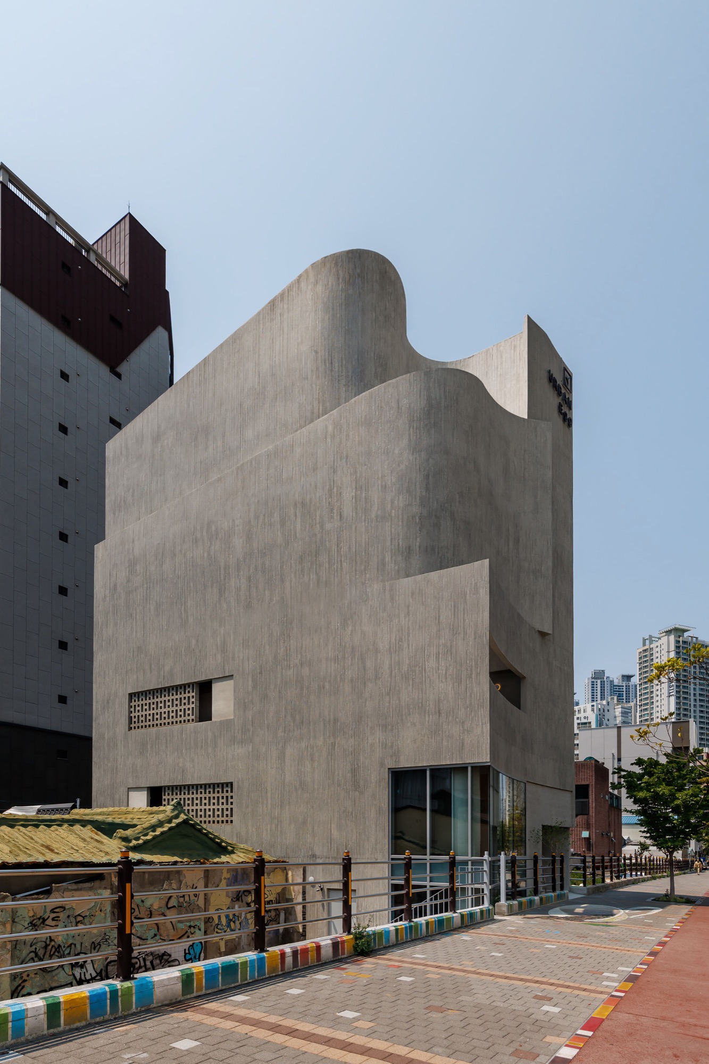
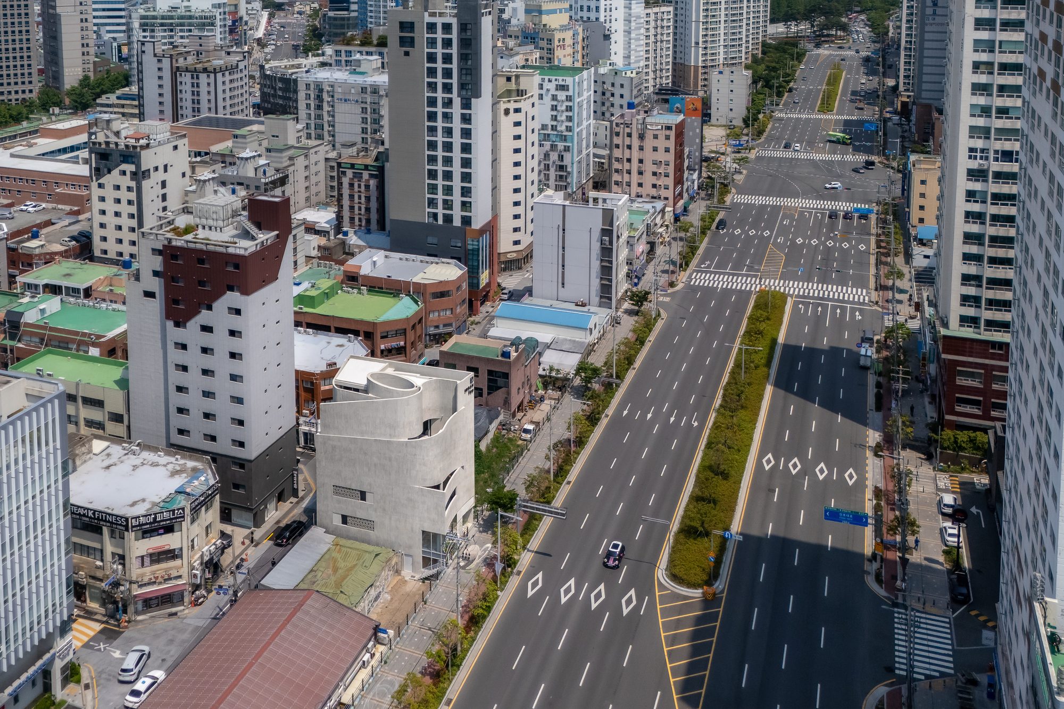
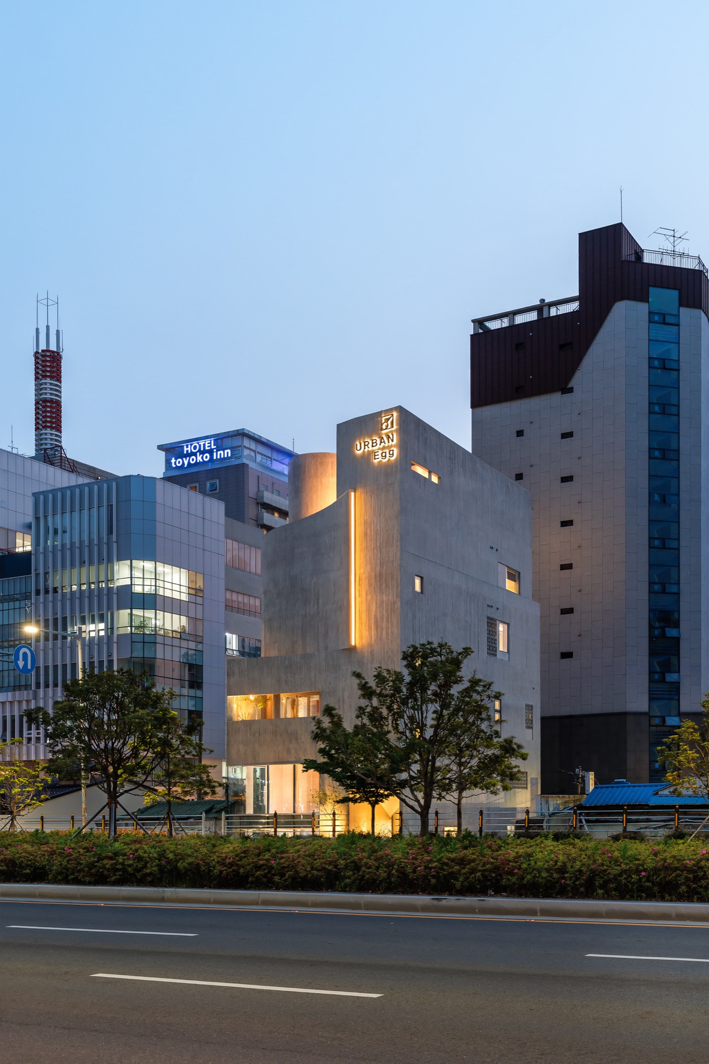
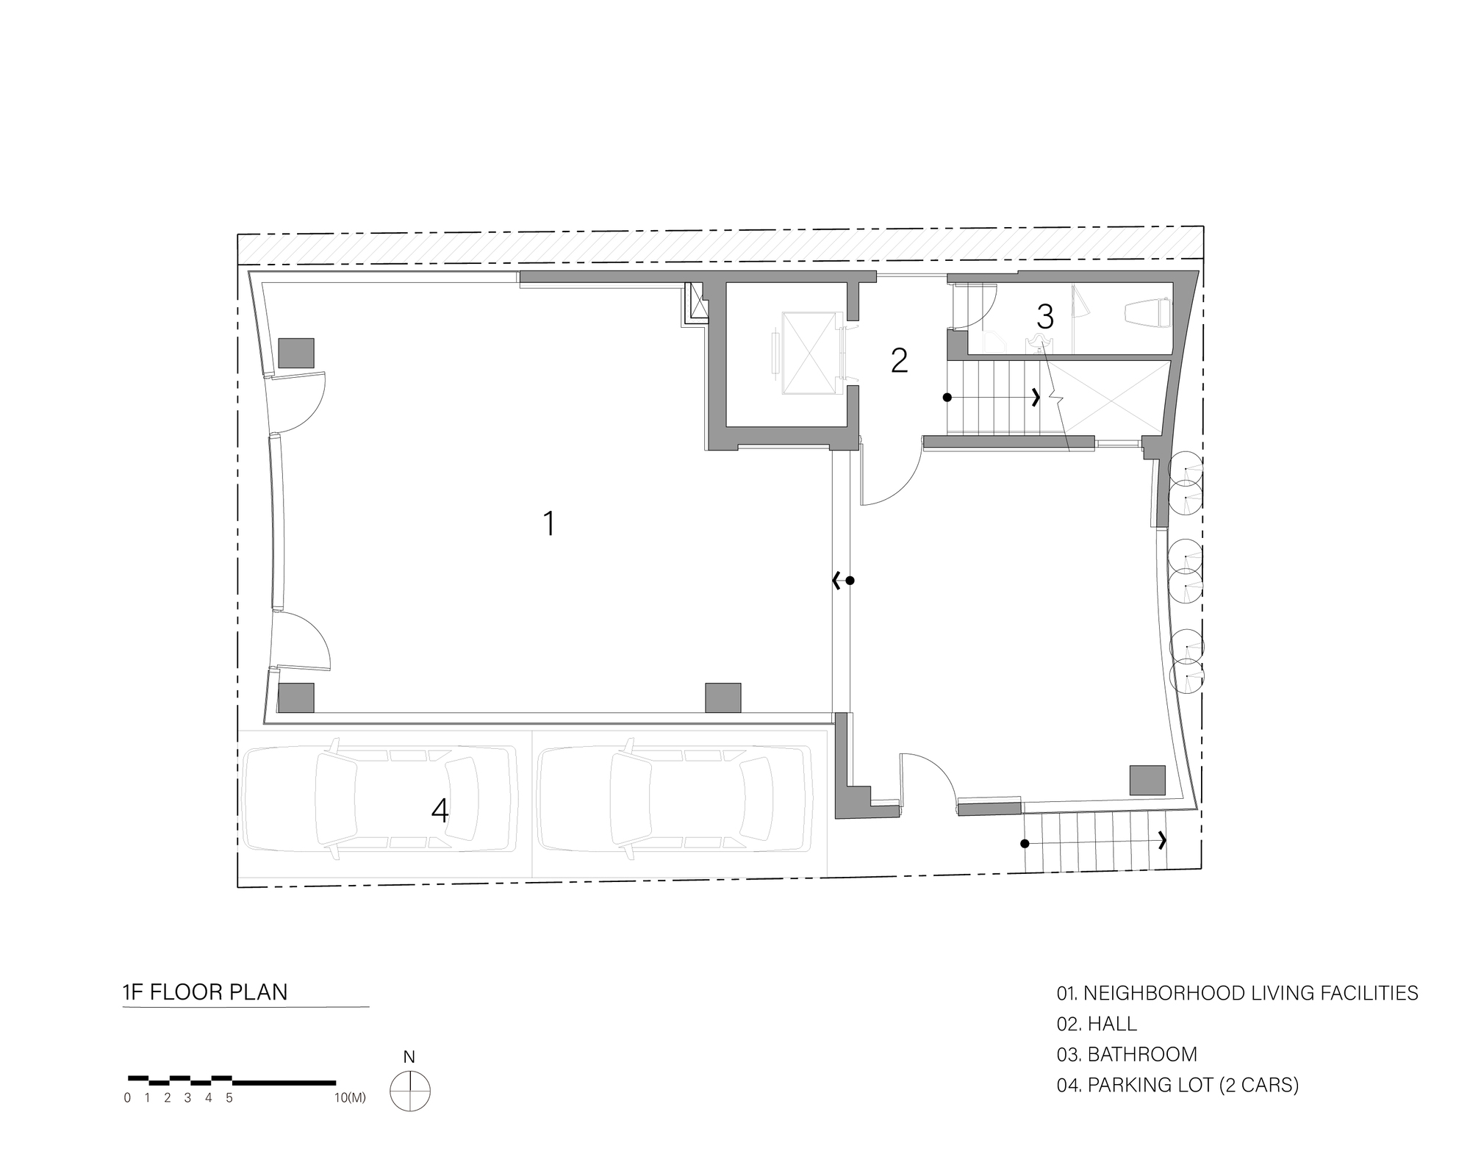
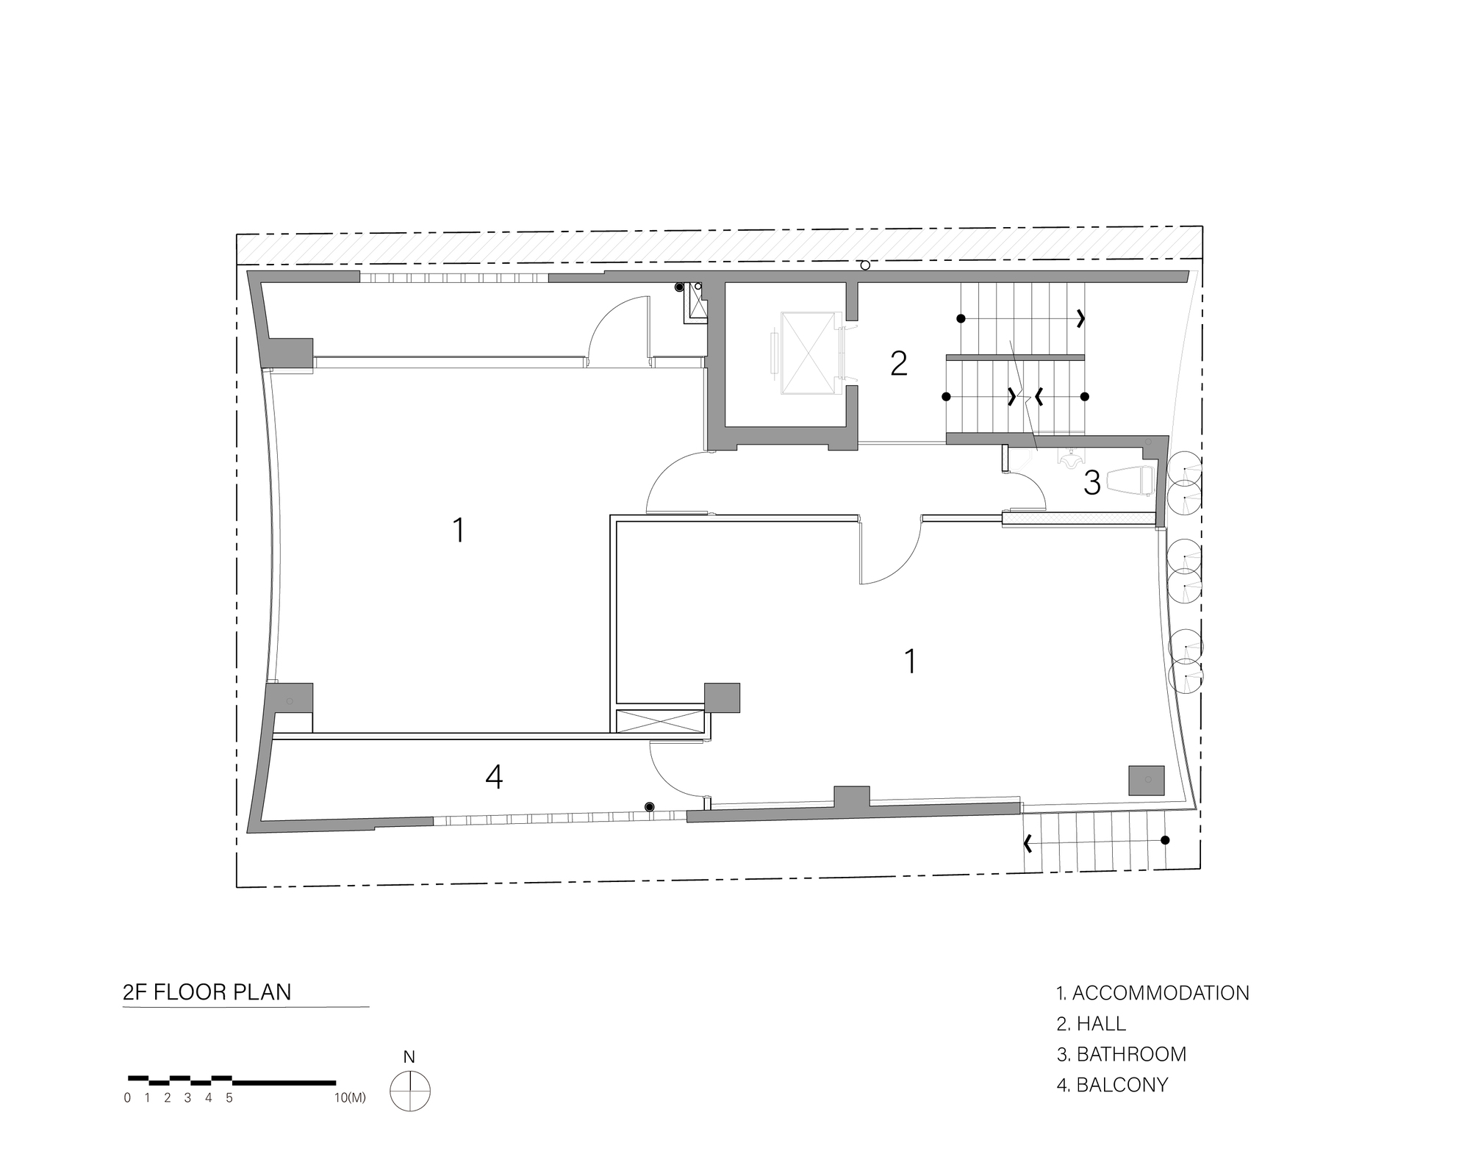
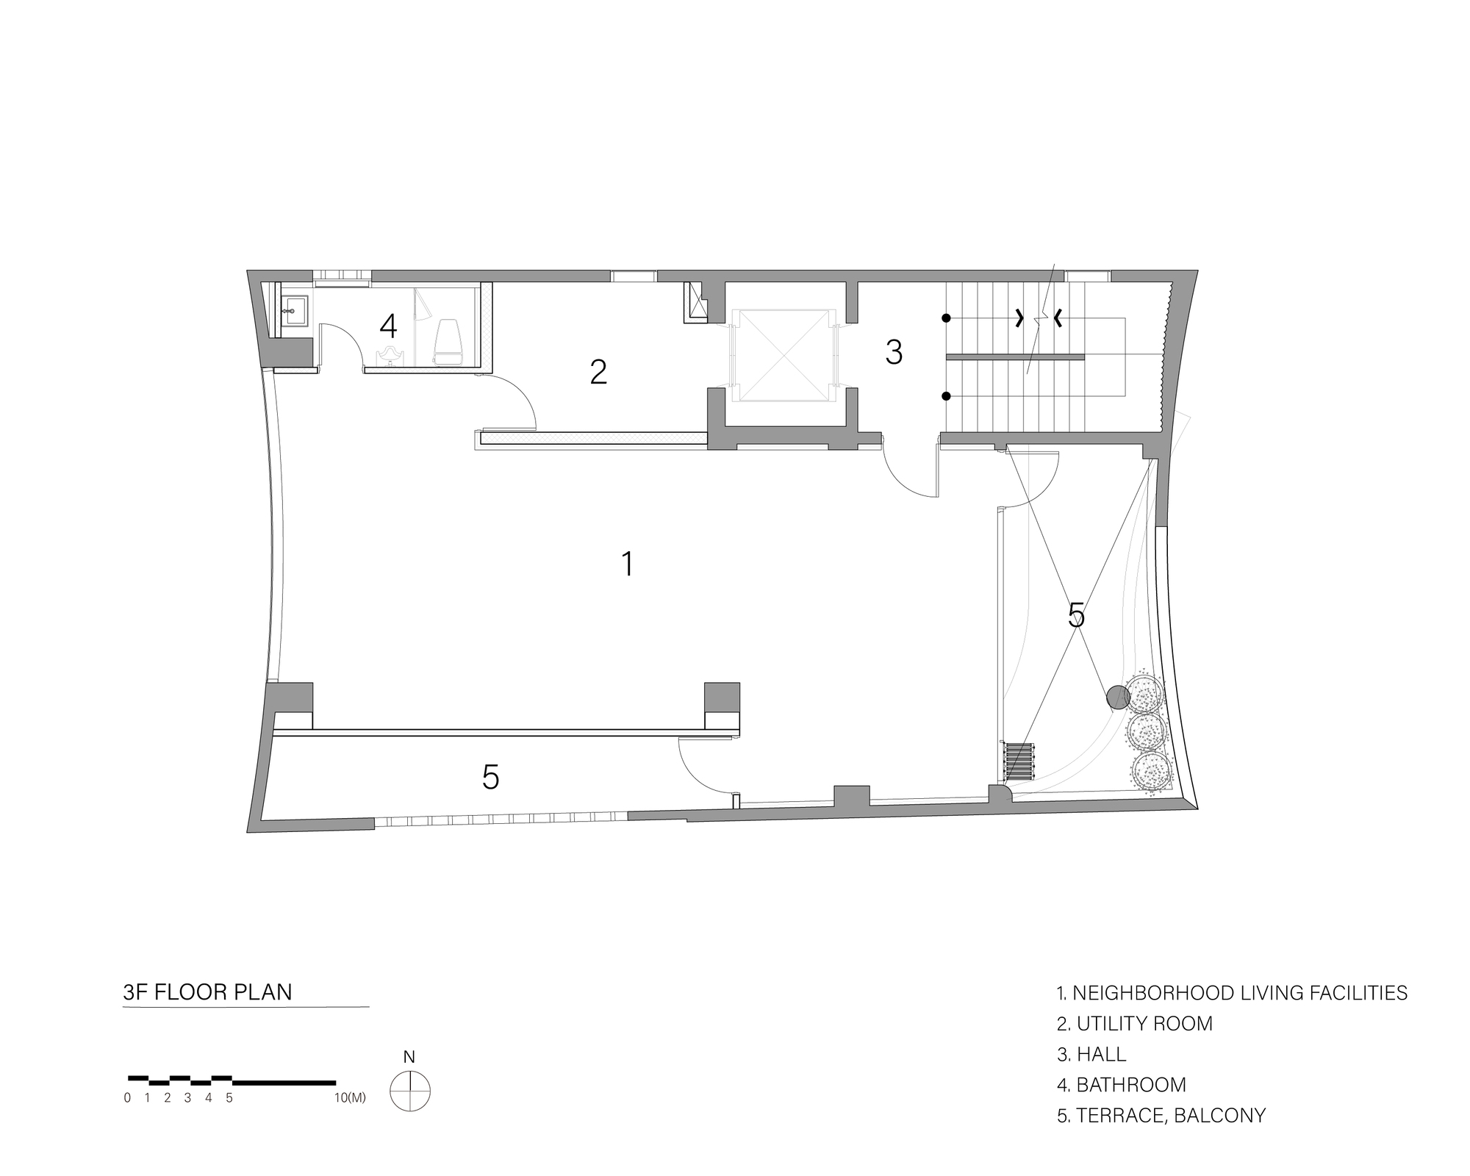
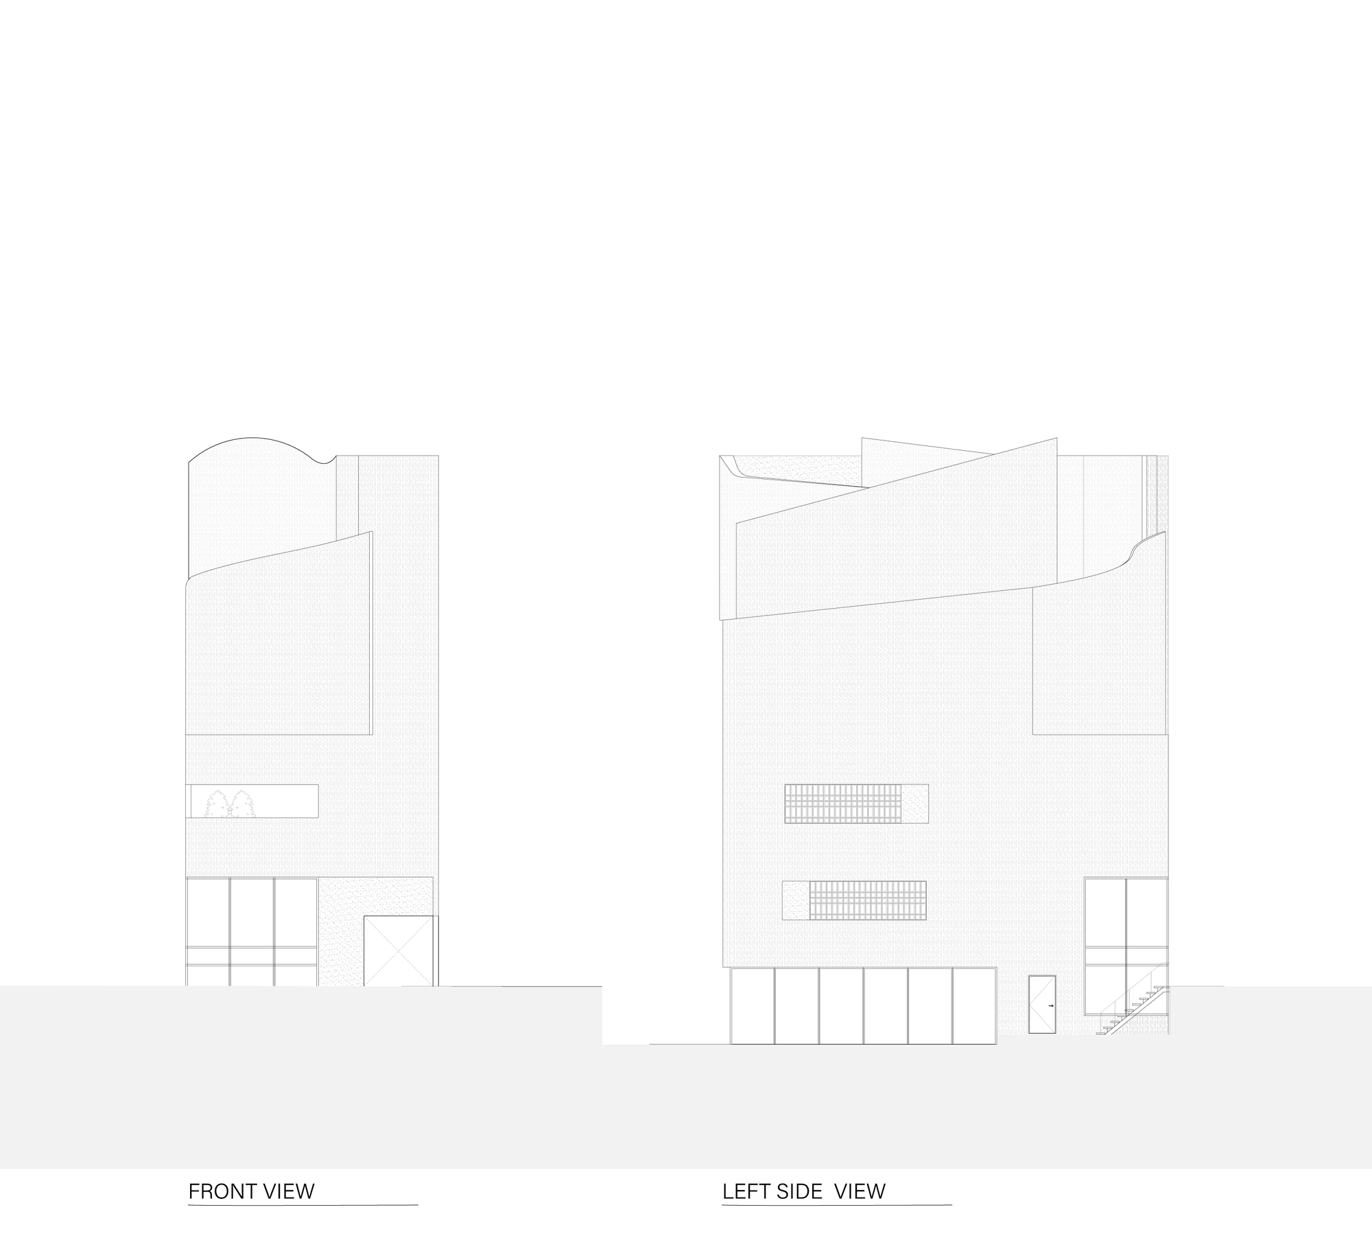
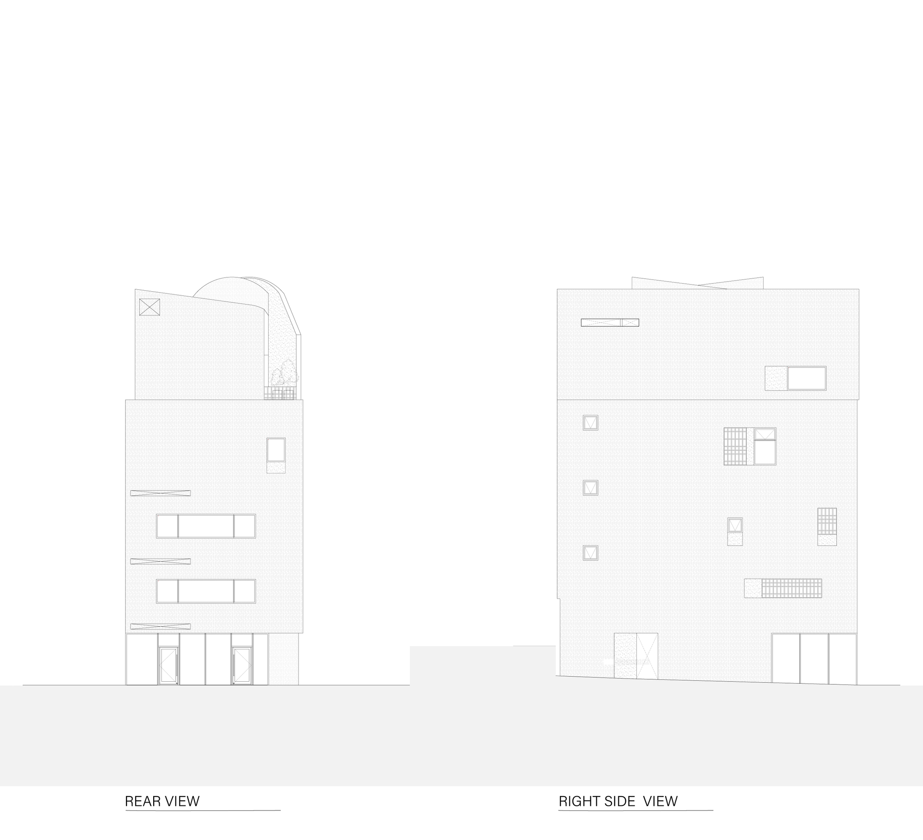
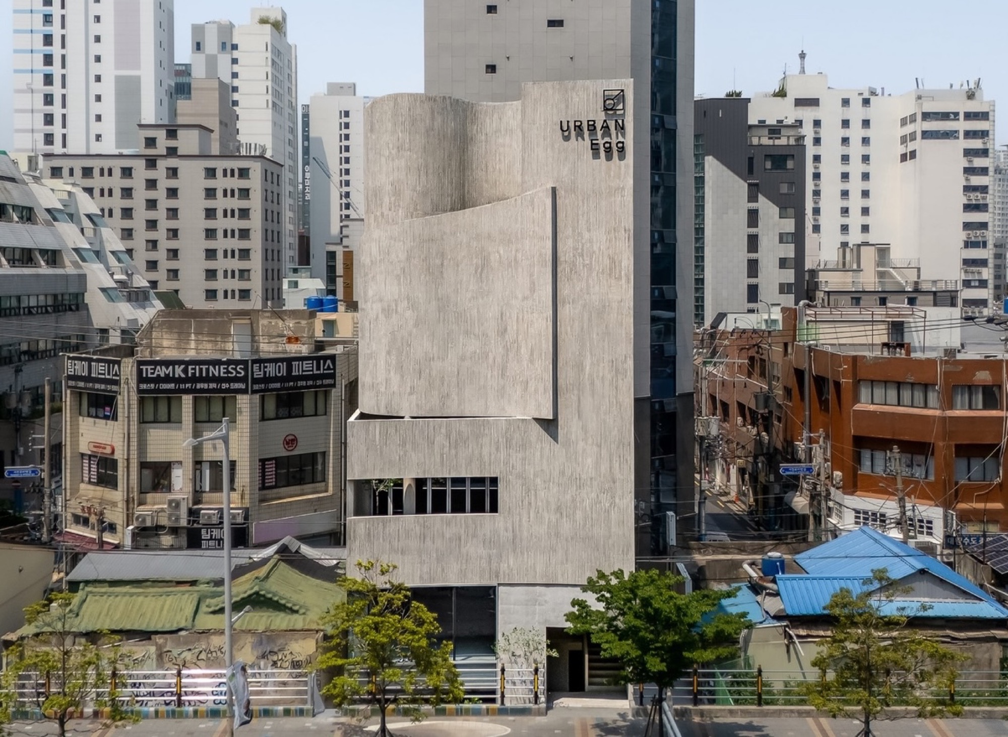
Former workshops and newer cafes share the streets of Jeonpo-dong in Busan, South Korea. Completed in 2025 by U.GA Architects, Urban Egg brings commercial space and guest accommodation into this dense neighborhood. Its concrete walls face Jeonpo-daero, with narrow openings and recessed outdoor spaces limiting direct views from the street.
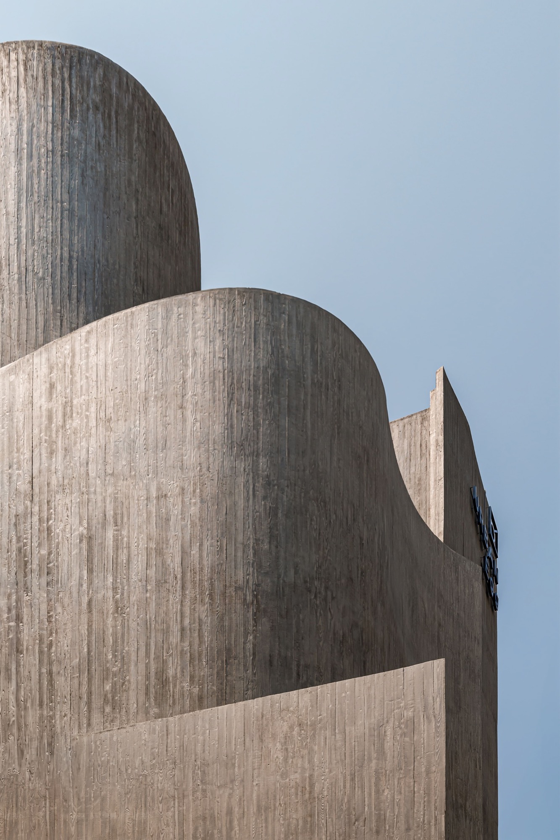
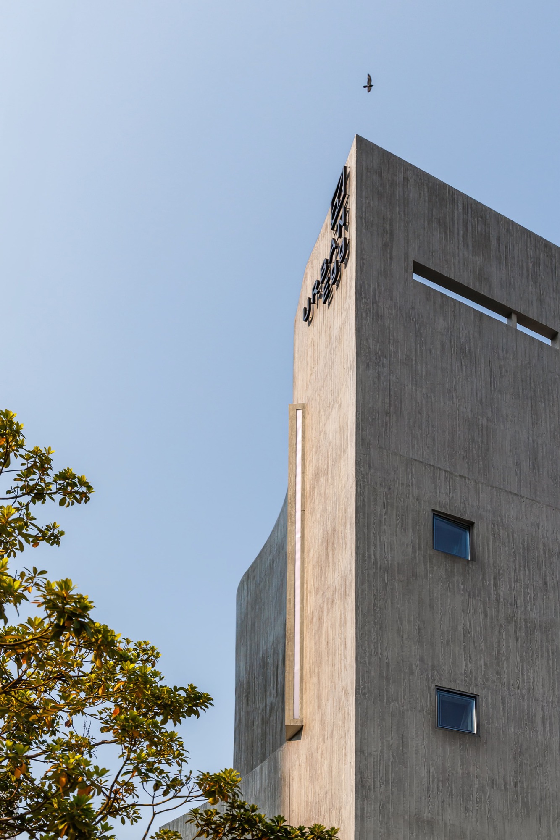
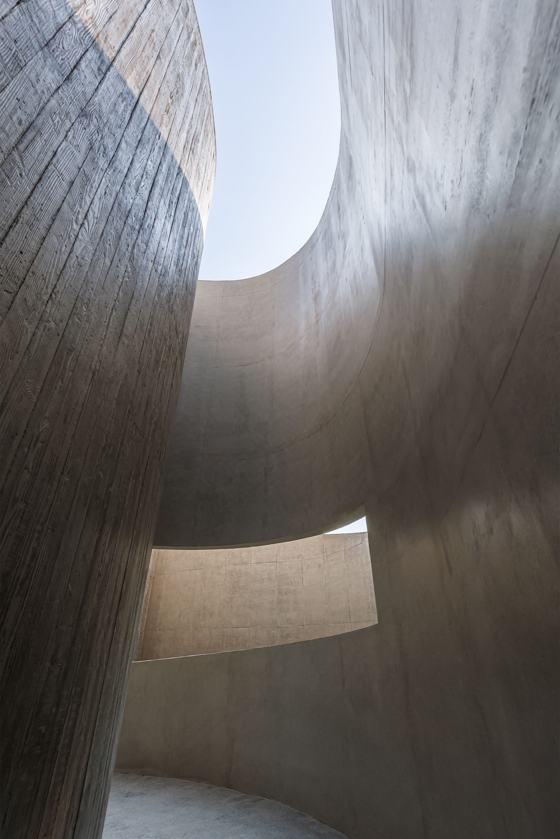
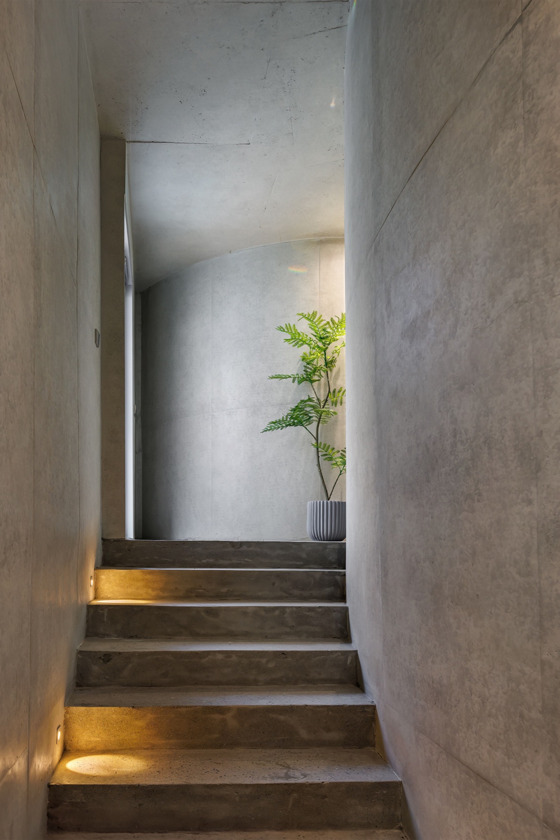
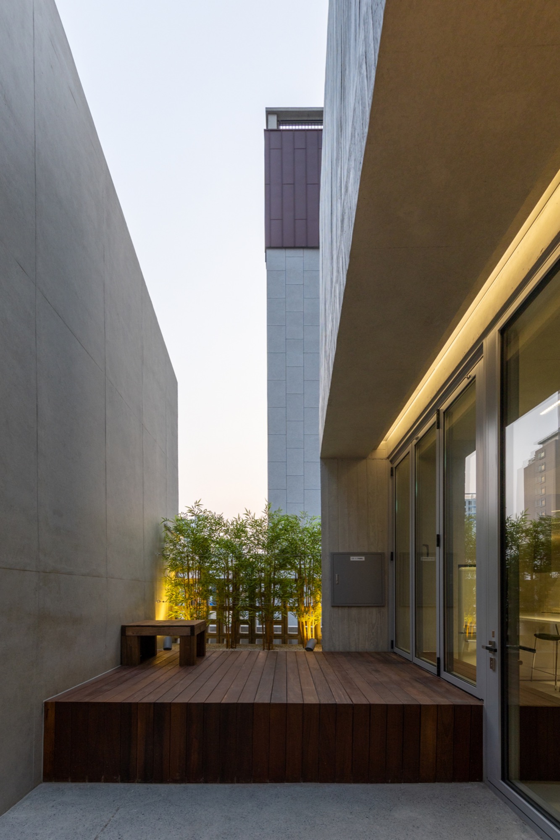
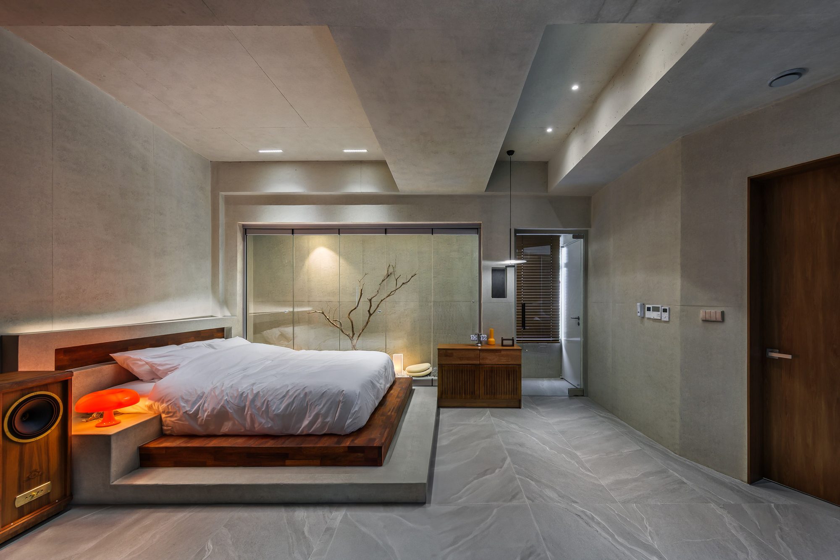
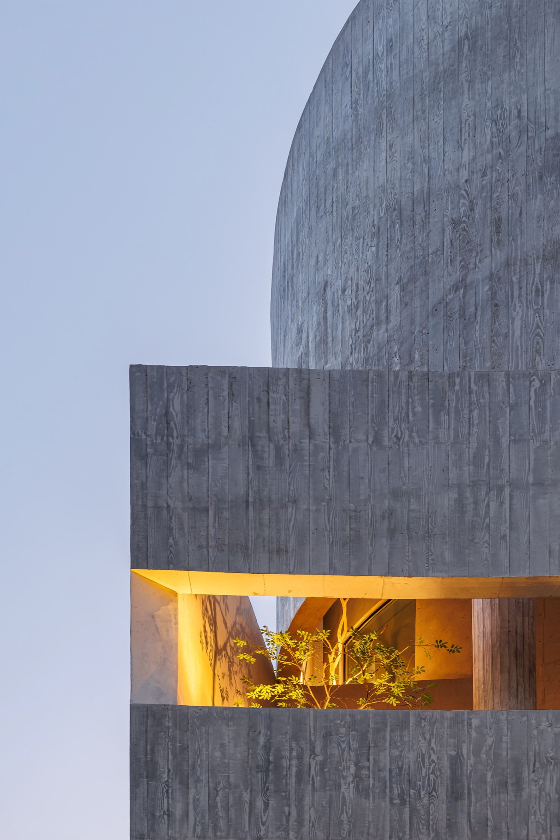
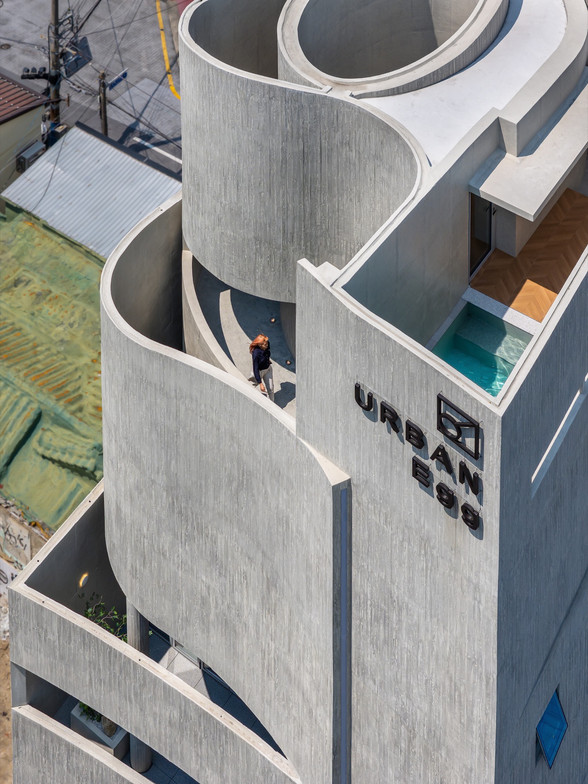
The exterior is cast in board-formed concrete, retaining the grain and joints of the timber formwork. Curved walls rise above the lower floors and wrap around the upper terraces. Within the building, timber furniture and decking introduce smoother surfaces at places where guests sit or step outside. Concrete remains visible along the circulation routes.
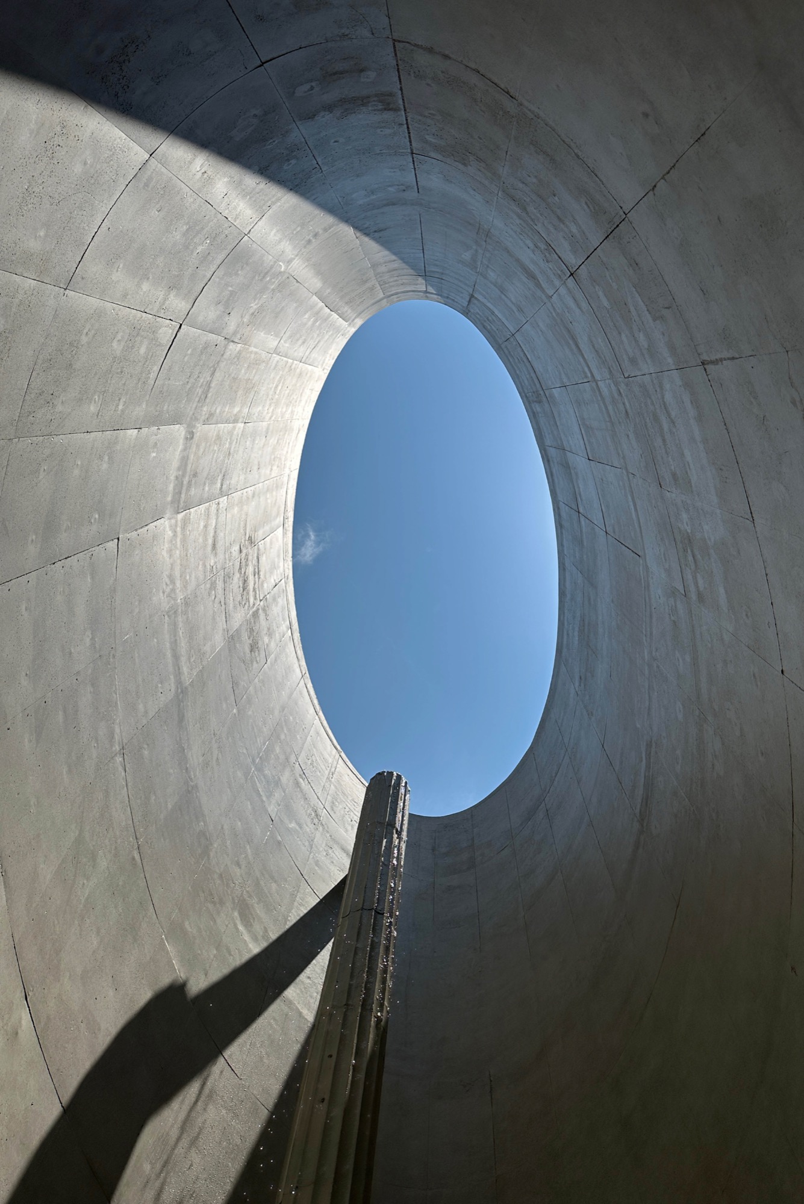
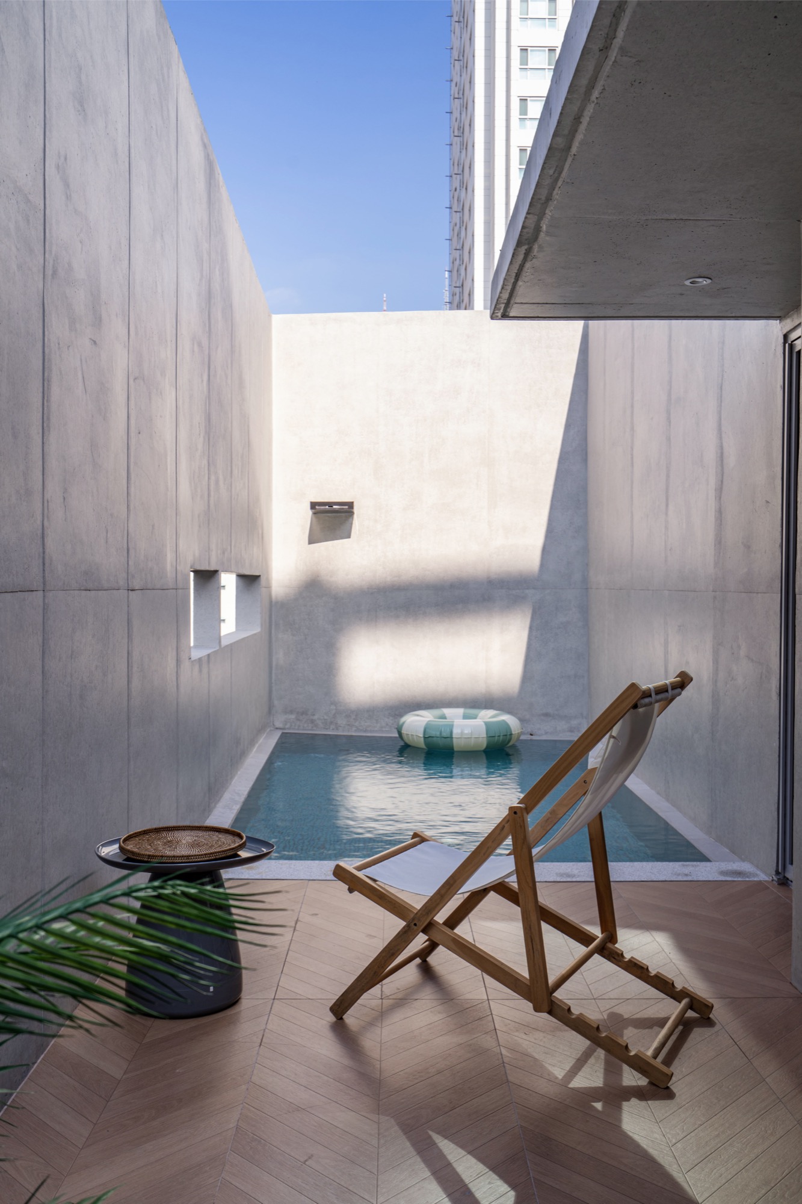
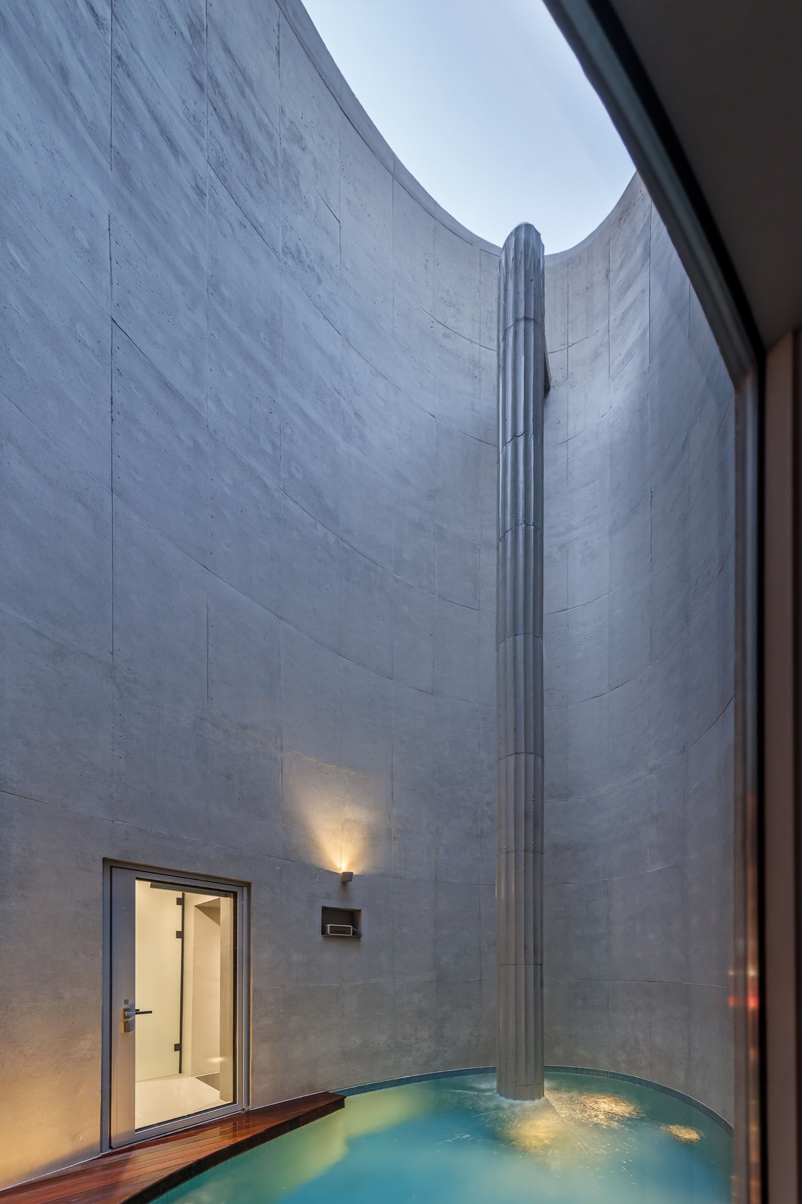
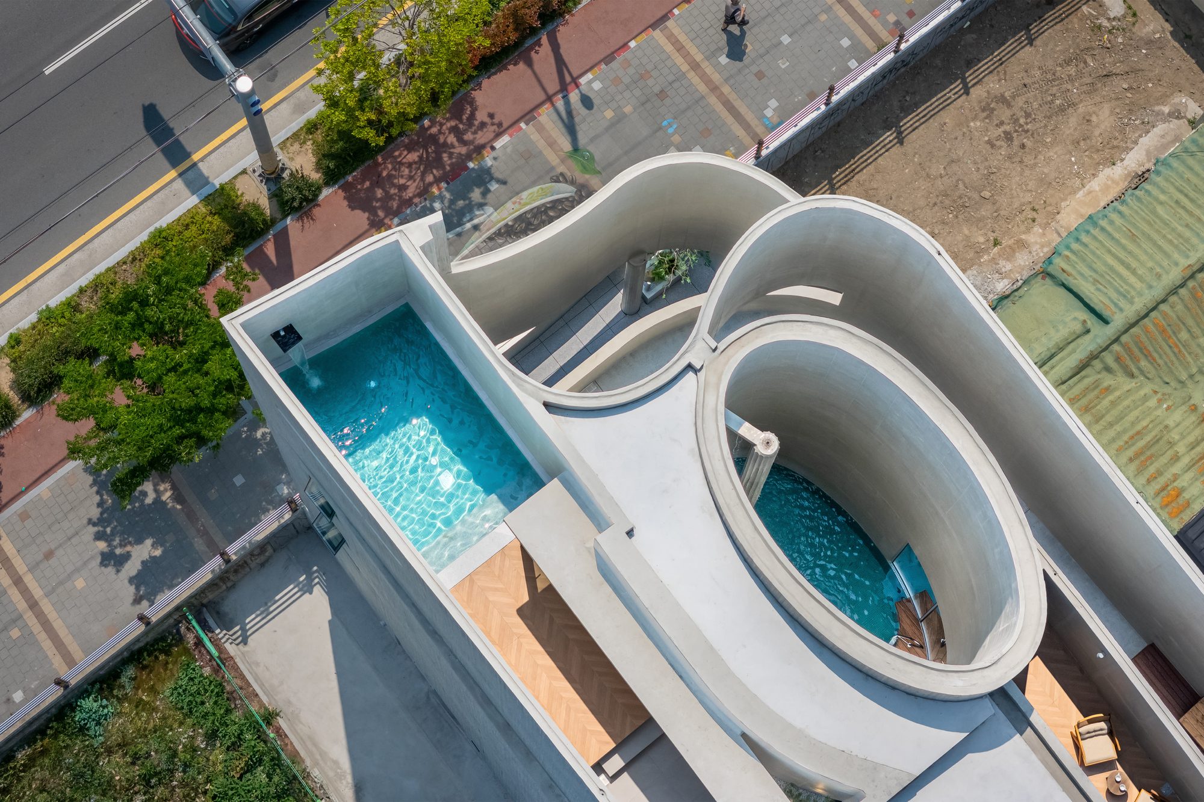
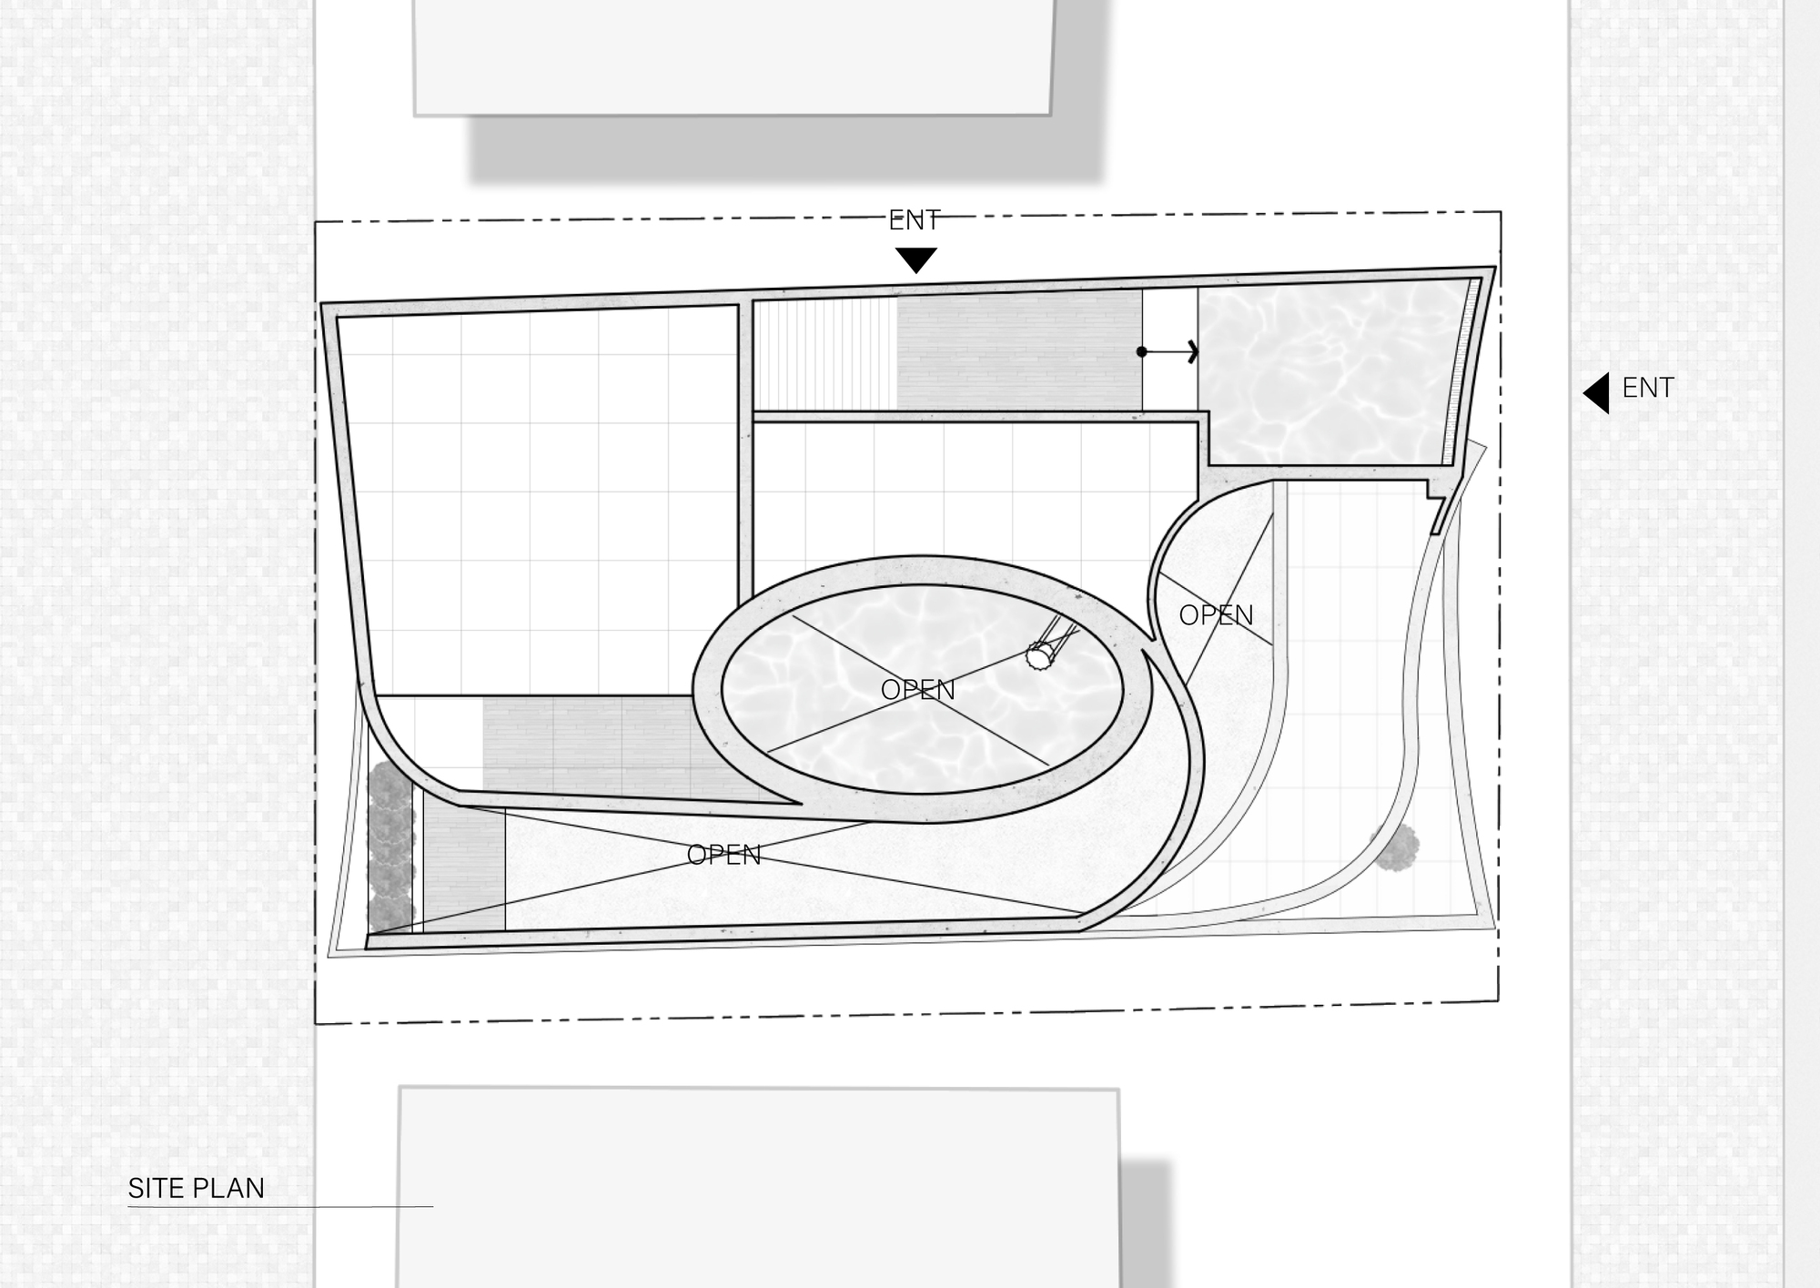
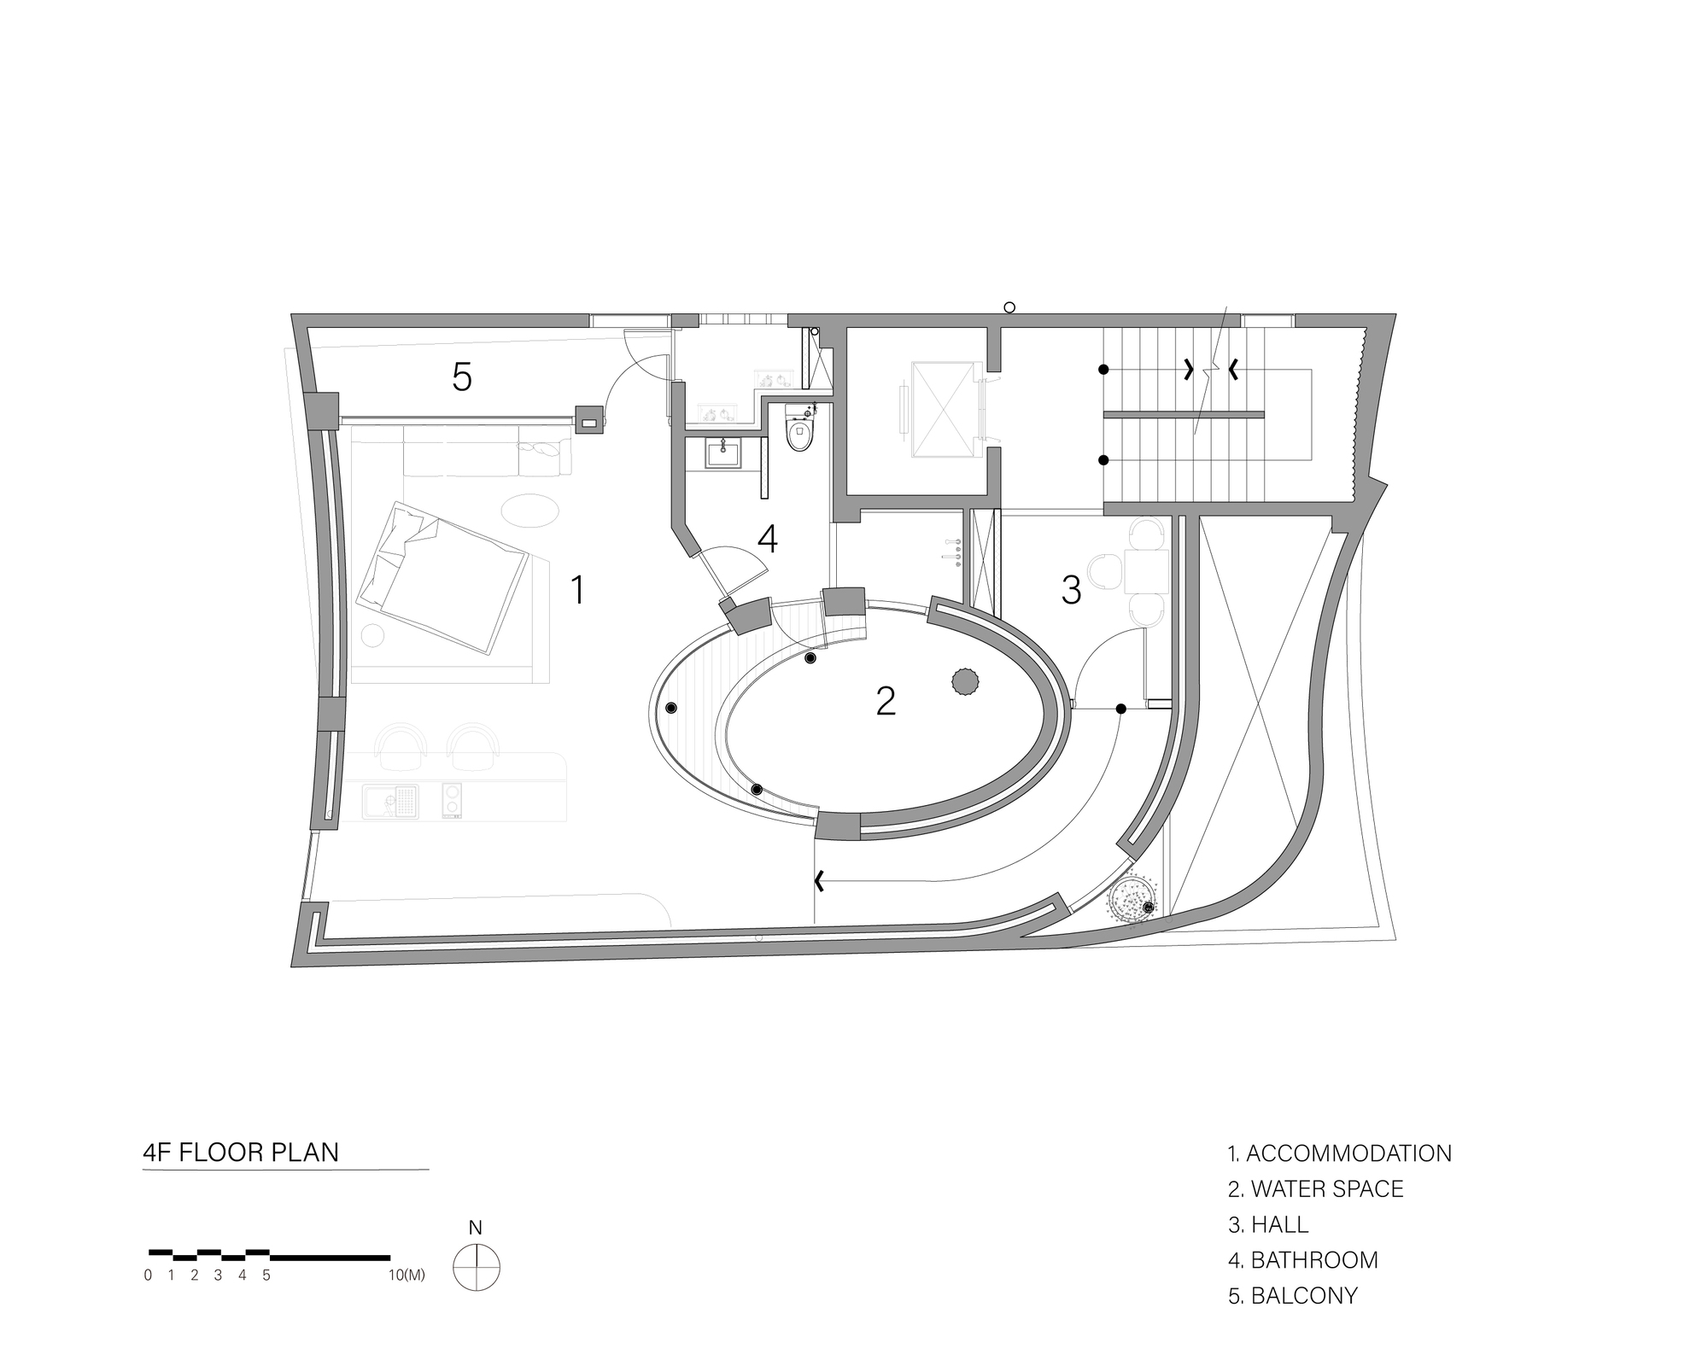
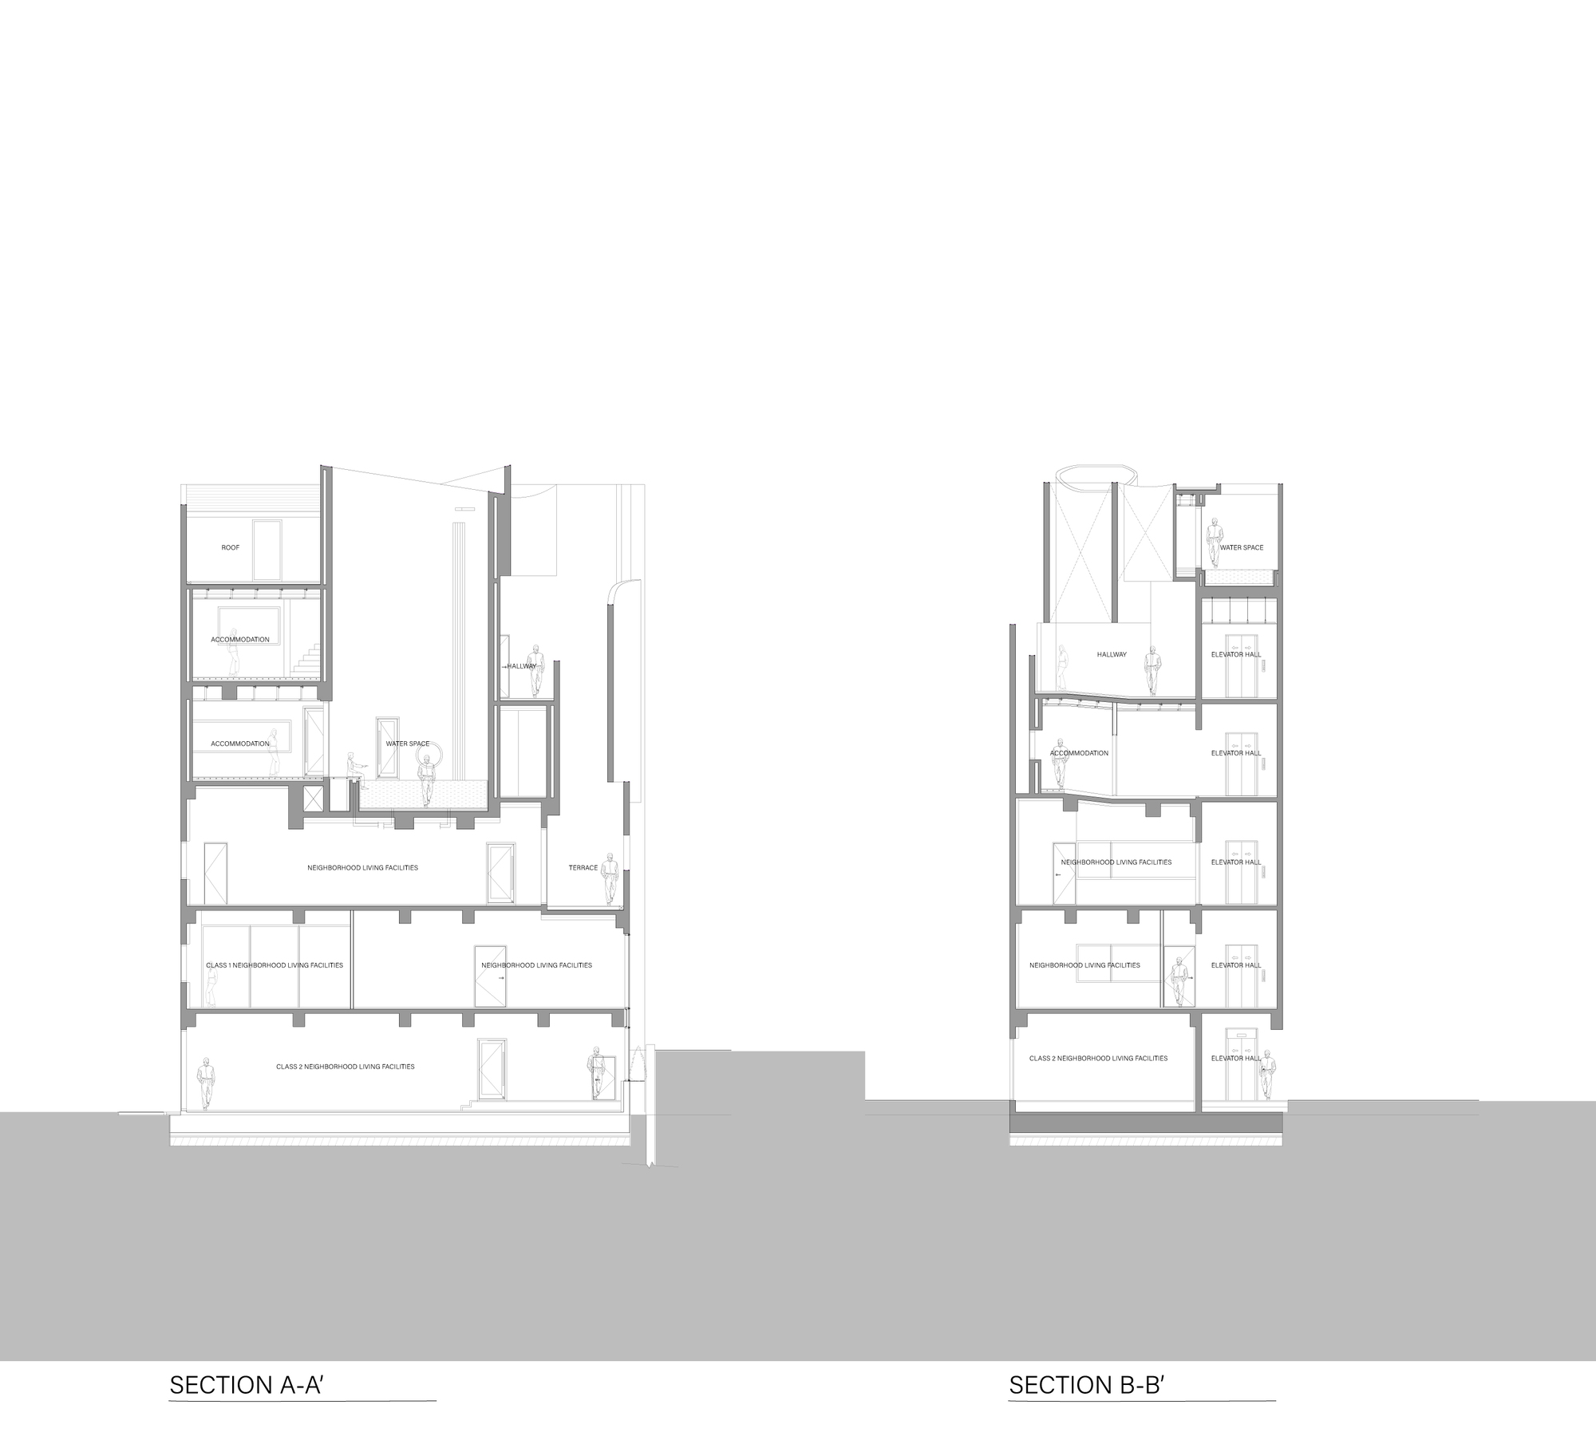
The fourth-floor accommodation, called OA, centers on an oval pool enclosed by tall walls. An opening overhead exposes the water to the sky while screening neighboring buildings from view. The curved enclosure directs attention upward, and changing daylight moves across the concrete and water.
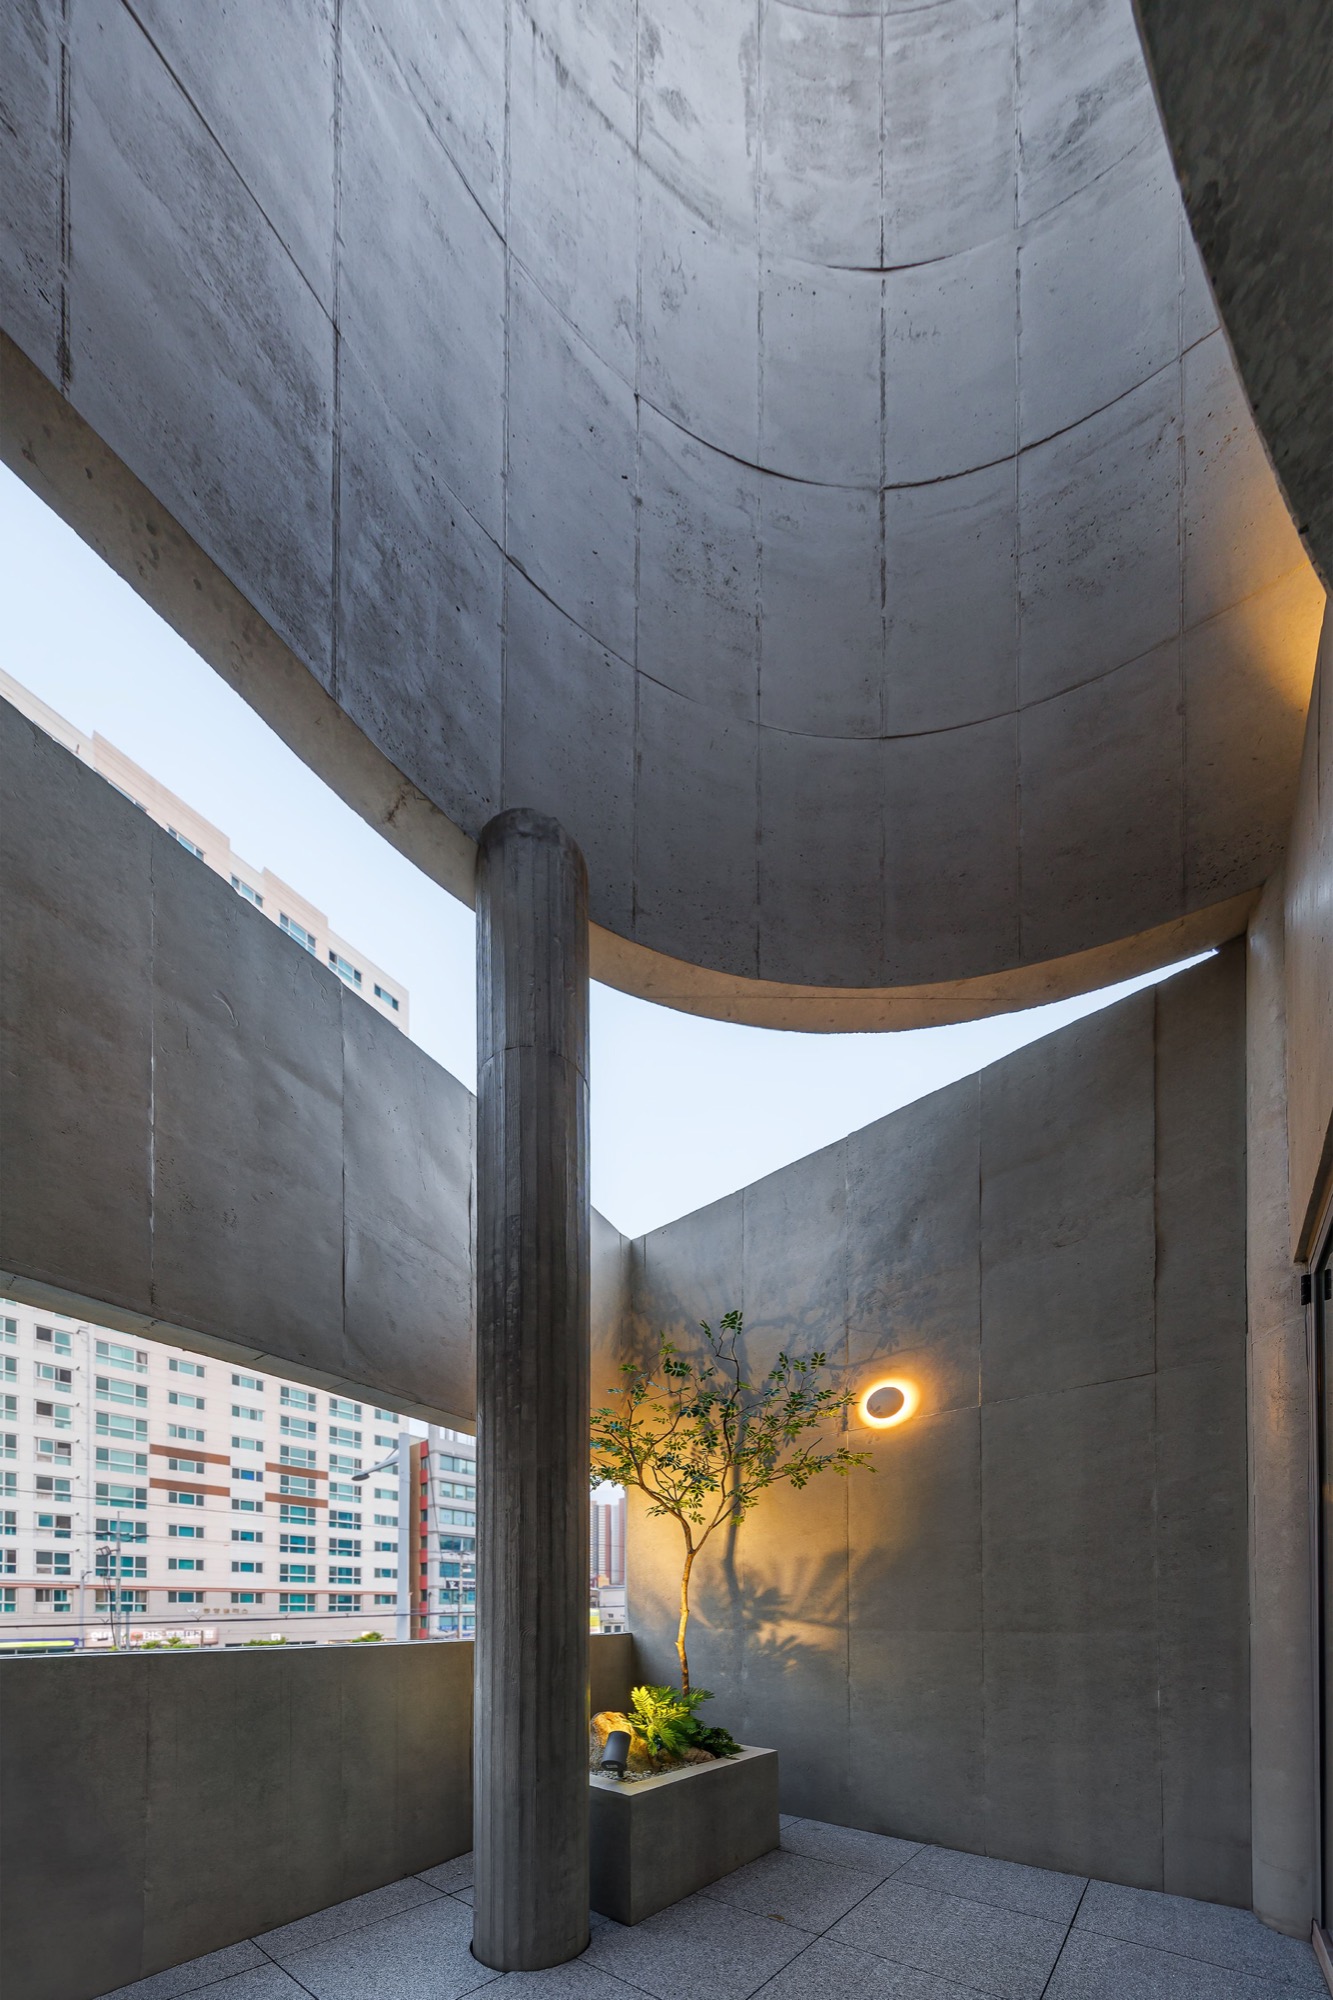
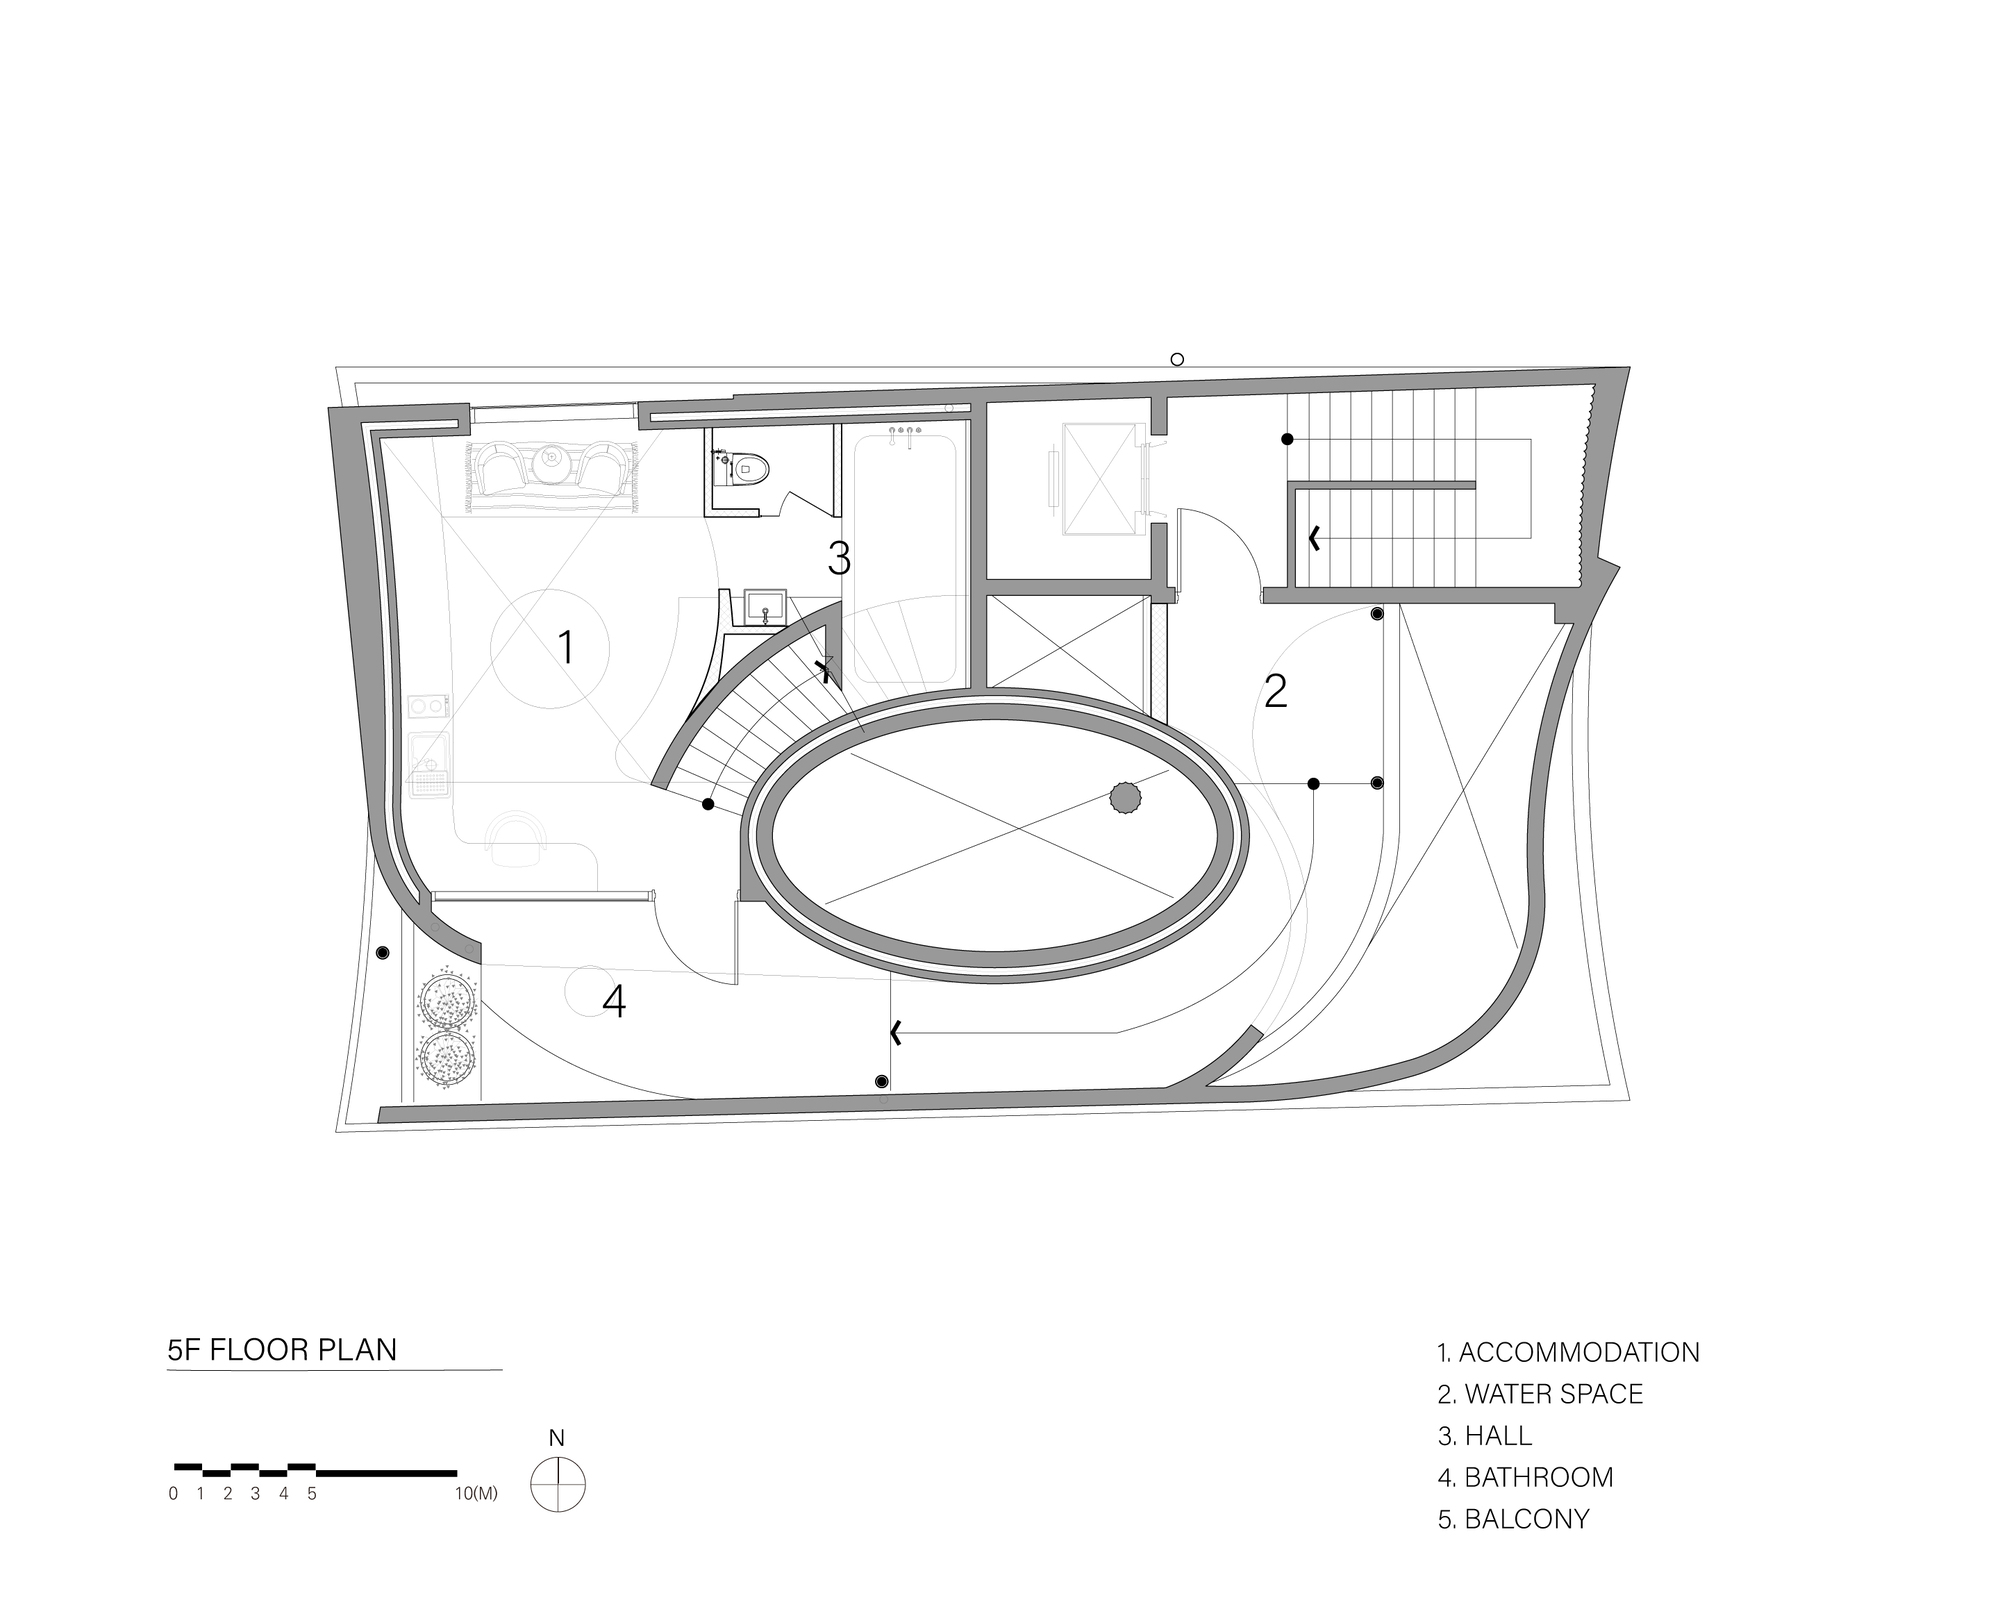
On the fifth floor, SYS opens towards the city through a terrace. Its outdoor spaces extend the accommodation beyond the enclosed rooms, offering views across the surrounding buildings. Restrained lighting keeps the interior legible at night without competing with the city beyond.
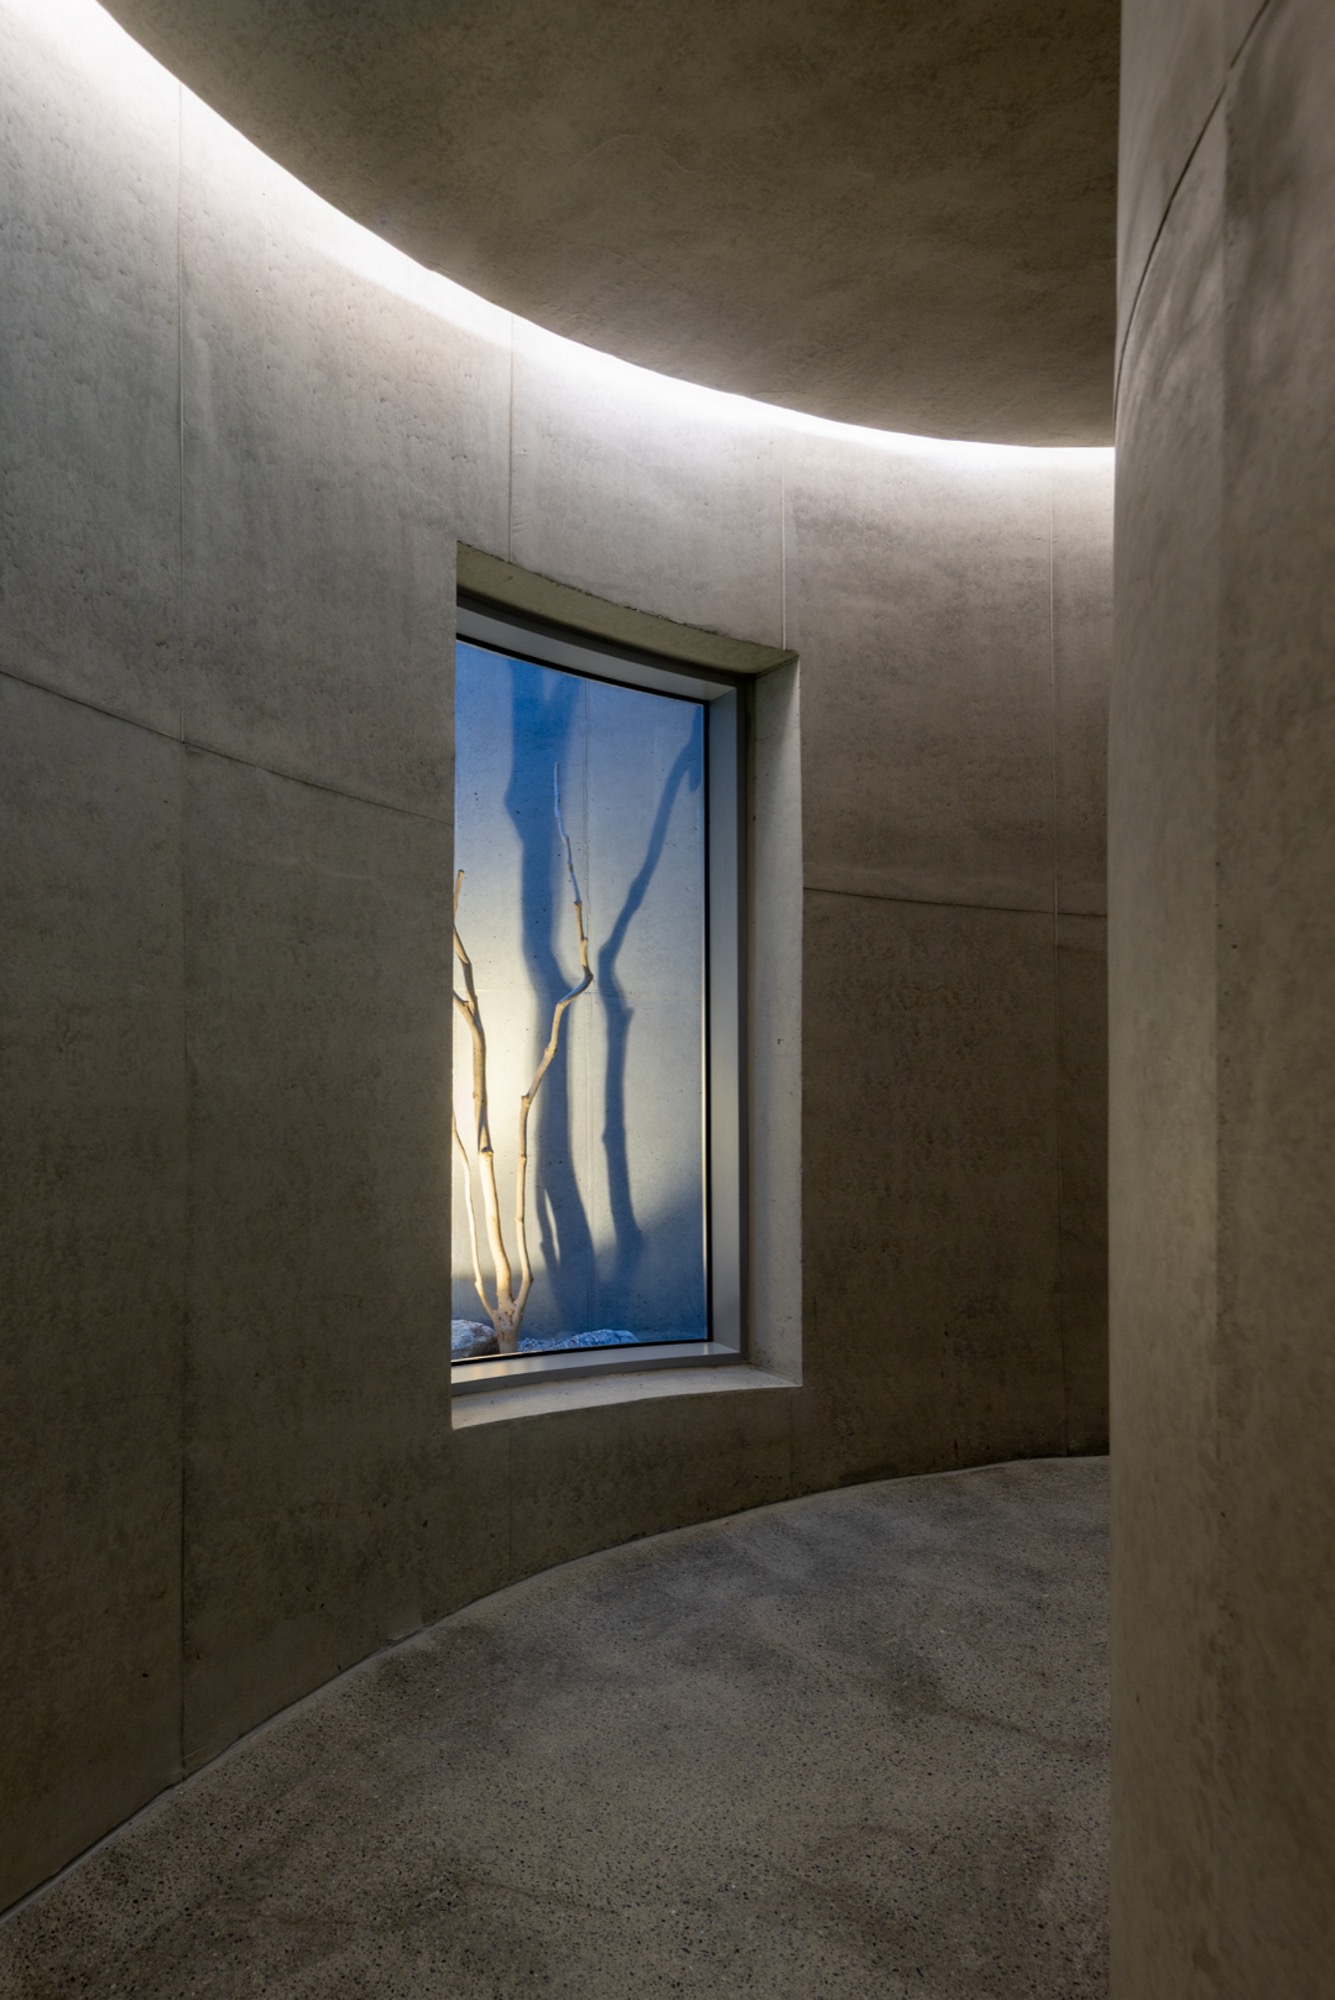
Narrow corridors connect these spaces, revealing them gradually as guests move through the building. Openings above the passages bring daylight between the walls. The route alternates between enclosed rooms and exposed terraces, making the transition from the busy street to the upper accommodation a sequence of distinct spaces.
Project Information
- Firm
- U.GA Architects
- Area
- 454 m²
- Completed
- 2025
- Type
- Mixed Use
- Material
- Concrete, Glass, Natural timber