Blue Bottle Coffee Nakameguro
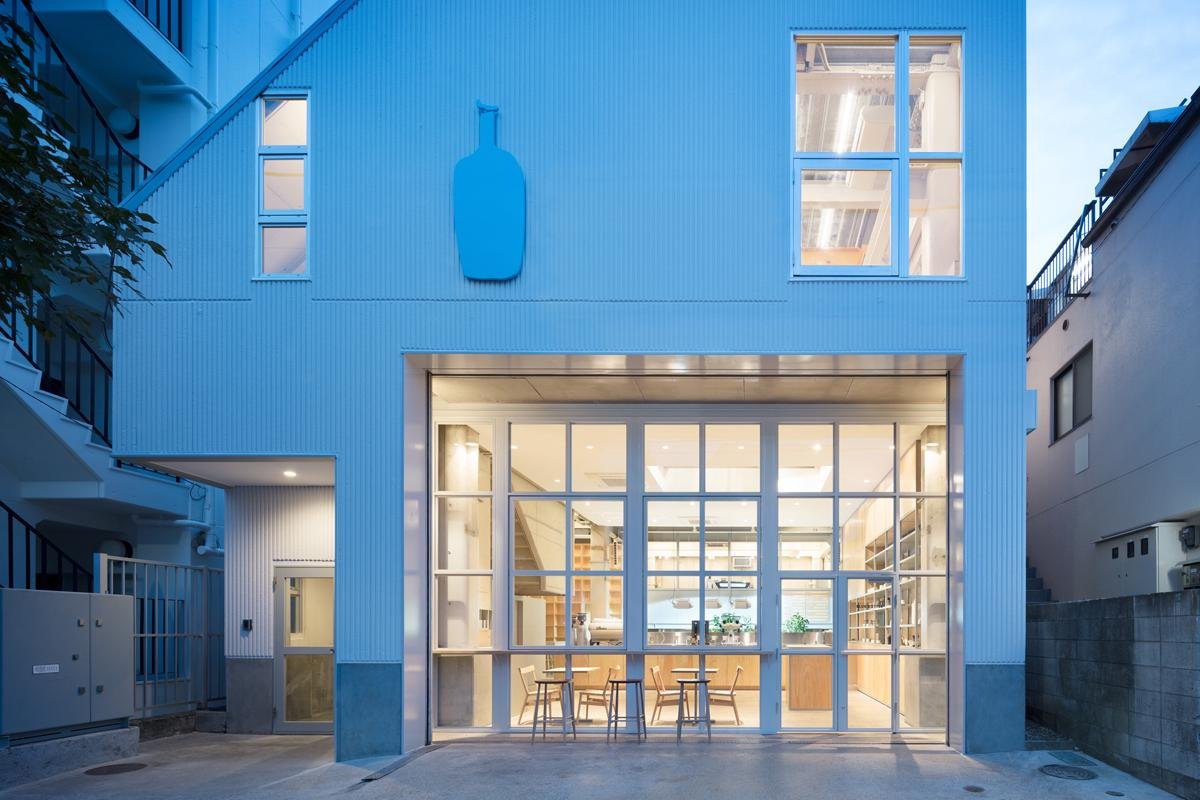
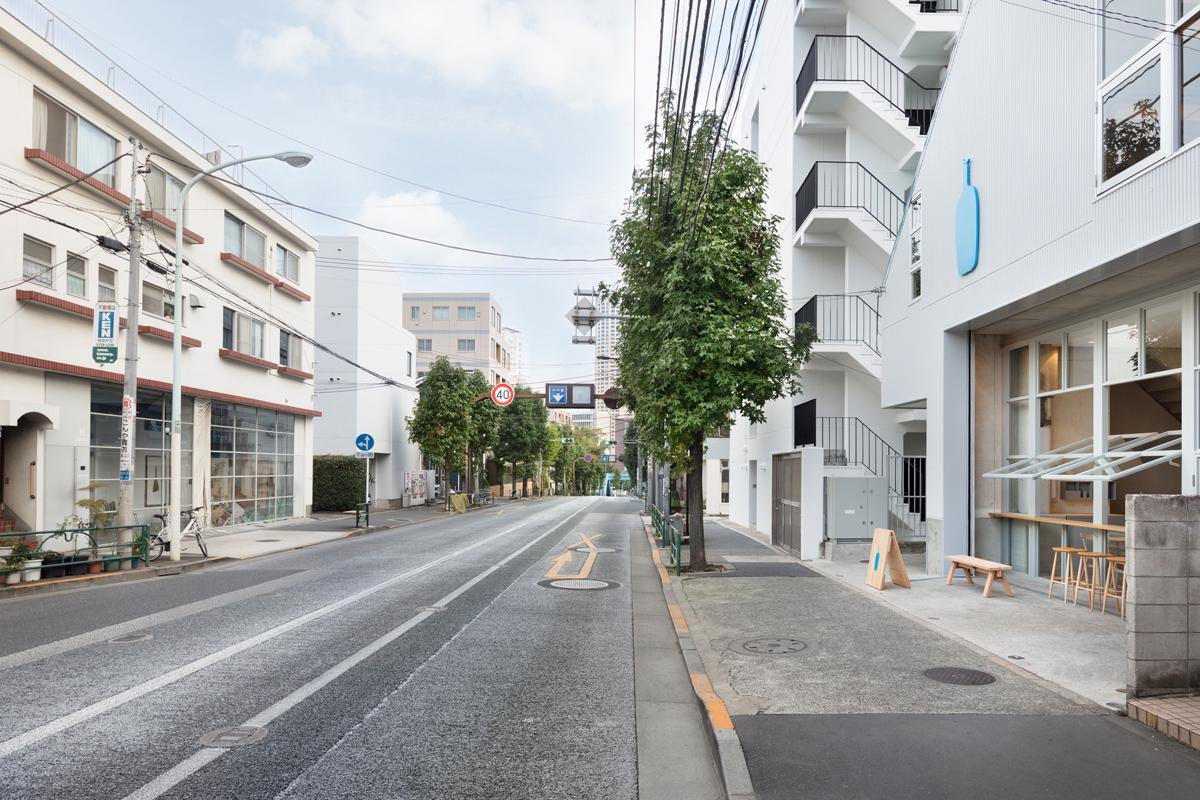
For the design team, this was a building they already knew well. Years earlier they had set up a shared office across the street and spent long days looking out at it through the glass. Of all the buildings on that street, it was the one they liked most.
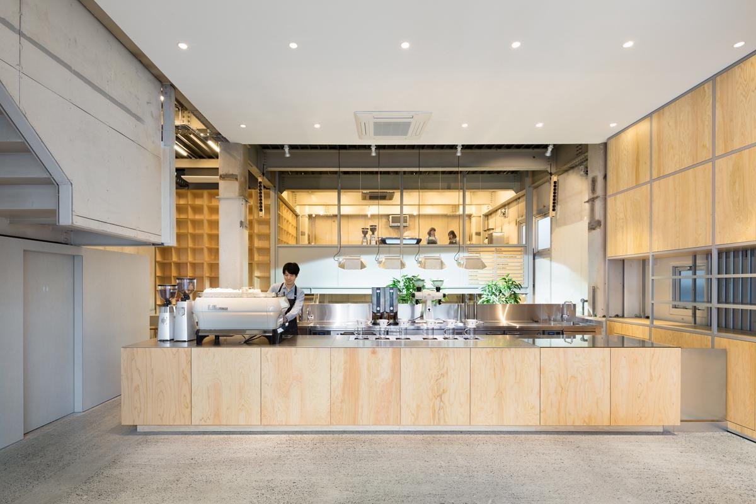
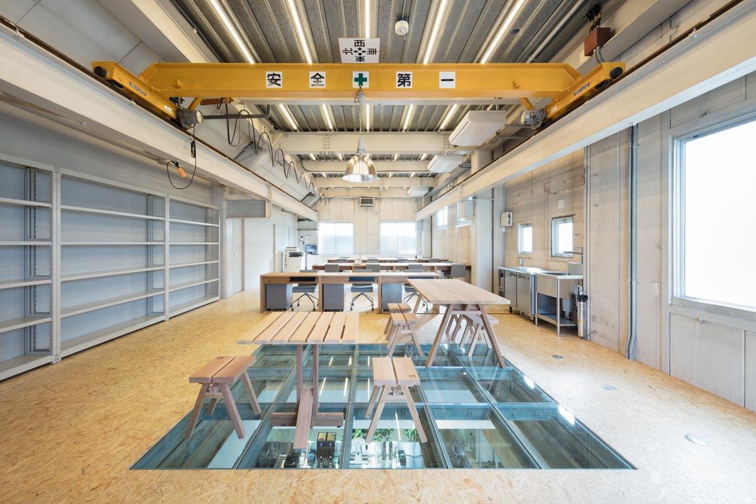
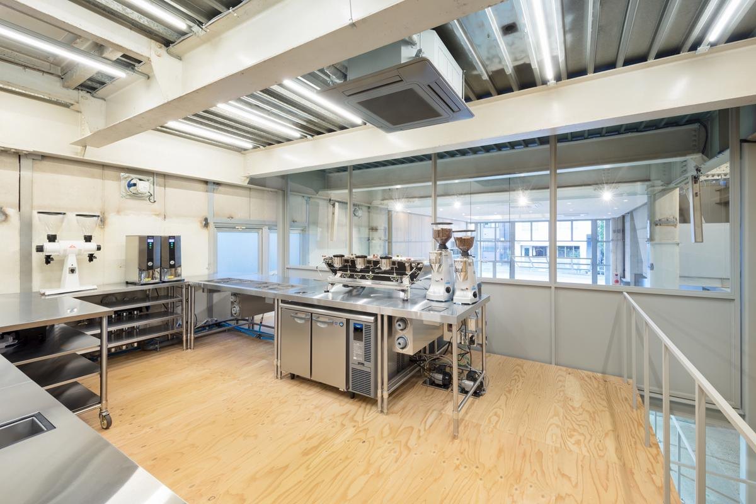
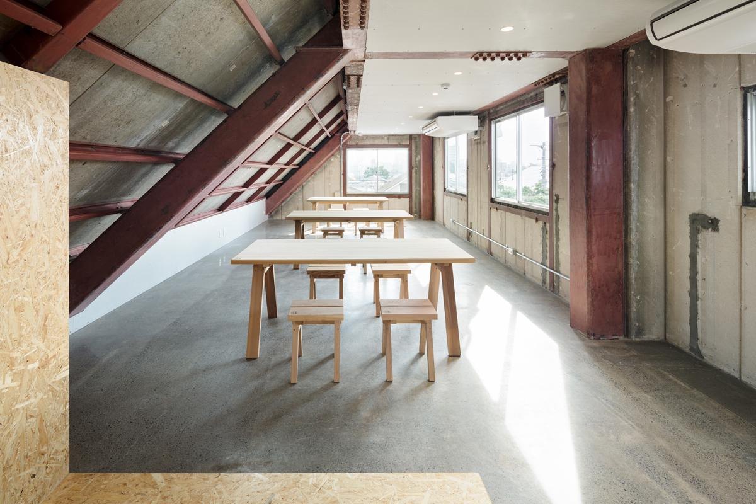
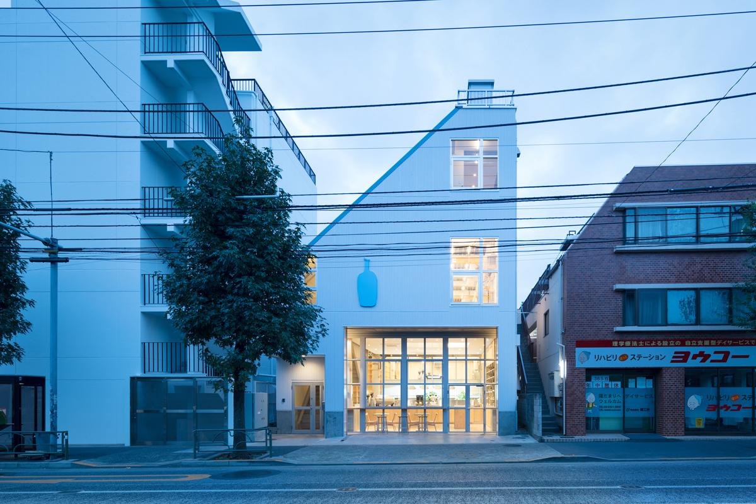
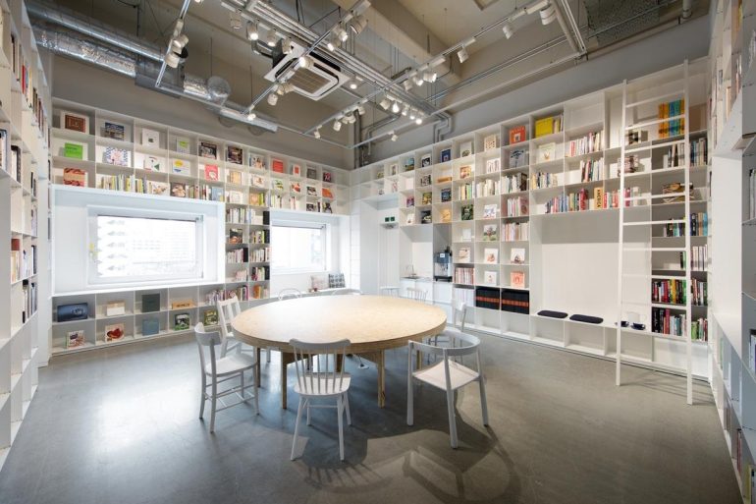
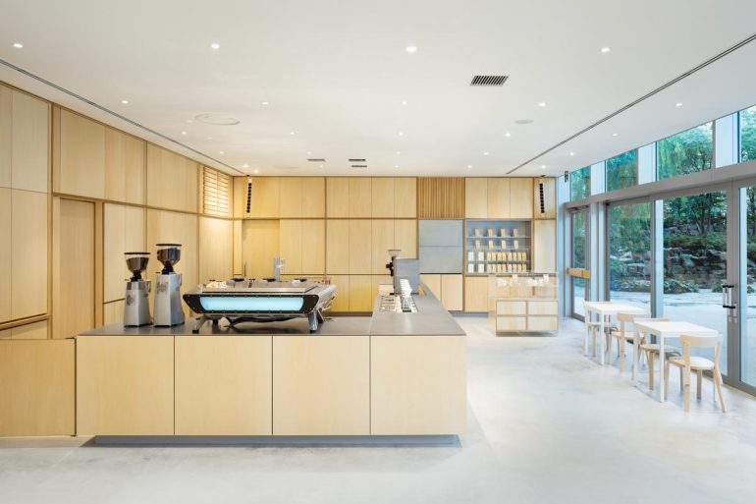
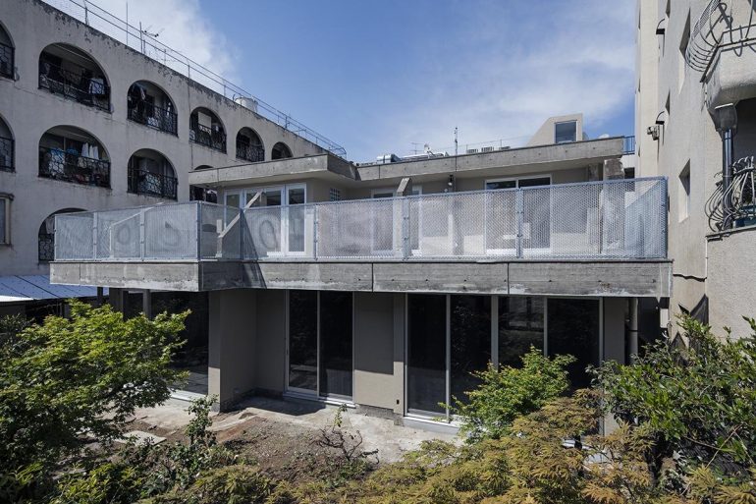
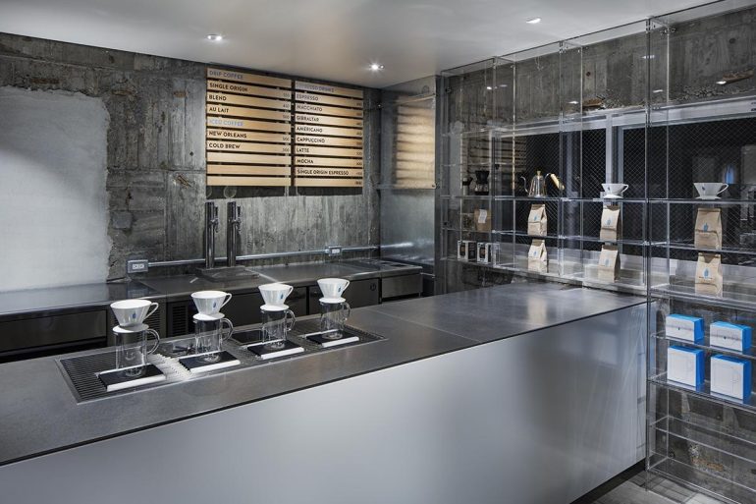
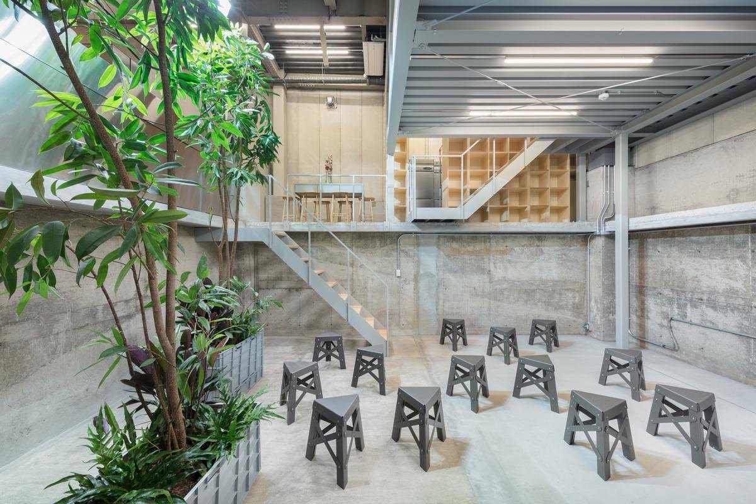
When the coffee company chose it for a new cafe, the brief was to renovate the whole building for a cafe and office, with room for barista training and workshops. The structure is a three-storey steel frame that once housed an electrical factory. As in the team’s other work for the brand, the aim was a fair relationship between everyone present, staff and customers alike.
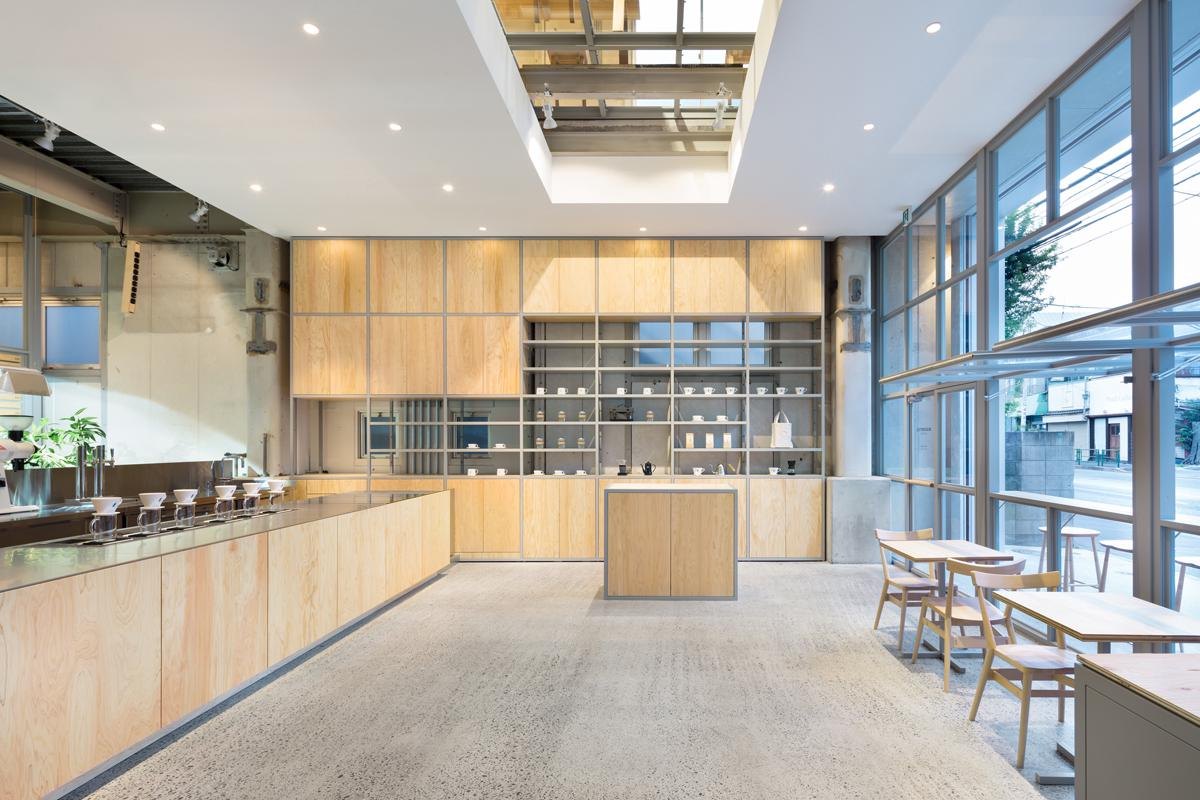
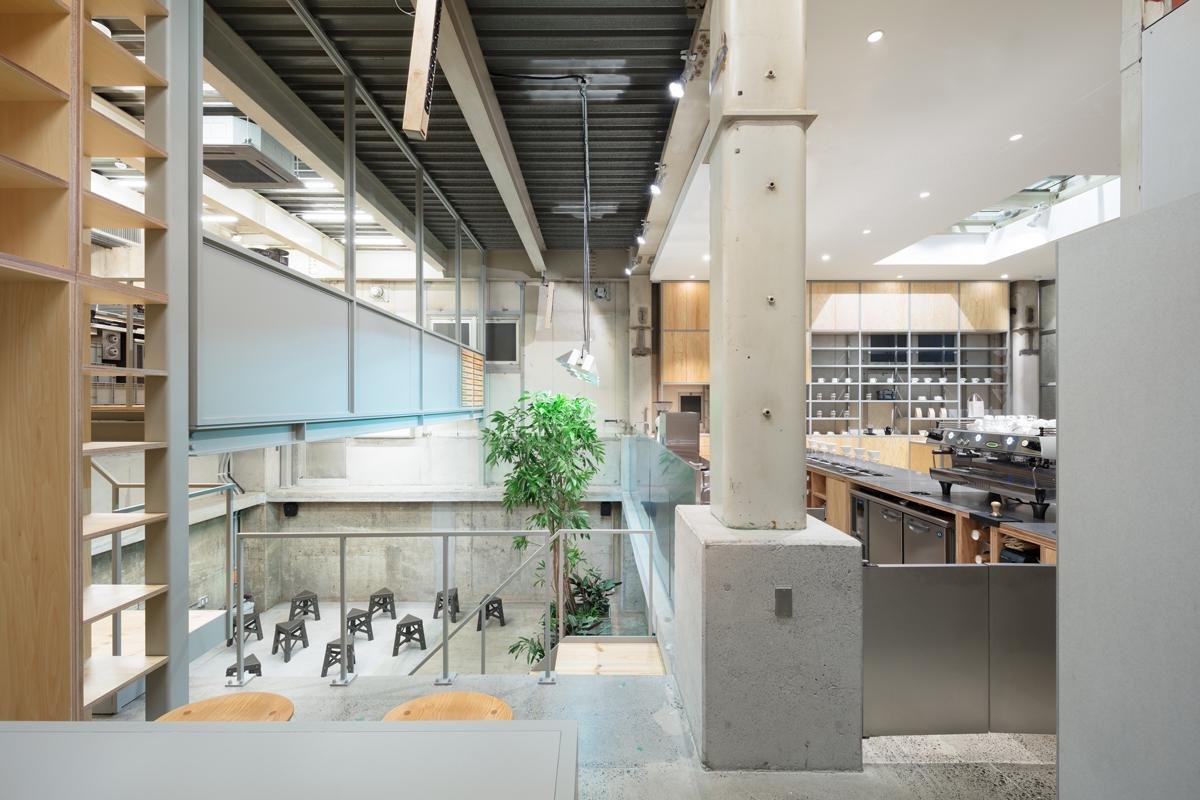
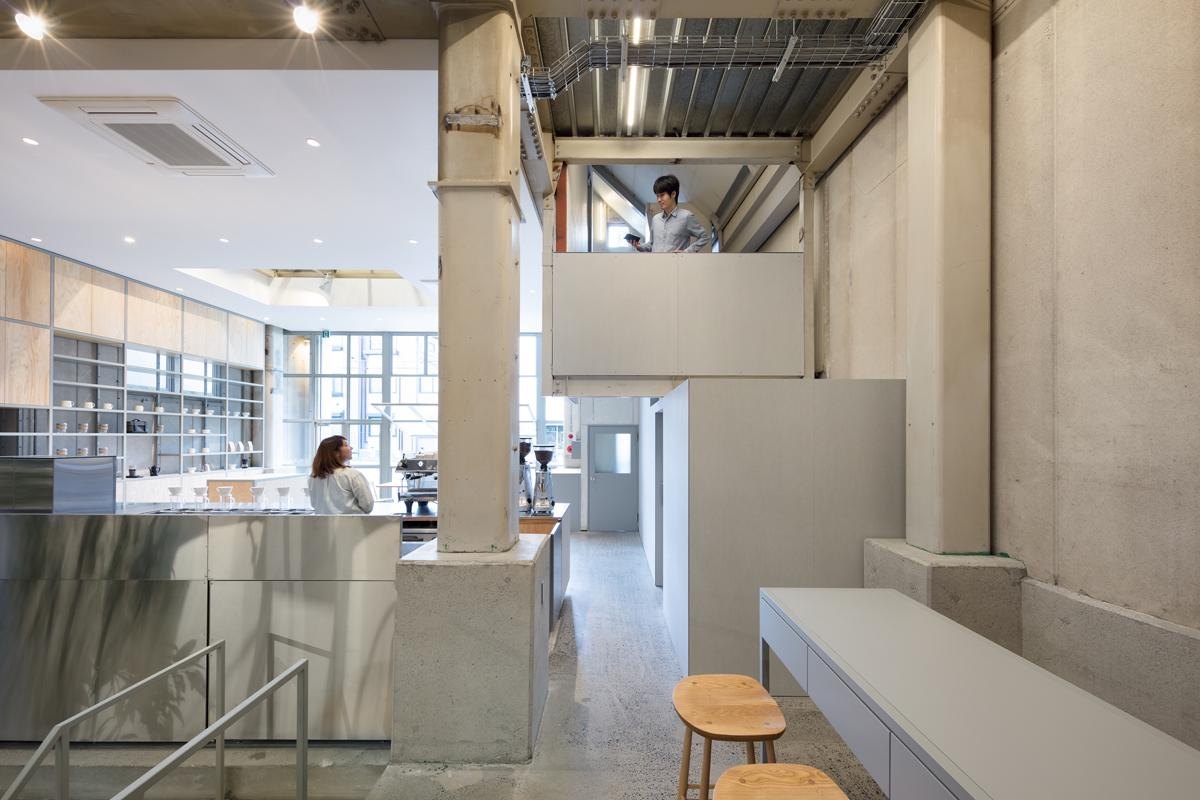
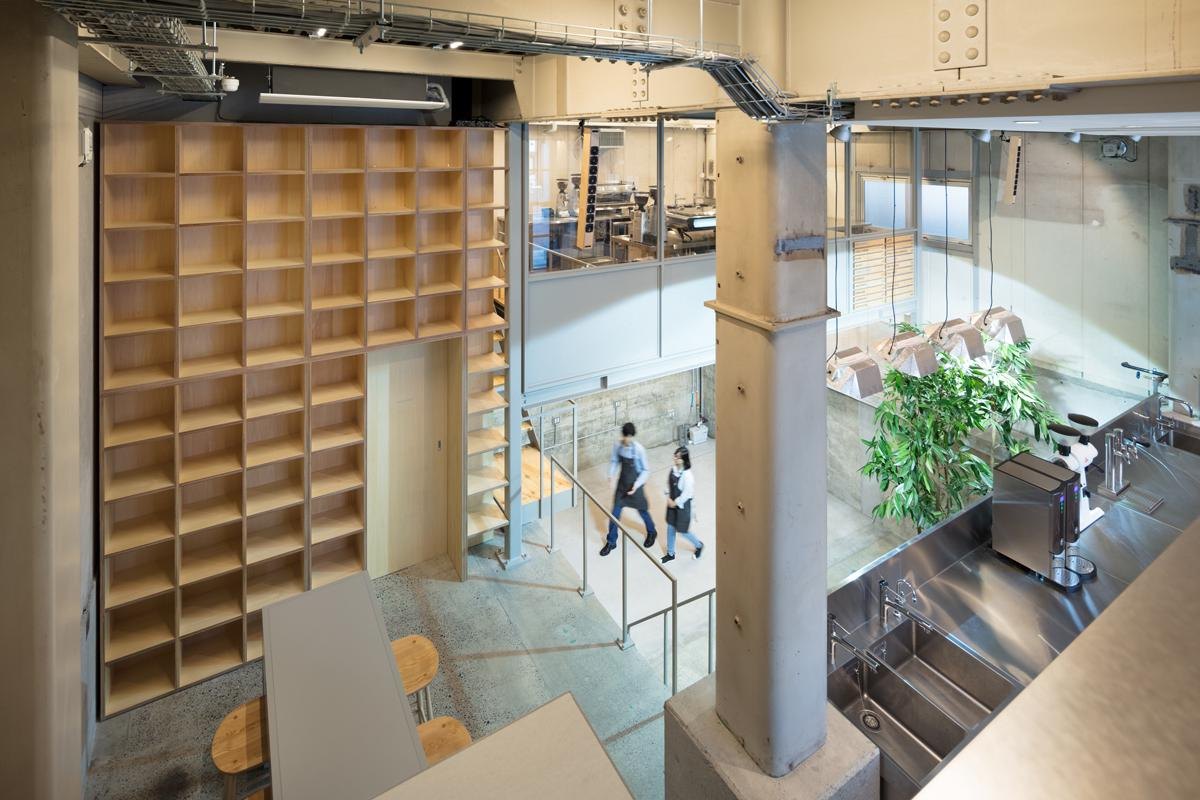
The neighbourhood lies far from the station, and its streets are lined with small independent shops. To carry that small scale indoors, the floors were split into stepped levels, and the old openings once used for loading and storage were put back to work.
Horizontal pivot windows across the glazed front mark the line between inside and street while keeping the two in view of each other. Wherever people are in the building, they can see and be seen, and stay aware of one another.
Project Information
- Firm
- Schemata Architects
- Completed
- 2016
- Type
- Hospitality, Renovation
- Material
- Engineered wood, Glass, Steel