Little Shelter Hotel
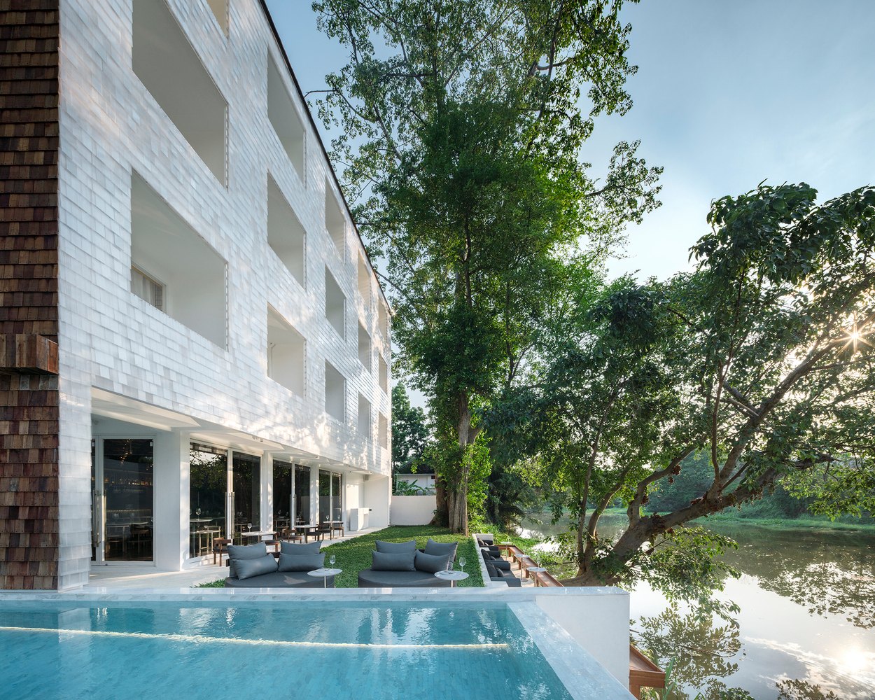
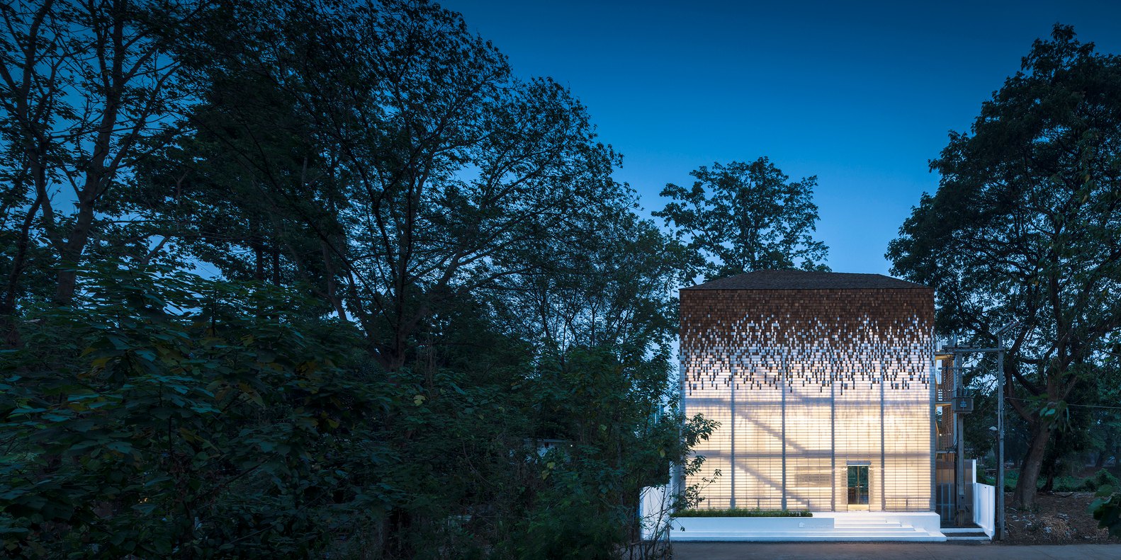
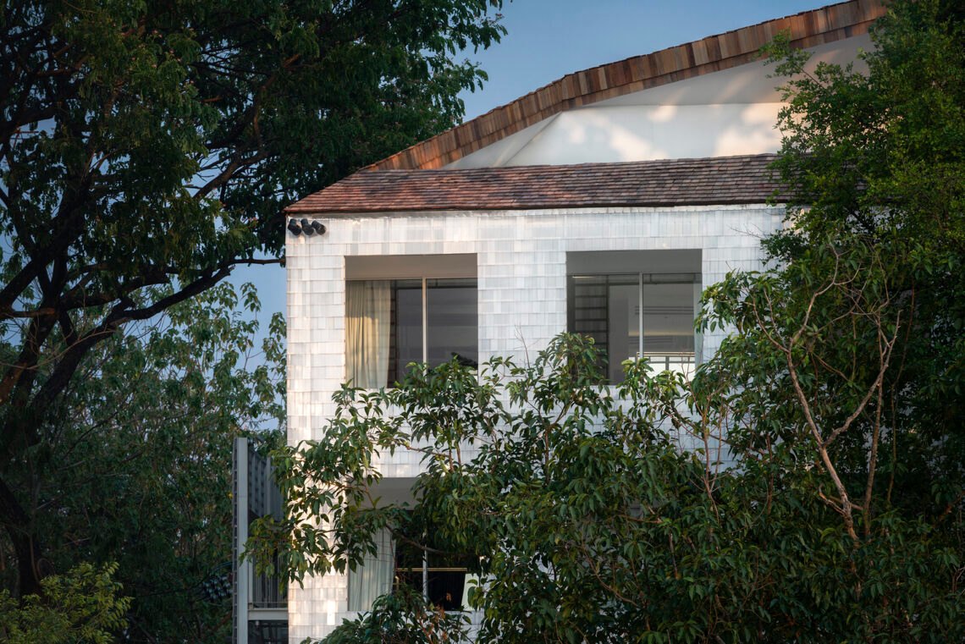
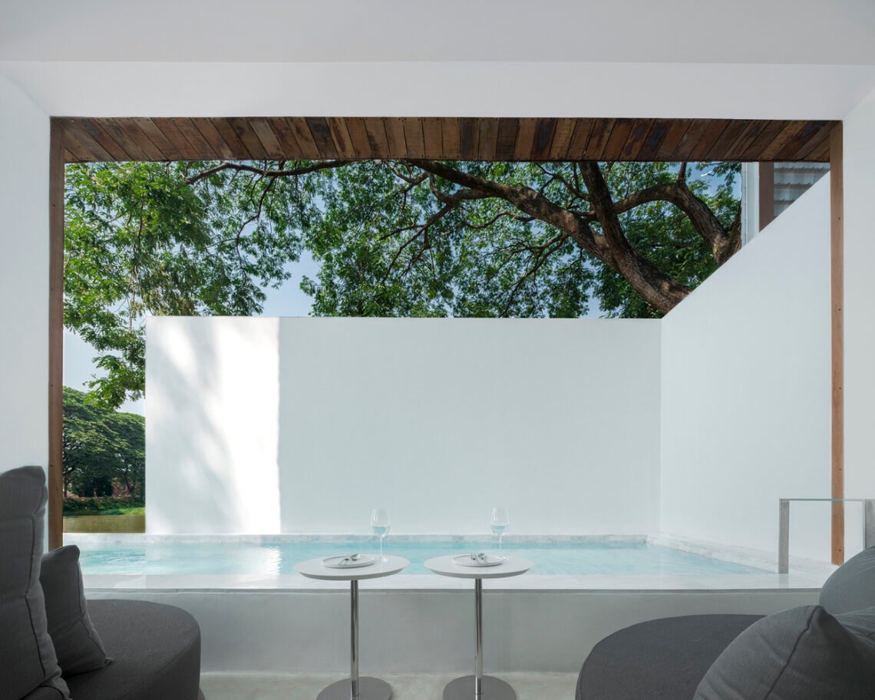
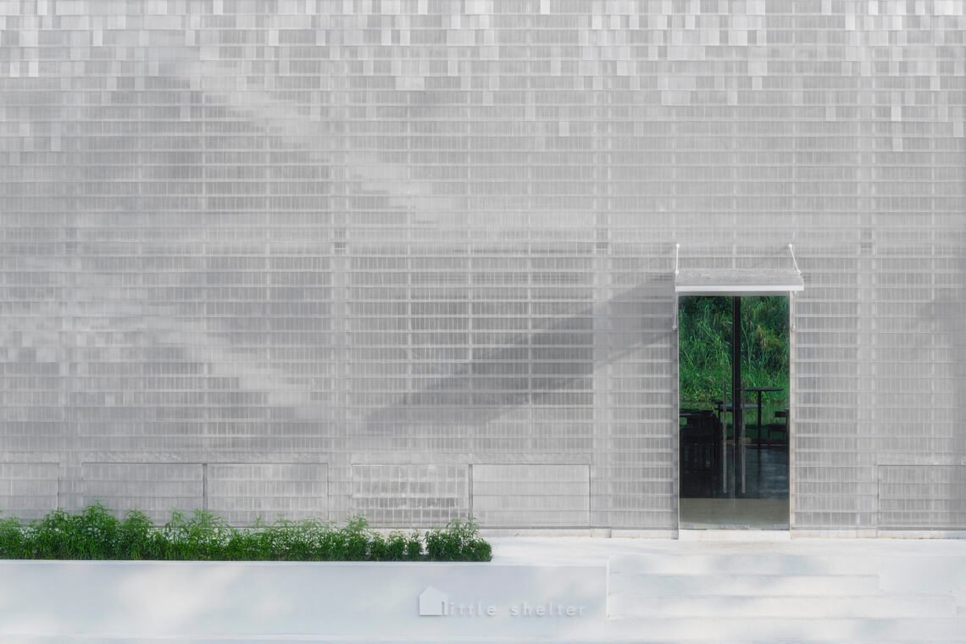
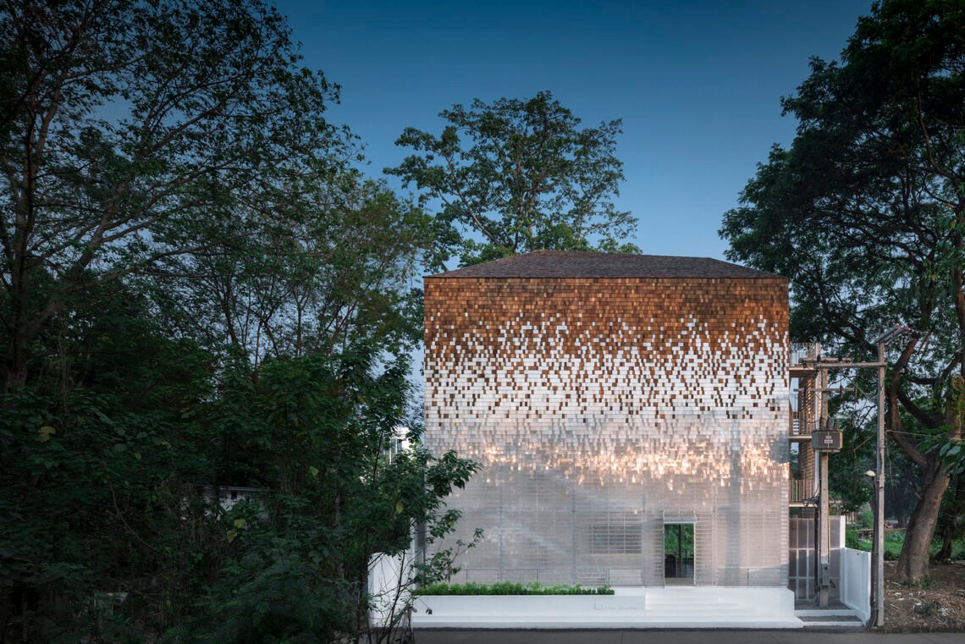
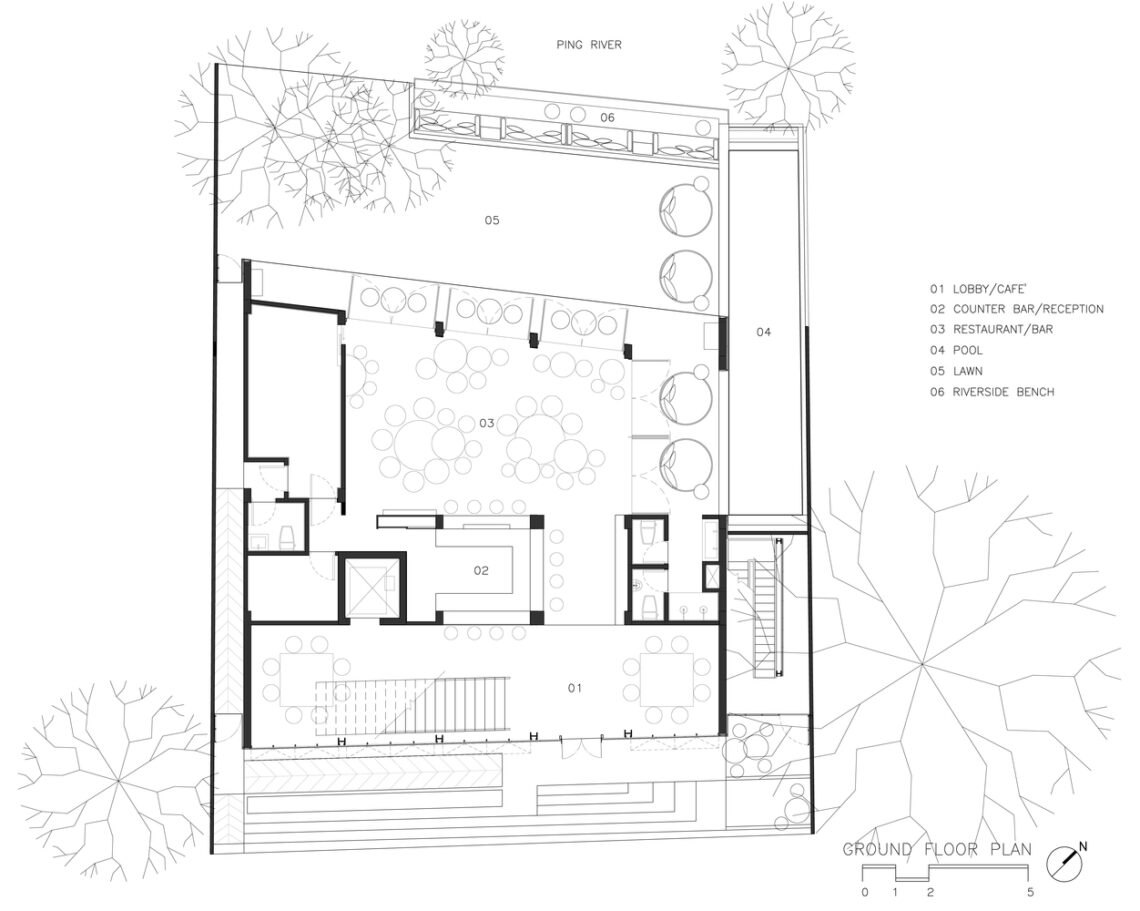
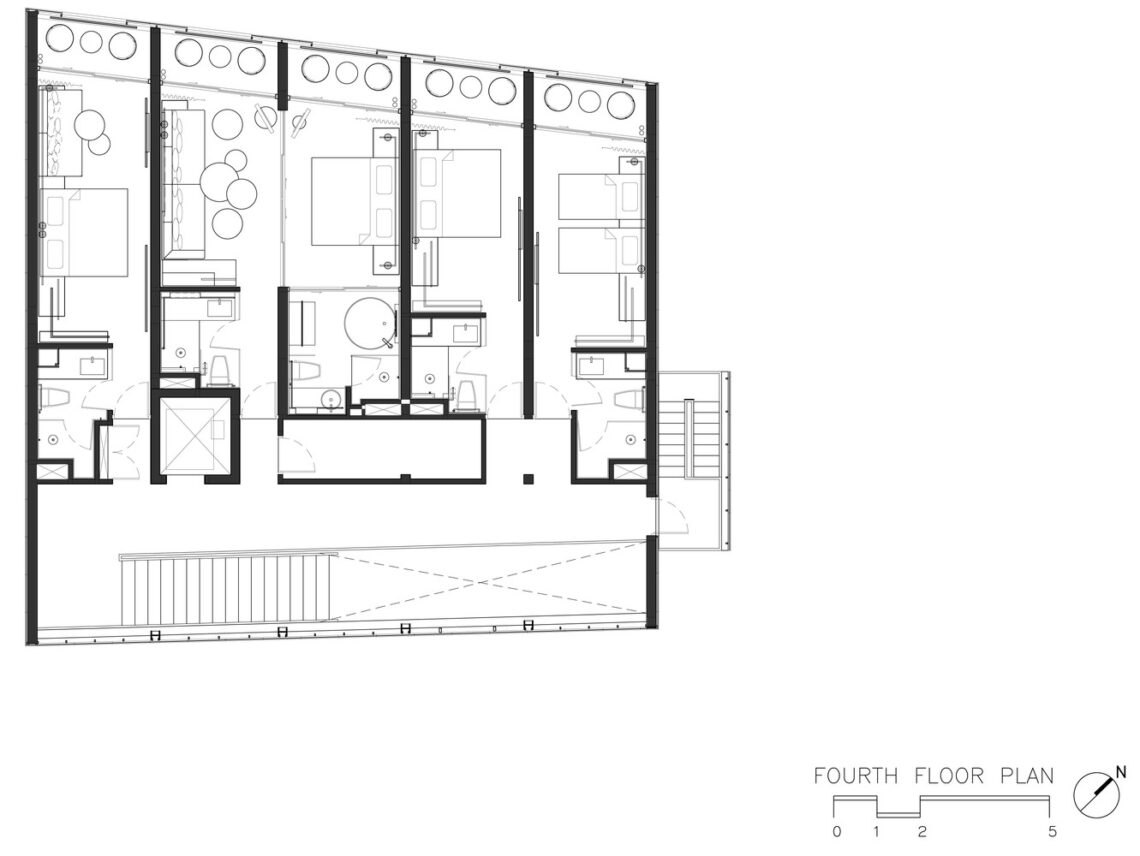
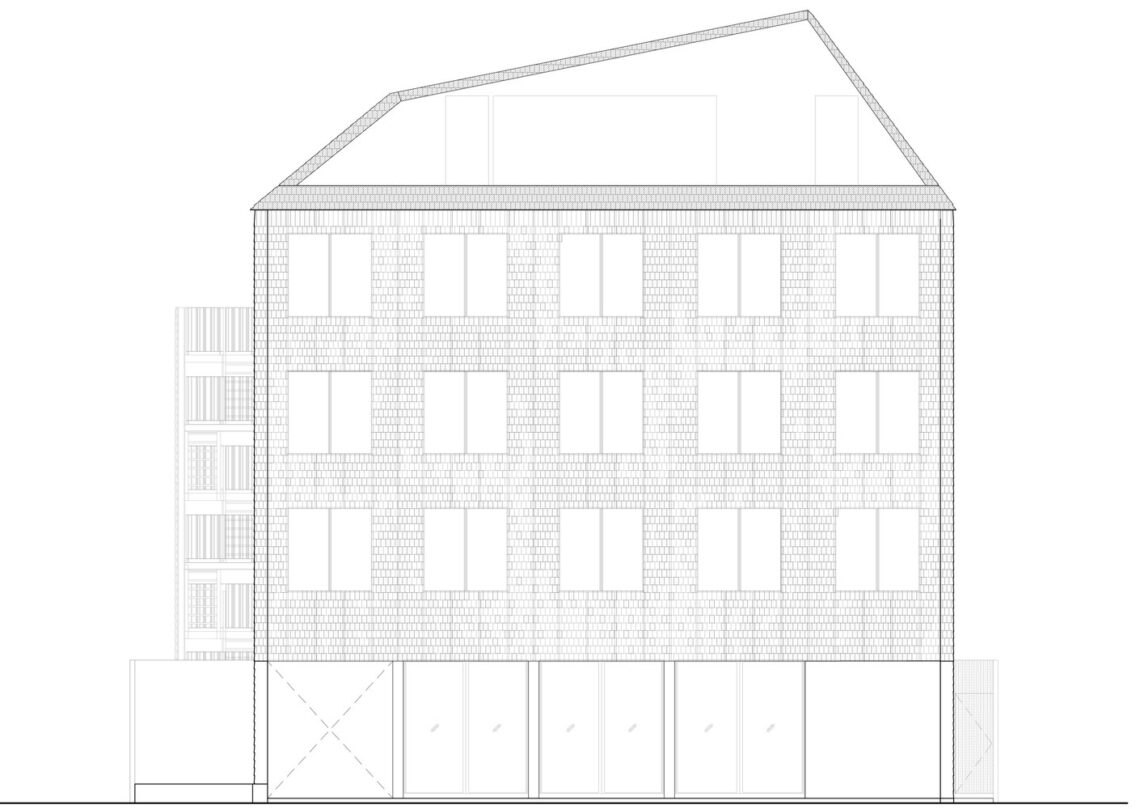
Little Shelter is a 14-room hotel beside a river that draws on the old timber buildings and shingle roofs of its city. Its asymmetric roof reworks the traditional hip roof and makes room for a deck on the west side, where guests watch the sun set over the water.
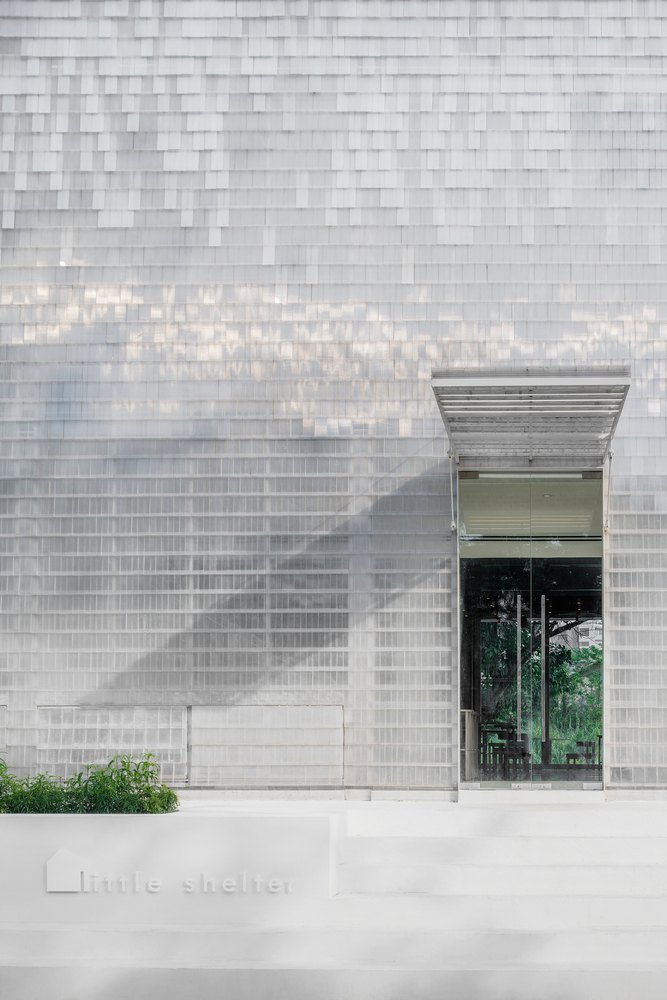
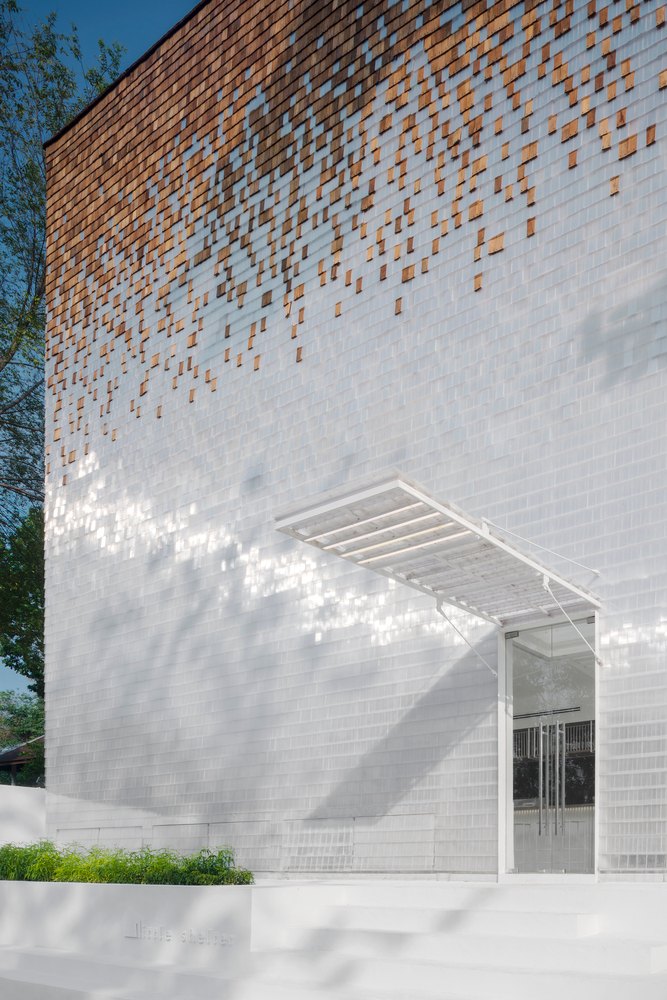
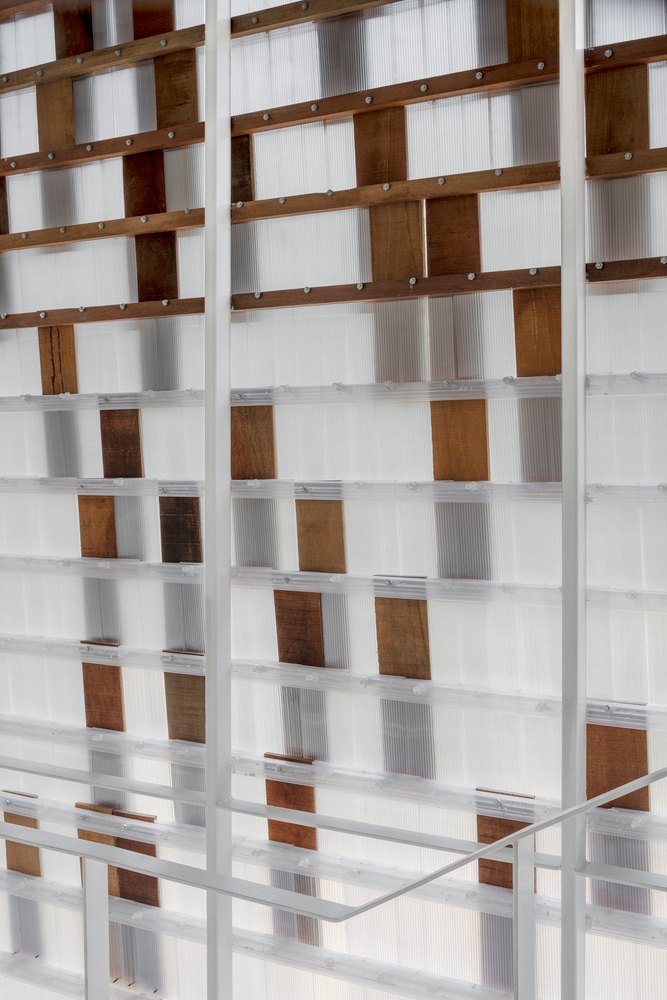
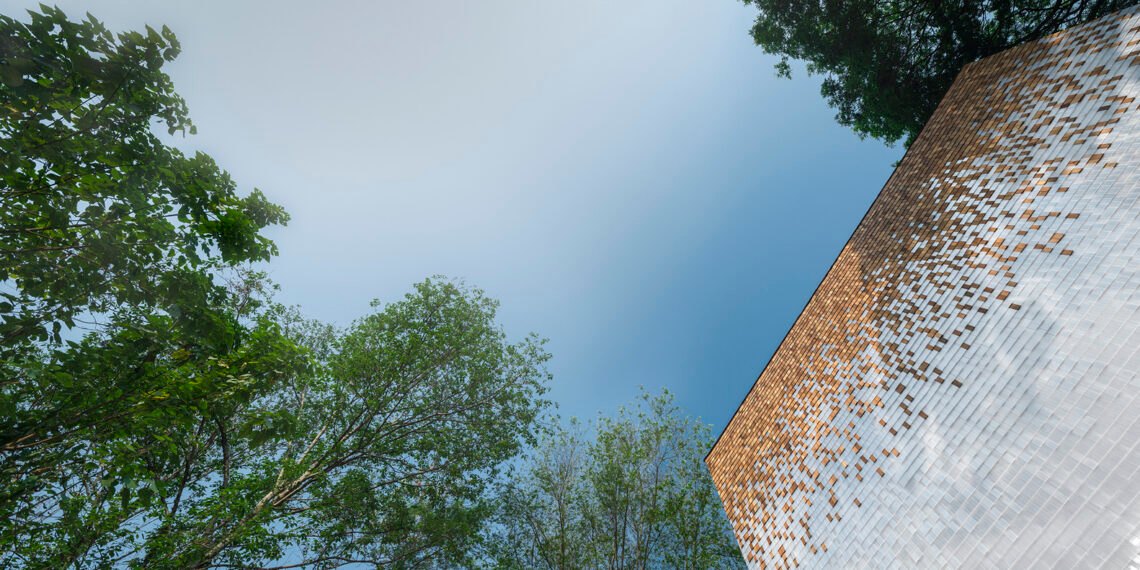
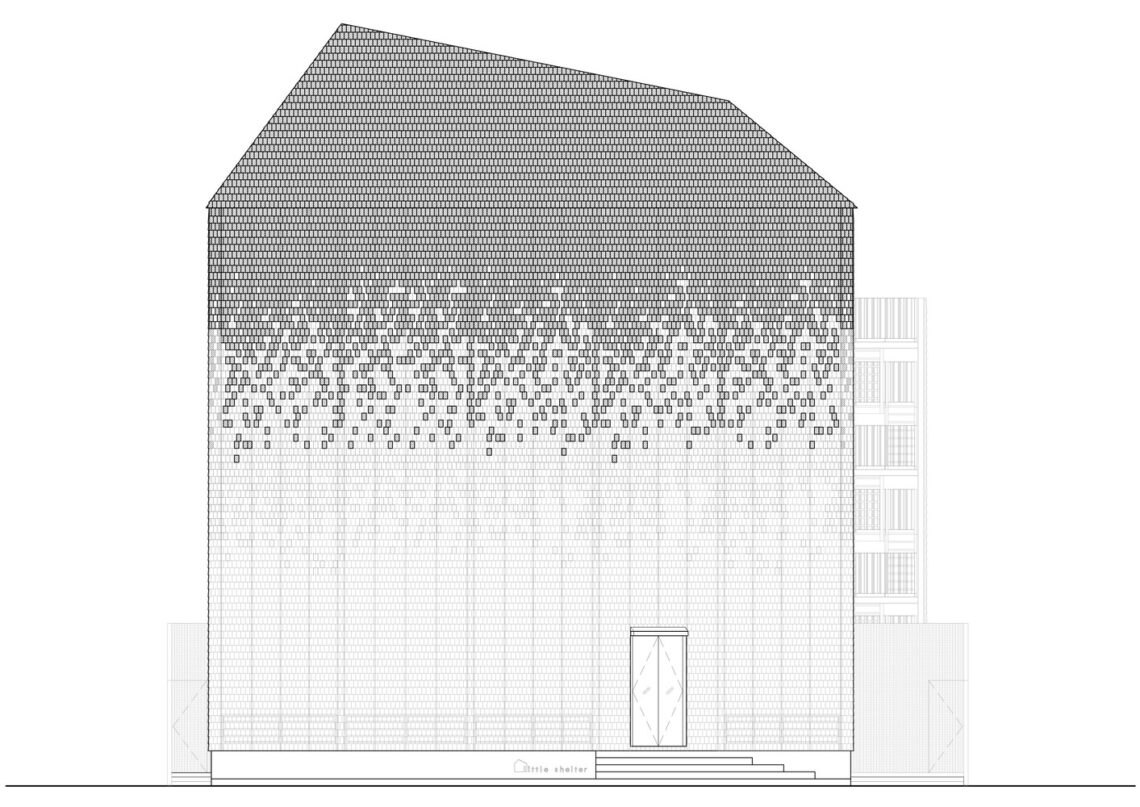
The project keeps a local material alive. Small wood shingles, laid like fish scales, have been refined over centuries into a watertight surface, and here they cover the roof and side walls. The design team set out to bring a new material into that old system rather than replace it.
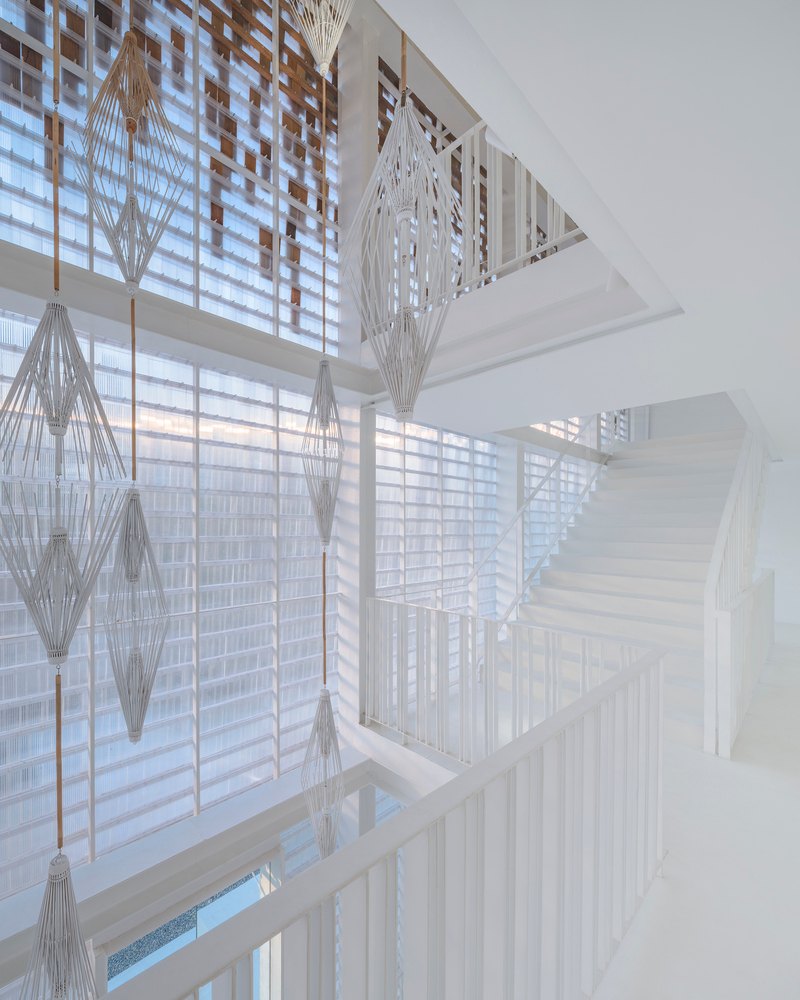
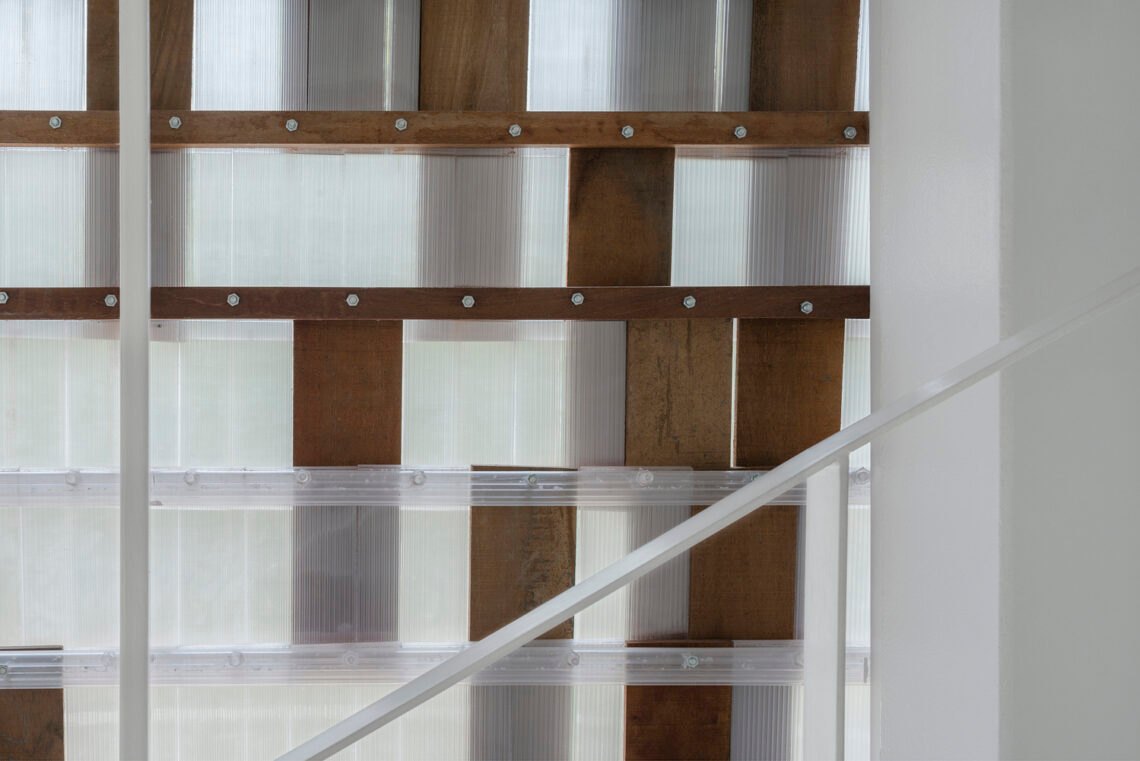
On the river facade, polycarbonate sheets are cut to the size of the shingles and fixed in the same way. On the entrance facade, solid timber shingles at the top give way to polycarbonate ones lower down. Specially made translucent studs and clear screws keep the surface unbroken. By day it shimmers as light catches the different grains, and at night, lit from inside, the building becomes a lantern on the riverbank, closer to a piece of craft than to an ordinary hotel.
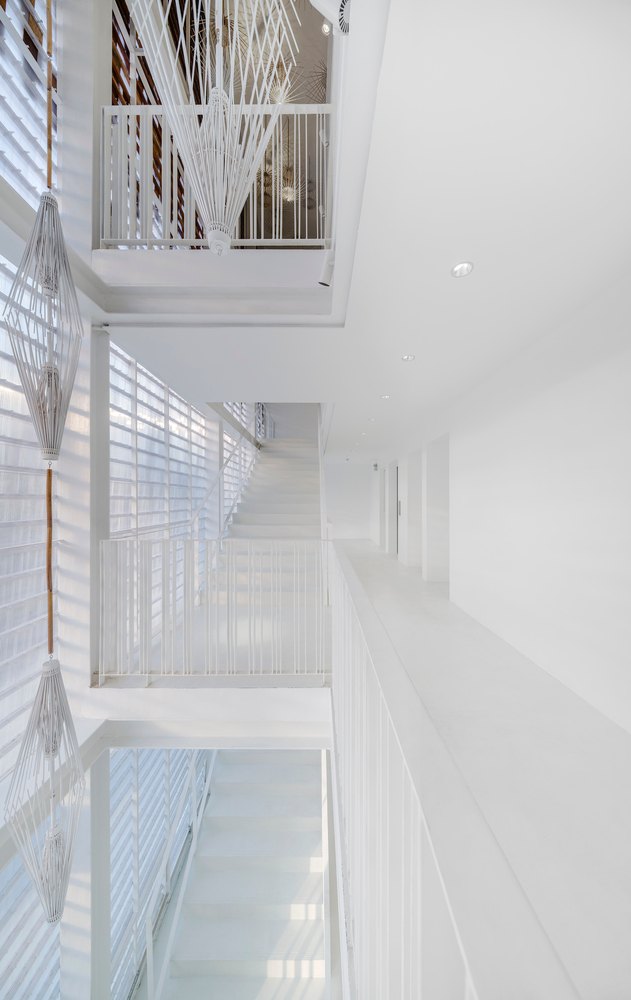
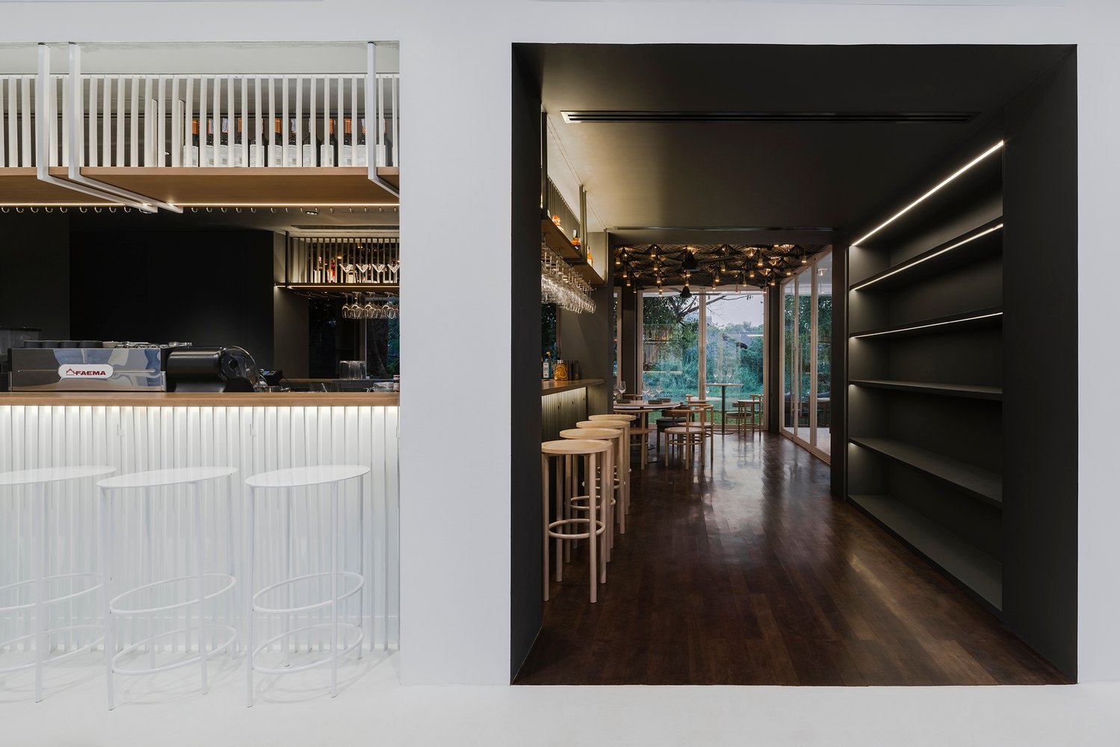
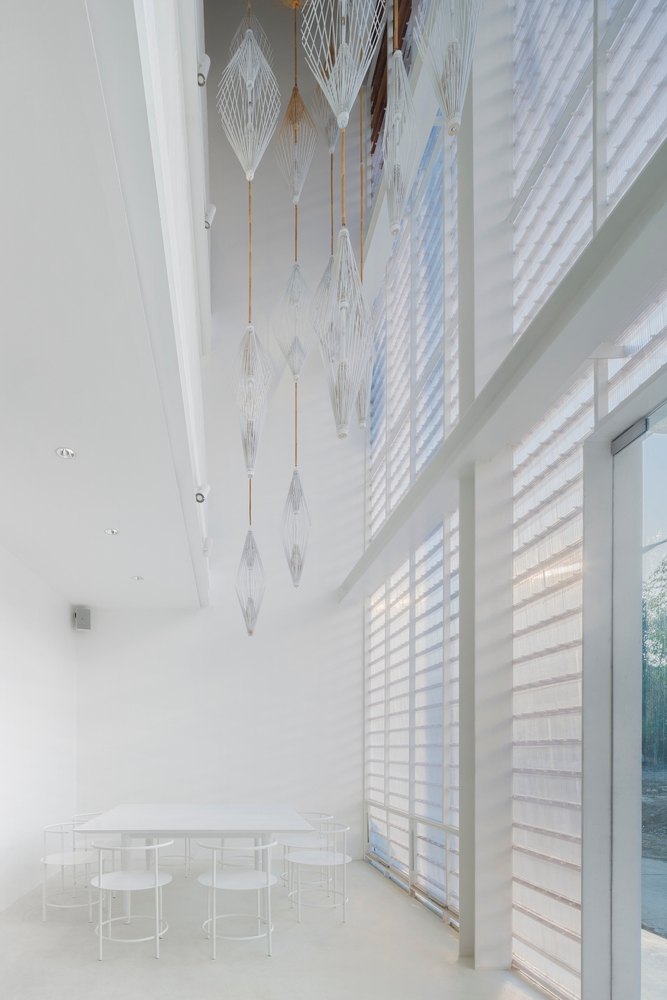
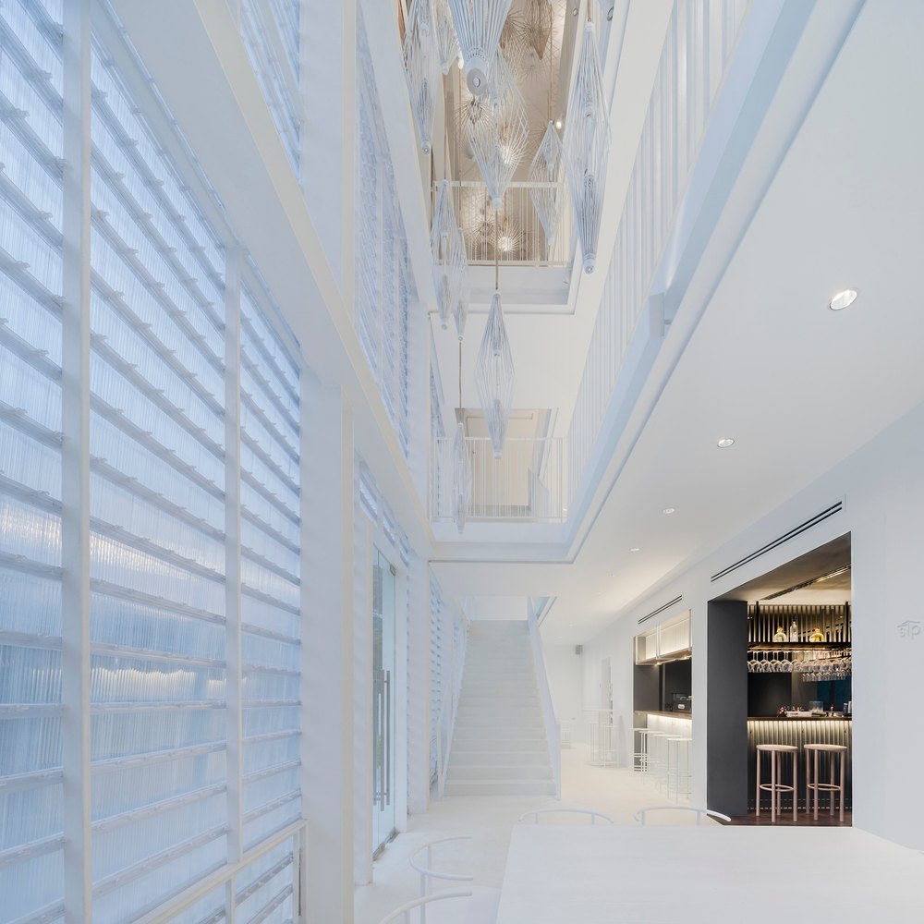
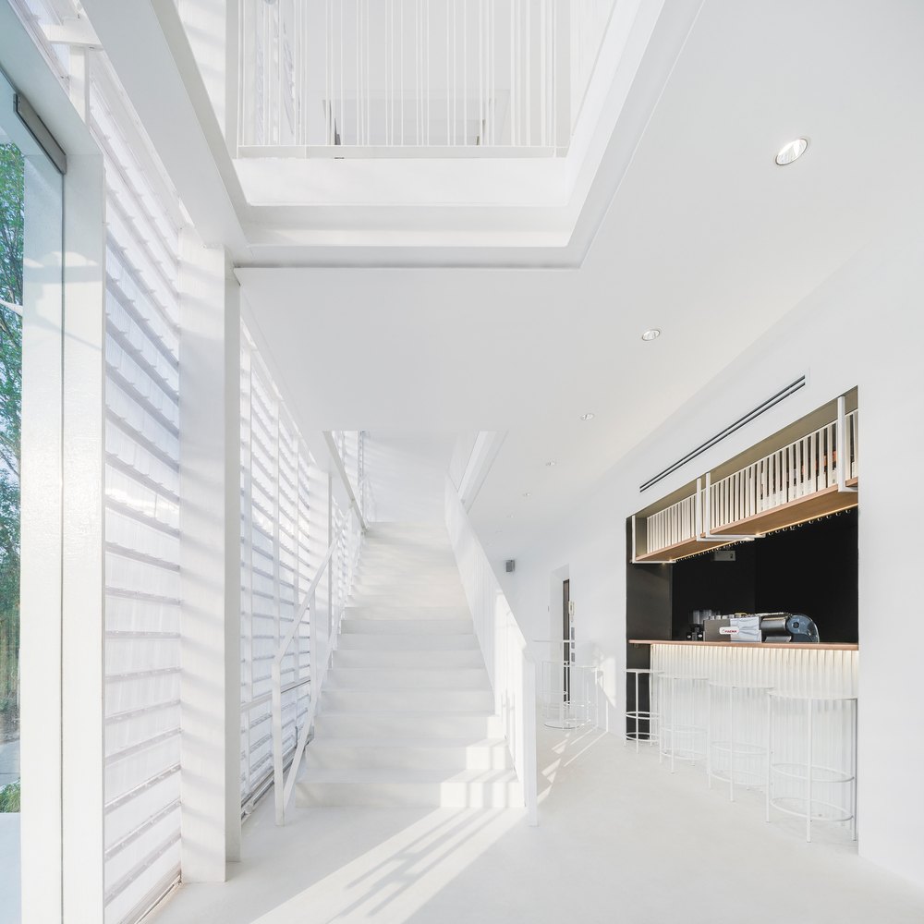
The public interiors are kept as simple as the outside, almost like a gallery. Site-specific installations inspired by the region’s paper umbrellas cast fine, dramatic silhouettes.
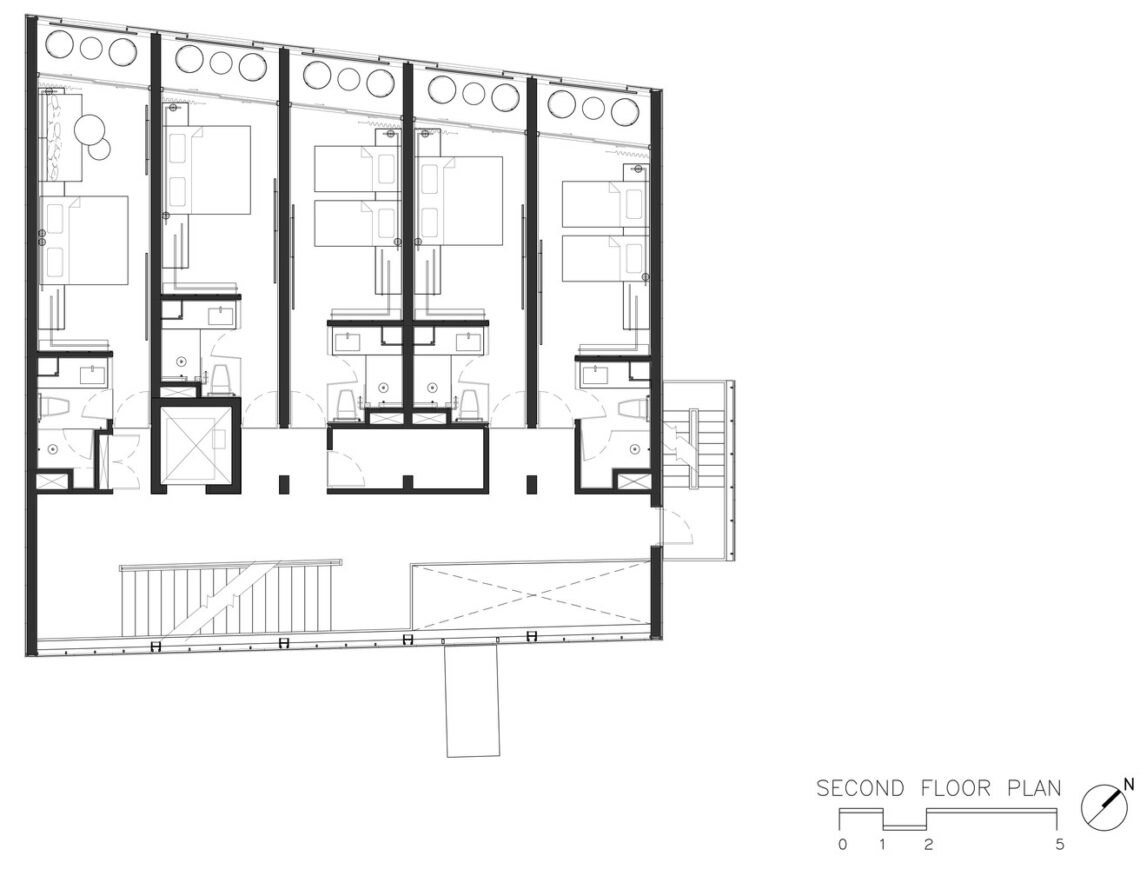
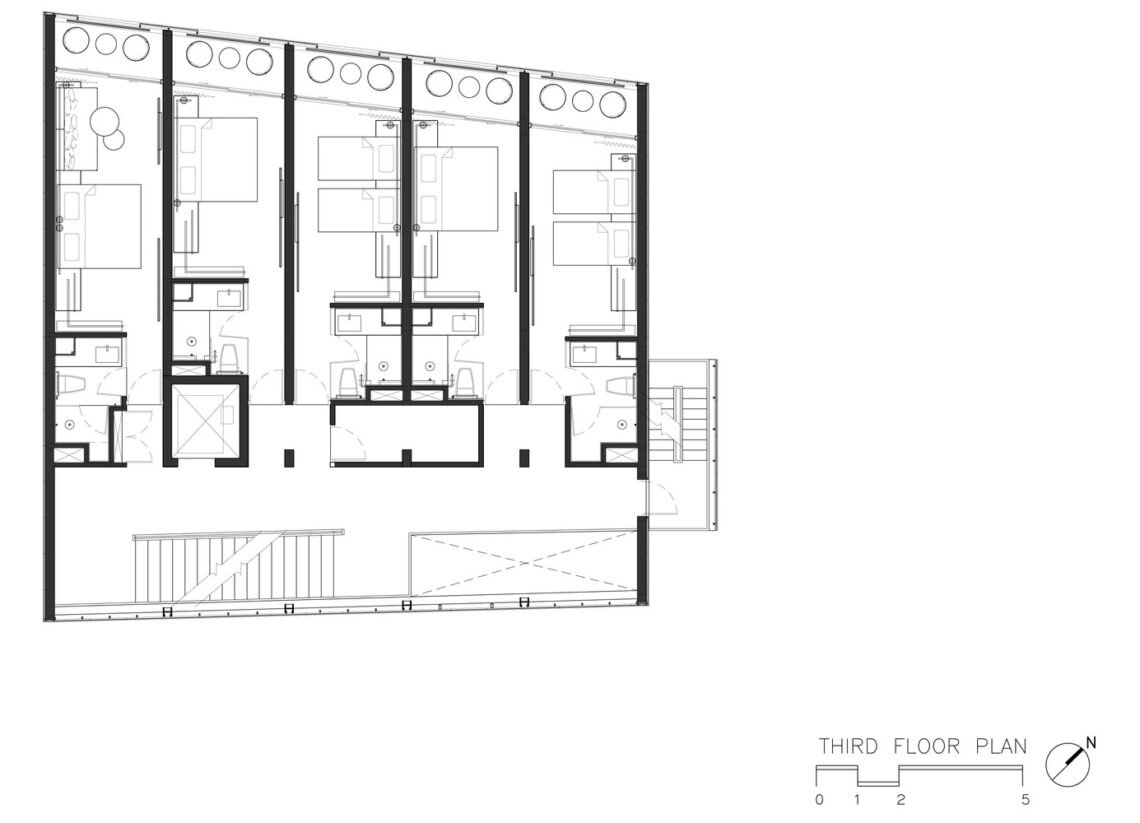
In the guest rooms the city is seen from a new angle, overhead. Ceilings carry images of local landmarks and events, among them the old city wall, a lantern festival, pine forests and a canyon, and the two long walls, clad in small mirror shingles, reflect them without end. Each room has its own set of images and its own mood, so a night here becomes a short introduction to the city’s past and present.
Project Information
- Firm
- Department of Architecture
- Area
- 890 m²
- Completed
- 2019
- Type
- Hospitality
- Material
- Glass, Mirror, Natural timber, Polycarbonate