Nakhon Ratchasima, Pak Chong, Thailand
Yellow House
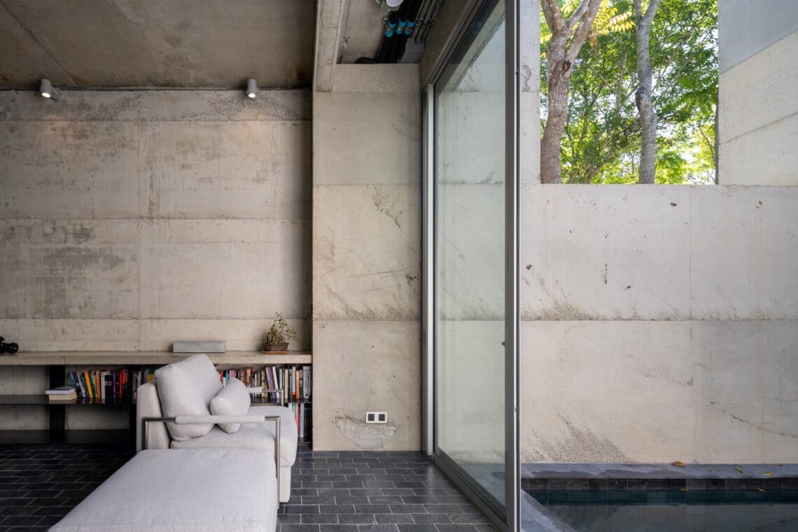
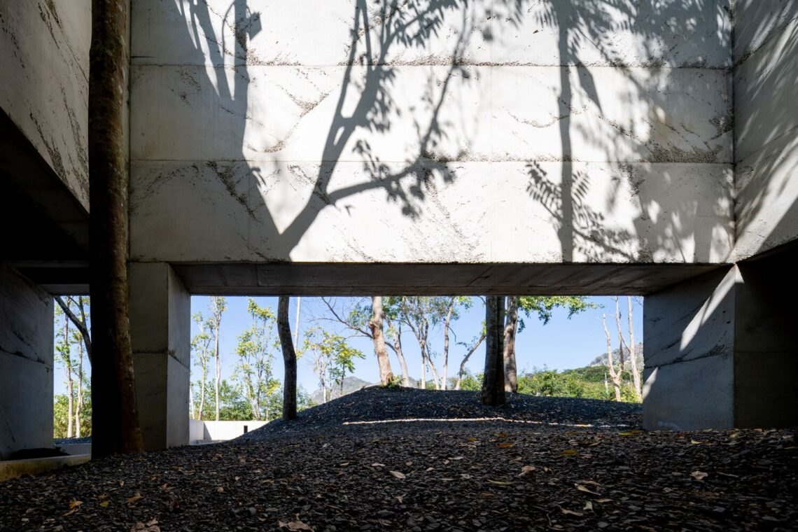
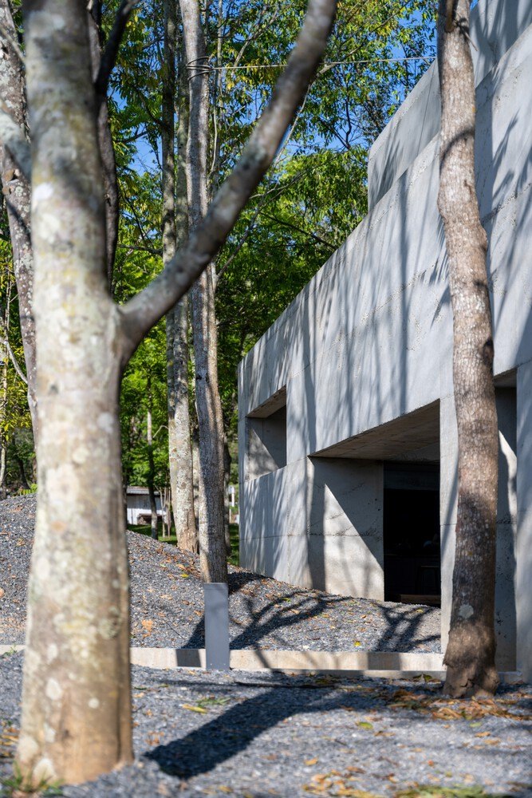
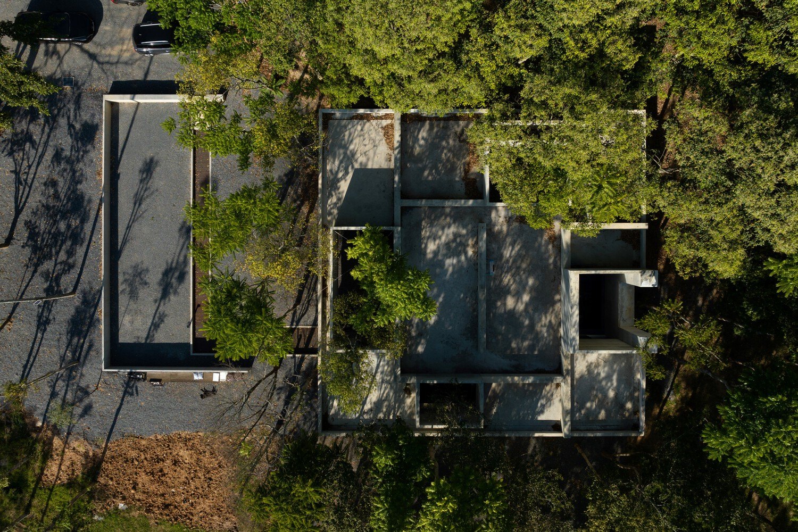
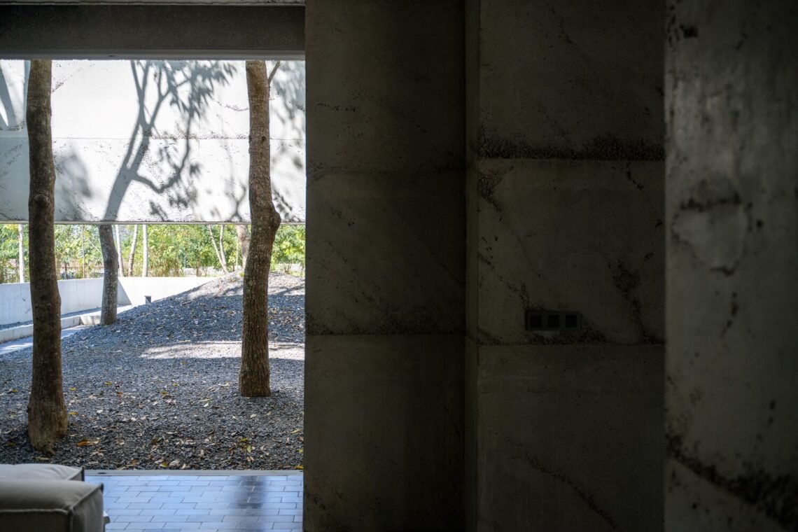
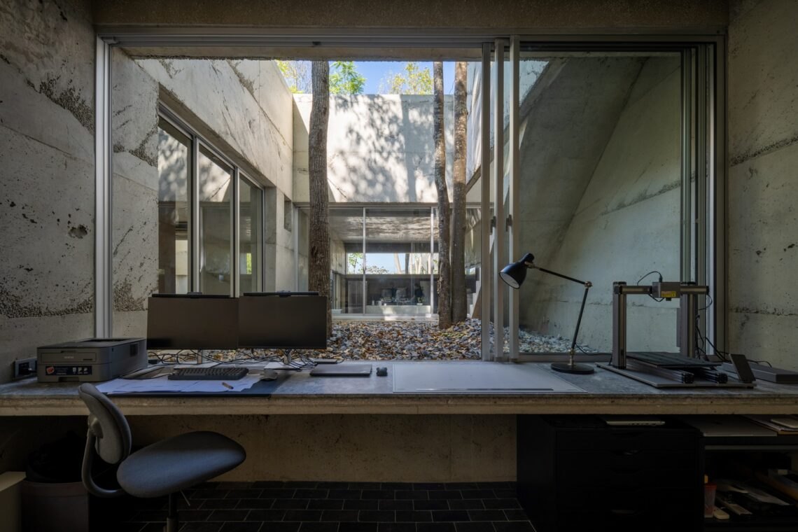
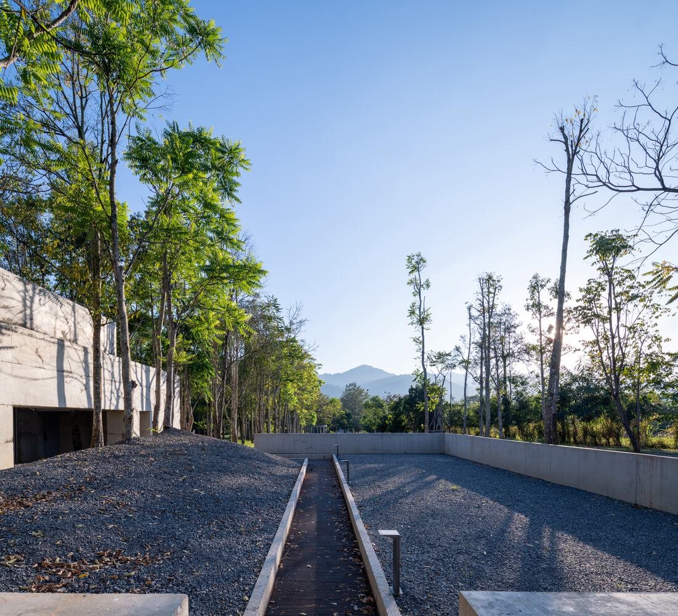
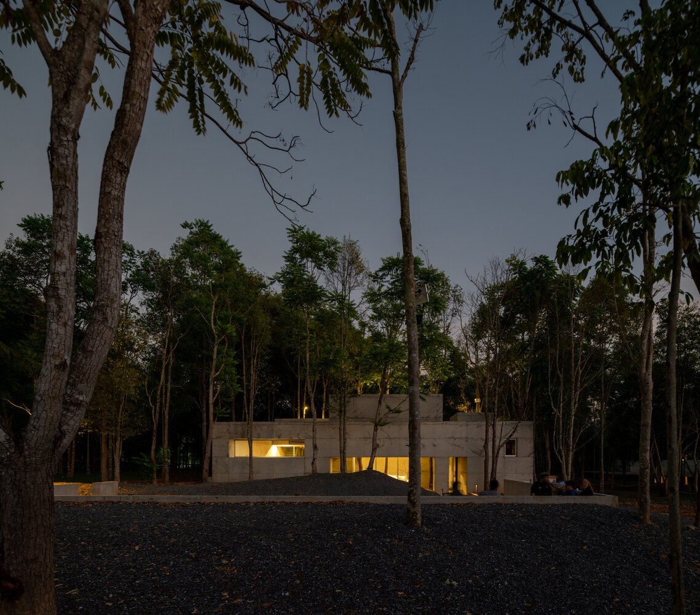
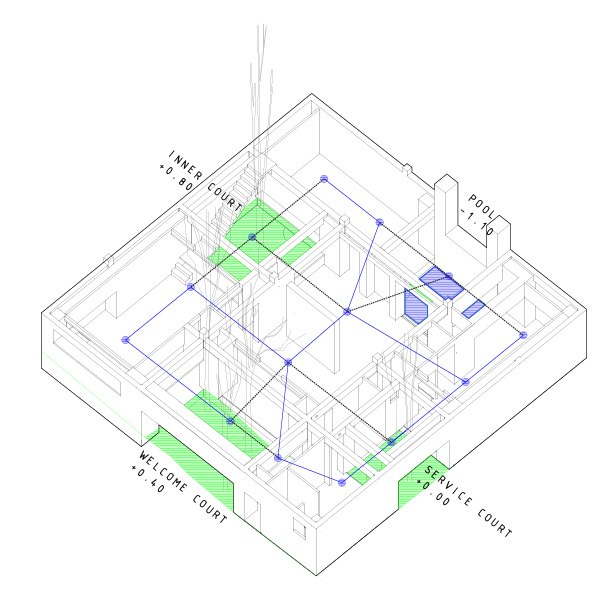
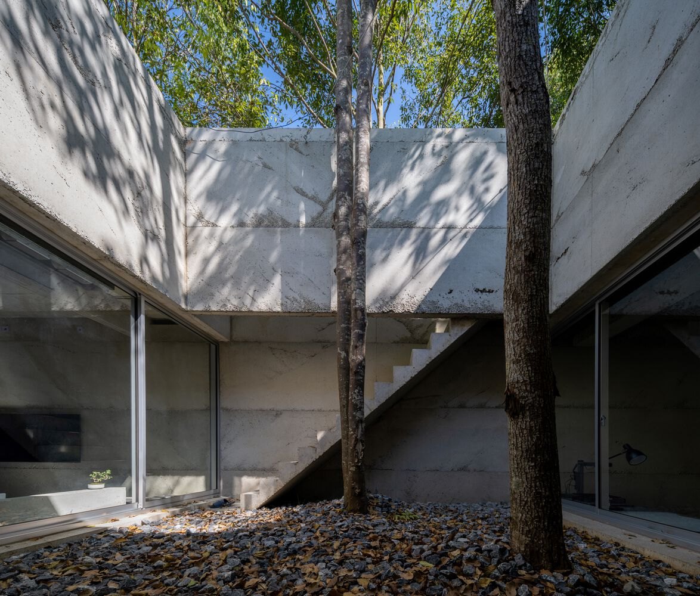
Yellow House sits on a sloping site among many large trees. It is split into two kinds of space: inner rooms for the most private uses, and outer spaces, four open-air courts set on each side of the house.
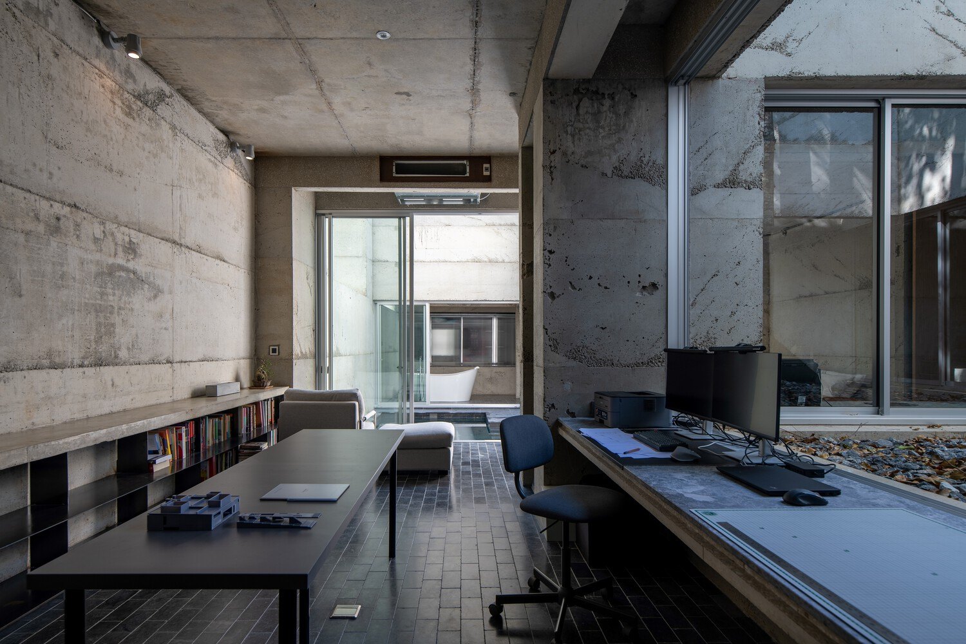
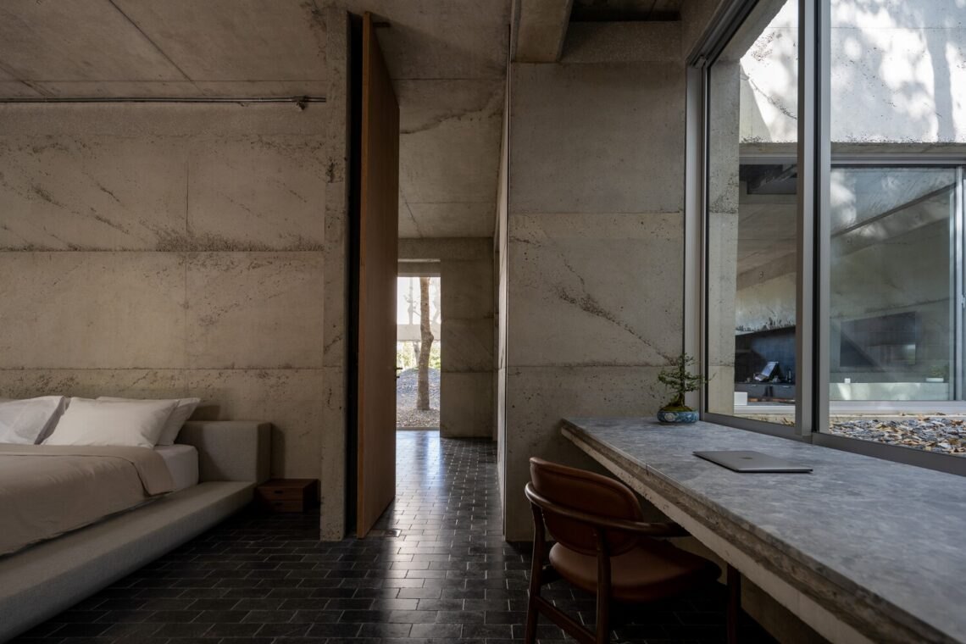
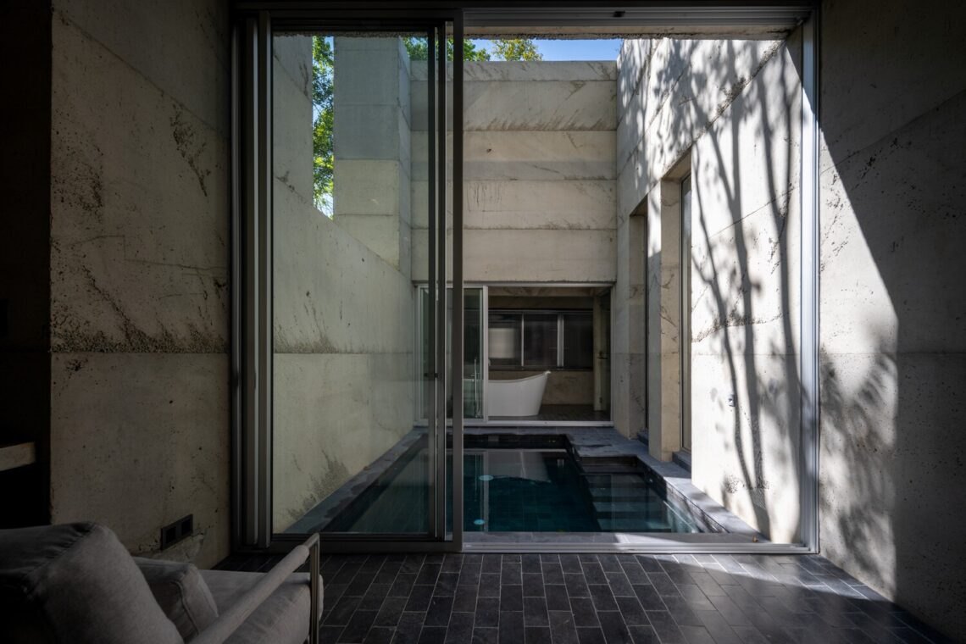
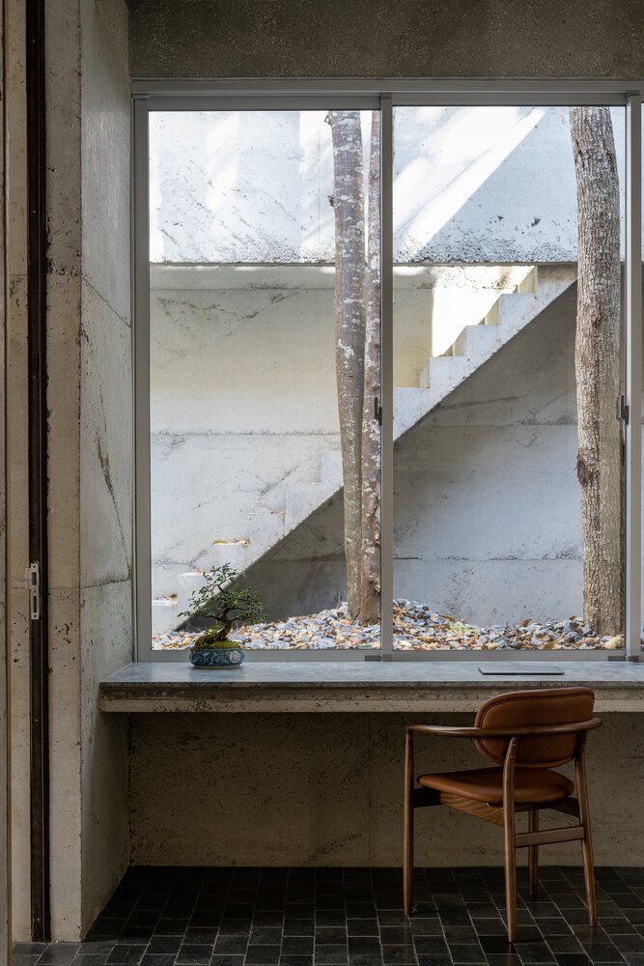
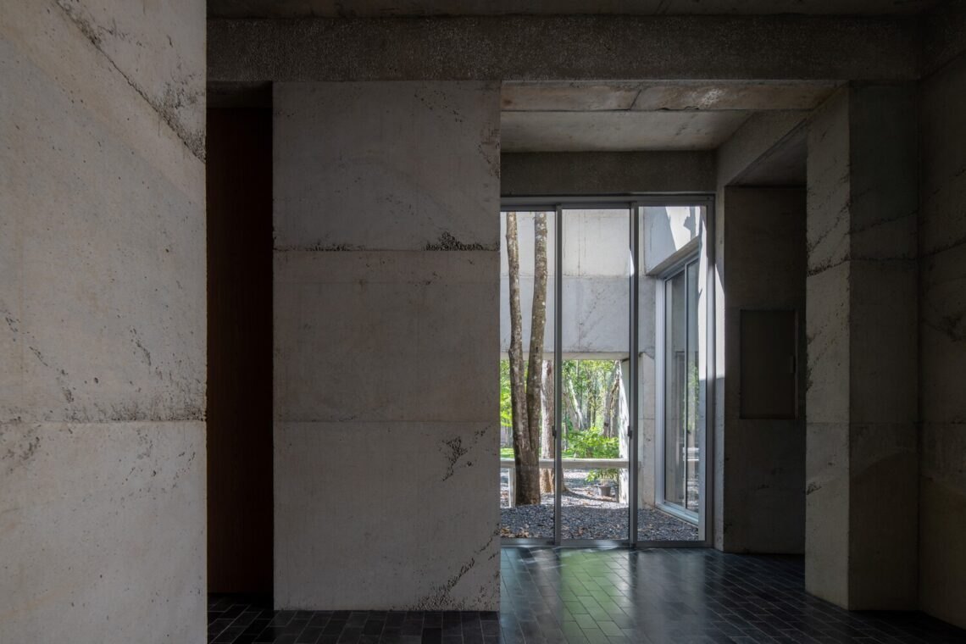
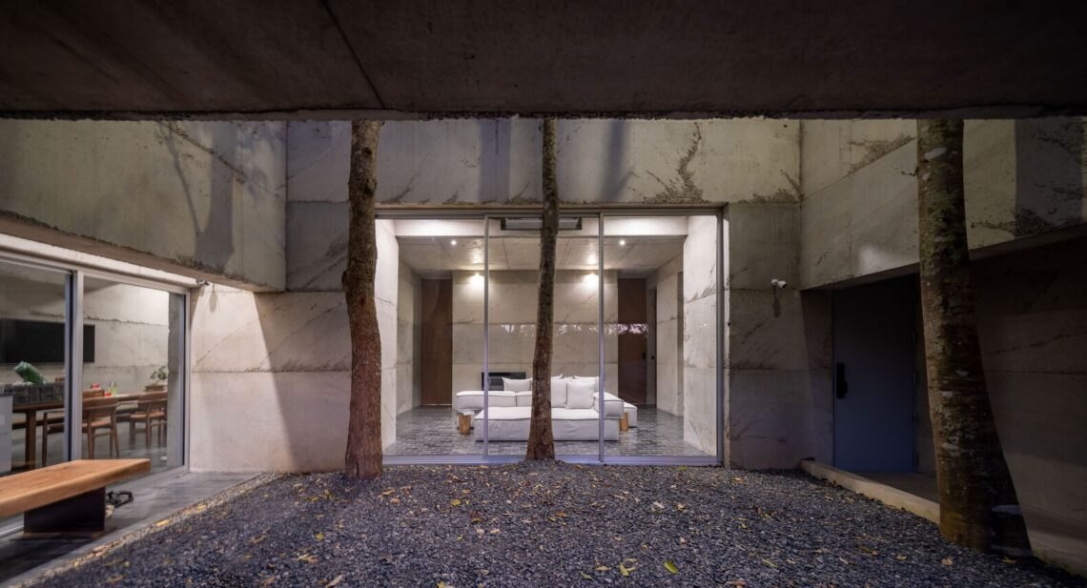
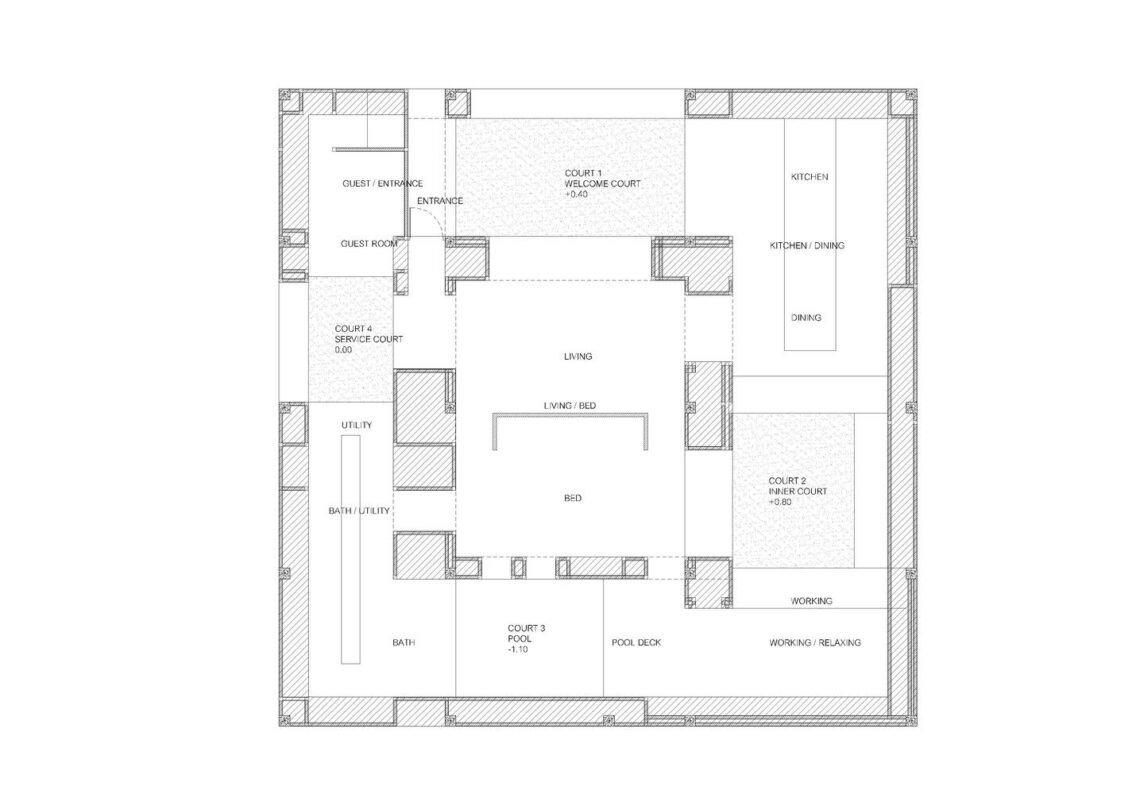
The courts bring daylight and fresh air into the inner rooms. Each has its own size and shape, set by its orientation, by the trees that had to be kept and by the fall of the land, and each takes on a role that shapes the rooms around it.
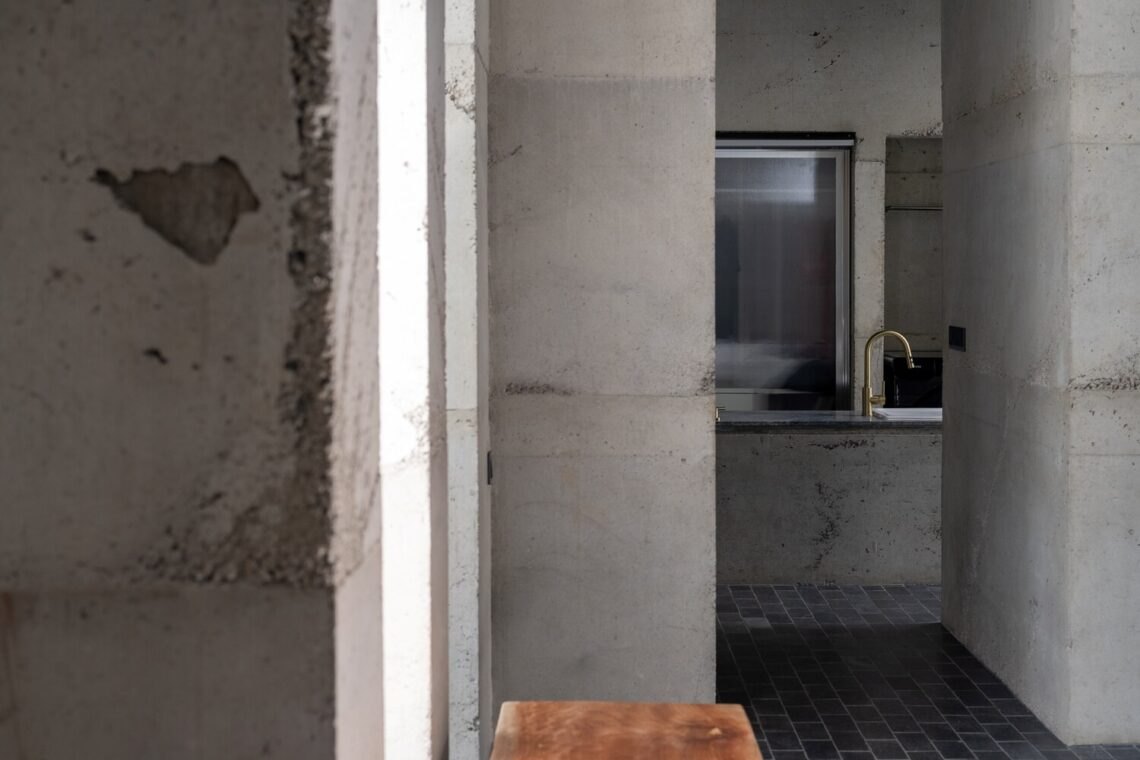
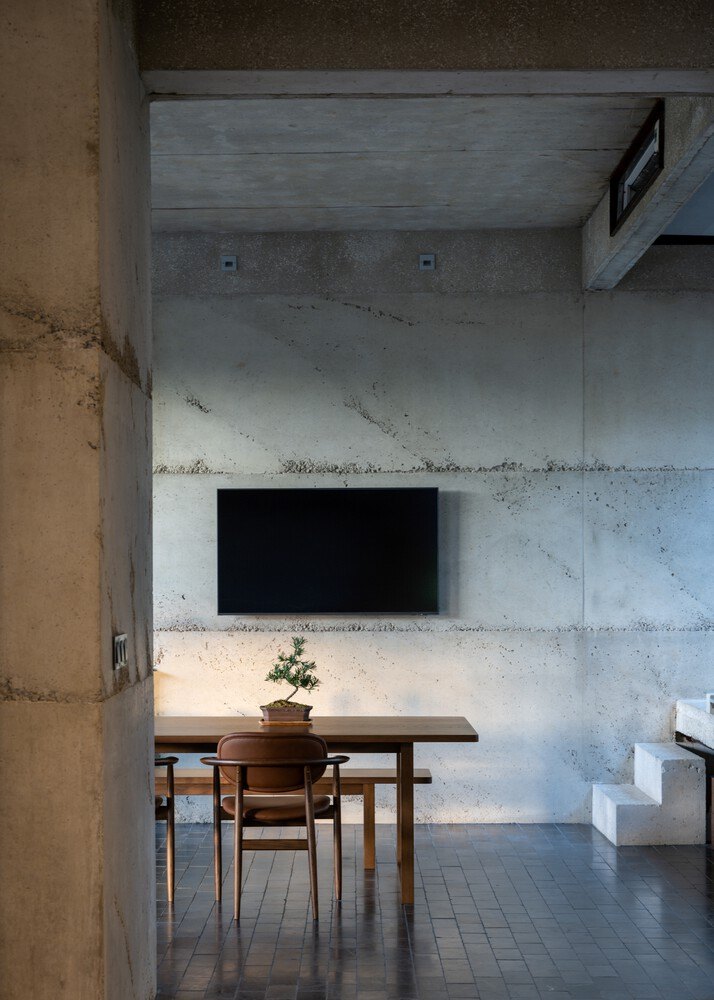
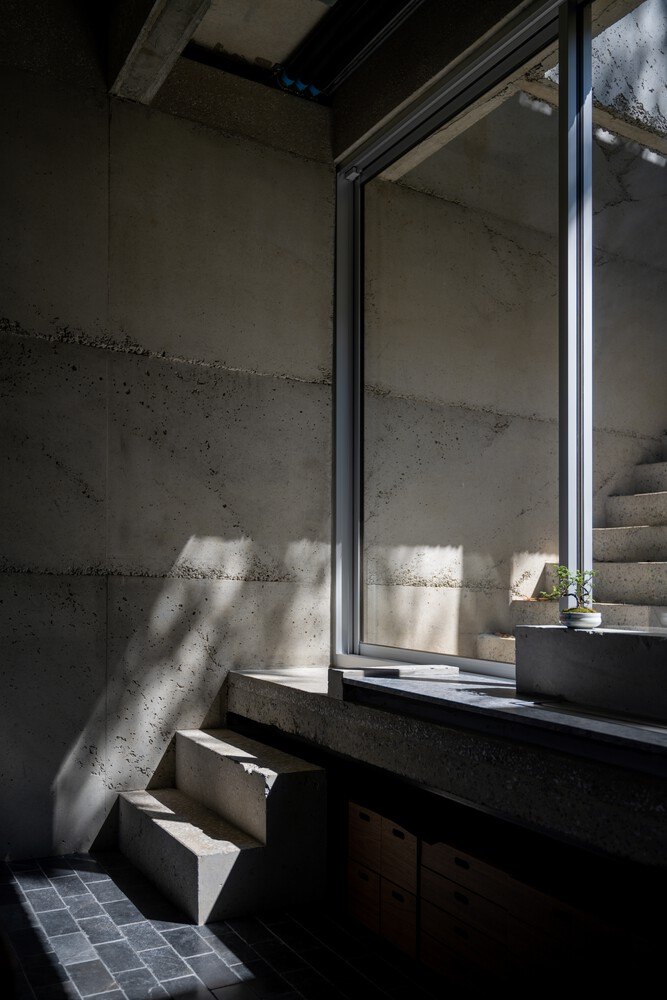
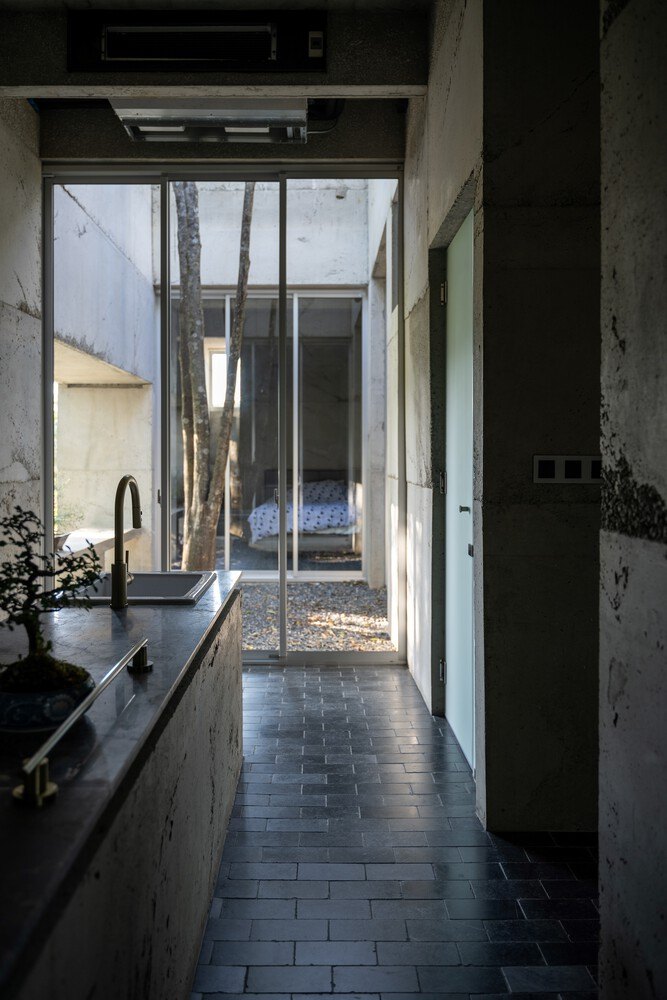
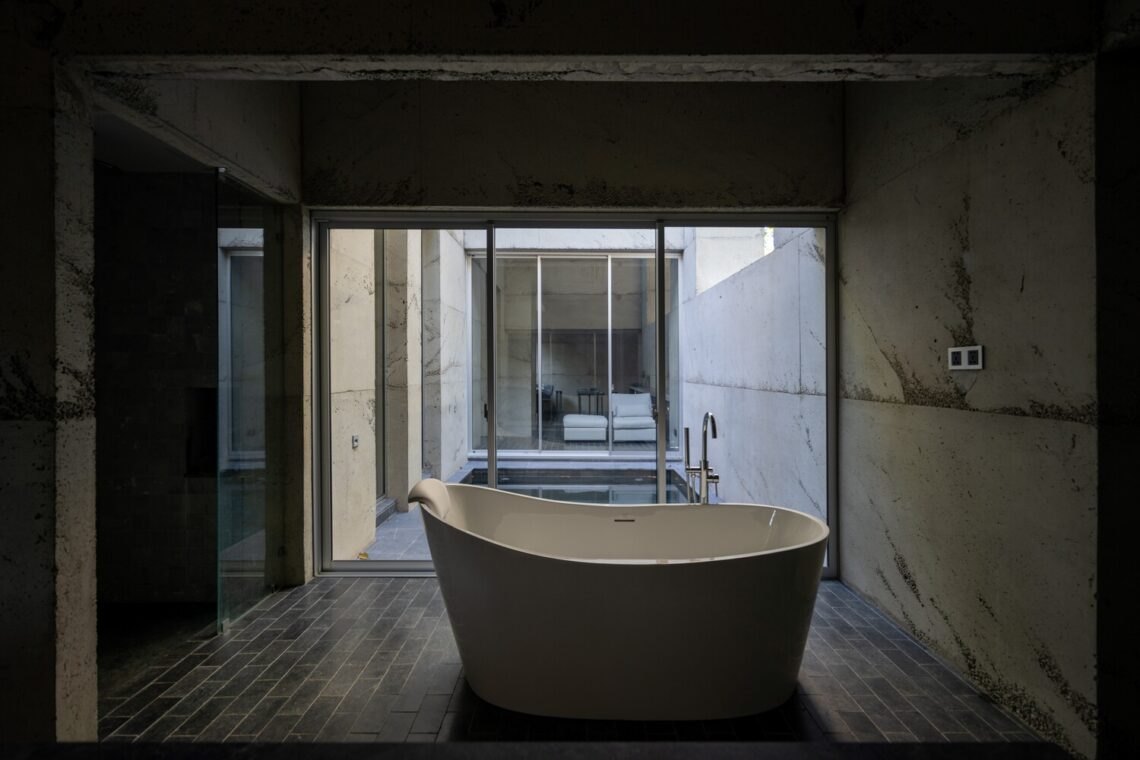
The Welcome Court at the front, raised 0.30 m, screens the living room from outside and leads to the kitchen. The Inner Court, at 0.70 m, holds a counter and a table at working height and serves the dining and work areas around it. The pool sits where there were no trees, so the ground could be dug 1.10 m down to make a place to relax and bathe. The Service Court stays at floor level for easy access from inside and serves utilities and staff rooms.
A circular route around the inner rooms links the courts, so light, air and views run on from one to the next.
A concrete skin cast over the brick walls ties inside and outside together. It protects against the weather, and as the years pass the interior and exterior walls keep the same look, so the house reads as one continuous material.
Project Information
- Firm
- JOYS Architects
- Area
- 200 m²
- Completed
- 2022
- Type
- Residential