Nakamata
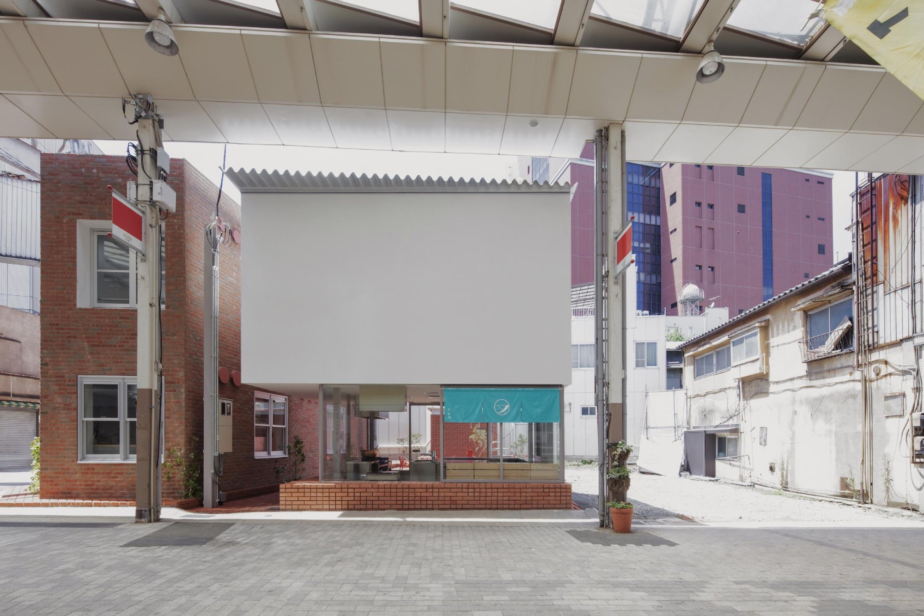
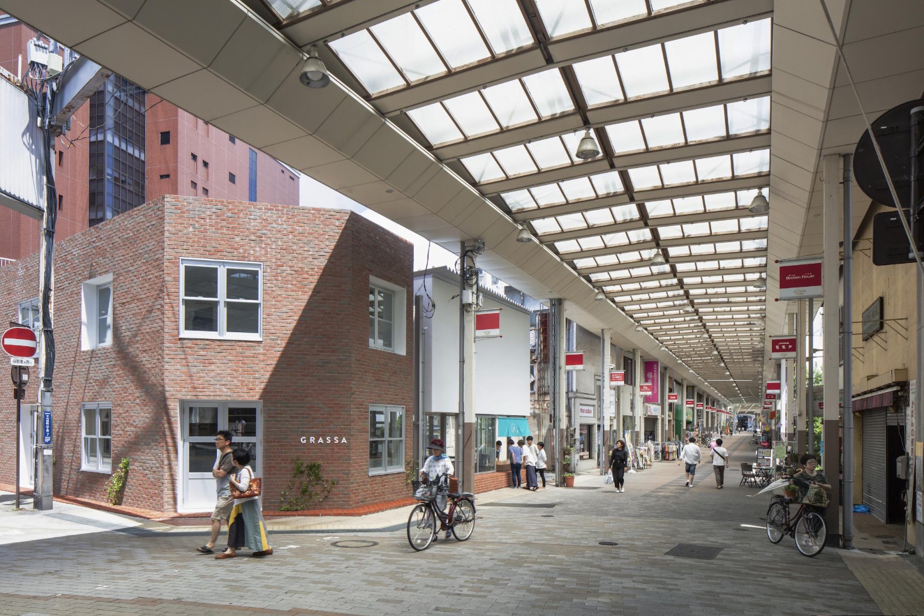
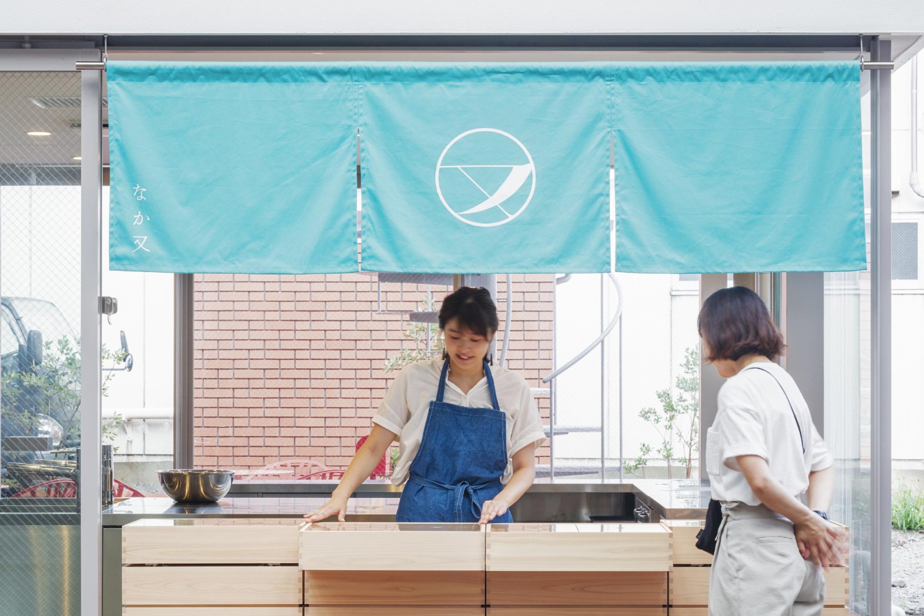
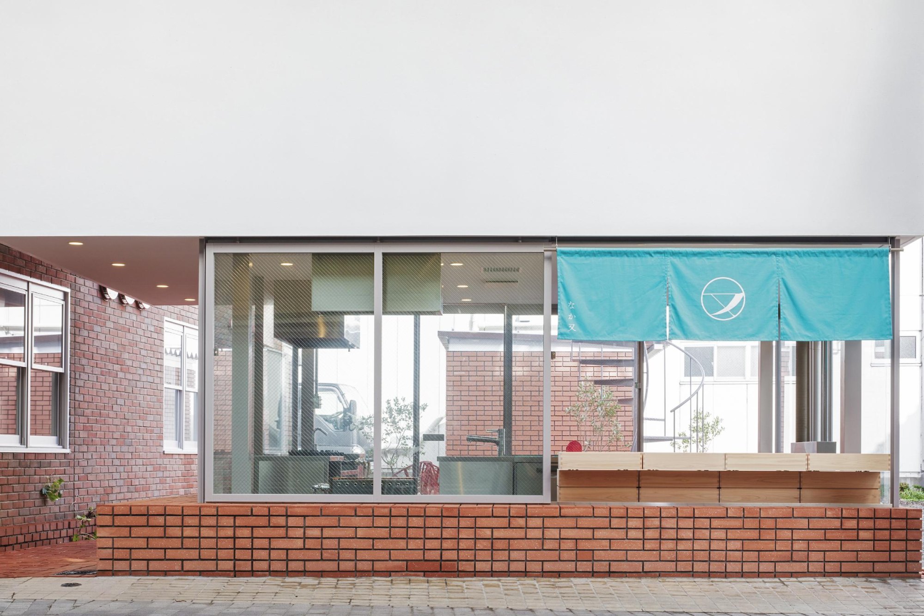
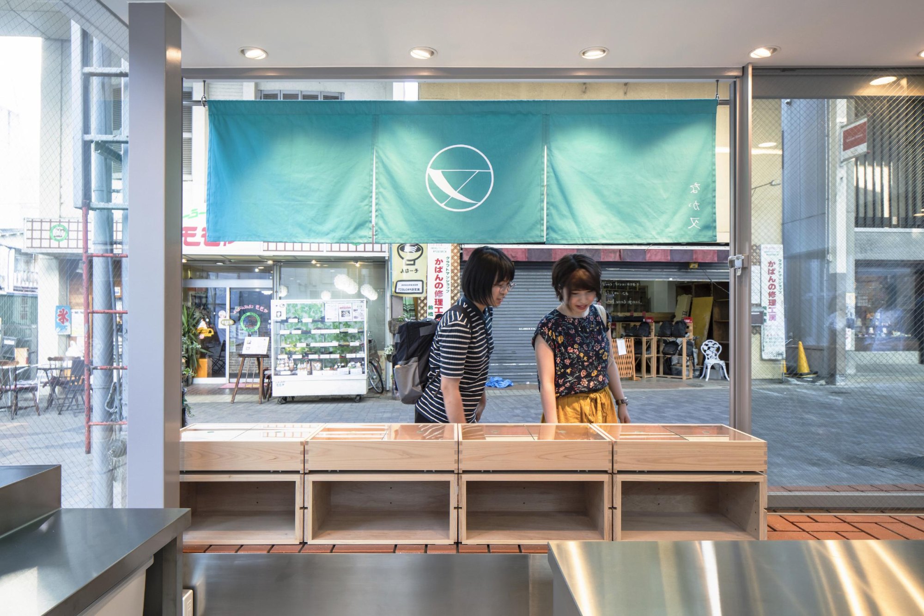
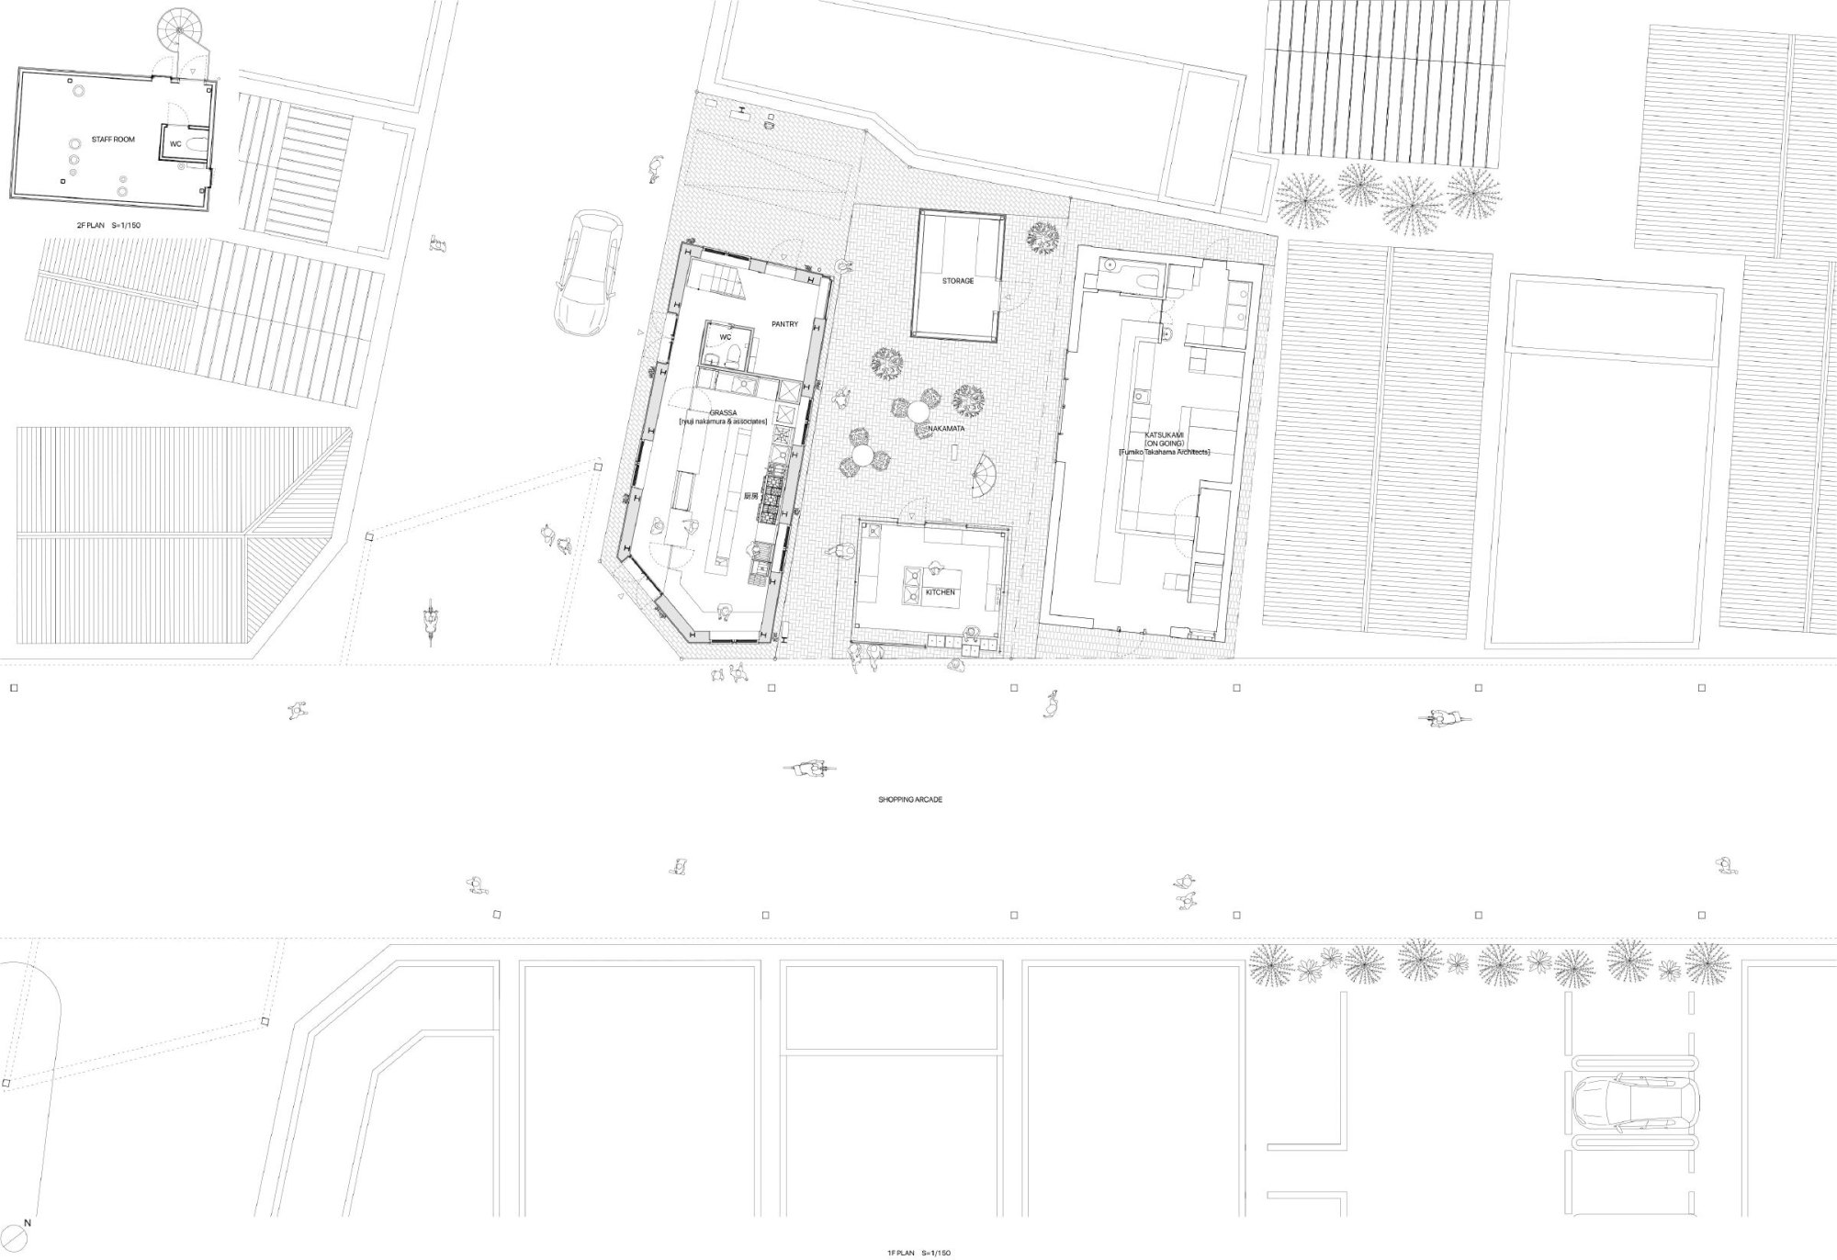
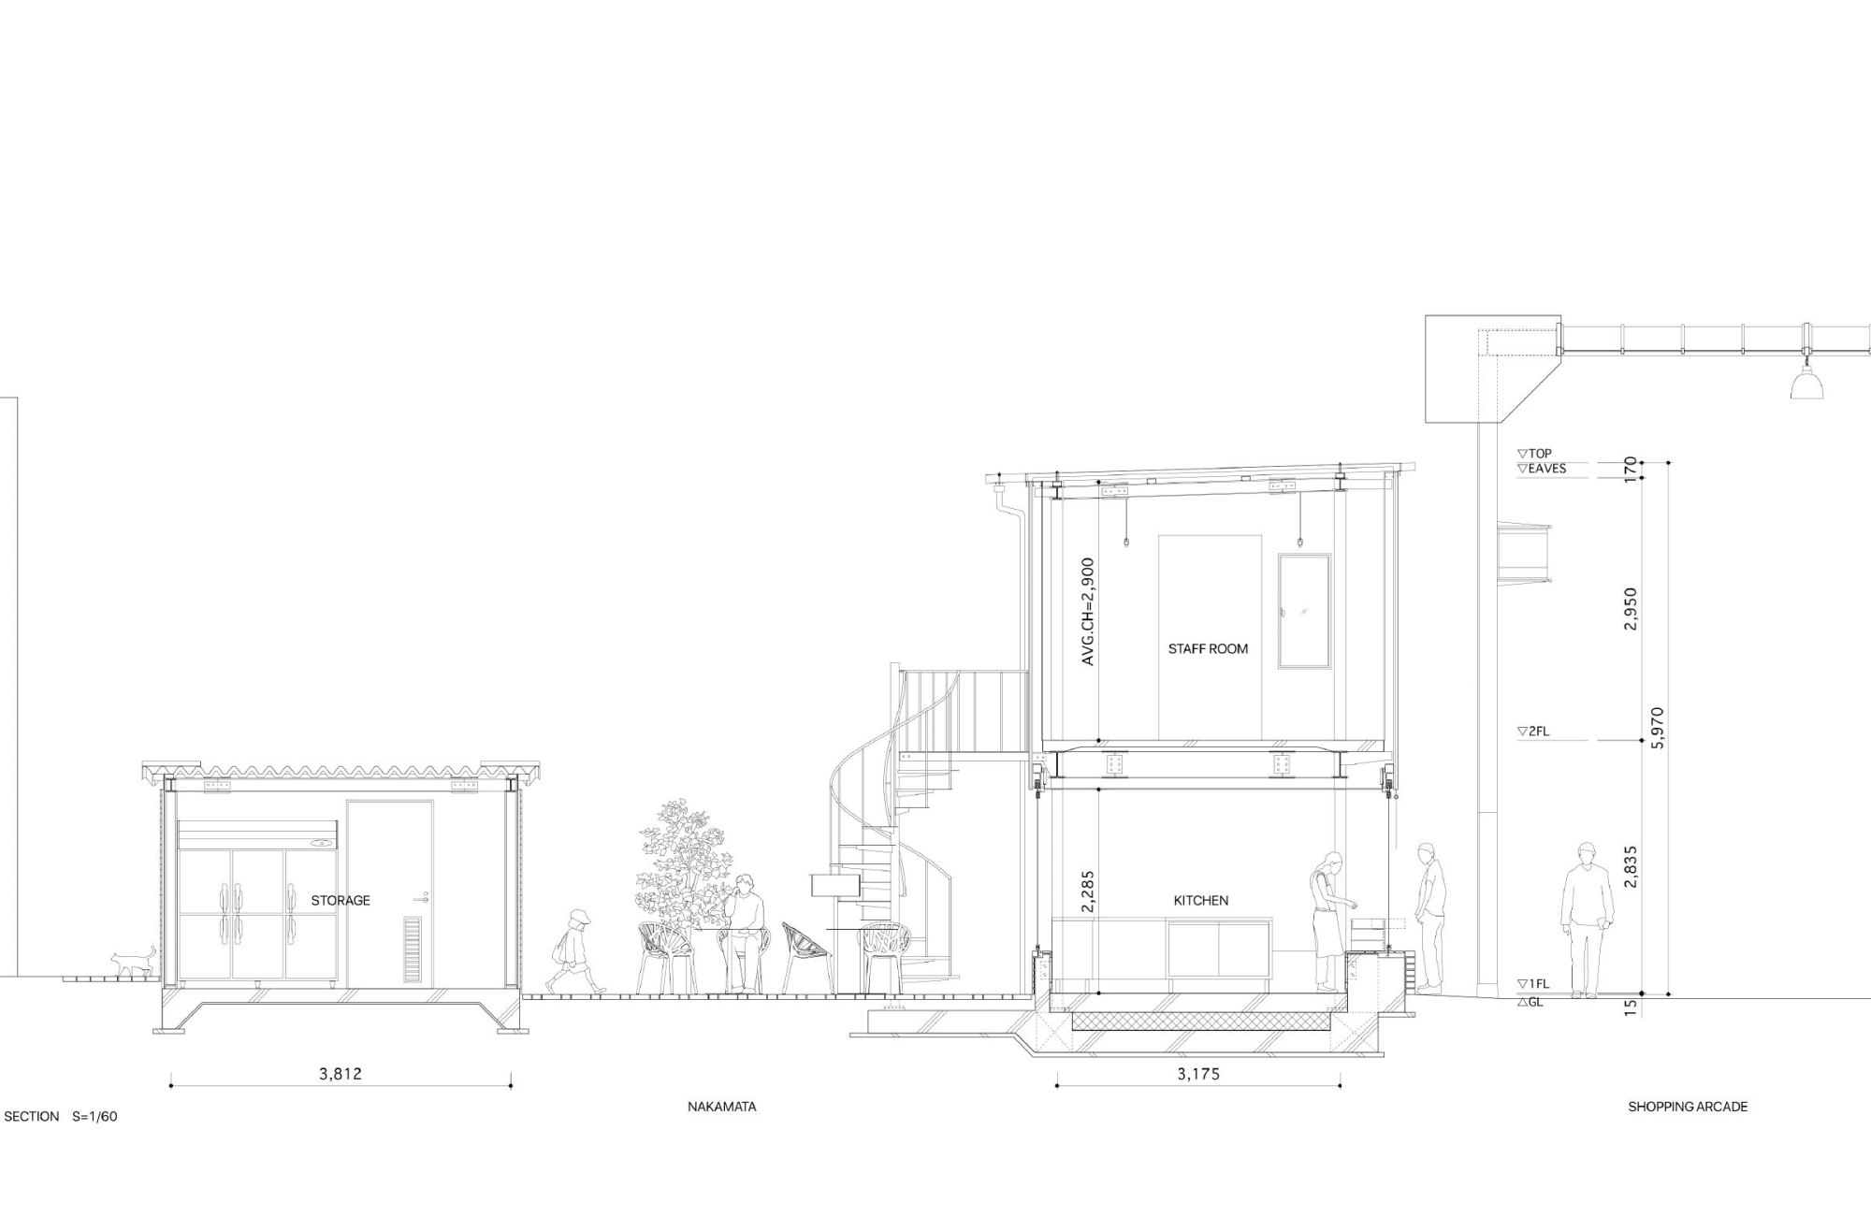
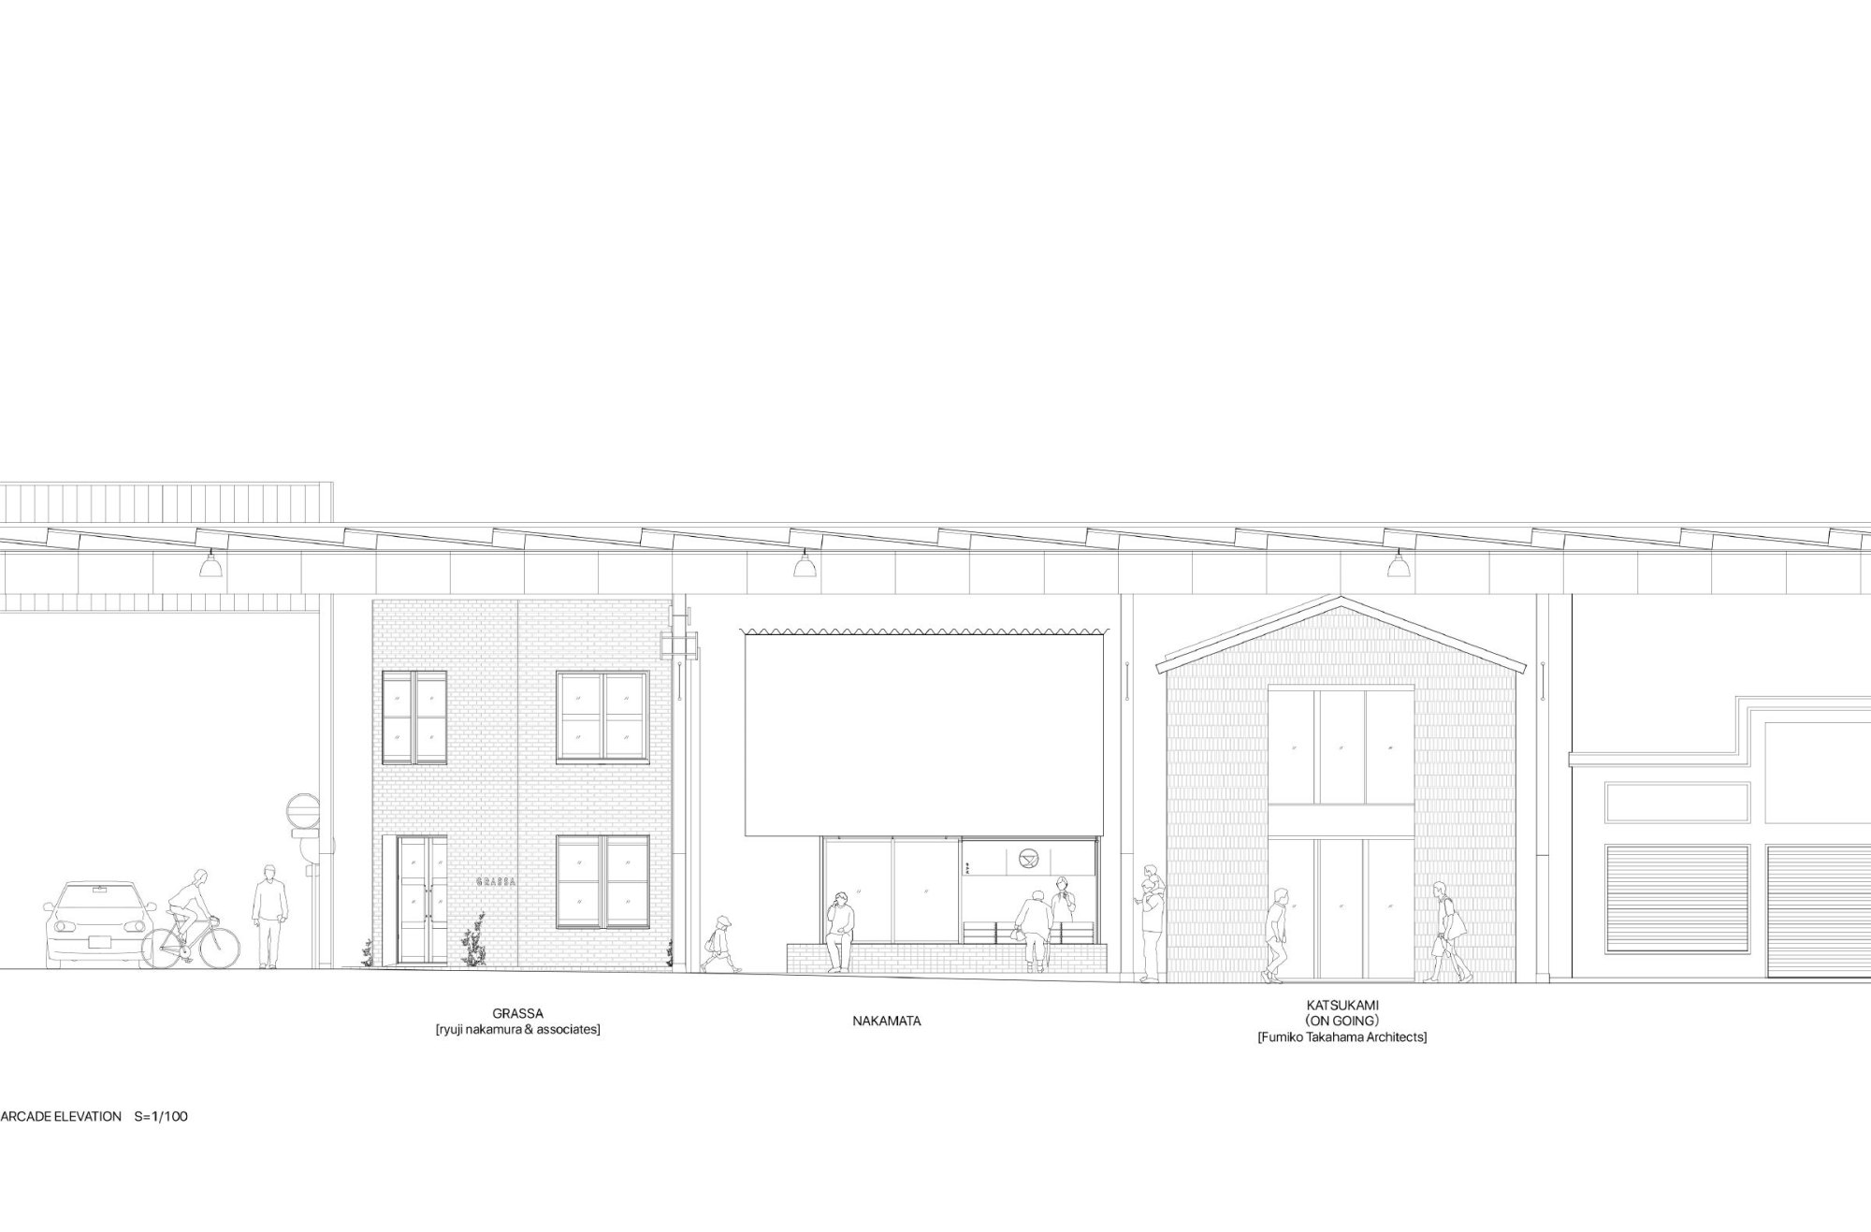
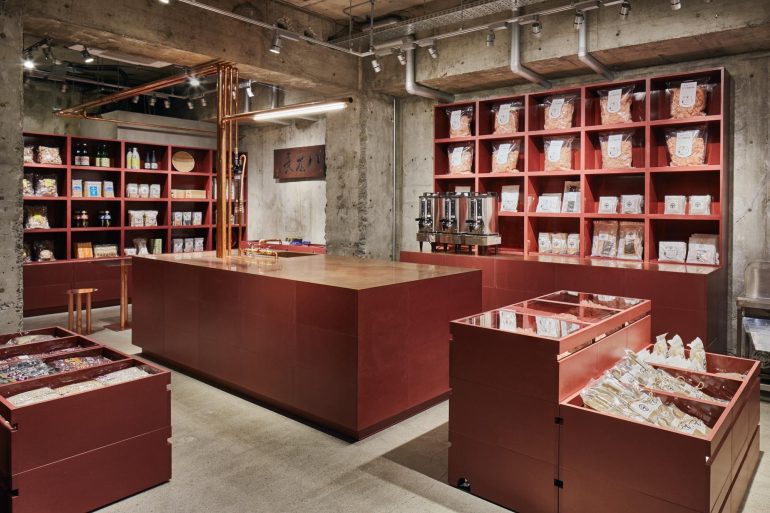
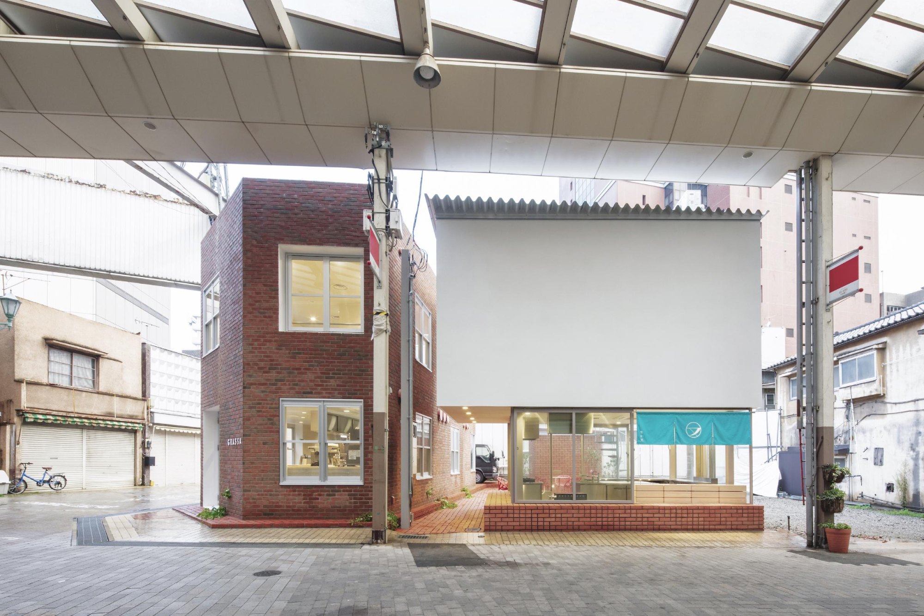
Nakamata is a traditional sweet shop on a covered shopping street in a regional city. A two-storey shoe shop and home once filled the whole site, wedged between neighbours, with a single facade to the street. The old buildings were demolished to make way for the new shop.
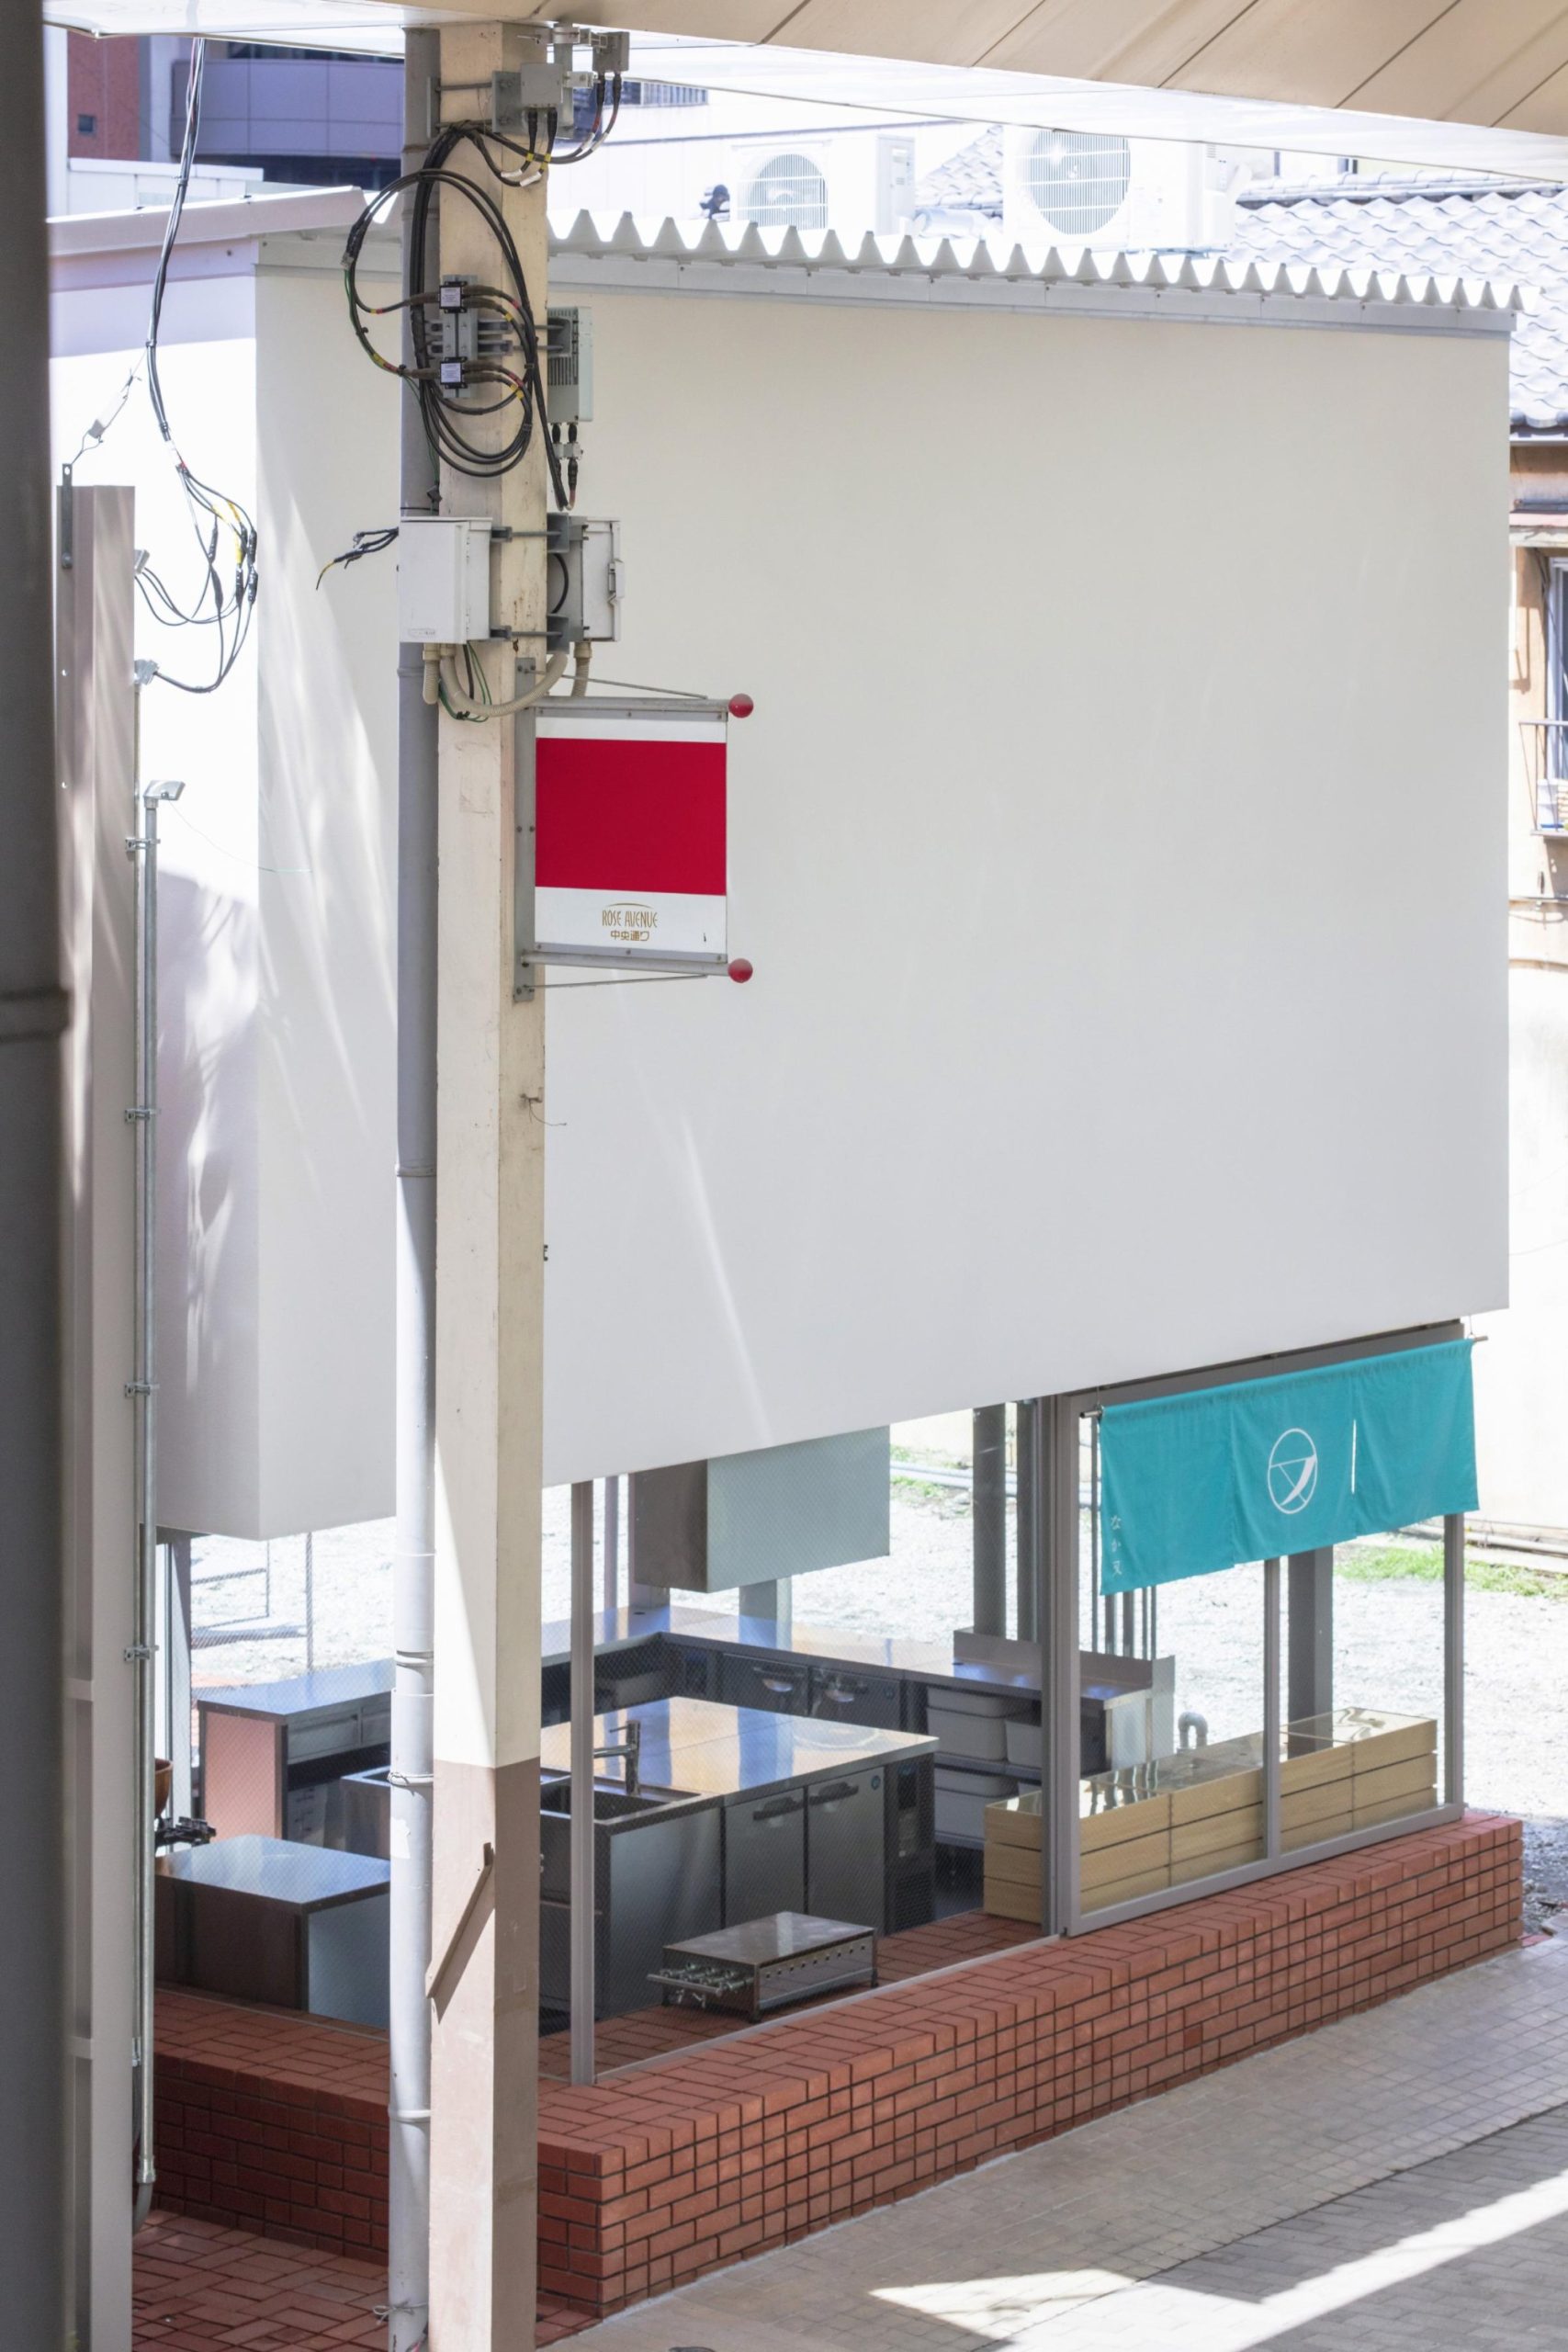
Like many shopping streets in smaller cities, this one was turning into a street of closed shutters, with few passers-by even by day and empty lots appearing here and there. A local entrepreneur set up an agency to reconnect people and places, and this shop was one of several projects it launched. Even so, shuttered shops kept increasing.
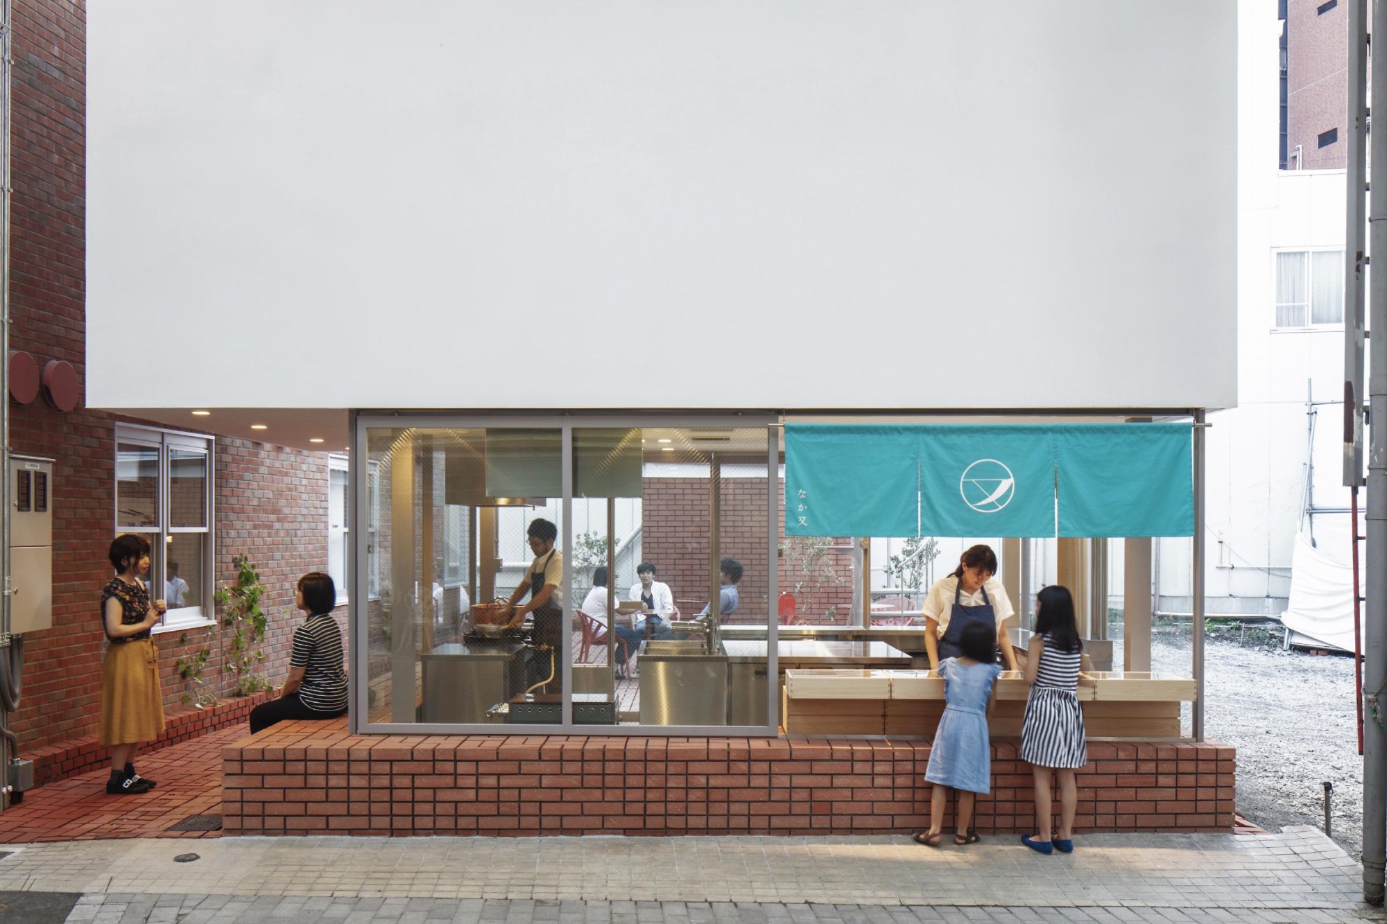
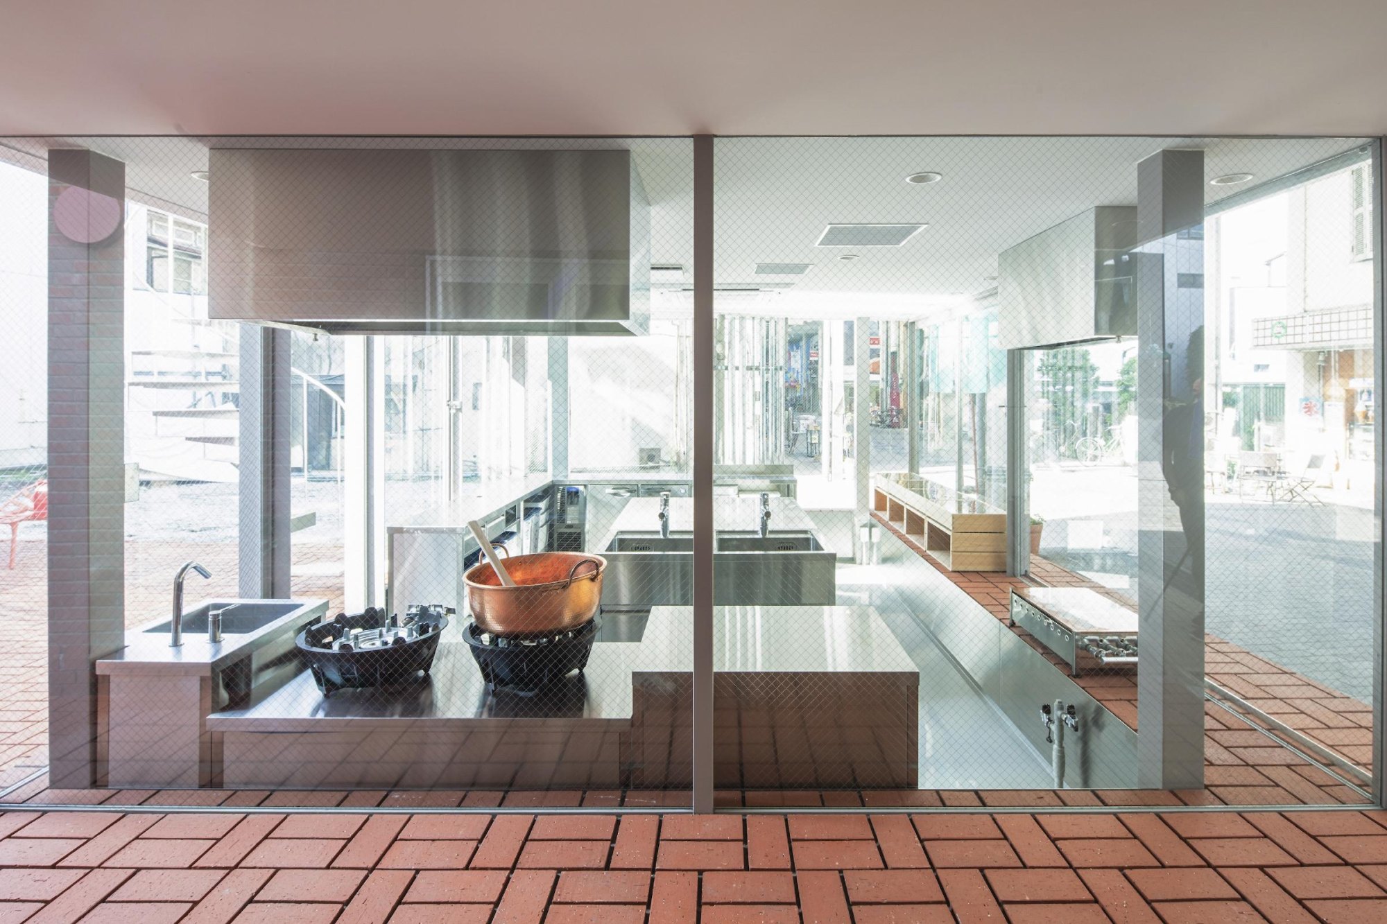
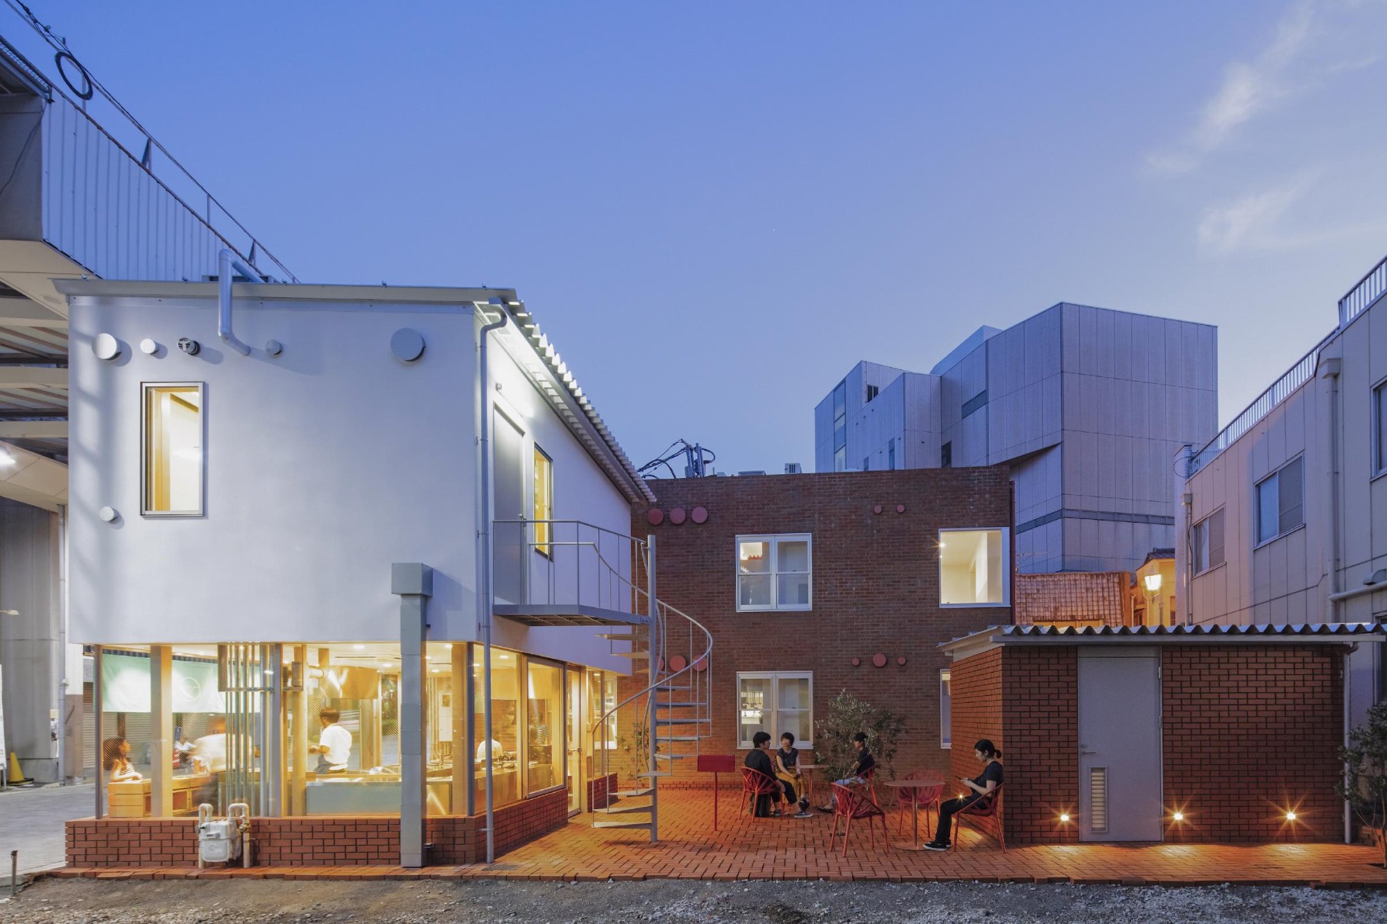
A sweet shop needs no seating, so the floor area it required was small compared with the site, leaving a large excess volume. The design question became how to use that excess to give something back to the city. Rather than trying to revive the busy streets of the past, the team looked at suburban malls and online shopping, where everything expected is easy to find, and asked what a small building in the city could offer instead.
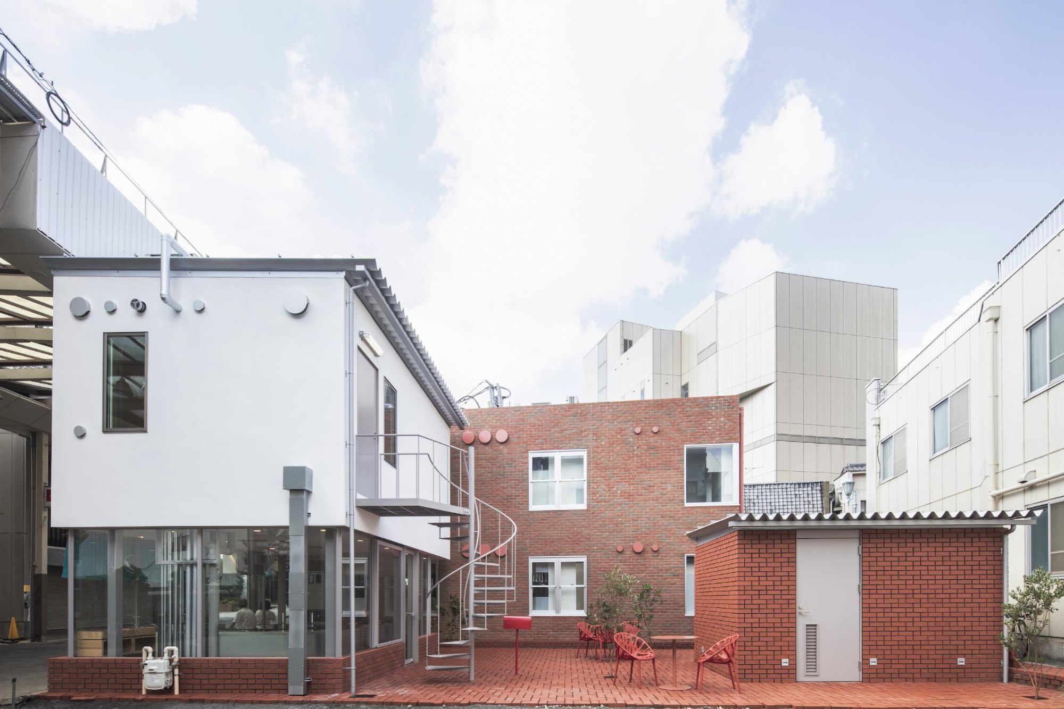
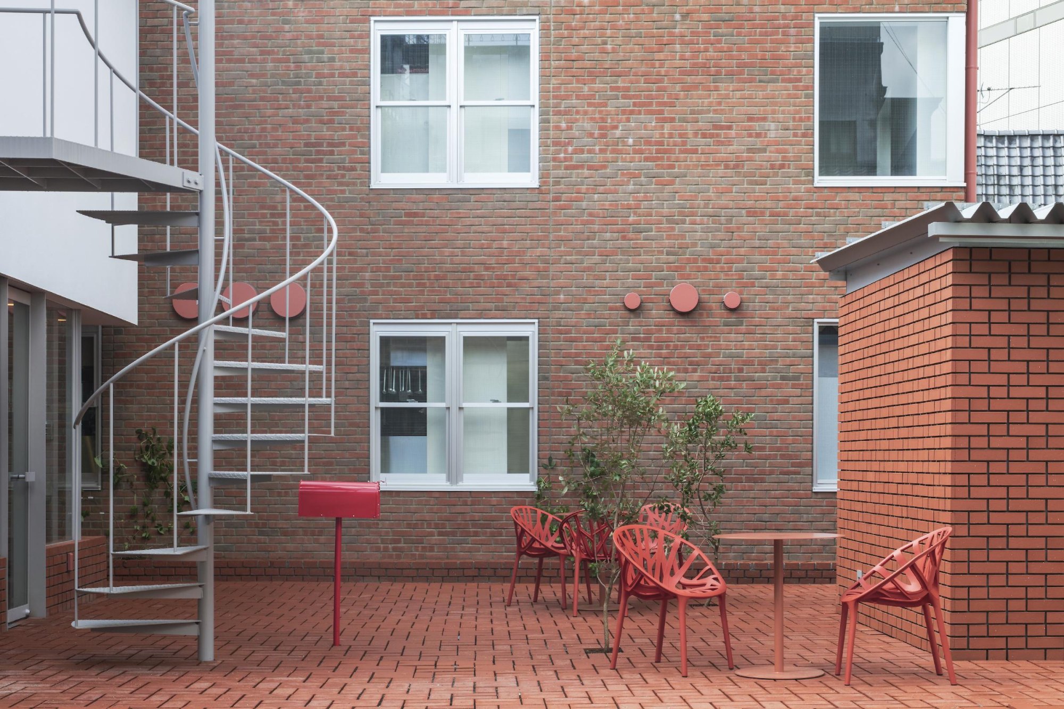
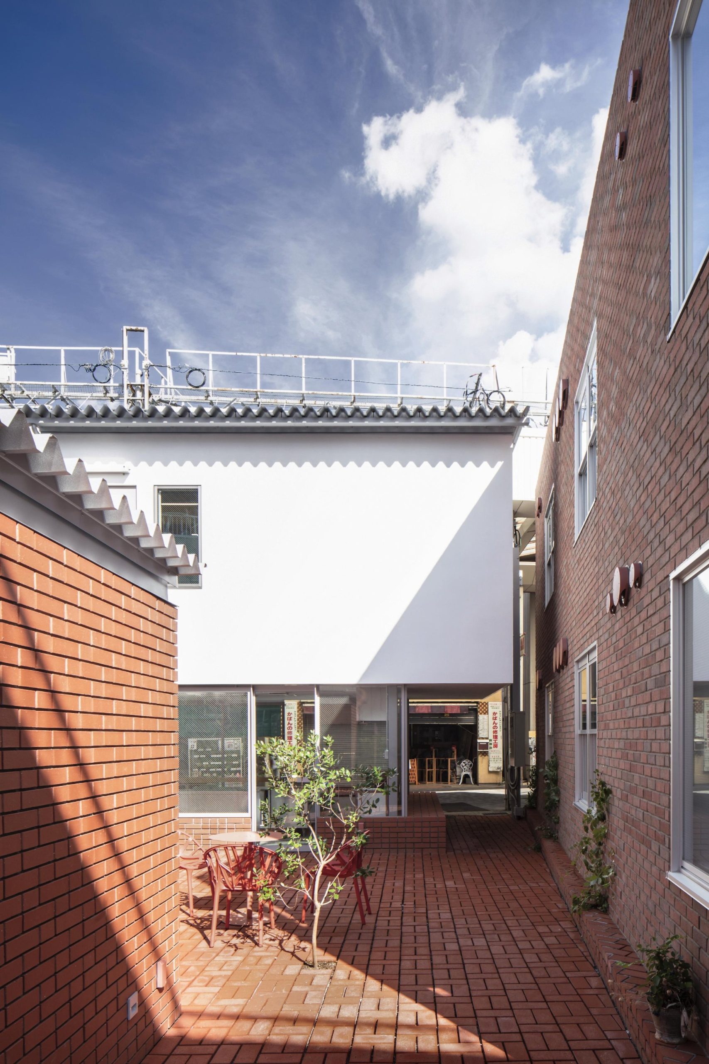
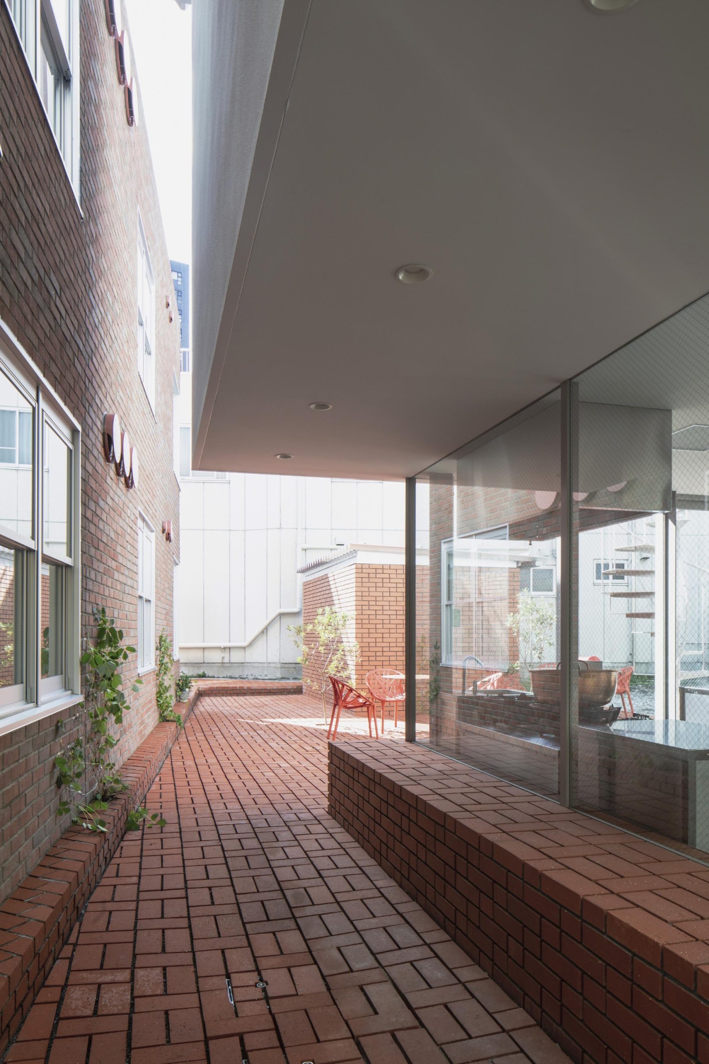
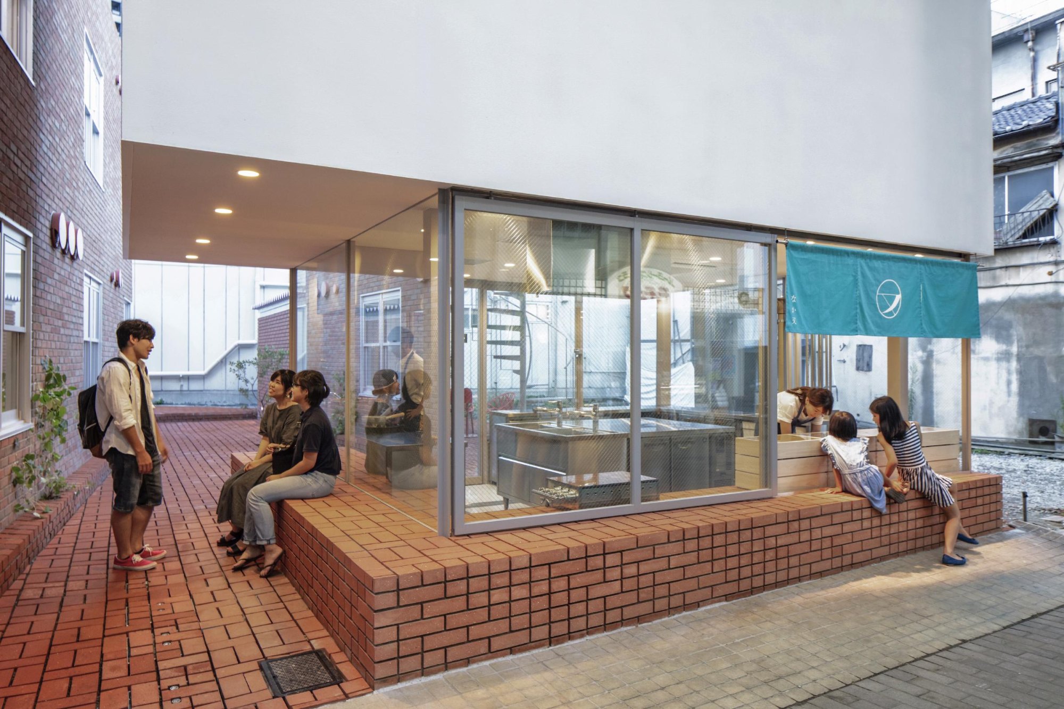
The street is lined with layers from different periods. The team cut a path at right angles to them, adding depth and more building surface to raise curiosity. In effect they used reduced volume to make space, showing what a vacant lot on the street might become and offering hope to anyone thinking of opening a small shop here.
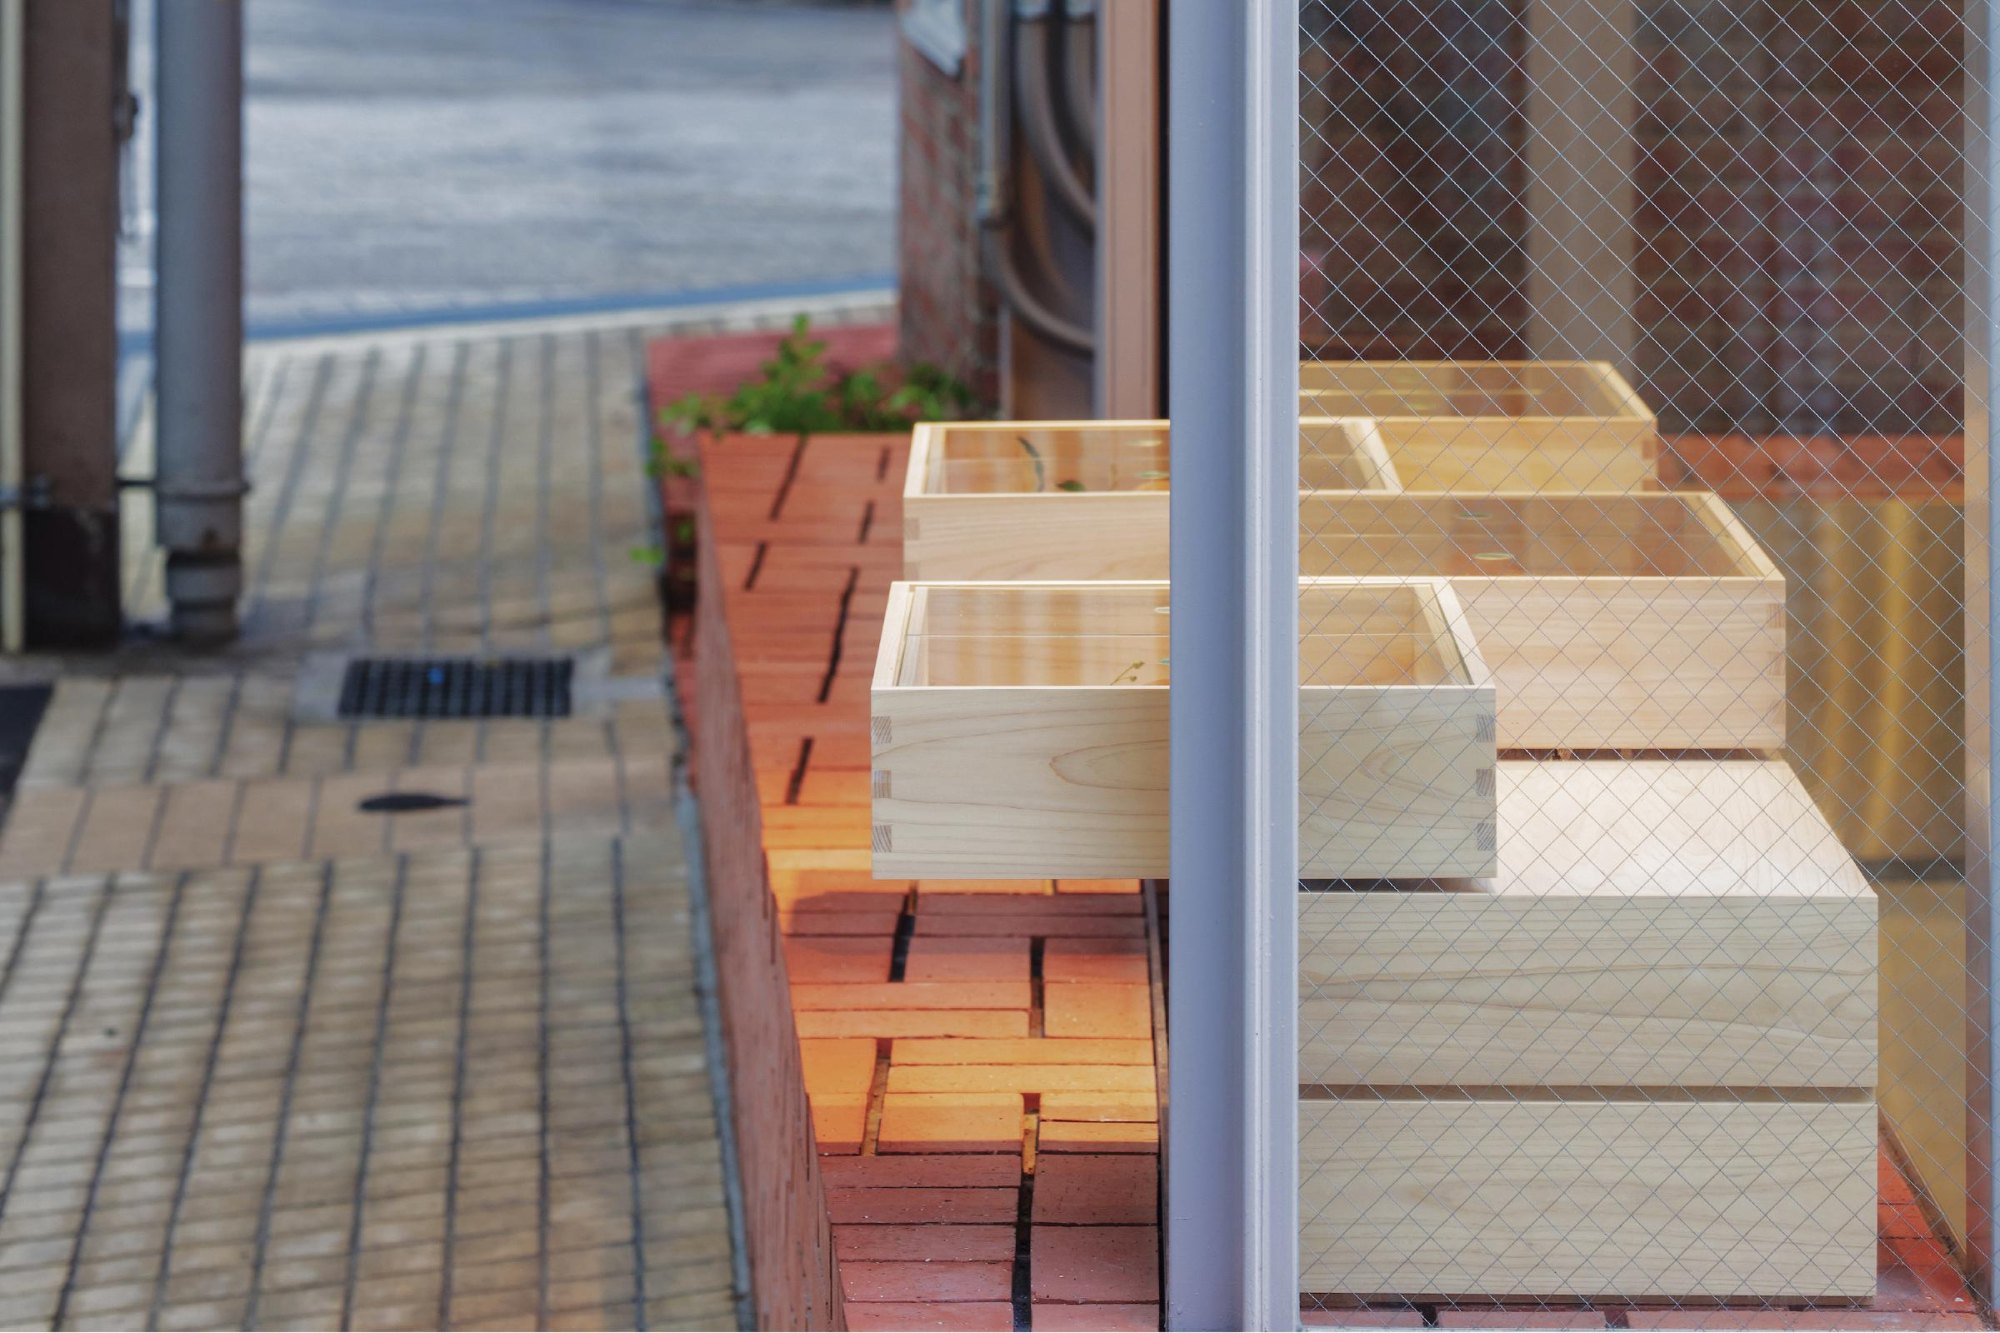
The agency’s design code required brick on the exterior. The team could watch the neighbouring buildings going up on both sides as they designed, and tested how to stack their own bricks in relation to them: one large stack, then split in two and reduced, with care for the voids between. Three small trees were planted in those voids, and the bricks around them can be lifted as the trees grow. The joints were left unfilled as deep grooves, on the floor and the walls alike, to bring out the weight of the brick and the play of light and shadow.
Project Information
- Firm
- Schemata Architects
- Completed
- 2018
- Type
- Retail