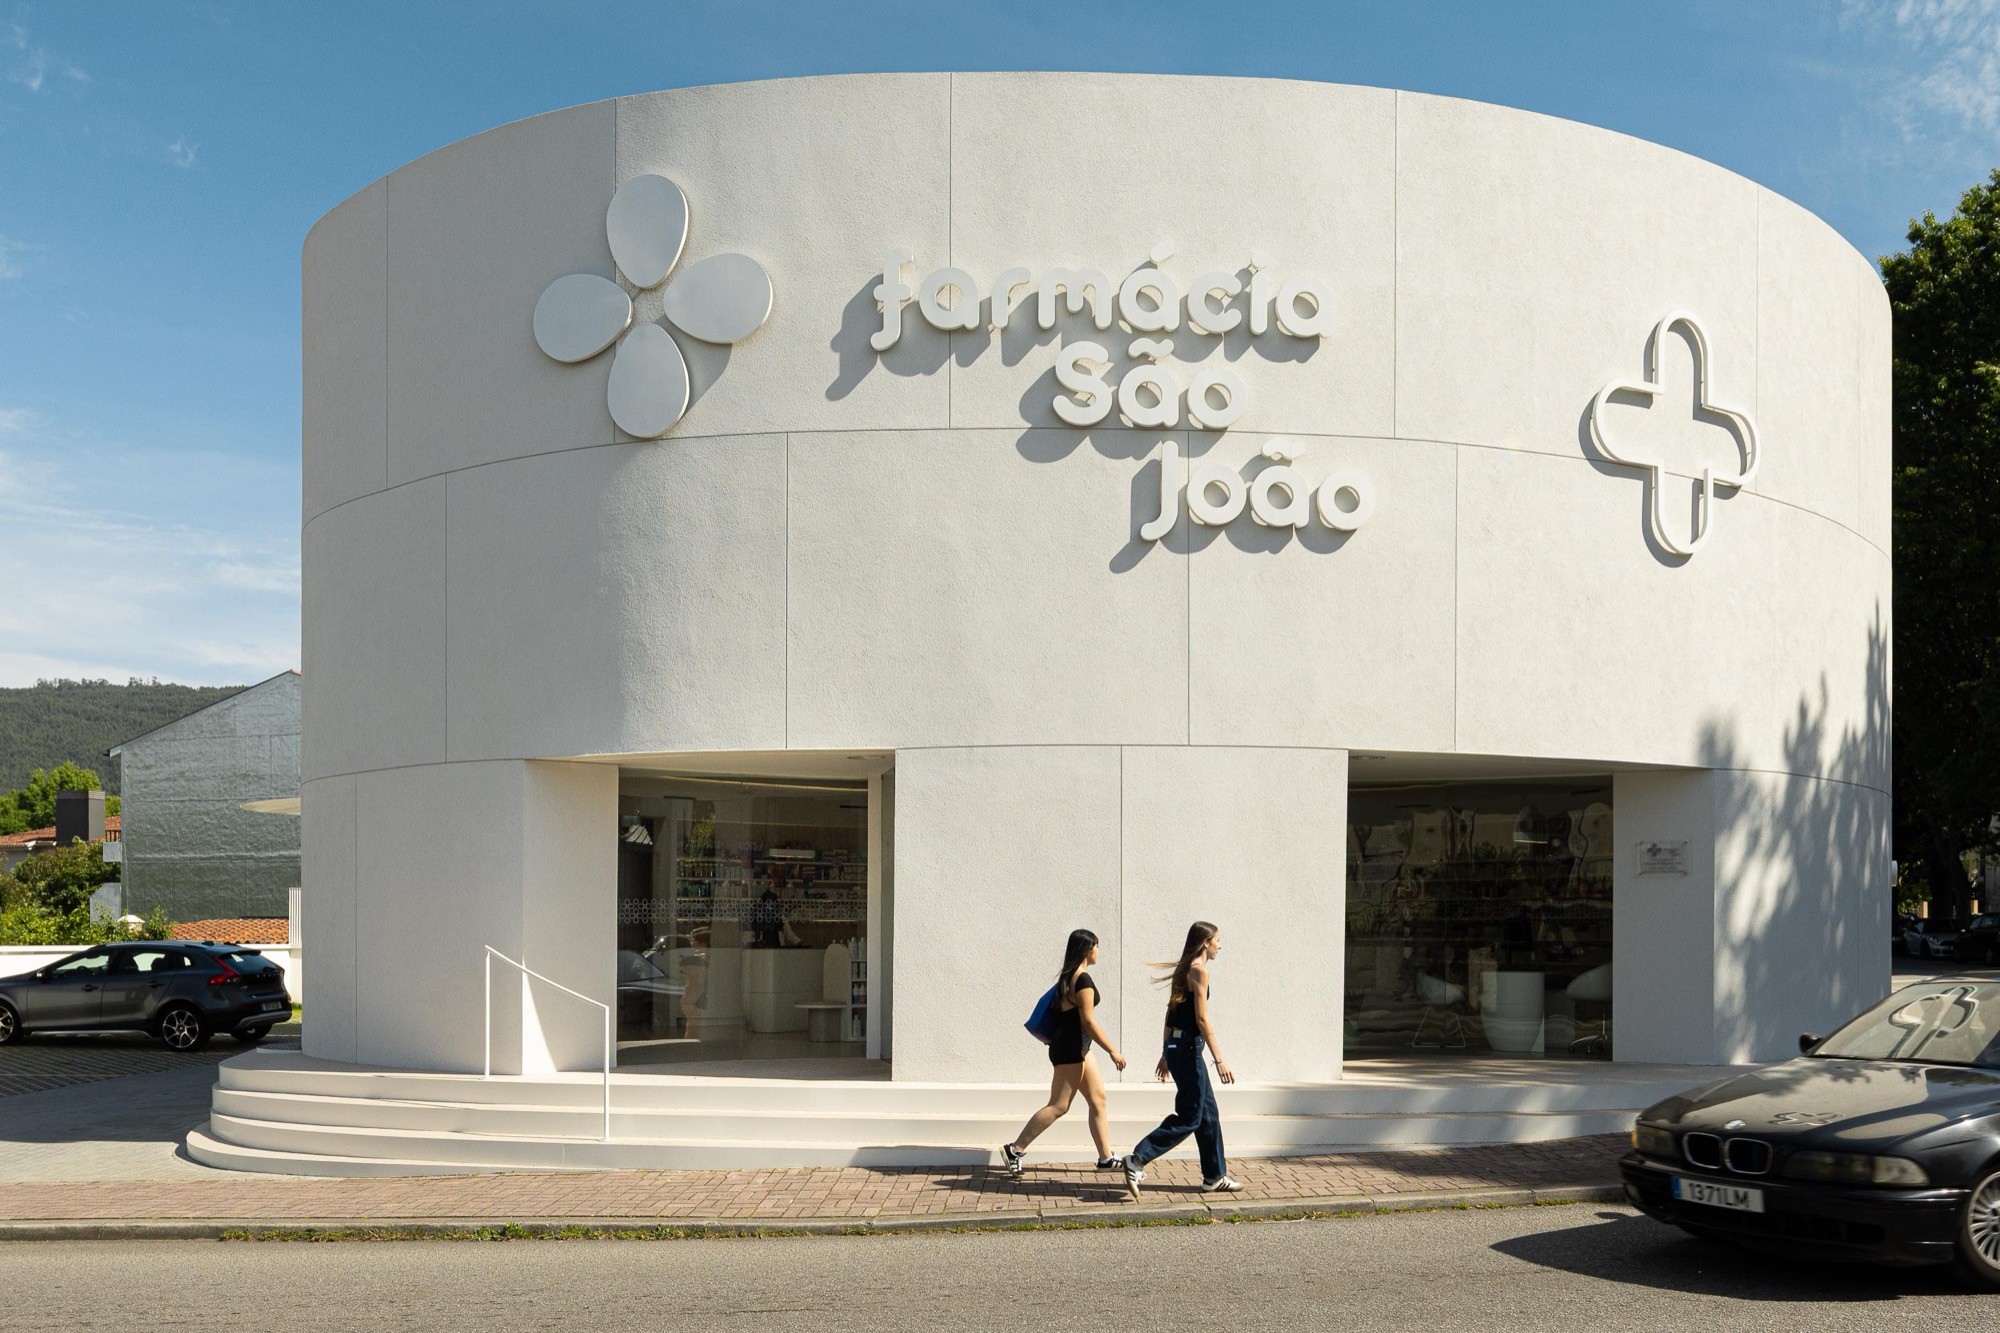
Farmácia São João
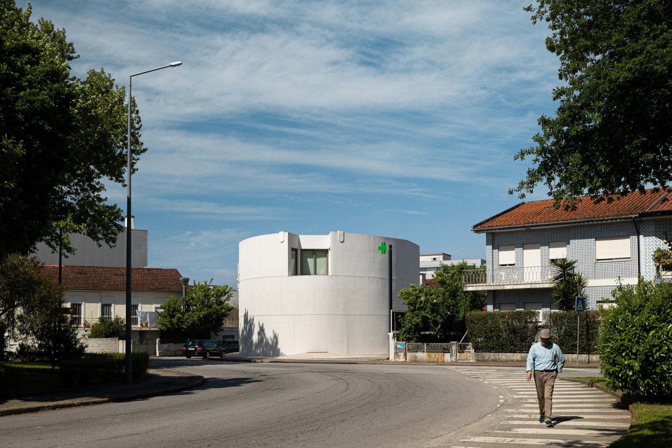
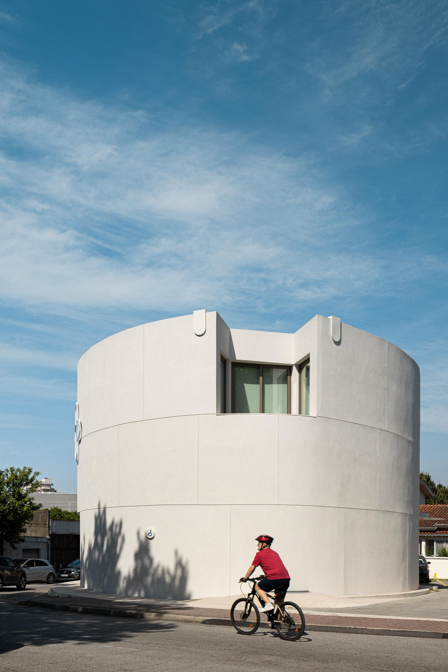
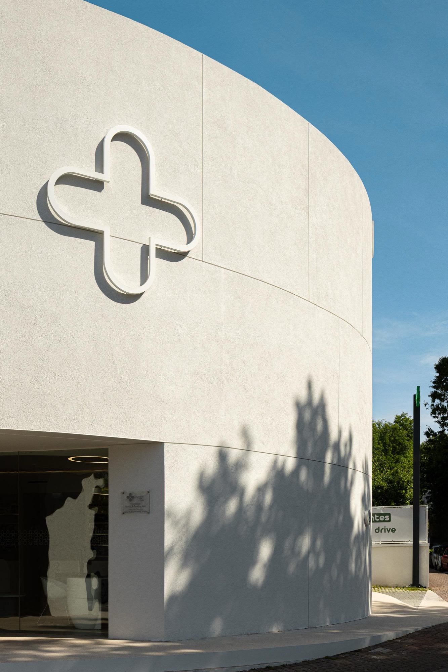
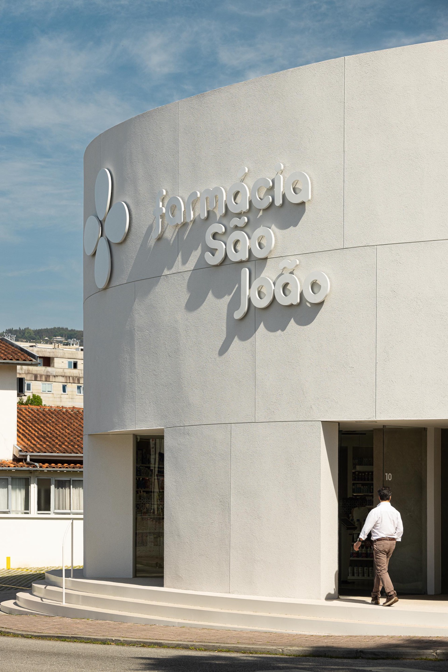
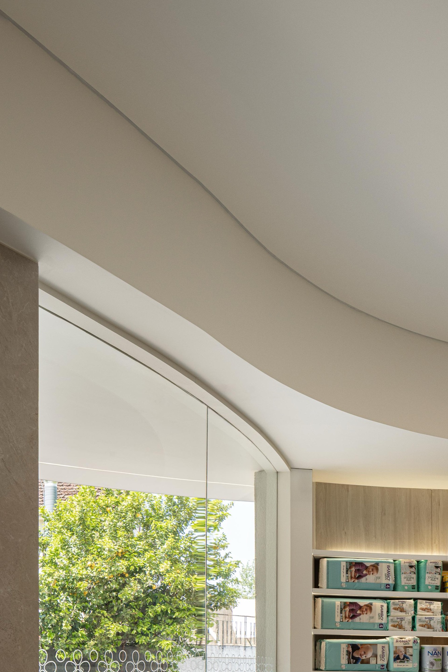
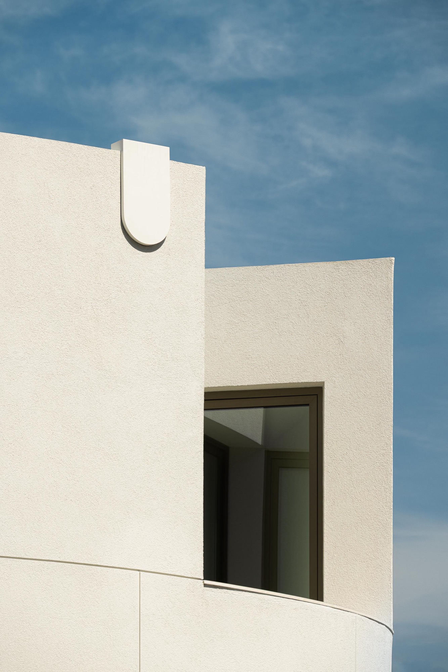
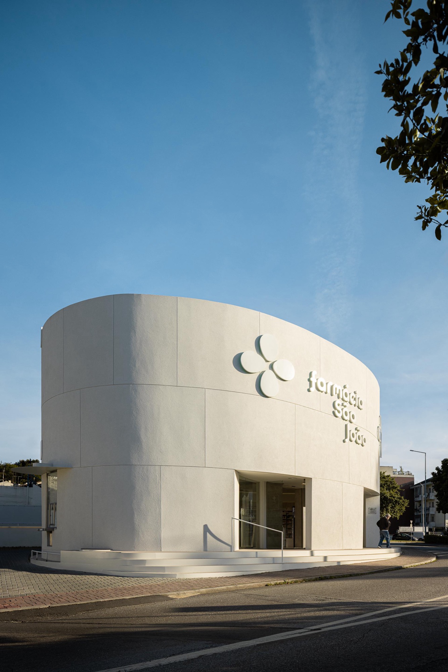
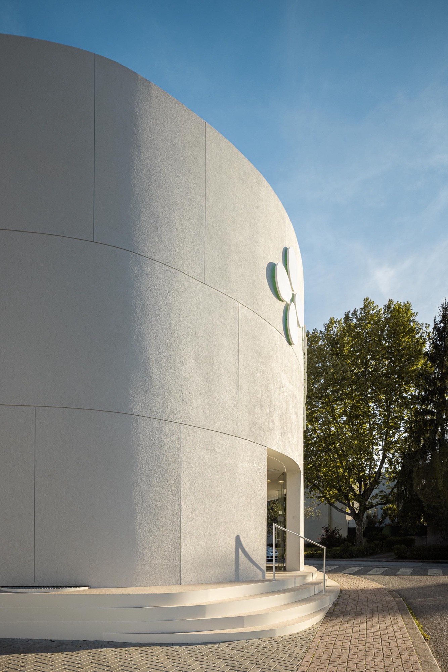
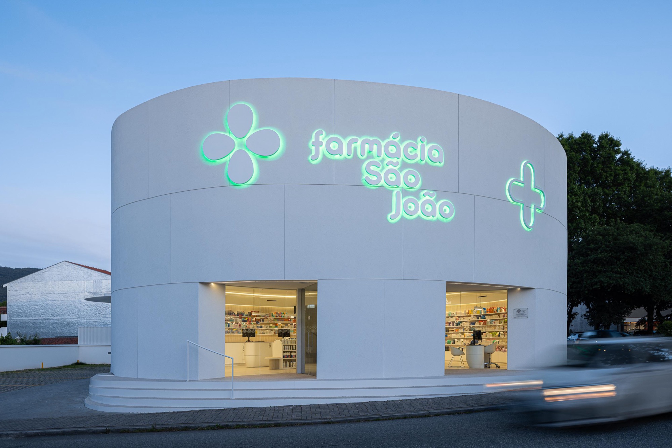
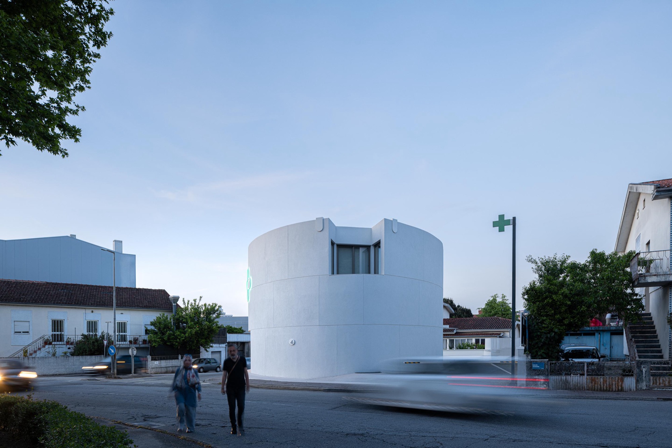
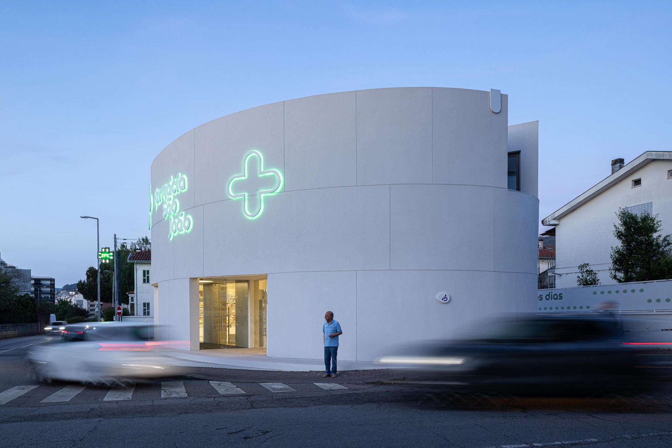
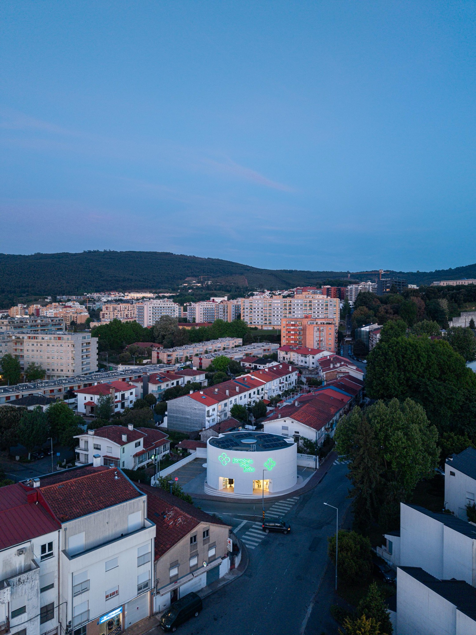
At a corner in Fraiao, Braga, Portugal, apartment buildings and shops along Avenida Robert Smith meet the smaller houses of Rua Simoes de Almeida. Tsou Arquitectos completed Farmácia São João here in 2026. Its curved facade follows the street, enclosing two floors above a technical basement while keeping the pharmacy close to the scale of its residential neighbours.
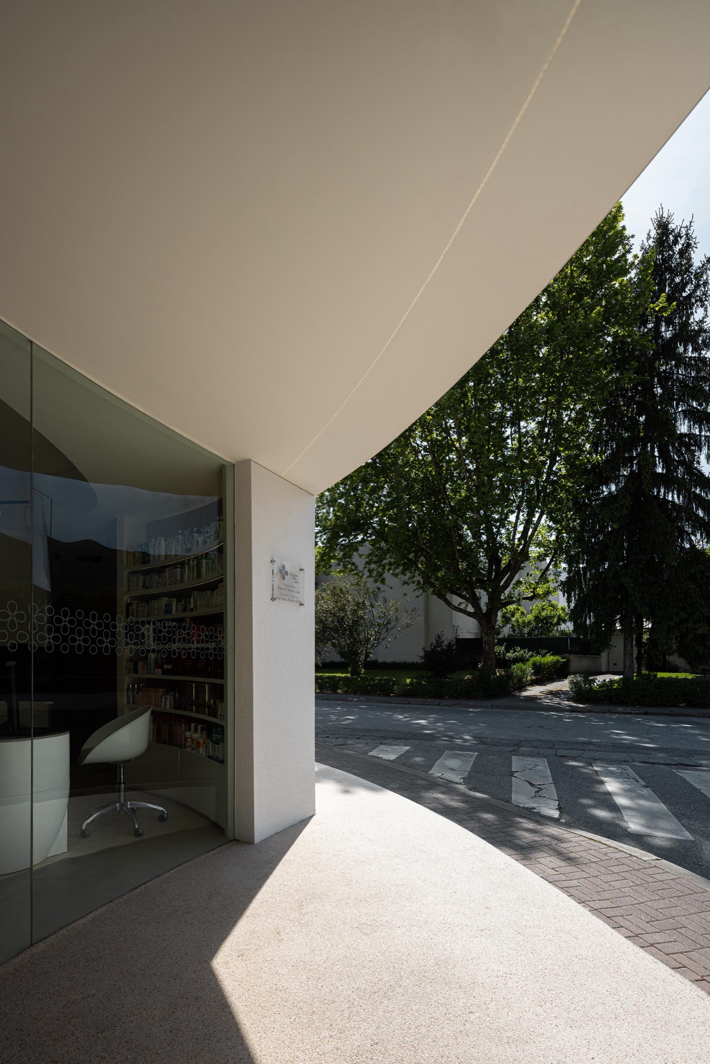
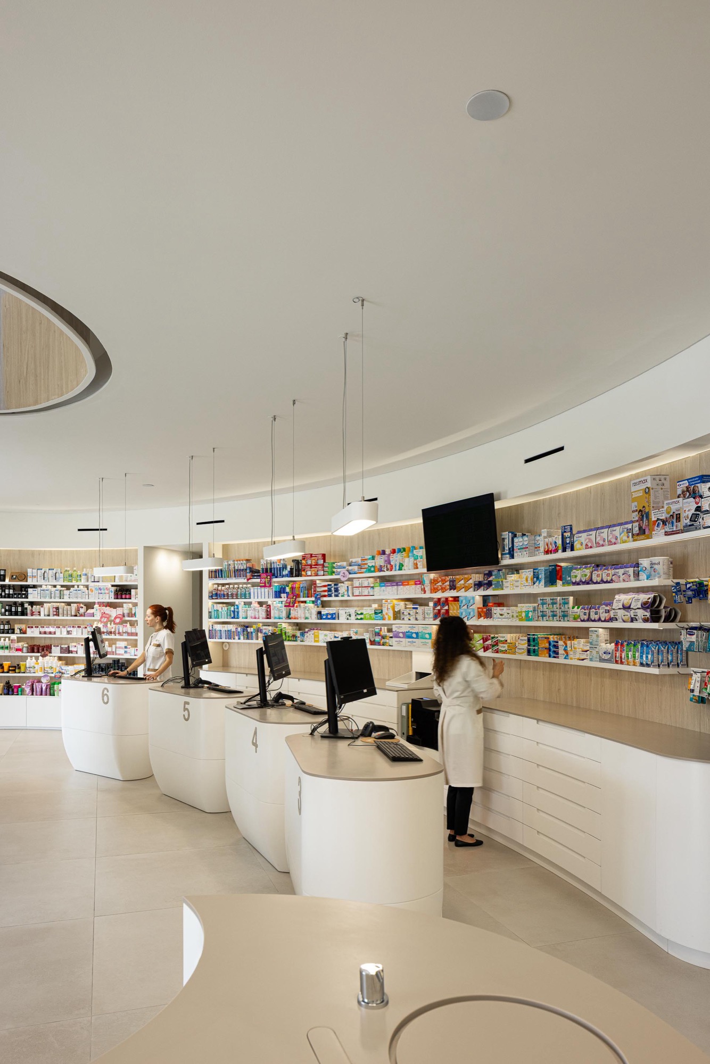
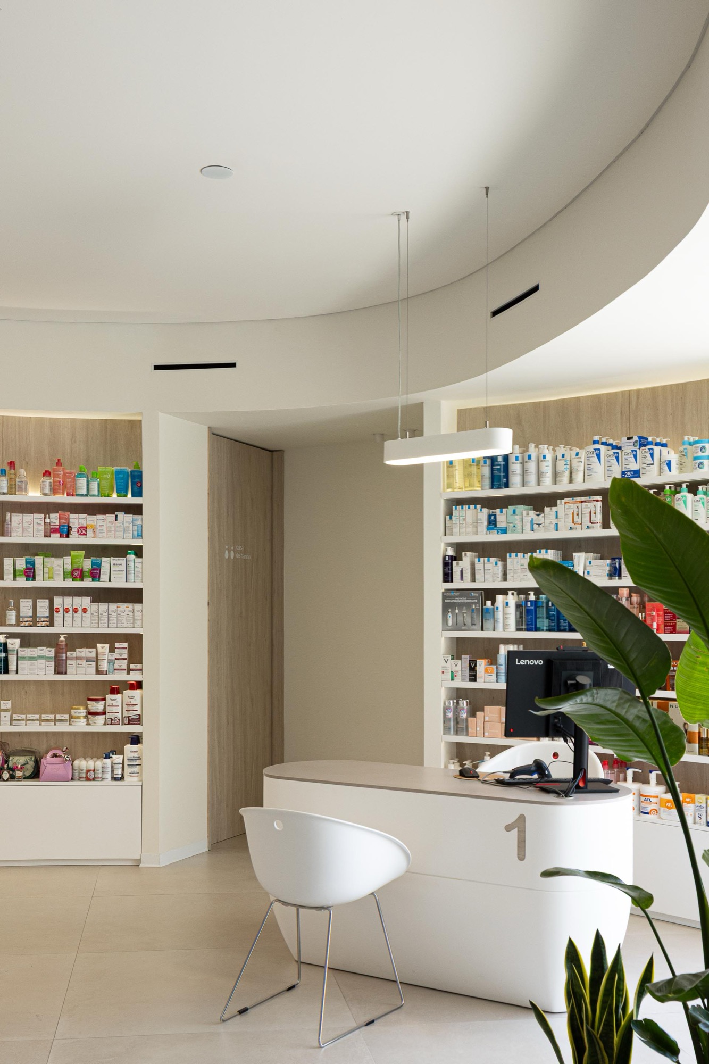
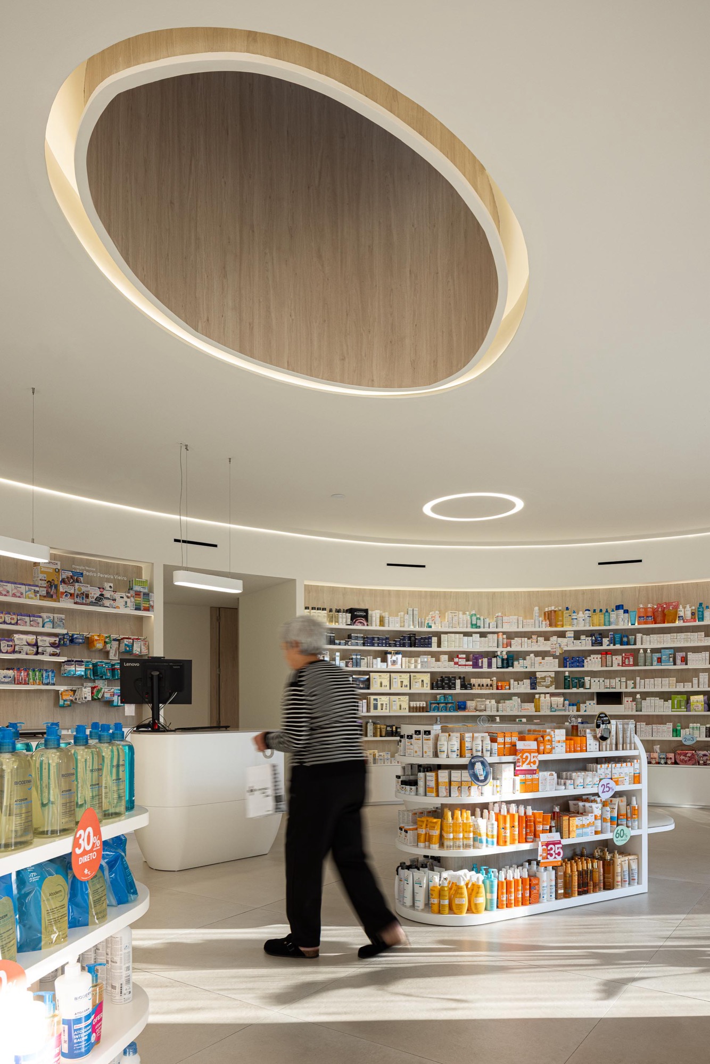
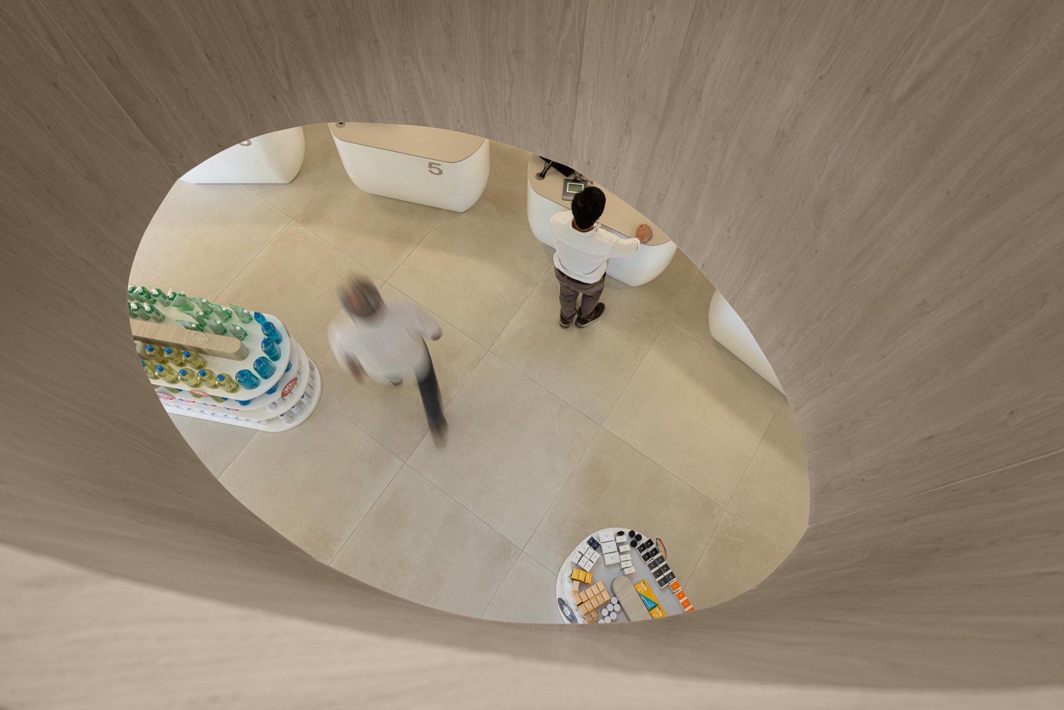
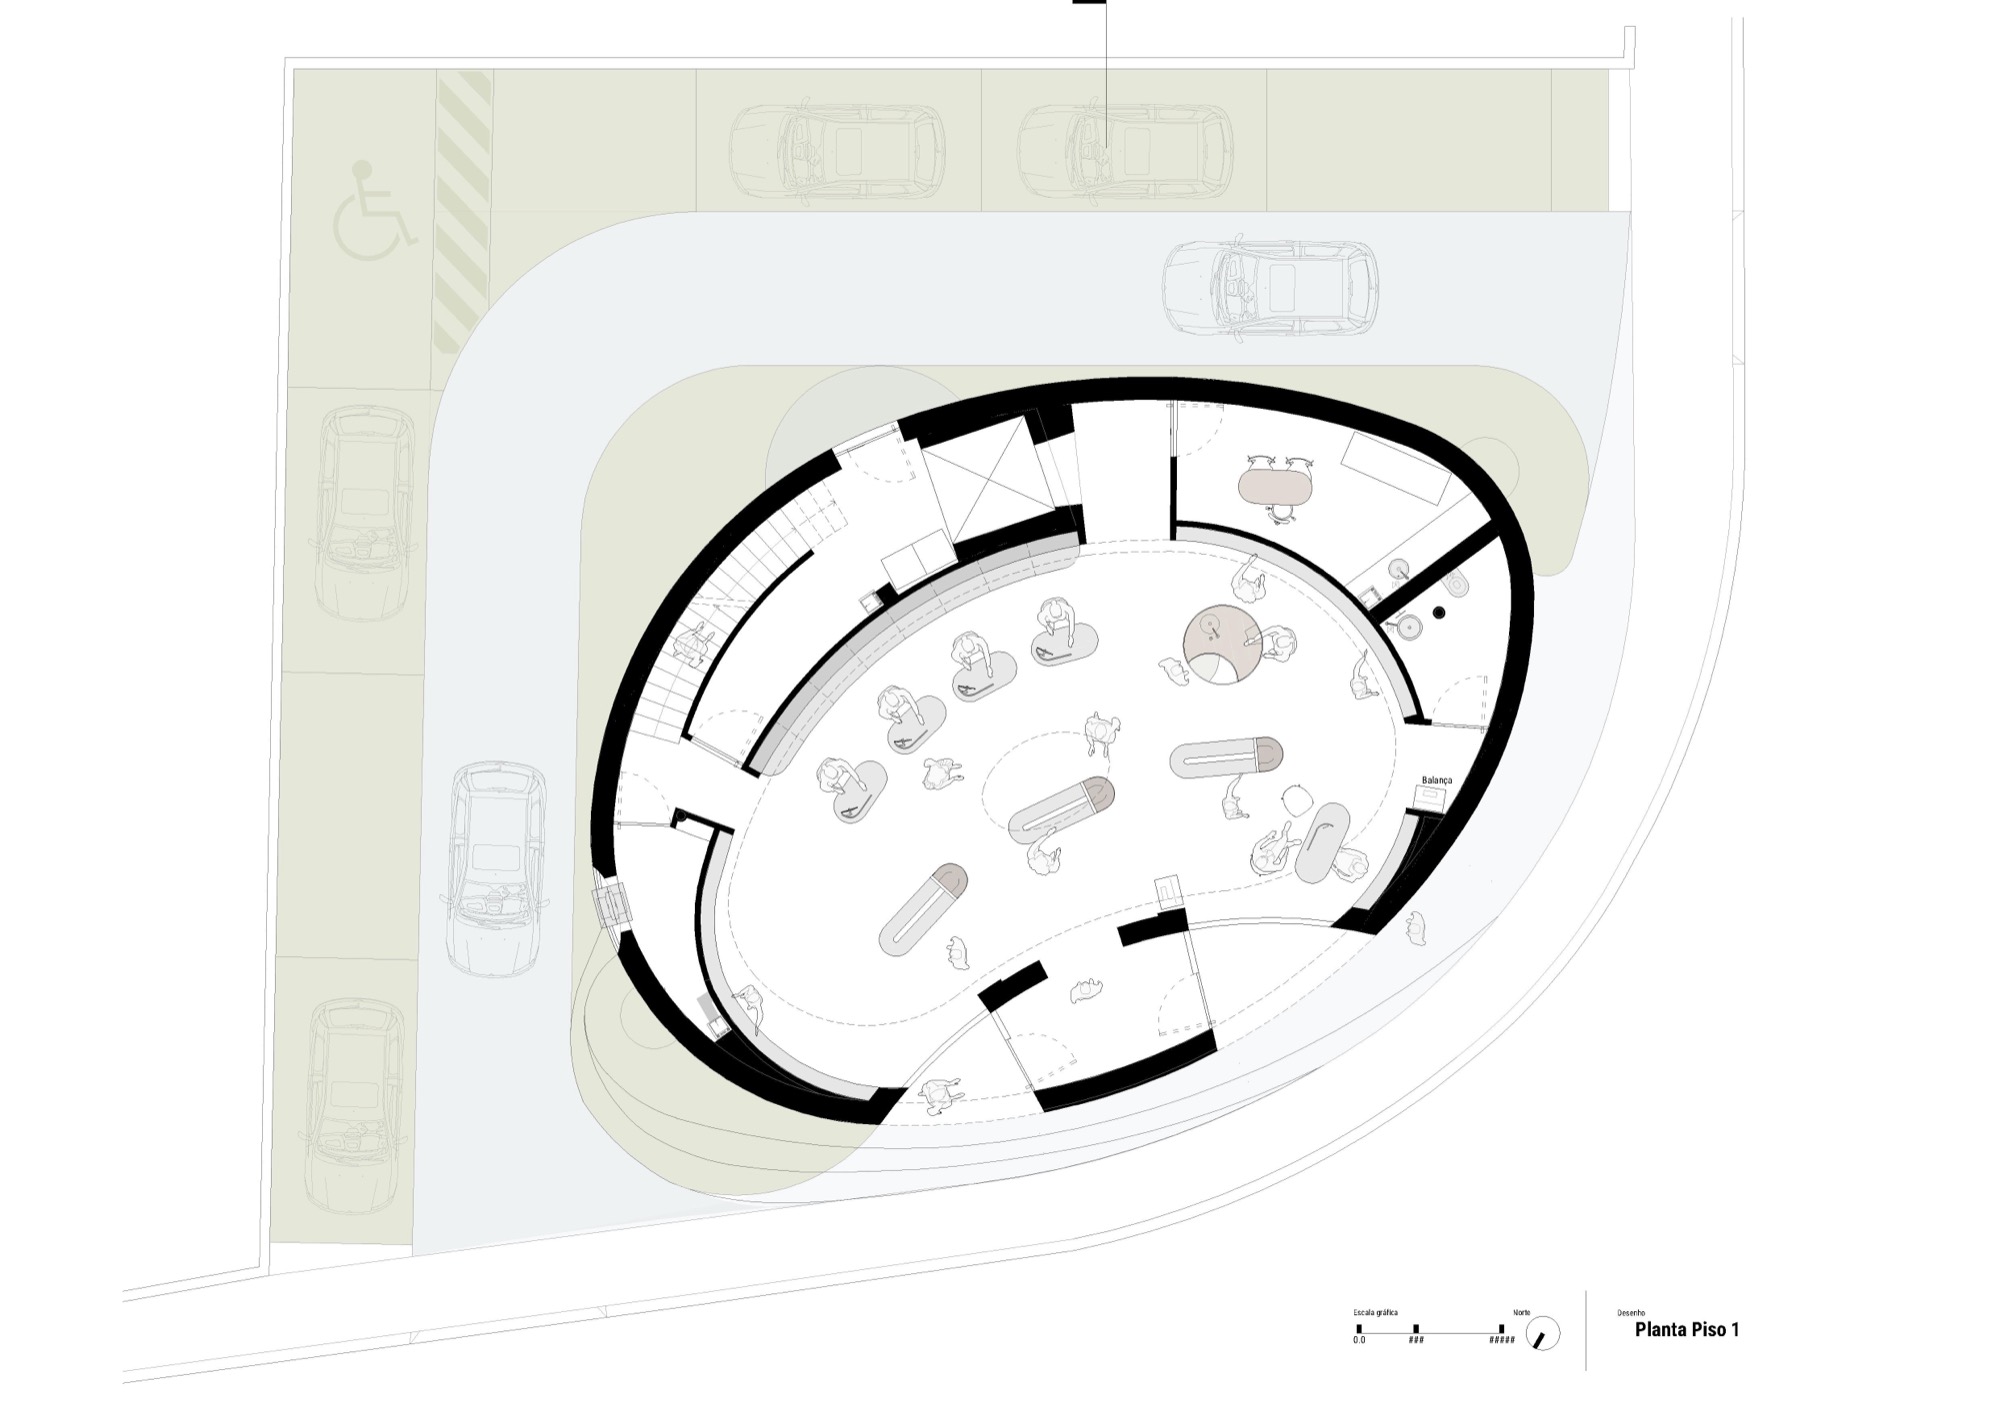
The public service area occupies the ground floor, with product shelves following the outer wall and individual counters arranged across the sales space. Counters include provision for seated access. Technical rooms and storage are housed in the basement, leaving the main floor available for customers and staff. Large glazed openings connect the pharmacy with the pavement.
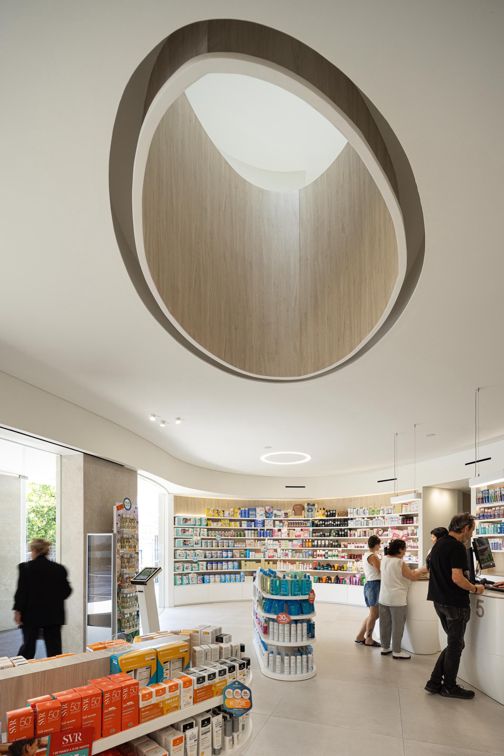
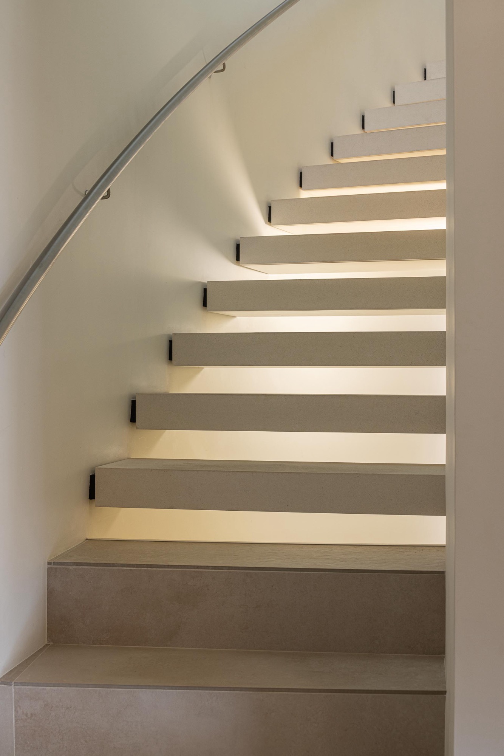
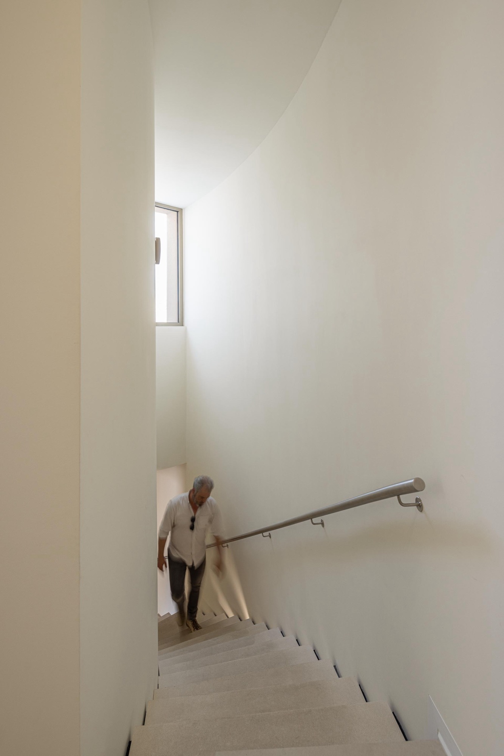
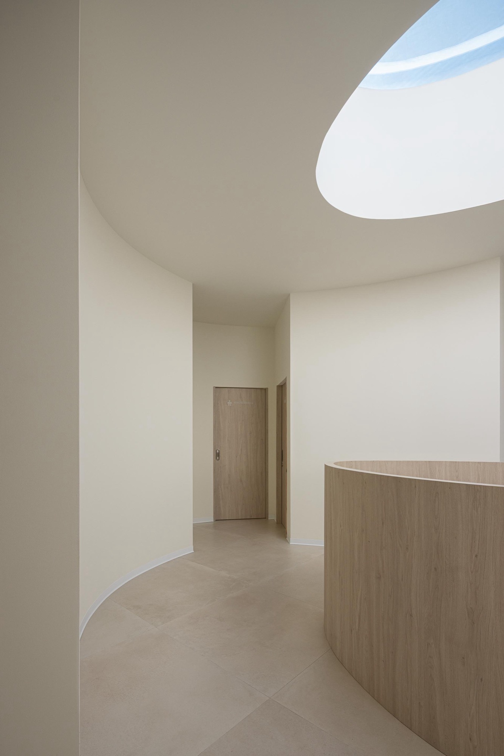
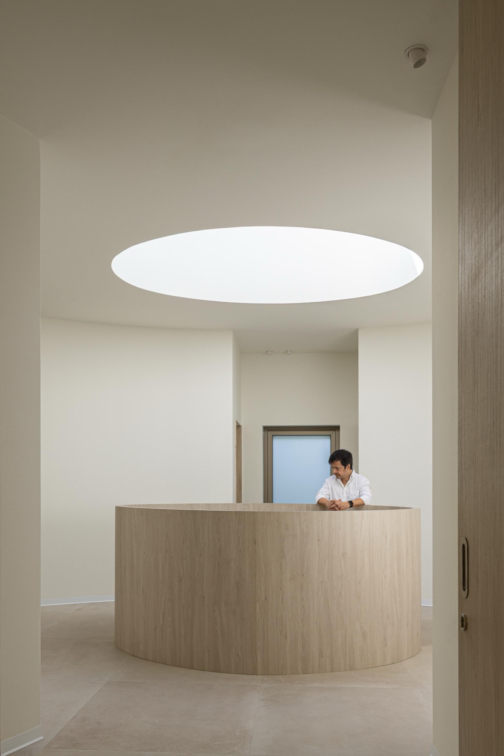
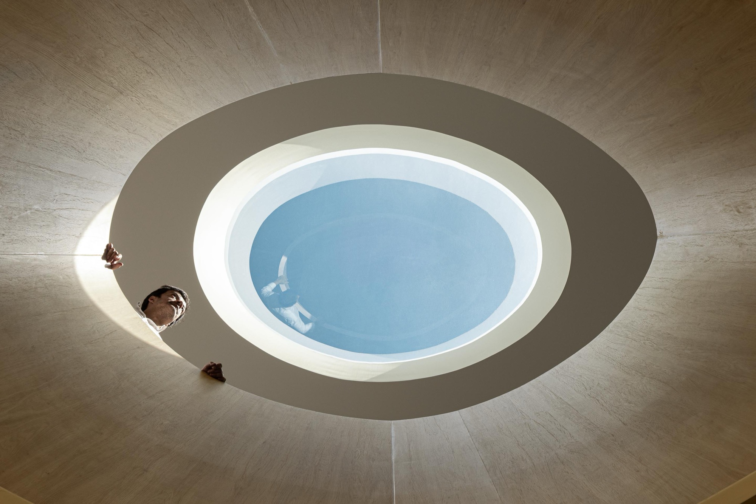
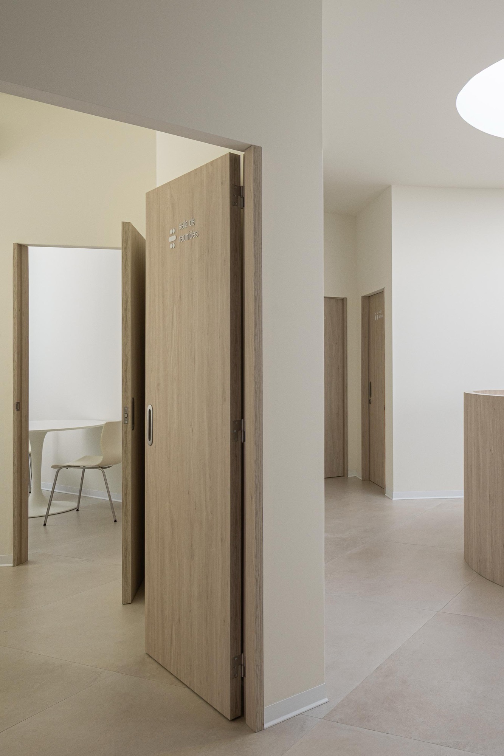
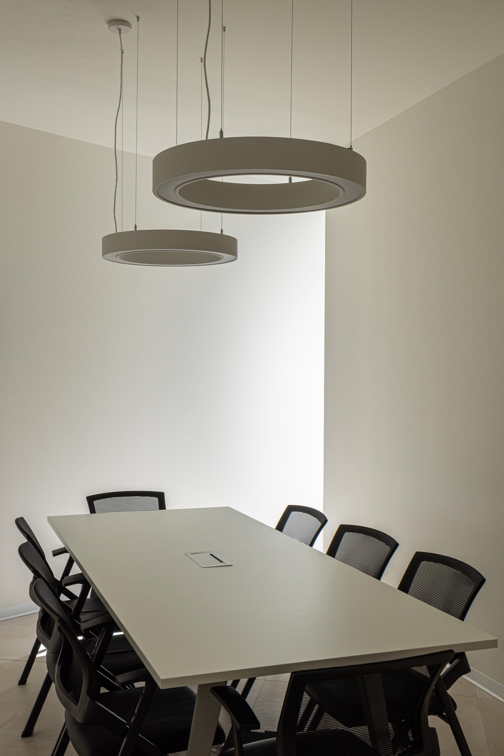
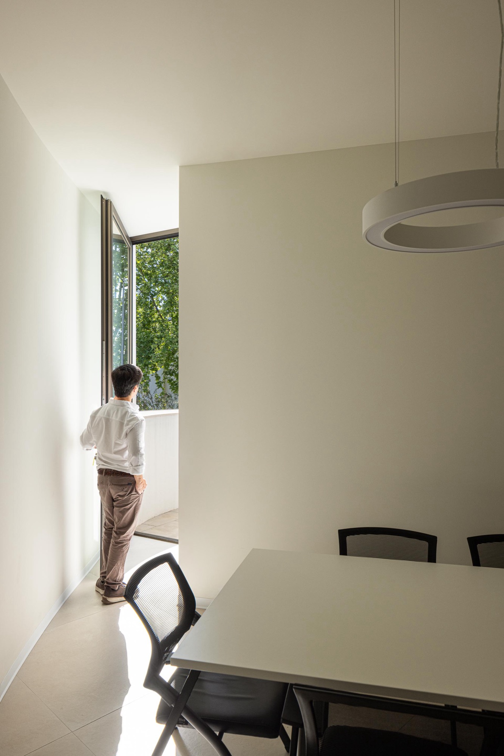
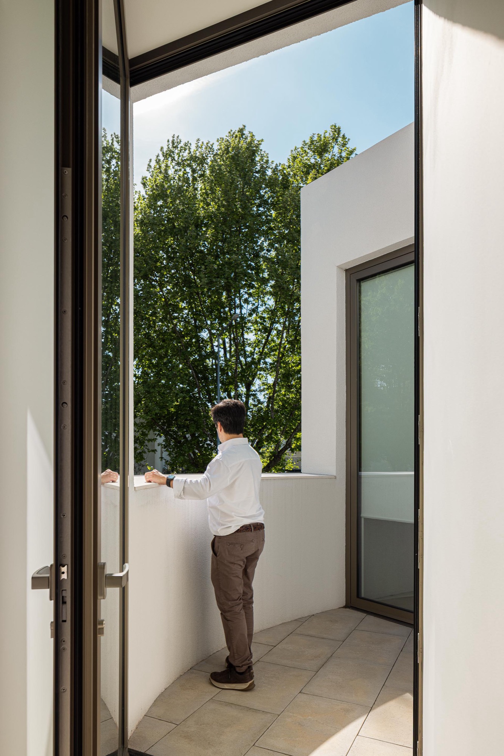
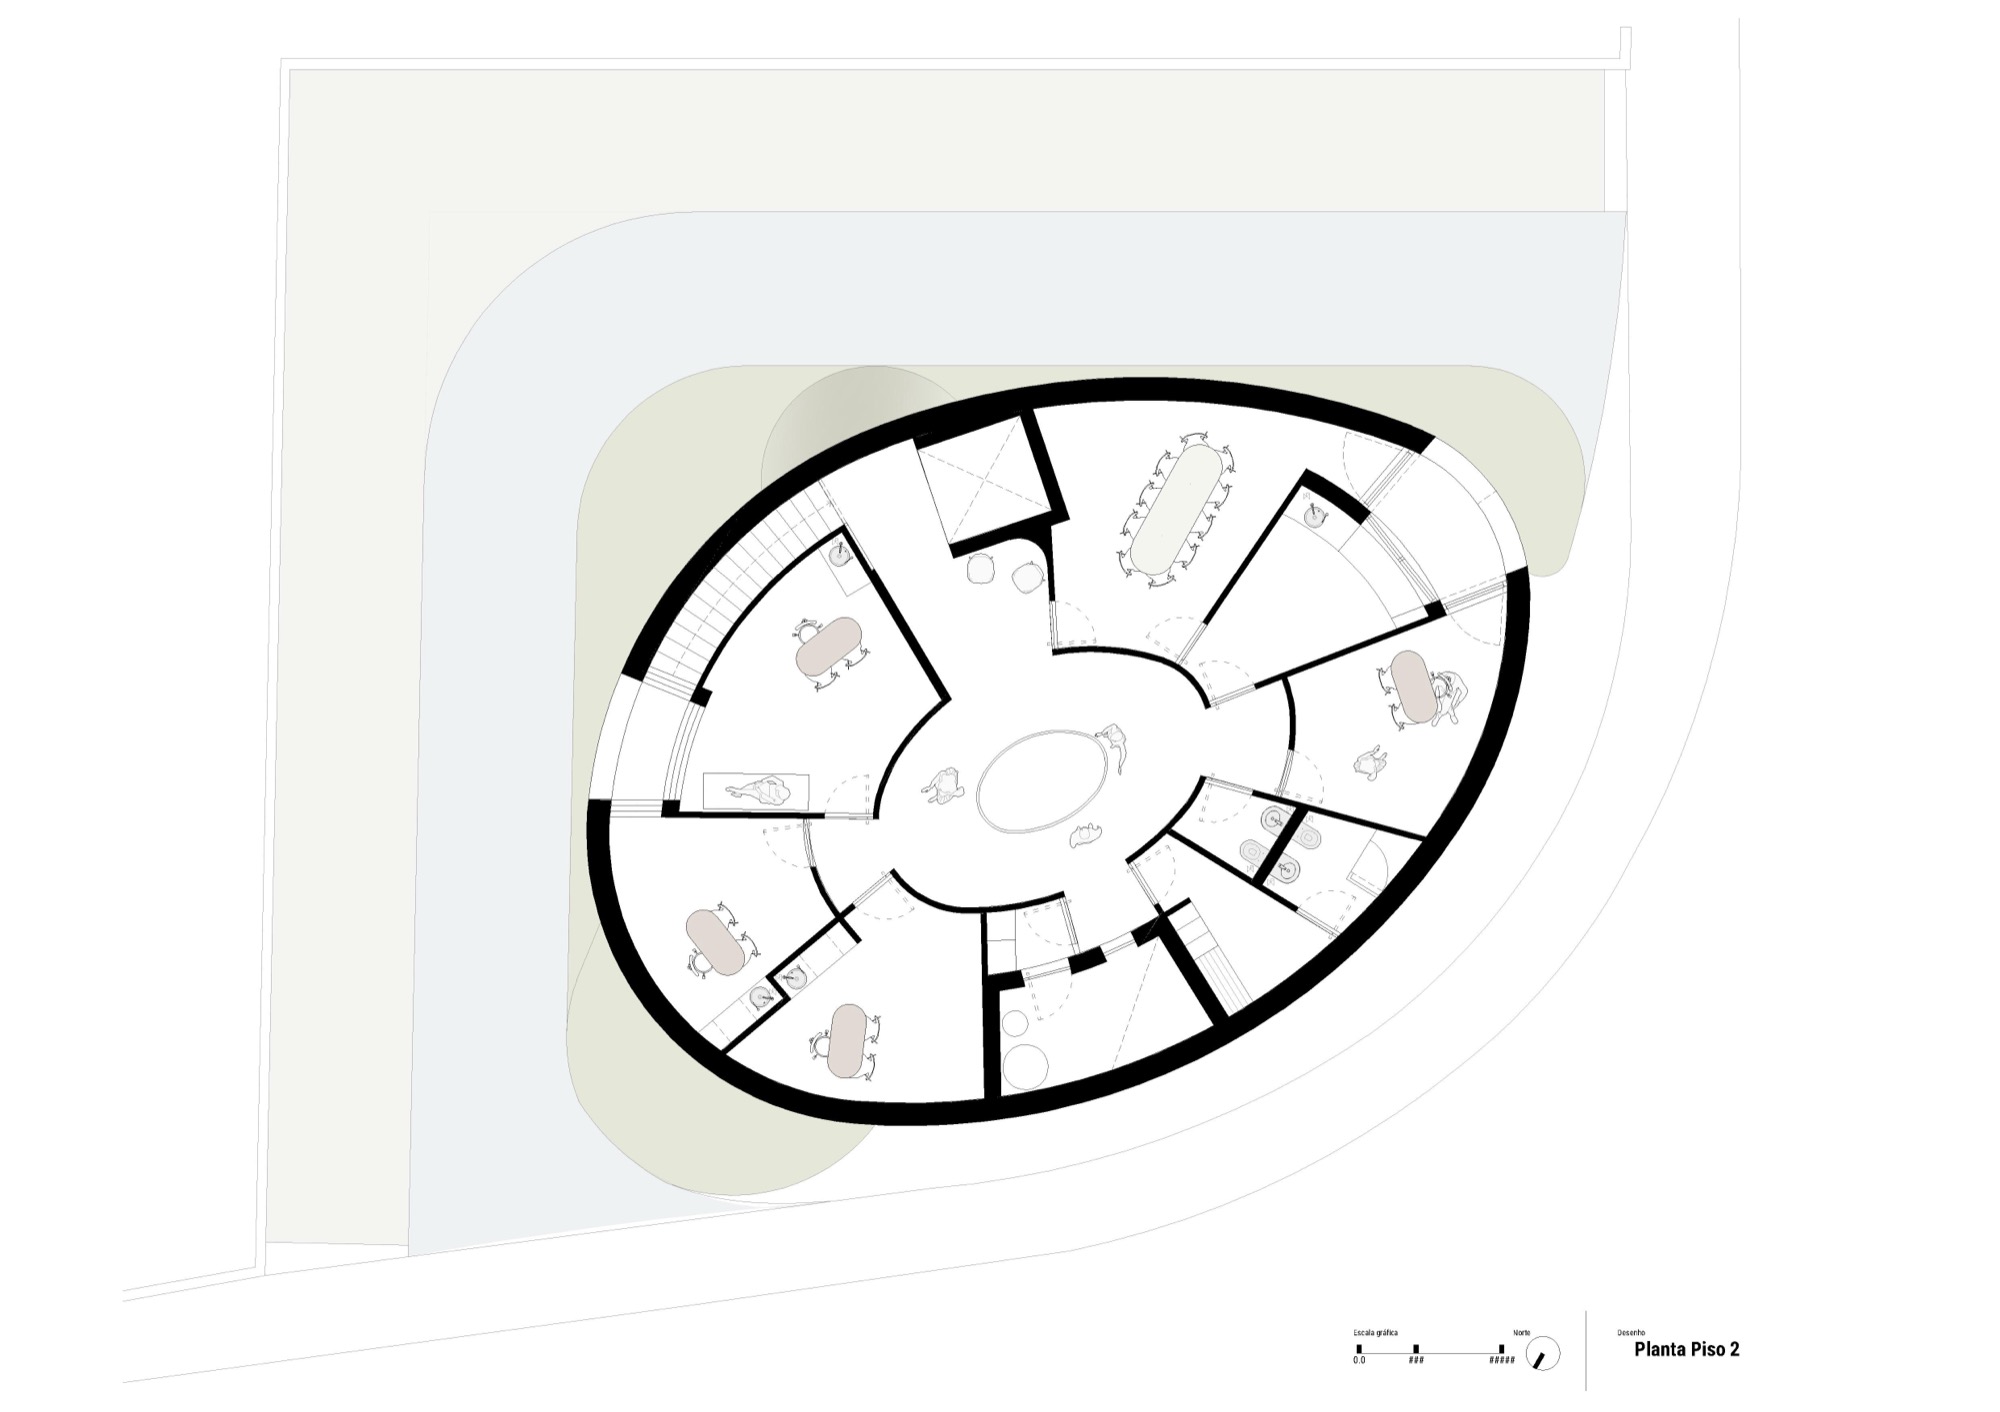
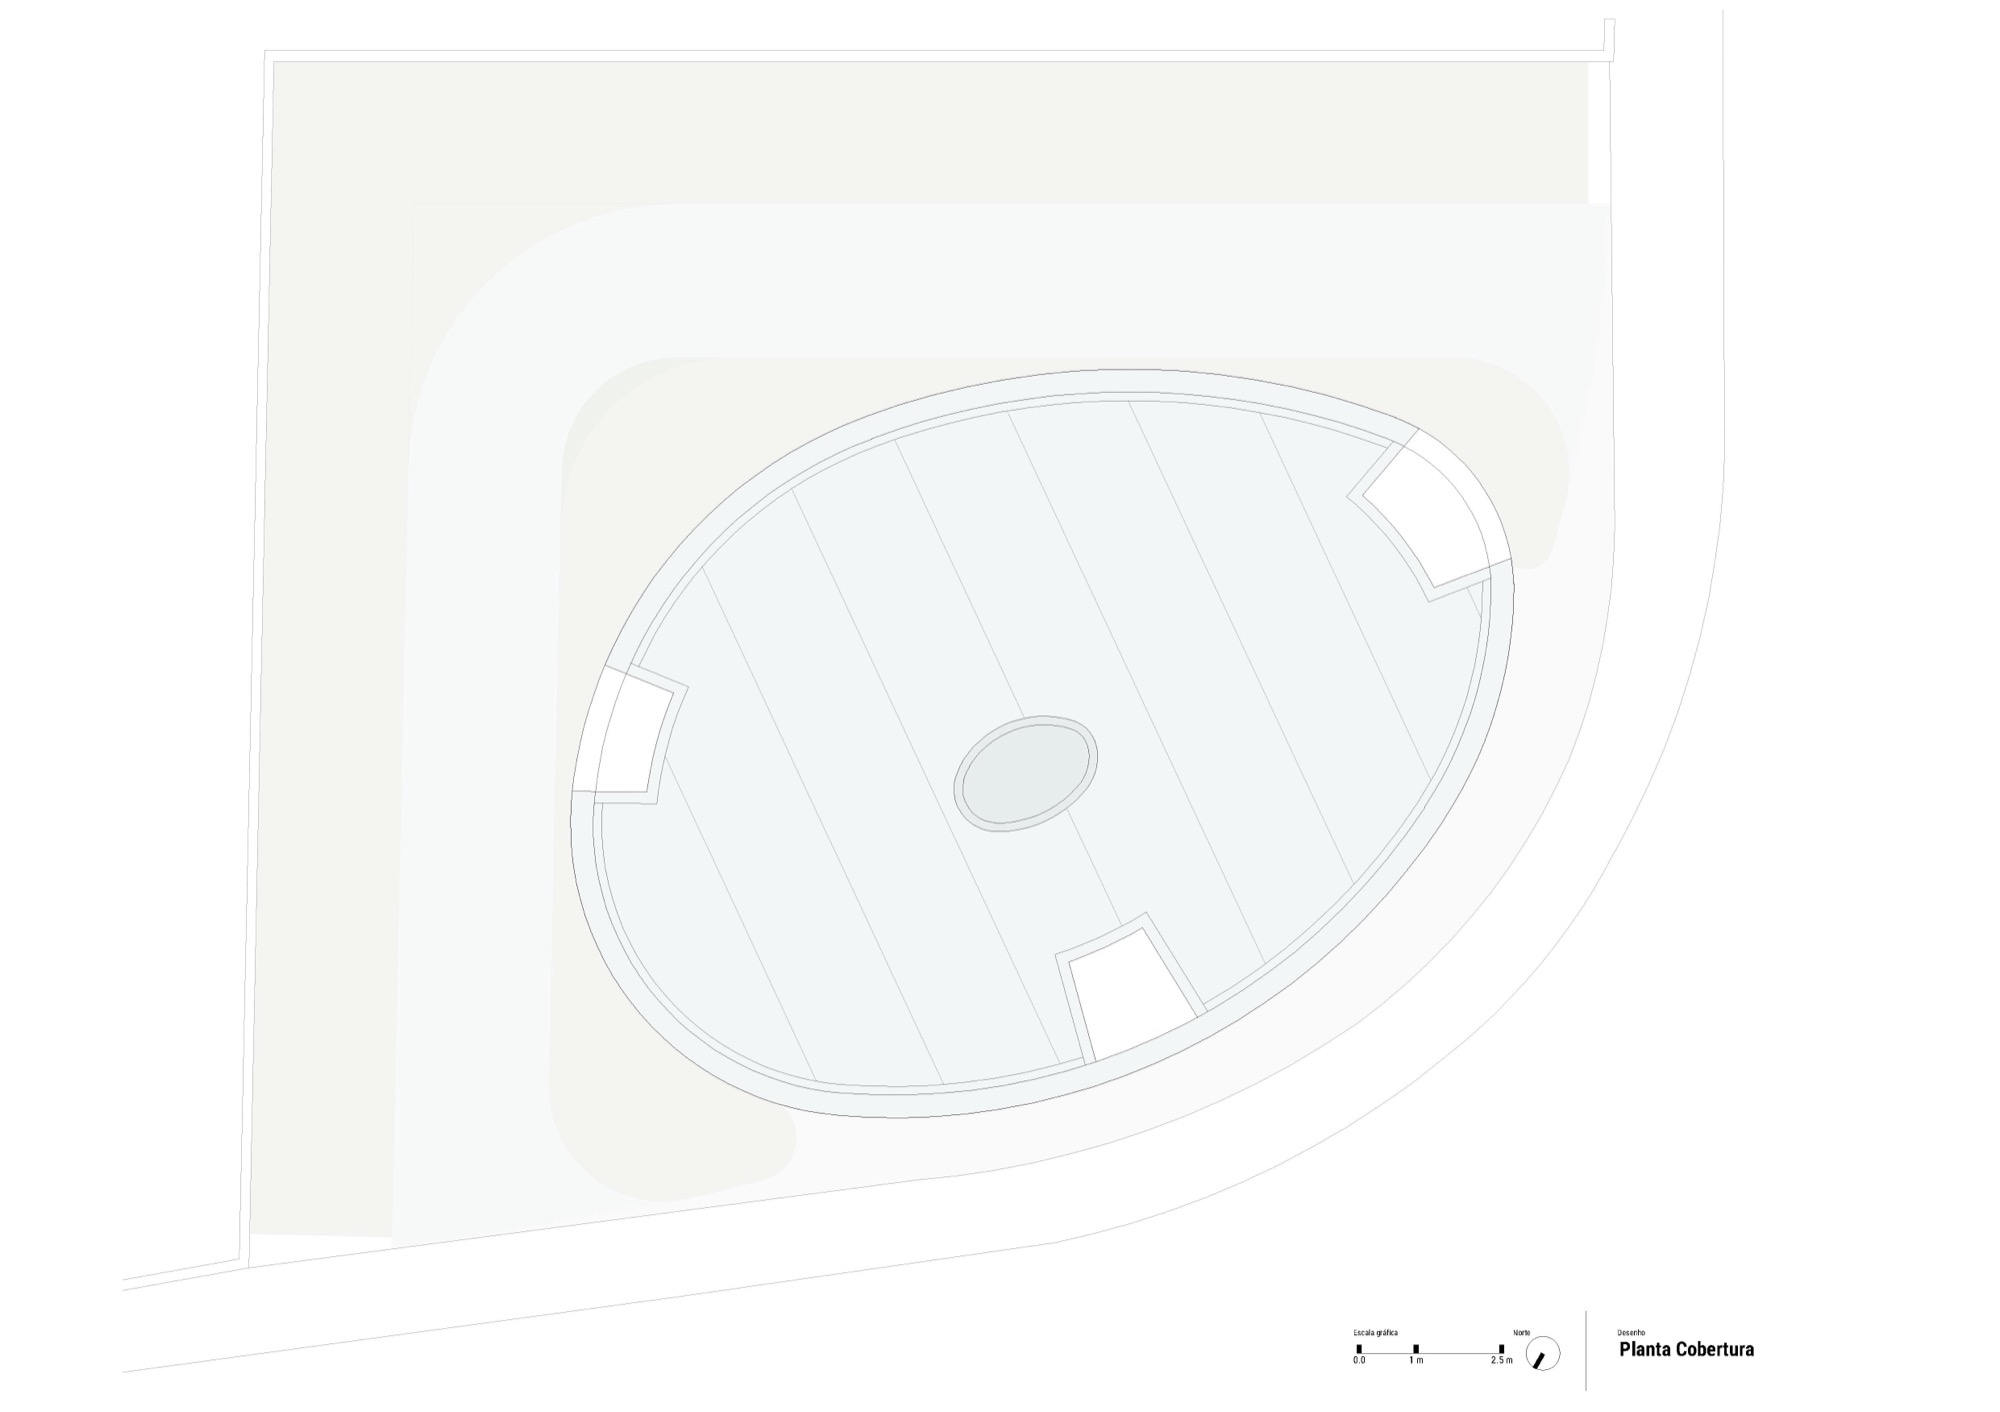
Service rooms and administration occupy the upper floor around a central circulation space. An oval opening links this level visually to the retail floor below, with a skylight above it. A curved balustrade follows the opening, and pale walls reflect light through the centre of the building. A small recessed terrace provides an outdoor space beside the meeting room.
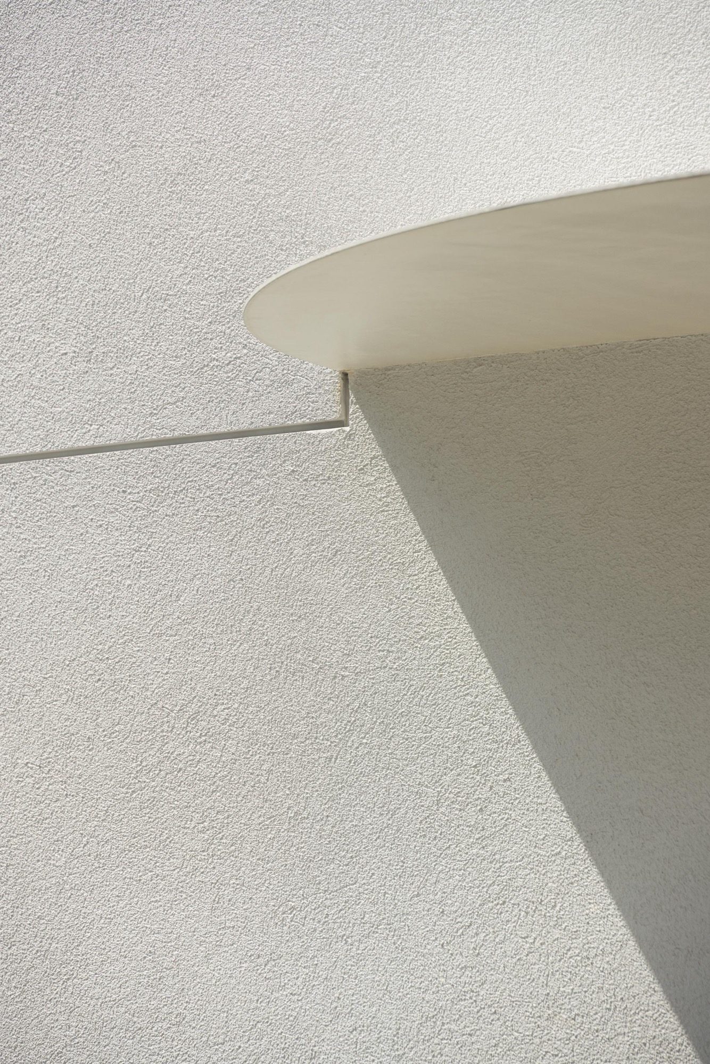
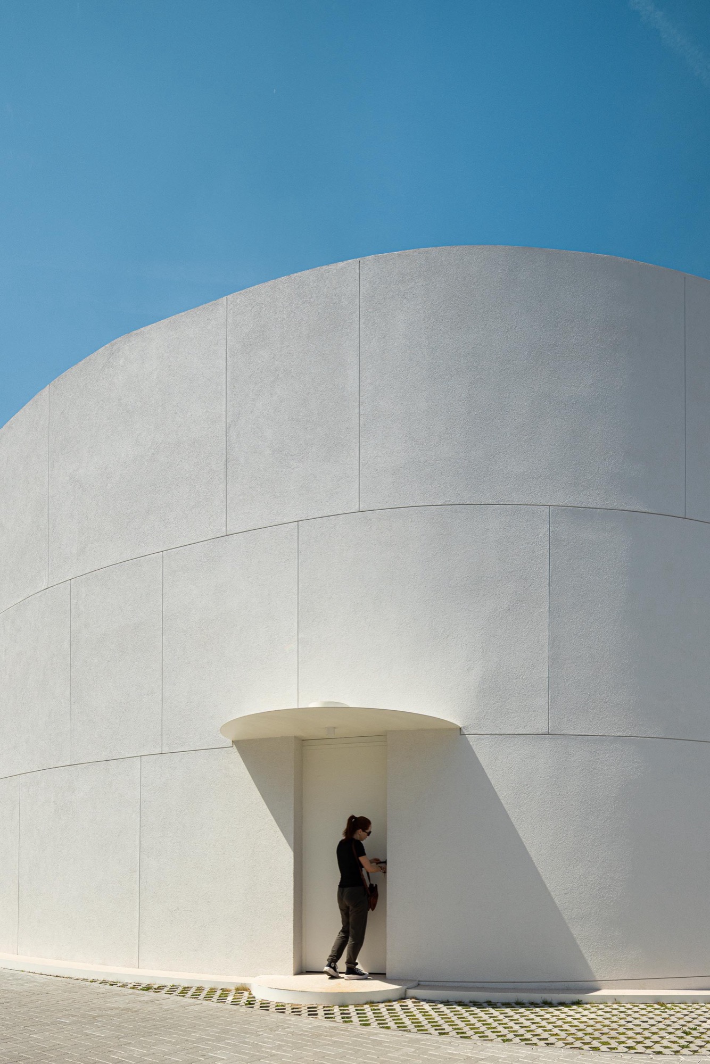
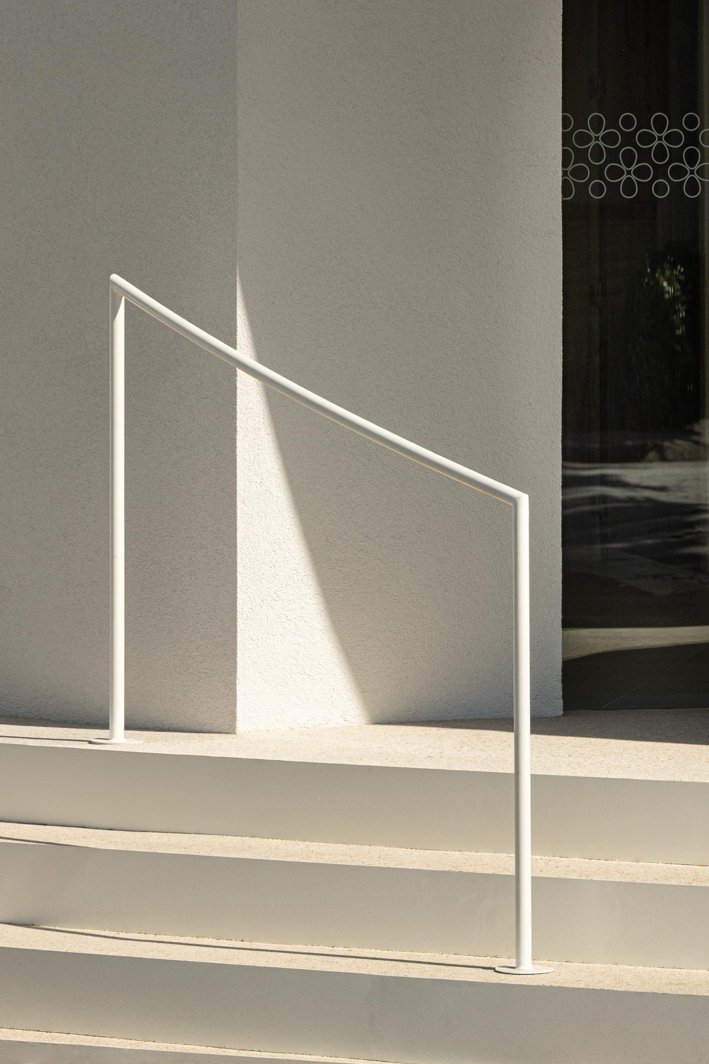
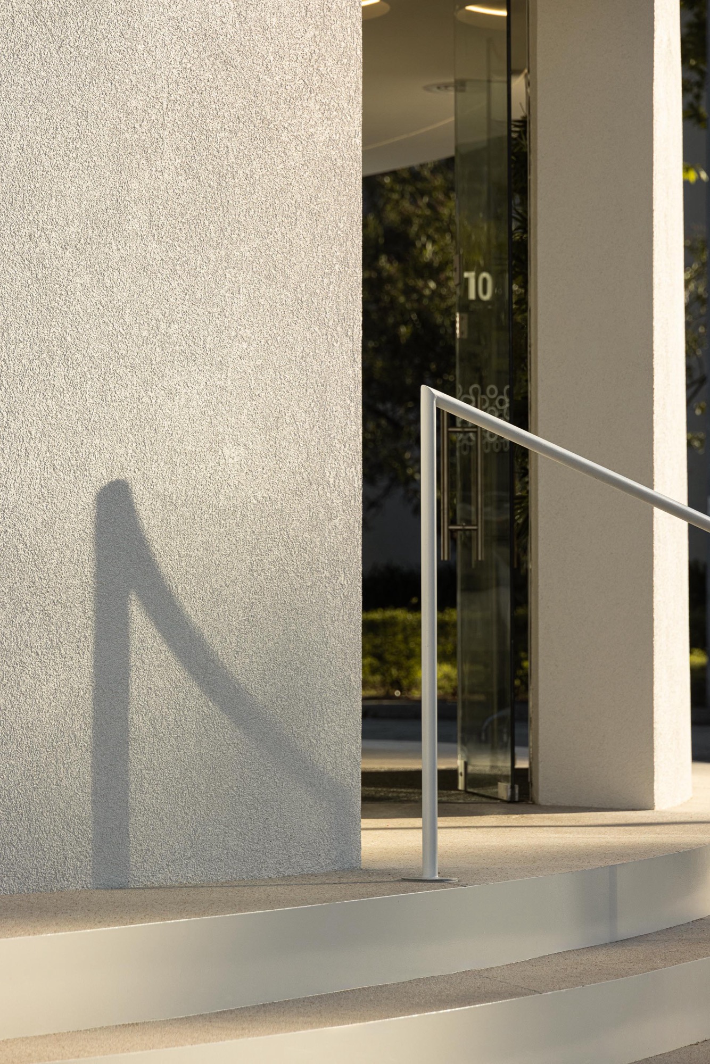
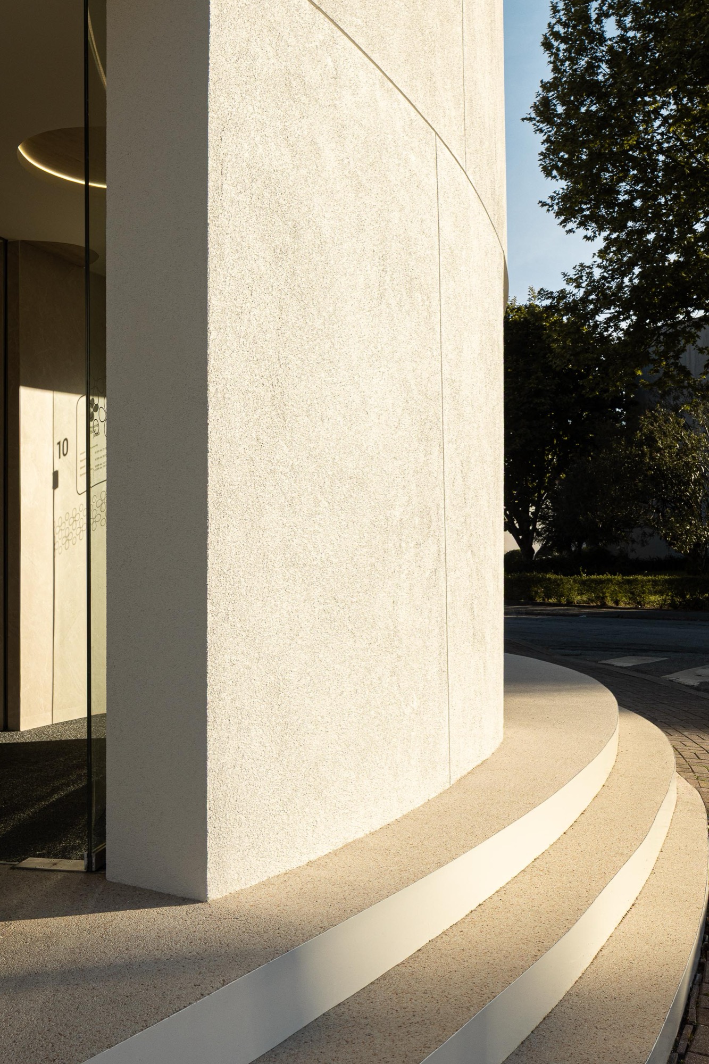
The continuous white exterior finish is described in the project specification as sprayed EPS. Inside, large-format ceramic tiles cover the floors, while oak-effect shelving backs sit behind the products. The service counters have solid-surface tops in a muted beige tone. Sandblasted Estremoz marble forms the pedestrian approaches, and permeable grass grids cover the parking spaces within the plot.
Project Information
- Firm
- Tsou Arquitectos
- Area
- 469 m²
- Completed
- 2026
- Type
- Healthcare
- Material
- Ceramic tile, EPS render, Glass, Natural stone, Steel