MS Collection Mosteiro de Arouca
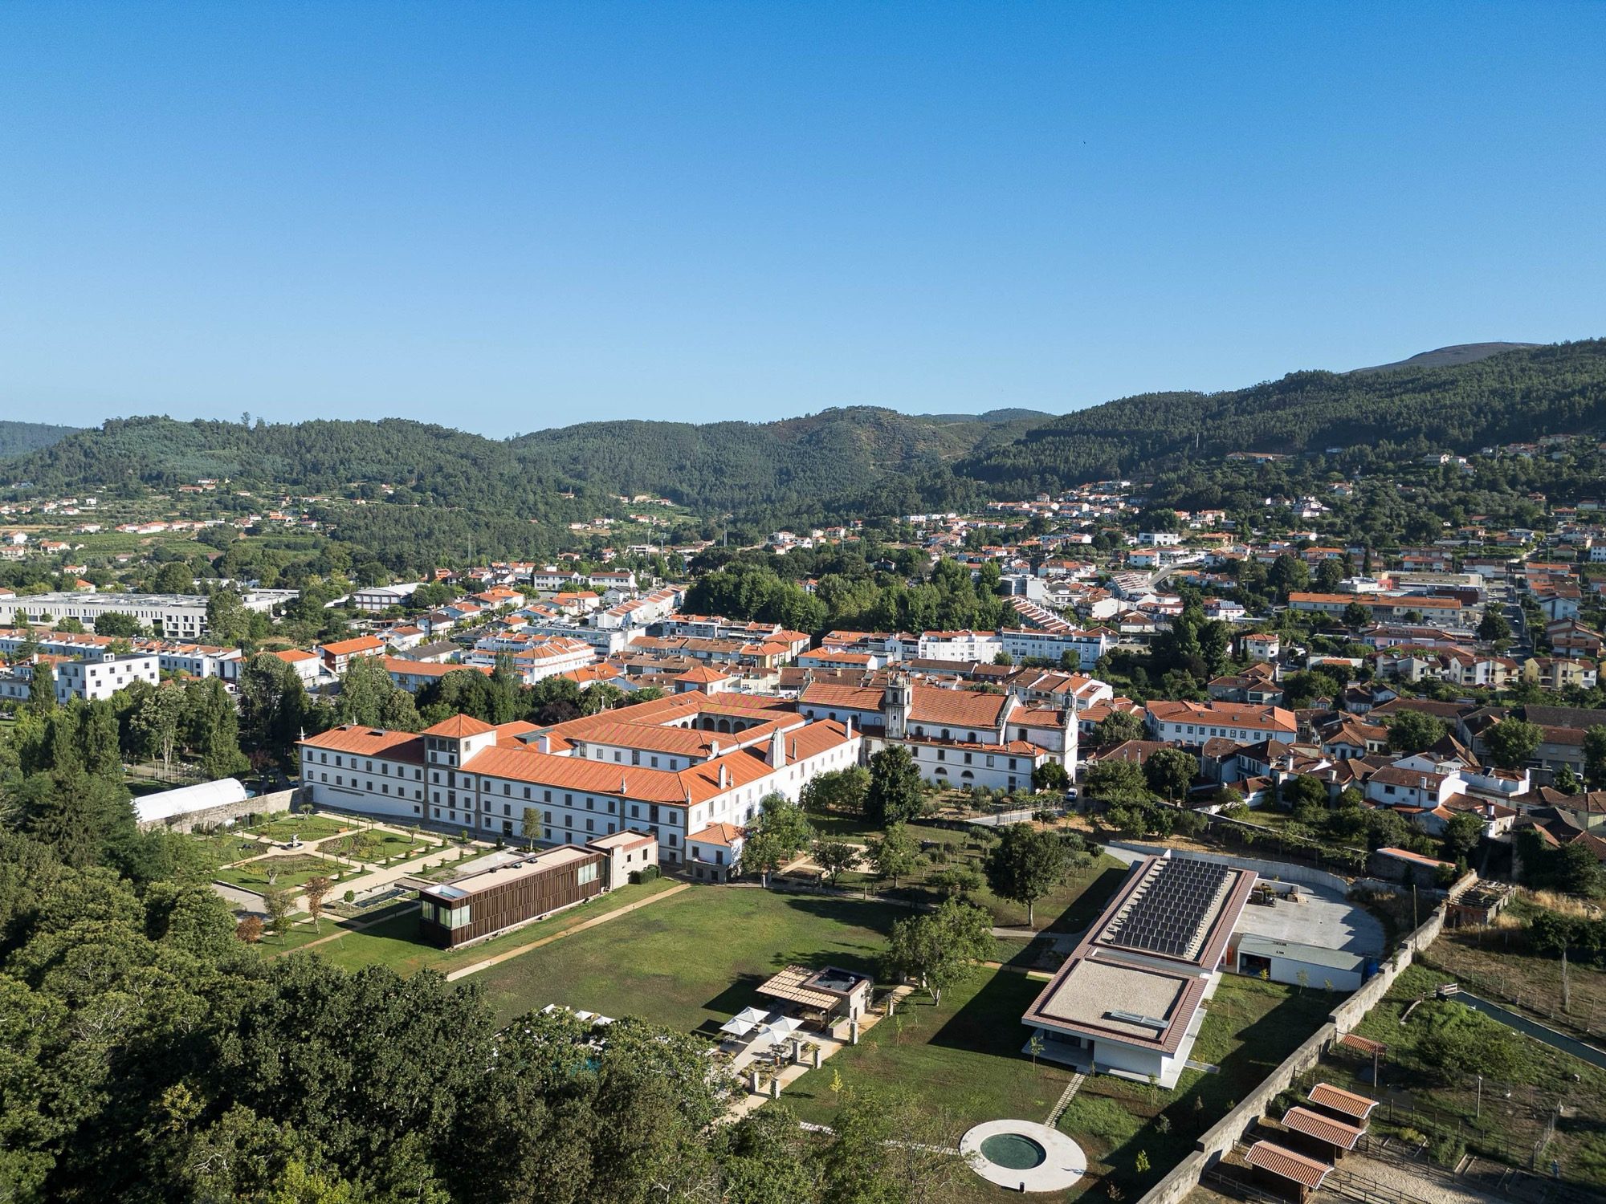
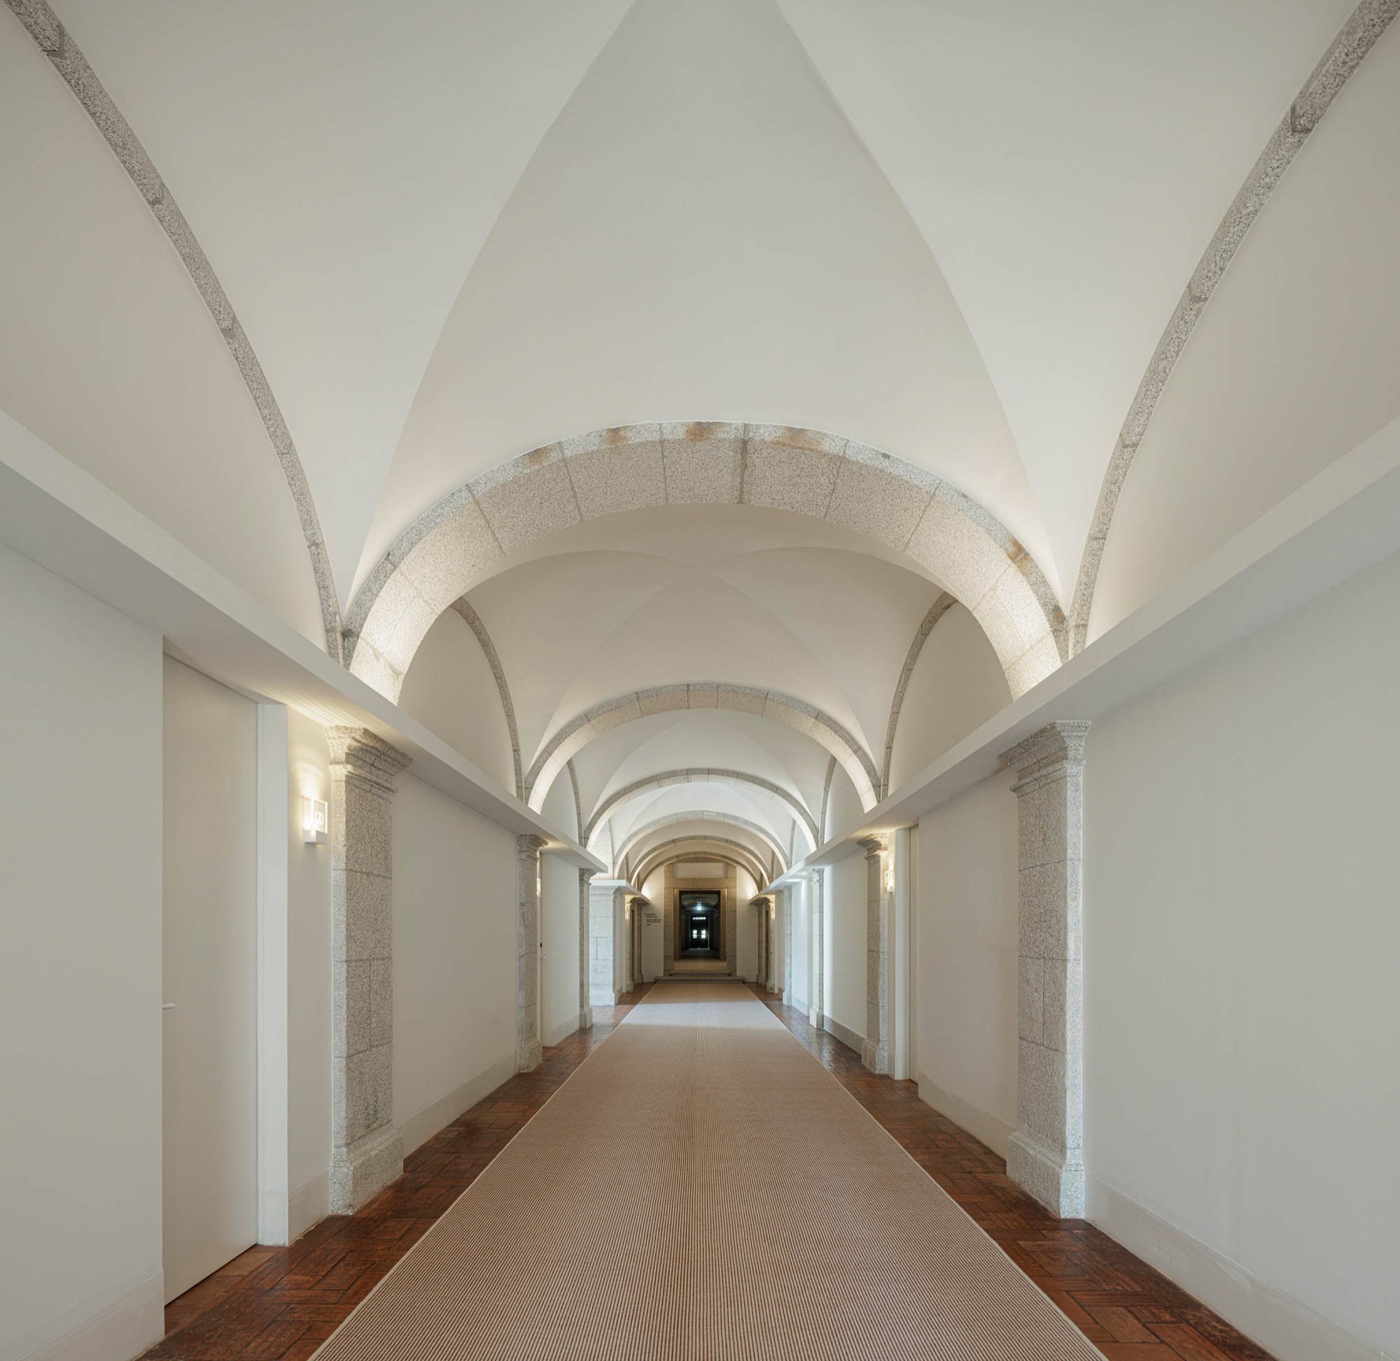
In Arouca, Portugal, the south wing of the former Monastery of Santa Maria de Arouca now accommodates hotel guests within its long corridors and stone-vaulted rooms. MiMool Arquitectura & Interiores completed the conversion for MS Collection Mosteiro de Arouca in 2025. Developed through the REVIVE programme, the work also brings former service buildings and the monastery grounds into use.
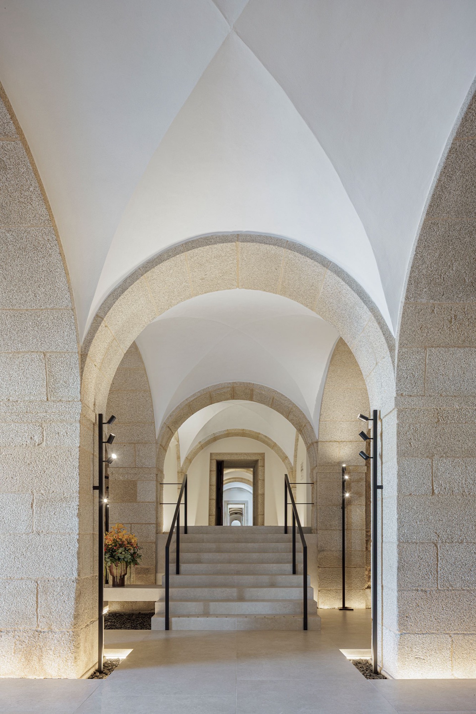
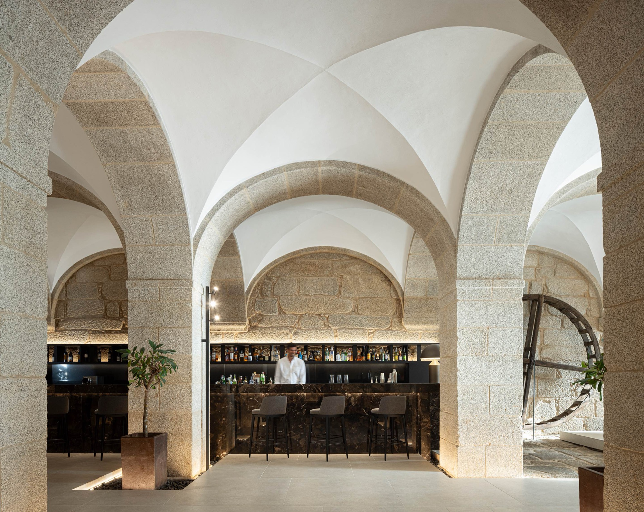
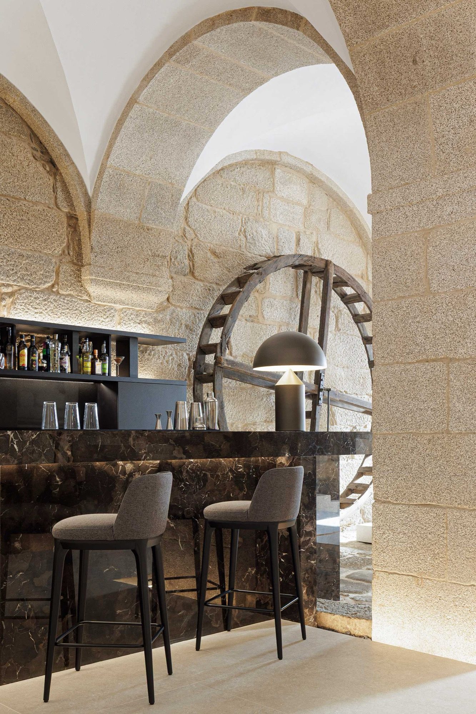
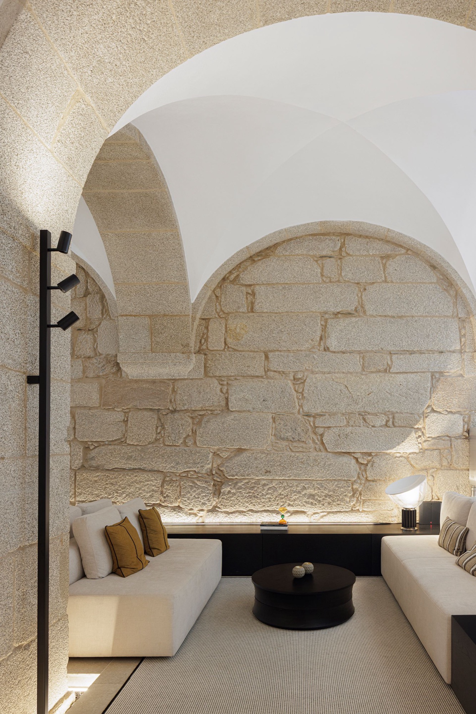
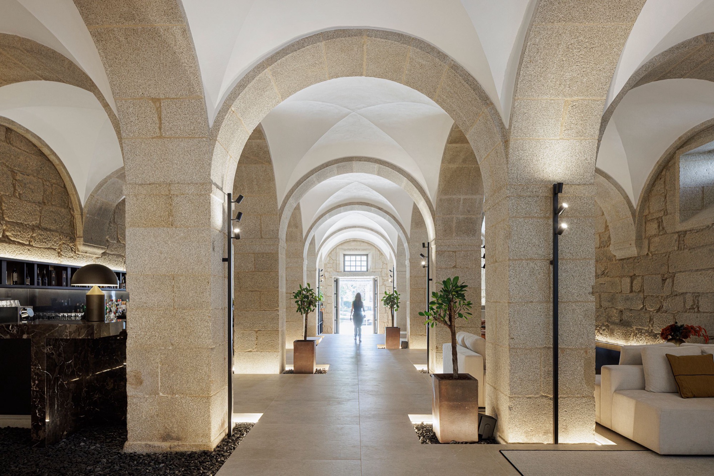
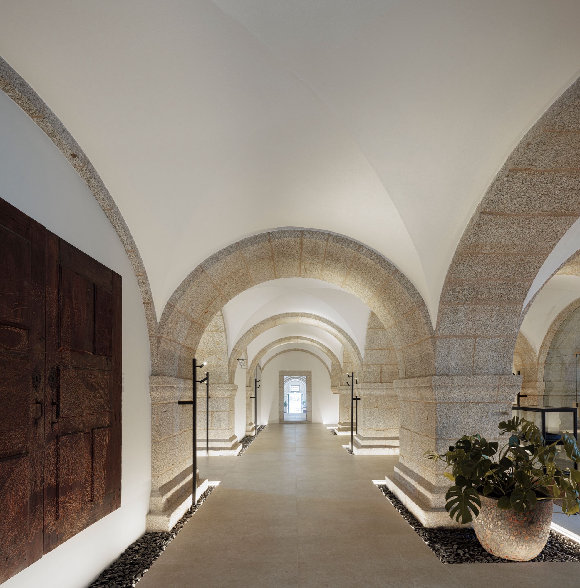
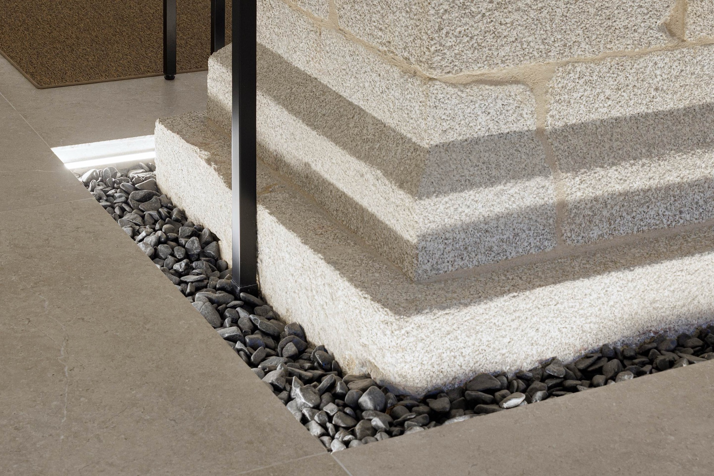
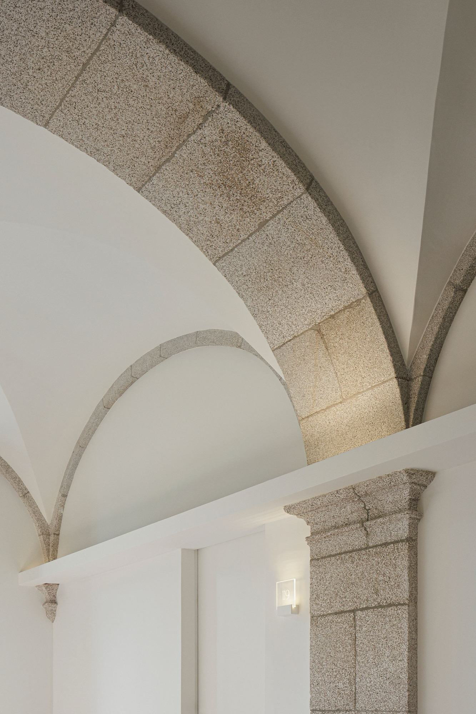
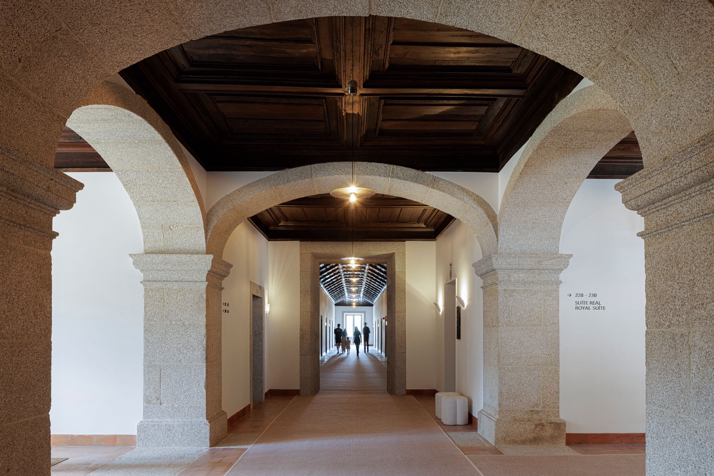
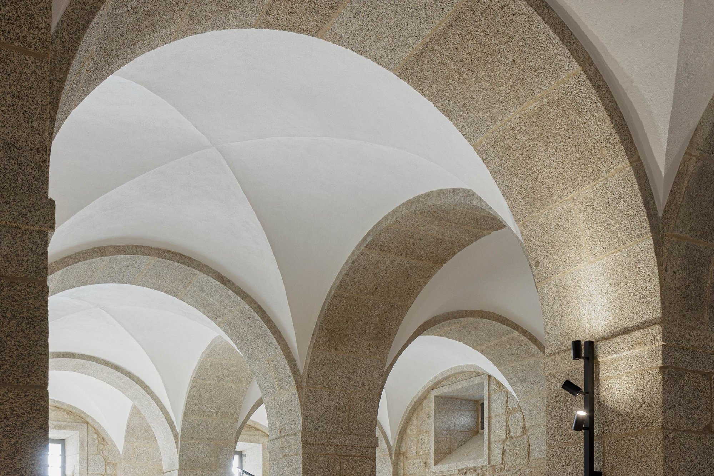
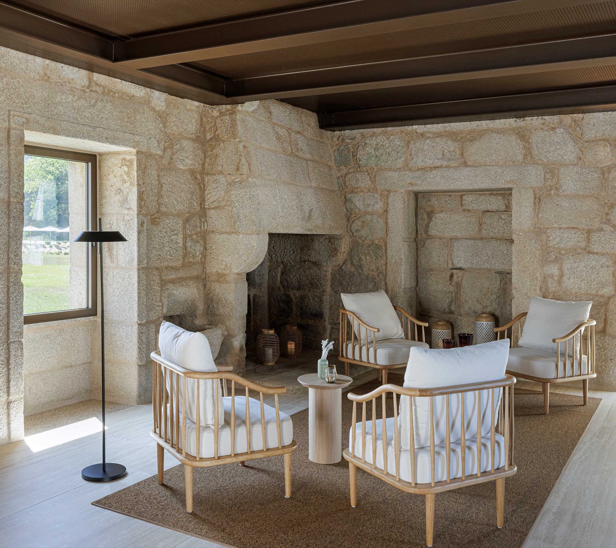
The ground-floor arcades contain reception and shared sitting areas. Exposed stone columns frame white vaults, with lighting placed close to the masonry to reveal its joints and uneven surfaces. A dark stone bar counter stands beneath the arches, while low upholstered seating leaves the vaults visible across the rooms. Narrow beds of pebbles mark the bases of several columns.
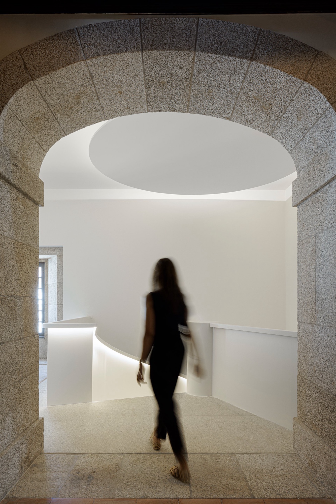
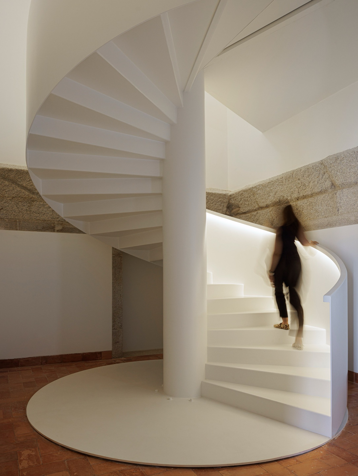
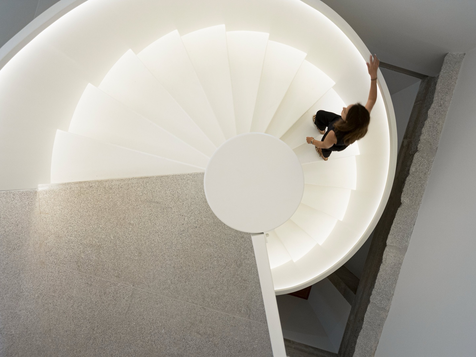
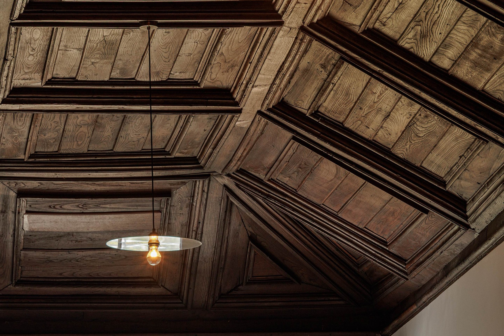
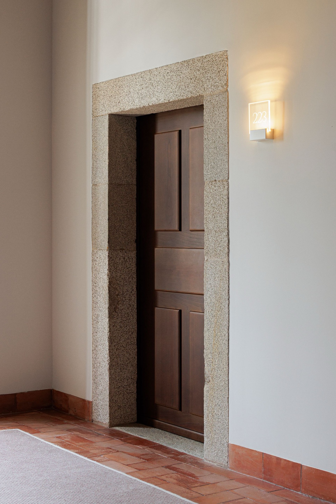
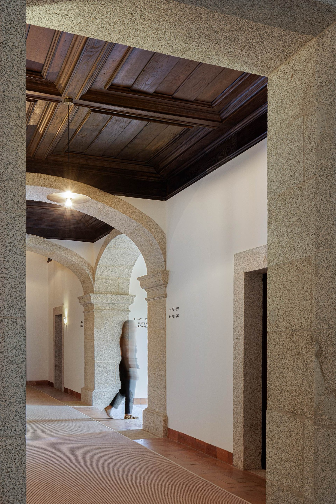
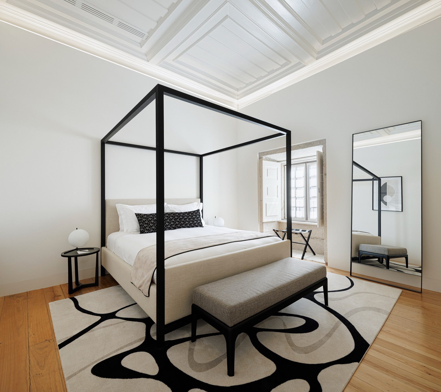
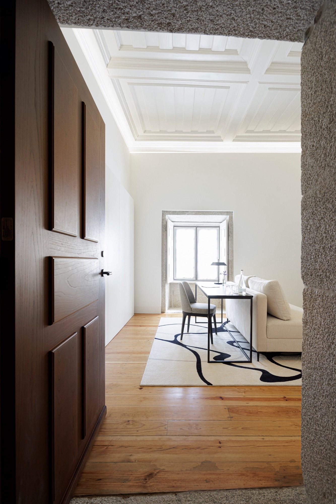
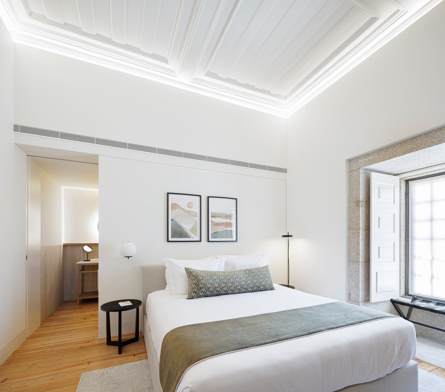
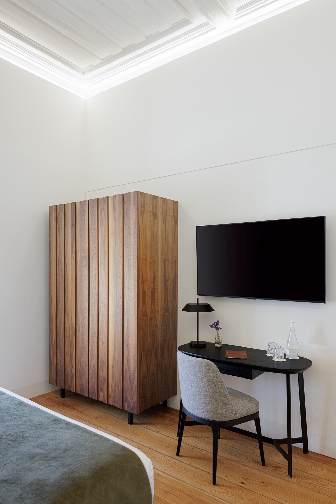
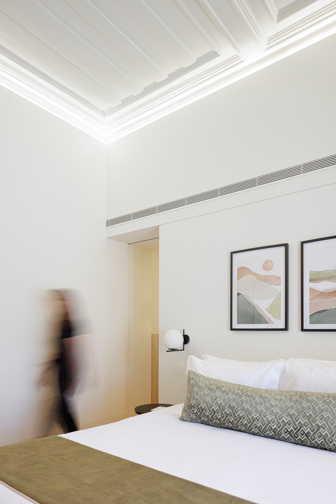
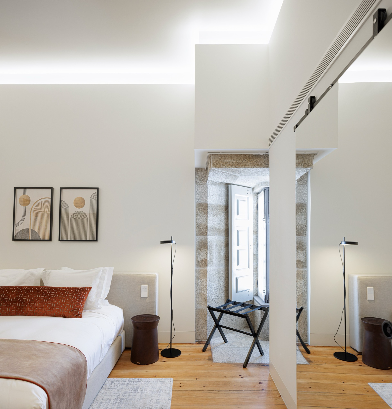
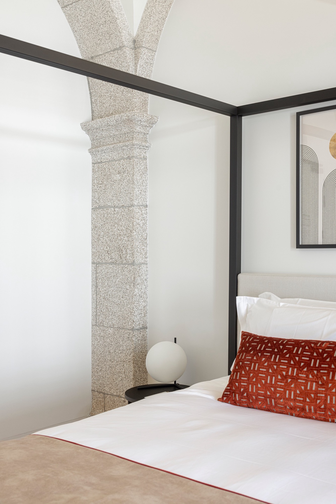
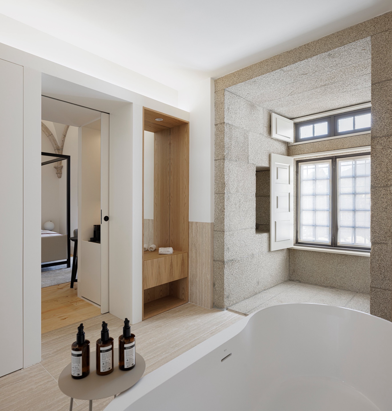
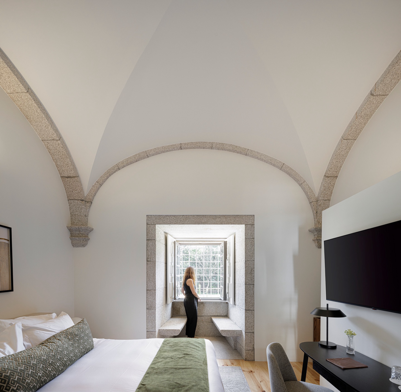
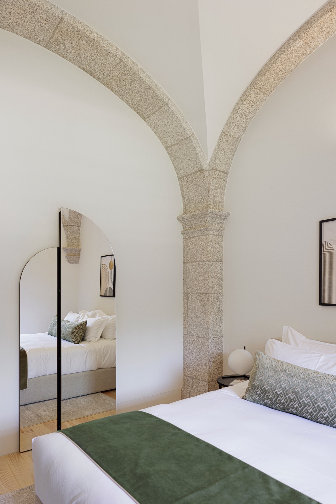
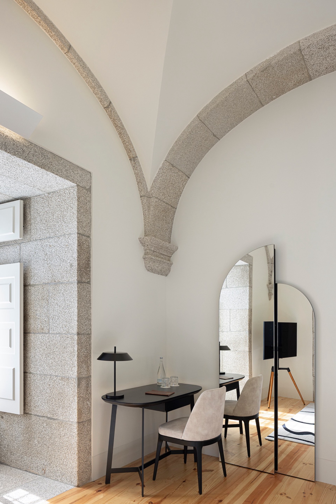
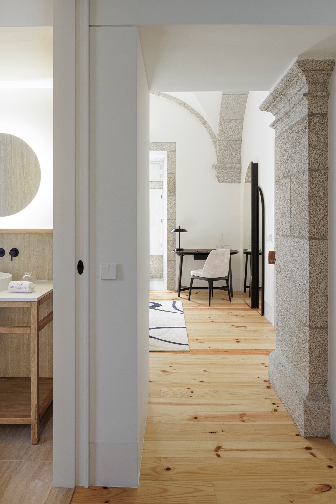
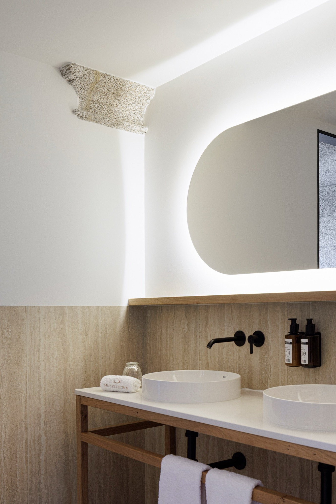
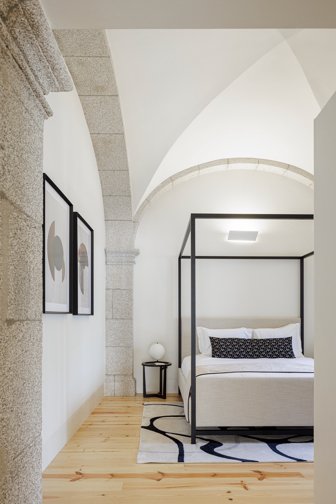
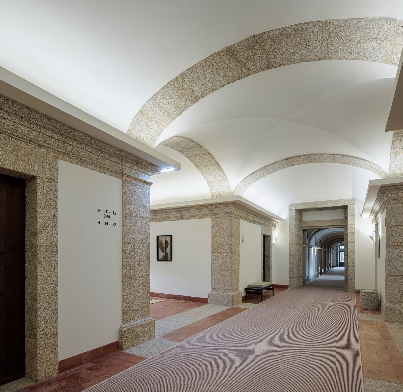
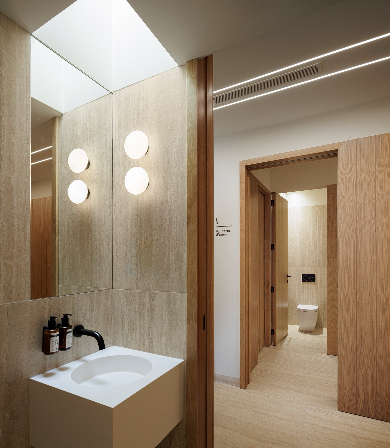
On the upper floors, the existing corridors continue to organise access to the guest rooms. The subdivision of the former monastic cells is retained with limited structural alteration. Dark timber ceilings and stone door surrounds remain visible along the circulation routes, while pale timber floors and restrained furnishings occupy the bedrooms. A white spiral staircase provides a compact connection between levels.
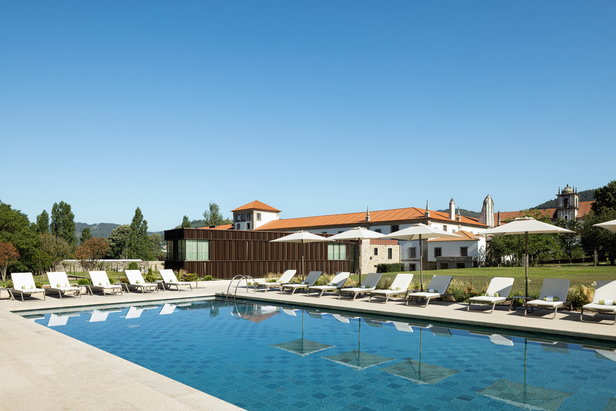
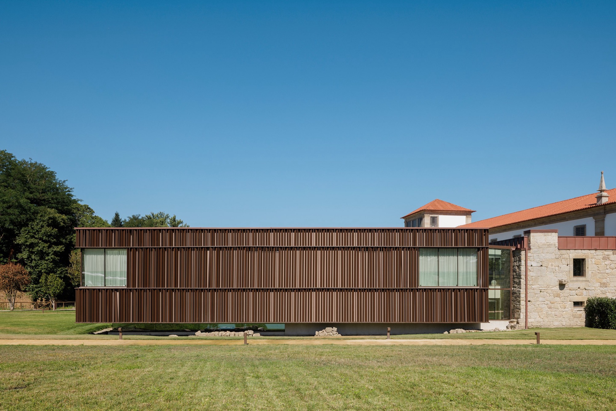
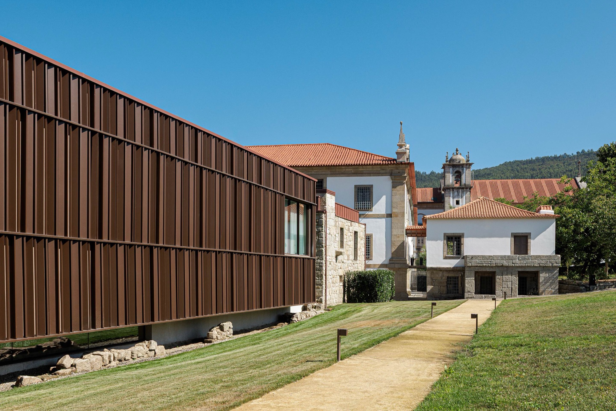
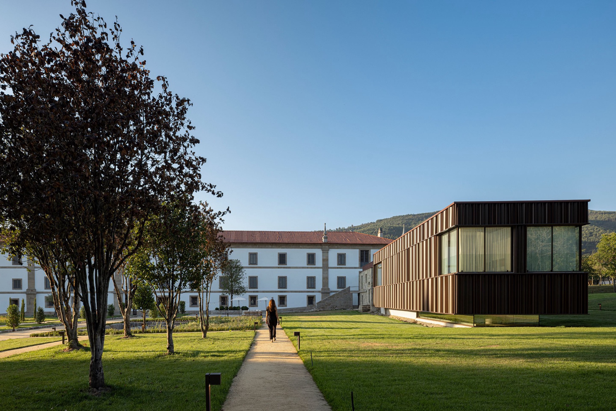
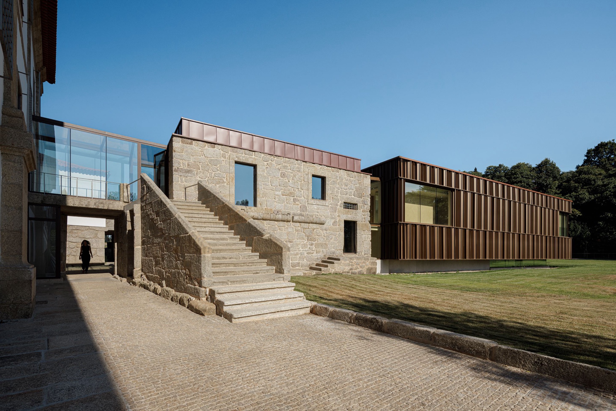
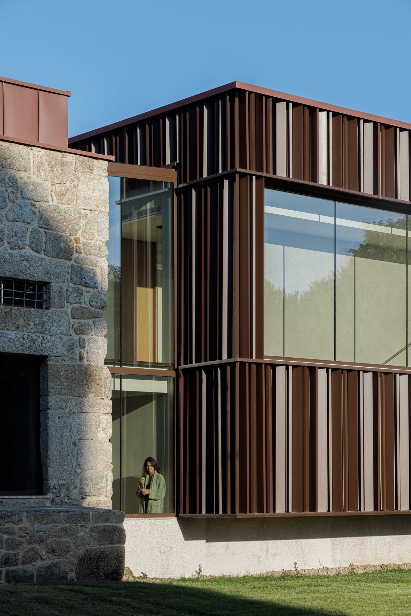
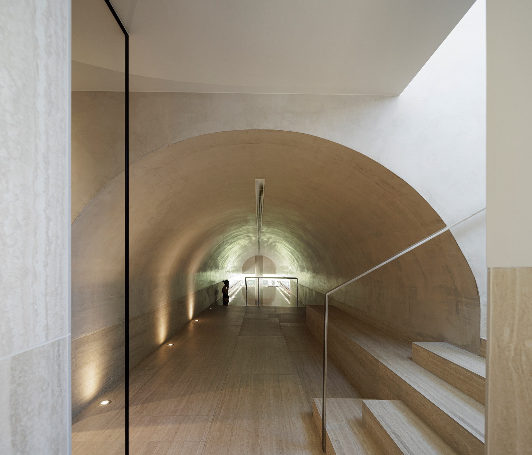
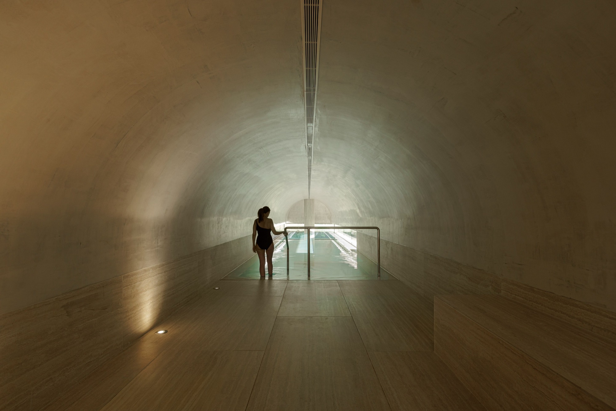
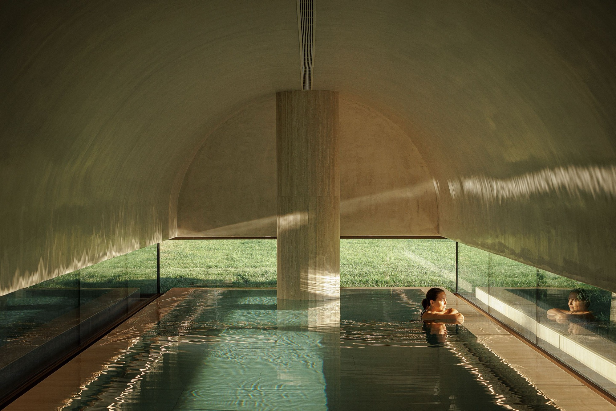
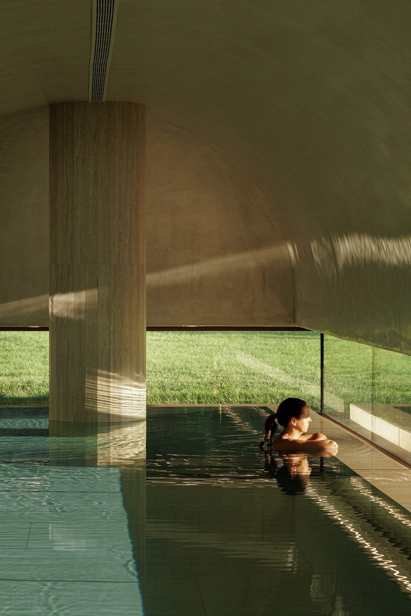
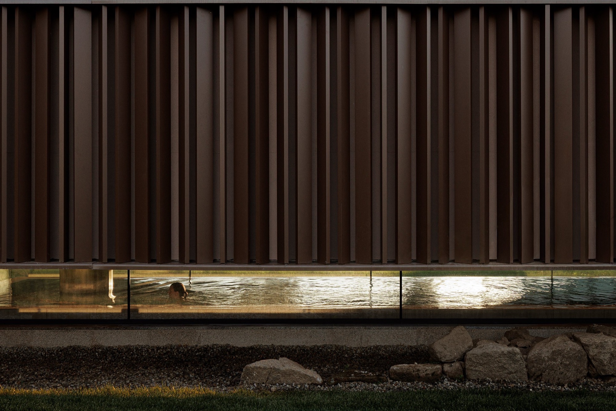
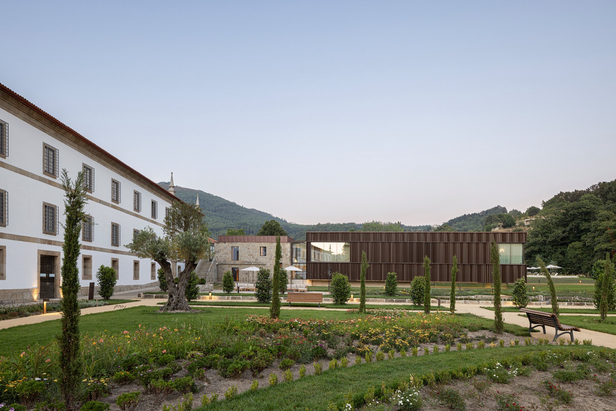
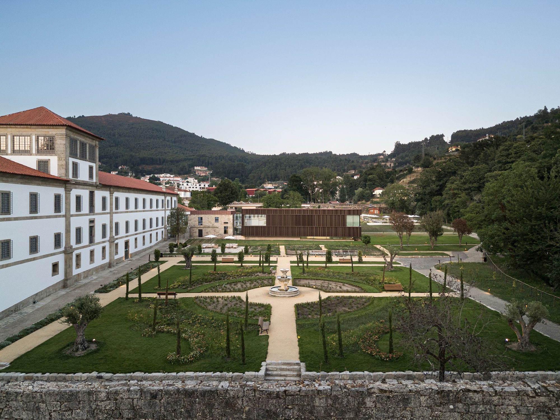
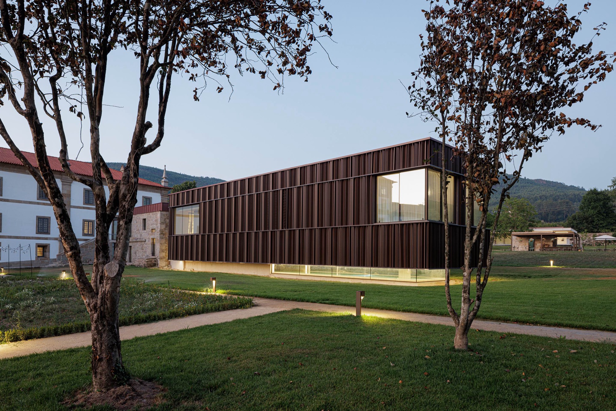
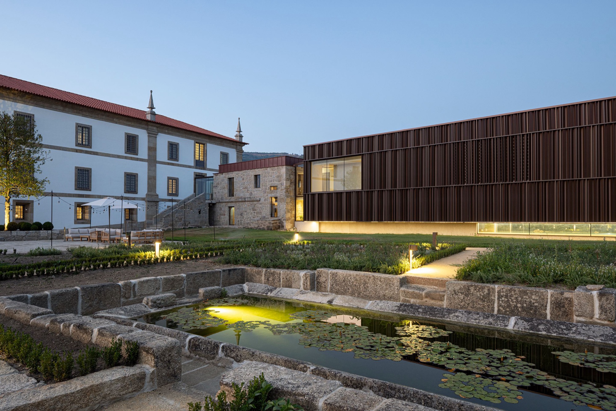
The ruined infirmary has been adapted for the spa. Its new volume sits above a glazed base that keeps the historic foundations visible and brings views of the grounds into the lower level. Dark vertical cladding encloses the upper part of the building. Inside, the pool lies beneath a broad curved ceiling, with low glazing along its edges.
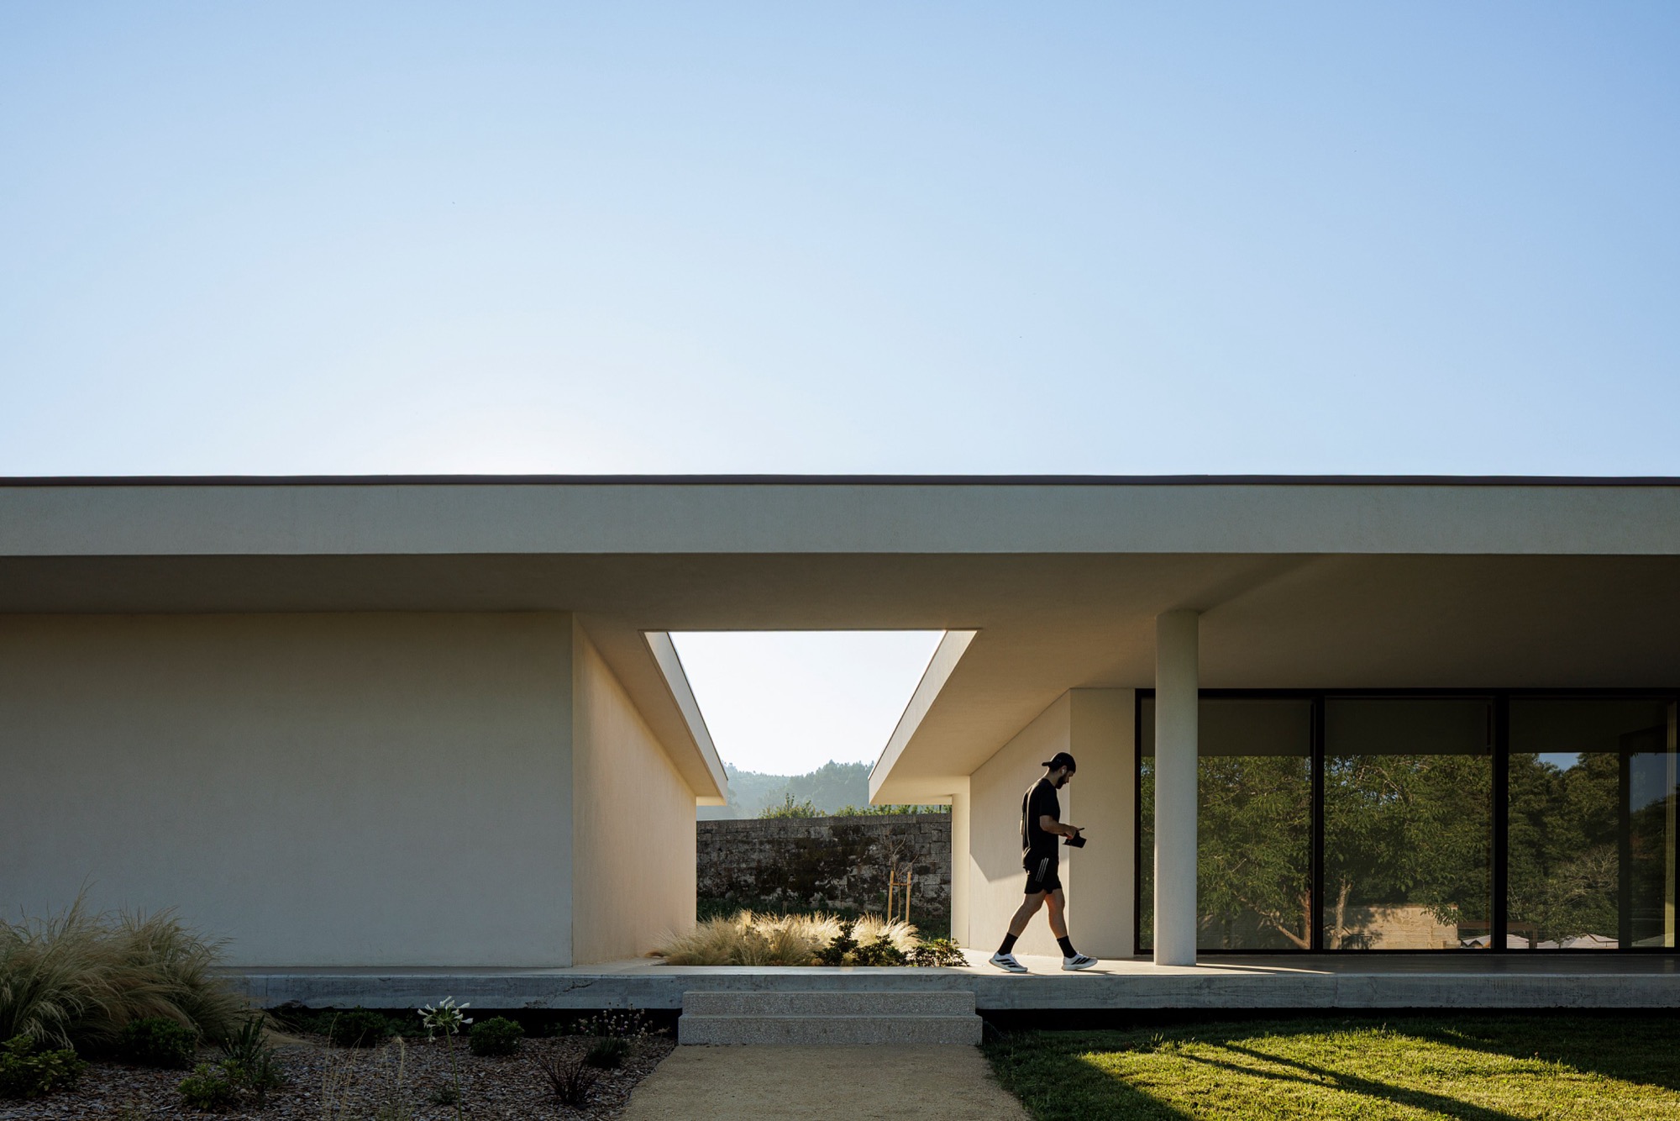
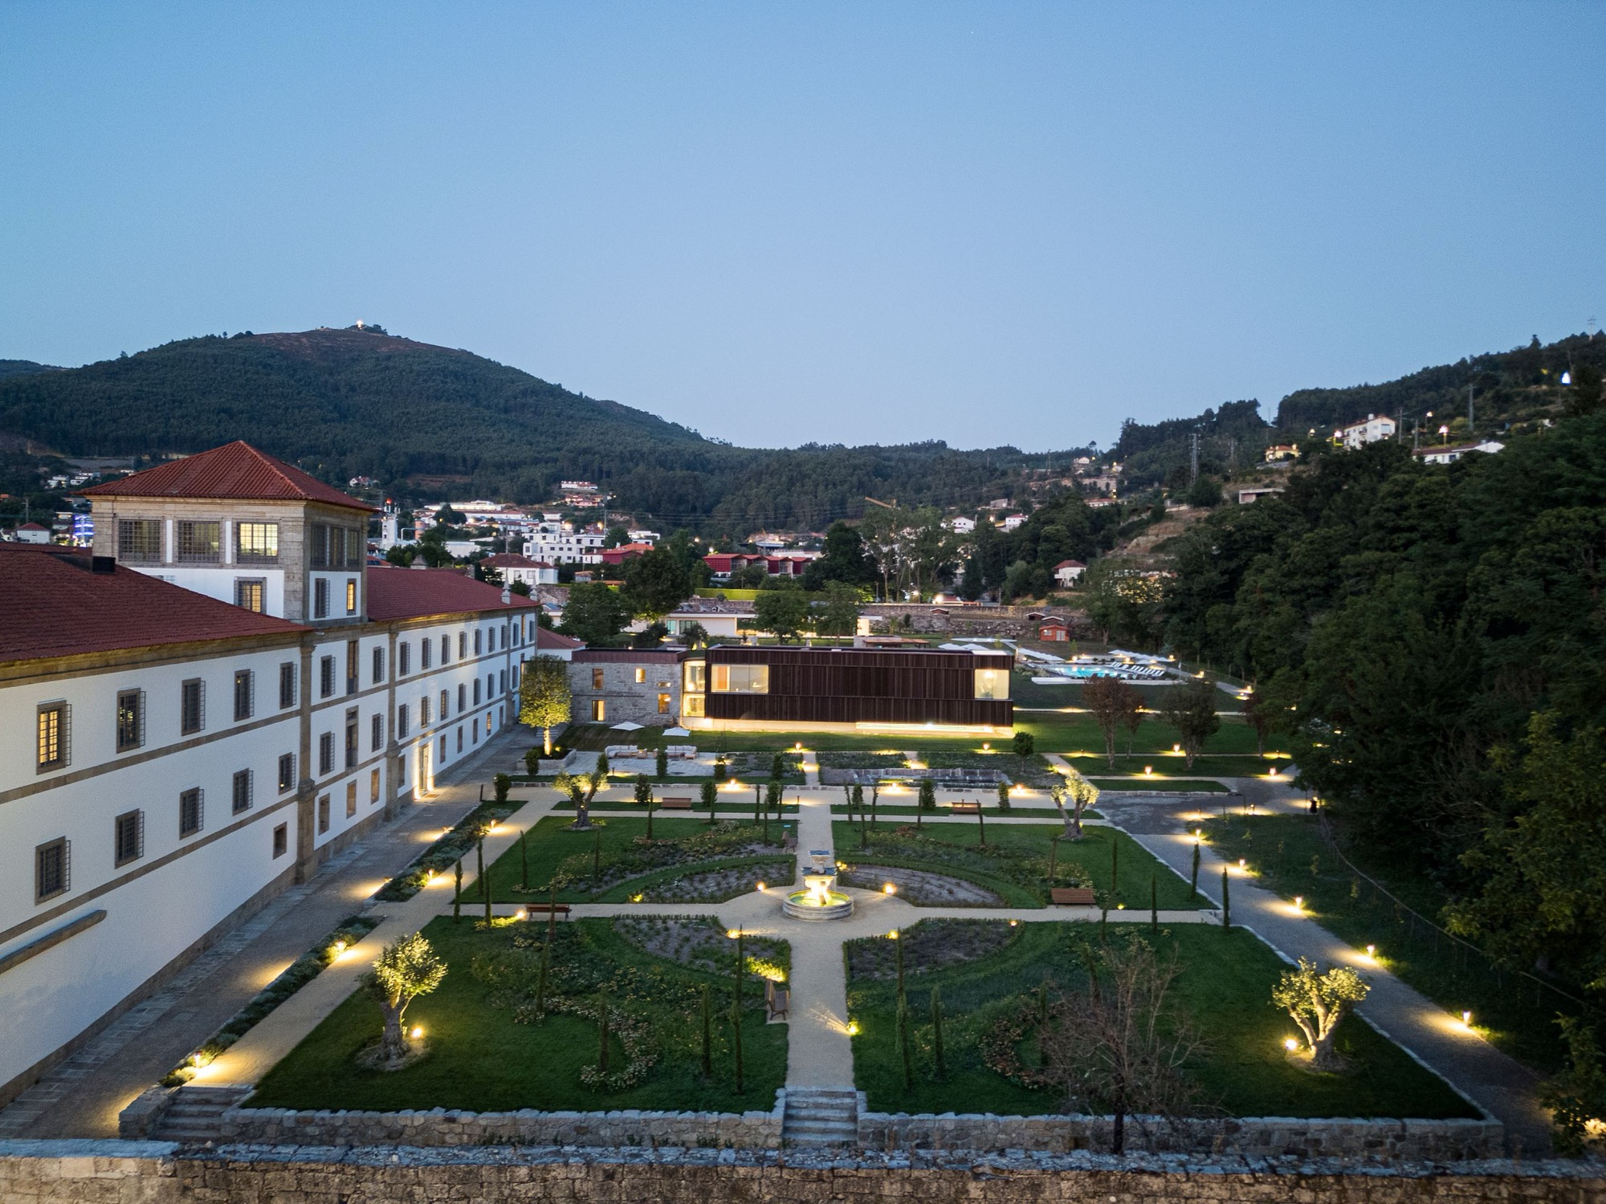
The former apothecary contains lounges linked to the restored orchard and productive garden. An agricultural outbuilding has been retained and converted into a poolside bar. At the eastern edge of the enclosure, a new building gathers operational spaces beneath a landscaped roof; parts of it are set below ground to reduce its presence beside the monastery. It also provides changing rooms, a gym and conference facilities connected to the outdoor leisure areas.
Paths through the grounds connect the old buildings with the new facilities. Existing water tanks and fountains remain part of this route, alongside archaeological traces. The outdoor swimming pool is set near the Silvares stream. Stone paving and restored masonry continue through the landscape, while the additions use larger areas of glazing and plain surfaces beside the historic fabric.
Project Information
- Completed
- 2025
- Type
- Hospitality, Renovation
- Material
- Ceramic tile, Fabric, Glass, Natural stone, Natural timber, Red roof tiles, Steel