Heart Fields
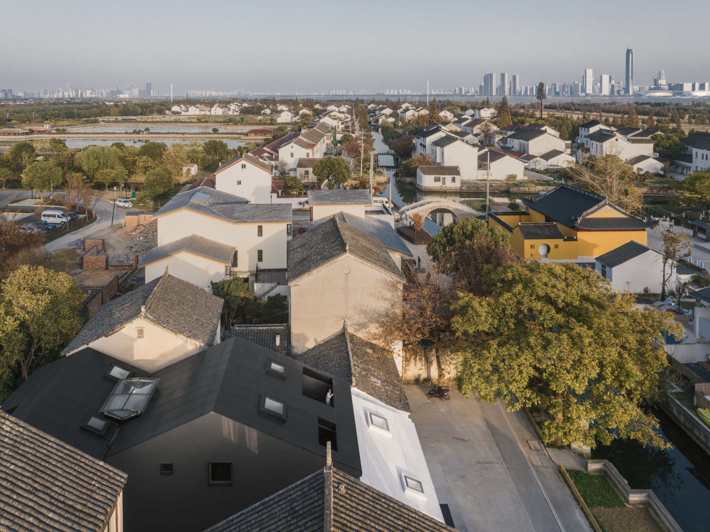
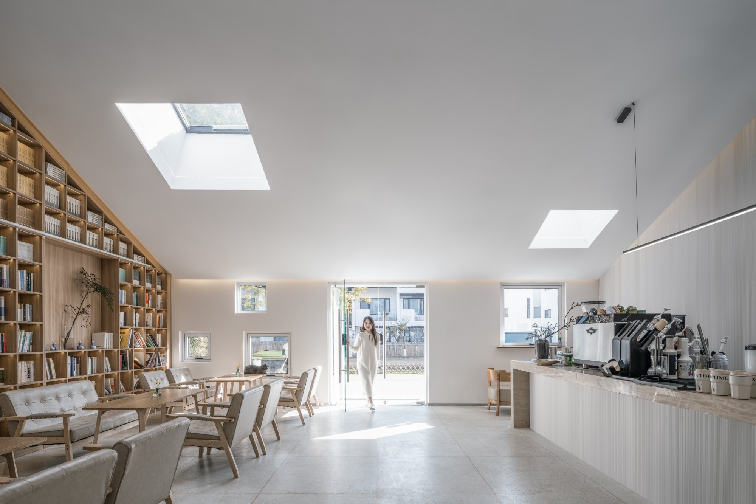
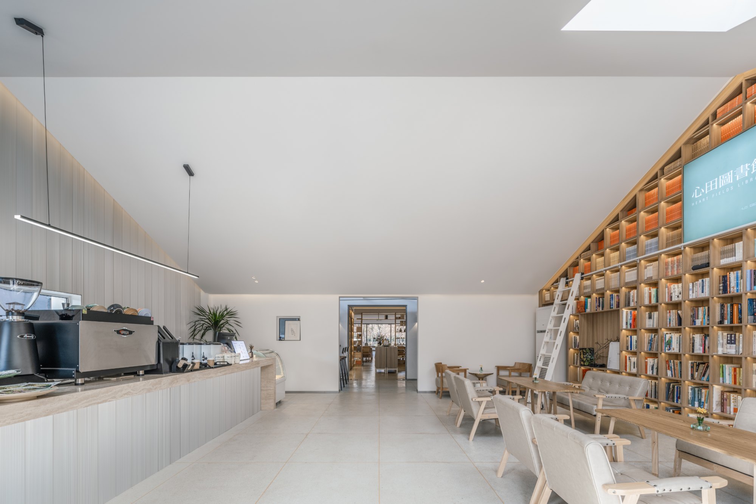
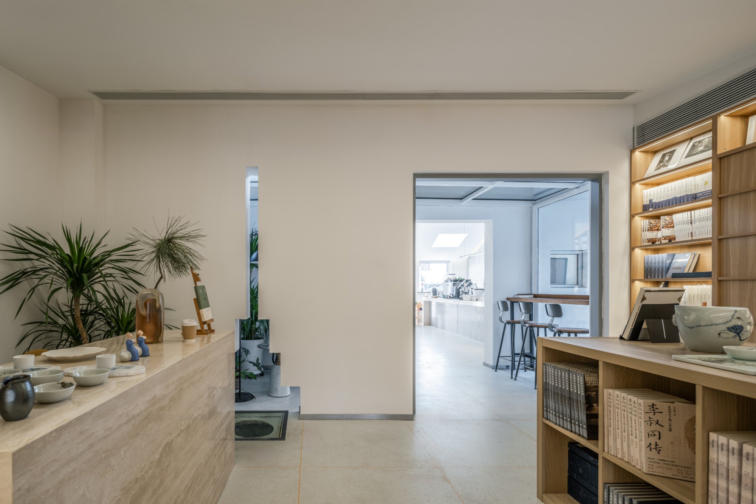
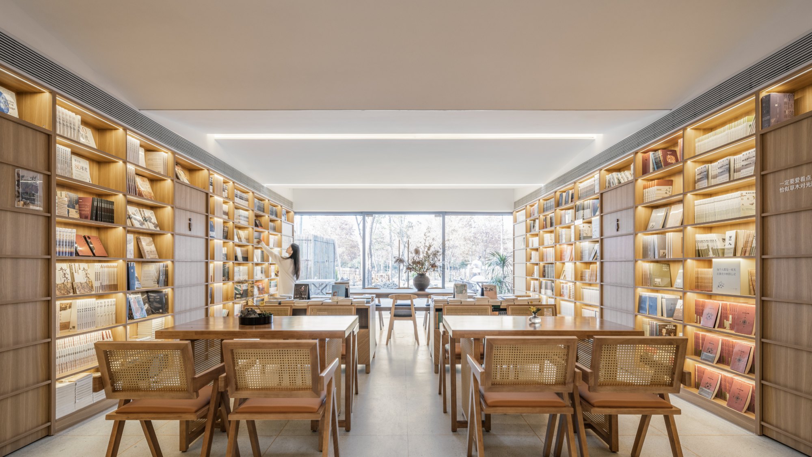
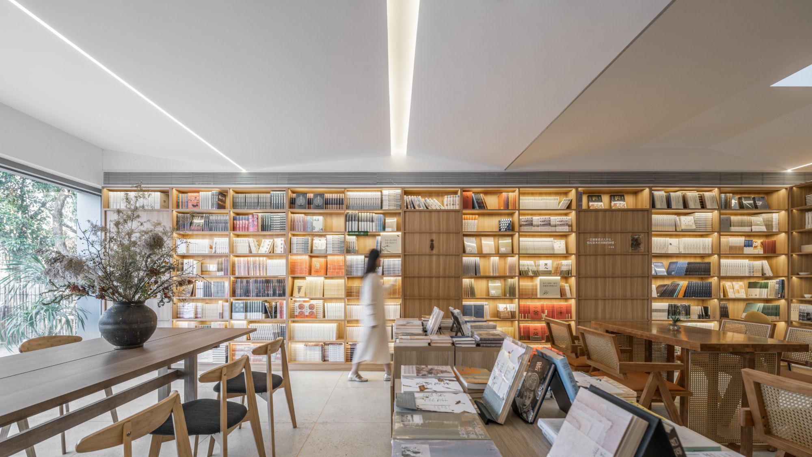
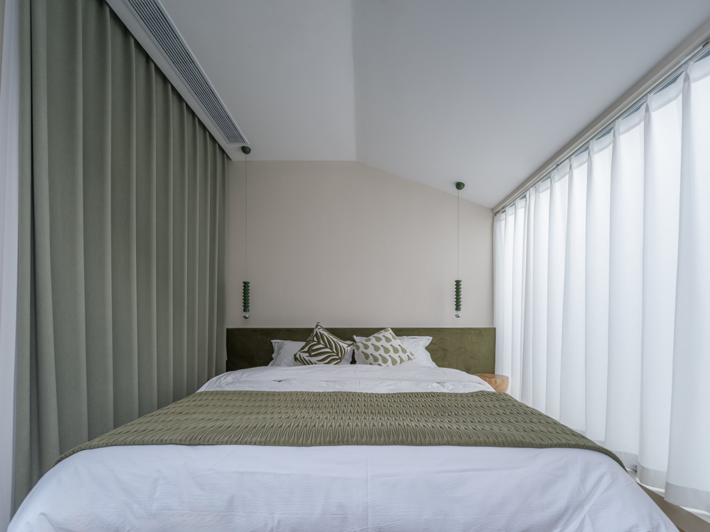
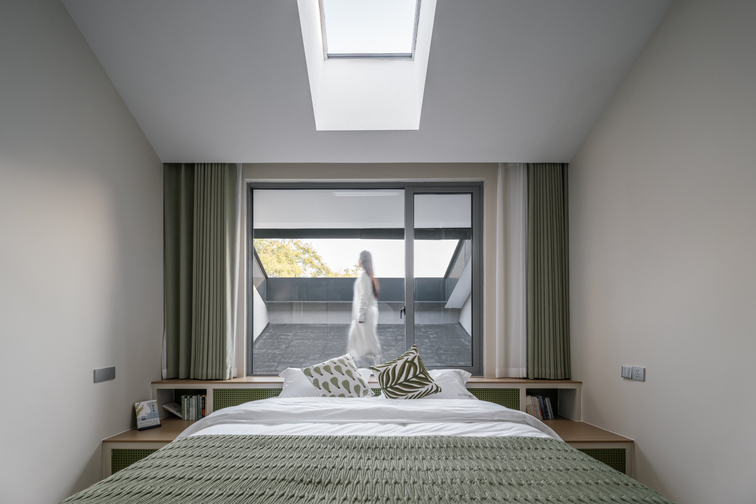
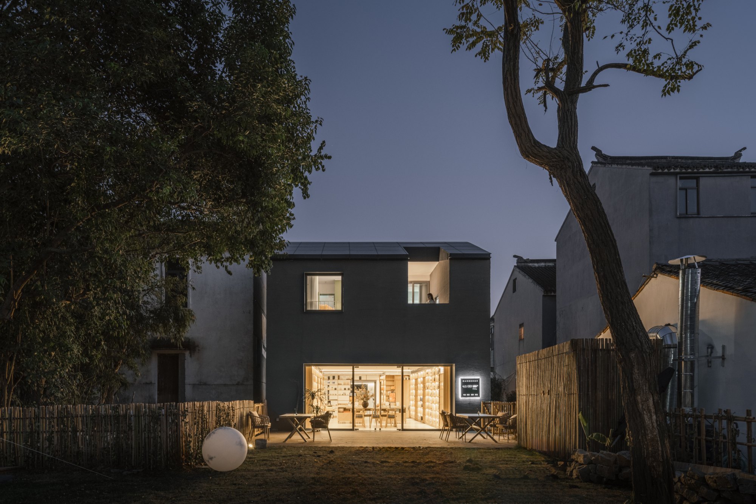
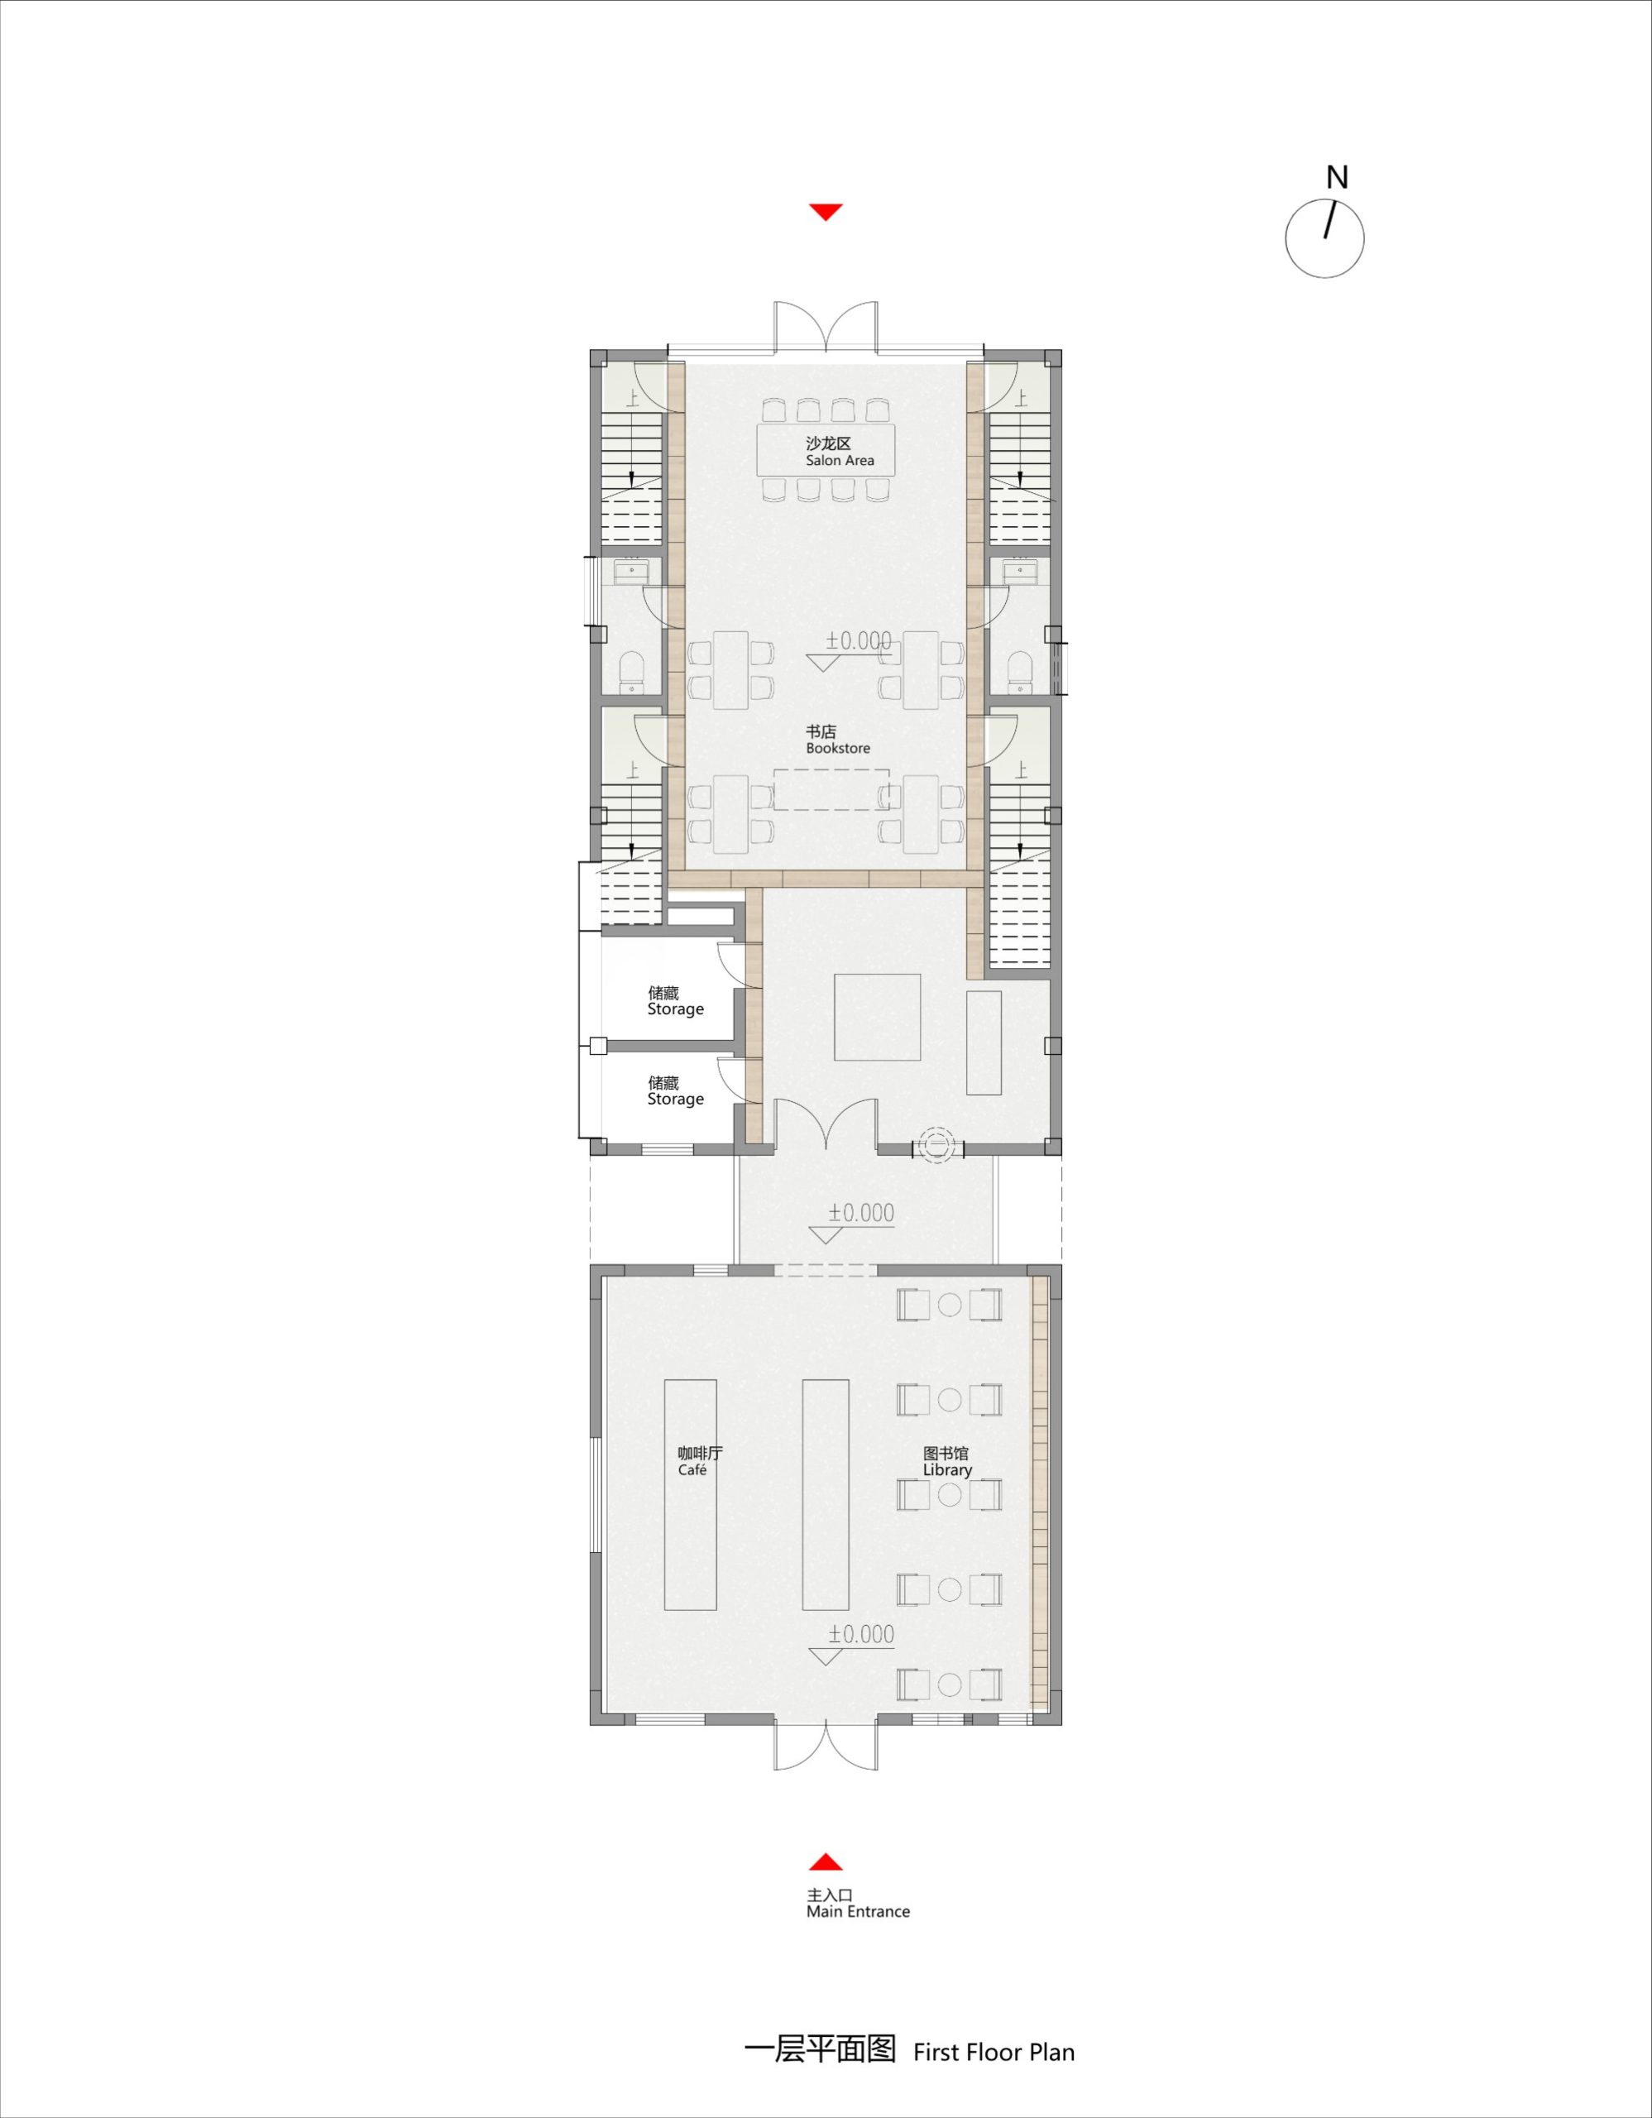
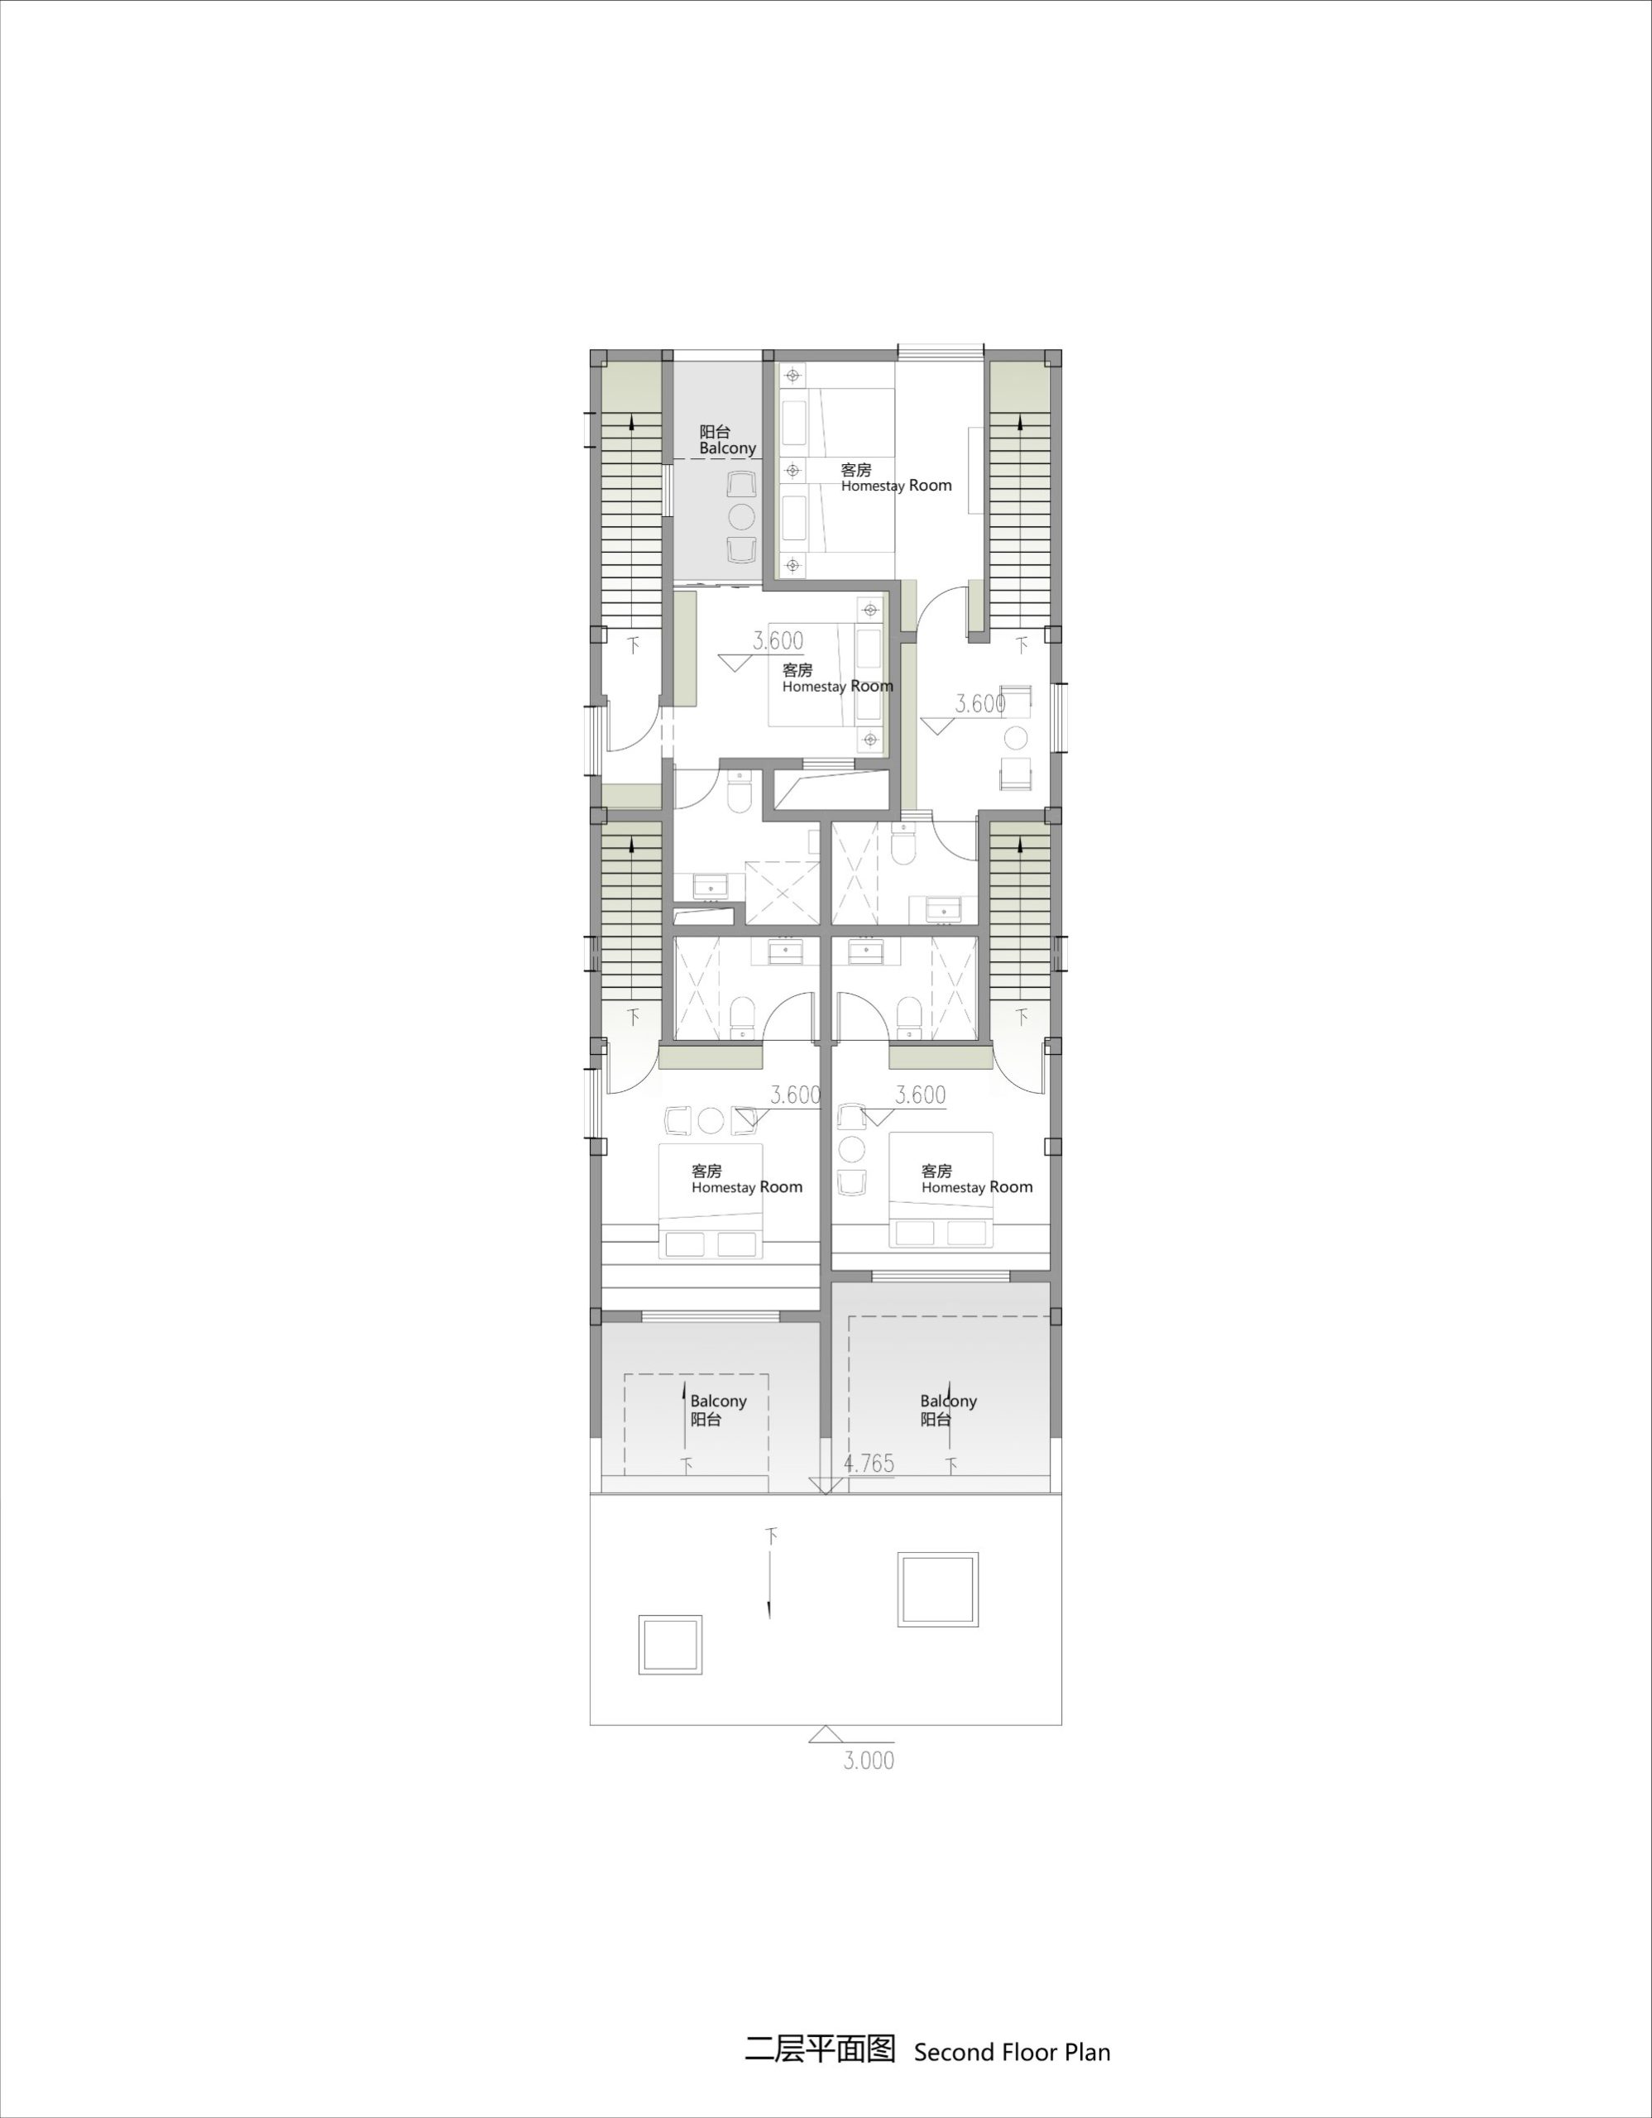
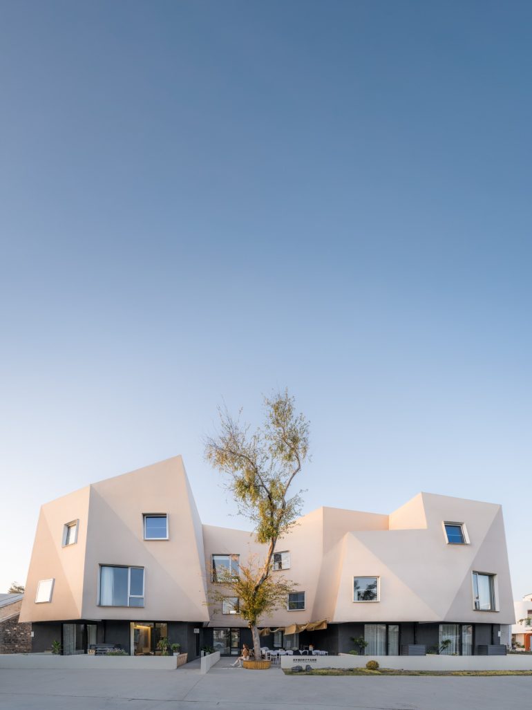
Doors hidden among the bookshelves at Heart Fields lead to four private stairs, each serving a guest room above. During the day, the ground floor operates as a village bookstore; at night, it becomes a lounge for those staying there. Wutopia Lab fitted the rooms and their separate access routes into a compact building in Suzhou, opened in February 2024.
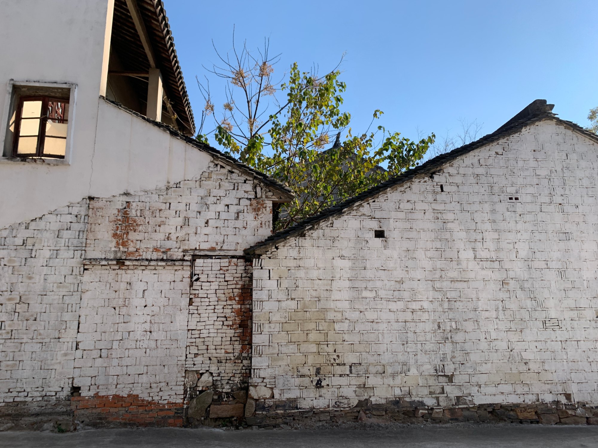
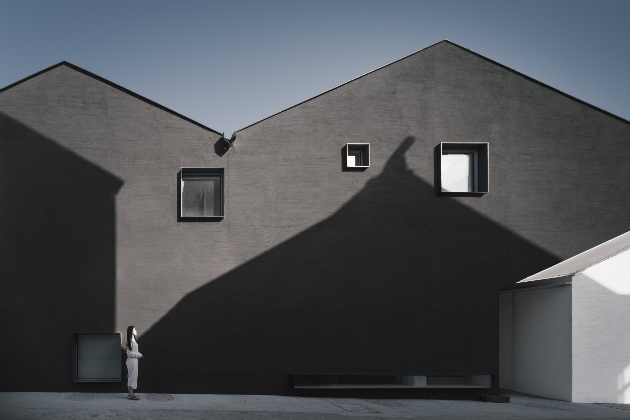
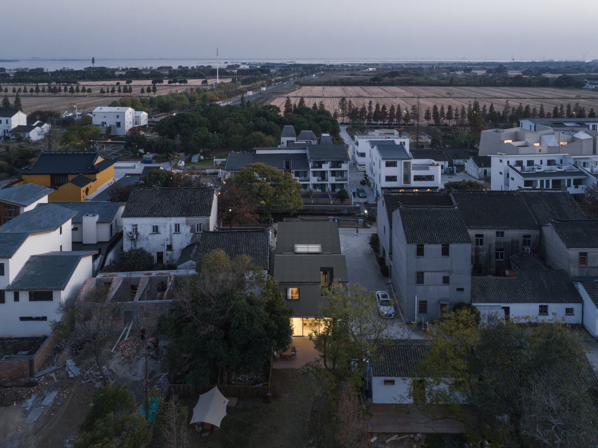
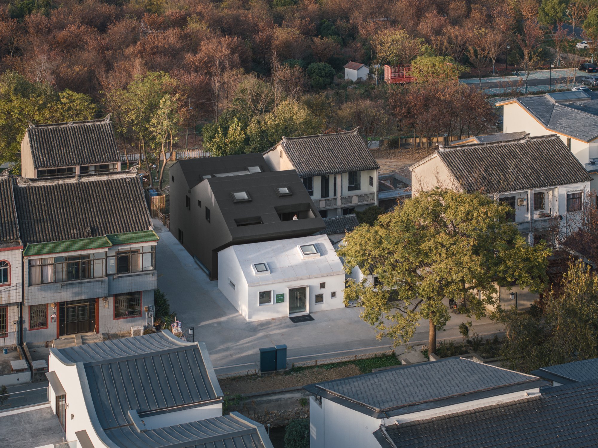
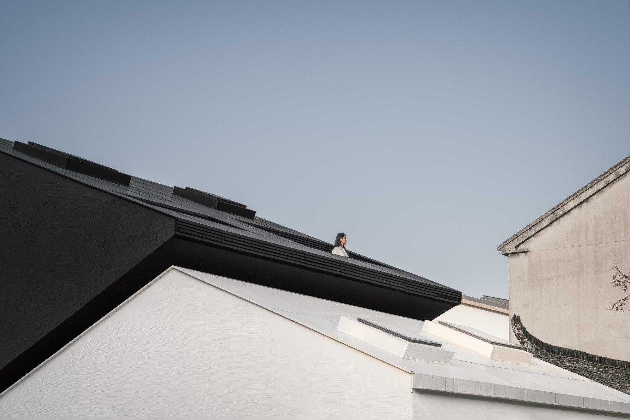
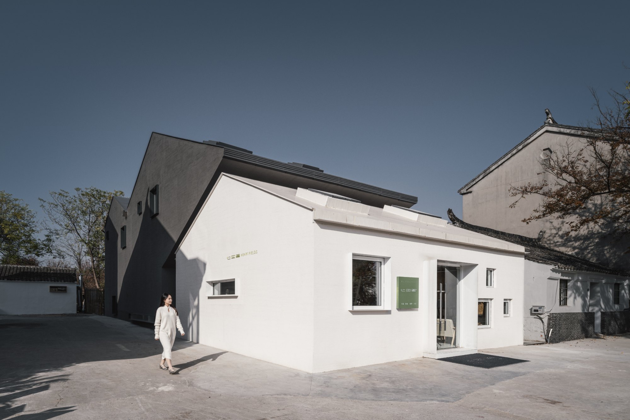
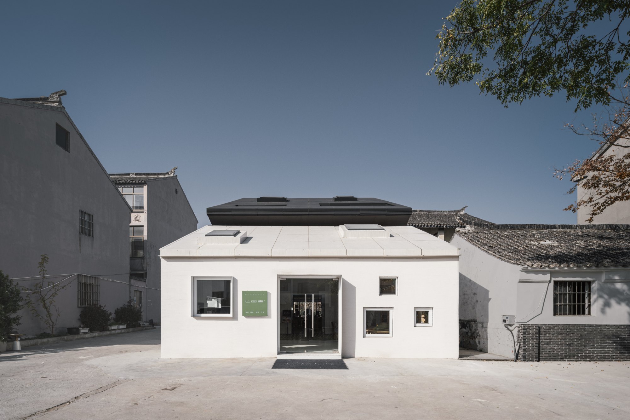
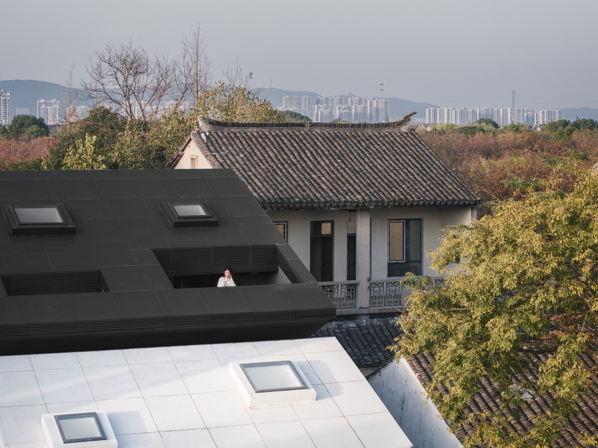
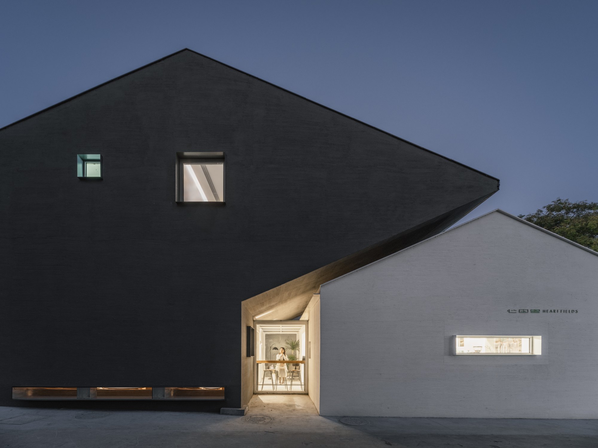
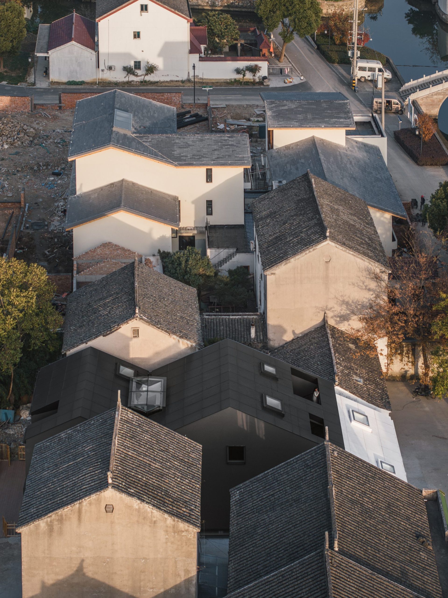
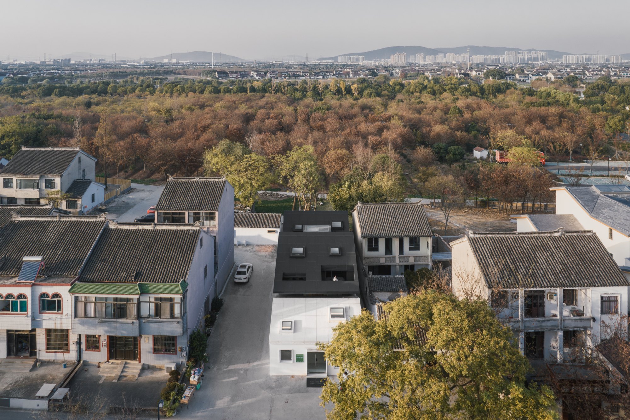
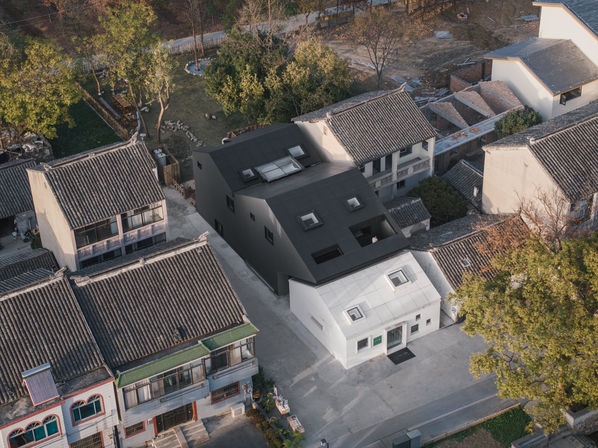
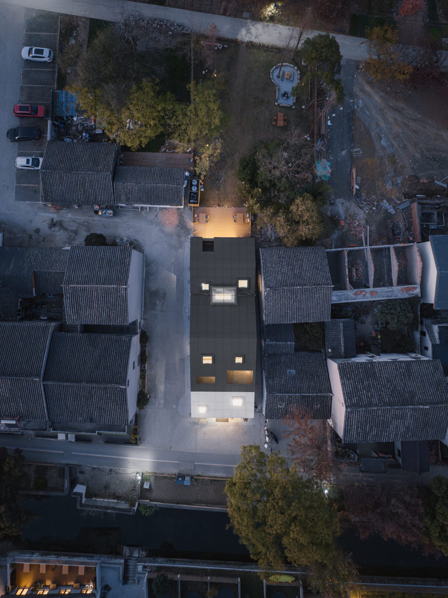
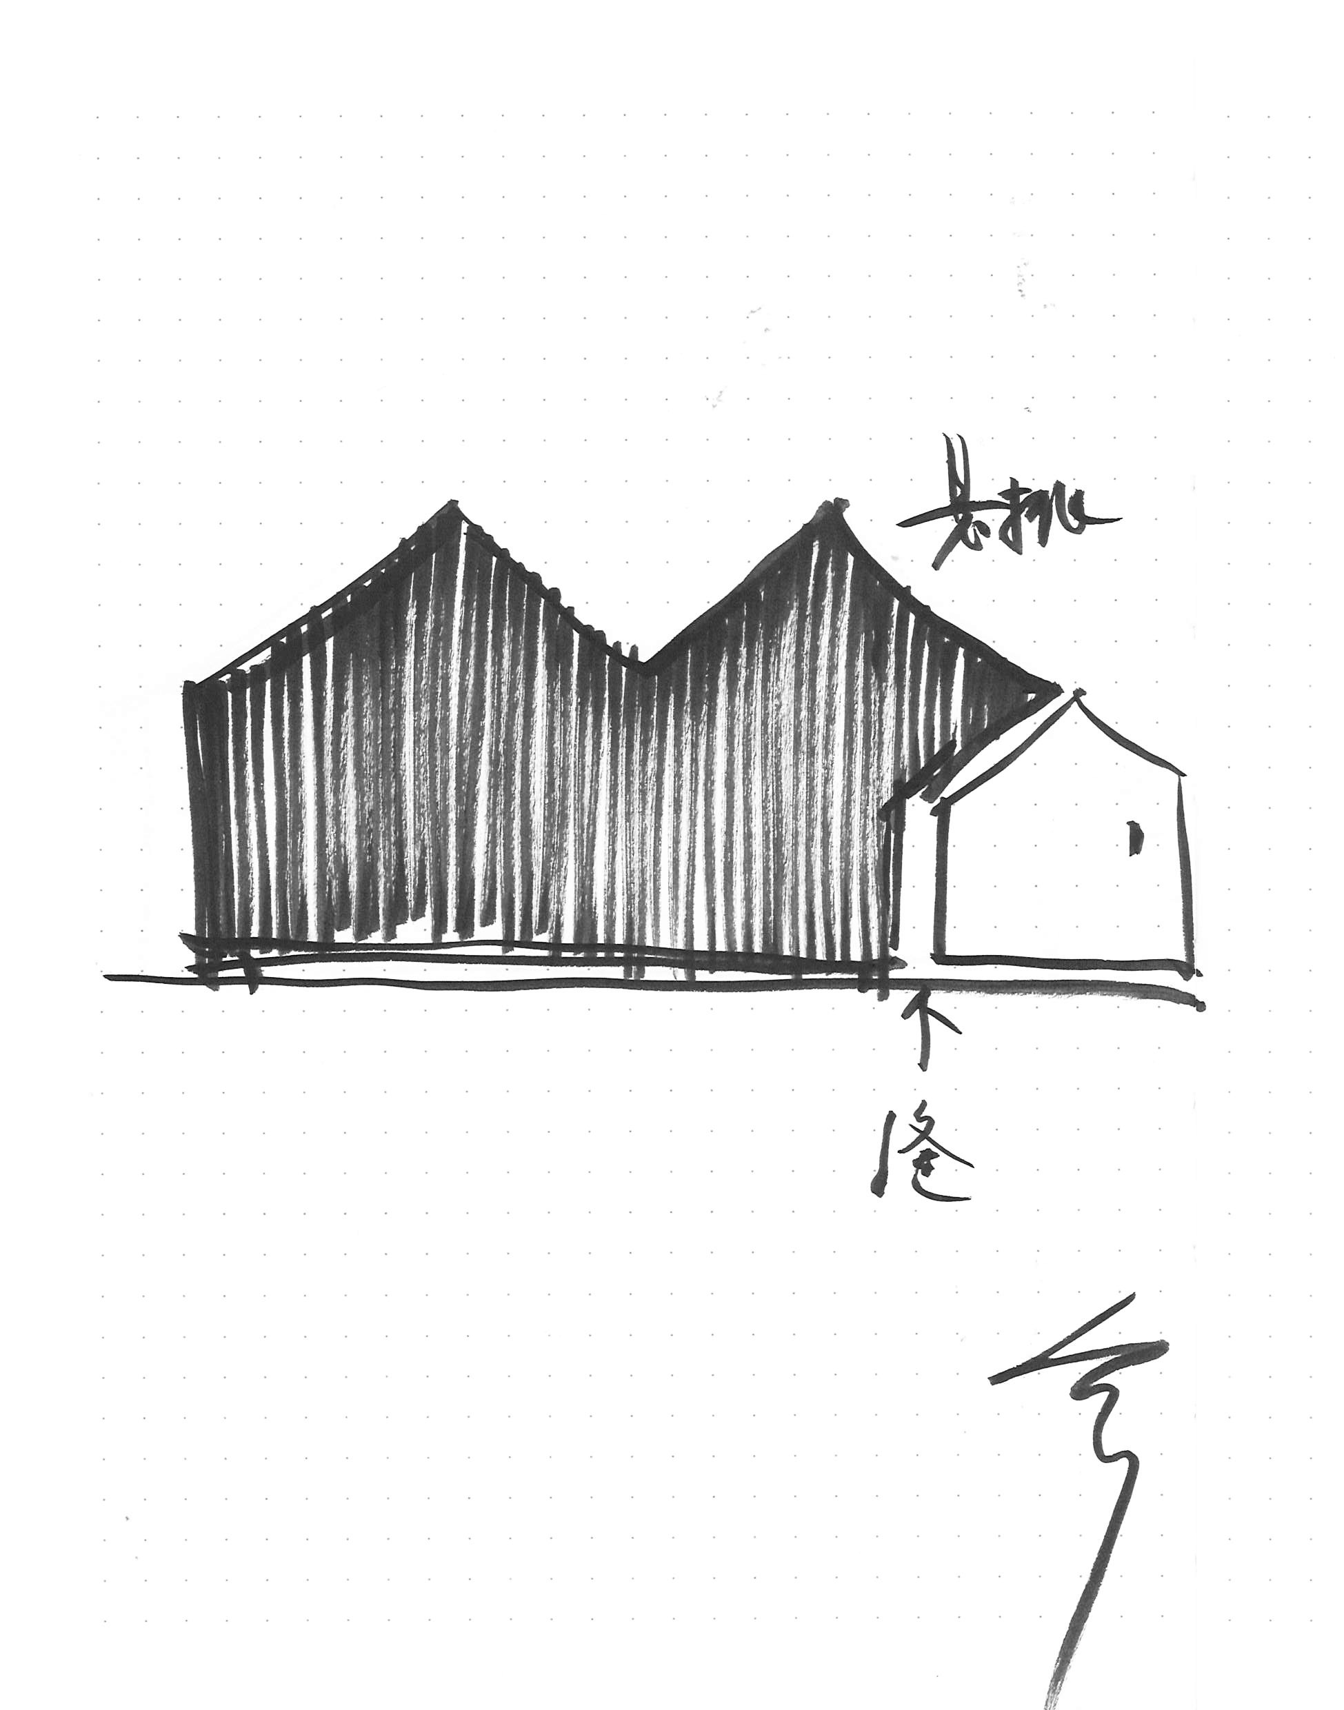
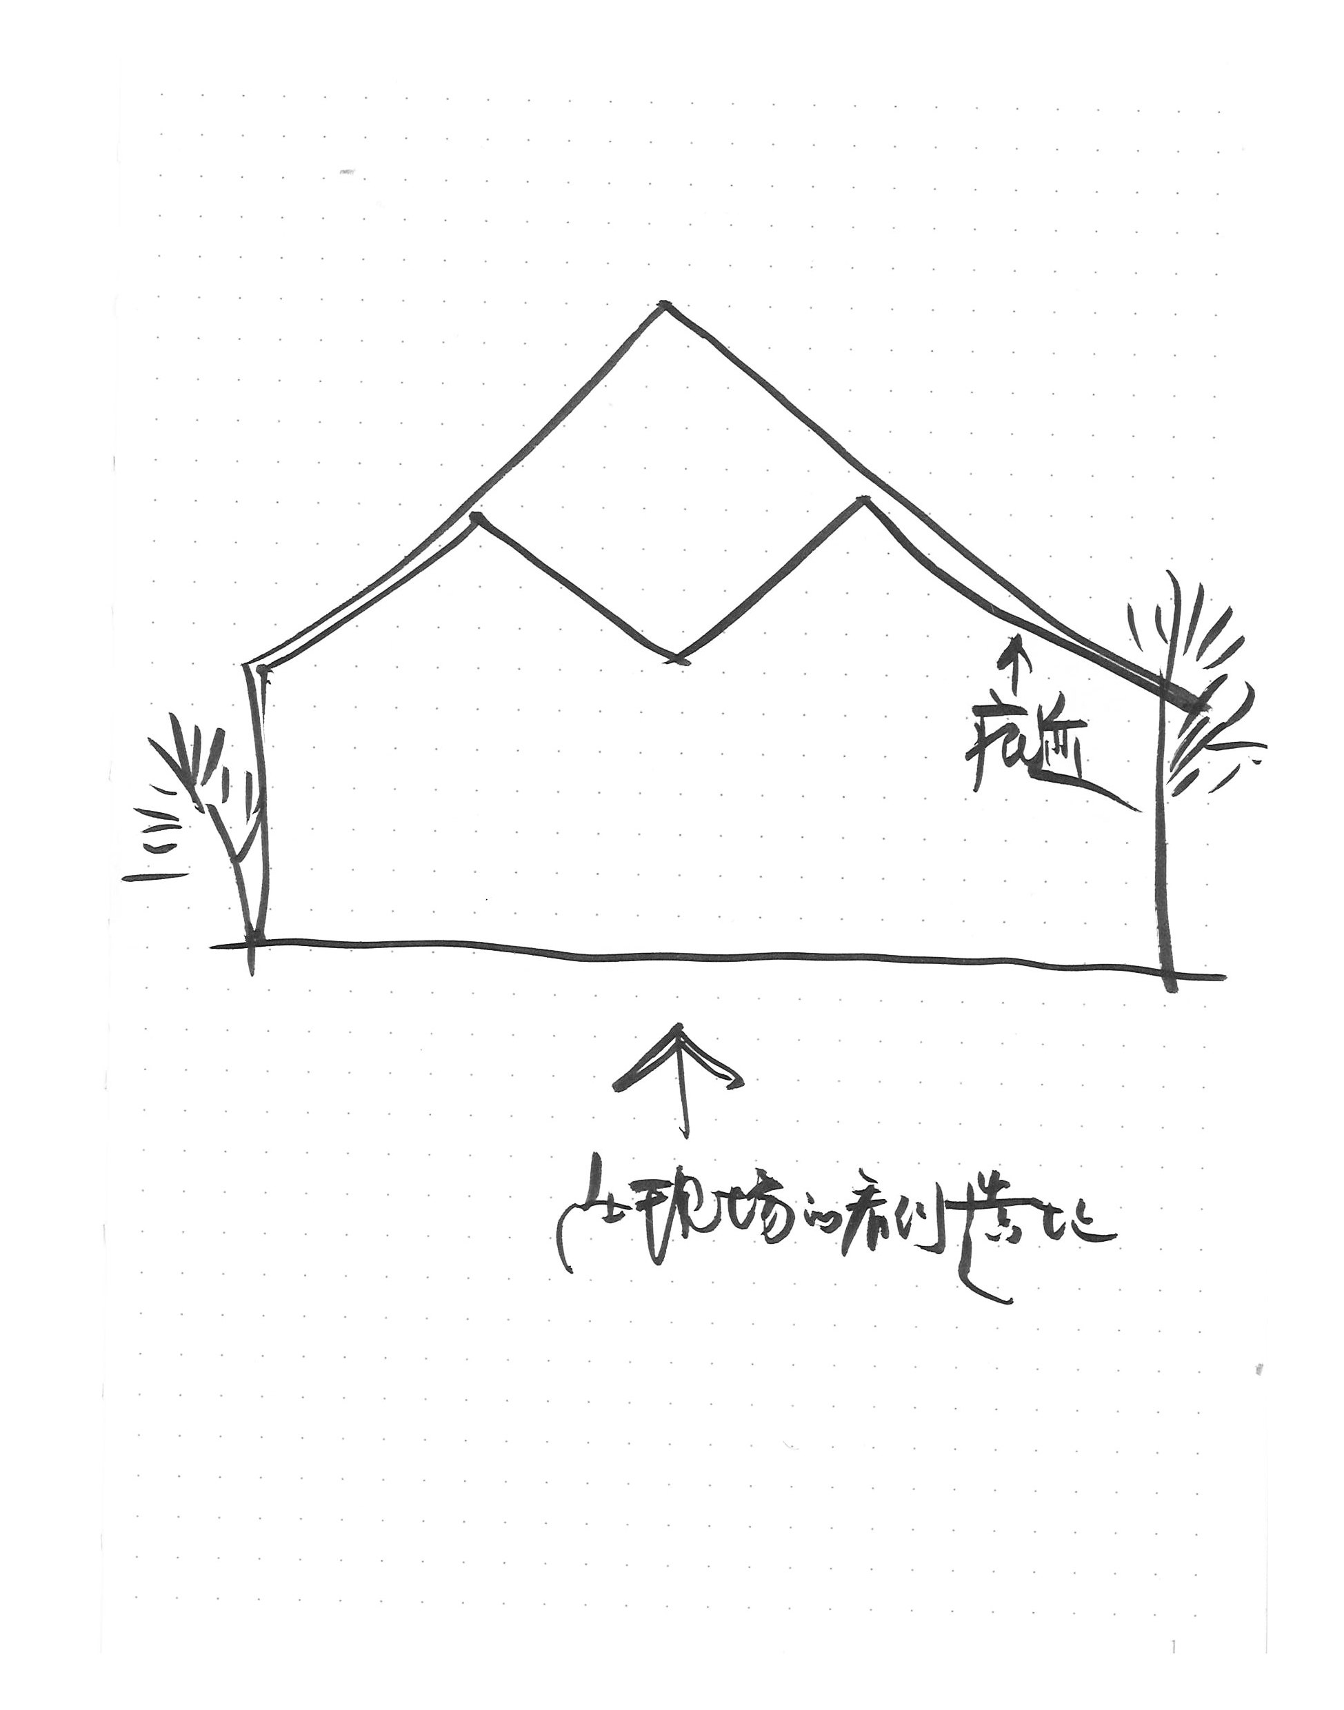
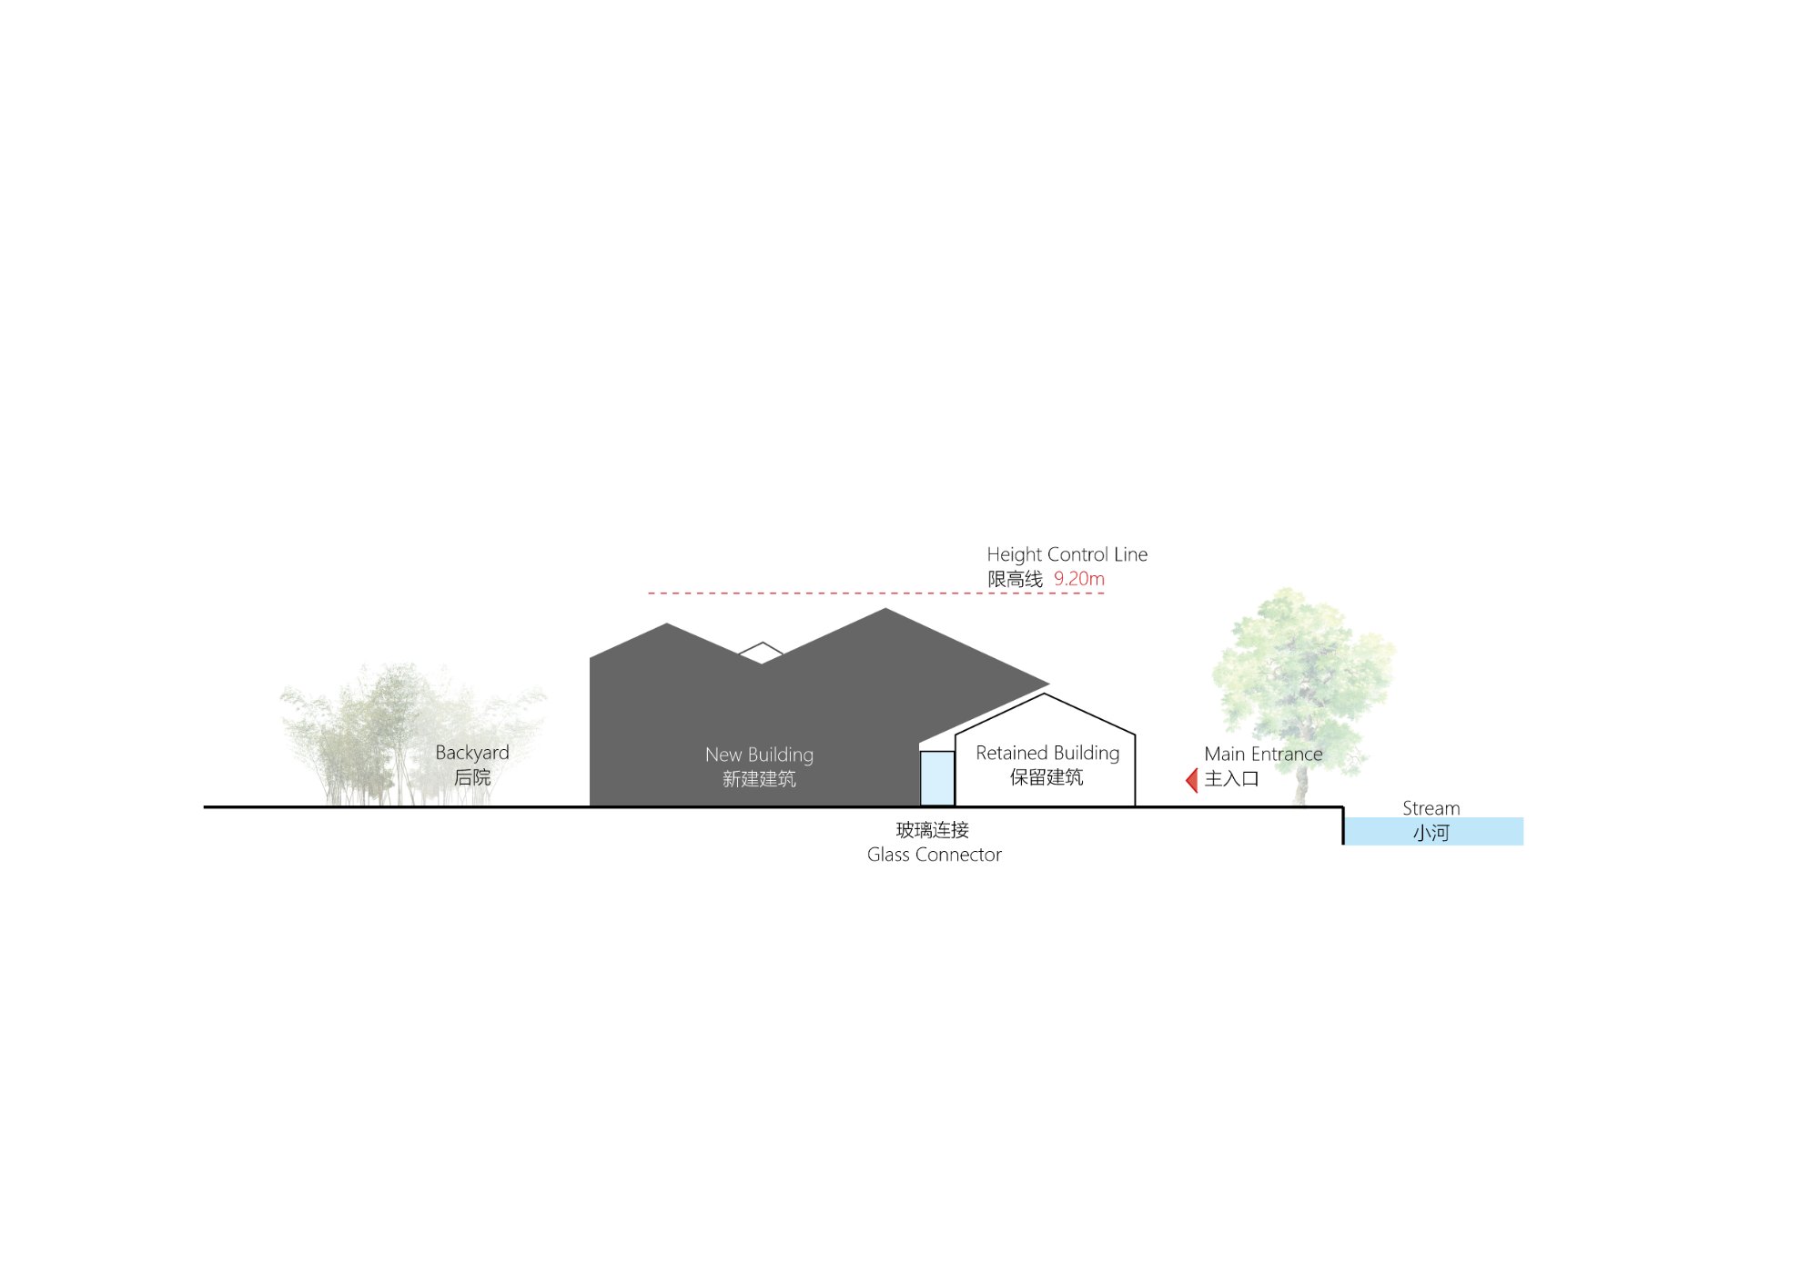
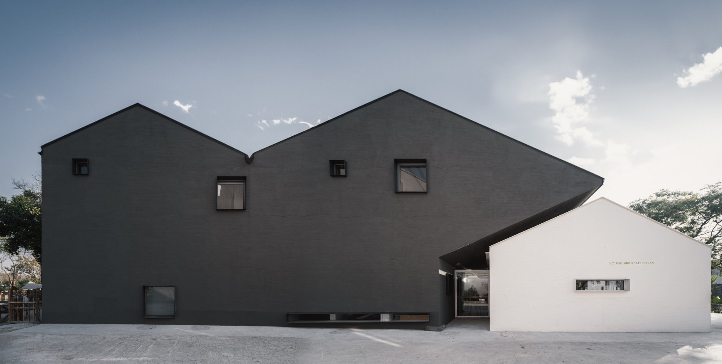
The site previously held three abandoned houses around a courtyard. At the client’s request, the entrance house and the well behind it were kept. The remaining buildings were replaced, leaving the preserved house white and giving the new construction a dark exterior. A gap separates the staggered volumes.
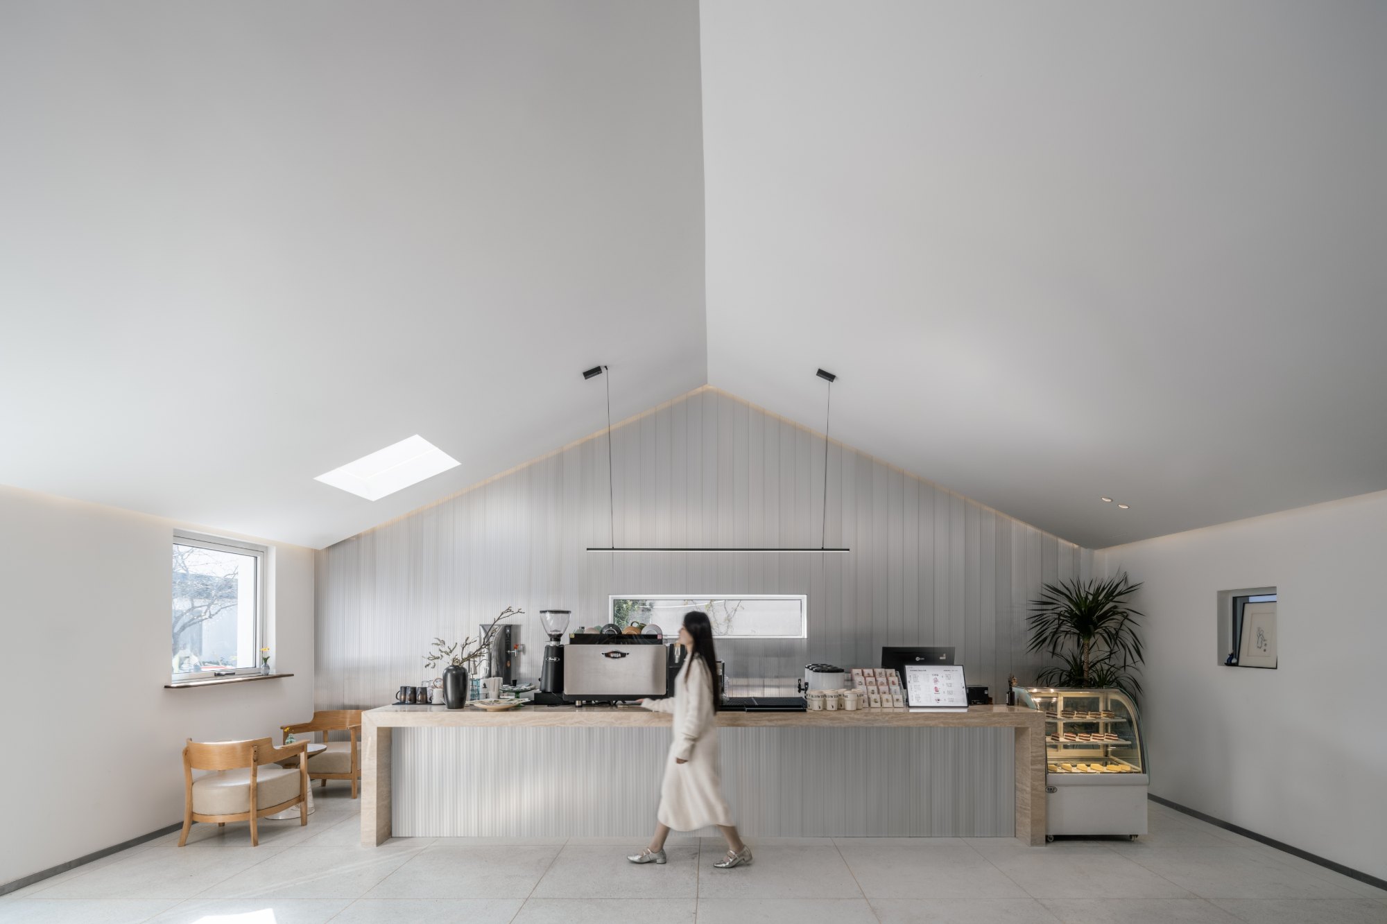
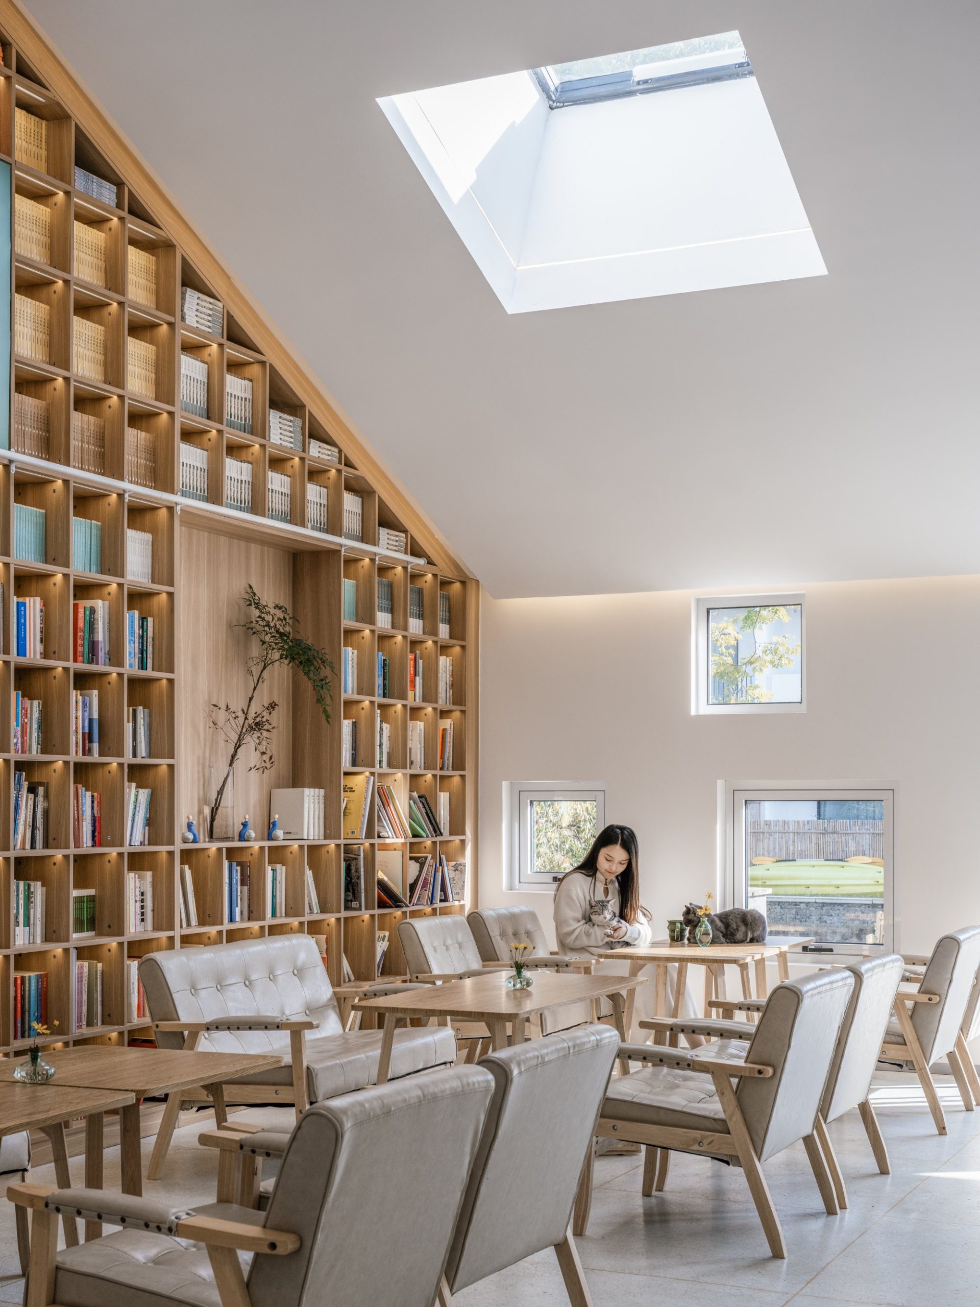
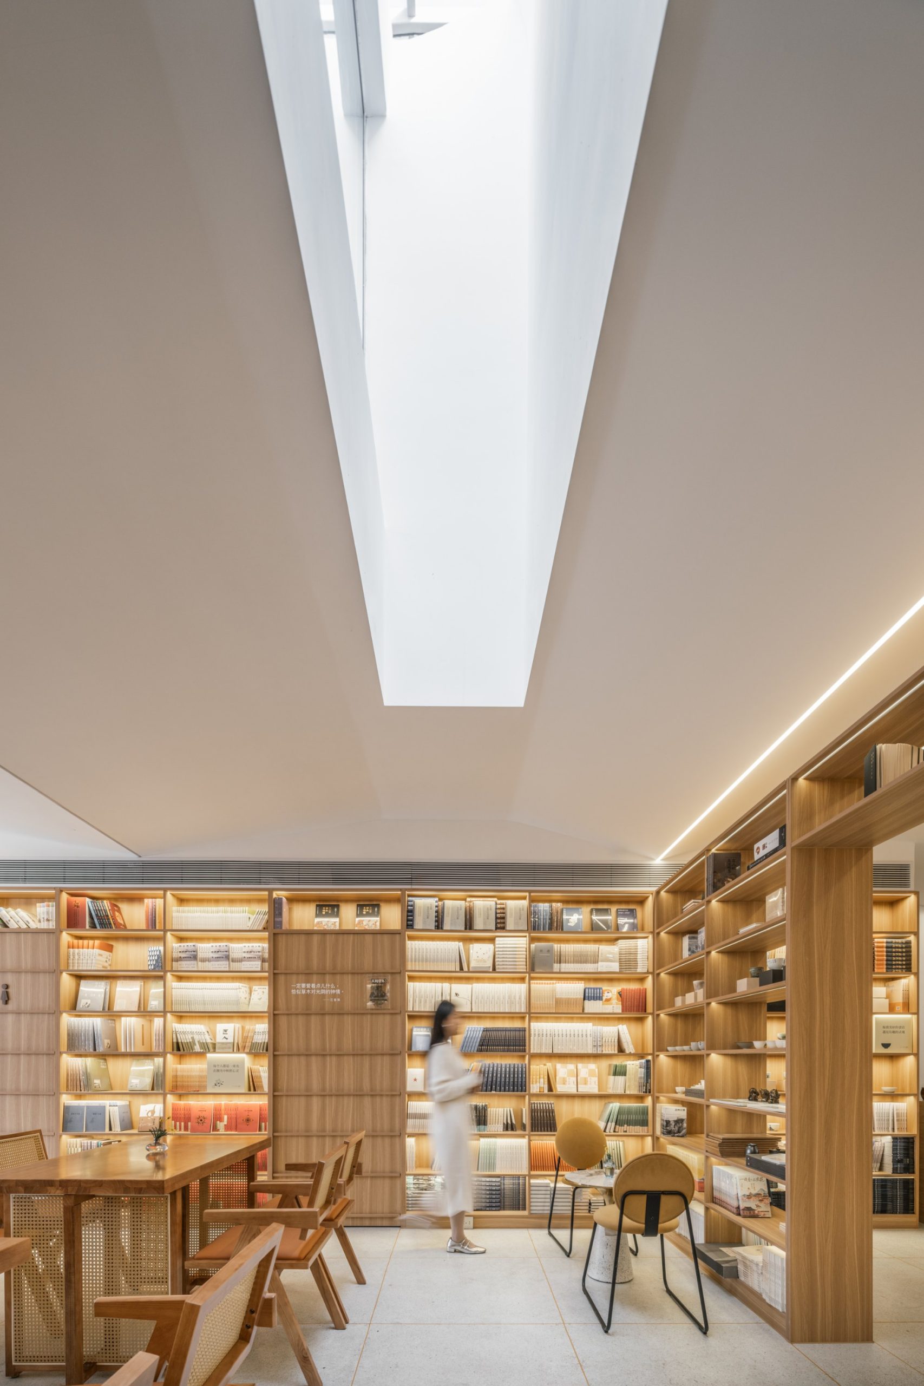
A single-storey pitched-roof building contains a cafe and library. The second volume holds the bookstore and salon below the guest rooms, connected to the first by glazing. The ground floor opens through the buildings to the site, with a lightwell bringing daylight down into the shelves.
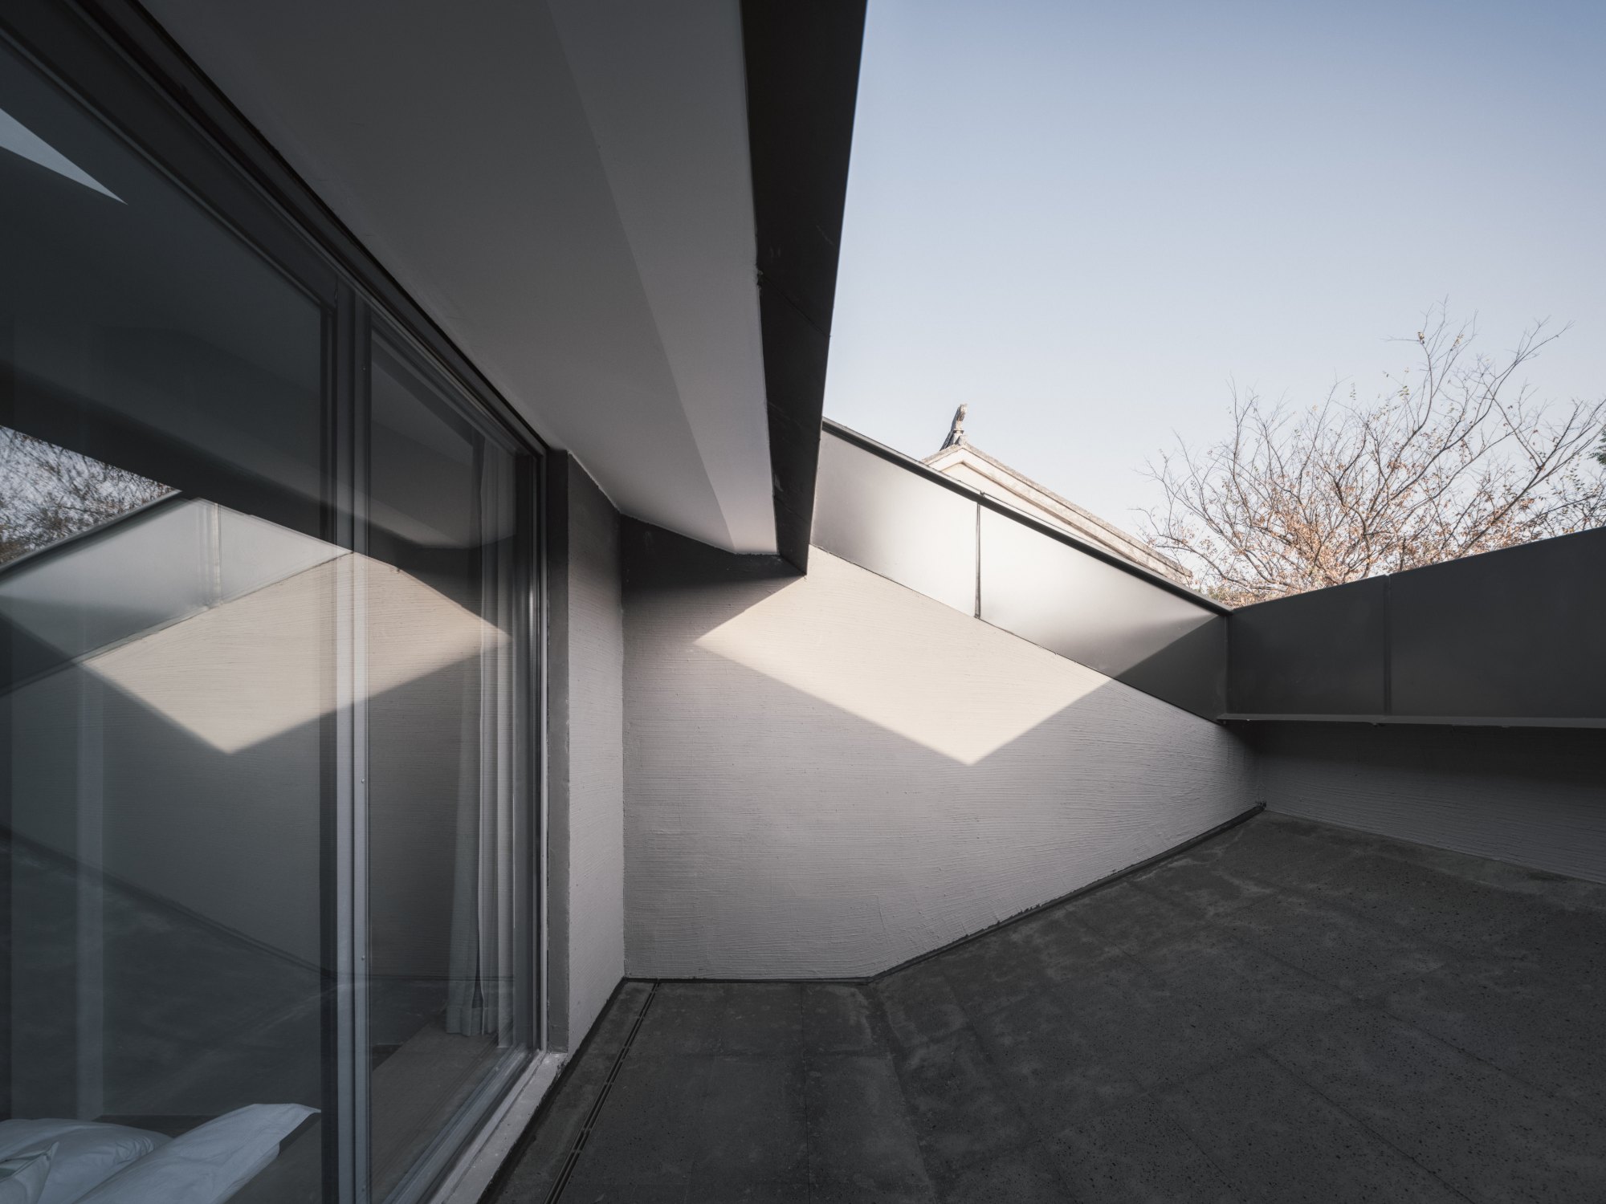
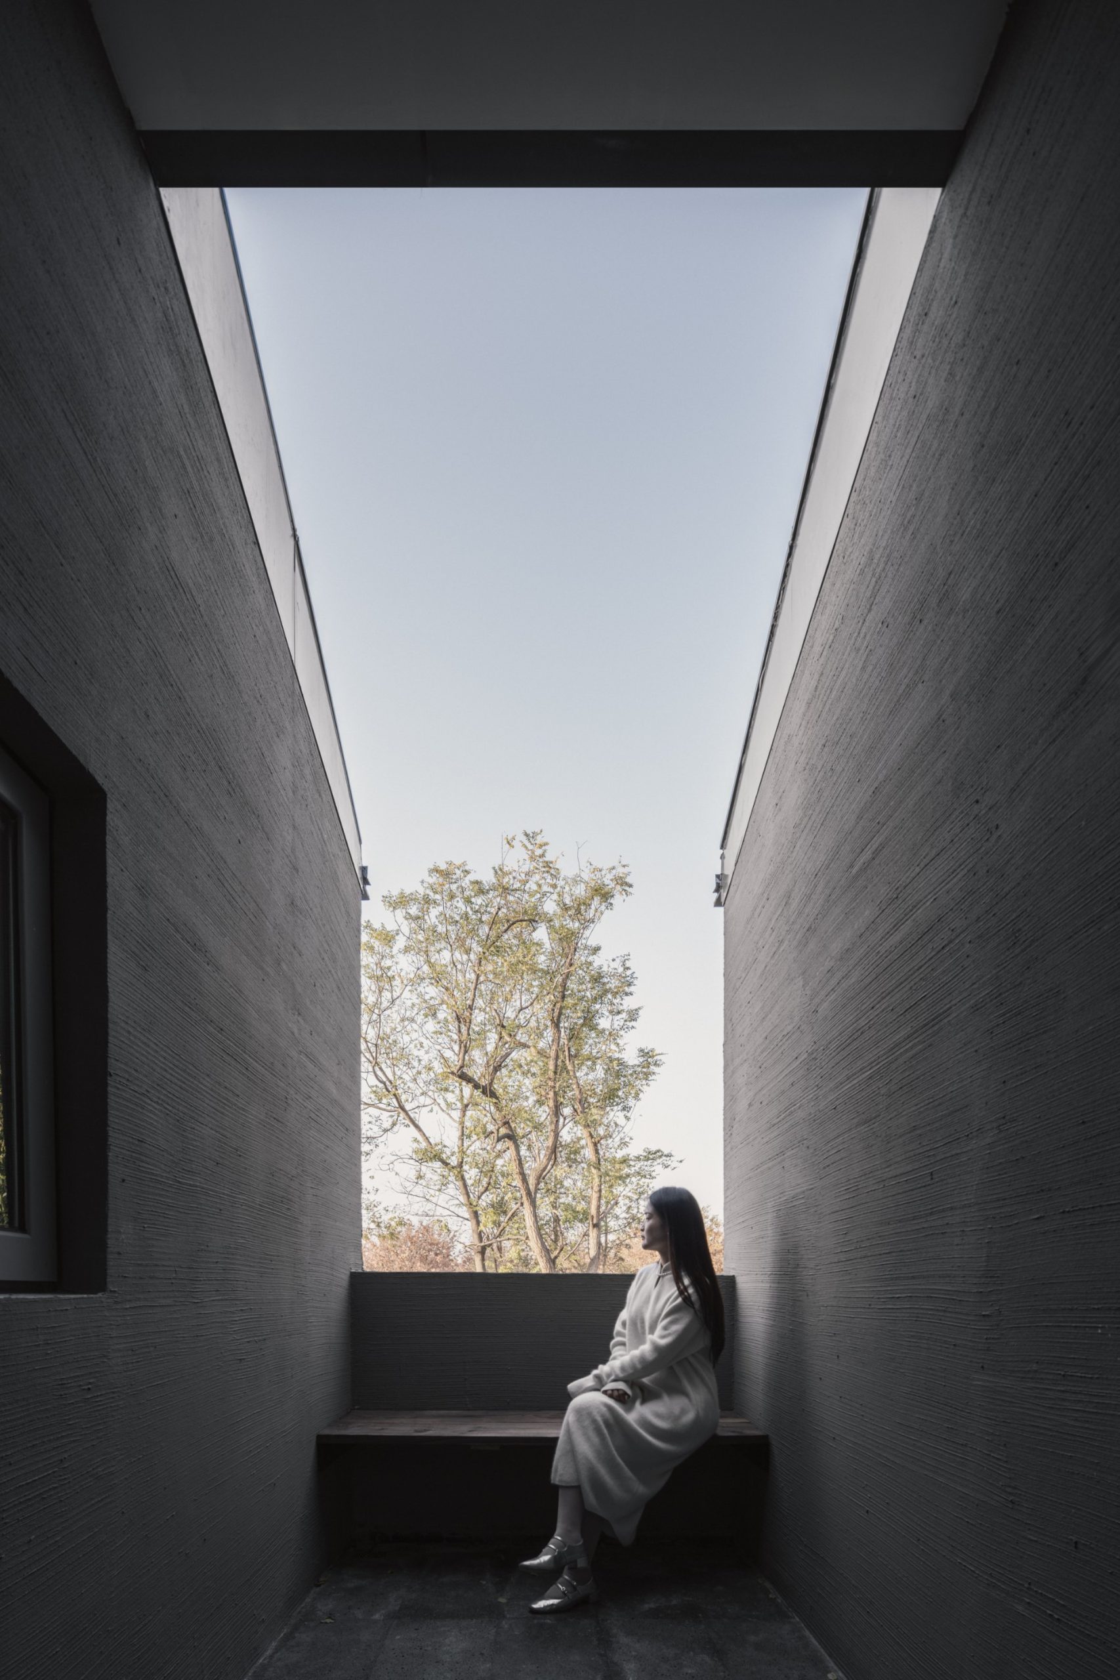
The two south-facing guest rooms have sloping terraces formed by cantilevered slabs. To the north, a balcony is recessed into the volume and left open toward the back of the site.
Project Information
- Firm
- Wutopia Lab
- Area
- 323 m²
- Completed
- 2024
- Type
- Cultural, Hospitality, Renovation