Huangyan Quarry Revitalization Project
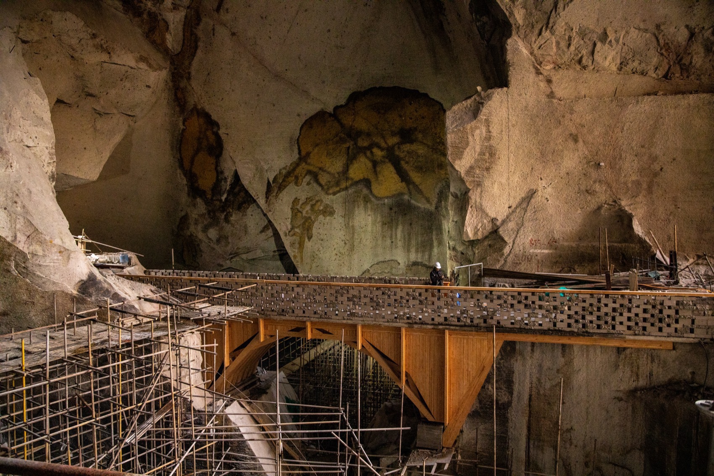
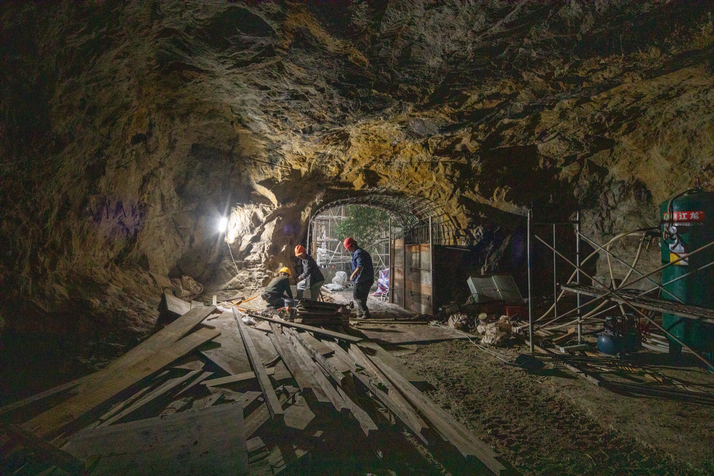
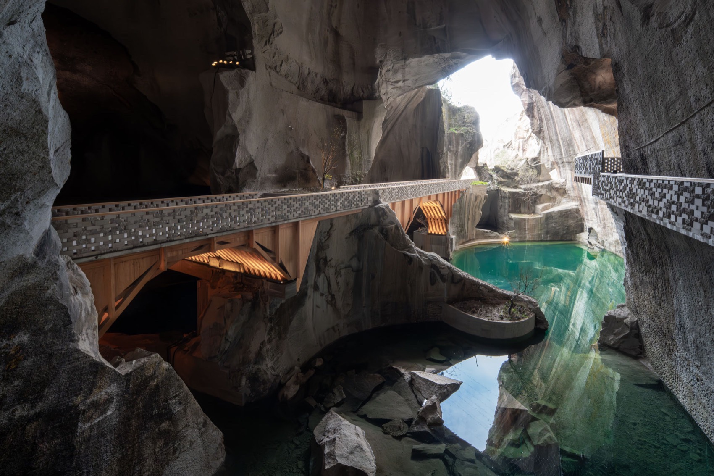
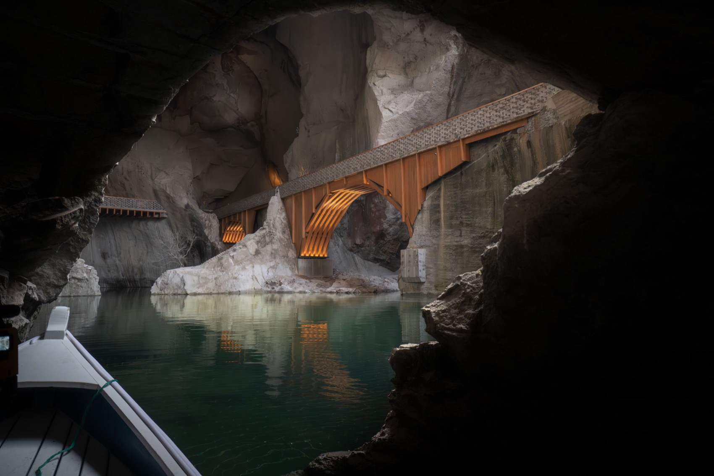
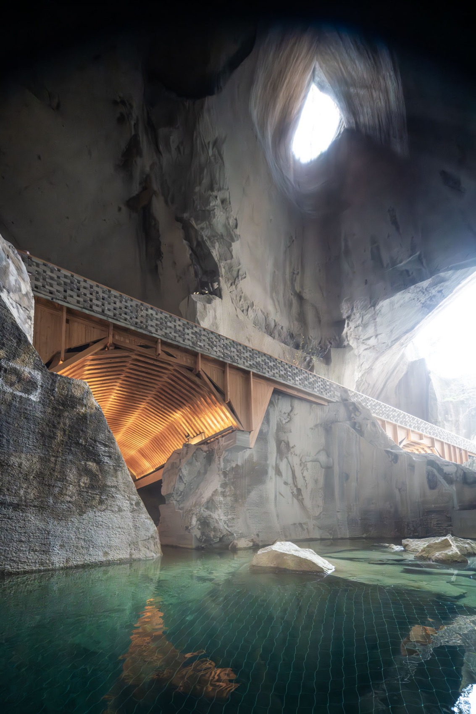
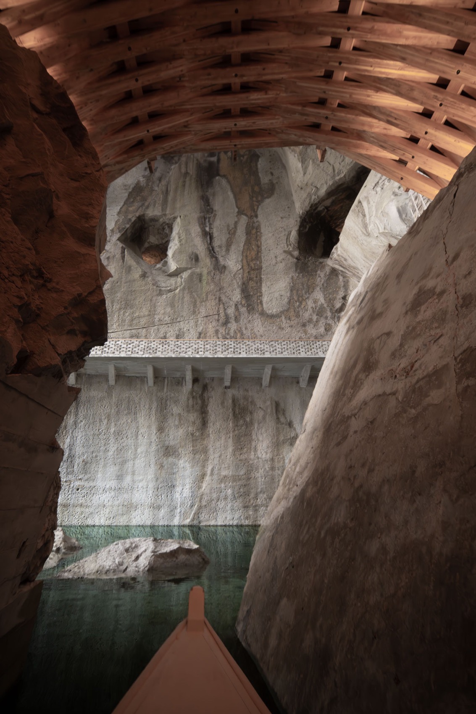
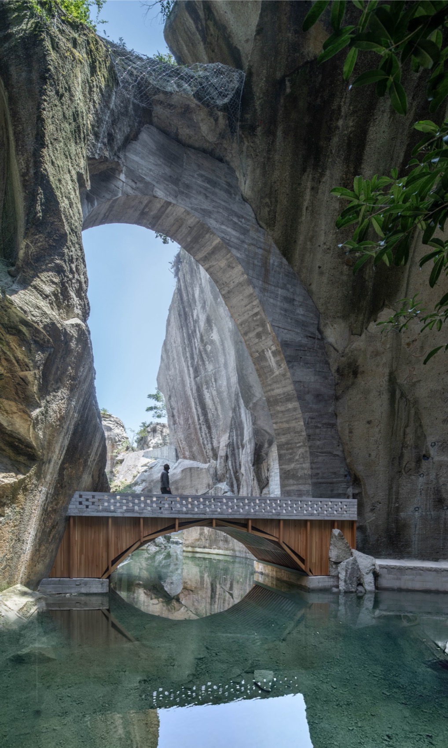
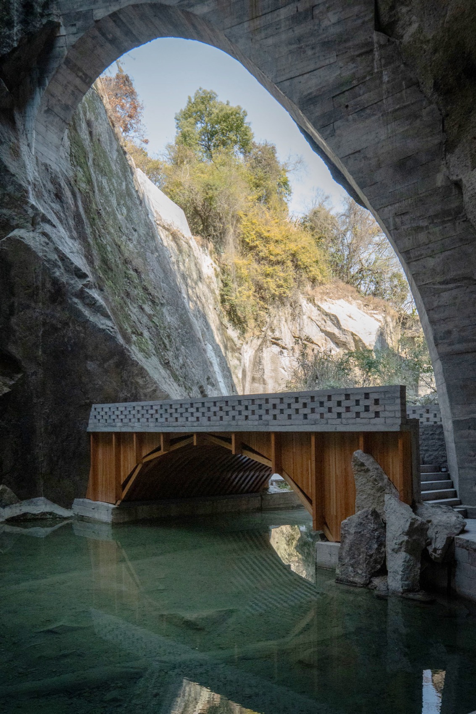
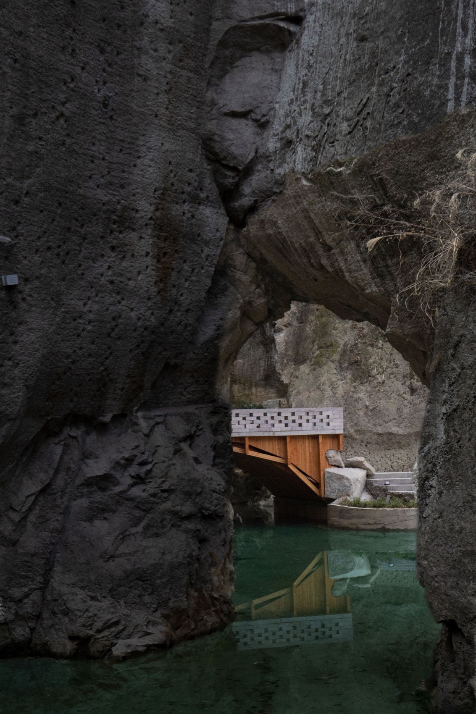
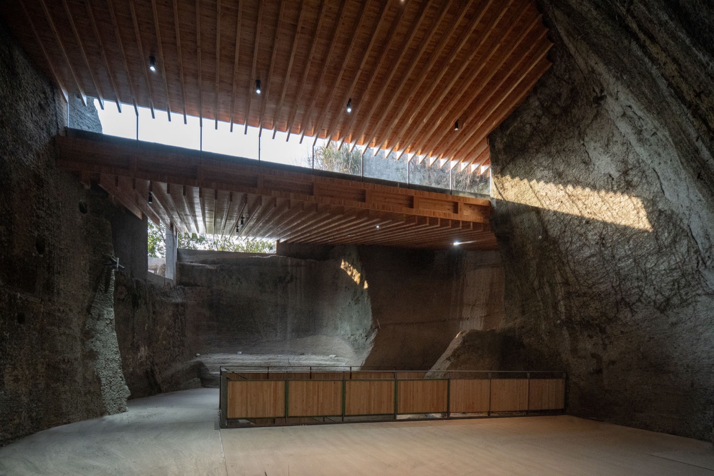
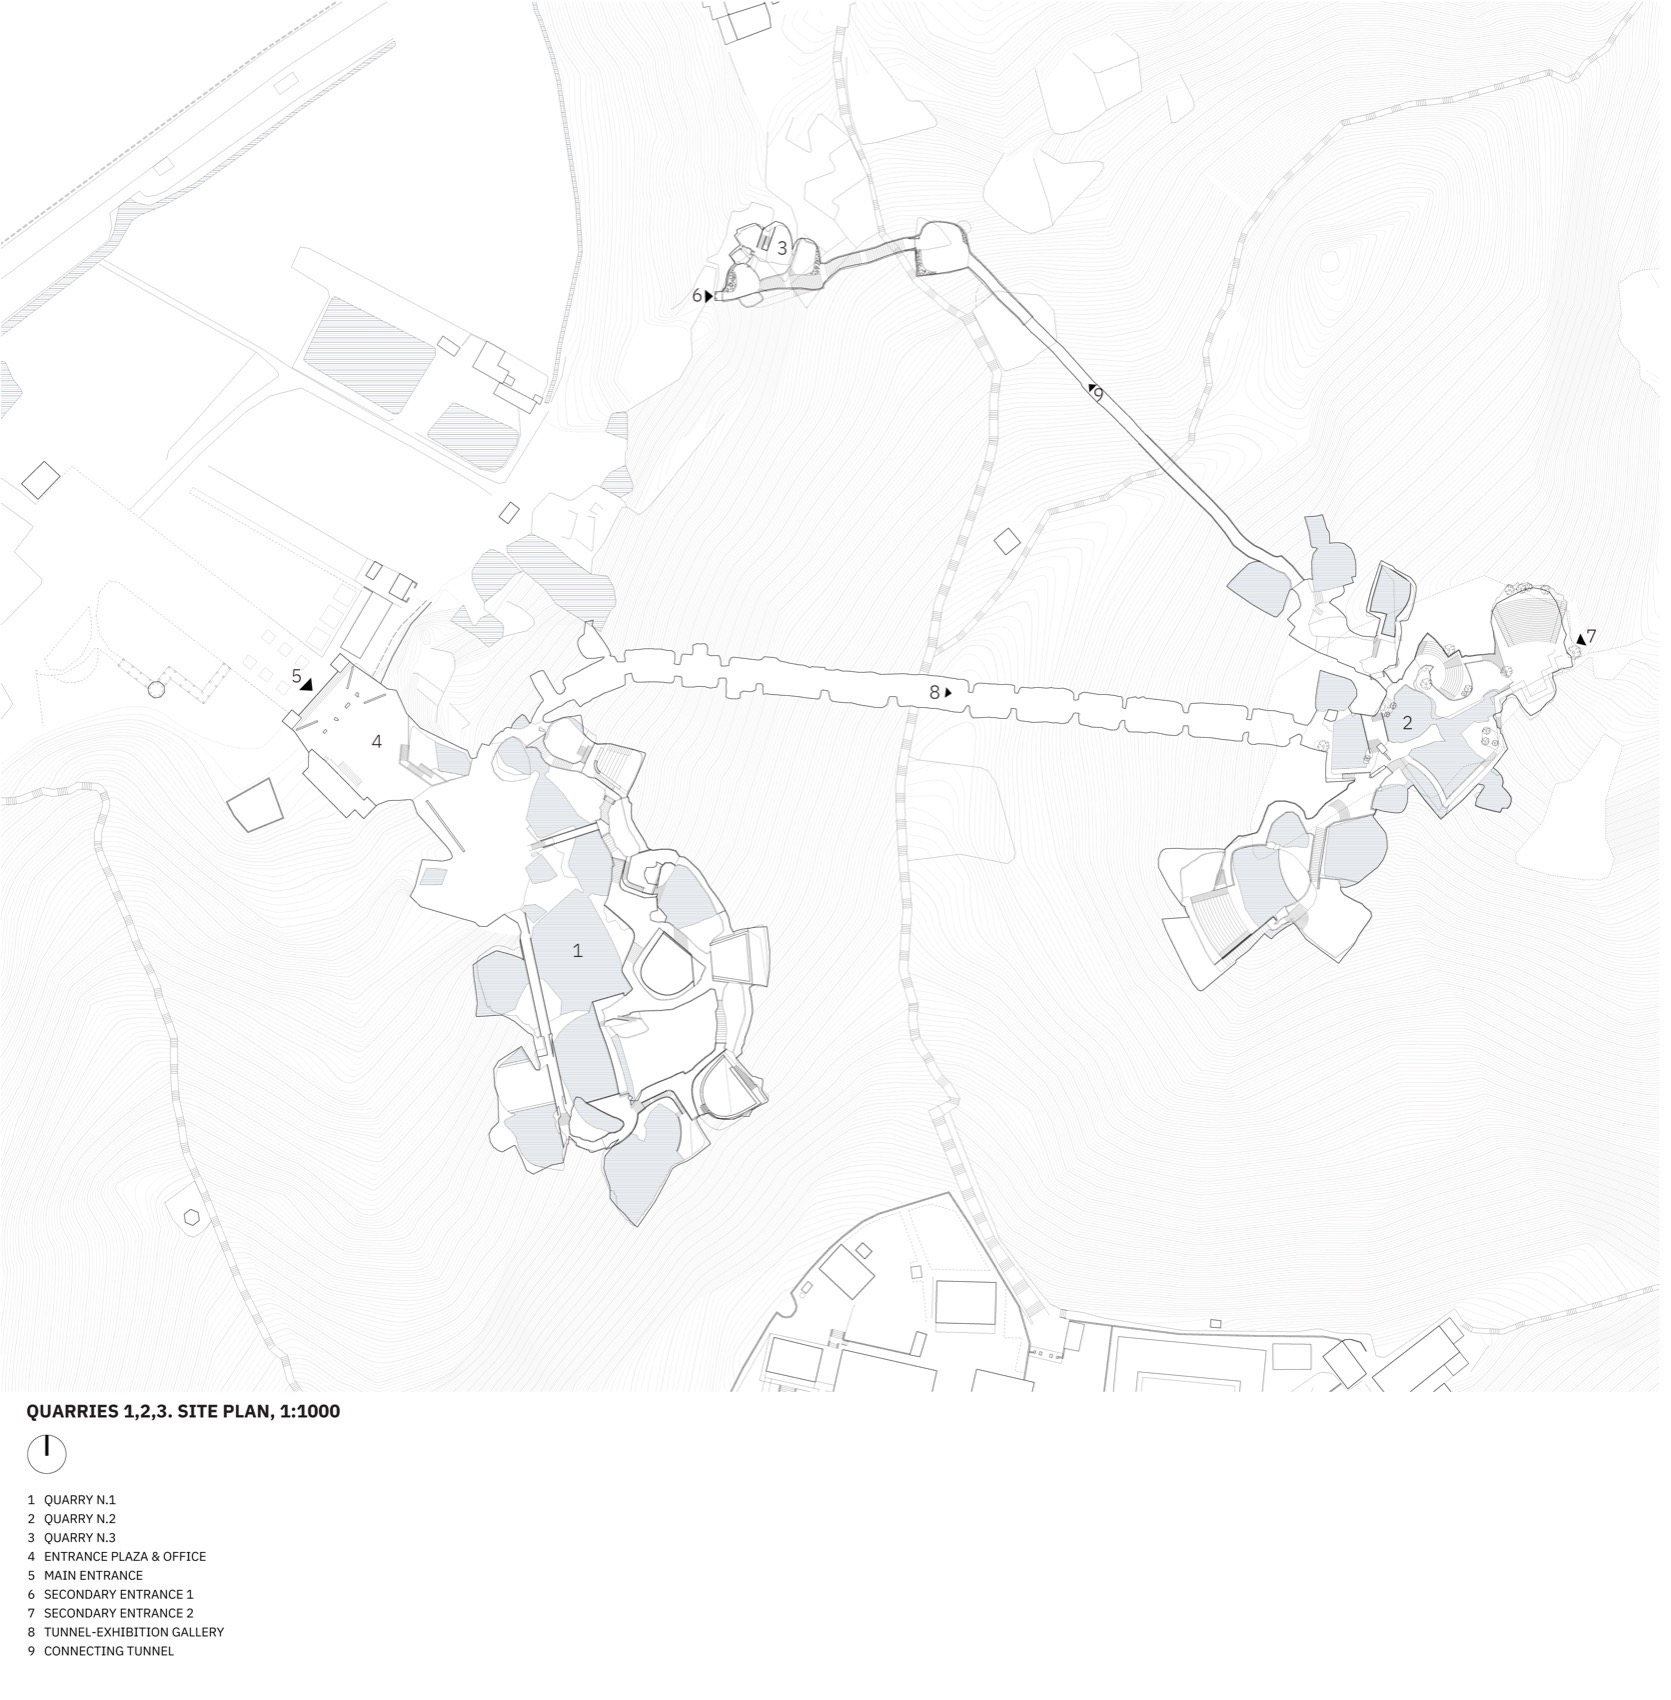
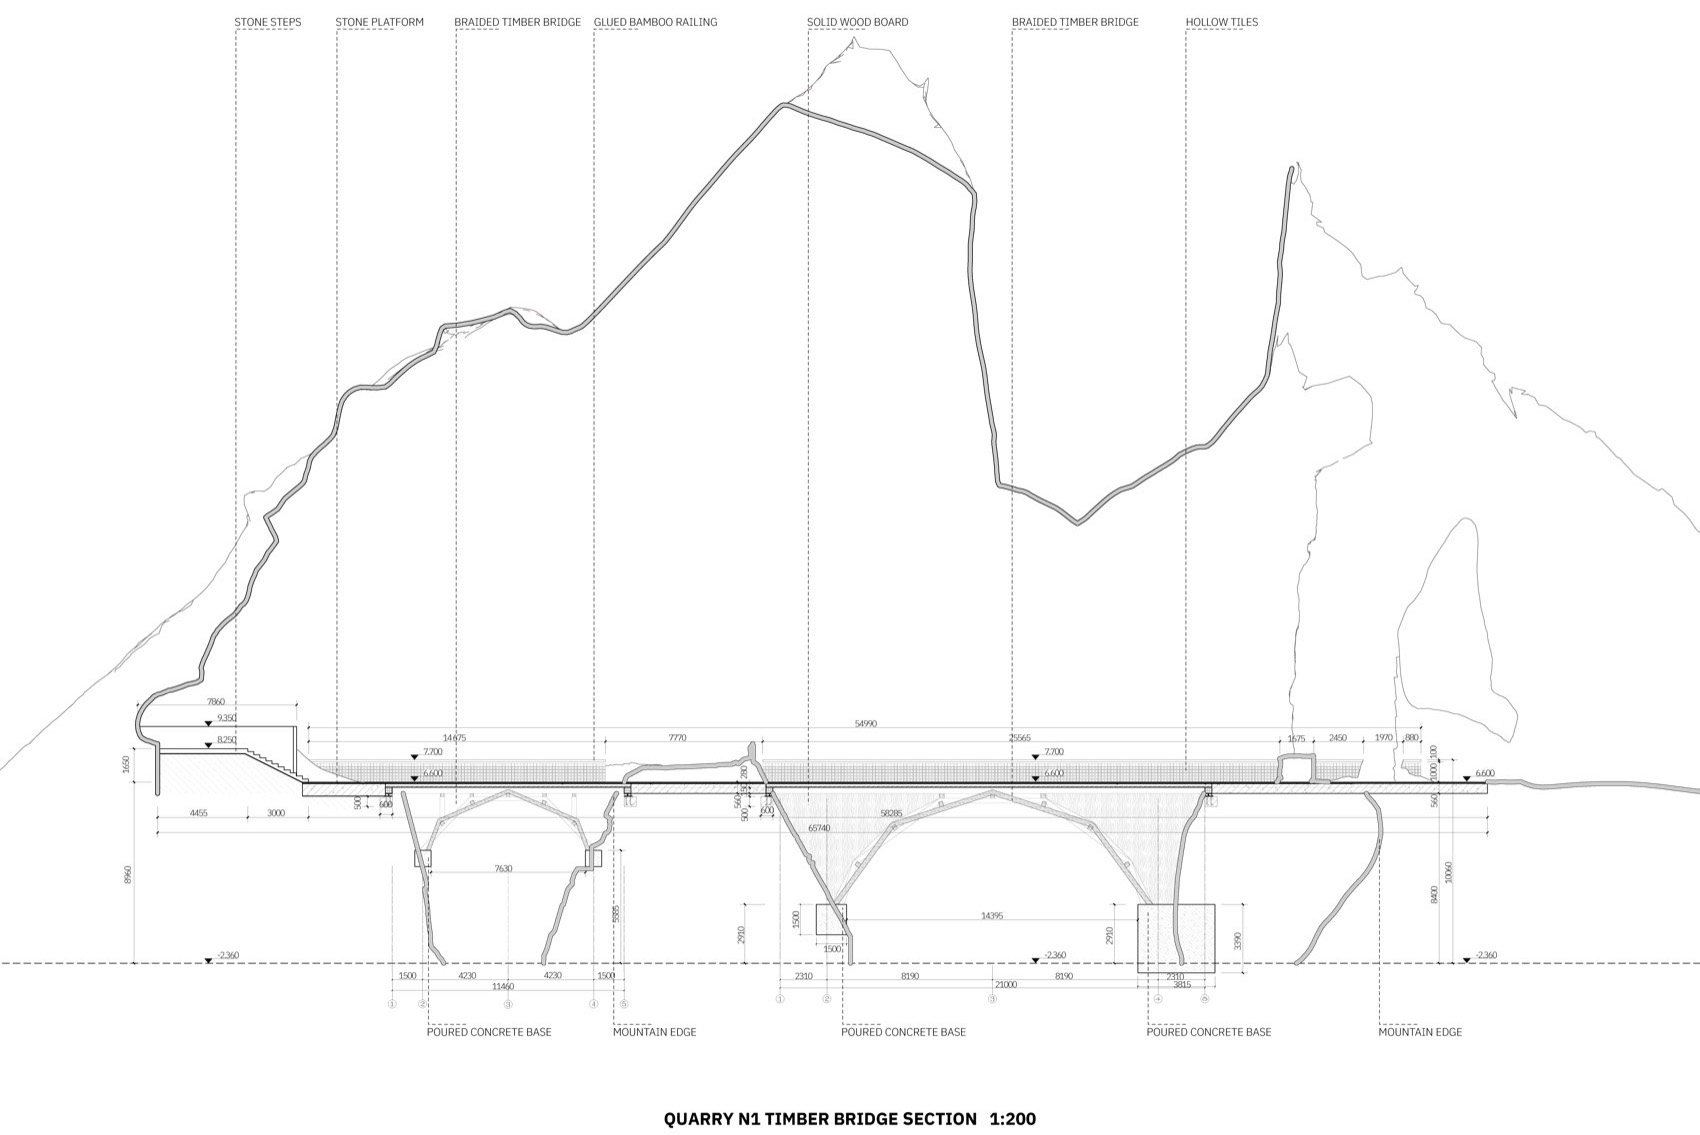
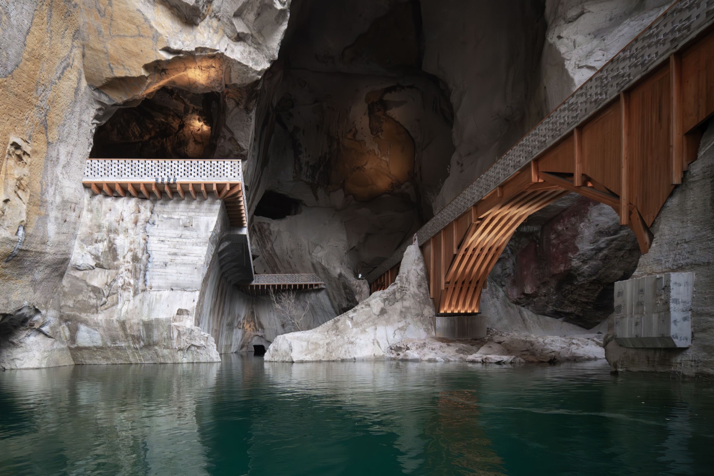
Small timber components had to pass through narrow cave entrances before they could become bridges inside Huangyan’s former quarries. This constraint helped shape DnA_Design and Architecture’s conversion of three quarry clusters in Taizhou, Zhejiang. Prefabricated pieces were carried inside and assembled into woven arches, creating crossings over the pools and gaps left by stone extraction.
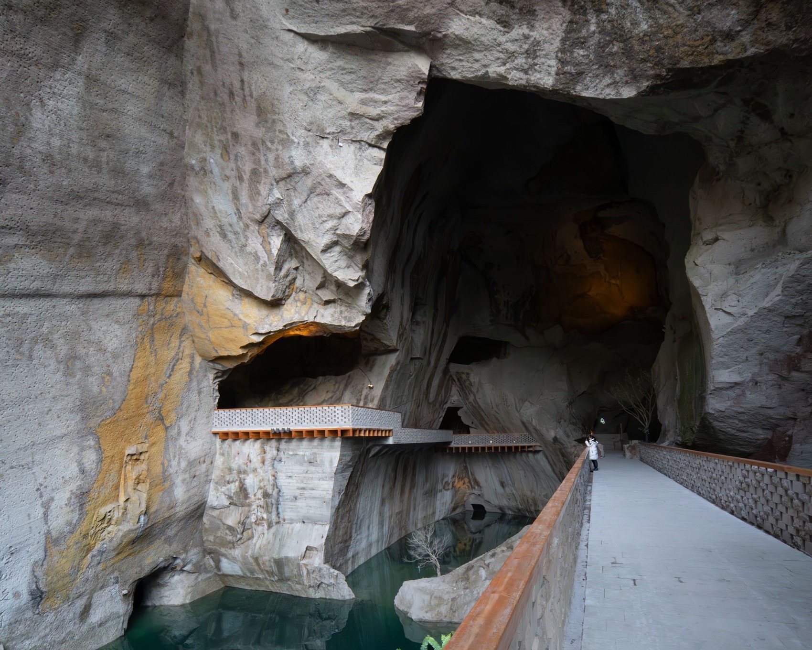
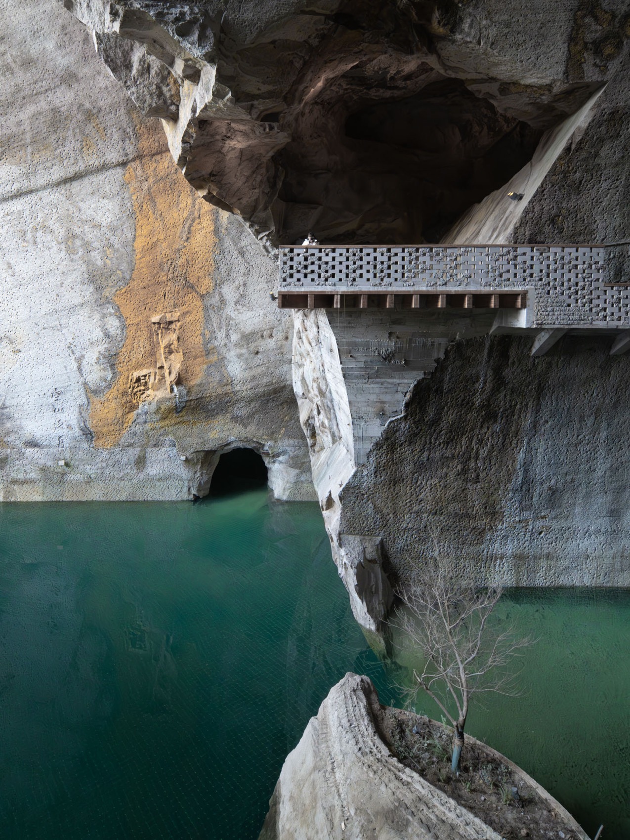
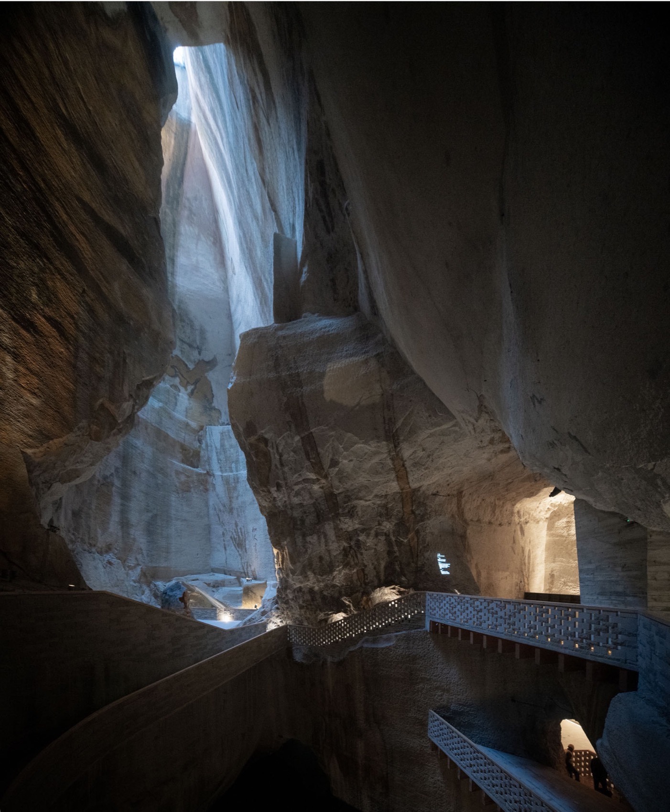
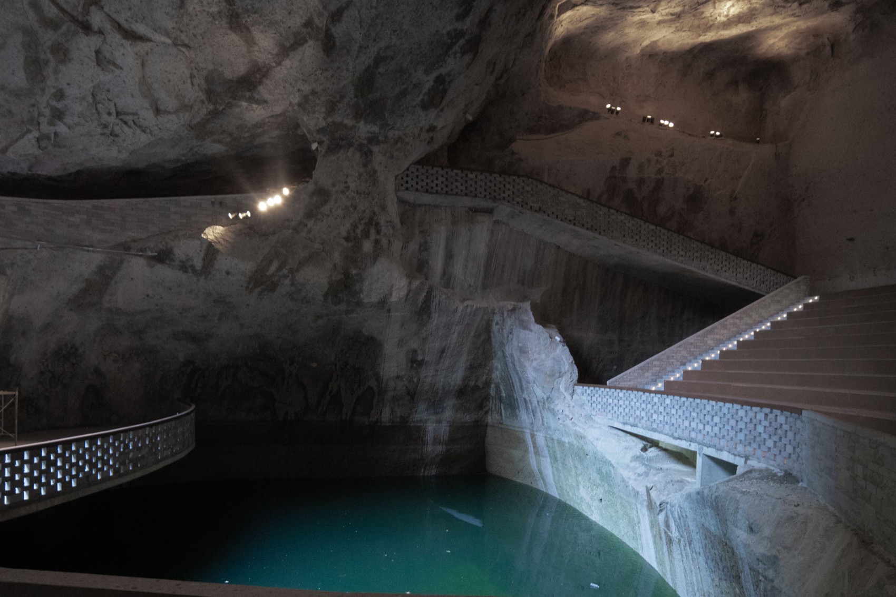
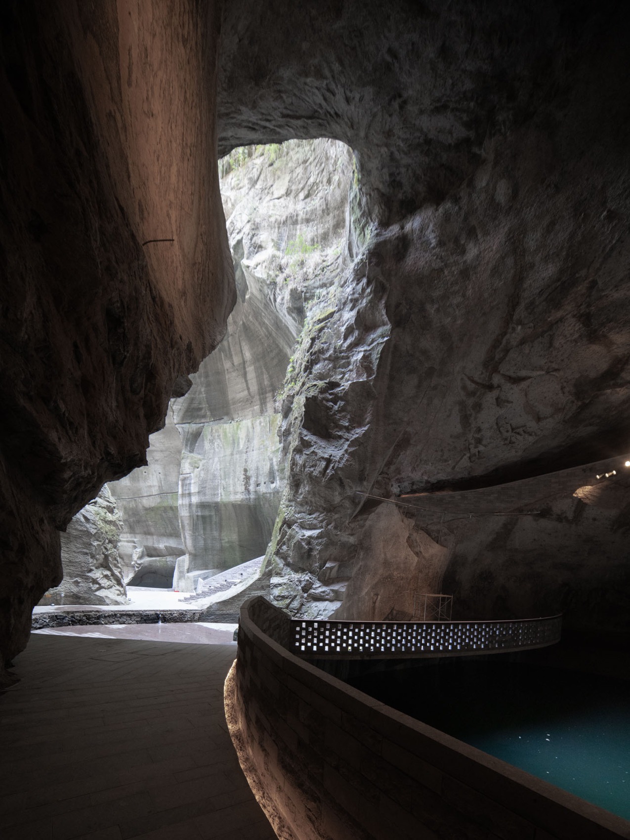
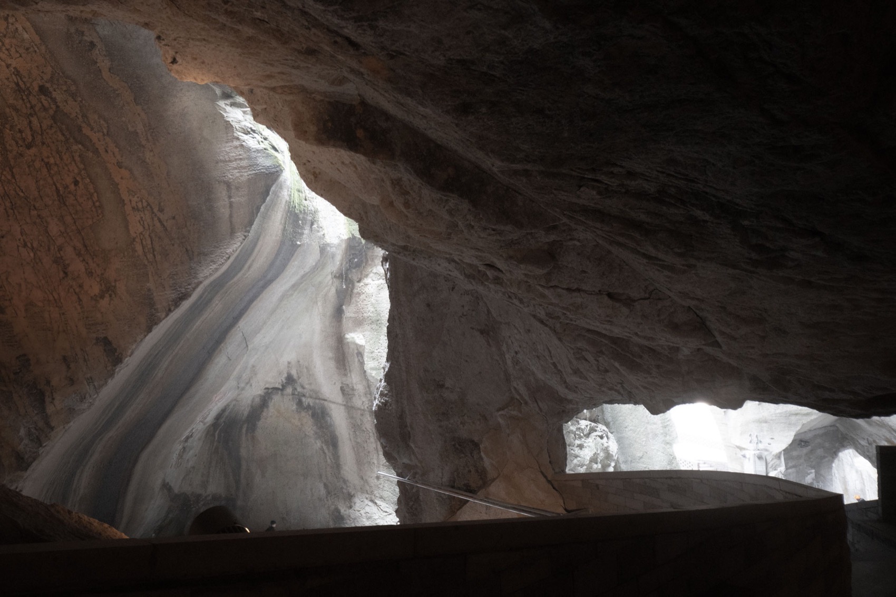
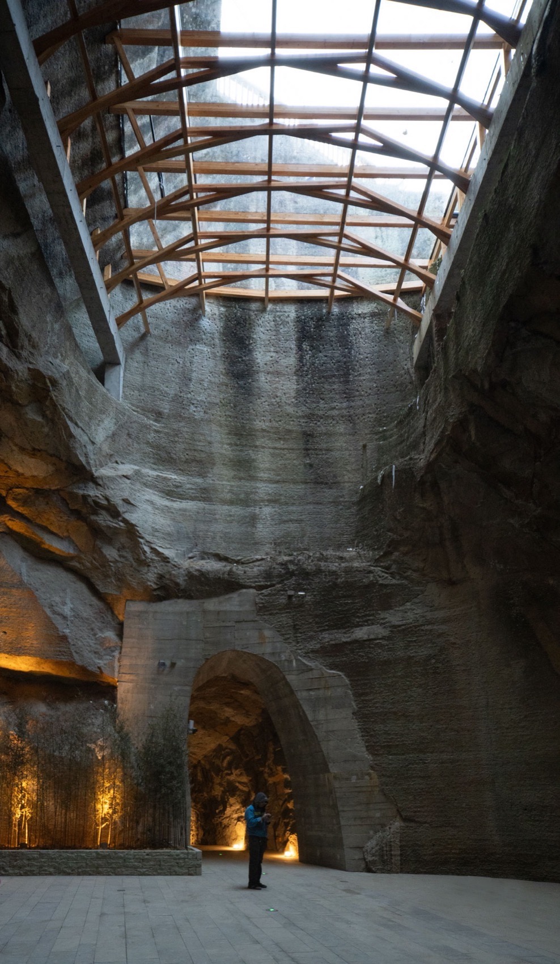
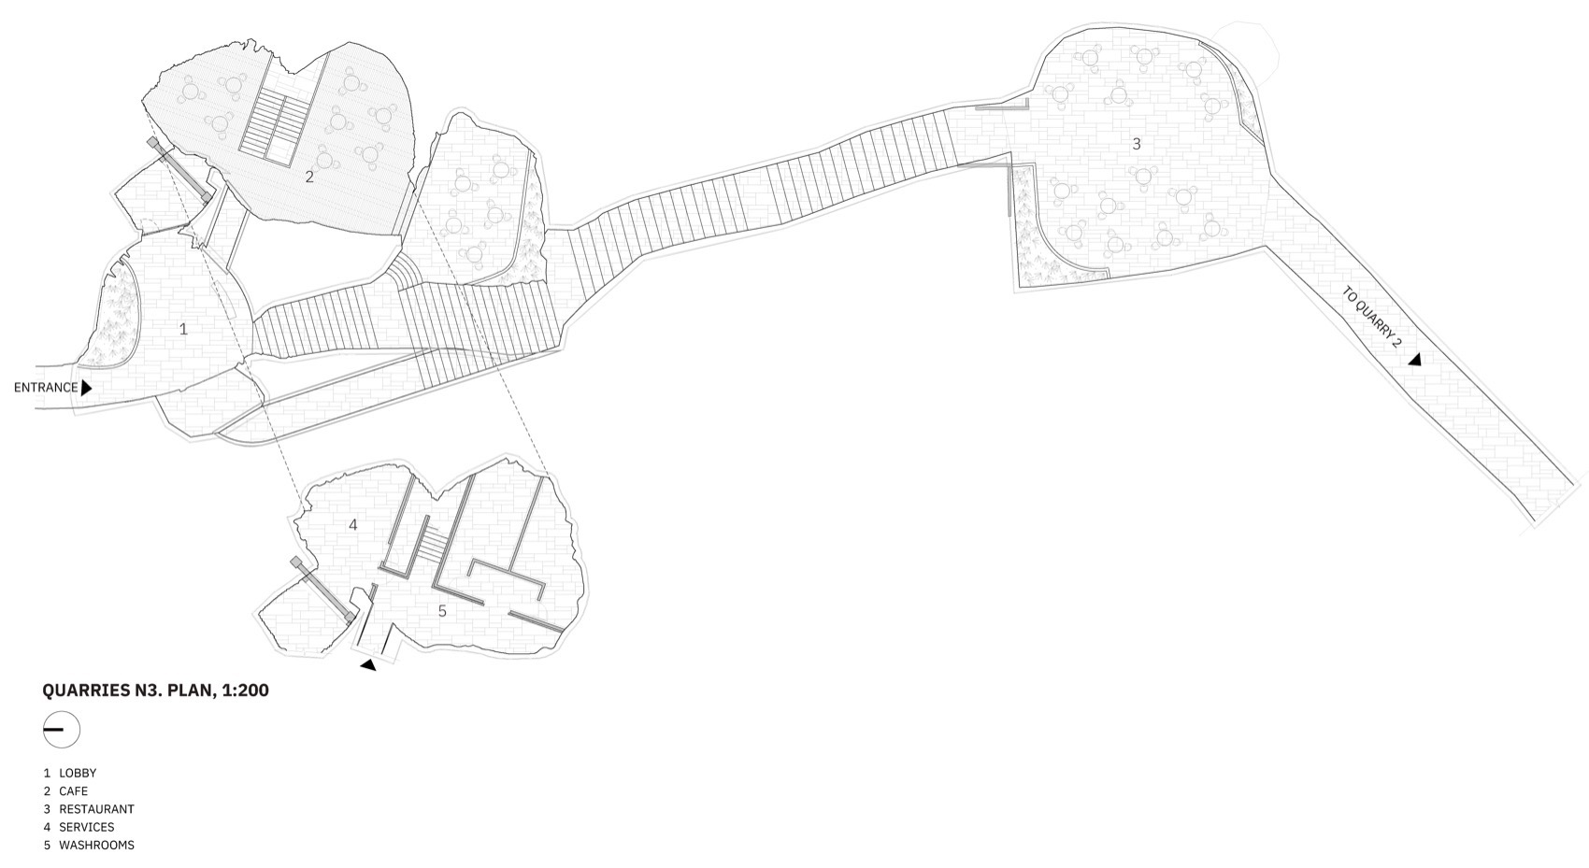
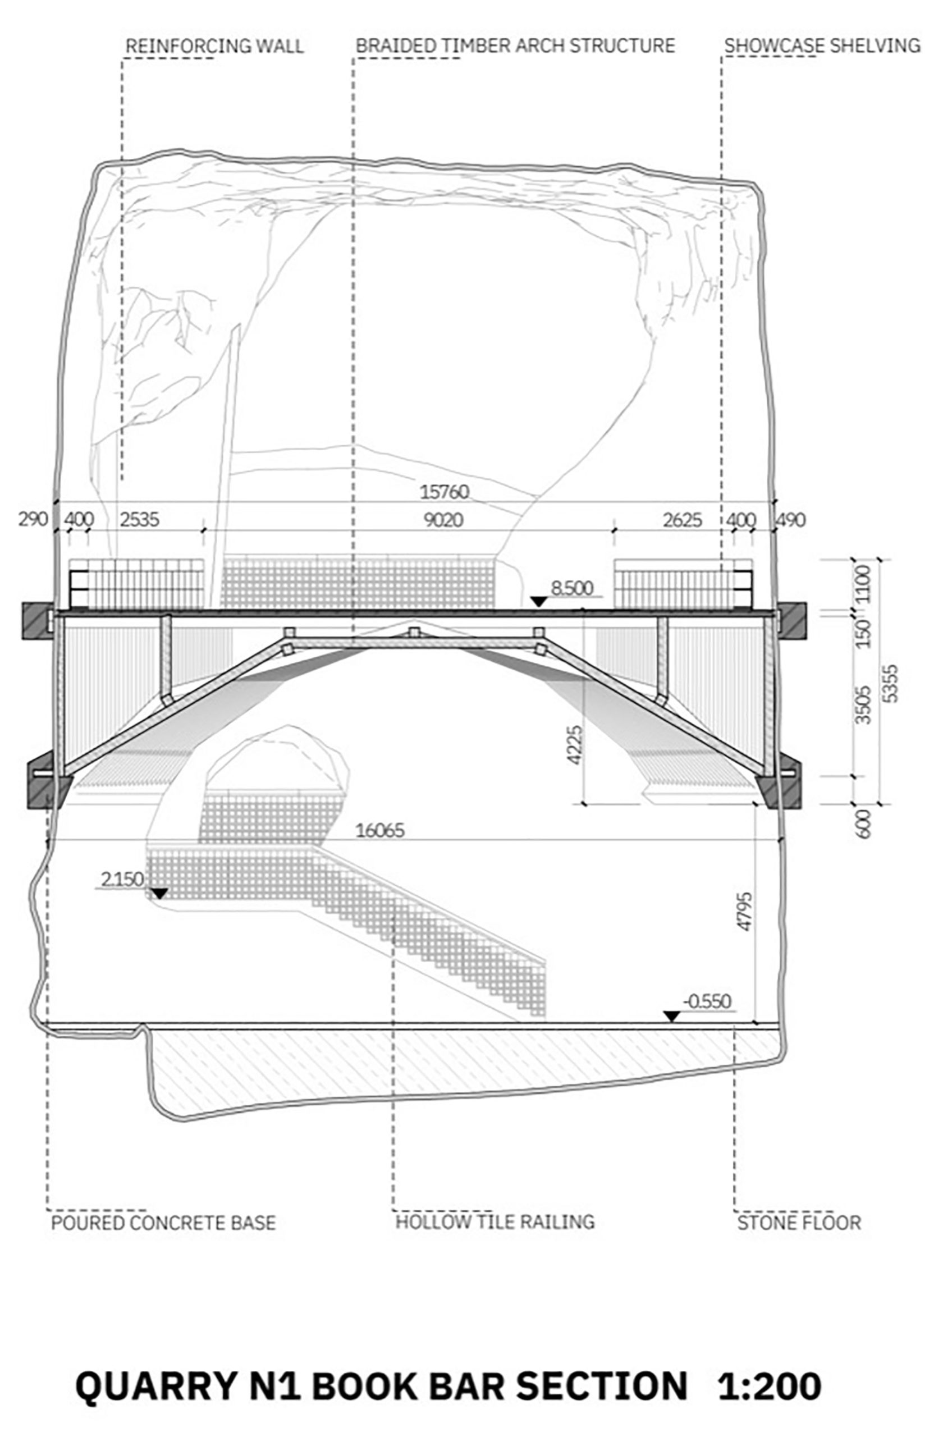
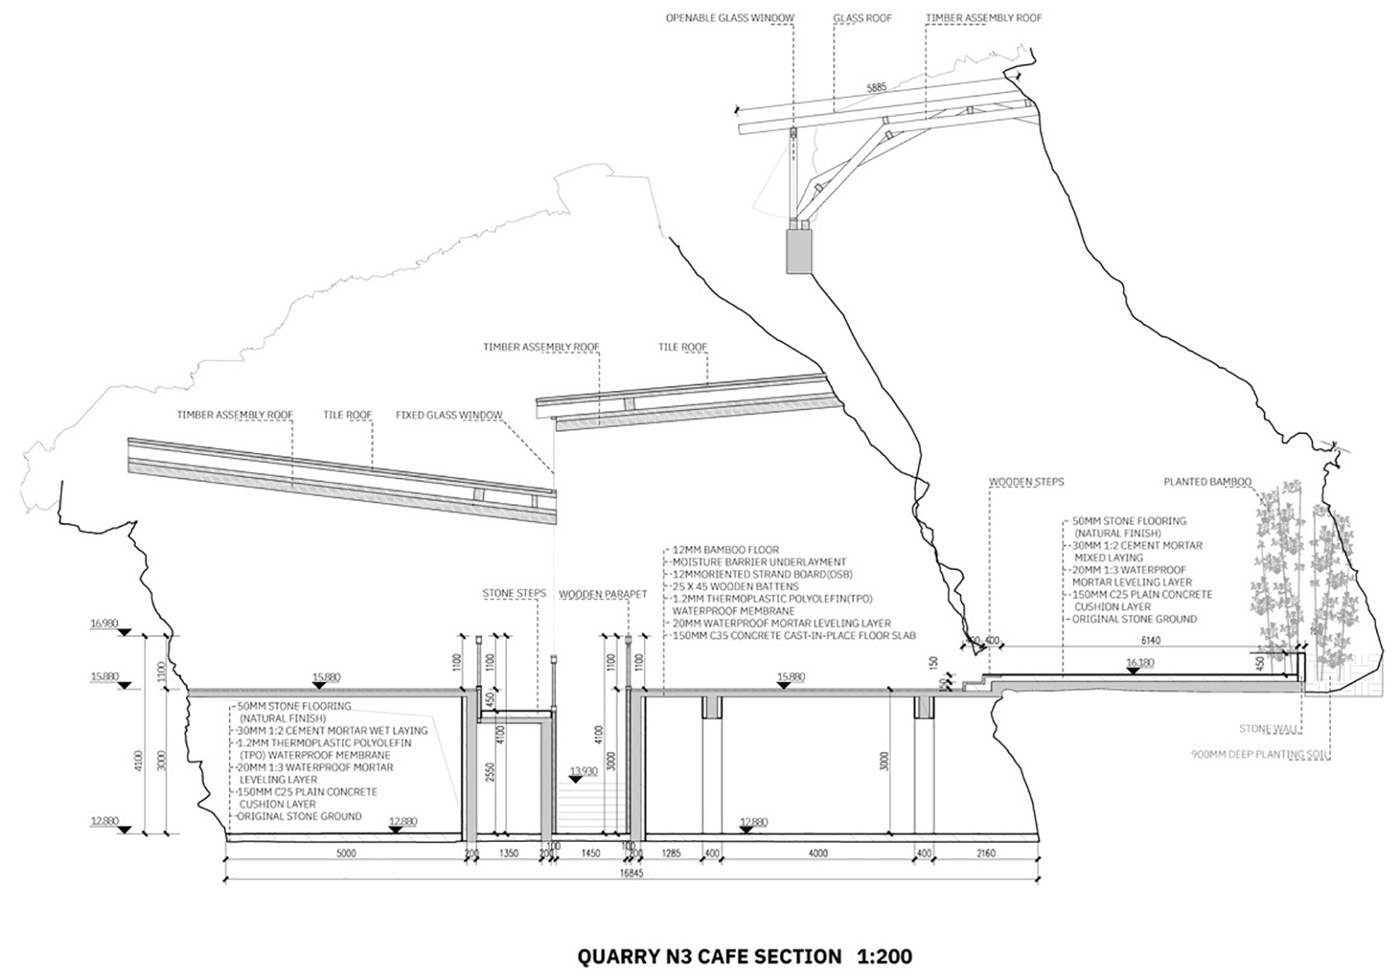
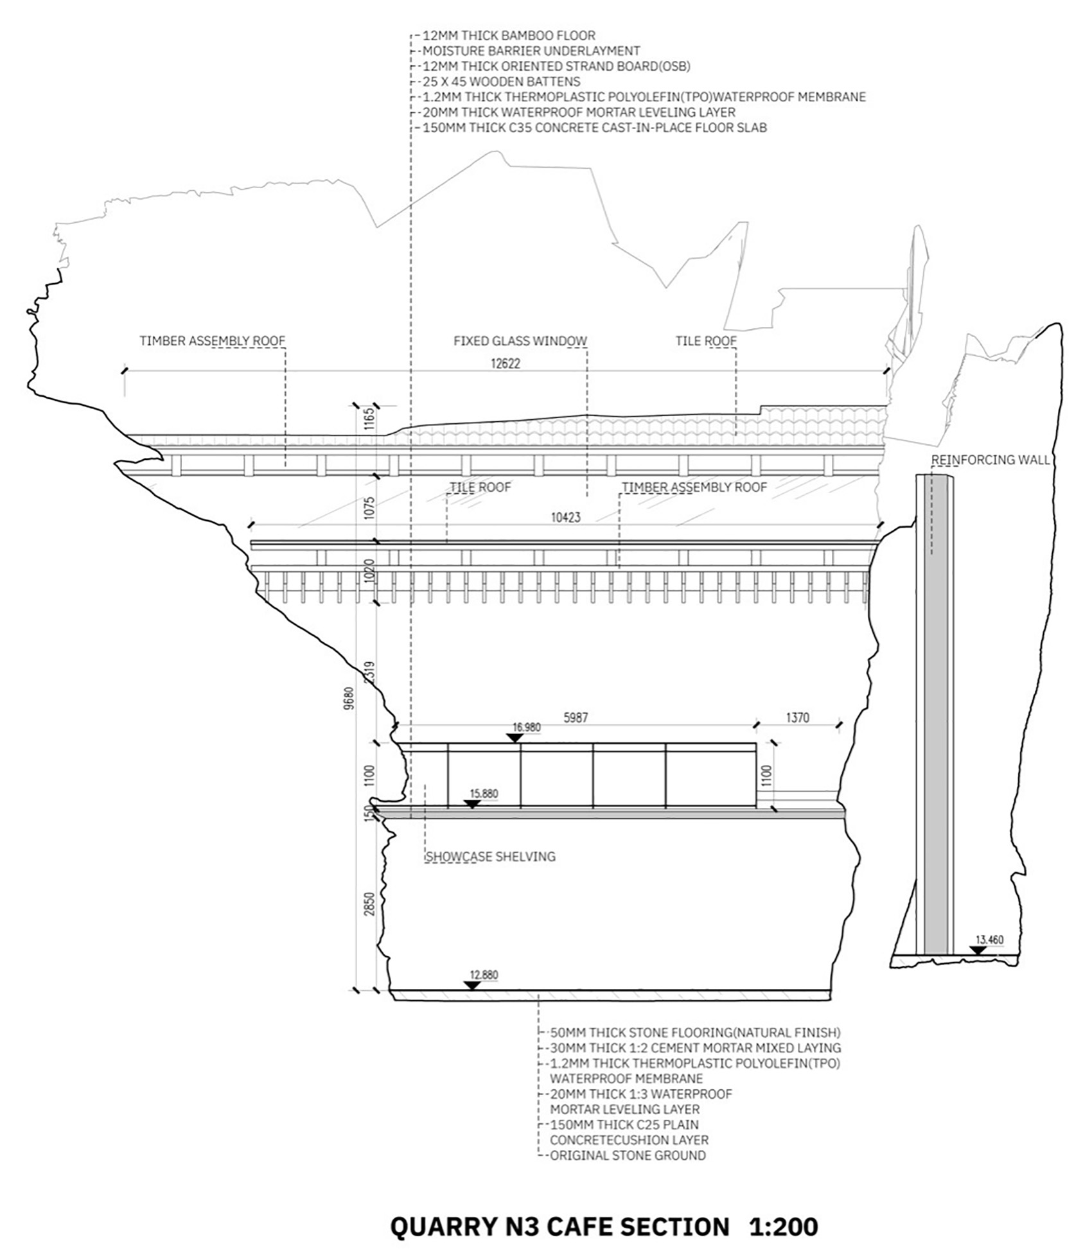
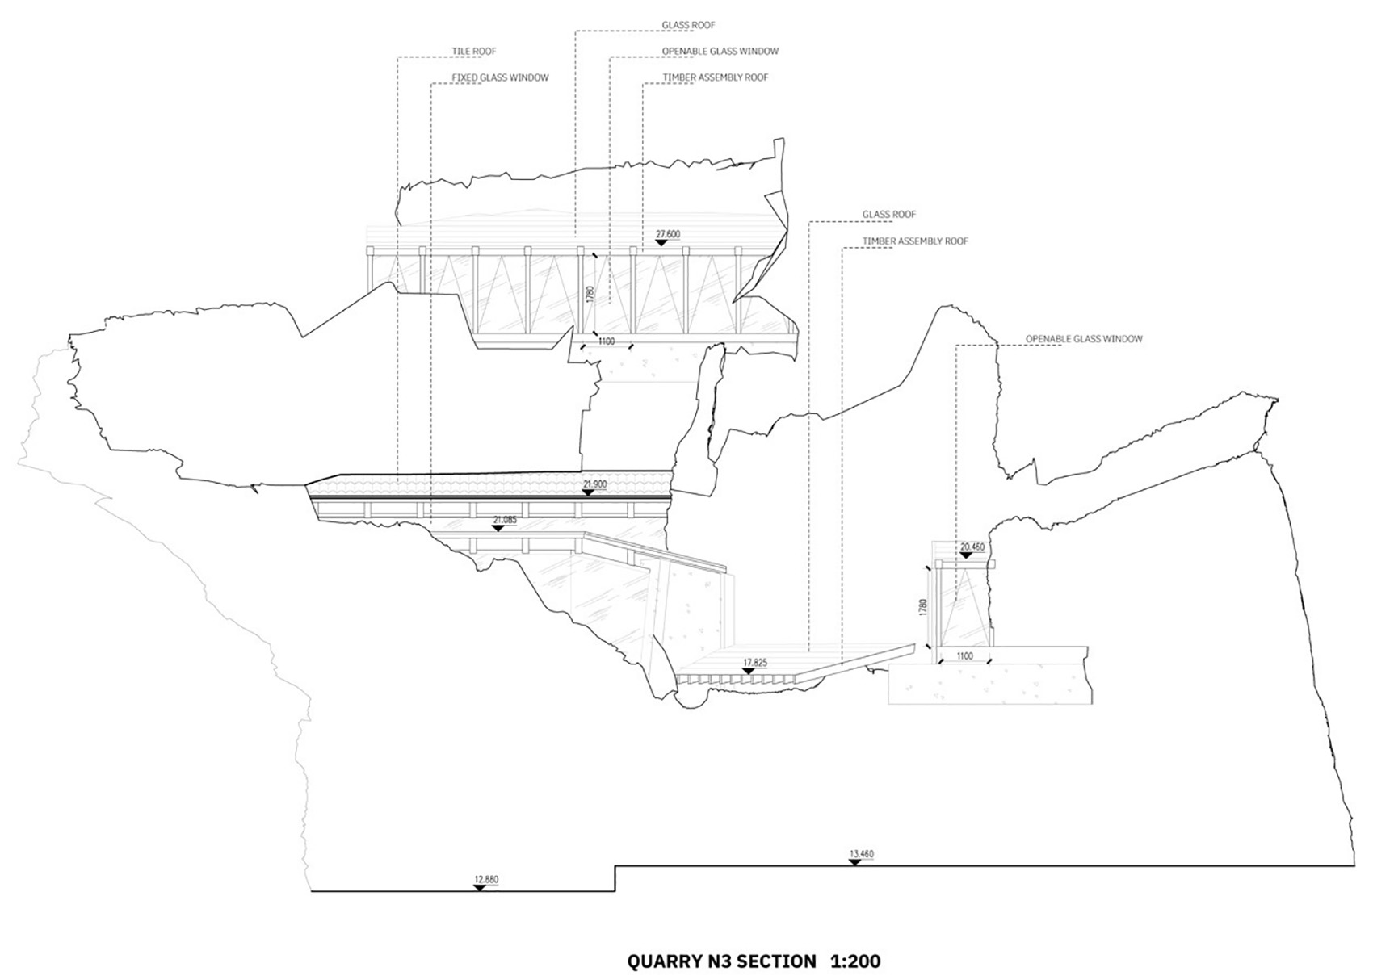
The arches also support floors, extending the bridge construction into places where people can gather. Paths widen into platforms and connect rooms fitted within the irregular excavations. Above them, the cut rock remains exposed. In Quarry No. 3, a more open timber lattice spans the excavation, admitting daylight into spaces intended for a restaurant and café.
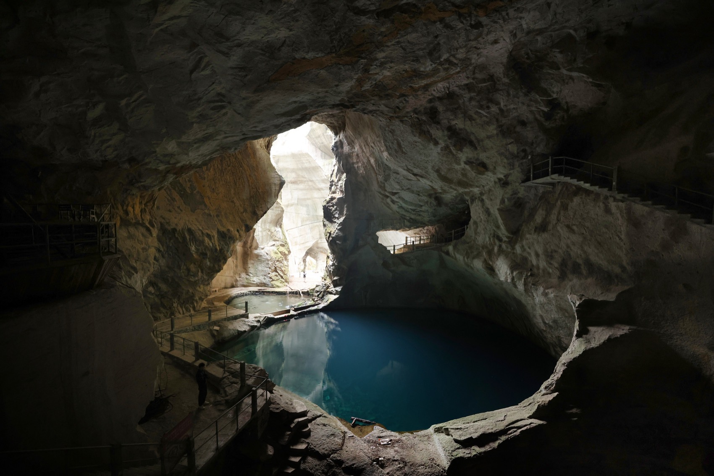
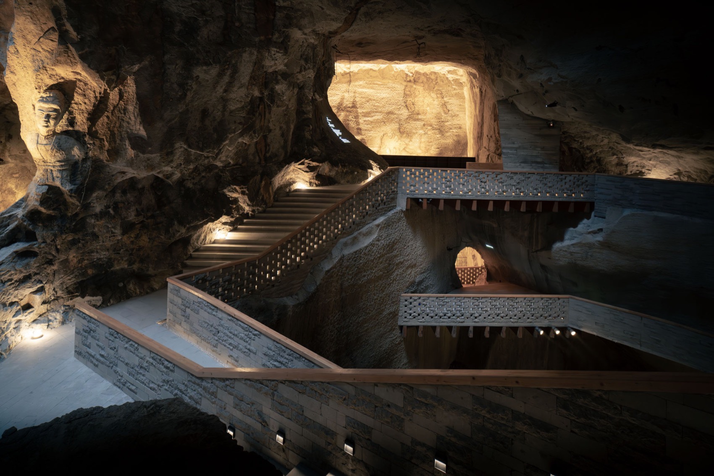
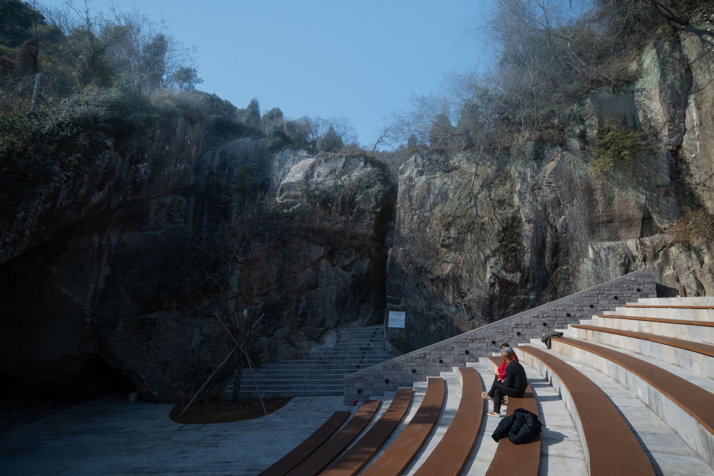
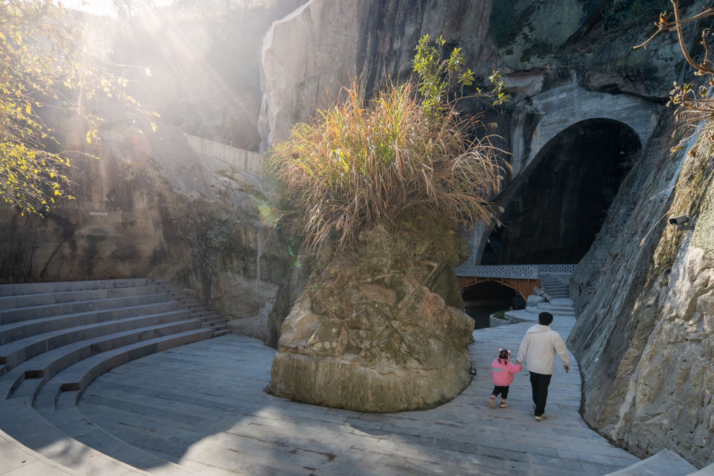
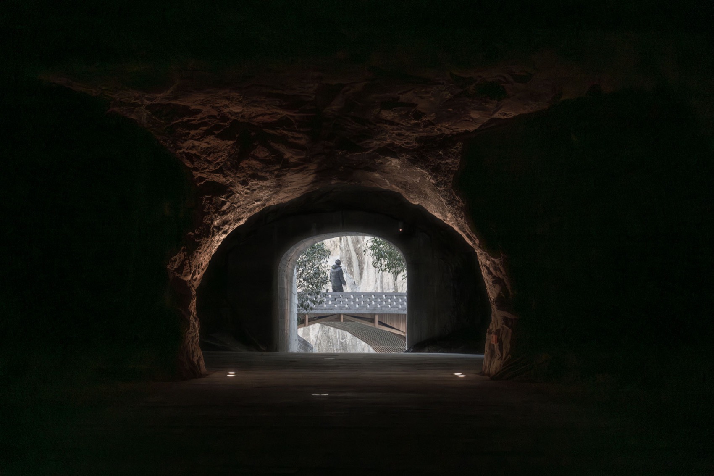
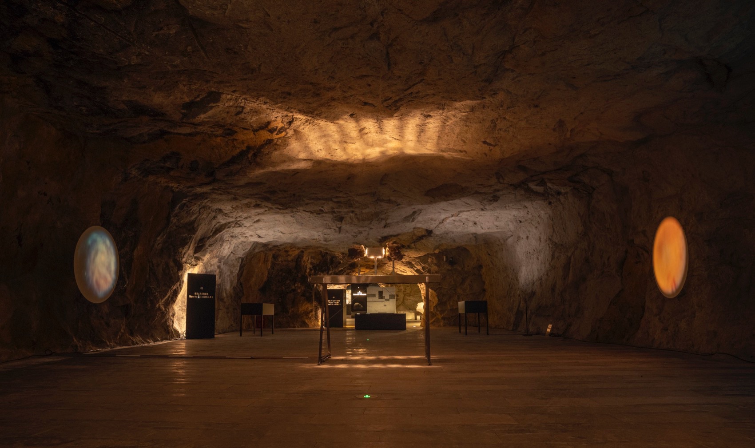
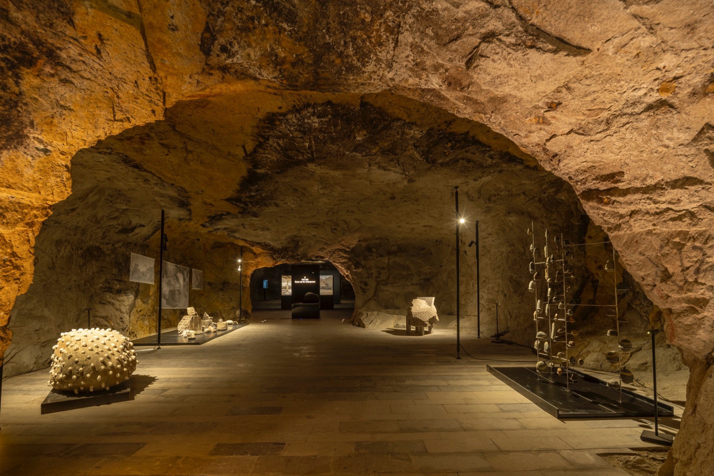
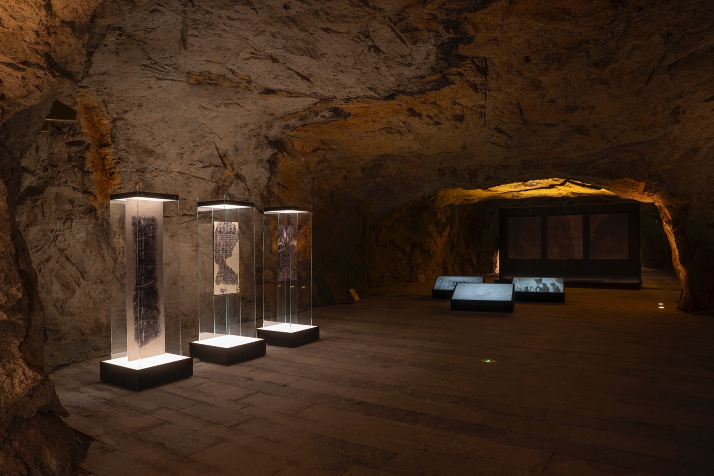
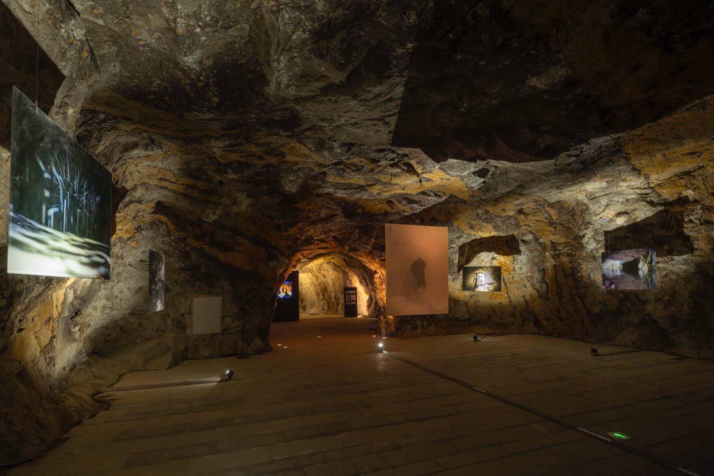
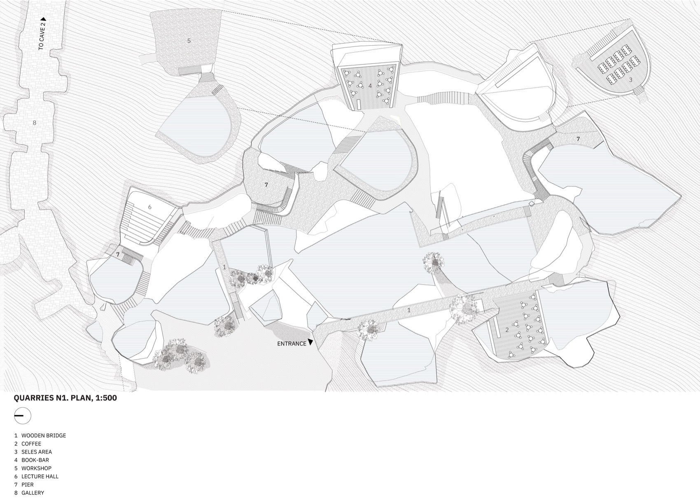
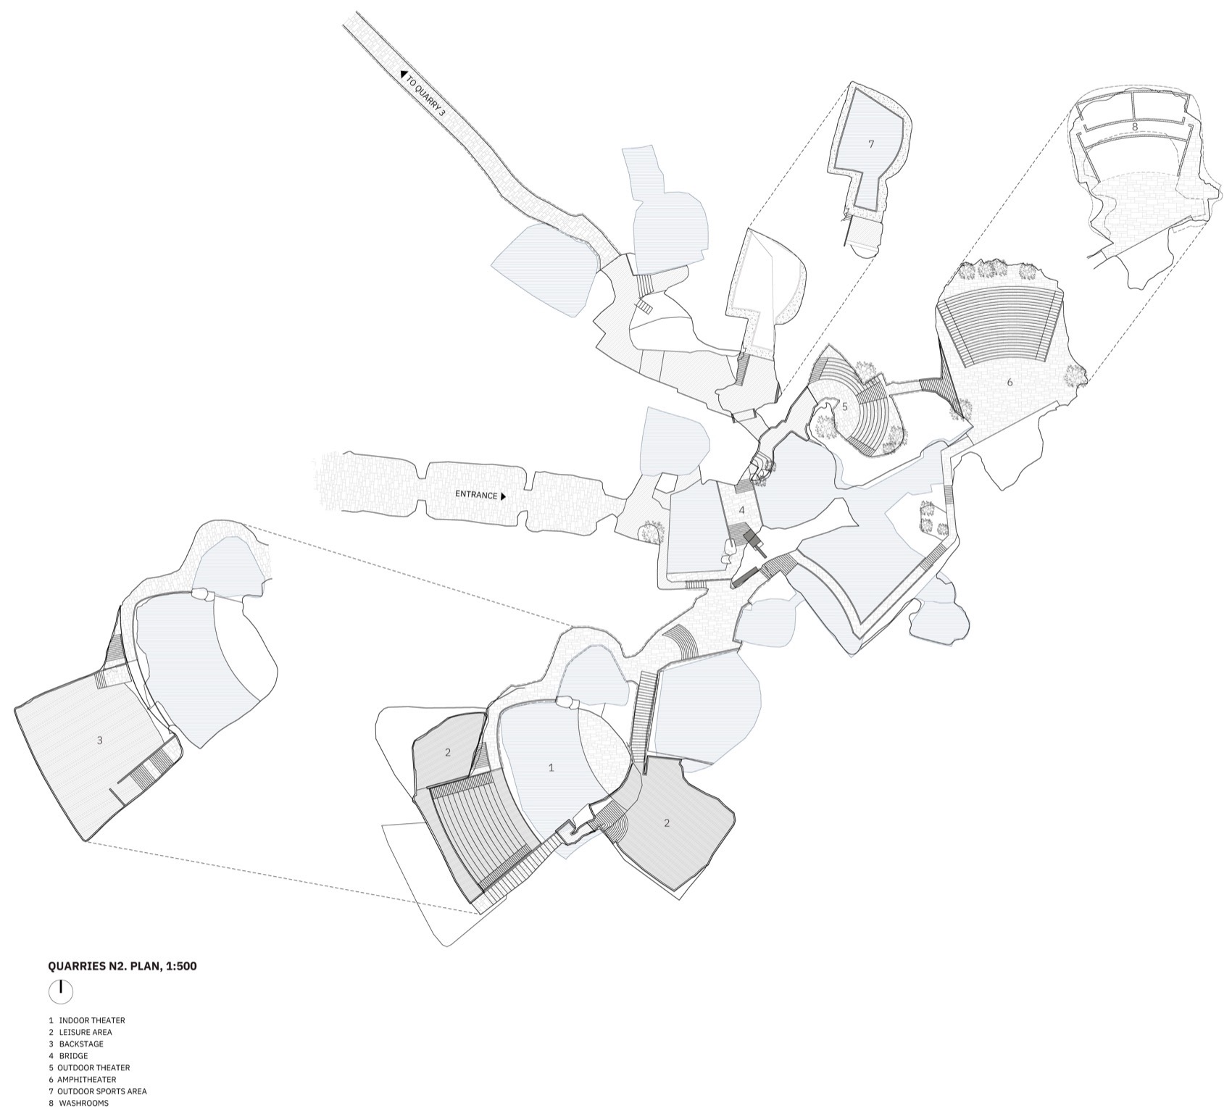
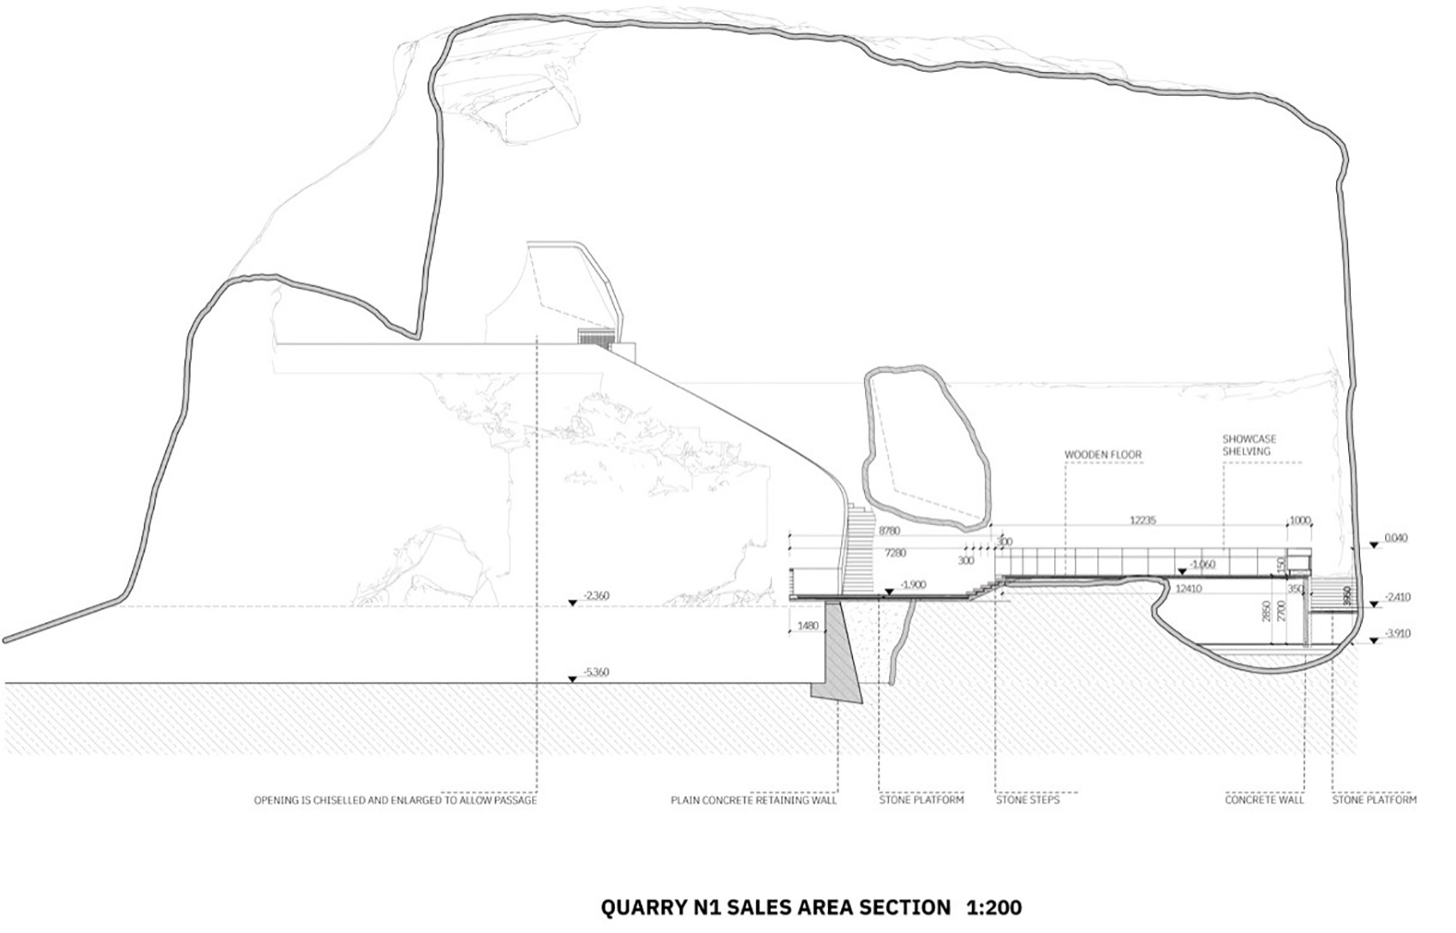
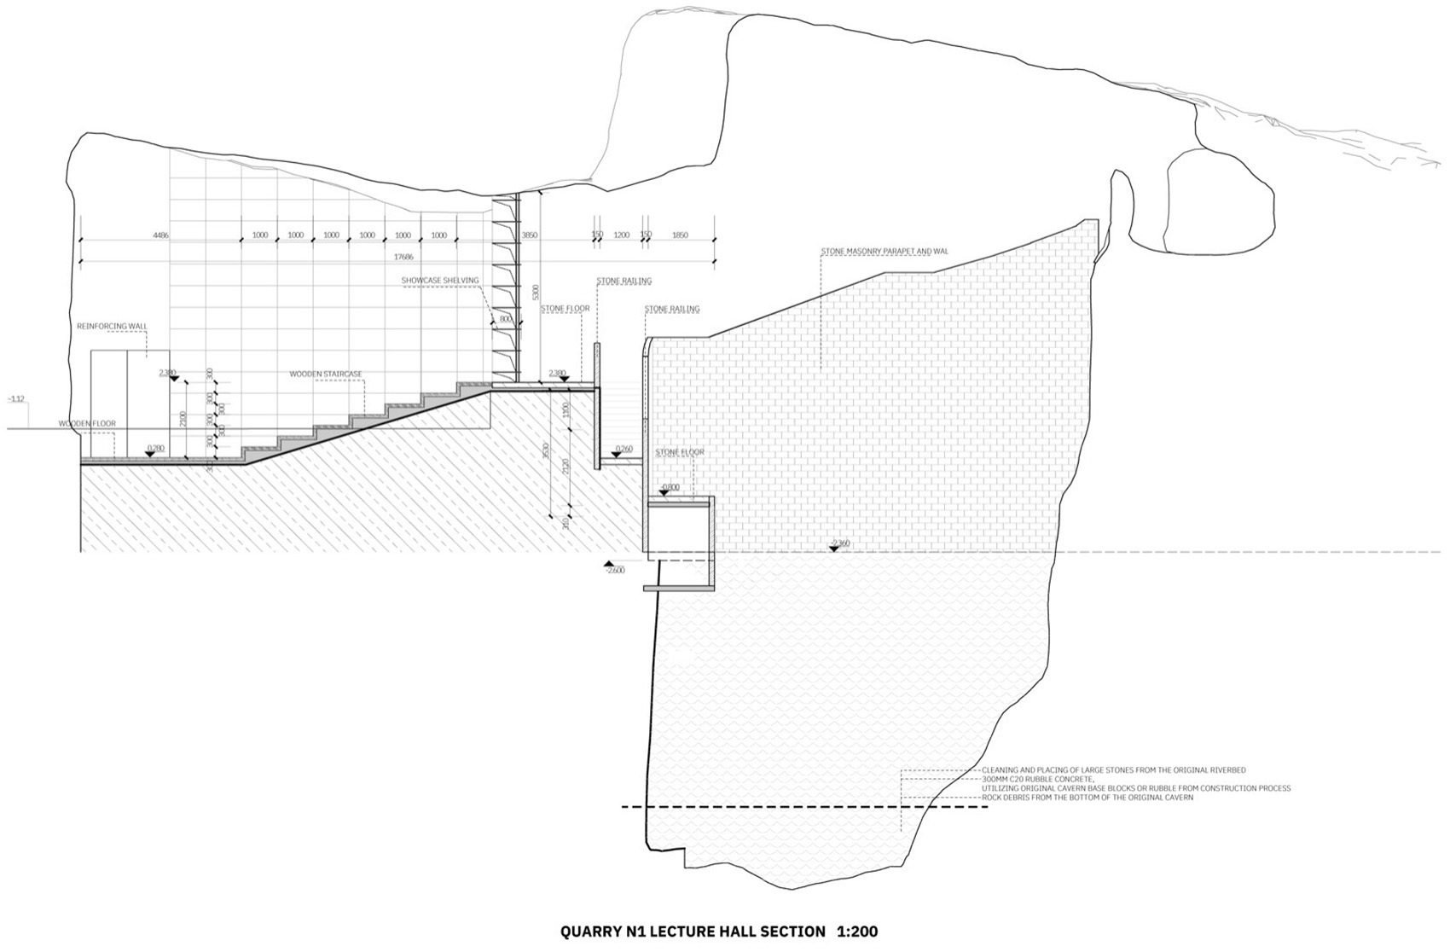
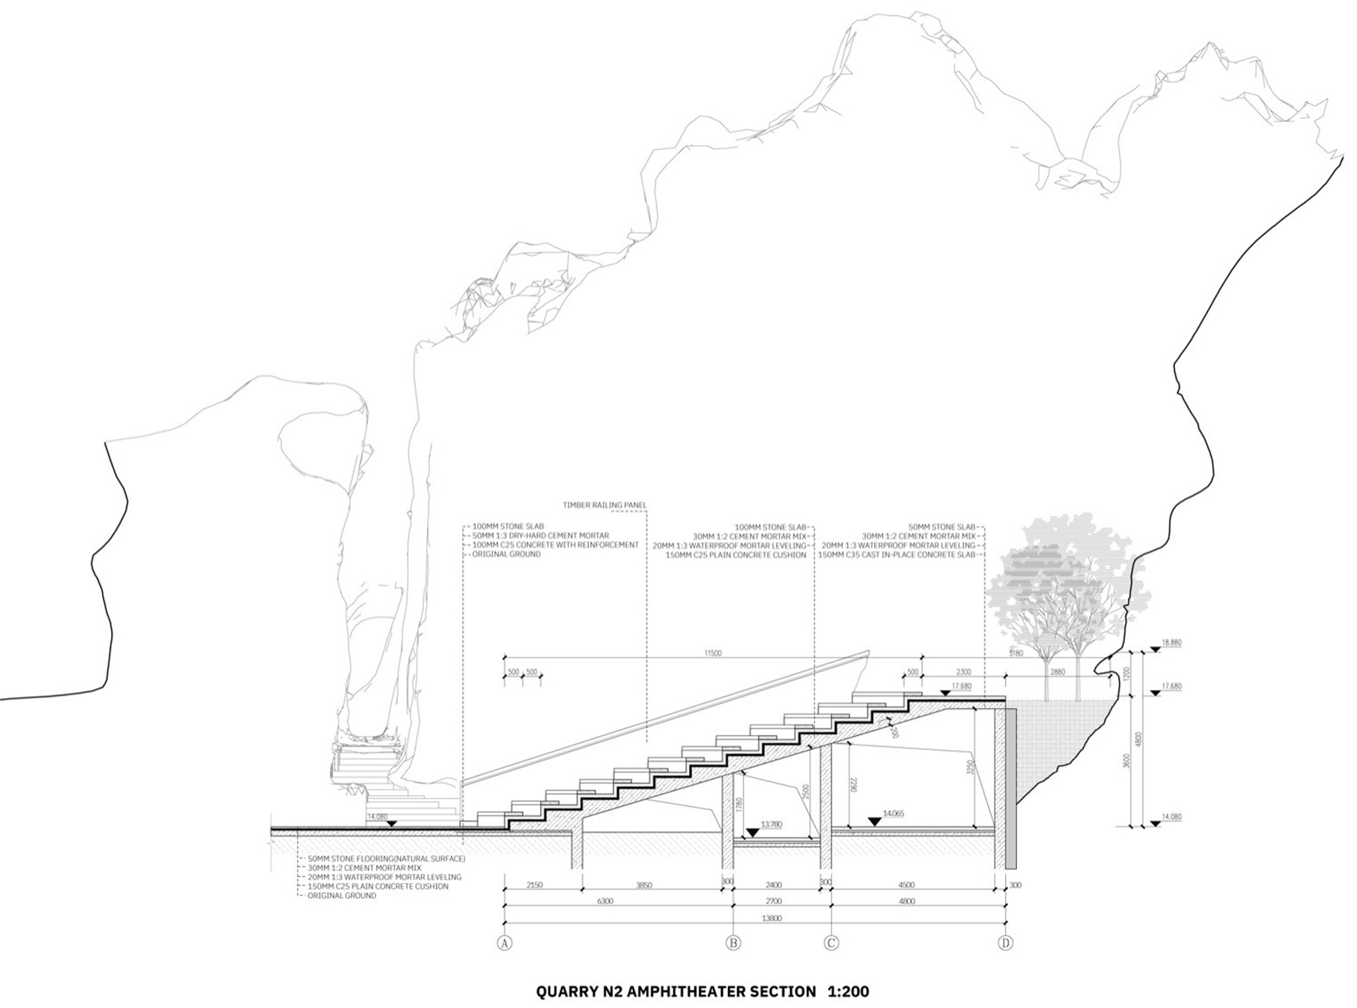
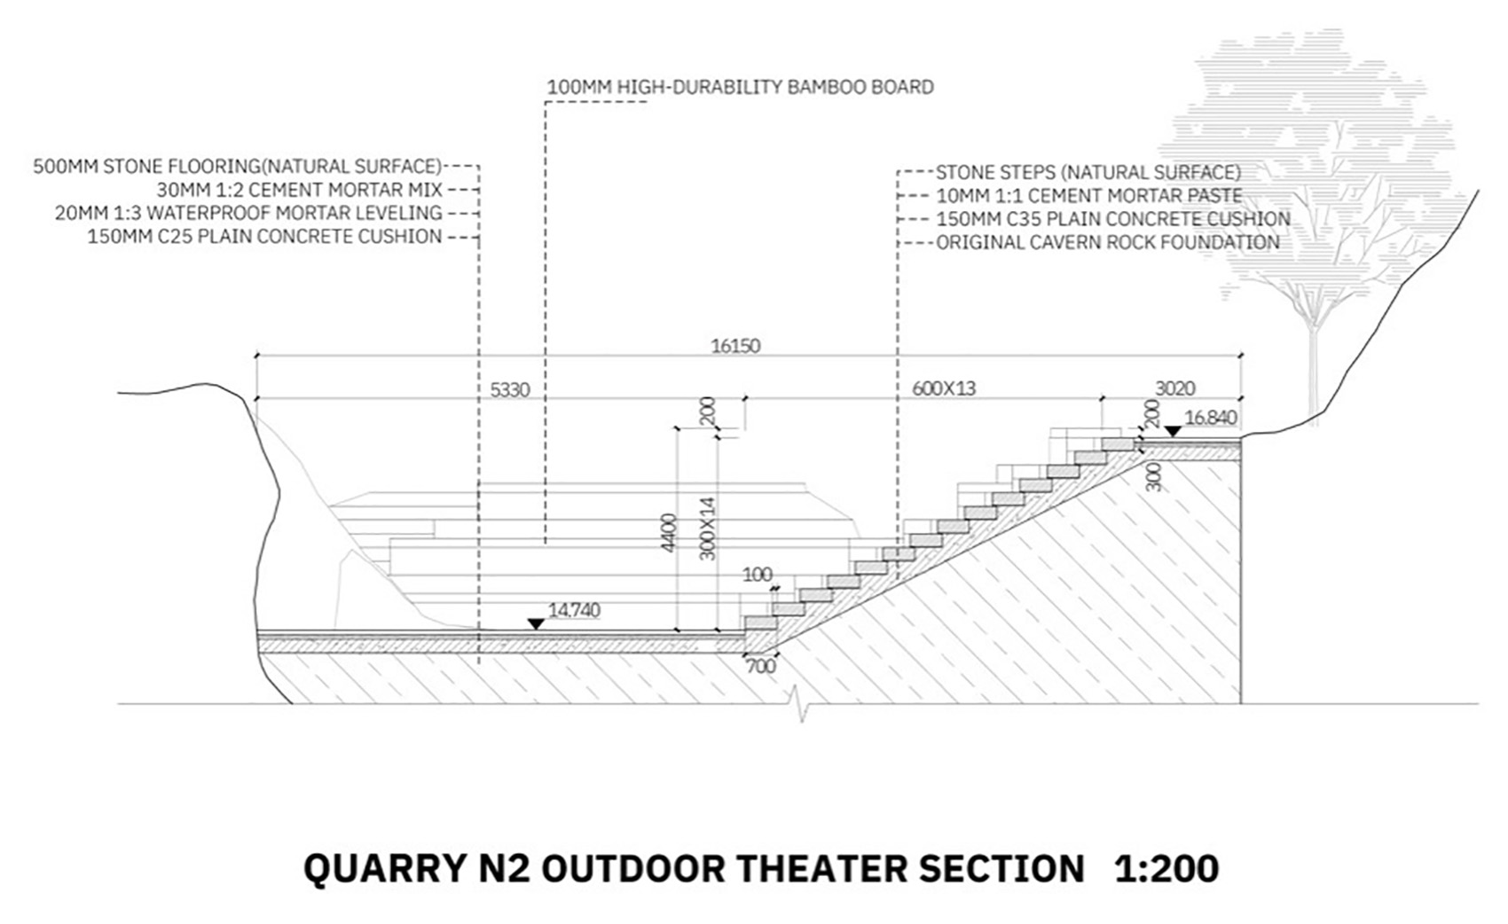
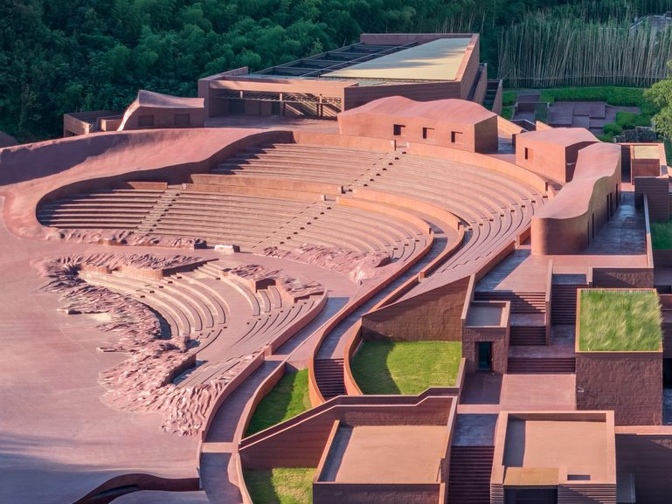
The public programme varies with the chambers. Near the entrance, Quarry No. 1 accommodates reading and coffee alongside rooms for workshops and lectures. Three landing stages at different heights connect its pools into a boat route. Quarry No. 2 contains three theater and performance spaces, where stepped seating sits against the rock and the curving walls provide acoustic enclosure. Passages between the clusters serve as galleries, making exhibitions part of the journey through the site.
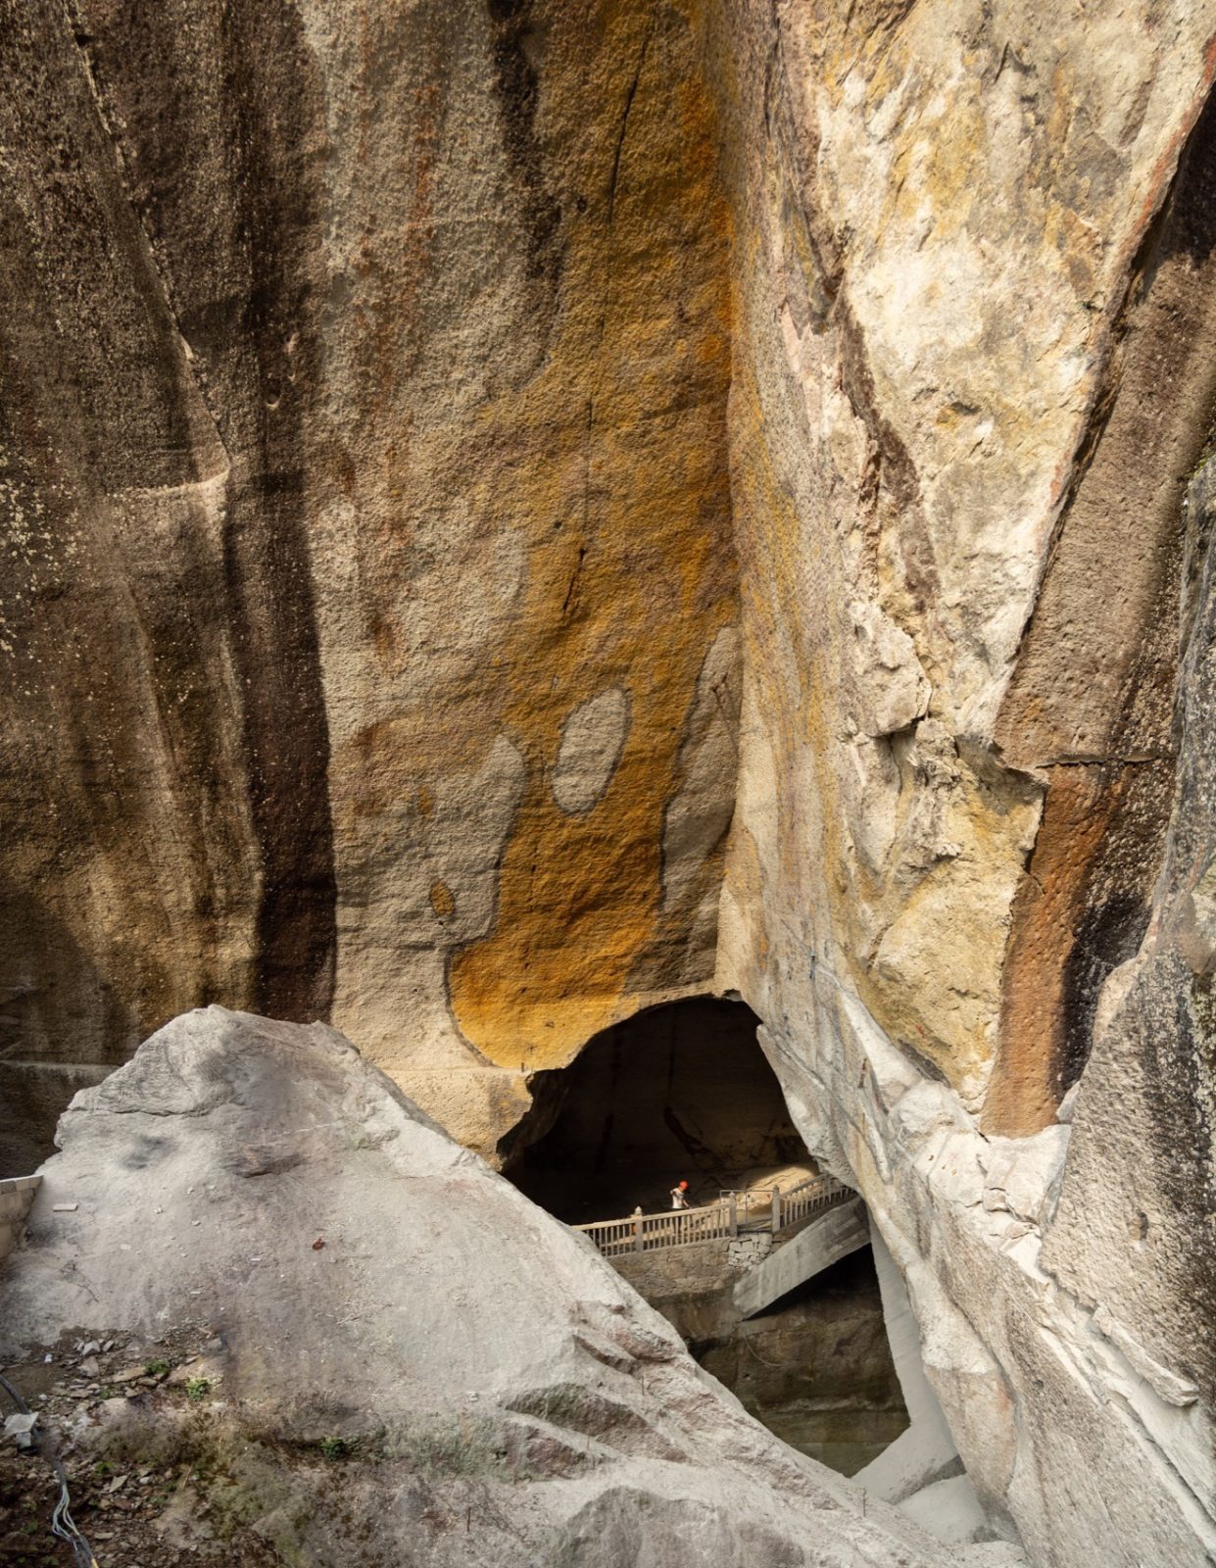
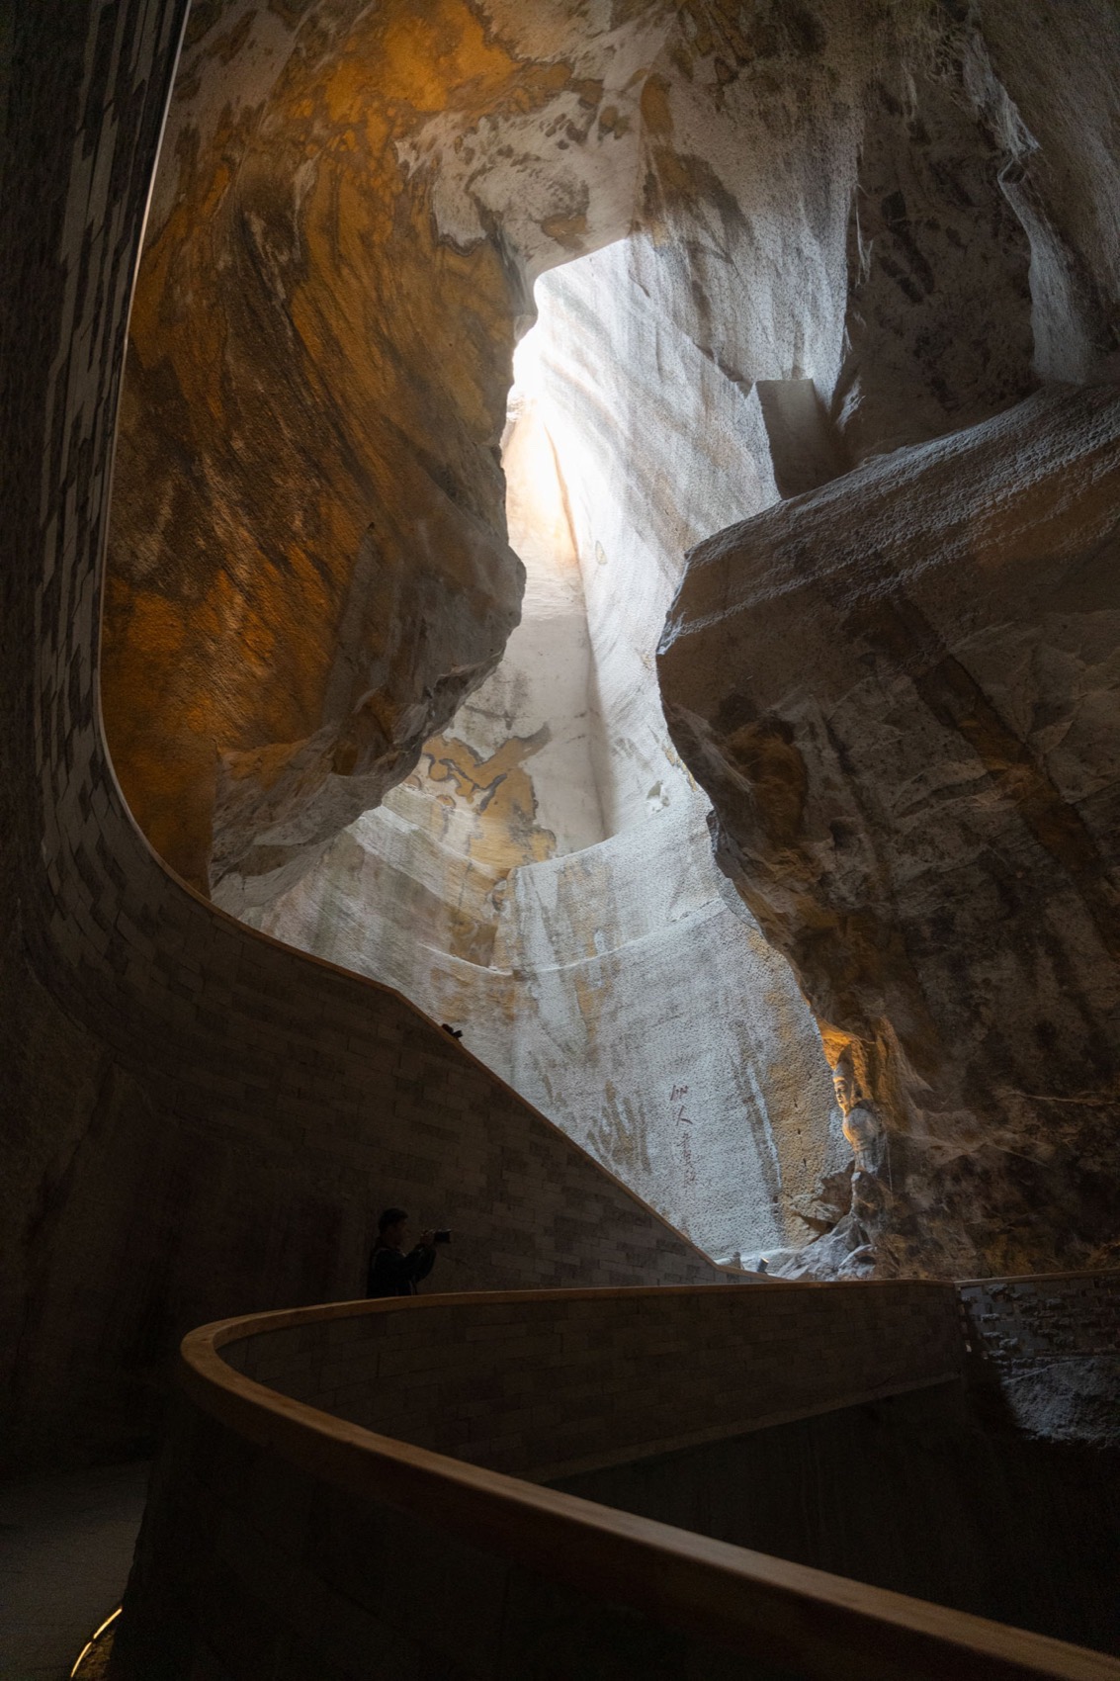
Completed in December 2024, the project follows an earlier tourist attraction that closed in 2015. Yellow mineral deposits remain visible on the quarry walls, picked out by warm lighting along the darker routes. Below the timber crossings, groundwater collects in turquoise pools.
Project Information
- Area
- 20,677 m²
- Completed
- 2024
- Type
- Cultural, Renovation
- Material
- Concrete, Glass, Natural stone, Natural timber, Steel