Mountain Muse Lodging & Nature
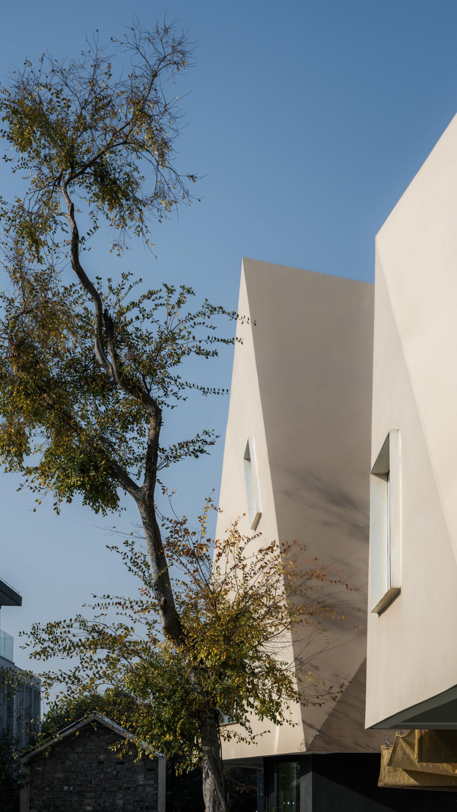
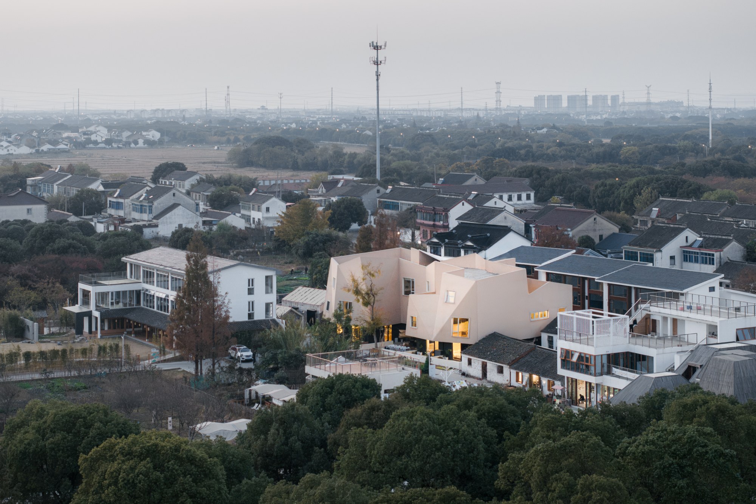
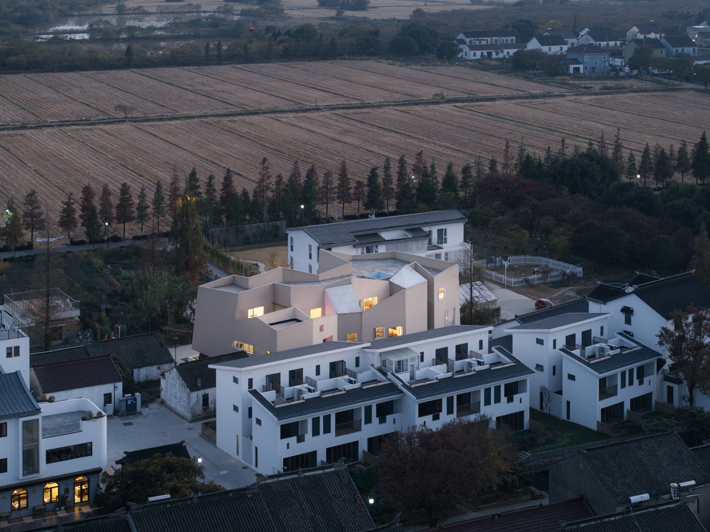
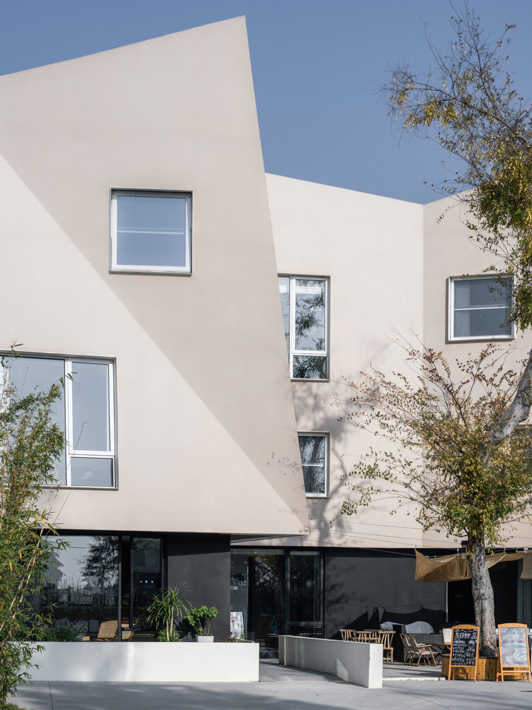
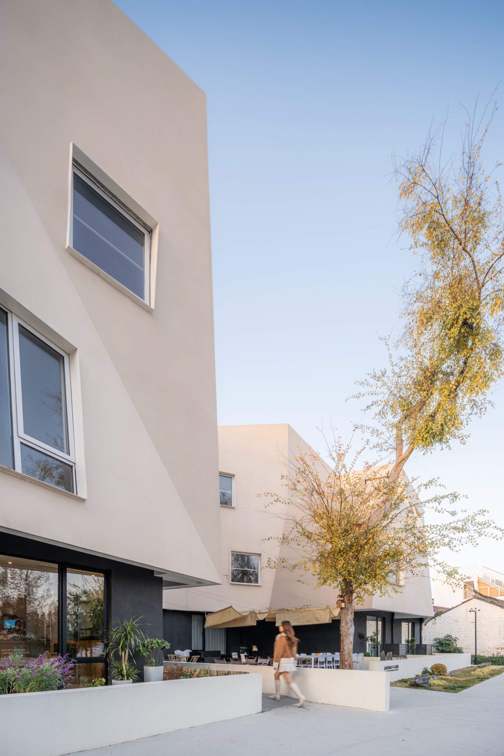
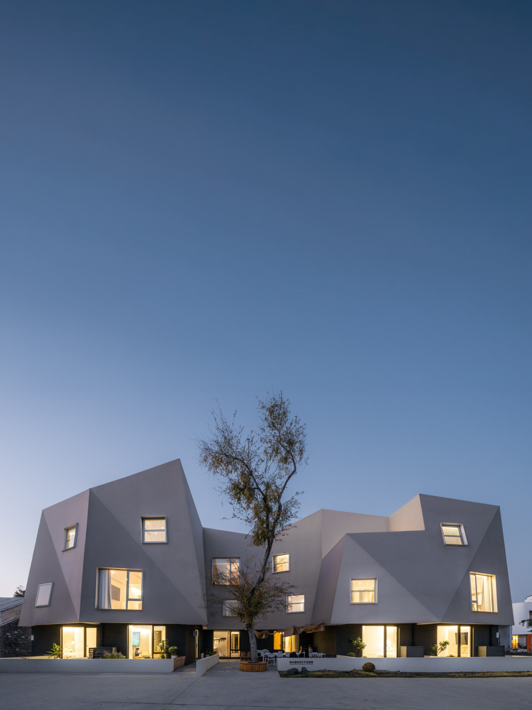
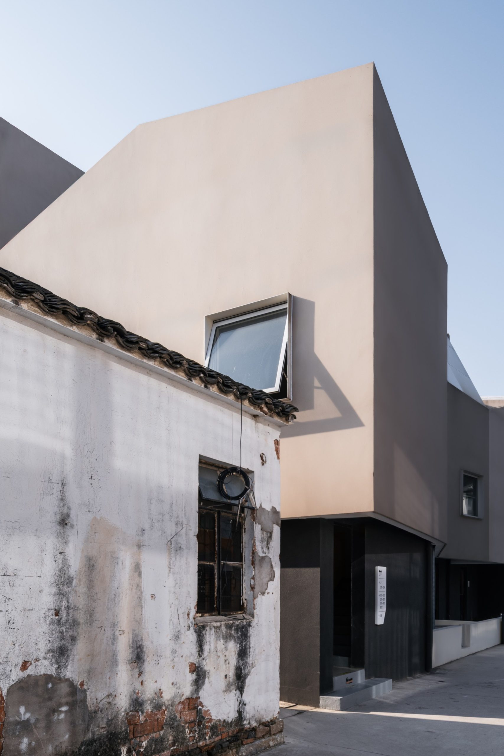
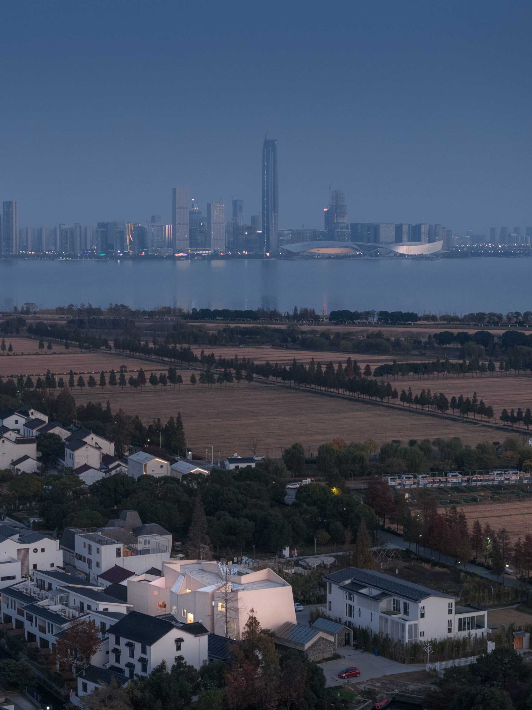
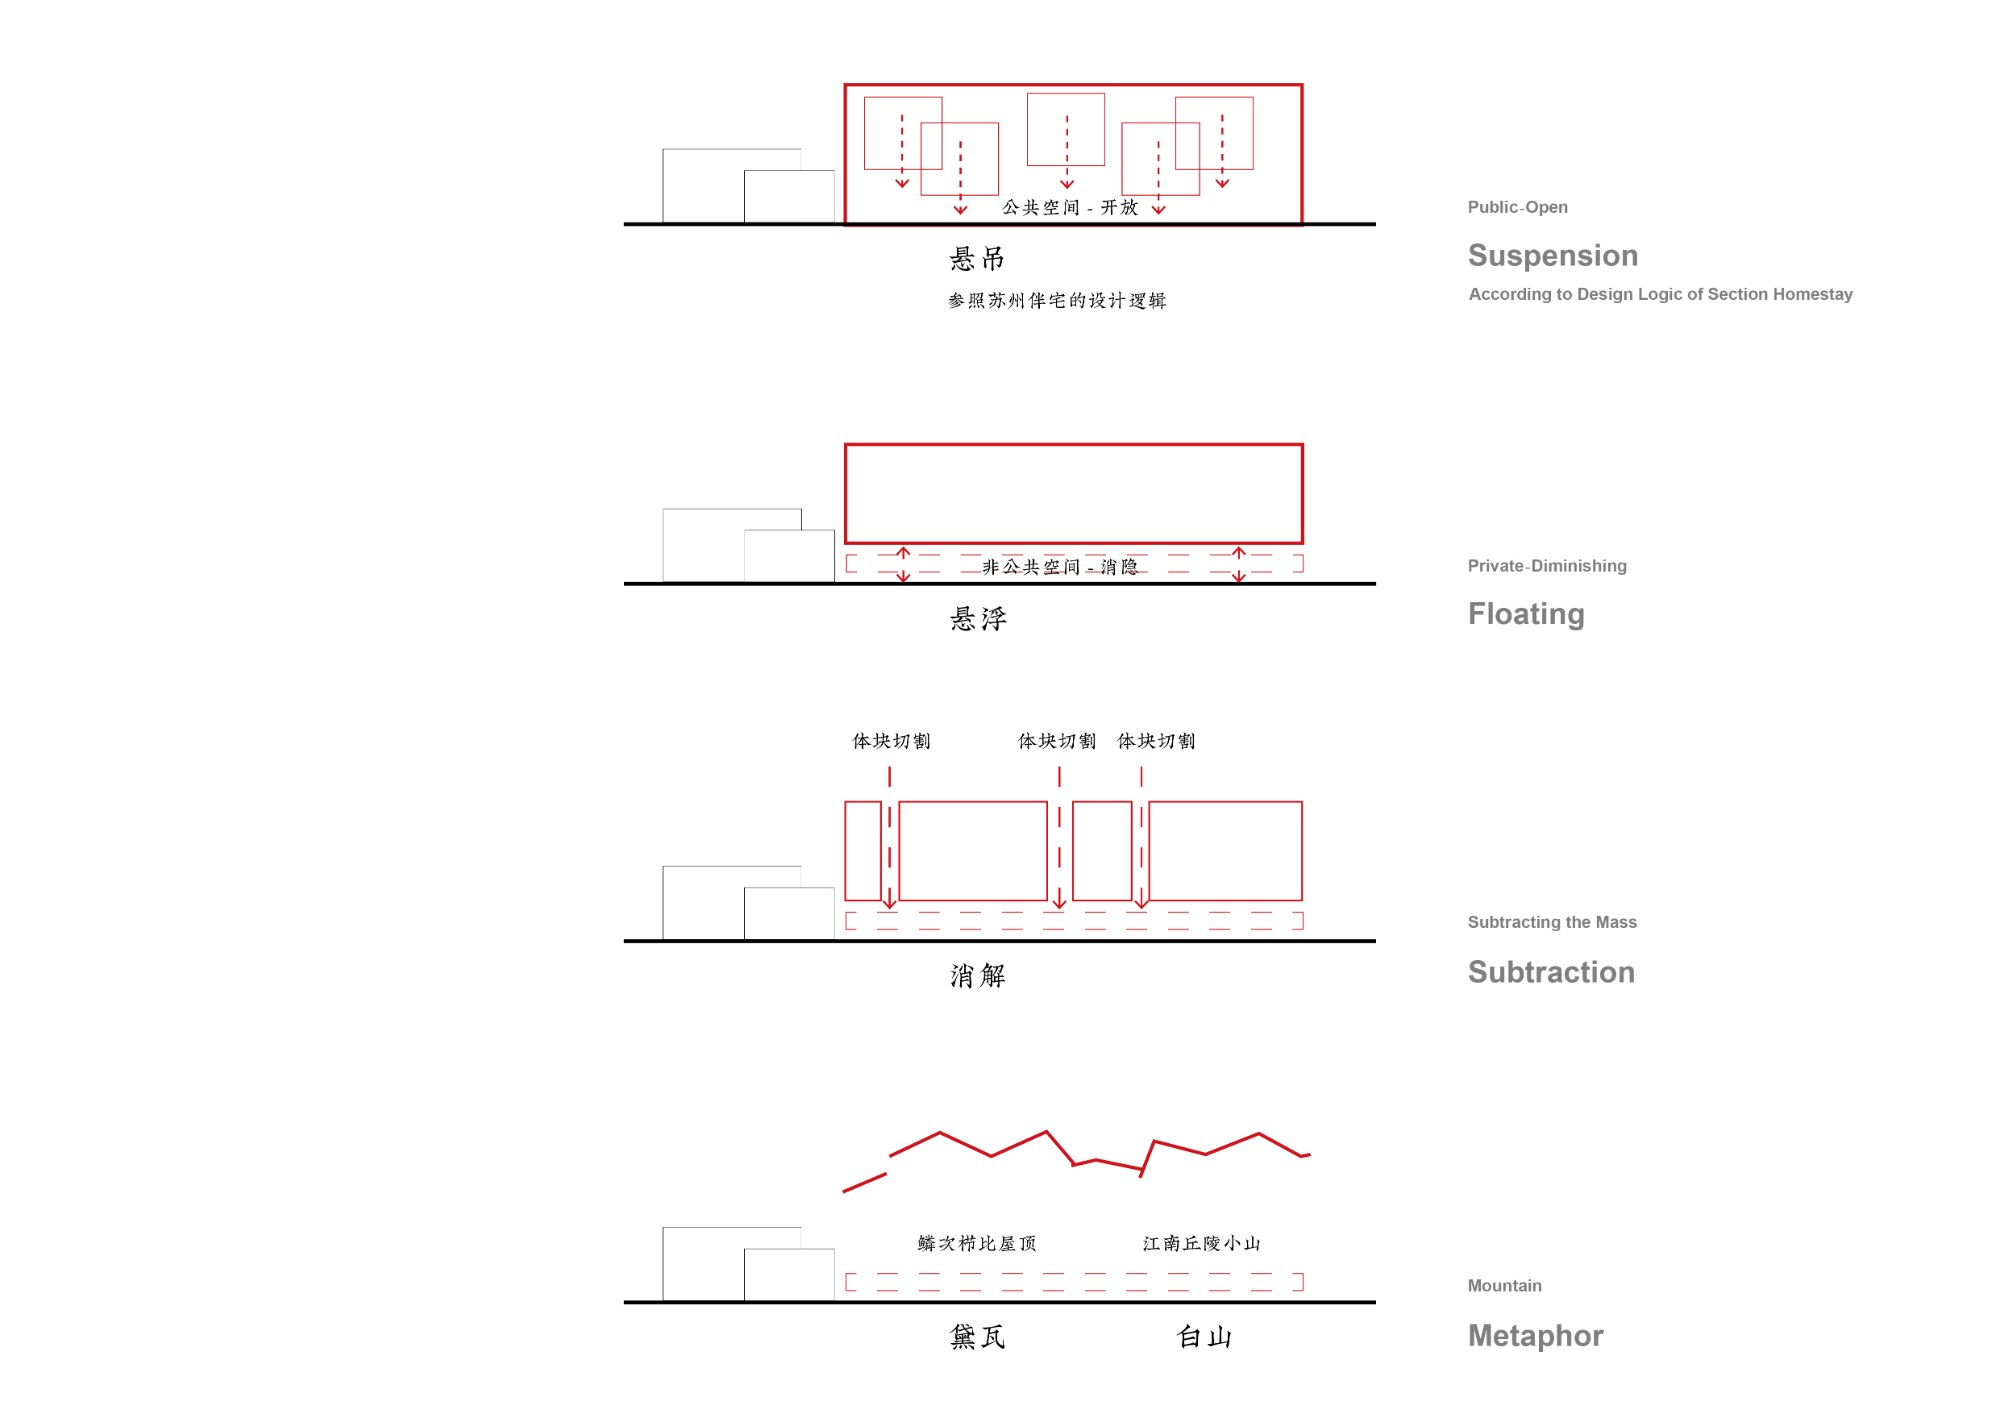
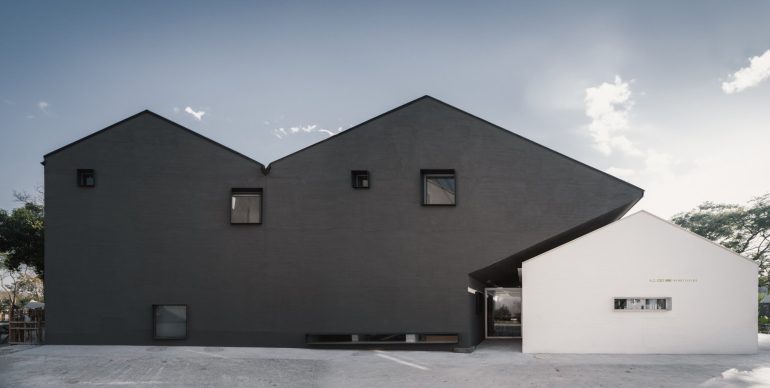
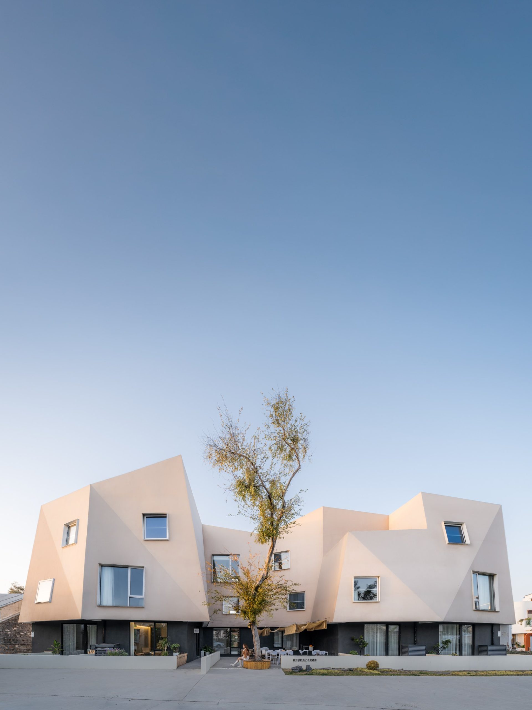
Four former house plots gave Mountain Muse Lodging & Nature an irregular boundary and a footprint much larger than its neighbours. Wutopia Lab broke the upper volume into angled surfaces and leaned the walls inward, reducing its apparent bulk along the village streets. Setbacks and terraces cut further into the mass, while a recess around a retained tree marks the entrance.
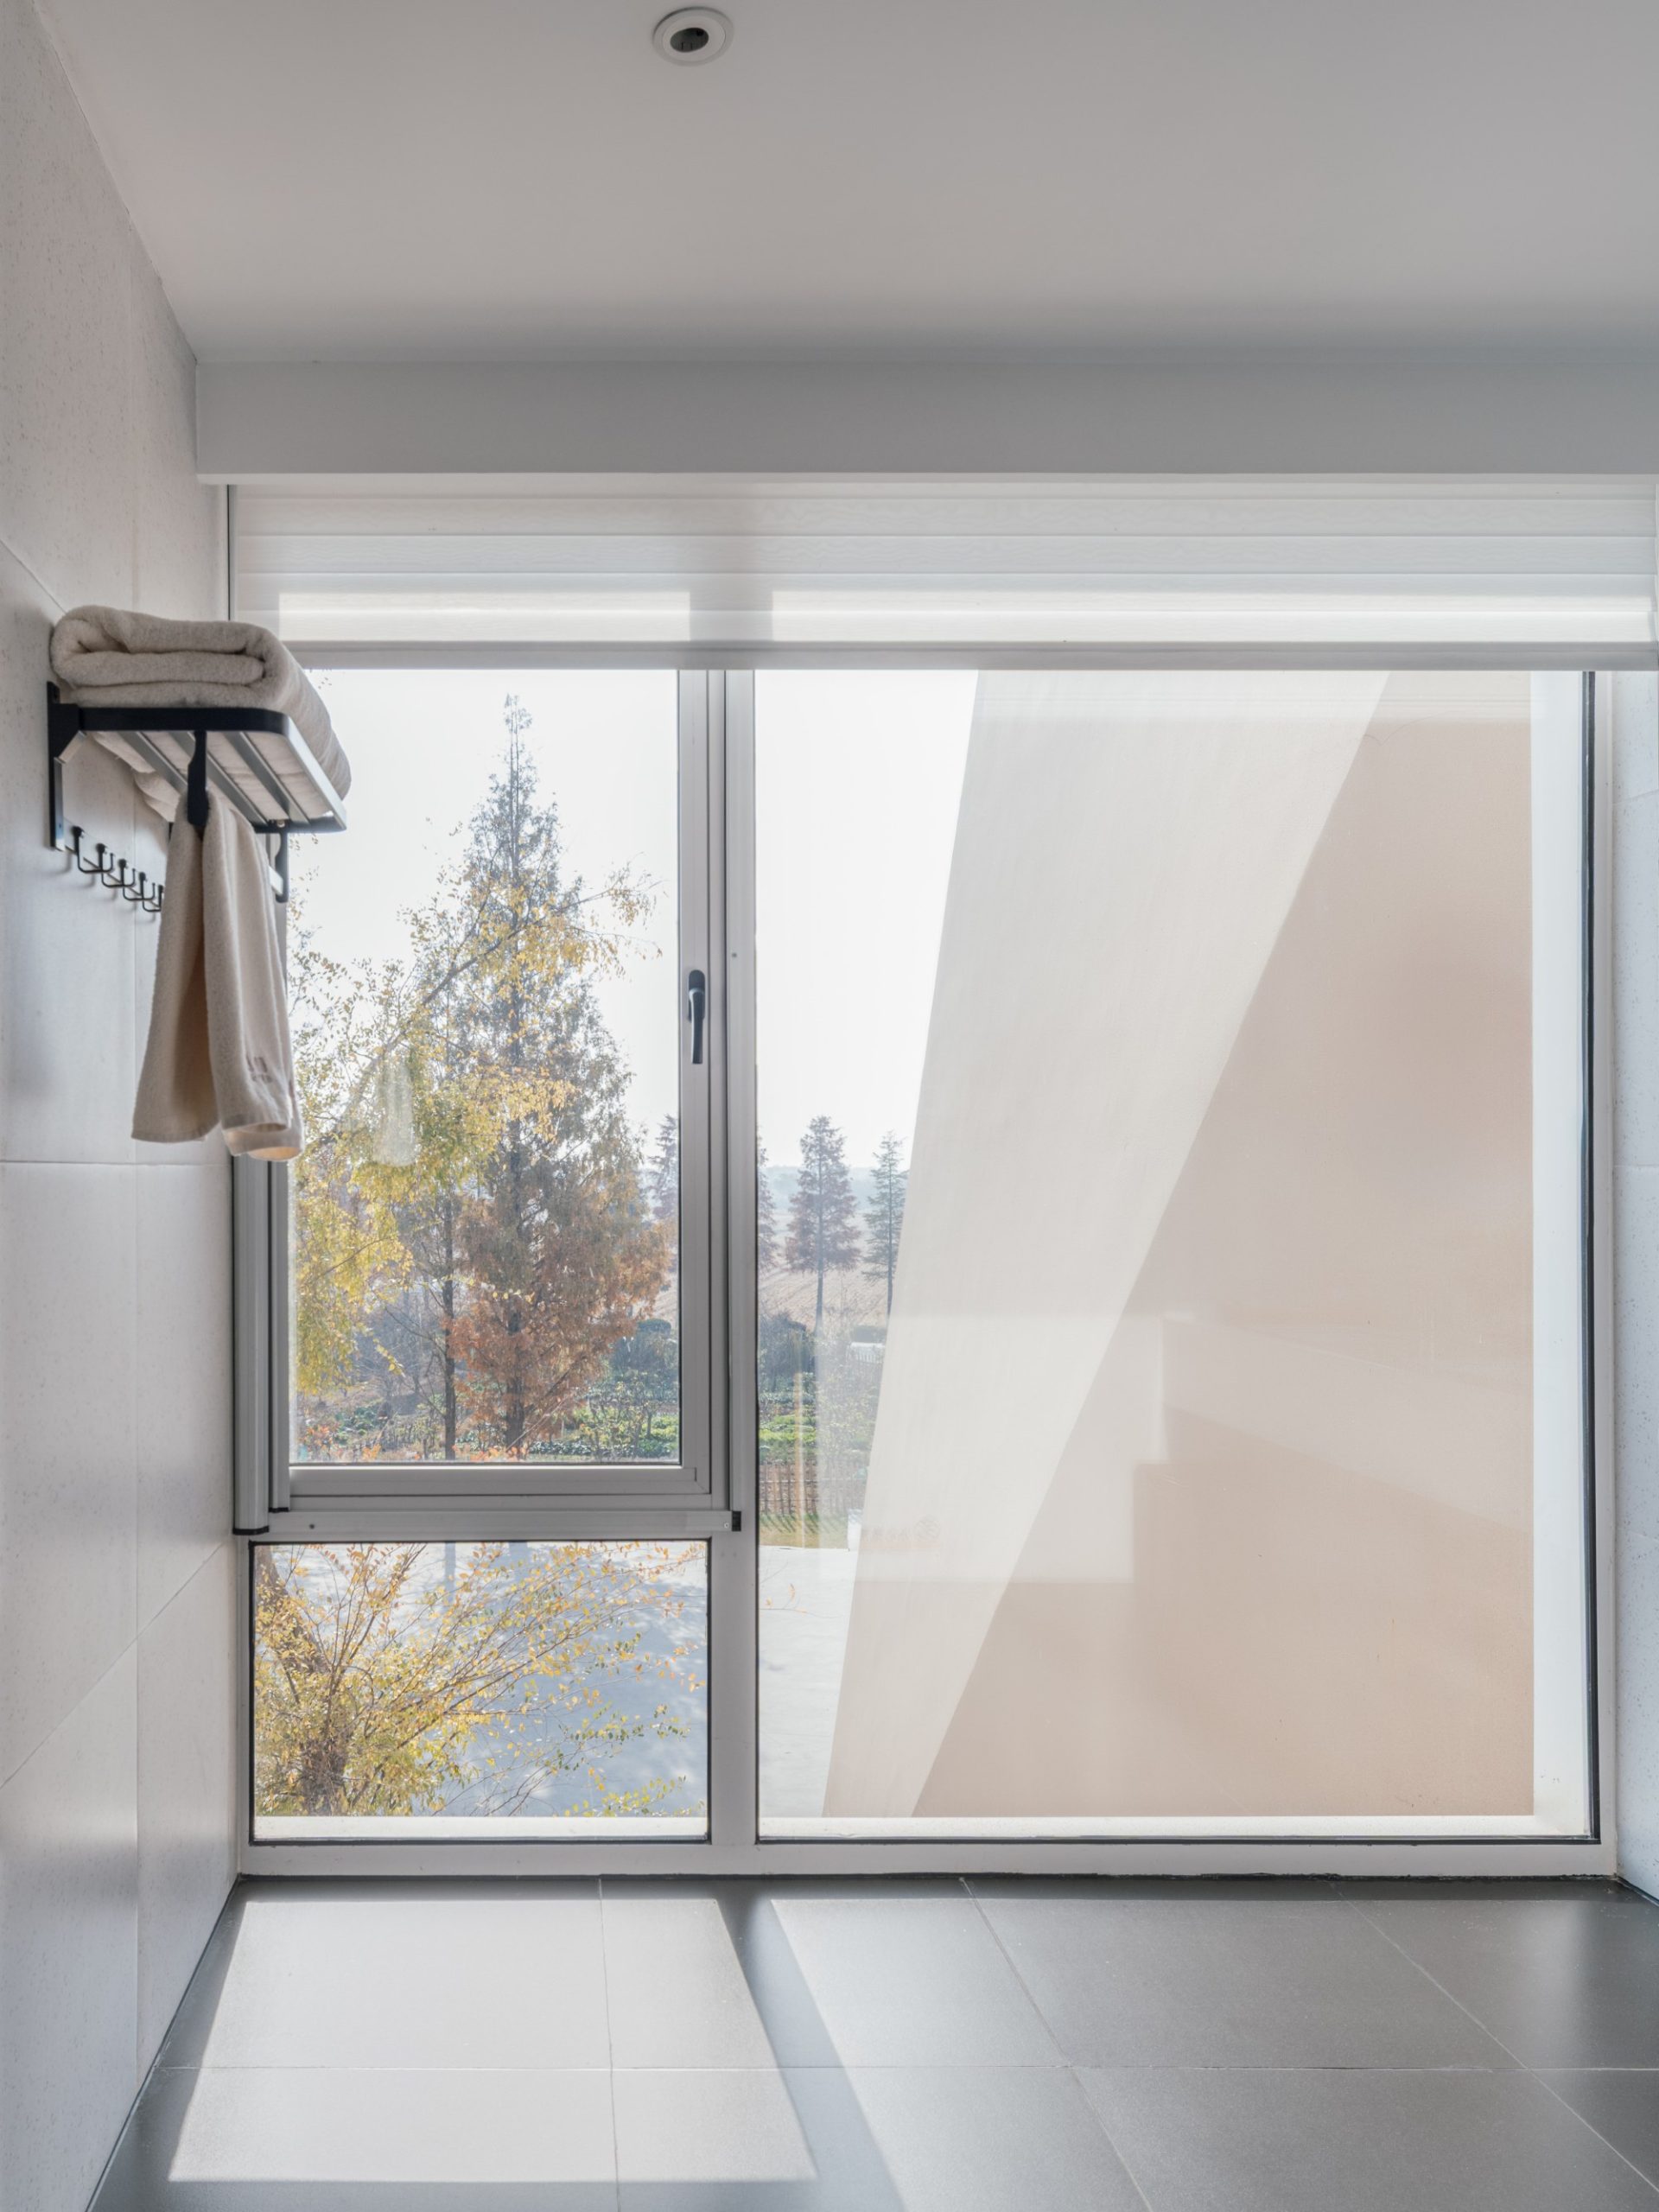
The family guesthouse opened in a lakeside village in Suzhou in June 2023. Several of the abandoned houses on the site had become unsafe. The brief called for guest accommodation with daylight, private entrances and generous interiors, within a plot closely surrounded by other homes.
A recessed black ground floor supports two pale beige storeys. The contrast was informed by René Magritte’s painting Le Calcul Mental, in which geometric solids appear suspended over a rural scene. Here, a stone-textured coating covers the faceted upper walls and the darker base.
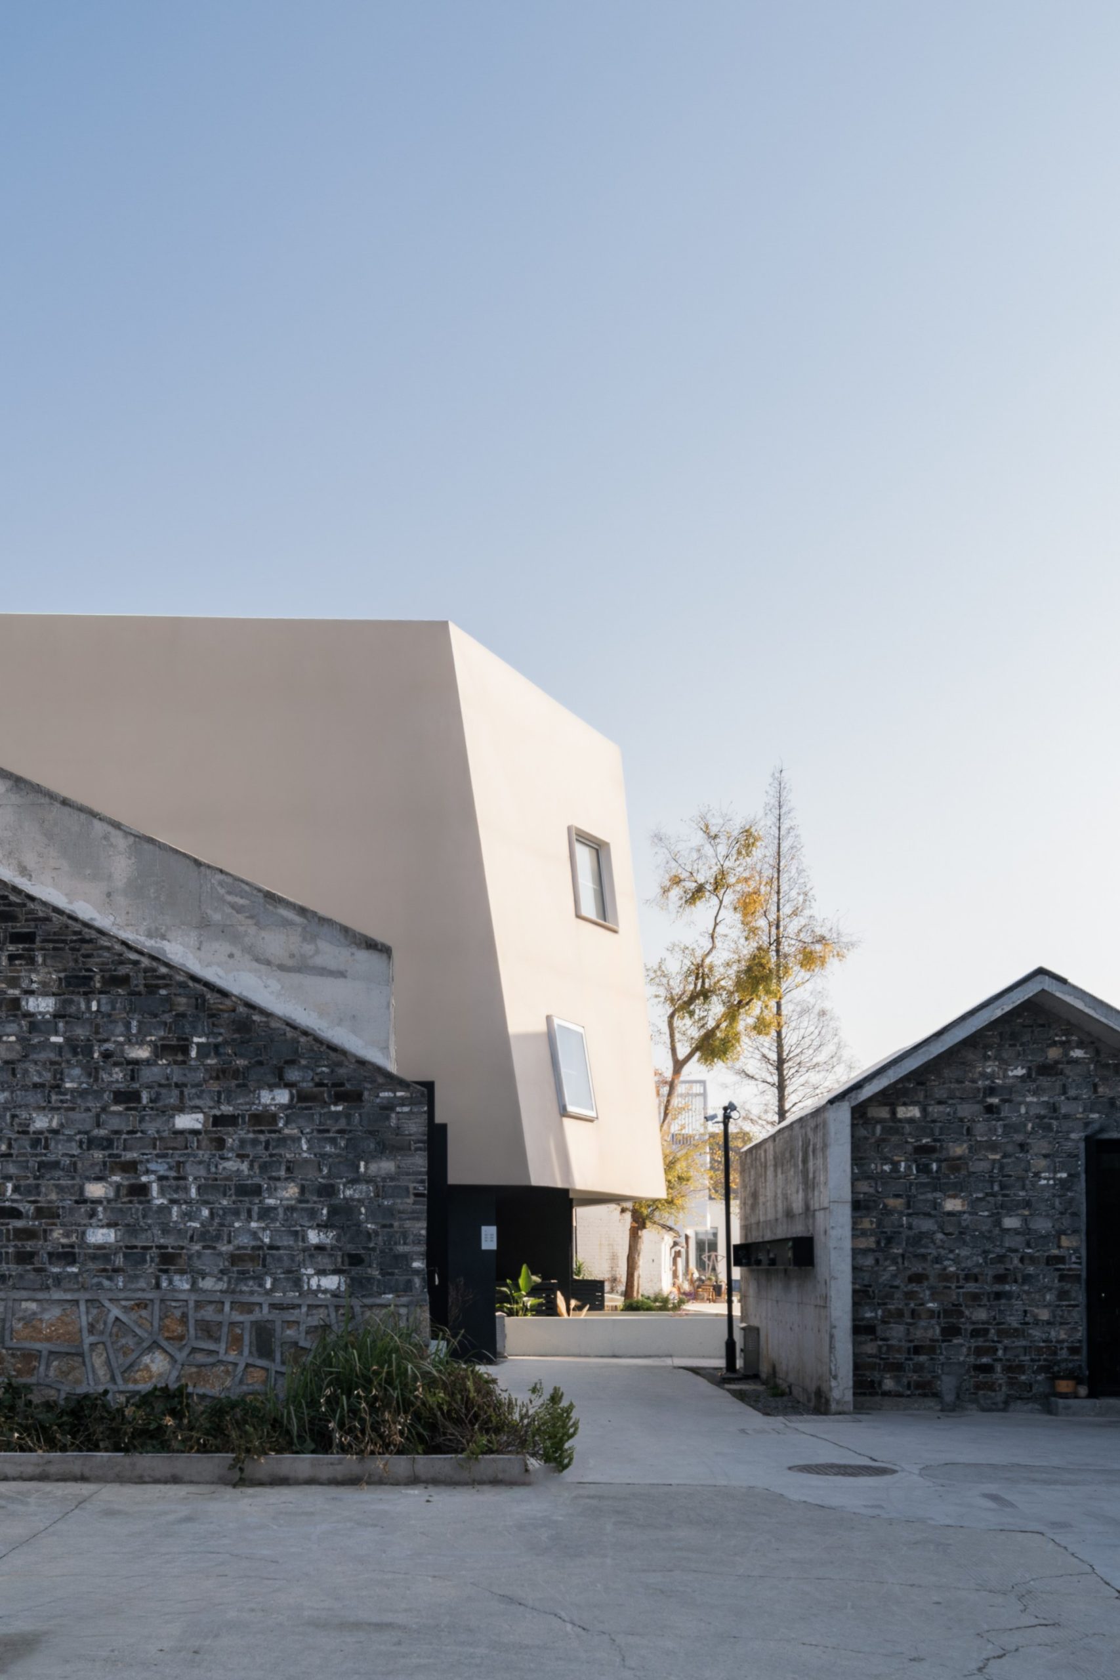
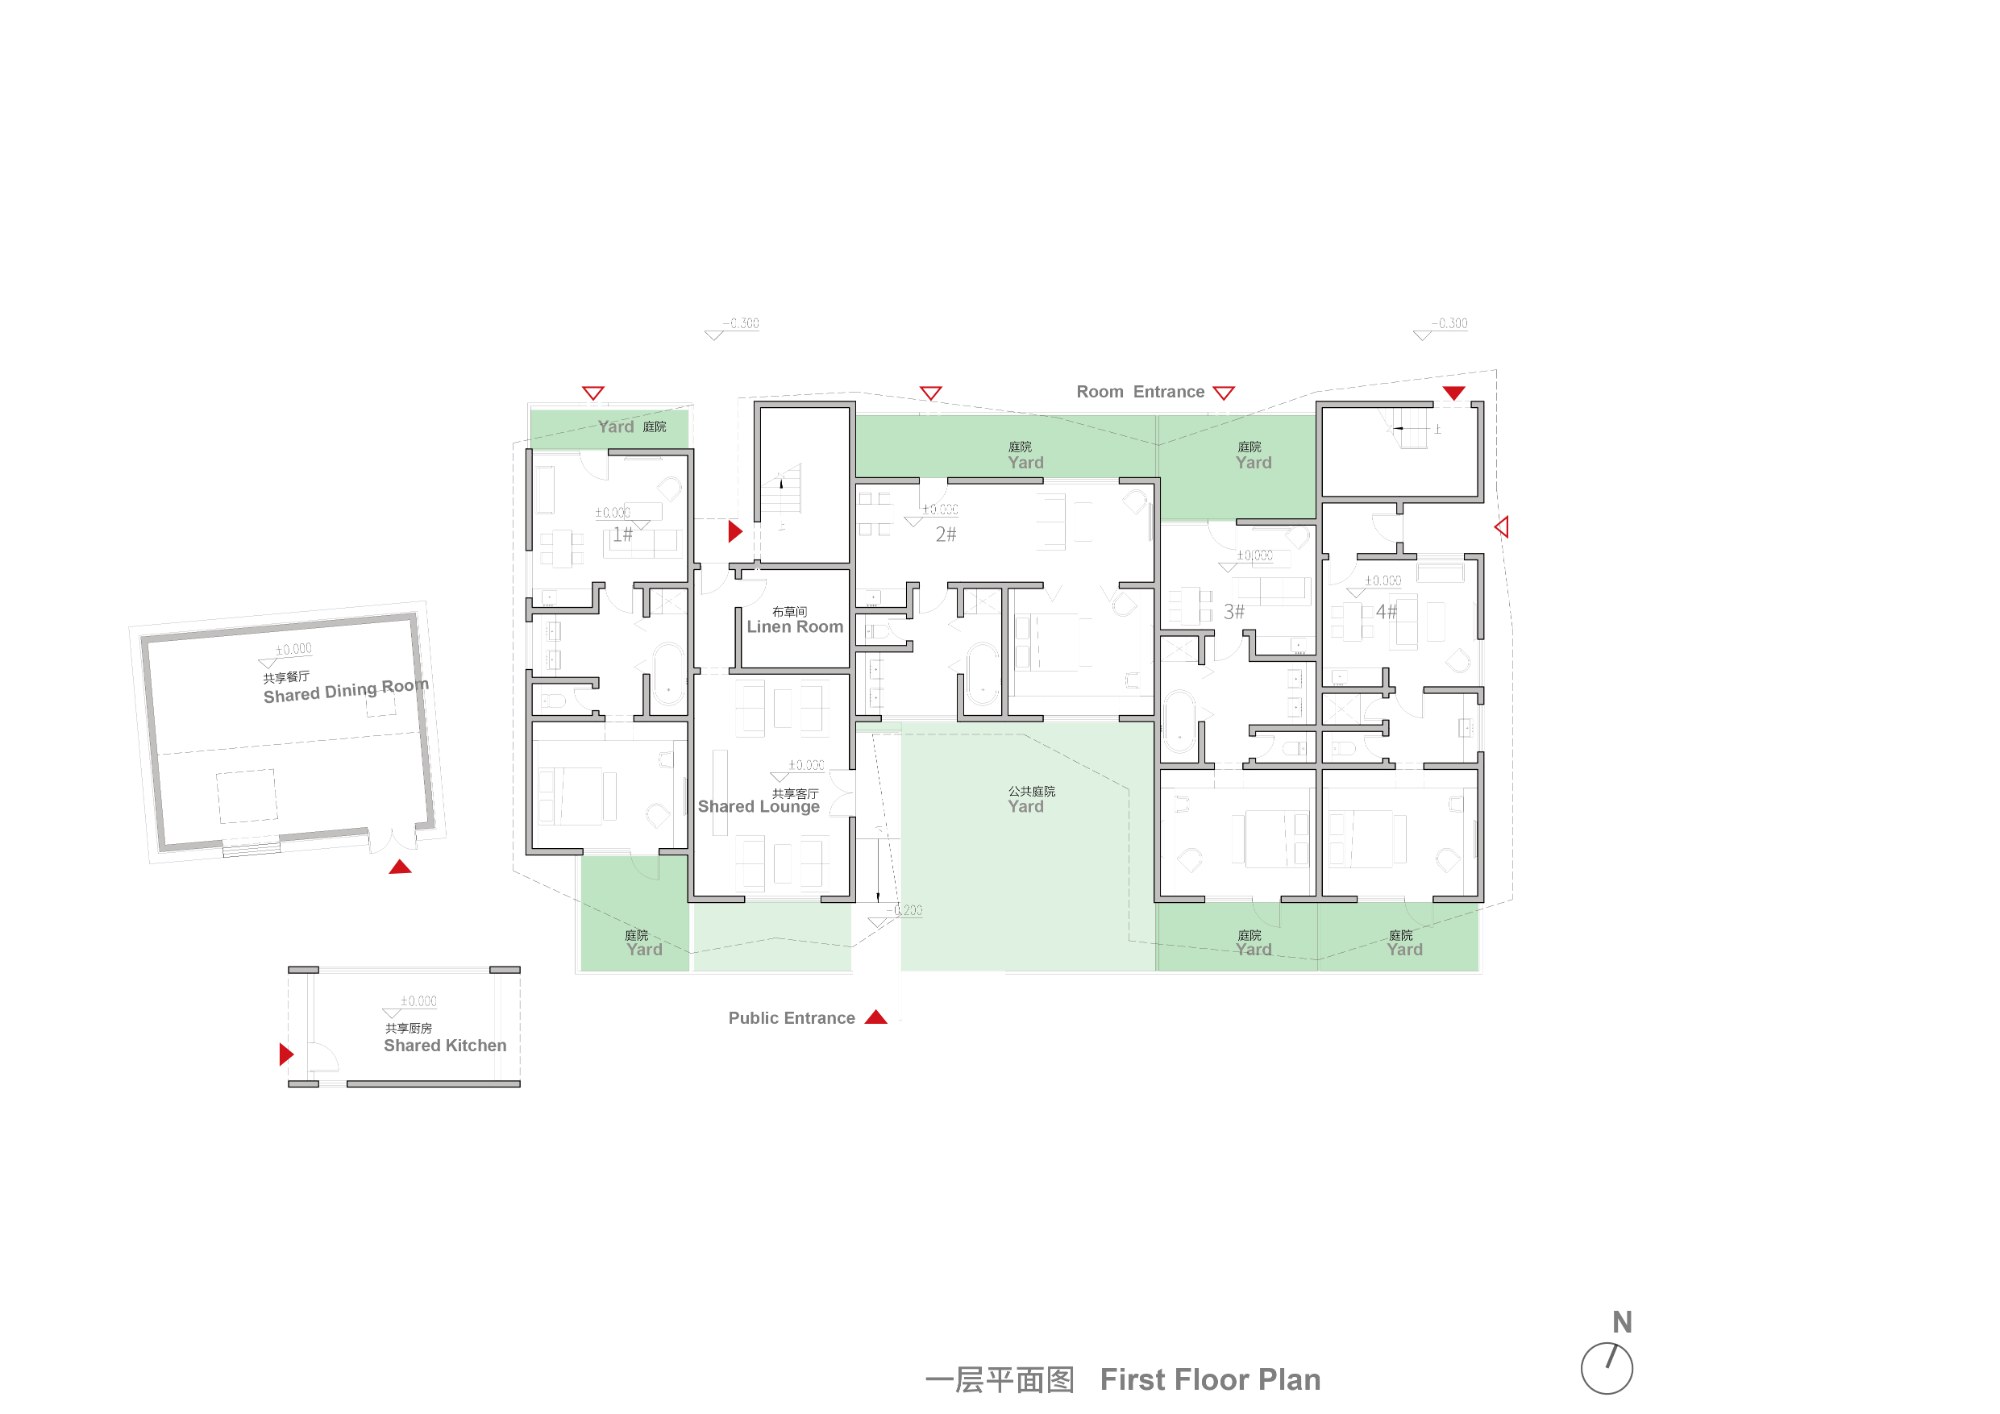
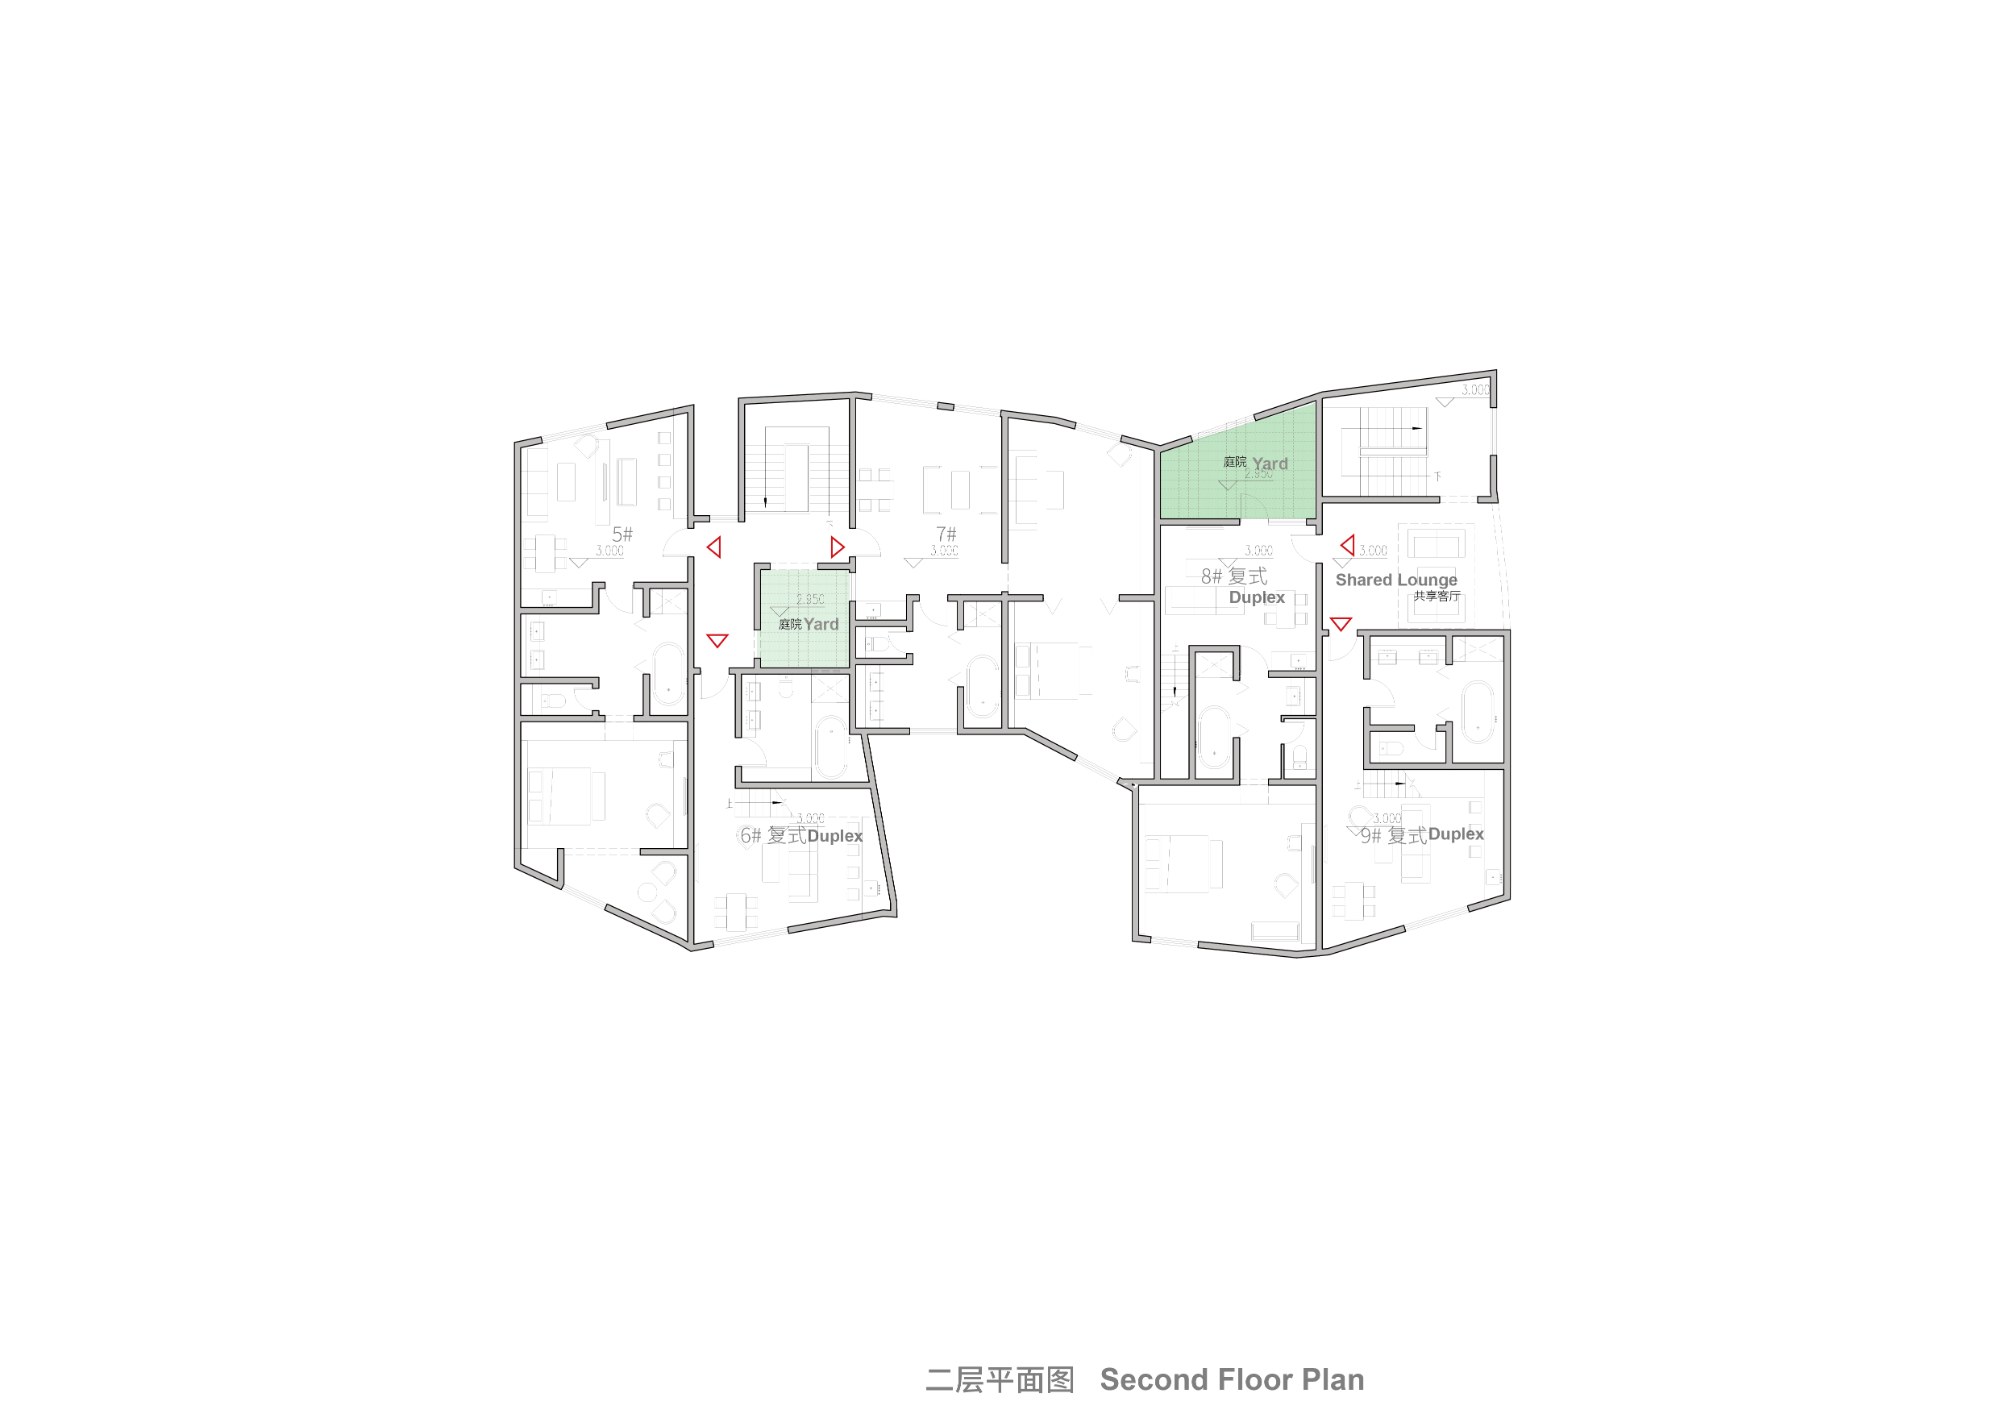
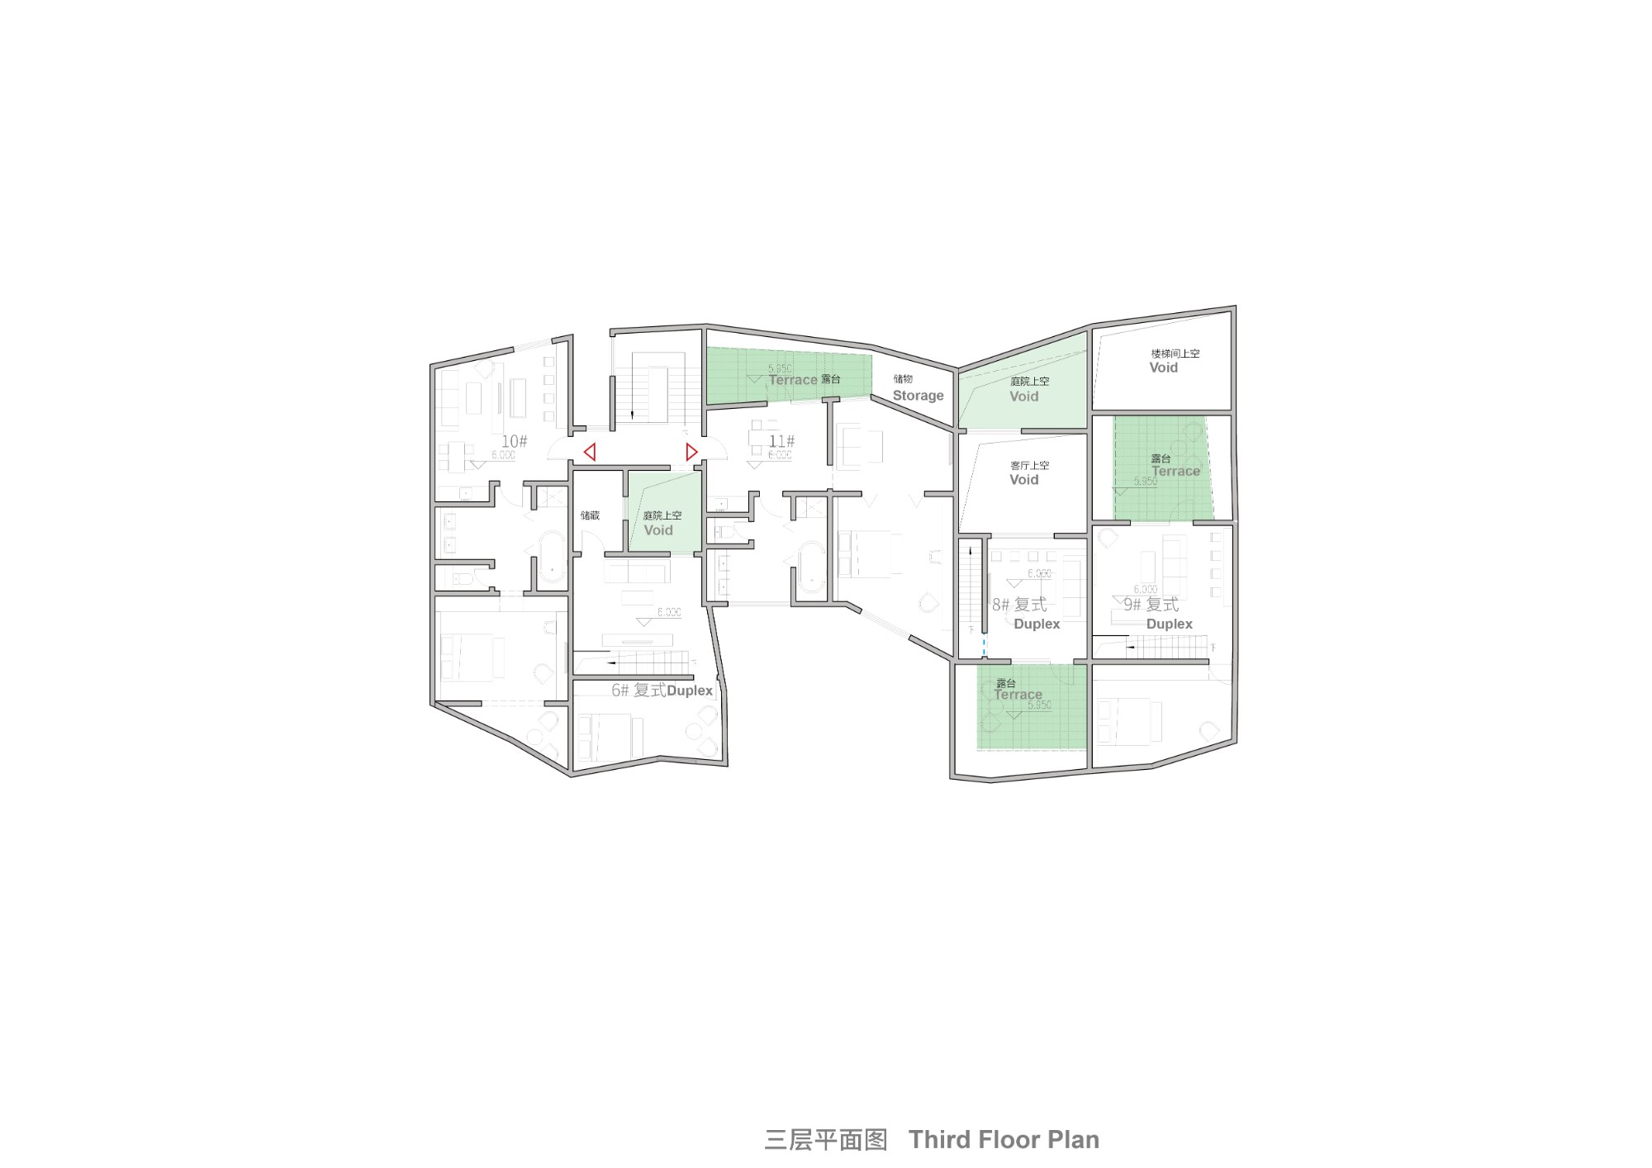
Guest rooms combine three arrangements: linear rooms, four-square rooms and duplexes. Courtyards or terraces can be added to each type. On the western plot, portions of hollow-pattern brickwork were retained from two deteriorated houses; the kitchen and dining room occupy and adjoin these remains.
The inclined walls use lightweight blocks with continuous tie reinforcement to reduce the load on the cantilevers. This construction gives the large, angular outline a lighter infill within its structural frame.
Project Information
- Firm
- Wutopia Lab
- Area
- 1,237 m²
- Completed
- 2023
- Type
- Hospitality
- Material
- Brick, Stone-textured coating