HippoFarm Bioclimatic Dormitories
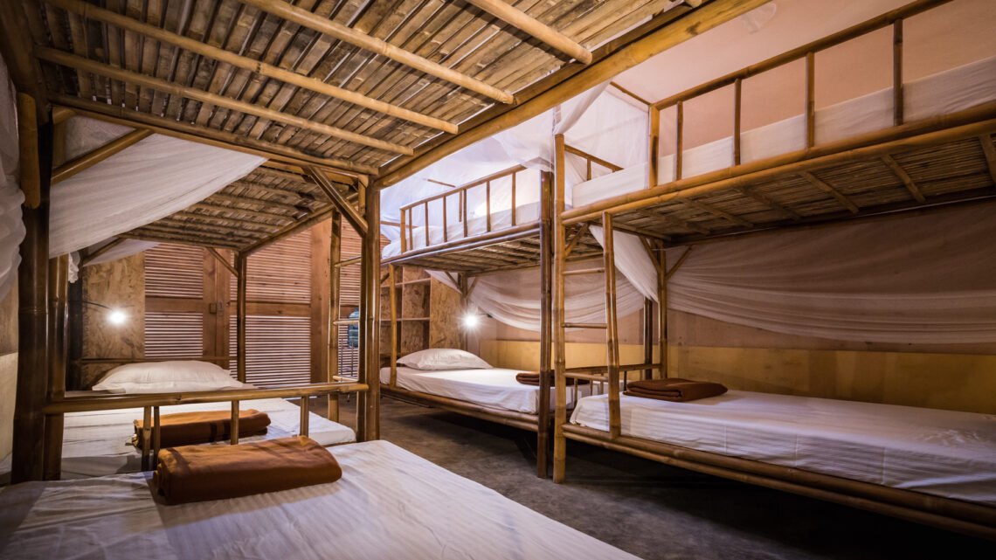
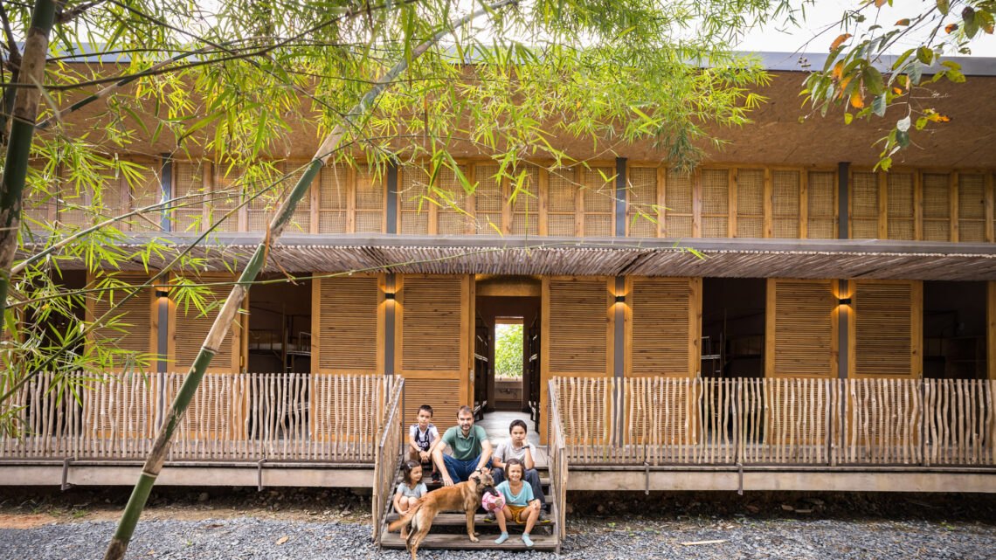
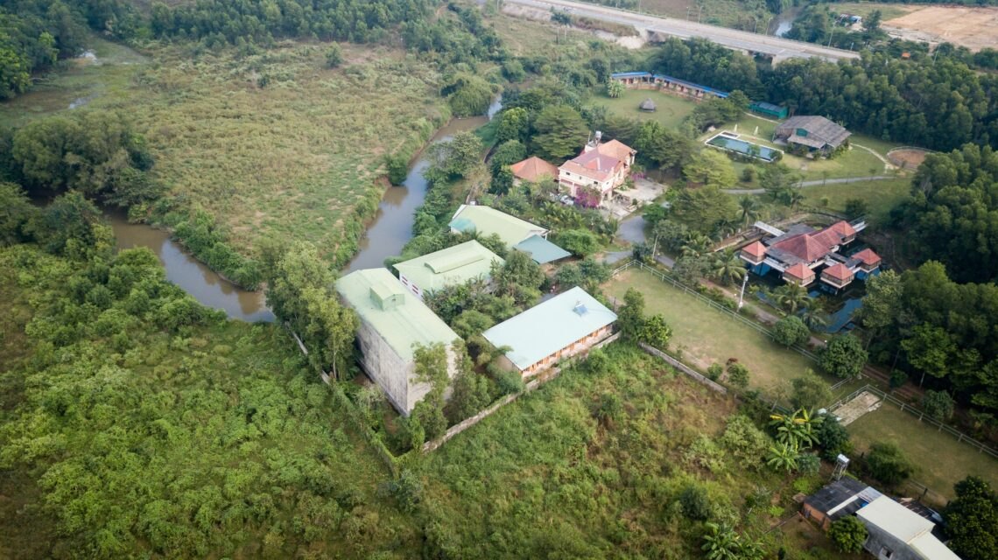
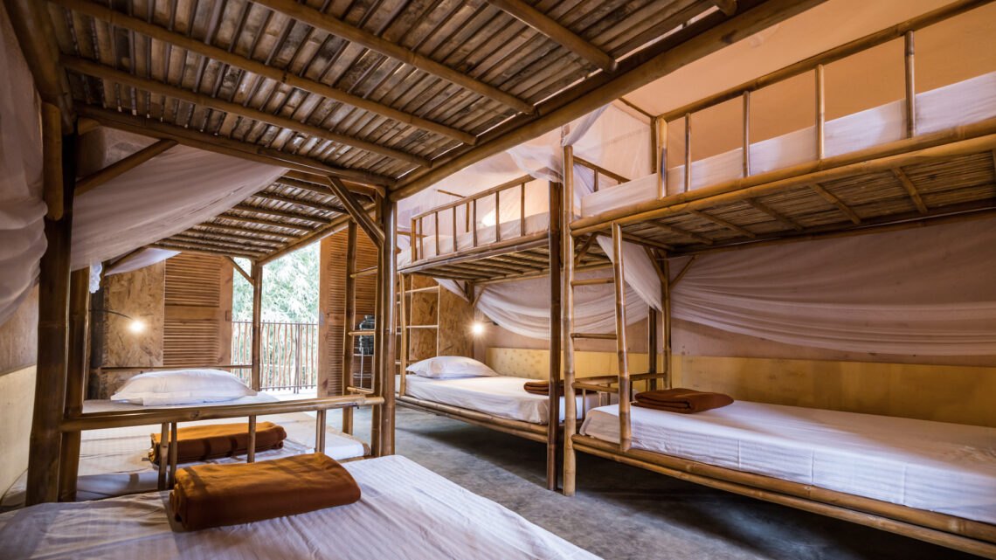
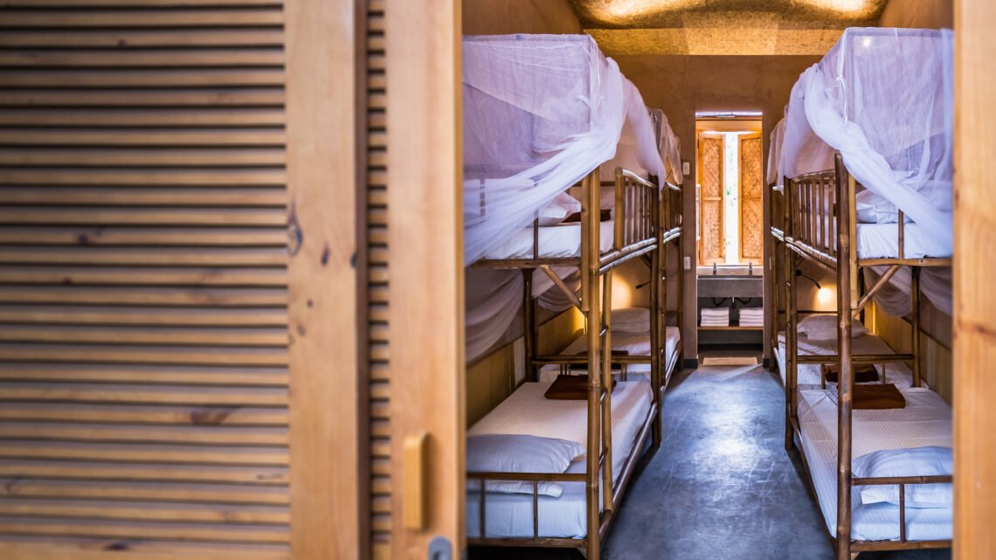
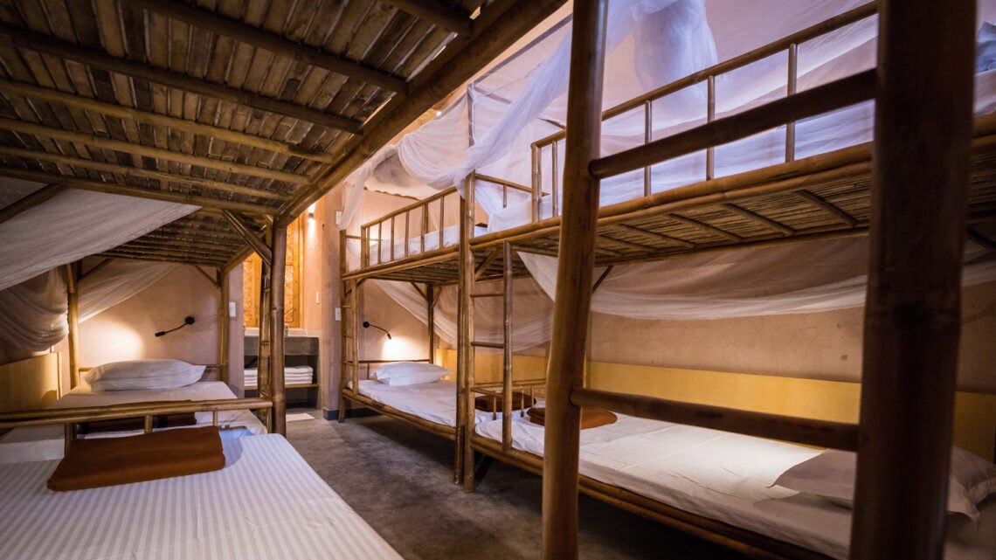
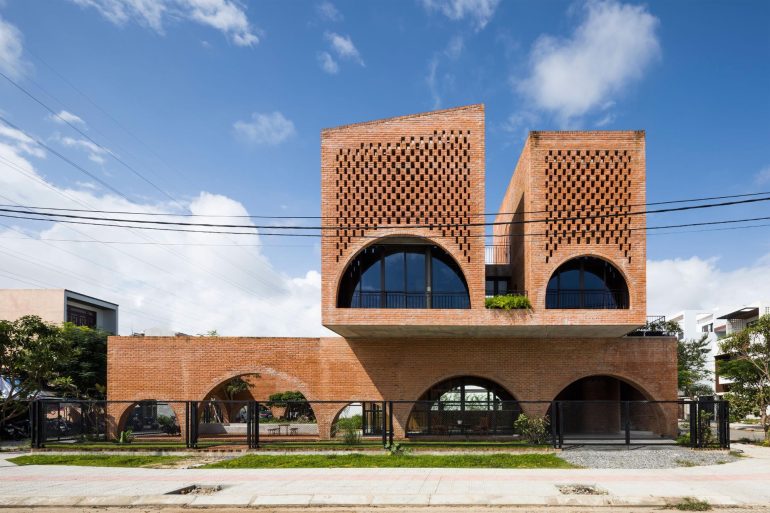
The dormitories serve a farm that runs green classes for students and families, teaching permaculture, horse riding, sustainable building and teamwork as ways back to nature. Completed in 2020, they house visitors and follow the farm’s own principles.
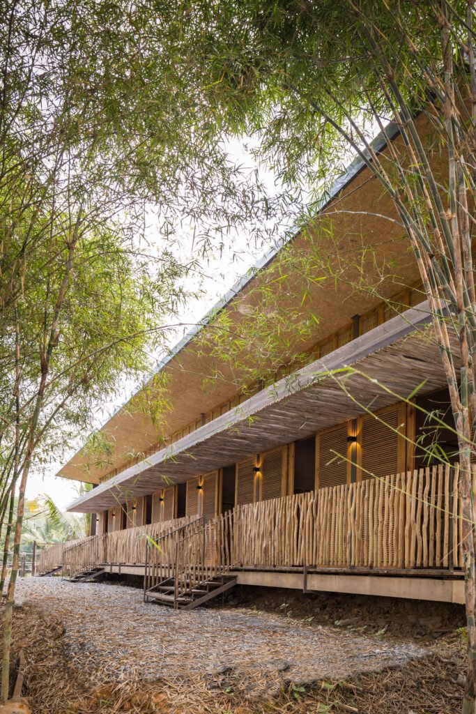
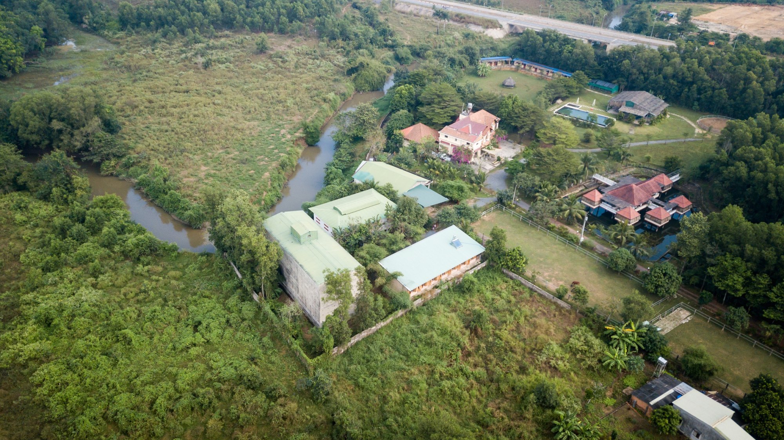
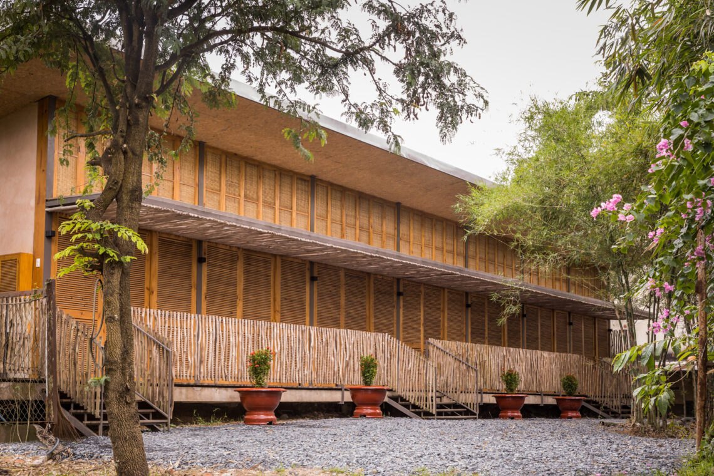
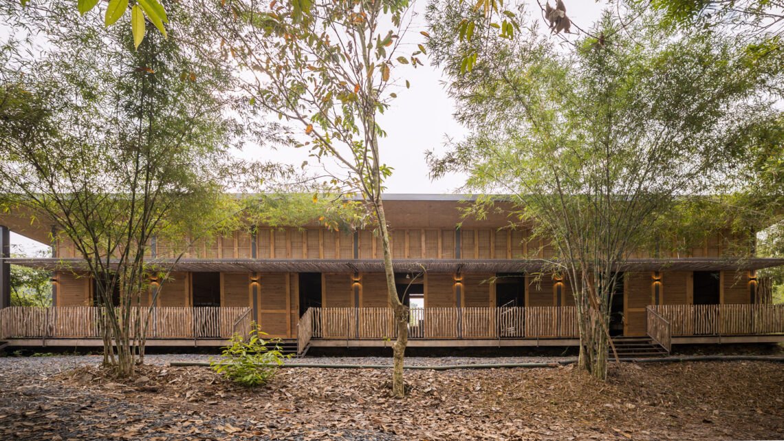
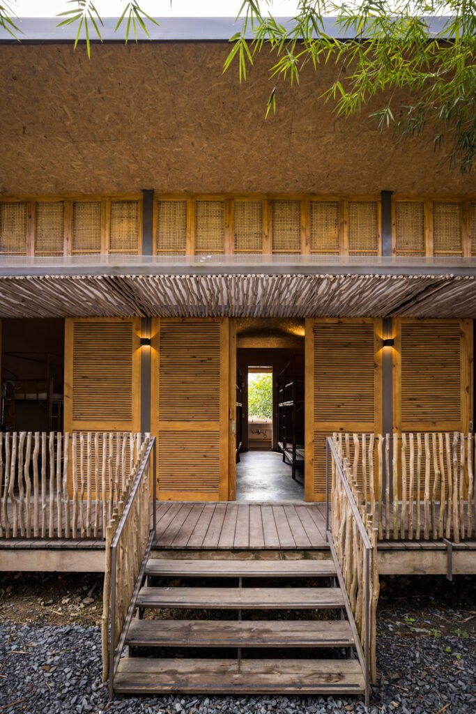
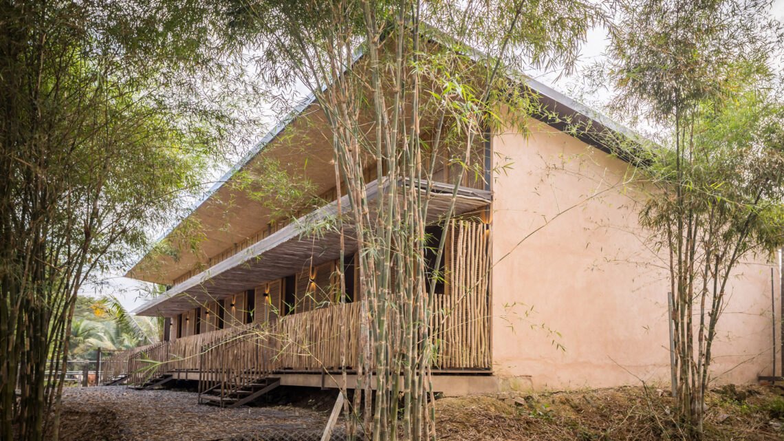
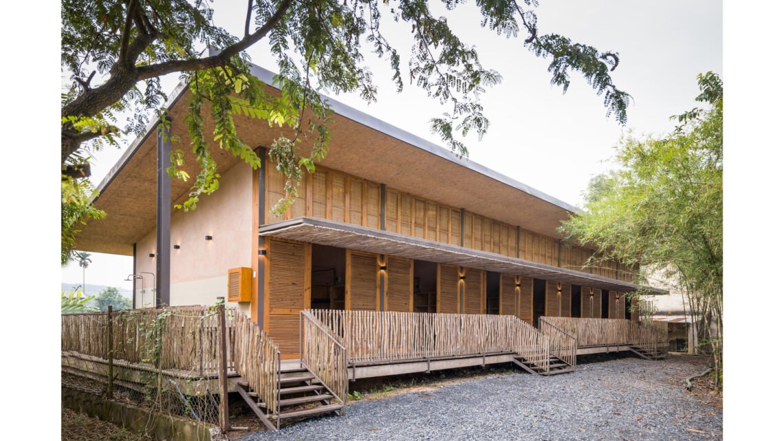
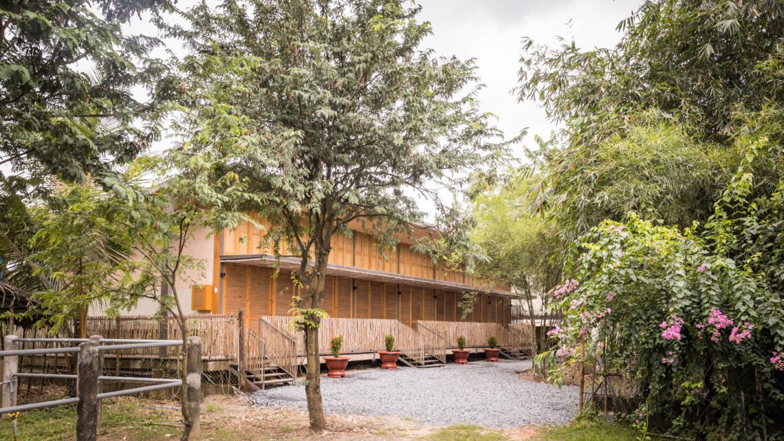
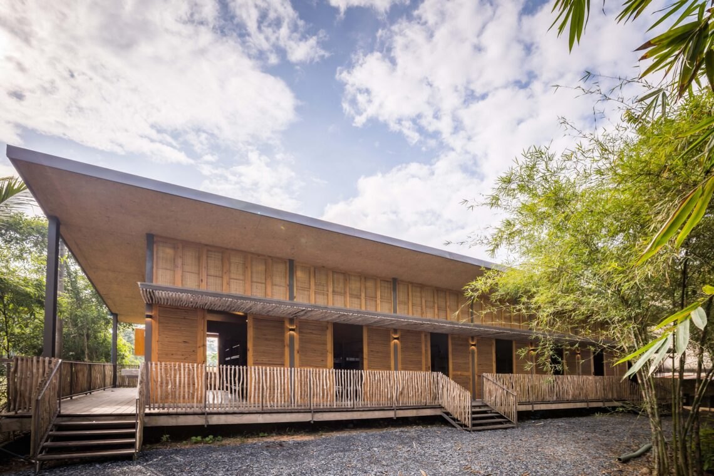
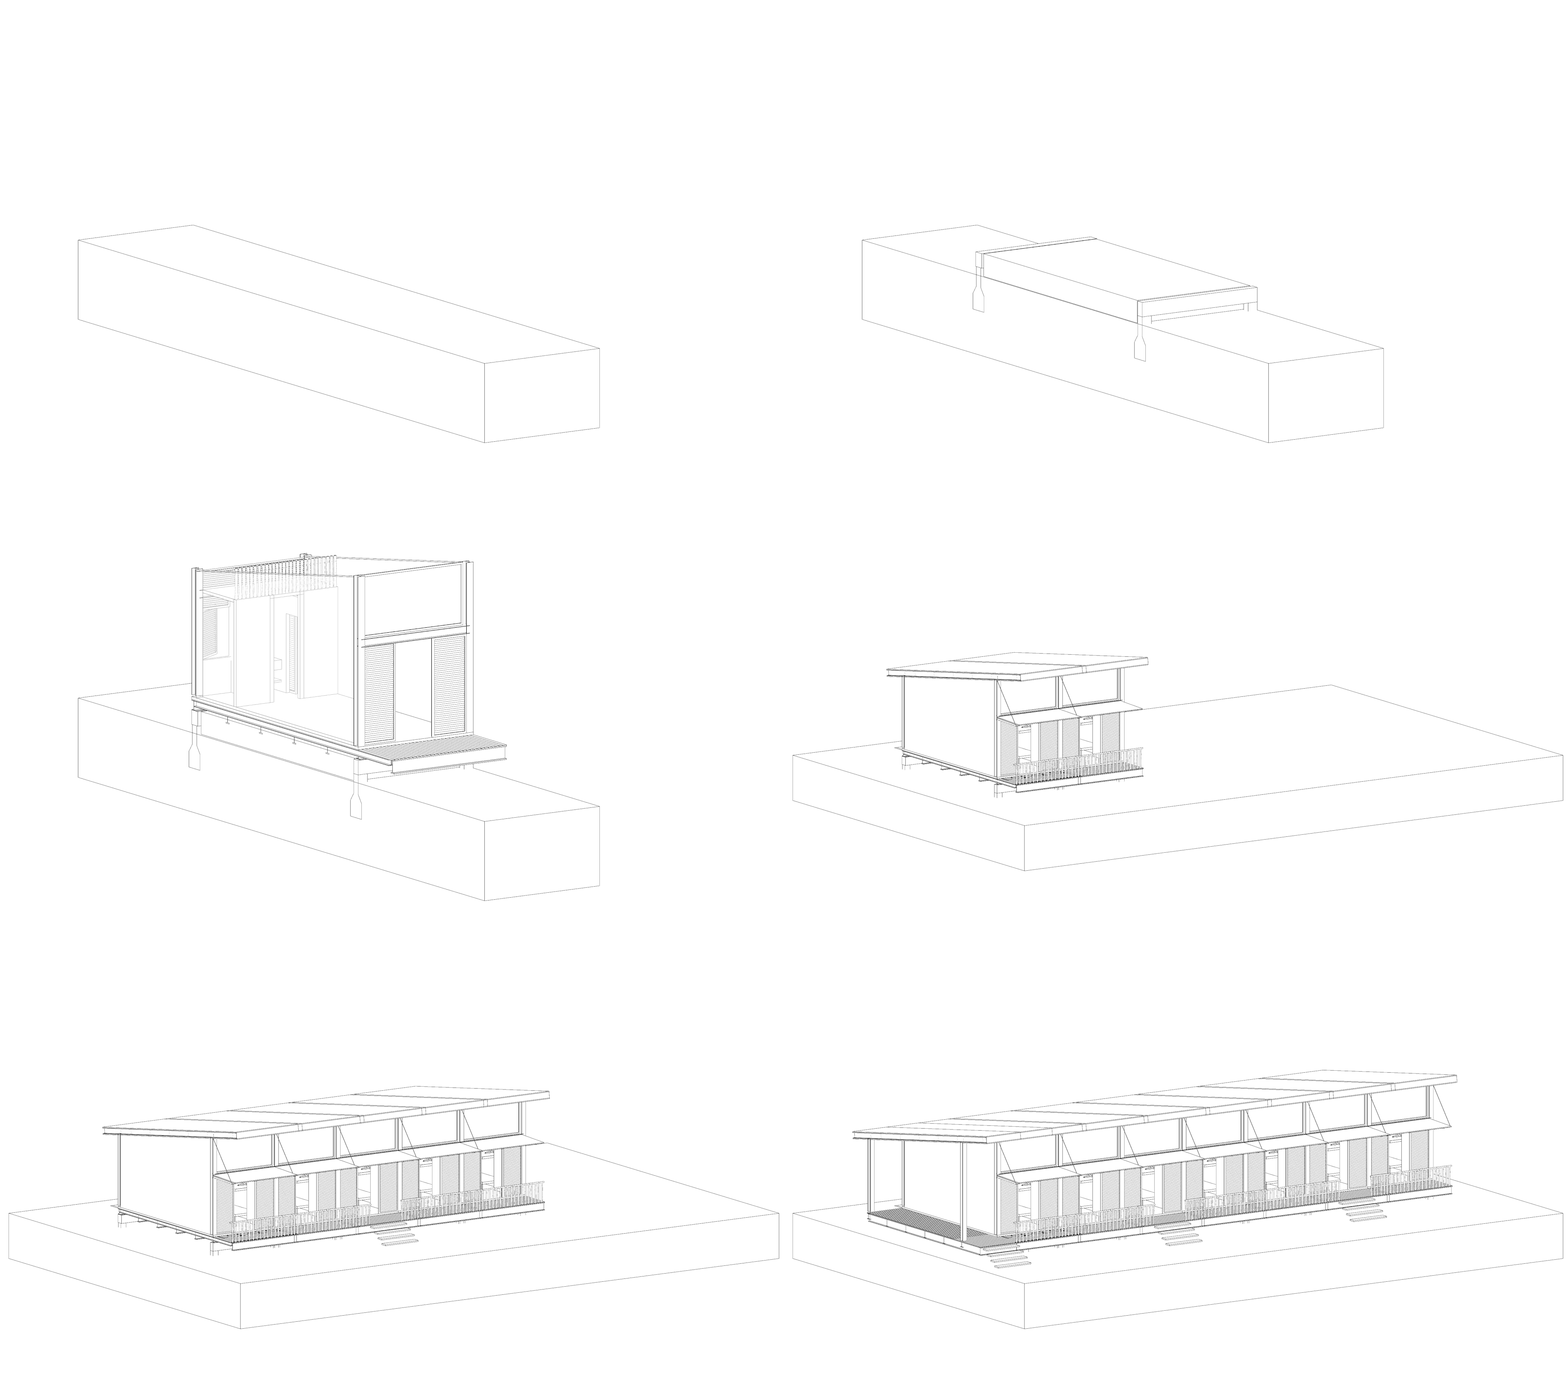
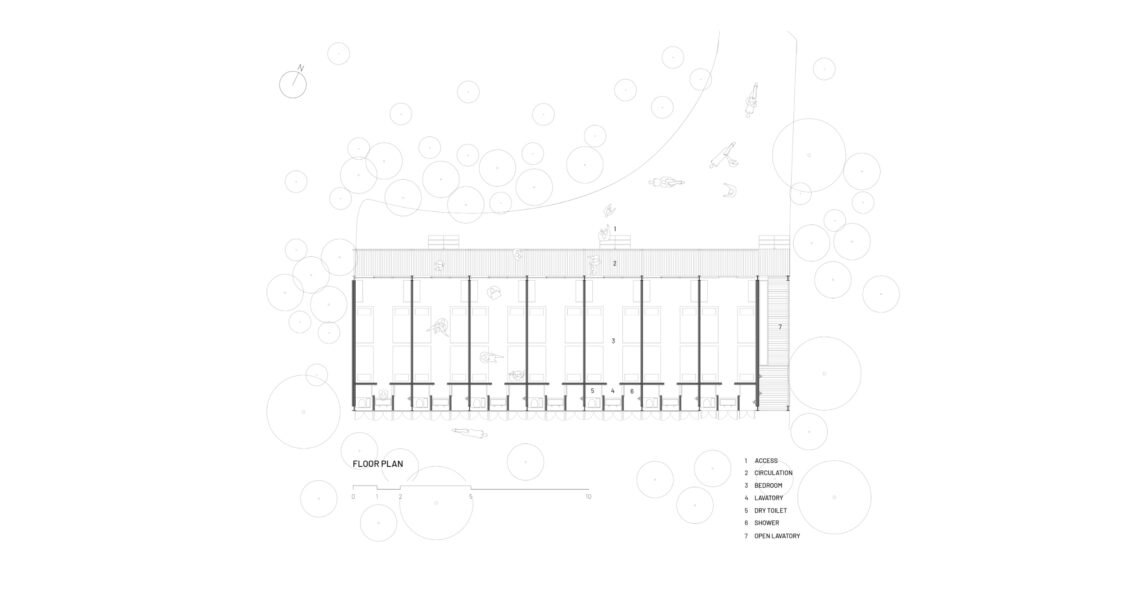
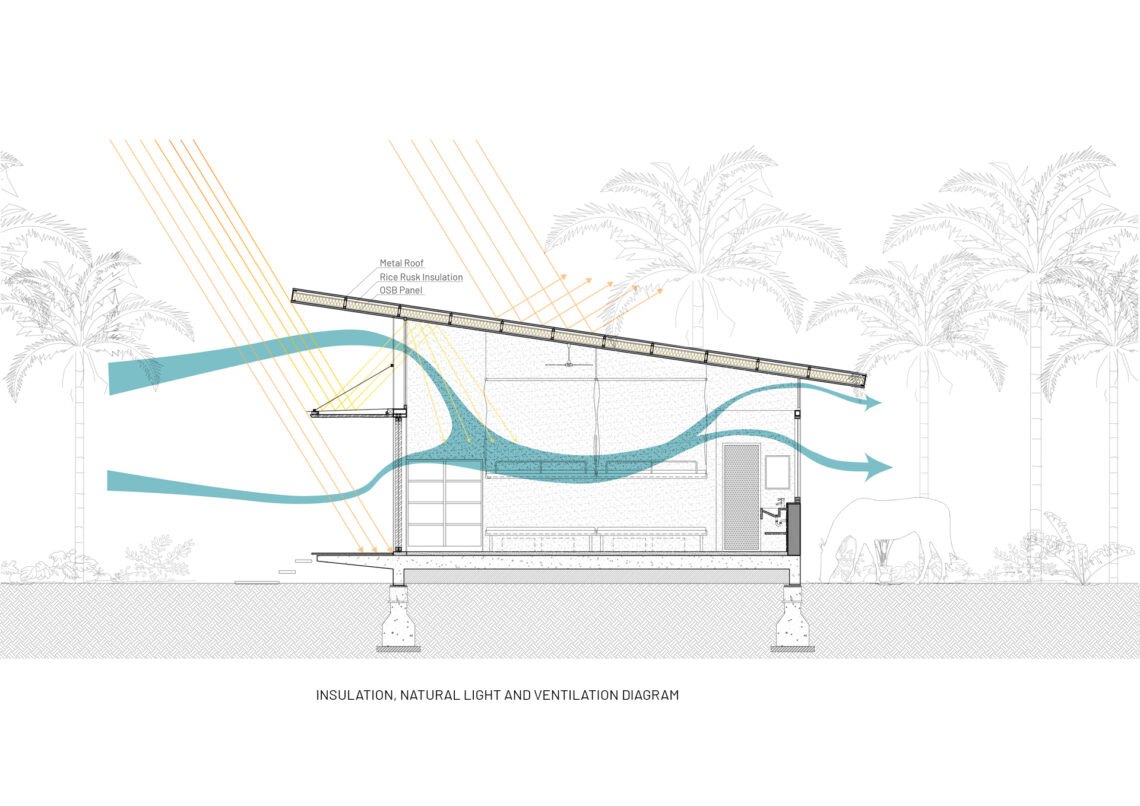
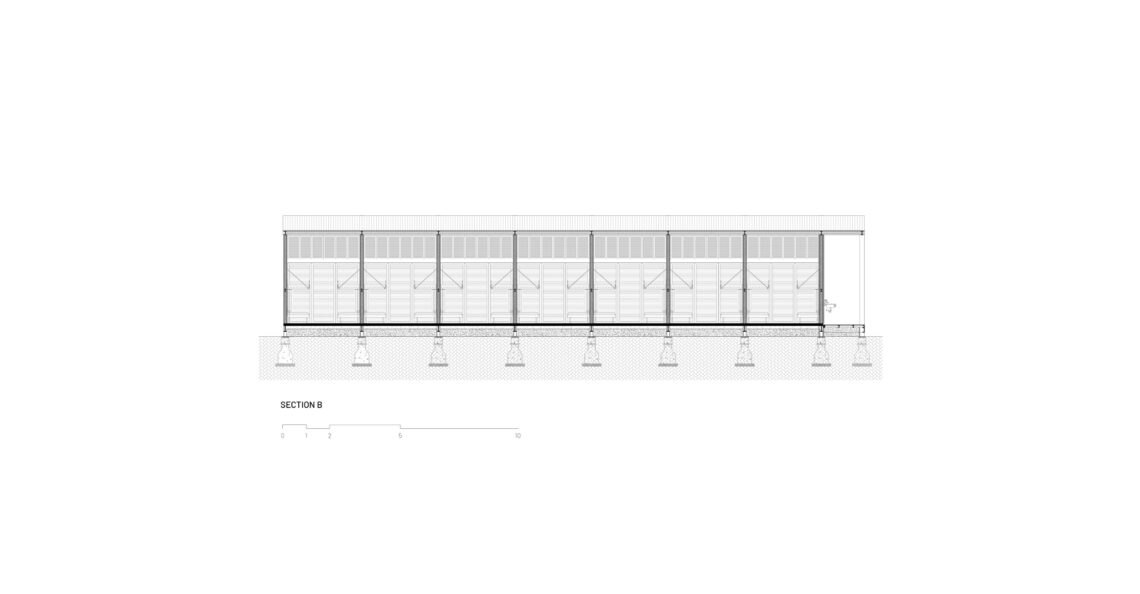
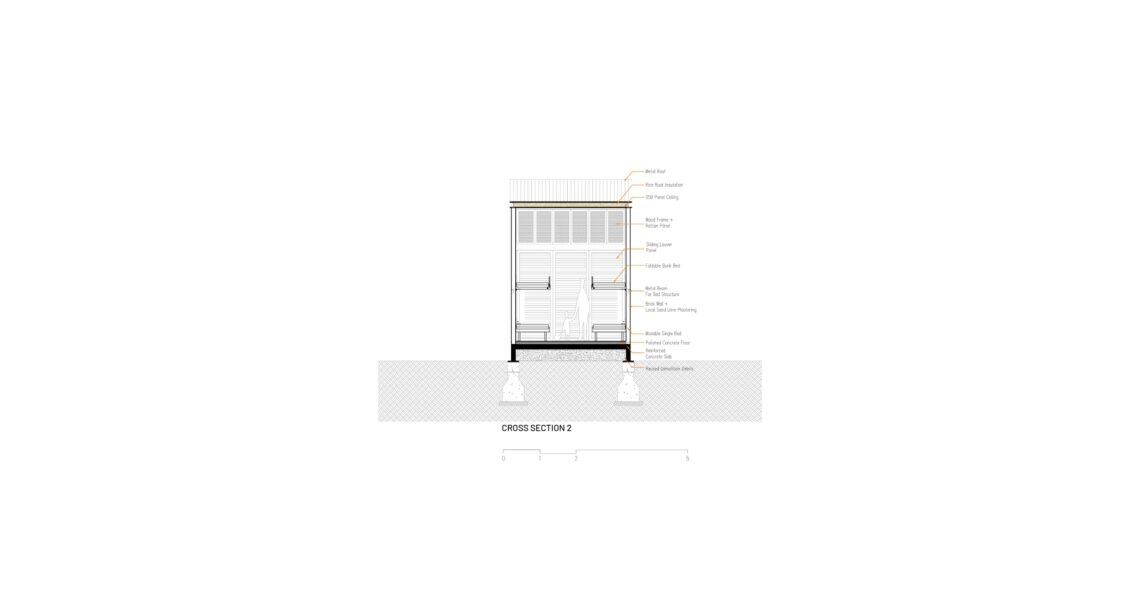
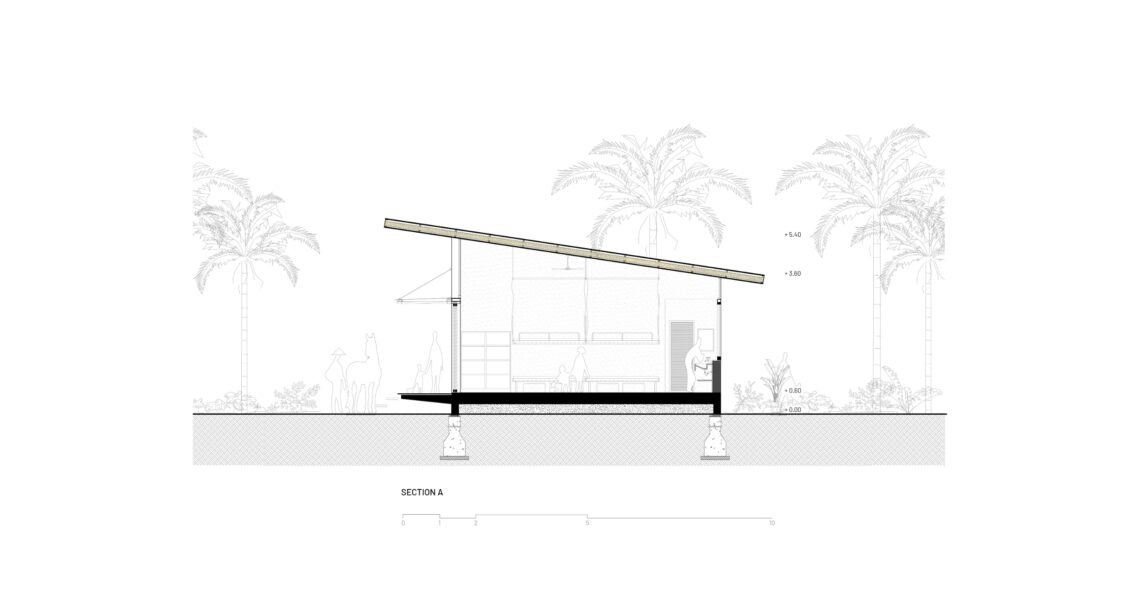
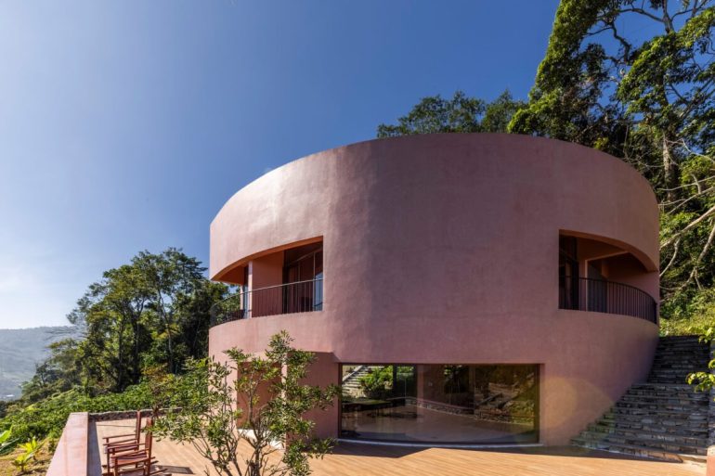
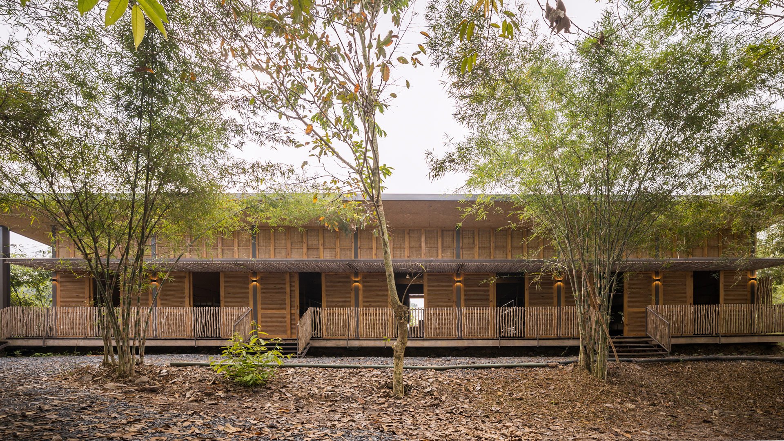
The design is bioclimatic. The buildings are oriented to the sun and the prevailing wind, keeping air moving in the dry season and water out in the rainy season. They stand raised above the flood line, leaving the soil beneath untouched as habitat for wildlife and insects.
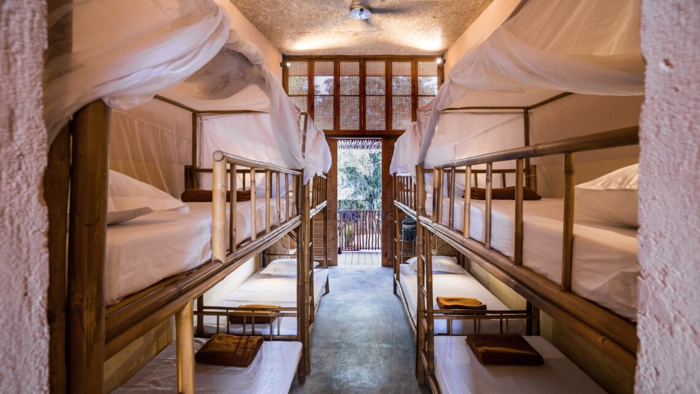
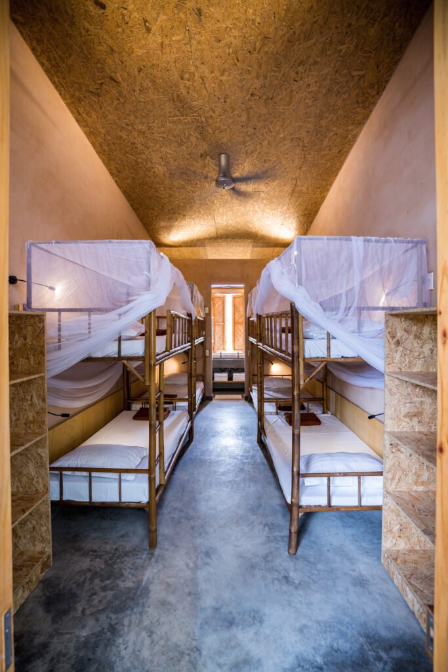
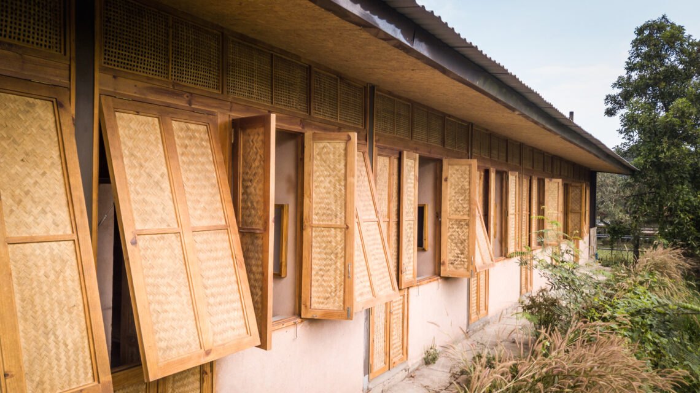
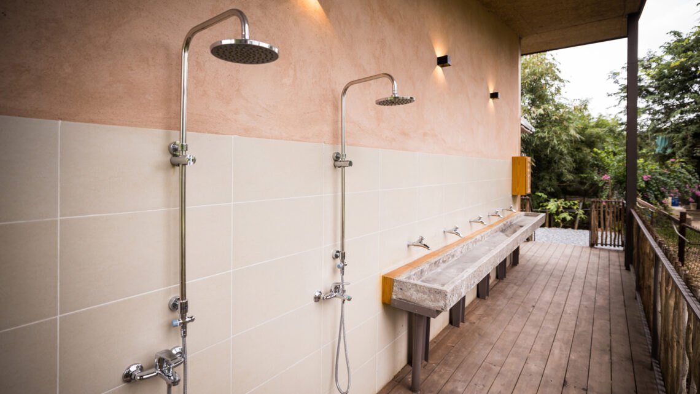
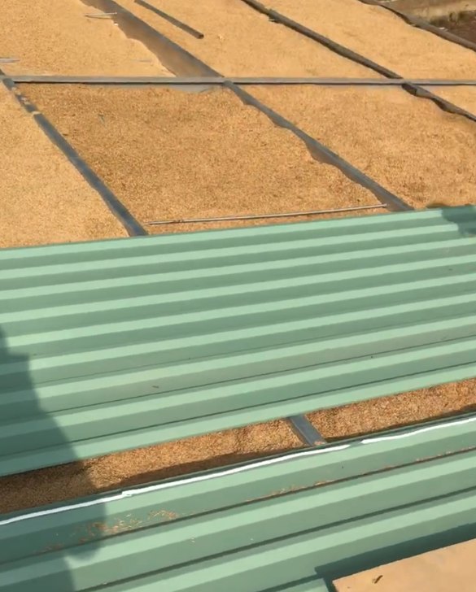
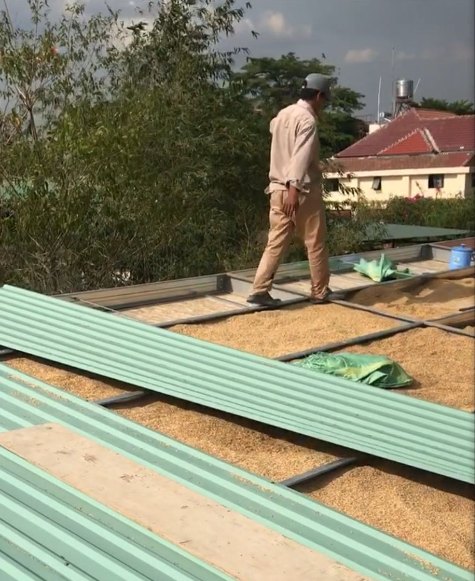
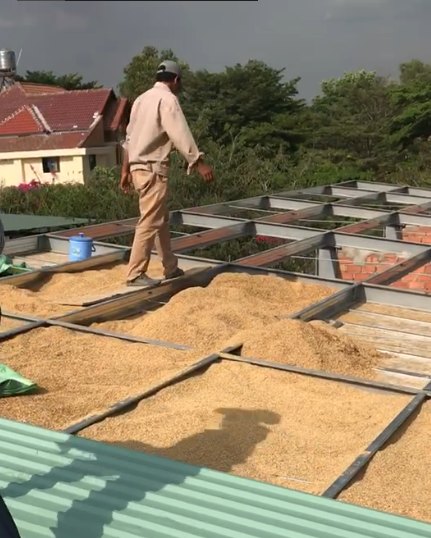
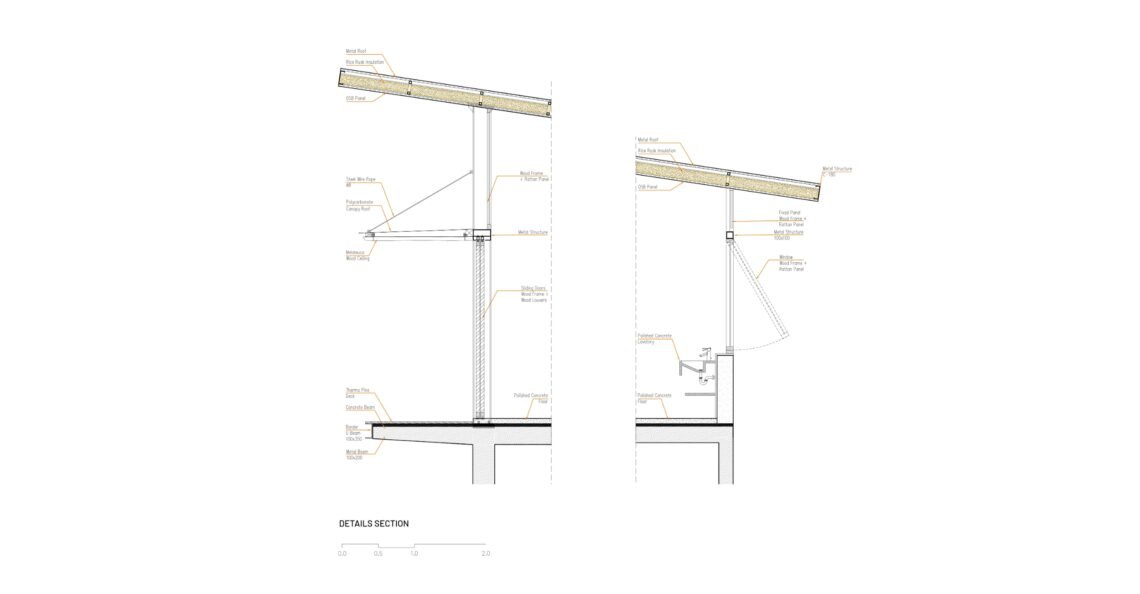
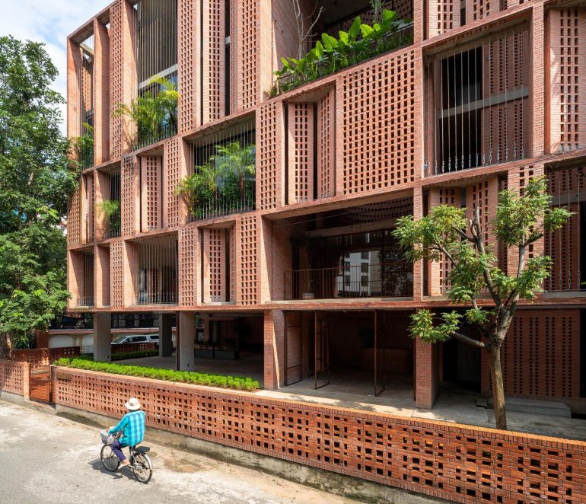
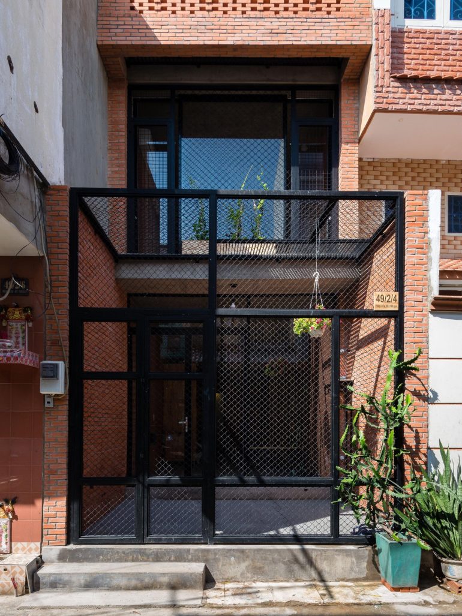
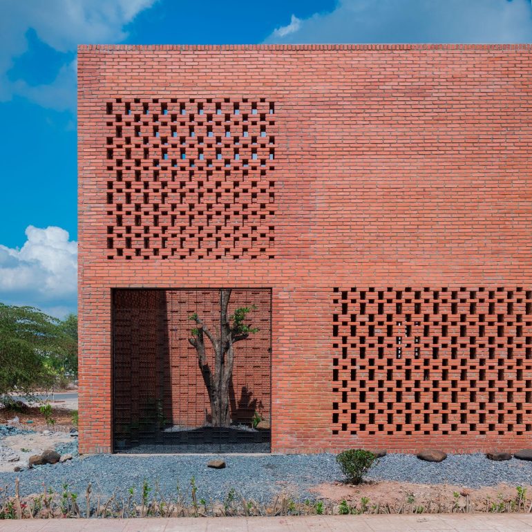
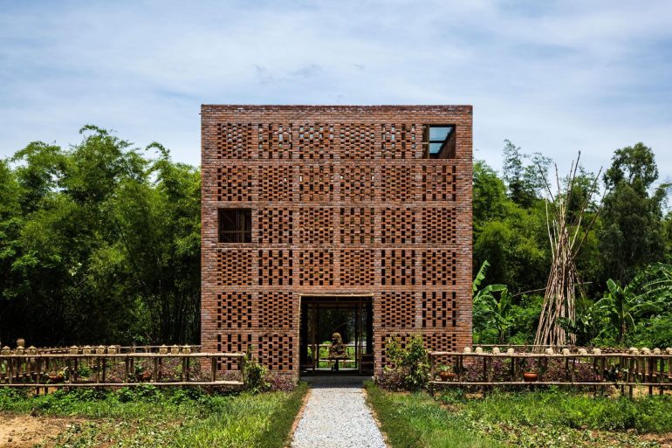
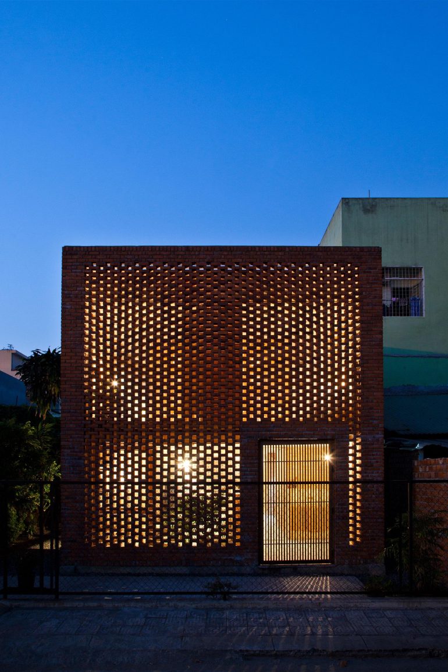
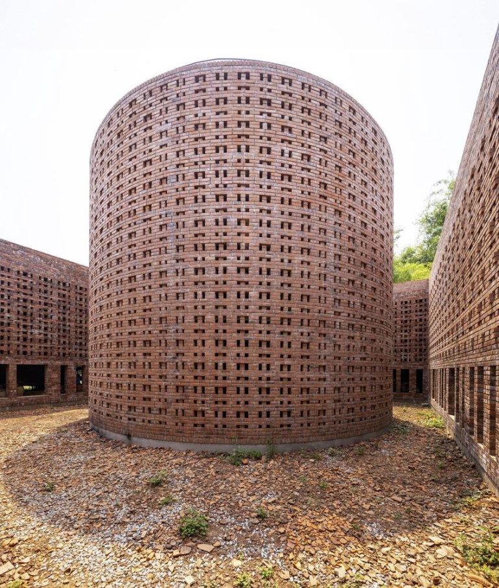
Reuse runs through the project, including material salvaged from demolished horse stables. A simple steel frame was made locally. Brick walls are finished in natural lime plaster mixed with local red sand, and the roof is insulated with rice husk and diatomaceous earth, a mix that resists insects and controls humidity.
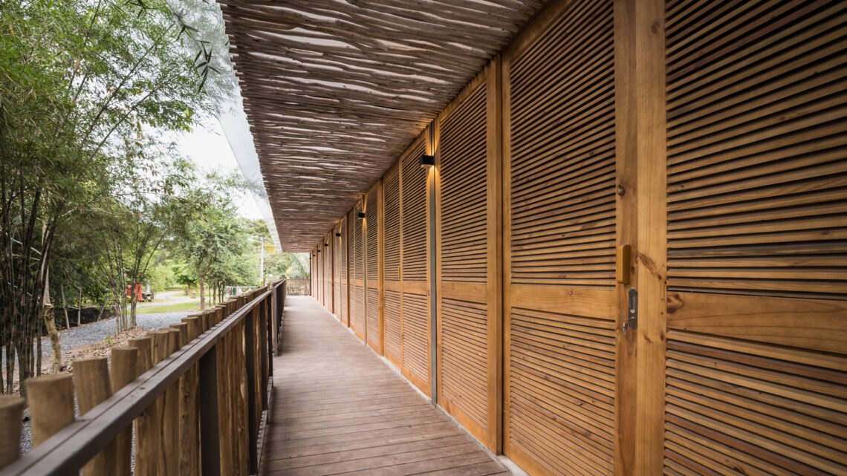
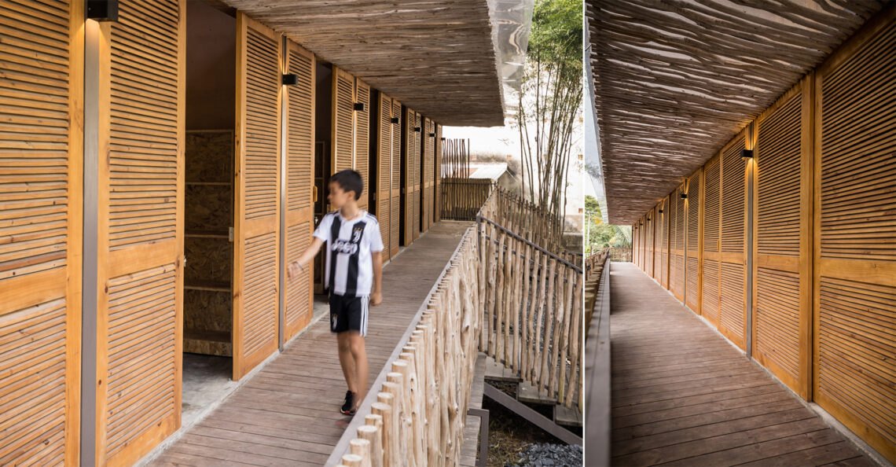
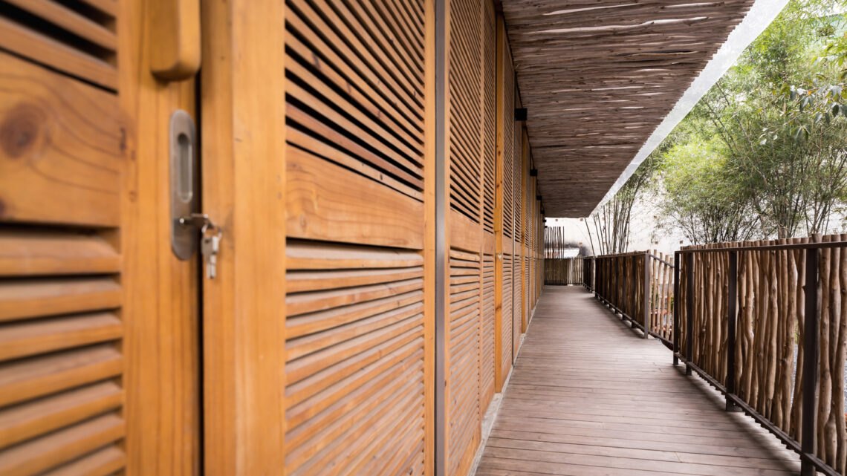
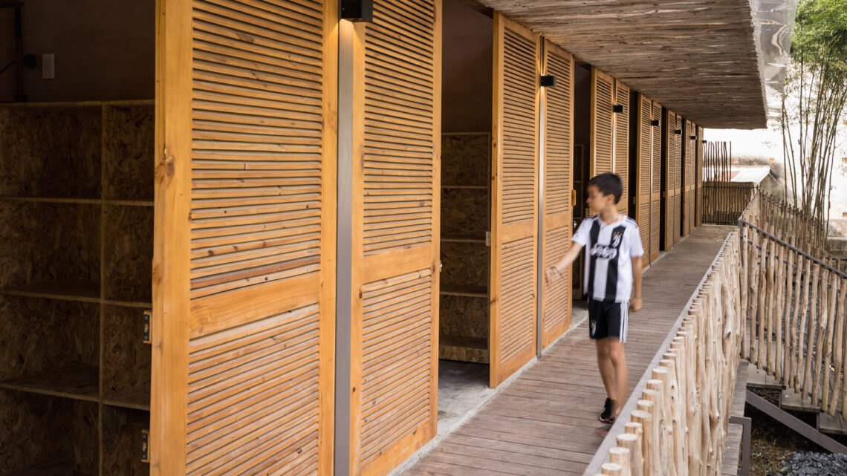
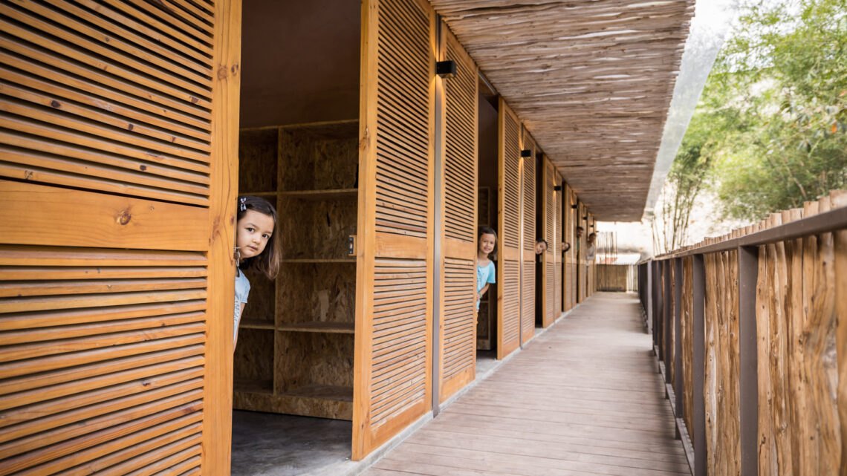
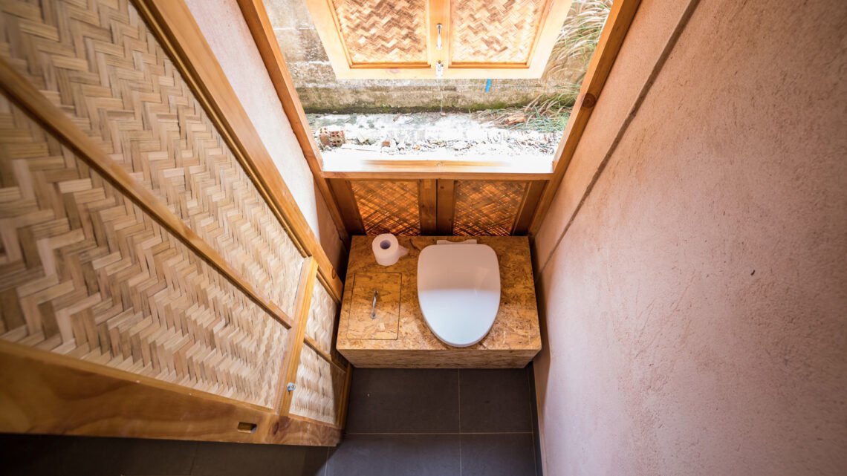
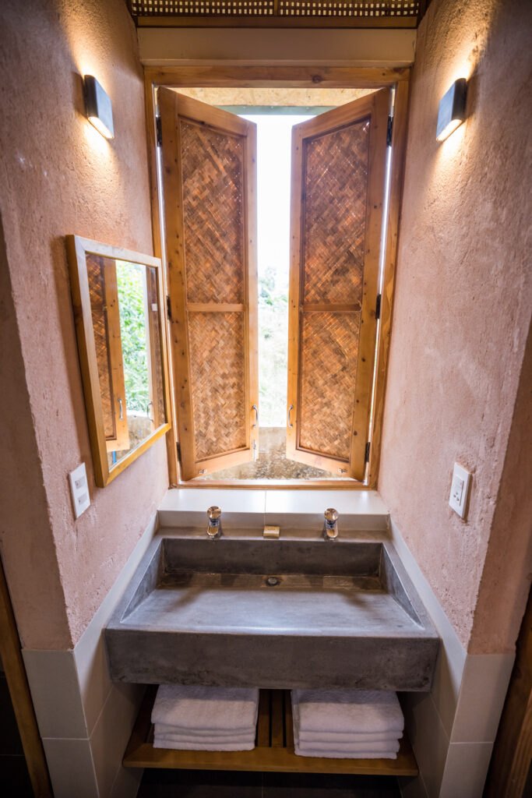
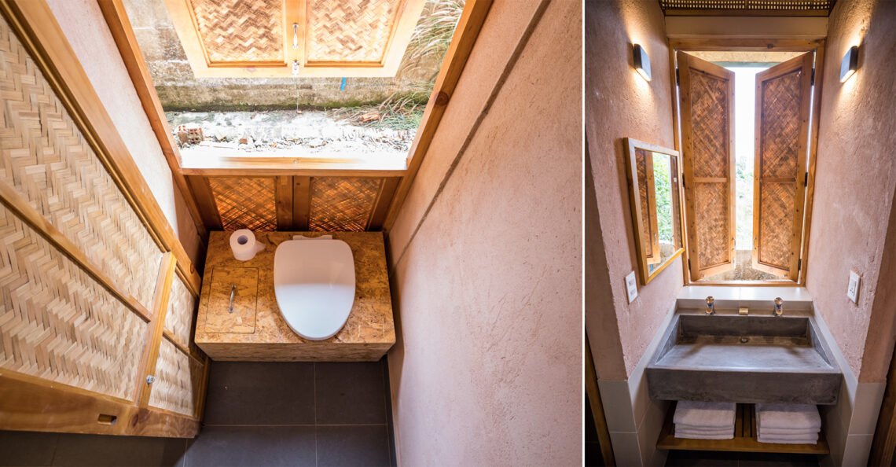
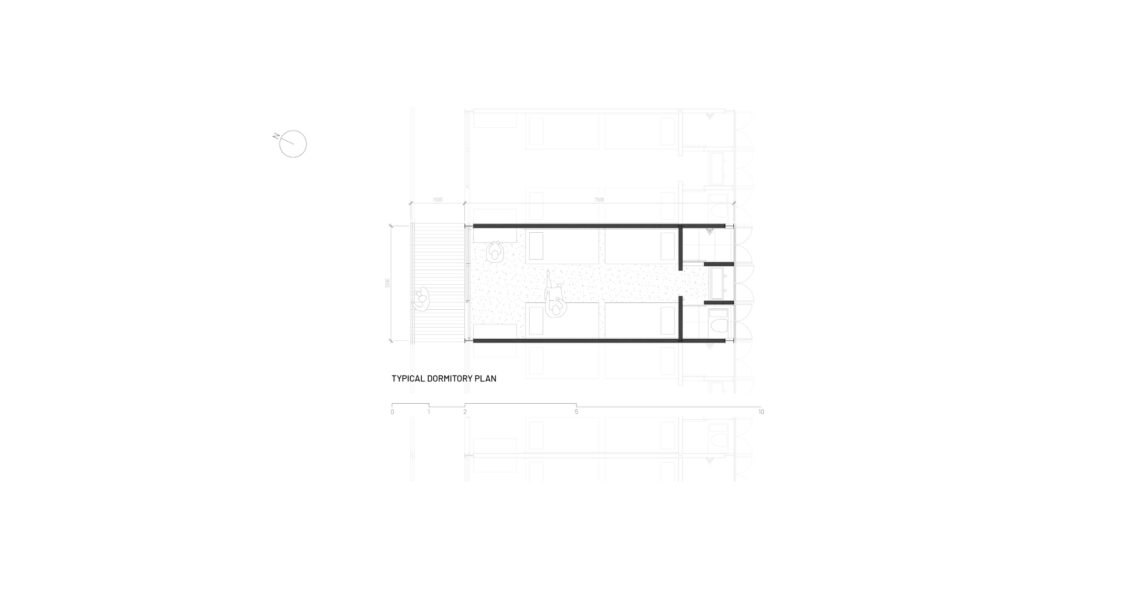
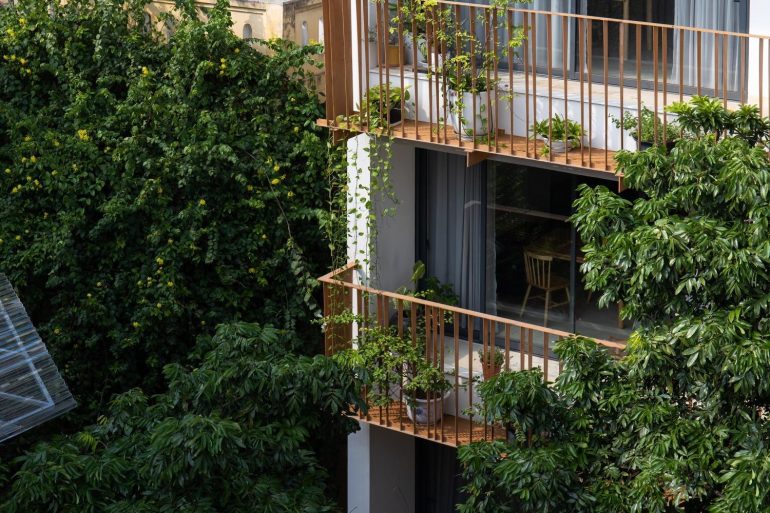
Doors, windows and decking are made from local timber and woven bamboo, cheap, resistant to water and good for ventilation. Handrails and pergolas are in melaleuca wood. Dry toilets built from OSB panels with stainless steel buckets use no water and produce compost for the farm, and push-button taps teach young guests to save water. A solar water heater sits on the south roof, and native planting around the buildings gives shade with little upkeep.
The architects sum up their approach as happy and creative frugality, getting the most from limited means in a rural tropical setting.
Project Information
- Firm
- T3 Architects
- Area
- 218 m²
- Completed
- 2020
- Type
- Hospitality
- Material
- Bamboo, Brick, Natural timber, Steel