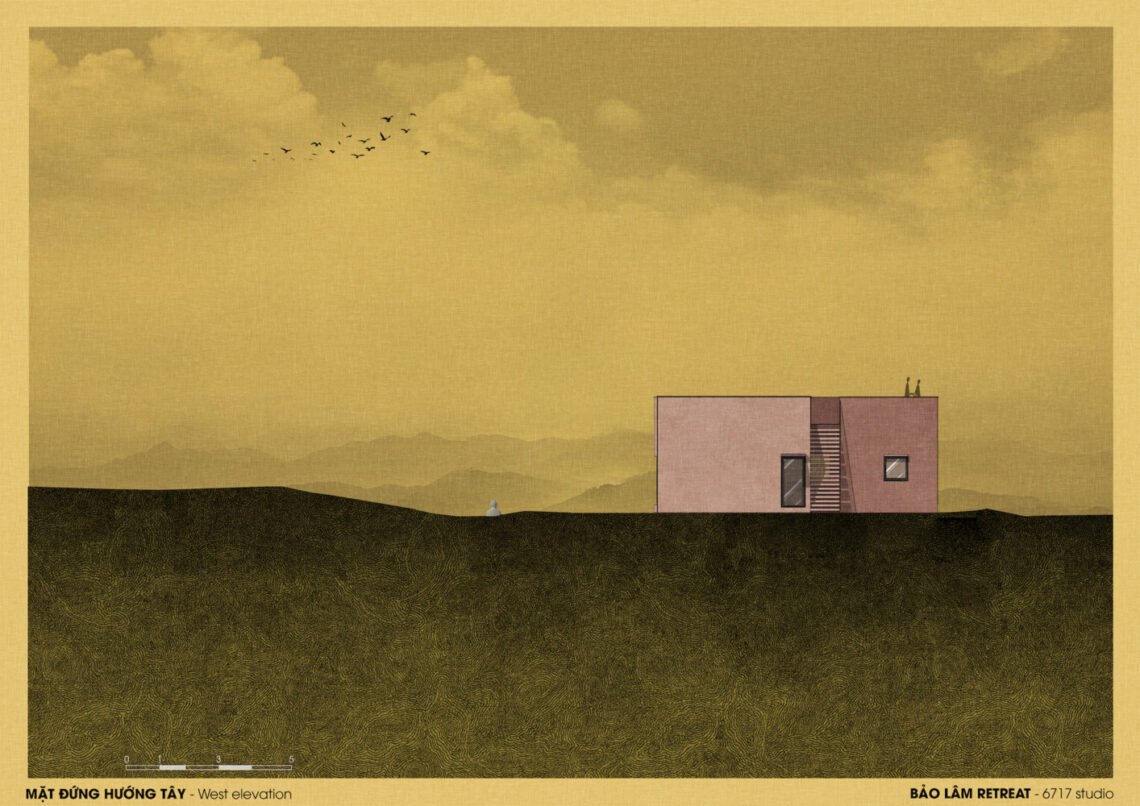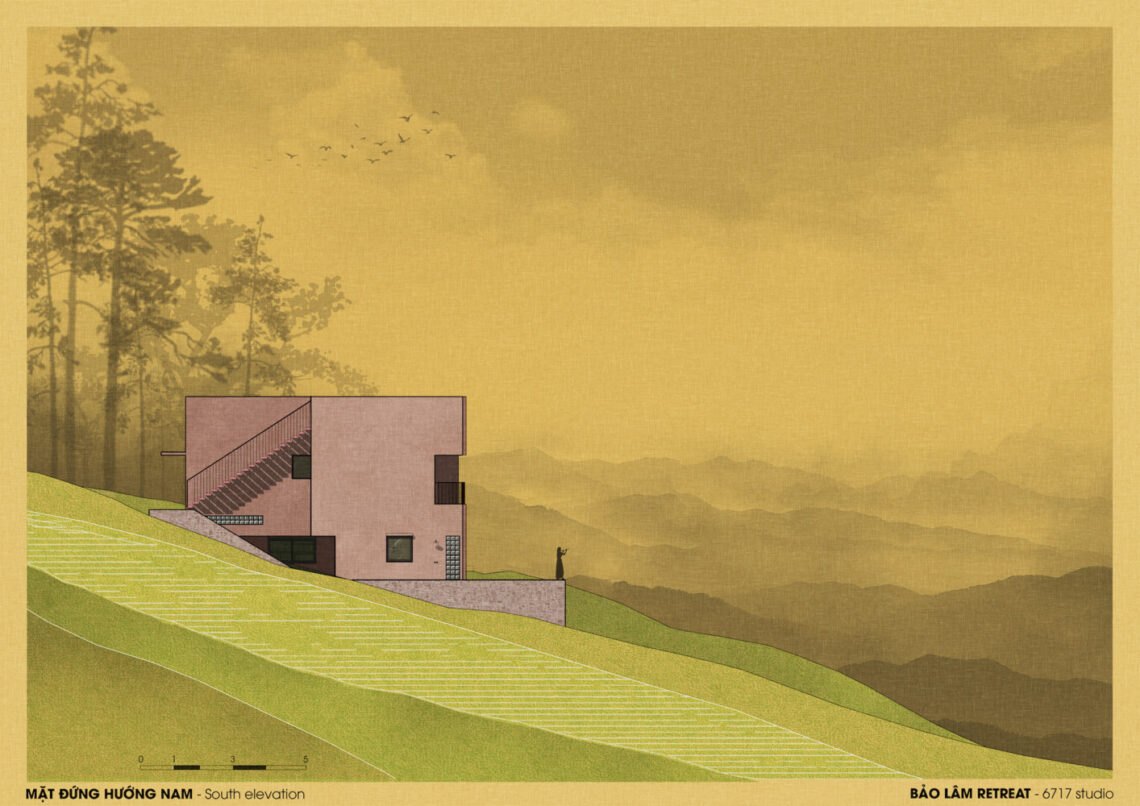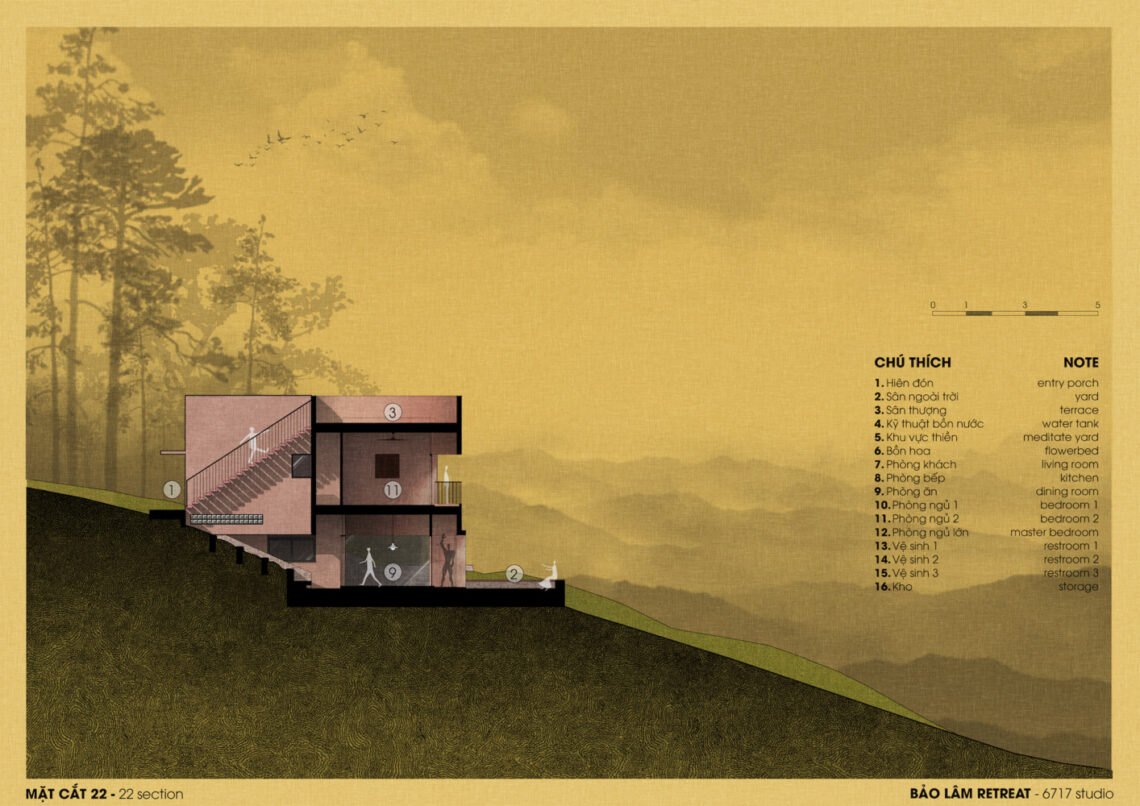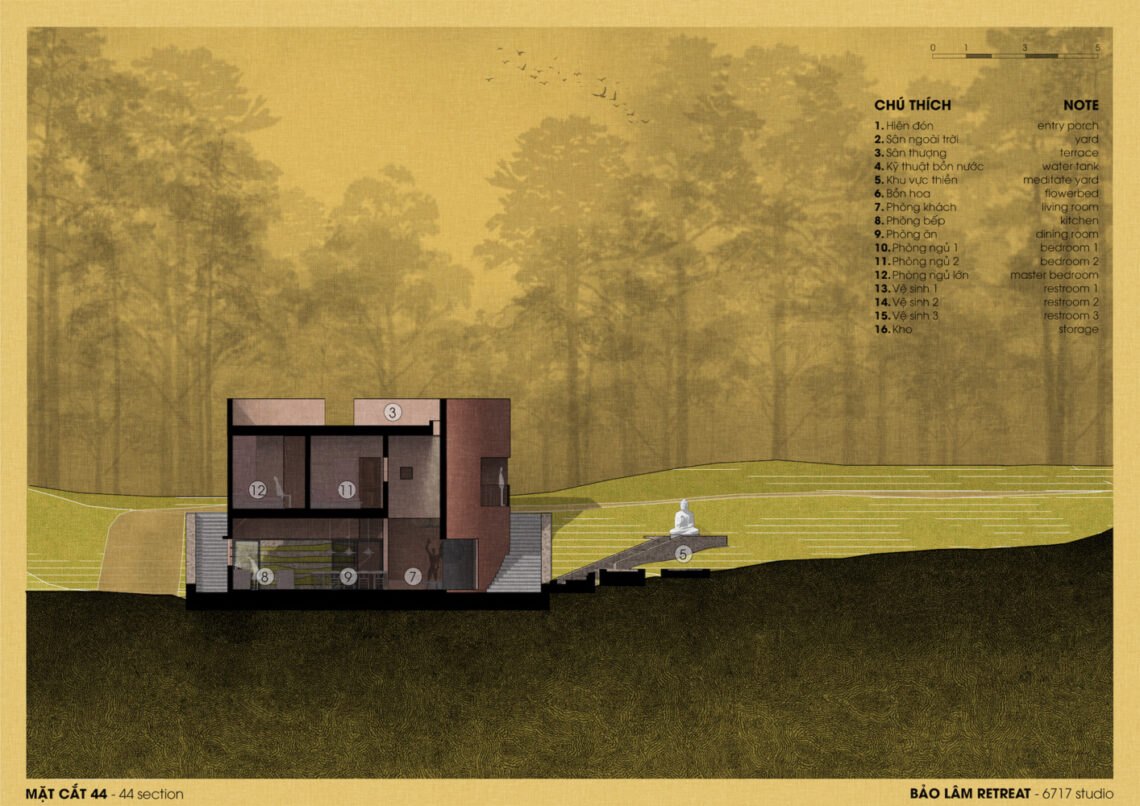
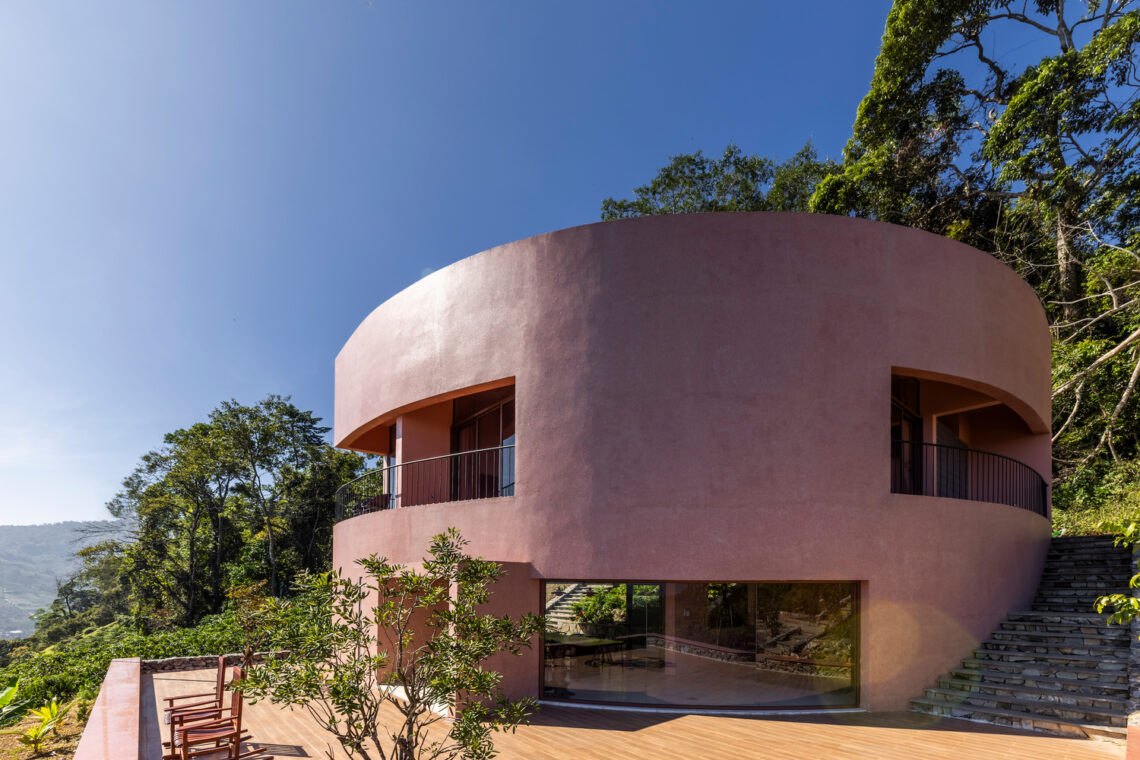
Bao Lam Retreat
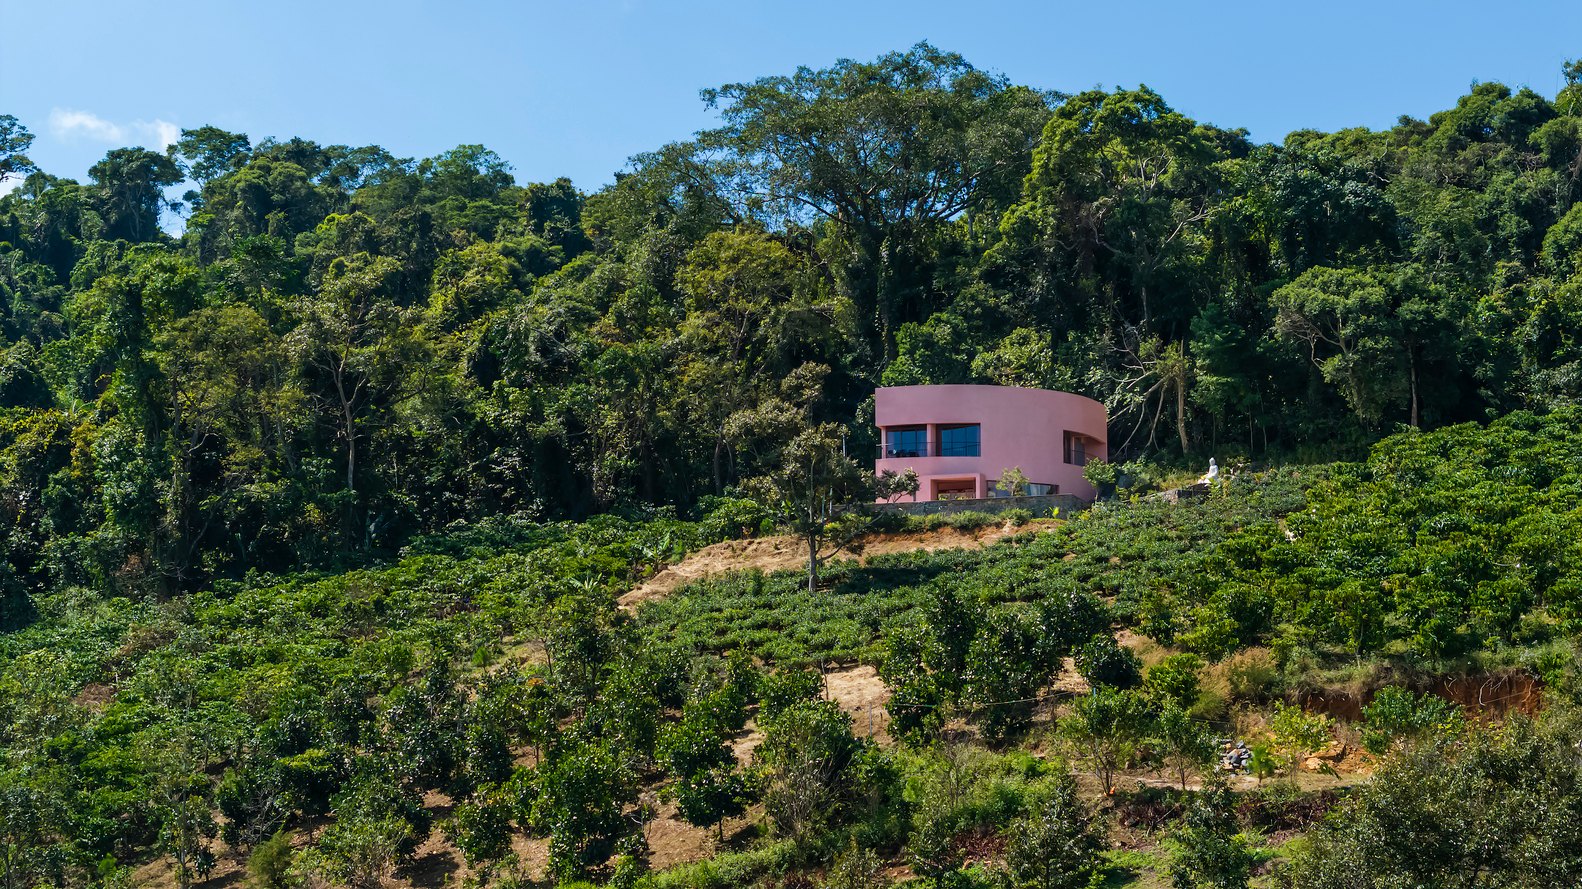
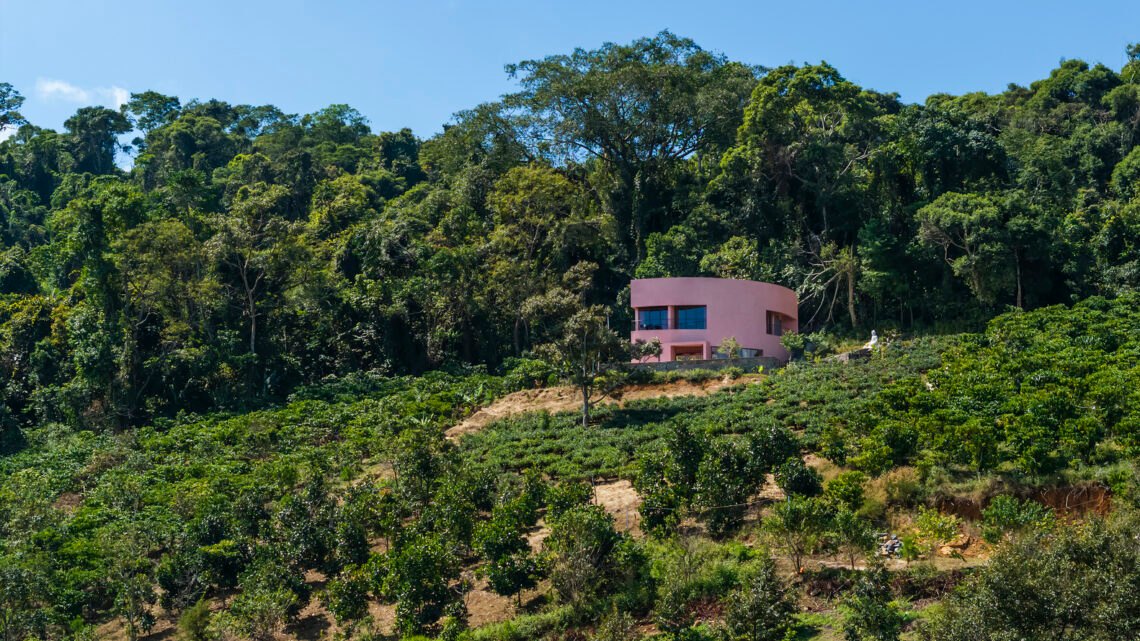
Bao Lam Retreat is a house in the highlands, built as a quiet refuge from city life. Wrapped in dense vegetation and a cool climate, it is meant as more than a place to sleep: somewhere the owner can rest and reconnect with the landscape.
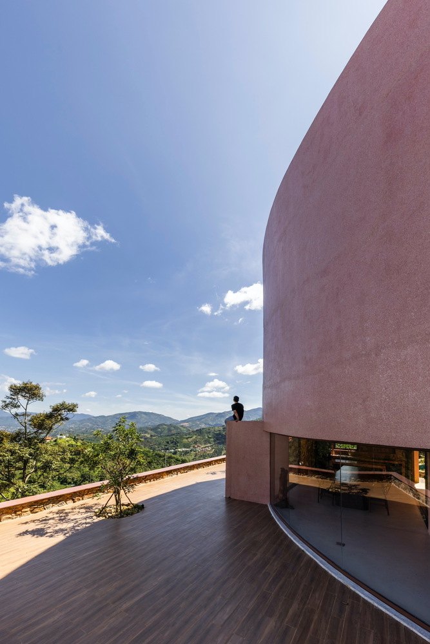
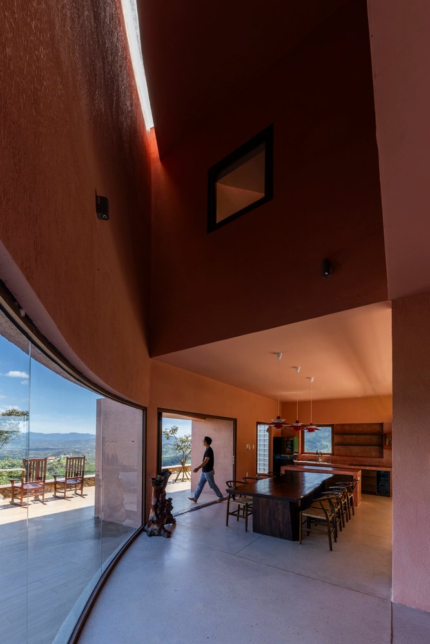
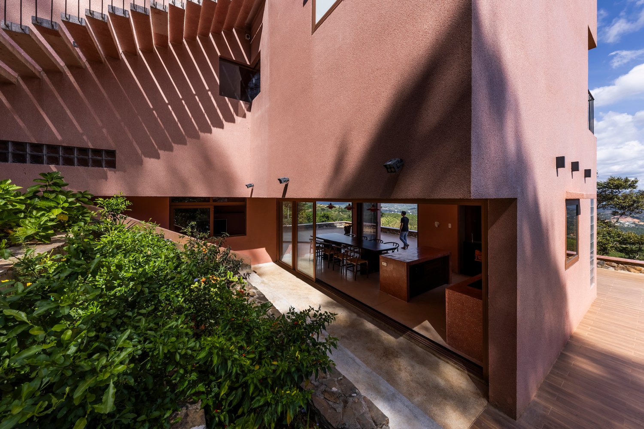
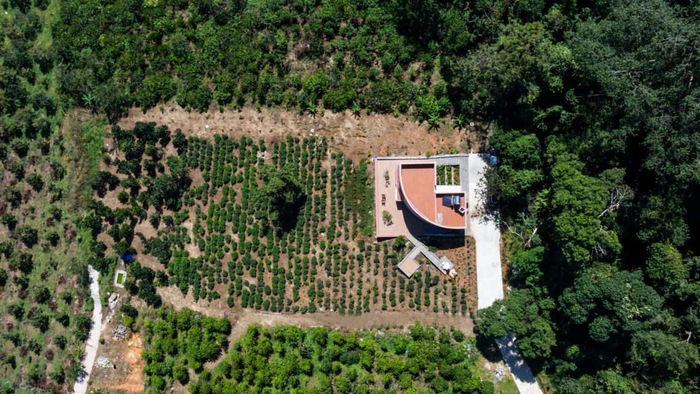
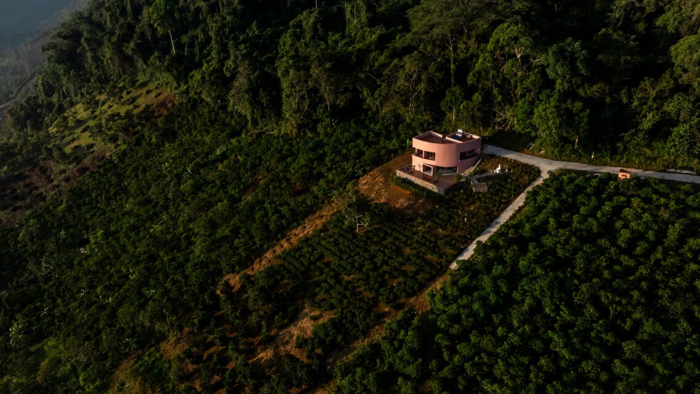
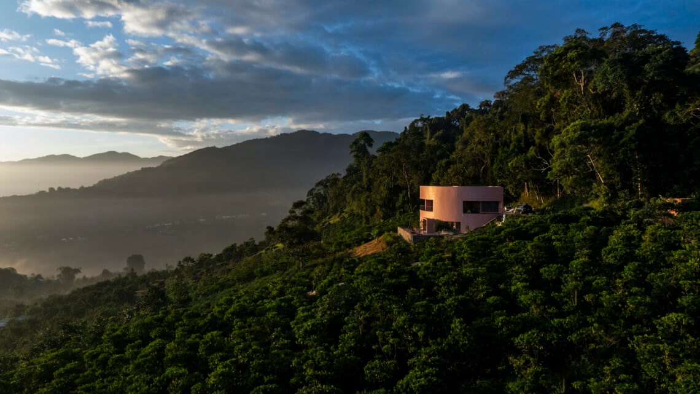
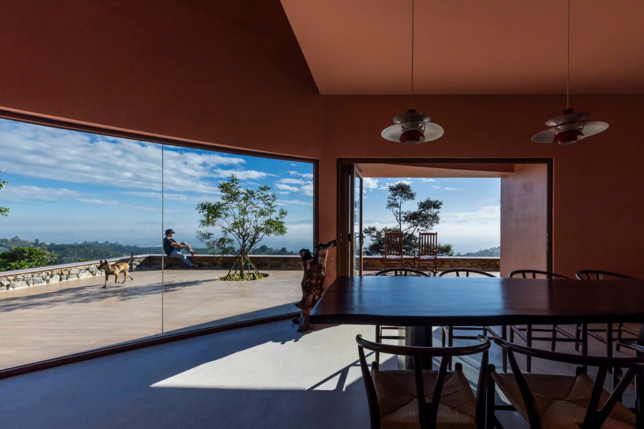
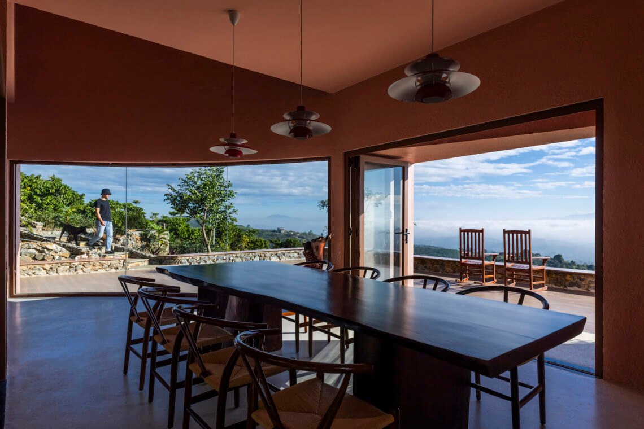
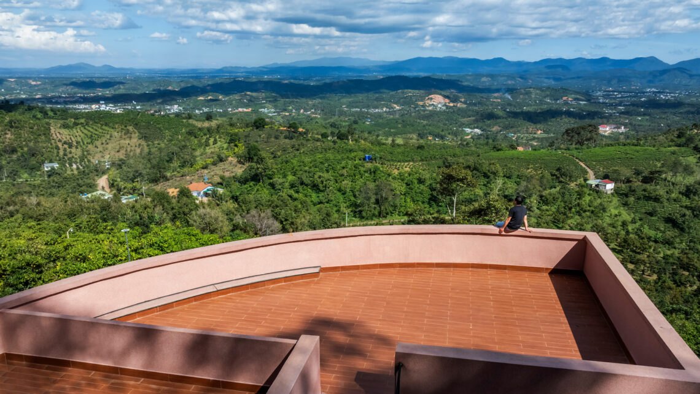
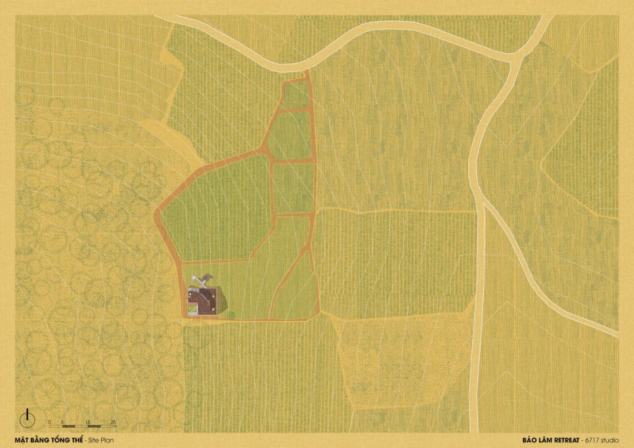
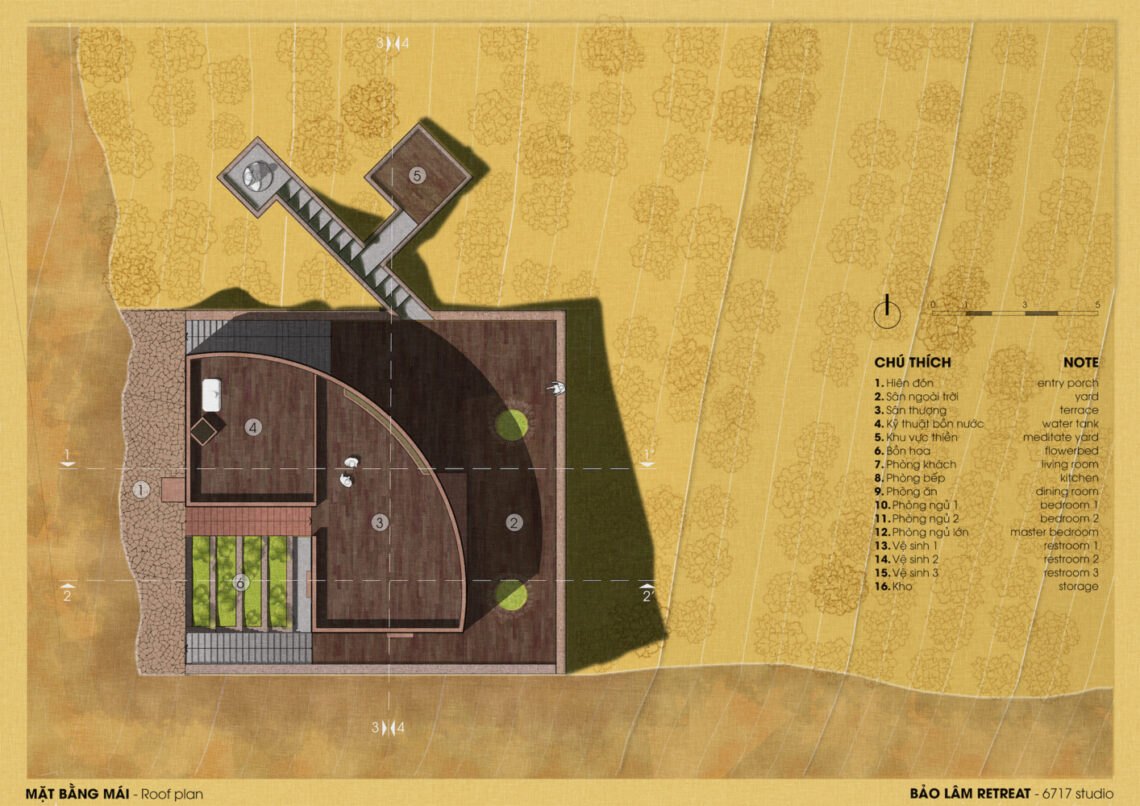
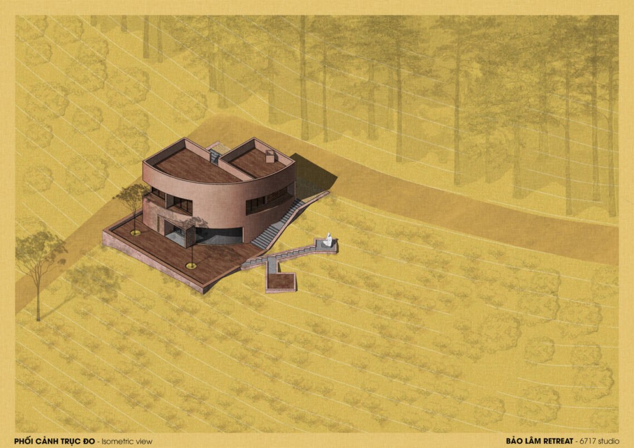
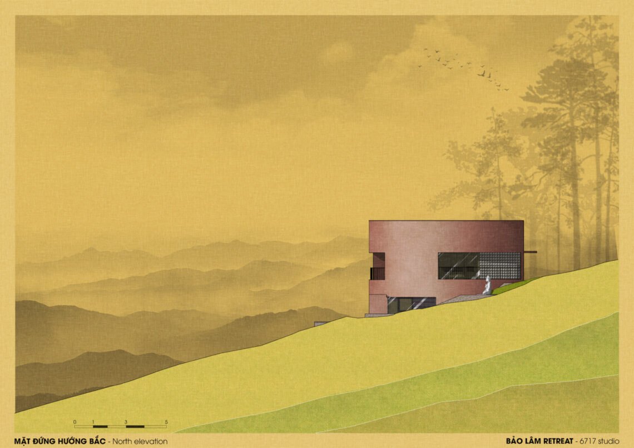
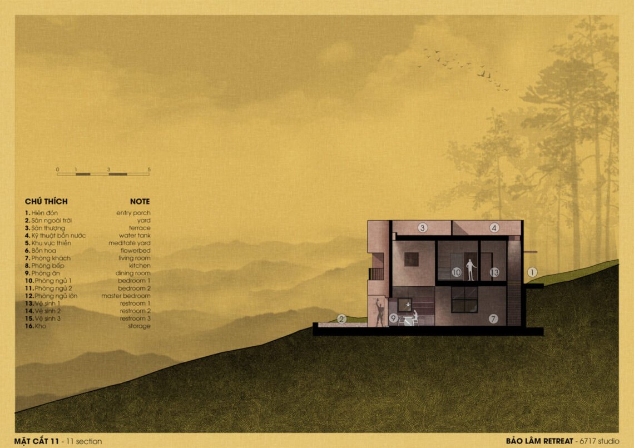
The building follows the slope, tracing its contour lines in a curving form that opens to wide views over valleys and distant mountains. An untouched forest at the back gives shelter and privacy.
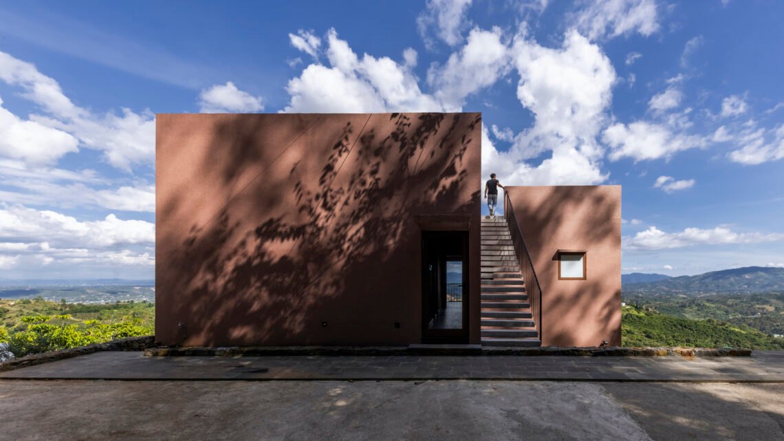
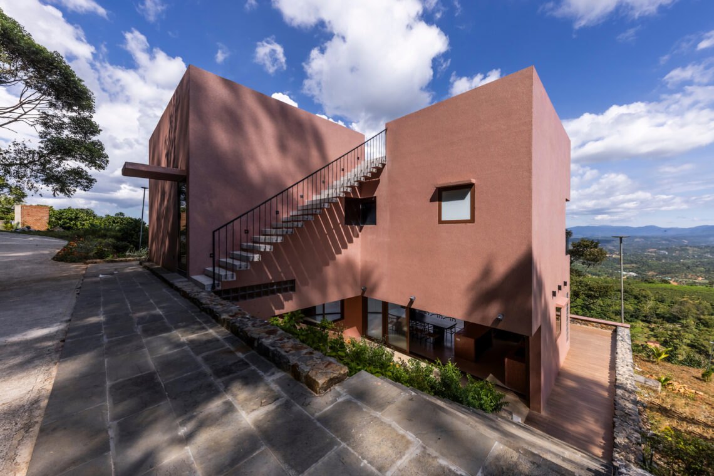
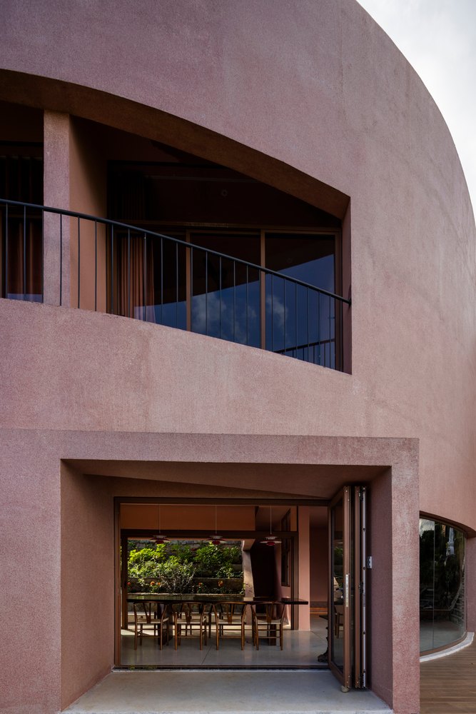
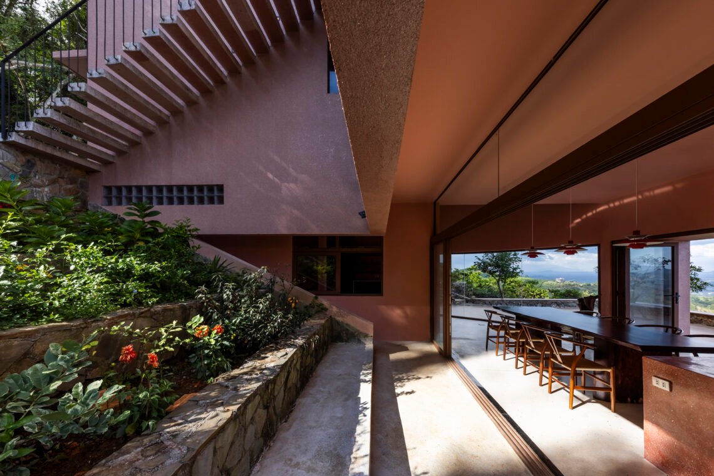
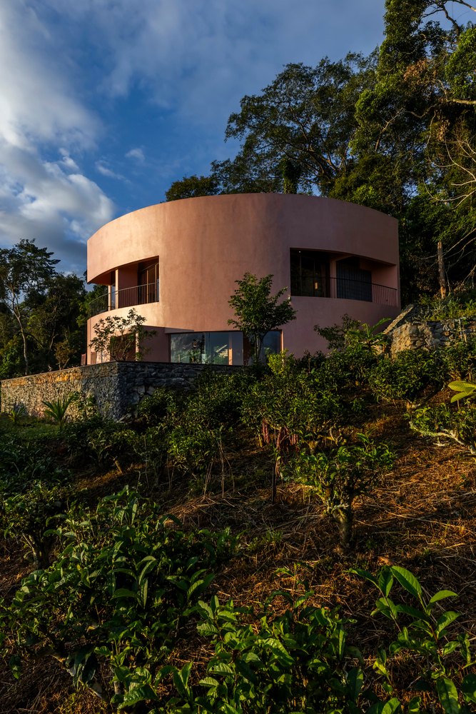
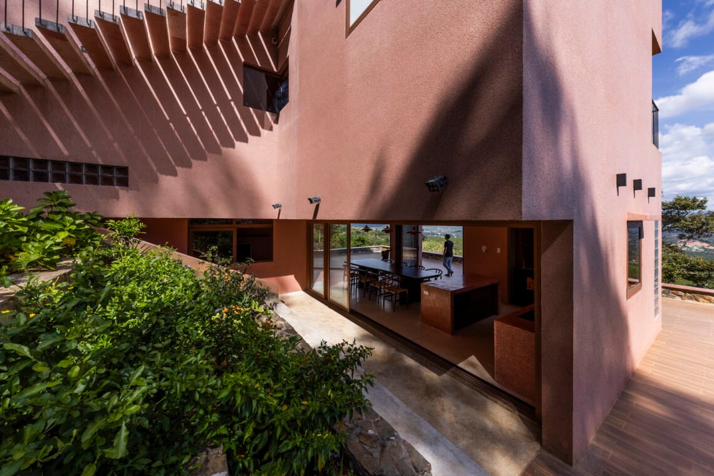
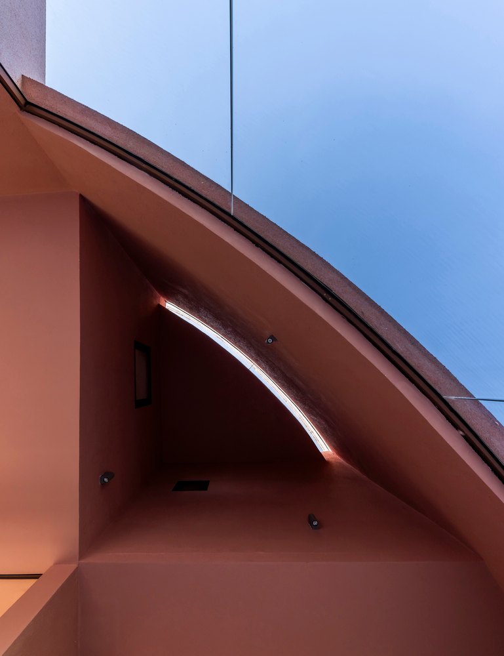
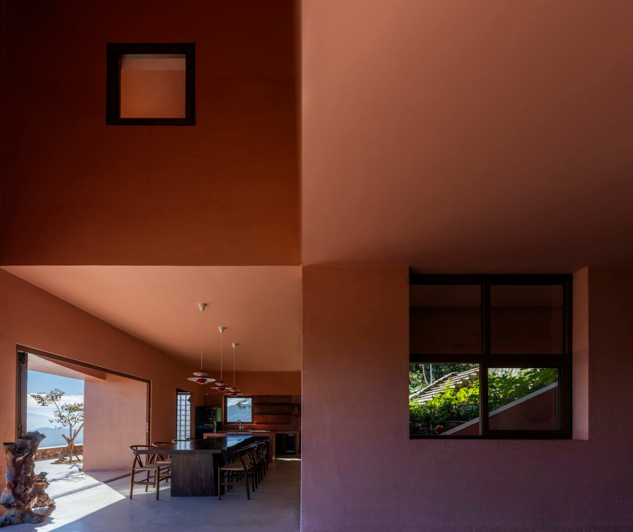
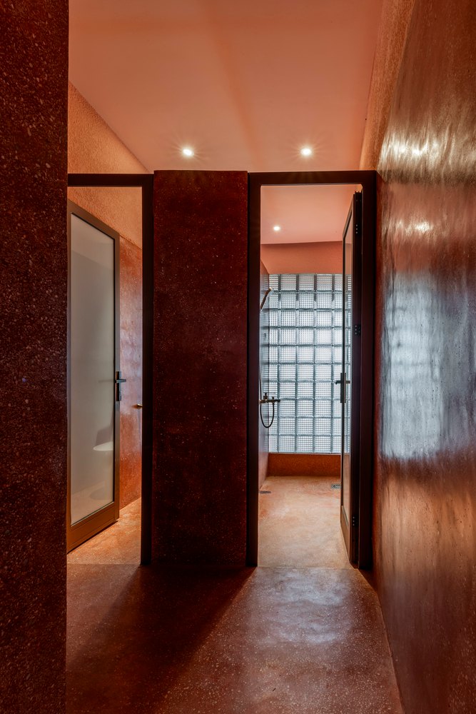
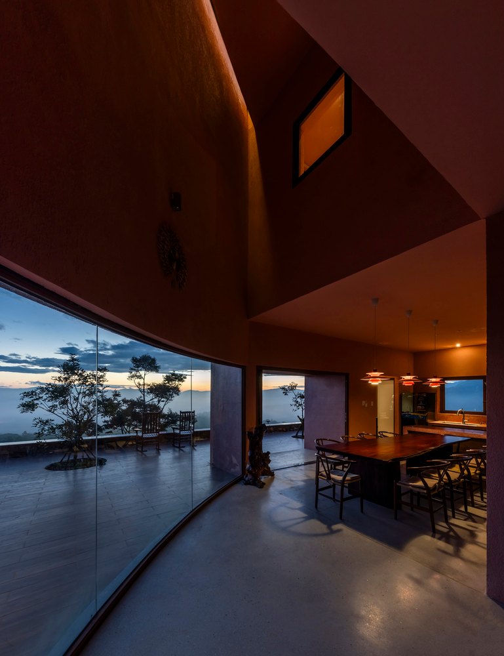
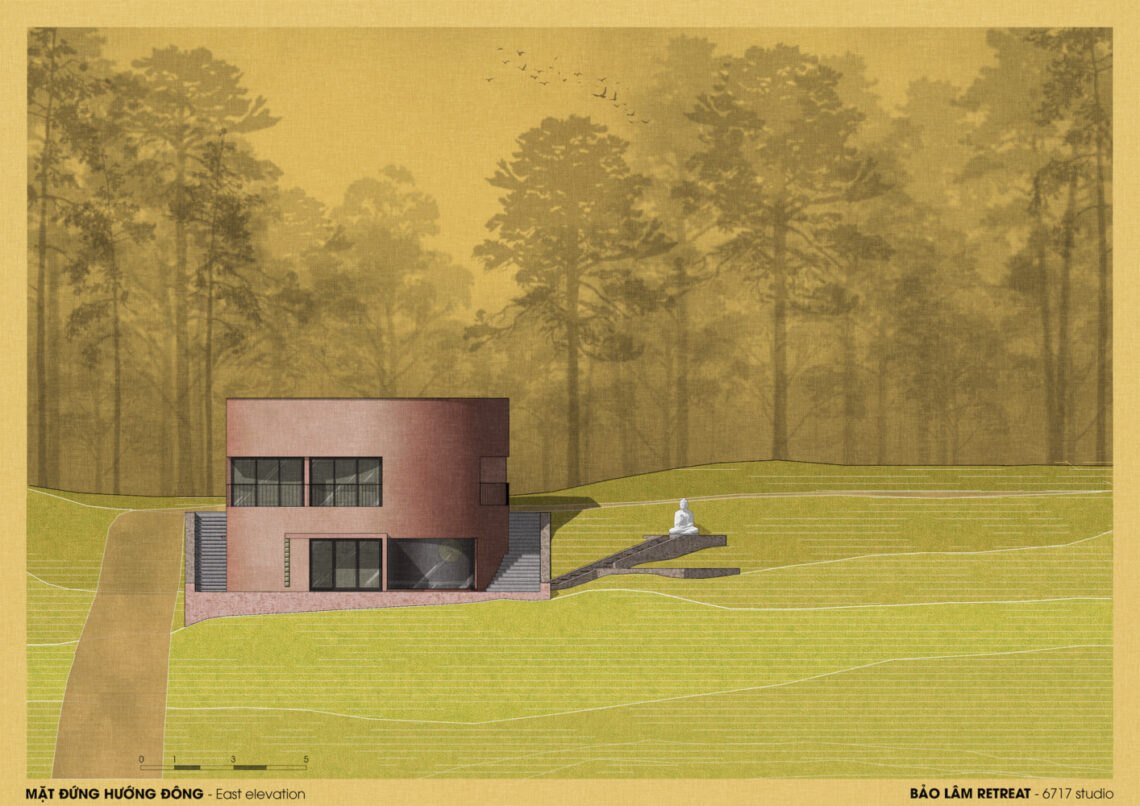
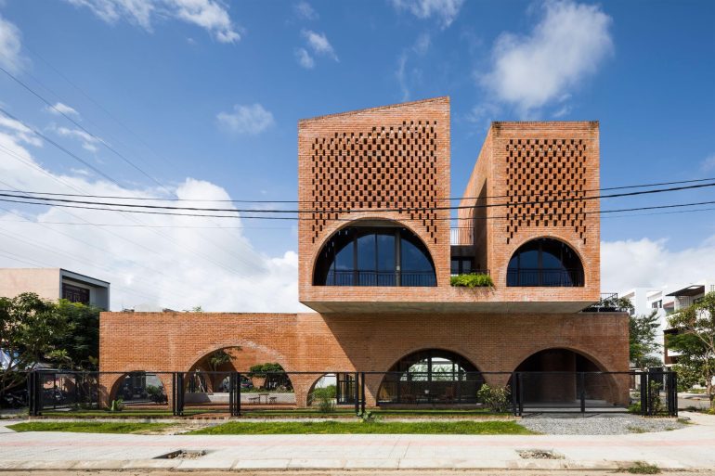
Large sweeping curves set solid against void, drawing air through the house and letting daylight deep inside. The red, earth-toned walls are finished in a faux stone render that guards the long facade against surface cracking and keeps out the heavy rain common in the region.
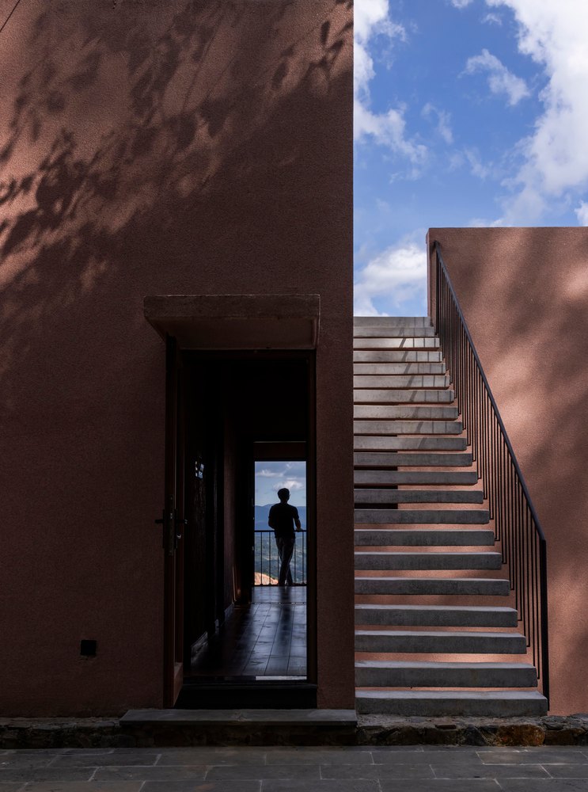
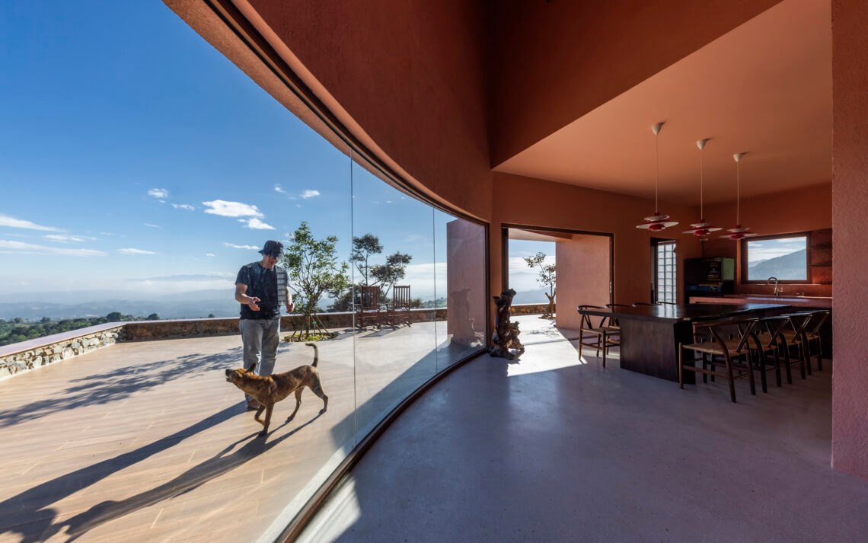
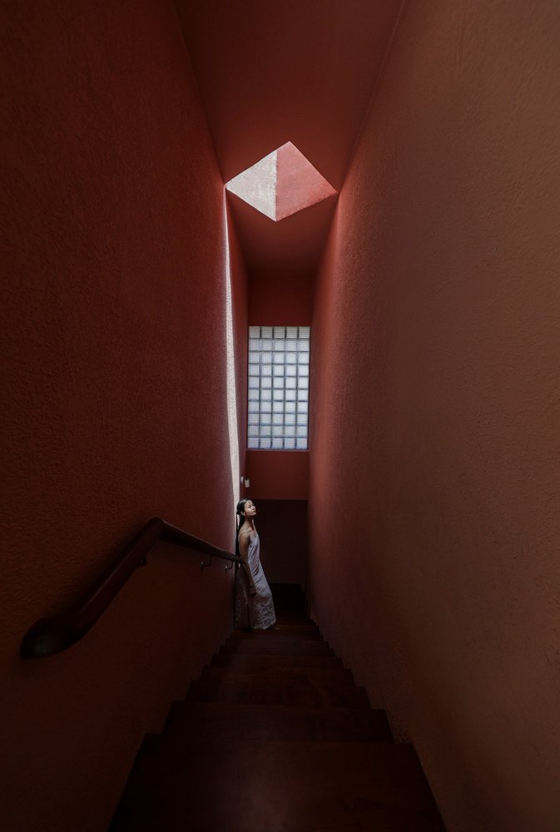
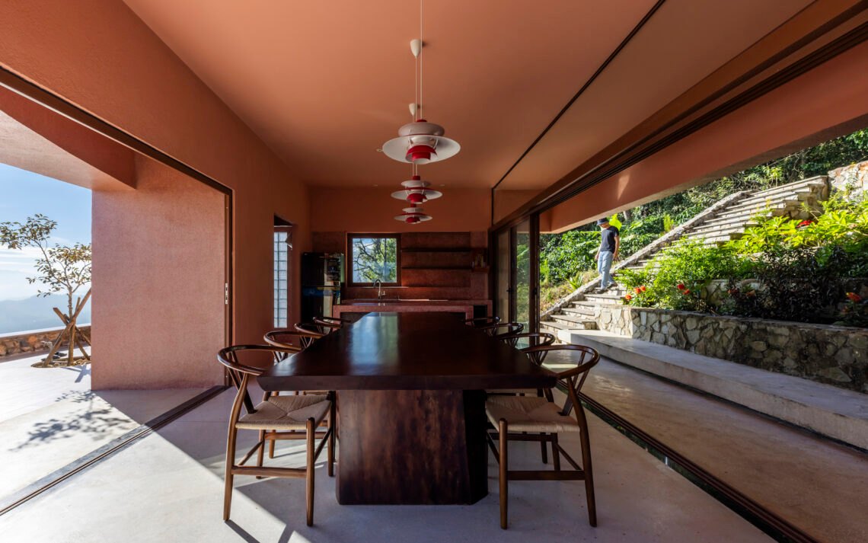
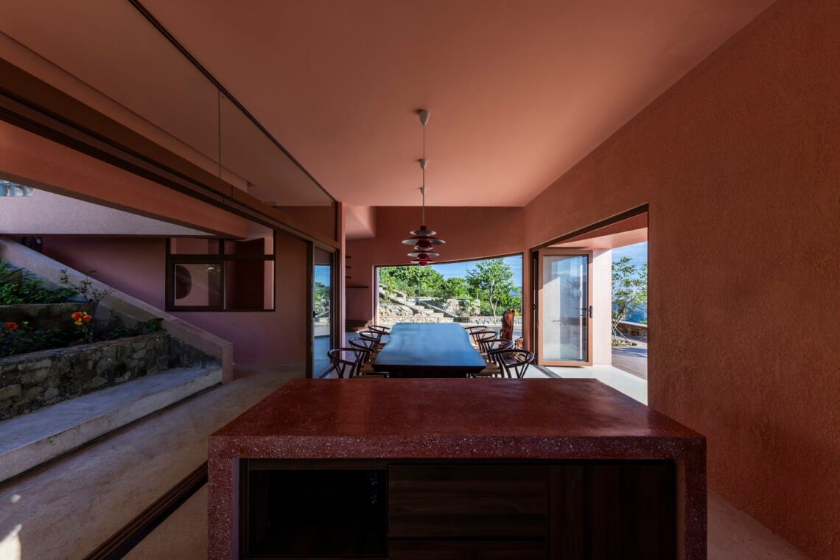
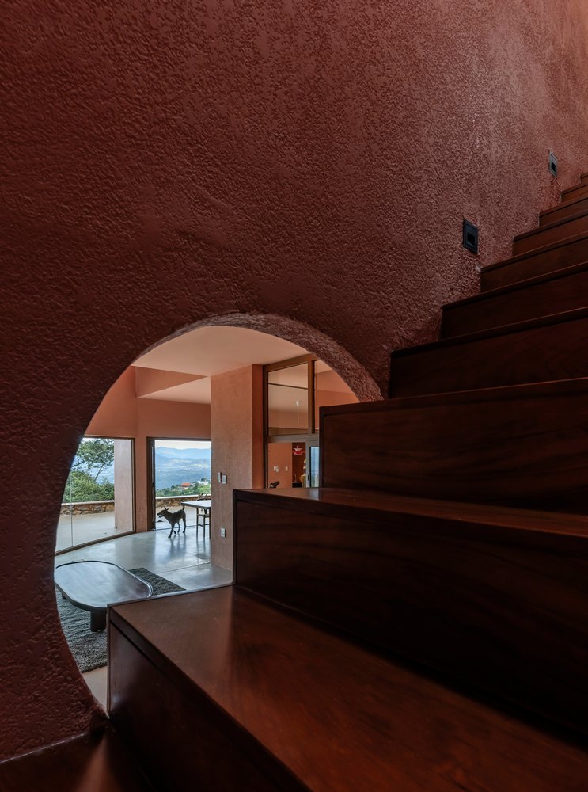
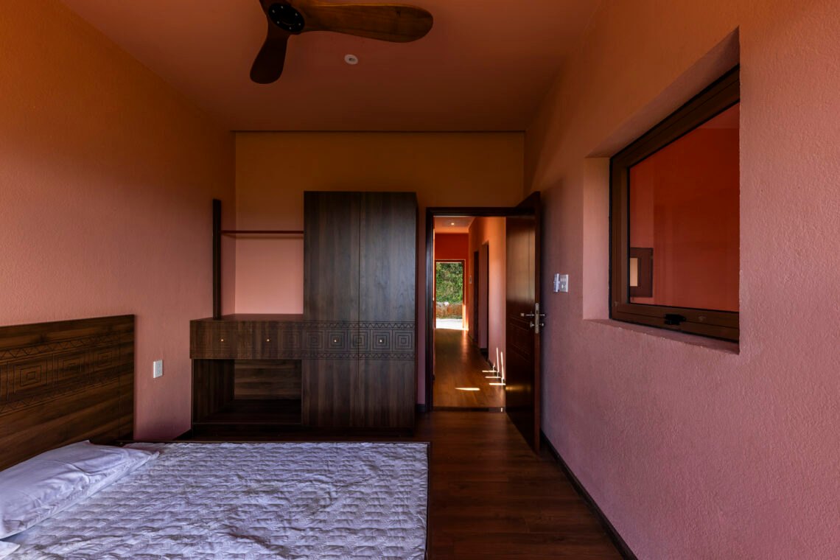
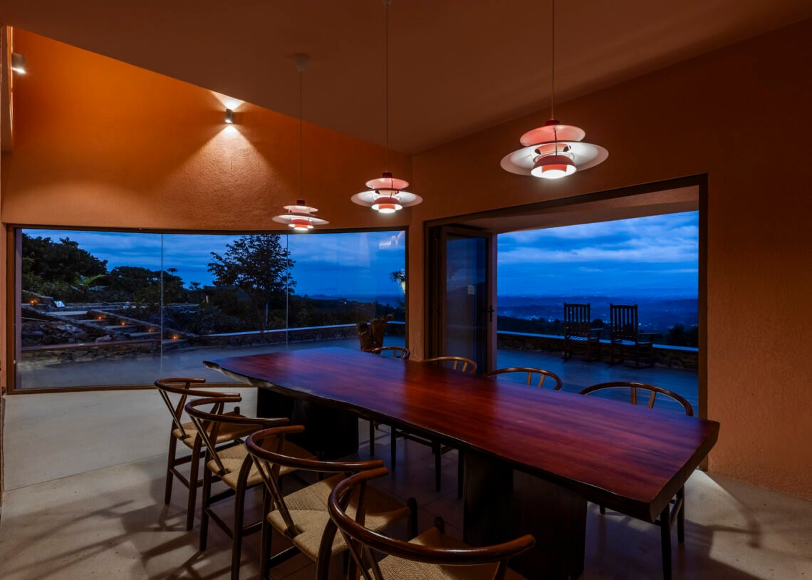
Materials are few and mostly local. The entrance steps are cut from local stone, matching the warm walls and the dark grey of the polished stone stair. Kitchen counters in deep red stone and dark timber add warmth inside.
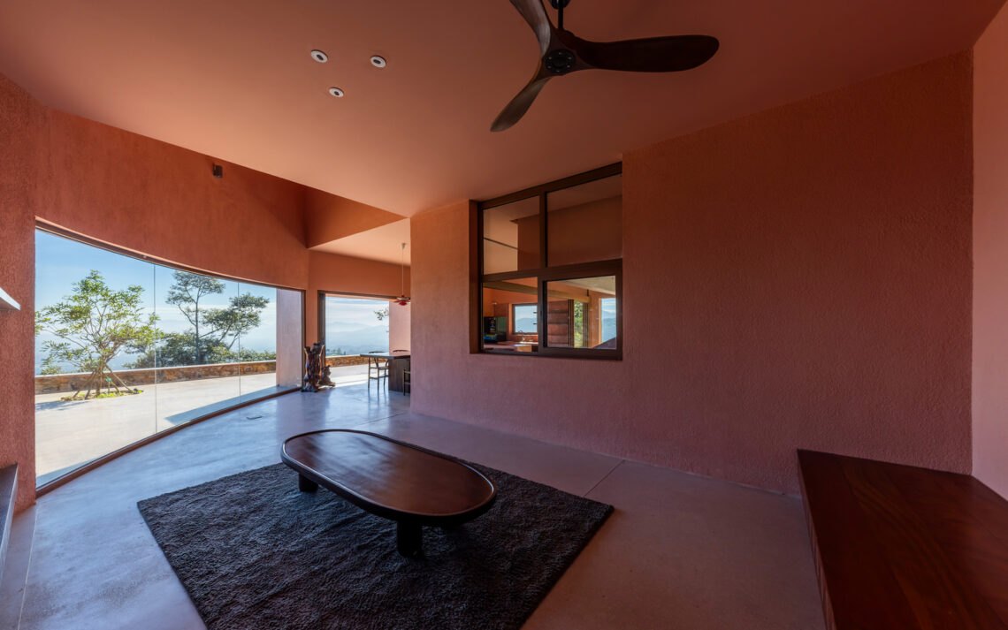
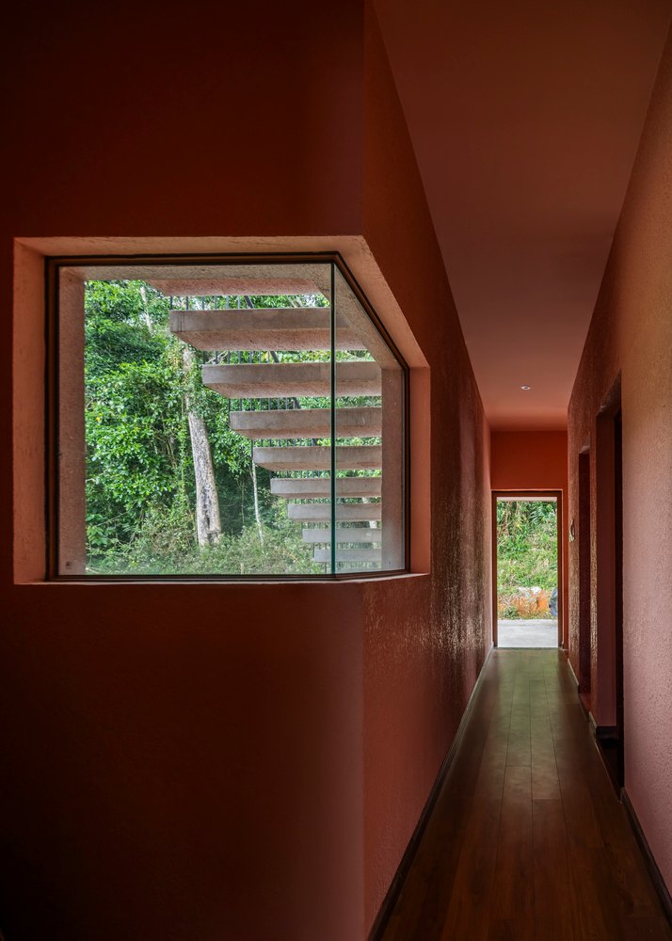
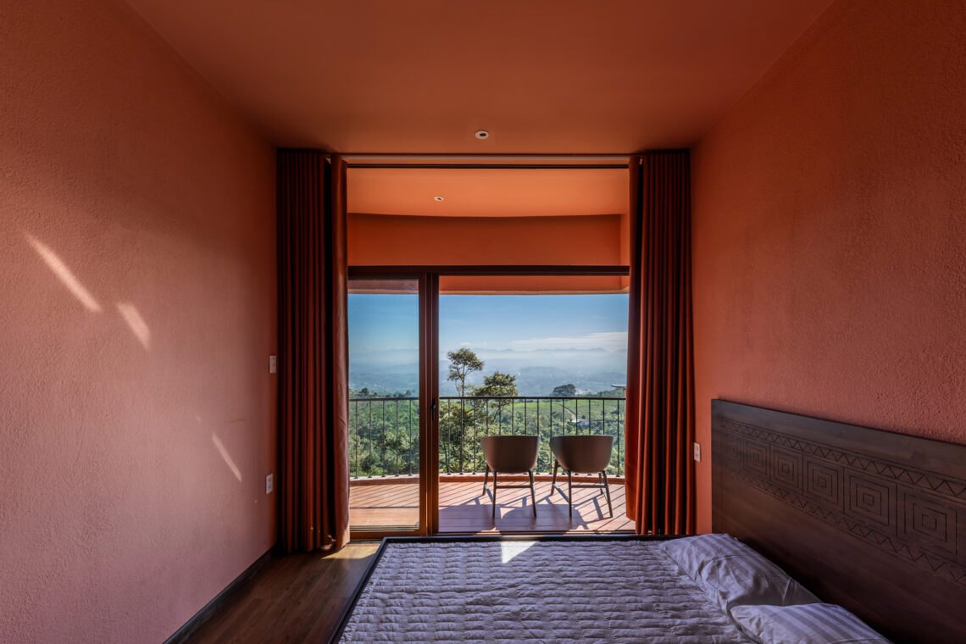
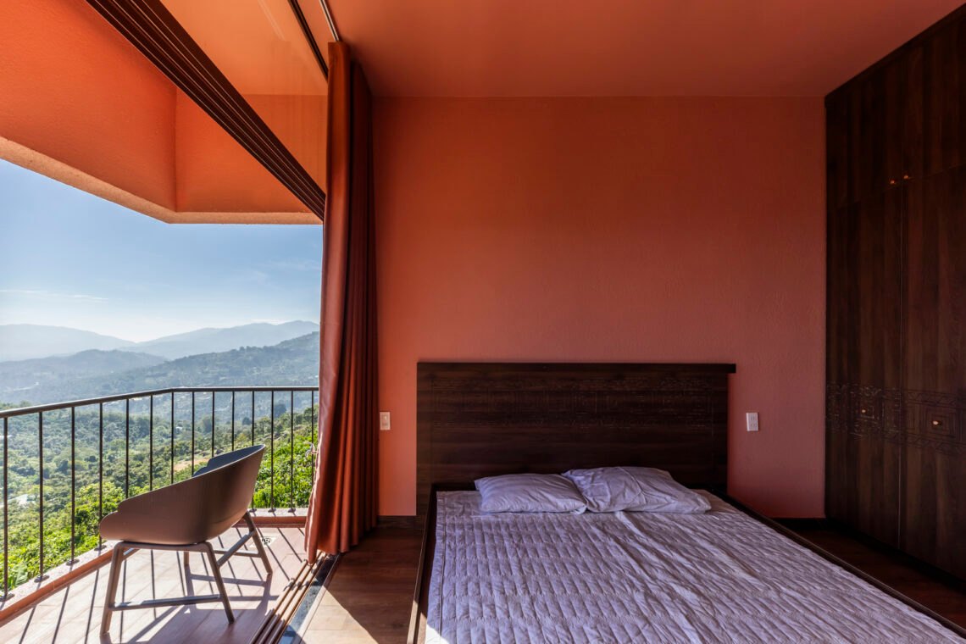
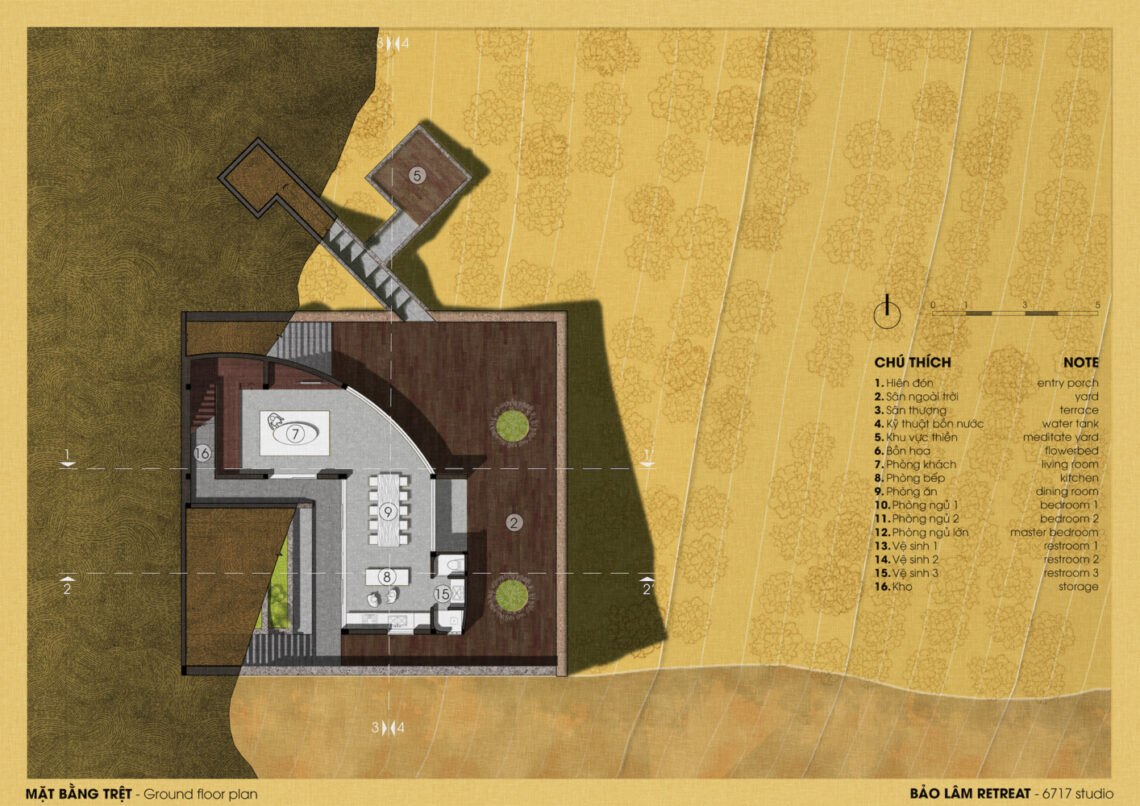
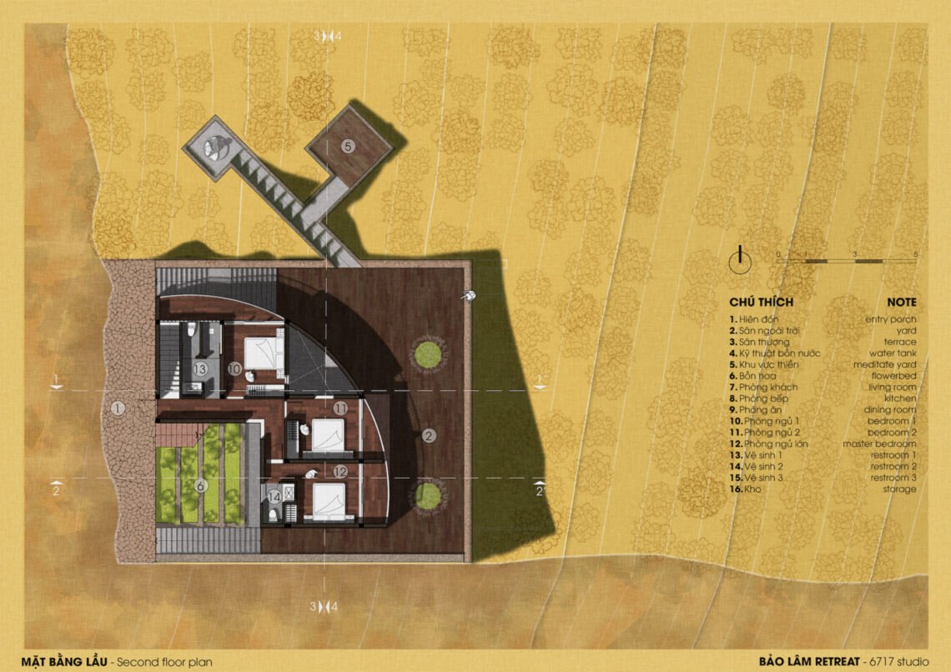
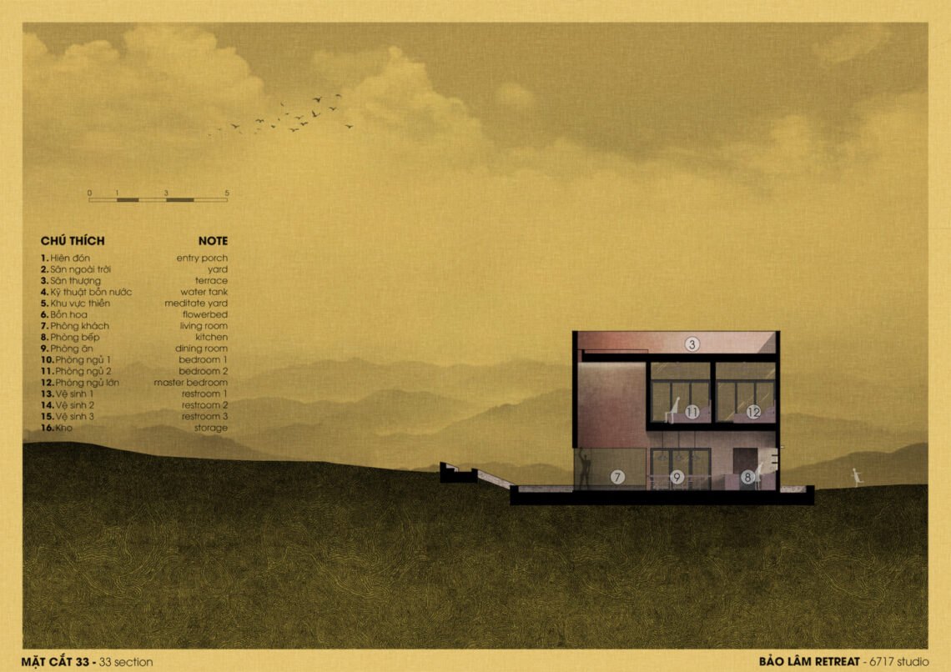
The ground floor is open, with a central void that separates the living room from the kitchen while keeping them in view of each other, and a skylight that brings light down from above. Windows are placed to frame the landscape. Upstairs, the bedrooms look out through wide glass toward the highlands and distant peaks.
From the terrace a secluded path leads to a statue of the Buddha, a short walk for reflection that ends in views over tea hills and forest.
Project Information
- Firm
- 6717 Studio
- Area
- 150 m²
- Completed
- 2023
- Type
- Residential
- Material
- Concrete, Glass, Natural stone, Natural timber