Terra Cotta Workshop
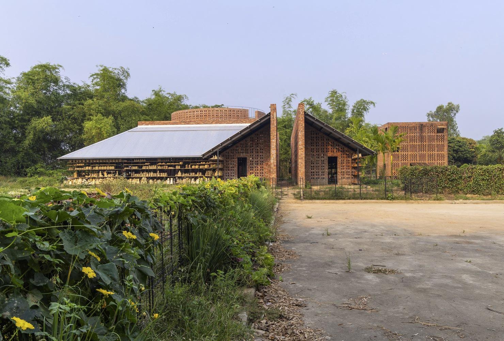
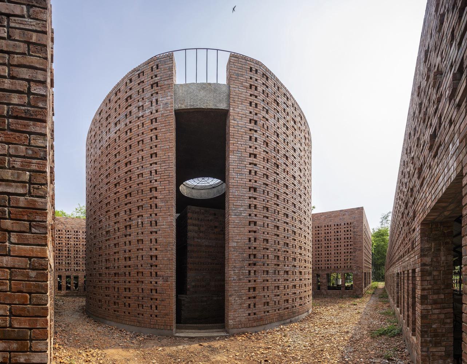
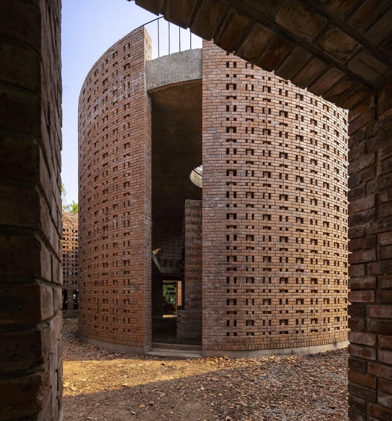
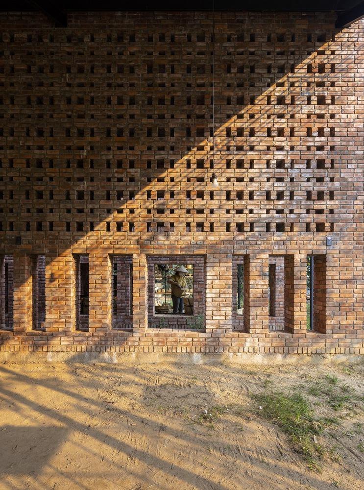
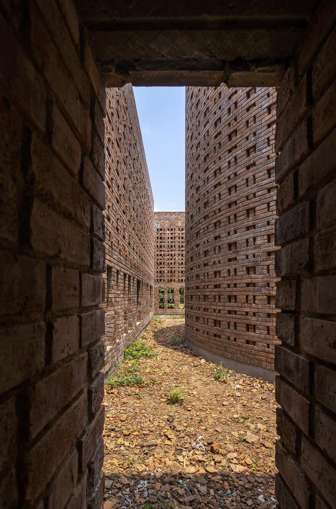
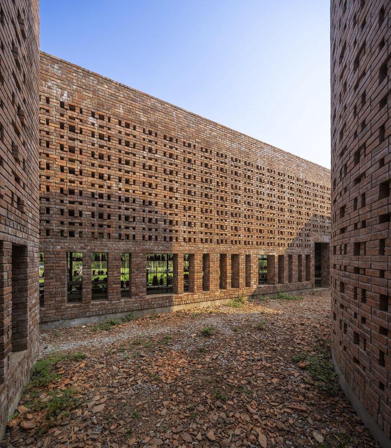
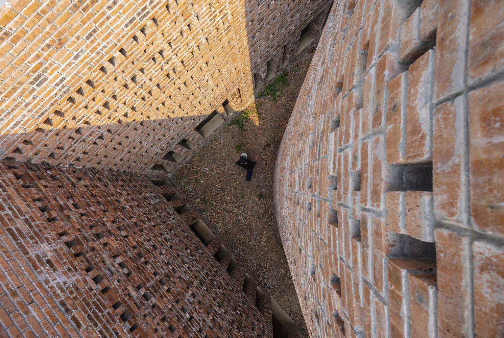
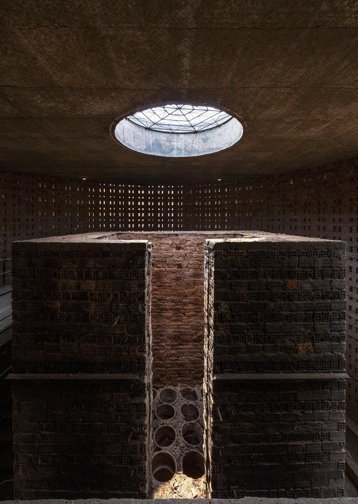
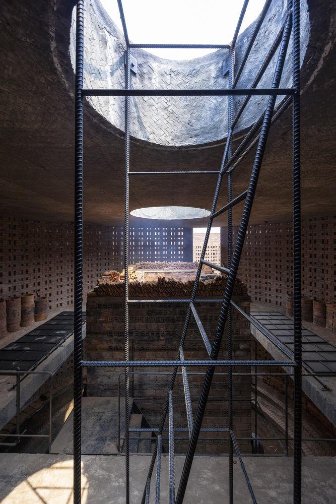
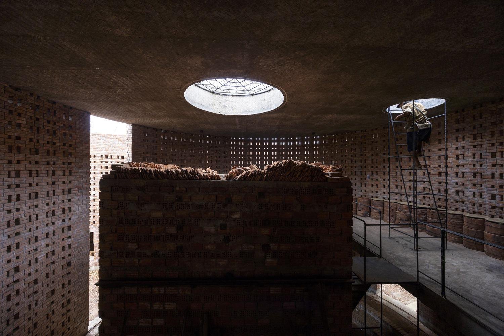
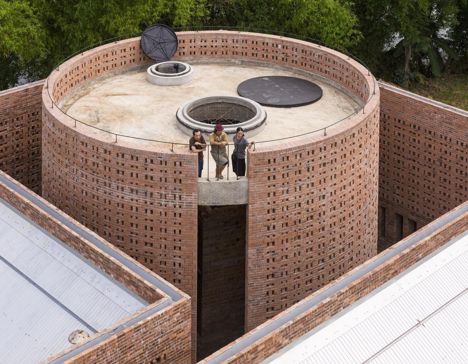
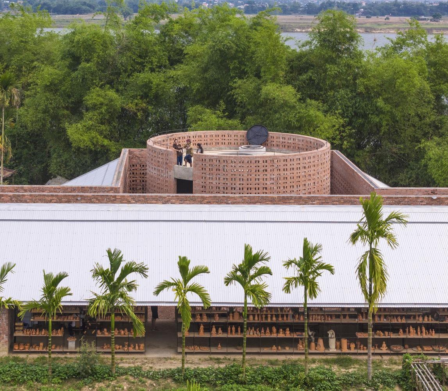
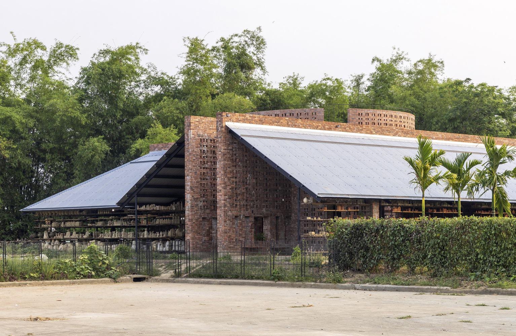
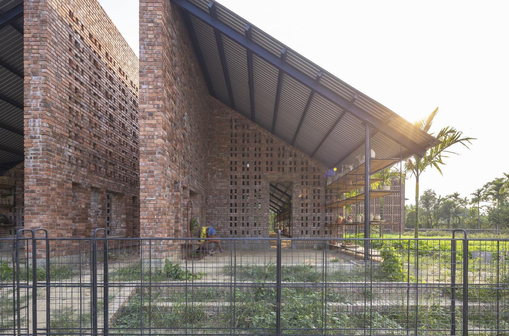
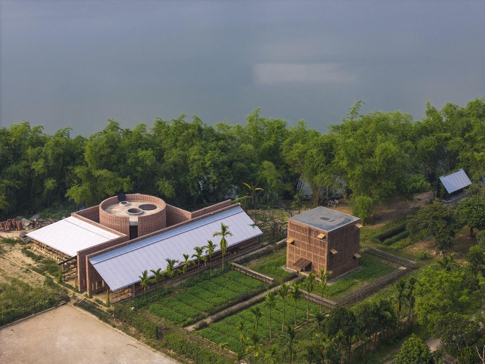
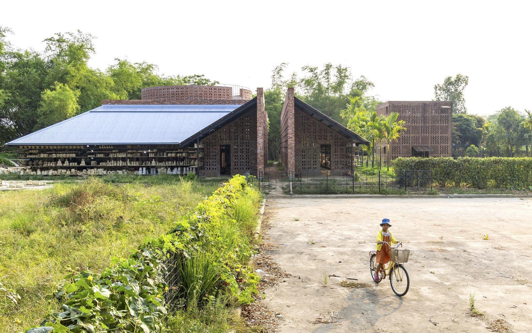
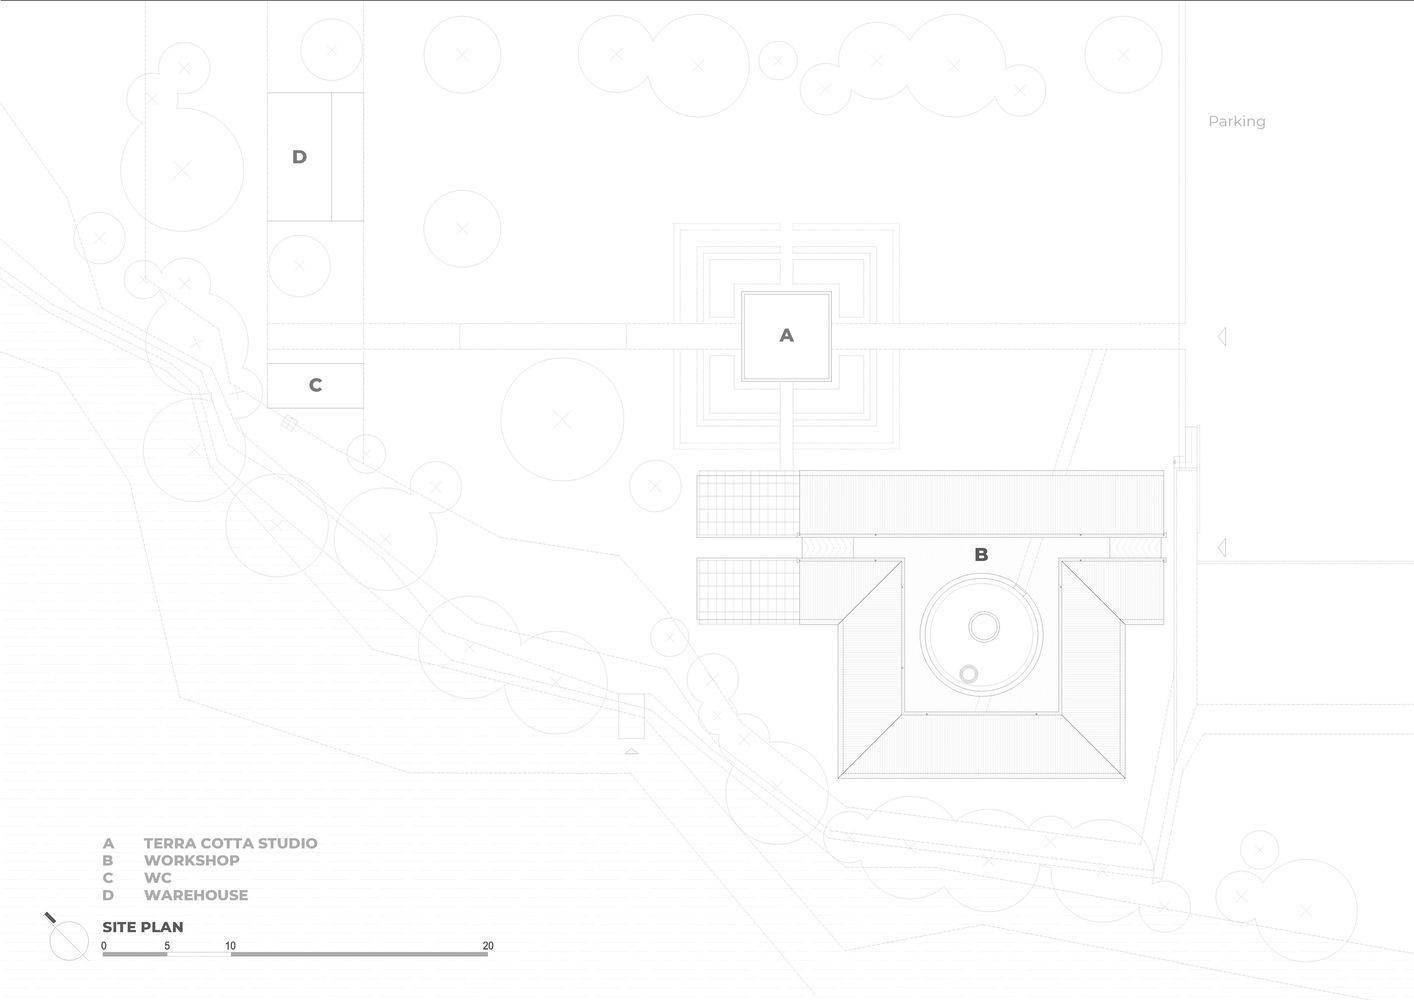
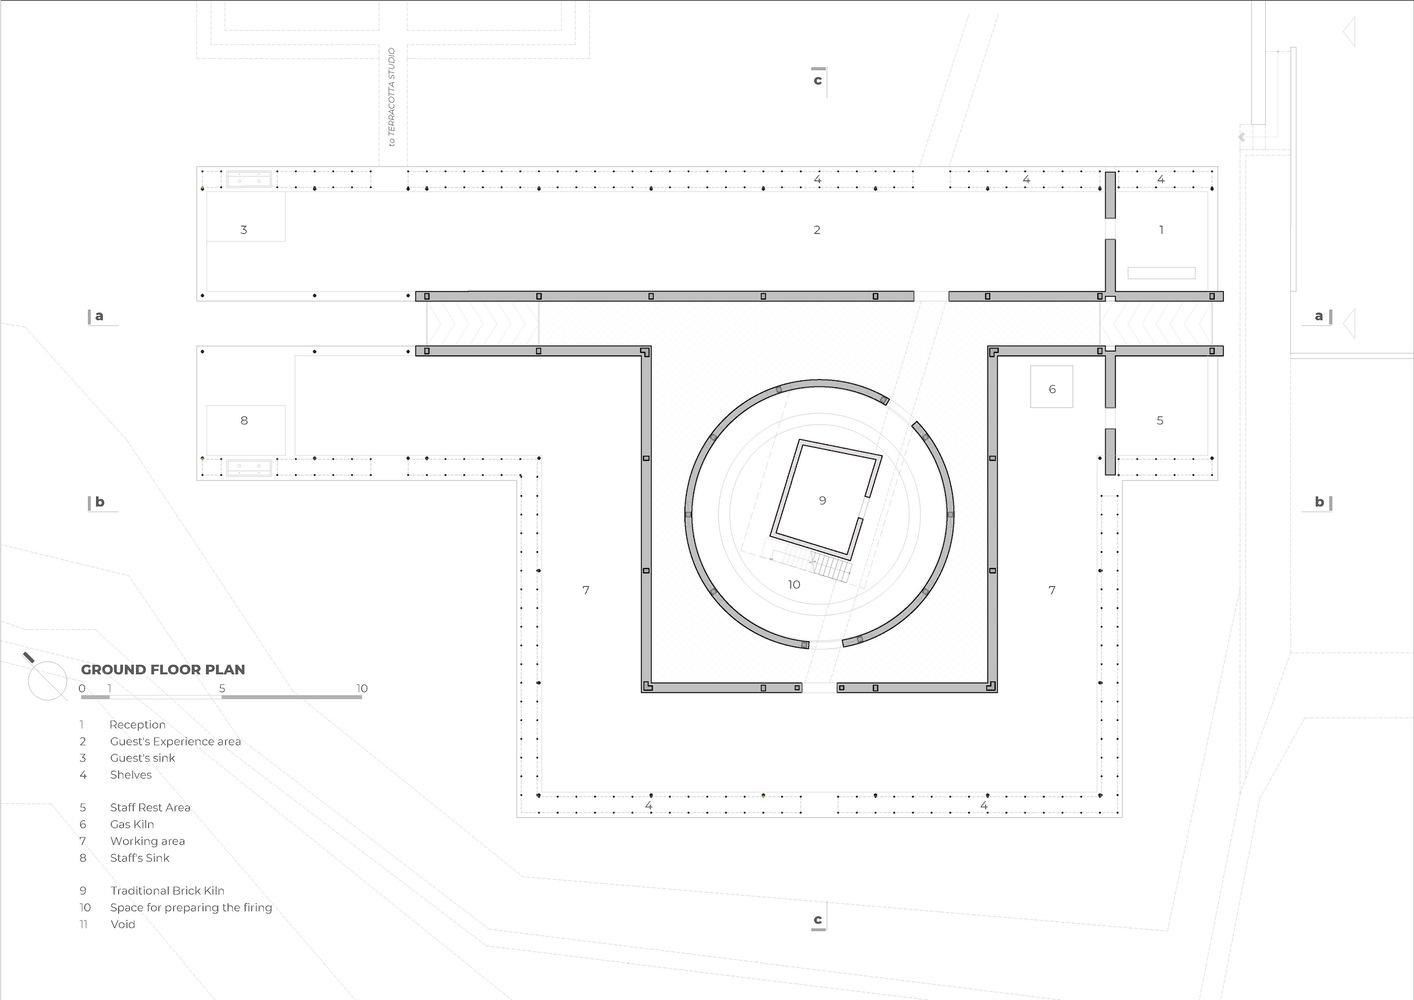
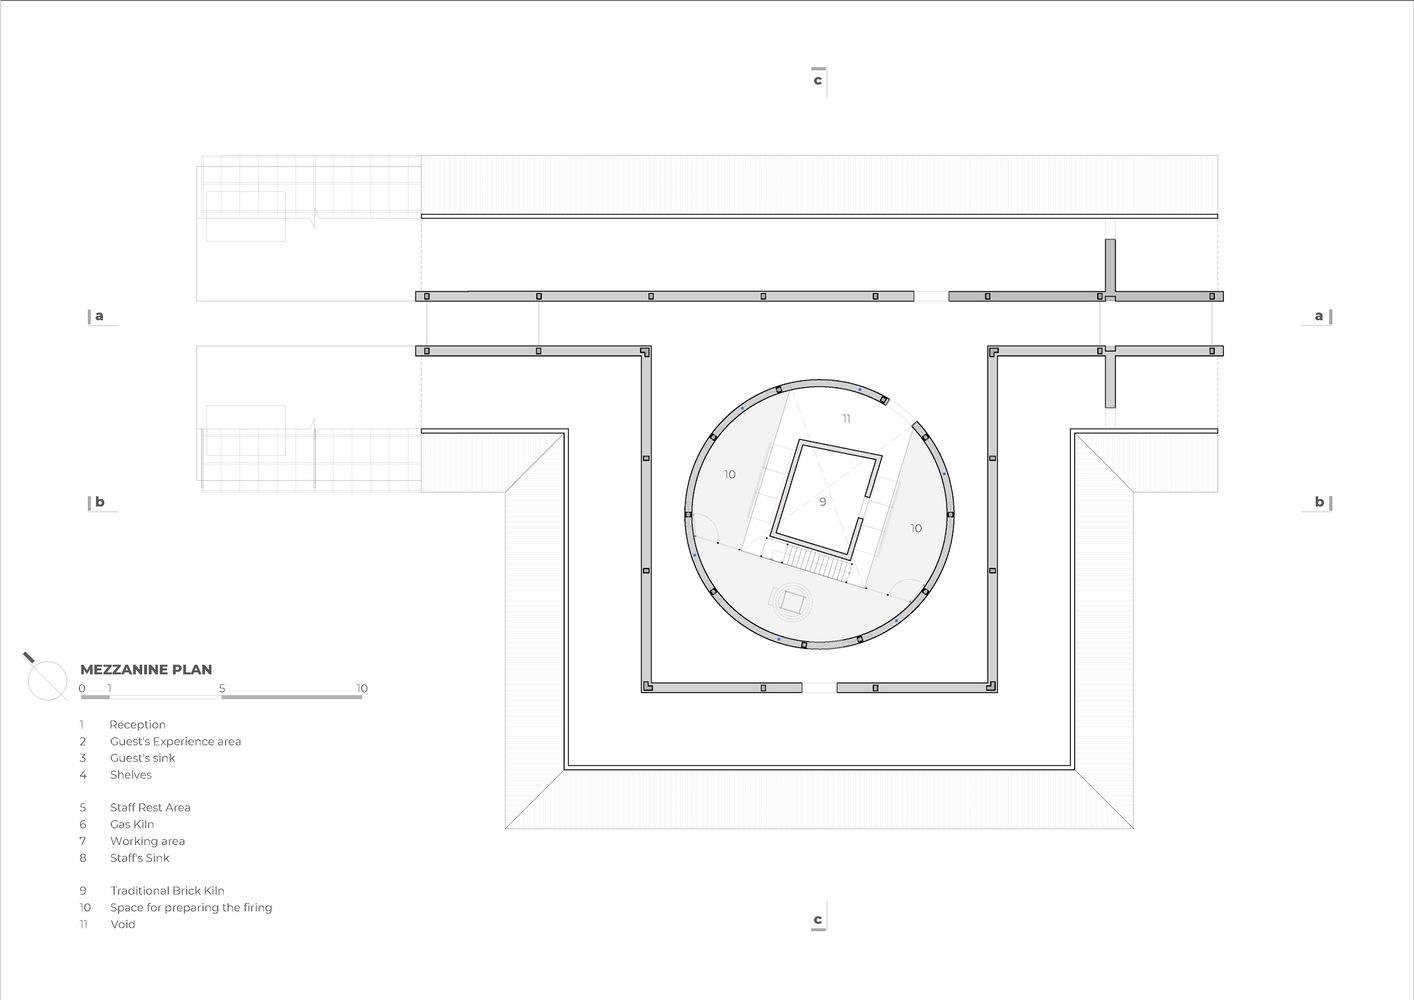
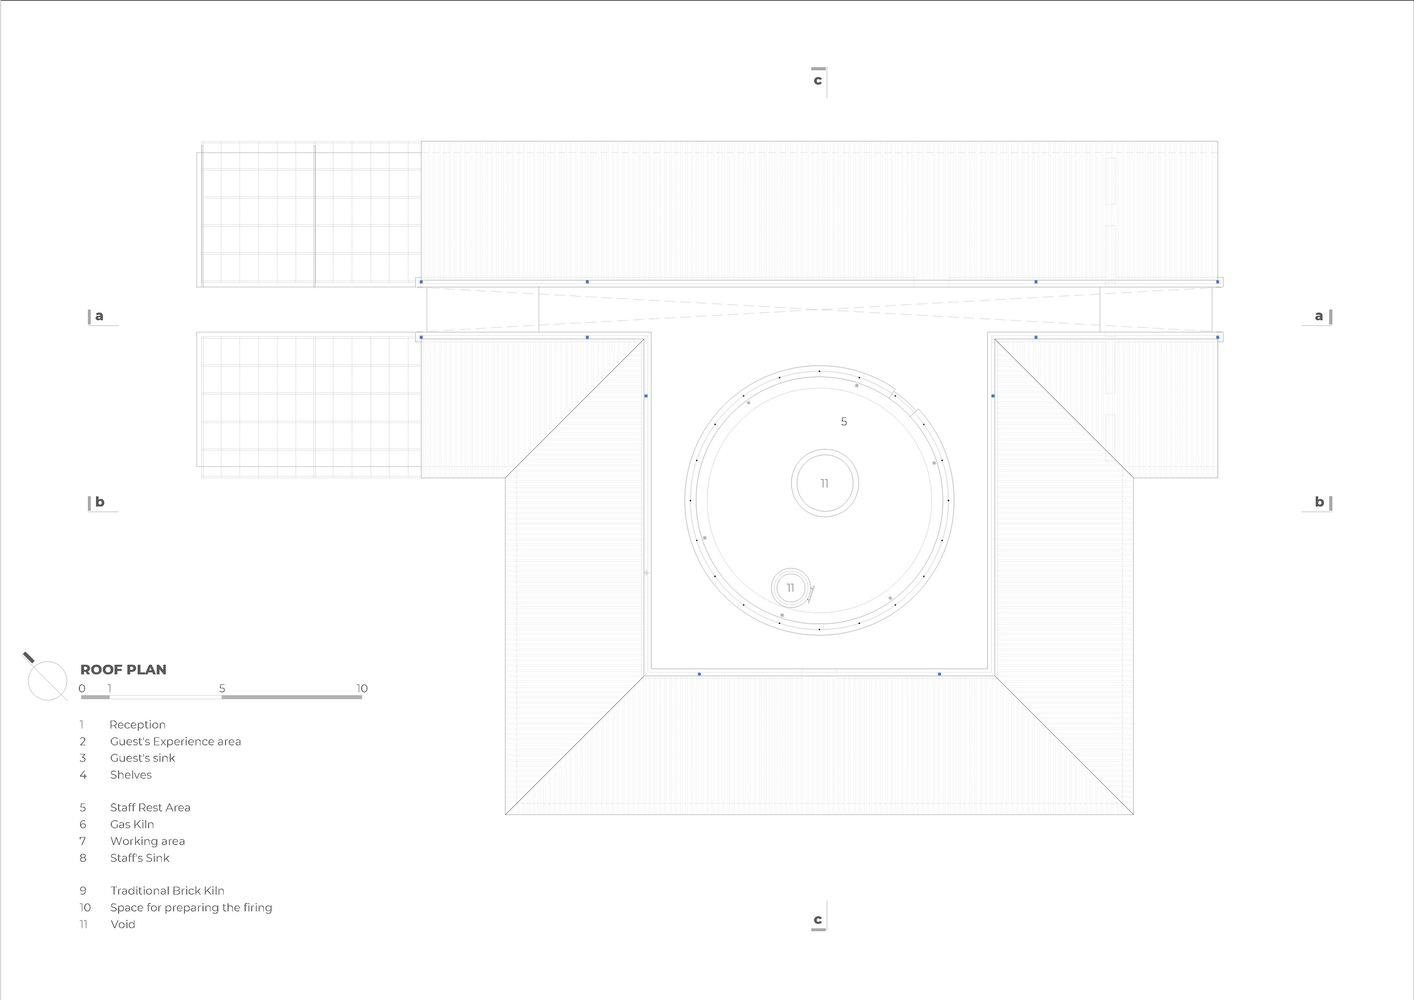
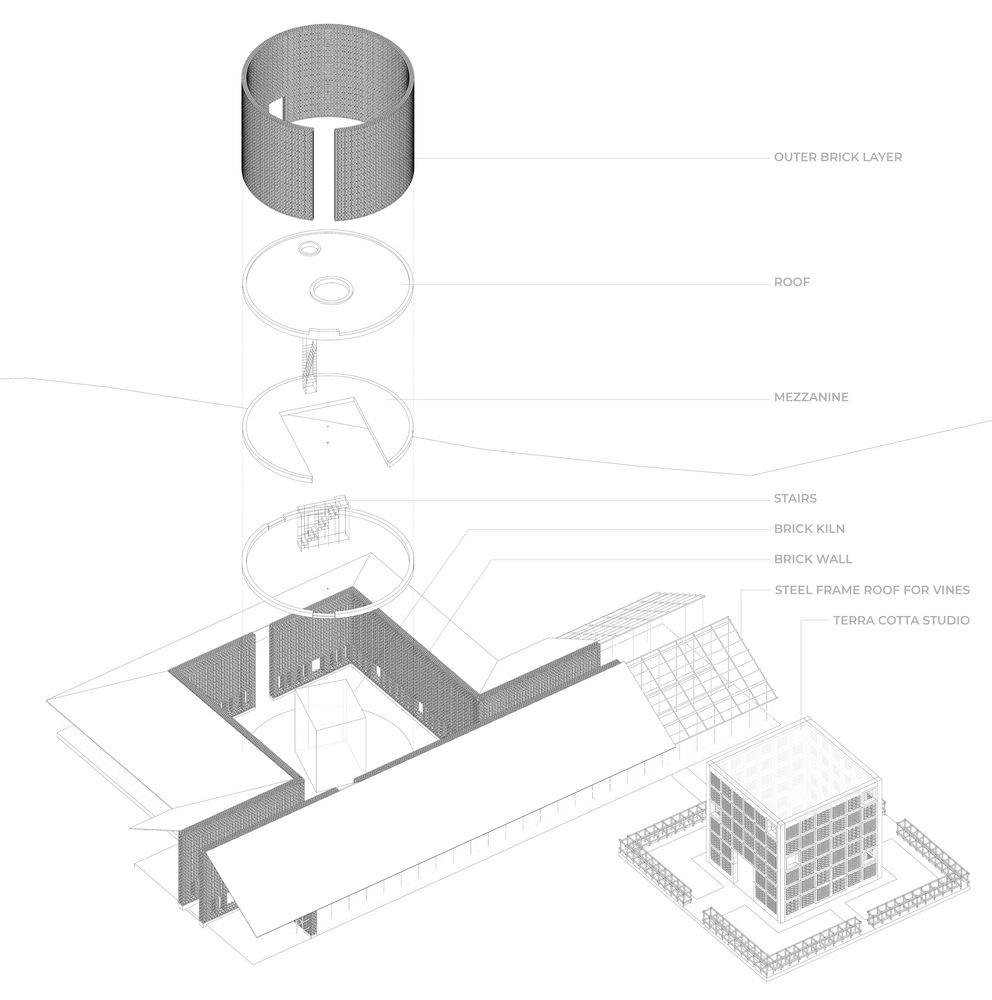
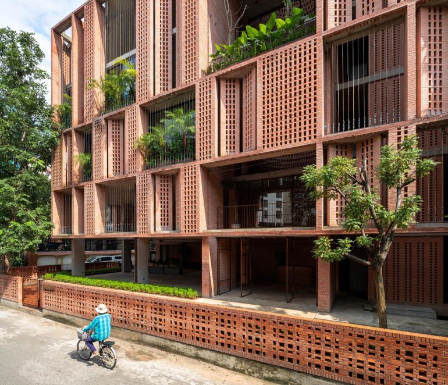
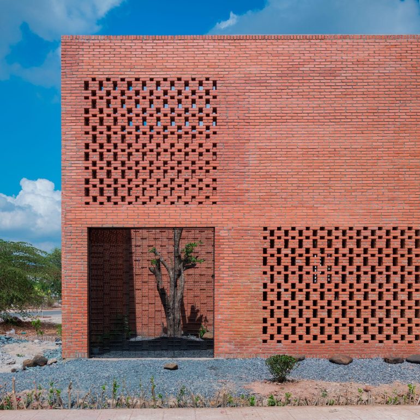
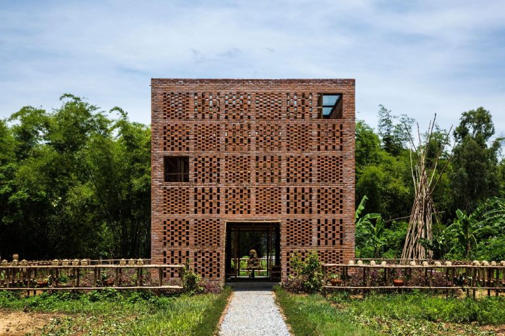
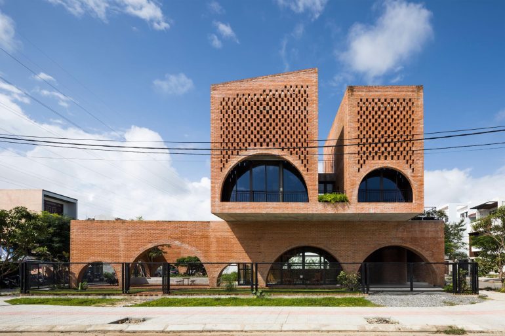
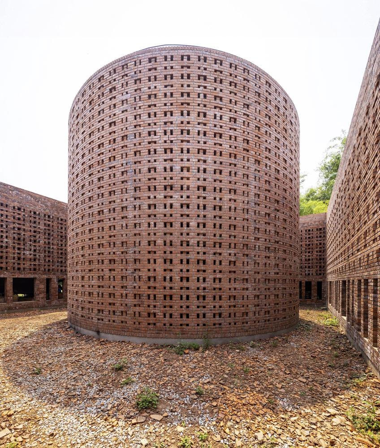
The Terra Cotta Workshop is a set of spaces shaped by brick walls: two long folded walls and a circular wall wrapped around the original brick kiln. The kiln has been in use for more than two decades and was kept as the heart of the new workshop.
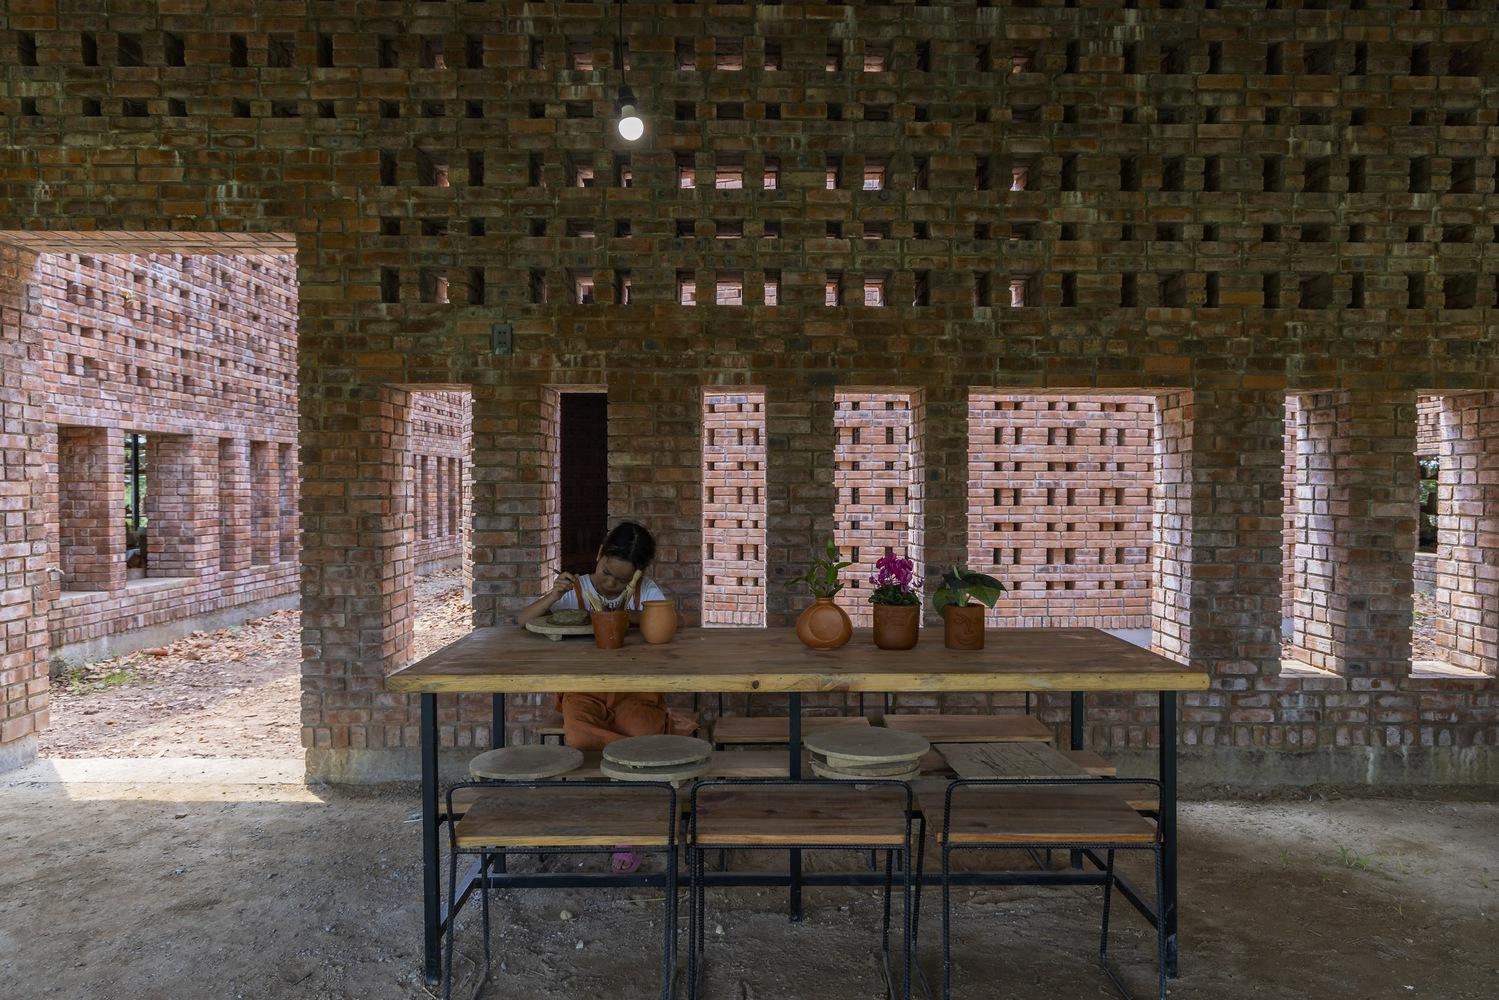
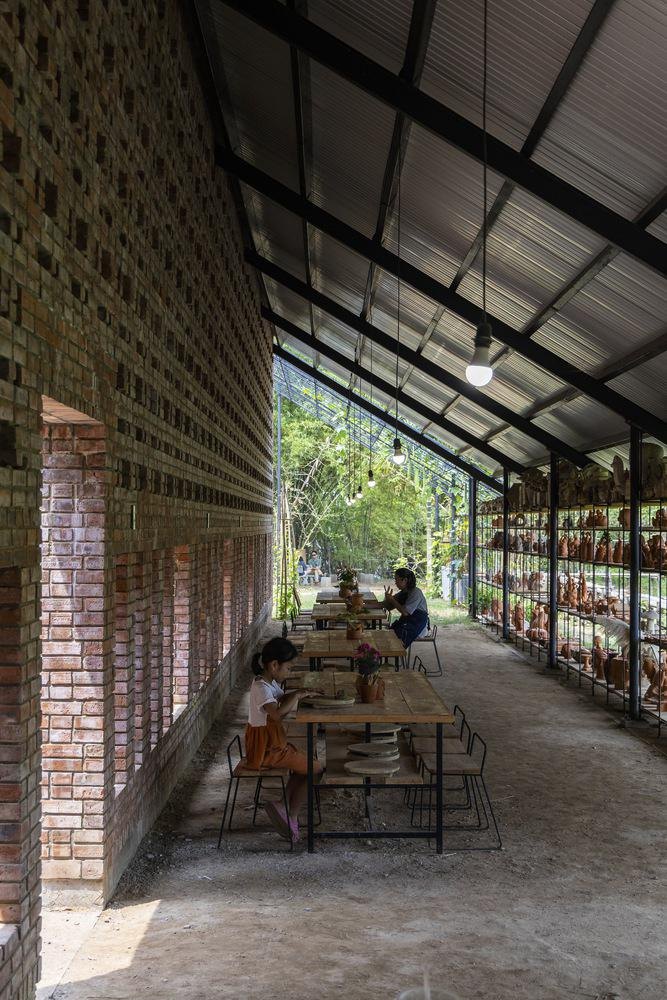
The craftsmen’s daily routines came first. The design grew out of watching them: the light, the wind, where people step and sit, how they walk and turn to find the right light for sculpting. These habits were distilled into a few basic geometric spaces.
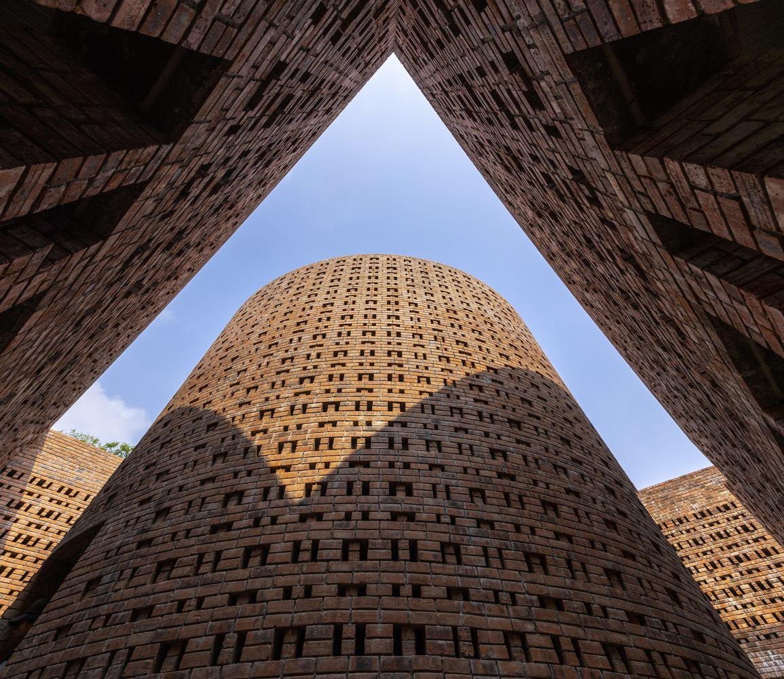
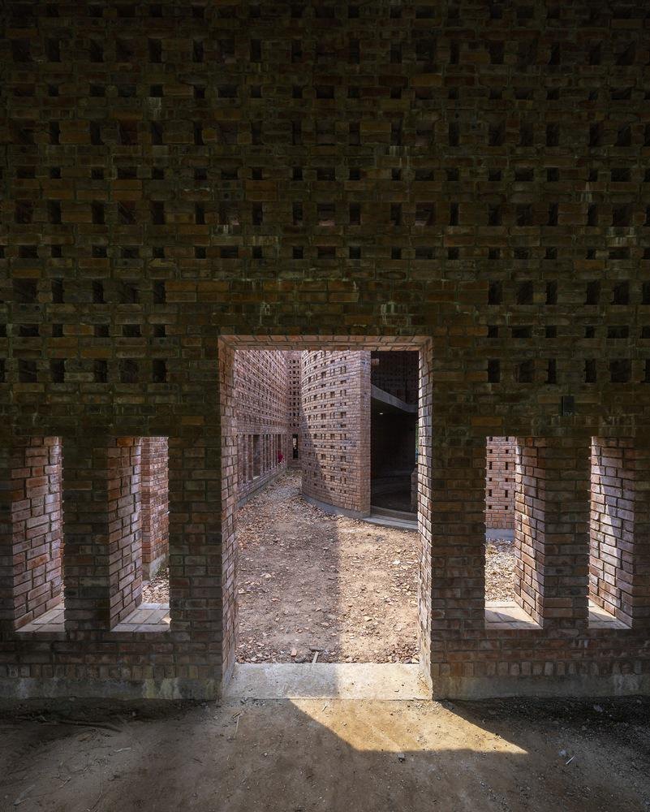
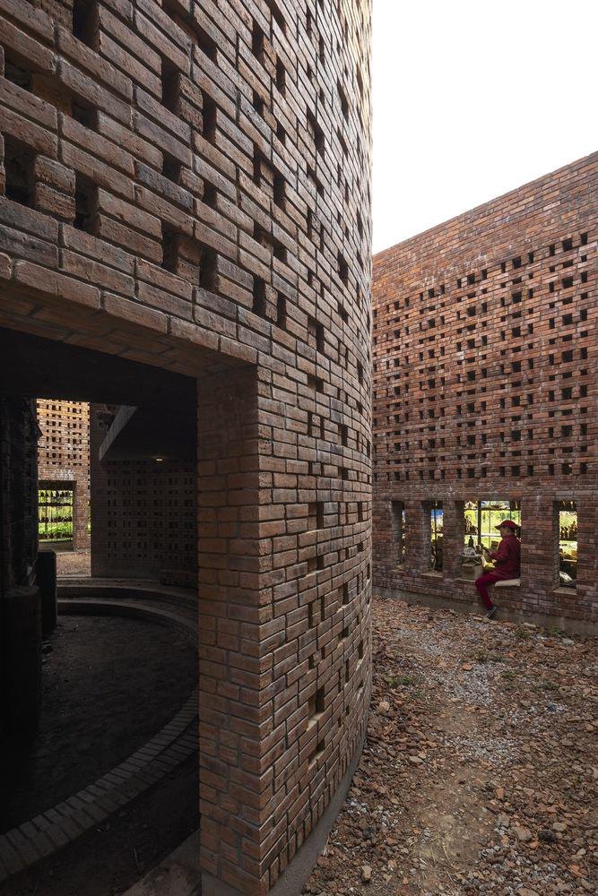
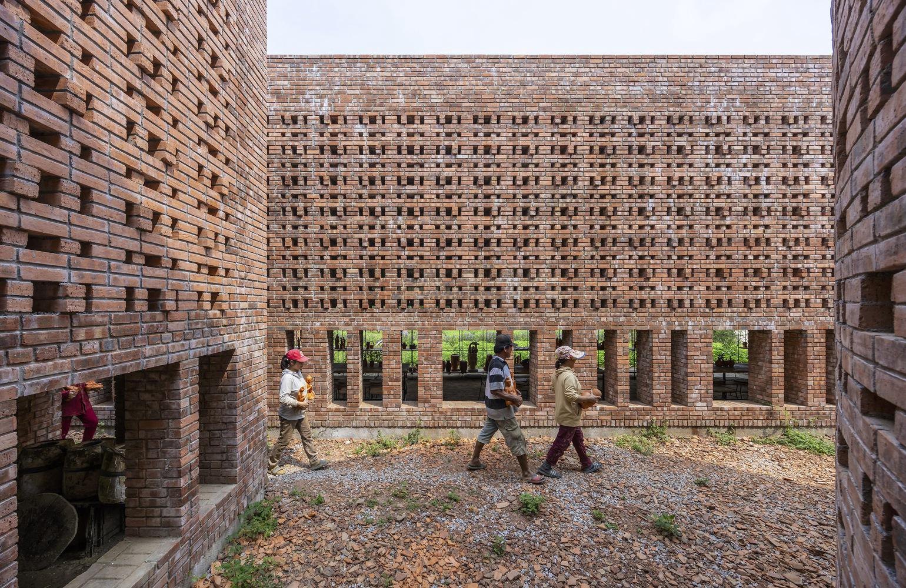
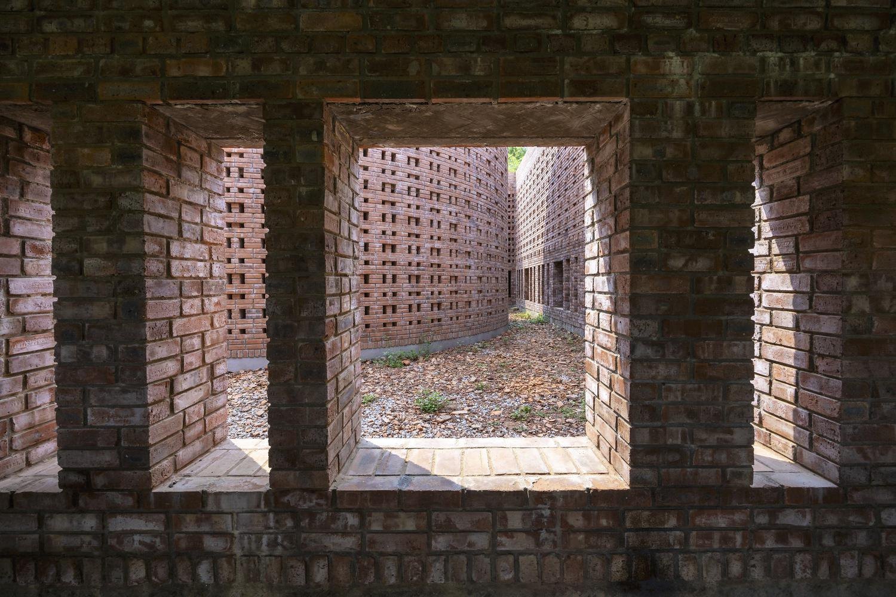
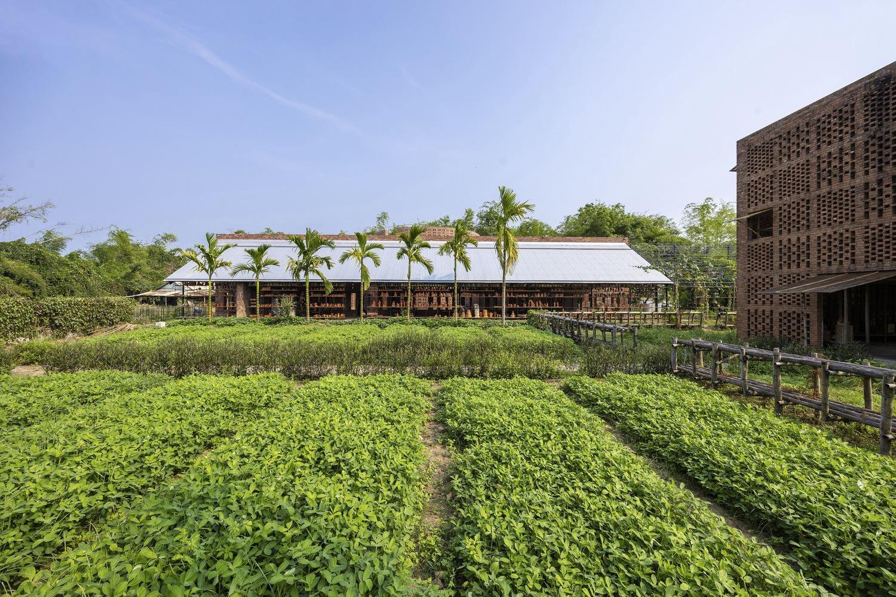
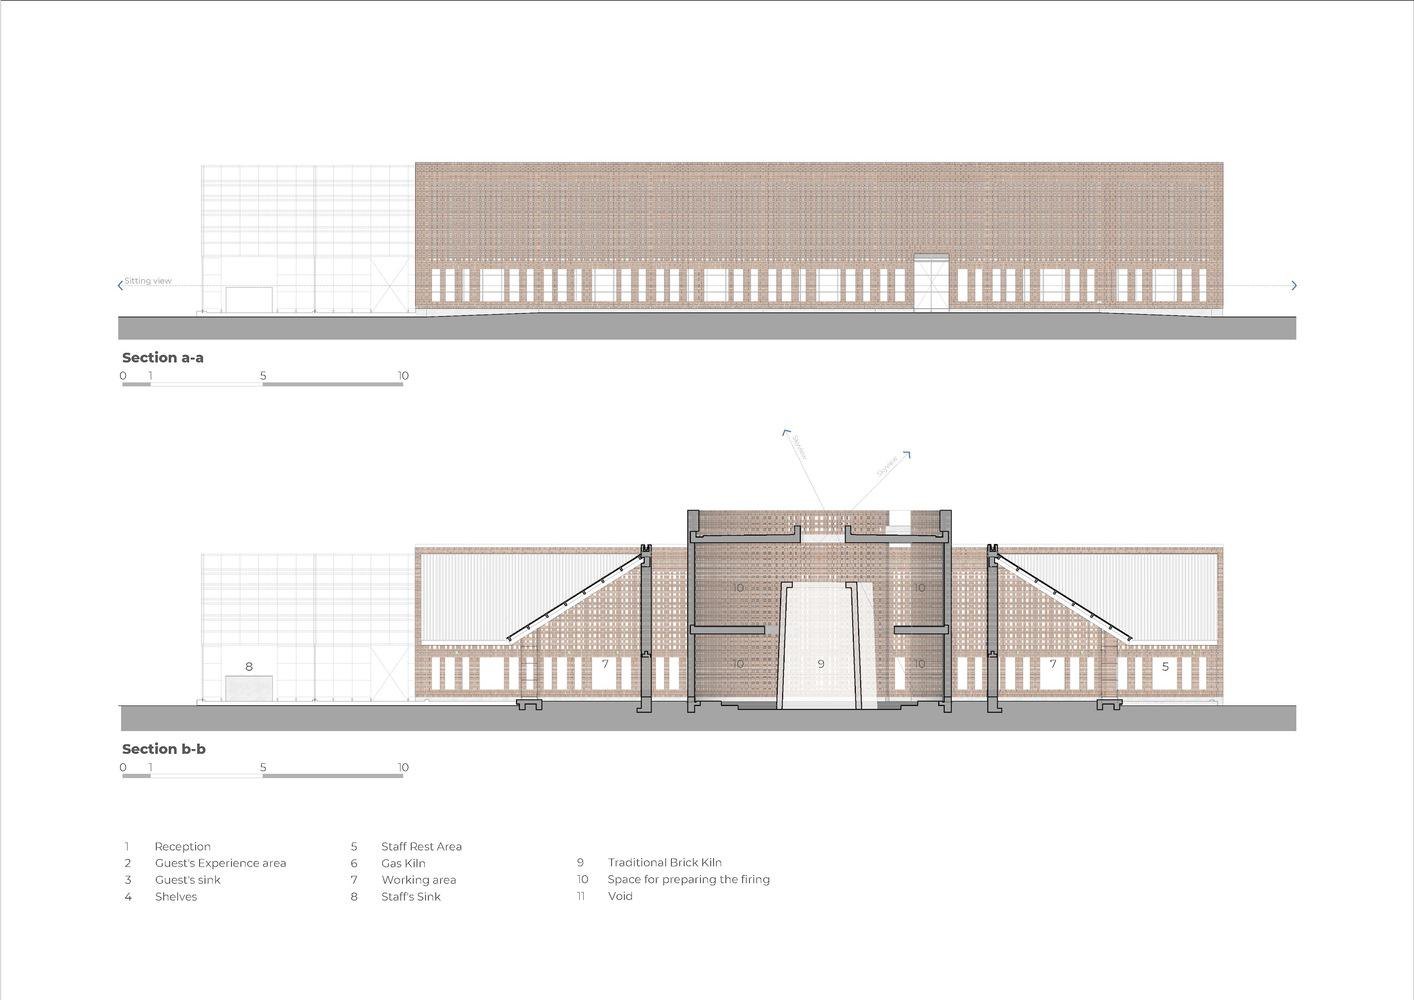
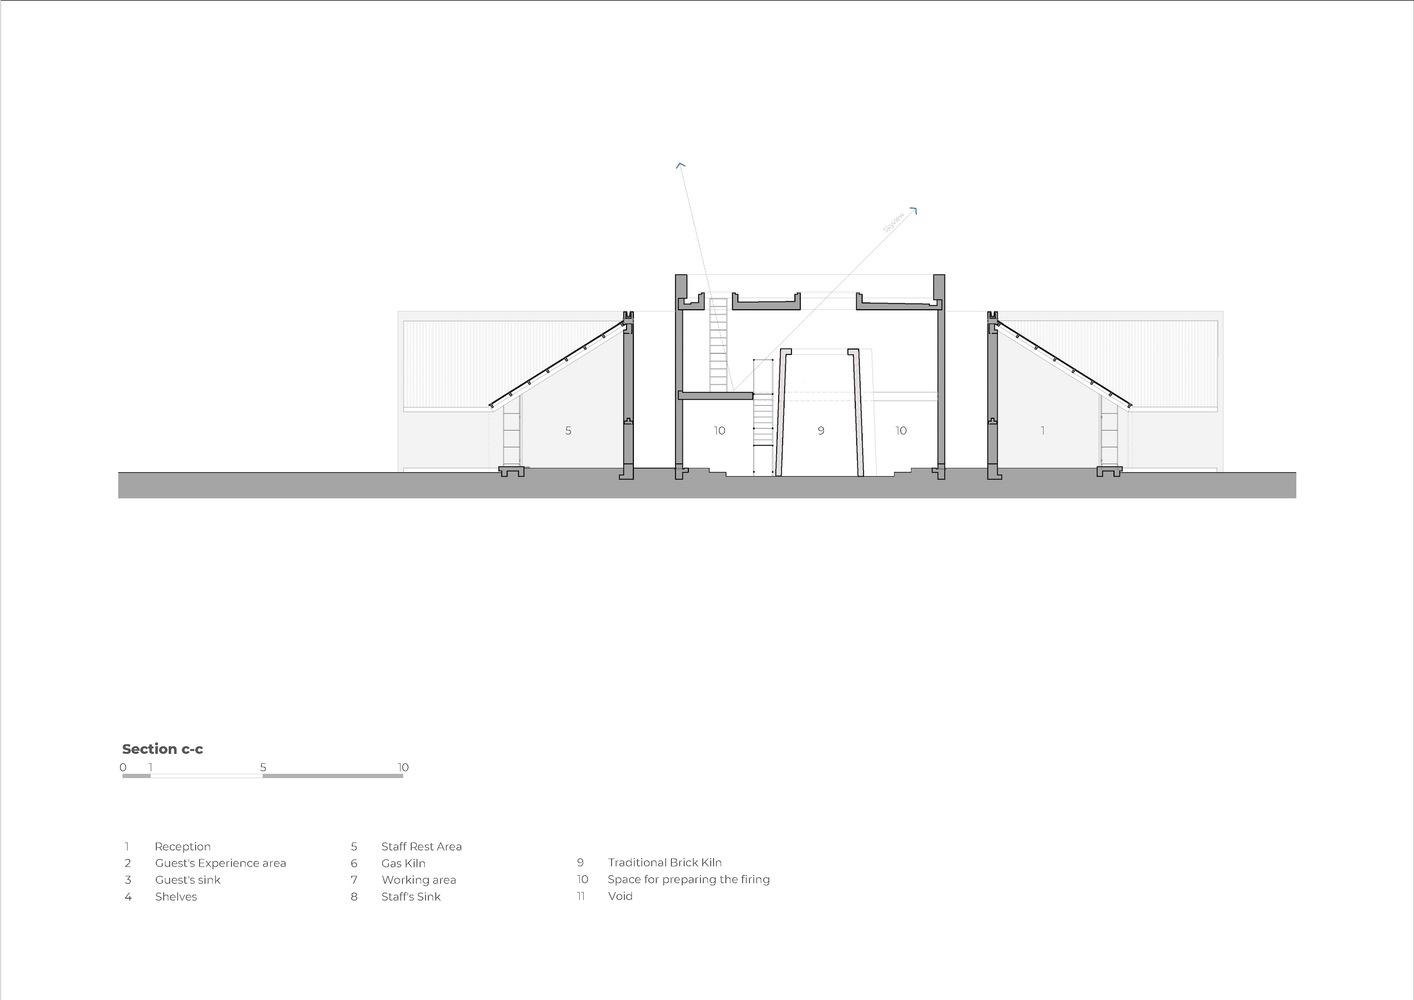
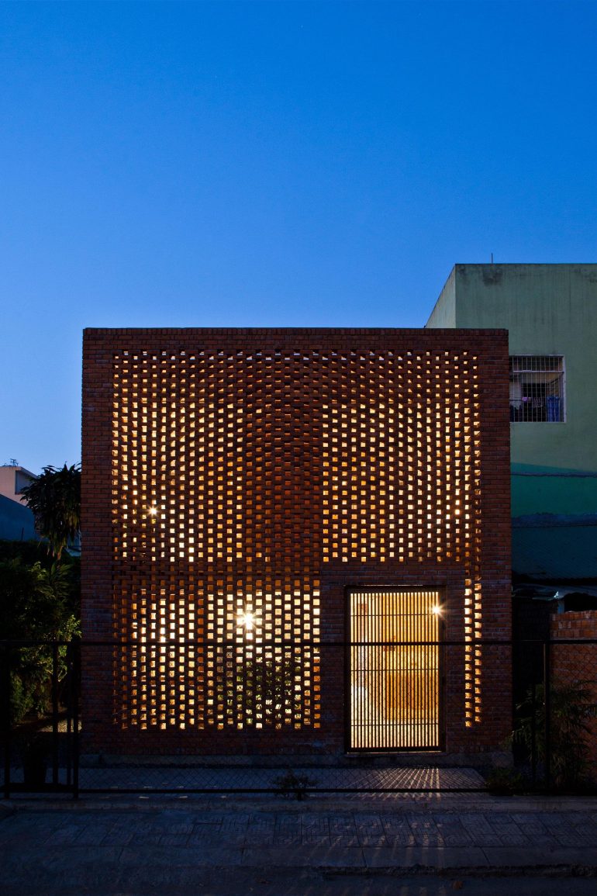
Two brick walls 5.4 metres high divide the work into three main areas. They give shade and steer the air, and a row of low windows limits how far the sun reaches inside. The walls separate and connect at once. Sitting down, people look through openings at eye level toward other corners of the workshop, and further out to the garden, the neighbouring terracotta studio and the bamboo along the river.
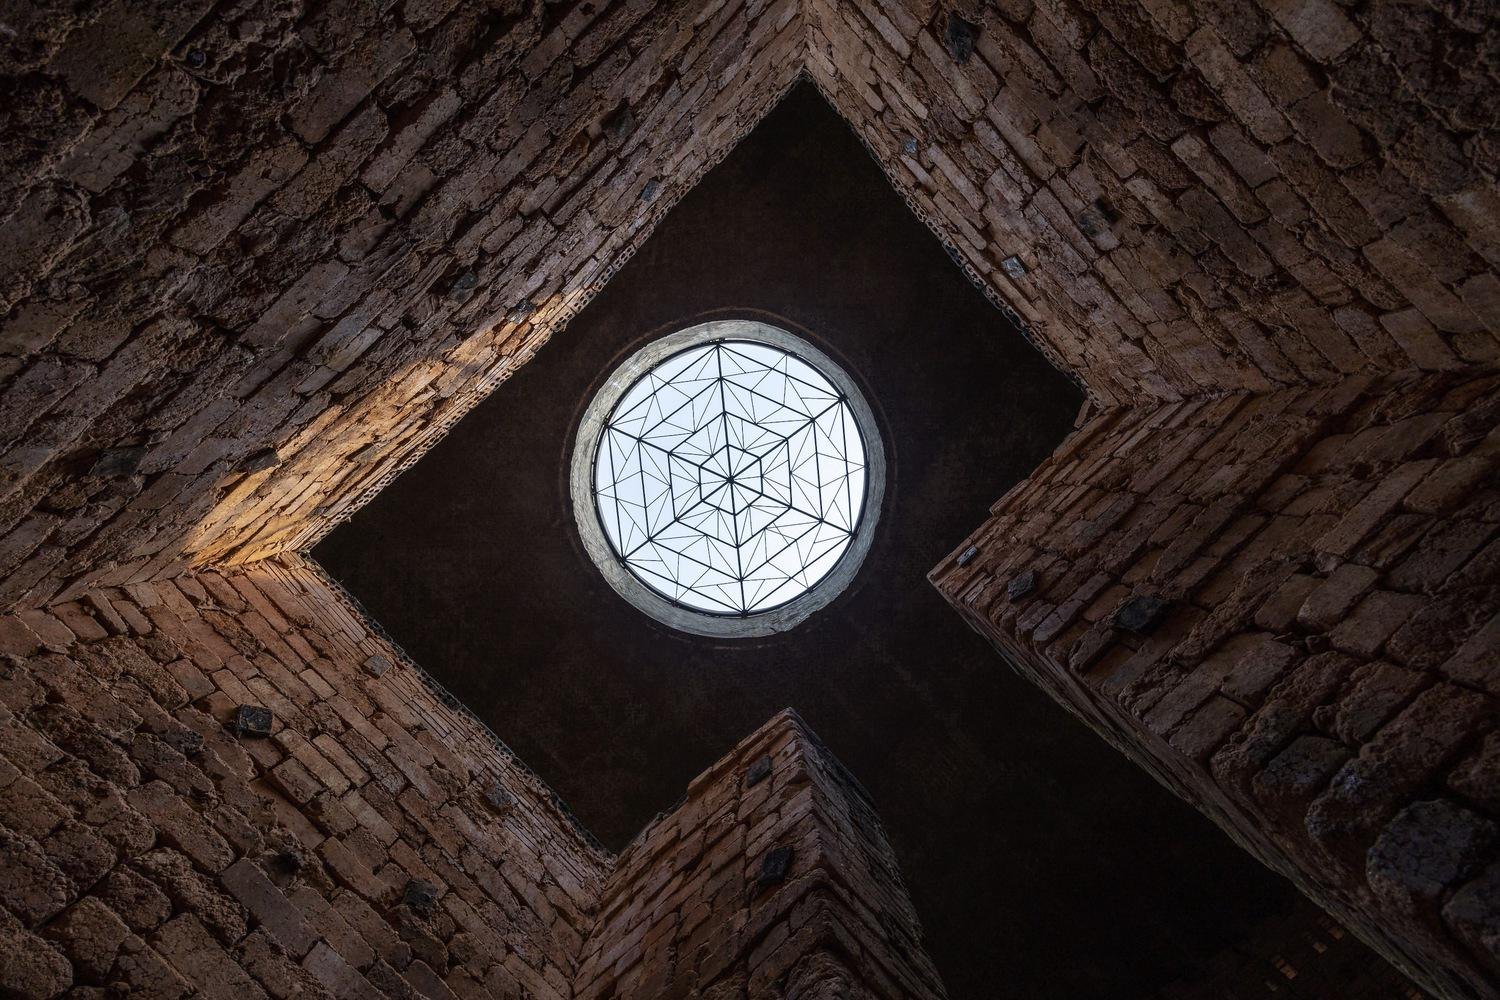
The round wall closes around the old kiln as a single, simple volume set between the straight walls. Inside, the whole making of a batch of terracotta becomes visible: clay pieces carried in and stacked, firewood and charcoal added, white smoke rising through the skylight while the kiln burns, and finally the finished works.
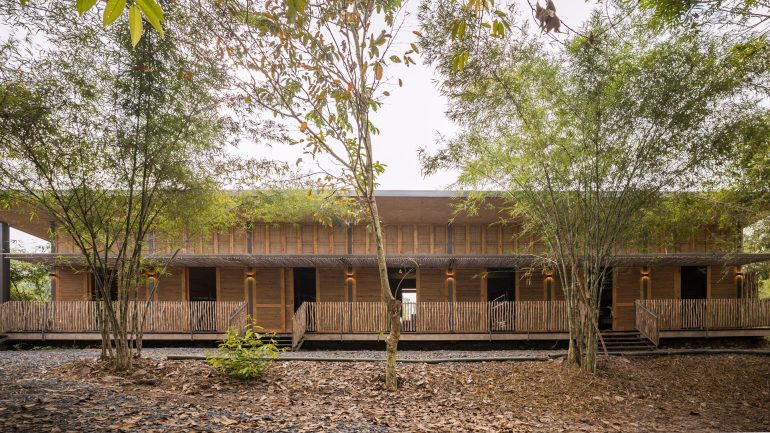
The building has become part of the workshop’s everyday life and of the landscape around it.
Project Information
- Firm
- Tropical Space
- Completed
- 2023
- Type
- Cultural