SOW and GROW House
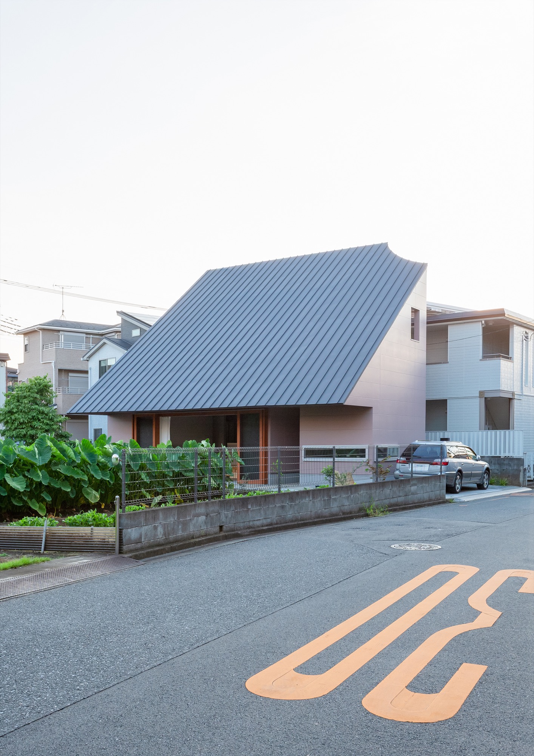
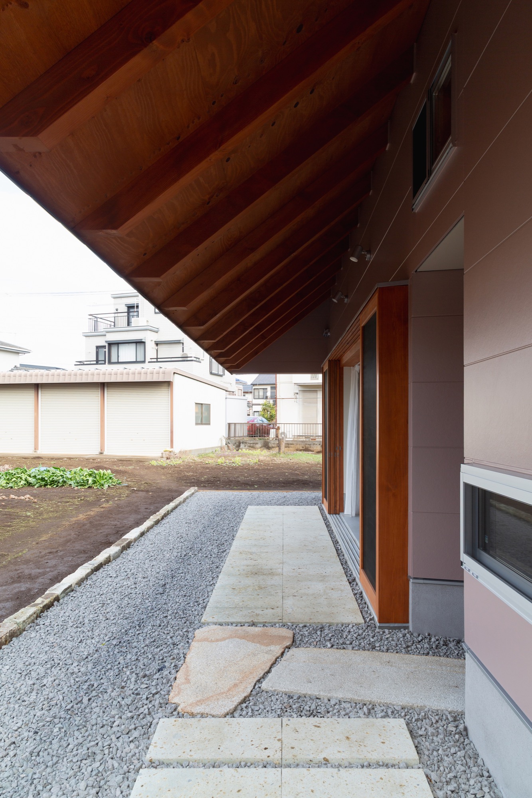
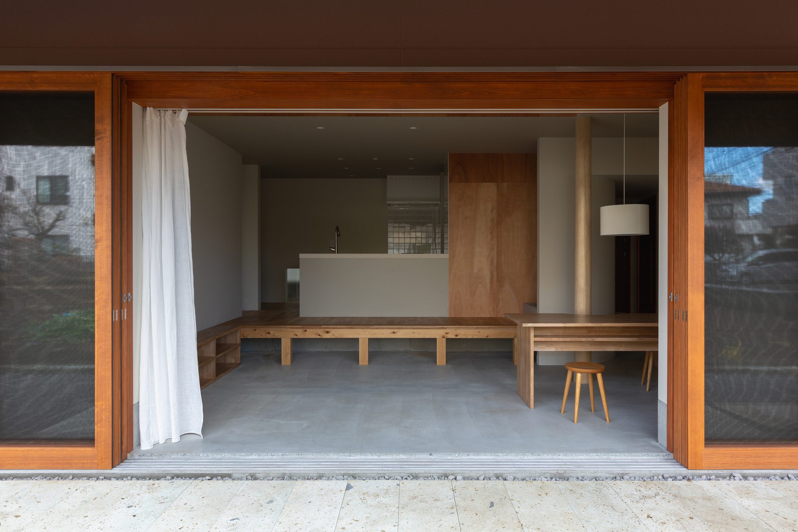
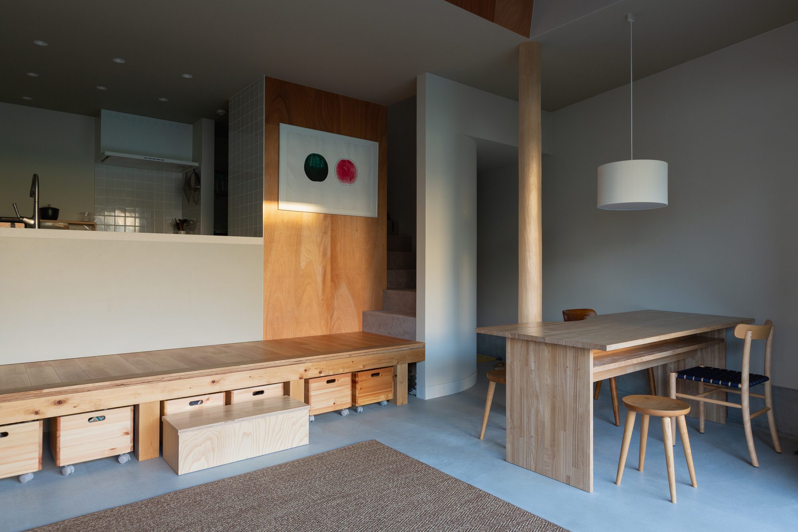
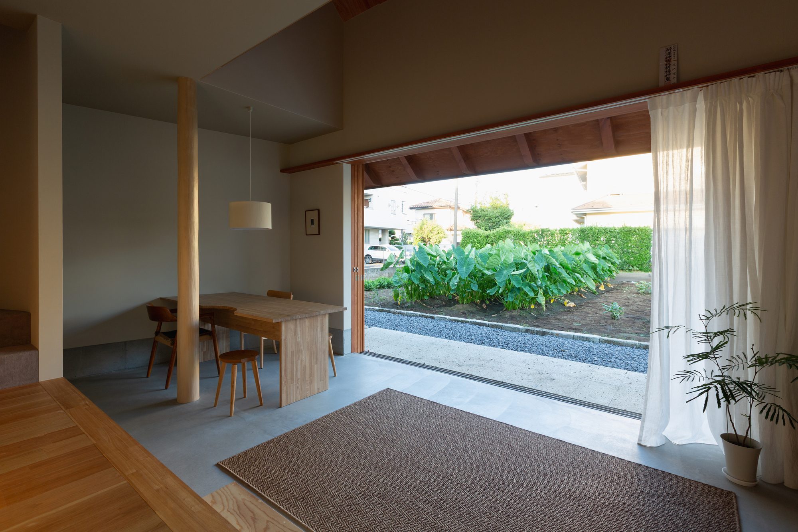
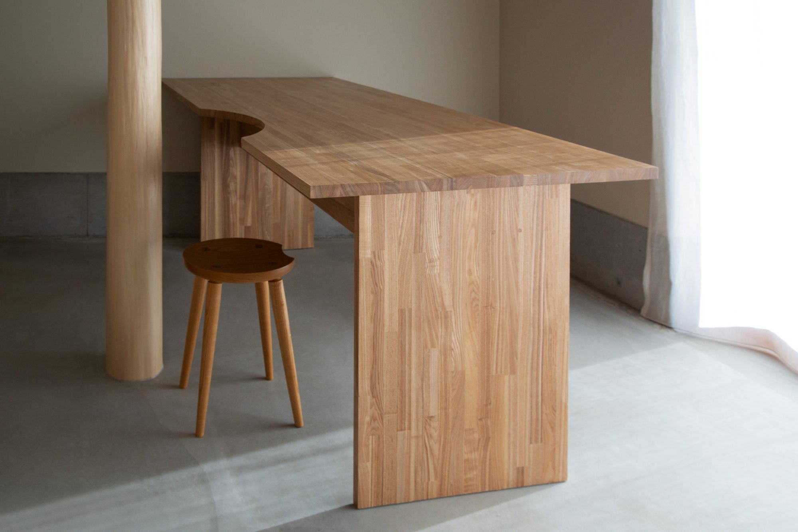
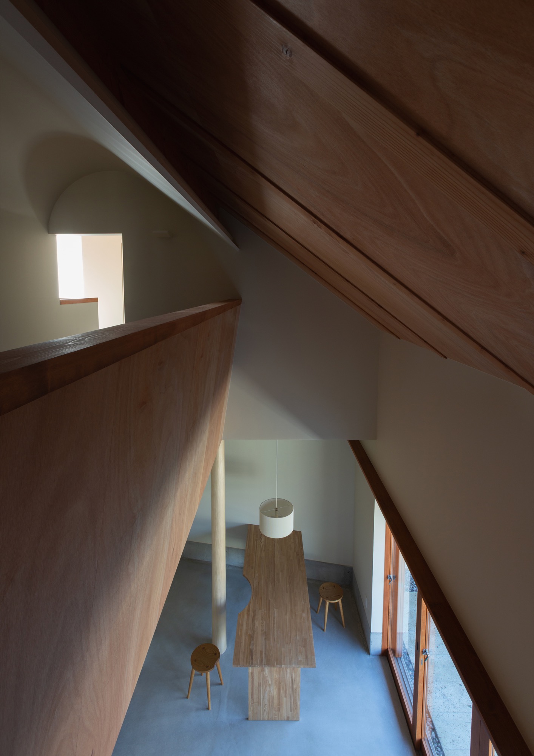
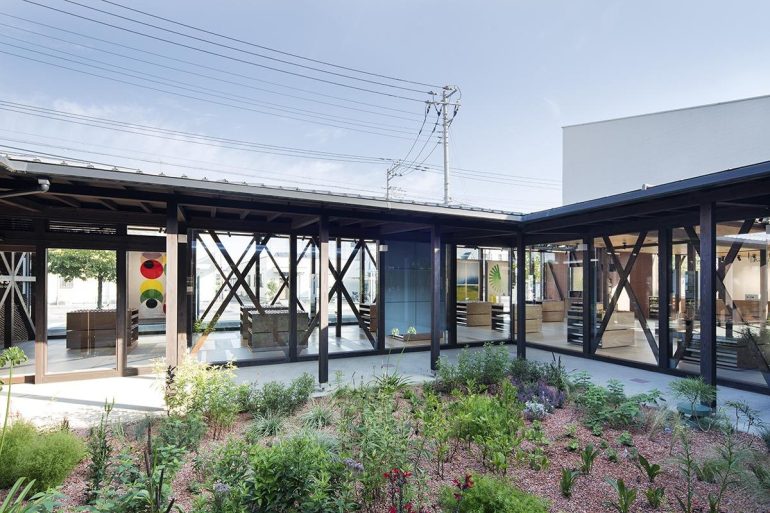
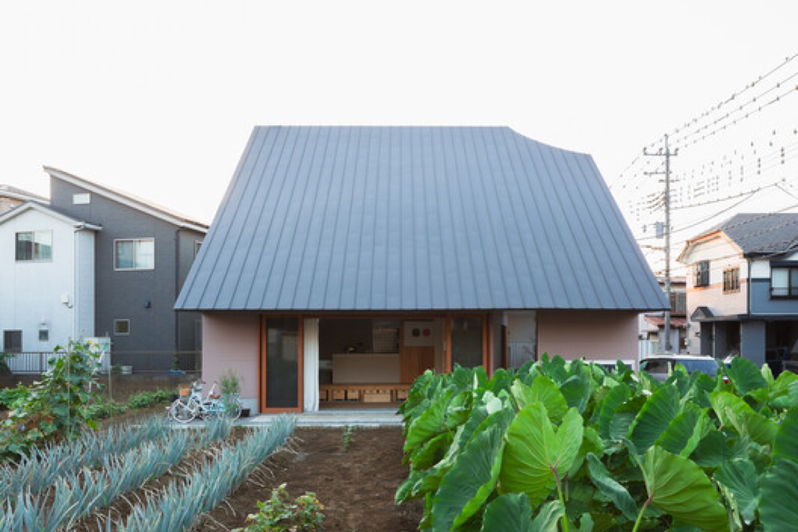
A vegetable field adjoins the living room of SOW and GROW House. Wide glazed doors open onto a hard-floored threshold, recalling the working areas of traditional Japanese houses. Beneath the kitchen counter, a timber bench provides seating and storage beside a compact dining table. Domestic work and cultivation meet along this edge of the house.
For architect Yusuke Sagawa, crop rotation offered a way to think about how a household might occupy its home over time. His home and atelier in Saitama, completed in 2025 by nevertheless / Yusuke Sagawa Architects, provides smaller places with differing degrees of enclosure, so family members can shift where they spend time as their needs change.
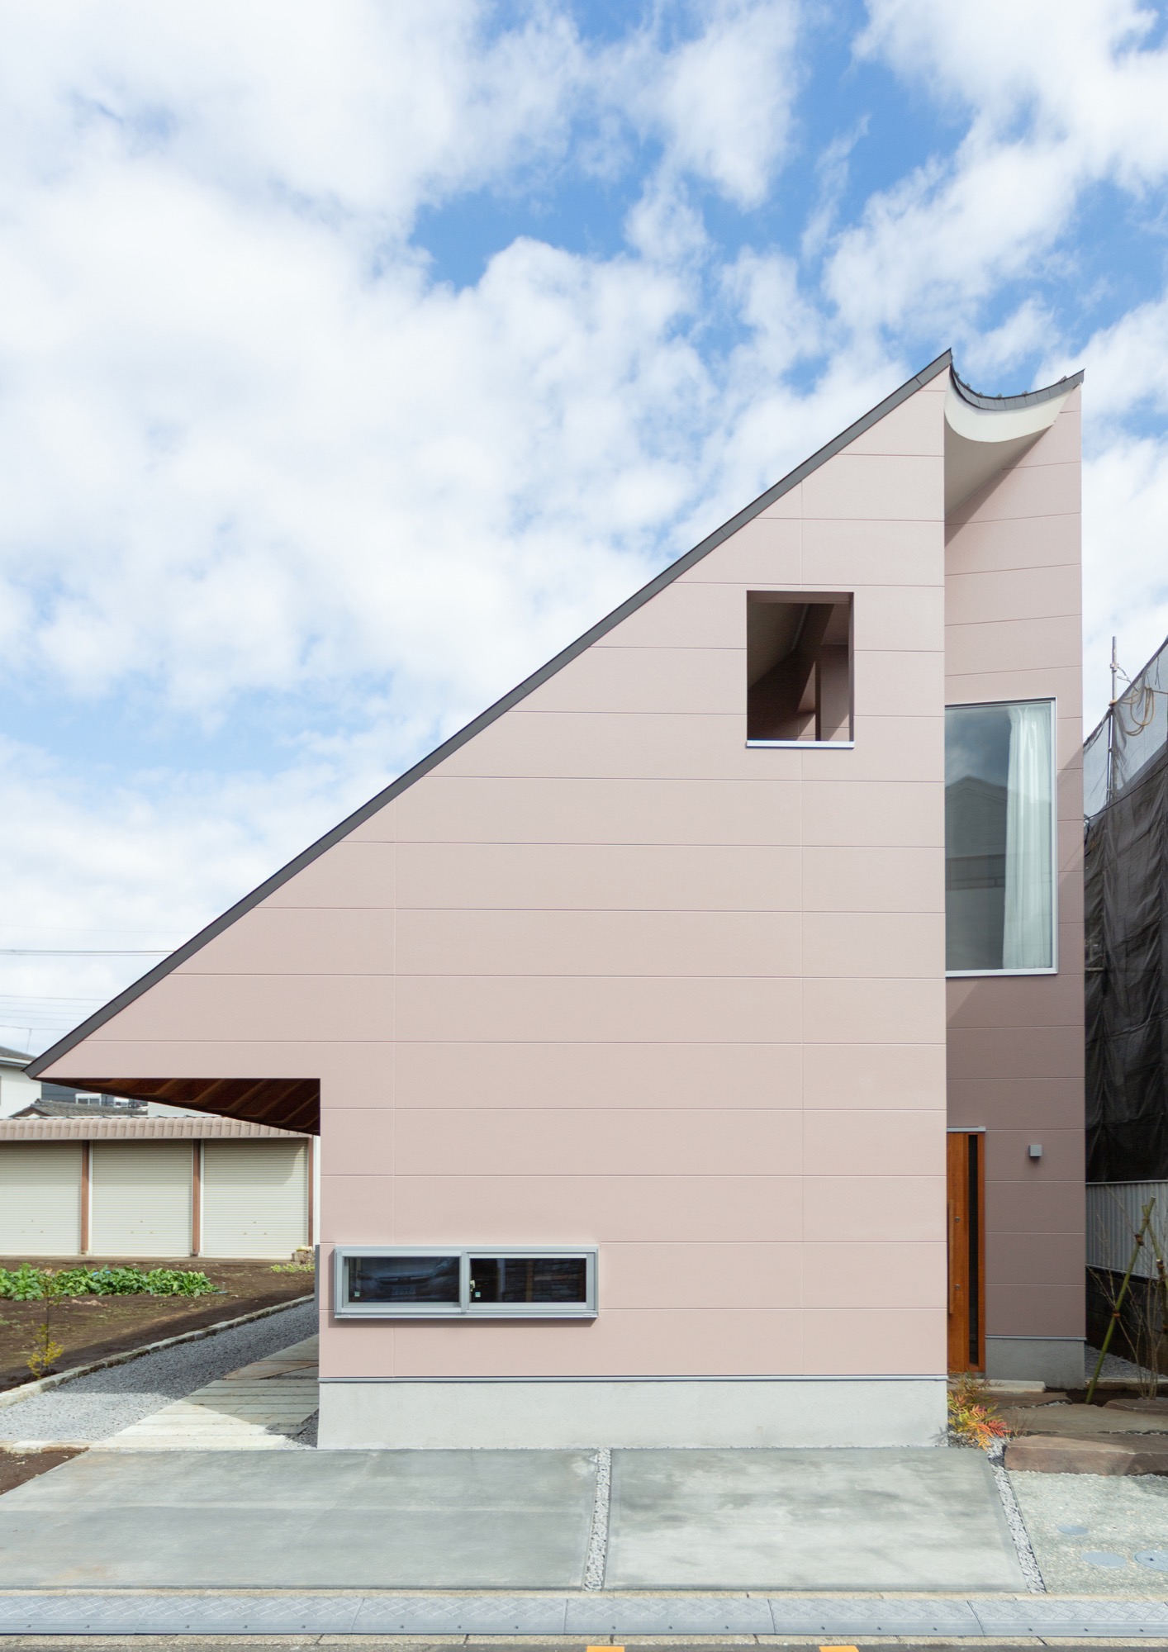
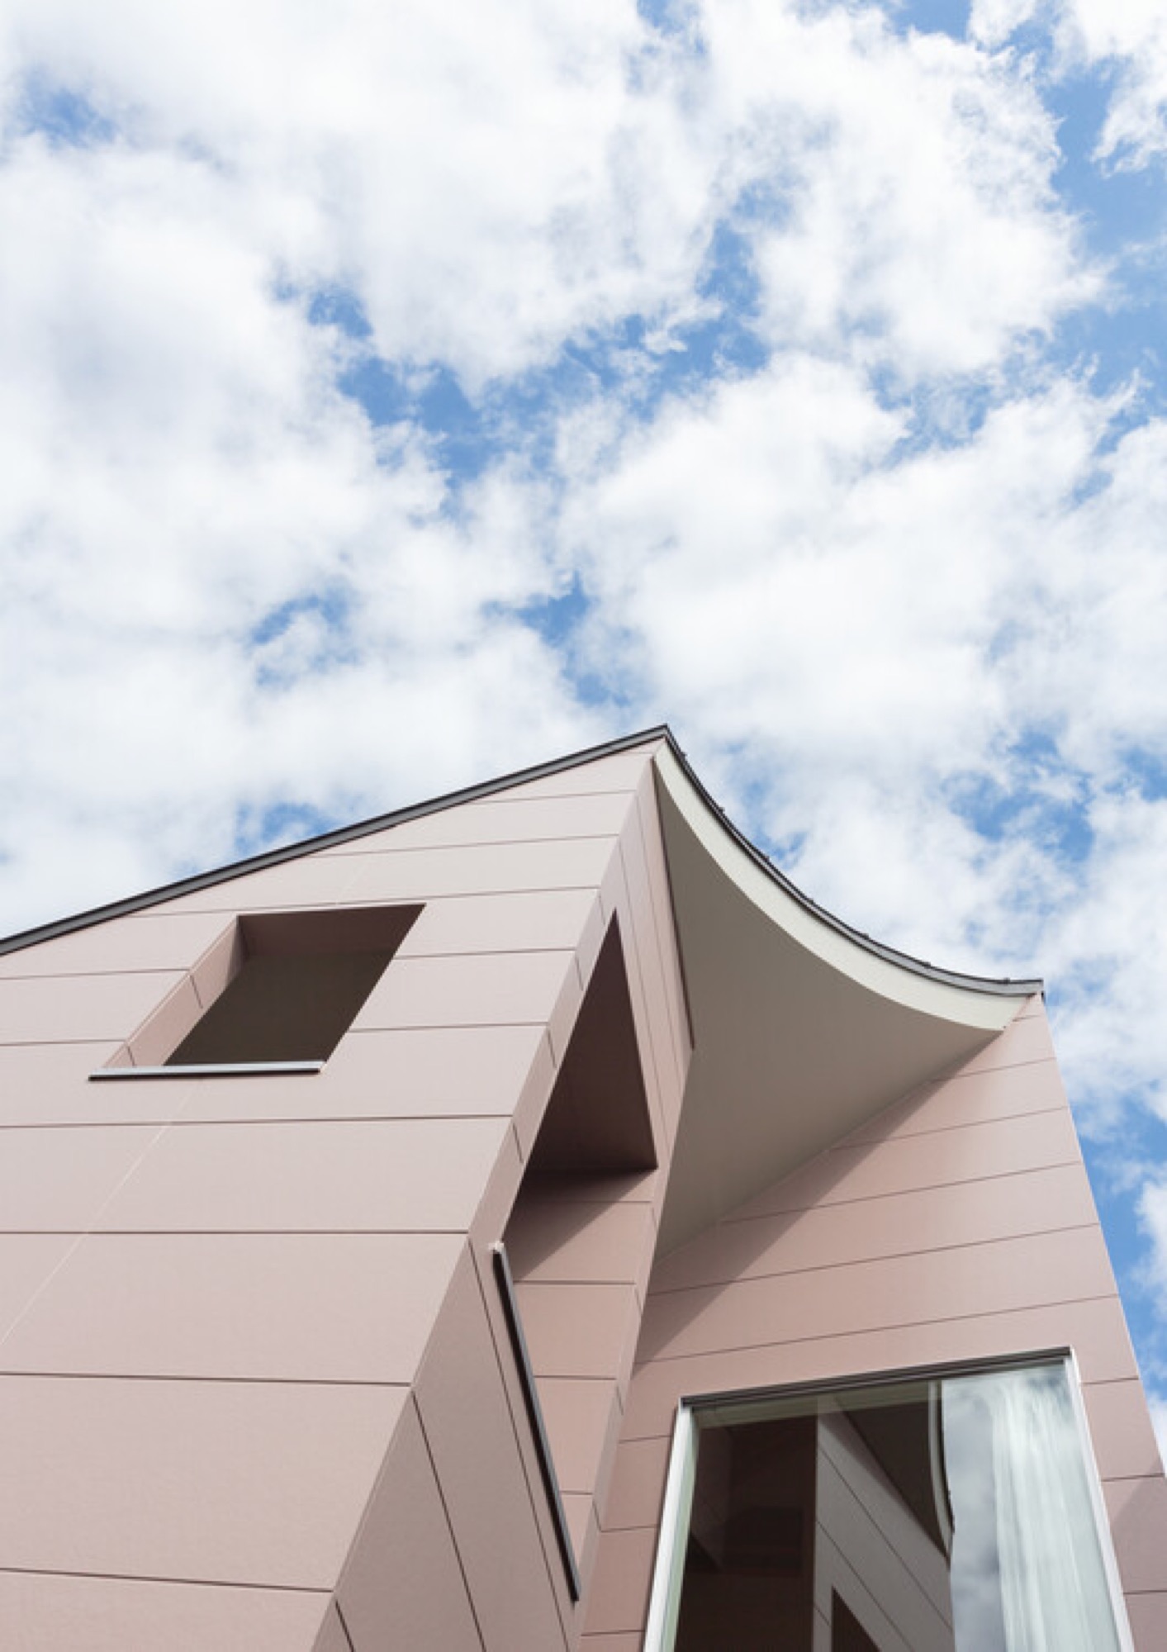
The steep roof has an arcing cut along its edge, a shape developed in response to sunlight reaching the field and the building’s presence among its neighbours. Beneath it, a straightforward timber frame contains a less regular interior.
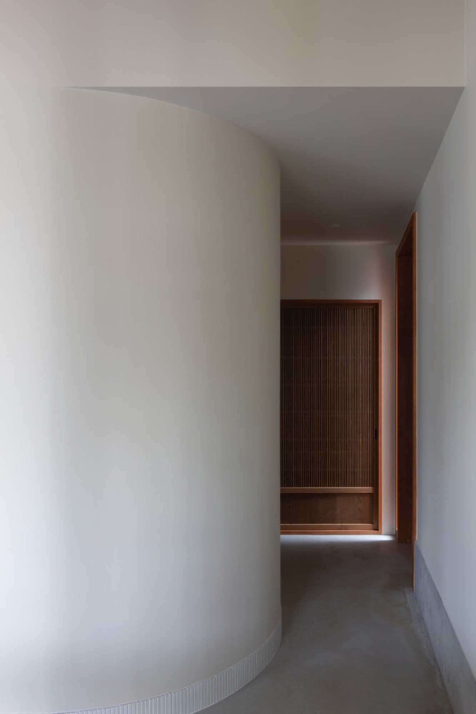
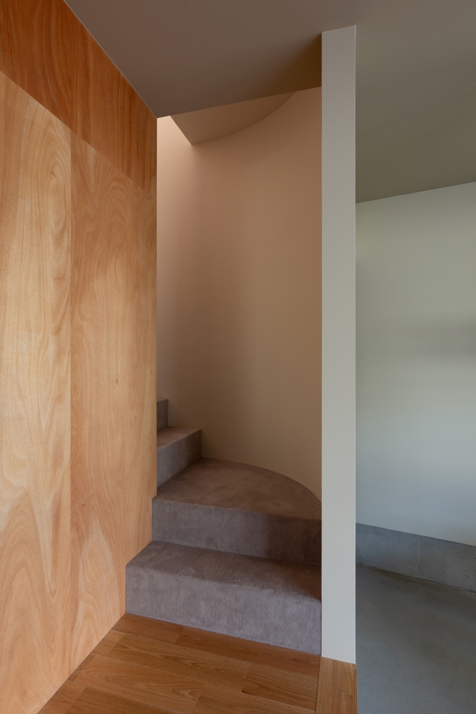
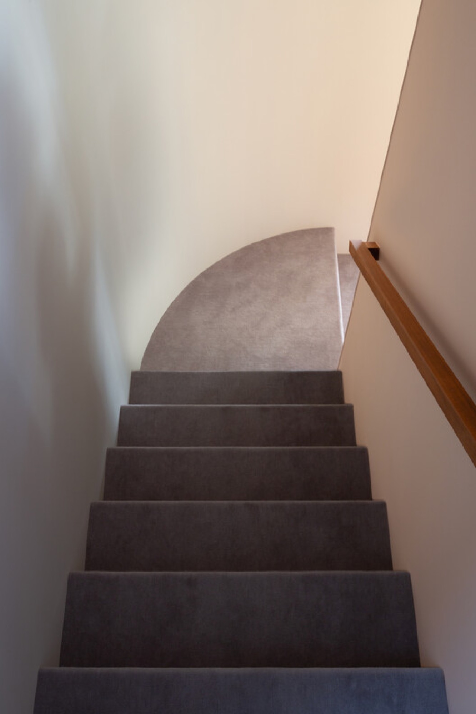
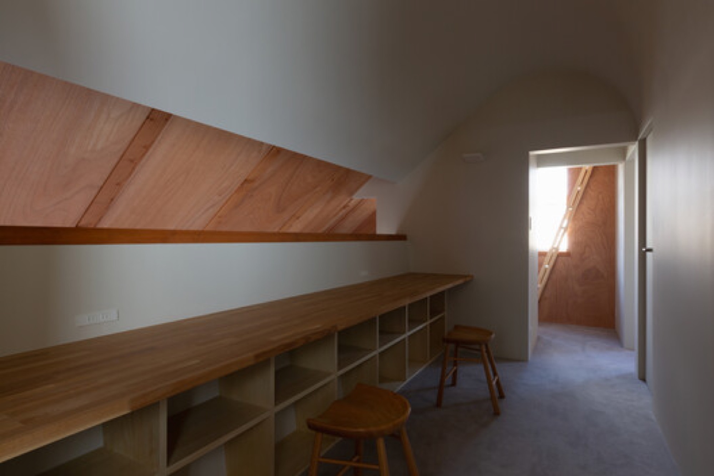
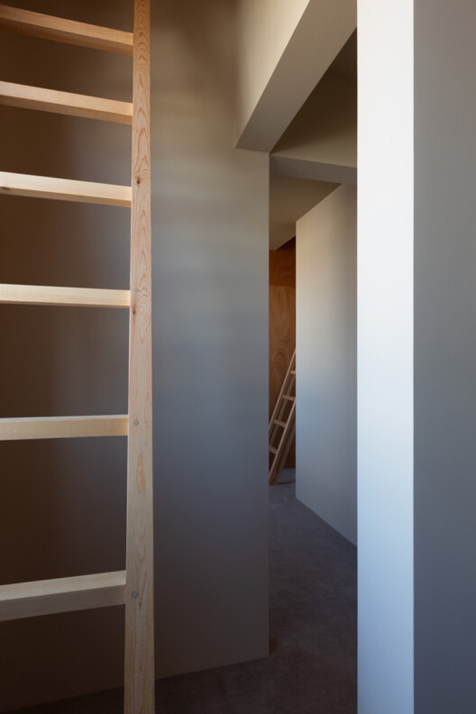
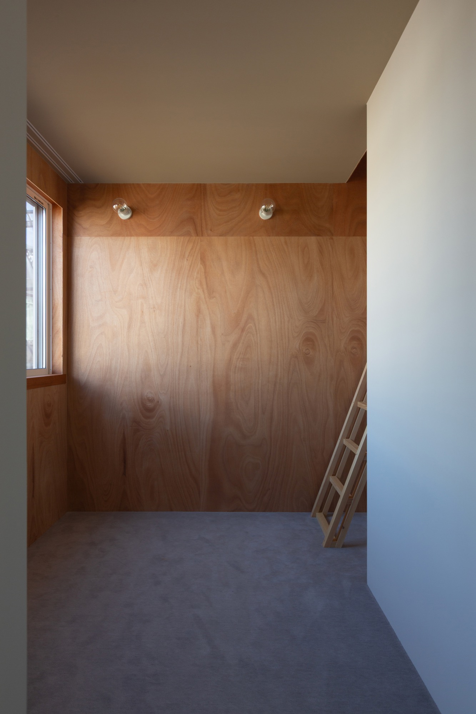
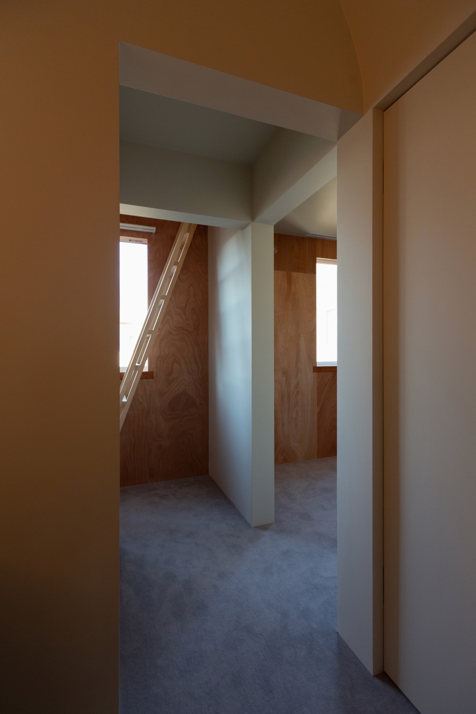
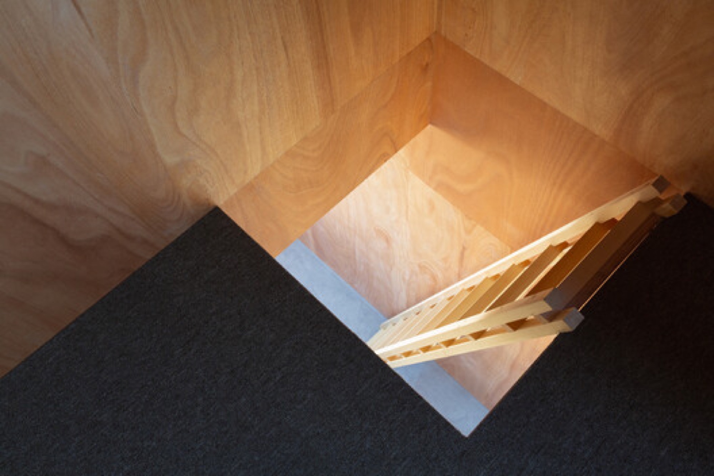
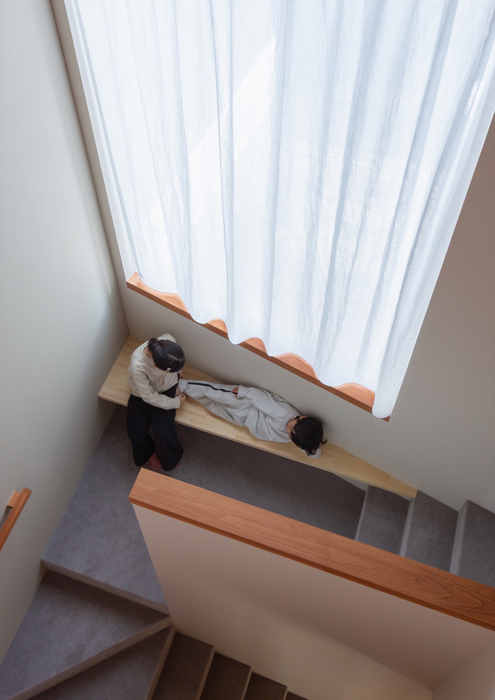
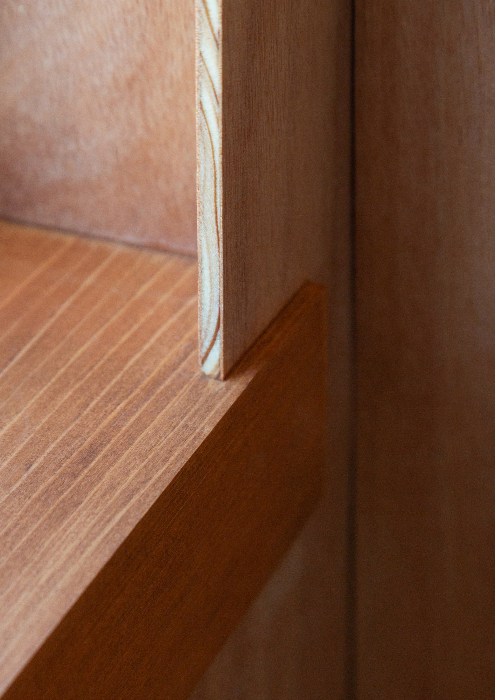
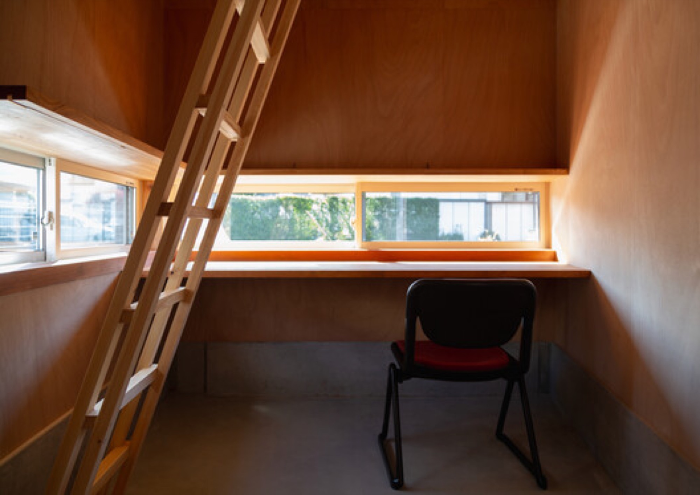
Curved walls interrupt the passages. The stair approaches a rounded opening, and plywood-lined rooms and work surfaces fit into the roof slope above. Low windows frame outward views; ladders give access to higher spaces. The changes in height and enclosure distinguish these upper rooms from the broad opening to the field below.
Project Information
- Area
- 68 m²
- Completed
- 2025
- Type
- Residential
- Material
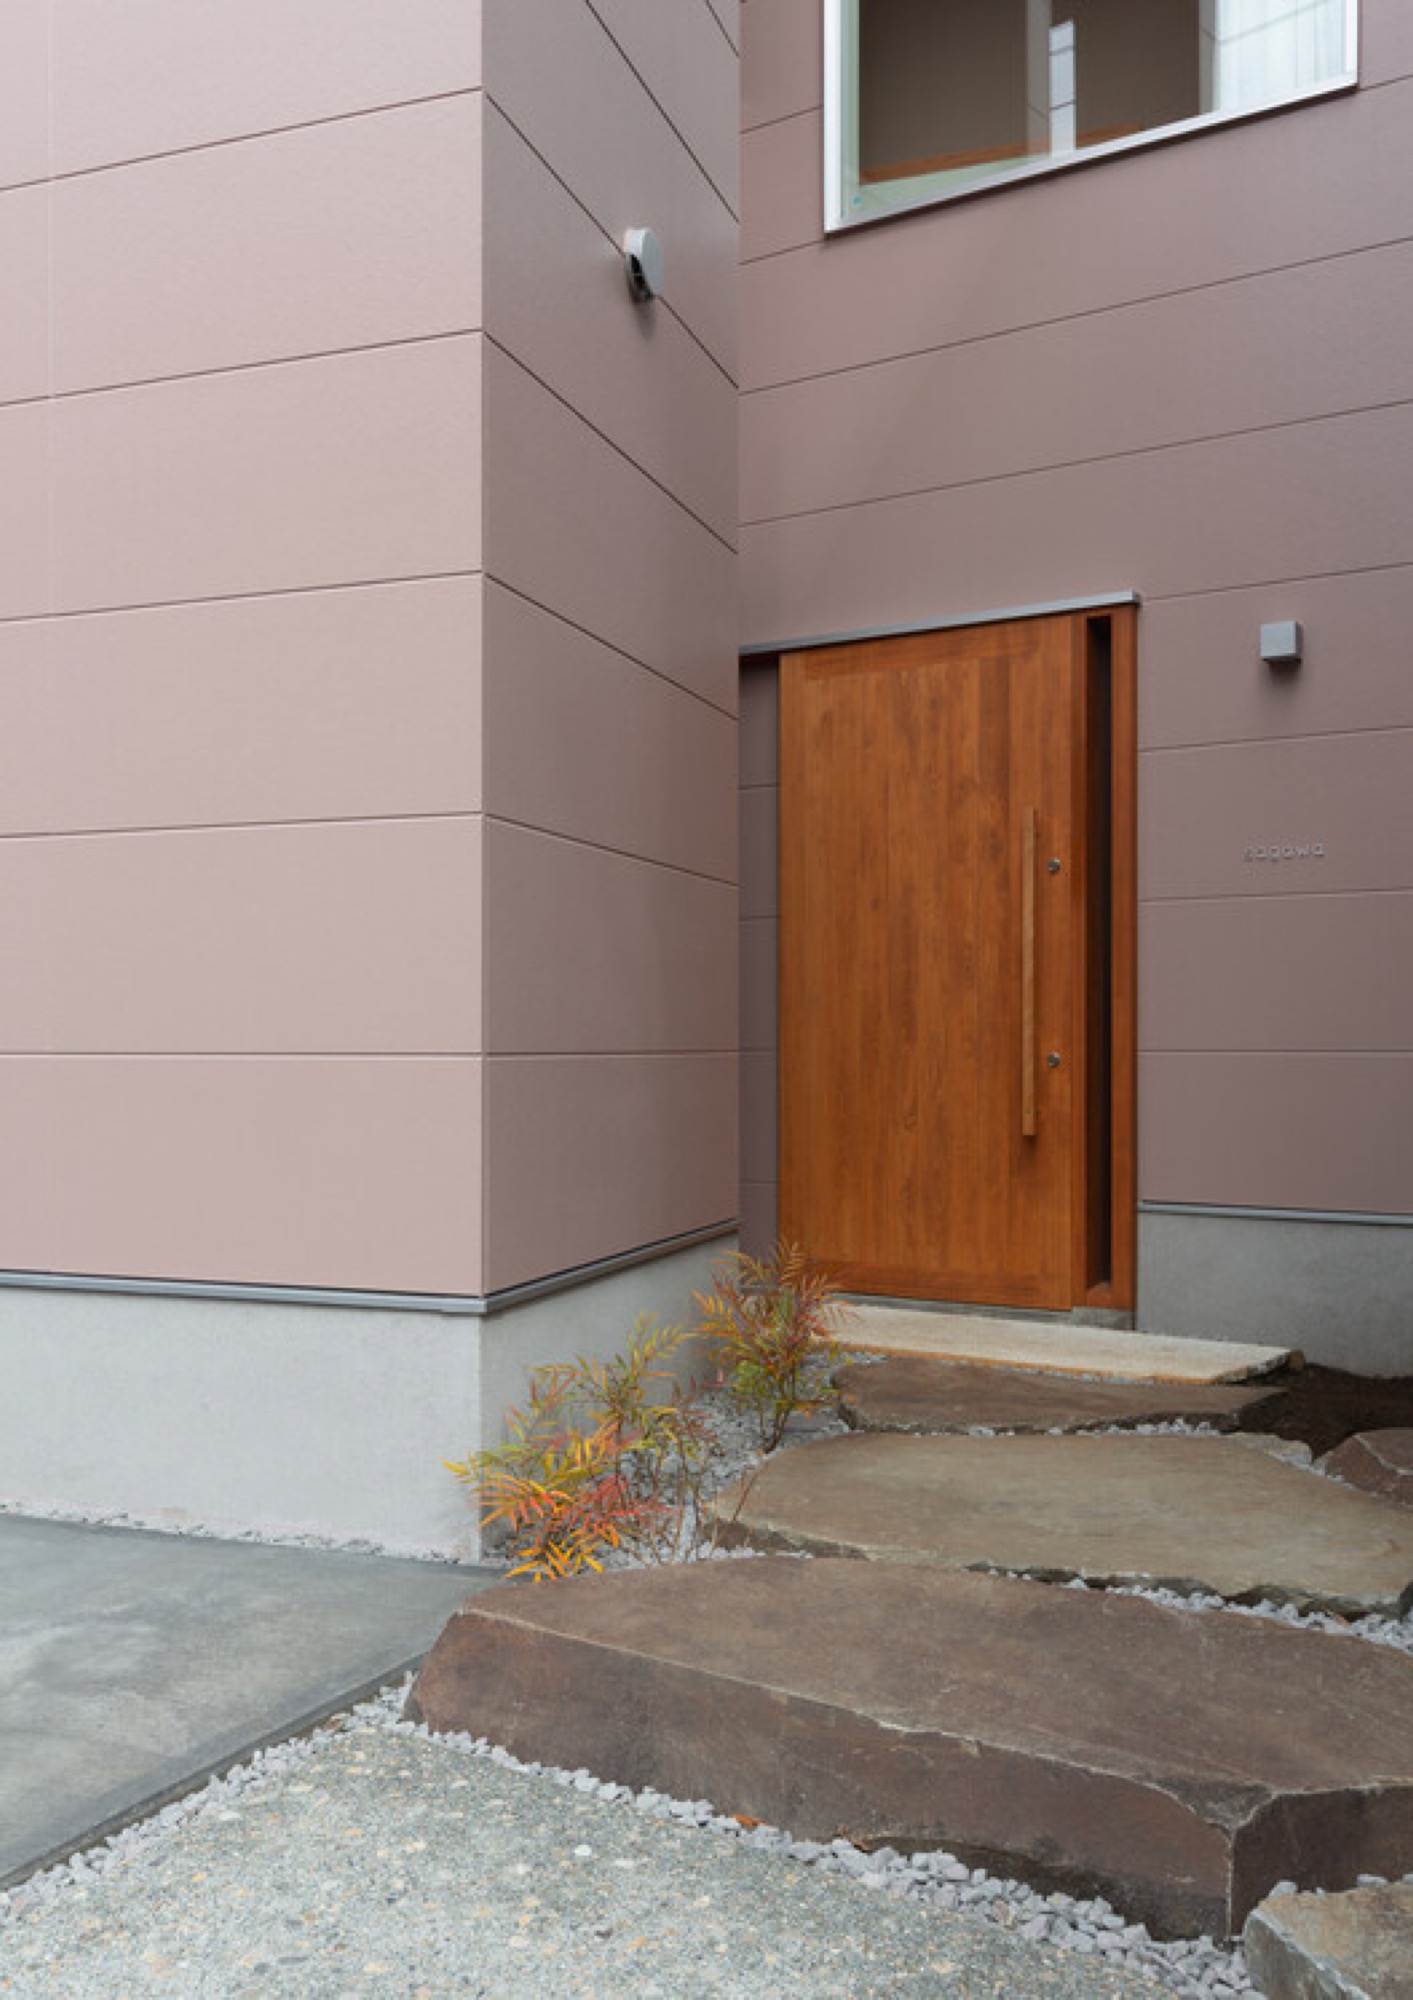
- Concrete, Glass, Natural stone, Natural timber