Premier Office
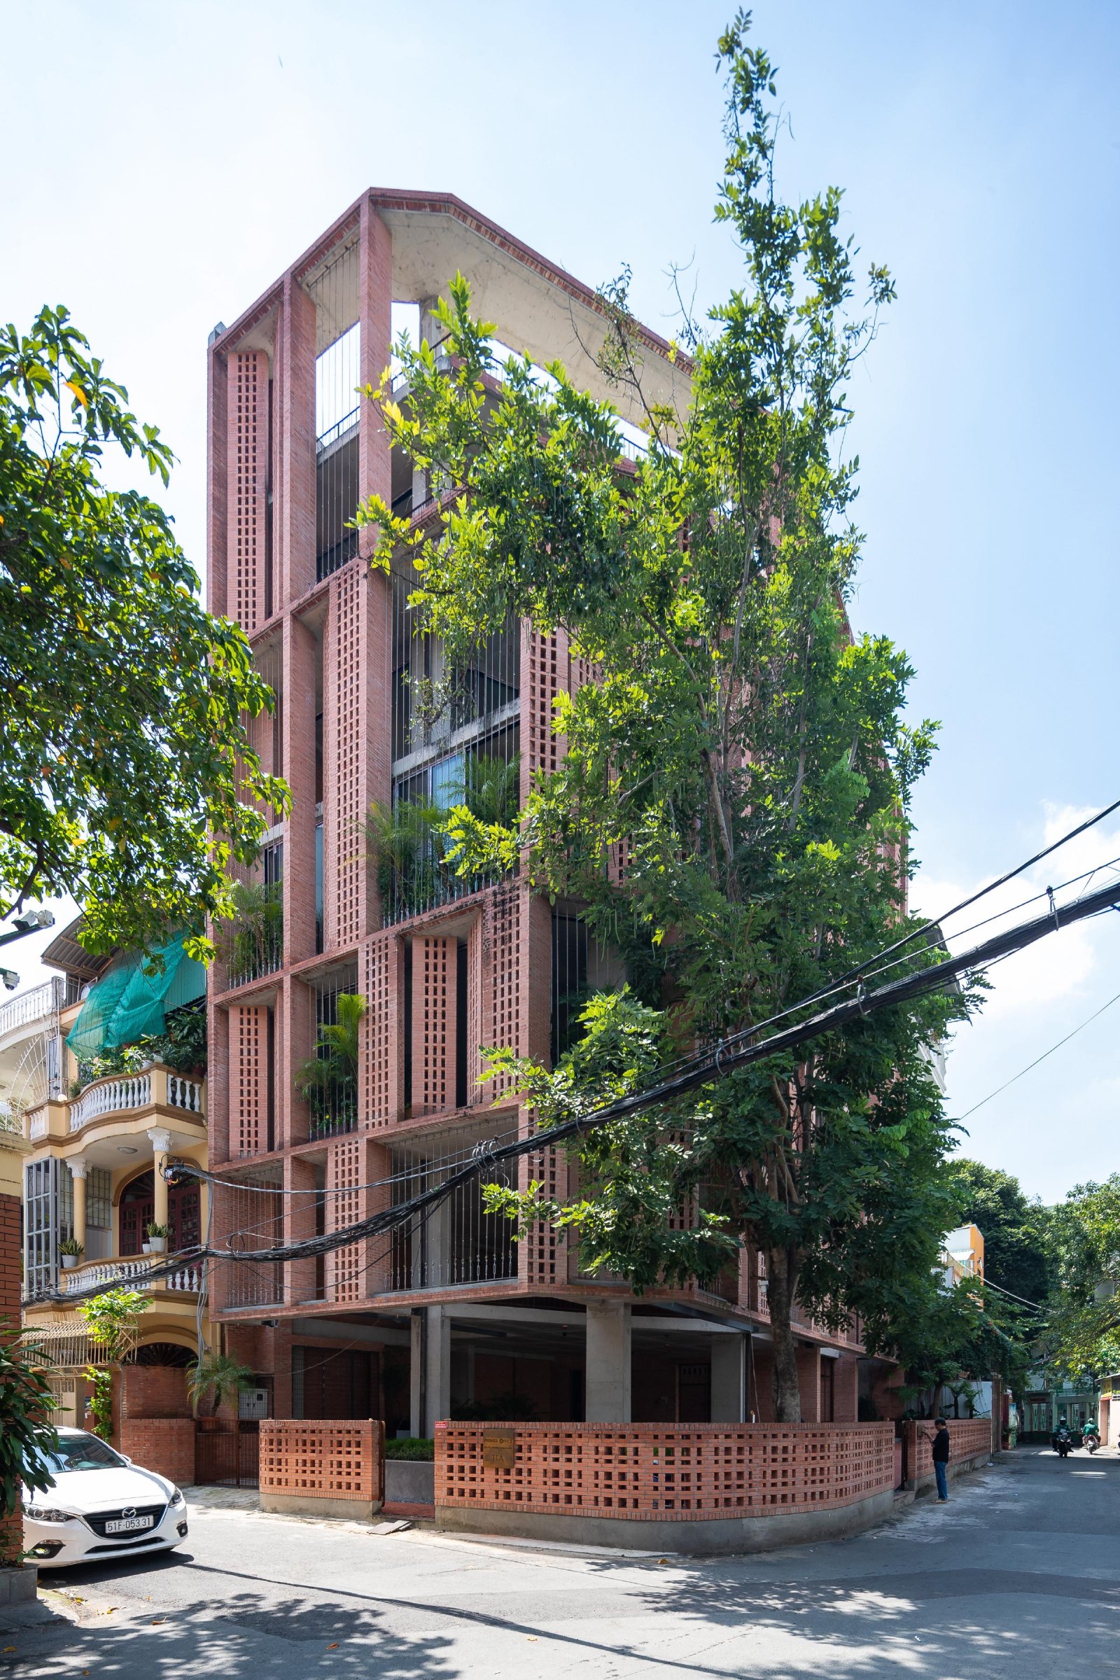
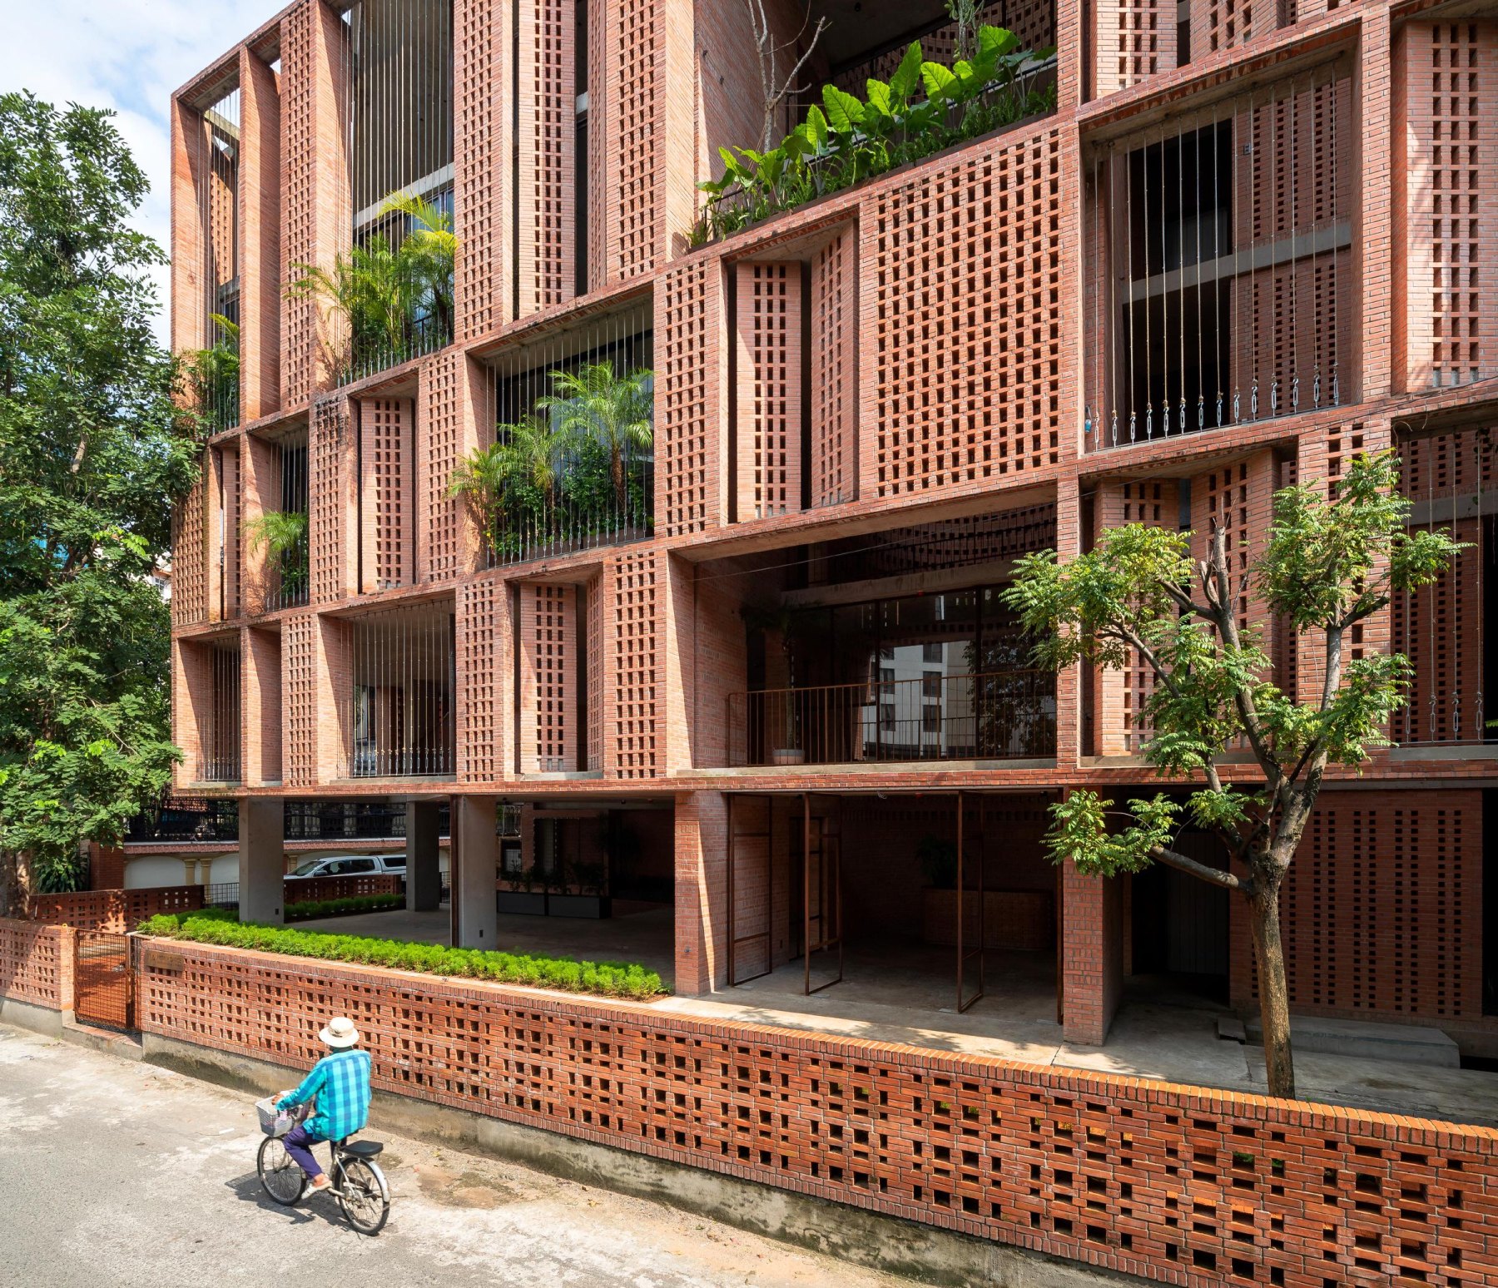
Premier Office is a rental office building on a quiet street where several similar buildings have gone up. The design team wanted to make the most of daylight without the drawbacks of direct sun, and doors and windows can be opened when the weather allows.
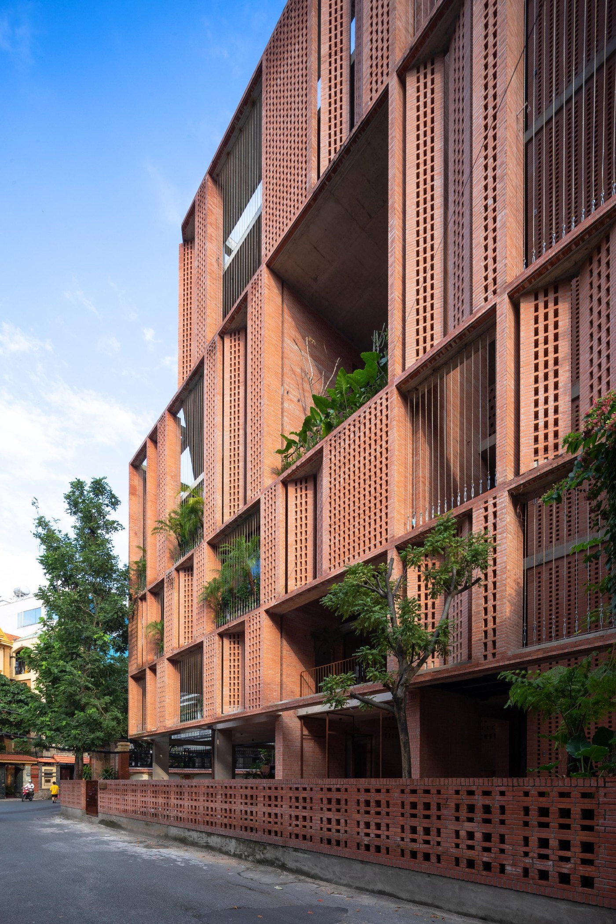
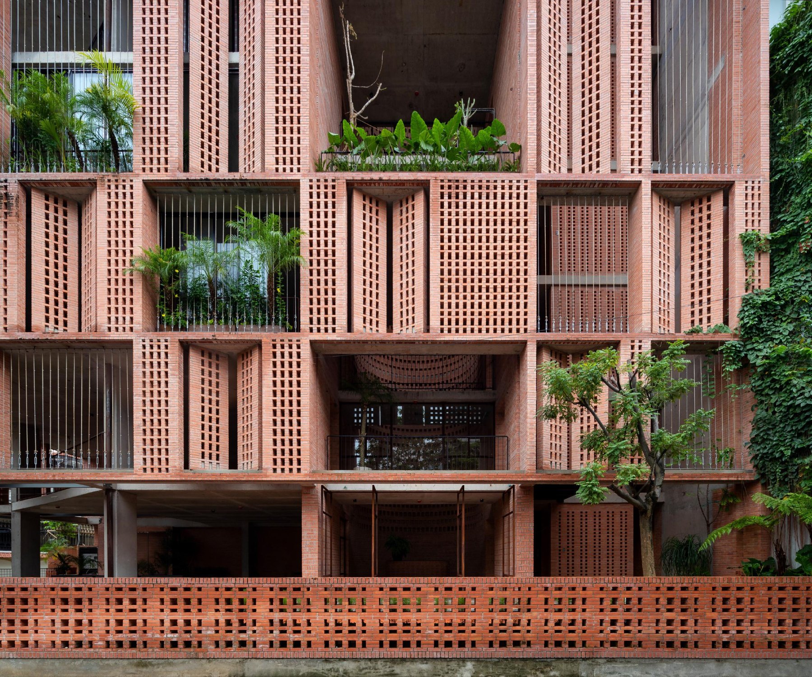
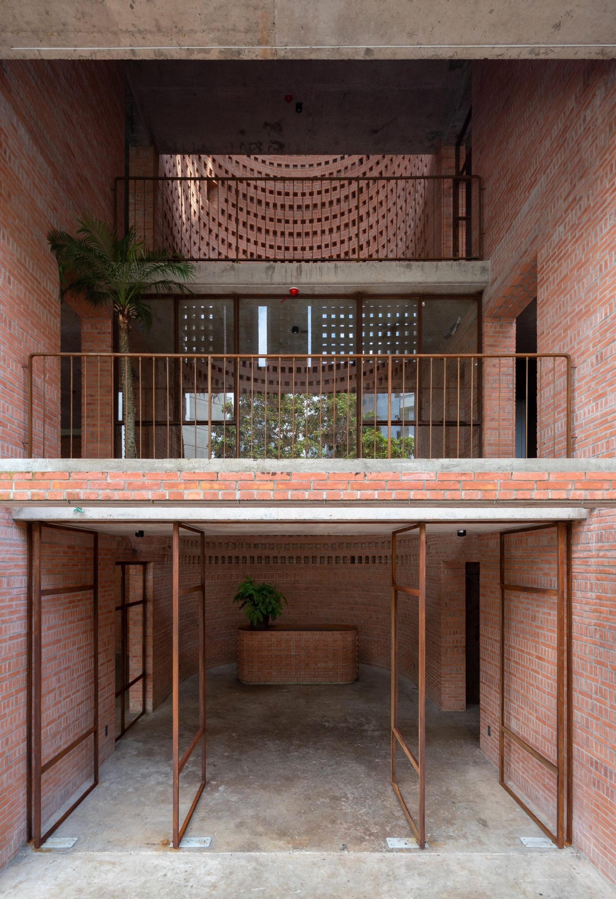
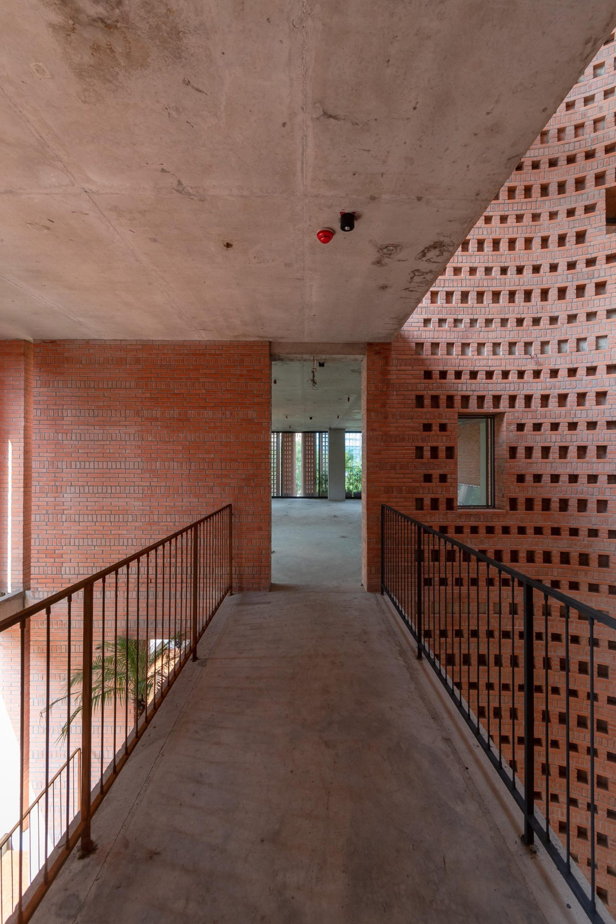
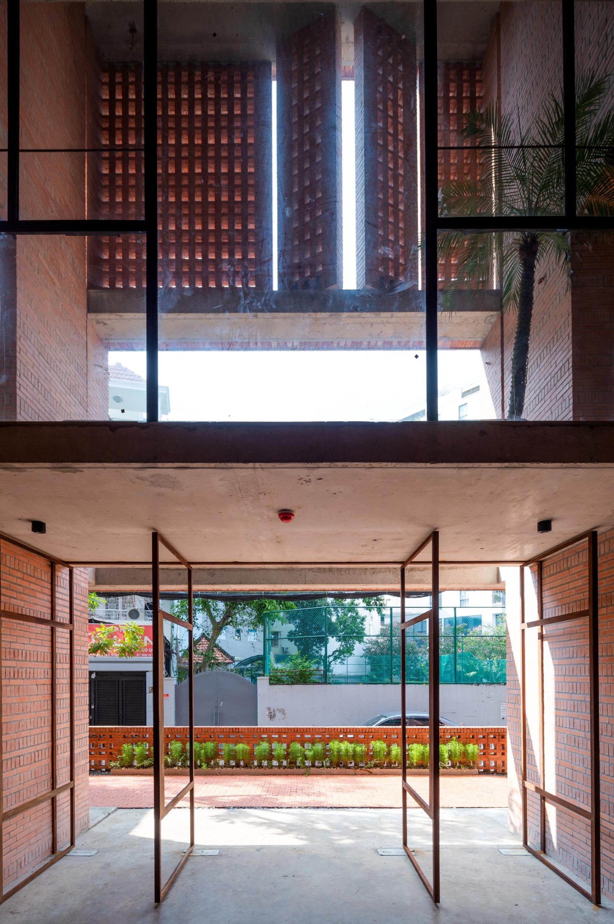
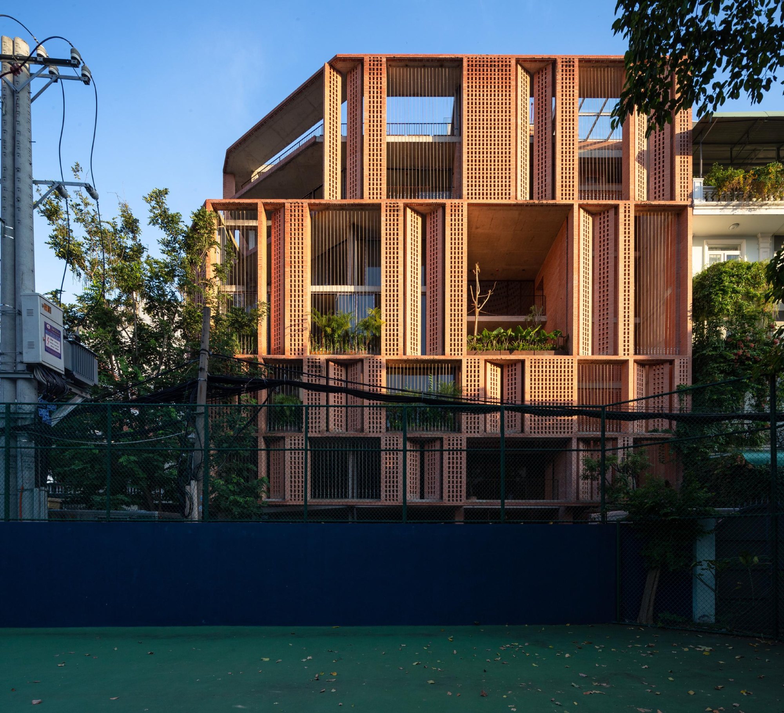
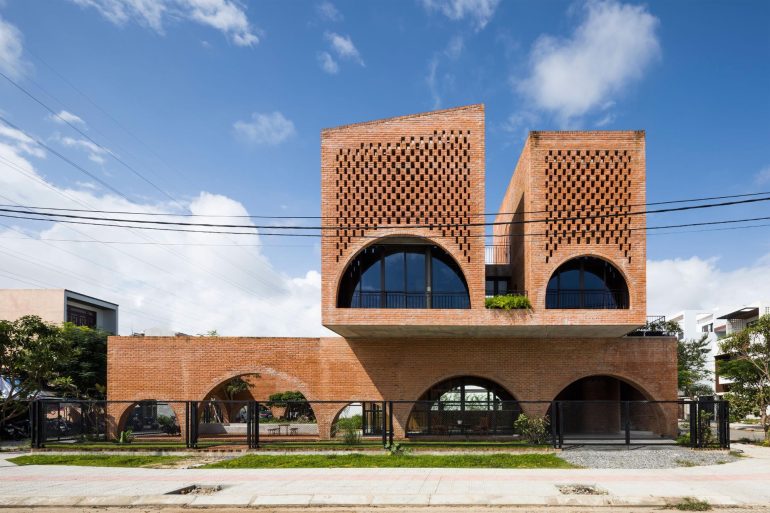
The building is a concrete frame clad in brick. A continuous vertical void runs through the middle and carries light and air down through every floor. On one side of it are the offices, with two facades opened to catch sun and wind; on the other are the restrooms, storage, lift and stairs. Corridors bridge the void between the two, and as light moves through these gaps during the day the spaces keep shifting.
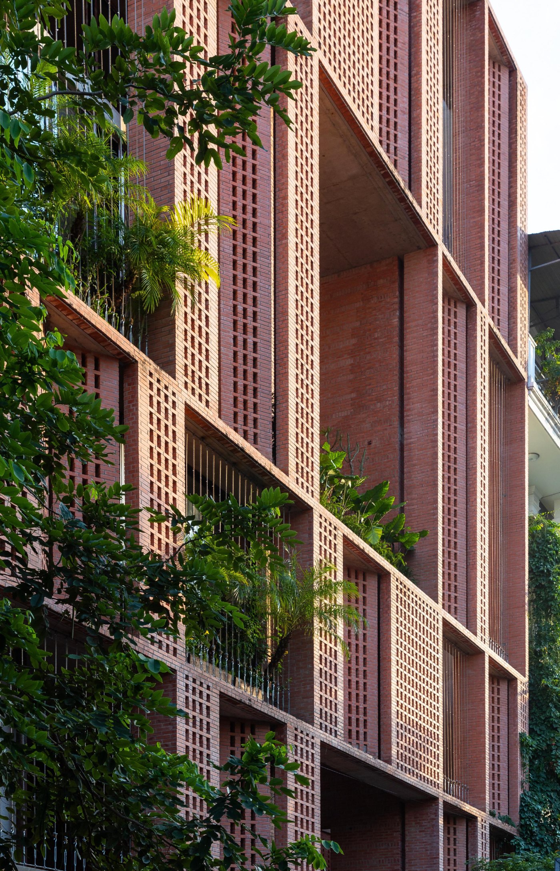
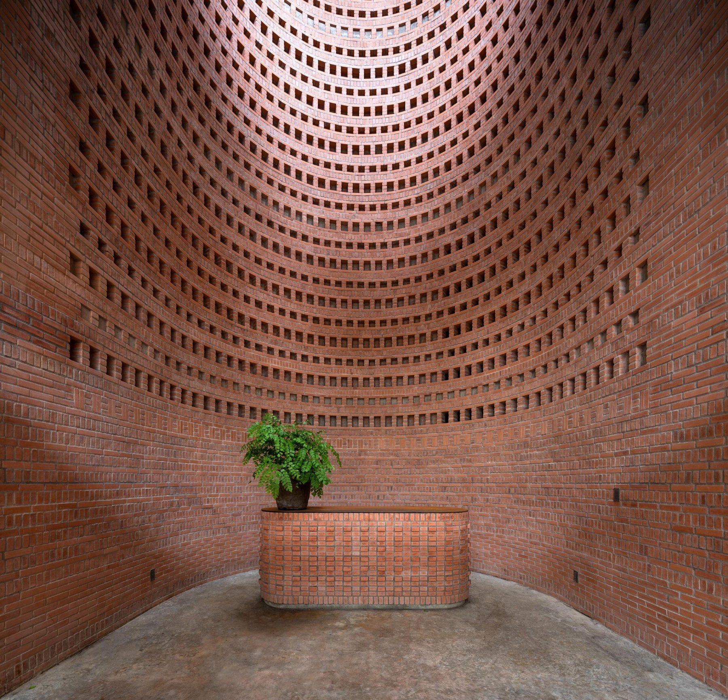
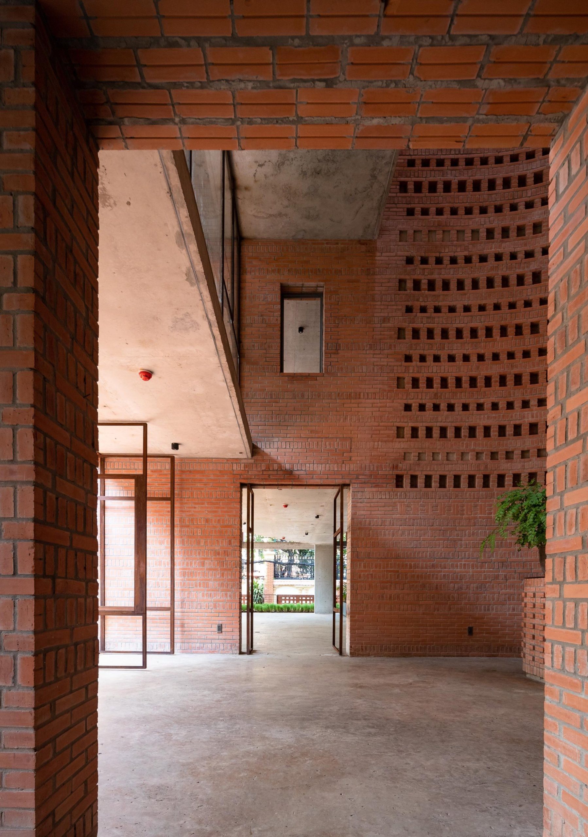
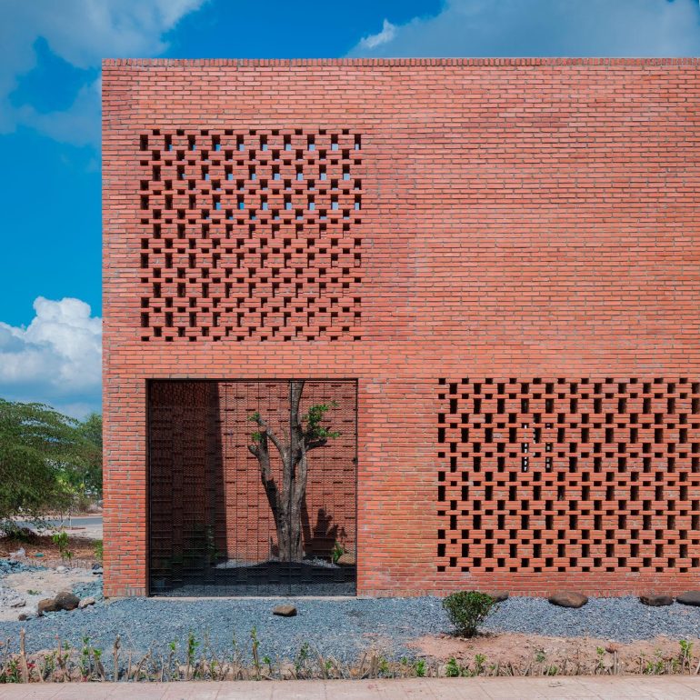
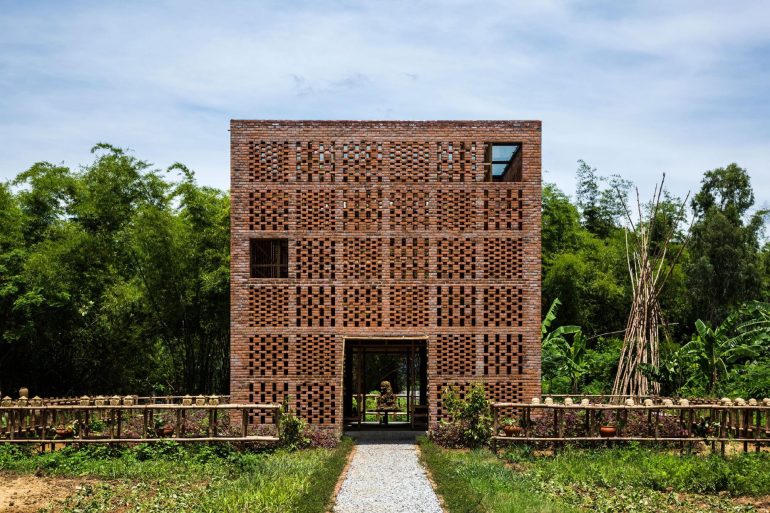
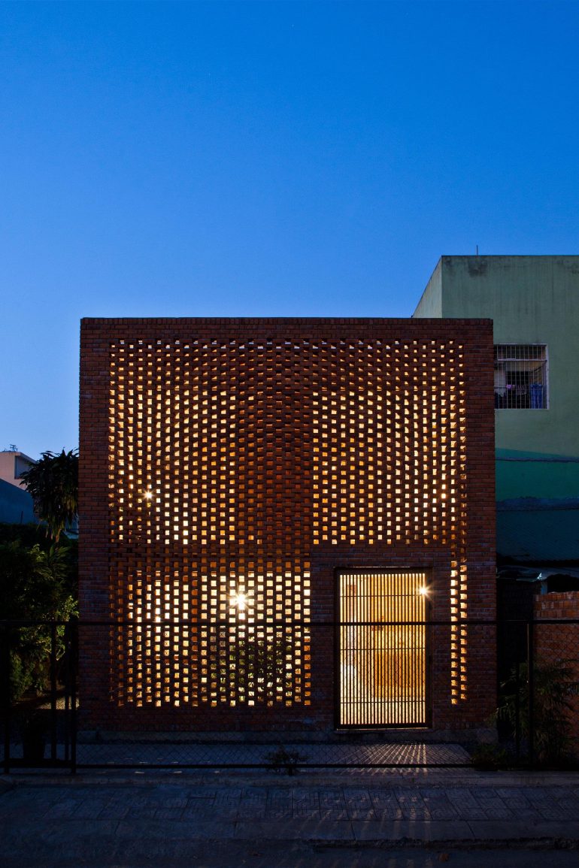
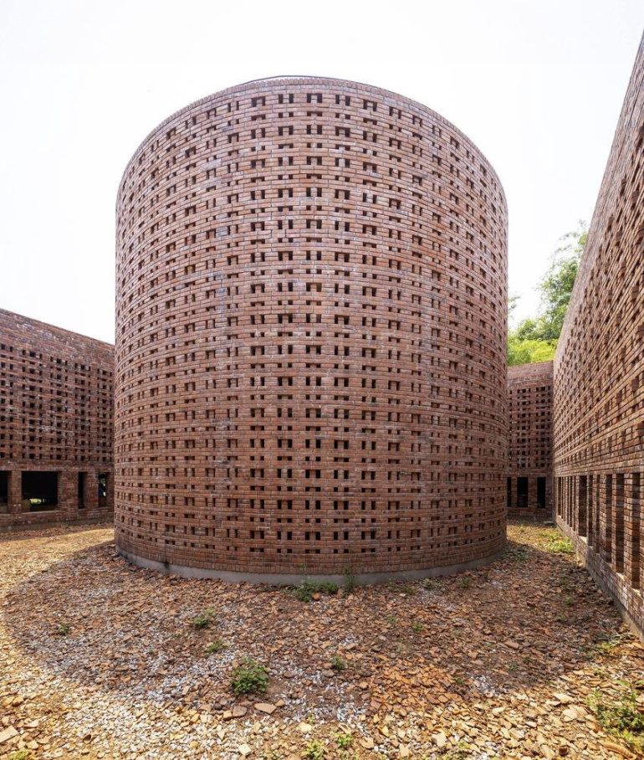
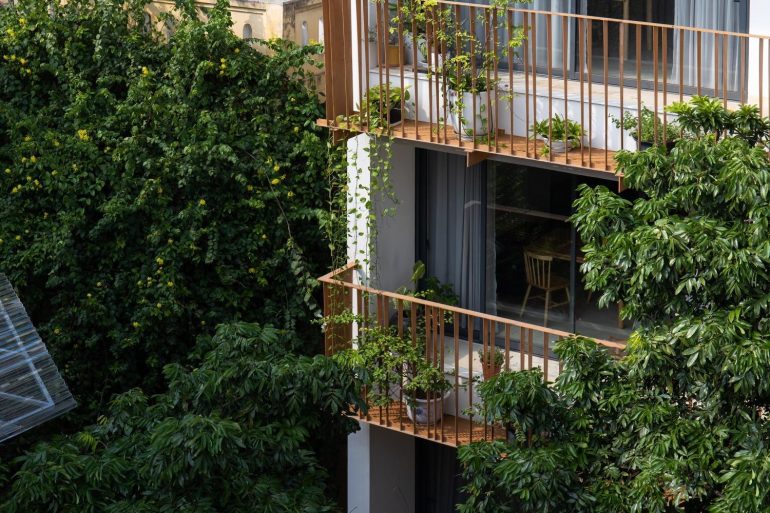
Many people treat the office as a second home, so the architects aimed for interiors full of light and fresh air. The facade is a double layer: an outer brick curtain and, inside it, sliding glass doors framed in aluminium. The perforated brick wall is turned at 45 degrees, forming a buffer that softens the sun and casts moving shadows, and trees planted in this layer help clean the air and keep direct sun off the desks.
Gaps, trees, light, brick and even rain are meant to make the workplace feel open and restful. With its perforated shell, rotated walls and voids, the building does not crowd the street, and its use of an old material lets it settle into the neighbourhood.
Project Information
- Firm
- Tropical Space
- Completed
- 2022
- Type
- Office