Binh Tan, Ho Chi Minh City, Vietnam
Wasp House
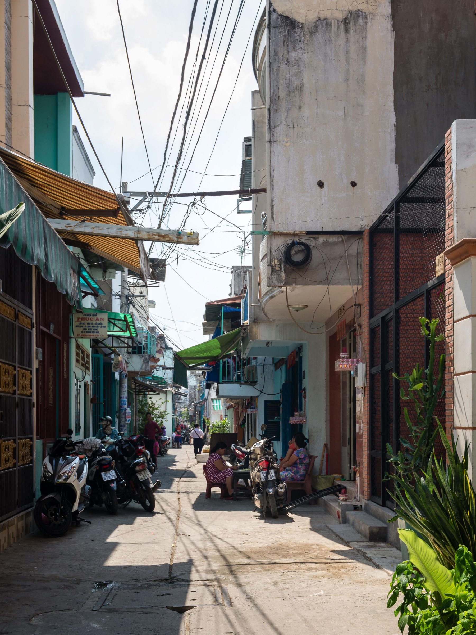
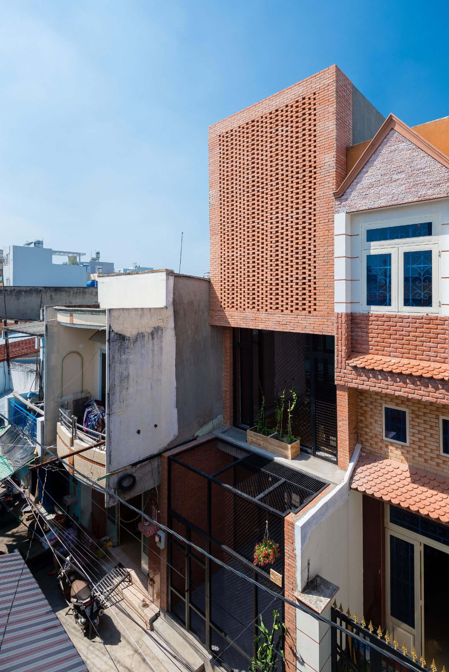
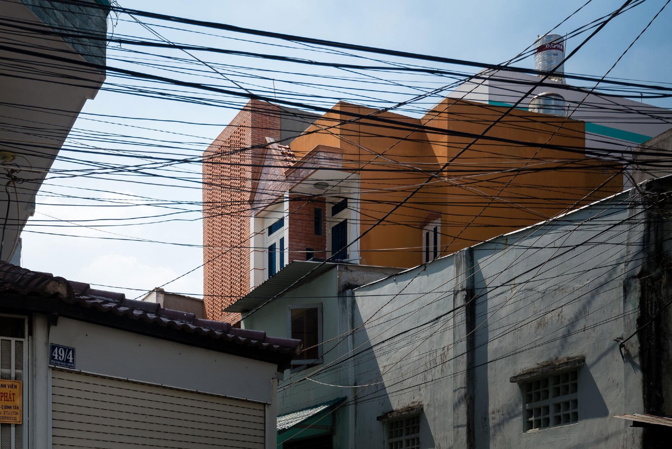
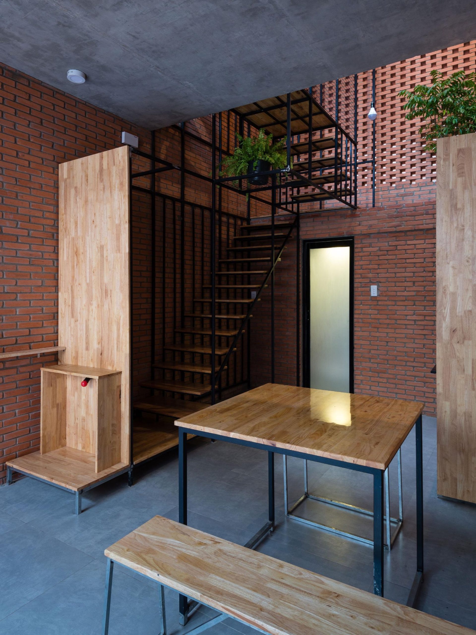
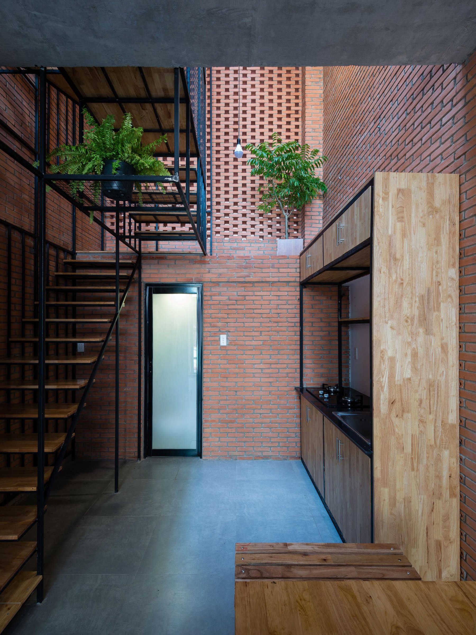
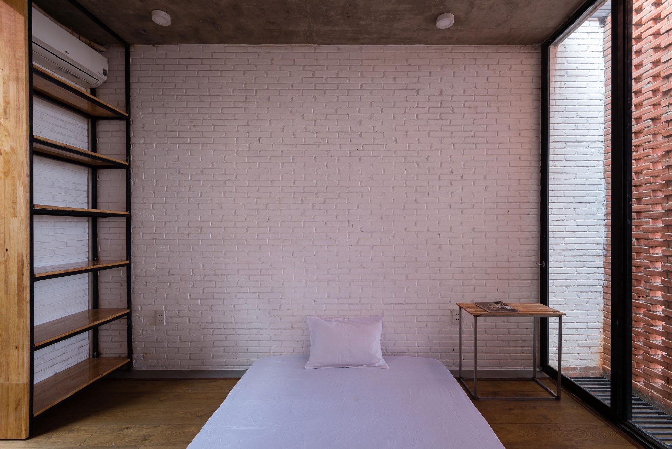
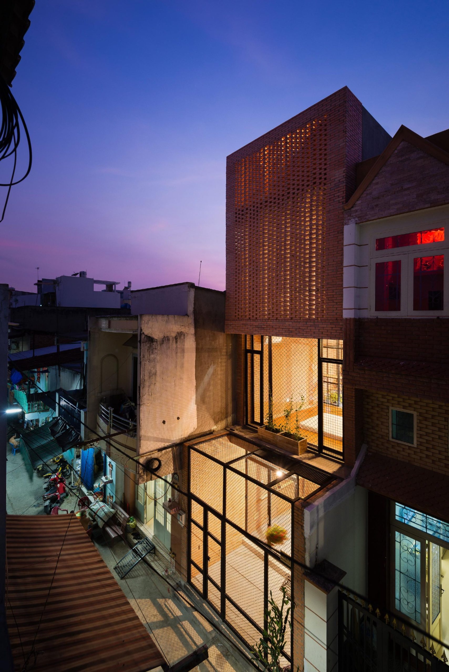
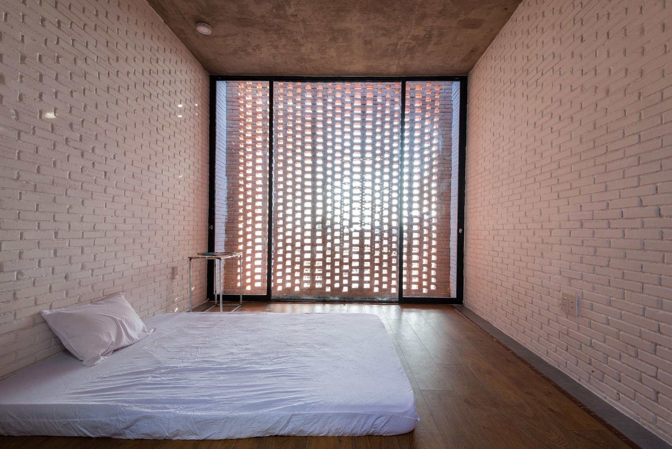
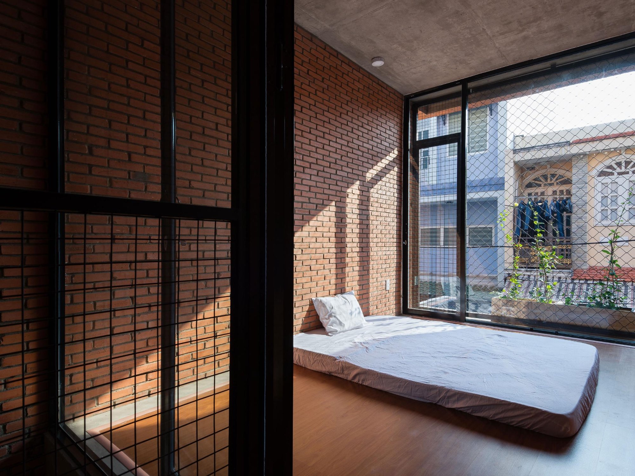
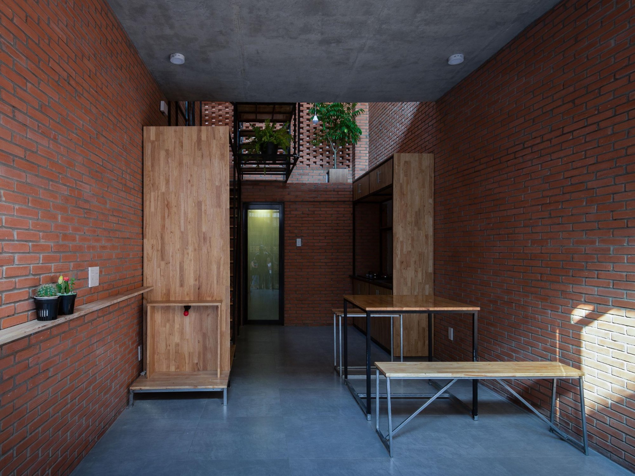
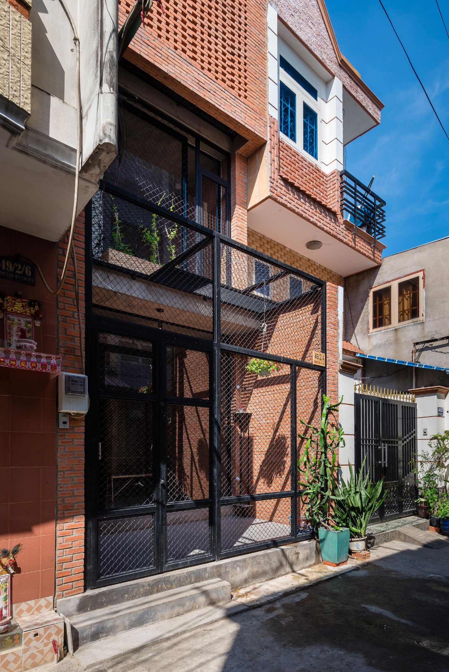
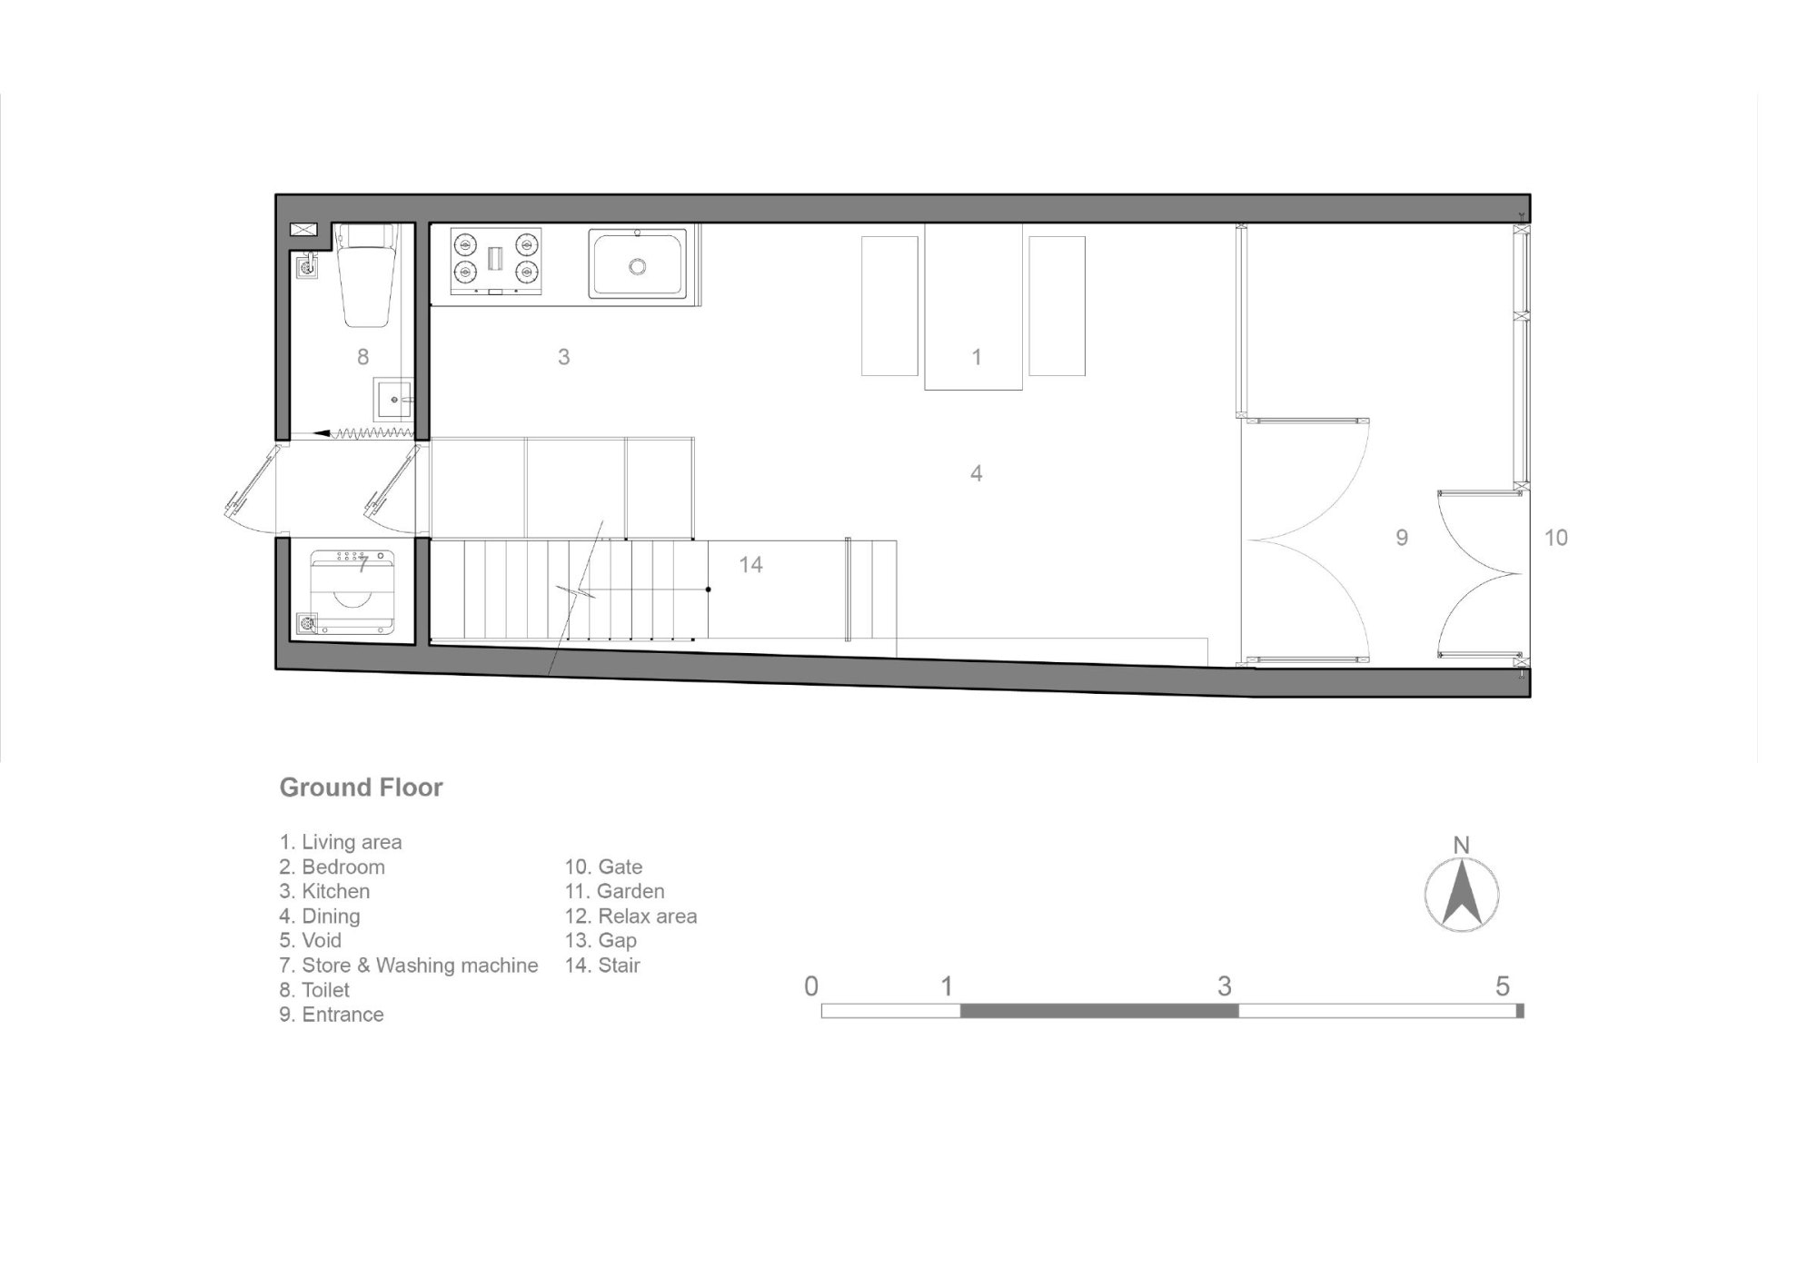
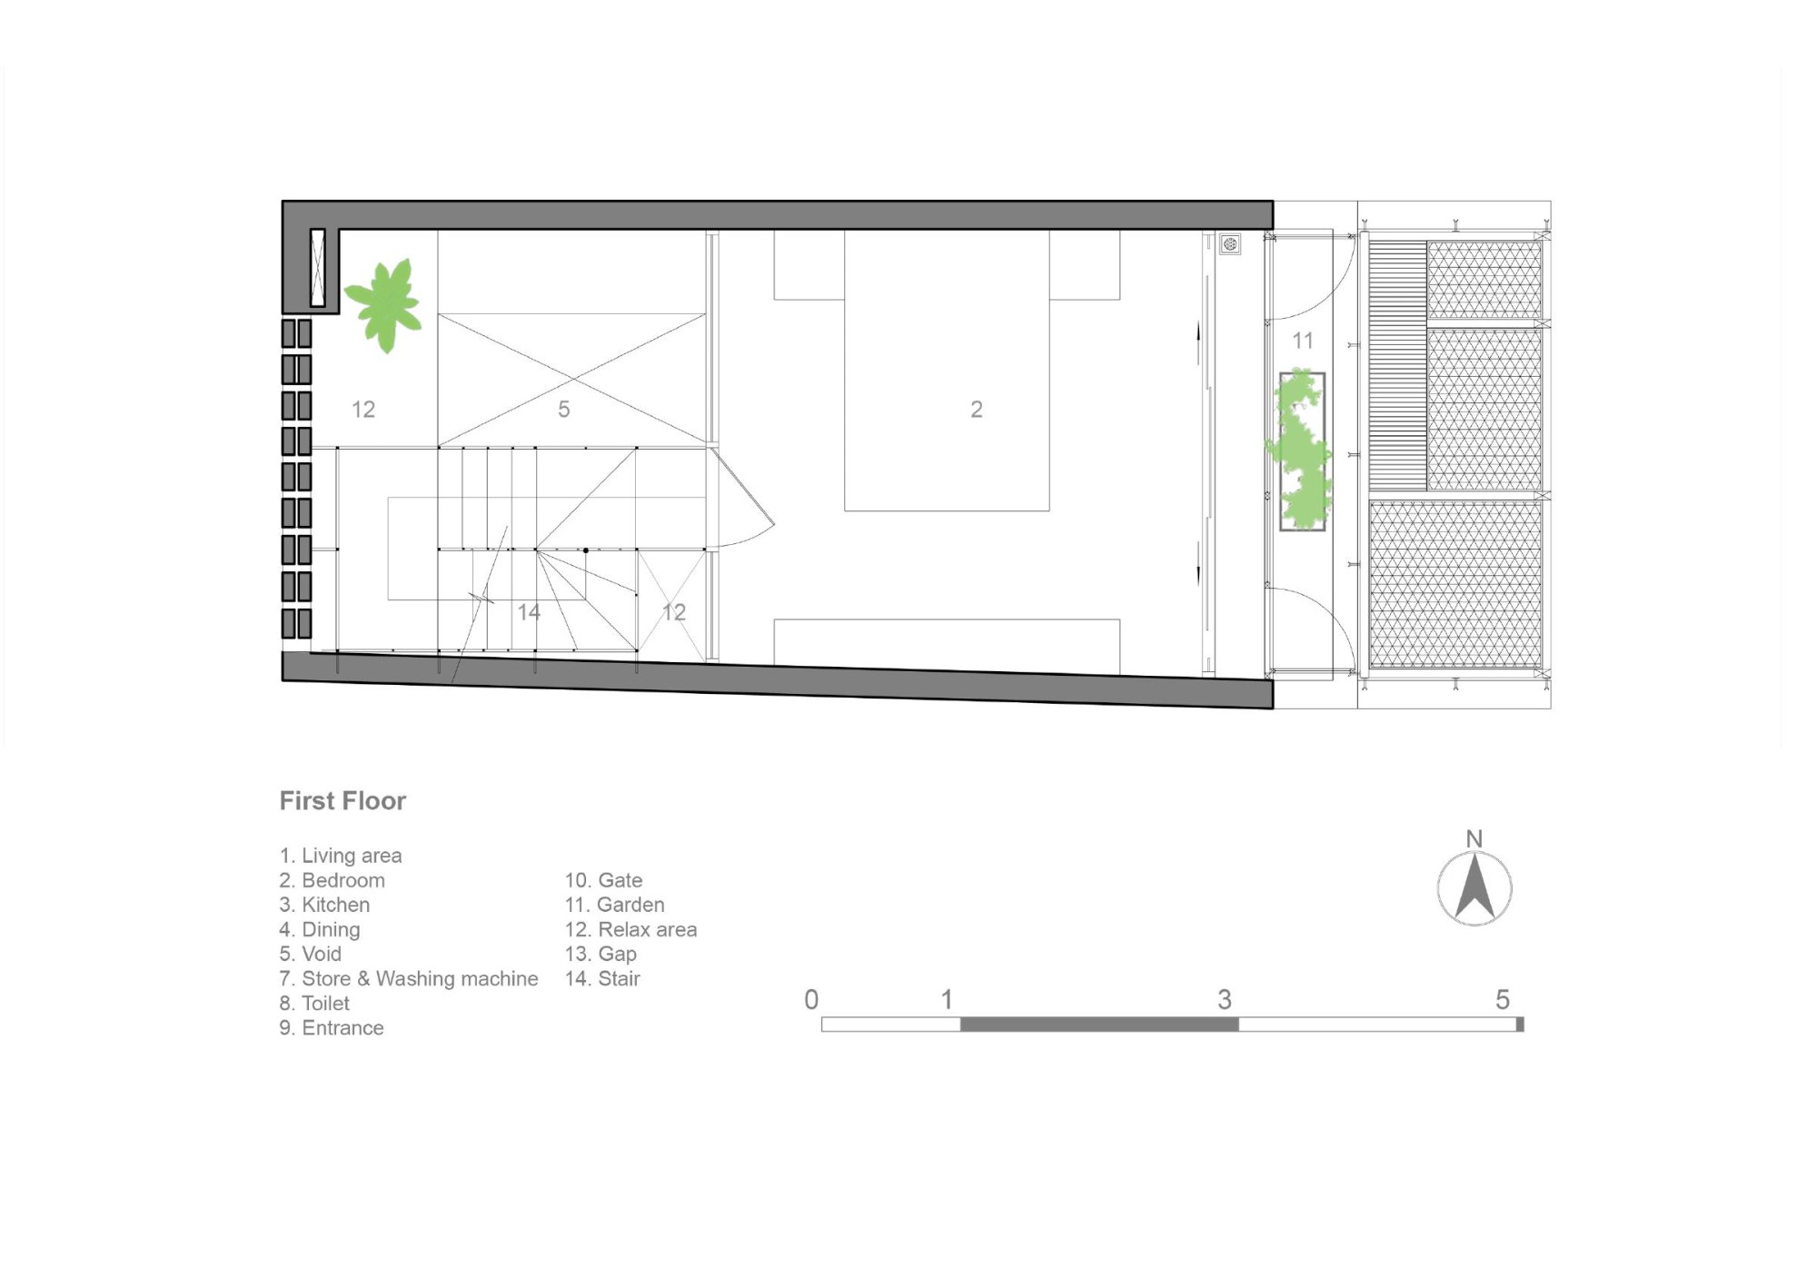
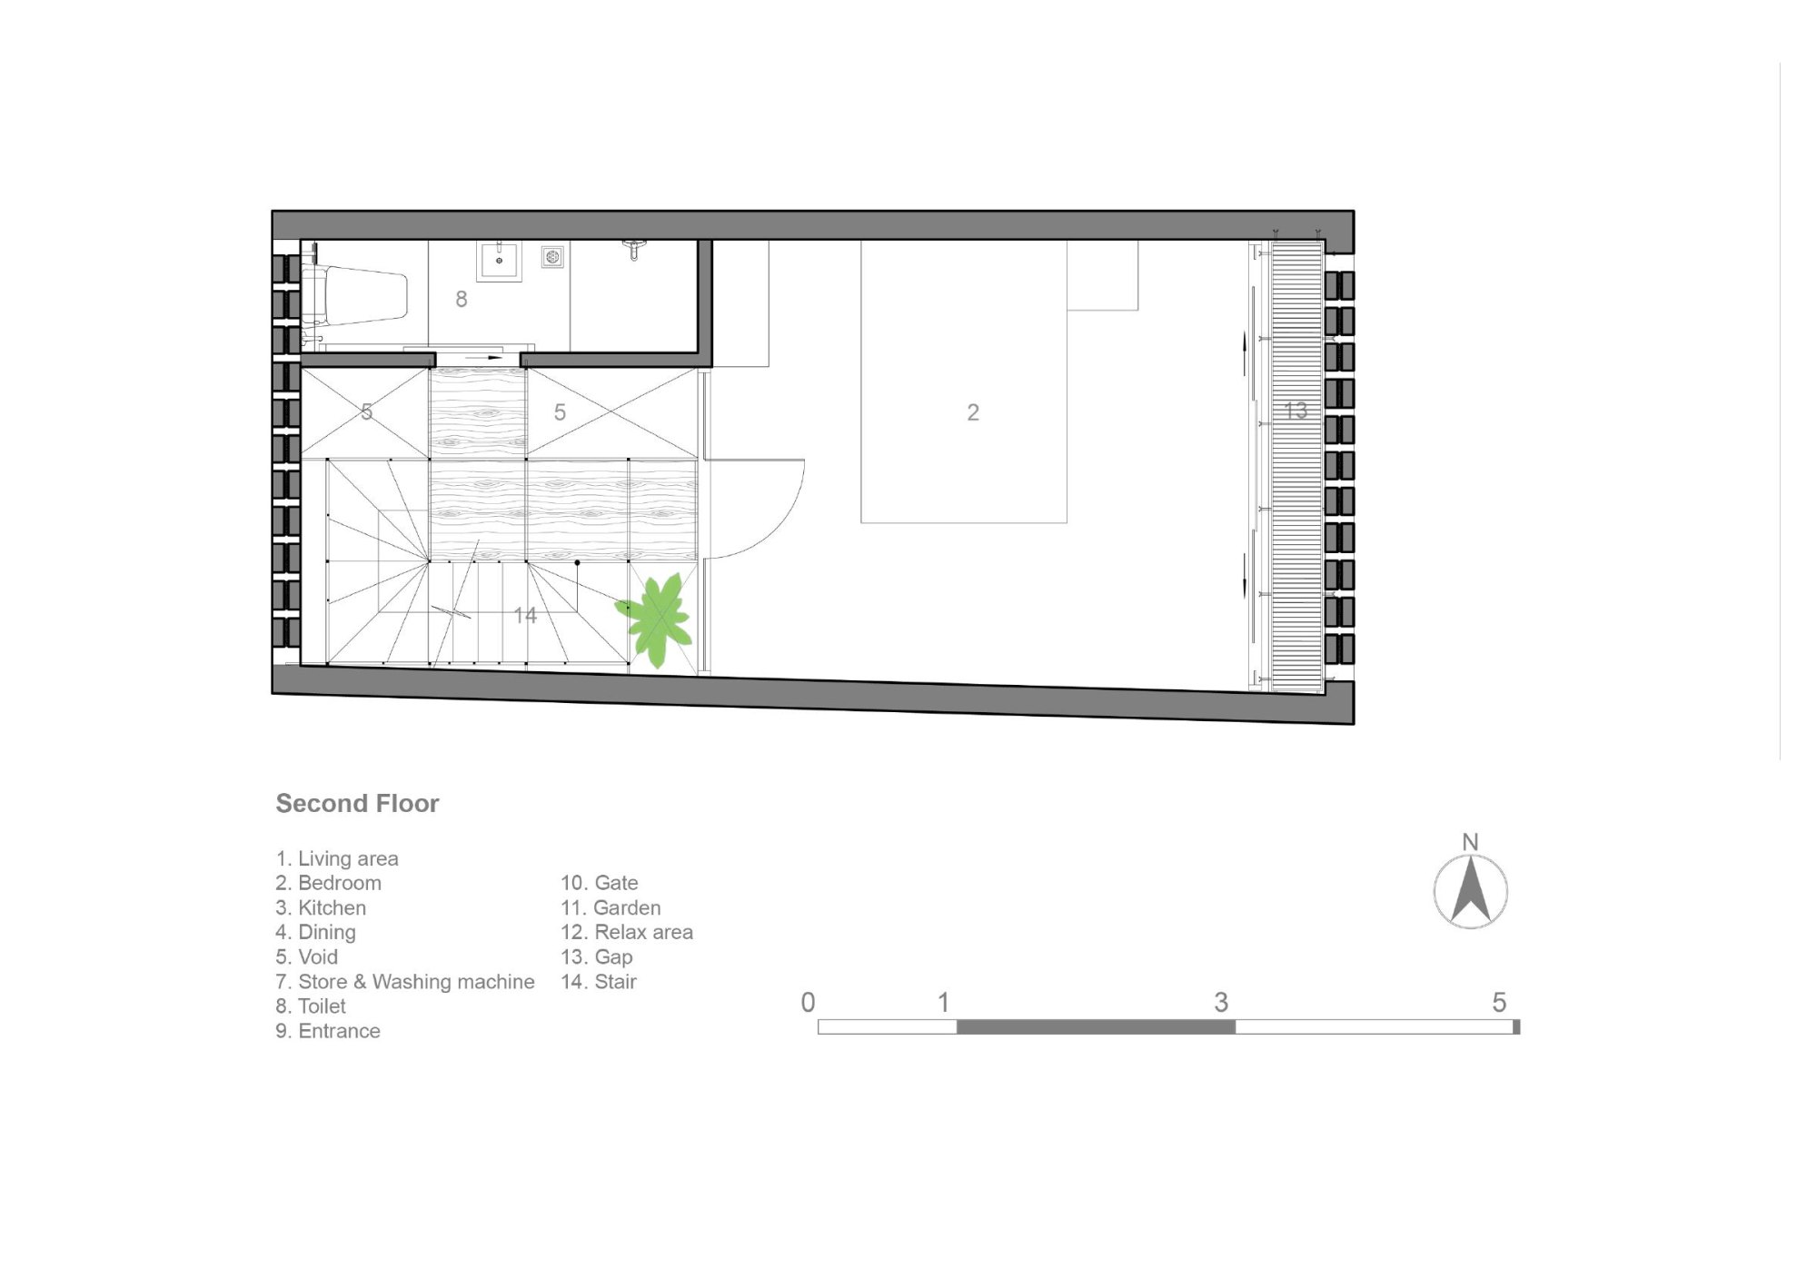
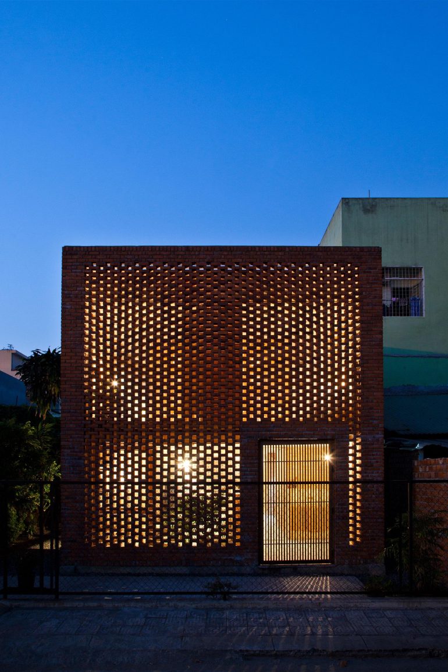
Wasp House is a tiny home on a 3.5 by 7 metre plot in a dense neighbourhood, built for two siblings. It has two floors, with one bedroom on each.
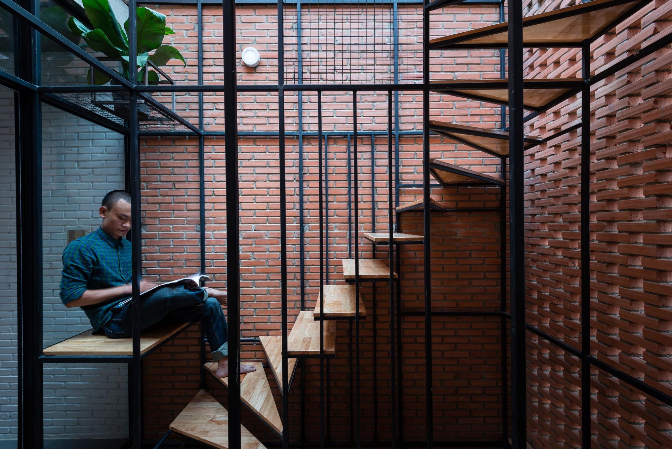
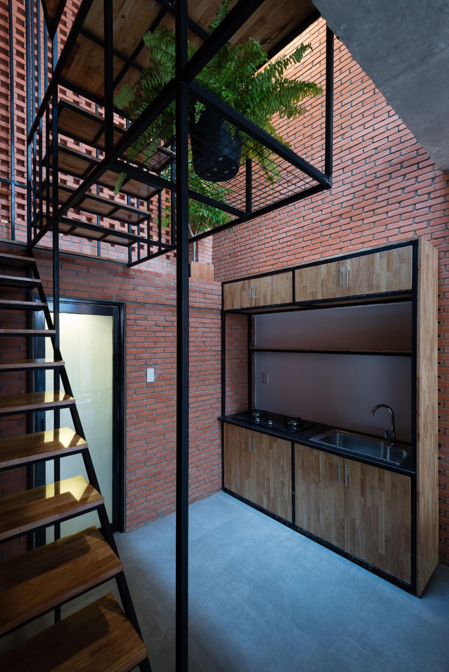
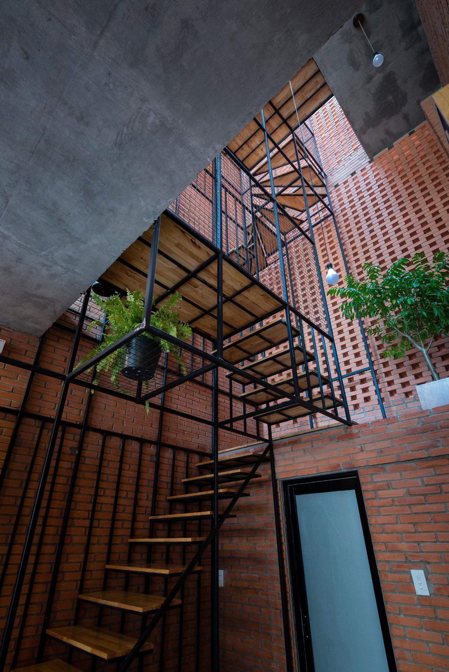
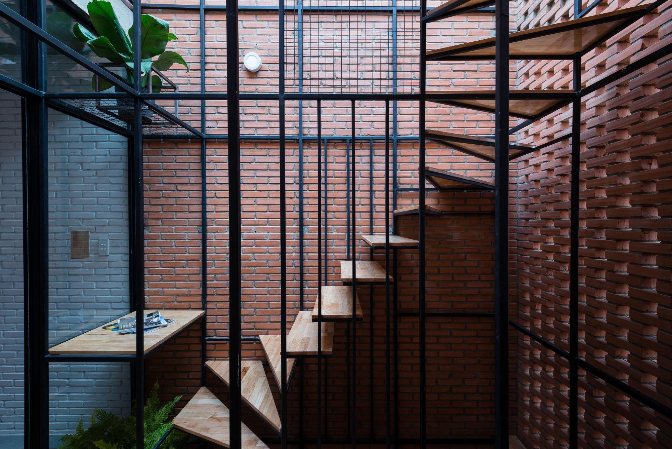
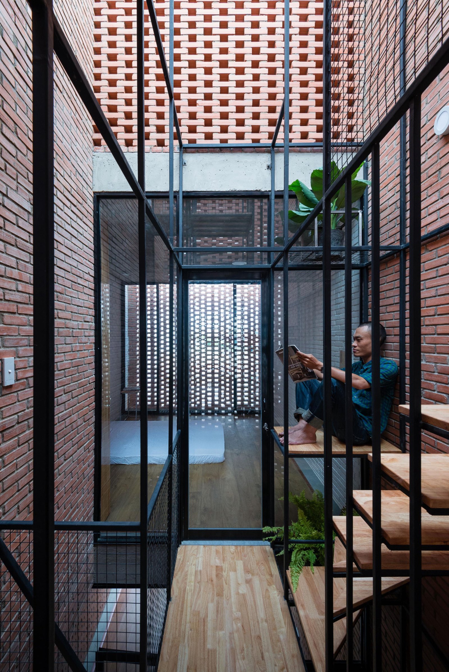
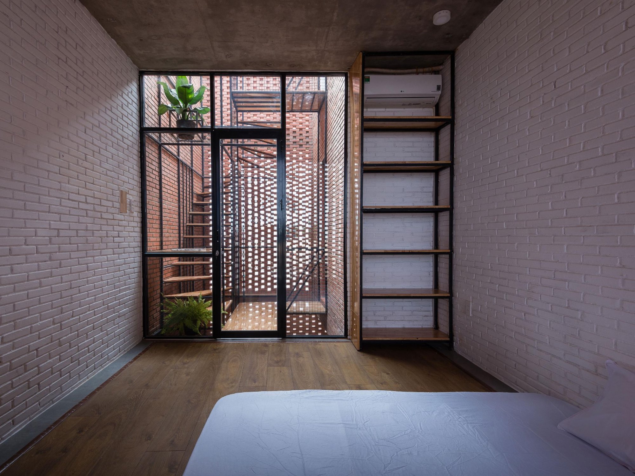
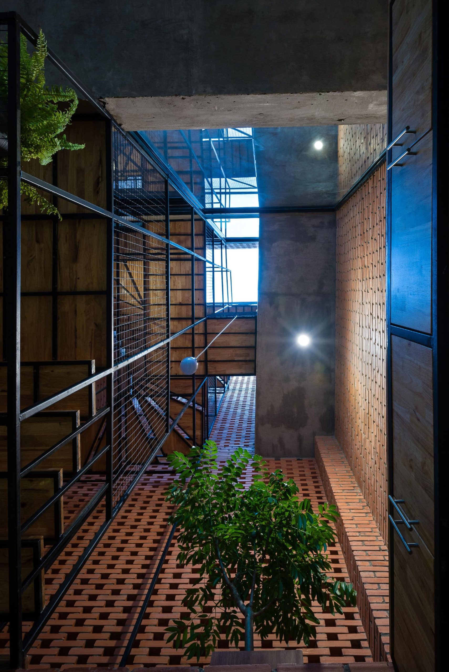
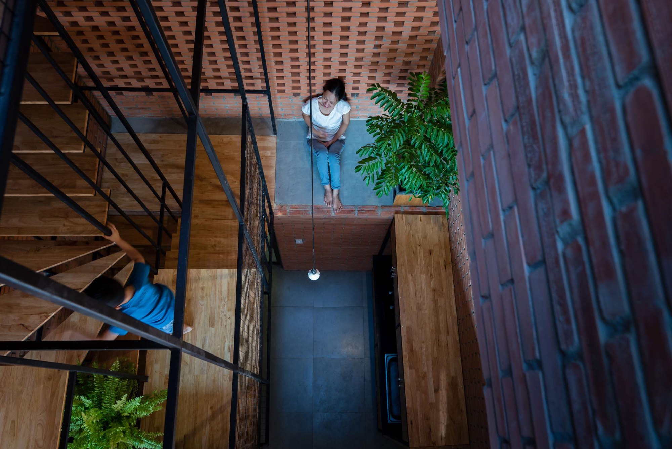
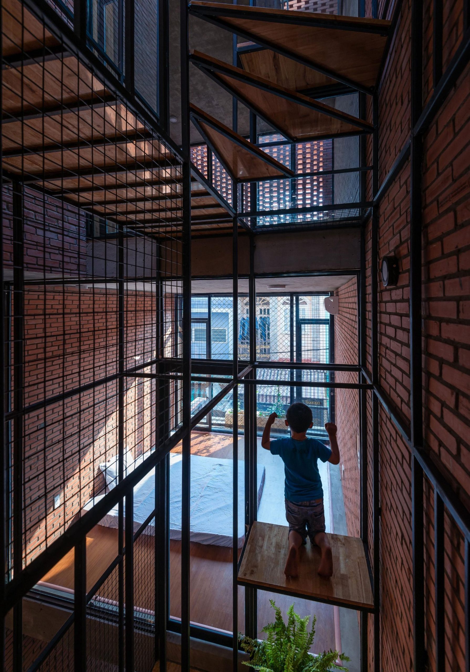
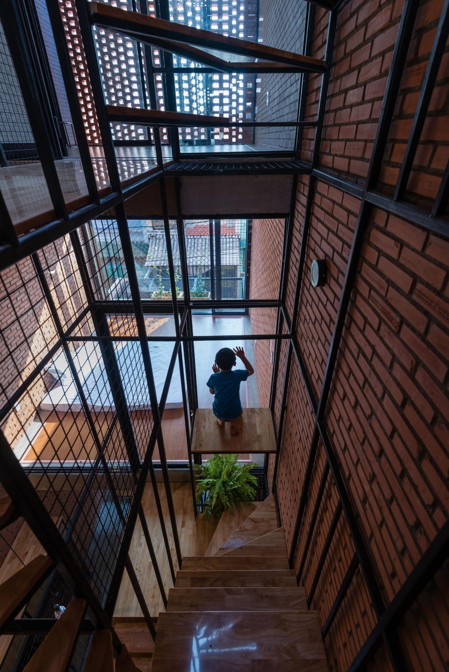
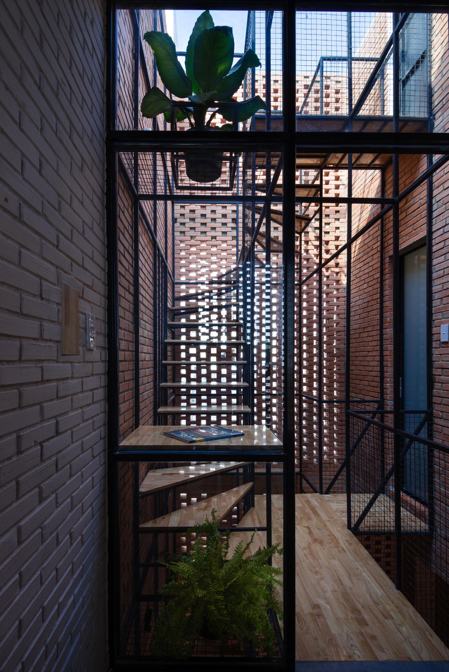
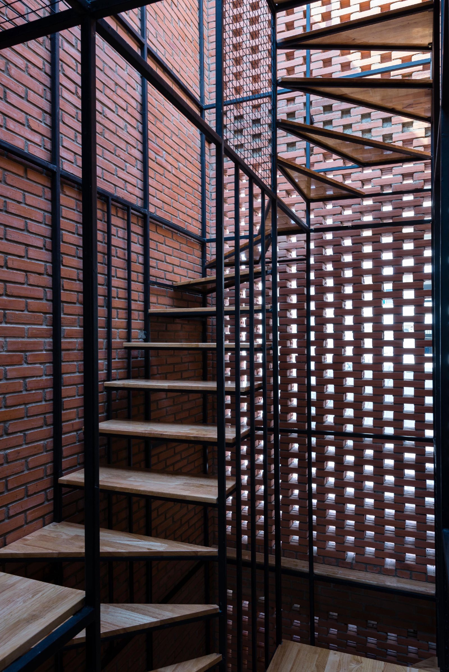
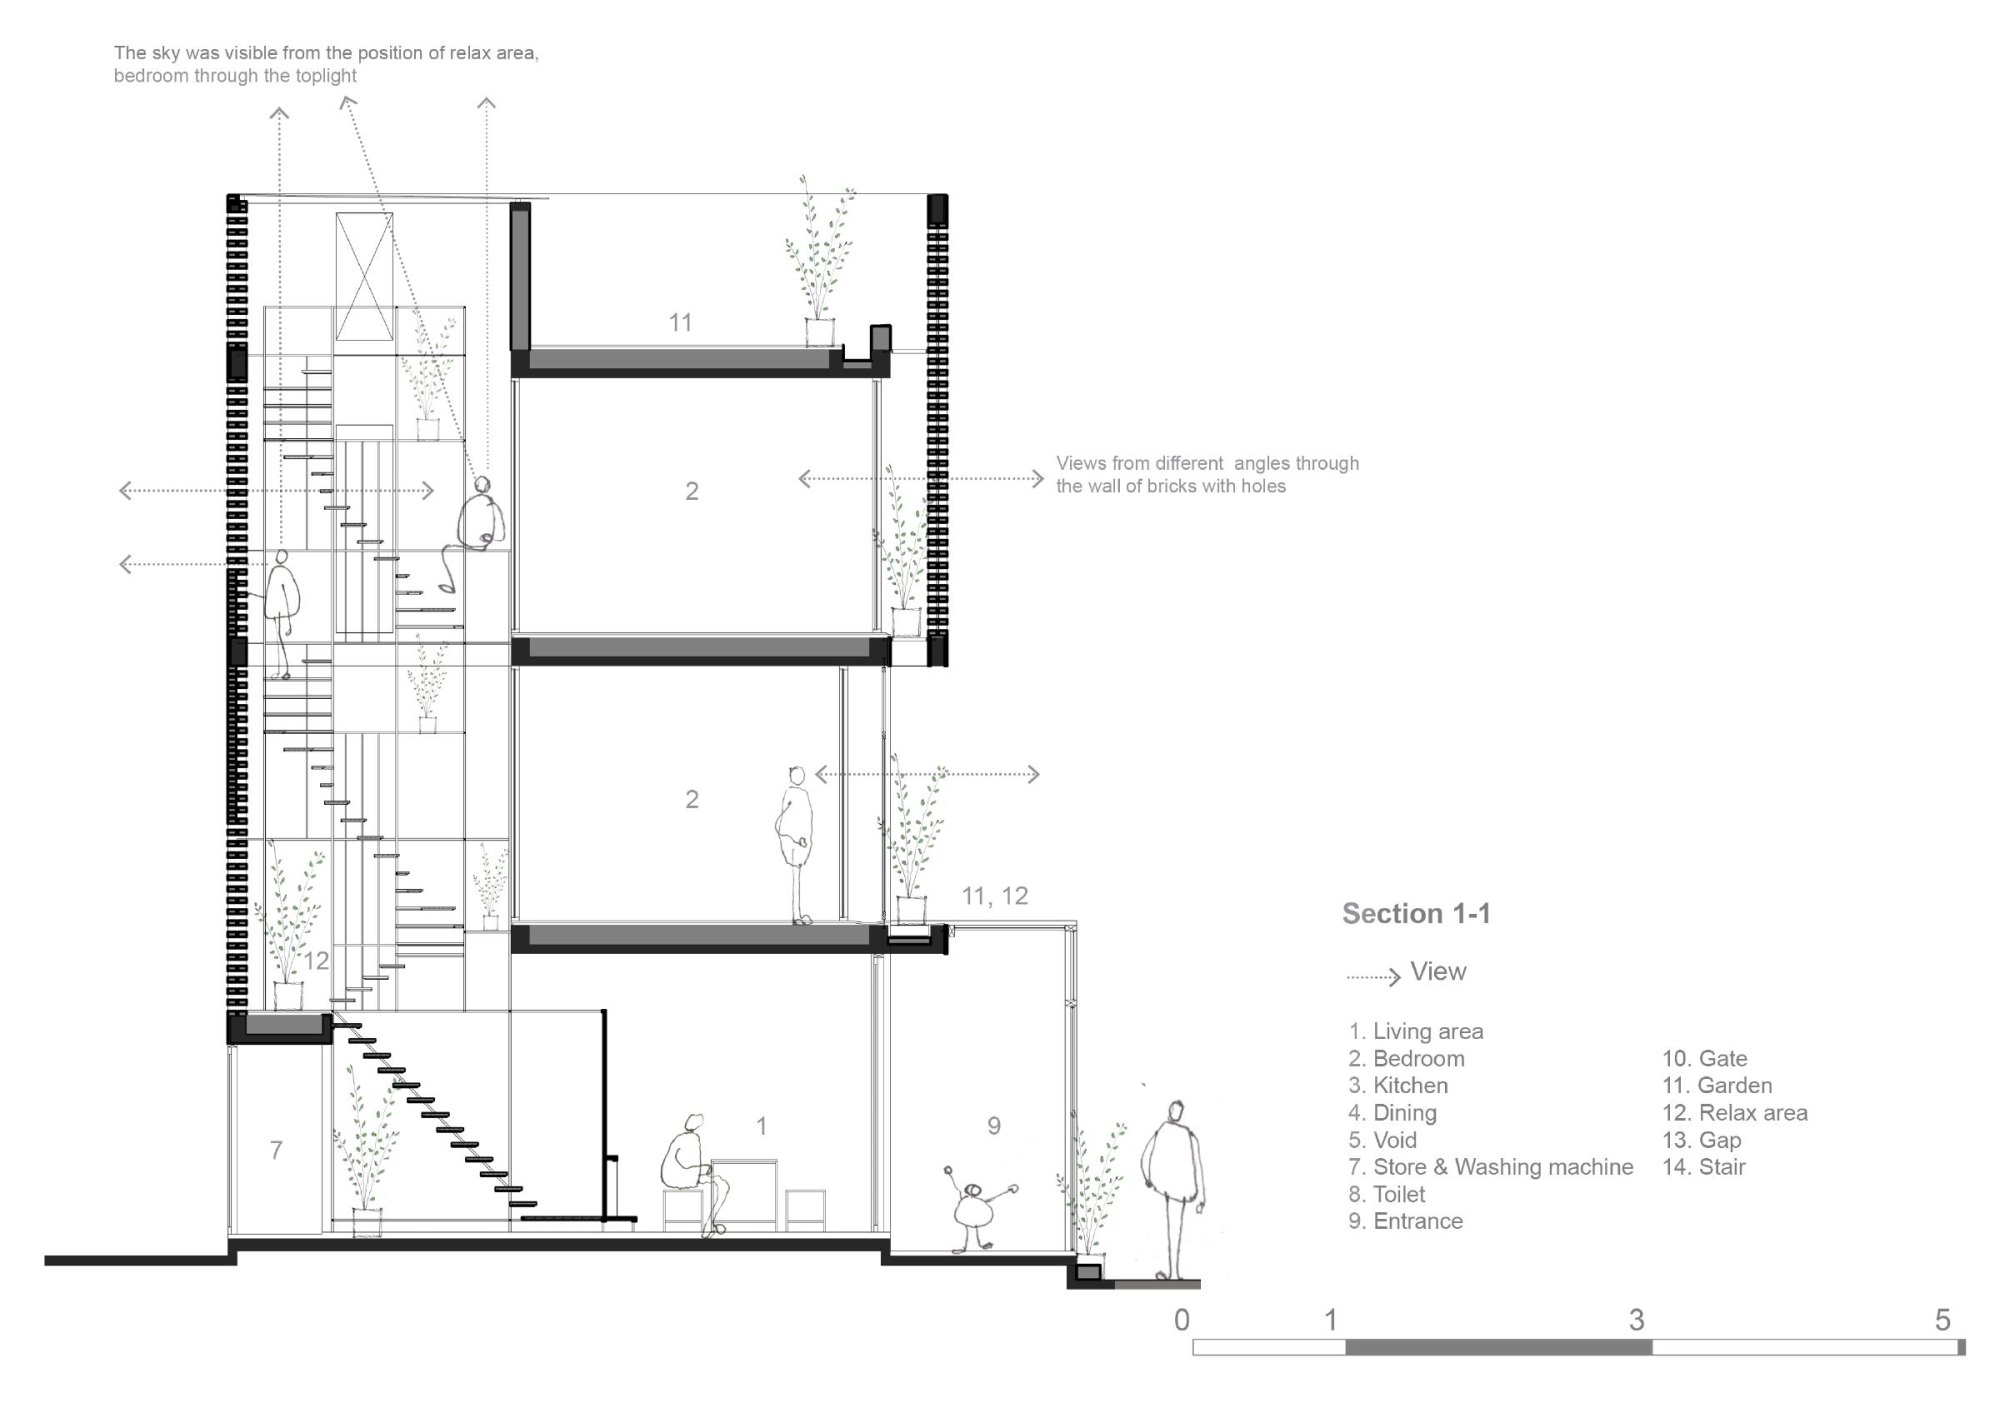
The stair is the heart of the house. Beyond getting people up and down, it is a place to grow flowers, read or simply sit and rest.
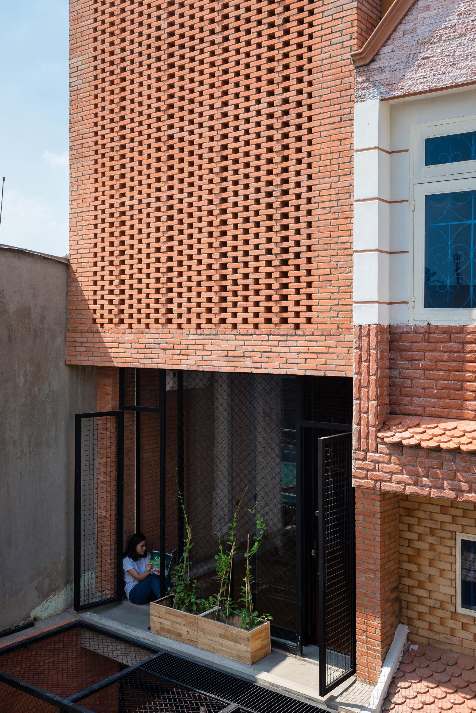
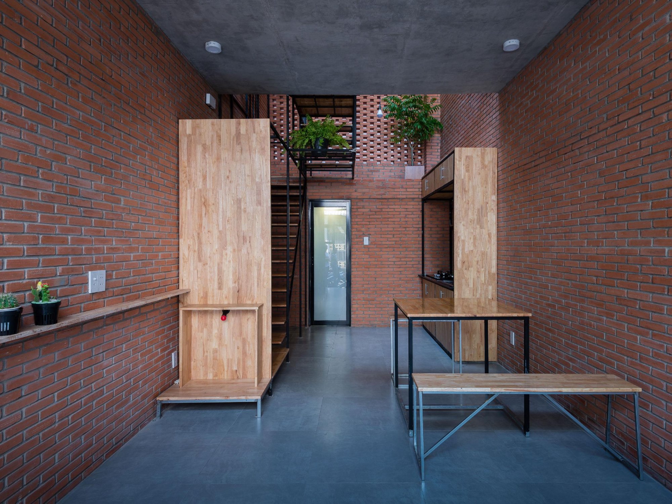
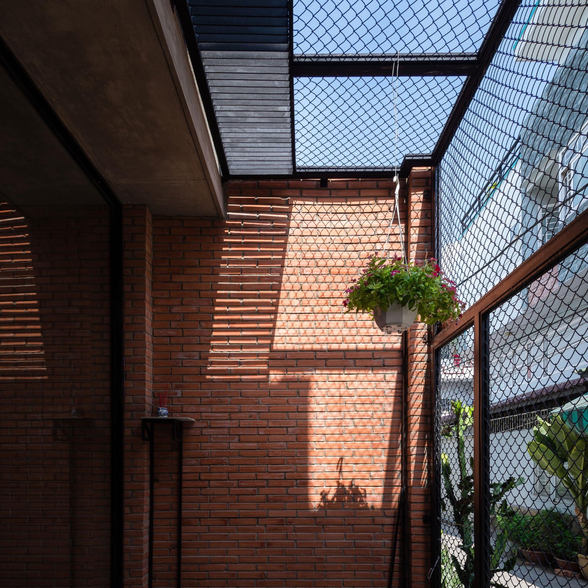
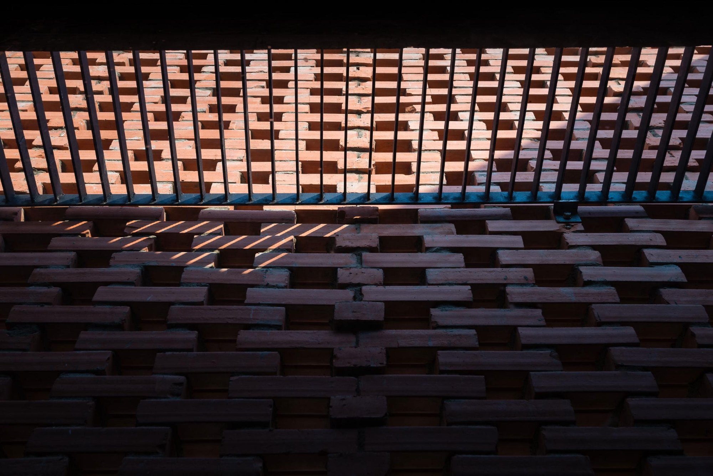
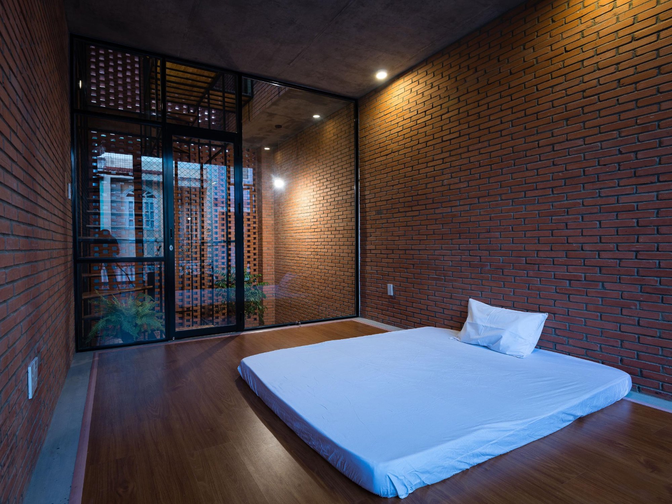
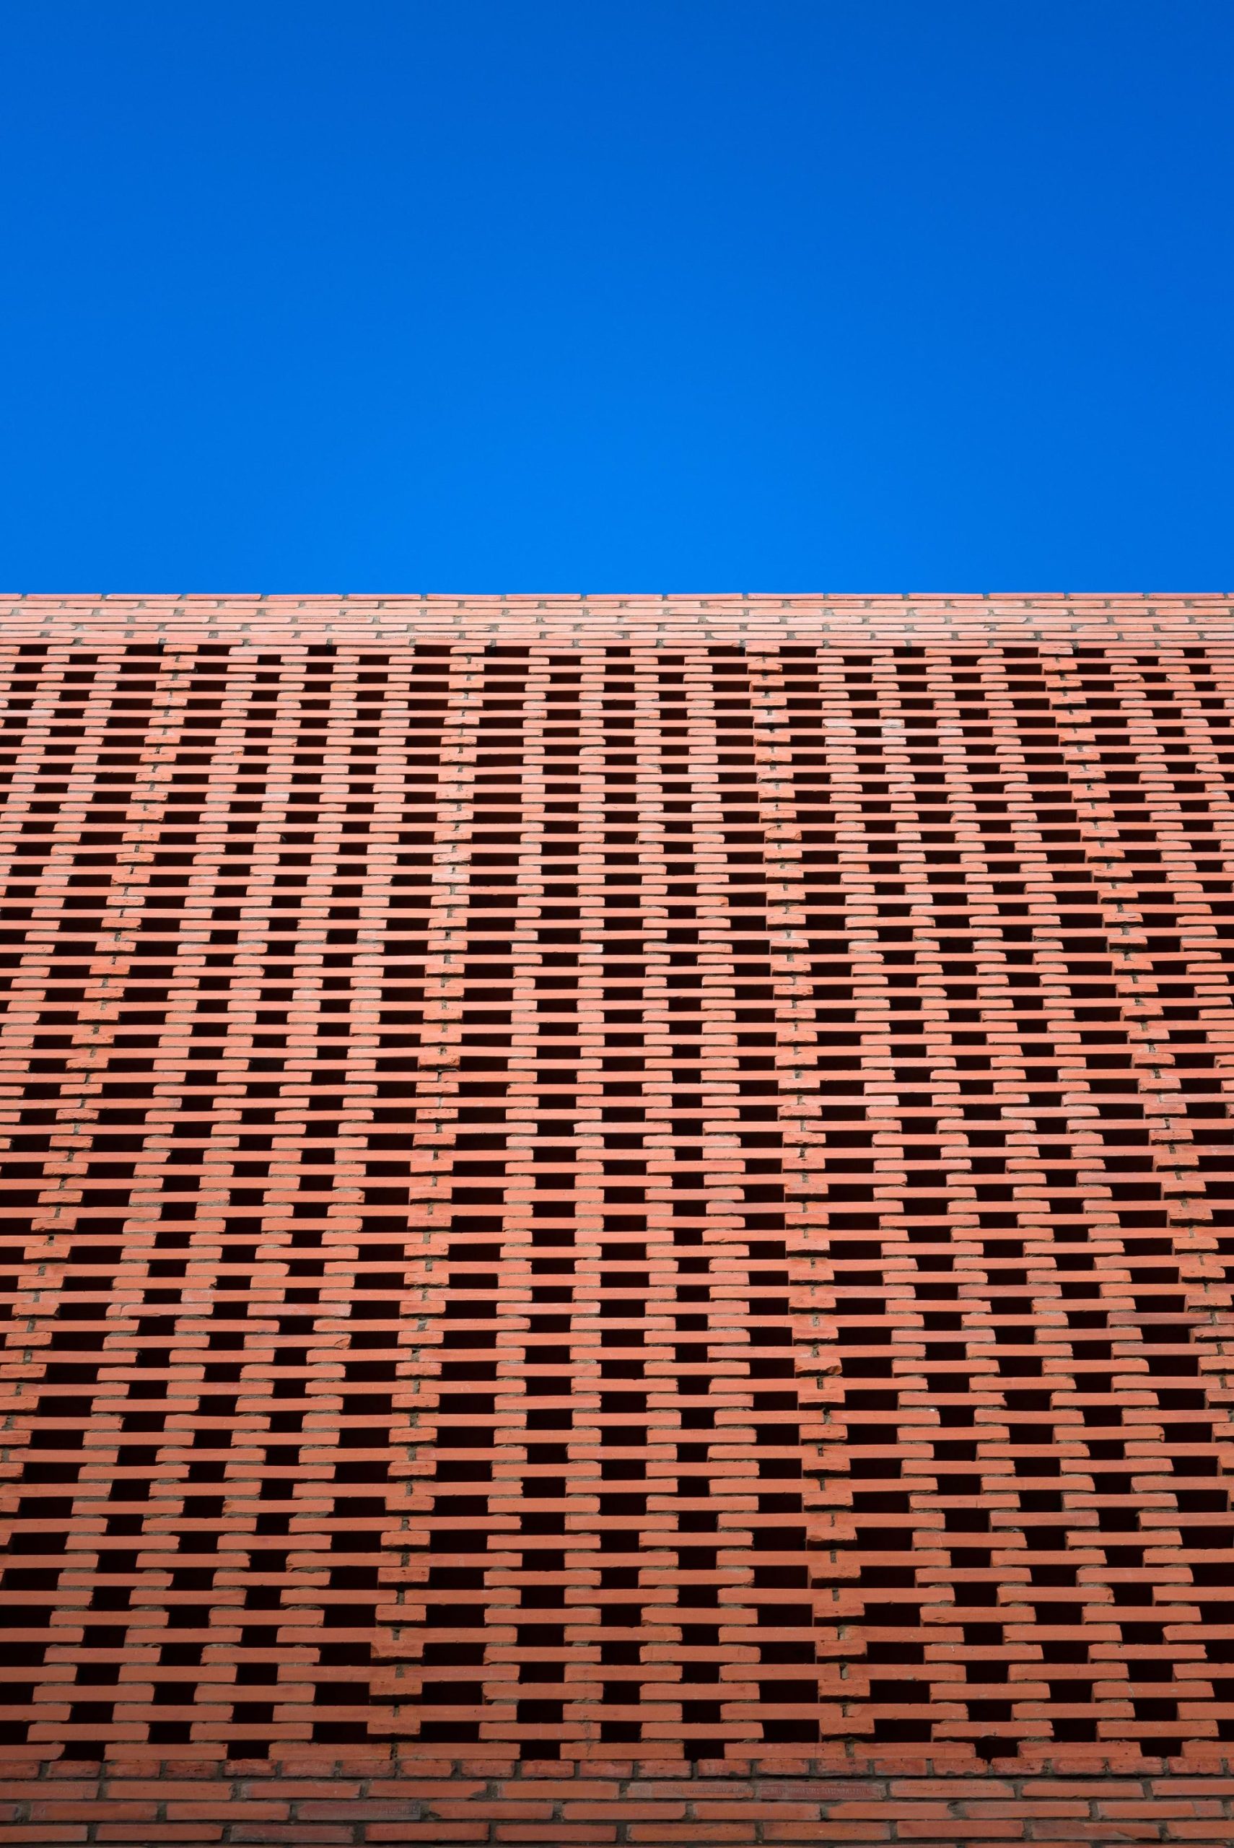
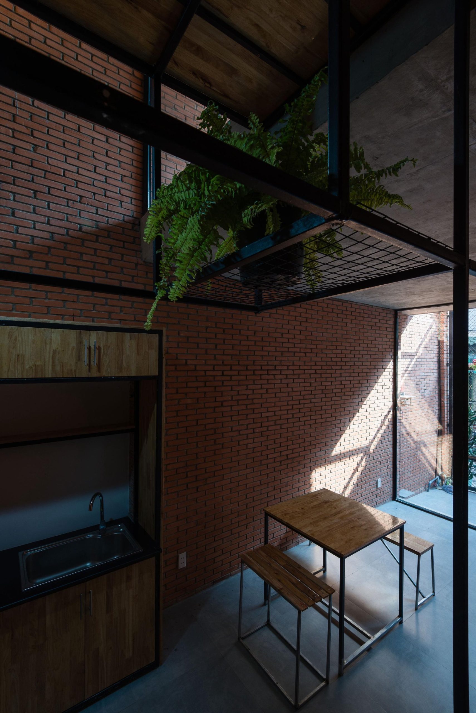
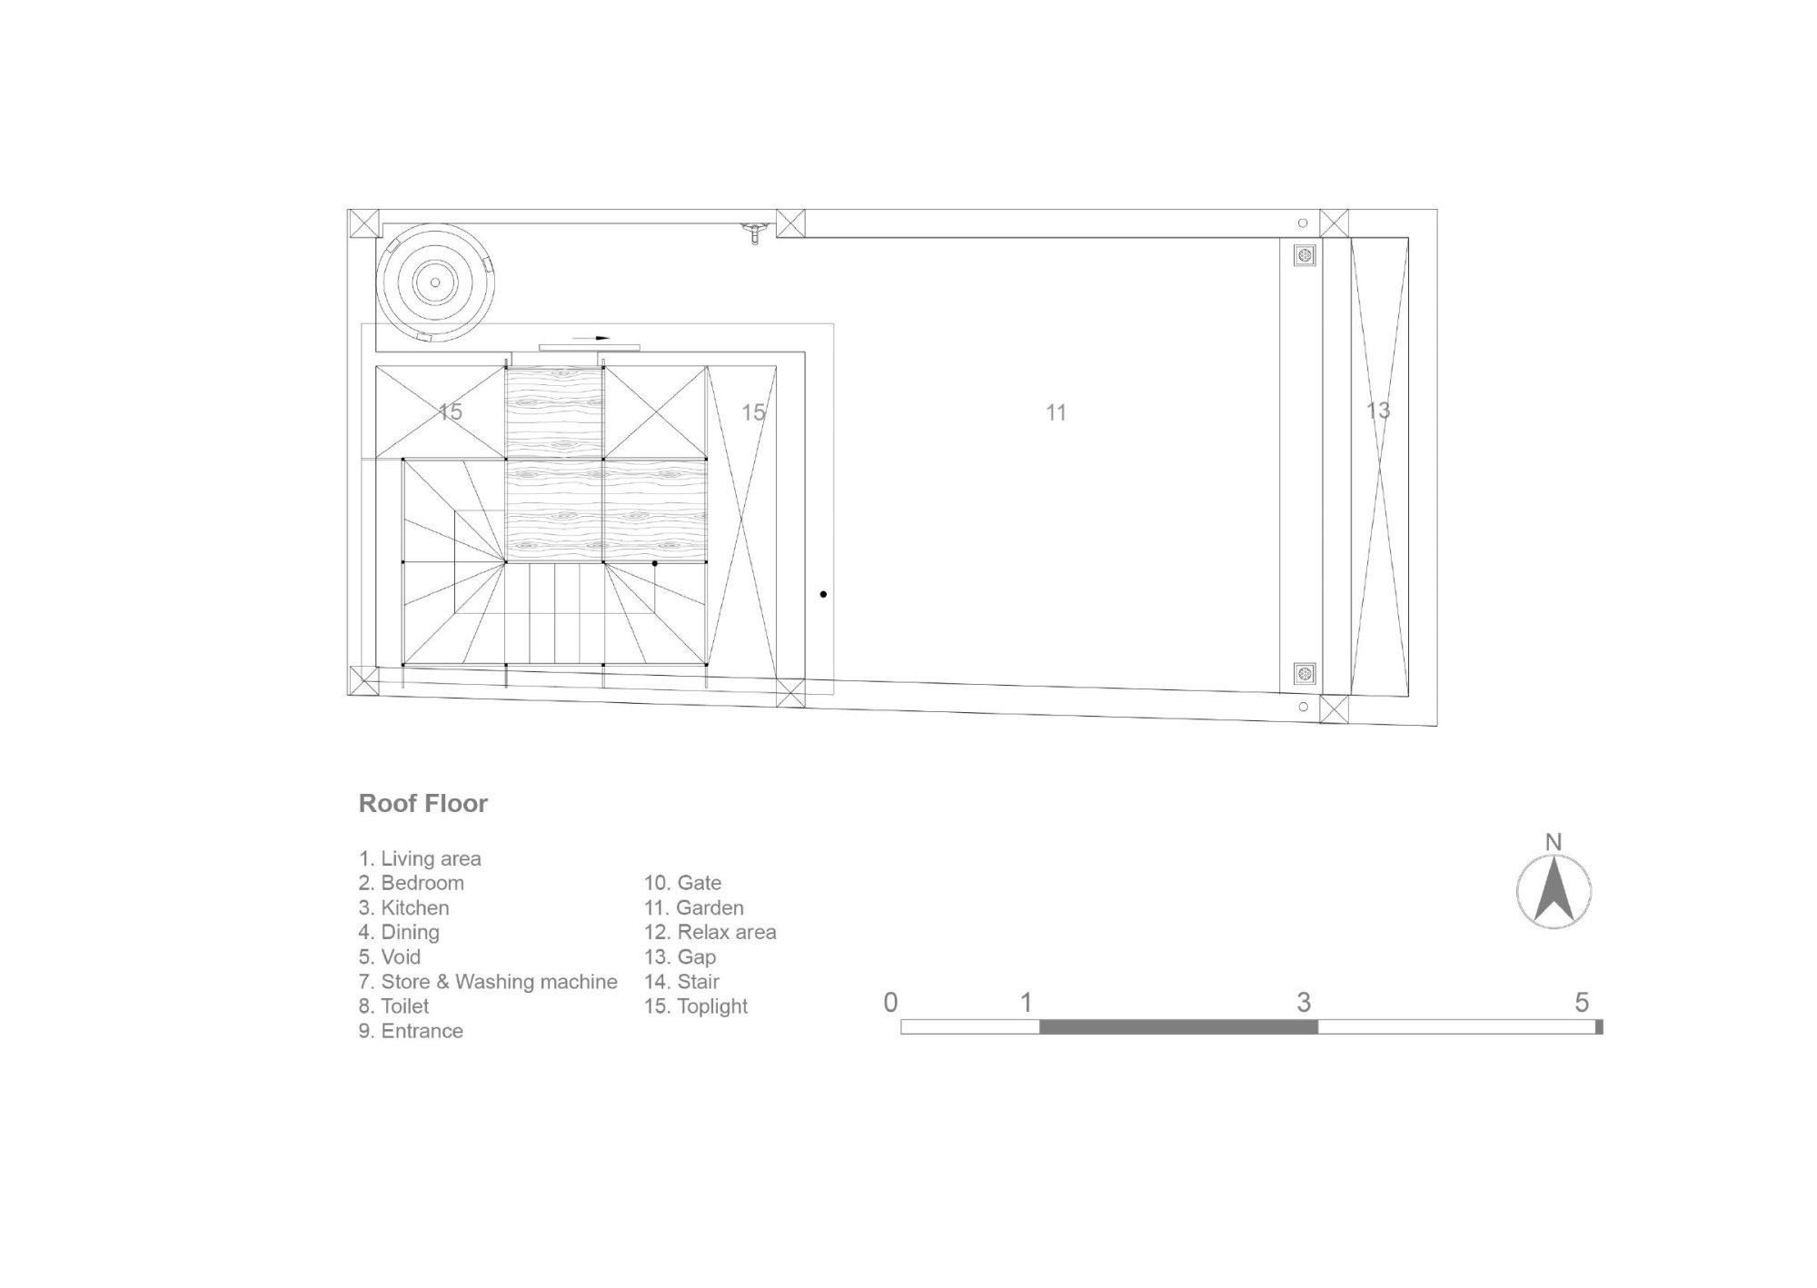
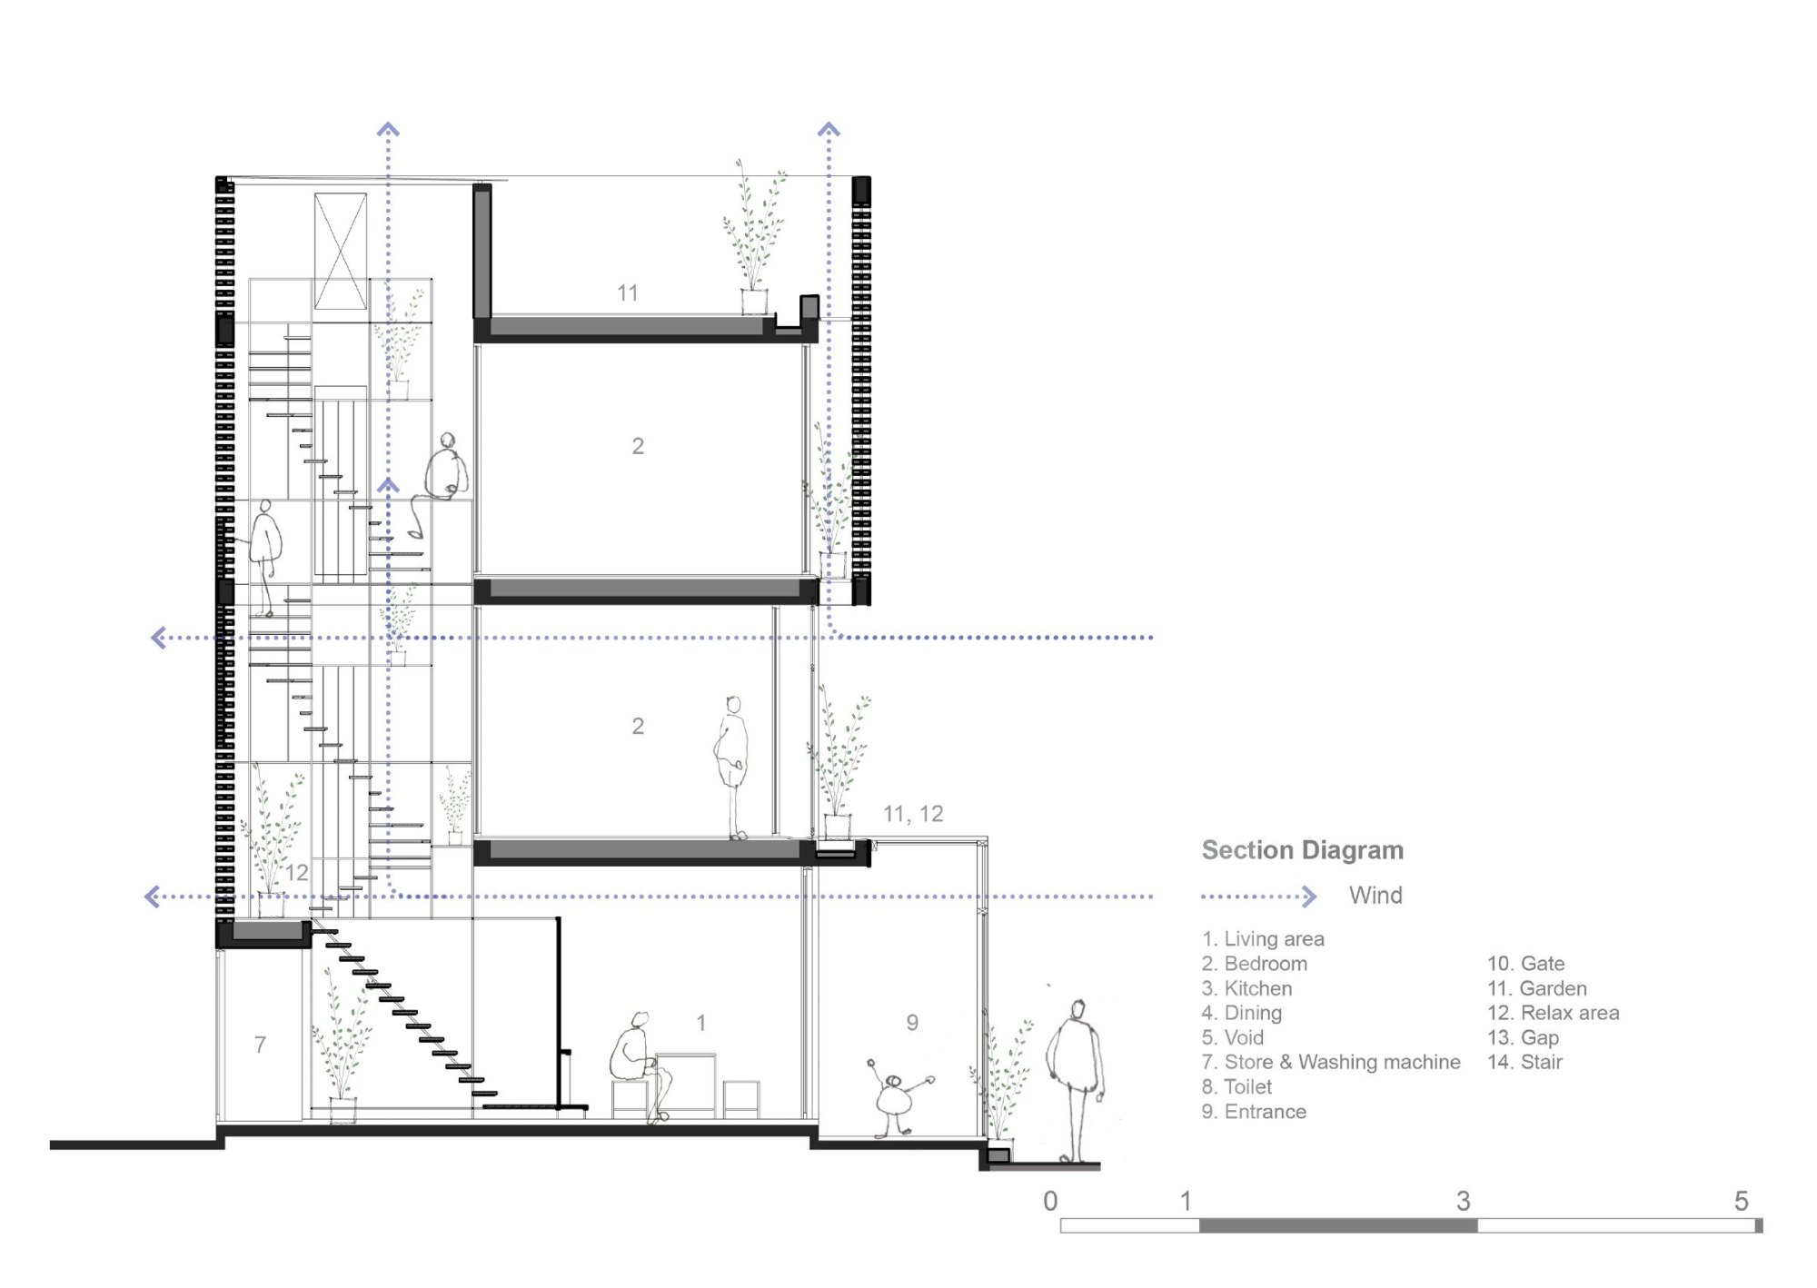
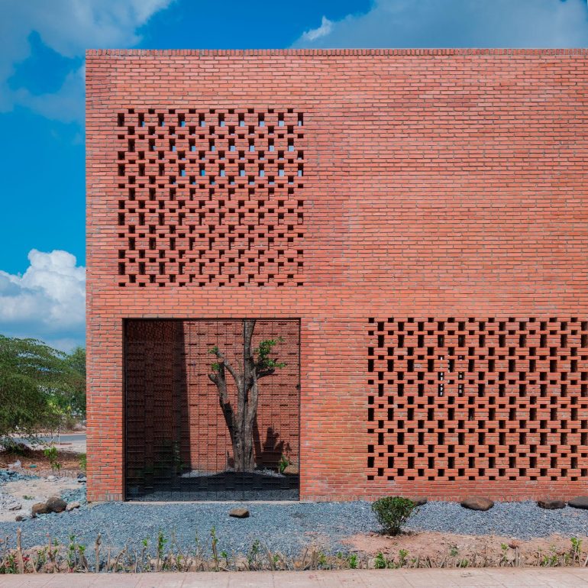
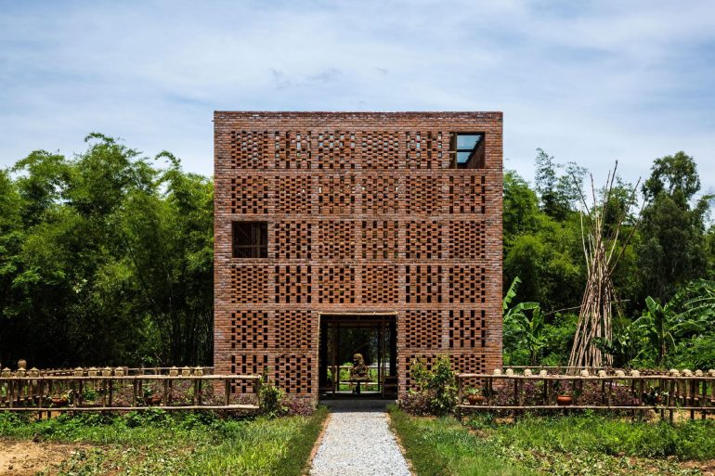
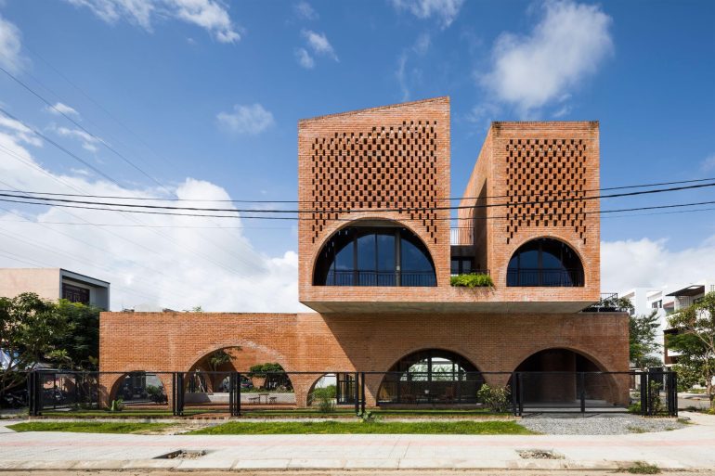
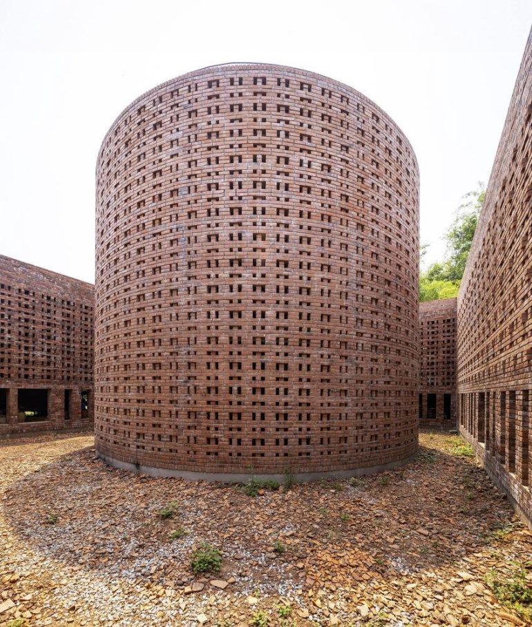
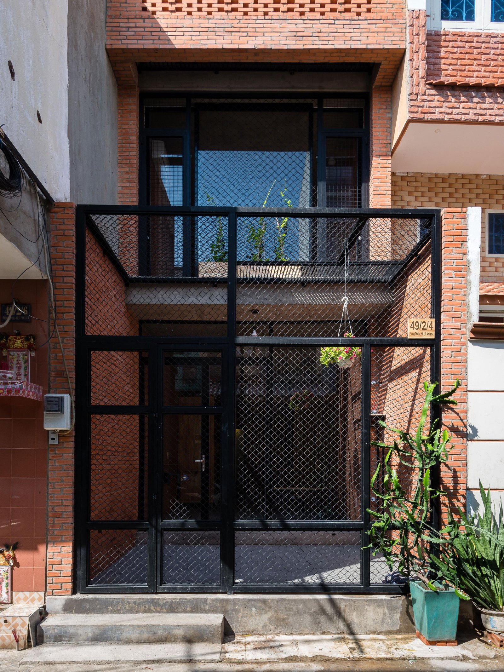
Daylight fills the house through a glass roof and brick walls laid with gaps. Sun on the rough brick gives the small rooms a close, changing atmosphere.
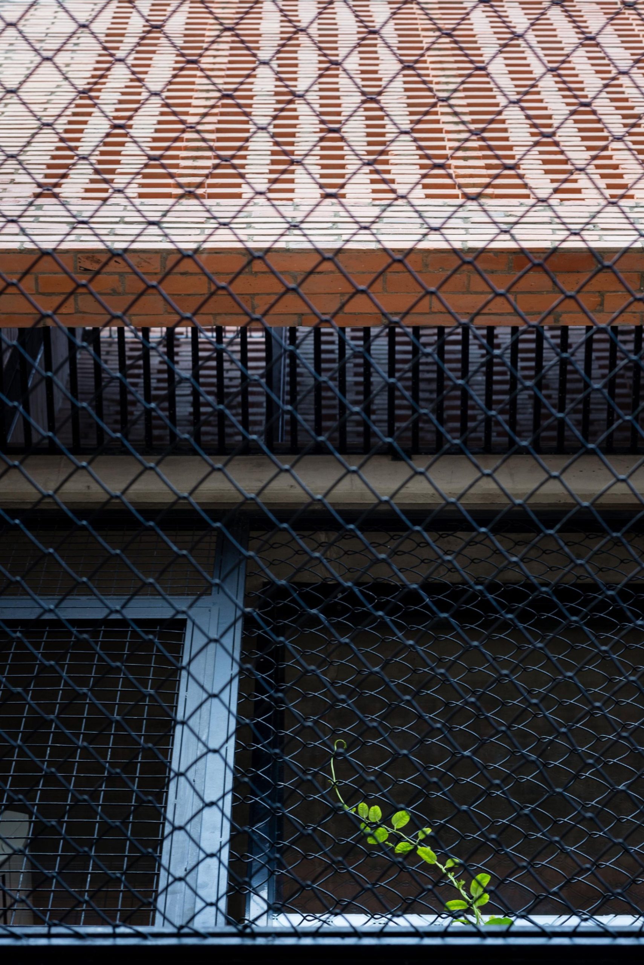
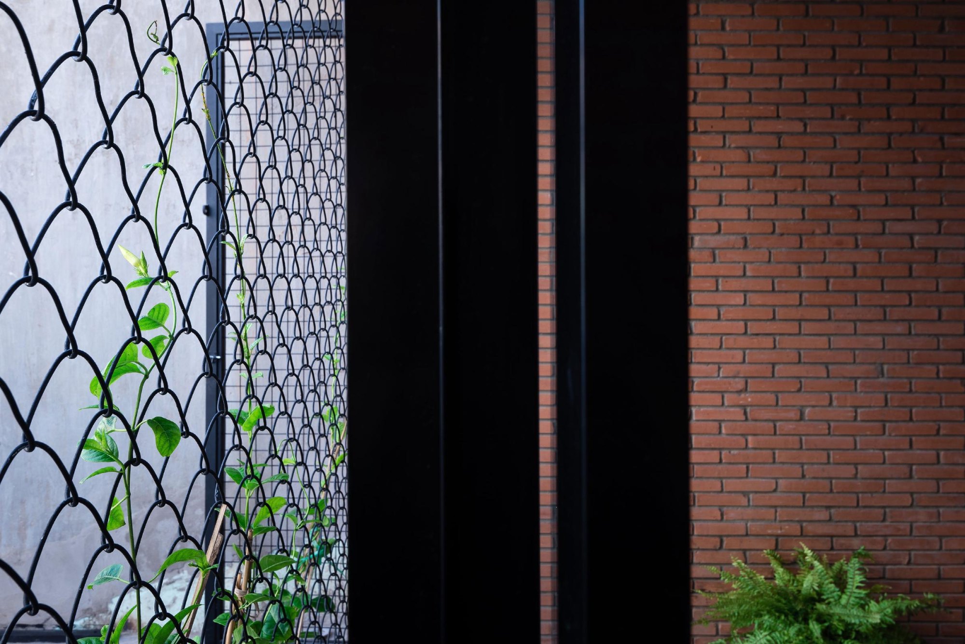
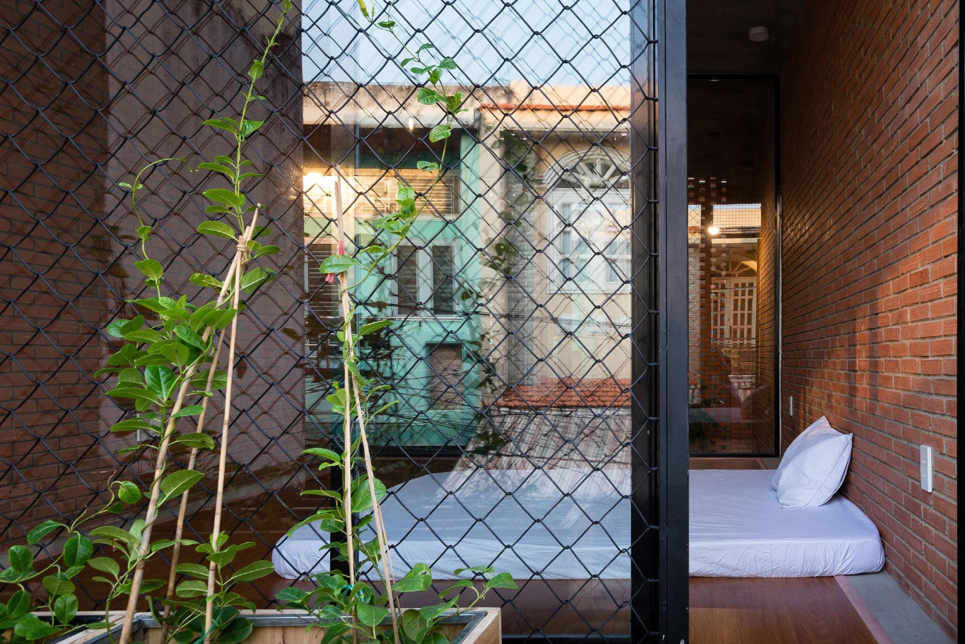
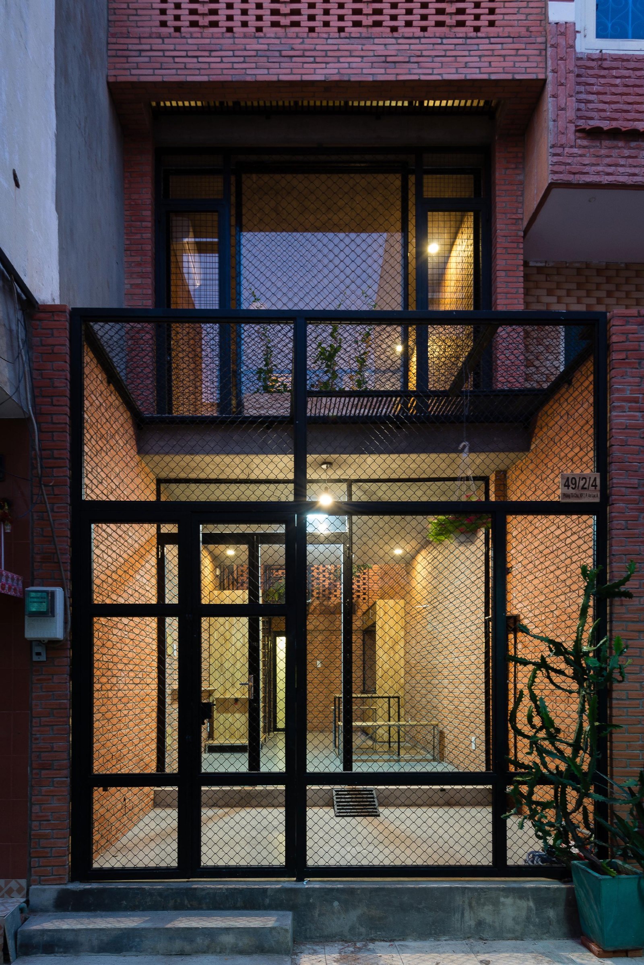
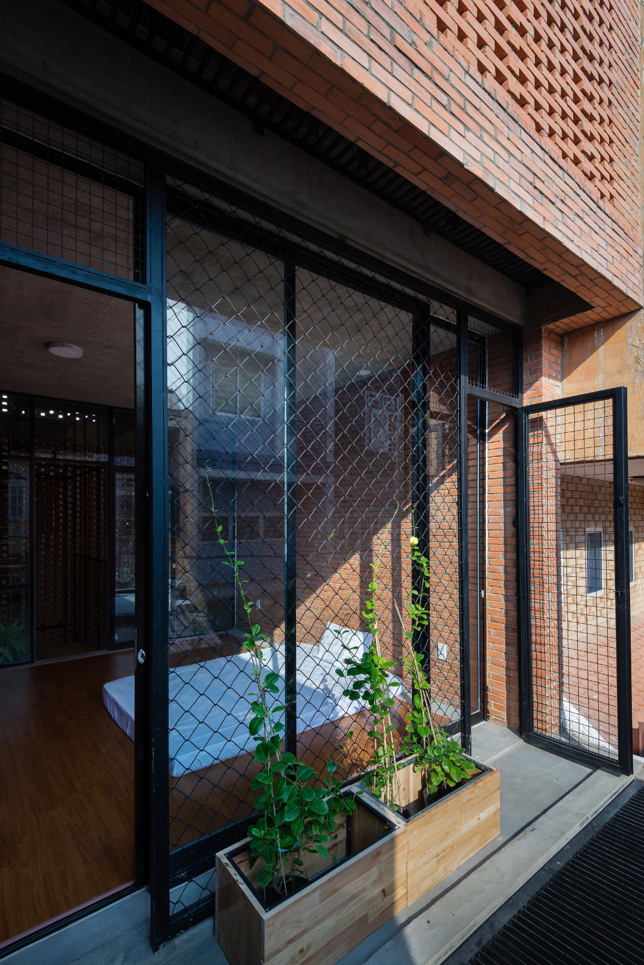
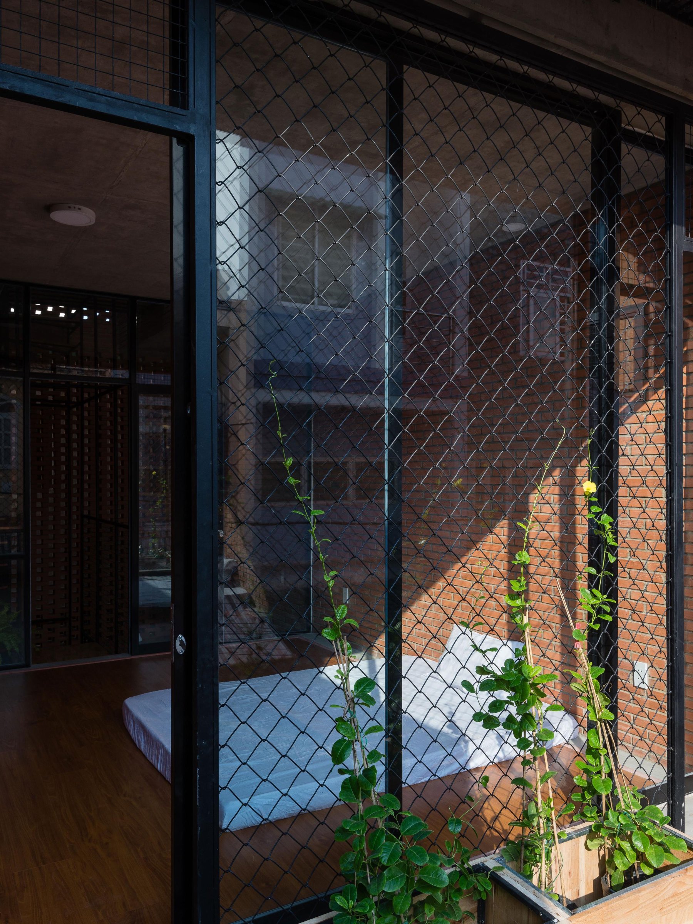
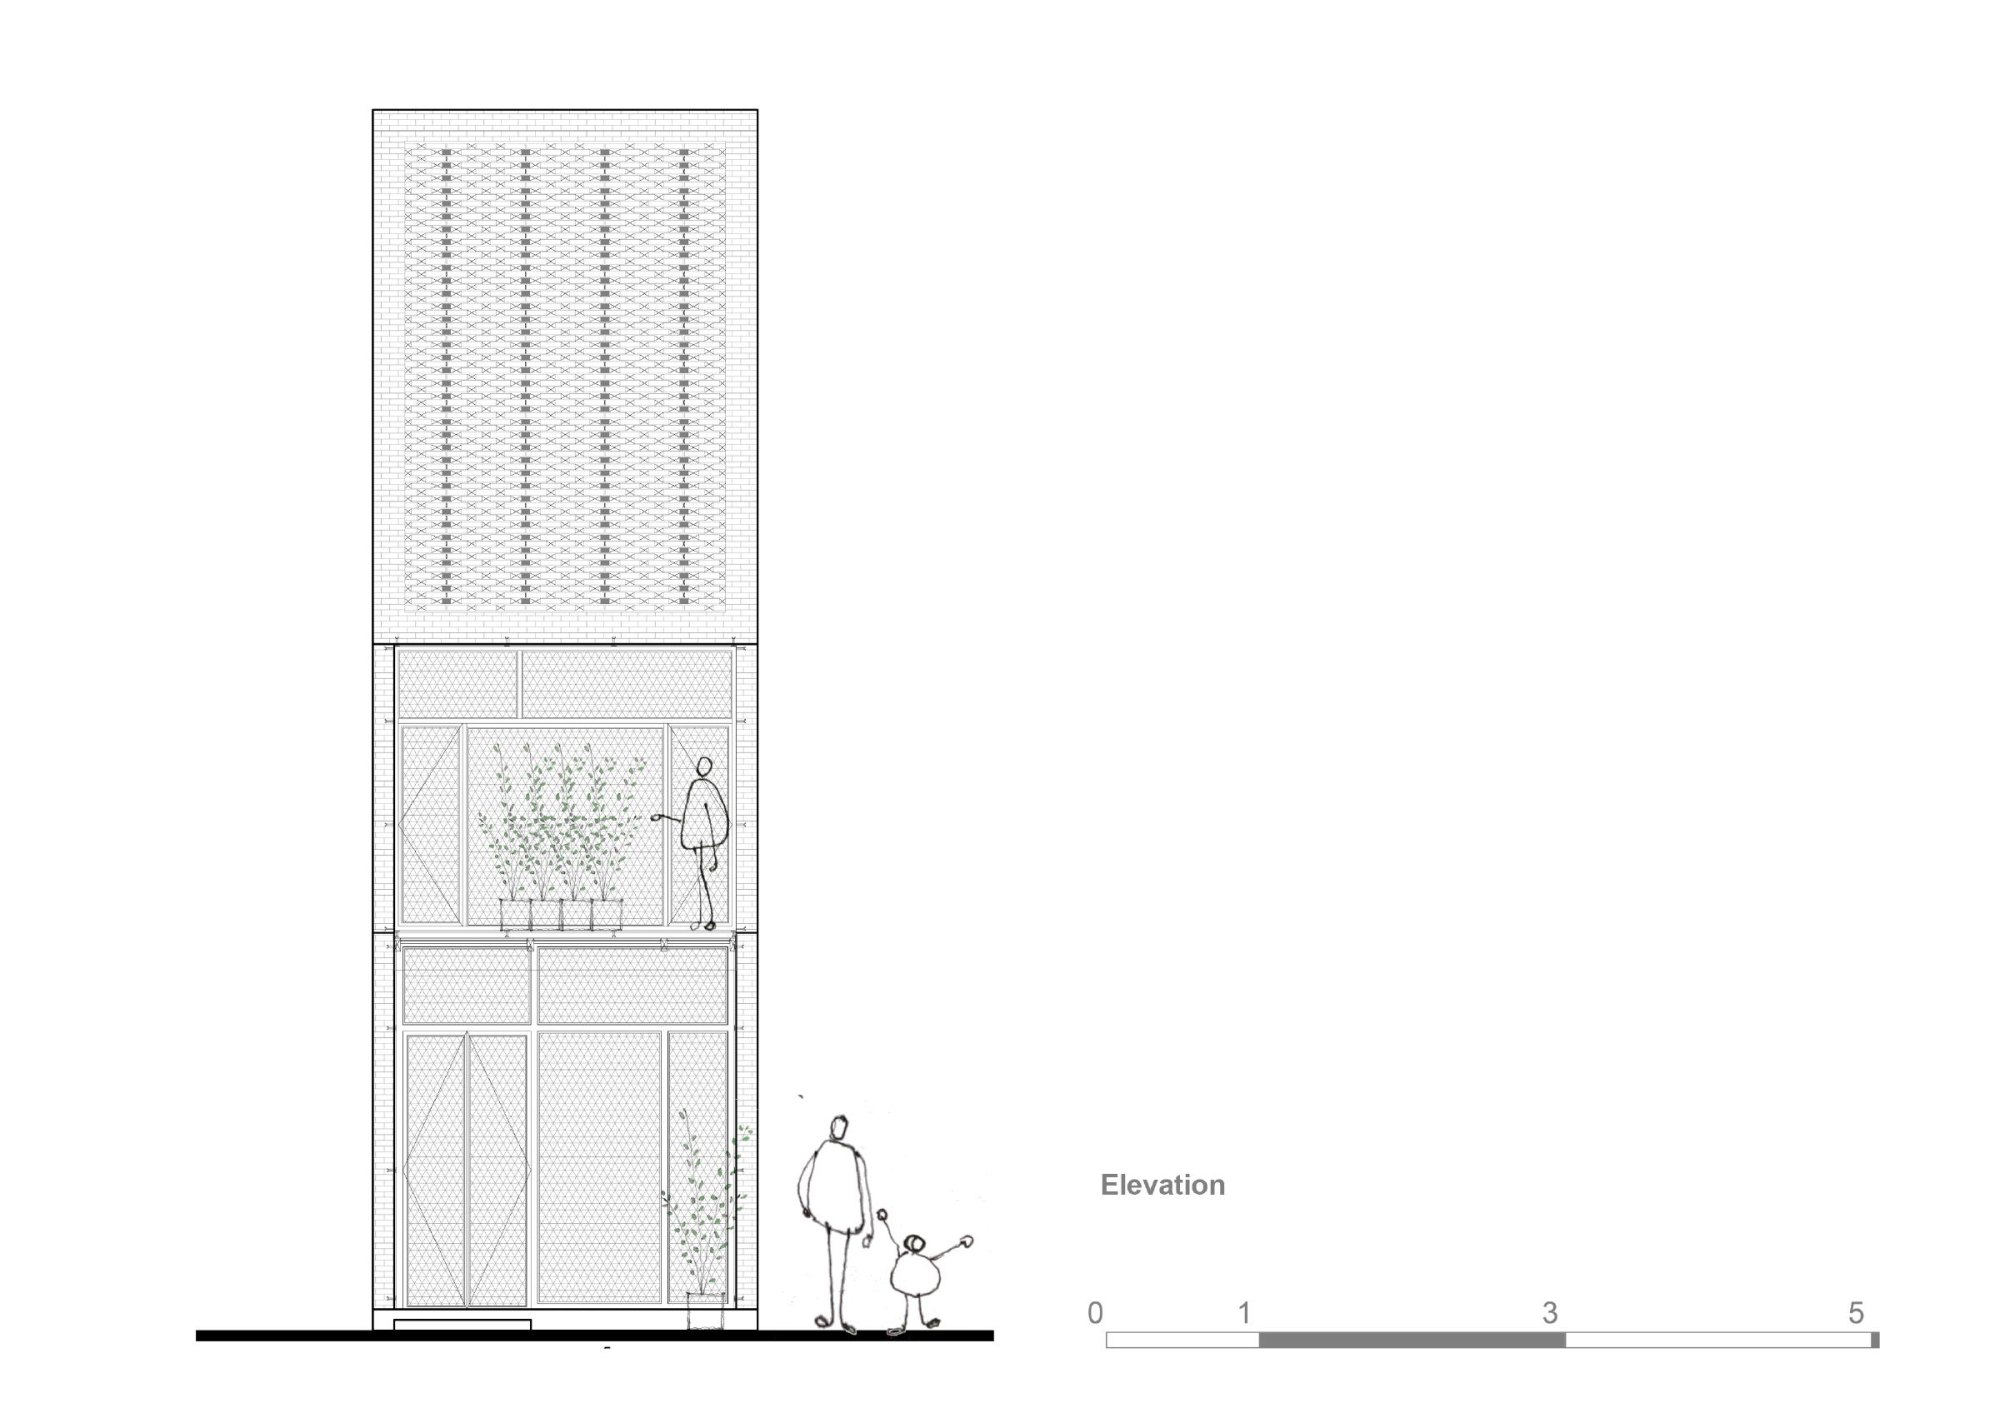
The gate and fence are simple metal grilles meant for climbing plants. As the vines grow they will cover the front and filter the dust from the street.
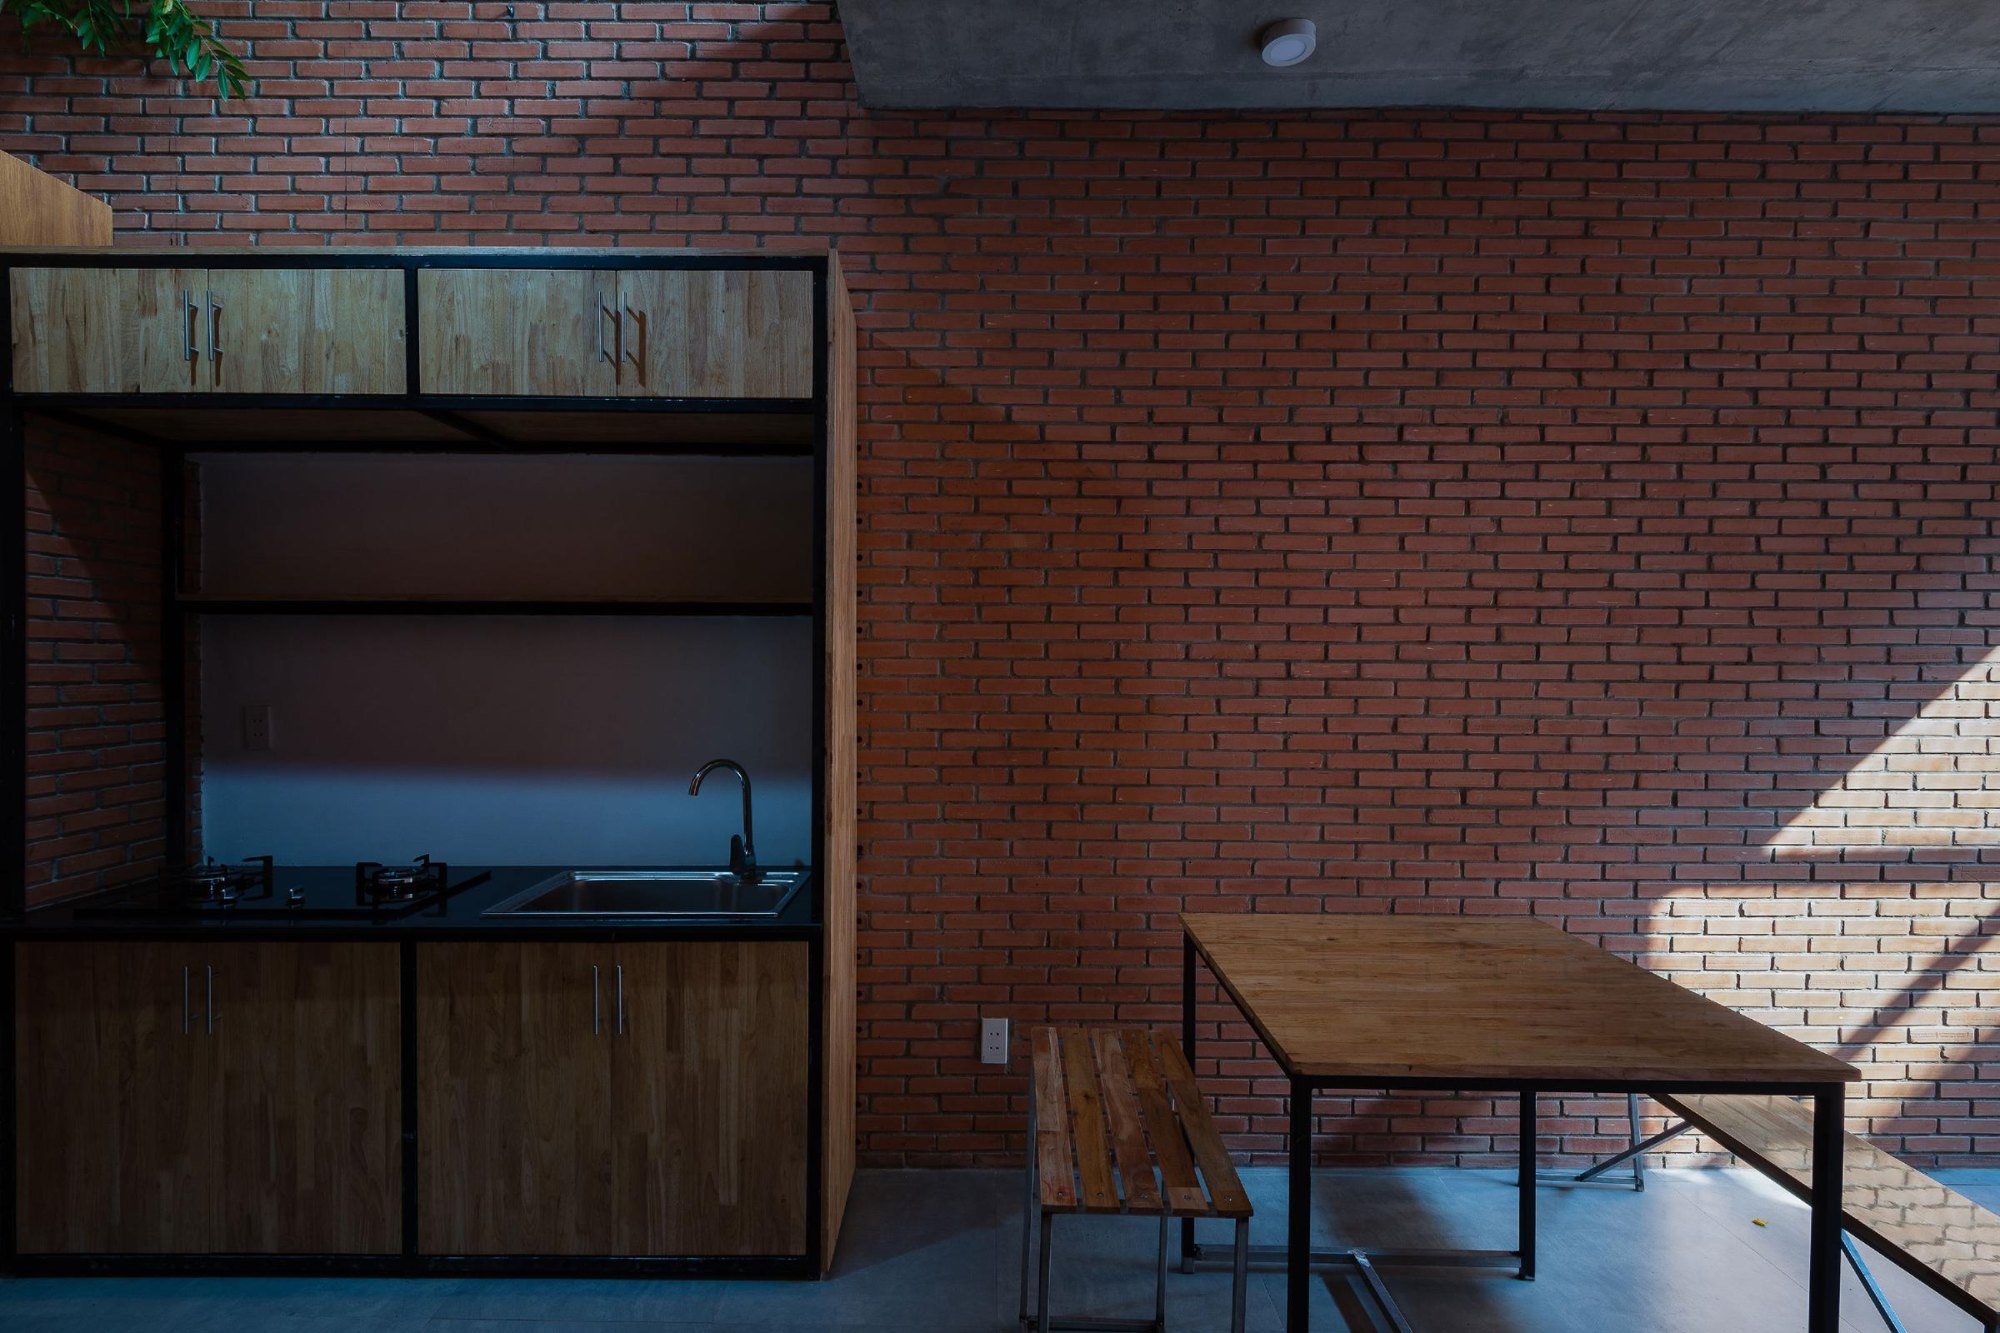
To keep costs down, the architects simplified details, materials and furniture, made the most of every functional space and lowered the floor heights. The aim was a bright, lively home for the neighbourhood, on the belief that a beautiful house should not be only for people with high incomes.
Project Information
- Firm
- Tropical Space
- Completed
- 2015
- Type
- Residential