LT House
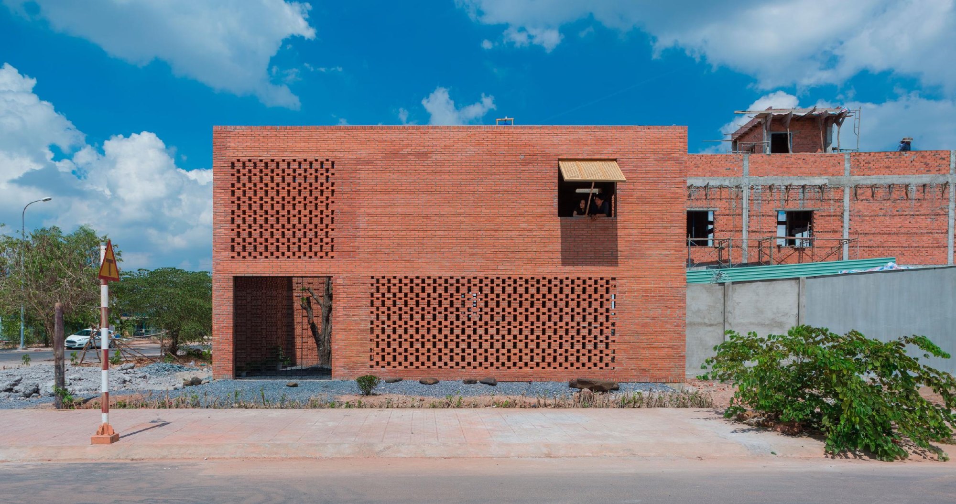
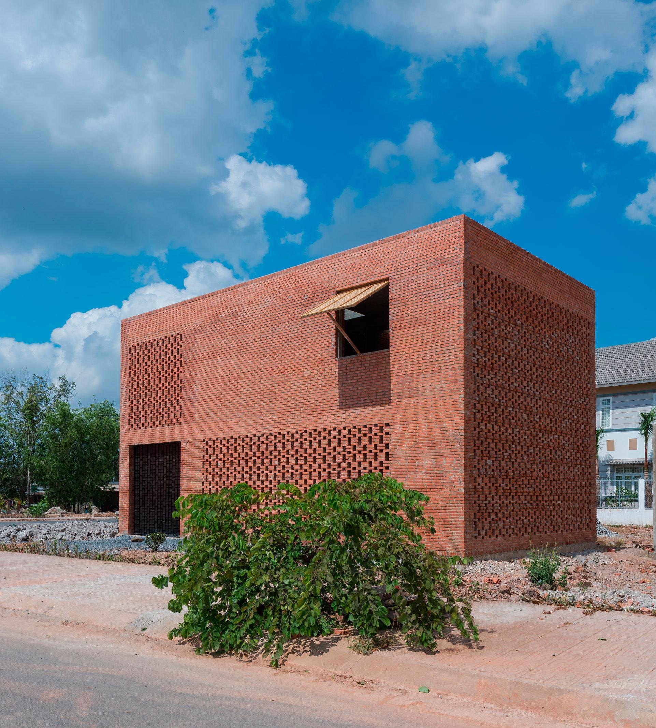
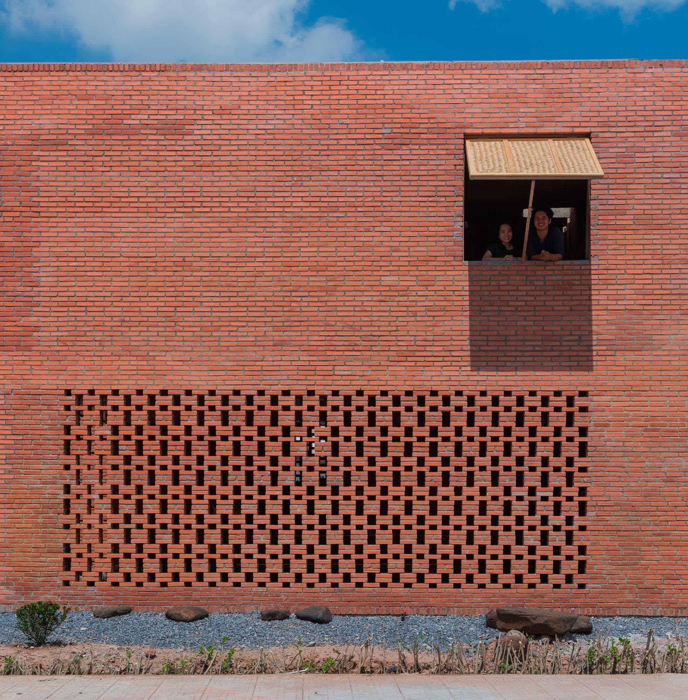
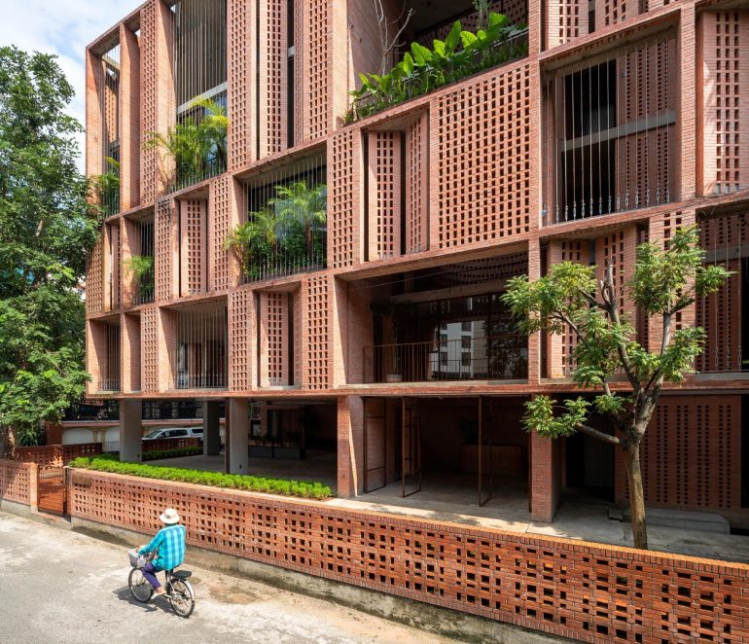
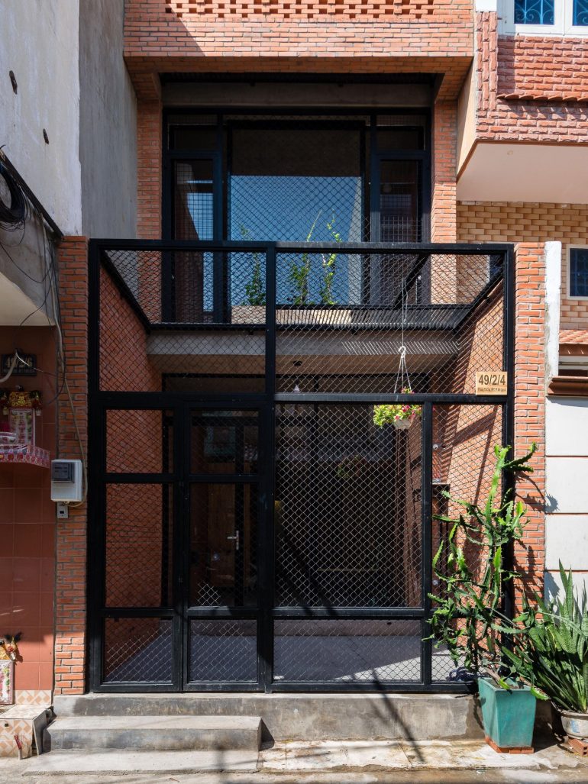
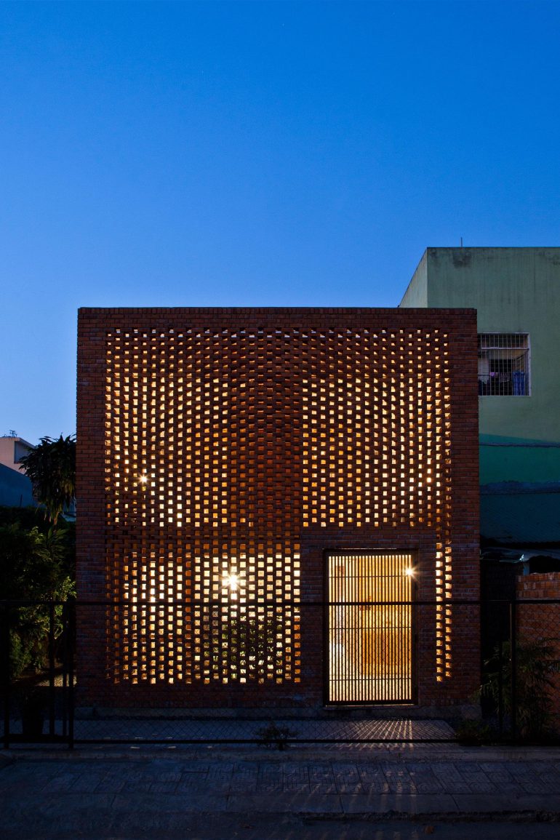
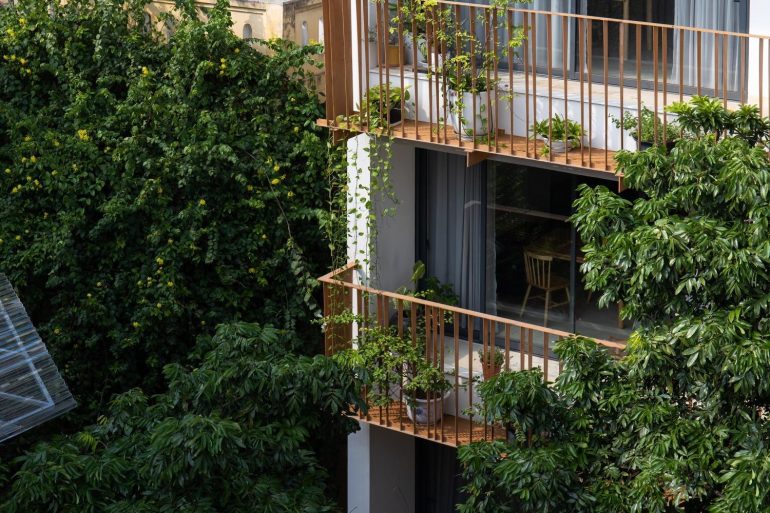
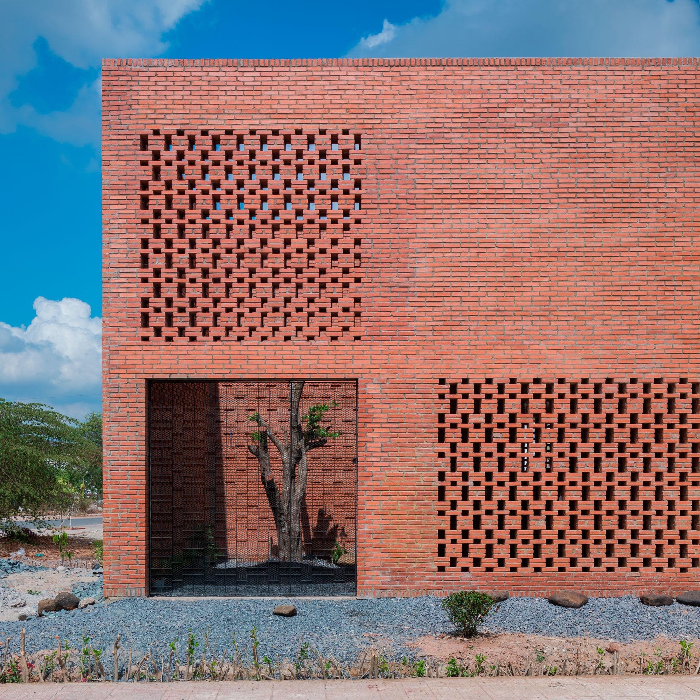
LT House is a small home in a new residential area, built for a newly married couple who wanted a house of their own. The plot is small, so the architects gave up some private space in favour of shared space.
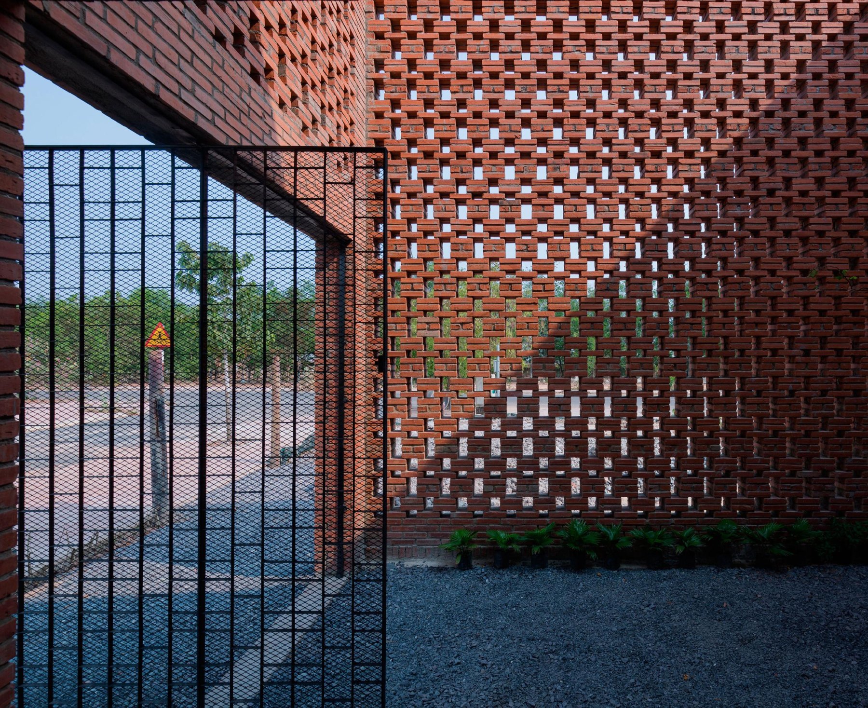
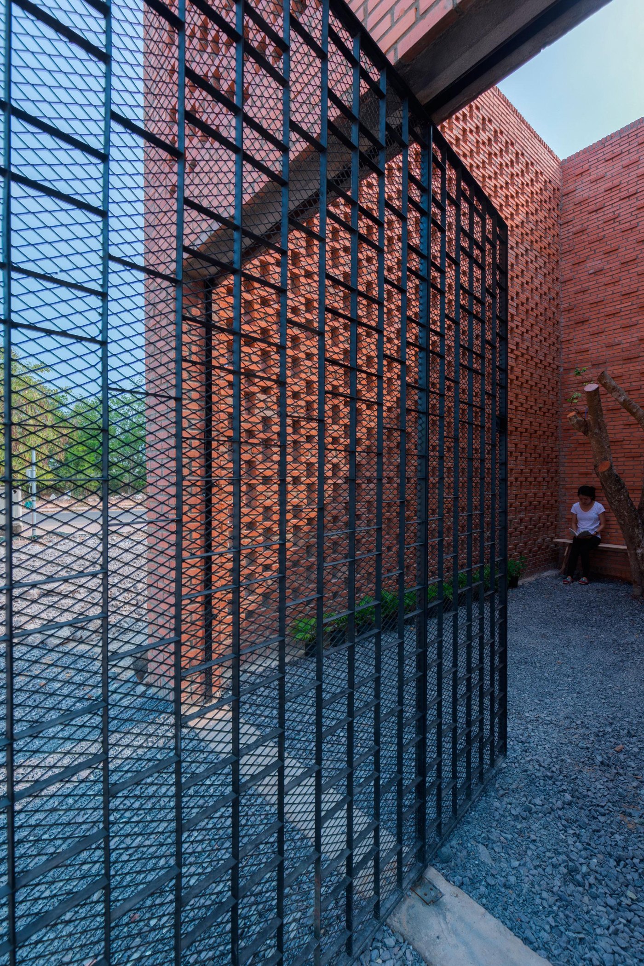
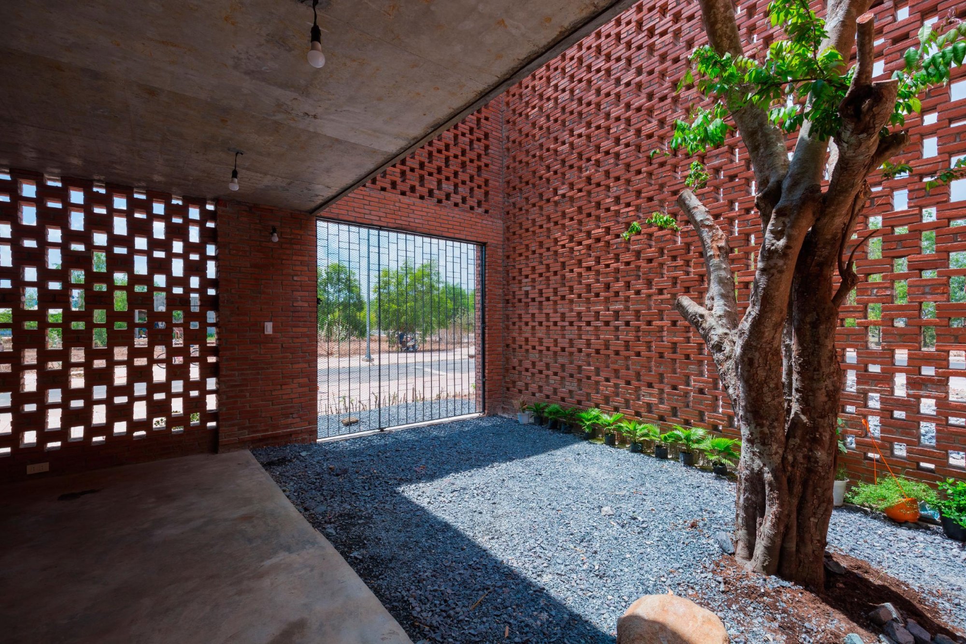
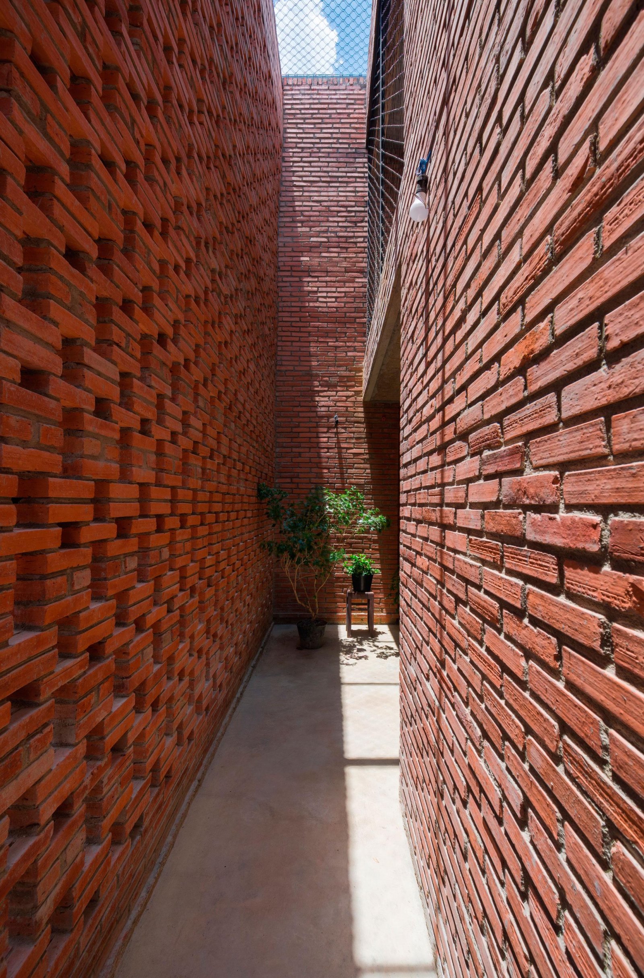
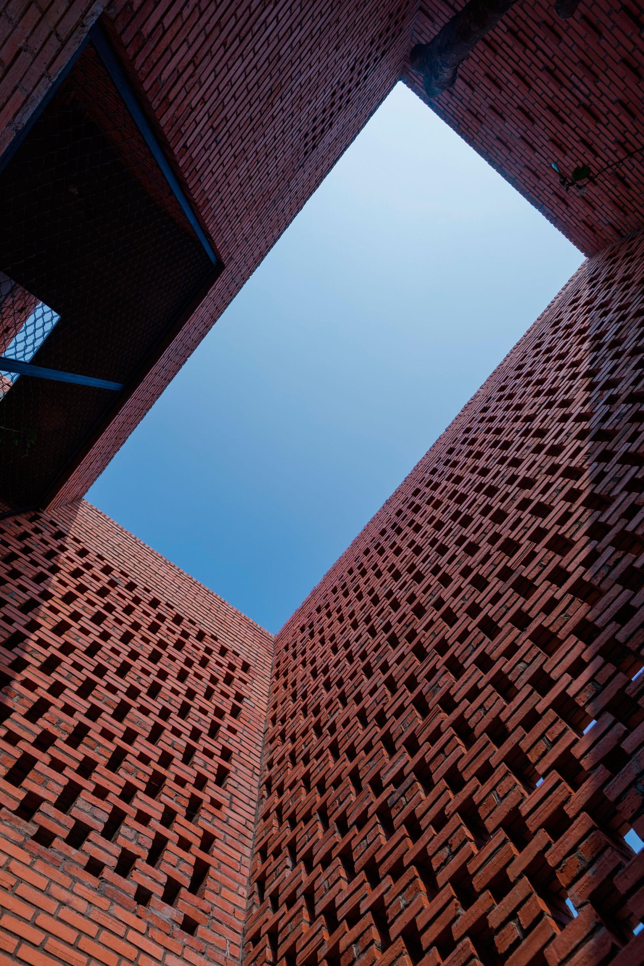
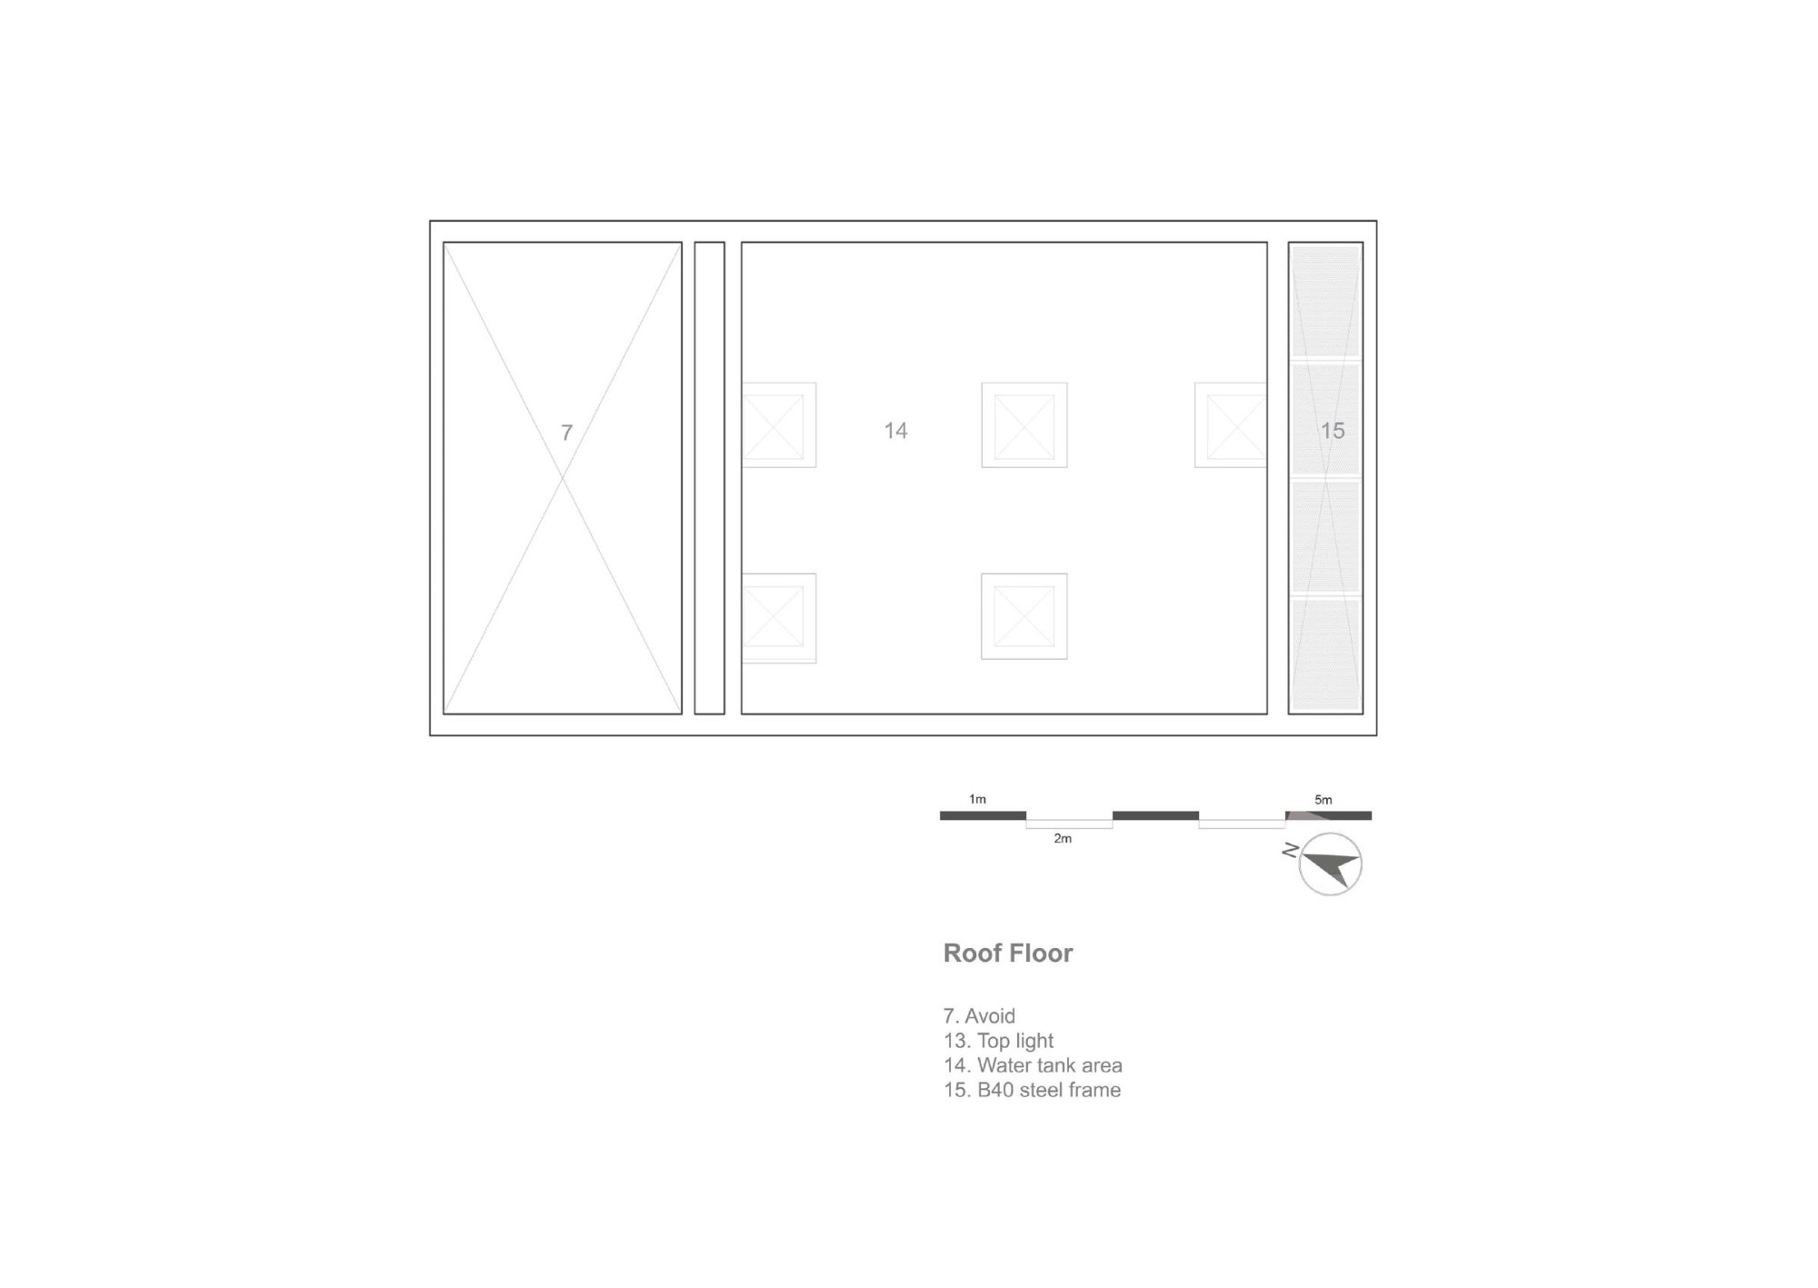
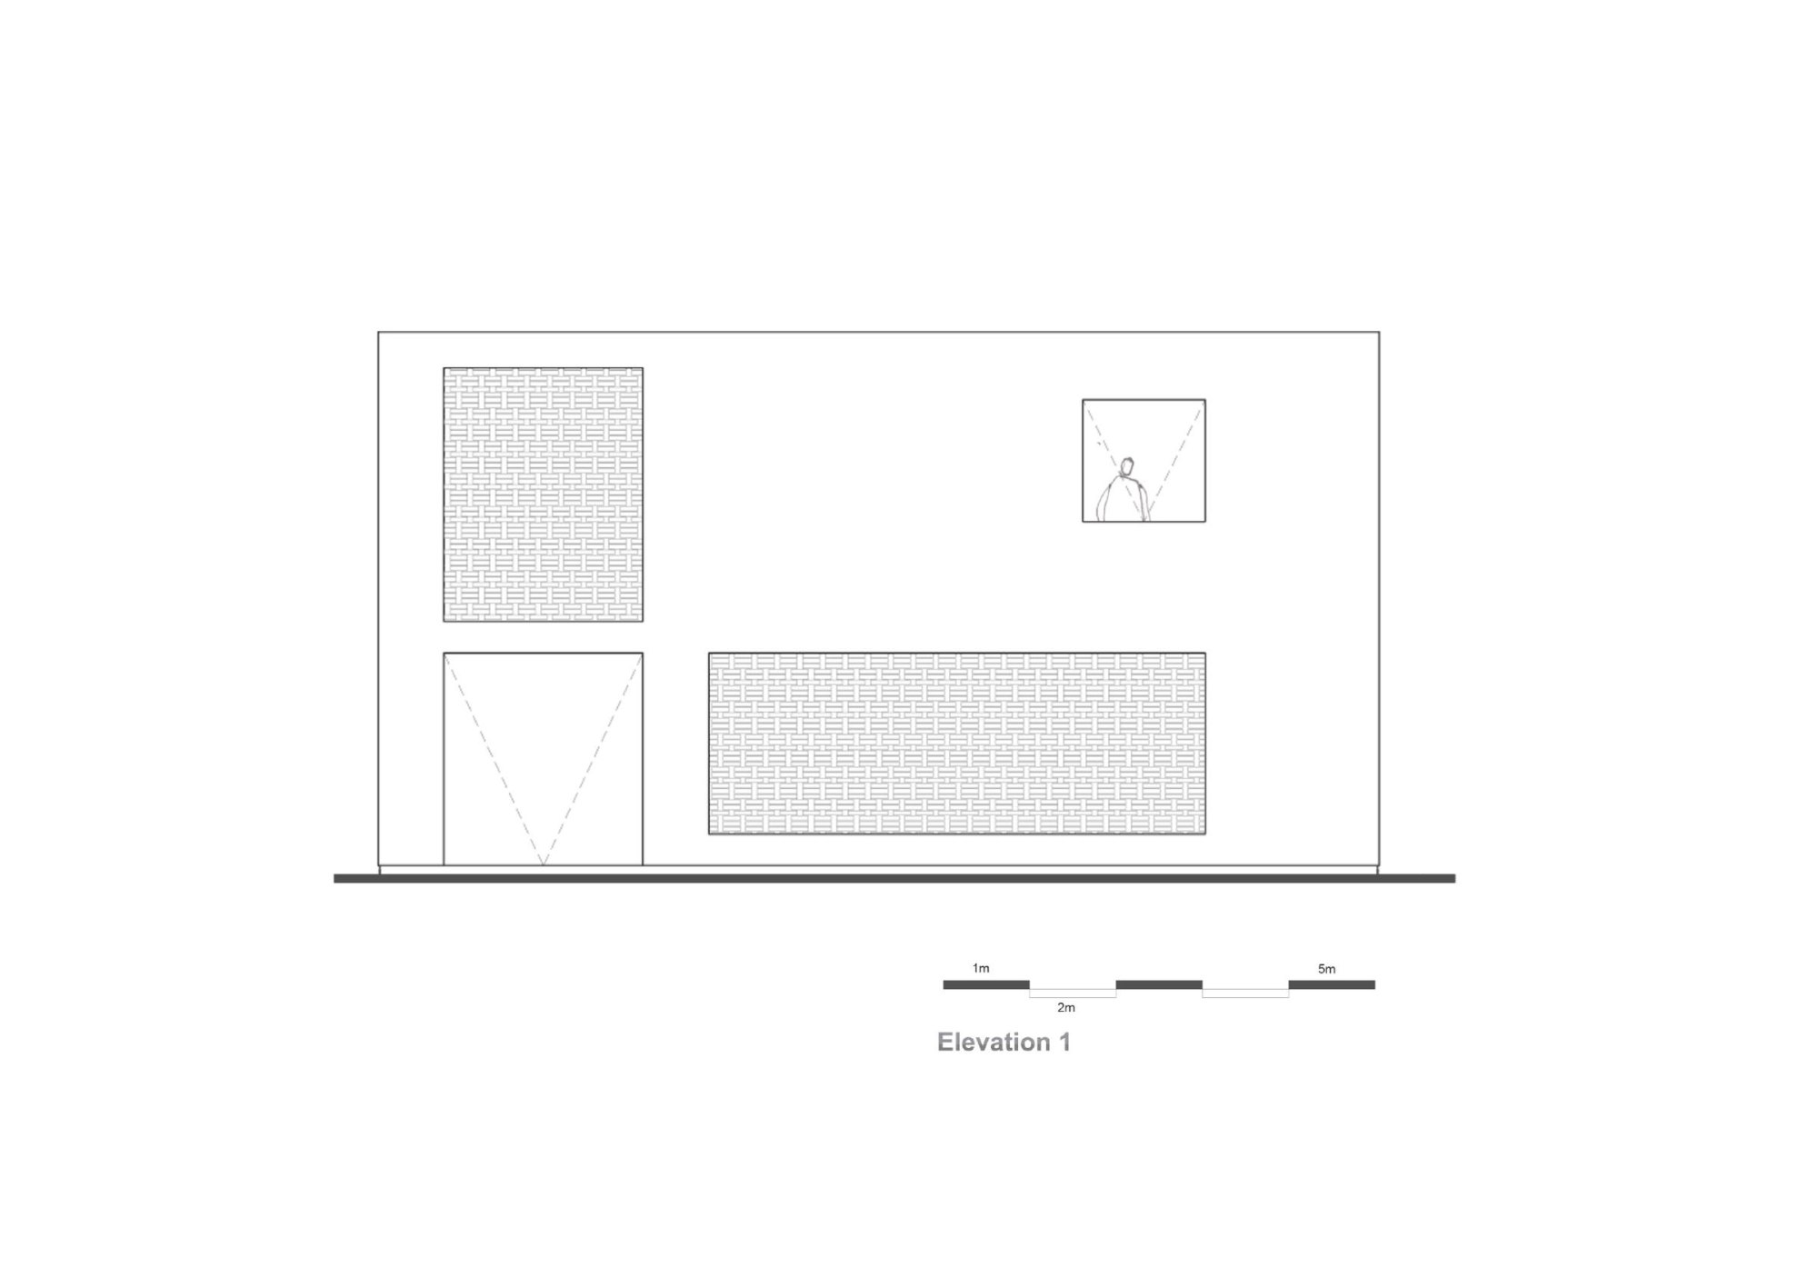
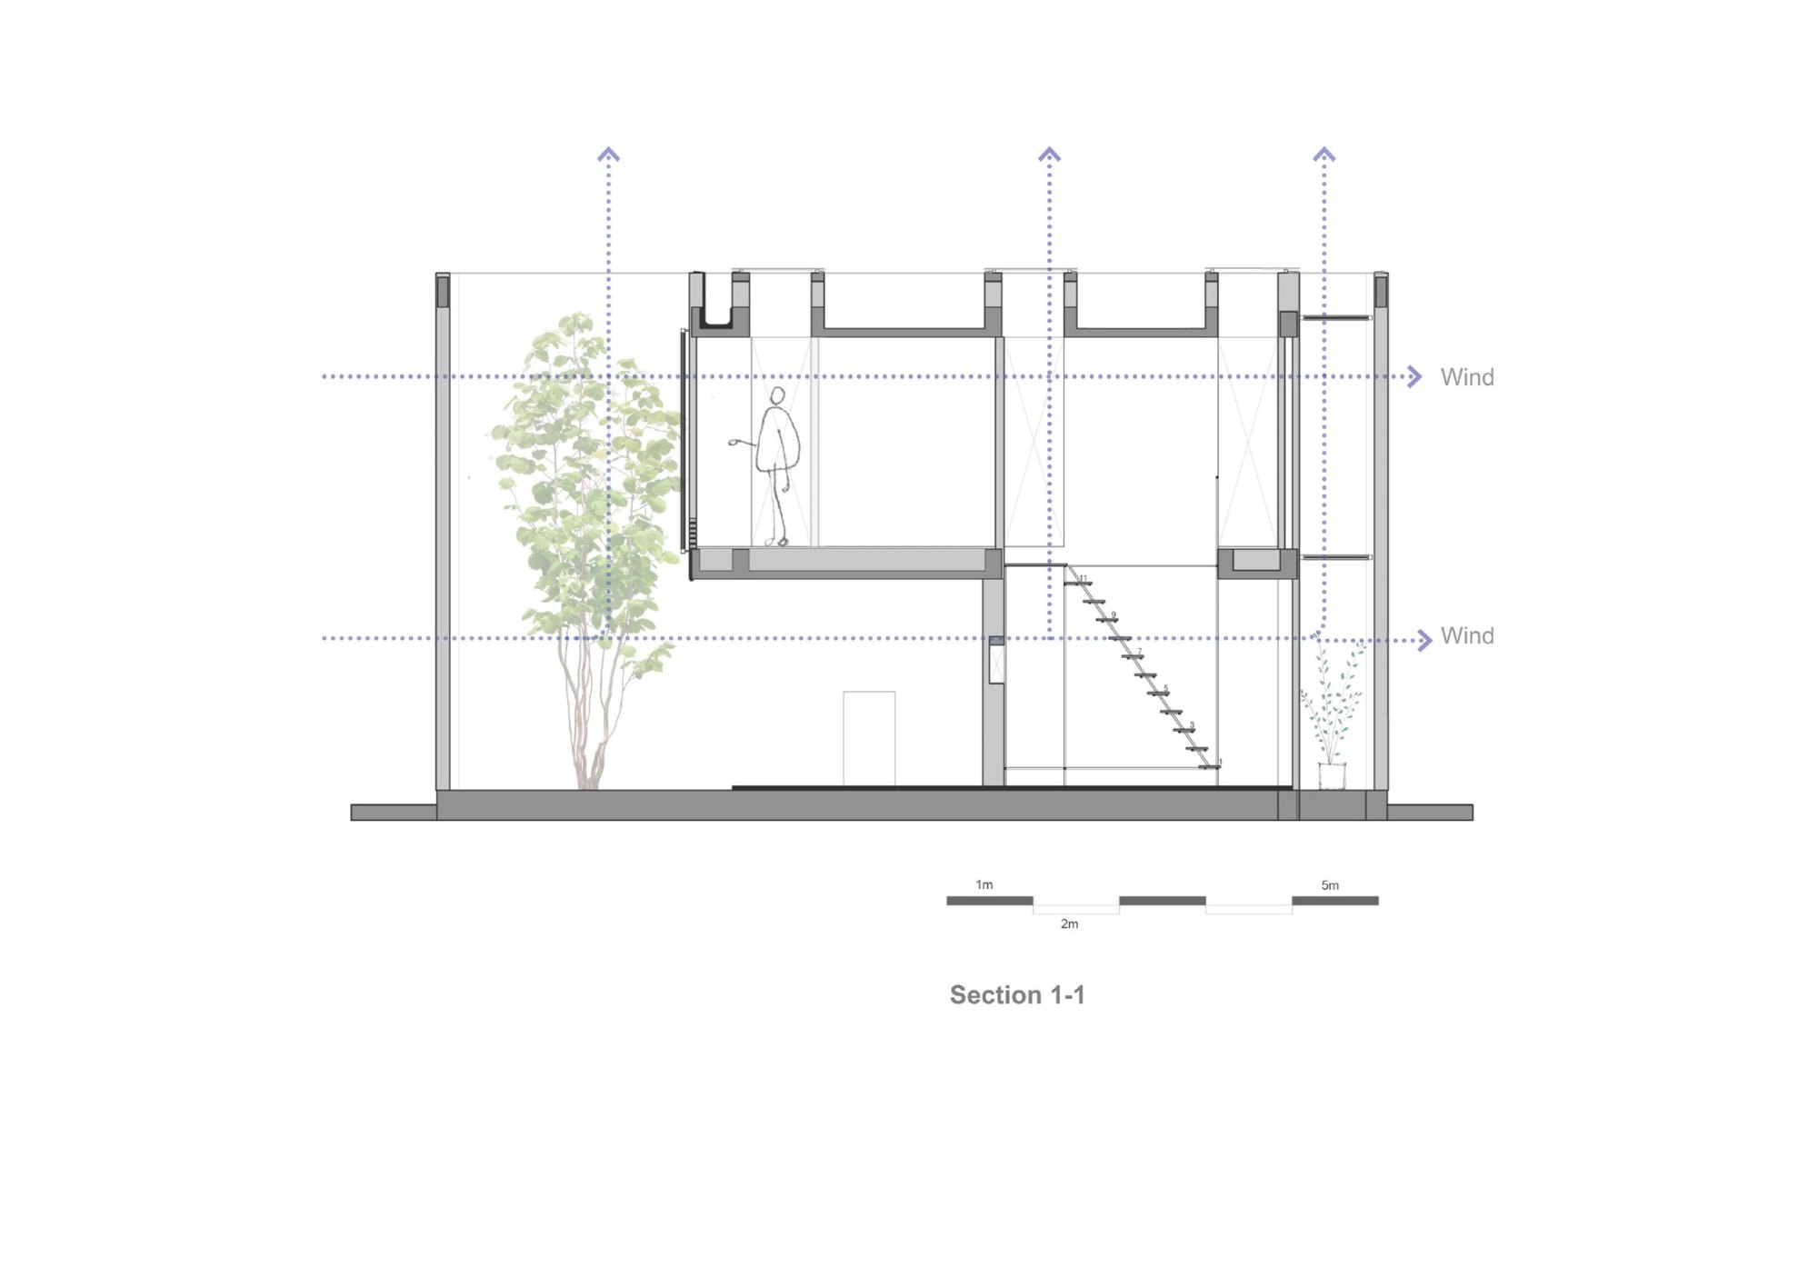
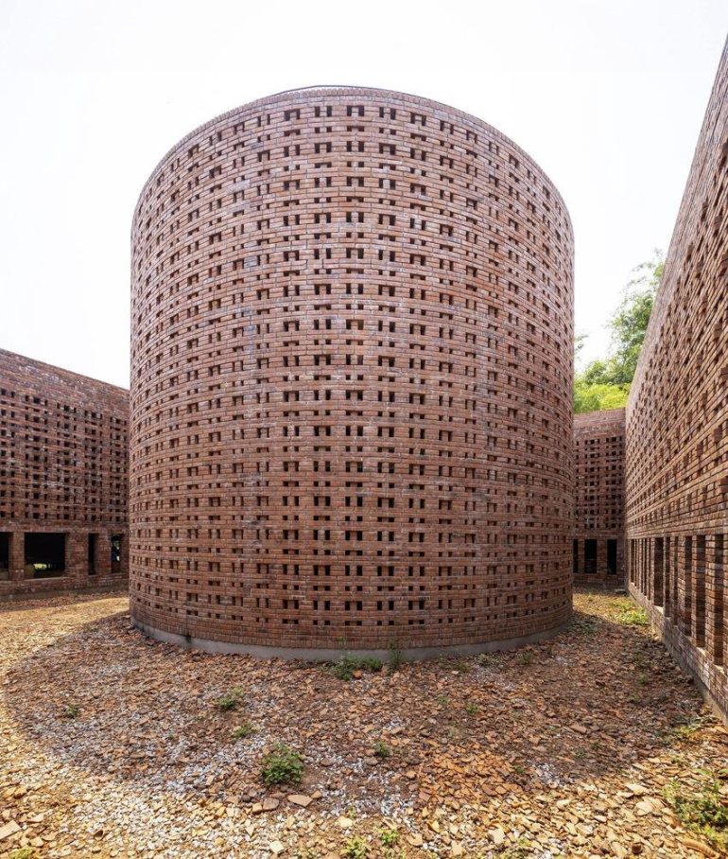
The front and back yards act as buffers against the heat. The front yard is a place to sit, for morning coffee, where wind, sunlight and the shadow of the brick wall meet.
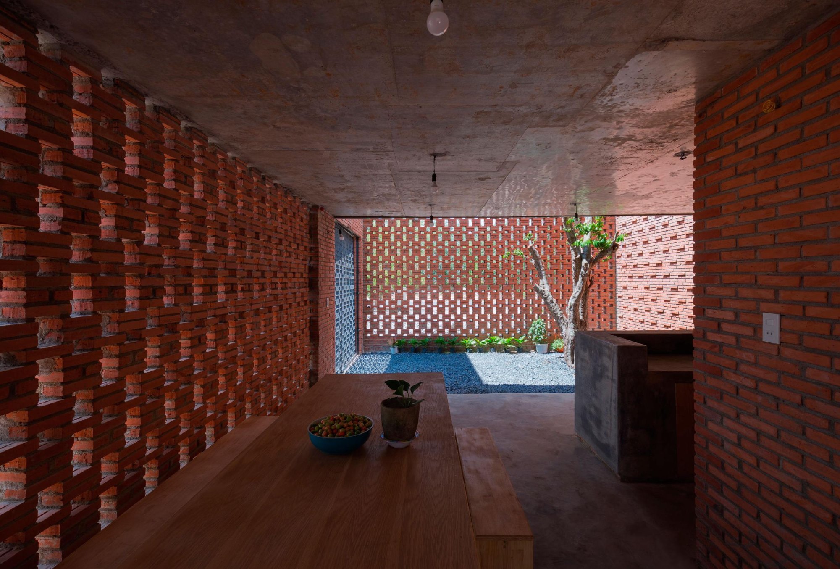
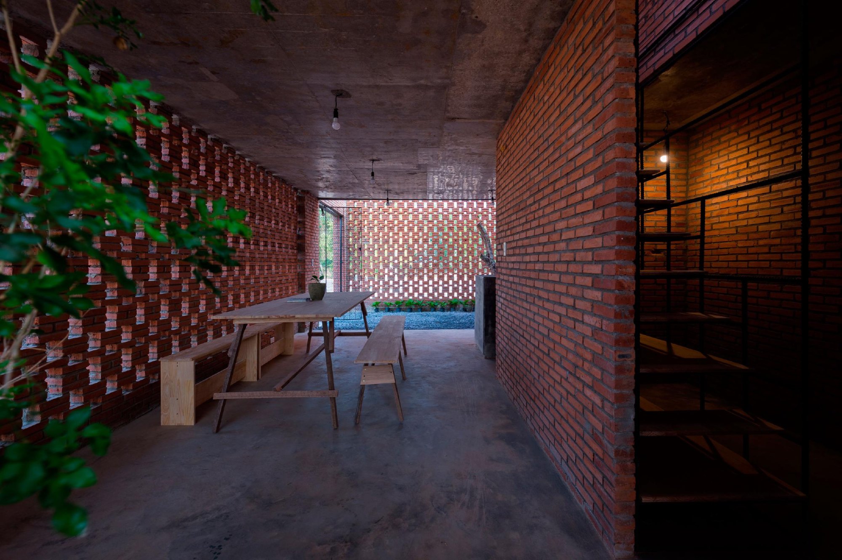
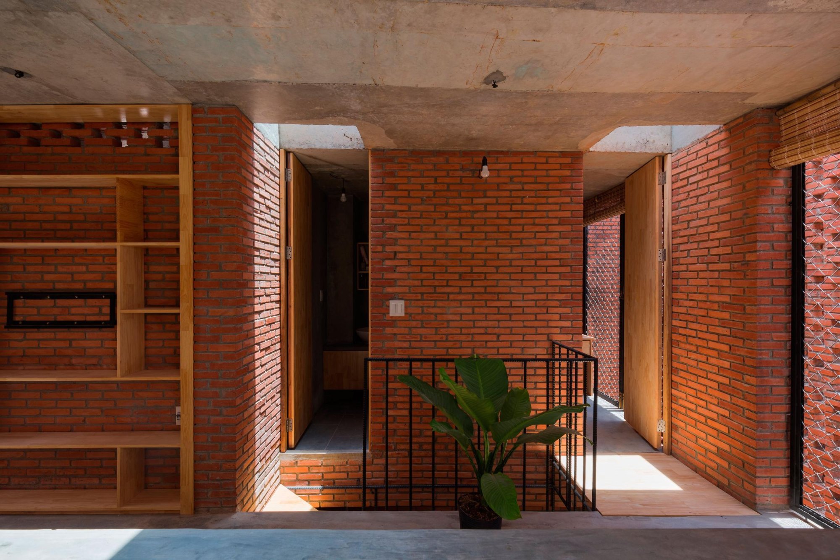
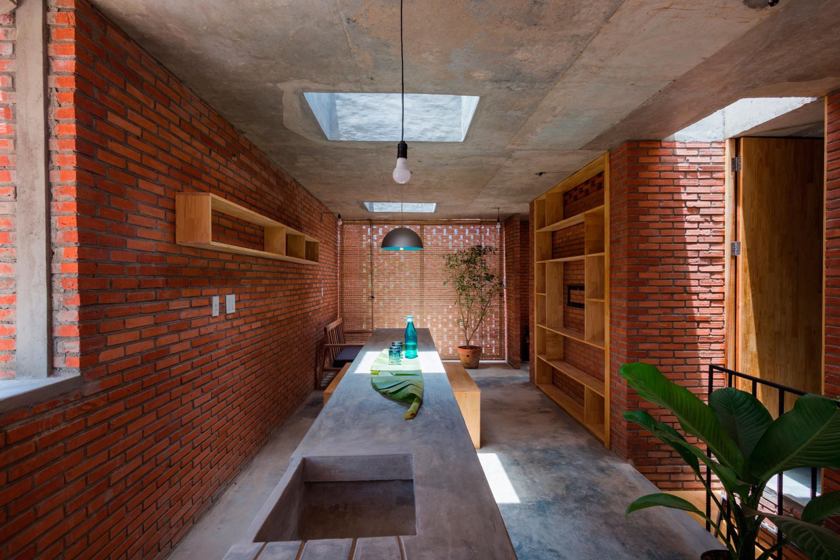
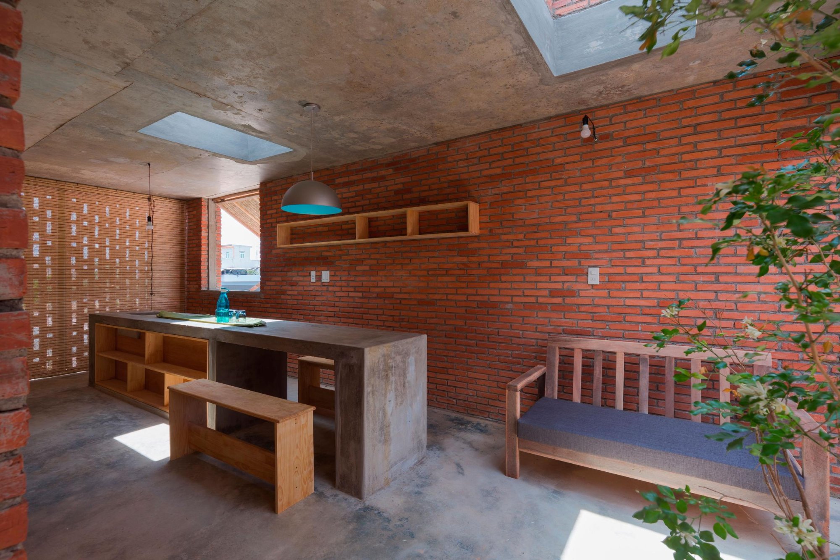
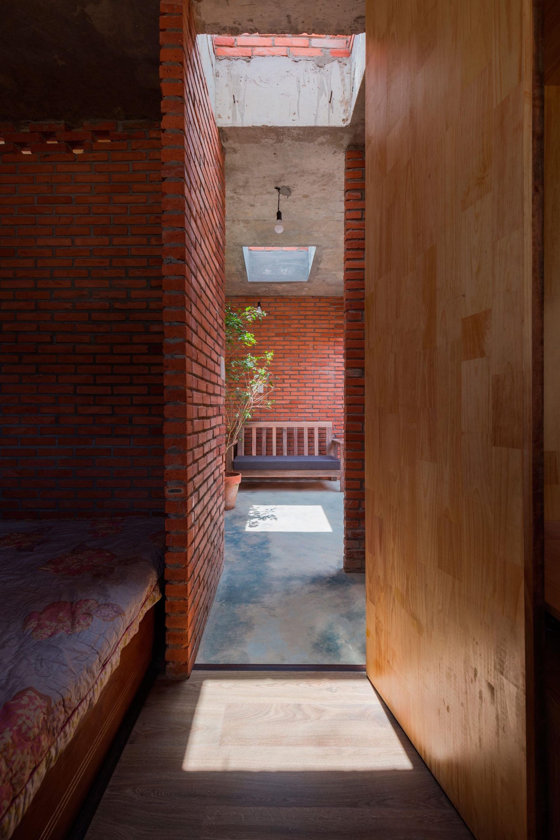
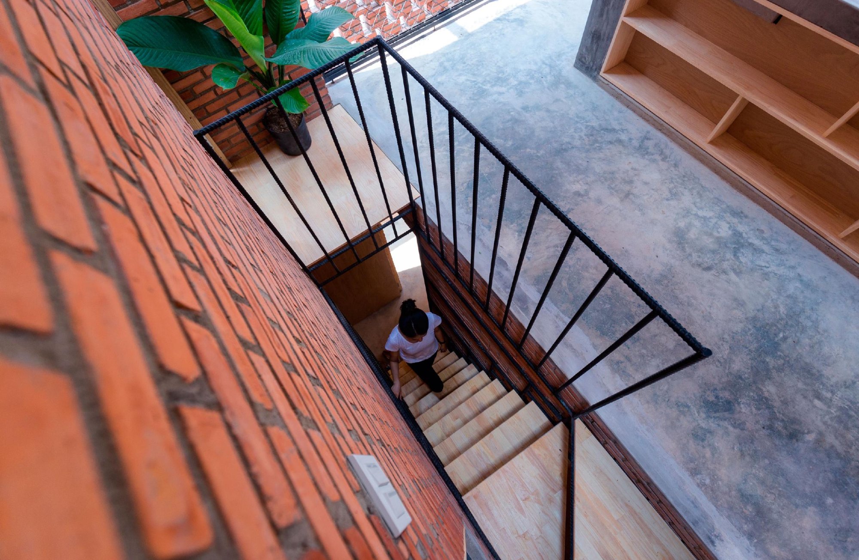
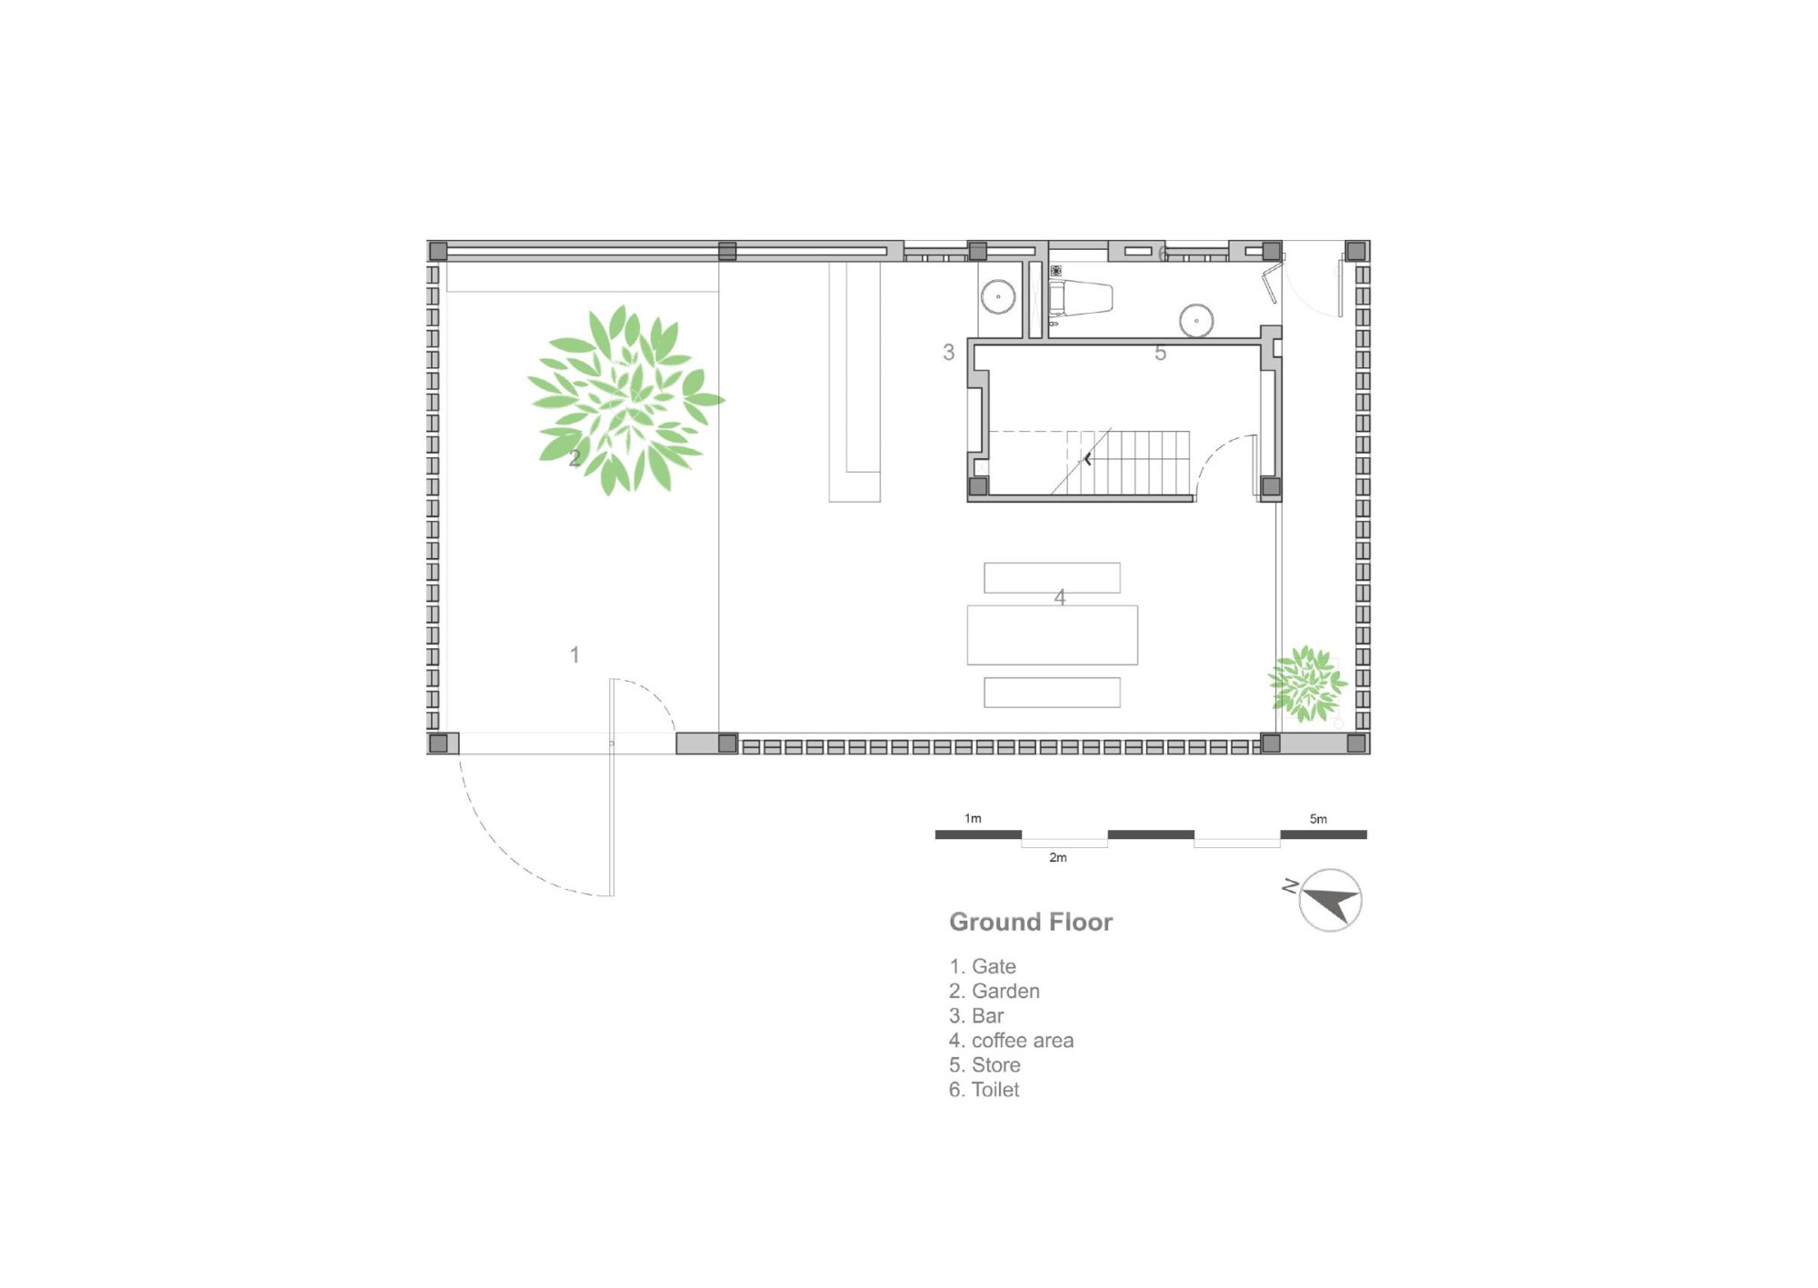
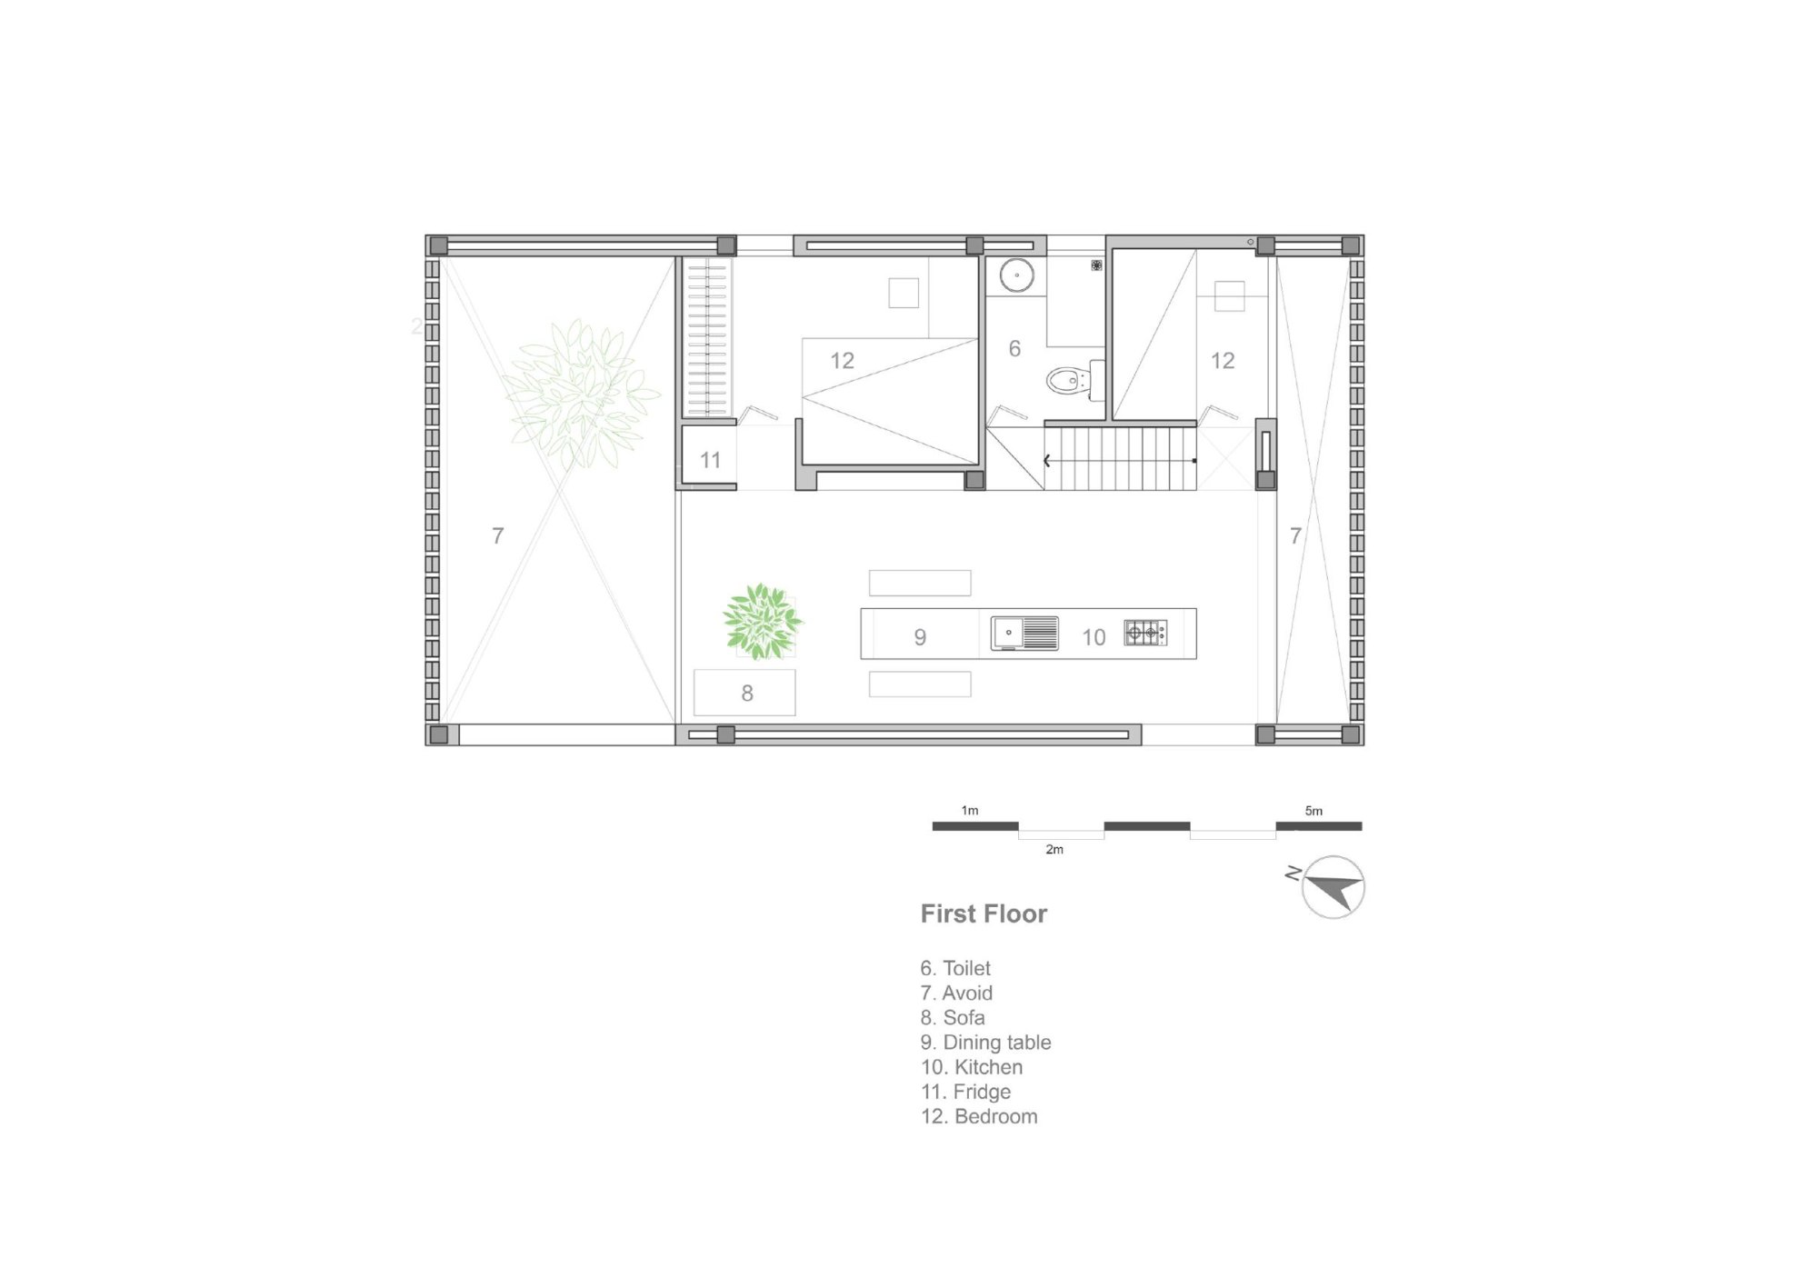
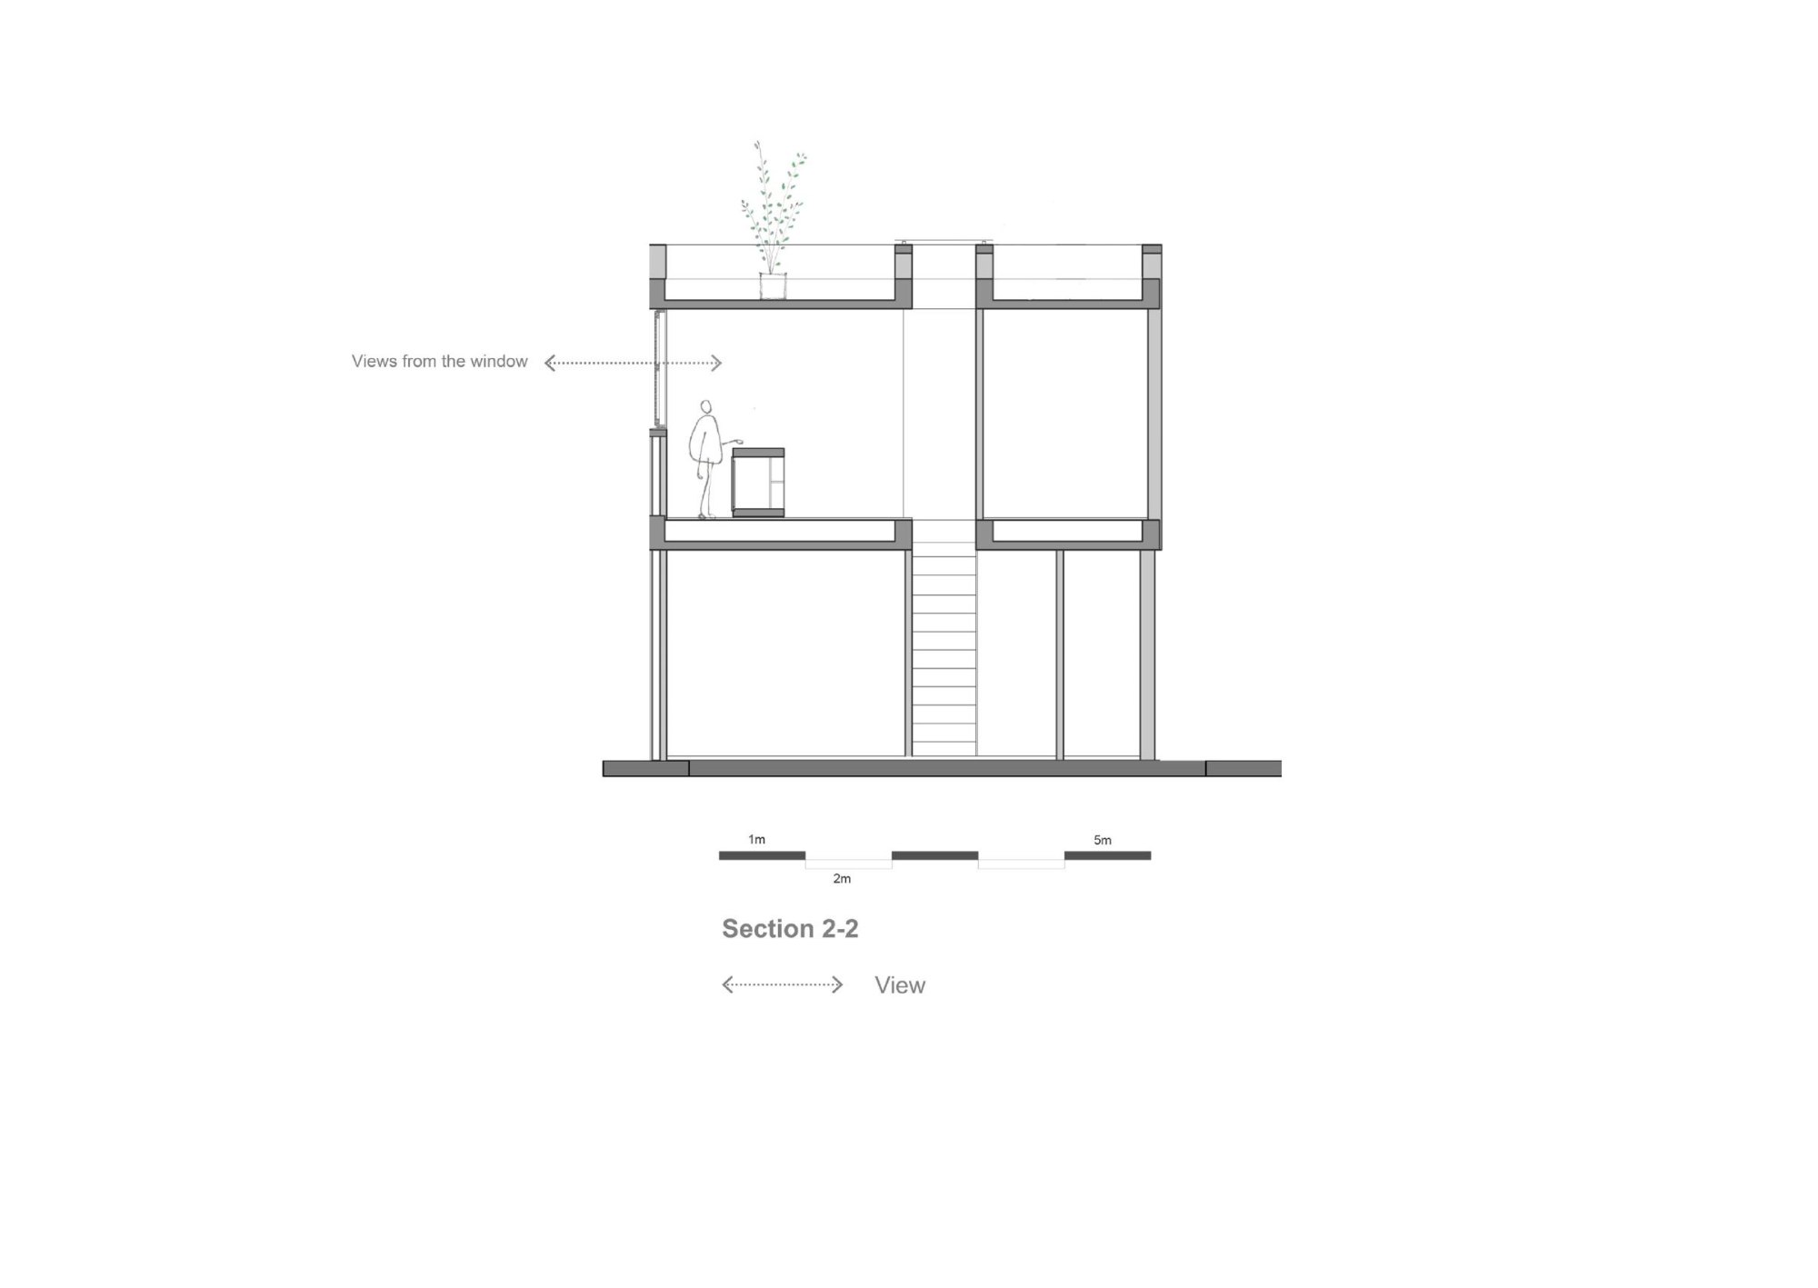
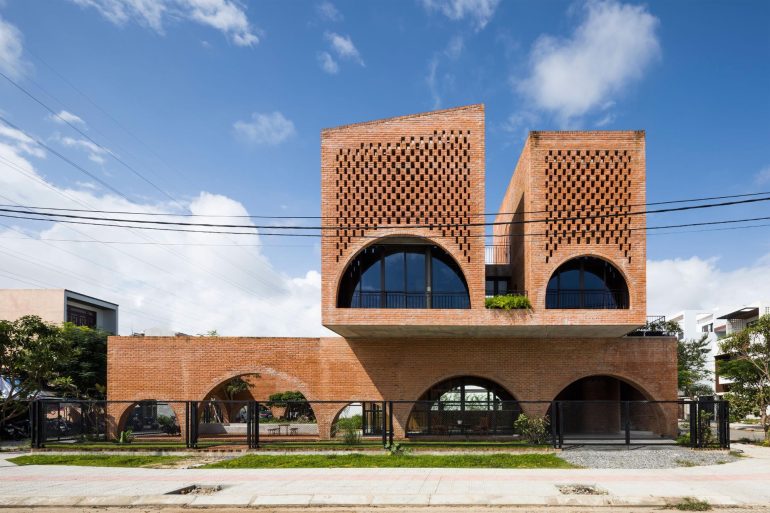
The ground floor is open and flexible, a place to gather friends that could one day become a small coffee shop. The mezzanine is the family floor, with two bedrooms, one for the couple and one for a future child, and a kitchen and dining table. The shared space is arranged so that, moving from the ground floor up the stair, people feel the direction of the breeze and pass through light and shadow.
The furniture is simple and easy to make. To keep costs down, the owners bought the materials and made it themselves.
The house belongs to the studio’s ongoing research into affordable housing, which aims to give middle-income working families a beautiful, enjoyable place to live.
Project Information
- Firm
- Tropical Space
- Type
- Residential
- Material
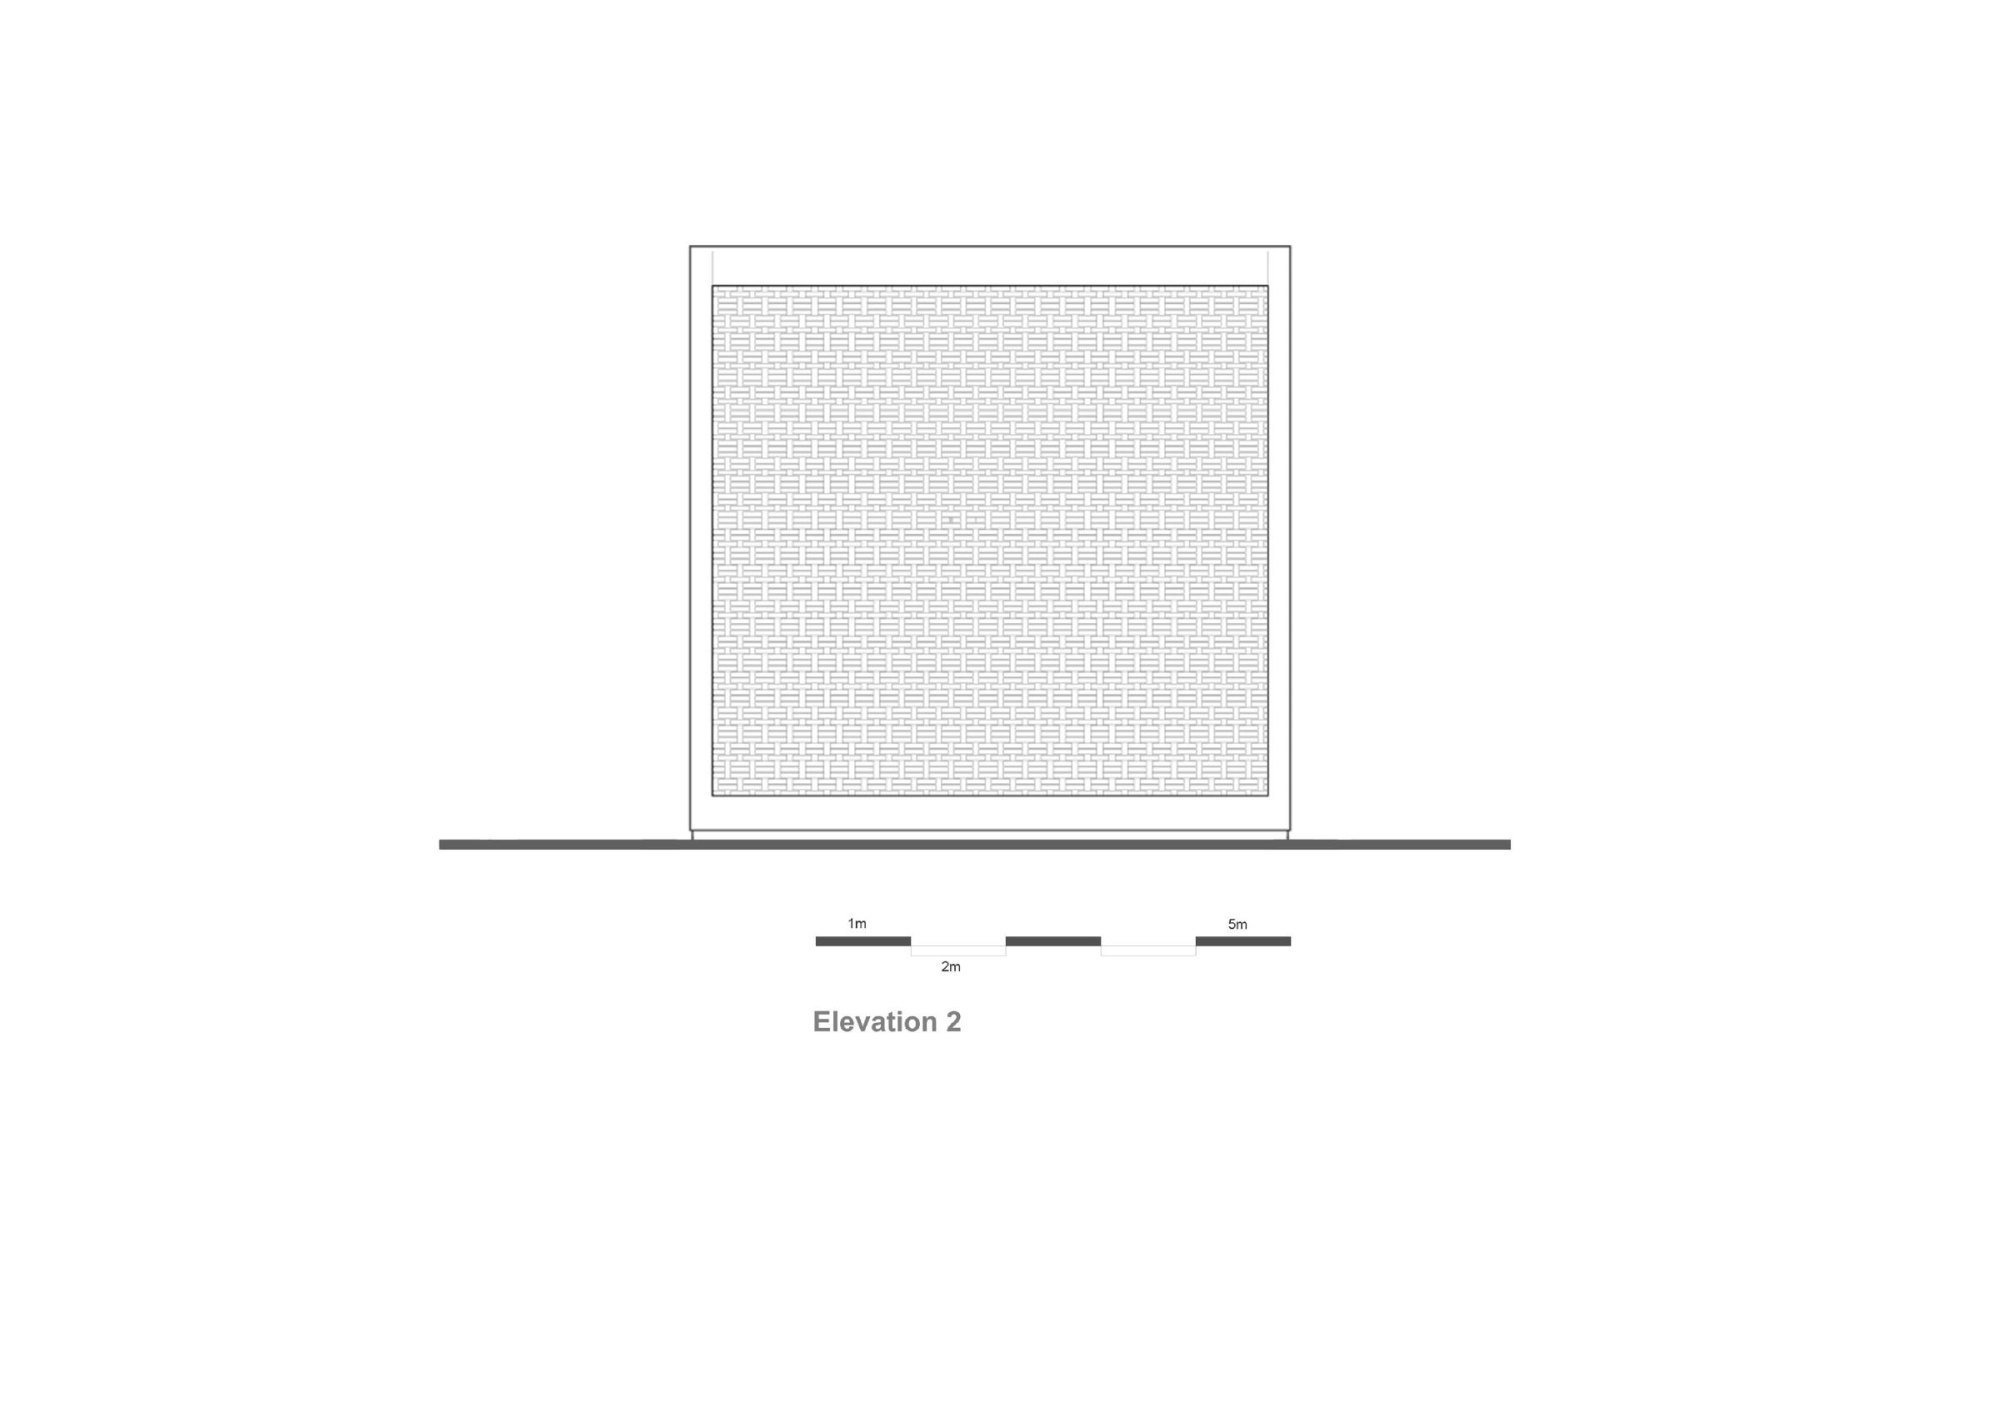
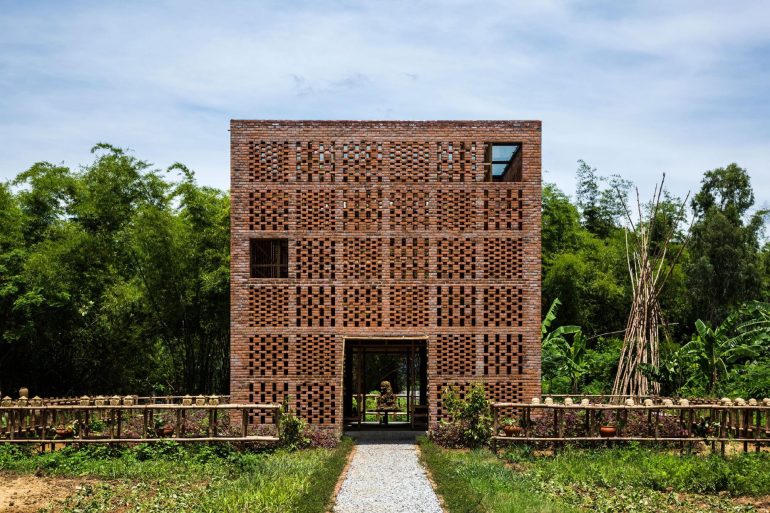
- Brick, Concrete, Natural timber, Steel