MiA Cafe
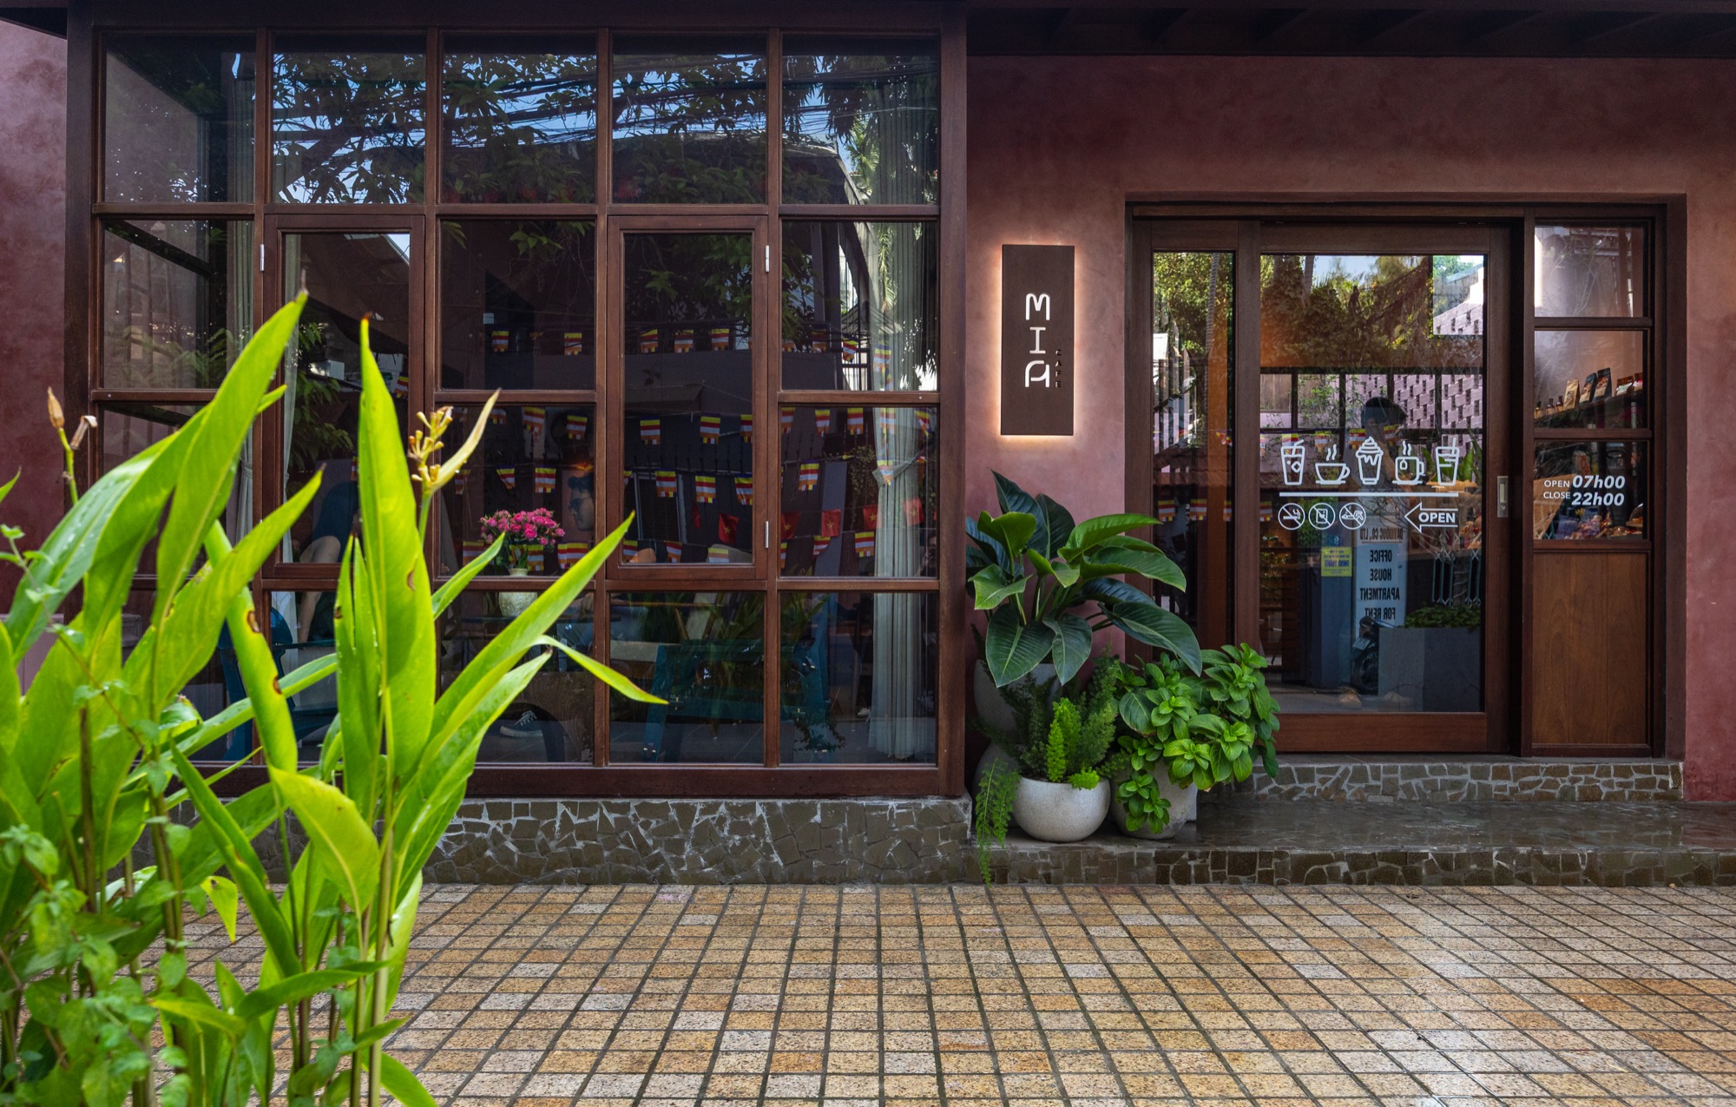
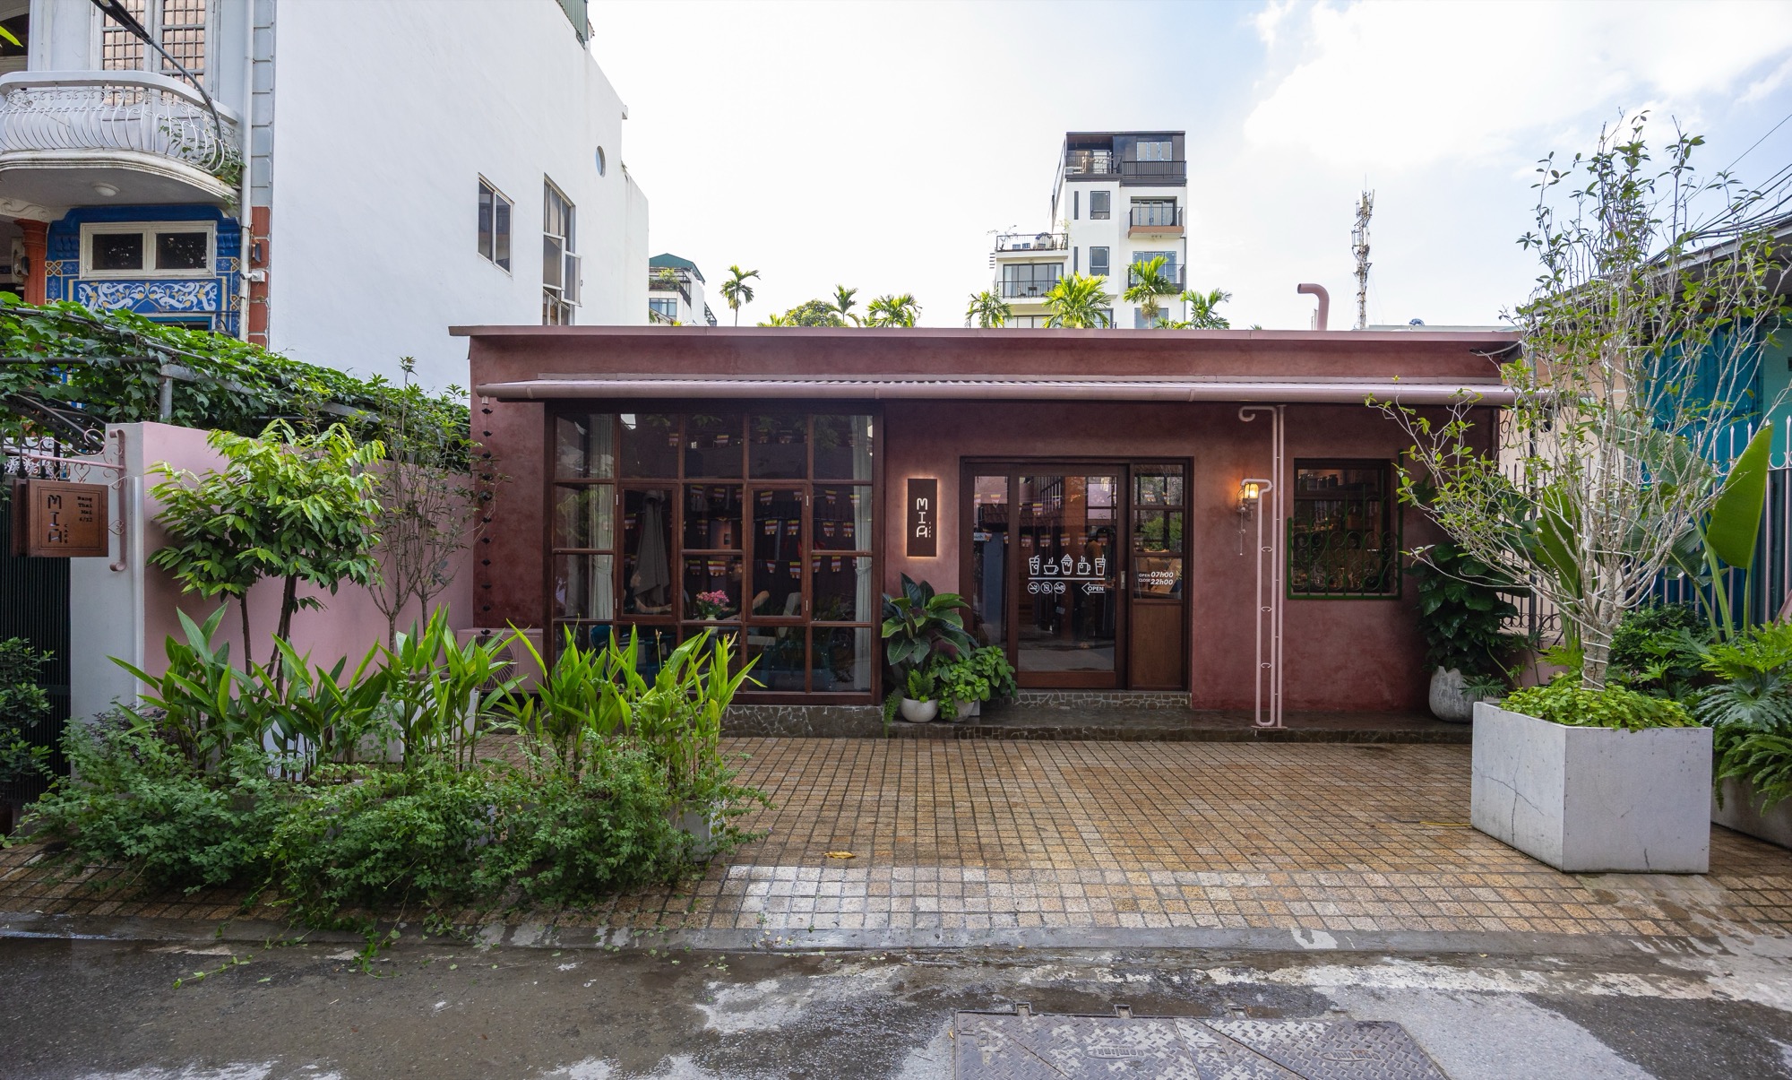
On a compact site in Tay Ho, Hanoi, Adrei Studio completed MiA Cafe in 2025. The low, pink-toned building opens onto a paved forecourt planted along its edges.
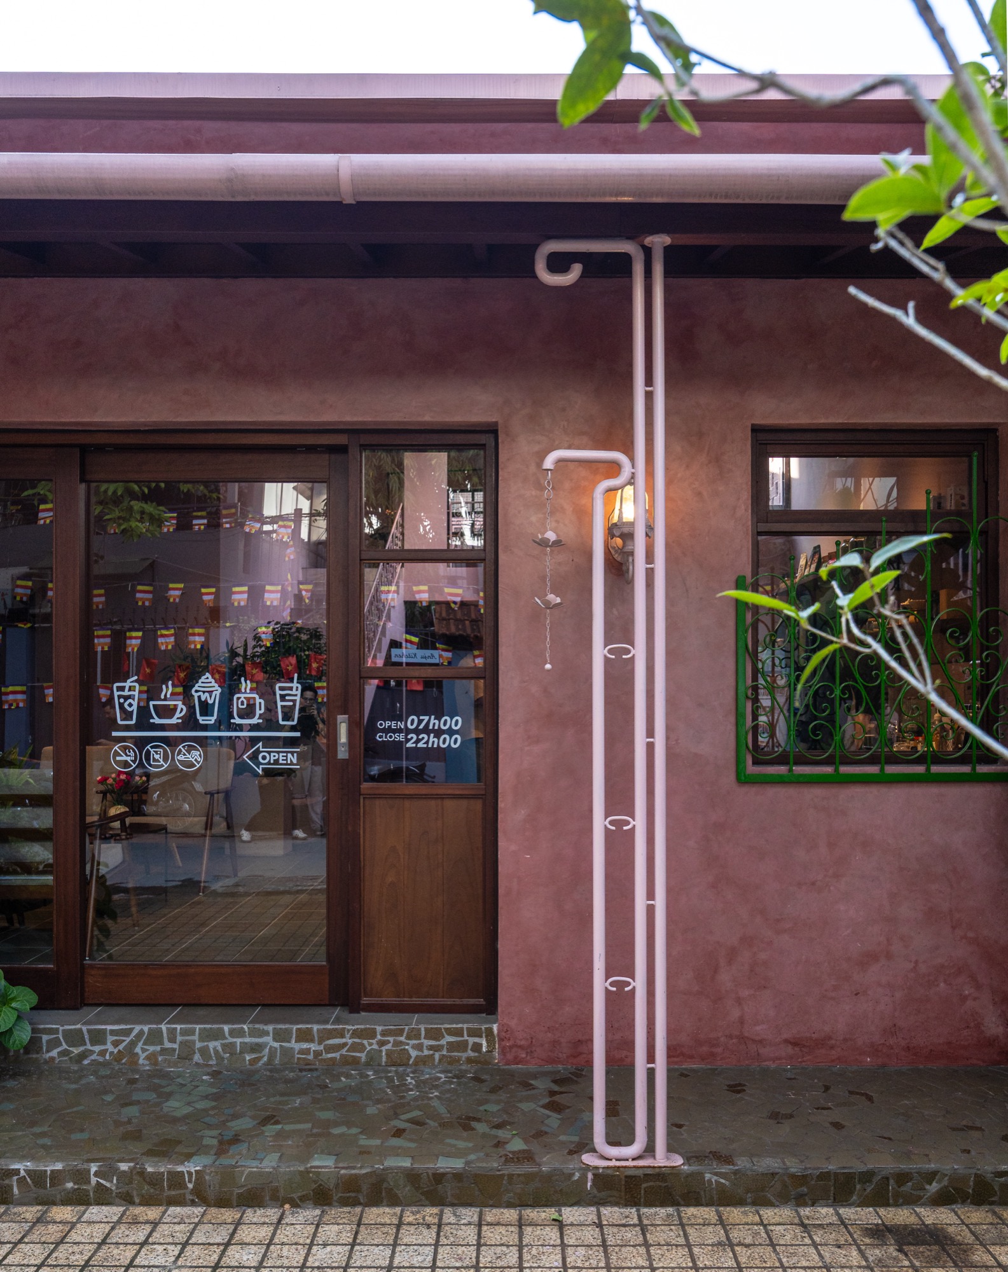
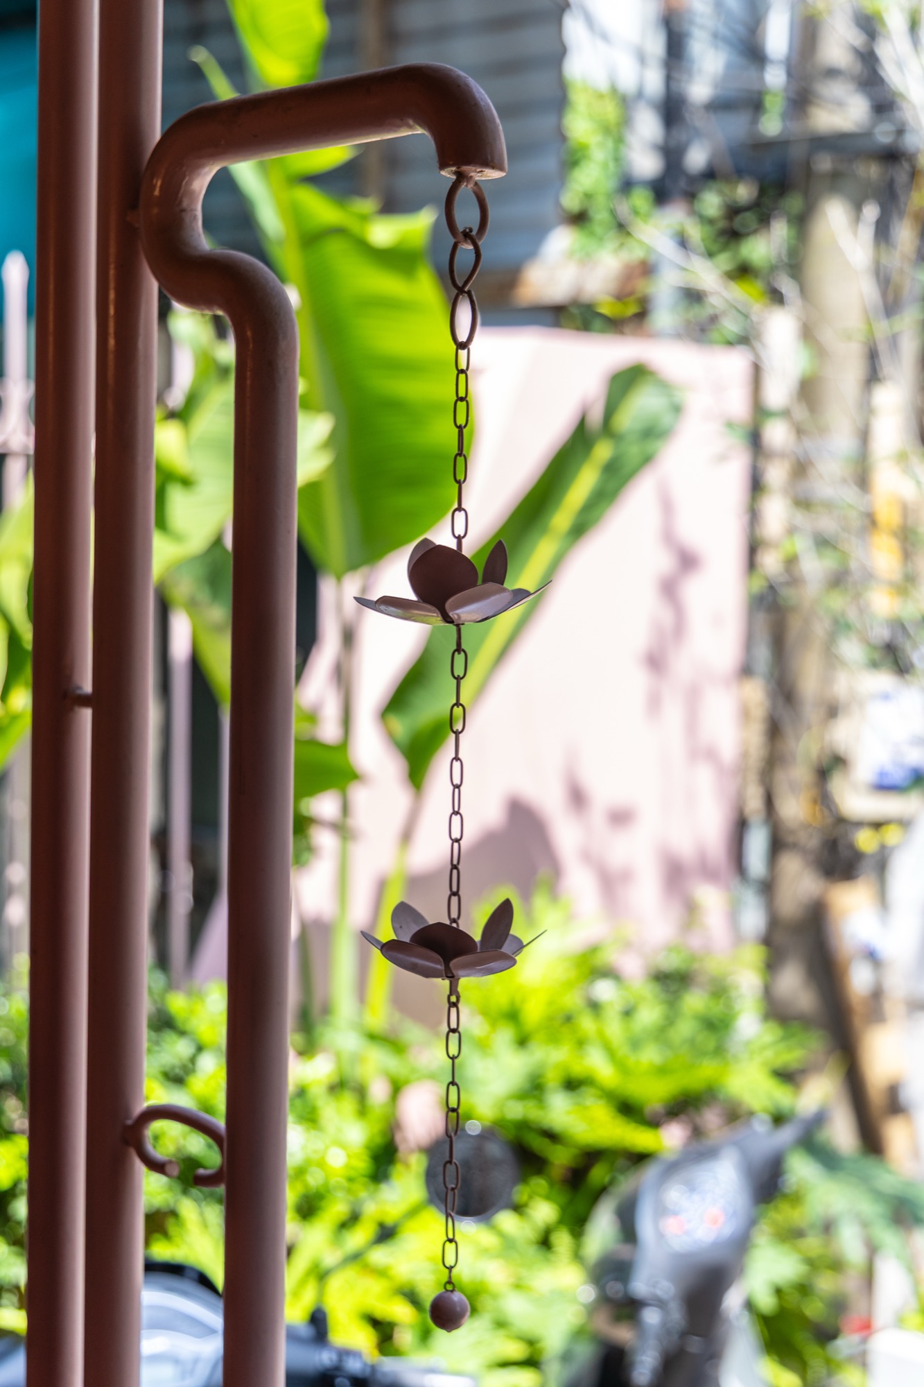
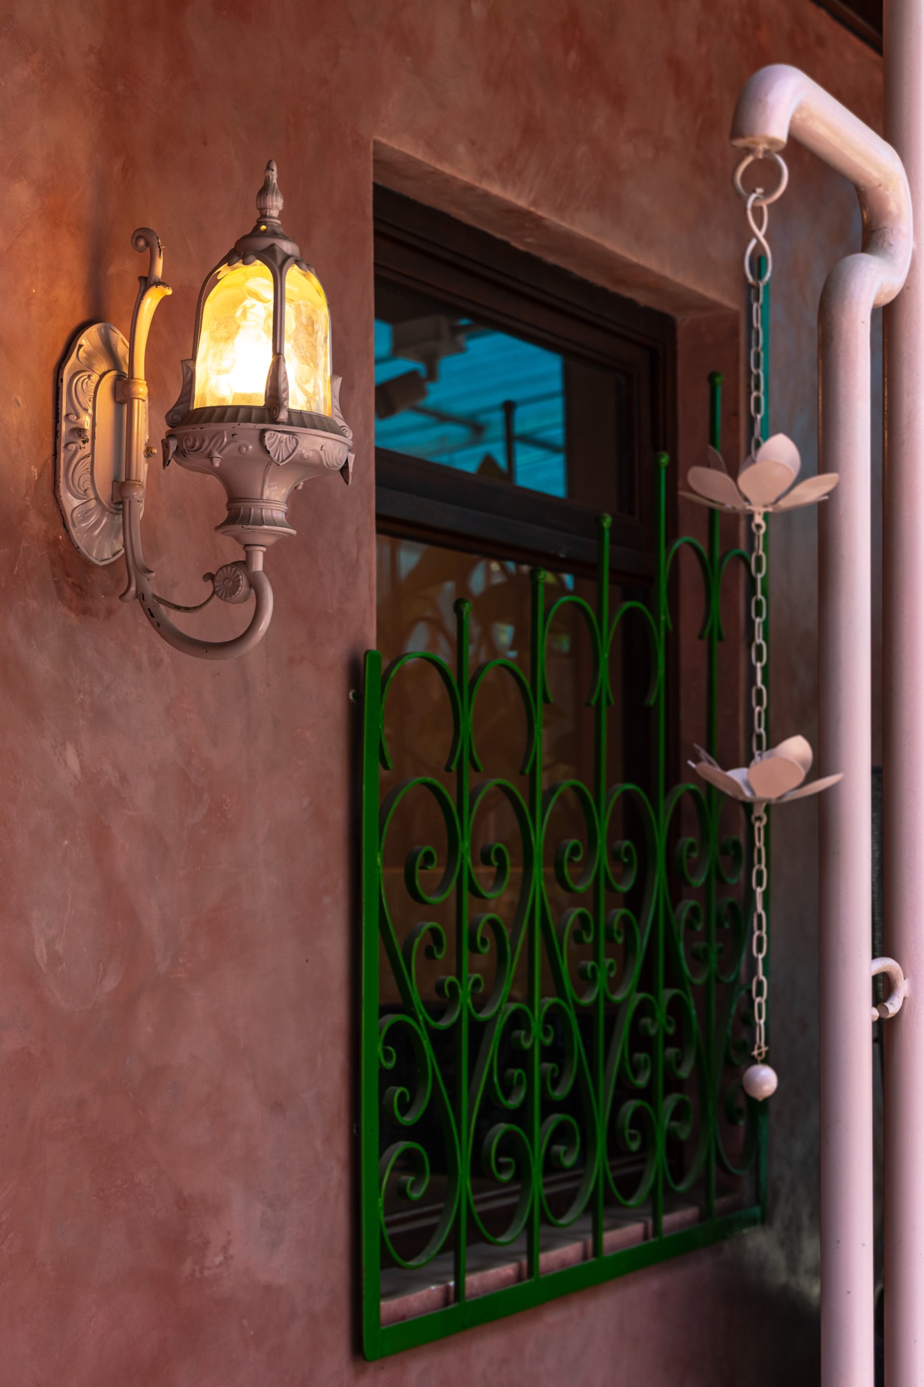
Dark timber frames divide the glazed frontage into broad panels. A smaller entrance sits beside the main window wall, while a projecting roof and visible rainwater pipes define the street-facing facade.
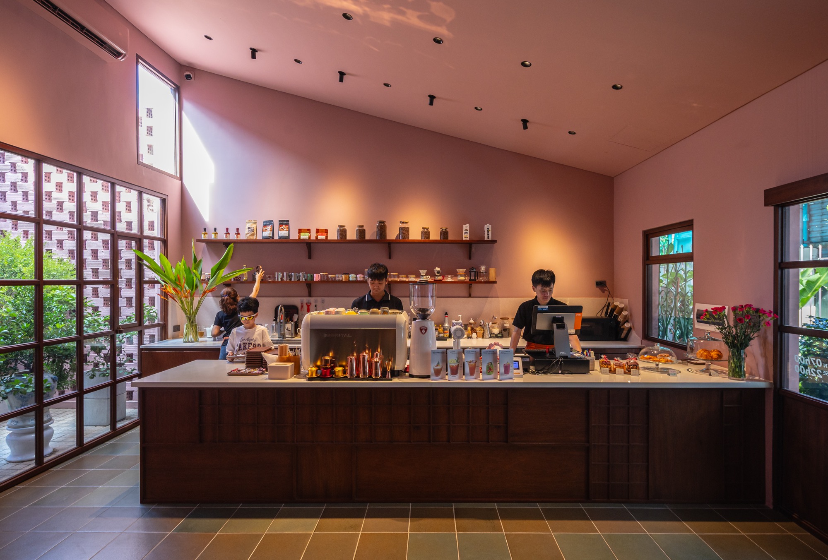
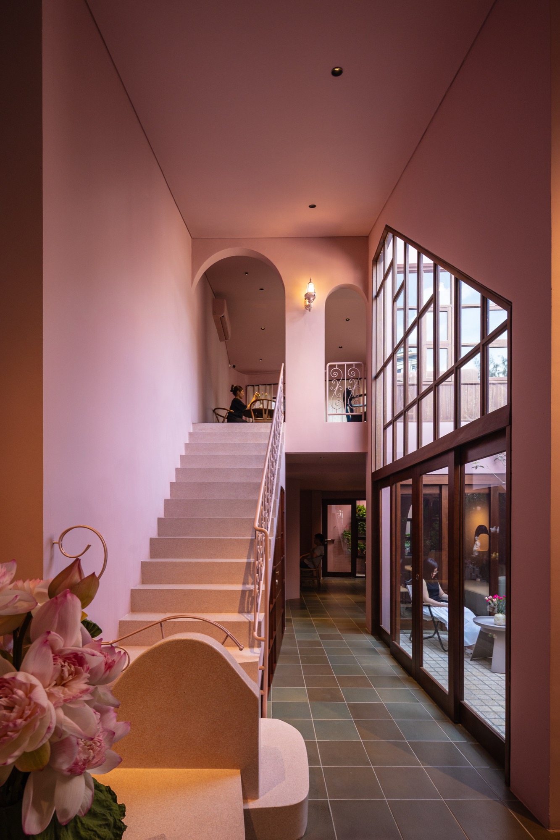
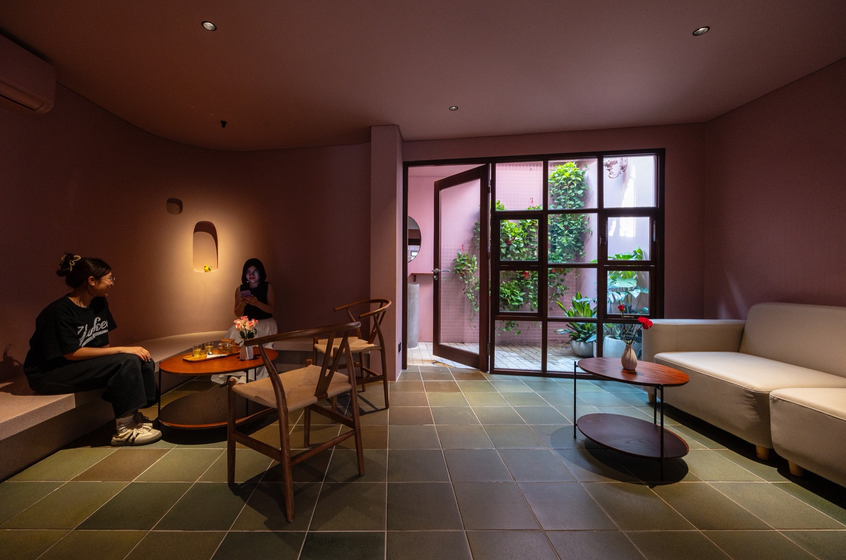
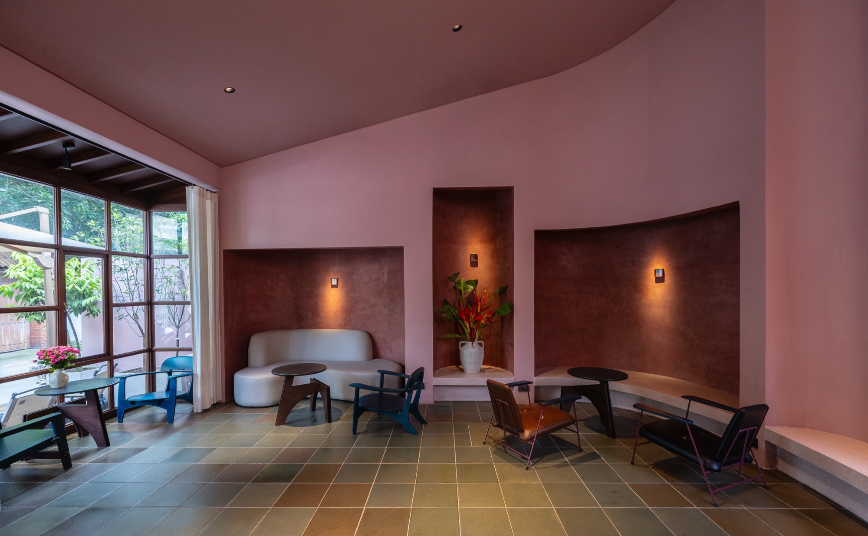
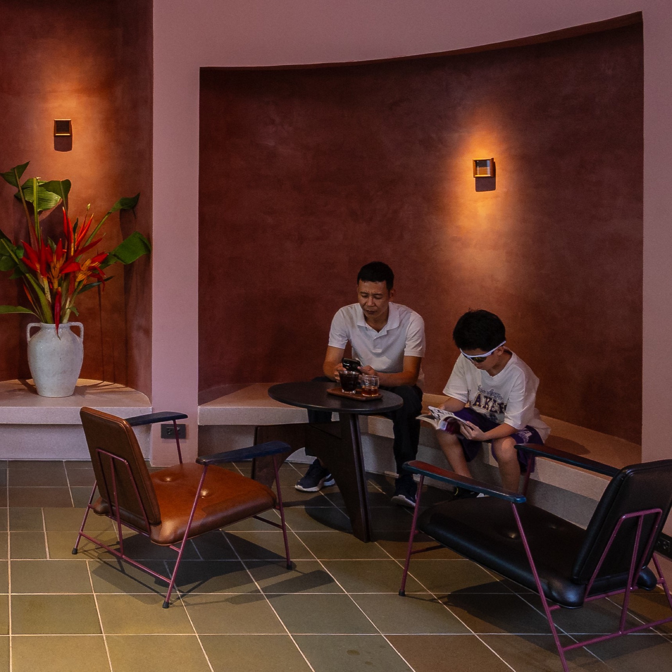
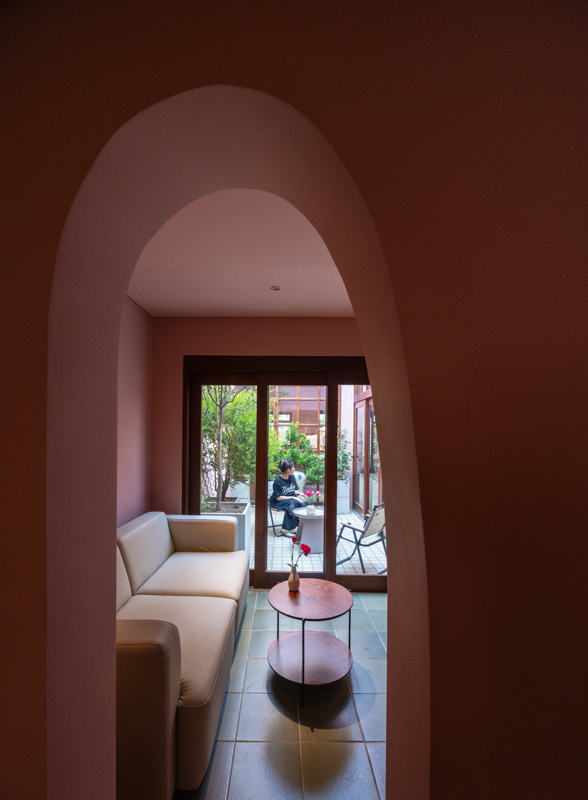
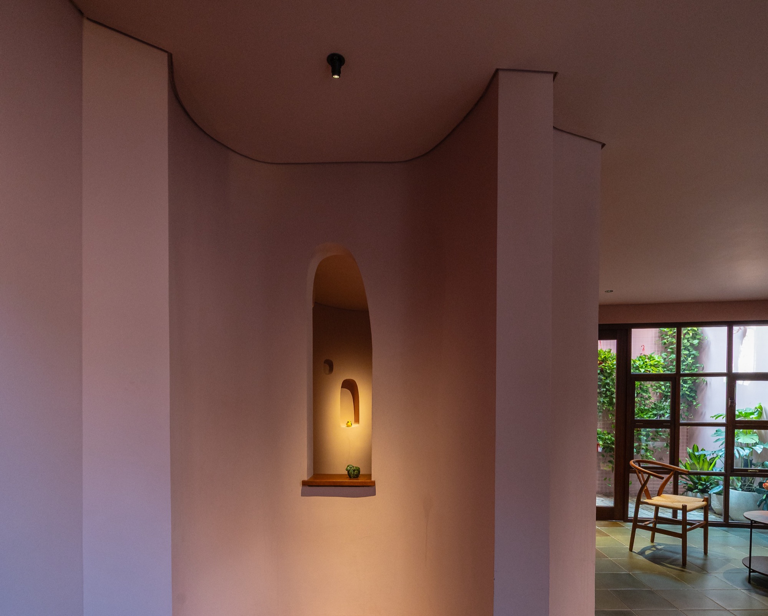
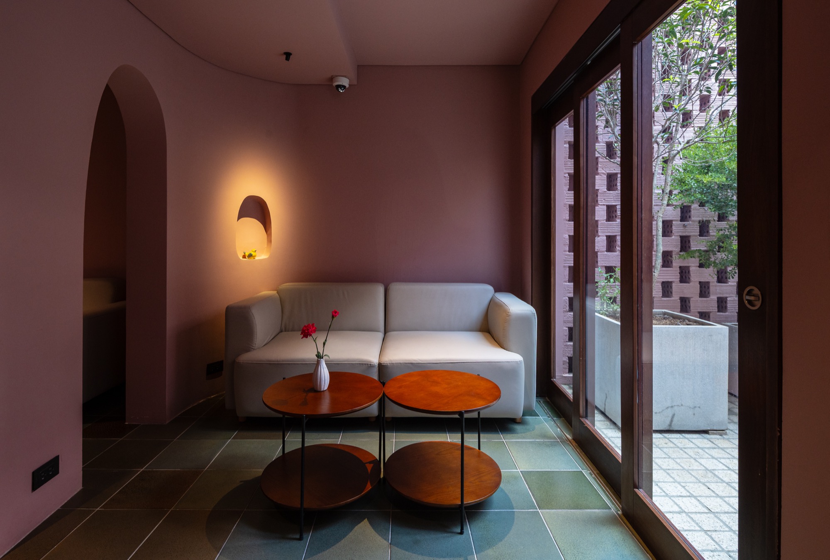
Inside, the cafe is organized around a counter and several seating areas. A stair rises beside the double-height space, and arched openings lead into quieter corners with built-in benches.
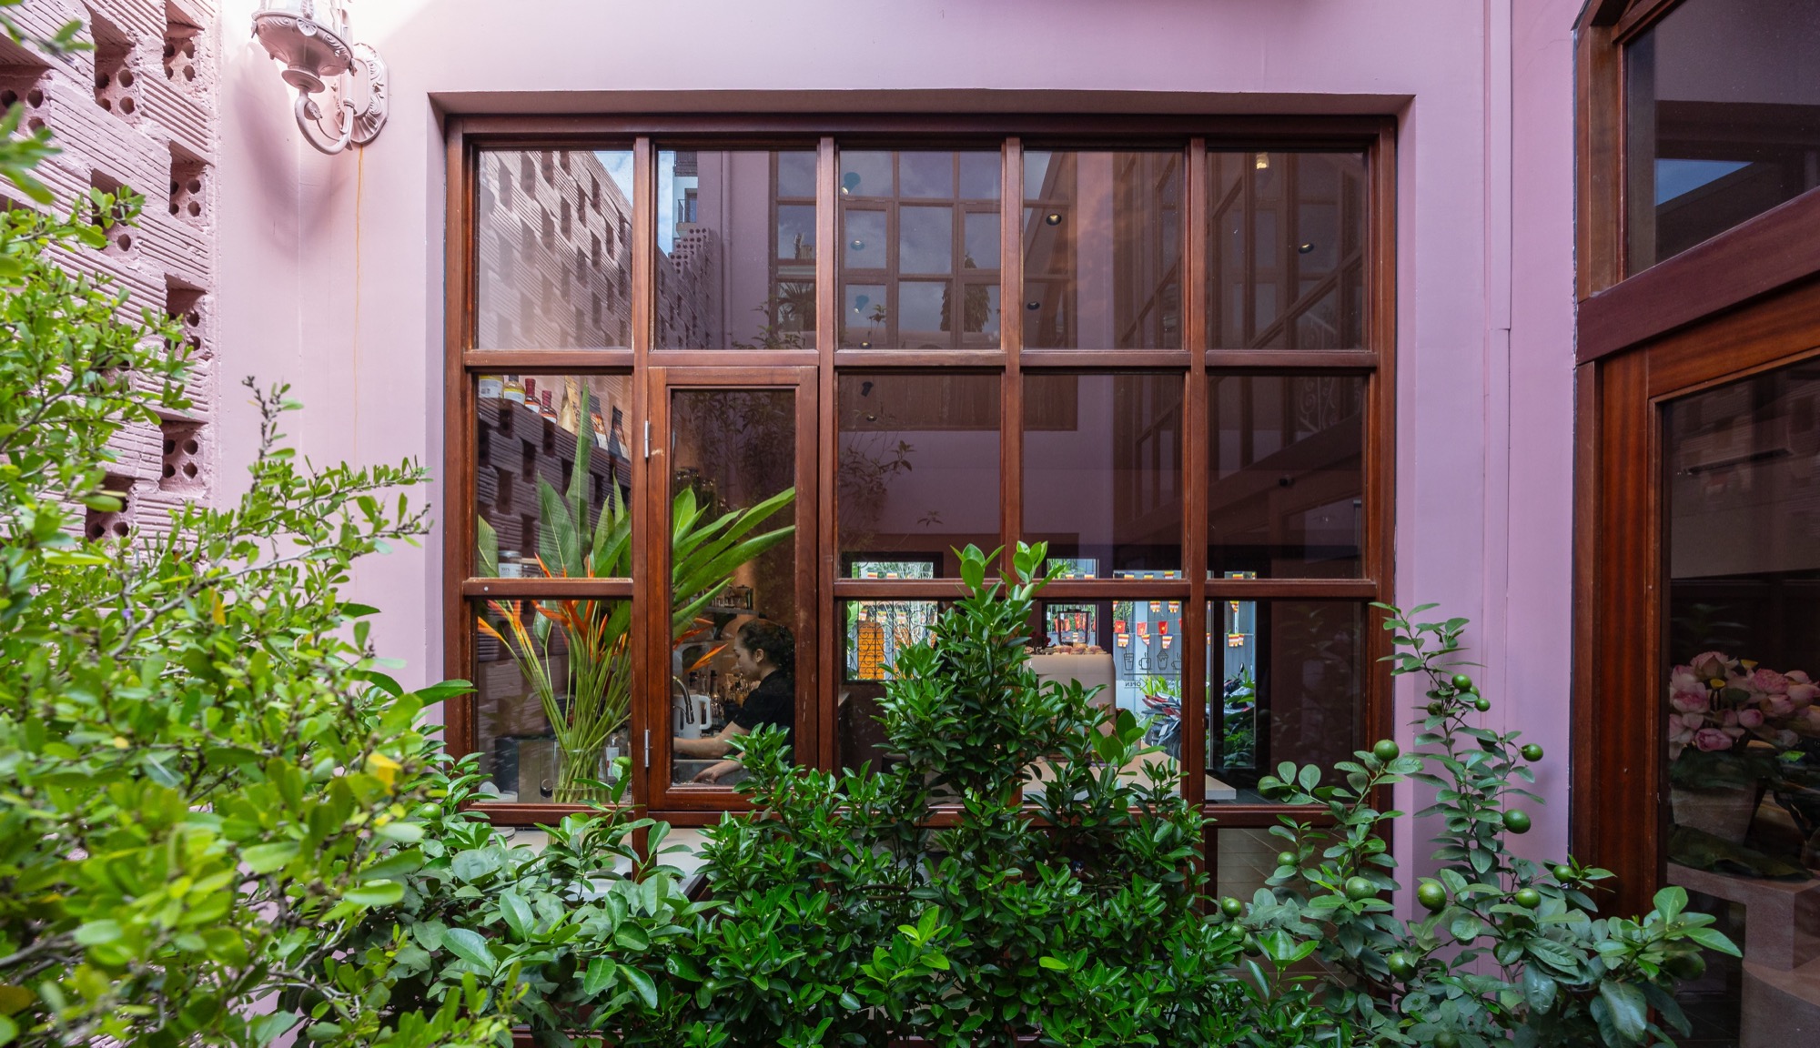
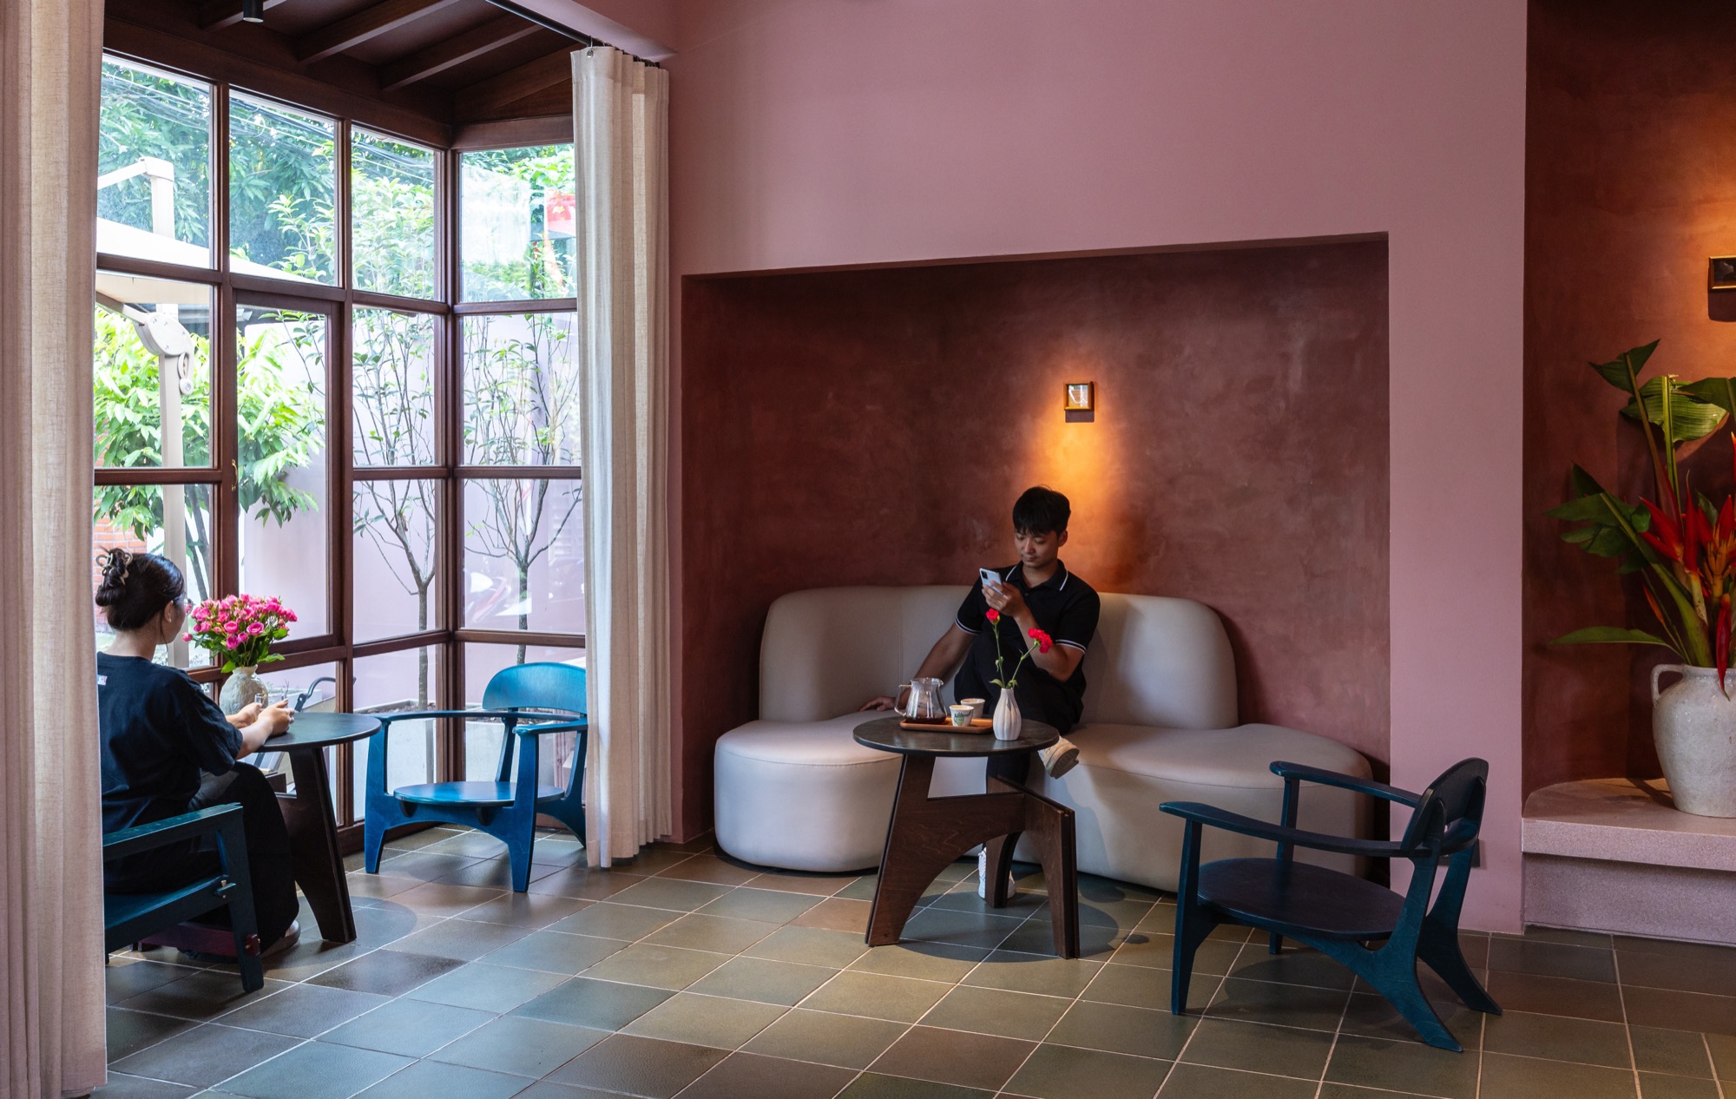
Pink plaster continues across the walls and ceiling. Green floor tiles contrast with the warmer surfaces, while timber appears in the window frames, counter and tables. Large windows bring views of the planted courtyard into the rooms.
Project Information
- Firm
- Adrei Studio
- Completed
- 2025
- Type
- Hospitality
- Material
- Ceramic tile, Glass, Natural timber, Steel, Terracotta brick