Tomi House
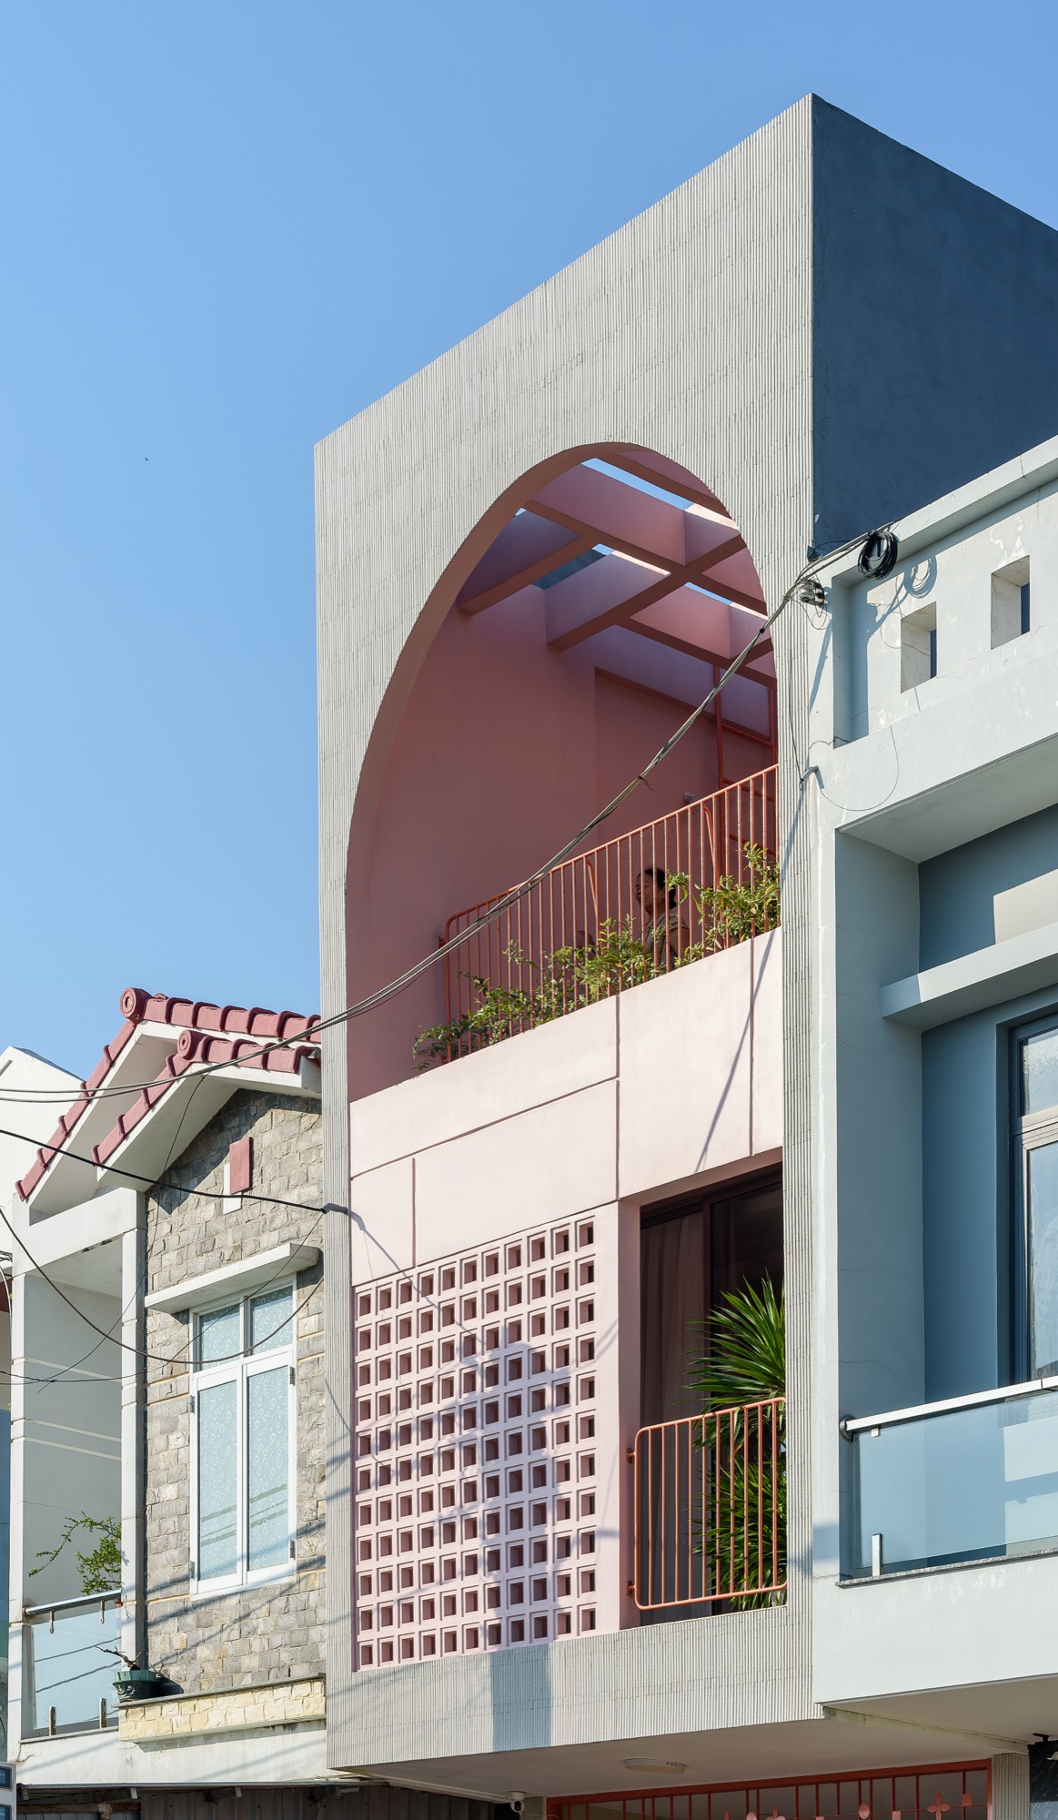
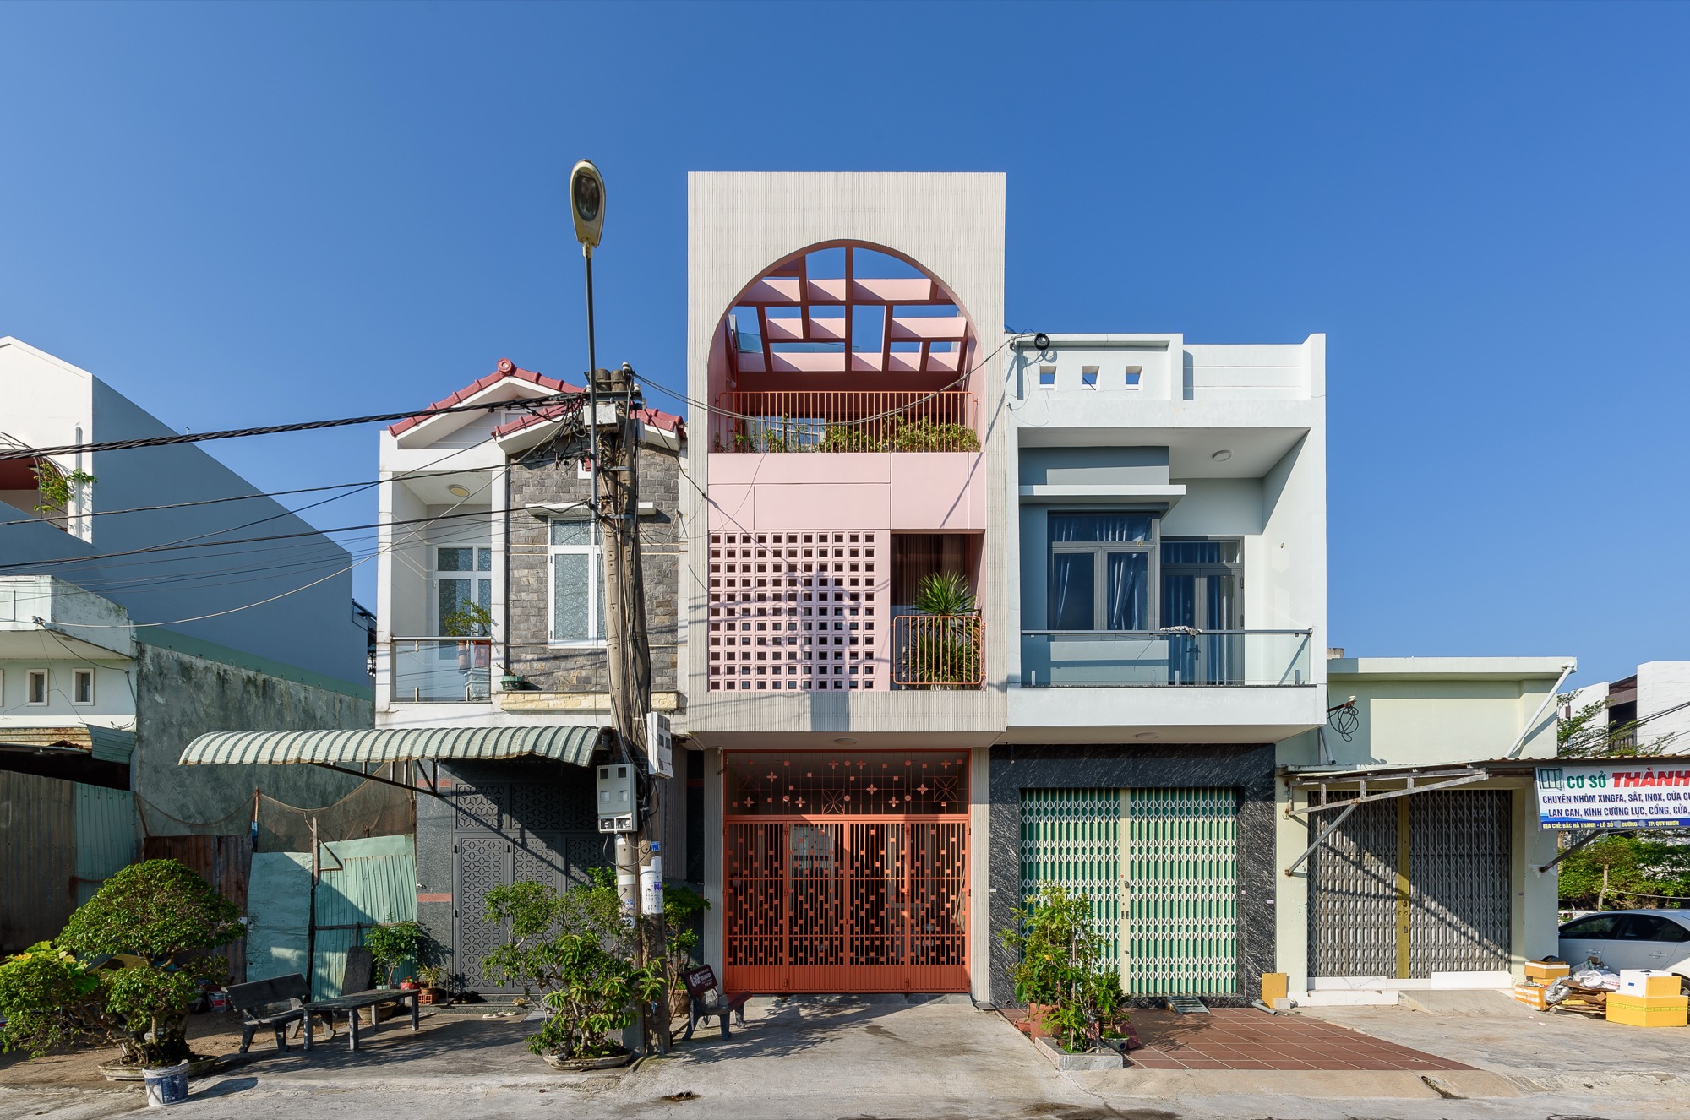
In a residential neighbourhood of Quy Nhon, a young couple and their two children live on a narrow 4 by 15.5 metre plot. The studio completed Tomi House in 2024, fitting 62 m² of gross built area into the site while bringing light and family activity towards its centre.
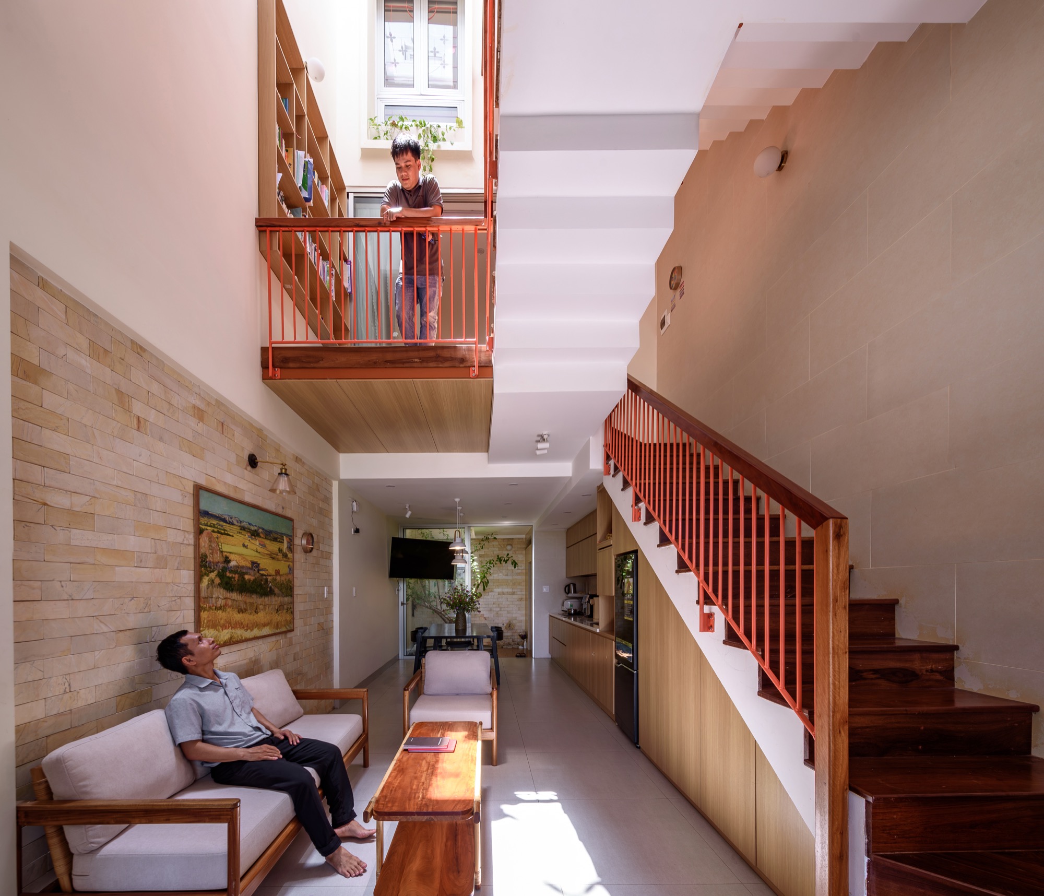
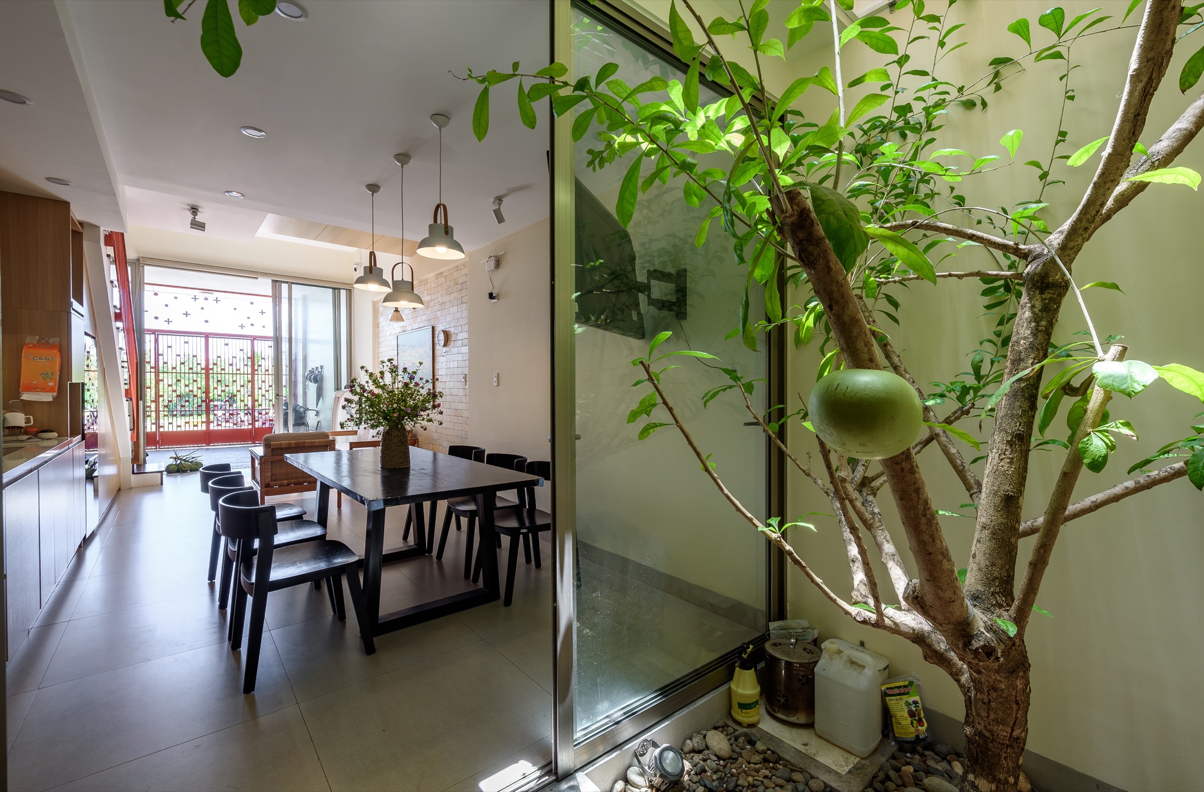
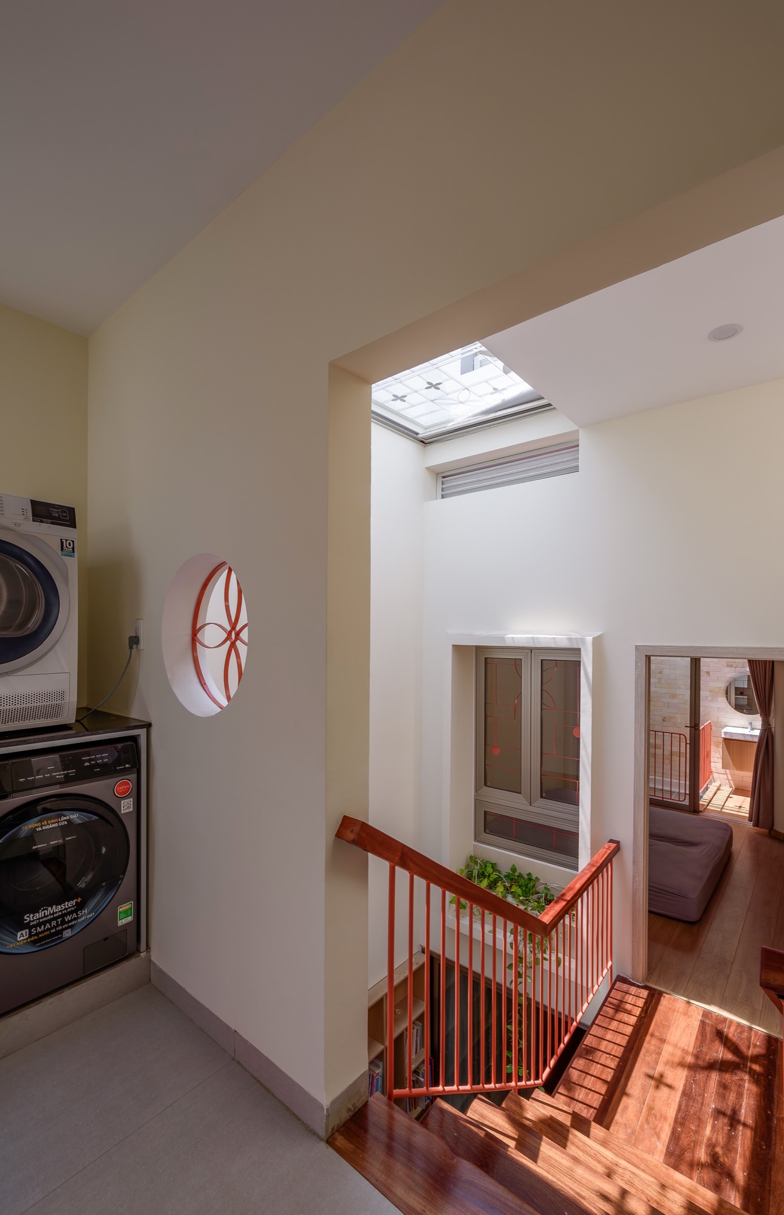
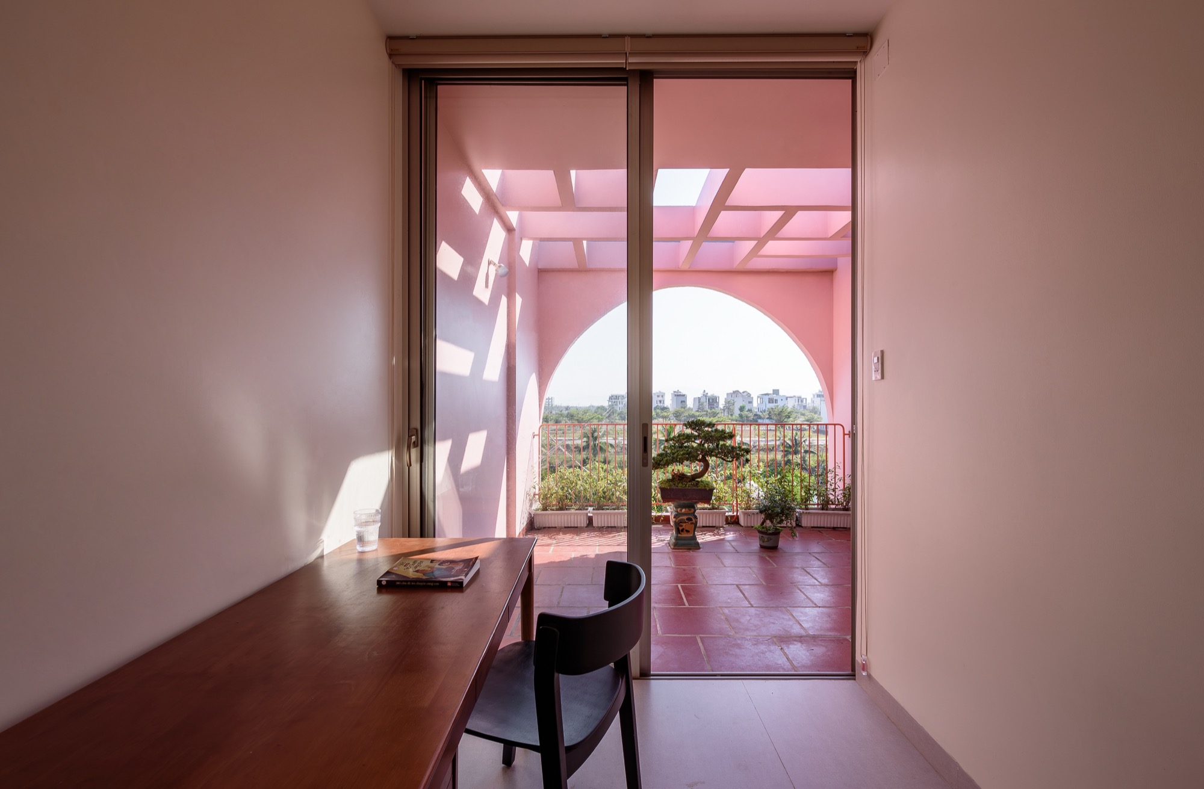
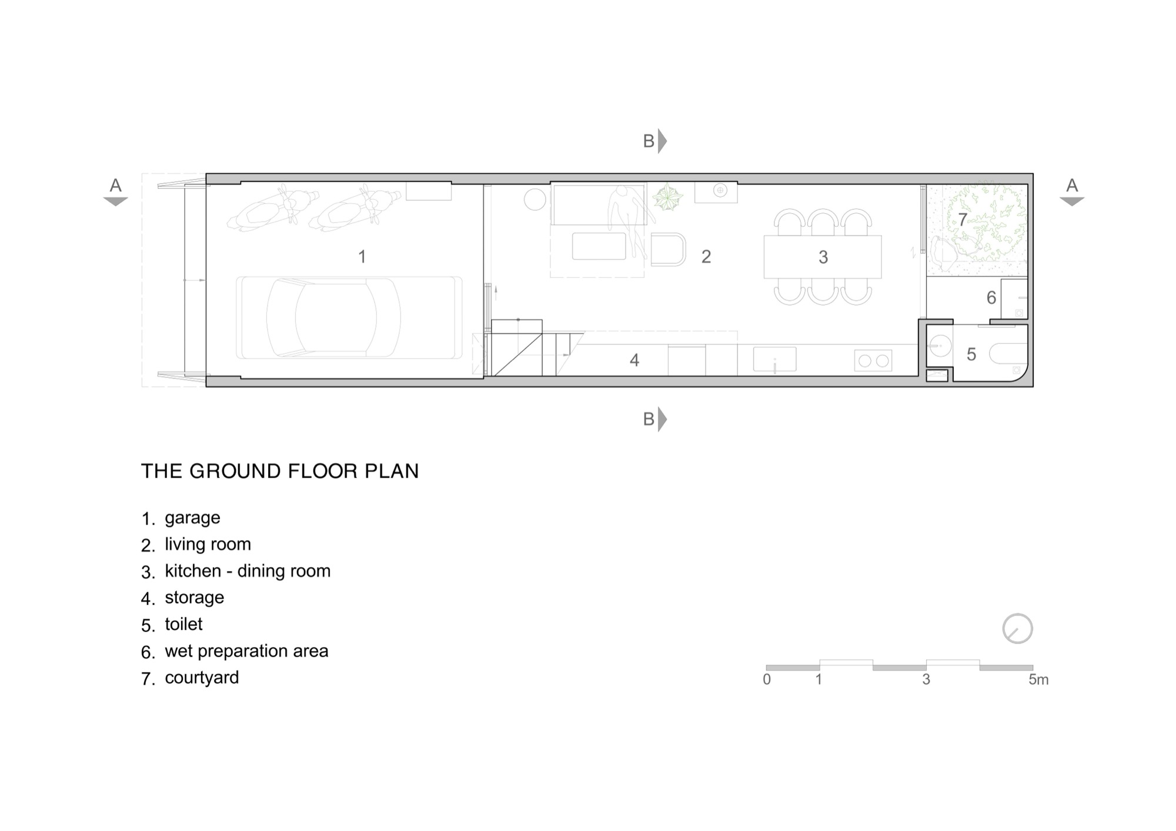
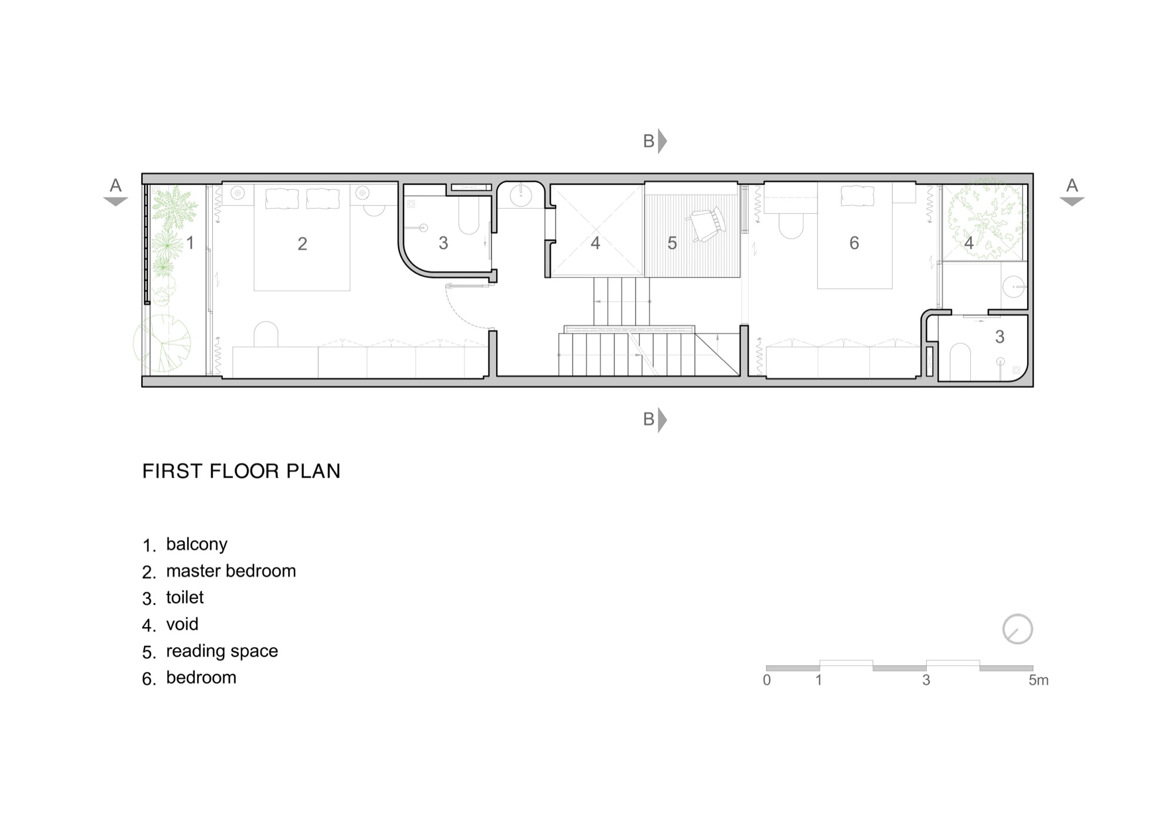
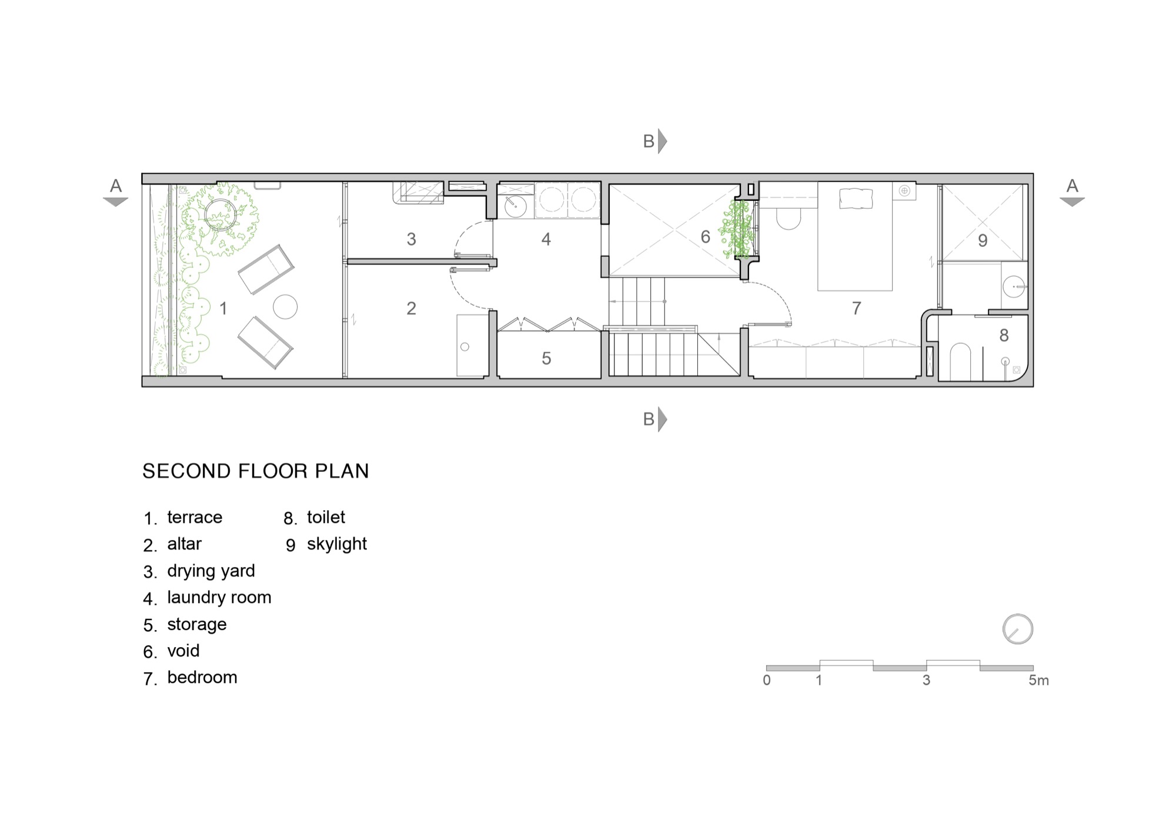
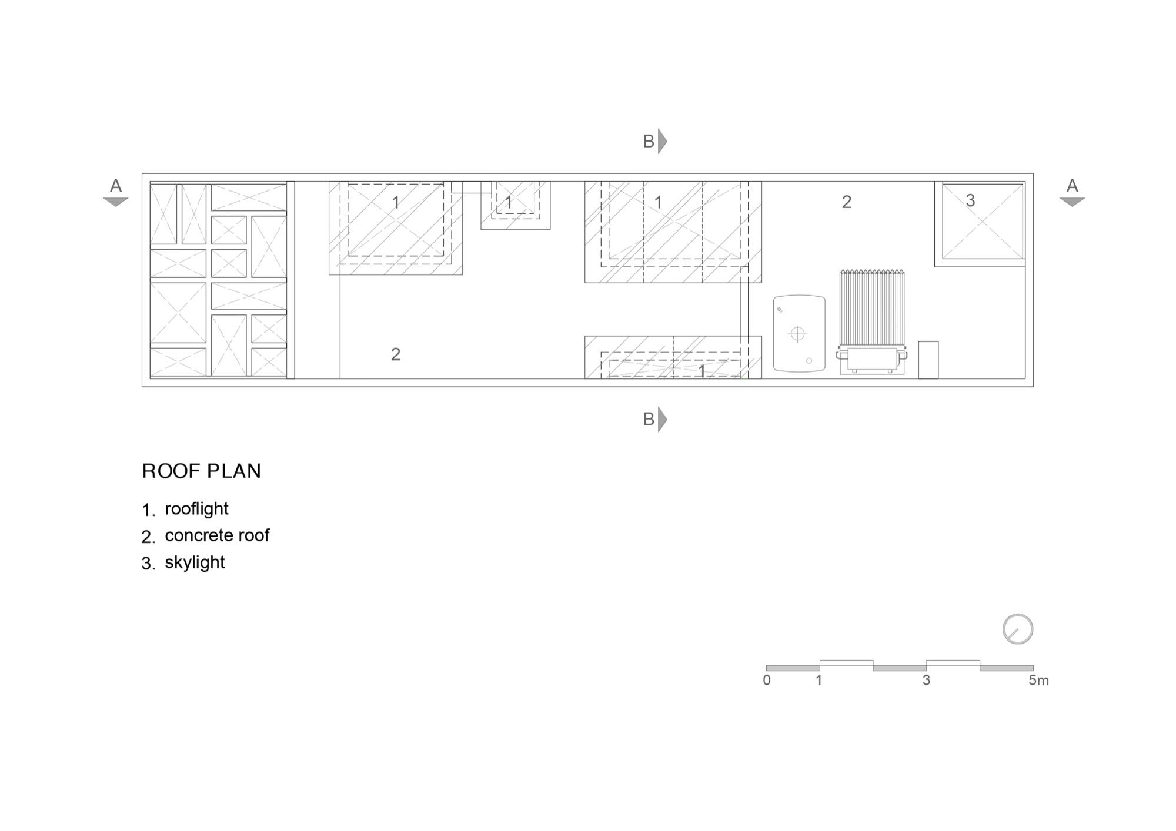
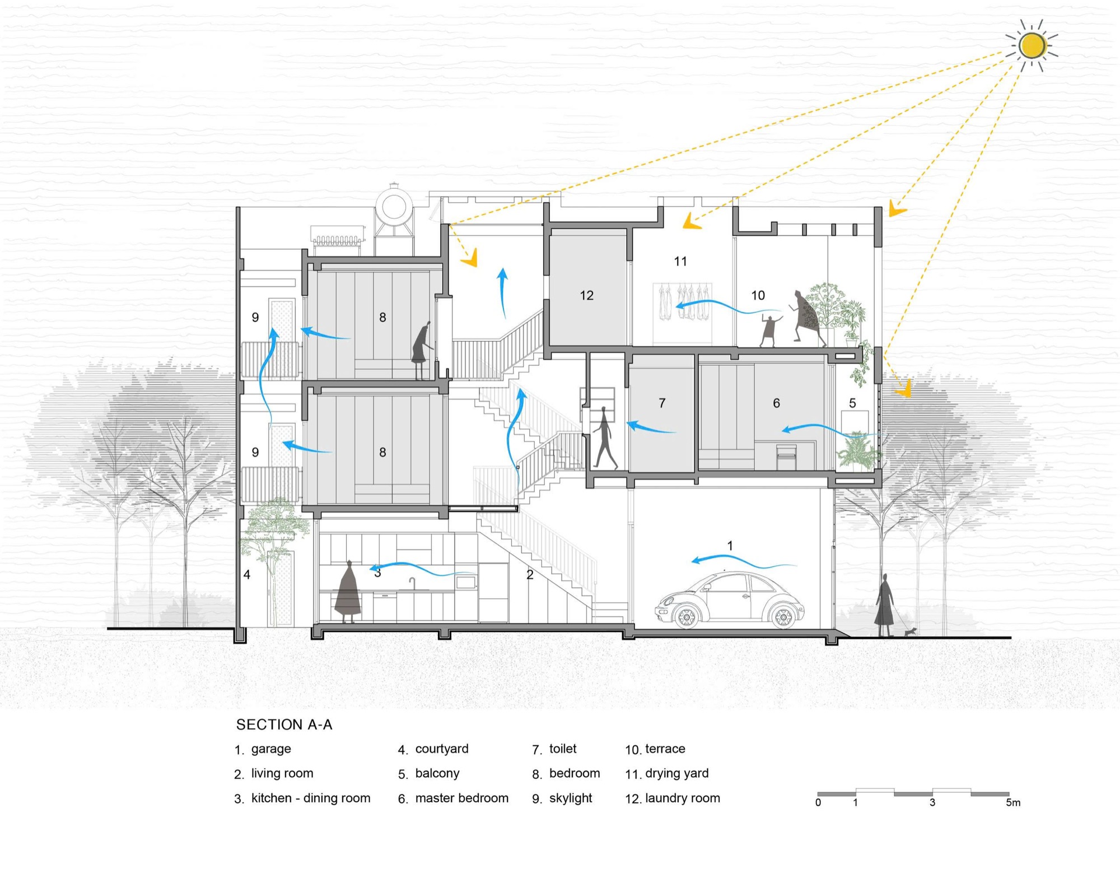
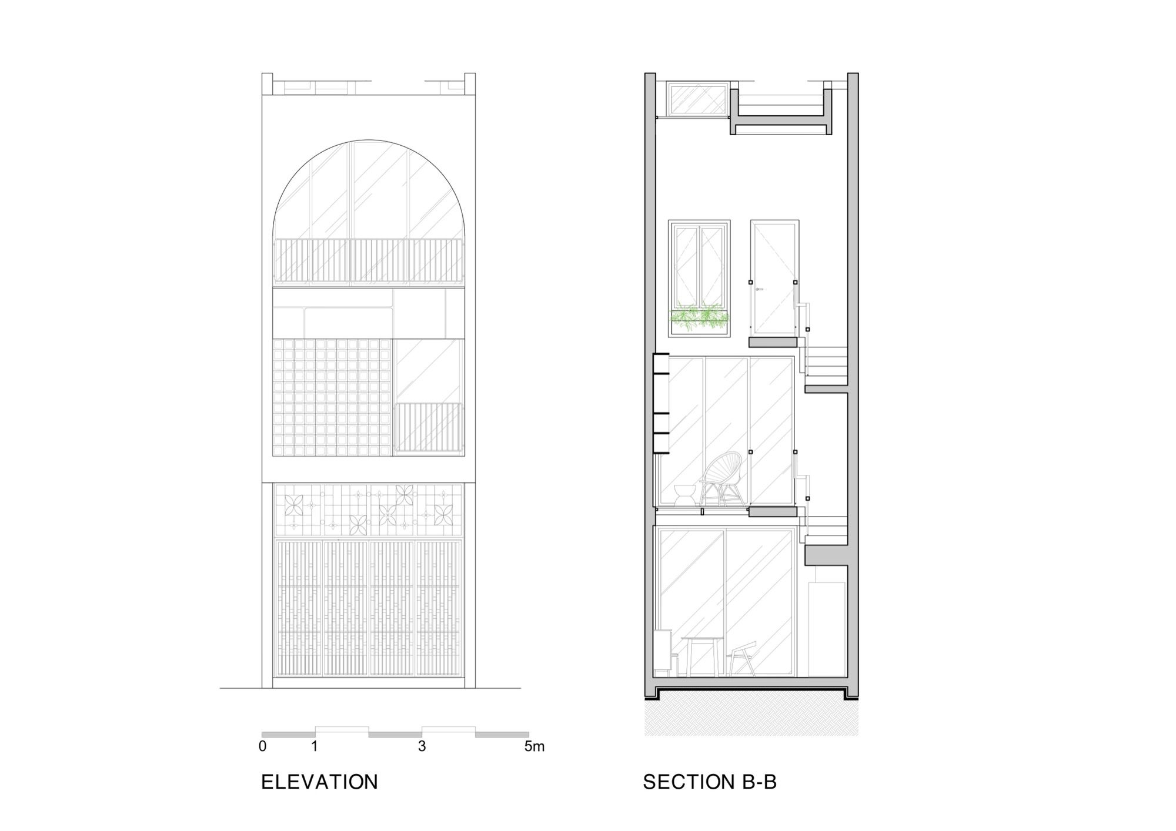
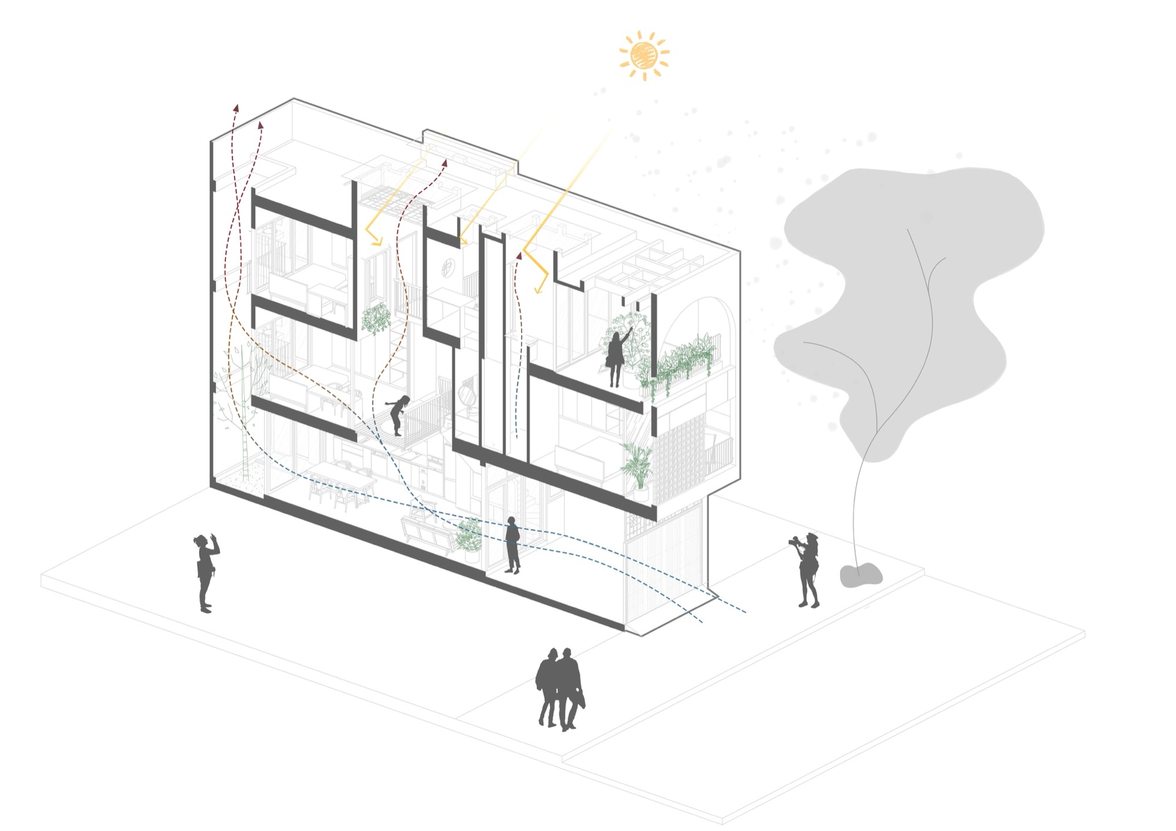
The ground floor places the garage at the street, with living and kitchen-dining areas behind it. Bedrooms occupy the upper floors. A reading area sits alongside the family circulation, while the top level contains a terrace, laundry and altar.
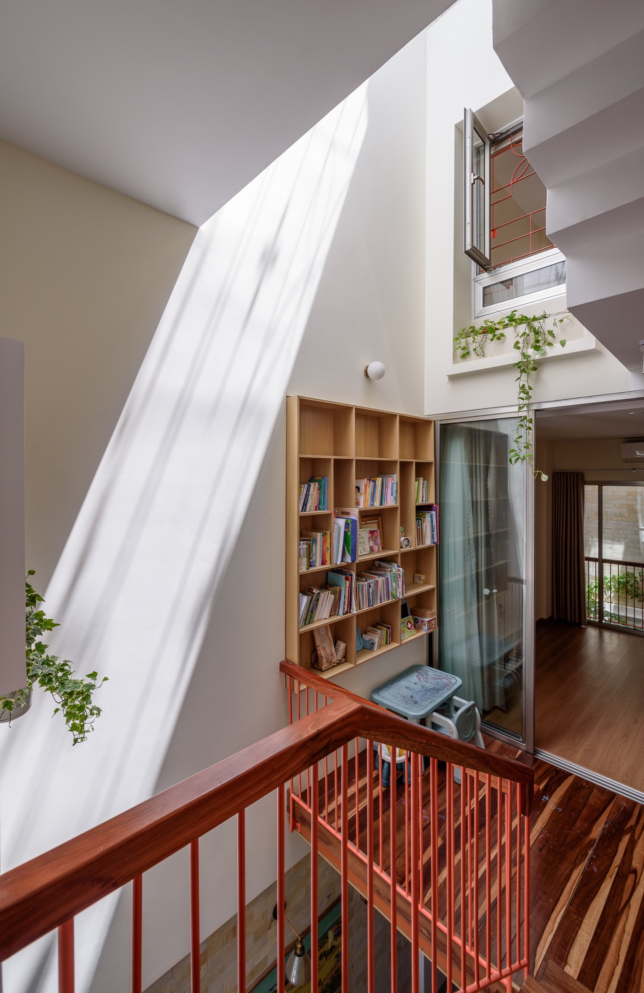
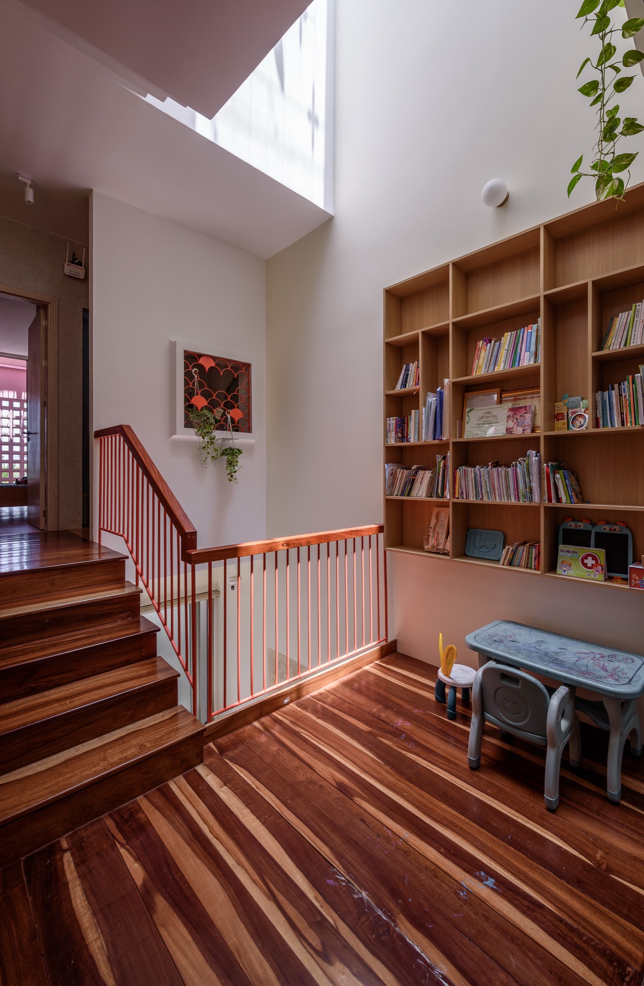
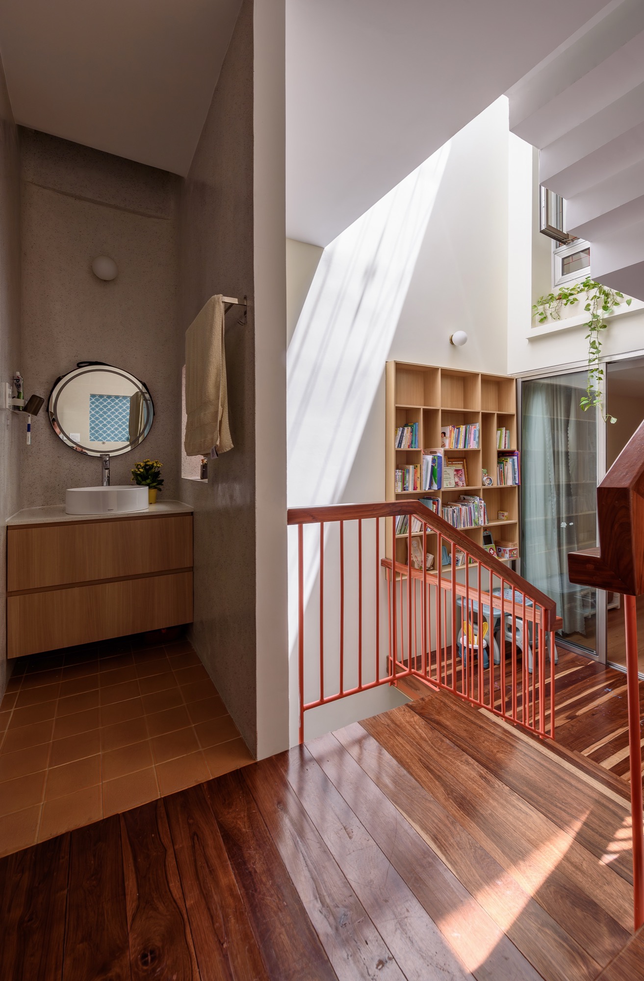
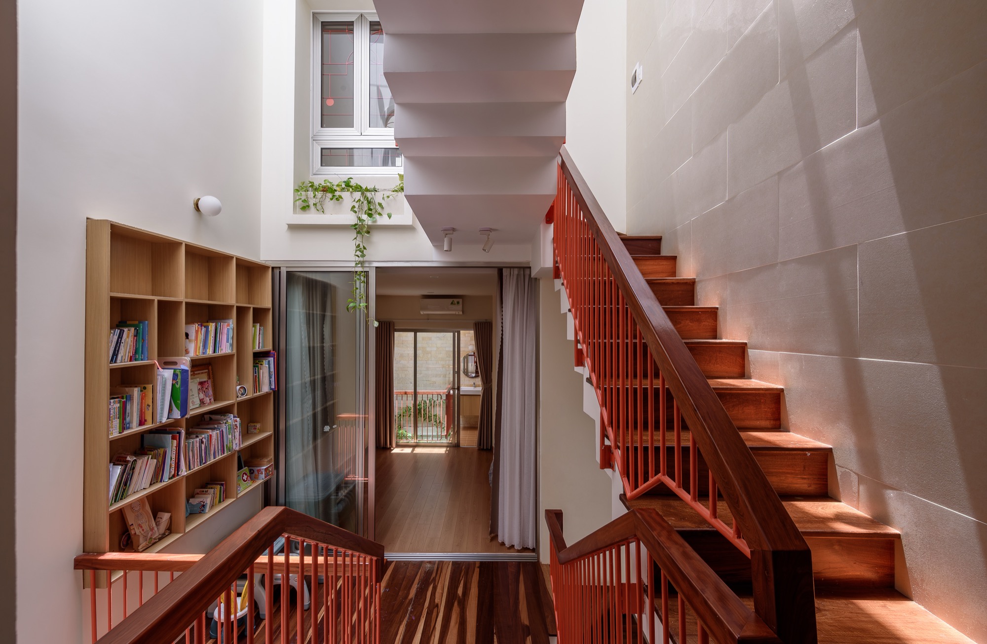
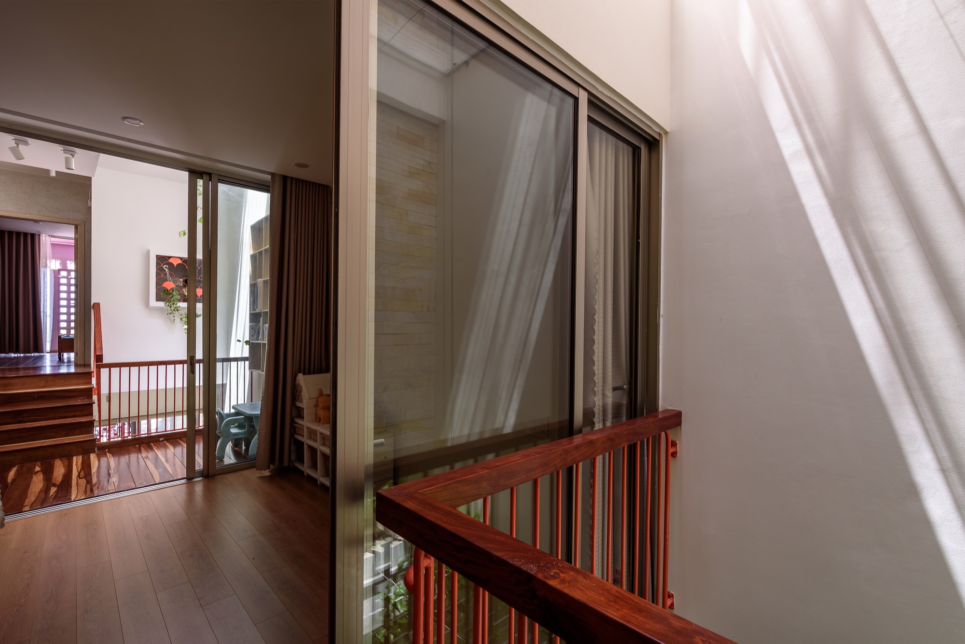
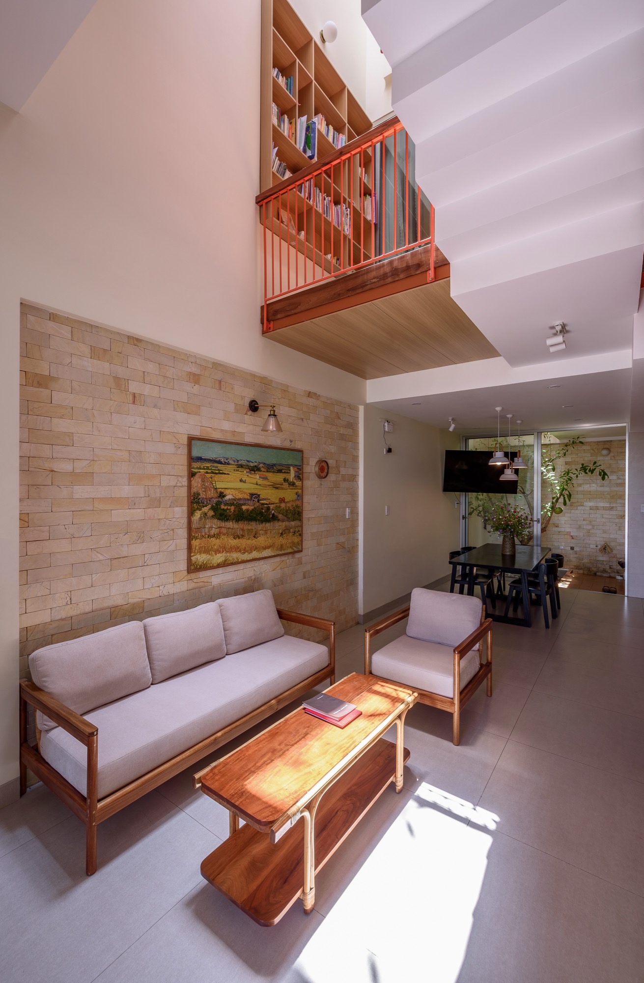
The landing outside the children’s bedroom is enlarged to serve as a shared place for study and play. Positioned above the living room, it keeps daily activity in view while leaving the more private rooms separate.
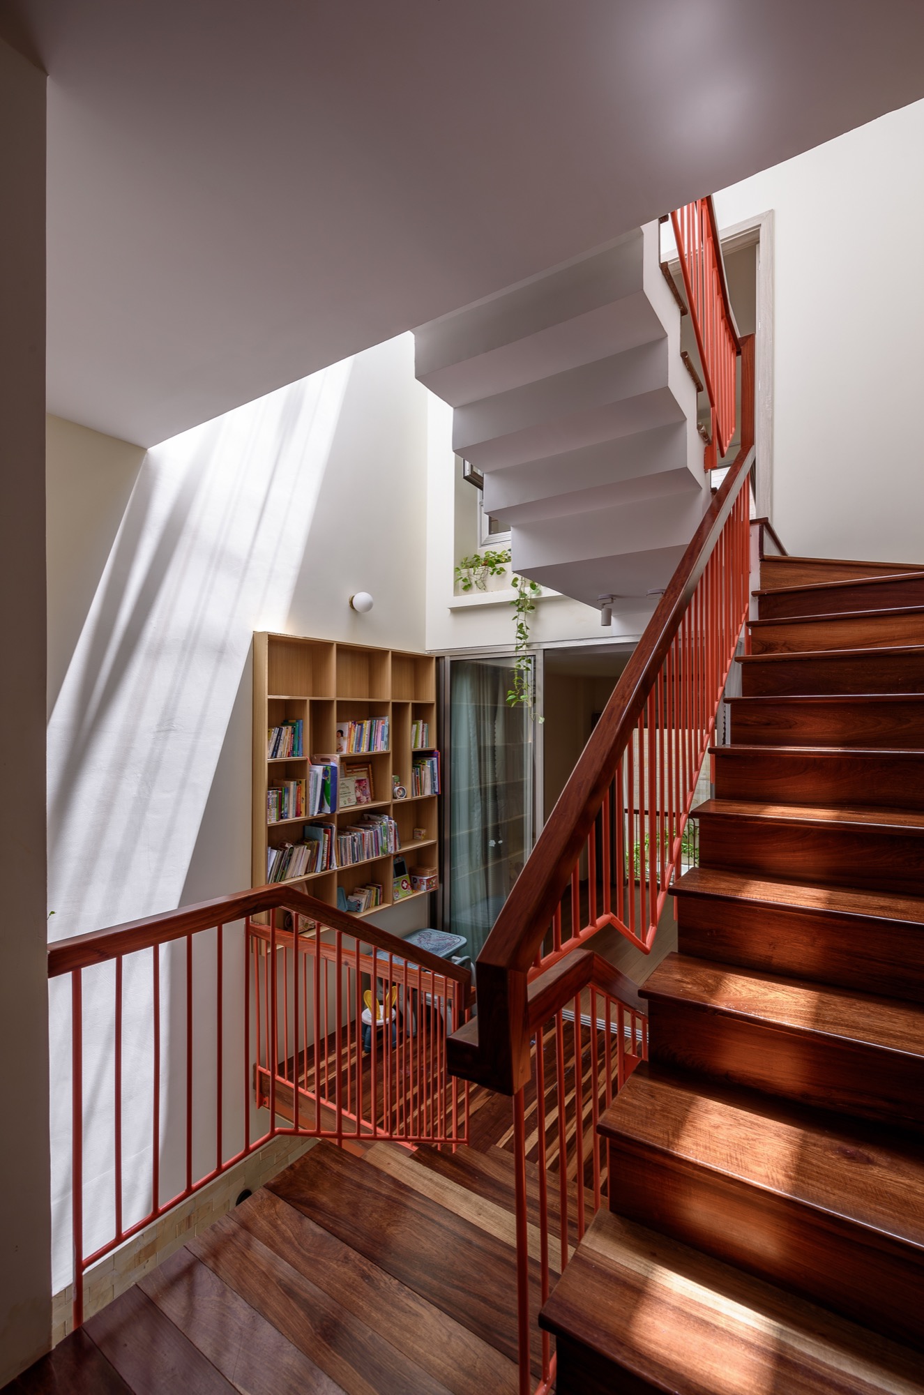
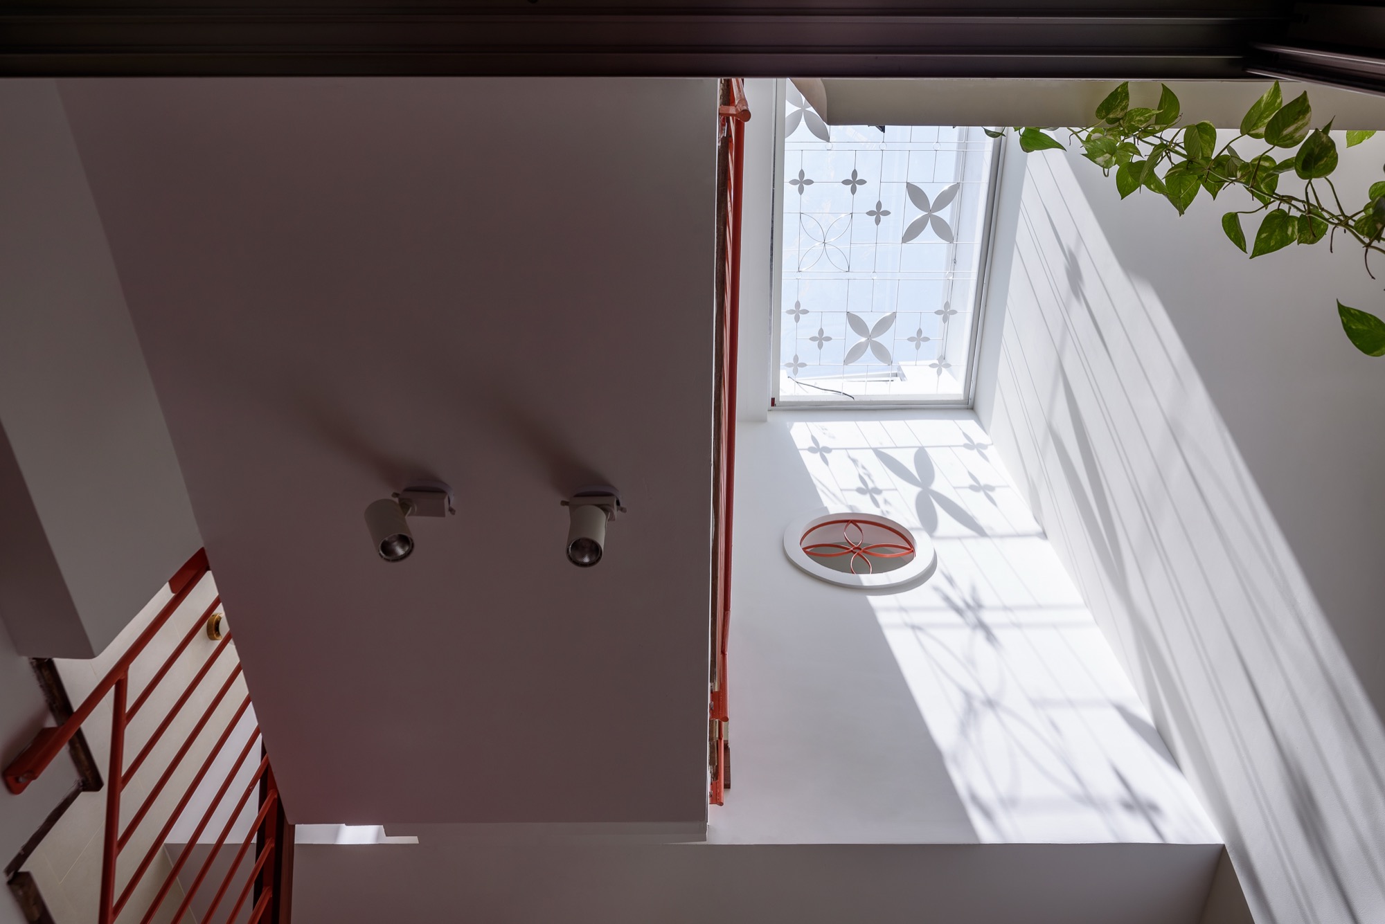
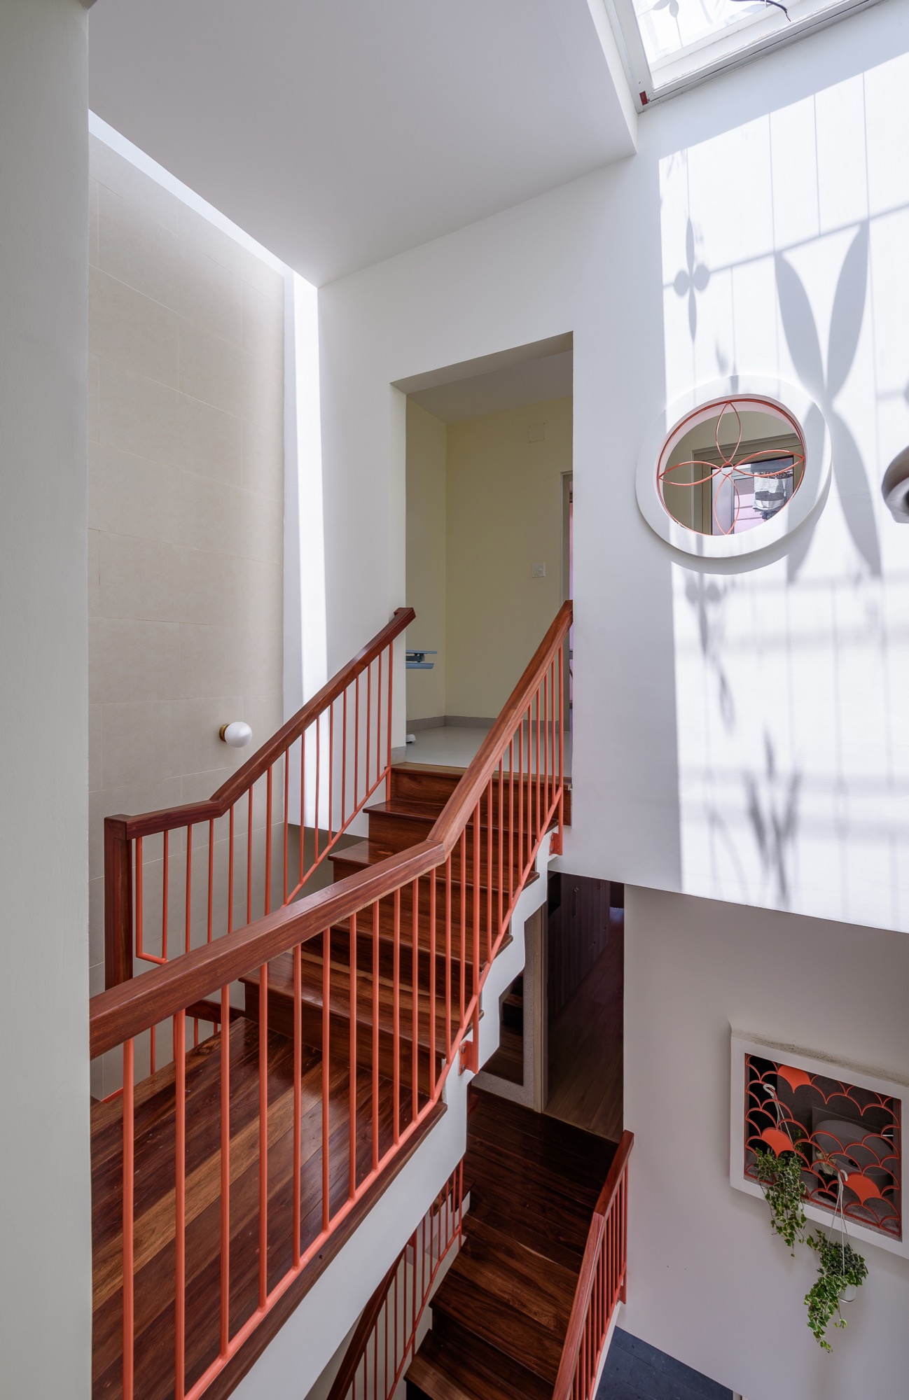
Two voids, one near the centre and another at the rear, carry daylight into the deep house. Together with the split levels and open stair, they help air move vertically and maintain sightlines between floors. Bedrooms and sliding doors provide places to withdraw from the shared areas.
The photographs show timber stair treads and flooring alongside pale stone cladding, glazed doors and red-painted metal railings. Roof glazing brings direct sun into the stairwell, where light and air reach the interior.
Project Information
- Firm
- The studio
- Area
- 62 m²
- Completed
- 2024
- Type
- Residential
- Material
- Ceramic tile, Glass, Natural stone, Natural timber, Steel