TH+ House
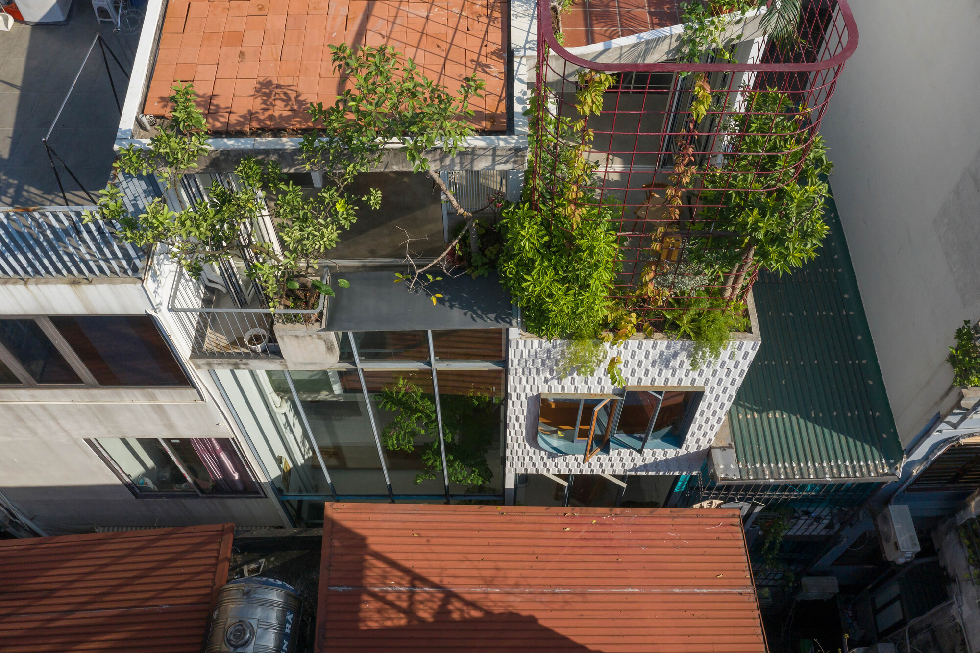
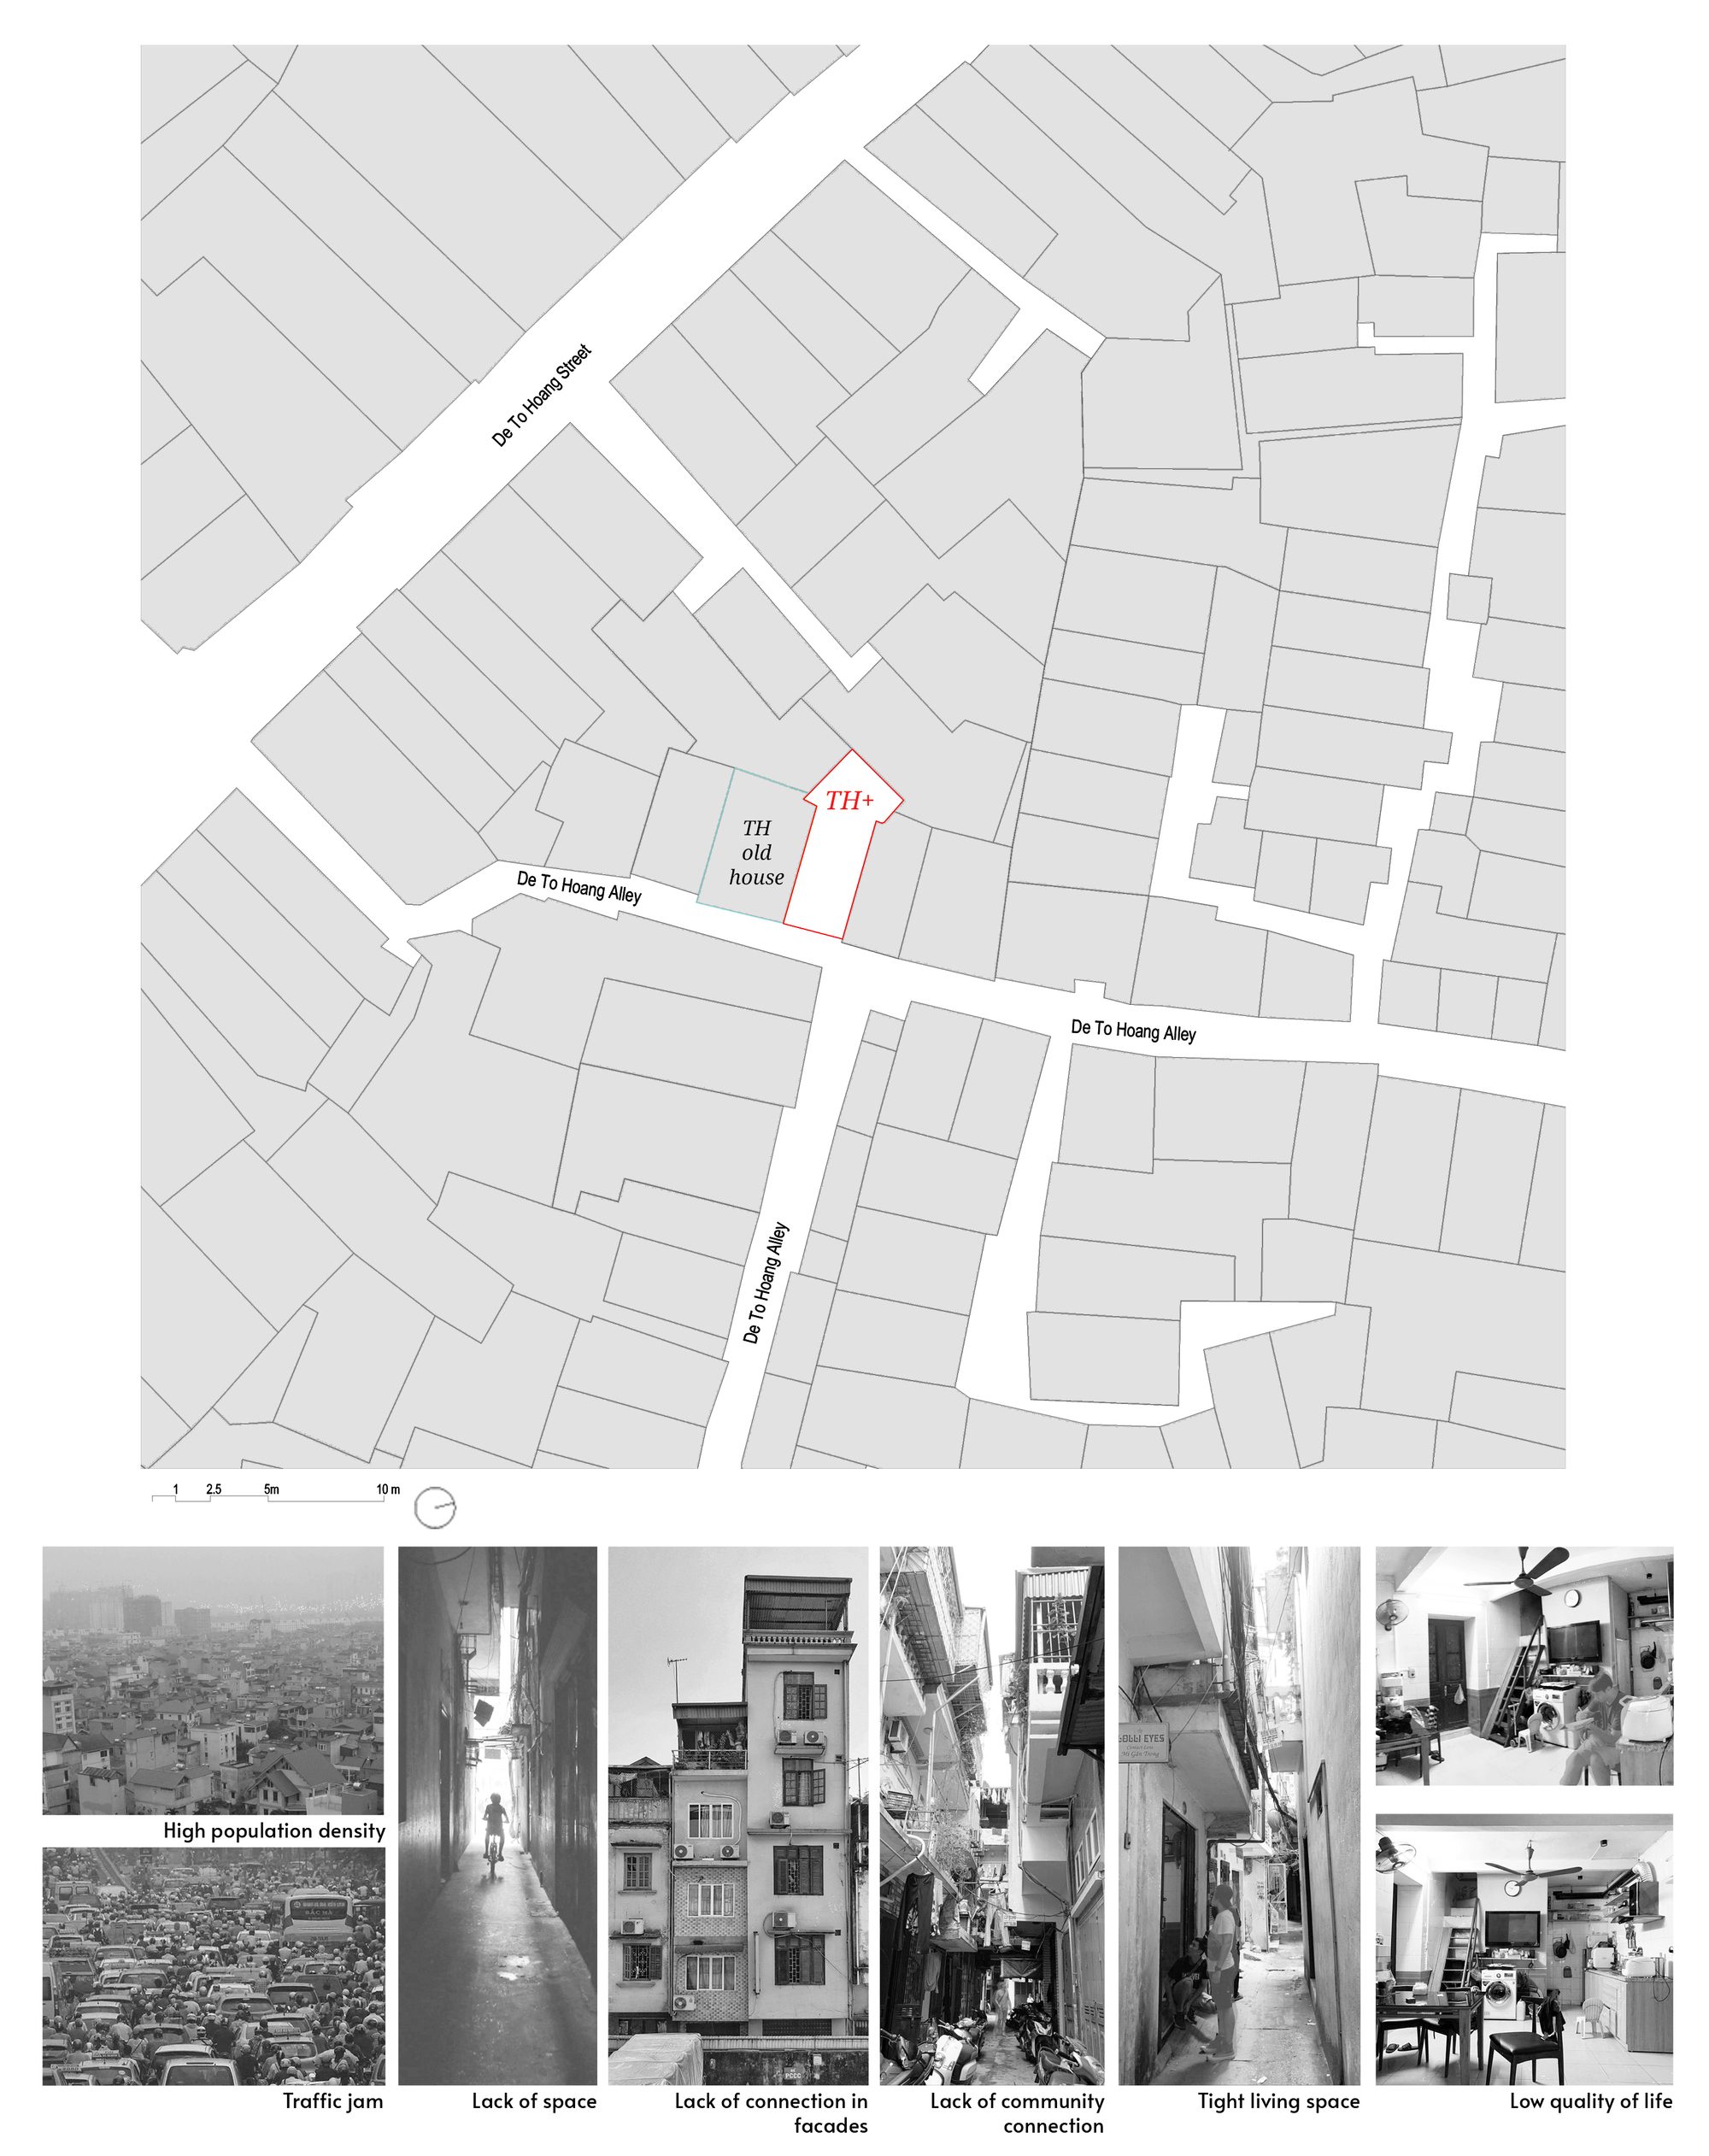
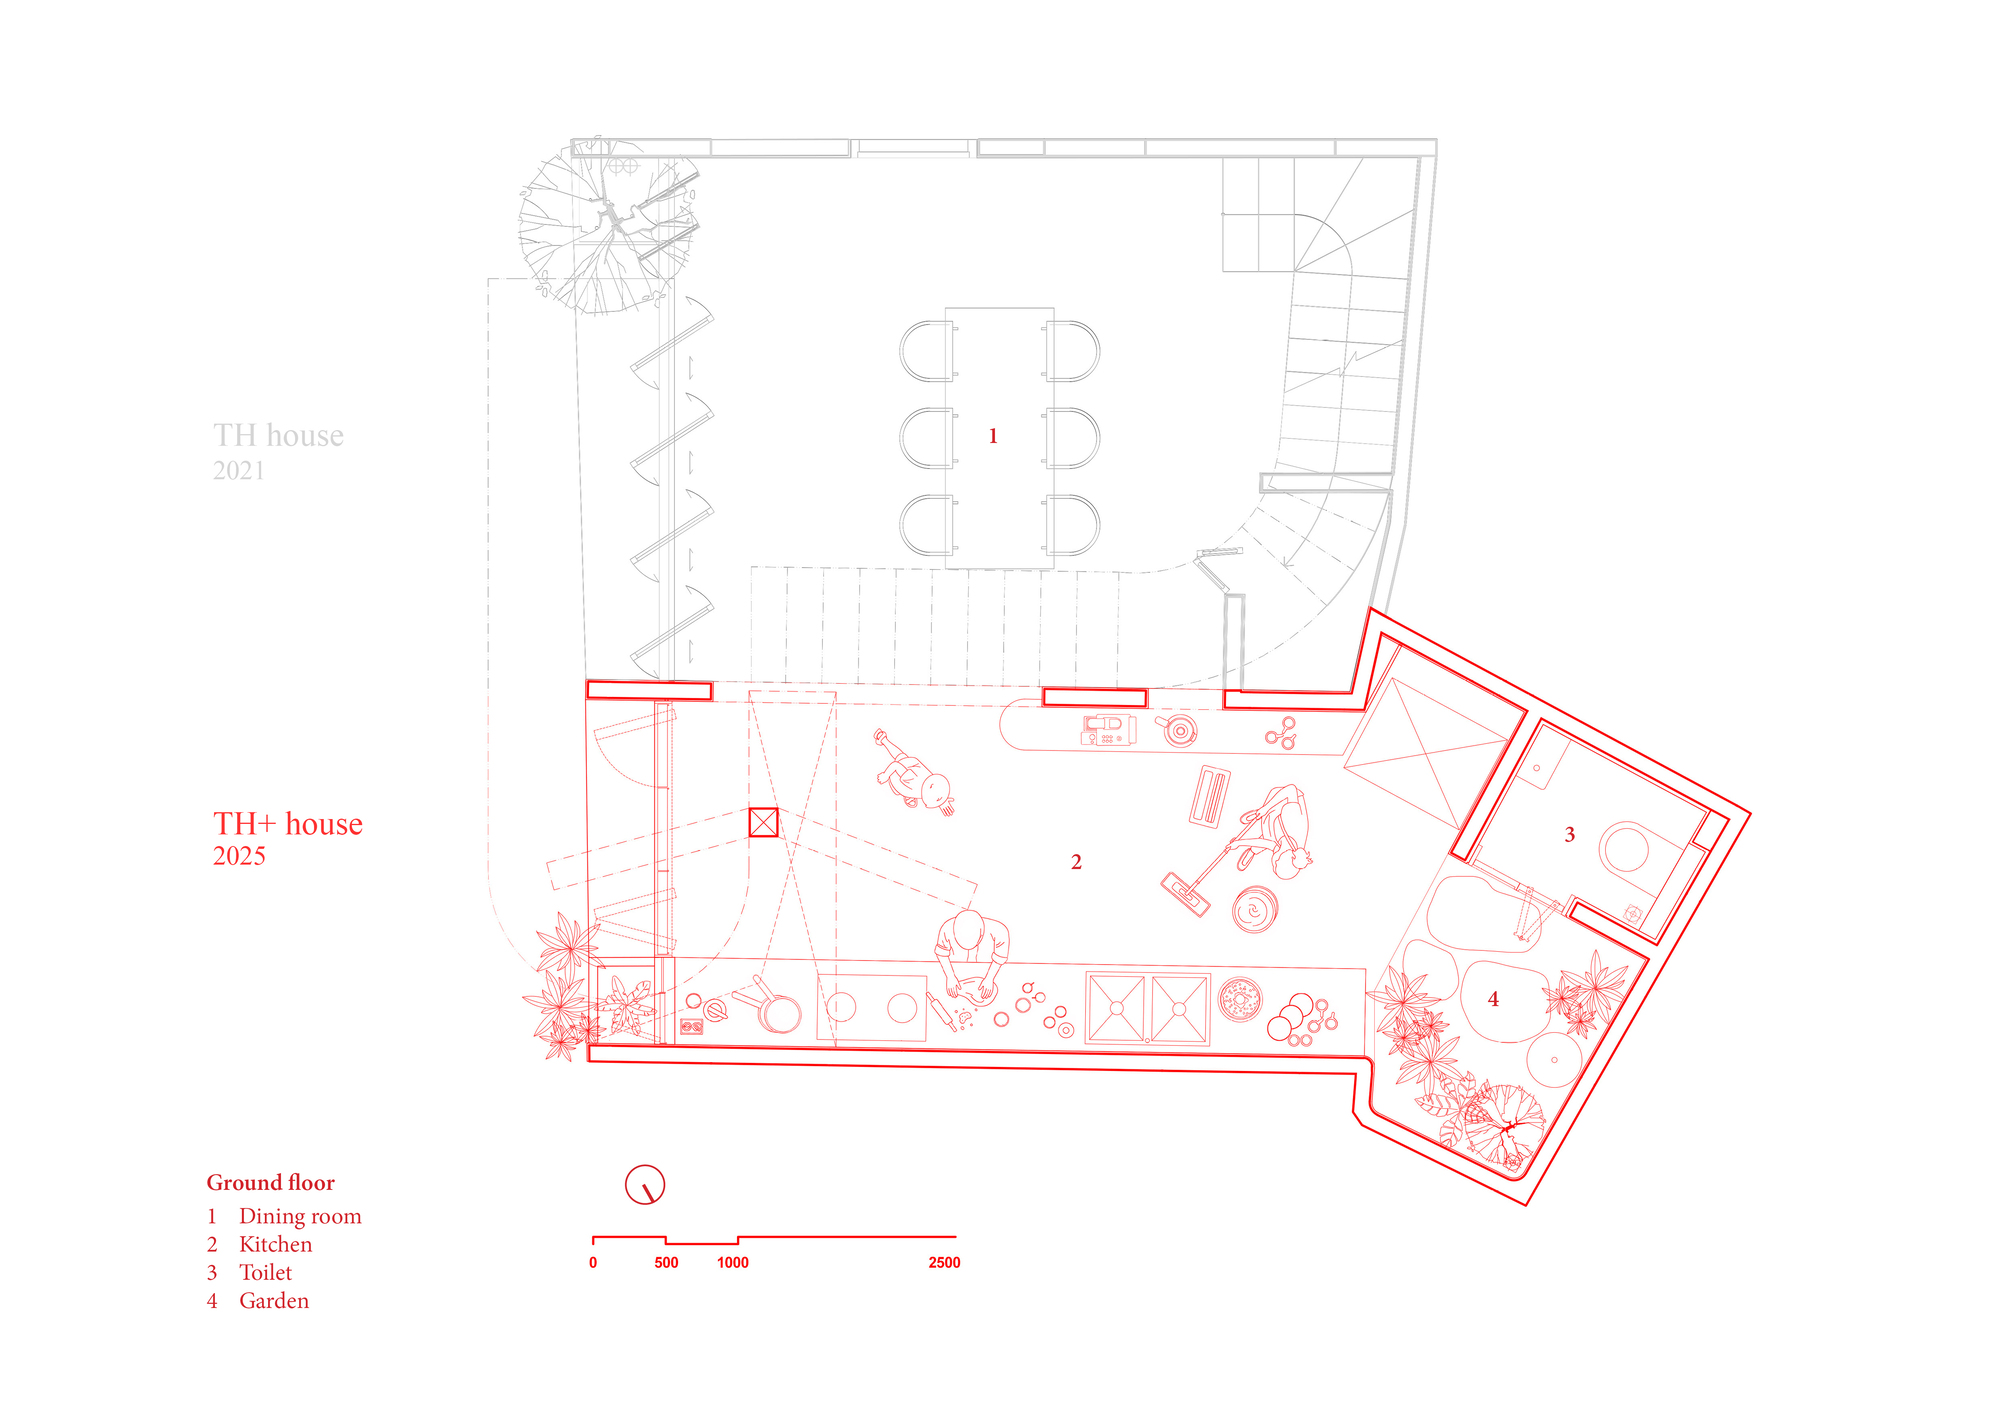
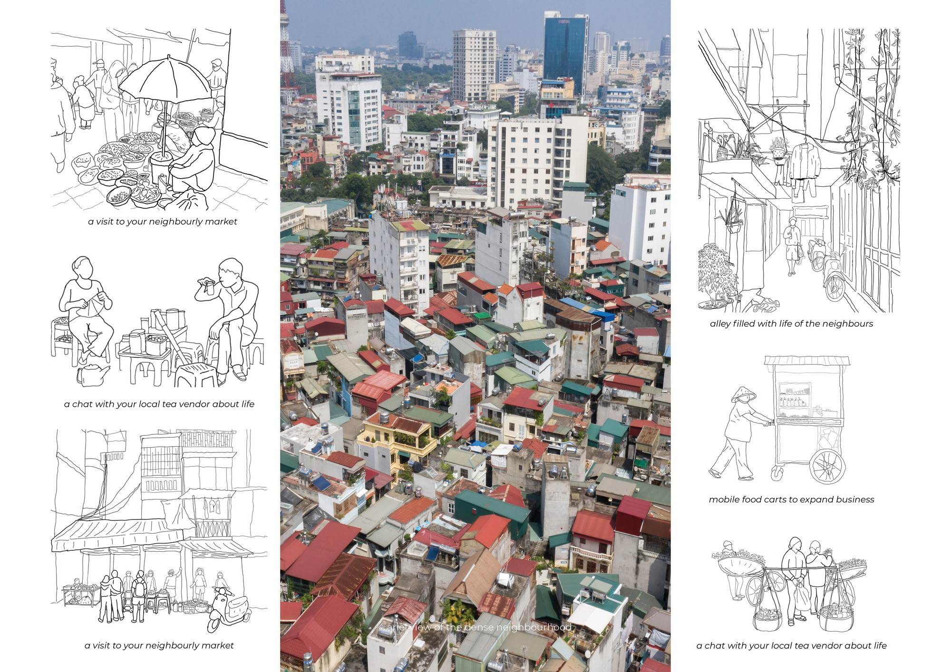
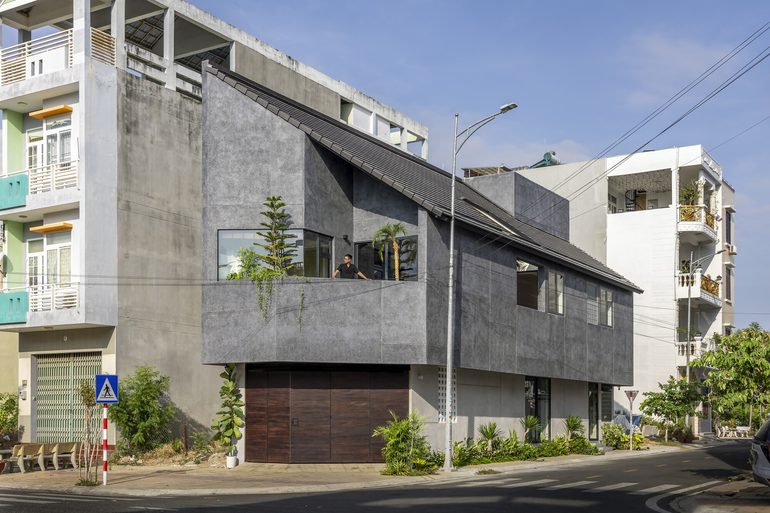
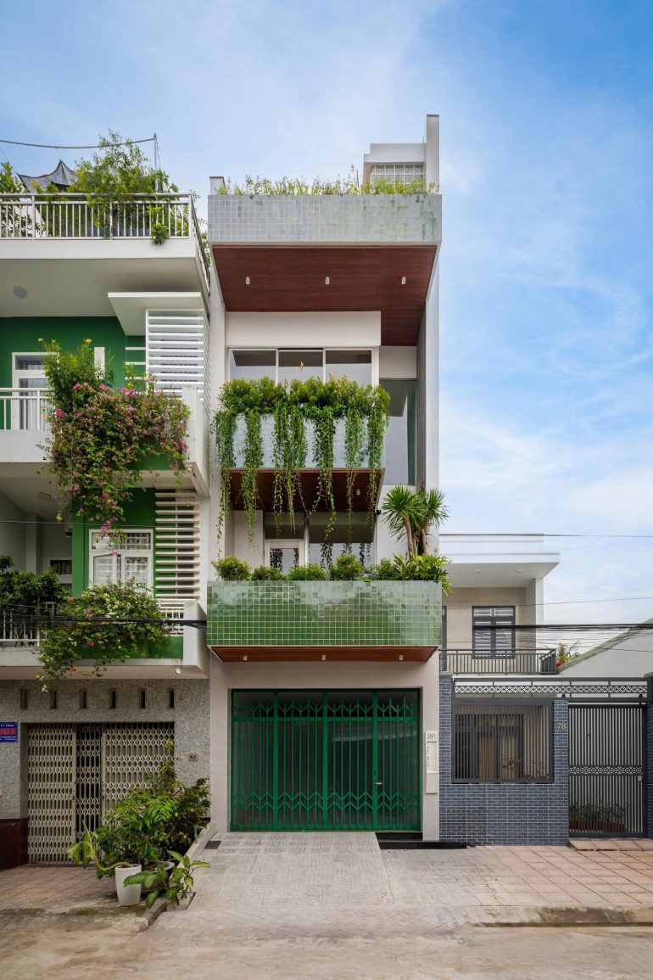
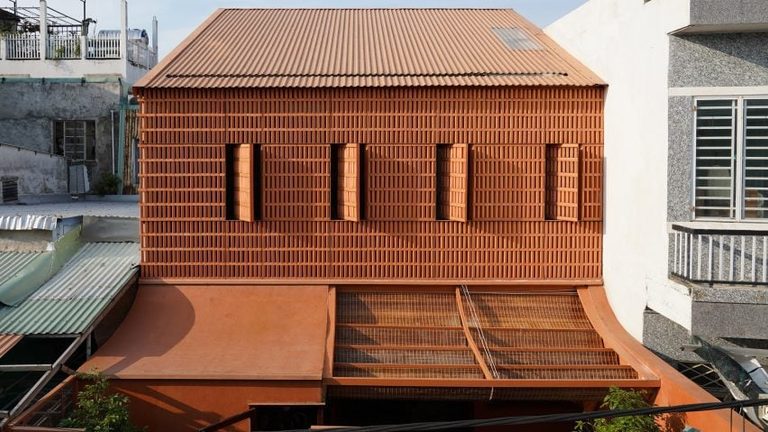
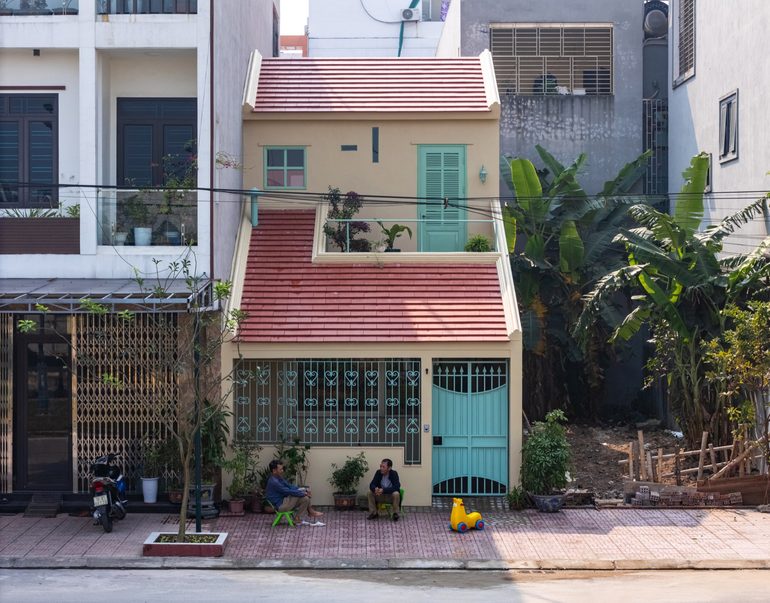
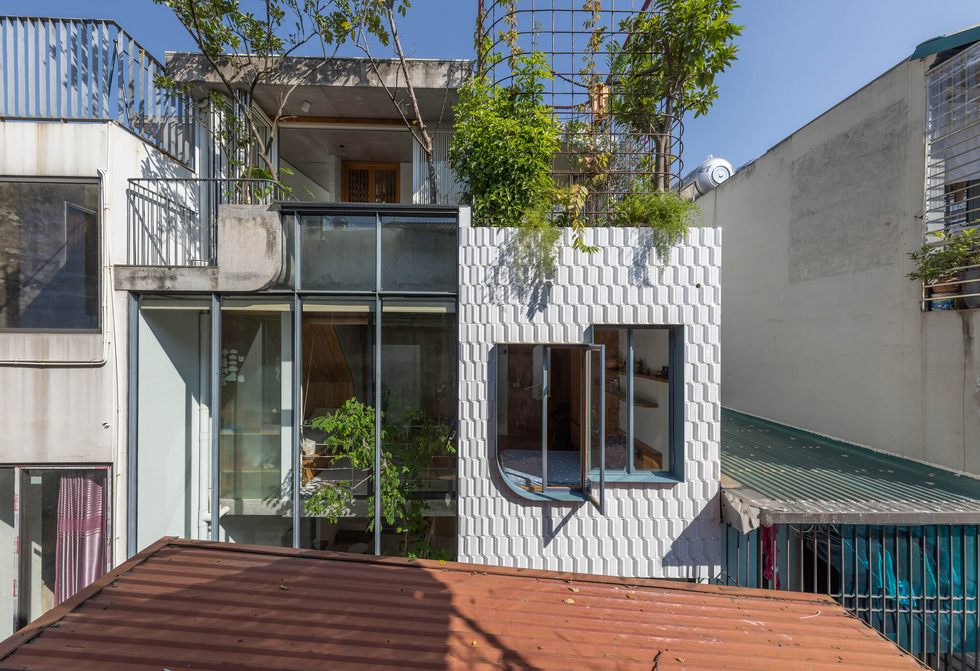
In a network of narrow pedestrian alleys in Hanoi, Vietnam, one family expanded its home onto an adjoining plot just 2.5 metres wide. ODDO architects completed TH+ House in 2025 beside the family’s original TH House, built in 2021. The two buildings work together as a larger home while retaining different interior arrangements.
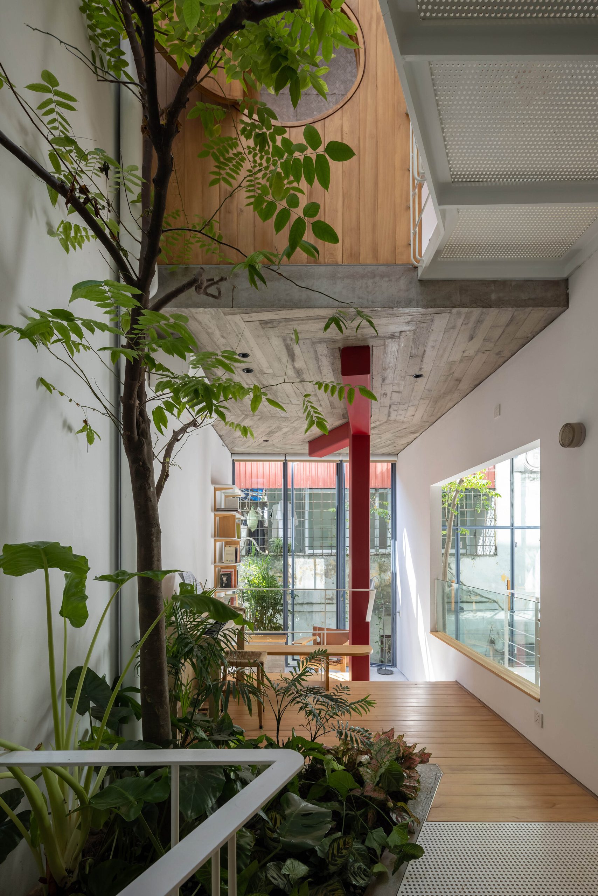
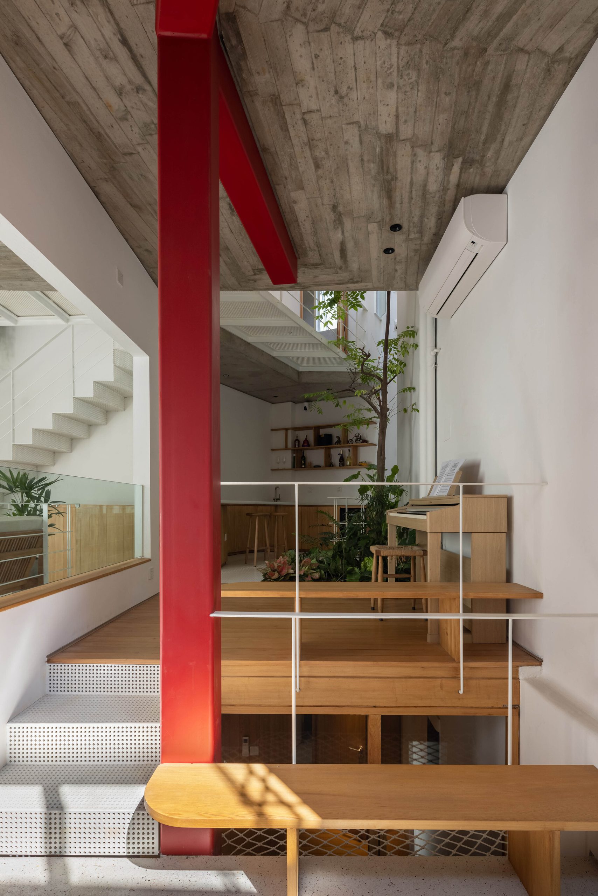
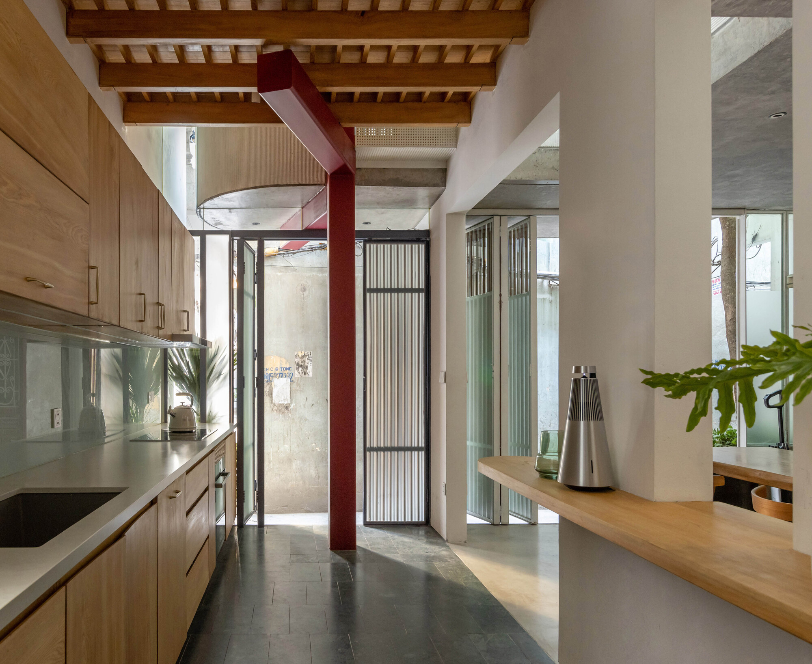
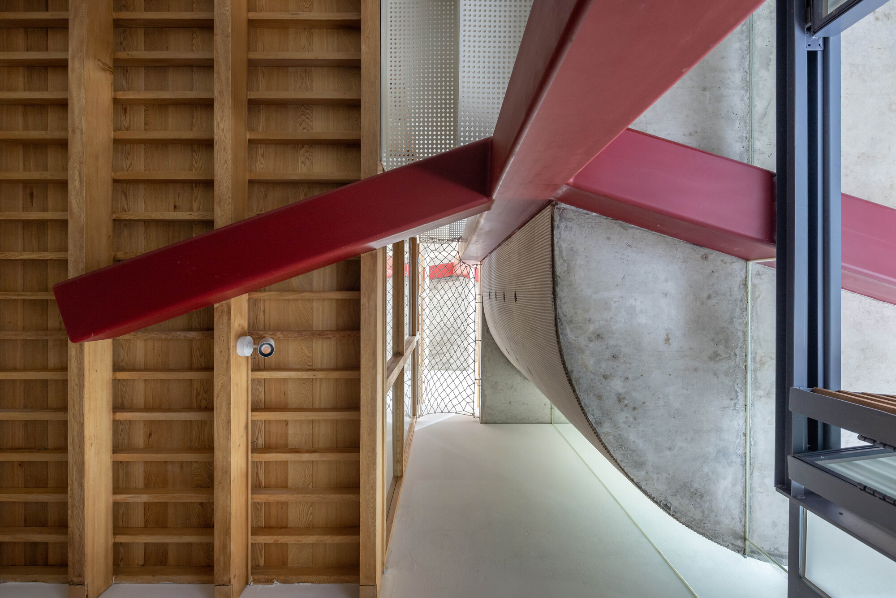
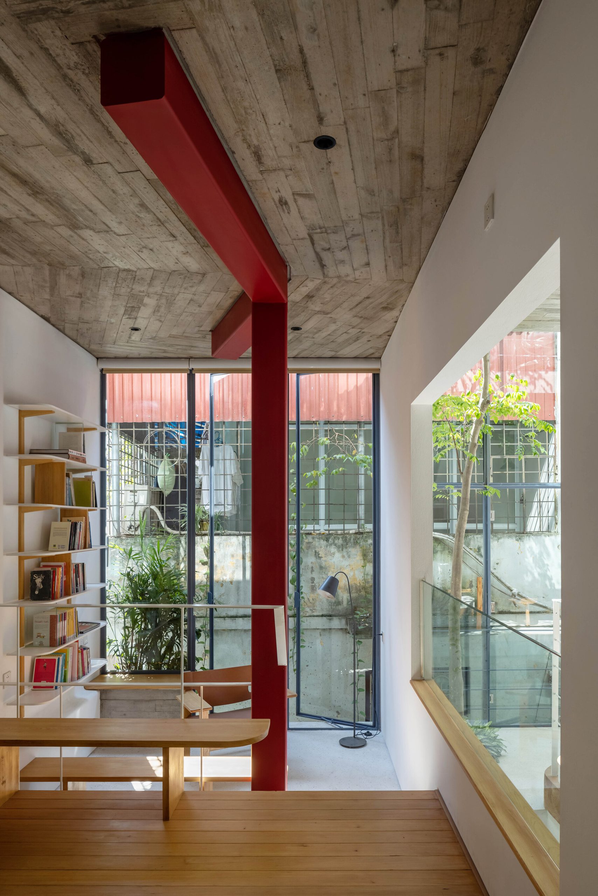
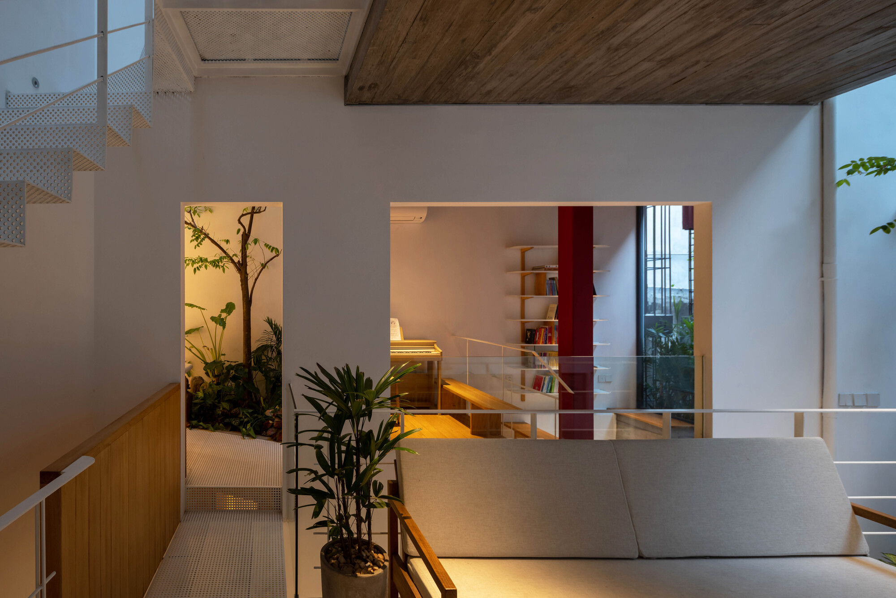
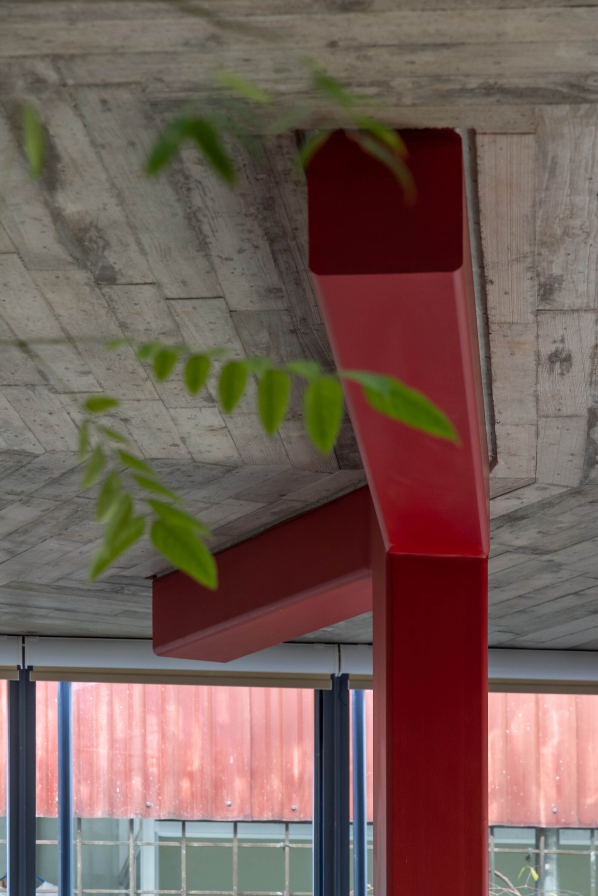
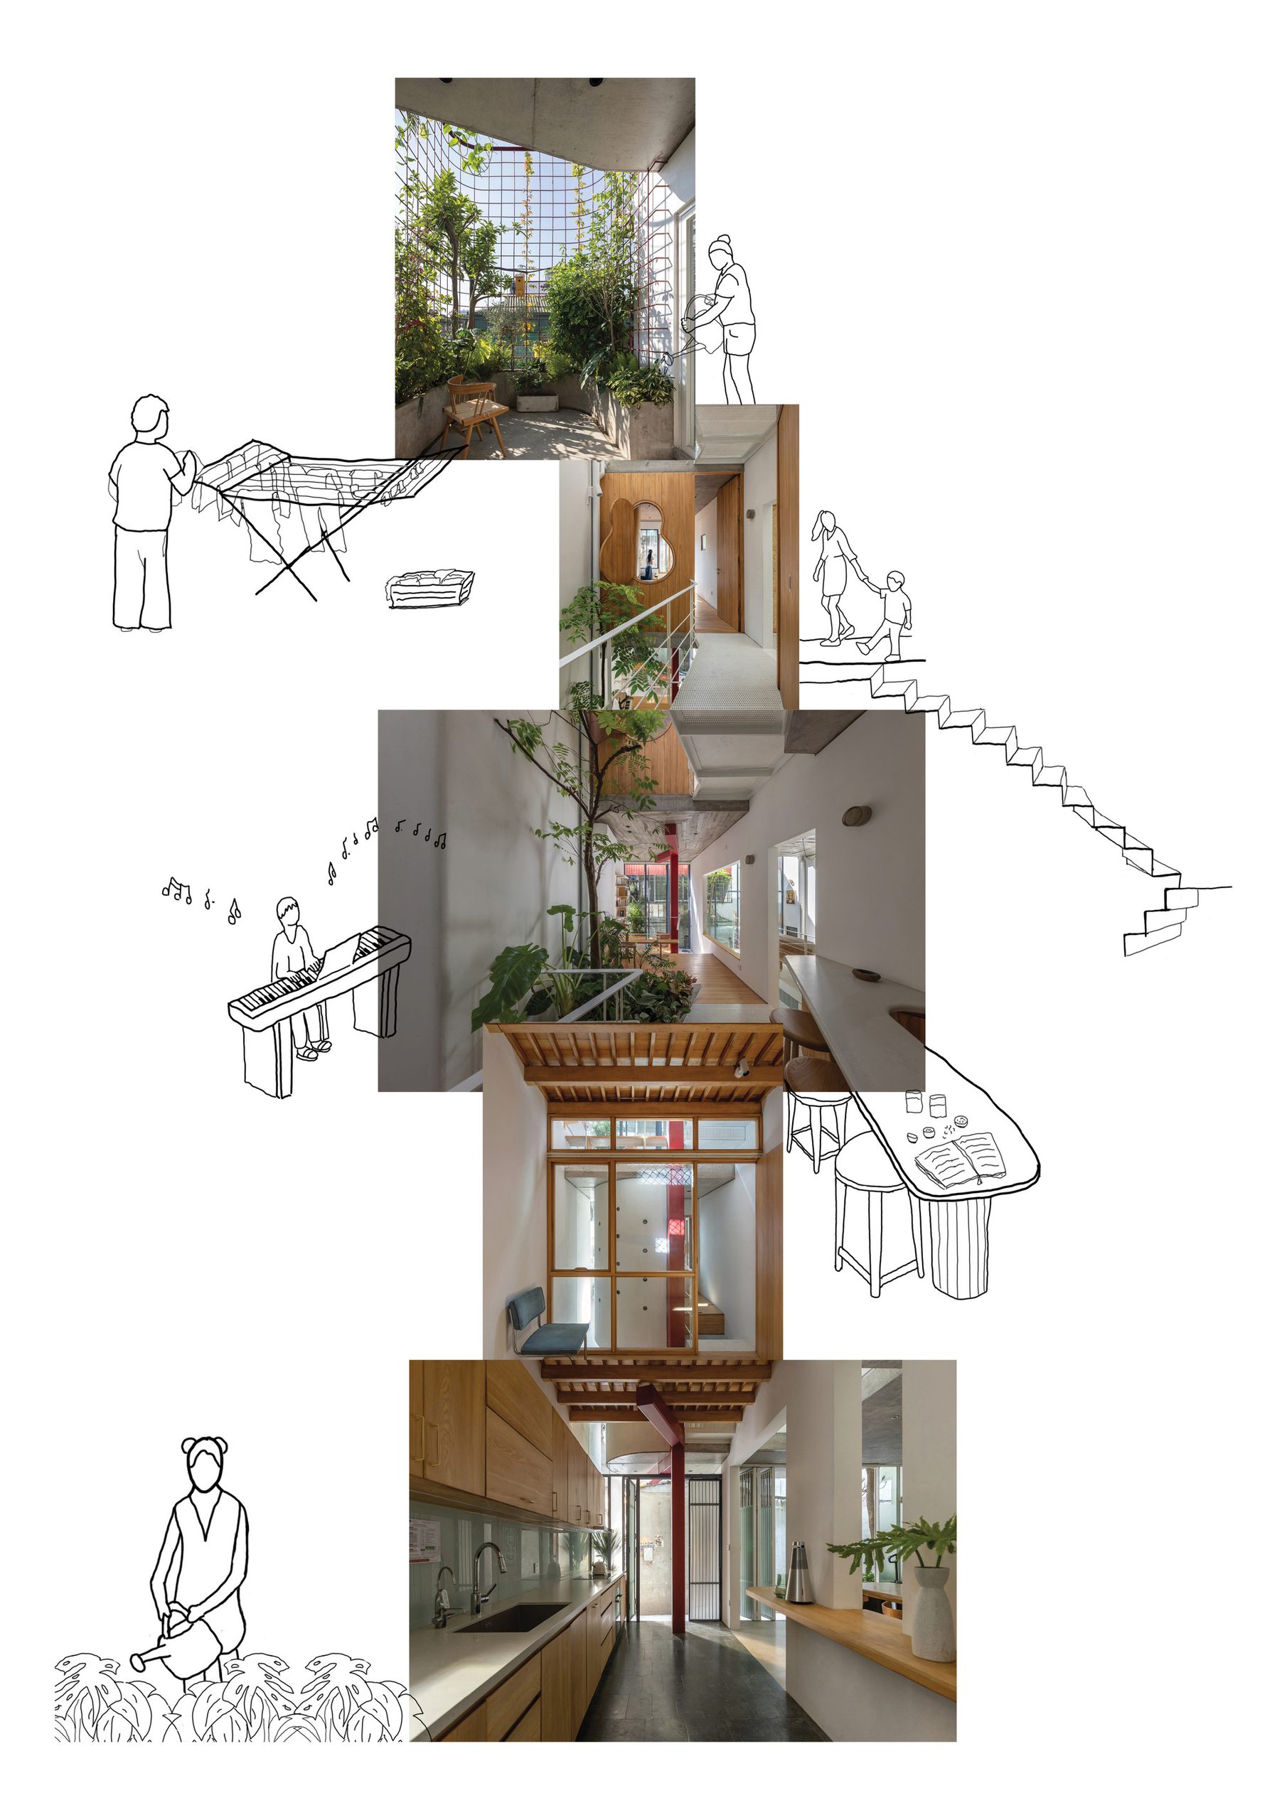
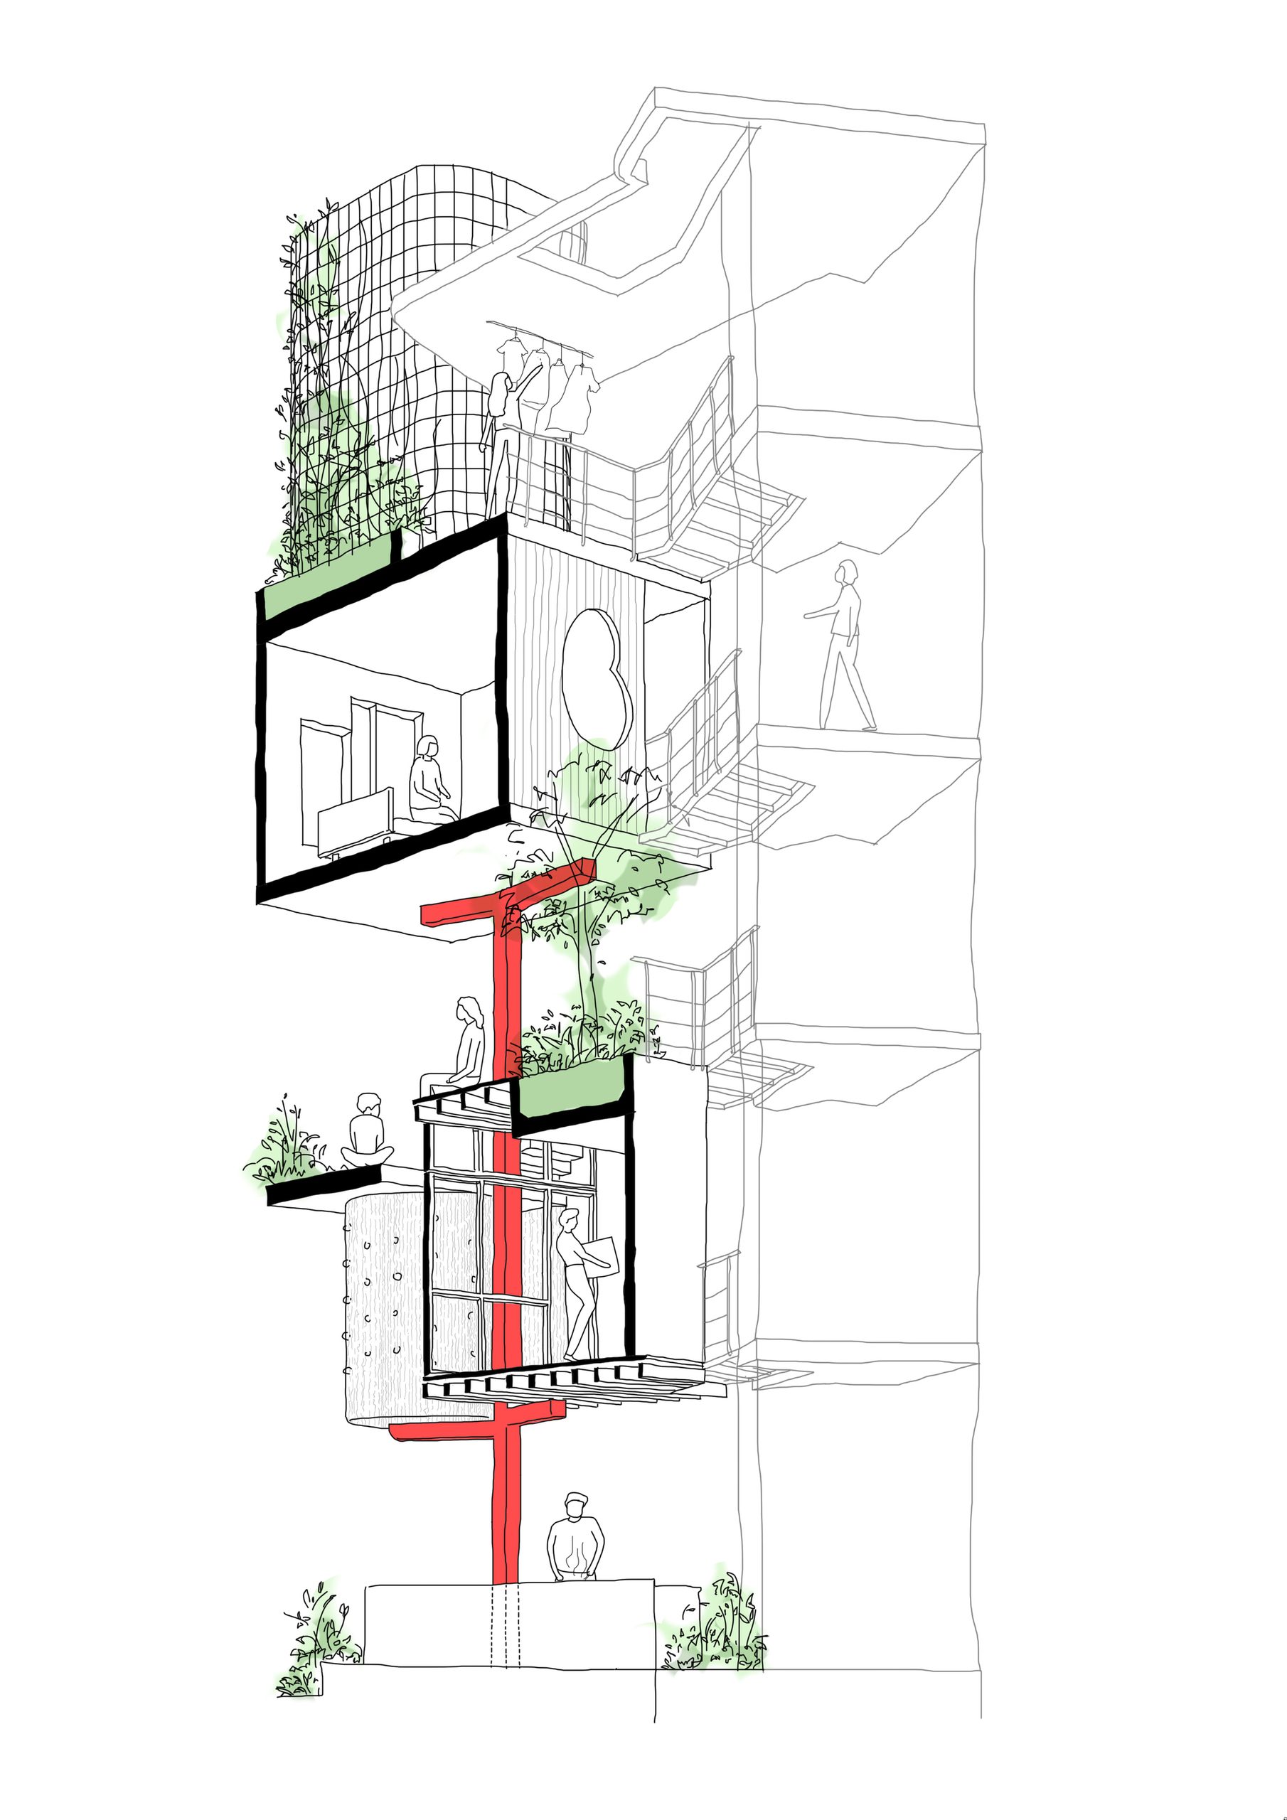
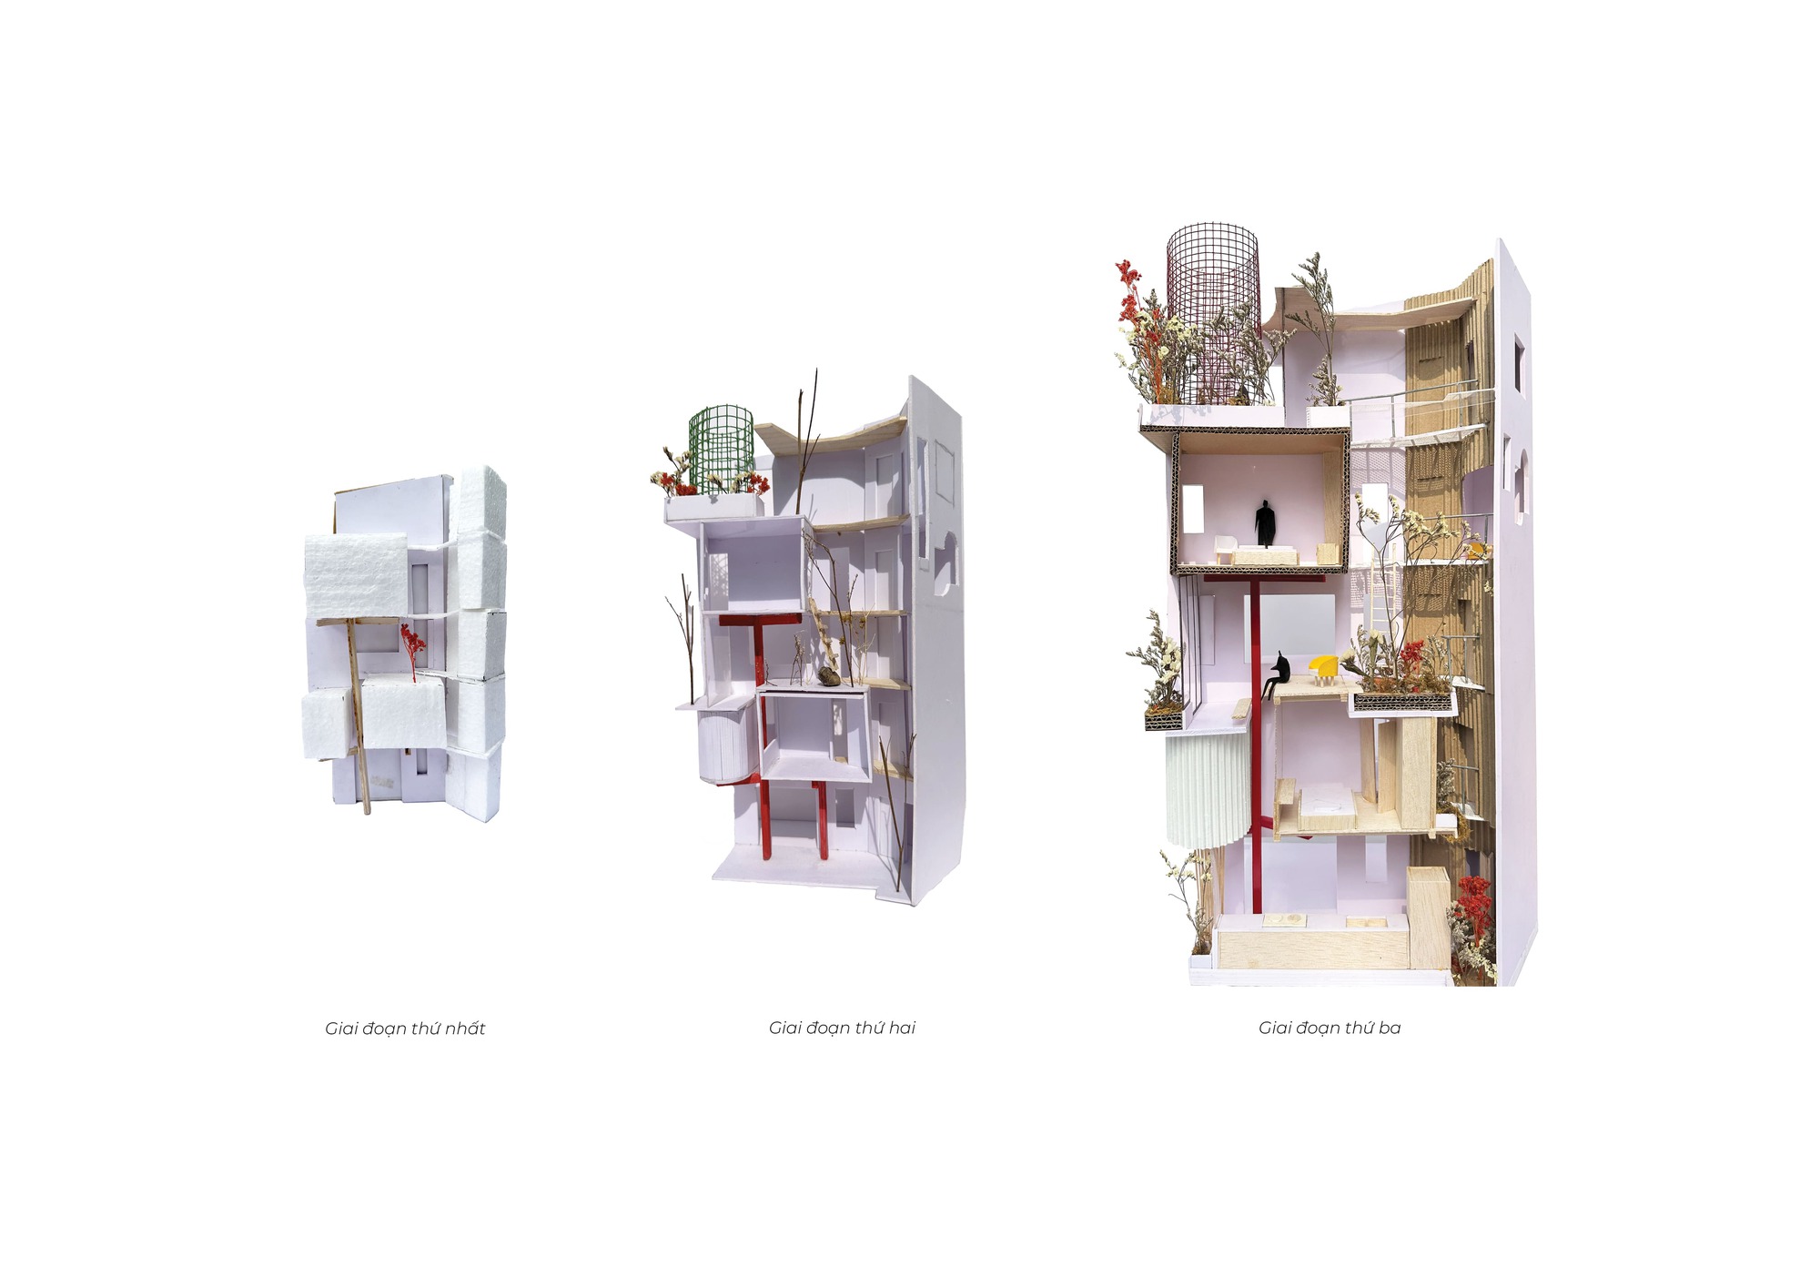
The narrow site and an existing shared load-bearing wall limited the options for the new structure. A red steel column rises from the ground floor to the fourth floor, with beams supporting the spaces around it. Concentrating the structure along this line leaves room for thinner walls and larger openings. The column remains exposed, marking its path through the house.
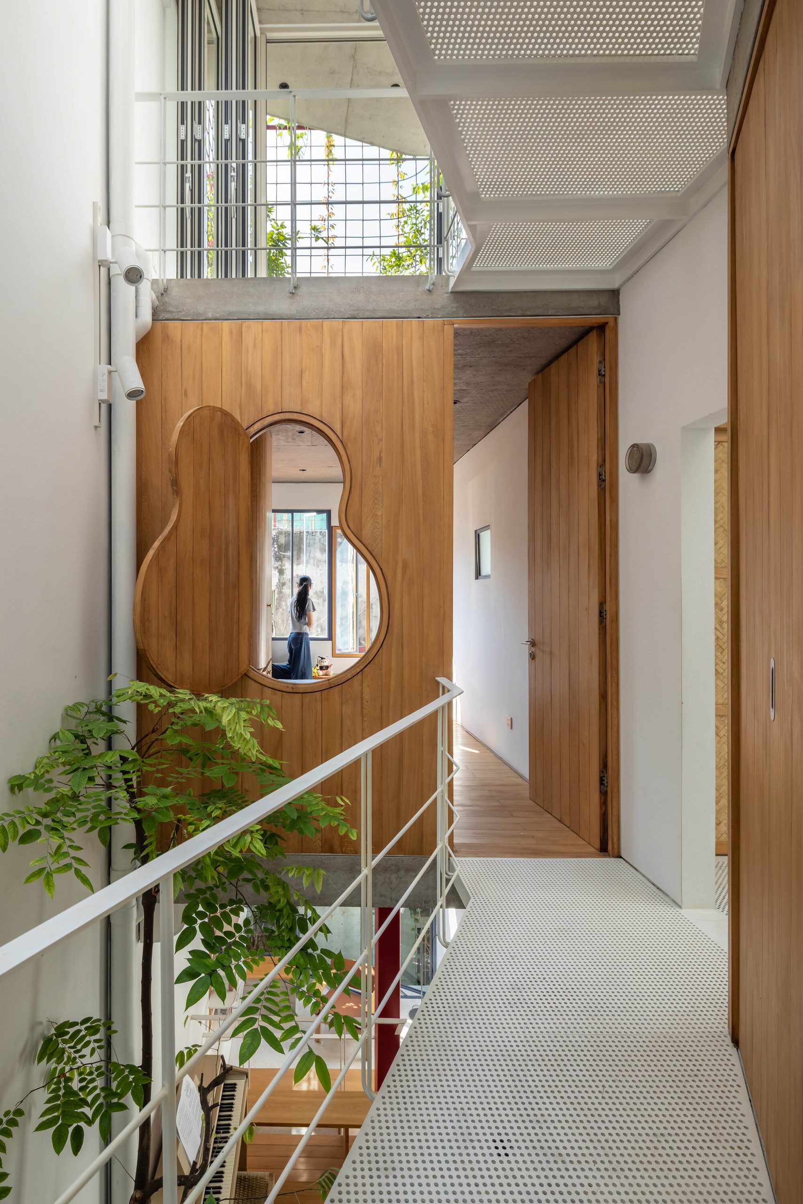
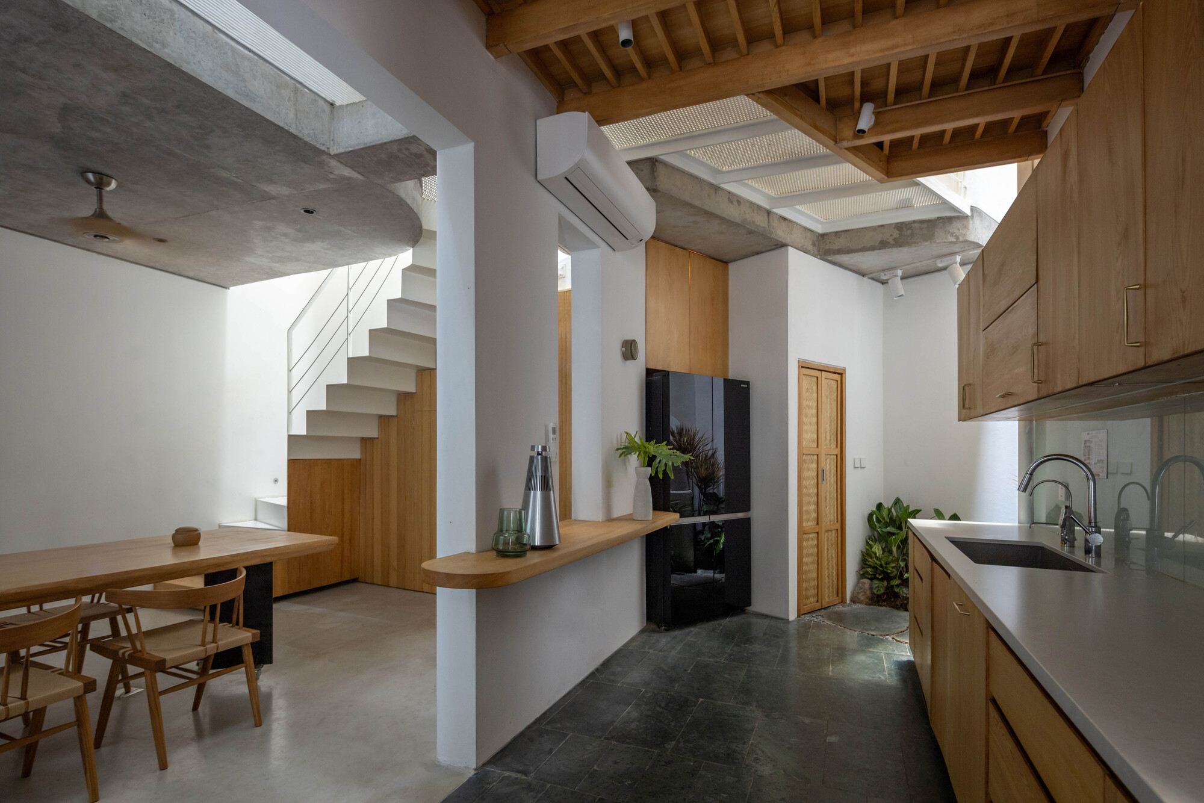
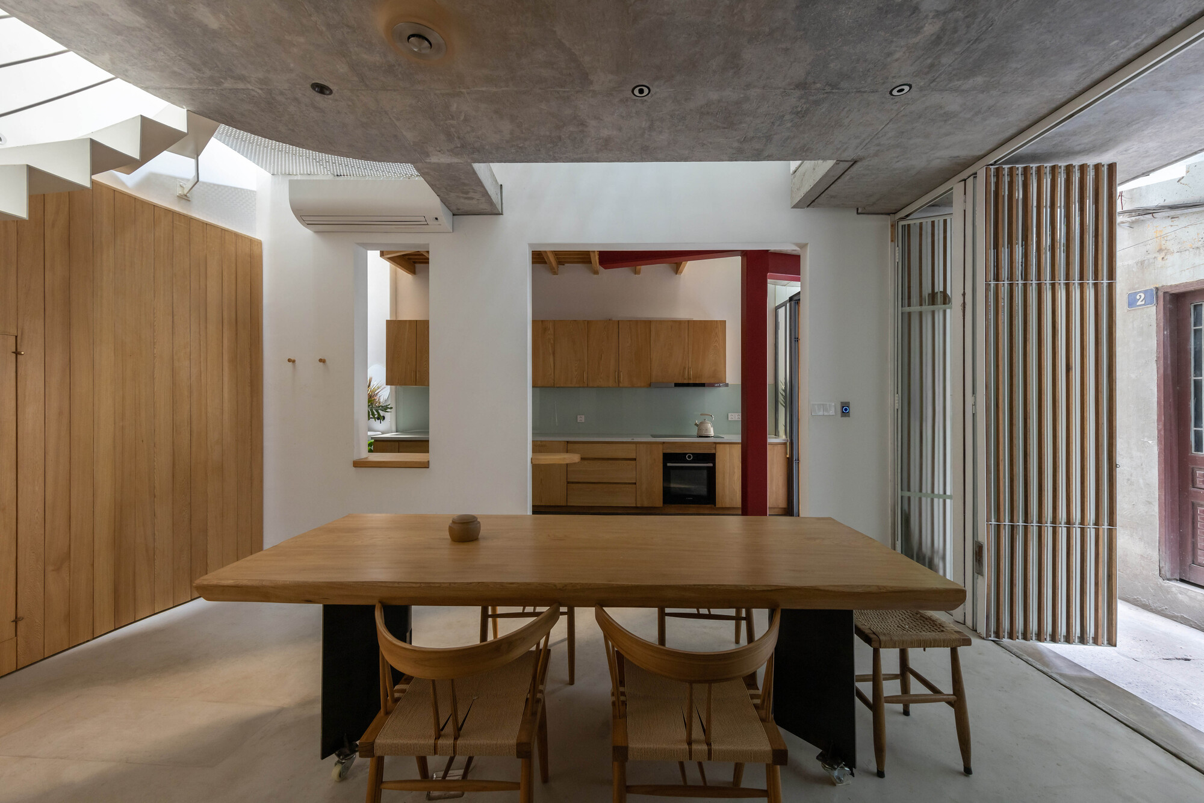
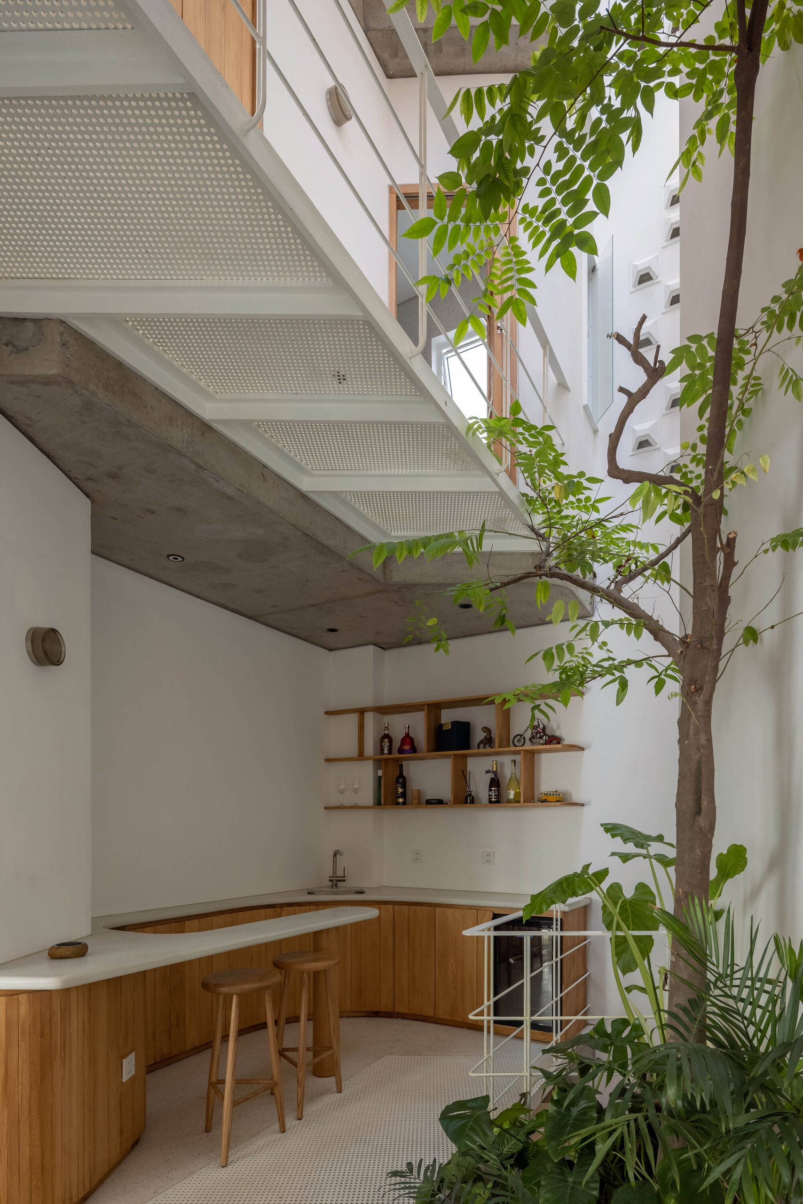
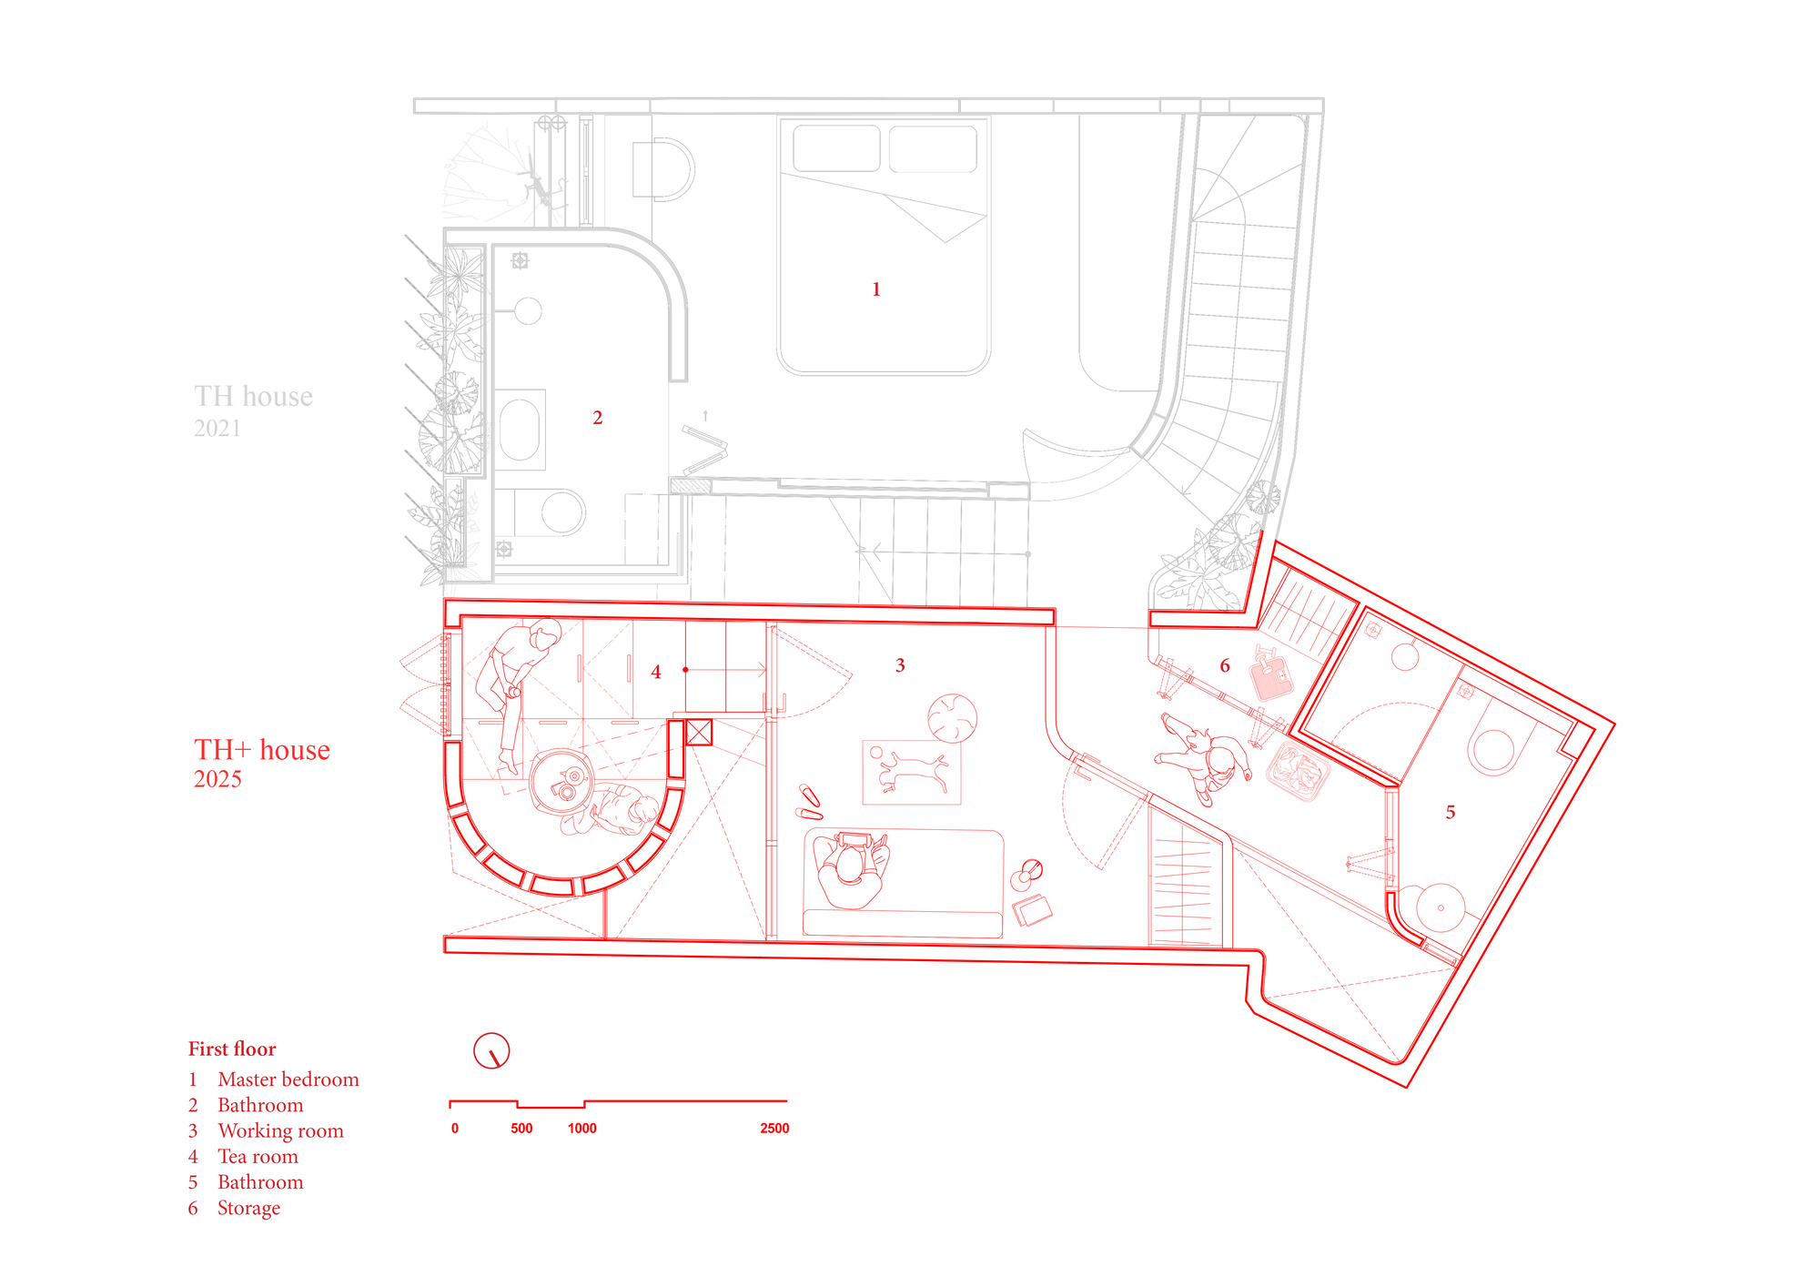
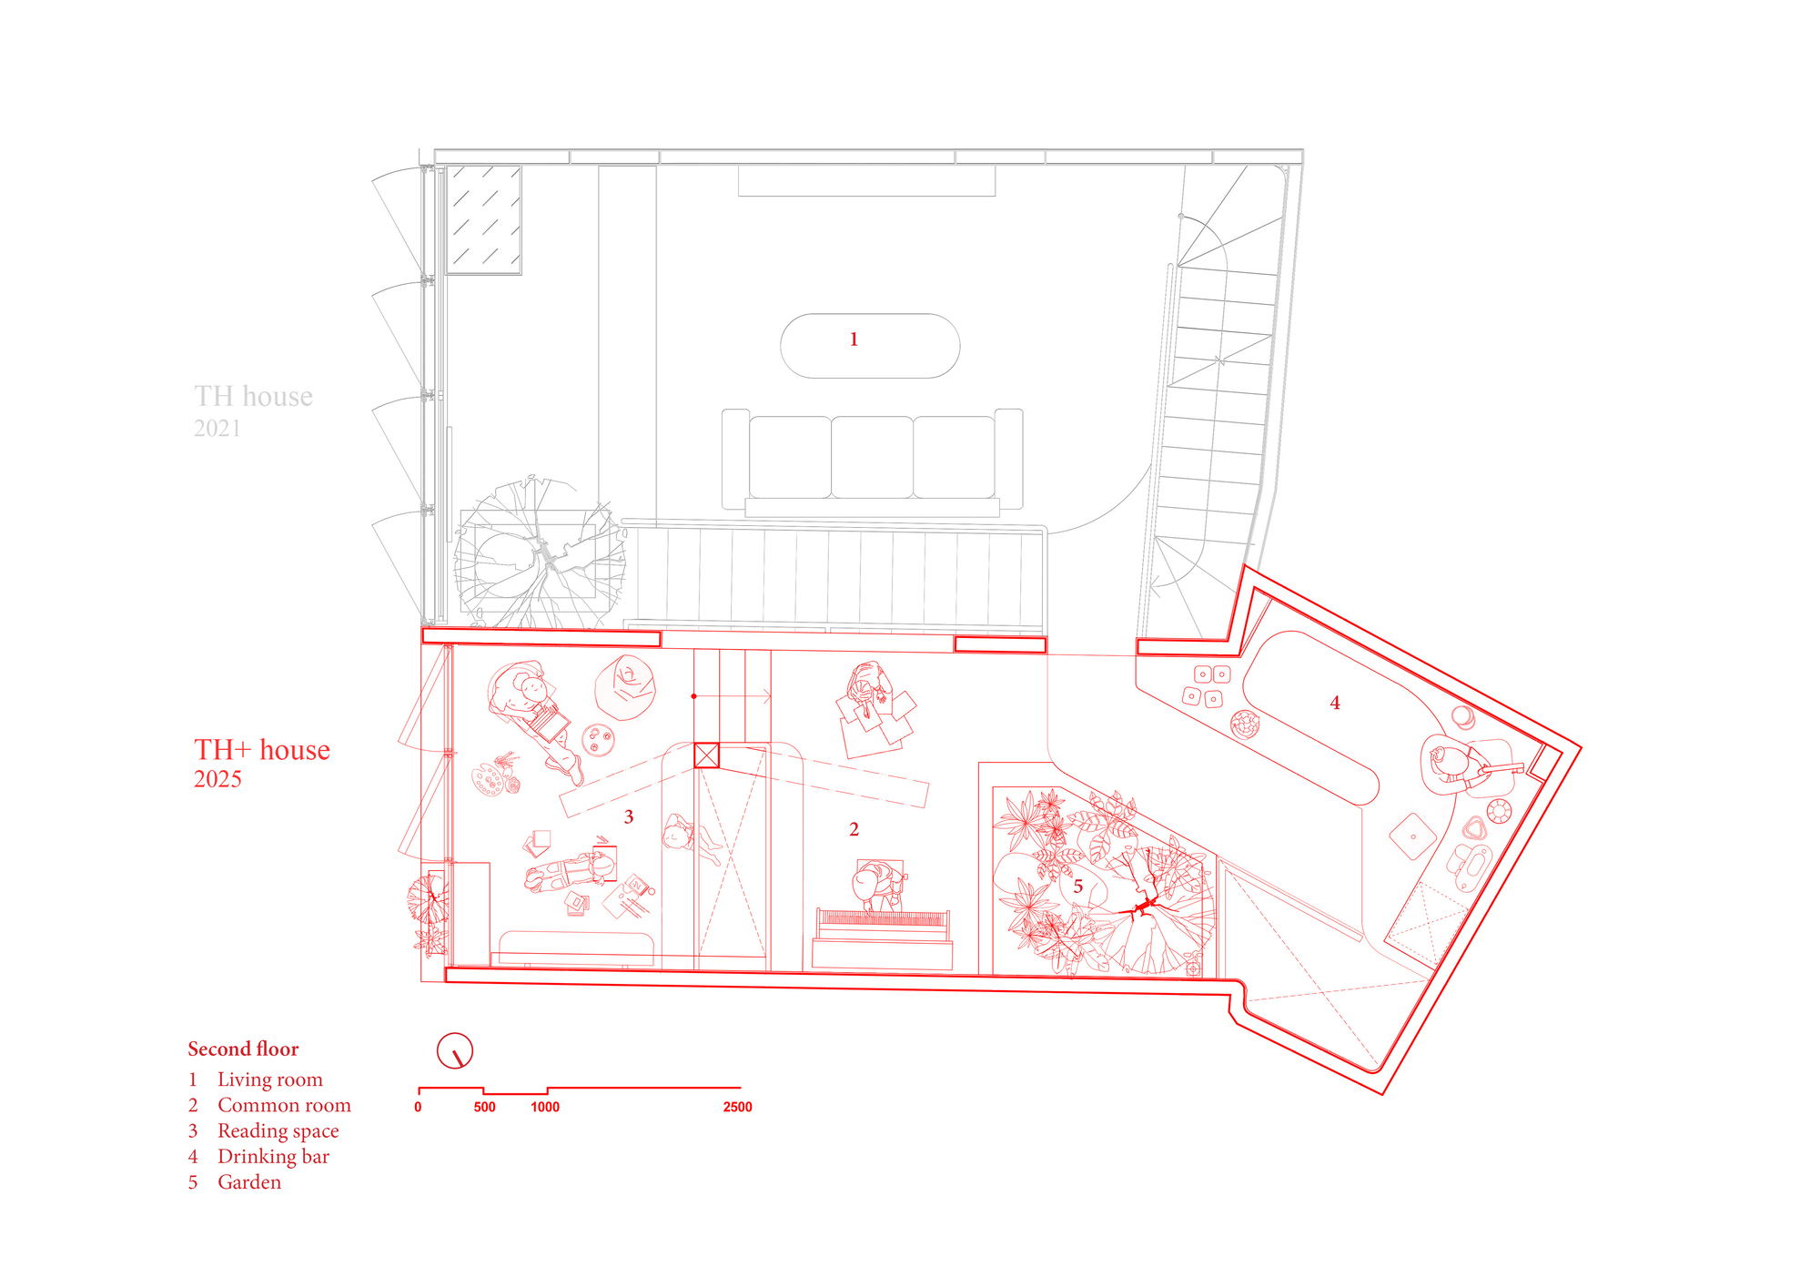
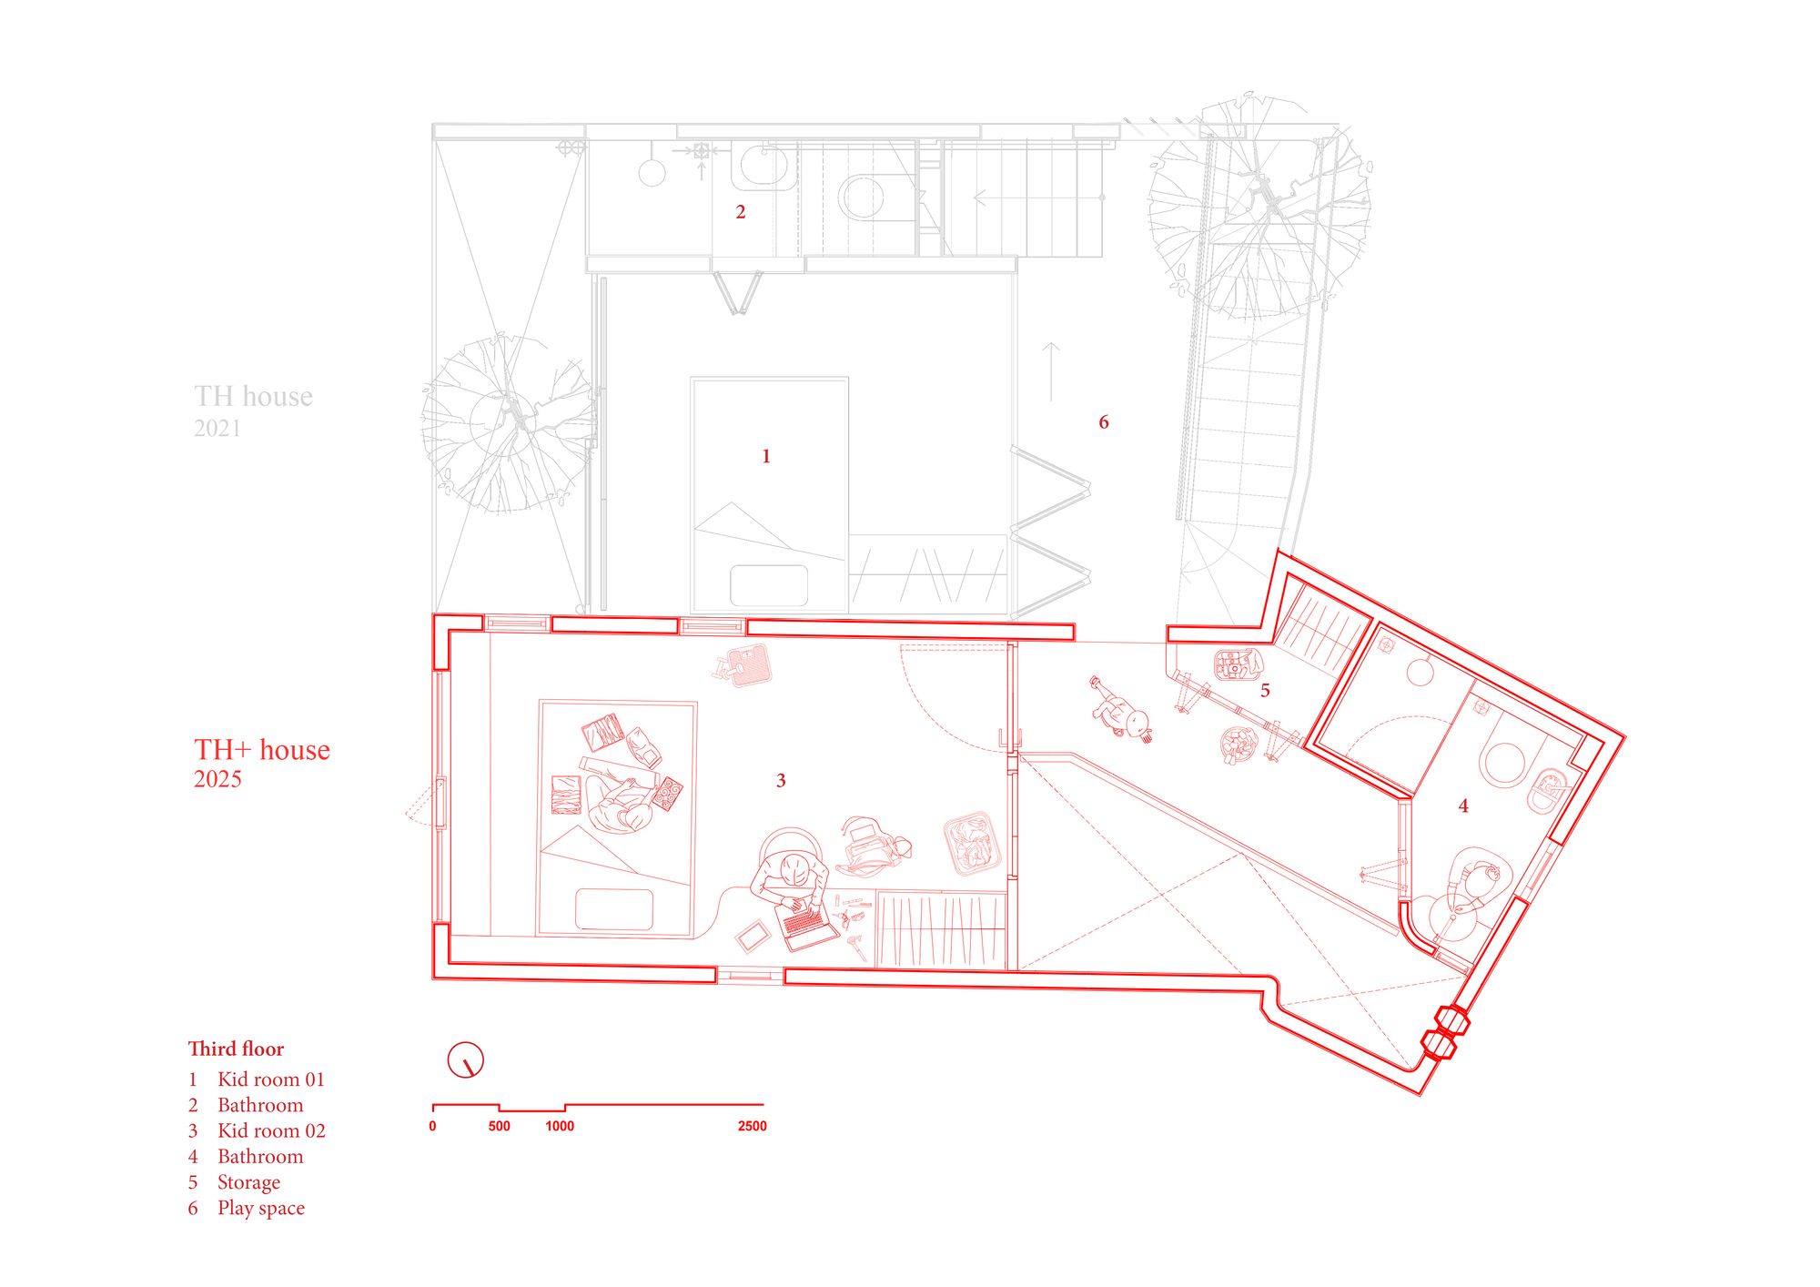
At ground level, the new kitchen connects with the dining room in the older house. Above, tea and reading areas sit among spaces for guests and family life. Openings between floors and narrow metal walkways maintain views through the interior, allowing people on different levels to remain aware of one another. Enclosed rooms provide places to withdraw from the shared spaces.
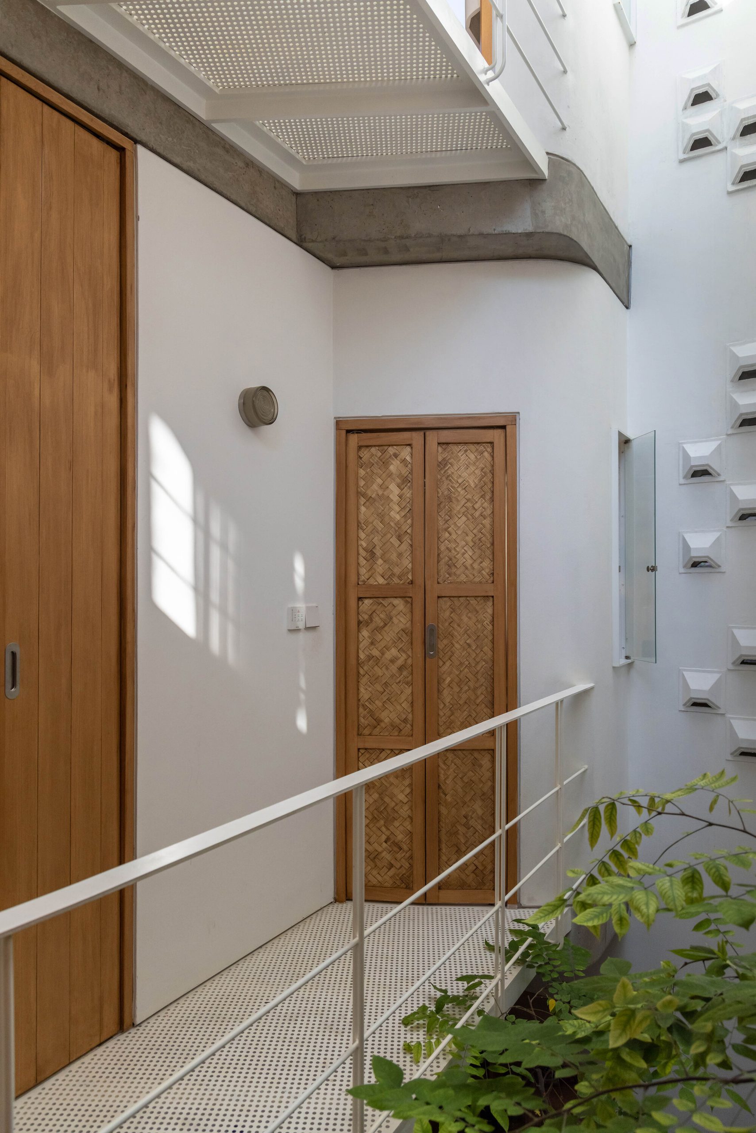
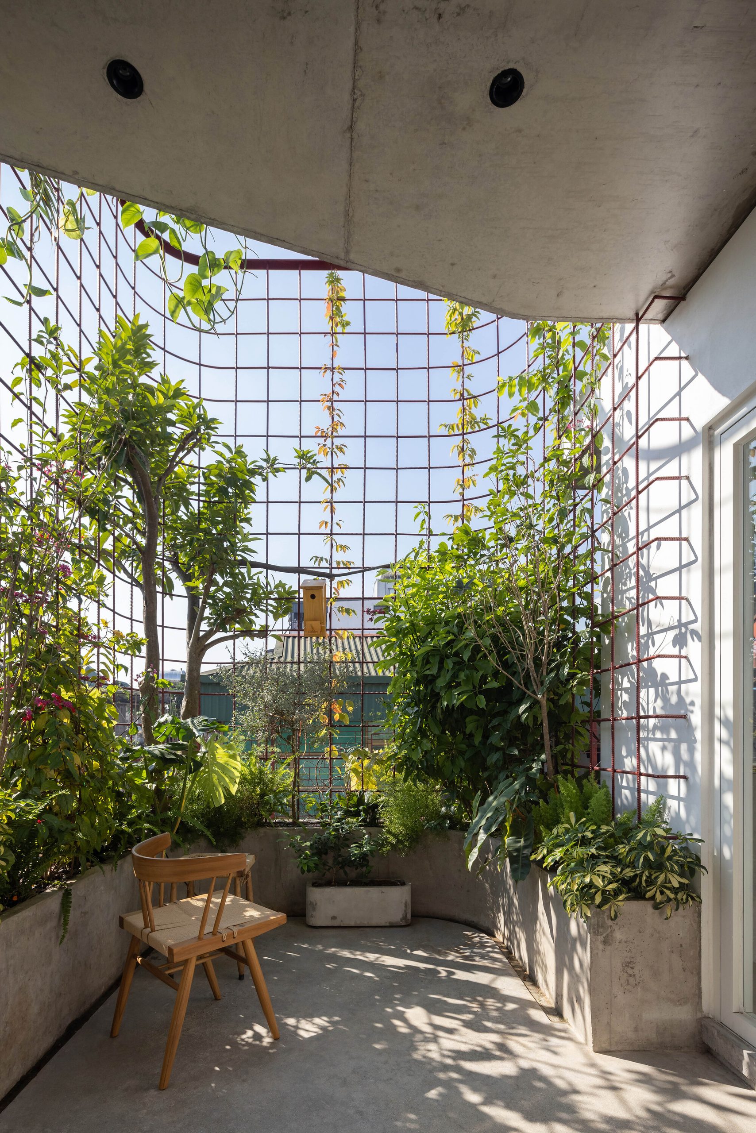
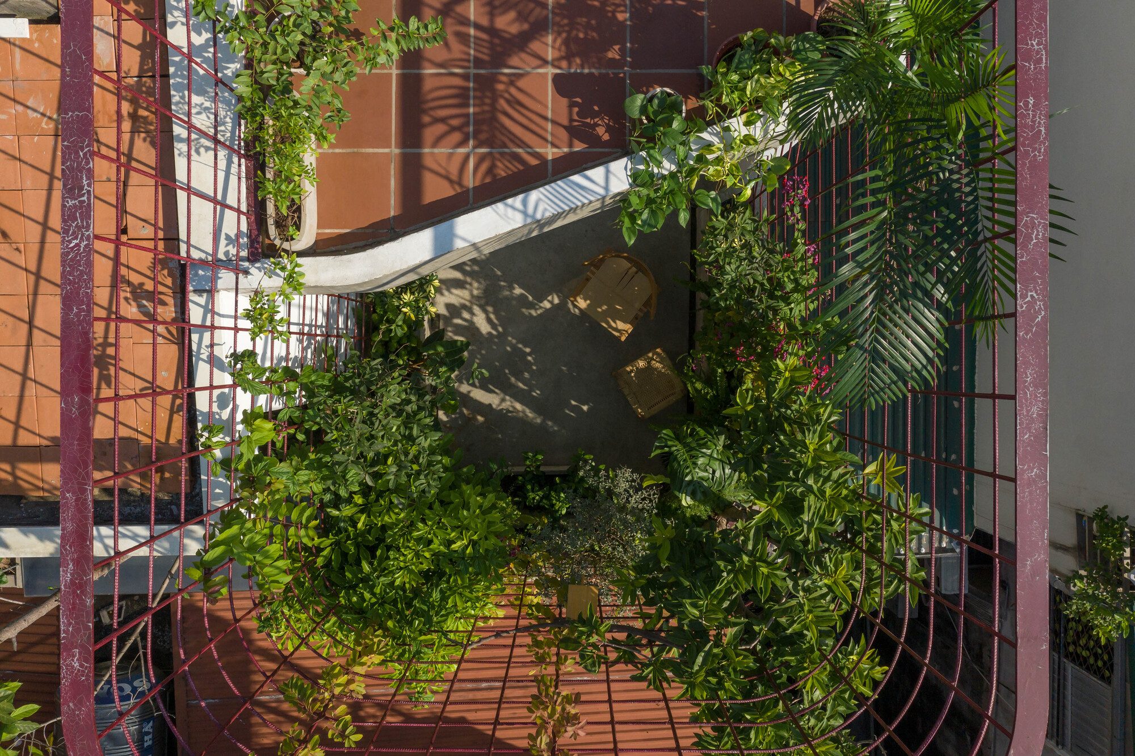
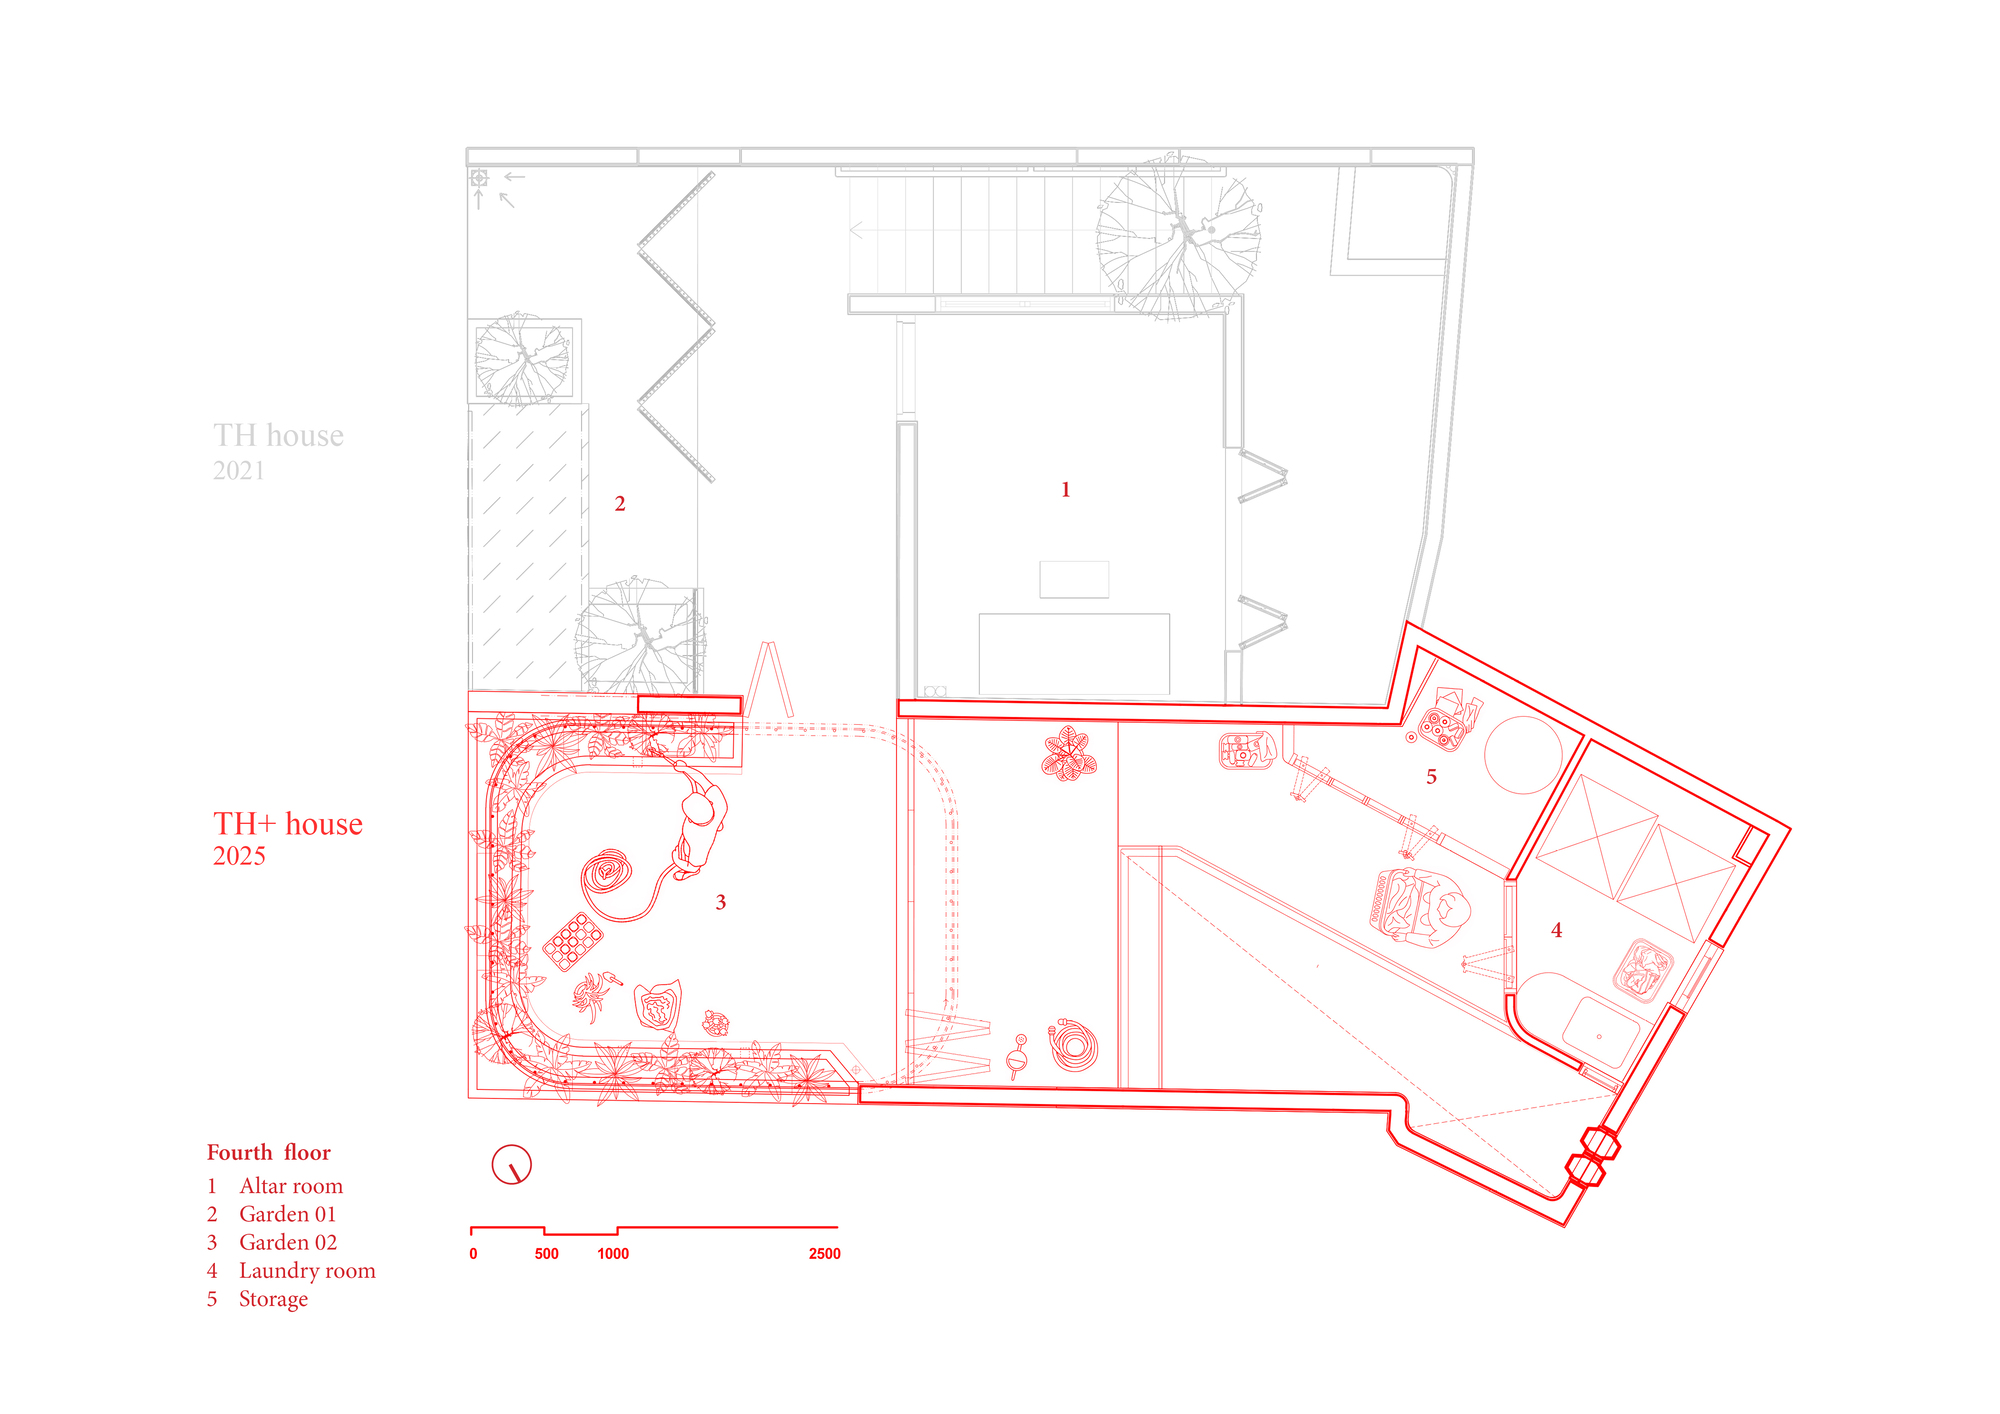
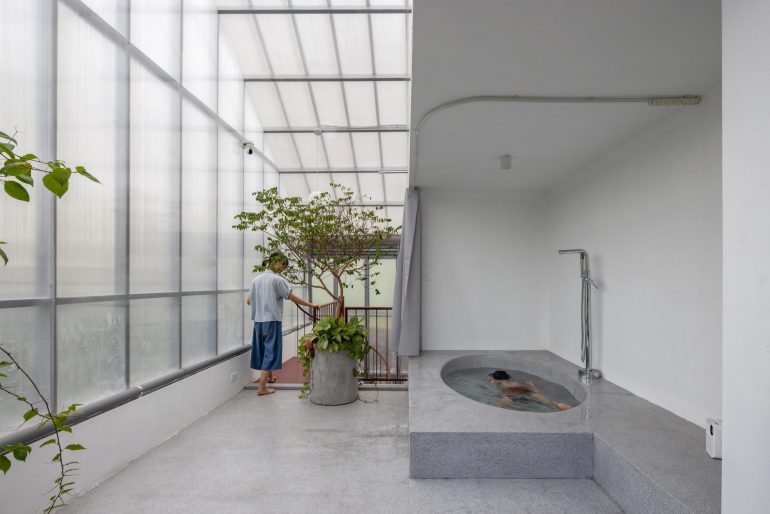
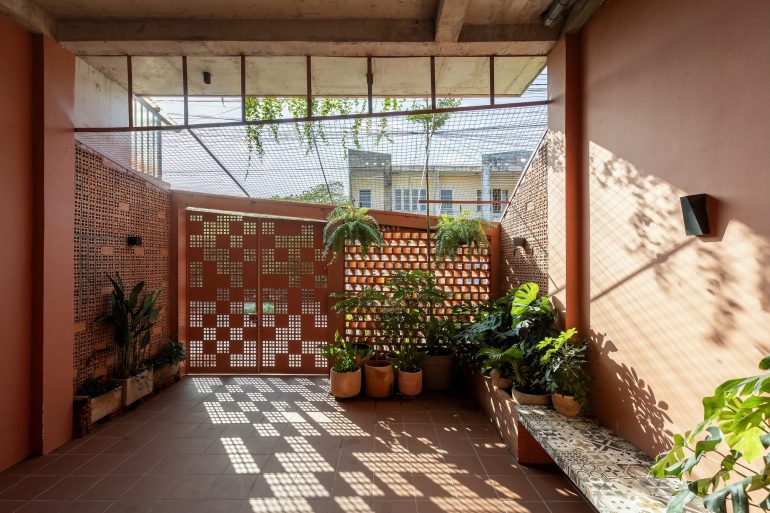
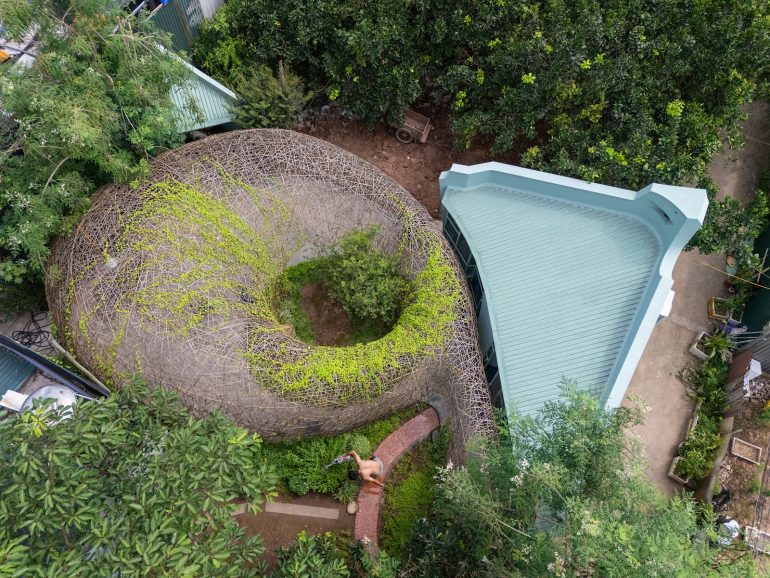
Rooflights and internal voids bring daylight into the depth of the building and provide routes for natural ventilation. Large windows open towards the alley, preserving contact with the neighbourhood. Trees grow beside the circulation spaces, and the upper terrace is enclosed by a curved steel trellis that supports climbing greenery.
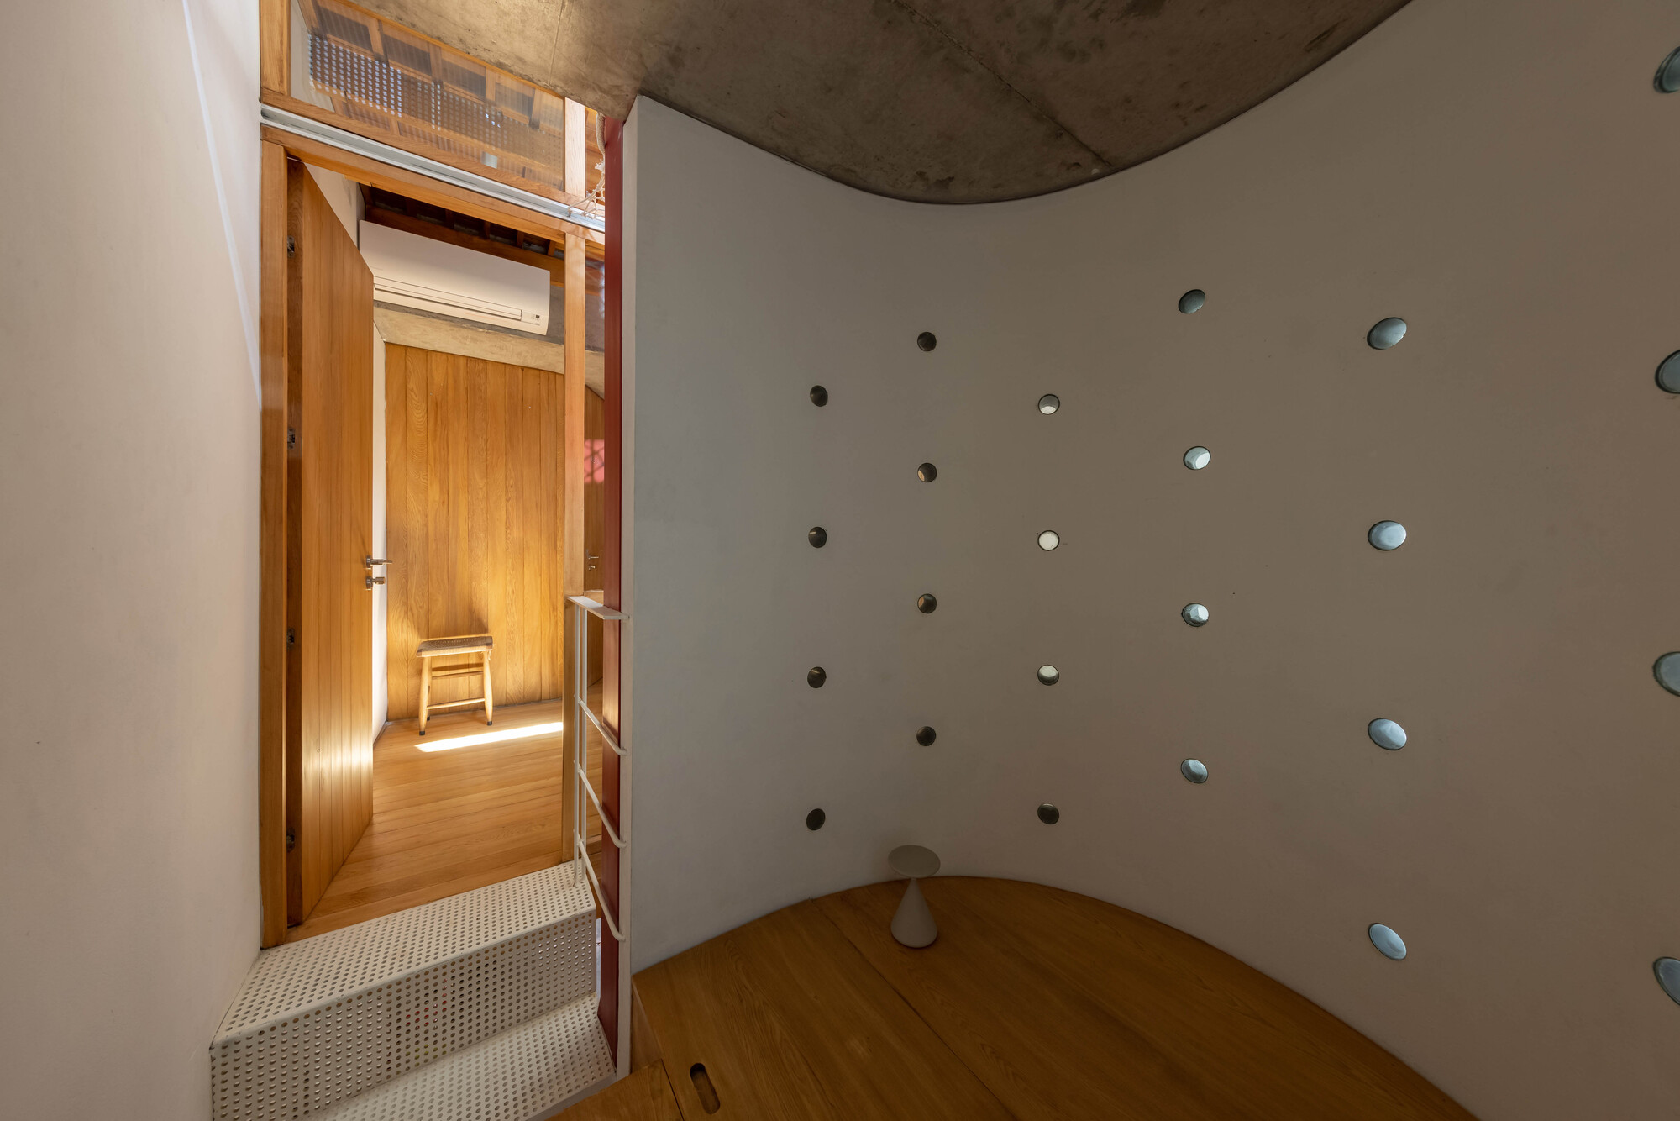
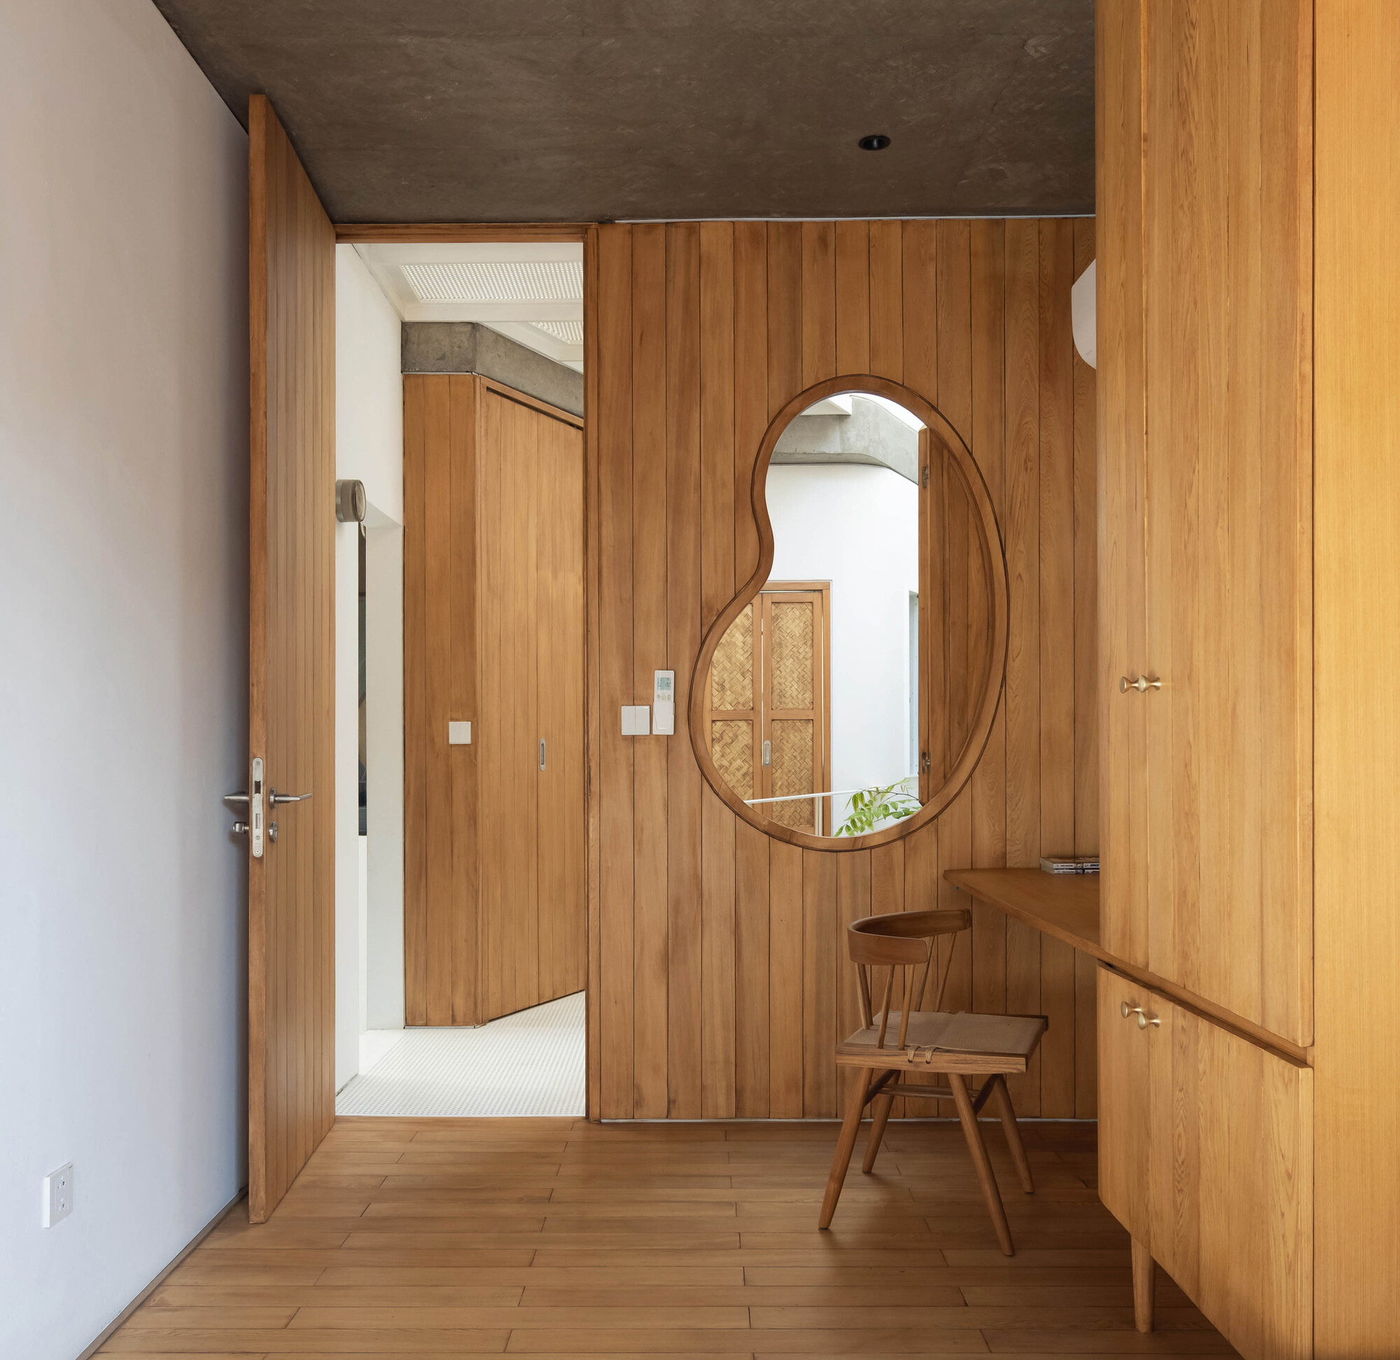
Exposed concrete ceilings meet timber floors and fitted cabinetry. White metal walkways allow light to pass through their perforated surfaces, while the red steel structure remains visible against the pale walls. Curved openings cut into timber partitions frame views between rooms and across the voids, giving the compact interior different scales as the family moves through it.
Project Information
- Firm
- ODDO architects
- Area
- 96 m²
- Completed
- 2025
- Type
- Residential
- Material
- Concrete, Glass, Natural timber, Steel