Vinh Long House
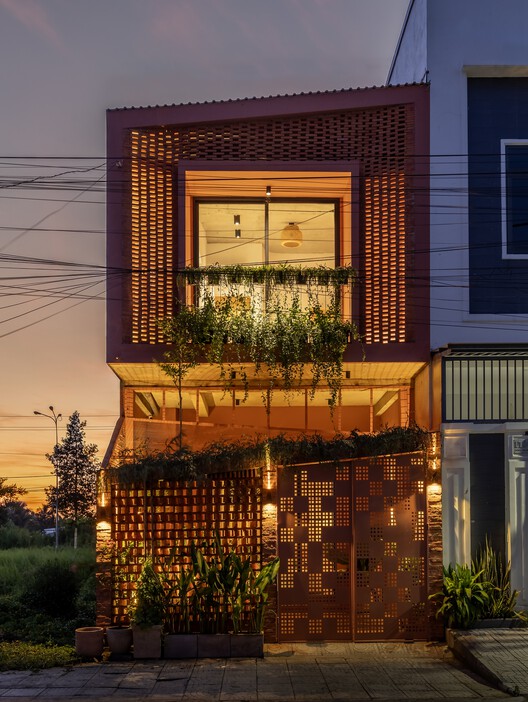
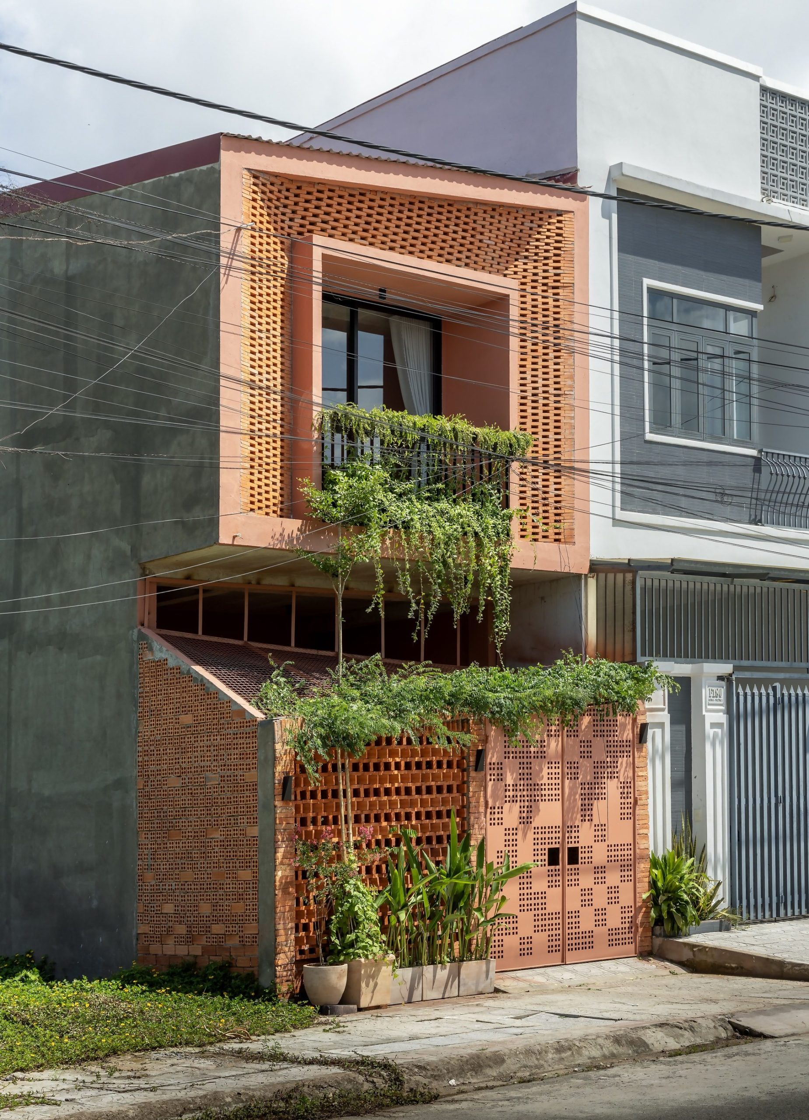
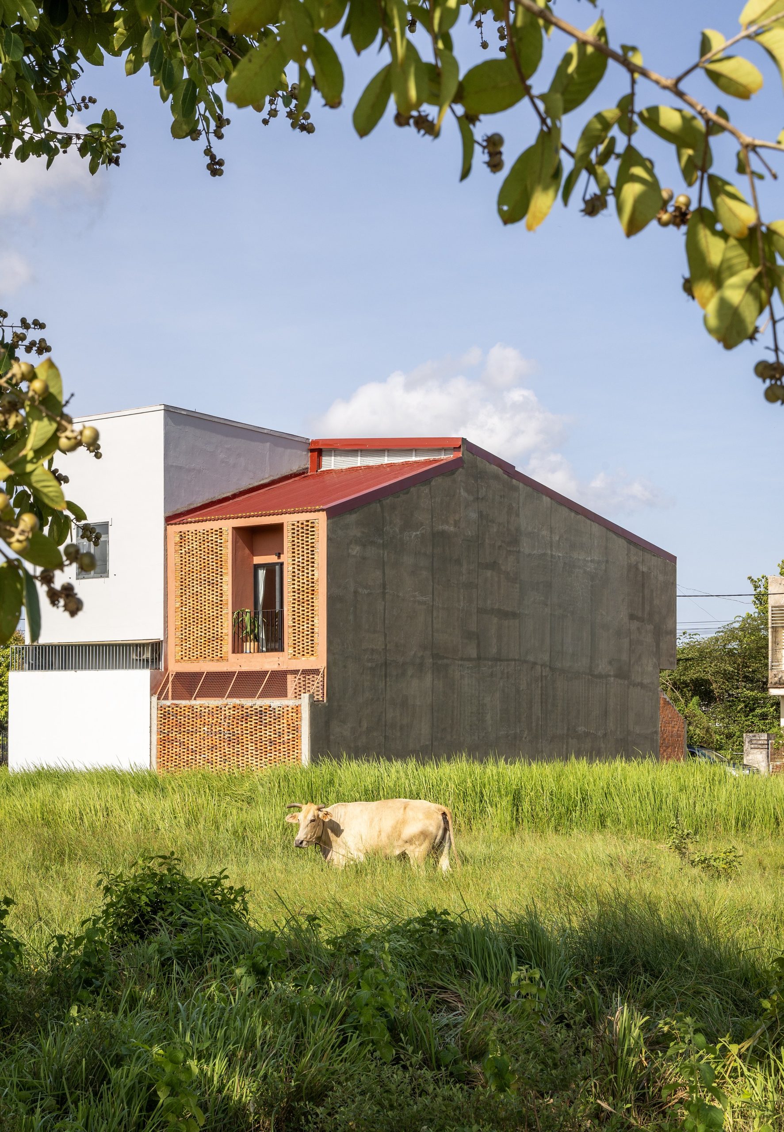
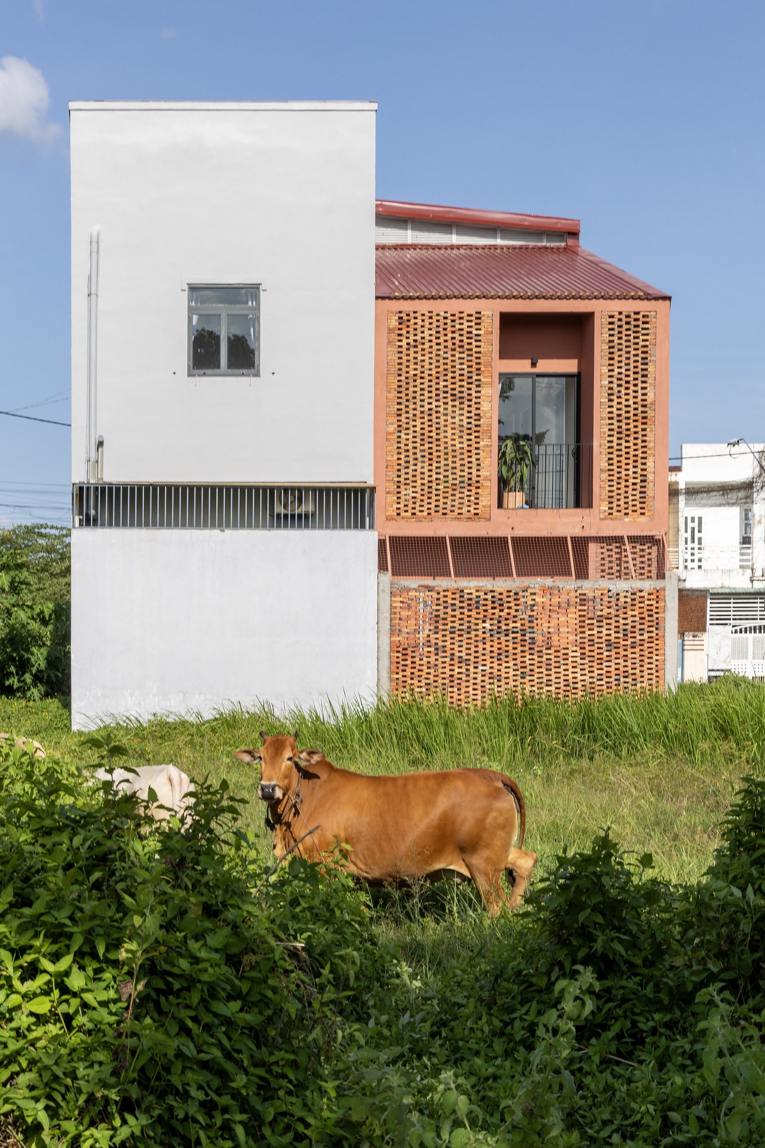
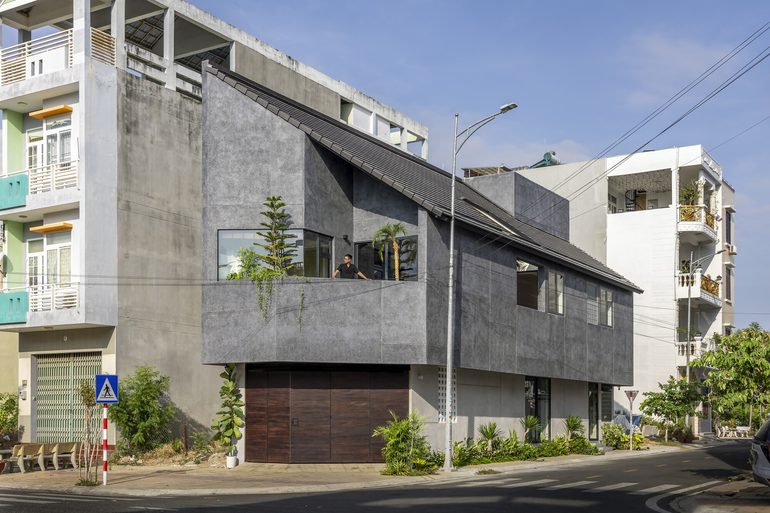
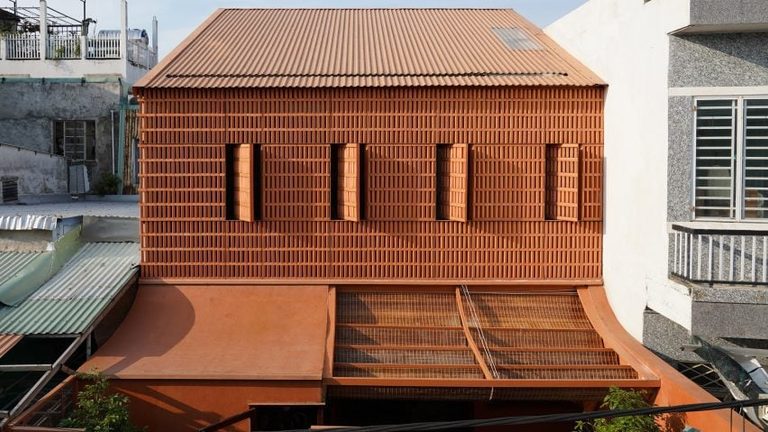
A family living in Ho Chi Minh City wanted a weekend home in Vinh Long, Vietnam, on a plot measuring just 5 by 20 metres. Completed by NAQ Architecture in 2024, Vinh Long House uses open brick screens and shaded outdoor spaces to moderate the hot, humid climate. The narrow footprint follows the familiar proportions of a Vietnamese tube house.
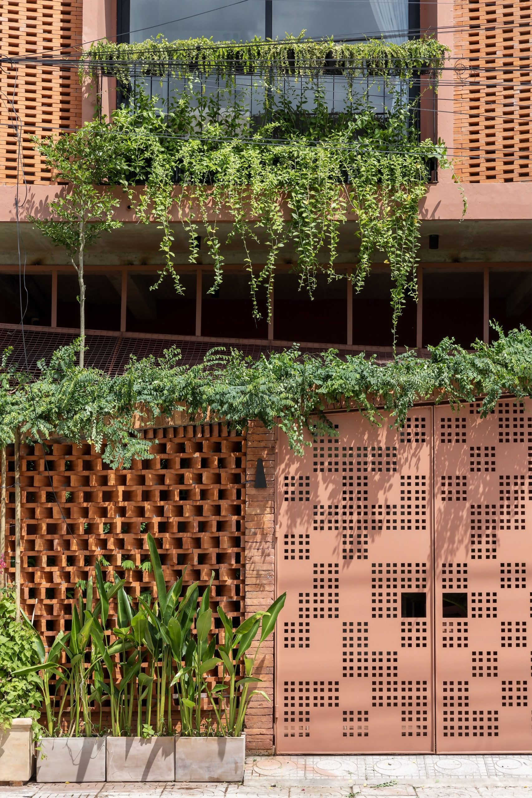
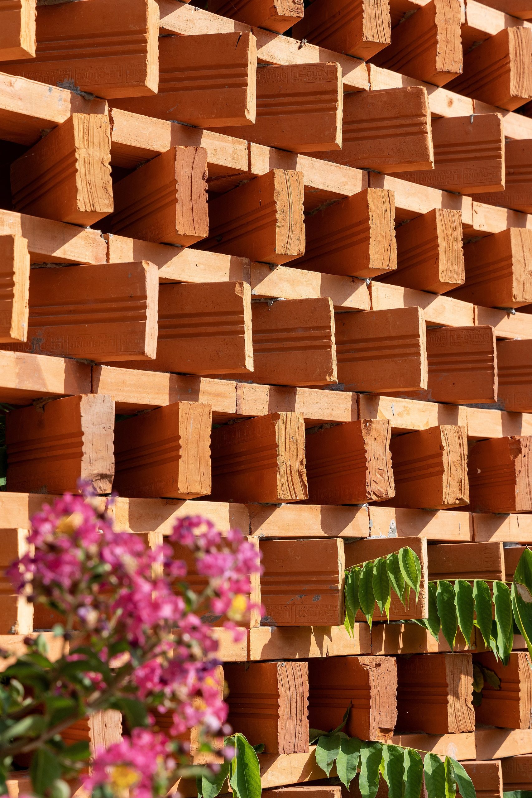
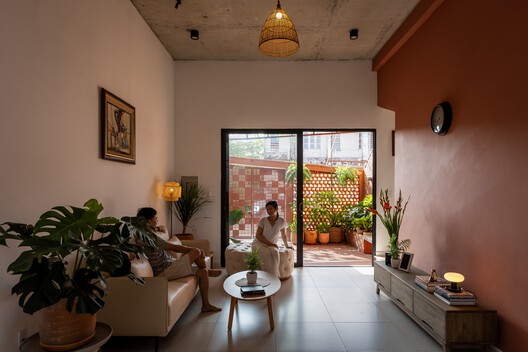
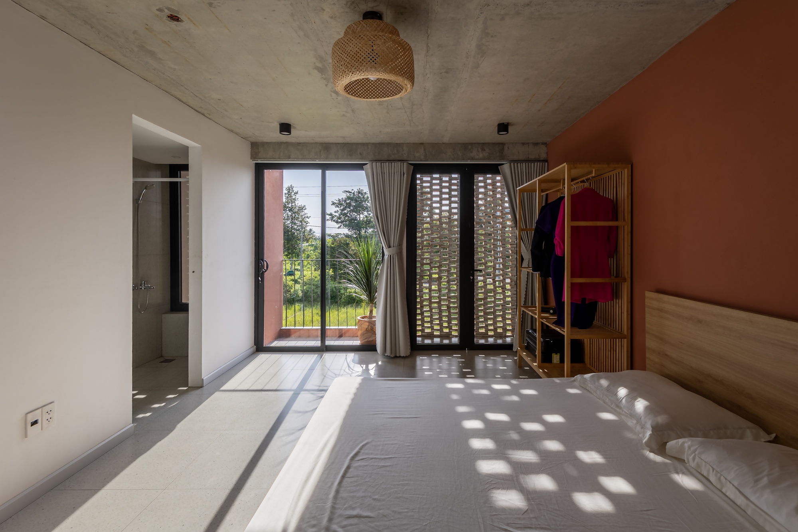
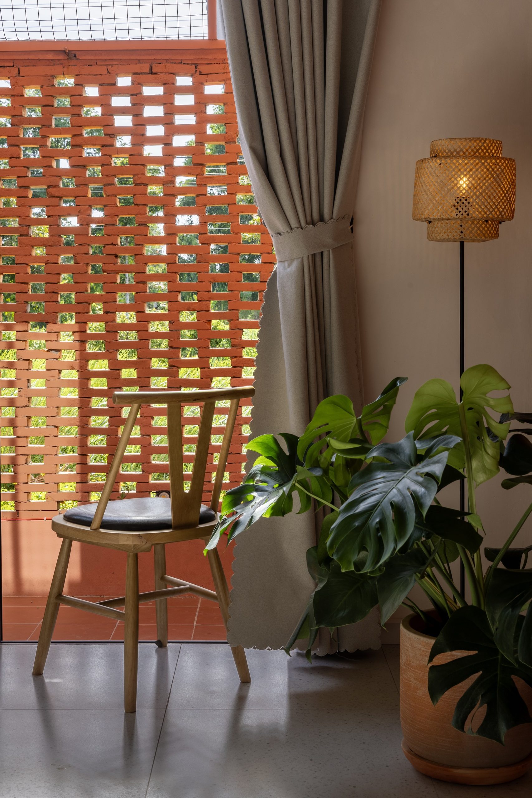
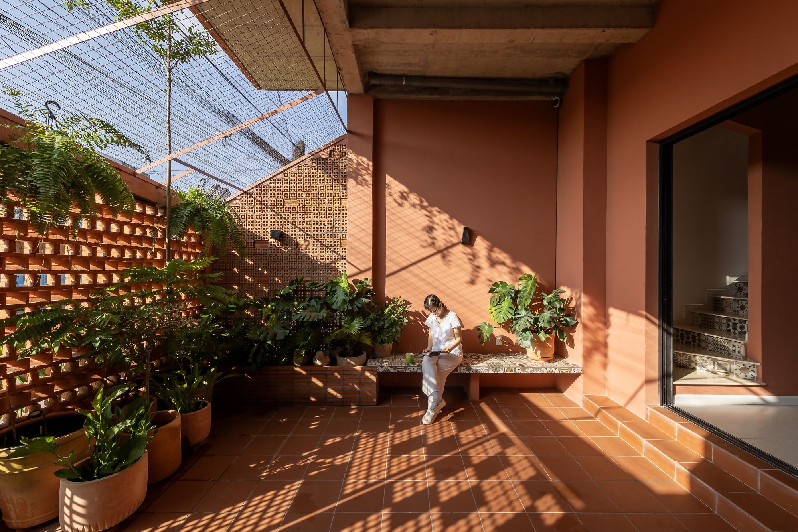
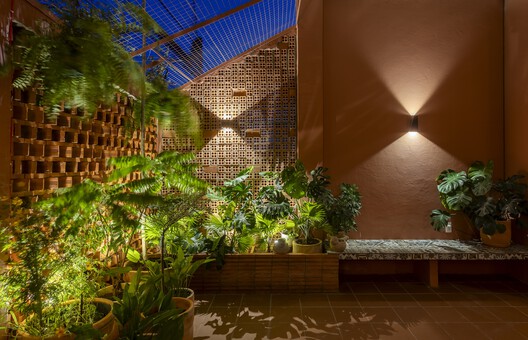
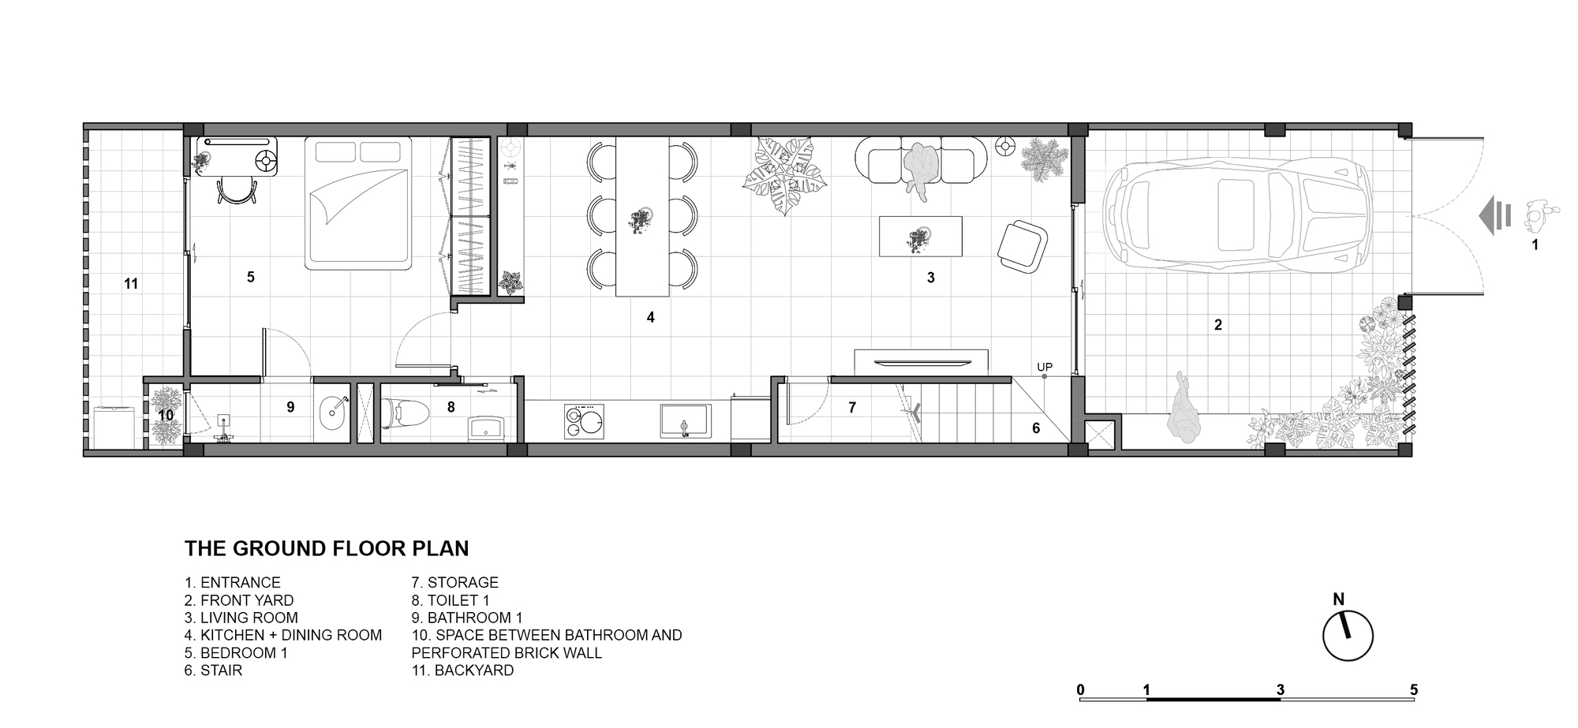
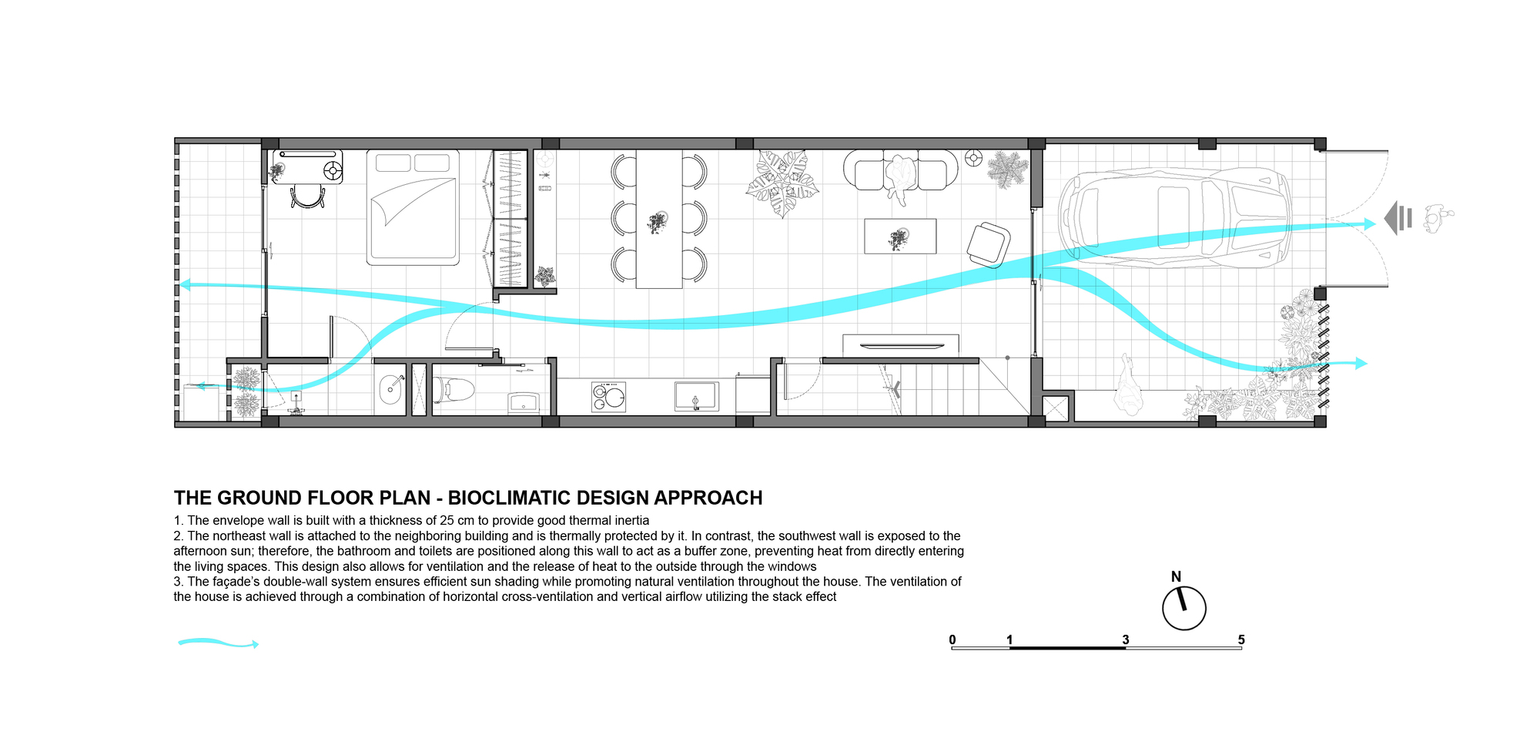
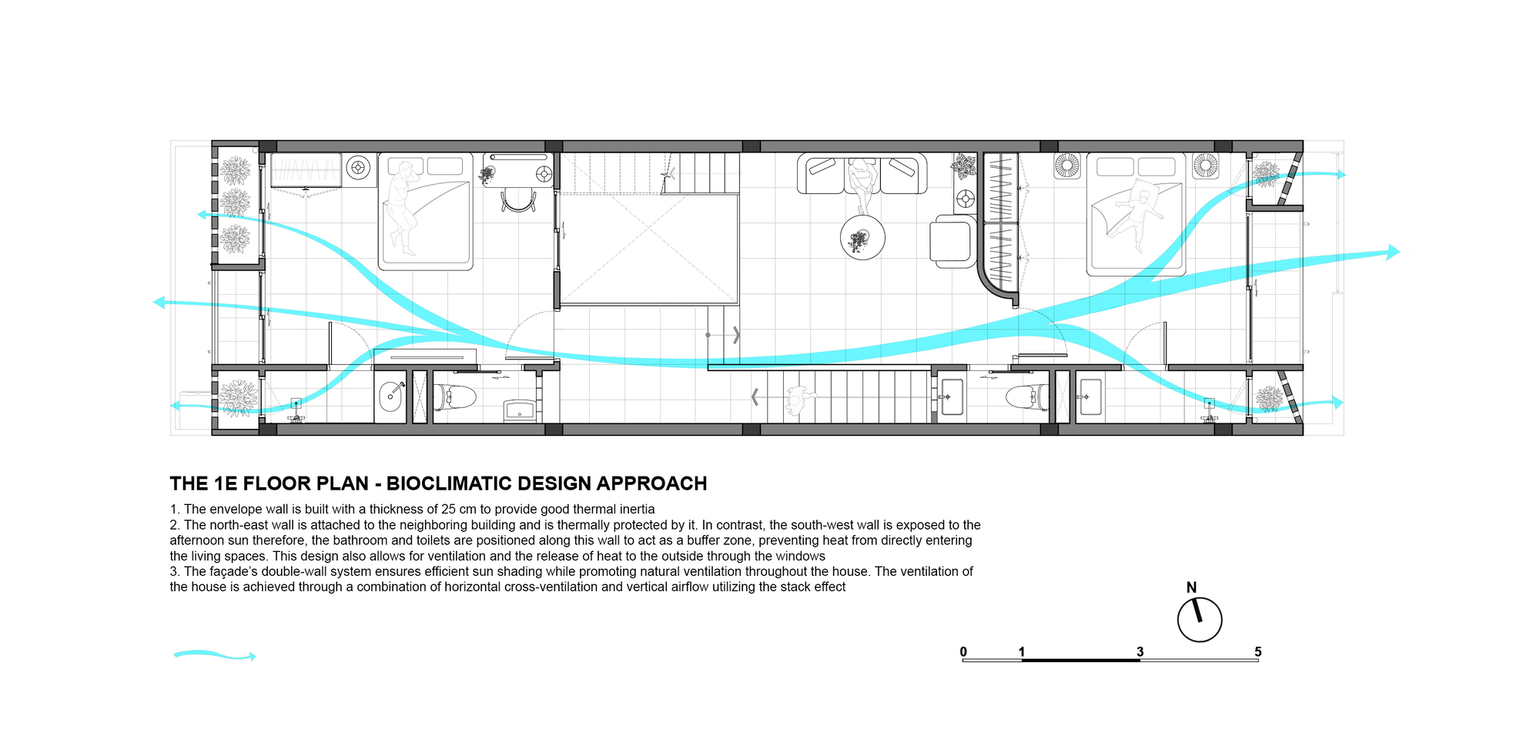
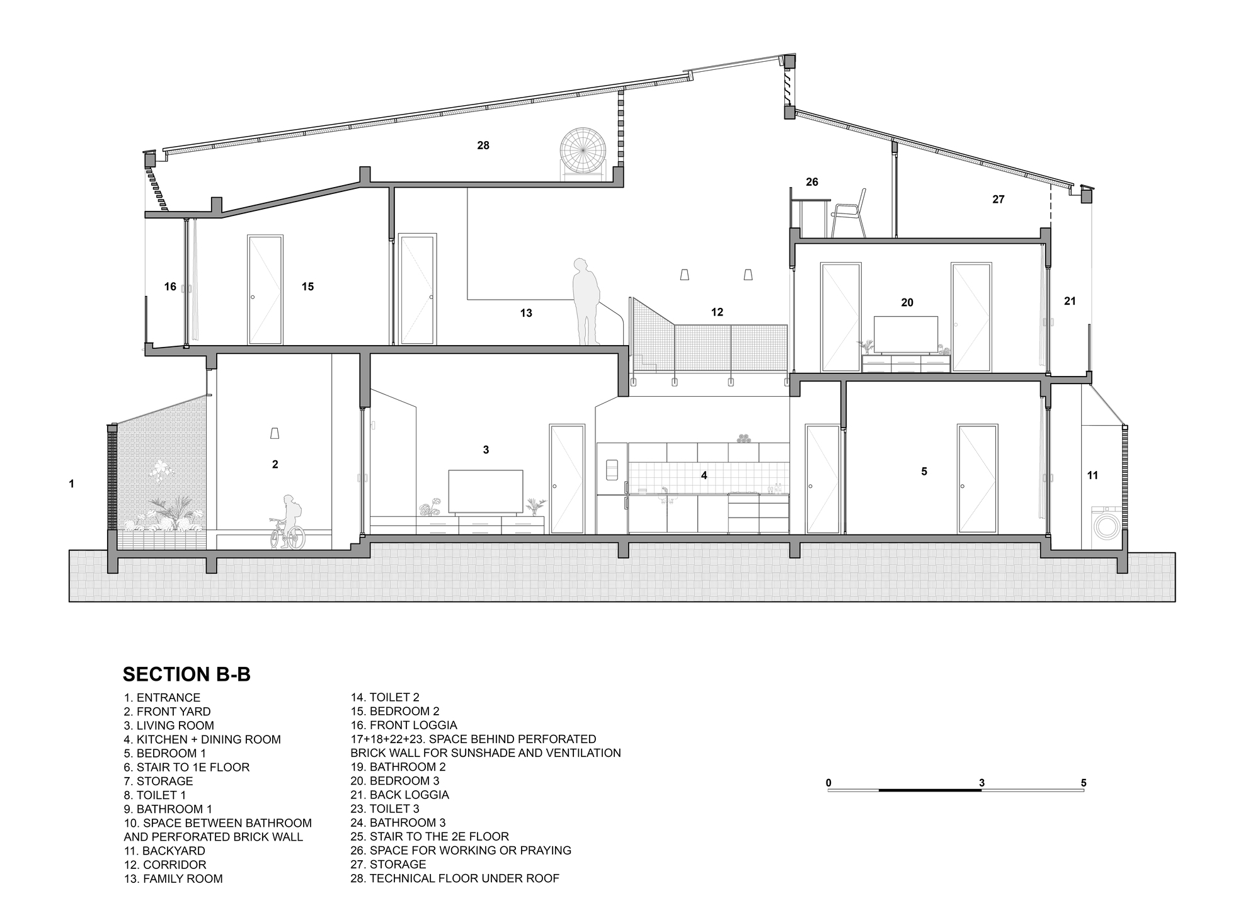
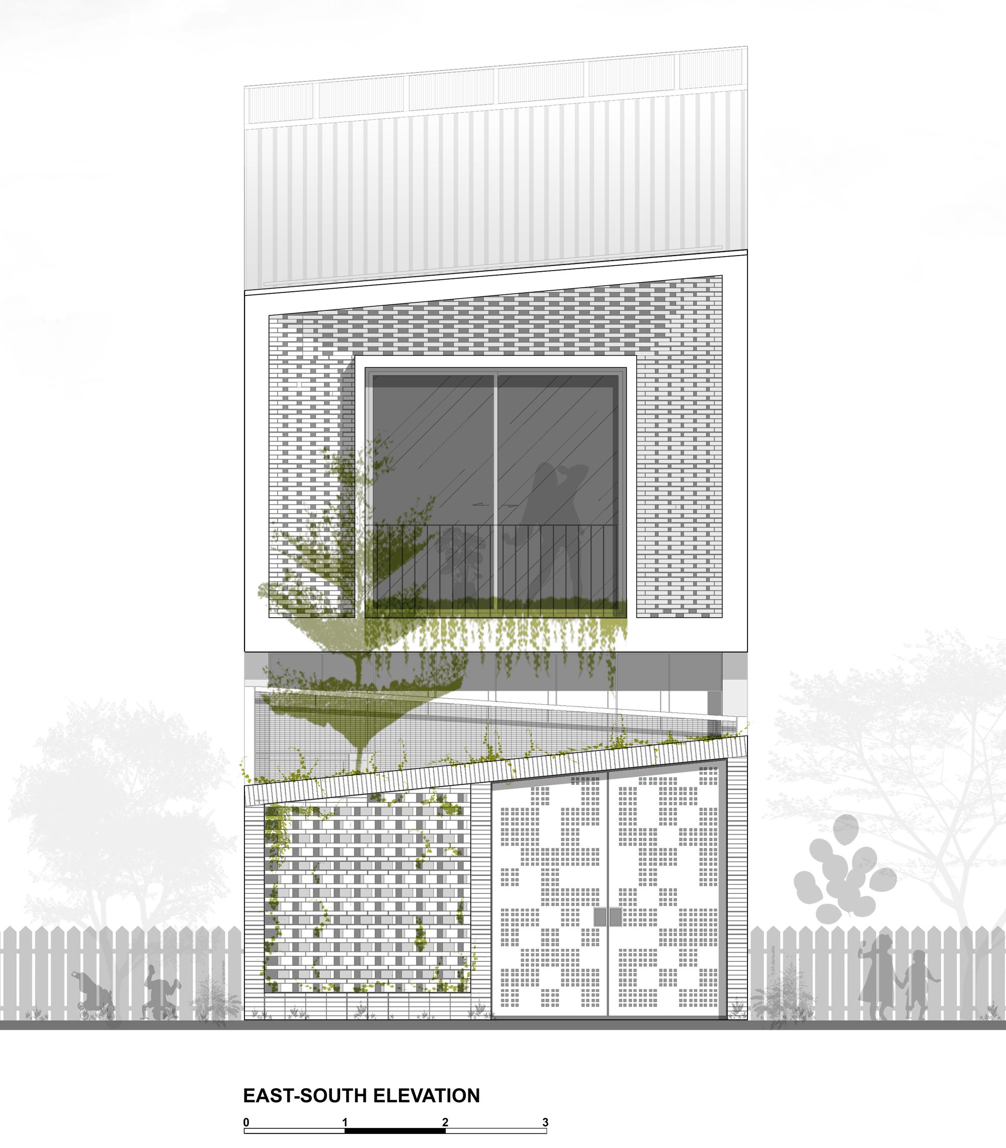
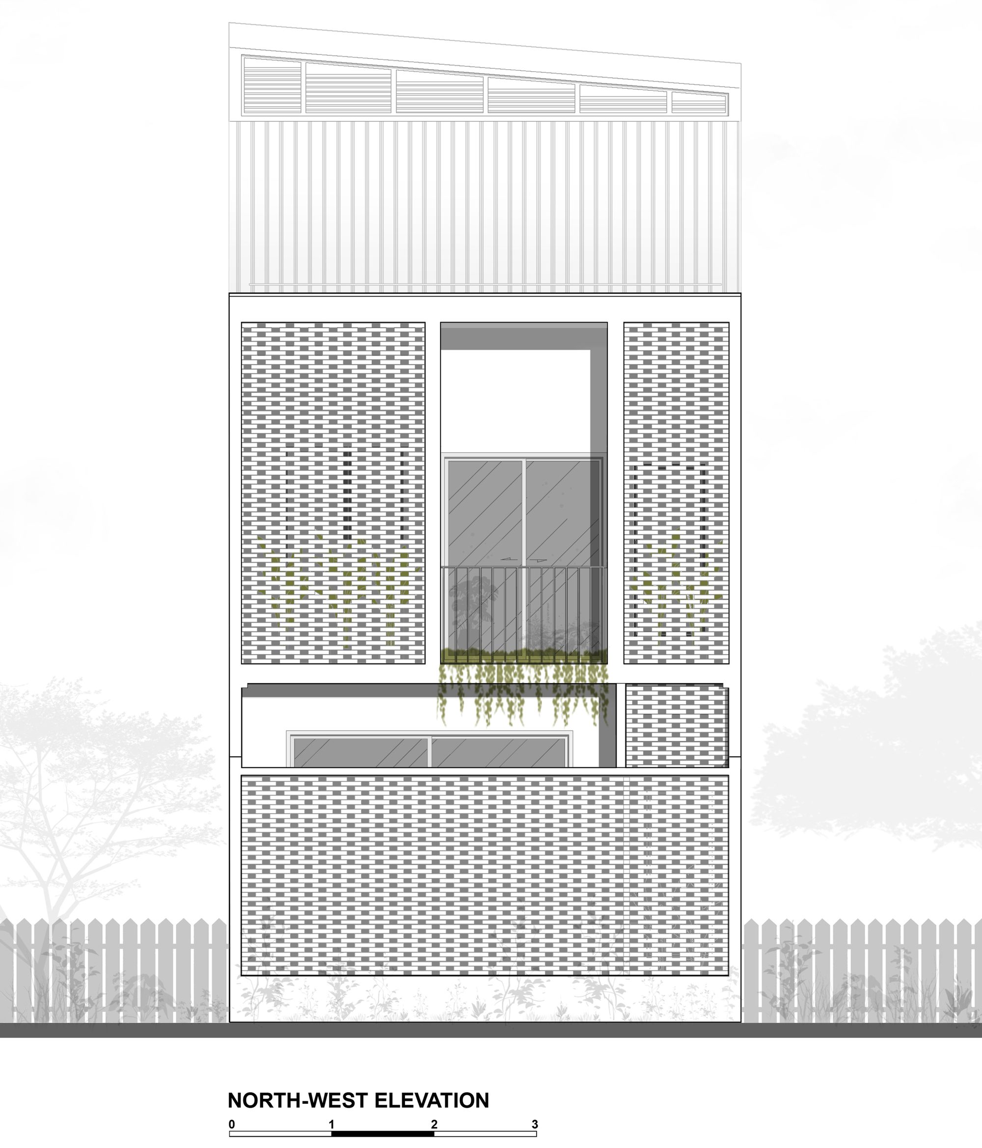
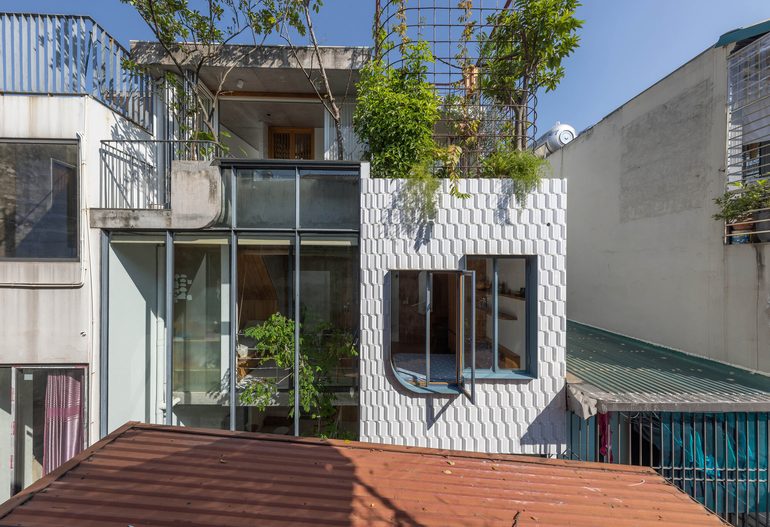
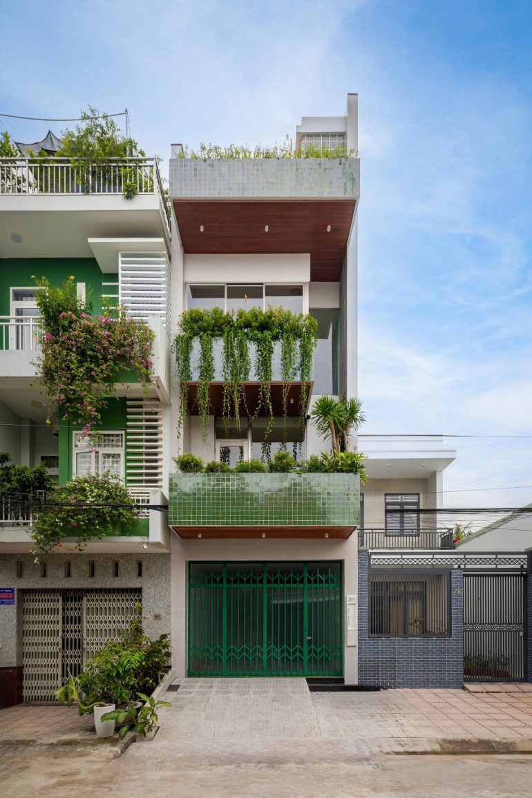
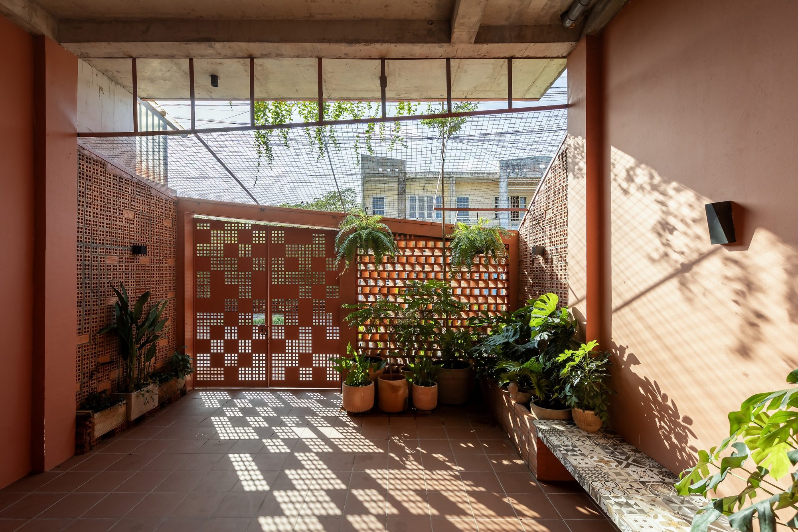
Recycled terracotta bricks from the brick-making village of Mang Thit form a perforated outer facade. Set apart from the inner glazing, this screen shades the rooms while leaving gaps for air to pass through. Recessed balconies occupy the space between the two layers, with greenery along their edges. At ground level, a sheltered entrance courtyard separates the living room from the street.
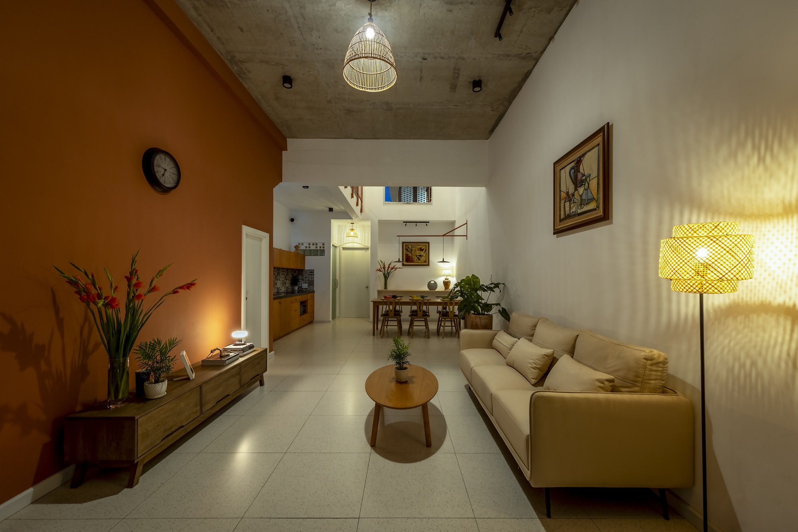
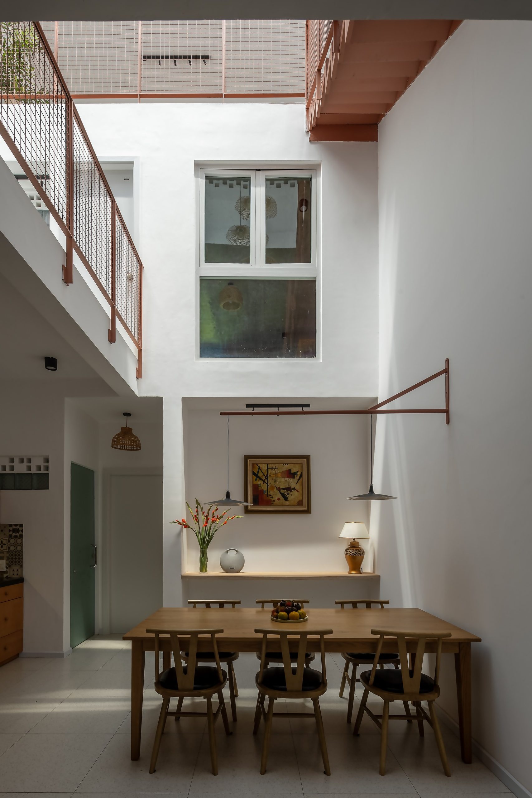
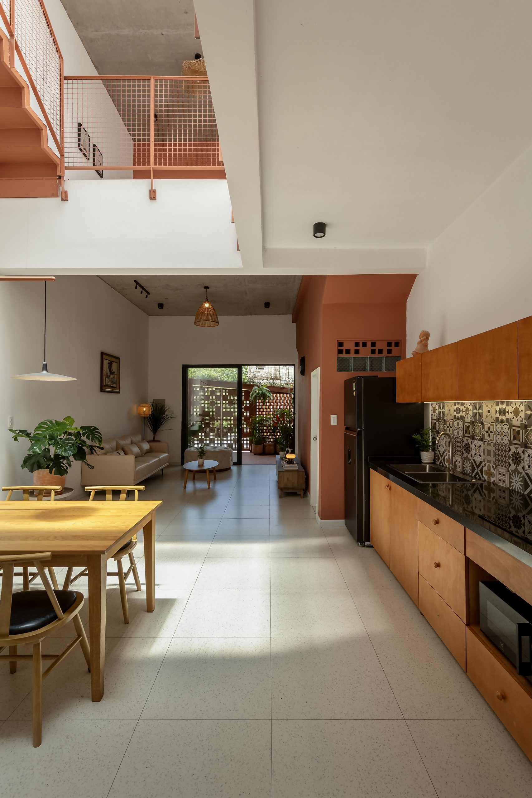
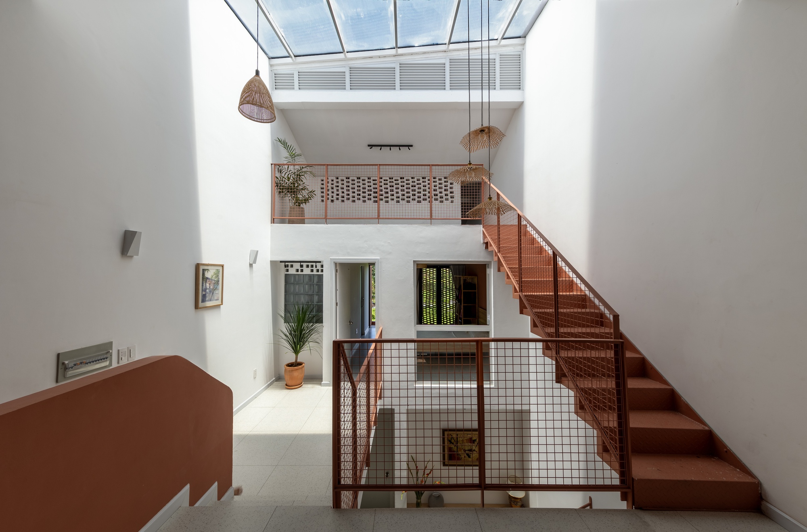
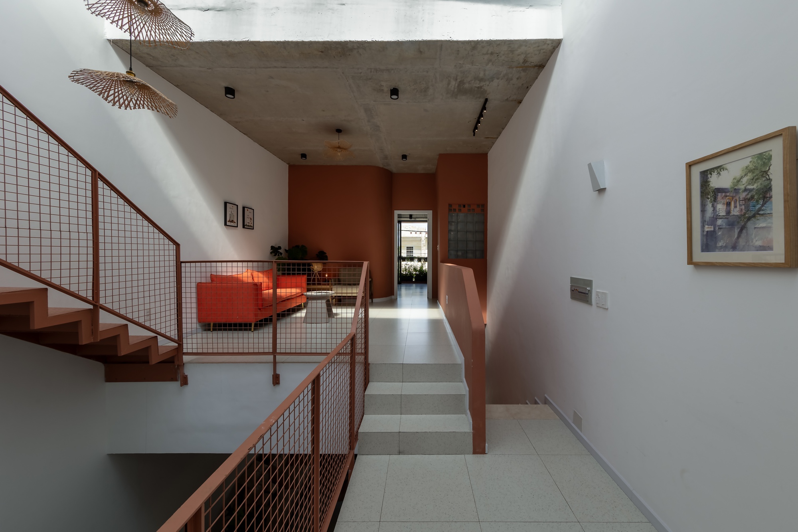
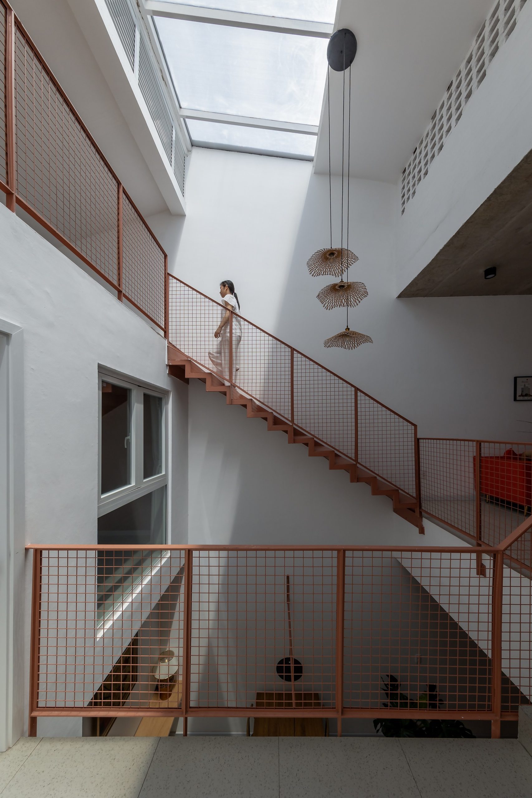
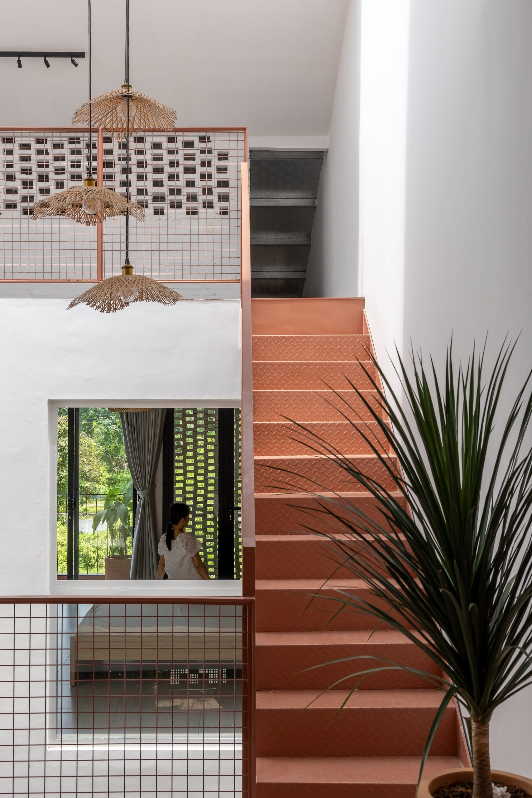
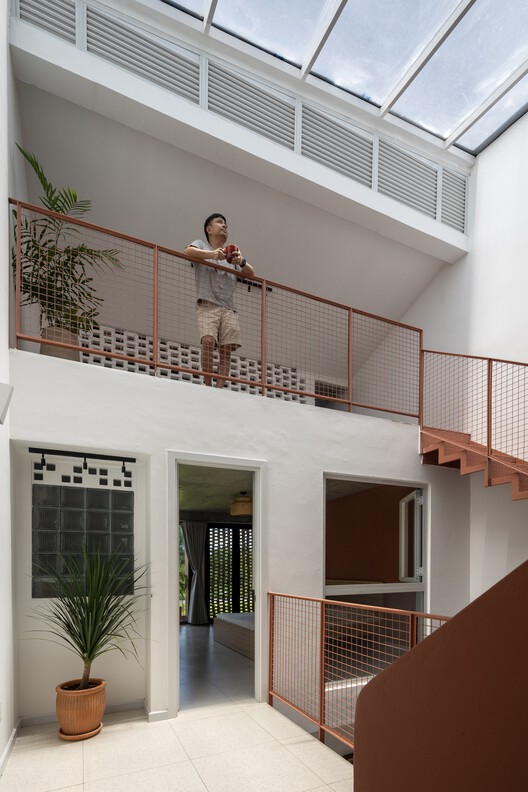
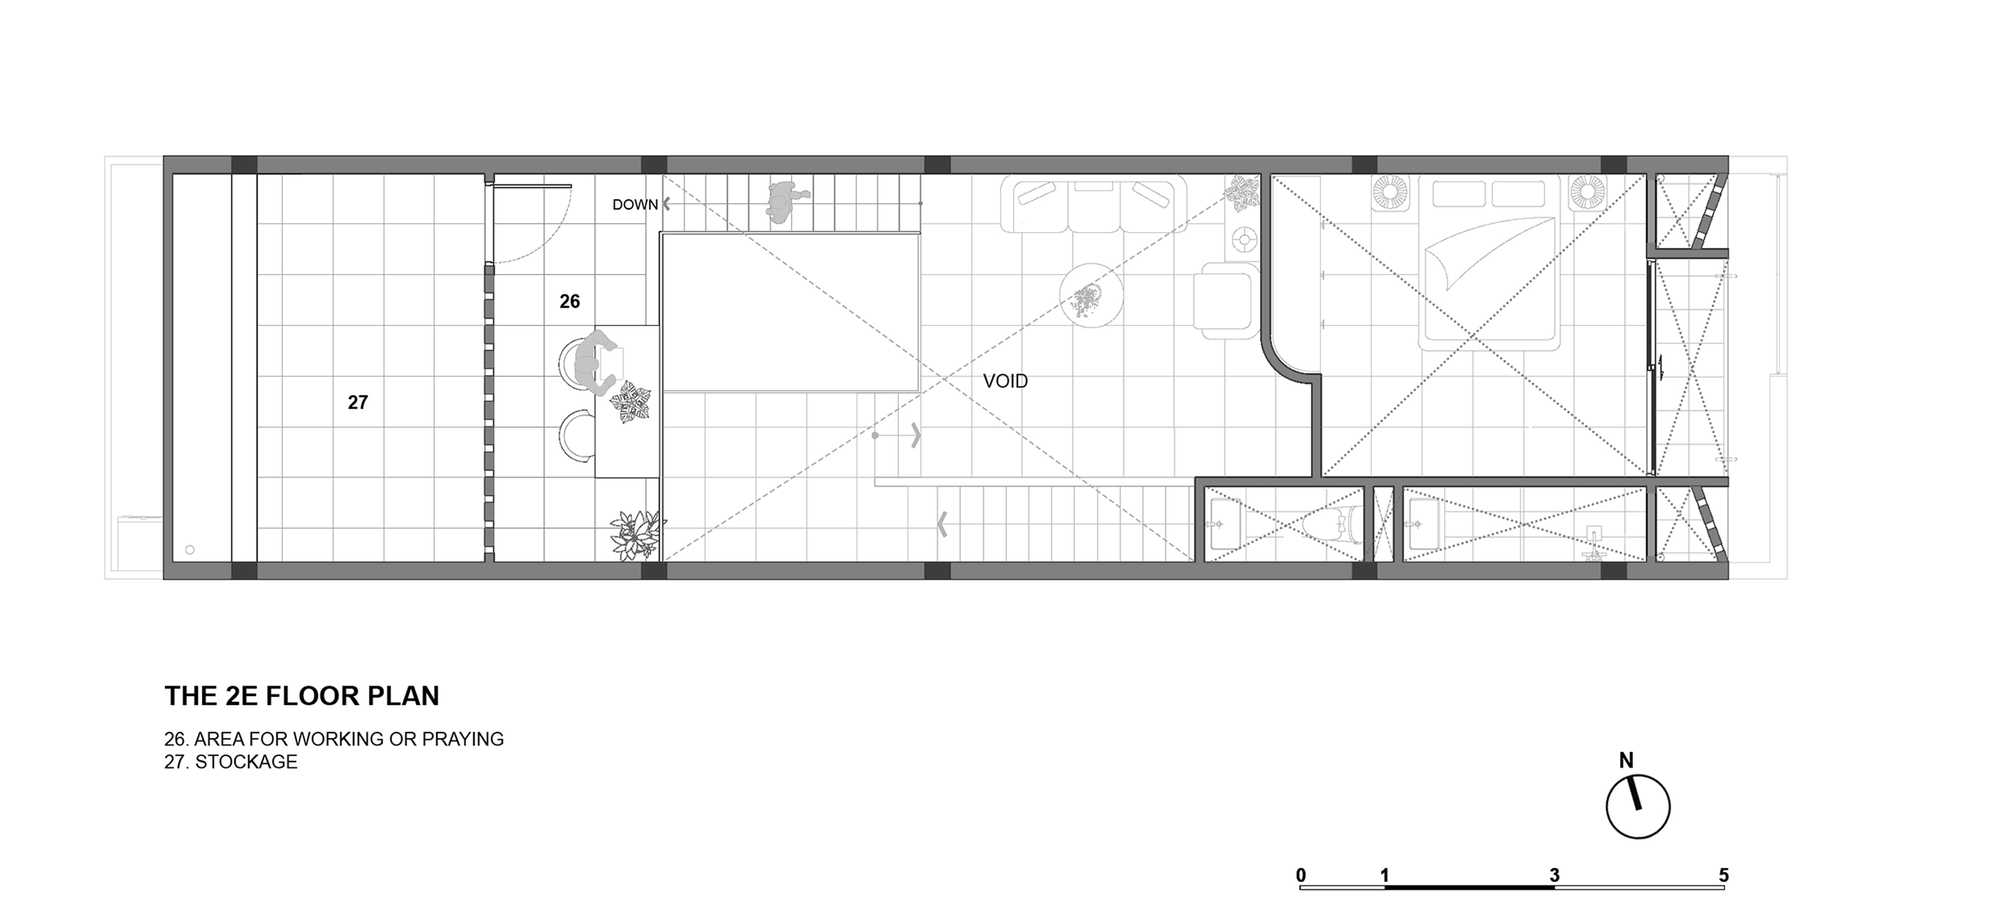
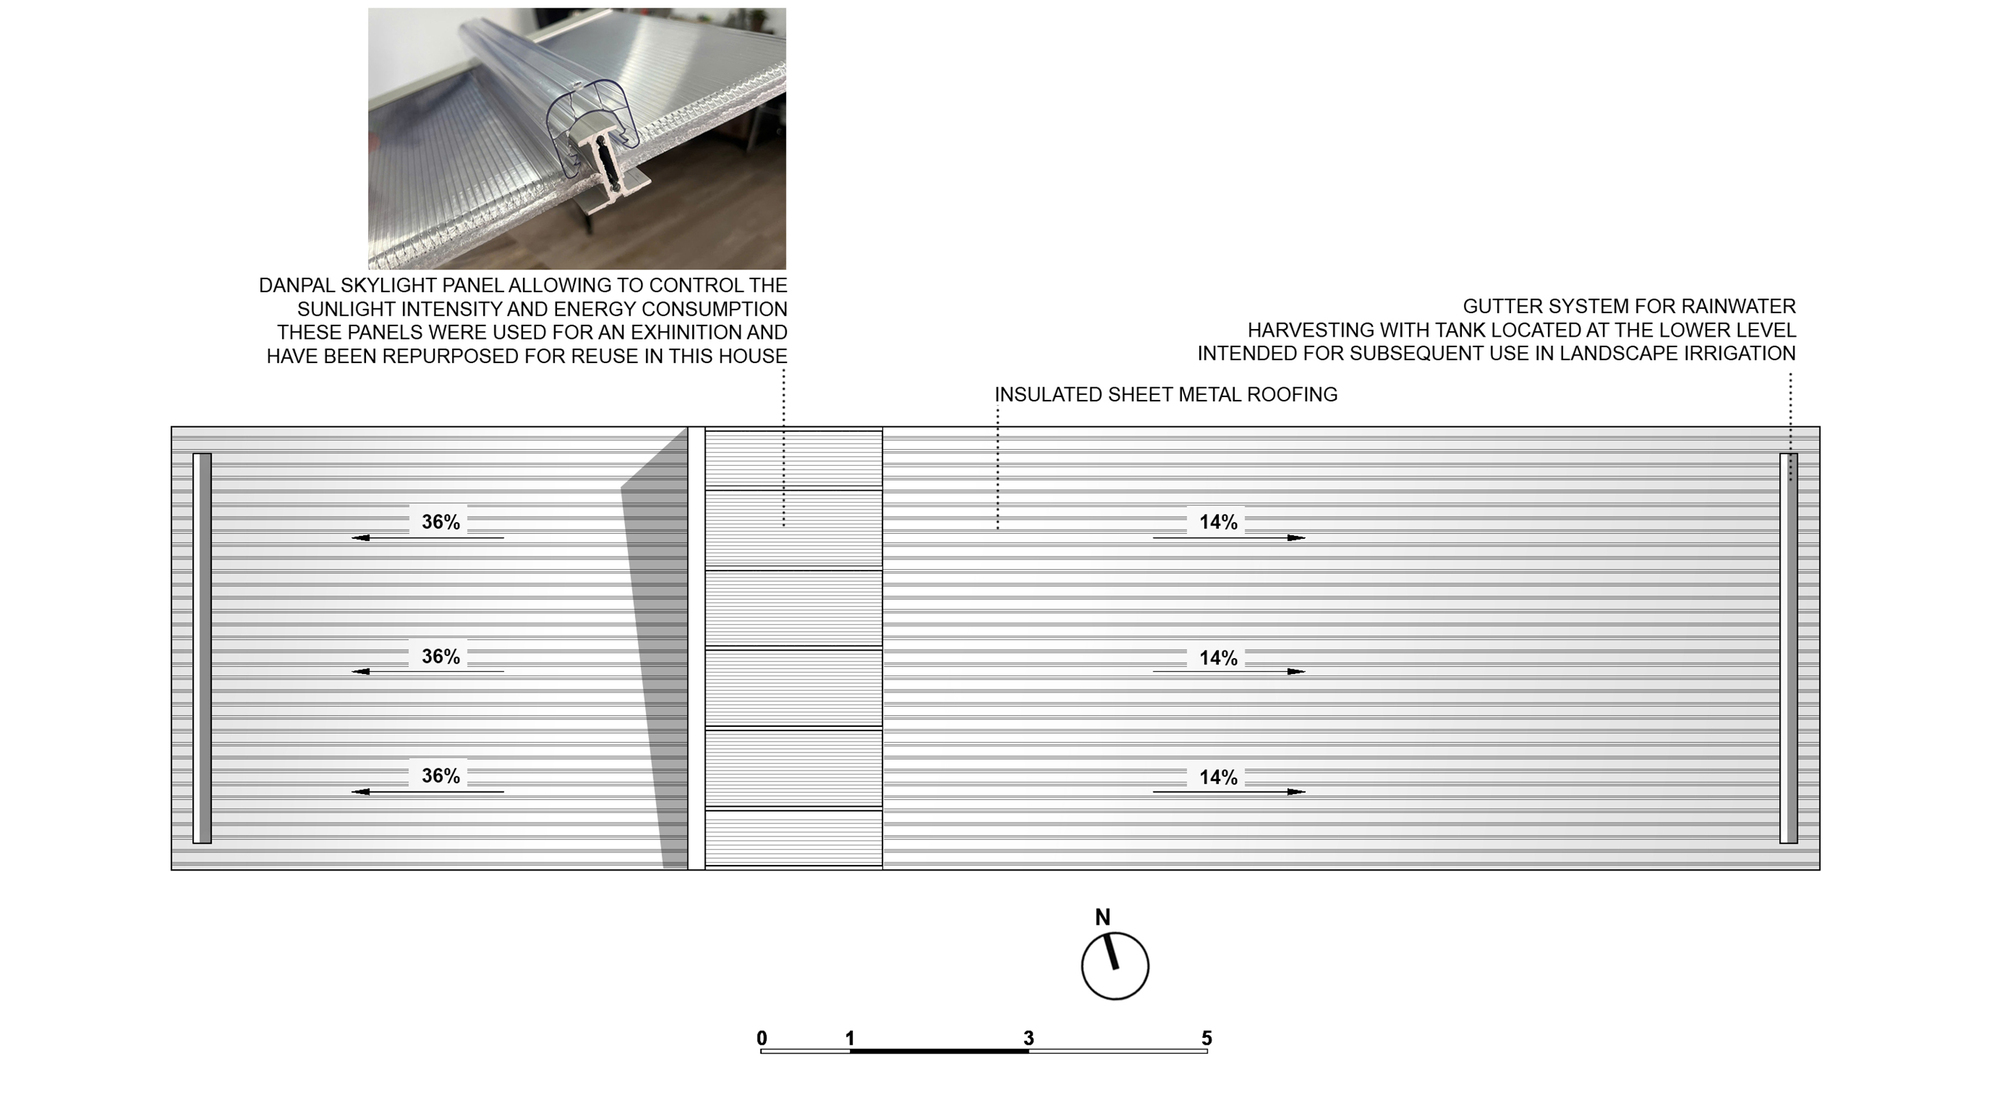
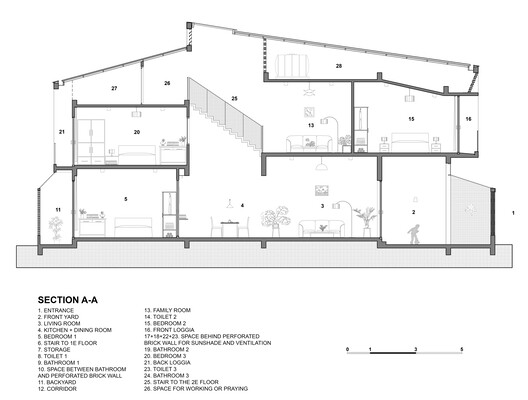
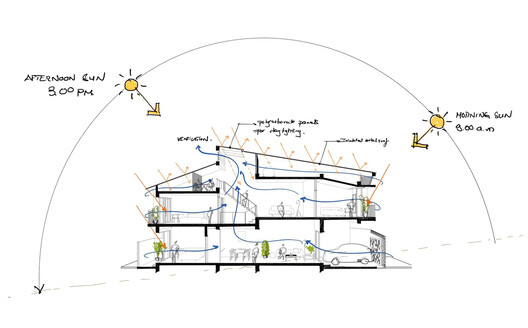
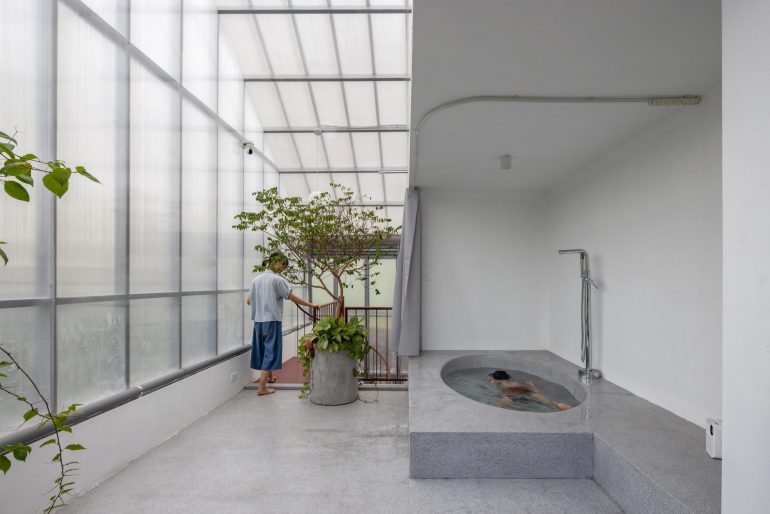
The living room leads towards the dining area and kitchen, where a tall central void brings daylight into the depth of the house. Rust-coloured stairs and metal-mesh balustrades connect the upper levels without closing off views across this space. A glazed rooflight sits above the stairwell, with high-level ventilation openings beneath it. The arrangement gives air routes through the interior as well as between the rooms and the screened outdoor spaces.
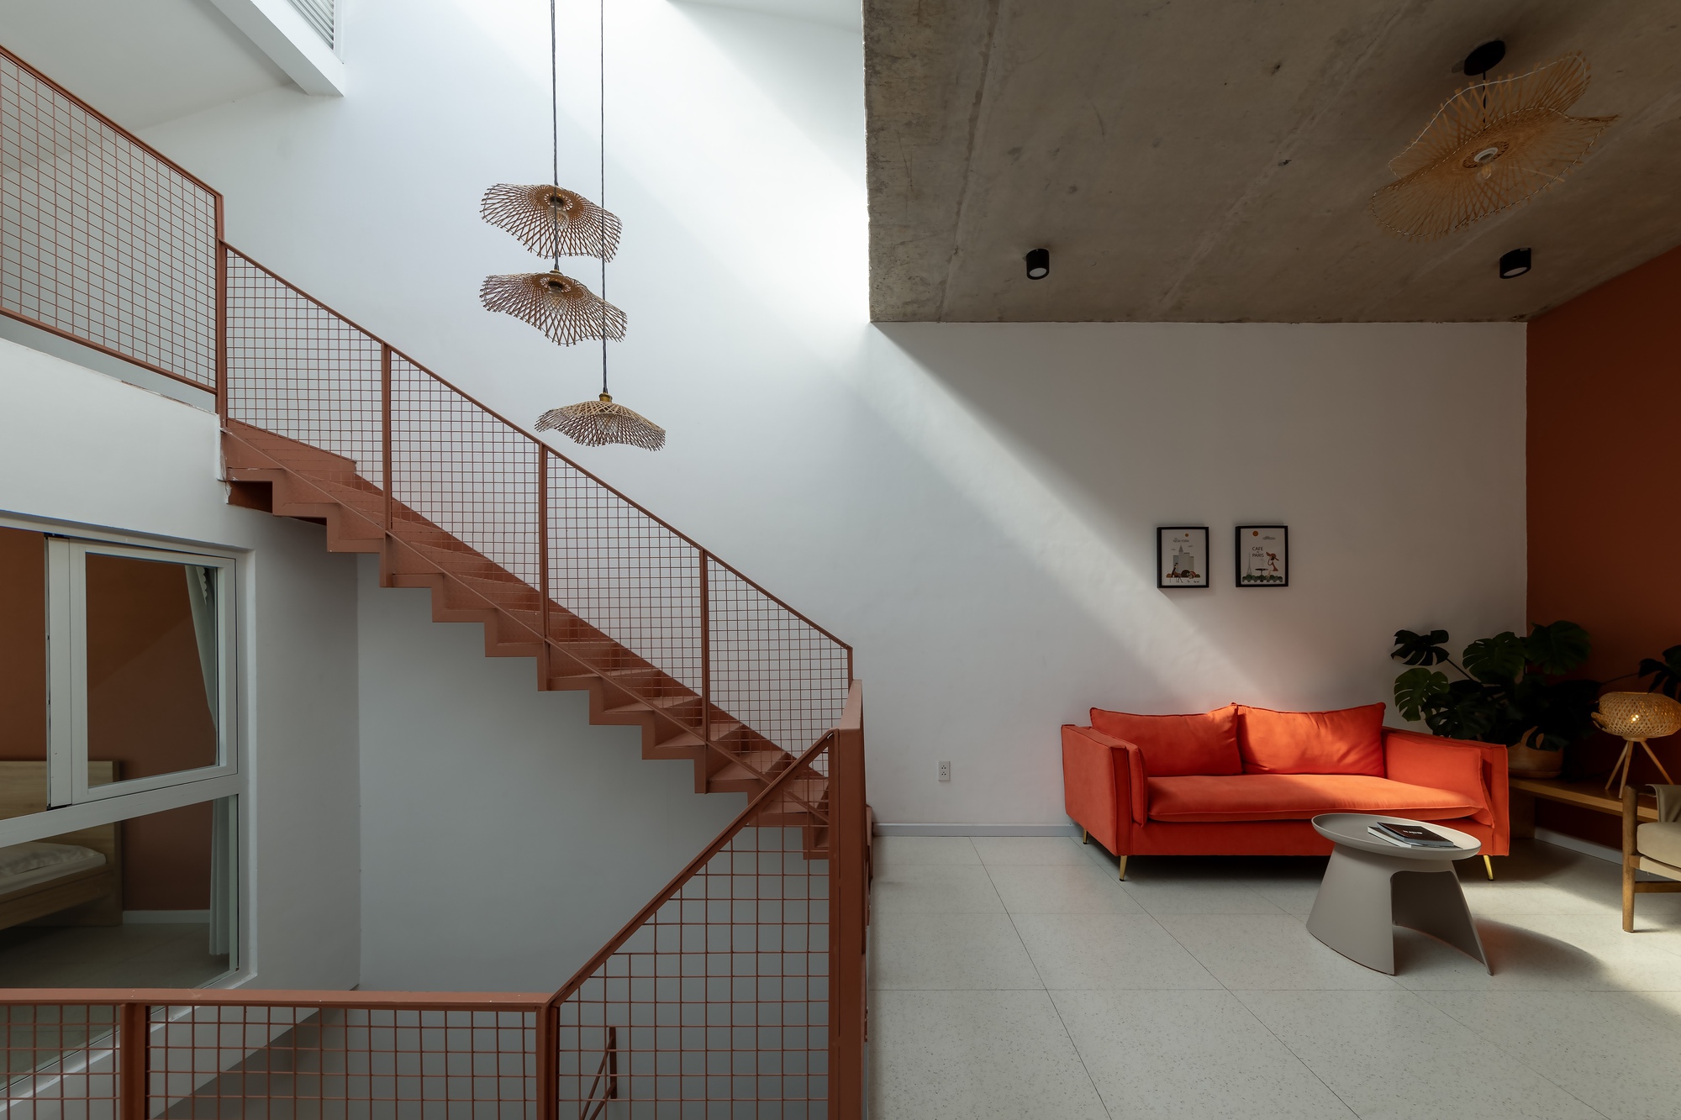
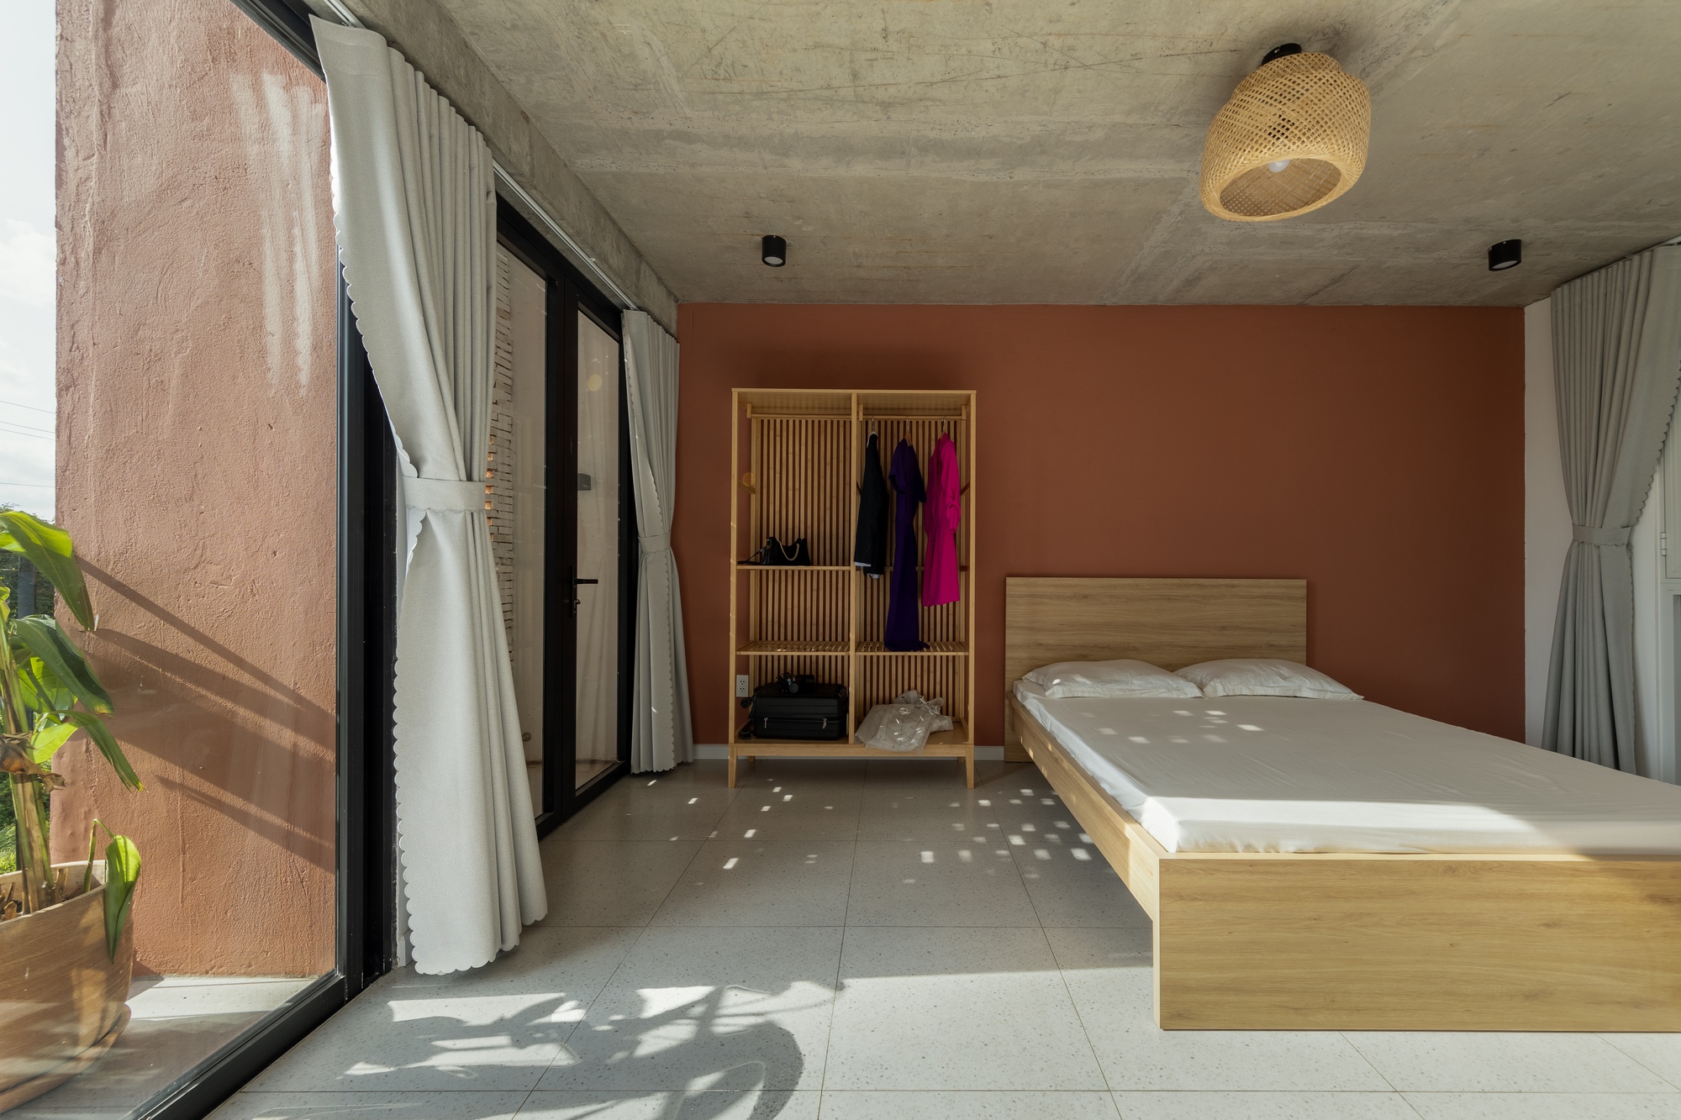
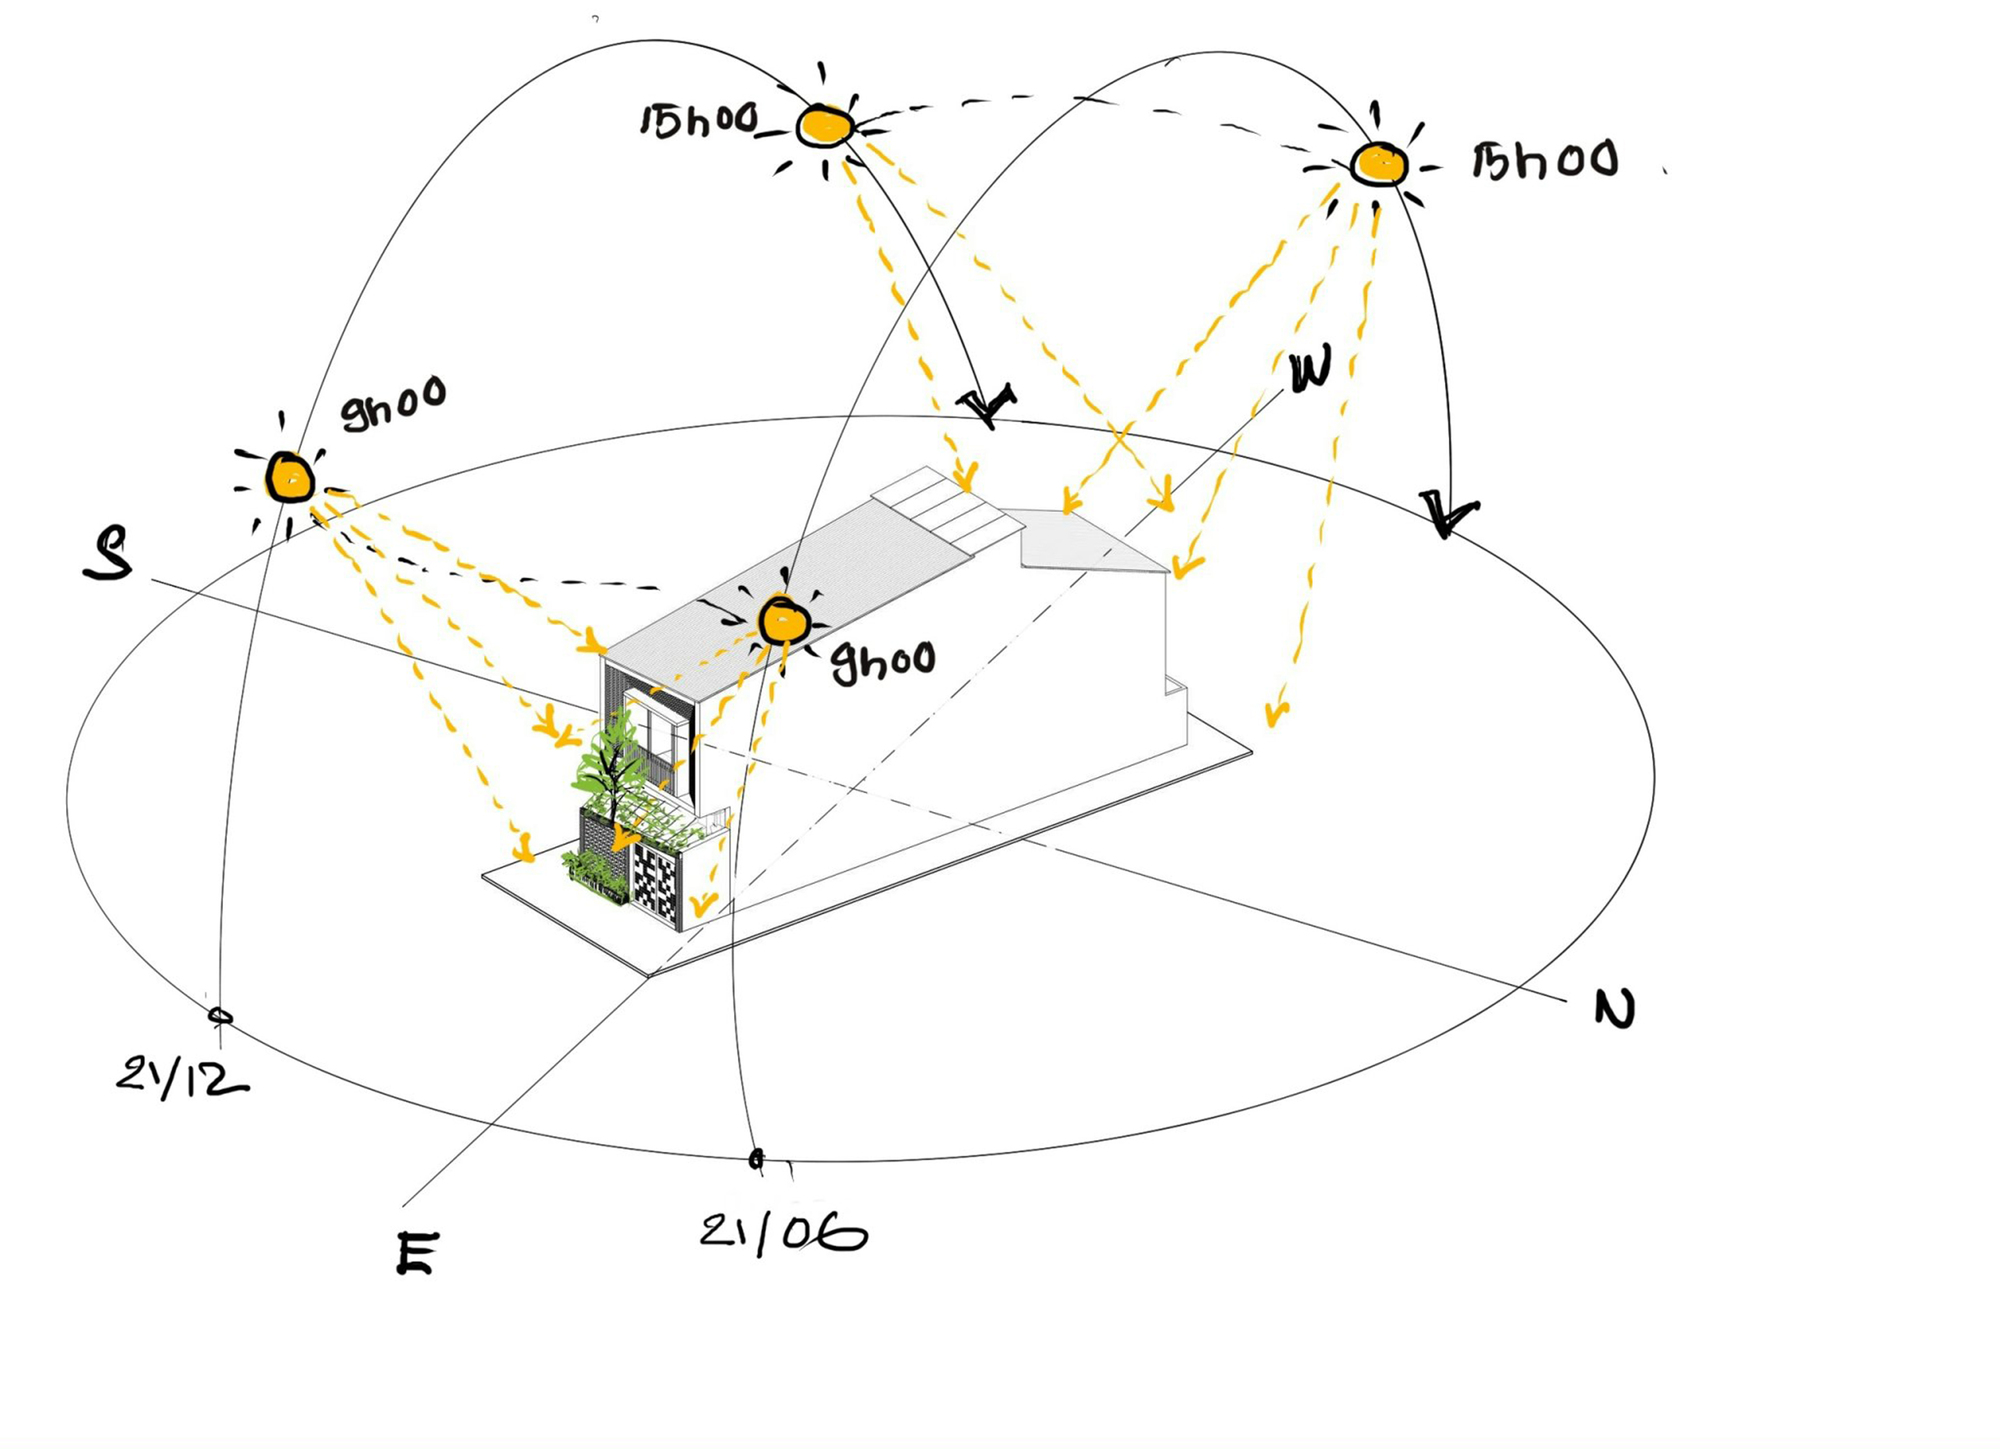
Upstairs, a sitting area faces the central void, while bedrooms open towards the sheltered balconies. Exposed concrete ceilings contrast with timber furniture and cabinetry, and pale floor tiles carry light through the shared rooms. Sunlight passes through the brickwork in small patches that move across the floors and walls. The open outer layer provides shade while preserving views of the greenery immediately outside the glazing.
Project Information
- Firm
- NAQ Architecture
- Area
- 150 m²
- Completed
- 2024
- Type
- Residential
- Material
- Ceramic tile, Concrete, Glass, Natural timber, Reclaimed materials, Steel, Terracotta brick