Loli House
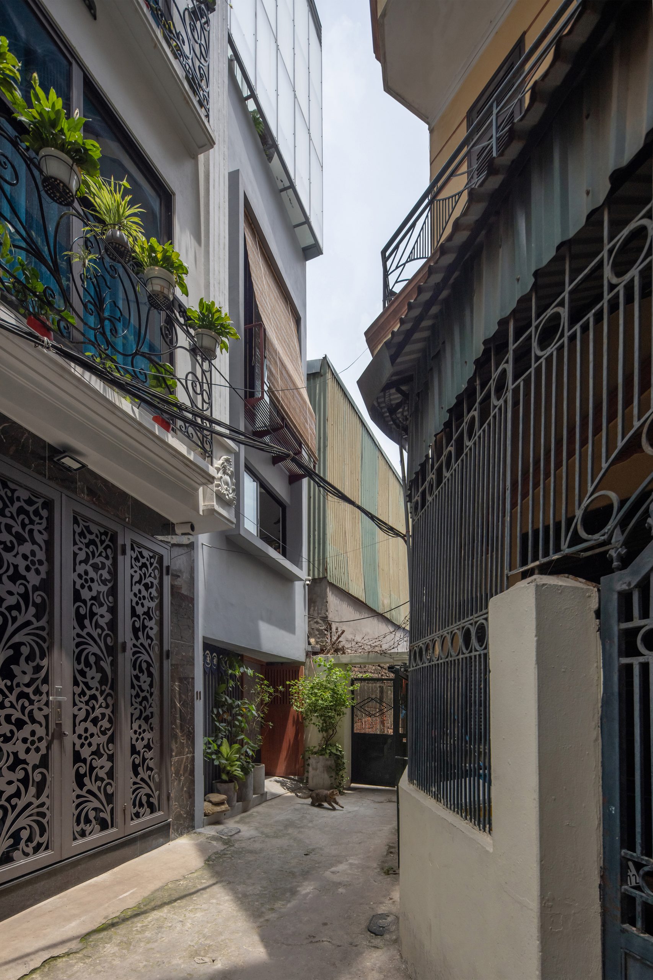
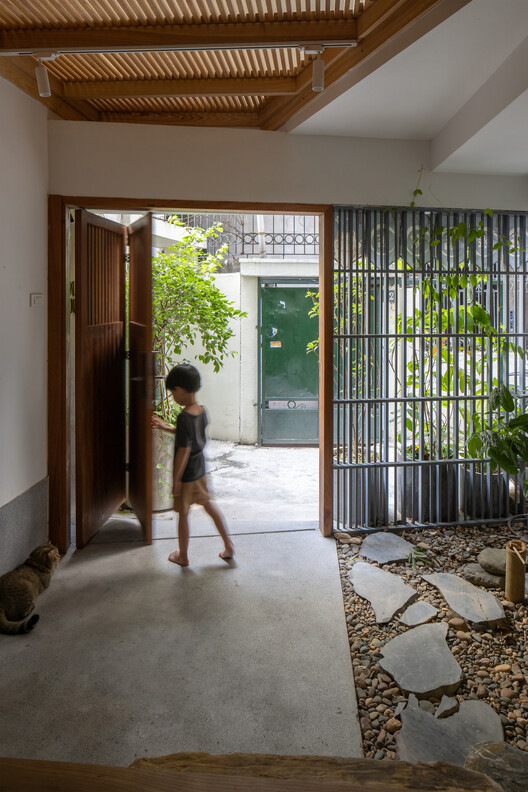
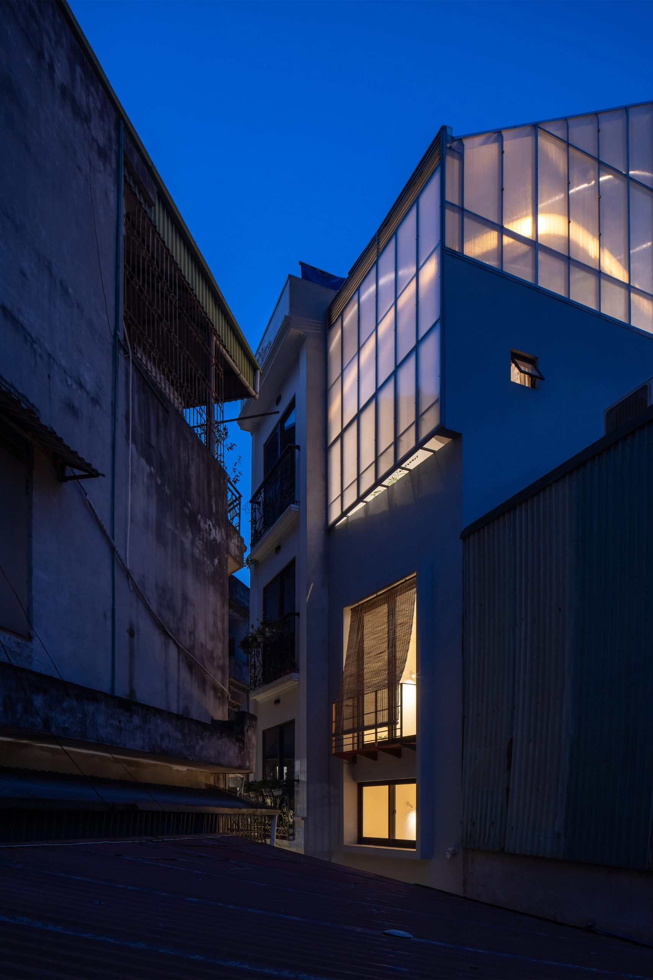
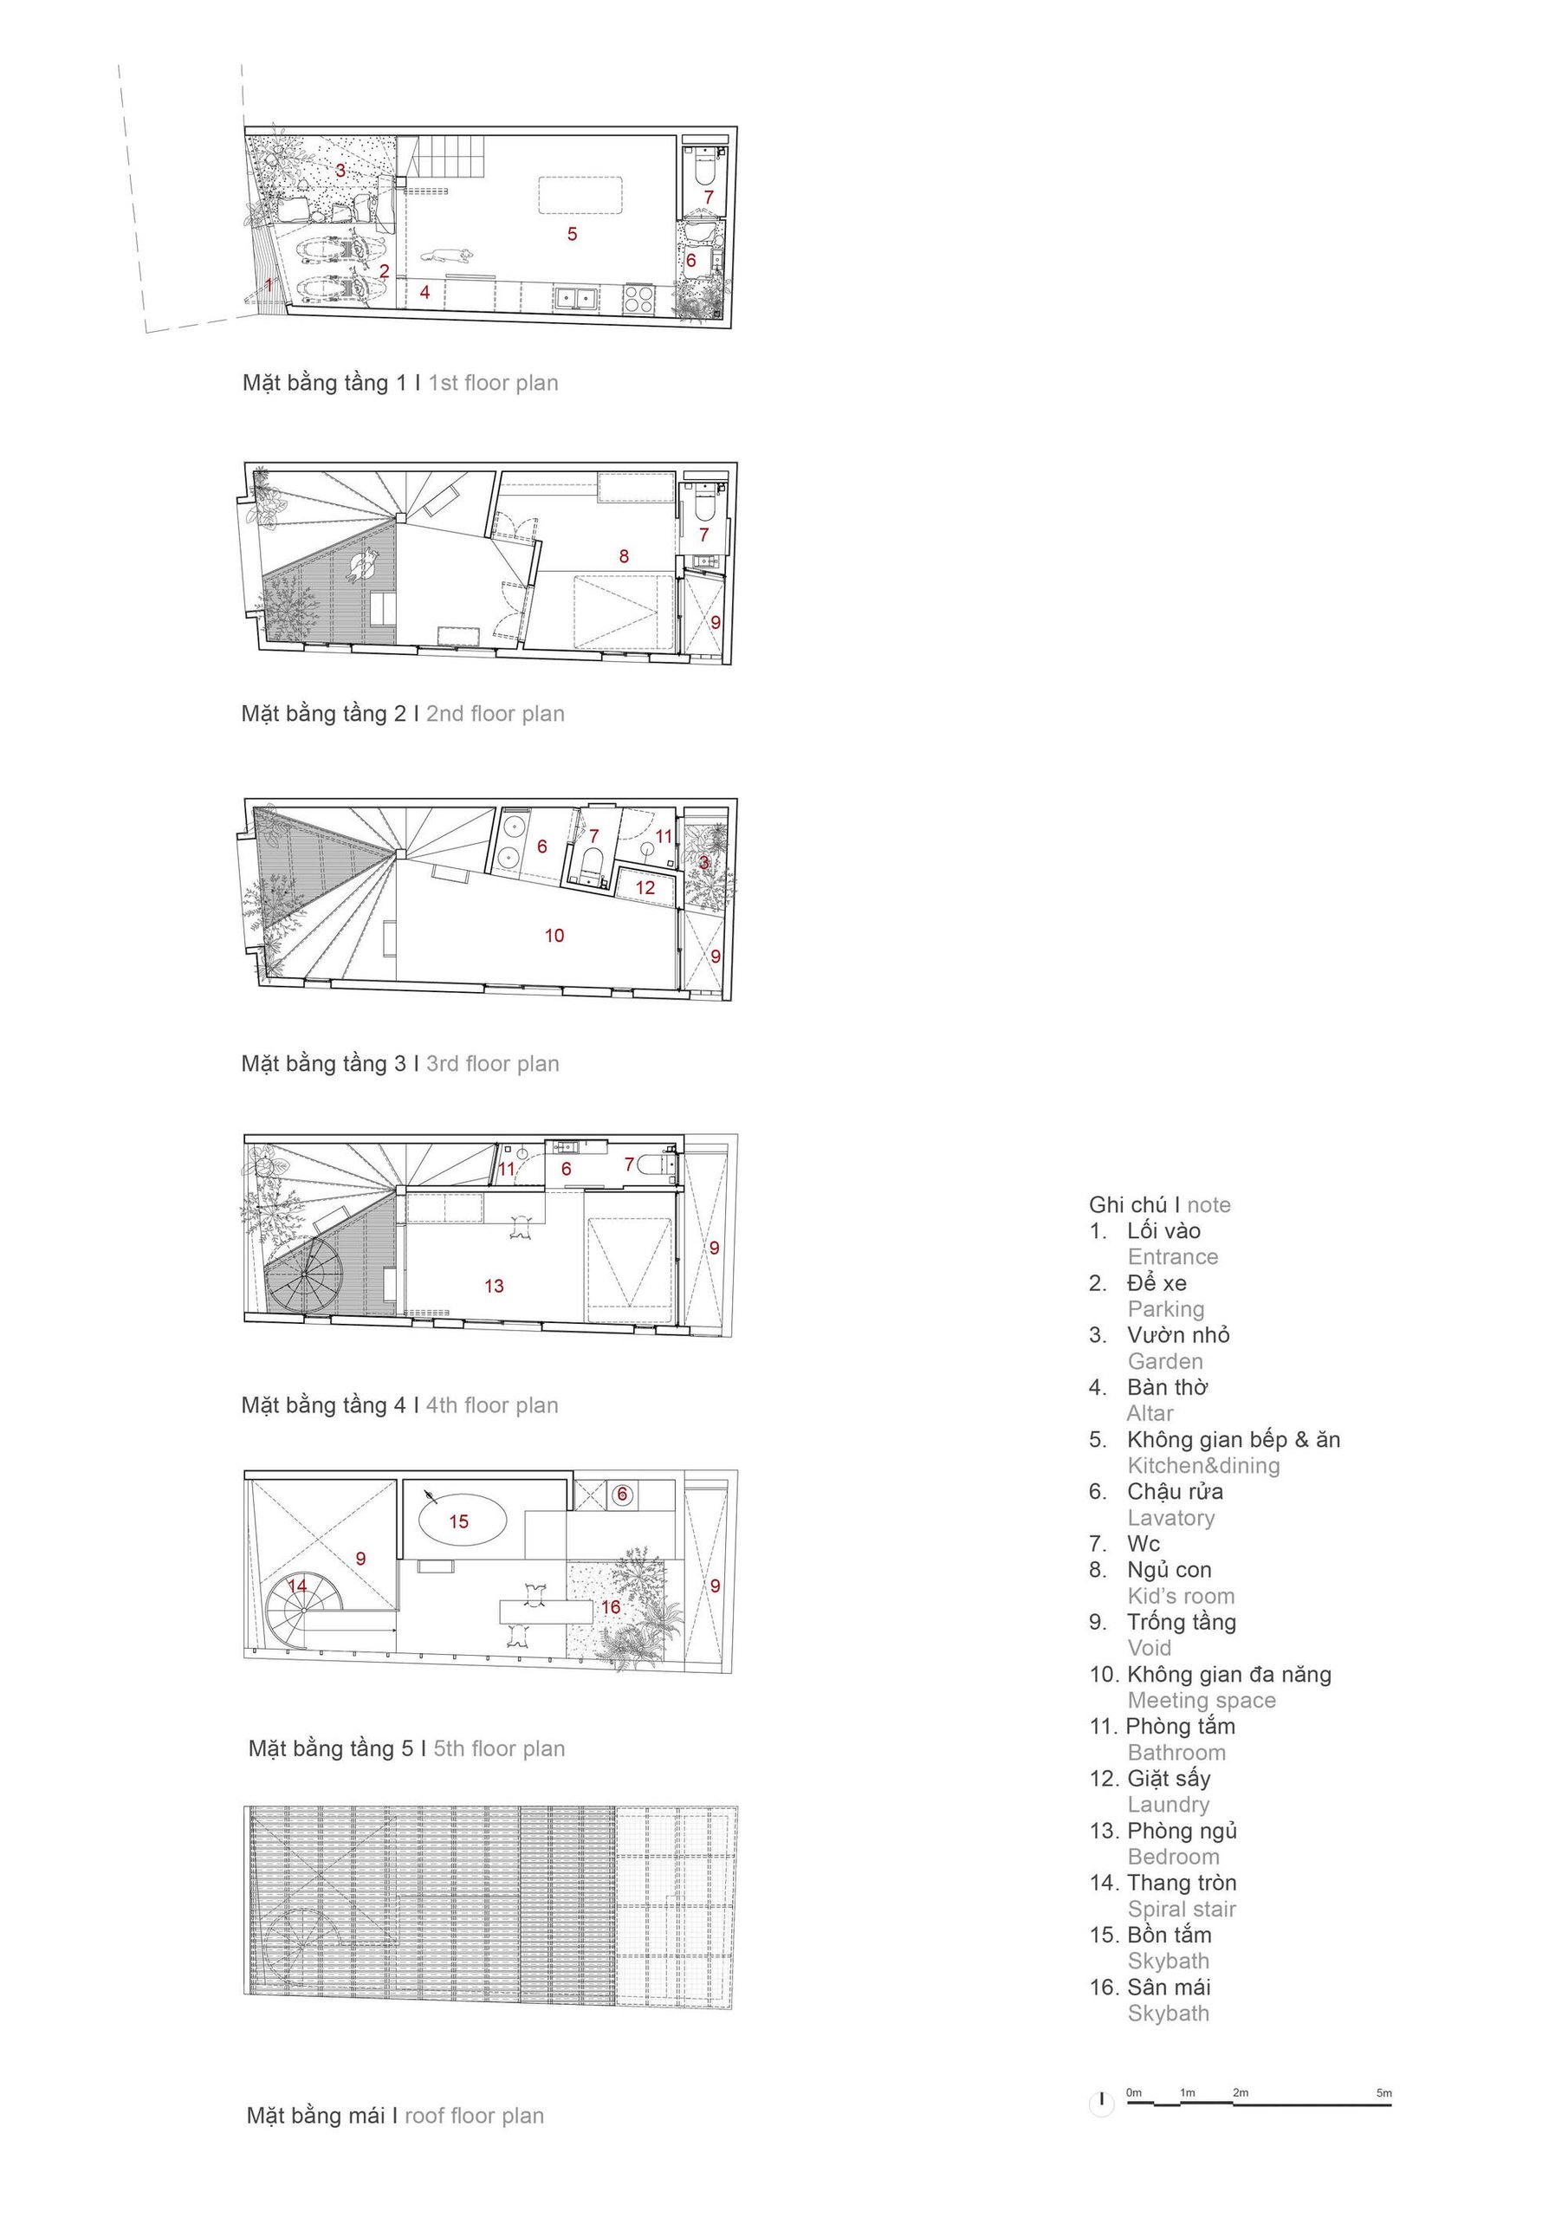
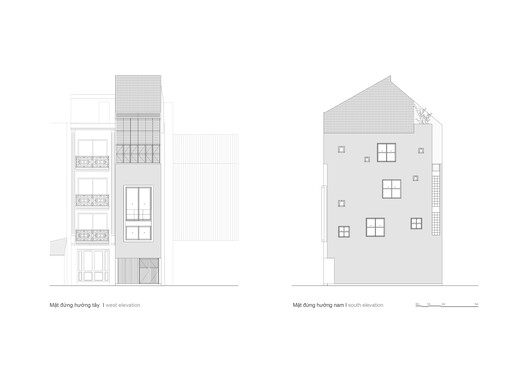
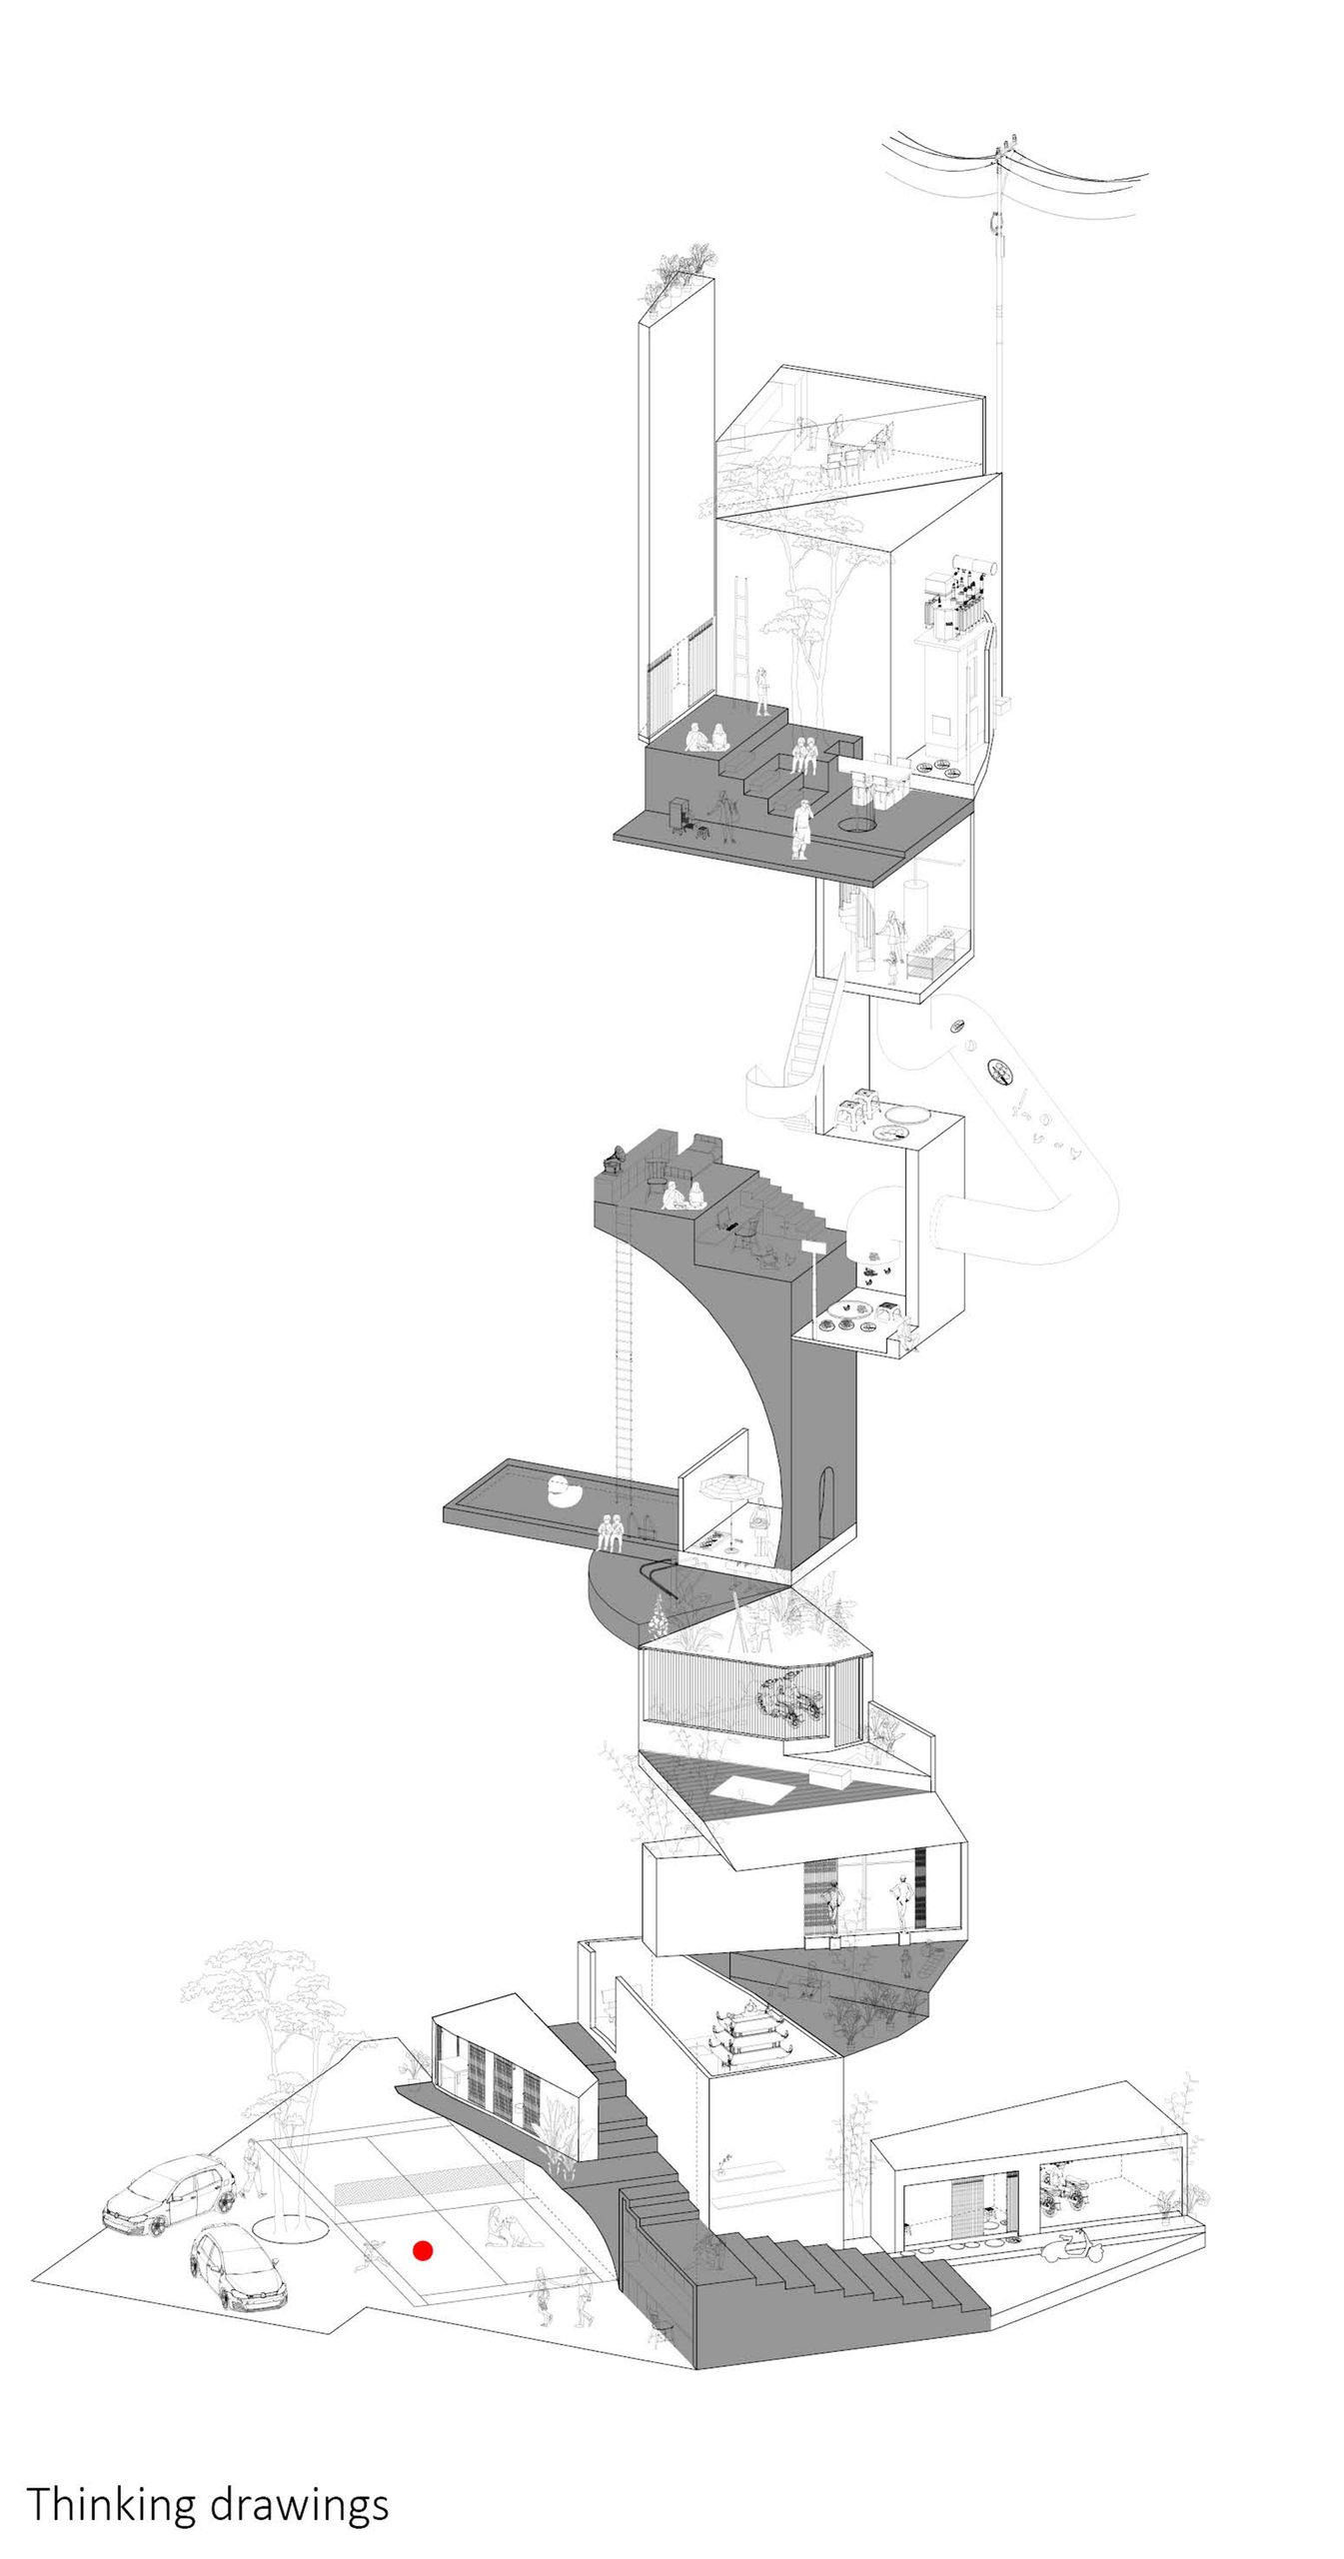
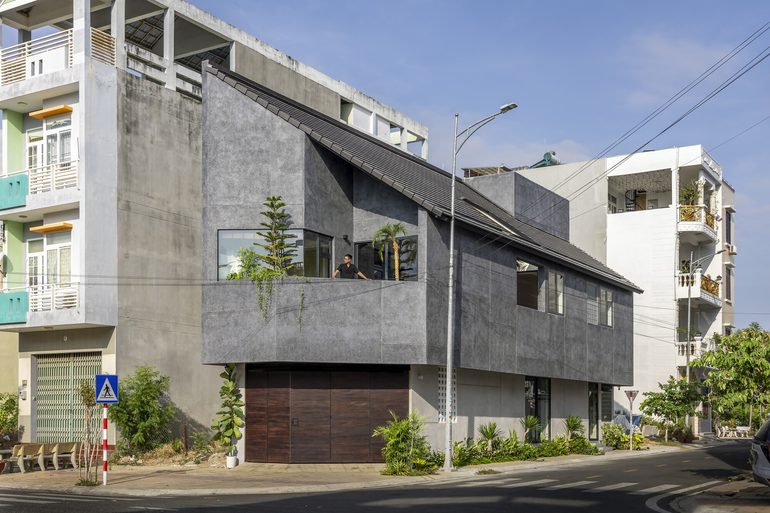
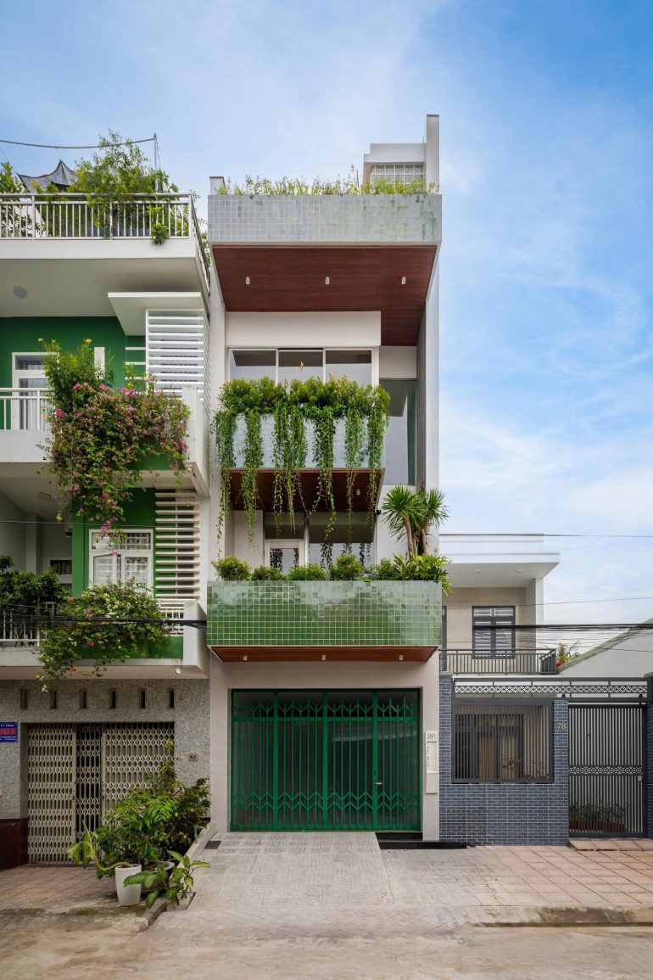
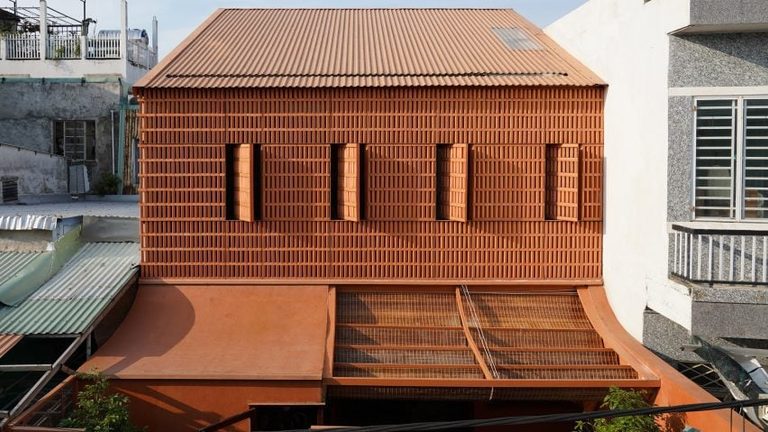
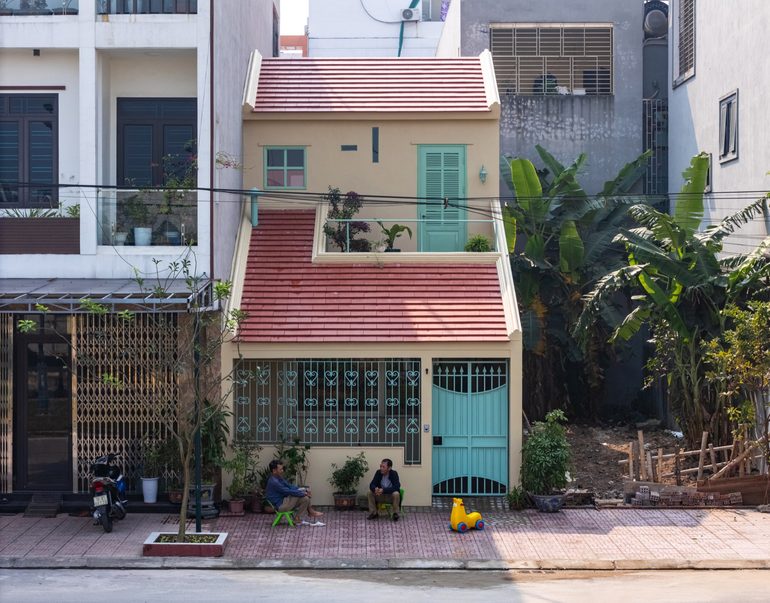
A young family lives on a 35 m² plot off Tran Cung Street in Hanoi, where tightly packed houses share a narrow alley. Completed in 2023 by t + m design office, Loli House has a frontage of just 3.6 metres. Its design draws on the way these alleys accommodate daily activities beyond the walls of individual homes.
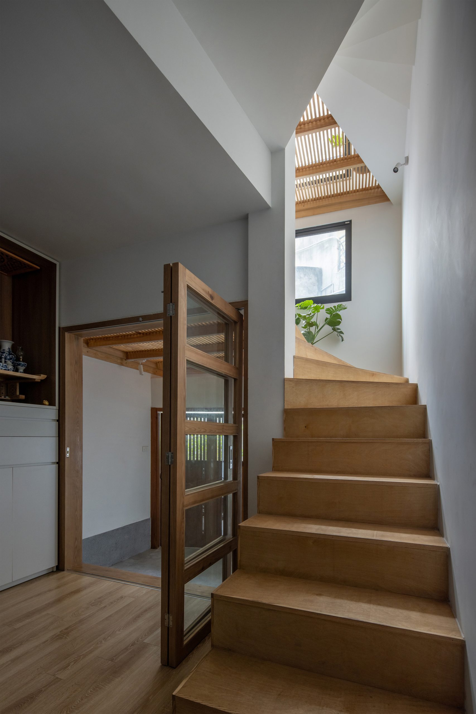
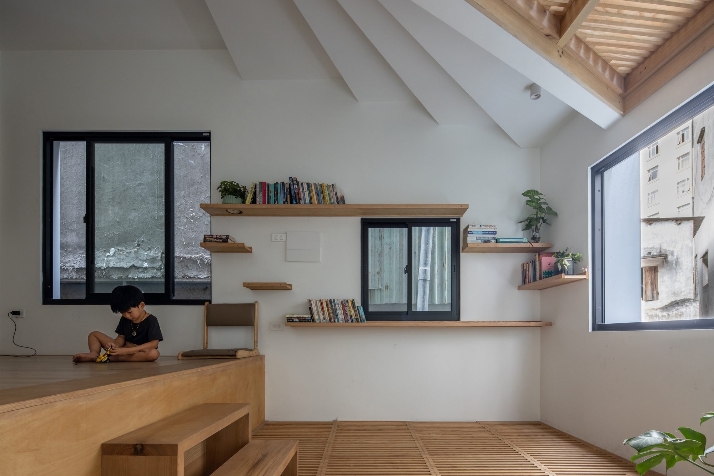
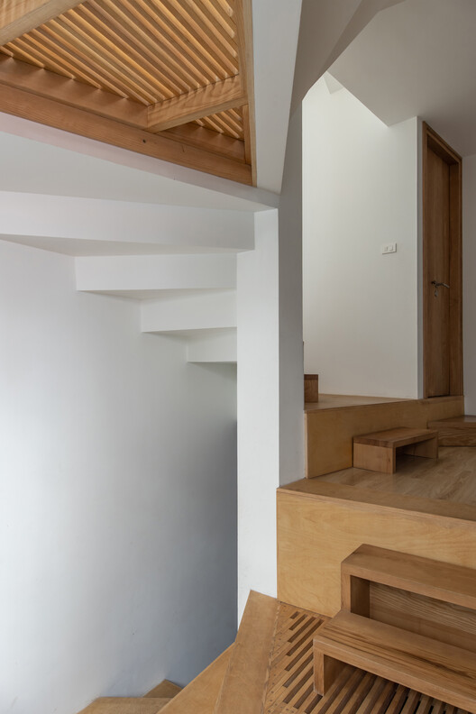
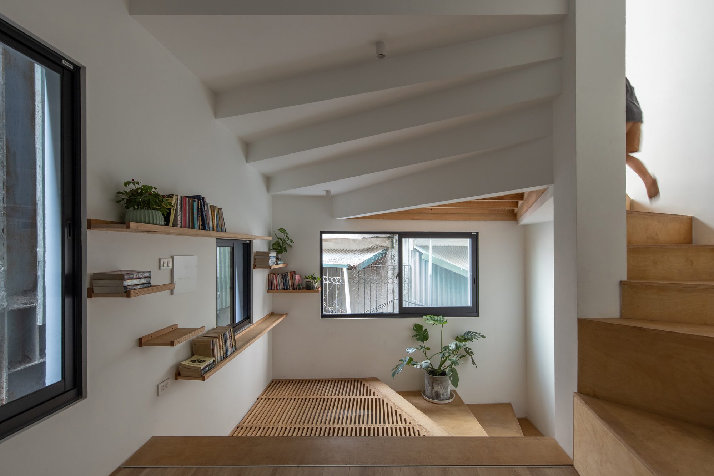
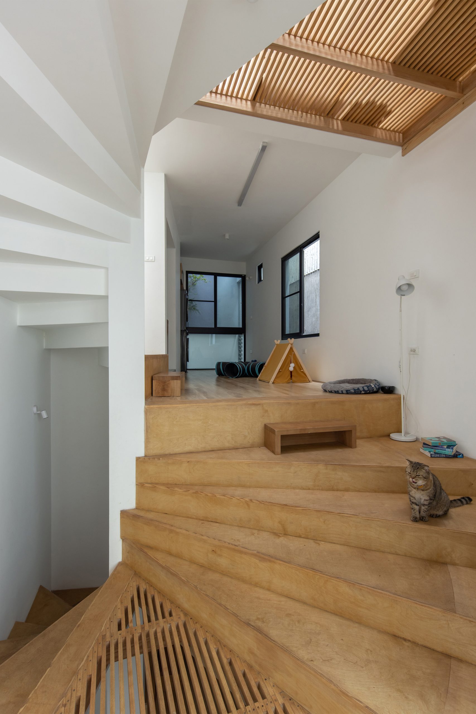
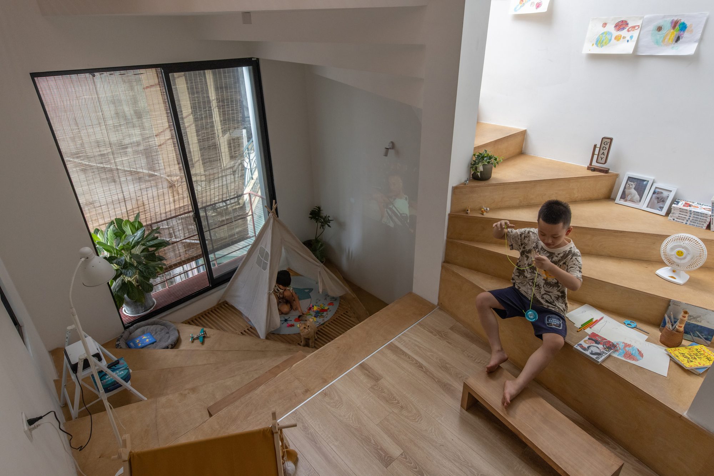
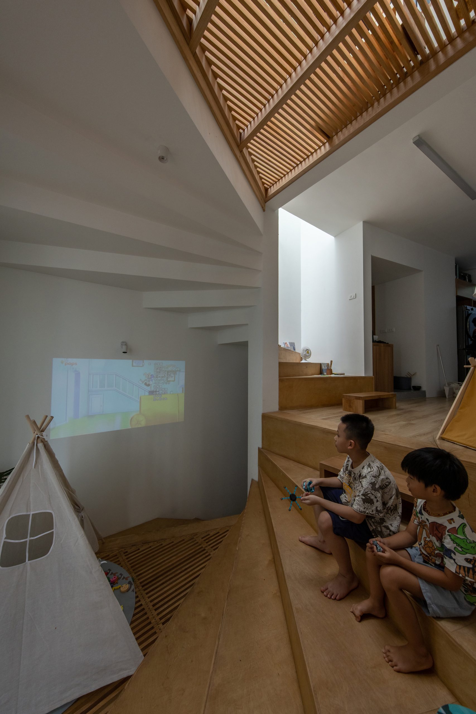
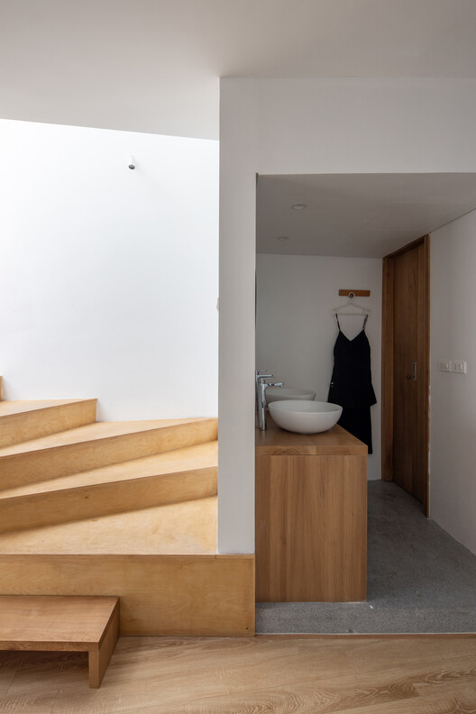
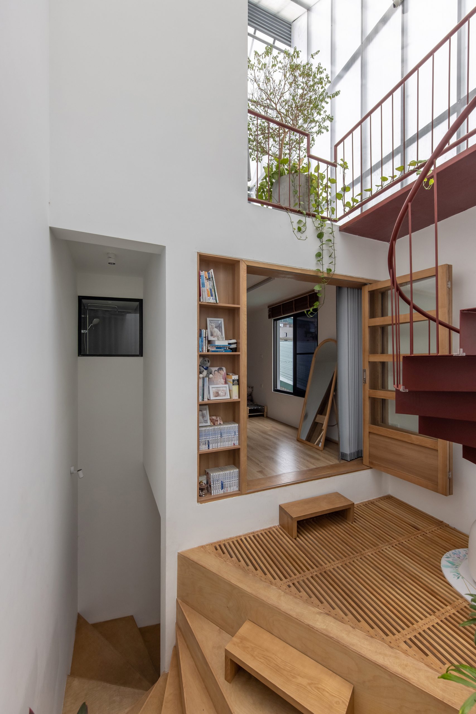
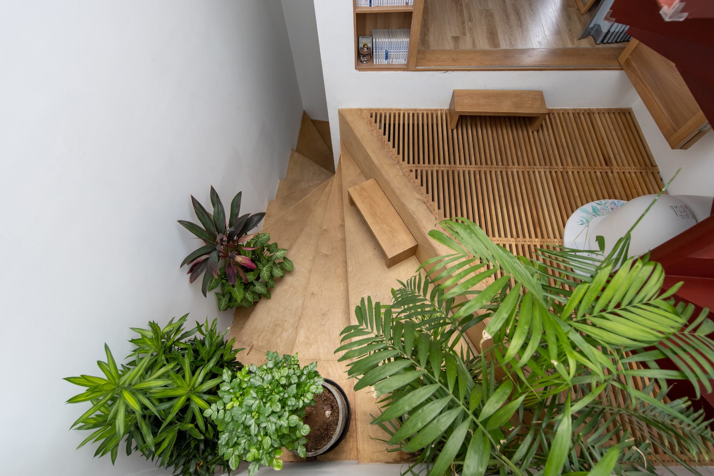
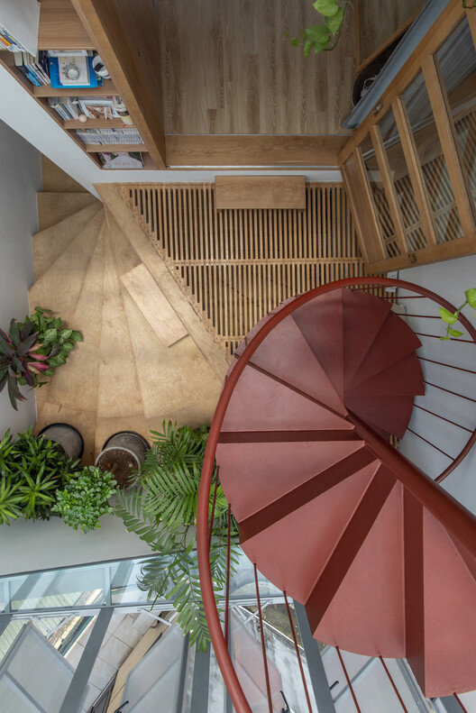
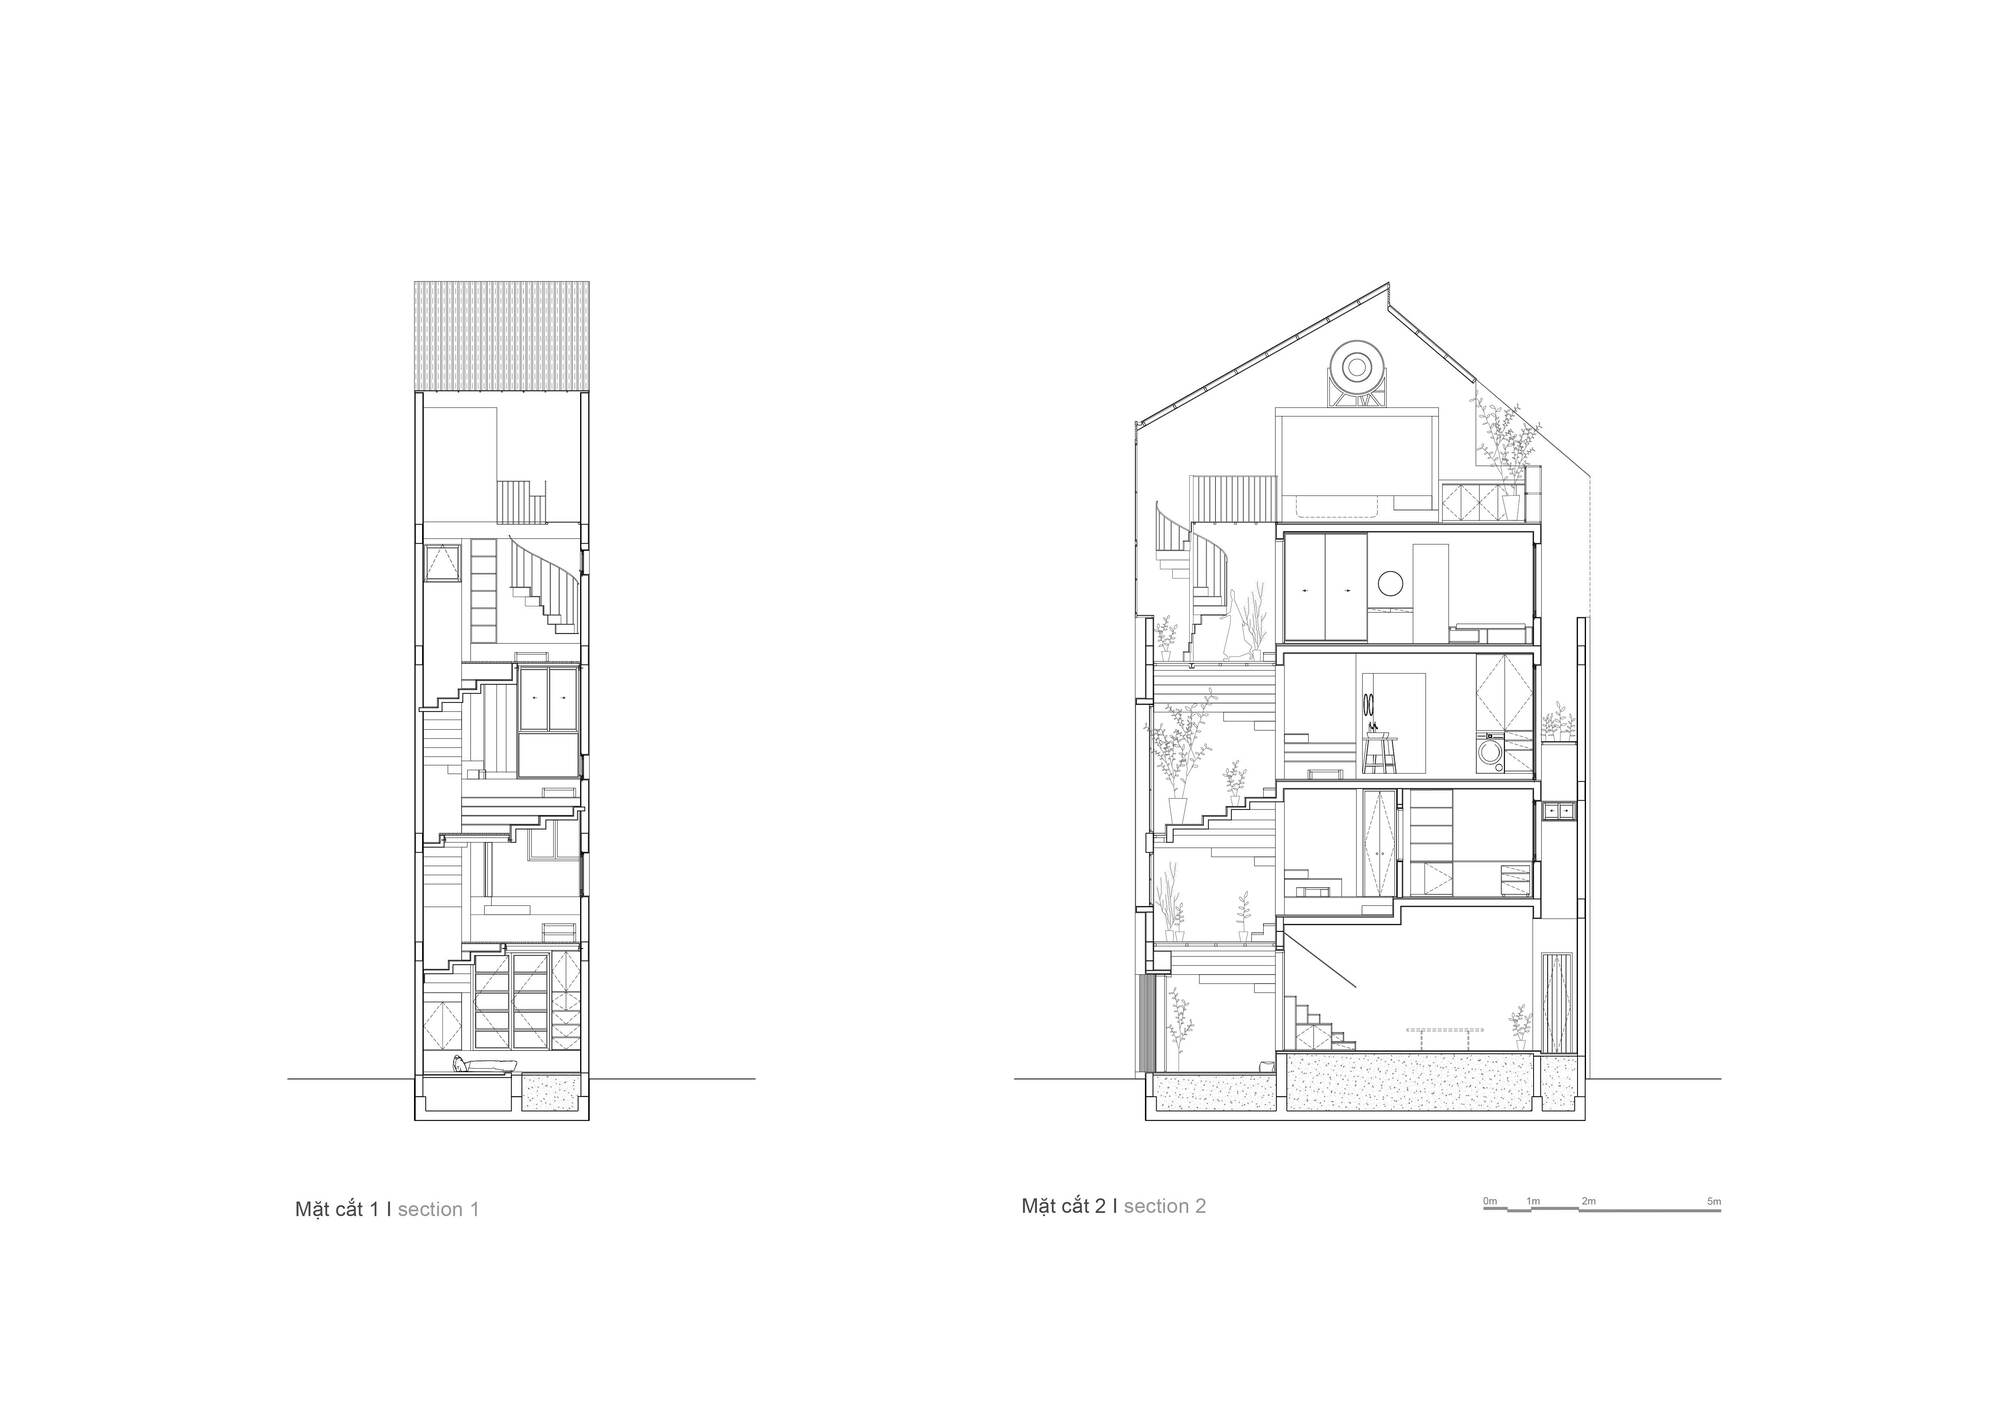
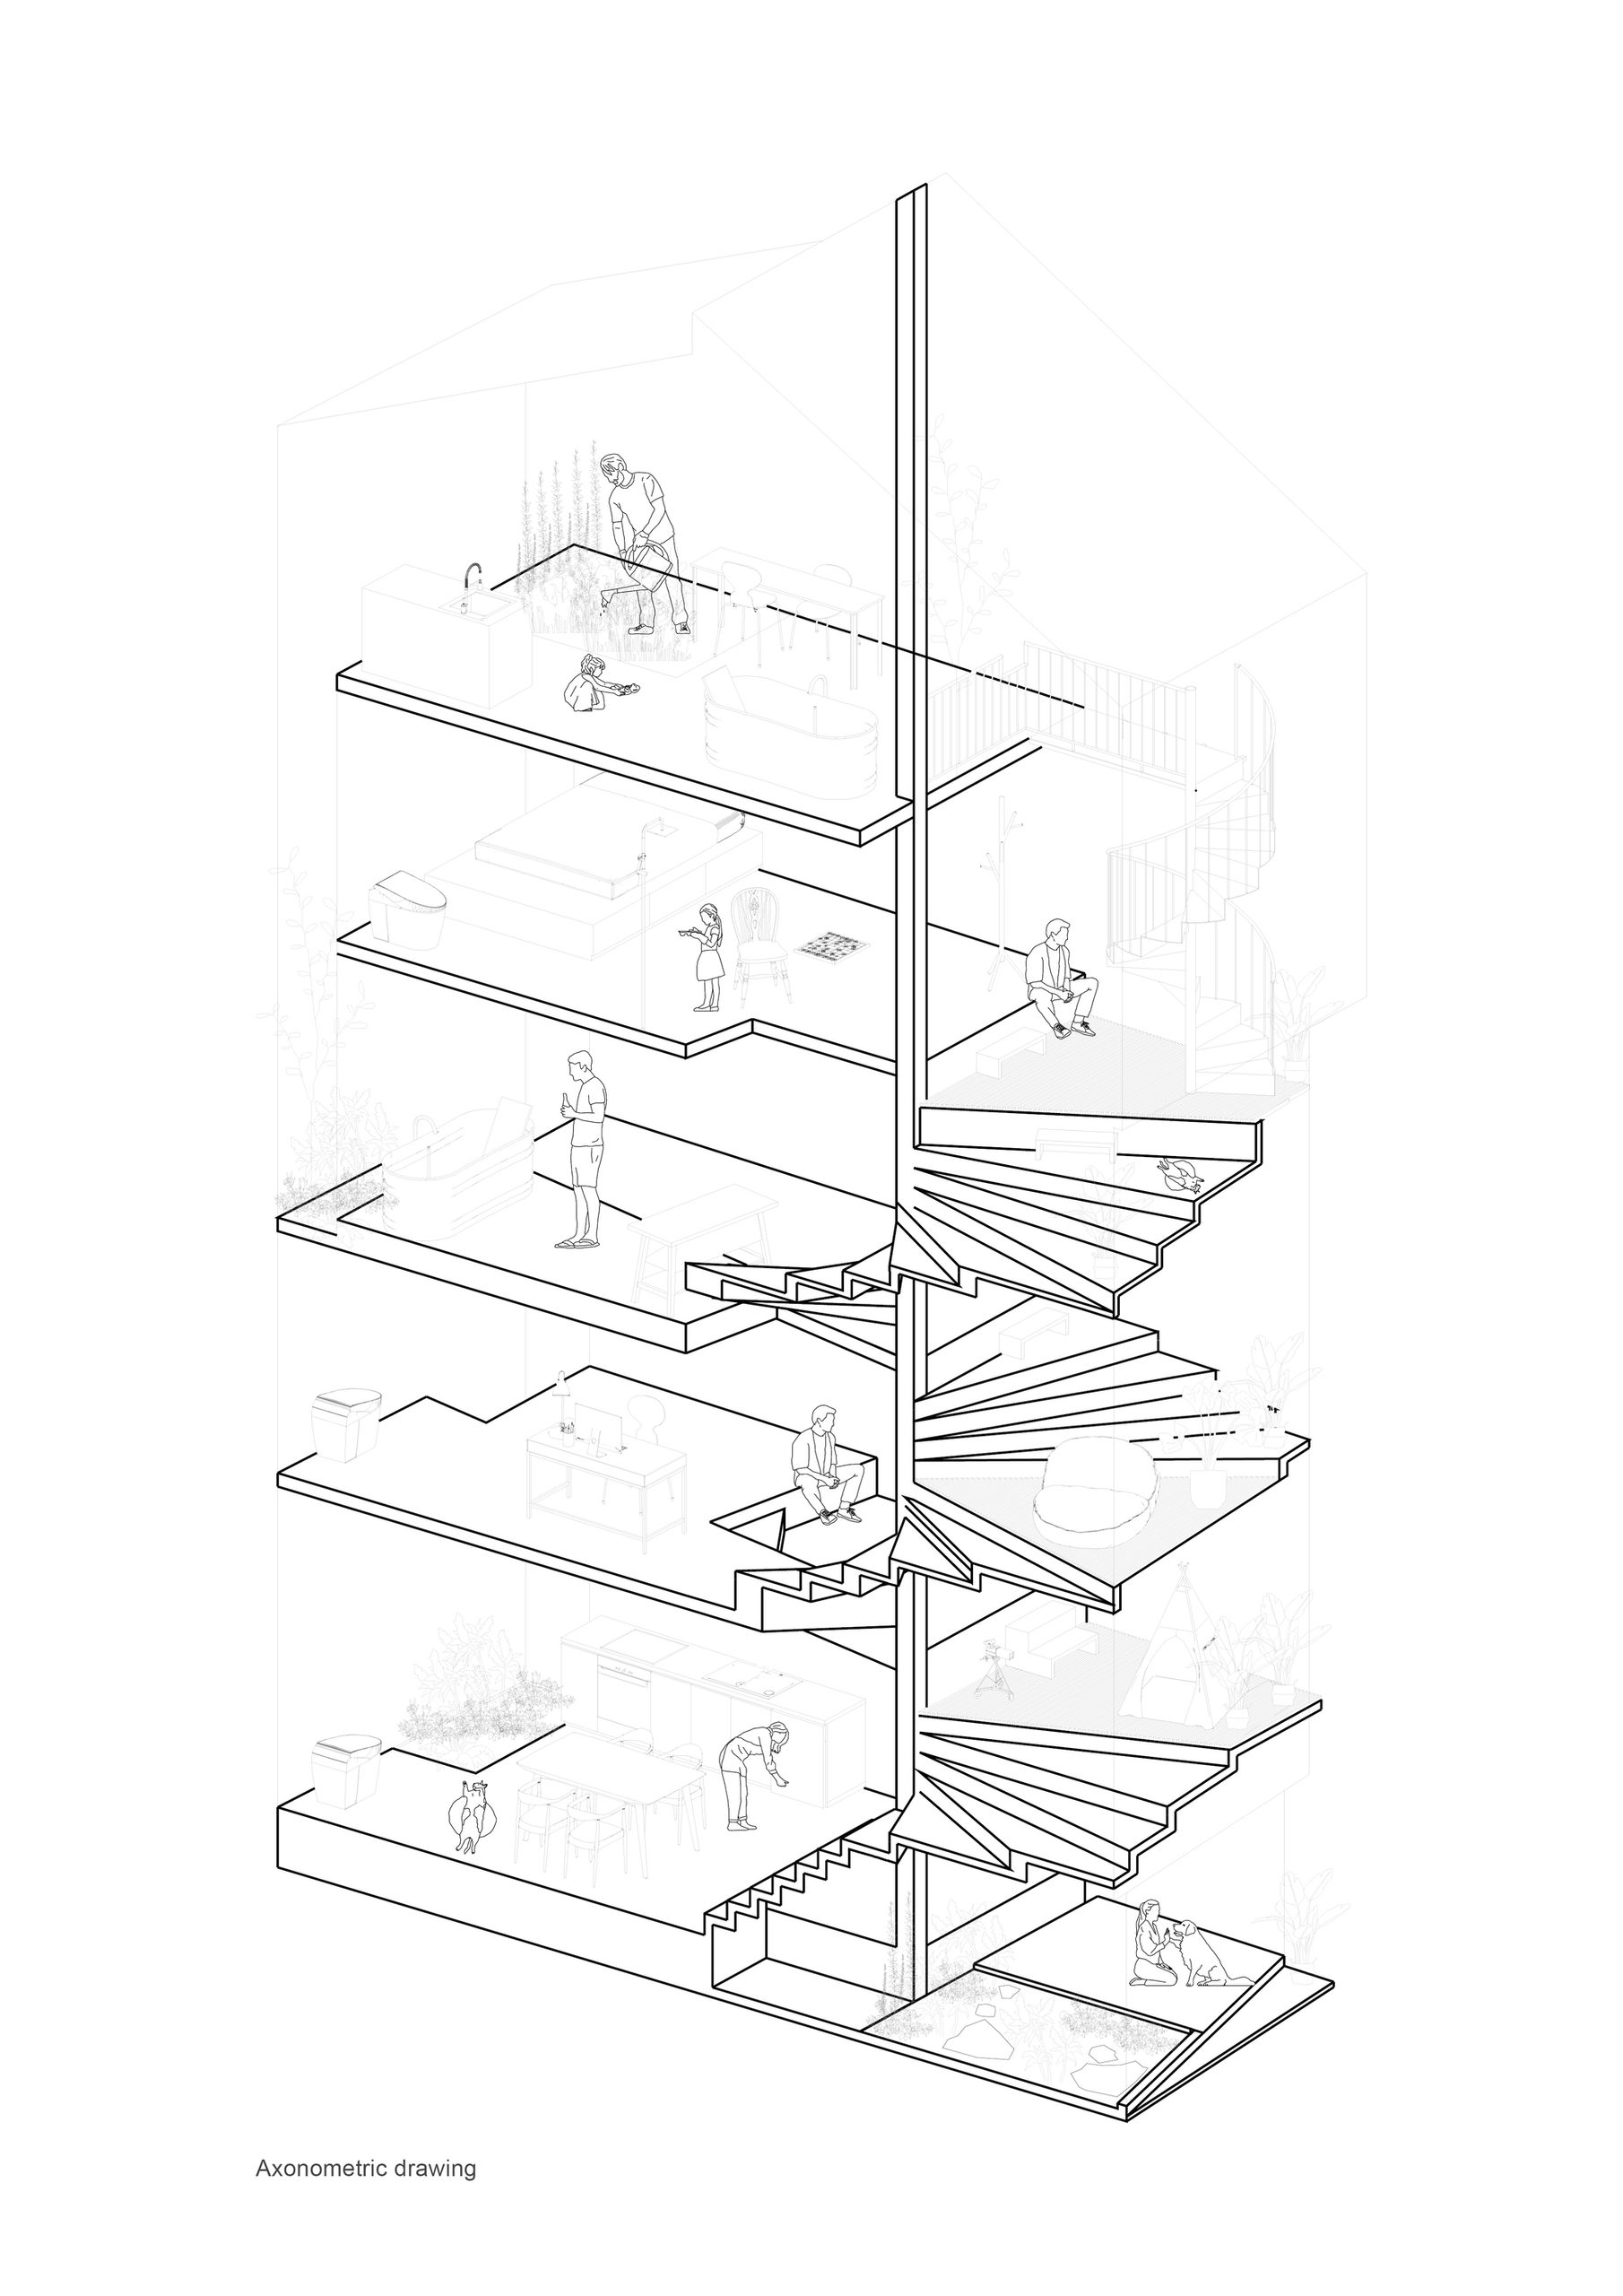
A continuous route rises through the house, widening into timber platforms where family members can sit or play. Broad steps connect these spaces, making movement between floors part of the living area. The changes in level allow different activities to take place close together while keeping people in view of one another.
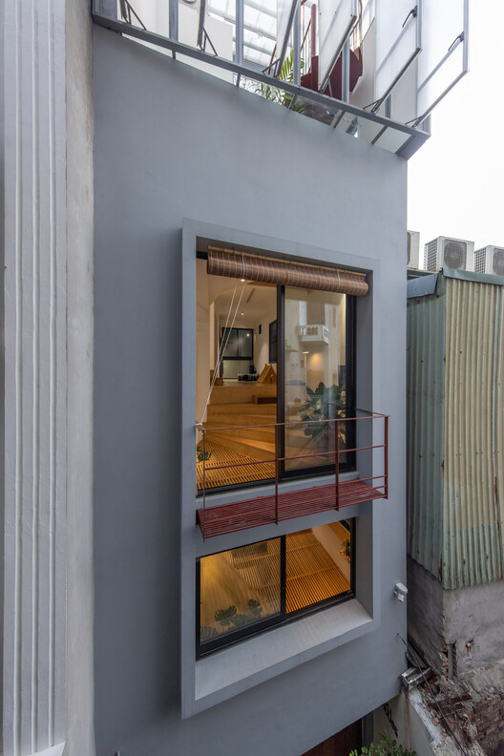
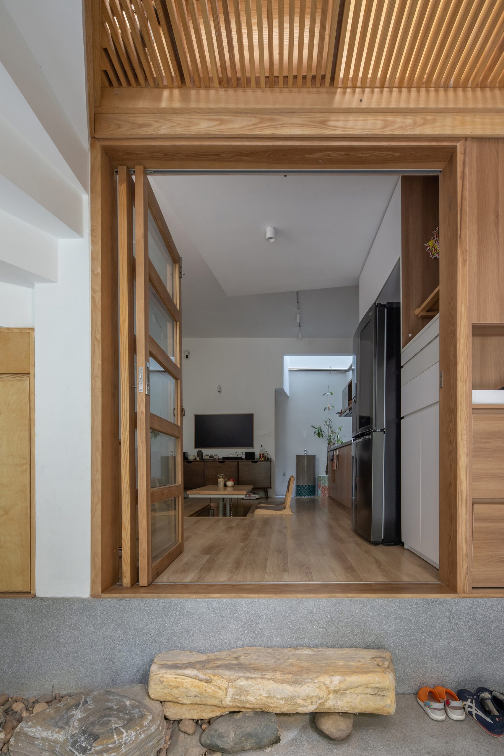
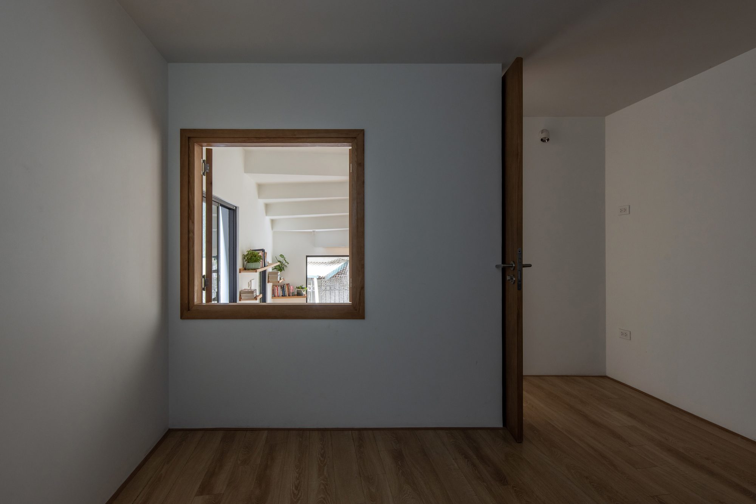
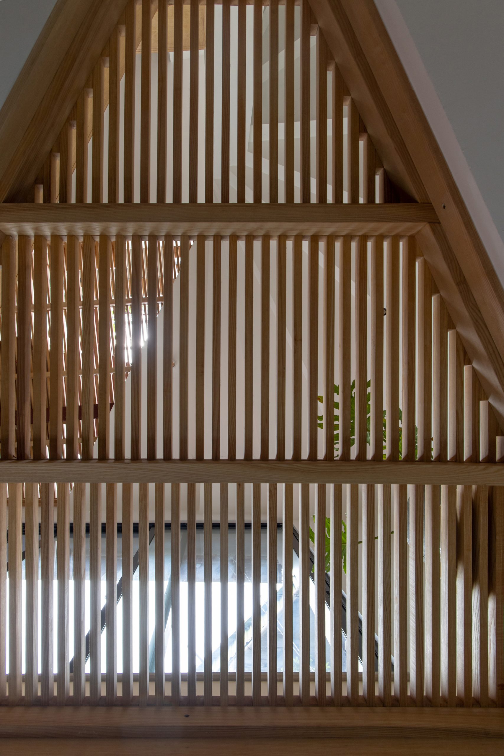
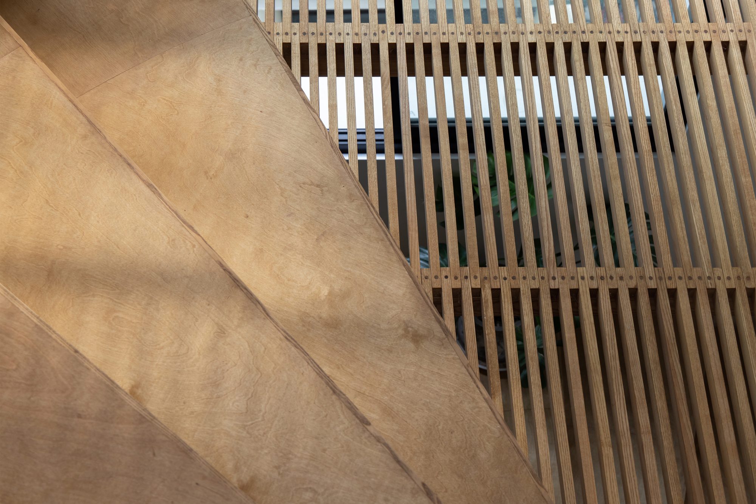
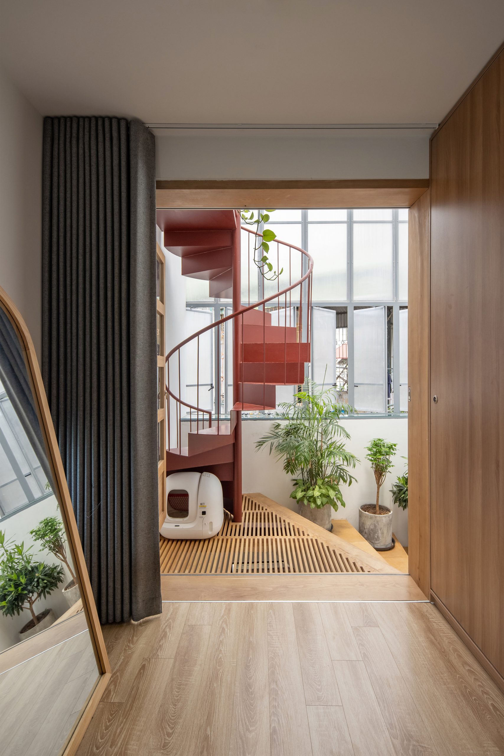
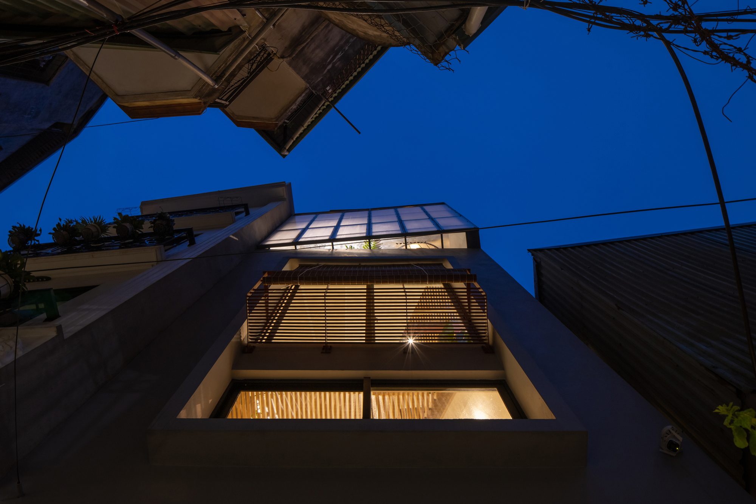
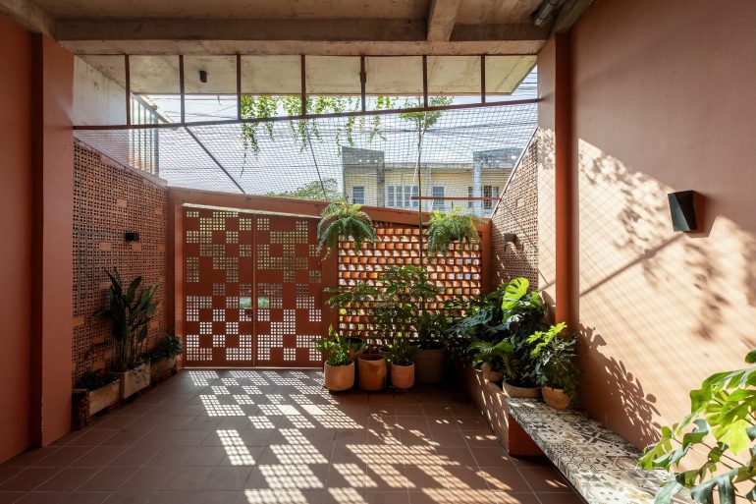
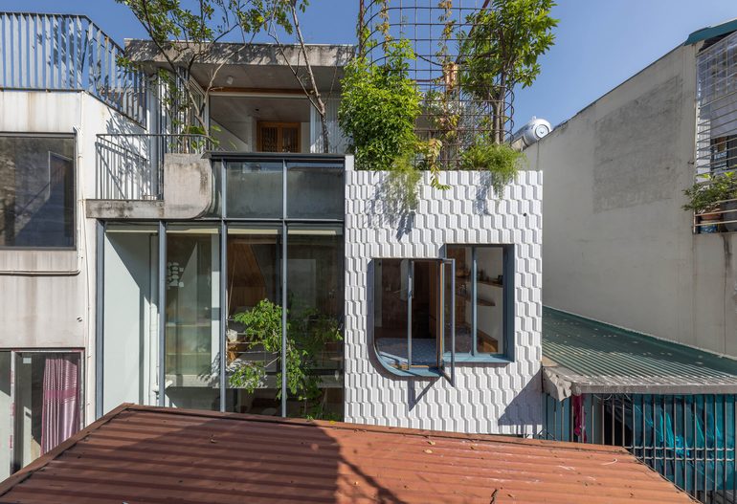
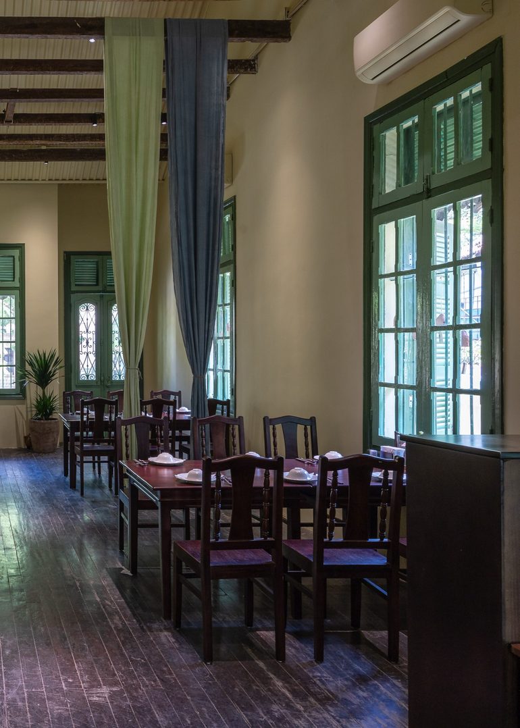
Large timber-framed windows open the interior towards the alley. Inside, skylights and slatted wooden floors admit daylight between levels and support ventilation. Solid timber surfaces provide places to occupy, while the gaps in the adjoining slats keep the tall, narrow interior visually connected.
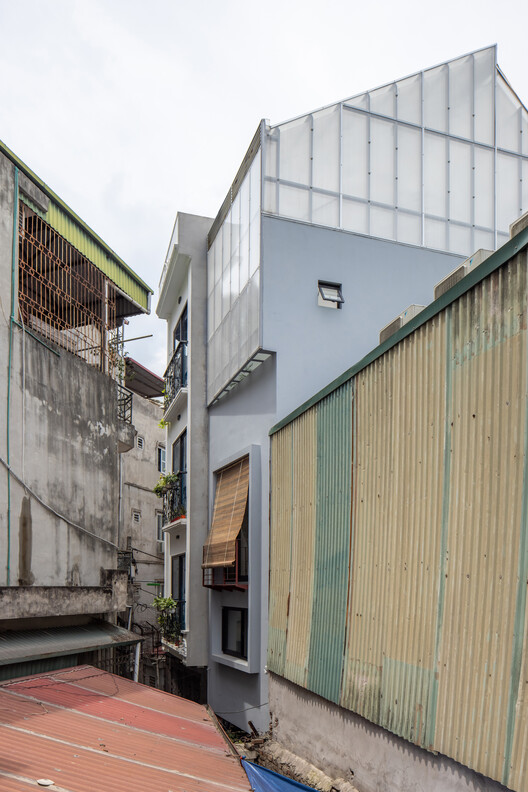
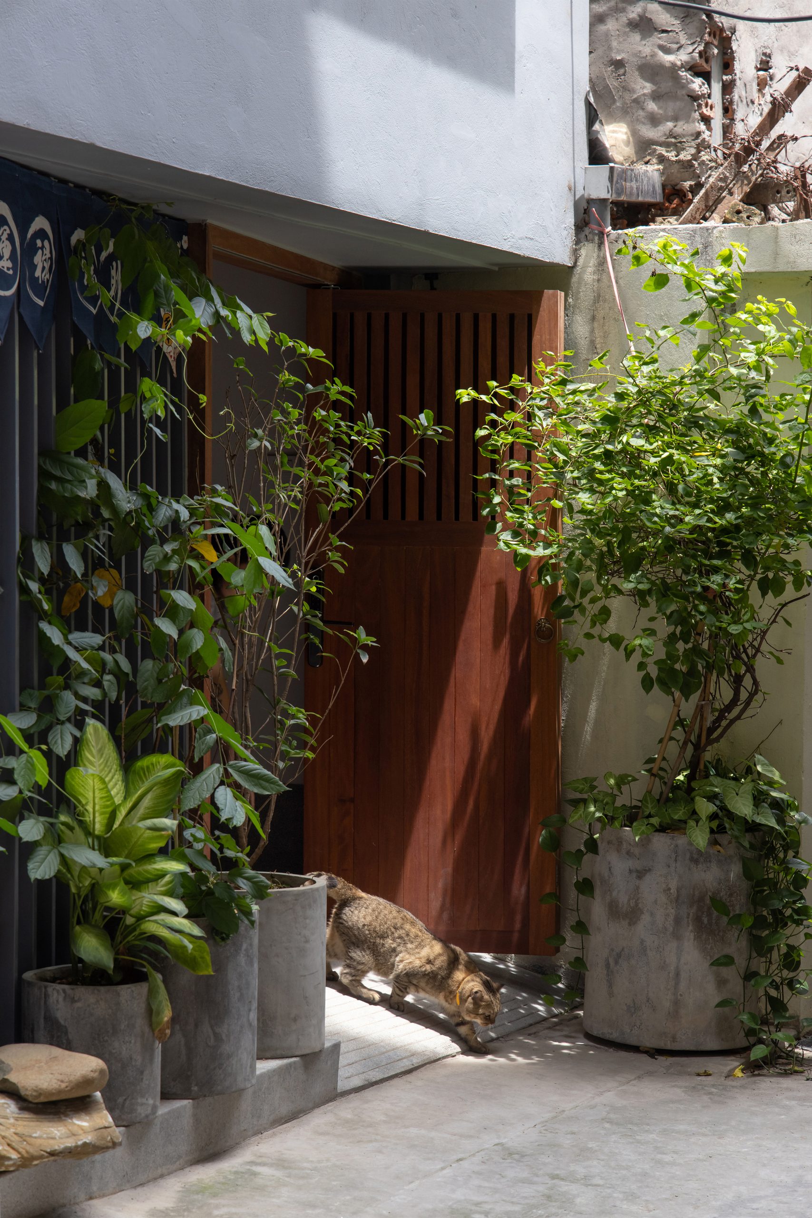
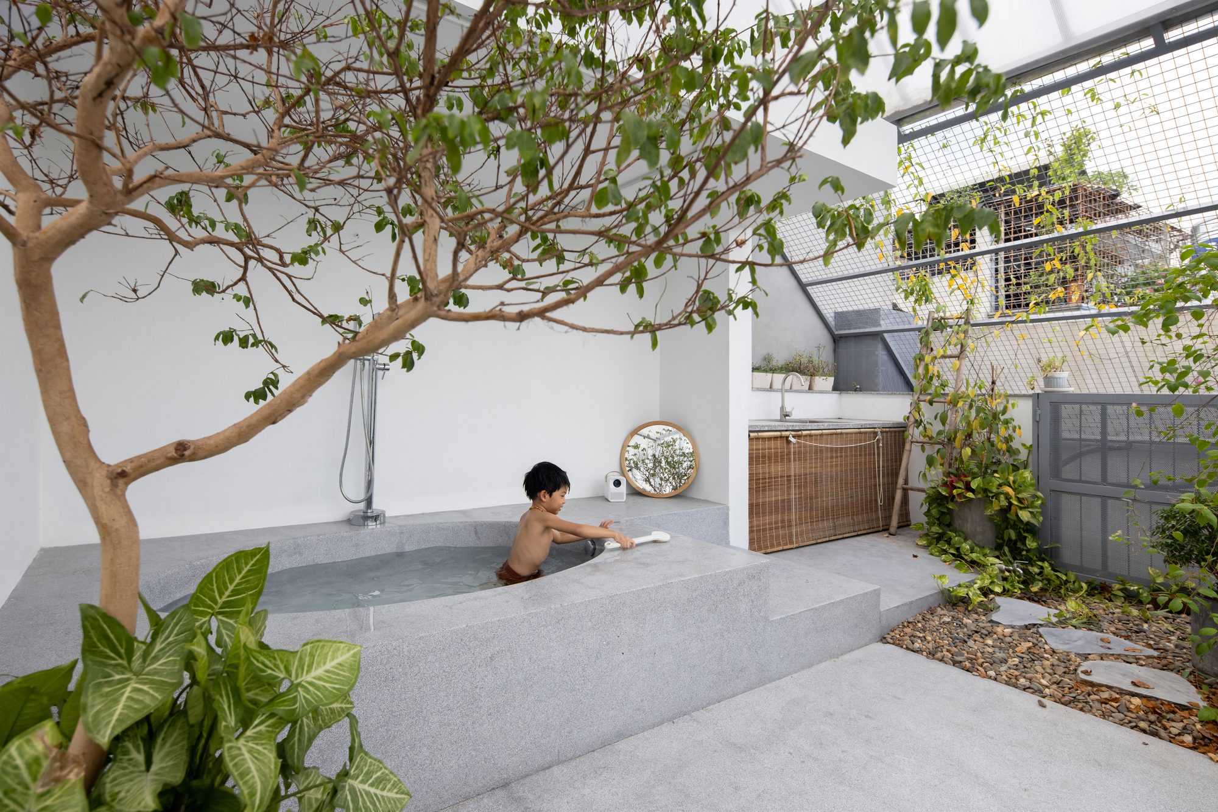
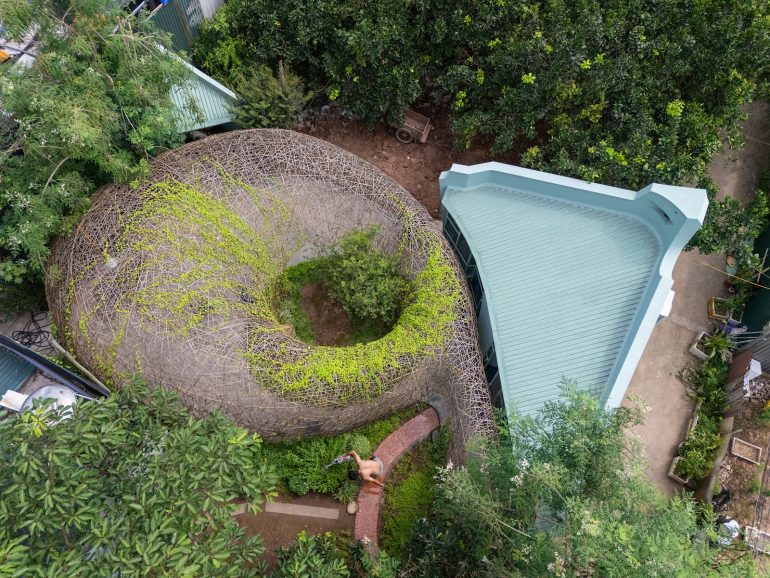
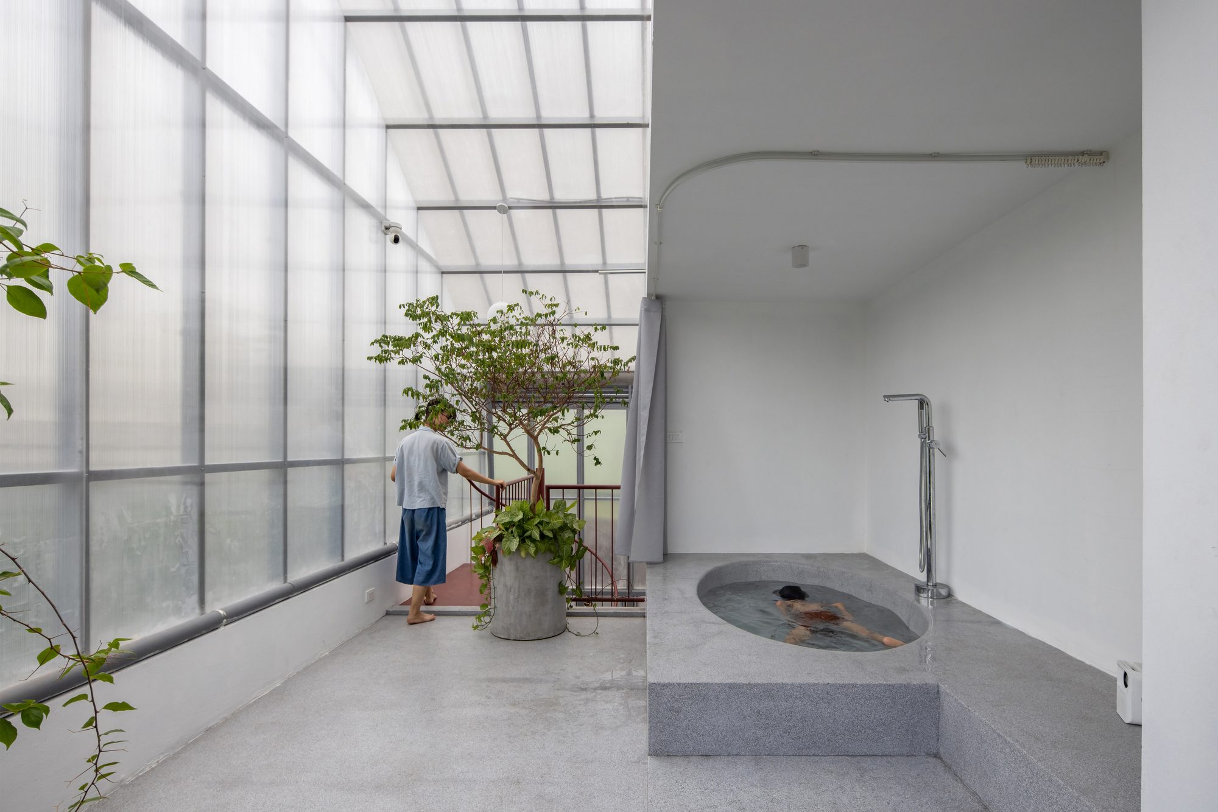
At the upper levels, translucent polycarbonate encloses open spaces around a red steel spiral staircase. The light enclosure shelters a bathing area beside a tree and admits diffuse daylight. At ground level, the entrance is recessed behind the street edge, leaving additional room along the alley for encounters with neighbors.
Project Information
- Firm
- t + m design office
- Area
- 157 m²
- Completed
- 2023
- Type
- Residential
- Material
- Glass, Natural stone, Natural timber, Polycarbonate, Steel