
In Vietnam’s cities, it is easy to see that most townhouses are still produced by a mindset of maximising floor area. Wary of wasting a single centimetre of costly land, owners end up filling their plots with sealed concrete masses. These houses rise like closed boxes, stifling and wholly dependent on artificial energy. Yet in shutting their doors tight against the heat or cold outside, they also sever their own connection with the natural environment.
Looking back through history, or at vernacular architectural solutions, the house has never been an imposed block of concrete. Architecture has always been a dialogue, or more precisely, a skilful response to the particular climate of each region. In today’s dense urban context, the answer to a decent living space lies in the designer’s instinct to make room. When space is left open in the right way, the house will re-establish its own microclimatic regulation.
Over more than a decade, the shift in thinking within contemporary Vietnamese architecture has been clearly reflected in how voids, buffers and filters are handled across different climates.
A shape-shifting skin and a microclimate filter on the City’s edge
The northern climate is persistently harsh: scorching, muggy summers, biting winters, and humid nồm days that leave material surfaces constantly beaded with water. On the outskirts of Hanoi, where the boundary between old village and new town is unsettled every day, 100 Windows by Inrestudio offers a notable answer.
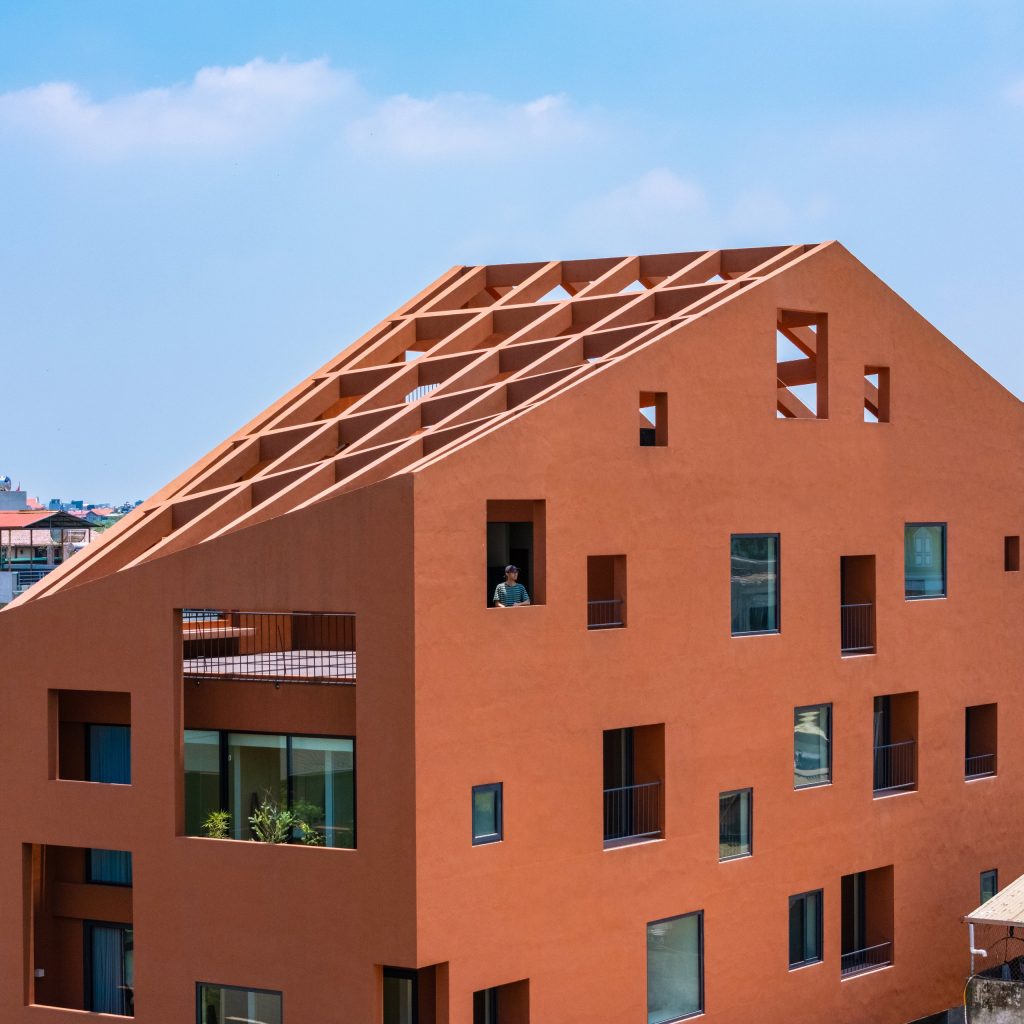
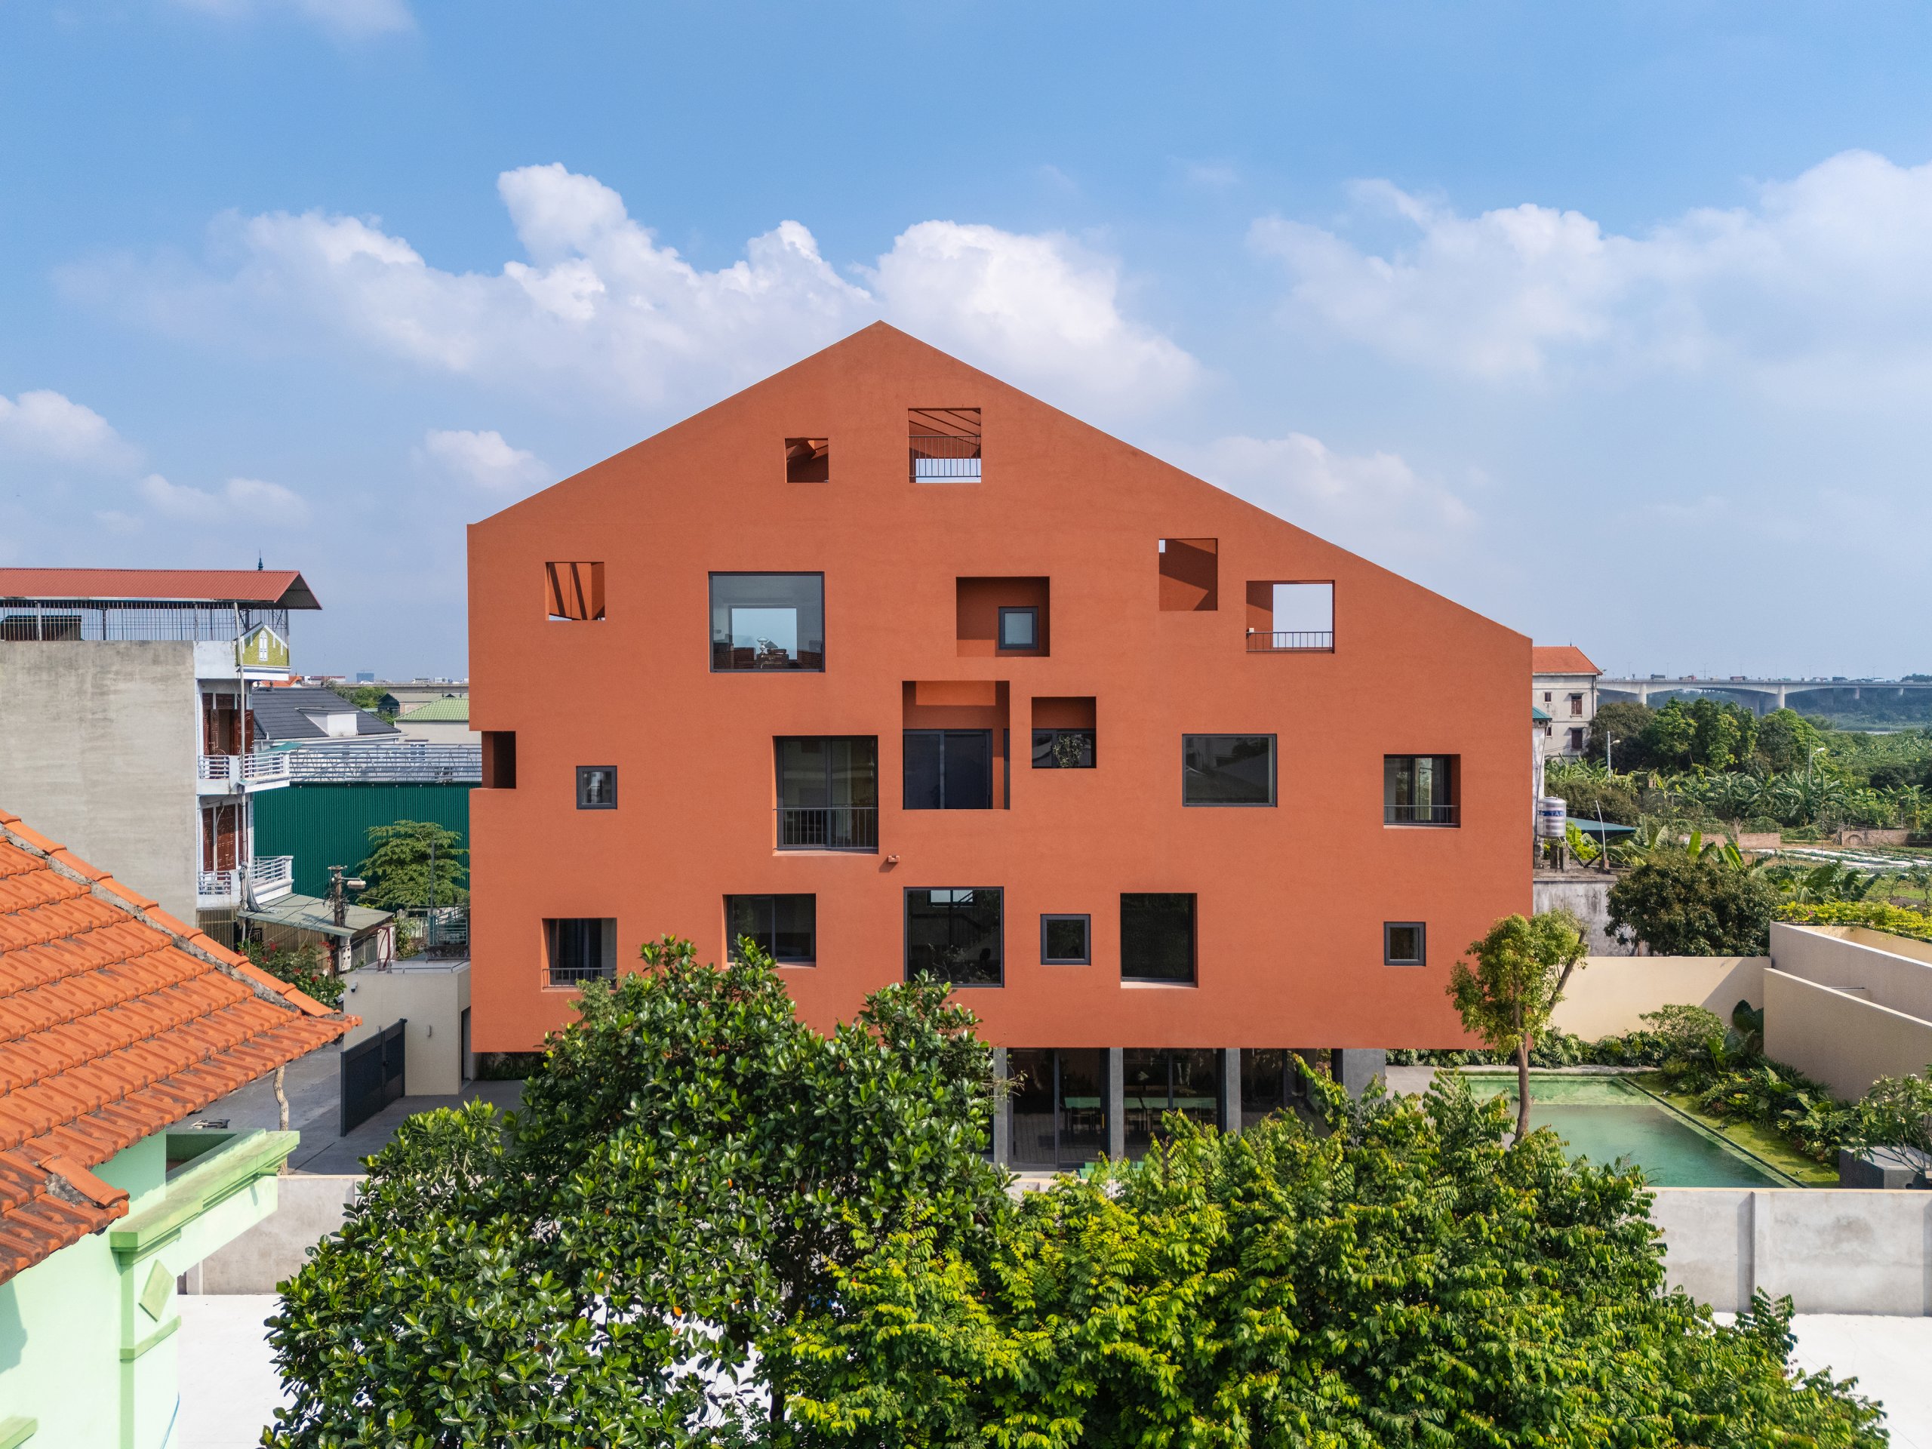
Designed by architect Kosuke Nishijima for a three-generation family living together, 100 Windows approaches the microclimate question with a way of thinking somewhat different from that of its local peers. Its response does not come from traditional roof forms or verandas. It takes shape instead as a modern geometric structure, disciplined and carefully calculated. The double skin enclosing the building is cut with dozens of openings of varying depth and size, creating a visually compelling and highly personal facade.
Summer sun entering here is broken into soft, diffused light, while in winter the cavity of the double wall acts as a heat-retaining zone. Even so, this is clearly a solution that requires a considerable budget. What makes 100 Windows distinctive is not its applicability to the many, but the way a foreign perspective adds to the picture of tropical architecture a crisp and thoroughly modern form of sun and wind control.

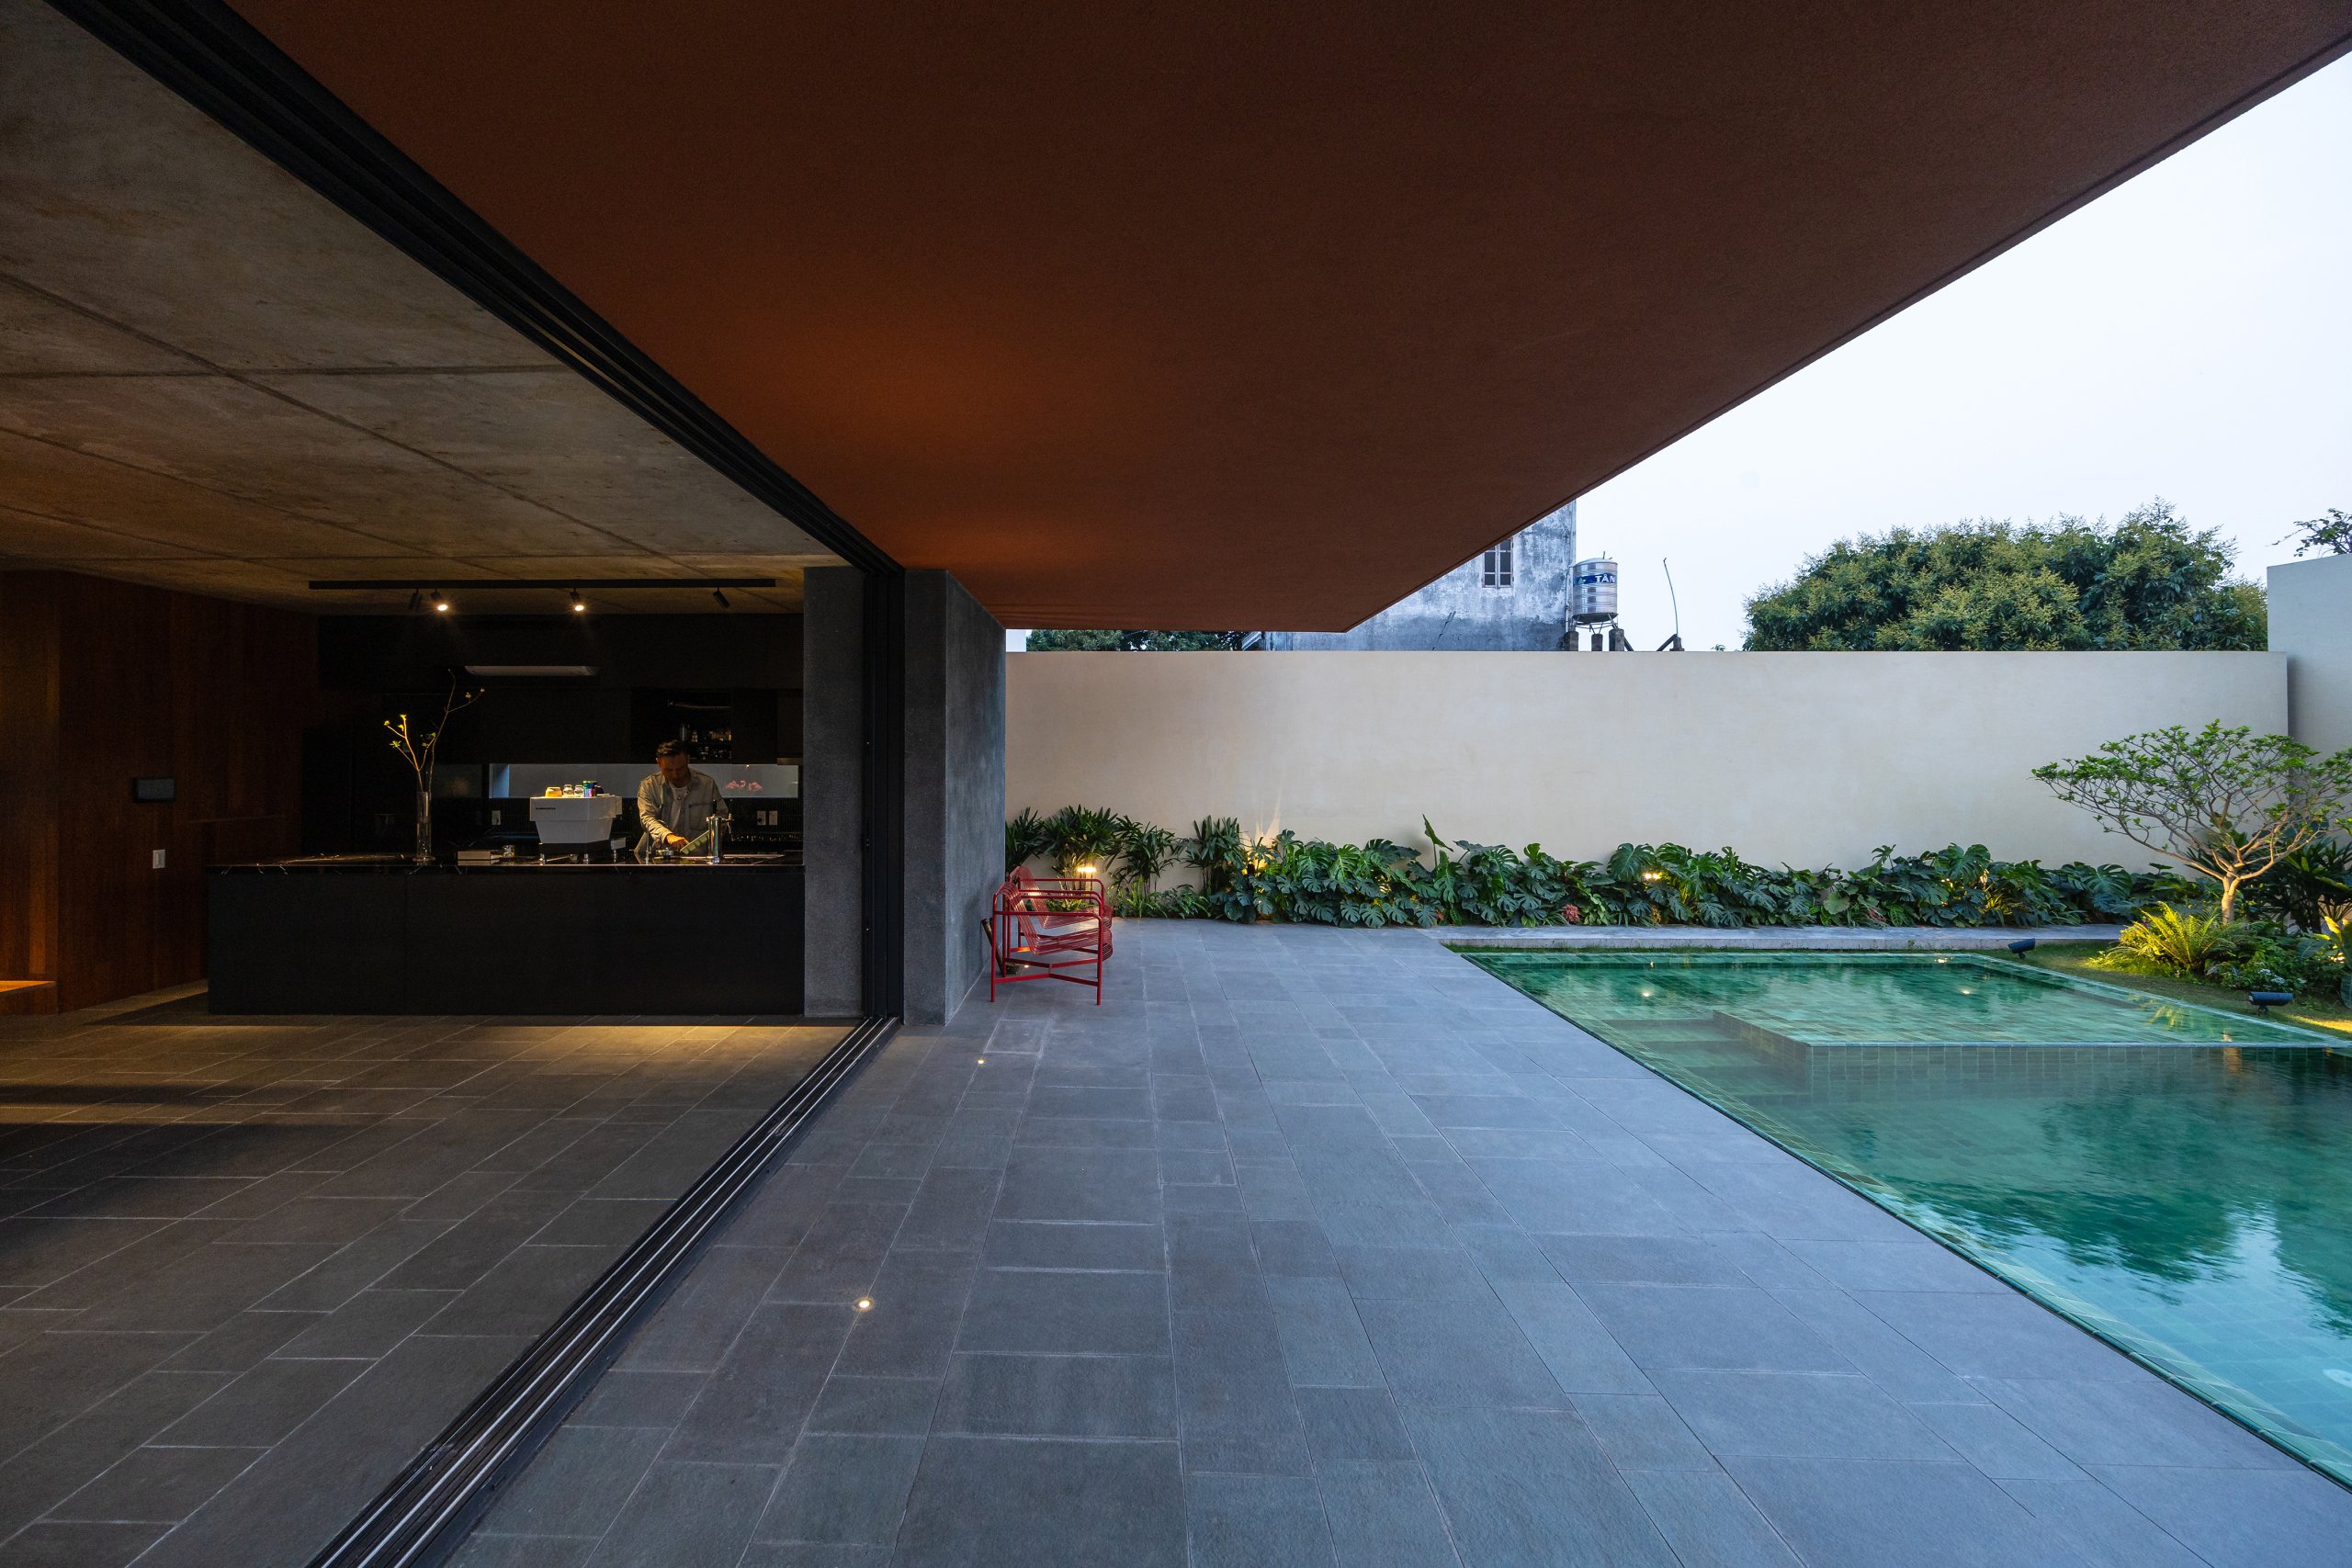
Passing through that skin down to the ground floor, one comes upon a quiet setback opening onto a small garden. The noise of the urban fringe stops outside the sliding doors, returning privacy to the family’s living spaces.
From fired-brick screens in a narrow lane to the traditional local house
In central Vietnam, harsh sun combined with spells of dry gió Lào wind turns any concrete surface into a radiator of heat.
Tucked into a narrow lane in Son Tra (Da Nang), Terracotta Breath by live out studio meets the heat with a filtering screen of fired clay brick. The project connects two homes for two generations living together around a central courtyard. The perforated brick wall on the facade blocks direct solar radiation while leaving a path open for sea breezes to slip inside. Strong sunlight passing through this wall turns into patches of light and shadow dancing across the raw brick floor and the folding timber doors.
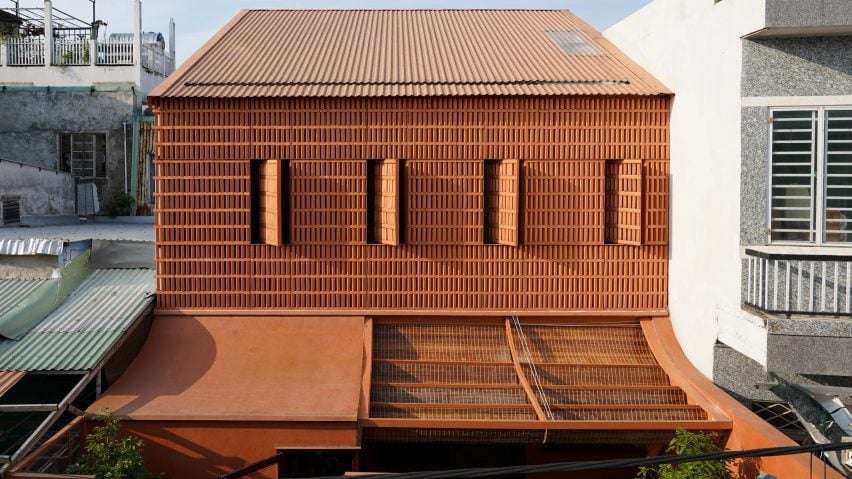
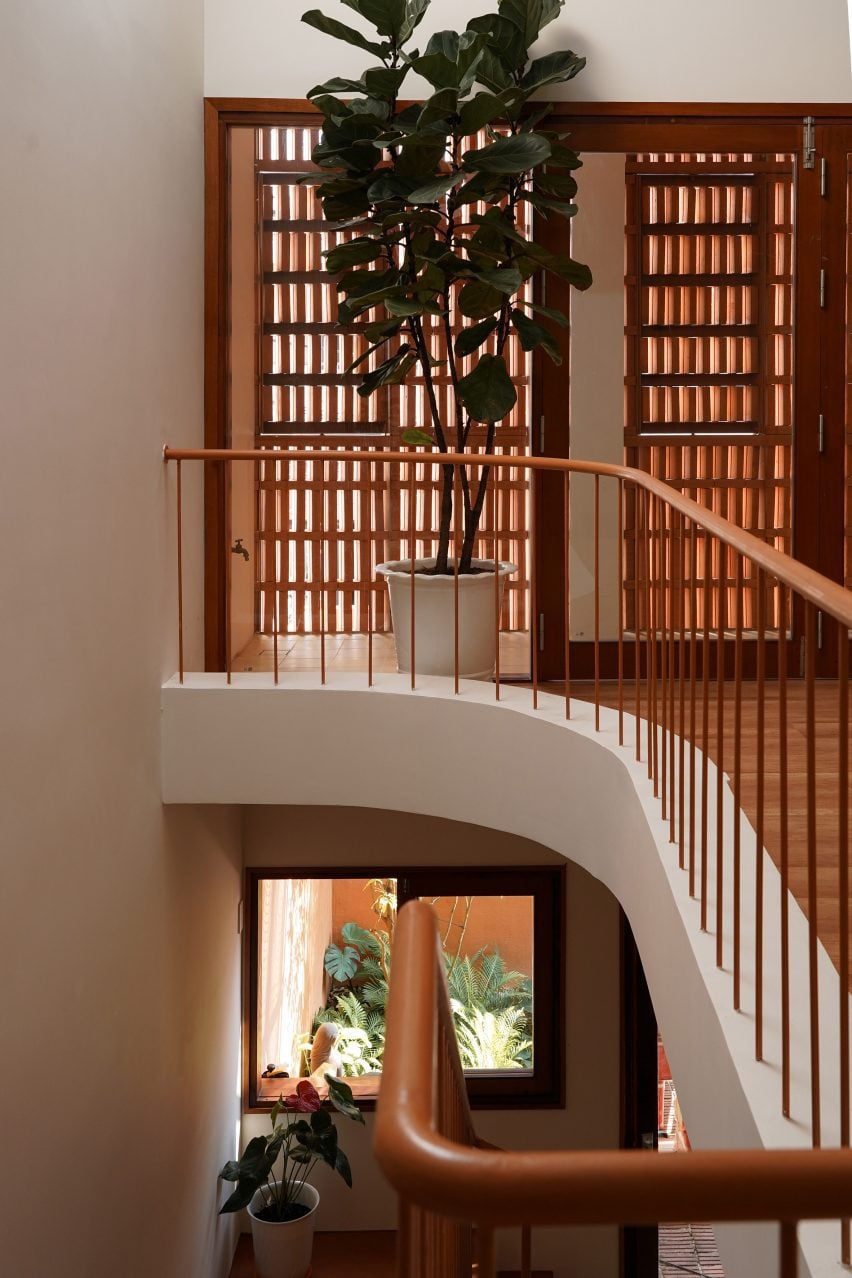
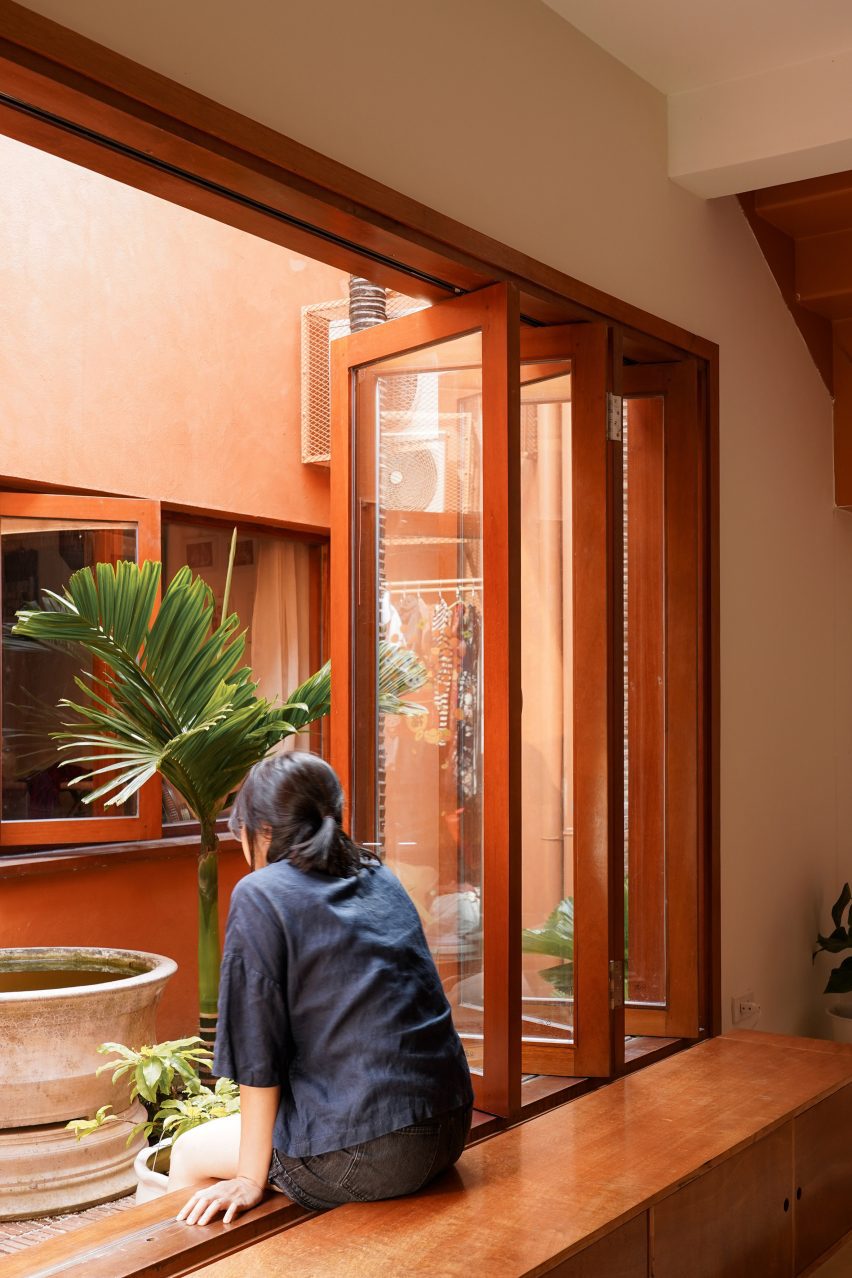
Behind that filter lies a continuous chain of layered inner courtyards, working on the principle of vertical thermal convection. Hot air accumulating inside rises through the lightwells and escapes, drawing a flow of cool air from the lane up through the floors.
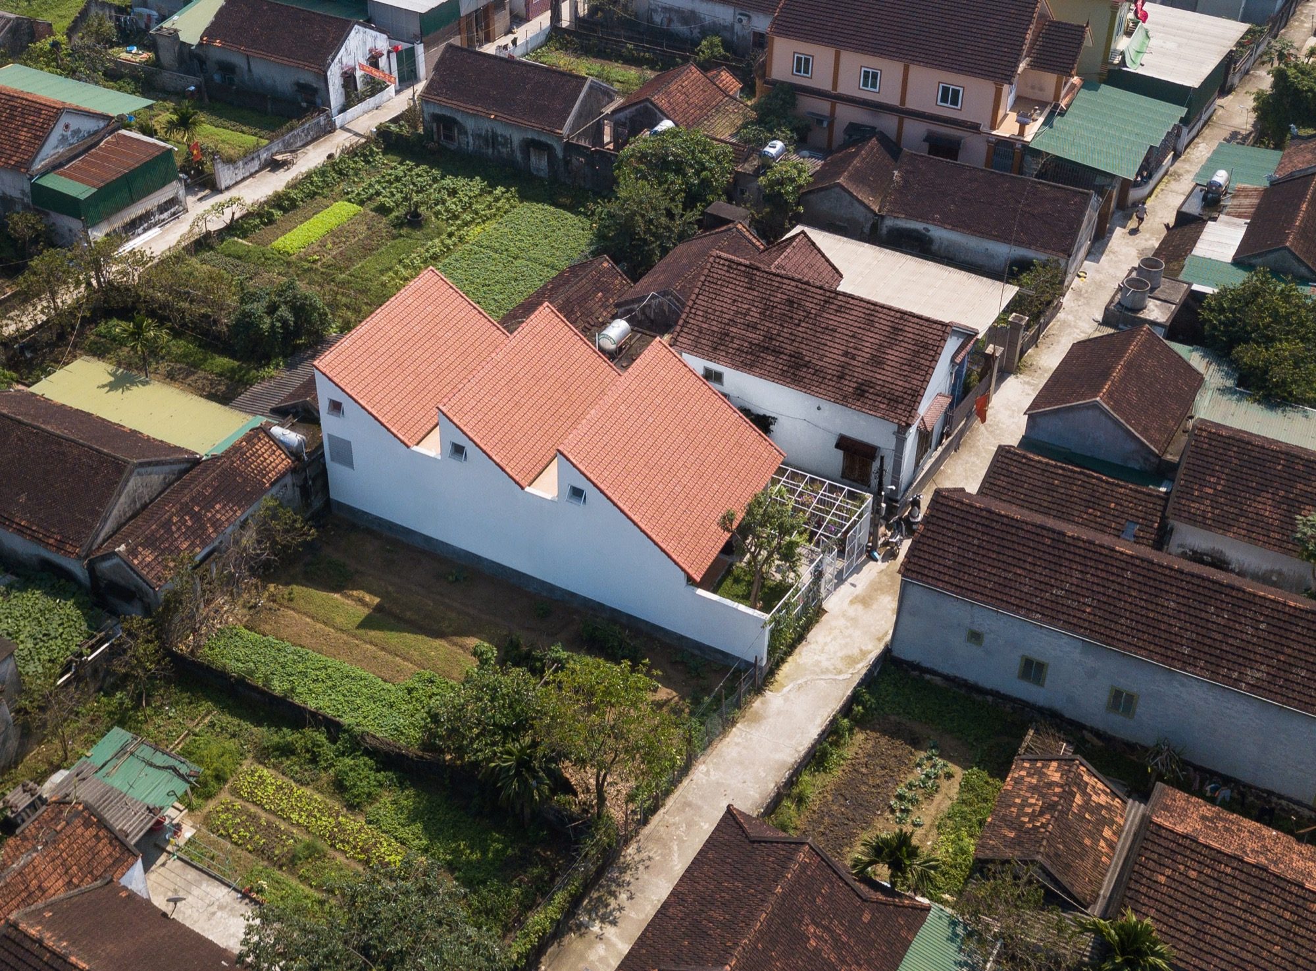
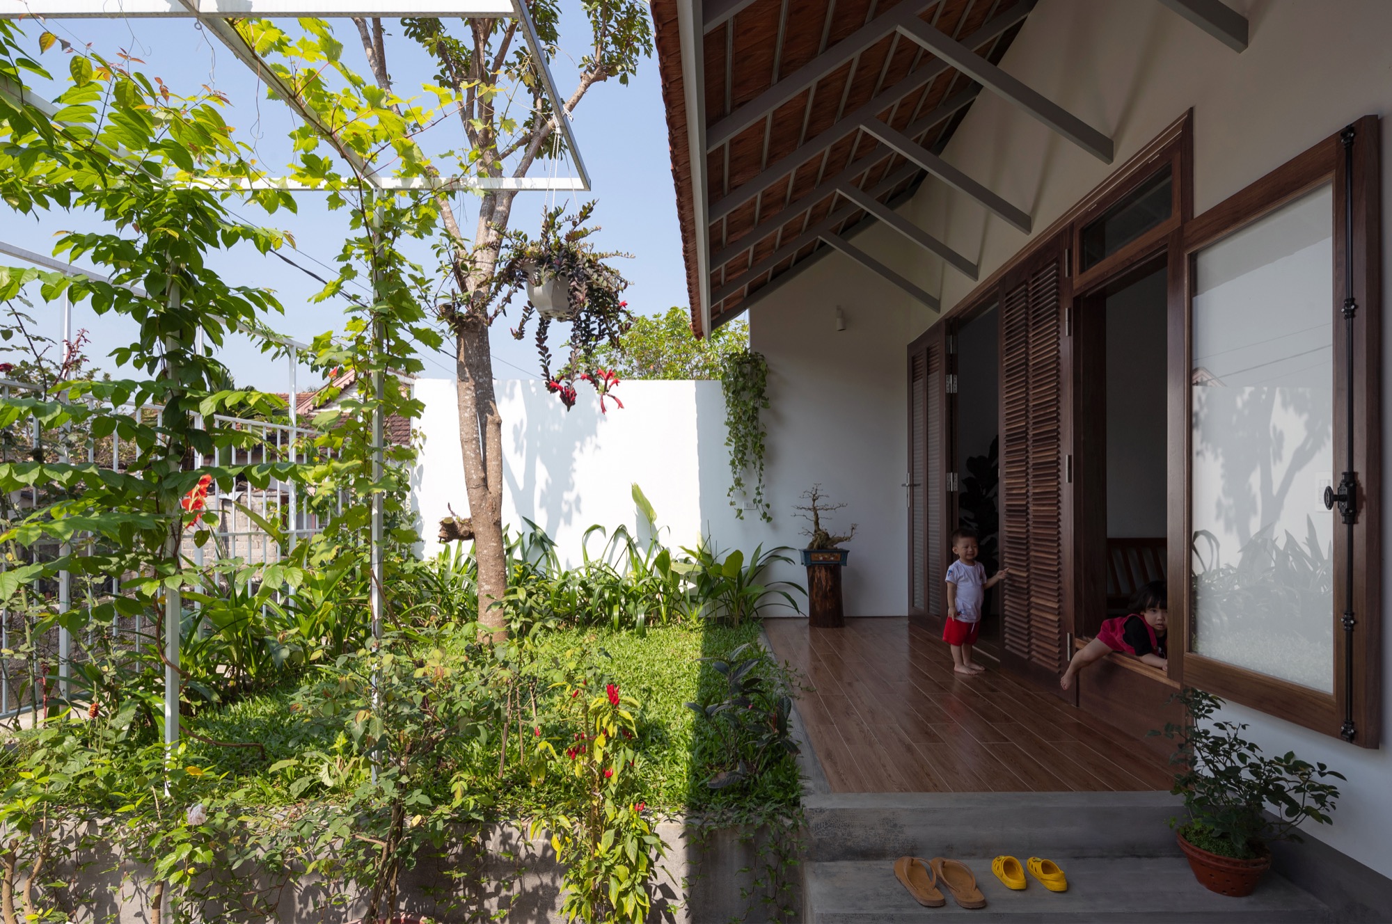
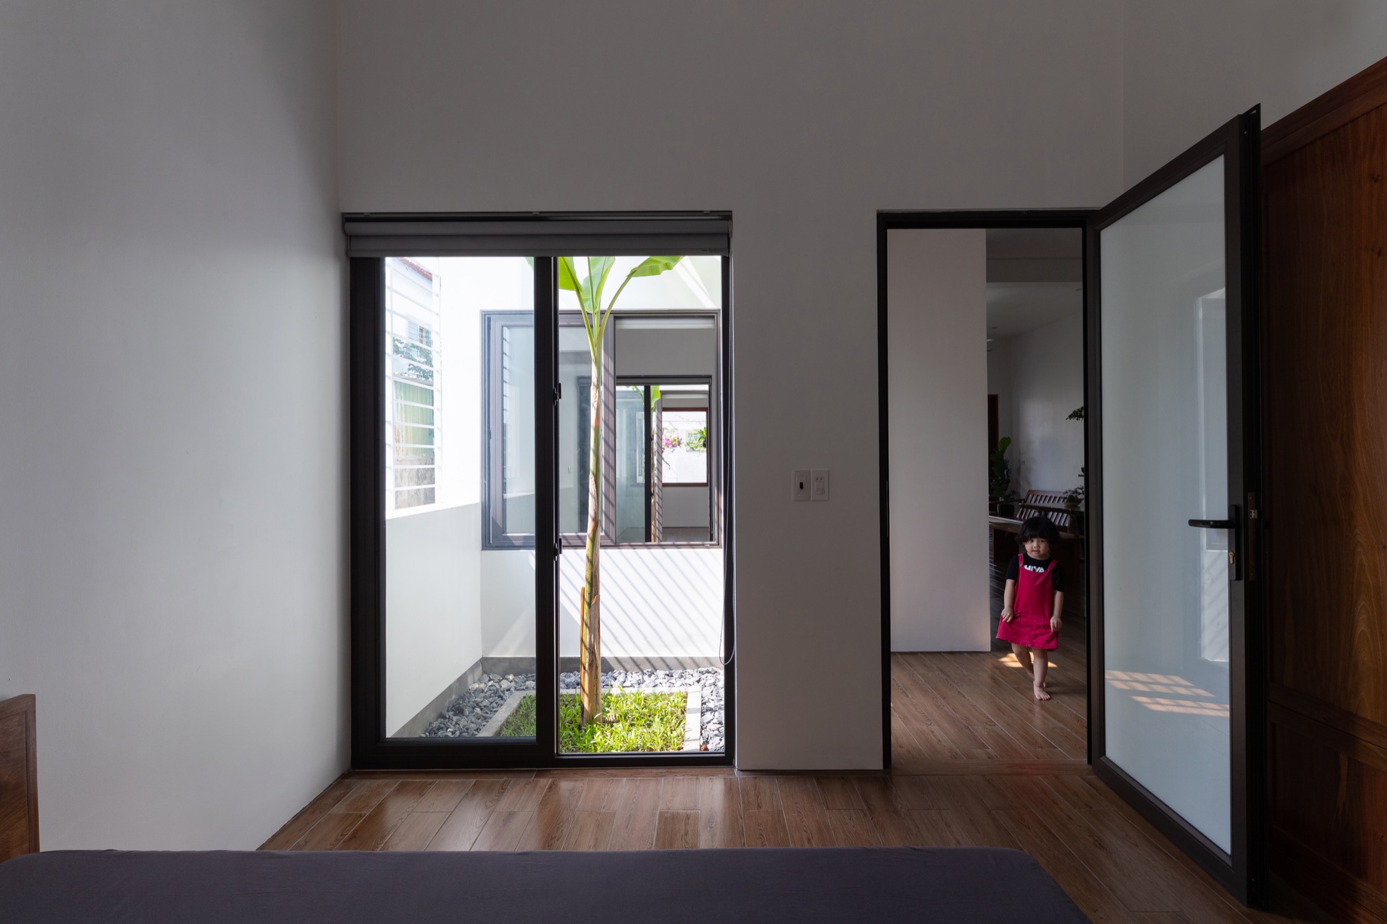
Also in central Vietnam, but in rural Do Luong (Nghe An), 3gian House by Nguyen Khac Phuoc Architects takes a different approach. On a long, narrow rural plot, the building is split into volumes, with two inner courtyards set between its three bays. The traditional tiled roof, its eaves brought low, rests on a simplified steel truss system and forms a wide veranda, the climatic buffer familiar from traditional dwellings. The gaps between the volumes catch convective breezes along the depth of the plot, helping the house stay naturally cool on sultry summer days.
Turning inward in Phan Rang, and the green urban buffer of the South
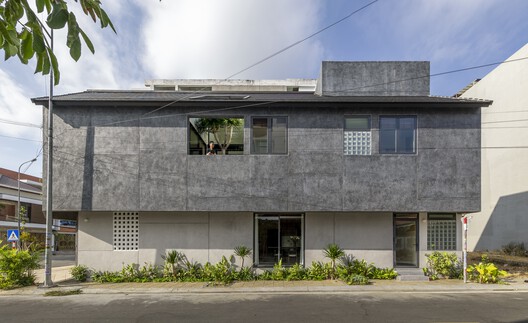
In Phan Rang, a land of searing sun and sandy wind, The Inner Court House by Plus Idea Studio takes a decisive stance: it turns inward. Standing on a corner with two dusty street frontages, the house withdraws behind rough walls of exposed-aggregate concrete. Behind the door, though, the family’s entire daily life revolves around a central courtyard full of greenery. Shade from the trees and moisture from the courtyard lower the air temperature before it flows into the rooms.
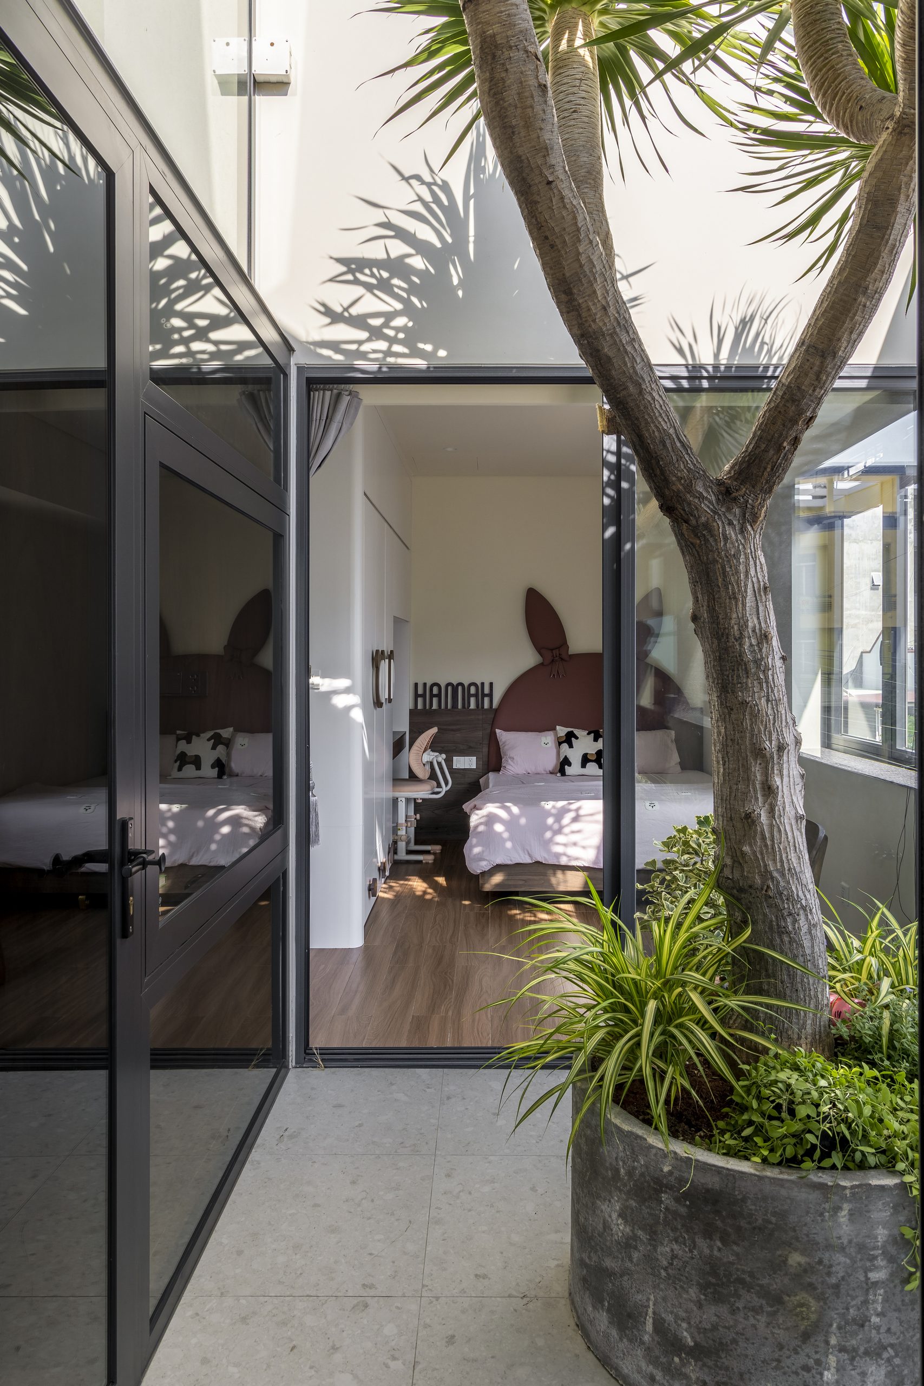
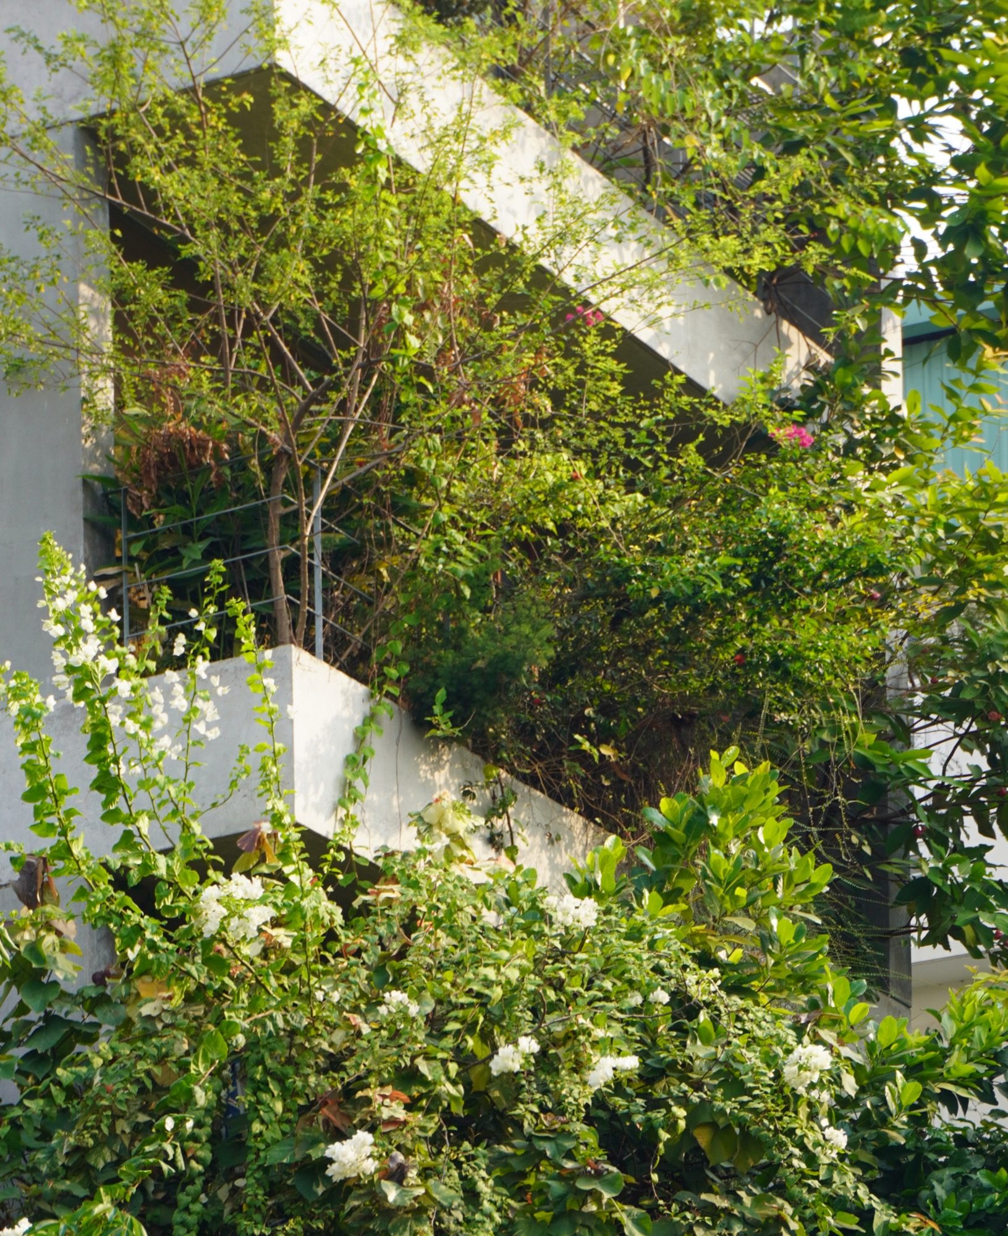
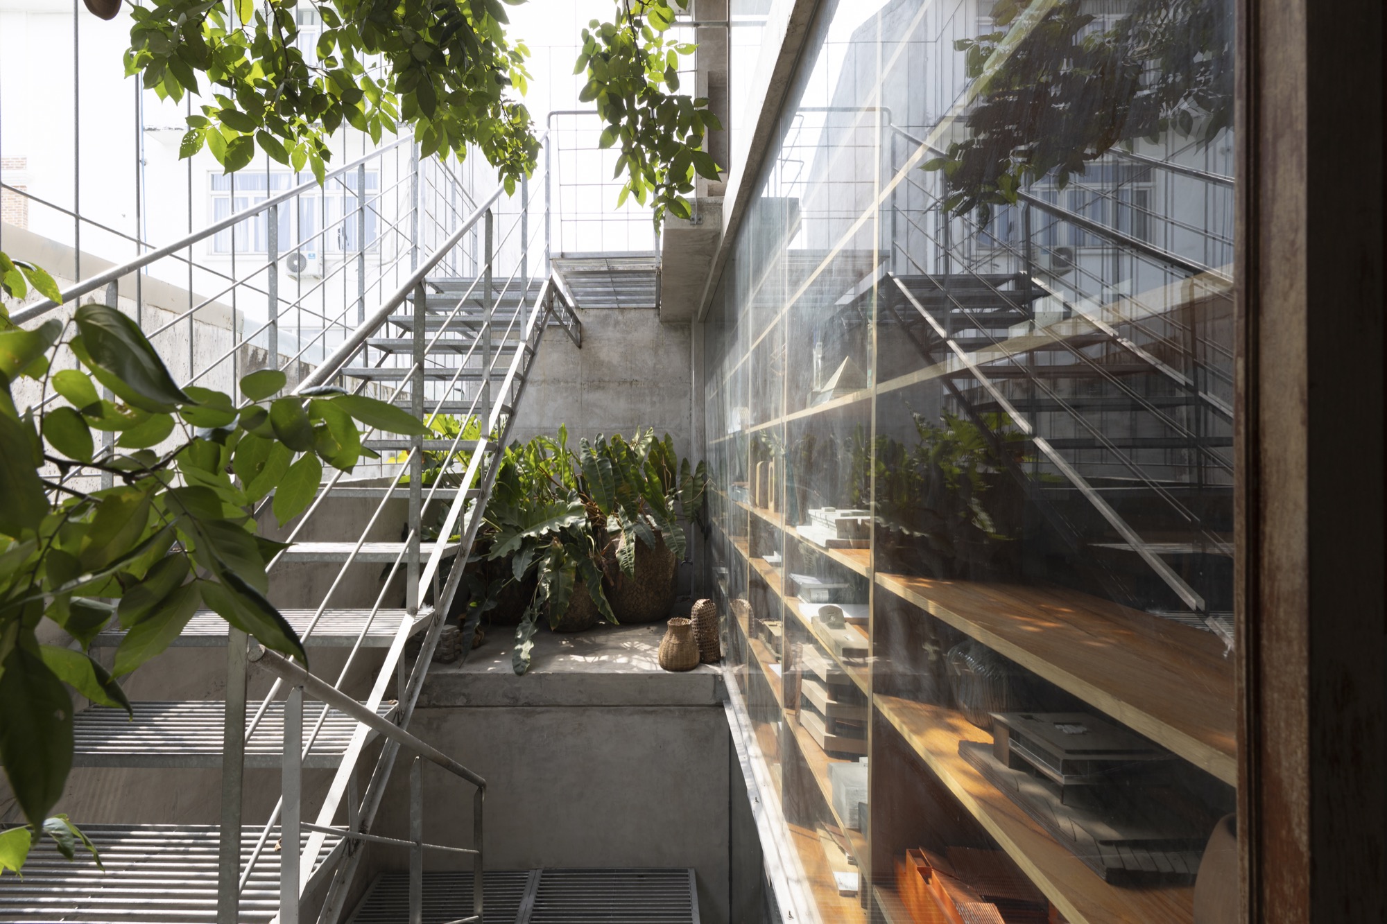
Further south, the microclimatic response on narrow urban plots is extended in TAA Office by TAA Design. Working within a mixed-use townhouse model in Ho Chi Minh City that combines office, gallery and living space, the architects apply the philosophy of the “hollow box”. Rather than filling the floor area with usable space, they give valuable setbacks over to planting, open stairs and multi-storey lightwells. This act of “making room” creates a natural microclimatic buffer: light filters through the greenery, and air circulates freely from the ground floor up through the working levels, turning a cramped tube-house workplace into a remarkably airy miniature ecosystem.

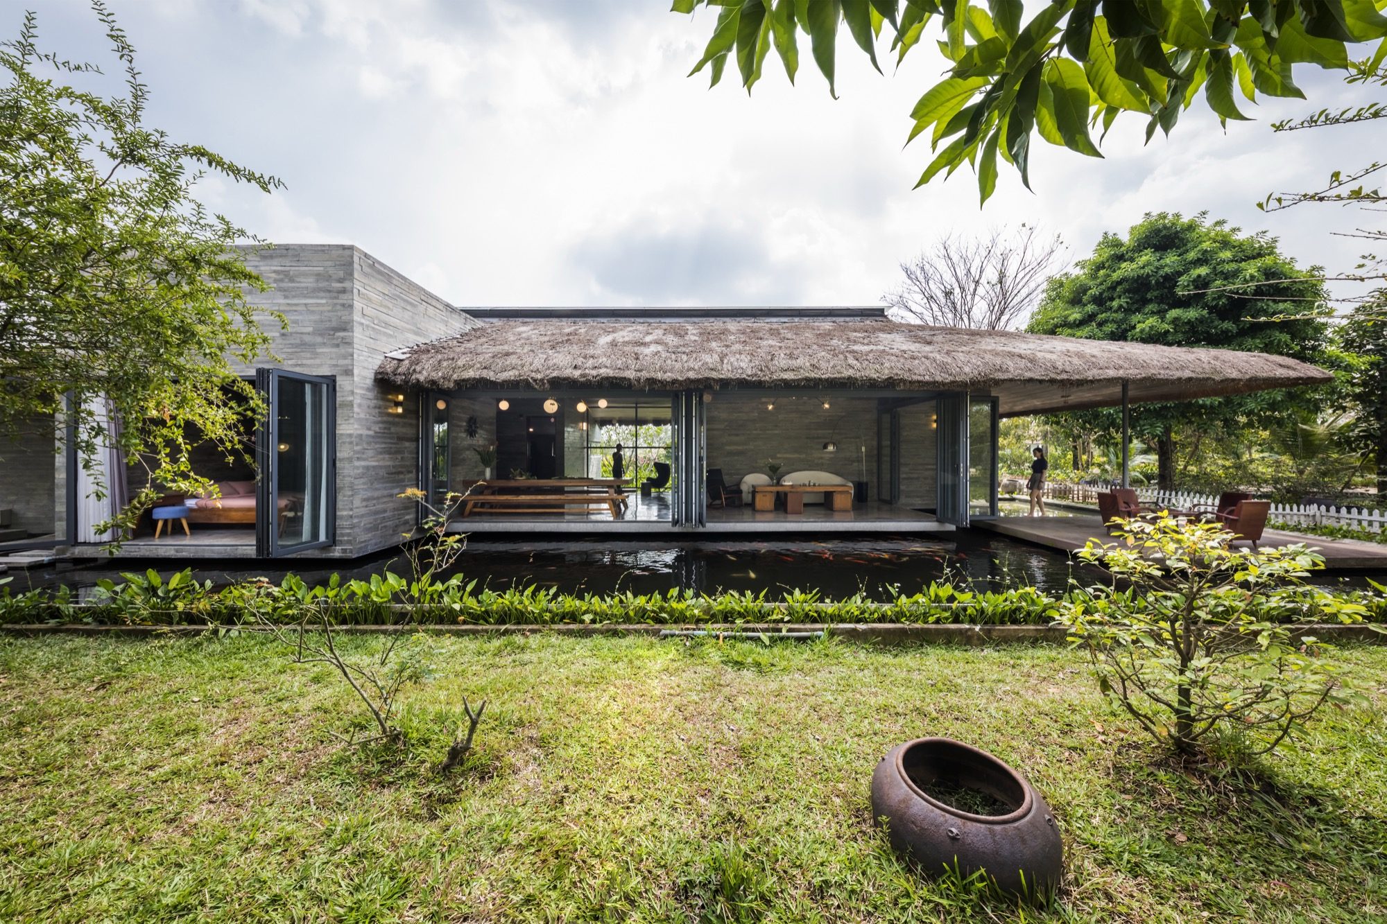
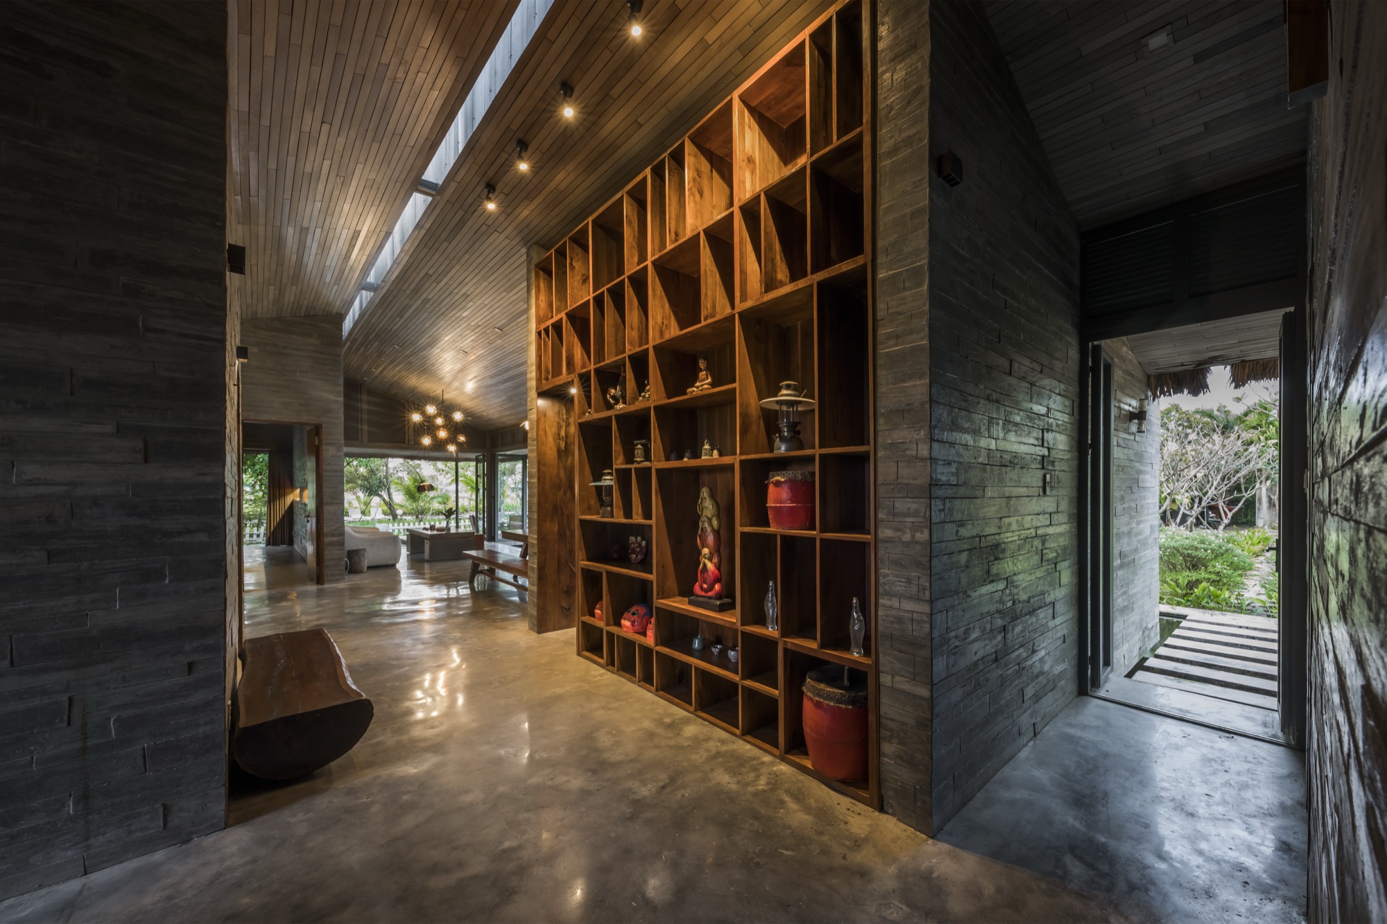
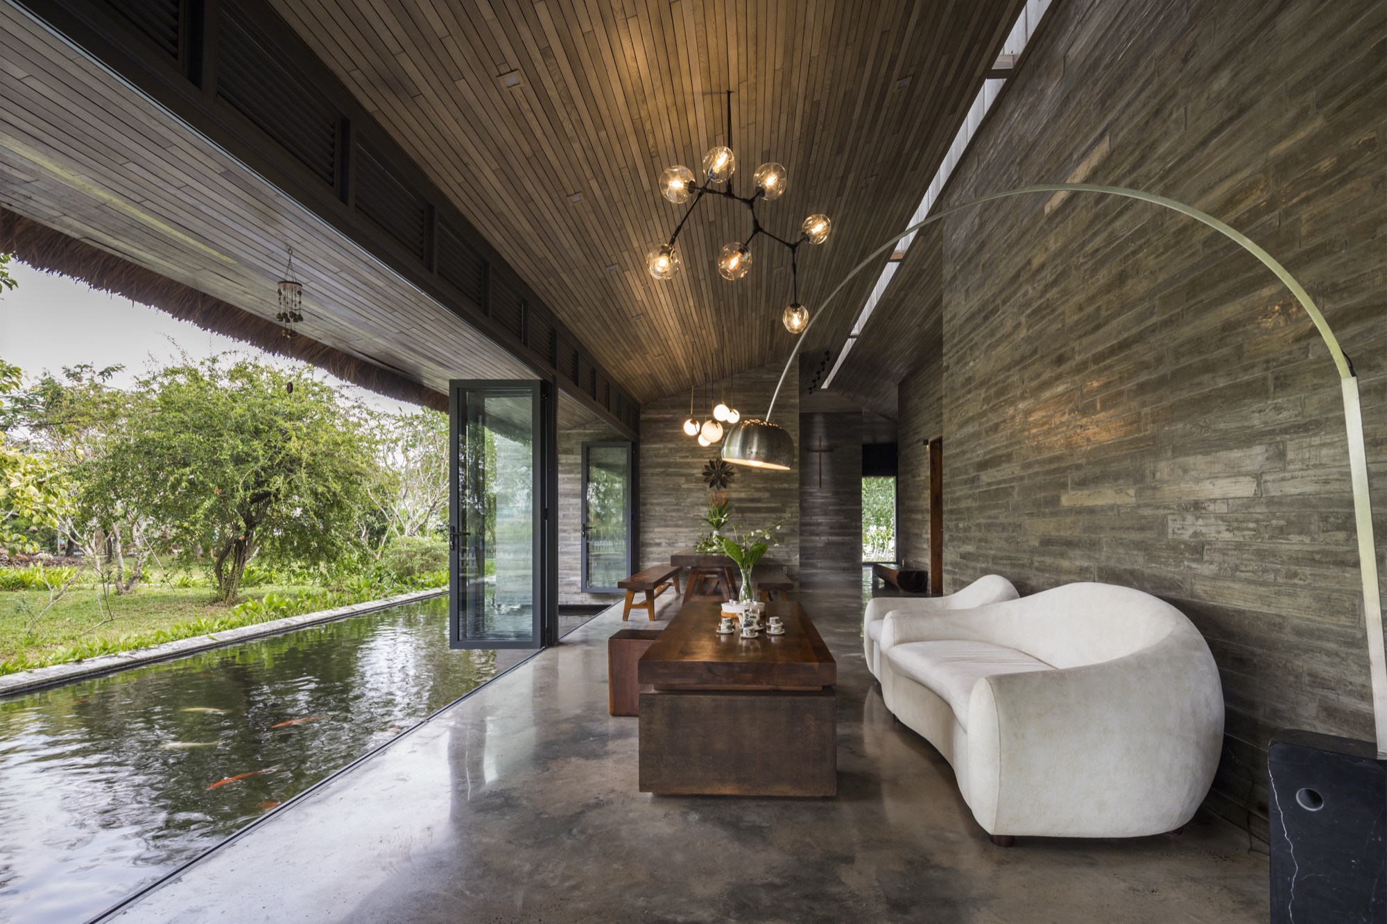
Alongside these, Am House in Can Giuoc (a collaboration between AmDesign Architects, Time Architects and CTA | Creative Architects) represents the unhurried calm of the southern garden house. The house is broken down into five functional volumes tucked beneath a large, wide-spreading thatched roof. The spaces between the five volumes form a system of buffer corridors opening onto water and greenery, where a pond set right at the edge of the polished concrete floor lets river breezes carry cool moisture continuously through each room.
The Instinct of Empathy
Observing how space is handled across all three regions, one realises that effective microclimate solutions do not come from resisting nature or from mechanically applying a ready-made formula.
When architects deliberately give up part of the land for verandas, inner courtyards, lightwells or a double skin, they return to the house its own means of blocking sun, catching wind and filtering dust. Only by setting aside some of the greed for floor area to make room for emptiness does architecture truly find its own identity: an architecture that listens to the weather and soothes the spaces in which people live.