Growing House
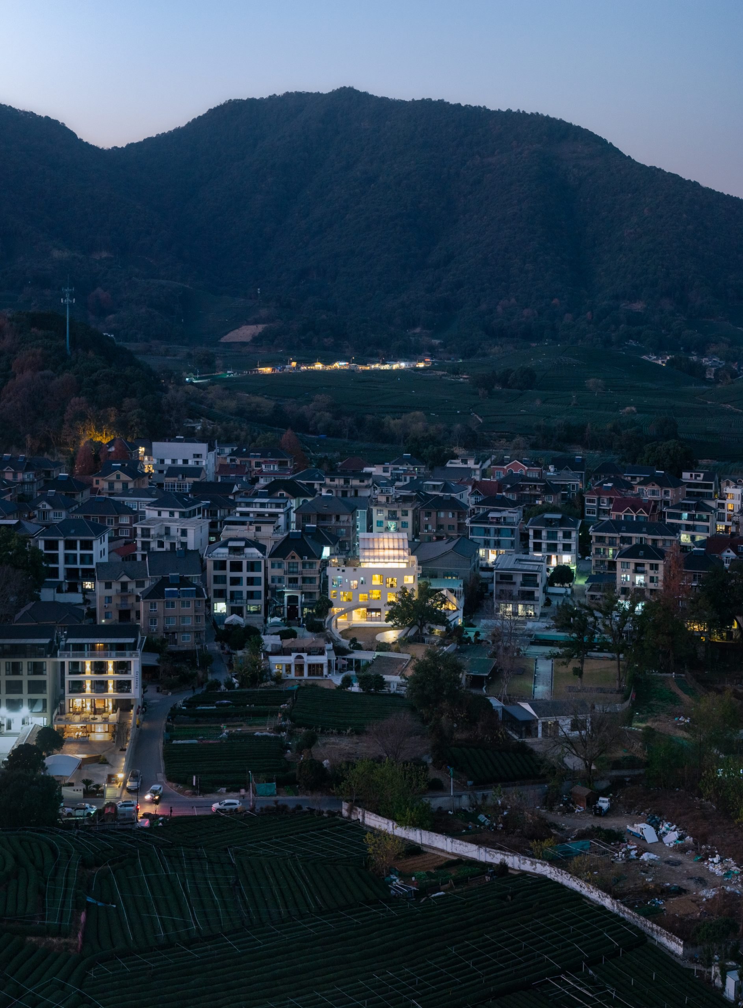
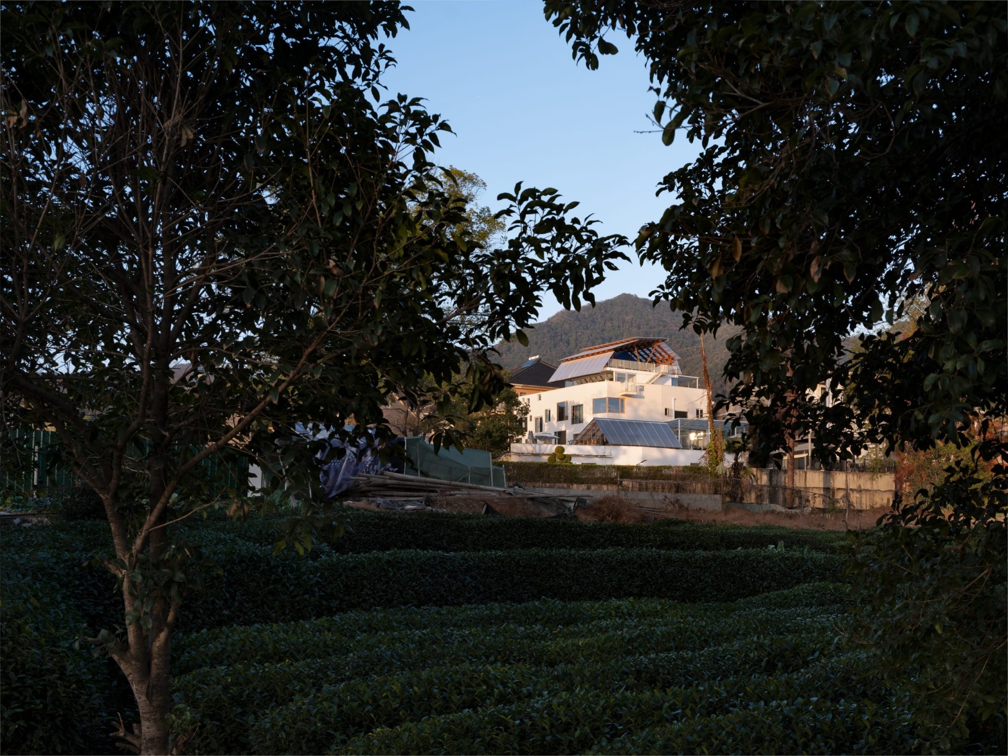
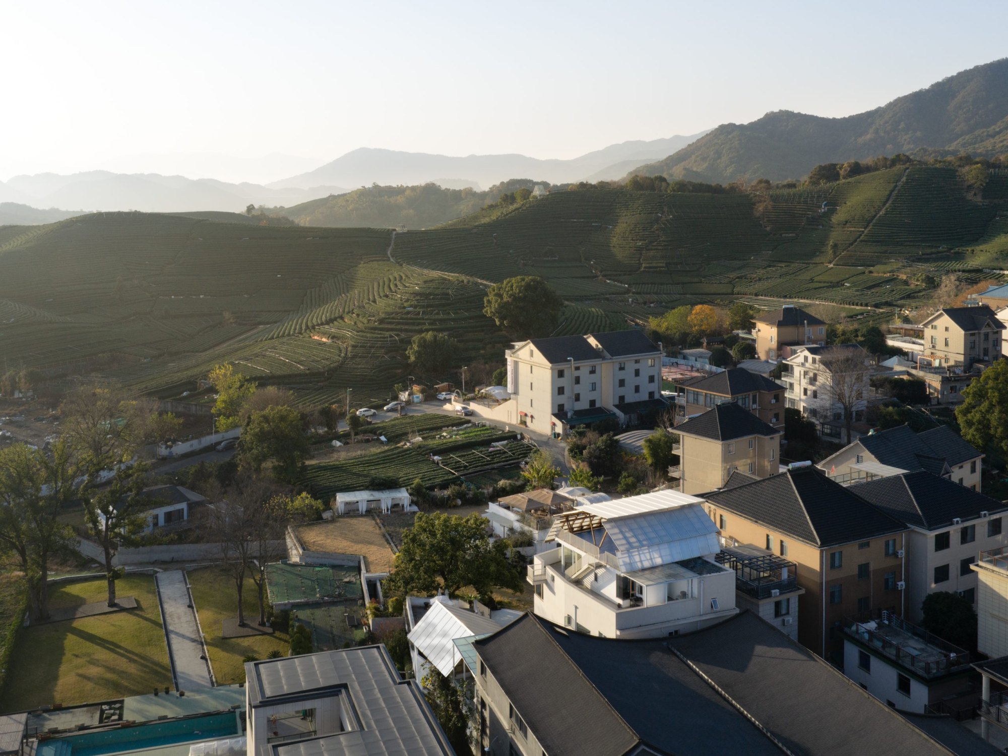
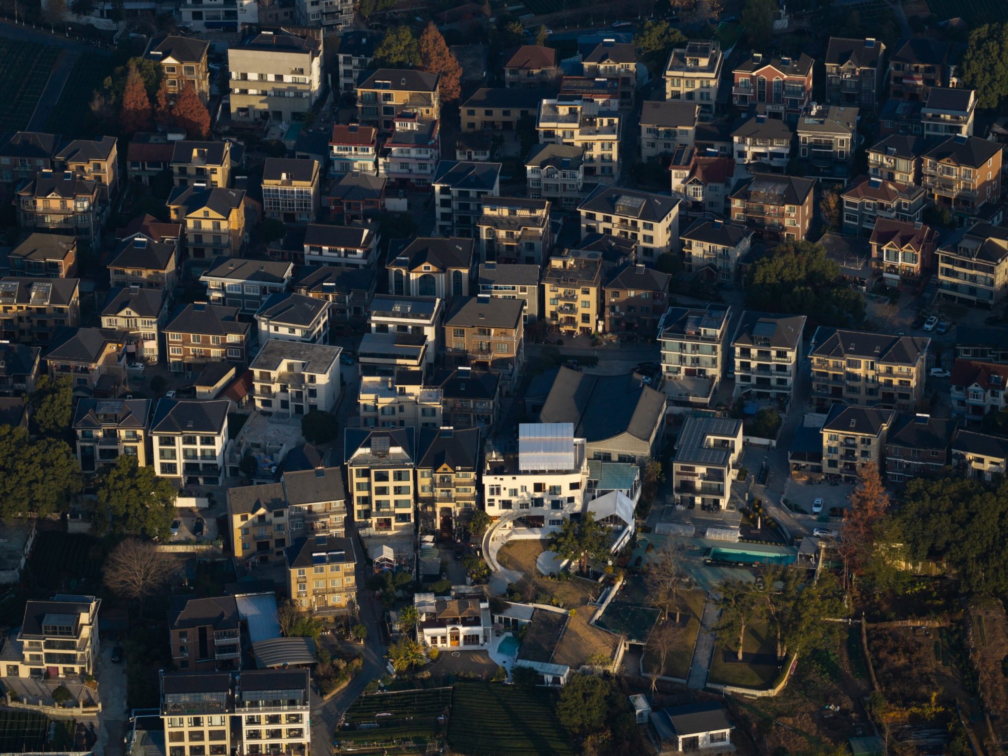
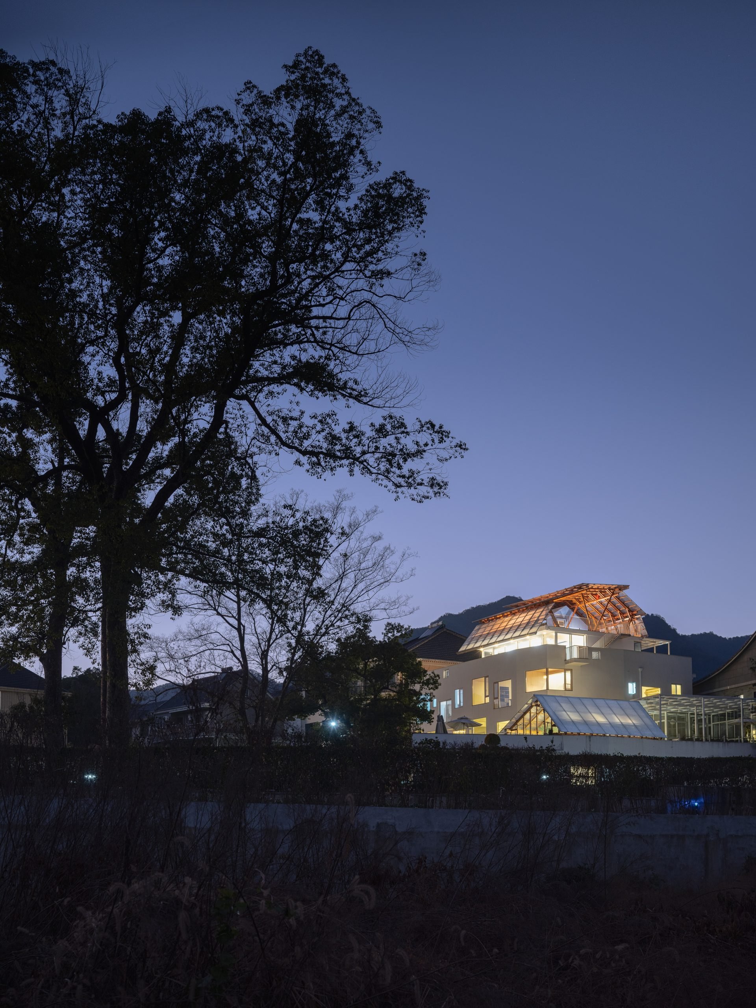
In a tea-growing village, a family’s houses, storage buildings and garden have been drawn together into a whole that keeps changing. Growing House opens rooftops that had long been closed off, using translucent timber structures and a bridge to make new shared spaces within the village fabric.
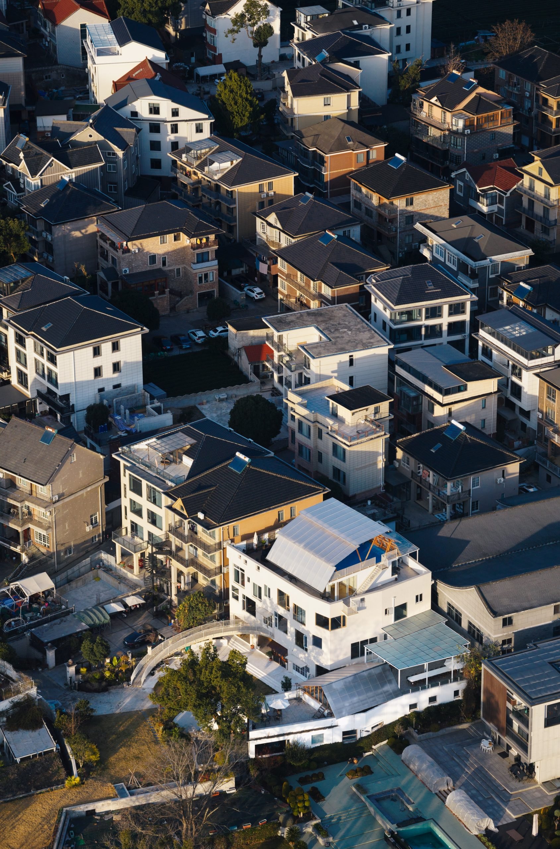
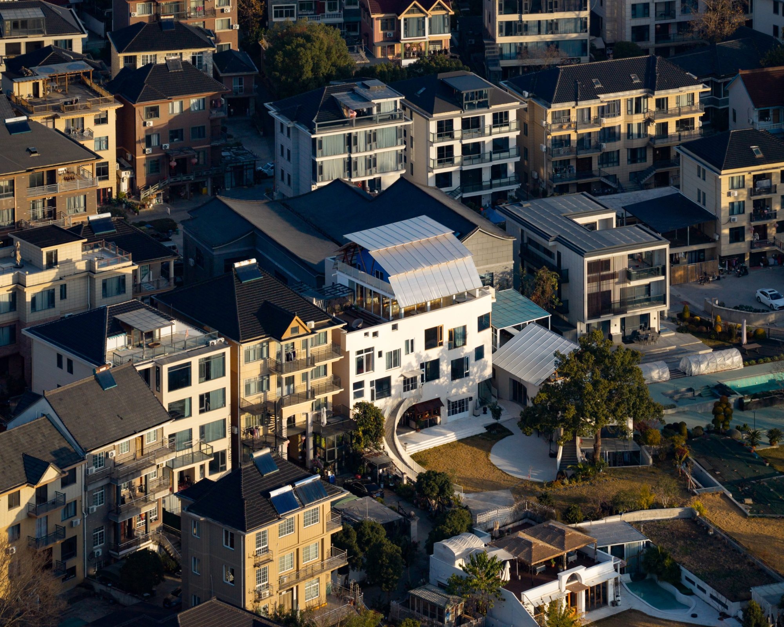
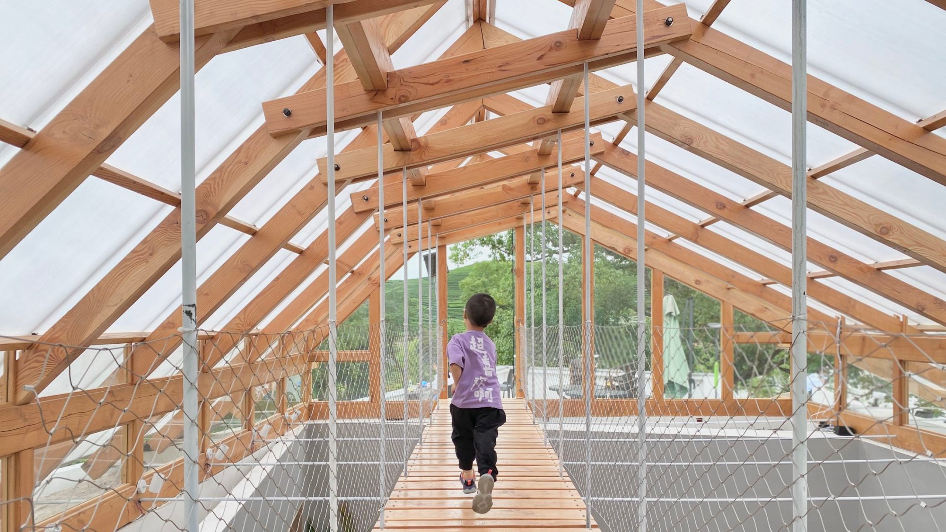
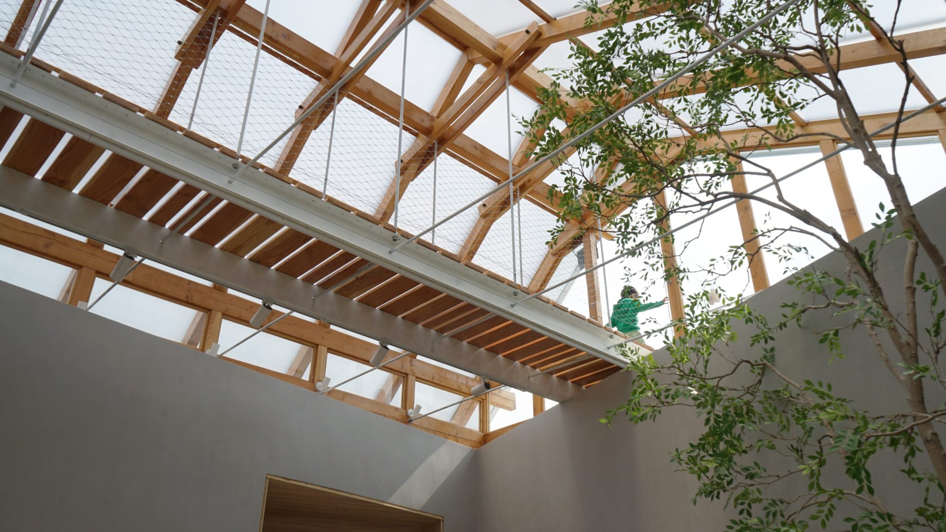
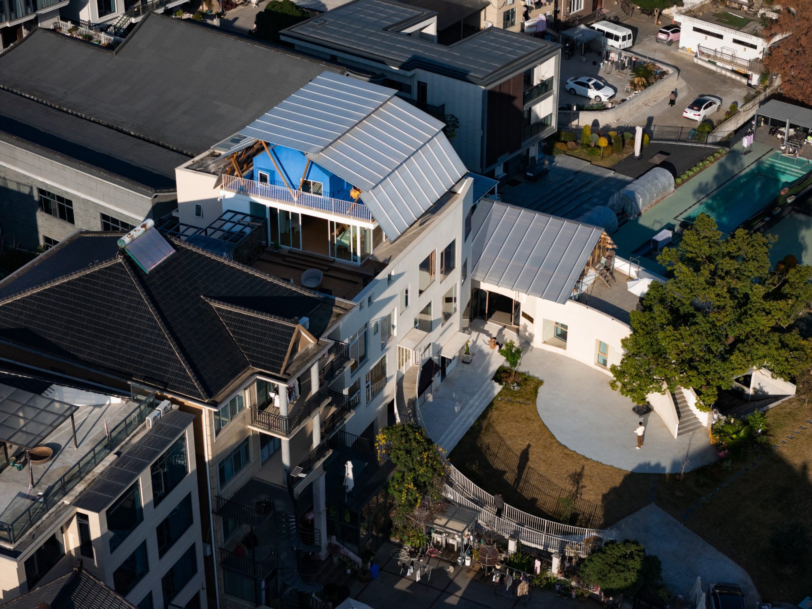
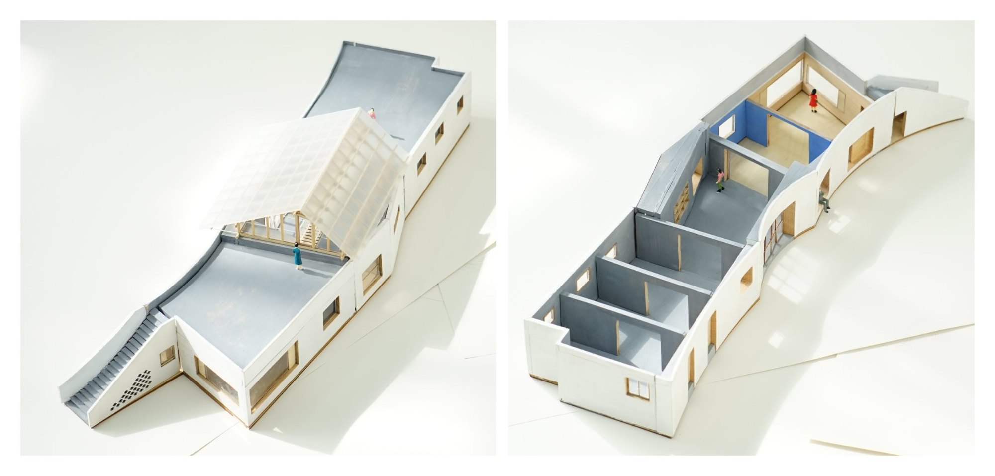
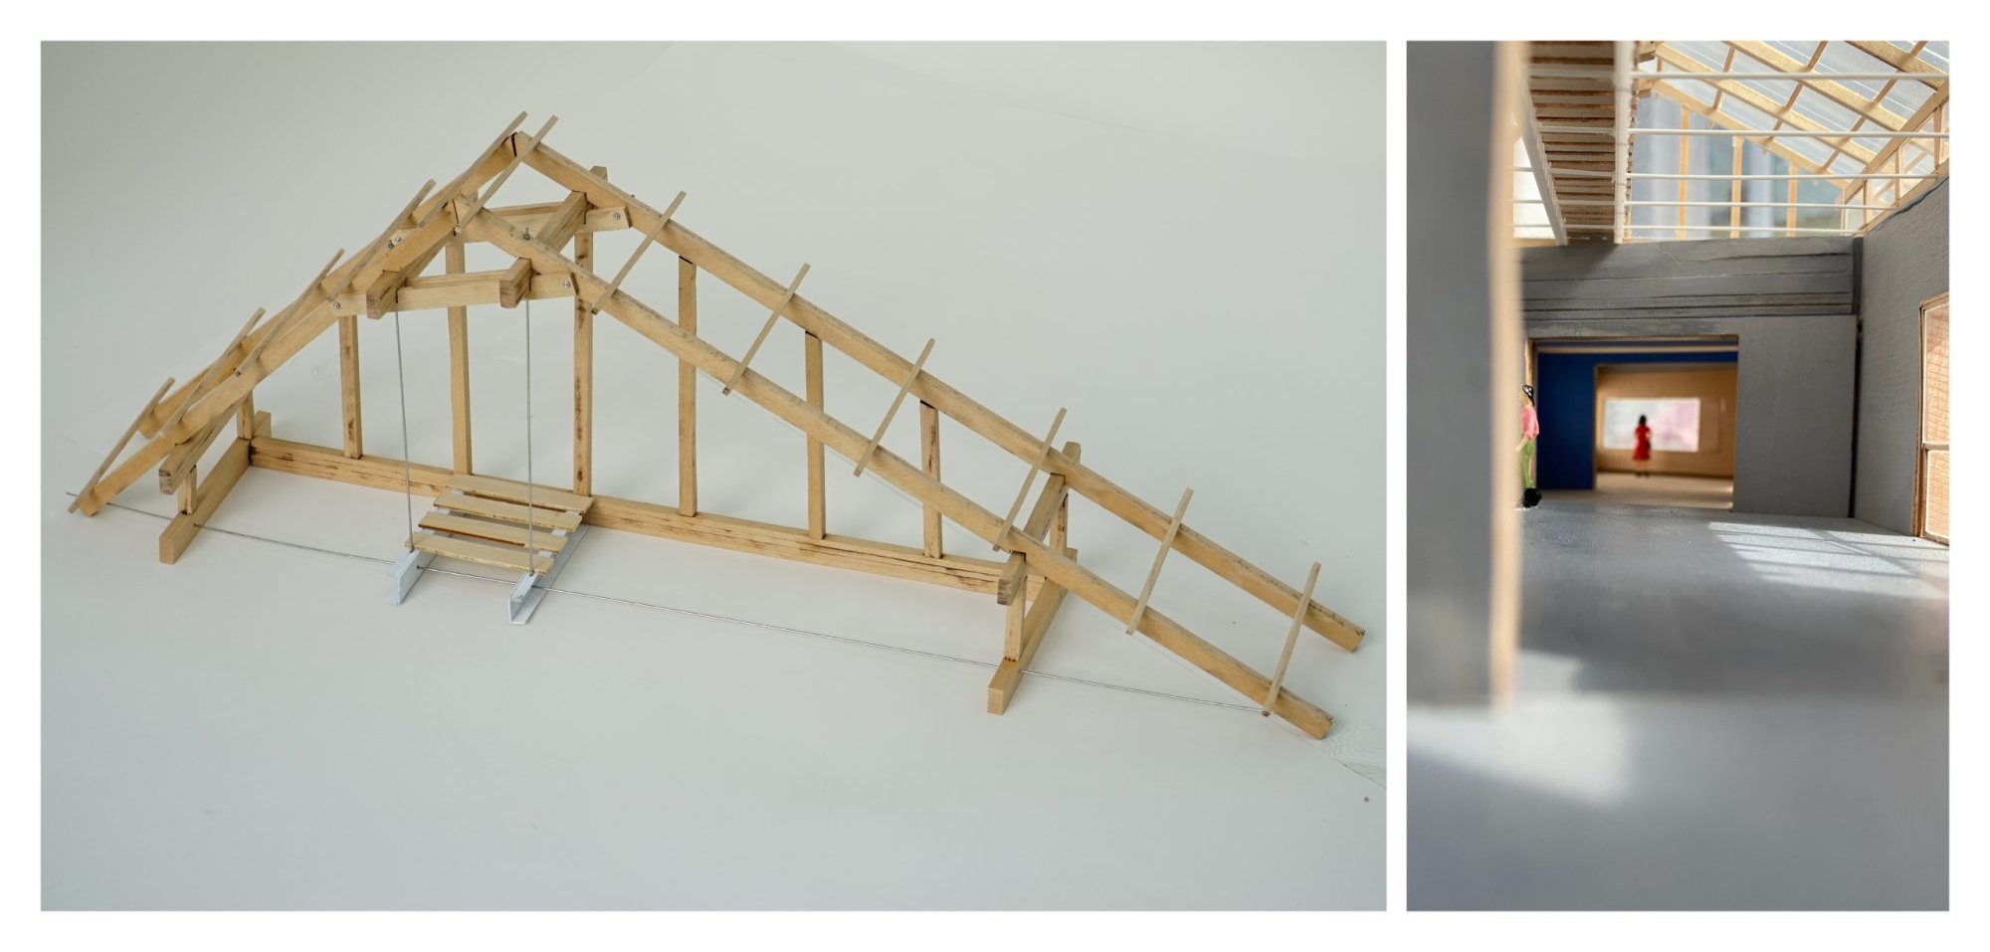
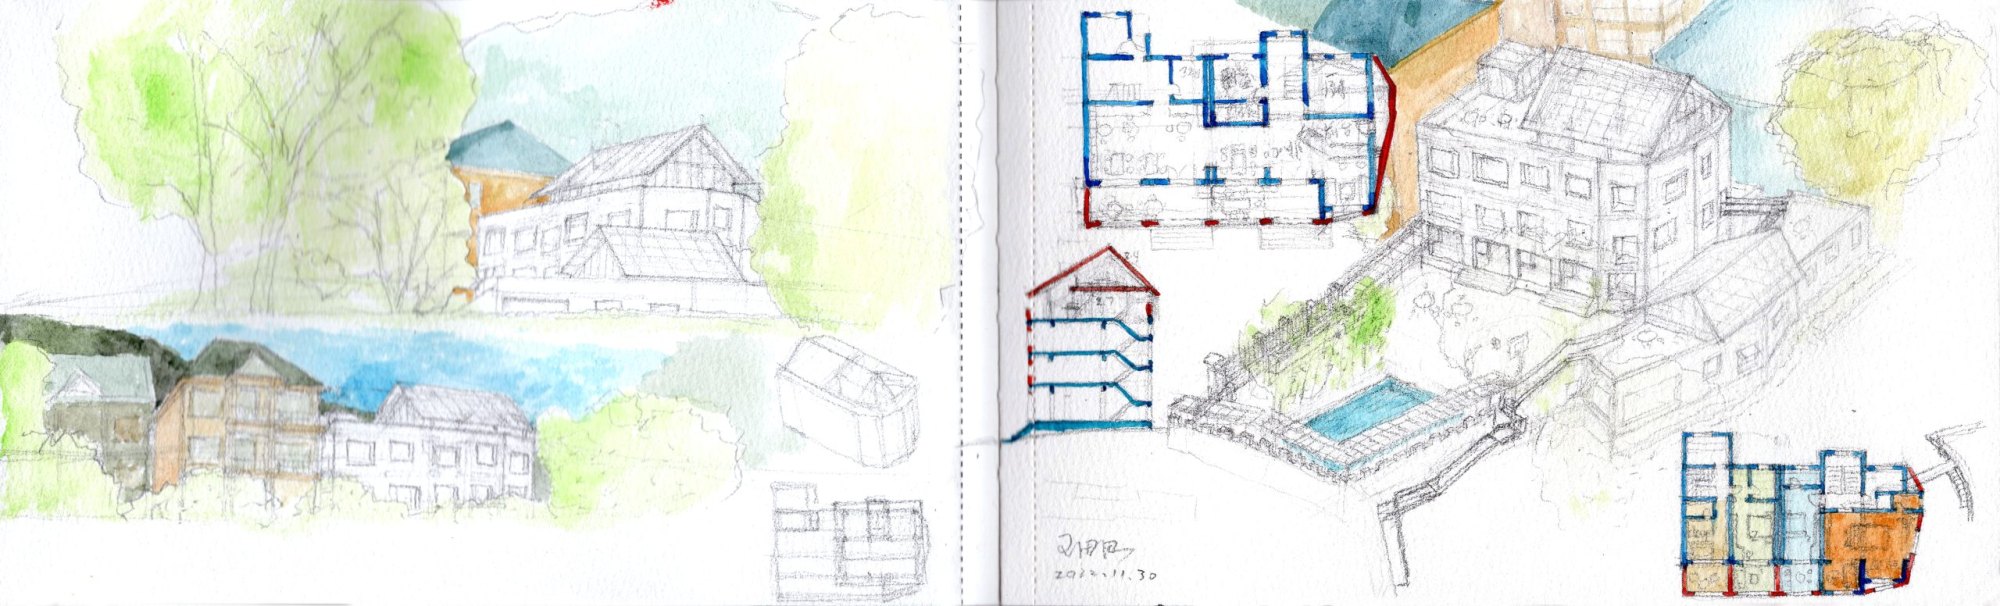
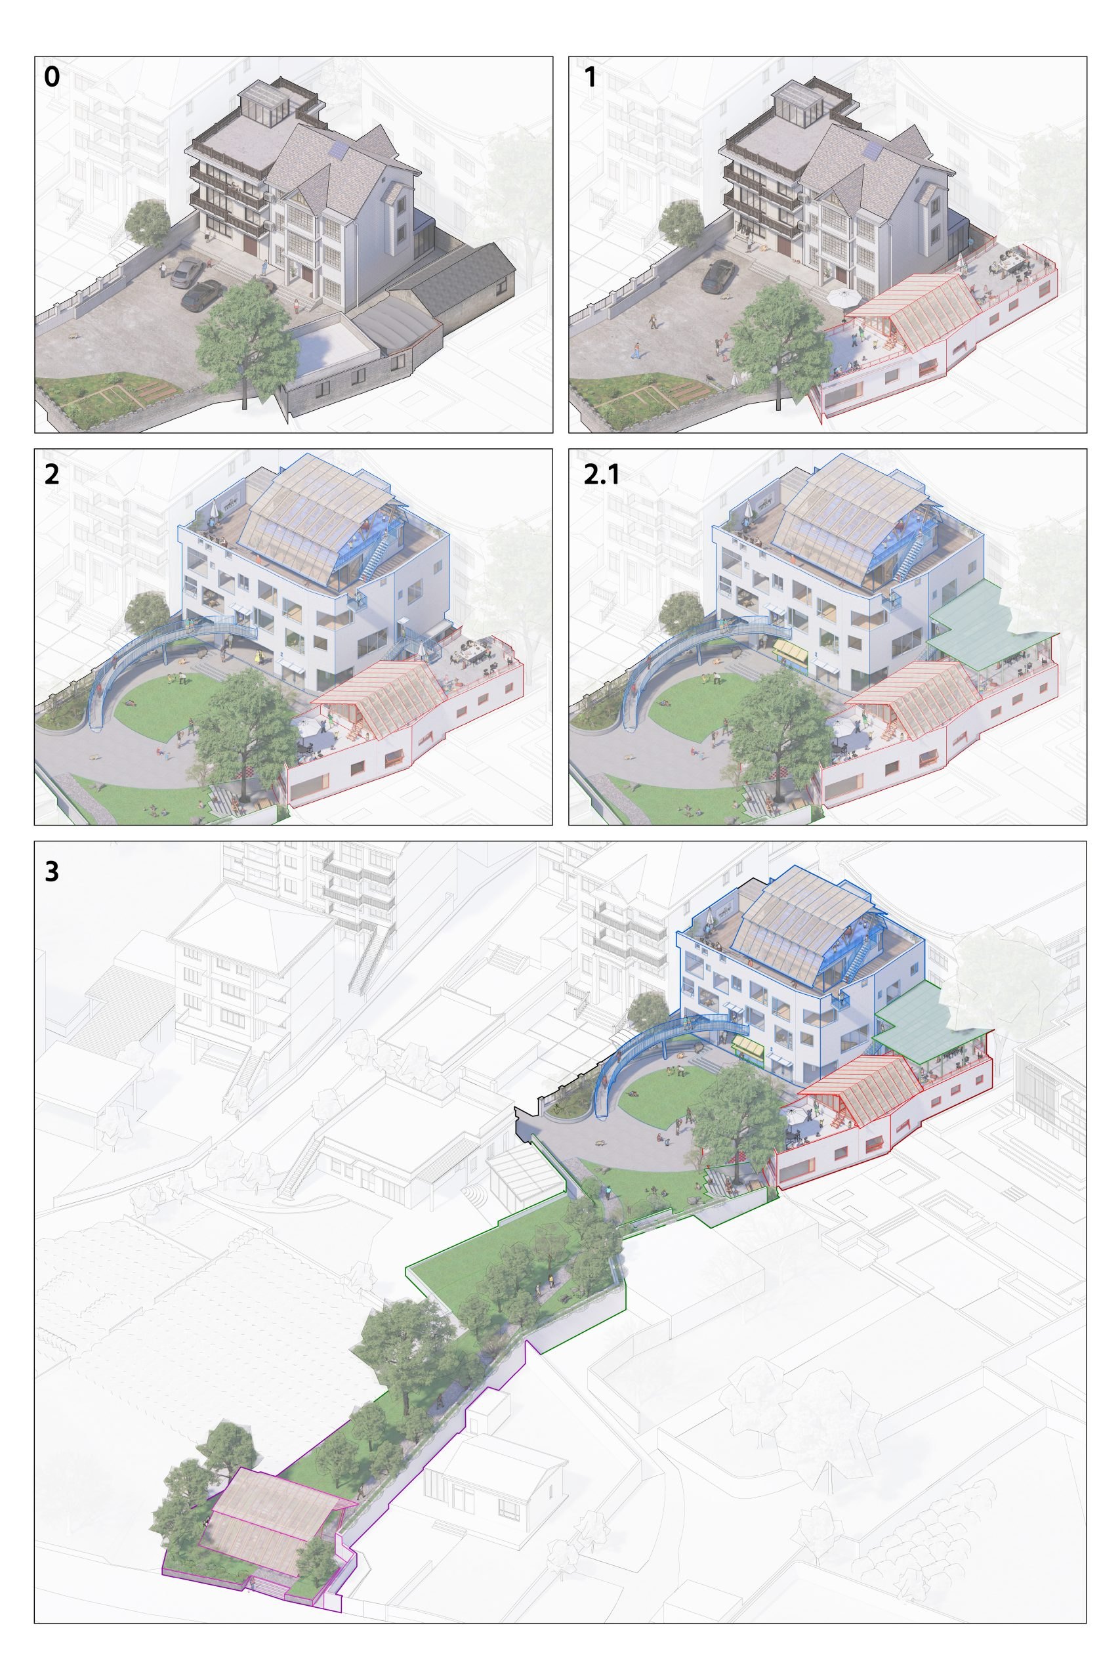
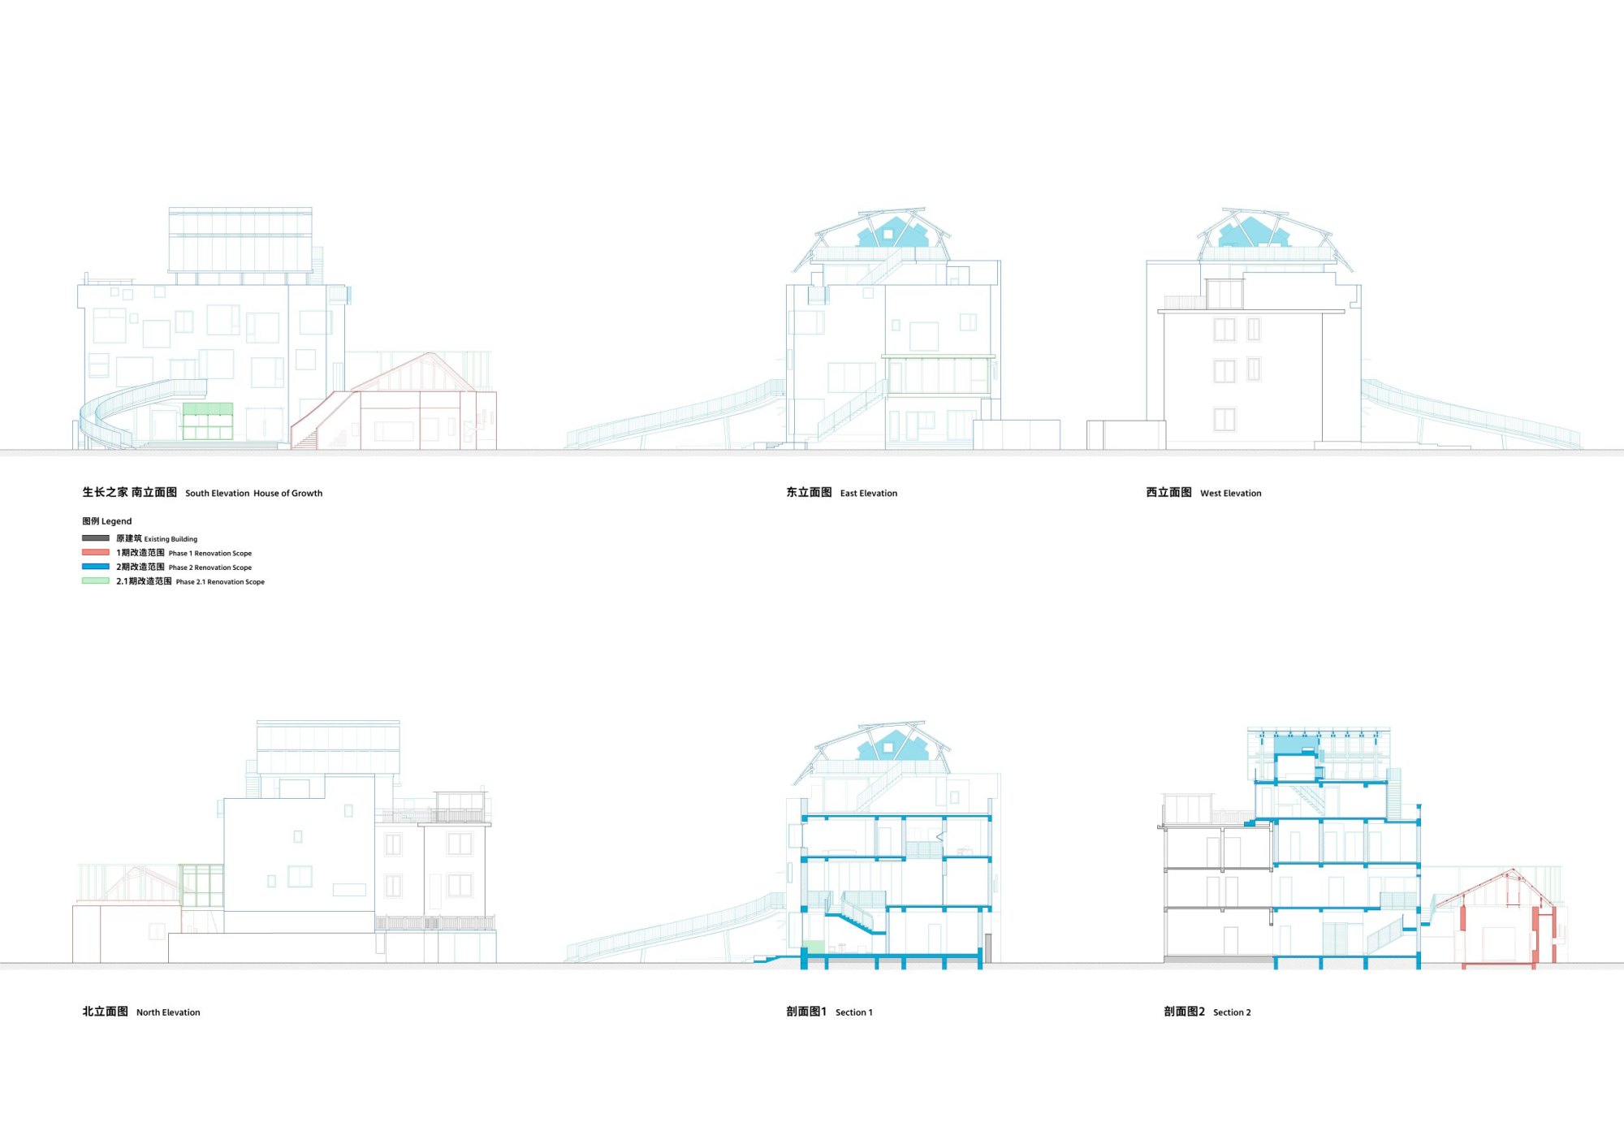
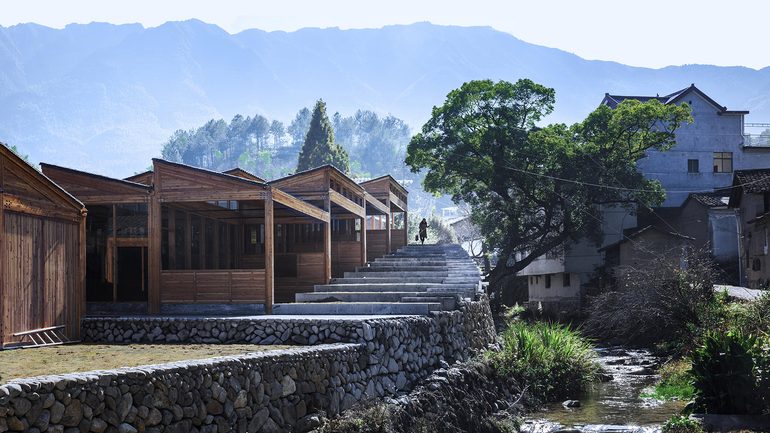
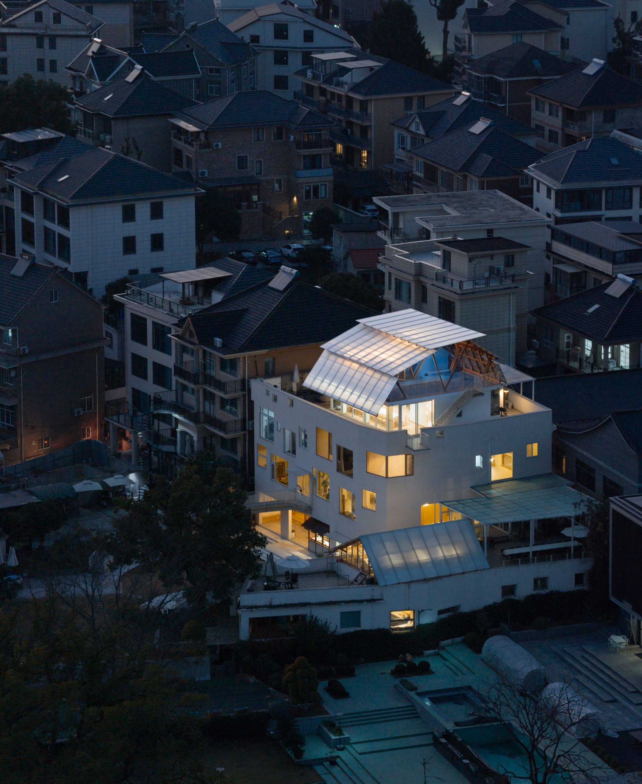
The project began with a storage building the client wanted to turn into a tea room for tasting and retail. Two small houses stood on either side of a cluttered, half-outdoor gap. Instead of treating the gap as leftover space, the architects set a translucent timber truss above it and carried a bridge across the roof, joining the two rooftops into one continuous landscape.
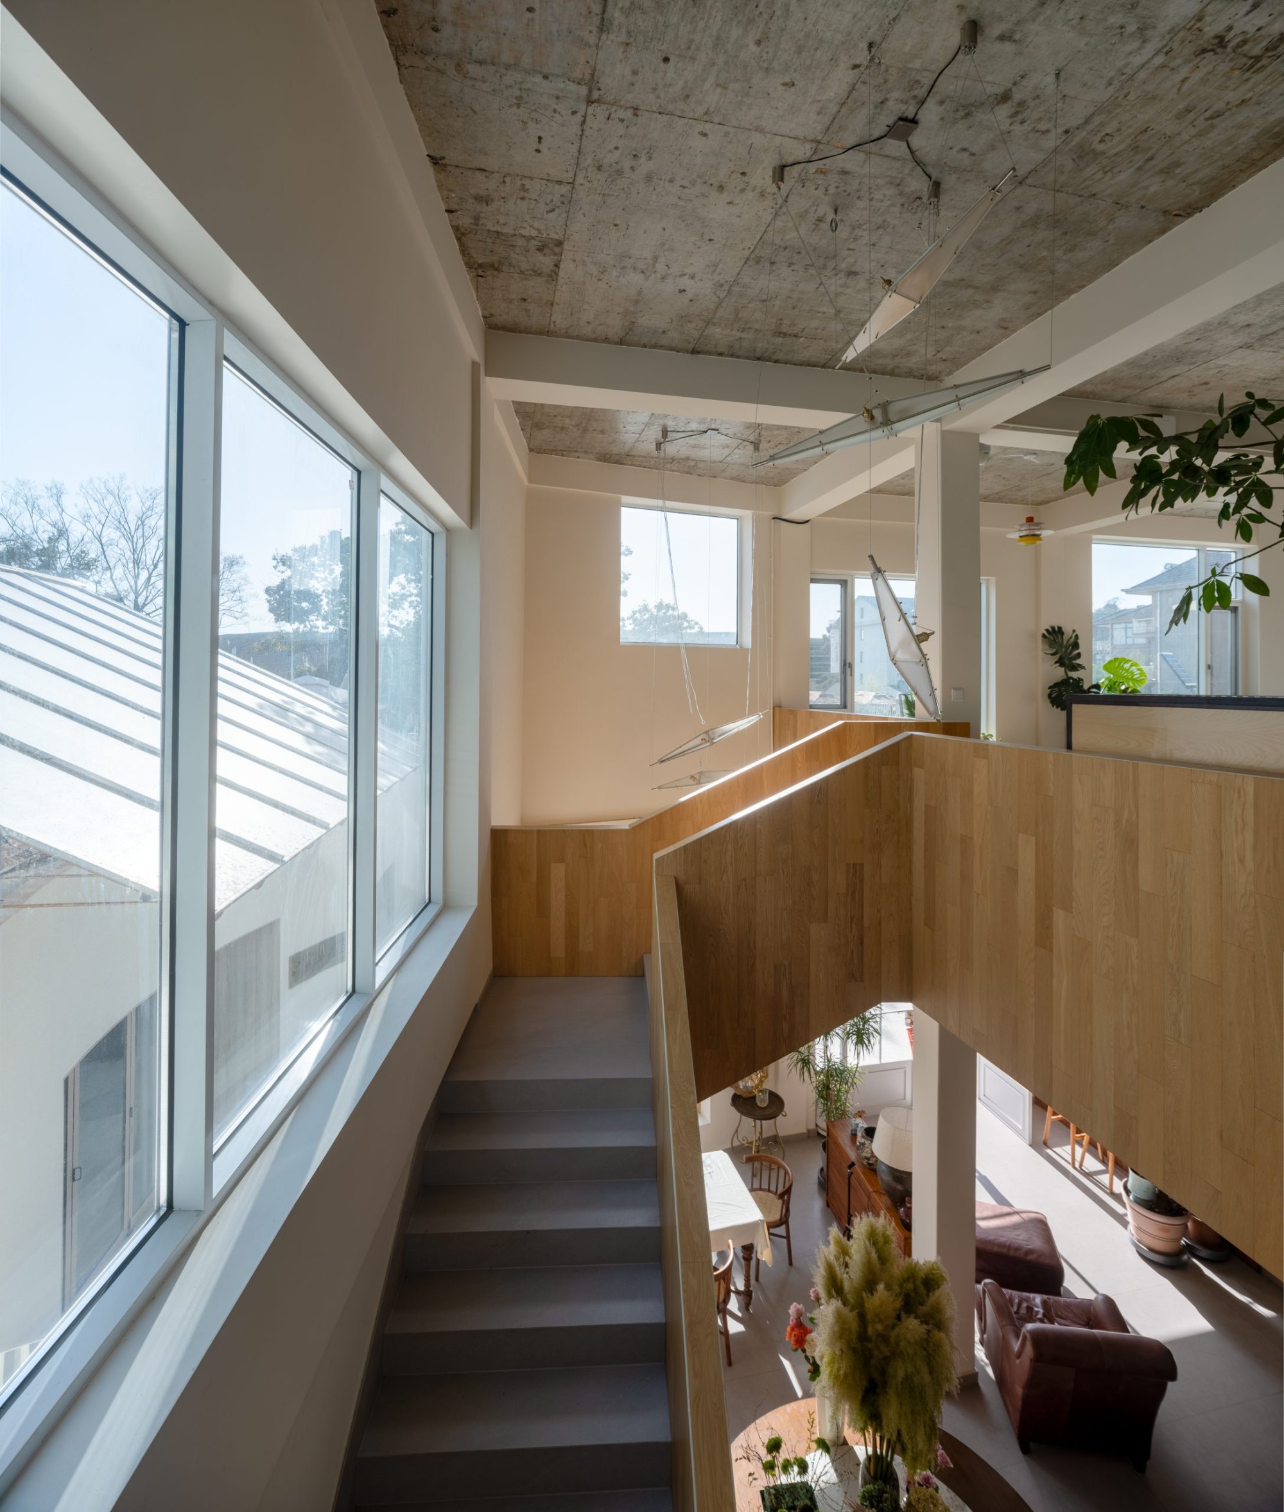
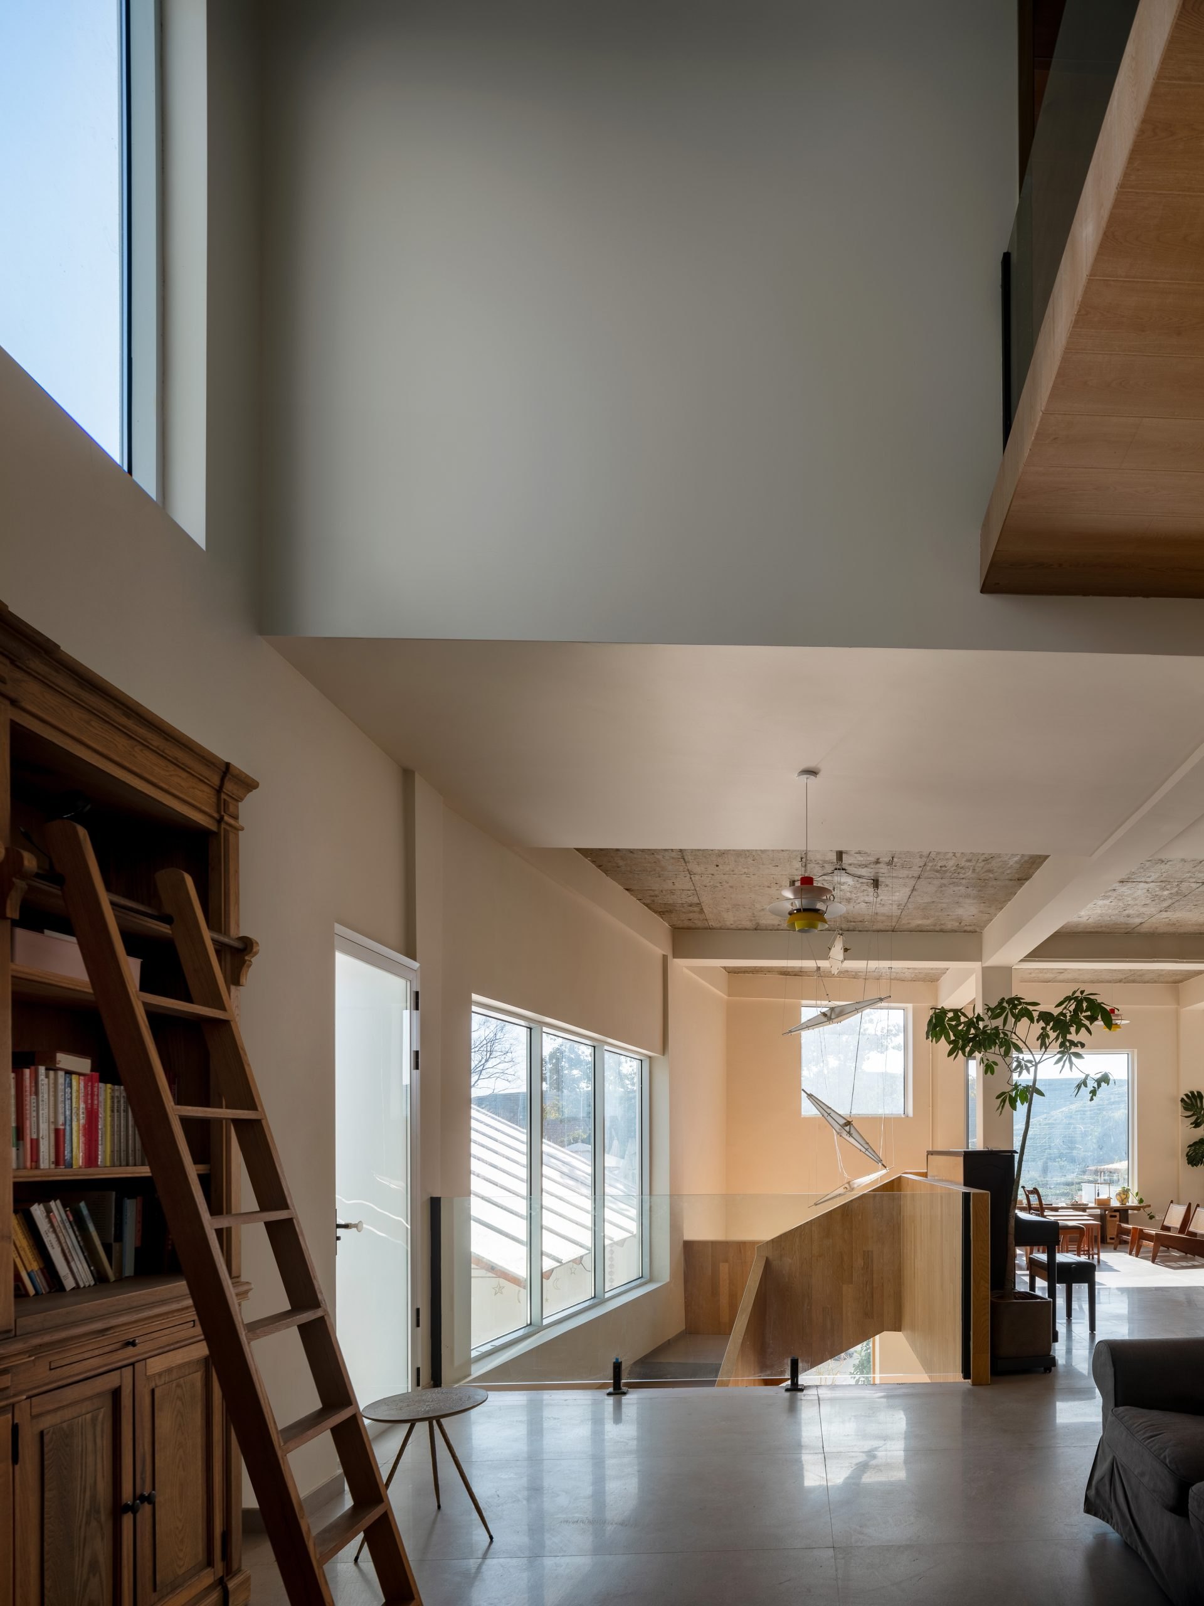
The bridge makes the roofs usable and brings visitors close to two existing camphor trees. A young tree planted beneath the canopy gives the old storage gap the feel of both a room and a courtyard. Partitions between the three buildings were taken out, so the interiors now run together and can be divided or opened up as needed. The tea room has outgrown its first brief. It hosts meals, team gatherings and children’s parties, and its roof has become a landmark that draws people to a site set back from the main road.
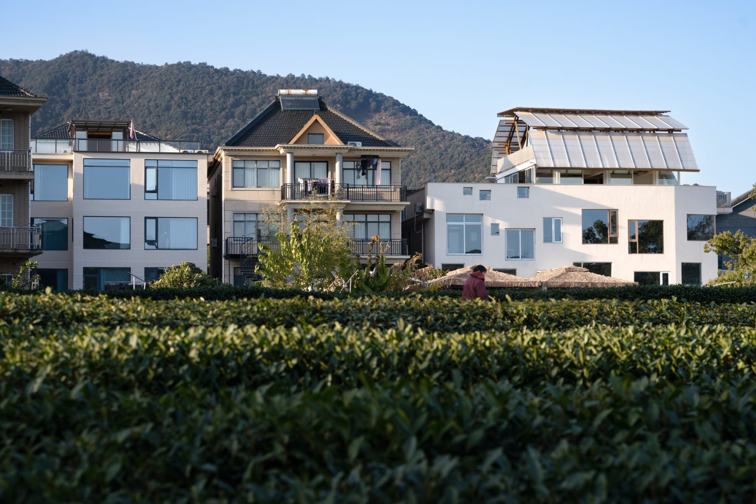
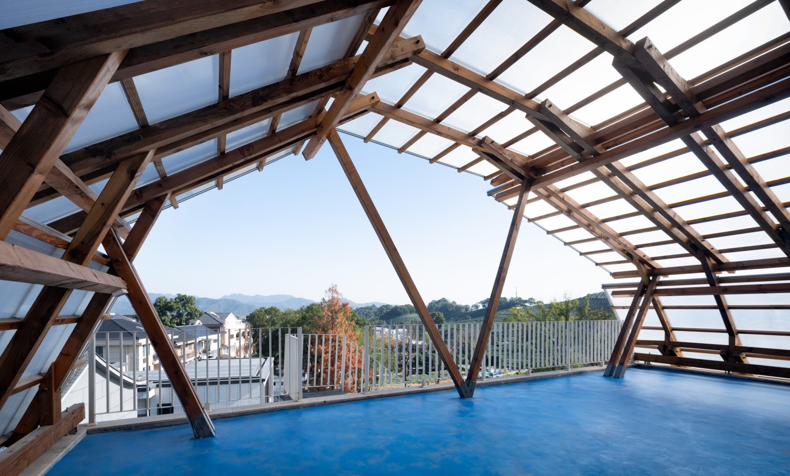
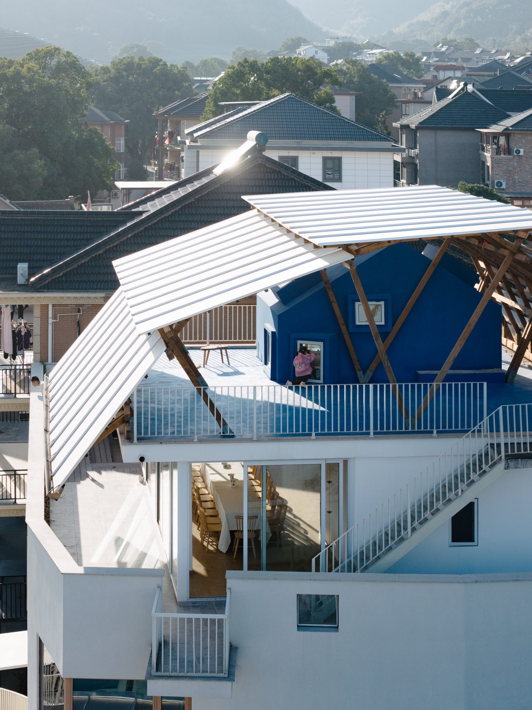
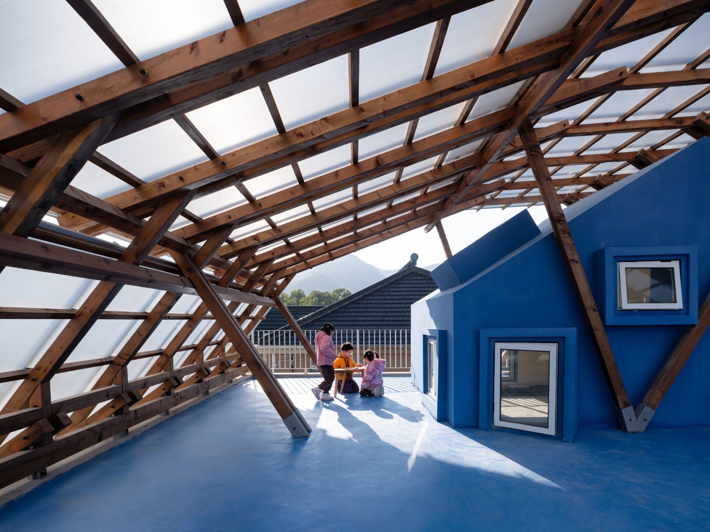
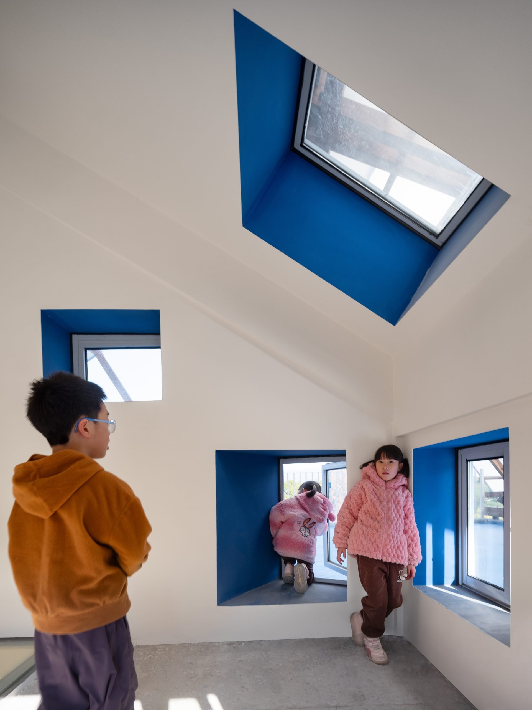
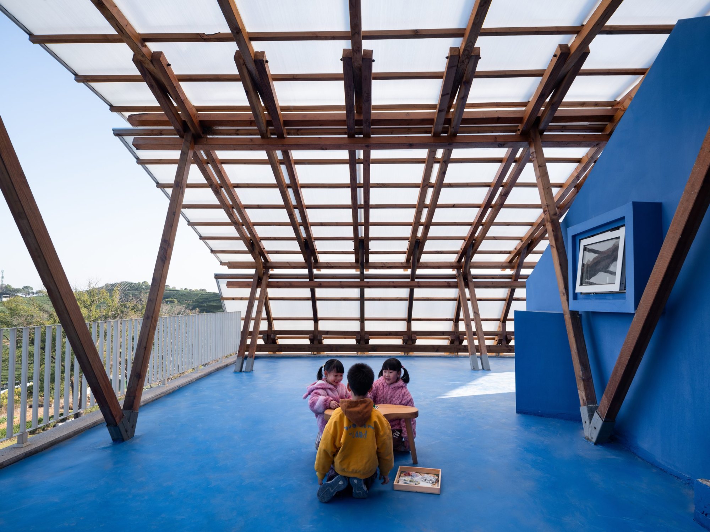
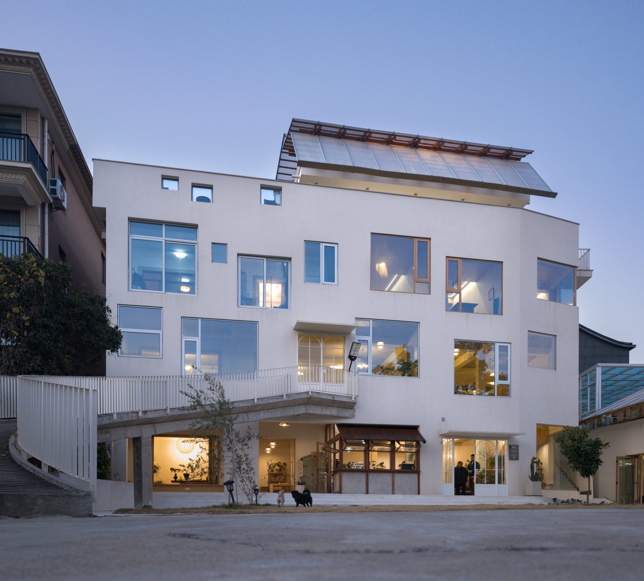
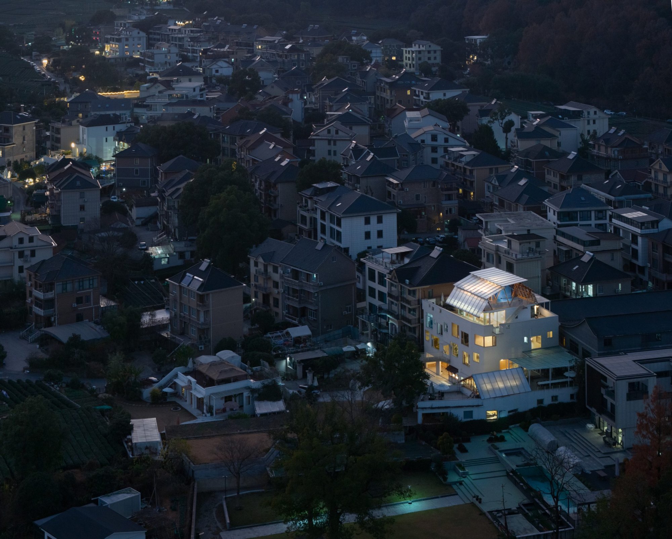
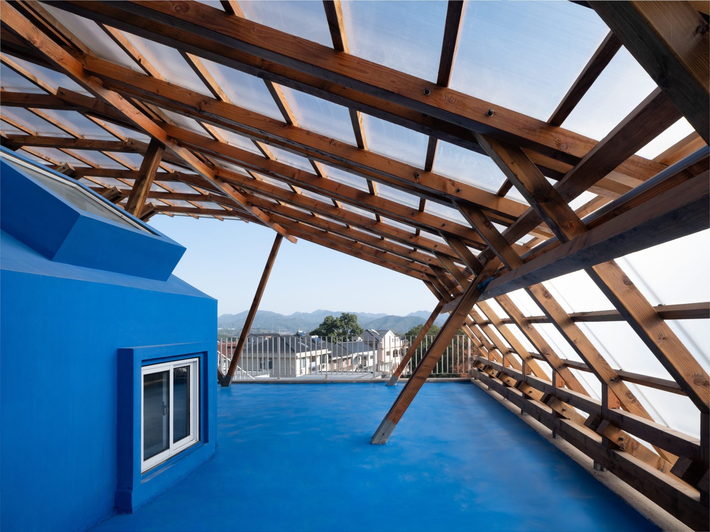
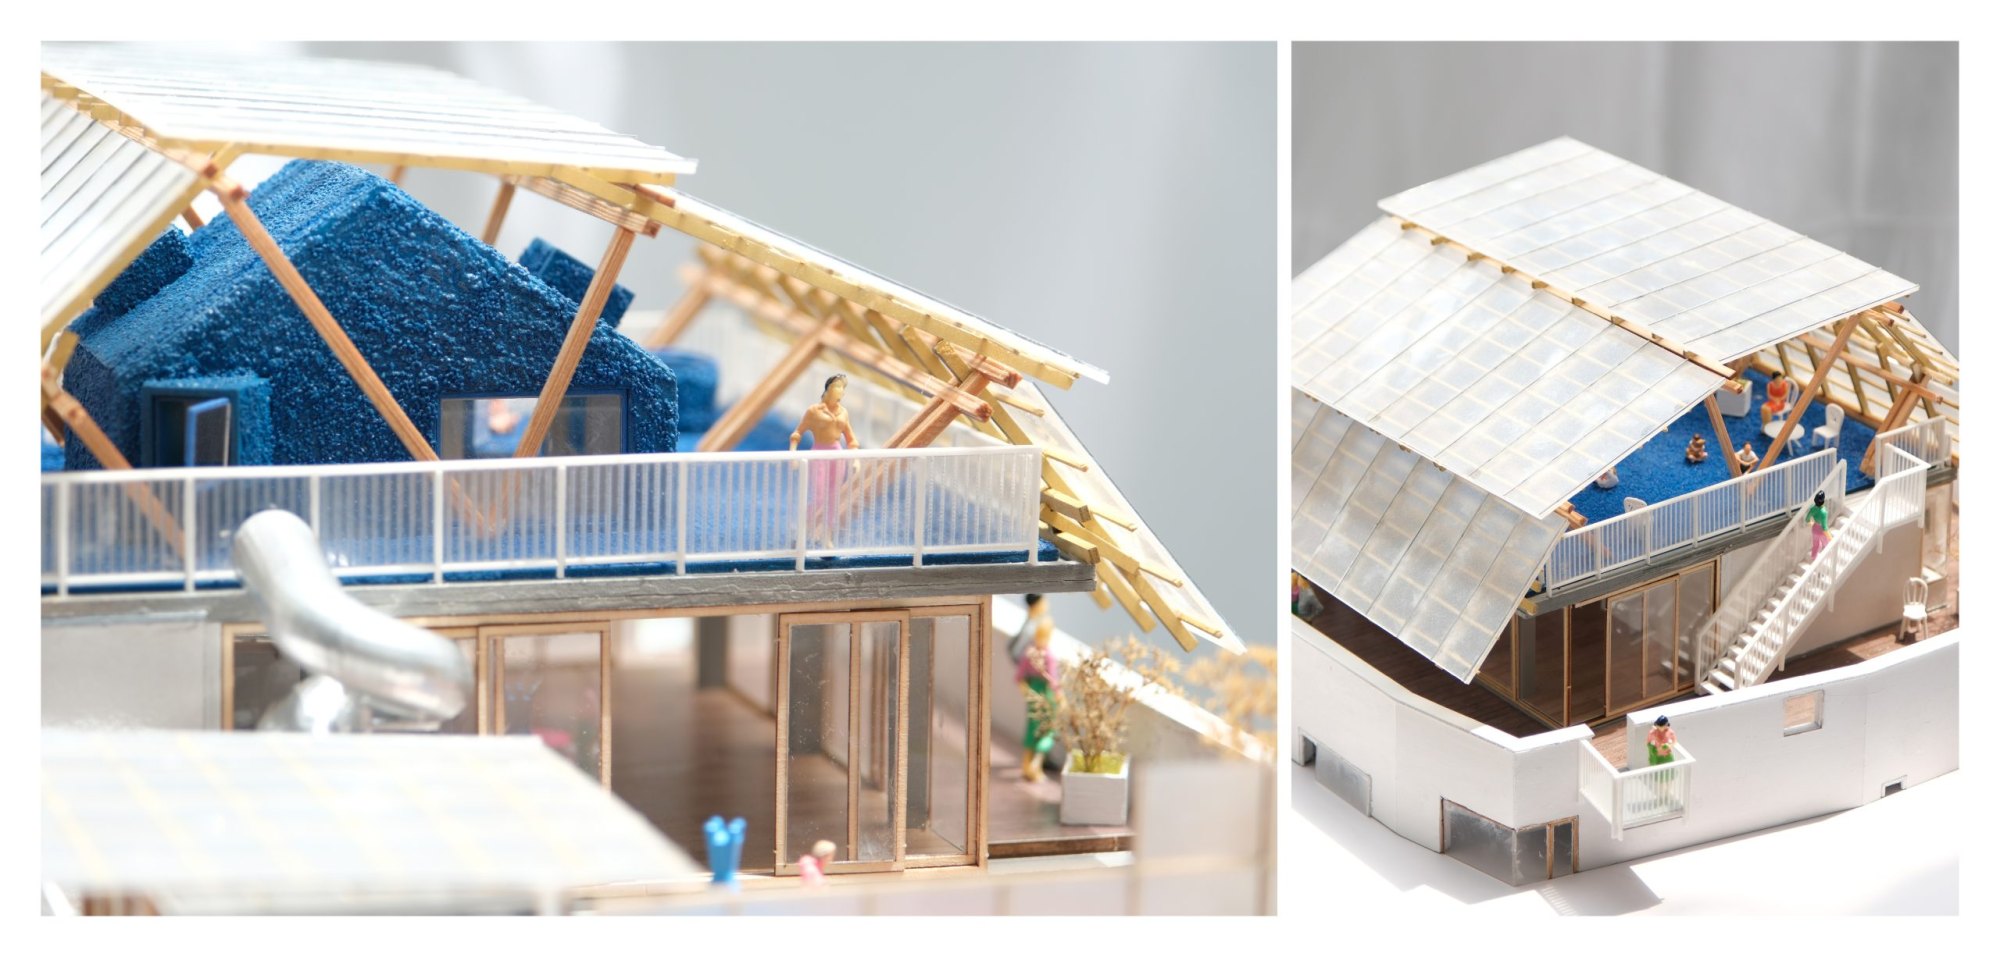
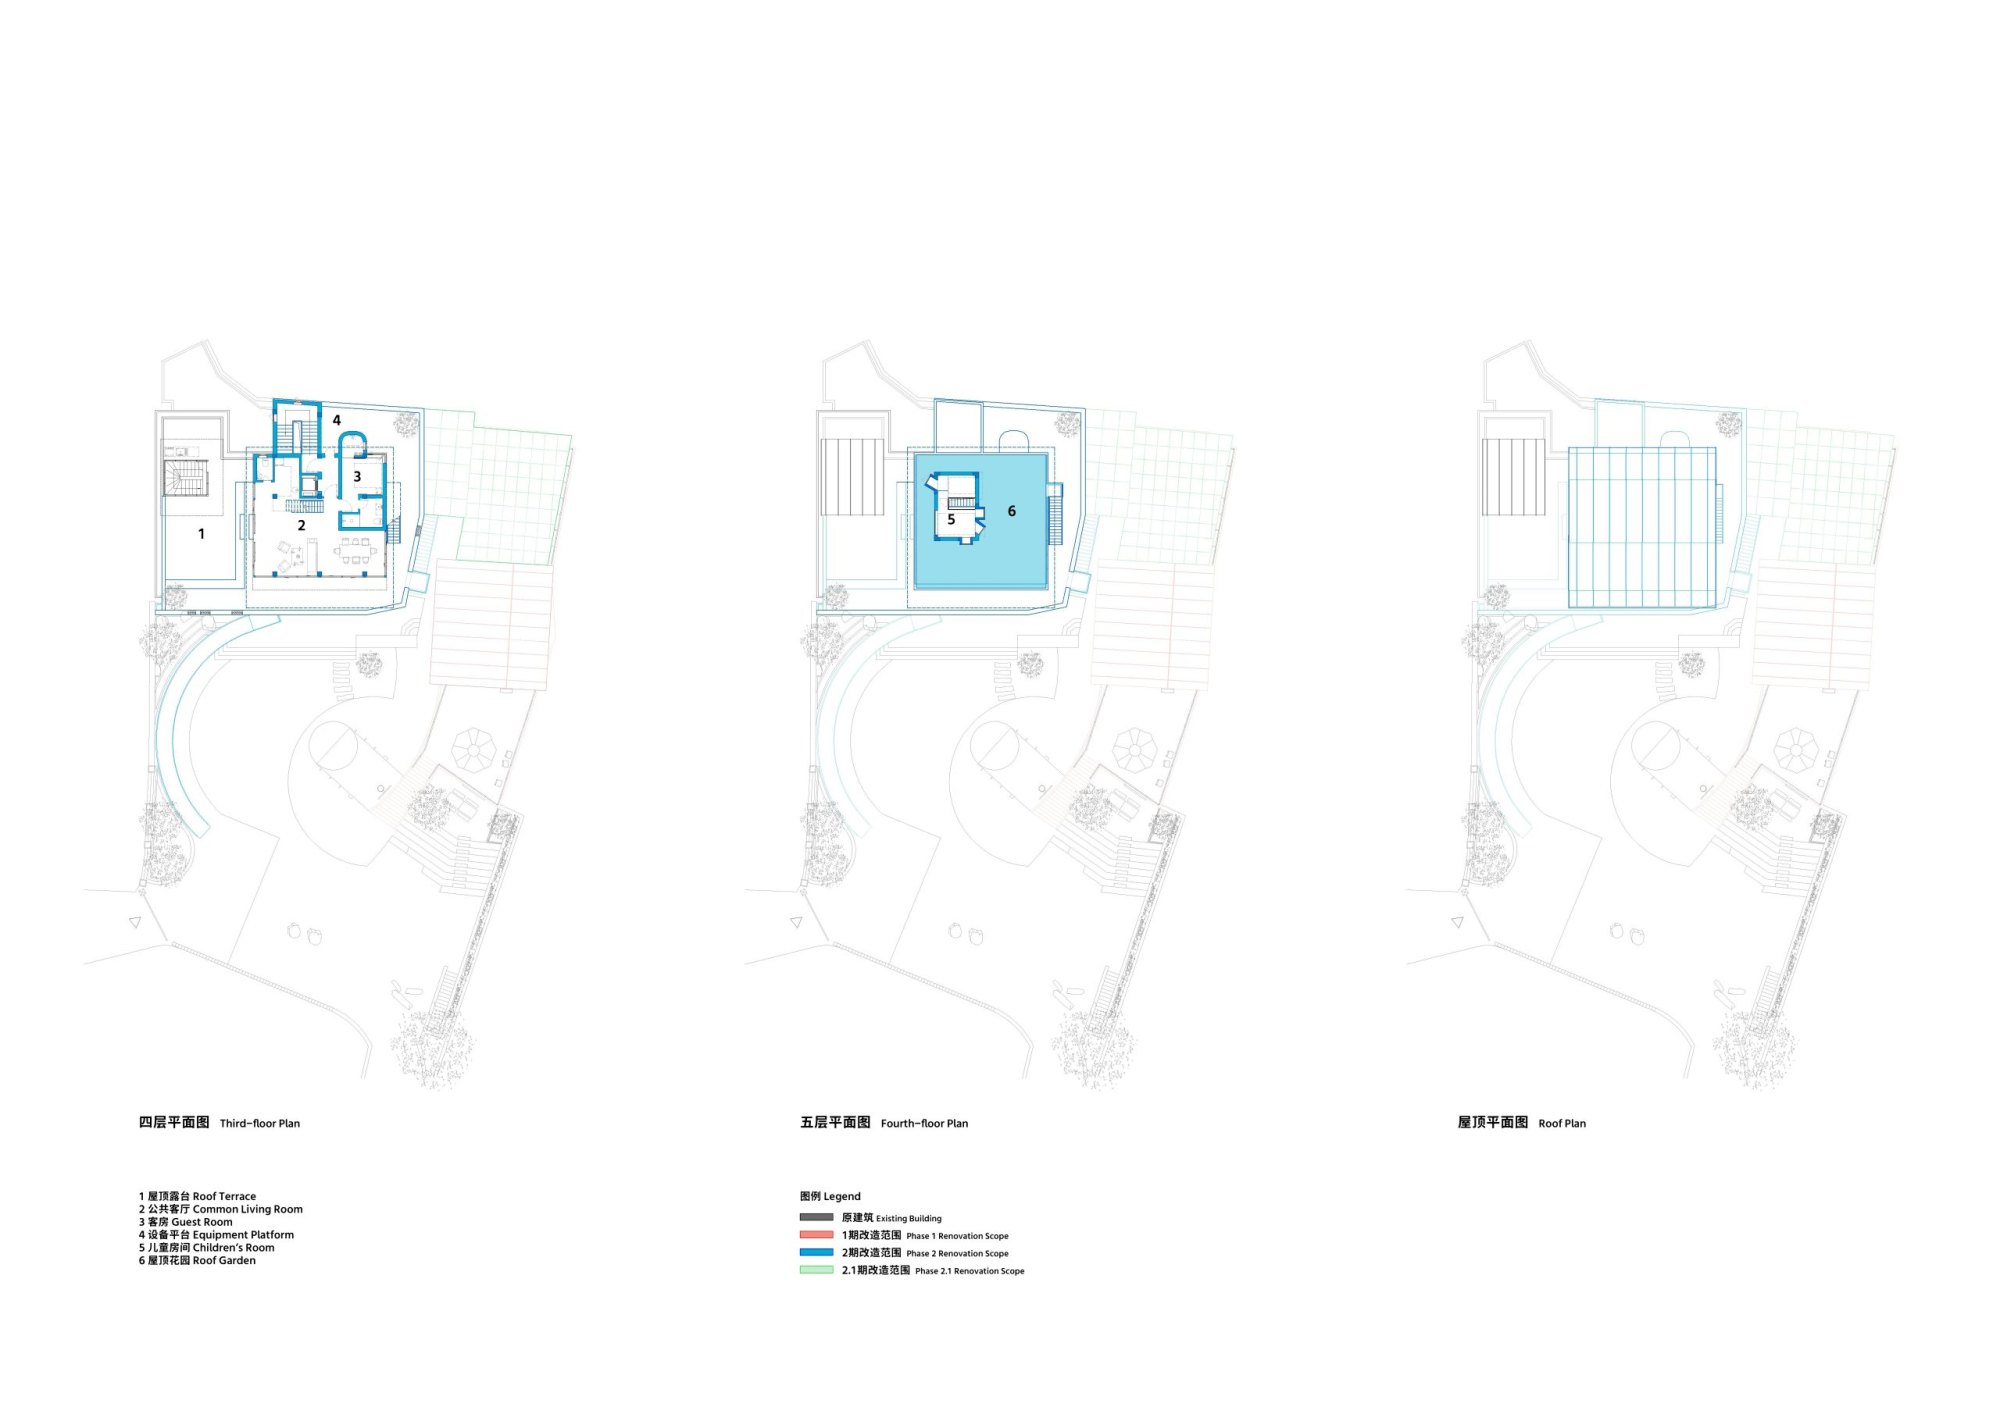
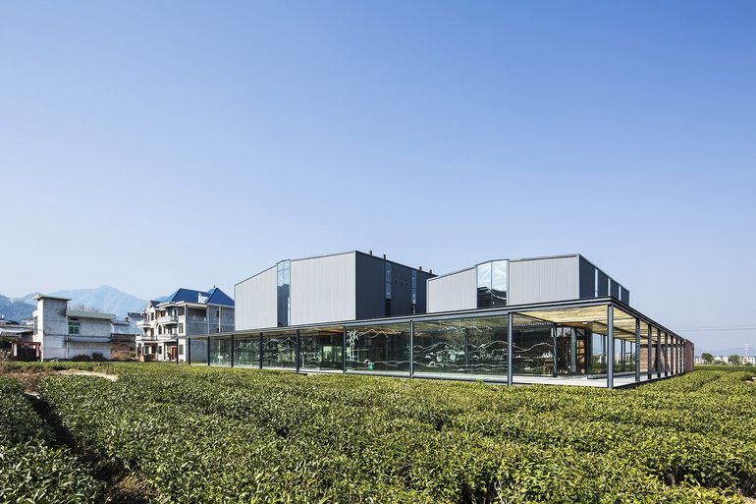
The main house occupies two neighbouring farmhouses from the late twentieth century. One was renovated, and beside it a new volume opens a previously sealed attic and adds a two-storey structure above, kept within the height of the neighbouring houses. A flat-roofed viewing room forms the lower level. Above it, a translucent timber frame shelters a half-outdoor garden and a small blue room. The rooftop can serve as a family suite or as shared space, carrying daily life up into the air without dominating the village skyline.
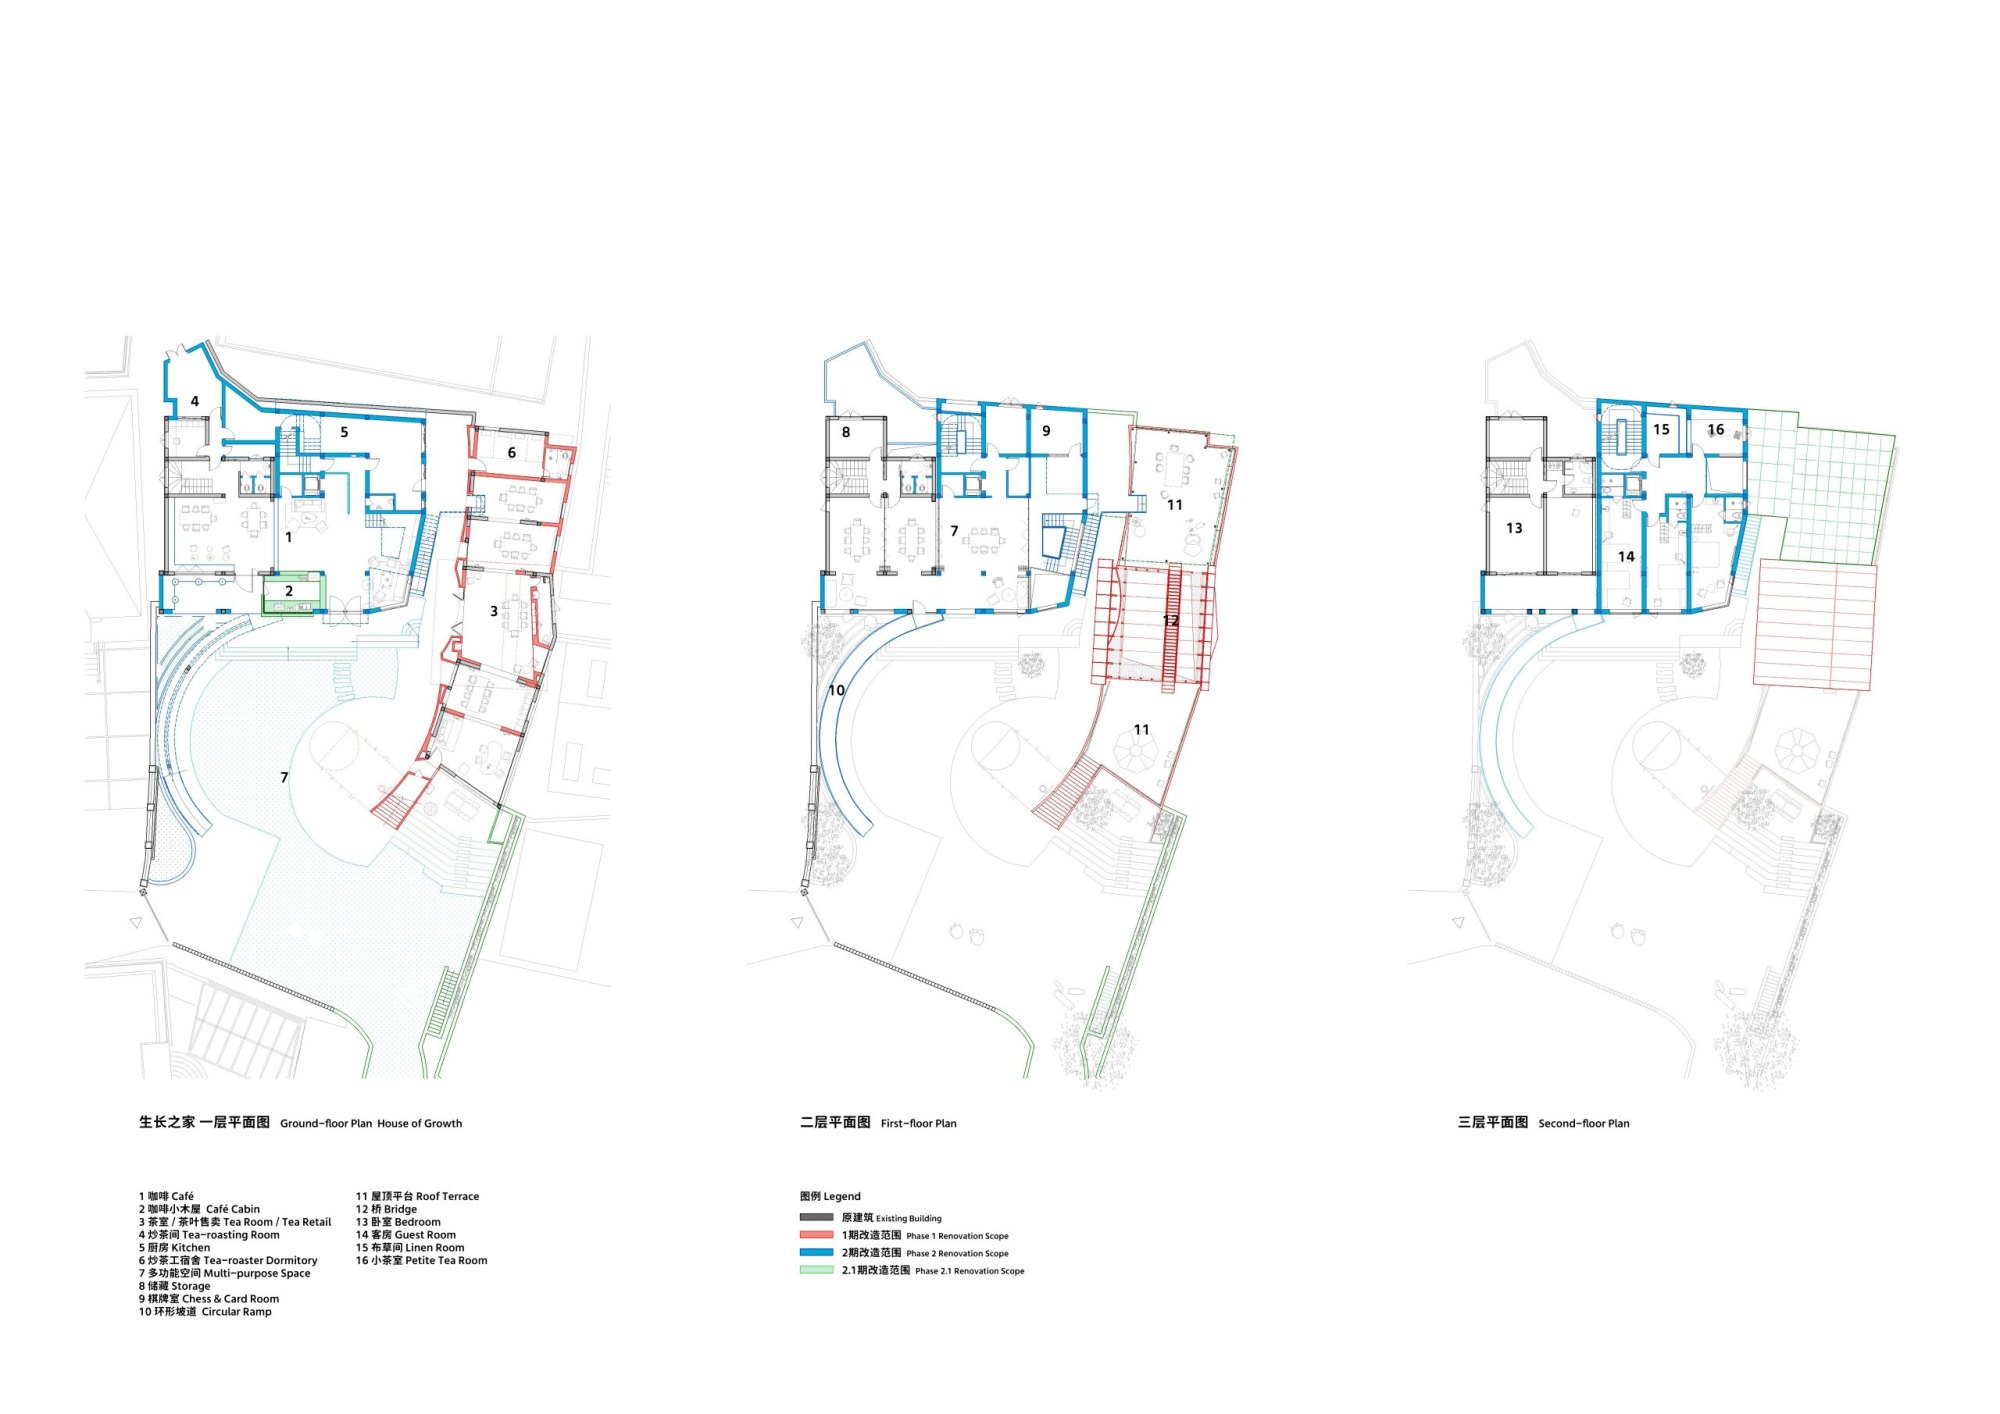
Around the renovated farmhouse, a new volume wraps the old dwelling. Its perforated facades turn three times around it, forming a continuous outer layer. A two-storey semi-outdoor zone planned between old and new was brought inside during talks with the client, adding usable floor area. The ground floor holds a café and restaurant, the second floor gatherings and meetings, and the upper floors living quarters and guest rooms. Movable partitions let rooms work together or apart, and a looping ramp links the second floor to the garden so visitors can come and go when the levels run separately.
The house took shape over two phases of construction, and the design kept responding to new requests. An outward-facing bar produced a small timber volume on the facade, and a wish for outdoor dining added another canopy above the tea room. Apart from half of the third floor, kept as the owners’ home, the spaces are used freely for meals, meetings, salons and talks. A path of about 100 metres and a third timber canopy at the roadside are still to come. For the architects, the point is that a home can grow through use rather than arrive finished.
Project Information
- Firm
- Jumping House Lab
- Area
- 1,255 m²
- Completed
- 2025
- Type
- Hospitality, Renovation, Residential
- Material
- Concrete, Glass, Natural timber, Polycarbonate