Tofu Factory
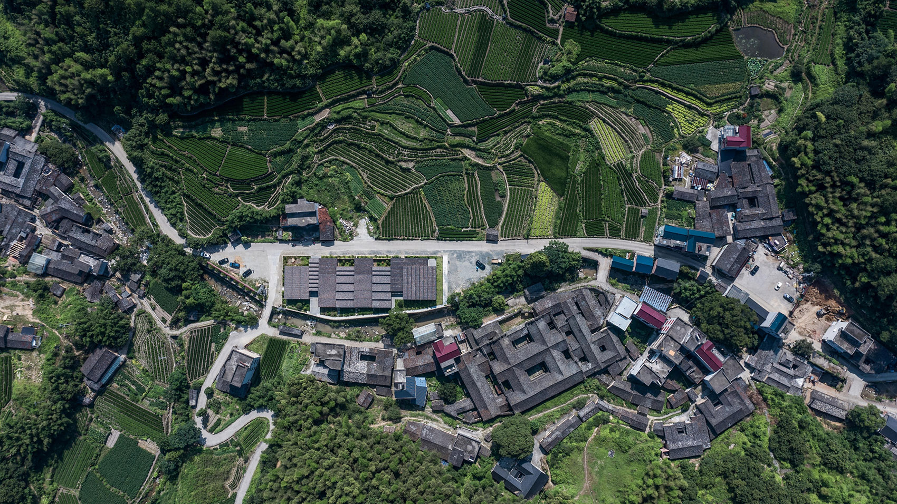
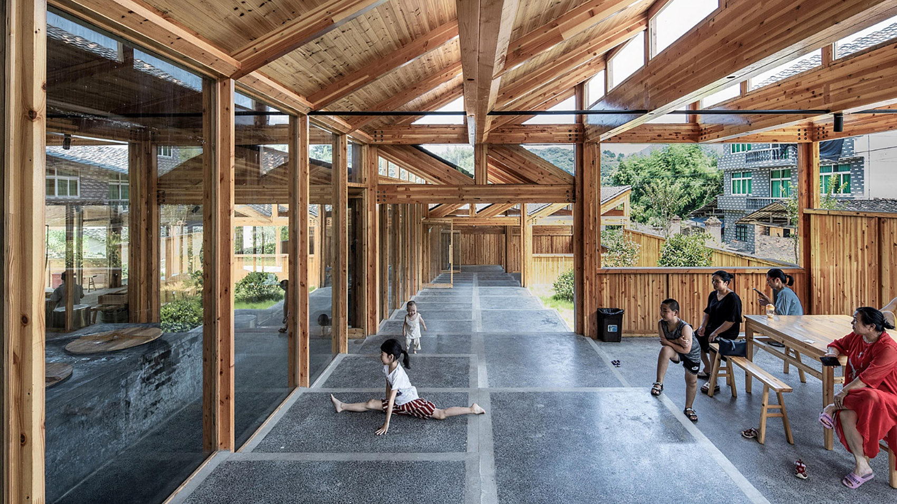
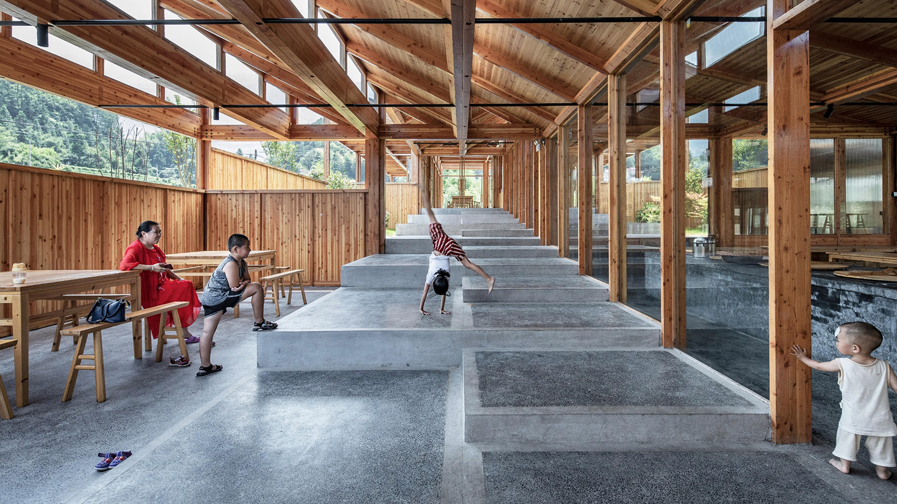
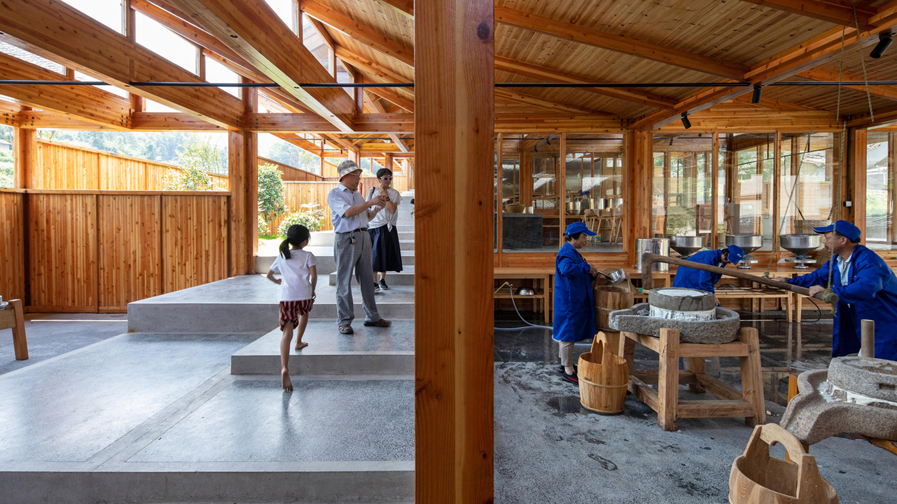
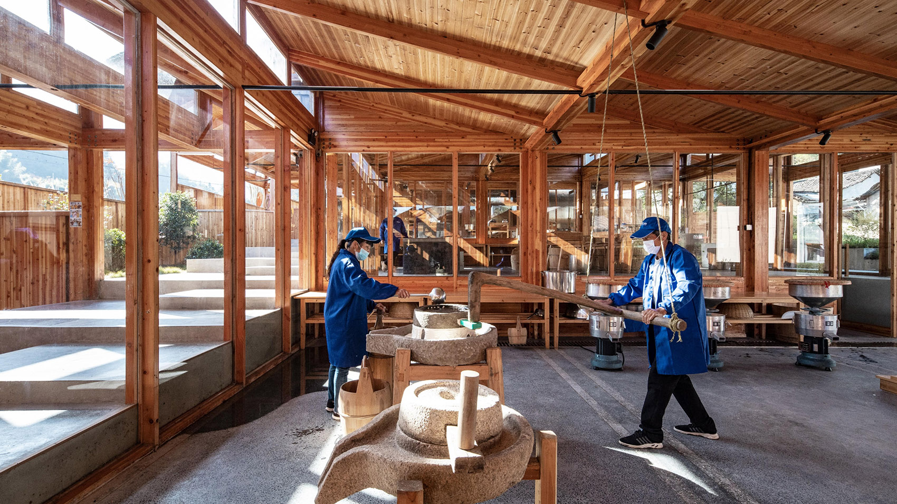
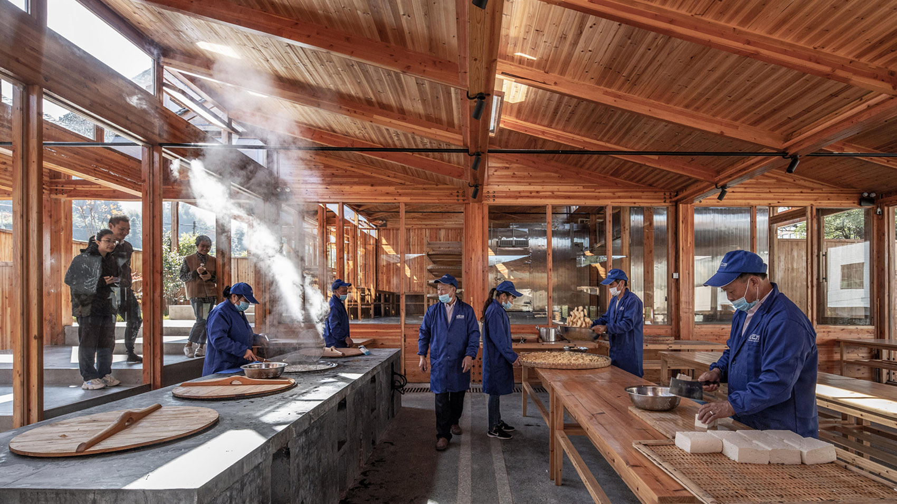
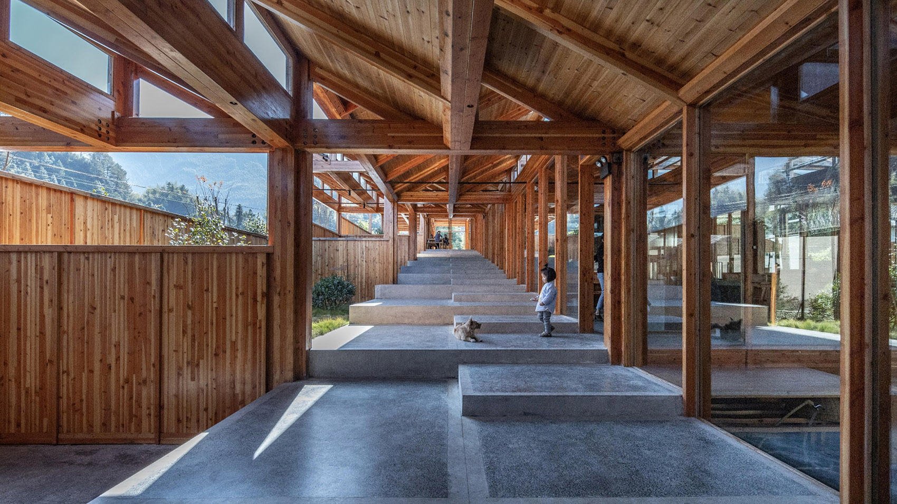
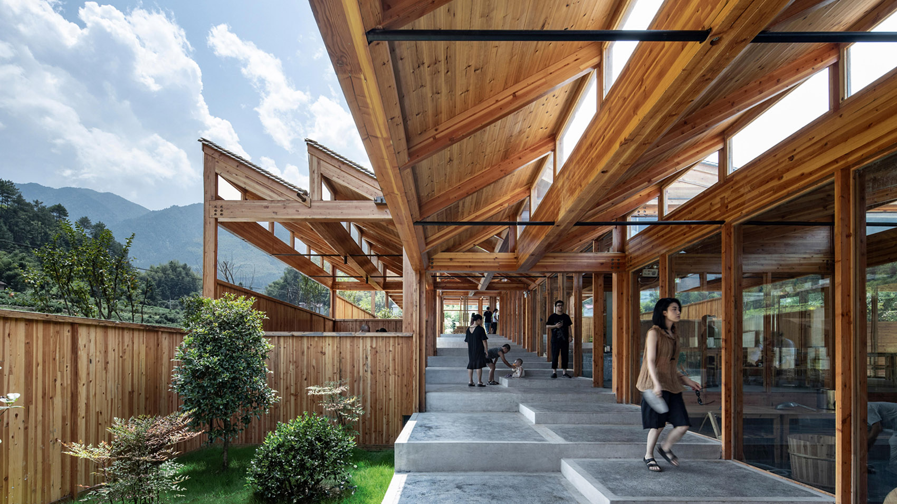
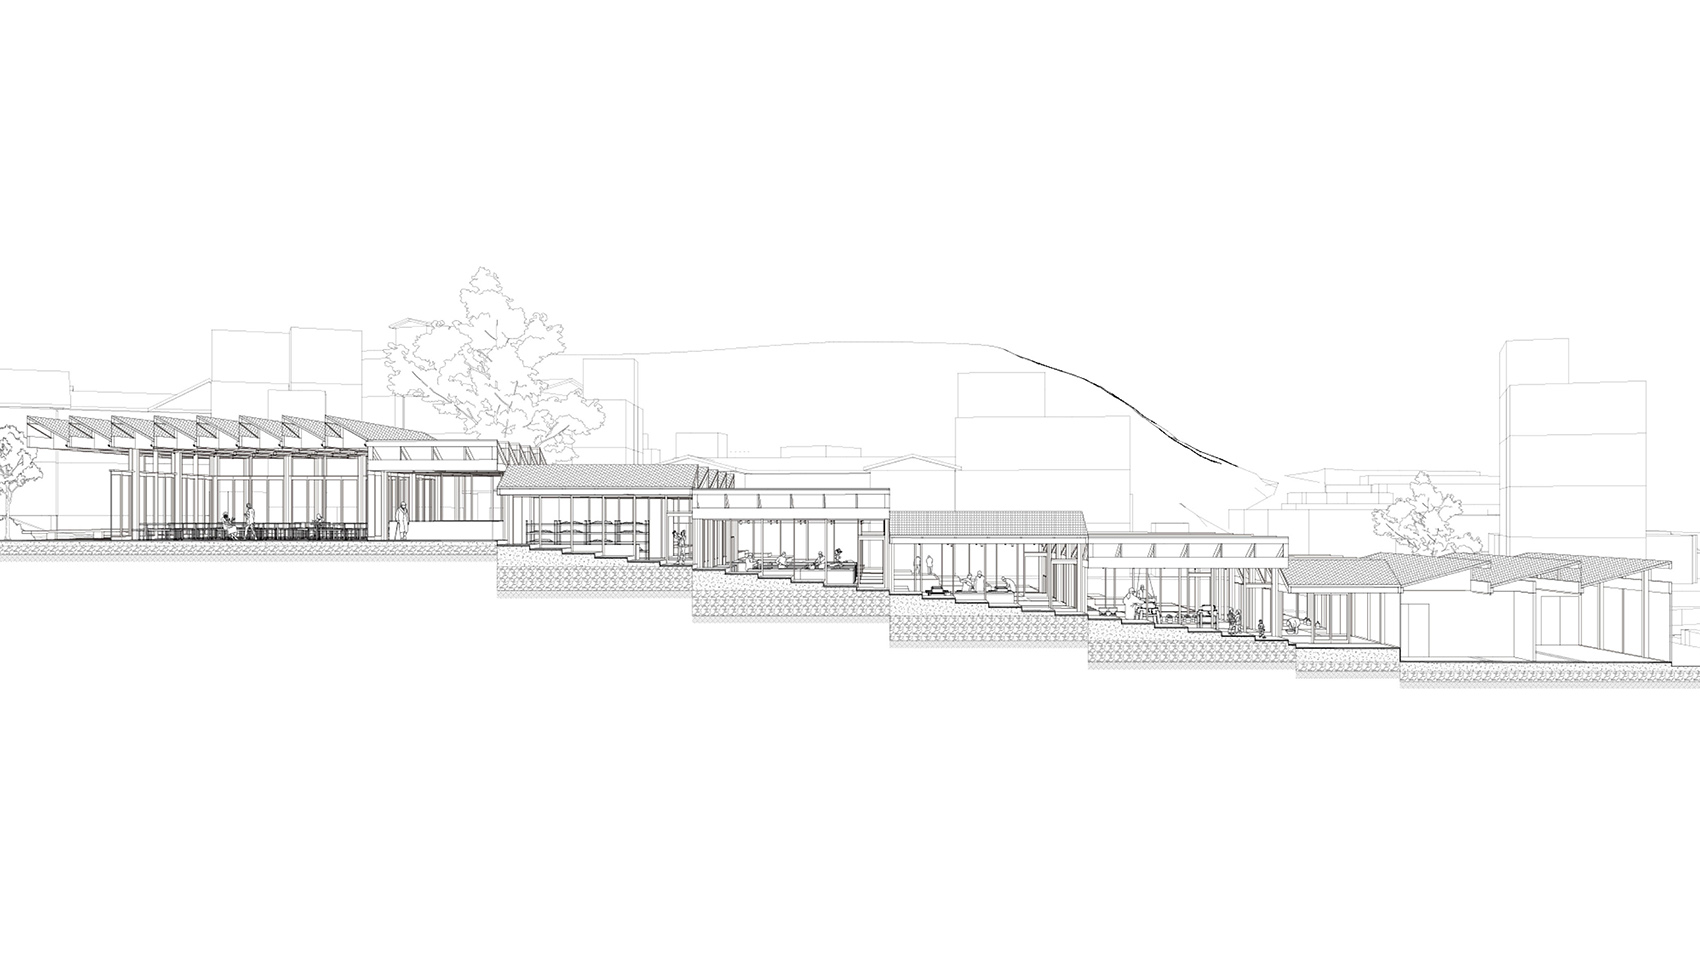
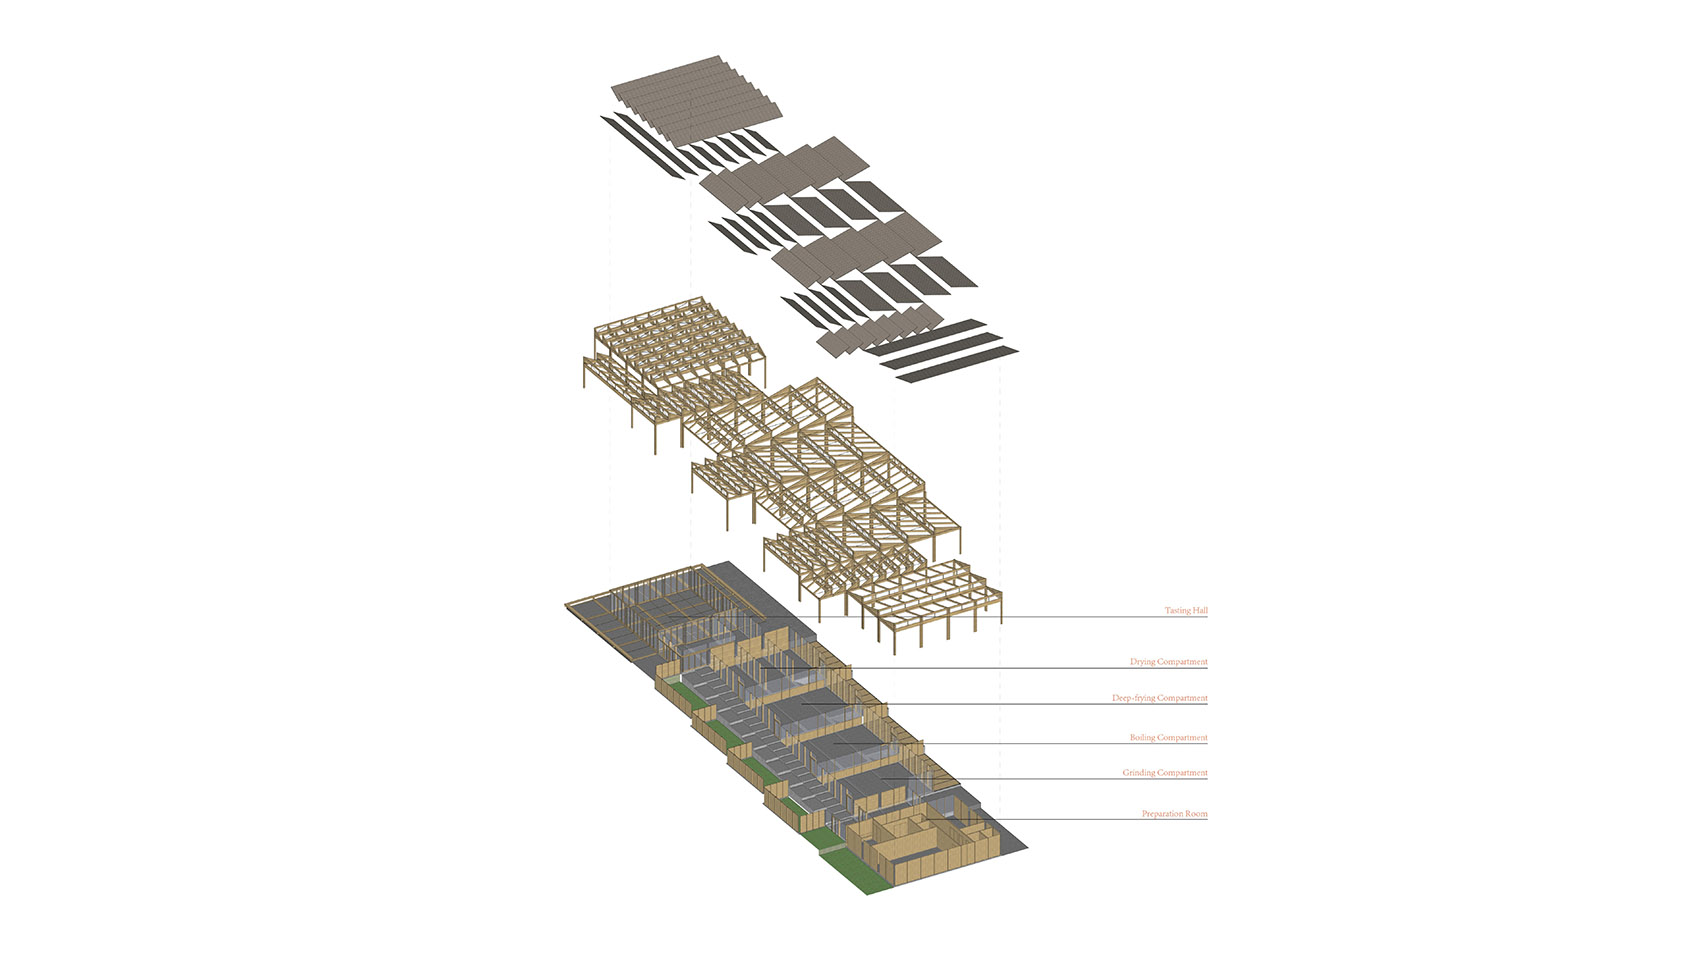
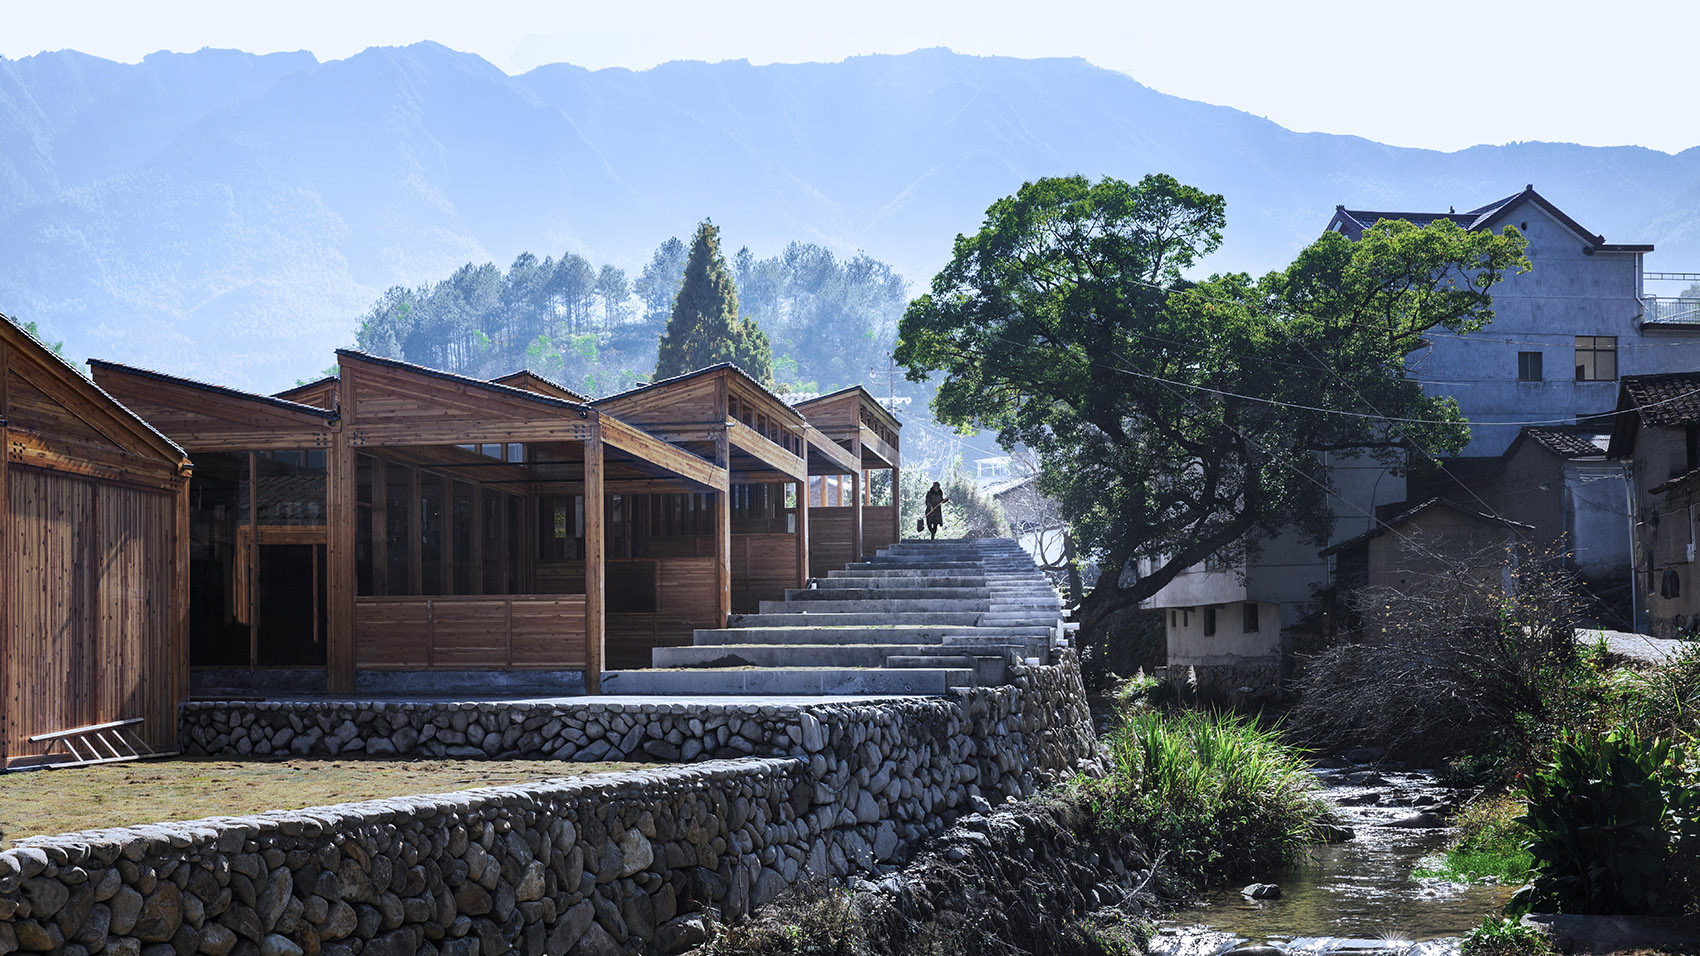
A covered stair follows the making of tofu up a riverside slope in Caizhai Village, China. Visitors pass the workshops in the order of production, watching through glazed walls before reaching a tasting hall at the upper end. DnA_Design and Architecture arranged Tofu Factory around this route, allowing a working food facility to remain visible without turning its production rooms into a public thoroughfare.
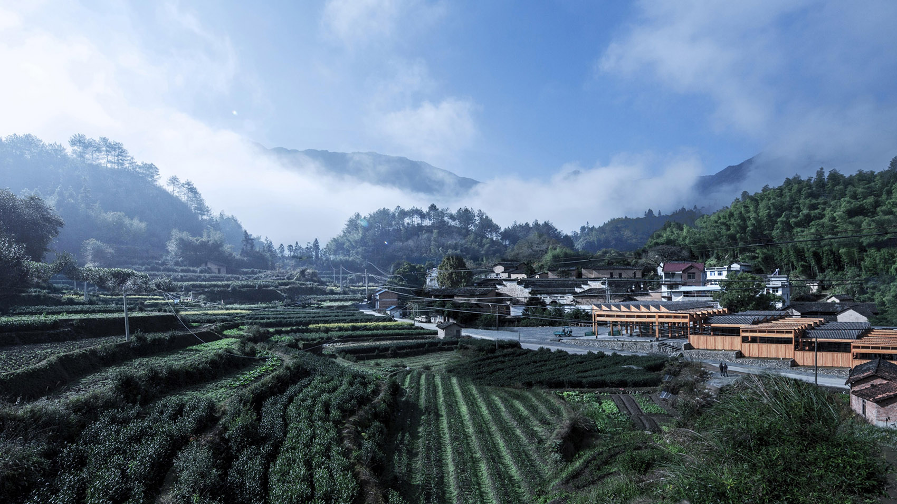
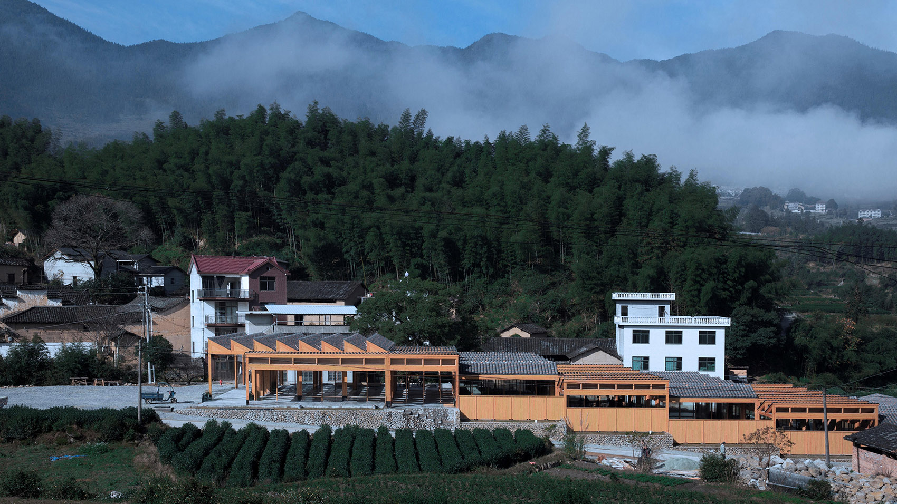
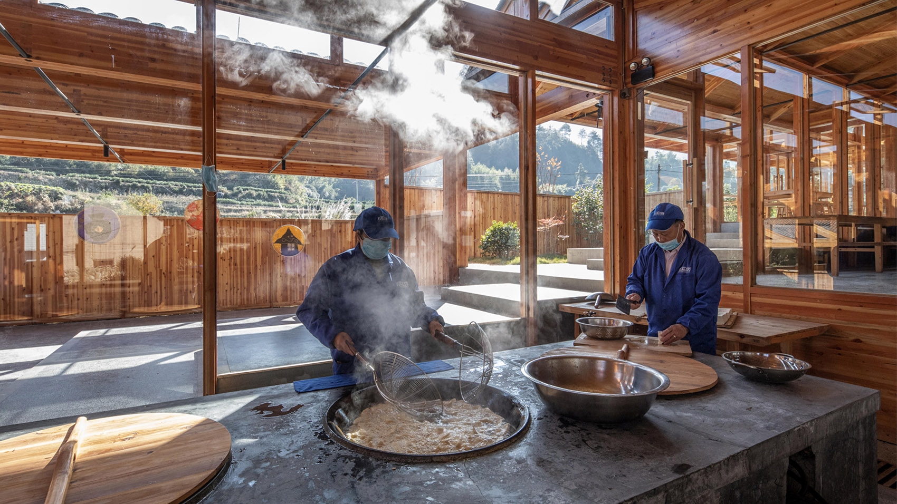
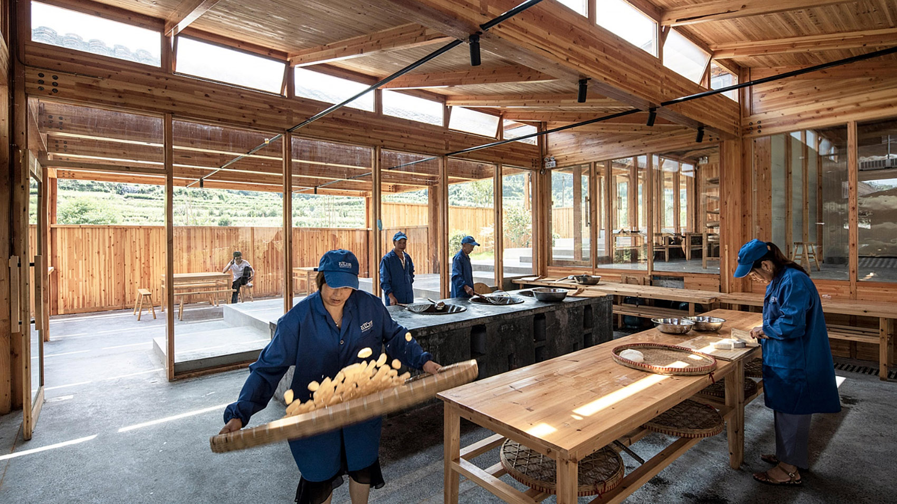
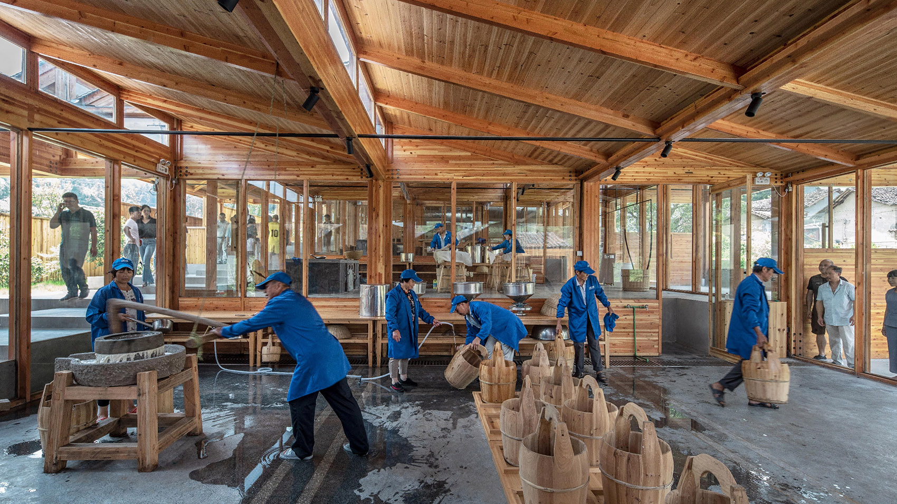
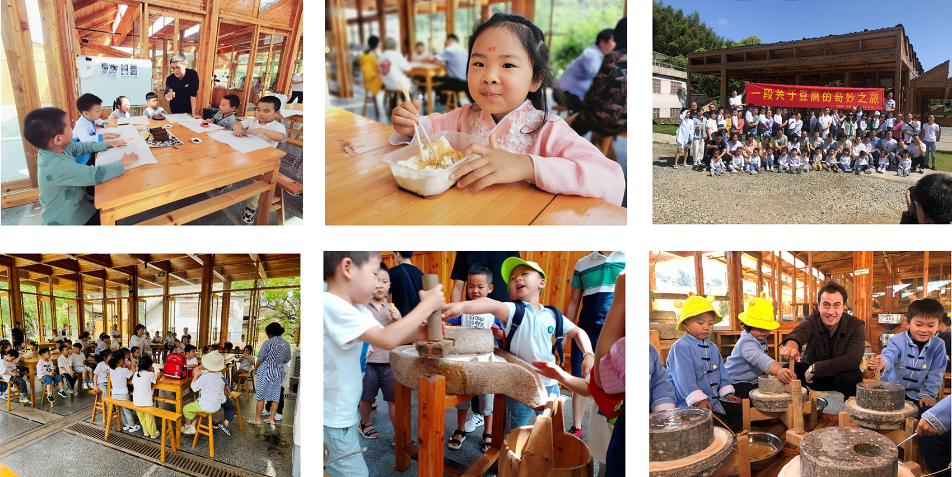
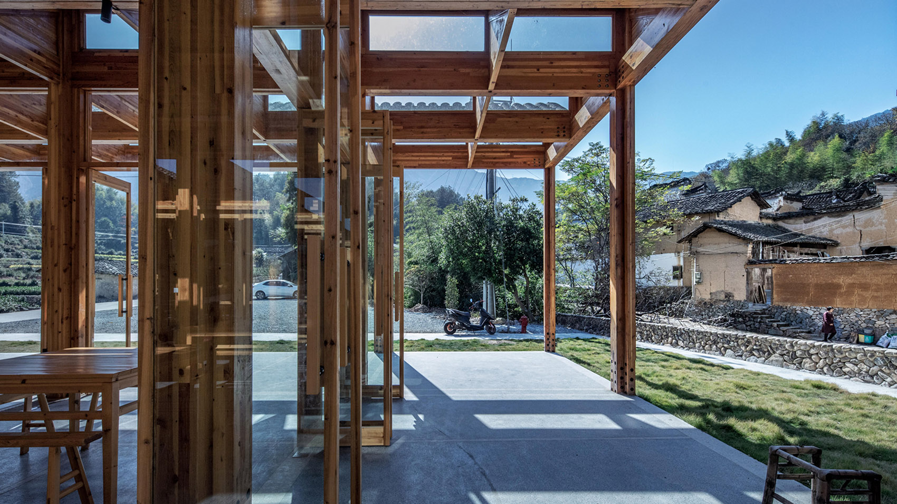
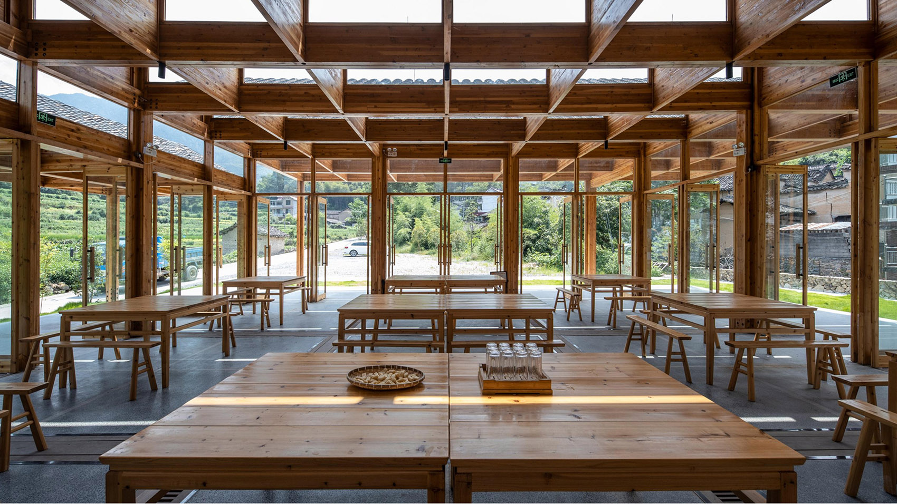
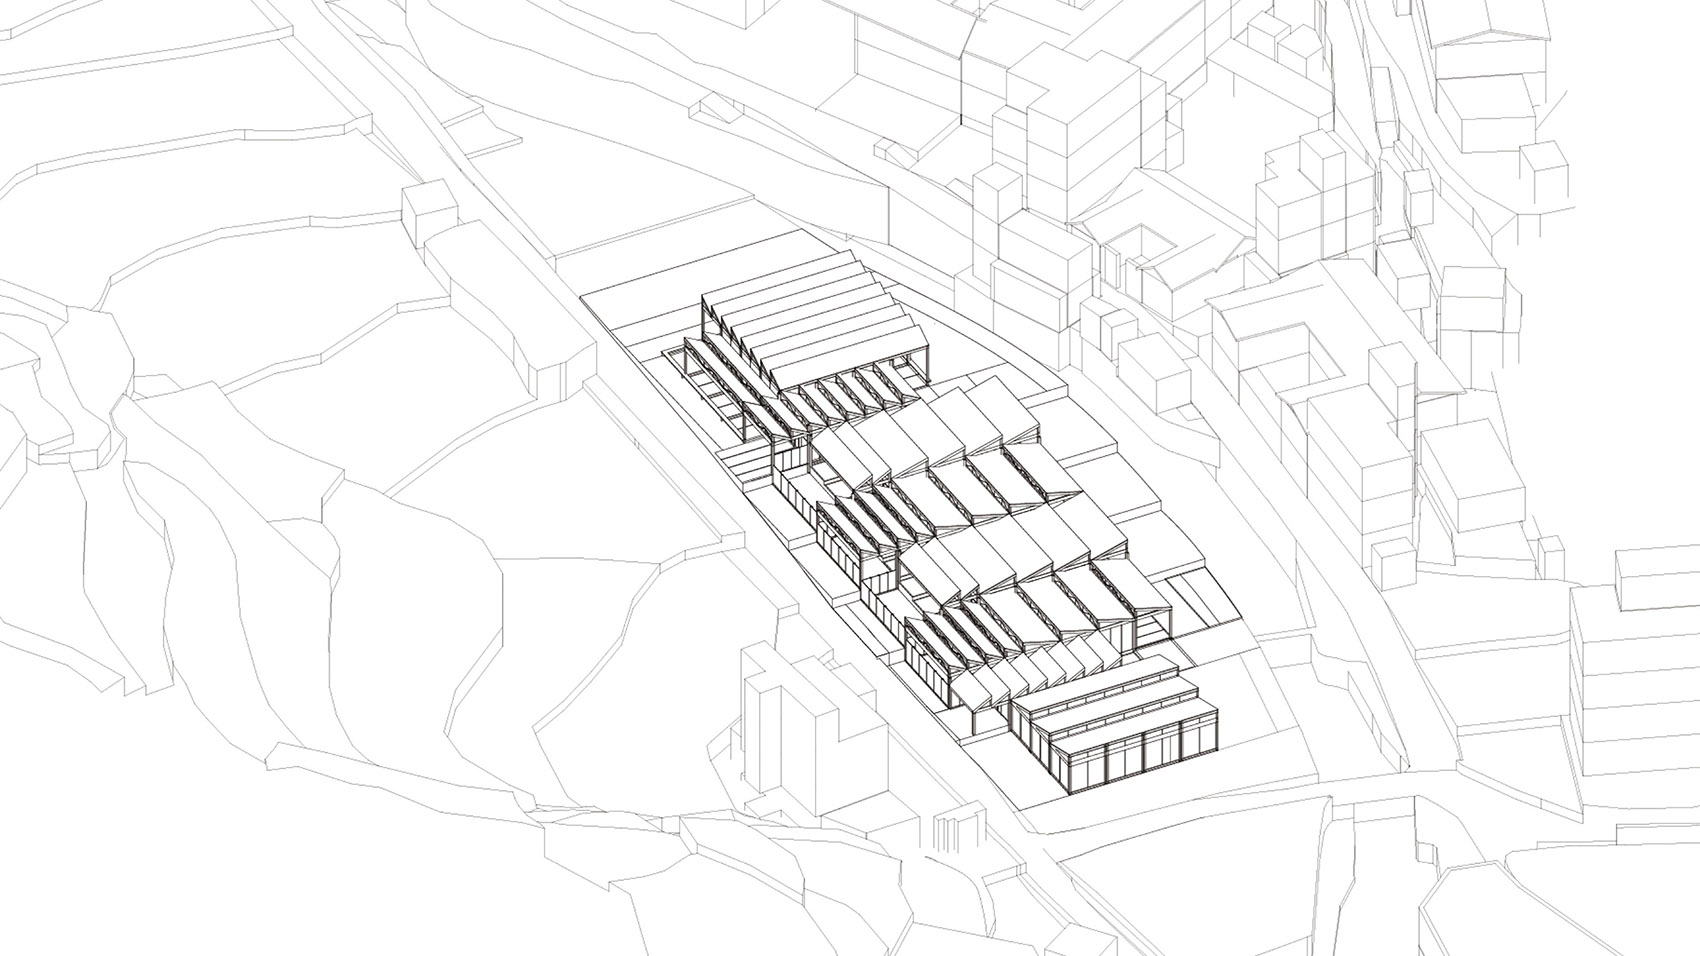
Completed in 2018, the factory brings together family workshops whose premises could not meet the food certification requirements for supermarket sales. A village cooperative operates the facility, with participating households as shareholders. Preparation and grinding occupy the beginning of the sequence; boiling, frying and drying follow as the building steps uphill. The changes in level divide the work into separate rooms while the covered passage connects them. At the top, the tasting hall faces a south-facing plaza and the older village across the river.
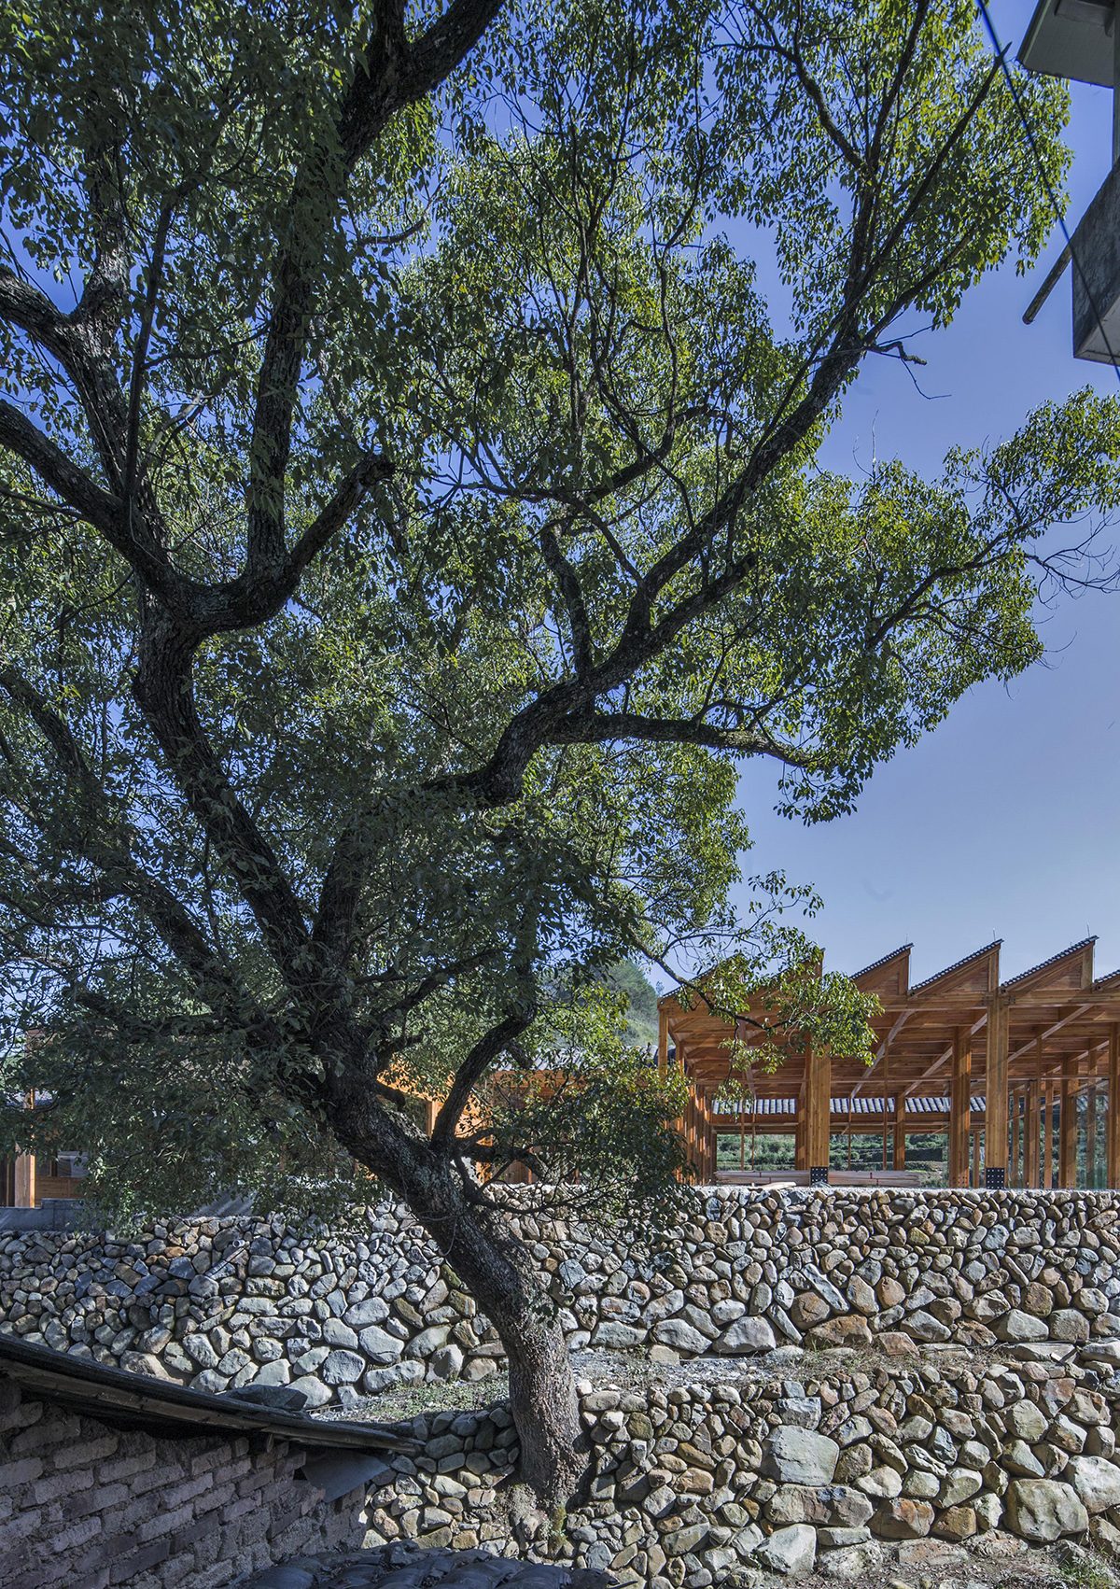
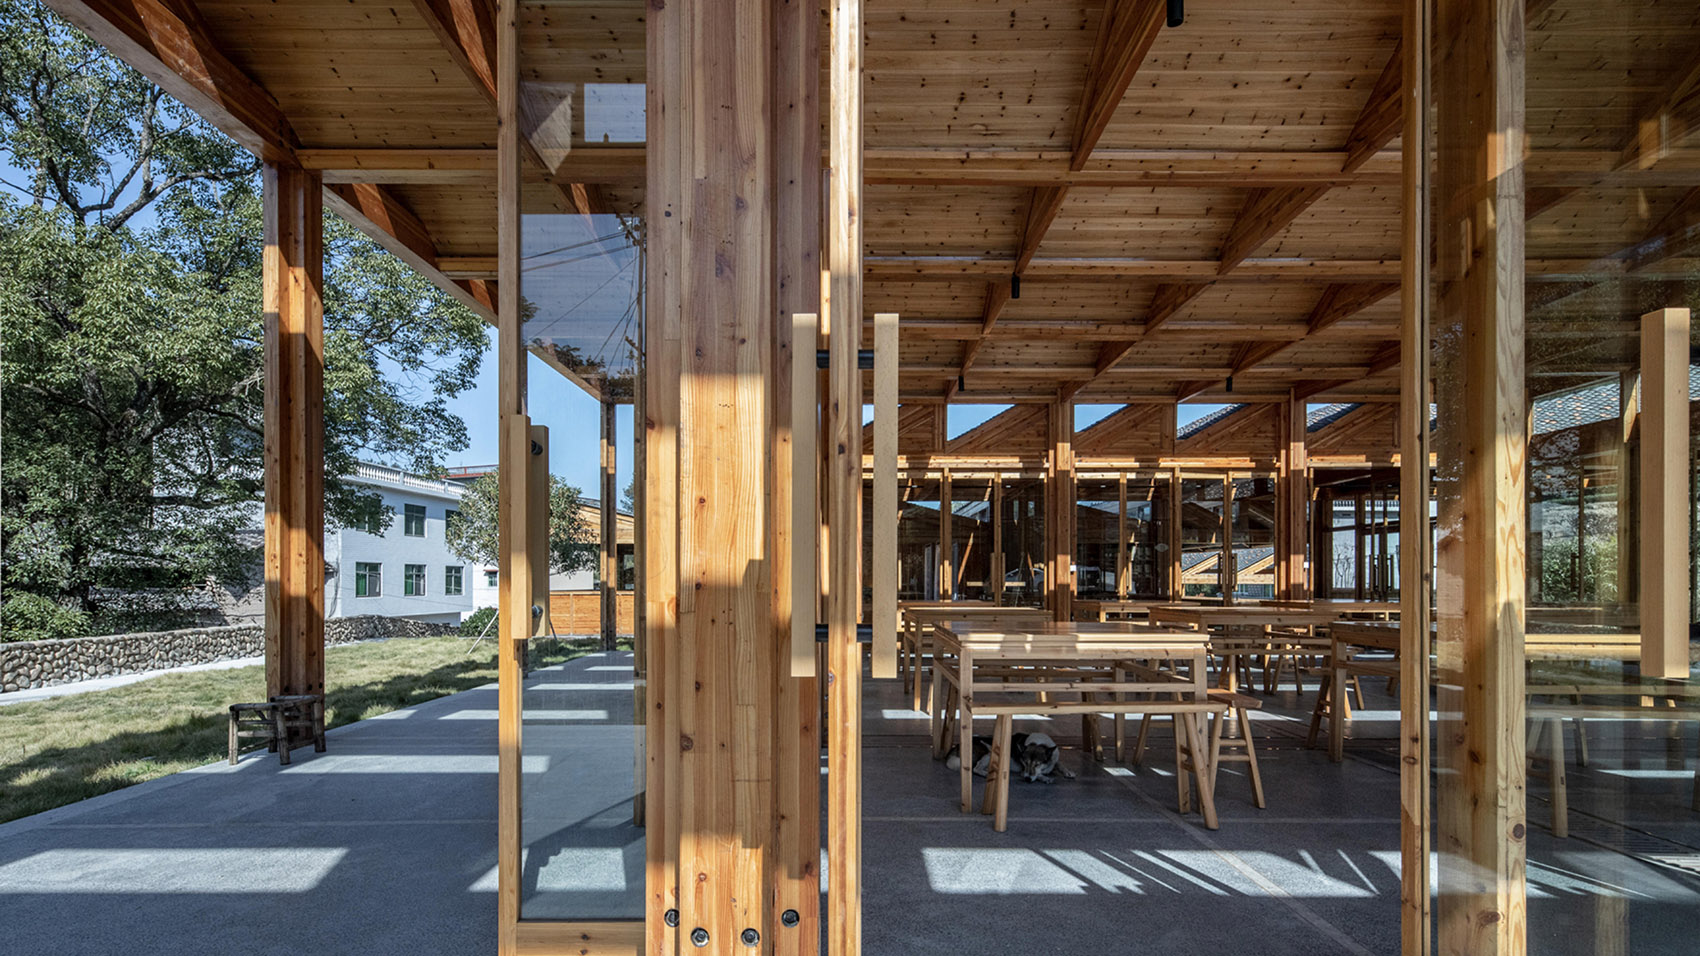
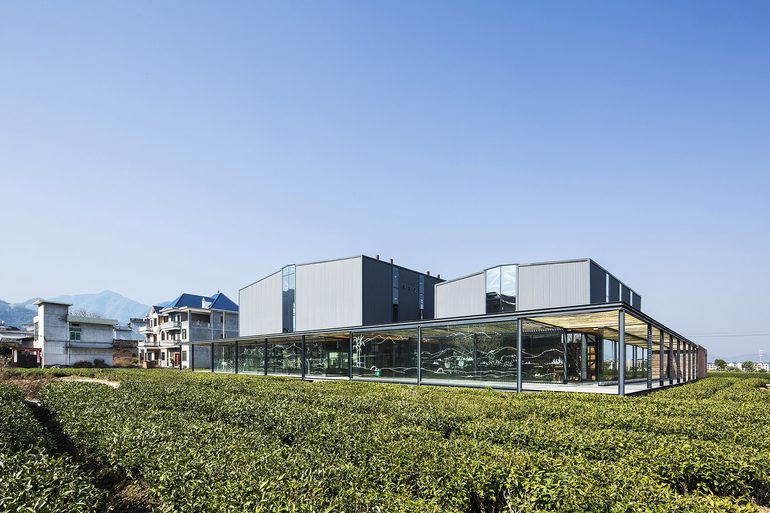
The assembled timber frame repeats through the workshops and along the visitor route. Posts and roof beams remain exposed, with glass between the workrooms and the passage so that the structure does not interrupt views of the activity inside. Low pitched roofs step with the ground instead of enclosing the whole operation beneath one large roof. At the river edge, stone retaining walls support the terraces. The timber bays continue into the tasting area, where tables sit beneath the same visible roof structure as the production spaces.
Project Information
- Area
- 1,211 m²
- Completed
- 2018
- Type
- Industrial
- Material
- Glass, Natural stone, Natural timber, Steel