
In Vietnamese cities, most townhouses are still built on the impulse to use every square metre. Afraid of wasting a single centimetre of expensive land, owners fill their plots with sealed concrete masses. These houses rise like closed boxes, airless and wholly dependent on artificial energy. Yet in shutting their doors against the heat or cold outside, they also cut their own ties to the natural environment and to the microclimate around them.
Look back through history, or at vernacular building, and the house has never been an imposed block of concrete. Architecture has always been a dialogue, or more precisely a skilful response to the particular weather of each region. In today’s dense cities, the answer to a decent living space lies in the designer’s instinct to make room. When space is left open in the right places, the house restores its own microclimate.
Over the past decade and more, this shift in Vietnamese contemporary architecture has become clear. It shows in how architects handle voids, buffers and filters across different climates.
A Shape-Shifting Skin and a Microclimate Filter on the City’s Edge
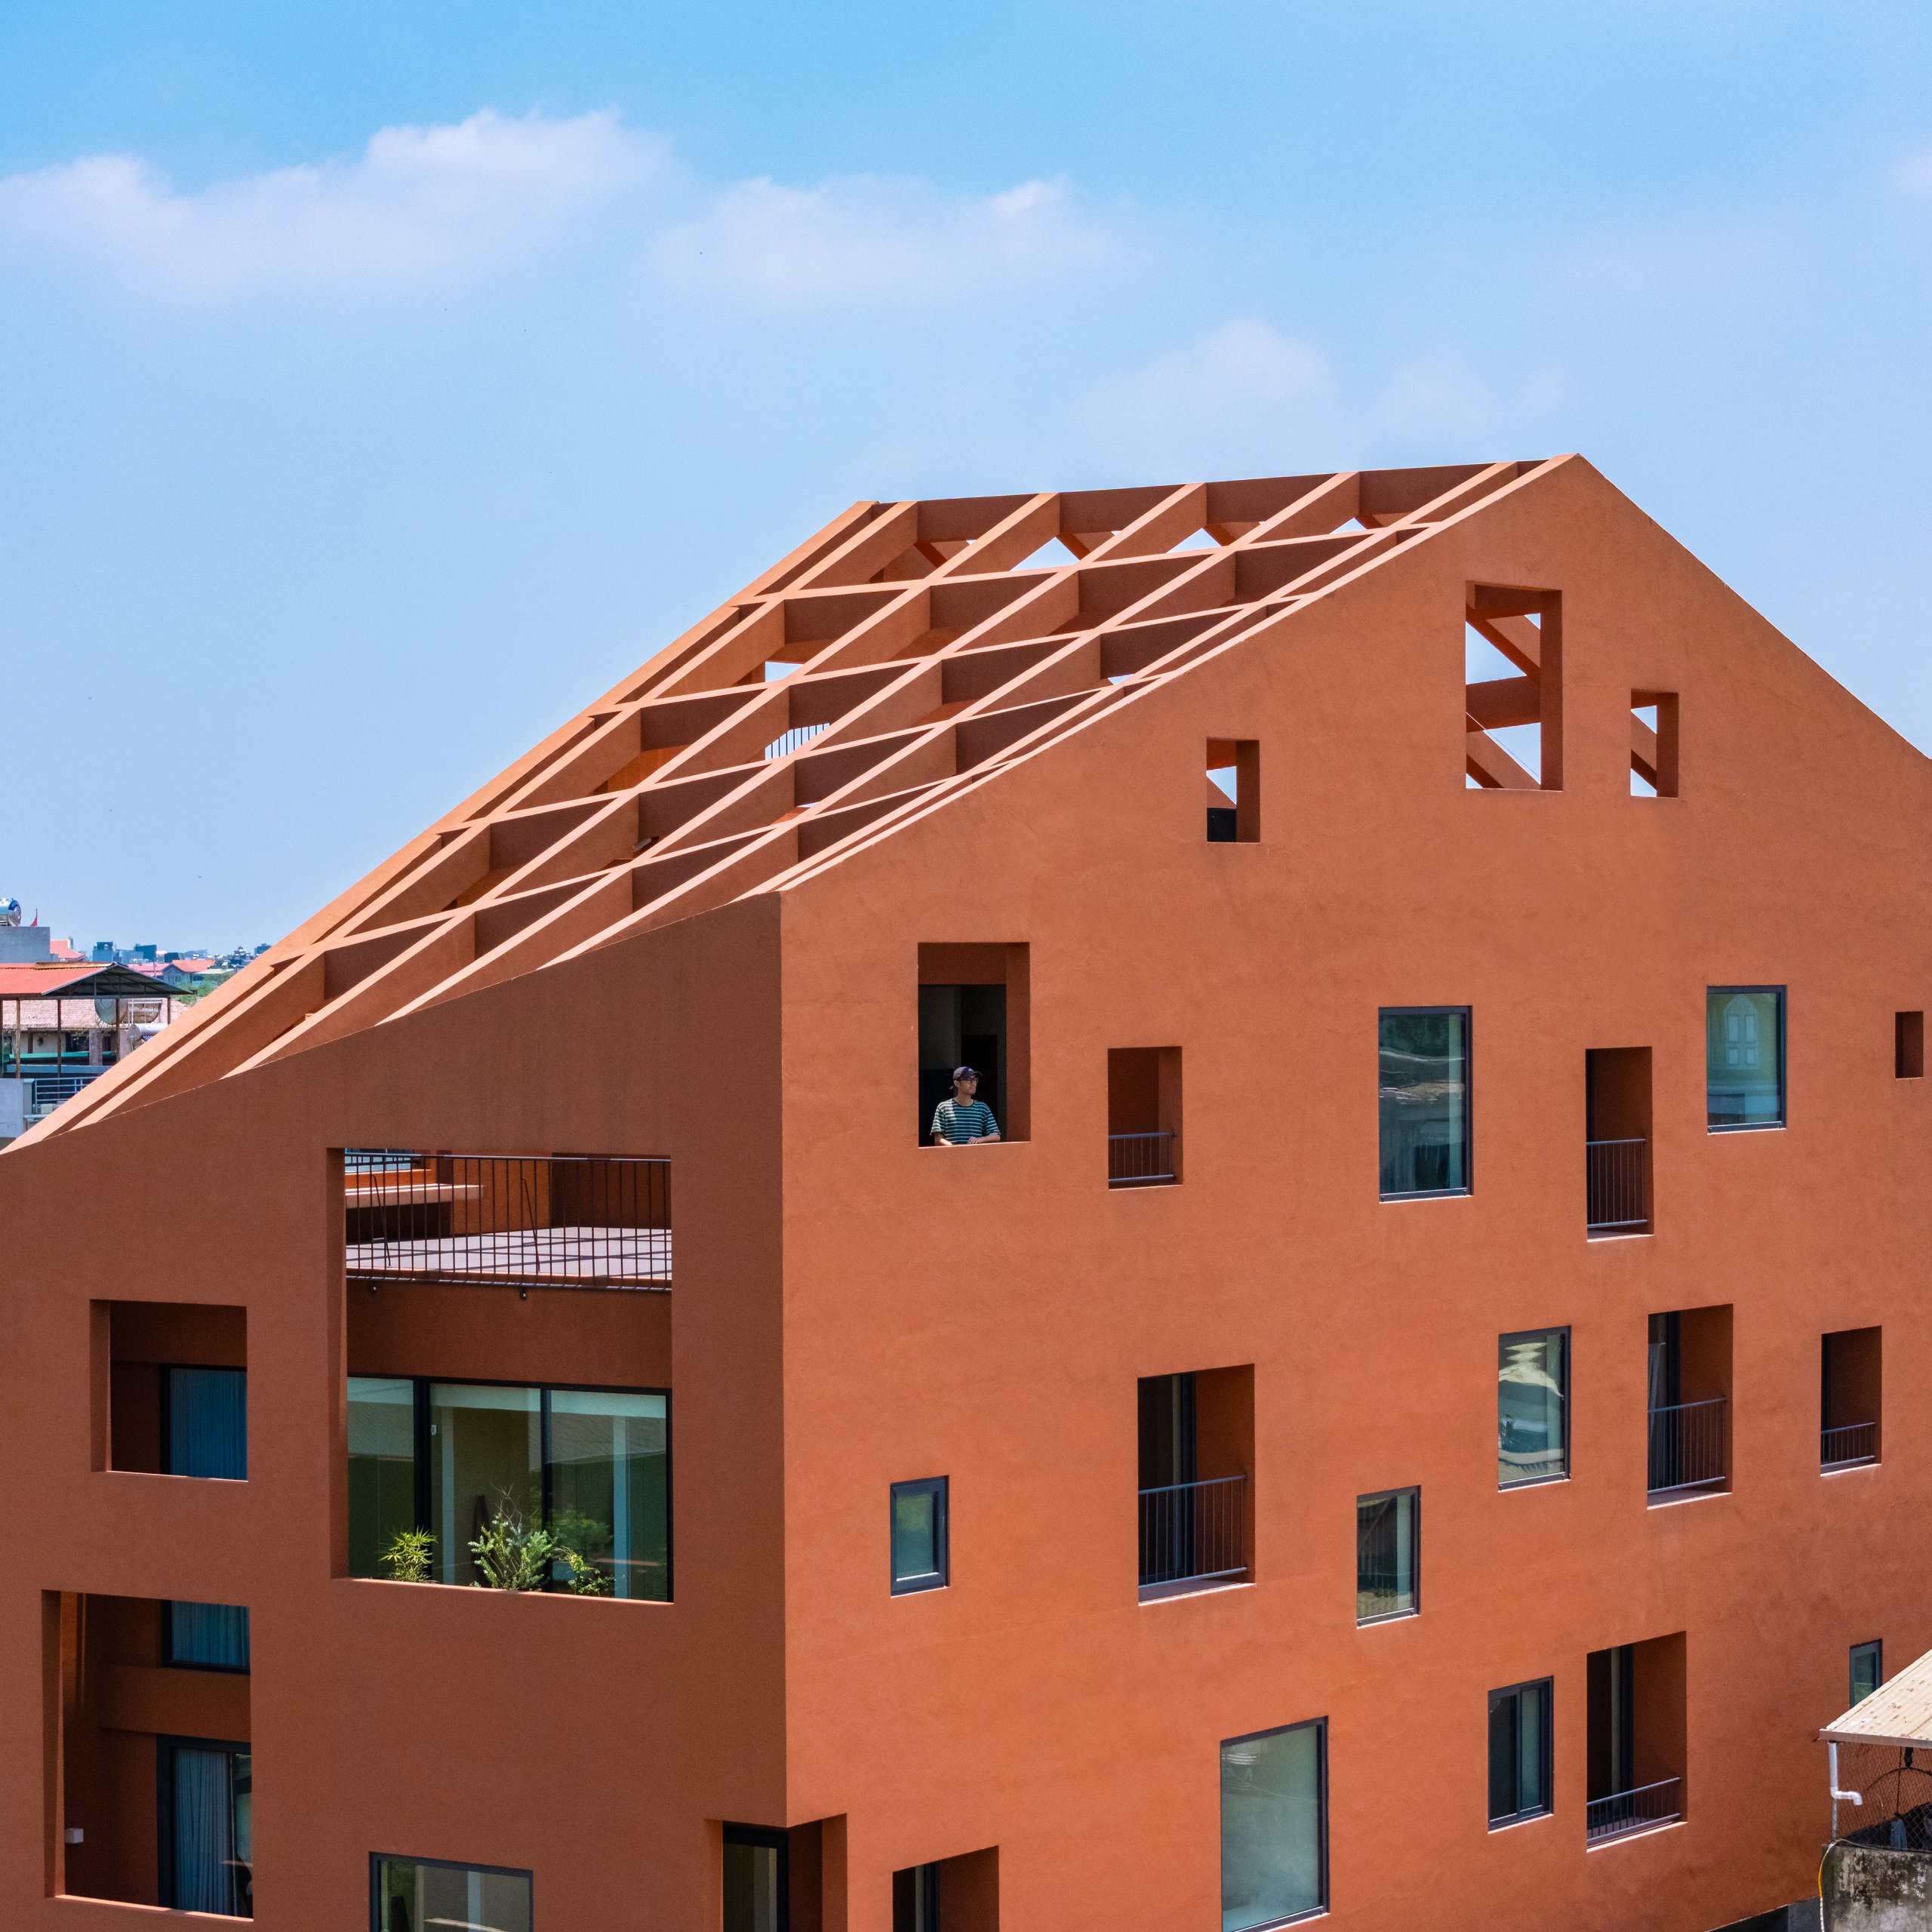
The northern climate is relentless in its own way: oppressive summer heat, biting winter cold, and humid nồm days when every surface beads with water. On the outskirts of Hanoi, the line between old village and new town shifts every day. Here, 100 Windows by Inrestudio offers a notable answer.
Architect Kosuke Nishijima designed it for two generations and three households living together. His approach to the microclimate question differs from that of many local peers. Its response does not come from traditional roof folds or verandas but from a modern geometric structure, disciplined and carefully calculated. Dozens of openings of varying depth and size cut through the double skin. They give the building a striking and highly personal facade.
Here the skin breaks summer sun into soft, diffused light, while the cavity between the two walls holds back direct radiation. When the weather turns cold, residents can close the deep openings set within the thickness of the skin. This is clearly a solution that demands a substantial budget. Its value lies elsewhere. A foreign eye adds to tropical architecture a crisp, thoroughly modern way of controlling sun and wind.

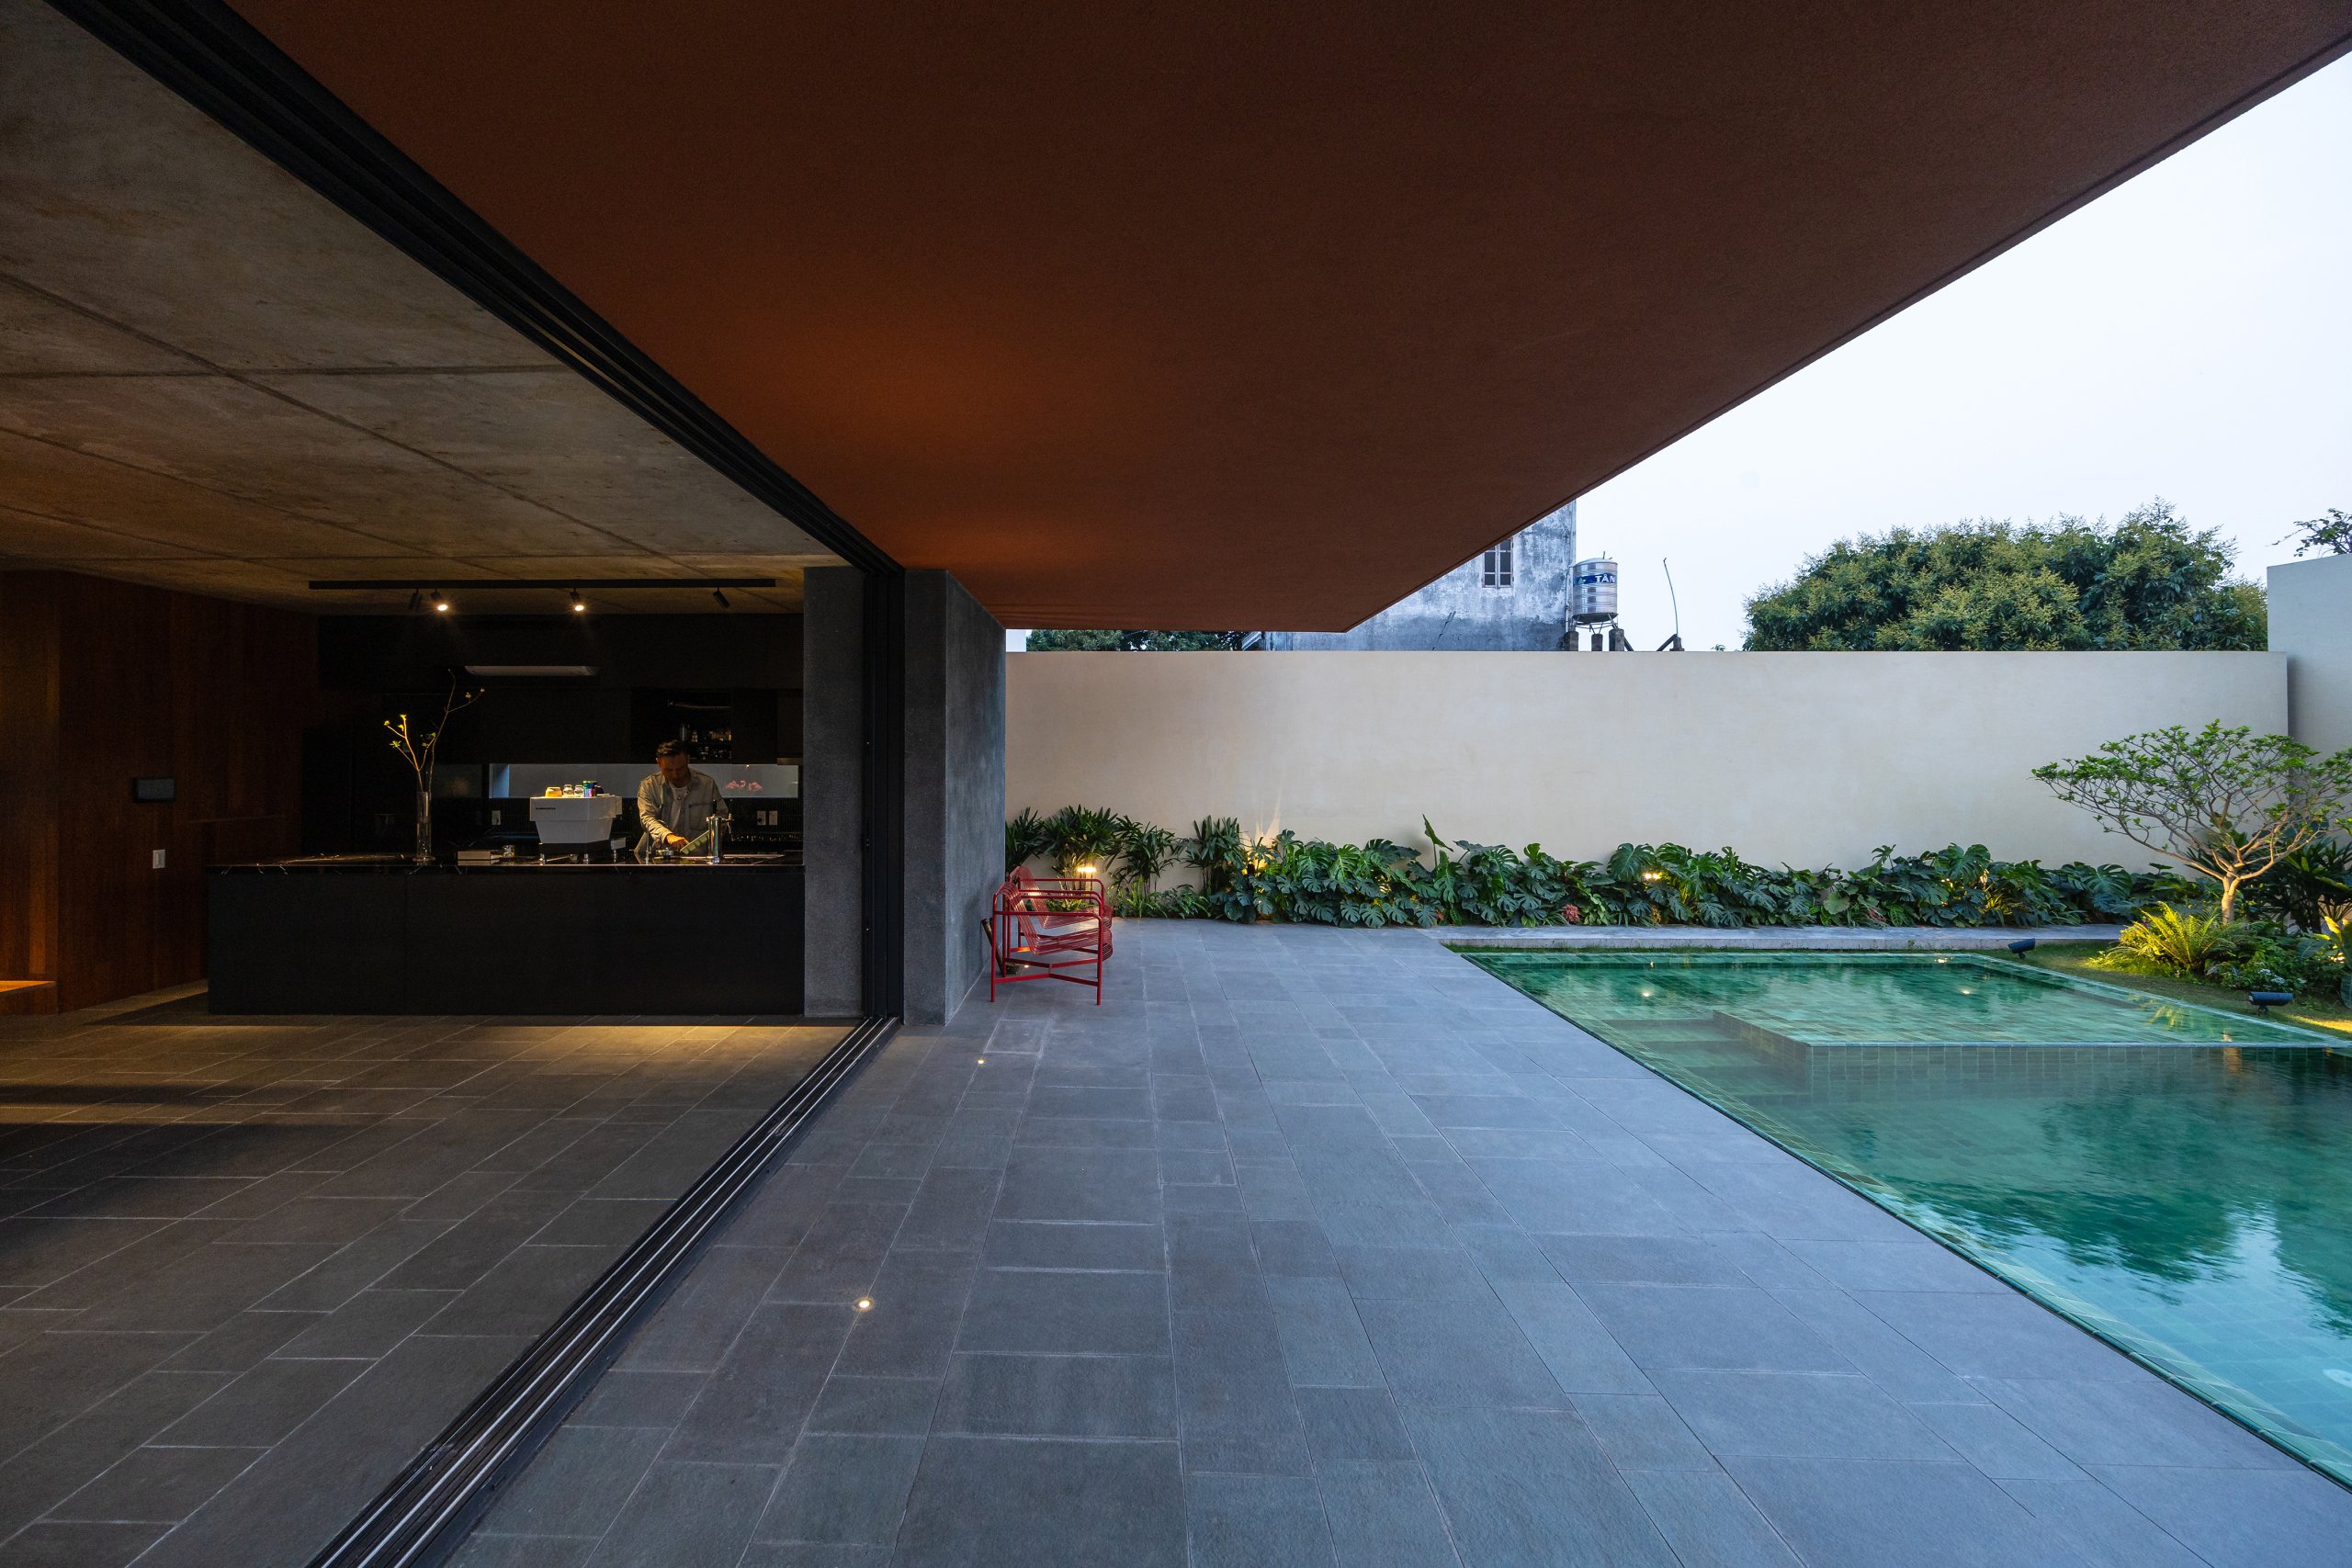
Pass through that skin to the ground floor and you find a small walled garden. The noise of the urban fringe stops outside. When the large sliding doors open, living room and garden become one, and family life regains its privacy.
Fired-Brick Screens in a Narrow Lane
In central Vietnam, harsh sun and the dry gió Lào winds turn any concrete surface into a radiator.
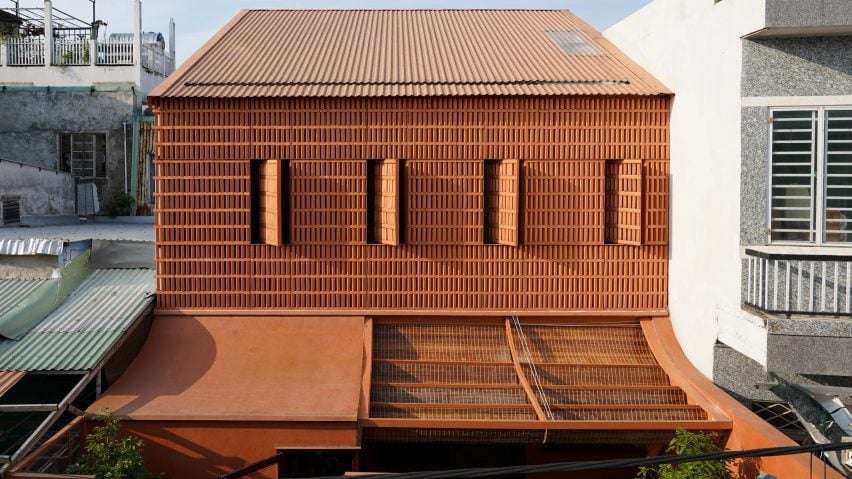
Tucked into a narrow lane in Son Tra, Da Nang, Terracotta Breath by live out studio meets the heat with a screen of fired clay brick. The project links two homes for two generations around a shared courtyard: the parents’ house at the front, the daughter’s at the rear. The perforated brick wall on the street front stands apart from the glazing behind it, leaving a narrow balcony in between. It blocks direct solar heat while leaving a path for breezes to slip inside. Strong sunlight passing through the wall breaks into patches of light and shadow that move across the raw brick floor.
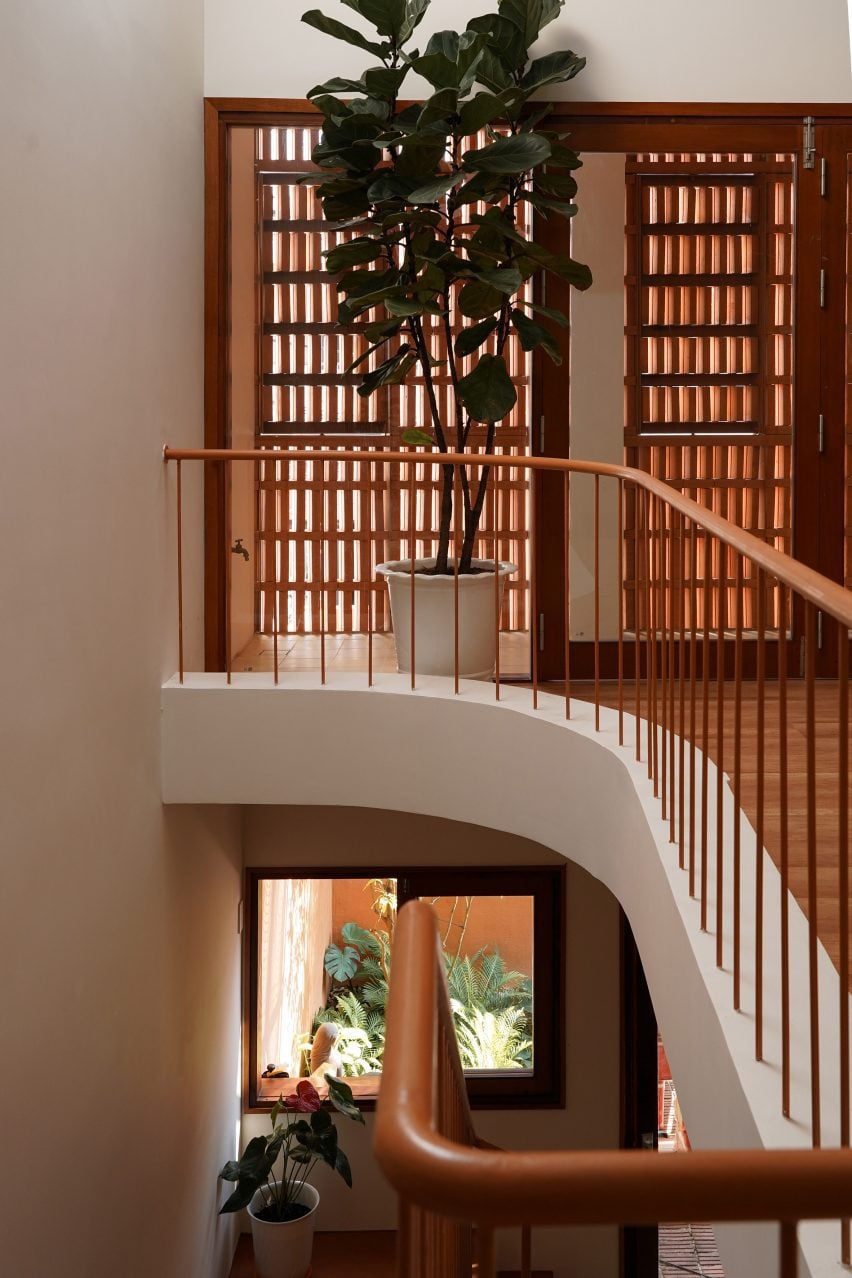
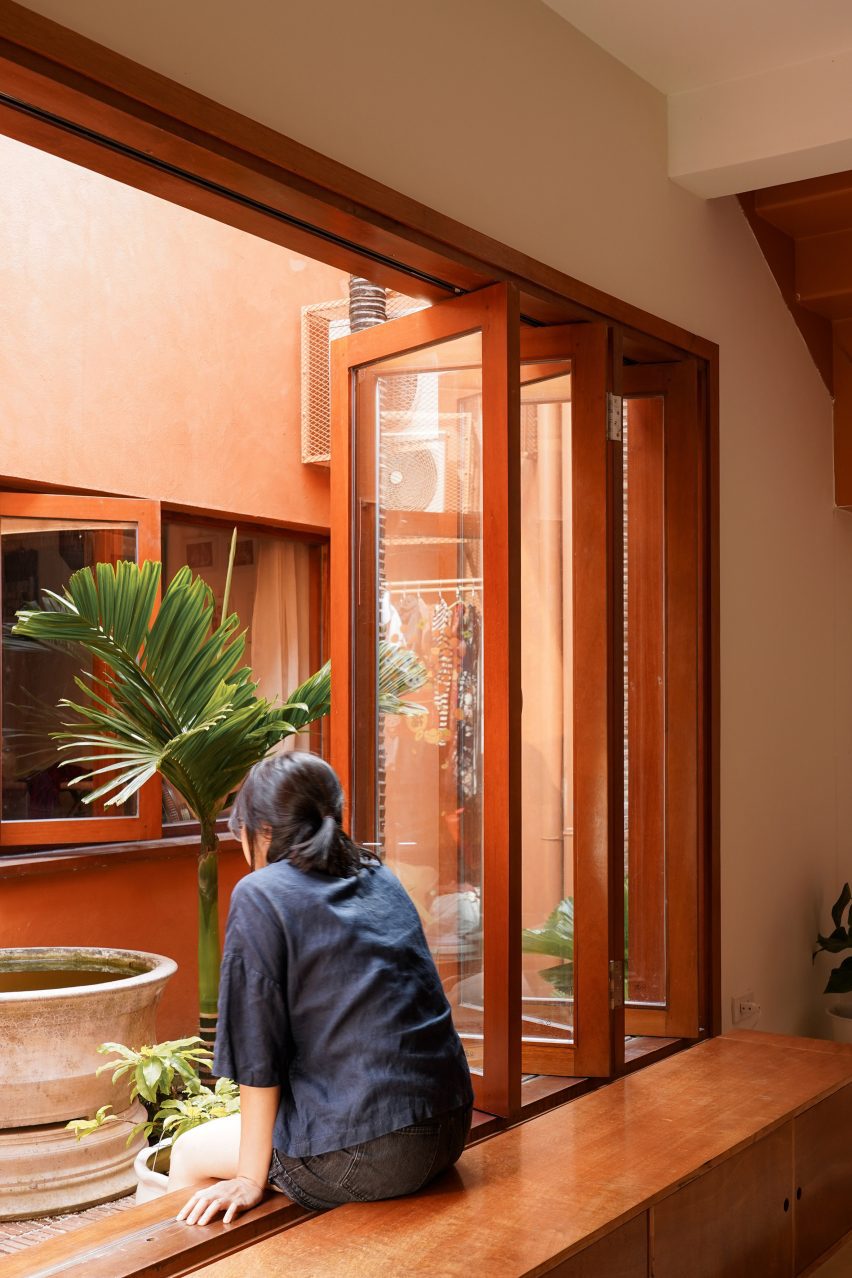
Behind that screen lies the courtyard between the two houses. It brings light and air to both sides. In the daughter’s home, folding timber windows open fully onto it, so breezes from the lane pass through the rooms. The courtyard also becomes the place where the two generations meet each day.
The Traditional Bay House, Rebuilt
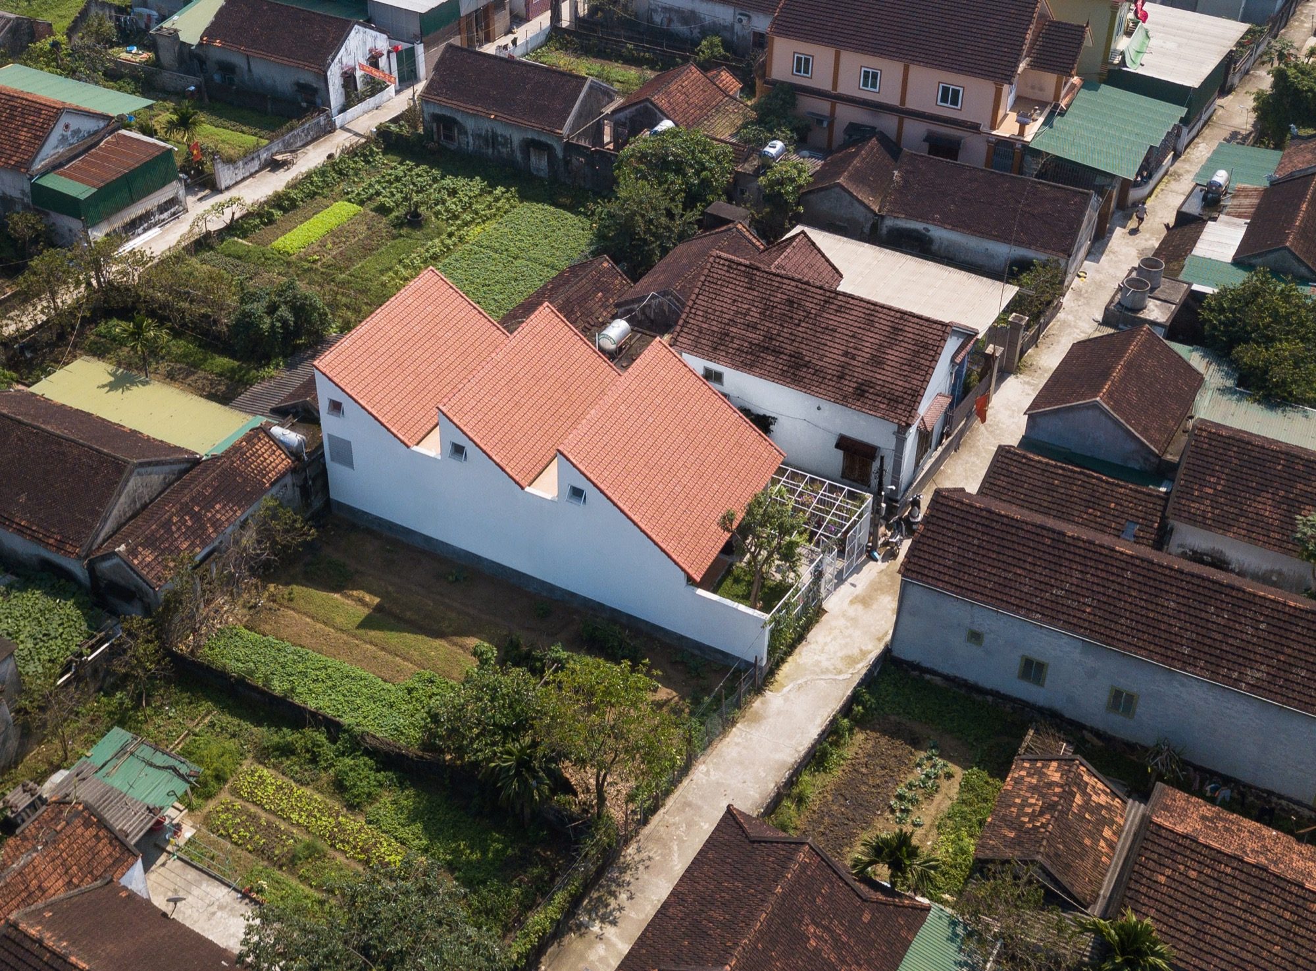
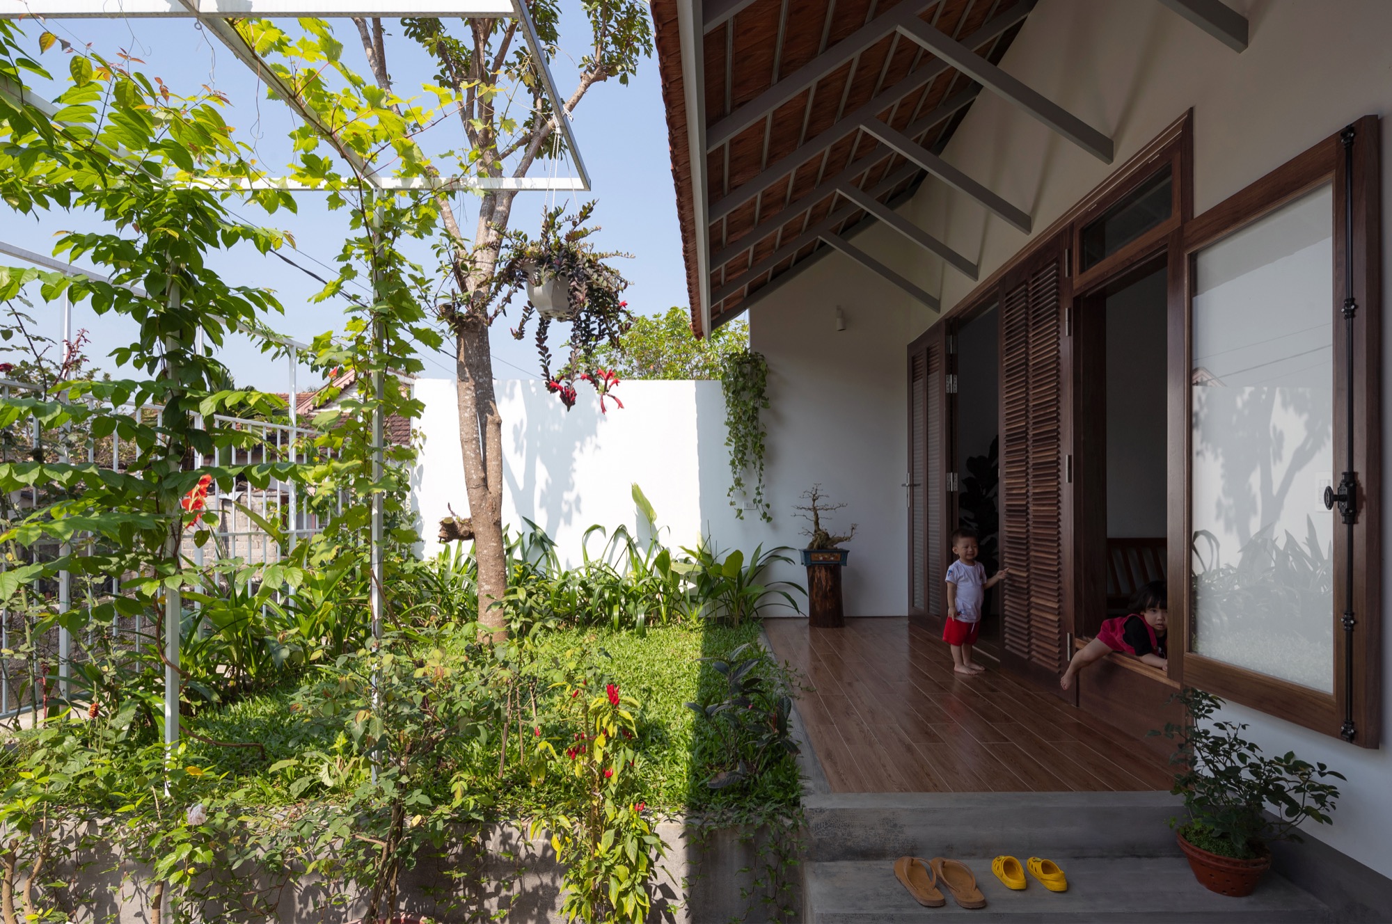
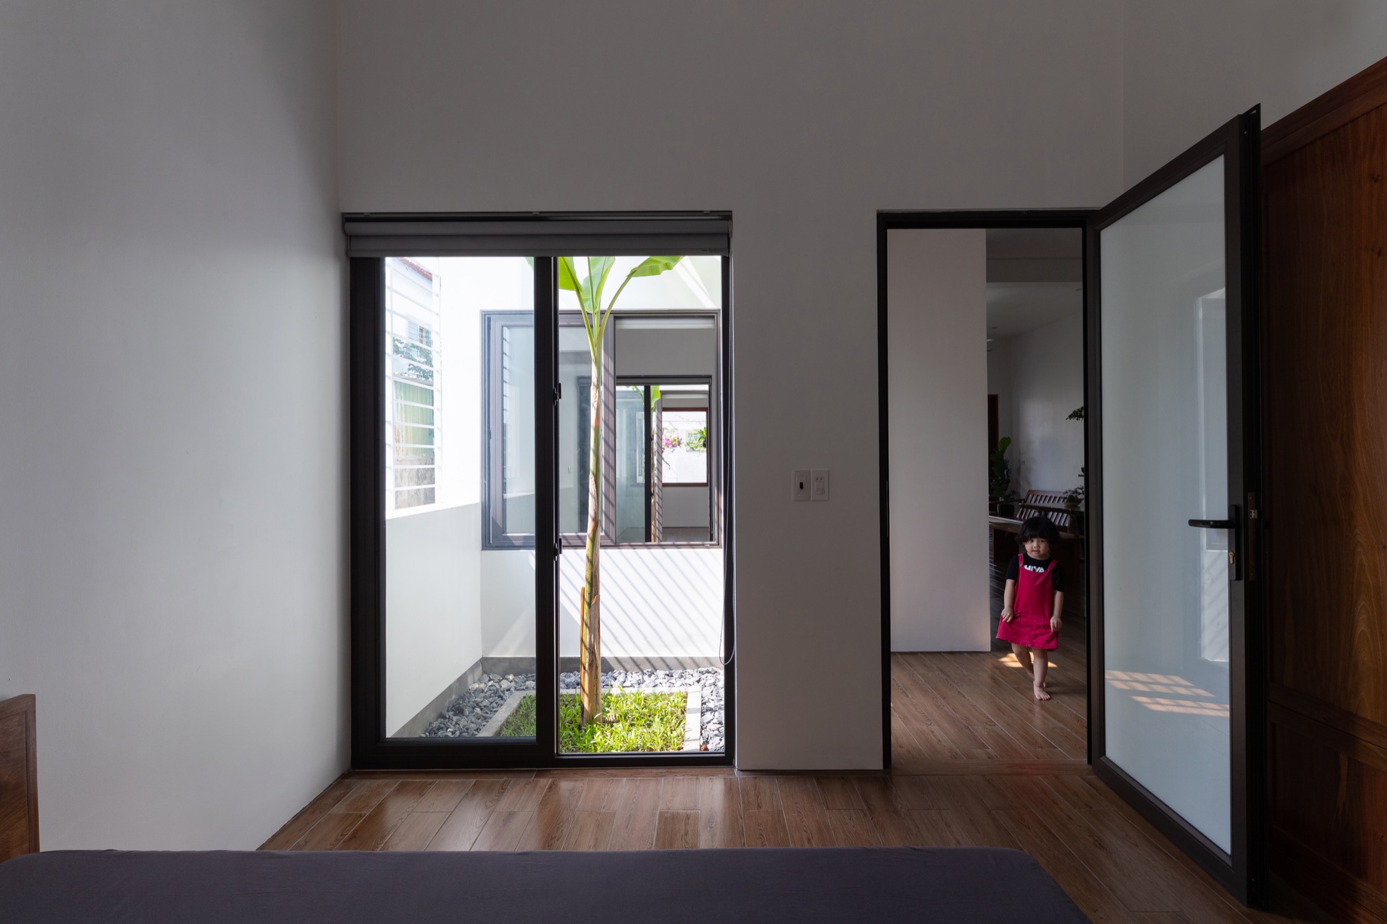
Also in central Vietnam, but in rural Do Luong, Nghe An, 3gian House by Nguyen Khac Phuoc Architects takes a different approach. On a long, narrow village plot, the architects gather the three bays into one continuous sequence, broken by two inner courtyards. Traditional tiles sit on a simplified steel truss. At the front, a garden and covered veranda form the climatic buffer familiar from traditional houses. Neighbours also stop there to sit. The two courtyards catch breezes along the depth of the plot and bring the garden between the rooms. As a result, the house stays naturally cool through sultry summer days.
Turning Inward in Phan Rang
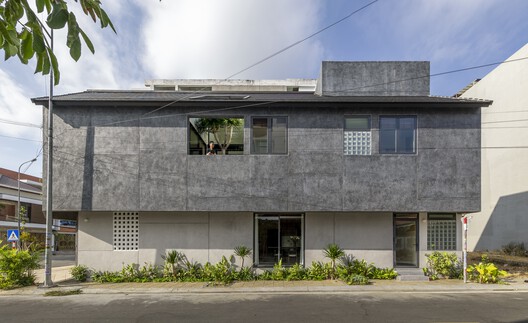
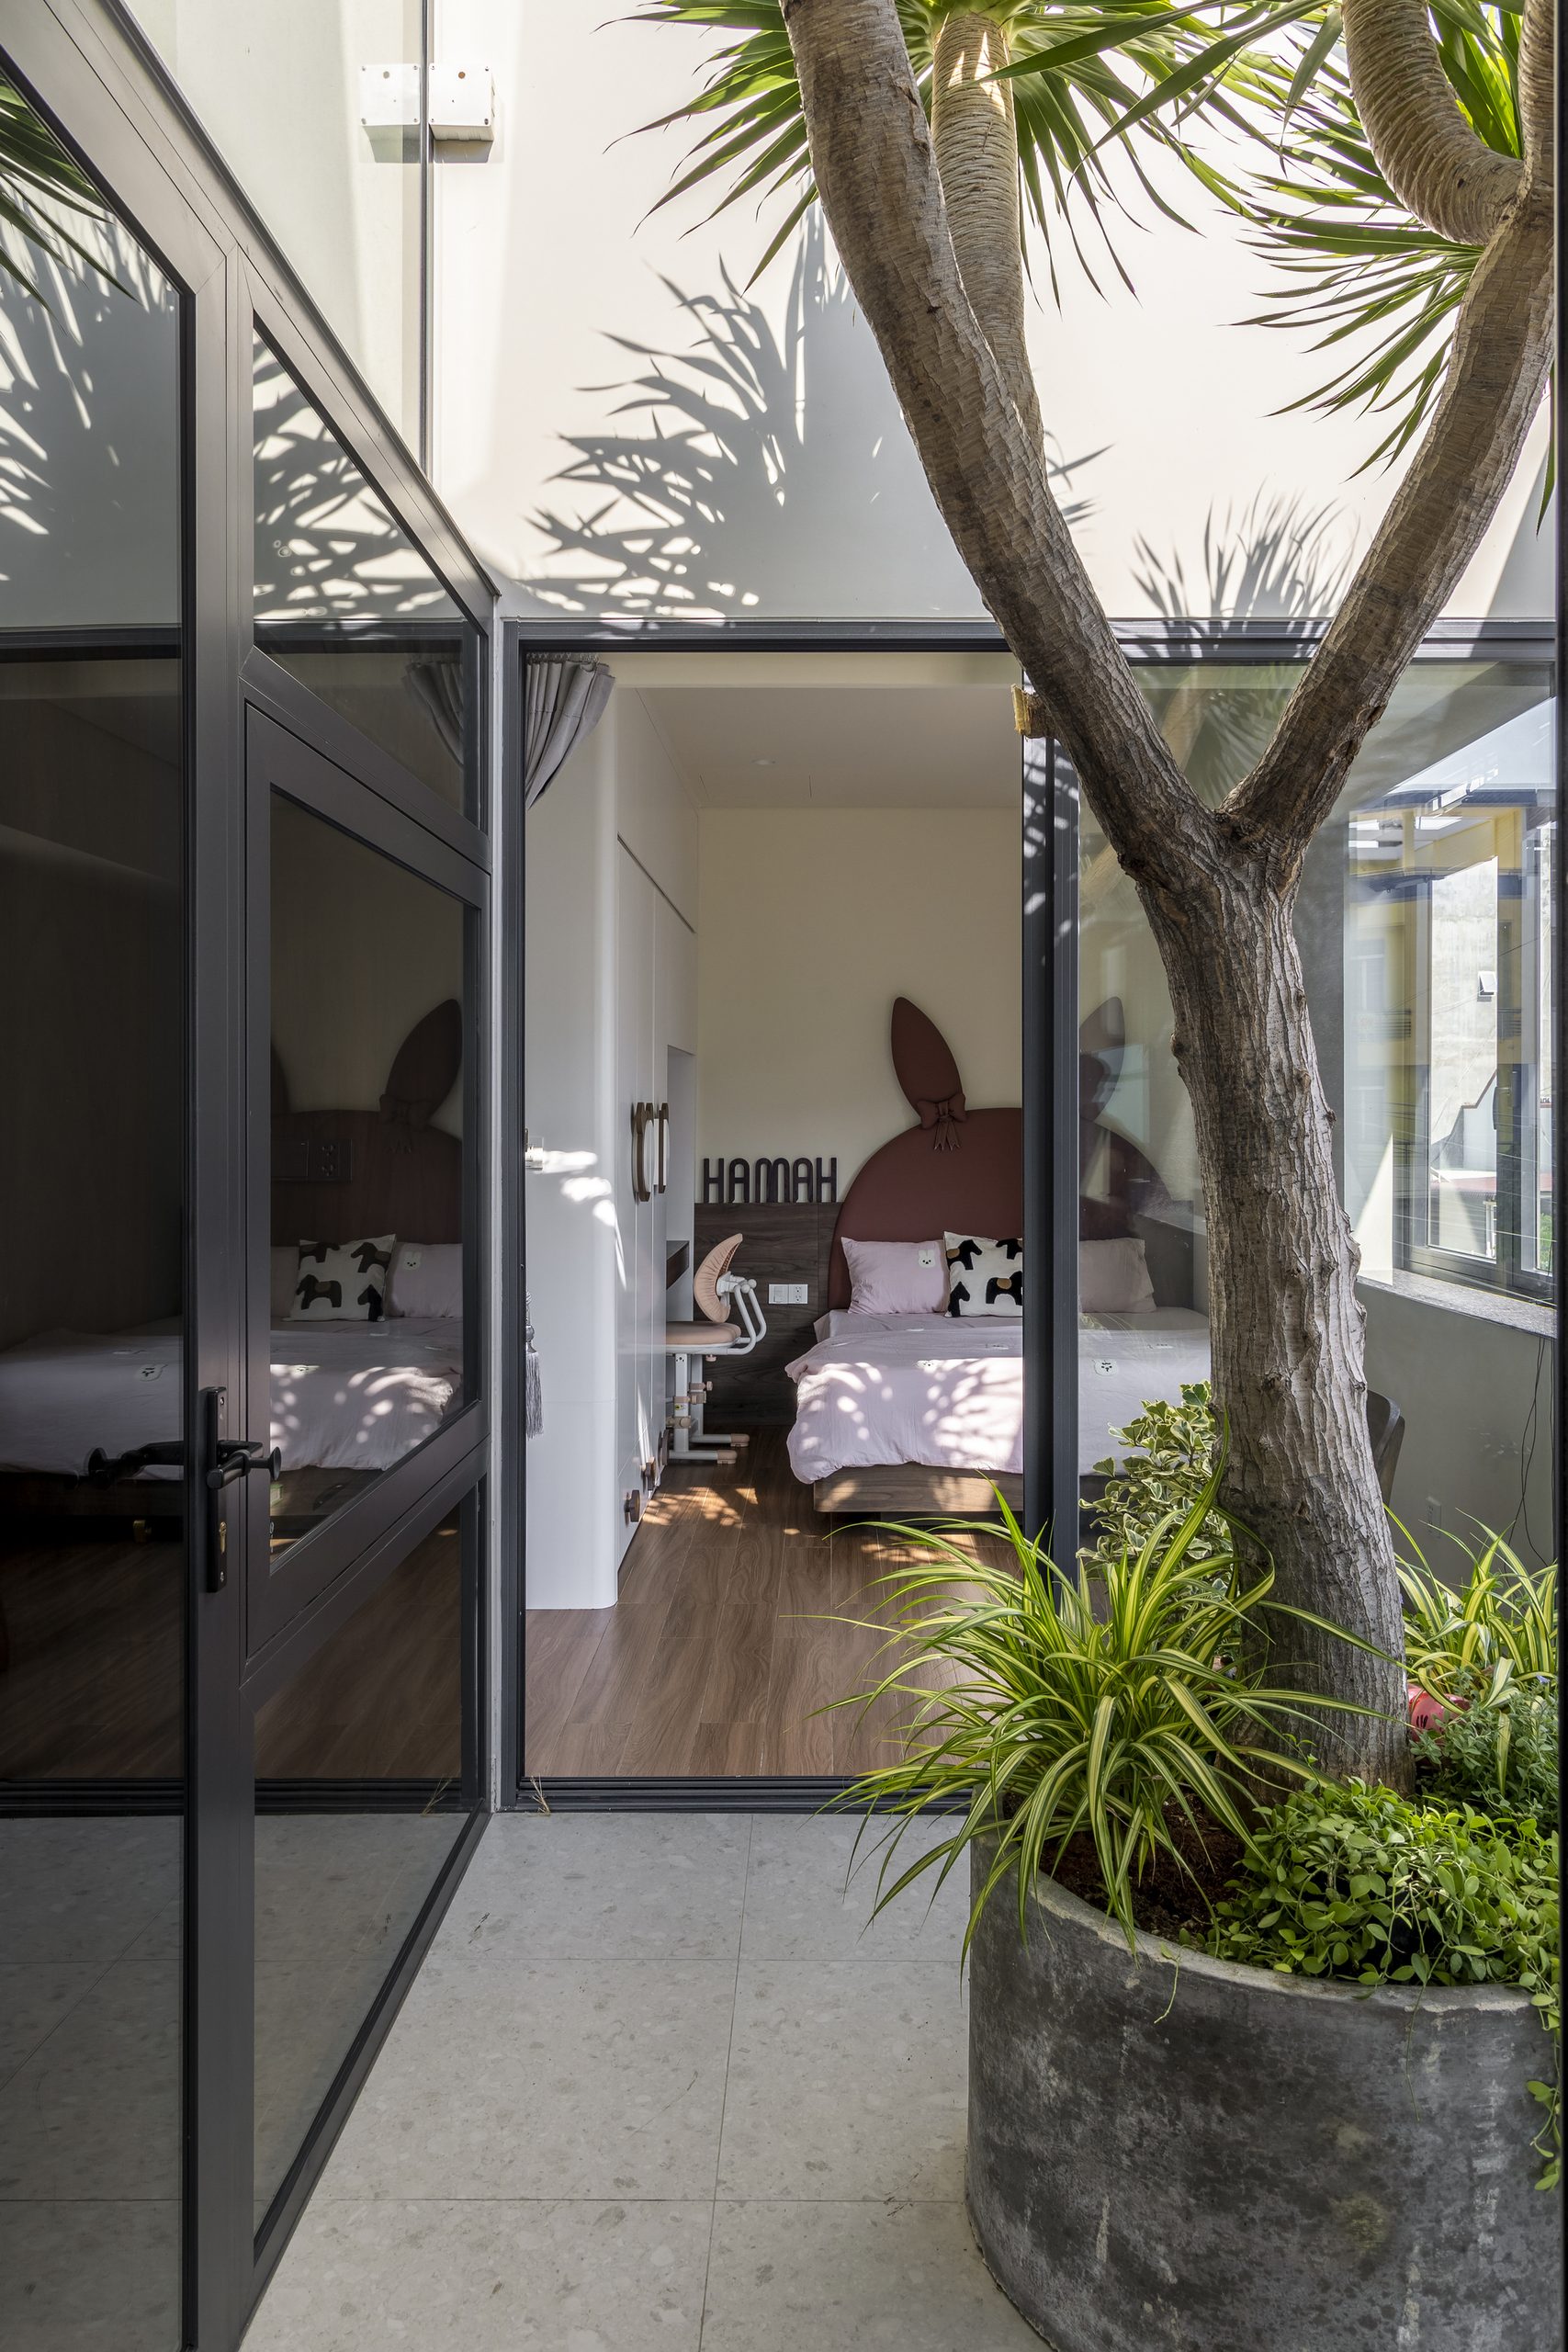
In Phan Rang, a land of scorching sun and sand-laden wind, The Inner Court House by Plus Idea Studio takes a decisive stance: it turns inward. Standing on a corner with two street fronts exposed to sun and wind, the house withdraws behind rough walls of exposed-aggregate concrete. Behind the door, though, family life revolves around a central courtyard full of greenery. Trees in the courtyard shade the rooms. Meanwhile, sea breezes pass through openings at the middle and rear of the house and draw warm air out.
A Green Microclimate Buffer in the South
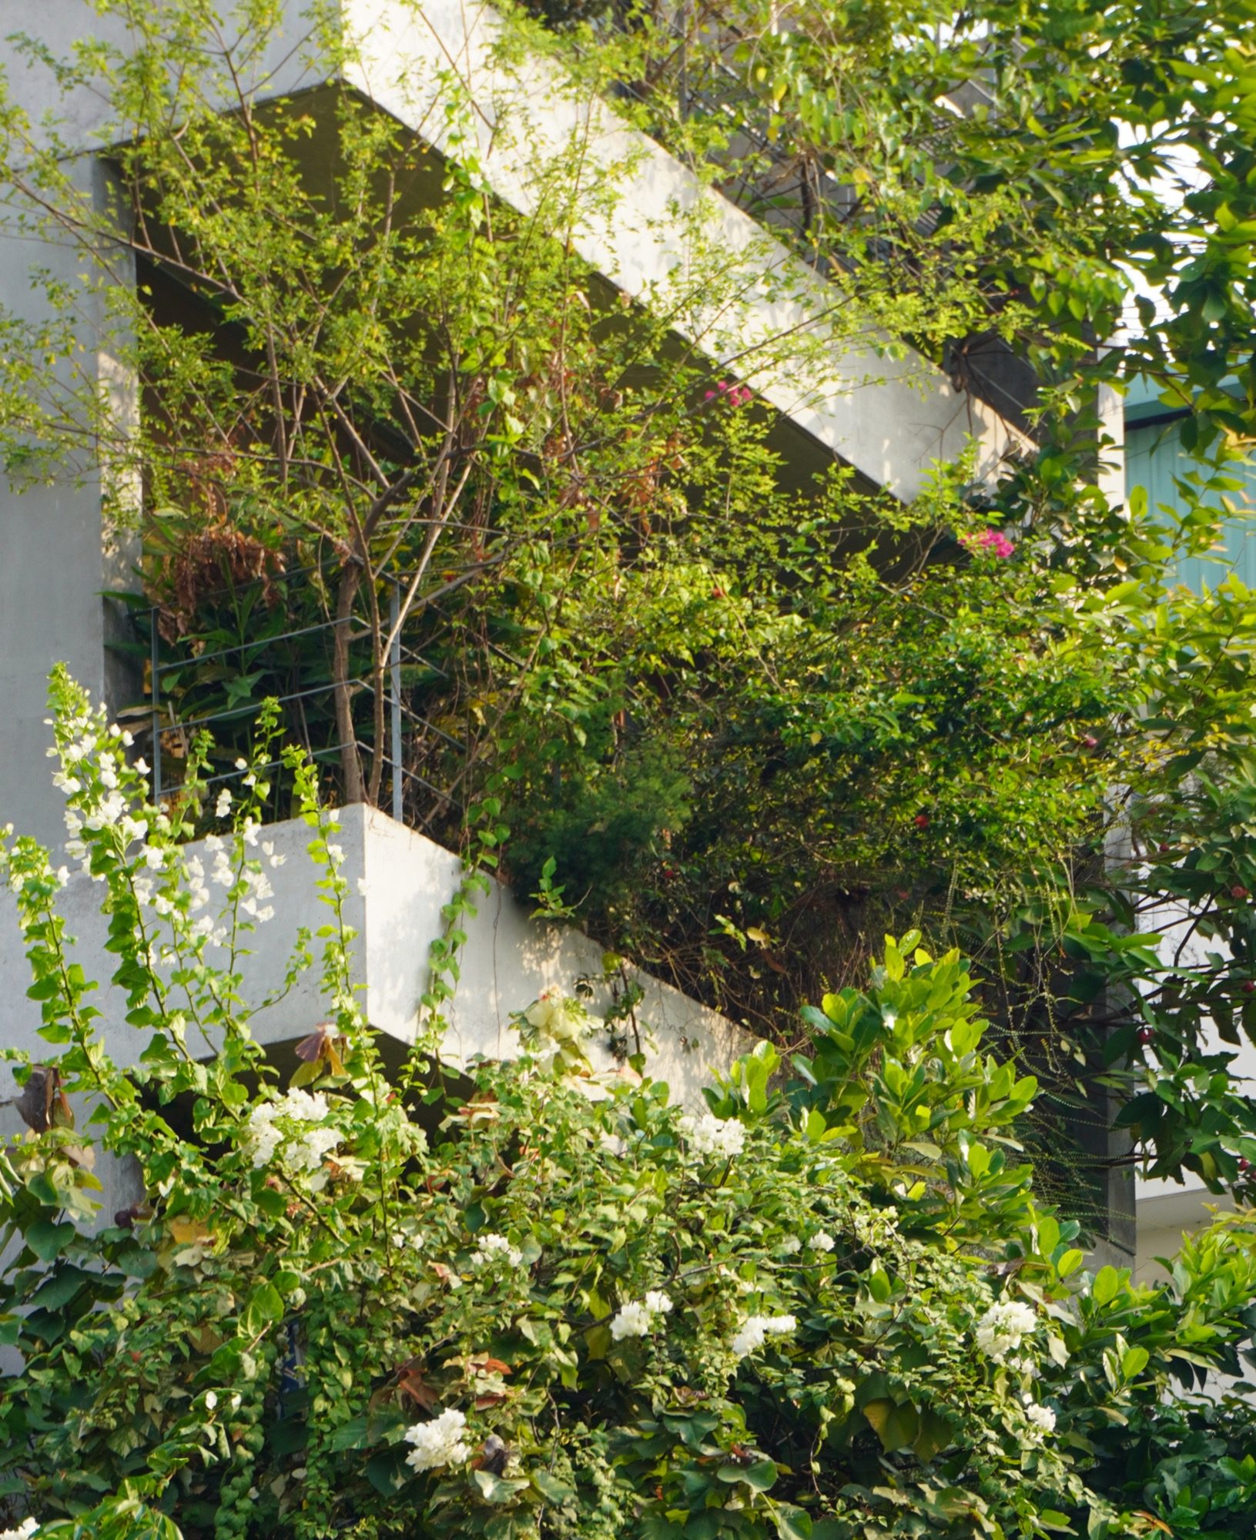
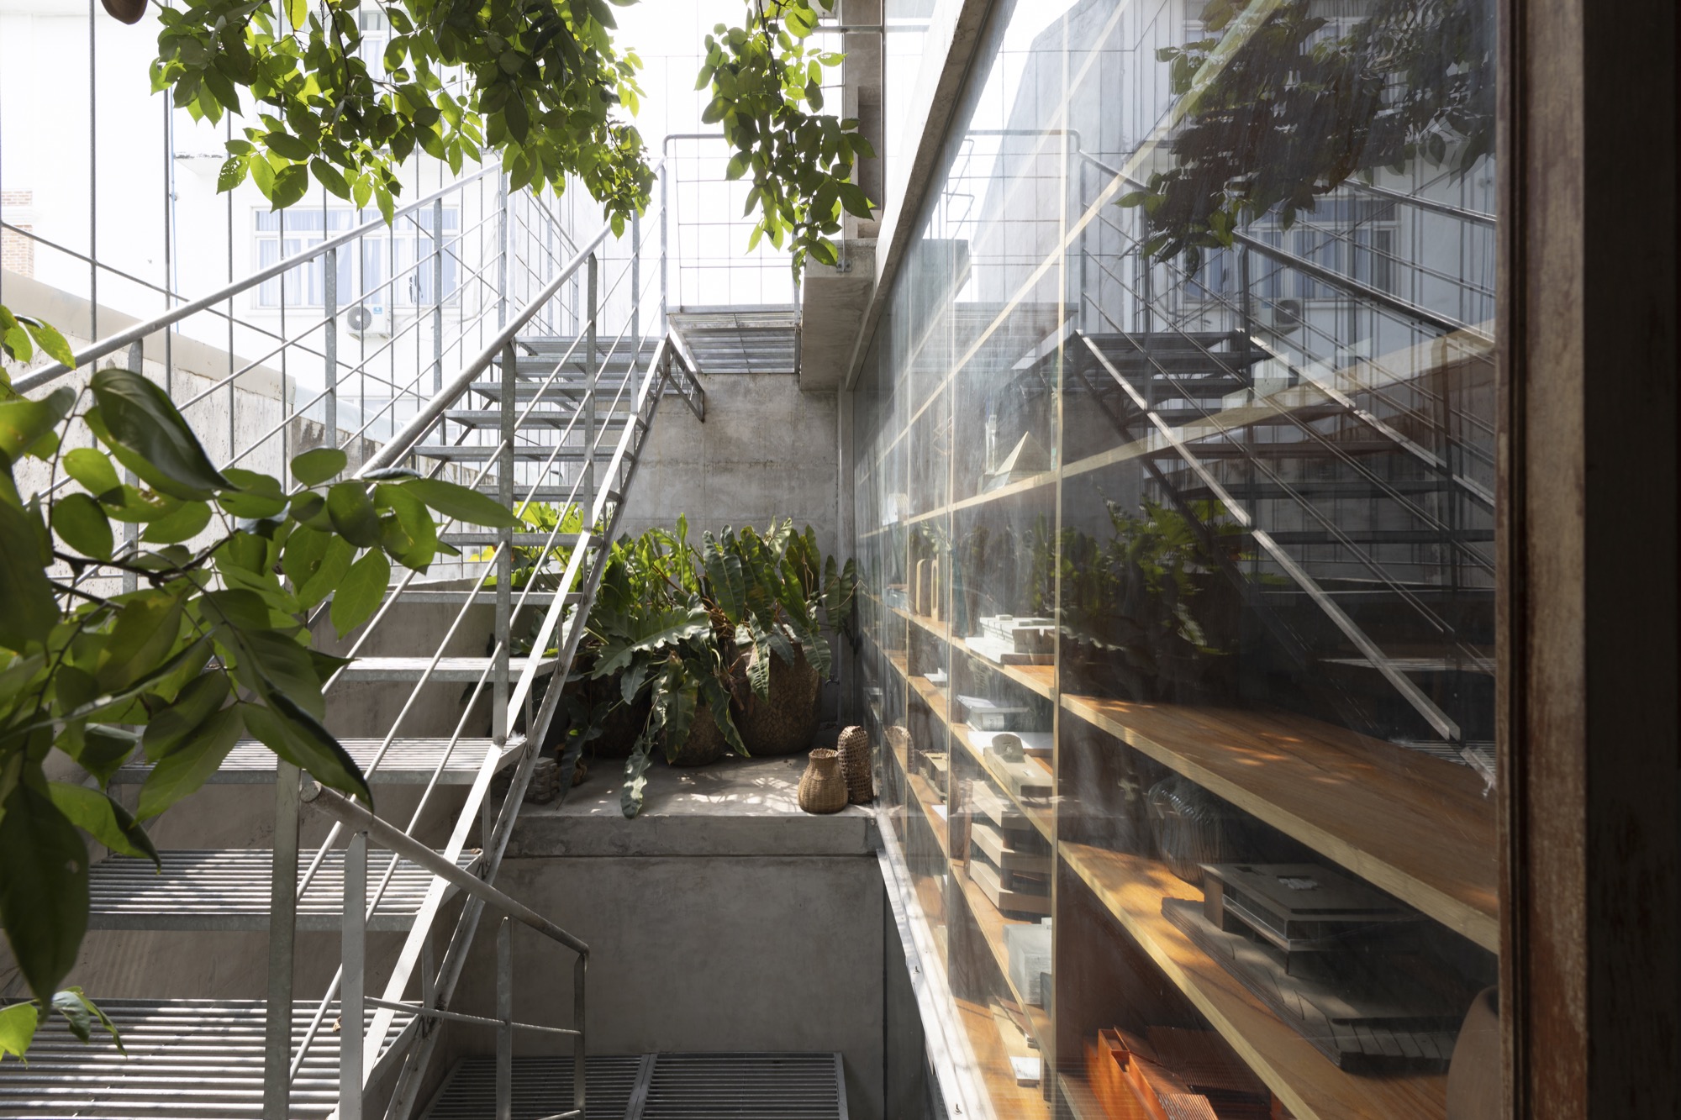
Further south, the microclimate response on narrow urban plots expands with TAA Office by TAA Design. The building is a mixed-use townhouse in Ho Chi Minh City that combines a studio, gallery, small shop and living space. Here the architects work with the idea of a “hollow box”. Only the two side walls are built solid. The front, back and core stay open. Around the box, planters run along the slab edges, and steel stairs and walkways thread through the greenery. This act of making room creates a natural microclimate buffer. The planting screens the western sun, and light filters through the foliage. Air moves freely from the ground floor through every level, so a cramped tube-house workplace becomes a small, airy ecosystem.

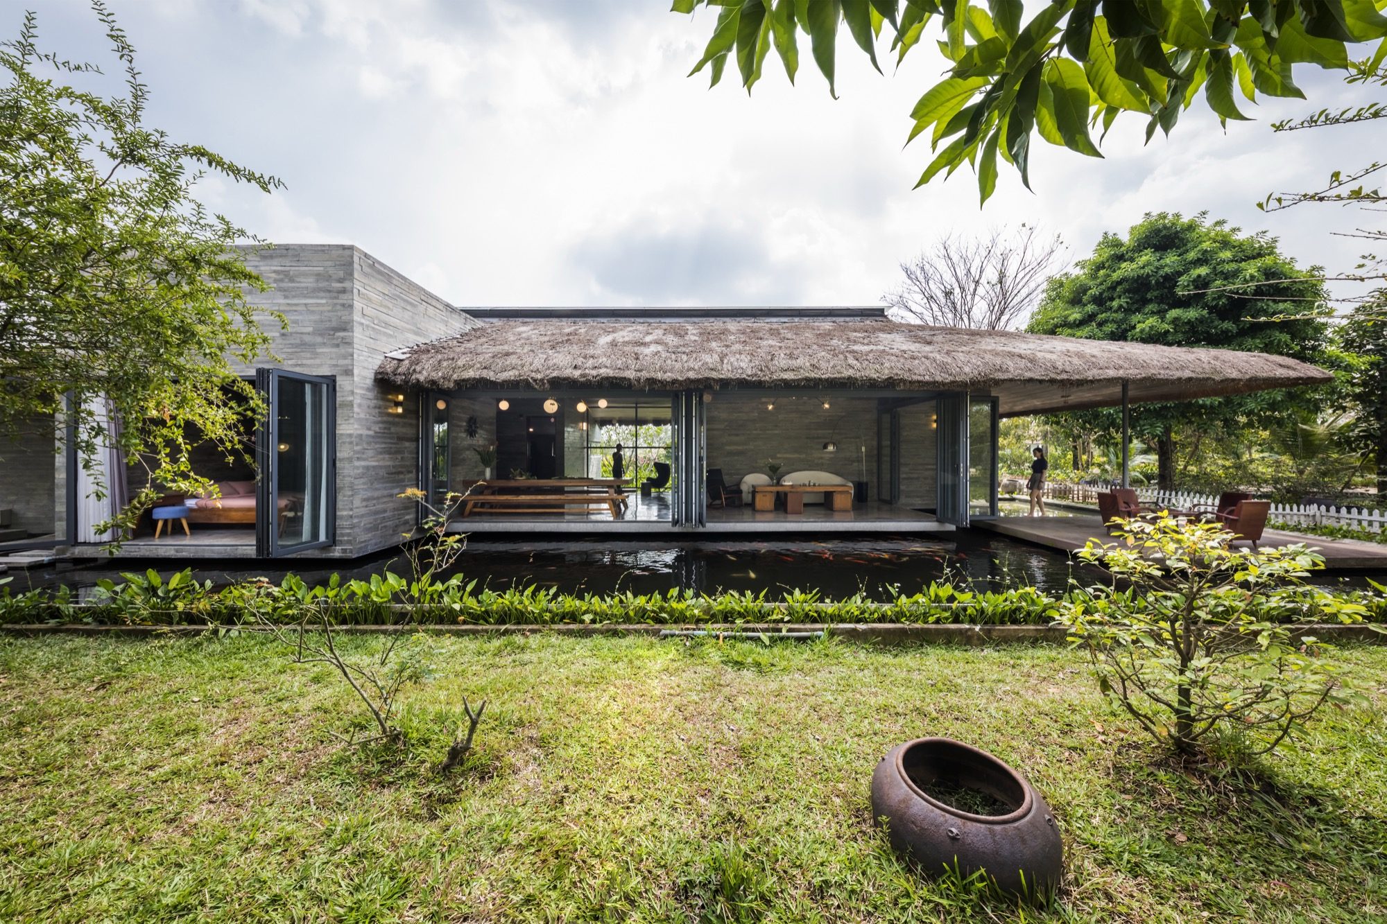
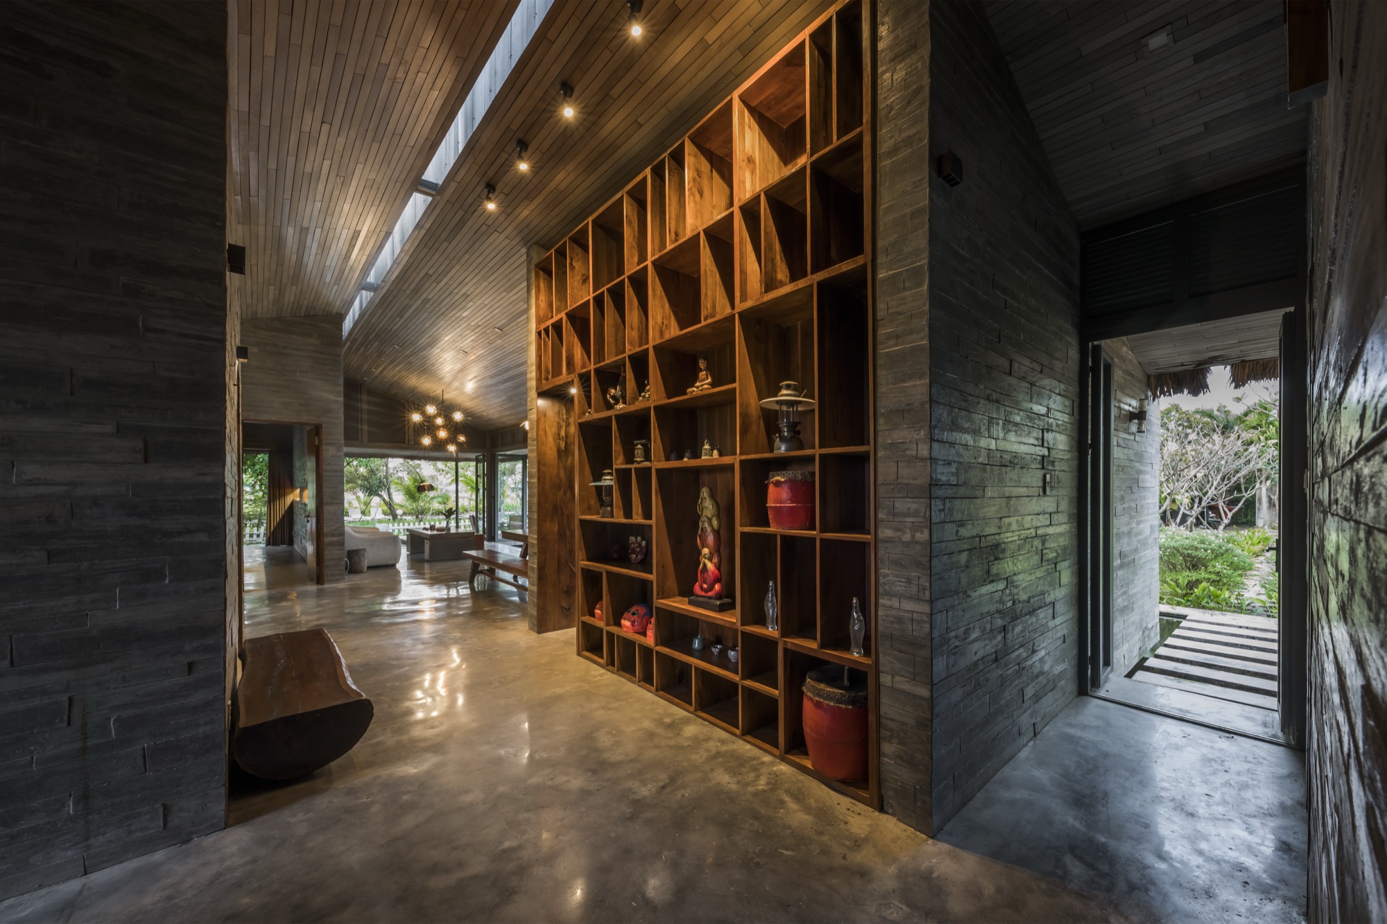
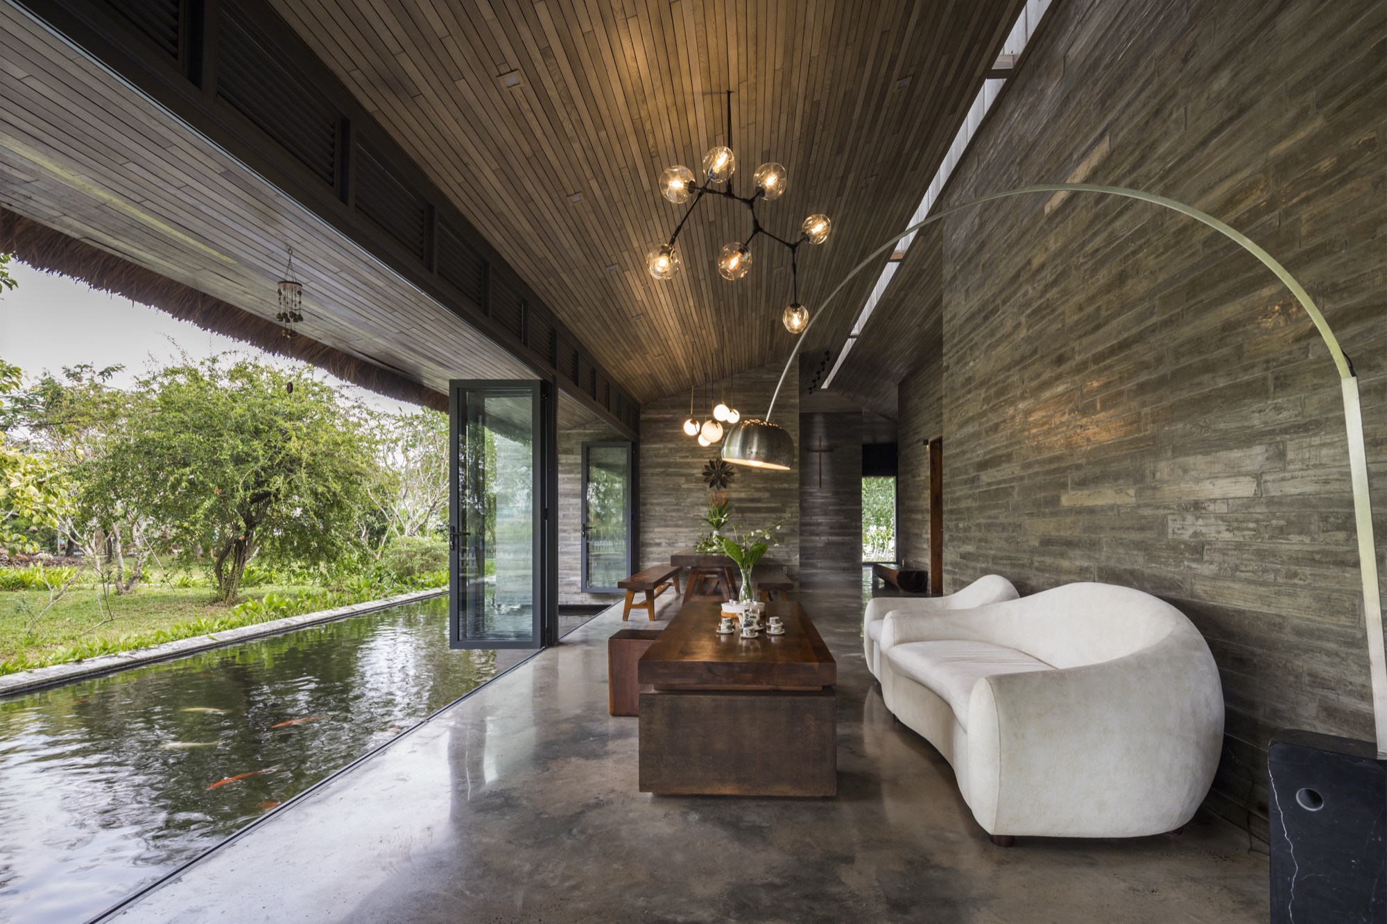
Am House in Can Giuoc embodies the ease of the southern garden house. It is a collaboration between AmDesign Architects, Time Architects and CTA | Creative Architects. The design breaks the house into five functional volumes tucked beneath one broad thatched roof. Gaps between the volumes draw light and air deep inside and open toward water and greenery. A pond runs along two sides of the house, right at the edge of the polished concrete floor. Breezes therefore pass over the water before moving through each room.
The Instinct of Empathy
Looking at how space is handled across all three regions, it becomes clear that effective microclimate design does not come from fighting nature or mechanically applying a ready formula.
Architects can deliberately give up part of the plot for verandas, courtyards, gaps or a double skin. In doing so, they return to the house its own means of blocking sun, catching wind and filtering dust. Only by setting aside the appetite for floor area does architecture find its own identity. It becomes an architecture that listens to the weather and eases the spaces in which people live.