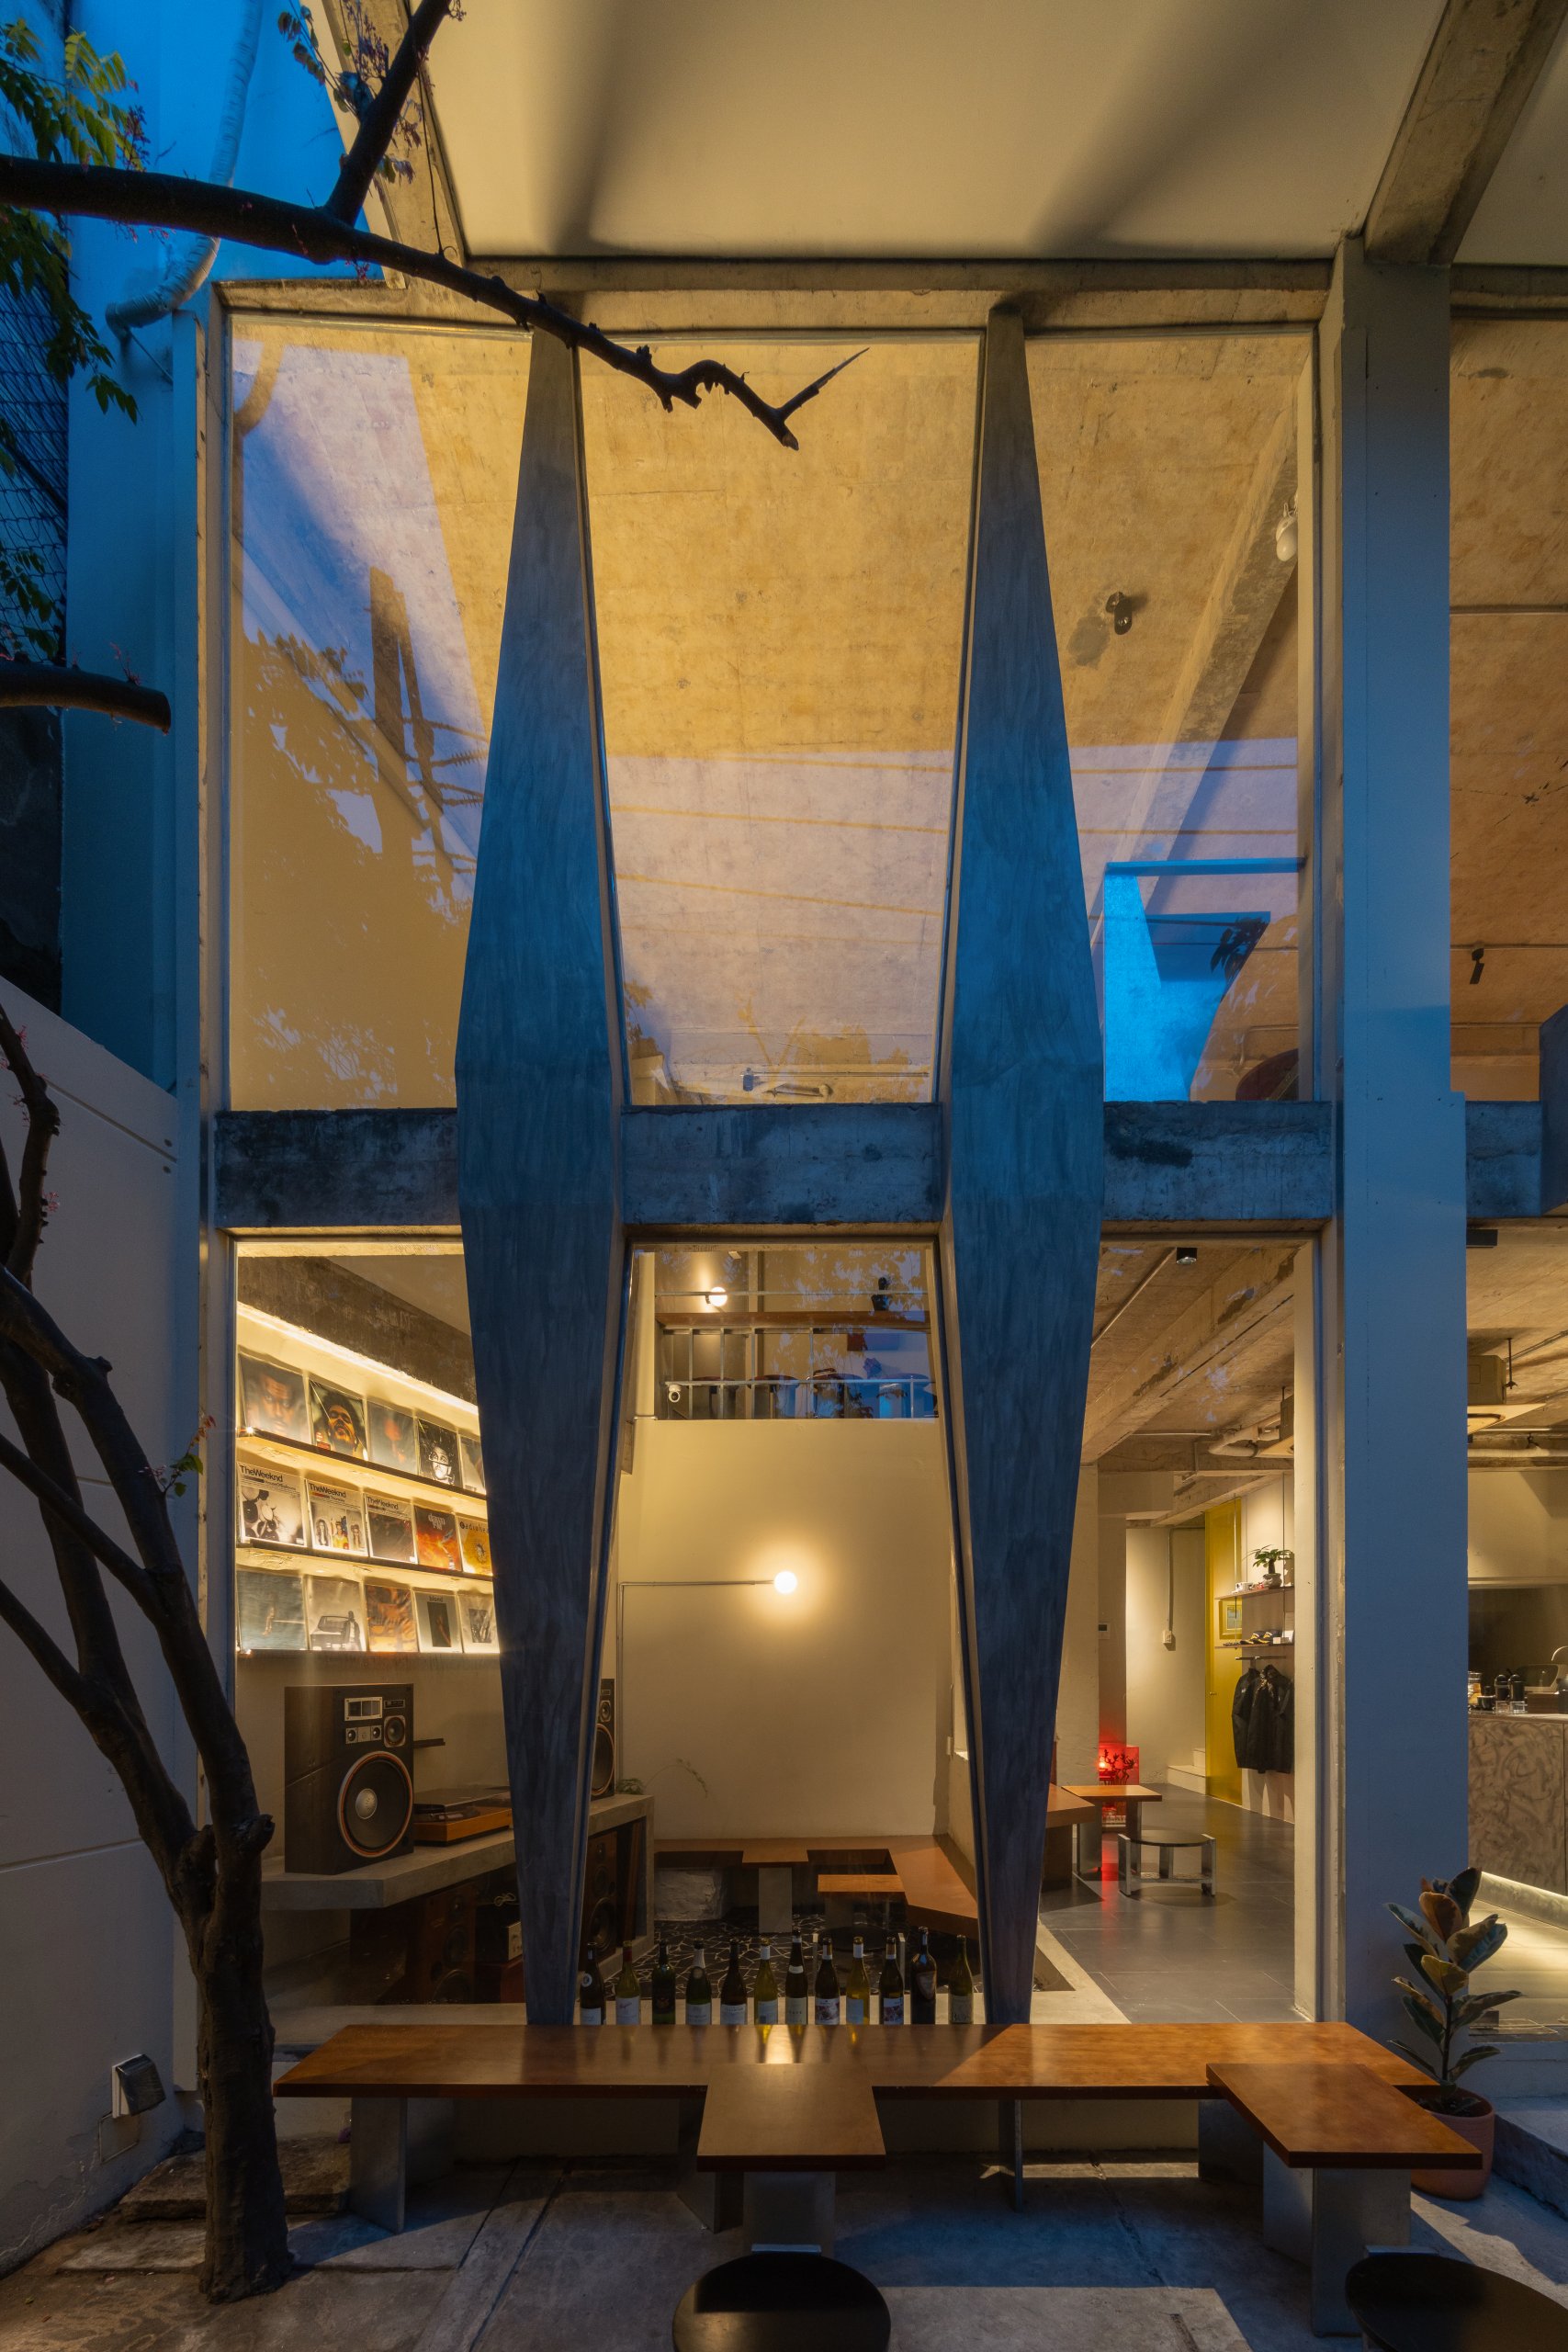
Cau Kieu, Ho Chi Minh City, Vietnam
Day1 Cafe
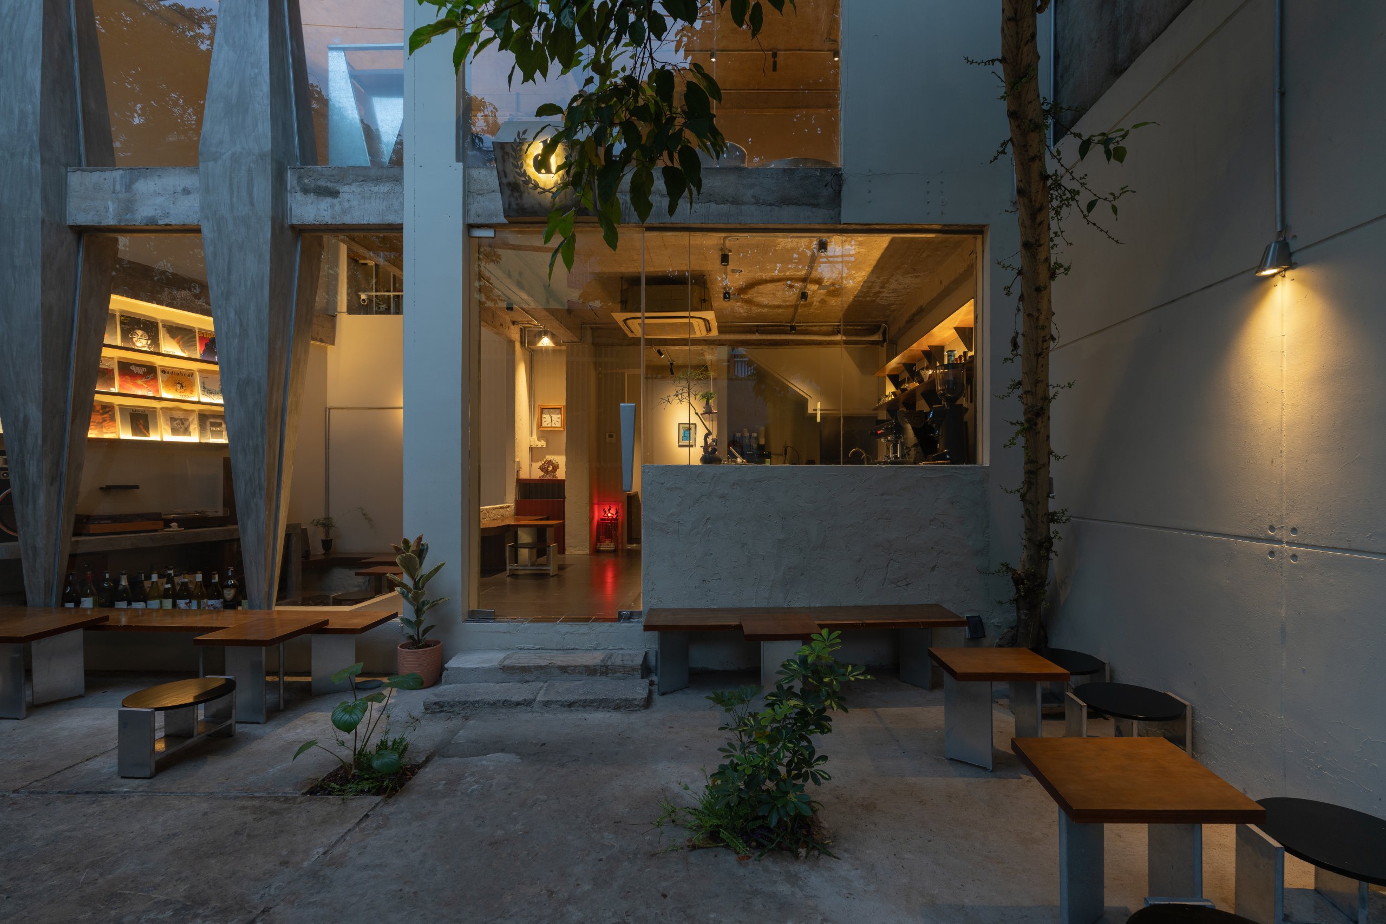
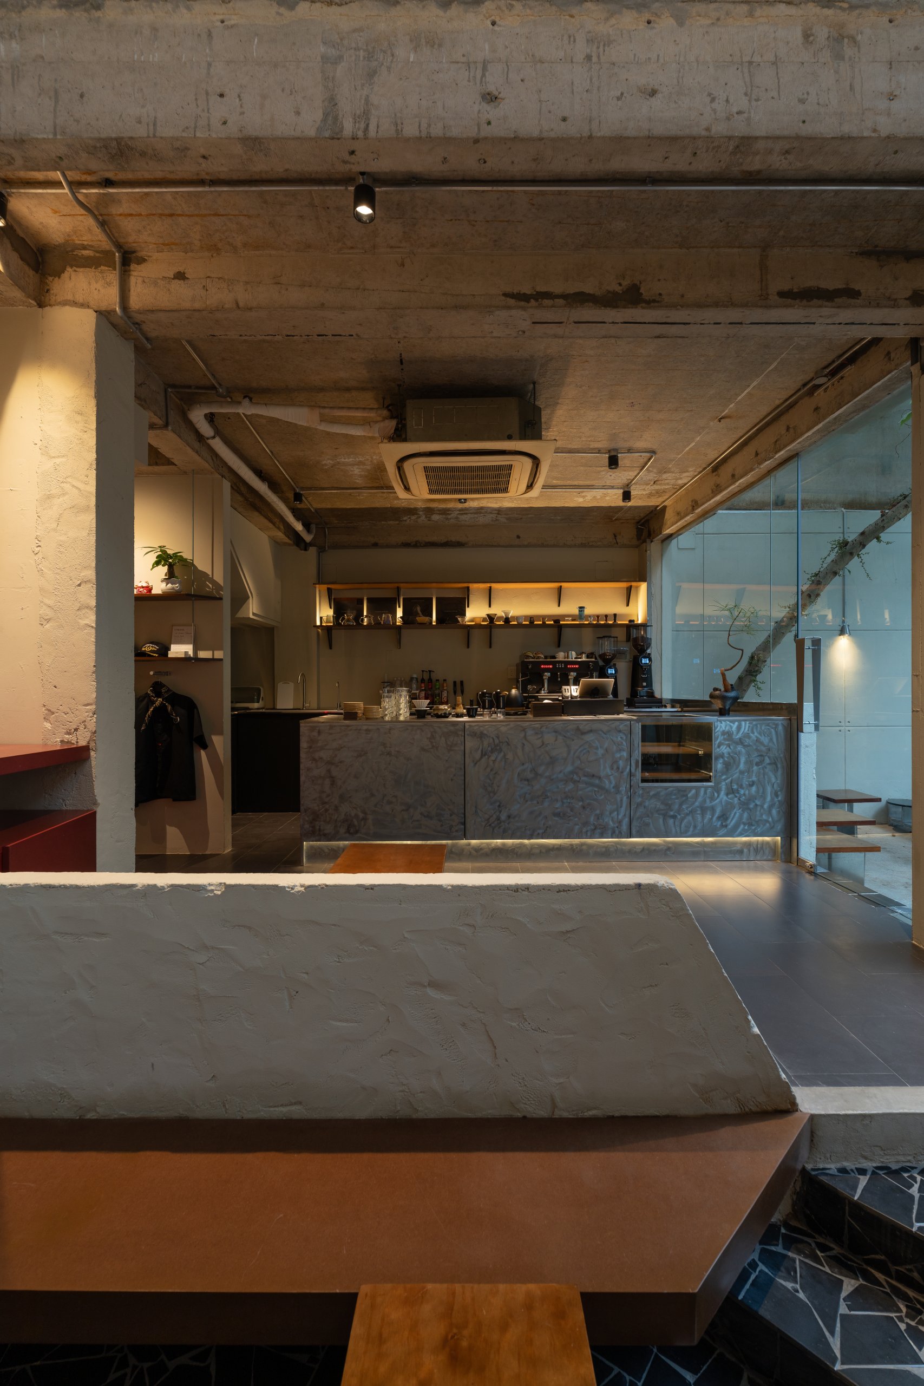
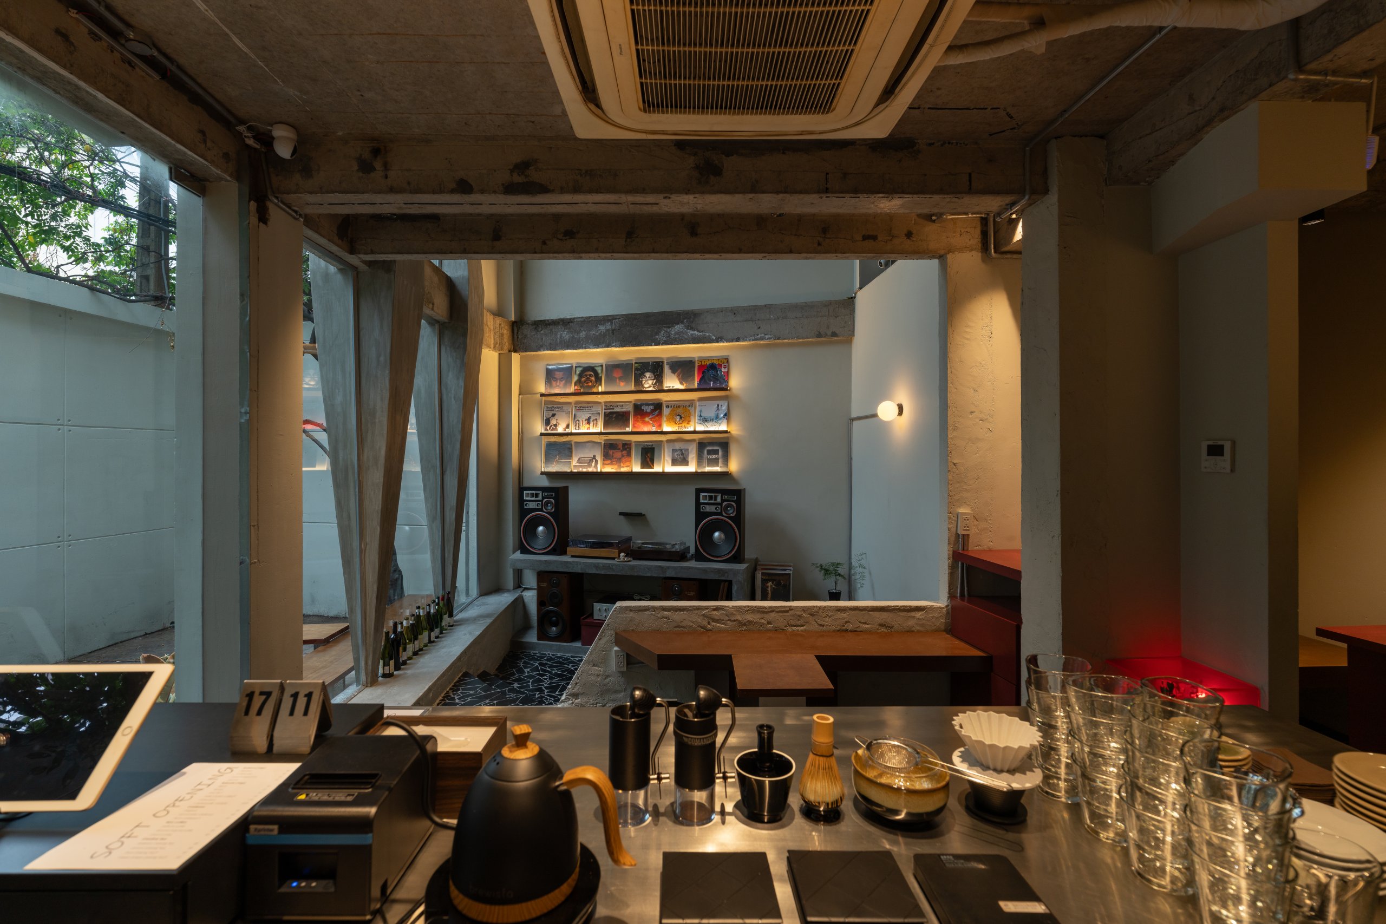
Day1 Cafe occupies a 100 m² building in Cau Kieu Ward, Ho Chi Minh City. For oh.hi studio, the project started from a question rather than a style: in a city where cafés increasingly resemble one another, how can a space find its identity through the way it is used and moved through?
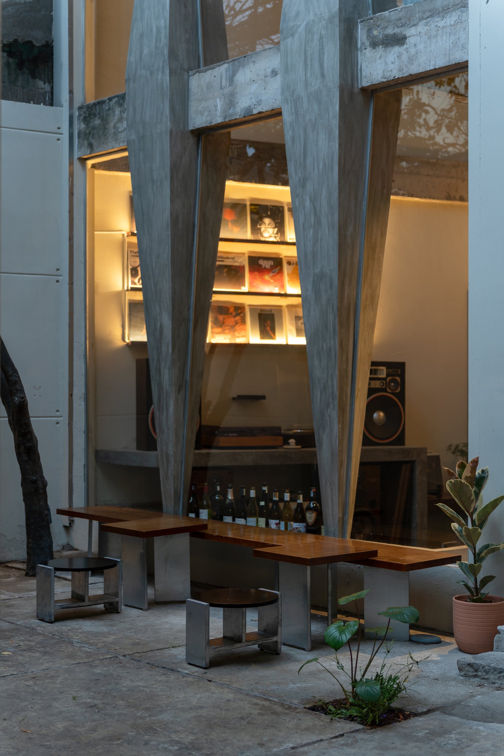
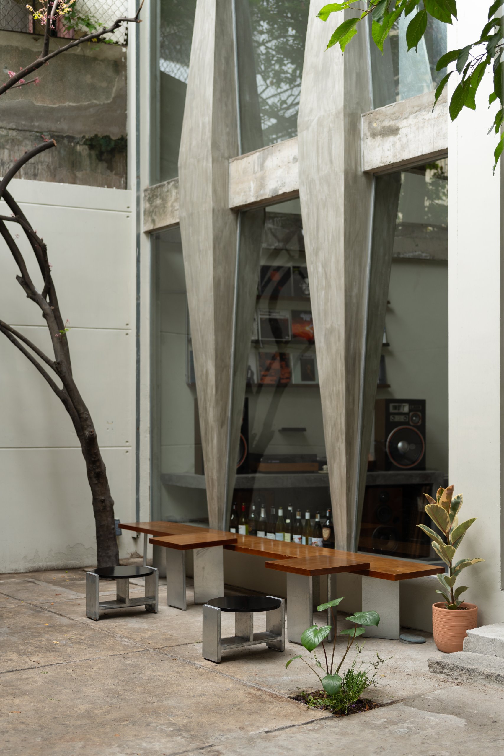
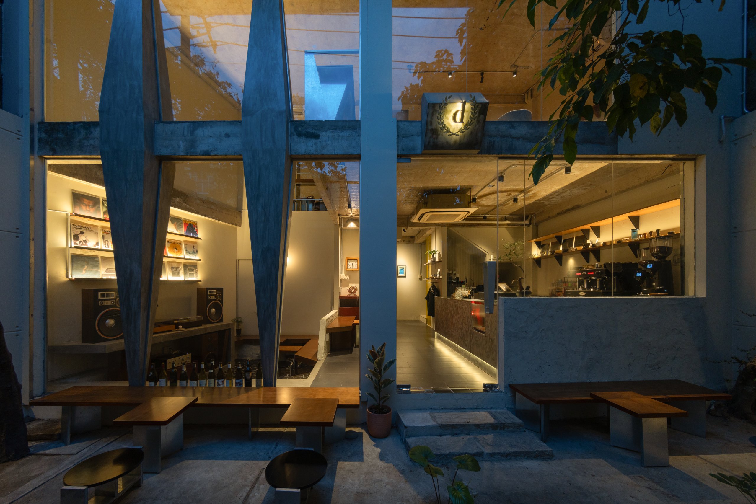
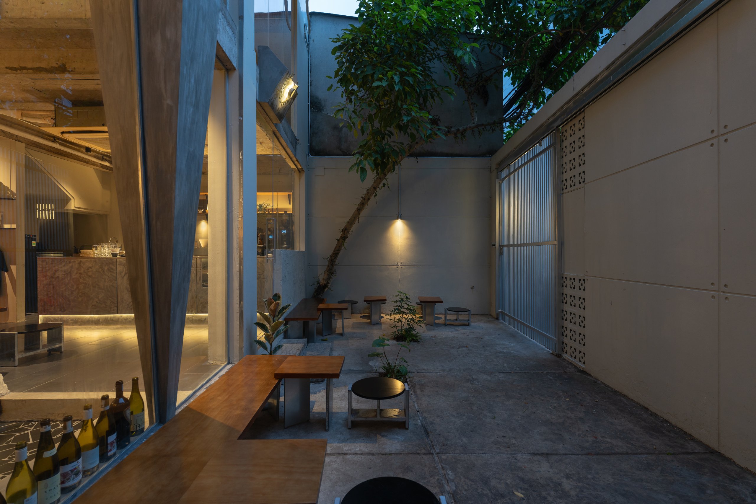
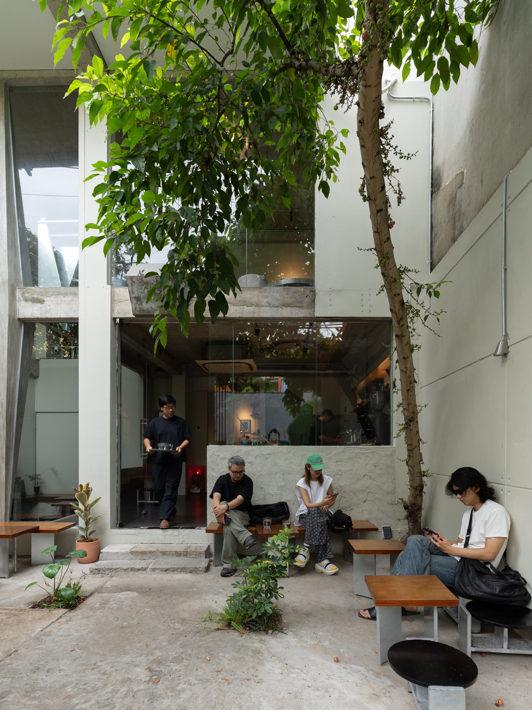
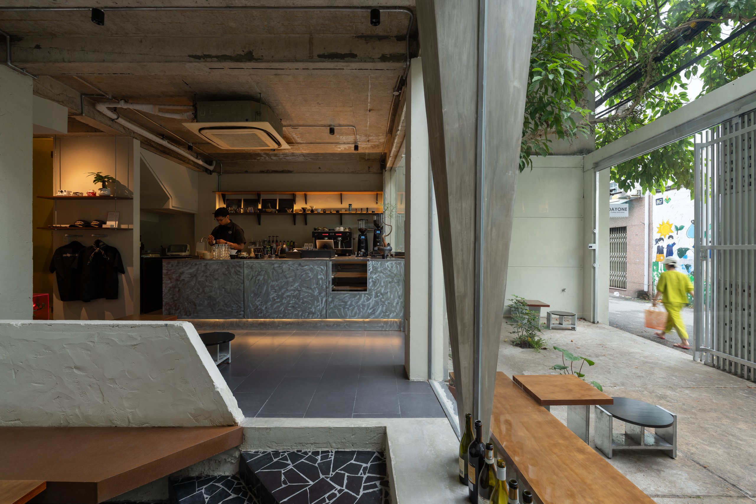
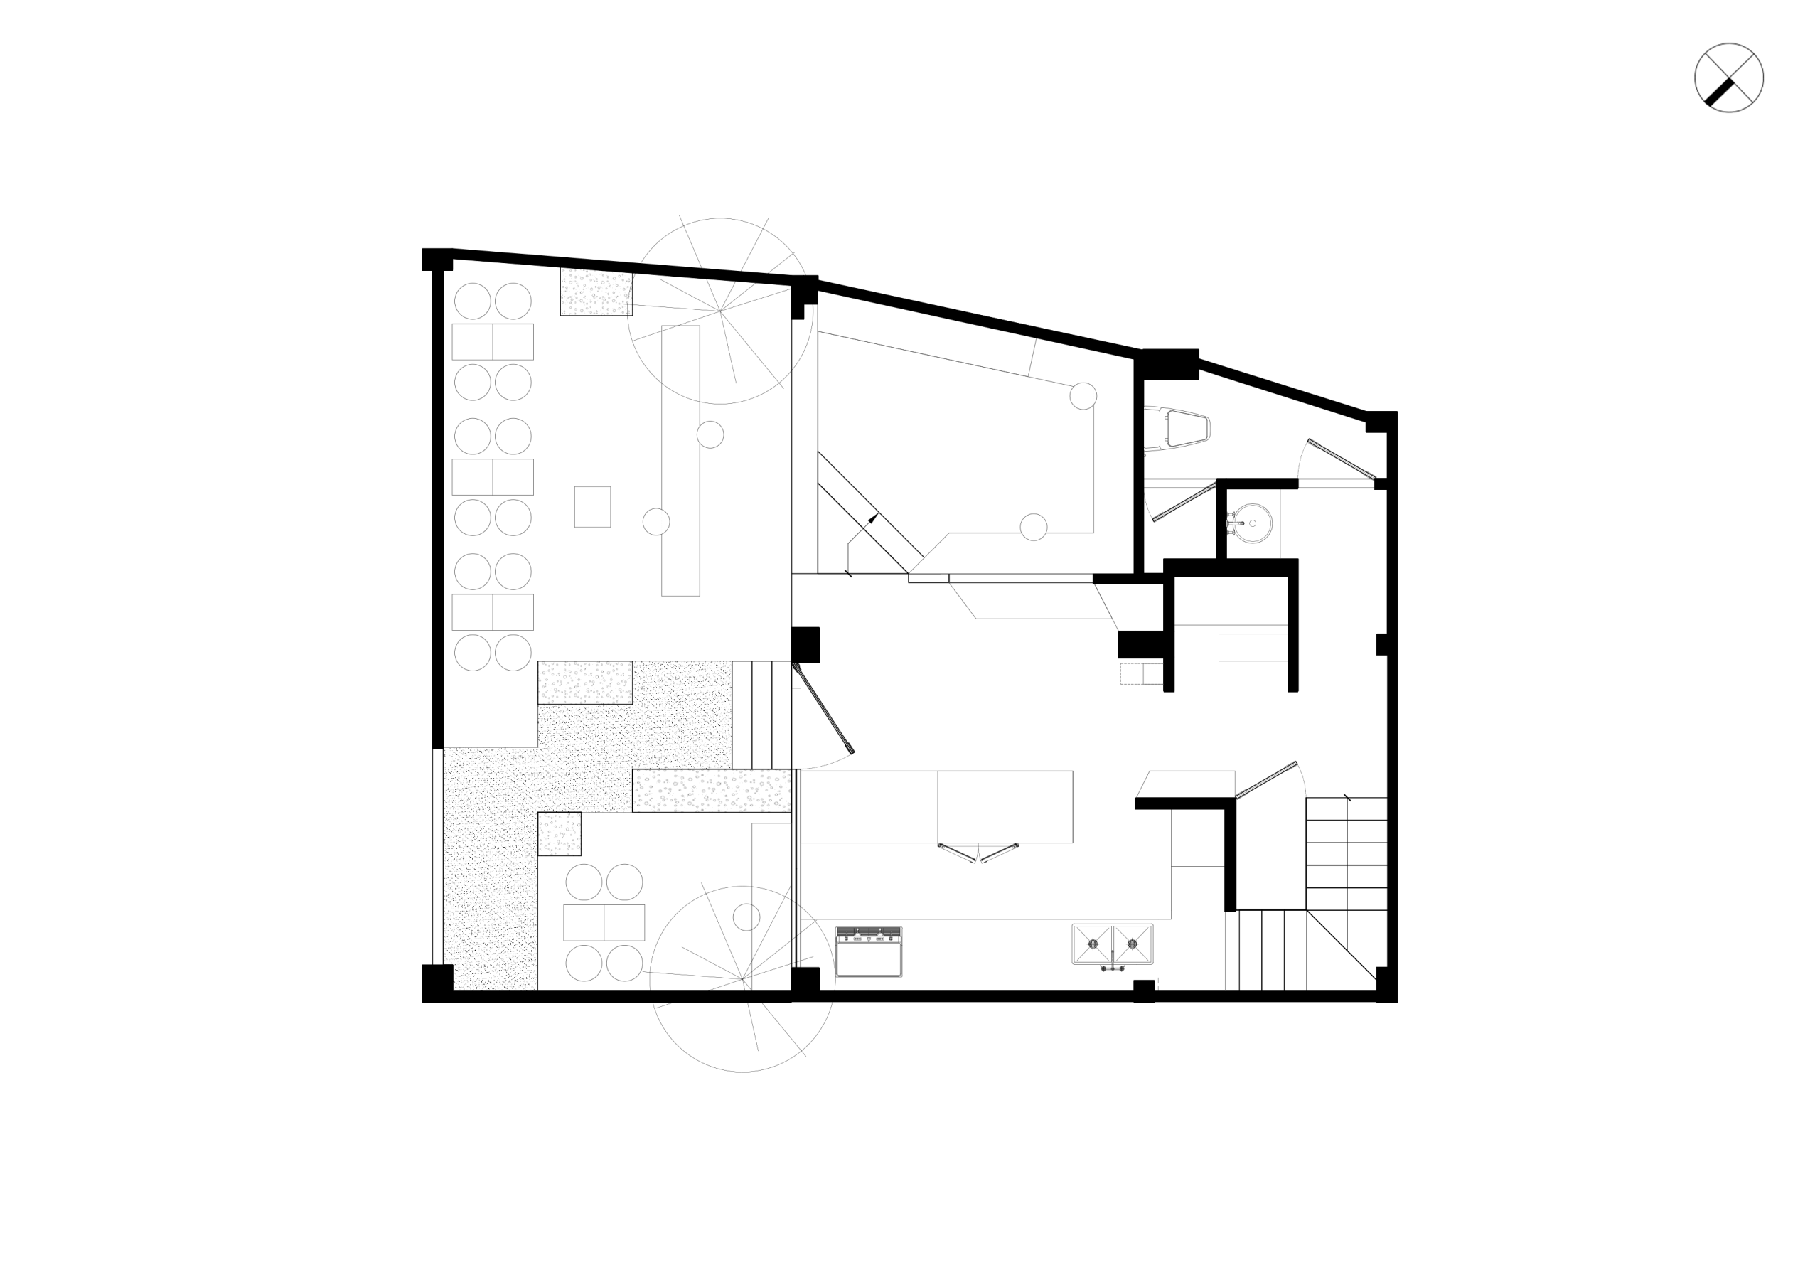
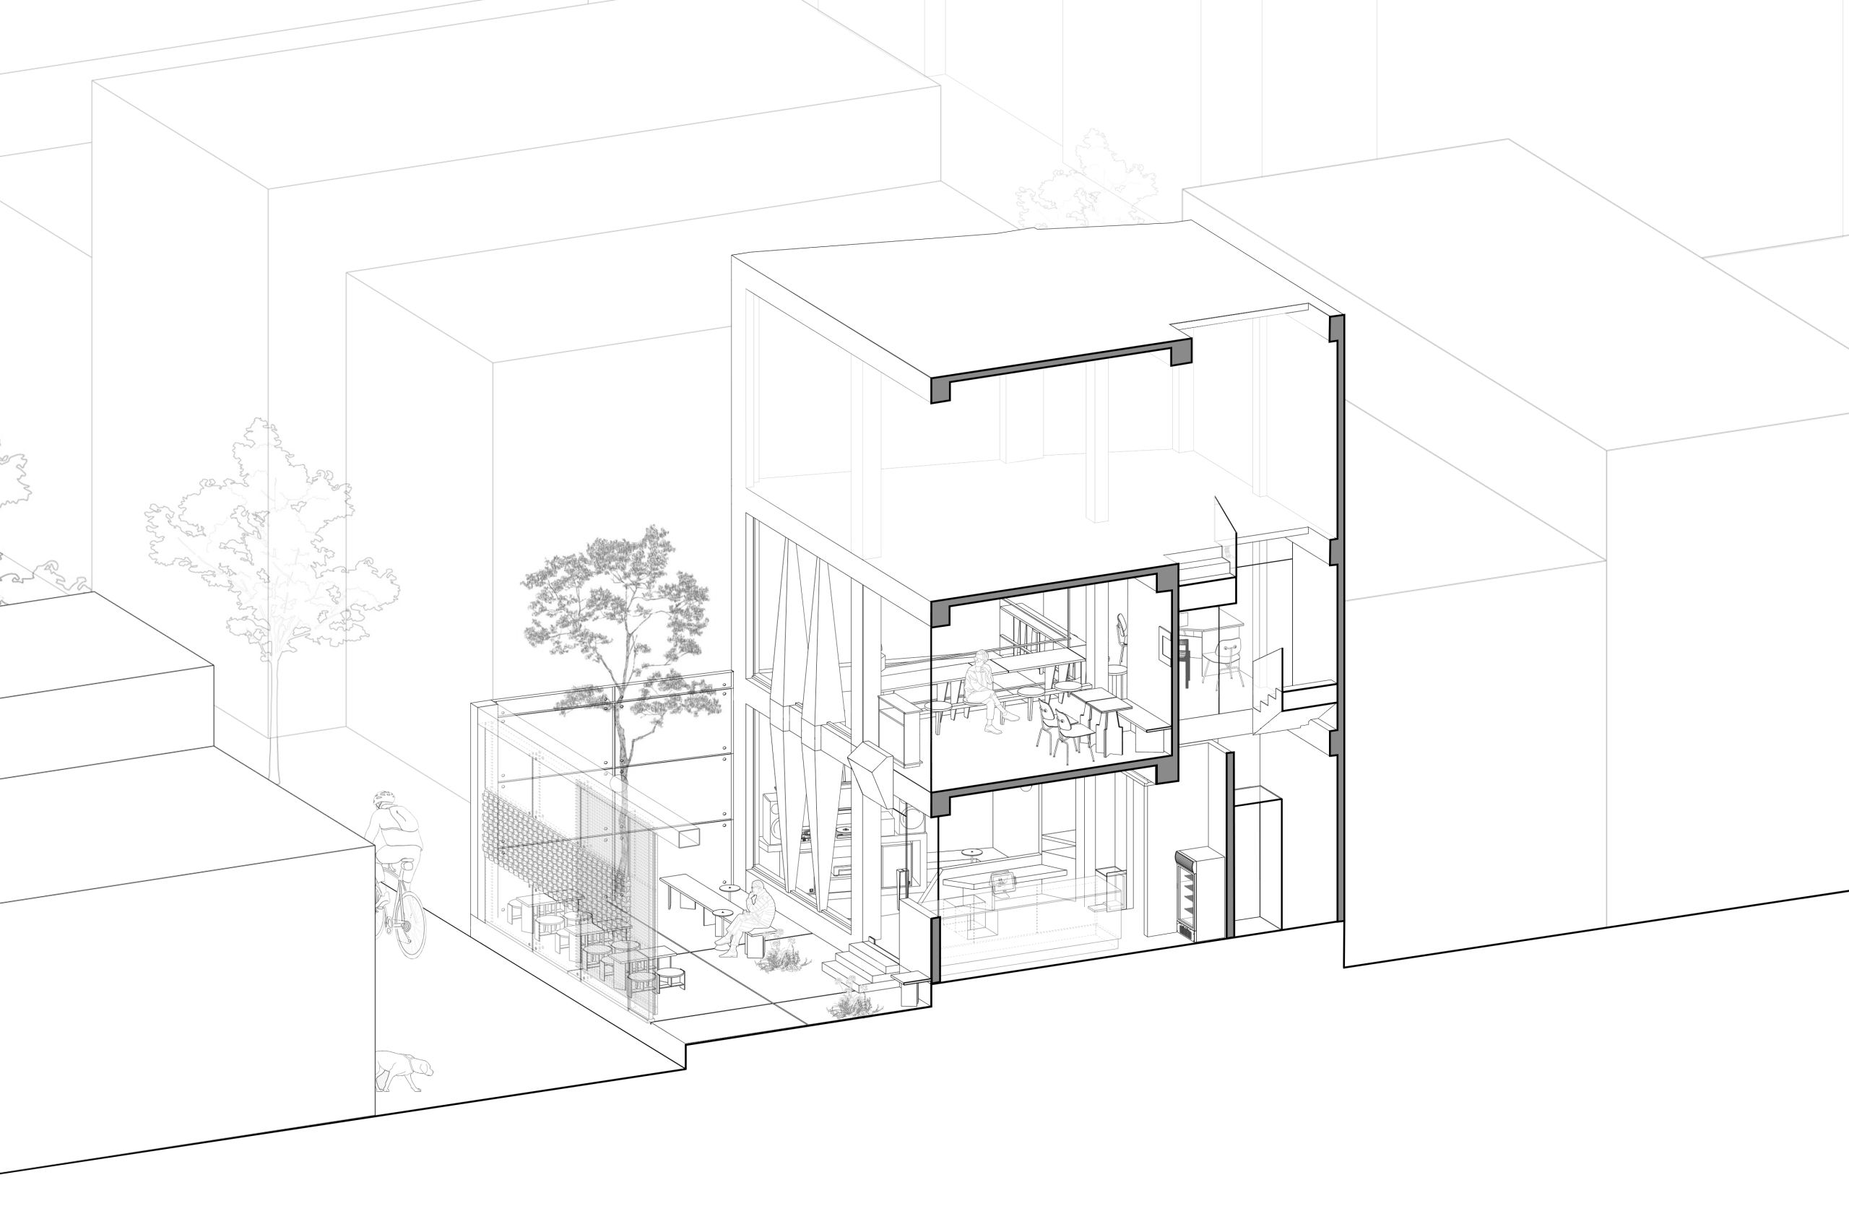
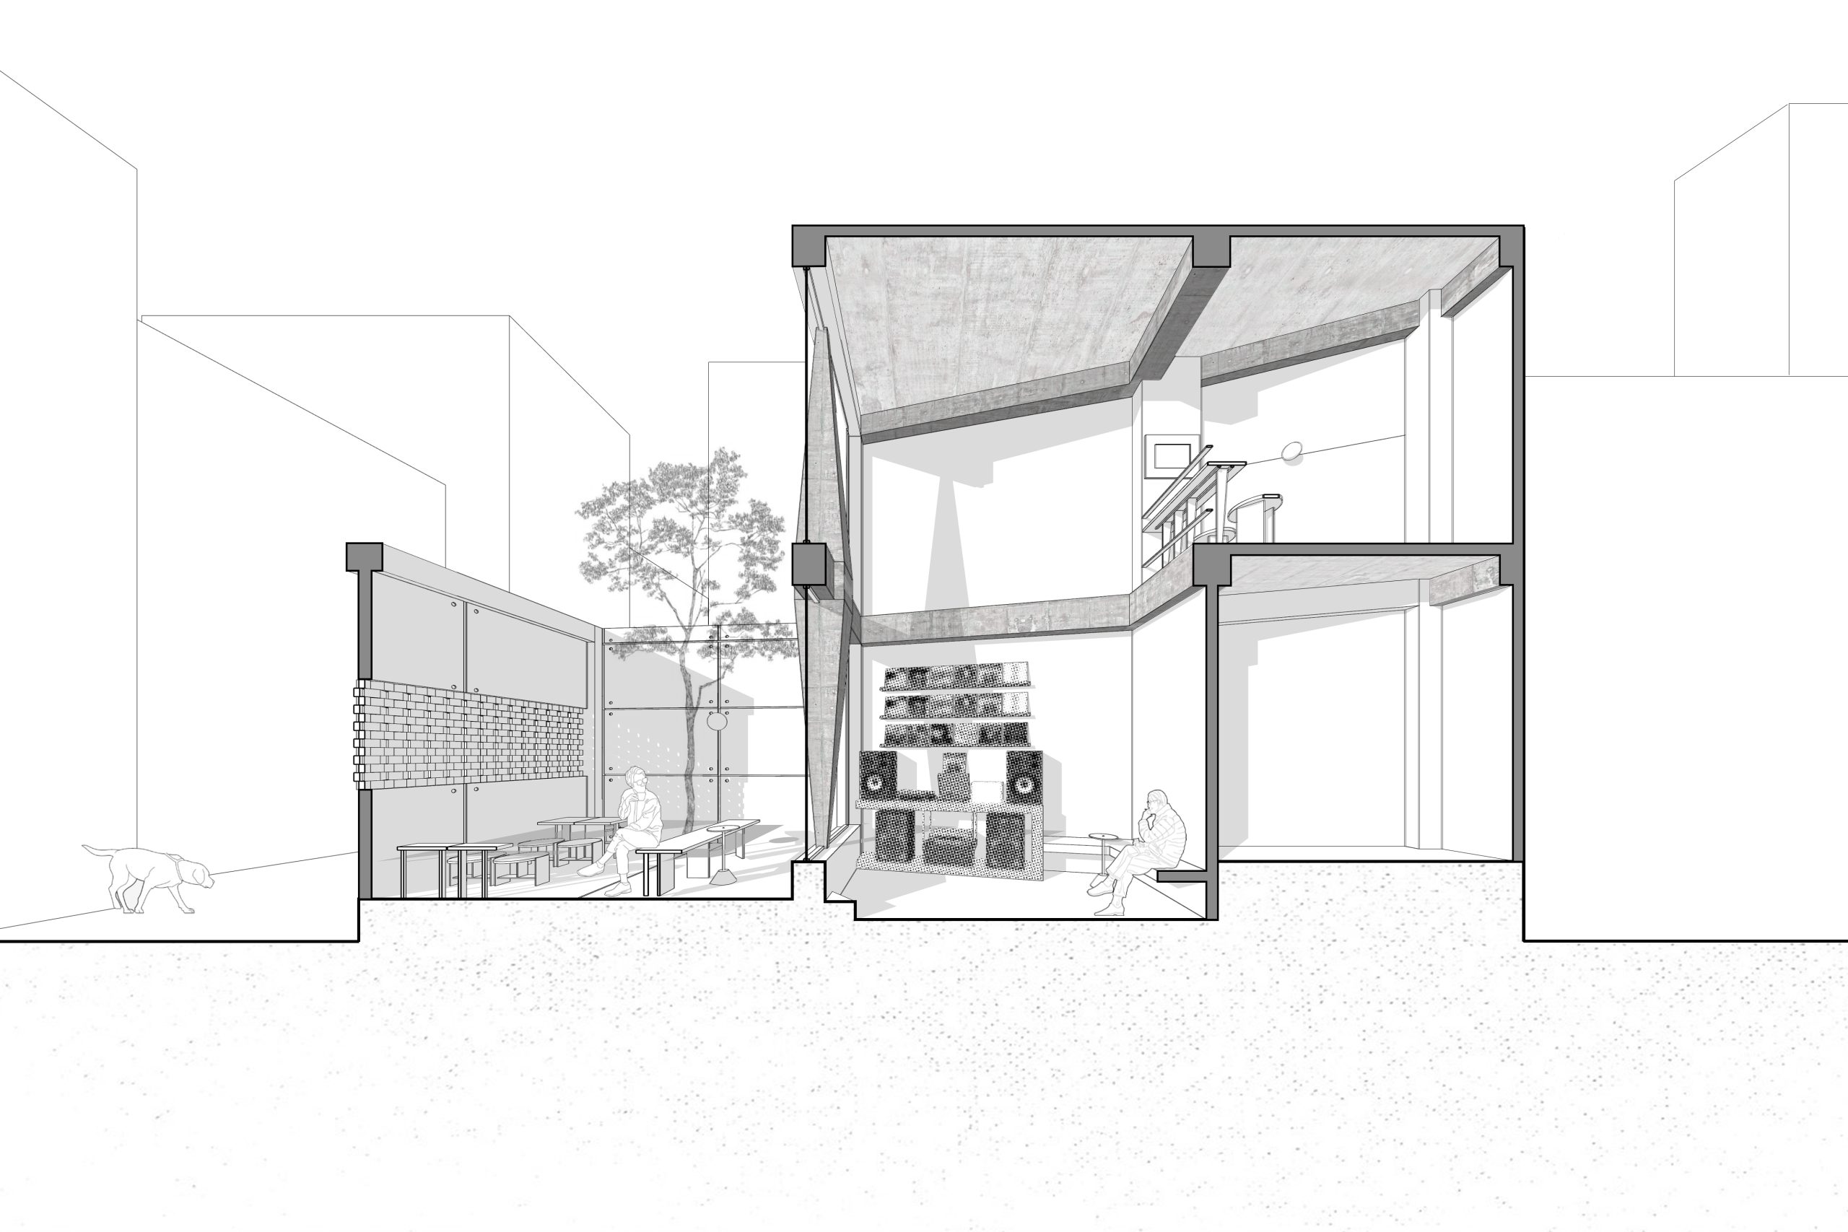
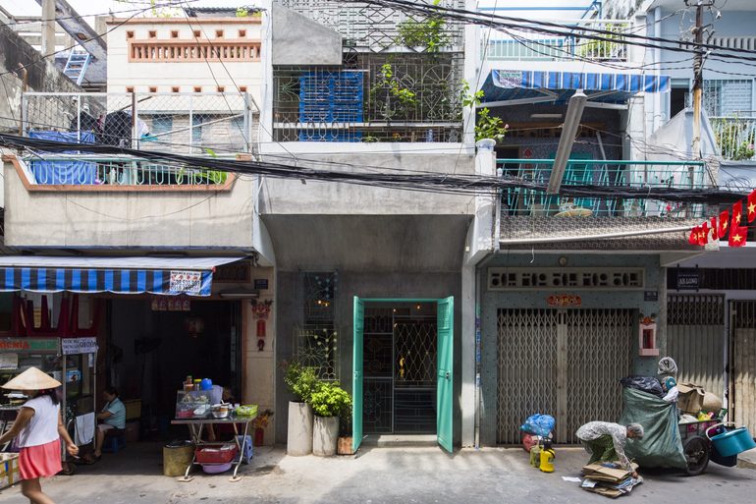
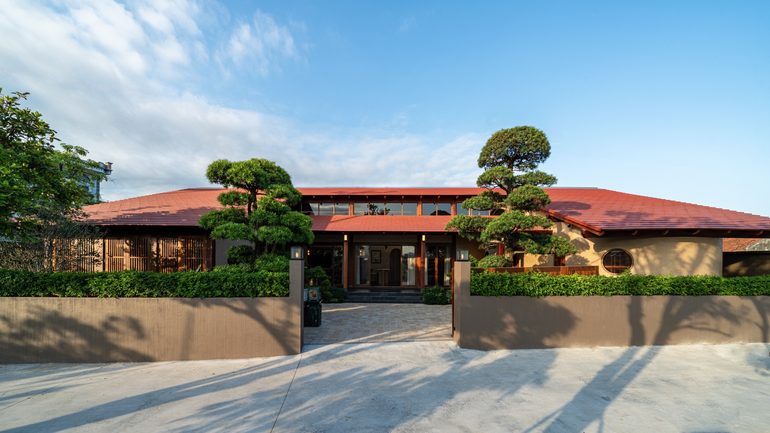
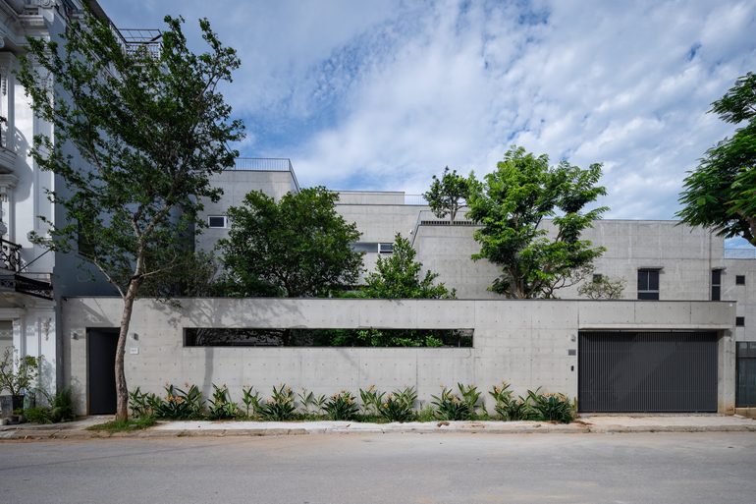
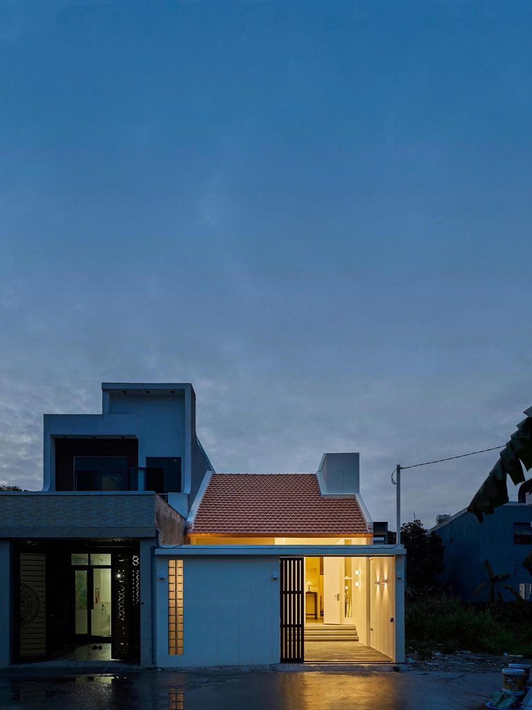
The building offers little from the street. Its frontage is narrow, the entrance opens directly off the pavement, and there is almost no setback from which to take in the façade. In front lies a small courtyard enclosed by high masonry walls. The designers kept this forecourt as a threshold, a place where the density of the street falls away before the interior opens up.
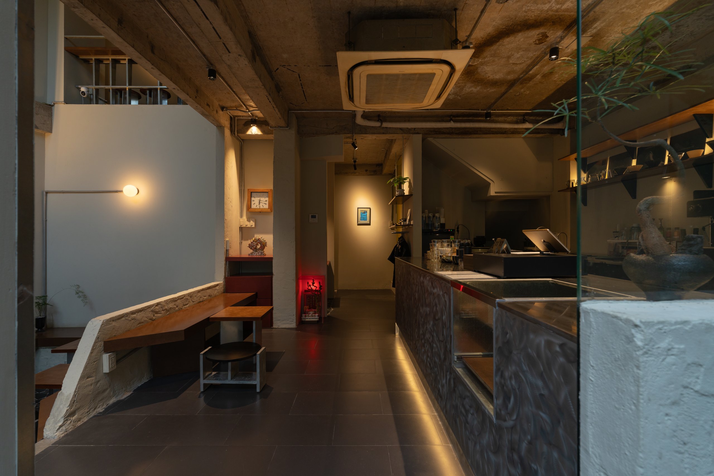
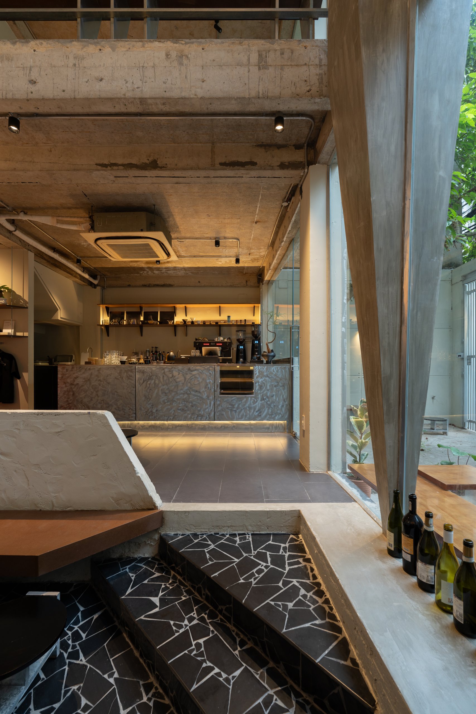
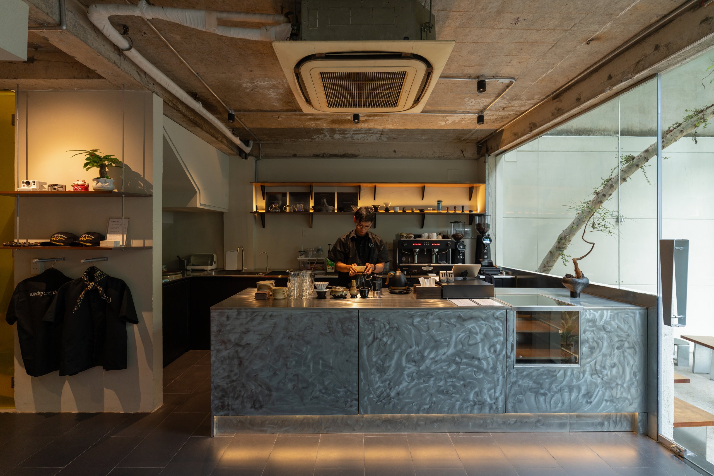
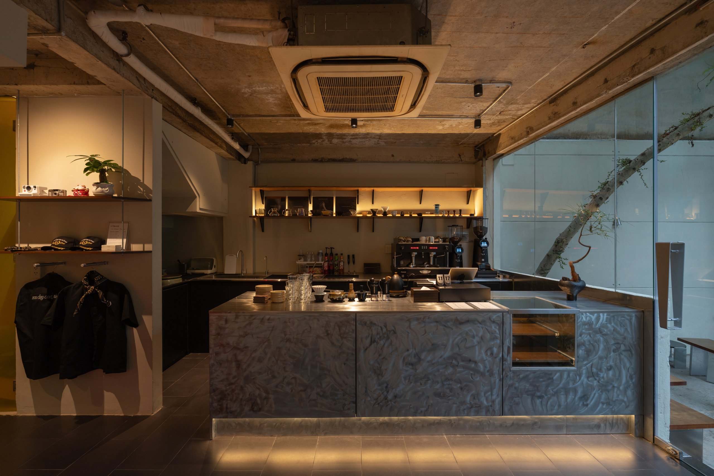
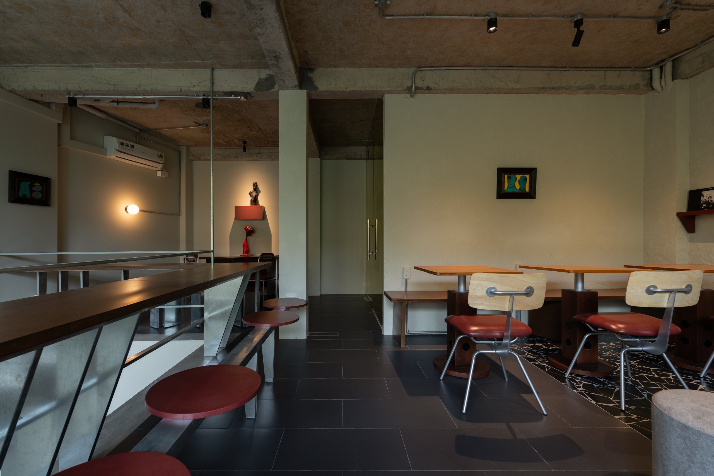
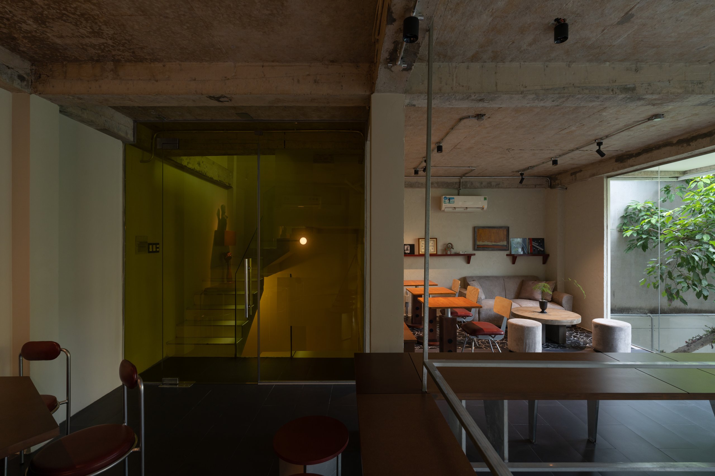
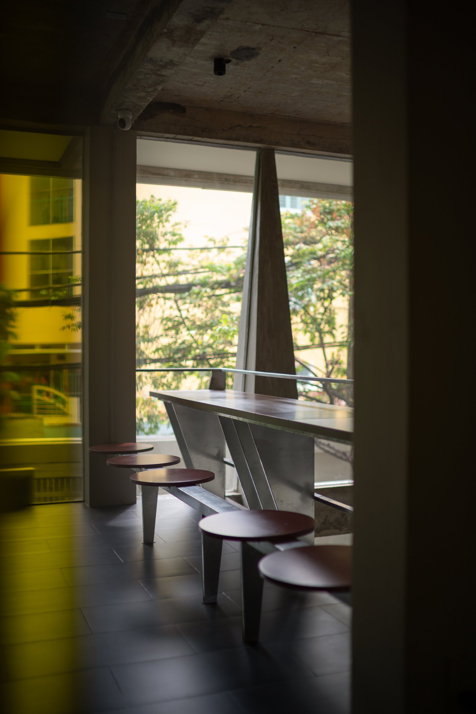
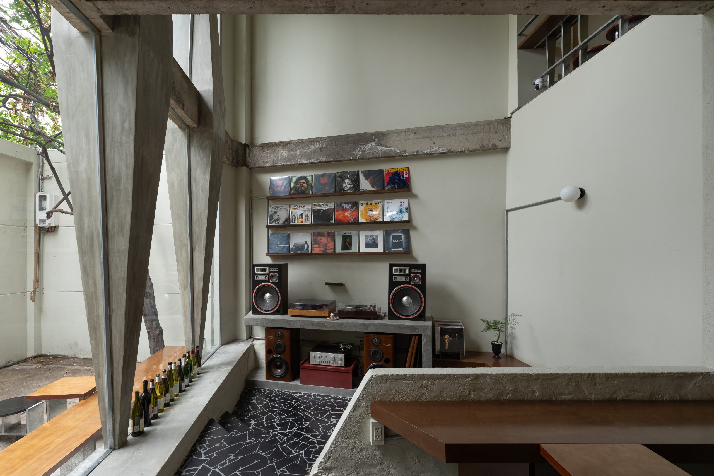
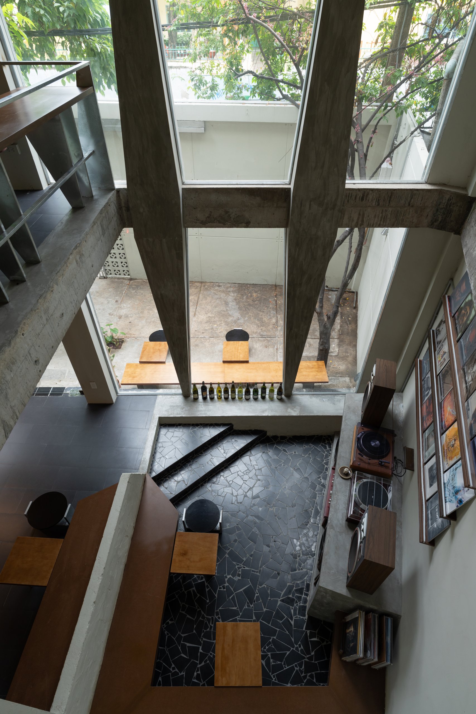
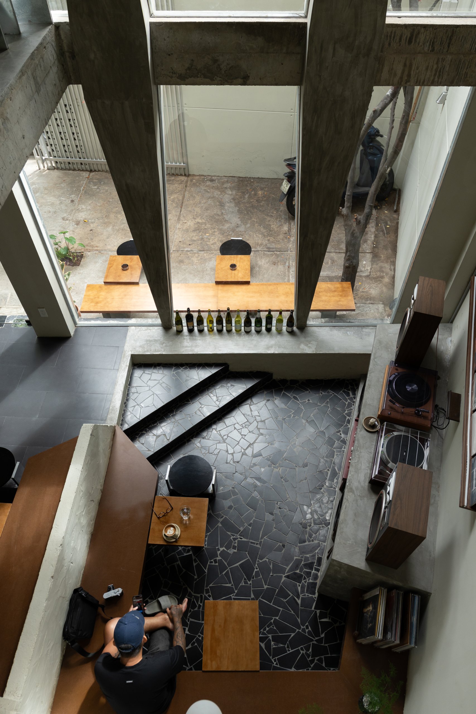
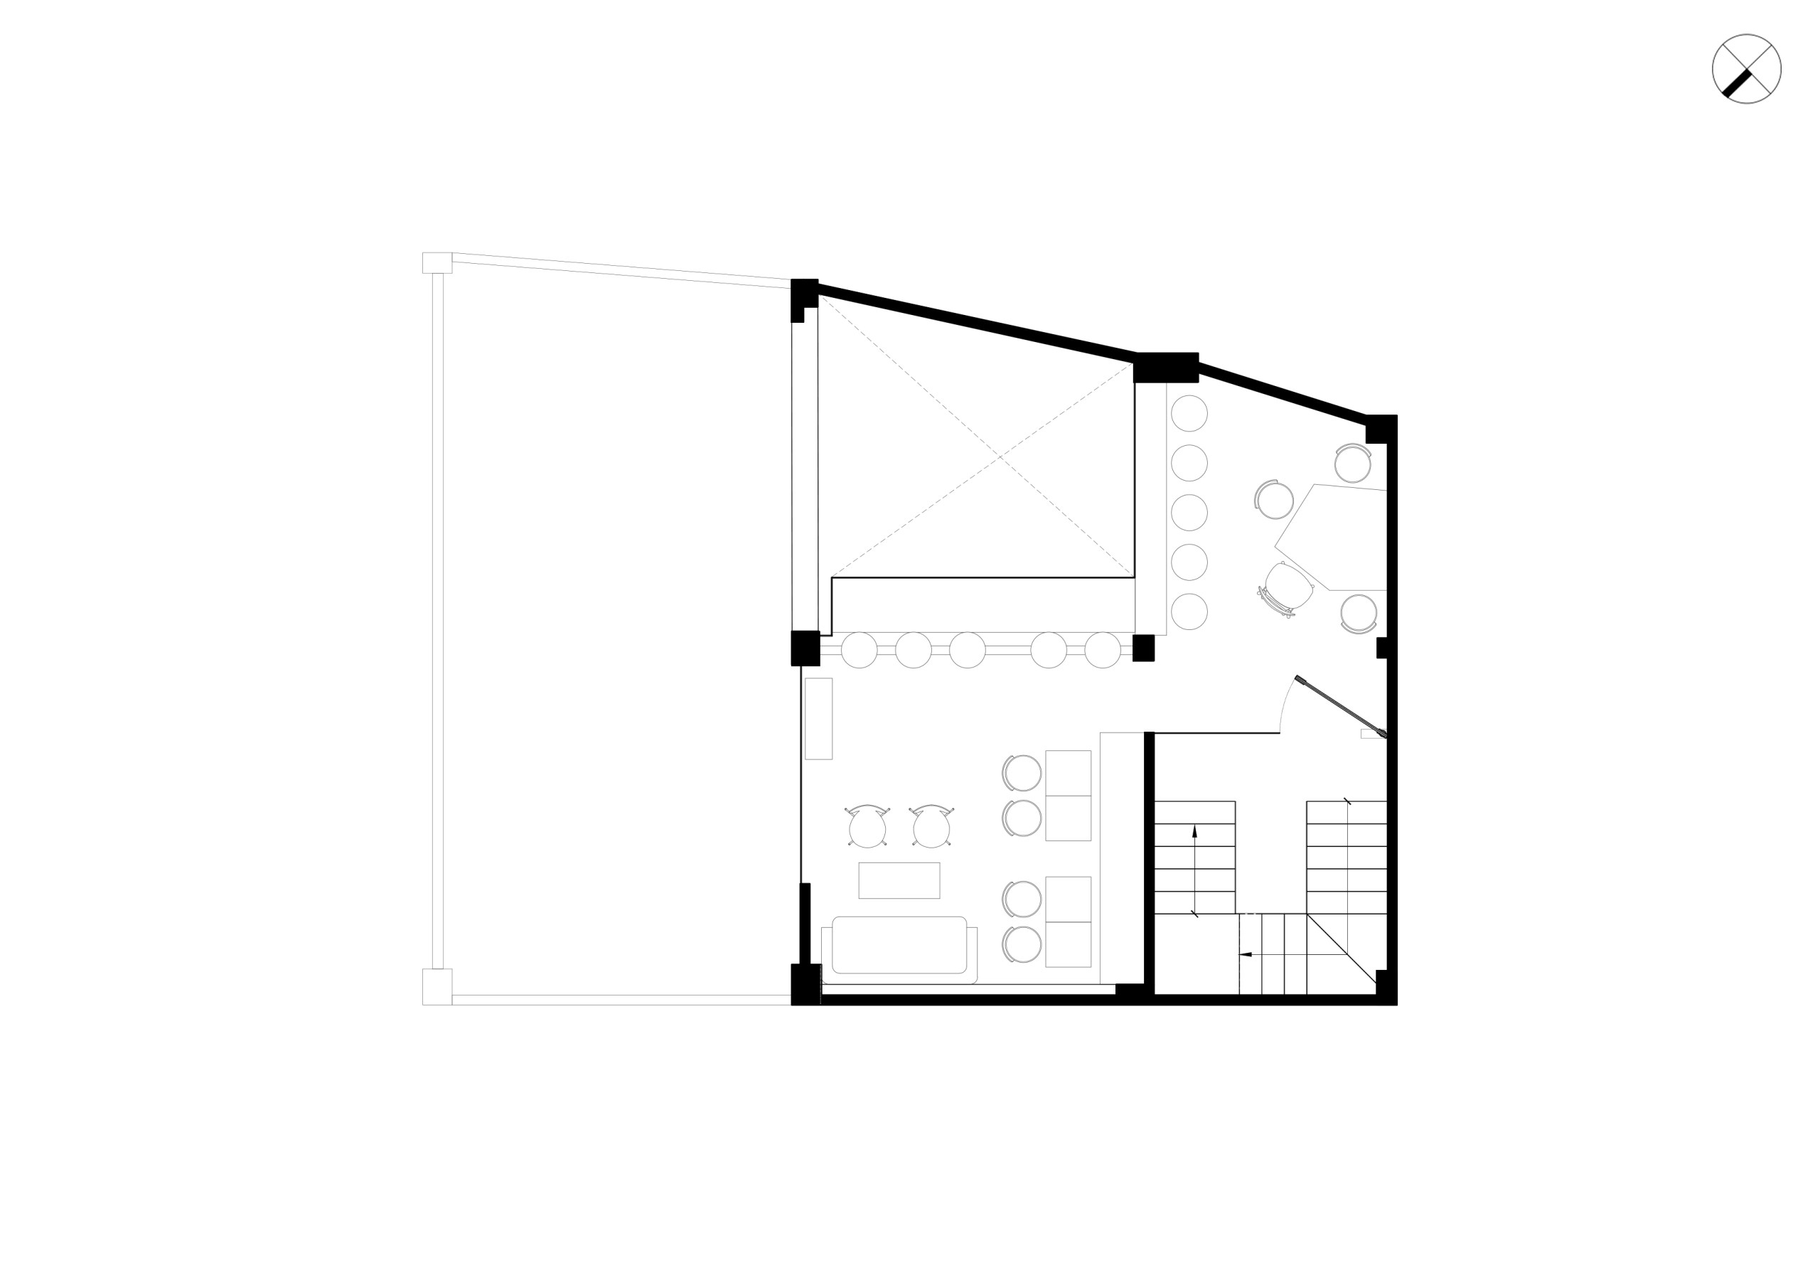
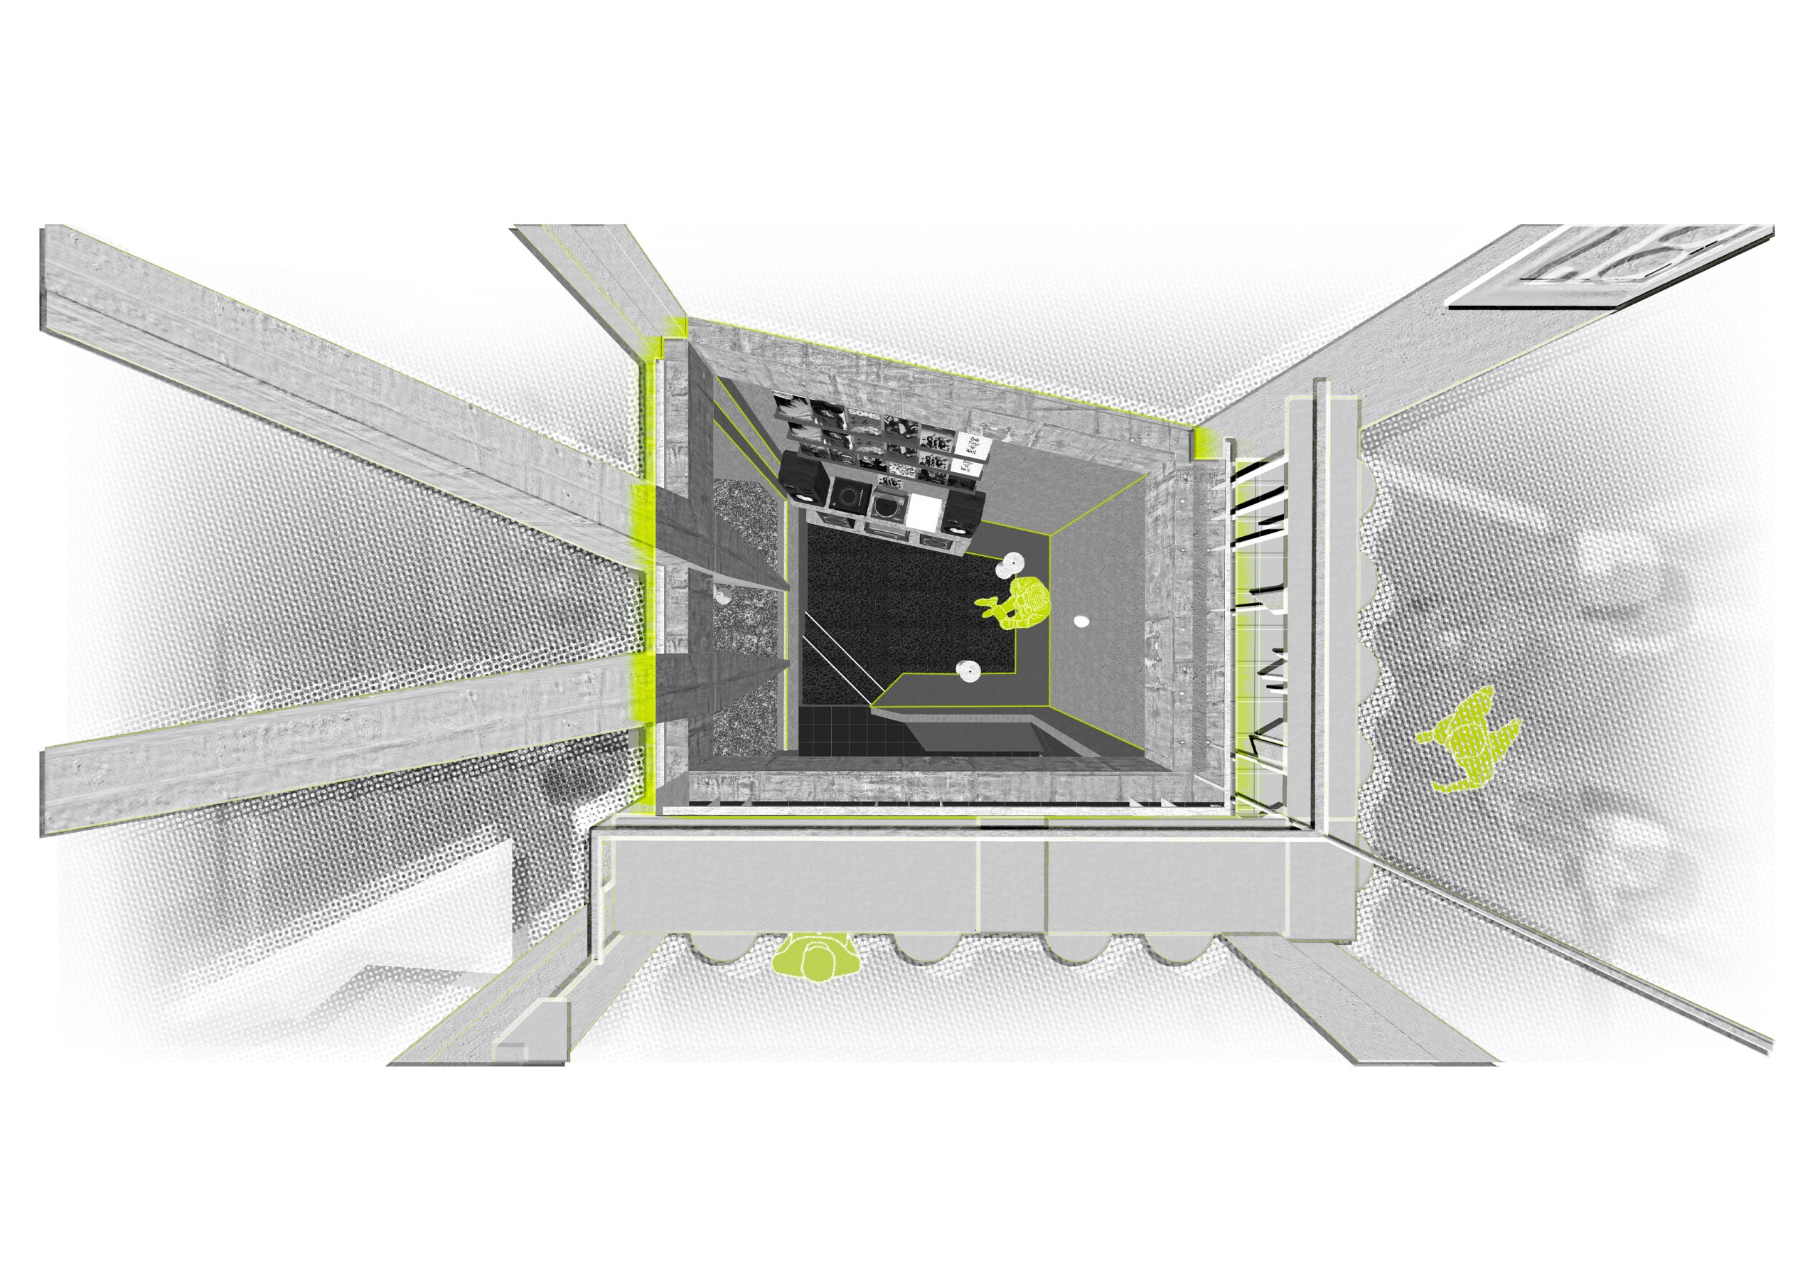
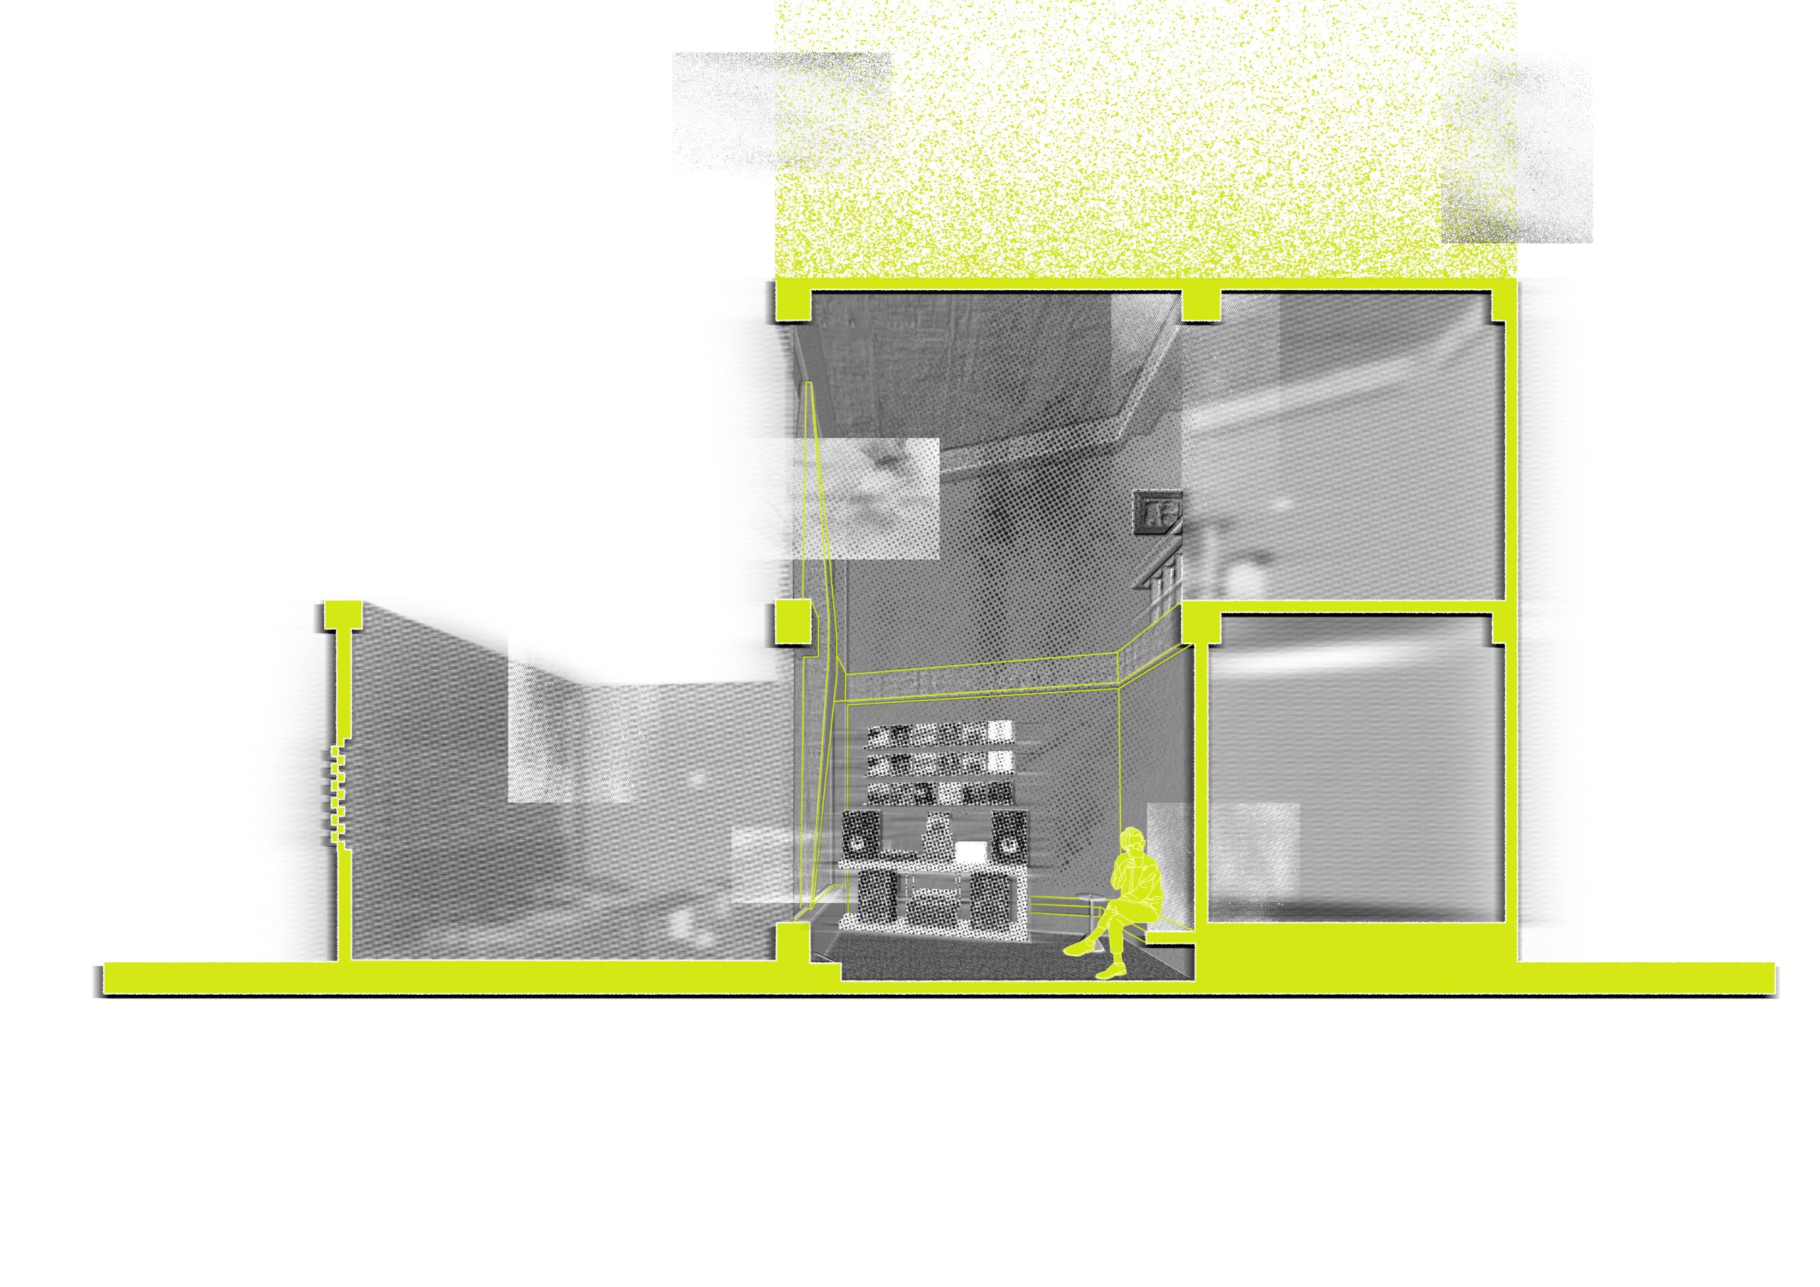
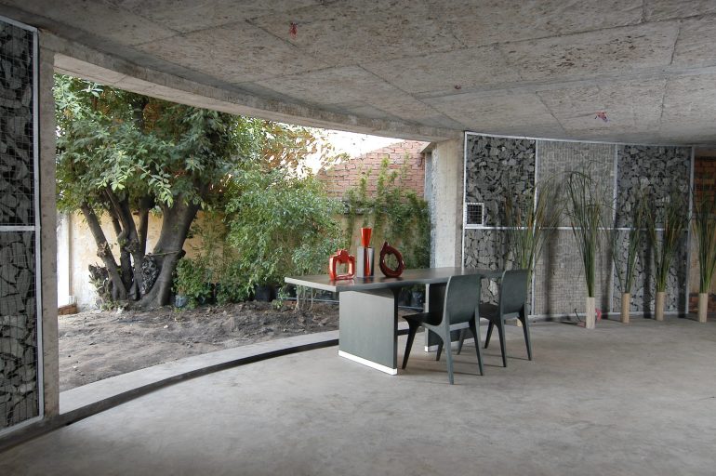
Inside, the plan is organized around a central void. Seating, circulation and views all turn toward this open core, which ties the room together instead of standing as leftover space. The interior is understood through light, distance, changes of level and lines of sight, with little decoration asked to tell a story.
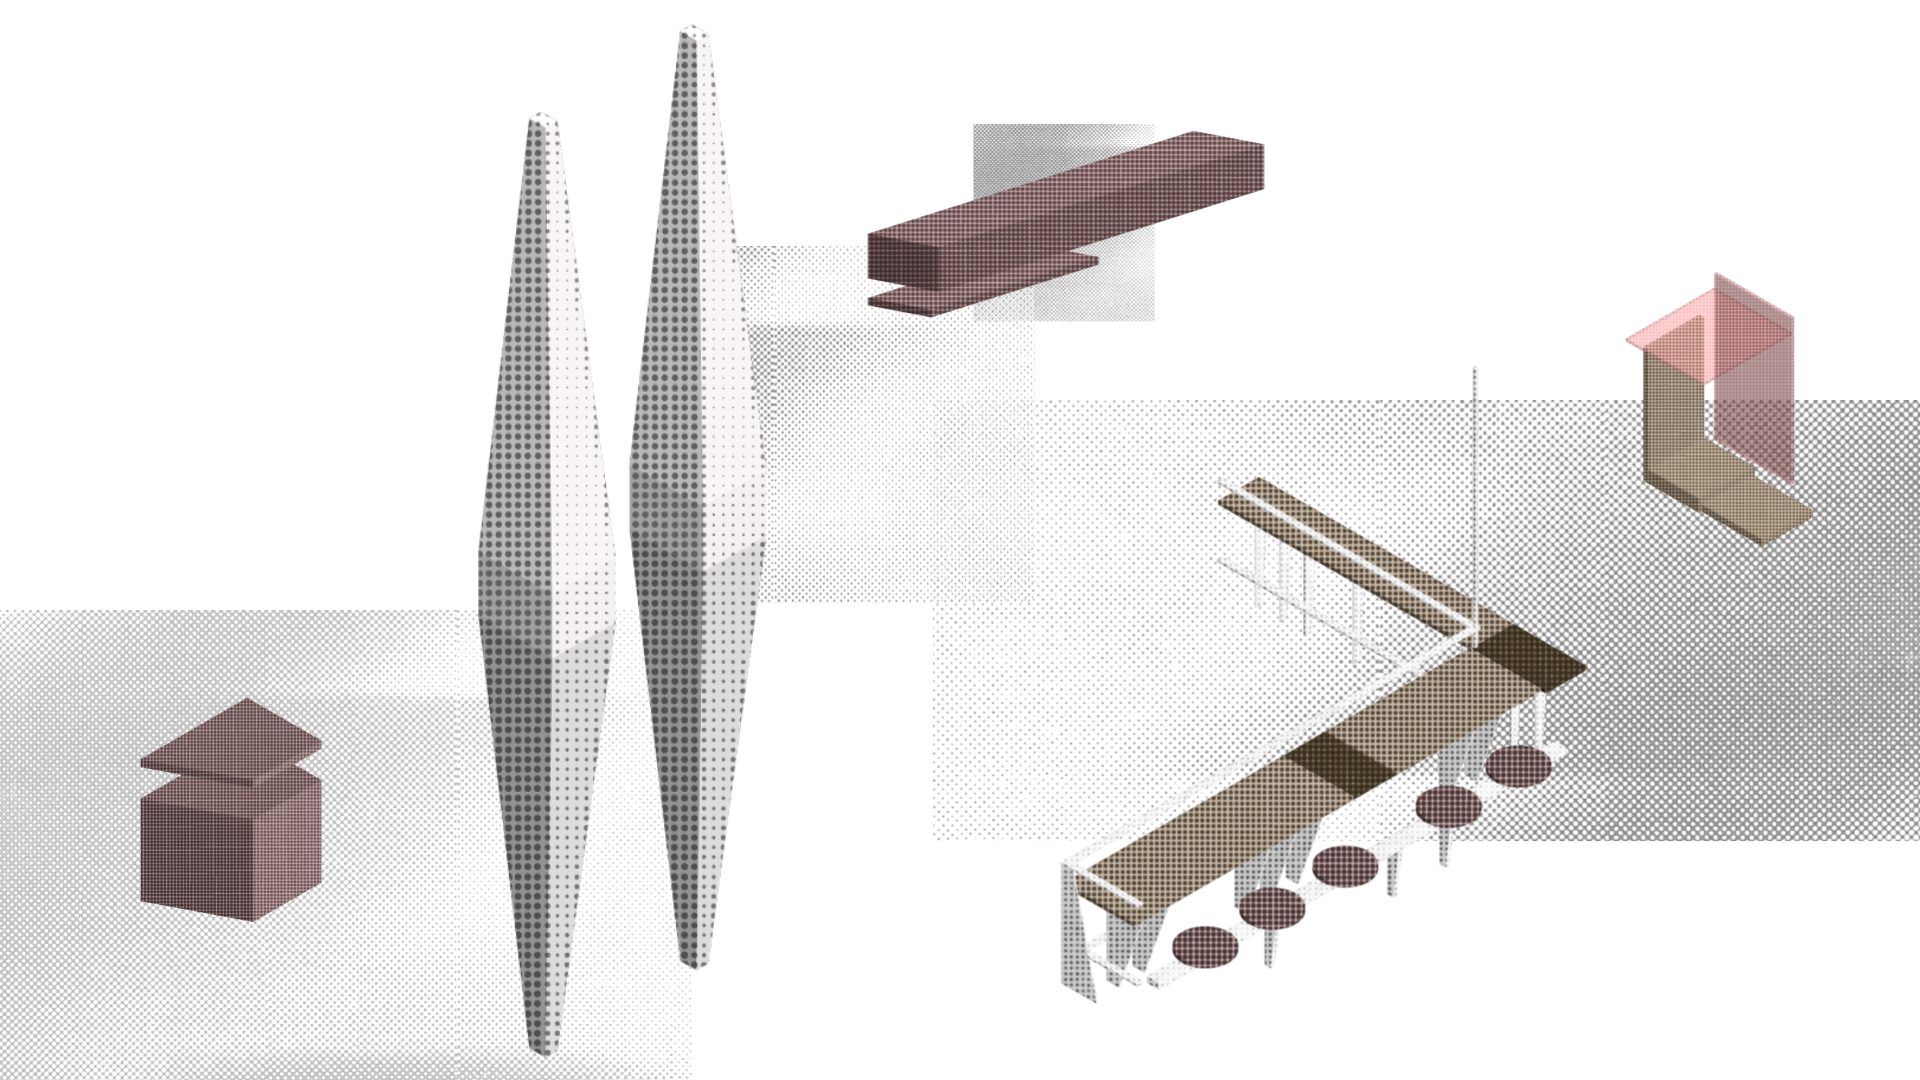
The brand’s analog character shows in how materials are handled. The palette stays within neutral tones, and surfaces are left close to their original state, without unnecessary finishes. Built-in pieces use exposed MDF cores in place of finished timber, so the board shows its own color, texture and traces.
Seating is broken into small clusters that differ in distance, orientation and degree of privacy. Visitors can sit alone, face one another, gather as a group, or simply watch the room. Here, the studio suggests, identity does not depend on a design language that is recognized at once. It builds up over time, as light moves across a surface and each visitor settles into a place of their own.
Project Information
- Firm
- oh.hi studio
- Area
- 100 m²
- Completed
- 2026
- Type
- Hospitality