Haikou Gaoxingli Insun Cinema
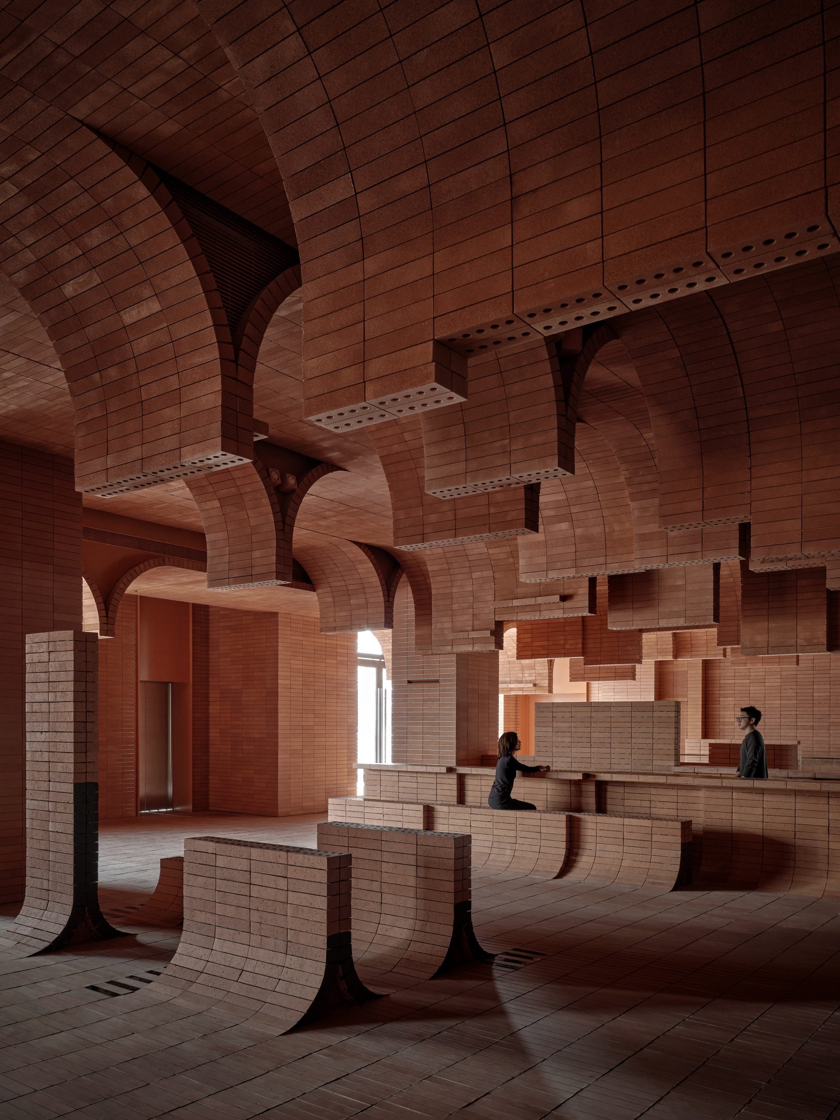
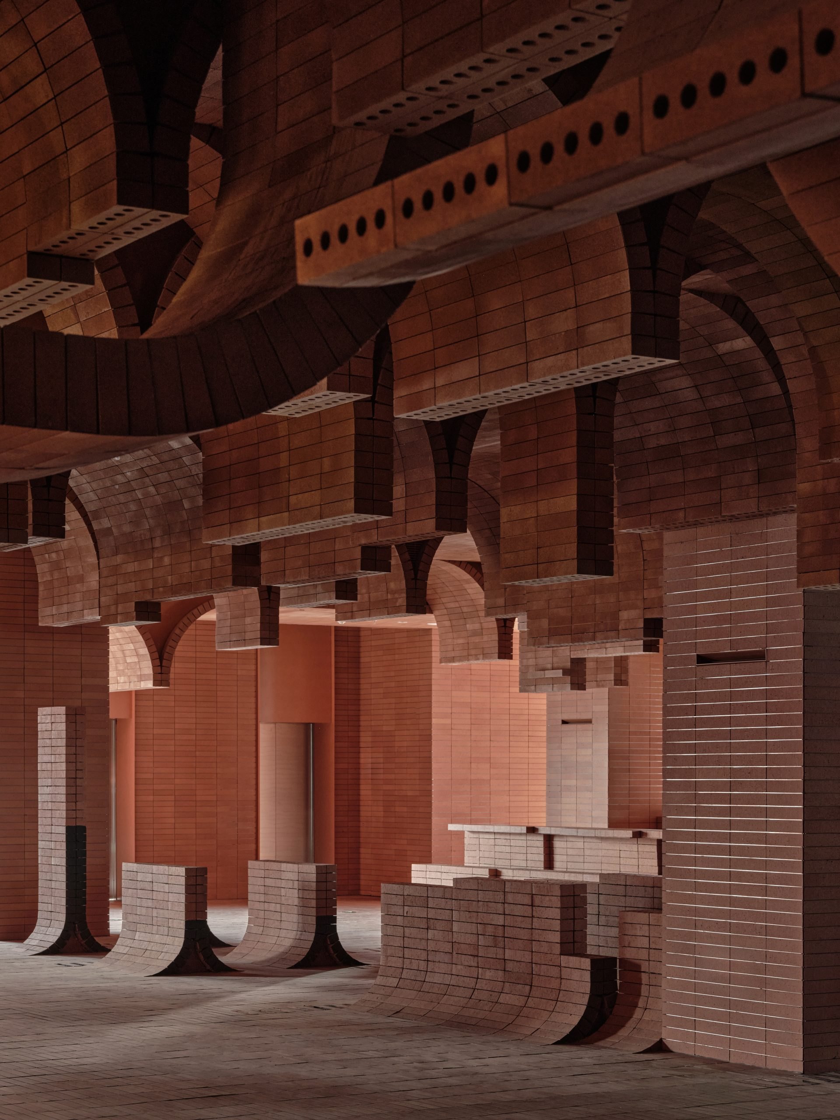
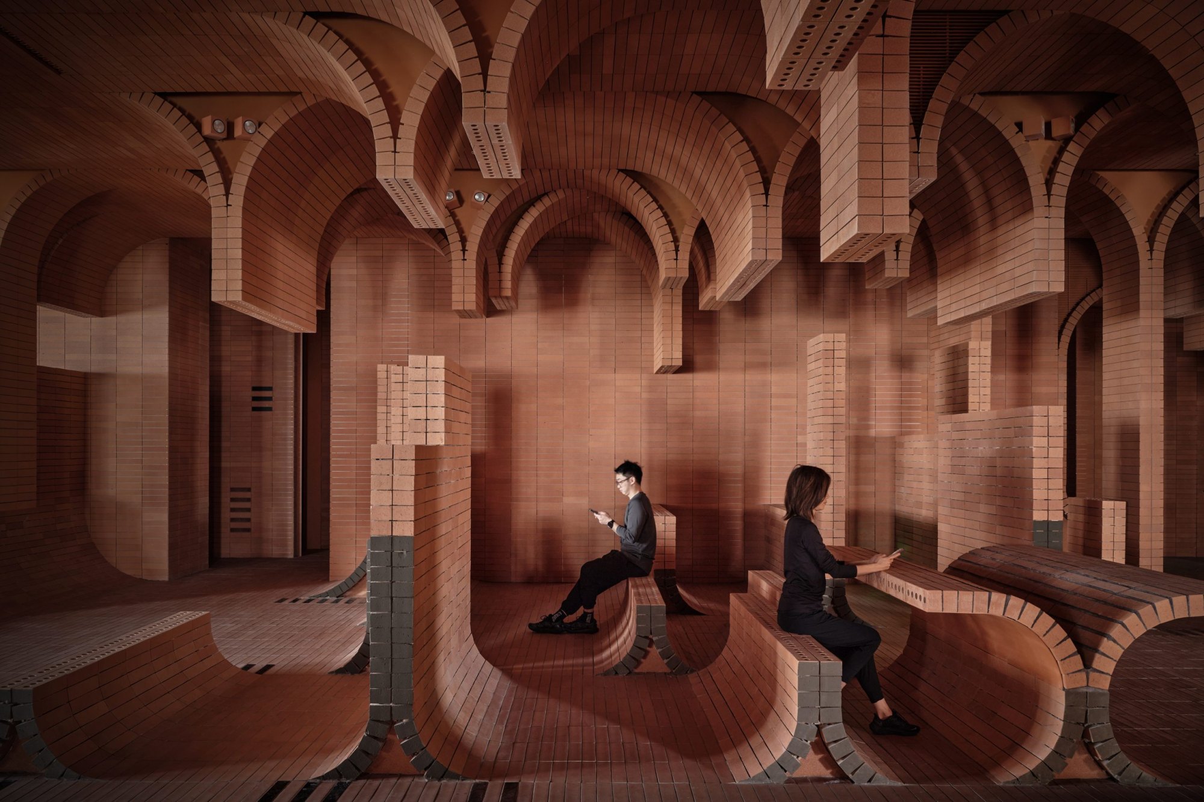
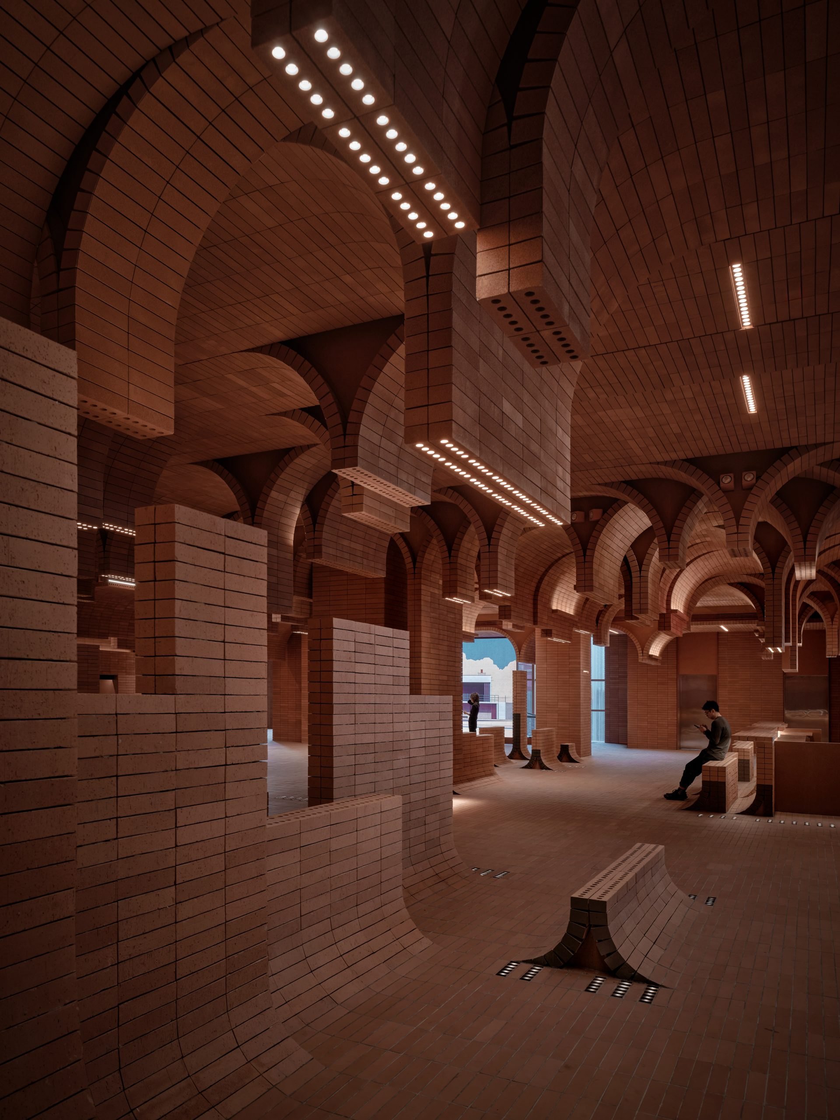
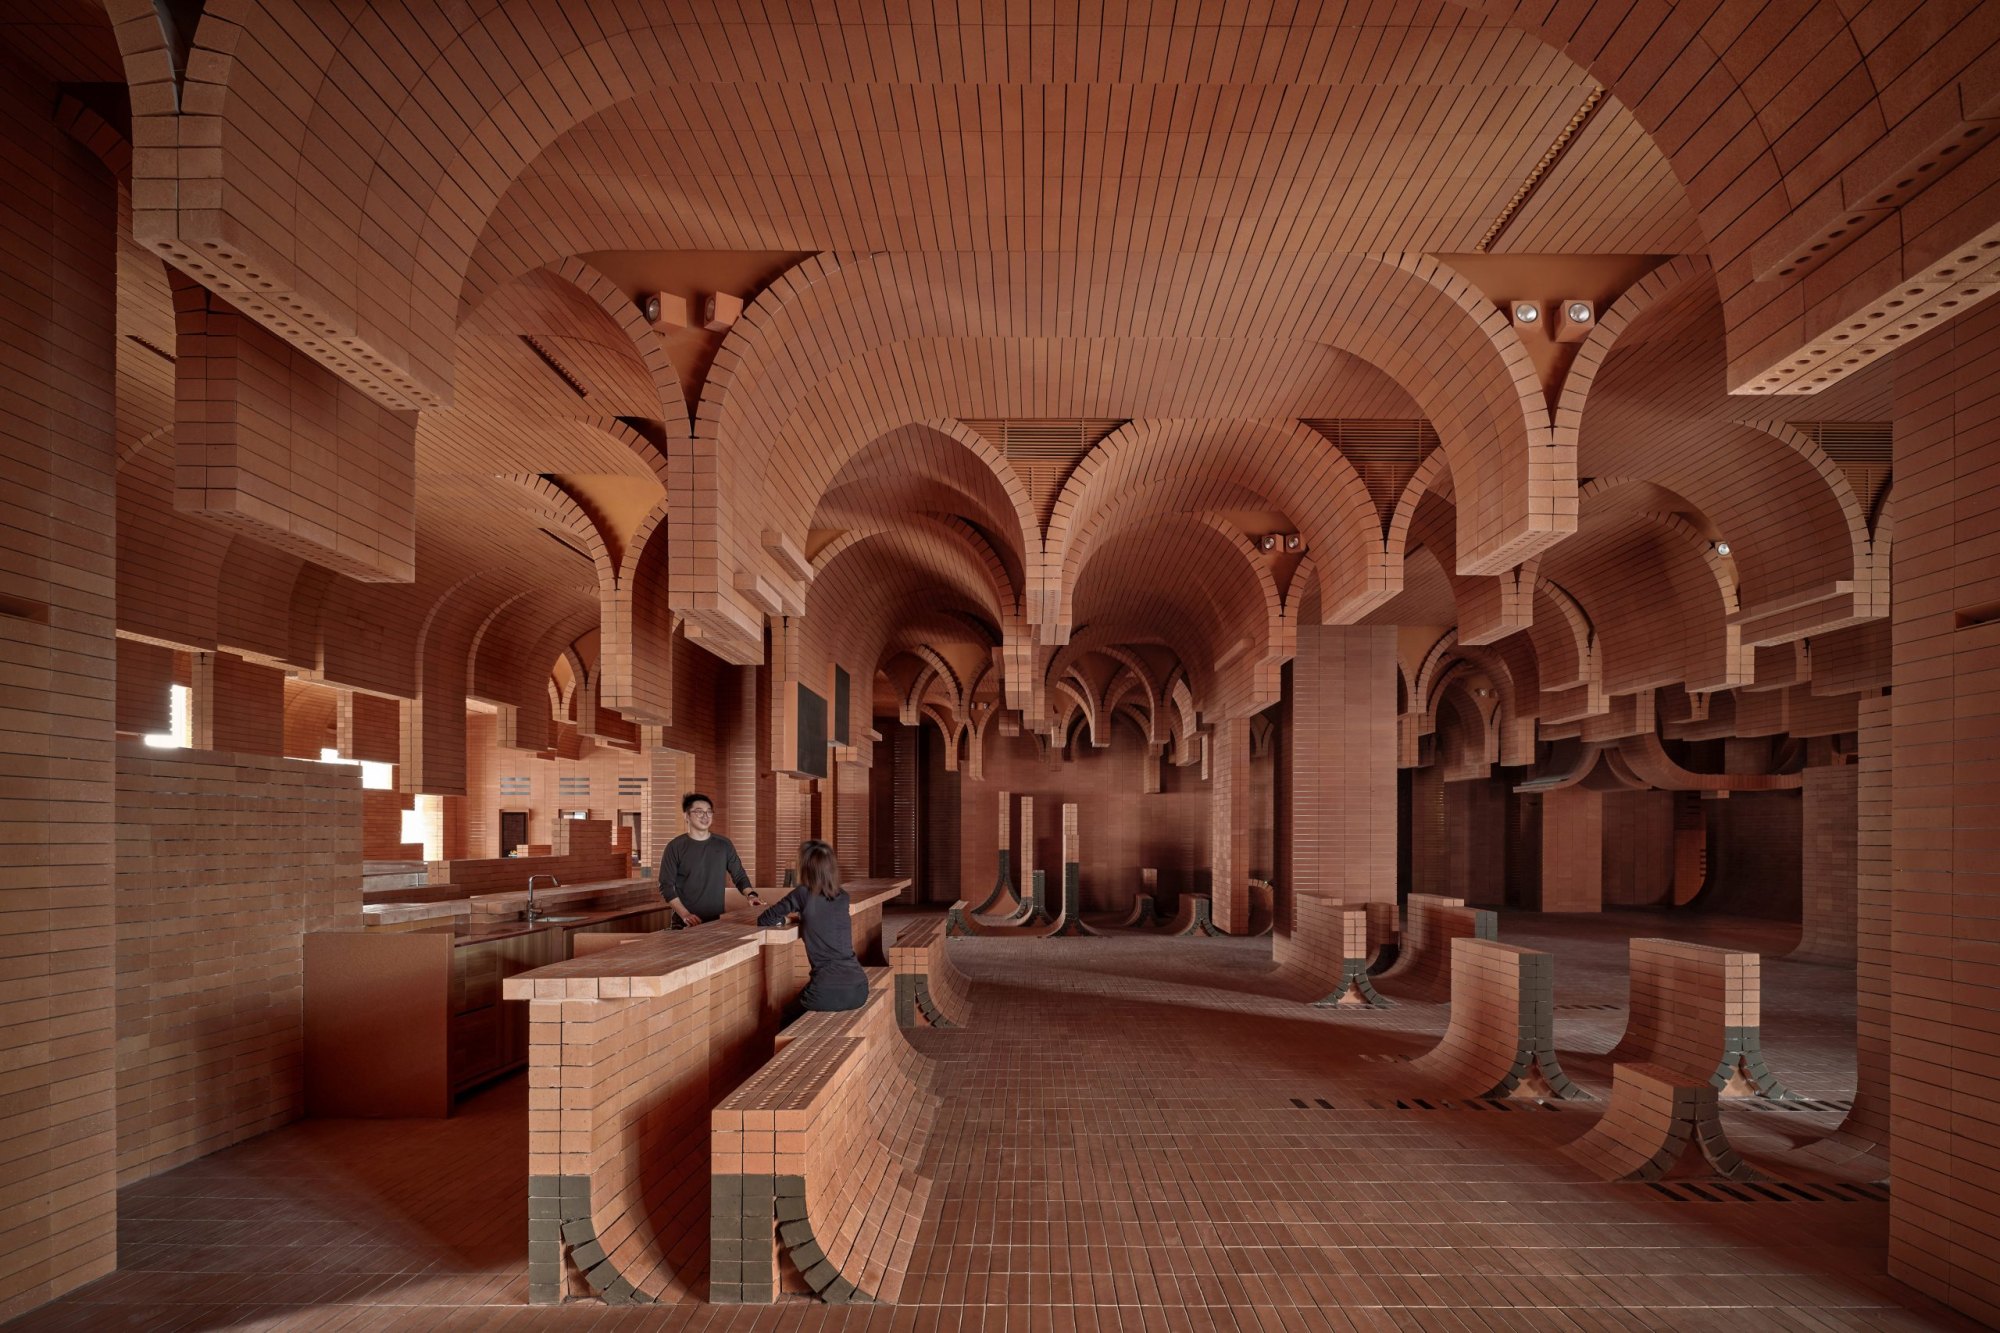
For this cinema, the designers looked to its island setting without reaching for a literal marine palette. Instead of blue for the sea, they chose brick, linking it back to sand and using its modularity to build an interior of waves, folds and layered surfaces.
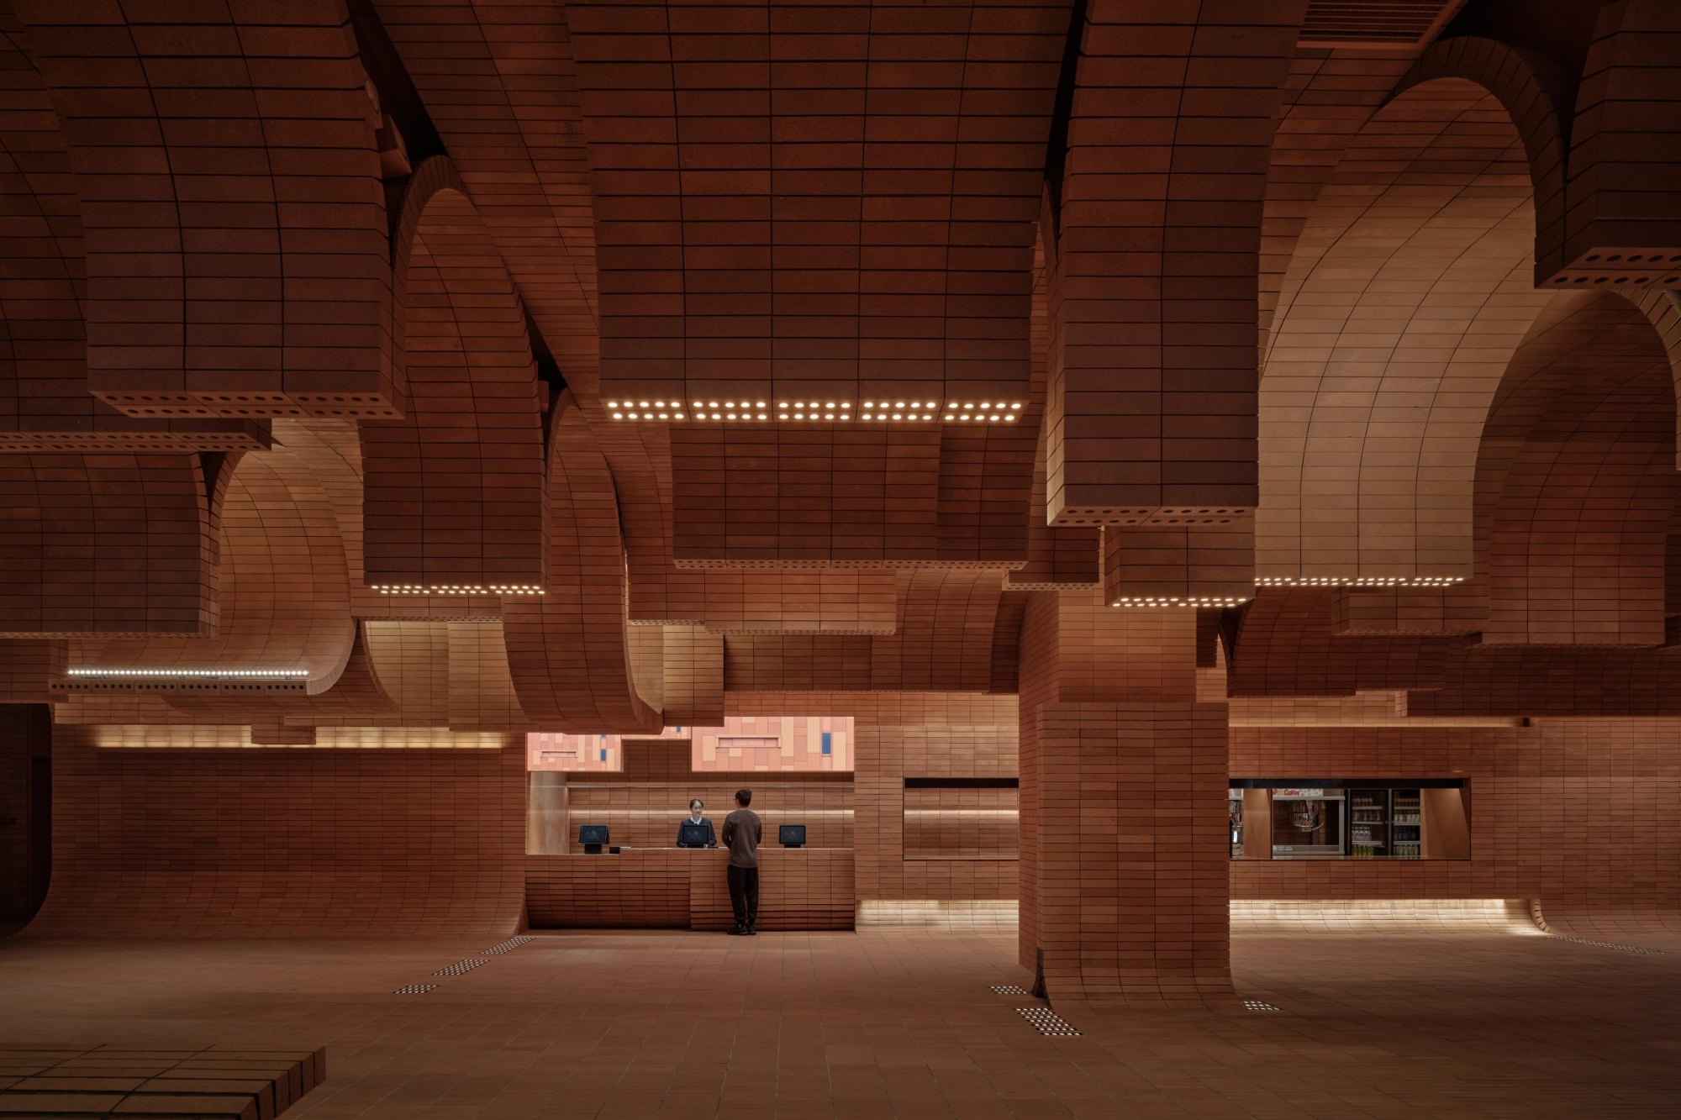
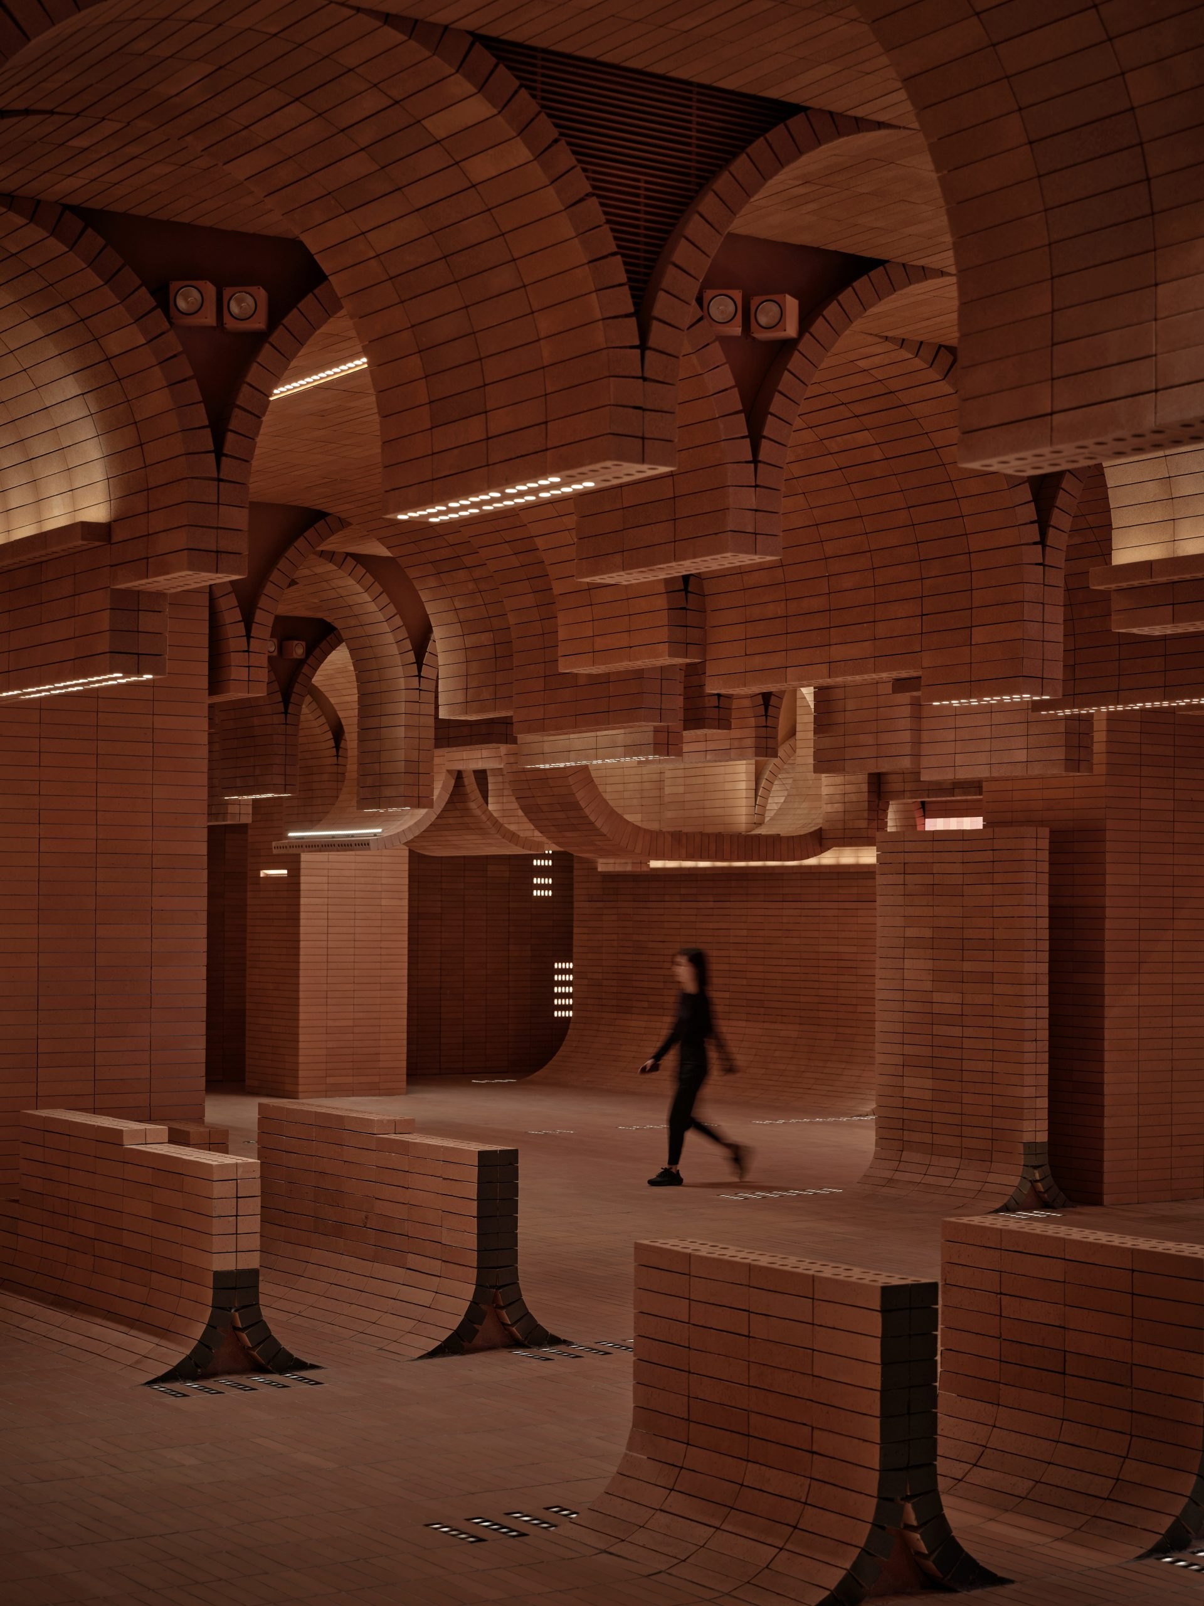
The public areas are shaped by precisely placed bricks that rise, curl and overlap like breaking waves. From different angles the courses stay legible as separate strata, and lighting is tucked into recesses so the brickwork remains dominant.
Daylight is unusual here. Cinemas usually shut it out, but this lobby lets sunlight in, changing the look of the rough brick through the day. The material stays tactile, while topaz tones, curved furniture and controlled artificial light soften the mood.
The wave carries into counters, booths and low walls. Curves sweep in different directions and turn circulation into one continuous sequence rather than a set of rooms. Even forms at floor level are shaped and lit to stay visible in low light, so the same language helps with wayfinding and safety.
Beyond the lobby the palette shifts to softer materials and stronger colour. Exposed services run above blocks of velvety upholstery, ring lights wrap the columns, and seating brings in copper and pastel tones. In the auditoriums, movement is carried by colour instead of masonry: in one, dimensional fabric panels overlap across the walls in sweeping bands, and in another, coloured panels meet references to rough brick and vertical lines of light.
In 2024 the project was recognised by a long list of international programmes, among them Red Dot, iF Design, IIDA, the Restaurant & Bar Design Awards and the Kukan Design Award.