Author: pluto

  • House K

    House K

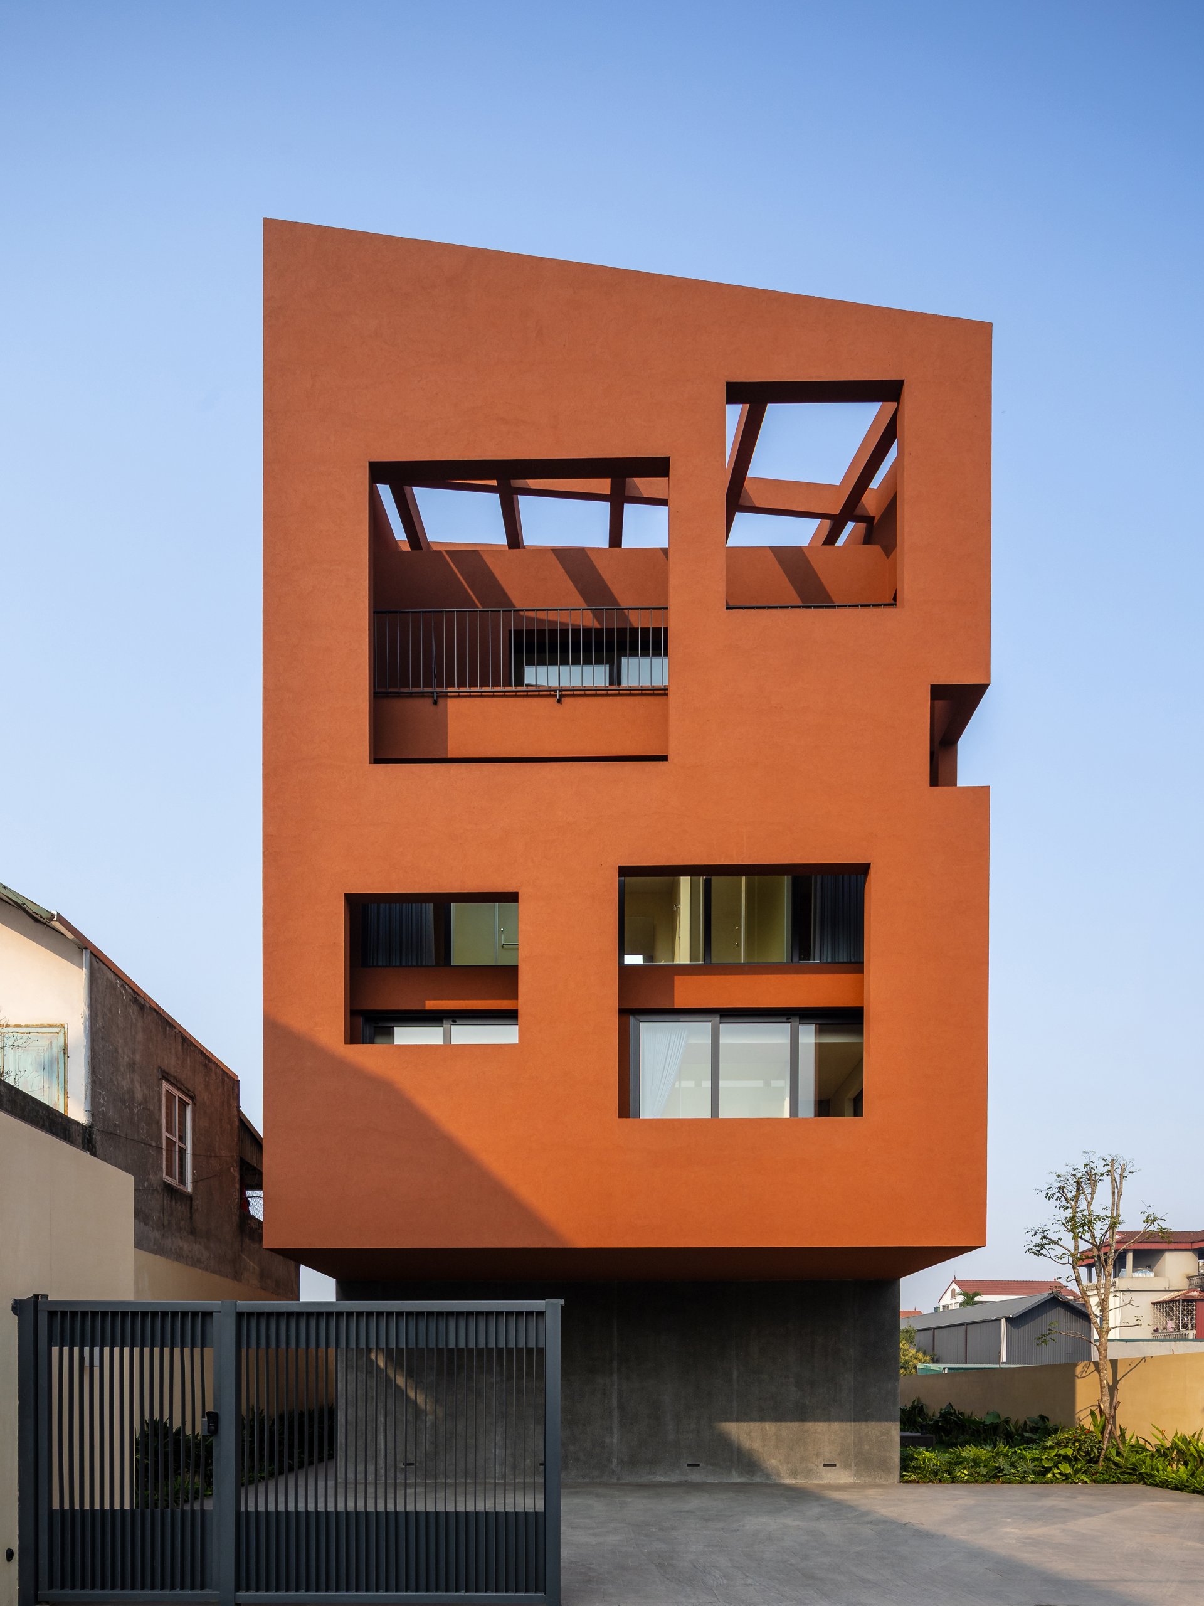
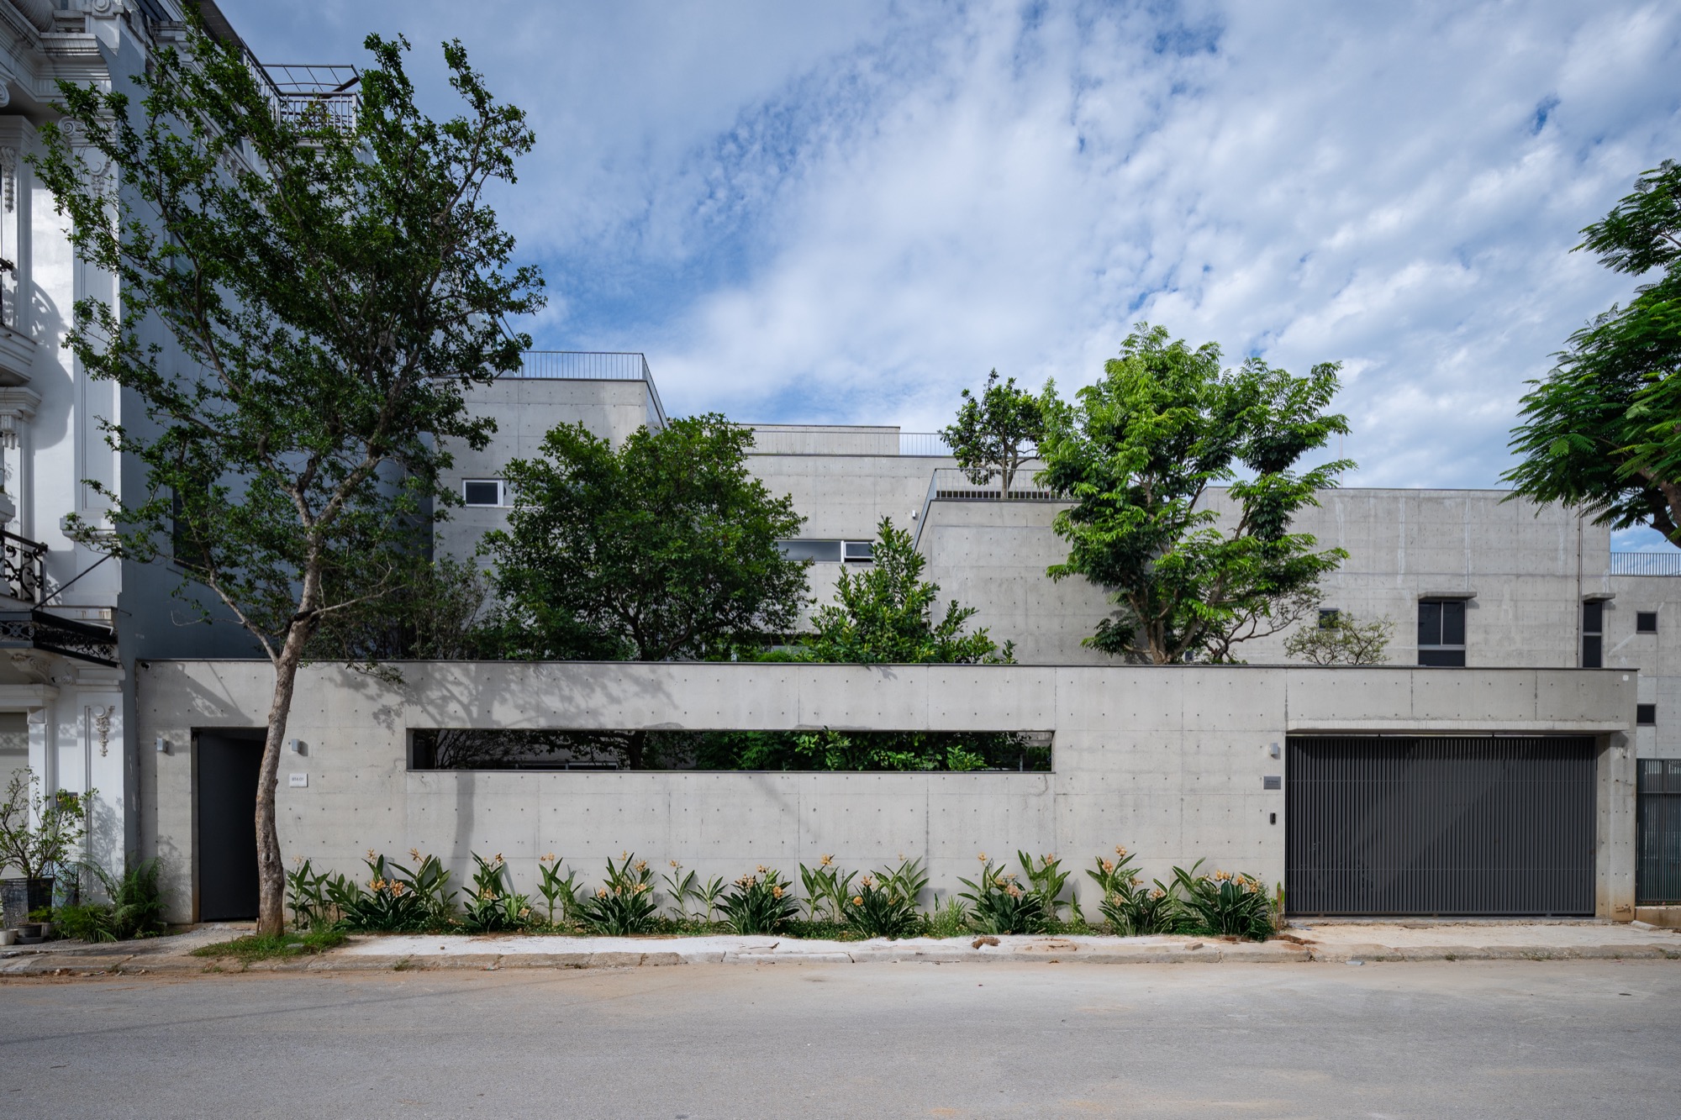
    House K stands in Nghe An, a province in central Vietnam with a hard climate: hot summers driven by the dry westerly wind from Laos, cold and dry winters, and heavy rain, storms and floods. Traditional houses here answer with wide eaves against the sun and fruit gardens that feed the household and cool the rooms. HGAA Architects completed this concrete home in 2025, after nearly four years of design and construction.

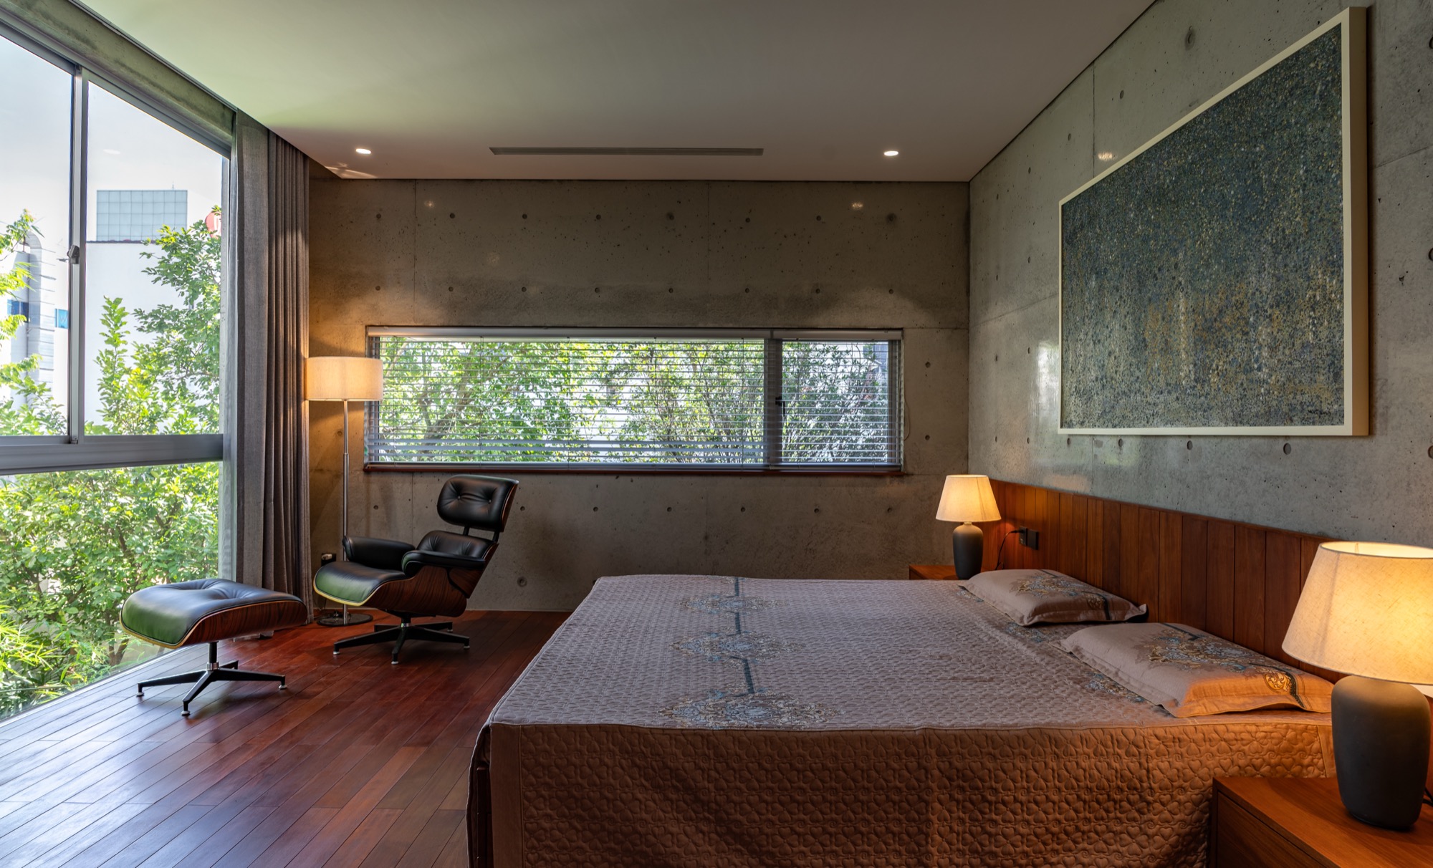
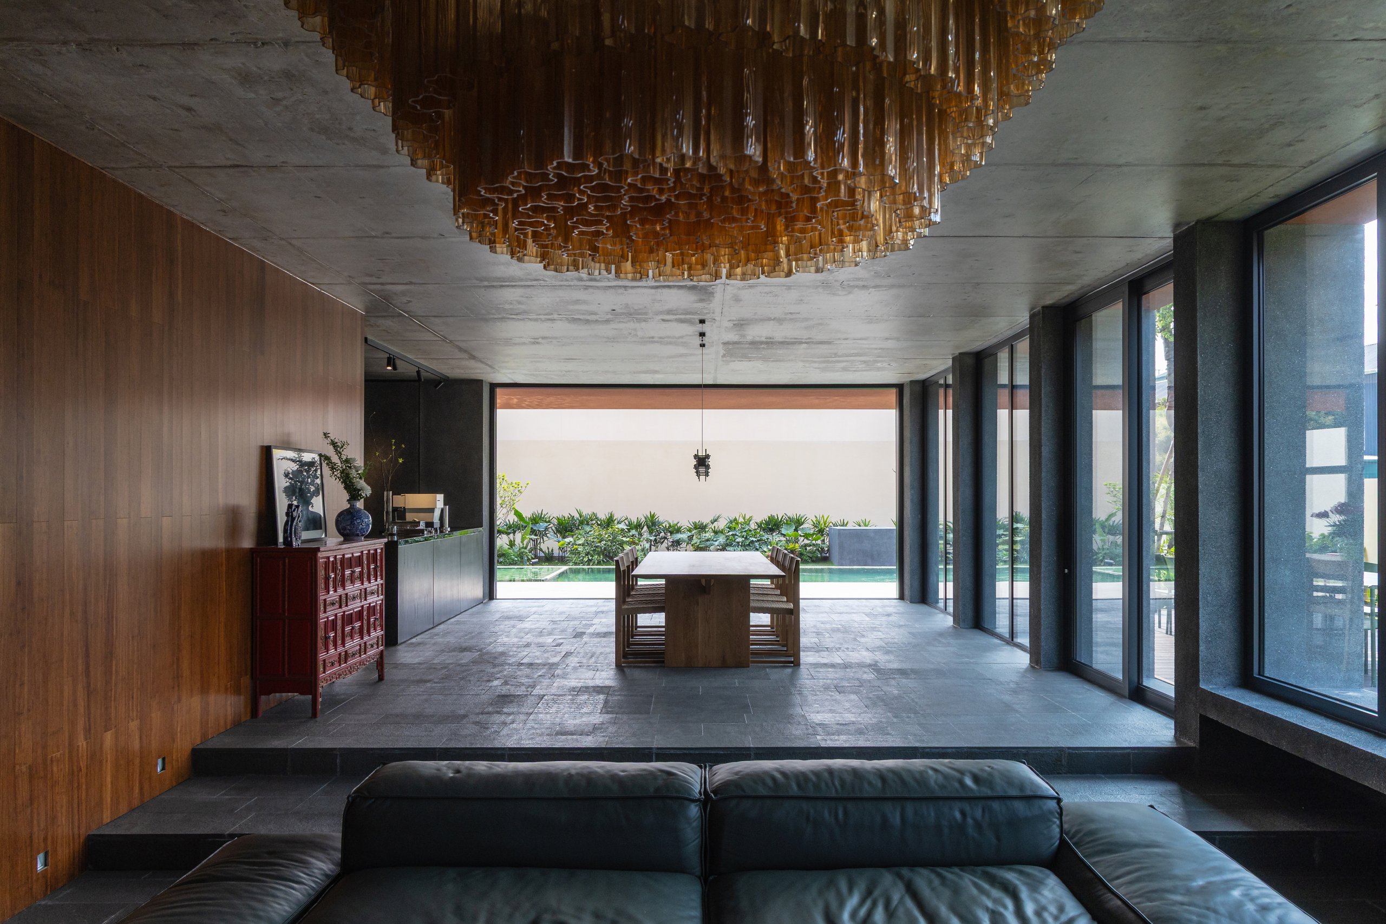
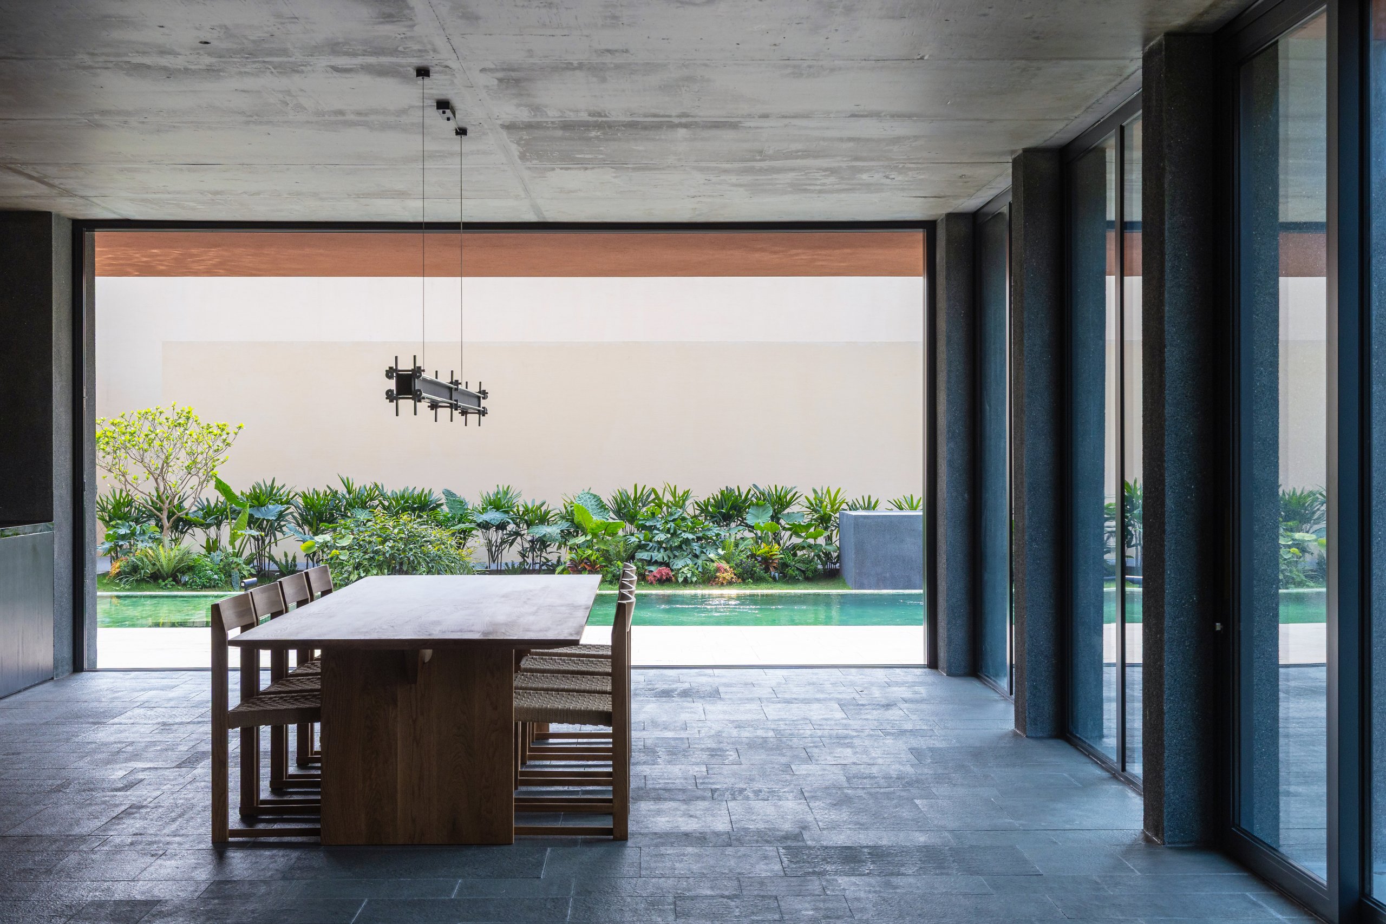
    The owners asked for something simple and lasting, without display, yet comfortable and suited to the local way of life. The house is for two generations, a middle-aged couple and their two children. The parents like to garden and look after their home, and wanted a private place to rest. Across three storeys there is a living room, dining room and kitchen, four bedrooms, and a small rooftop block for storage and services.

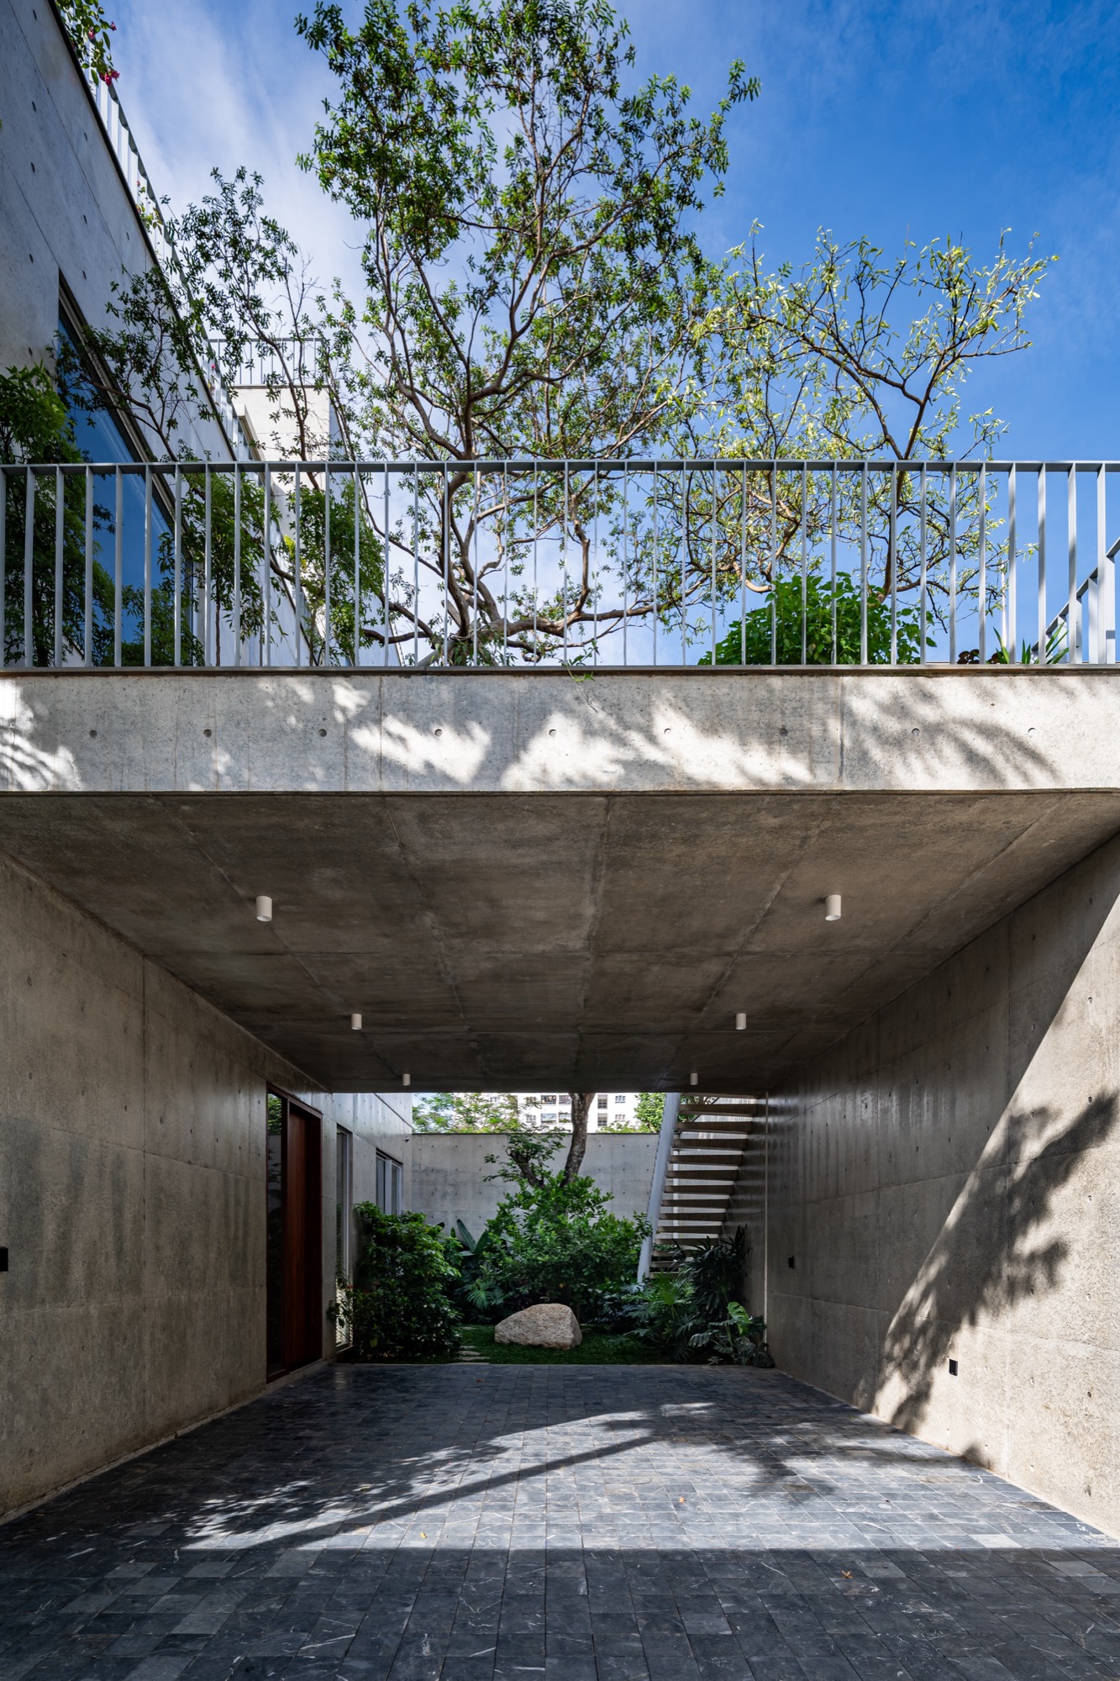
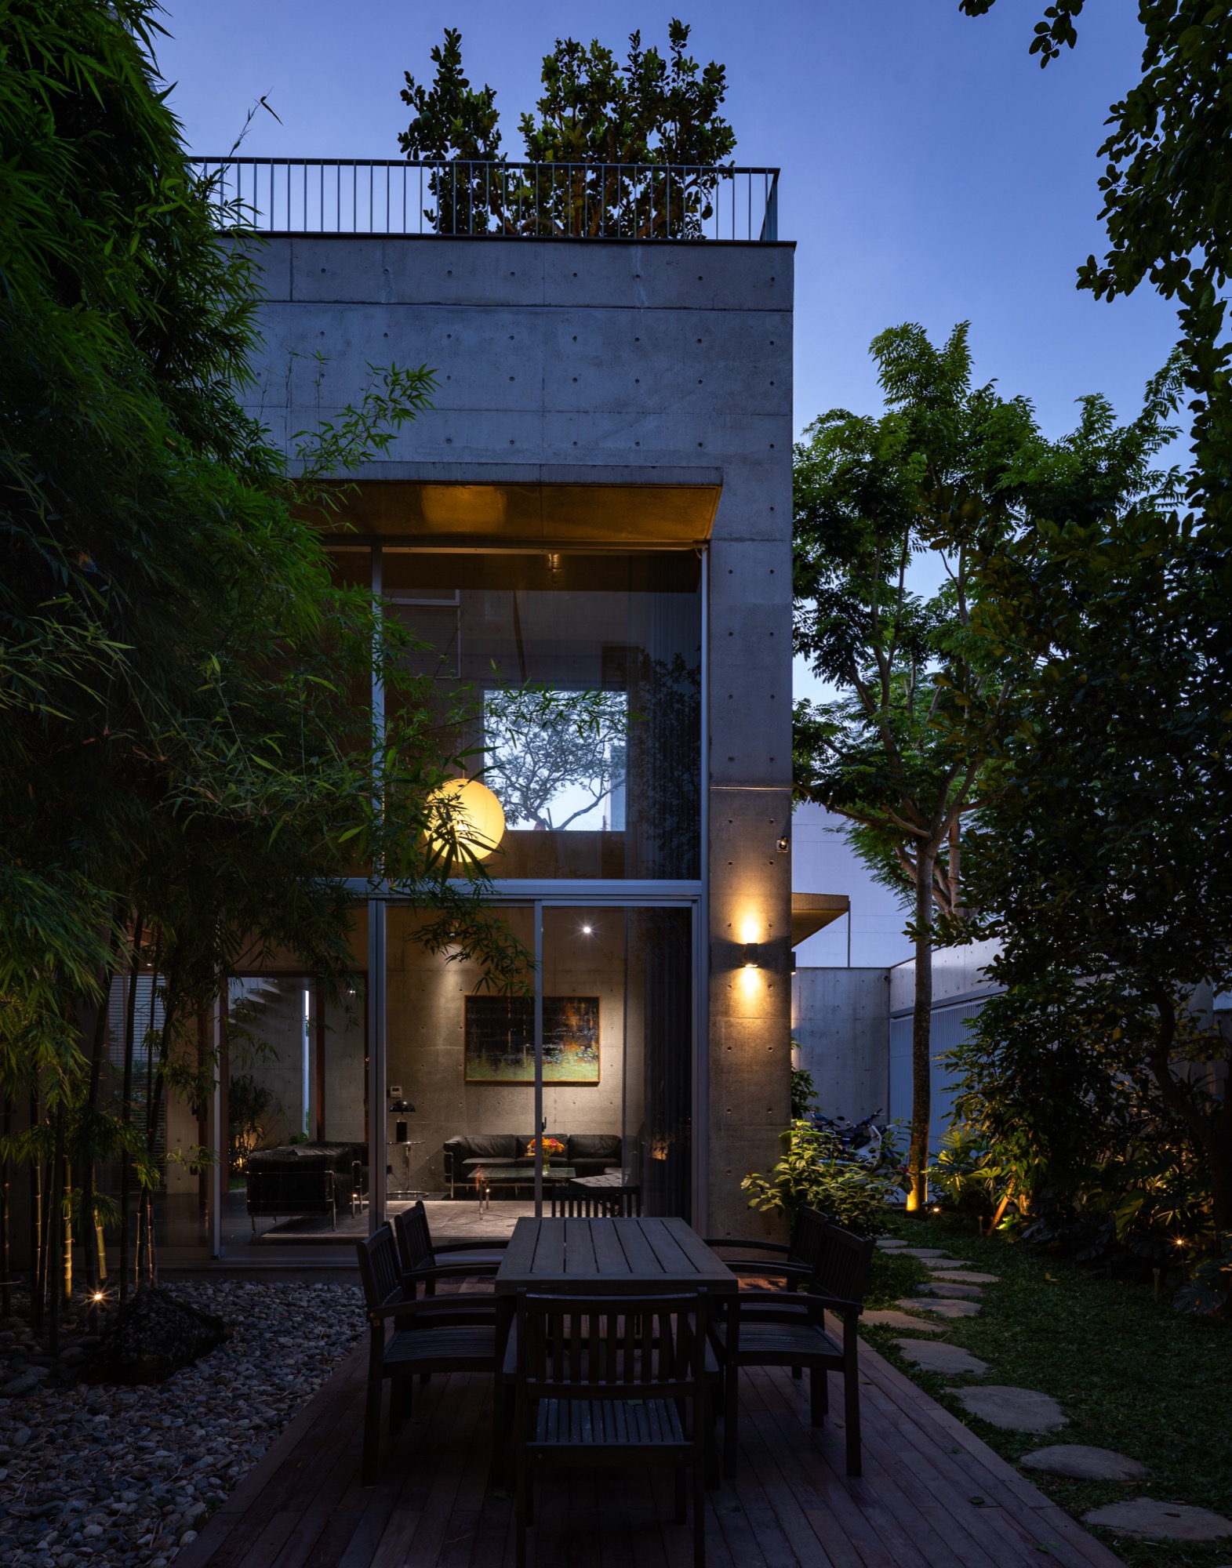
    The site faces west, into the strongest afternoon sun. The architects pulled the house back from the street to leave a large front garden, and put a vegetable garden on the roof, both to take the edge off direct sun and radiant heat.

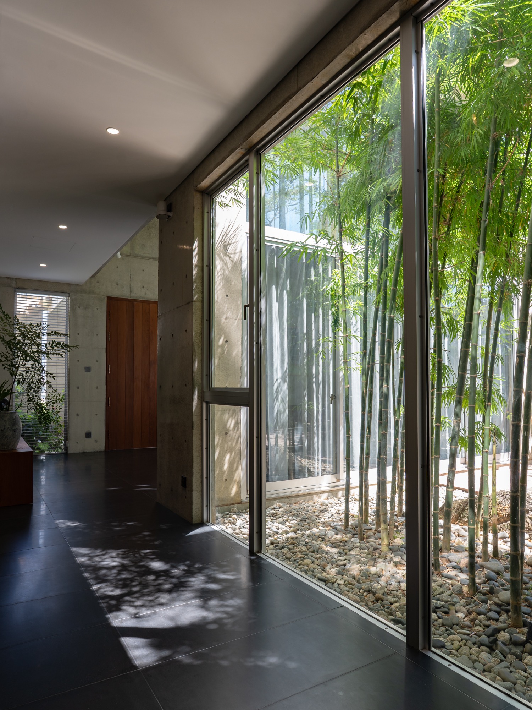
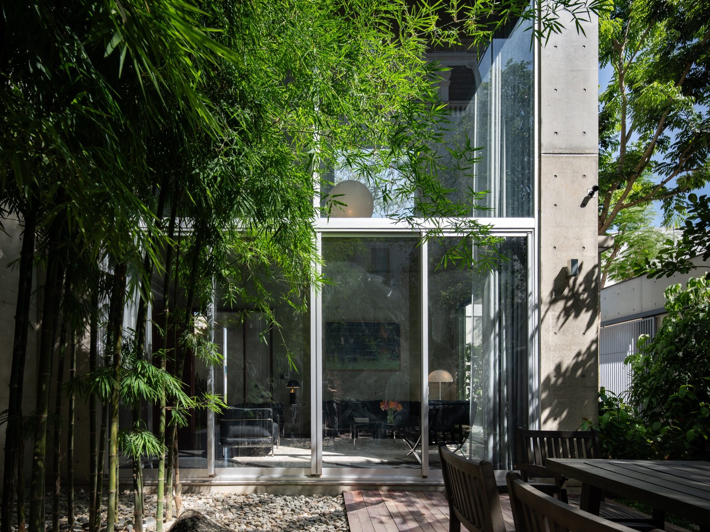
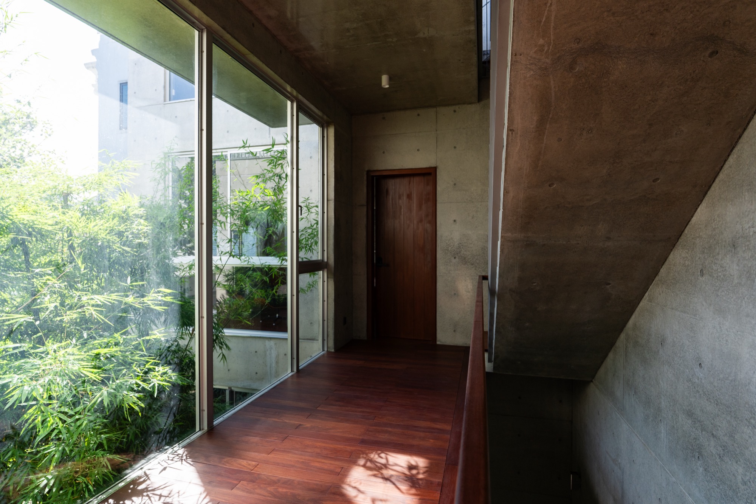
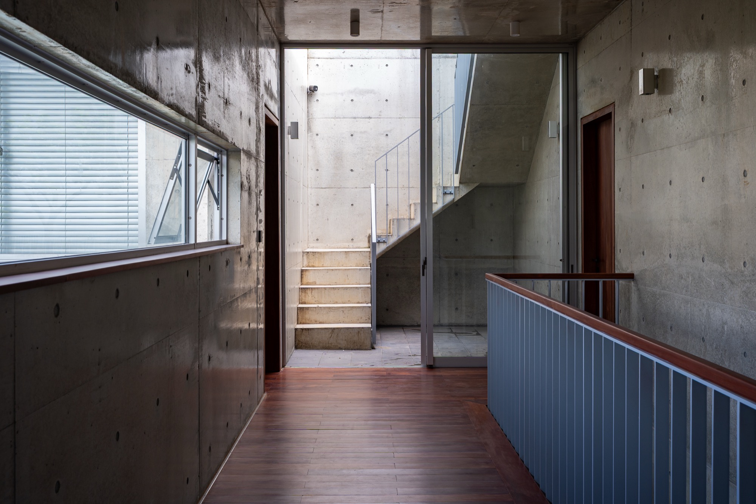
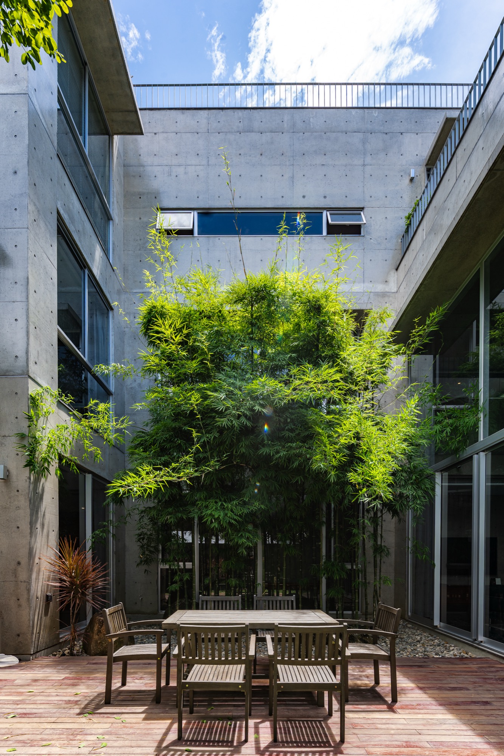
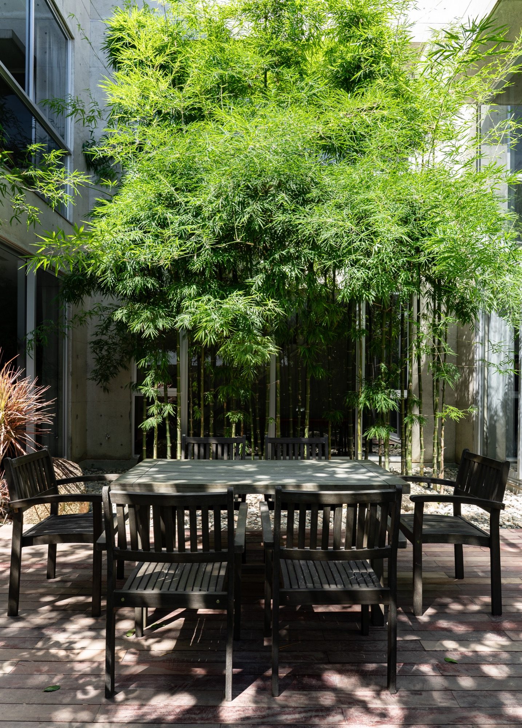
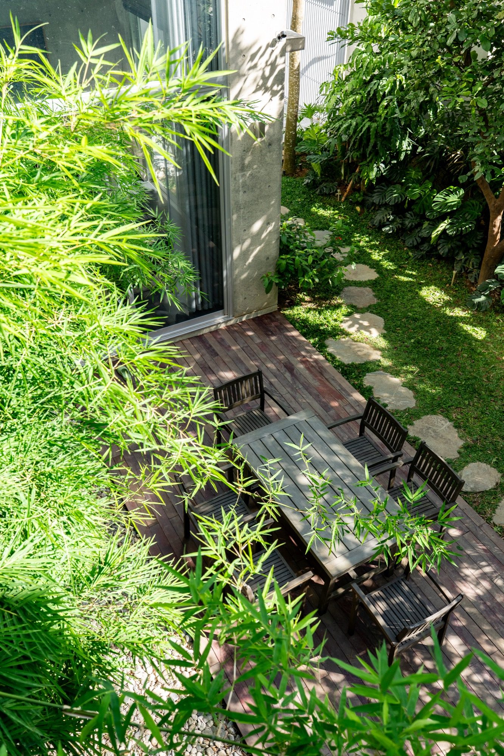
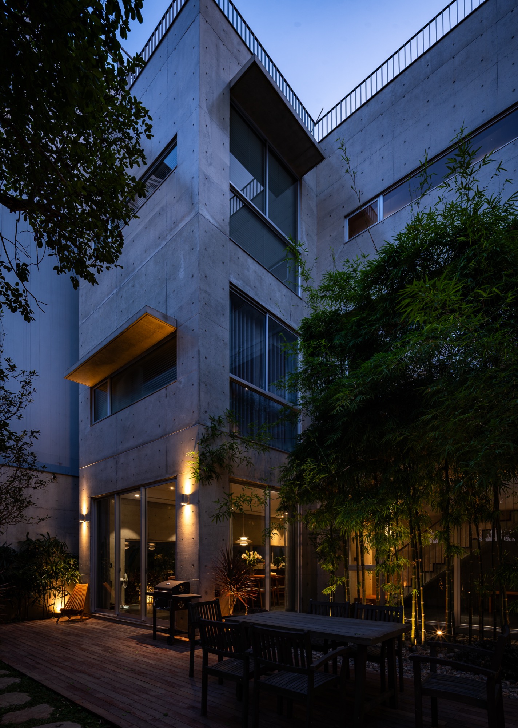
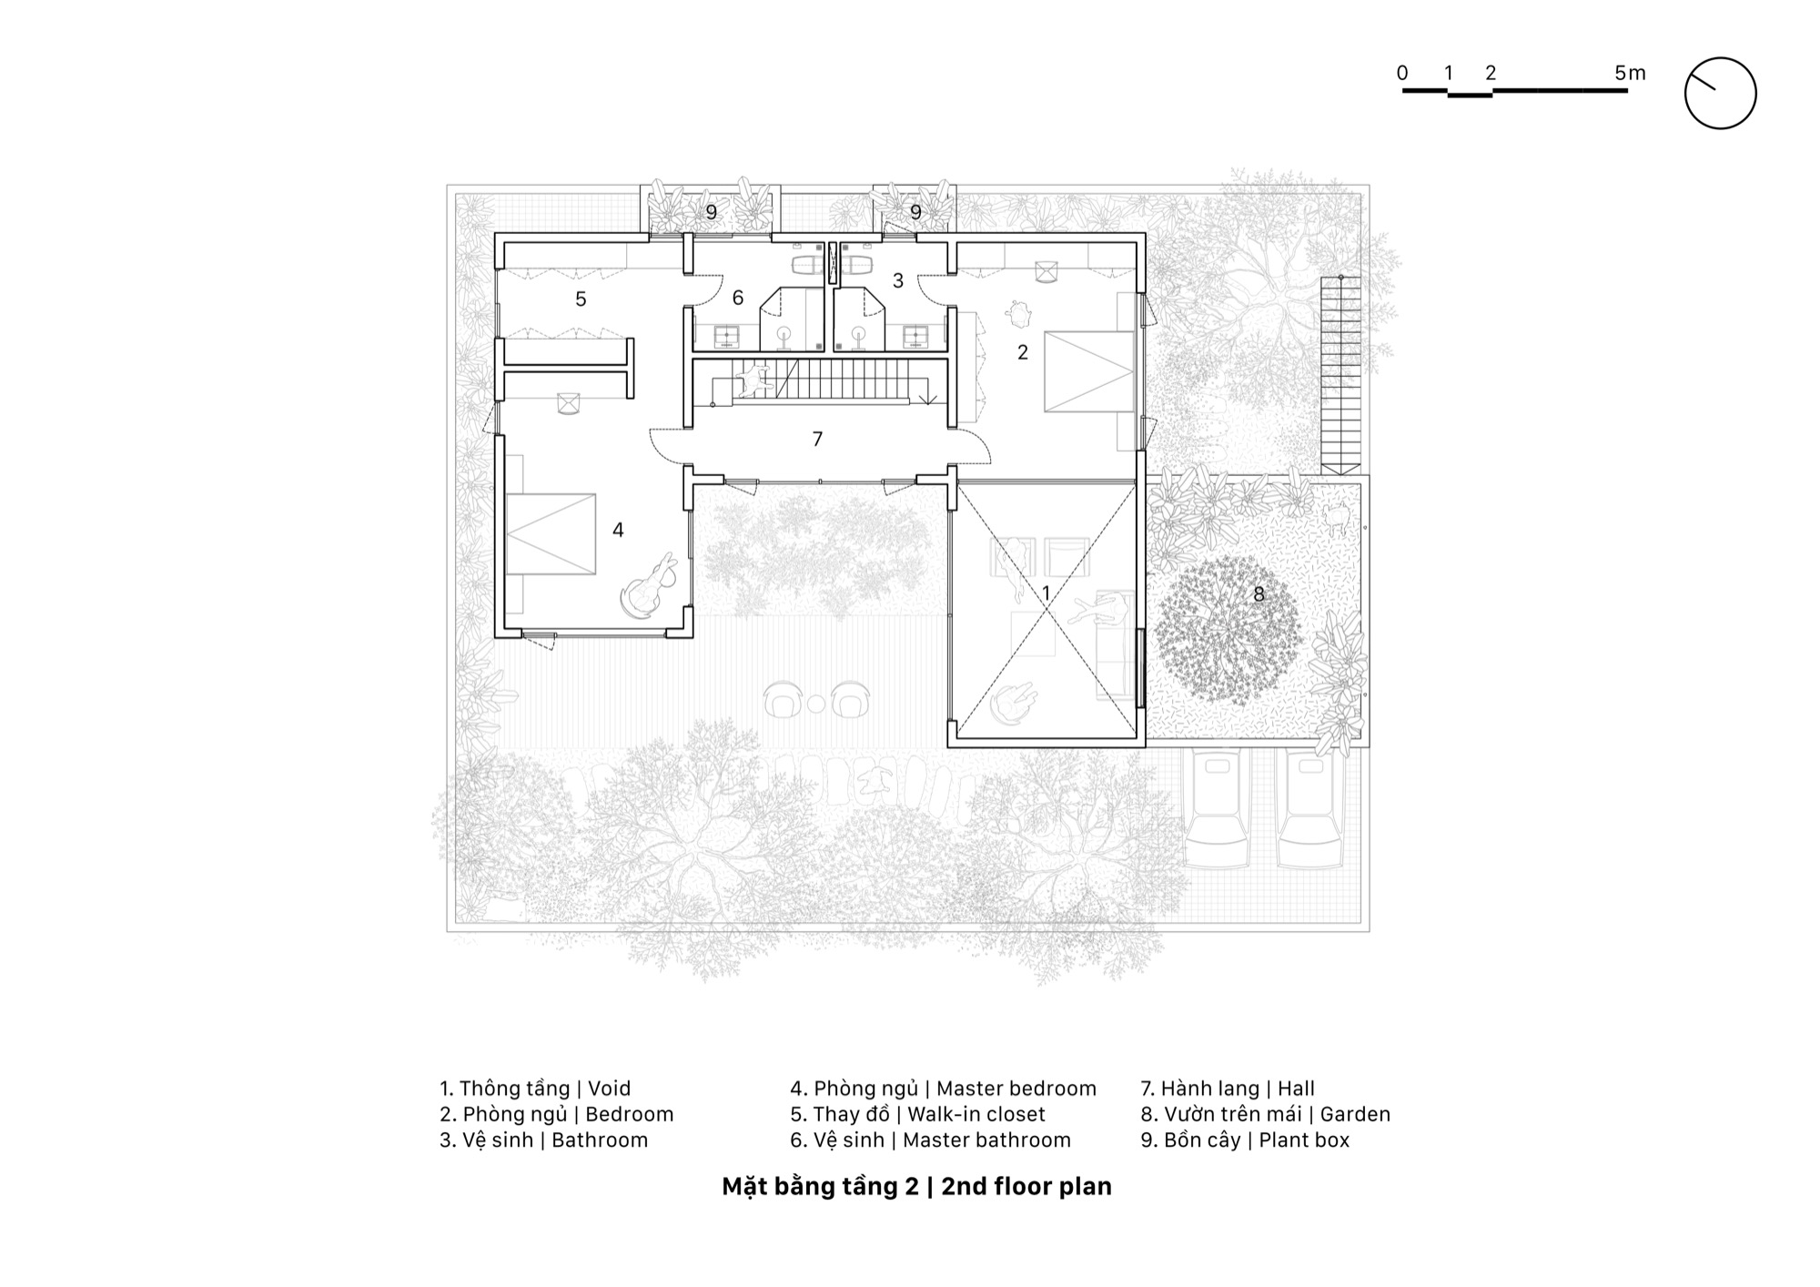
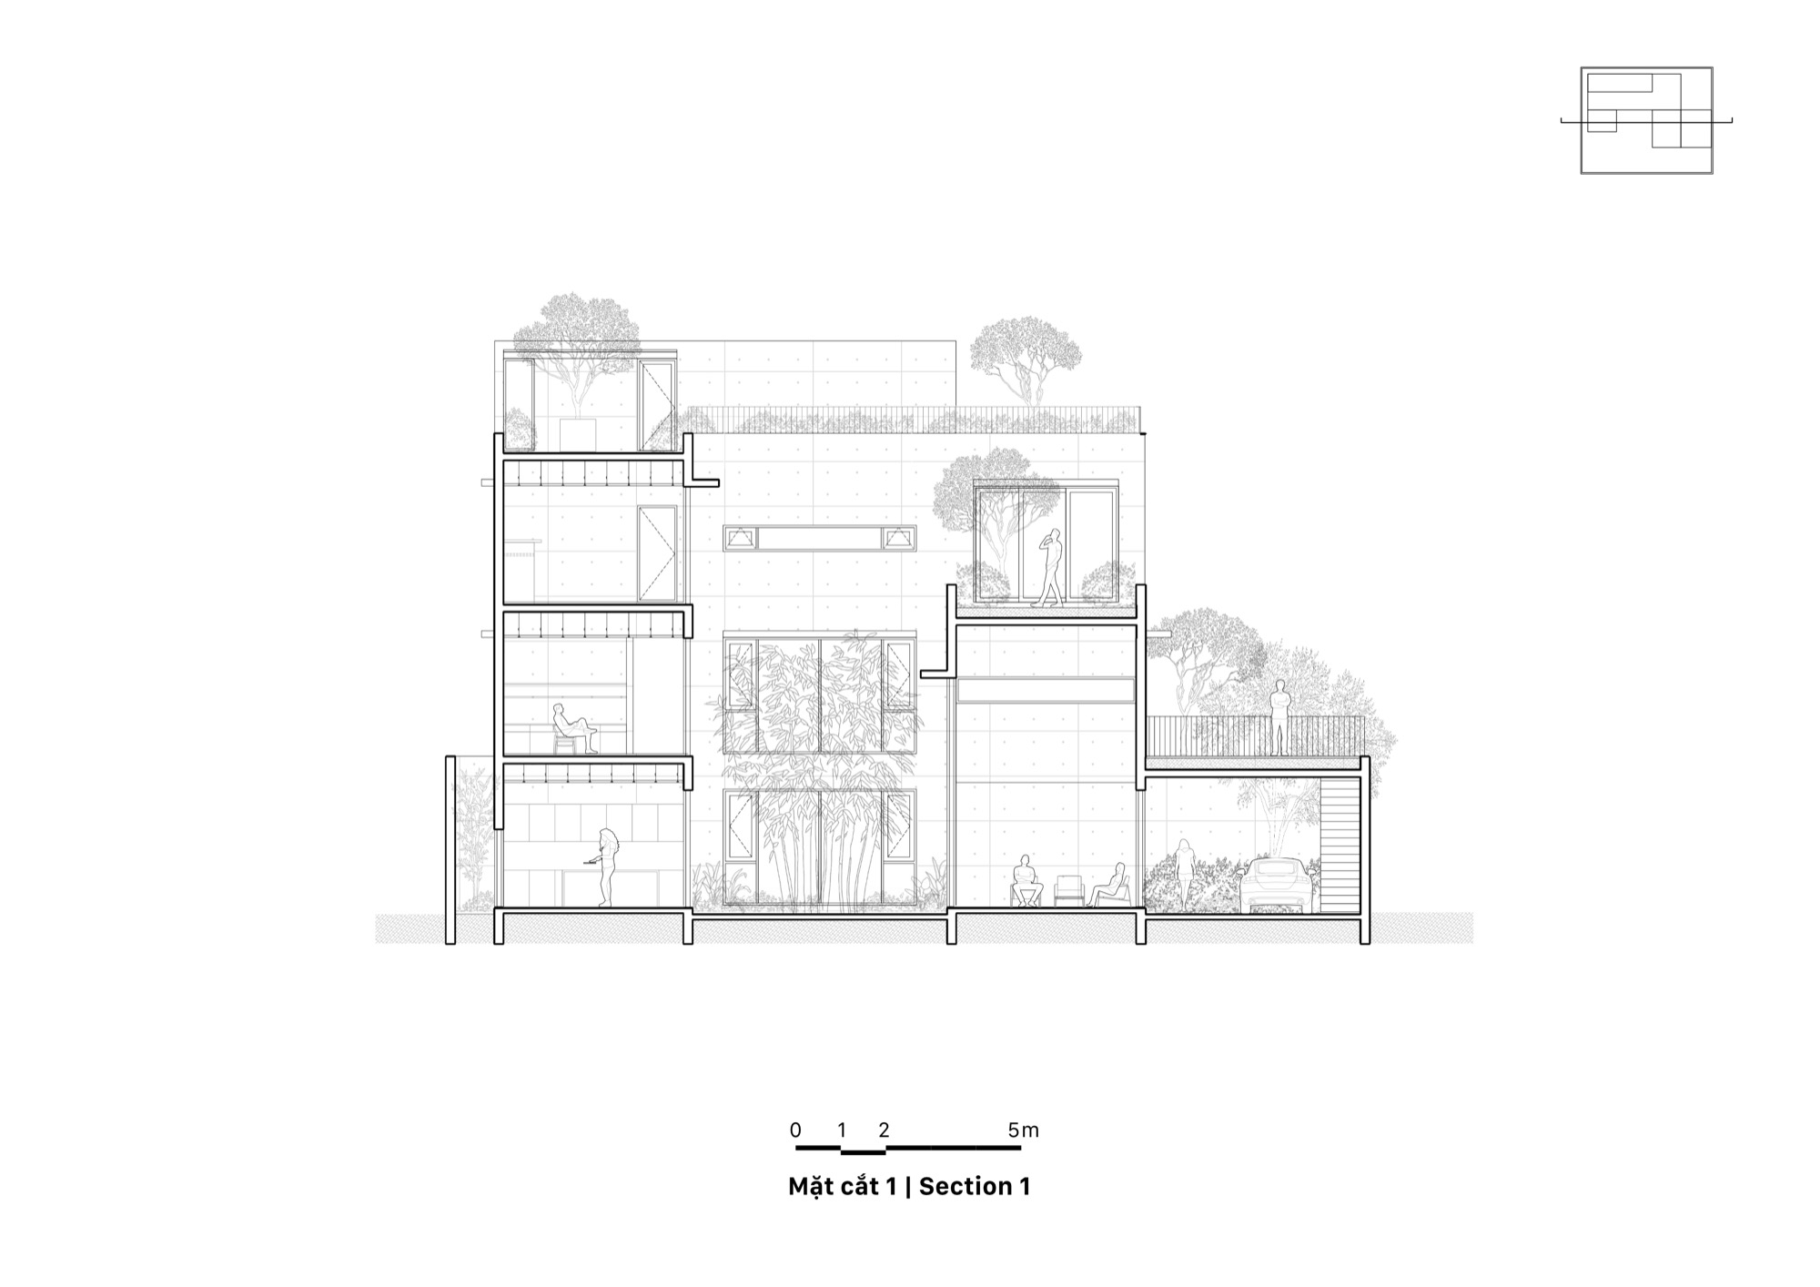
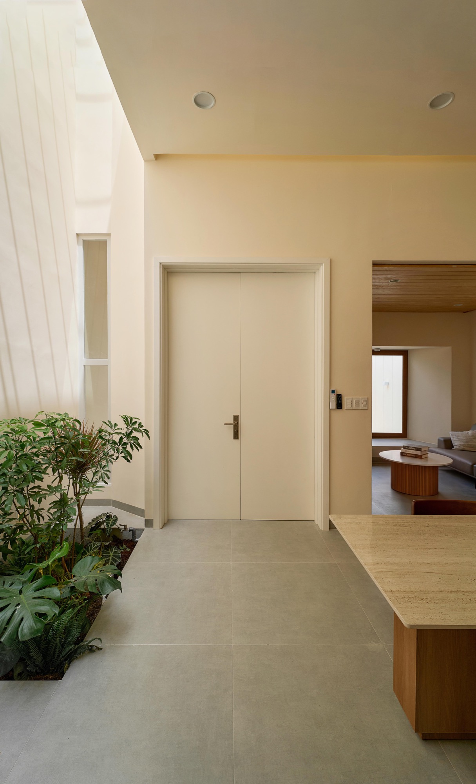
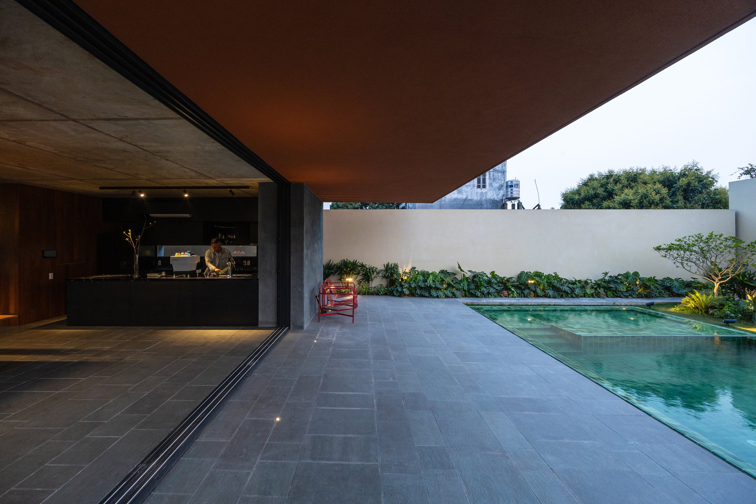
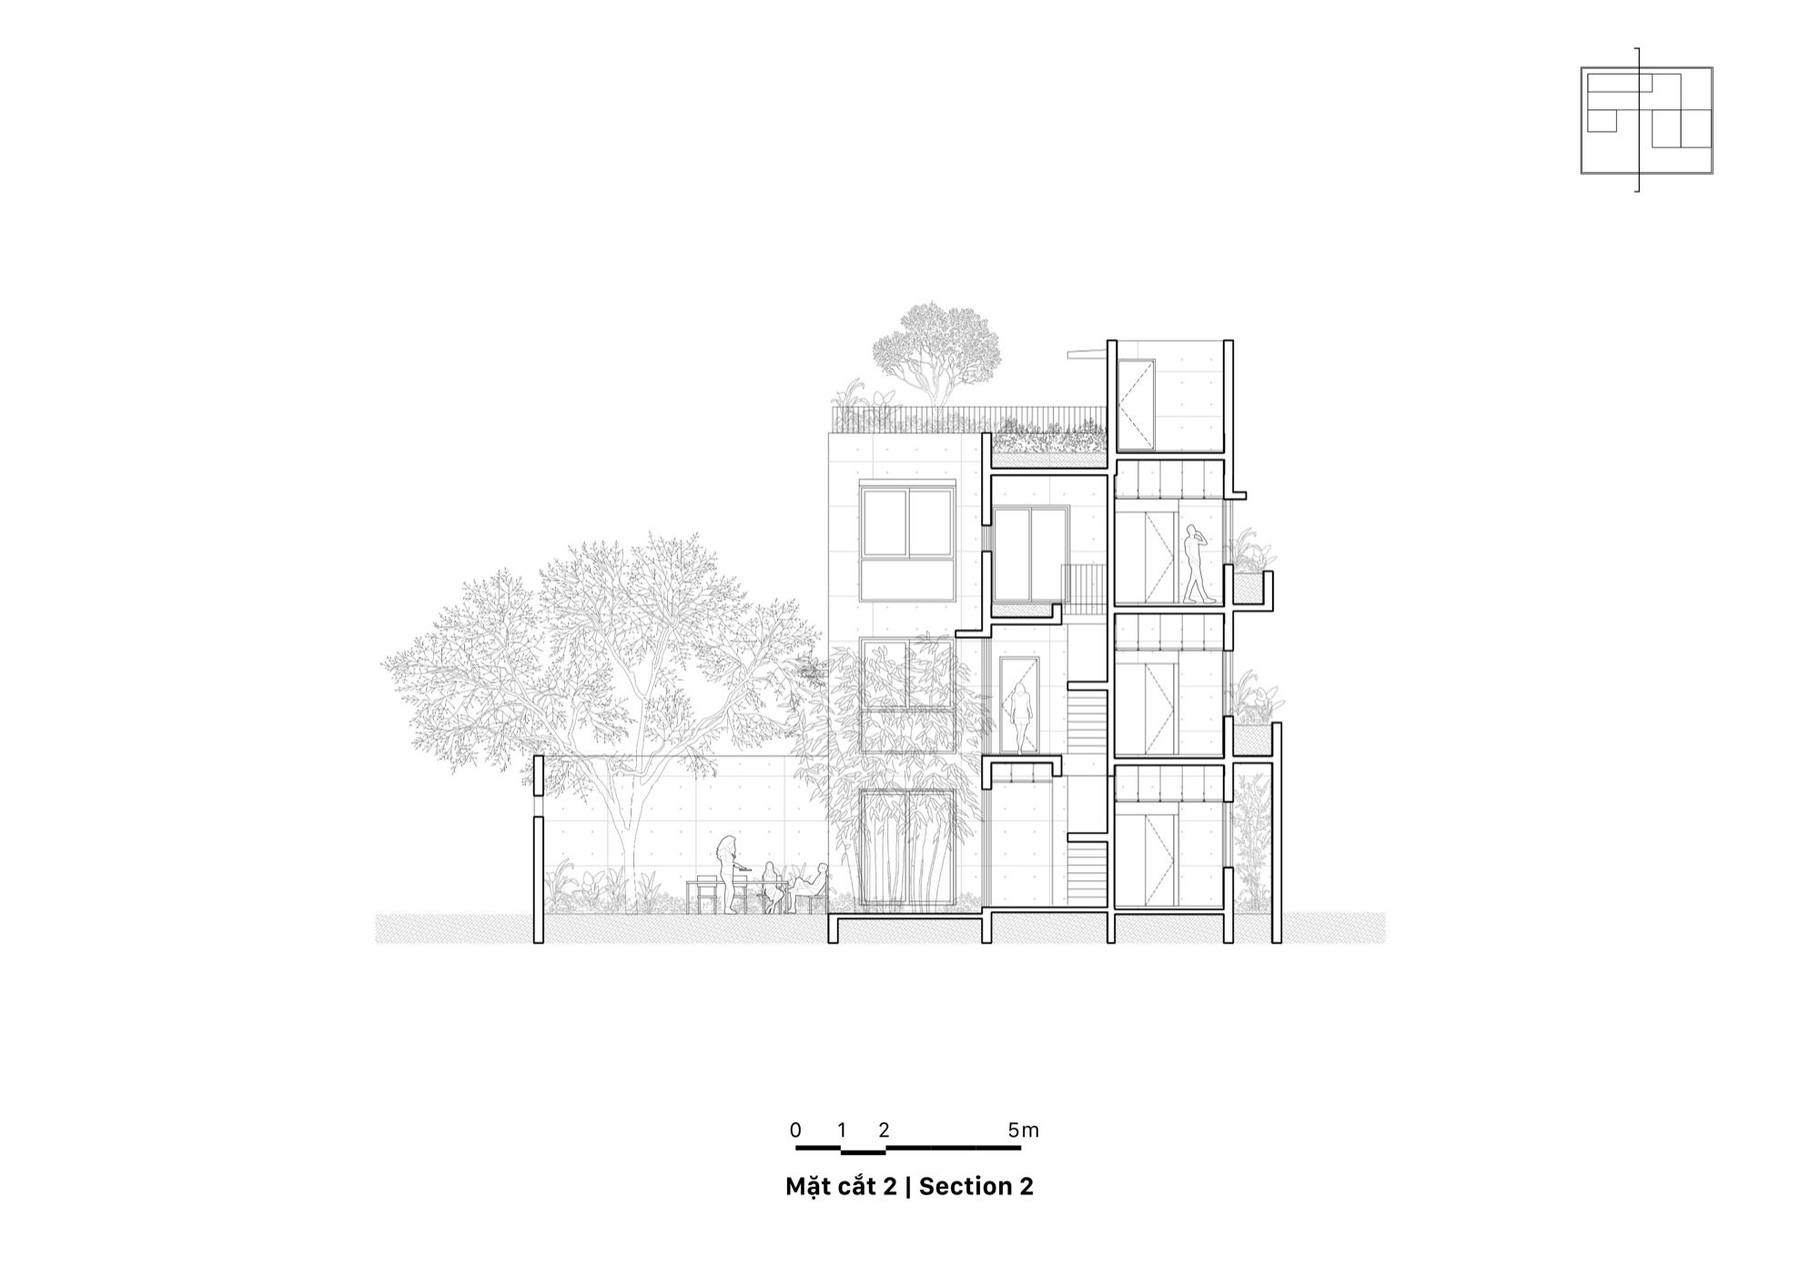
    The plan is a U wrapped around a small central garden of bamboo. Corridors and the stair run along it, so moving between rooms always means passing the planting. Smaller gardens fill the sides and the roof terraces on several levels, and each bedroom has one of its own. Light, air, rain and the sound of leaves reach most of the house through these open pockets.

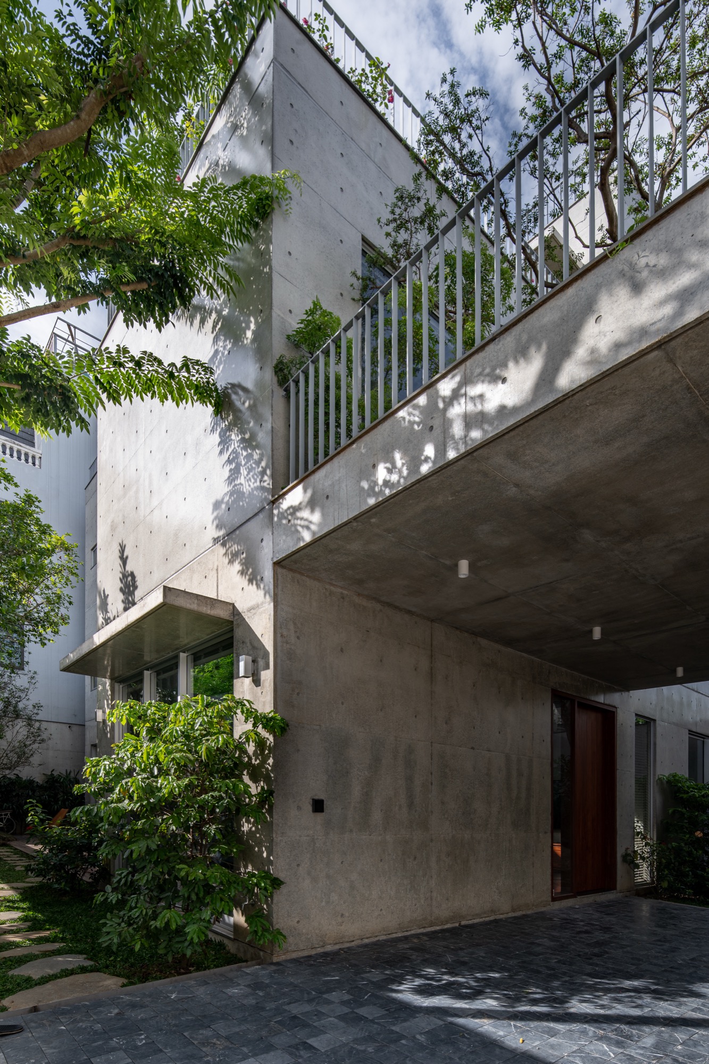
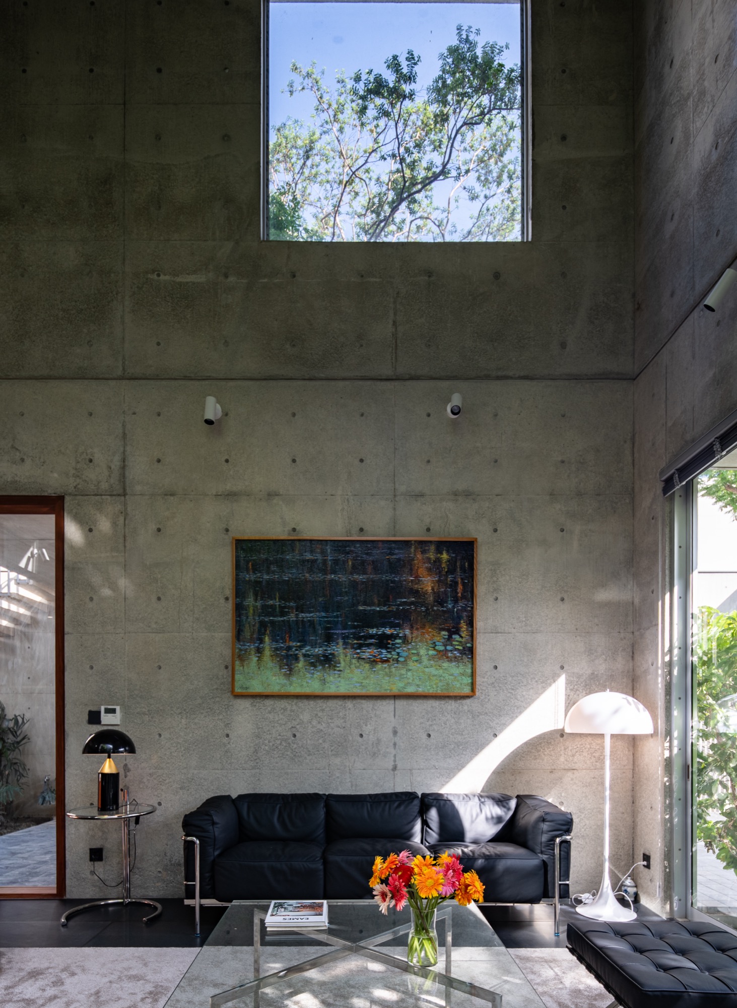
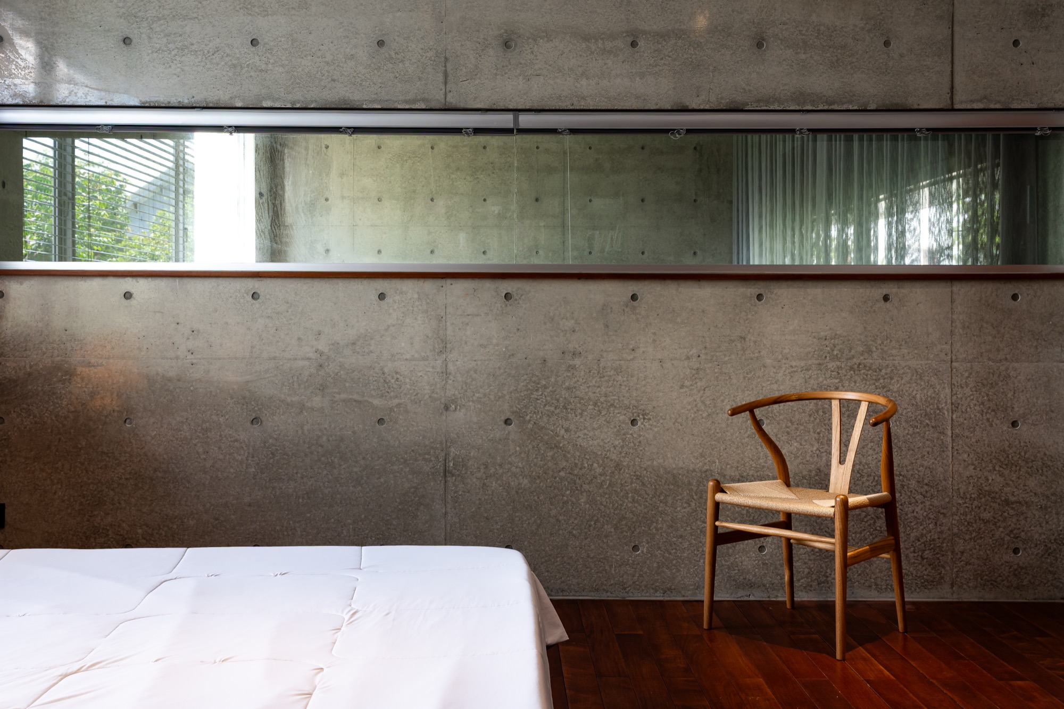
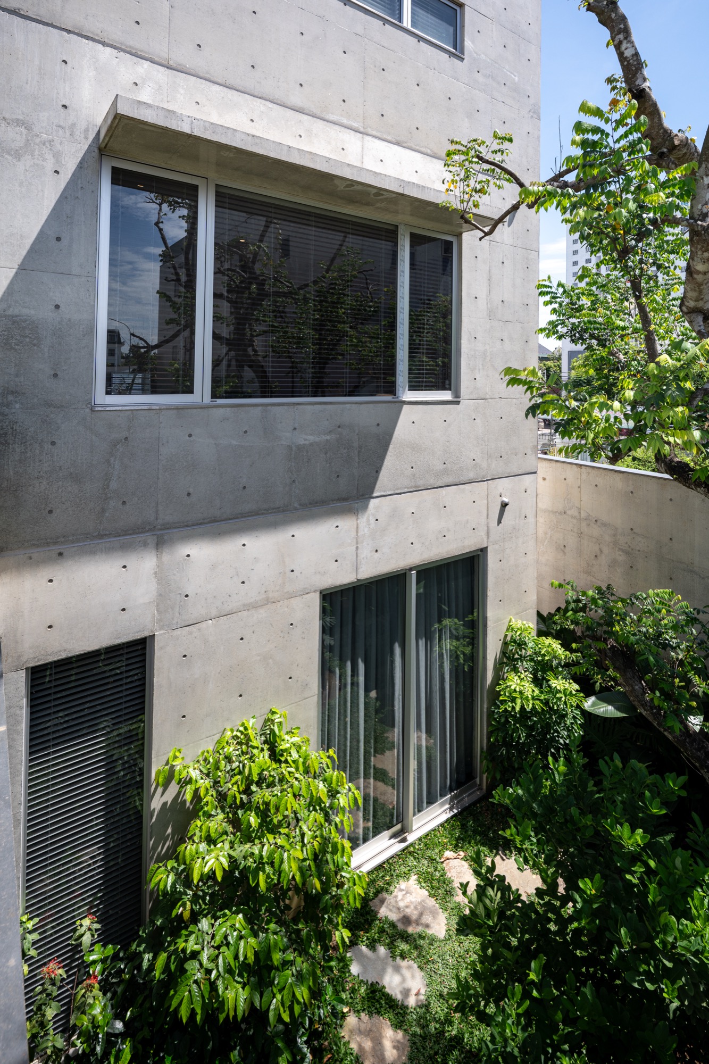
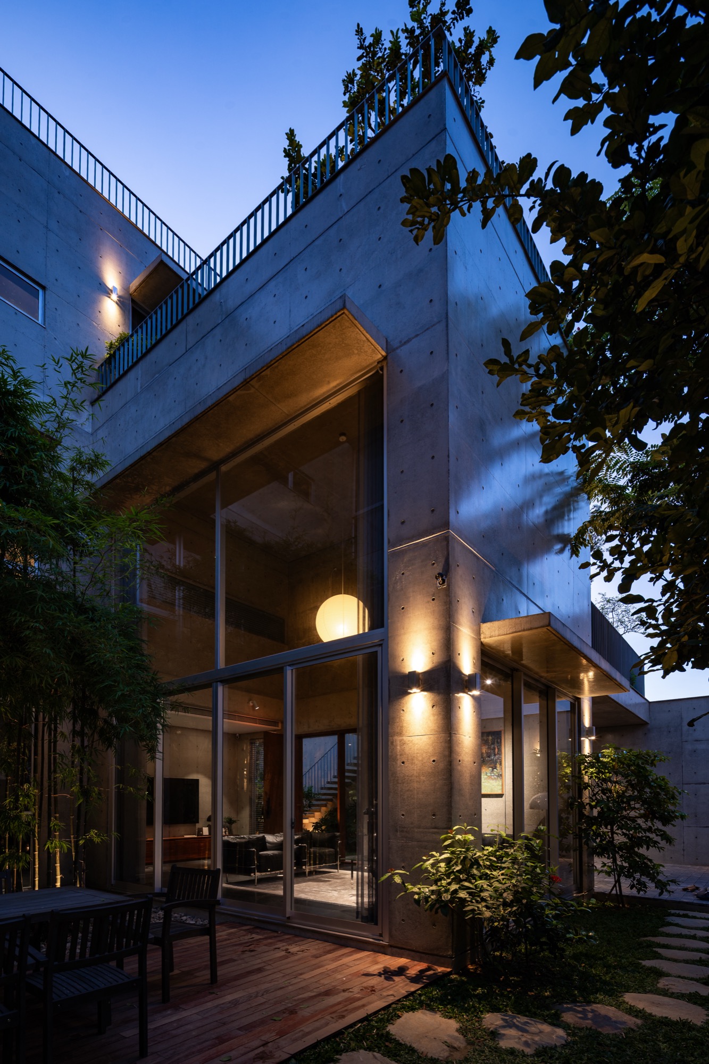
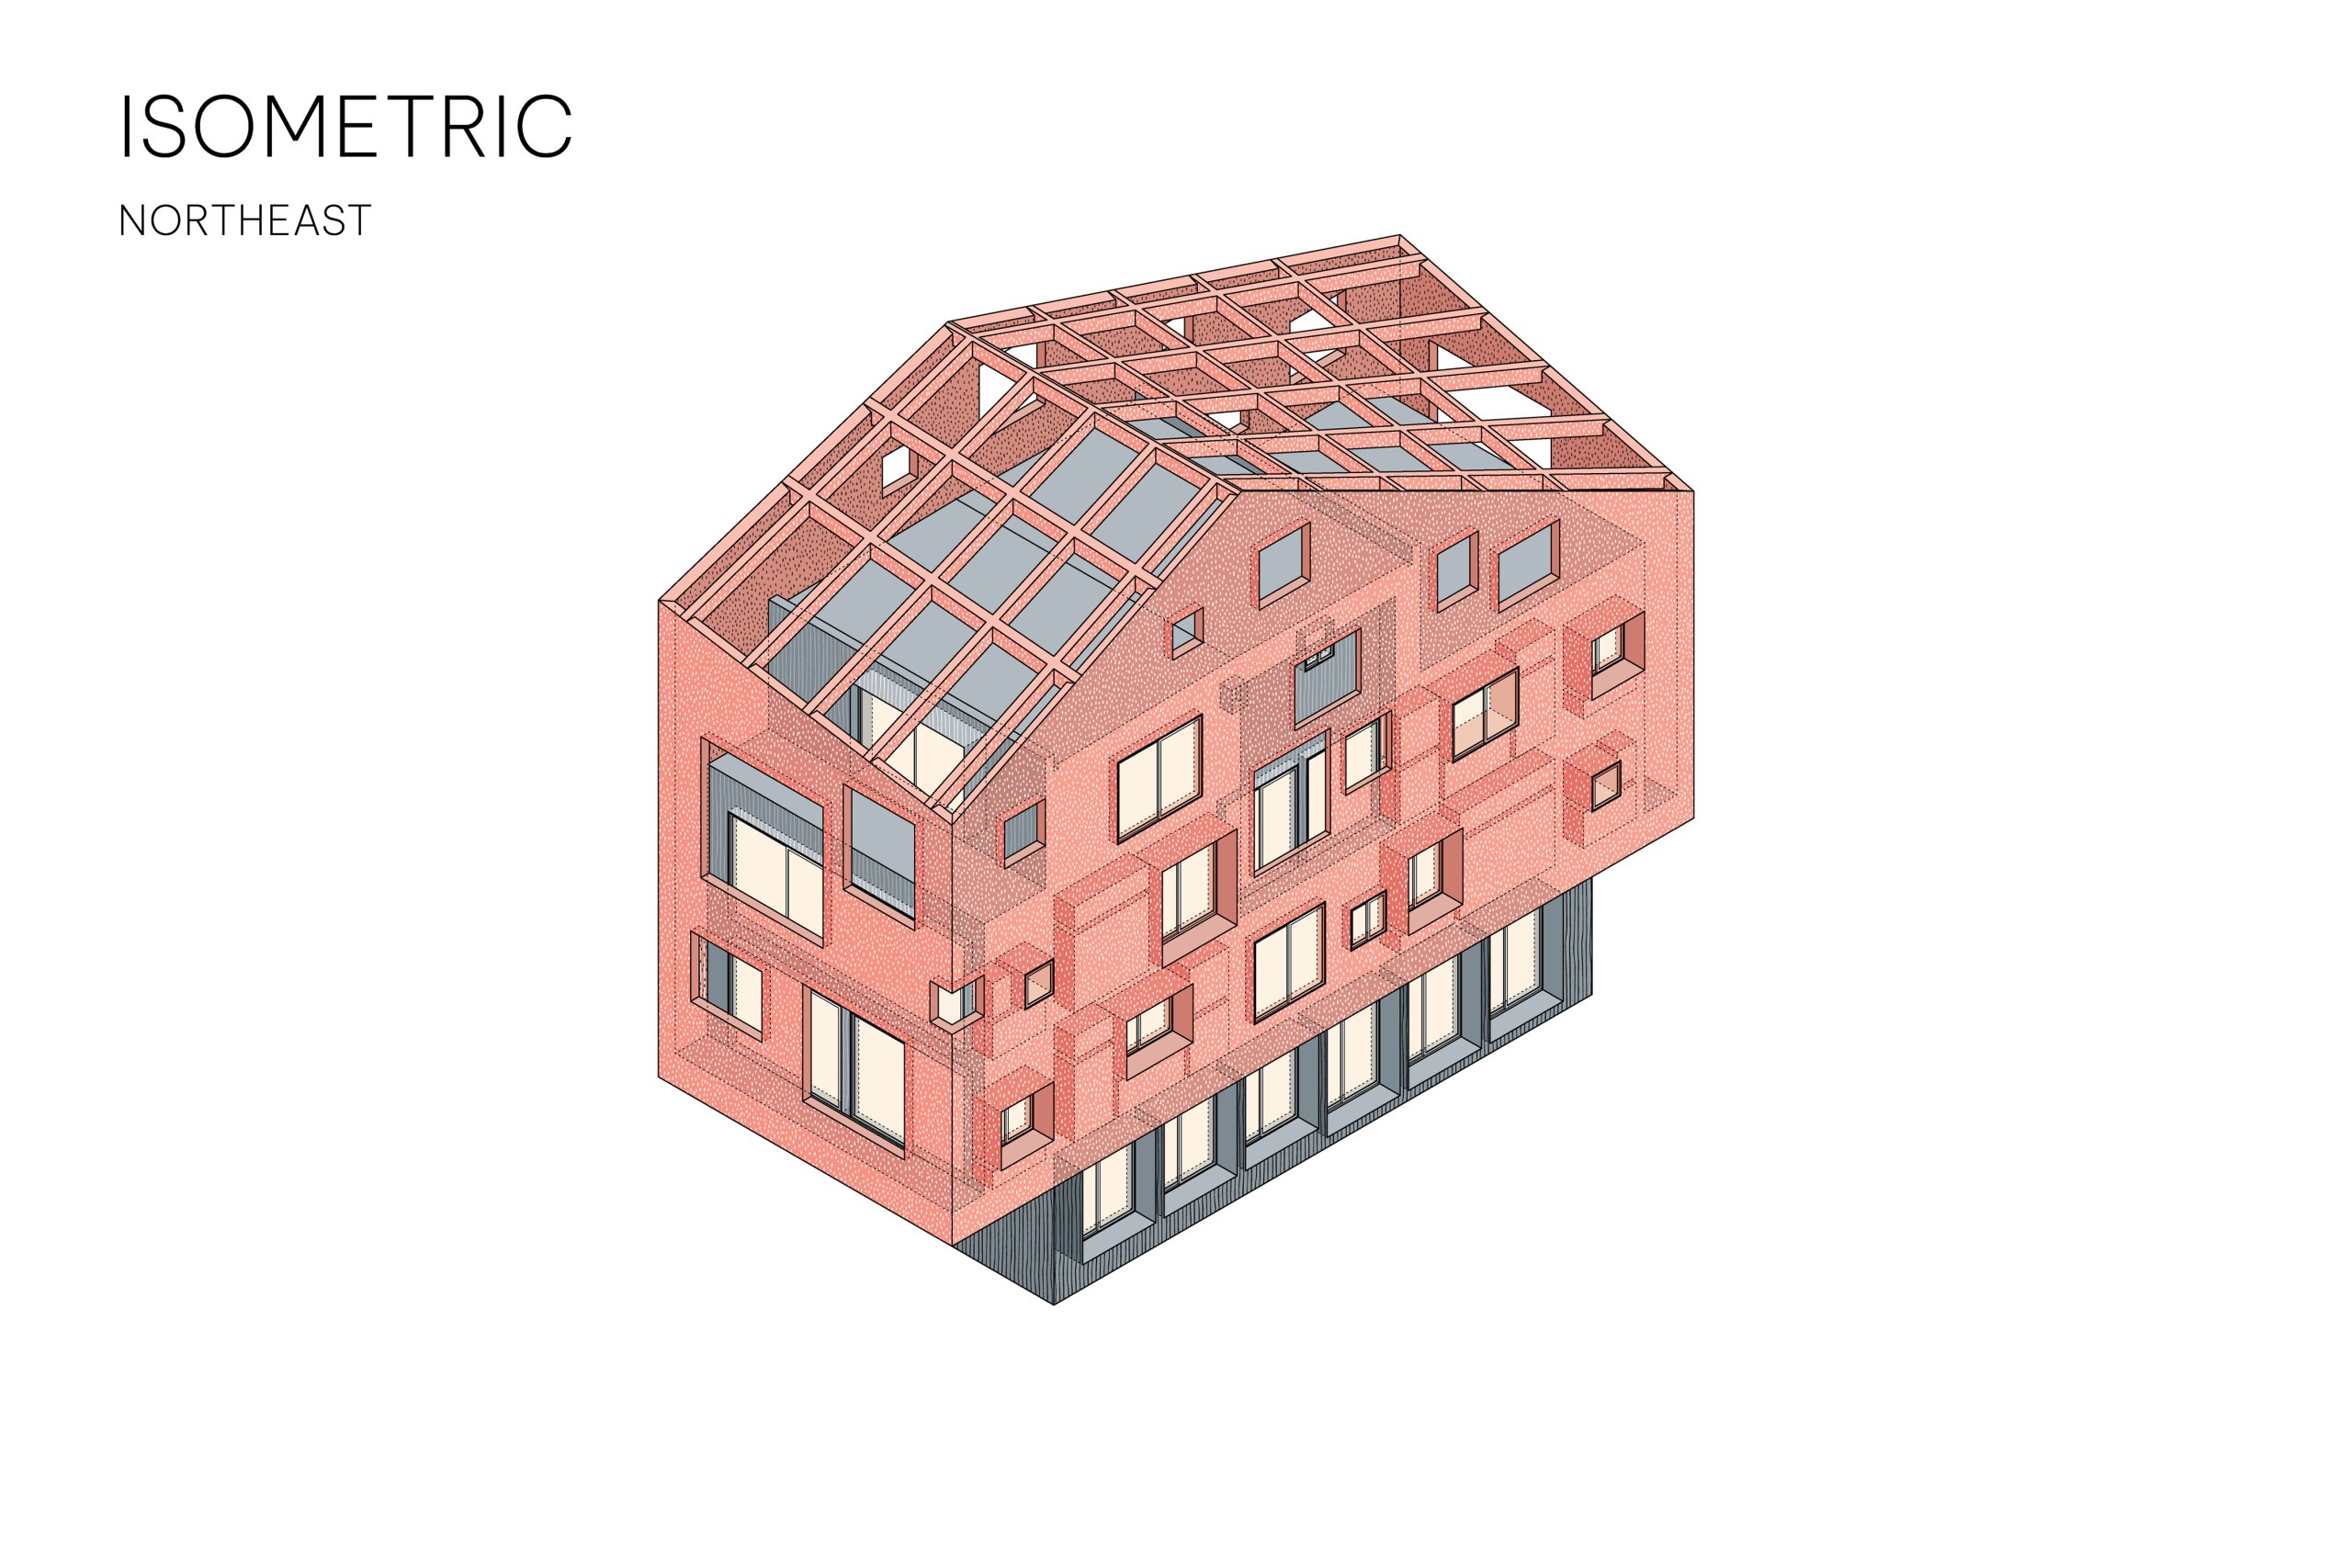
    The whole building is exposed concrete. In Vietnam, concrete usually forms only the frame, with brick infill walls, and the joint between the two tends to crack and let water in, which means constant repair and repainting. Fair-faced concrete needs little upkeep, but it leaves no room for error, and the design and the pour have to be worked out carefully by client, architect and builder together.

    HGAA expects the material to spread in Vietnam as labour costs rise, since building in concrete can save time and money and leave a house that needs little maintenance. The practice sums up its approach as more simple, more sustainable.
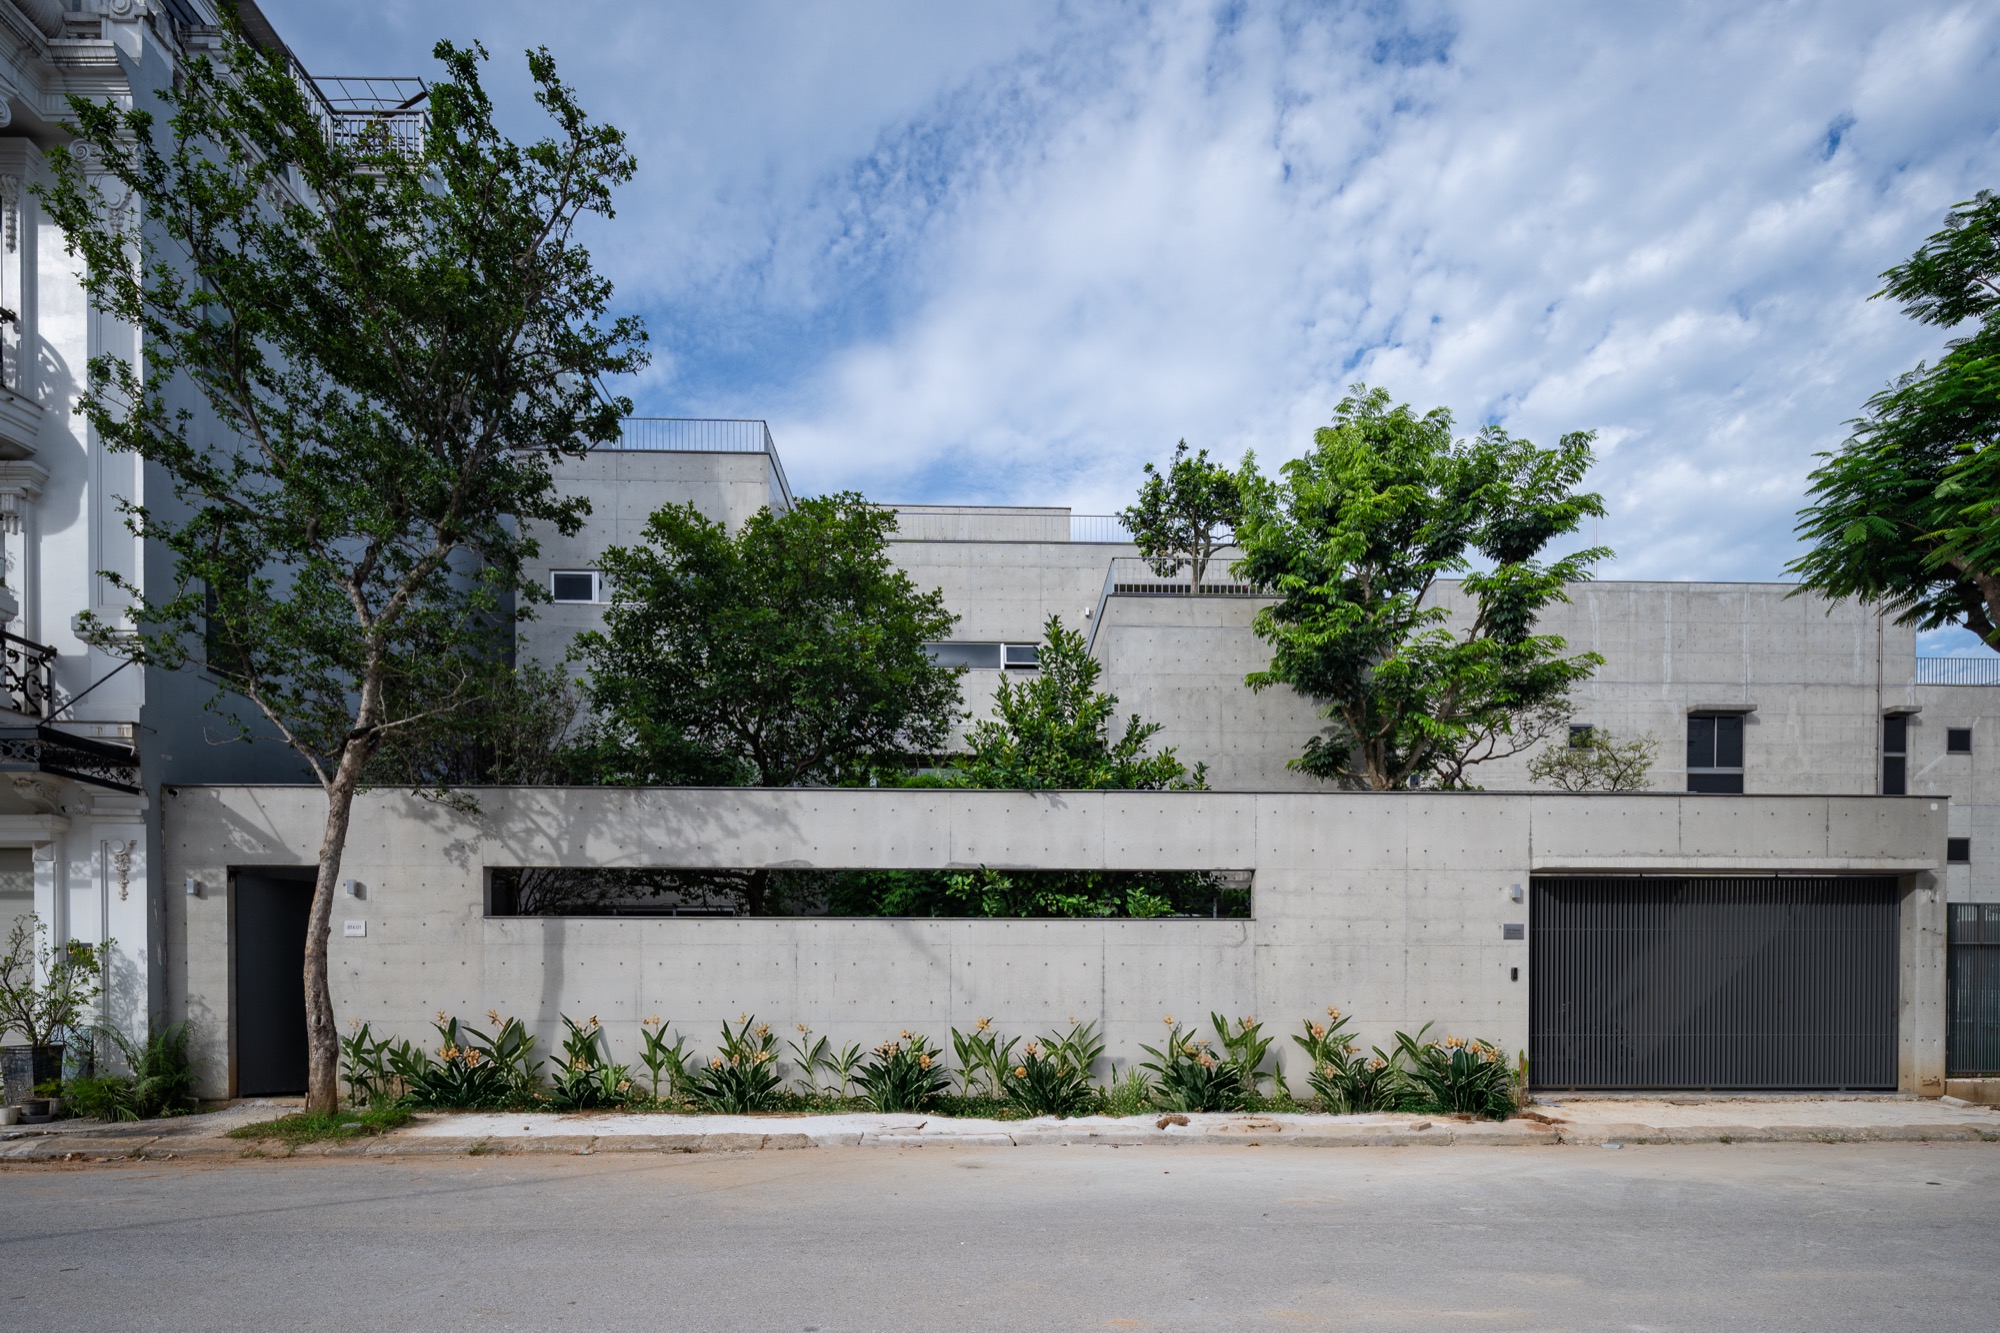
    Street view of the low concrete house behind its front garden
    Sunlight and shadow across a concrete wall
    Covered entrance beneath the upper floors
    Concrete volumes and planted terraces
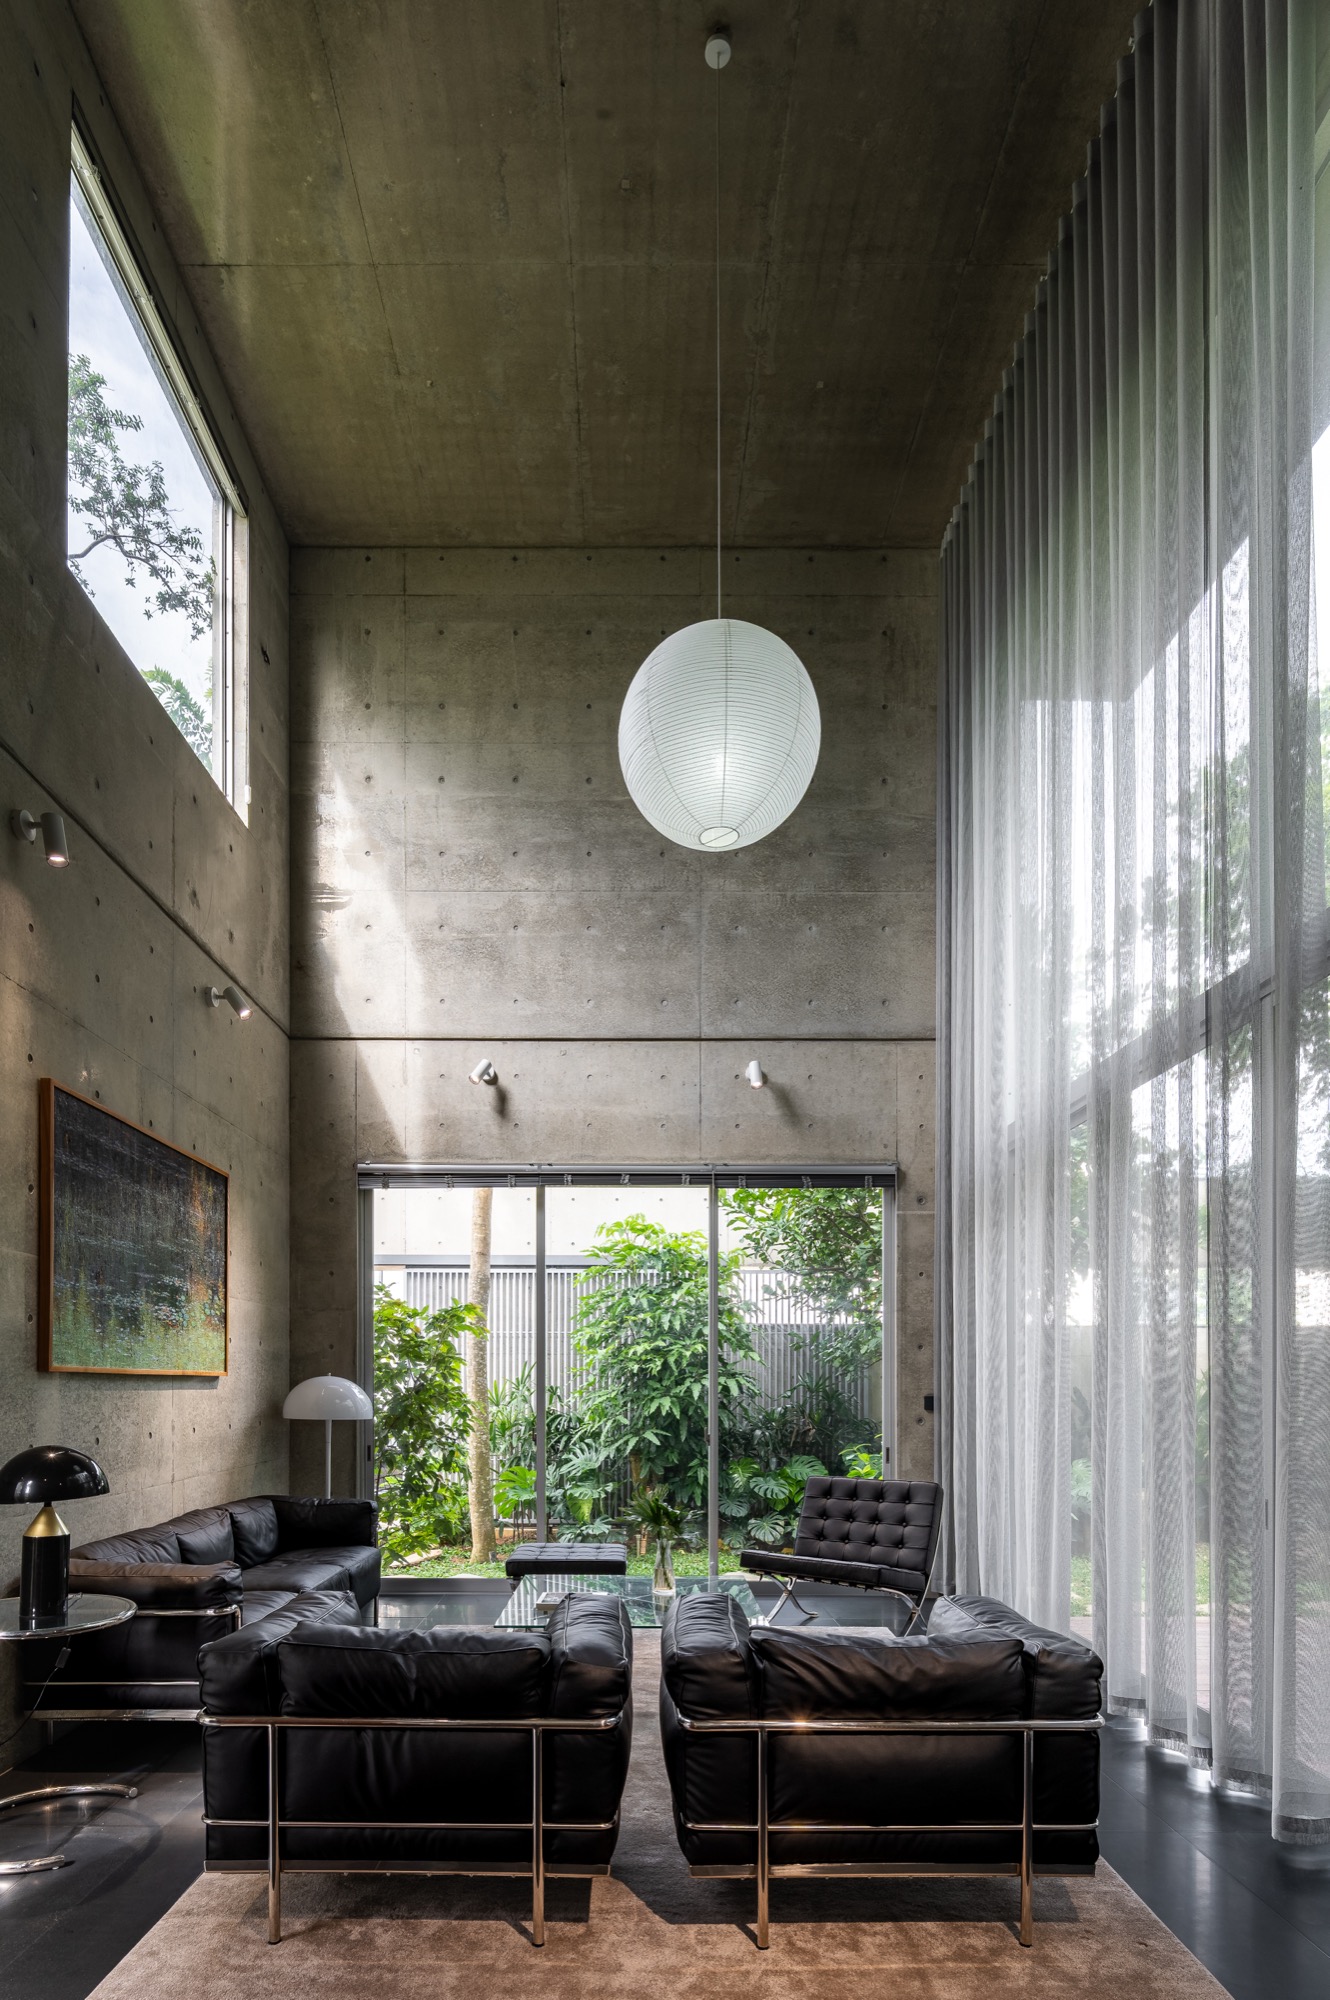
    Double-height living room with sheer curtains
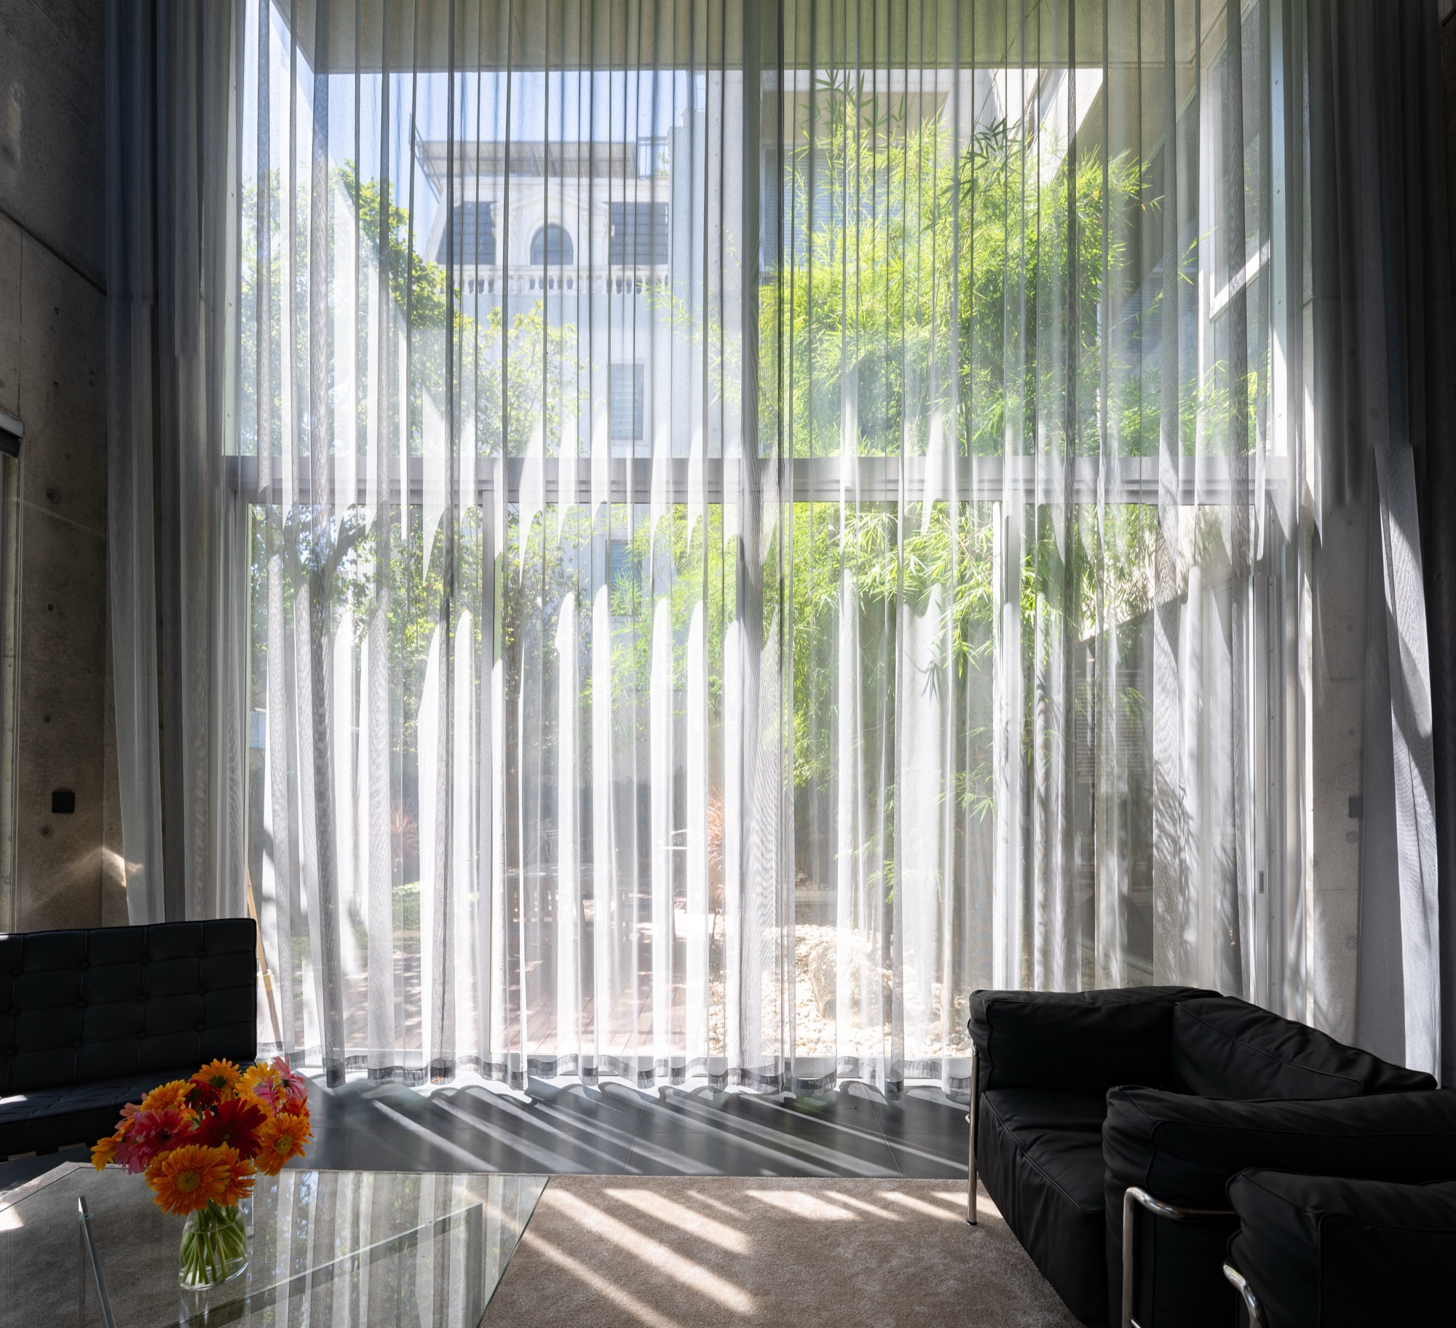
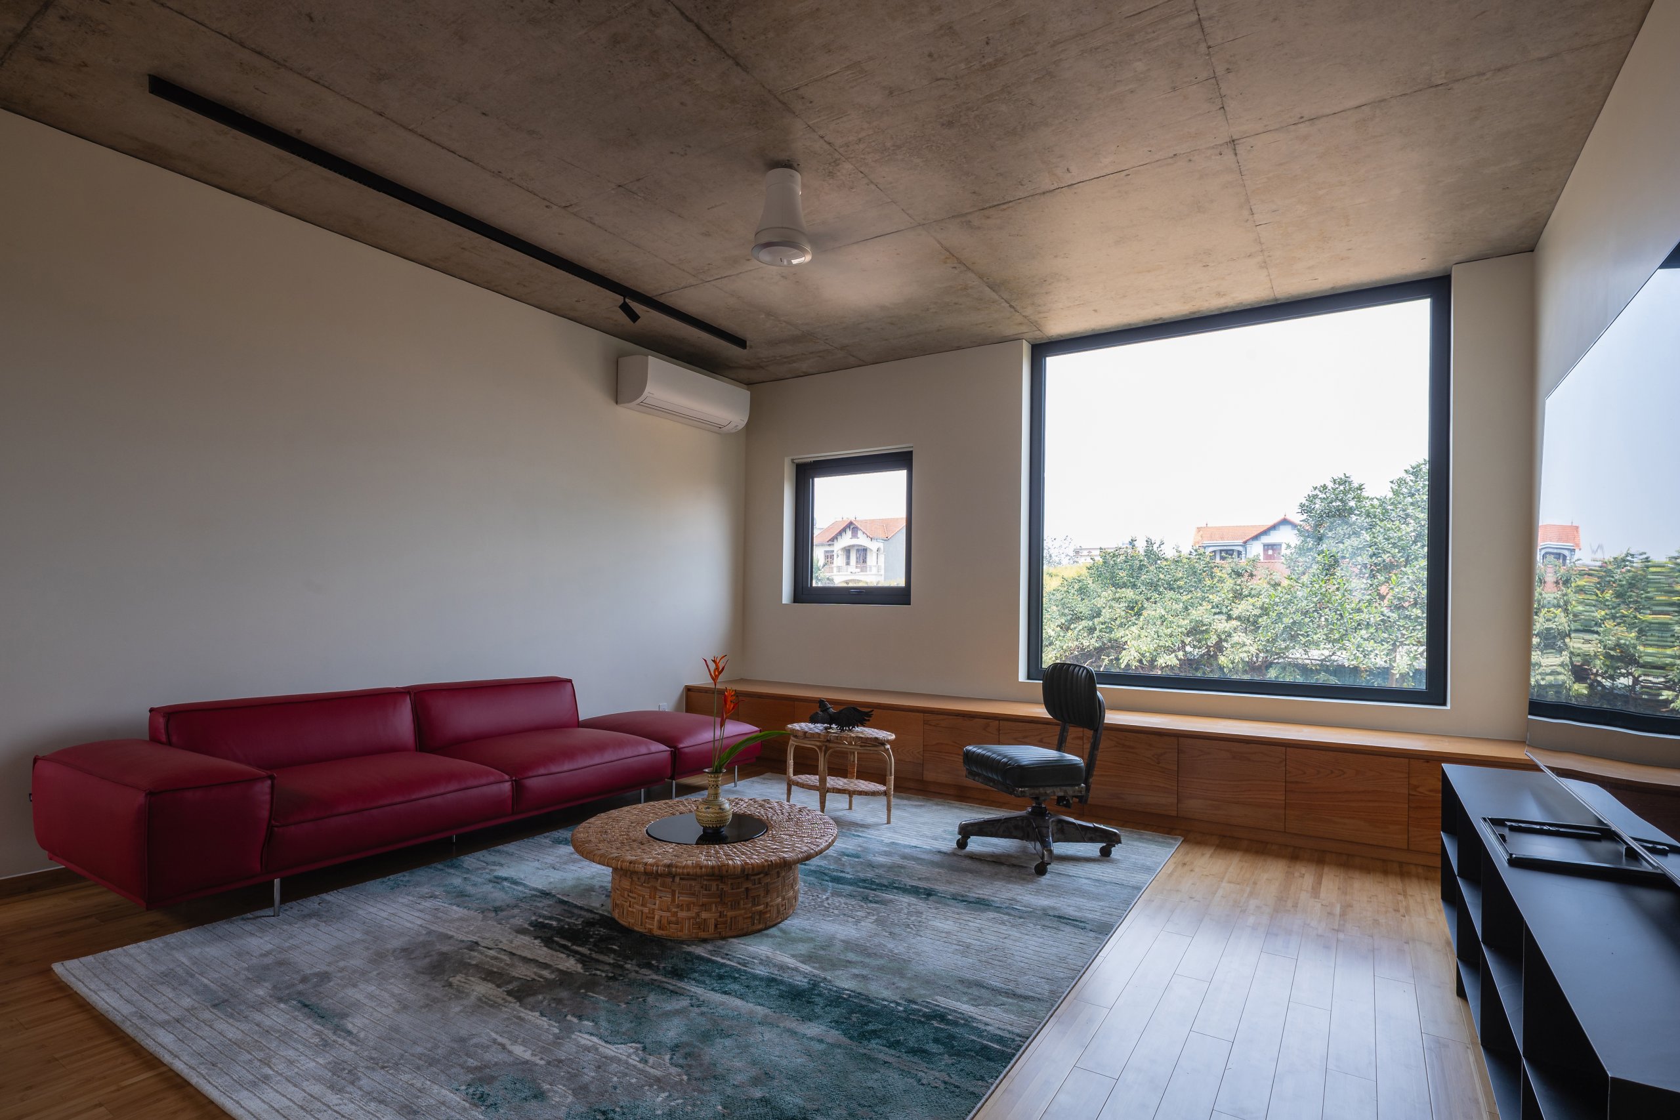
    Living room facing the central garden
    Living room under a high concrete wall and skylight
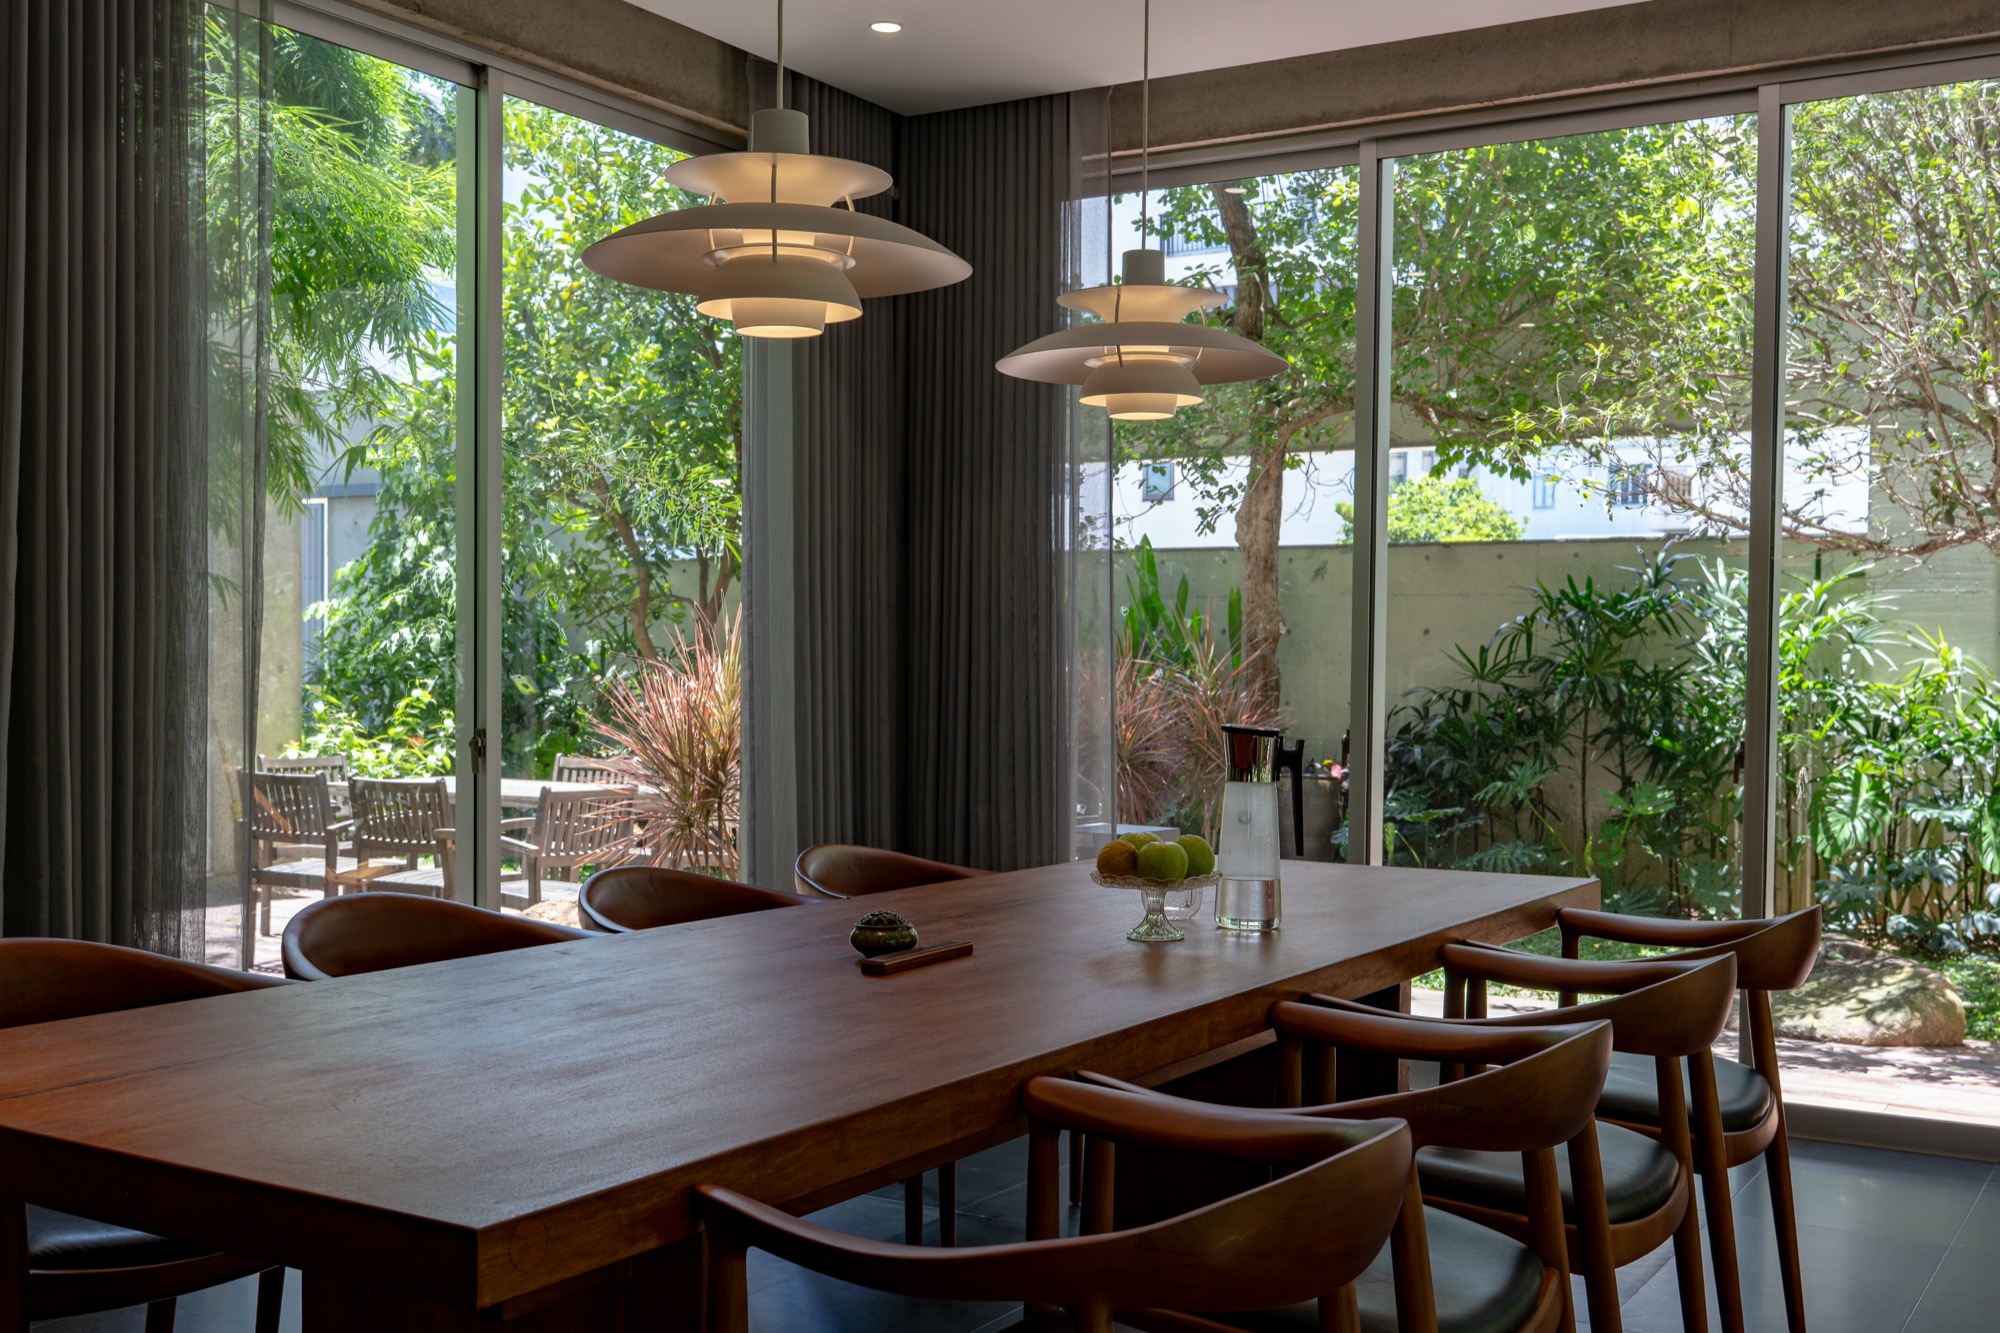
    Dining table by full-height glass
    Corridor along glazing beside the bamboo garden
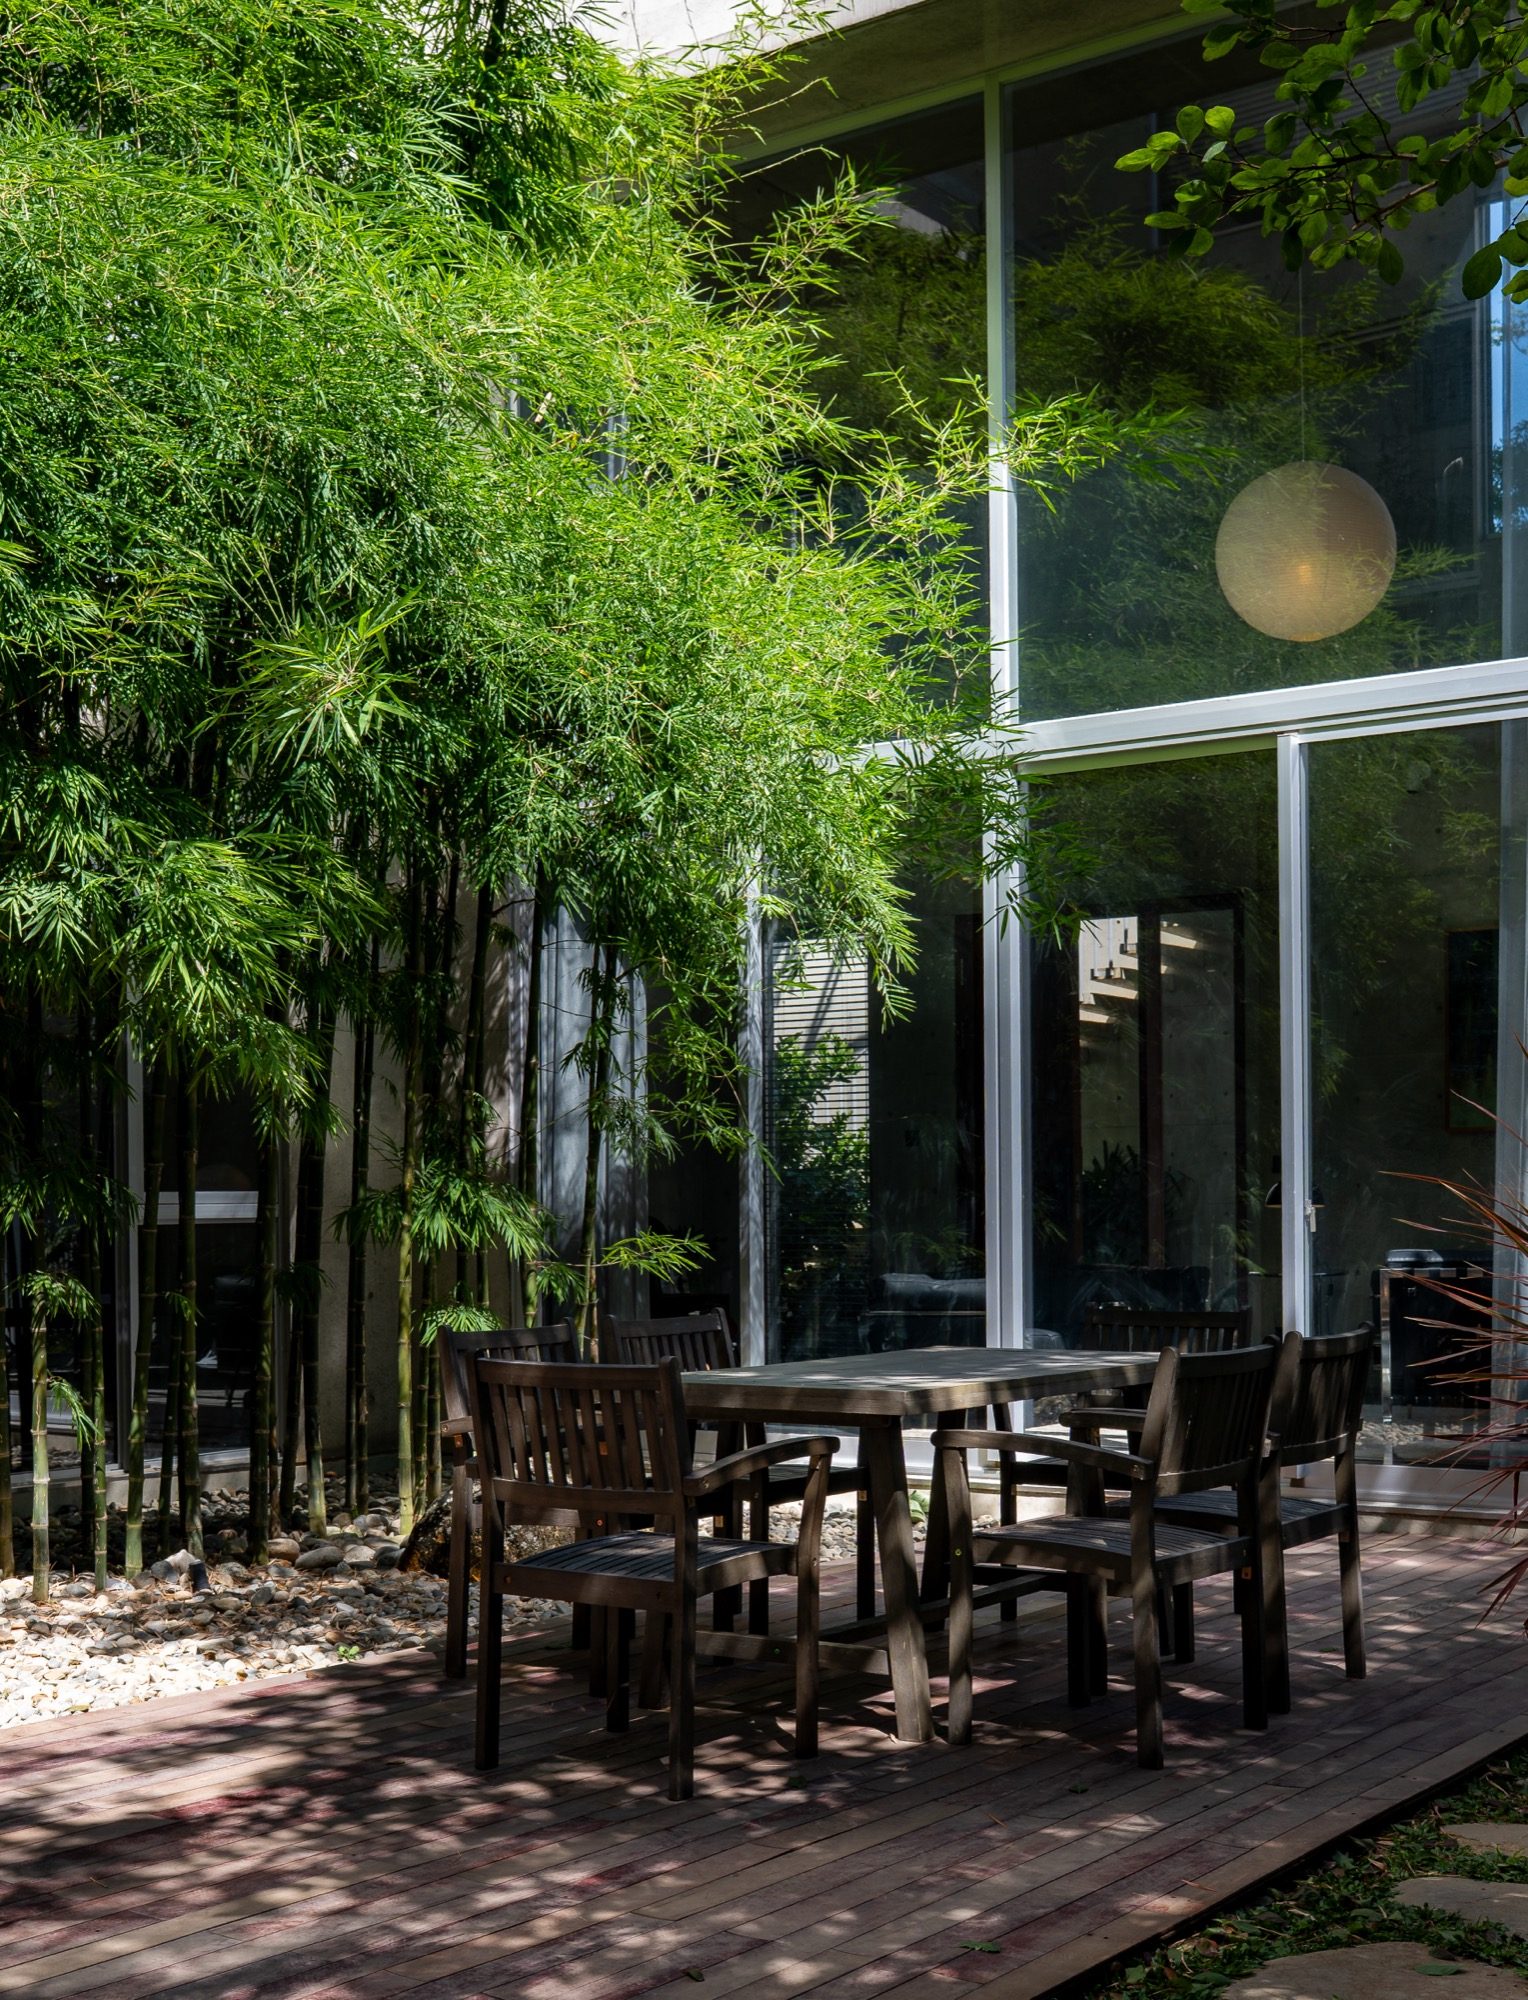
    Courtyard dining among bamboo
    Bamboo garden at the heart of the U-shaped plan
    Timber-floored corridor beside the garden
    Upper corridor with concrete walls and glazing
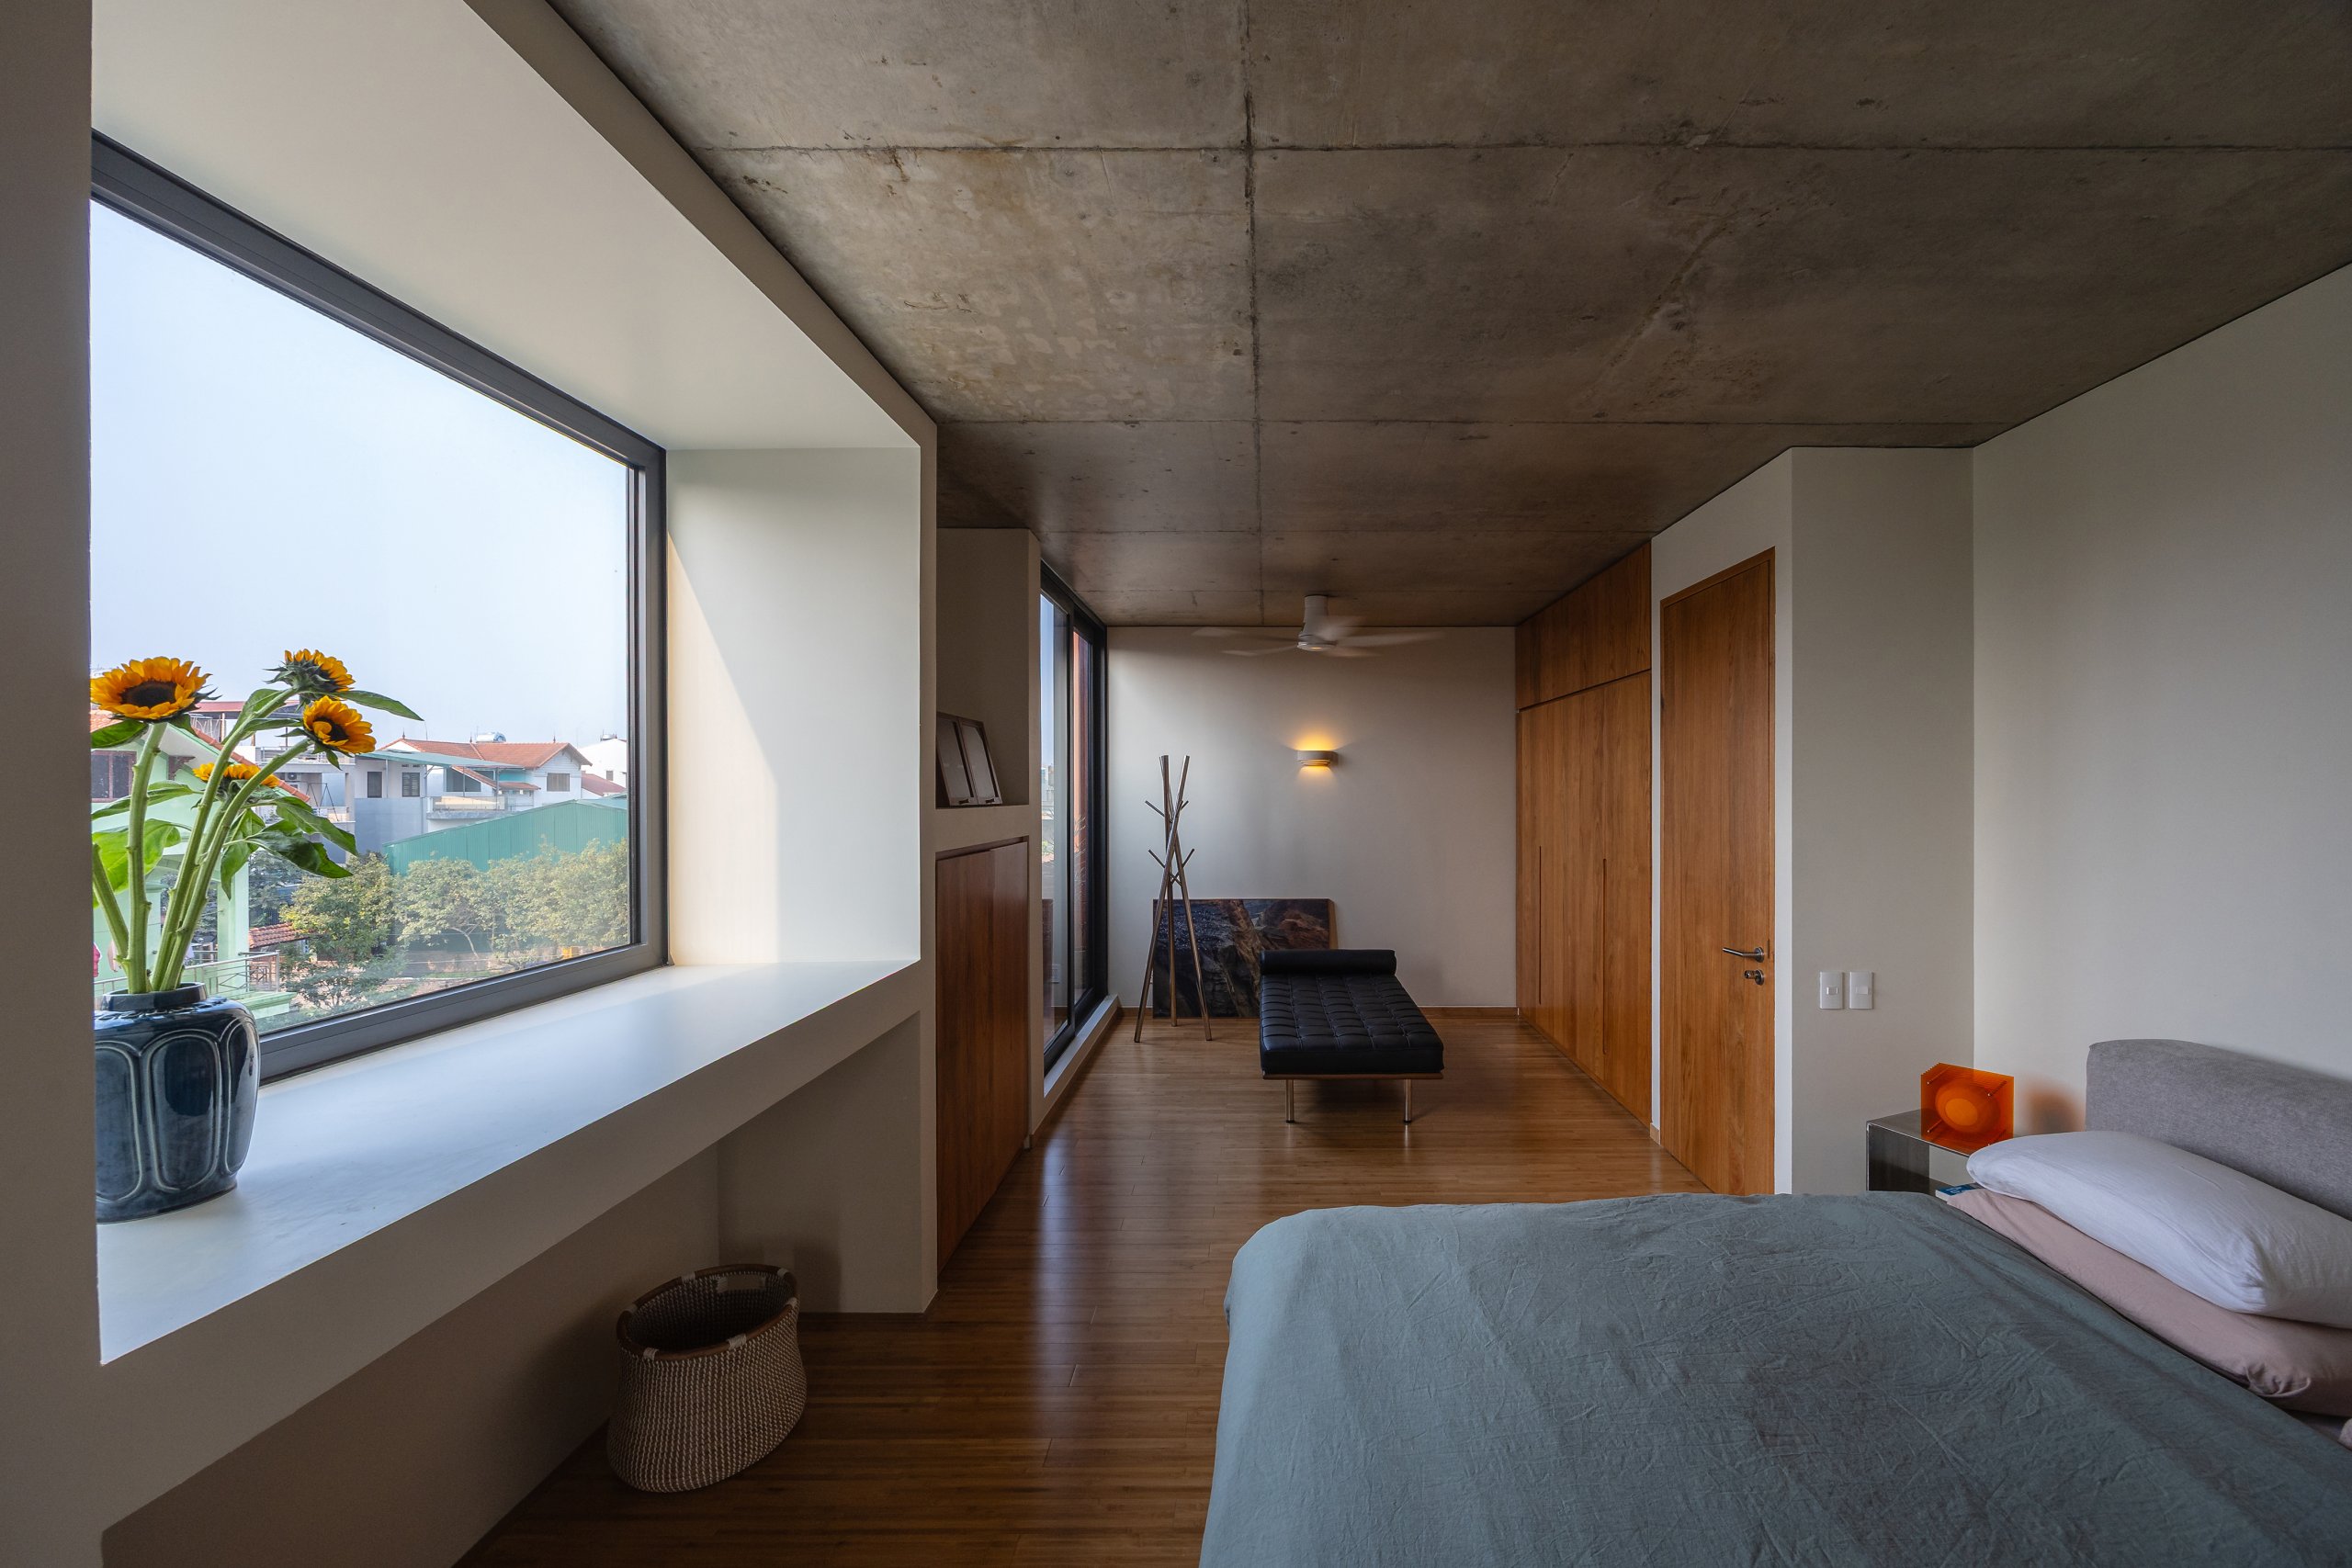
    Bedroom with a ribbon window
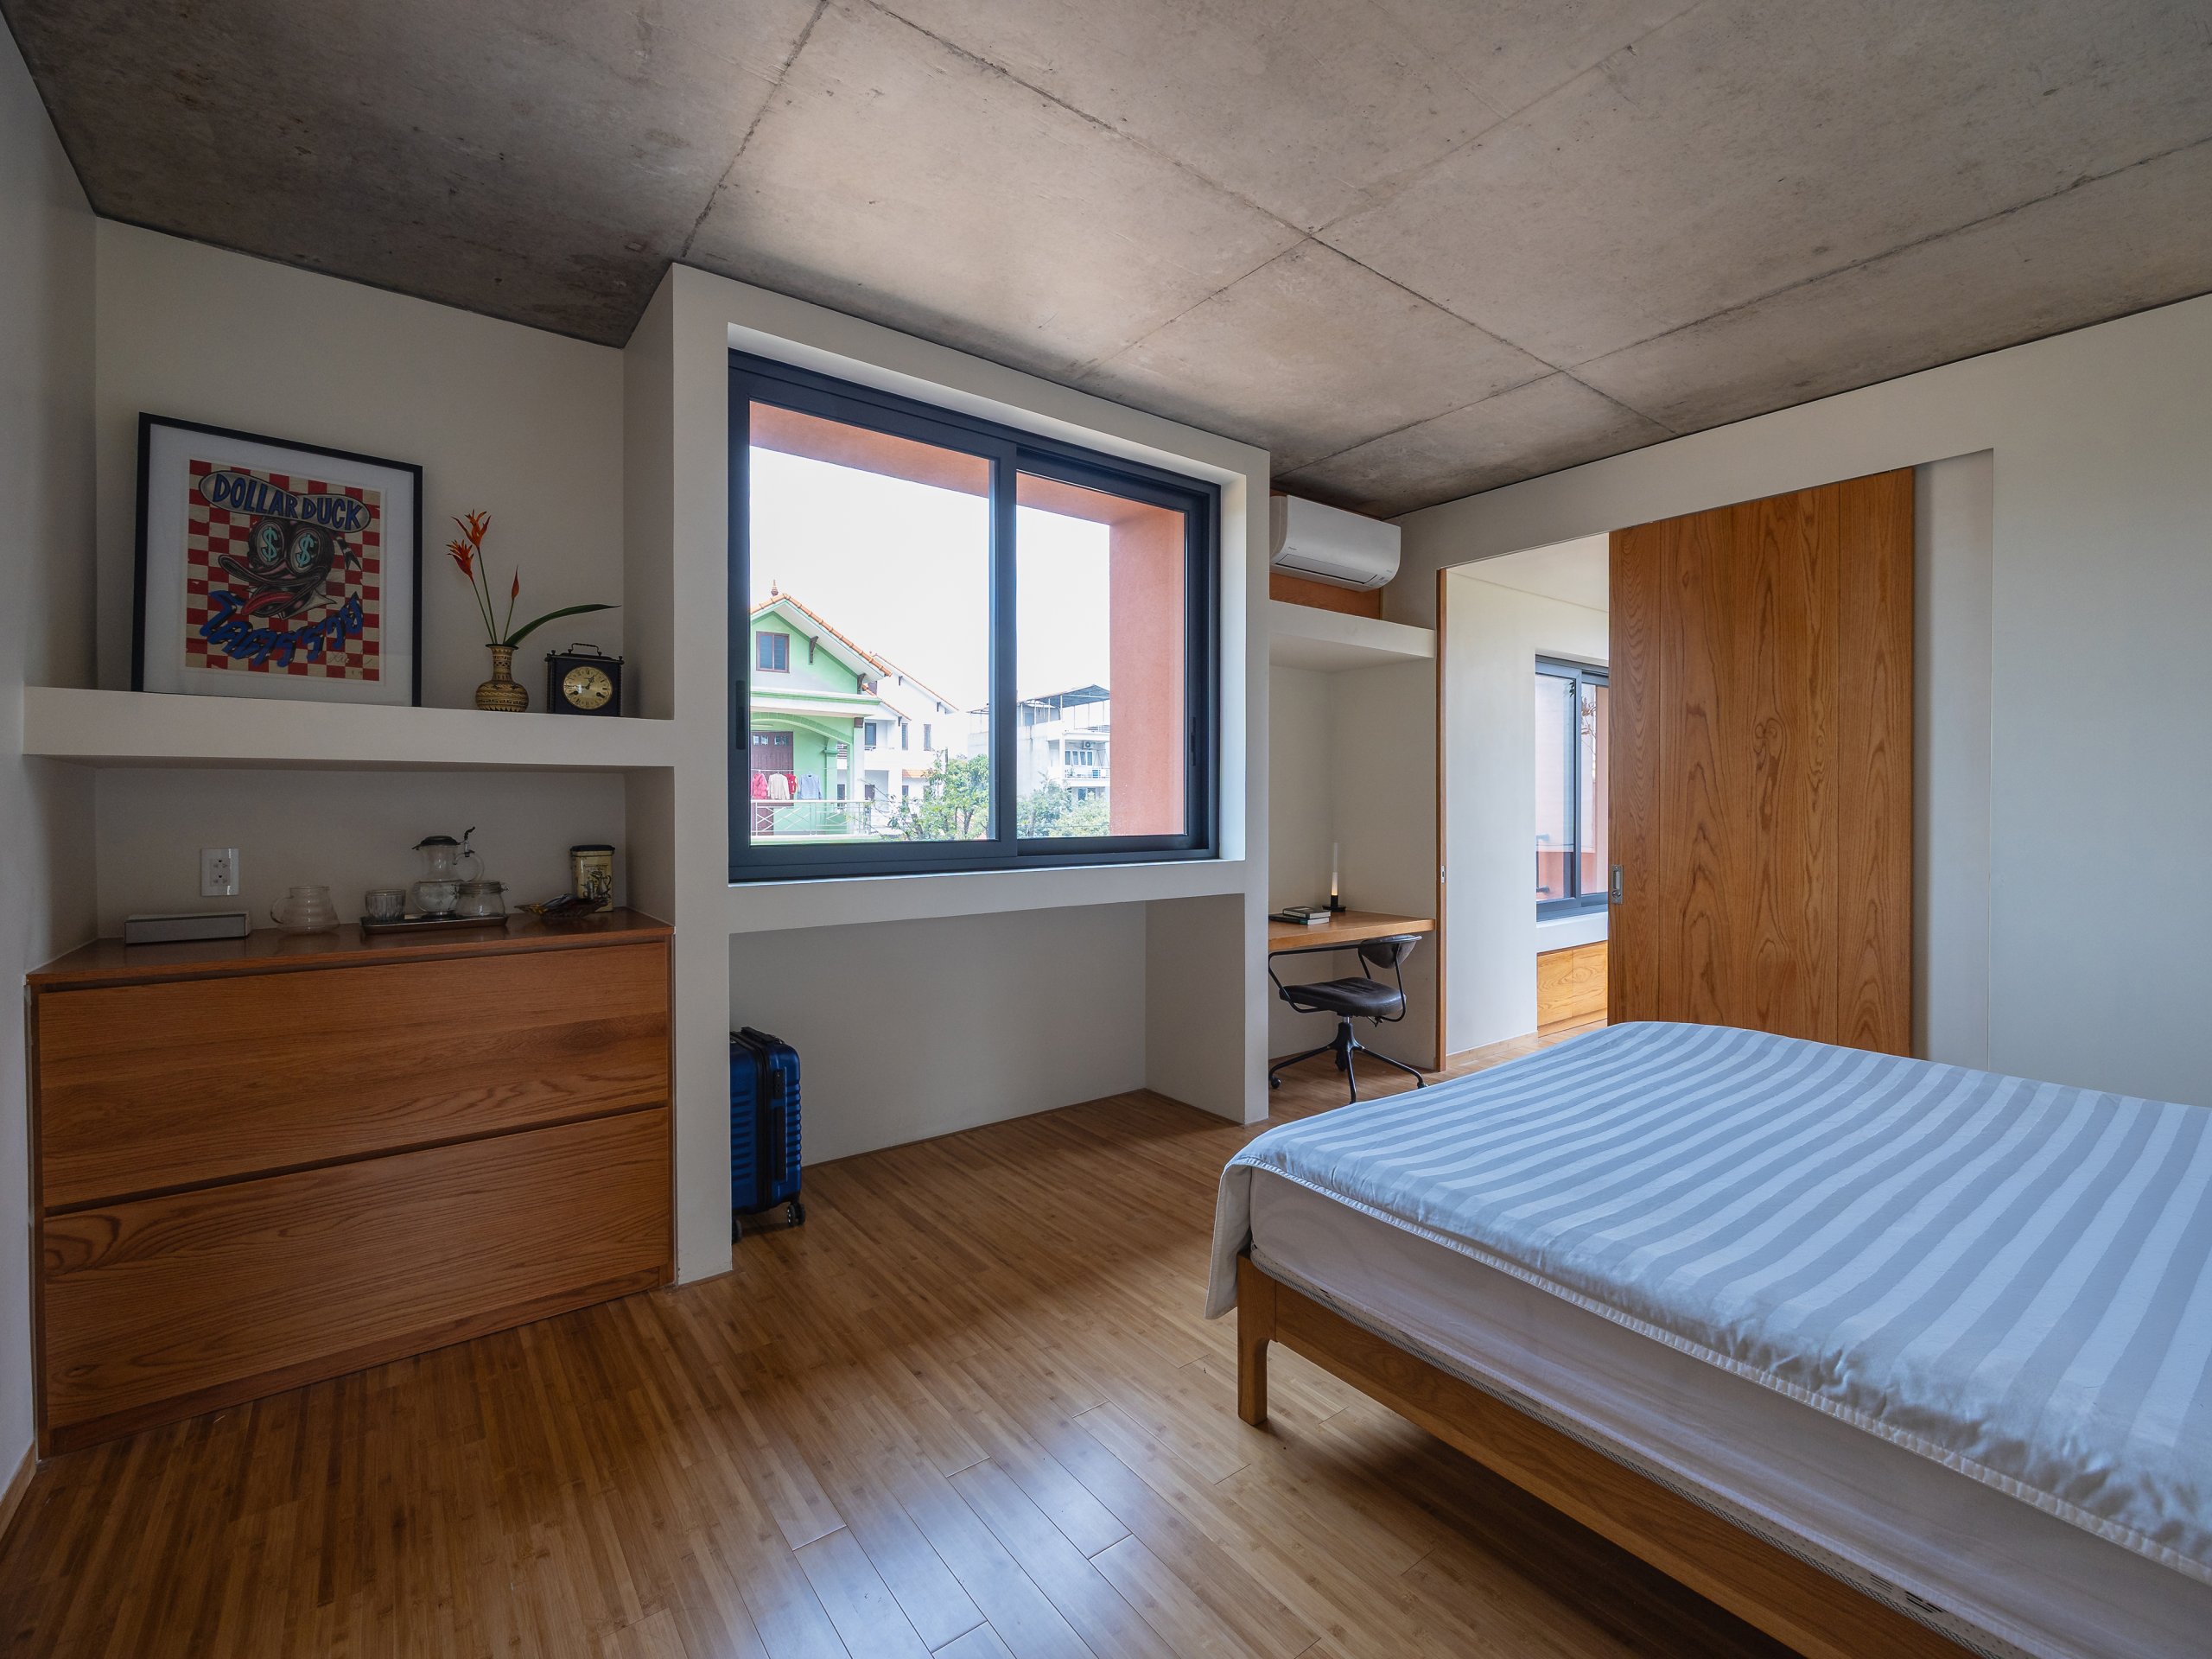
    Bedroom with timber floor and a long window
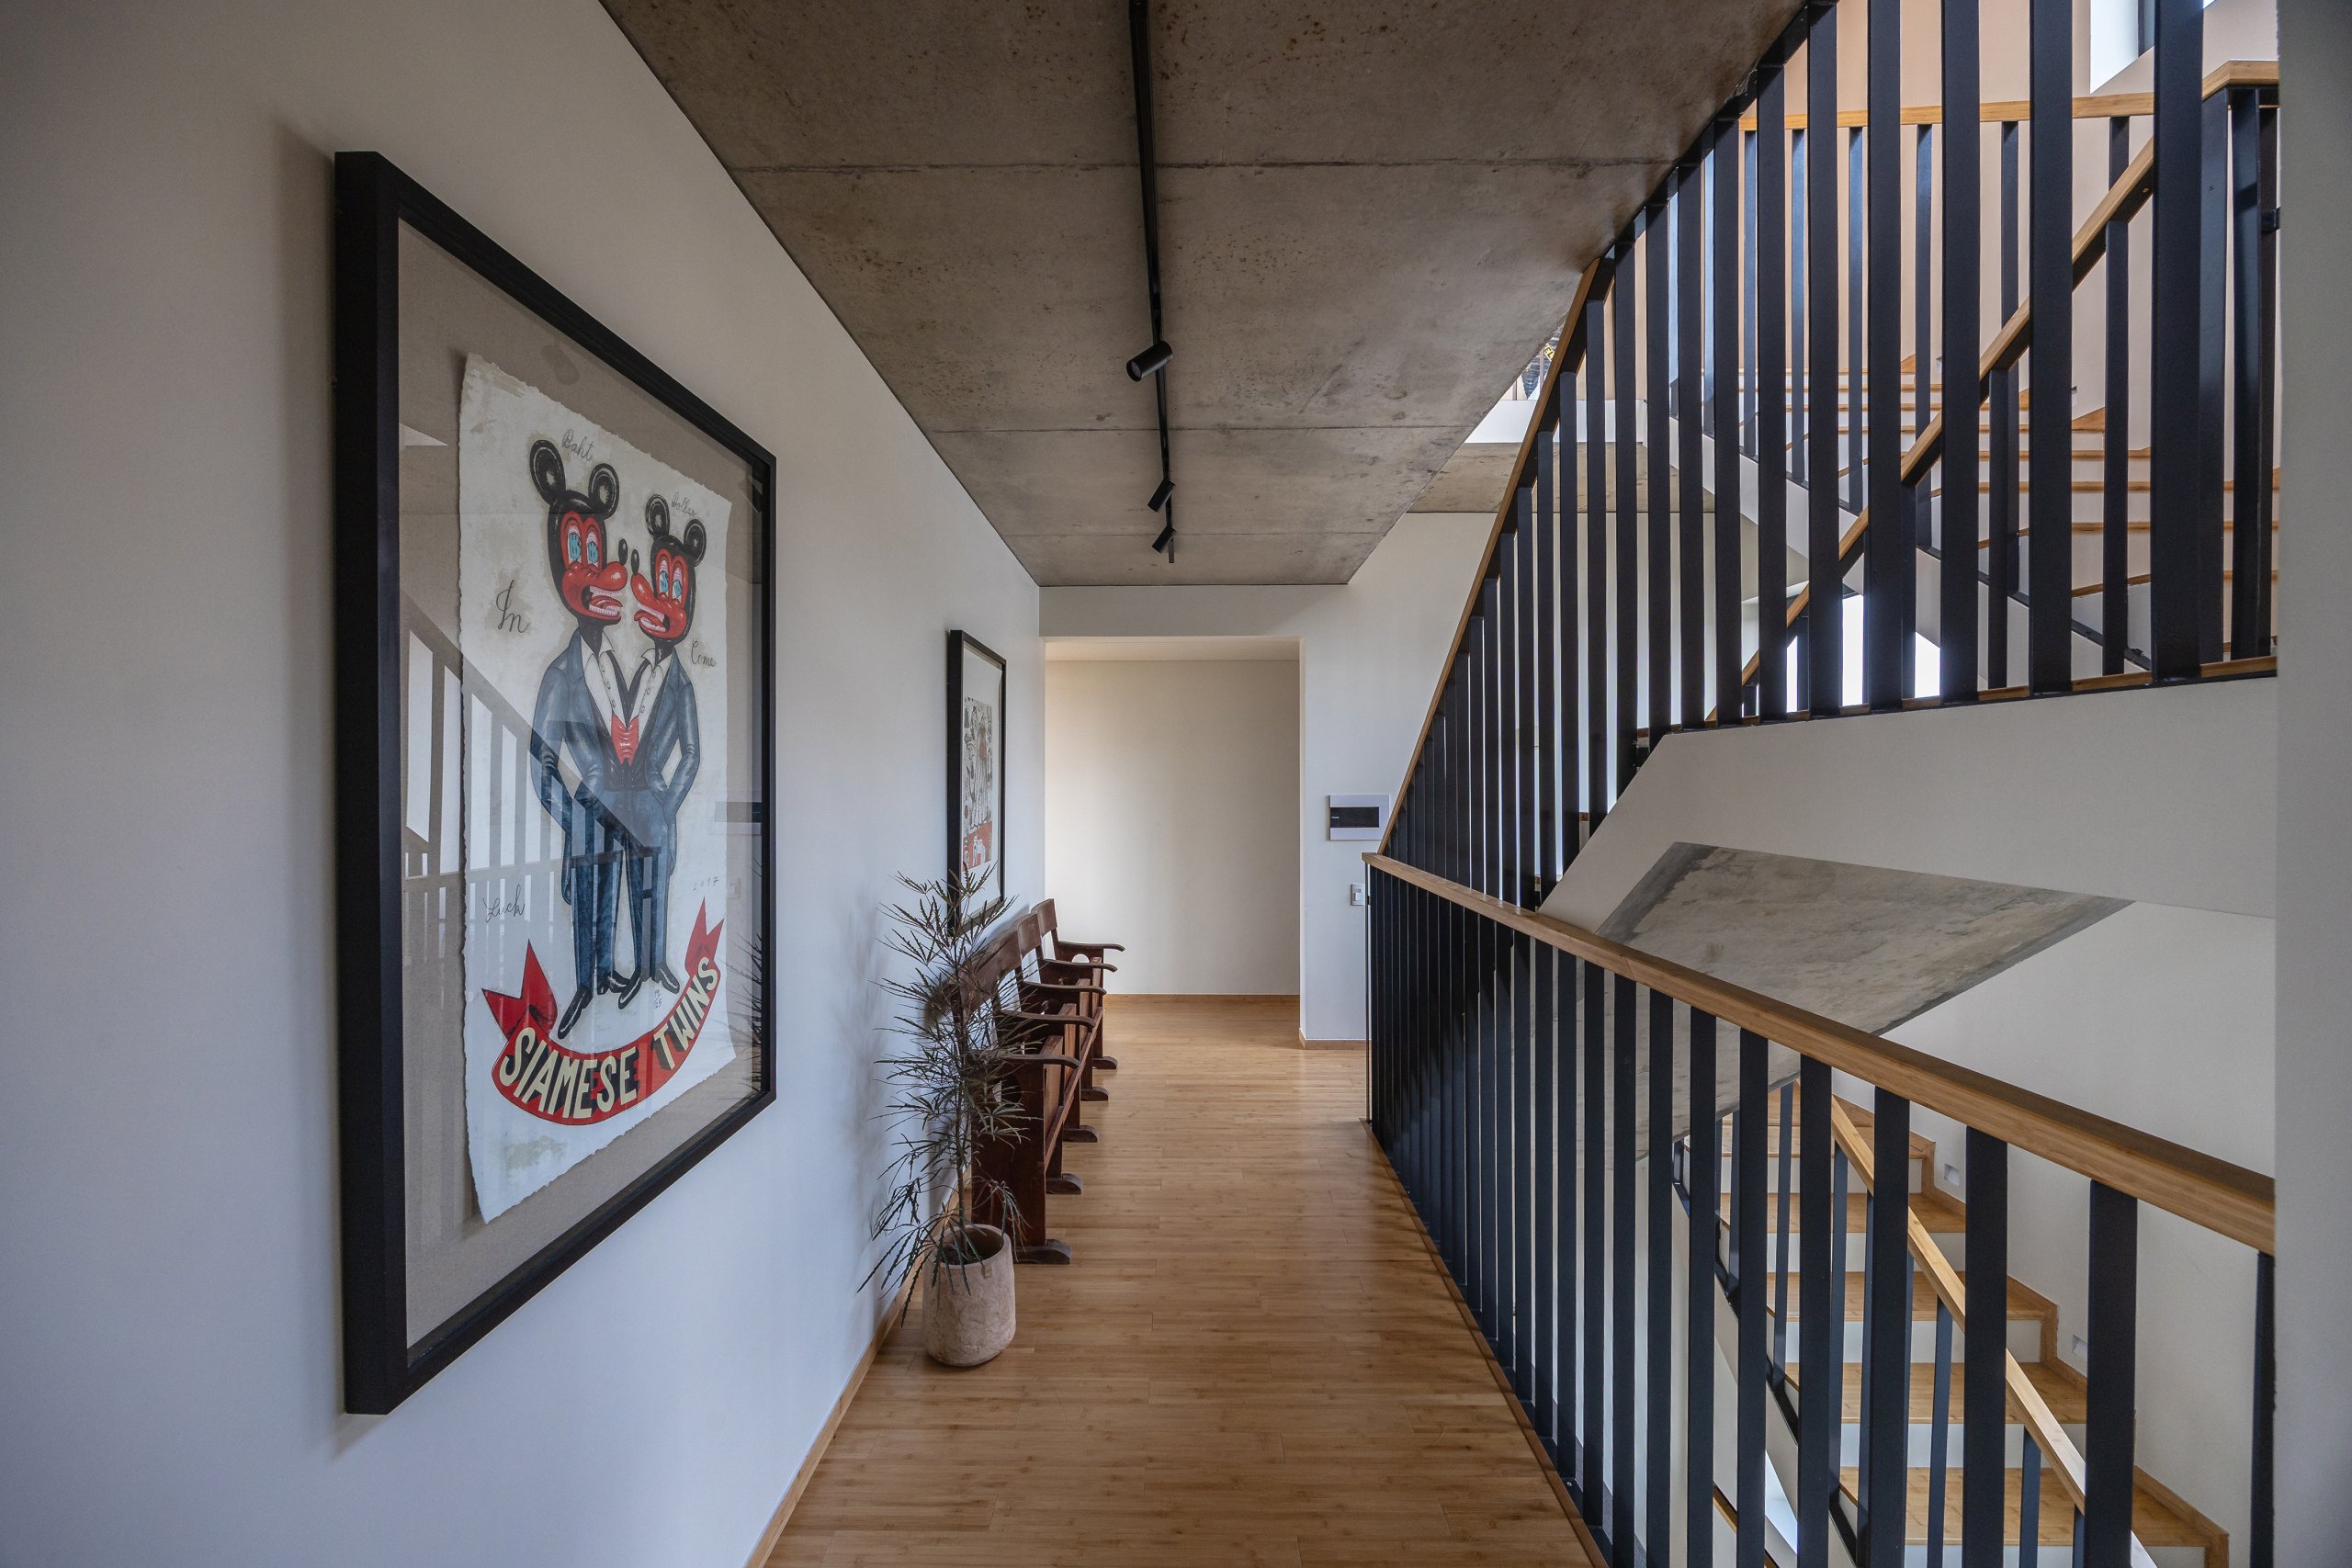
    Corridor and stair in exposed concrete
    Concrete façade with planting at its base
    Cantilevered concrete stair over the garden
    Courtyard seen from above with dining table and tree
    Outdoor dining under bamboo
    Garden path and table among plants
    Courtyard lit at night
    The house at dusk
    Courtyard and façade at dusk
    Rear garden and lit interior at dusk
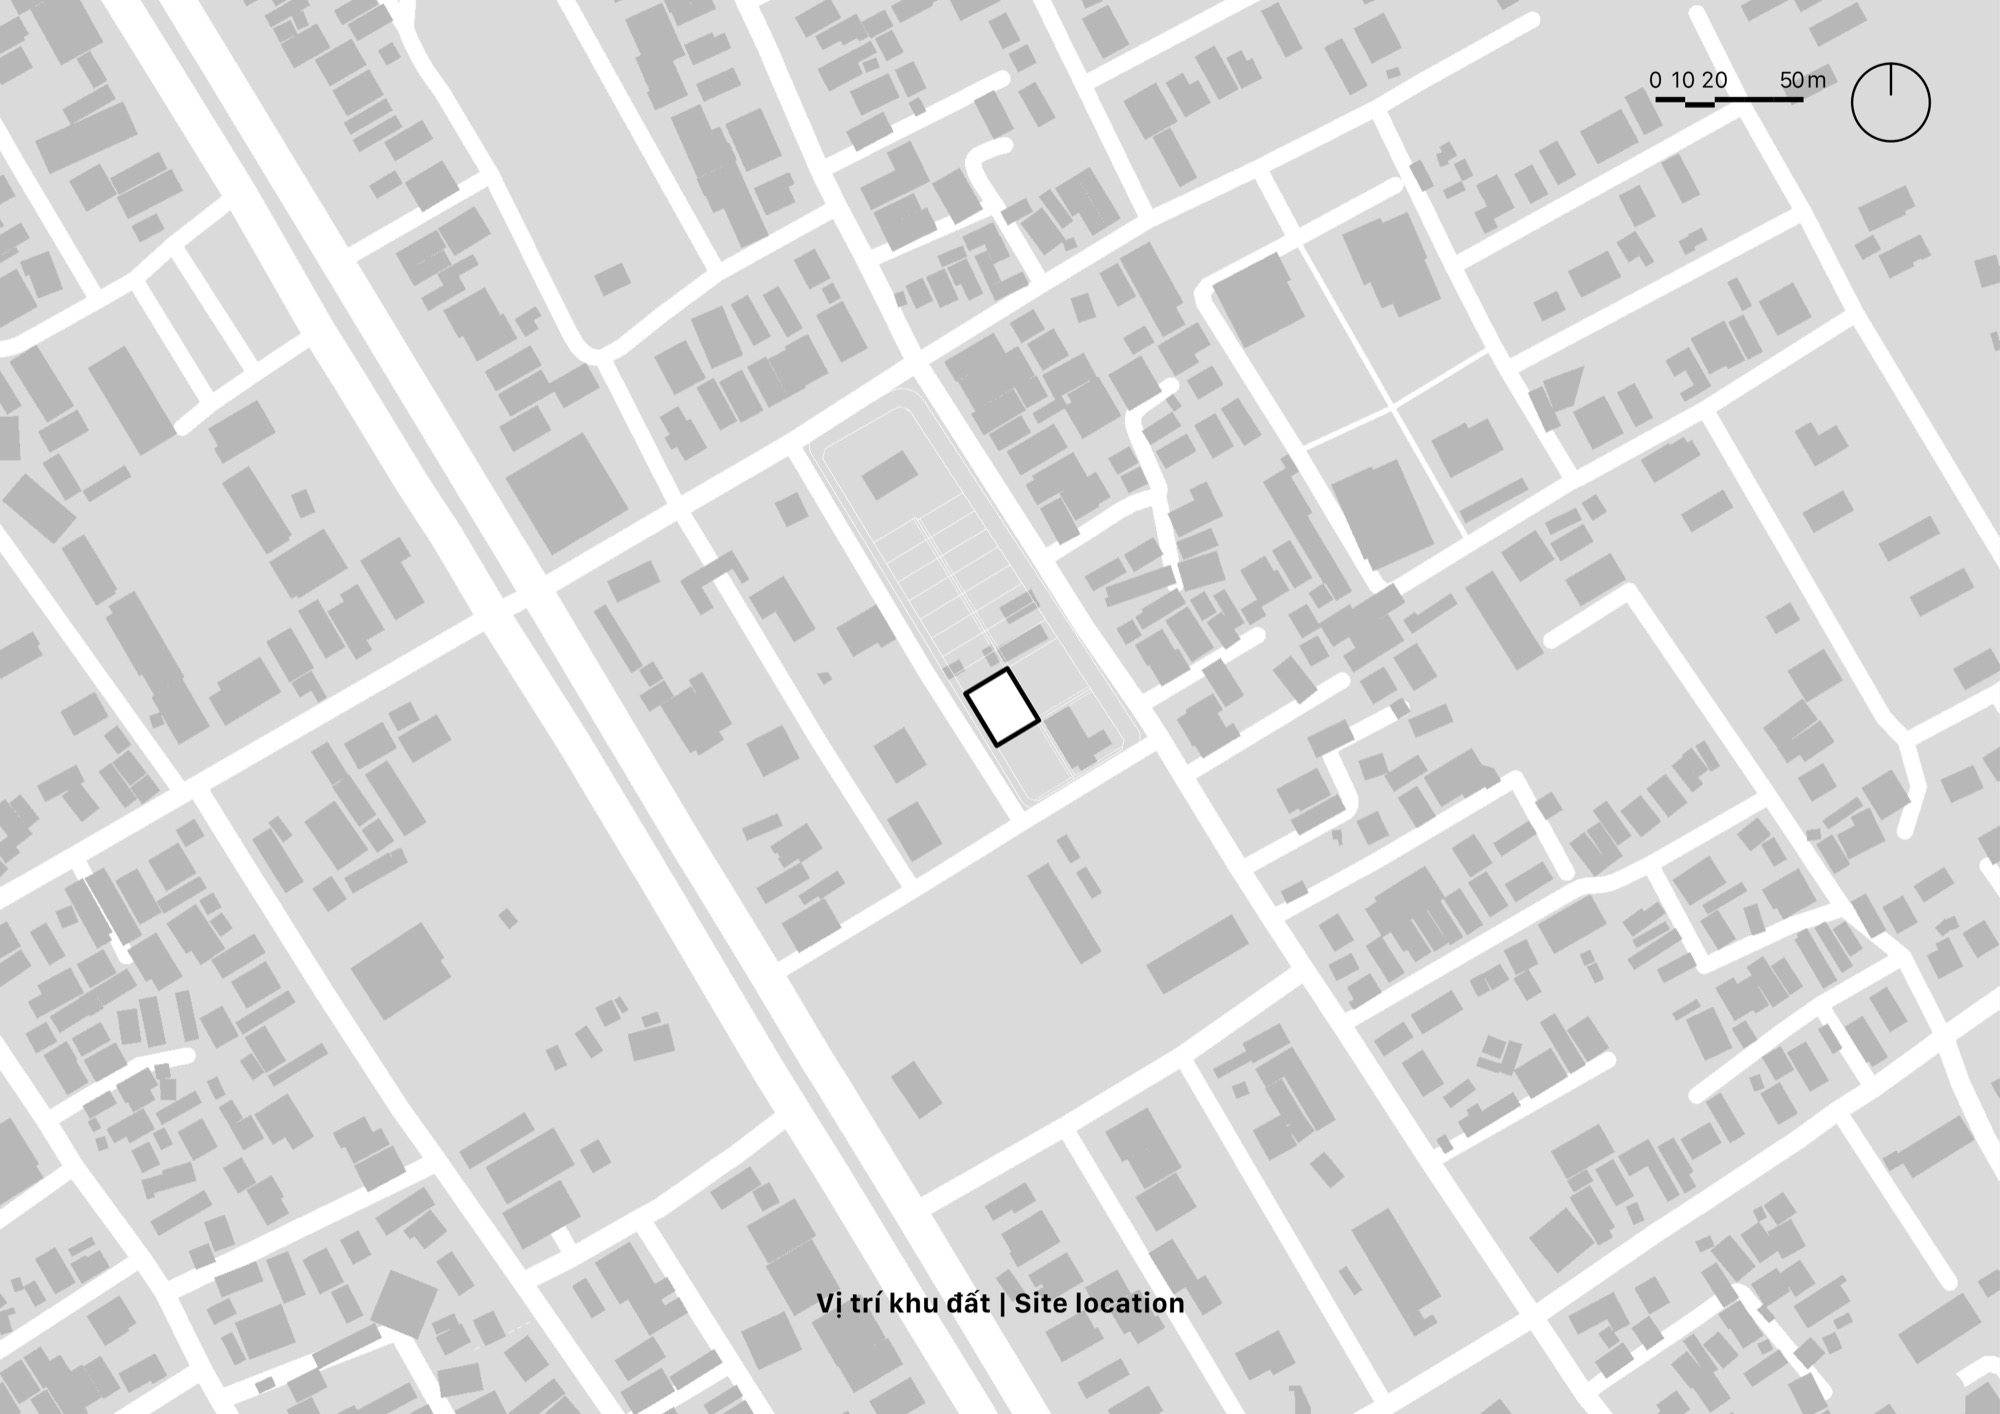
    Location plan
    Site plan
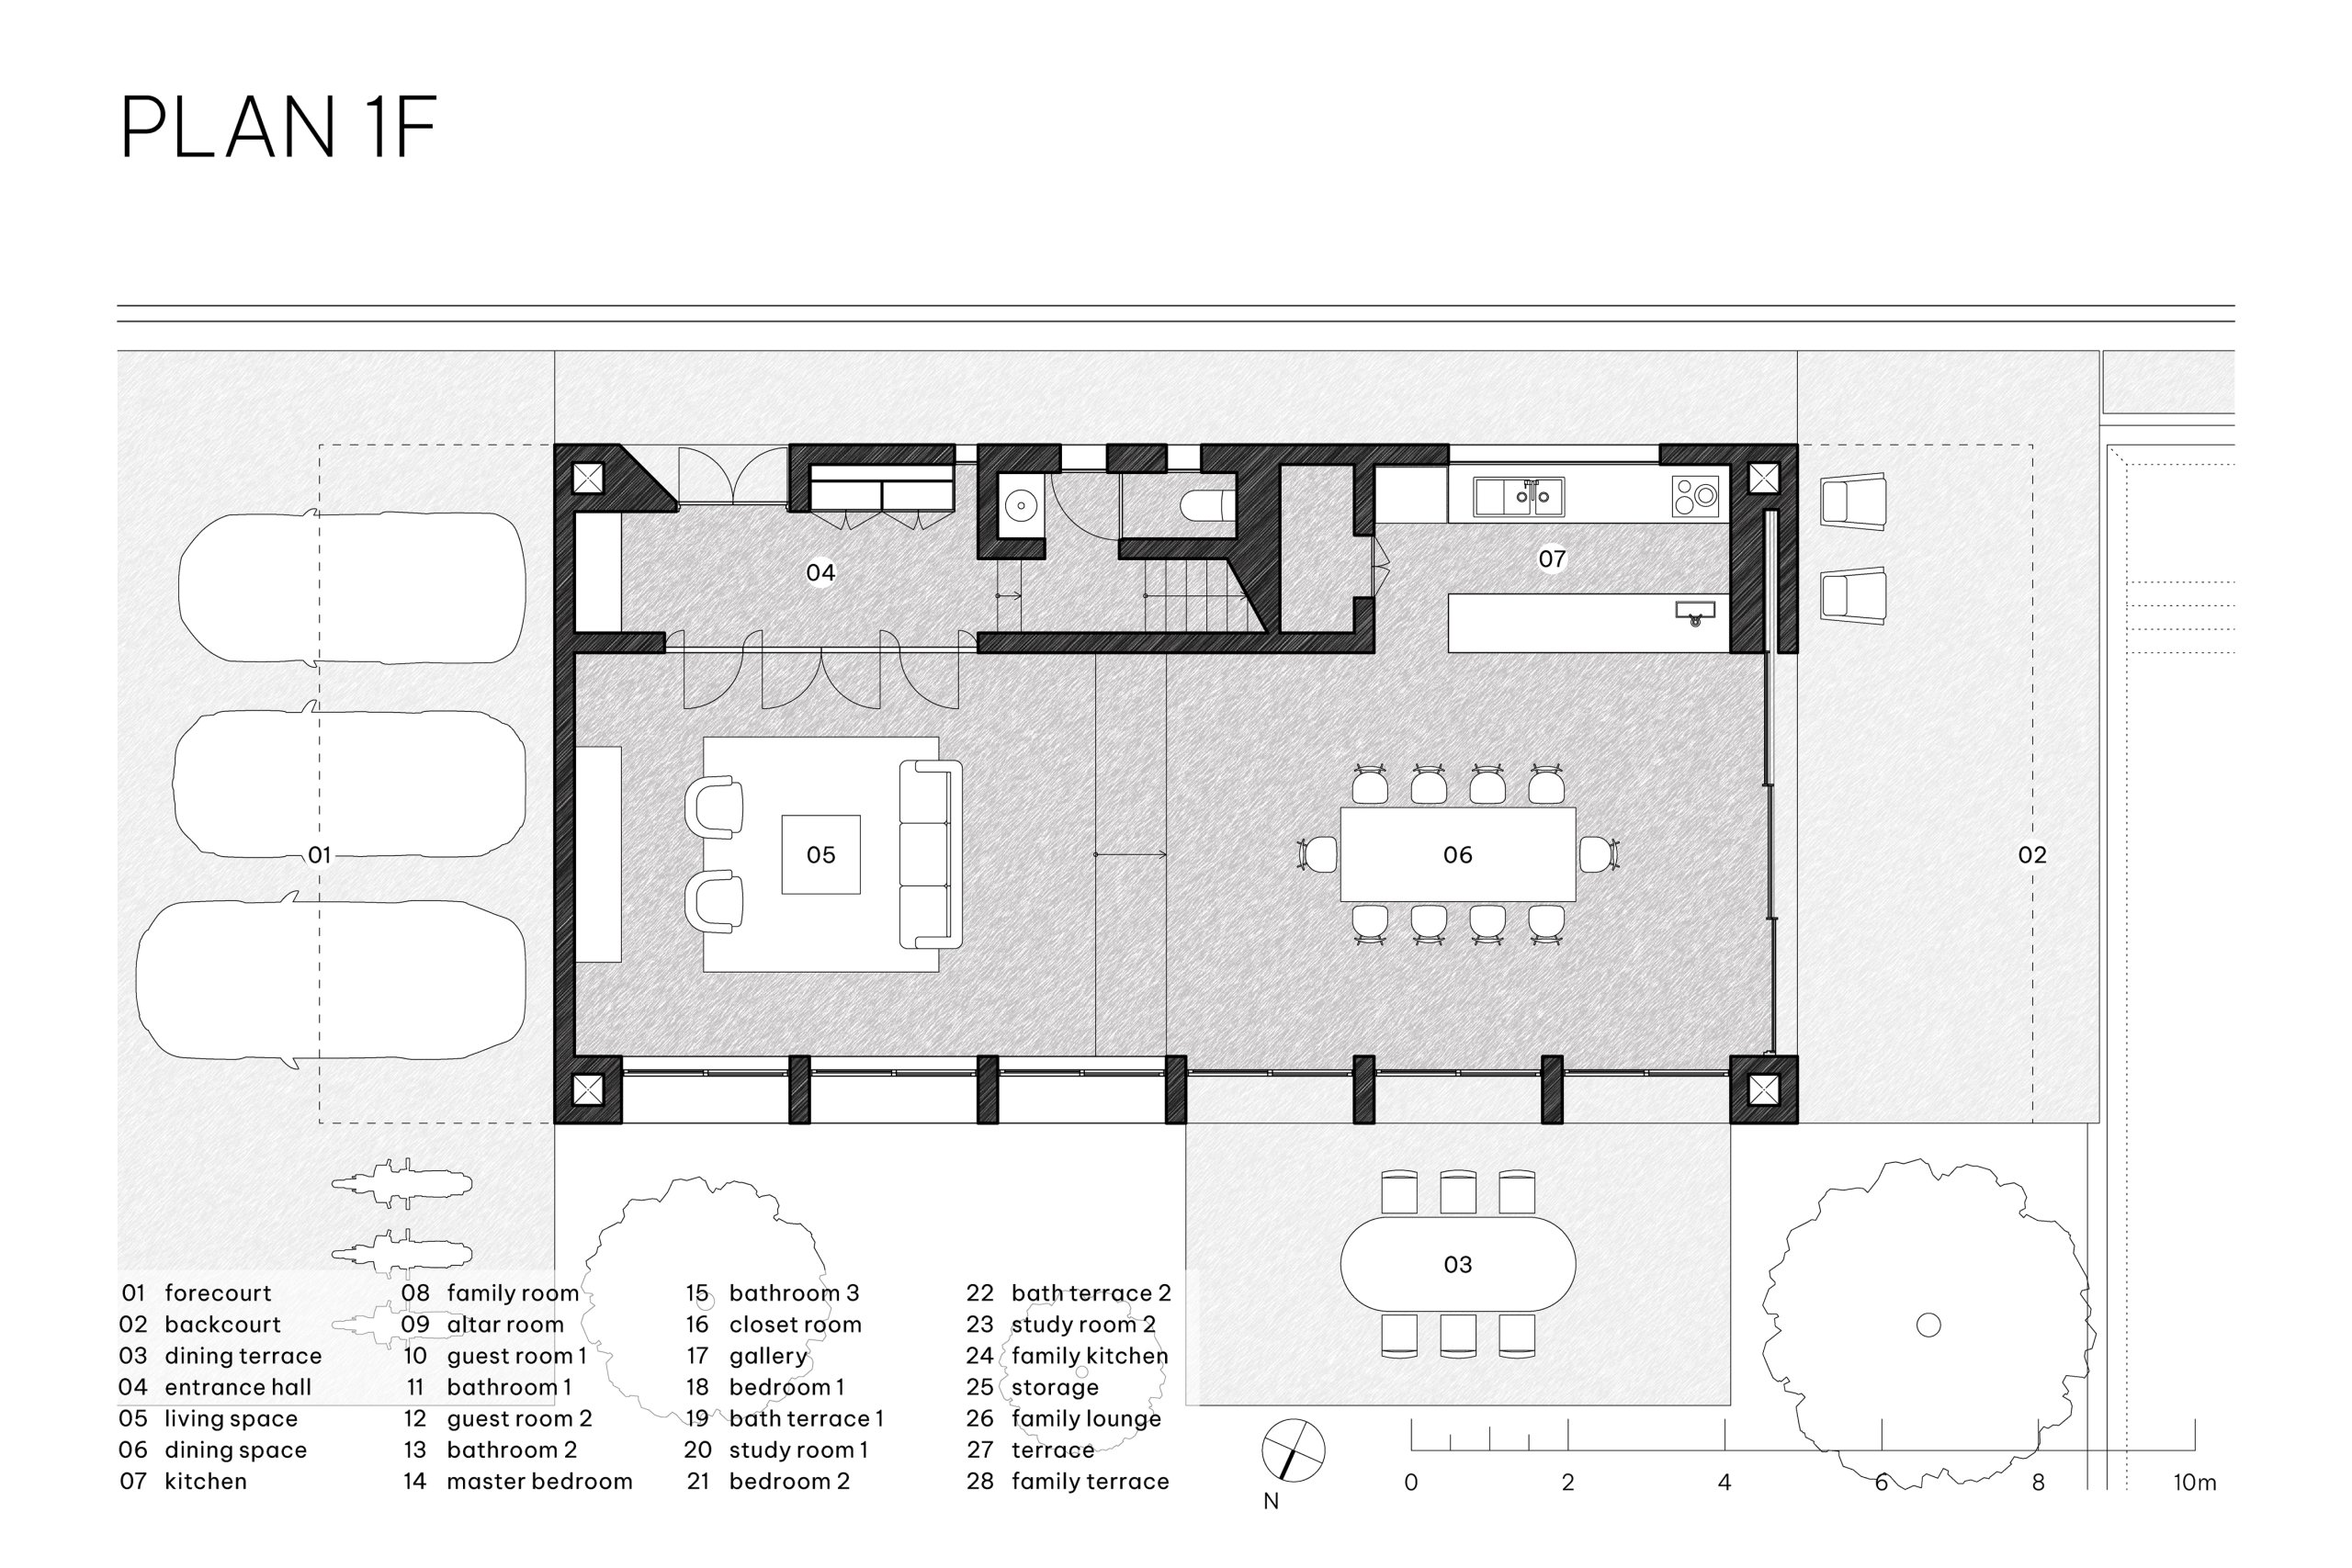
    Ground floor plan
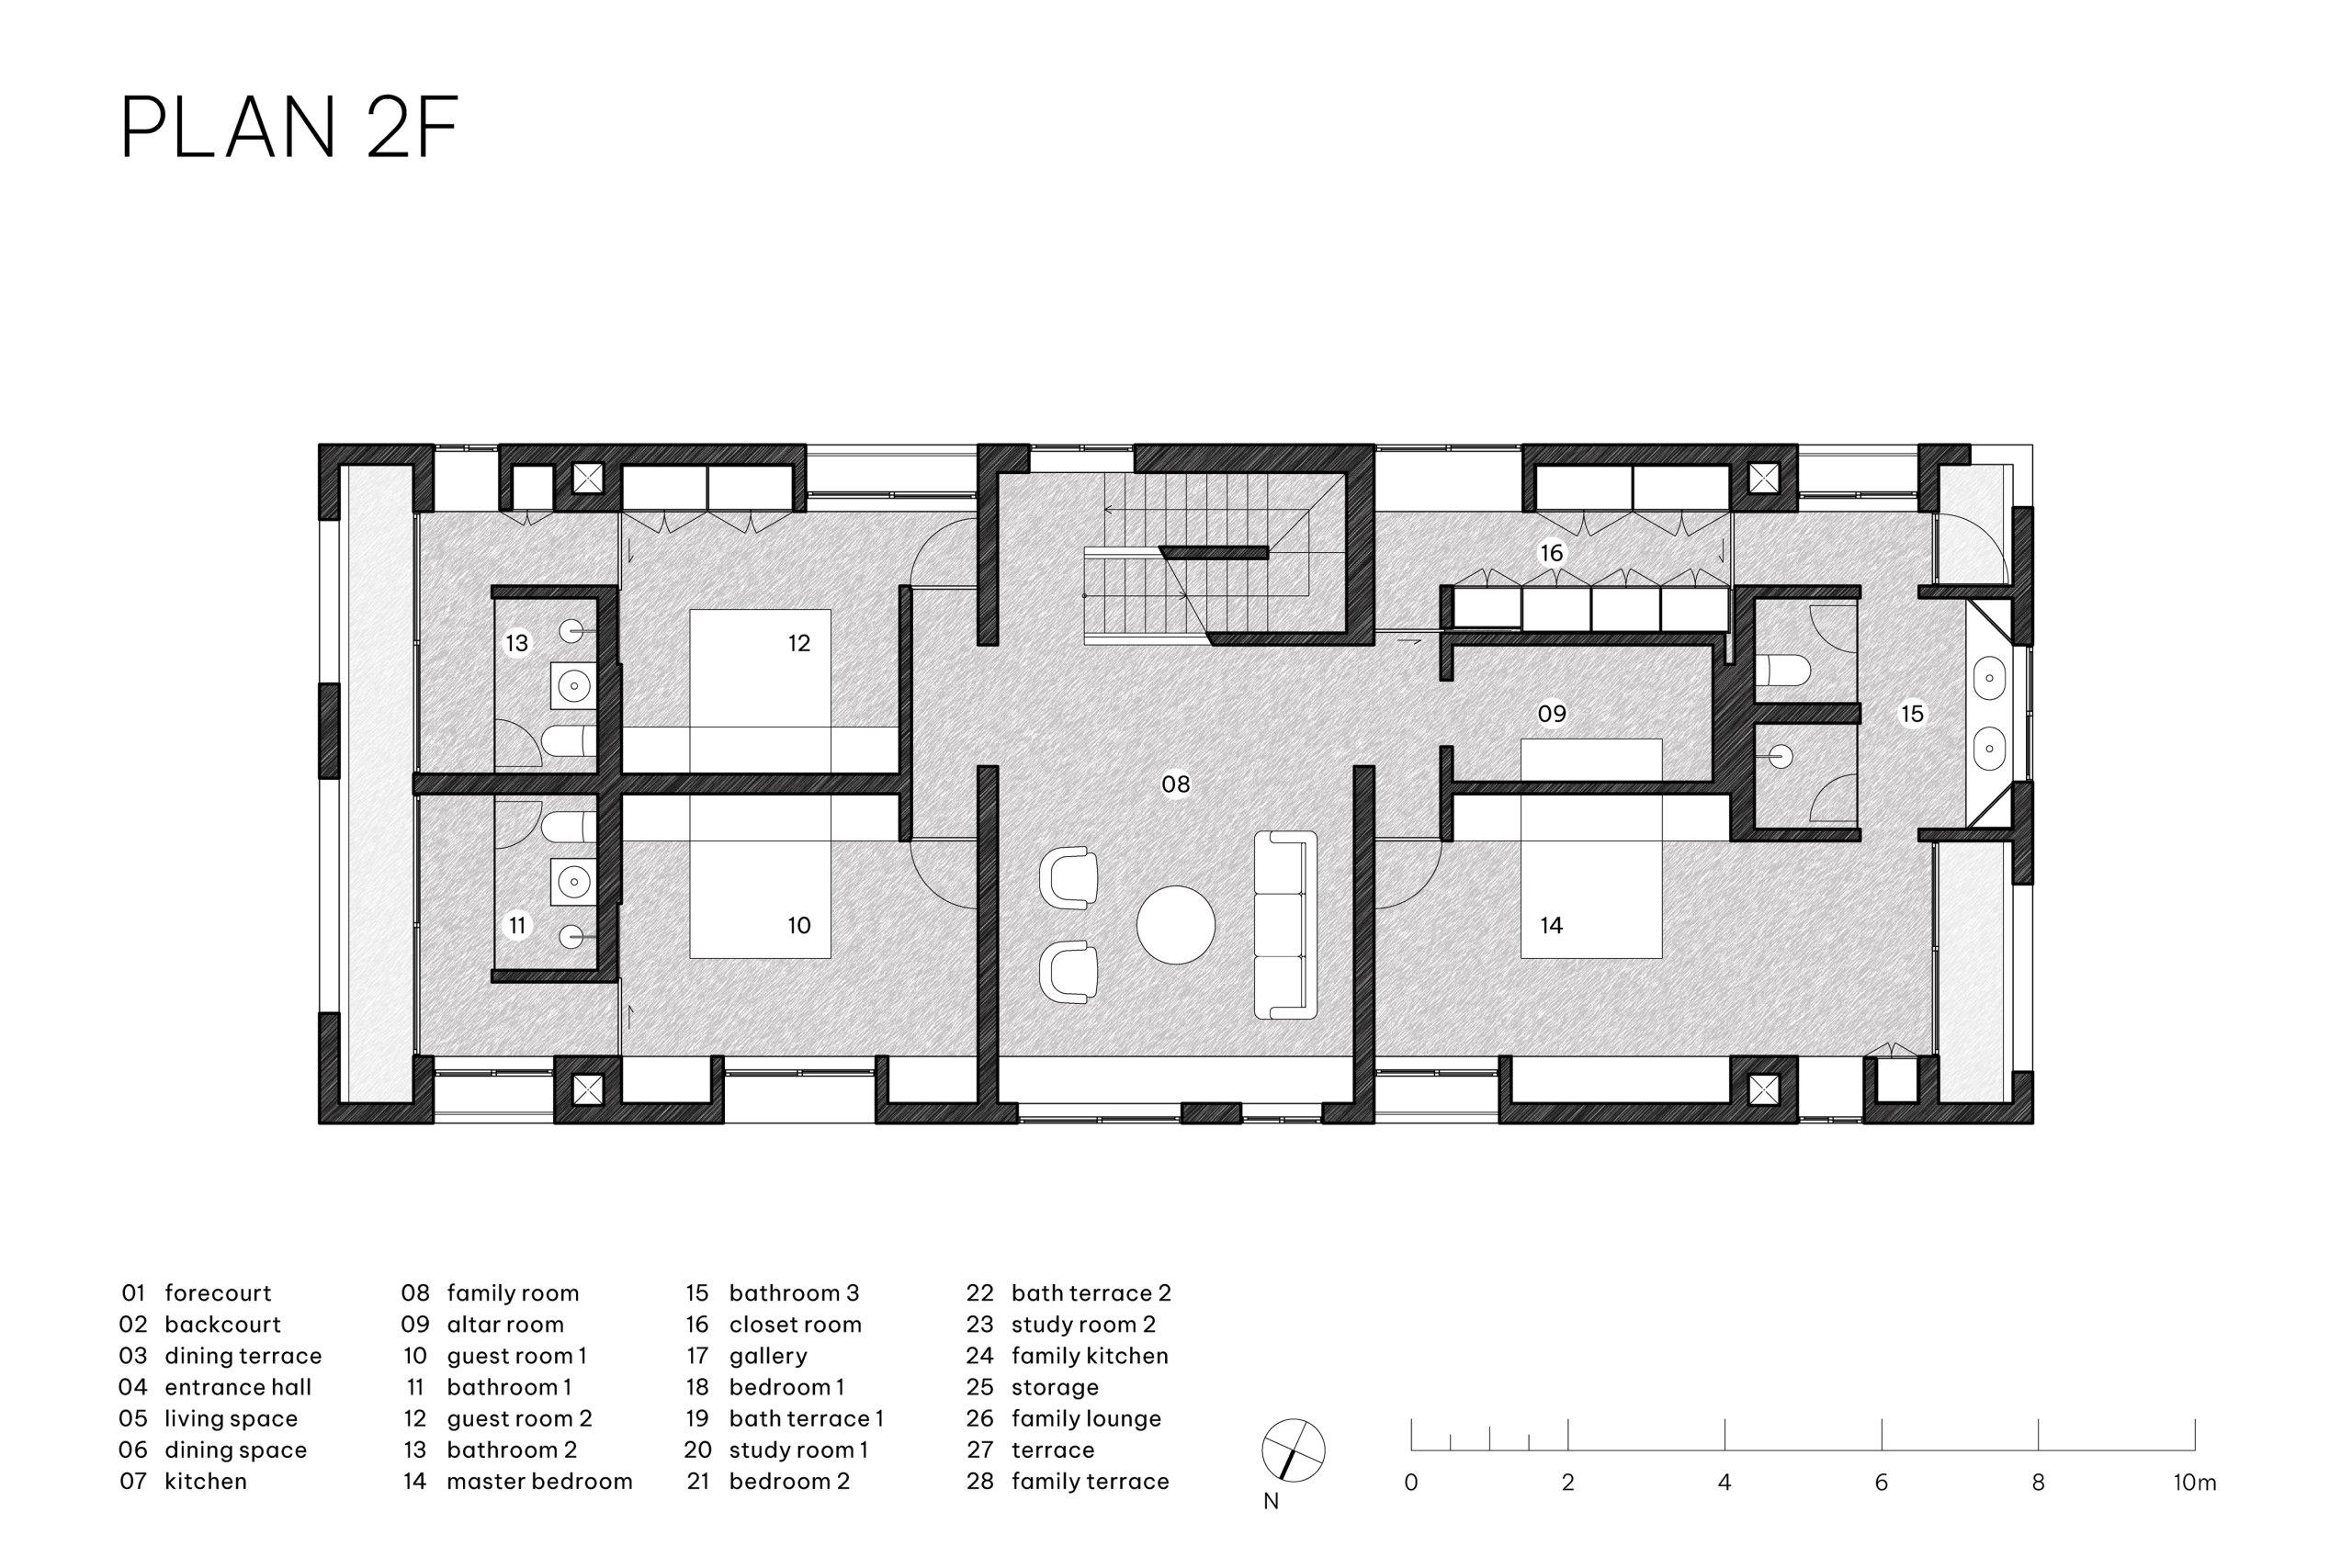
    Second floor plan
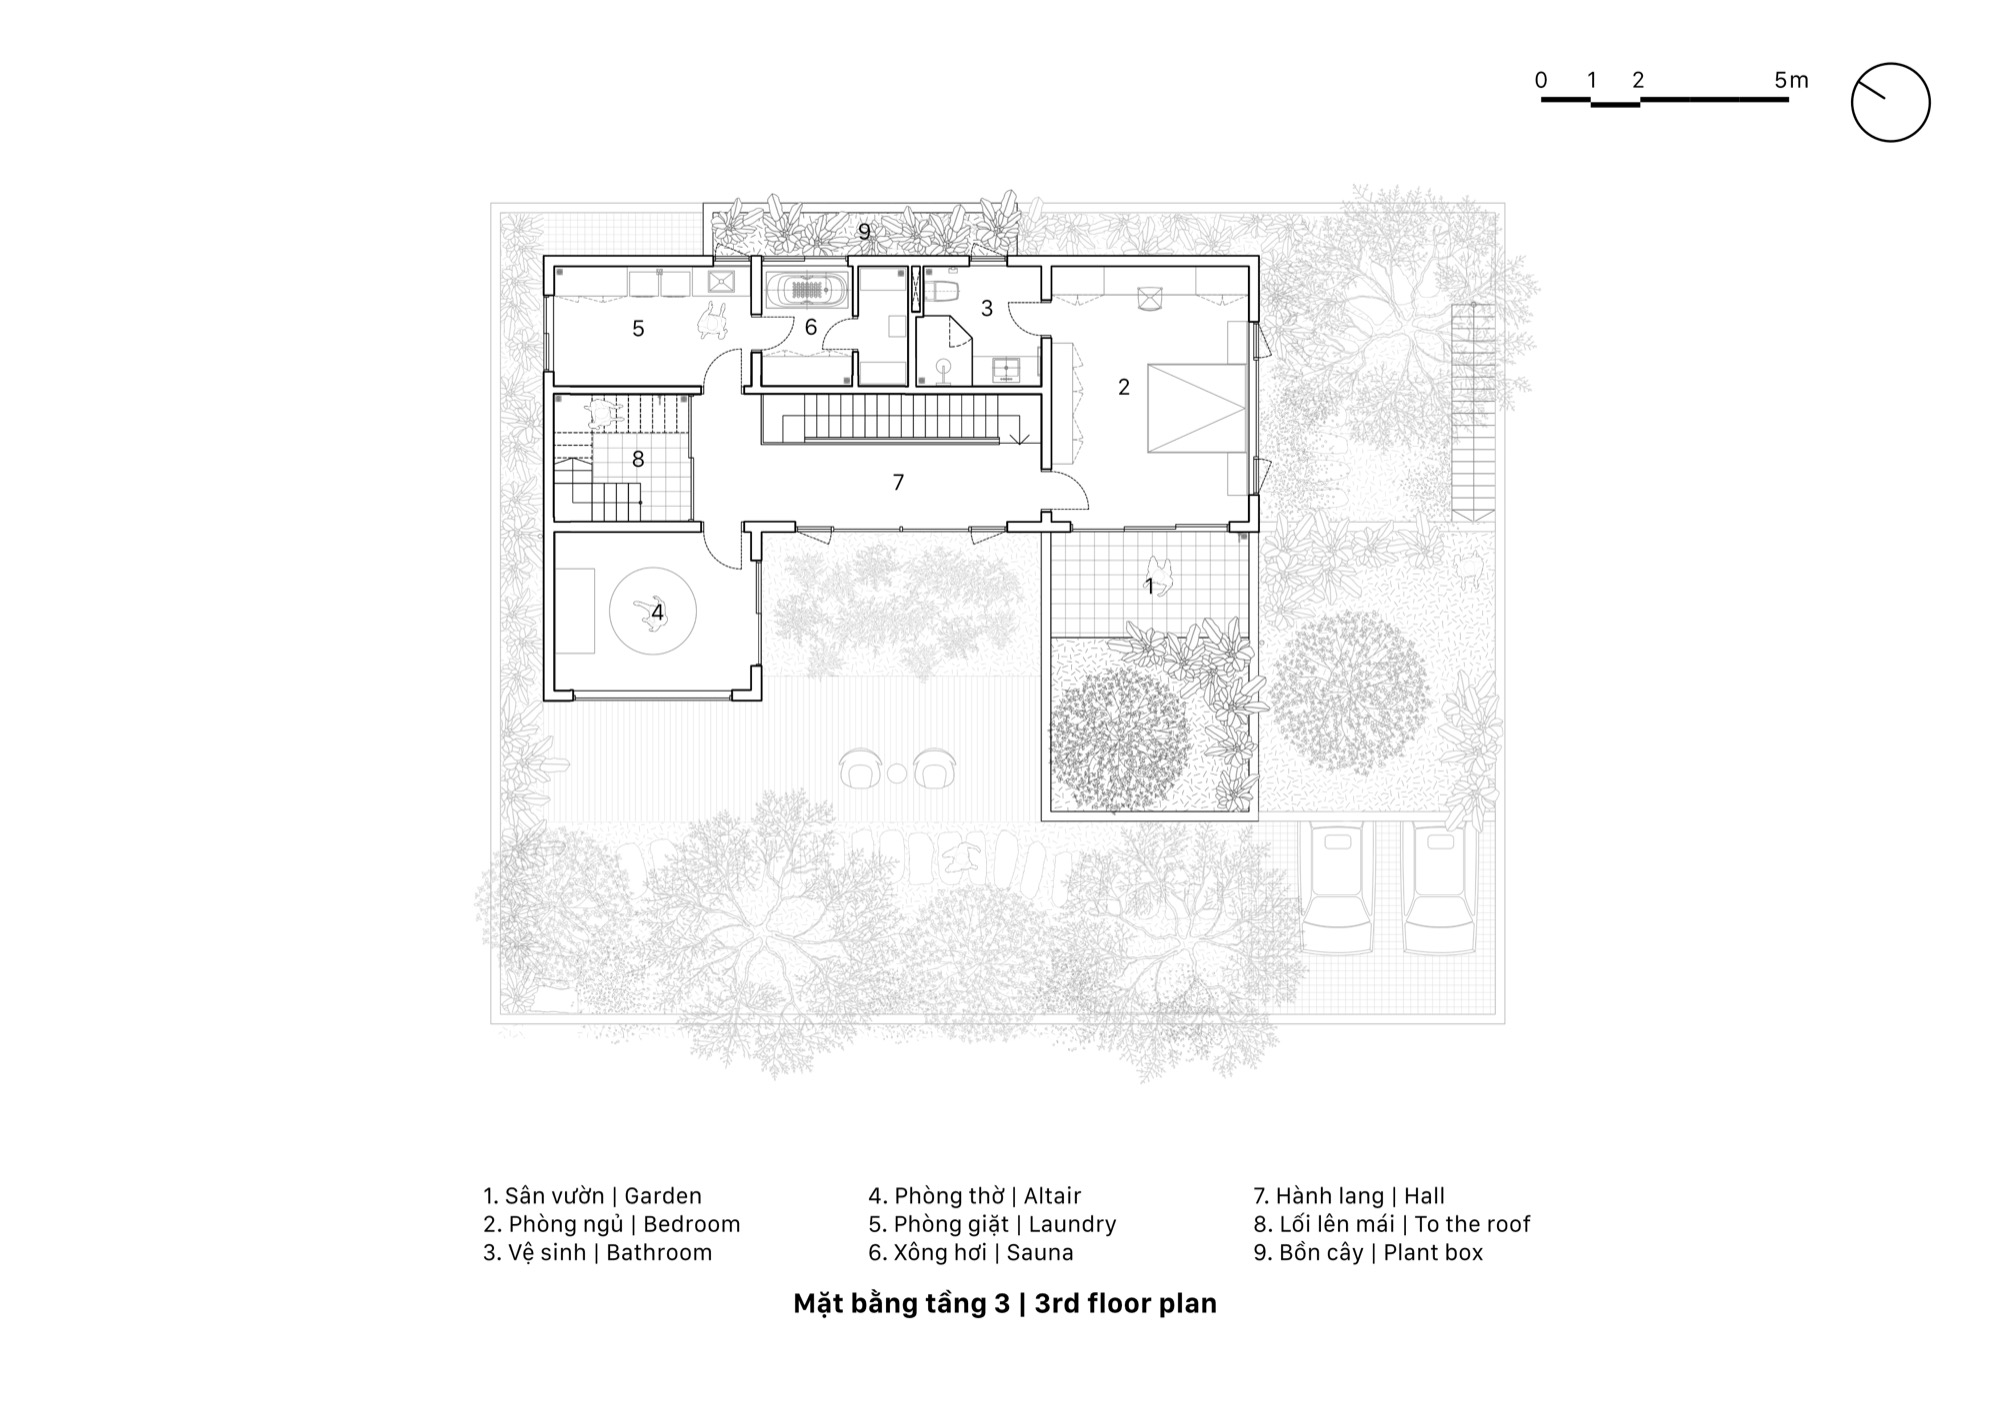
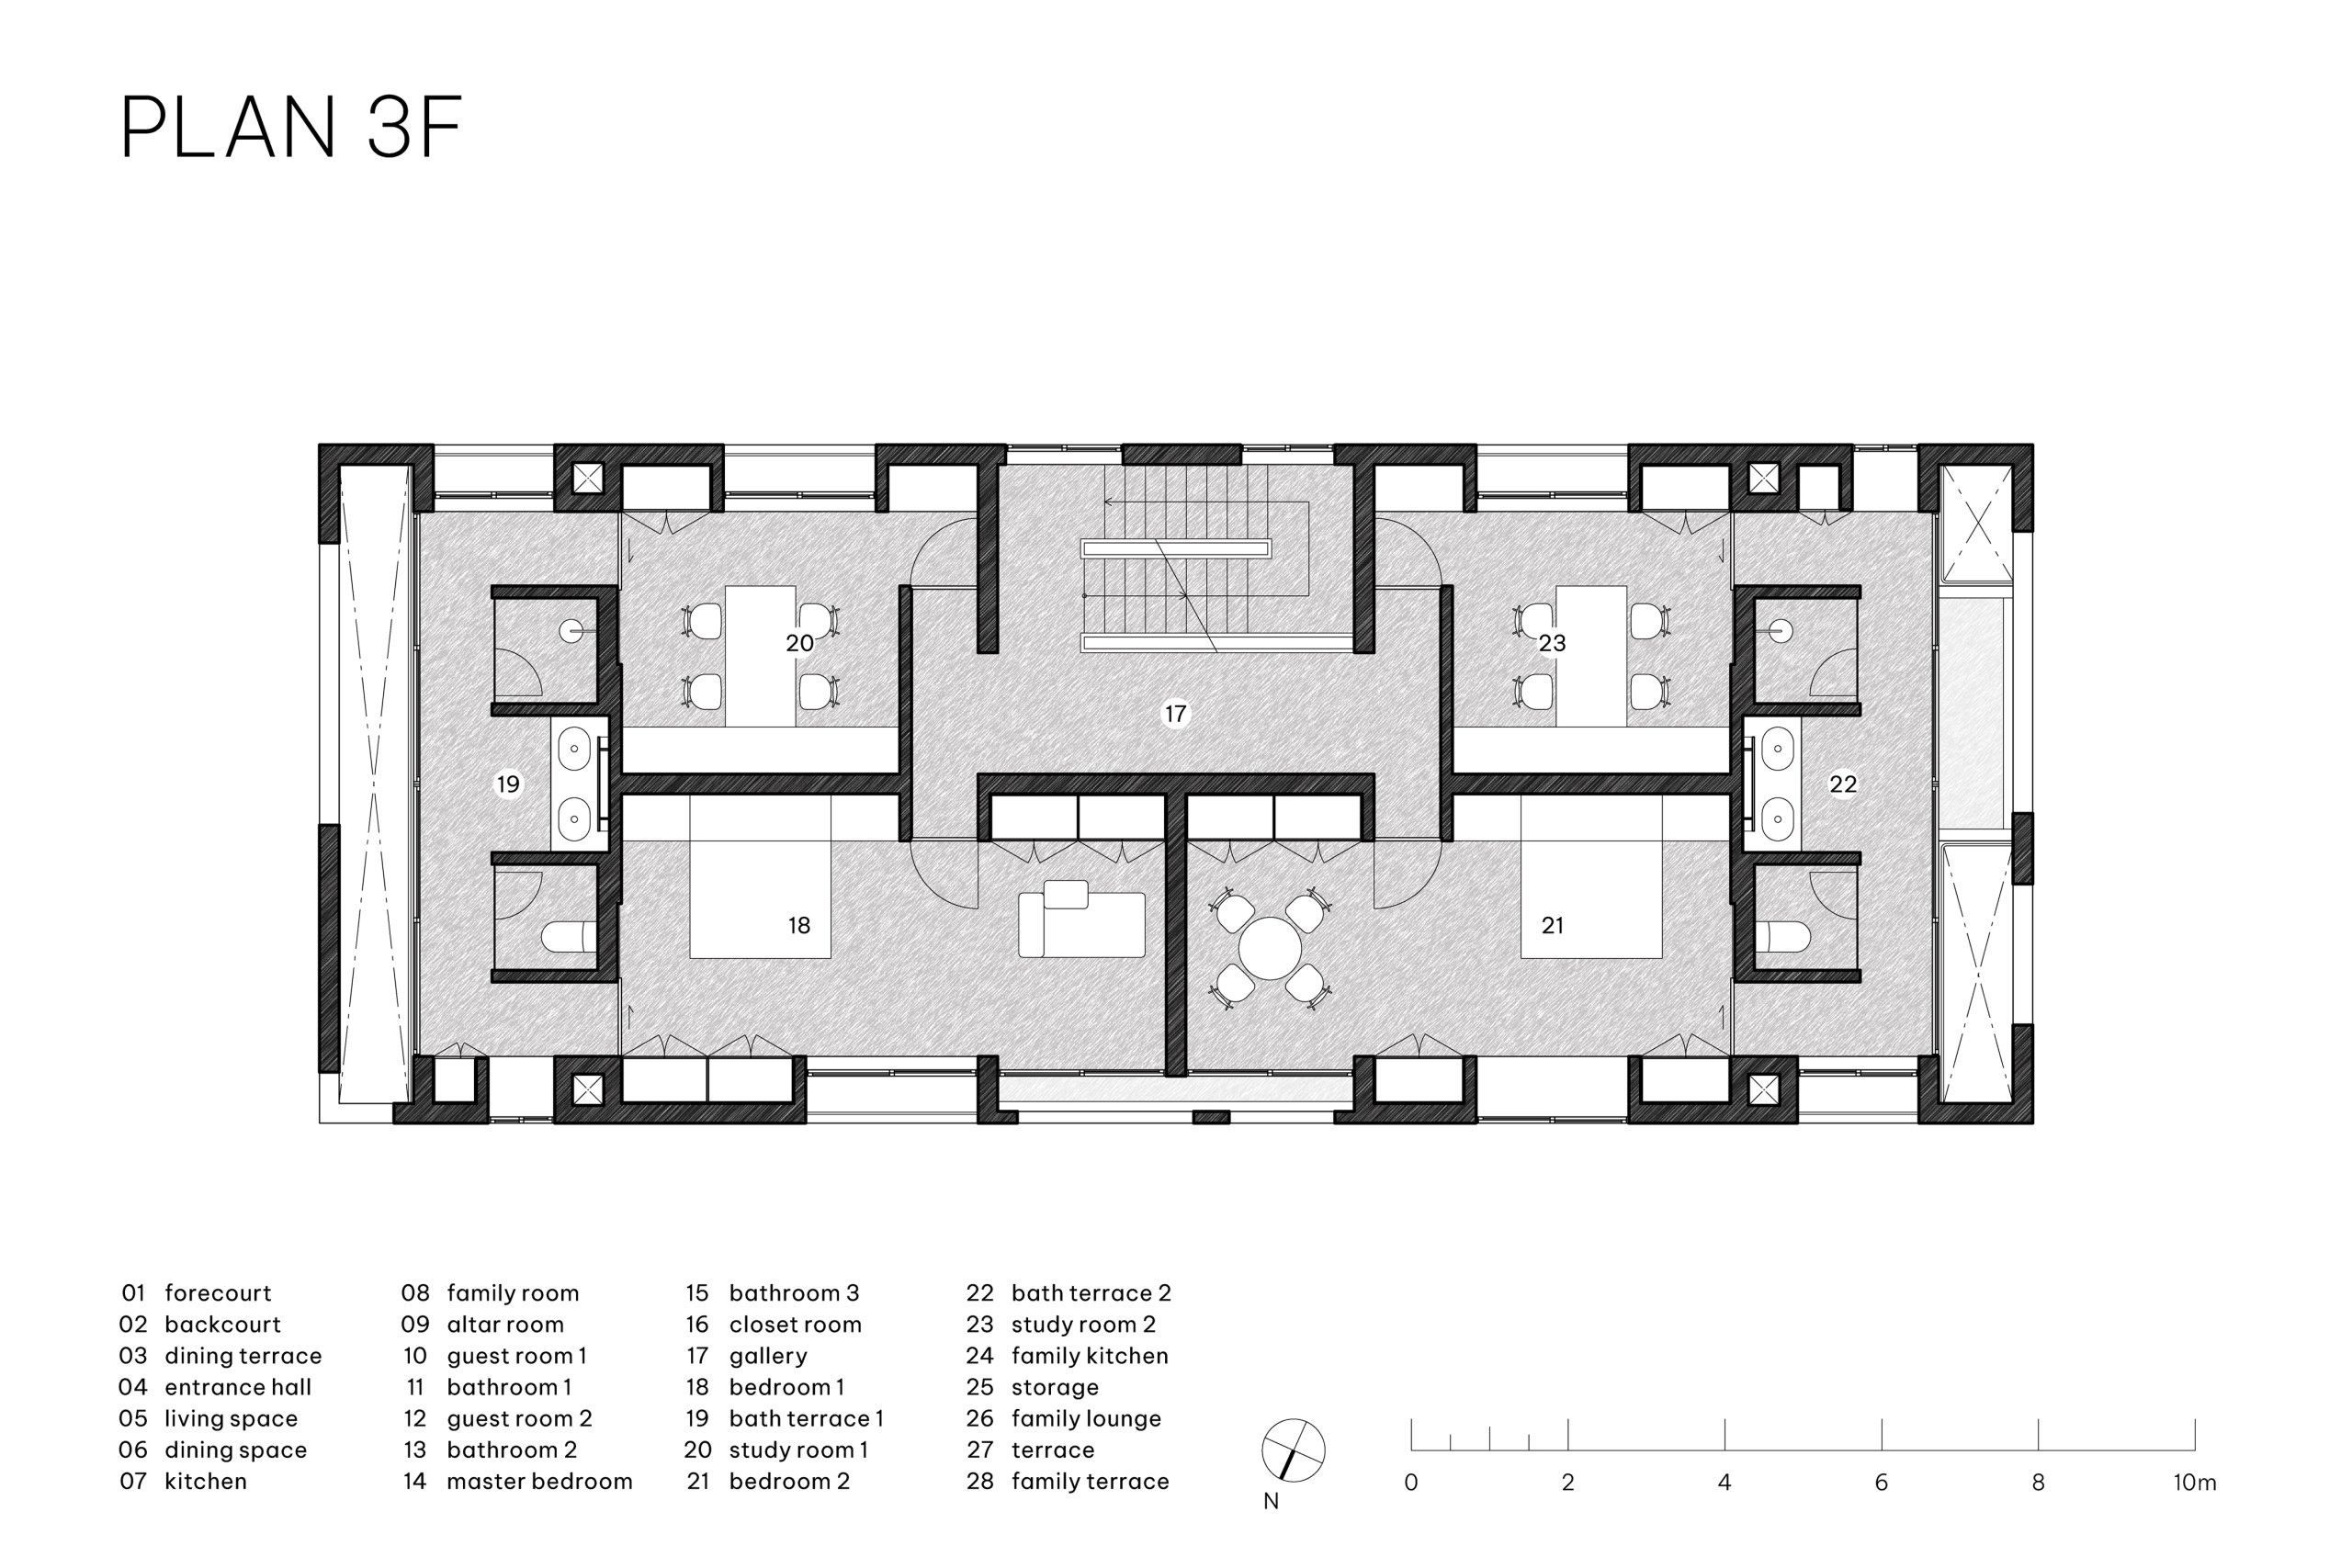
    Third floor plan
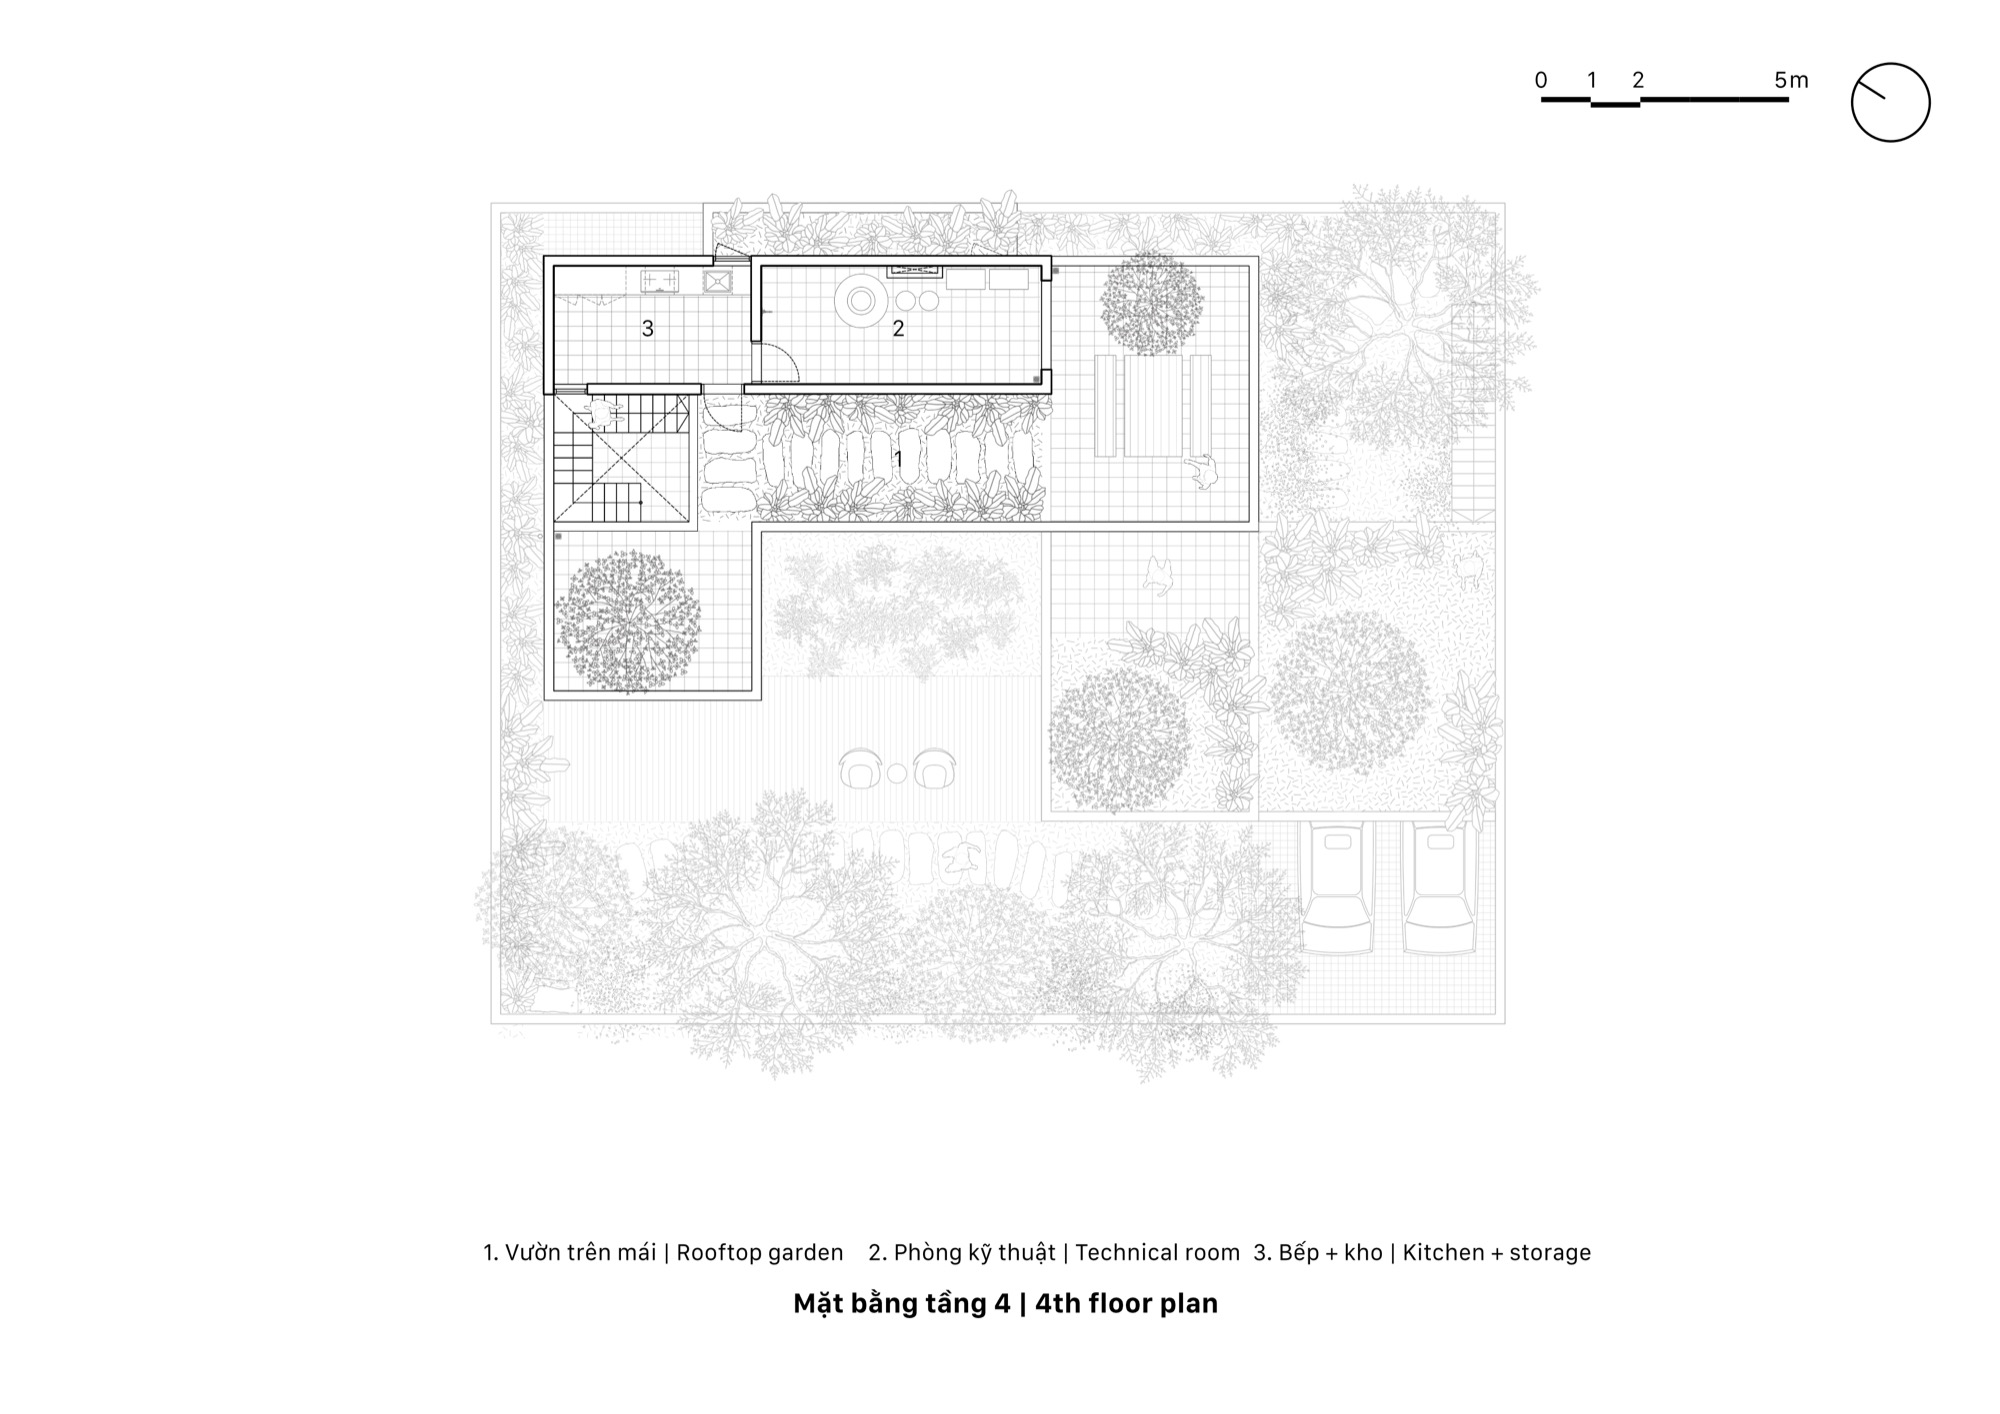
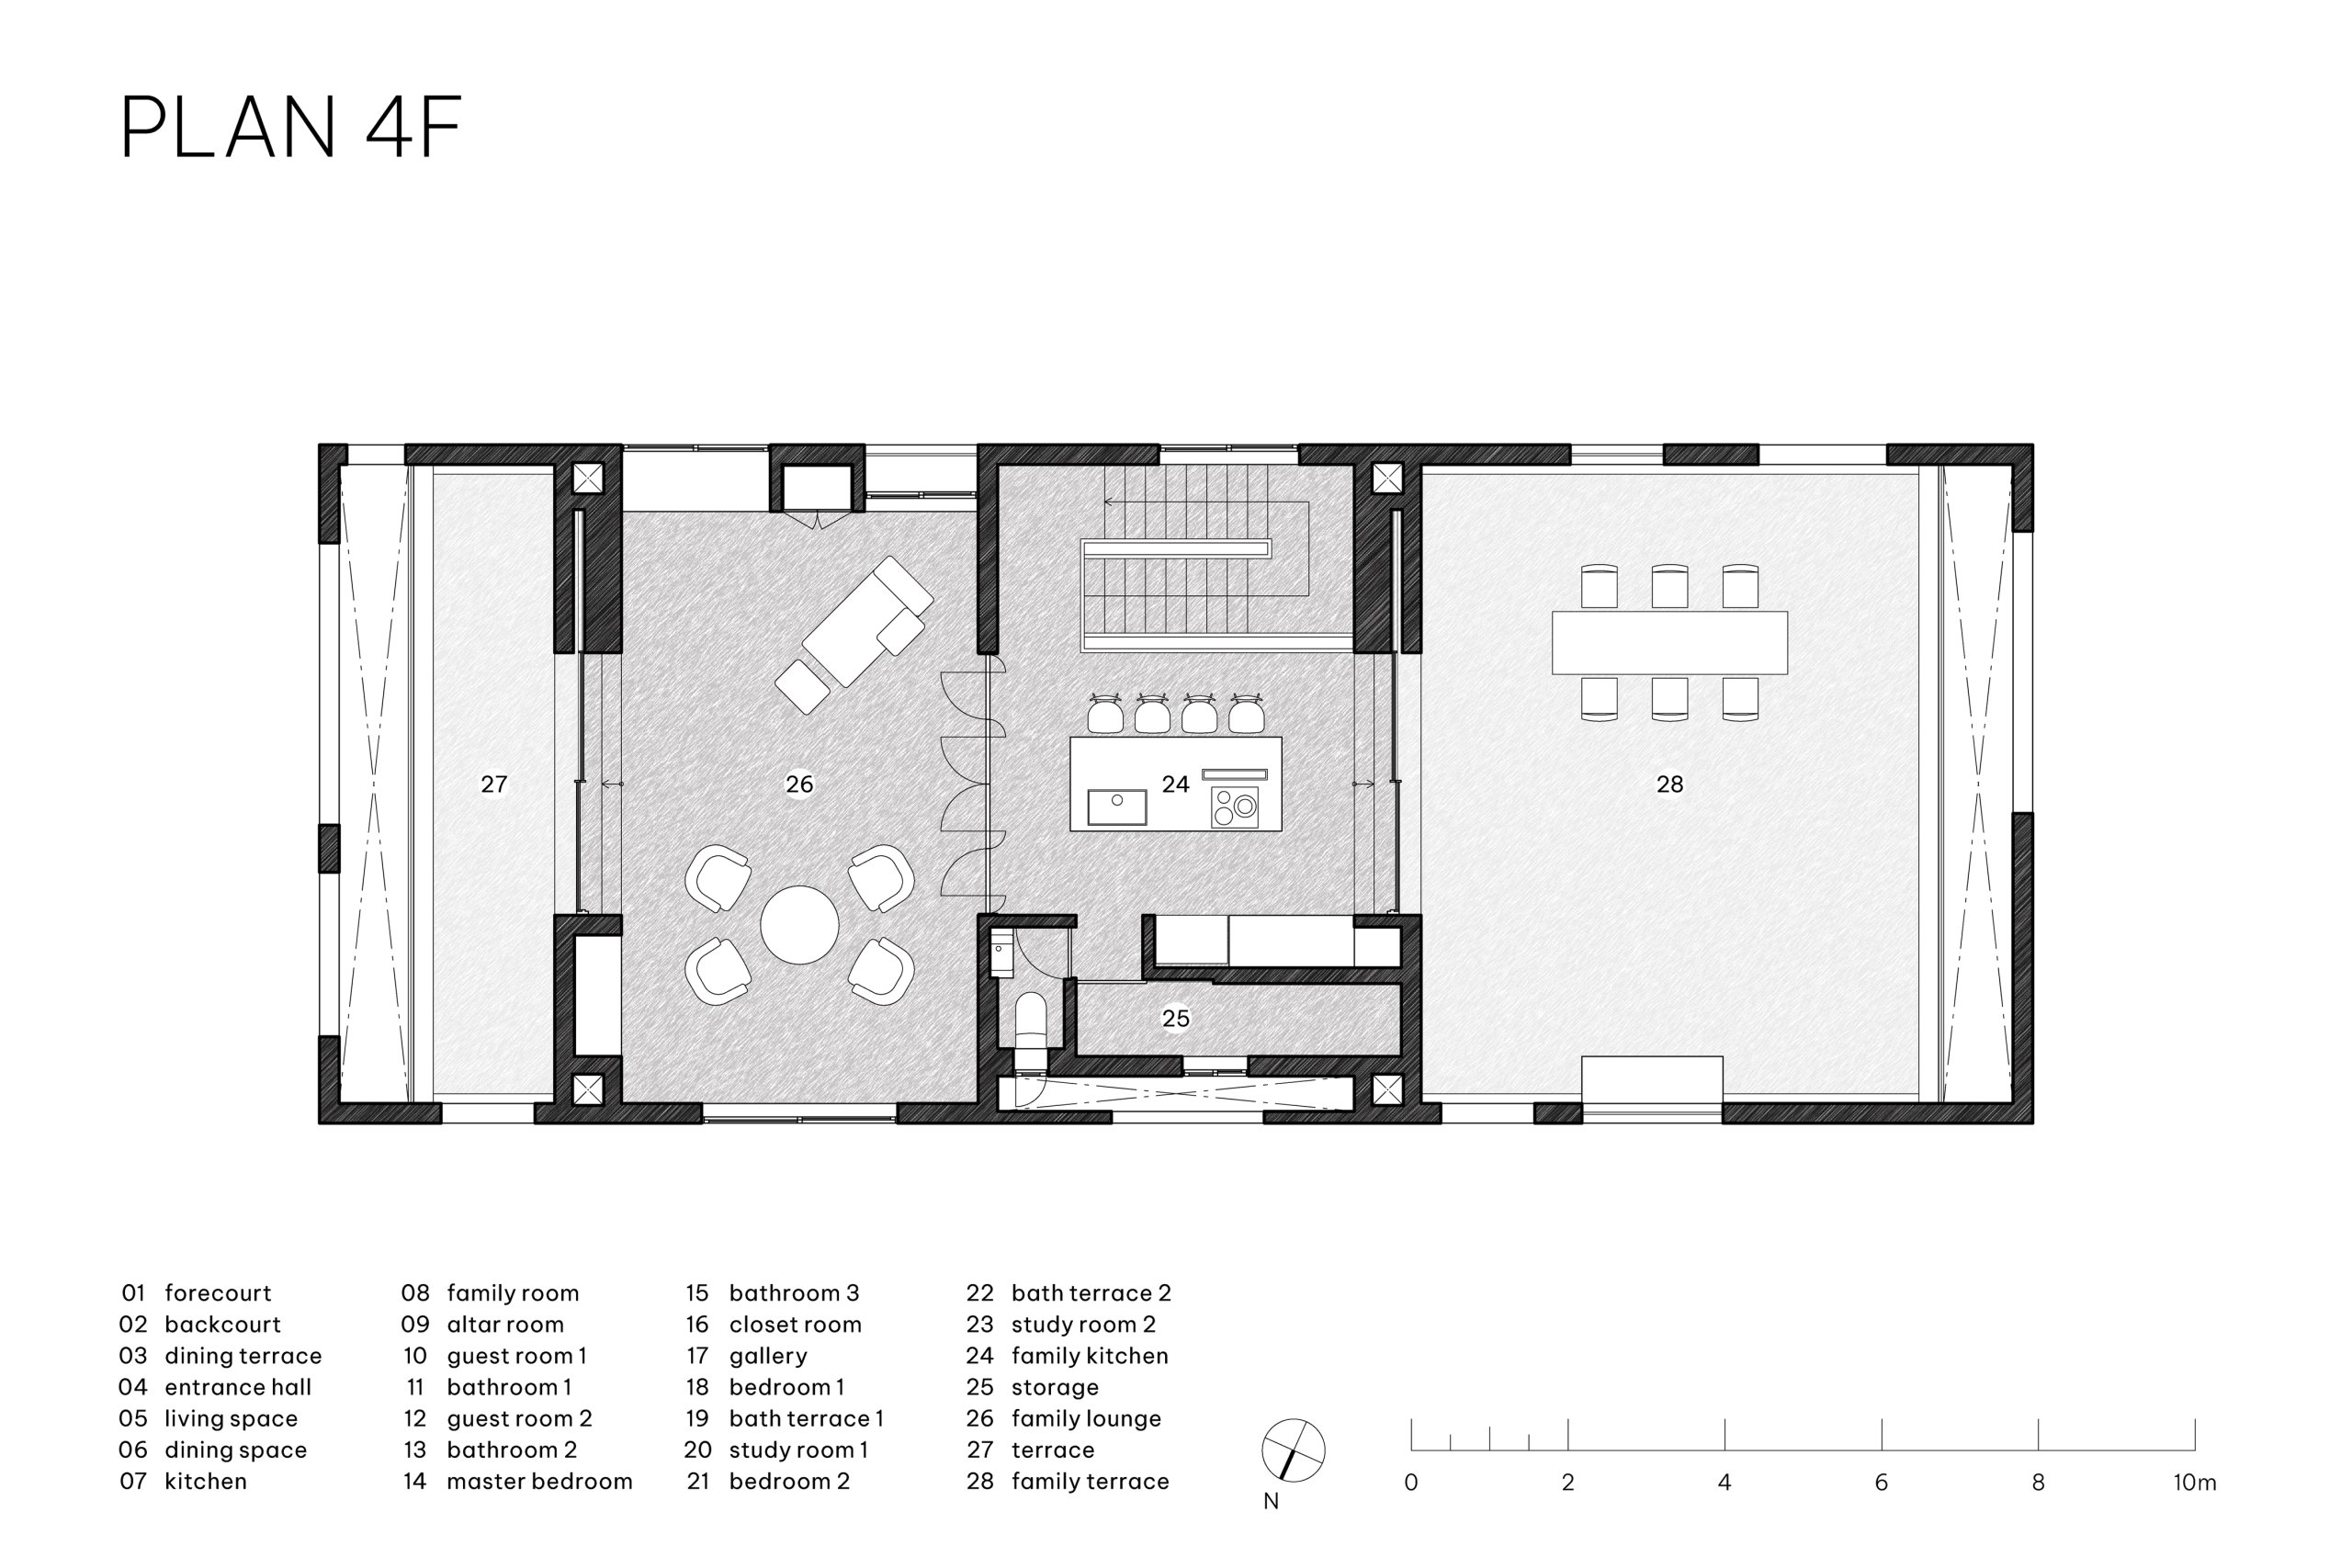
    Rooftop plan
    Roof plan
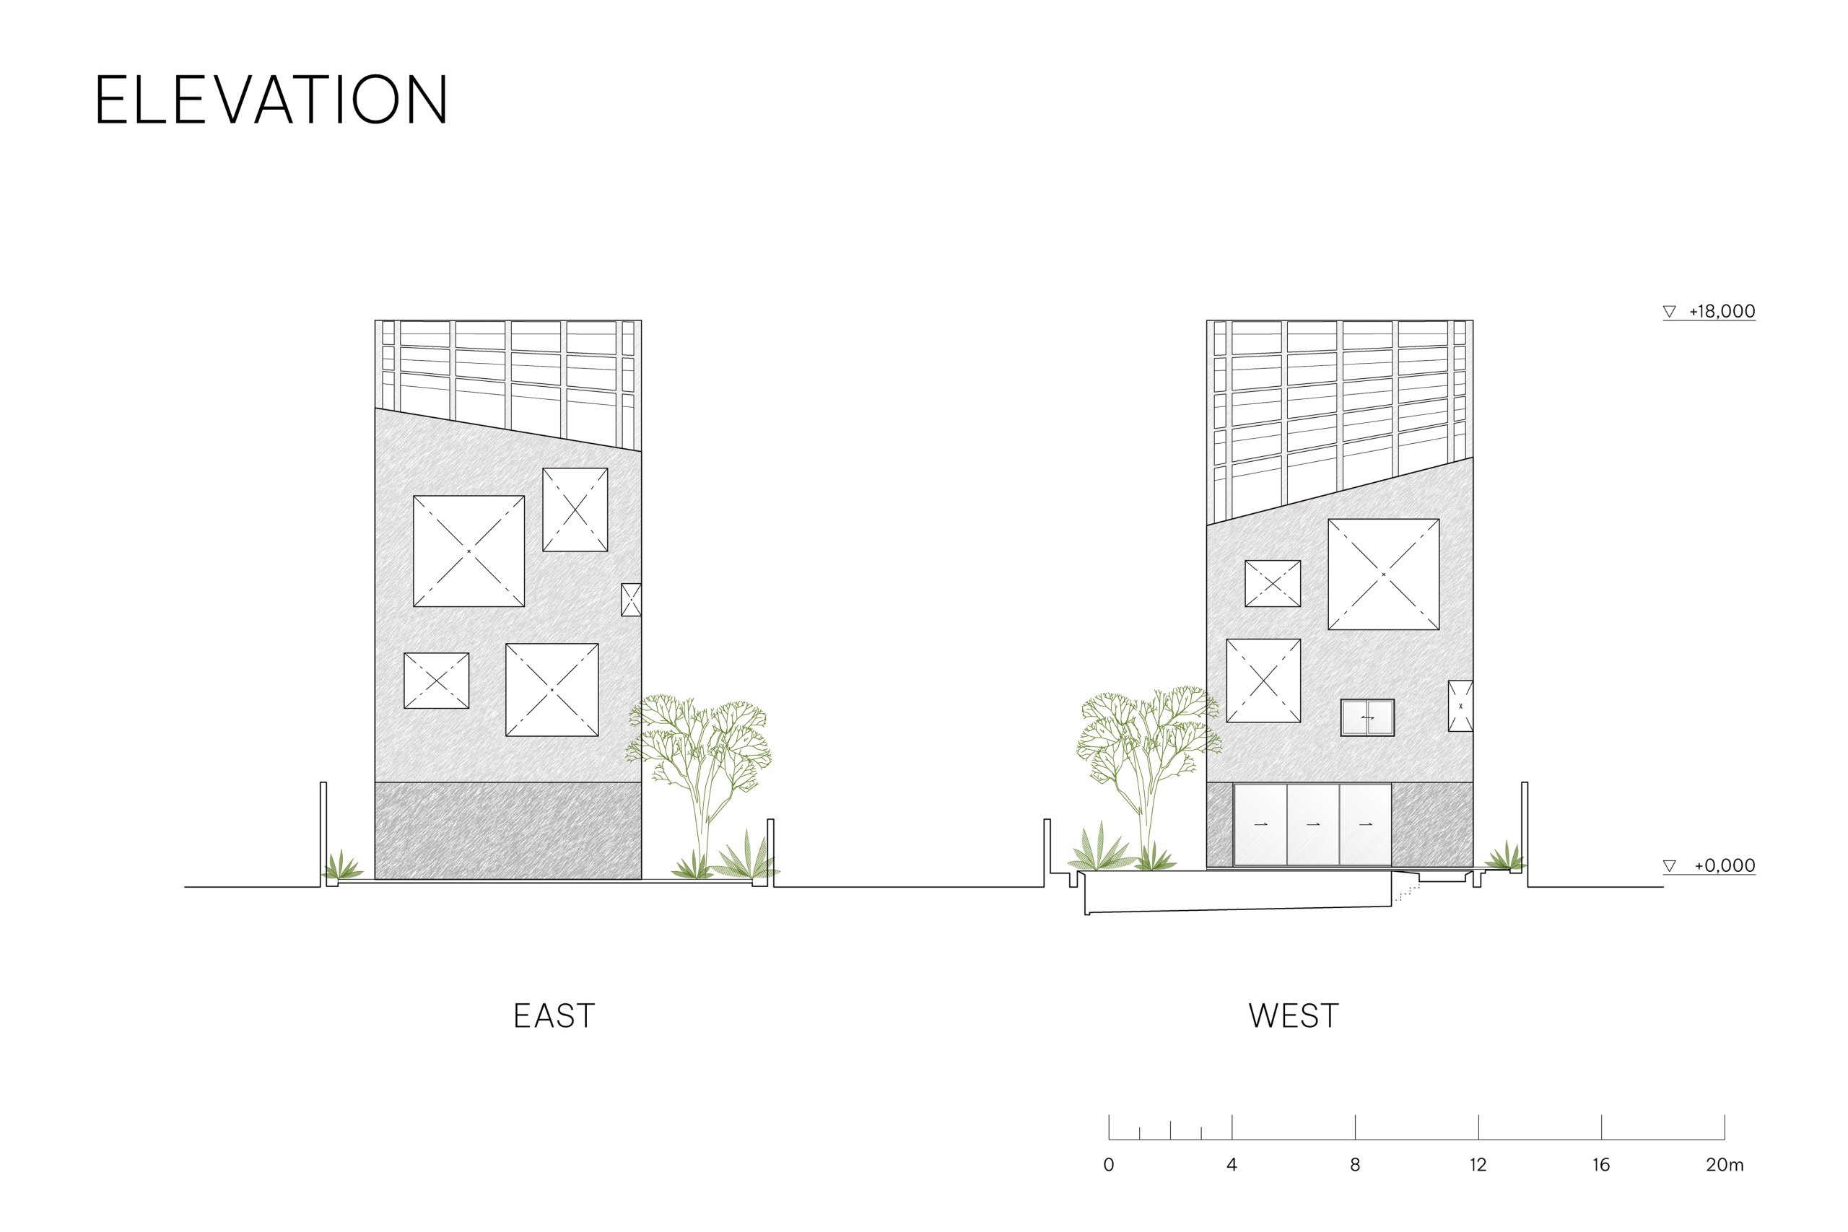
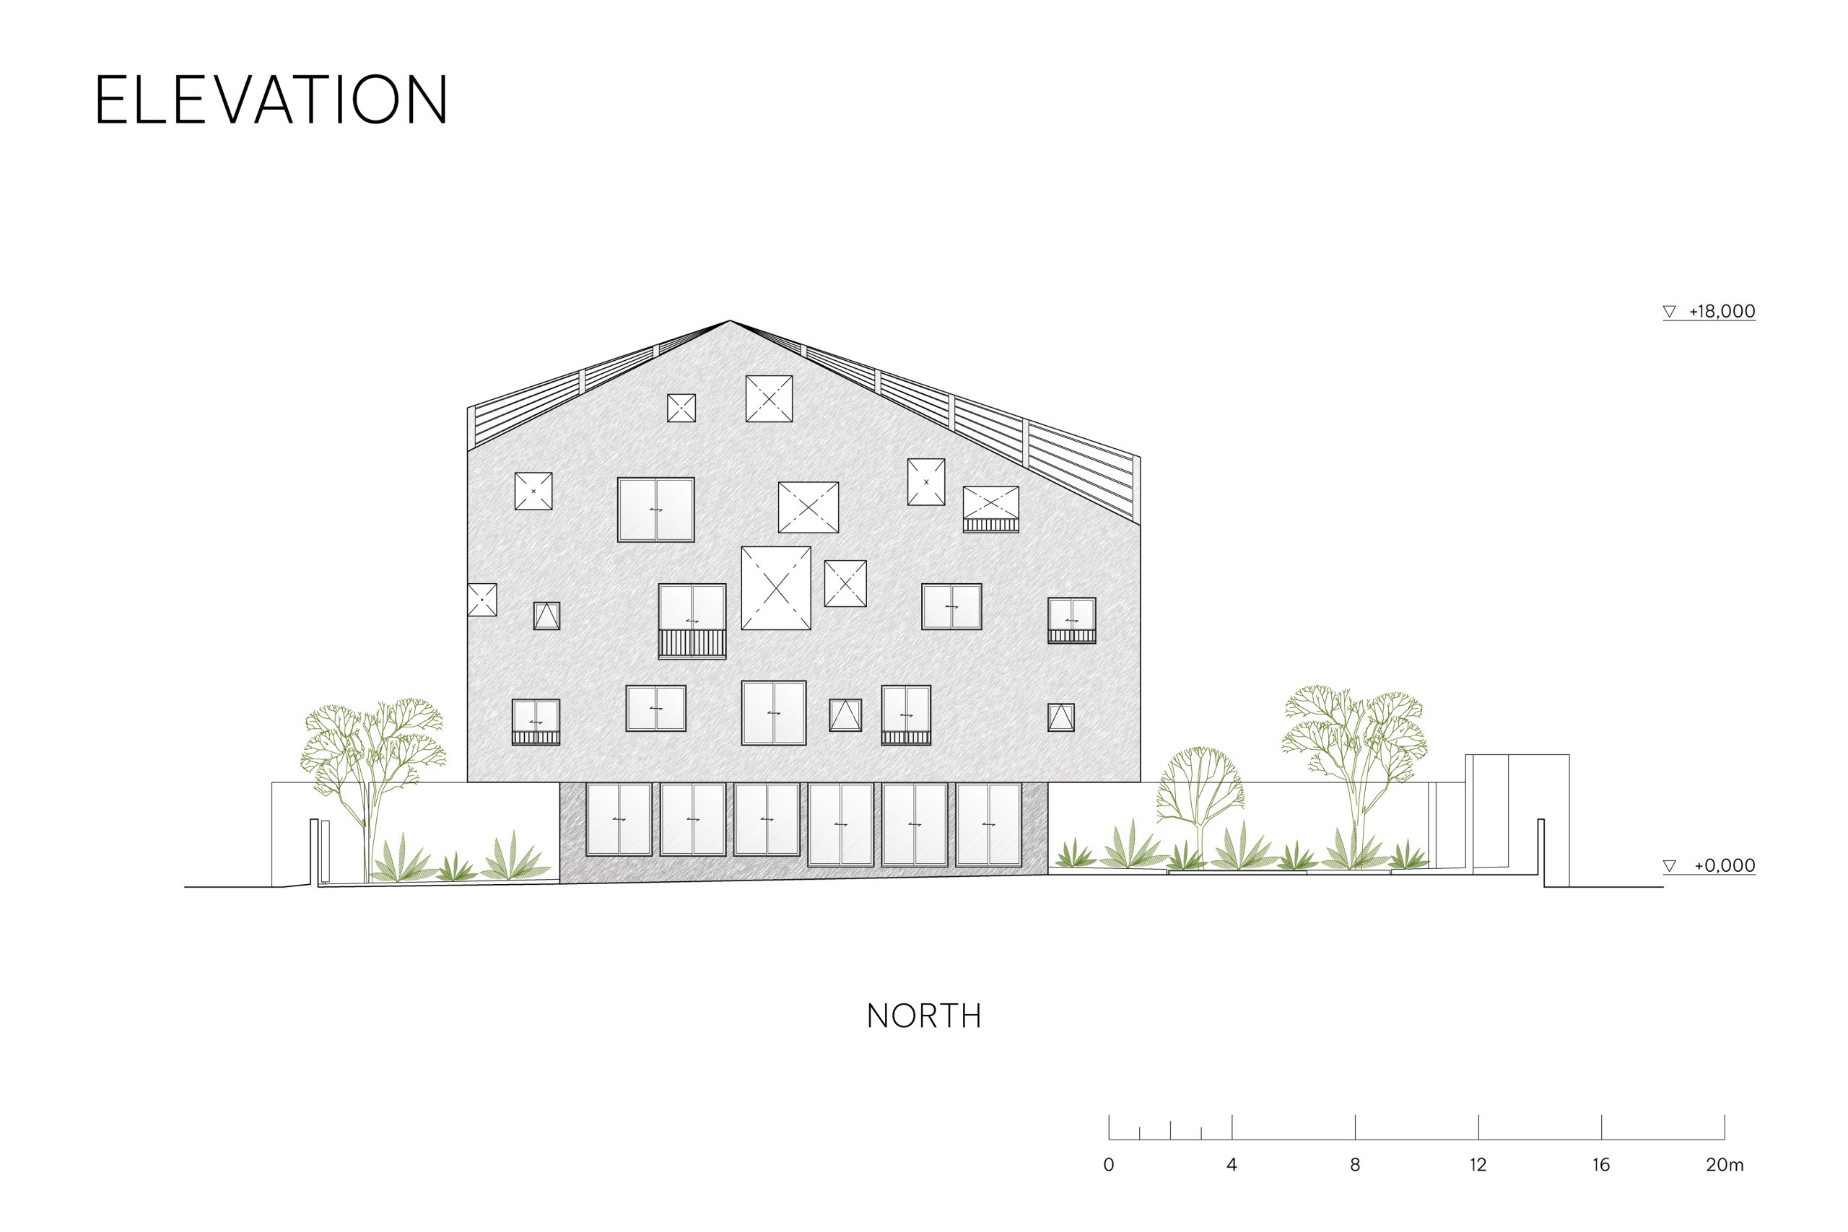
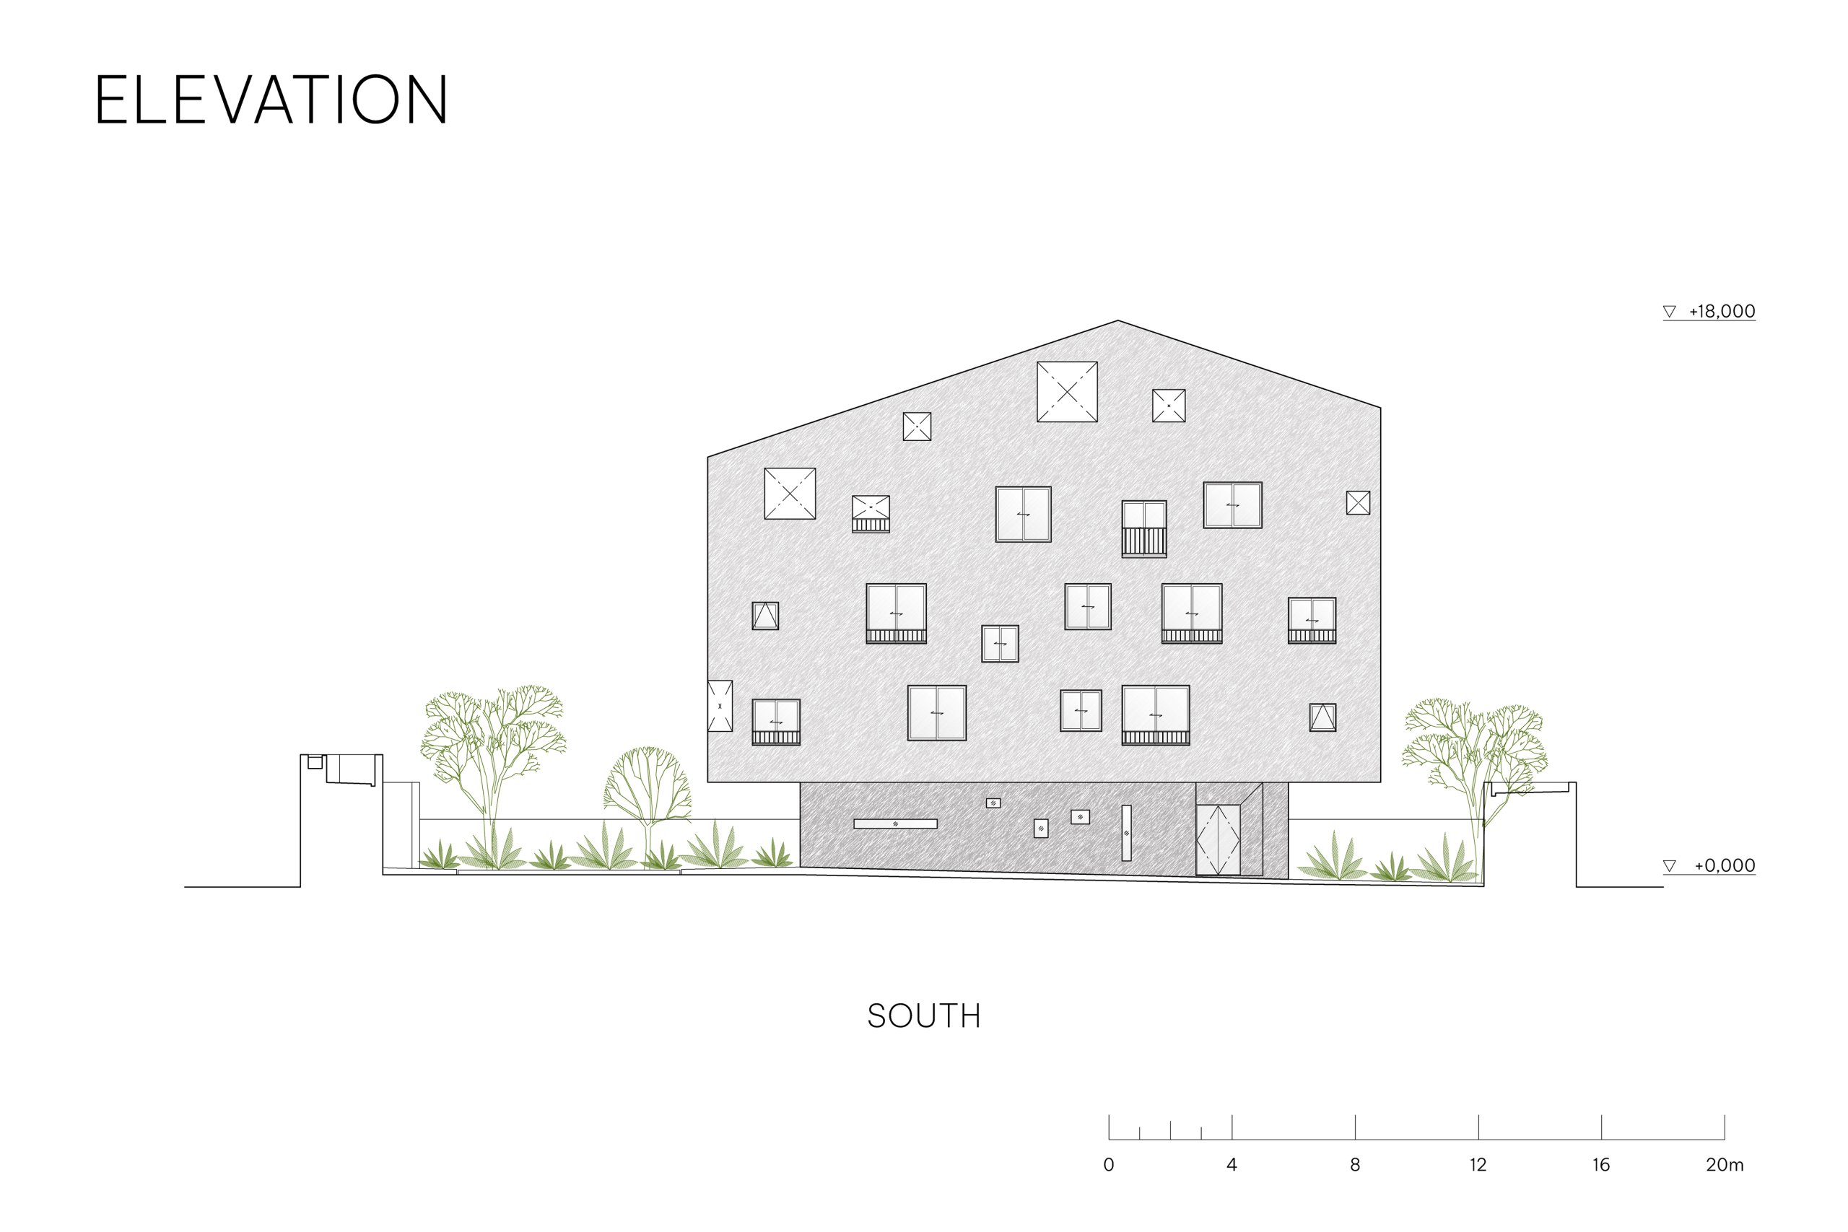
    Elevation
    Section
    Section
  • Phi Long House

    Phi Long House

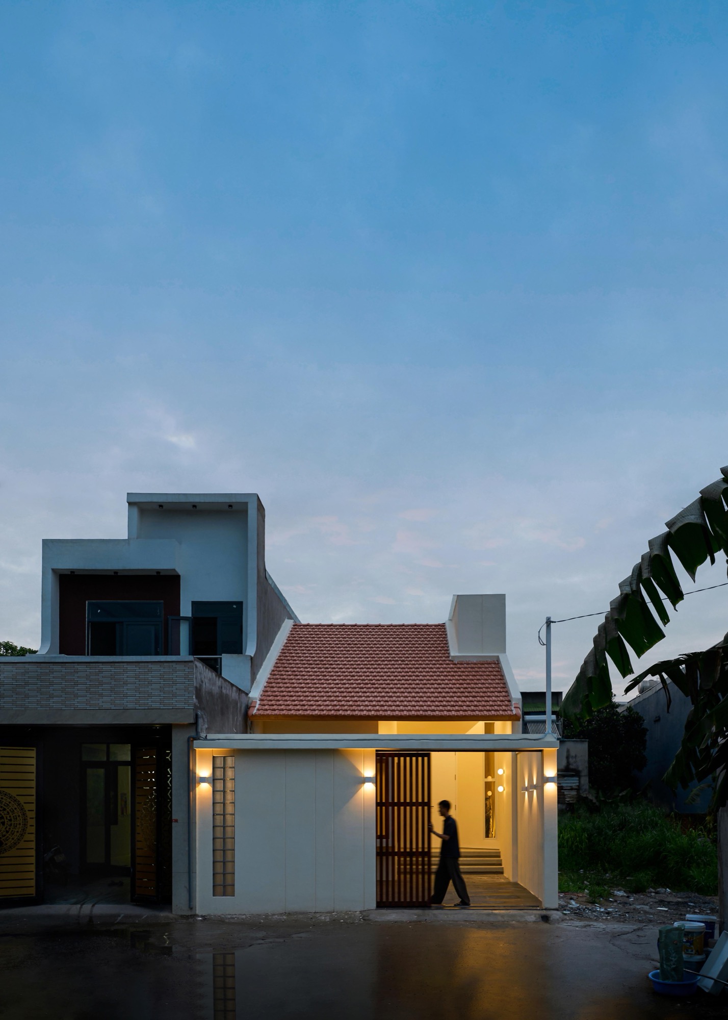
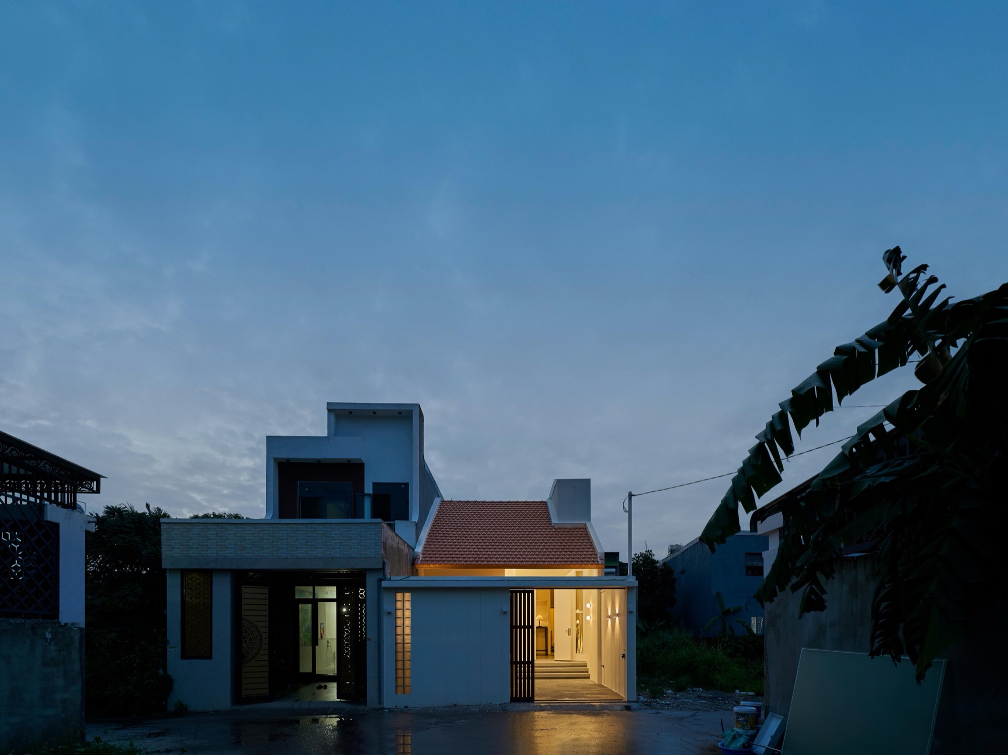
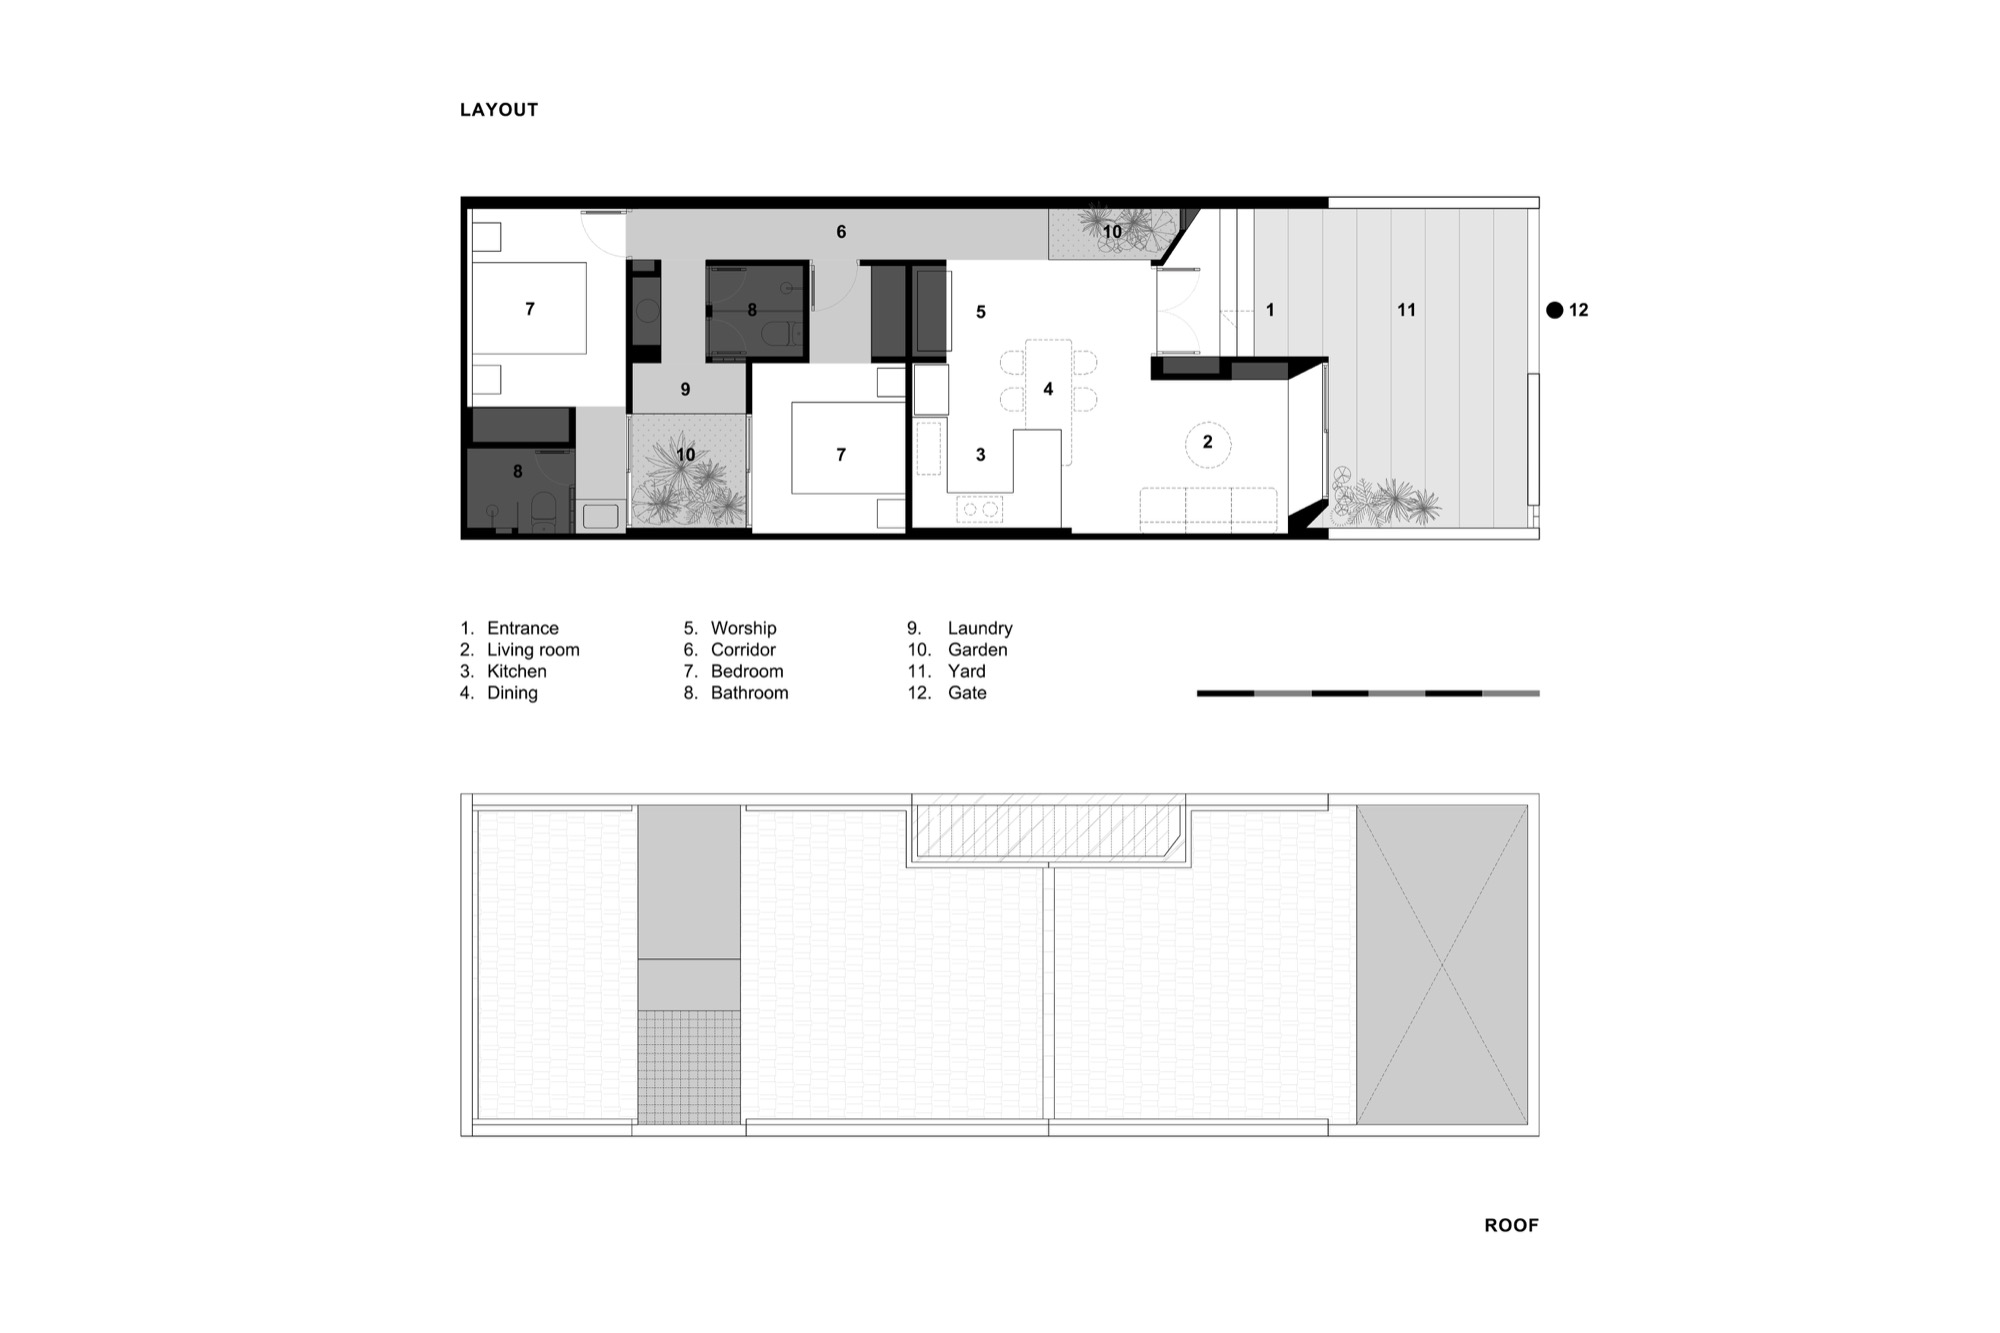
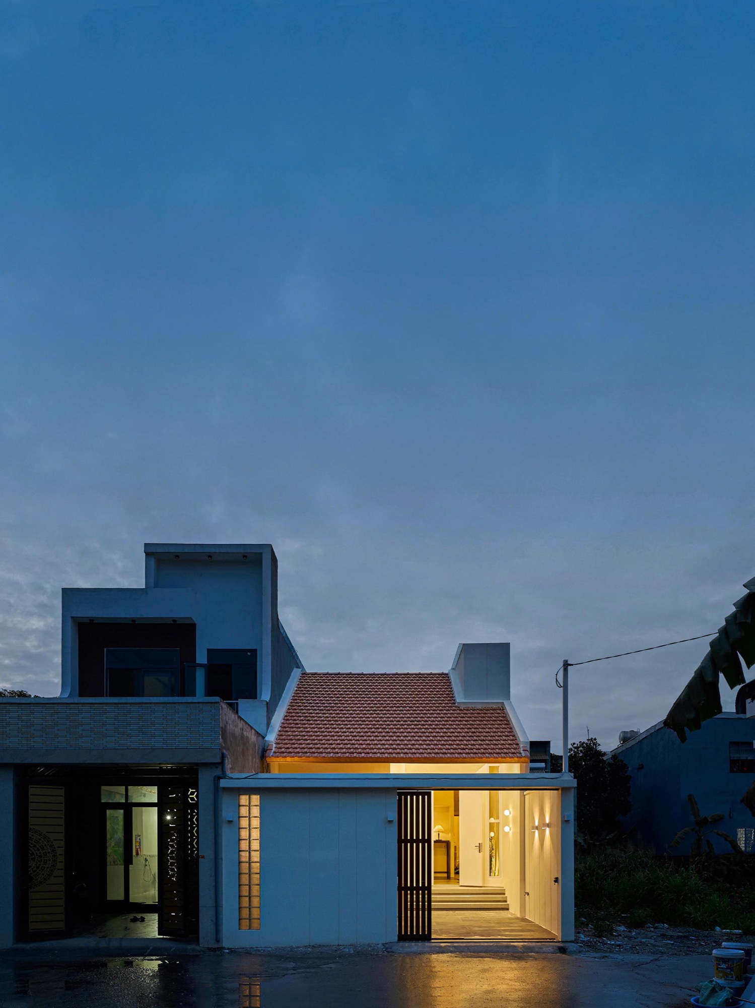
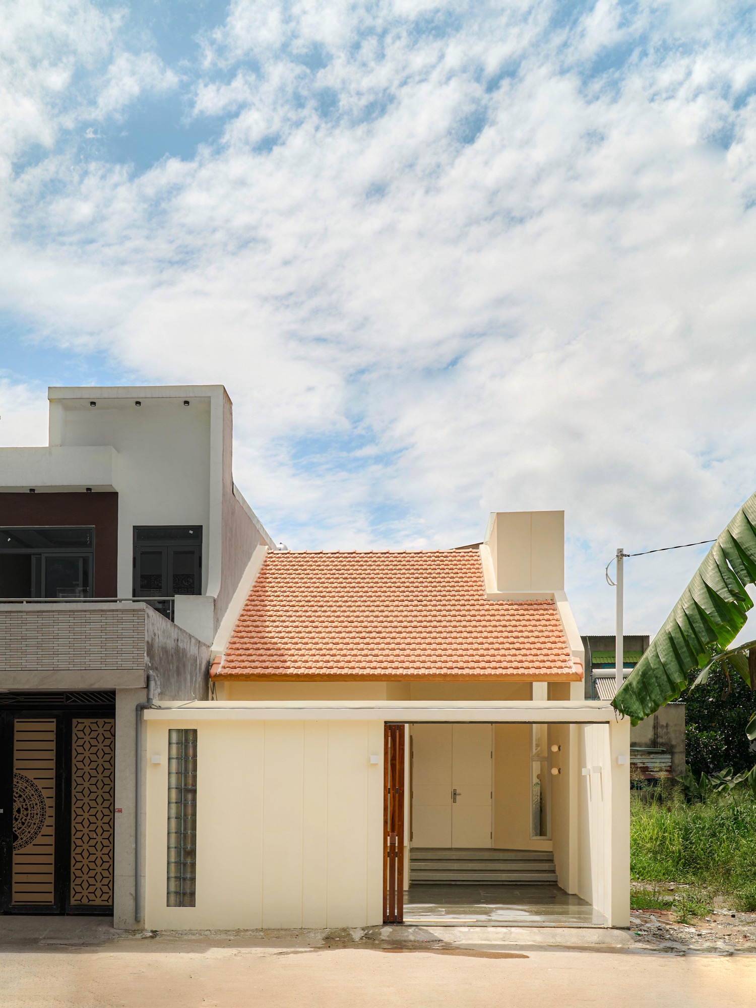
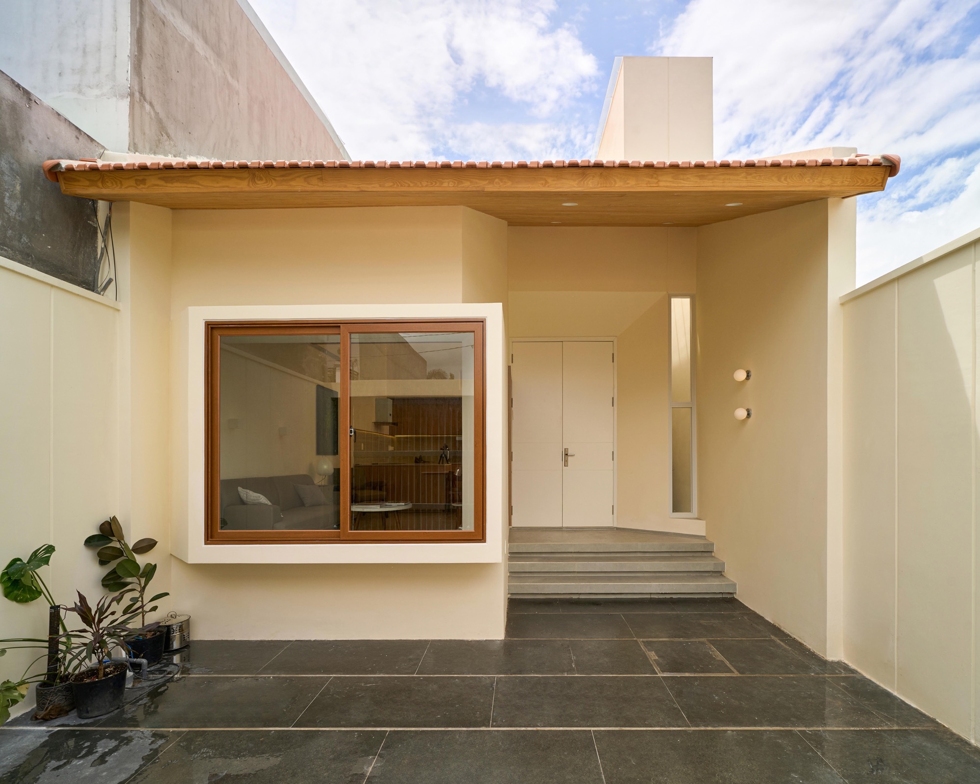
    Phi Long House sits on a 115 m² plot in An Phuoc, Dong Nai. HQN Architects designed it in 2025 and it was built the following year: a single-storey home of about 90 m² with two bedrooms, two bathrooms, a living room, a kitchen and dining area, a lightwell and a parking court.

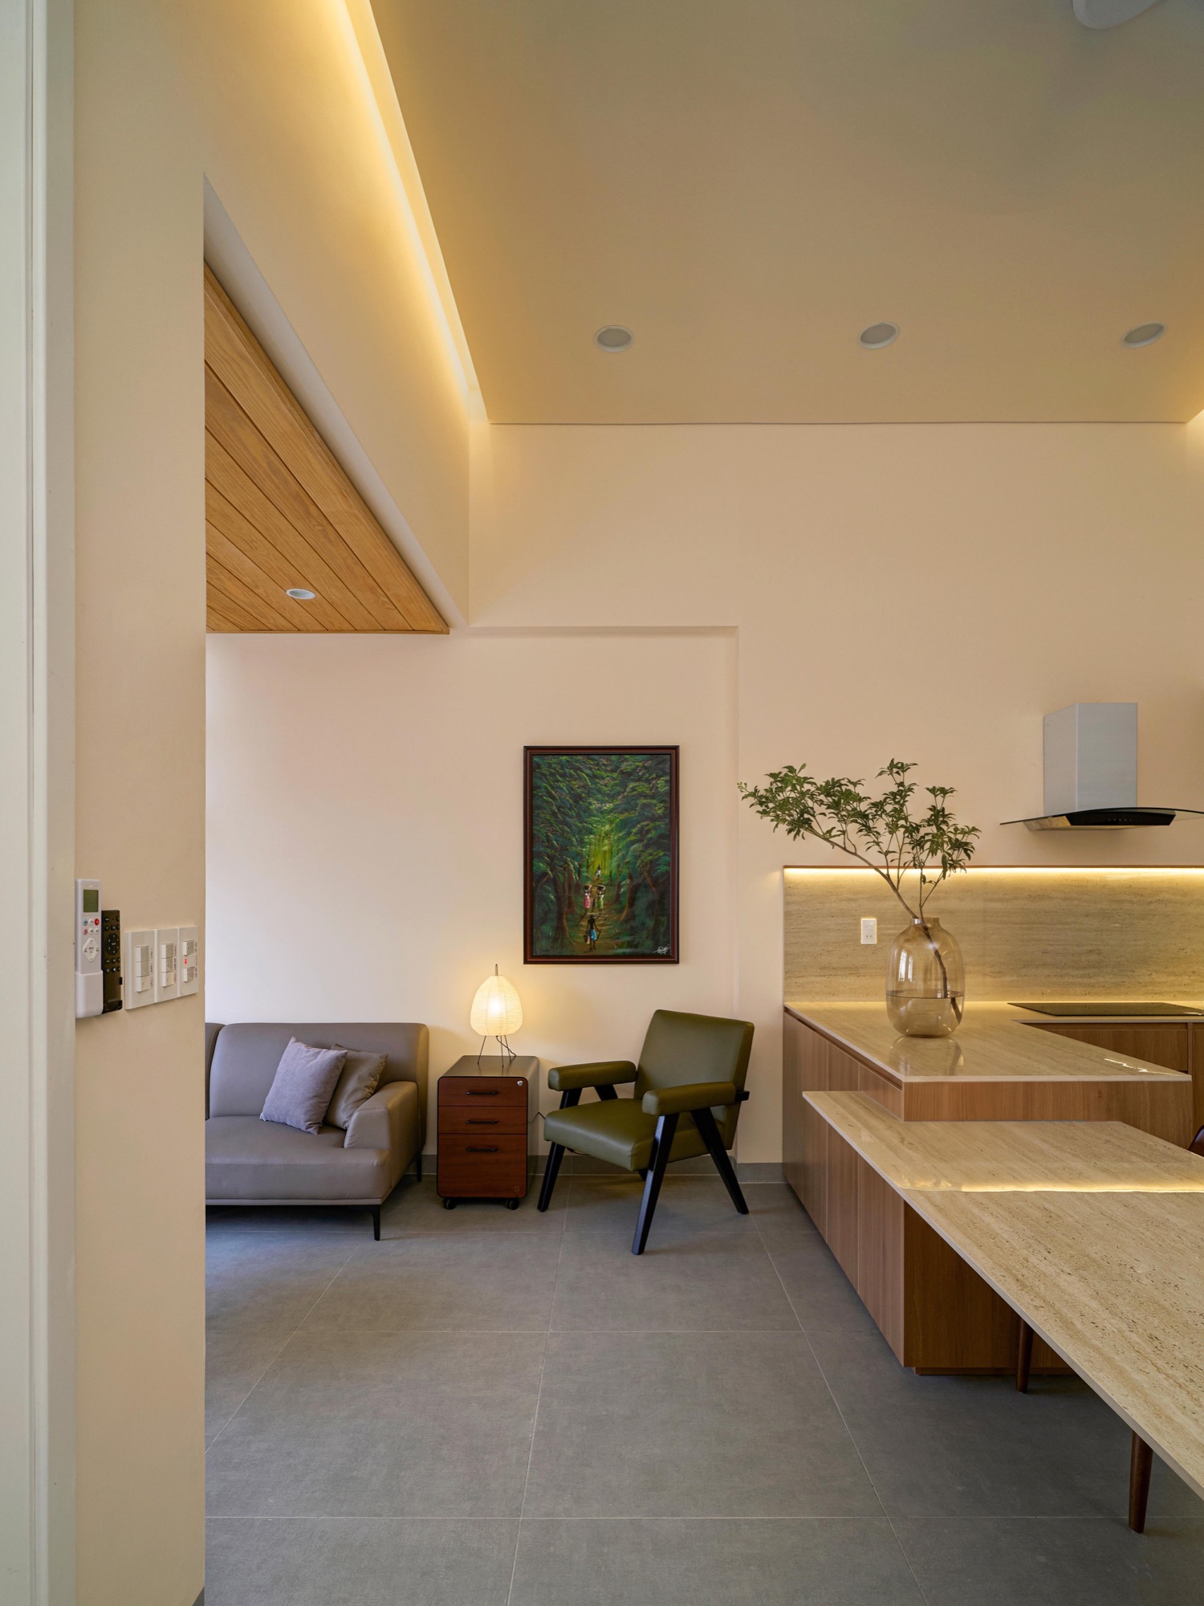
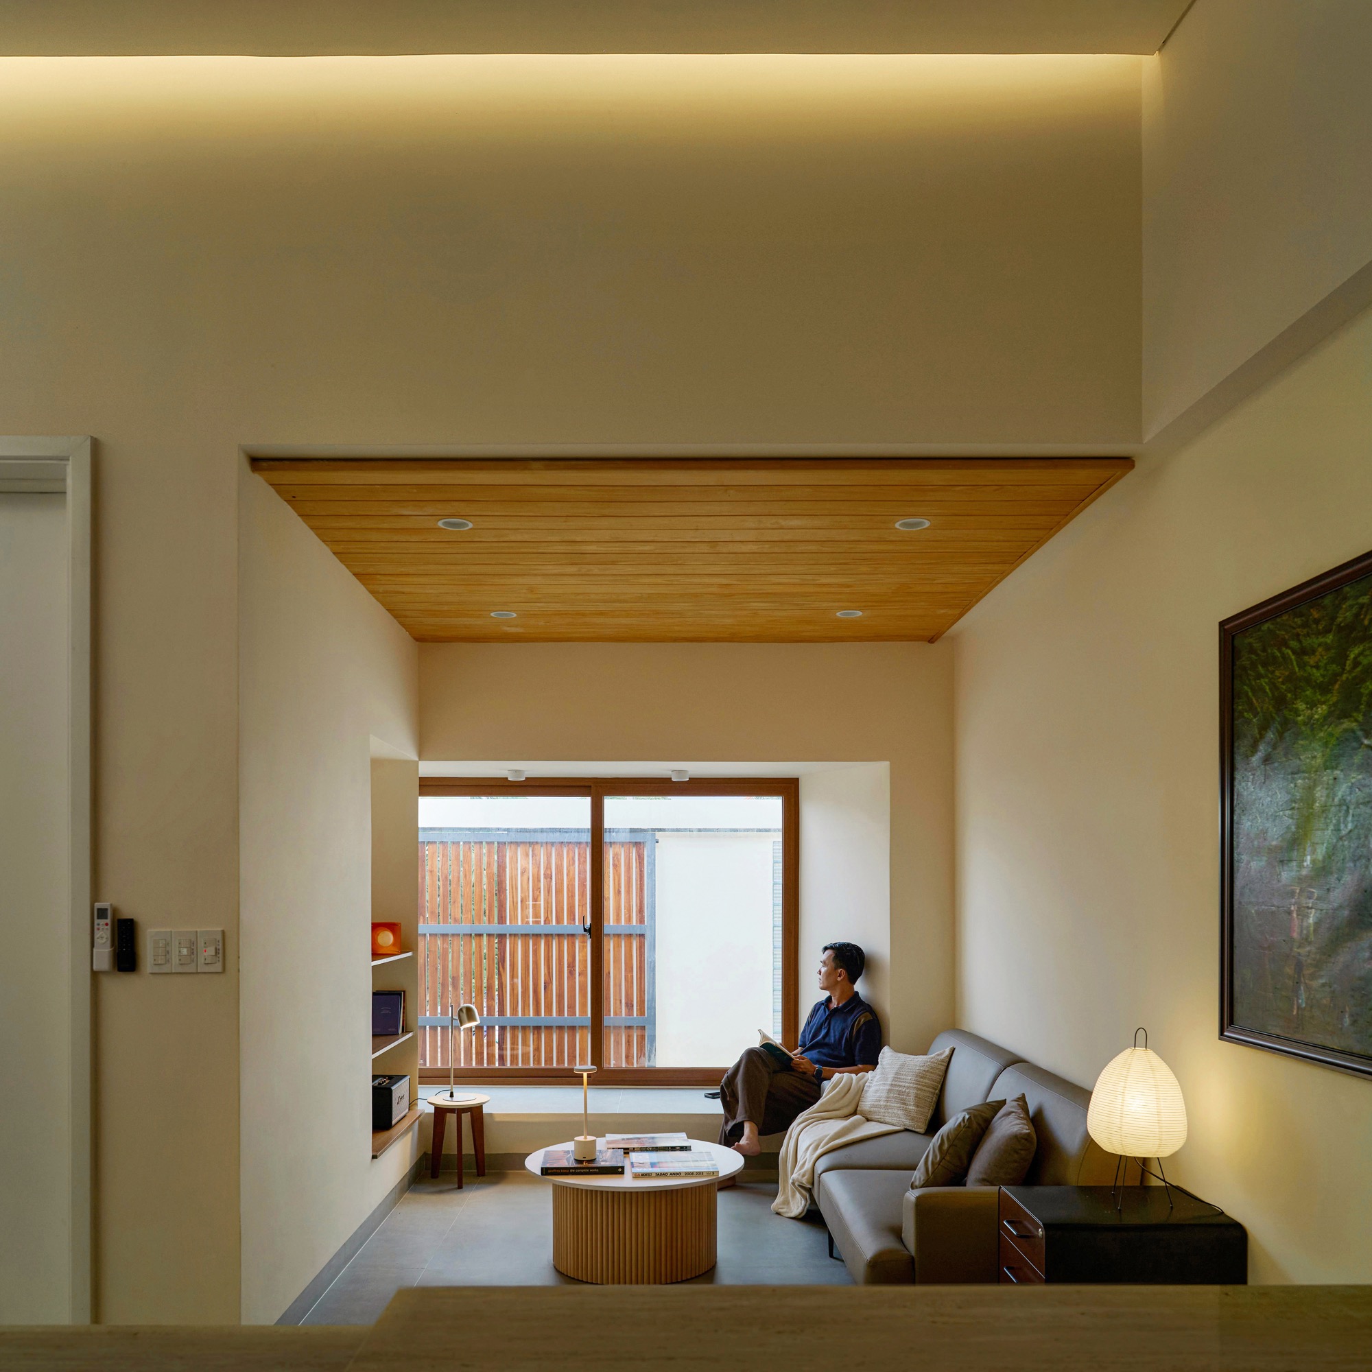
    The program was fixed and fairly tight. Within it, the architects wanted the family to move, look, talk and spend time with a sense of ease. They kept the spaces open but modest, stepping ceilings and wall planes up and down to open small gaps and build layers of depth.

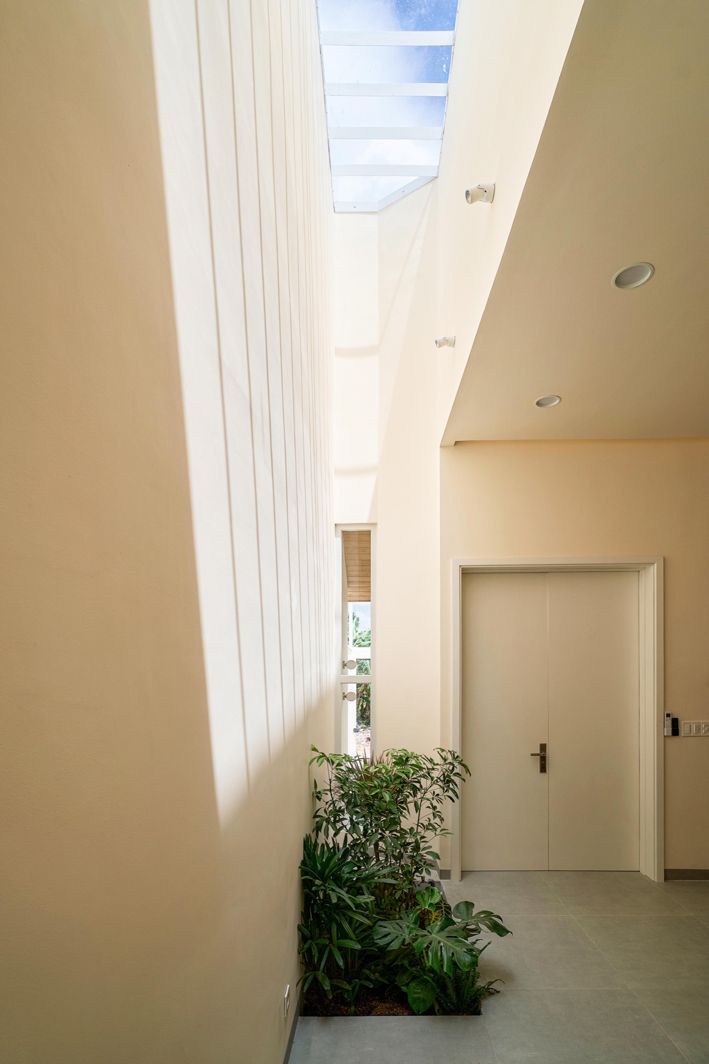
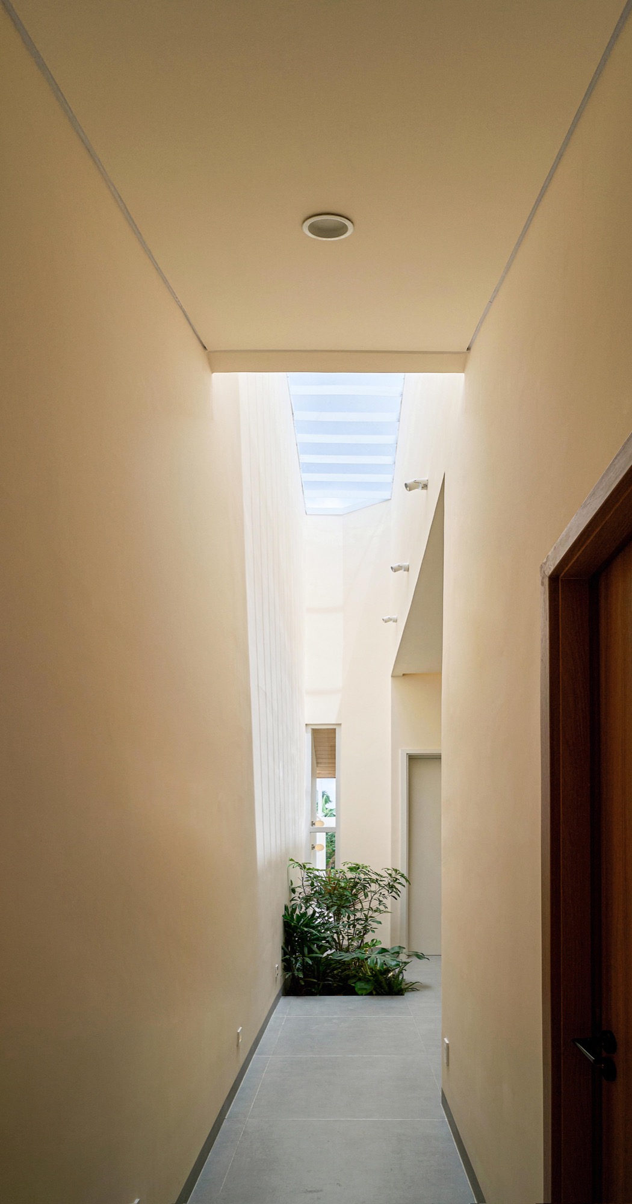
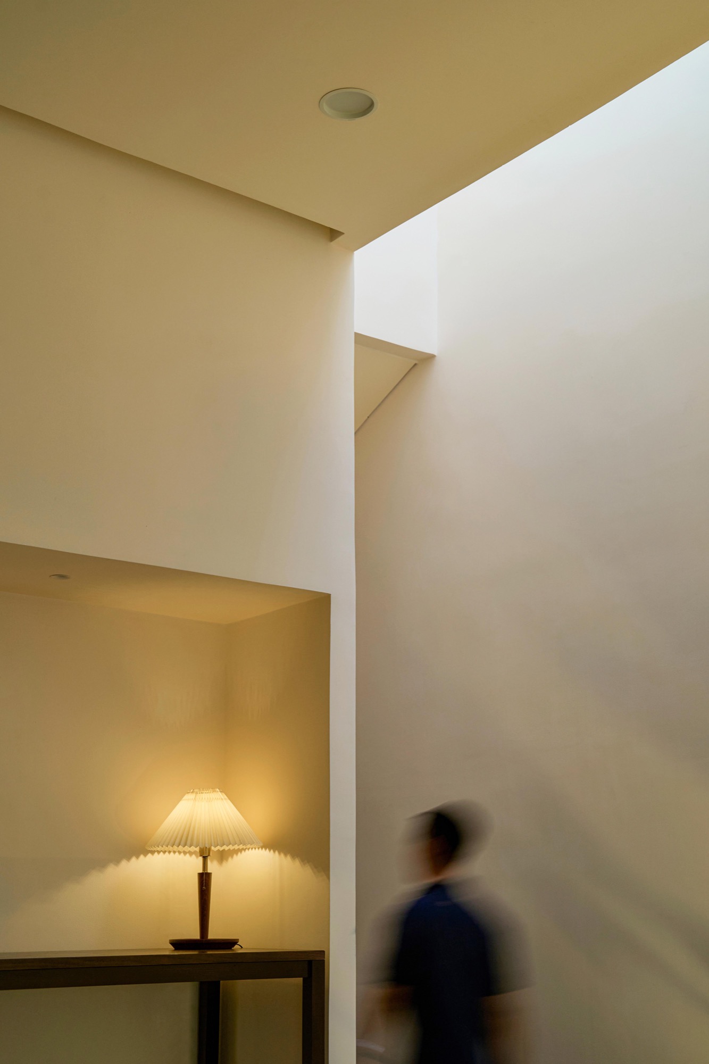
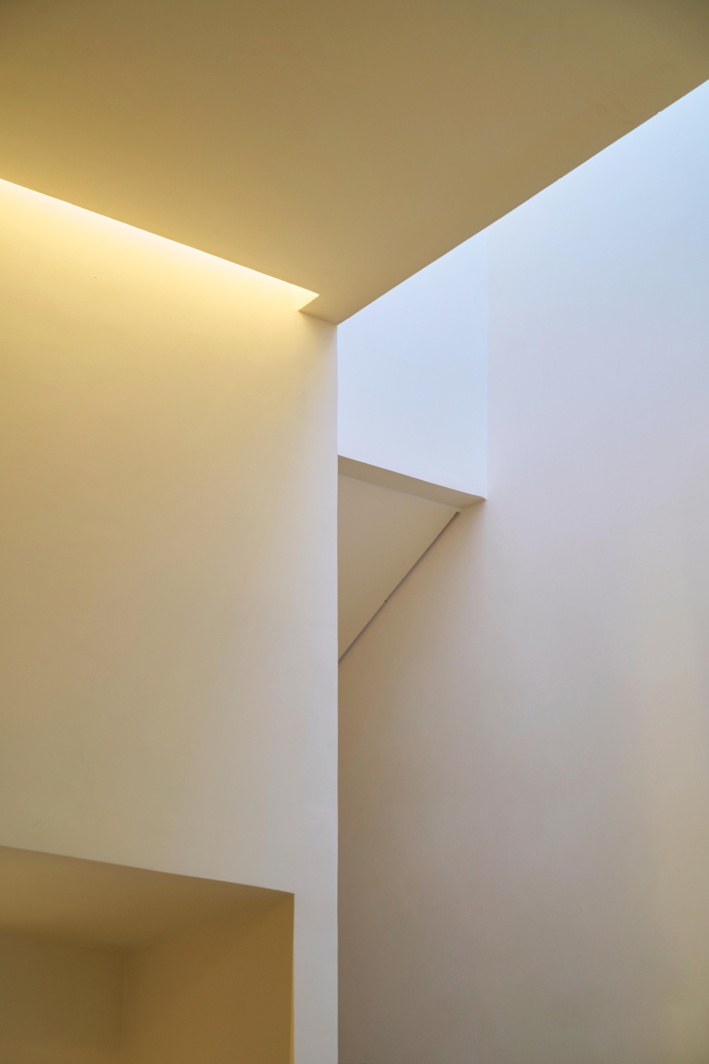
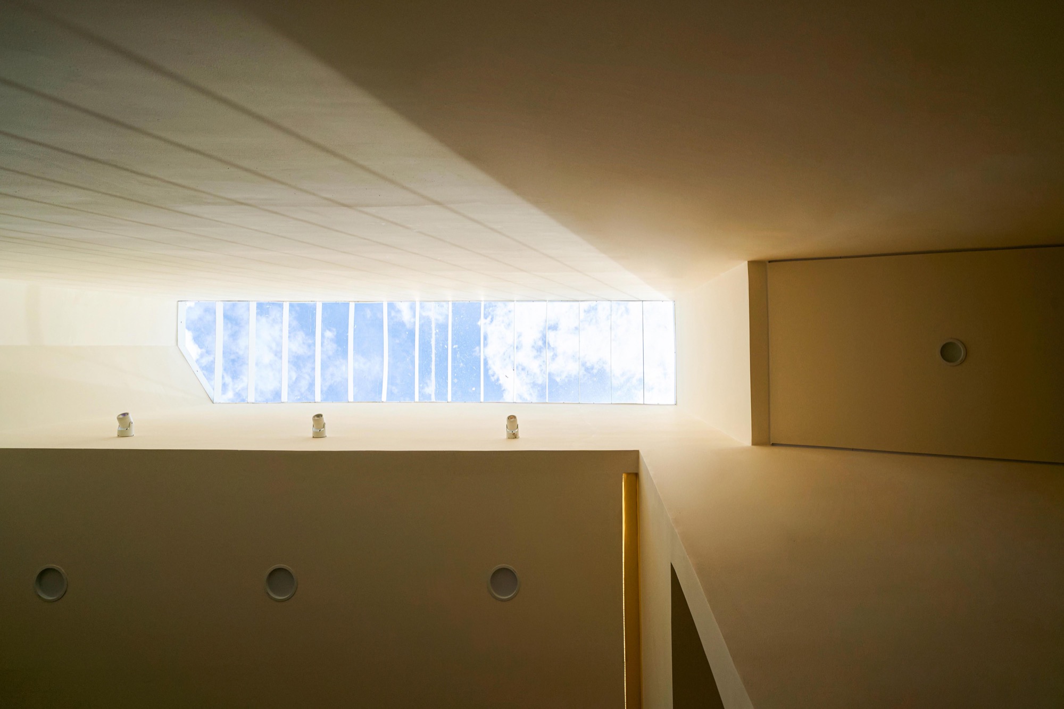
    Moving through the house, wide rooms give way to narrow slots, and ceilings drop the further one goes. Low corners sit beside tall ones, so the low spaces read clearly as places to settle. A tall slit of skylight in the roof brings daylight down through these changes and makes each one easy to register.

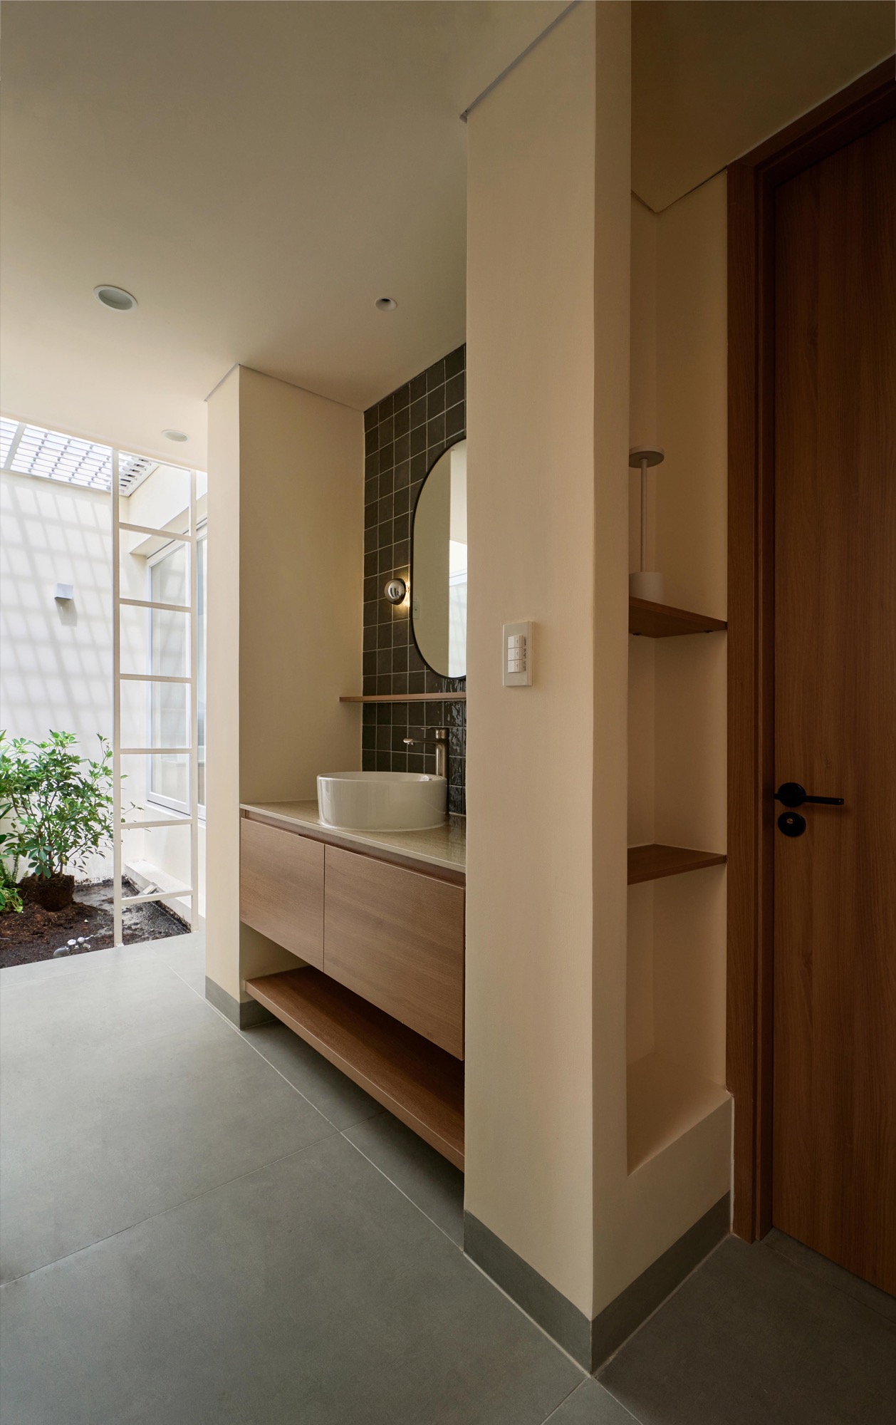
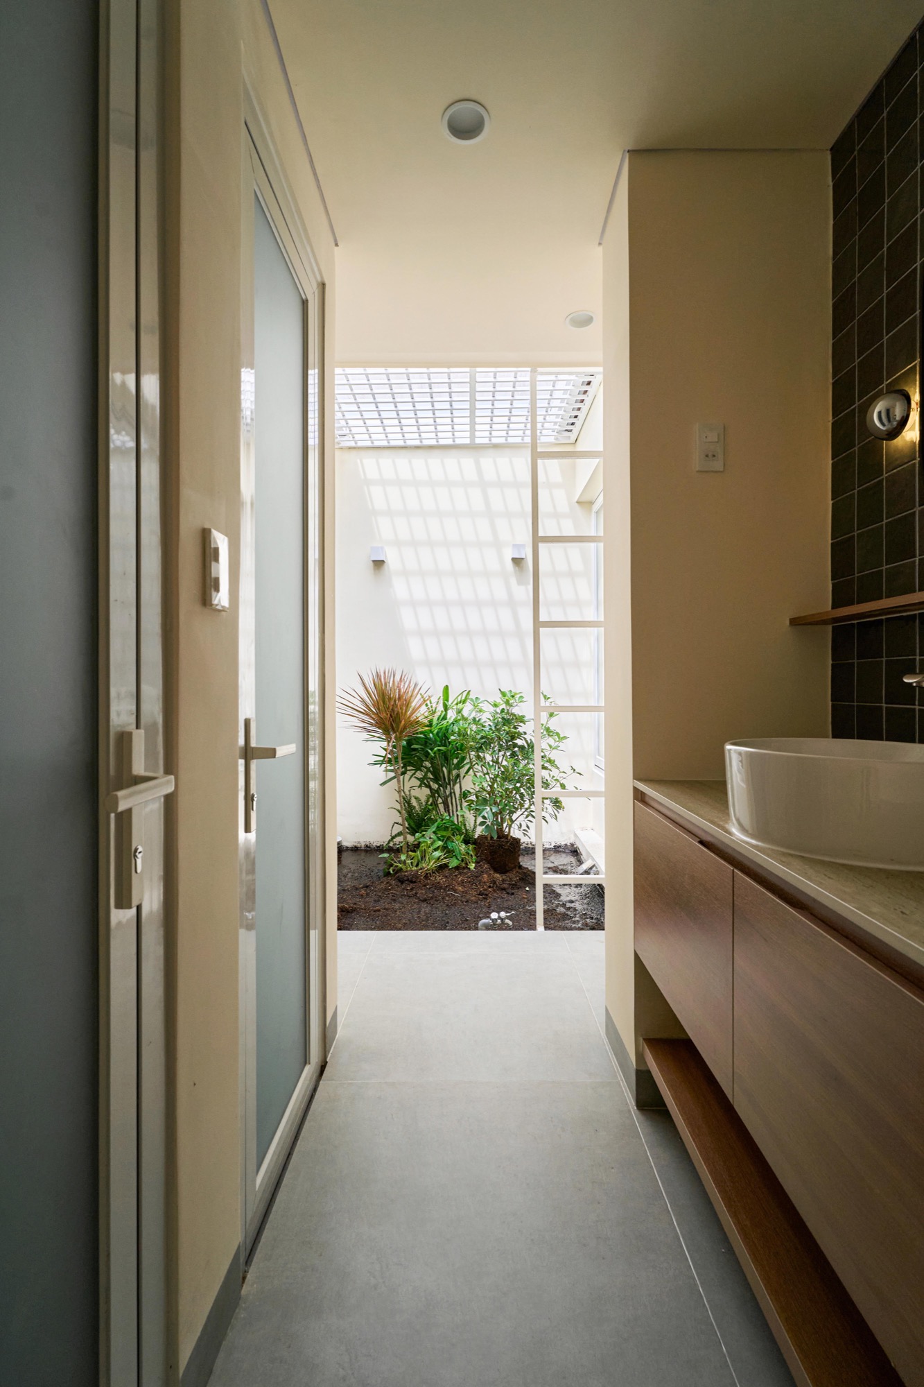
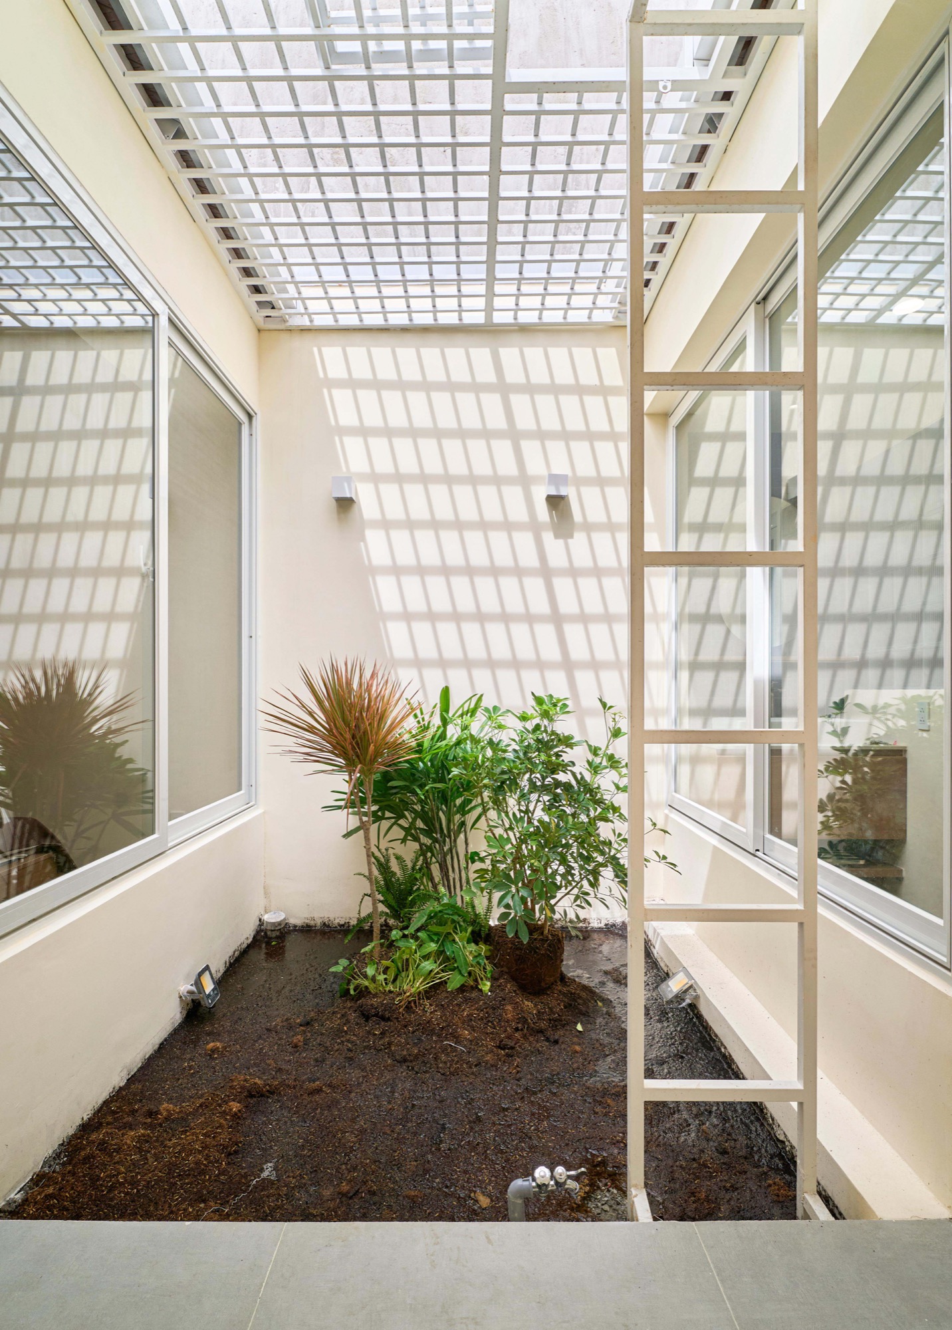
    The plan is split into three parts: the court and main entrance, the shared living areas, and the bedroom wing, which keeps active and quiet, shared and private zones apart. The kitchen and dining room sit at the centre, open enough for the household to gather and unwind. A planted lightwell with a white steel ladder and grille brings sky and greenery into the middle of the house.

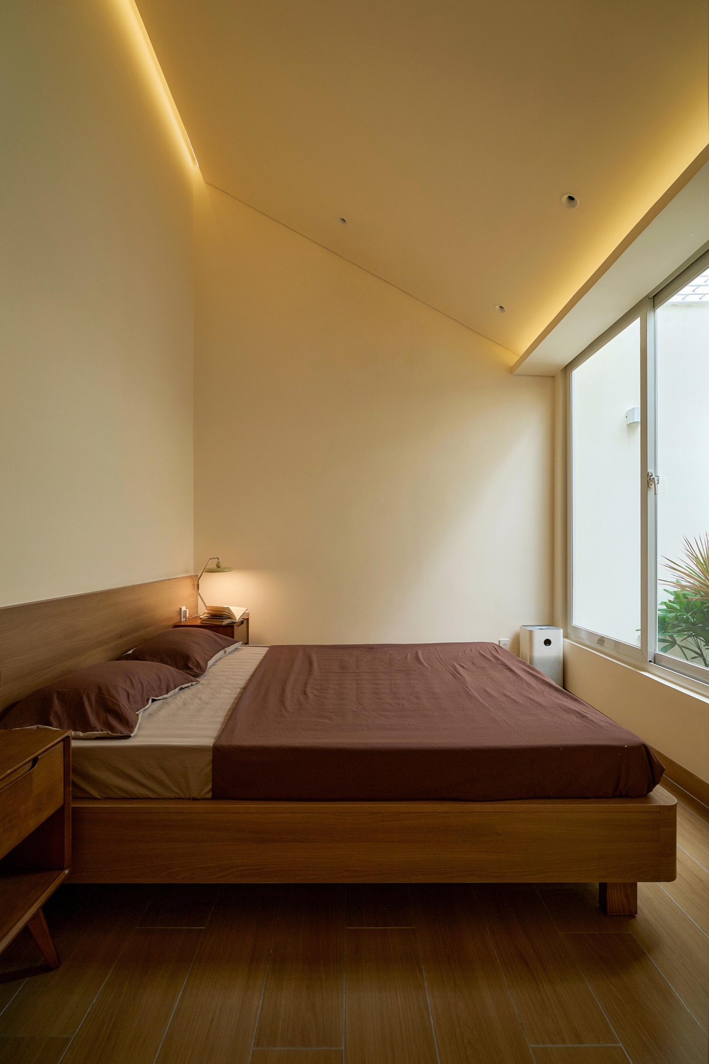
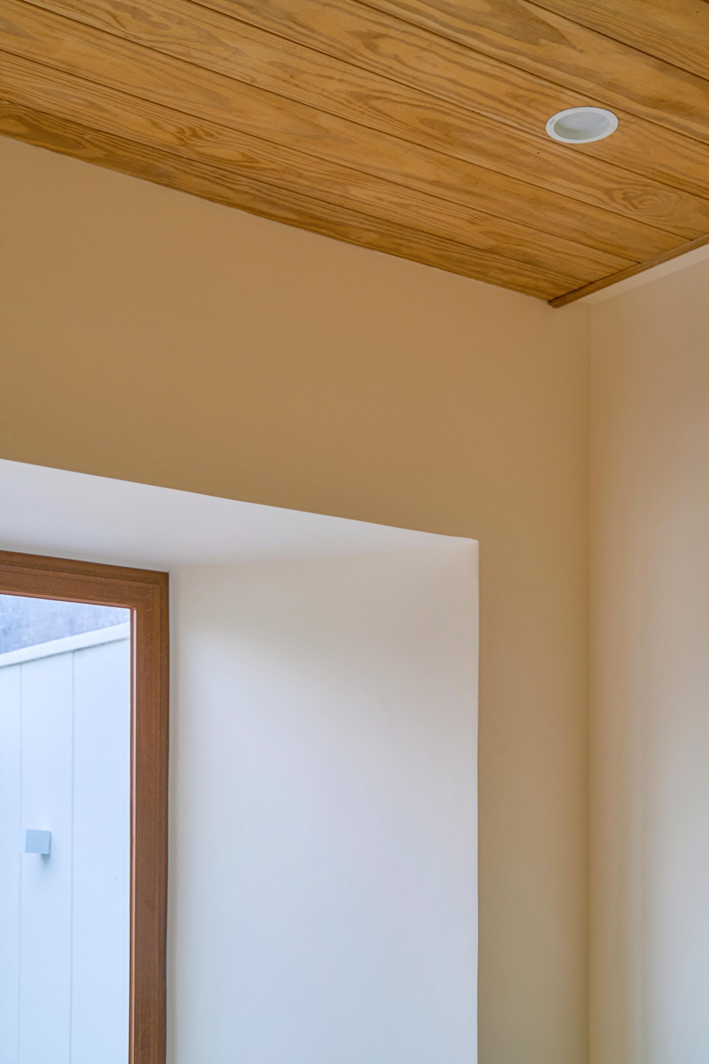
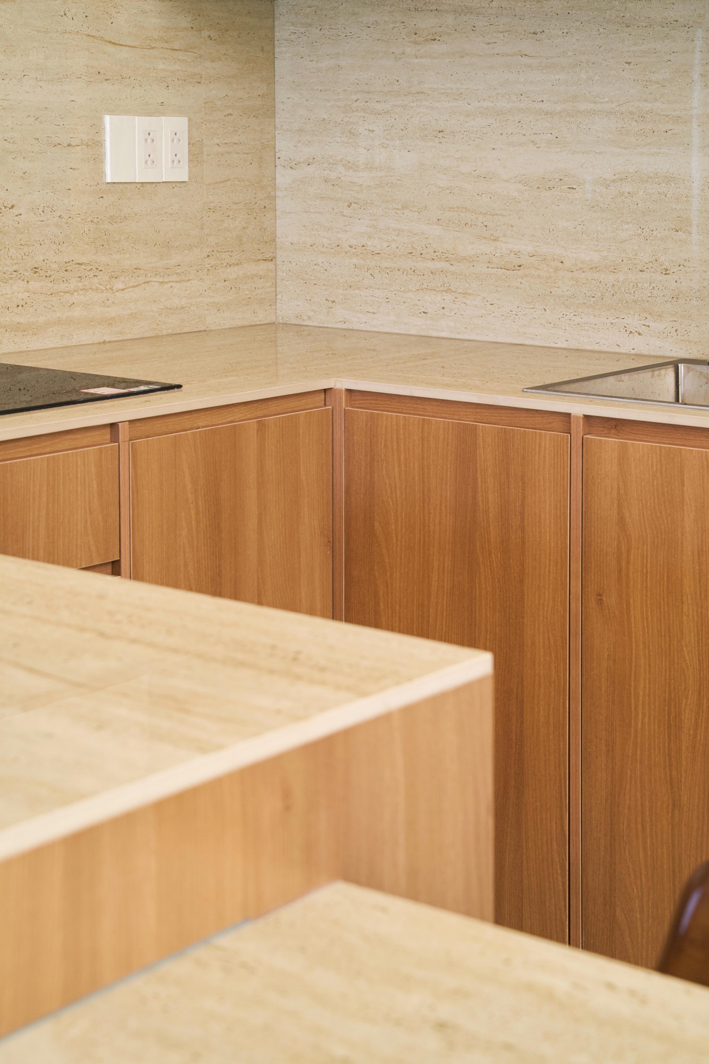
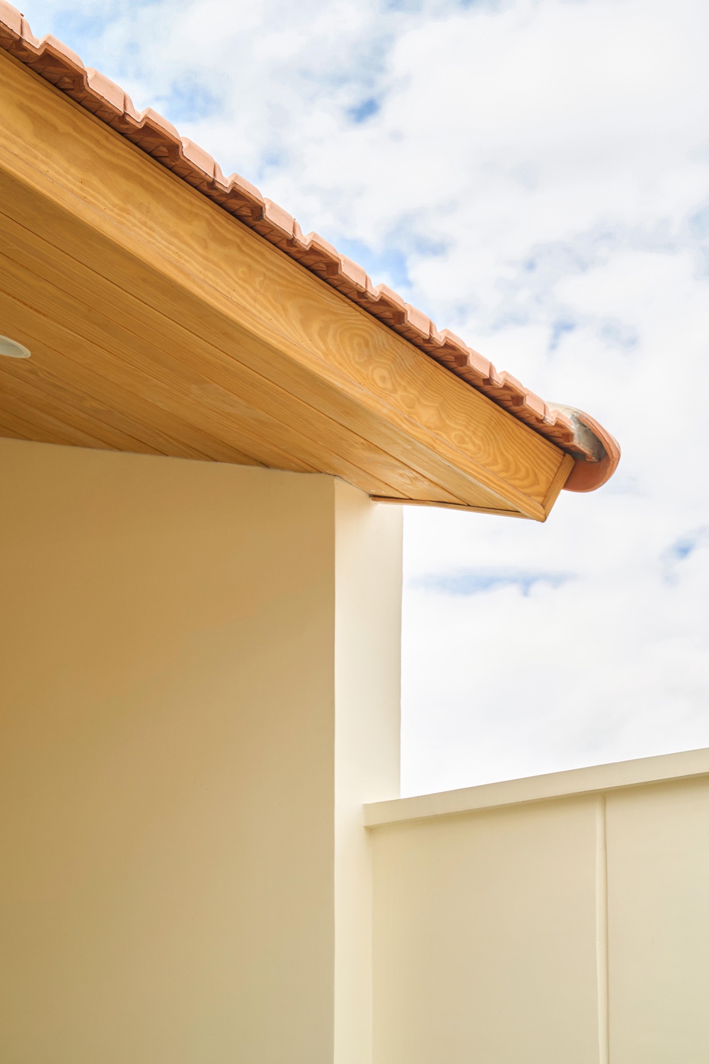
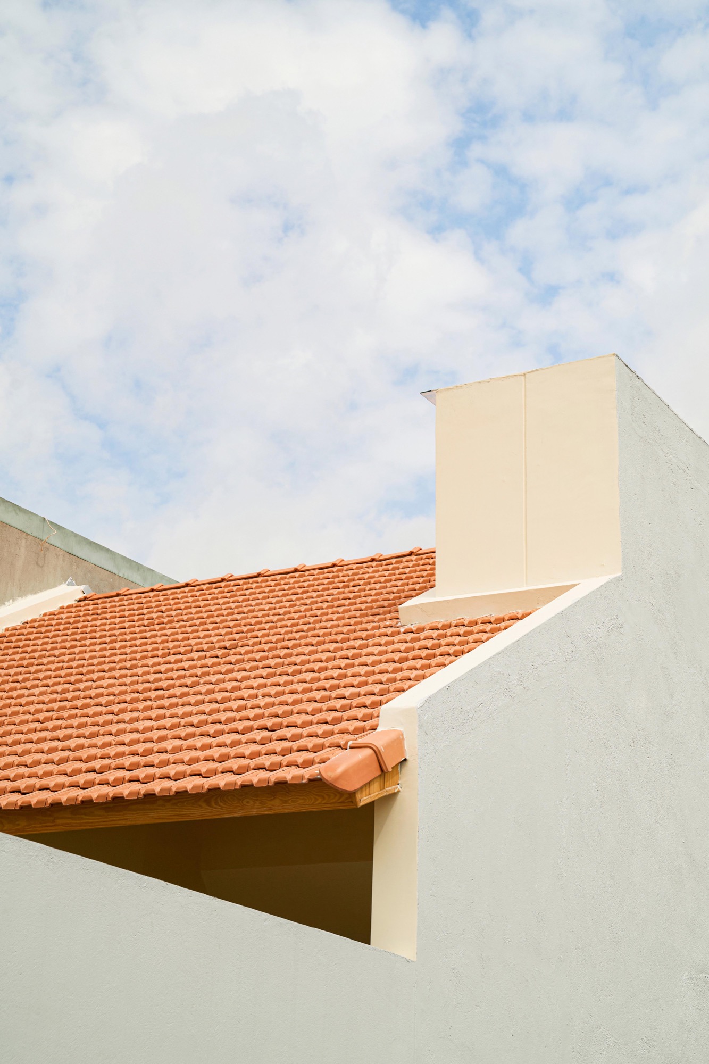
    Colours stay within a narrow, low-contrast range of light beige, brown, grey and timber. Outside, the walls carry the same pale tone under a red tiled roof. The palette asks little of the eye, and that calm accounts for much of how the house feels.

    Street front with the red tiled roof behind a pale wall
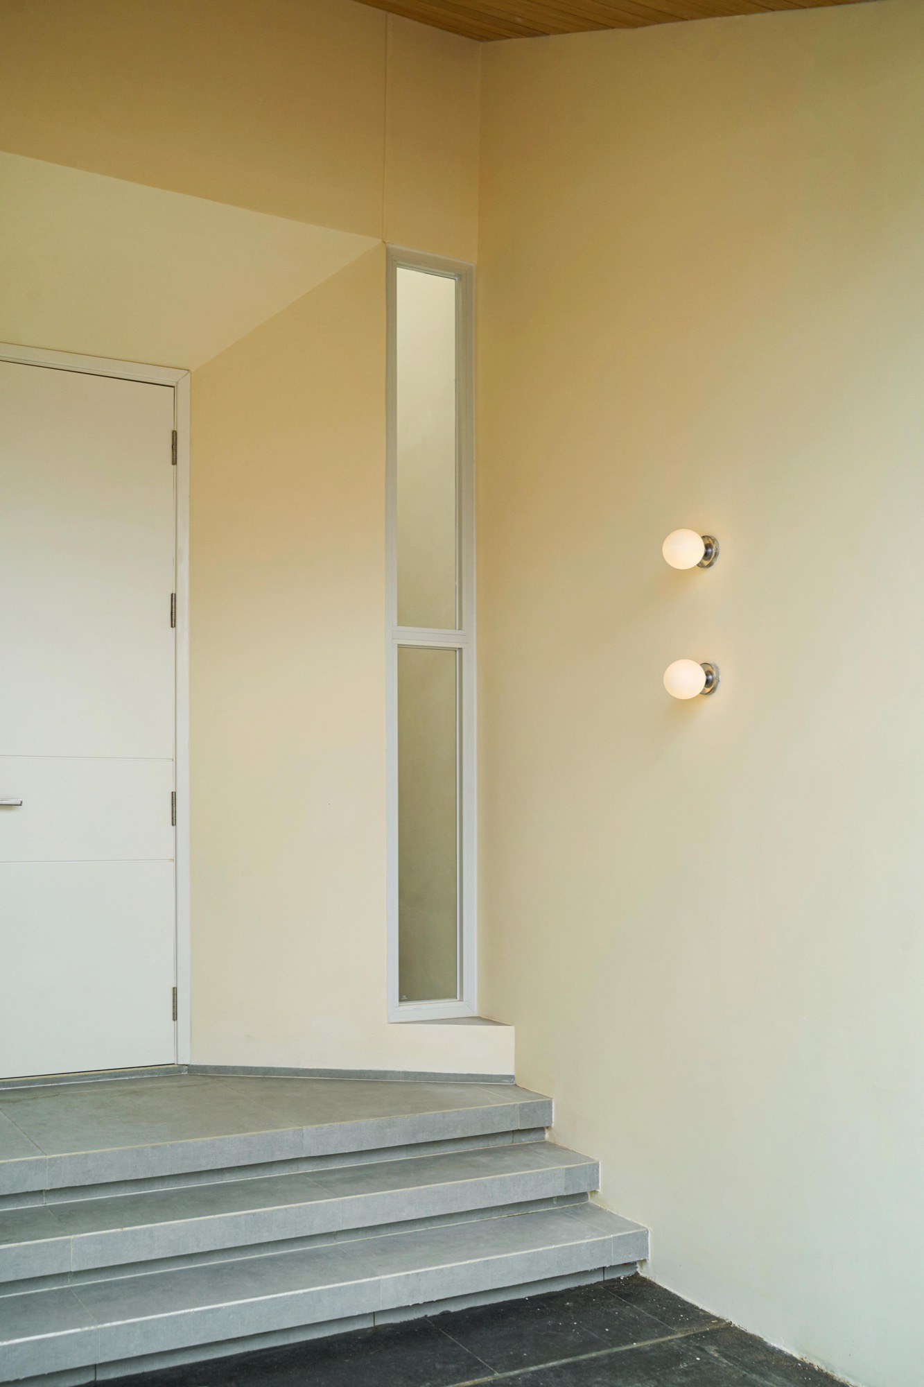
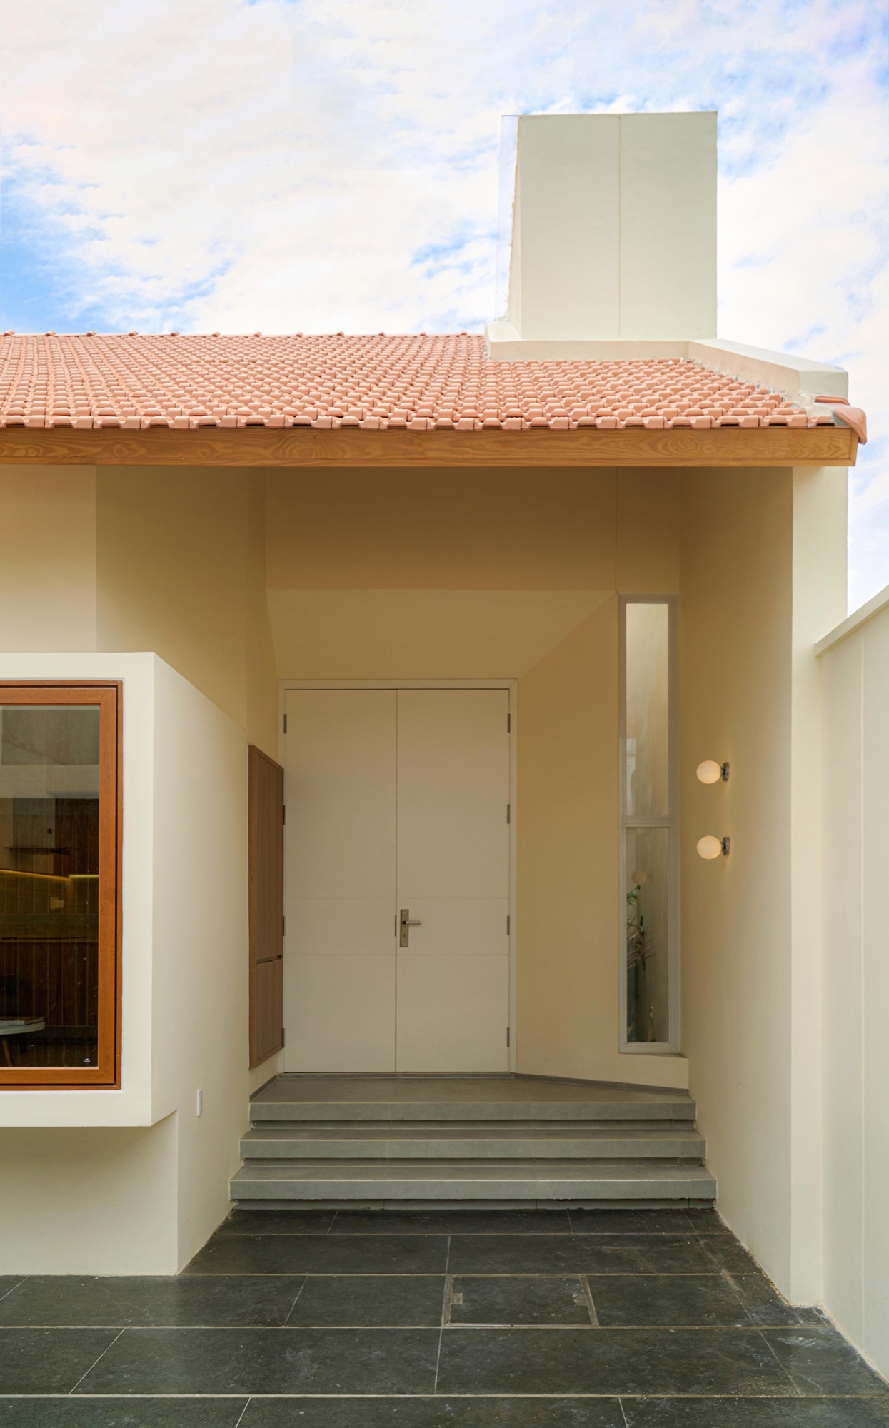
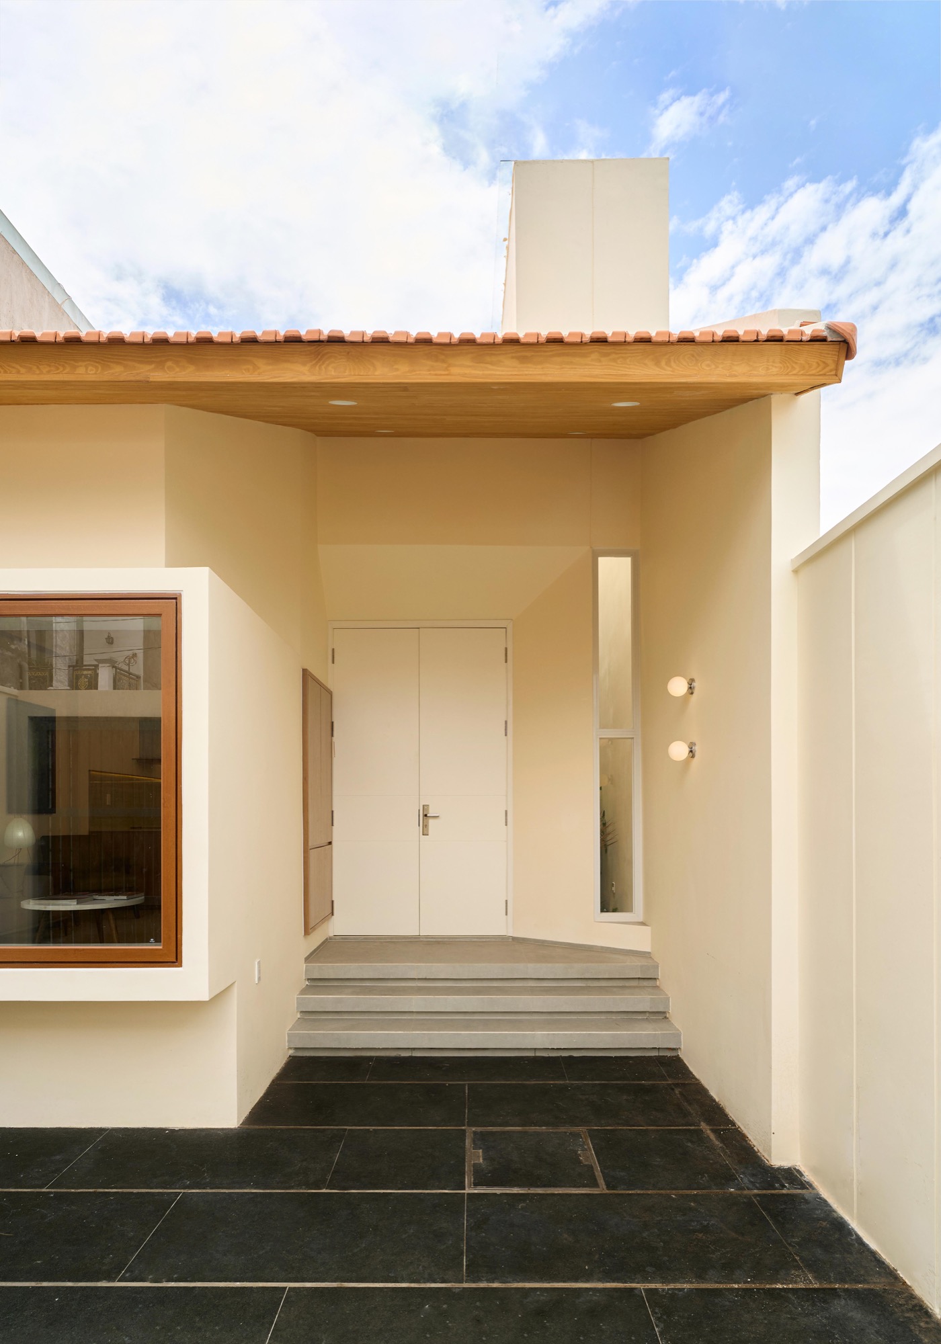
    Entrance court with steps up to the front door
    Front door and window under the deep roof edge
    Entry hall with planting beside the door
    Kitchen and dining area under a stepped ceiling
    Dining table with the living room beyond
    Kitchen counter and dining space in warm light
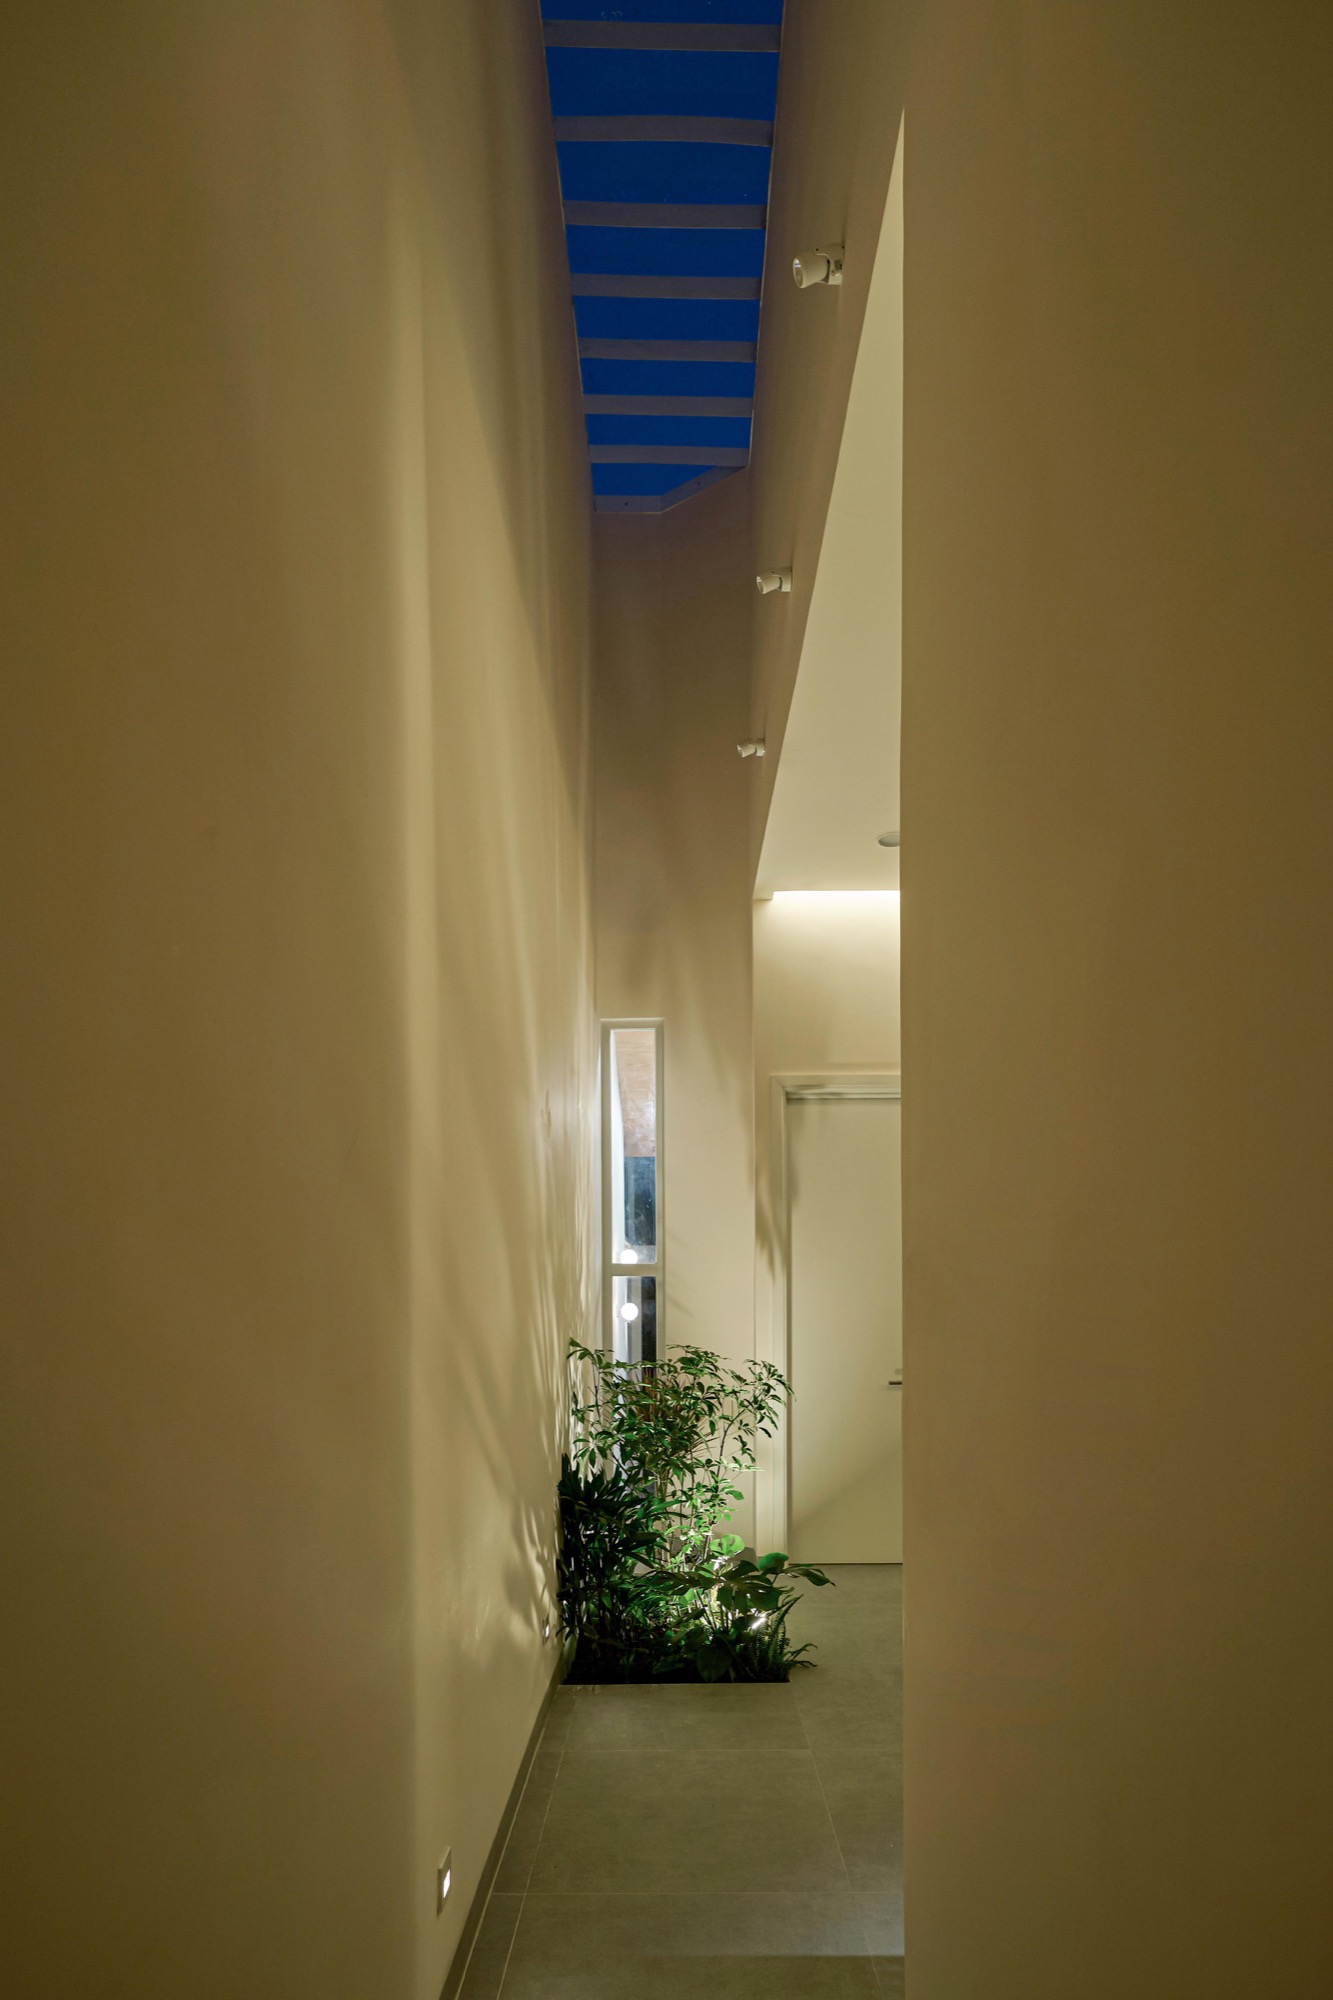
    Narrow lightwell with planting at its base
    Slot of space lit from a skylight above
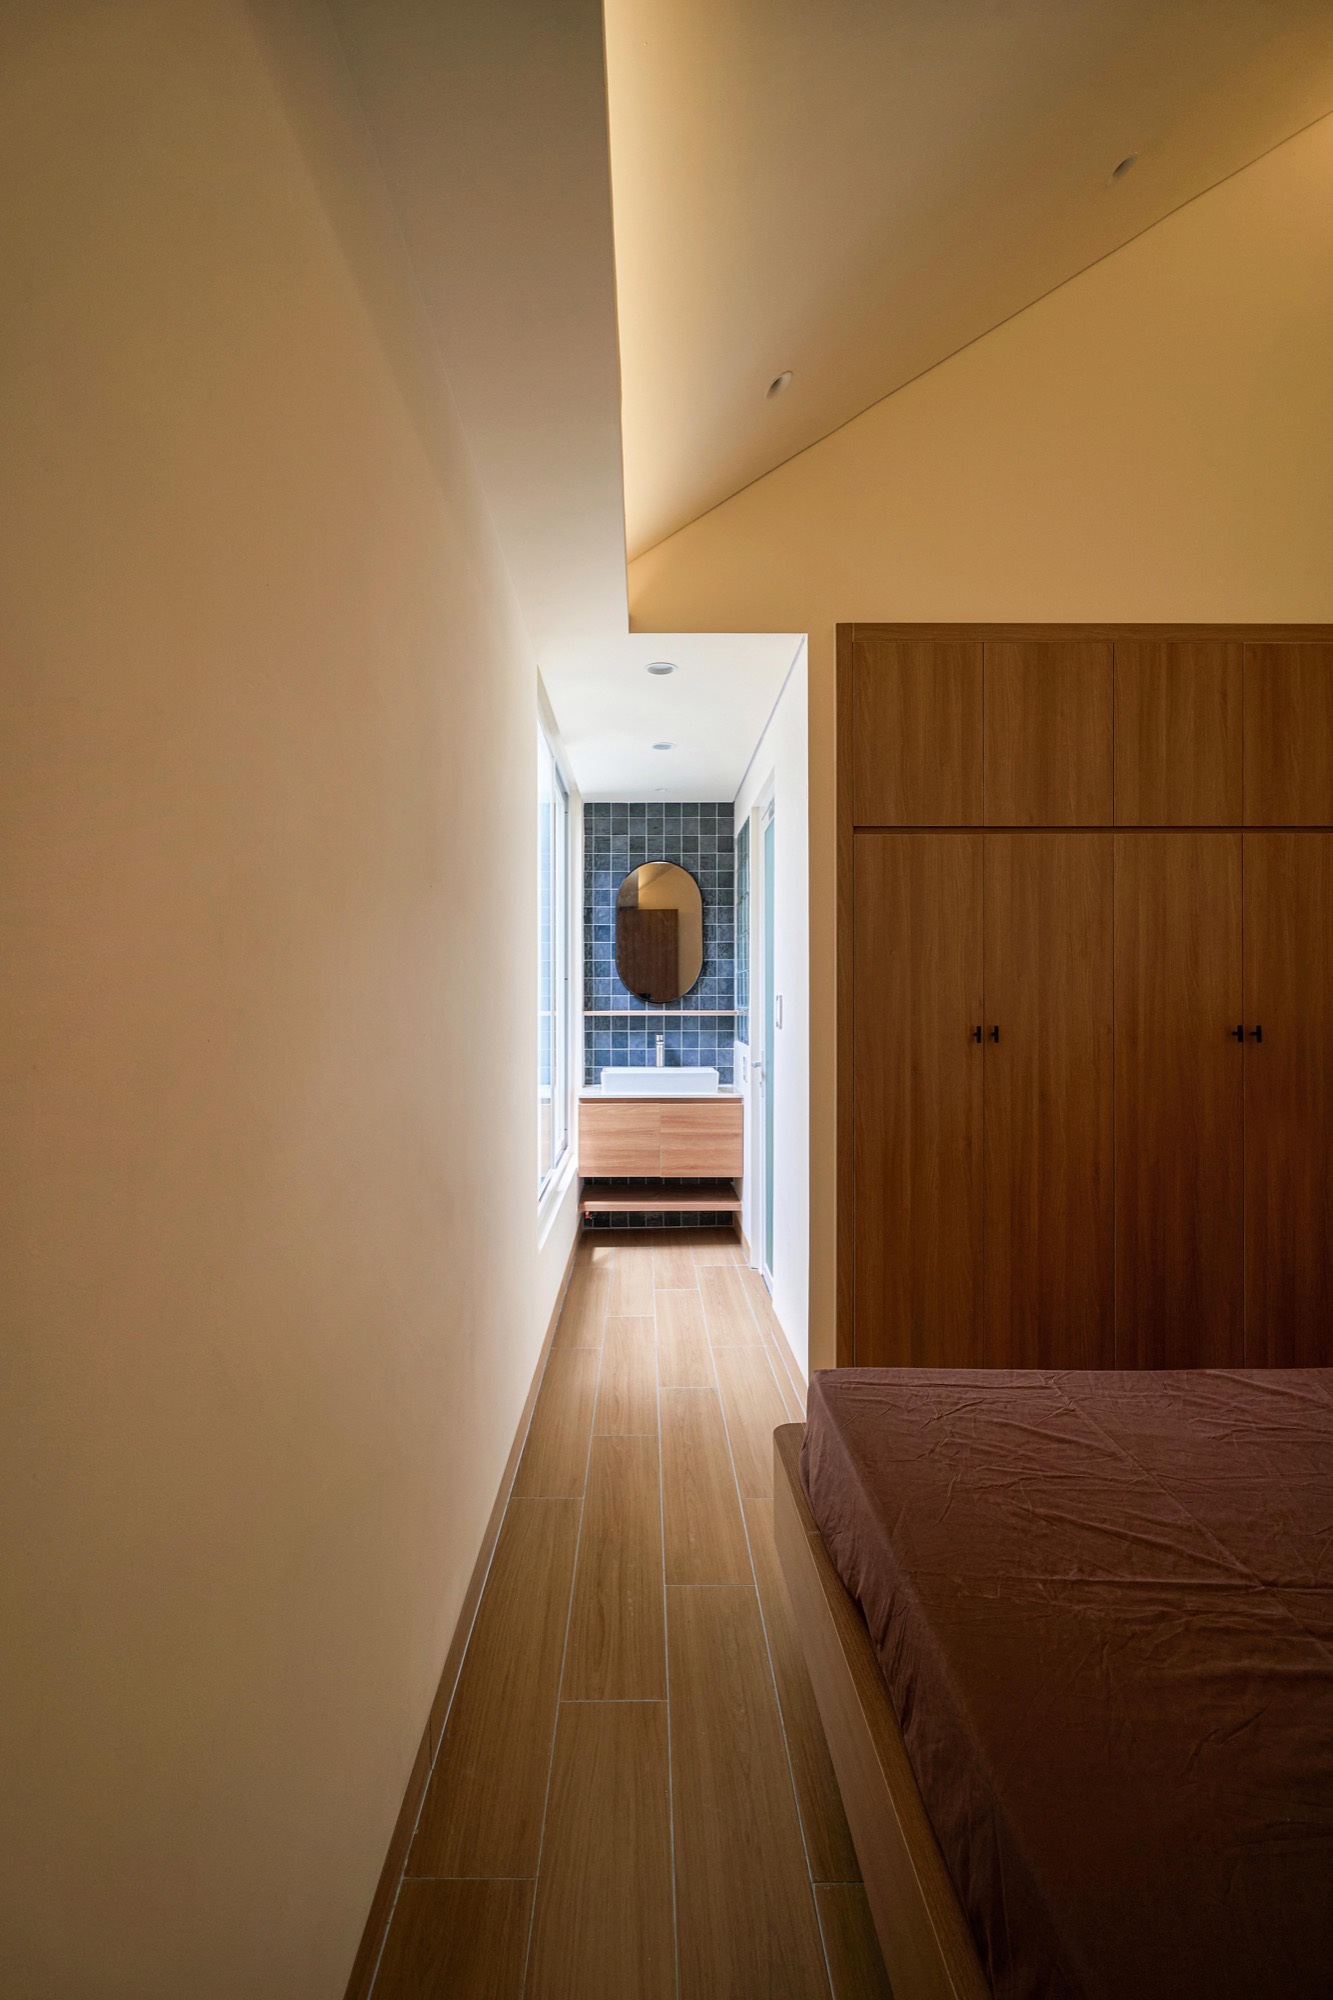
    Bathroom washbasin beside a planted lightwell
    View from the bathroom to the lightwell
    Planted lightwell with a white steel ladder and grille
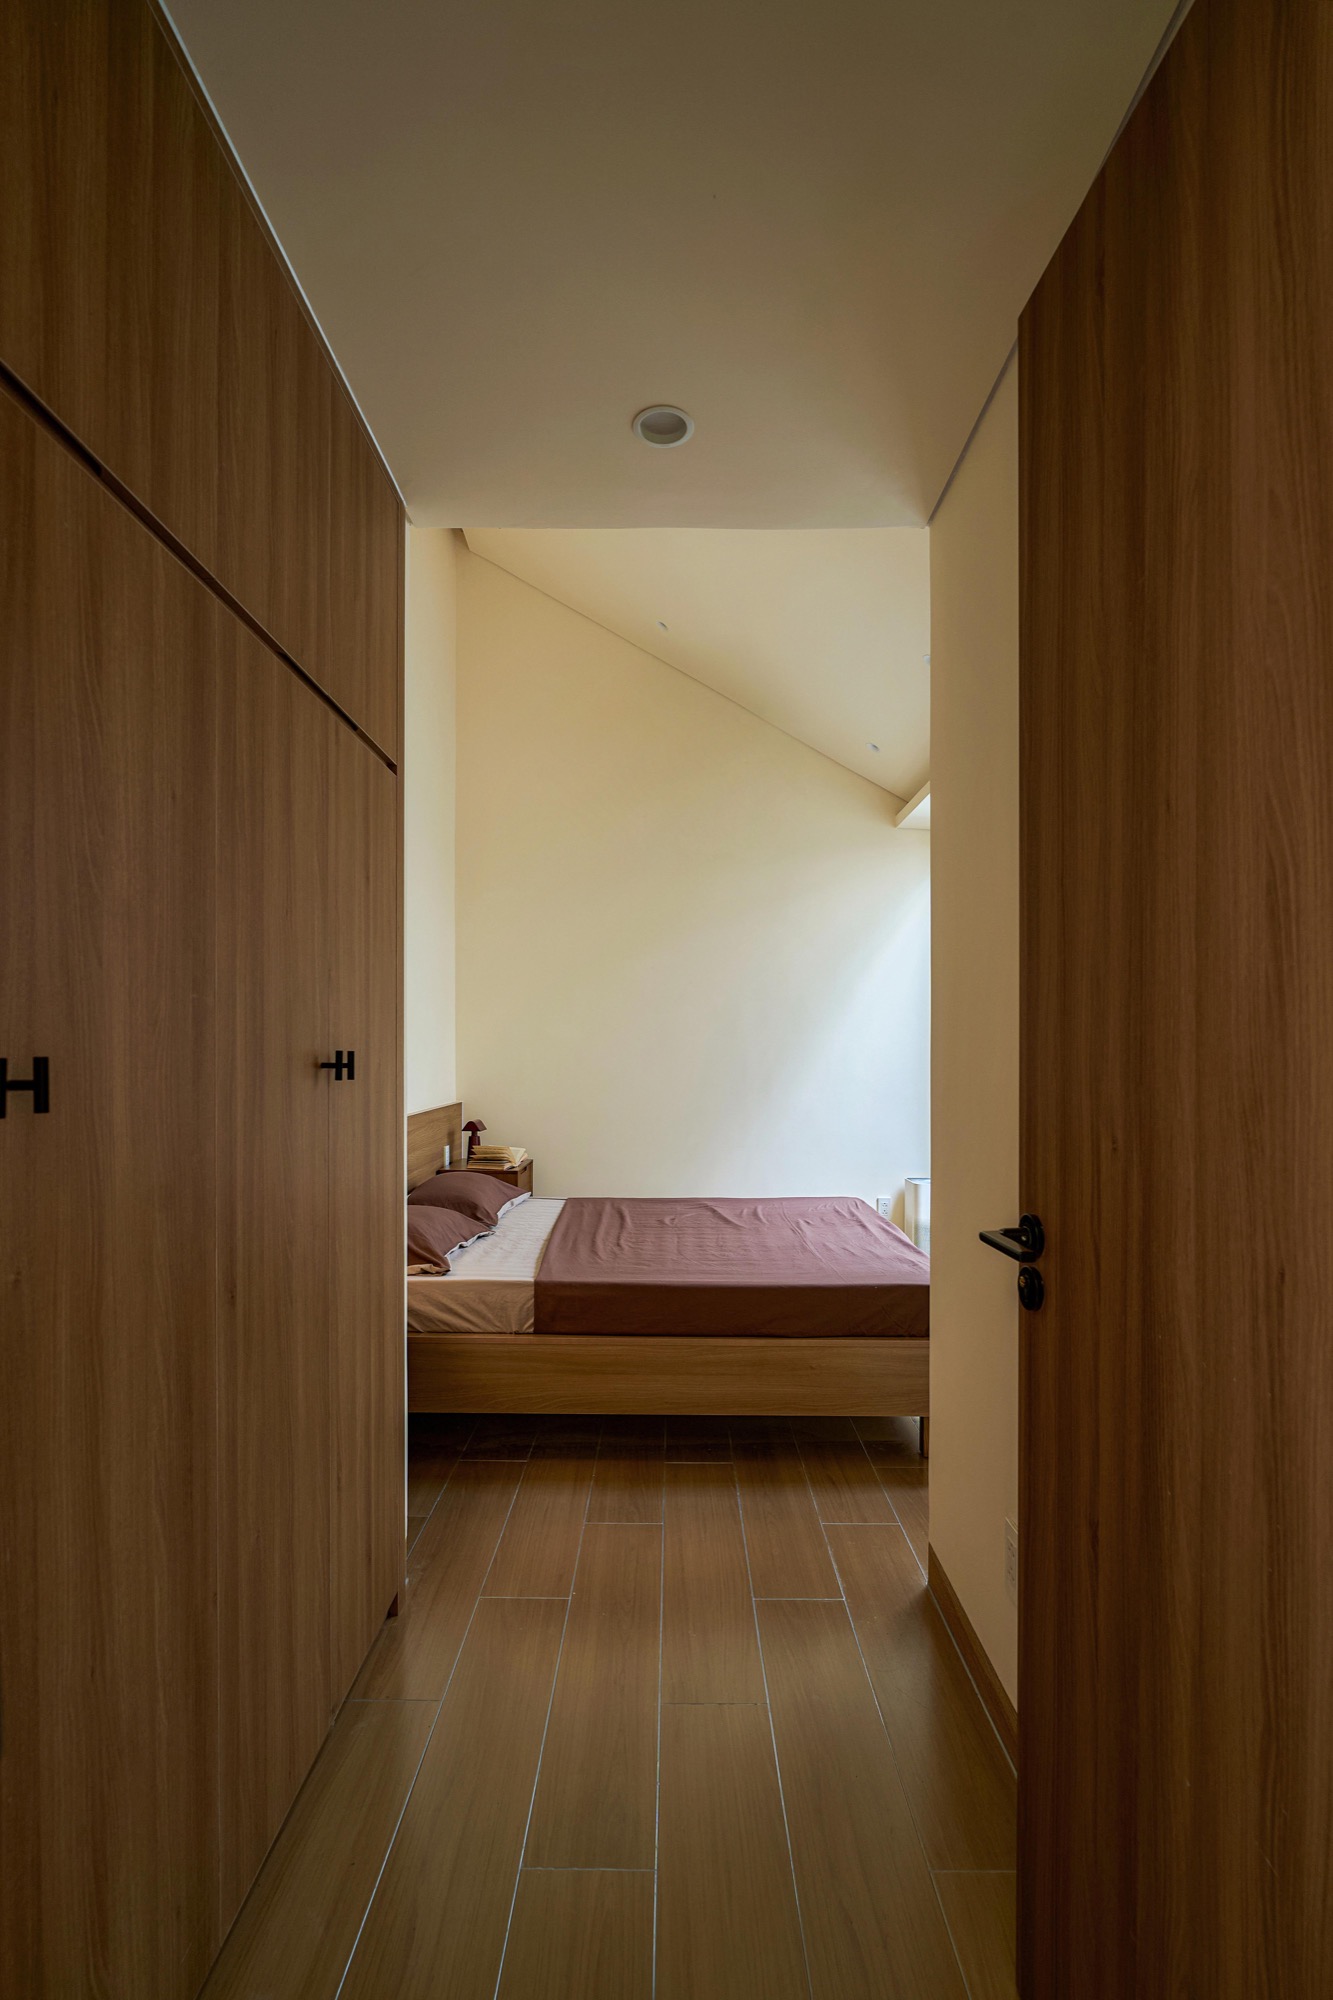
    Bedroom seen through a timber-framed doorway
    Bedroom under a sloping ceiling
    Bedroom looking back toward the corridor
    Timber-floored corridor along the bedrooms
    Corridor with a window onto the lightwell
    Tall narrow gap lit from the roof
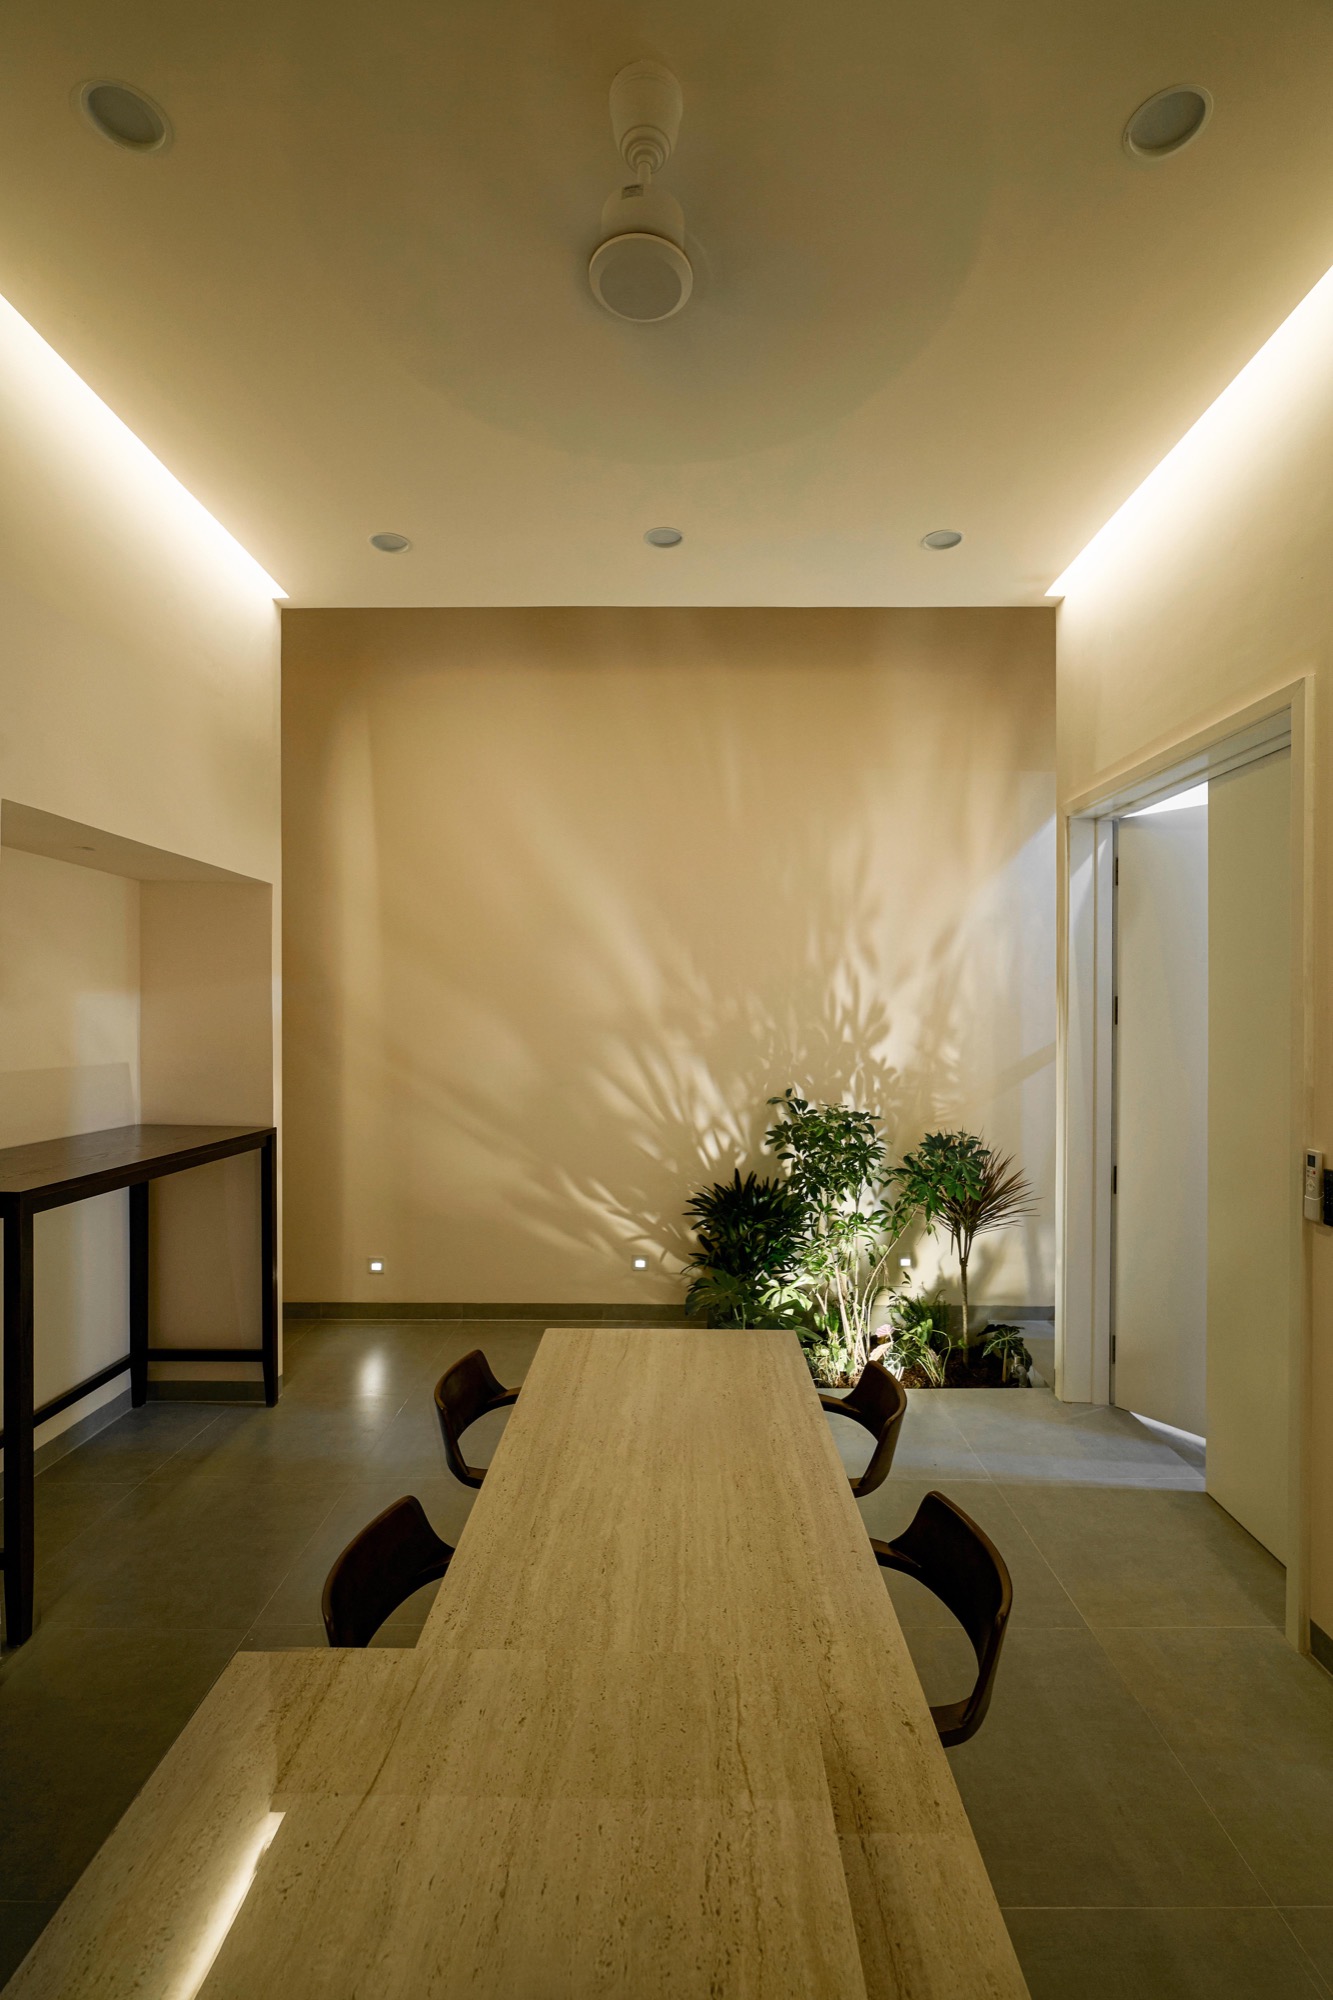
    Dining table on axis with the planted lightwell
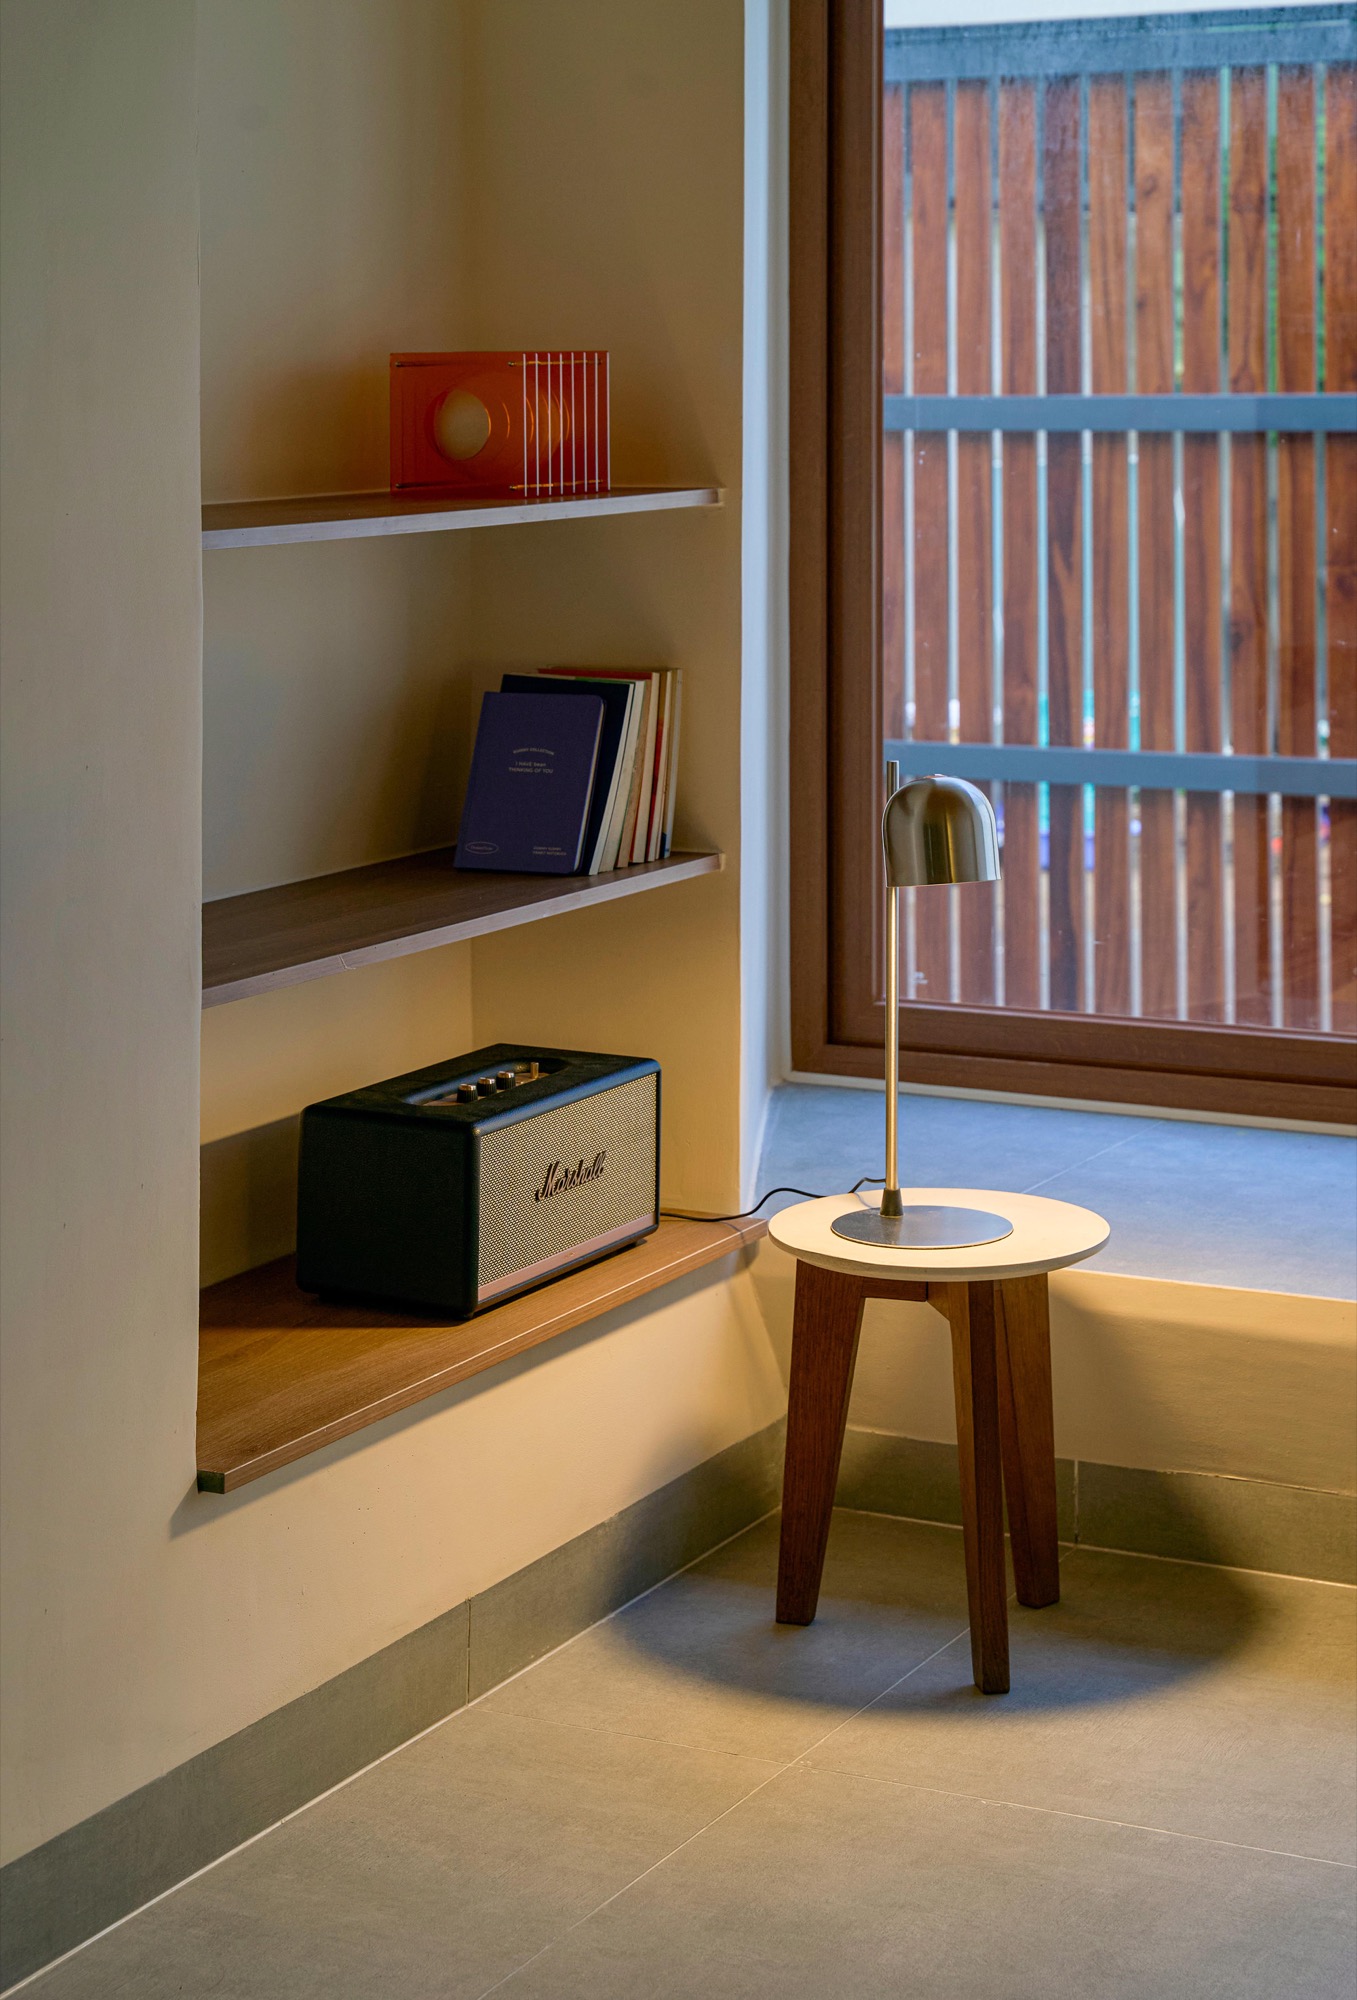
    Built-in shelves and a reading corner
    Light falling down a tall wall beside a low space
    Skylight washing a pale wall
    Strip of skylight in the ceiling
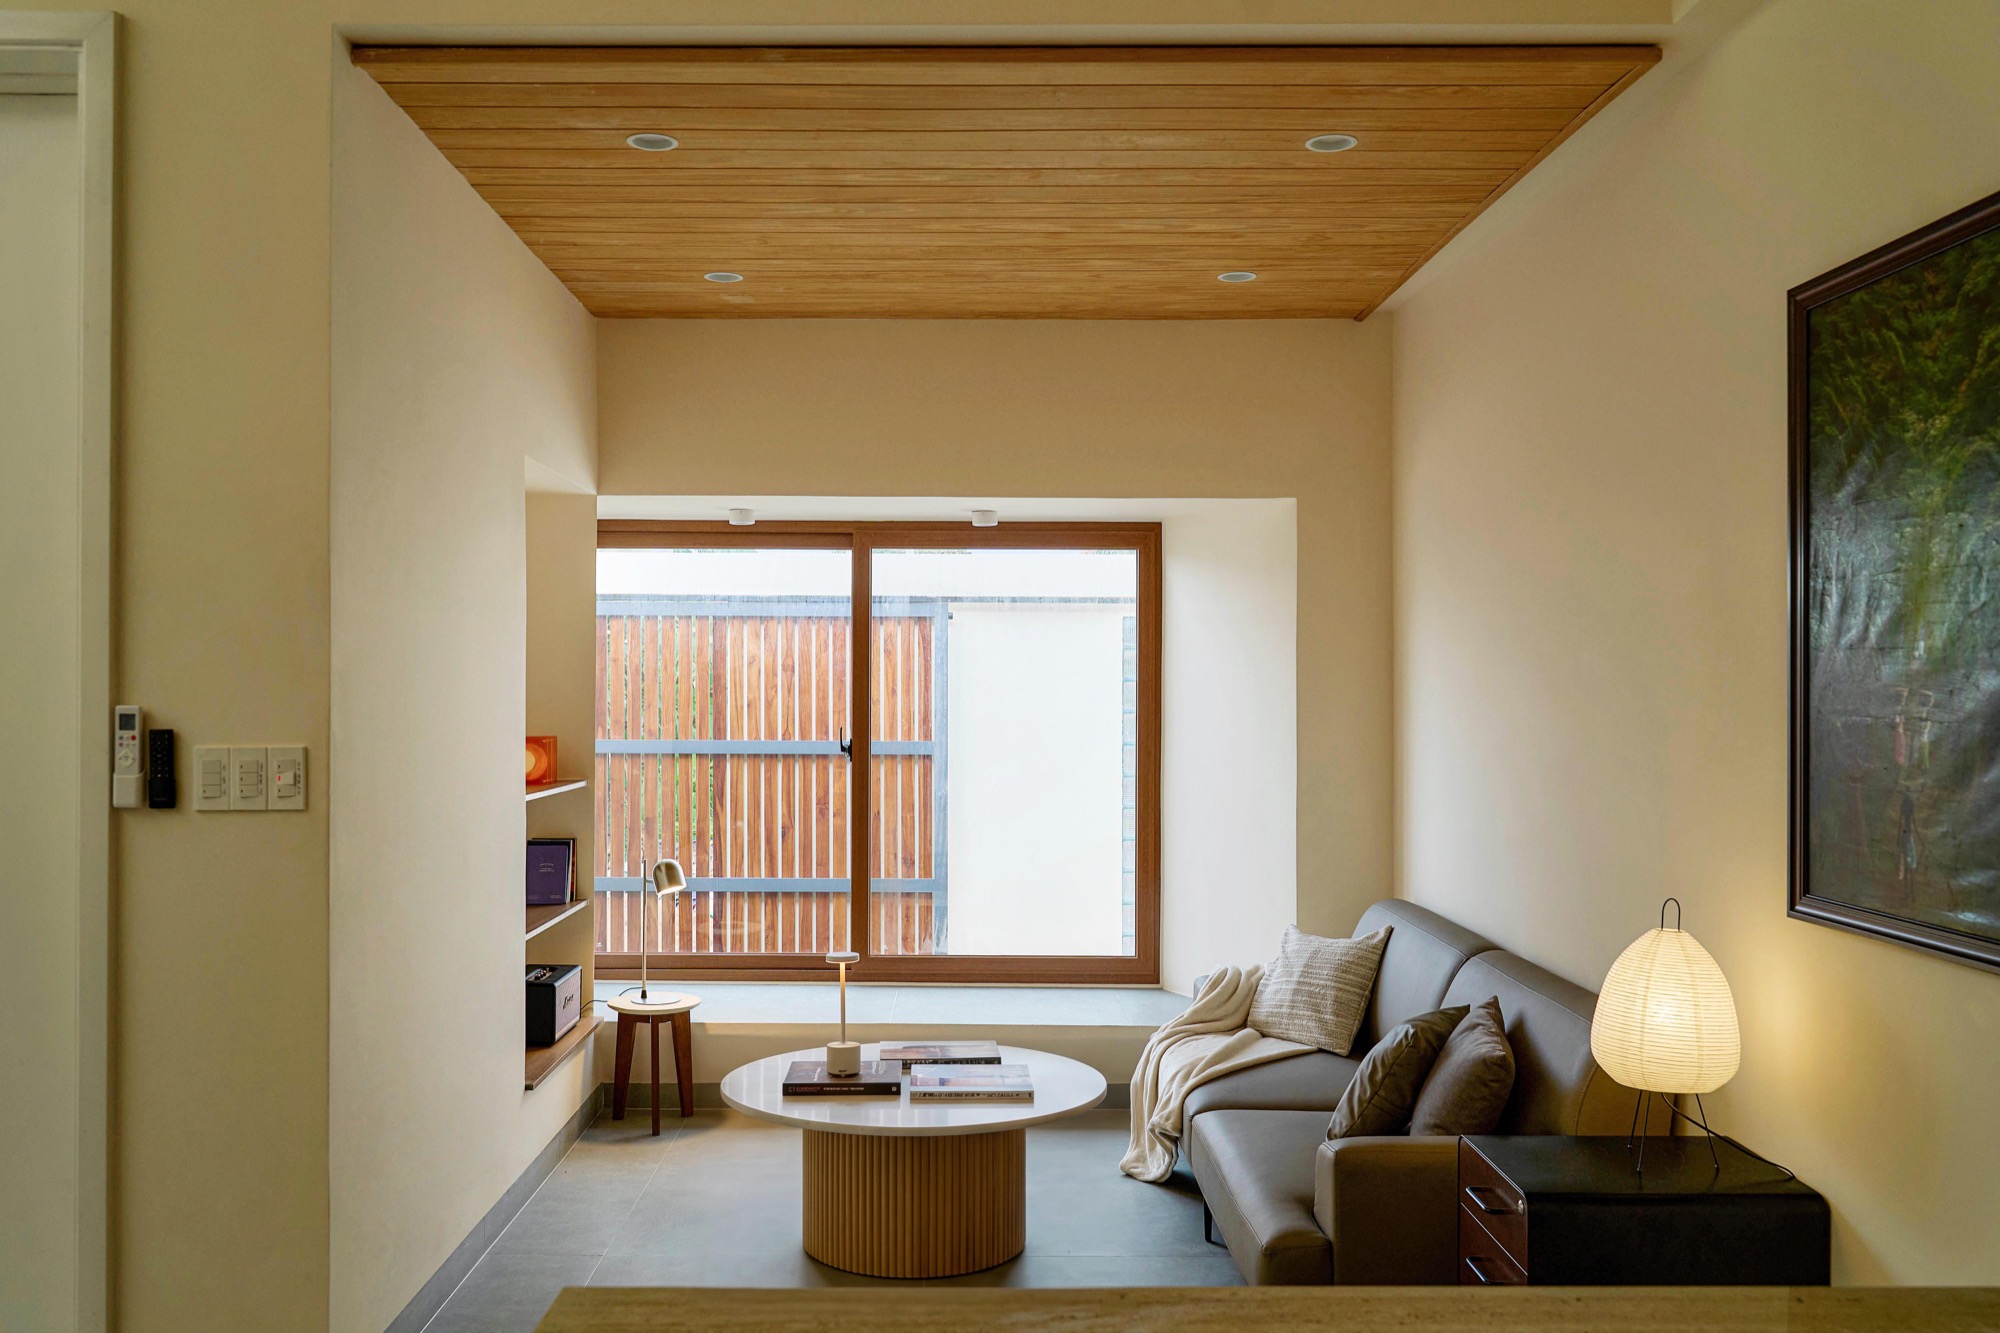
    Living room with timber ceiling and a window to the court
    Timber ceiling meeting a white wall
    Kitchen worktop in timber and stone
    Roof eave and red tiles against the sky
    Red tiled roof and pale chimney volume
    Roof edge and tiles from below
    Steps up to the entrance
    Entrance porch under the tiled roof
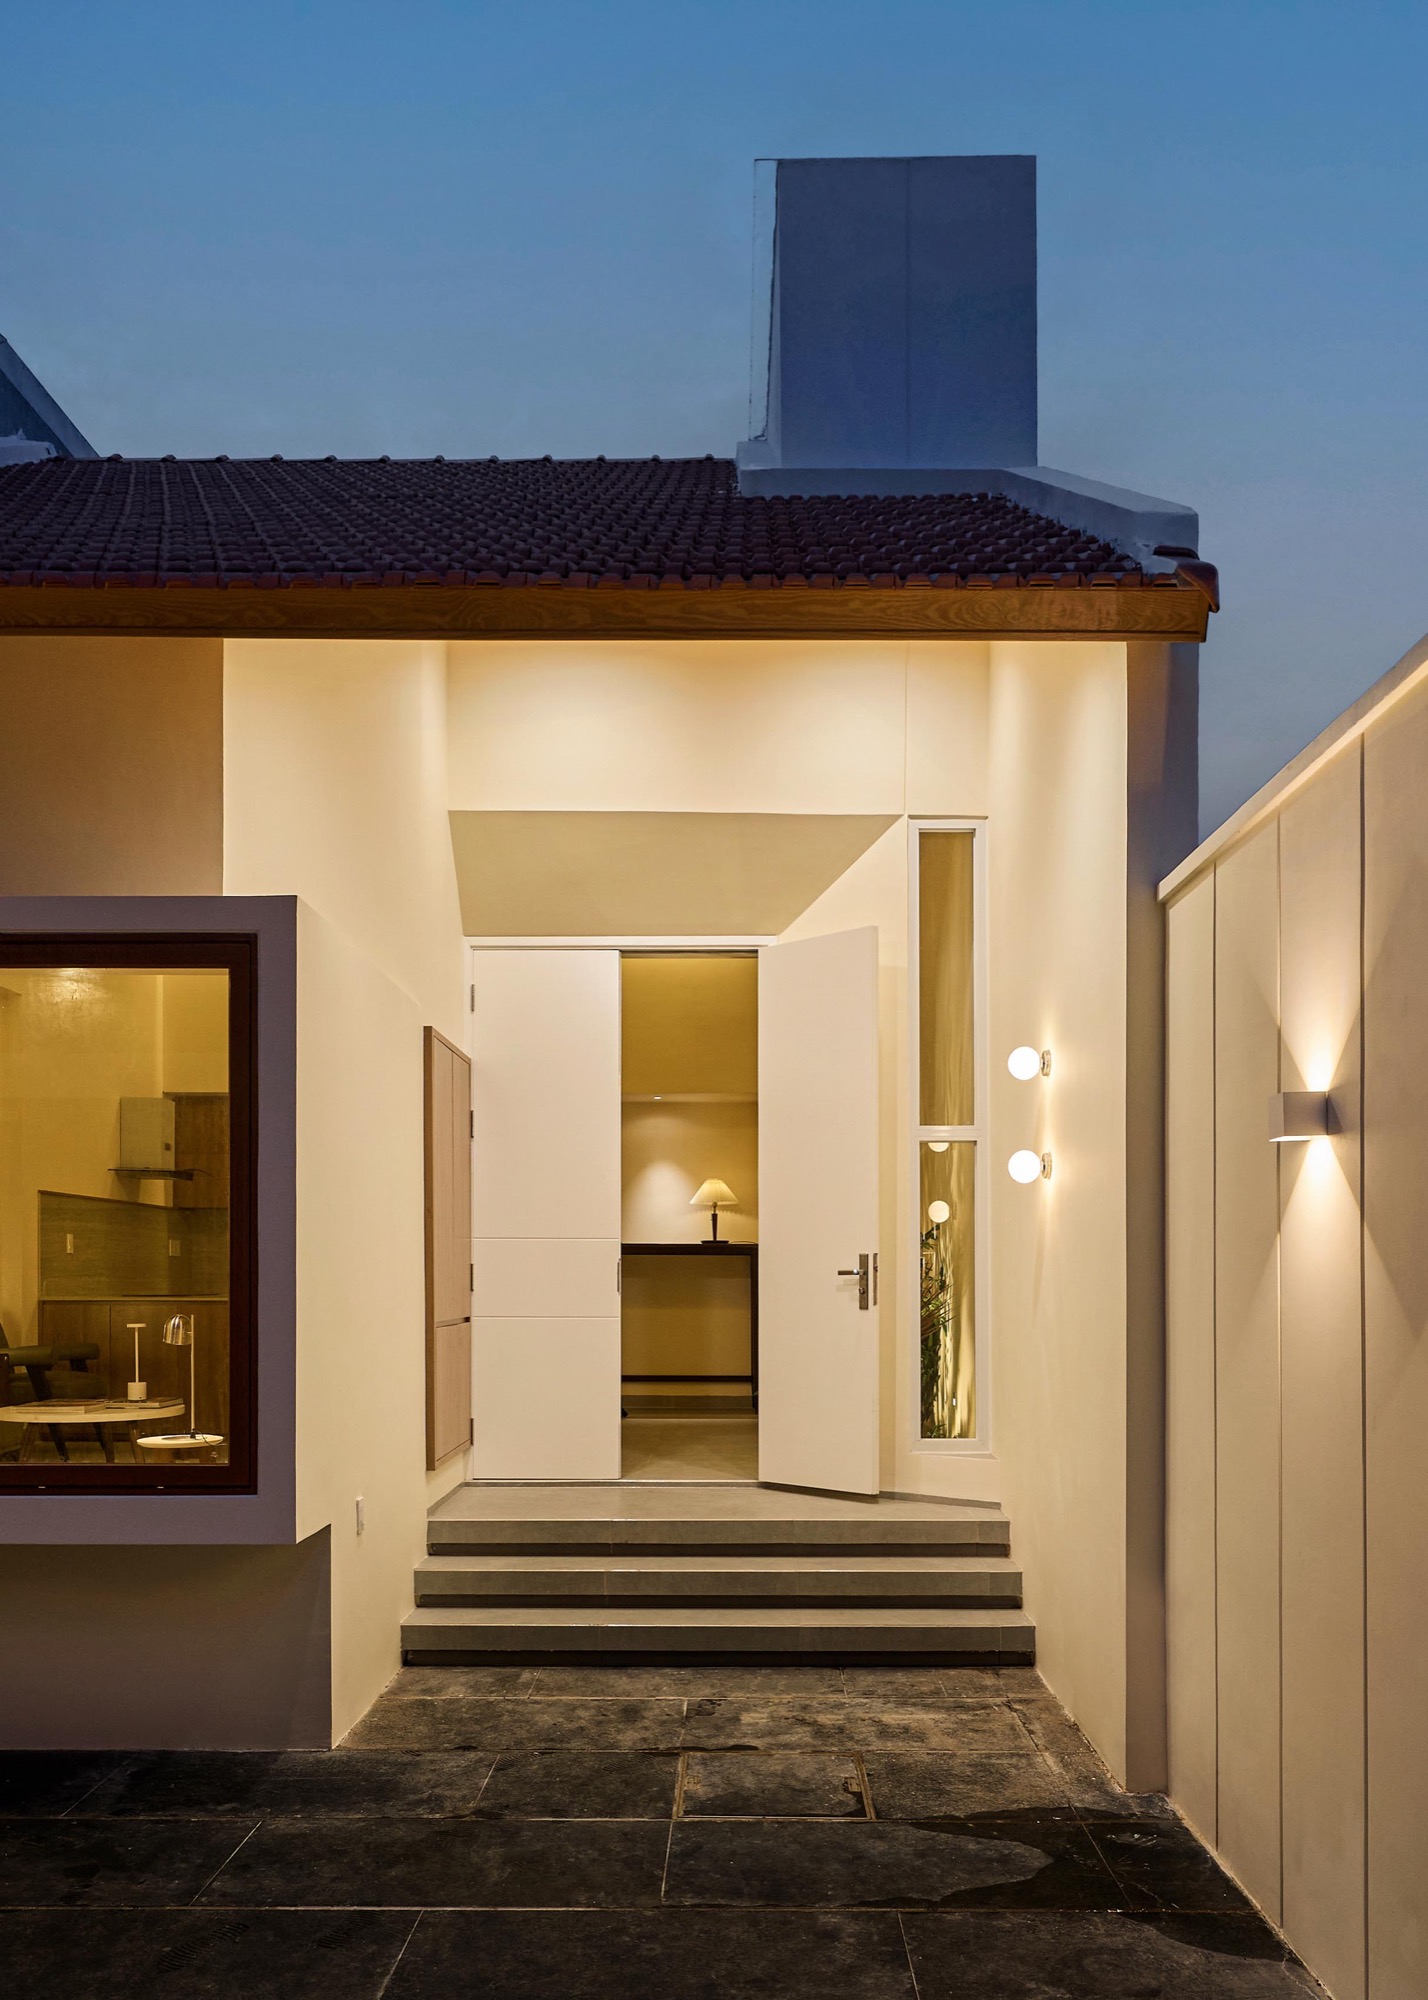
    Lit entrance at dusk
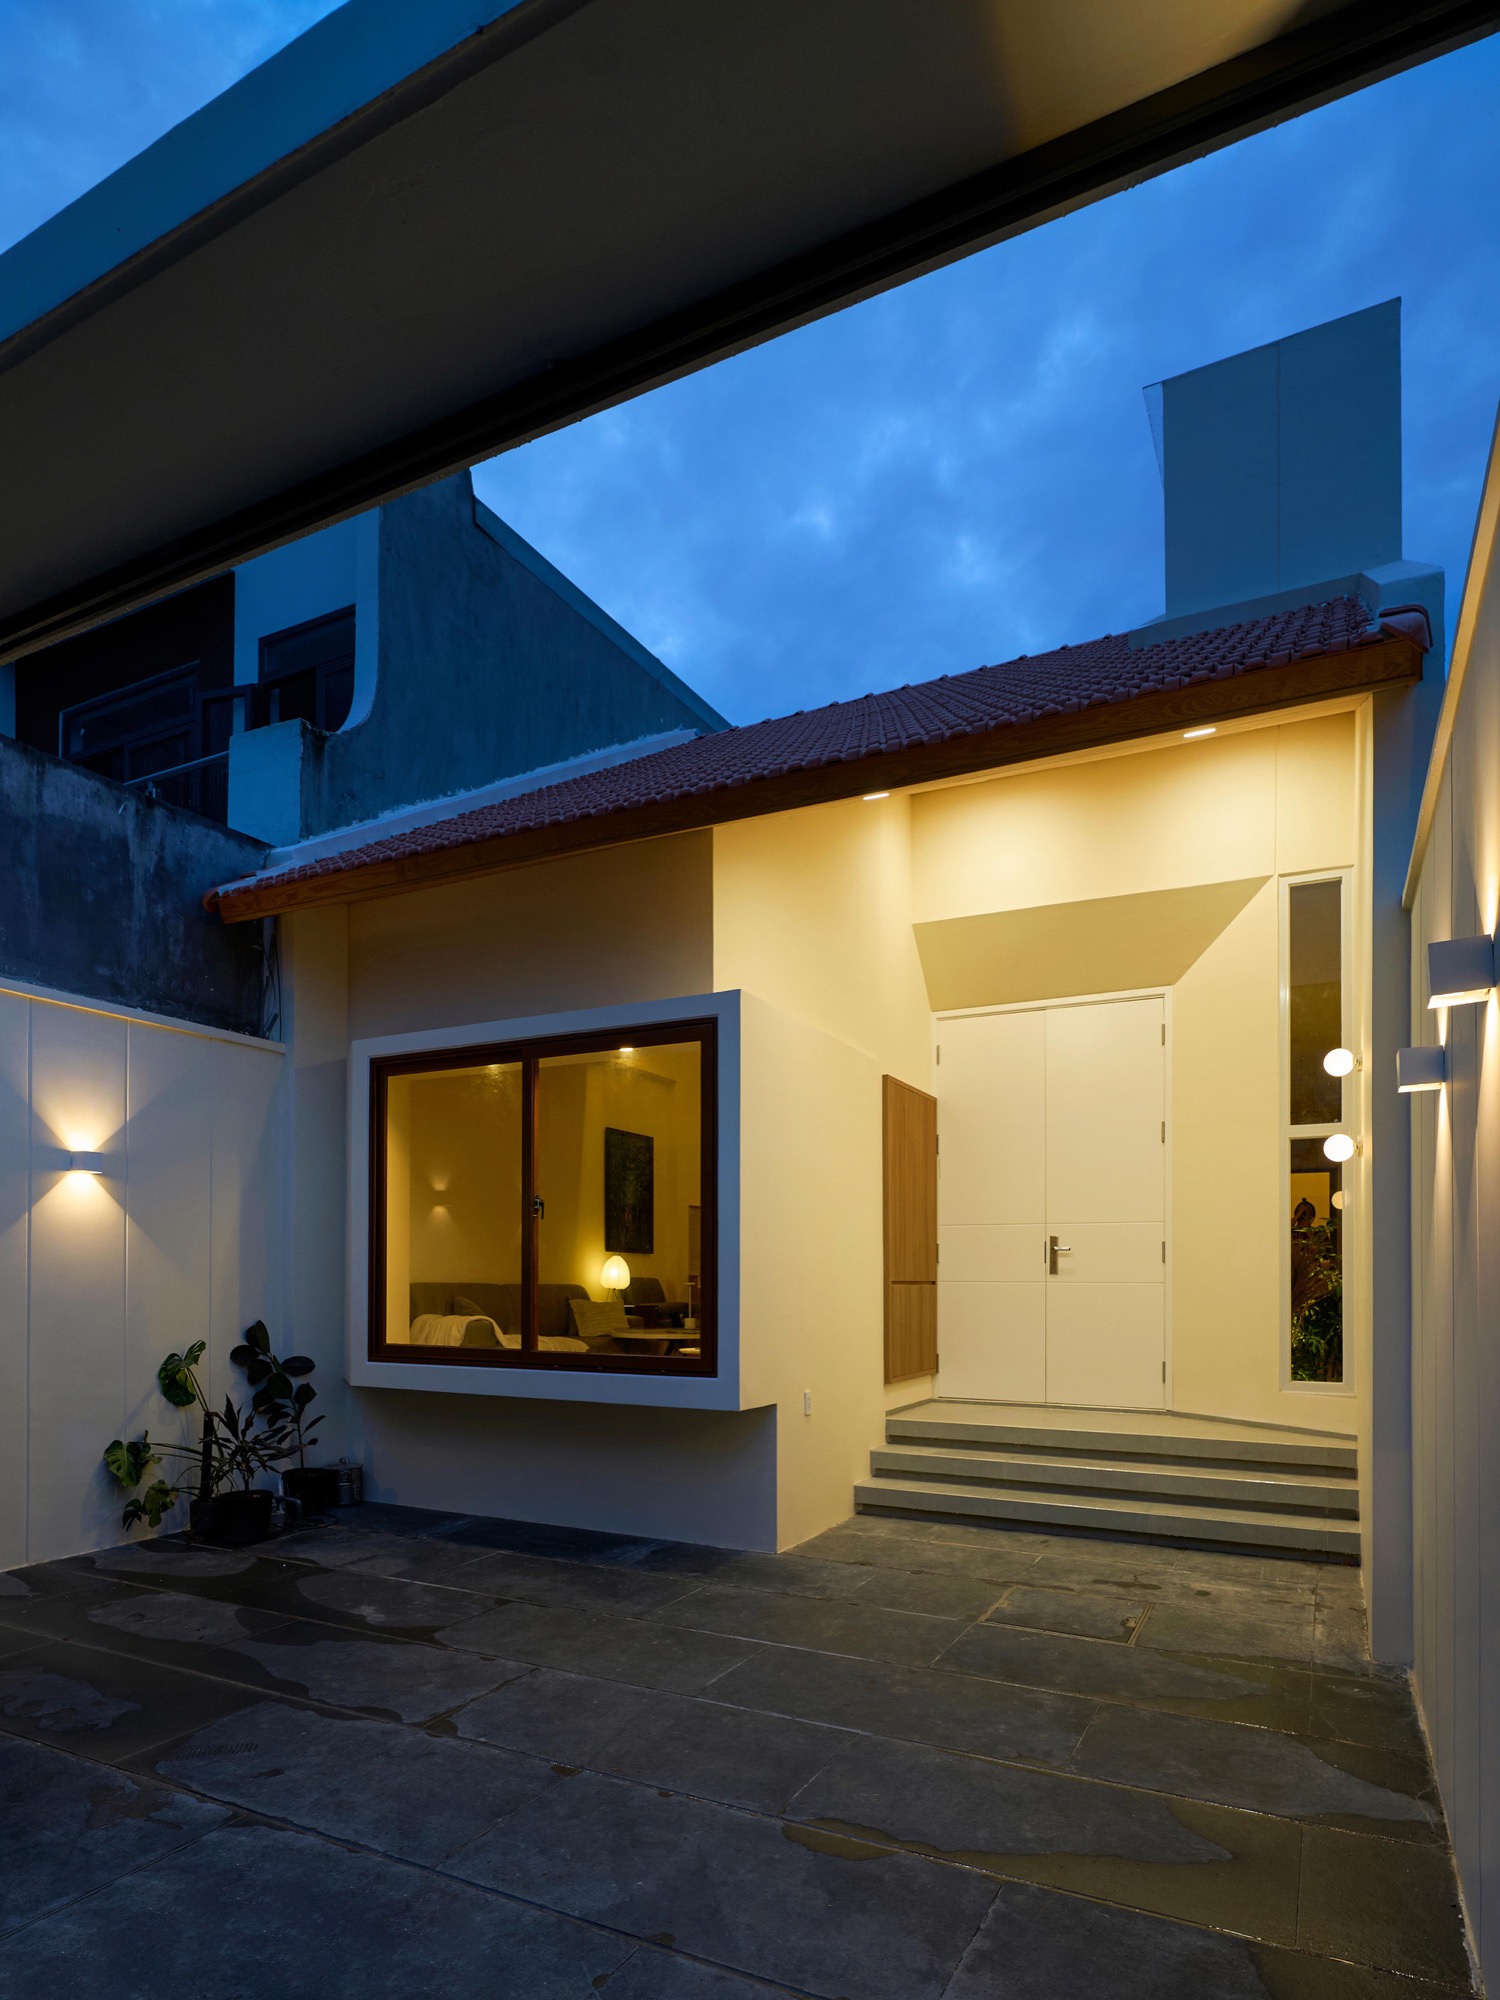
    Front court and window at dusk
    The house glowing at dusk
    The house among trees at dusk
    Sitting in the living room
    Floor plan and section
  • Cookies

    Cookies

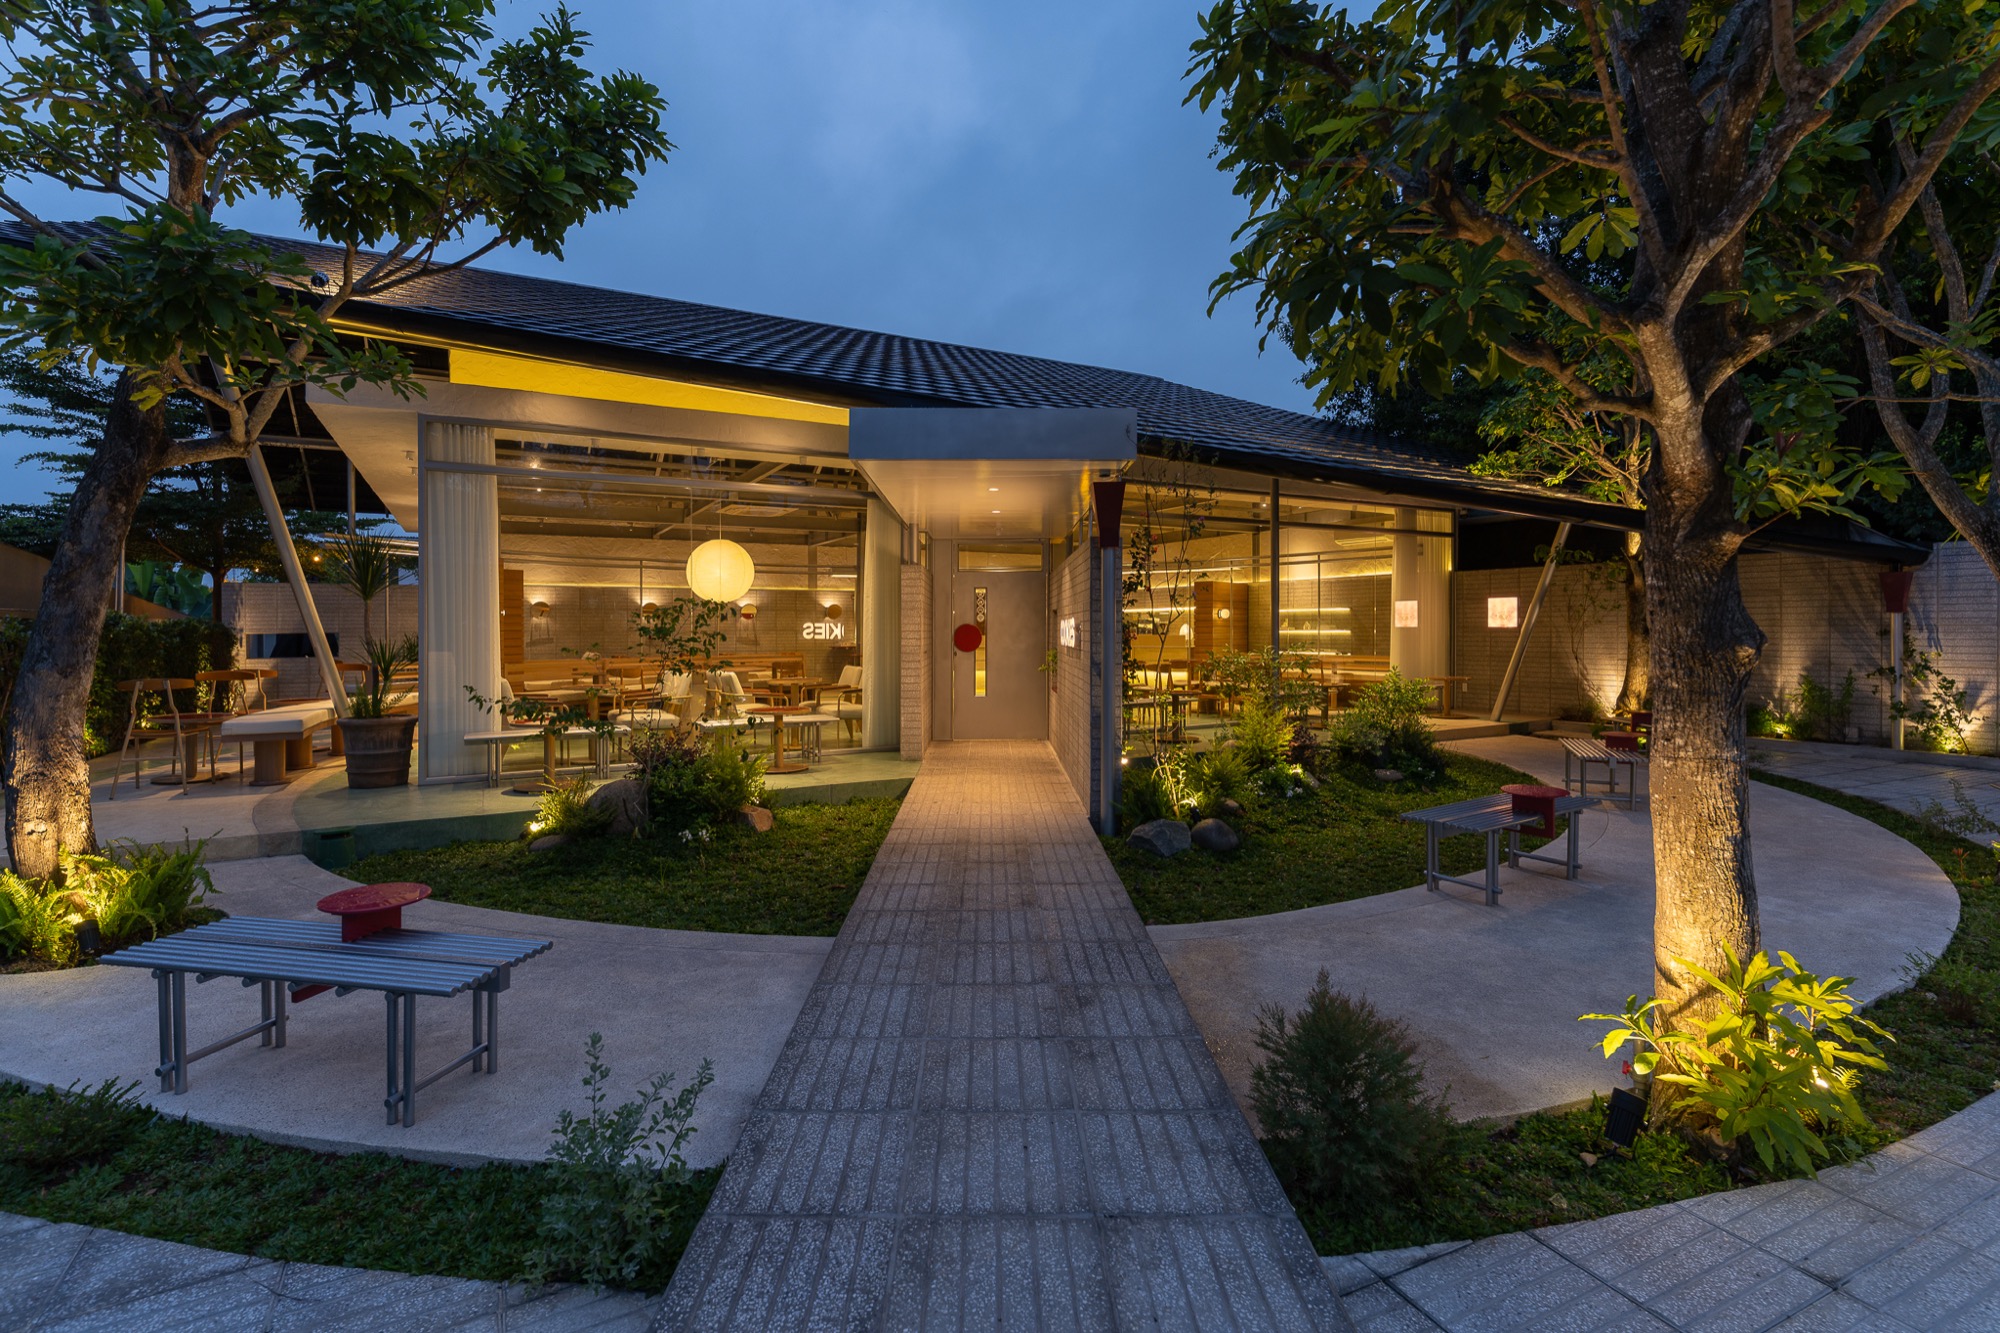
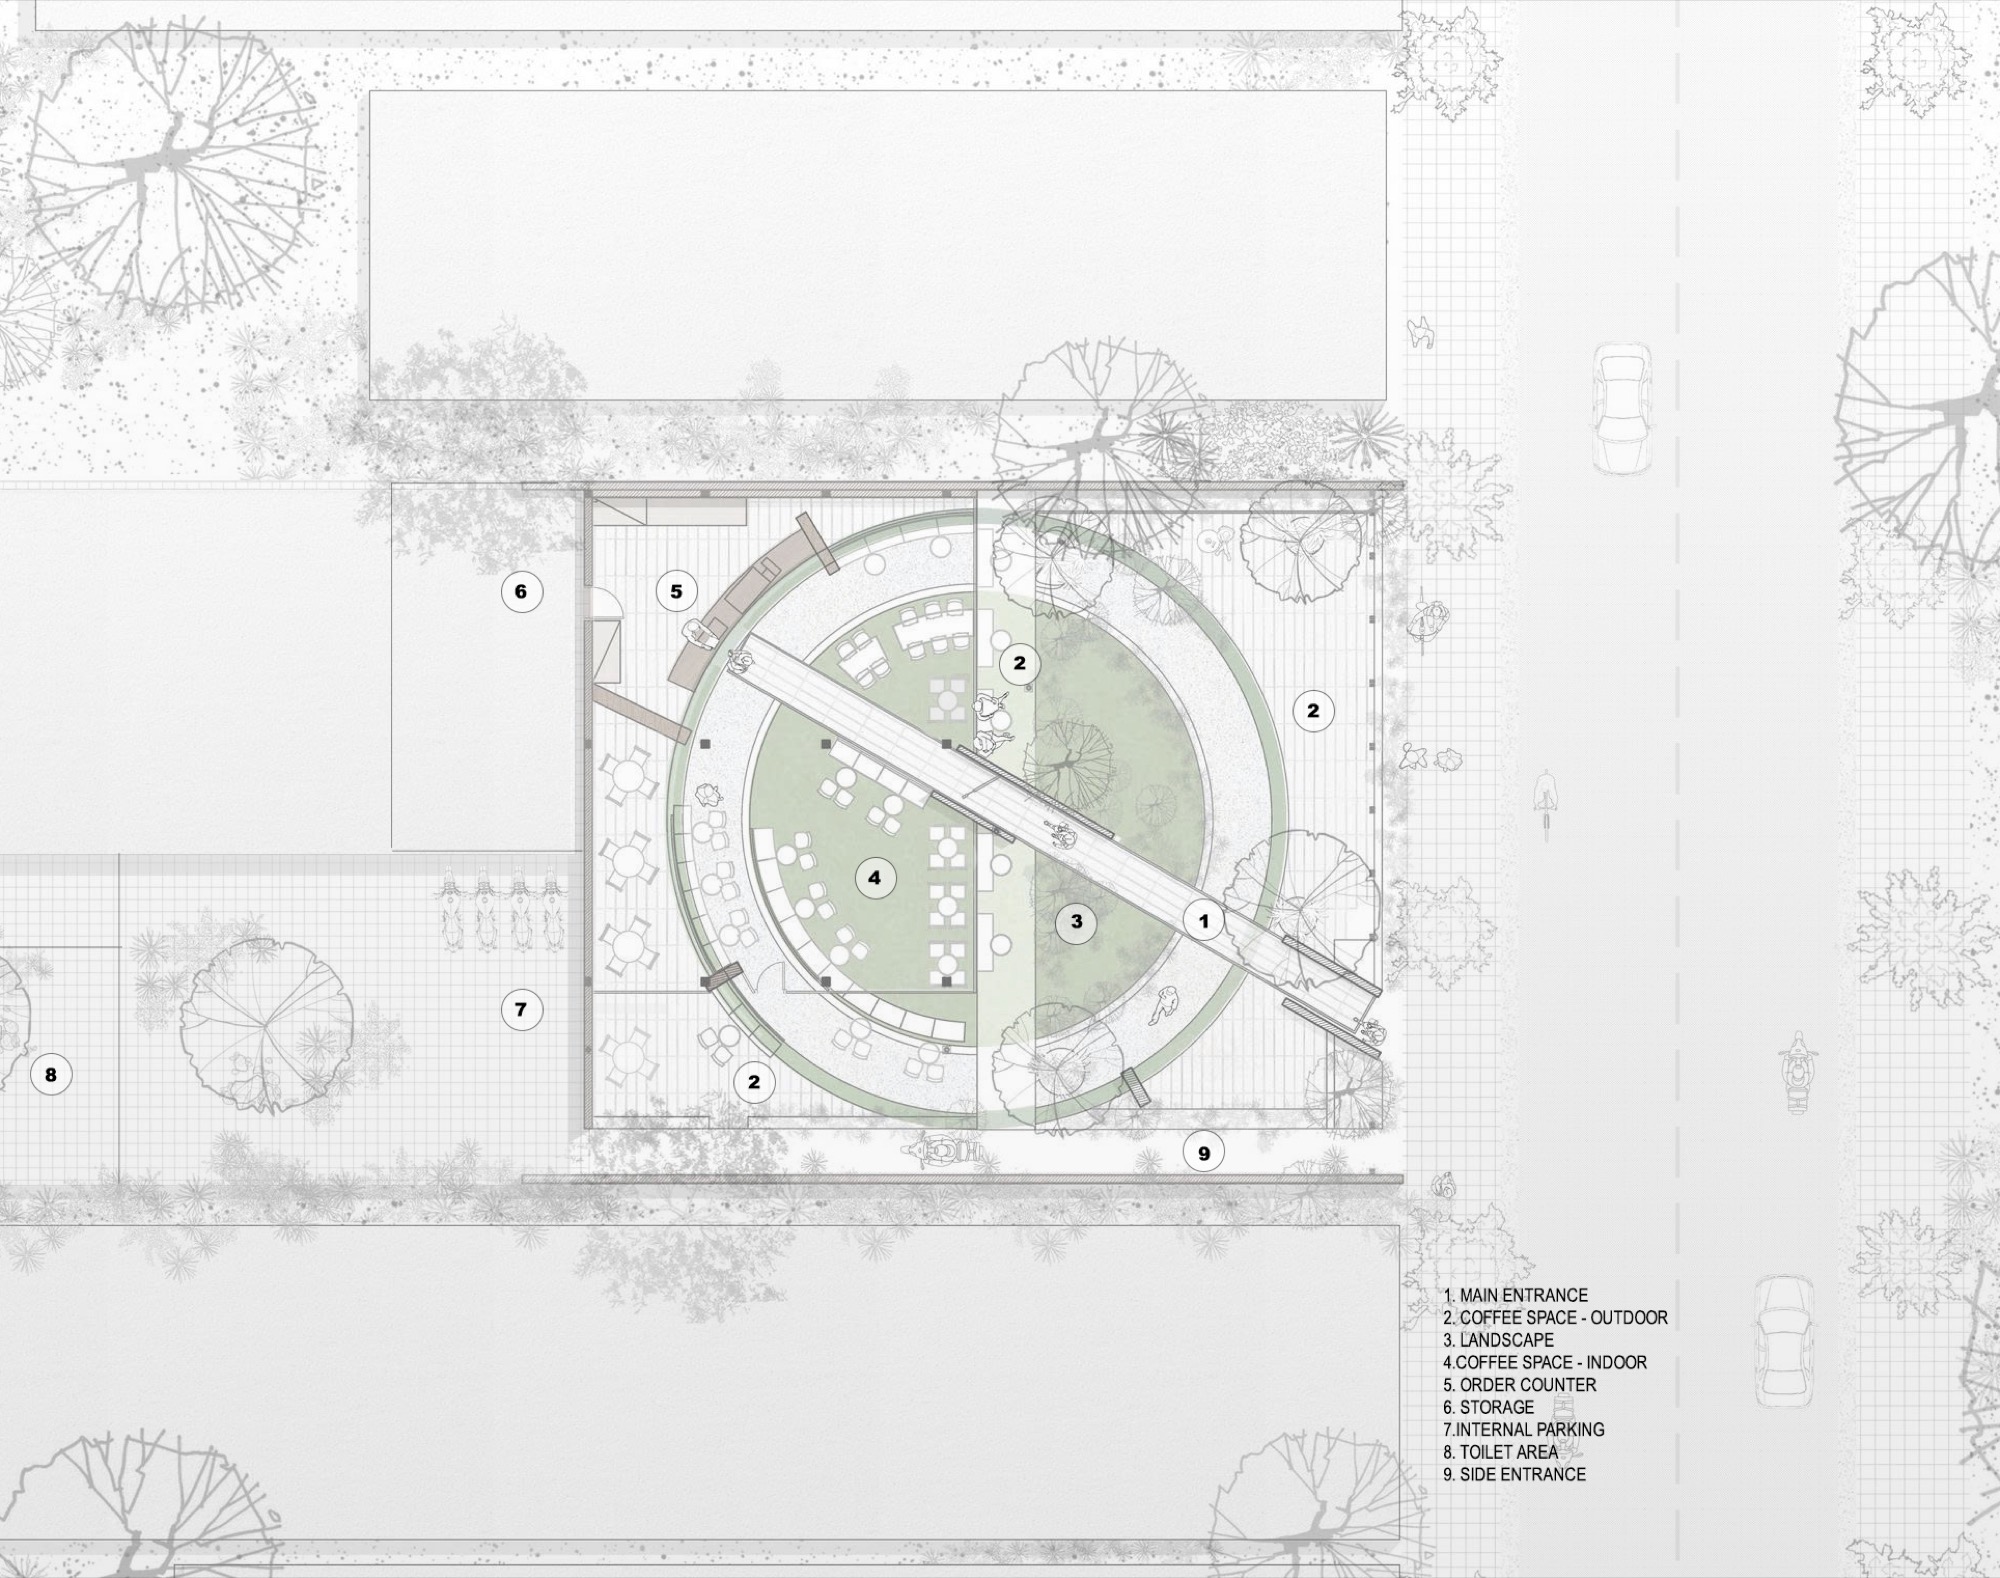
    Cookies Cafe in Tay Ninh had been part of its neighbourhood for years before the owners asked HÔM architects to renovate it. The brief was less about a new look than about new connections, between the people who use the café, and between them and the garden around it. The work was completed in 2026.

    The designers started from what the site already had: its atmosphere, its trees and a generous yard. They also looked for the points where the old café broke the link between inside and out, in sightlines, in the way people approached the building, and in how the rooms related to the garden.

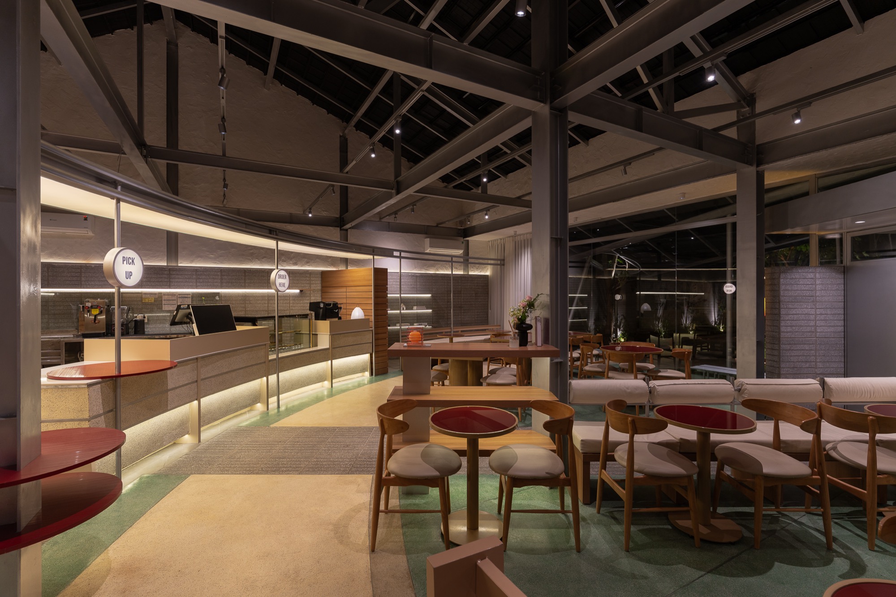
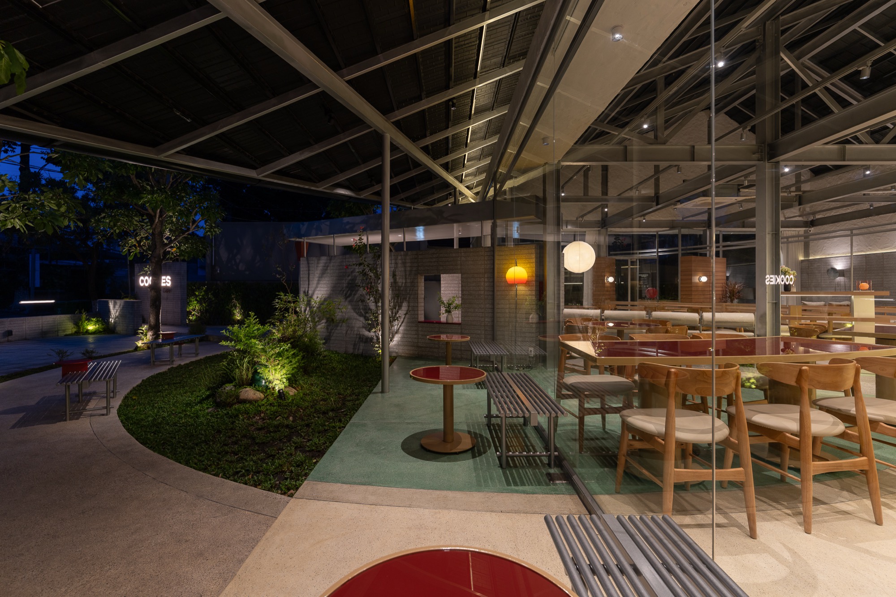
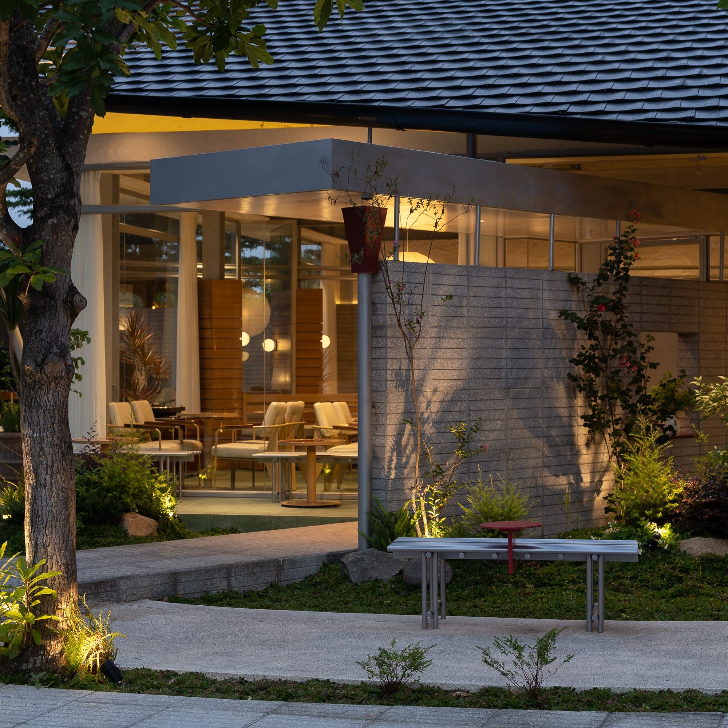
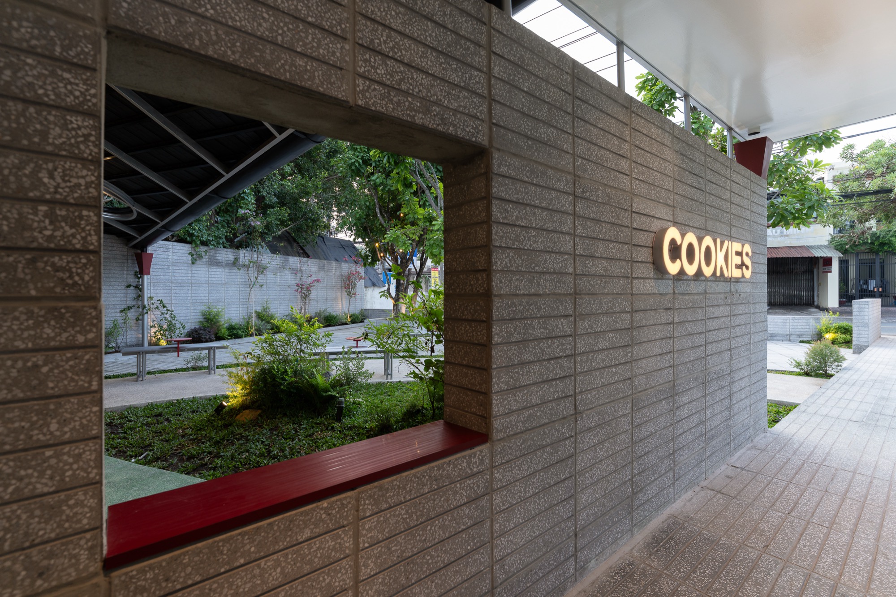
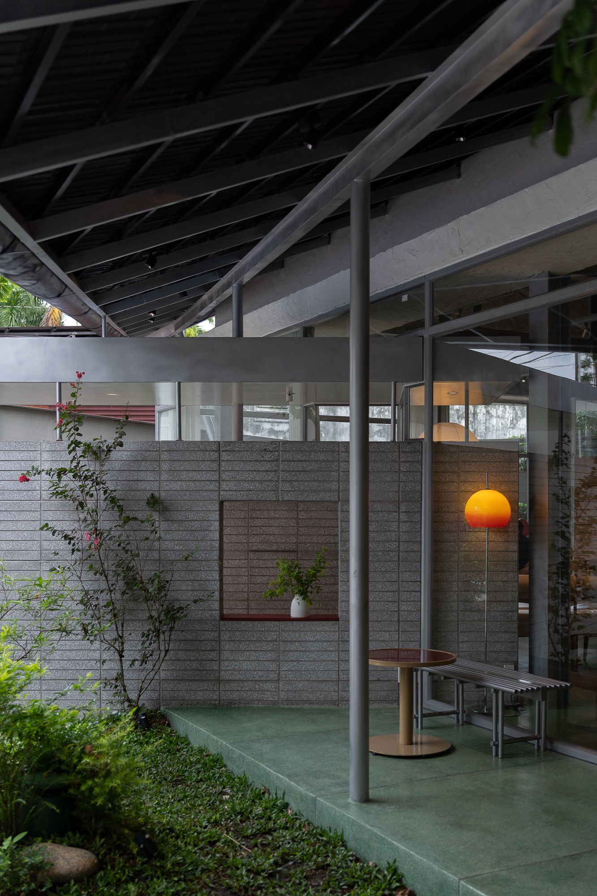
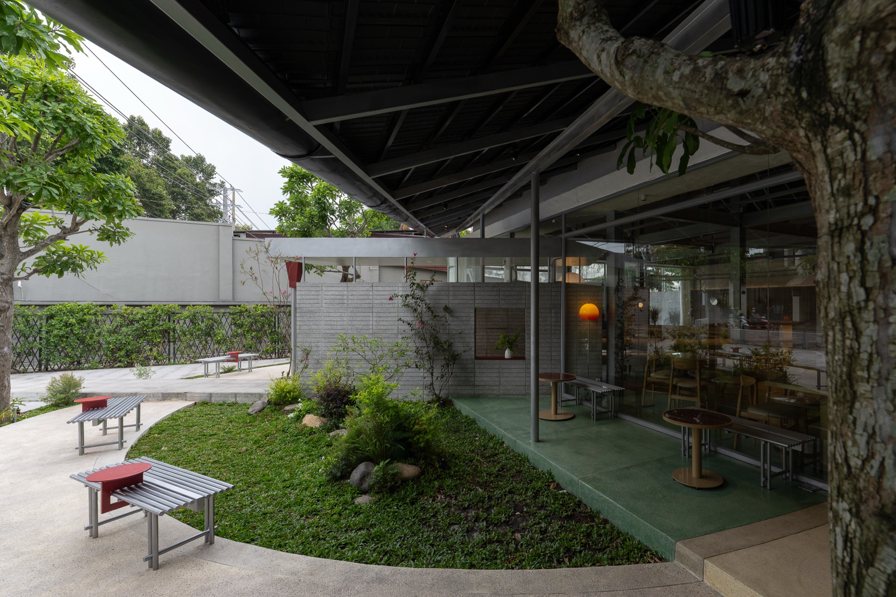
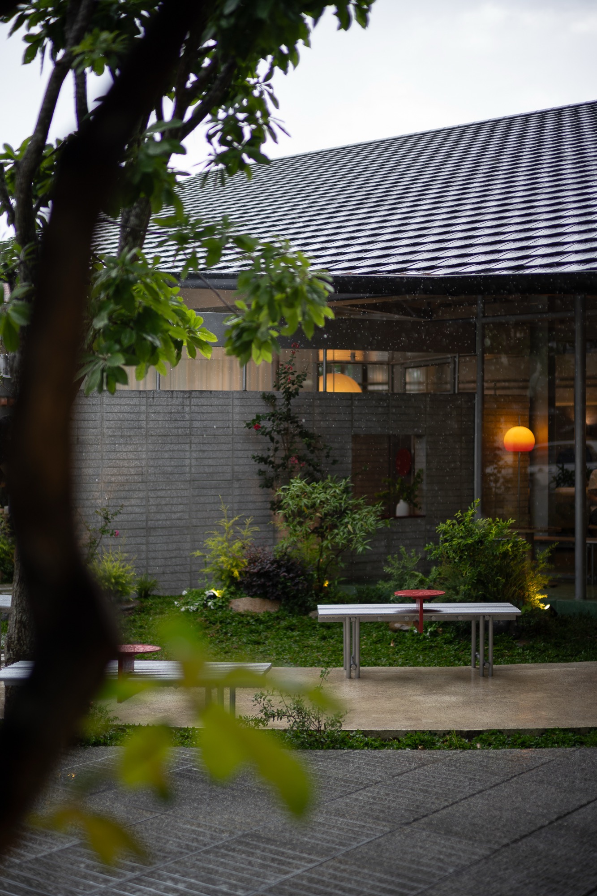
    Their reference was the way cafés usually work in this region, open and close to both nature and passers-by. Solid walls were cut back and replaced with wide glazing, so the interior, the yard and the planting read as one continuous space. A neutral palette and a short list of materials, brick, timber and terrazzo, stay in the background and leave the attention on people and greenery.

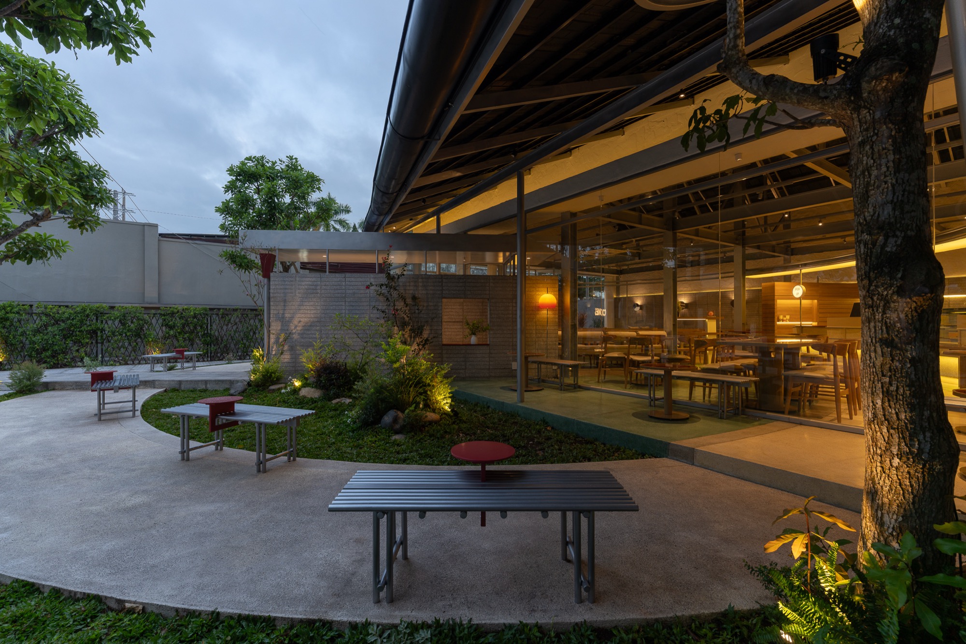
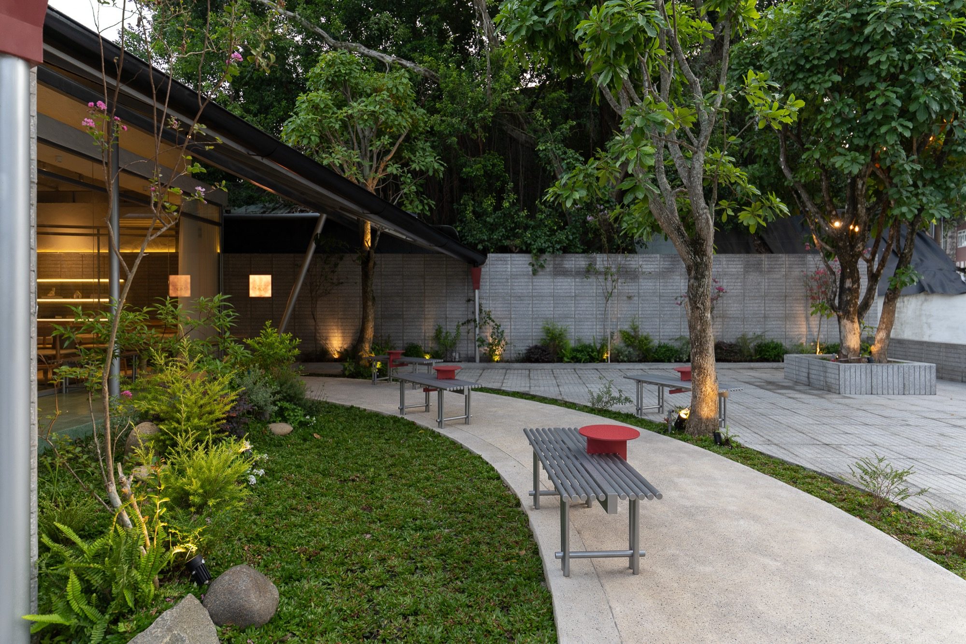
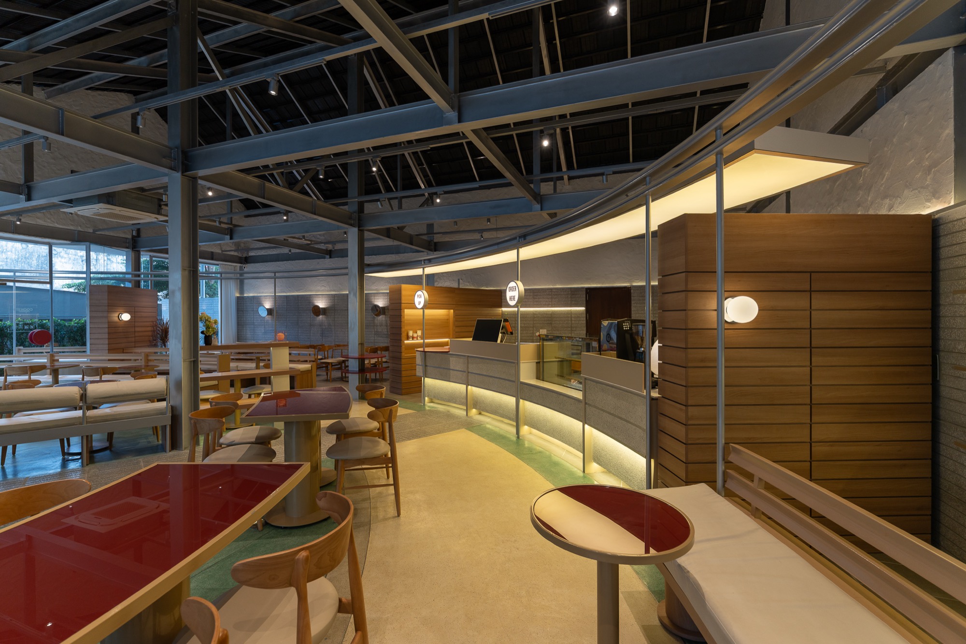
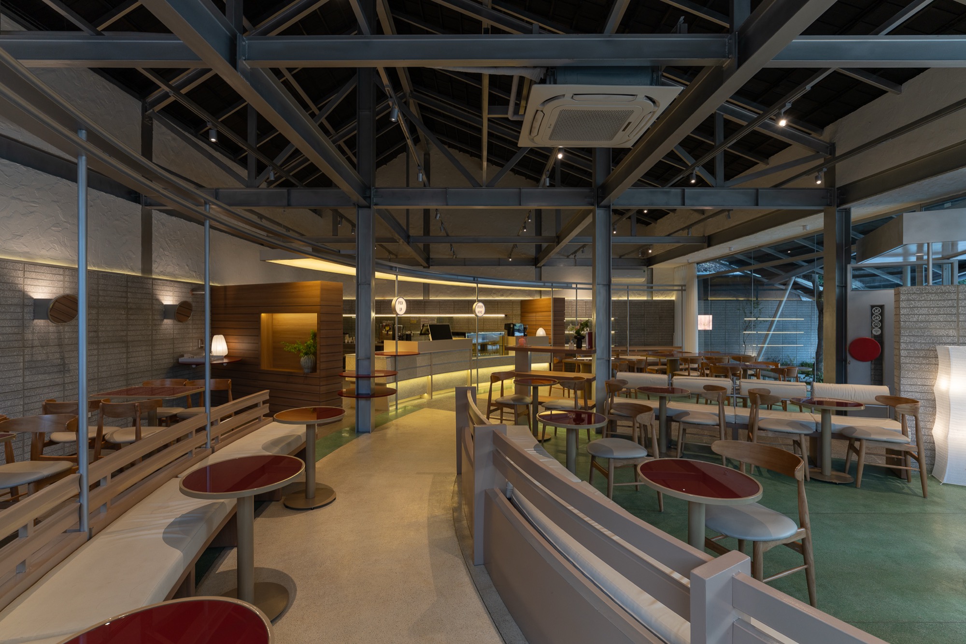
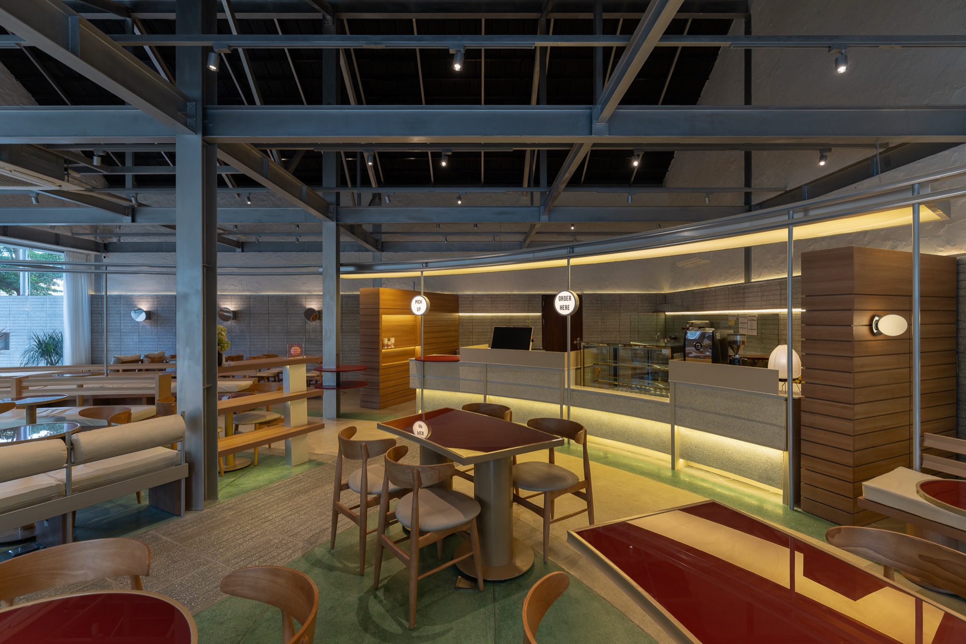
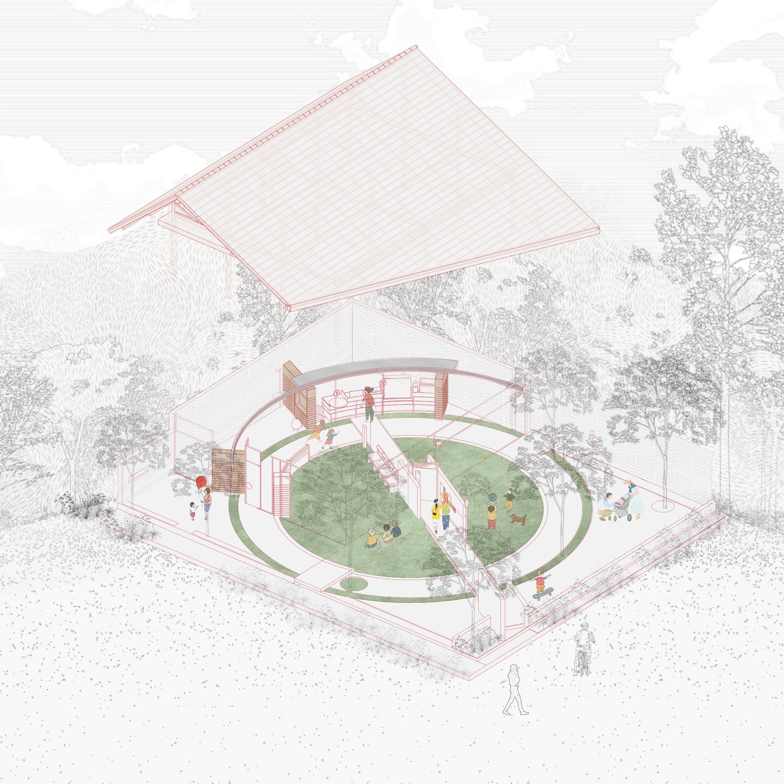
    The organising idea is a continuous ring. A curved path and a band of low walls, benches and counters run in a circle through the garden and the air-conditioned rooms, softening the line between the two. Seating, tables and the bar are arranged along it, and the ring becomes the place where people, building and landscape meet. The existing trees stand inside it.

    The roof is sized for the local climate, deep enough to keep out sun and rain while leaving the space beneath it ventilated and open to the garden. Its steel structure stays exposed above the seating.

    With the renovation, the architects wanted more than a refreshed building. They hoped to recover the easy, familiar character the café once had for the people who live around it.

    Bar and seating under the exposed steel roof
    Café at night, seating around the curved ring
    Path through the garden to the glazed café at dusk
    Brick wall and glazing behind trees at dusk
    The café seen across the garden at dusk
    Yard with tables and the deep roof edge
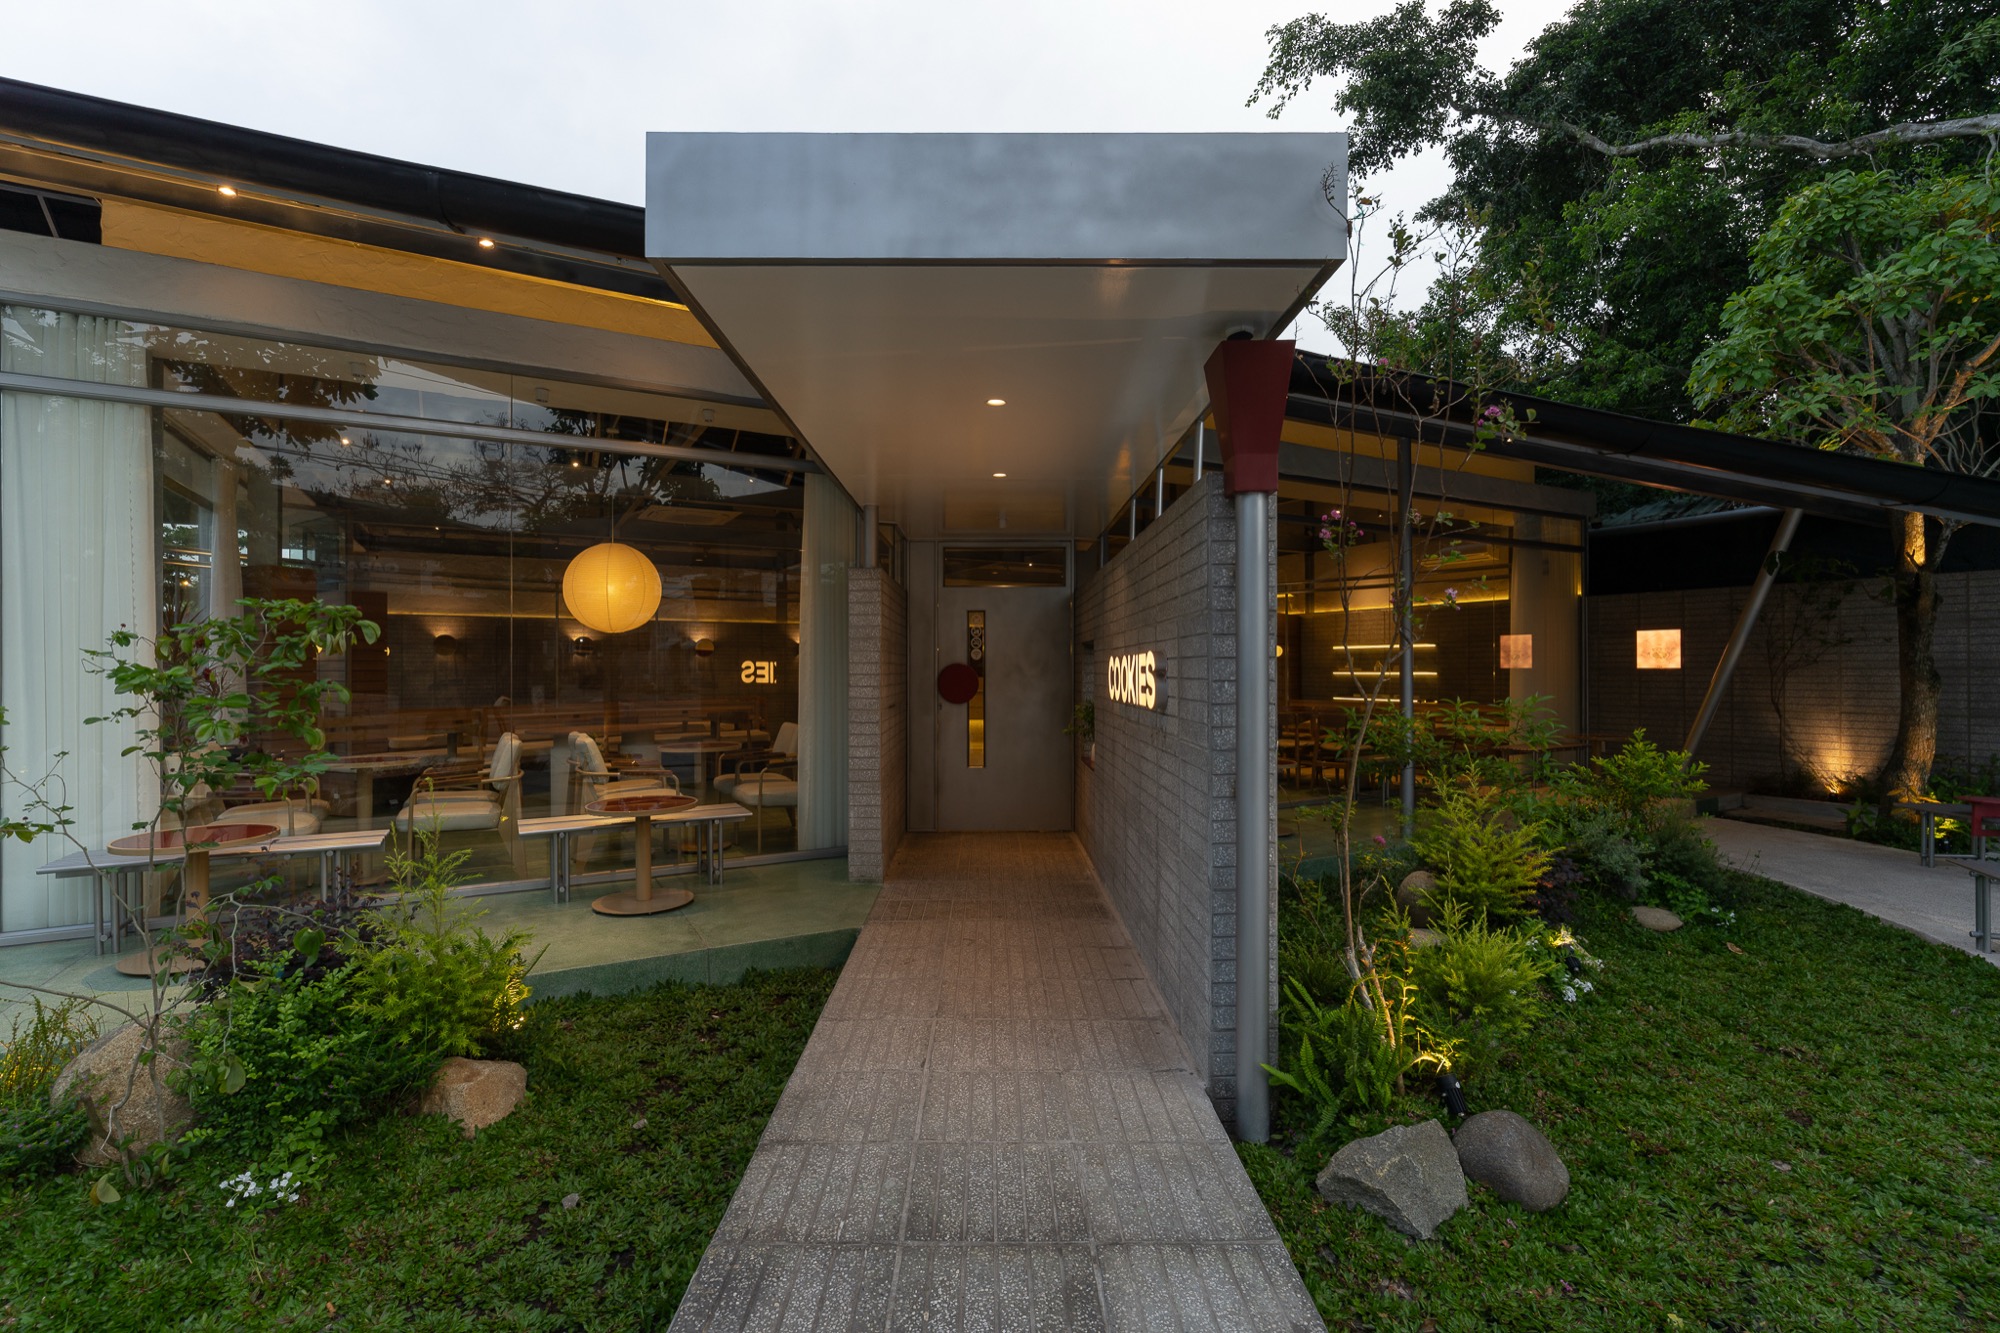
    Brick-walled passage between garden and café
    Curved path and benches beneath the trees
    Garden path with a bench and planting
    Brick wall with a framed opening and the café sign
    Narrow covered passage between brick walls
    Red tables along the curved counter
    Interior with benches following the ring
    Bar counter and tables under the steel roof
    Curved timber-lined wall and seating
    Seating along a grey brick wall
    Garden corner framed by the roof and brick wall
    Lawn inside the ring, with the café beyond
    Tables under a tree in front of the café
    Tree trunk and garden seating by the roof edge
    Lit interior seen past a tree at night
    Axonometric diagram of the ring and roof
    Site plan
  • TAA Office

    TAA Office

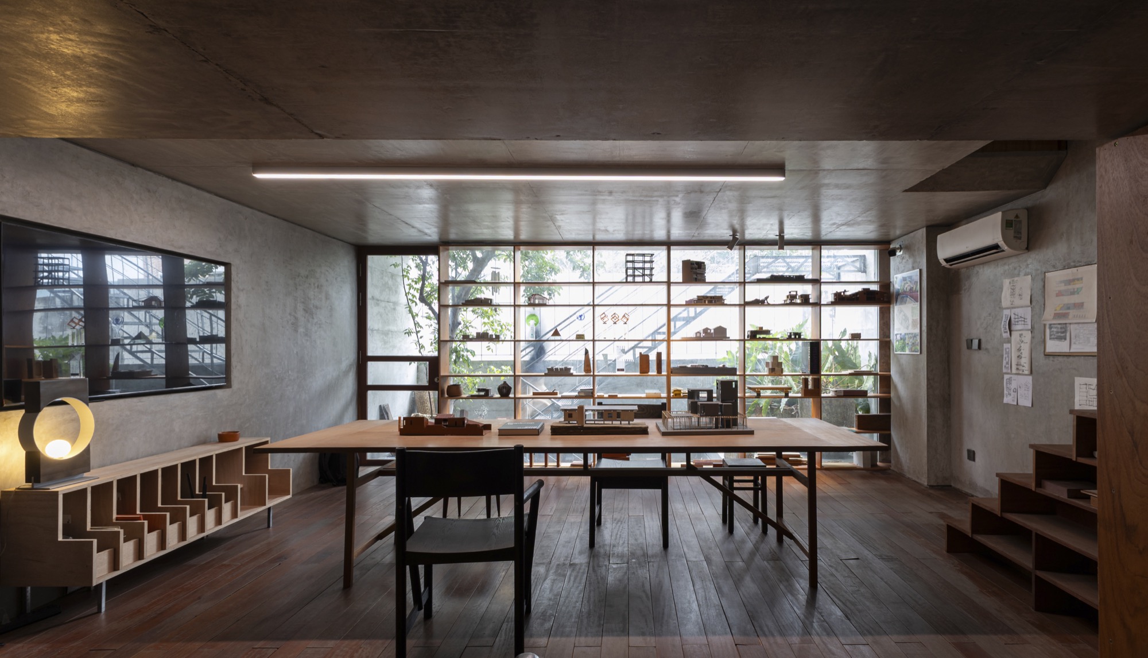
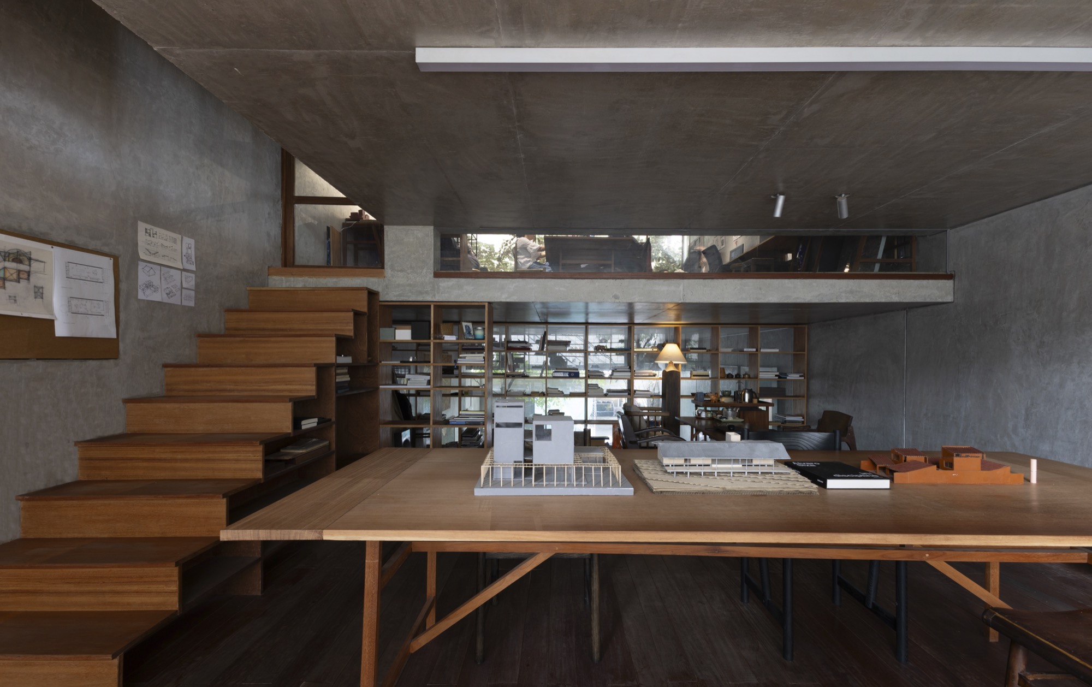
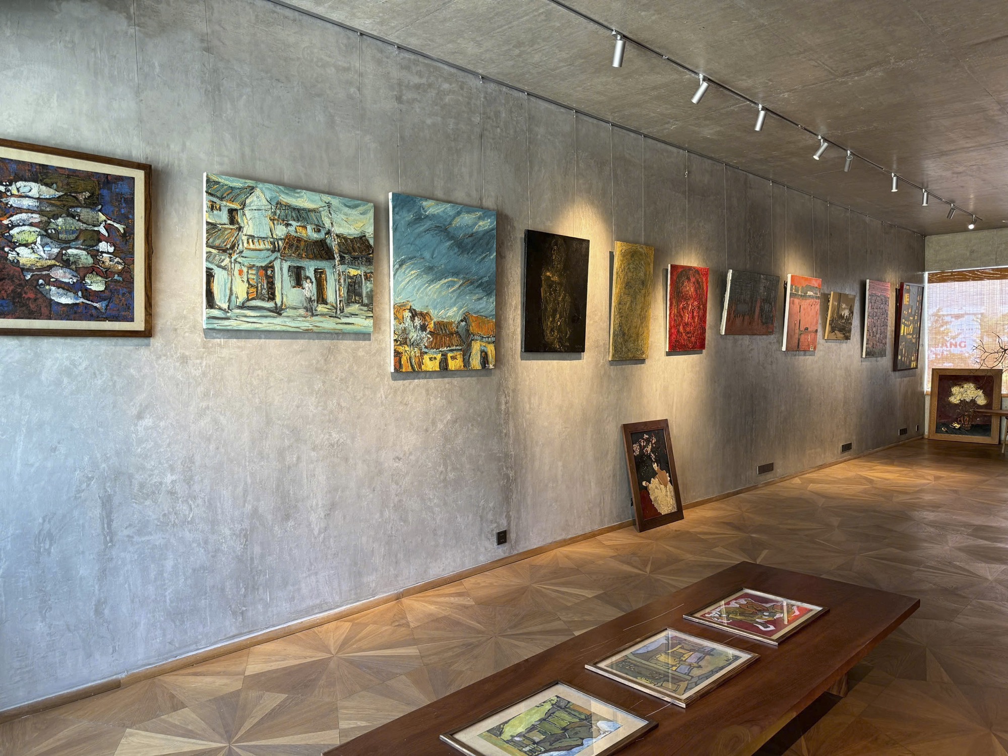
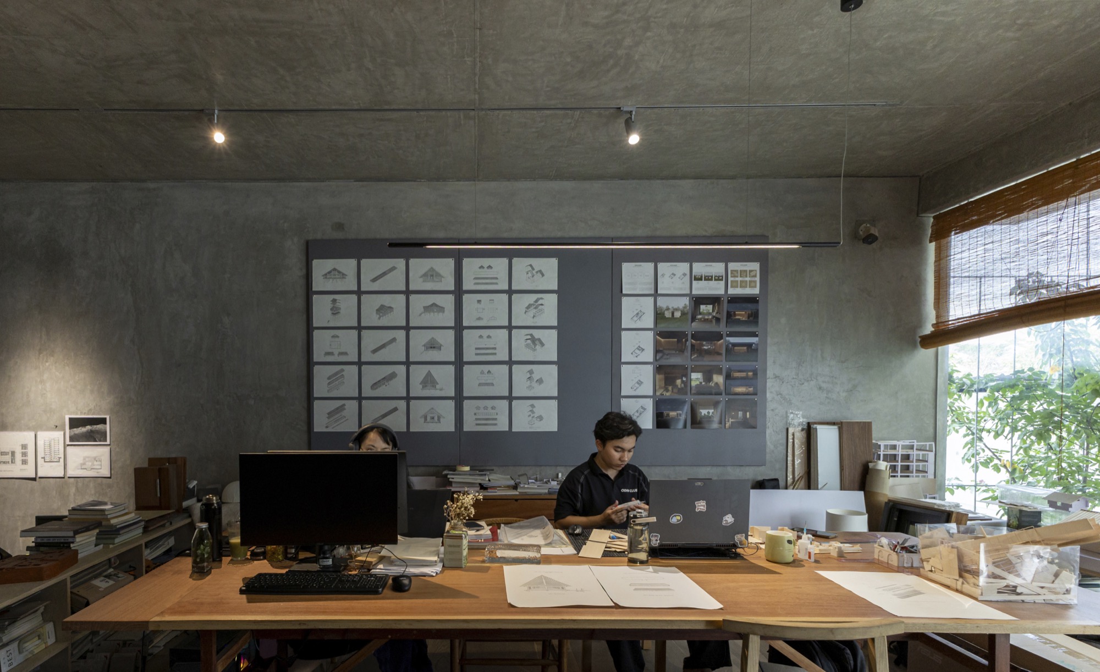
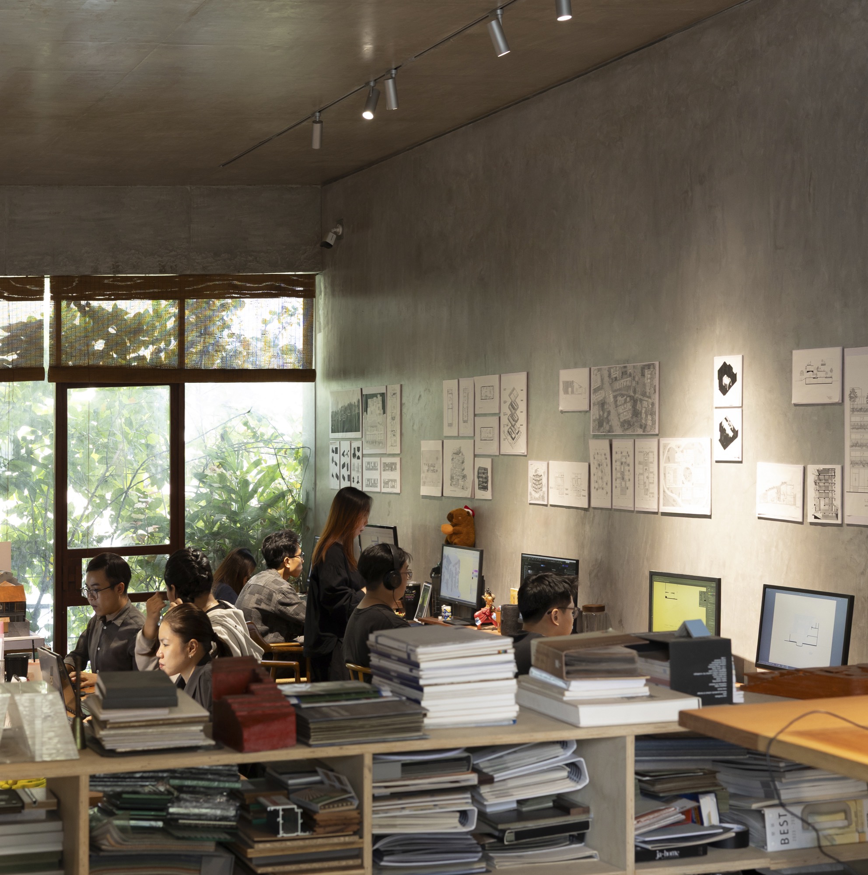
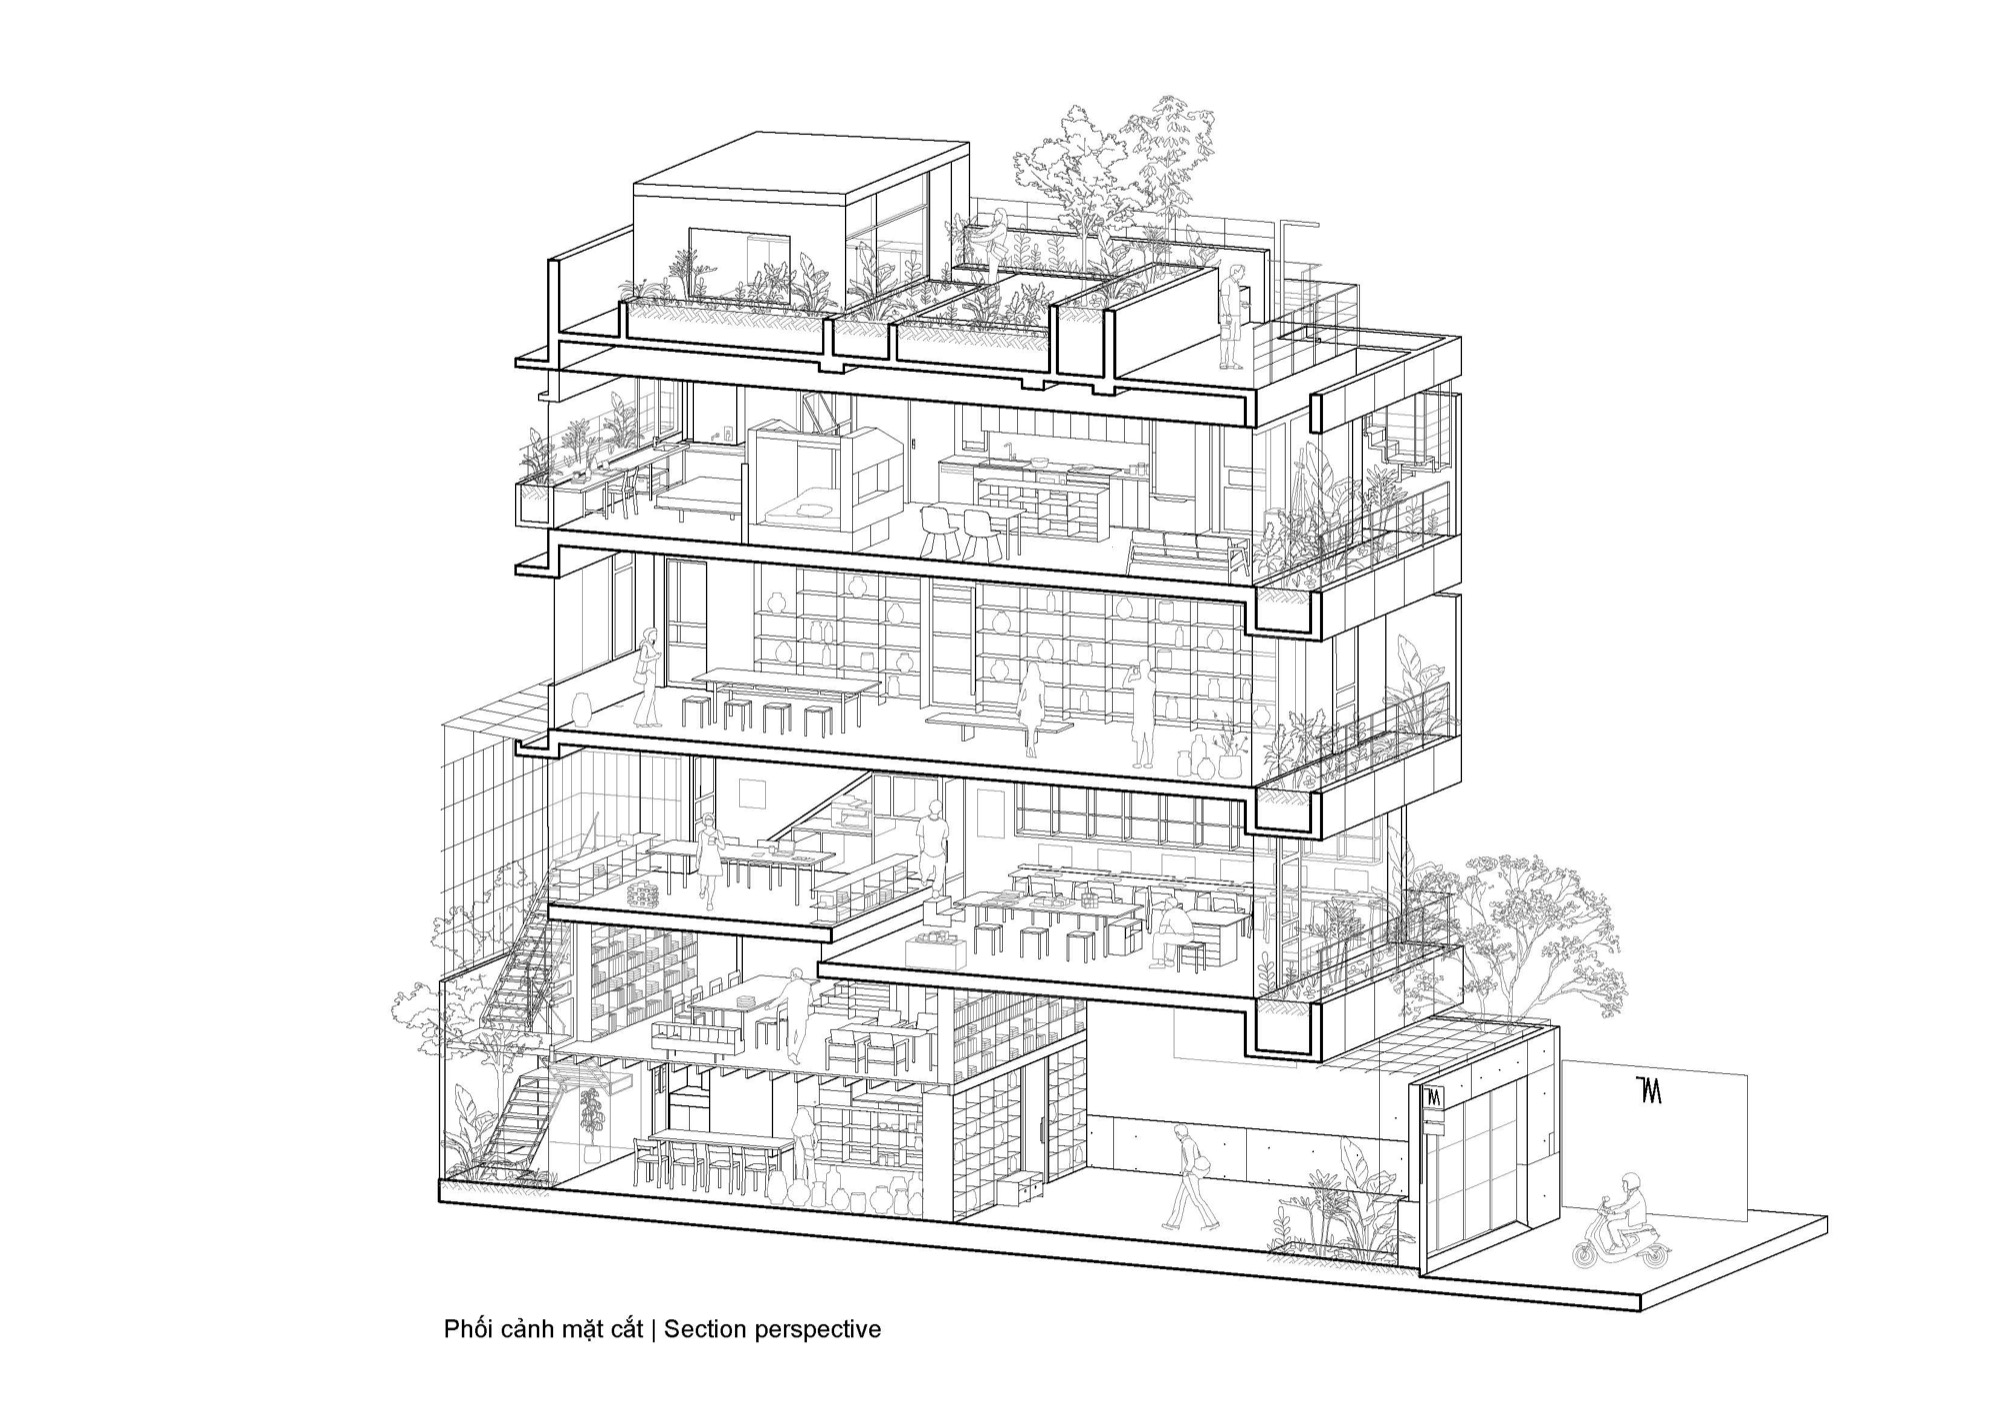
    TAA Office is the Ho Chi Minh City base of TAA Design, completed in 2025 on a 108 m² plot. Within about 500 m² of floor area it holds the studio’s workspace, a gallery, a small shop and rooms to live in, all at the scale of an ordinary city townhouse.

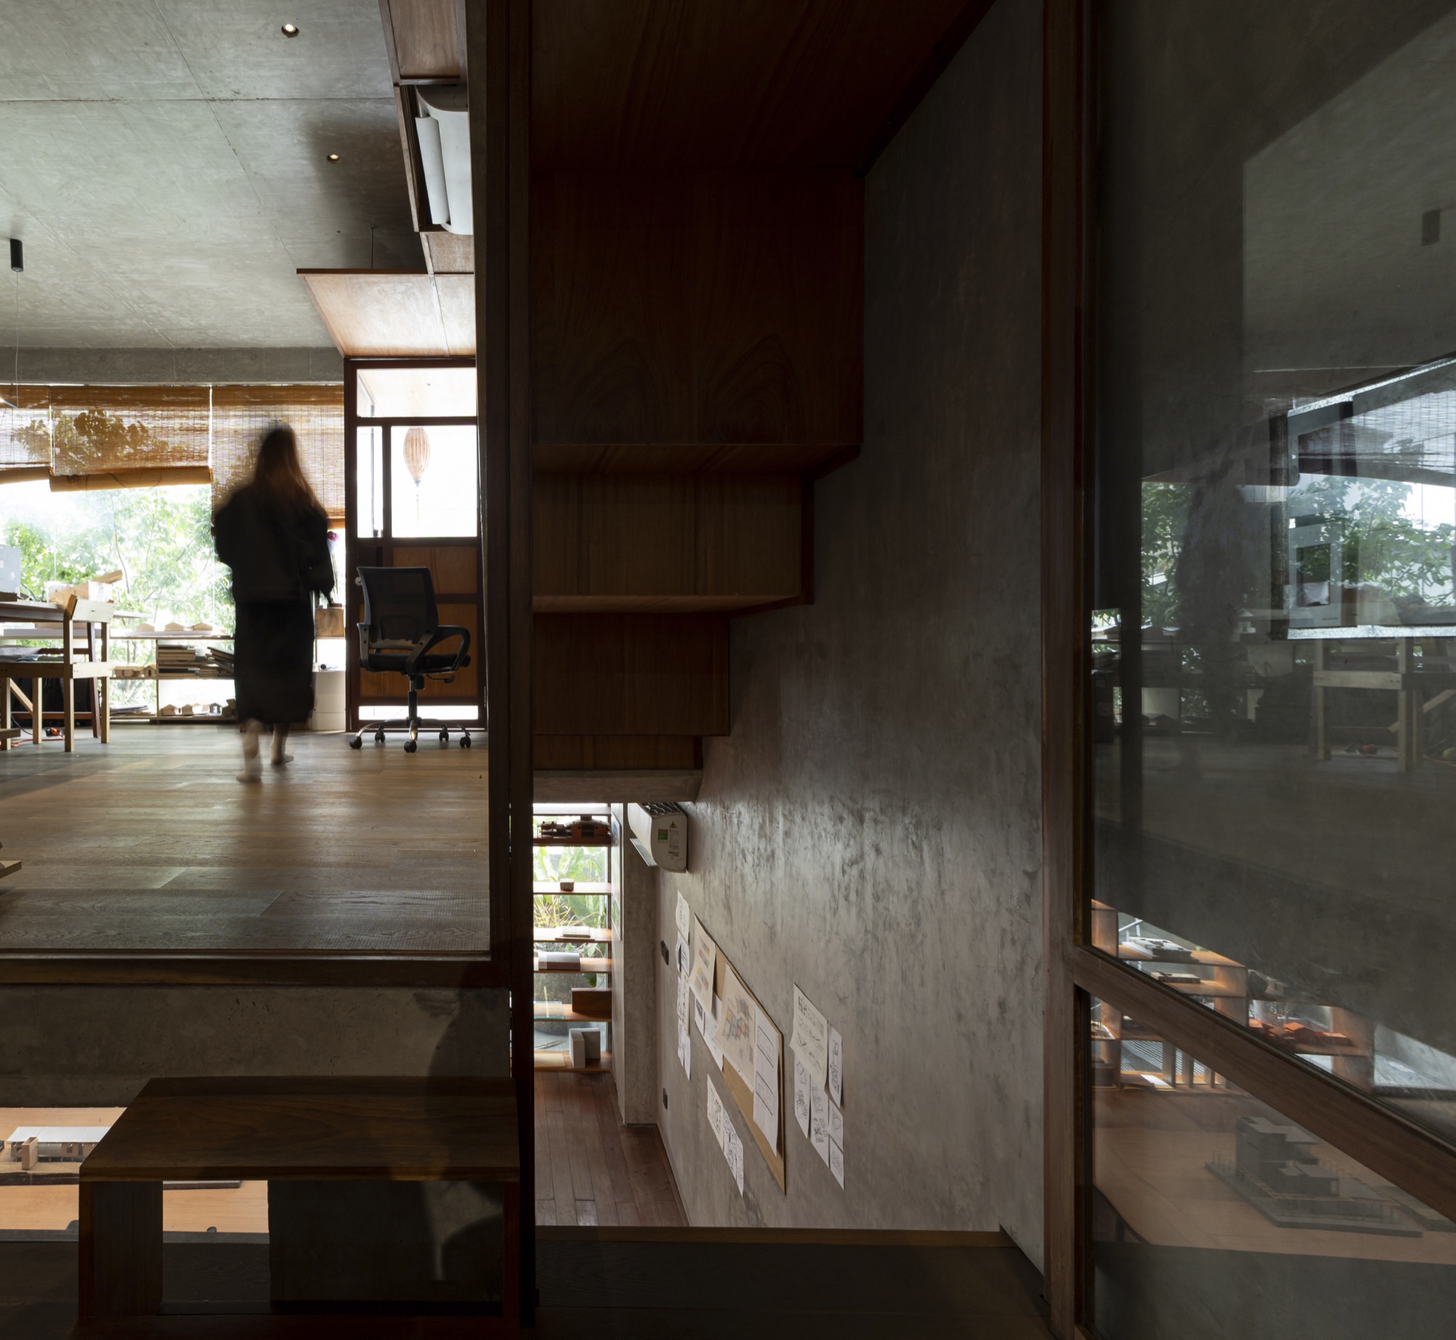
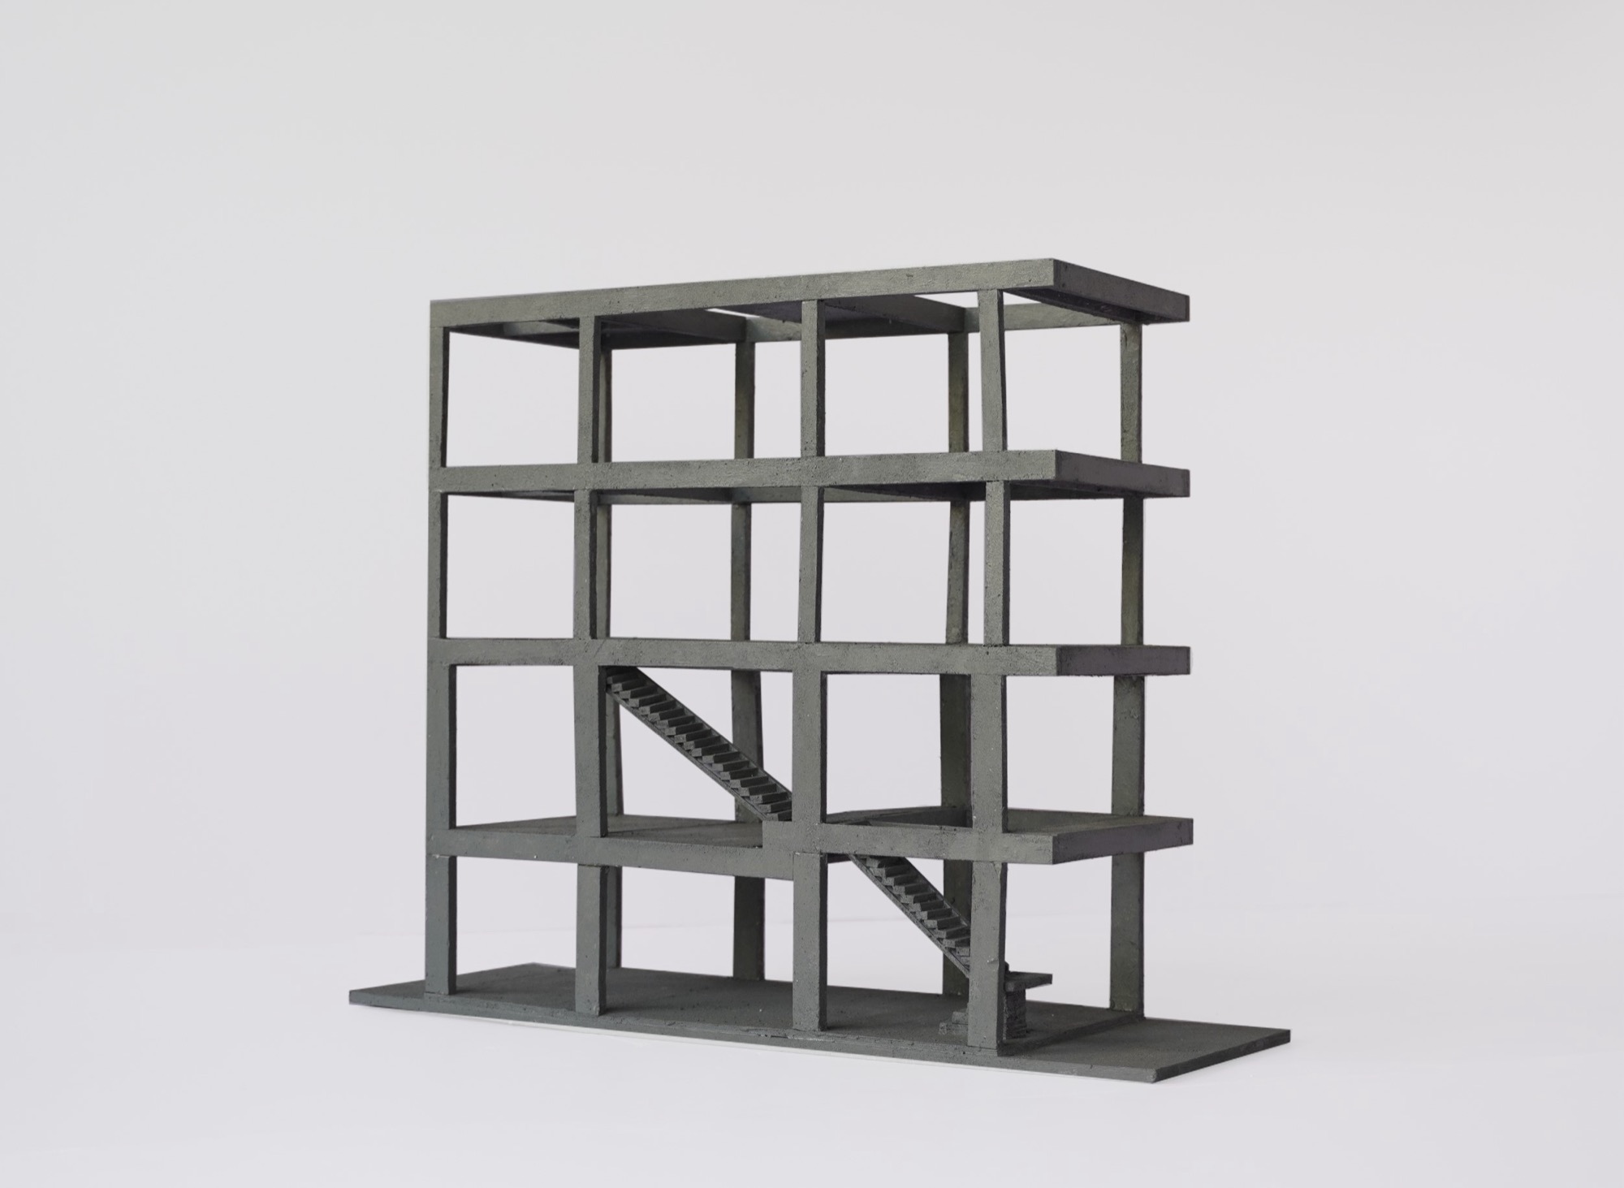
    The architects call it a hollow box. The building is treated as one continuous structure made of voids: open walls, open floors, an open stair, and layers of space that run through the section and carry light and views from one level to the next.

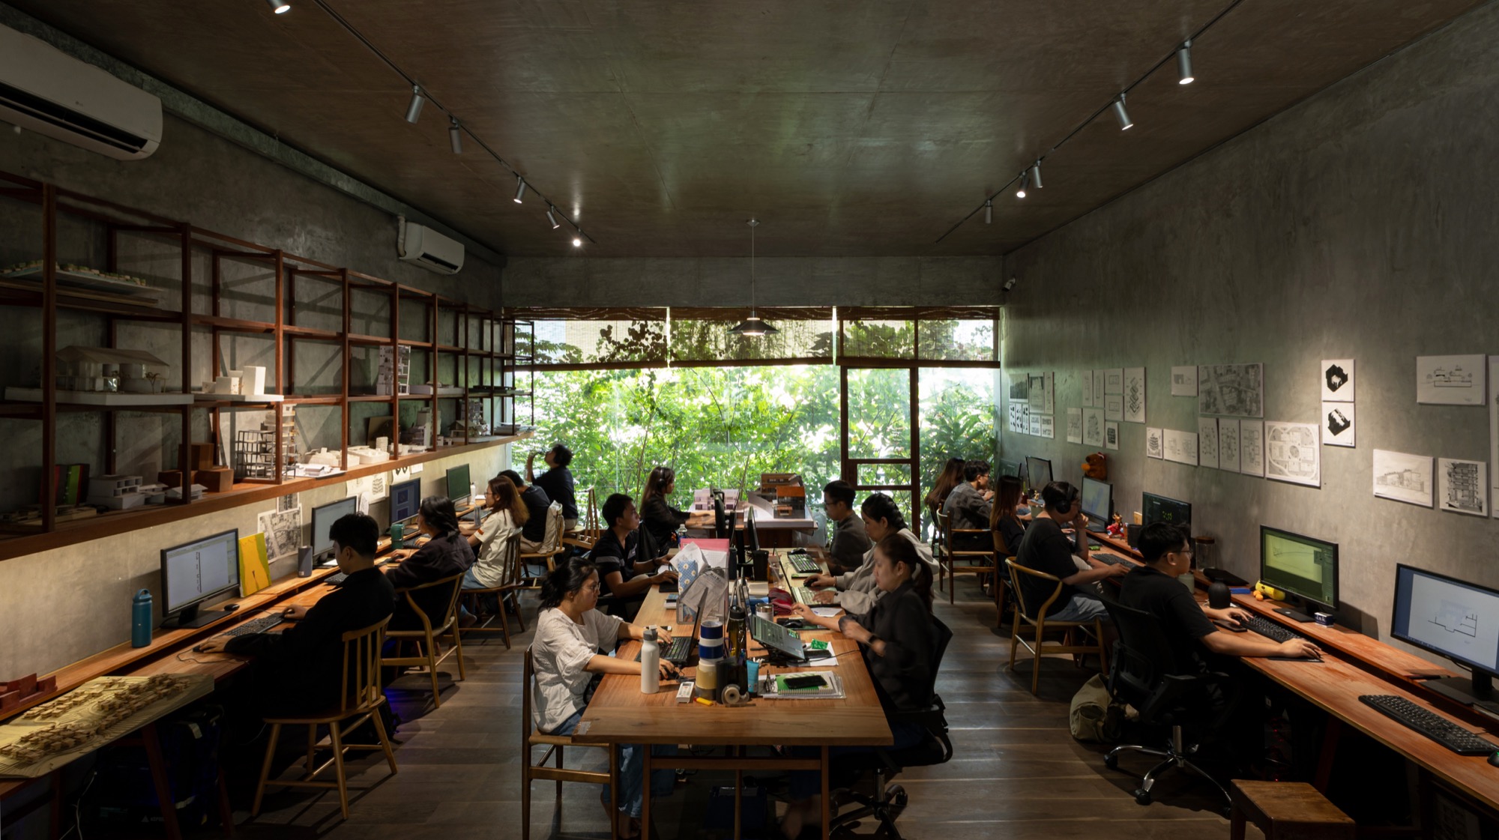
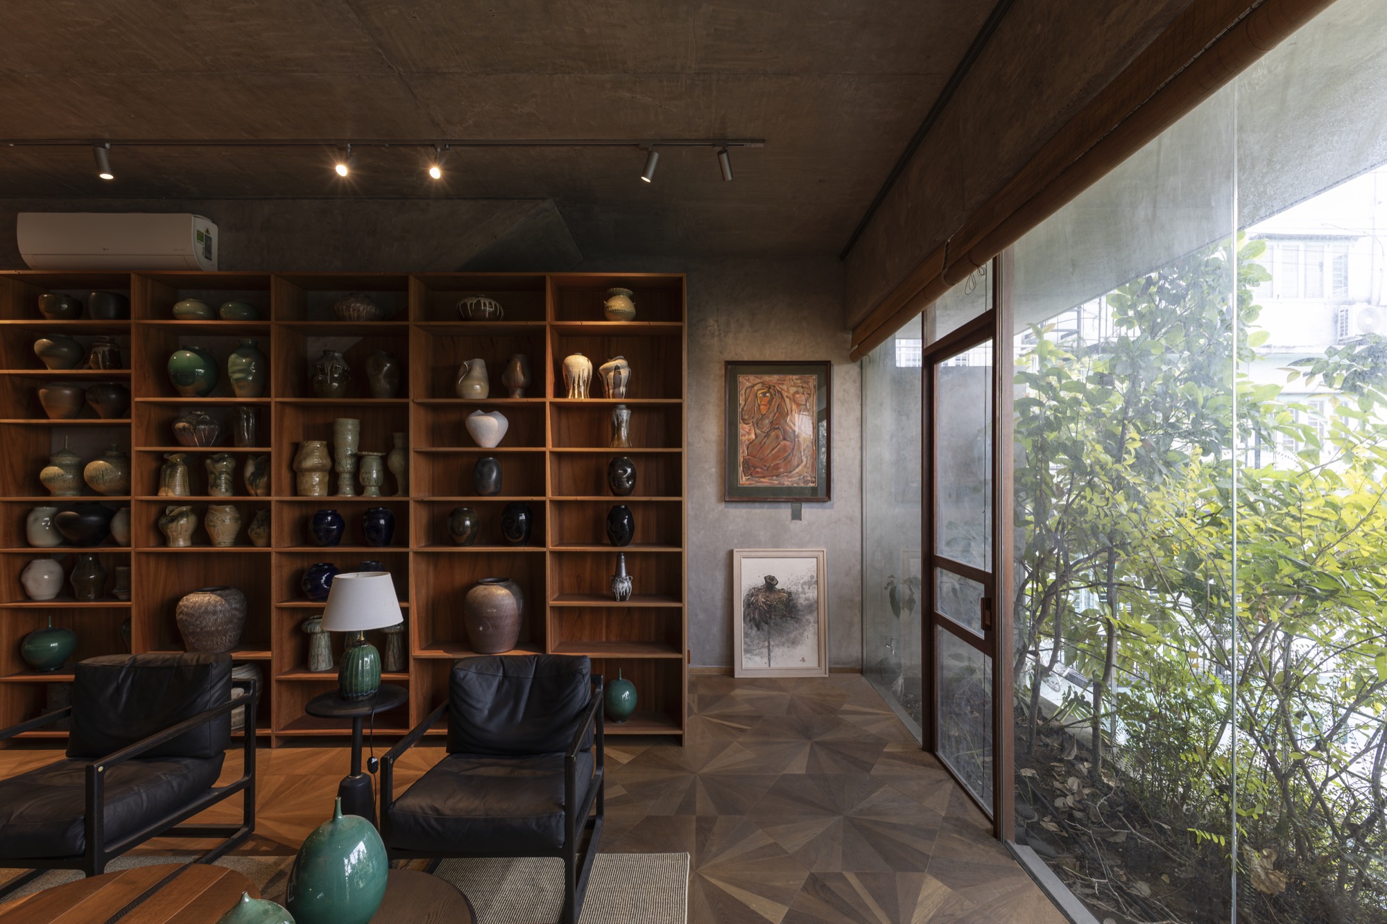
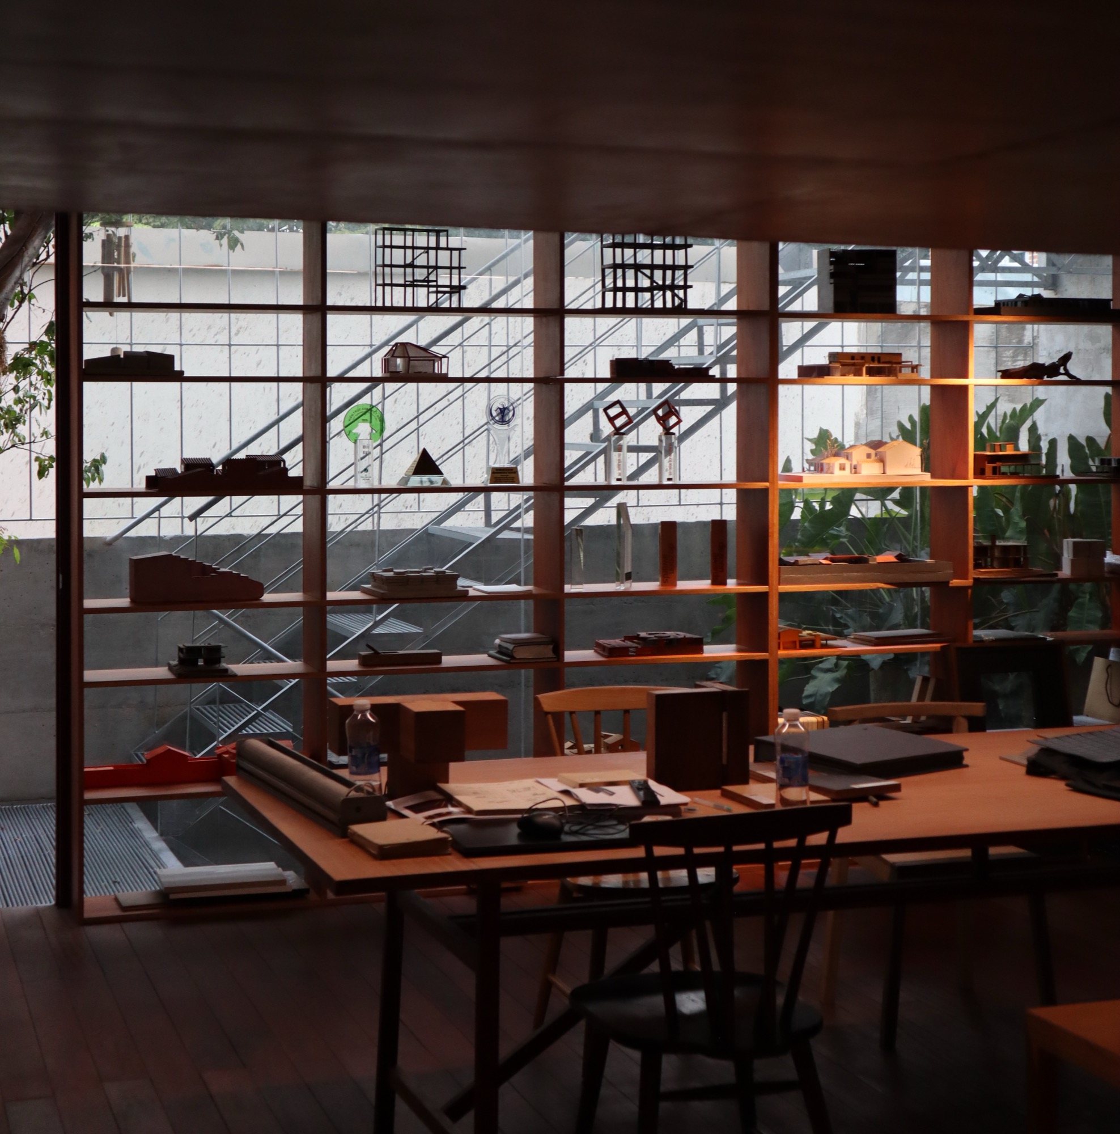
    Only the two side walls are built solid. The front, the back and the middle are left almost free of partitions, so the frame stays open and each floor can take on a different use without rebuilding. Inside the bare concrete frame, timber shelving, desks and display walls do most of the dividing, and the line between studio, gallery and living room is largely a matter of furniture.

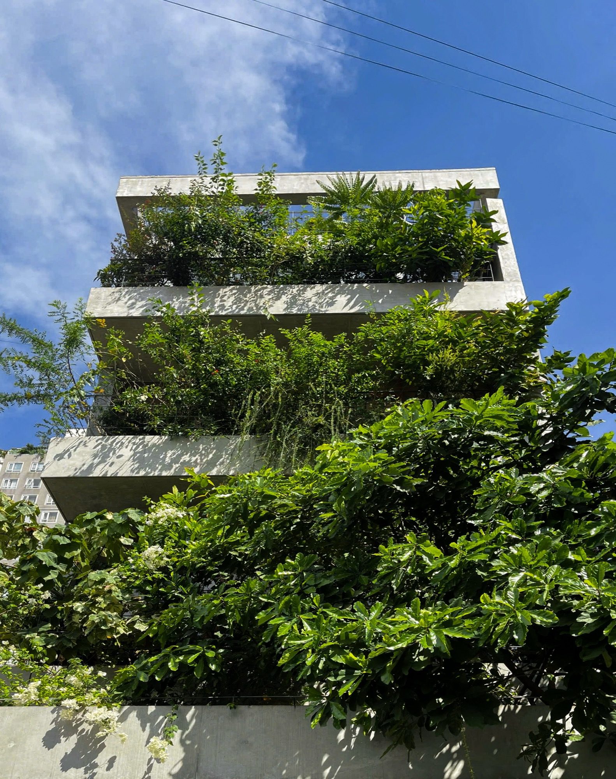
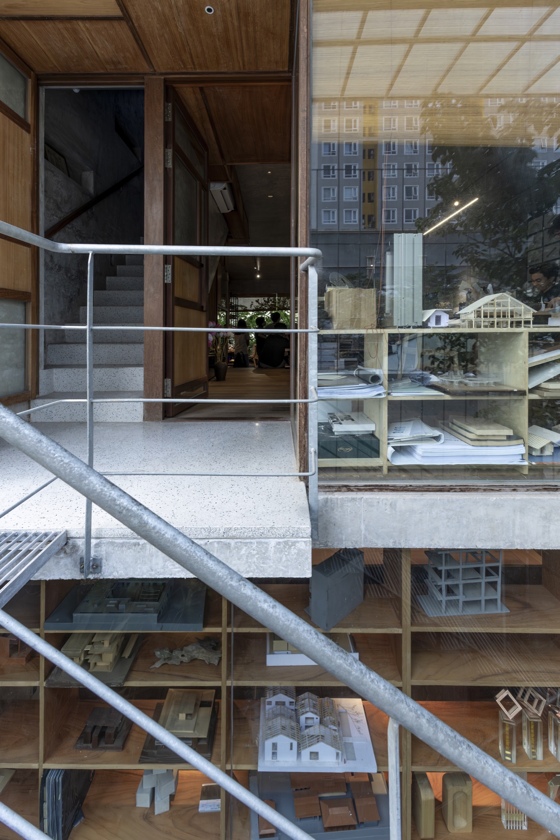
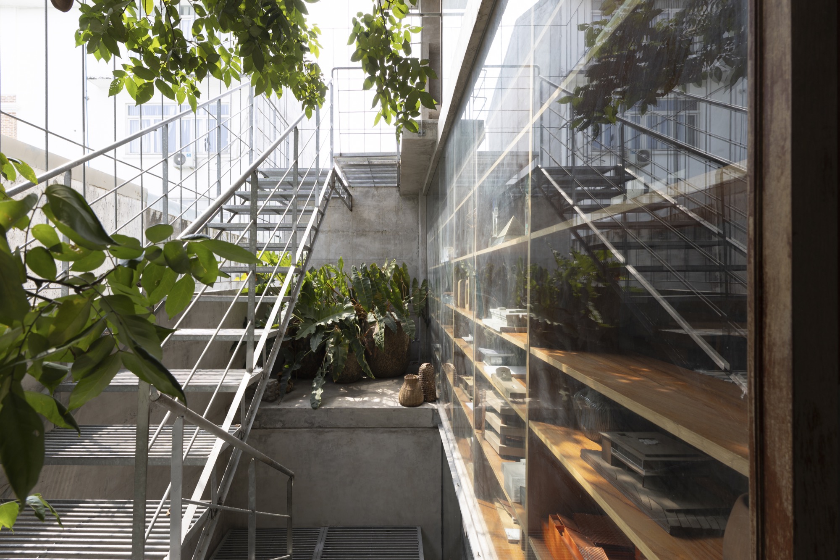
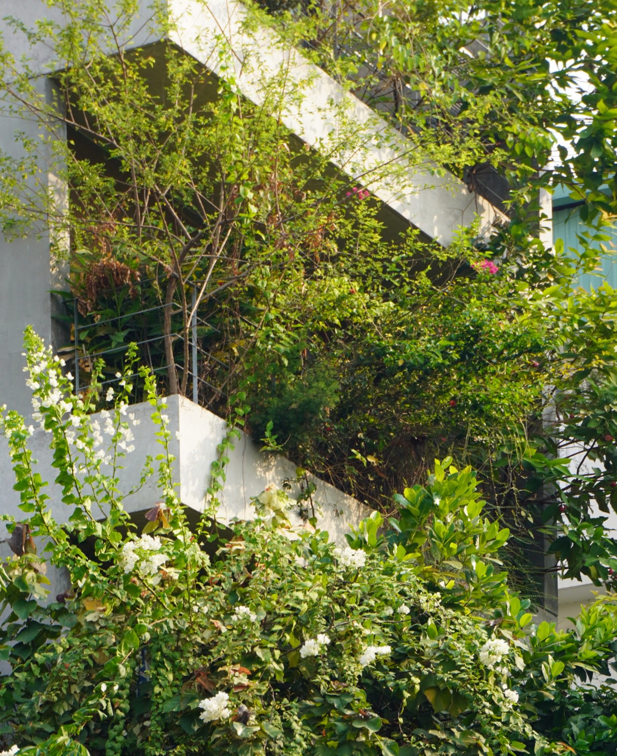
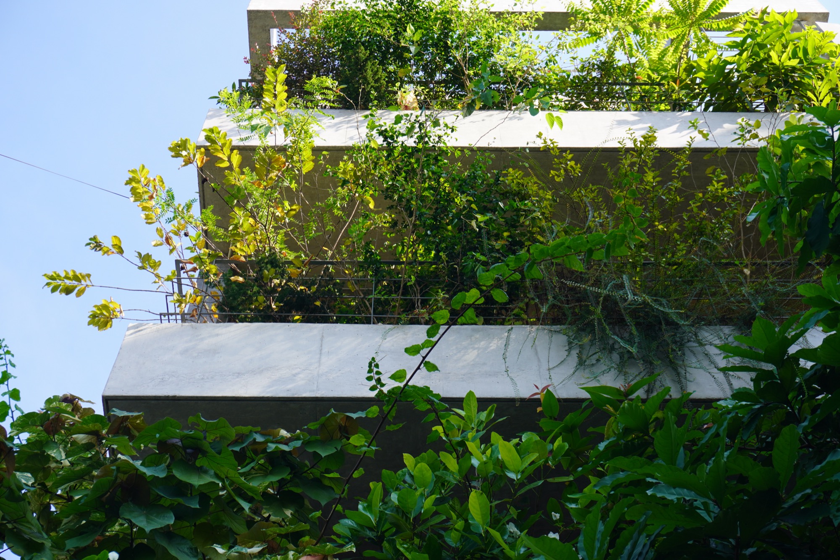
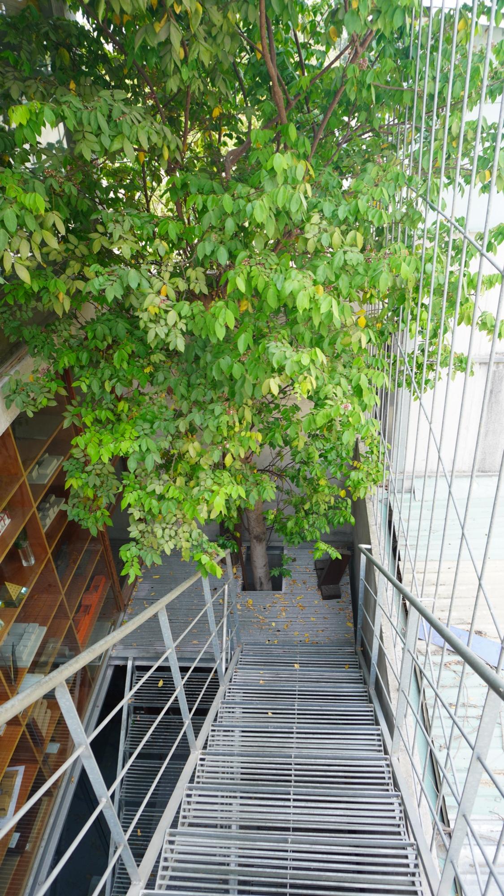
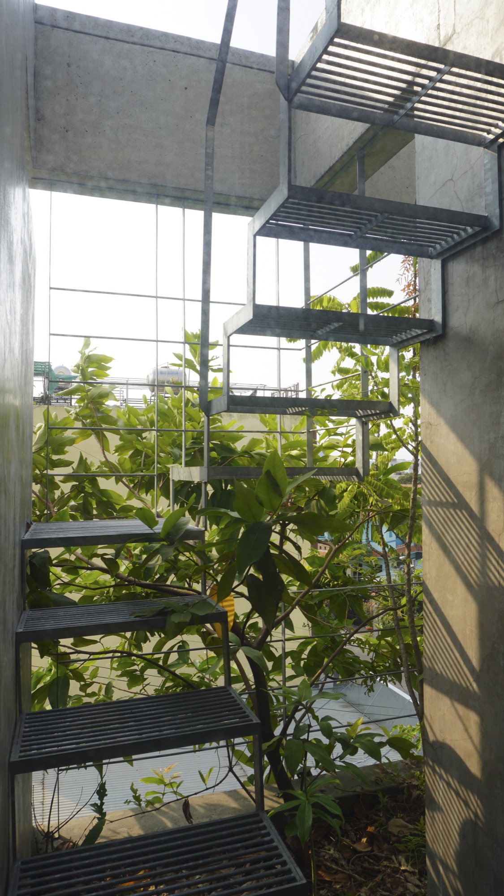
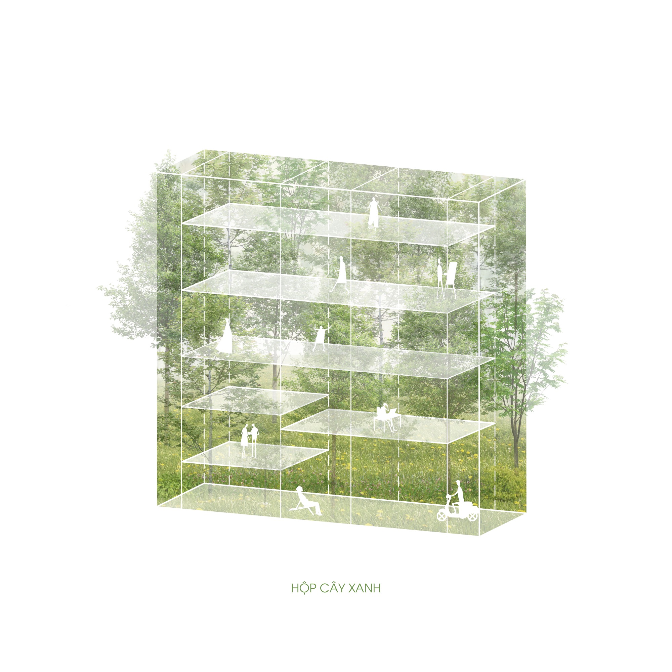
    Around the box the architects planted a layered garden they describe as a forest in the city. Planters along the floor edges hold climbers, shrubs and small trees, arranged by how much light and shade each layer receives, and left to grow into a small ecosystem of their own. The planting screens the west sun, cools the air around the building and gives the rooms a deep green outlook. A steel stair and walkways climb through it between floors.

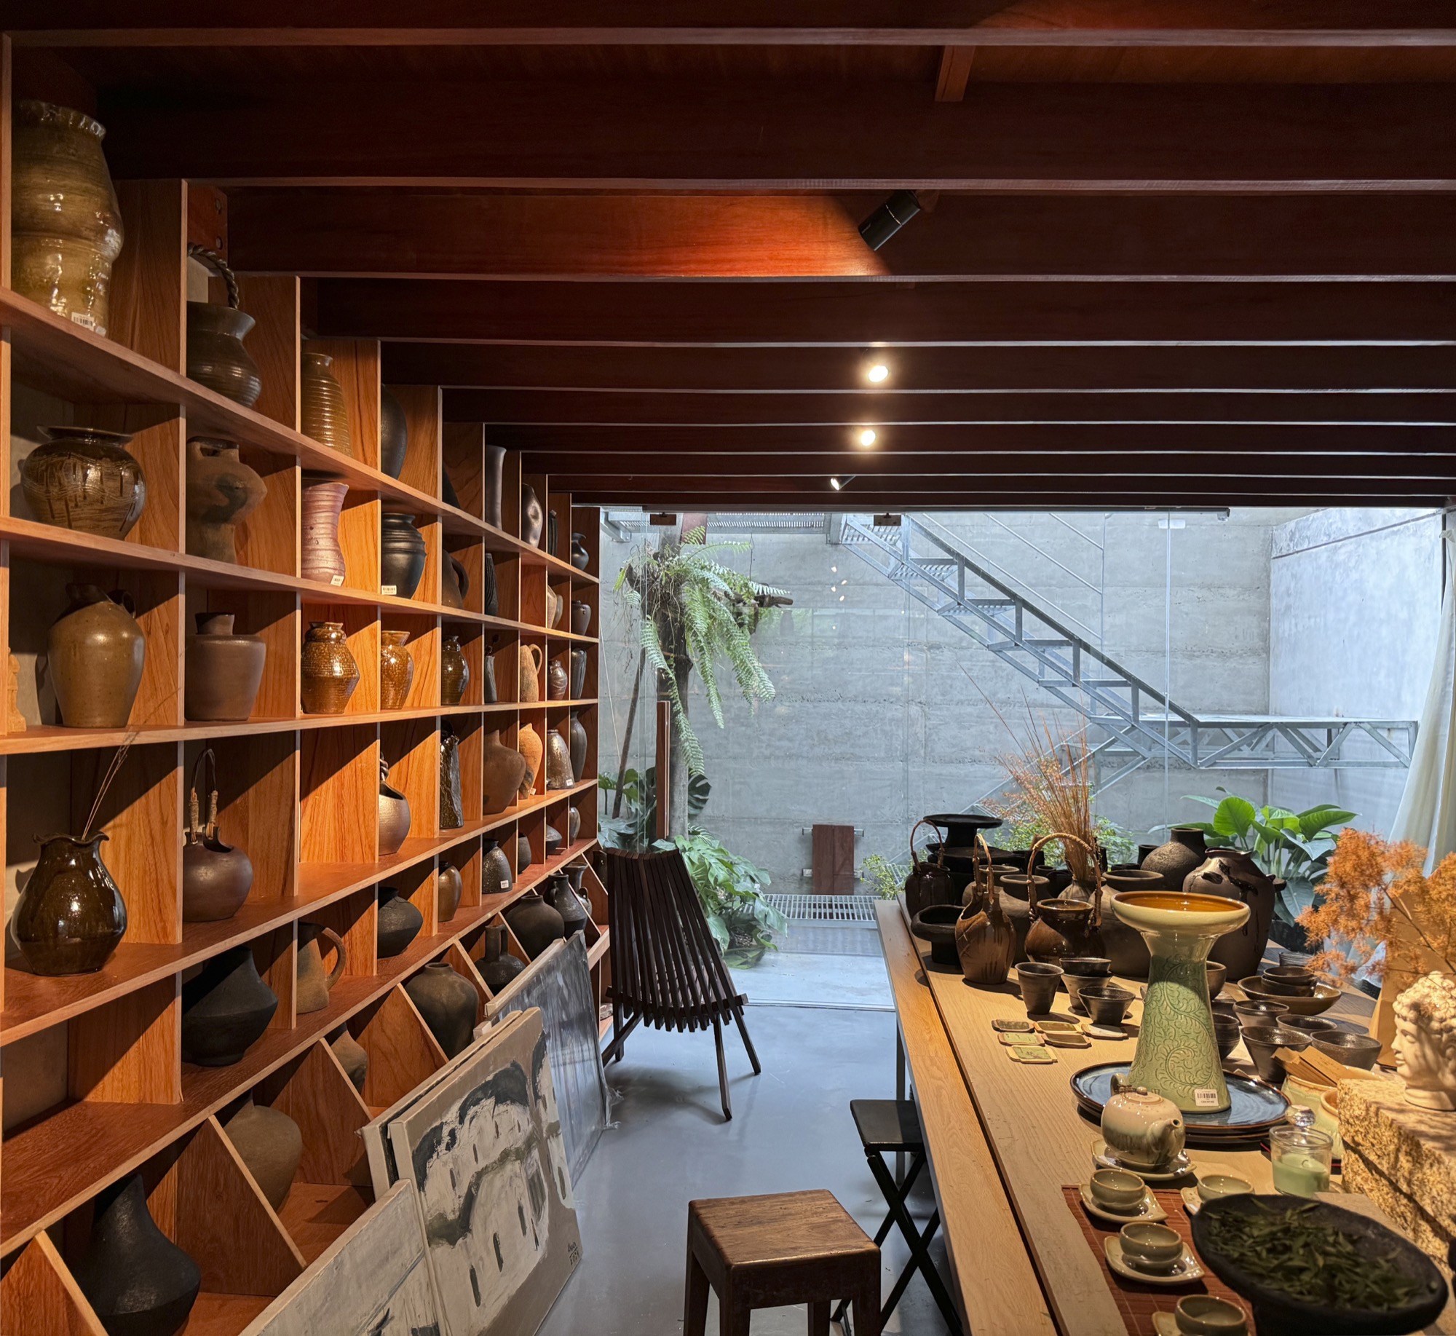
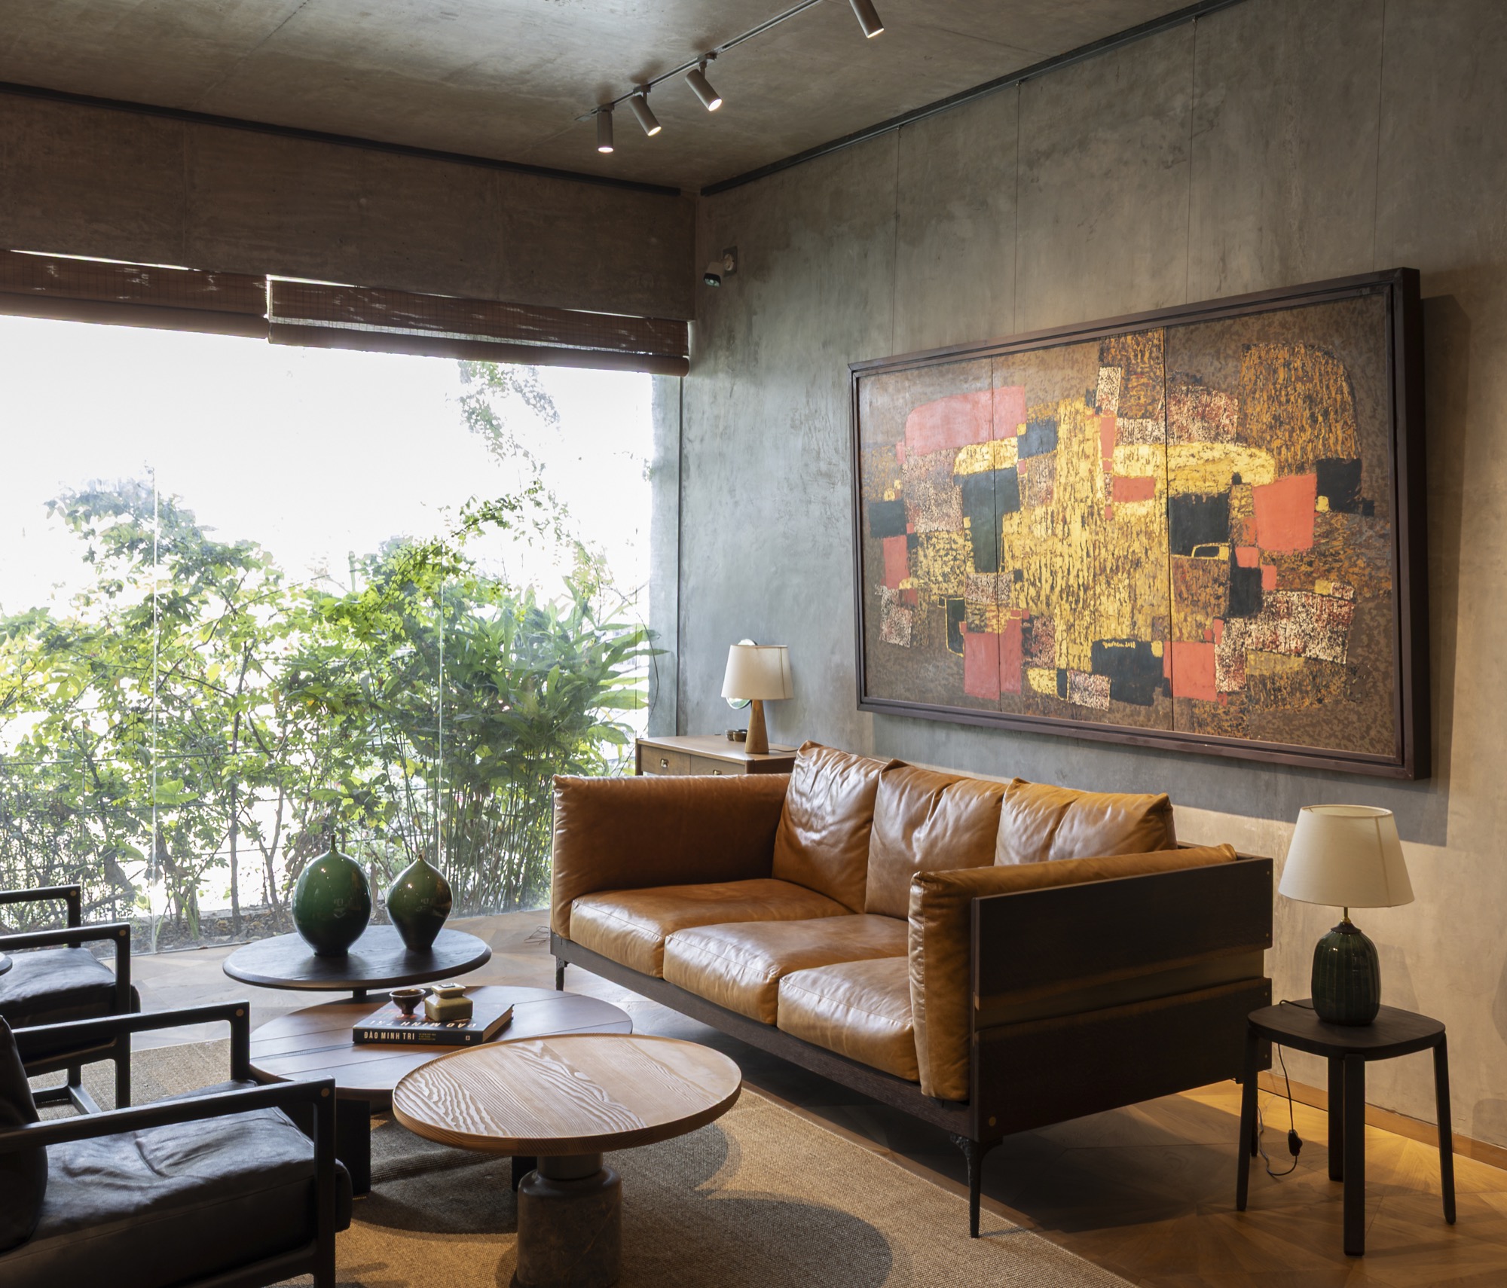
    The material palette is short: exposed concrete for the structure, natural timber for floors, shelves and furniture, and glass at the front and rear. For TAA the planting belongs to the structure of the building, and the house is put forward as a model for a mixed-use urban home that stays open and adaptable.
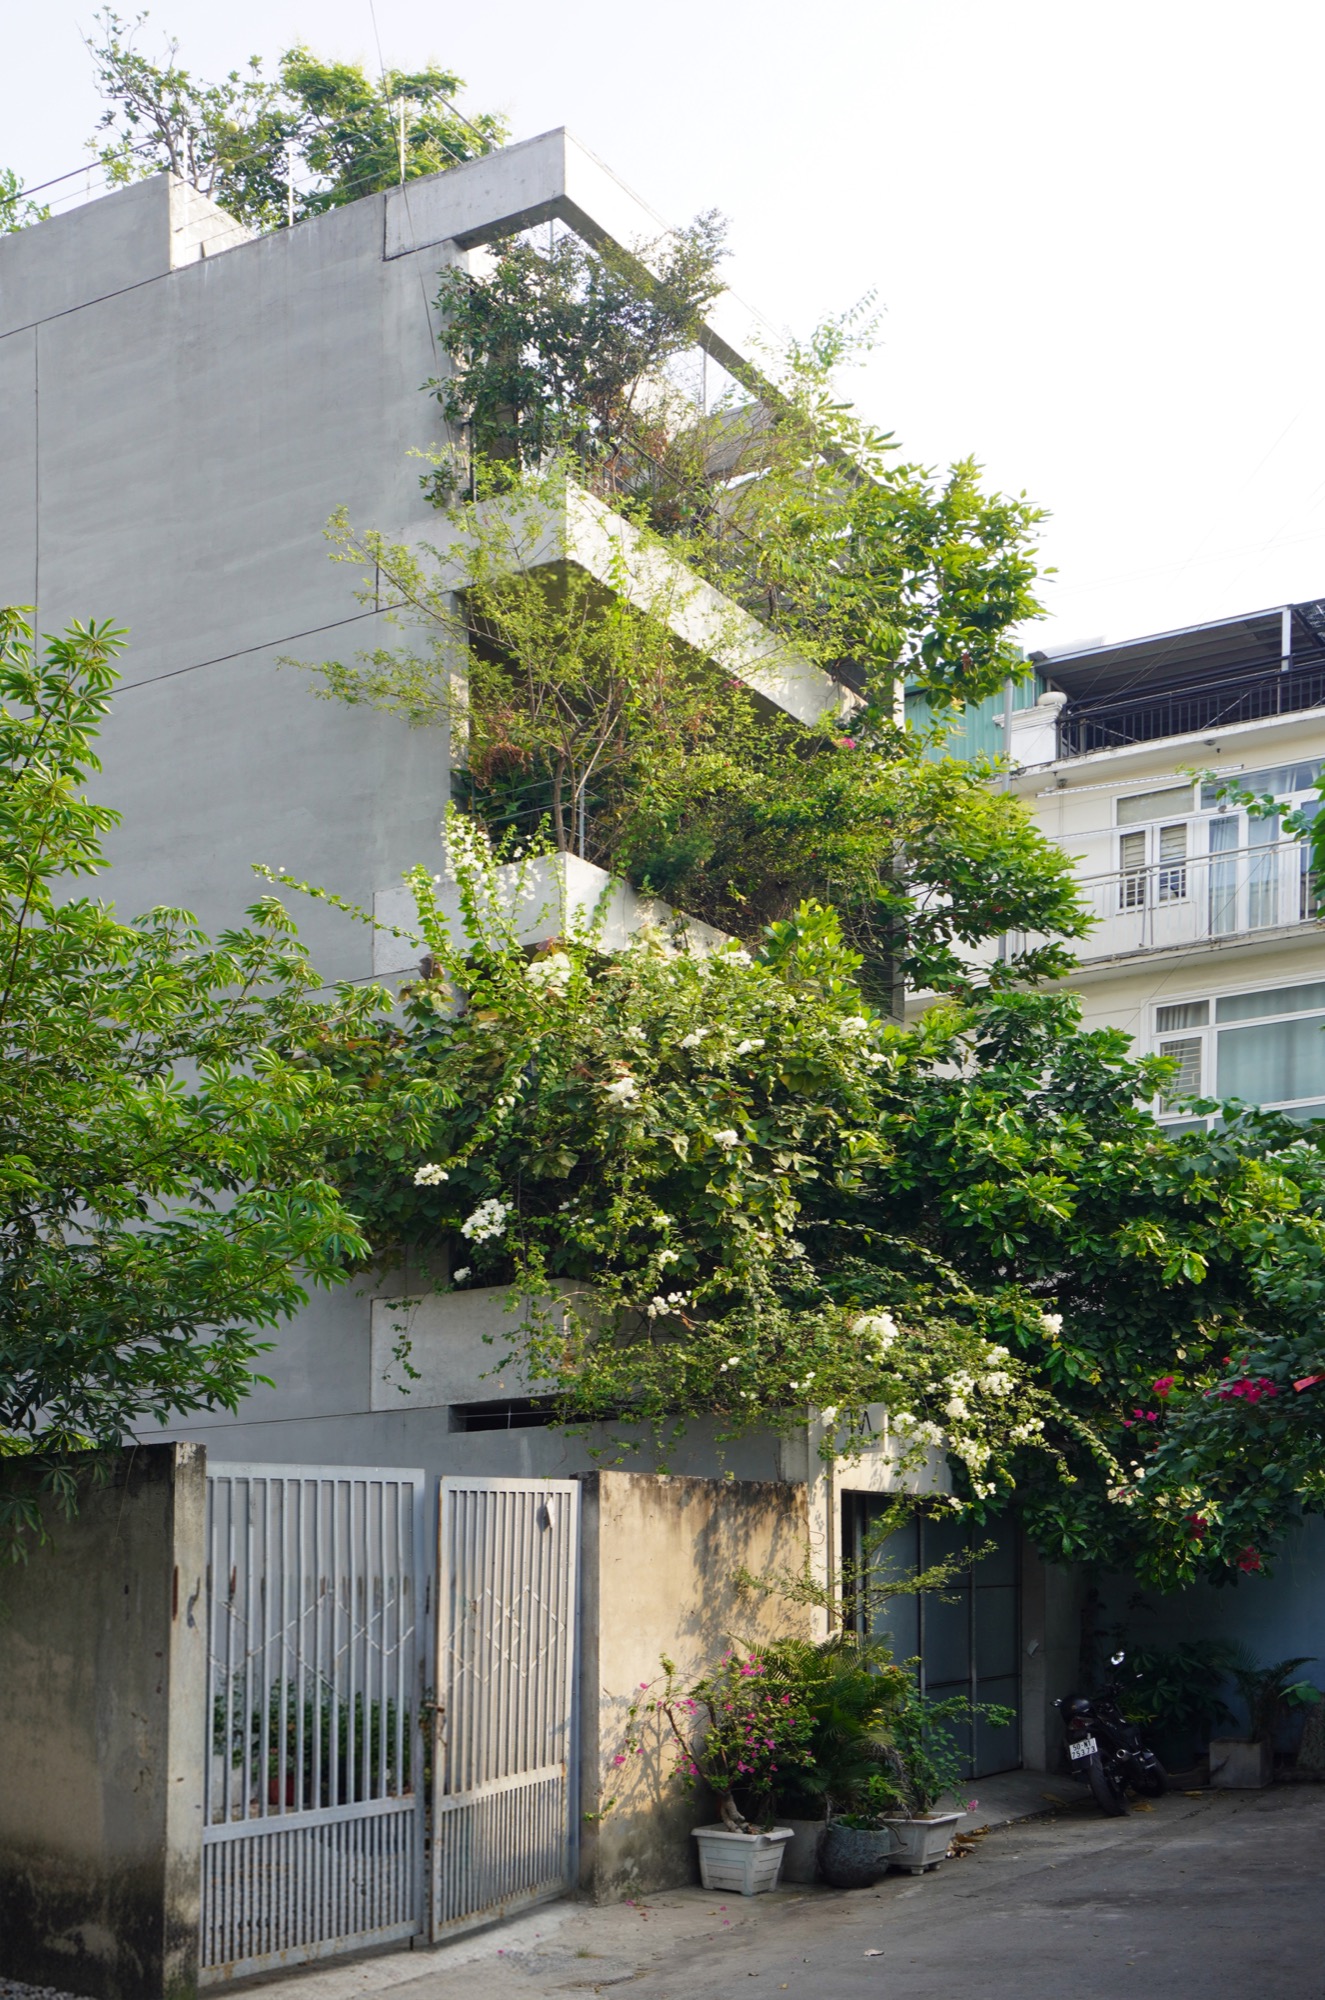
    Street front with planting spilling from each floor
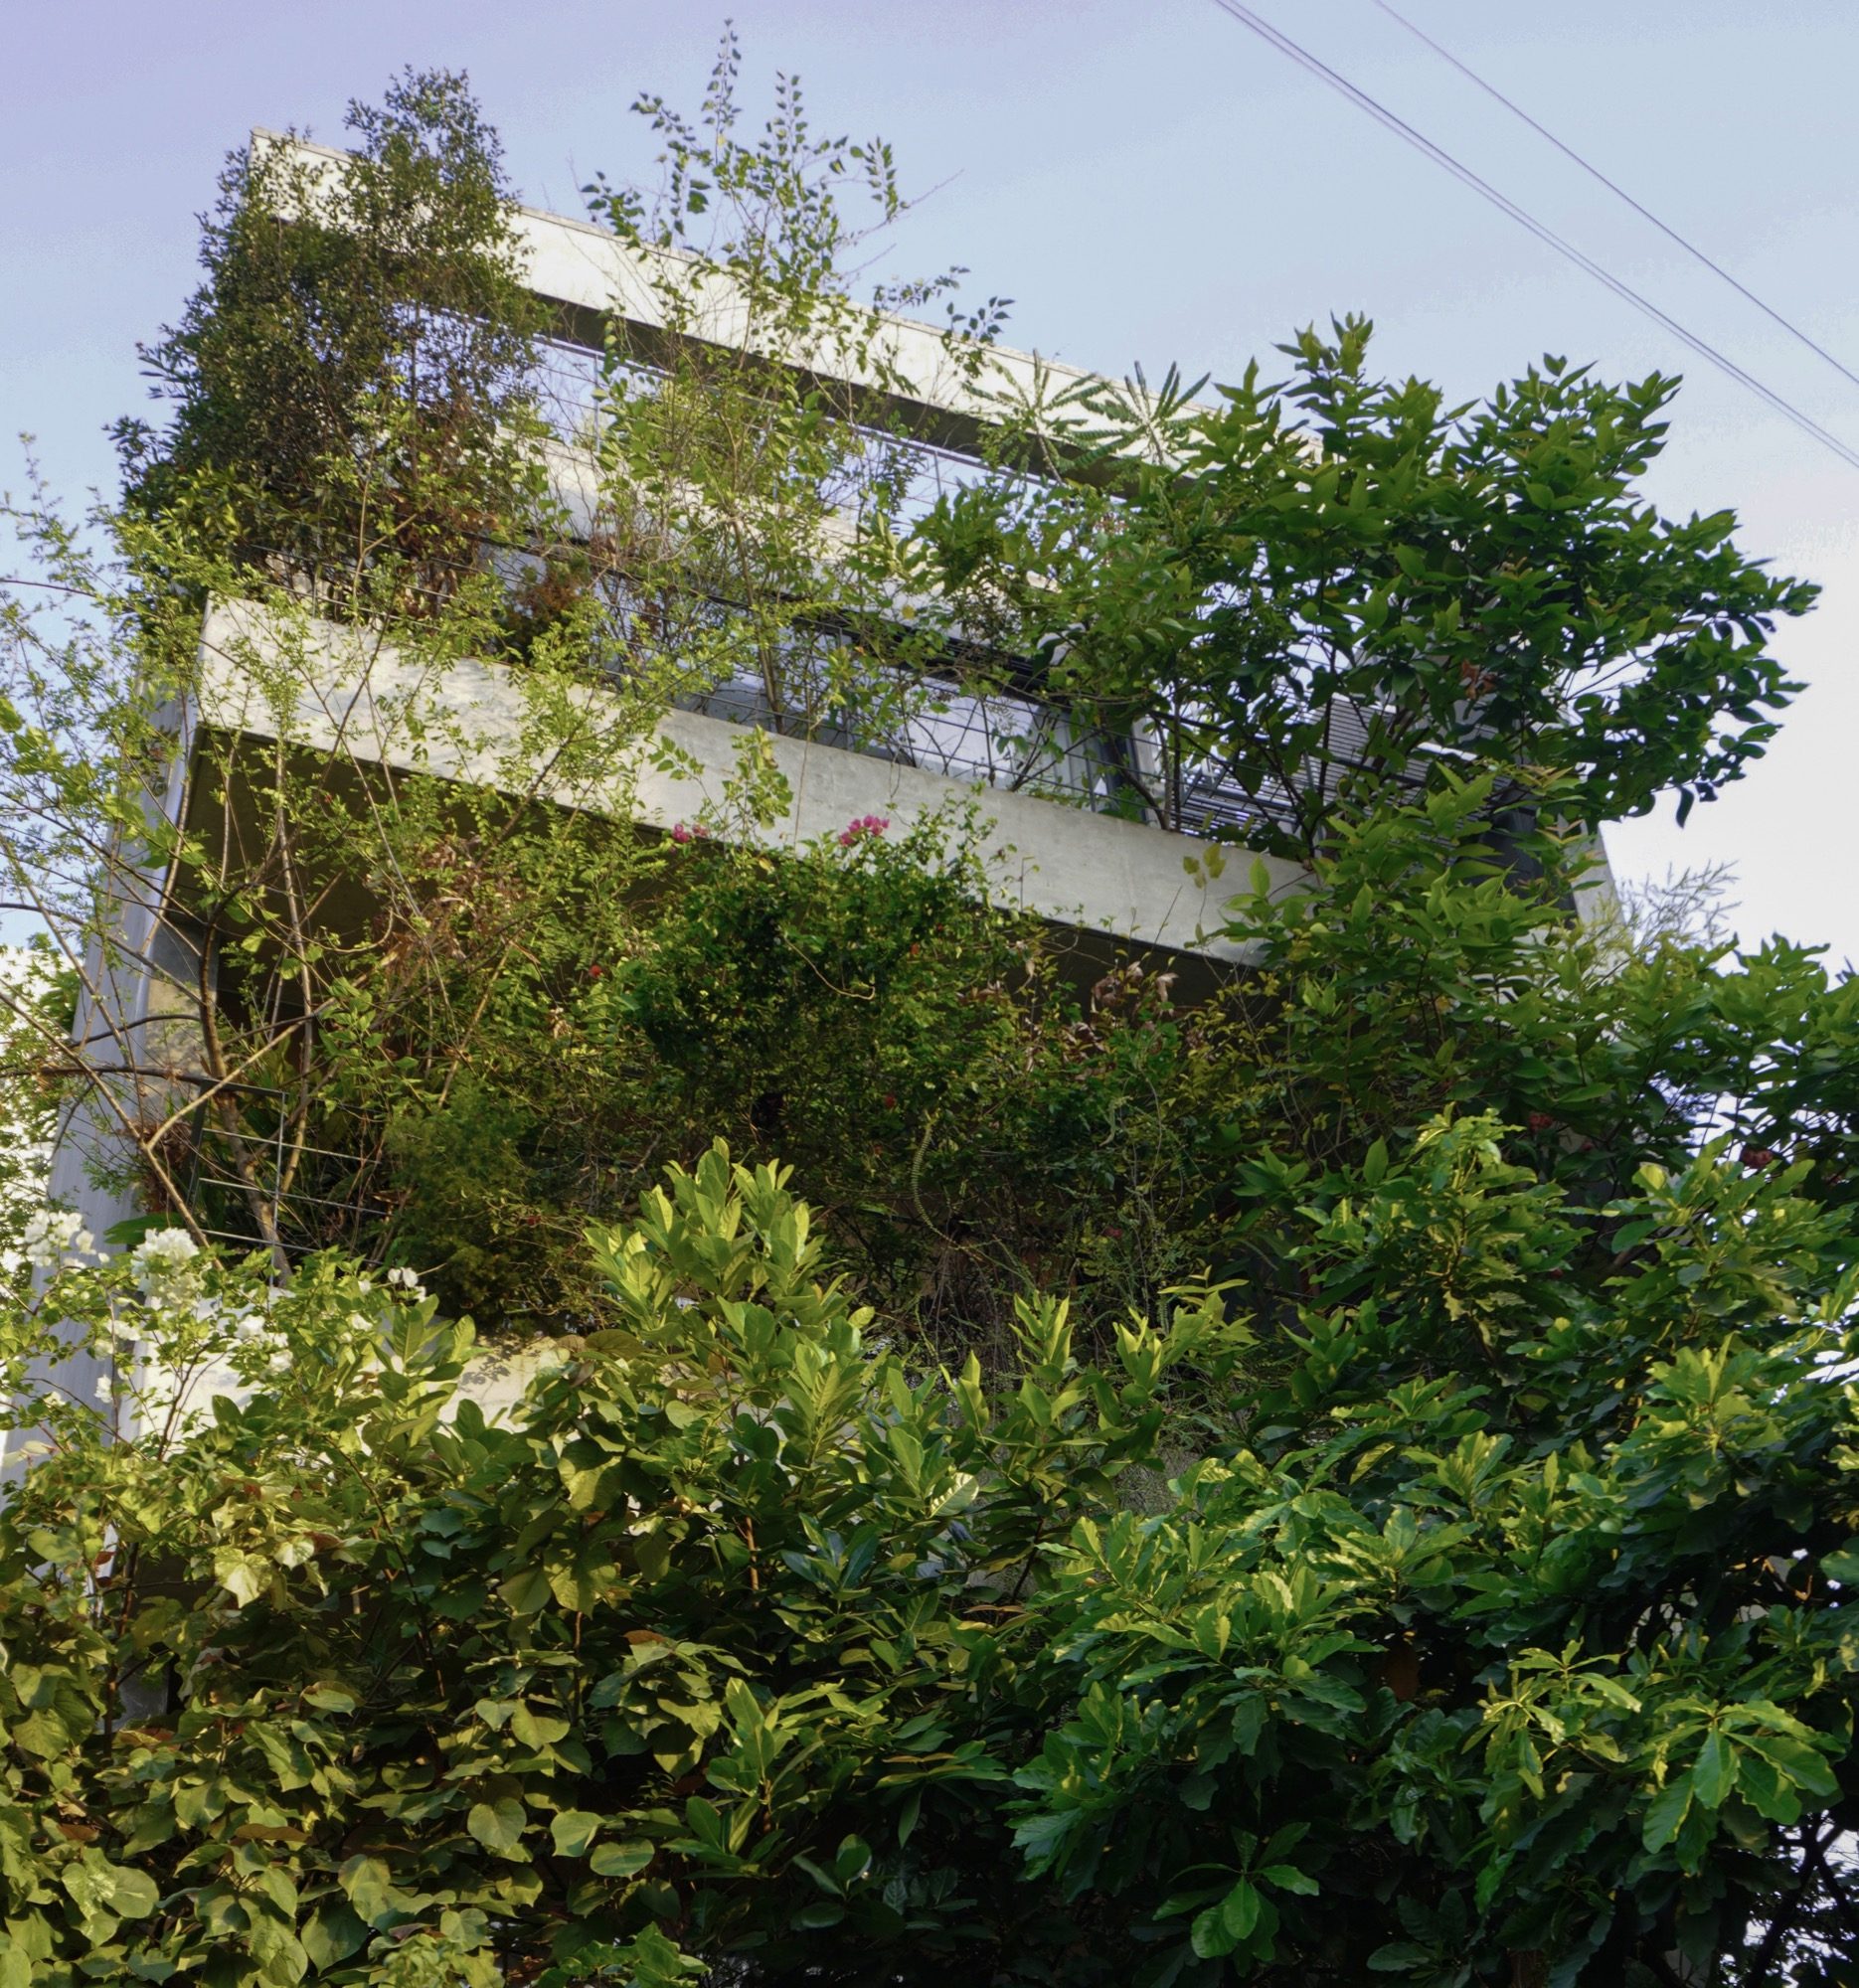
    Planted floor edges seen from below against the sky
    The façade almost hidden behind trees and climbers
    Studio floor with staff at shared desks
    Timber shelving and desk beside a glass wall
    Long work table under the concrete ceiling
    Timber stair and table on an upper floor
    Shelves of ceramics and books around a workspace
    Gallery wall with paintings on bare concrete
    Full-height timber shelving at the entrance
    Desk area with drawings pinned to the wall
    Studio desks facing the planted façade
    Timber stair passing between floors
    Steel stair seen through the open floors
    Steel stair rising through the greenery
    Planters and climbers at the floor edges
    A planted slab edge against the sky
    Designers at work by the window
    Lounge with a large painting and leather sofa
    Seating area among paintings and shelves
    Armchairs beside a tall display shelf
    Ceramics on a low bench beside the stair void
    Meeting table along a wall of shelves
    Display shelving with architectural models
    Work tables under a linear light
    Pots on a sill looking out to the garden
    Steel walkway through hanging plants
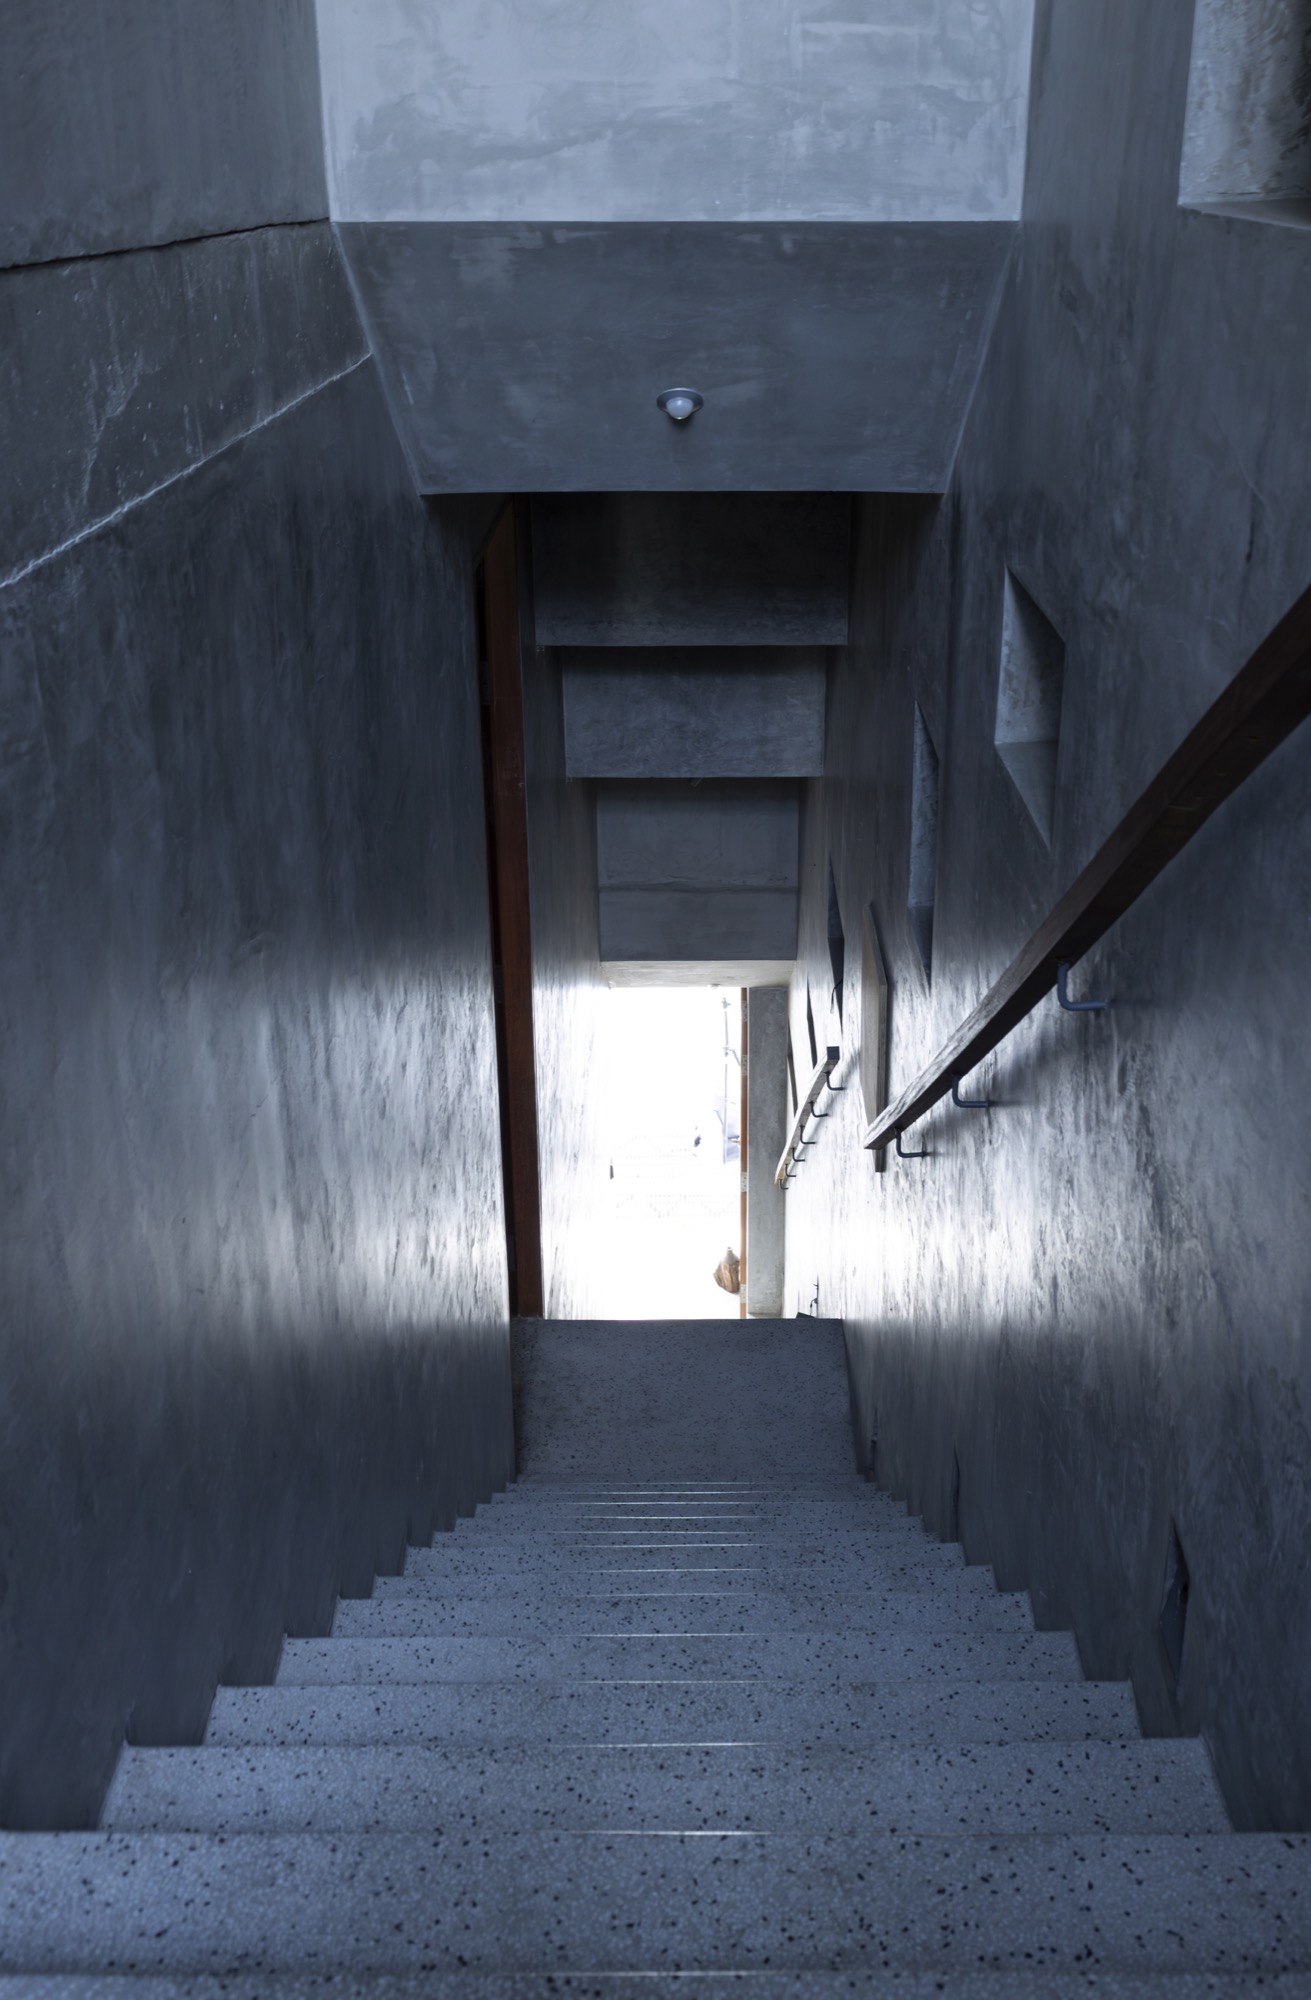
    Narrow stair in dark concrete
    Stair landing with trees growing in the void
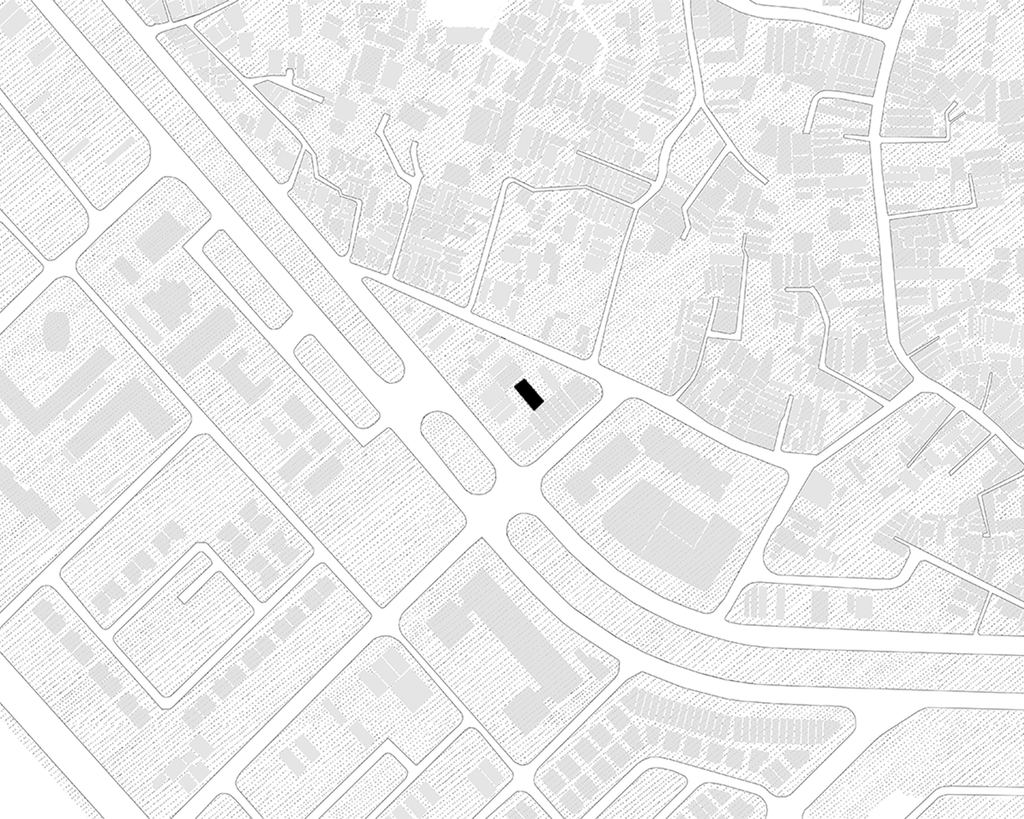
    Location plan
    Model of the structural frame
    Axonometric of the building and its programs
    Diagram of the planted envelope
    Axonometric of the open frame
  • Uchida Shoten

    Uchida Shoten

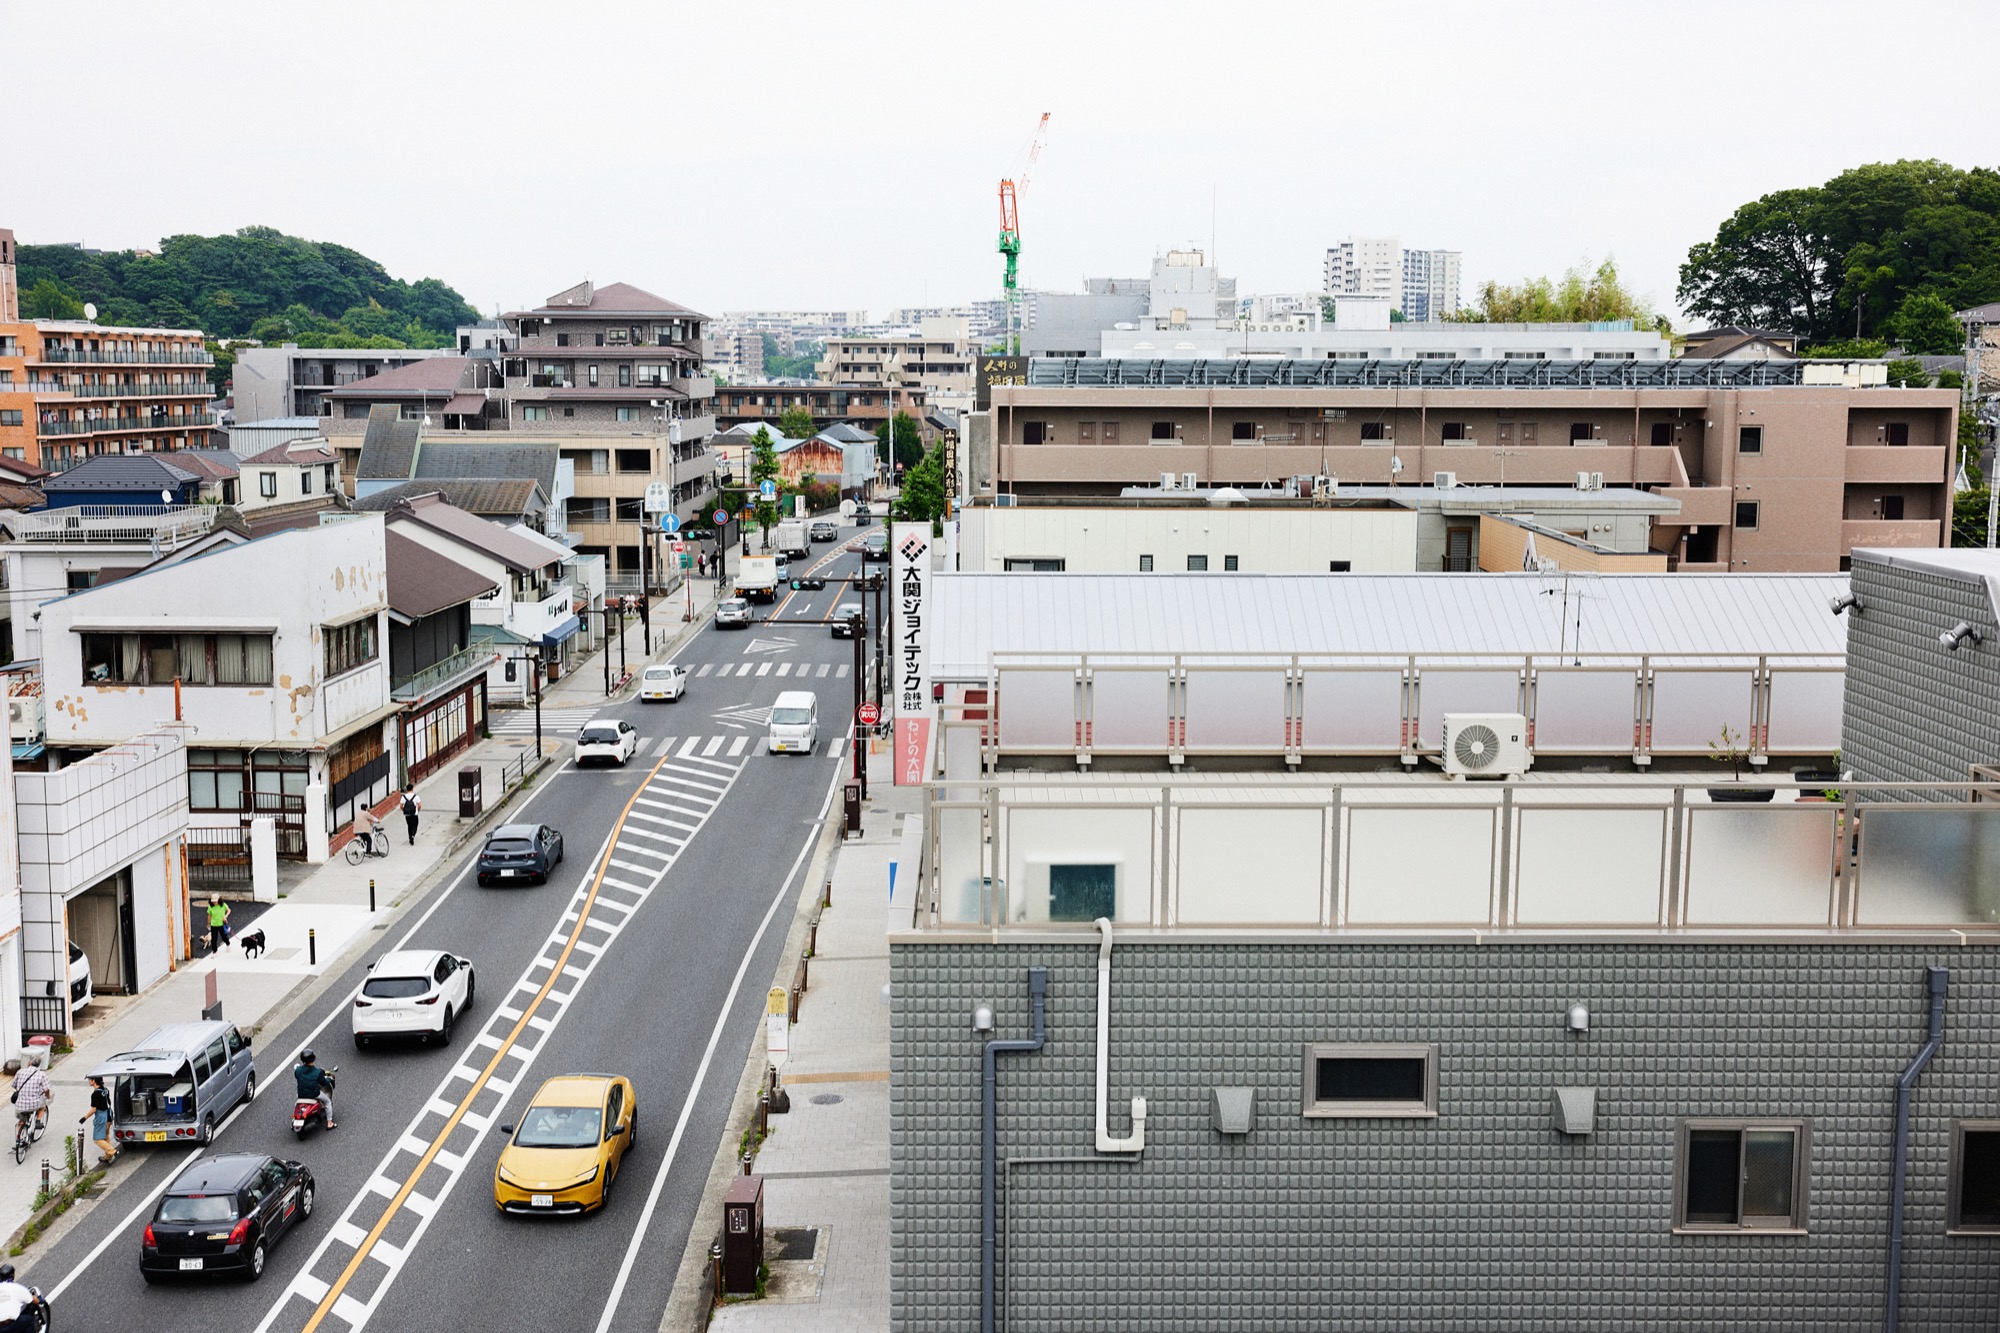
    Uchida Shōten has made hardware in Fujisawa, Kanagawa, for about 160 years. Its new head office, designed by Jo Nagasaka and Schemata Architects and completed in May 2025, stands on the old Tōkaidō road, in what was once Fujisawa-juku, the sixth post town on the route out of Edo.

    The plot is narrow and long, a shape common along this road. In the Edo period, townhouses were taxed by the width of their frontage, so they were built thin and deep and divided by depth: a shop at the front, living quarters behind. The company’s family house across the street still follows that order, with the shop in front, a warehouse at the rear and rooms upstairs.

    The first brief was to renovate that family house for new uses. The old office opposite had deteriorated badly, though, and with earthquakes in mind it had to be replaced first. The new building was meant as a foothold, a reason for people to come back to this stretch of the street before work on the house begins.

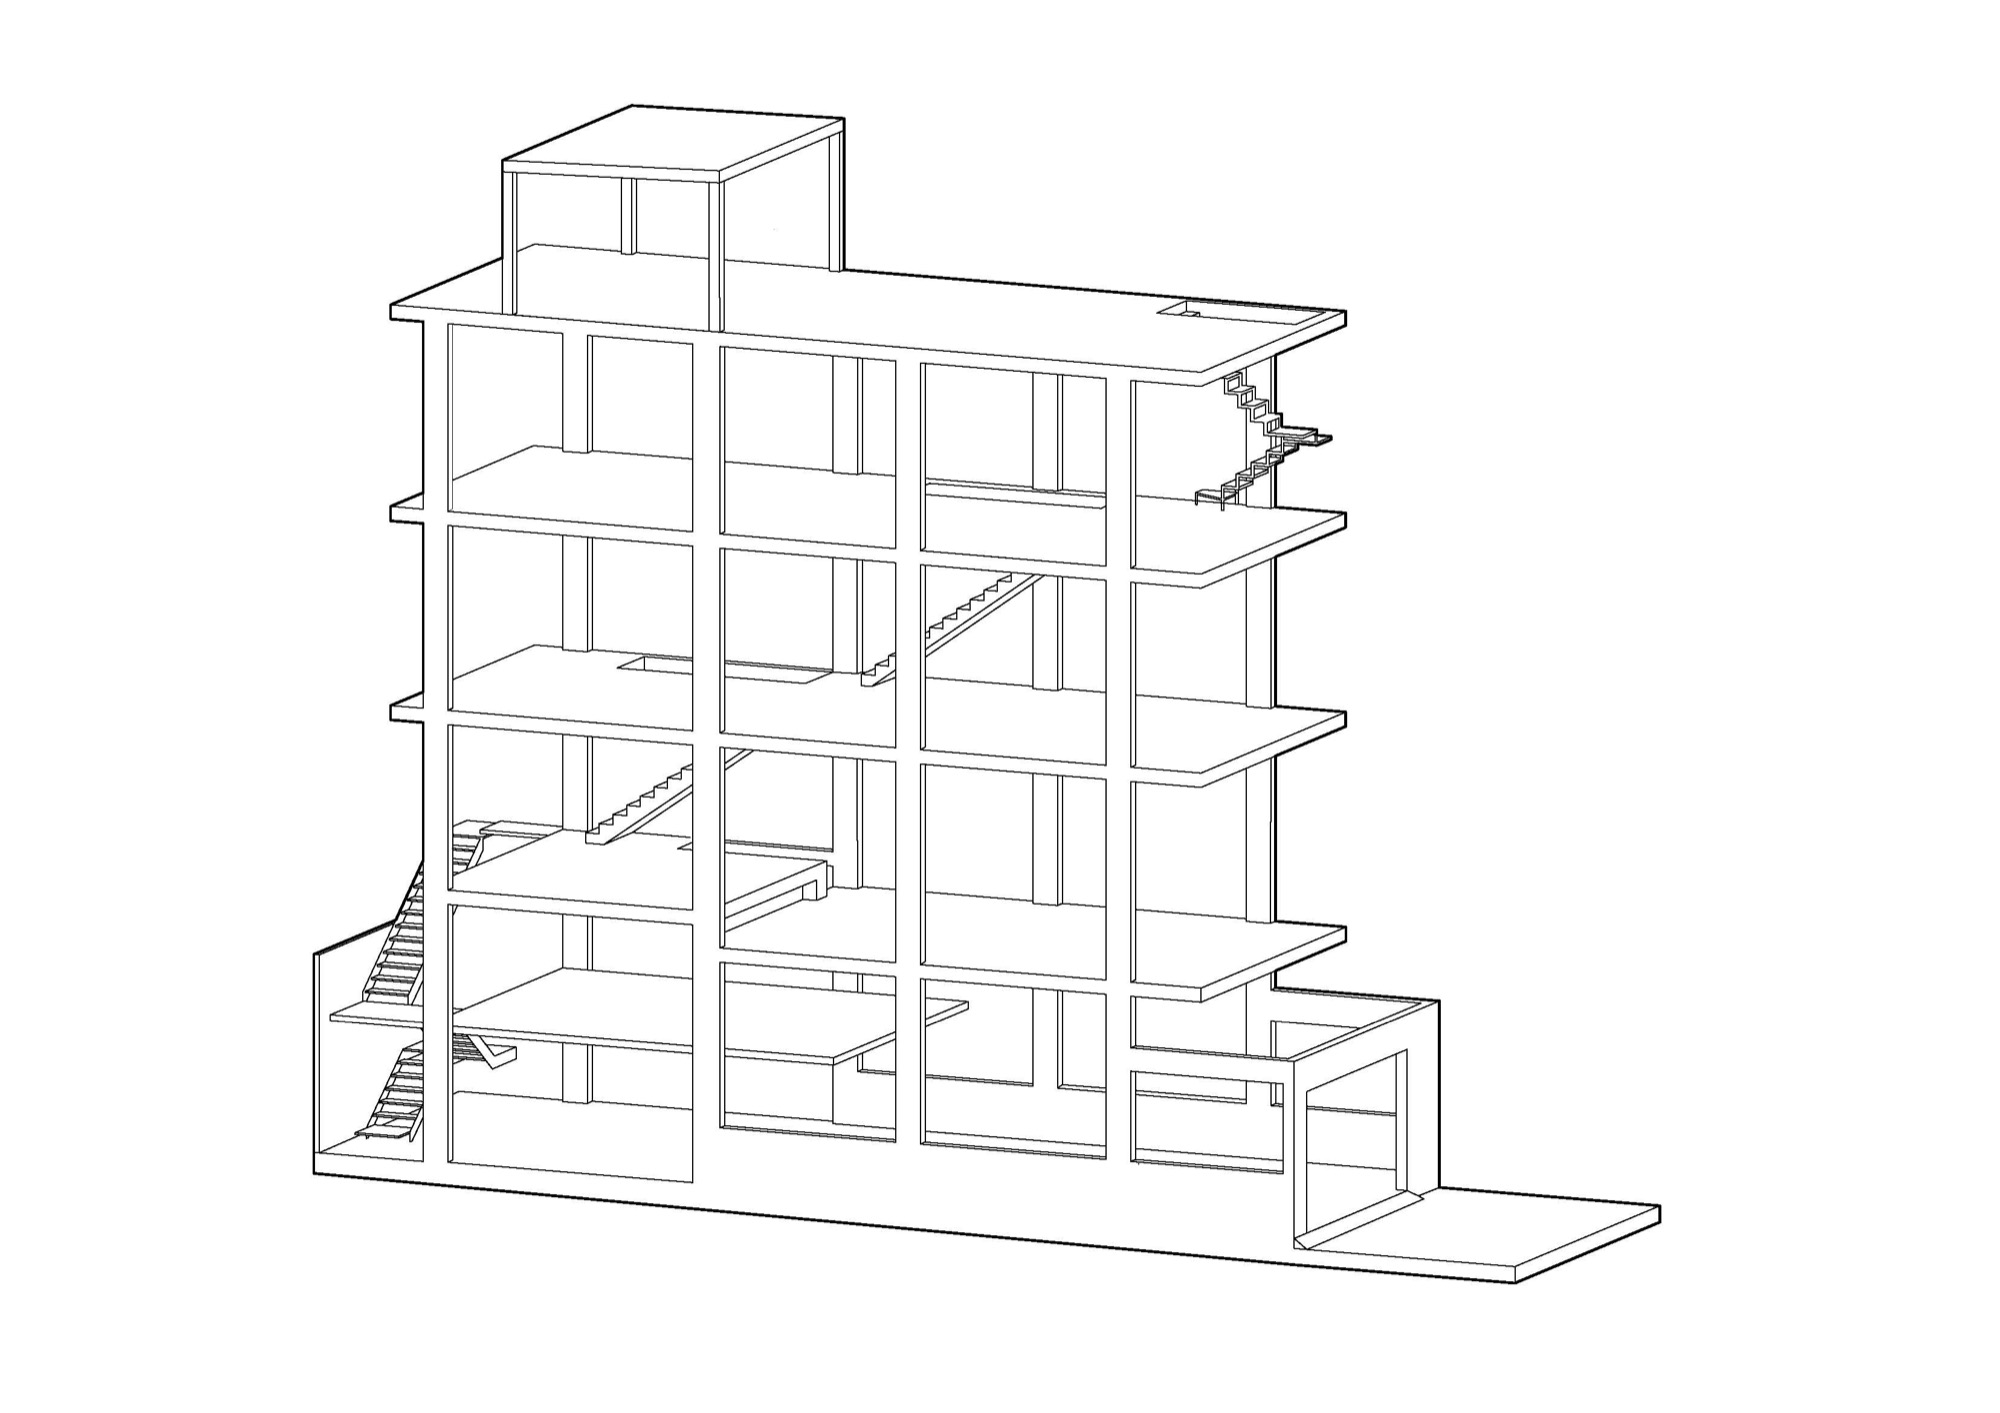
    Staff numbers stayed the same, so the building keeps roughly the old scale, about 351 m² over two floors. What changed is the use. The architects returned to the machiya order and placed an artist-in-residence space at the front and the offices at the rear. Students, working creatives and visitors from Japan and abroad can use the front space to make and show work. On ordinary days it serves as the company’s entrance and shared room.

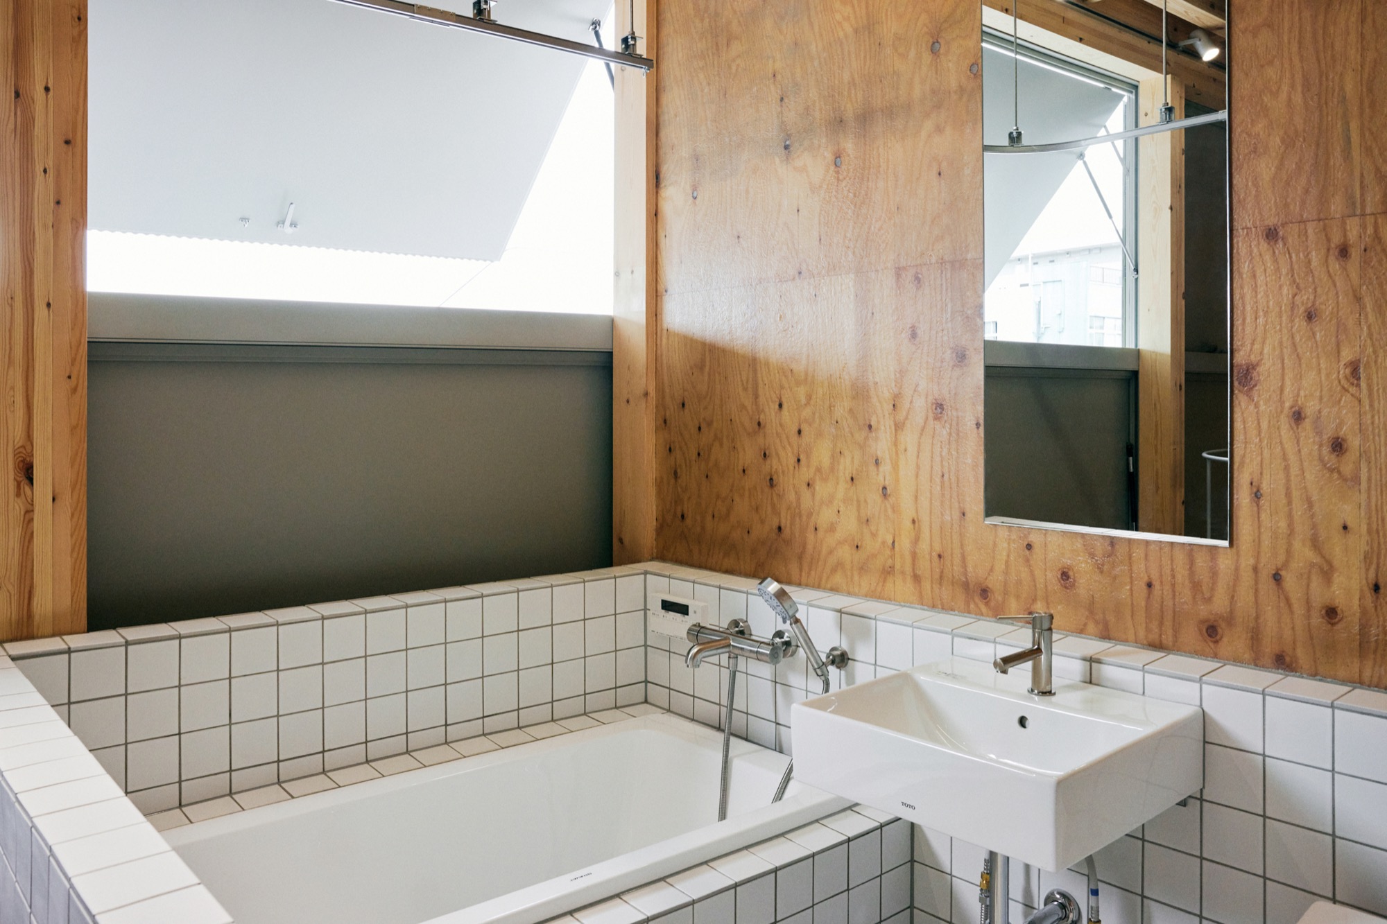
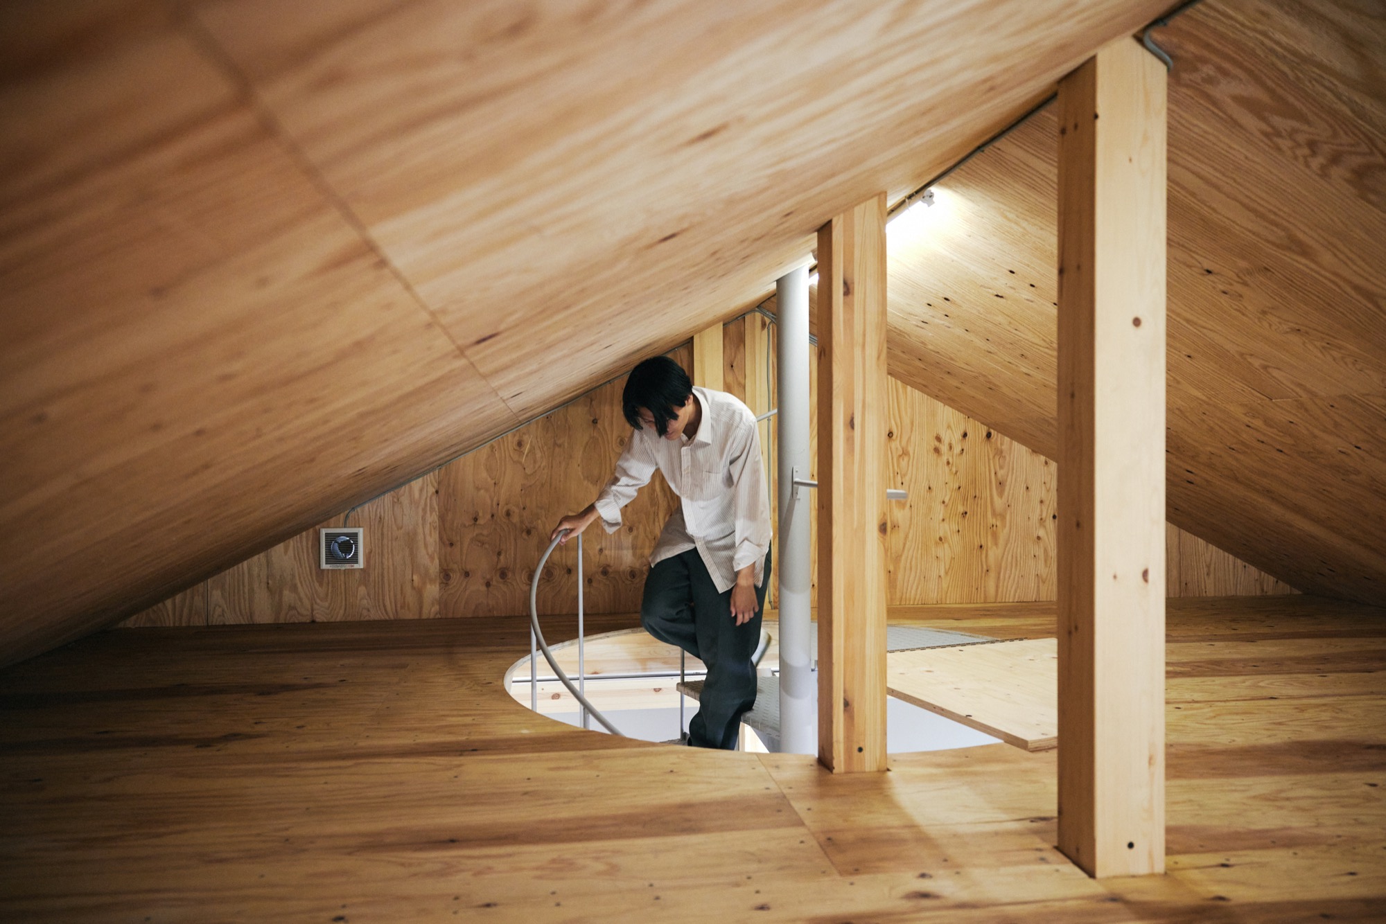
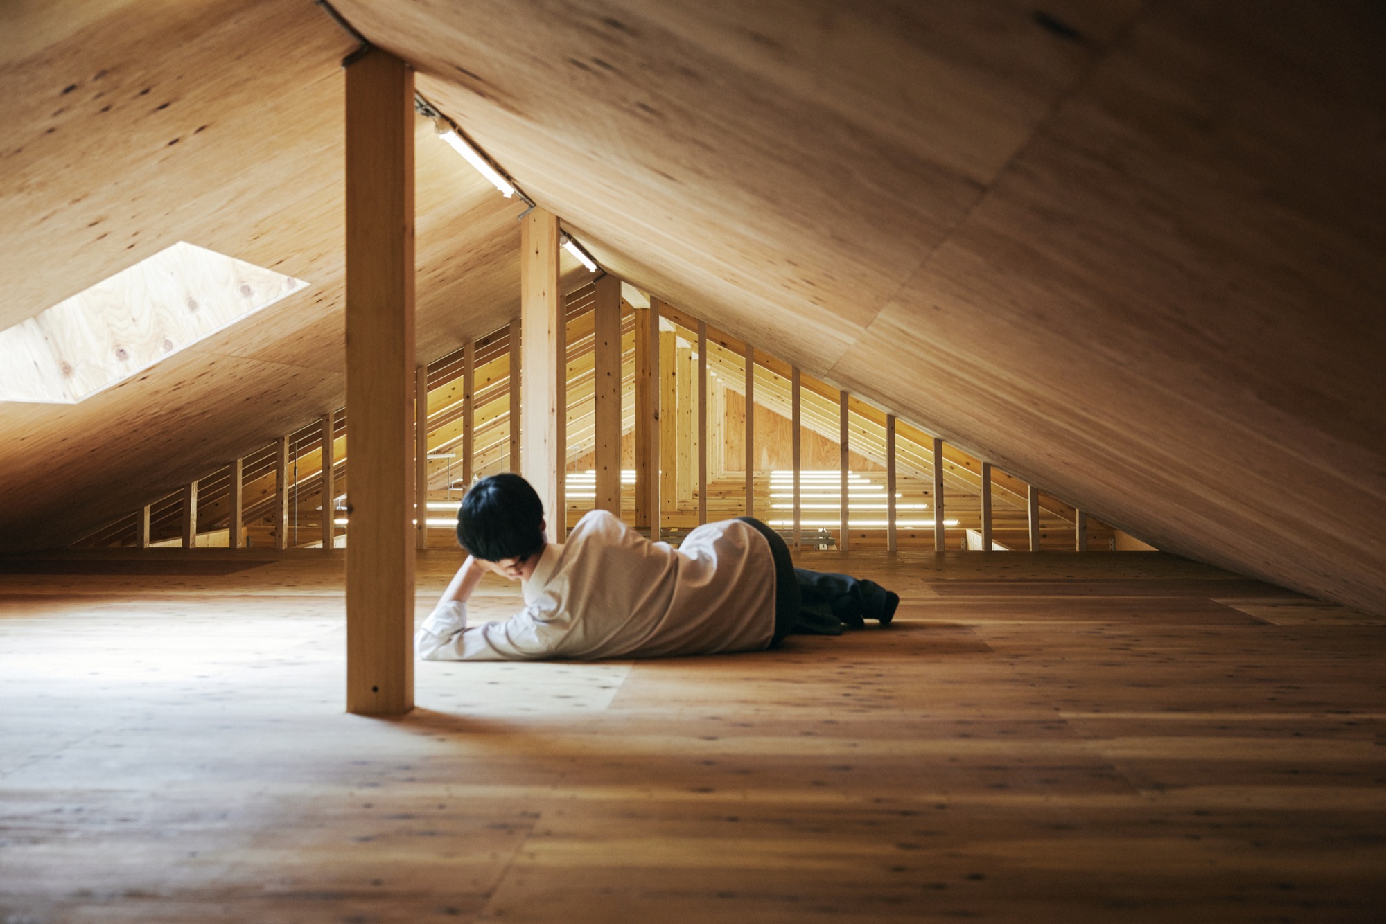
    To keep costs down, the structure is a run of simple timber frames that turns the interior into one large box, lined in plywood. Behind shutters that usually stay closed is a zone the architects call nedoko, a berth, with a sink, toilet, bathroom and a loft reached by a spiral stair, so guests can stay on site while they work.

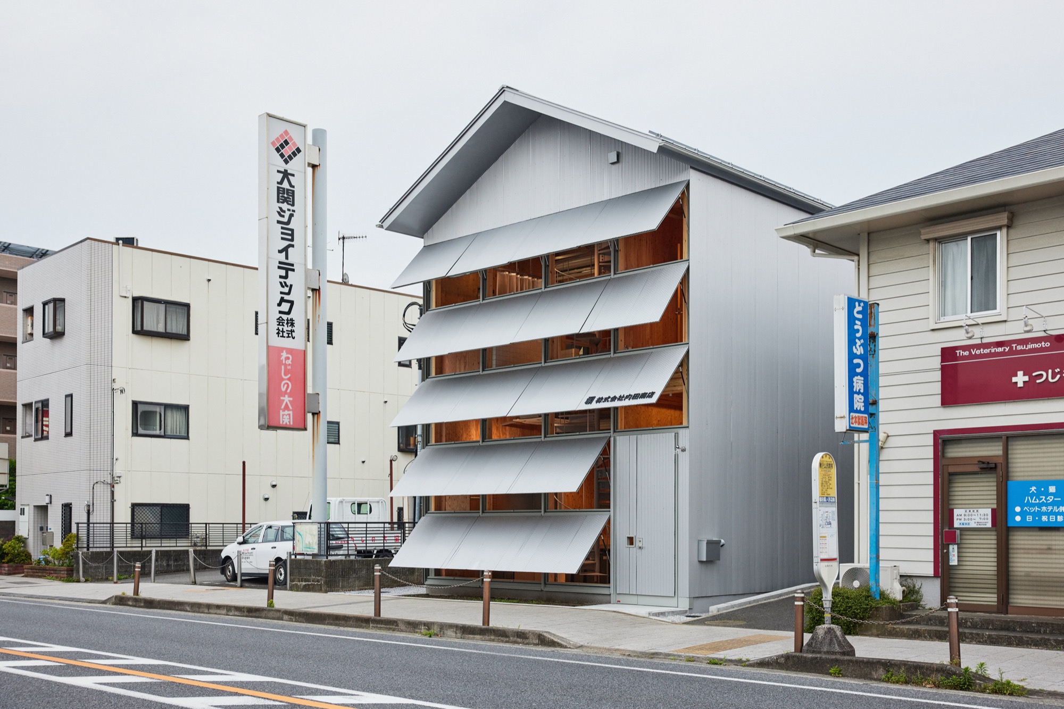
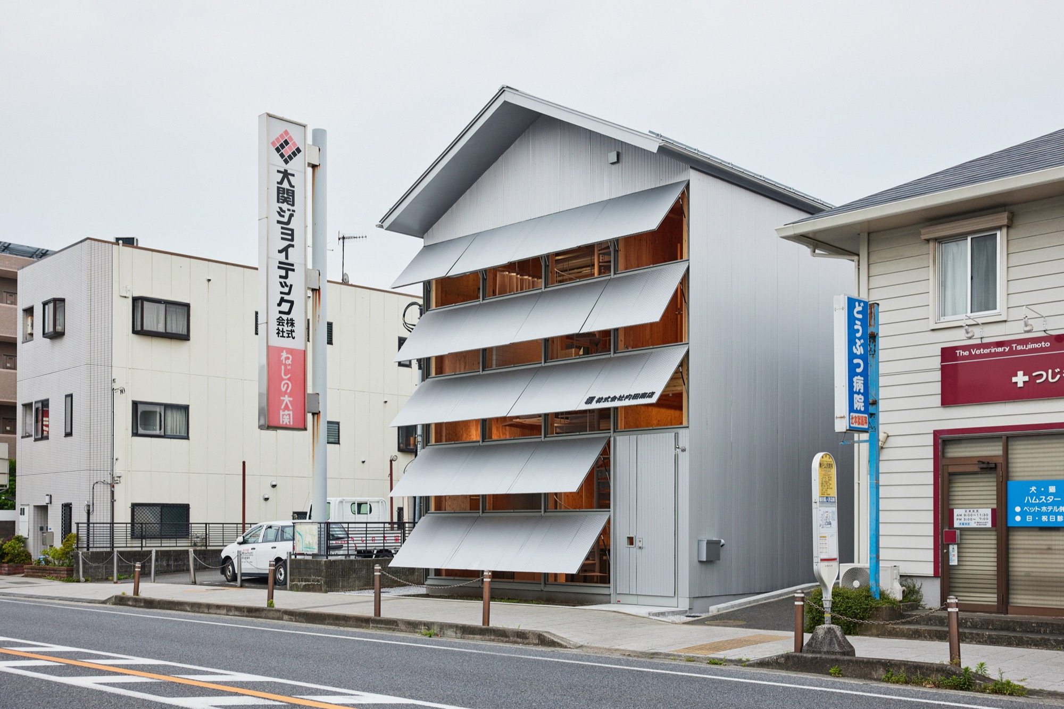
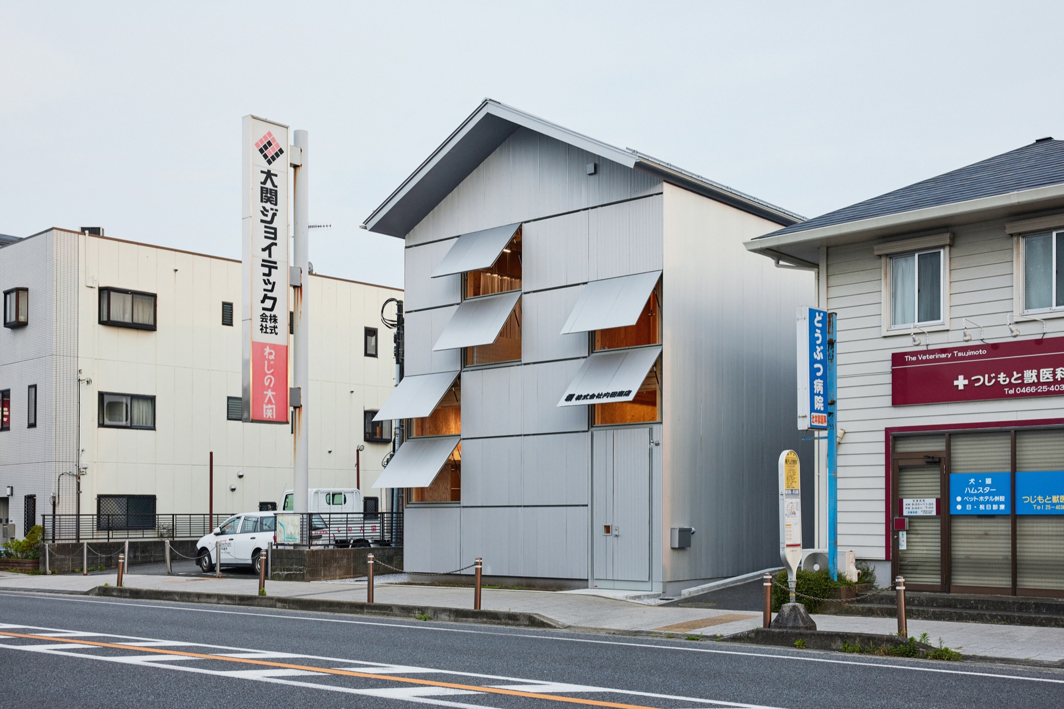
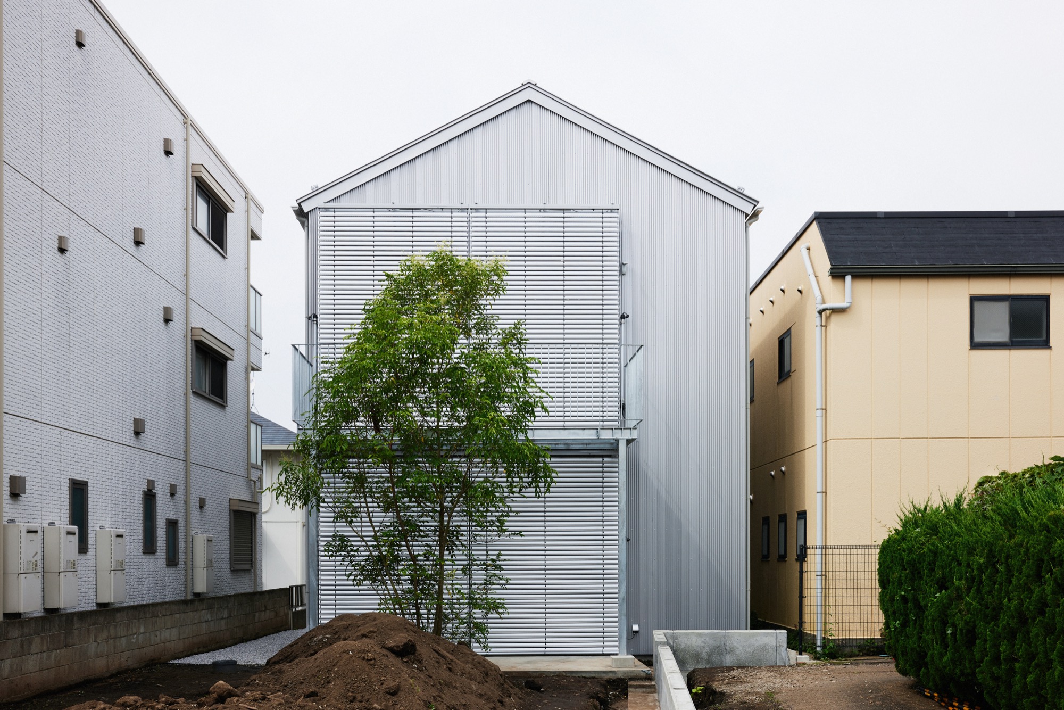
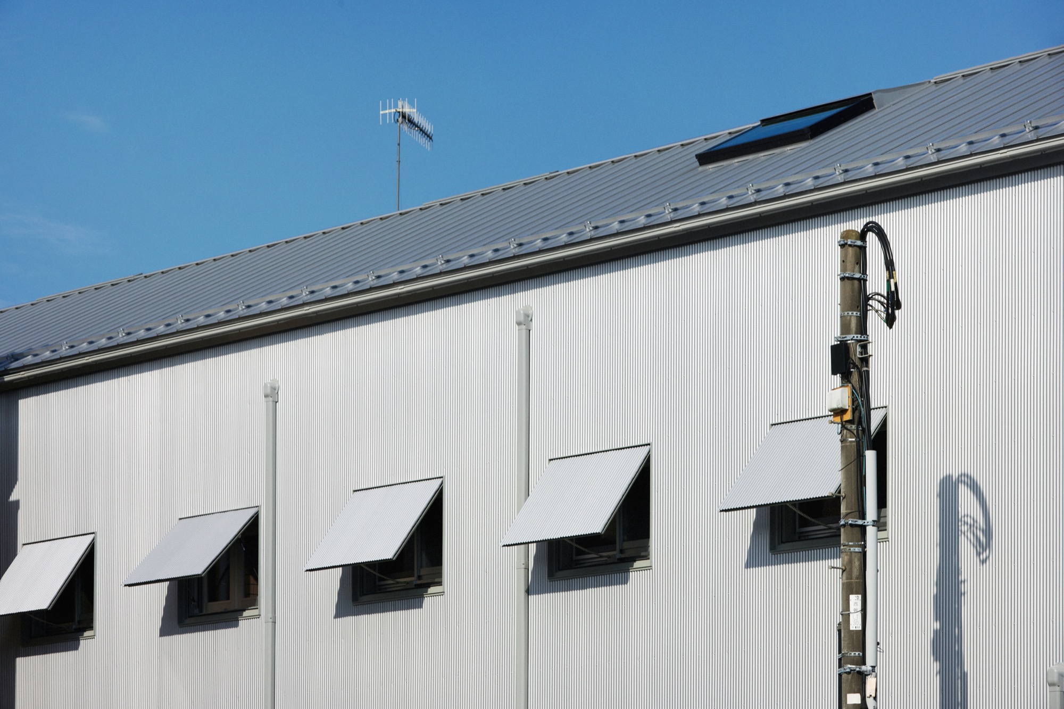
    Outside, the building is wrapped in corrugated metal. When the residence is in use, the awning windows on the north façade tilt open toward the street and the activity inside shows on the road. For a company whose business is designing building components, the hope is that contact with artists and neighbours brings something new into routine work.

    Awning windows tilted open on the corrugated metal façade
    An open awning window seen from below
    Street front on the old Tōkaidō road with all windows open
    Street front with the windows half open
    Street front with a few windows open
    Street front with the windows closed
    The narrow building between its neighbours, windows shut
    Timber interior seen through an open window
    Awning window opening into the timber interior
    Small window and door handle in the corrugated cladding
    Plywood-lined entrance looking toward the street
    Artist-in-residence space at the front of the building
    Timber frames and the closed shutter of the nedoko
    The nedoko with its shutter open and the spiral stair behind
    Spiral stair and kitchen inside the nedoko
    View through the timber frames toward the street
    Tiled bathroom in the residence zone
    Loft under the pitched roof
    Resting in the loft beneath a skylight
    Office at the rear under the timber roof
    Looking down the length of the office
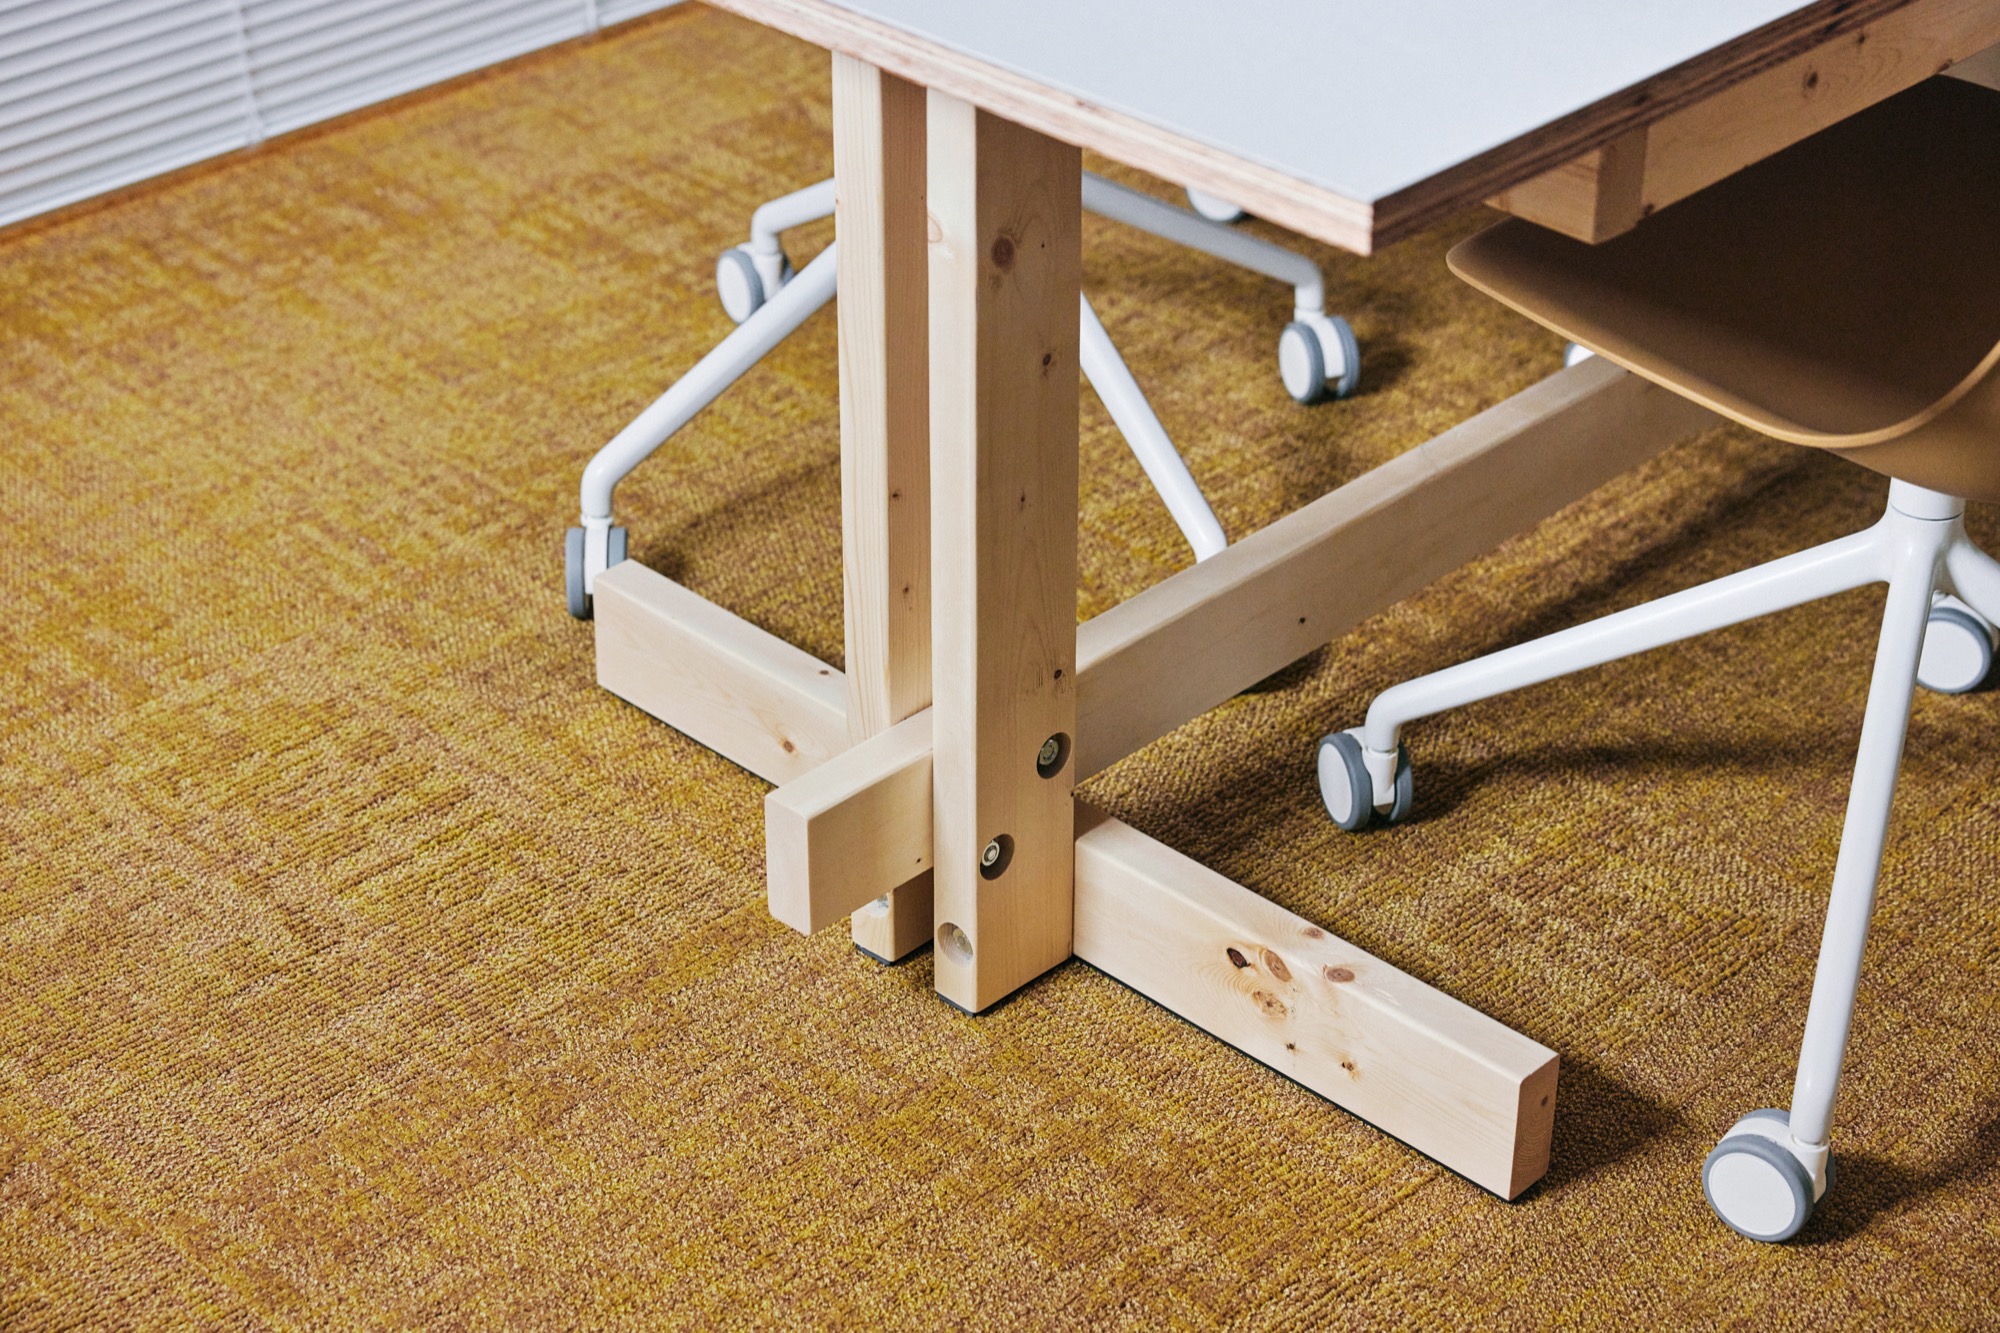
    Timber furniture detail on the carpet
    Stair and balustrade beside the upper workspace
    Corridor along the plywood wall toward the rear
    Staff at plywood storage lockers
    Pantry and seating area in the office
    Plant beside a timber column
    Long workspace with timber frames overhead
    Rear façade lit at dusk, with a tree in the garden
    Rear of the building with a young tree
    Roof and awning windows seen from above
    The building on its street, seen from above
  • Lotus Clubhouse

    Lotus Clubhouse

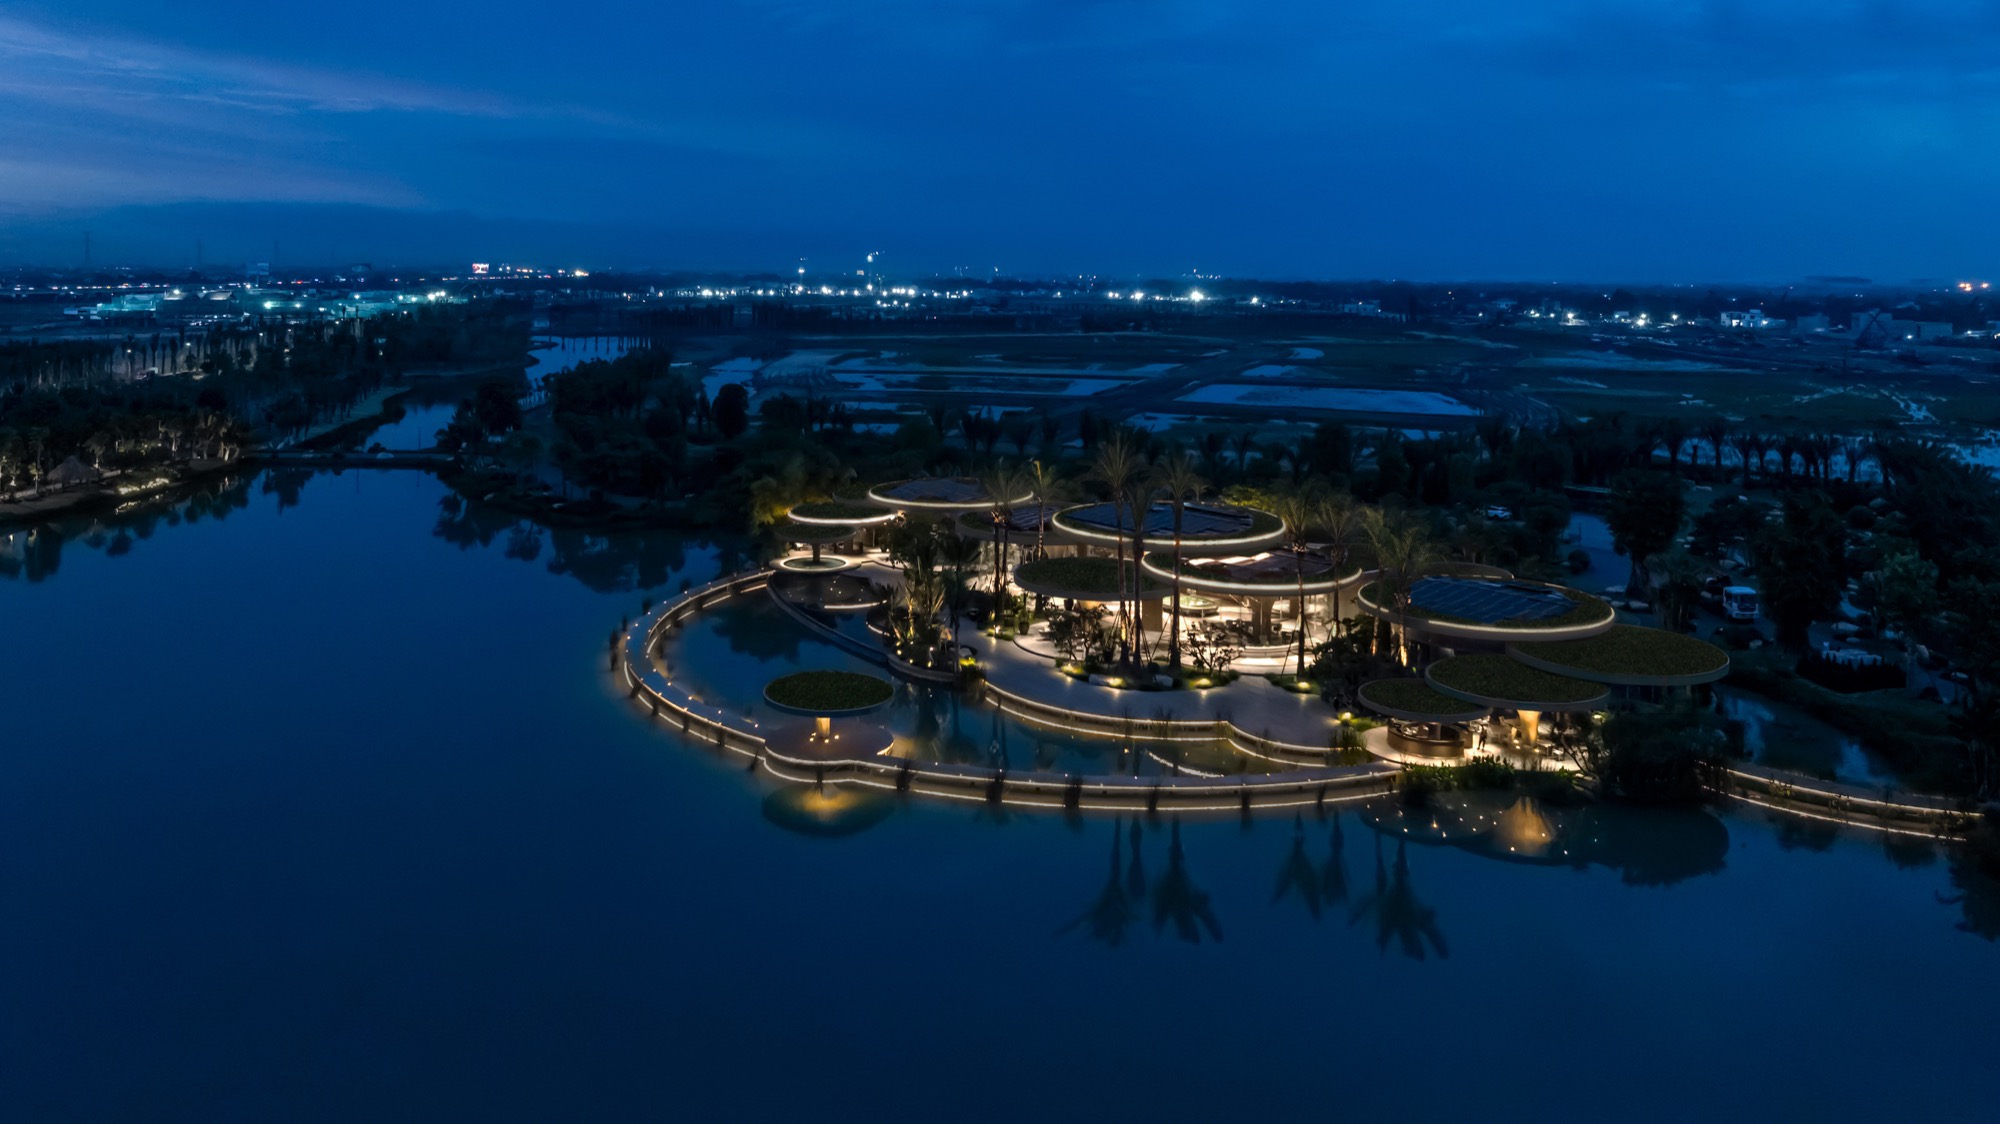
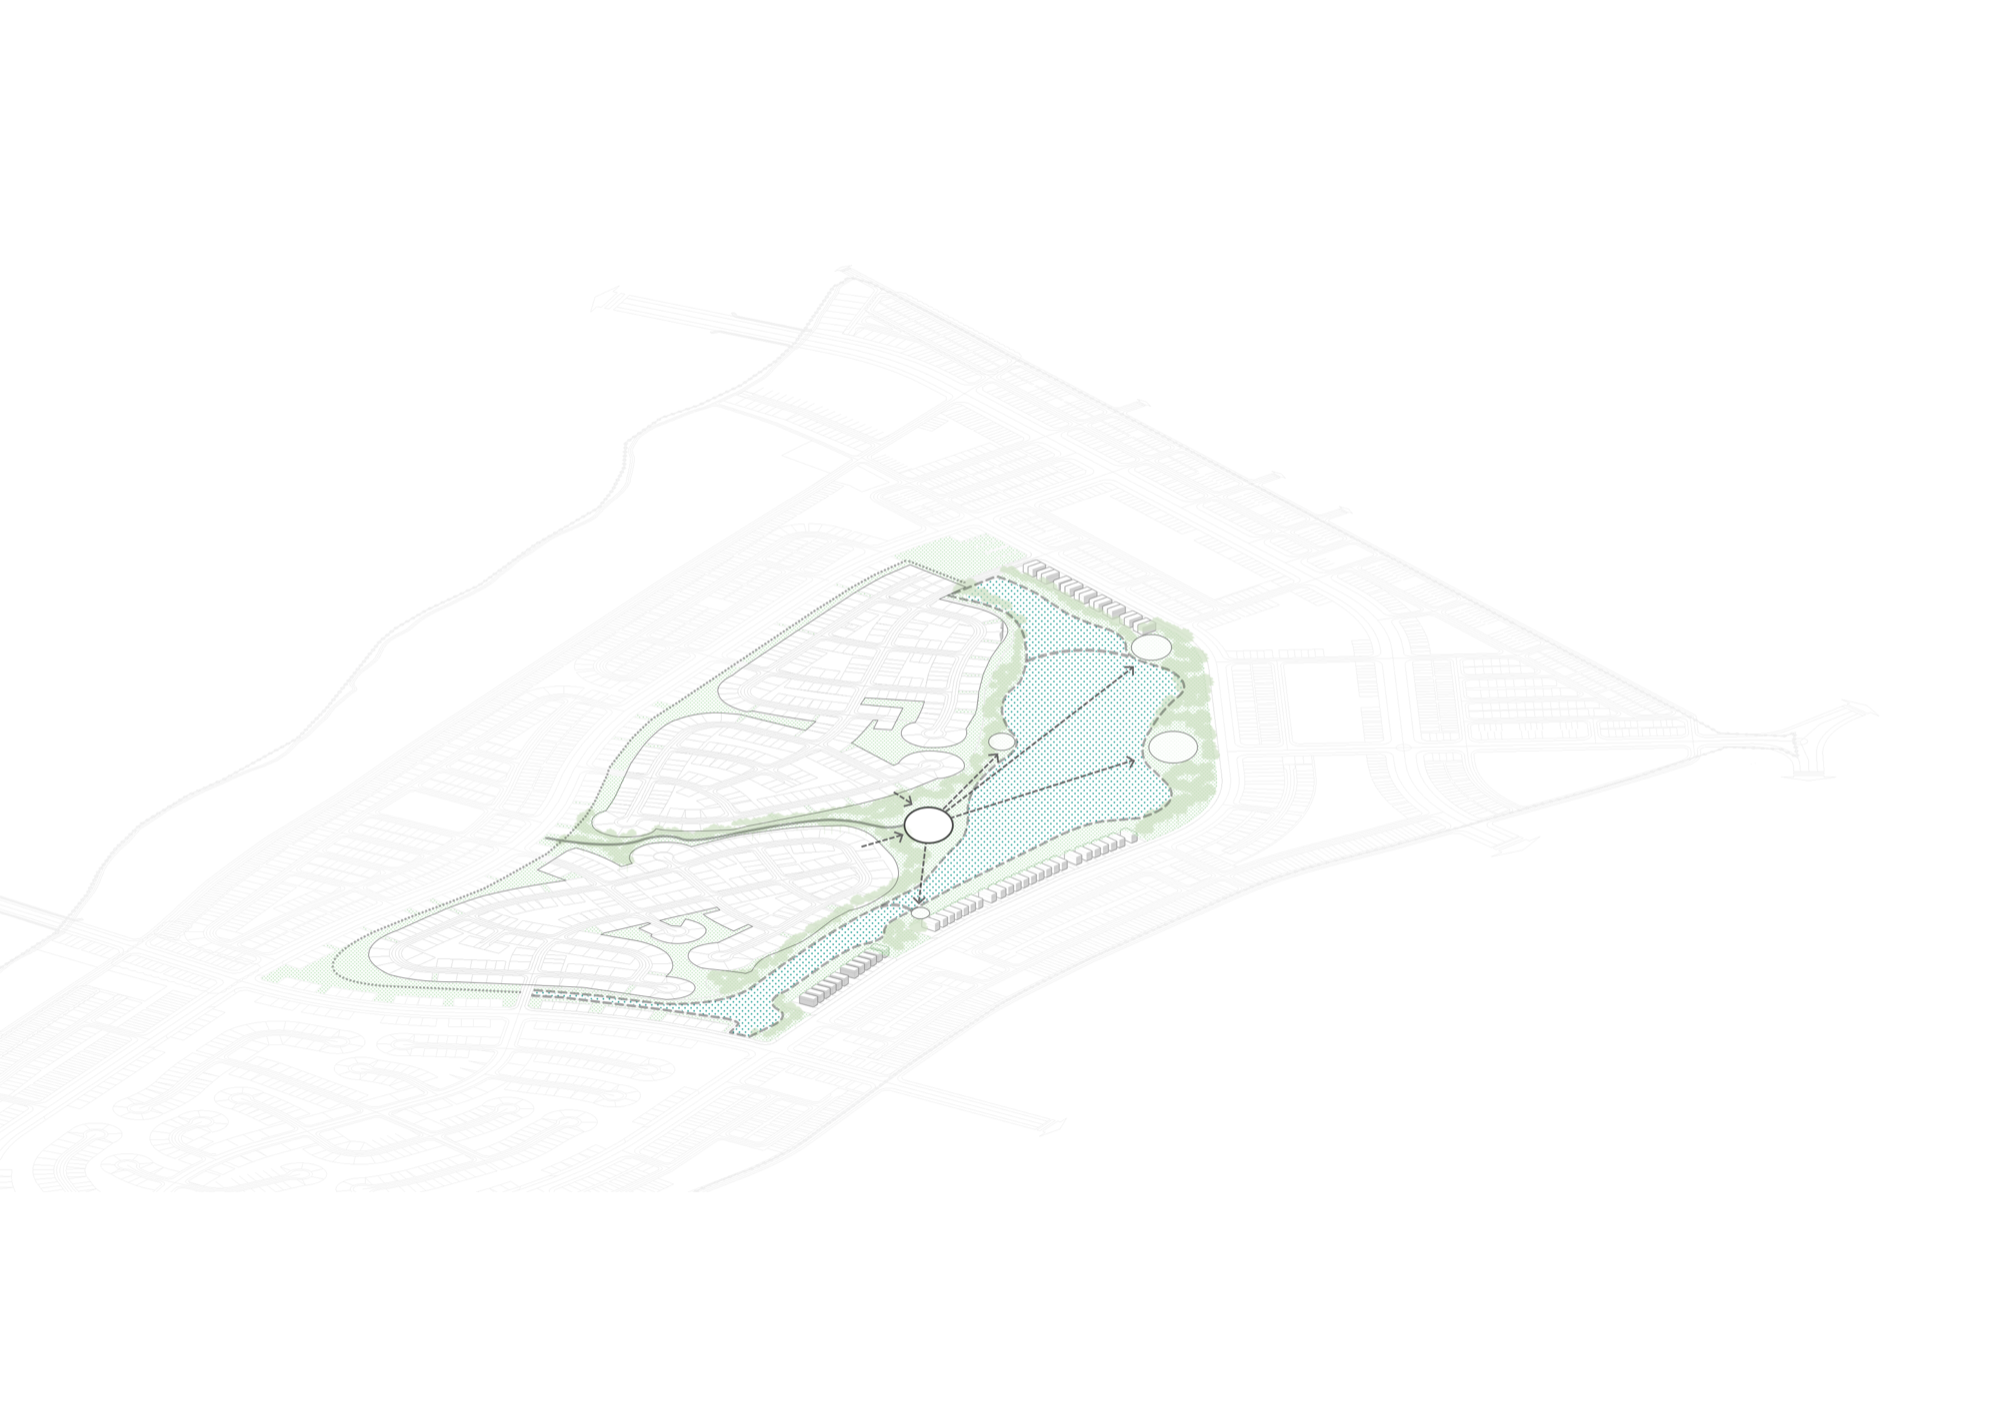
    Lotus Clubhouse sits on a lake at Eco Retreat, a new satellite town built by Ecopark in Ben Luc, Tay Ninh (formerly Long An), southwest of Ho Chi Minh City. Designed by MIA Design Studio in 2023 and completed in 2025, it holds about 2,000 m² of shared facilities for residents.

    The project starts from a problem in the city it serves. Ho Chi Minh City has around 0.55 m² of public green space per person, and new districts on its edge often repeat the density of the old centre. In a tropical climate, shade, water, planting and moving air are part of what makes daily life bearable. The architects treated the clubhouse as a way to keep that kind of ground open, and kept the building’s own presence as small as the program allowed.
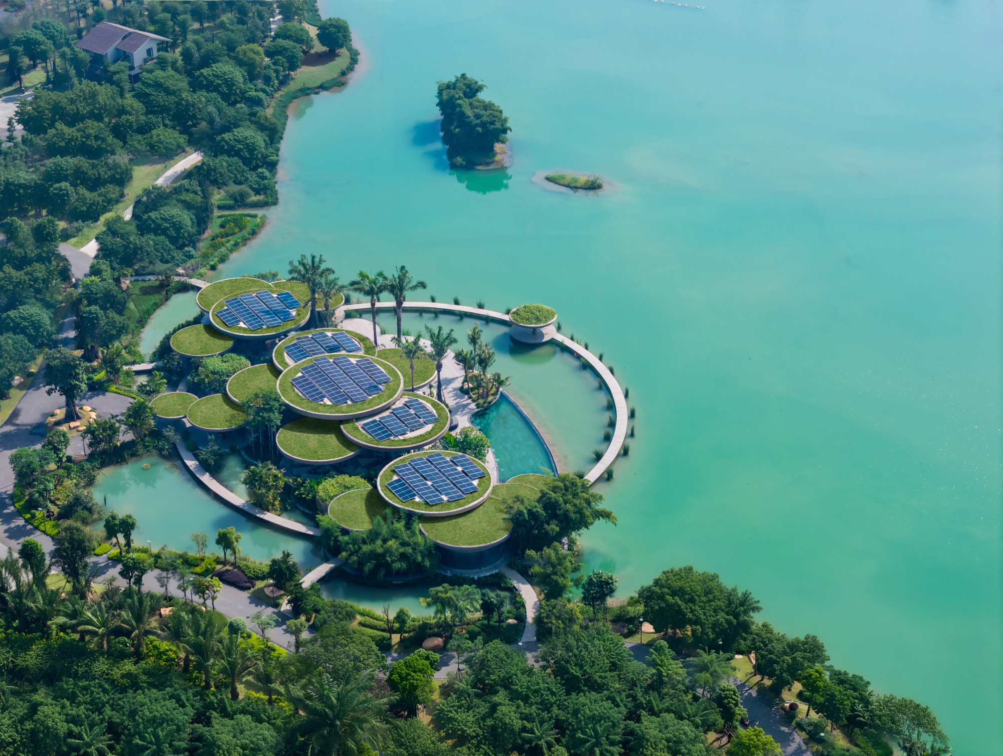
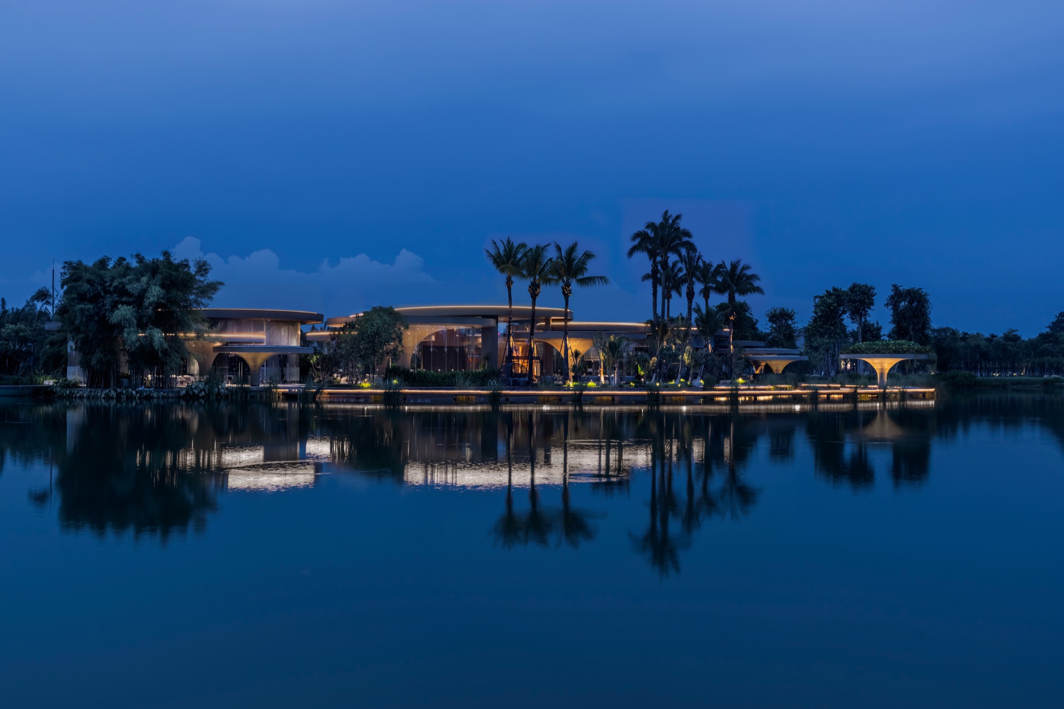
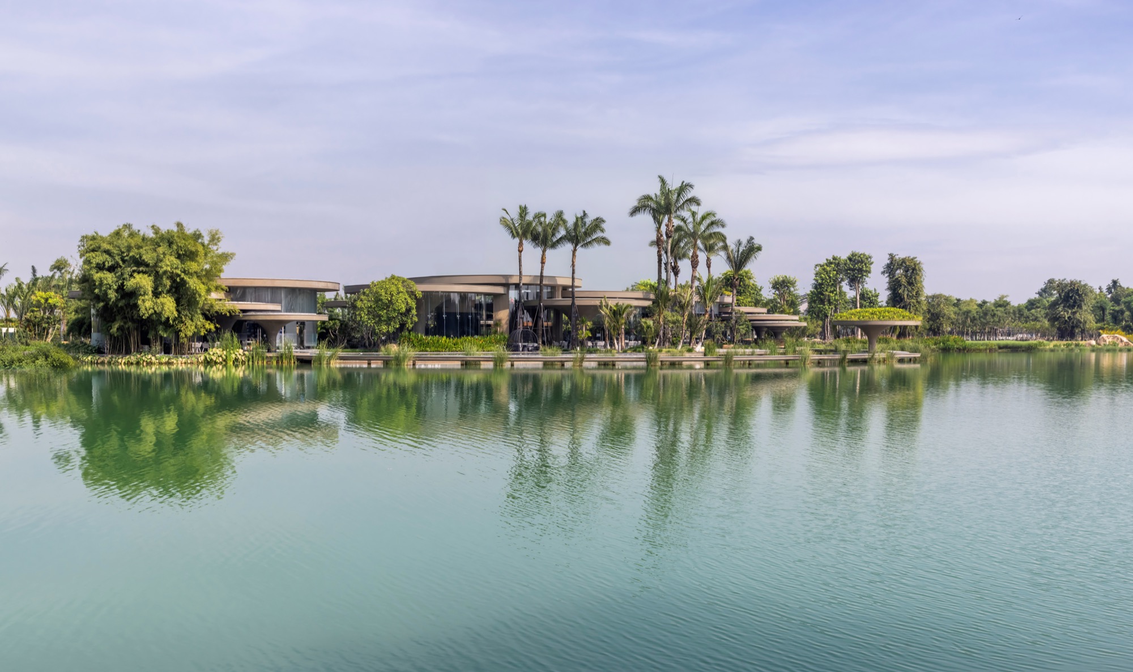
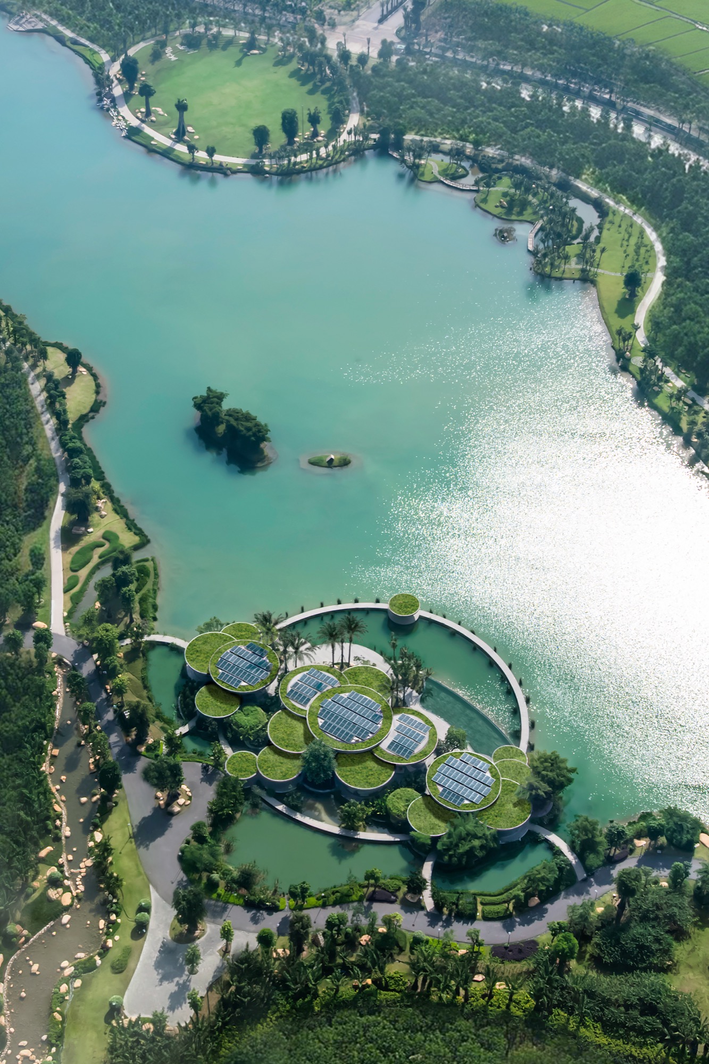
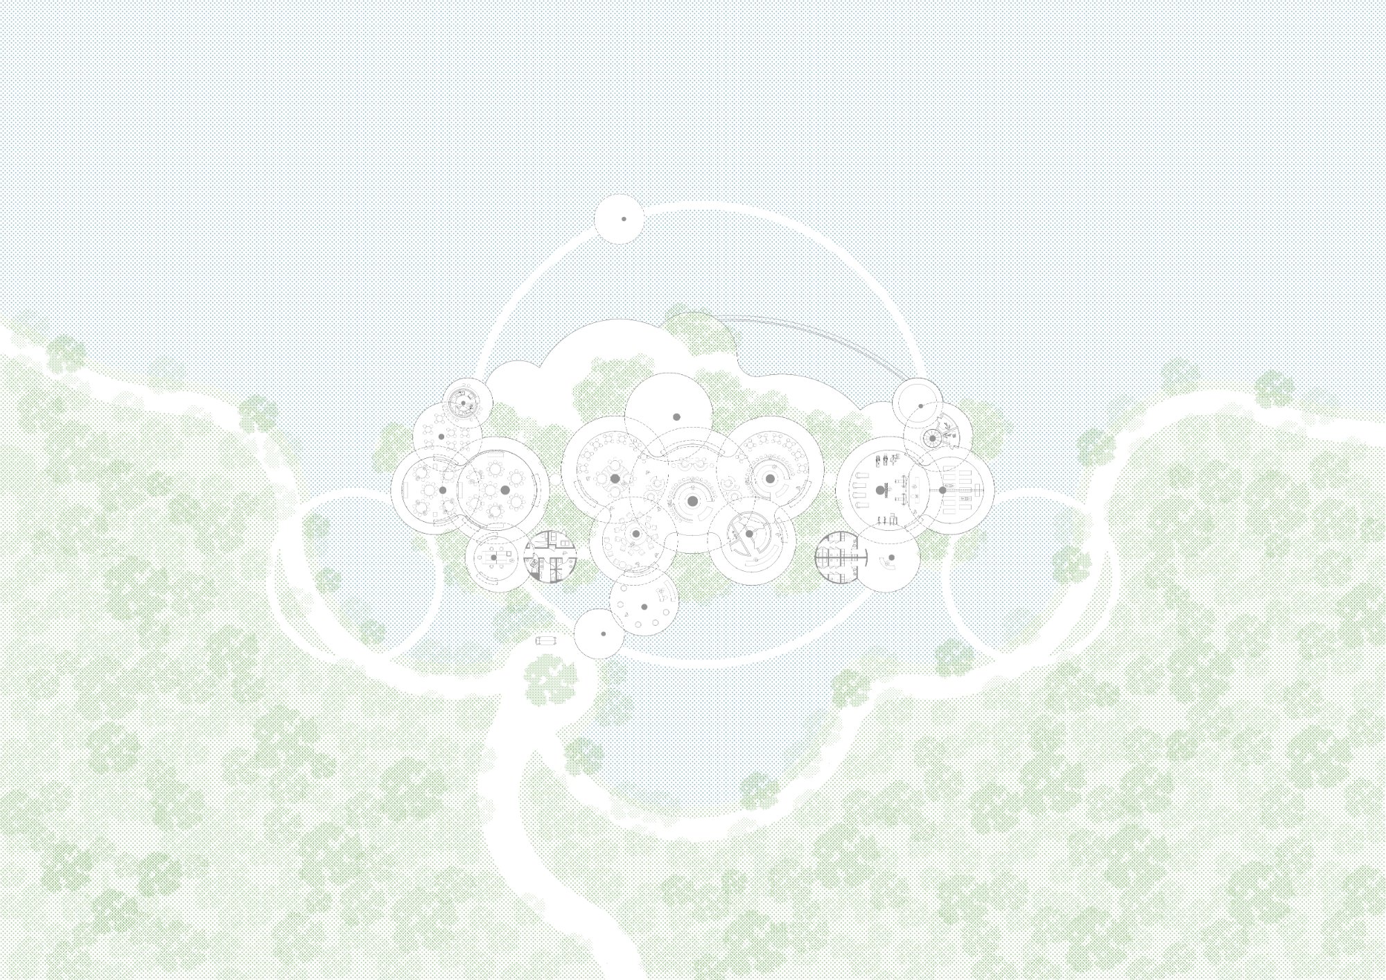
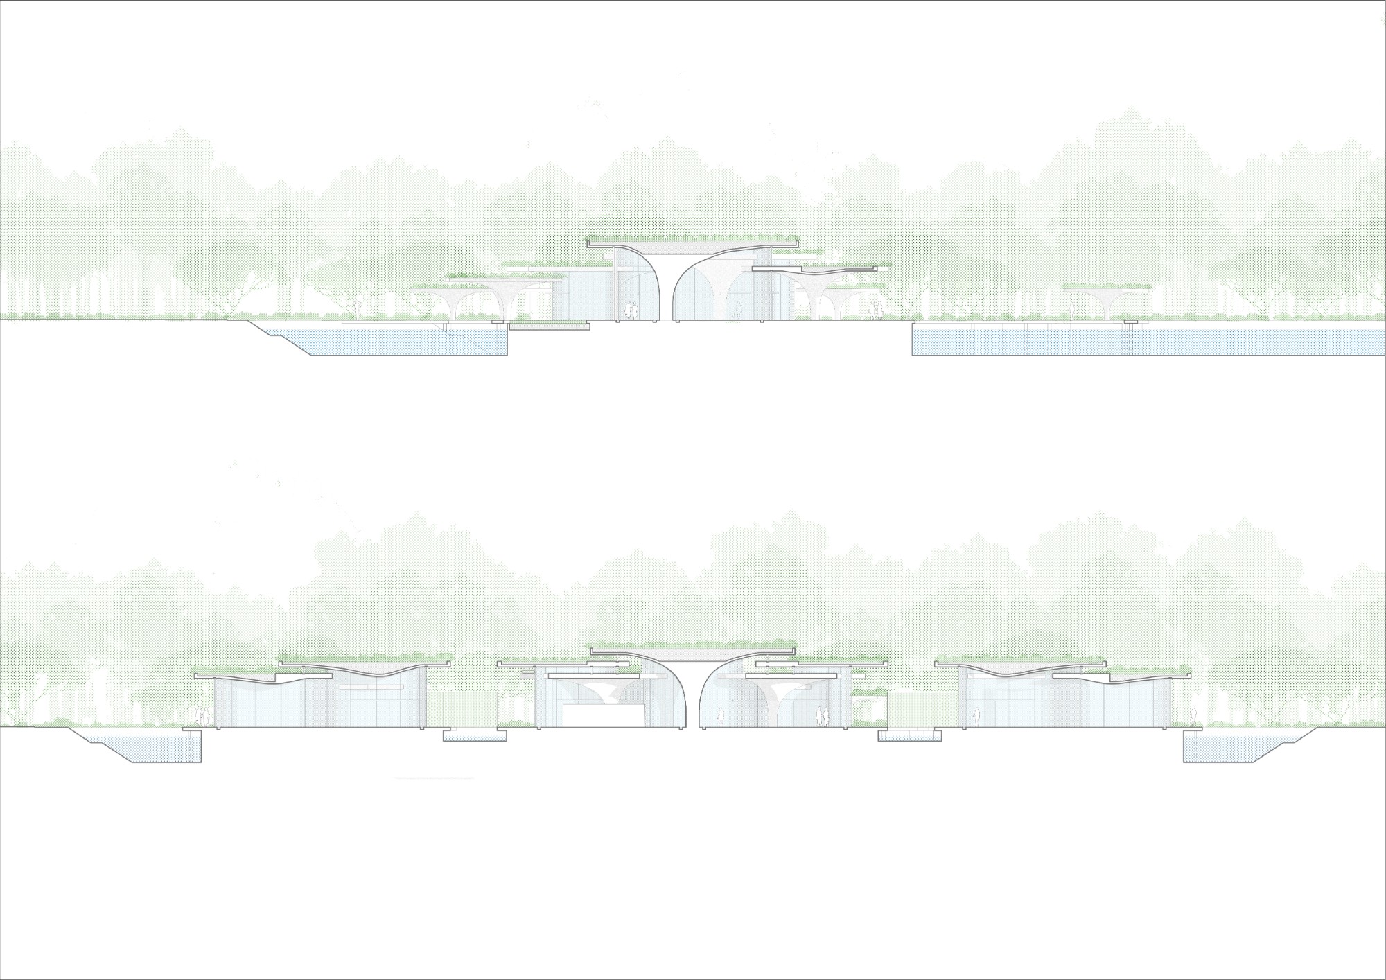
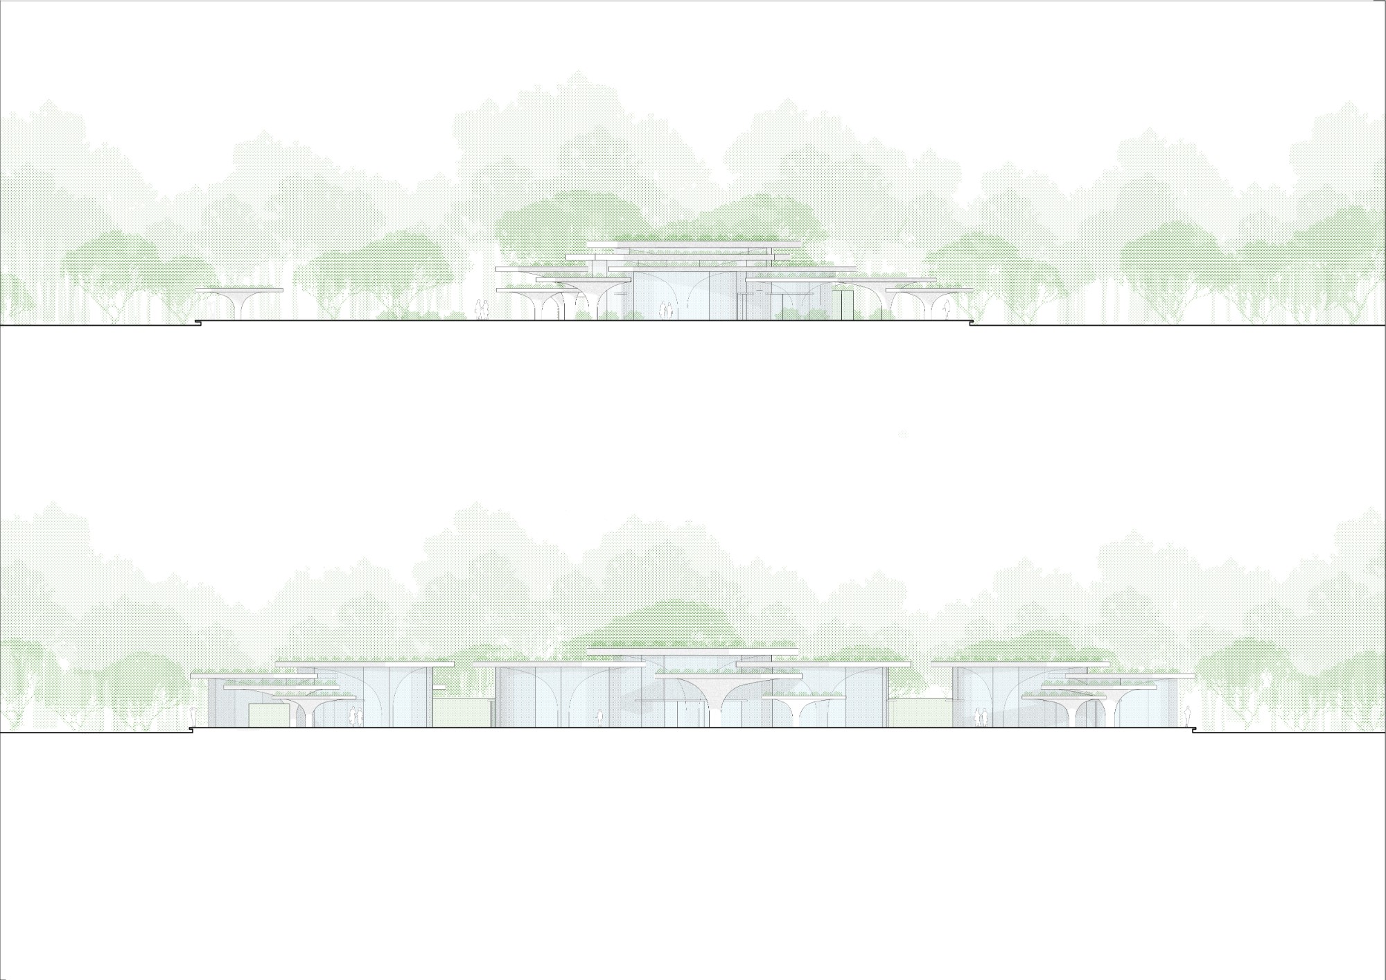
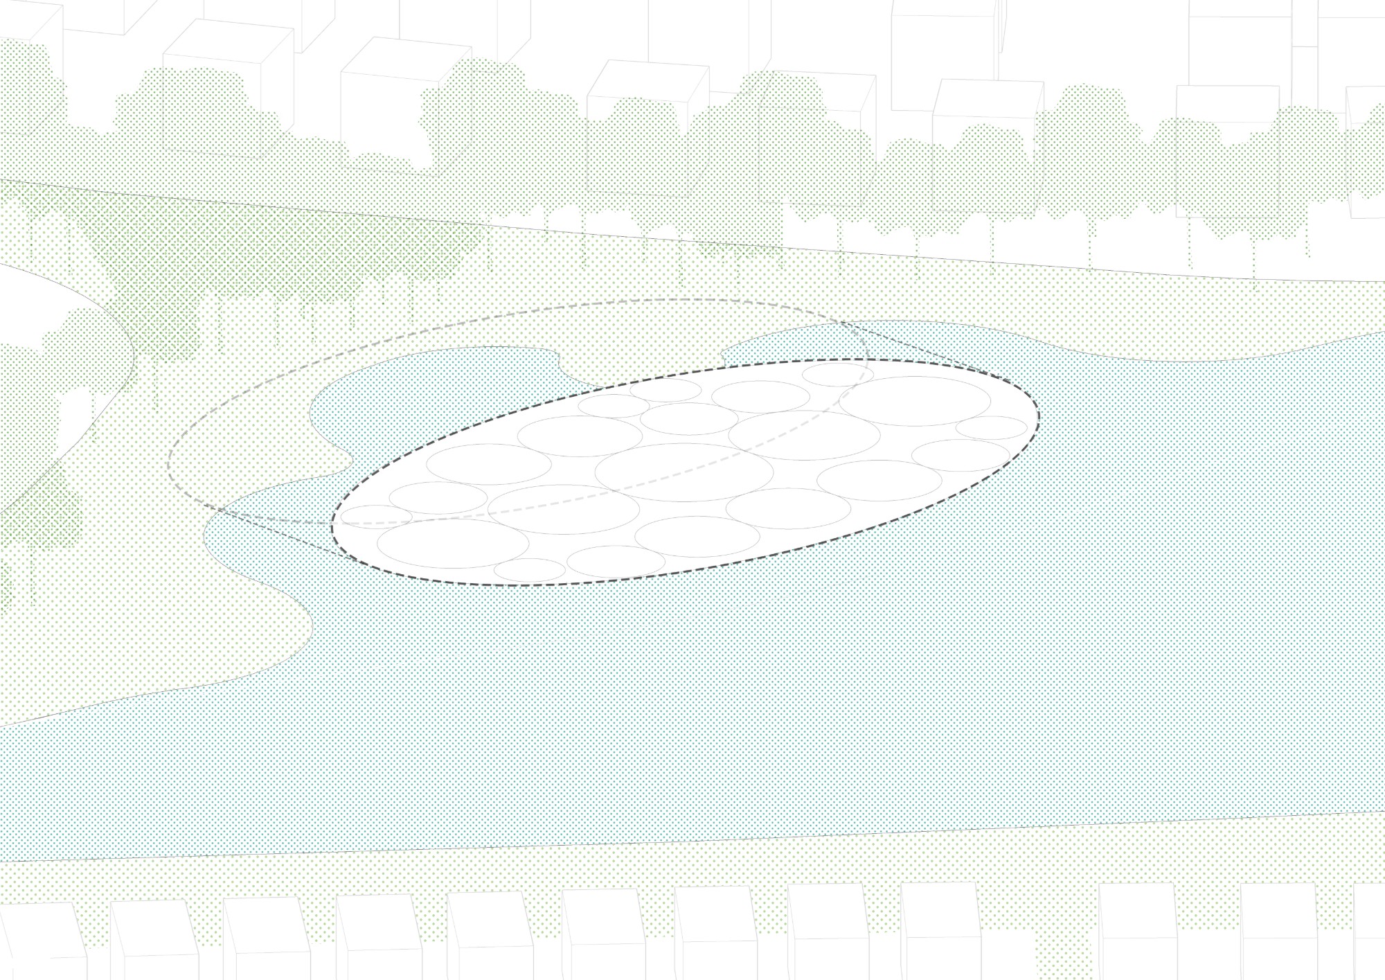
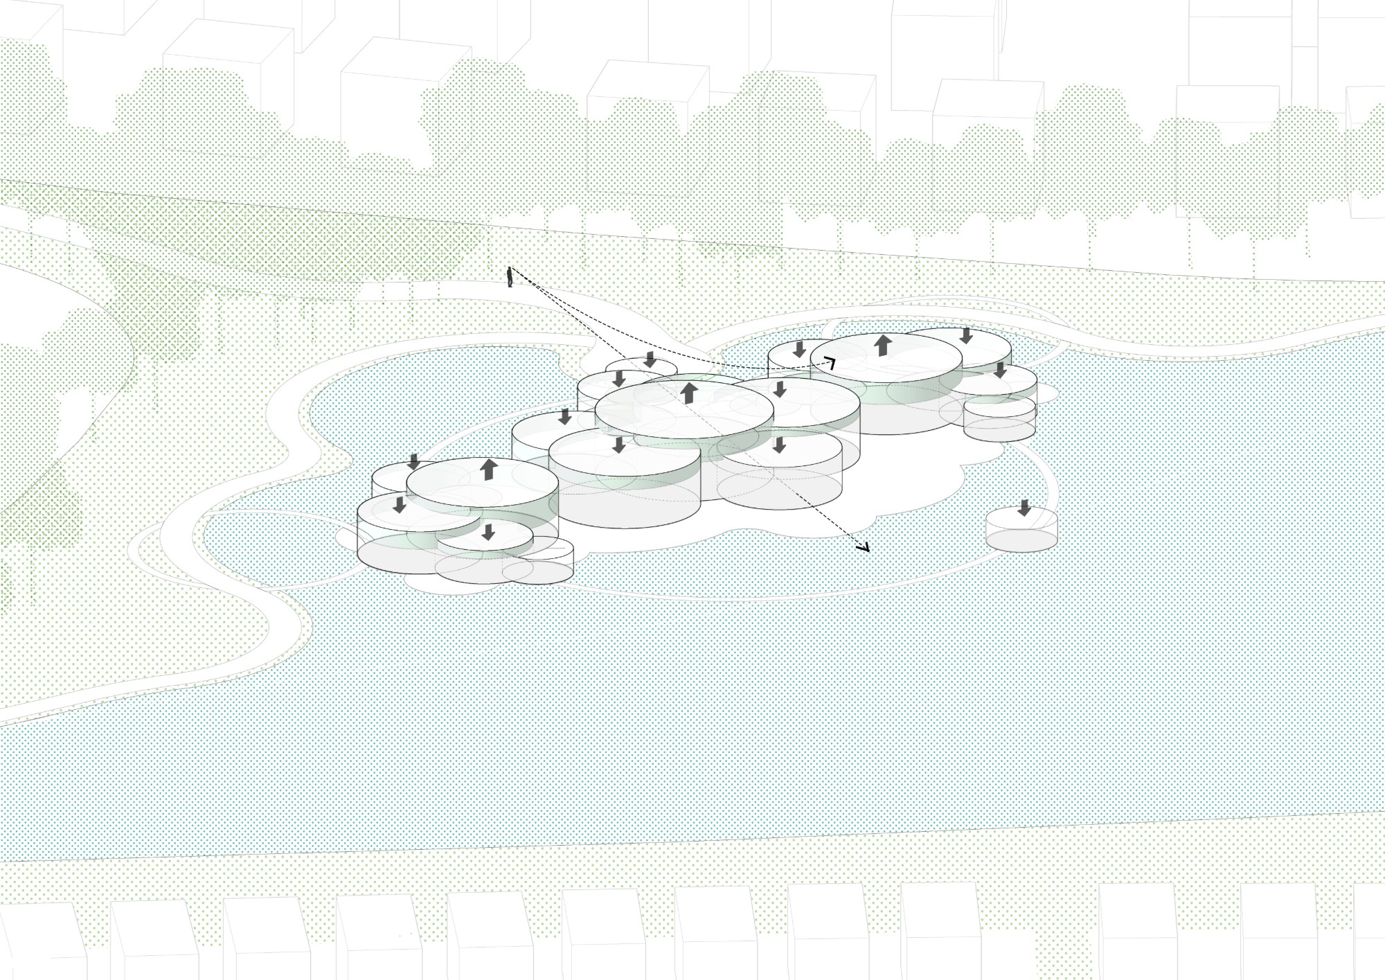
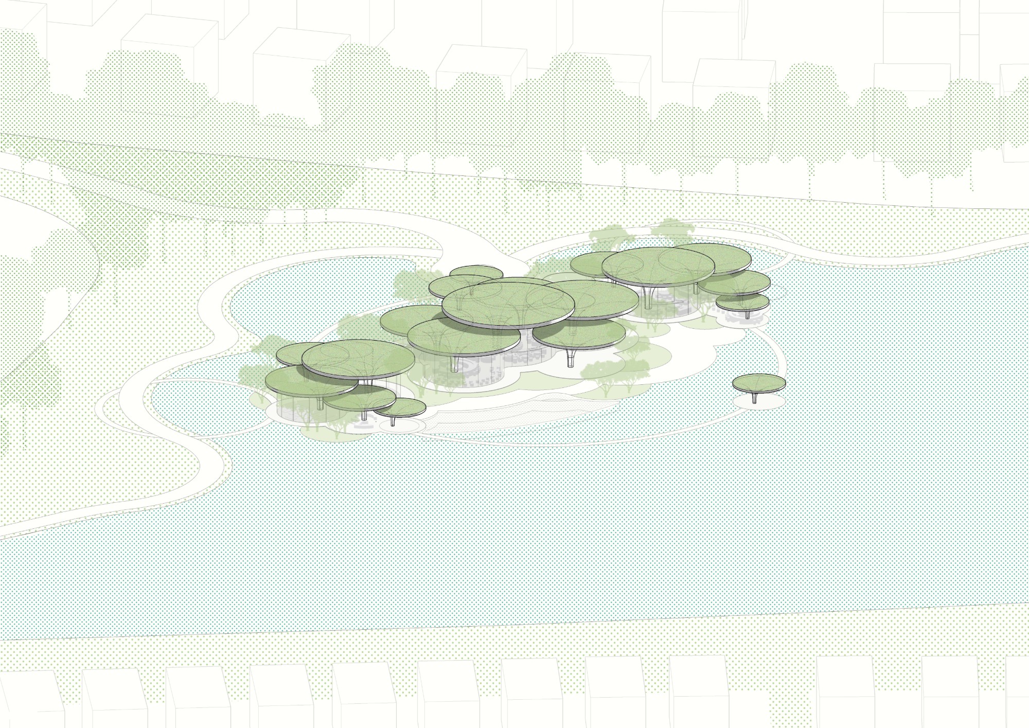
    The program is broken into a group of low circular volumes, gathered into three clusters and set at different levels. Curved paths and shallow pools tie them together. The restaurant and children’s play area open toward the lake. The spa, lounge and meditation rooms sit further back, in shaded pockets among the trees. The roofline stays at 7.2 m, in scale with the surrounding villas, so from across the water the clubhouse reads as a low band under the canopy.

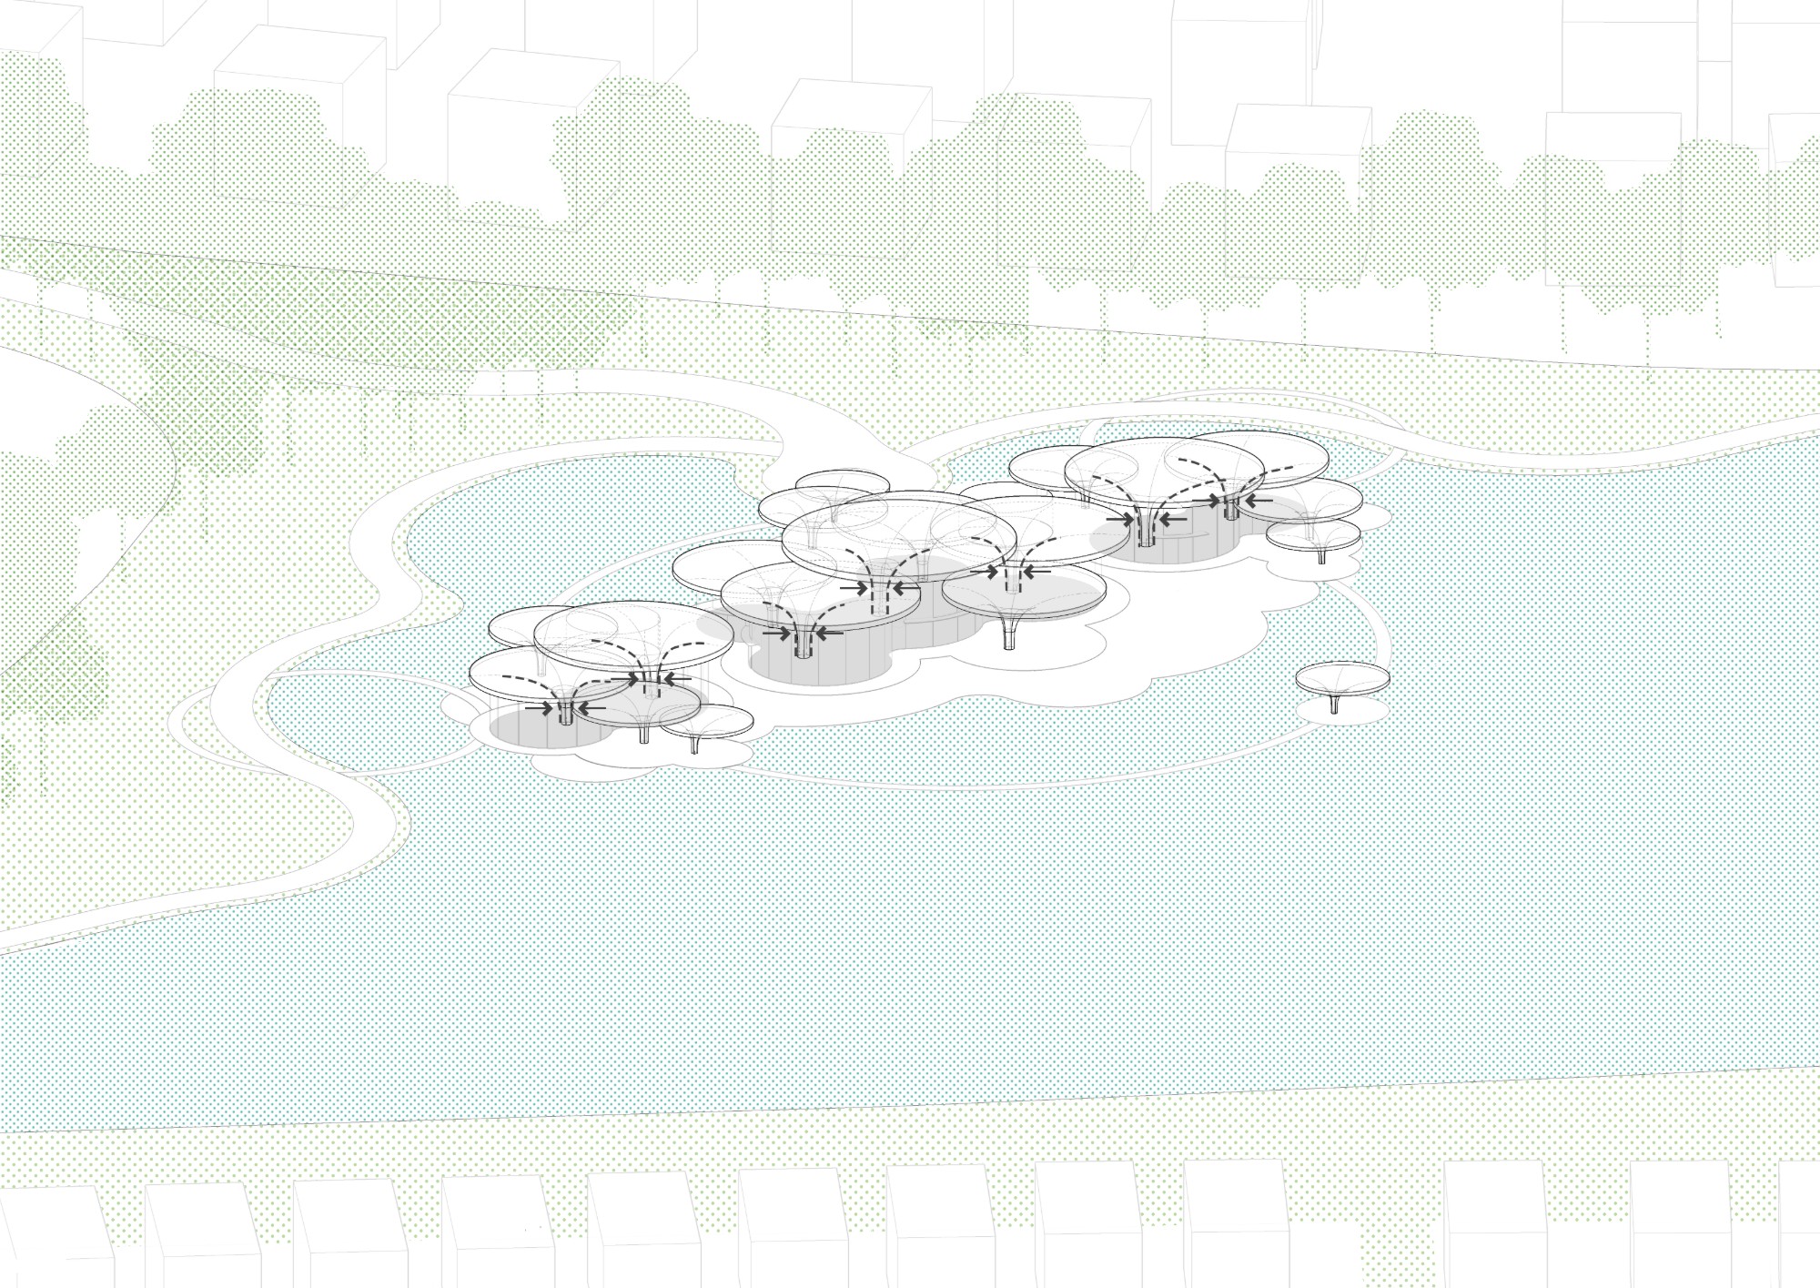
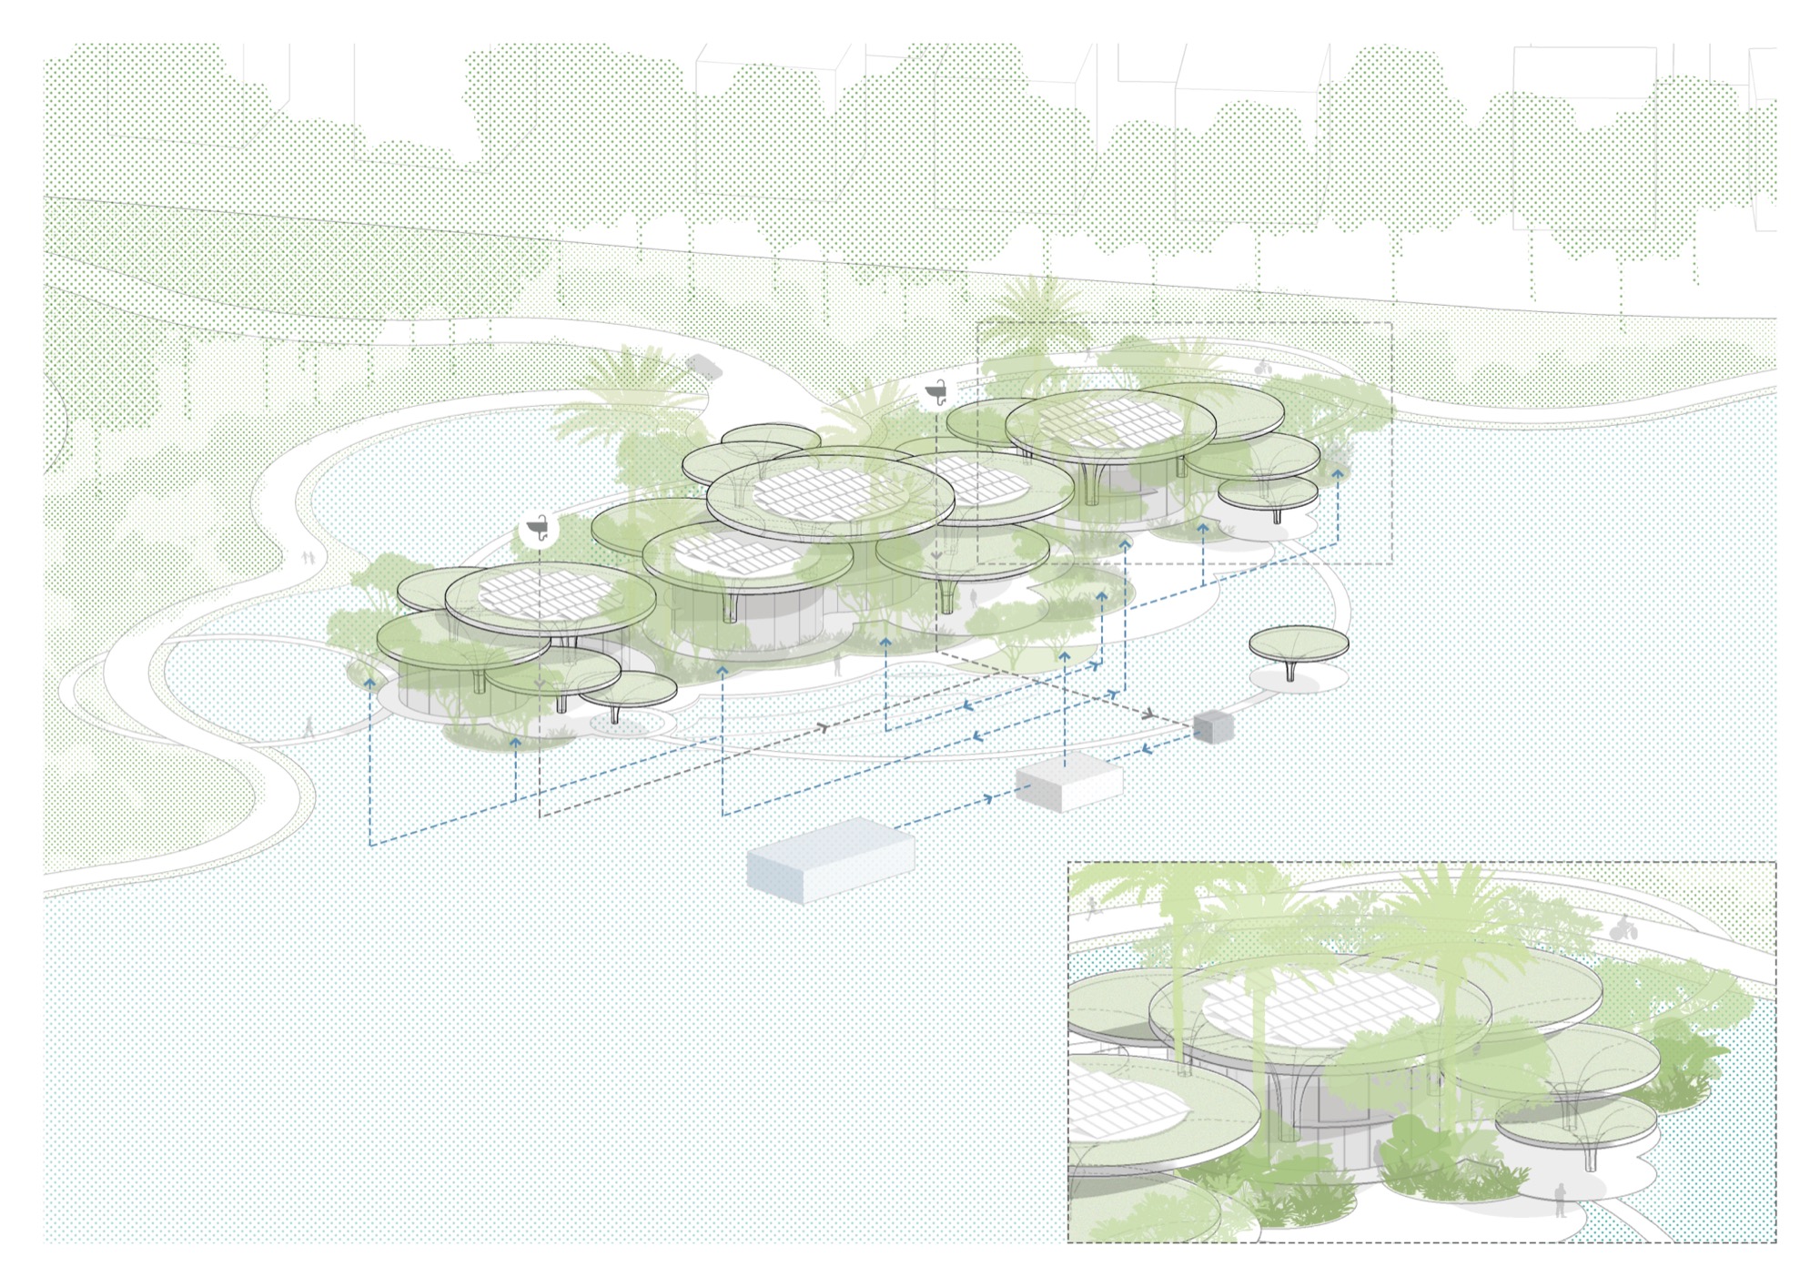
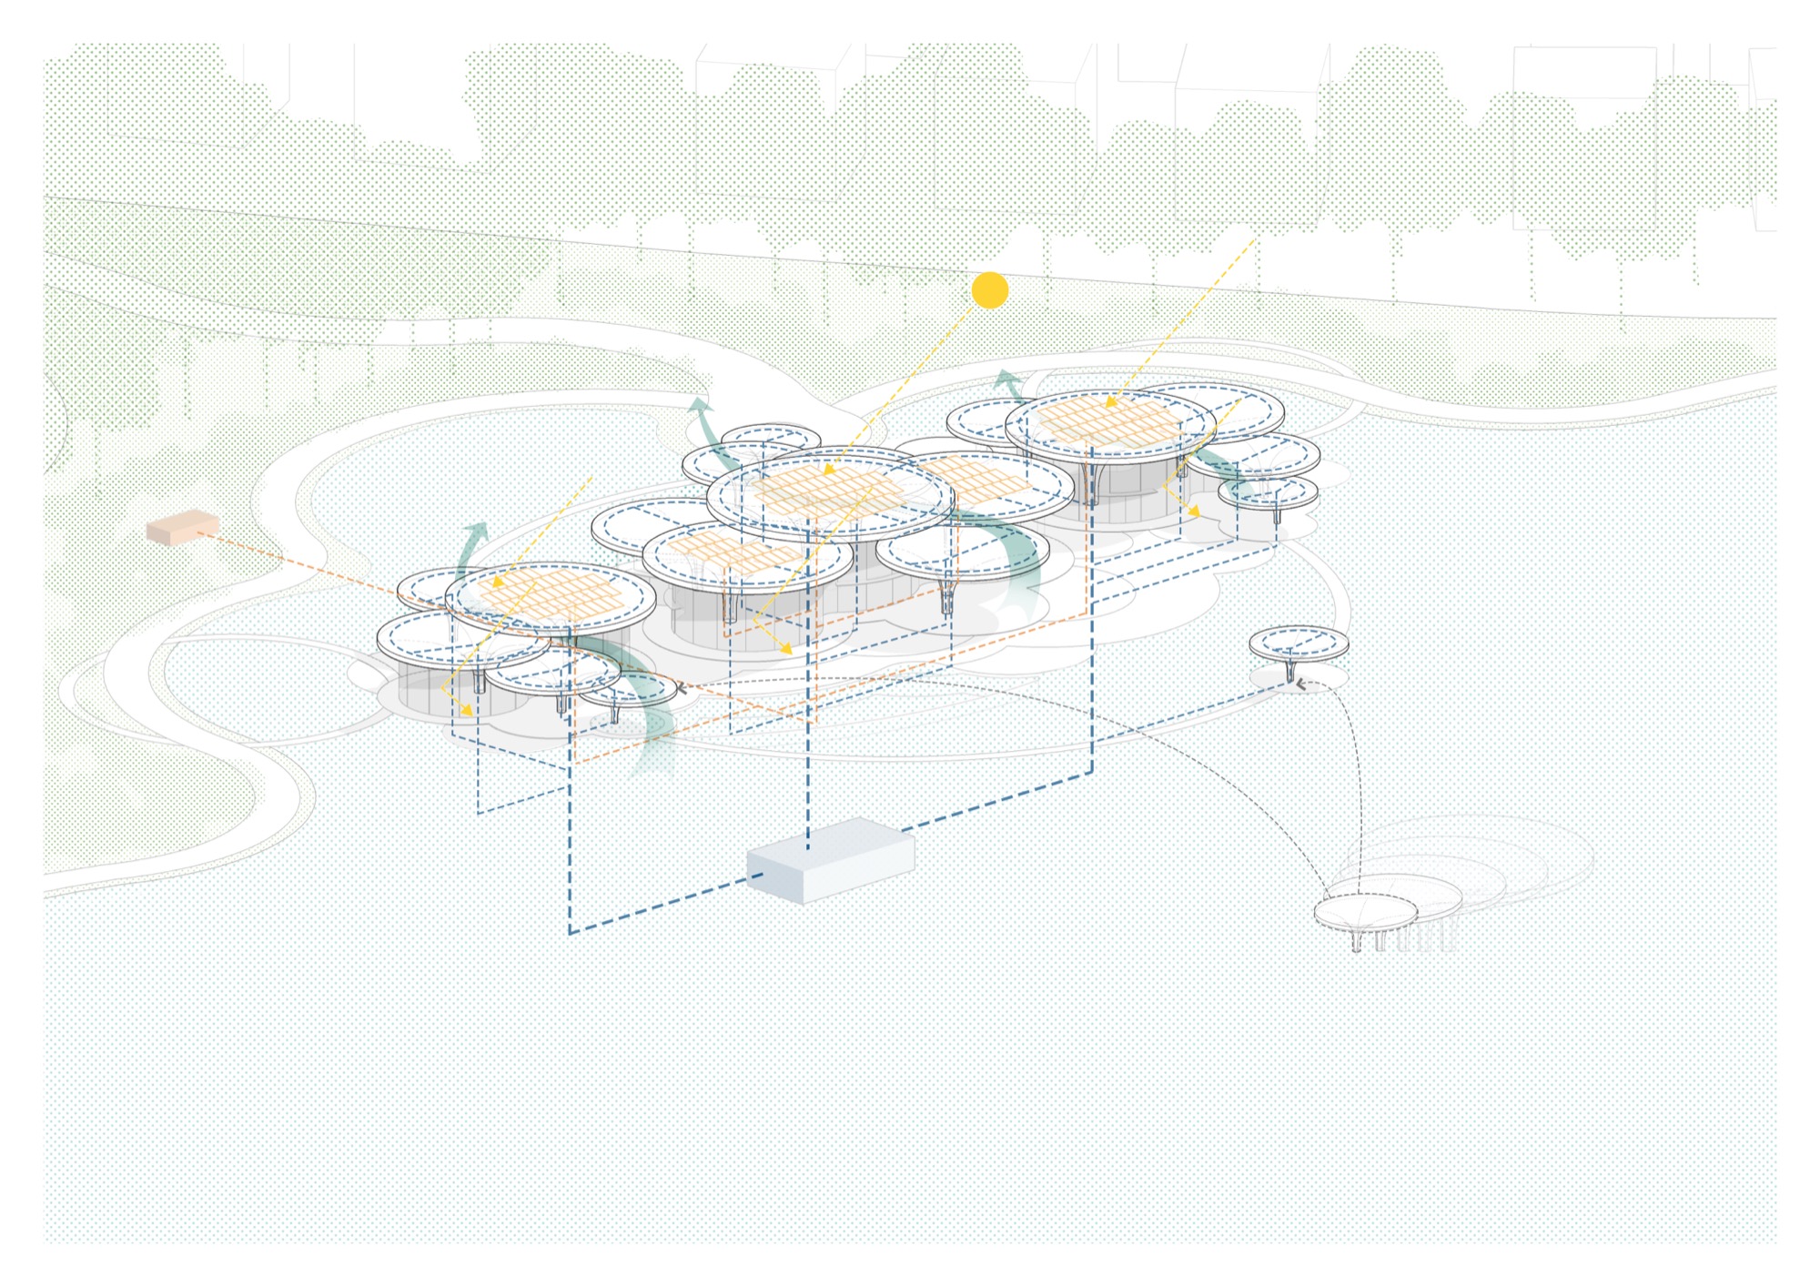
    Each roof is planted with native species. The discs rise toward the centre and drop at the edges, which keeps out direct sun and softens daylight through the day. The planting cuts heat gain, gives birds and small animals somewhere to live, and filters rainwater before it returns to the lake. Solar panels occupy the centre of the larger roofs. Around the pavilions, the pools cool the air by evaporation, and the open, low layout lets the breeze from the lake pass through.

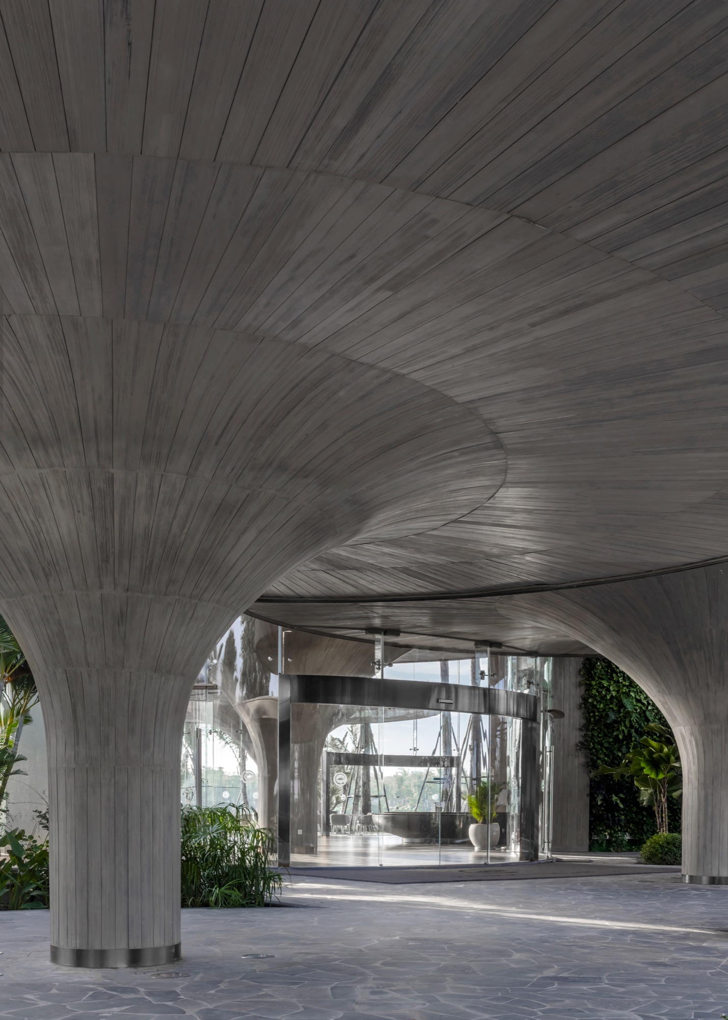
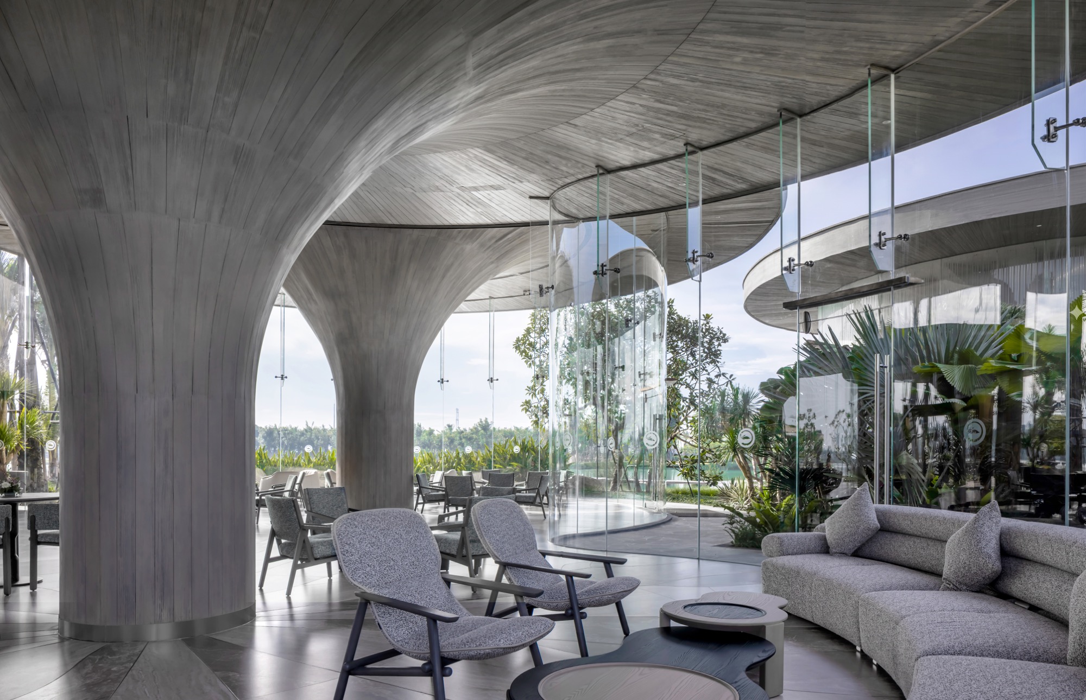
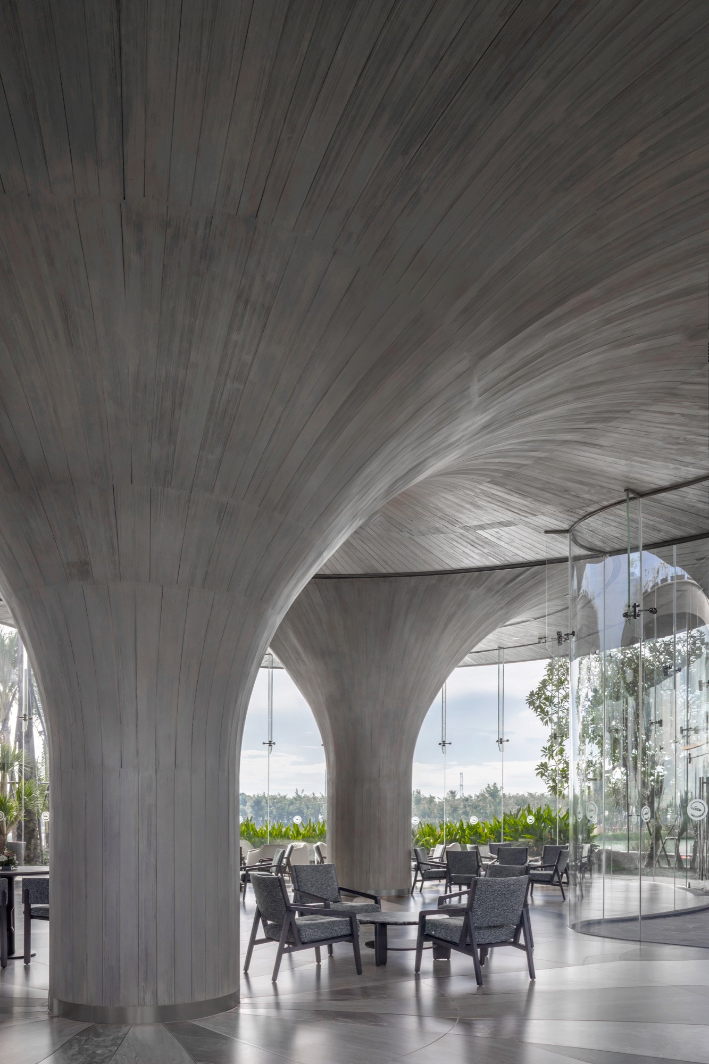
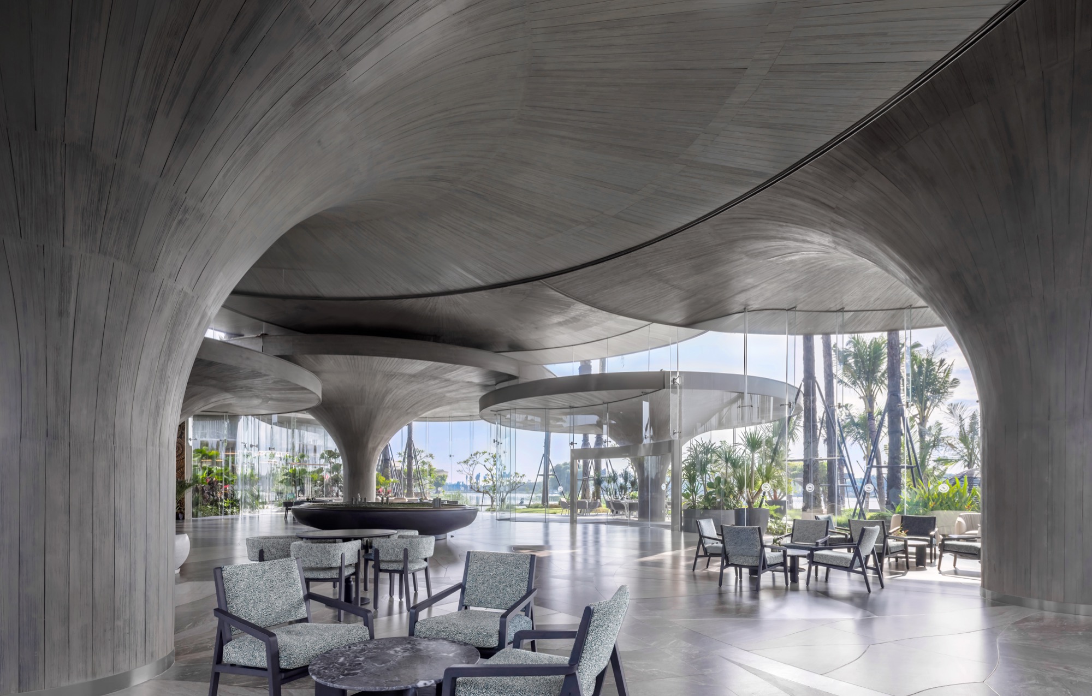
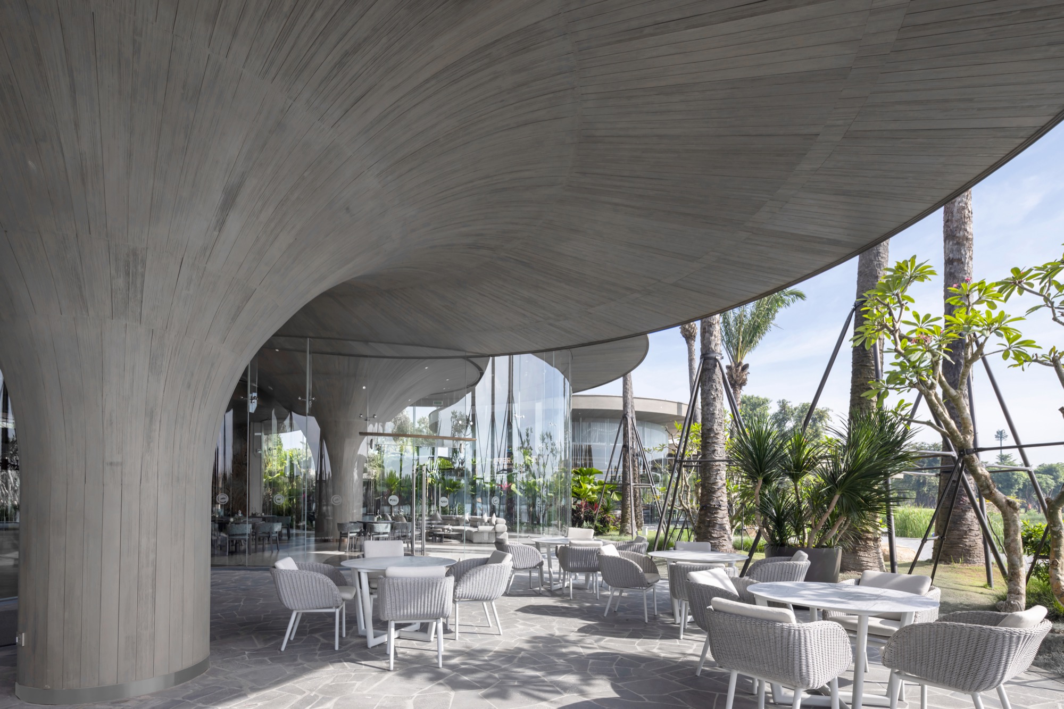
    Inside, the roofs rest on concrete columns that flare out into the ceiling, so column and roof read as one surface. Between them, full-height glass keeps the lake and garden in view, and the rooms feel like a sheltered part of the landscape.

    MIA describes the clubhouse as a prototype for satellite towns around fast-growing Asian cities, where new building leaves room for shade, water and open ground.

    Aerial view of the clubhouse's circular green roofs on the lakeshore
    Top view of the planted roof discs with solar panels at their centres
    The clubhouse lit at dusk, seen from above across the lake
    Lakefront at night with the low pavilions reflected in the water
    The clubhouse seen from across the lake, low among palms and trees
    Entrance beneath a flared concrete column and curved roof
    Lounge between concrete columns and full-height glass
    Concrete columns spreading into the ceiling over a seating area
    Interior under curved concrete roofs, with views out to the garden
    A concrete column flaring into the roof edge
    Aerial view of the lake with the clubhouse at its edge
    Master plan with the clubhouse on its island in the lake, ringed by paths and forest
    Ground floor plan of the circular pavilions
    Sections through the pavilions and the surrounding water
    Elevations showing the low roofline under the tree canopy
    Diagram of the site within the Eco Retreat masterplan
    Diagram of the building footprint on the lake
    Diagram of the footprint broken into circular volumes
    Diagram of the volumes set at different heights
    Diagram of the circular roofs over the pavilions
    Diagram of the planted roofs merging with the landscape
    Landscape diagram of the green roofs and planting
    Diagram of the sun, airflow and water strategies
  • MÔ He’ritage

    MÔ He’ritage

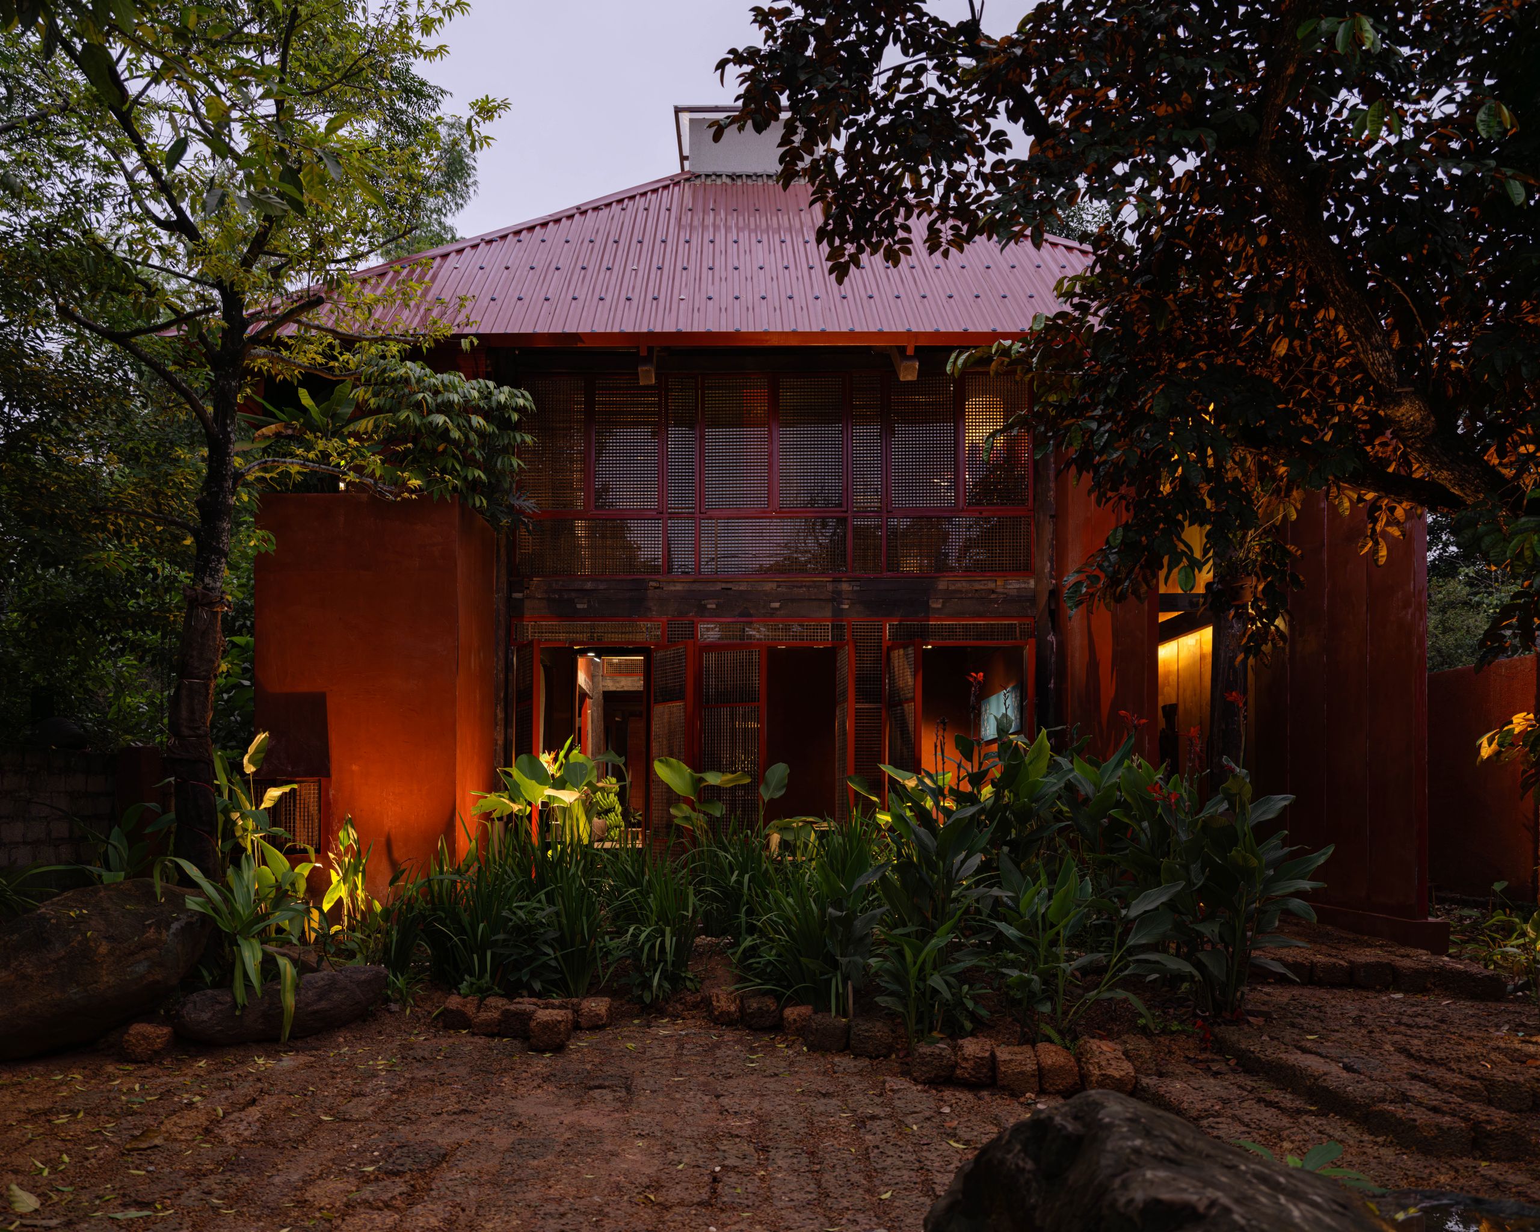
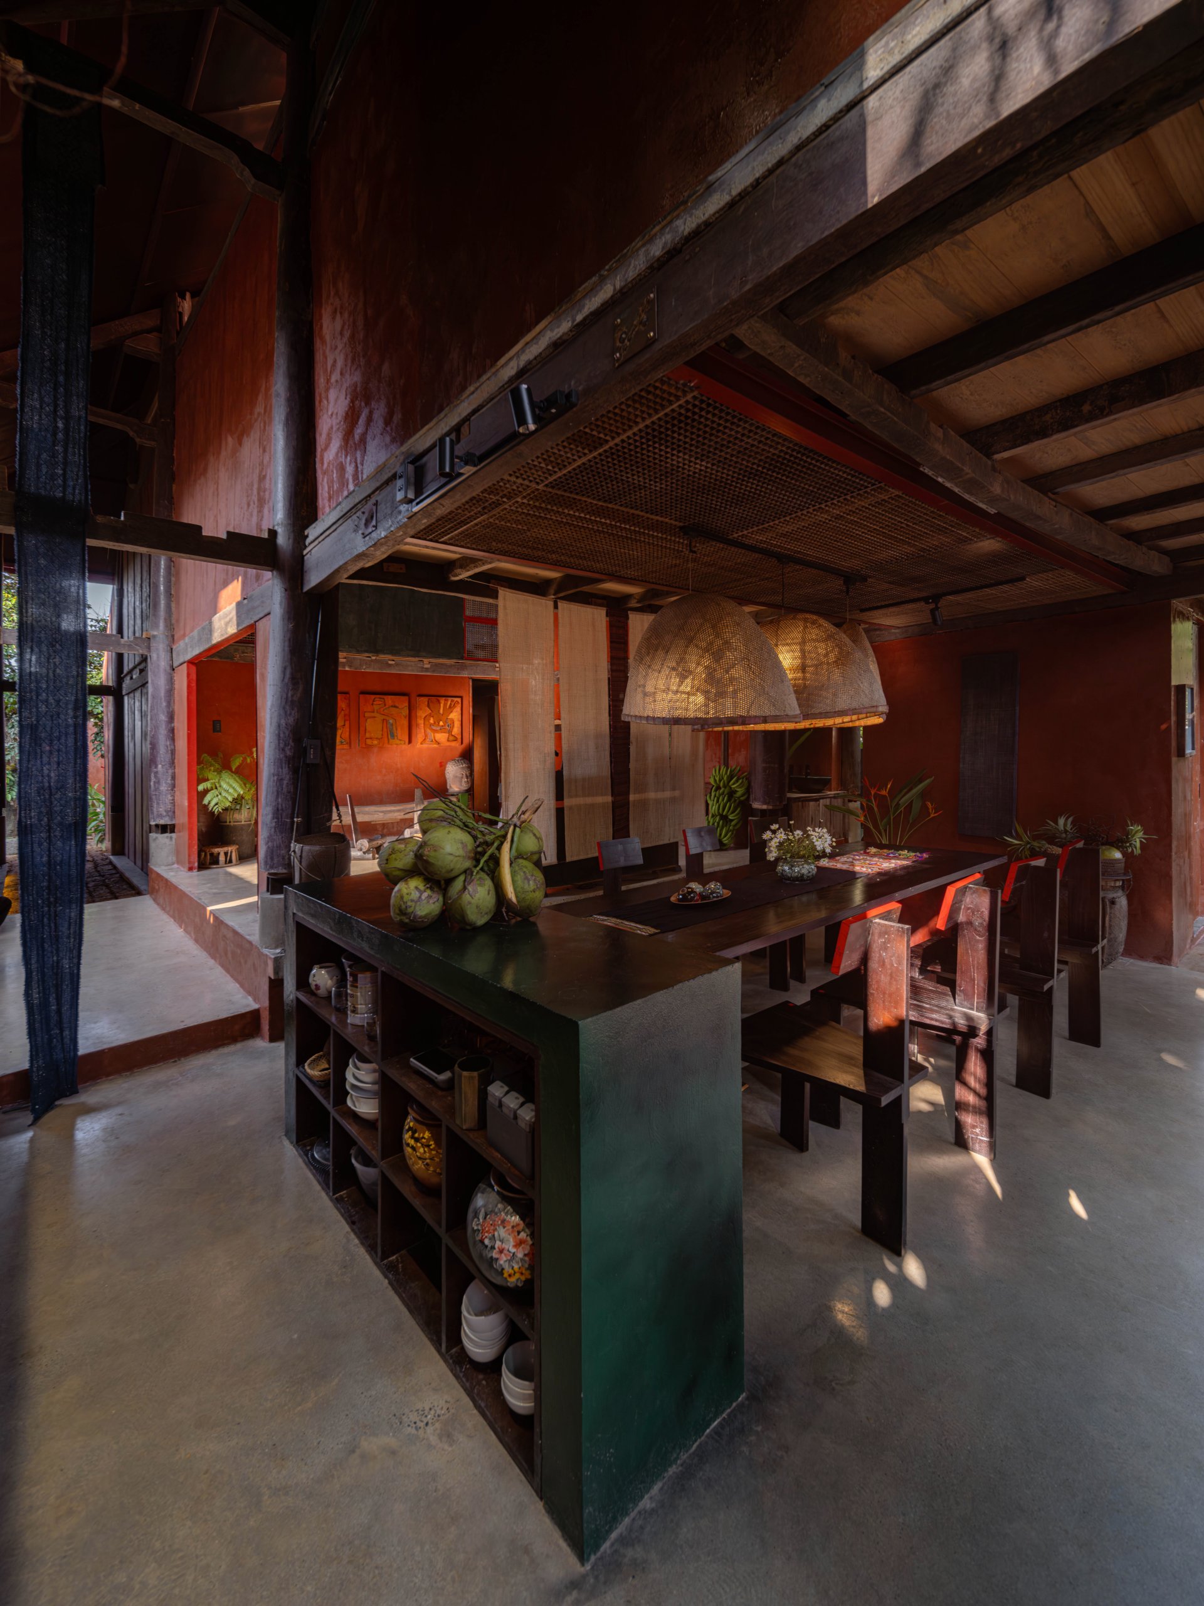
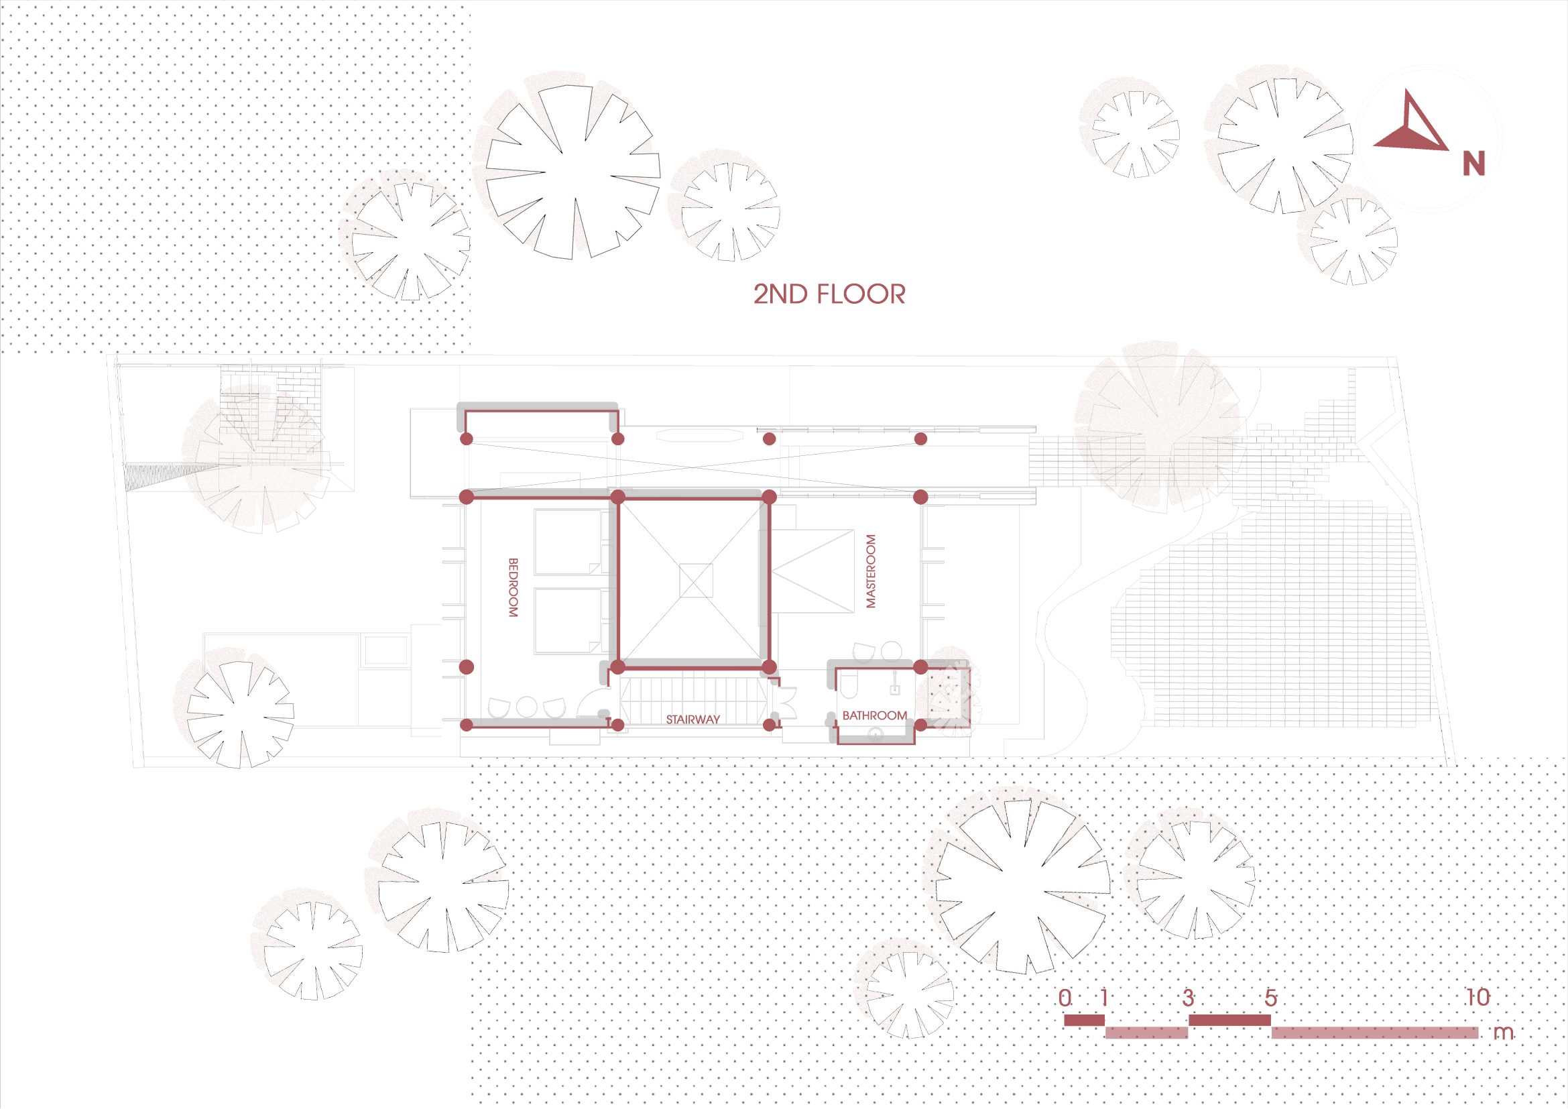
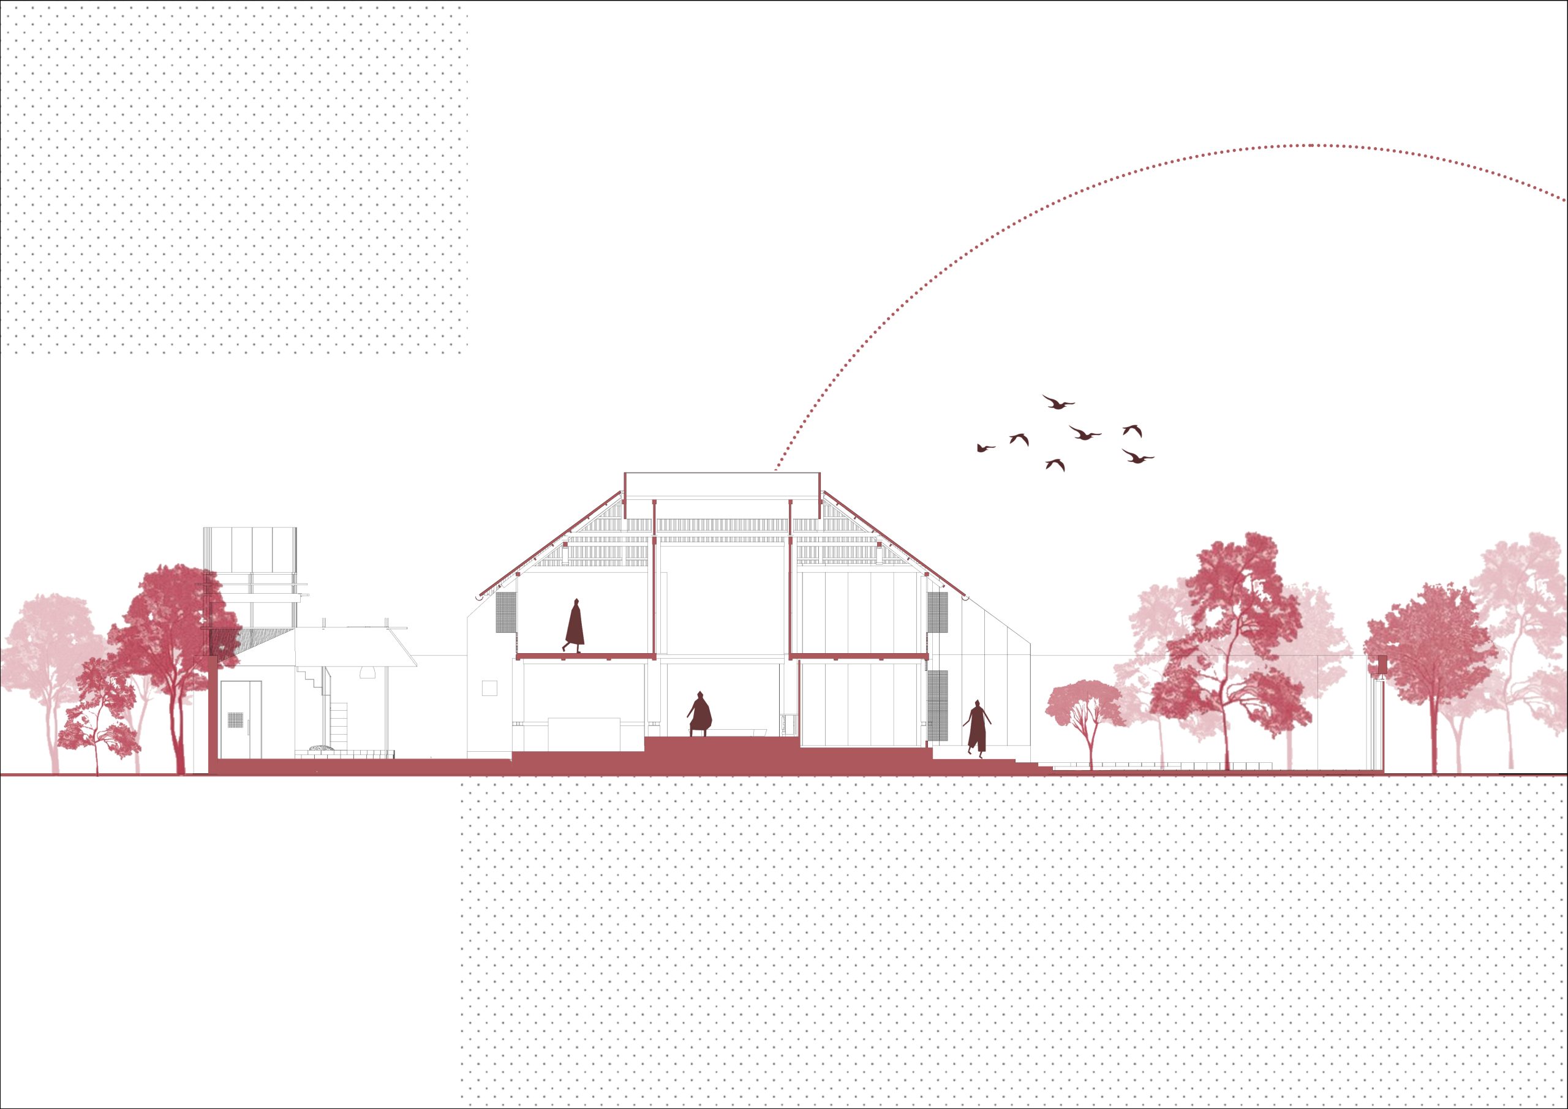
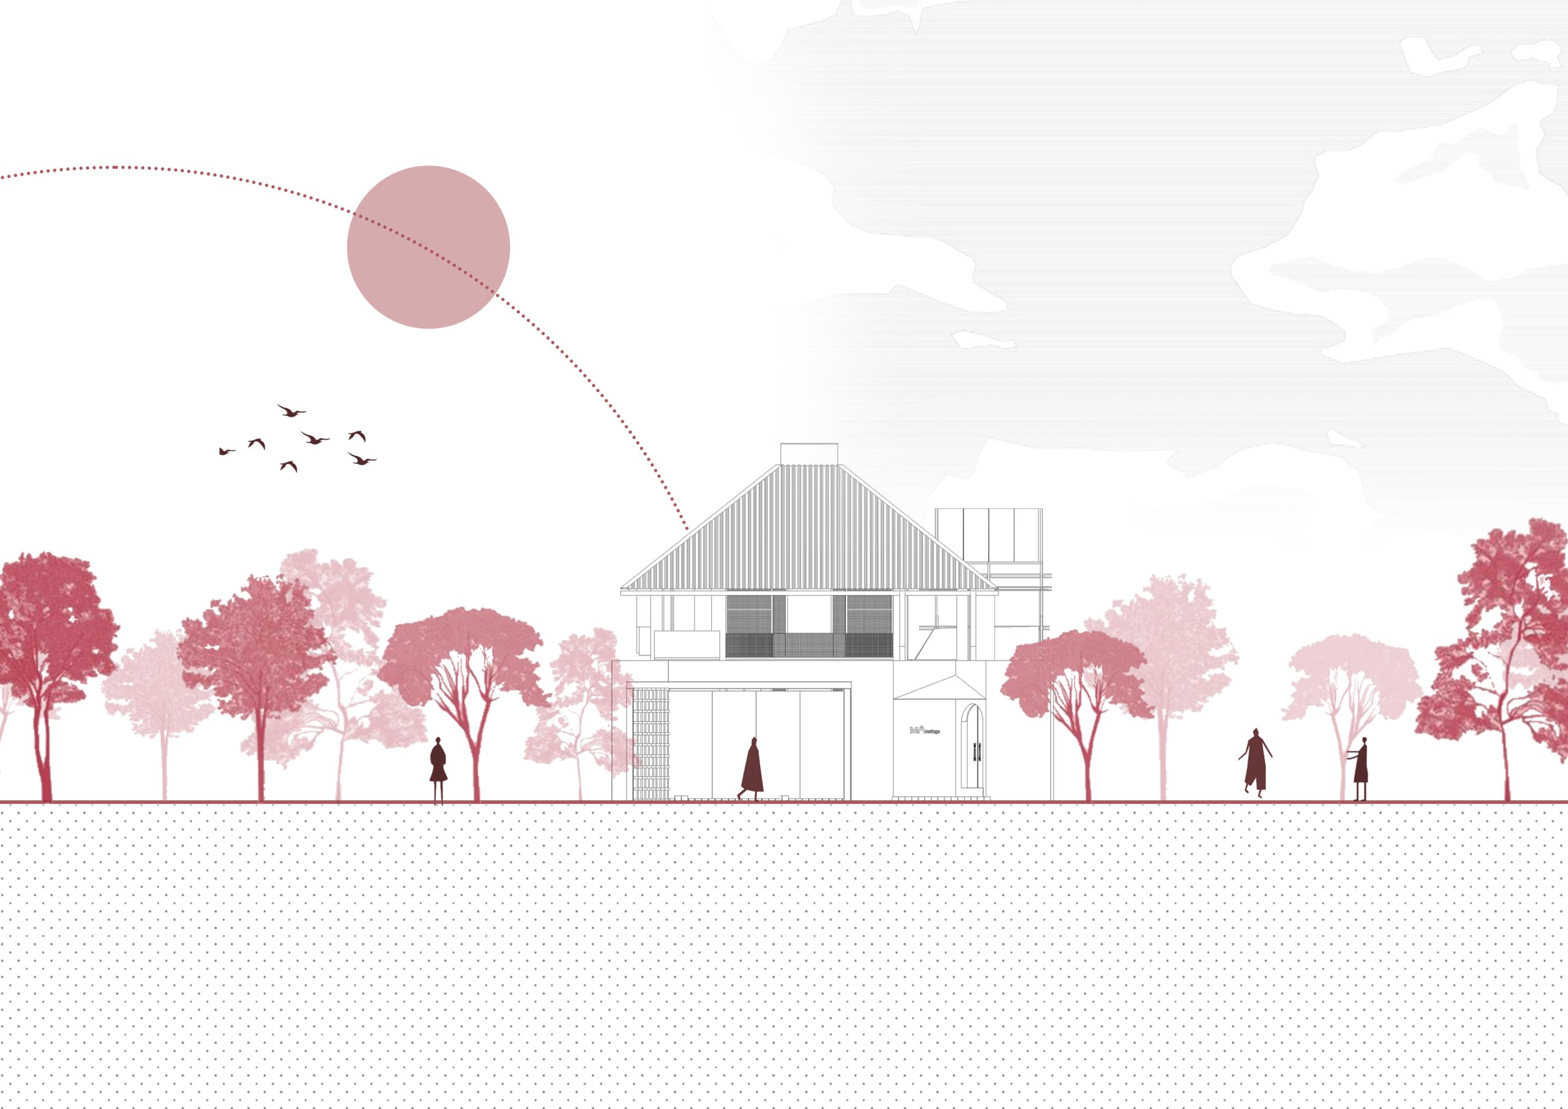
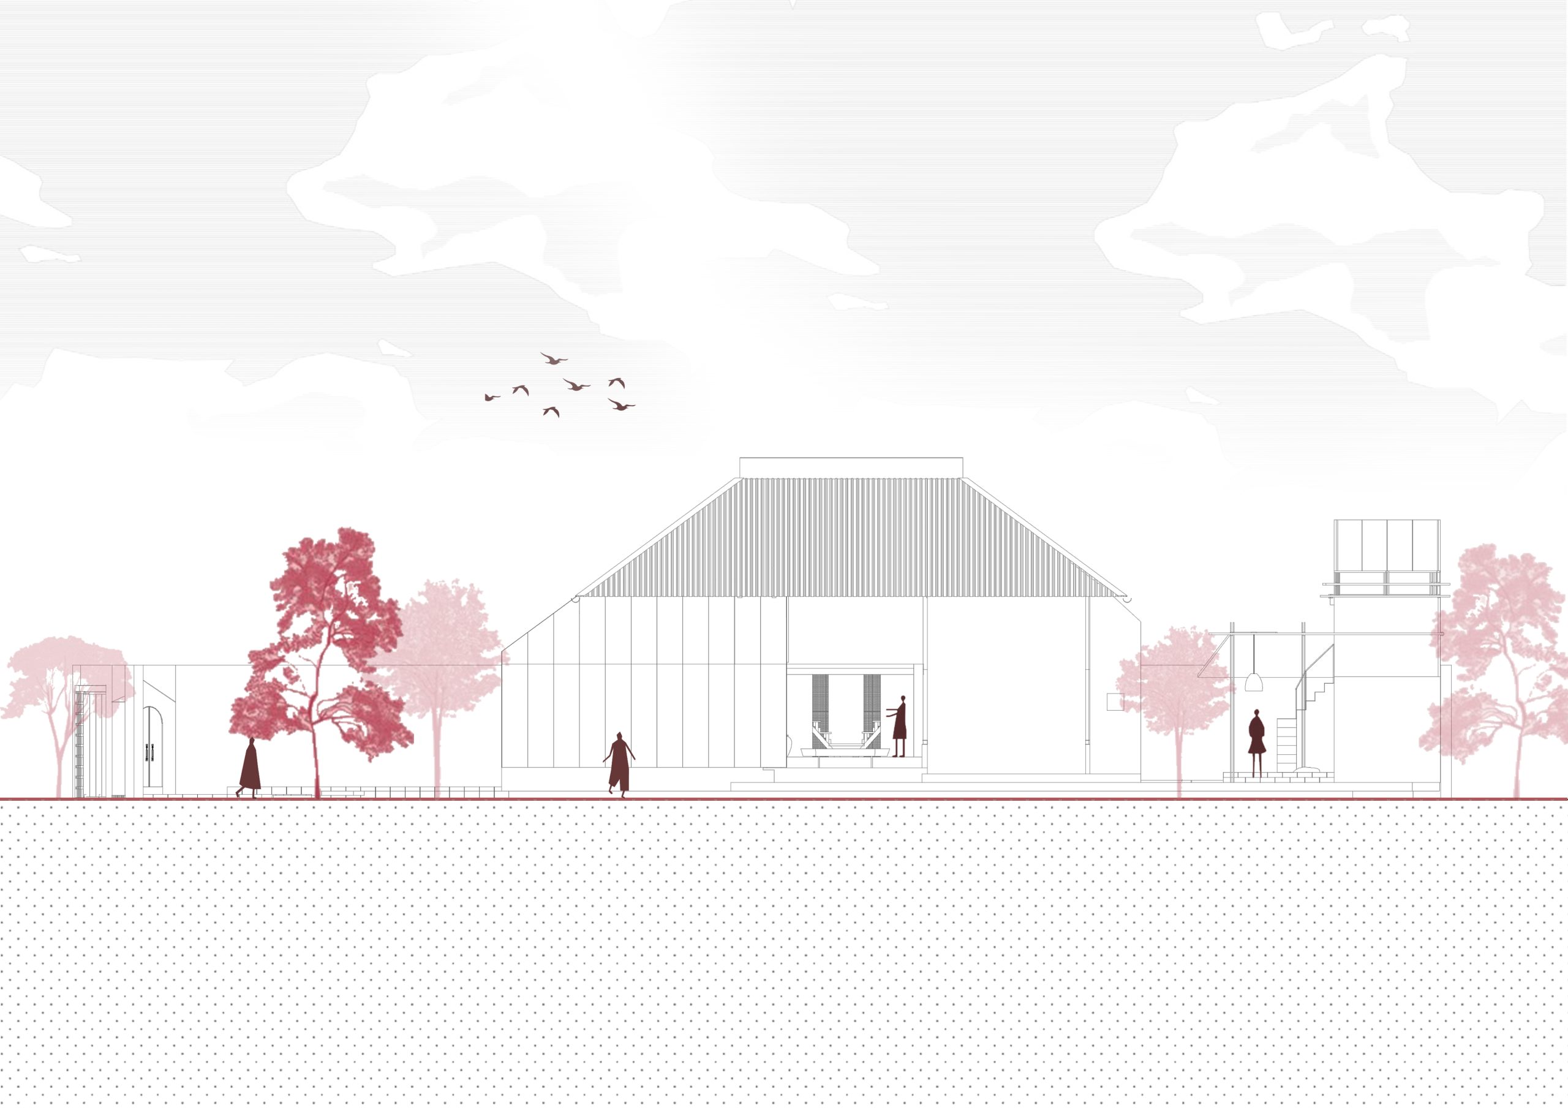
    MÔ He’ritage sits in Dong Noi village, Son Tay, on the western edge of Hanoi. The area, once called Doai, holds Va Temple, the ancient village of Duong Lam and the foothills of Ba Vi. MÔhe Studio, led by architect Phuong Thanh Tung, built a small two-storey stay here on a 307 m² plot, with a footprint of 95 m². “Mô” means “where” in the Central Vietnamese dialect, the word locals use when they invite someone in.

    The brief the architects set themselves was to retell the heritage of the region through a contemporary house. Duong Lam is known for its laterite walls, its traditional northern houses and the village pattern of banyan tree, ferry landing and communal yard. The project does not quote these forms. It lets them return through material: the rough texture of earthen walls, the smell of old timber in columns, rafters and purlins.

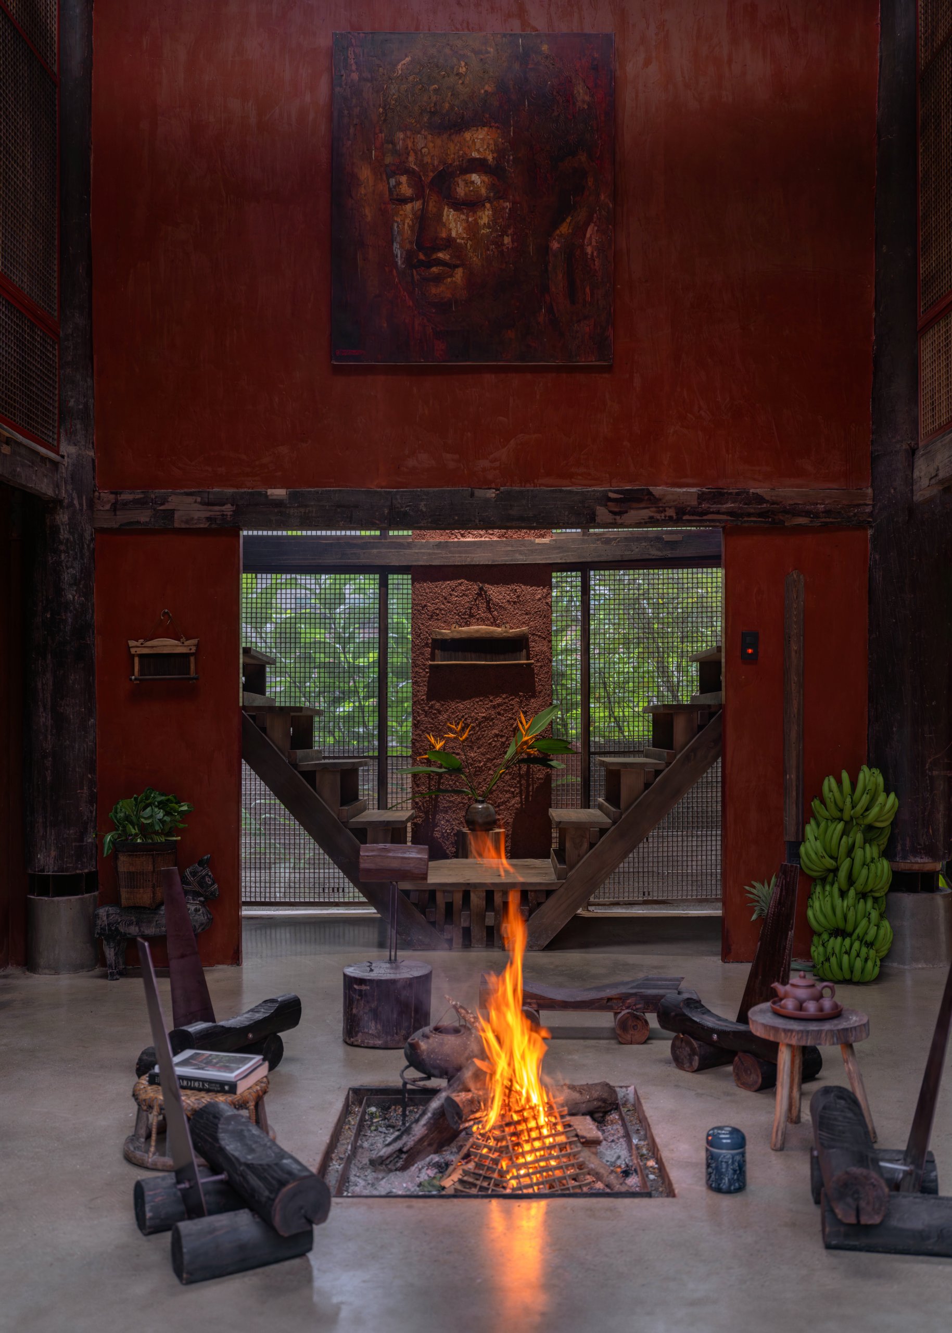
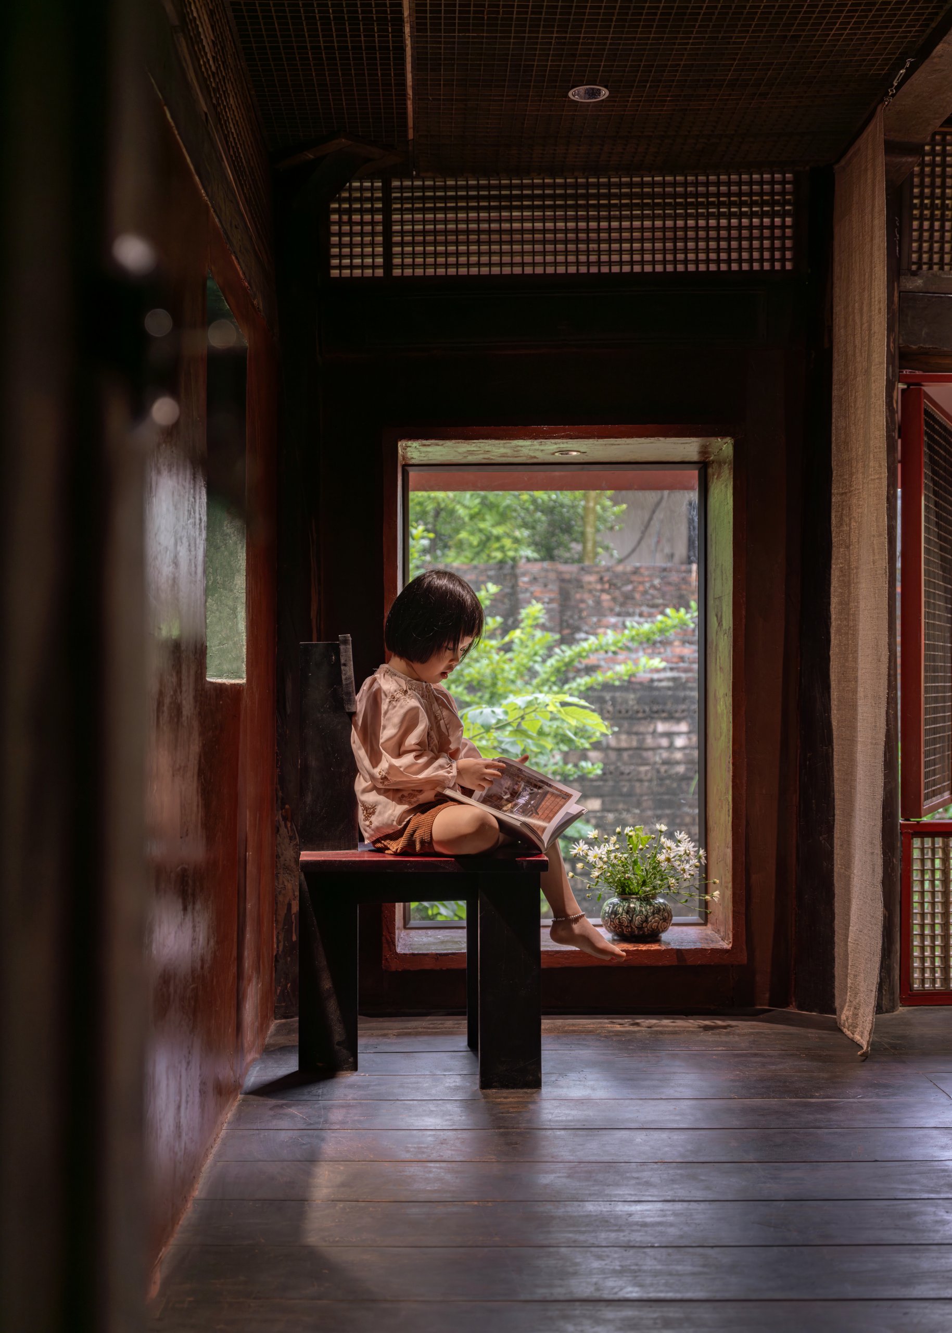
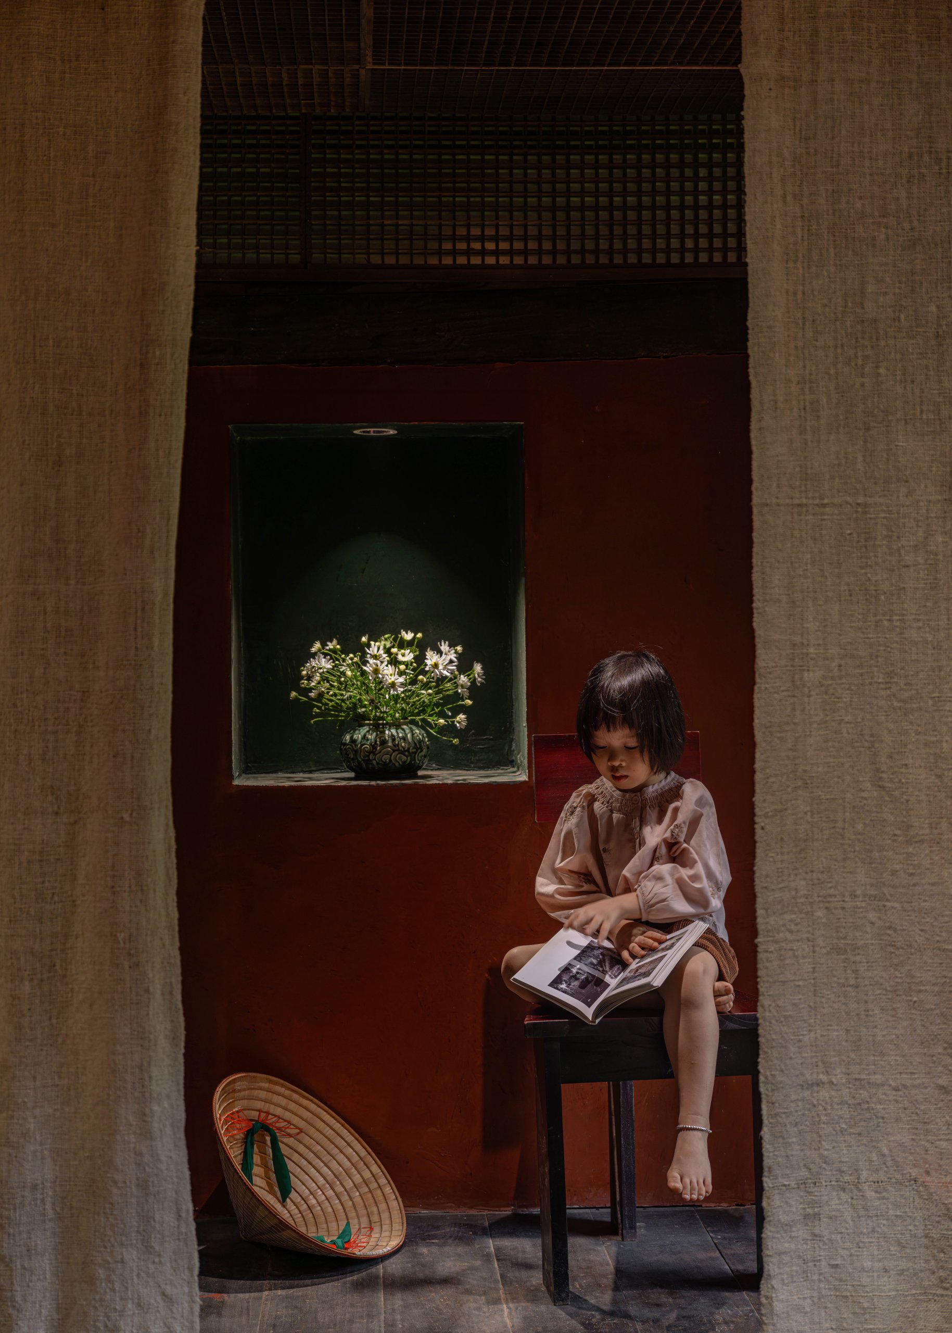
    Much of the structure is reclaimed wood from damaged old houses. Carved fragments from traditional roof ends, some of them centuries old, are set back into the house as benches and small pieces of furniture, so heritage becomes something to sit on and touch rather than look at. Recycling artist Khuat Van Chien worked on these pieces with the team.

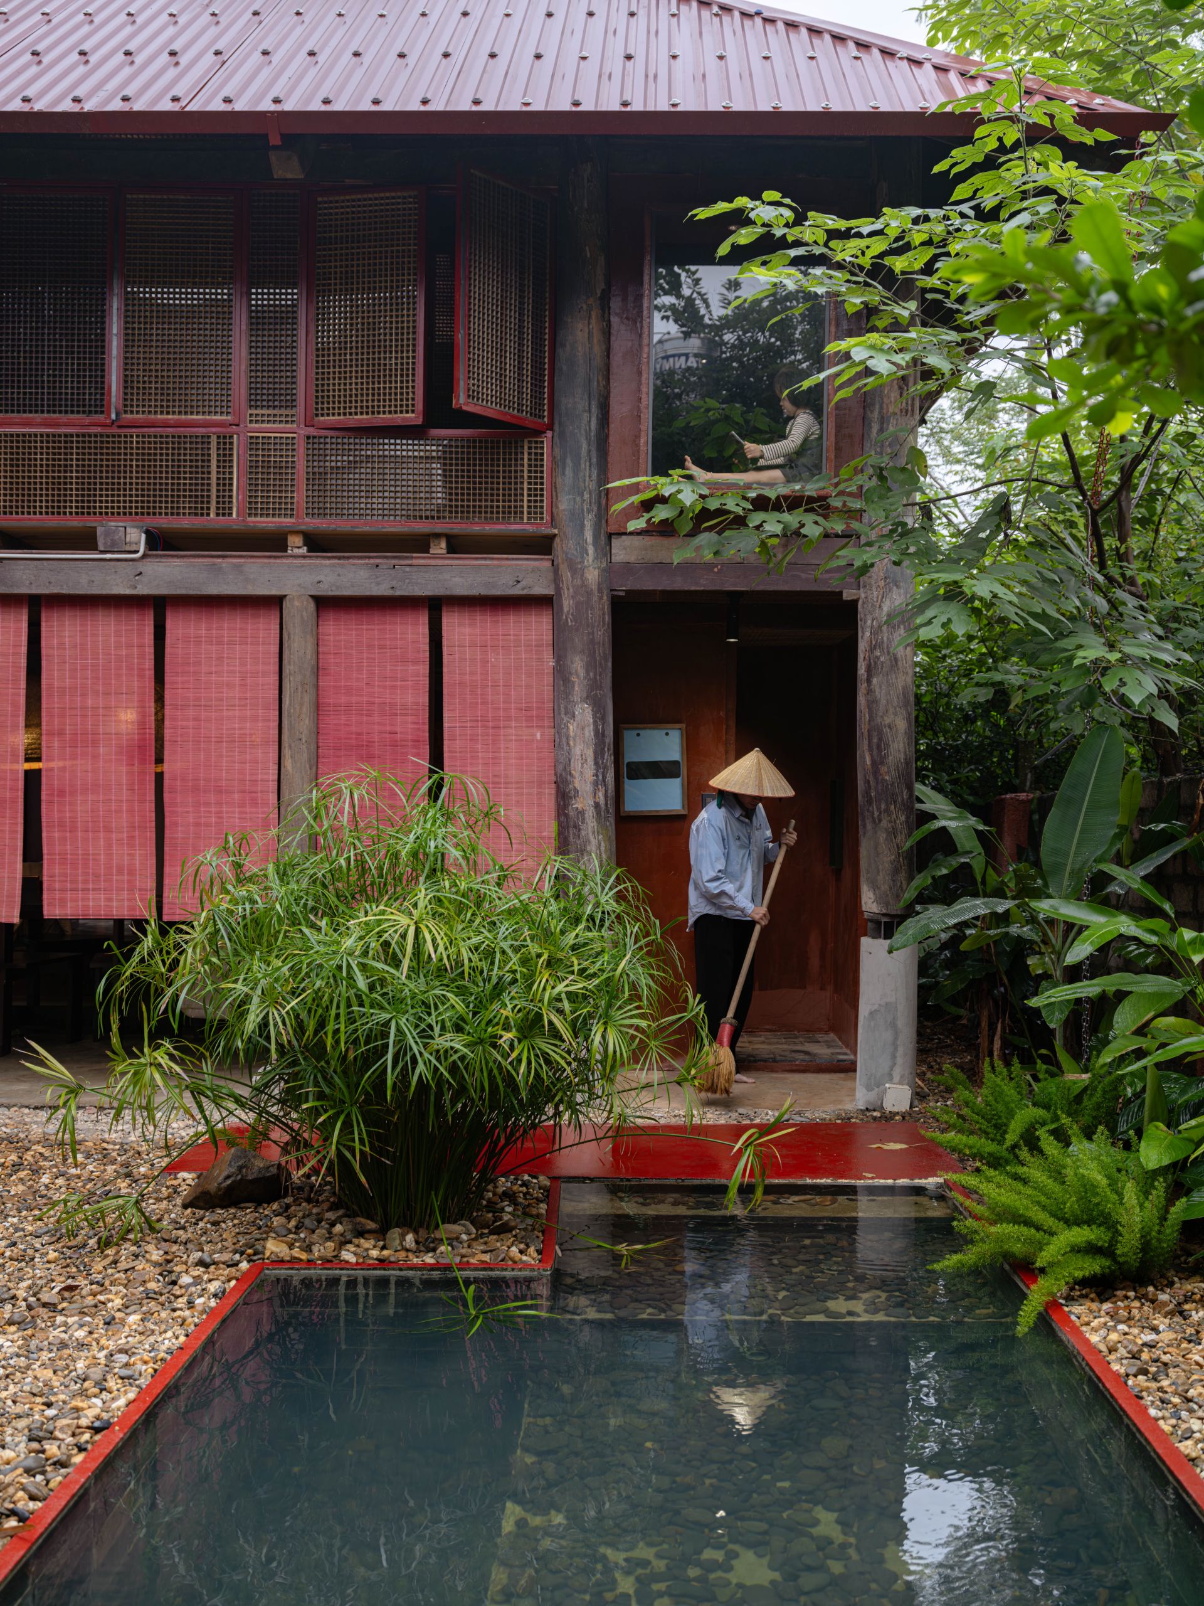
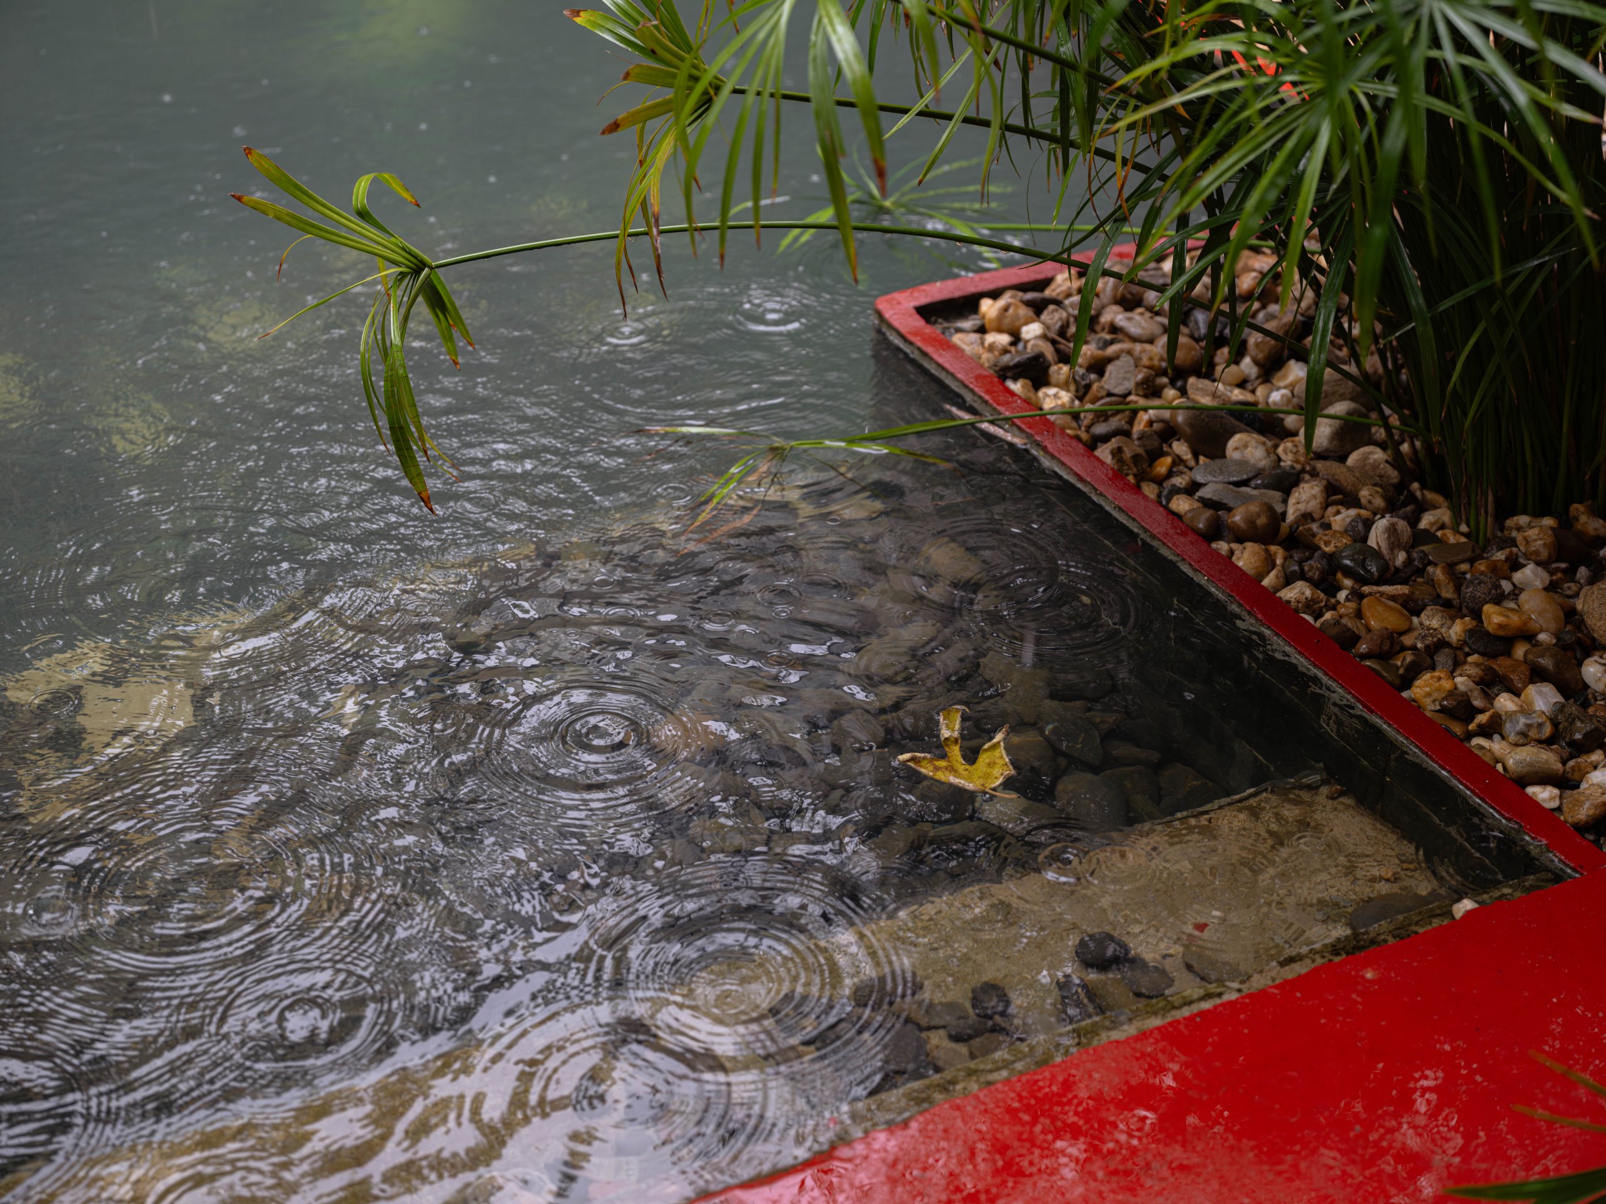
    The layout starts from the hearth. As in a traditional Vietnamese house, the kitchen and an open fire sit at the middle of the ground floor, inside the shared living space, and the other rooms are arranged around them. In the garden, a small water tank answers the fire. It is shallow enough for children to splash in and, seen from above, joins the chain of village ponds, lakes and the Red River nearby.

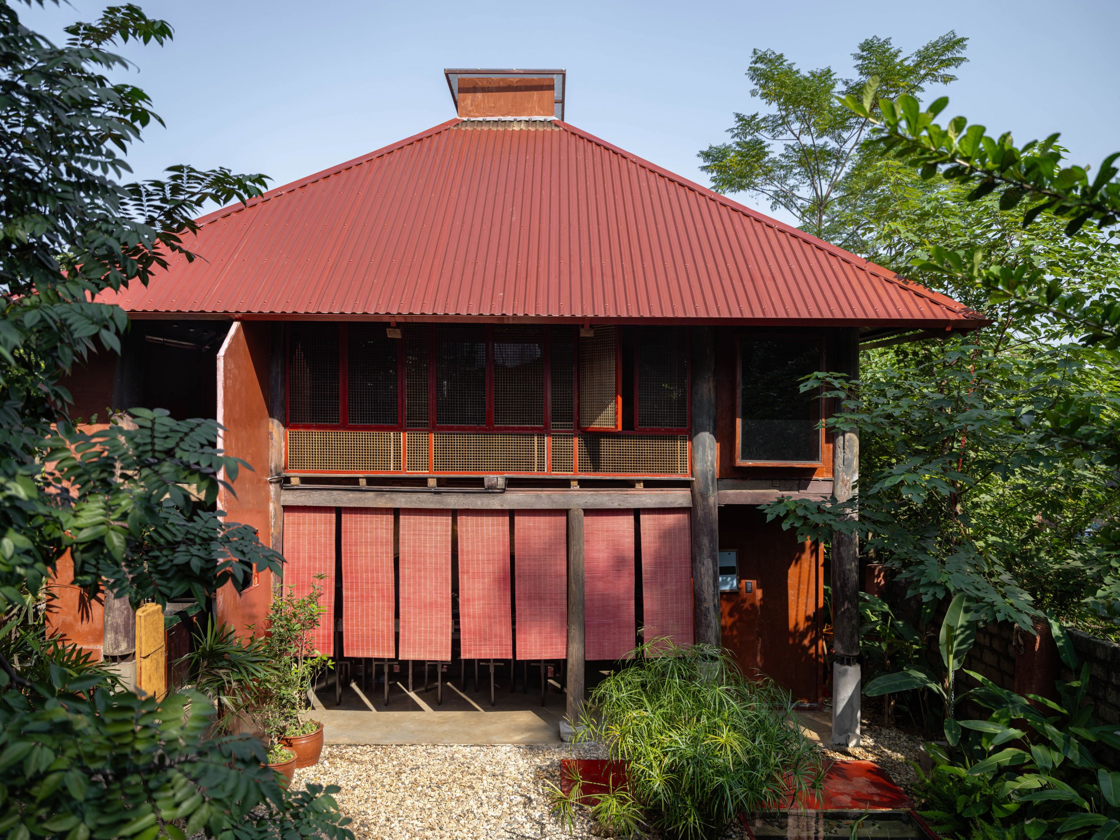
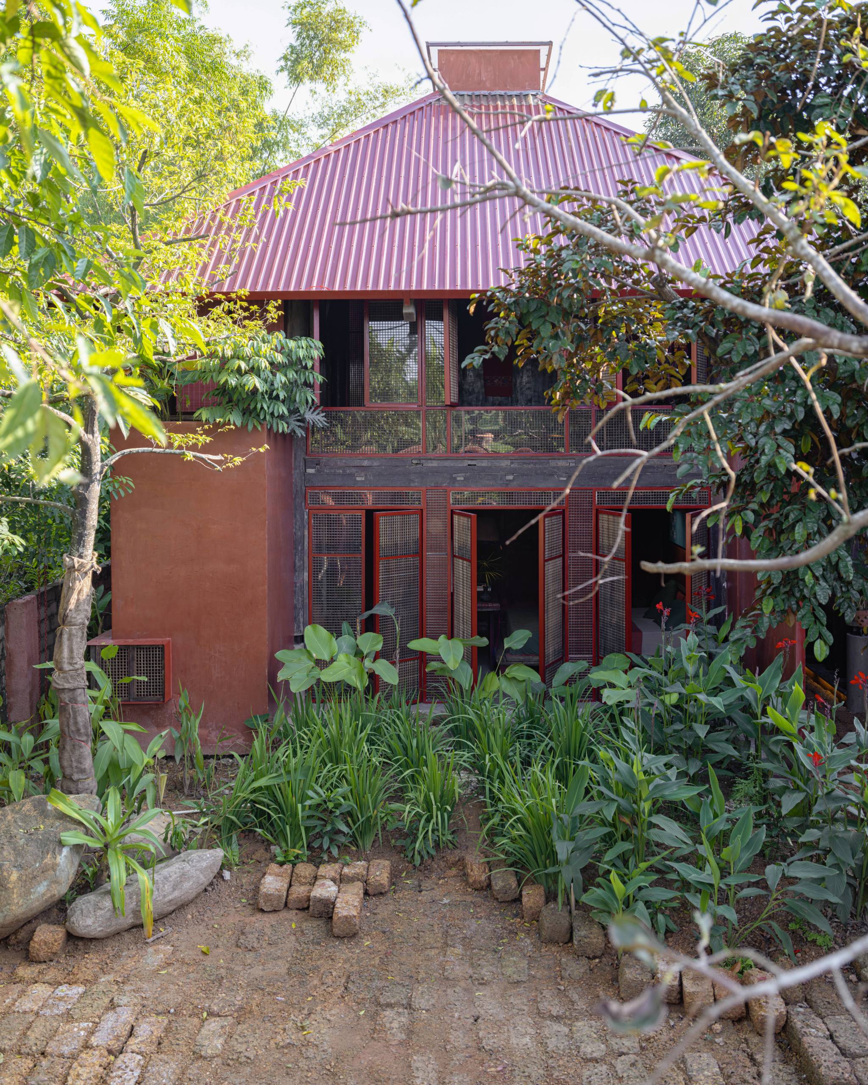
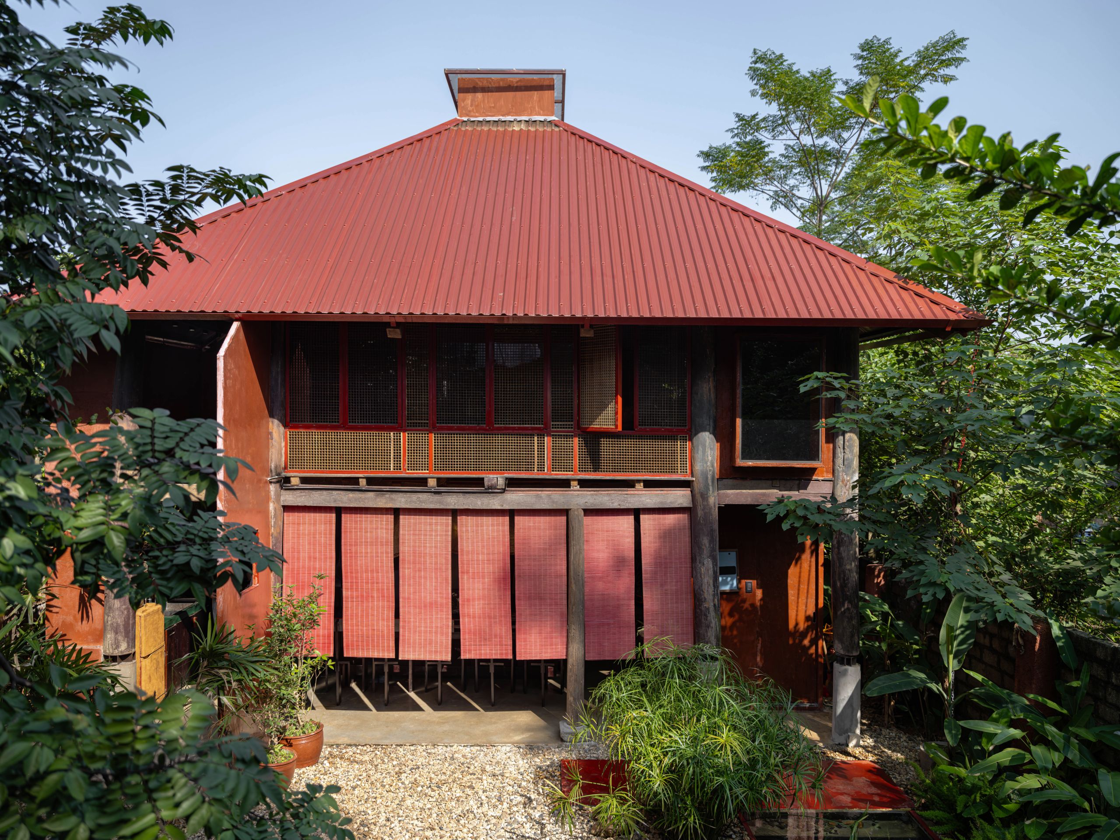
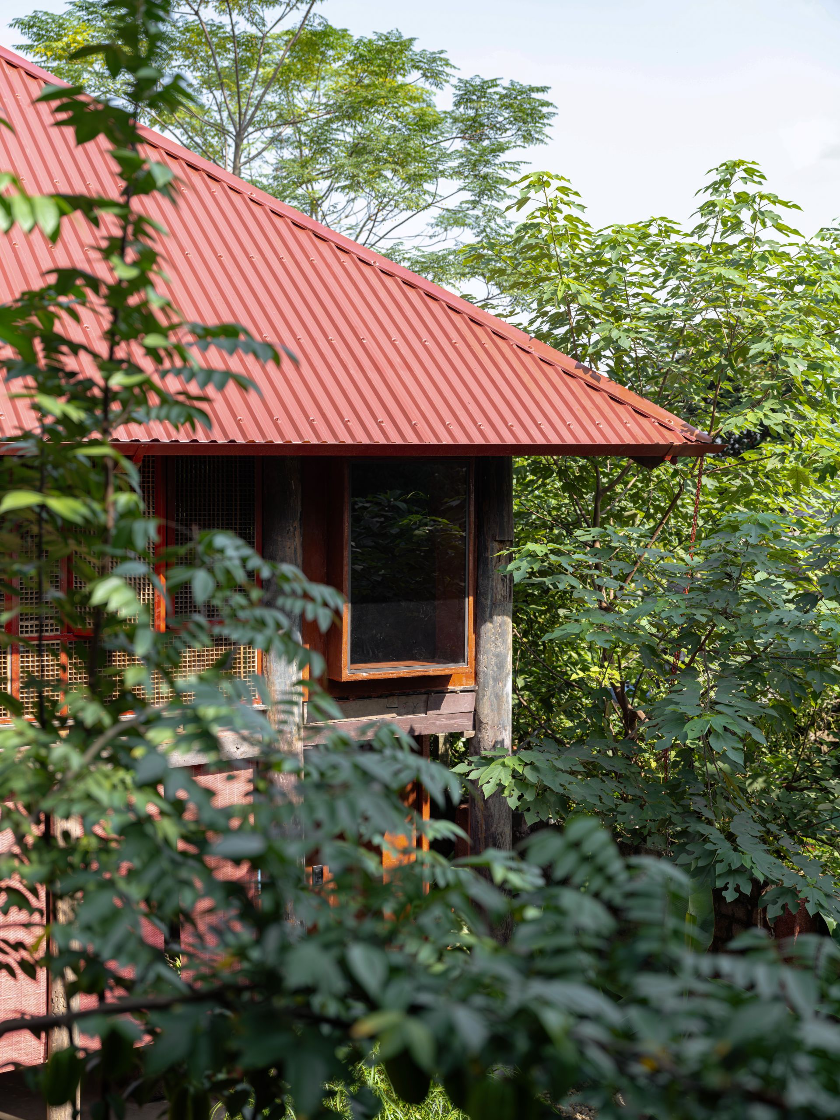
    Materials follow the five elements loosely. Timber columns and frames carry the wood. Wide roofs of double-layer corrugated metal, painted in a local red, keep costs and heat gain down and let the sound of rain, wind and insects into the rooms. Handmade earthen walls in warm local tones give thermal mass and acoustic insulation and keep the interior cool with little mechanical help.

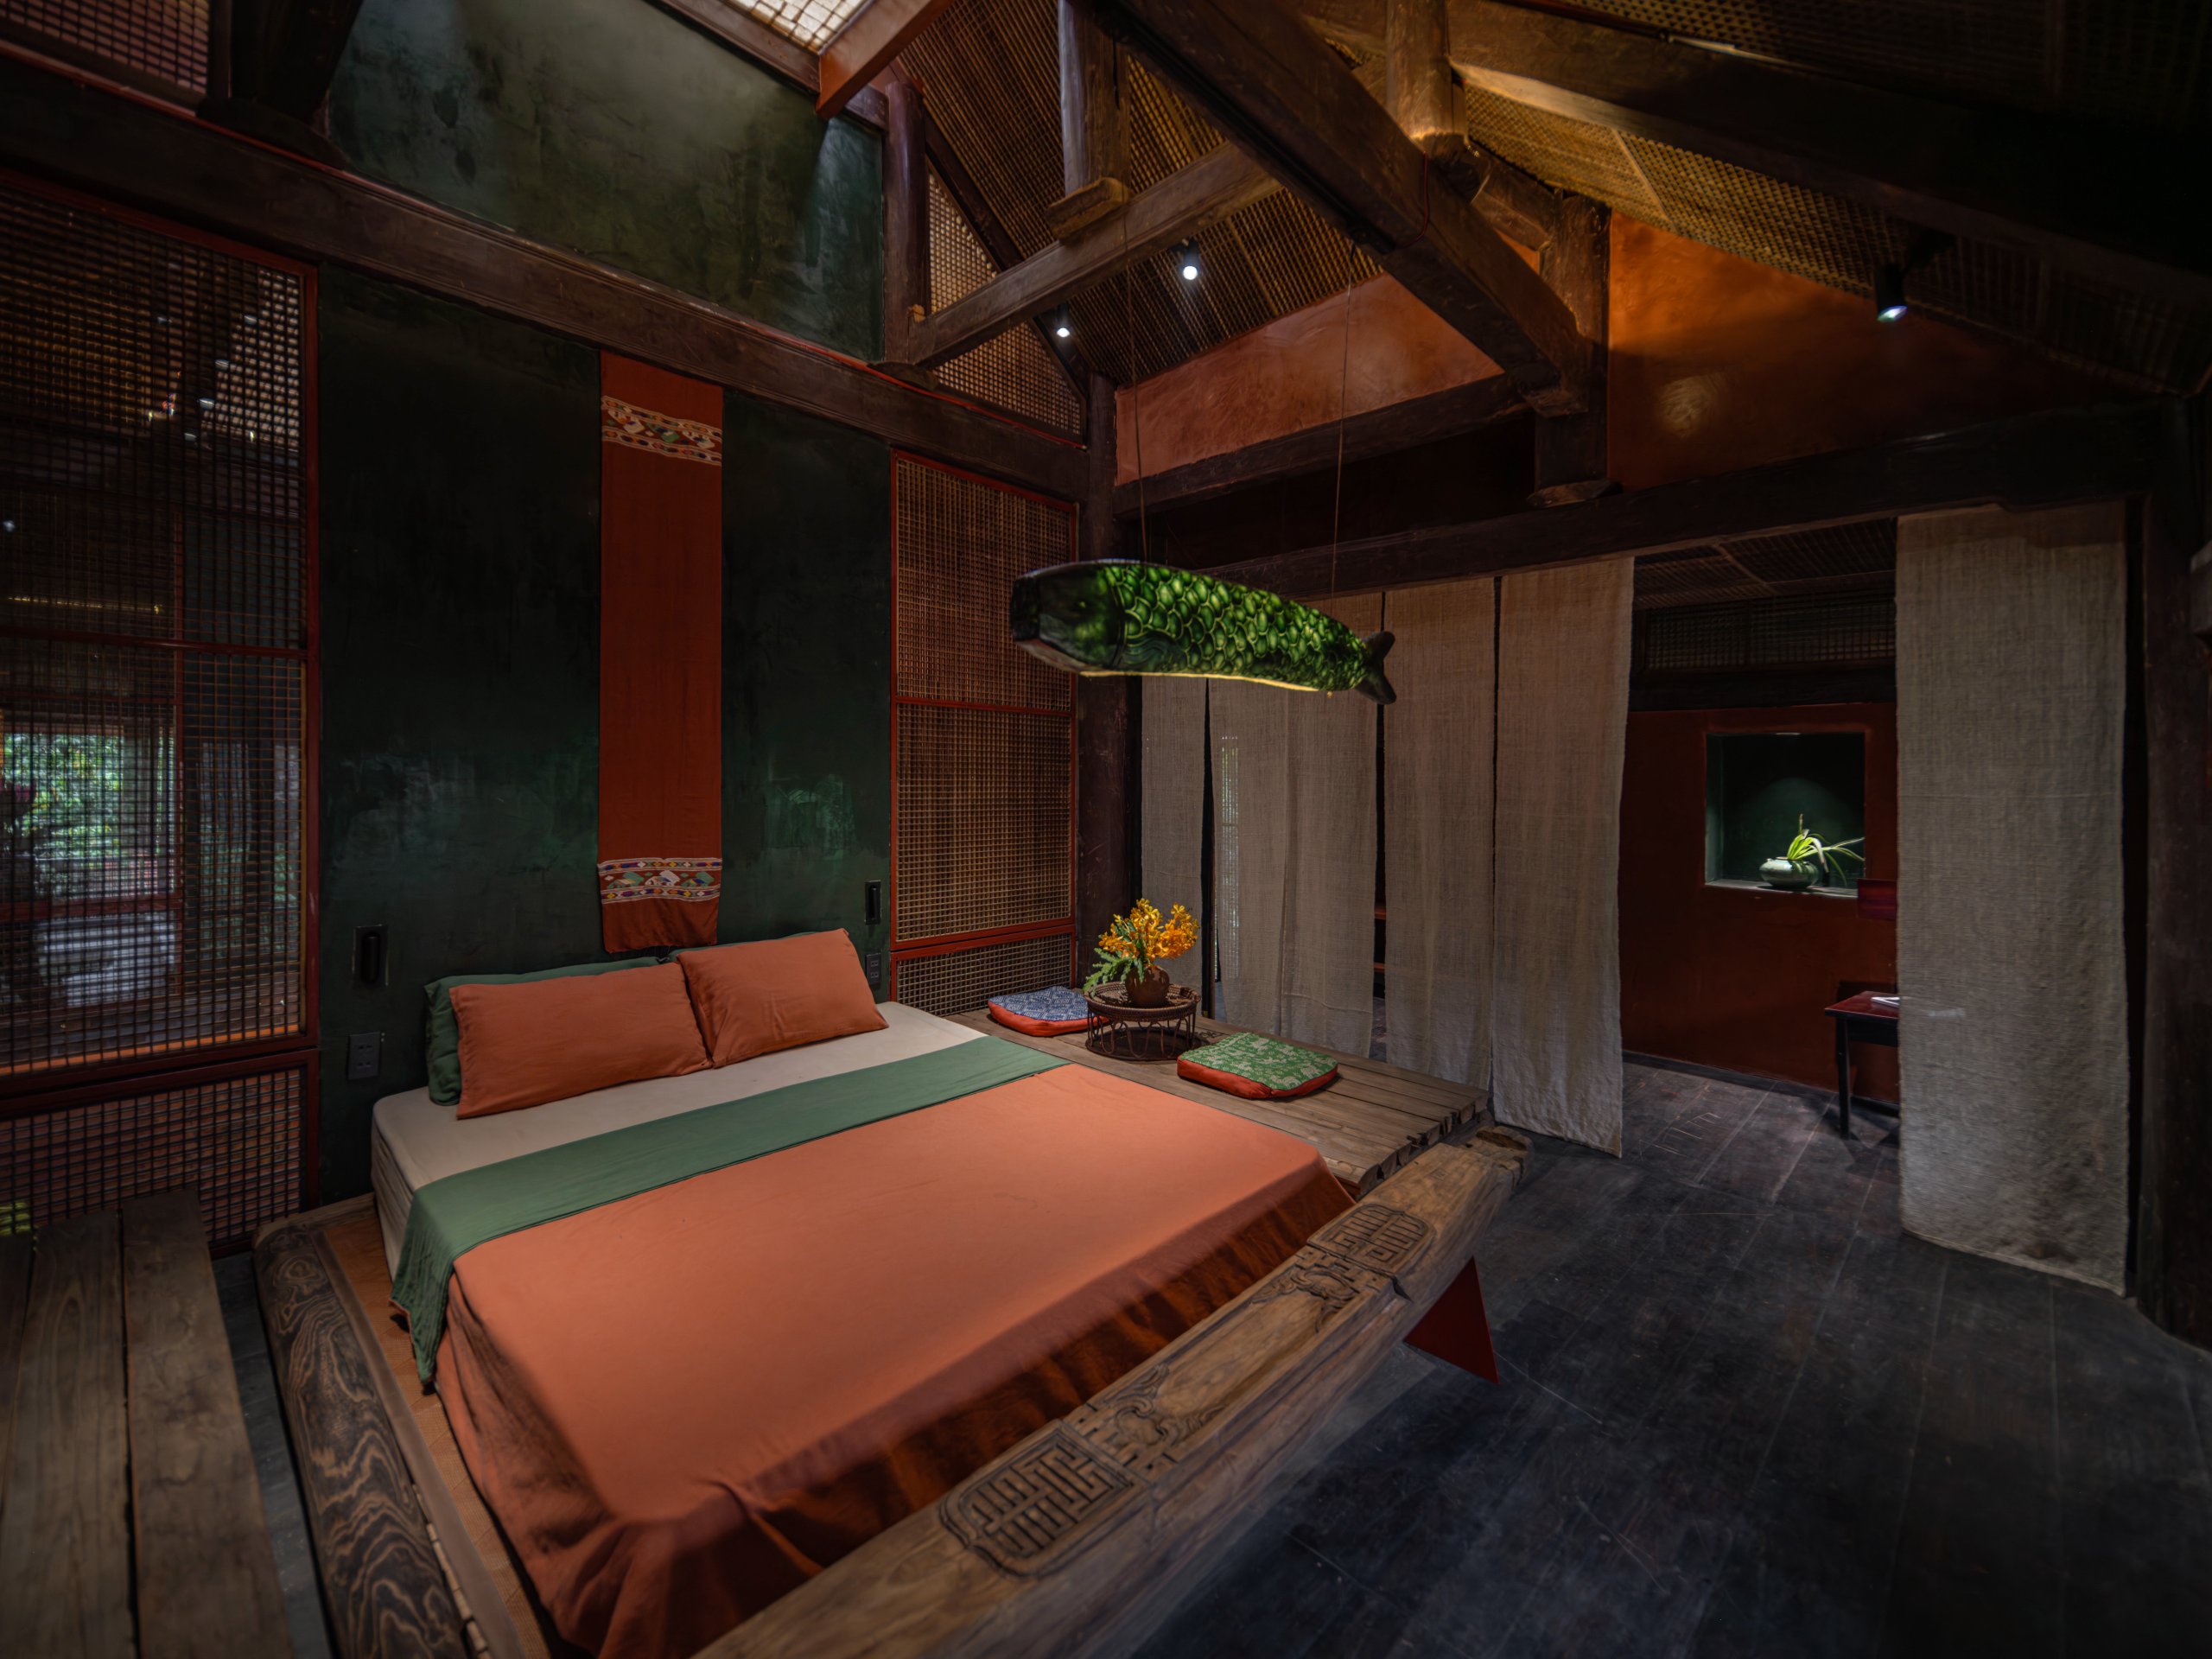
    The bedrooms sit under the exposed timber roof structure, each with its own bathroom. Throughout the house the palette stays narrow: dark timber, red earth, metal and greenery pressed close to the windows.

    Street front with pink earthen walls along the village lane
    Entrance between earthen wall panels
    The house behind the garden under a red metal roof
    Two-storey timber house under a red corrugated roof
    Timber upper floor and earthen walls
    The house among trees
    Water tank in front of the house
    The house at dusk
    Pebble edge of the water tank
    Ground floor living space with reclaimed timber frame
    Living room open to the garden
    The central hearth
    Hearth and living area with carved heritage wood
    Smoke rising from the hearth
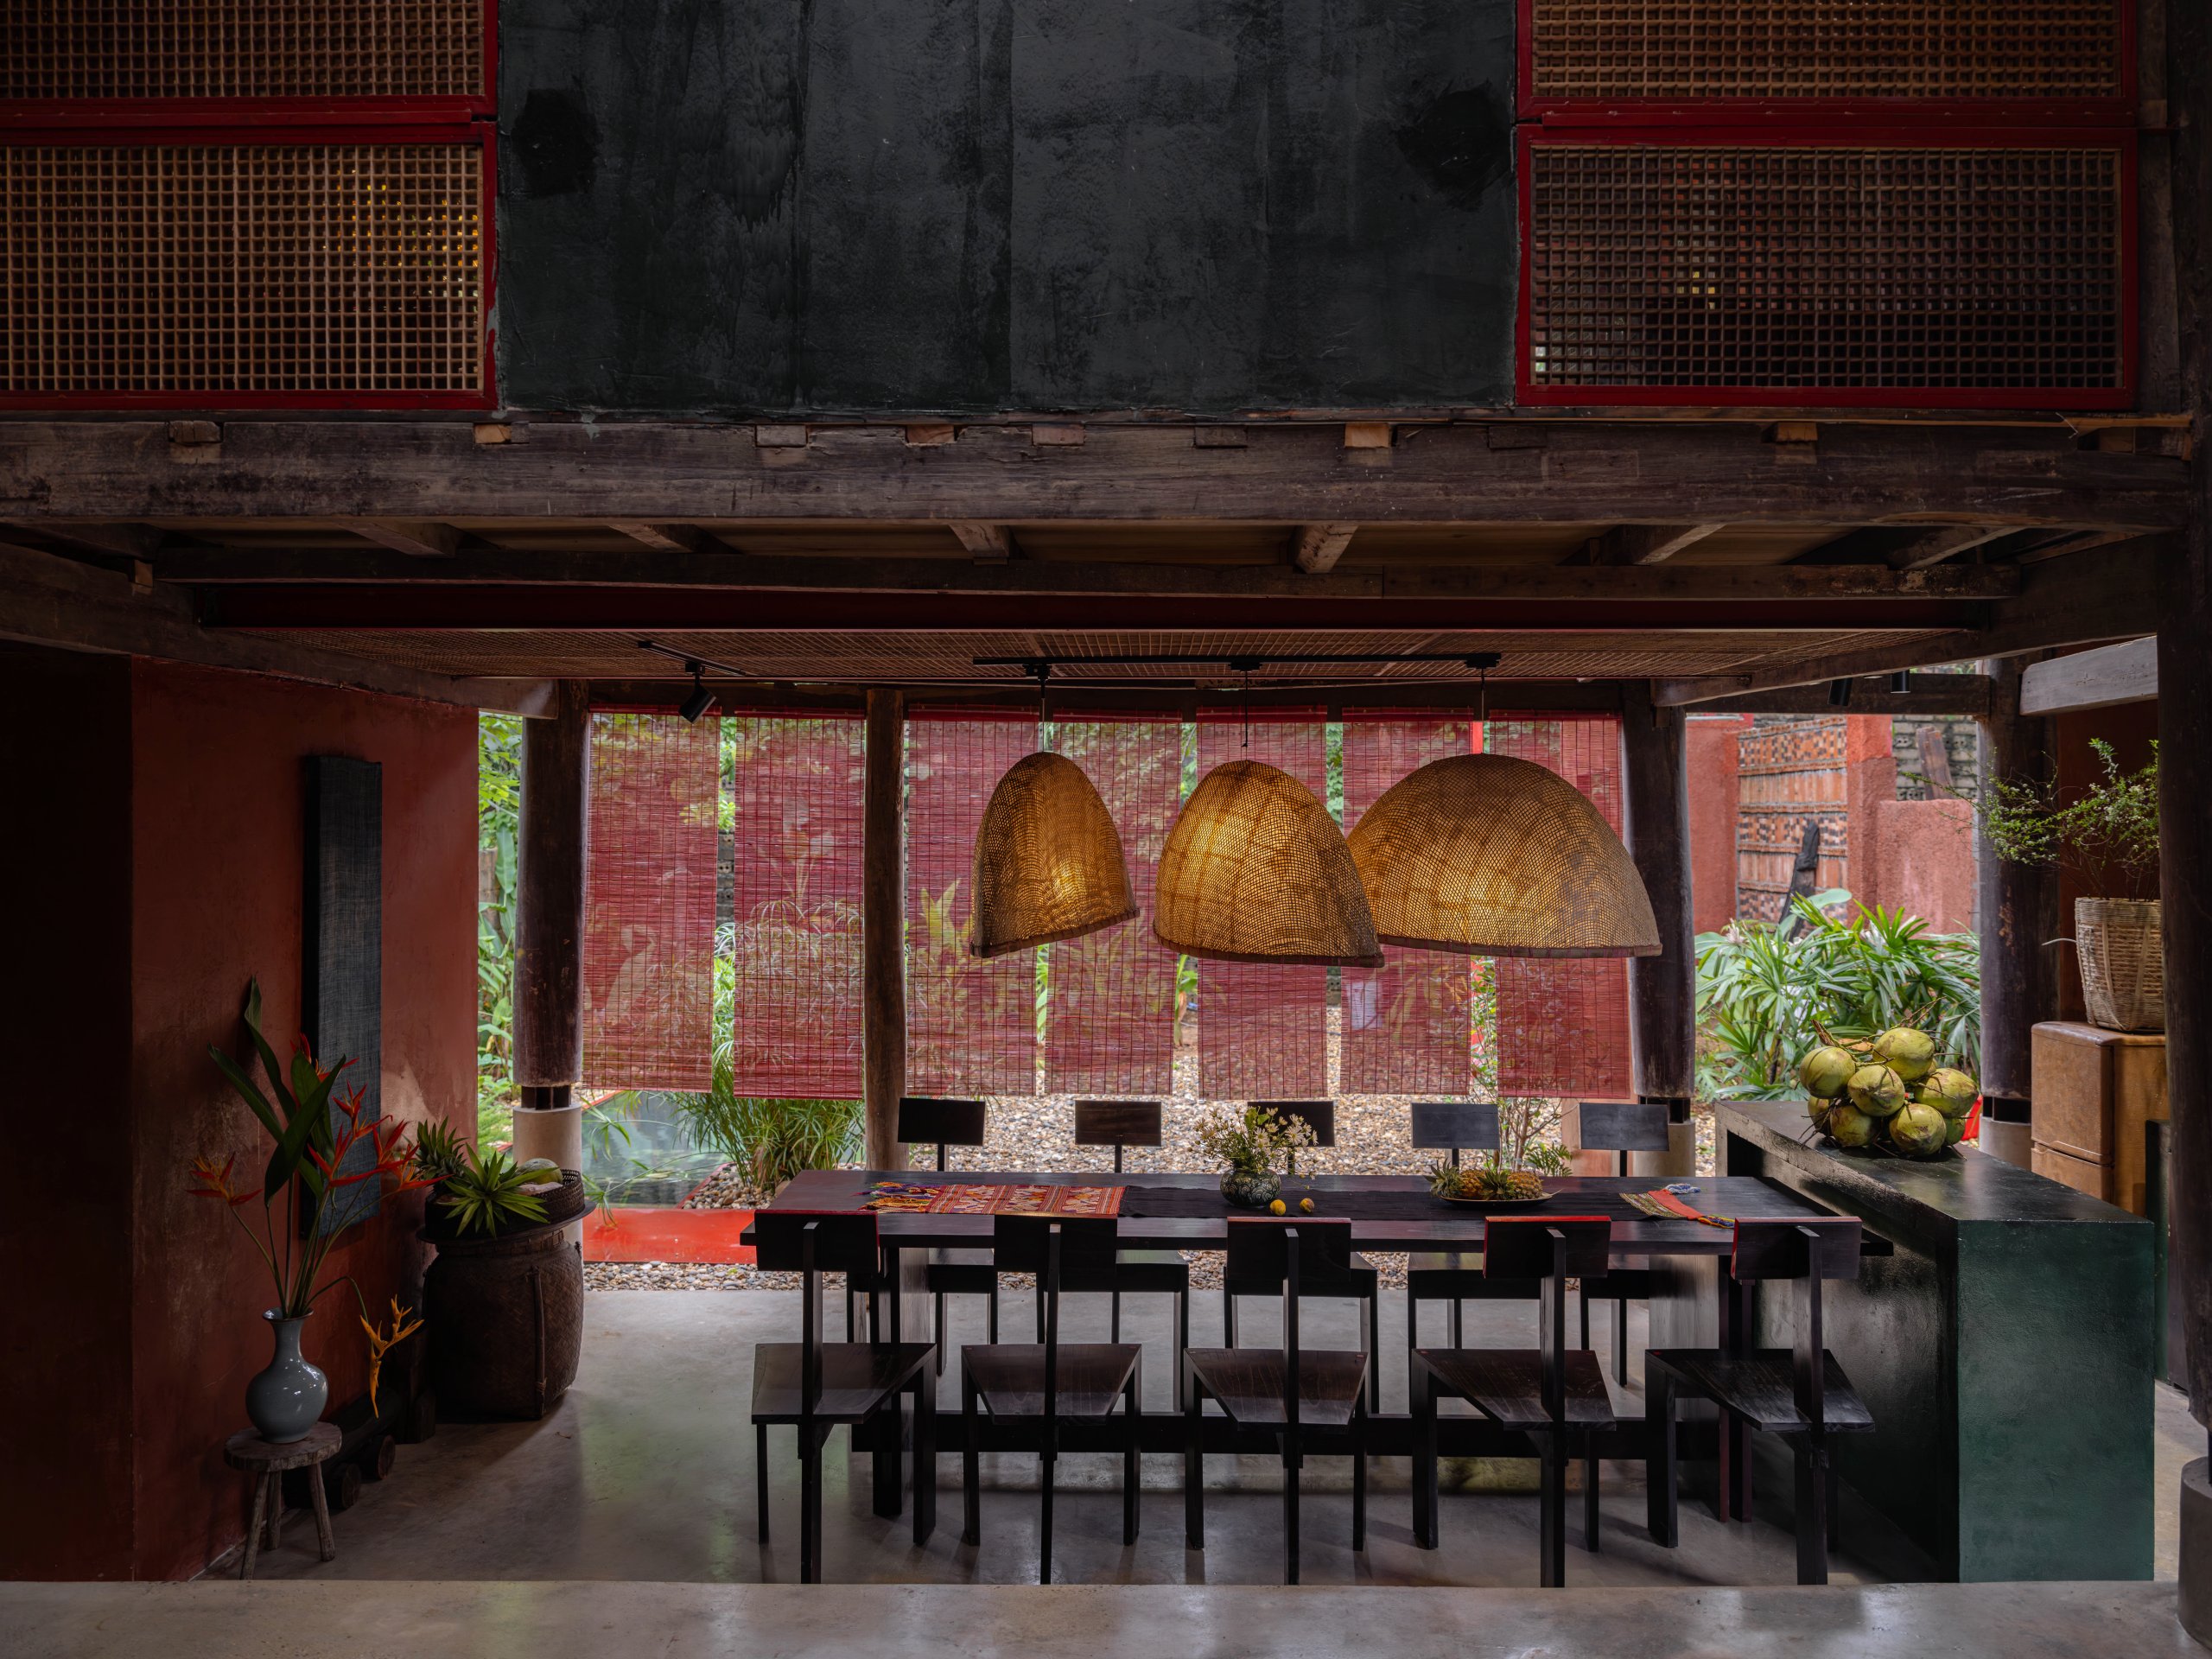
    Dining area under woven pendant lights
    Communal kitchen and long dining table
    Kitchen and dining space
    Kitchen counter and timber frame
    Timber stair
    Reading corner by the window
    Window seat with carved heritage fragment
    Bedroom under the timber roof structure
    Bedroom with low platform bed
    Bedroom under exposed rafters
    Bedroom with woven screen
    Upstairs bedroom with timber floor
    Desk corner in the bedroom
    Washbasin corner
    Bathroom with stone tub
    Stone tub and bird of paradise flowers
    Aerial site context drawing
    Site location drawing
    Ground floor plan drawing
    Upper floor plan drawing
    Section drawing
    Elevation 1 drawing
    Elevation 2 drawing
  • Nanchang Poly Grand Theatre

    Nanchang Poly Grand Theatre

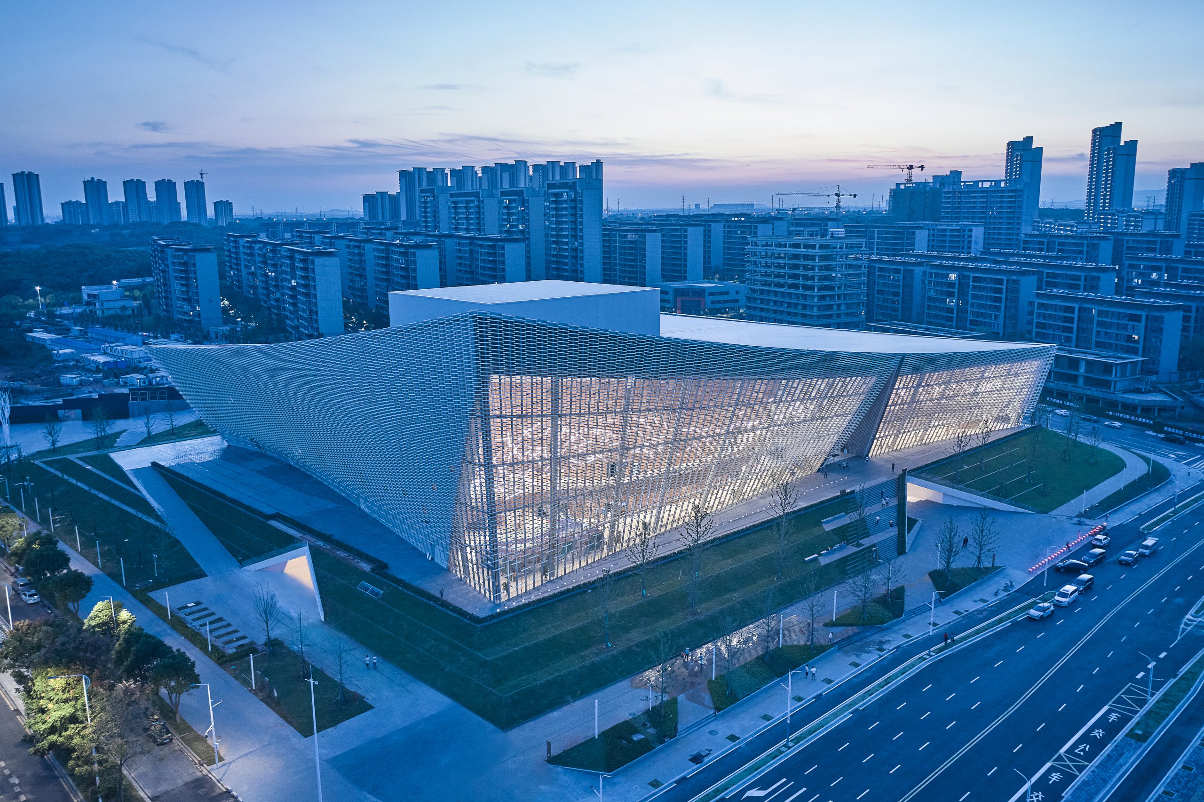
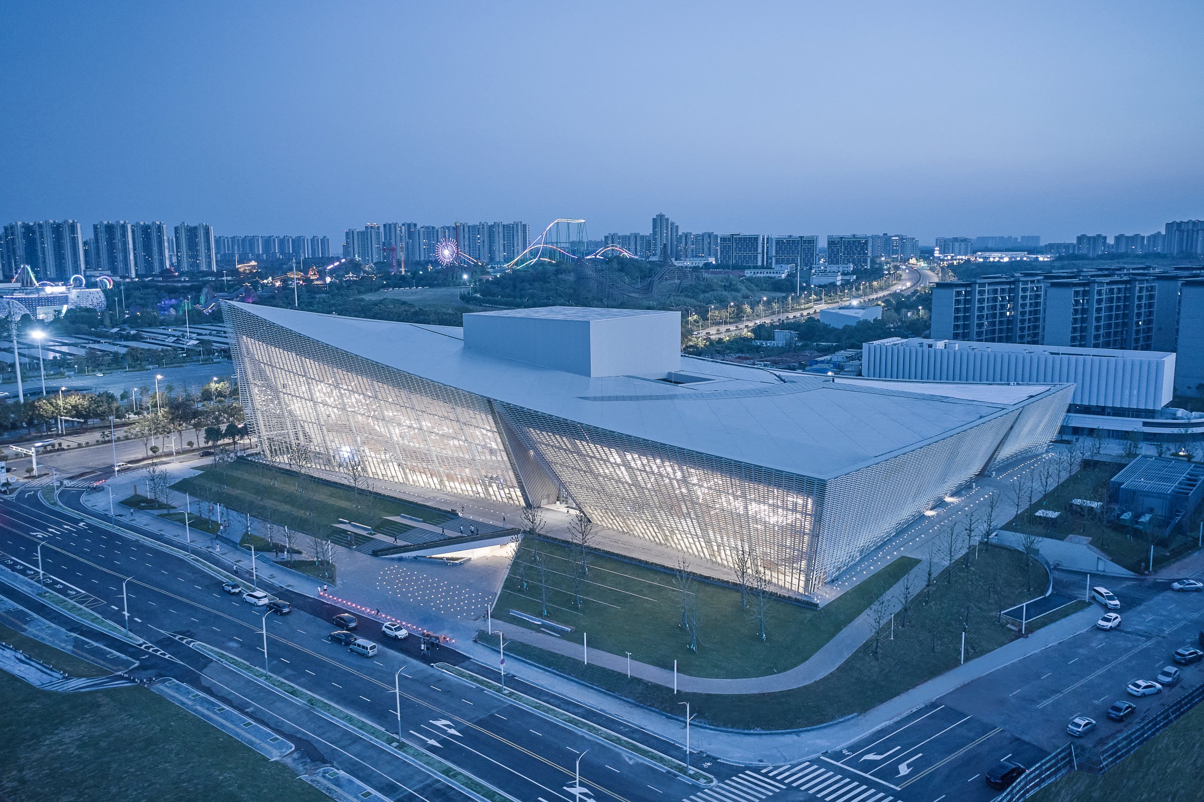
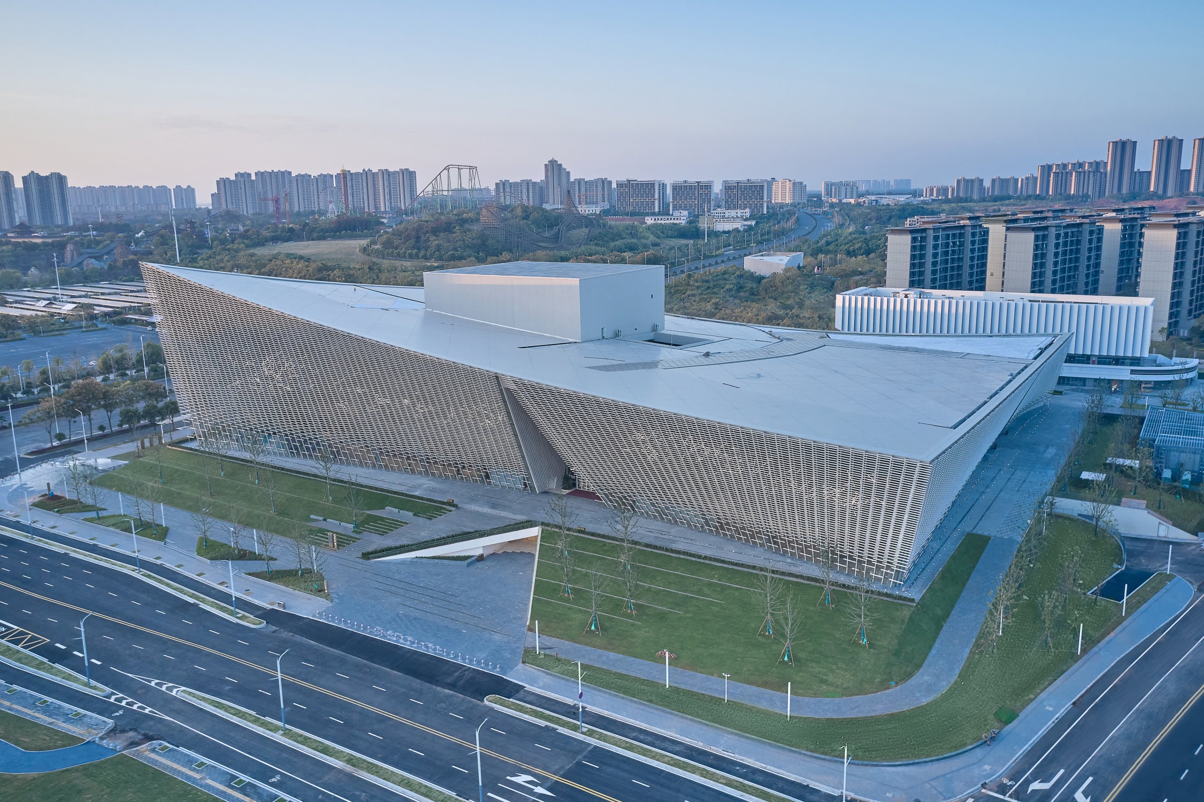
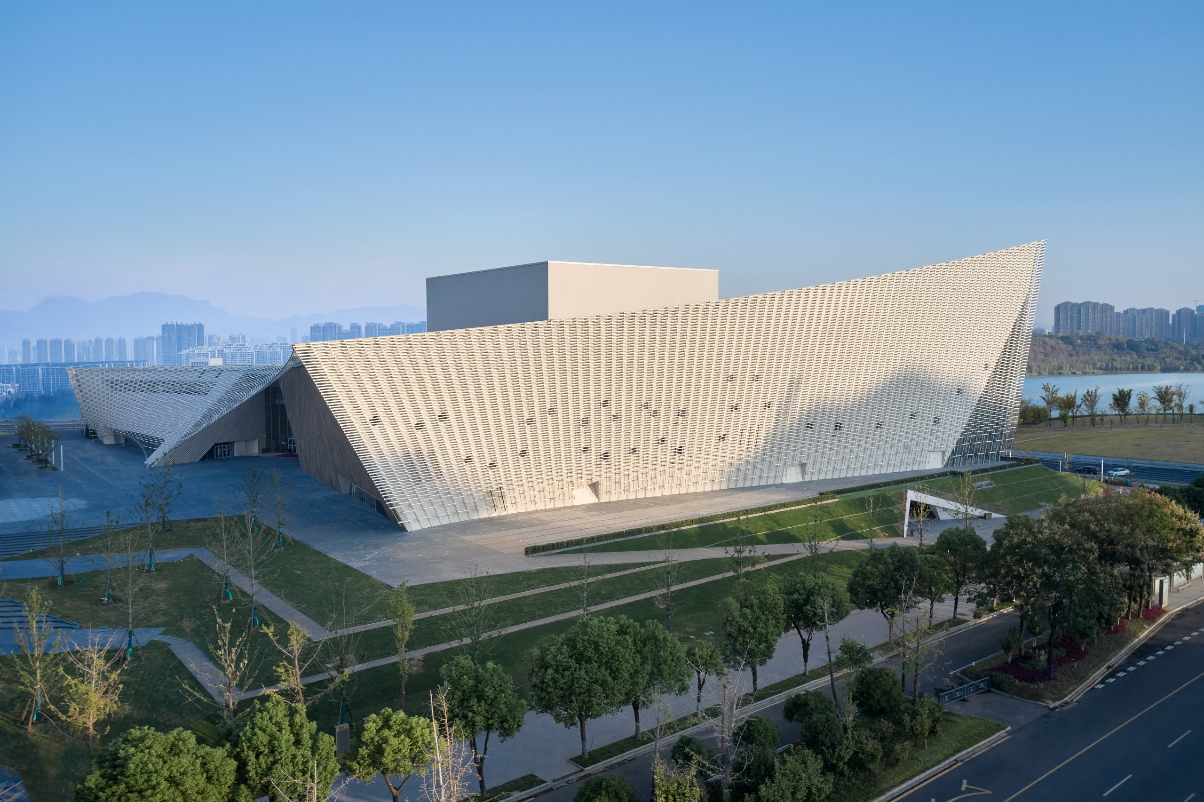
    Nanchang Poly Grand Theatre stands between Jiulong Lake Park and a new commercial district in Nanchang, the capital of Jiangxi Province. PES-Architects won the project in a 2020 international competition, and the 45,000 m² complex opened in October 2024. It gathers three programmes, a 1,600-seat opera house, a 450-seat multi-purpose theatre and an exhibition centre, under one sculpted envelope.

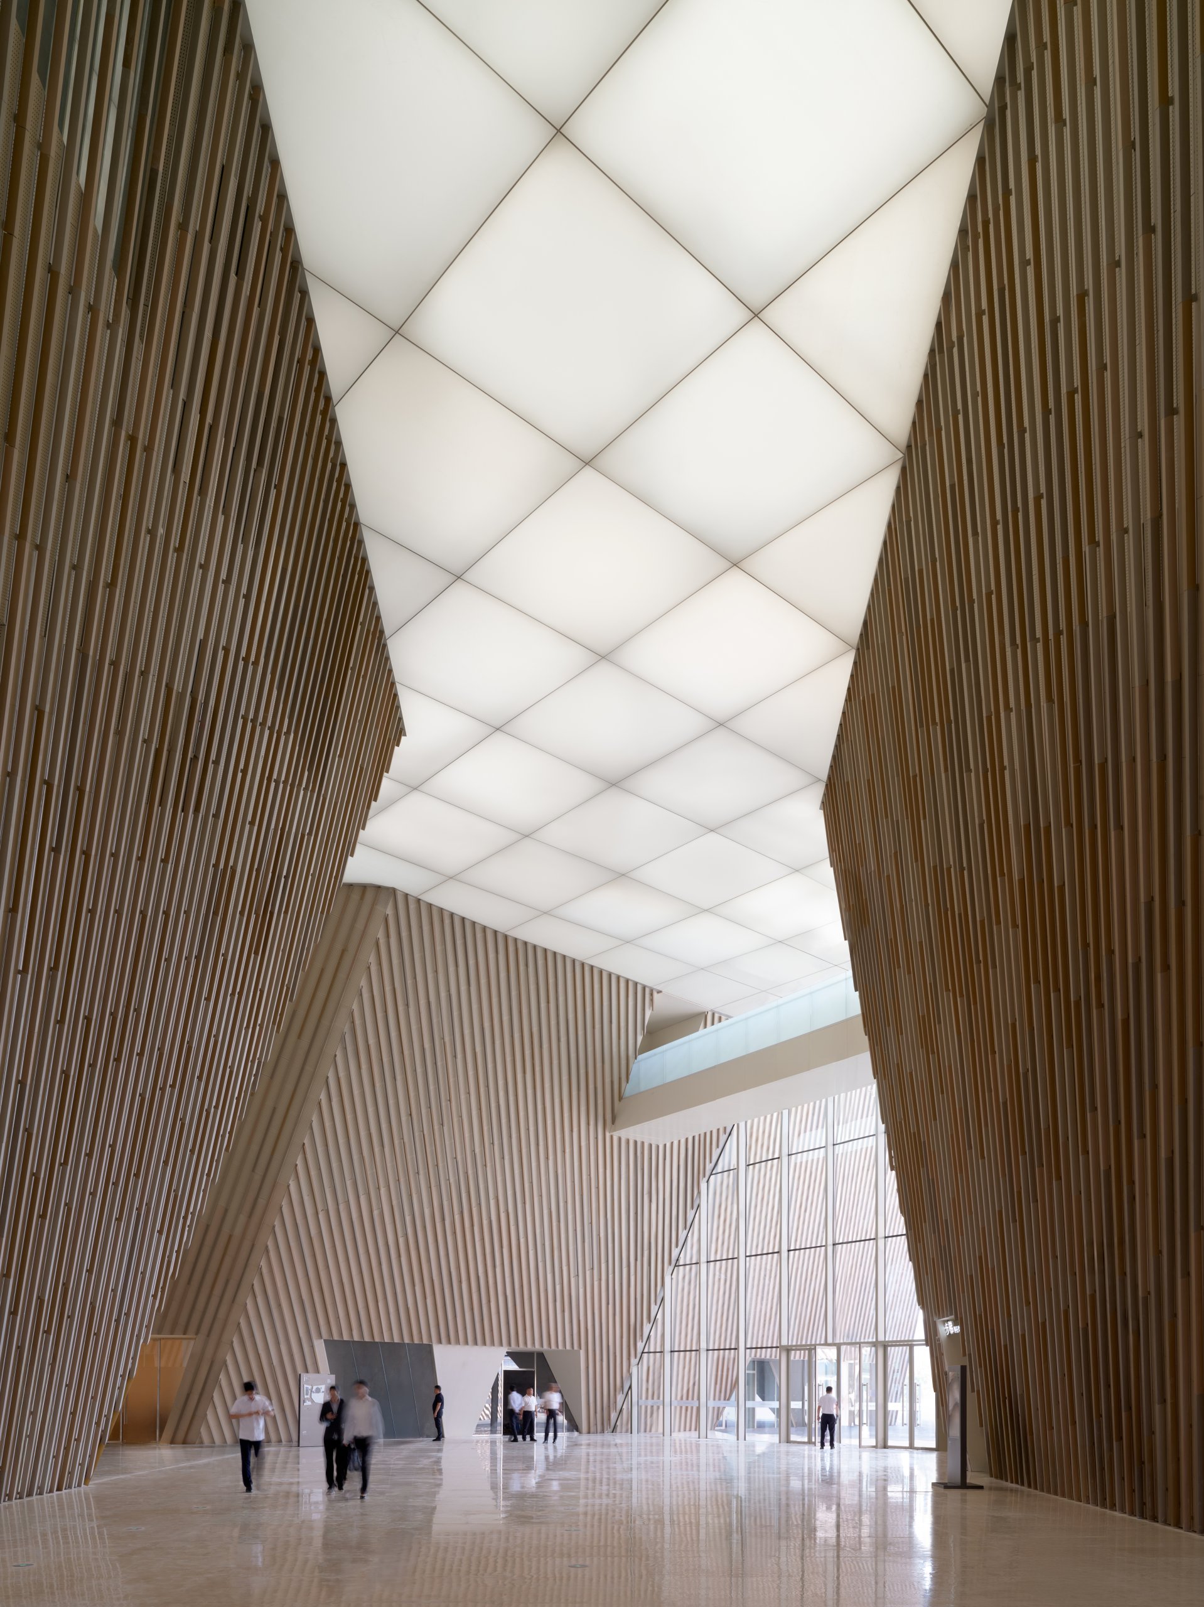
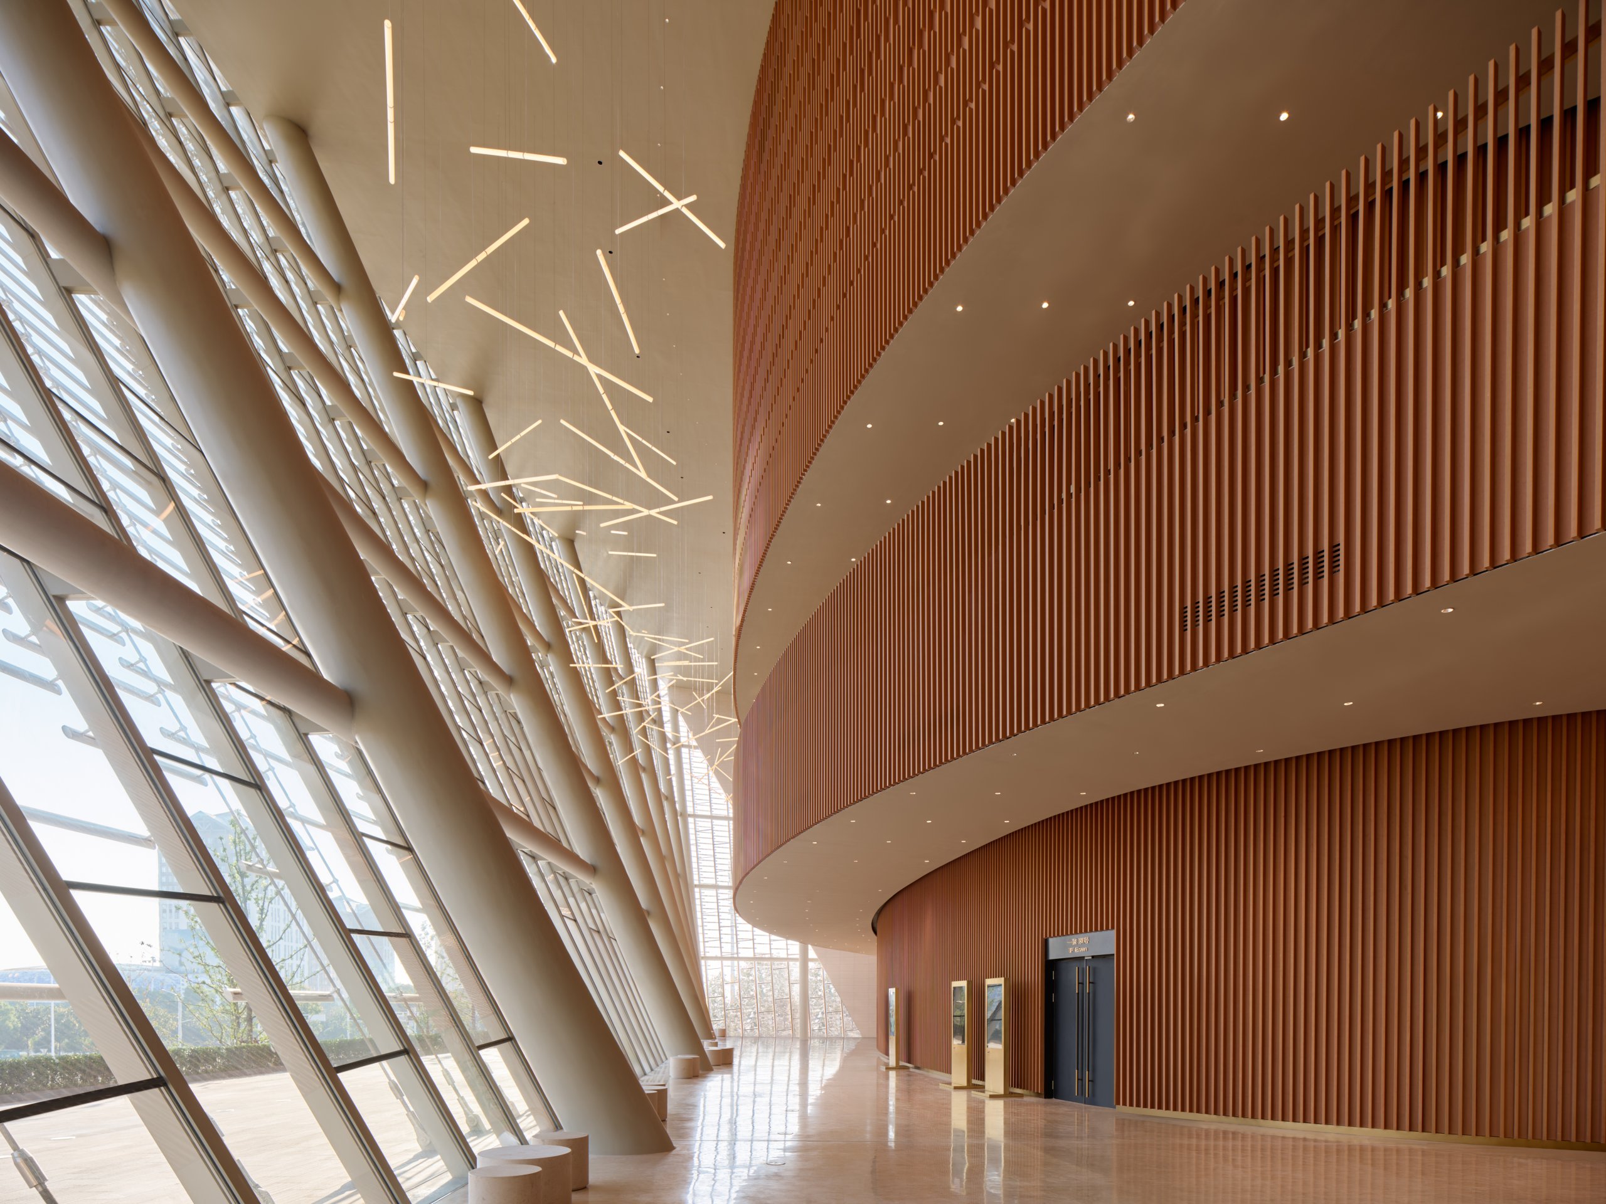
    Instead of stacking these functions into a single block, the architects kept them as three independent buildings and tied them together with a covered pedestrian street. The idea comes from the lanes of traditional Chinese villages. This daylit, terracotta-toned spine stays open to the public and connects the lake park, the shopping district and the metro station, so theatregoers and passers-by share the same route and the building remains part of the city when no performance is on.

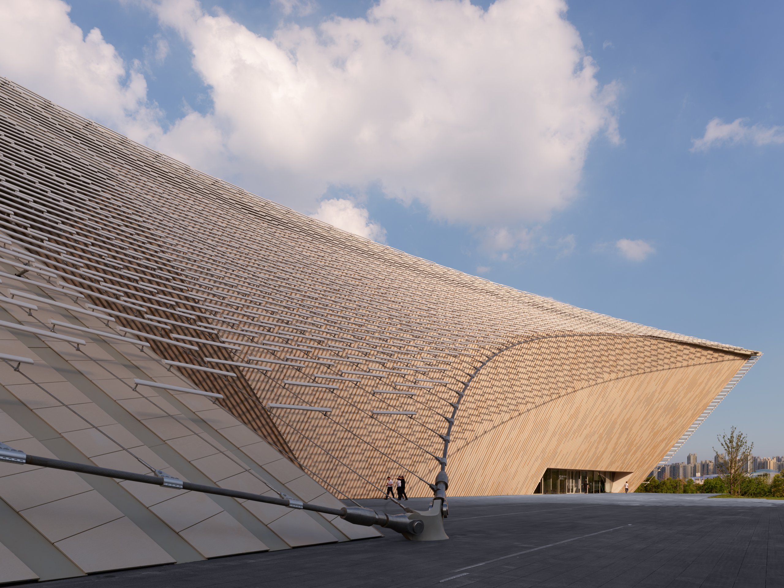
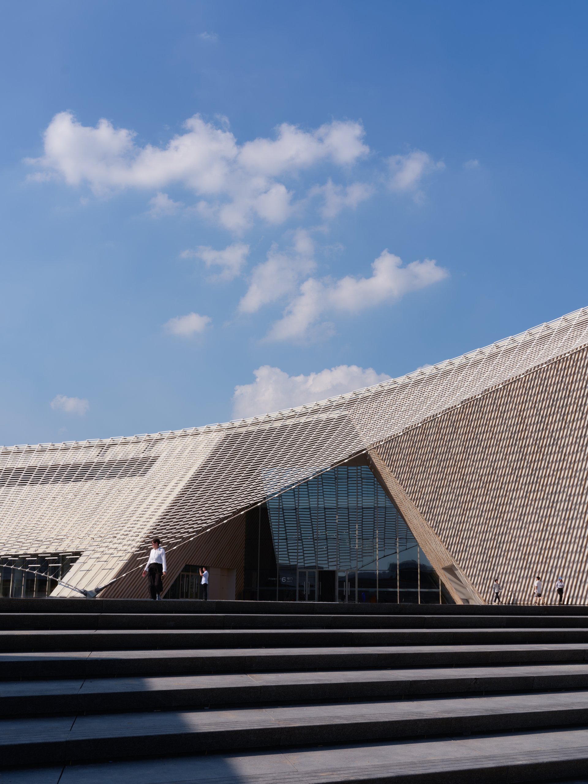
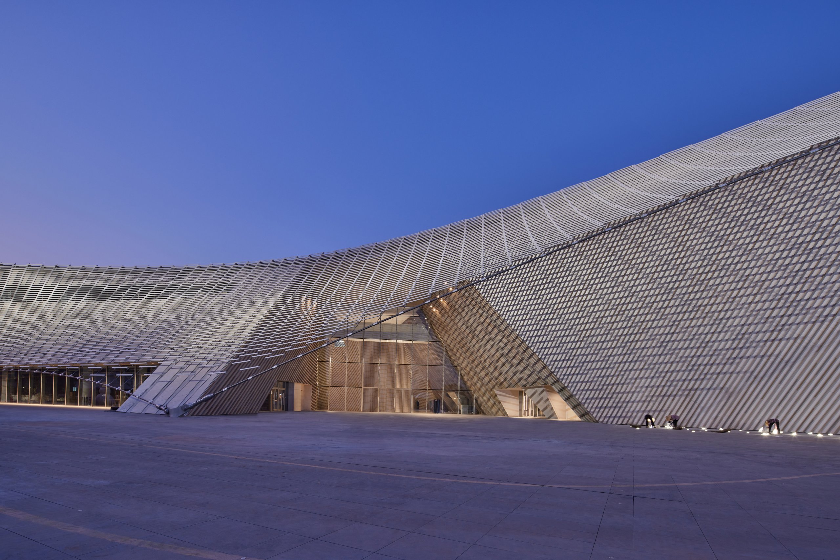
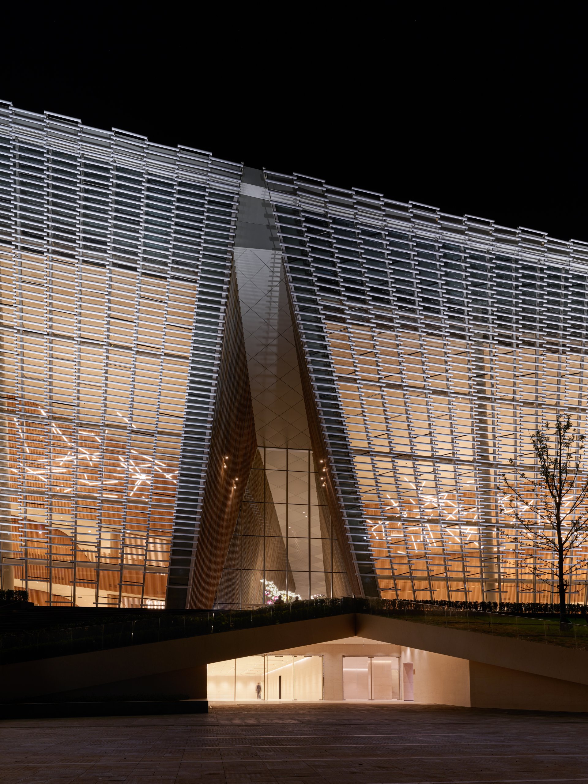
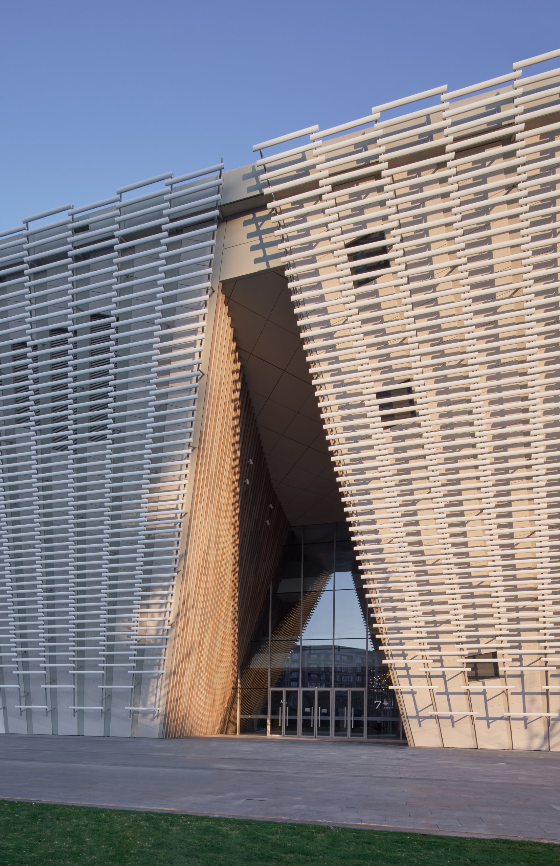
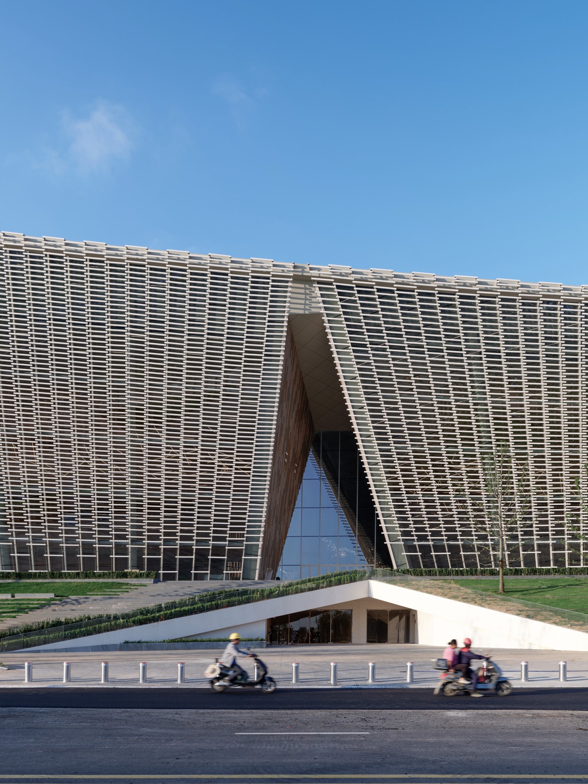
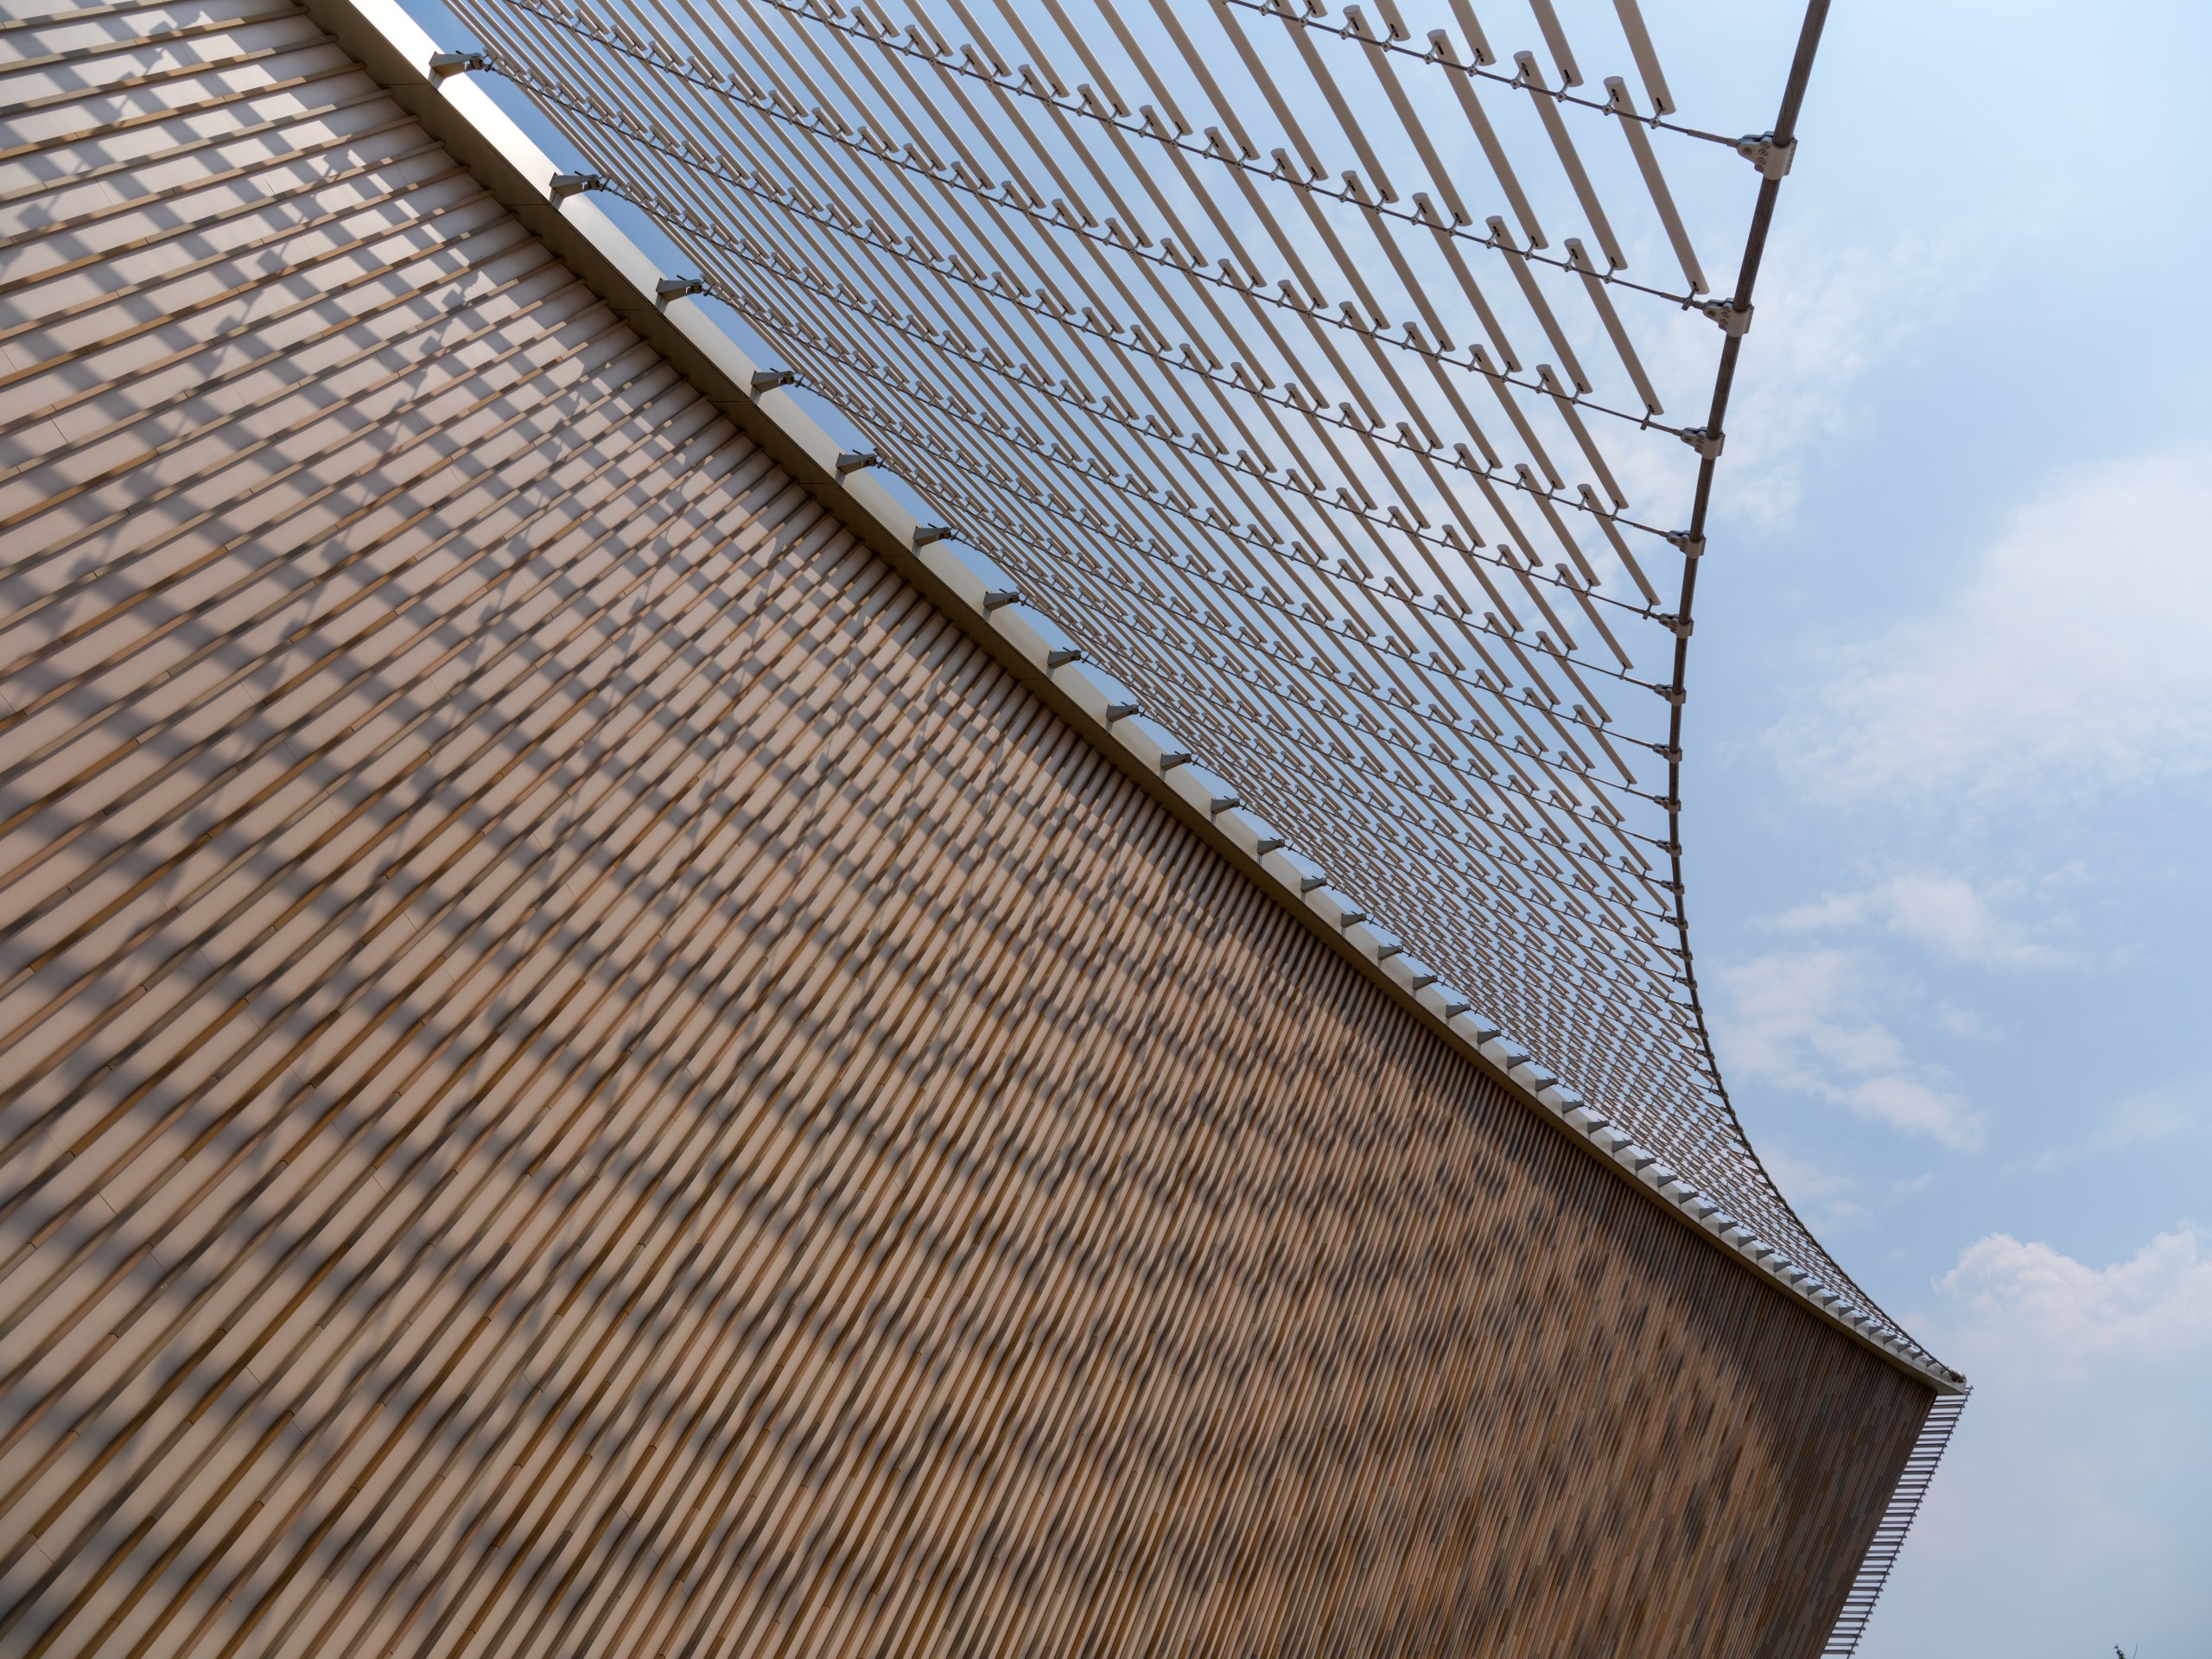
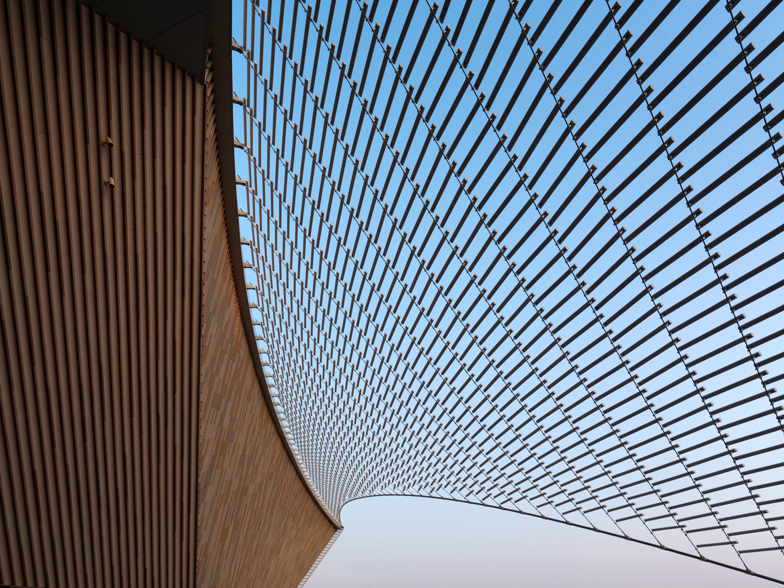
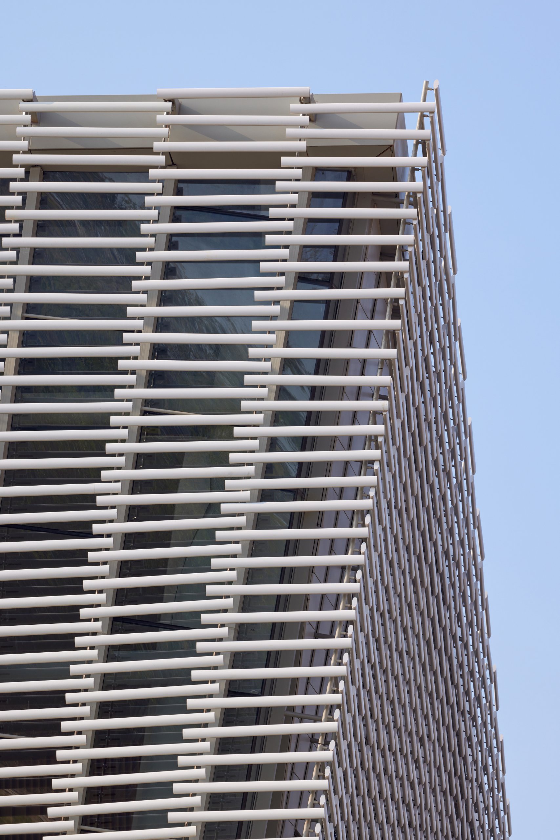
    The massing reads as a cluster of abstract hills folding down toward the water, a reference to the mountains of Jiangxi and to Jiulong Lake. Its sloping planes are wrapped in a translucent white screen of Linglong ceramic rods, made locally in a province known for its porcelain. The rods hang from a computationally engineered steel cable system. By day the screen filters sunlight and shades the glazed facade behind it; after dark it becomes a lantern that reveals the warm interiors.

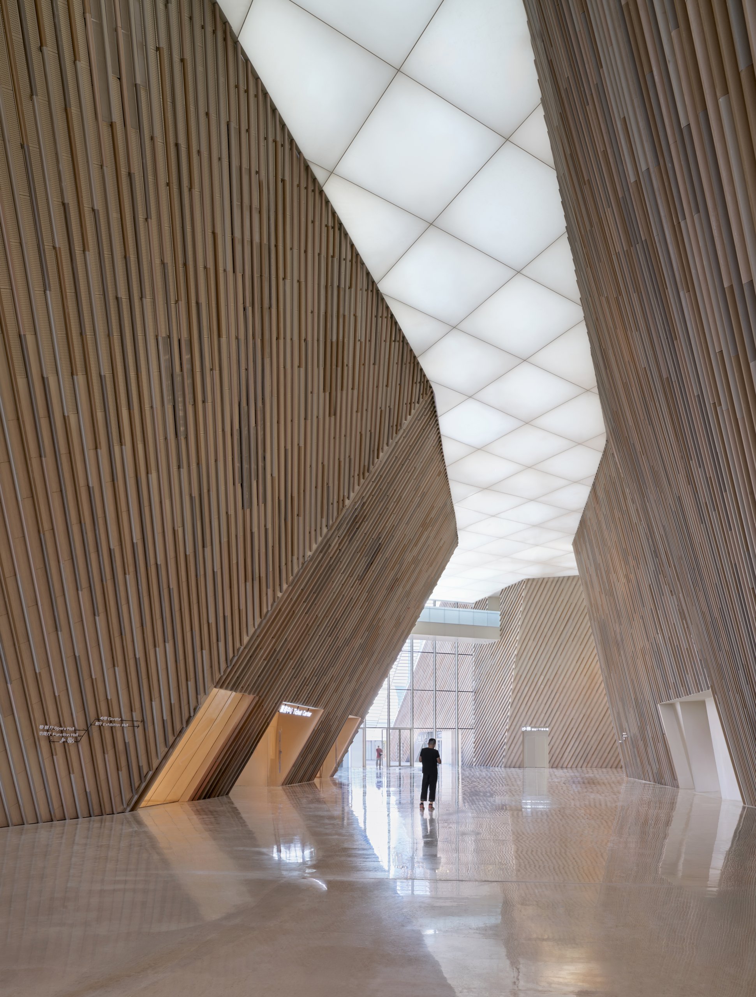
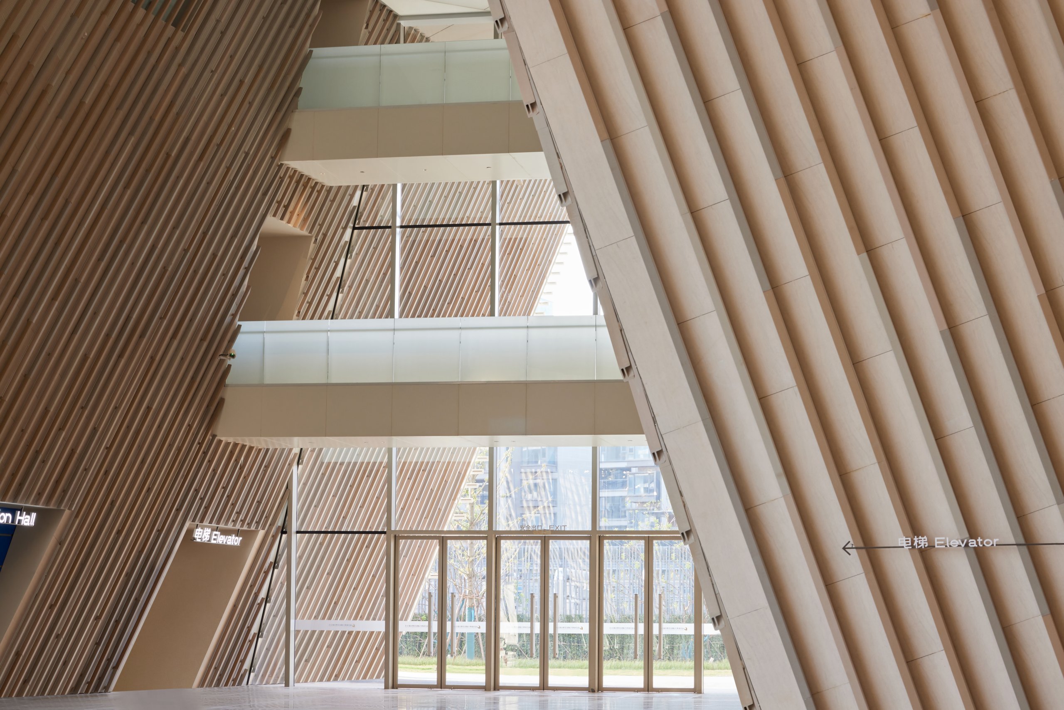
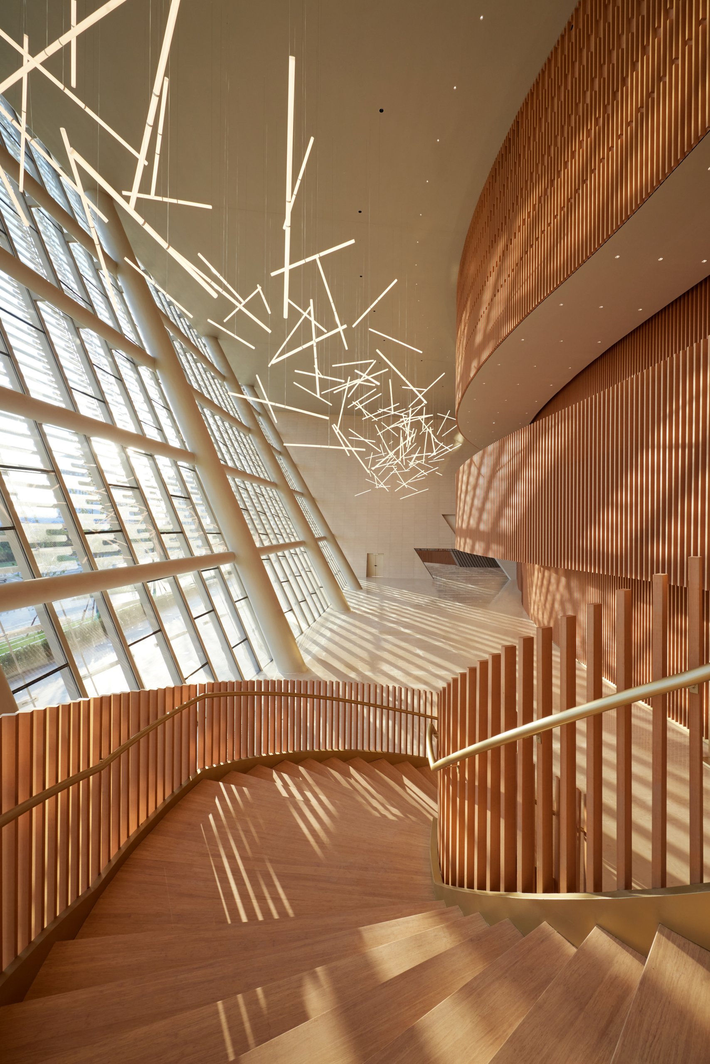
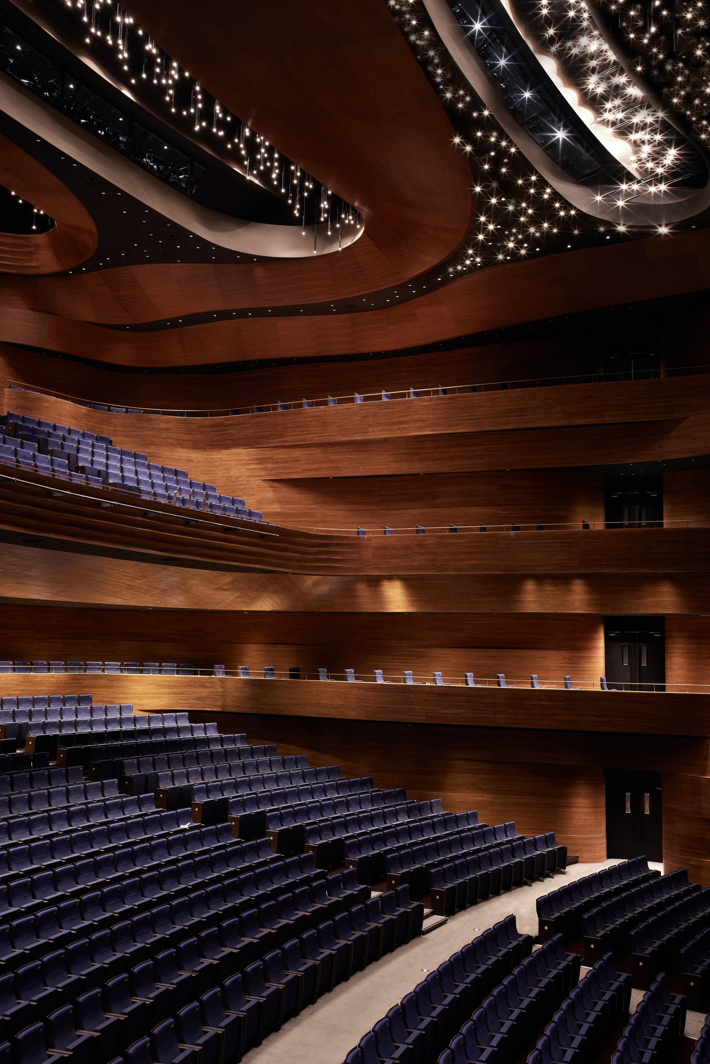
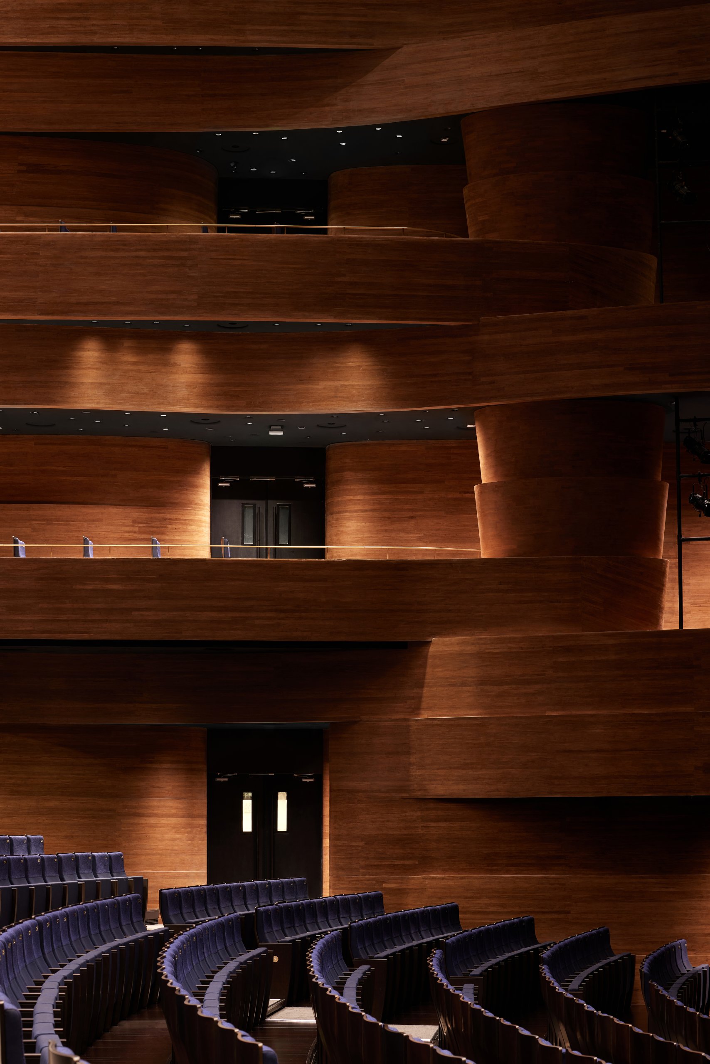
    Inside, the palette turns from white to warm. Foyers and halls are lined with fire-resistant dyed bamboo panels whose rippled profiles recall the surface of the lake. The panels were developed together with acoustic specialists, so the same pattern that gives the rooms their character also diffuses sound.

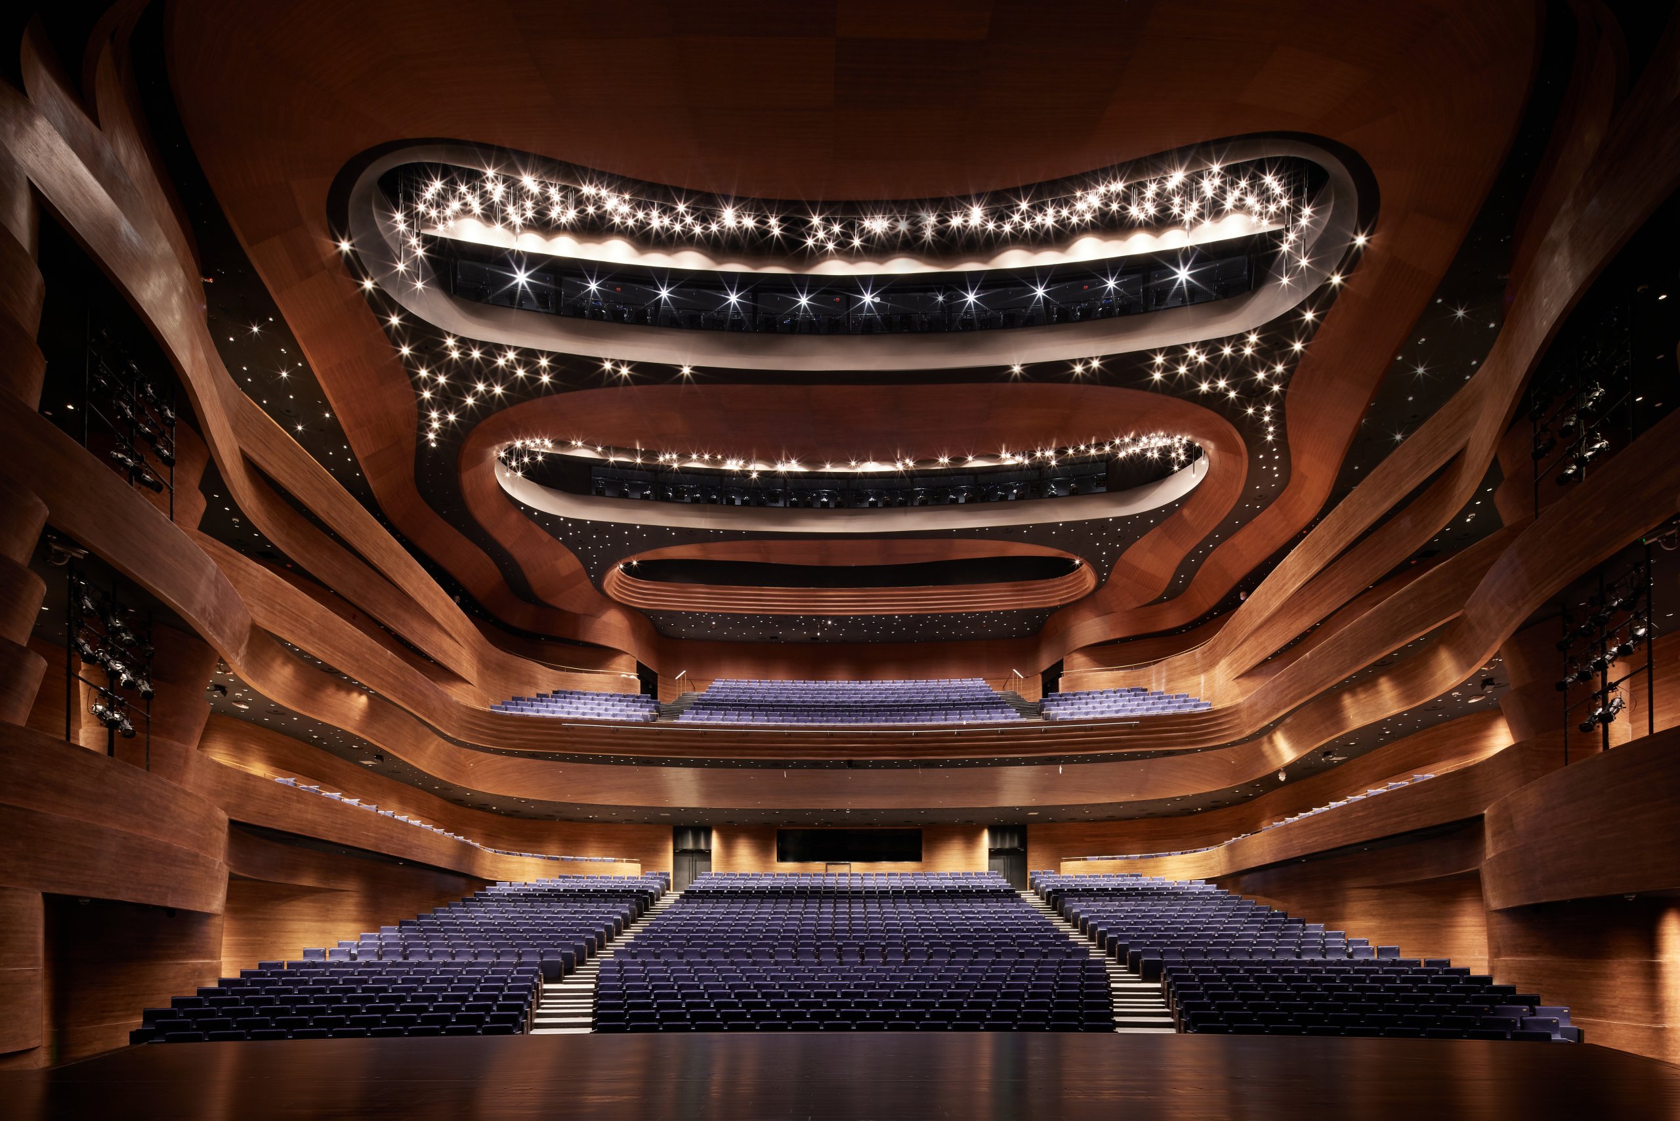
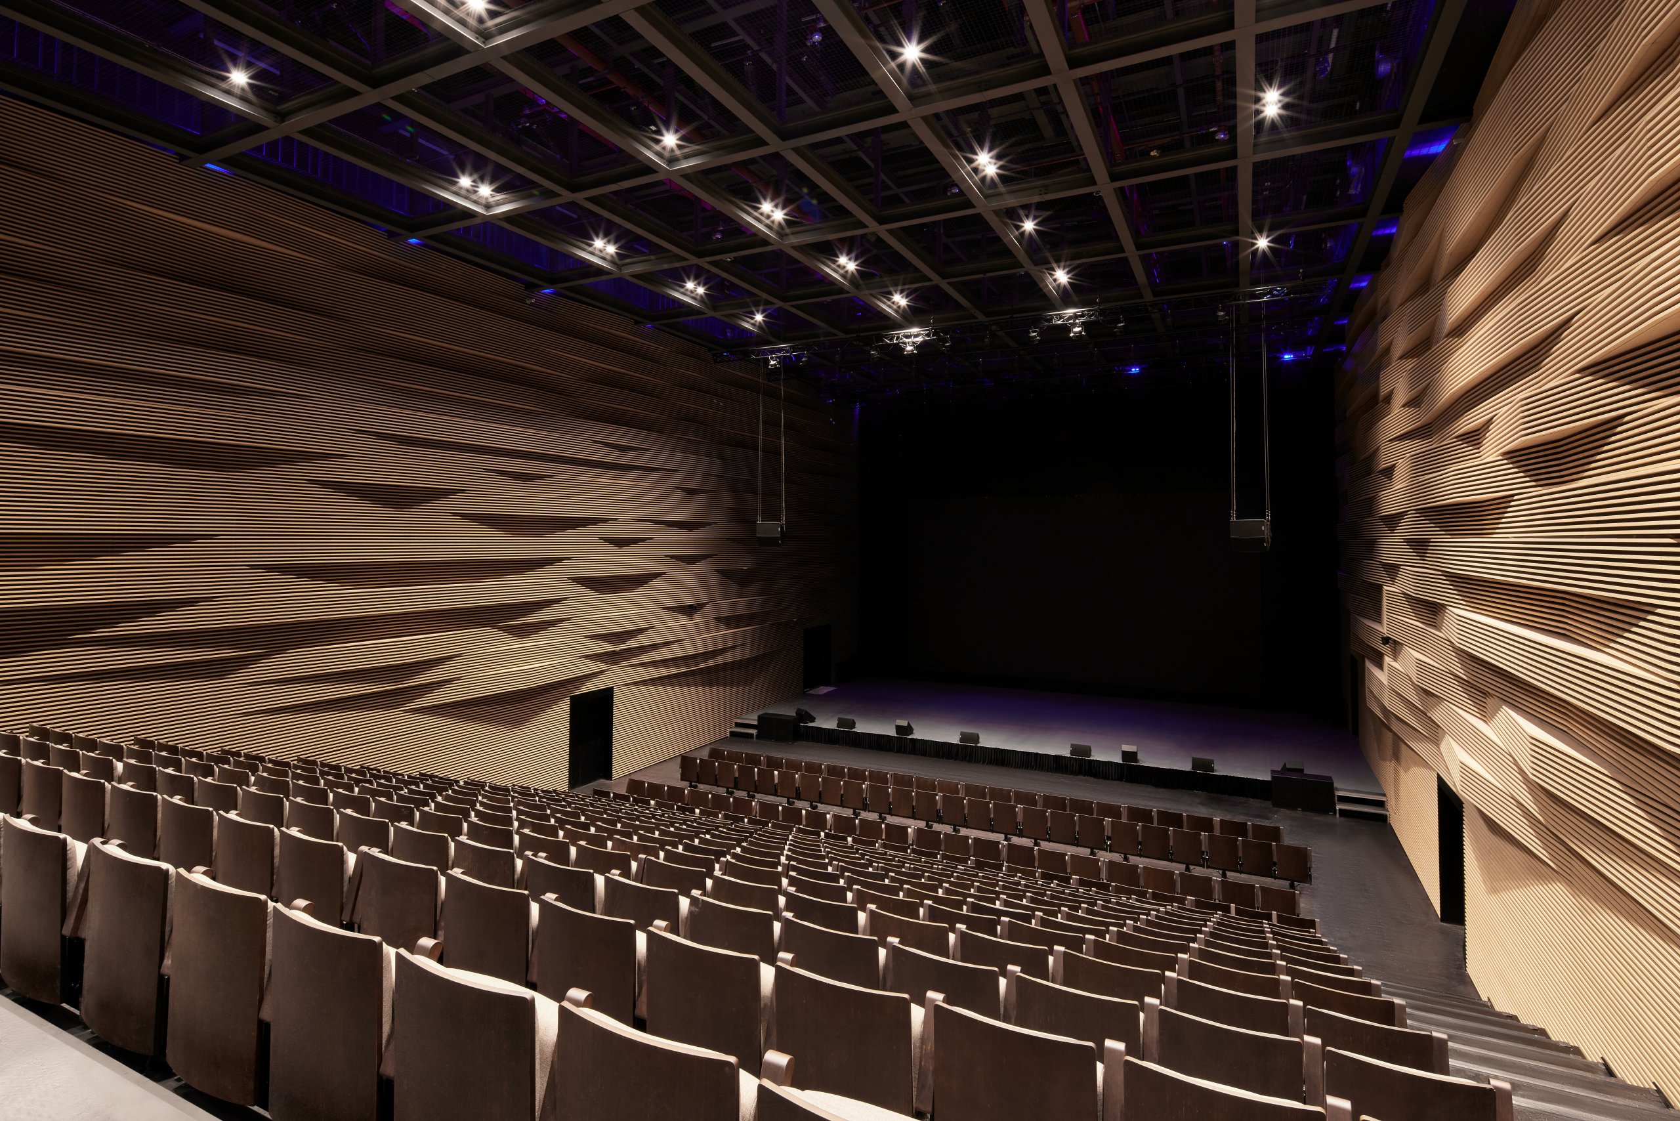
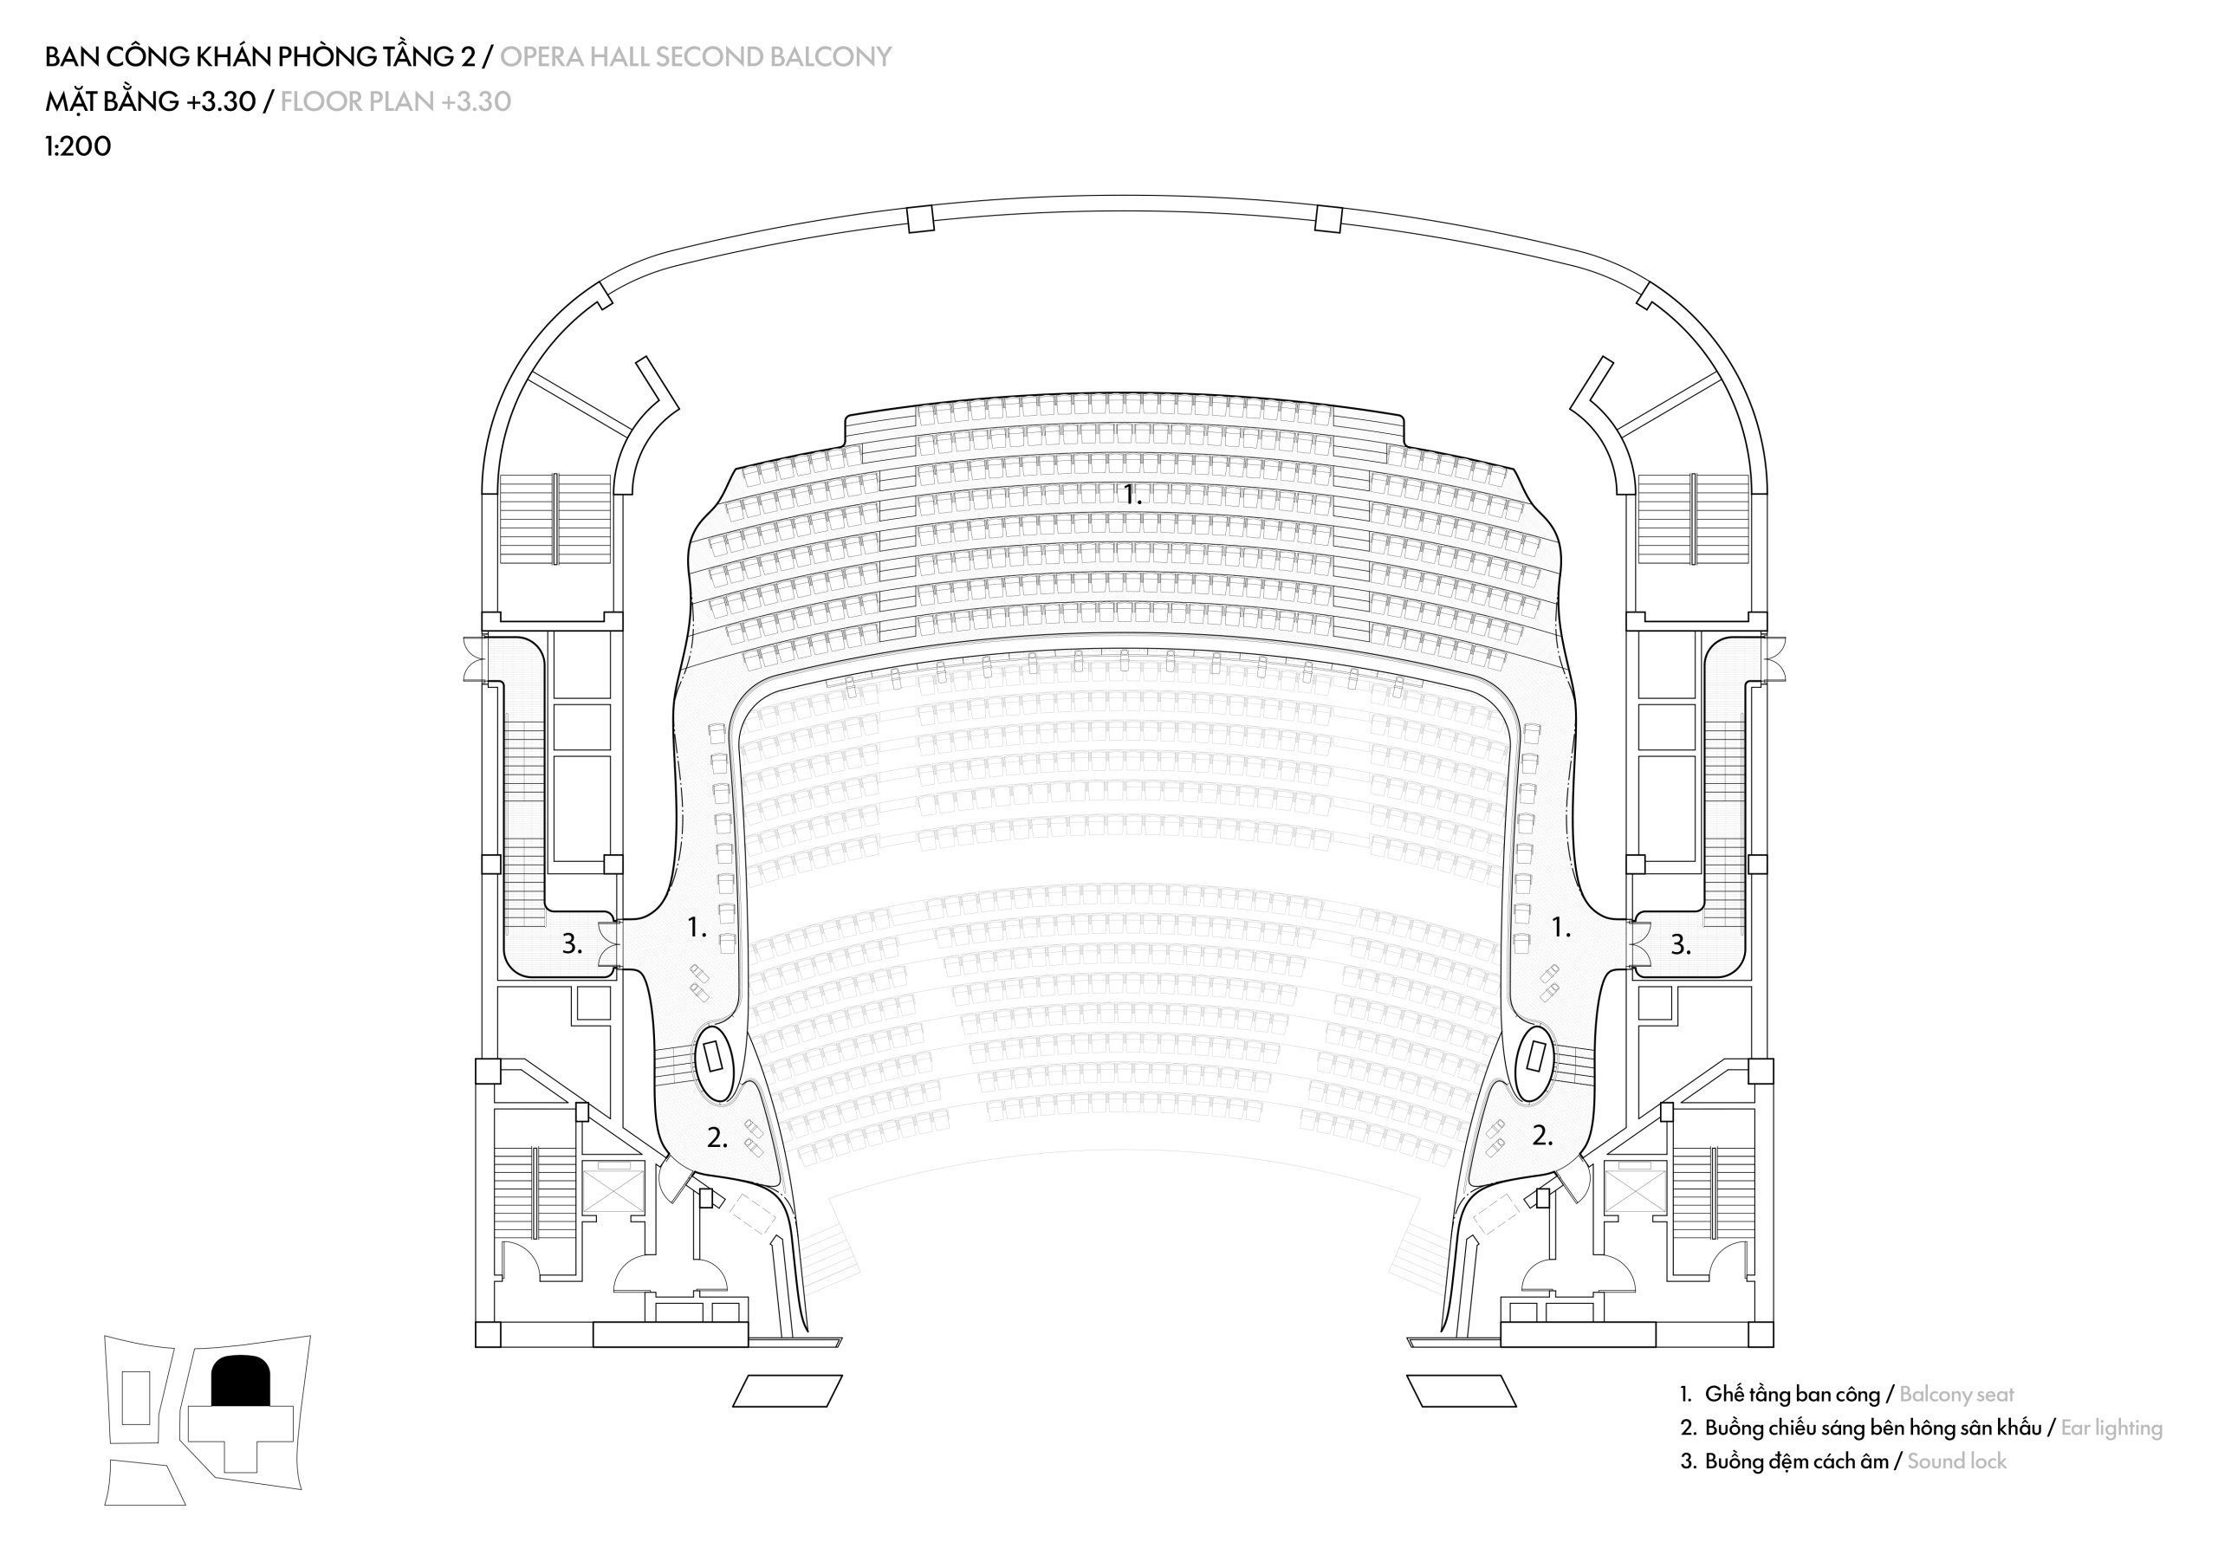
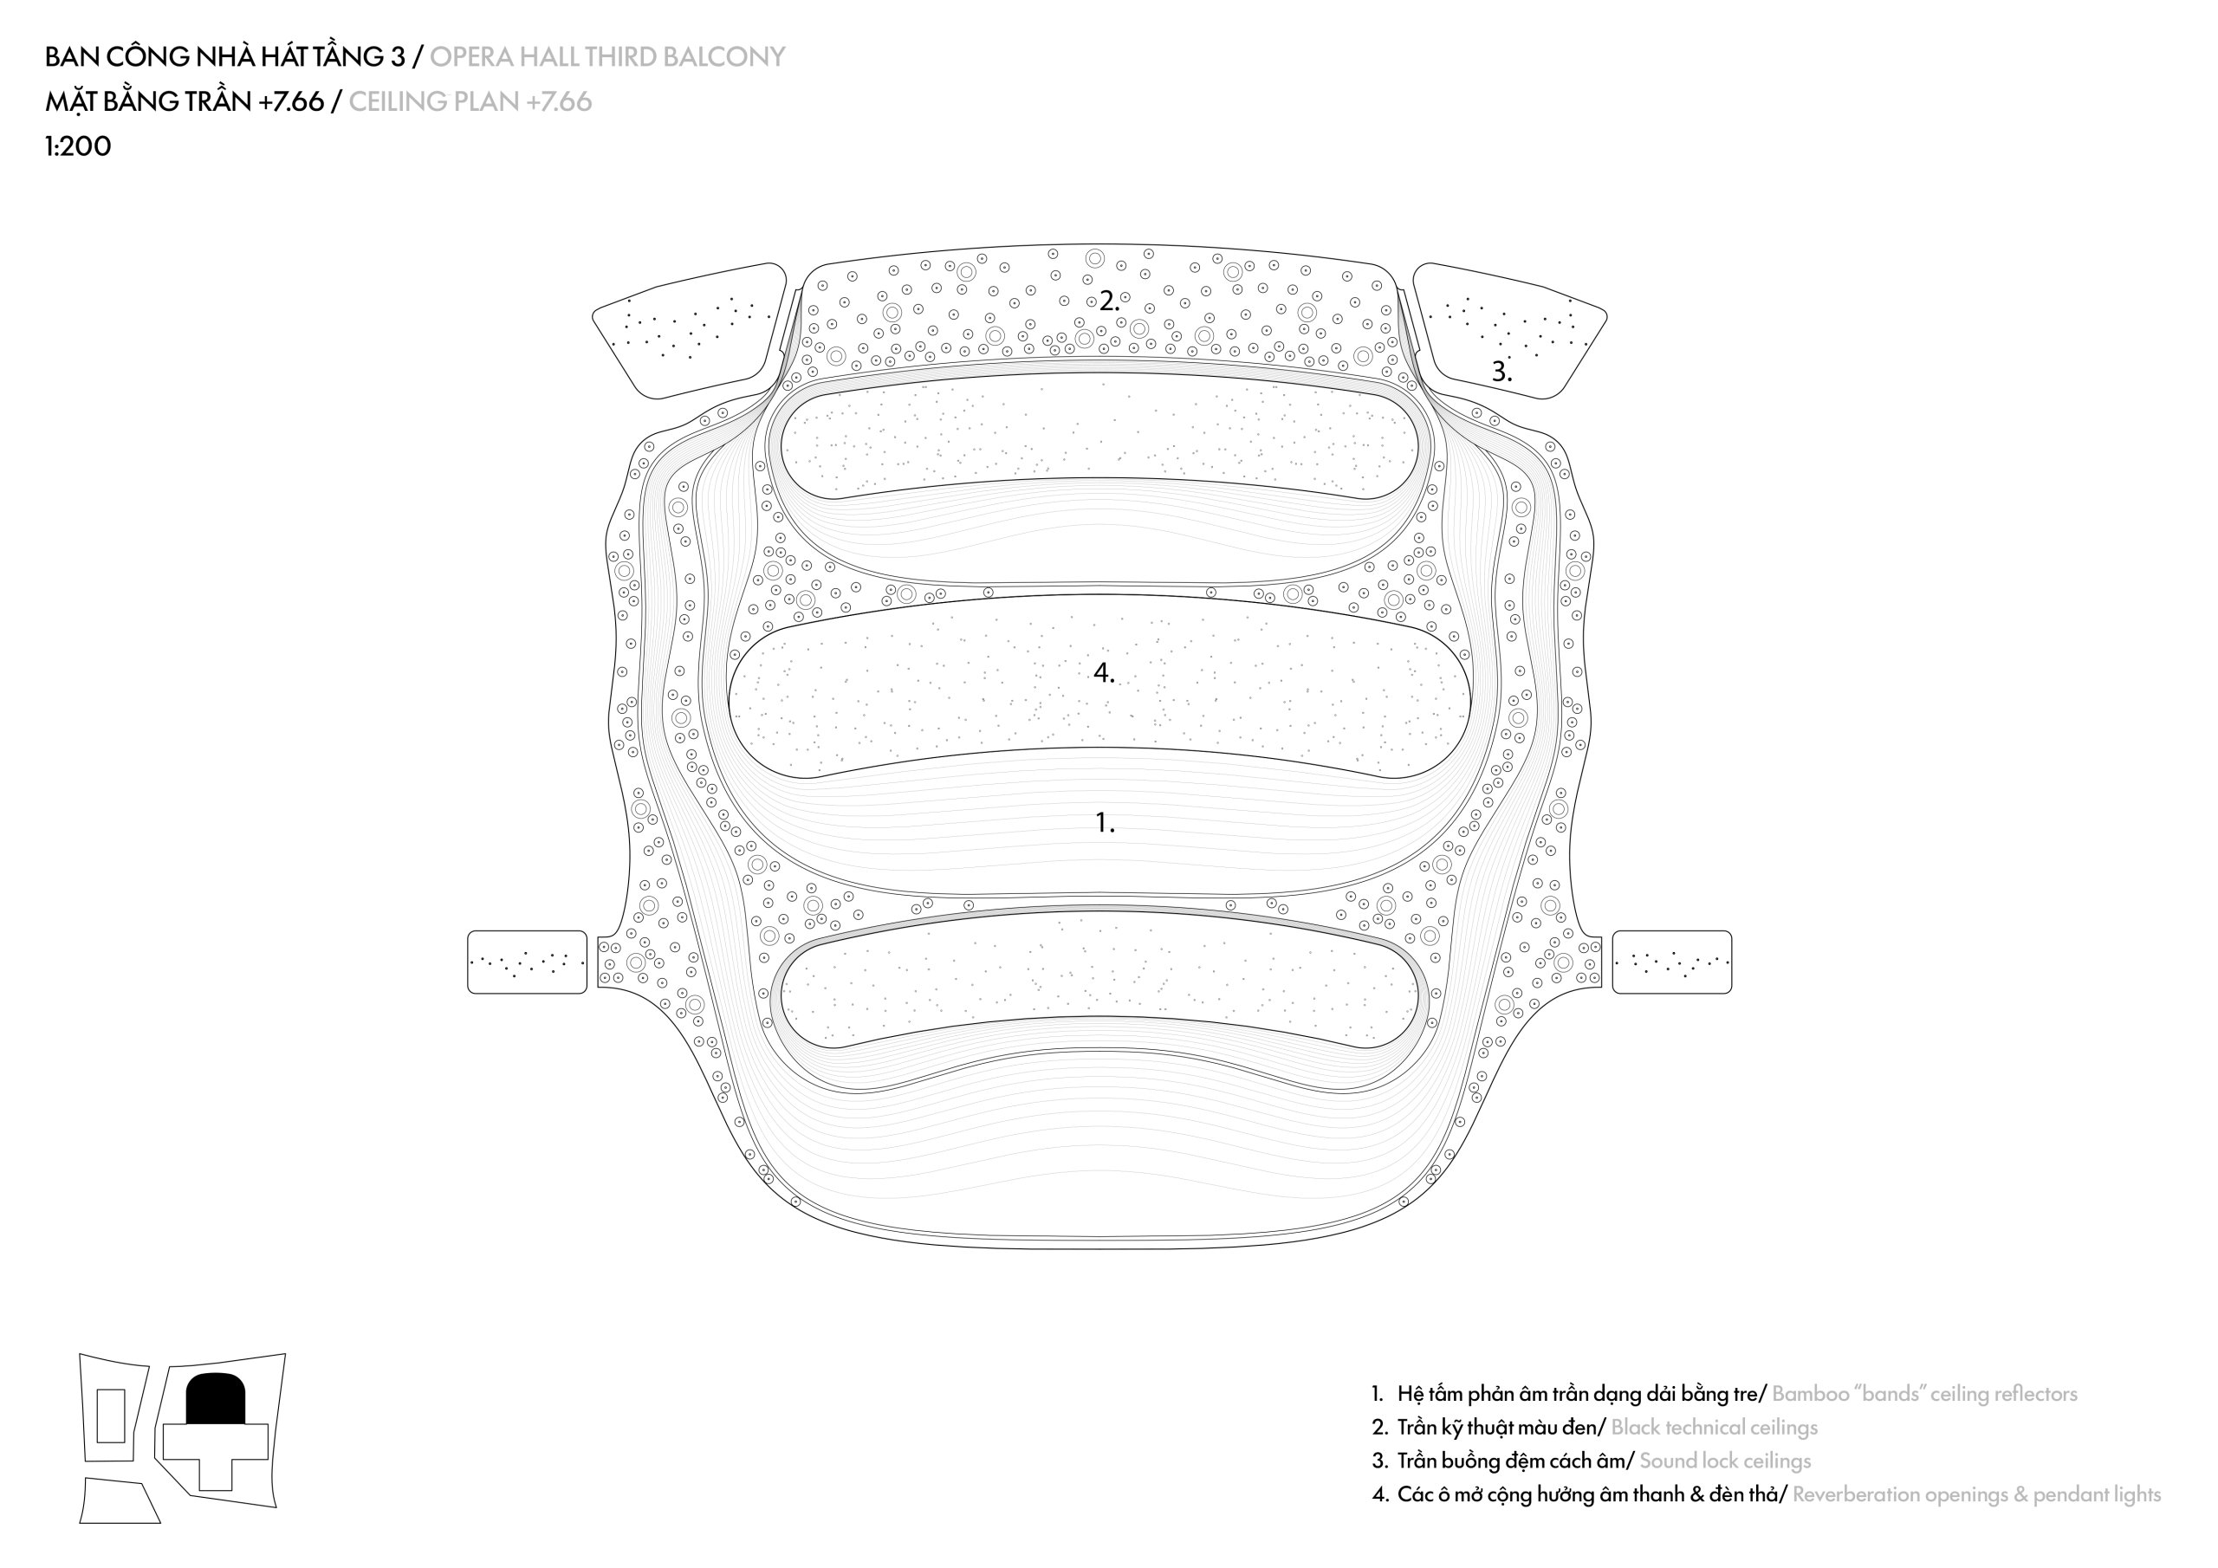
    The opera auditorium follows a horseshoe plan. Its balcony fronts are formed by continuous curved bands about one metre high, drawn from the terraced landscapes of the region, and they shape the acoustics as much as the atmosphere of the hall. The multi-purpose theatre is more informal, with faceted bamboo walls around a flexible floor.

    Environmental measures are part of the architecture rather than additions to it. The double-skin facade and ceramic screen reduce solar gain, rainwater is collected for reuse, photovoltaic panels sit on the roof, and materials were sourced locally wherever possible.
    Nanchang Poly Grand Theatre seen across Jiulong Lake Park
    Aerial view of the theatre and its ceramic screen at dusk
    Aerial view of the folded volumes against the city skyline
    Aerial view of the three volumes under a single ceramic envelope
    The theatre framed by landscaped terraces
    Sloping roofline rising from the public plaza
    Steps leading up to the sloping ceramic facade
    The ceramic screen curving down toward the ground
    Folded corner of the ceramic envelope
    The ceramic envelope sweeping over the forecourt
    The ceramic screen glowing at night
    Entrance at night
    Triangular opening in the ceramic screen
    Entrance cut into the ceramic facade
    Ceramic rods following the curved facade
    Looking up through the ceramic screen
    Ceramic rods suspended on the steel cable system
    Close-up of the Linglong ceramic rods
    Corner of the ceramic screen against the sky
    Ceramic screen in front of the glazed facade
    Daylit pedestrian spine between the volumes
    Foyer behind the double-skin facade
    Skylit void in the pedestrian spine
    Foyer with bamboo-clad walls and glazed facade
    Curving bamboo balconies in the foyer
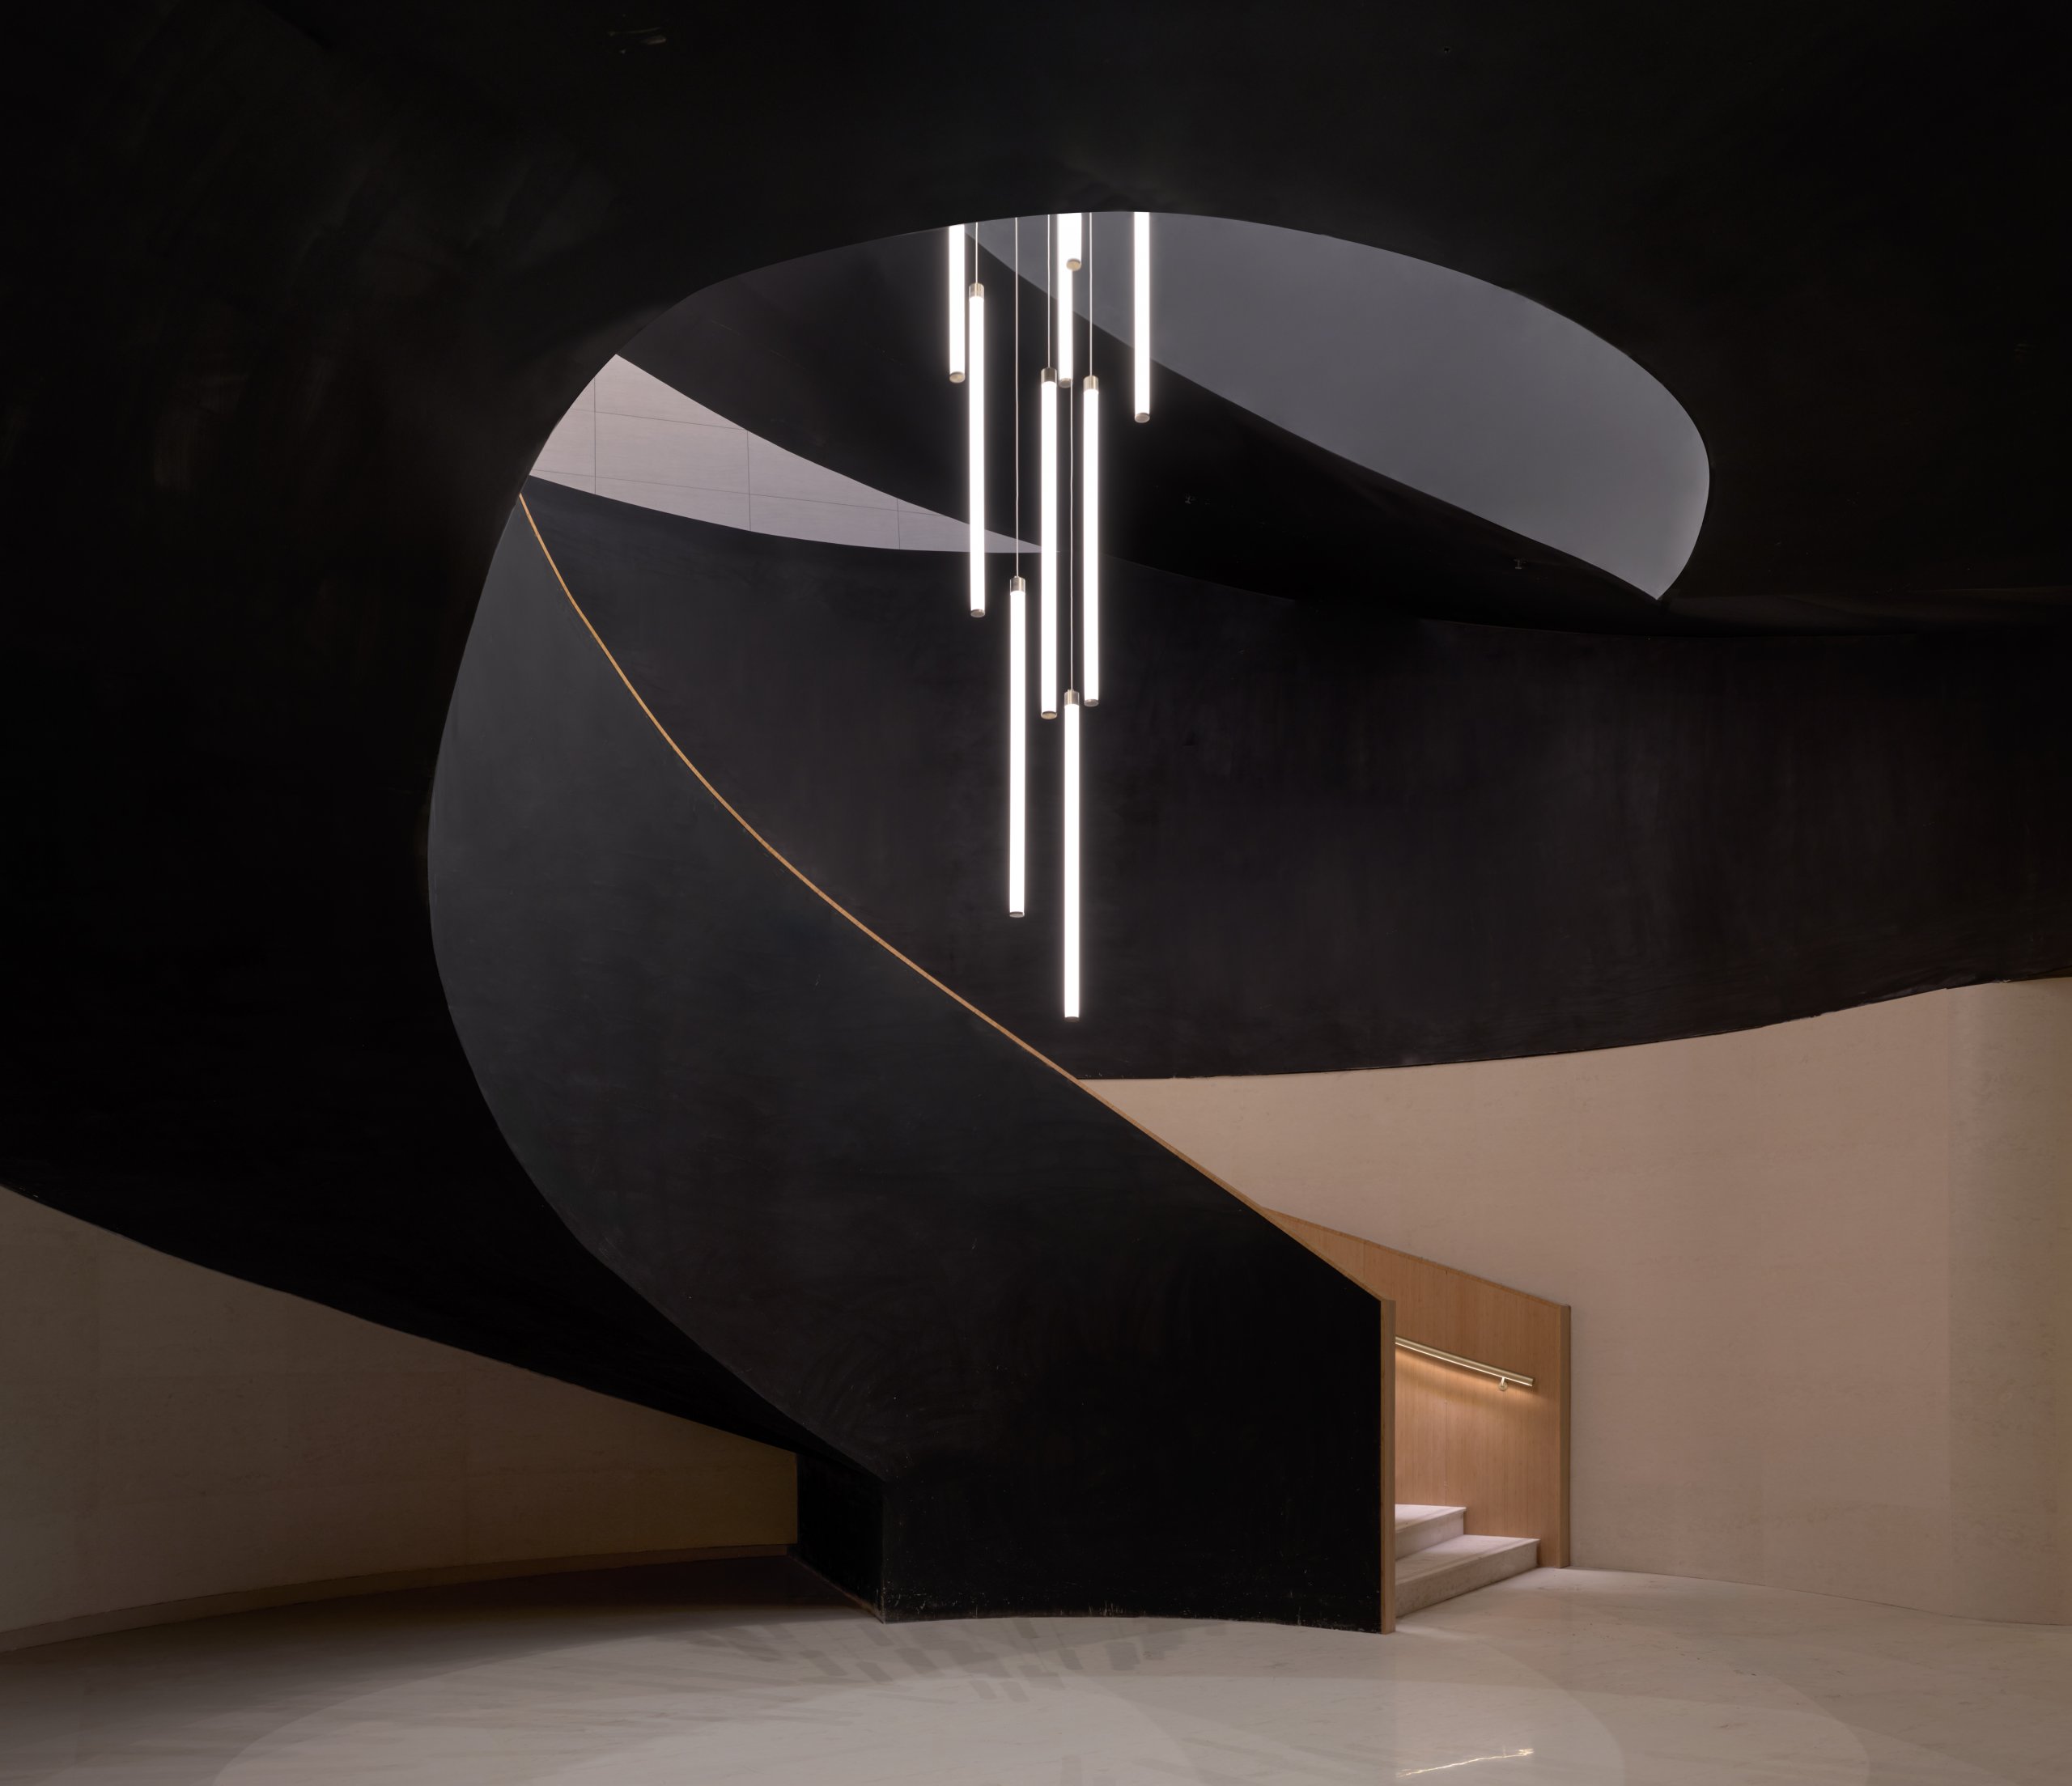
    Spiral stair in the foyer
    Spiral stair and pendant light
    The 1,600-seat opera auditorium
    Terraced balcony bands in the opera auditorium
    Opera auditorium balconies
    Curved balcony fronts in the opera auditorium
    Faceted wall panels in the multi-purpose theatre
    The 450-seat multi-purpose theatre
    East elevation drawing
    South elevation drawing
    Site plan drawing
    Ground floor plan drawing
    Second floor plan drawing
    Third floor plan drawing
    Section 1 drawing
    Section 2 drawing
    Opera auditorium plan drawing
    Opera auditorium balcony level 1 plan drawing
    Opera auditorium balcony level 2 plan drawing
    Opera auditorium balcony level 3 plan drawing
    Opera house longitudinal section drawing
    Opera house cross section drawing
    Theatre balcony level 3 plan drawing
  • Garden House

    Garden House

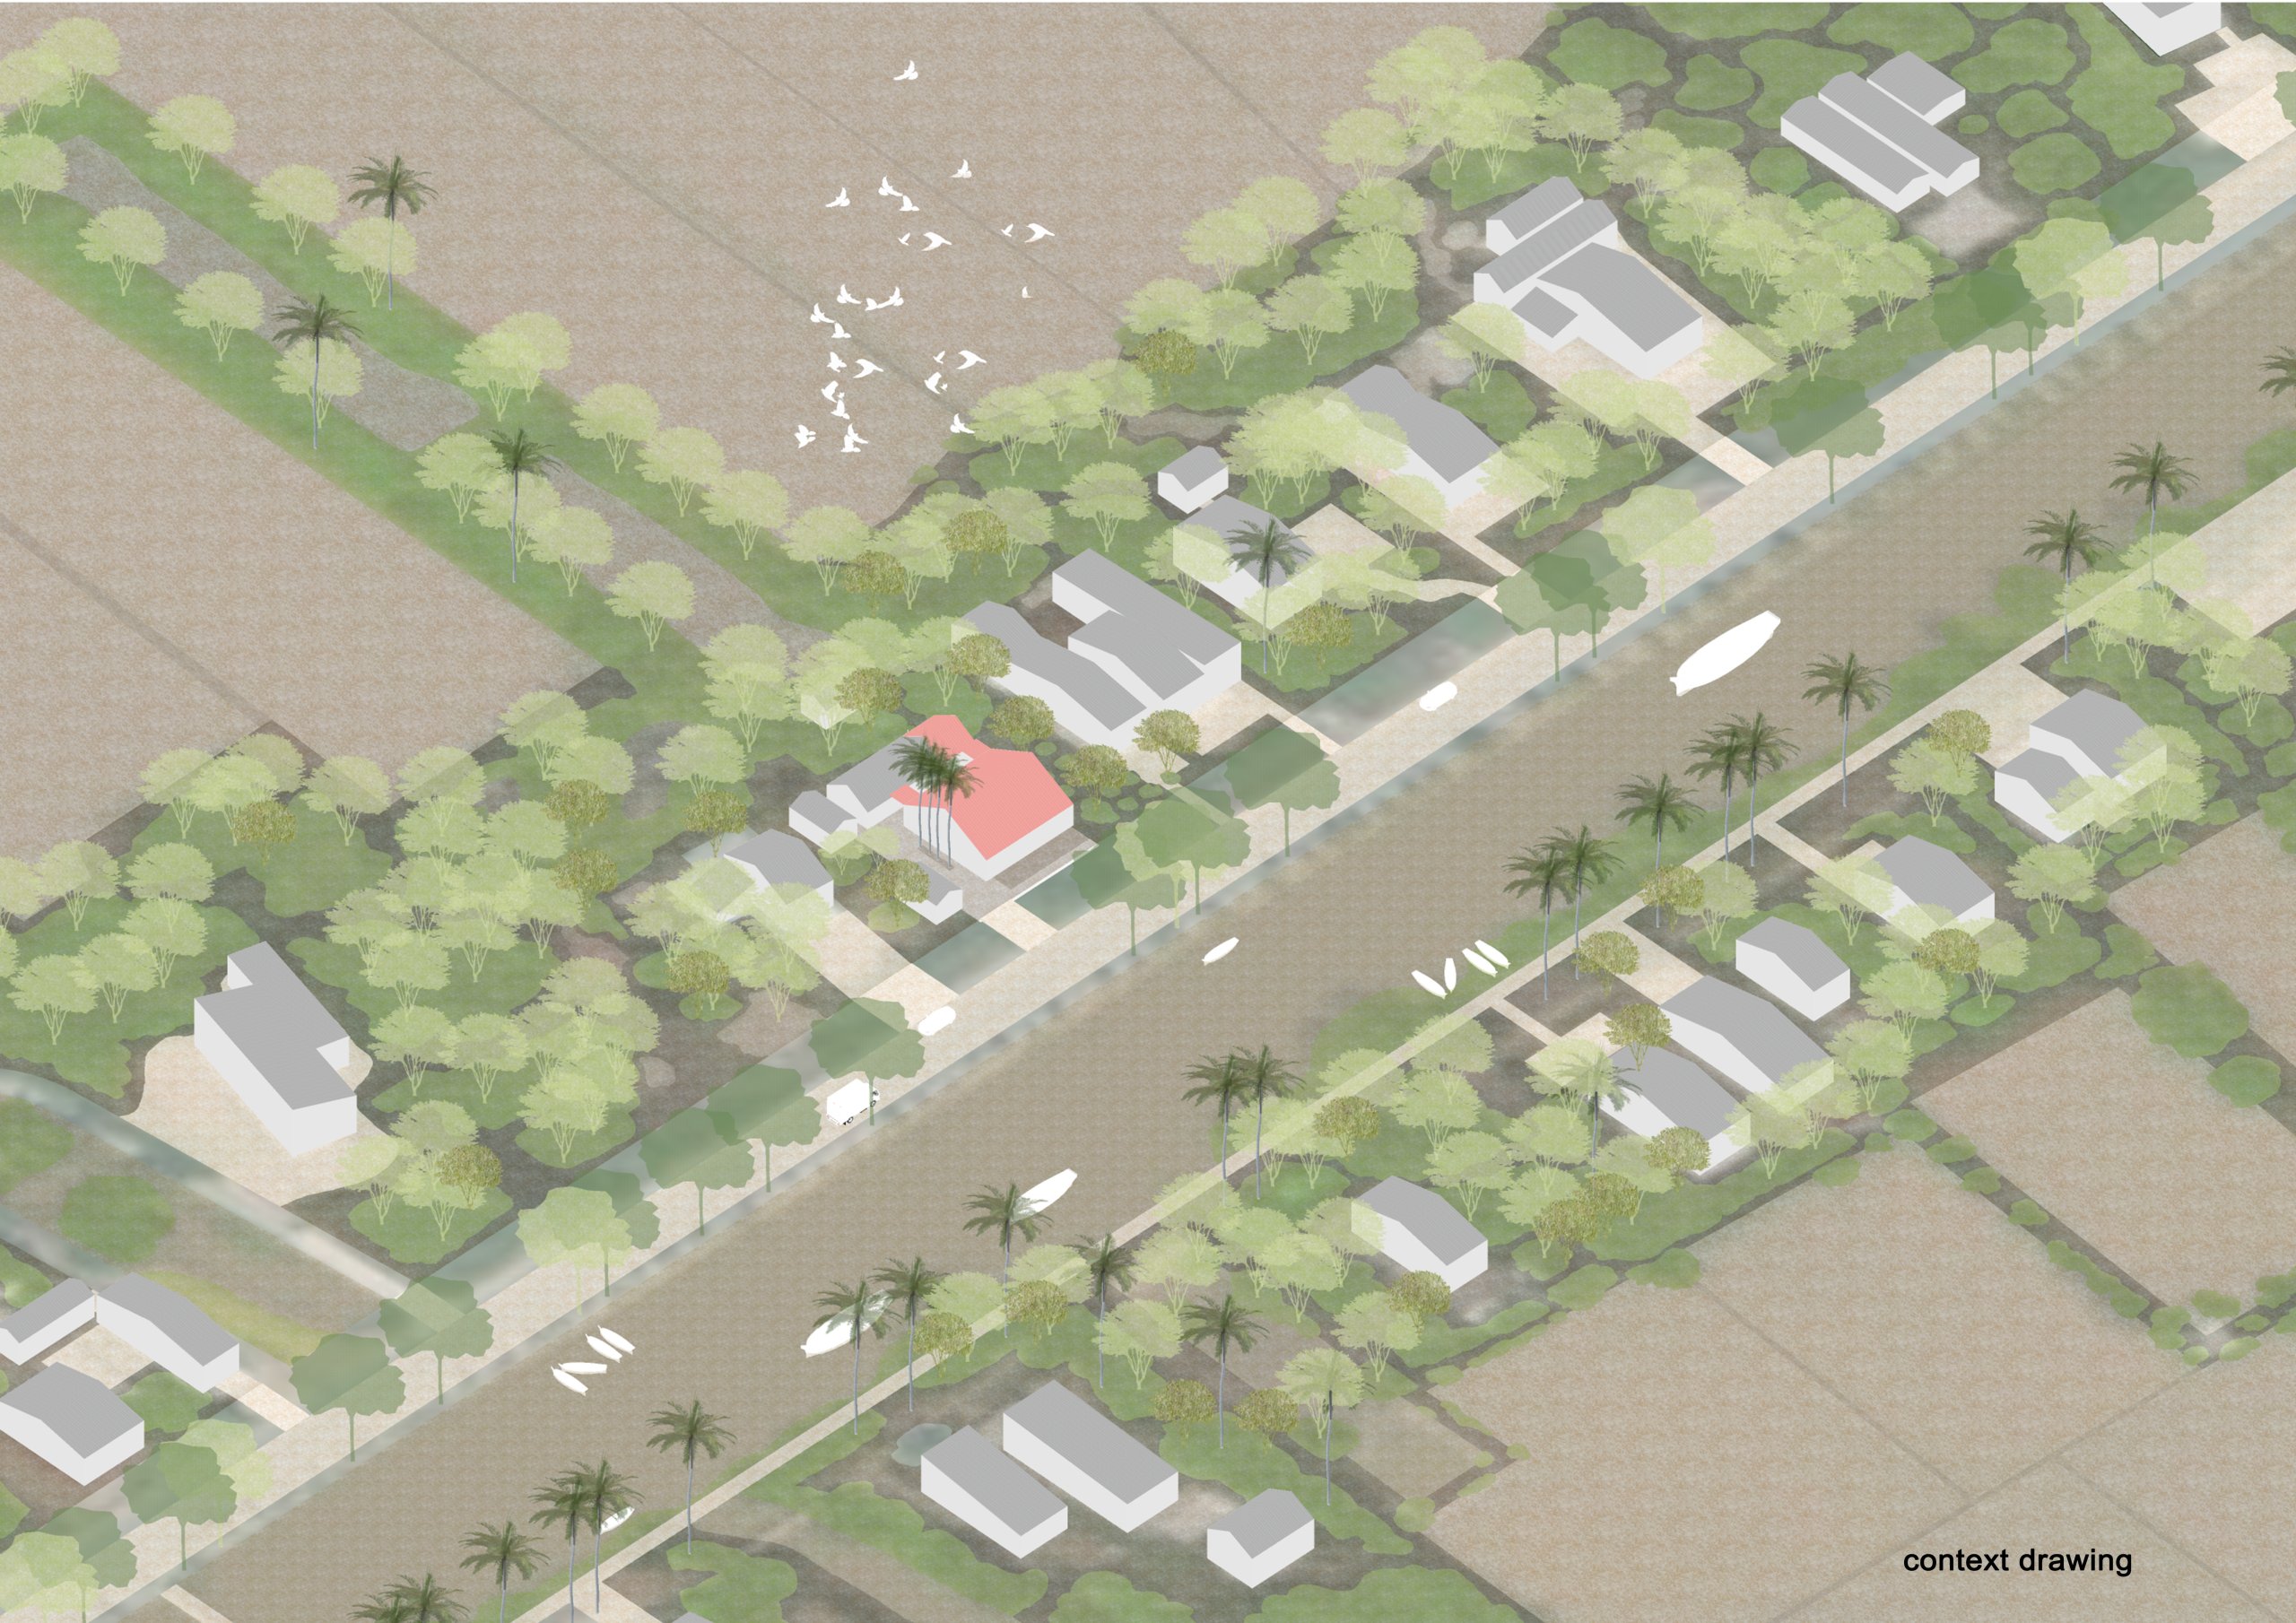
    Garden House was built for a family in Go Quao, An Giang, a landscape where houses have always stood among orchards and canals. The plot already held a single-storey house nearly thirty years old, built for two generations living together. With a third generation arriving, the family needed more room, more privacy and better living conditions. aha.studio.arc was asked to build two new volumes and to keep part of the old house, reorganised as support spaces for daily life.
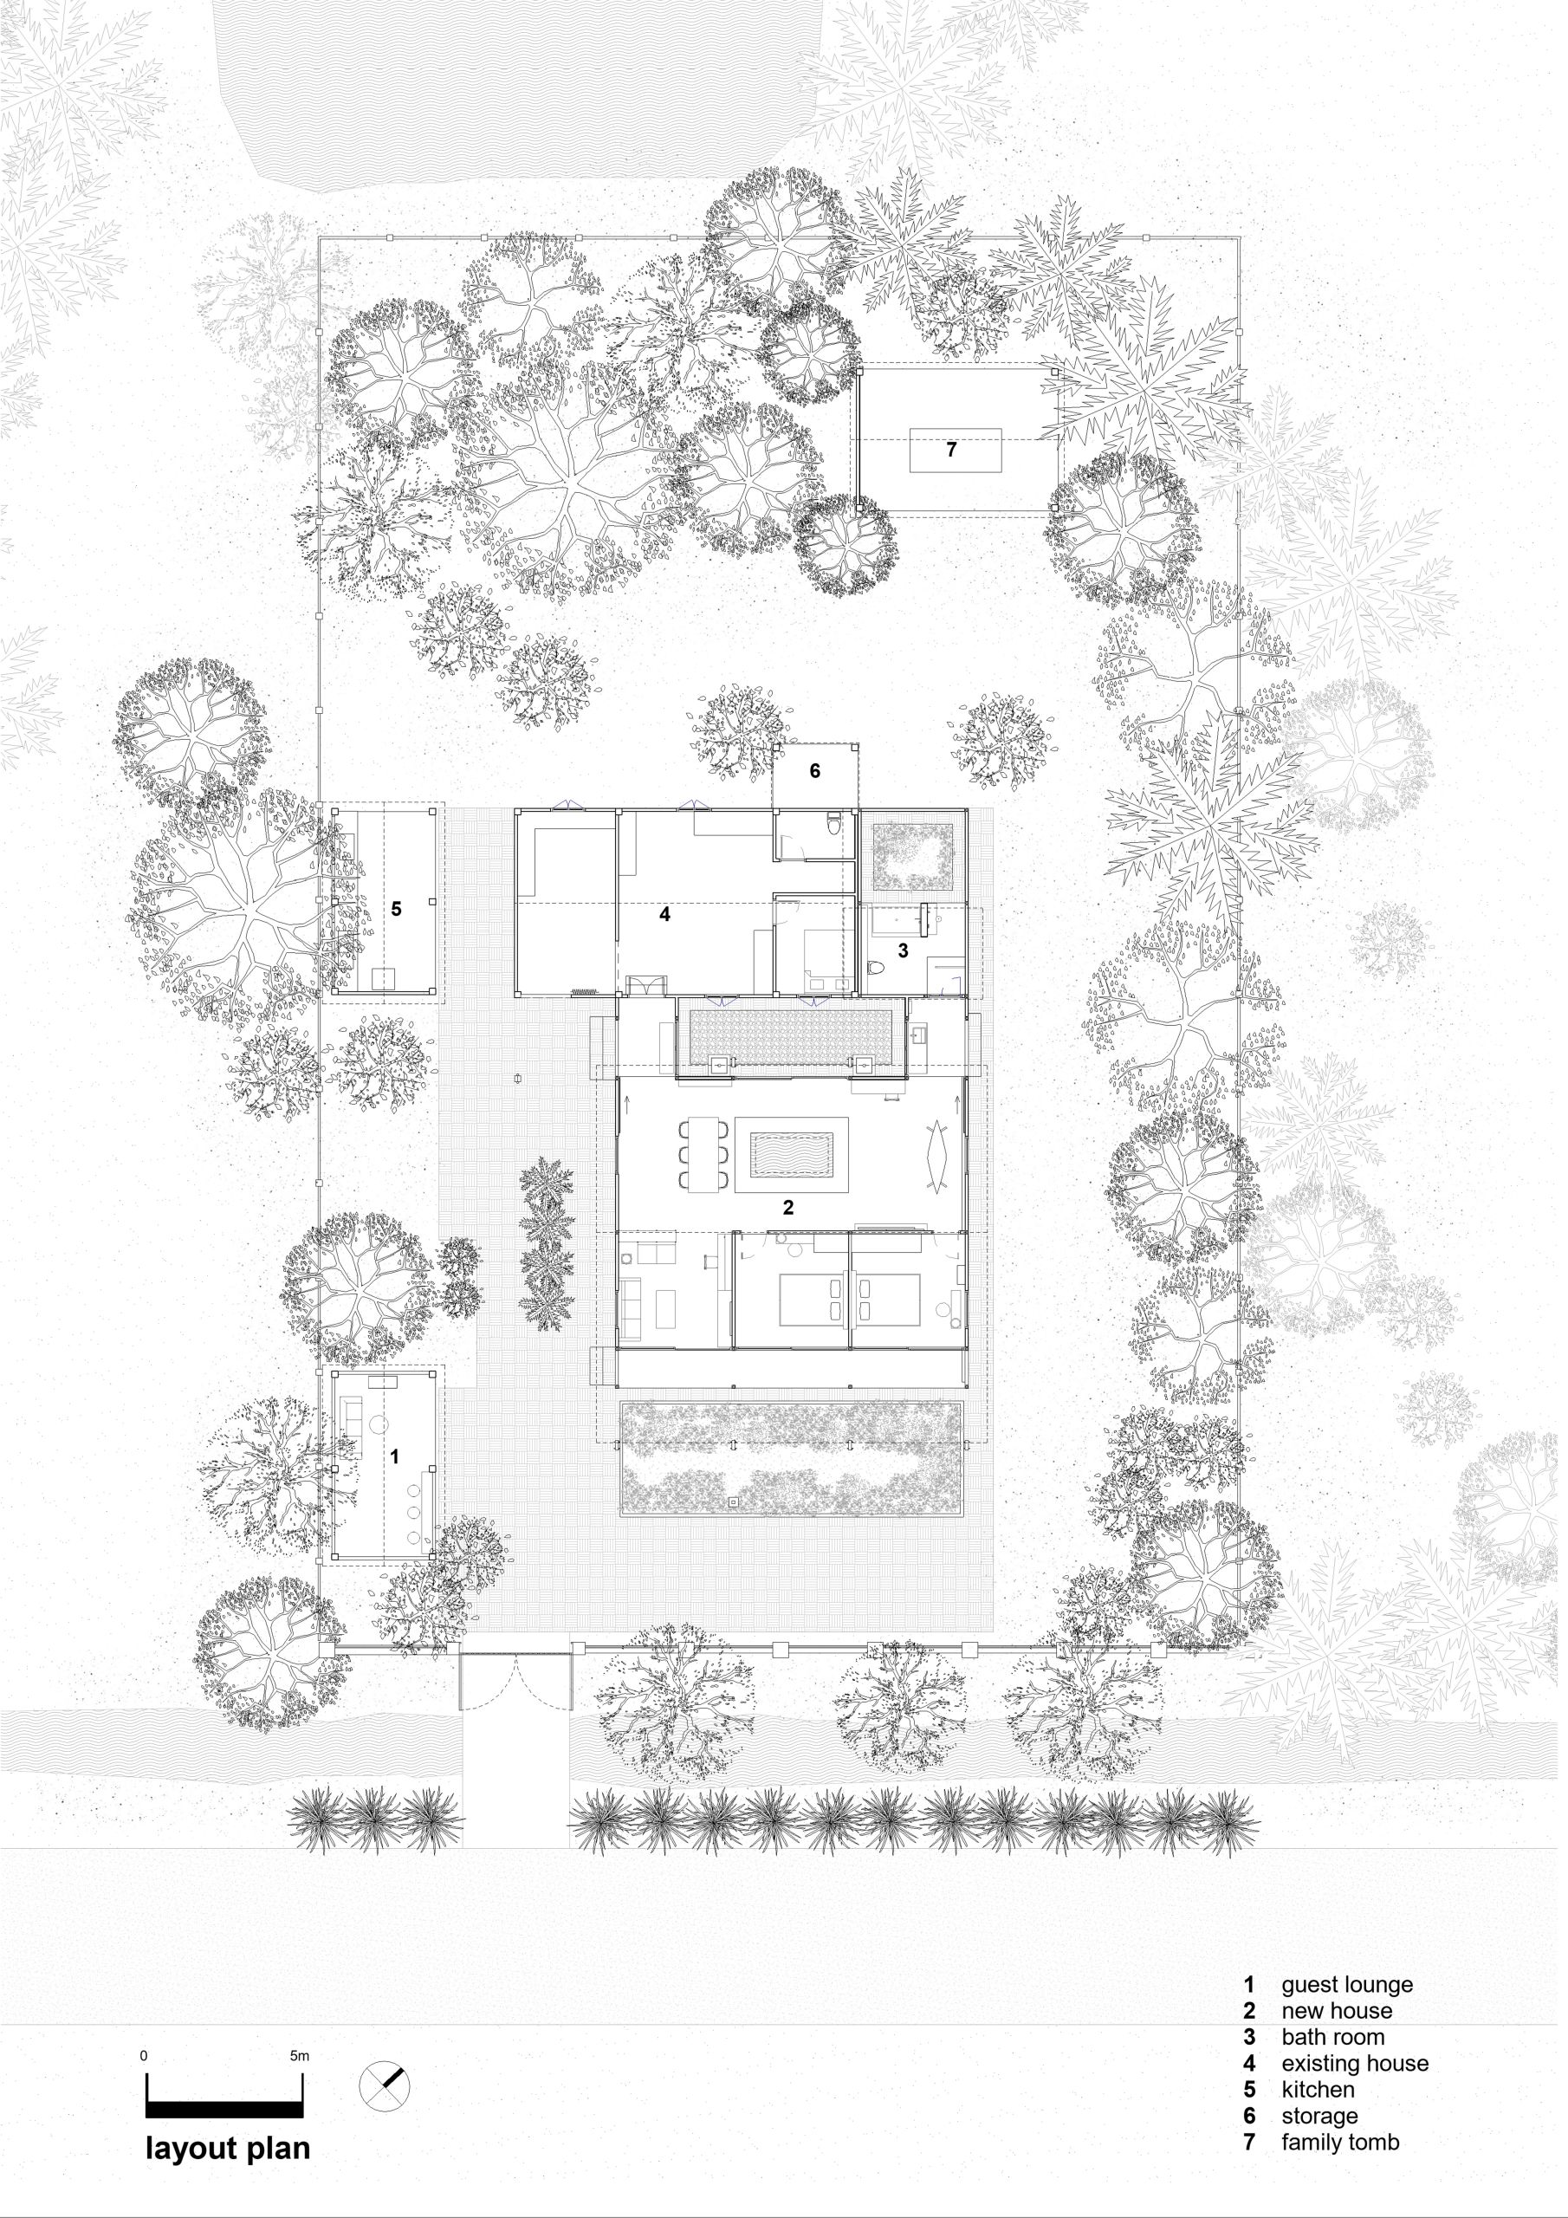
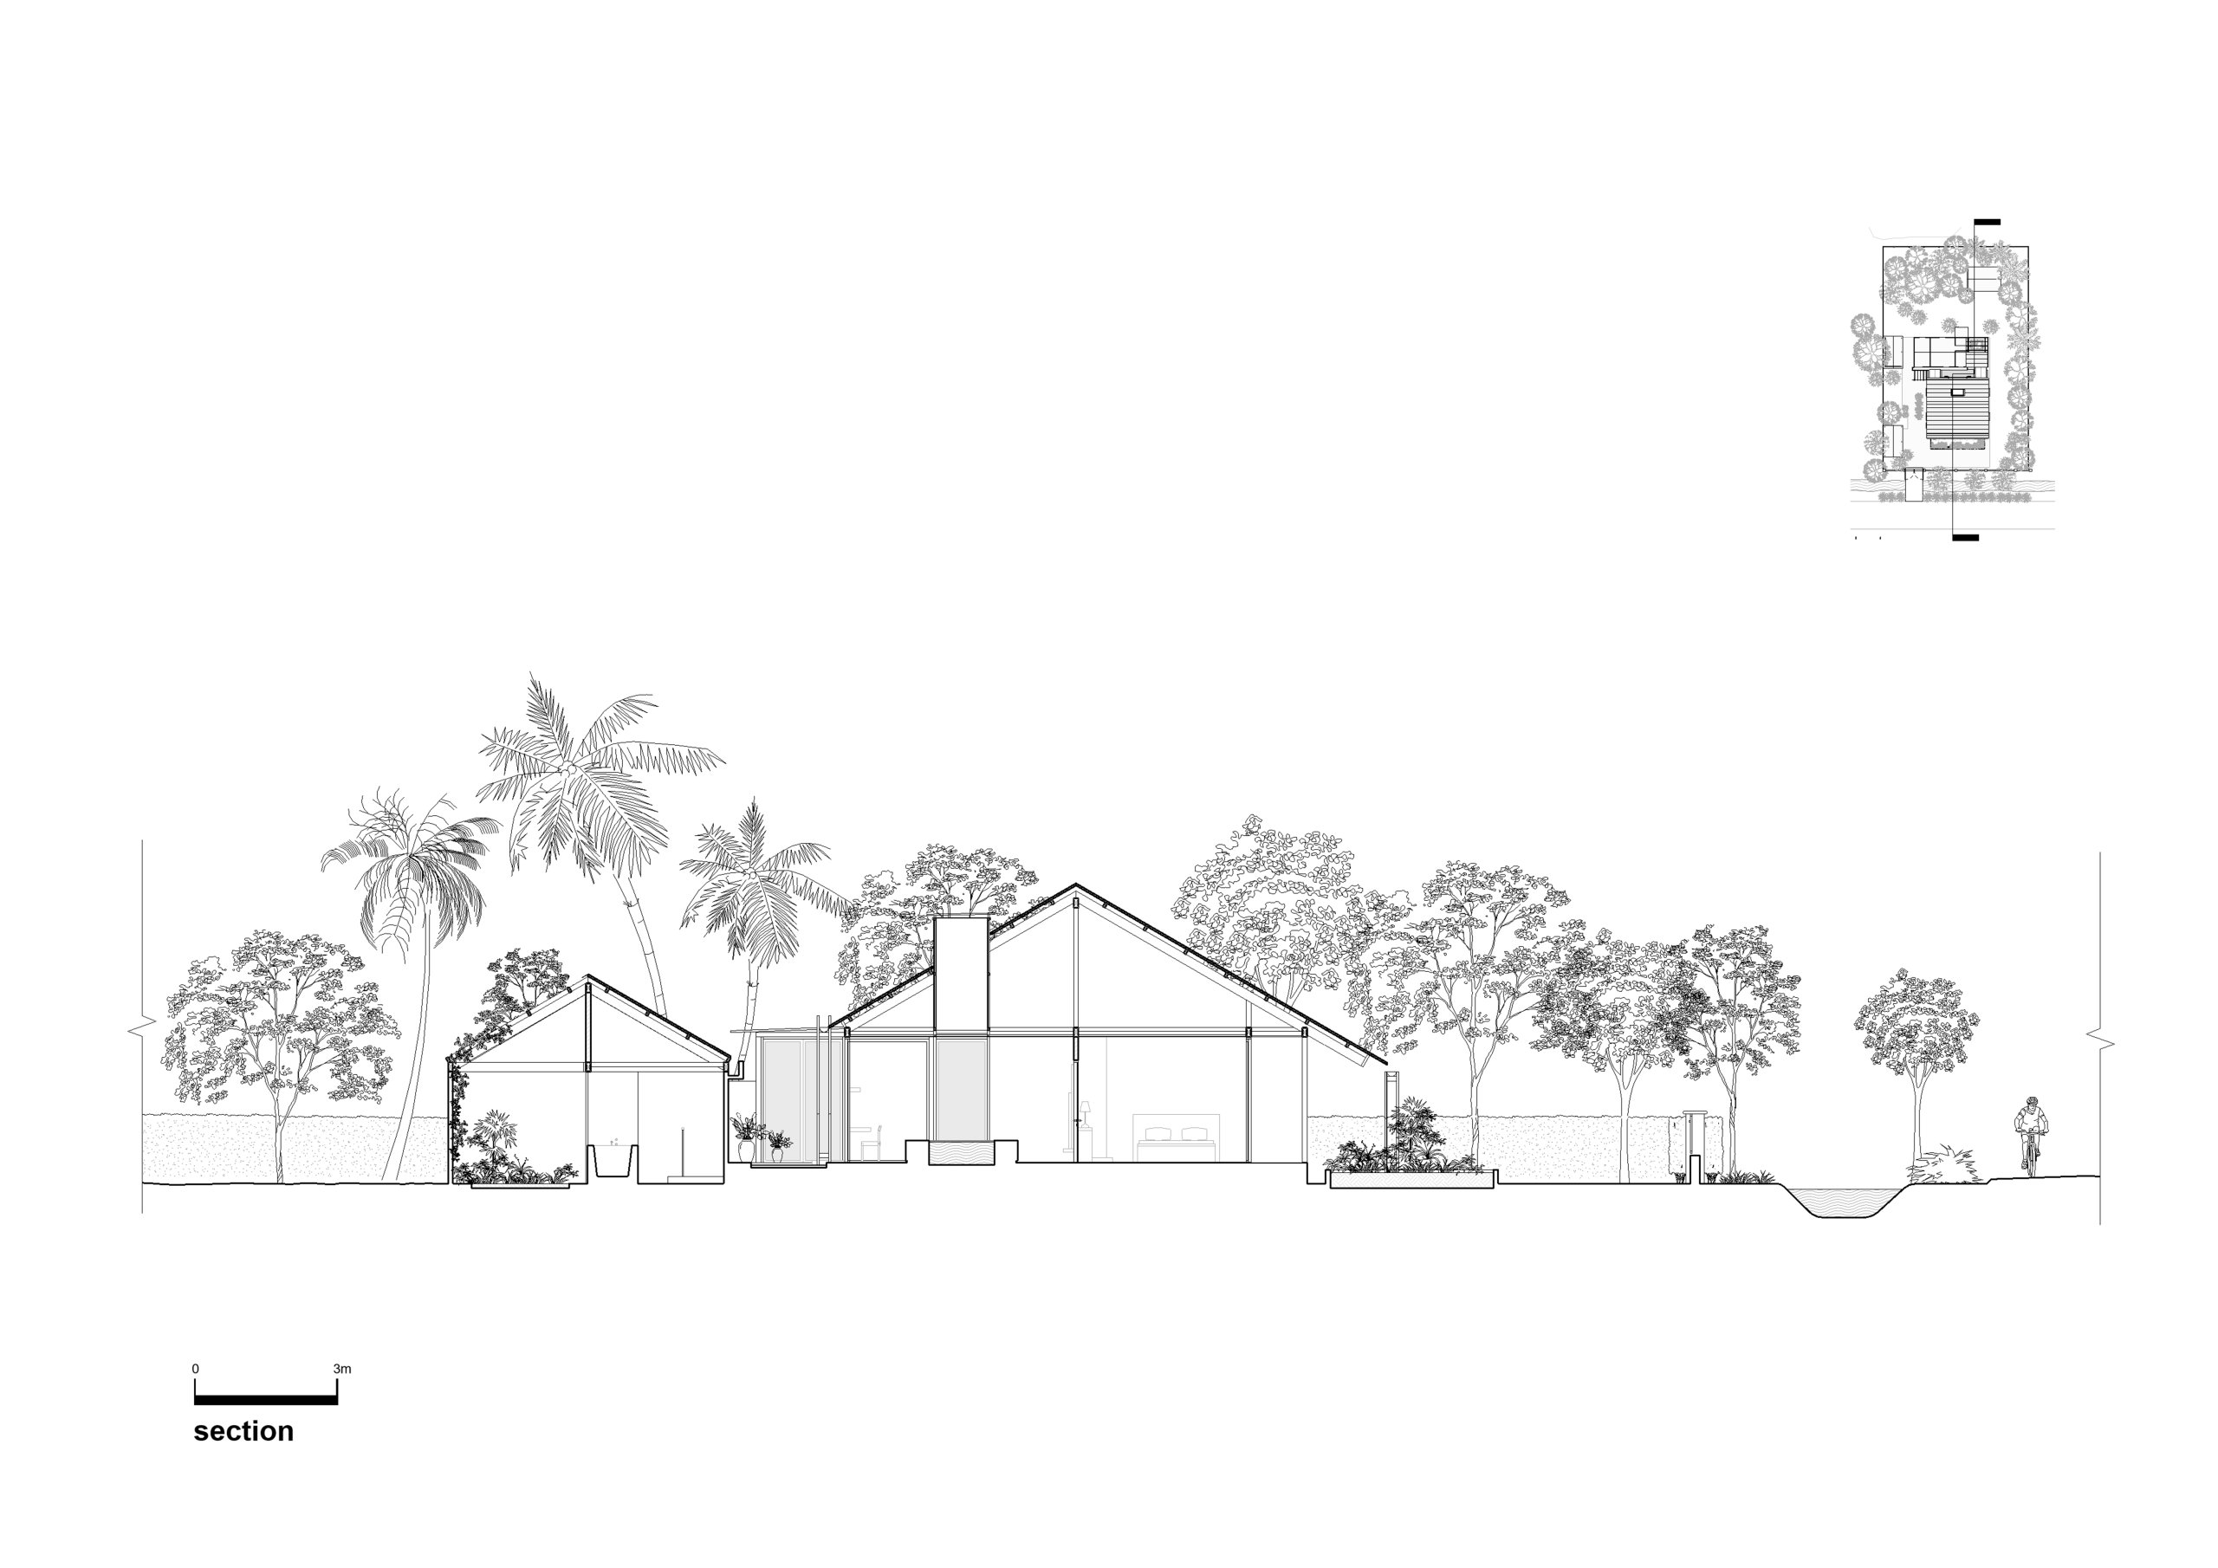
    The new work is a main house and a separate bathroom block, joined by covered in-between spaces. These thresholds mean there is always a moment of transition between inside and out. The main house takes the form of a three-bay house with front and rear pitched roofs, recalling the domestic architecture of southern Vietnam. The roof frame and its three lines of columns divide the plan in two: the front half holds a band of rooms, the rear half the family’s shared living space. Every room opens to the garden, in more than one direction.
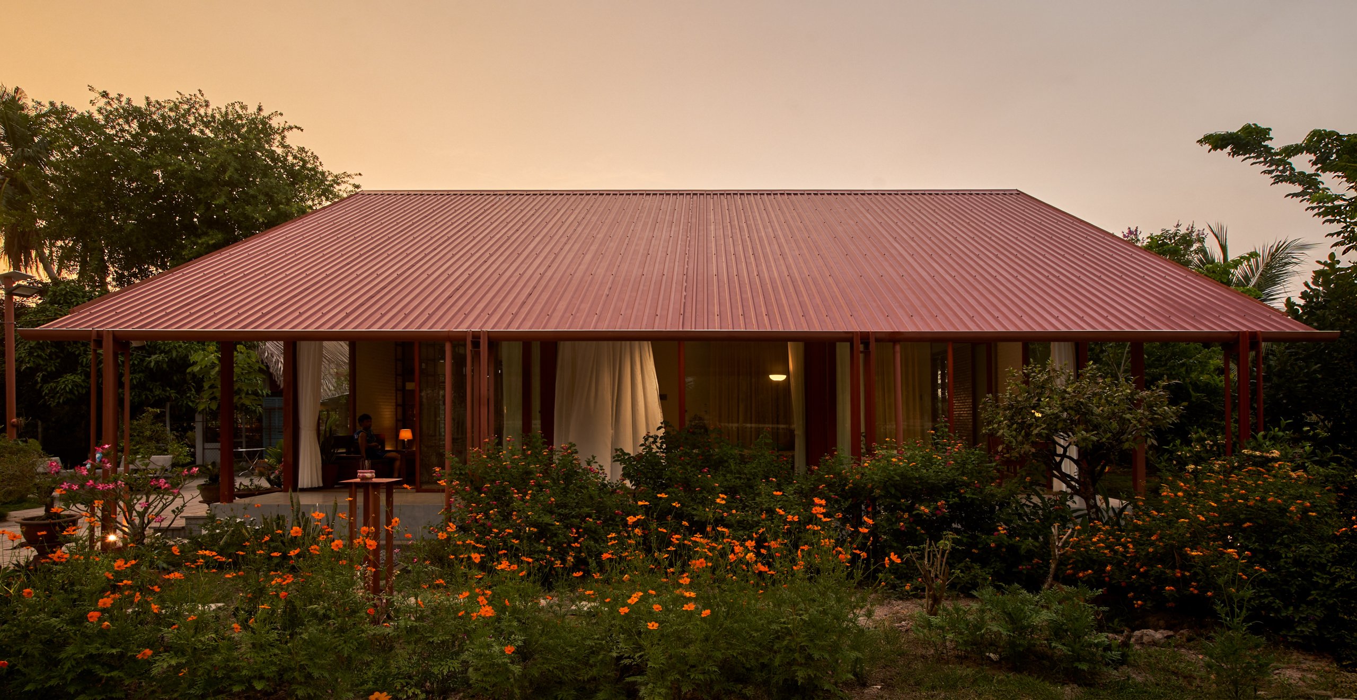
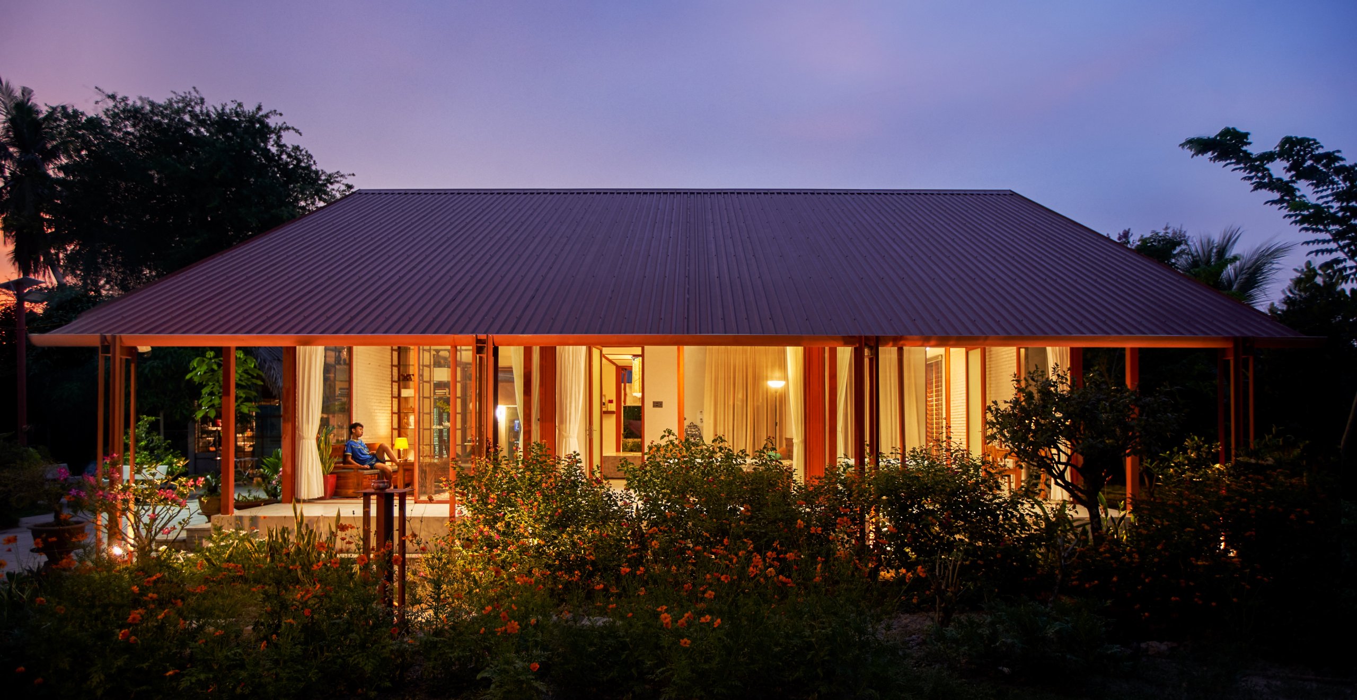
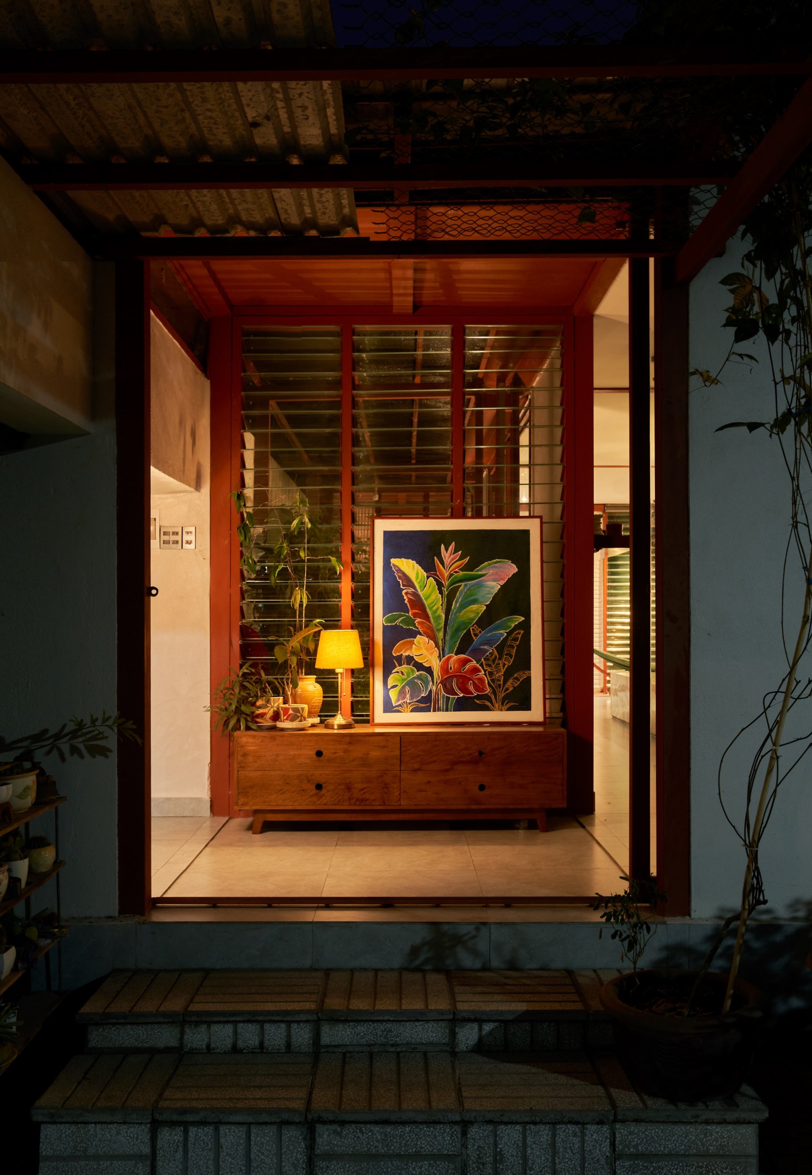
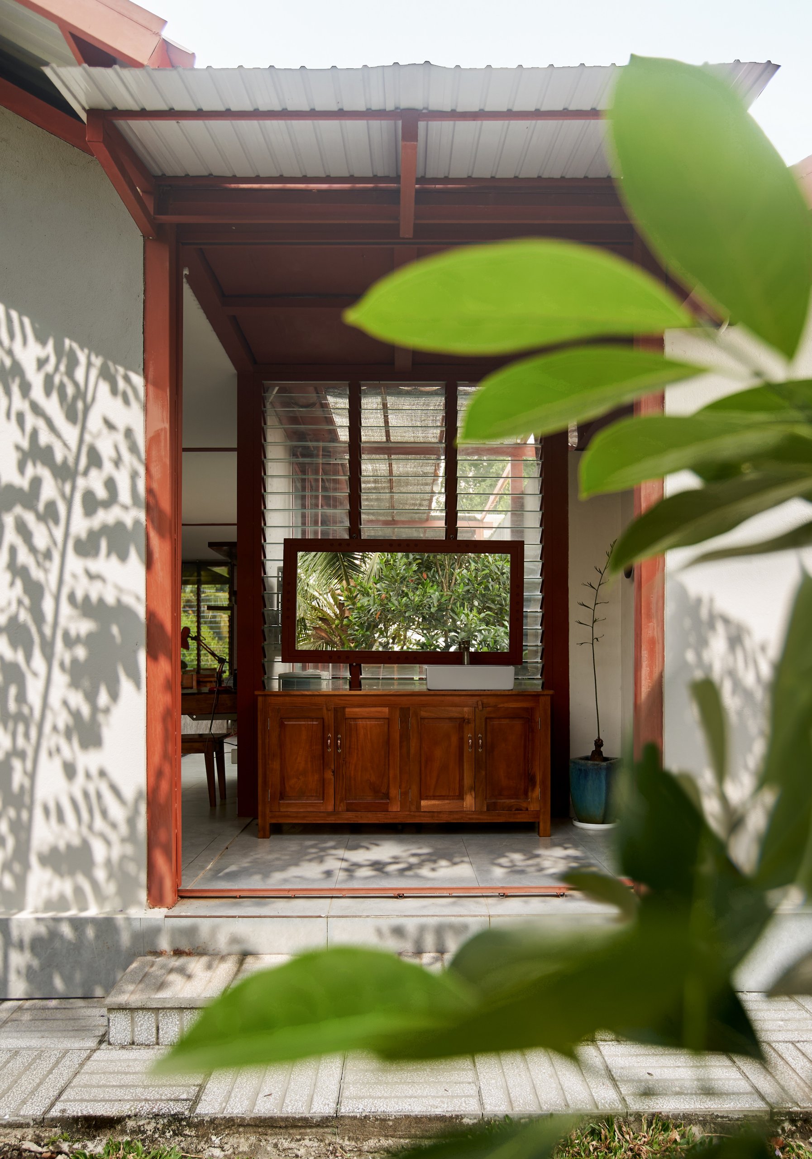
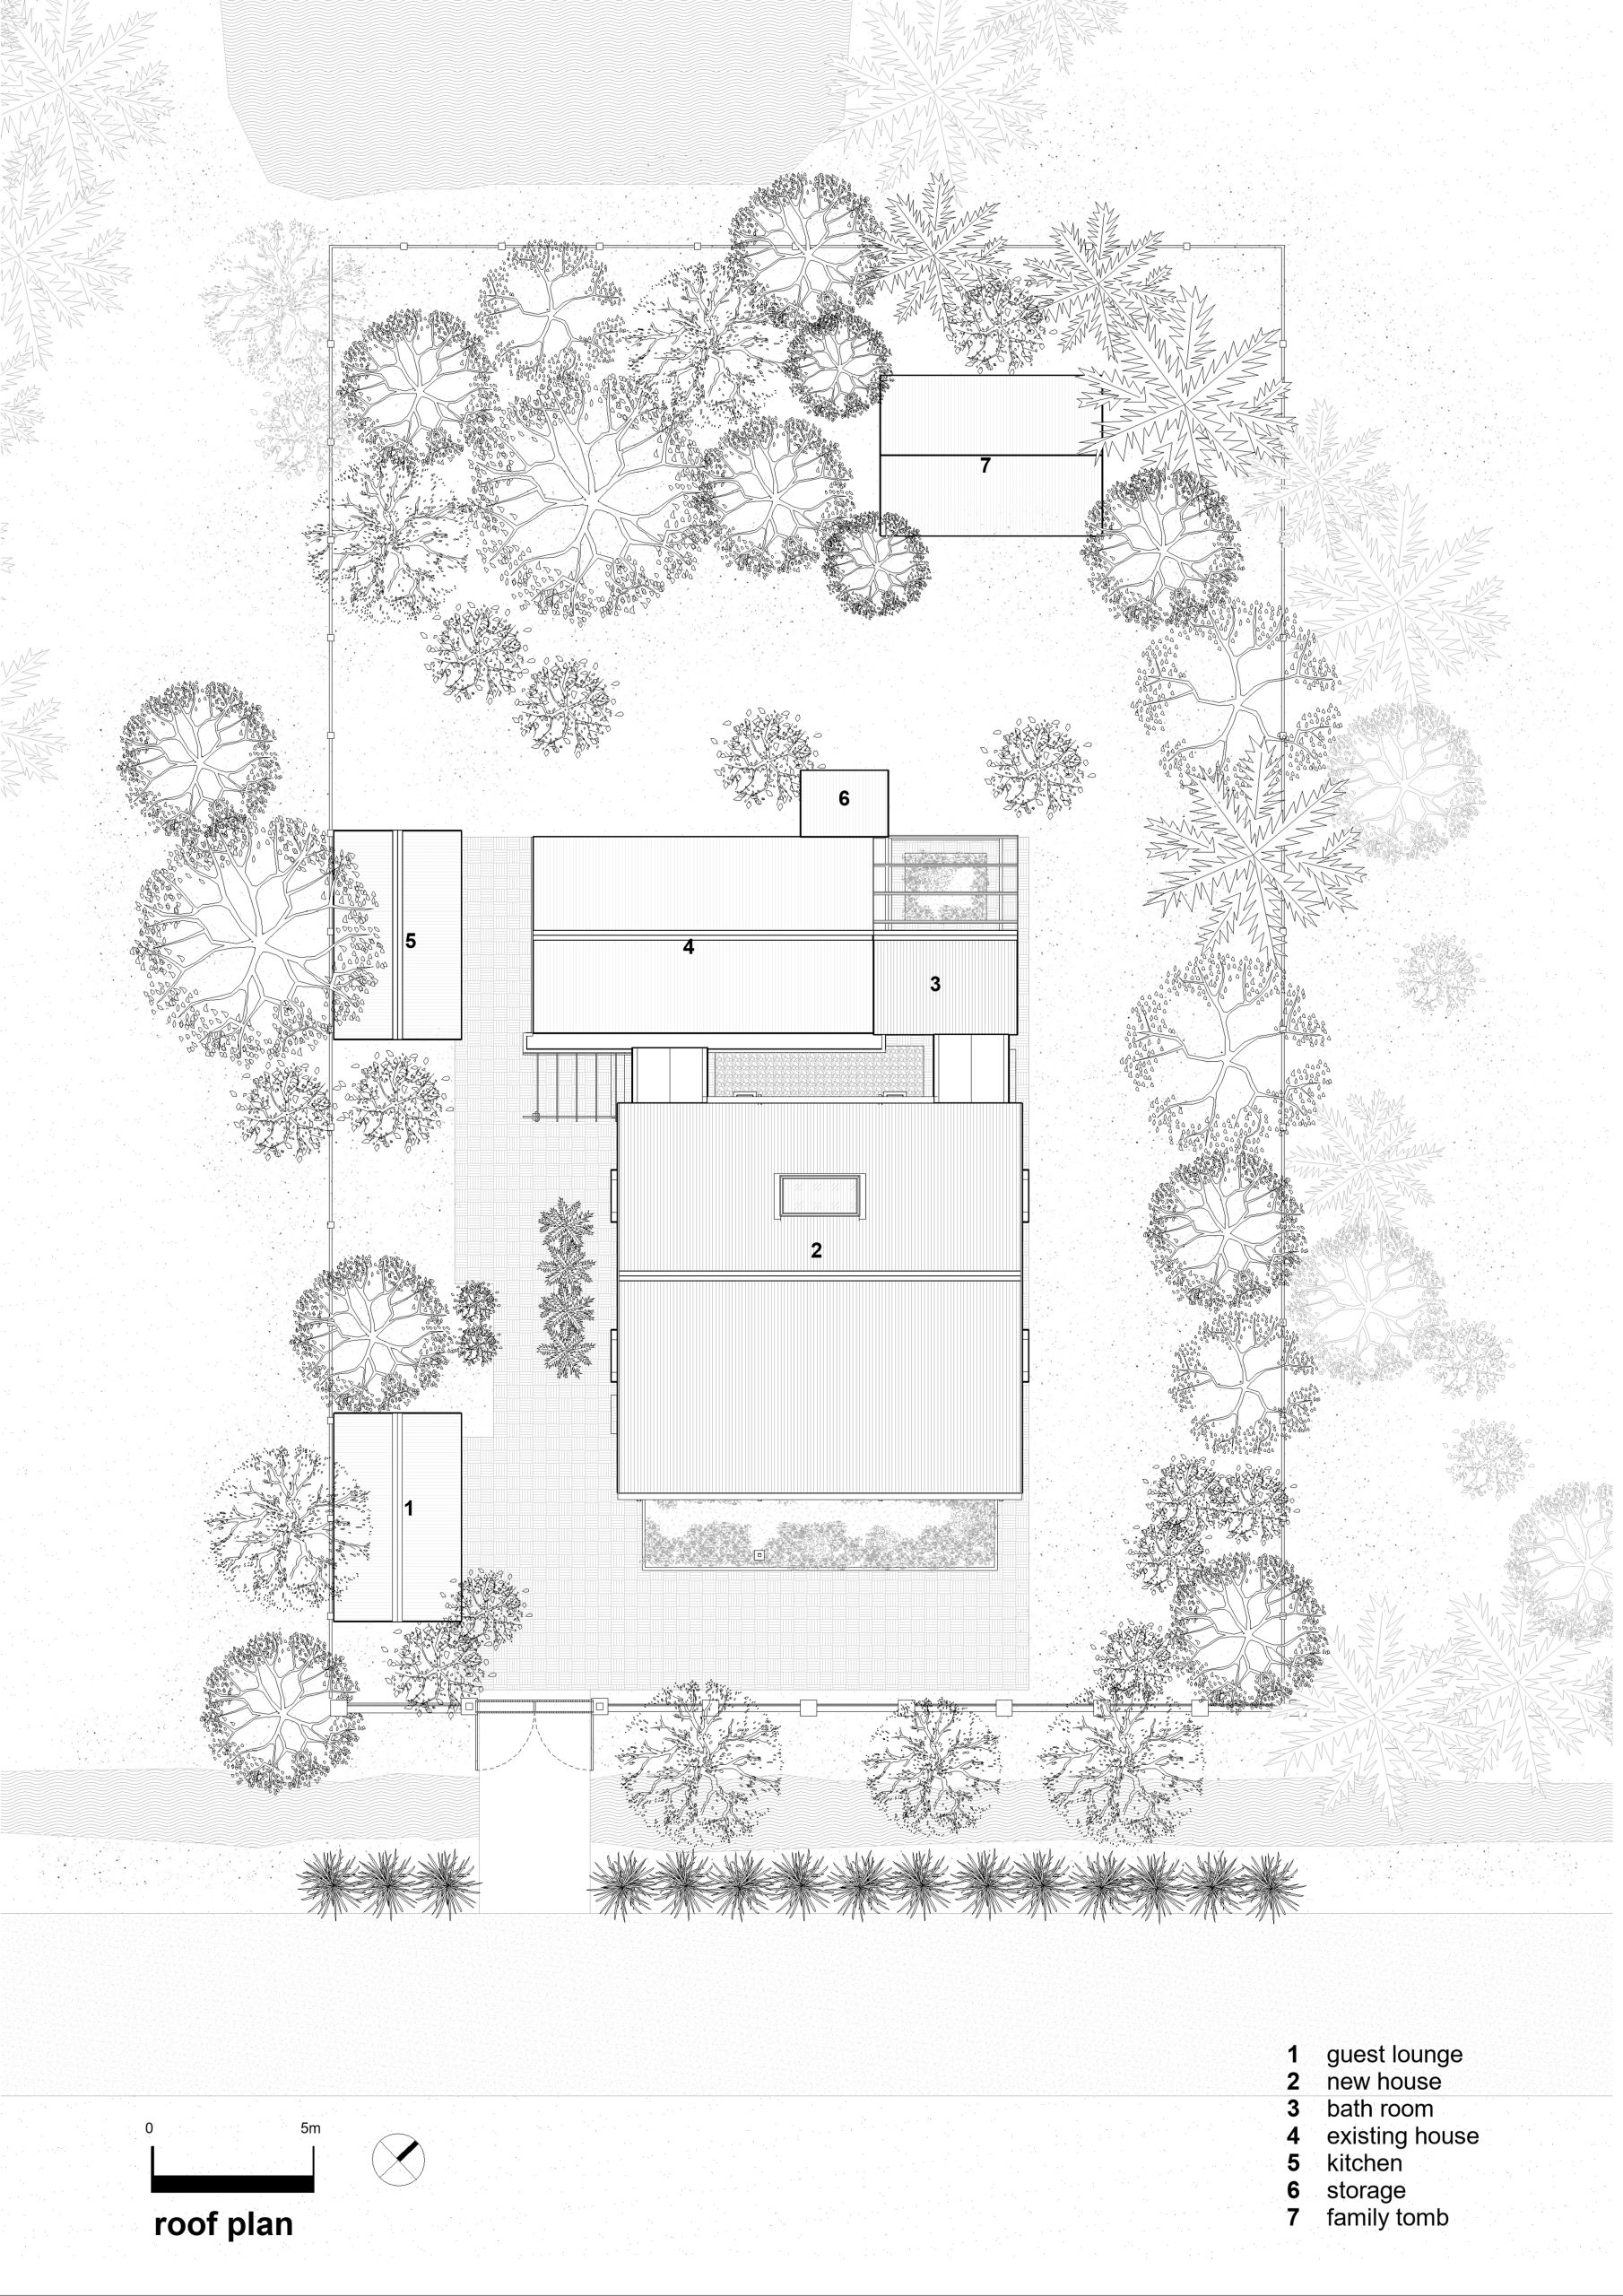
    The whole structure is a steel frame finished in anti-rust primer and left in that red-brown color. Rather than hidden, the frame is exposed as the building’s architectural language, shaping the spaces outside as well as in. Its color matches the corrugated metal roof, giving the house a plain, familiar presence in the Mekong countryside.

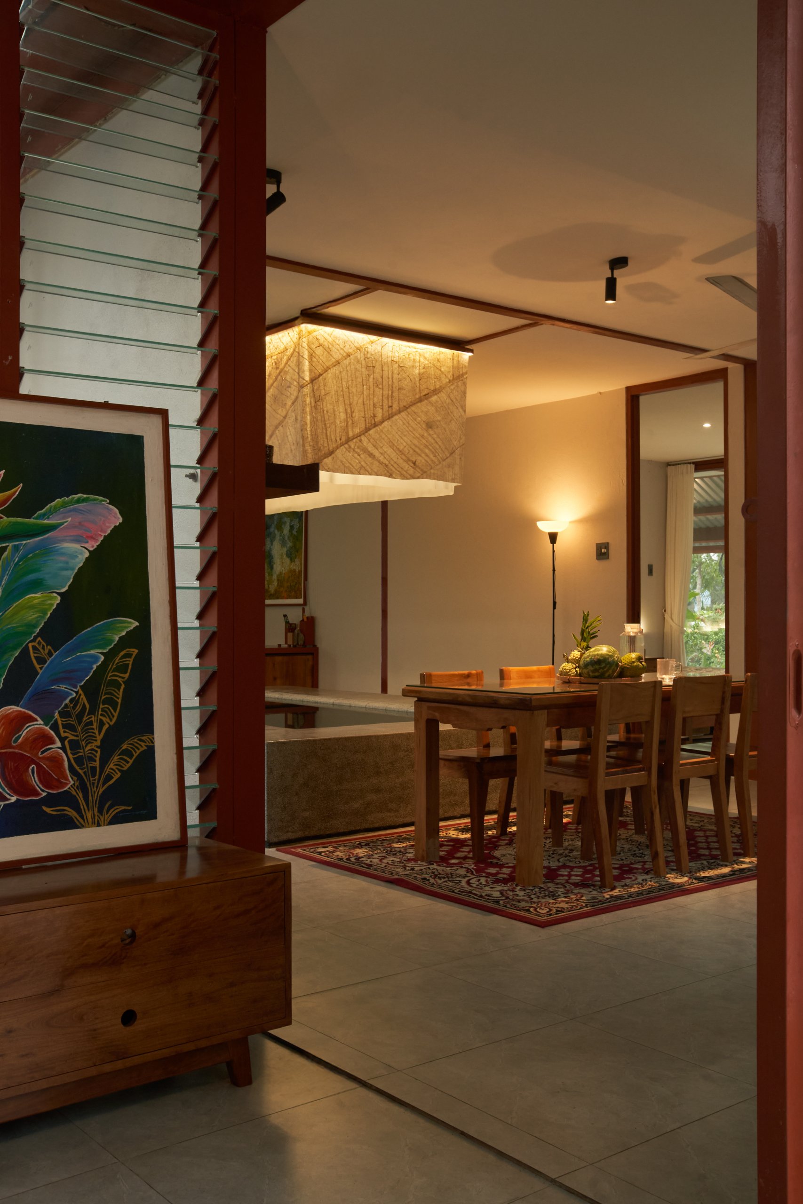
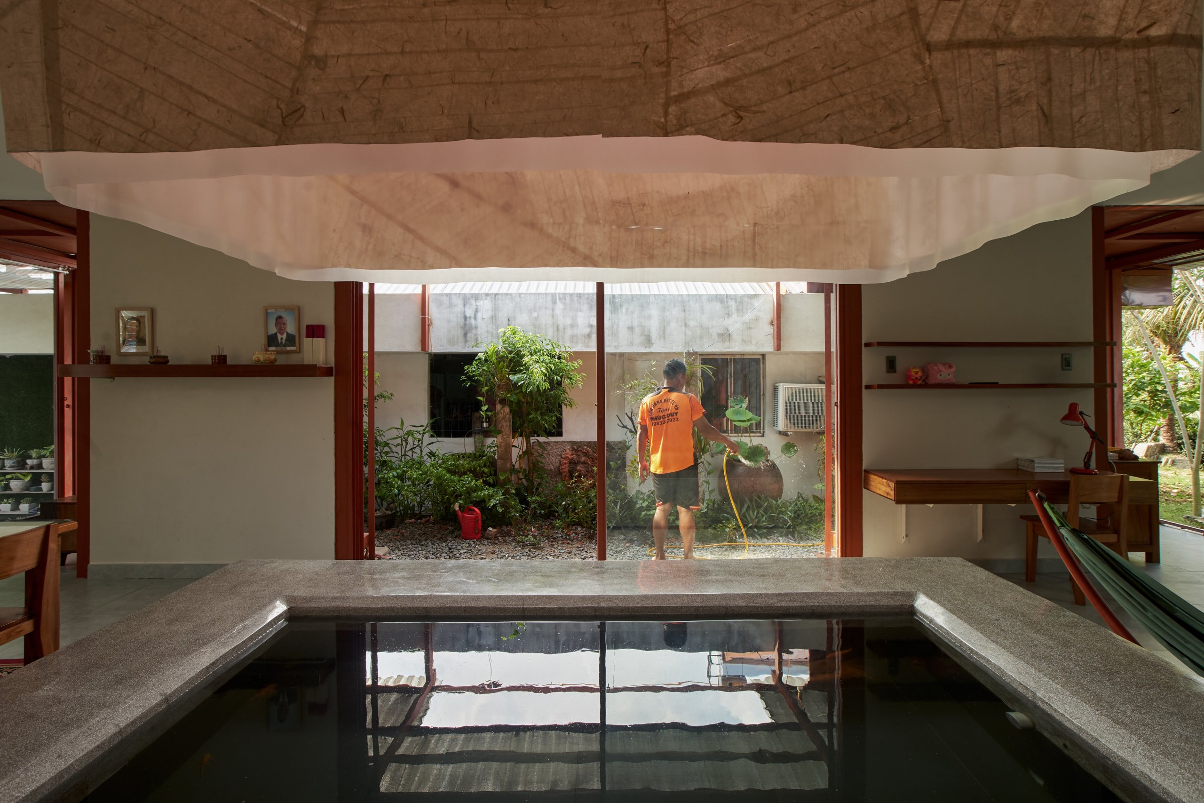
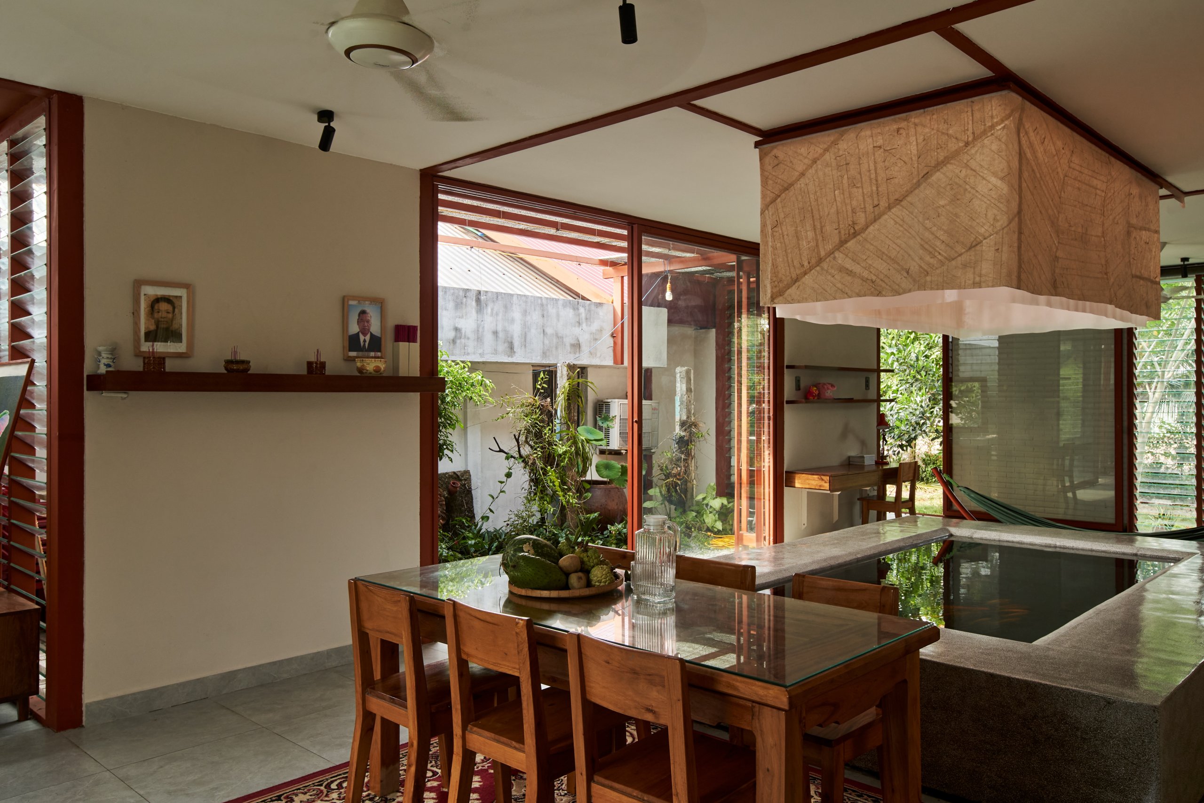
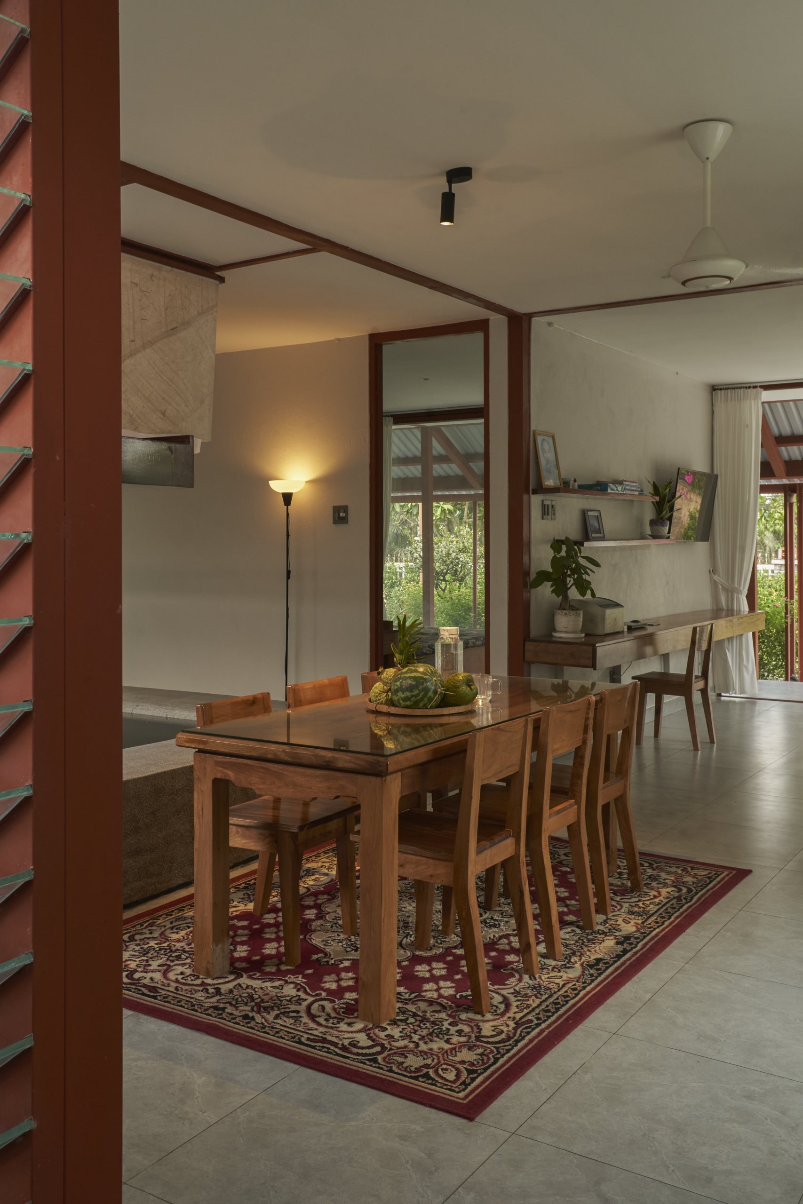
    The interior grows out of the same frame. Steel details in the same primer form the skeleton of the living space, paired with furniture in local melaleuca wood. The shared room is treated as the heart of the house, where everyday activities run side by side: a dining table, desks for study and work, a hammock and the family altar are gathered in one open space around a fish pond at its centre.

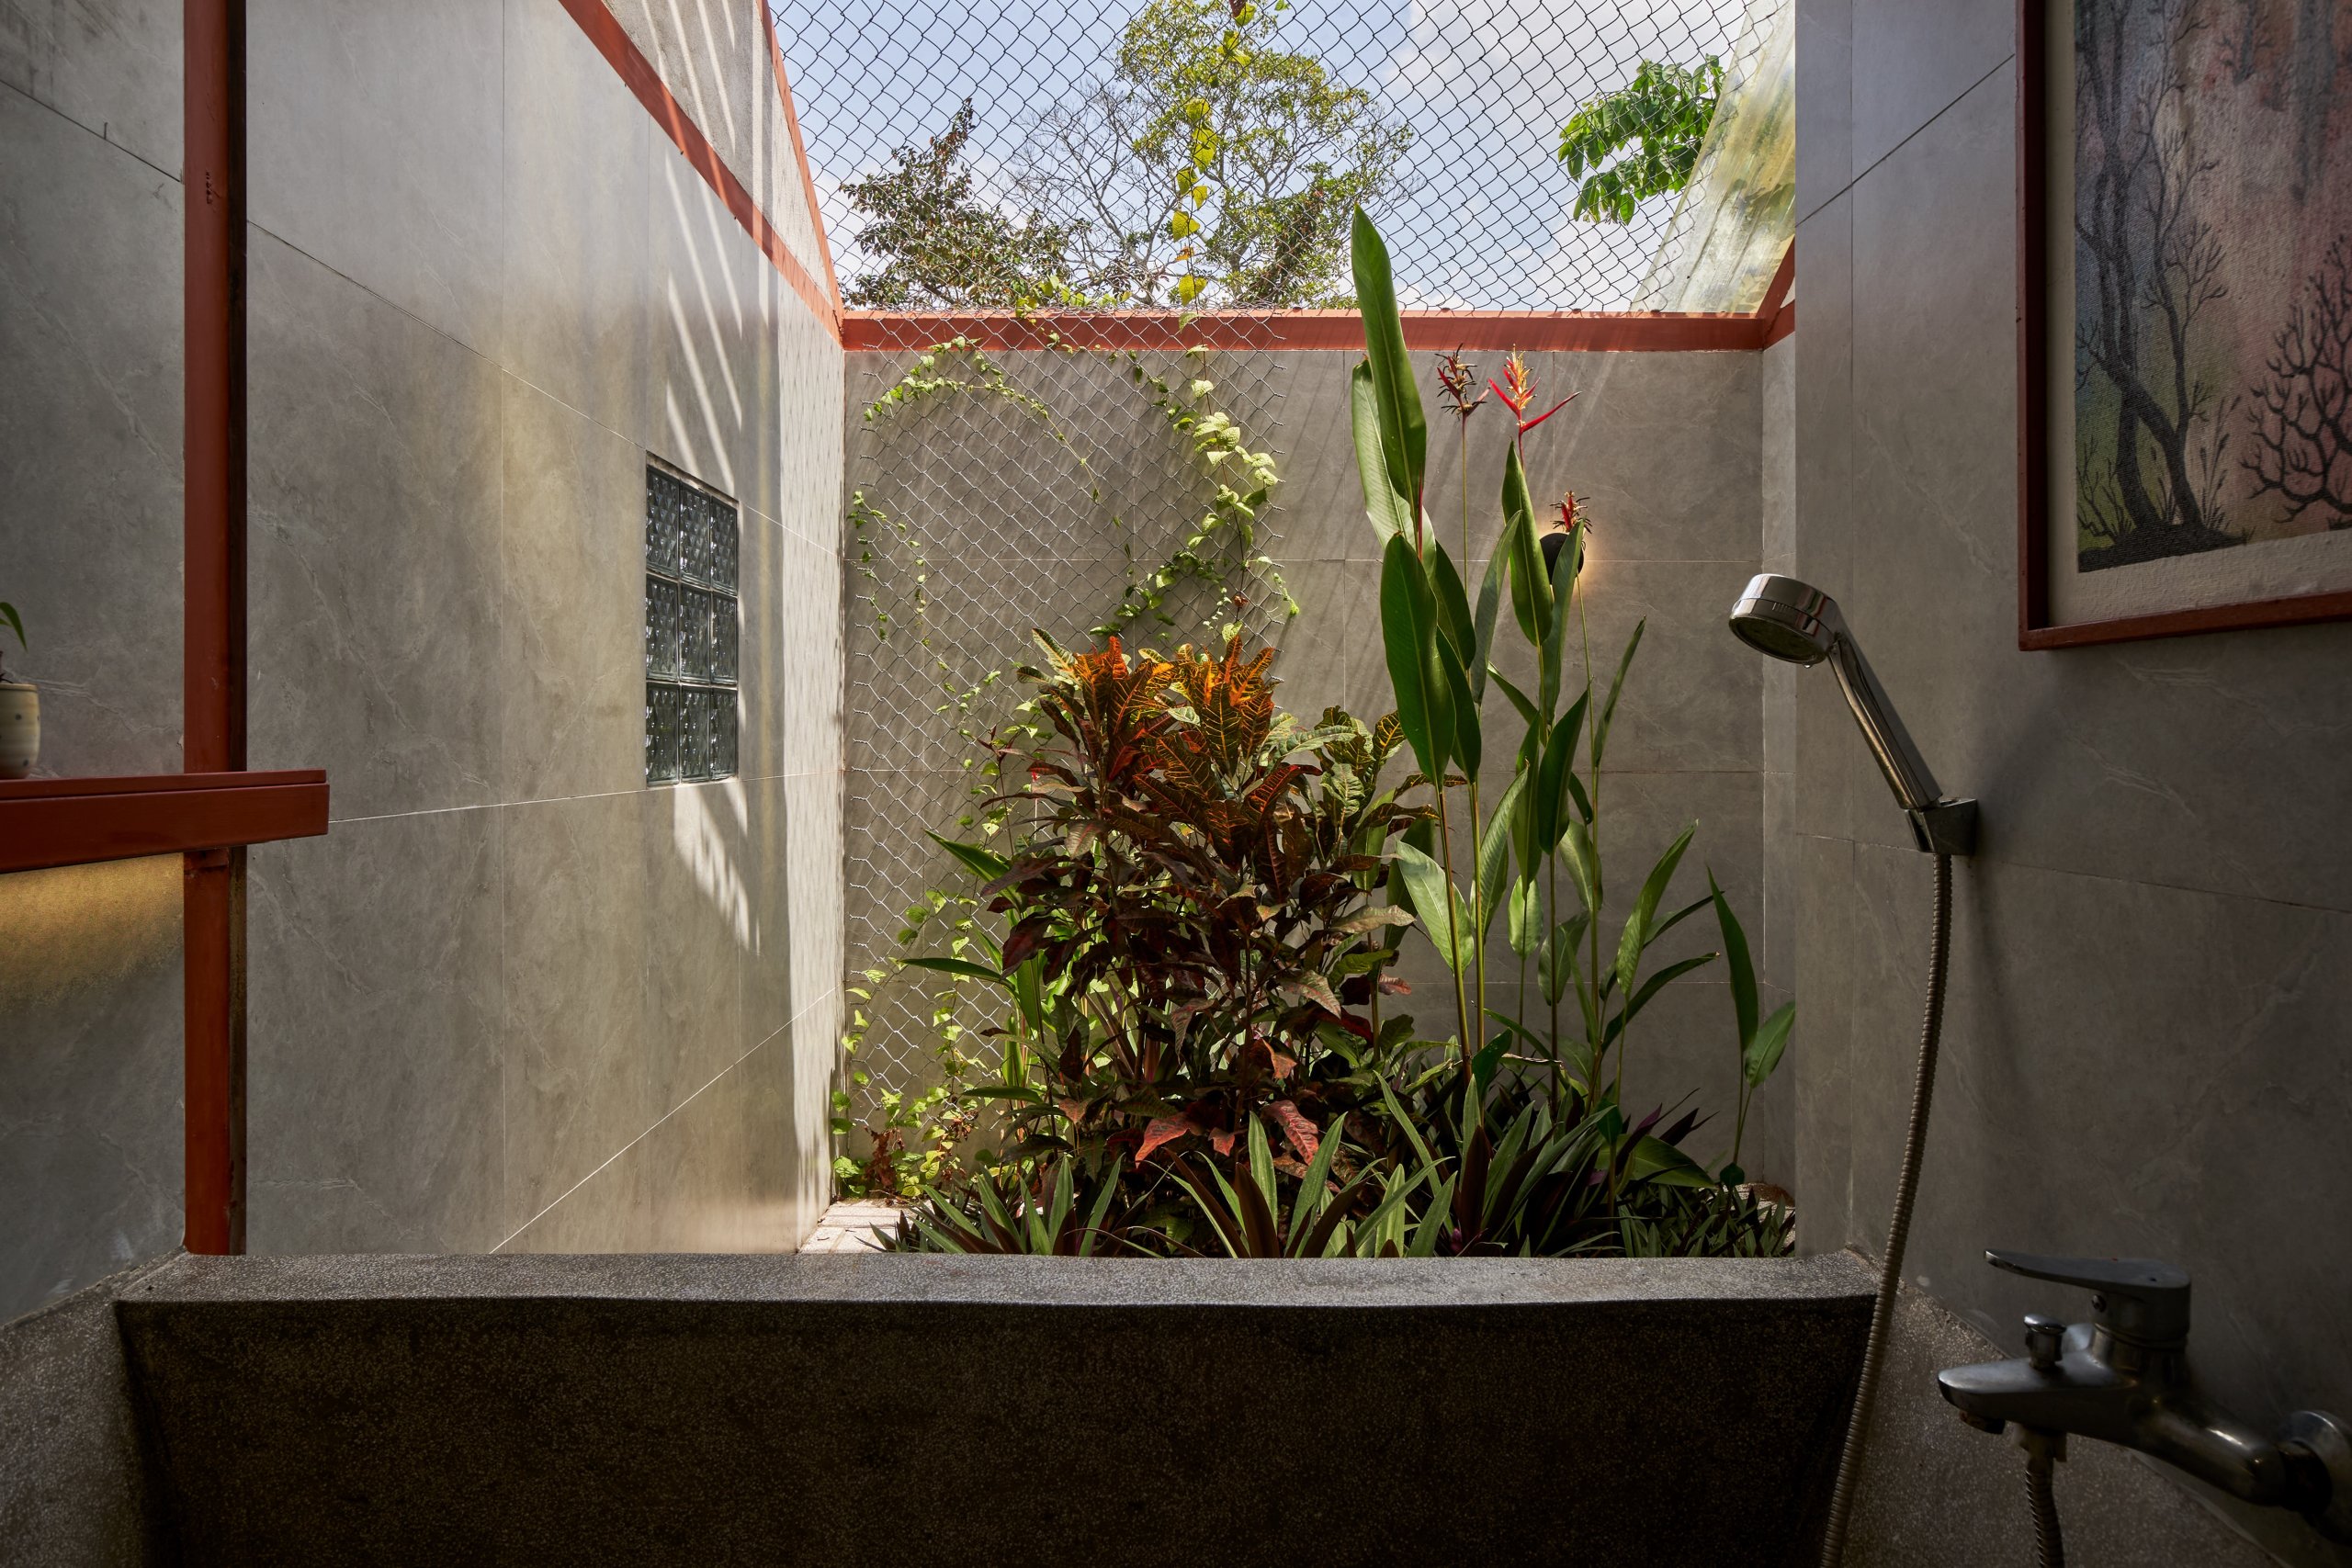
    Rather than replanting the site, the landscape design rearranges what was already there. Shade trees such as Barringtonia and sala, and fruit trees including areca, mango and jackfruit, were kept. The architects added a flower garden in front of the house, a courtyard garden and a small garden inside the bathroom block. The layered planting enriches the grounds and shelters the house from sun and rain.

    The house was built by local builders who are also relatives and friends of the owner, and the owner worked alongside the architect from the structure through to the finishes and furniture. Garden House is as much the result of that collaboration between family, local craftsmen and architect as of the design itself: a familiar house, inherited and carried forward for the next generation.

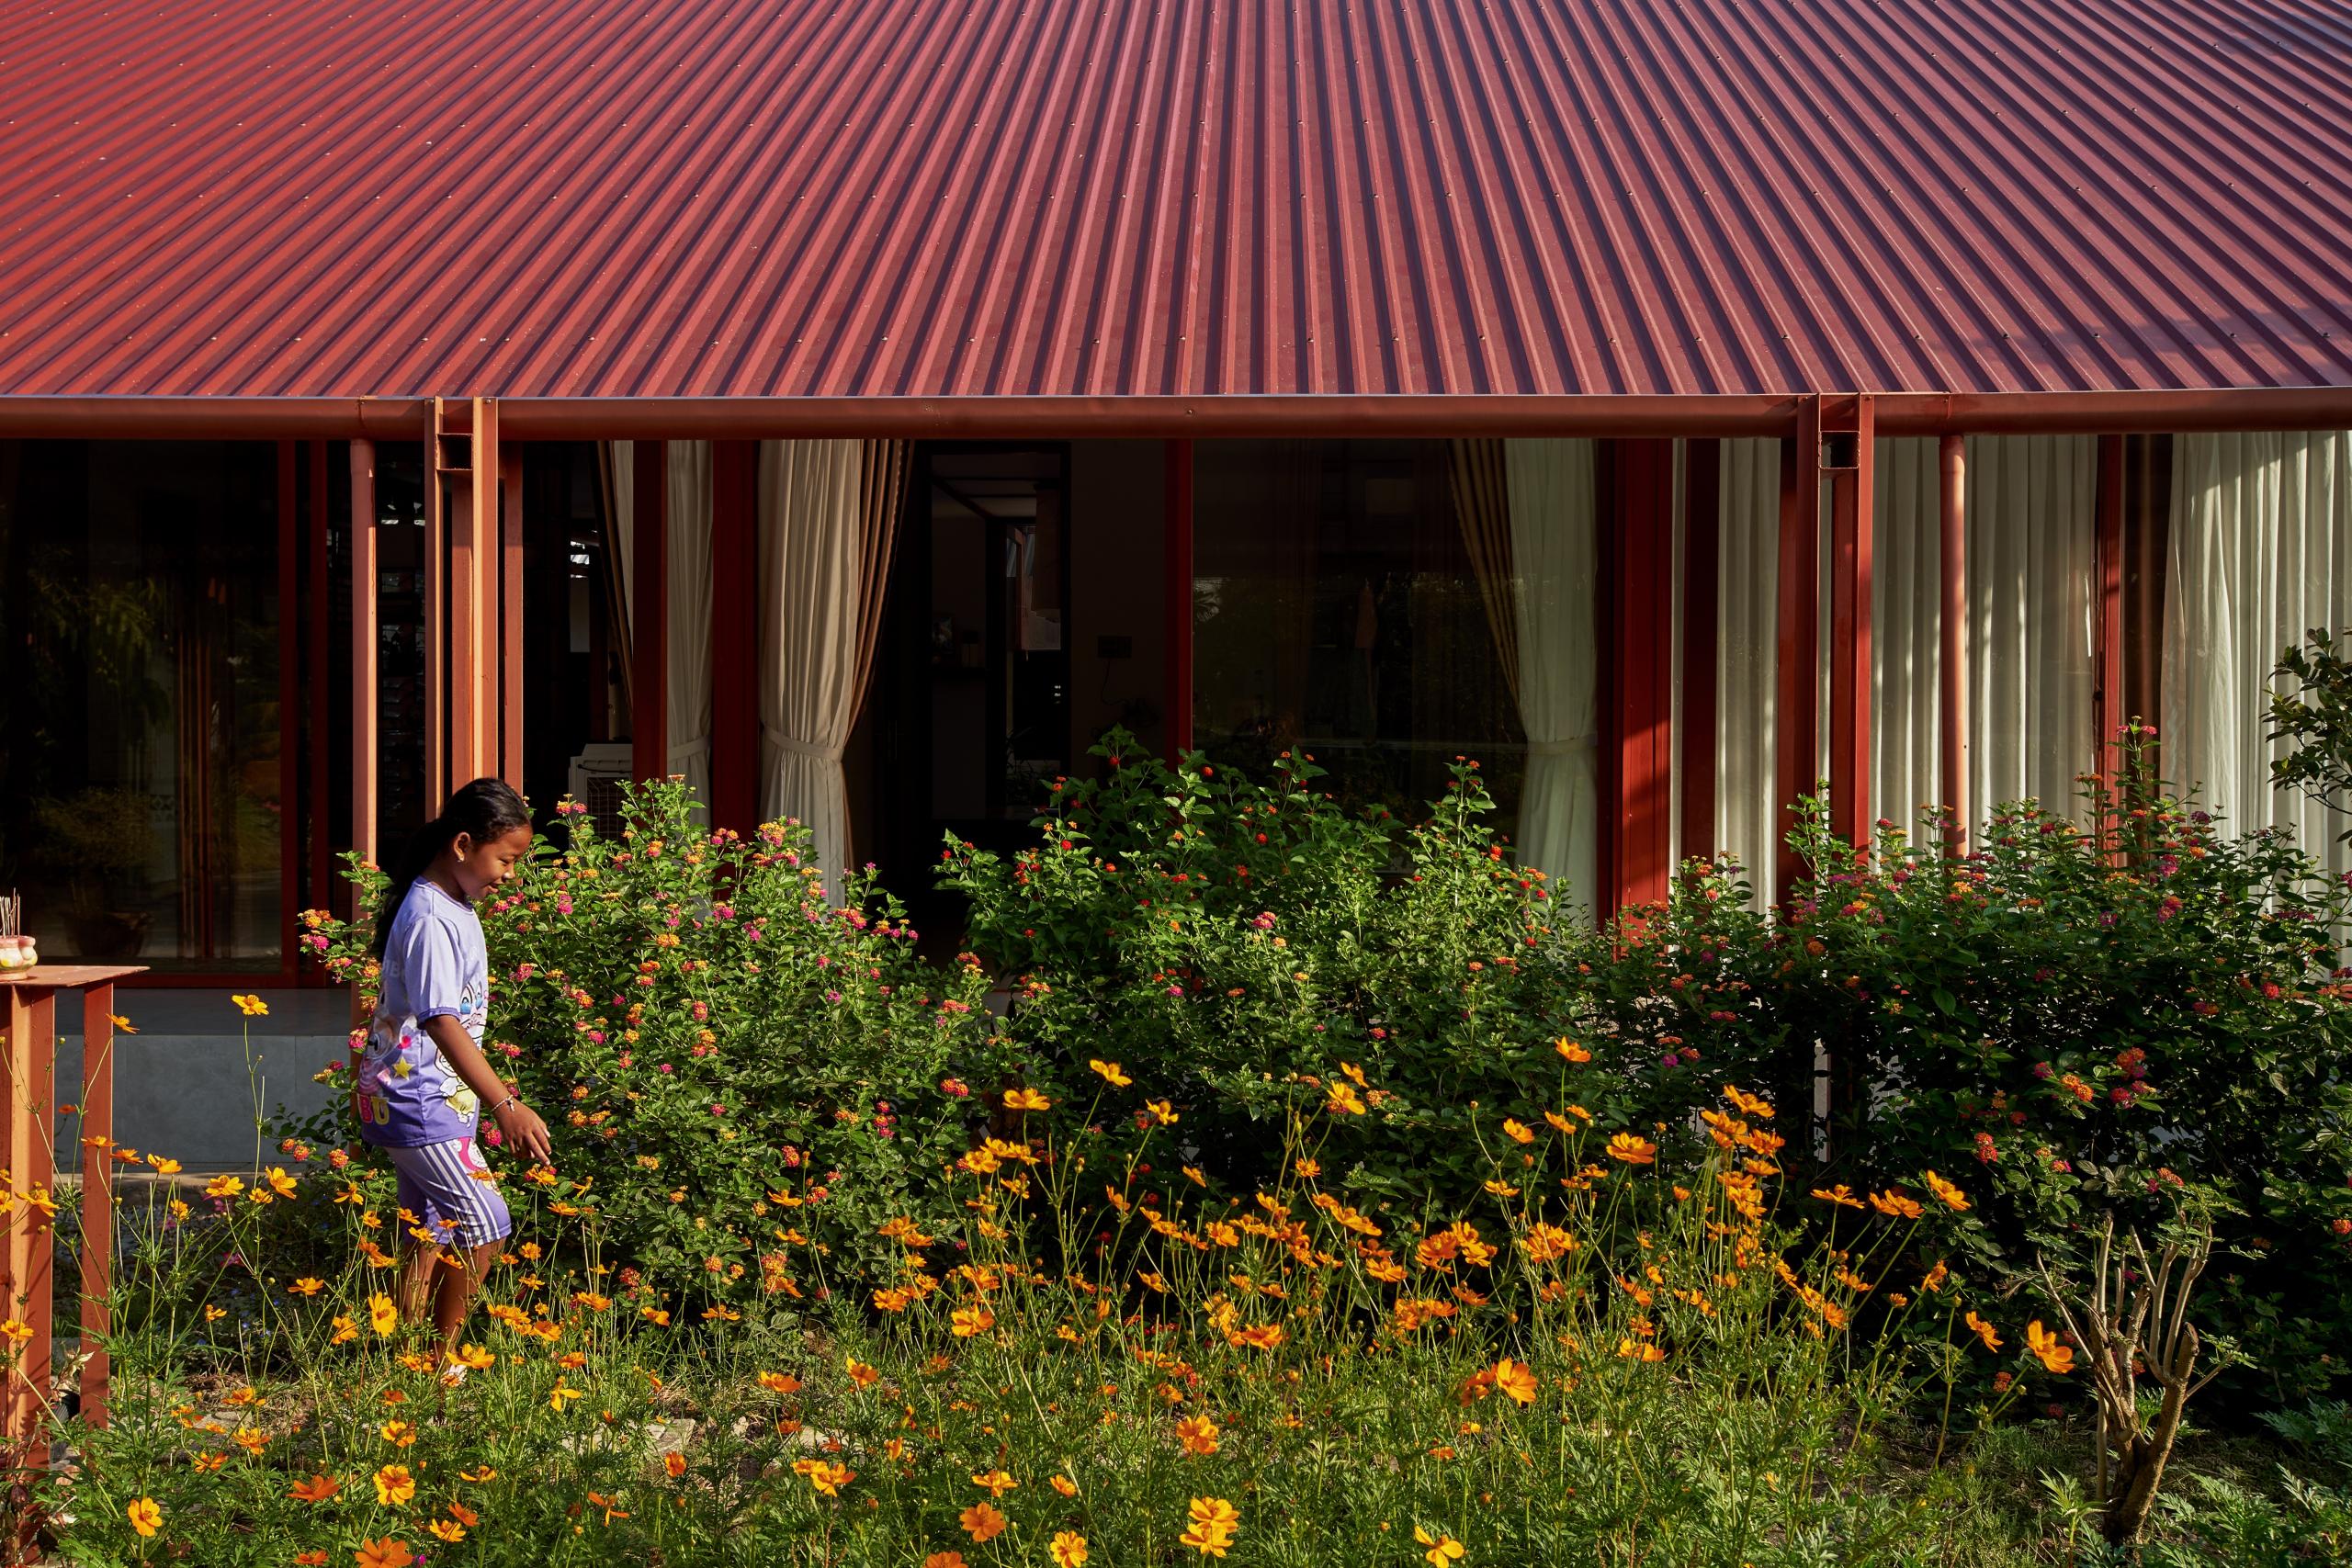
    Garden House by aha.studio.arc, Go Quao, An Giang, the house behind its flower garden by day
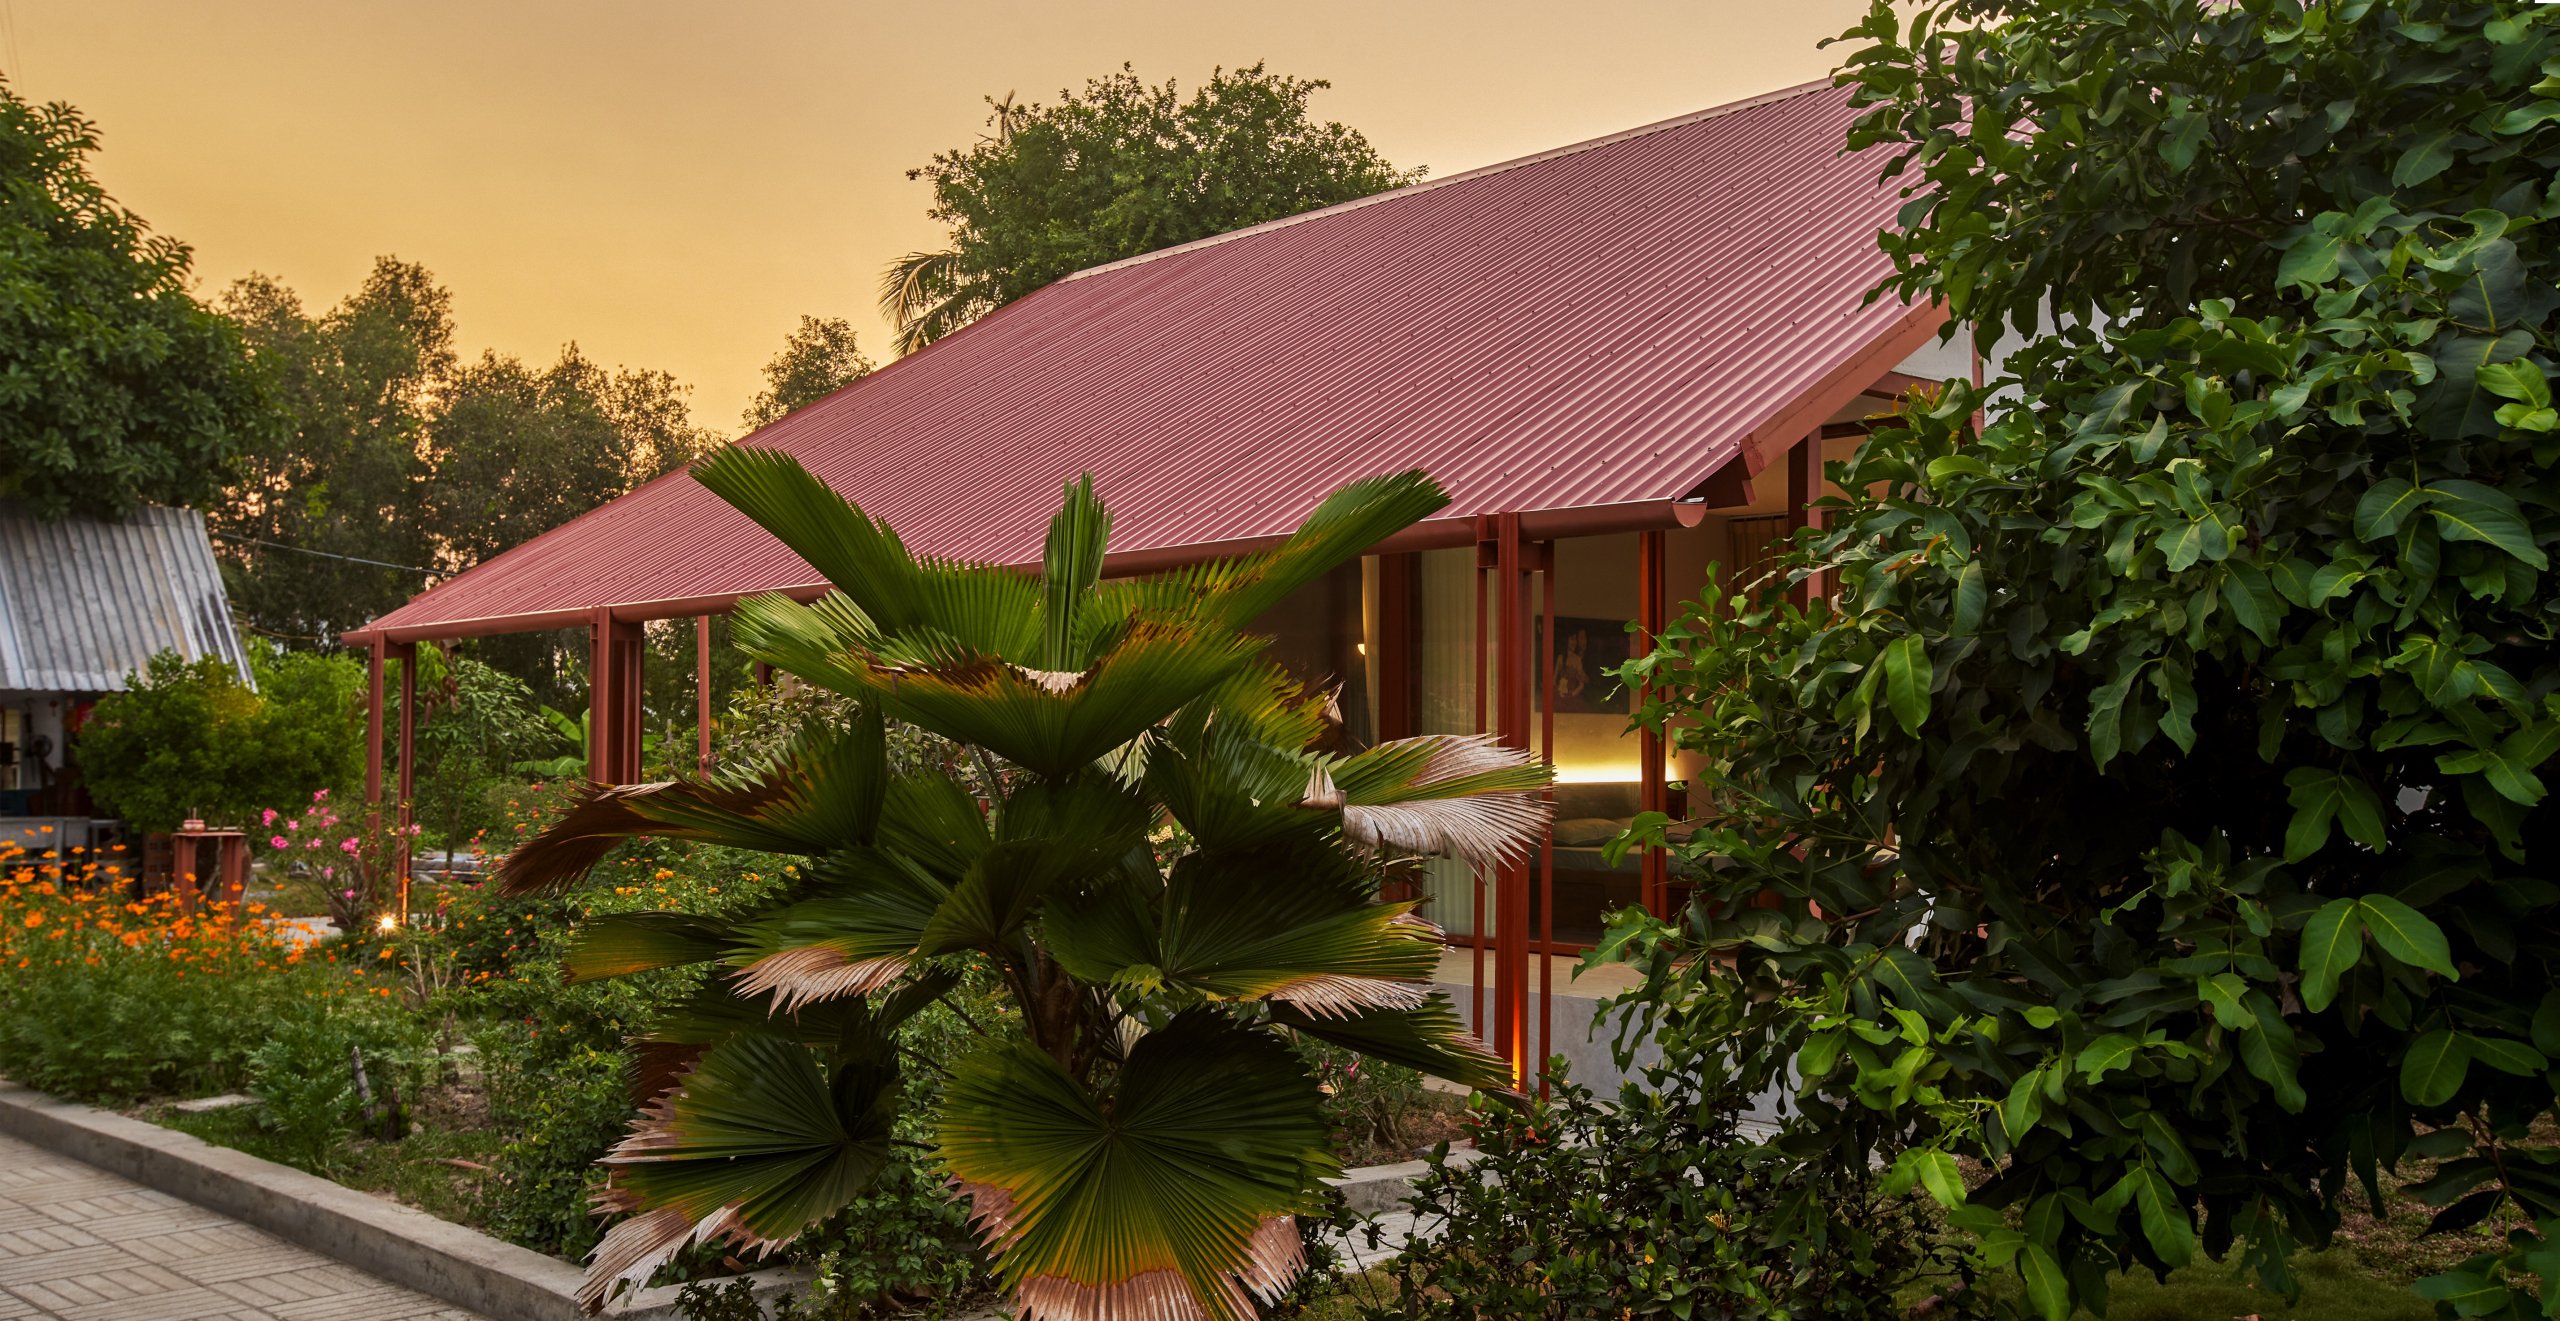
    Garden House by aha.studio.arc, Go Quao, An Giang, the house in late afternoon light
    Garden House by aha.studio.arc, Go Quao, An Giang, the house at dusk
    Garden House by aha.studio.arc, Go Quao, An Giang, front flower garden and veranda
    Garden House by aha.studio.arc, Go Quao, An Giang, flower garden in front of the glazed facade
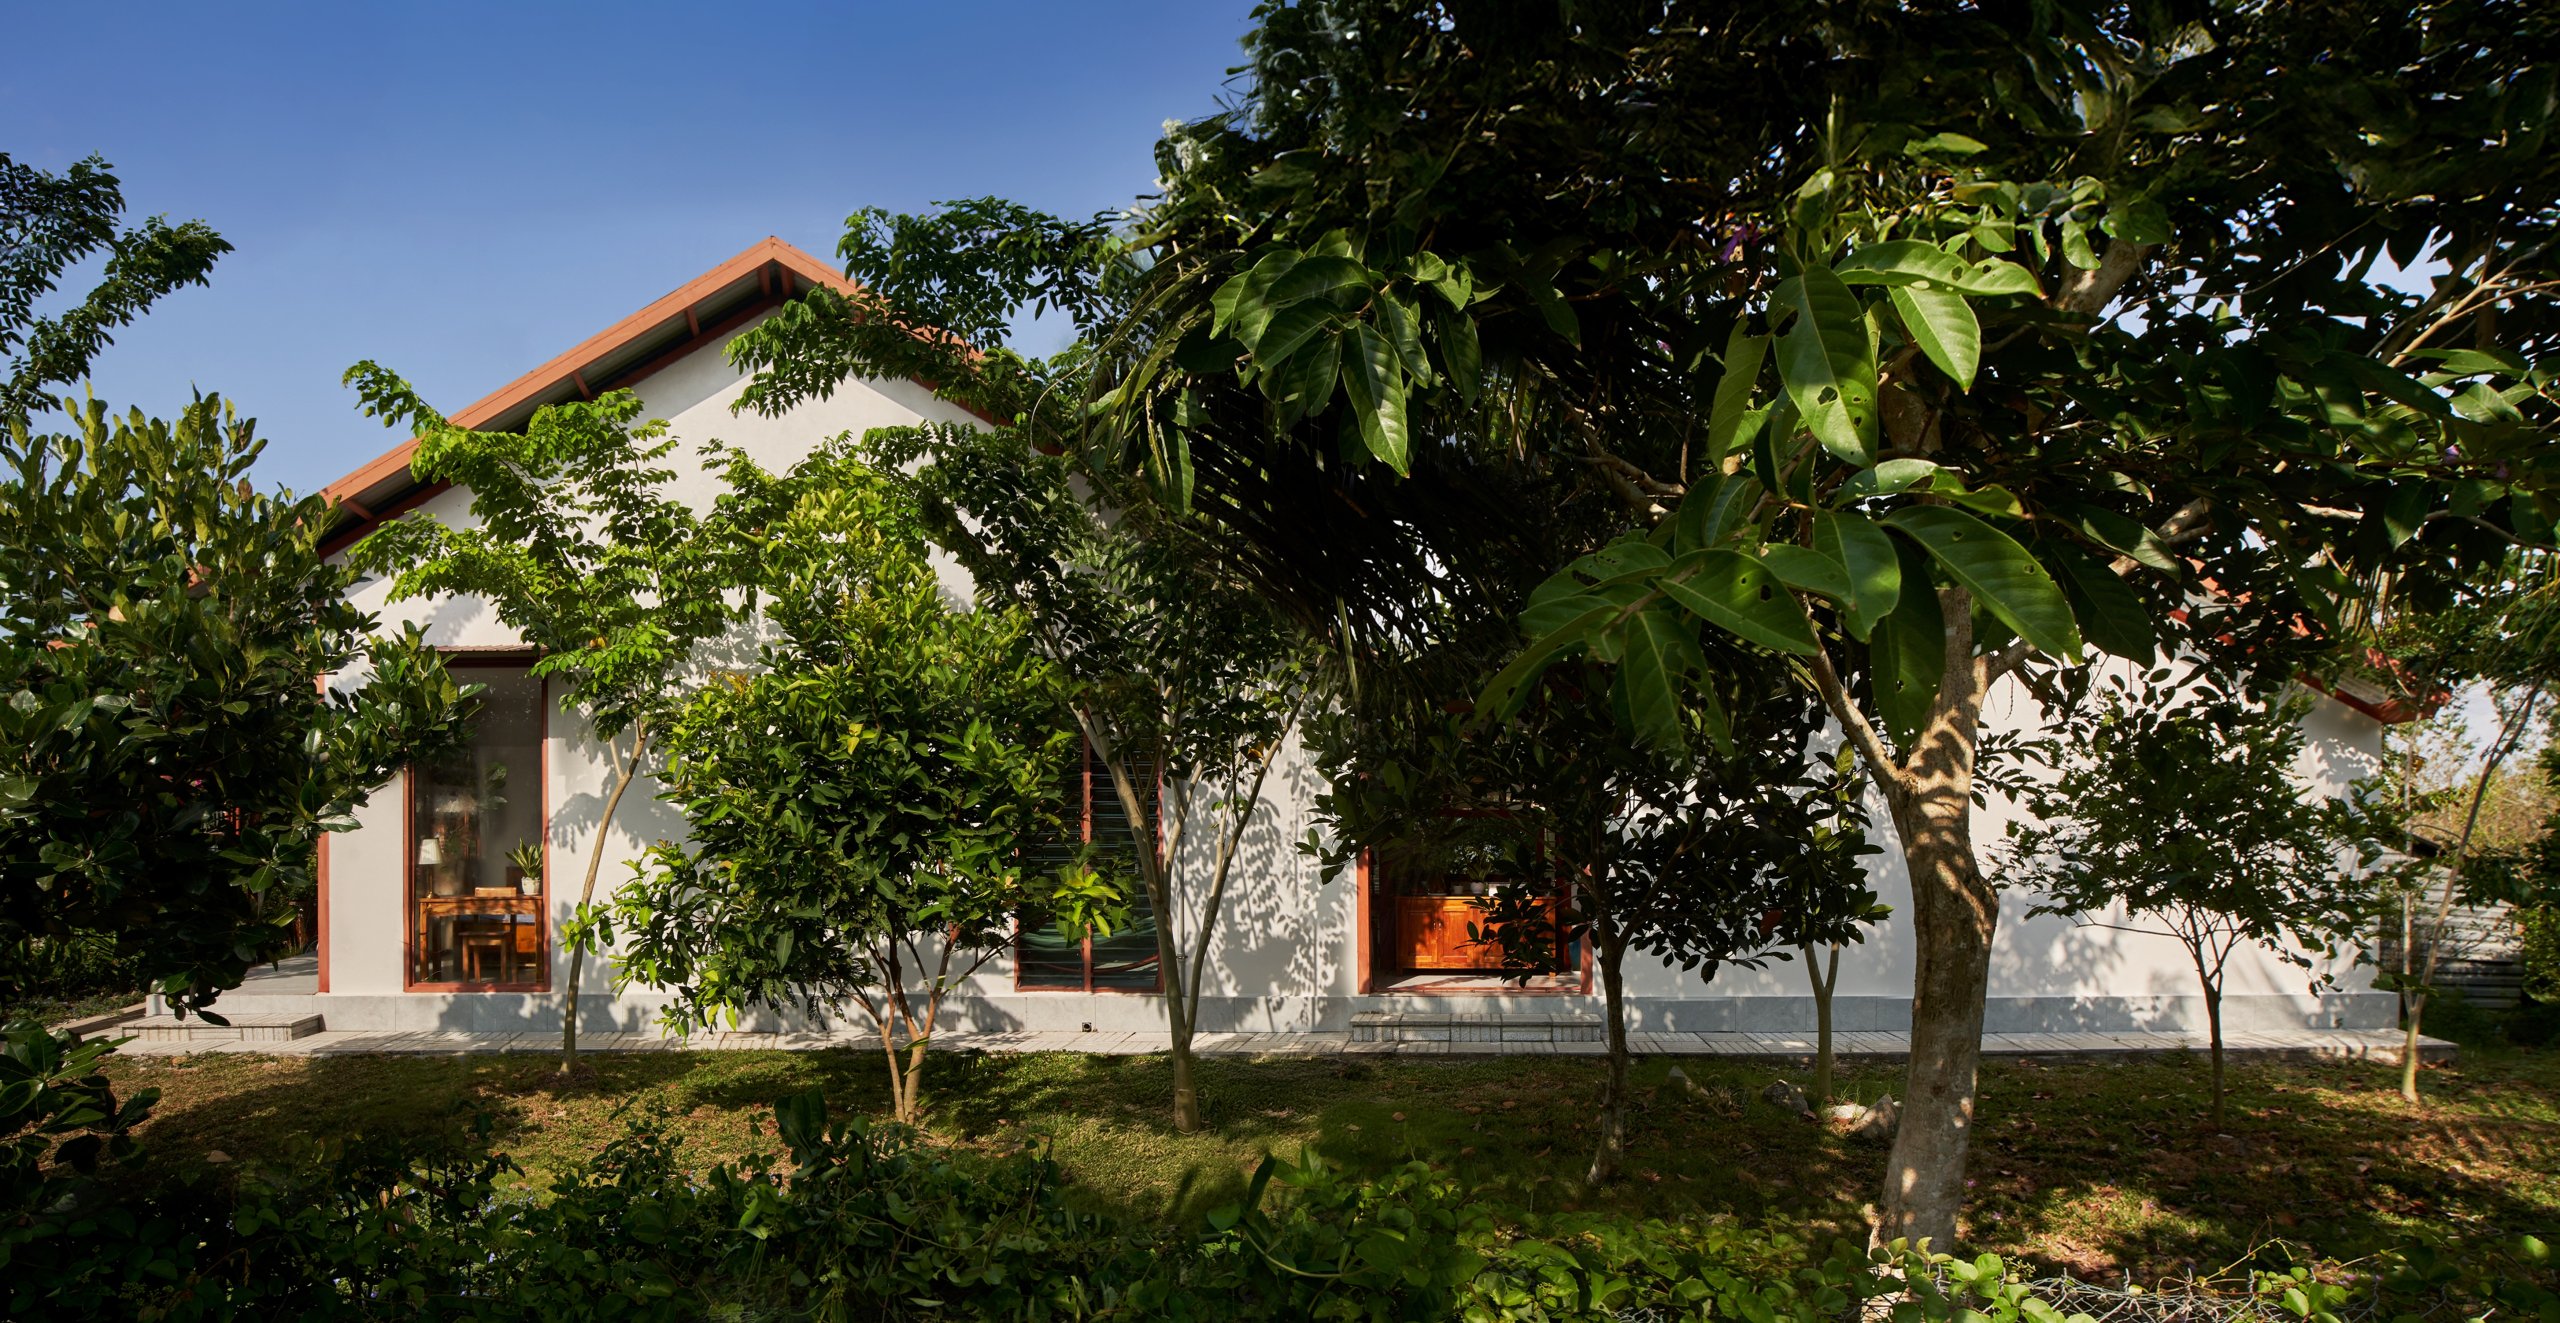
    Garden House by aha.studio.arc, Go Quao, An Giang, side view among the fruit trees
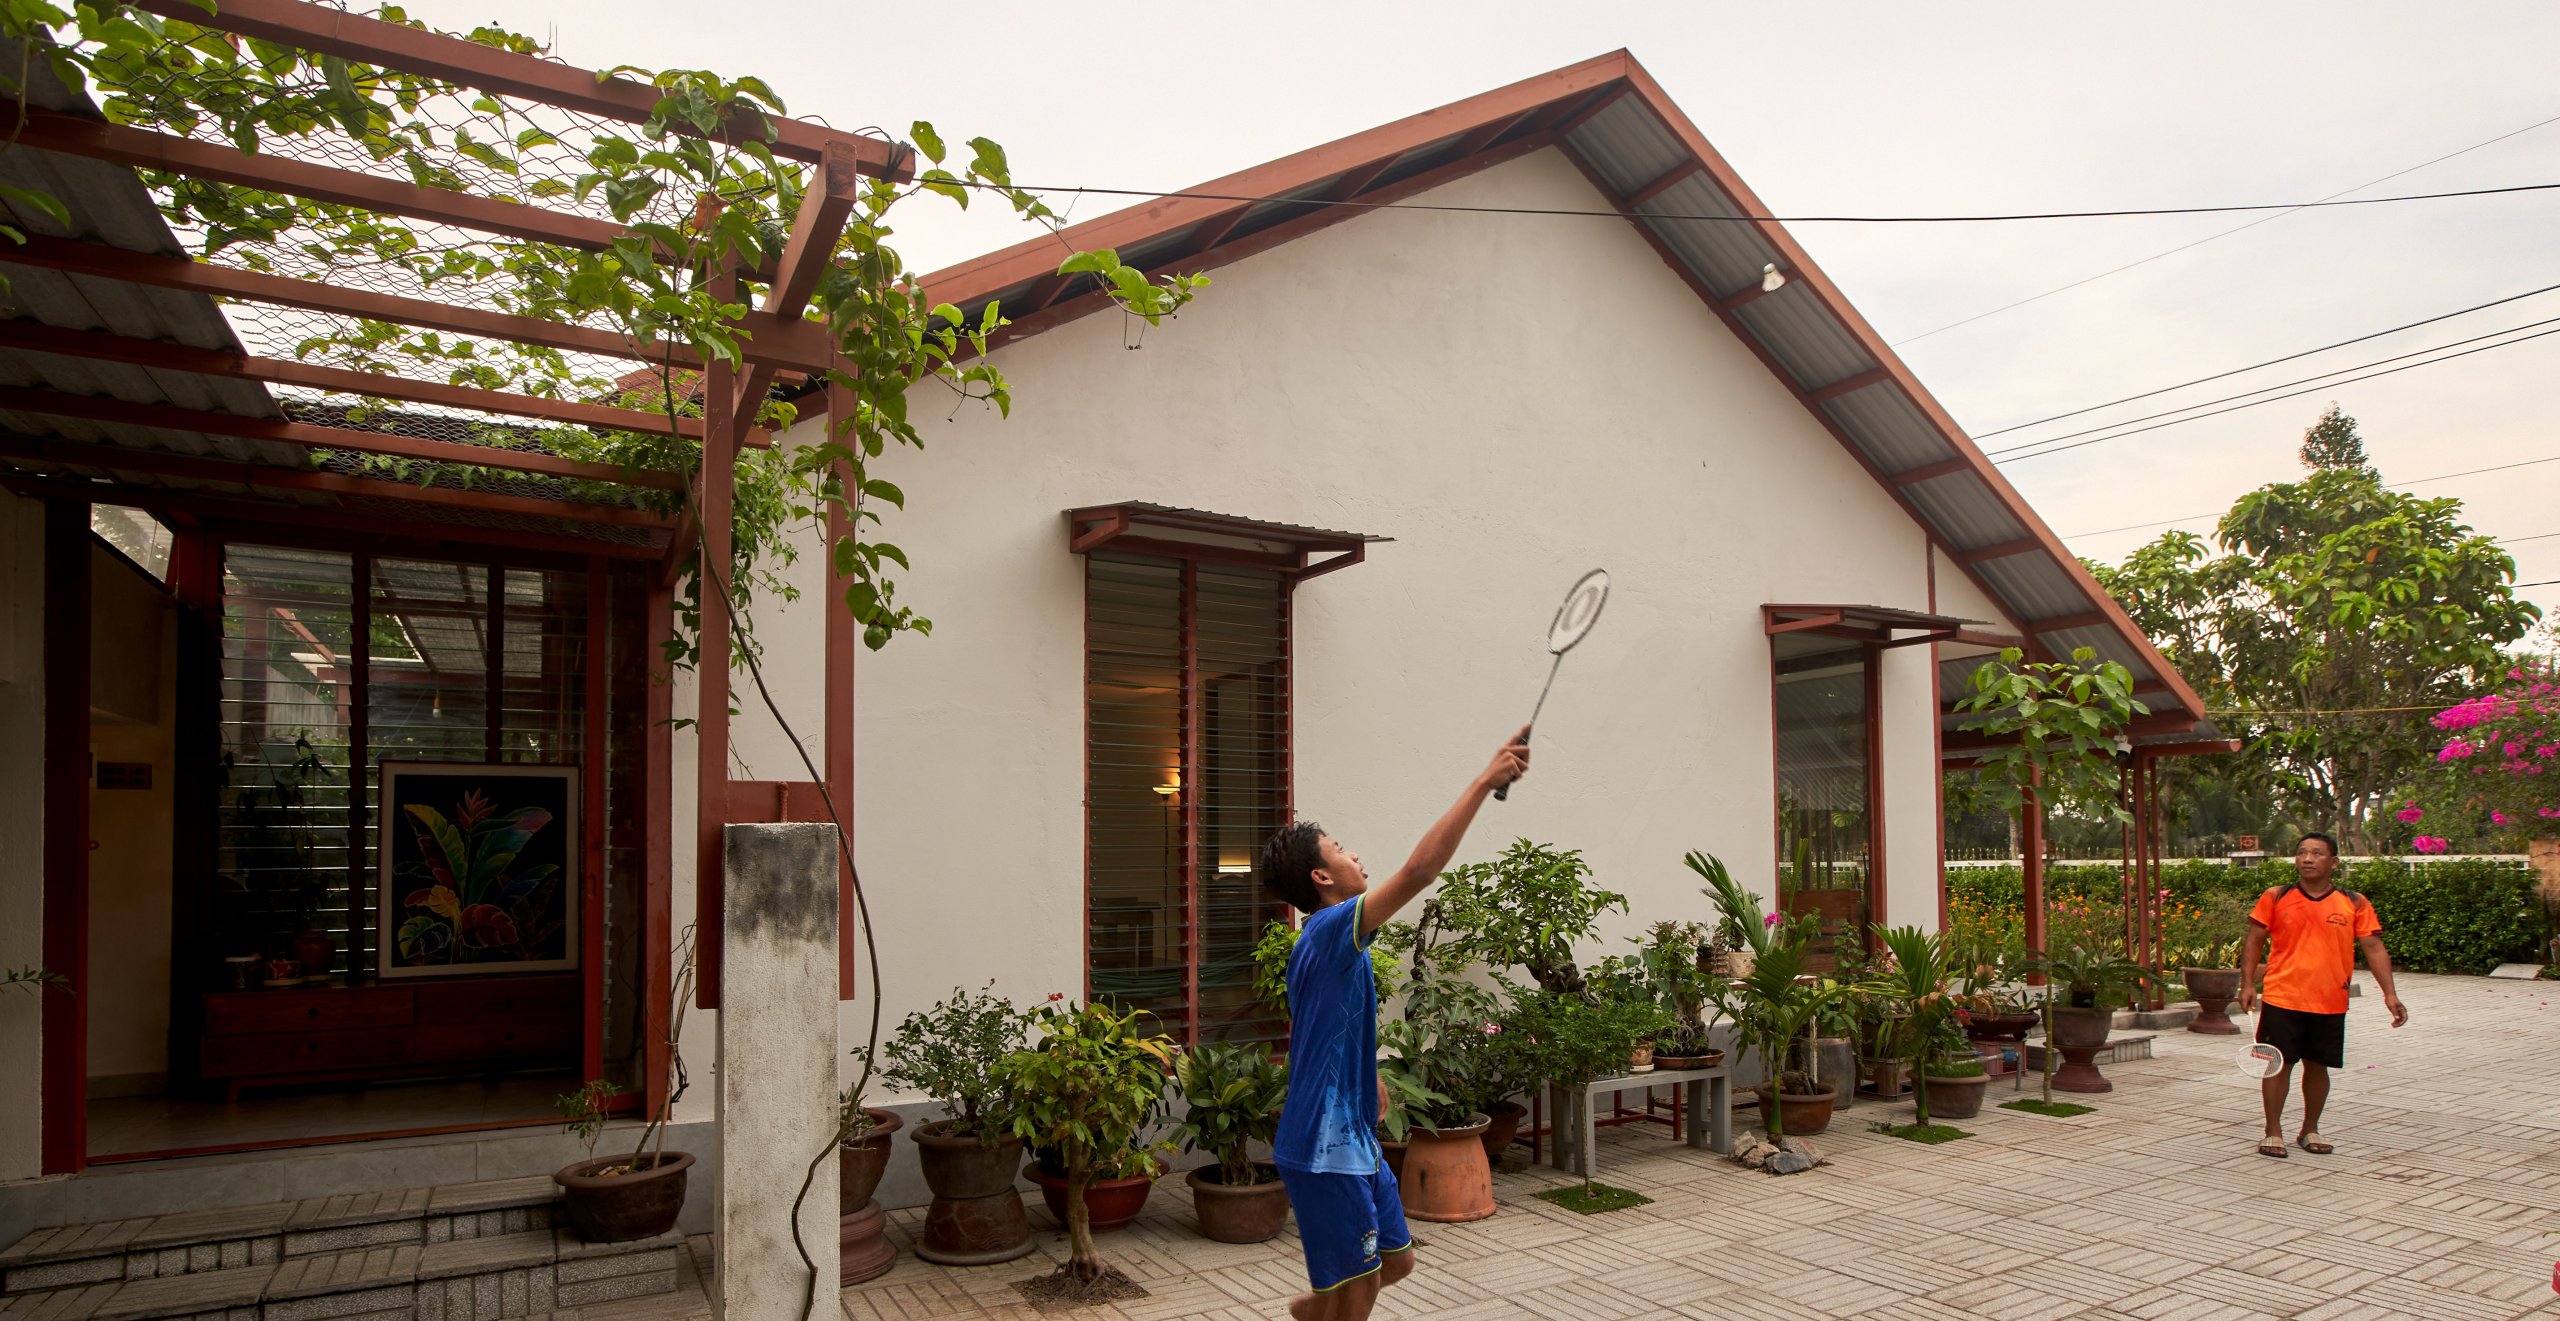
    Garden House by aha.studio.arc, Go Quao, An Giang, side yard and pergola
    Garden House by aha.studio.arc, Go Quao, An Giang, side view at sunset
    Garden House by aha.studio.arc, Go Quao, An Giang, covered porch between the volumes
    Garden House by aha.studio.arc, Go Quao, An Giang, porch and pergola
    Garden House by aha.studio.arc, Go Quao, An Giang, threshold into the house
    Garden House by aha.studio.arc, Go Quao, An Giang, porch looking into the house
    Garden House by aha.studio.arc, Go Quao, An Giang, entrance with the living space beyond
    Garden House by aha.studio.arc, Go Quao, An Giang, living room with steel shelving
    Garden House by aha.studio.arc, Go Quao, An Giang, shared living space with hammock
    Garden House by aha.studio.arc, Go Quao, An Giang, fish pond at the centre of the shared space
    Garden House by aha.studio.arc, Go Quao, An Giang, dining area in the shared space
    Garden House by aha.studio.arc, Go Quao, An Giang, dining table in the shared space
    Garden House by aha.studio.arc, Go Quao, An Giang, work desks and shelving
    Garden House by aha.studio.arc, Go Quao, An Giang, dining table under the lantern
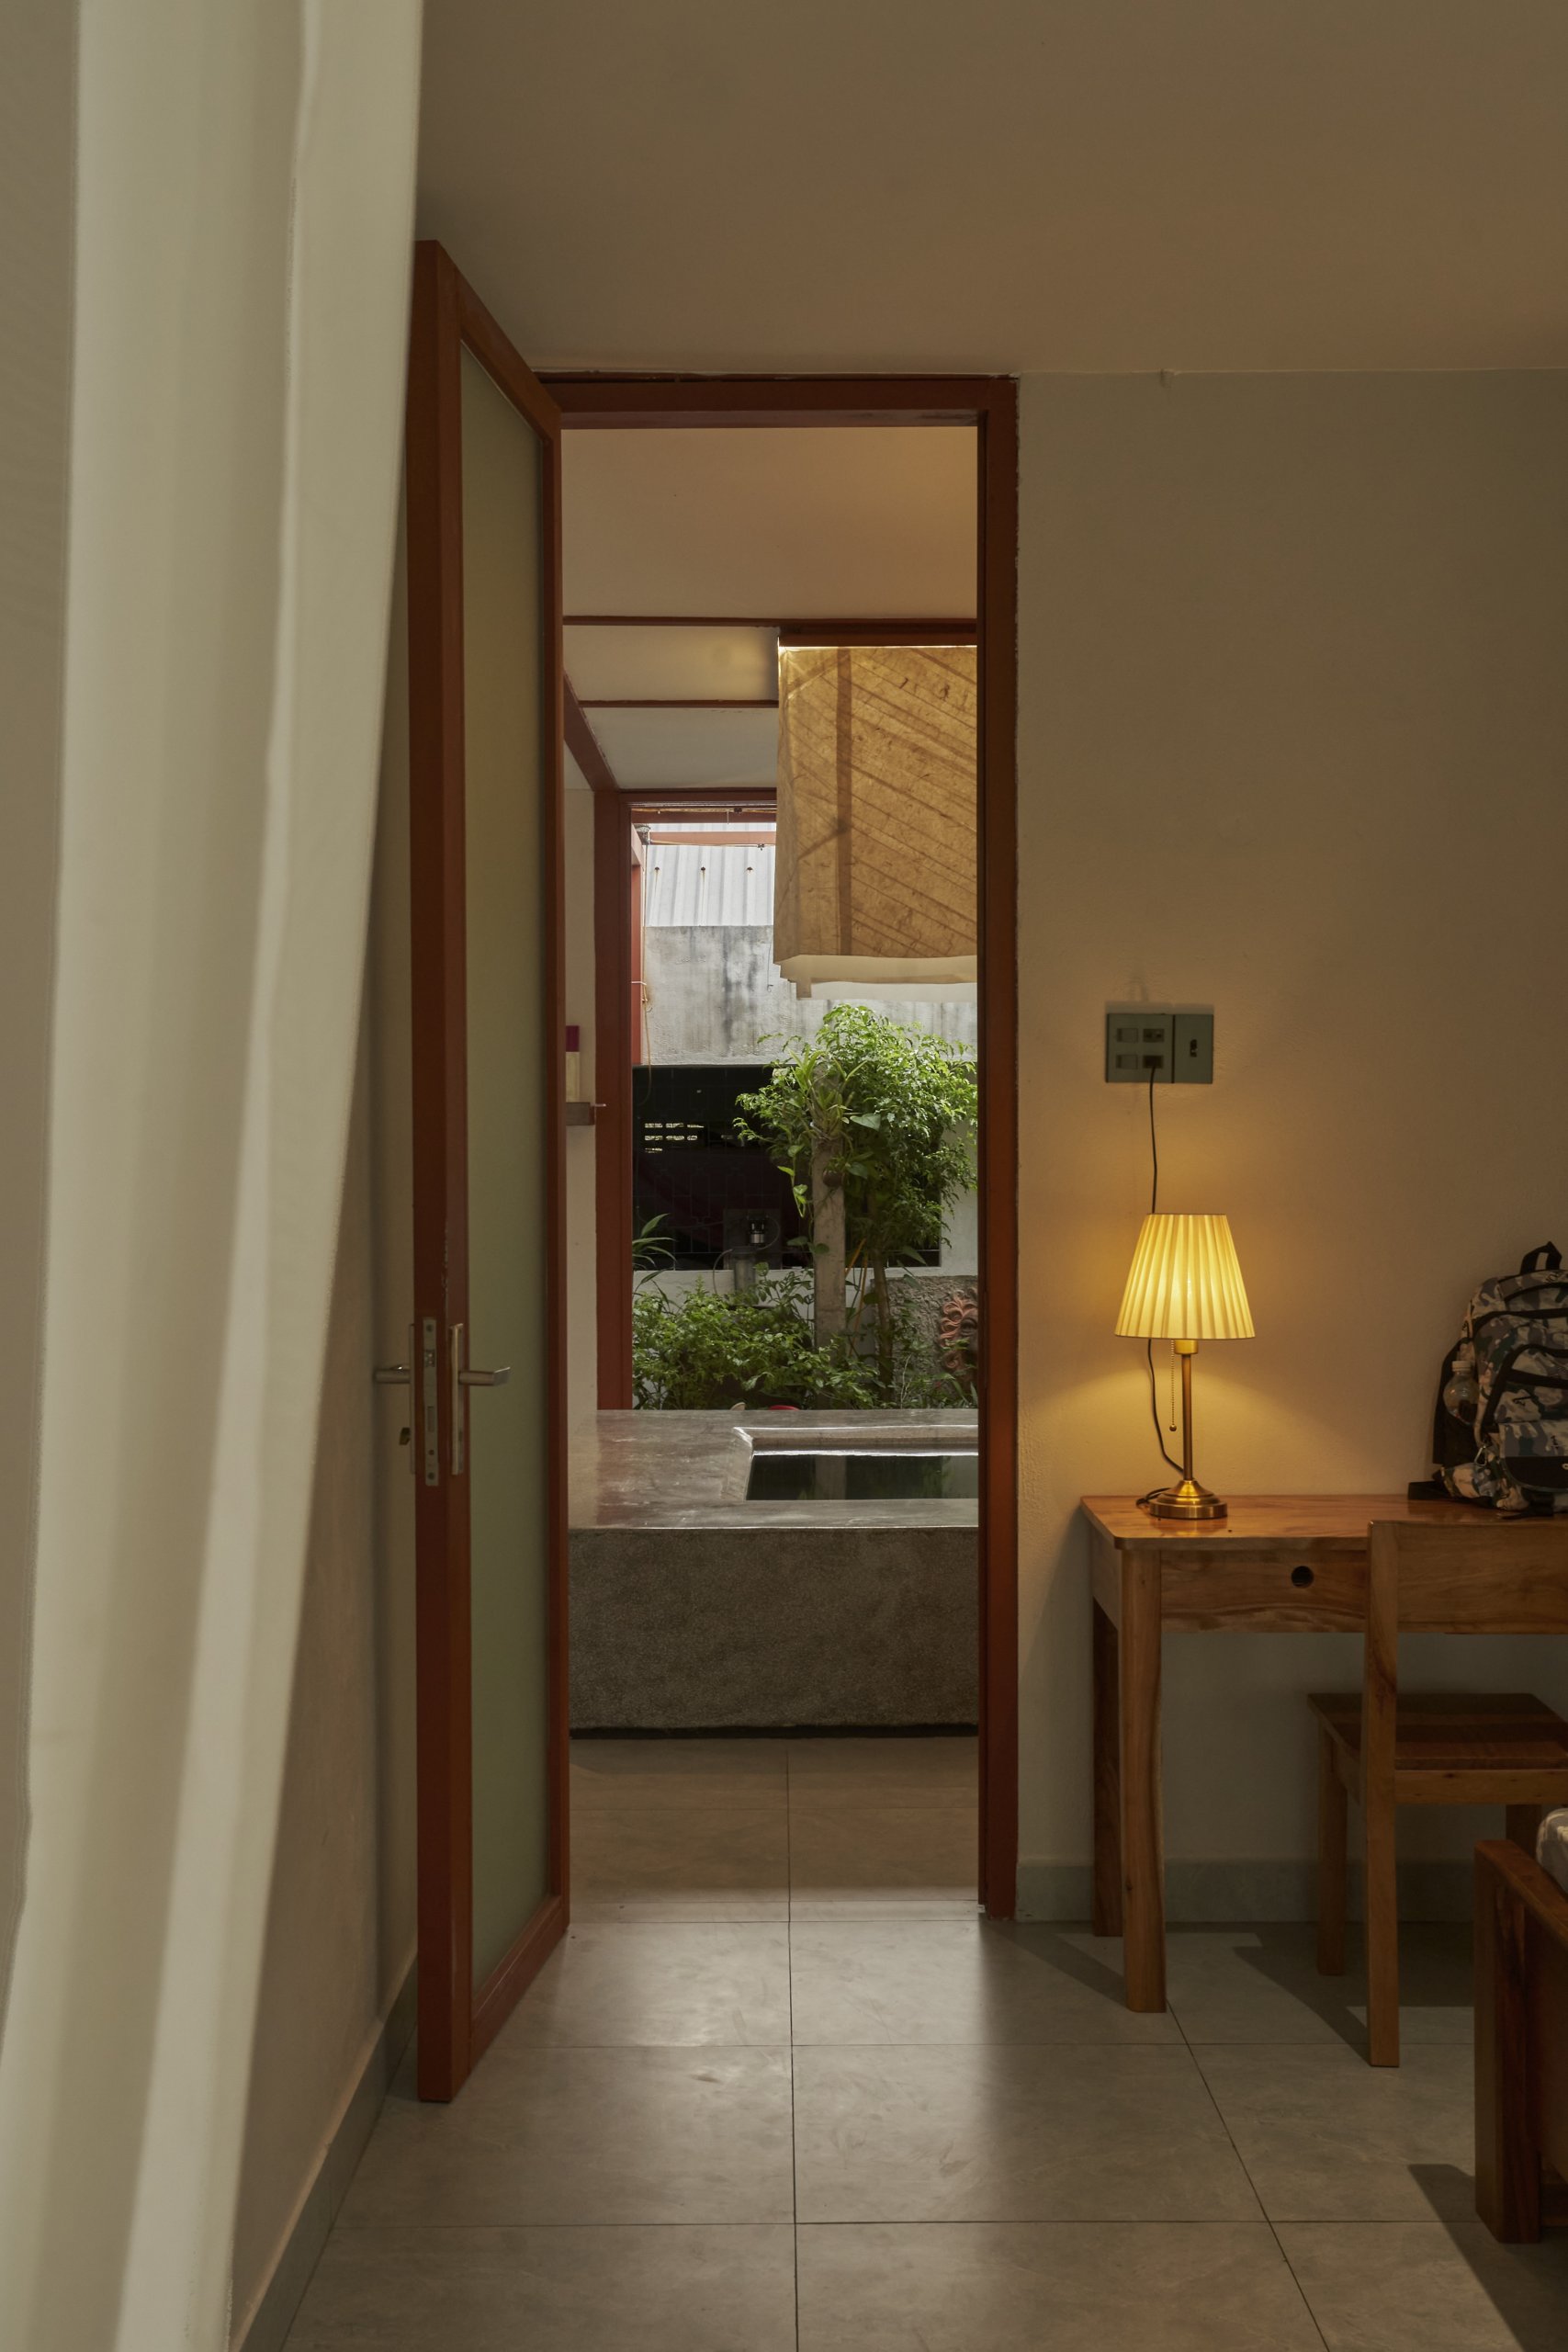
    Garden House by aha.studio.arc, Go Quao, An Giang, bedroom doorway
    Garden House by aha.studio.arc, Go Quao, An Giang, bedroom opening to the garden
    Garden House by aha.studio.arc, Go Quao, An Giang, bedroom with desk
    Garden House by aha.studio.arc, Go Quao, An Giang, bathroom block opening to the garden
    Garden House by aha.studio.arc, Go Quao, An Giang, garden inside the bathroom block
    Garden House by aha.studio.arc, Go Quao, An Giang, context drawing
    Garden House by aha.studio.arc, Go Quao, An Giang, layout plan drawing
    Garden House by aha.studio.arc, Go Quao, An Giang, first floor plan drawing
    Garden House by aha.studio.arc, Go Quao, An Giang, roof plan drawing
    Garden House by aha.studio.arc, Go Quao, An Giang, section drawing
  • Room Above

    Room Above

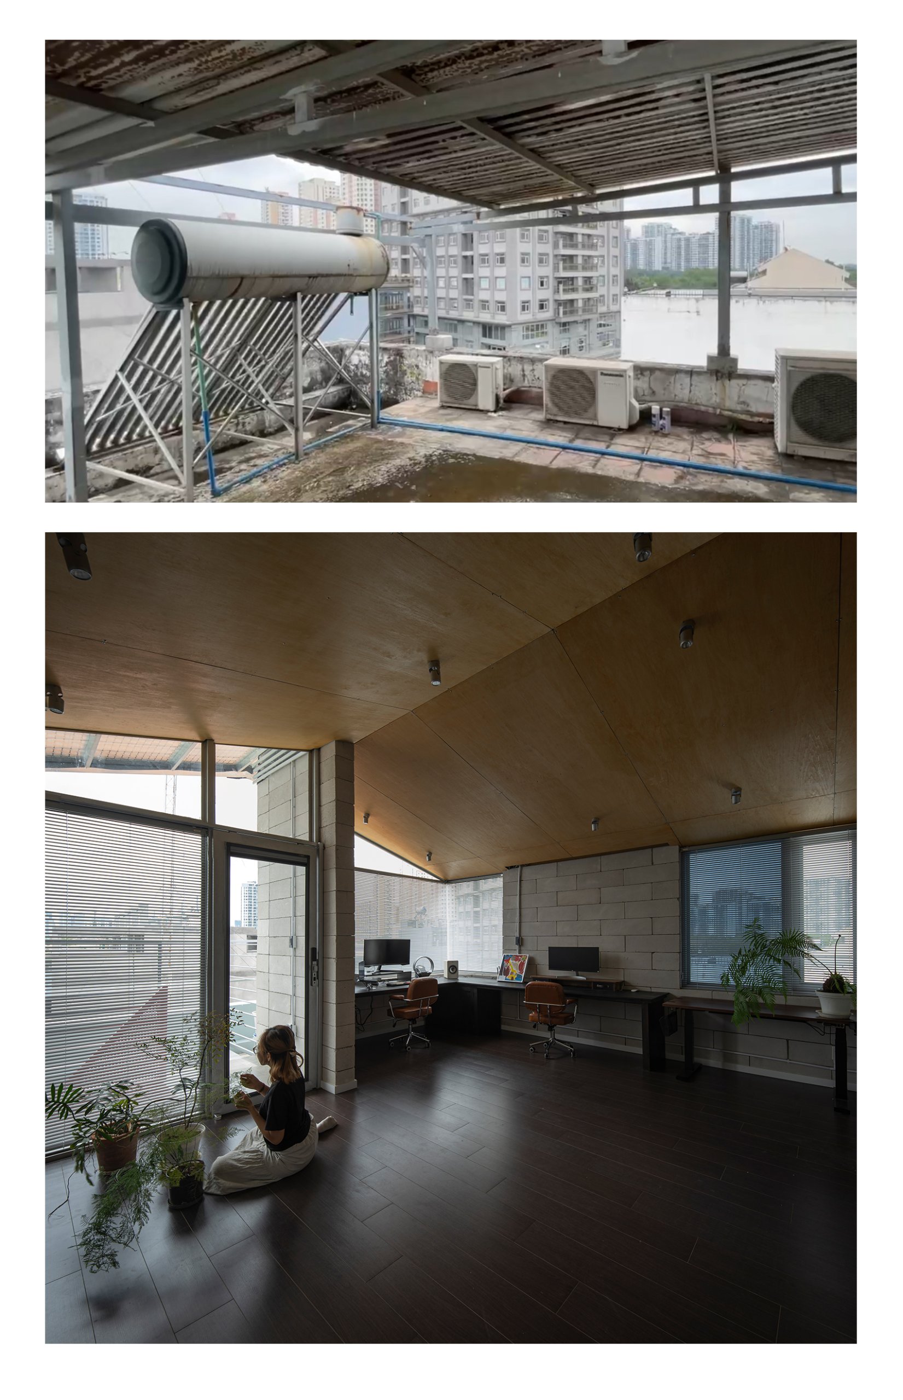
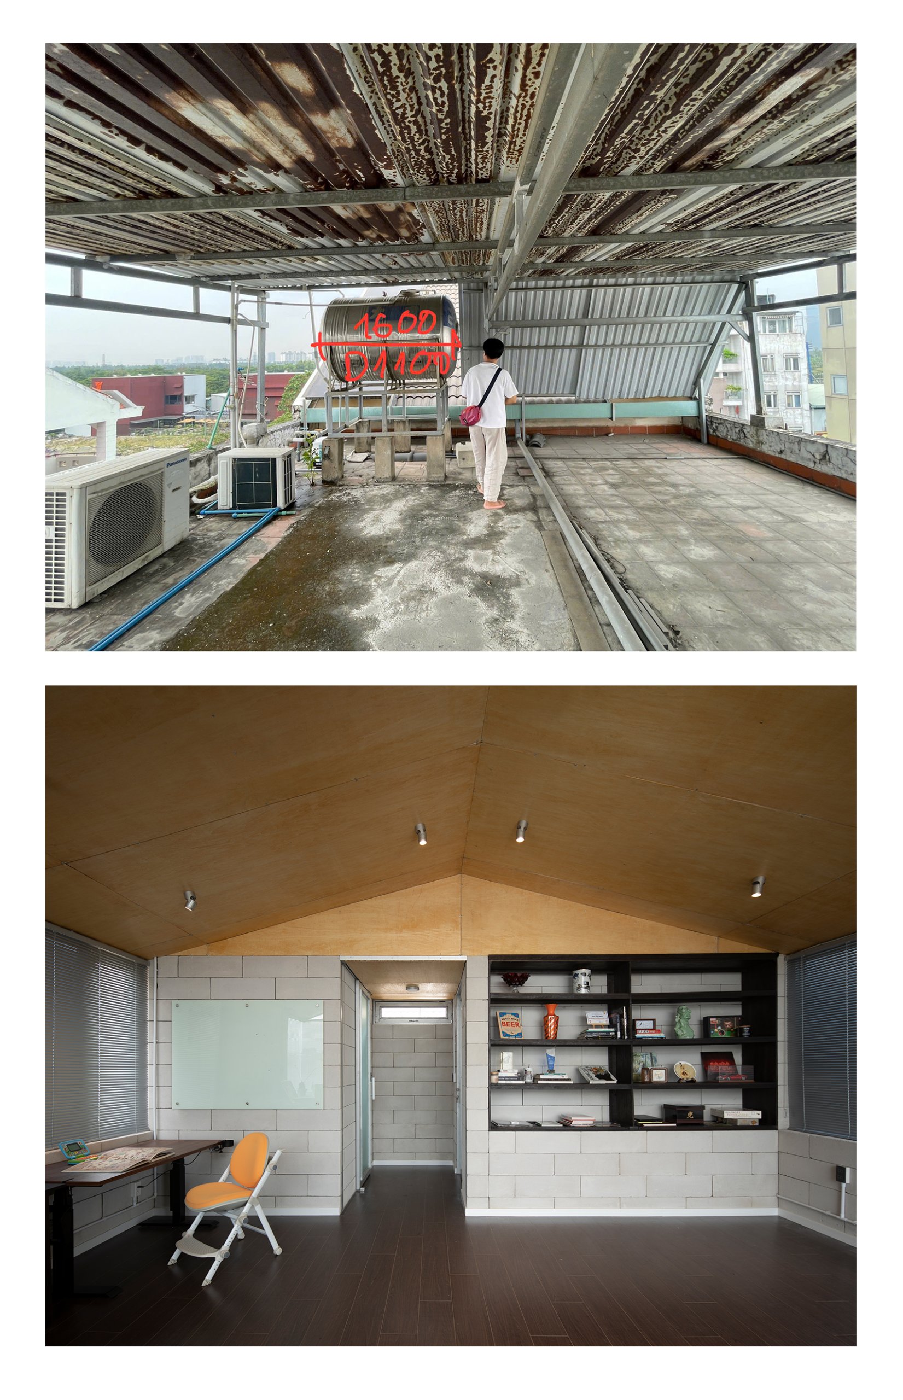
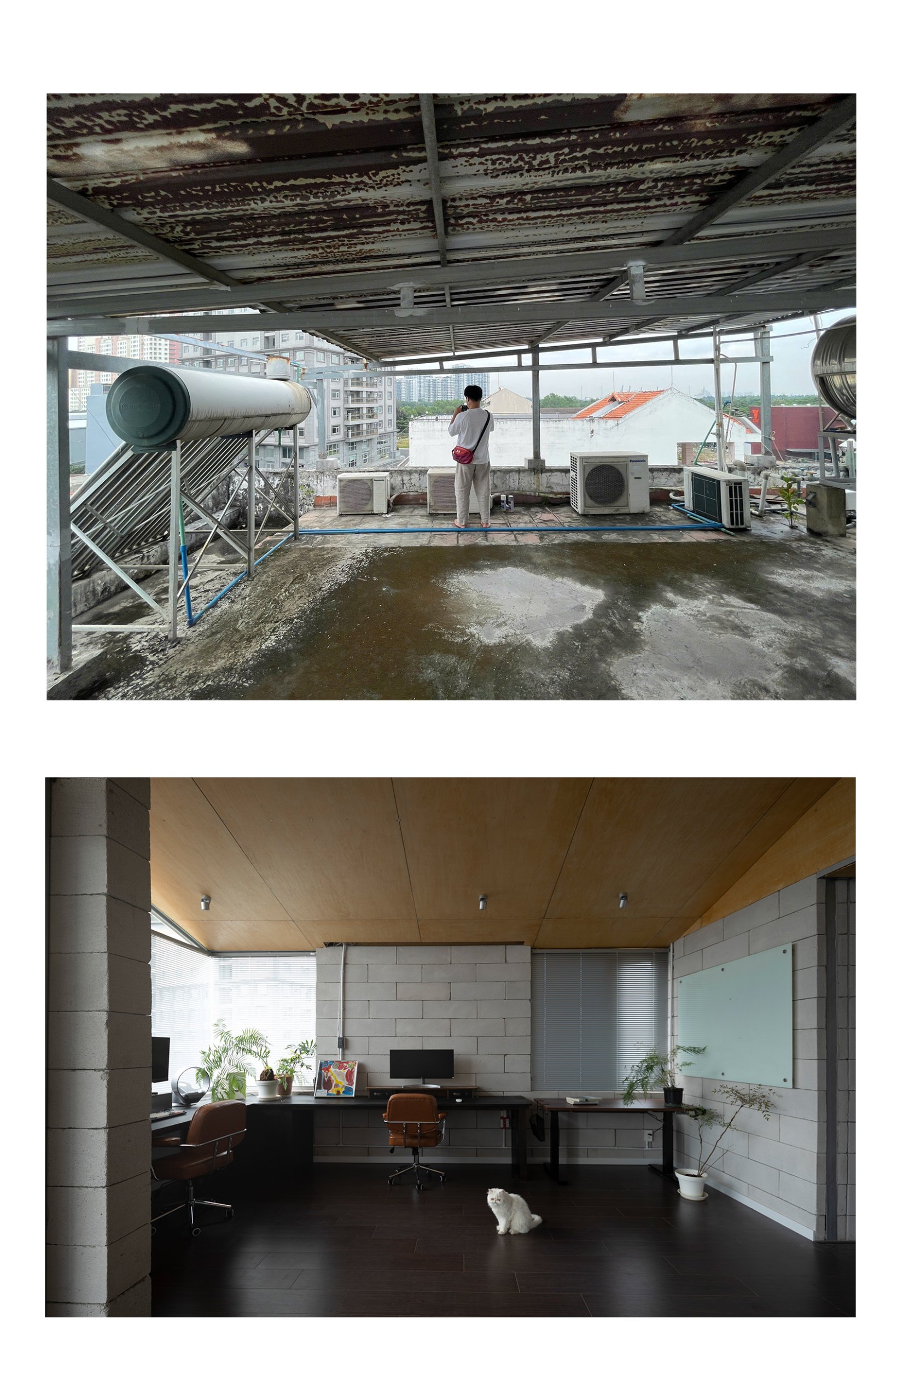
    Room Above starts from an observation about how people in Ho Chi Minh City keep renegotiating the space they live in. In the city’s dense fabric a townhouse is rarely finished in any fixed sense. It is reshaped through small interventions over time: a roof terrace becomes storage and a place to dry laundry, a balcony turns into a garden, and every leftover corner is reinterpreted, repaired, extended and adapted as the family’s routines change.

    scale50 took this as the starting point. Instead of maximising floor area or setting a fixed program, the studio treats architecture as one participant in the house’s ongoing evolution. Its value lies in staying adaptable, responding to changes in how people live while keeping the relationships between people, light, air and everyday objects. As the line between living and working loosens, the new space is left free to change rather than follow a predetermined use.

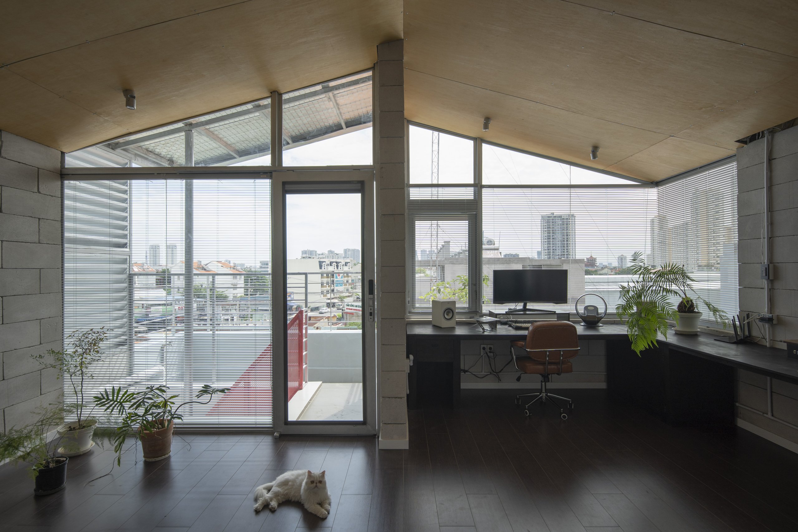
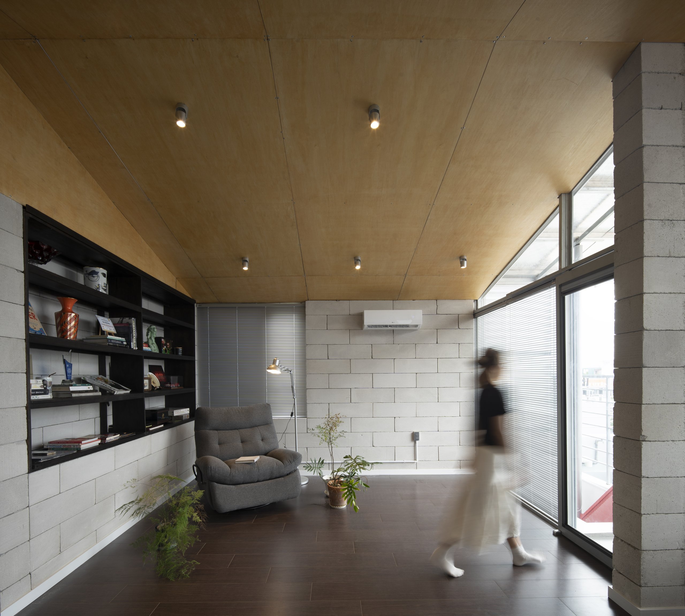
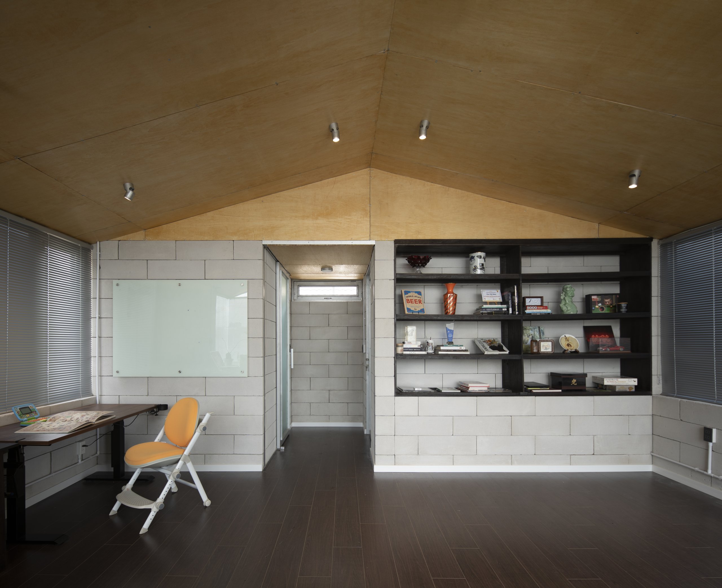
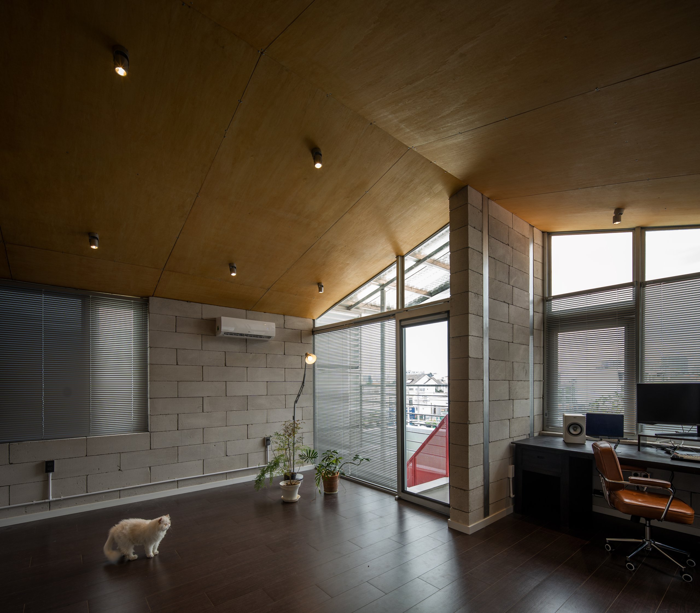
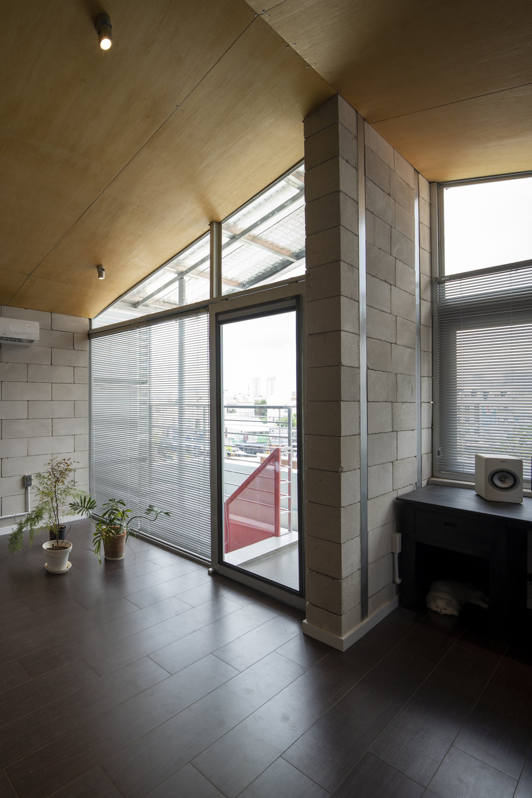
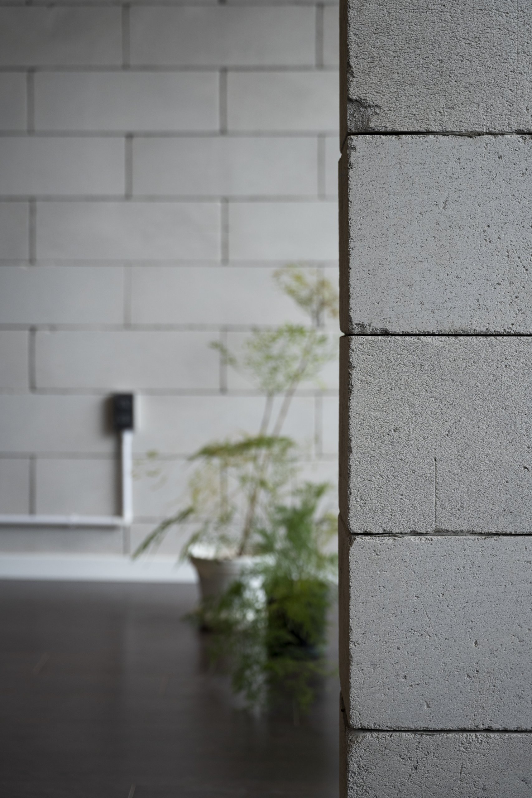
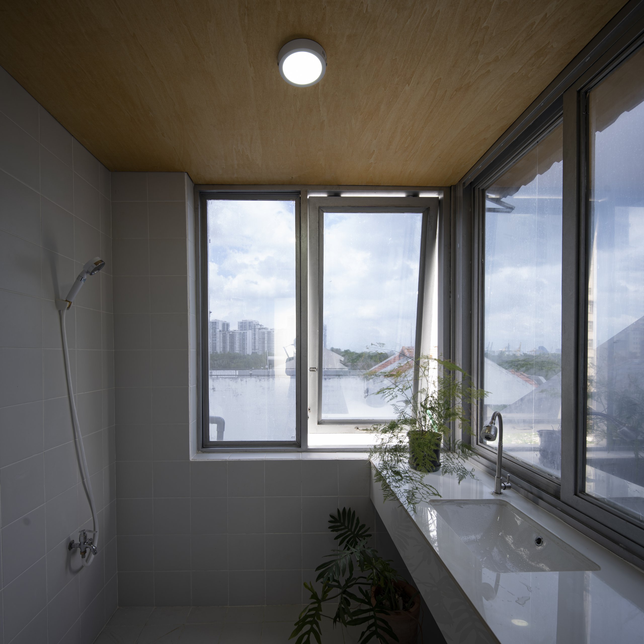
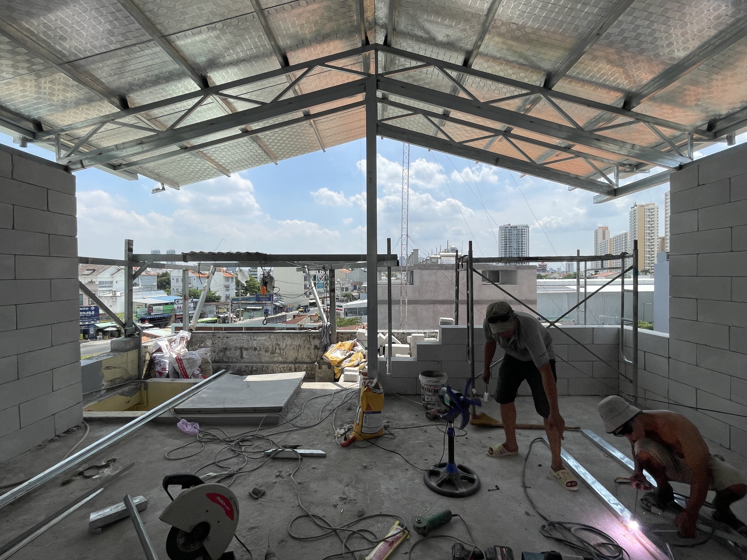
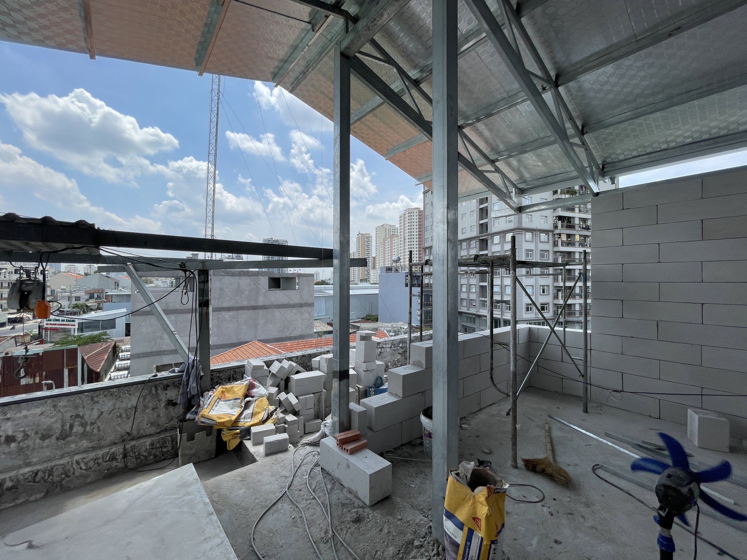
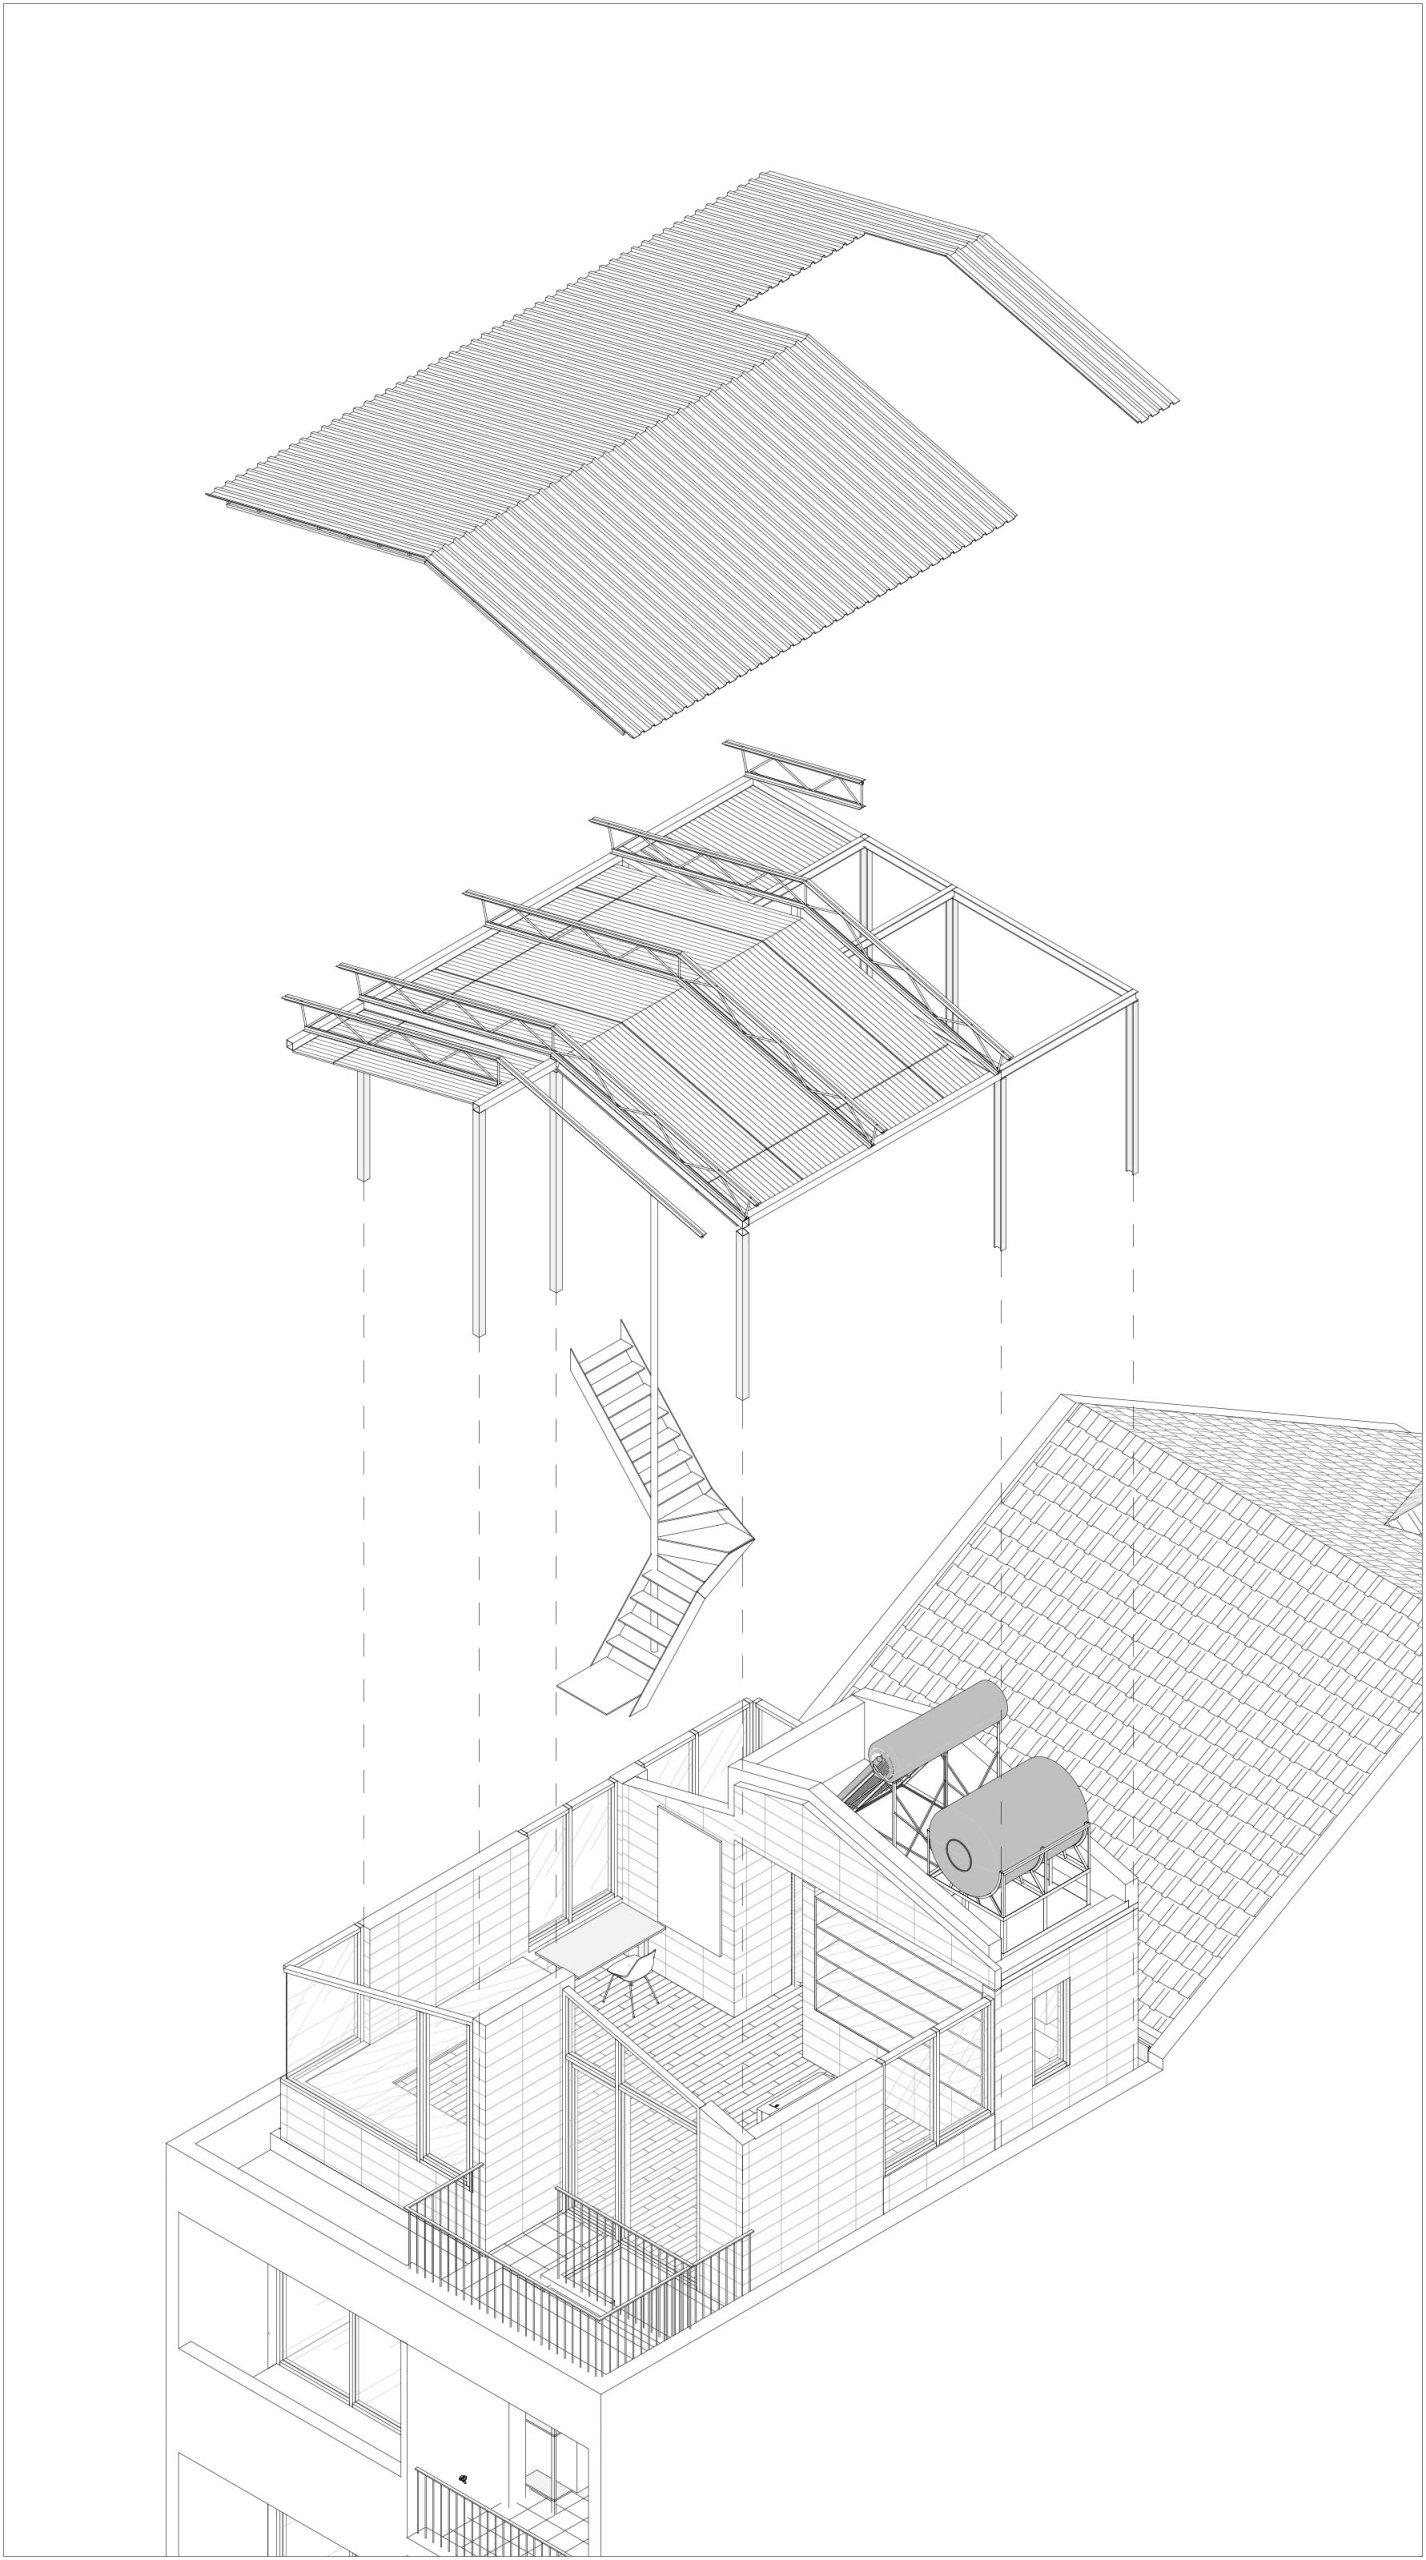
    The intervention, a workspace of about 50 m² above the existing house, is built with a double roof, a light steel frame and autoclaved aerated concrete (AAC) blocks. These are architectural choices as much as technical ones. The double roof improves thermal performance, and the lightweight construction adds little load to the existing structure, so the new room could be inserted carefully, and taken away again if needed, without replacing what was already there.

    Modest in scale, the project reflects wider shifts brought by urbanisation and by changes in how people organise their daily lives.

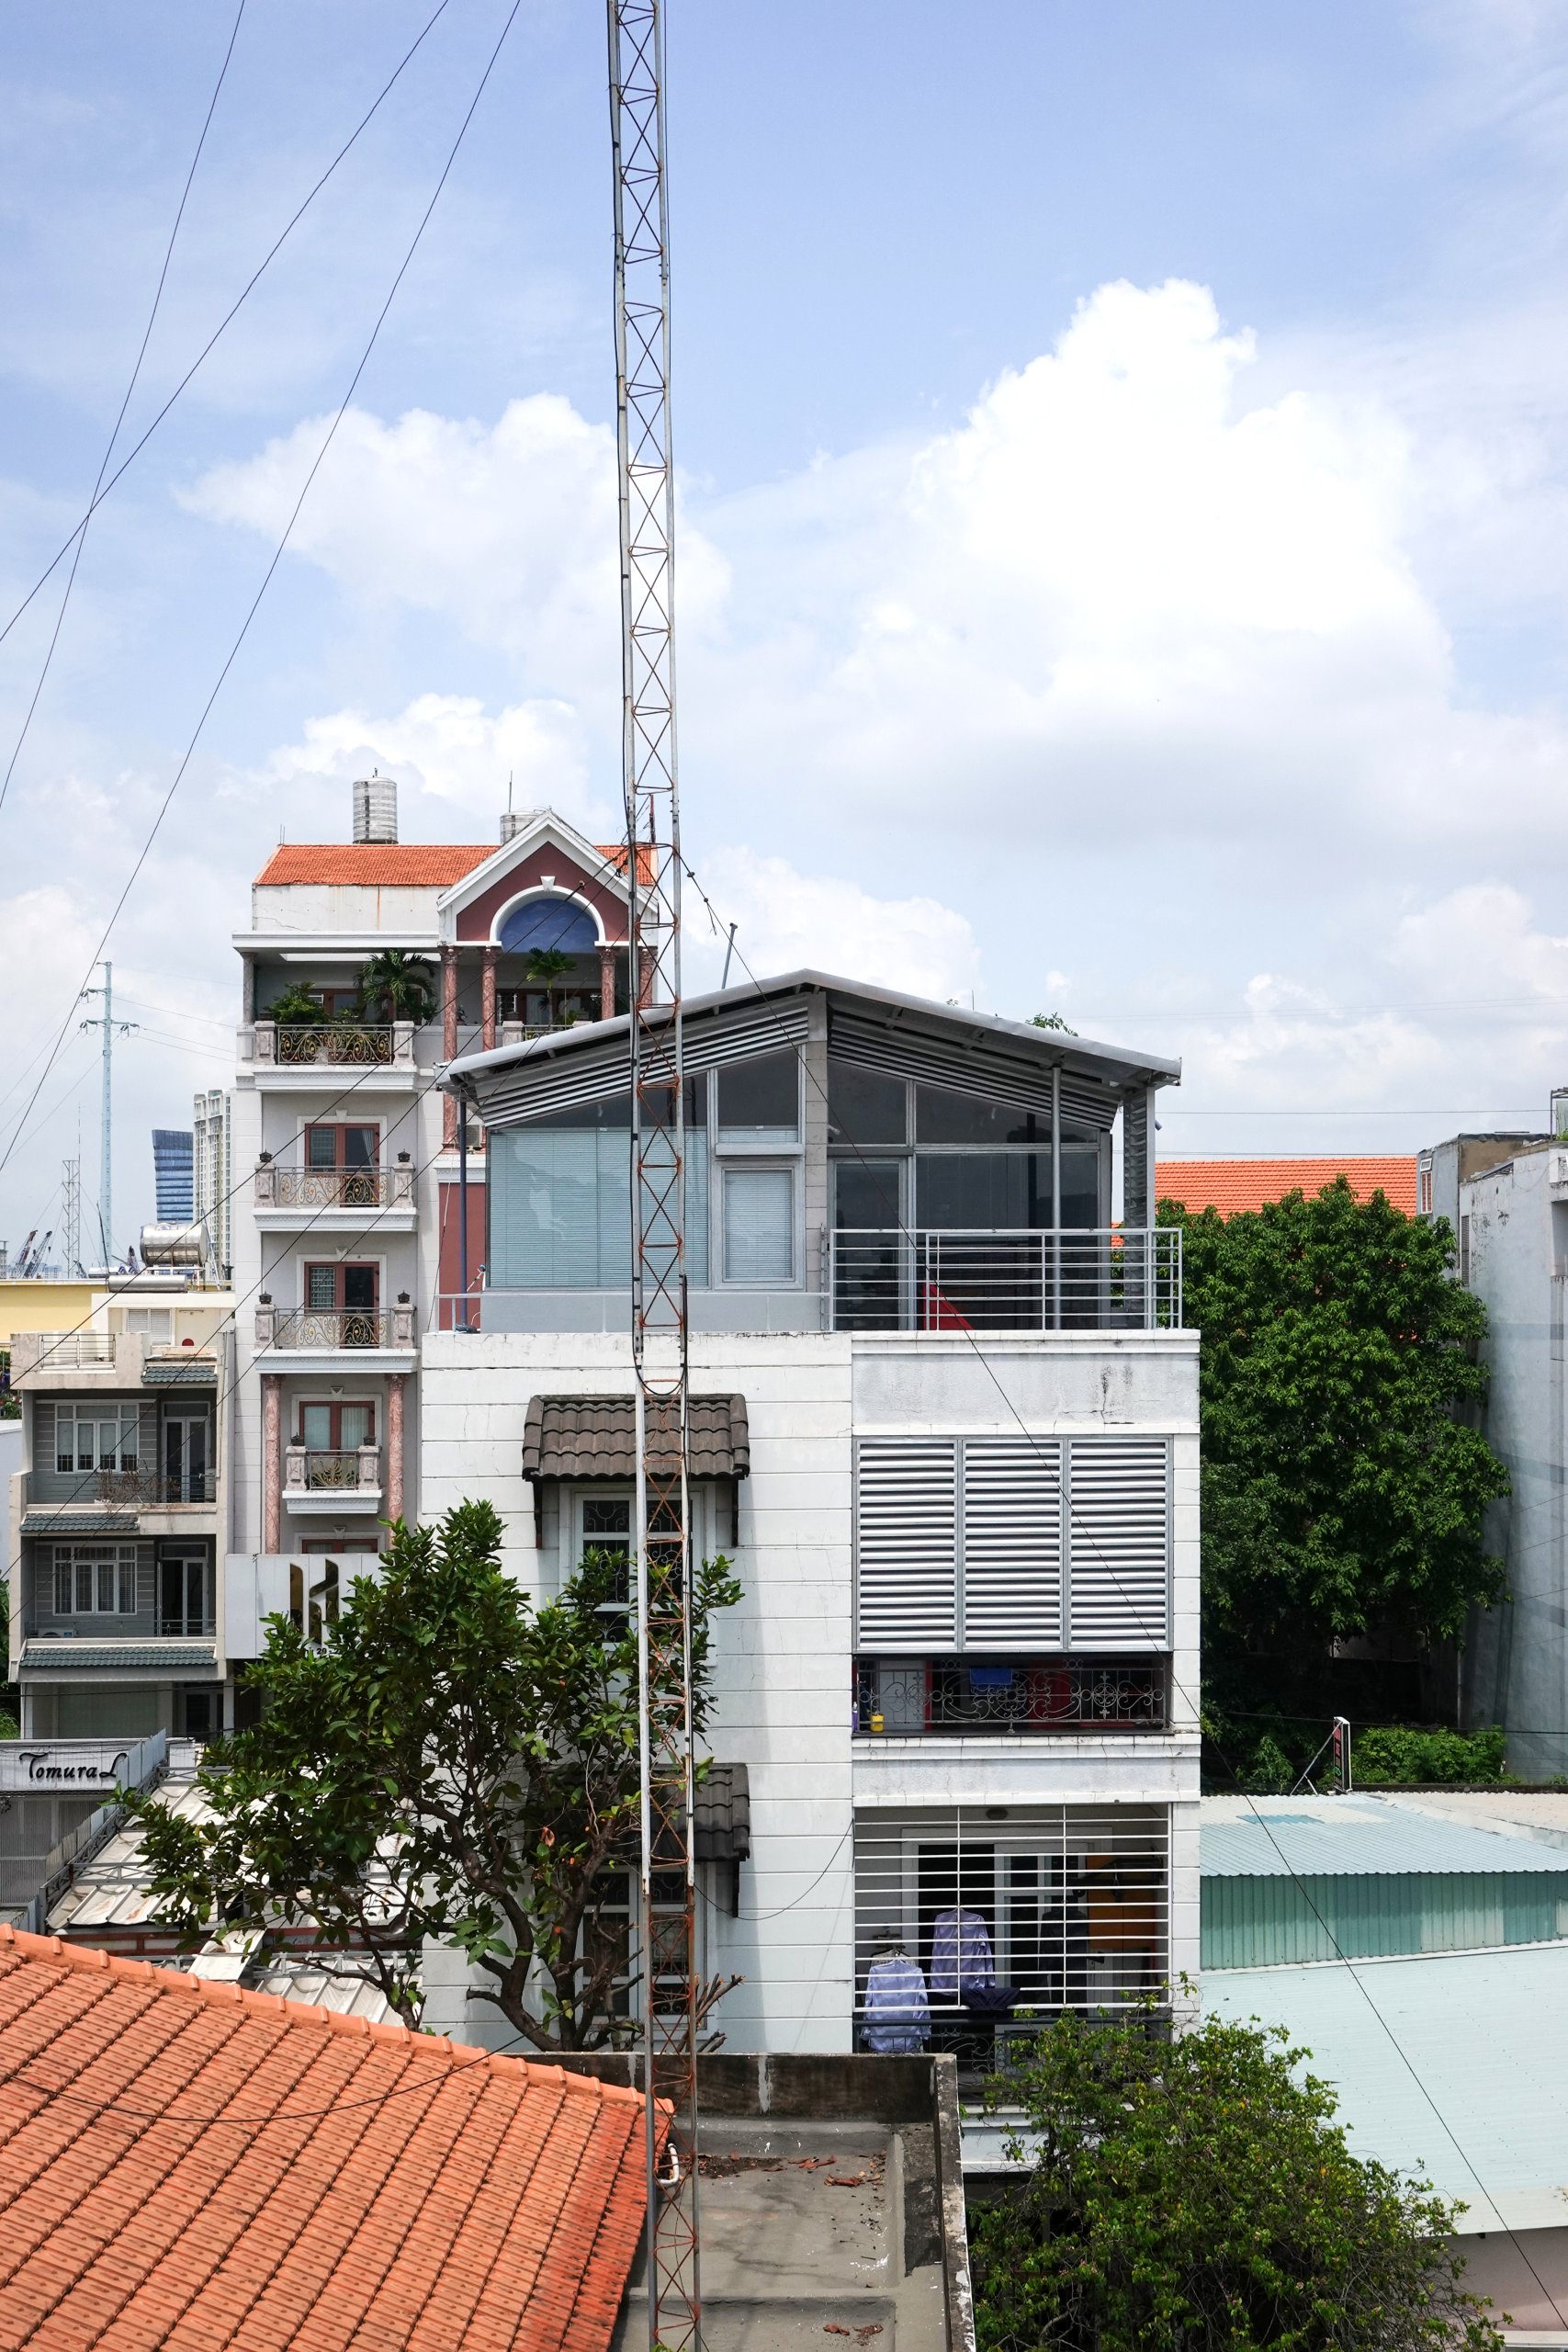
    Room Above by scale50, Ho Chi Minh City, the new room above the townhouse seen across the rooftops
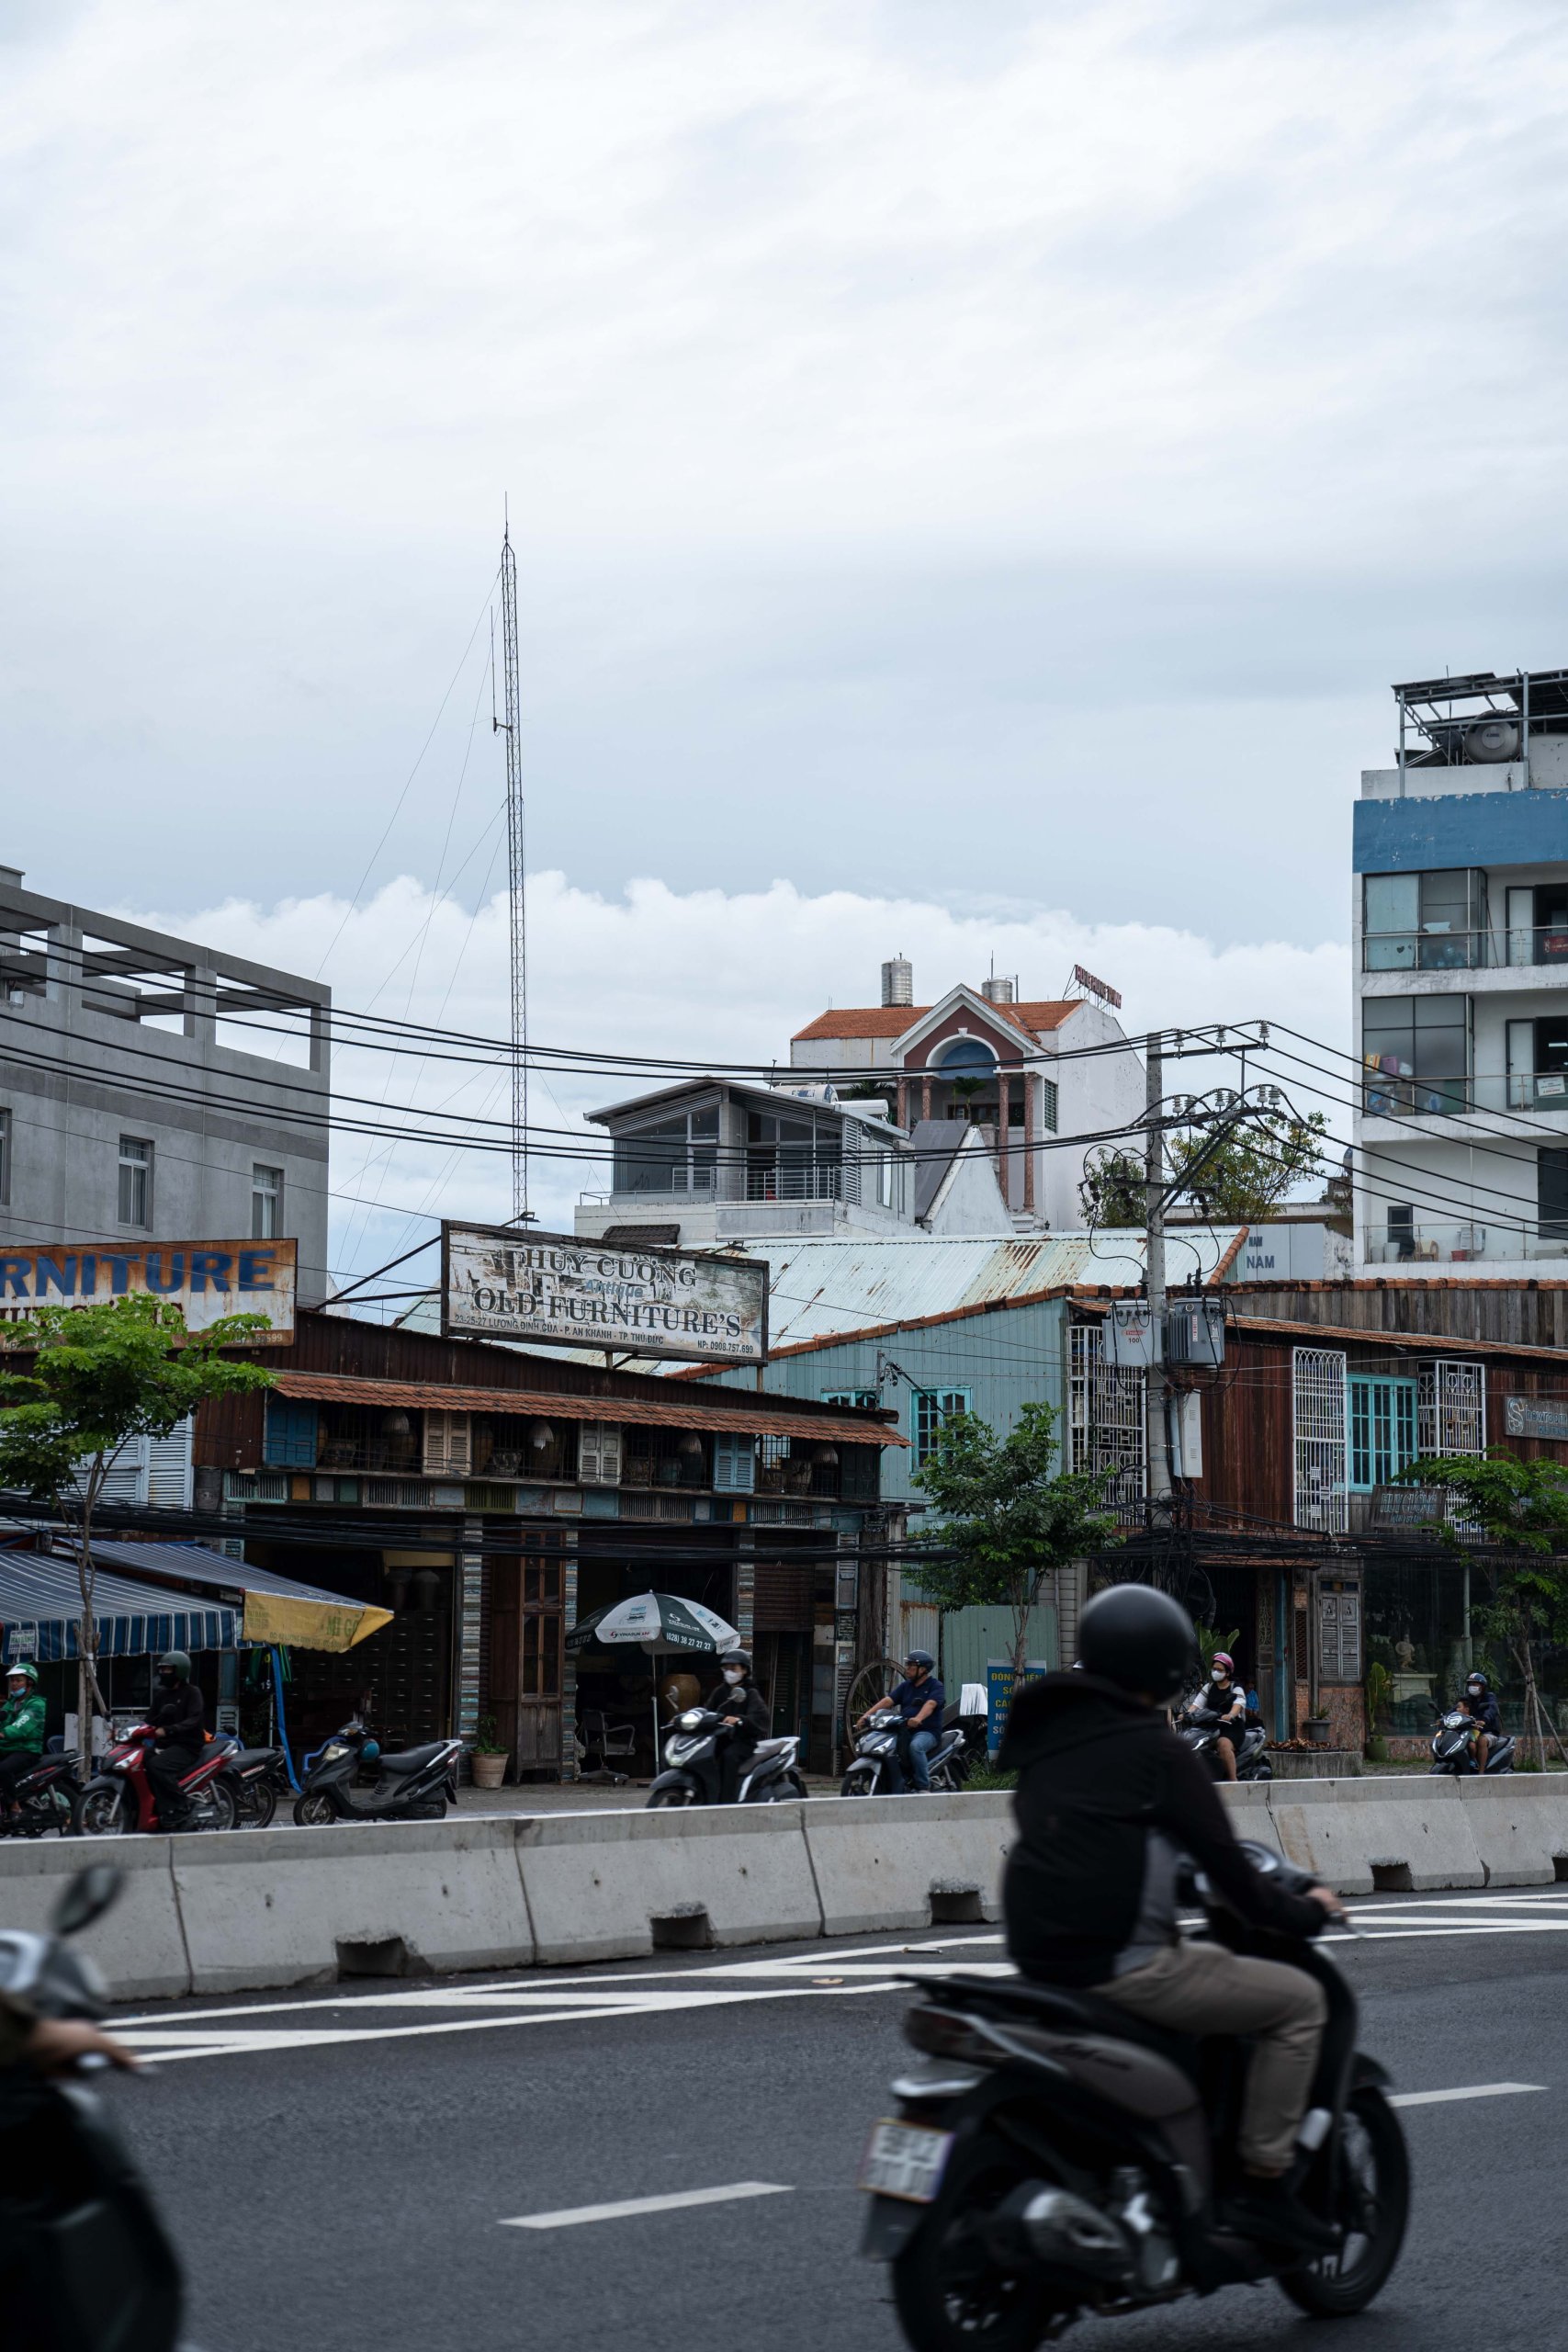
    Room Above by scale50, Ho Chi Minh City, street view with the rooftop addition
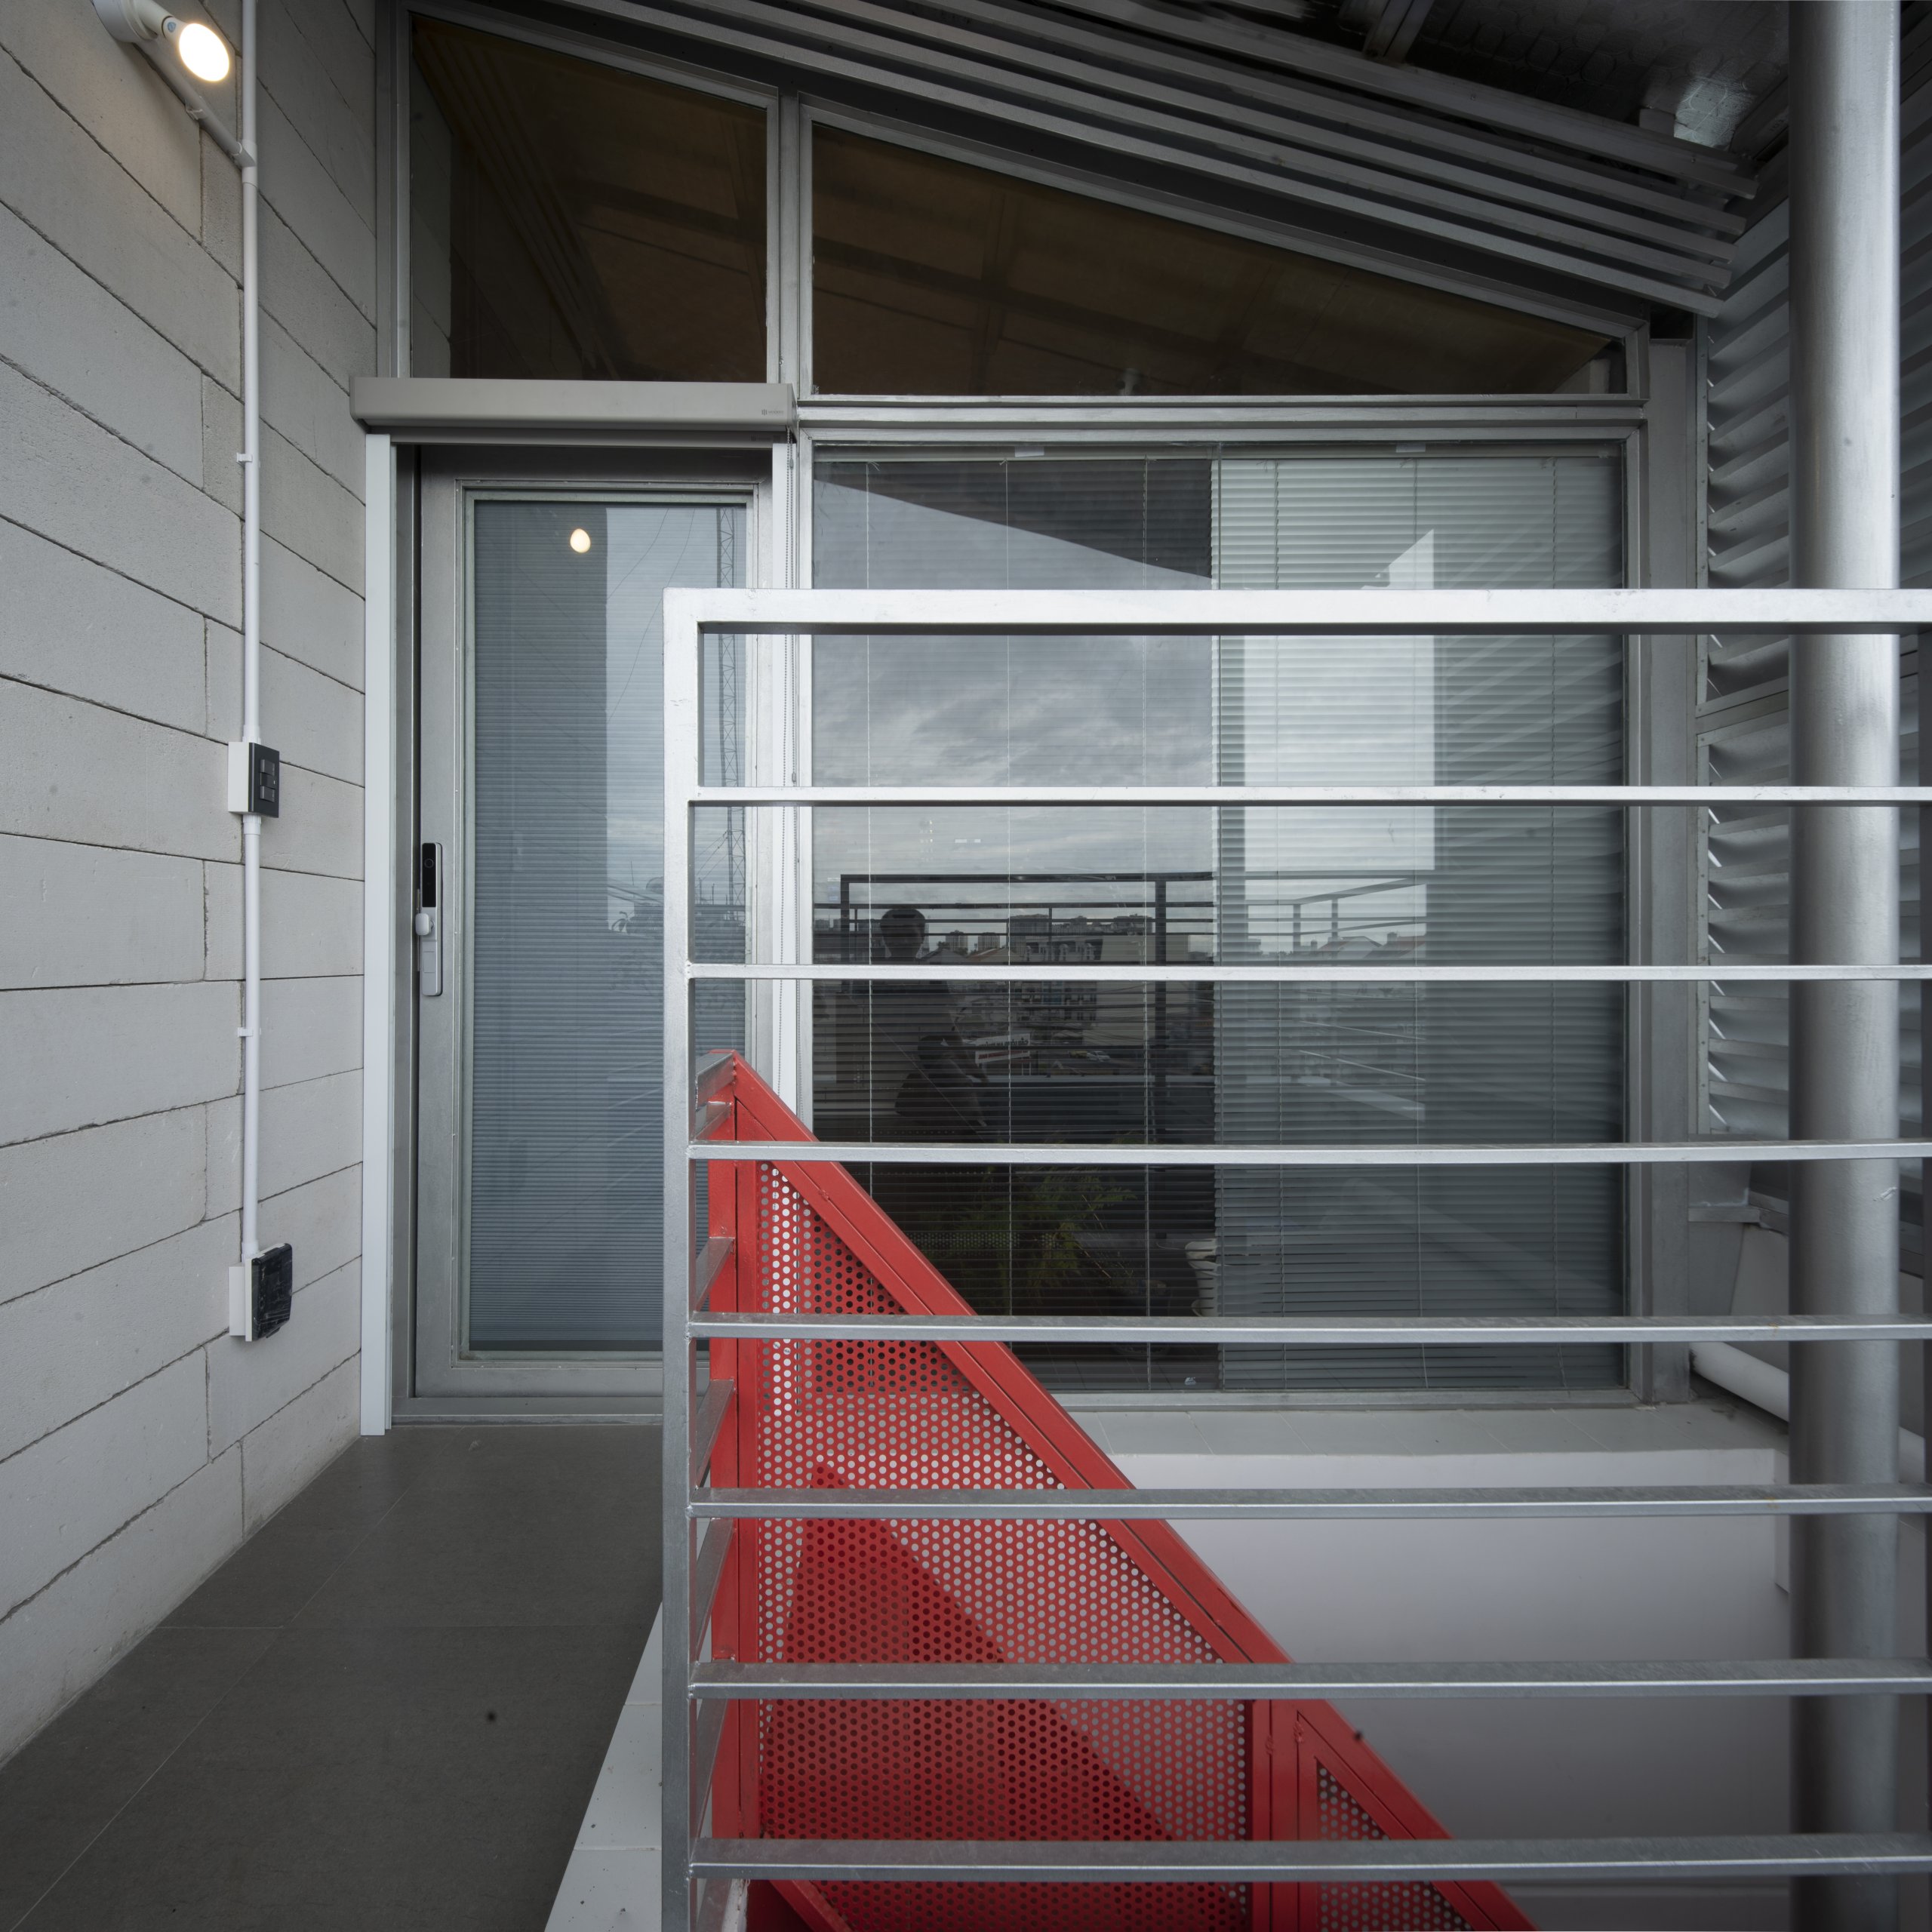
    Room Above by scale50, Ho Chi Minh City, glazed edge with steel railing
    Room Above by scale50, Ho Chi Minh City, balcony with steel railing and glazing
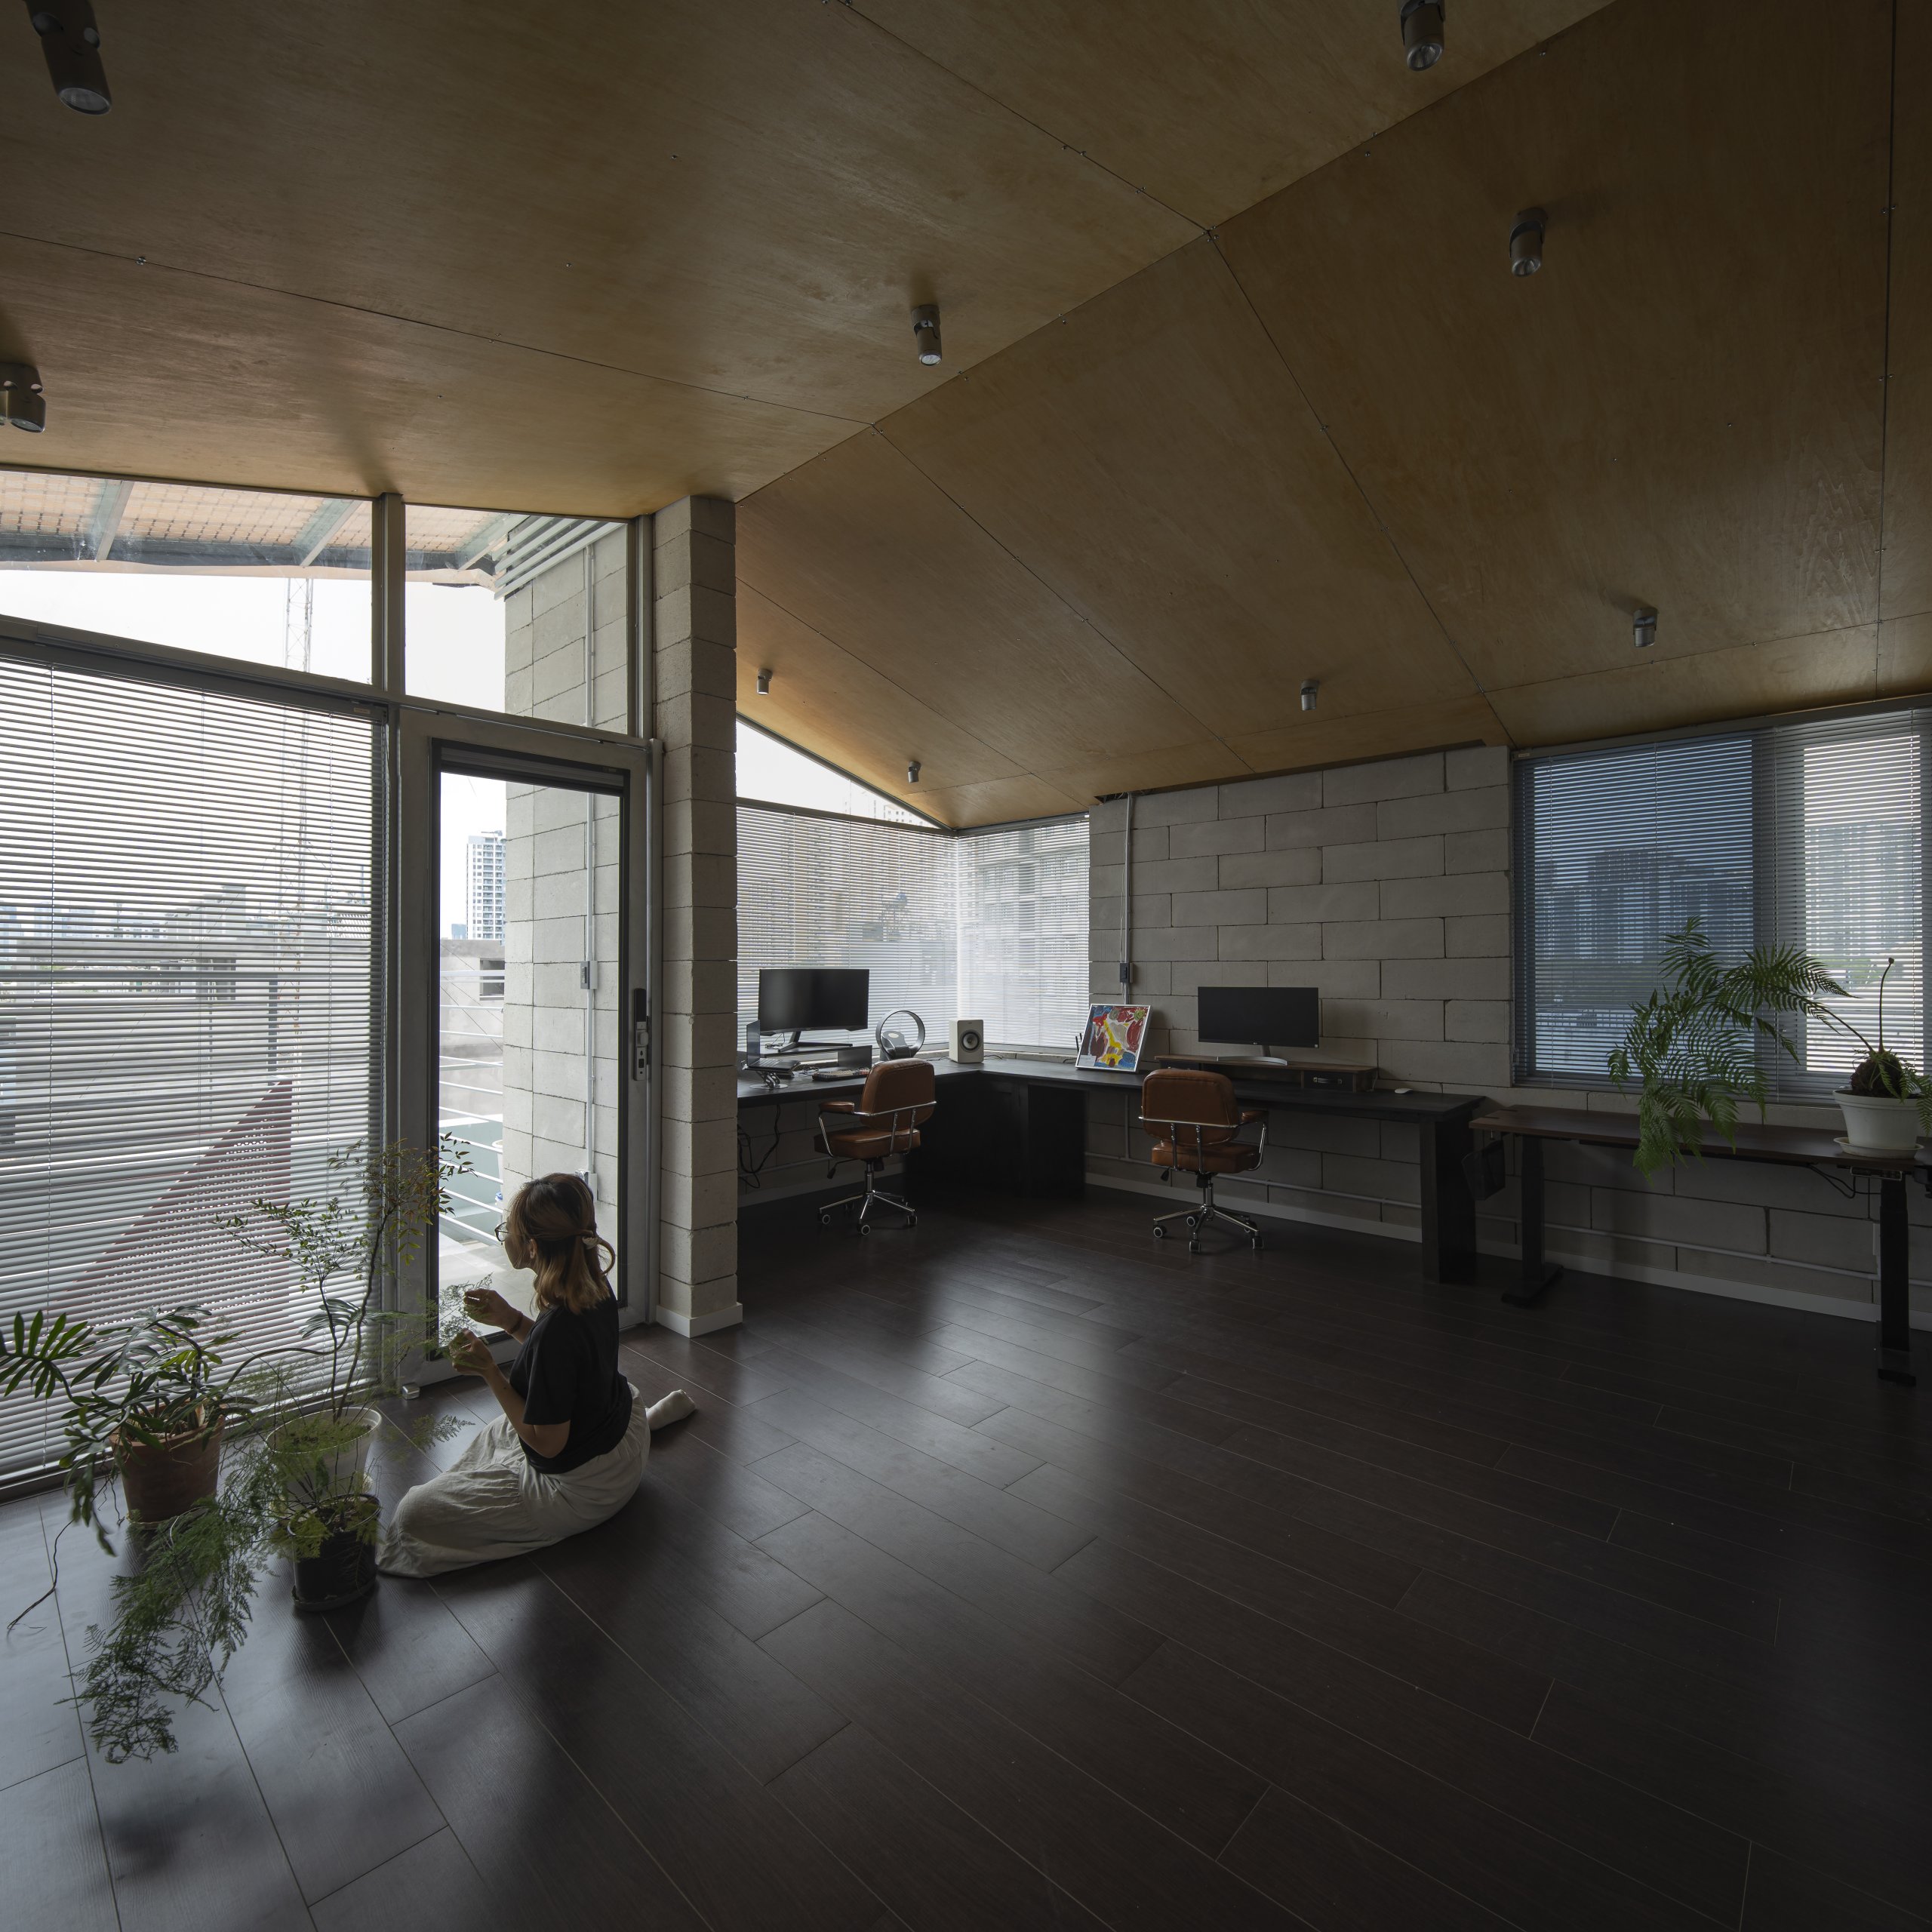
    Room Above by scale50, Ho Chi Minh City, workspace under the pitched ceiling
    Room Above by scale50, Ho Chi Minh City, workspace with shelving and block walls
    Room Above by scale50, Ho Chi Minh City, desk and shelving along the block wall
    Room Above by scale50, Ho Chi Minh City, workspace with block walls and glazing
    Room Above by scale50, Ho Chi Minh City, open workspace
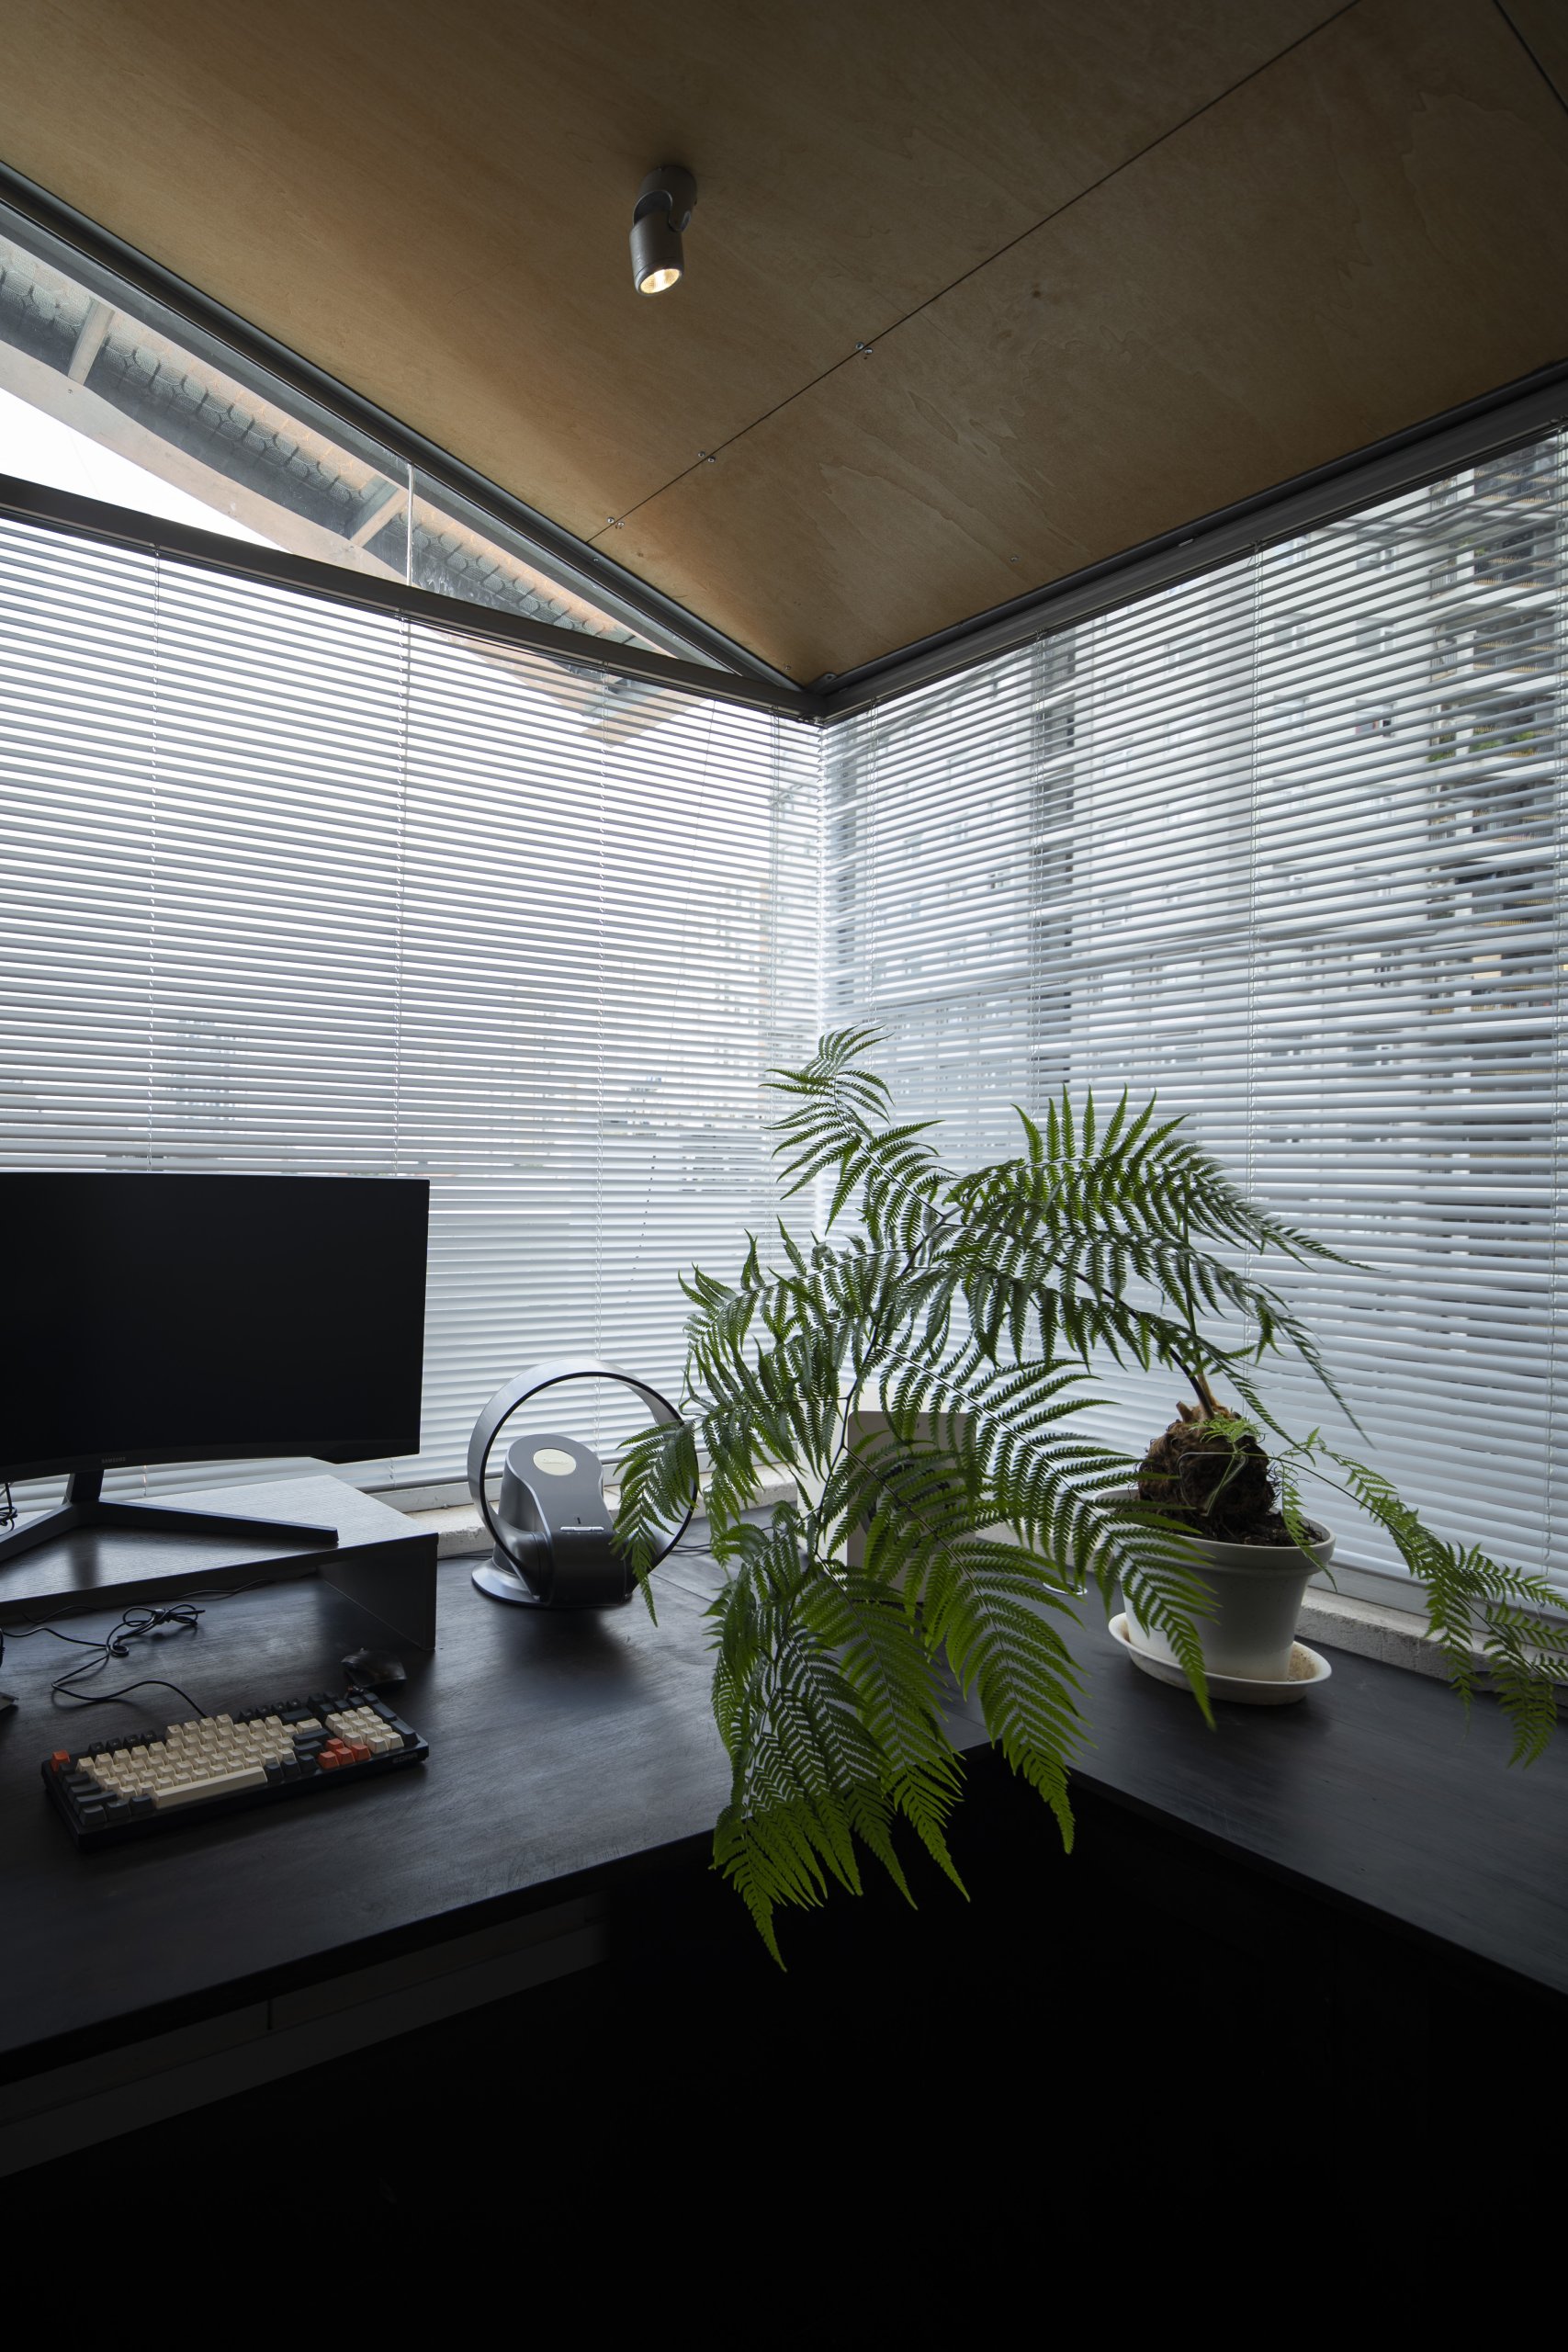
    Room Above by scale50, Ho Chi Minh City, glazed corner opening to the balcony
    Room Above by scale50, Ho Chi Minh City, corner of the workspace
    Room Above by scale50, Ho Chi Minh City, workspace with city views
    Room Above by scale50, Ho Chi Minh City, workspace in daylight
    Room Above by scale50, Ho Chi Minh City, desk by the glazed corner
    Room Above by scale50, Ho Chi Minh City, block wall and tall window
    Room Above by scale50, Ho Chi Minh City, detail of the AAC block wall
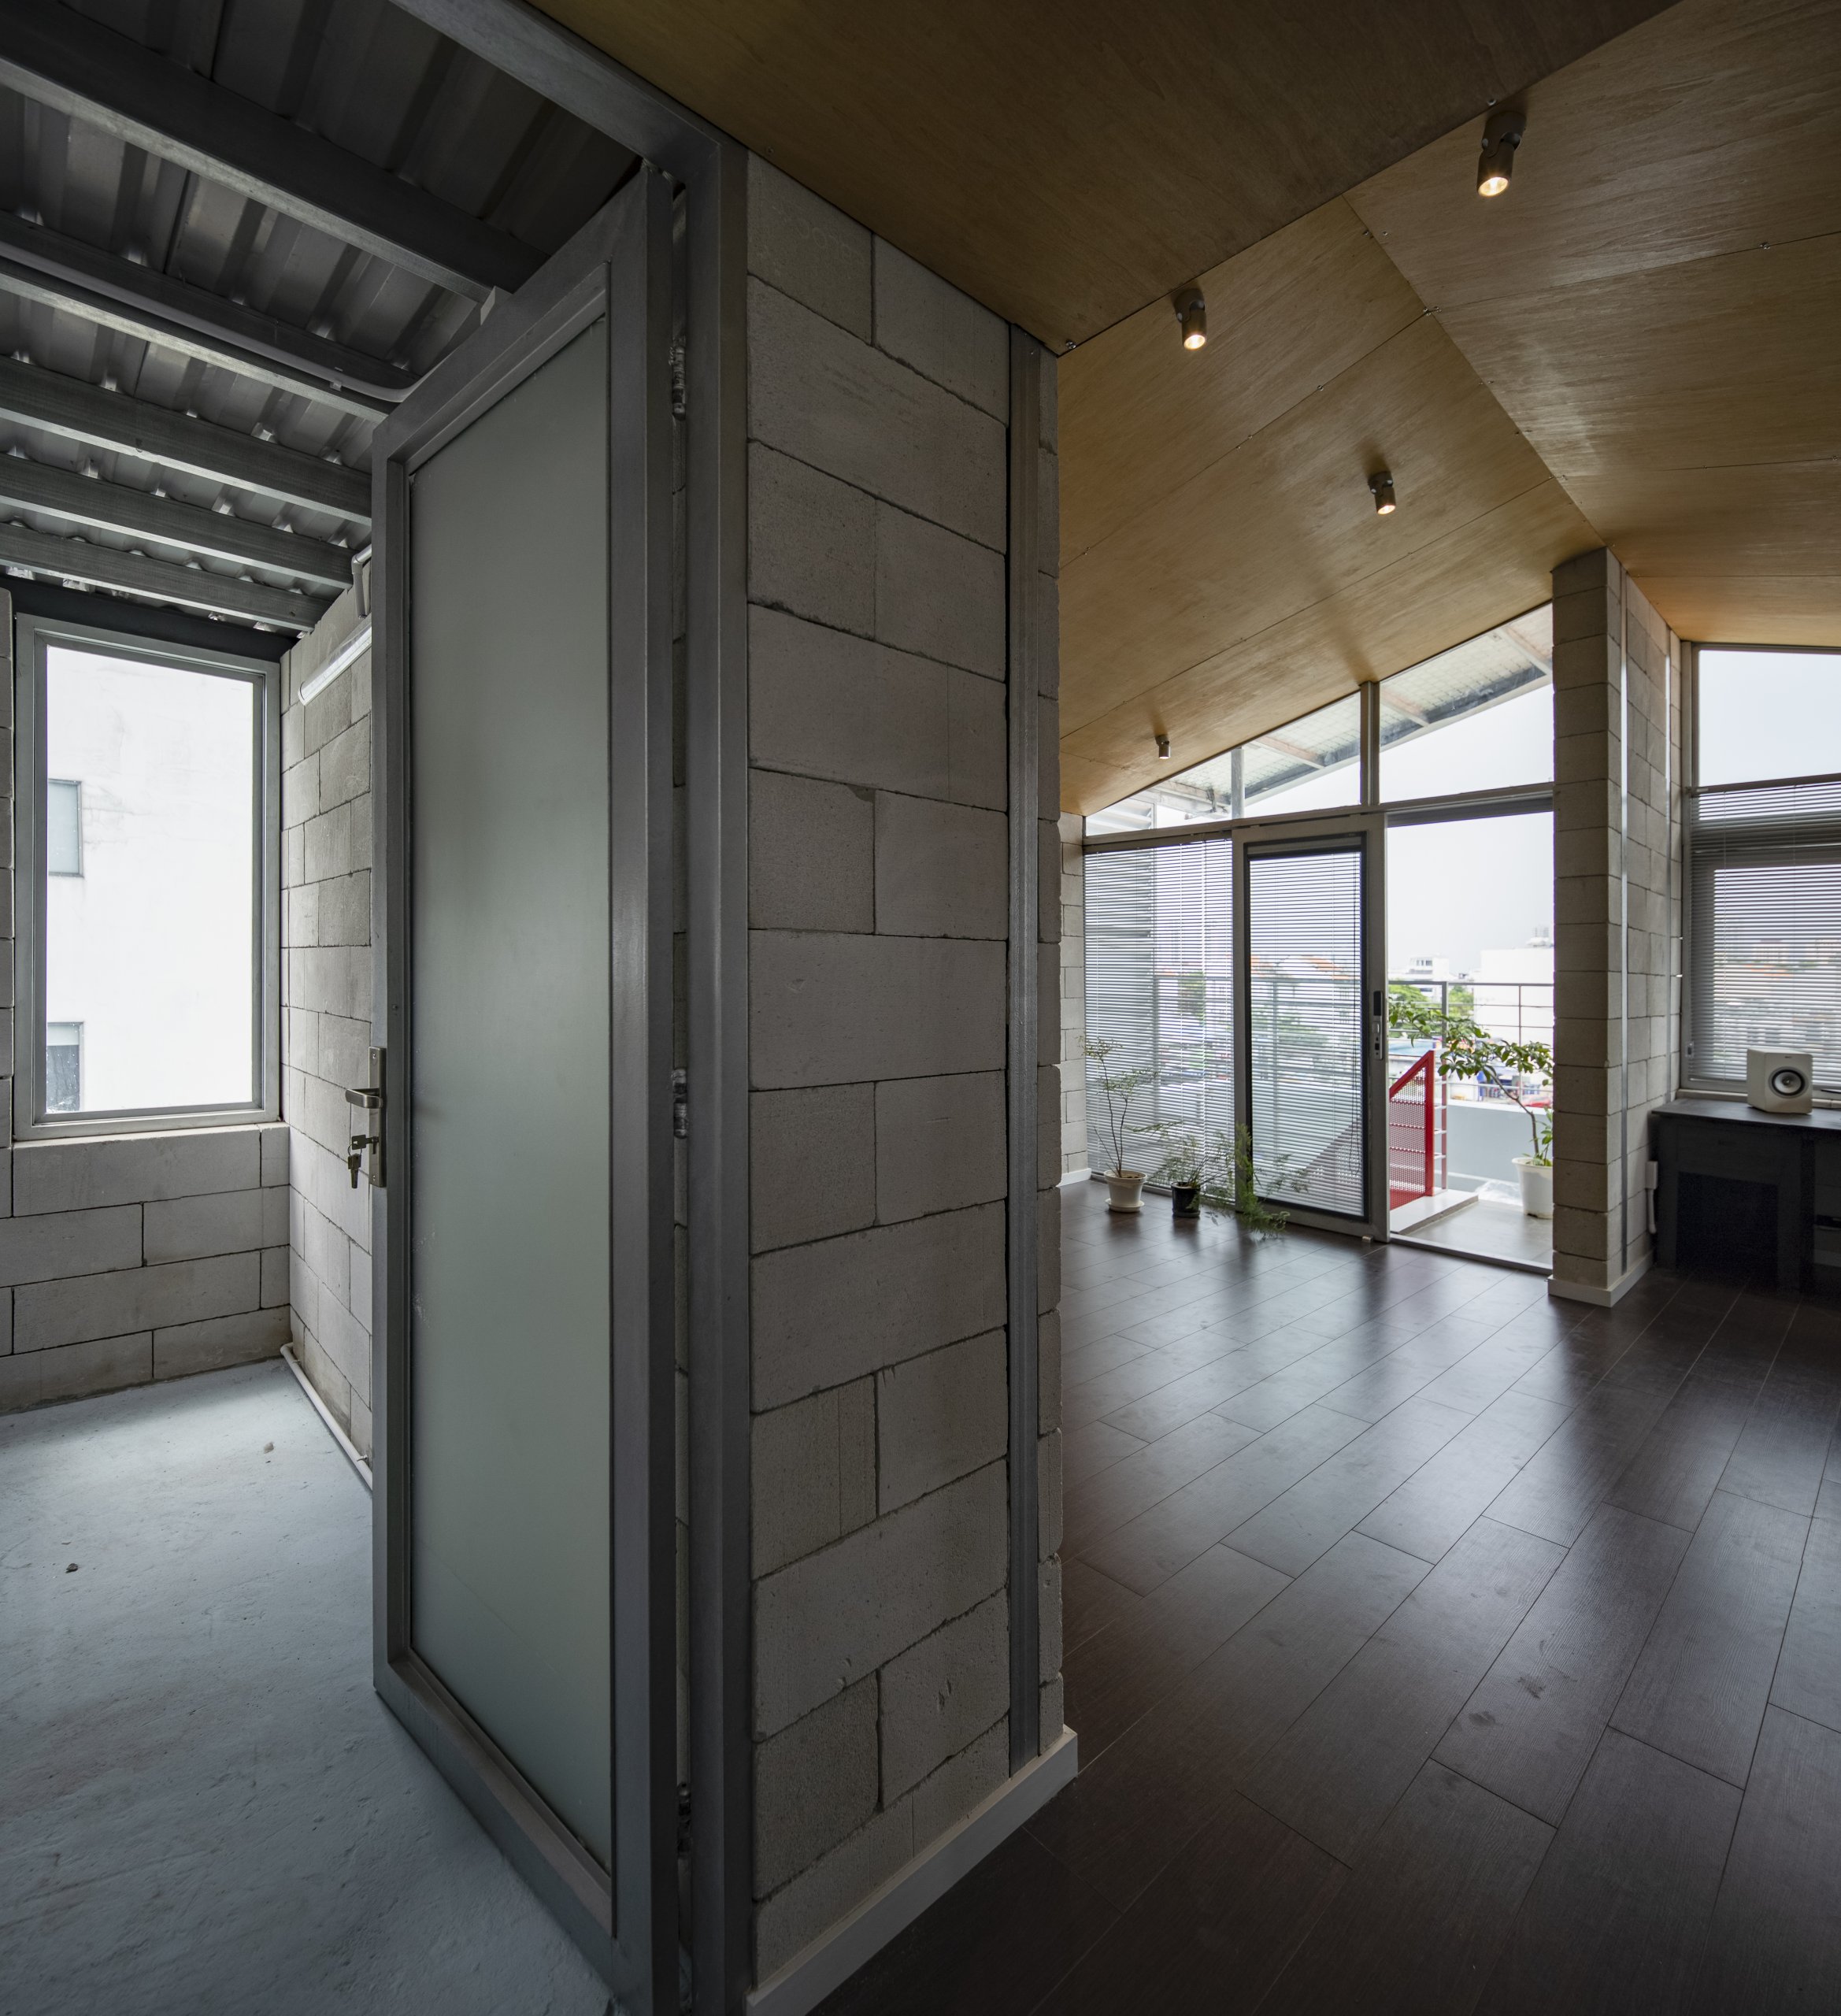
    Room Above by scale50, Ho Chi Minh City, entrance to the workspace
    Room Above by scale50, Ho Chi Minh City, small room with corner windows
    Room Above by scale50, Ho Chi Minh City, during construction
    Room Above by scale50, Ho Chi Minh City, light steel frame during construction
    Room Above by scale50, Ho Chi Minh City, steel frame and double roof under construction
    Room Above by scale50, Ho Chi Minh City, the rooftop before and after
    Room Above by scale50, Ho Chi Minh City, the rooftop before and after
    Room Above by scale50, Ho Chi Minh City, the rooftop before and after
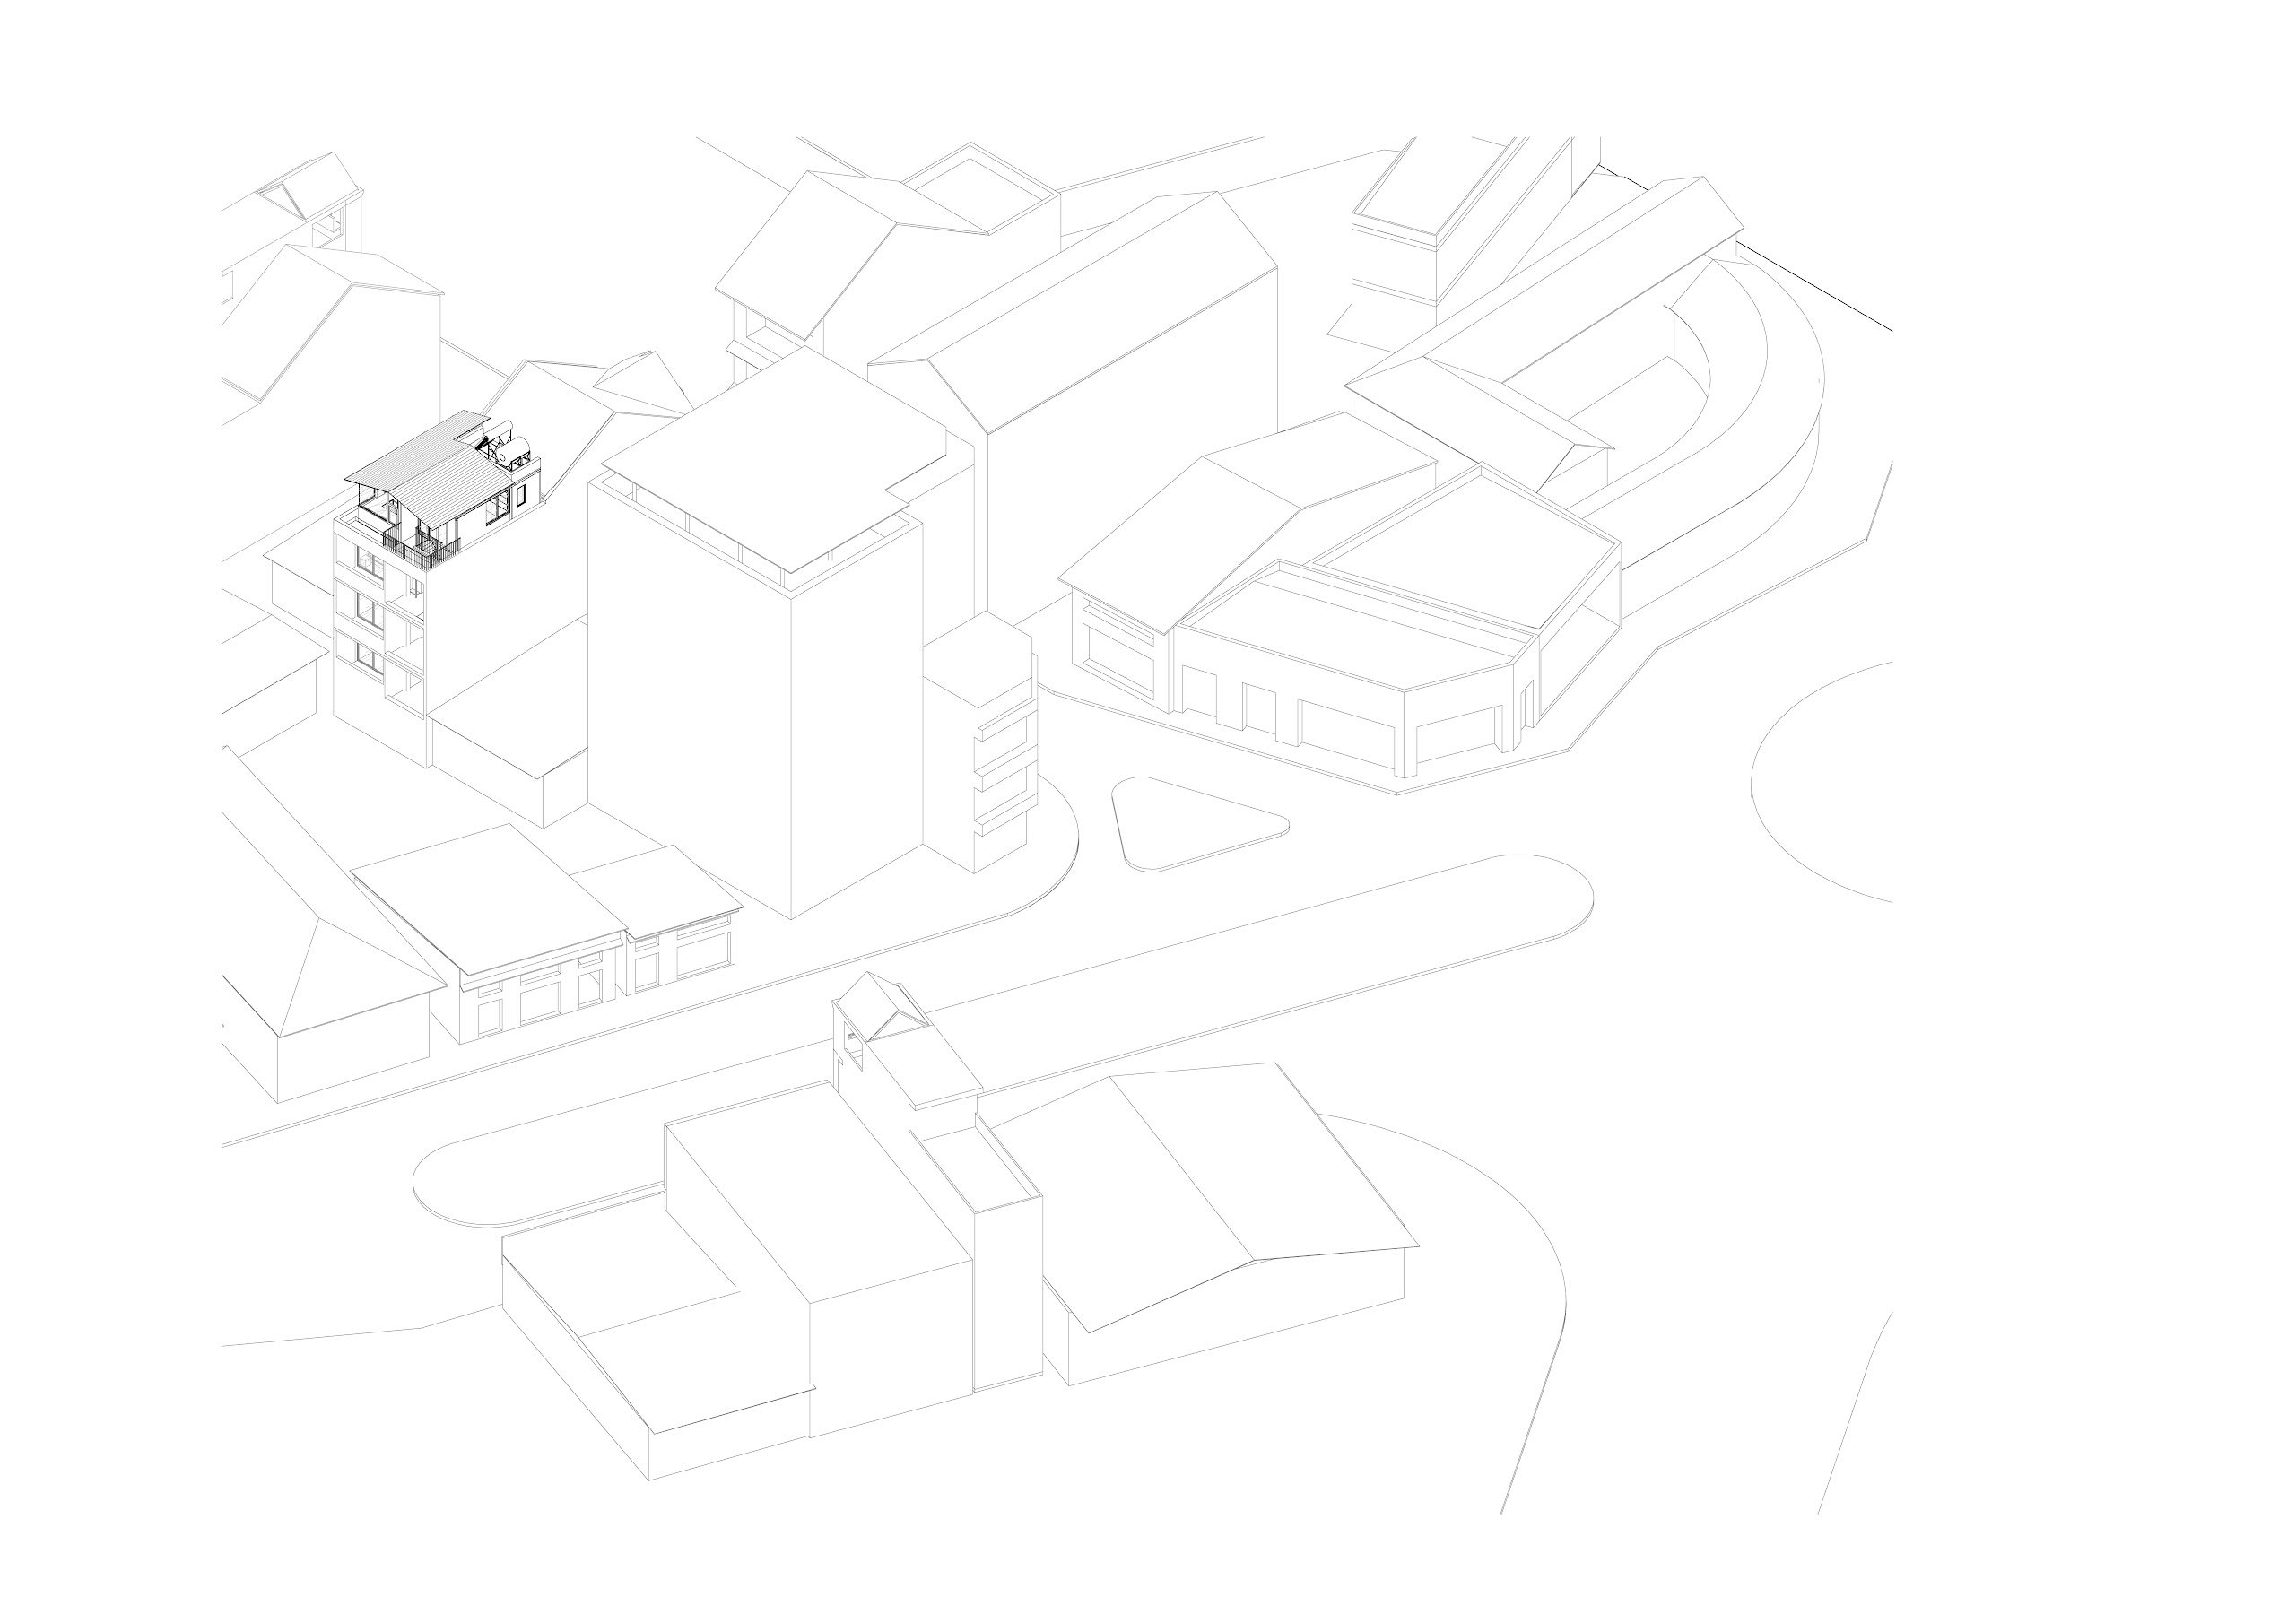
    Room Above by scale50, Ho Chi Minh City, axonometric drawing in context
    Room Above by scale50, Ho Chi Minh City, axonometric drawing of the roof
    Room Above by scale50, Ho Chi Minh City, section drawing
    Room Above by scale50, Ho Chi Minh City, exploded axonometric drawing
  • 100 Windows

    100 Windows

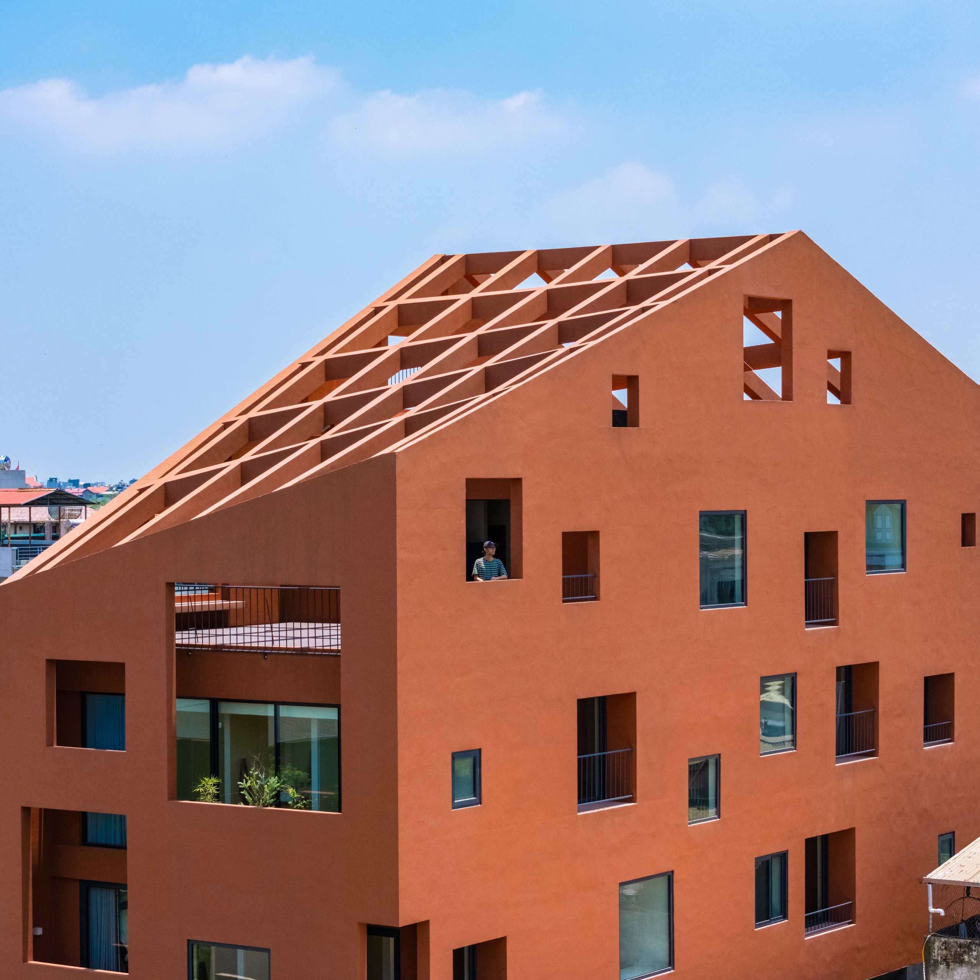
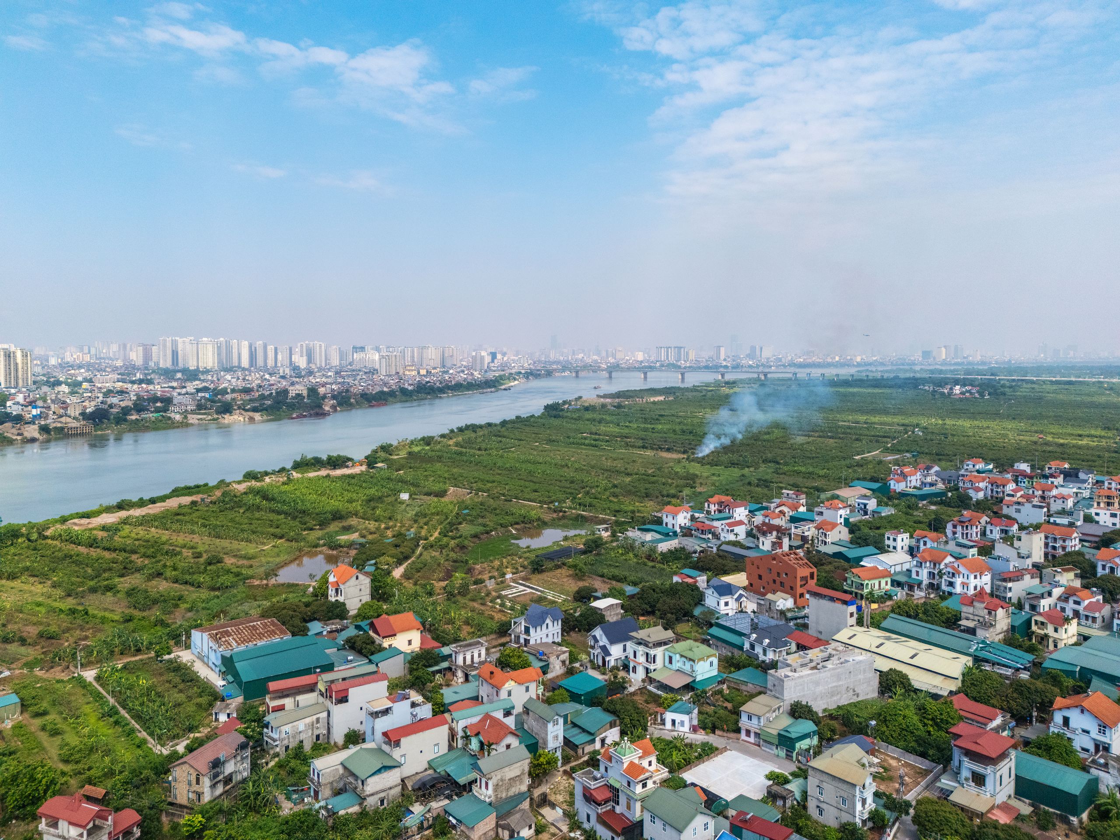
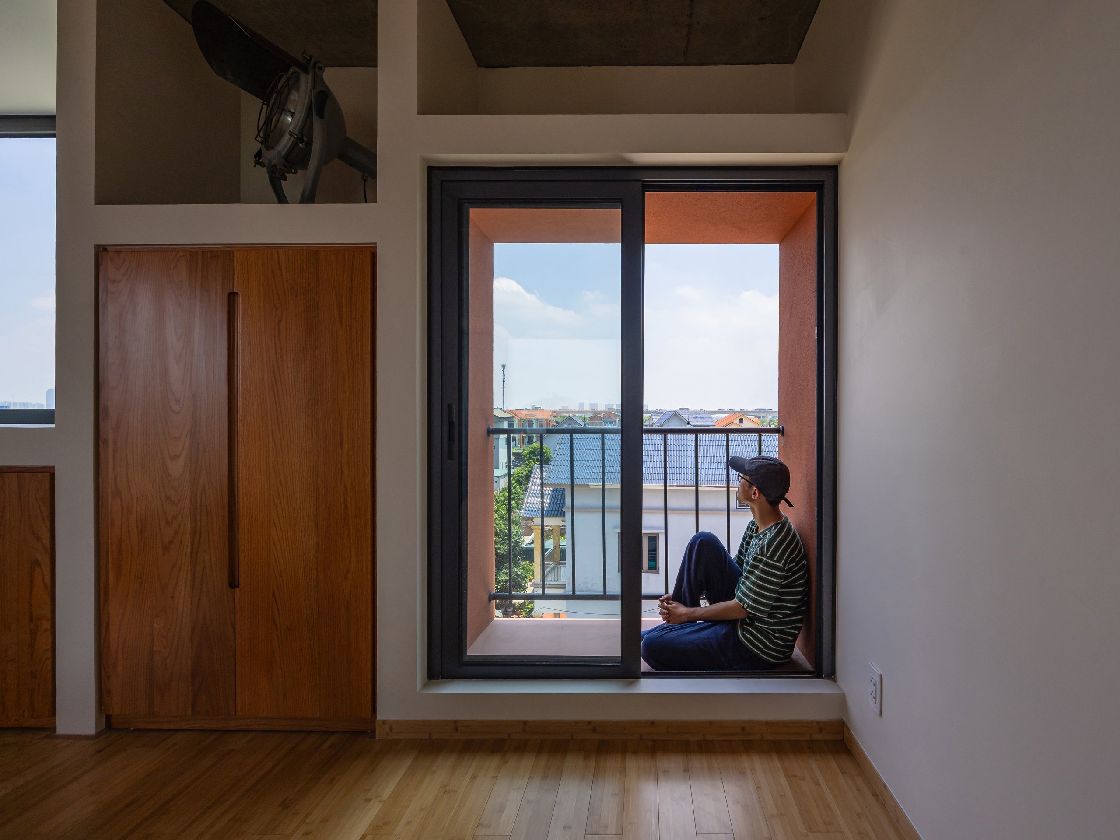
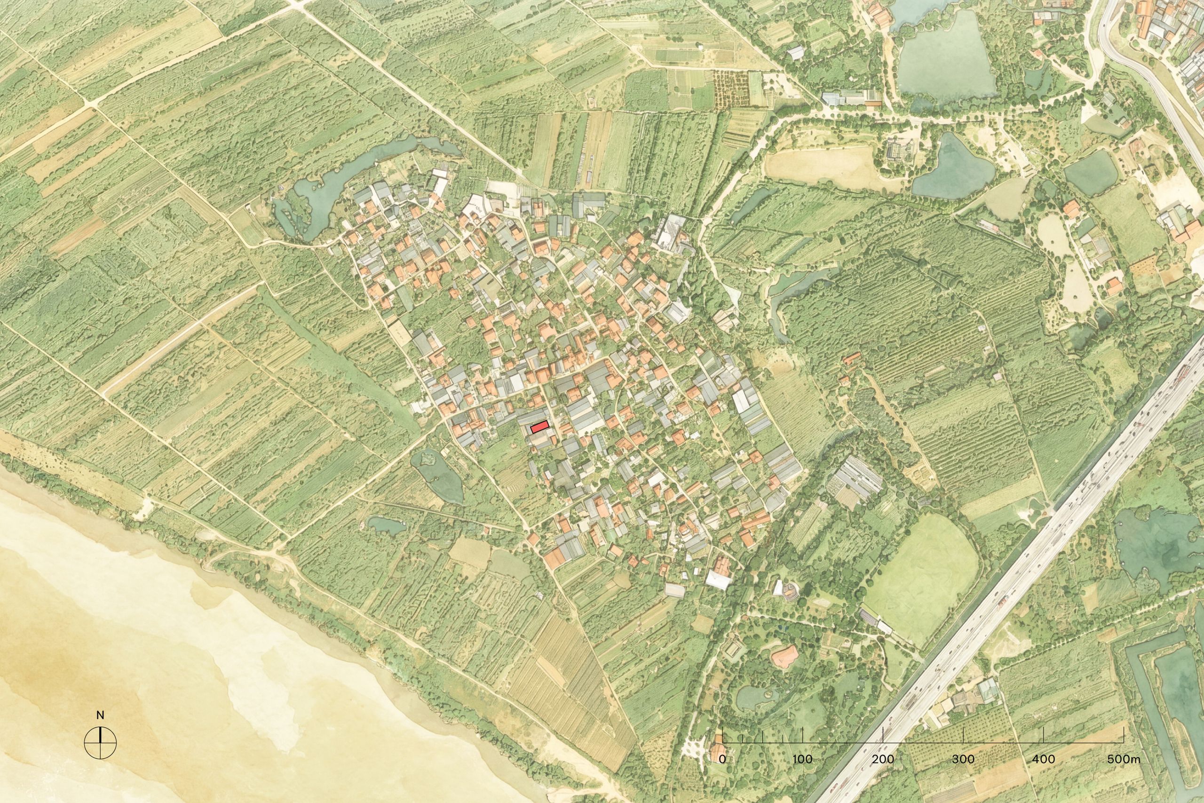
    100 Windows houses two generations and three households, a parent couple and the families of their two sons, in a single building on a riverbank at the edge of Hanoi. The area was farmland until recently and is now a small town in the making, where house plots and rental factories sit side by side. Neither city nor countryside, it is likely to change a great deal in the decades ahead. Inrestudio took that uncertainty as a lasting condition of the design and chose to keep a measured distance from it.

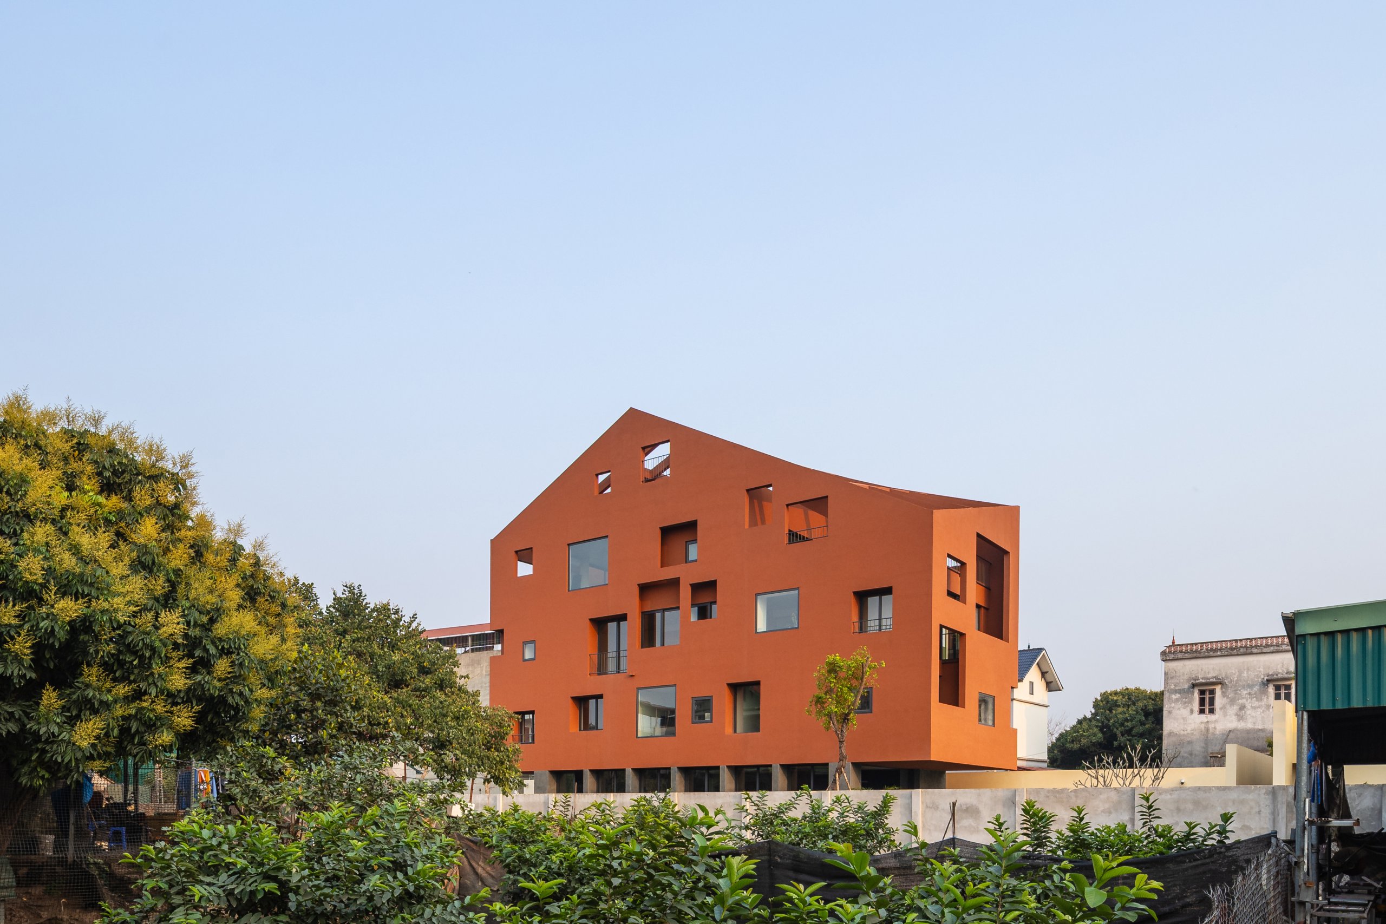
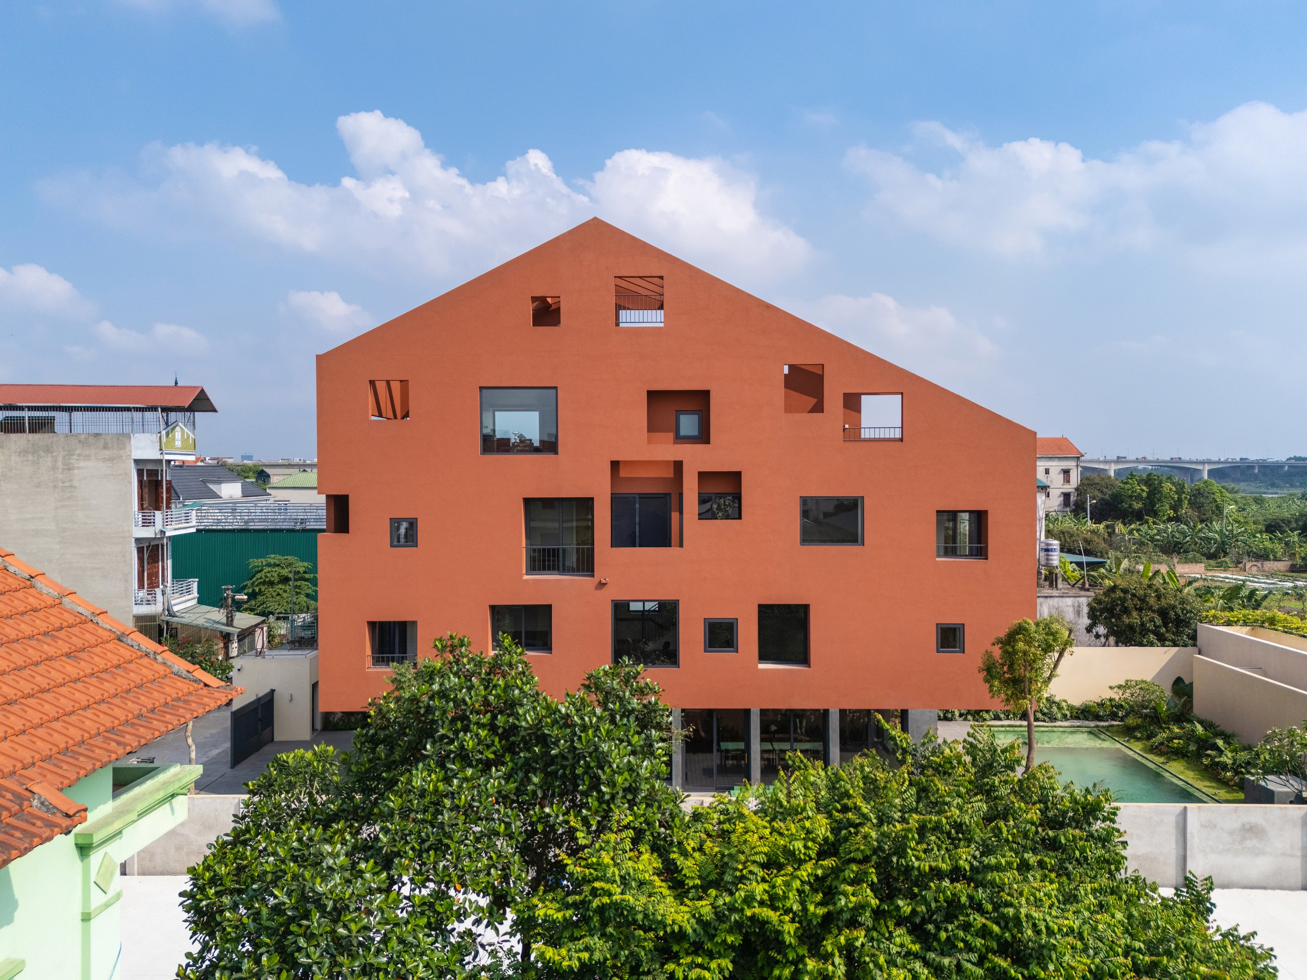
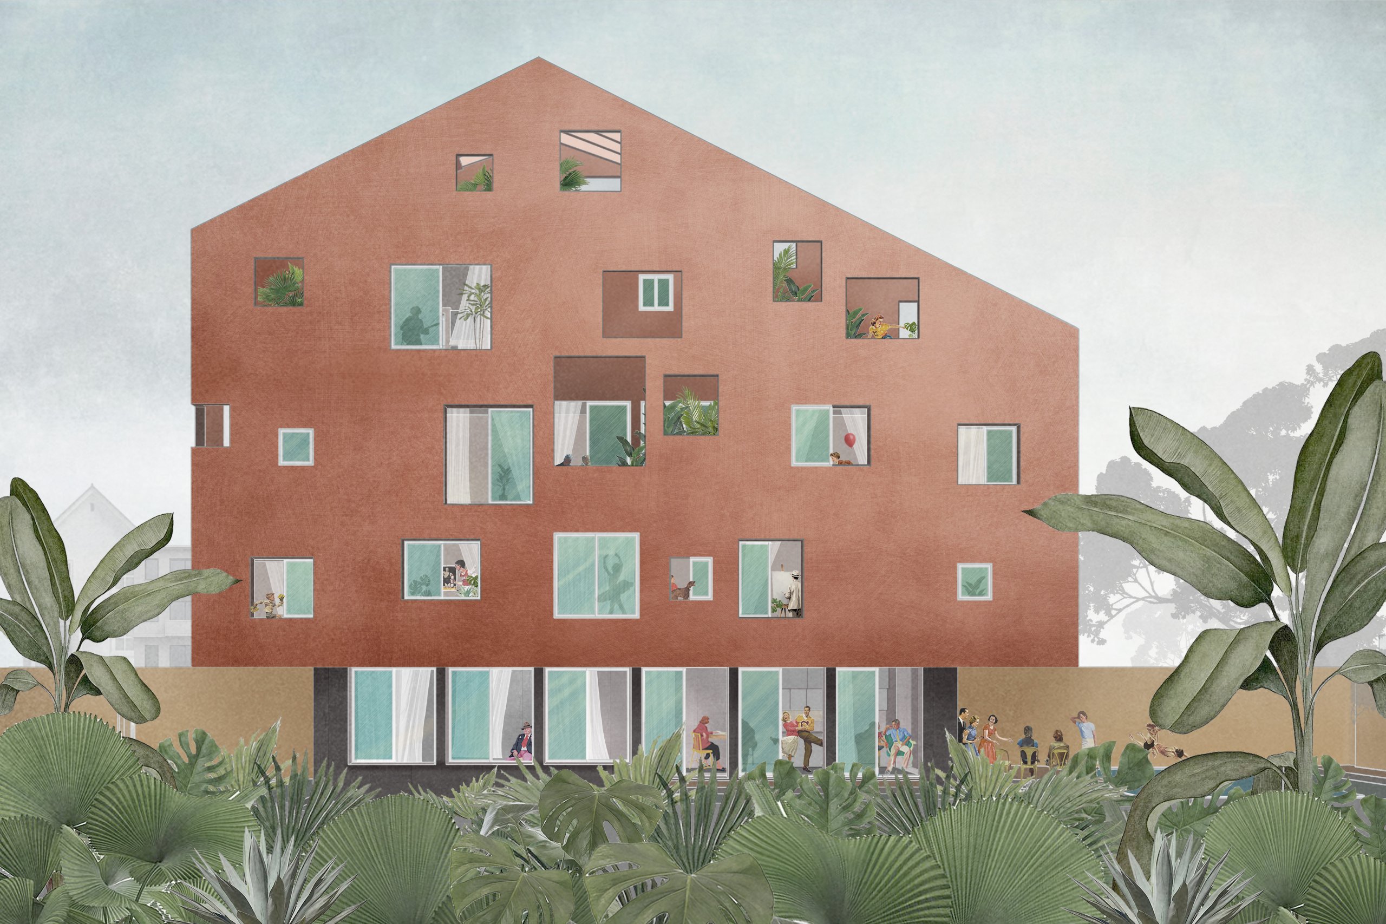
    The upper floors are wrapped in what the architects call a loose double skin. Its section shifts around the building: in some places two walls stand apart, in others a single thickened wall holds storage and other functions. In Hanoi’s heat and humidity, the two layers also work as a buffer against direct sun.

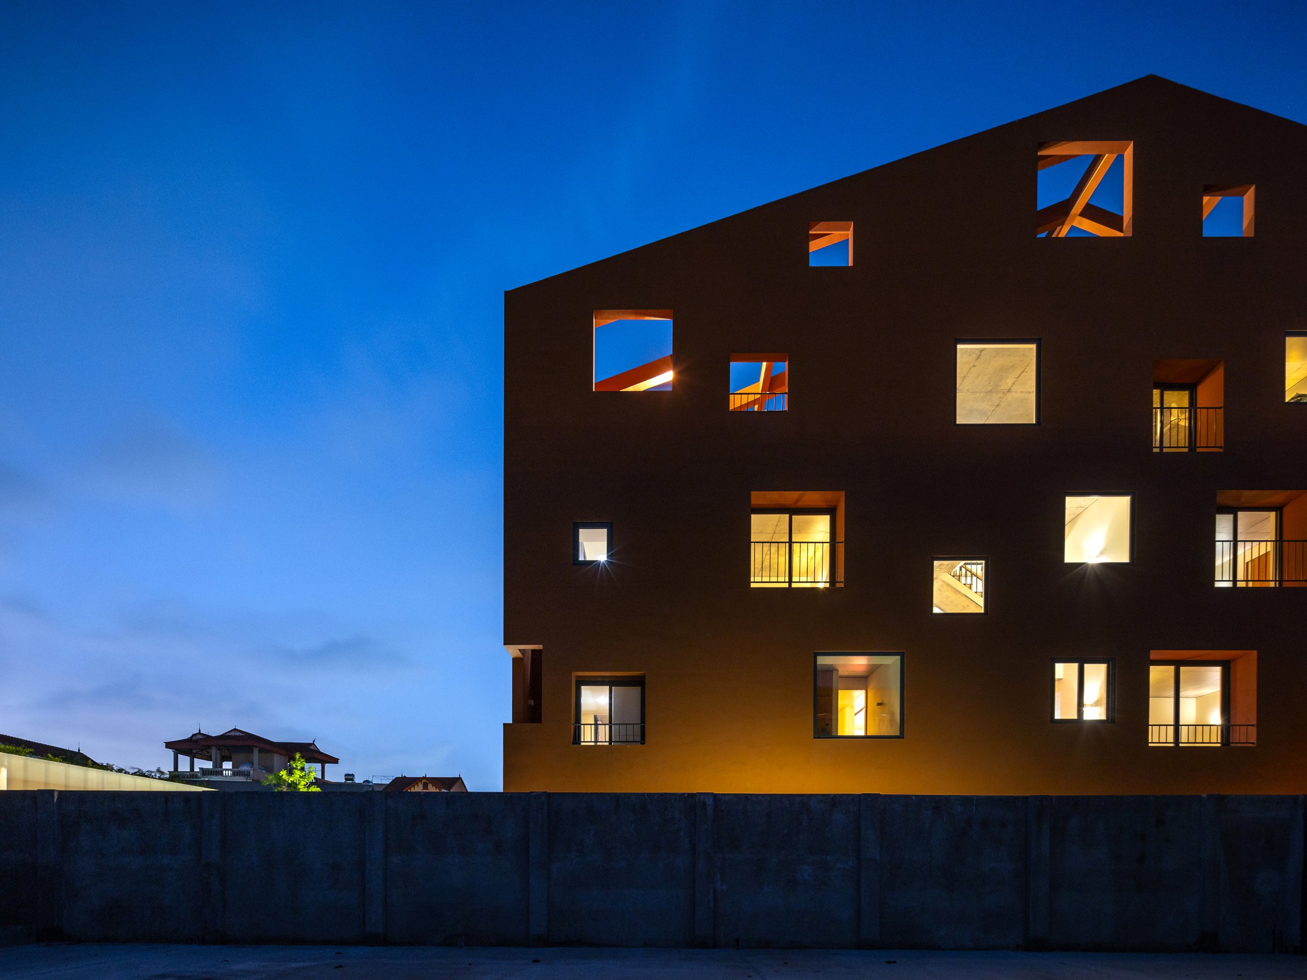
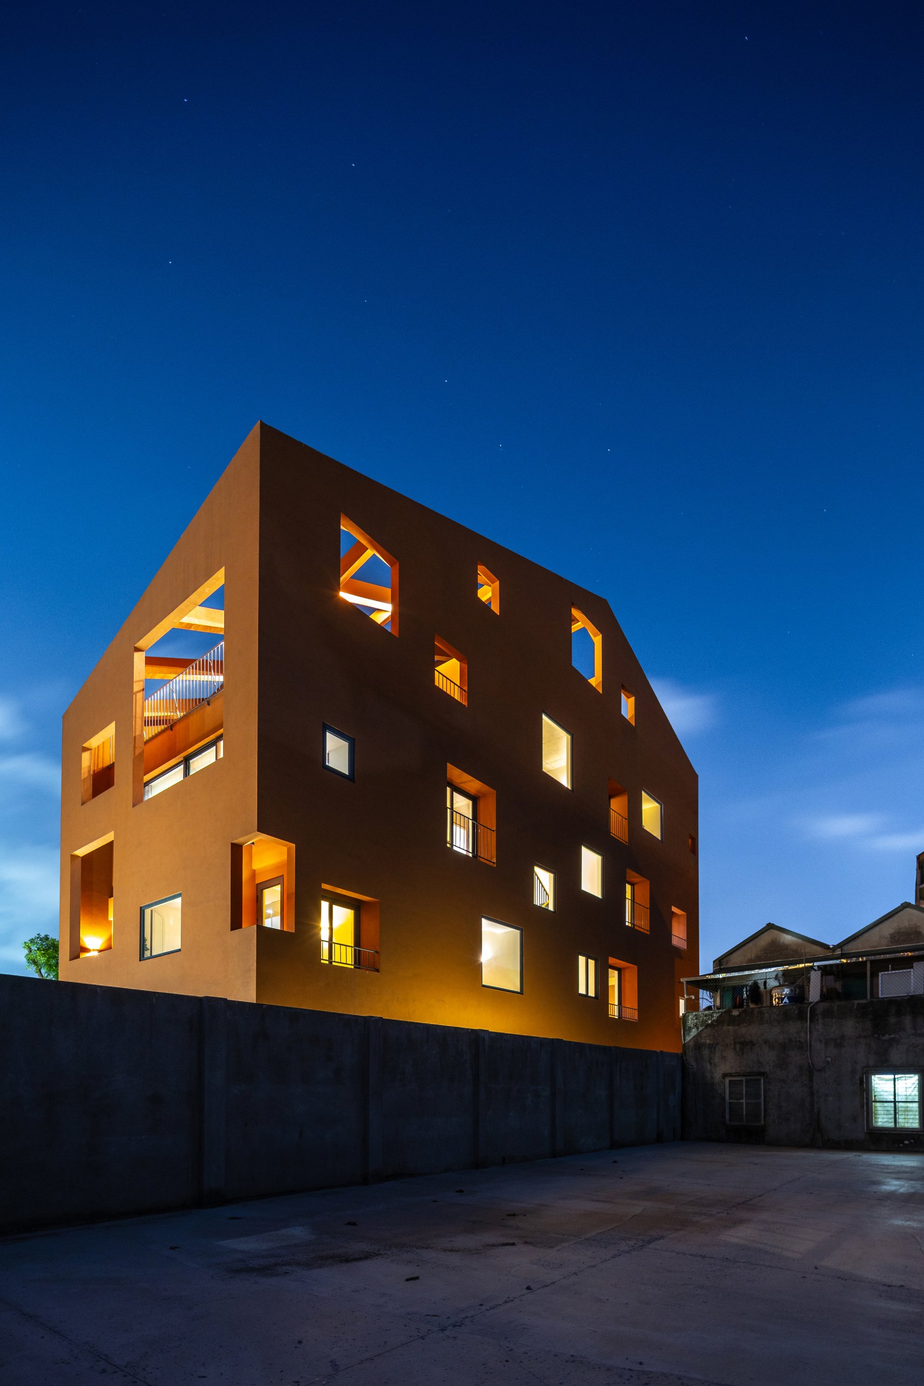
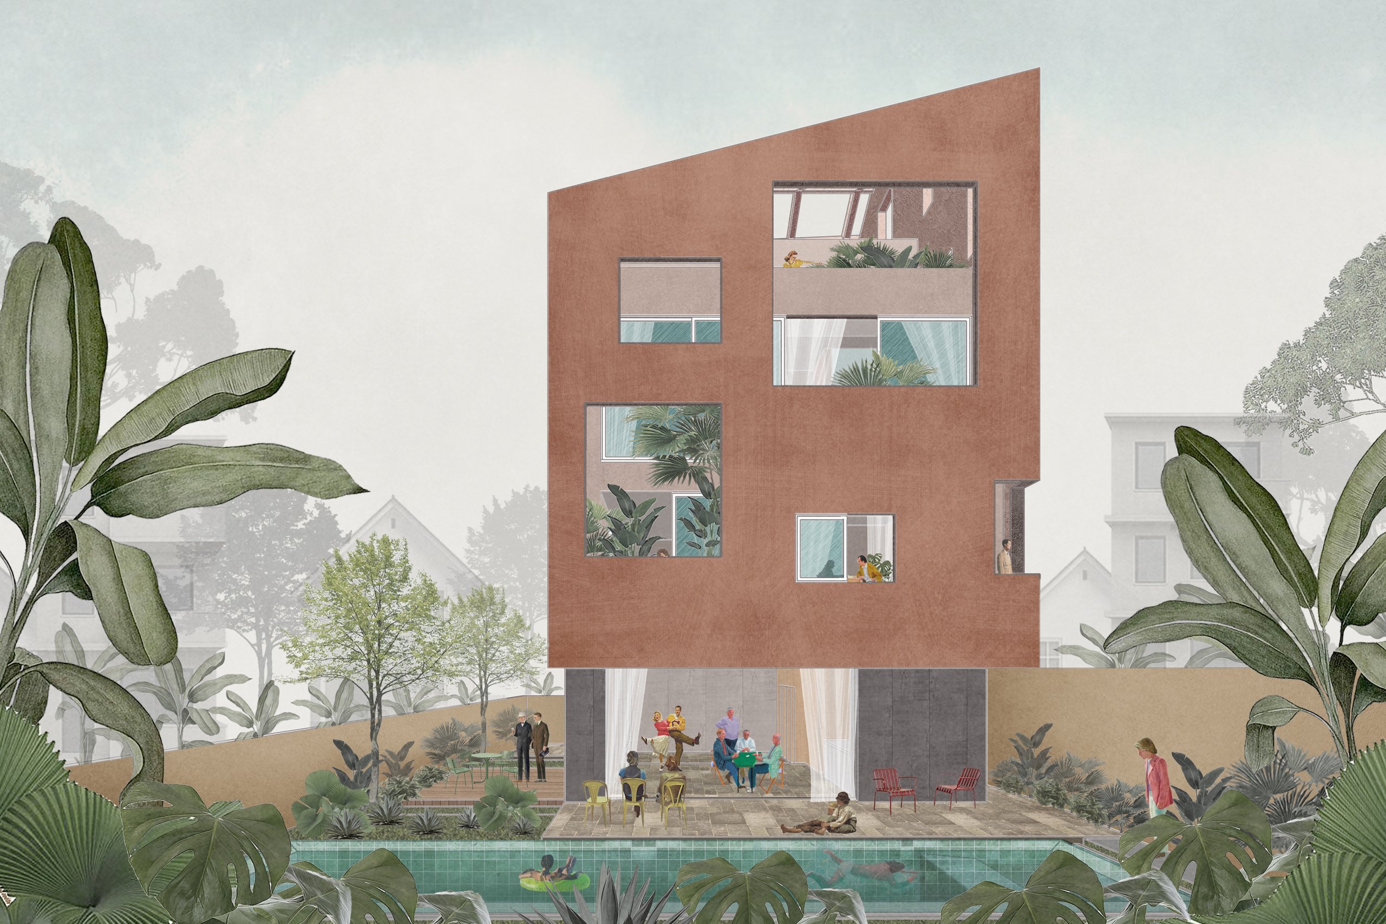
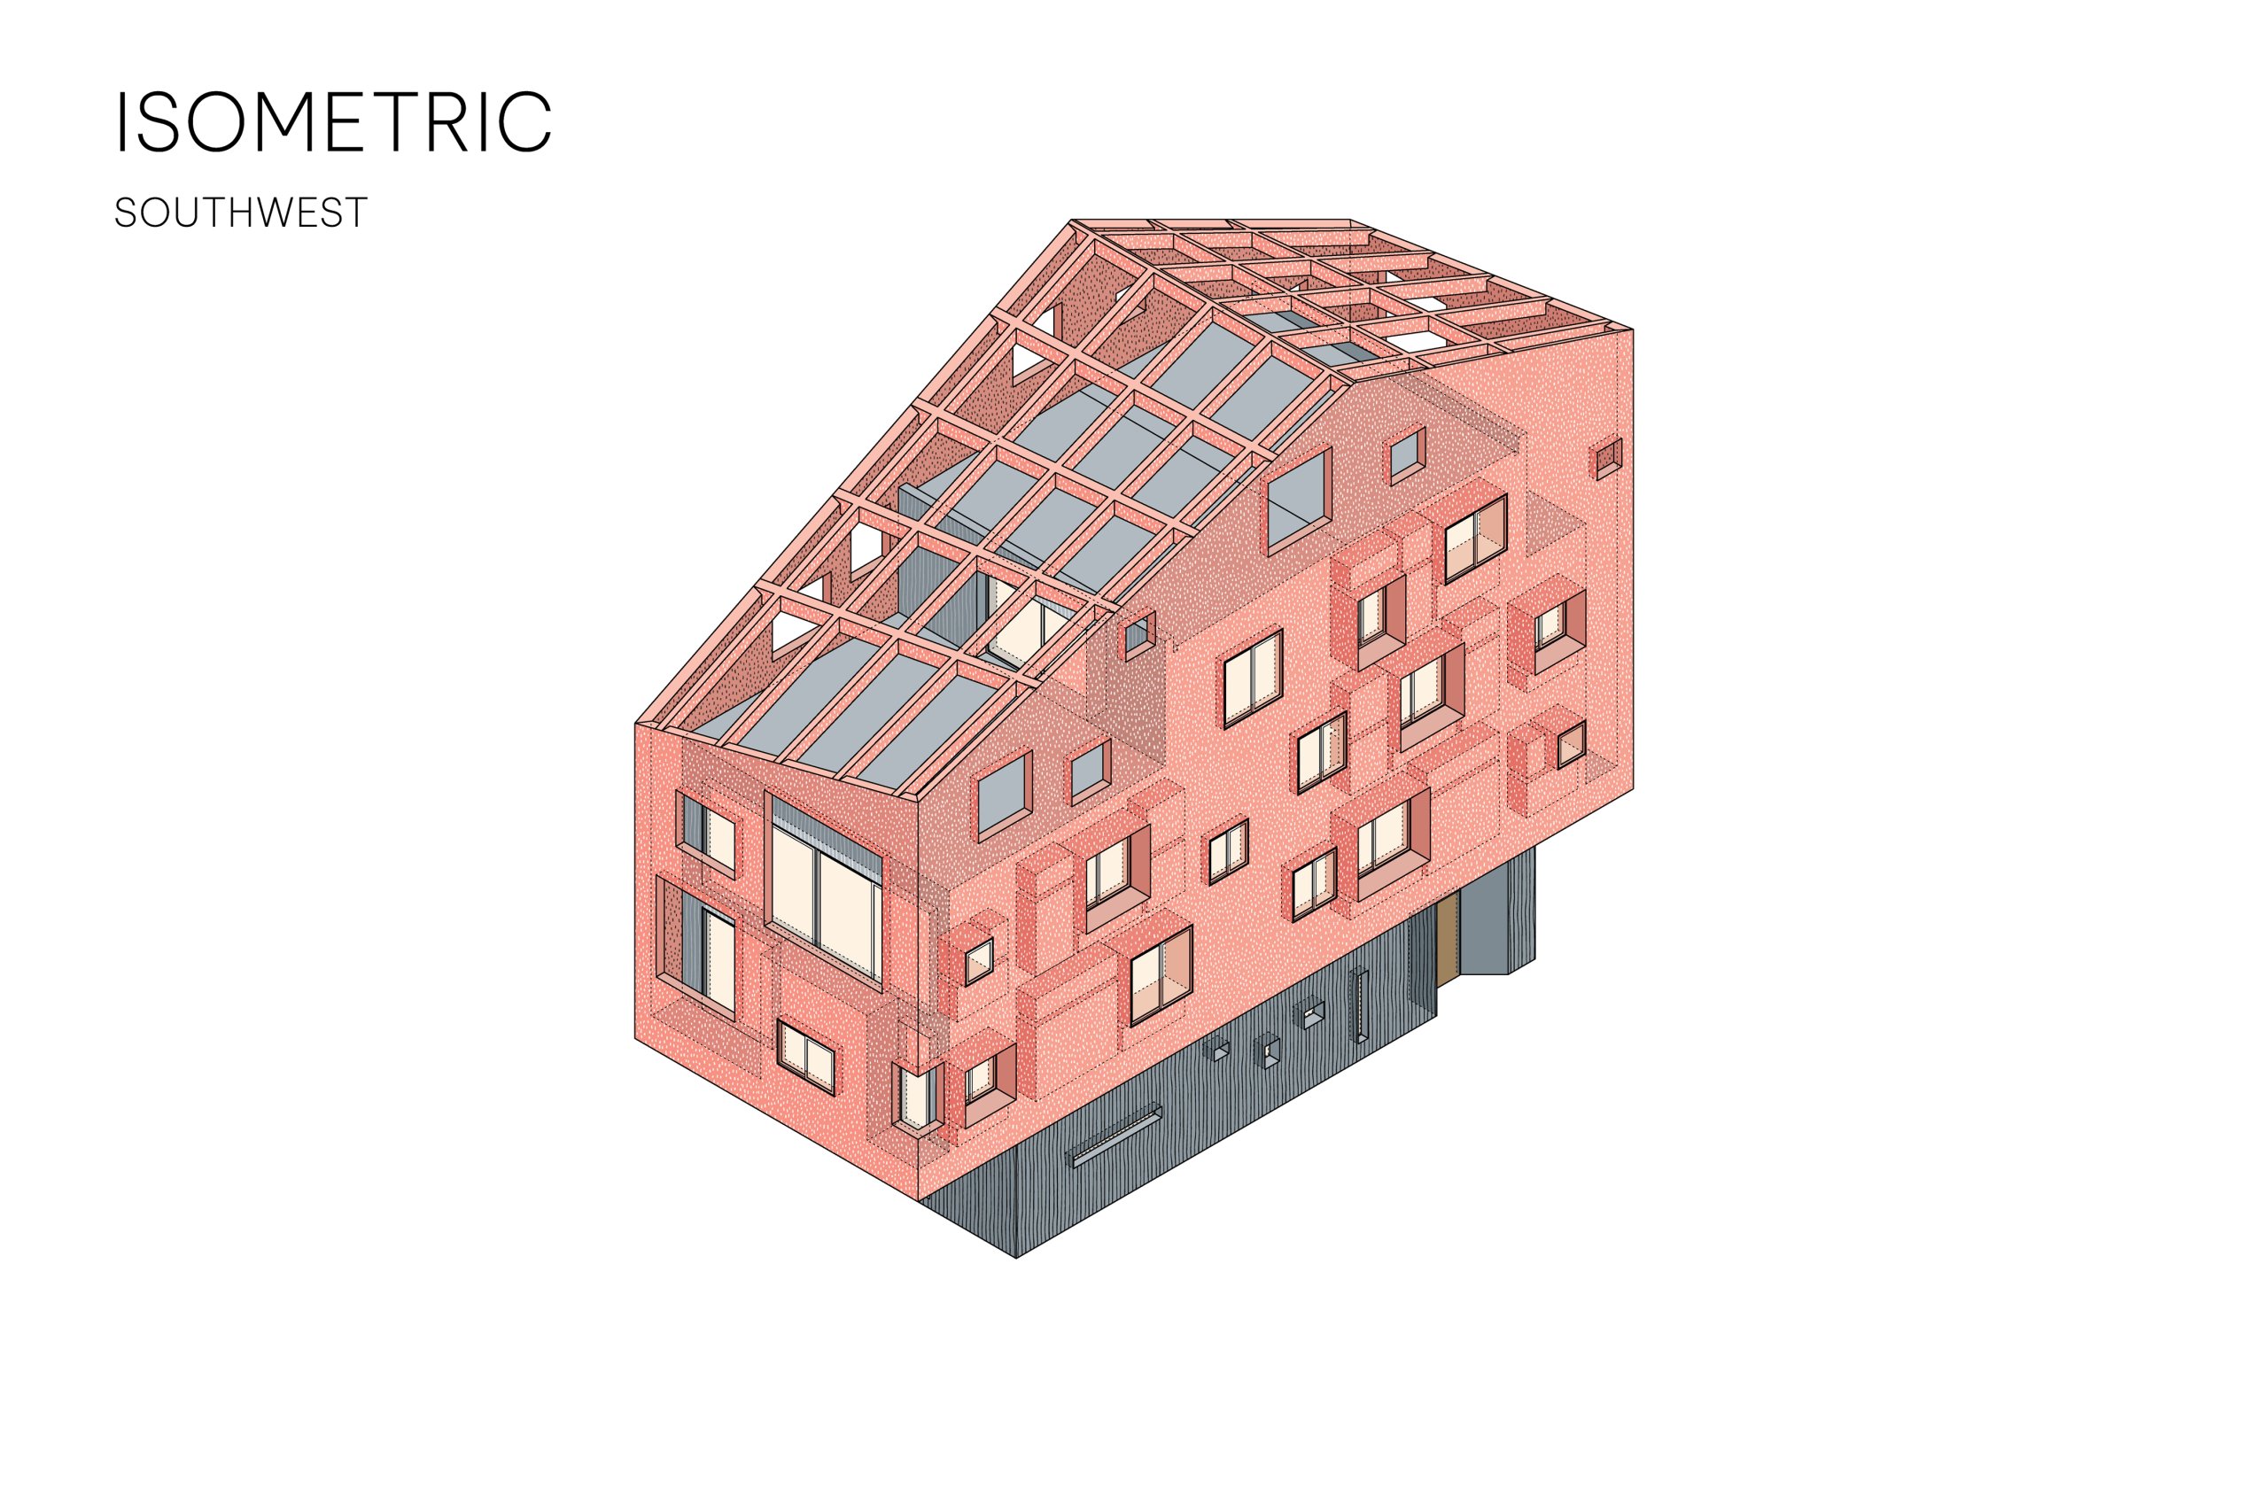
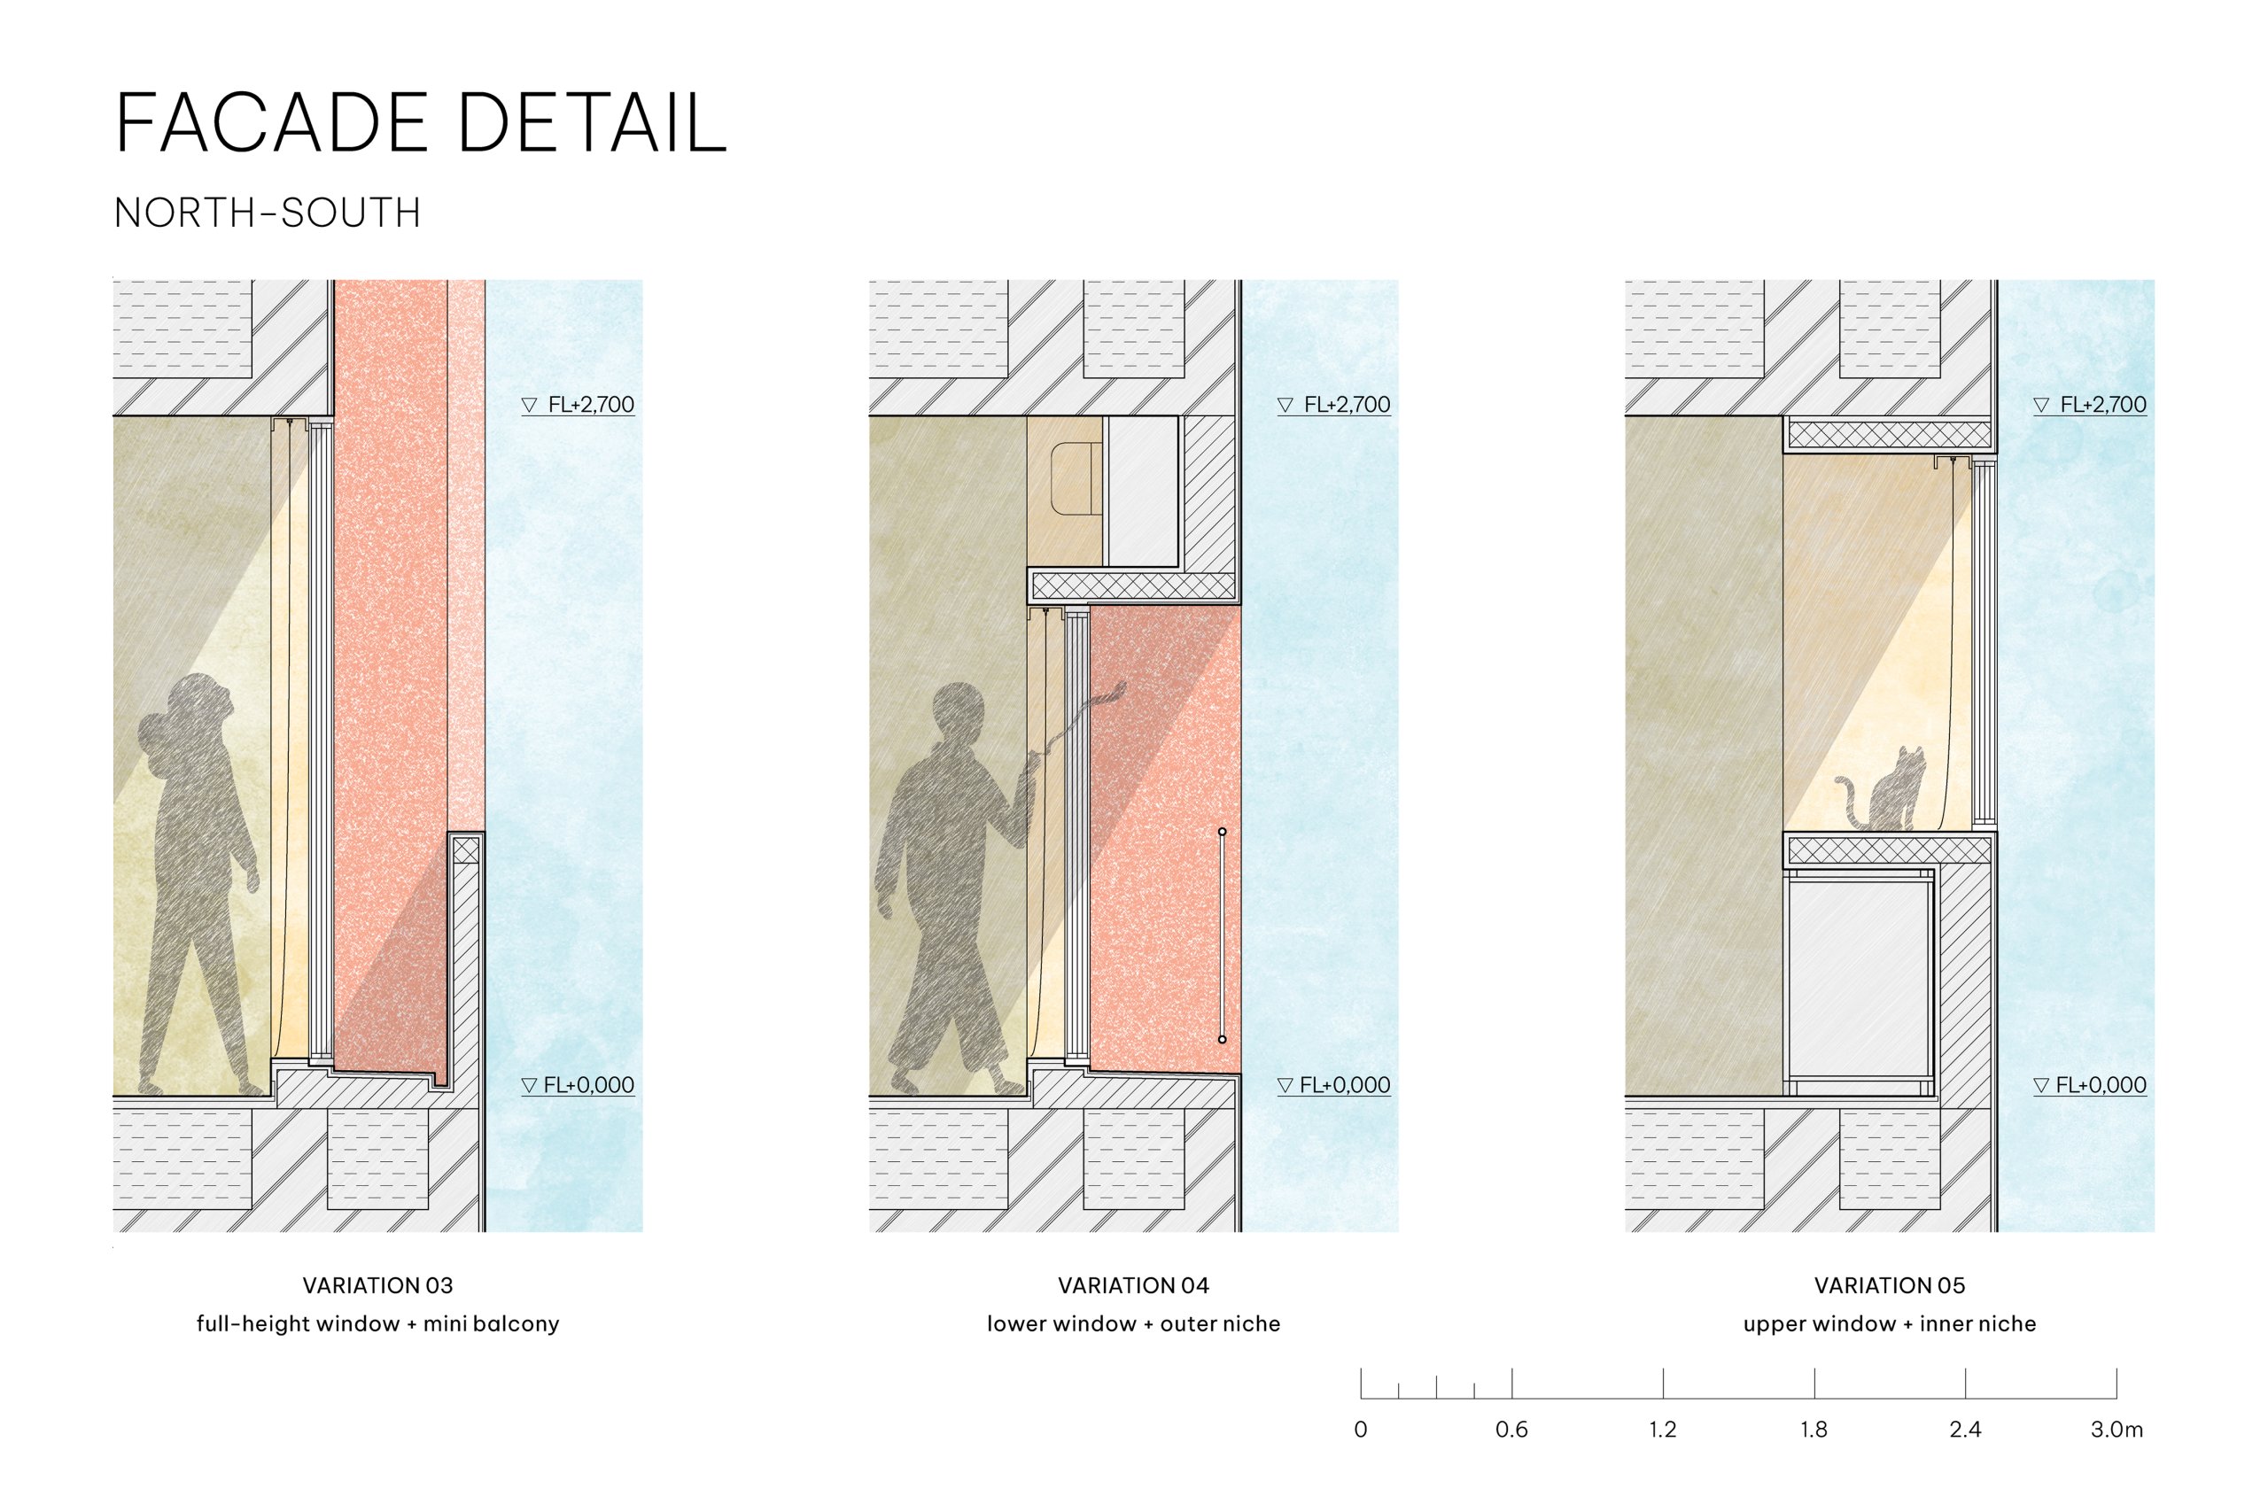
    Openings of many sizes are cut into the skin without a regular pattern. They vary in depth and orientation and appear on every face, so whatever is built around the house, some of them will keep bringing in light, air and views. The deep openings set within the thickness of the skin can be thrown open or shut according to the weather and to routines that shift over the years. From outside, the scattered windows give little away about the rooms behind them, which protects the residents’ privacy in a building seen from a distance.

    Inside the skin, each household’s bedrooms sit alongside several shared rooms. Circulation on every floor runs in a loop with no dead ends, leaving room for the family to grow or rearrange. Floors are compressed bamboo, soft underfoot, and ceilings are exposed concrete, both chosen to hold up through long use in a humid climate. Outside, terracotta-colored stucco picks up the red tiled roofs of the neighboring houses.

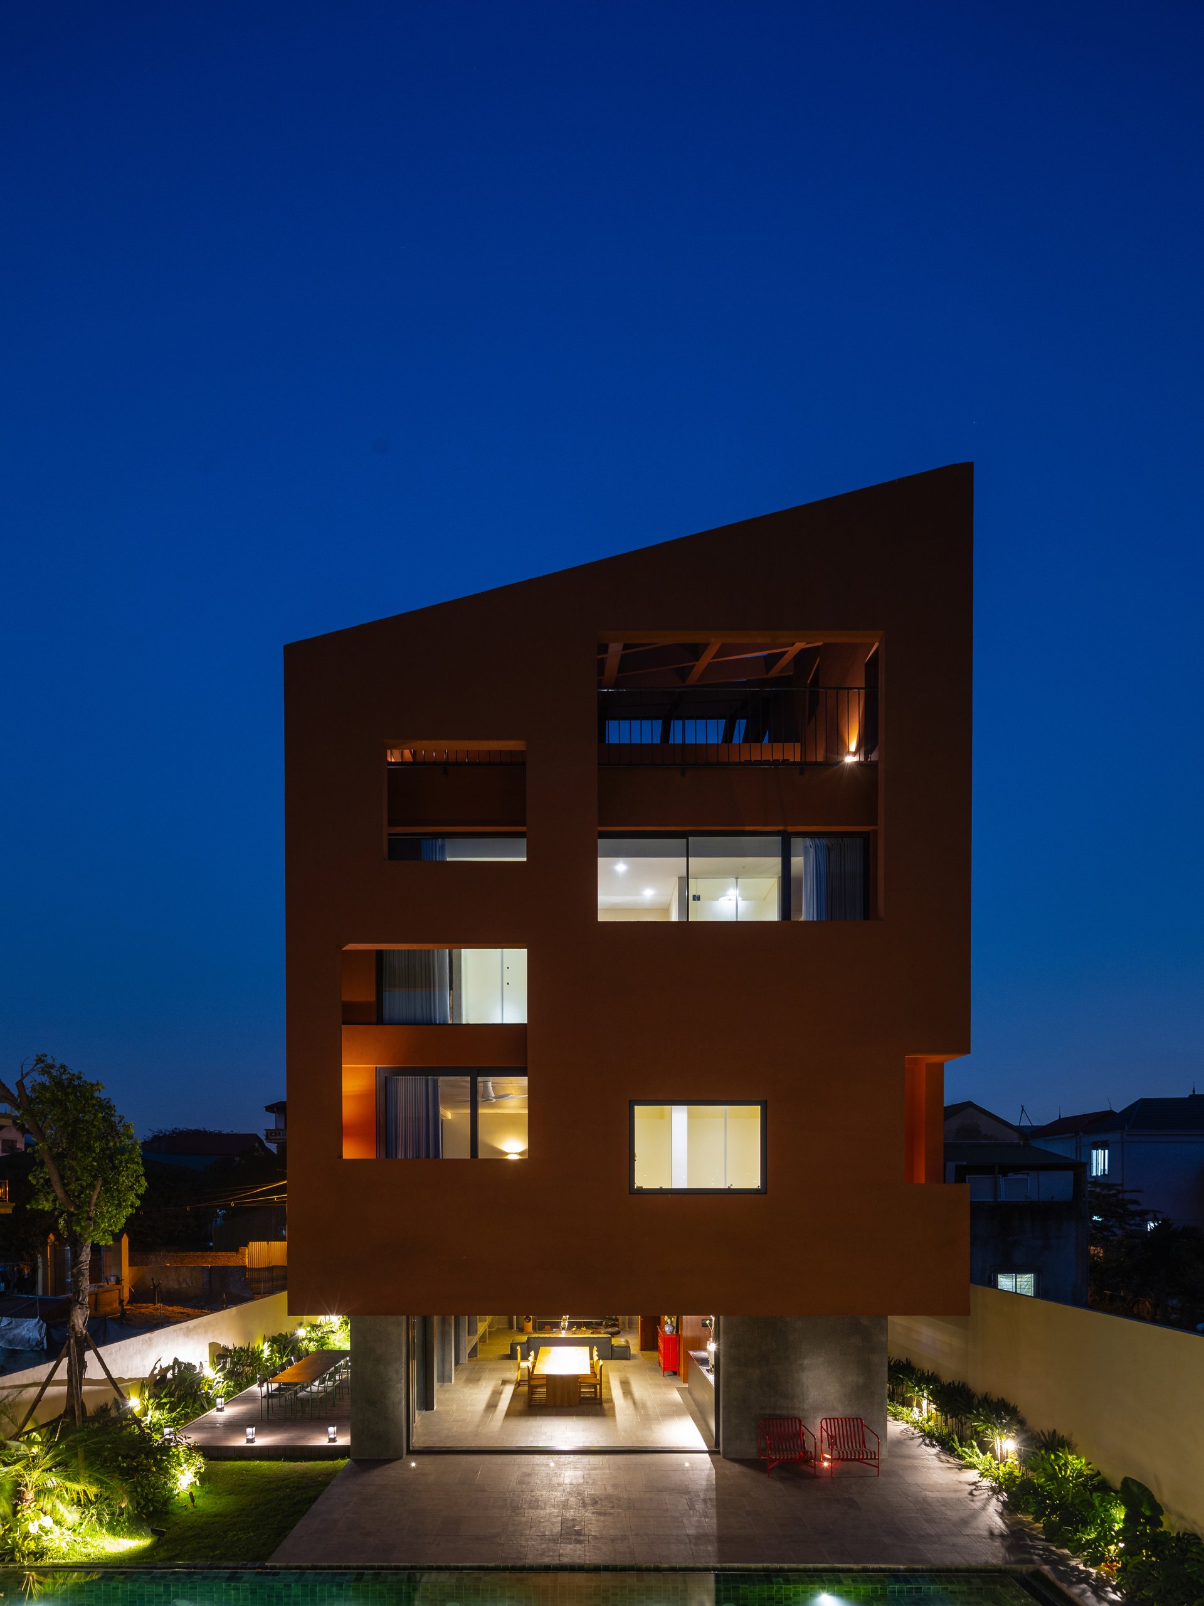
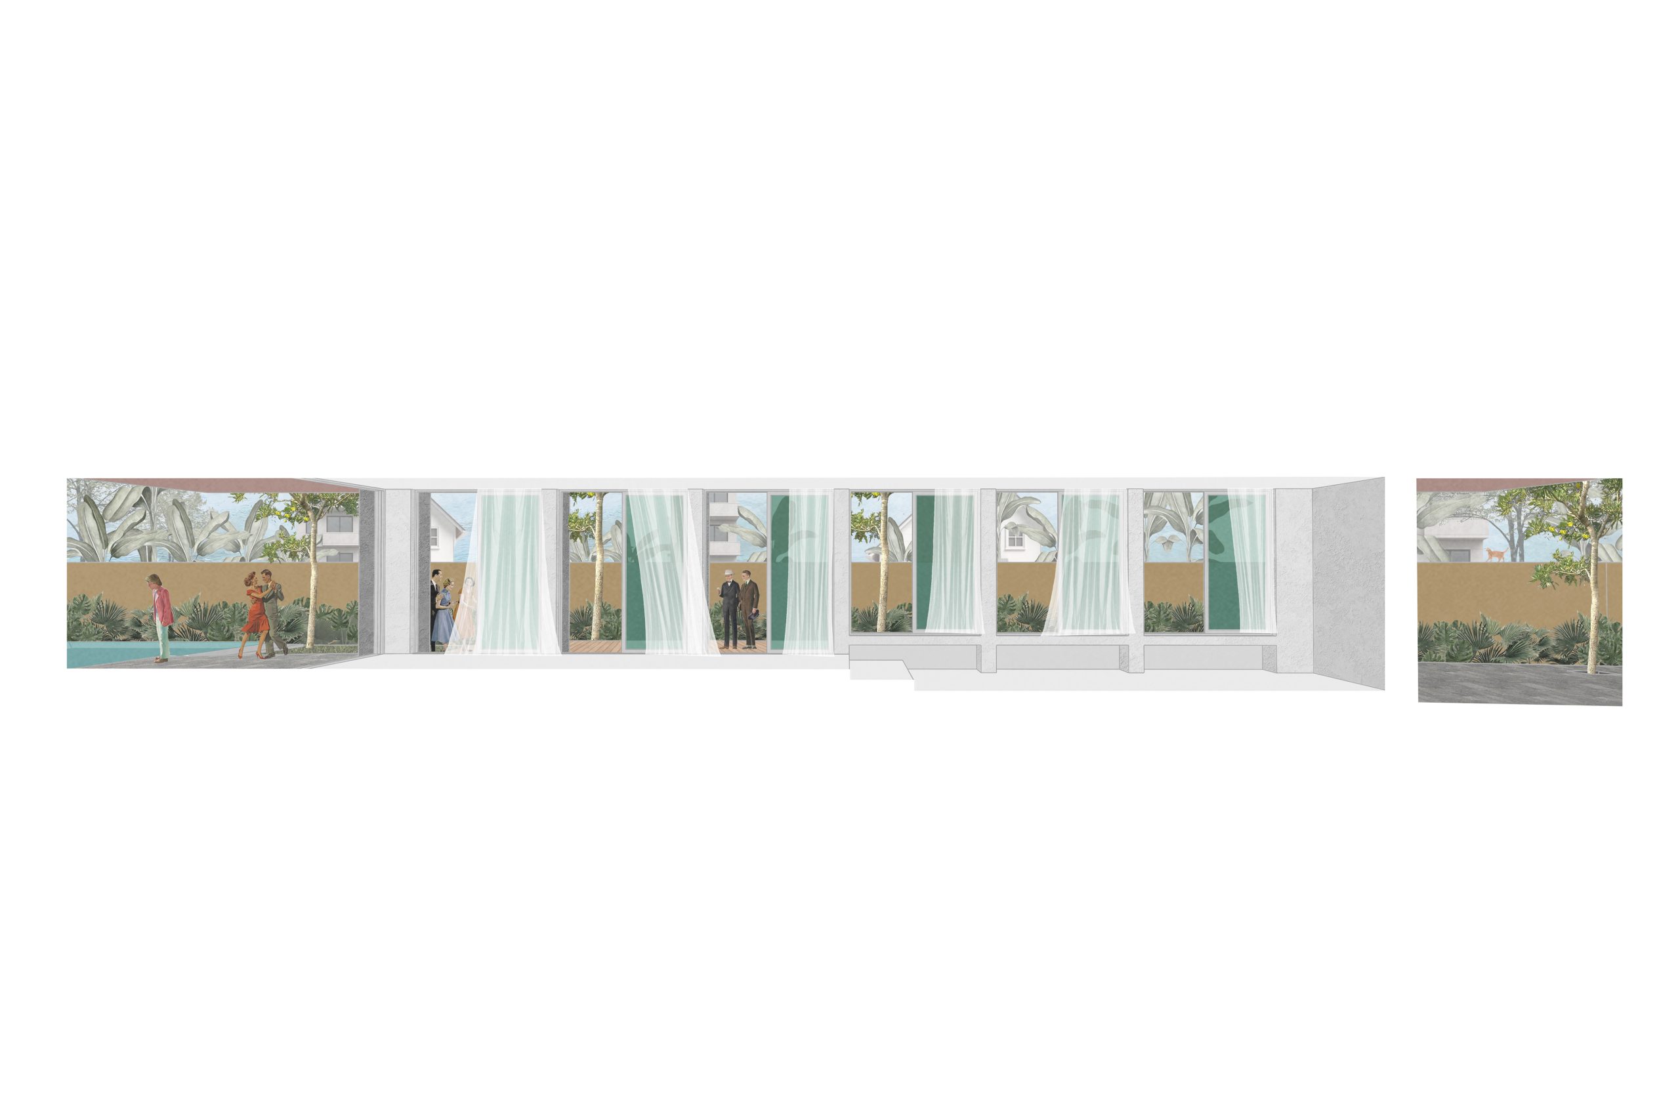
    The ground floor takes on a more public role and at times receives many guests. Where the floors above face the changing surroundings, this level opens onto a walled garden. Walls are kept to a minimum, and when the large sliding doors are pushed back, room and garden become one. Vietnamese basalt runs across the floor inside and out, and the boundary walls, in dark exposed-aggregate concrete, soften the edge of the plot. However much the town around it changes, the ground floor stays quiet within its walls.

    100 Windows by Inrestudio, Hanoi, aerial view by the river
    100 Windows by Inrestudio, Hanoi, exterior with the perforated double skin
    100 Windows by Inrestudio, Hanoi, exterior
    100 Windows by Inrestudio, Hanoi, exterior
    100 Windows by Inrestudio, Hanoi, exterior
    100 Windows by Inrestudio, Hanoi, ground floor living room
    100 Windows by Inrestudio, Hanoi, ground floor living room
    100 Windows by Inrestudio, Hanoi, ground floor living room
    100 Windows by Inrestudio, Hanoi, ground floor living room
    100 Windows by Inrestudio, Hanoi, walled back garden on the ground floor
    100 Windows by Inrestudio, Hanoi, walled back garden on the ground floor
    100 Windows by Inrestudio, Hanoi, shared room on the second floor
    100 Windows by Inrestudio, Hanoi, bedroom on the second floor
    100 Windows by Inrestudio, Hanoi, bedroom on the second floor
    100 Windows by Inrestudio, Hanoi, shared room on the third floor
    100 Windows by Inrestudio, Hanoi, bedroom on the third floor
    100 Windows by Inrestudio, Hanoi, study on the third floor
    100 Windows by Inrestudio, Hanoi, shared room on the fourth floor
    100 Windows by Inrestudio, Hanoi, terrace on the fourth floor
    100 Windows by Inrestudio, Hanoi, terrace on the fourth floor
    100 Windows by Inrestudio, Hanoi, terrace on the second floor
    100 Windows by Inrestudio, Hanoi, deep window on the third floor
    100 Windows by Inrestudio, Hanoi, deep window on the fourth floor
    100 Windows by Inrestudio, Hanoi, deep window on the fourth floor
    100 Windows by Inrestudio, Hanoi, deep window on the fourth floor
    100 Windows by Inrestudio, Hanoi, exterior at night
    100 Windows by Inrestudio, Hanoi, exterior at night
    100 Windows by Inrestudio, Hanoi, exterior at night
    100 Windows by Inrestudio, Hanoi, location plan drawing
    100 Windows by Inrestudio, Hanoi, site plan drawing
    100 Windows by Inrestudio, Hanoi, concept diagram 1
    100 Windows by Inrestudio, Hanoi, concept diagram 2
    100 Windows by Inrestudio, Hanoi, concept diagram 3
    100 Windows by Inrestudio, Hanoi, concept diagram 4
    100 Windows by Inrestudio, Hanoi, first floor plan drawing
    100 Windows by Inrestudio, Hanoi, second floor plan drawing
    100 Windows by Inrestudio, Hanoi, third floor plan drawing
    100 Windows by Inrestudio, Hanoi, fourth floor plan drawing
    100 Windows by Inrestudio, Hanoi, elevation drawing 1
    100 Windows by Inrestudio, Hanoi, elevation drawing 2
    100 Windows by Inrestudio, Hanoi, elevation drawing 3
    100 Windows by Inrestudio, Hanoi, section drawing
    100 Windows by Inrestudio, Hanoi, isometric diagram 1
    100 Windows by Inrestudio, Hanoi, isometric diagram 2
    100 Windows by Inrestudio, Hanoi, facade drawing 1
    100 Windows by Inrestudio, Hanoi, facade drawing 2
  • Day1 Cafe

    Day1 Cafe

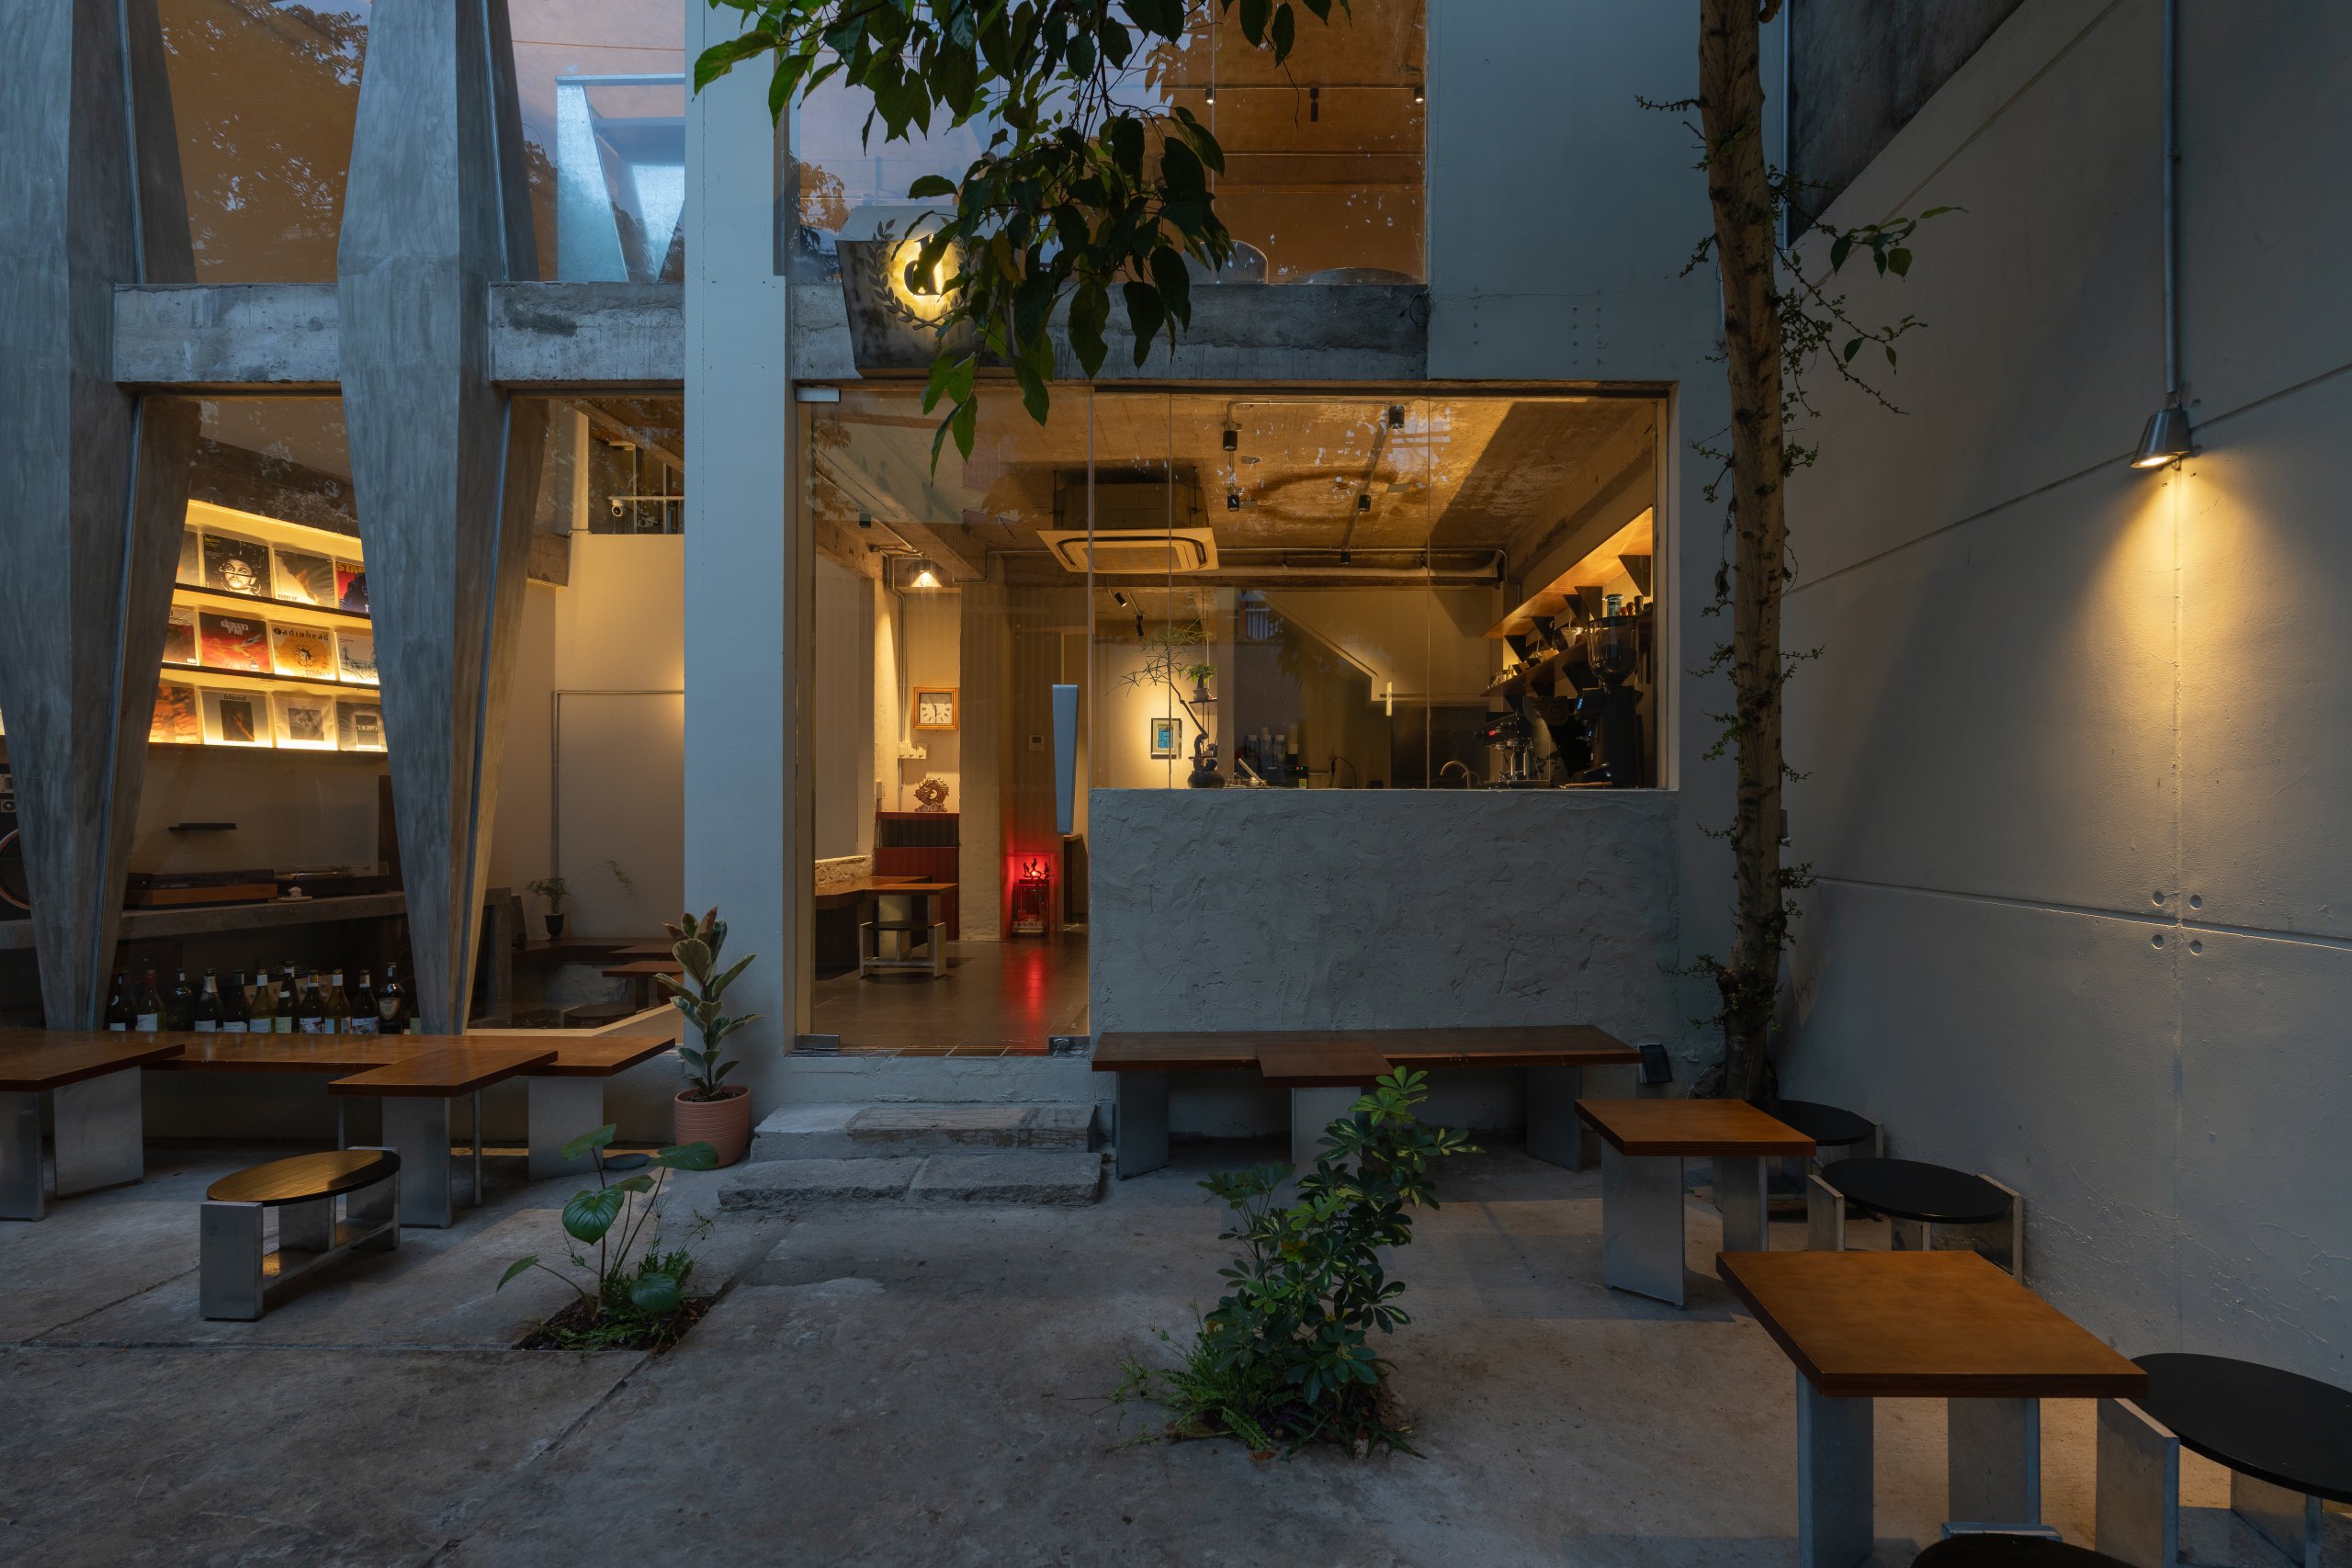
    Day1 Cafe occupies a 100 m² building in Cau Kieu Ward, Ho Chi Minh City. For oh.hi studio, the project started from a question rather than a style: in a city where cafés increasingly resemble one another, how can a space find its identity through the way it is used and moved through?

    The building offers little from the street. Its frontage is narrow, the entrance opens directly off the pavement, and there is almost no setback from which to take in the façade. In front lies a small courtyard enclosed by high masonry walls. The designers kept this forecourt as a threshold, a place where the density of the street falls away before the interior opens up.

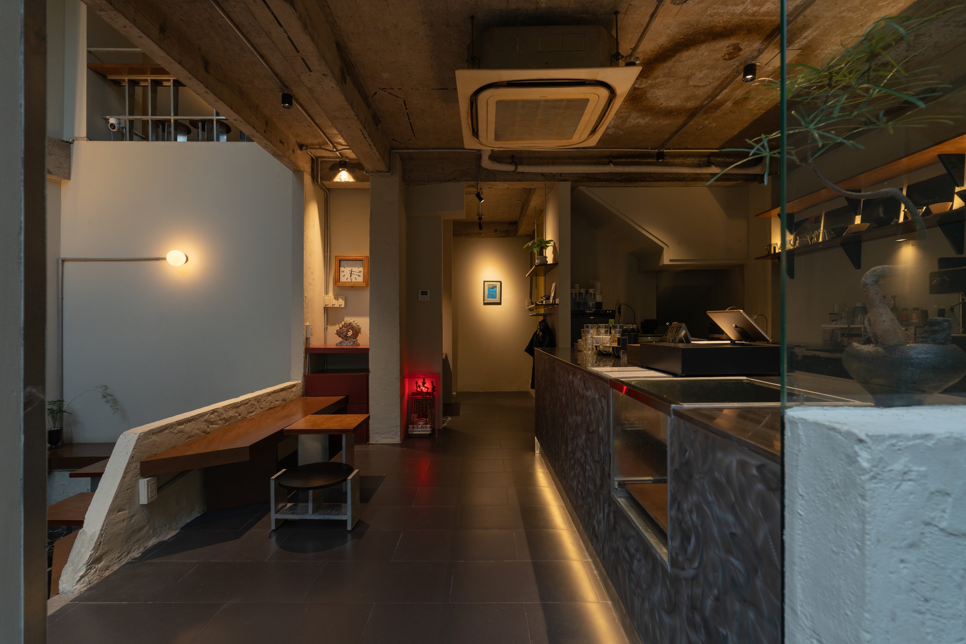
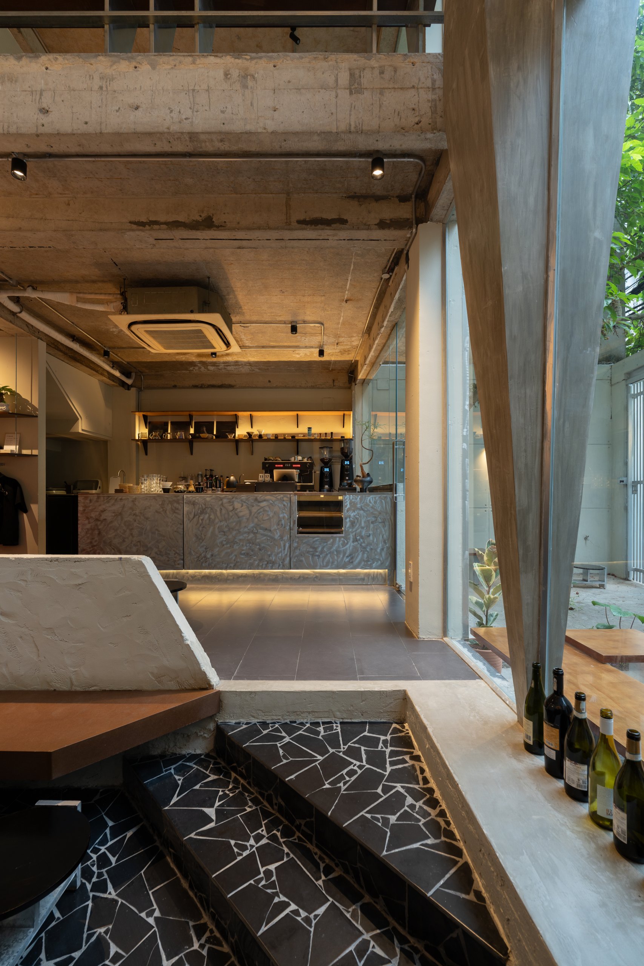
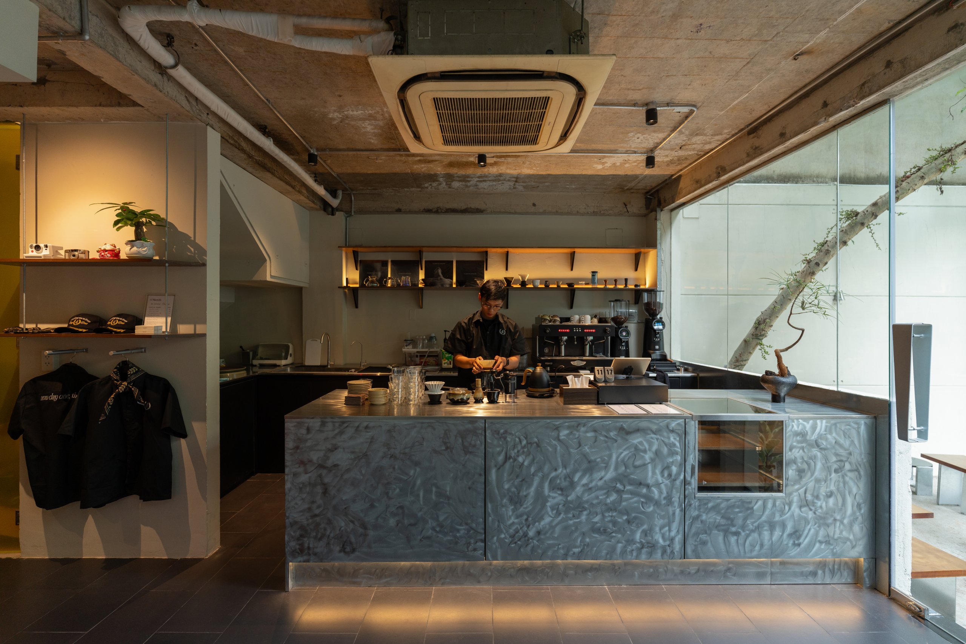
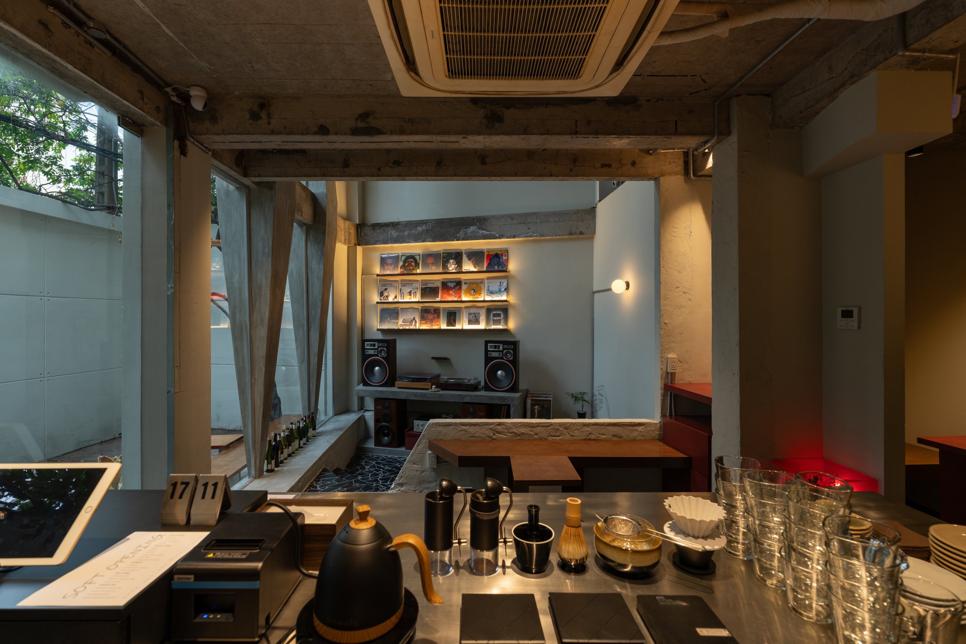
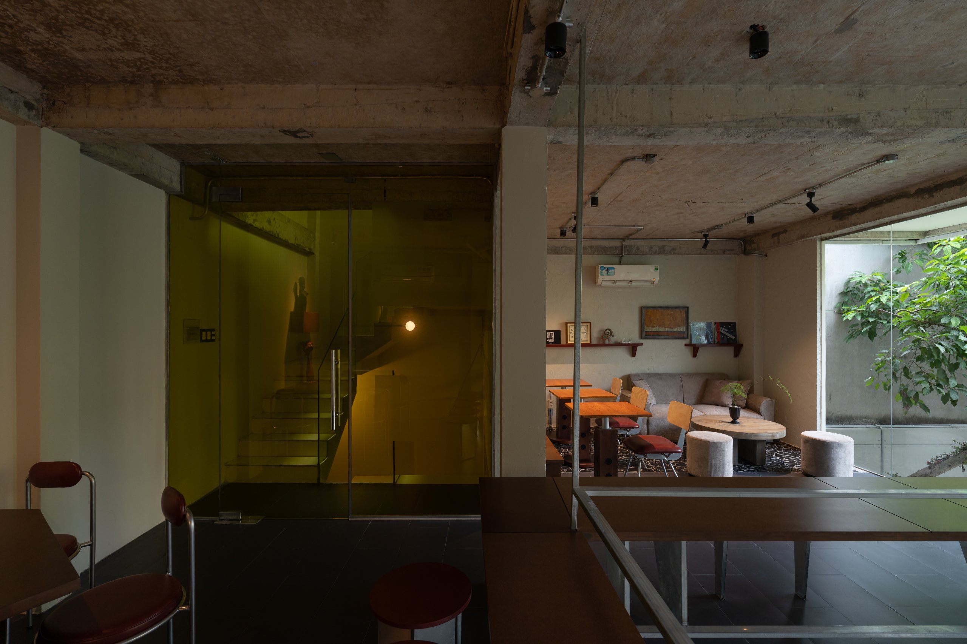
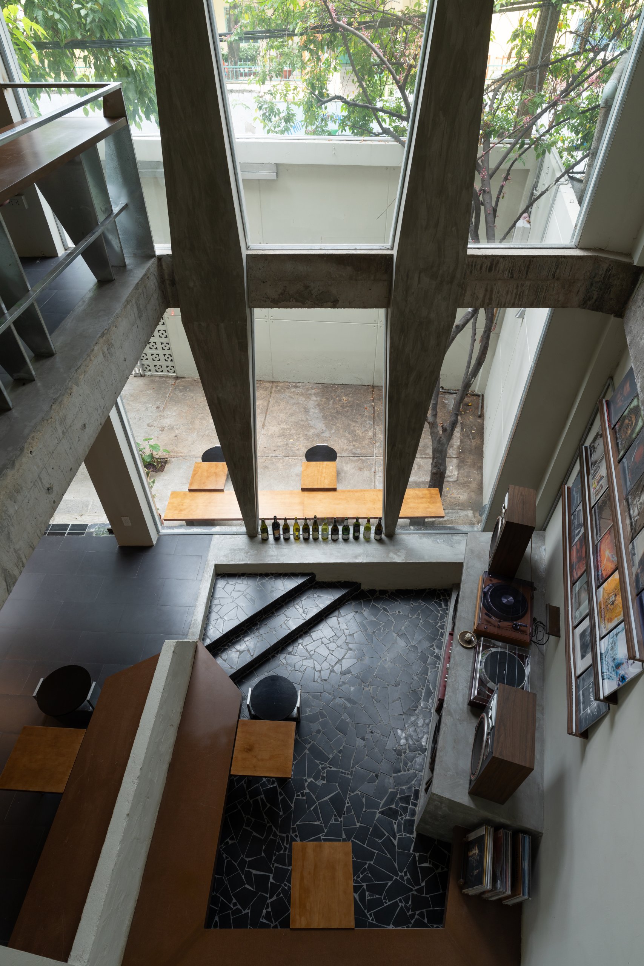
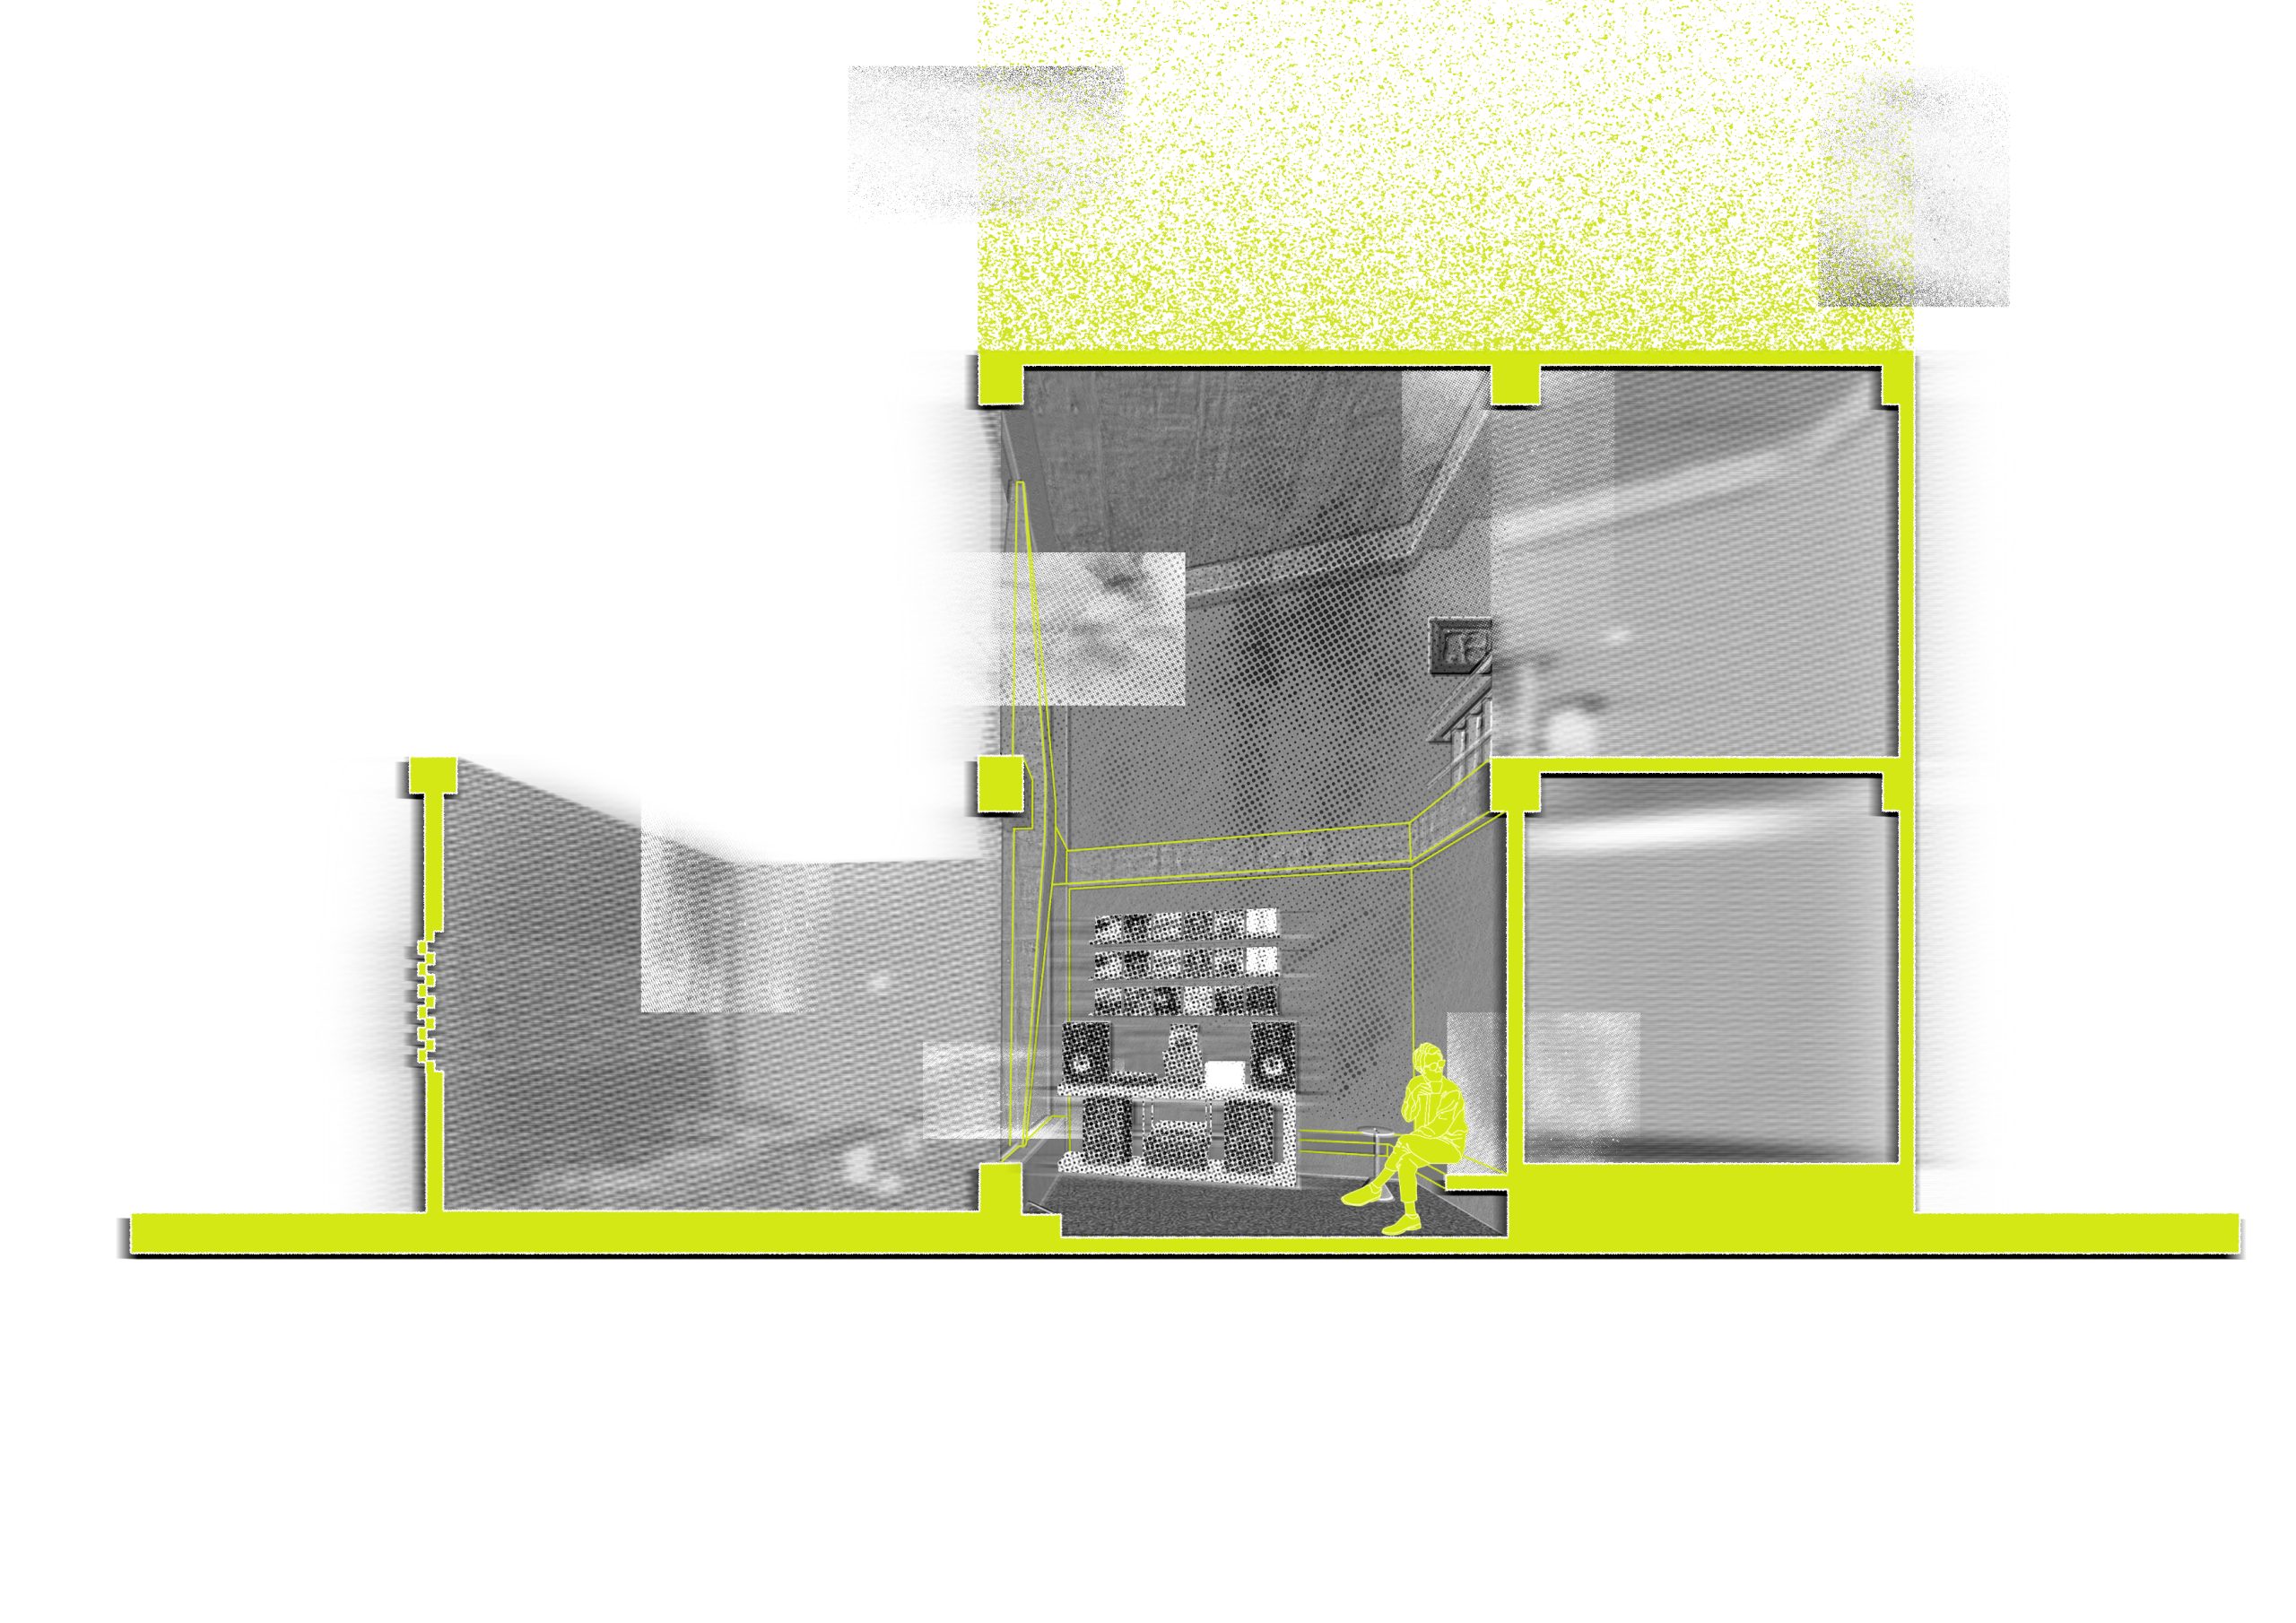
    Inside, the plan is organized around a central void. Seating, circulation and views all turn toward this open core, which ties the room together instead of standing as leftover space. The interior is understood through light, distance, changes of level and lines of sight, with little decoration asked to tell a story.

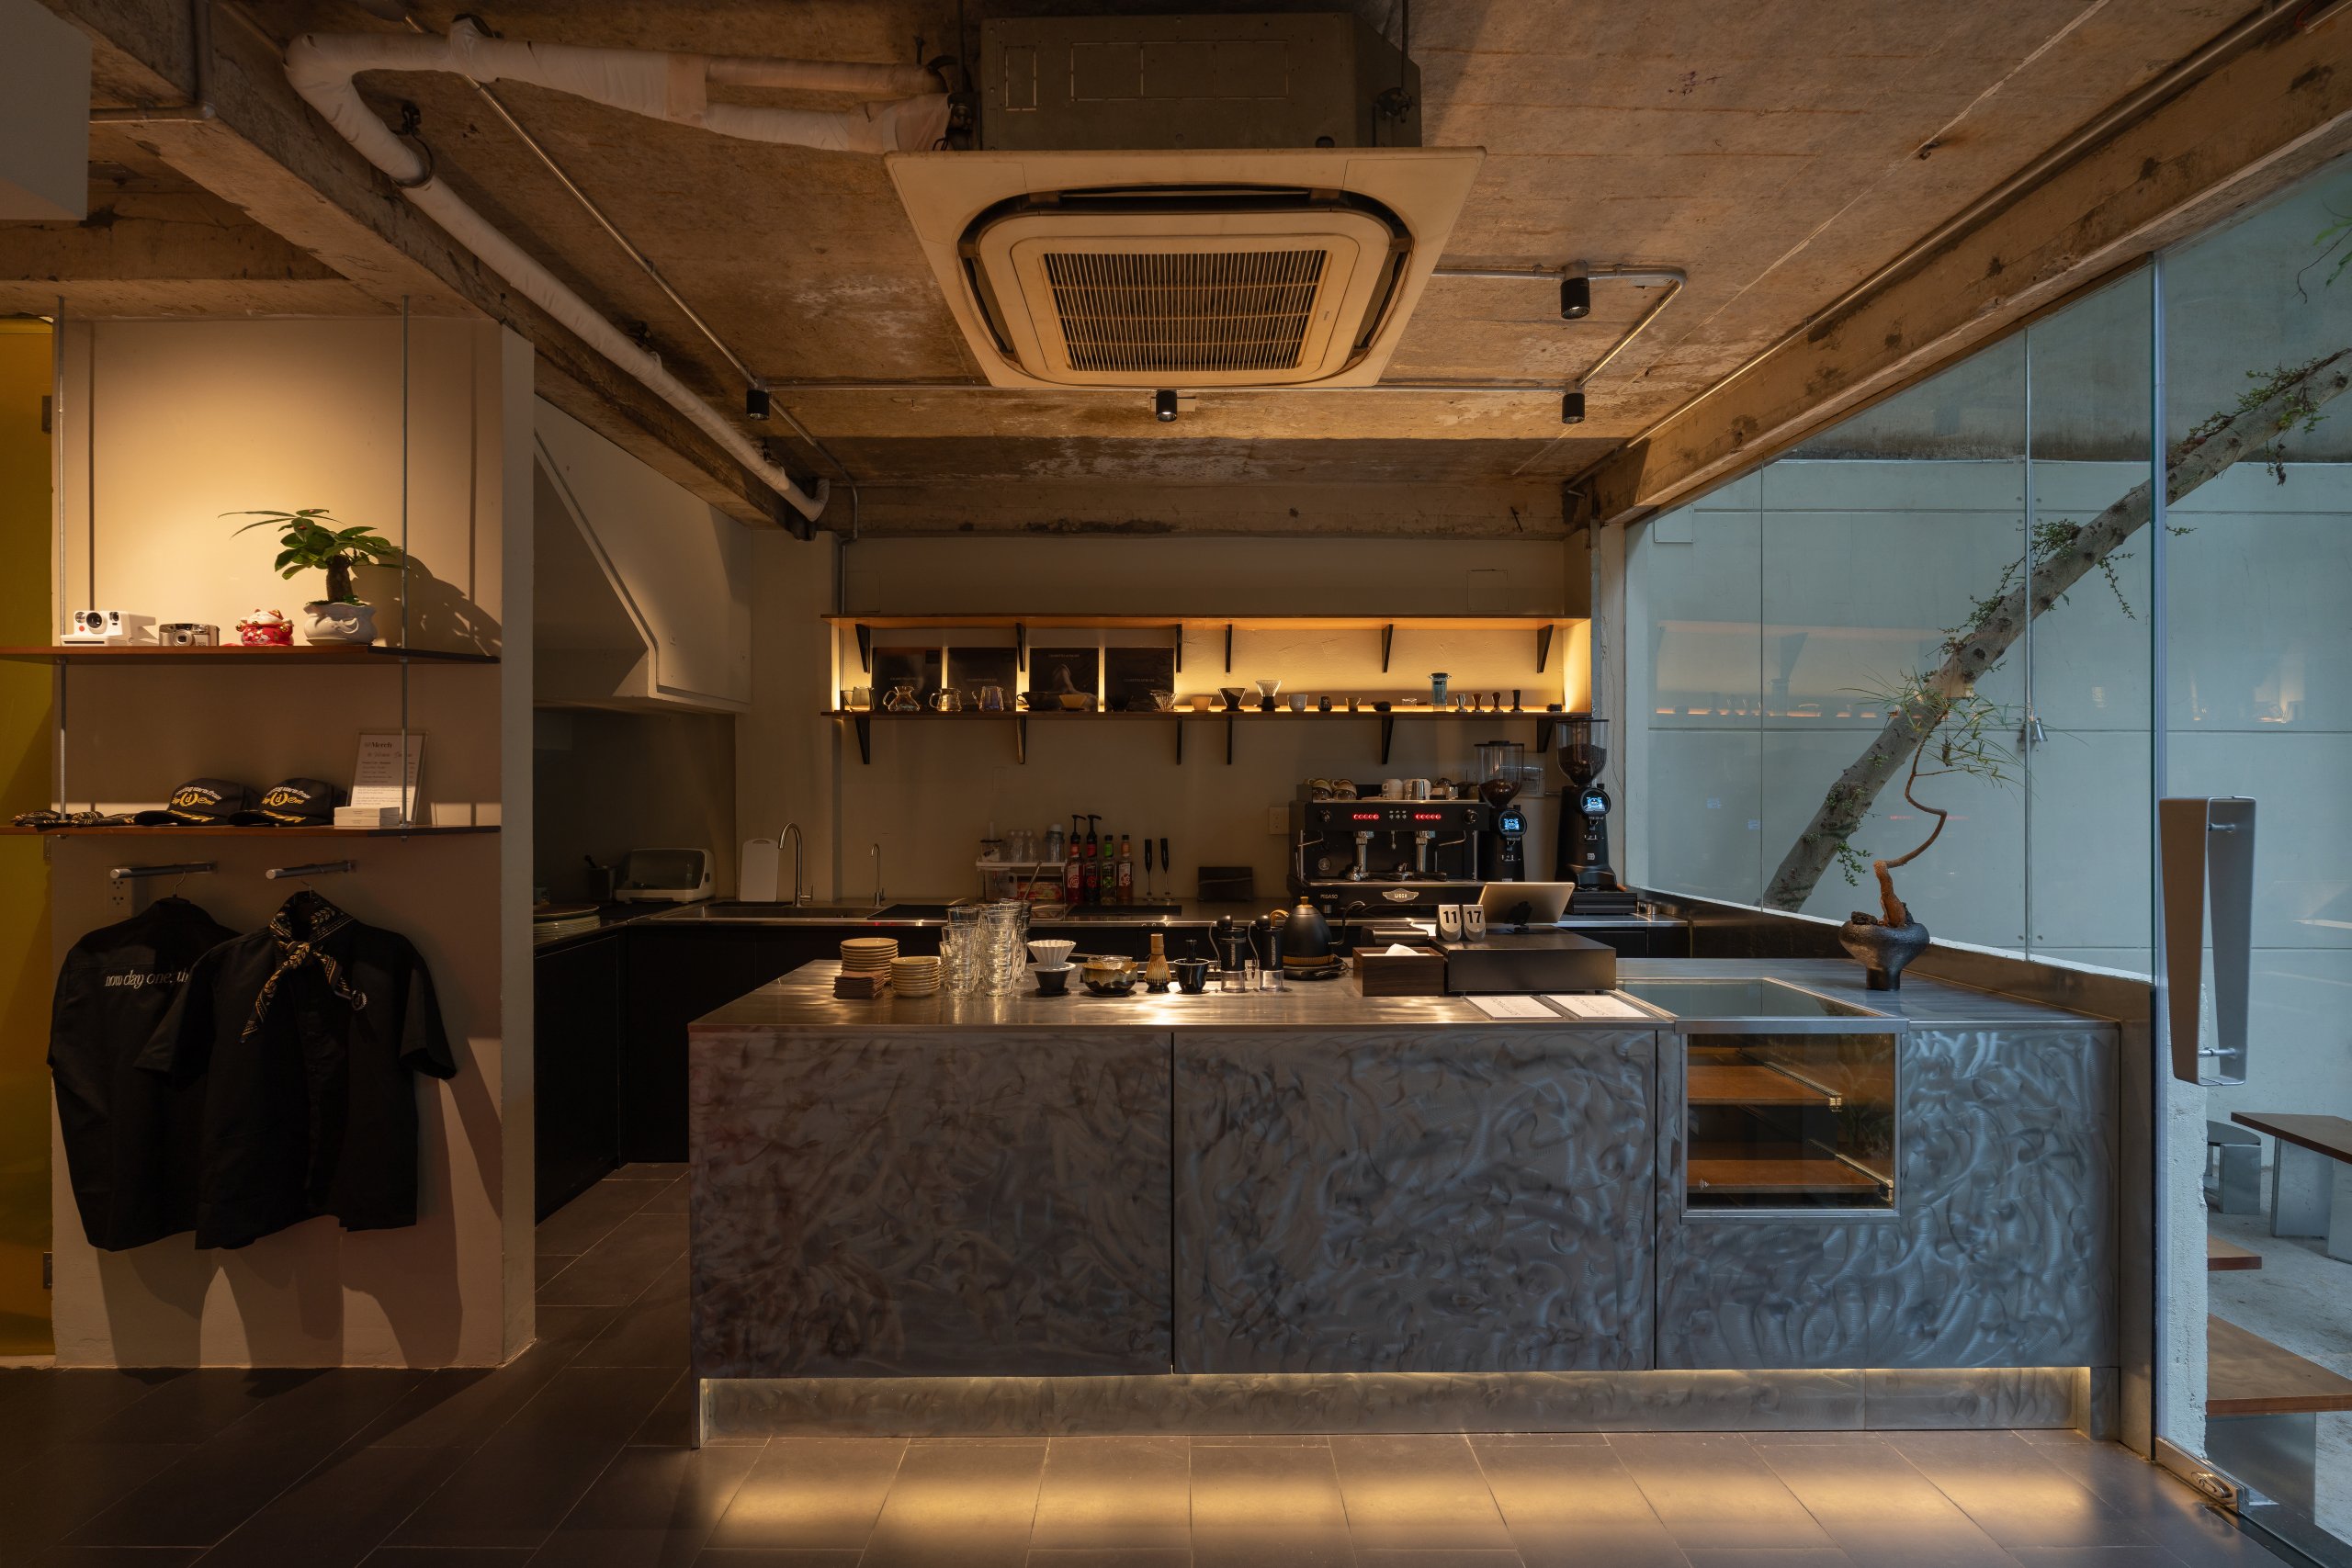
    The brand’s analog character shows in how materials are handled. The palette stays within neutral tones, and surfaces are left close to their original state, without unnecessary finishes. Built-in pieces use exposed MDF cores in place of finished timber, so the board shows its own color, texture and traces.

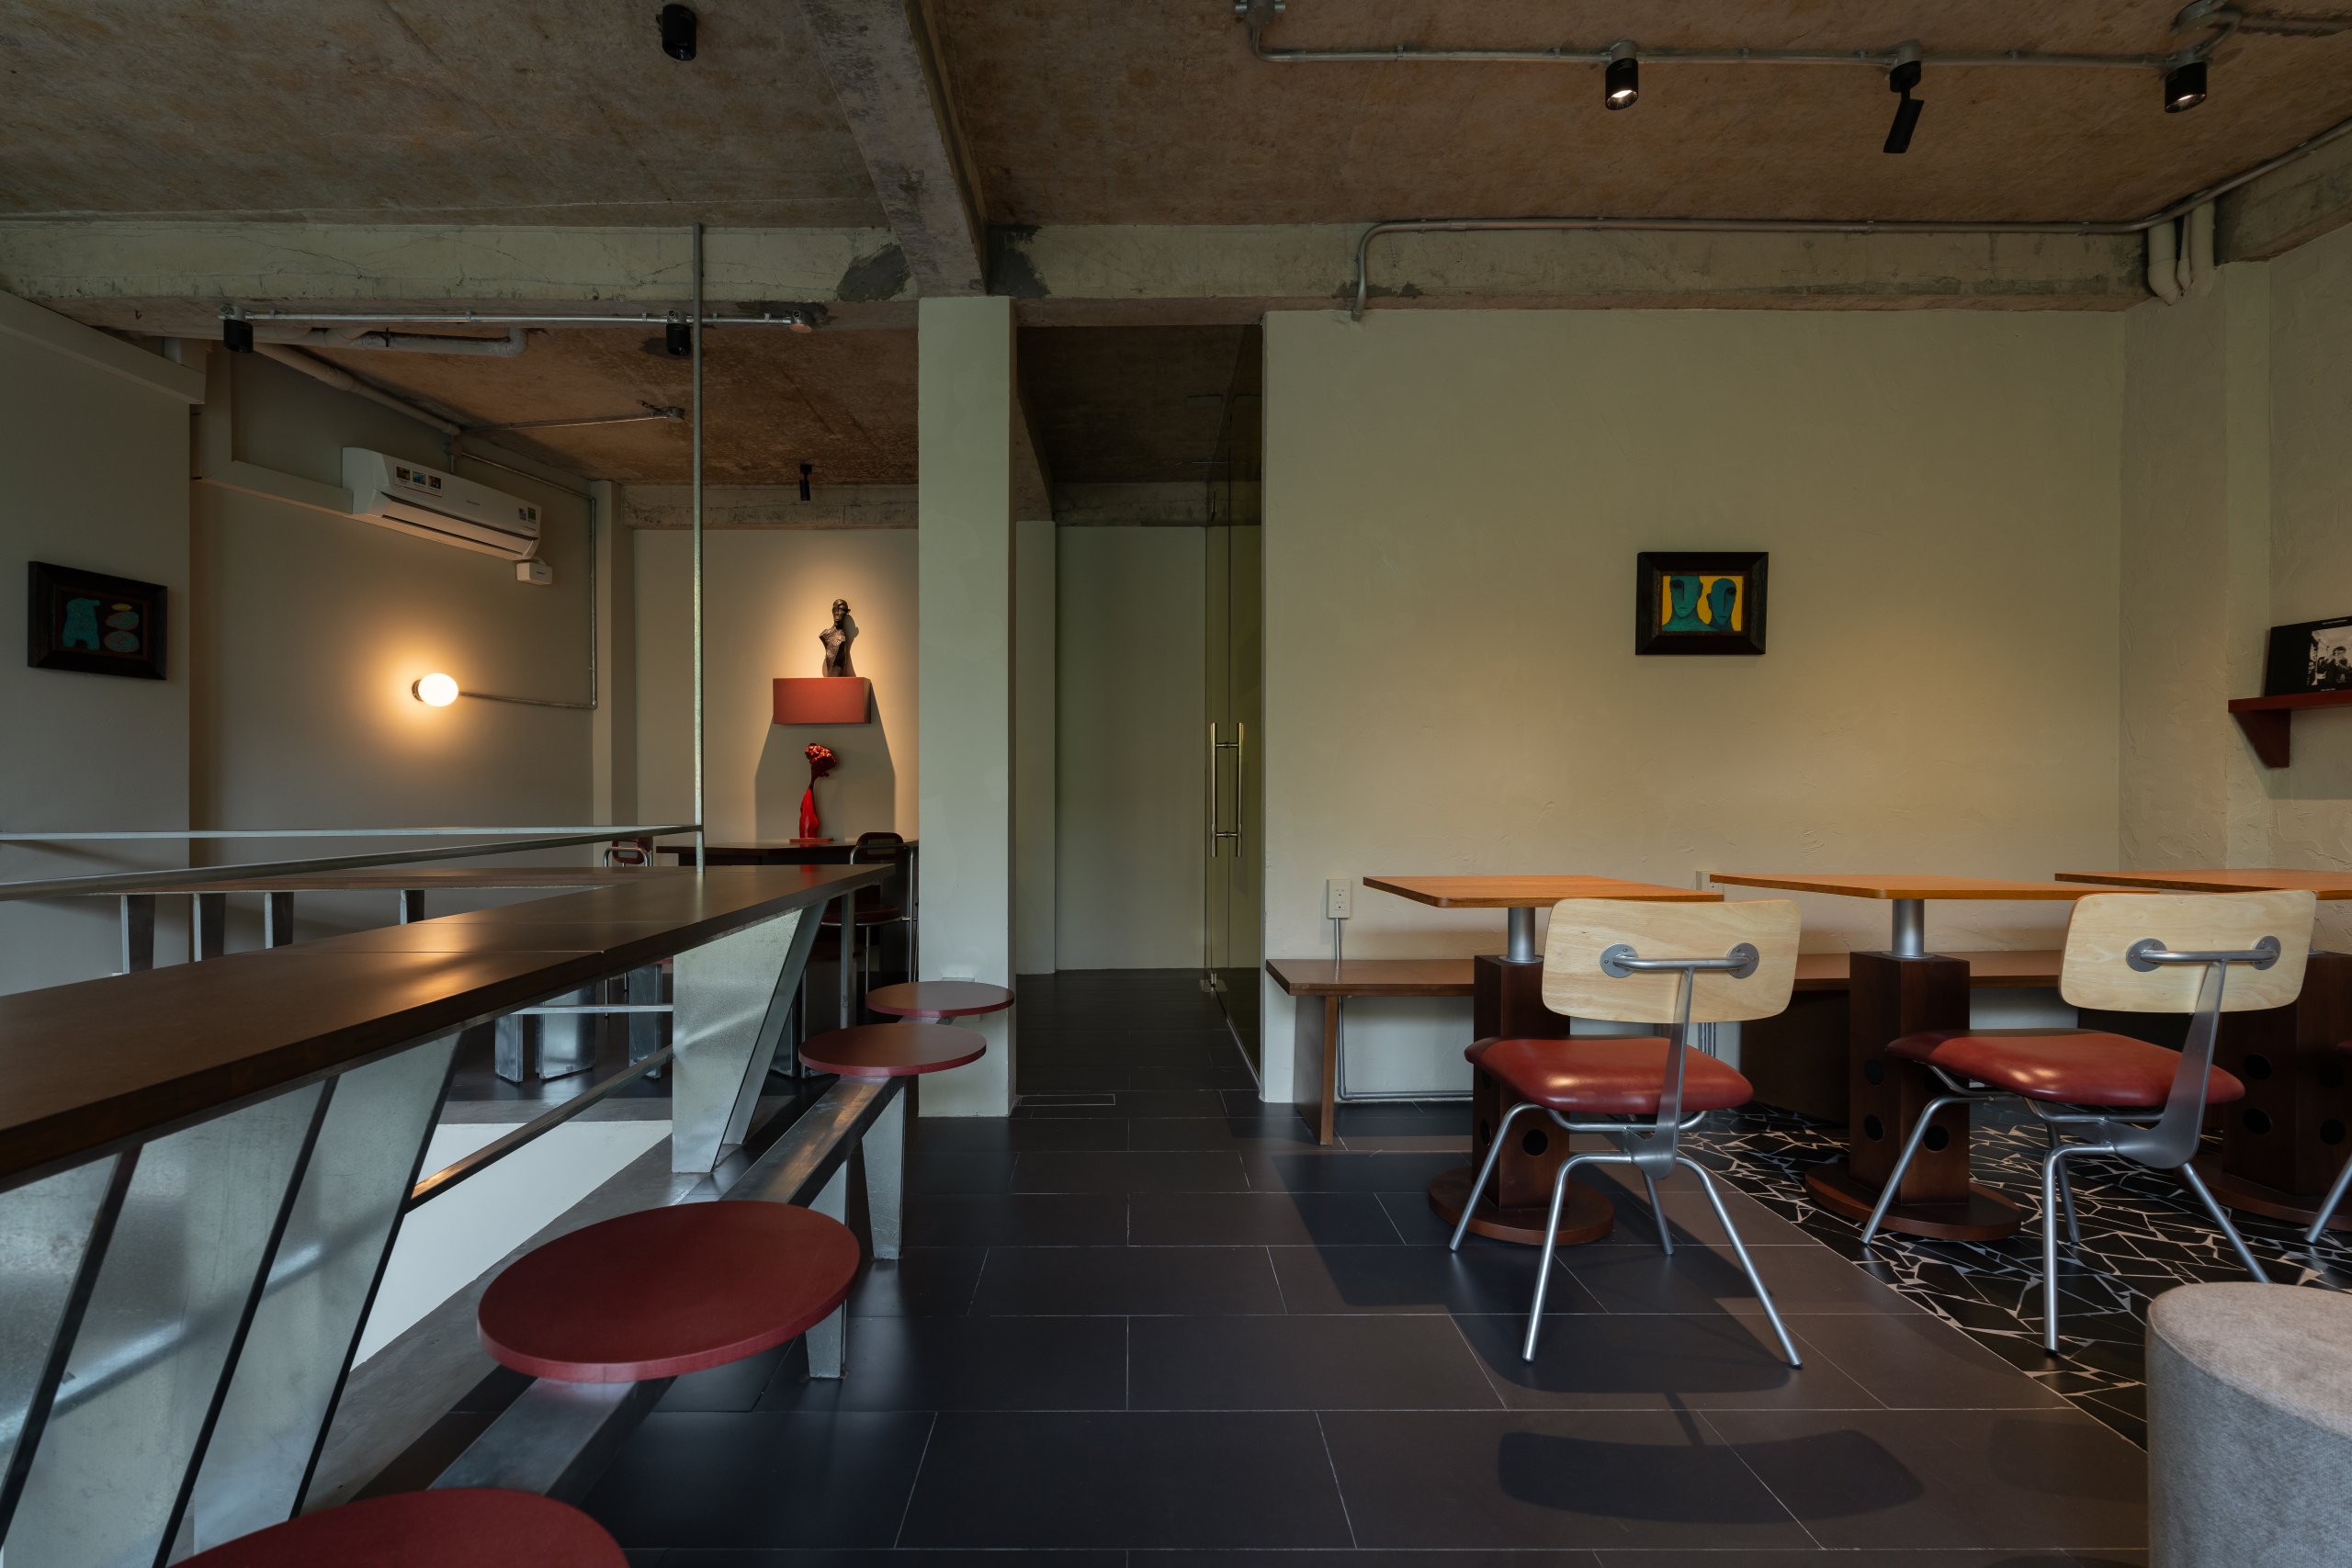
    Seating is broken into small clusters that differ in distance, orientation and degree of privacy. Visitors can sit alone, face one another, gather as a group, or simply watch the room. Here, the studio suggests, identity does not depend on a design language that is recognized at once. It builds up over time, as light moves across a surface and each visitor settles into a place of their own.

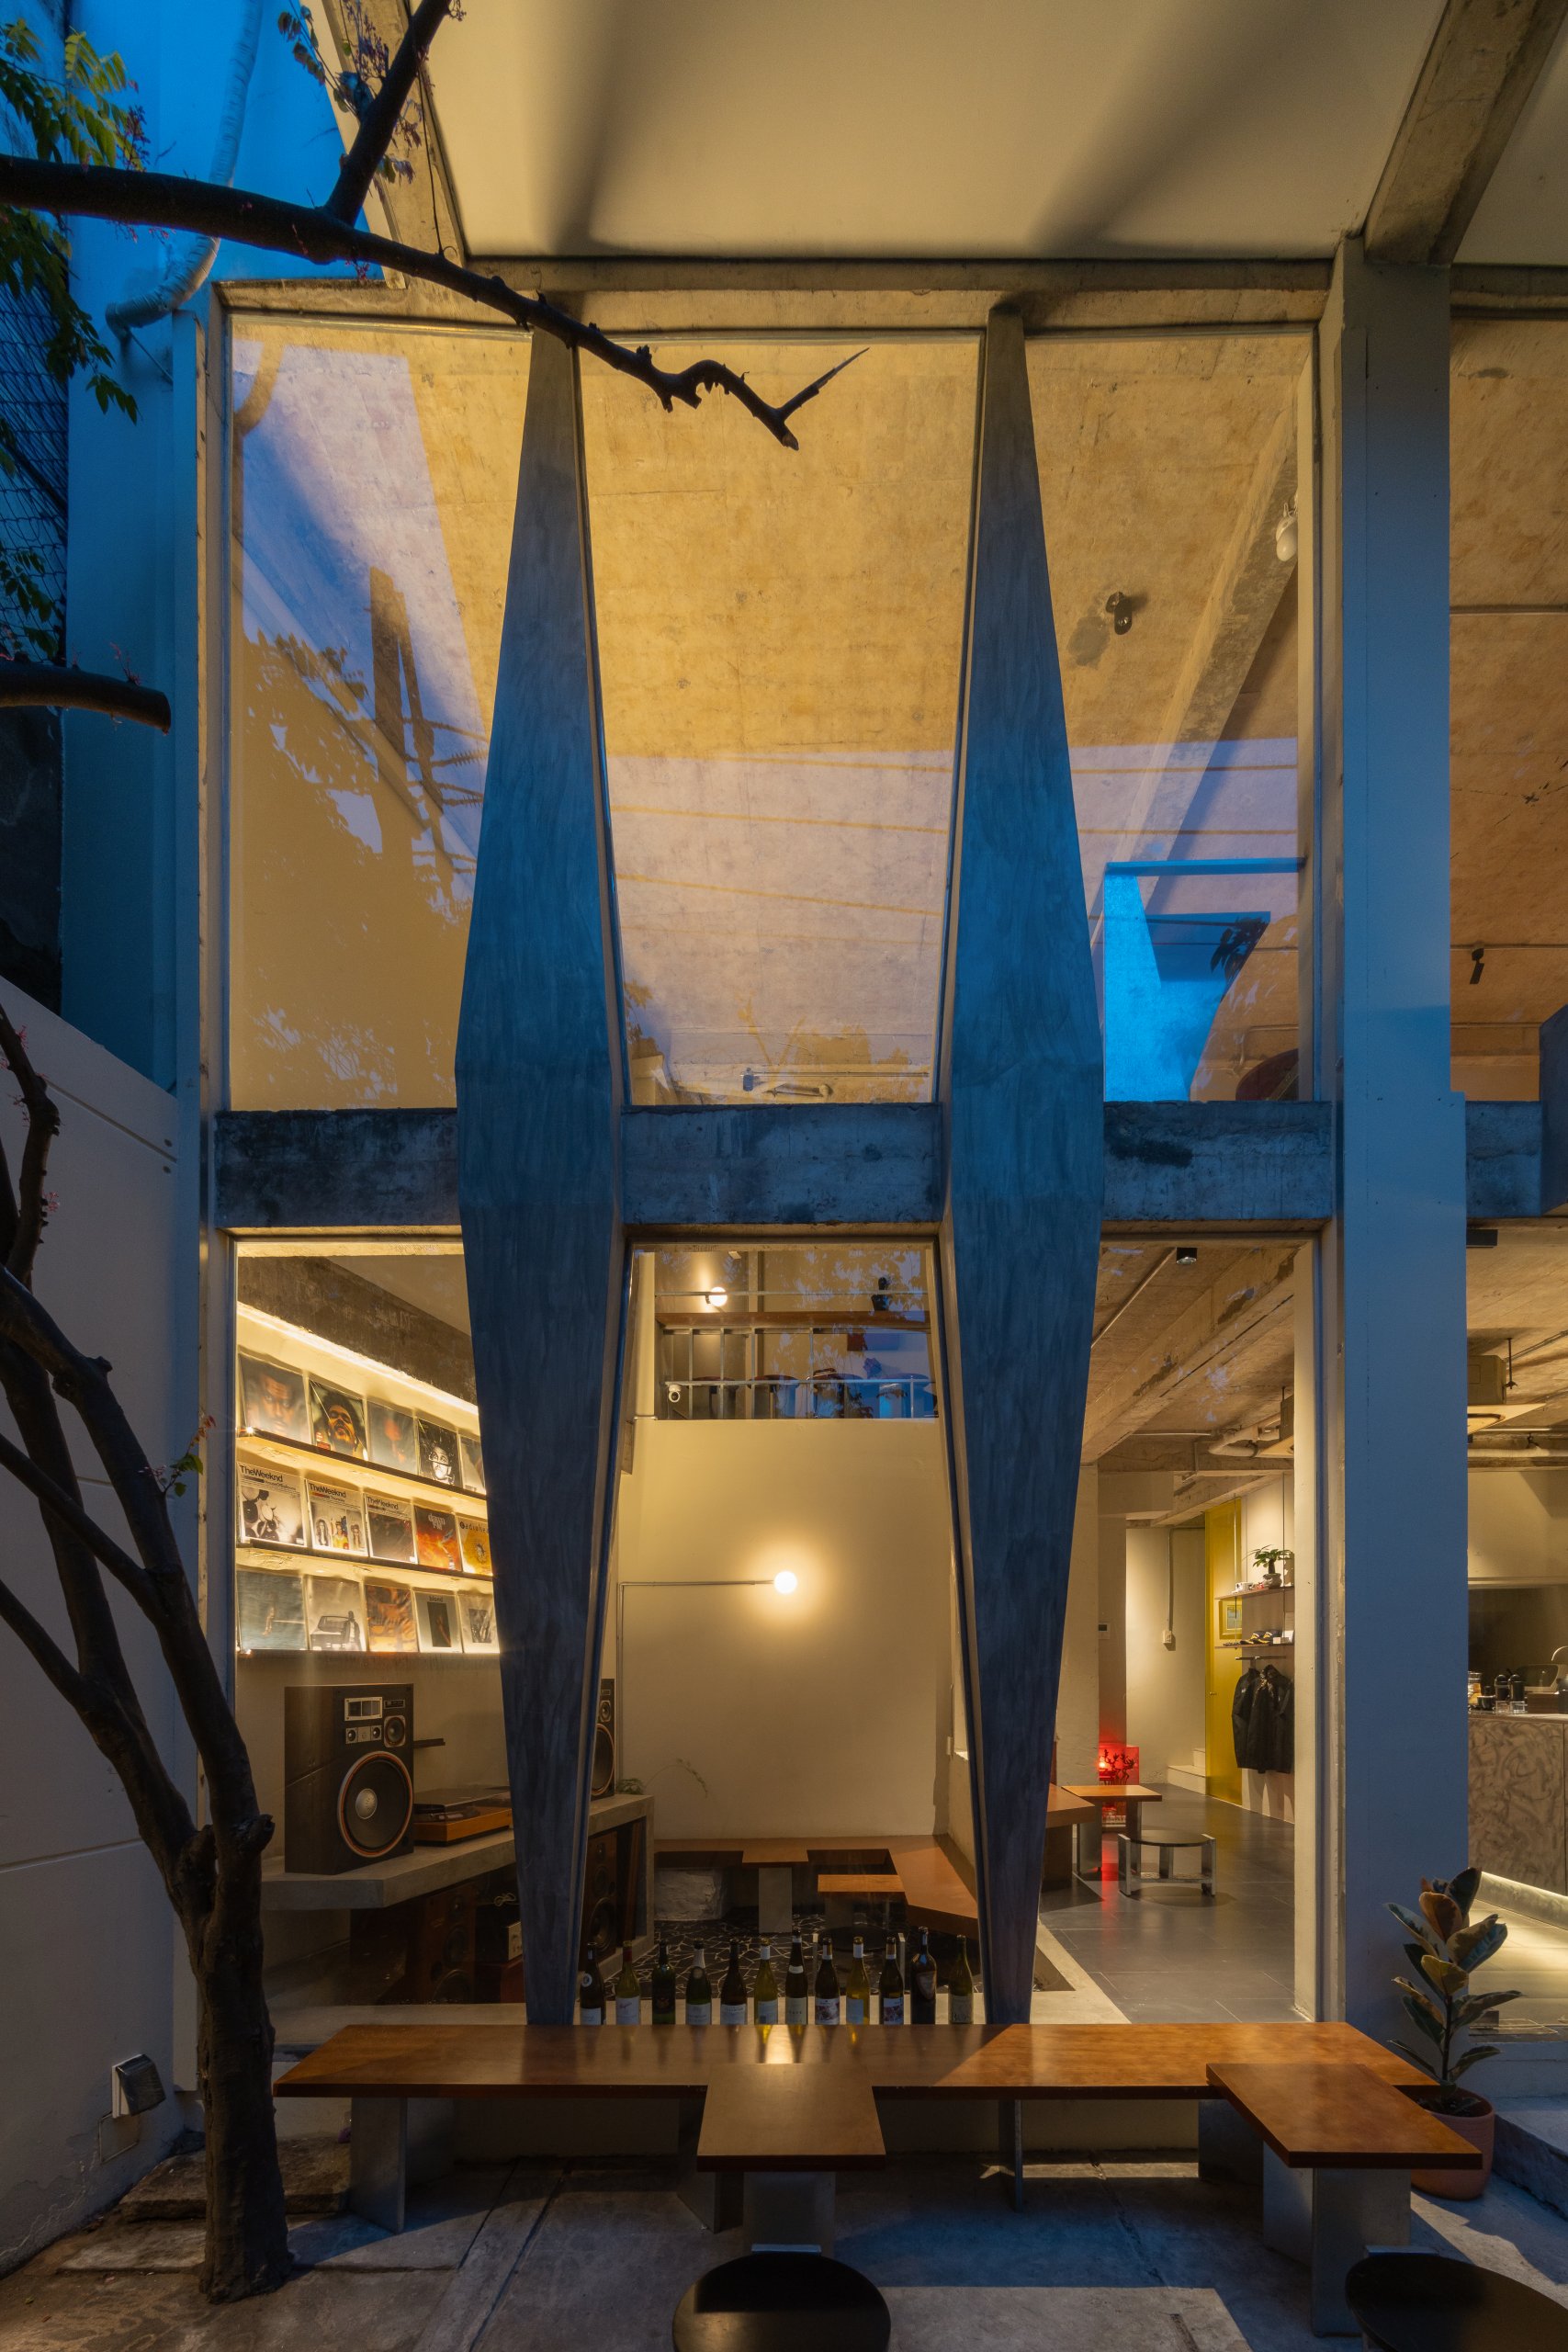
    Day1 Cafe by oh.hi studio, glazed façade with tapered concrete fins seen across the courtyard
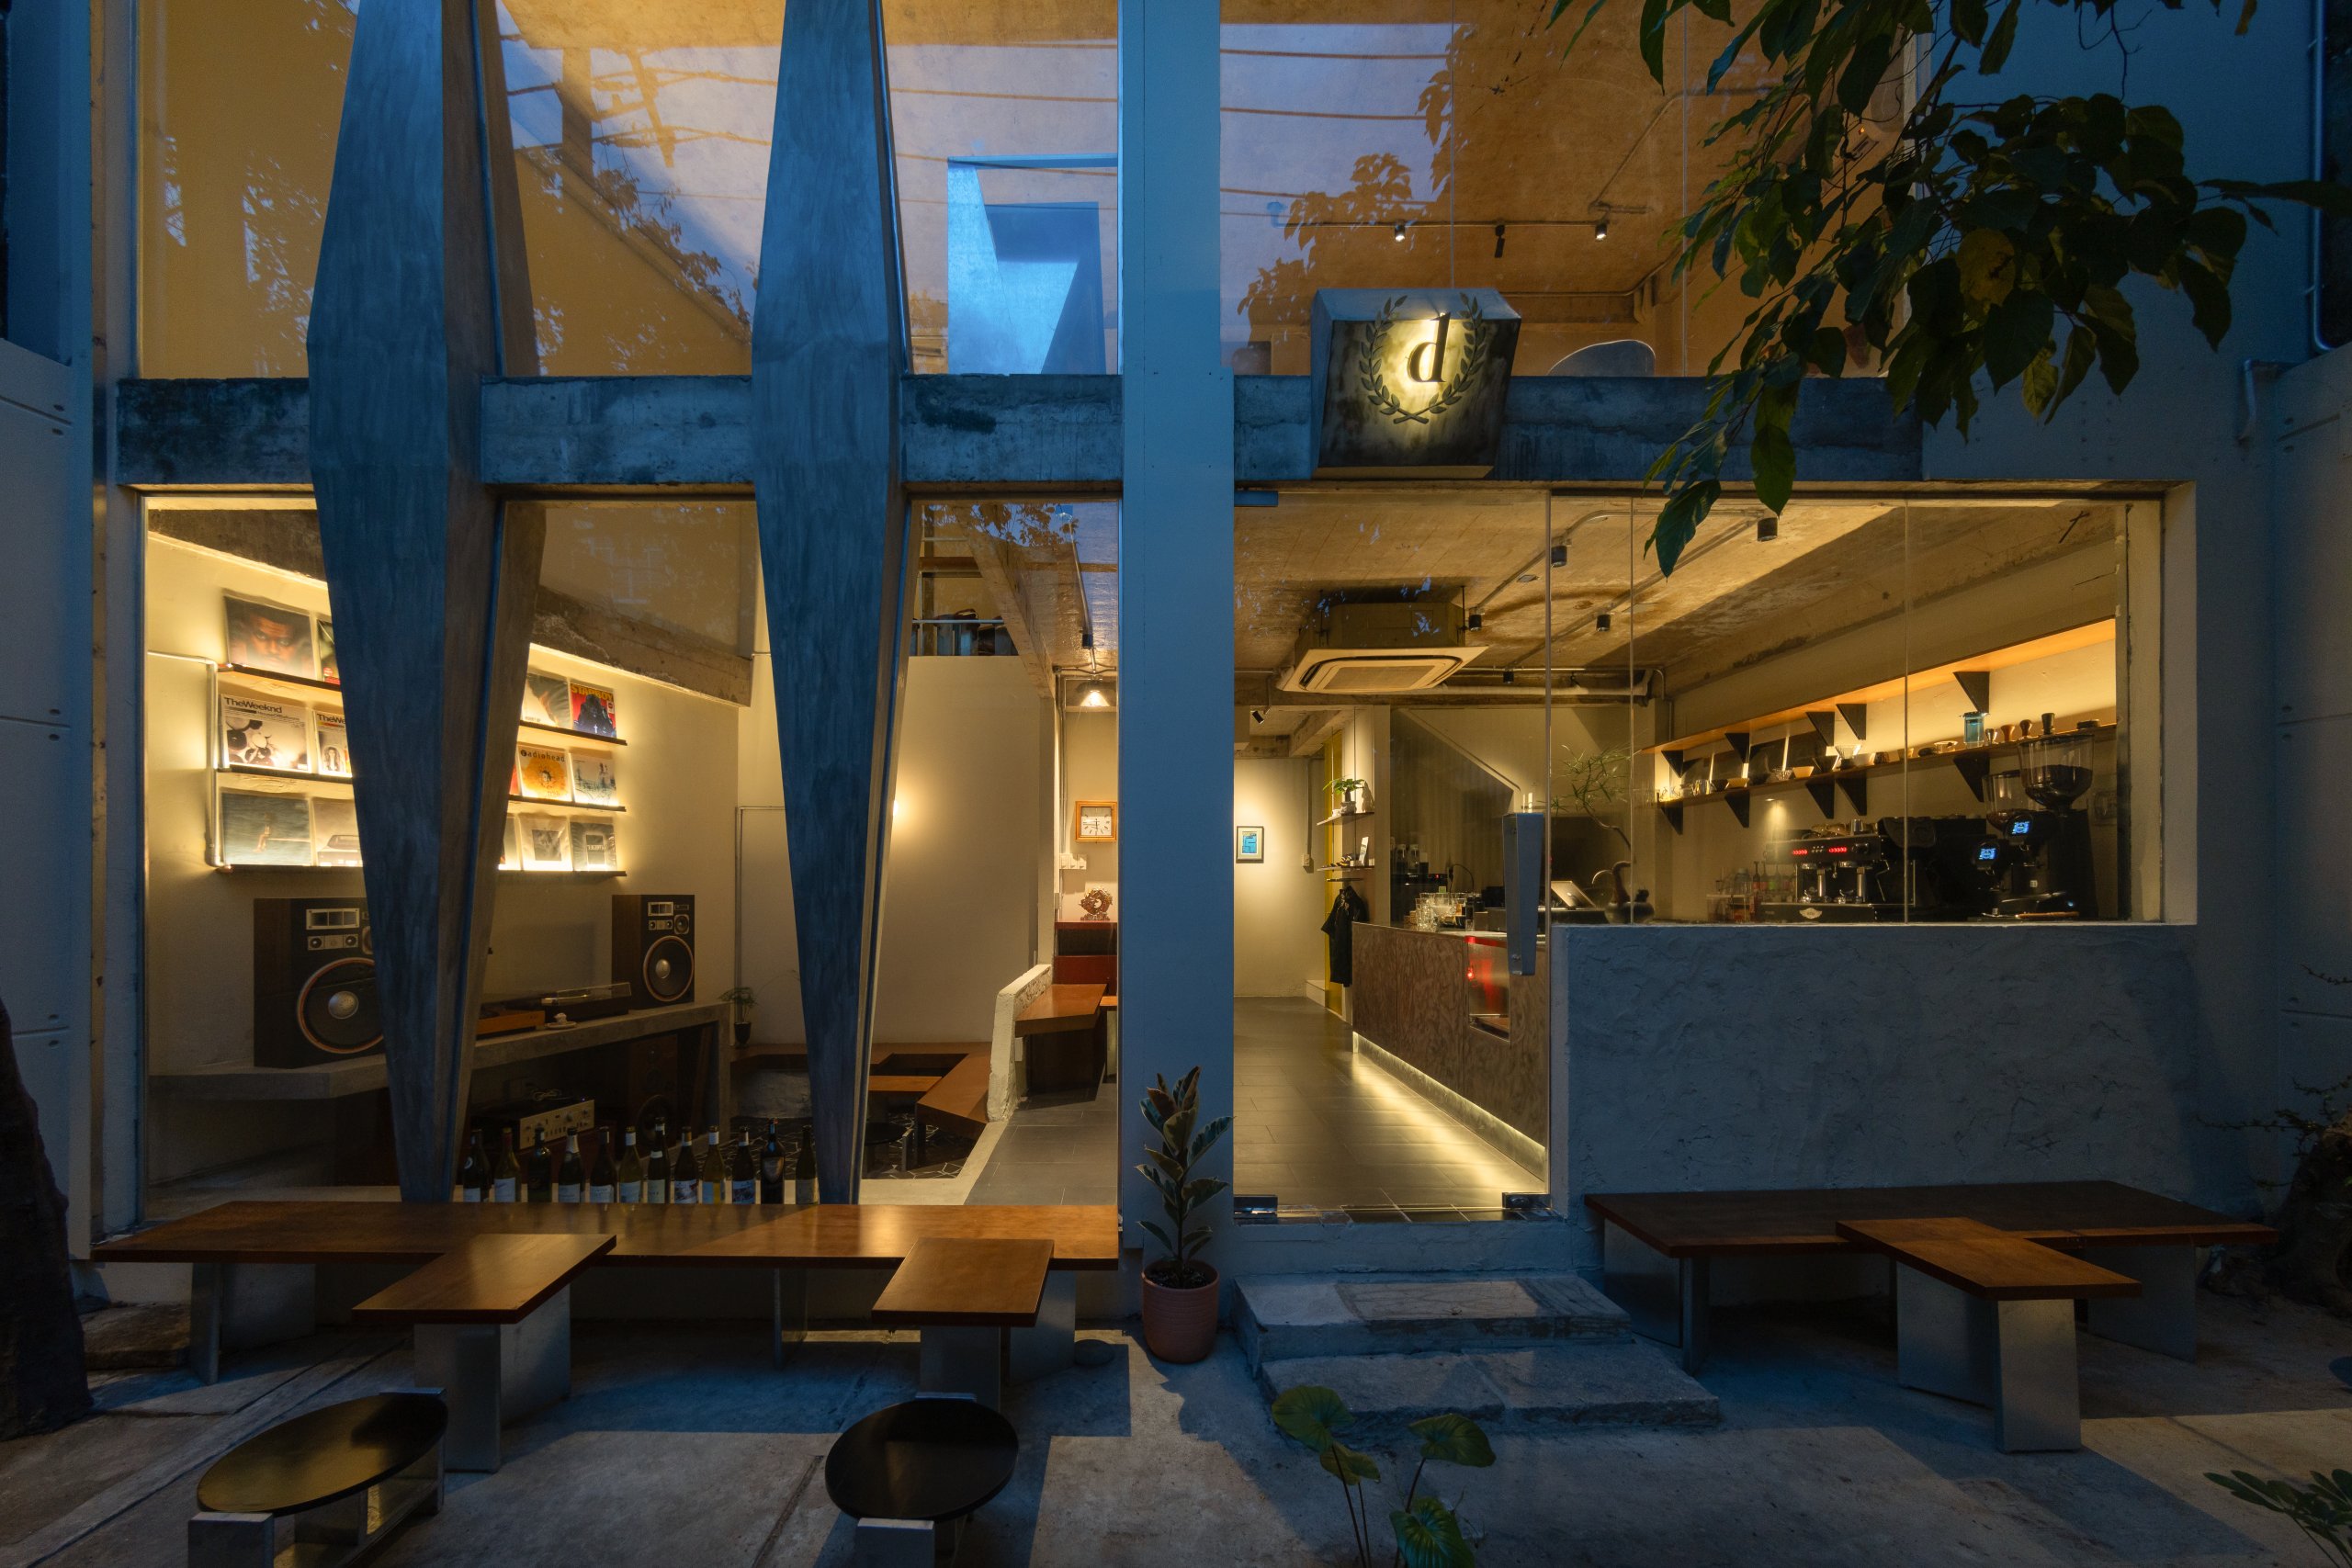
    Day1 Cafe by oh.hi studio, courtyard seating in front of the glazed façade
    Day1 Cafe by oh.hi studio, courtyard with a tree and benches before the façade
    Day1 Cafe by oh.hi studio, the café at dusk seen from the courtyard
    Day1 Cafe by oh.hi studio, courtyard between the high masonry wall and the café
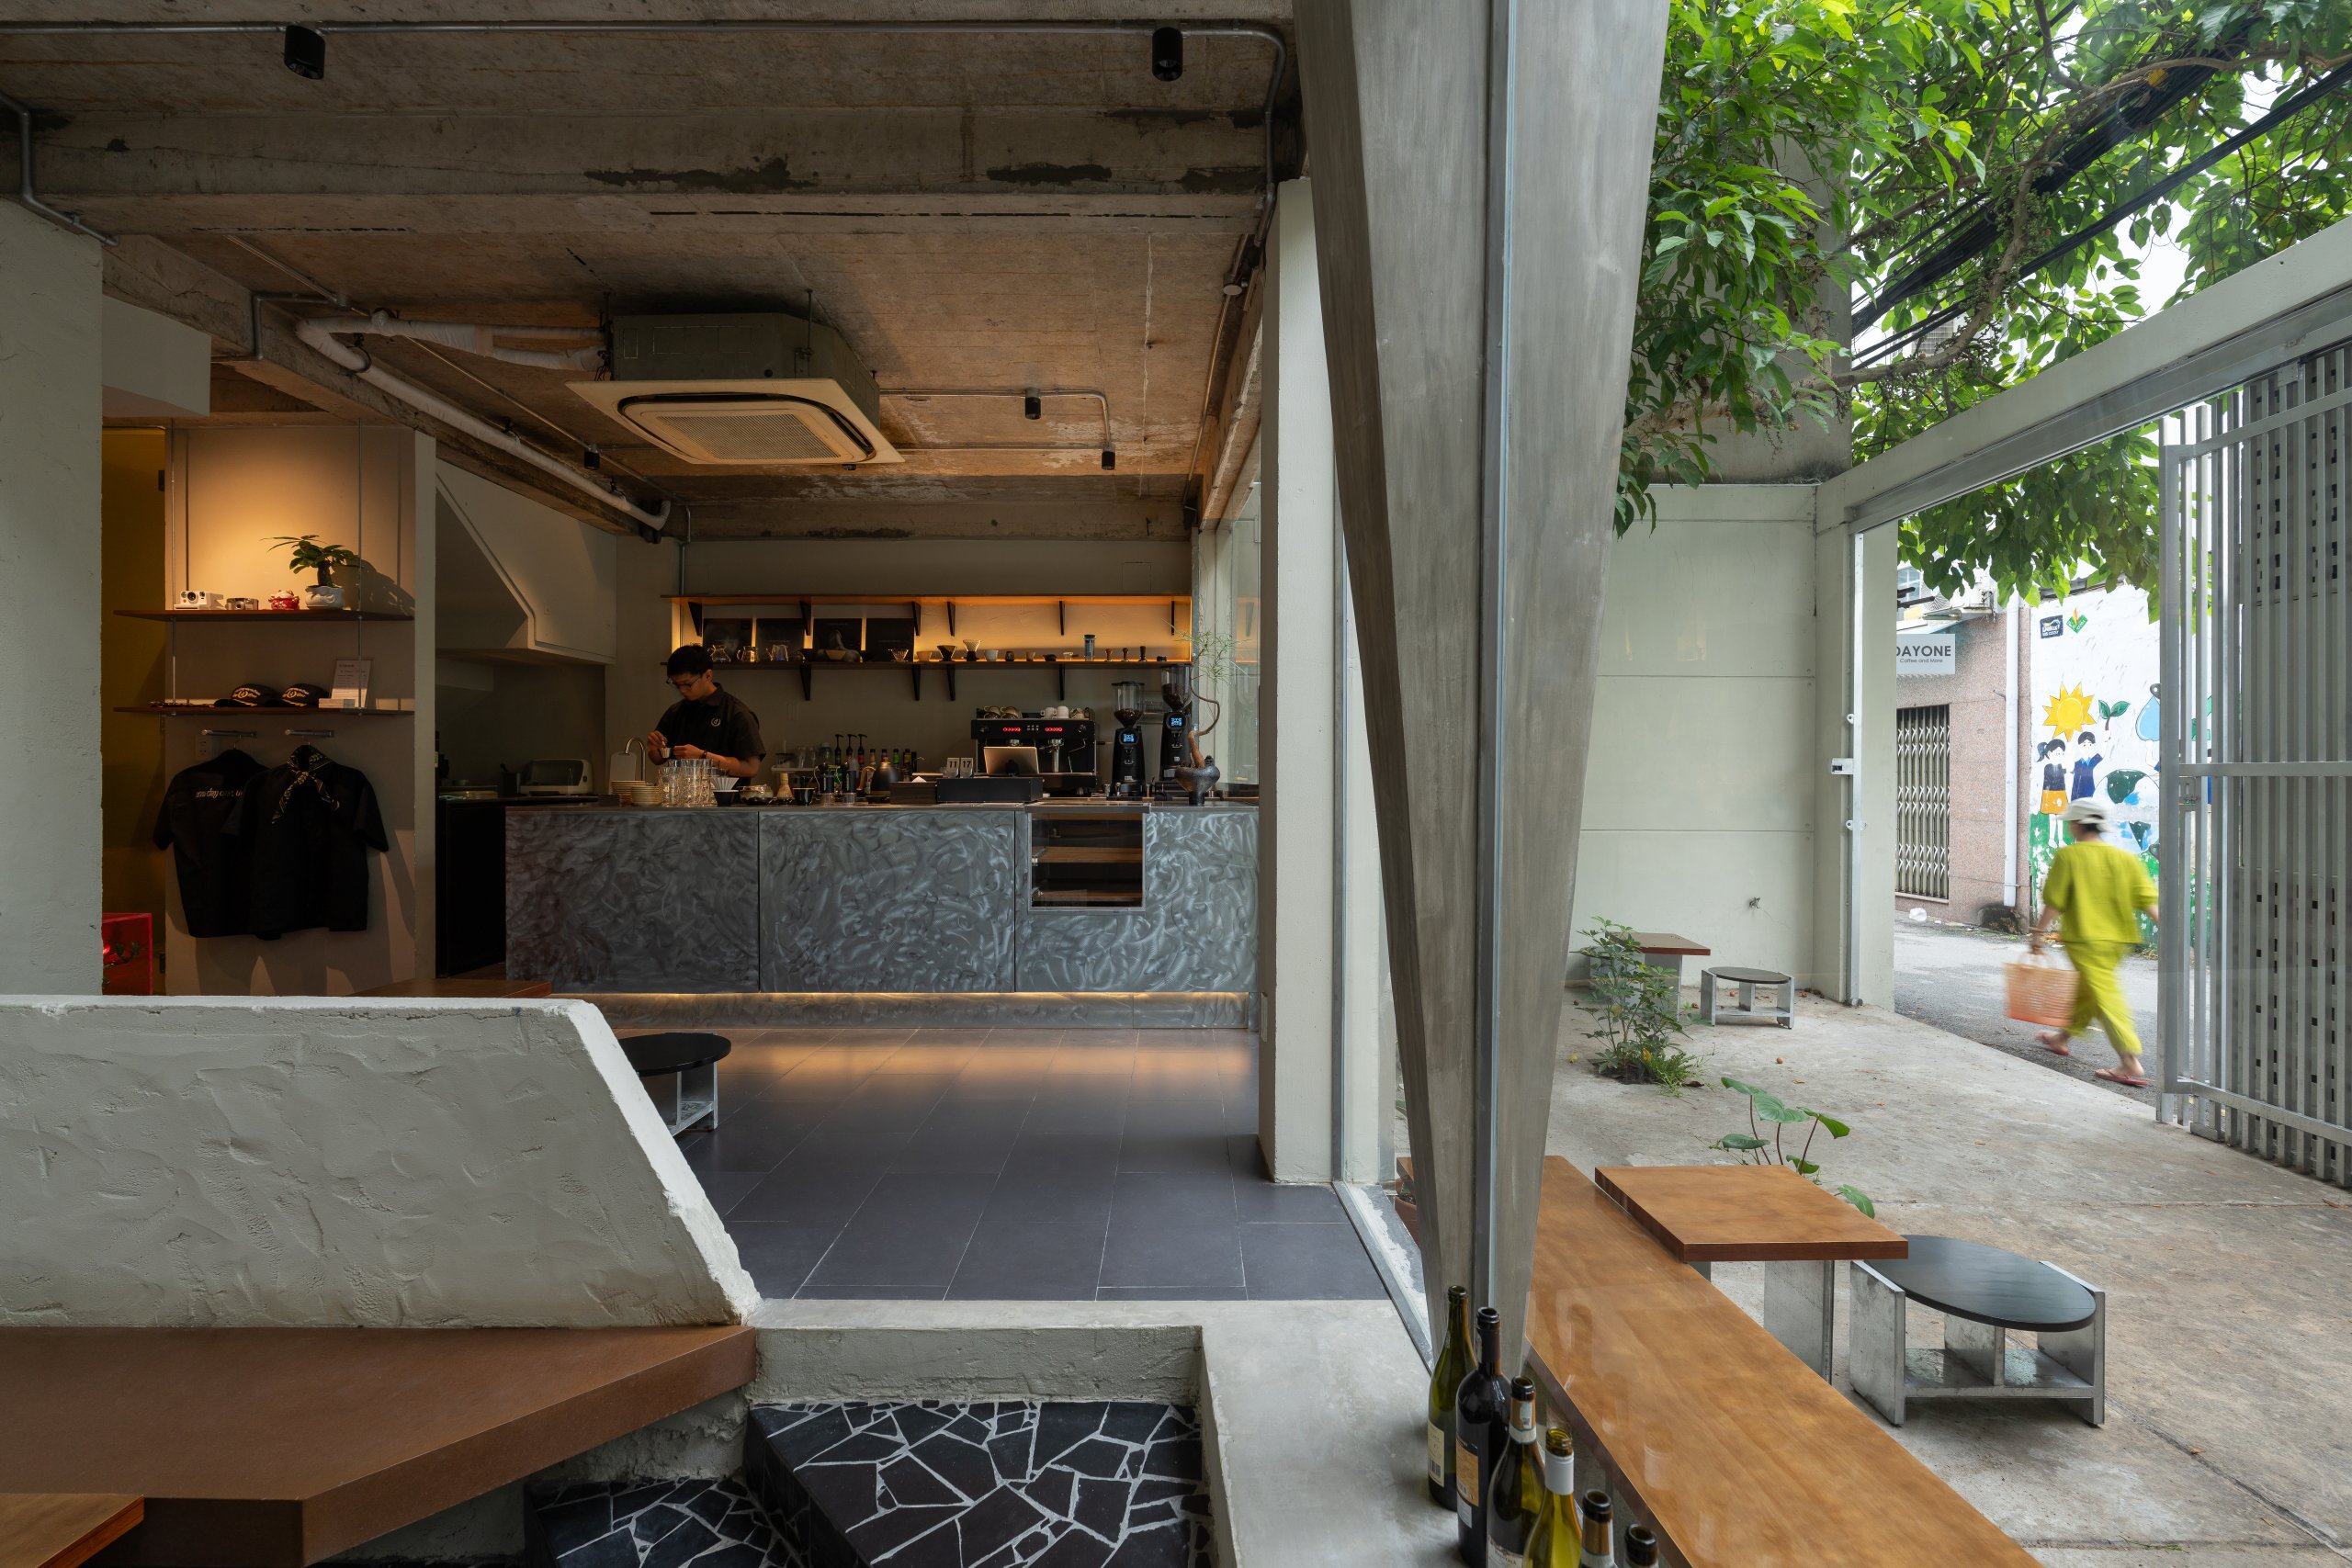
    Day1 Cafe by oh.hi studio, courtyard seating looking into the café
    Day1 Cafe by oh.hi studio, visitors in the courtyard under the tree
    Day1 Cafe by oh.hi studio, entrance threshold with the bar beyond
    Day1 Cafe by oh.hi studio, interior seen from the stepped seating by the void
    Day1 Cafe by oh.hi studio, bar counter and seating around the central void
    Day1 Cafe by oh.hi studio, ground floor opening toward the courtyard
    Day1 Cafe by oh.hi studio, bar counter under the exposed concrete ceiling
    Day1 Cafe by oh.hi studio, stone bar counter with shelving behind
    Day1 Cafe by oh.hi studio, ground floor seen across the bar toward the façade
    Day1 Cafe by oh.hi studio, upper-level seating
    Day1 Cafe by oh.hi studio, upper-level seating in low light
    Day1 Cafe by oh.hi studio, counter seating facing the street glazing
    Day1 Cafe by oh.hi studio, upper-level edge overlooking the void
    Day1 Cafe by oh.hi studio, central void seen from above
    Day1 Cafe by oh.hi studio, looking down into the central void
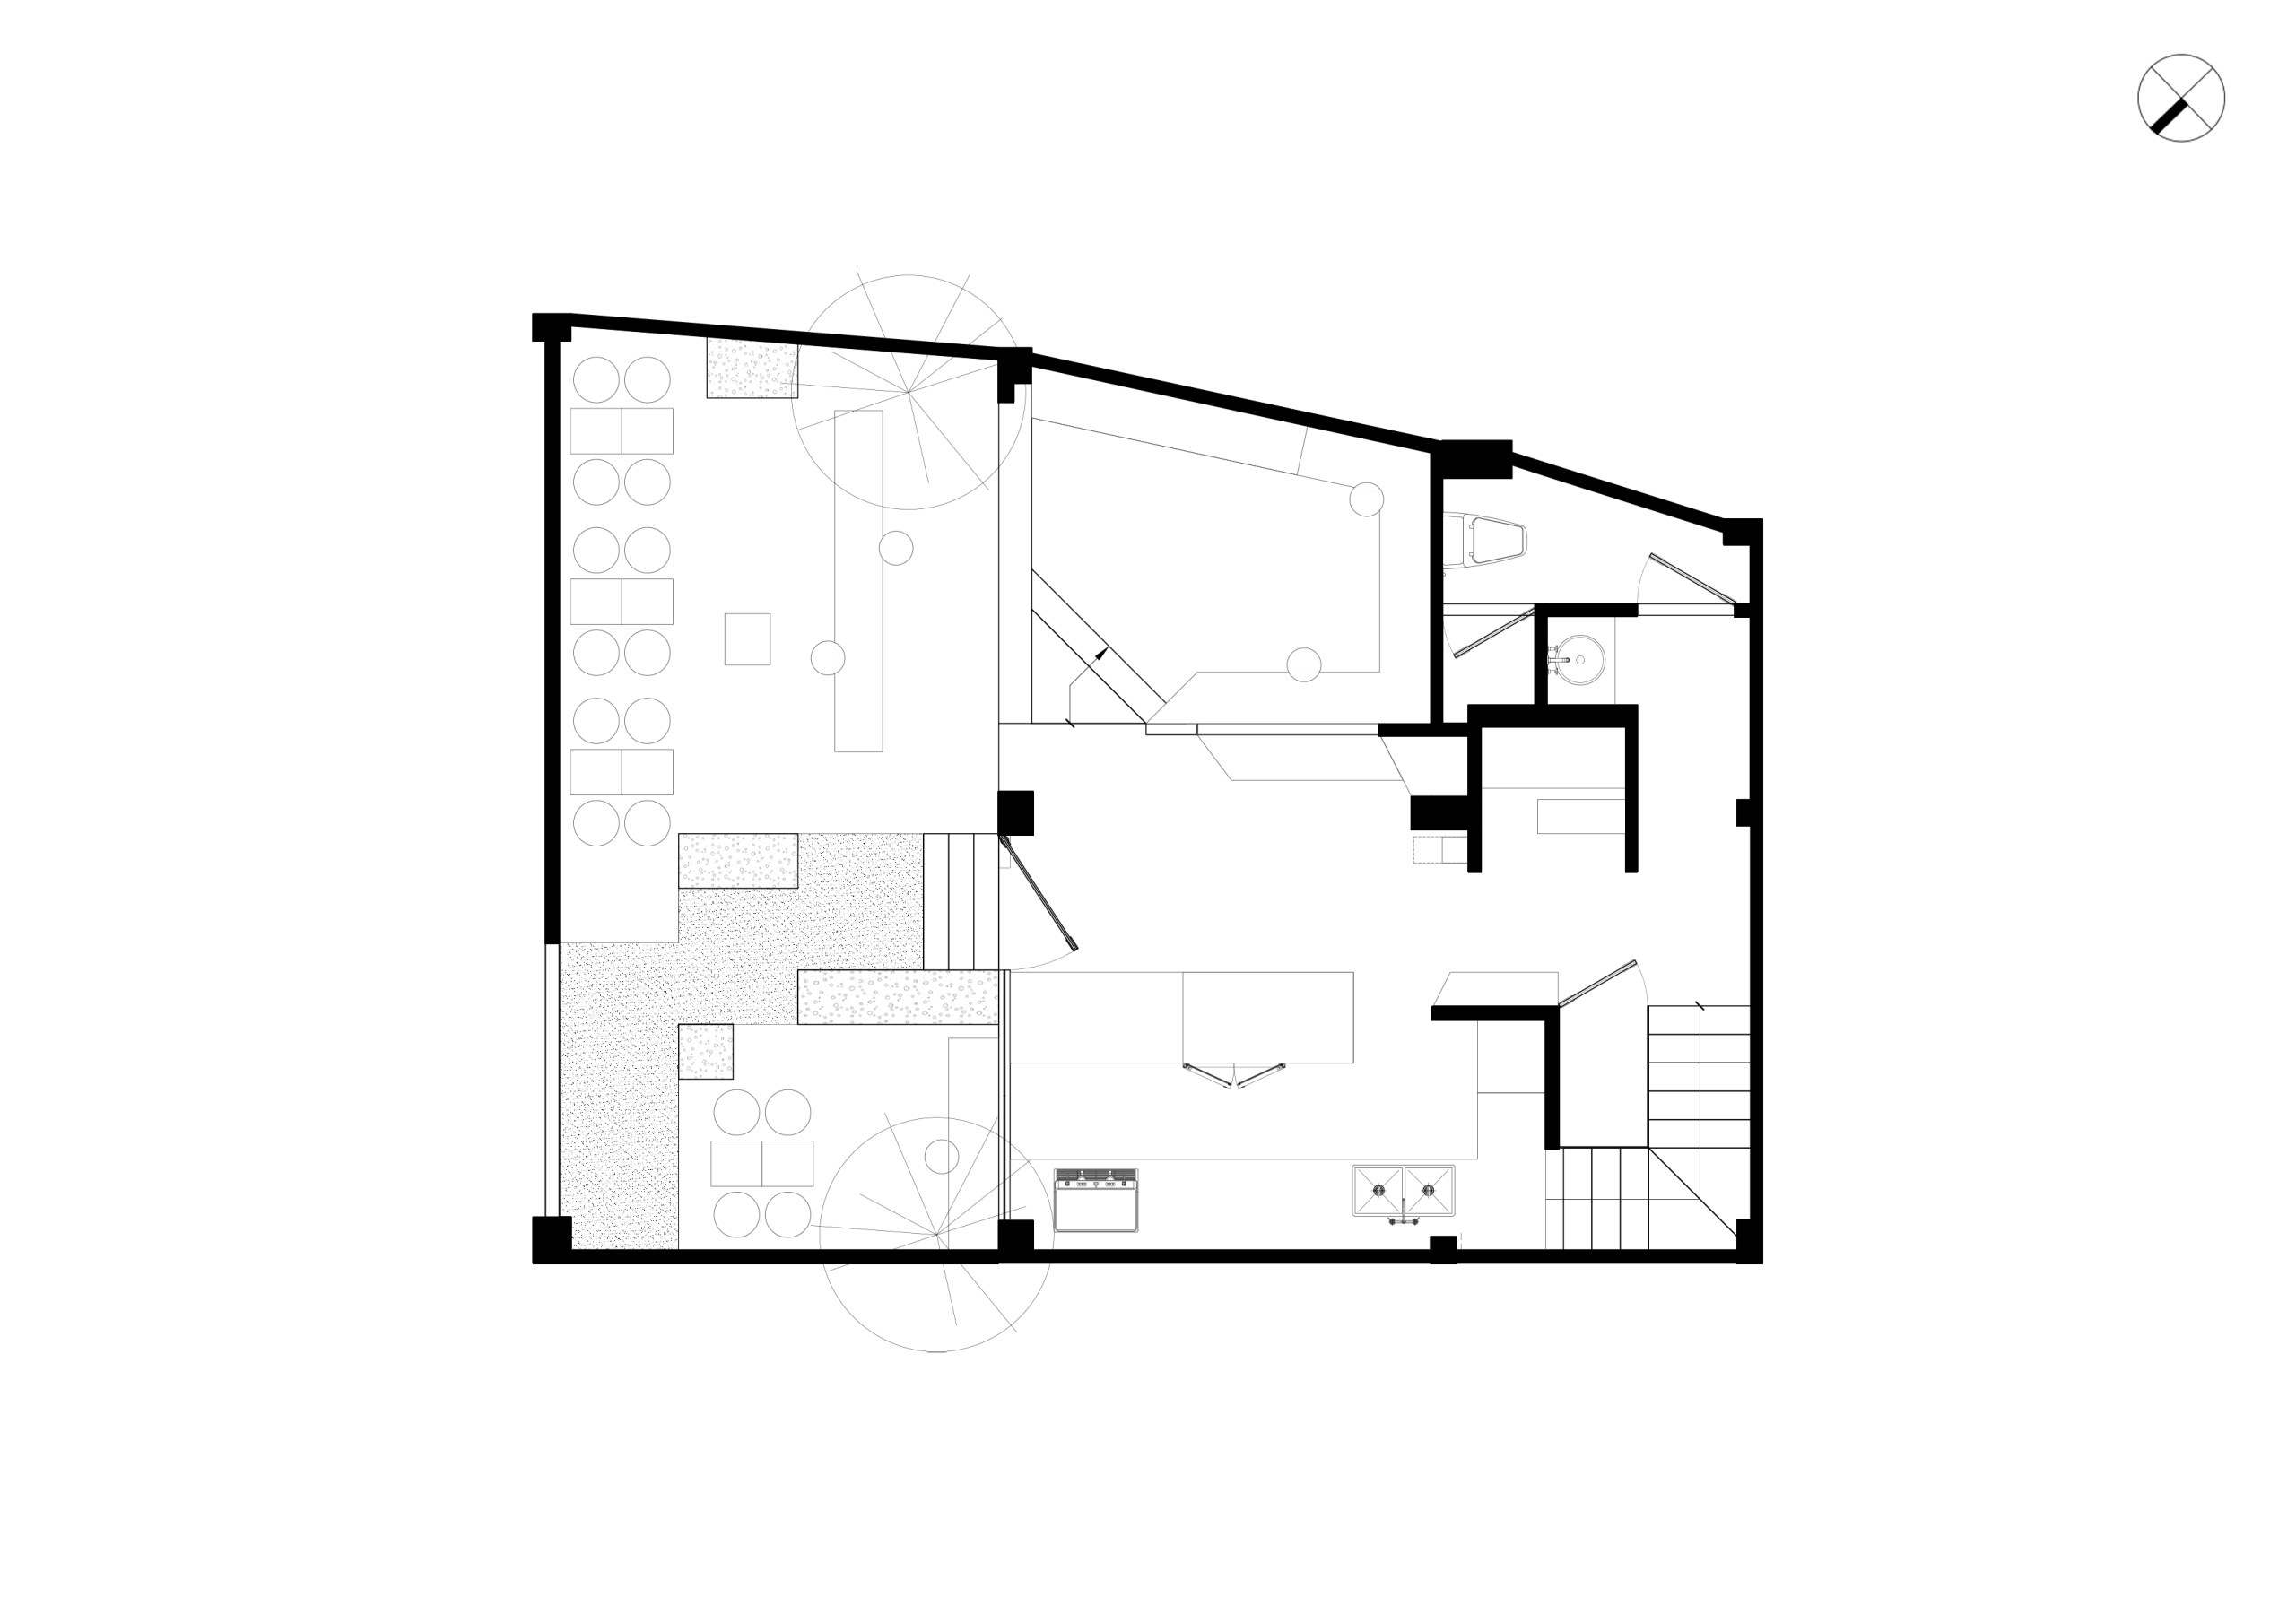
    Day1 Cafe by oh.hi studio, ground floor plan
    Day1 Cafe by oh.hi studio, mezzanine floor plan
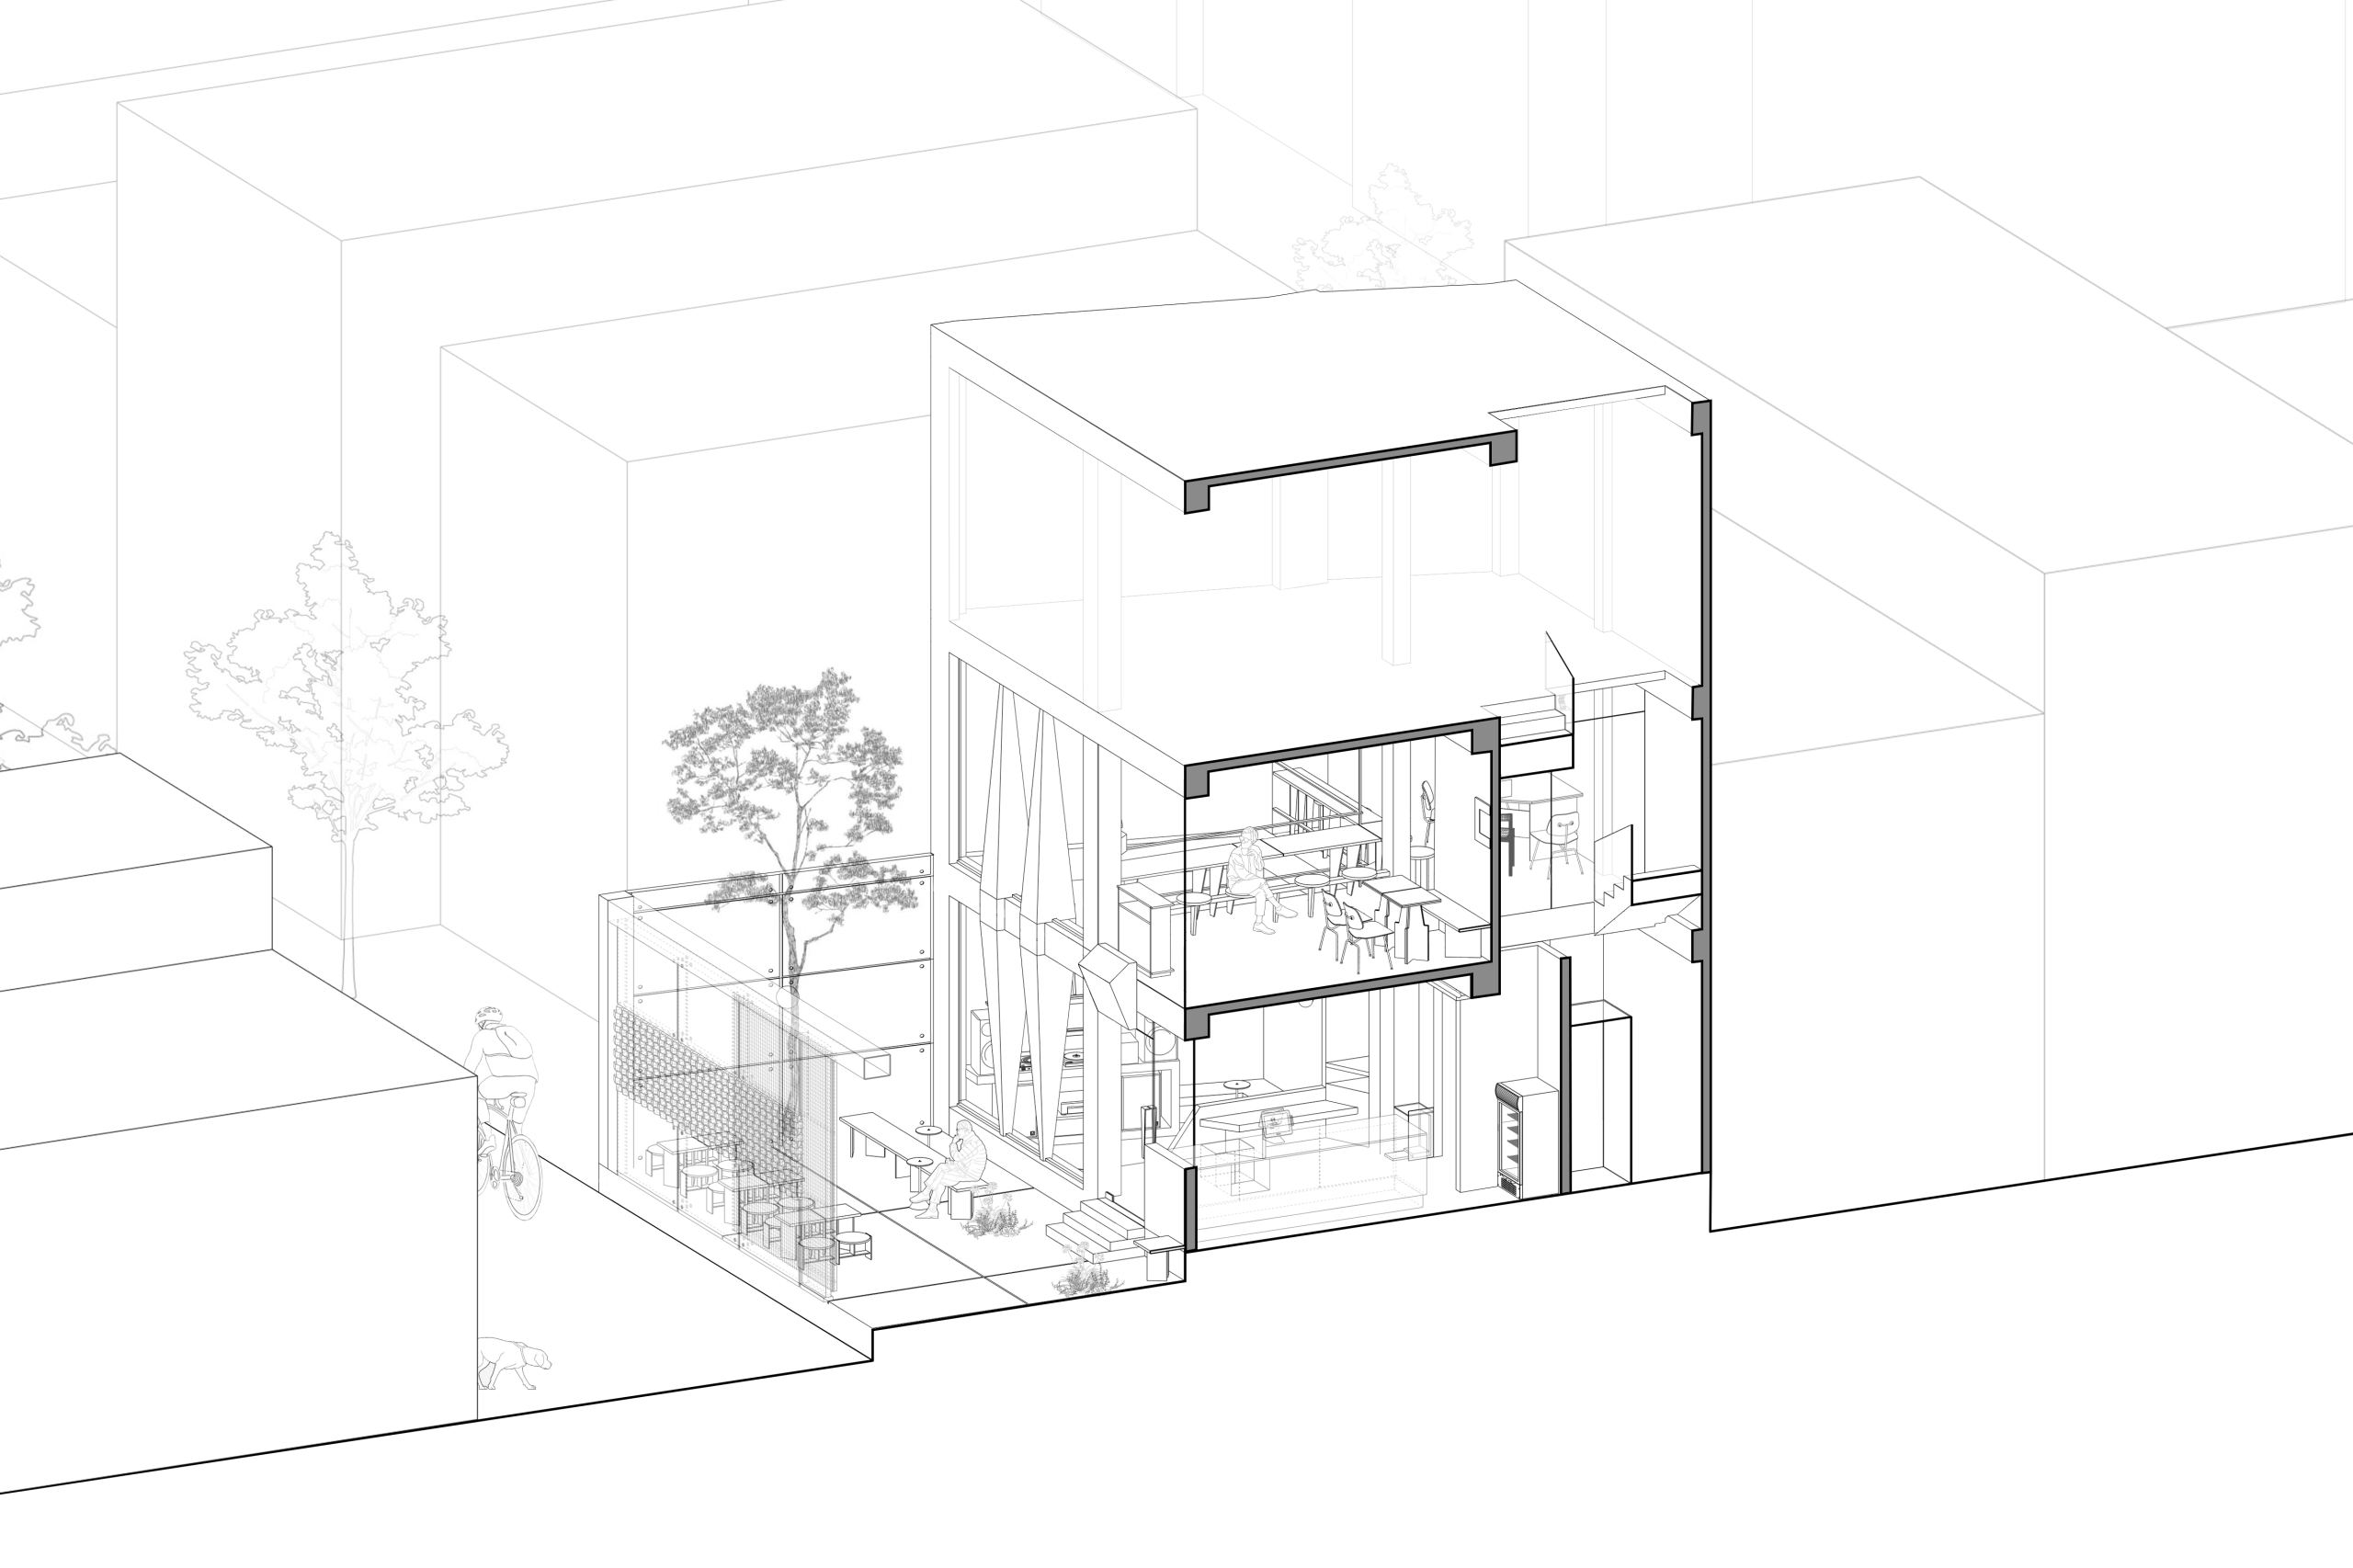
    Day1 Cafe by oh.hi studio, axonometric diagram
    Day1 Cafe by oh.hi studio, section diagram
    Day1 Cafe by oh.hi studio, diagram of the central void seen from above
    Day1 Cafe by oh.hi studio, concept section diagram
    Day1 Cafe by oh.hi studio, diagram of key elements